
SPOT8061 - 114 W Mountain Drive, Rockwood, TN 37854, Rockwood
SPOT7153 - 114 W Mountain Drive, Rockwood, TN 37854, Rockwood
SPOT8073 - 114 W Mountain Drive, Rockwood, TN 37854, Rockwood
SPOT7165 - 114 W Mountain Drive, Rockwood, TN 37854, Rockwood
SPOT7905 - 114 W Mountain Drive, Rockwood, TN 37854, Rockwood
SPOT7171 - 114 W Mountain Drive, Rockwood, TN 37854, Rockwood
SPOT7195 - 114 W Mountain Drive, Rockwood, TN 37854, Rockwood
SPOT8098 - 114 W Mountain Drive, Rockwood, TN 37854, Rockwood
SPOT8158 - 114 W Mountain Drive, Rockwood, TN 37854, Rockwood
DJI_0385-HDR - 114 W Mountain Drive, Rockwood, TN 37854, Rockwood
SPOT8092 - 114 W Mountain Drive, Rockwood, TN 37854, Rockwood
SPOT7920 - 114 W Mountain Drive, Rockwood, TN 37854, Rockwood
SPOT8079 - 114 W Mountain Drive, Rockwood, TN 37854, Rockwood
SPOT8055 - 114 W Mountain Drive, Rockwood, TN 37854, Rockwood
SPOT8052 - 114 W Mountain Drive, Rockwood, TN 37854, Rockwood
SPOT8152 - 114 W Mountain Drive, Rockwood, TN 37854, Rockwood
SPOT8055 - 114 W Mountain Drive, Rockwood, TN 37854, Rockwood
SPOT8067 - 114 W Mountain Drive, Rockwood, TN 37854, Rockwood
SPOT8164 - 114 W Mountain Drive, Rockwood, TN 37854, Rockwood
SPOT7905 - 114 W Mountain Drive, Rockwood, TN 37854, Rockwood
SPOT7893 - 114 W Mountain Drive, Rockwood, TN 37854, Rockwood
SPOT7899 - 114 W Mountain Drive, Rockwood, TN 37854, Rockwood
SPOT8104 - 114 W Mountain Drive, Rockwood, TN 37854, Rockwood
SPOT7917 - 114 W Mountain Drive, Rockwood, TN 37854, Rockwood
SPOT8098 - 114 W Mountain Drive, Rockwood, TN 37854, Rockwood
SPOT7920 - 114 W Mountain Drive, Rockwood, TN 37854, Rockwood
SPOT8010 - 114 W Mountain Drive, Rockwood, TN 37854, Rockwood
SPOT8092 - 114 W Mountain Drive, Rockwood, TN 37854, Rockwood
SPOT8113 - 114 W Mountain Drive, Rockwood, TN 37854, Rockwood
SPOT7926 - 114 W Mountain Drive, Rockwood, TN 37854, Rockwood
SPOT7992 - 114 W Mountain Drive, Rockwood, TN 37854, Rockwood
SPOT7989 - 114 W Mountain Drive, Rockwood, TN 37854, Rockwood
SPOT7986 - 114 W Mountain Drive, Rockwood, TN 37854, Rockwood
SPOT7938 - 114 W Mountain Drive, Rockwood, TN 37854, Rockwood
SPOT7950 - 114 W Mountain Drive, Rockwood, TN 37854, Rockwood
SPOT7947 - 114 W Mountain Drive, Rockwood, TN 37854, Rockwood
SPOT7944 - 114 W Mountain Drive, Rockwood, TN 37854, Rockwood
SPOT7974 - 114 W Mountain Drive, Rockwood, TN 37854, Rockwood
SPOT7965 - 114 W Mountain Drive, Rockwood, TN 37854, Rockwood
SPOT7971 - 114 W Mountain Drive, Rockwood, TN 37854, Rockwood
SPOT7980 - 114 W Mountain Drive, Rockwood, TN 37854, Rockwood
SPOT7977 - 114 W Mountain Drive, Rockwood, TN 37854, Rockwood
Apartment 2 - 114 W Mountain Drive, Rockwood, TN 37854, Rockwood
SPOT7995 - 114 W Mountain Drive, Rockwood, TN 37854, Rockwood
SPOT8007 - 114 W Mountain Drive, Rockwood, TN 37854, Rockwood
SPOT8173 - 114 W Mountain Drive, Rockwood, TN 37854, Rockwood
SPOT8022 - 114 W Mountain Drive, Rockwood, TN 37854, Rockwood
SPOT8167 - 114 W Mountain Drive, Rockwood, TN 37854, Rockwood
SPOT8016 - 114 W Mountain Drive, Rockwood, TN 37854, Rockwood
SPOT8028 - 114 W Mountain Drive, Rockwood, TN 37854, Rockwood
SPOT8043 - 114 W Mountain Drive, Rockwood, TN 37854, Rockwood
SPOT8209 - 114 W Mountain Drive, Rockwood, TN 37854, Rockwood
SPOT8197 - 114 W Mountain Drive, Rockwood, TN 37854, Rockwood
SPOT8203 - 114 W Mountain Drive, Rockwood, TN 37854, Rockwood
SPOT7189 - 114 W Mountain Drive, Rockwood, TN 37854, Rockwood
55 photos

$849,900

114 W Mountain Drive, Rockwood, TN 37854
Rockwood, TN 37854
Listed by Christina Branham · Coldwell Banker Jim Henry
Bedrooms
4
Bathrooms
3
Living area
N/A
Year built
2024

About this home

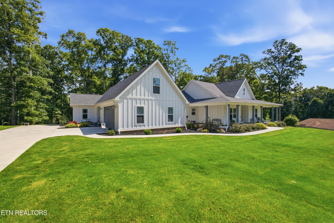
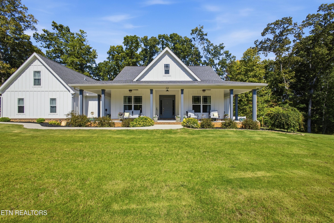
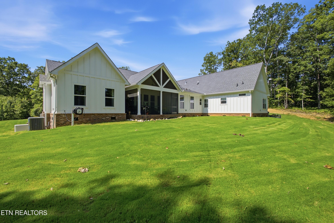
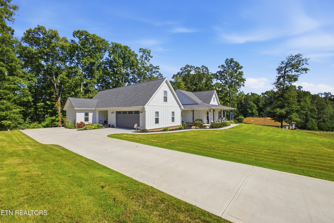
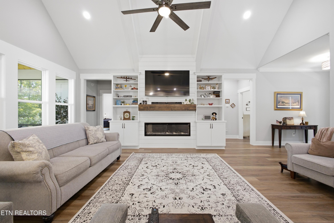
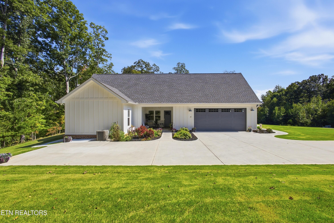
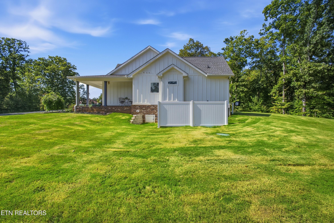
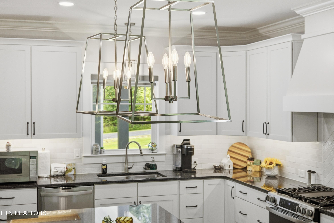
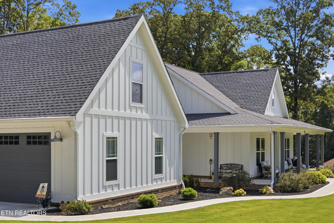
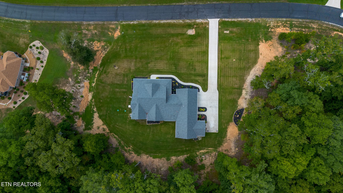
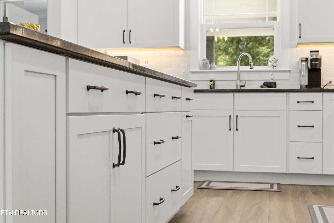
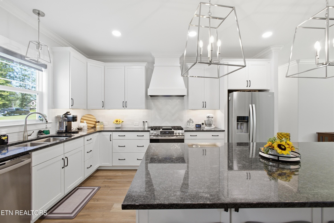
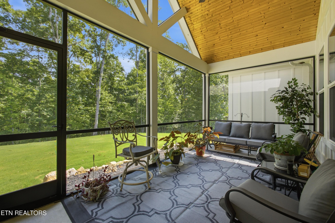
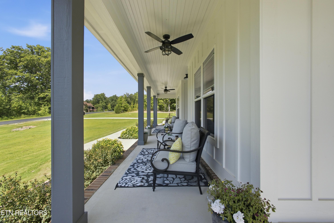
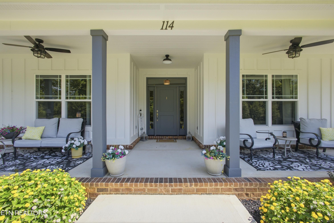
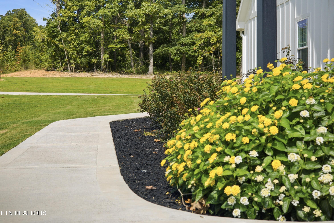
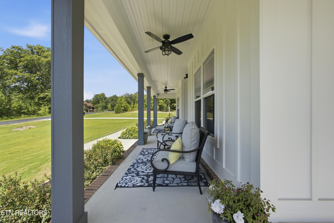
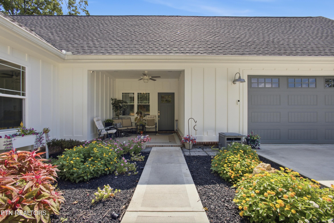
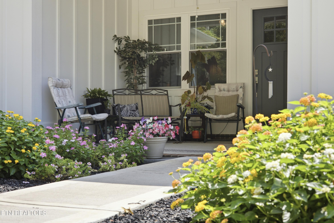
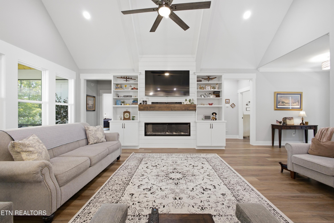
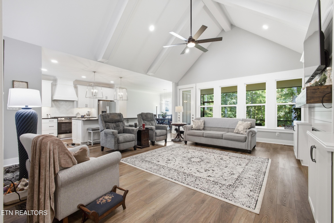
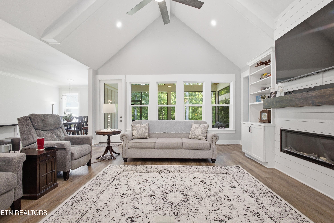
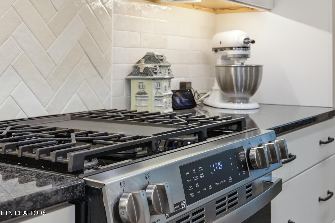
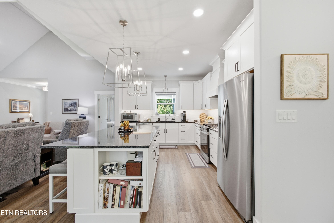
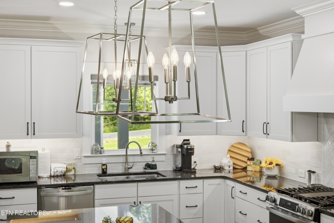
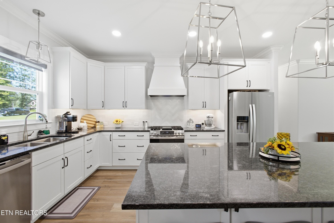
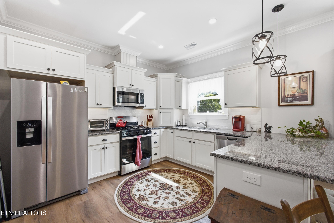
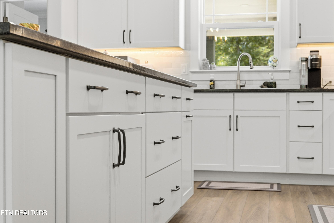
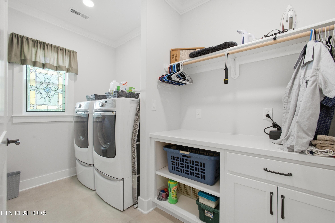
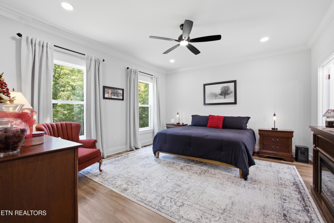
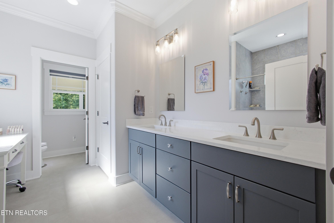
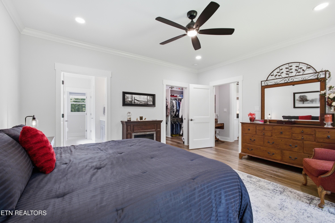
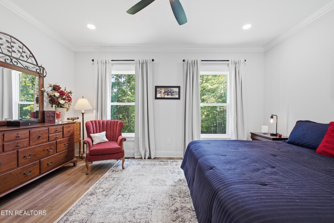
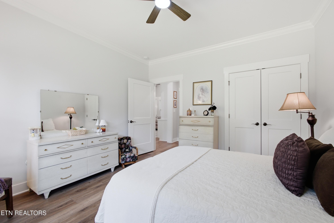
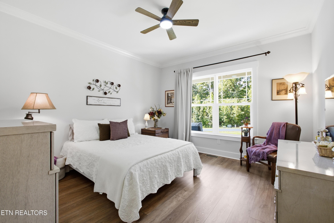
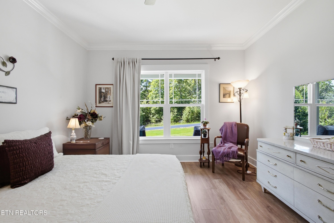
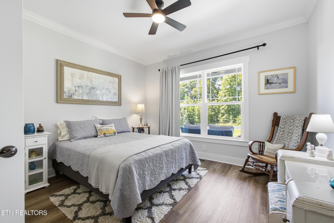
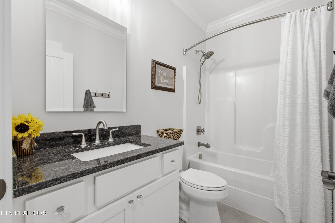
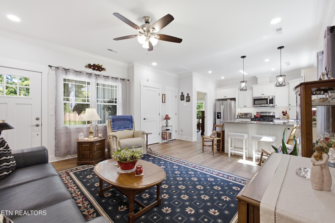
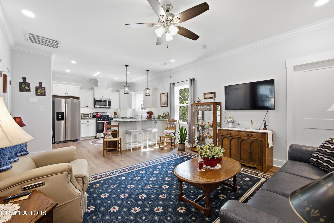
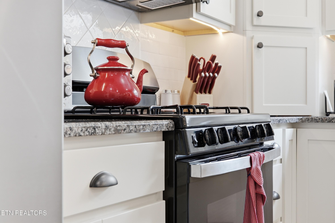
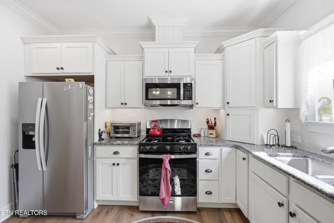
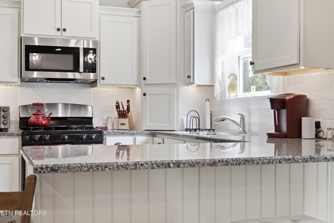
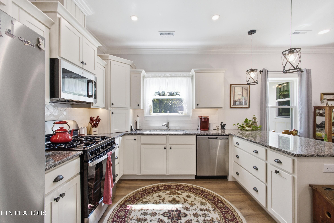
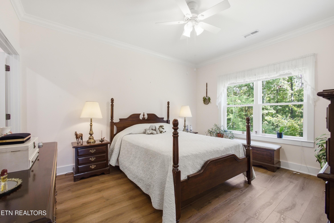
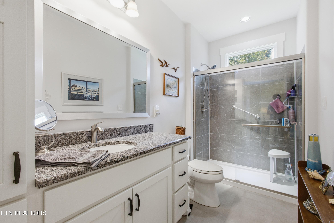
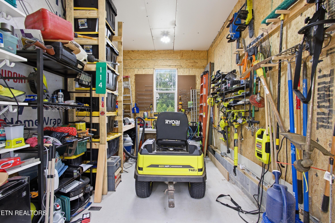
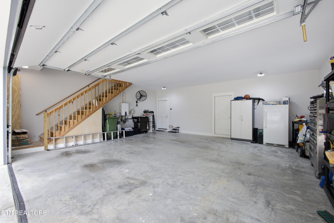
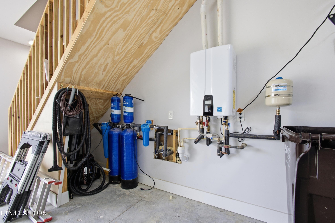
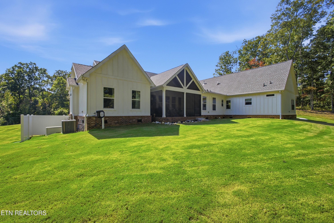
Welcome to 114 West Mountain Drive, where modern construction, thoughtful design and flexible living come together in the beautiful gated community of Grand Vista Bay! Built in 2024, this impressive one-level home sits on 1.55 acres and offers a total of 4 bedrooms and 3 full bathrooms, with a floor plan designed to accommodate a variety of lifestyles. The main home features 3 bedrooms and 2 bathrooms with a bright, spacious open-concept design perfect for everyday living and entertaining. The kitchen is beautifully appointed with quartz countertops, a gas range and soft-close cabinetry, bringing both style and functionality to the heart of the home. An electric fireplace creates a cozy focal point in the living area. One of the truly standout features of this property is the attached 1-bedroom, 1-bath guest suite with its own private kitchen. This is far more than a traditional guest room--it offers a private living space with its own kitchen, full bathroom and separate exterior entrance, while also having convenient interior access to the main home. The flexibility is exceptional. Use it as a private space for parents or extended family, a comfortable long-term guest area, space for an adult child, caregiver accommodations, or even a private living and work space. It provides independence when desired while keeping everyone conveniently connected under one roof. A setup like this is a rare find and adds tremendous versatility to the home. Outside, enjoy 1.55 acres with a beautiful level, usable yard with an irrigation/sprinkler system. The property also features a 26kW whole-house natural gas generator, whole-house water filtration system, 2-car garage with additional storage above and a separate outdoor storage shed for lawn equipment and more. And then there's the Grand Vista Bay lifestyle. Located within a gated community, residents enjoy amenities including a community pool, clubhouse and neighborhood events, all while surrounded by the natural beauty of East Tennessee.

Highlights

Fireplace

Property details

MLS
East Tennessee REALTORS® MLS
MLS #
1357273
Property type
Single Family Residence
Subdivision
Grande Vista Bay West
Status
Active
Days on market
8
On market date
October 2, 2026
Stories
N/A
Total bathrooms
3
Garage spaces
2
Parking spaces
N/A
Lot size
1.55 acres
Loading map…

Nearby schools

Within 10 miles. School directory data from the National Center for Education Statistics (NCES), accessed via the Urban Institute Education Data API. Local Score is calculated by INNOVATE Real Estate; where a state rating is shown, it comes from that state's own official school report card.

Elementary
Ridge View Elementary
4.38 mi away · Grades -1-5
Nearest school -- attendance-zone data not available here
4.0
Local Score (student-teacher ratio only (preliminary -- will incorporate state test-score data once available)) -- not an official state rating
Enrollment
594
Student:teacher ratio
14.9:1
District
Roane County
Middle
Midway Middle School
4.88 mi away · Grades 6-8
Nearest school -- attendance-zone data not available here
4.0
Local Score (student-teacher ratio only (preliminary -- will incorporate state test-score data once available)) -- not an official state rating
Enrollment
182
Student:teacher ratio
13.0:1
District
Roane County
High
Midway High School
5.04 mi away · Grades 9-12
Nearest school -- attendance-zone data not available here
5.0
Local Score (student-teacher ratio only (preliminary -- will incorporate state test-score data once available)) -- not an official state rating
Enrollment
230
Student:teacher ratio
11.5:1
District
Roane County

Walkability

Blended score for Rockwood's center, calculated by INNOVATE Real Estate from two sources: the EPA's National Walkability Index (street network, transit, land-use mix) and Google Places amenity data (what's actually reachable on foot from this point). 60% EPA National Walkability Index + 40% nearby-amenity density (Google Places).

12
Very car-dependent
out of 100
EPA National Walkability Index
4.0 / 20 -- Least walkable
Google Places amenity density
0 / 100
Restaurants & cafes0
Grocery stores0
Parks0
Schools0
Transit stops0
Pharmacies0

Market position

How this listing compares to current activity in Rockwood, from live MLS data.

On the market 8 days -- 158 fewer days than Rockwood's current average of 166 days.
For reference, the median list price across 198 active listings in Rockwood right now is $100,000.

Mortgage calculator

Estimate only - actual rate and payment depend on your lender, credit, and loan program.

$
%
%
Adjust tax / insurance estimates
% / yr
$
/mo
Est. monthly payment
$5,268/mo
$169,980 down
$679,920 loan
Principal & interest$4,410
Property tax (est.)$708
Home insurance (est.)$150

Similar homes you might like

Data source: Listing information provided by East Tennessee REALTORS® MLS via Trestle/CoreLogic. Last updated 3 days ago.

Information herein deemed reliable but not guaranteed; all measurements, school assignments, HOA fees, taxes, and feature lists are approximate and should be independently verified. Equal Housing Opportunity.