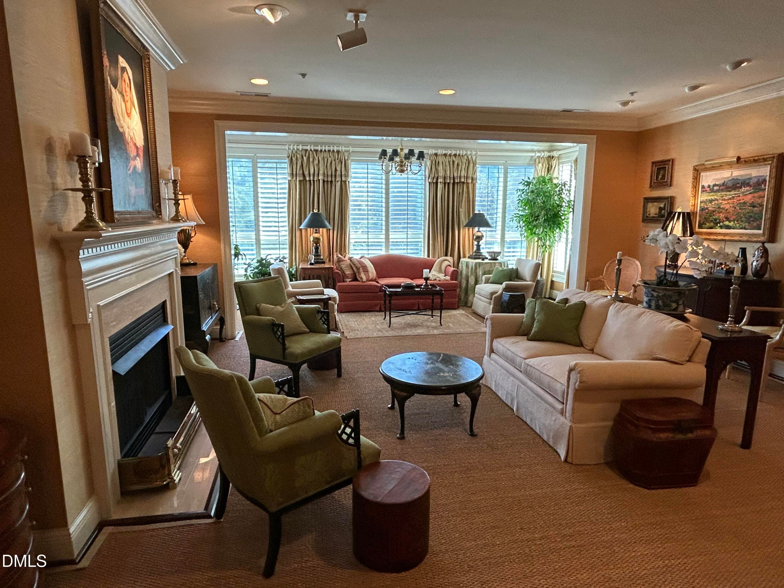
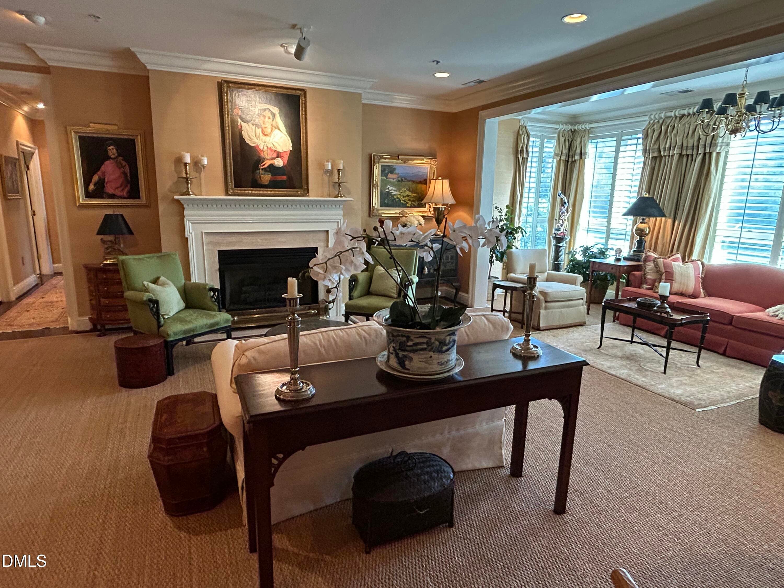
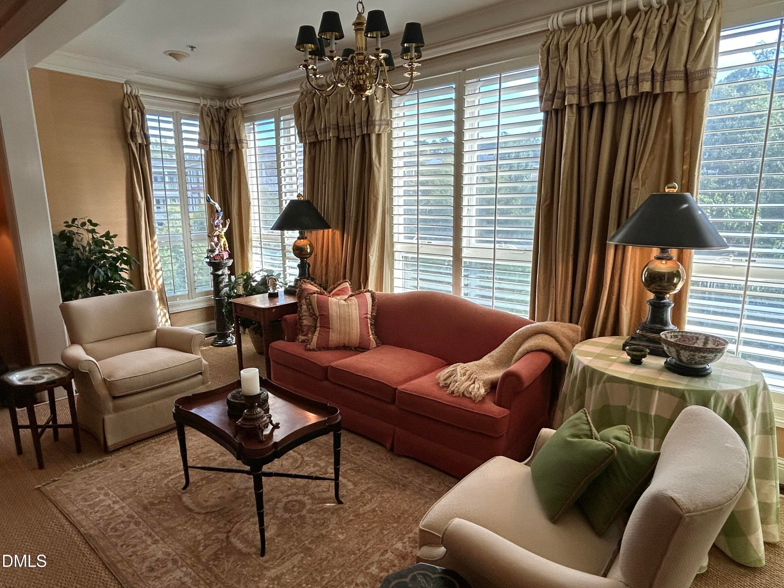
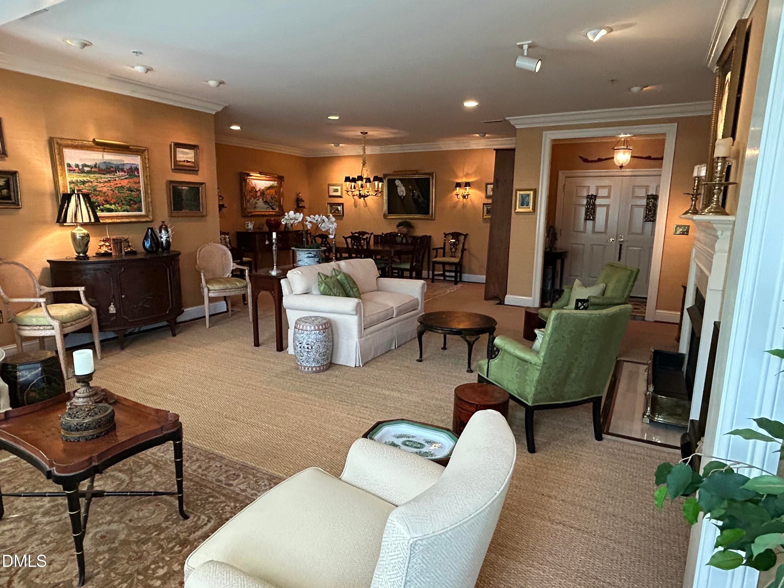
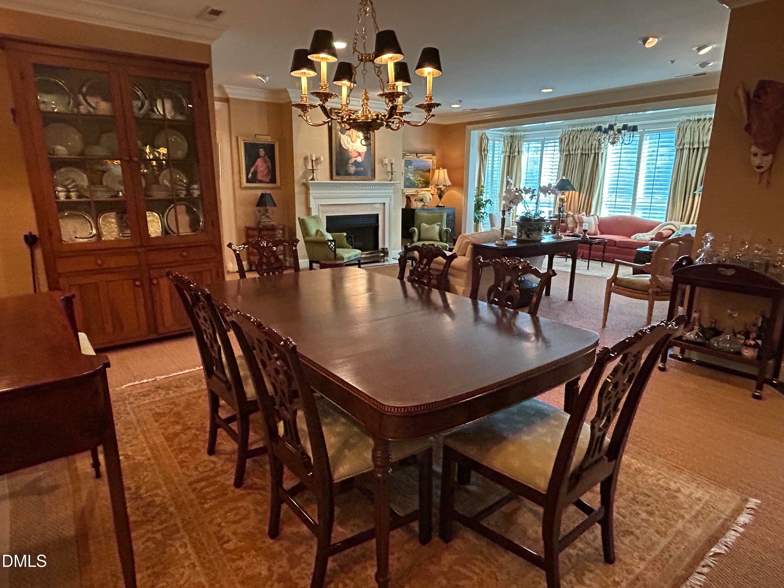
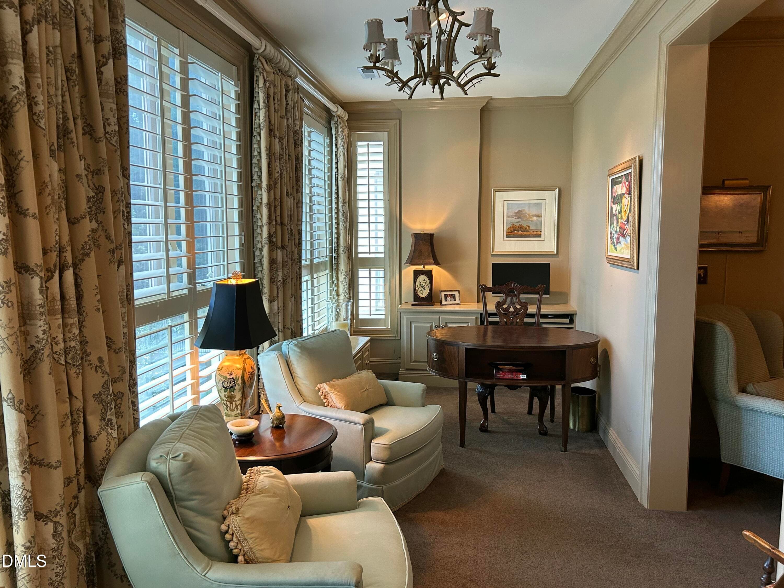
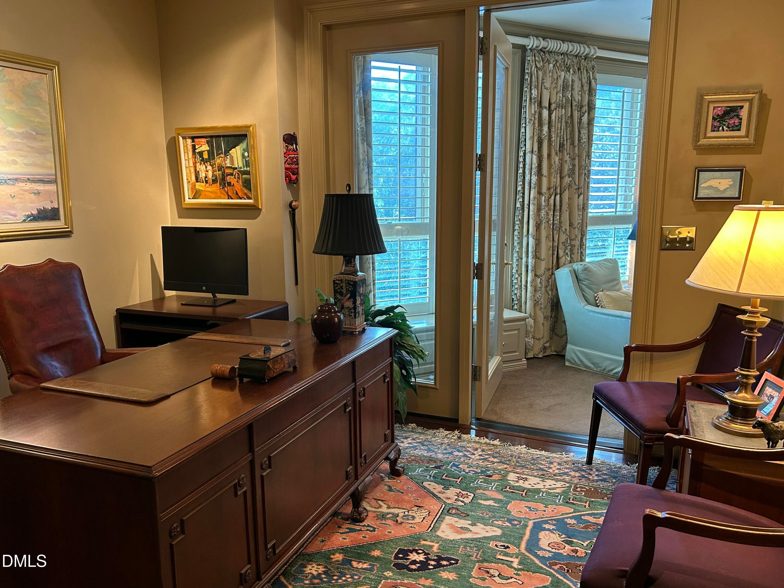
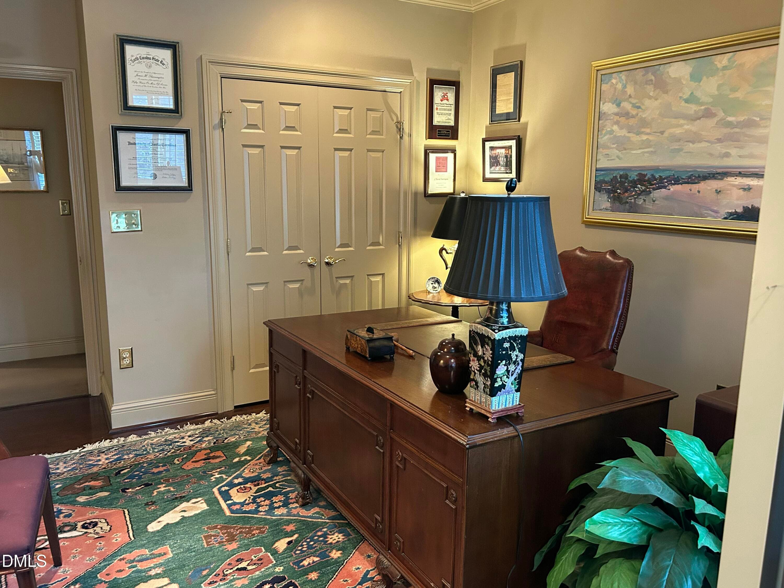
Family room / sunroom - 2801 Glenwood Gardens Lane 205, Raleigh, NC 27608, Raleigh
Sunroom - 2801 Glenwood Gardens Lane 205, Raleigh, NC 27608, Raleigh
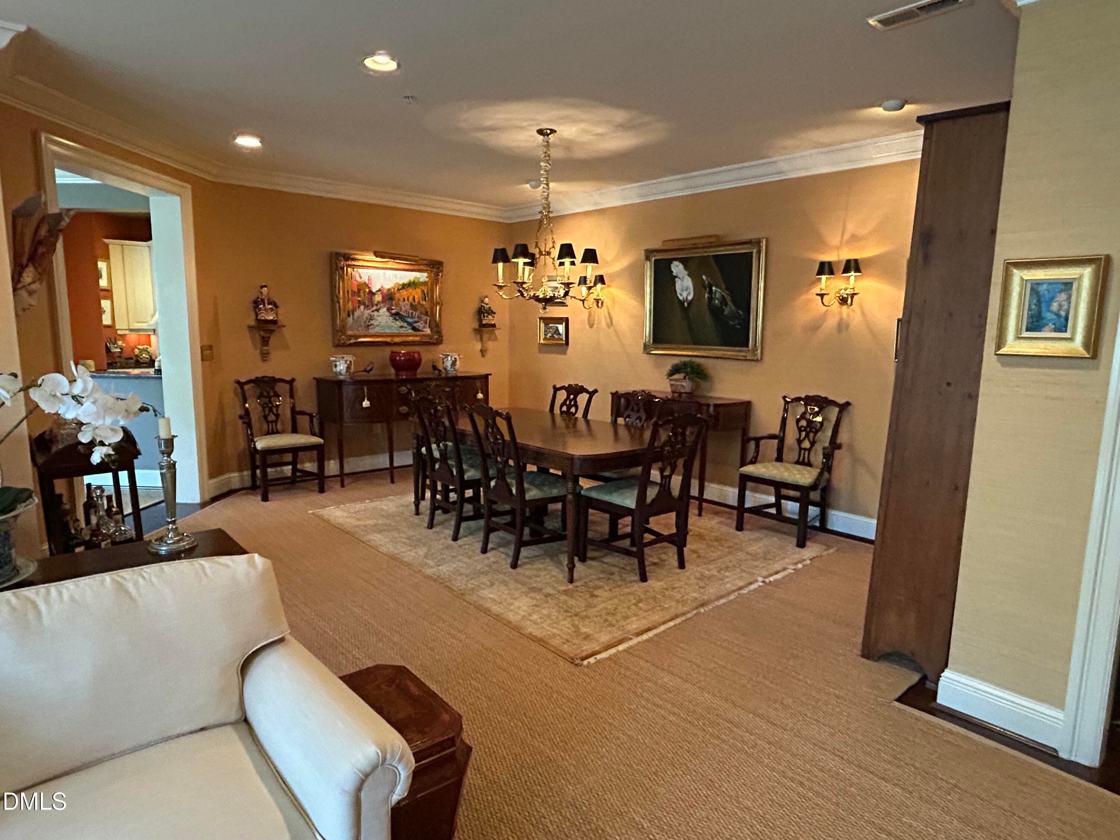
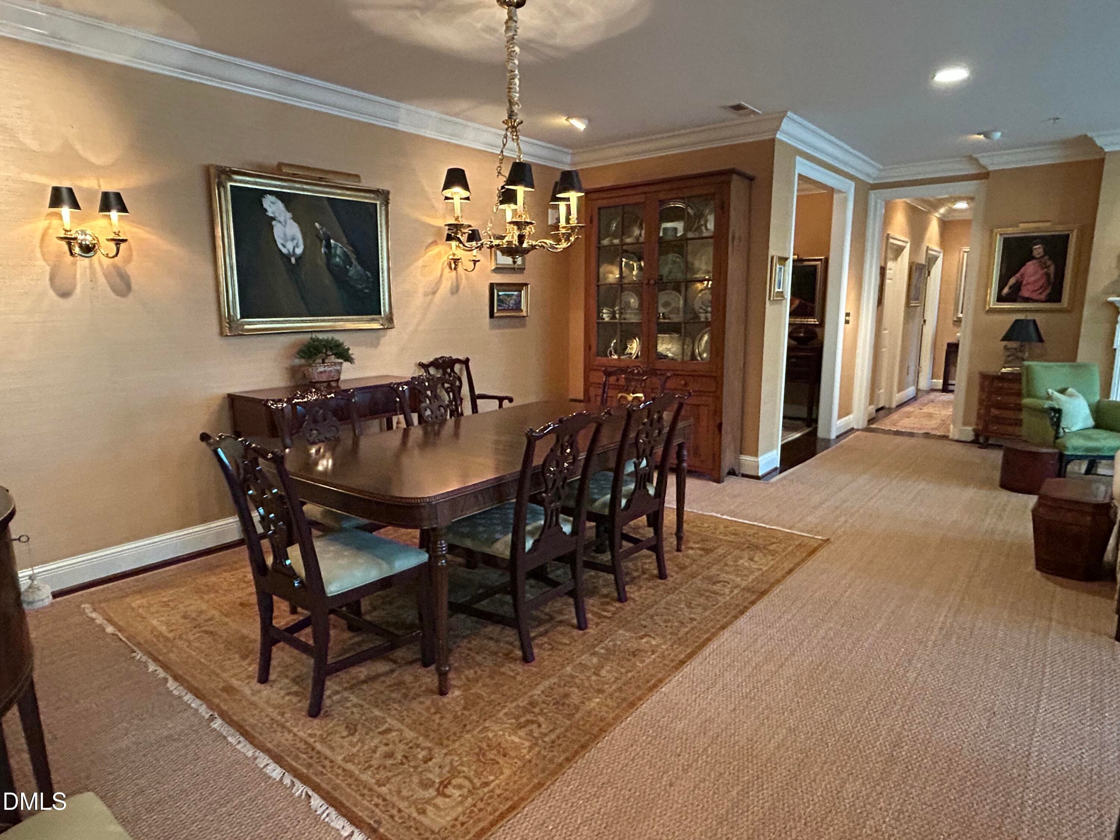
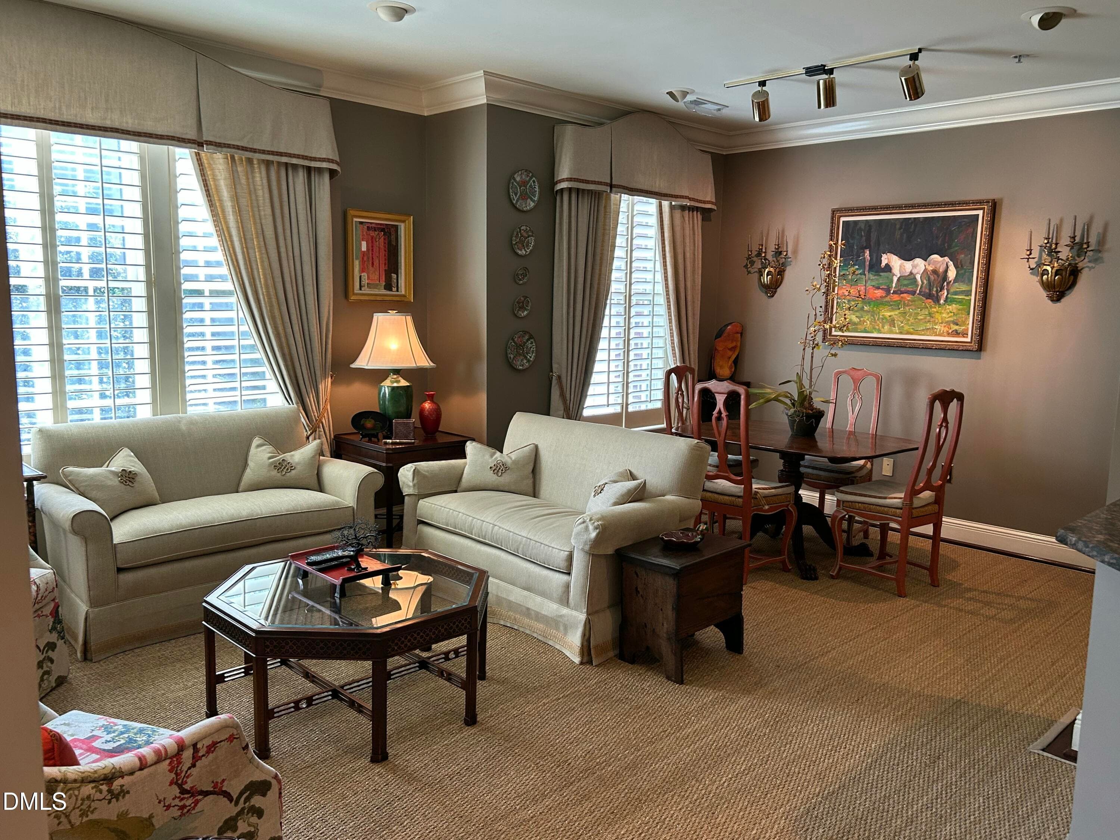
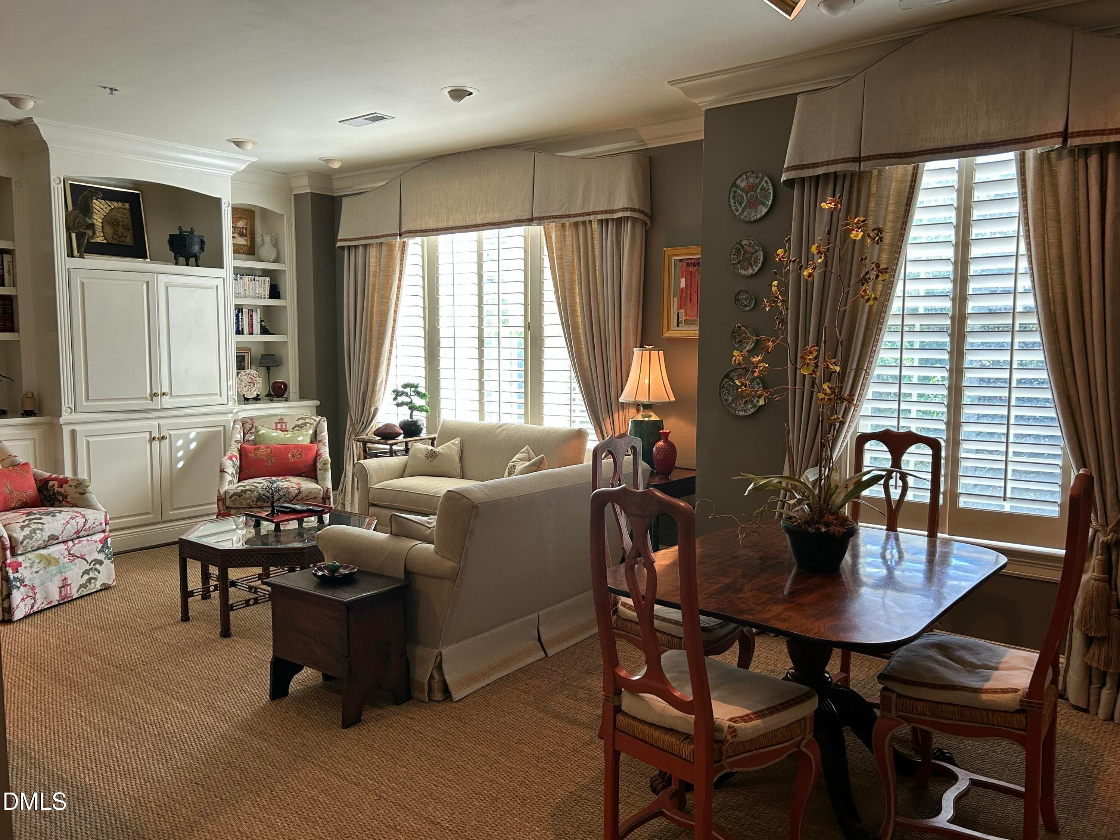
Family room / Dining room - 2801 Glenwood Gardens Lane 205, Raleigh, NC 27608, Raleigh
Dining room - 2801 Glenwood Gardens Lane 205, Raleigh, NC 27608, Raleigh
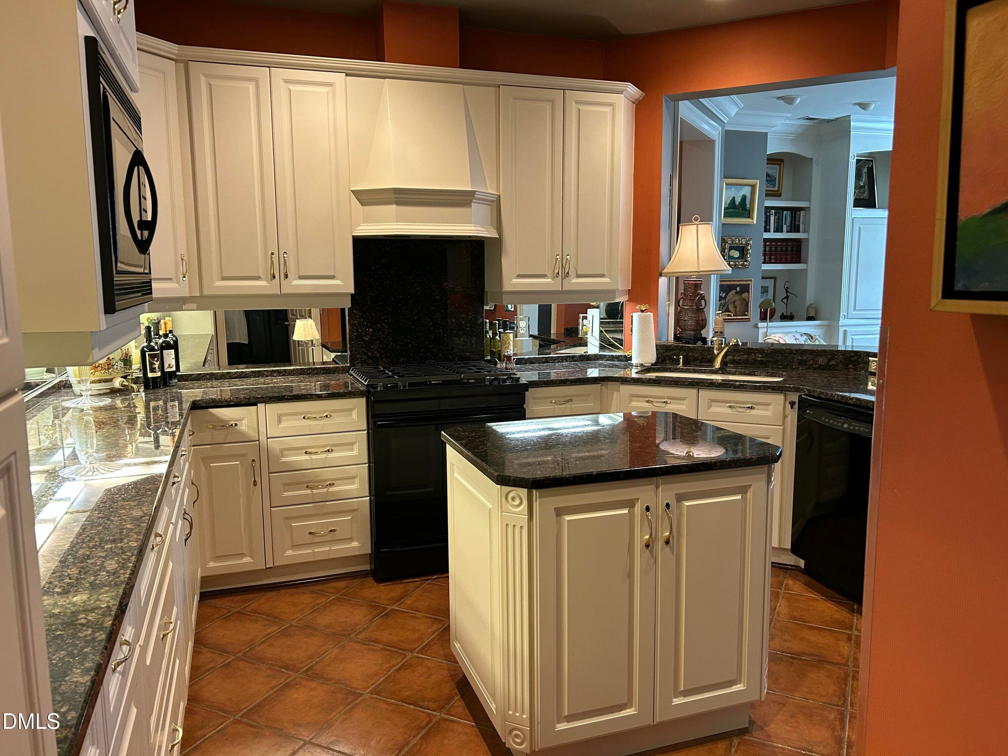
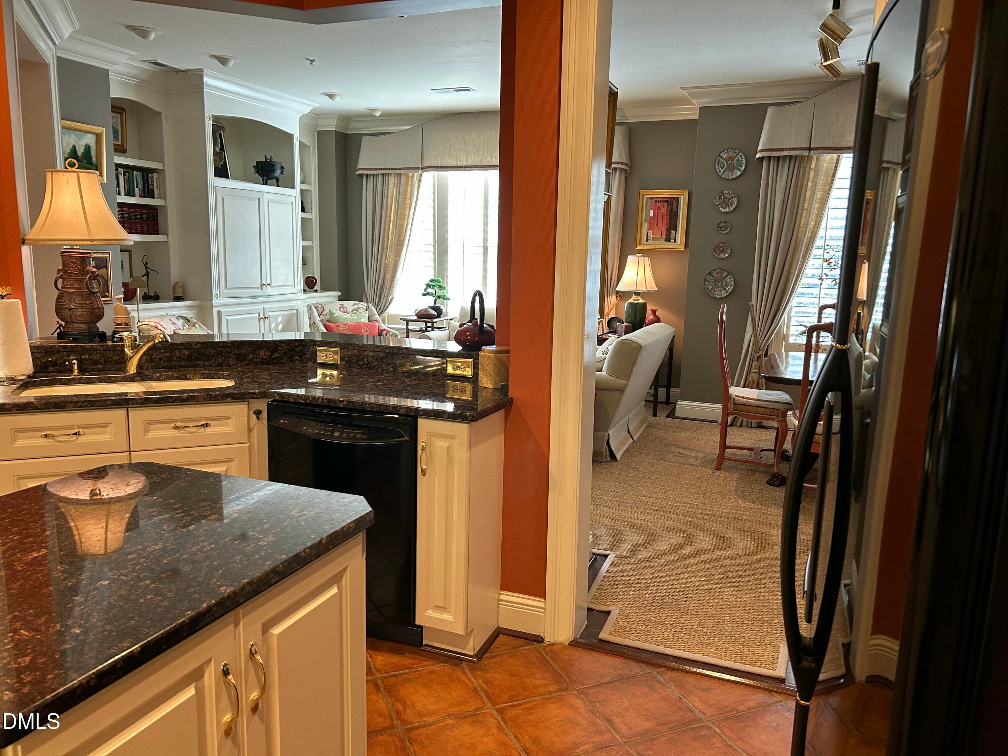
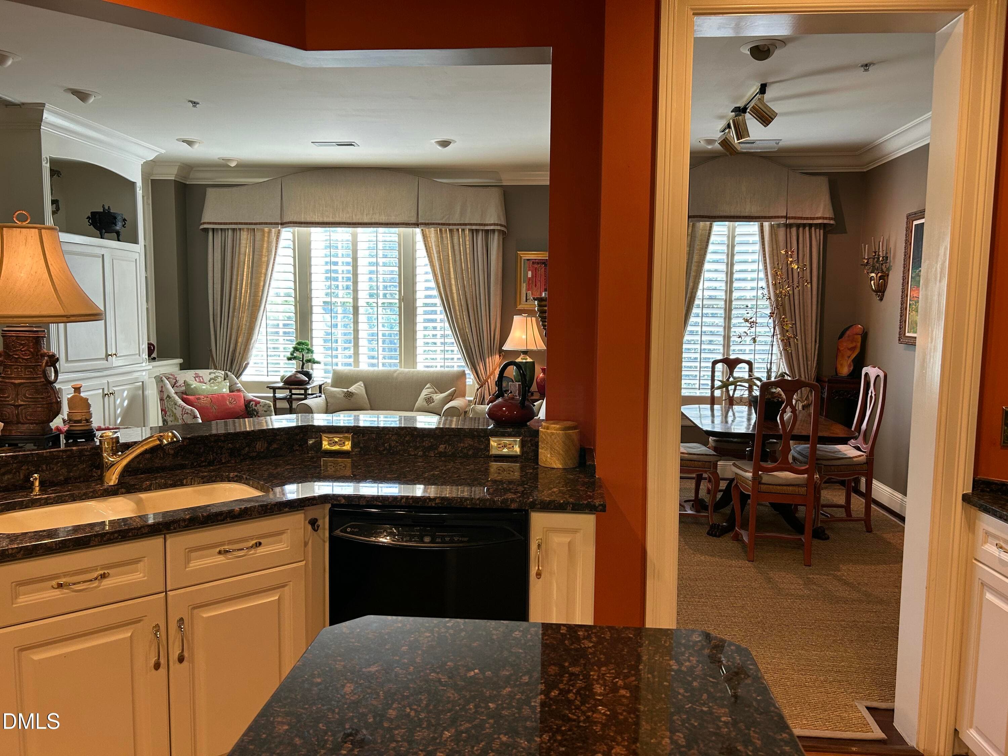
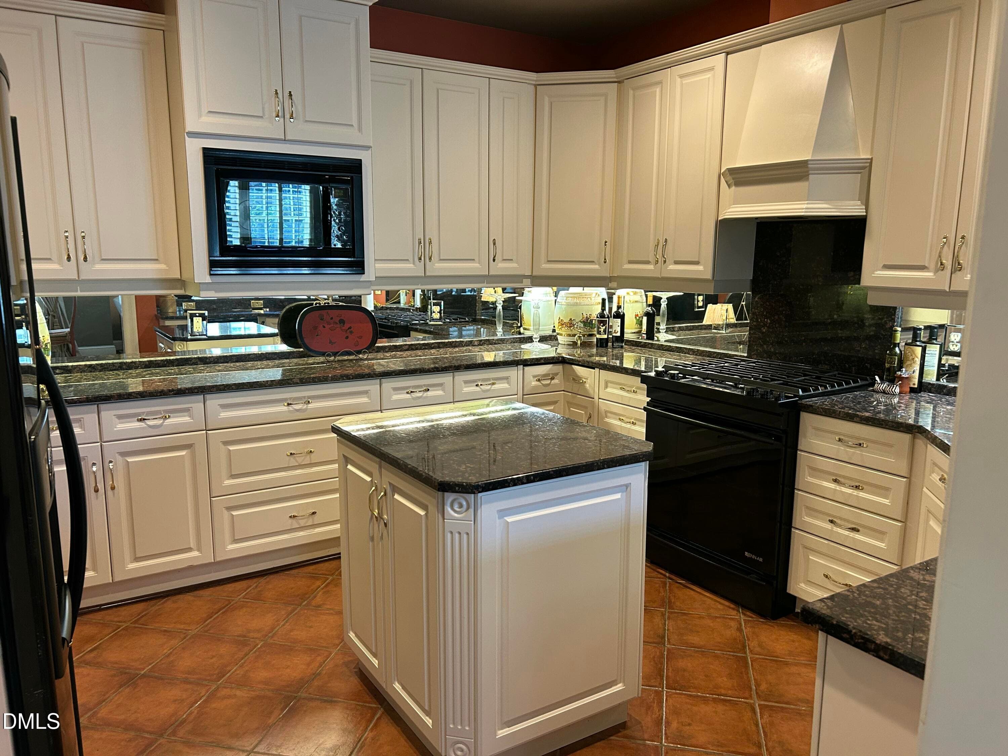
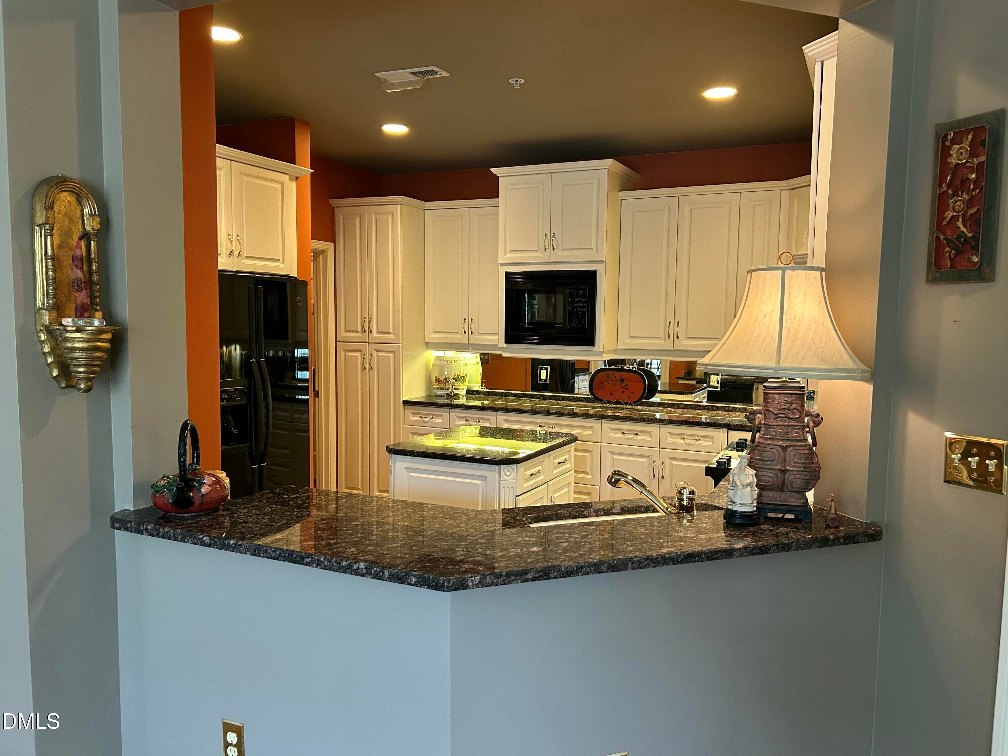
Kitchen - 2801 Glenwood Gardens Lane 205, Raleigh, NC 27608, Raleigh
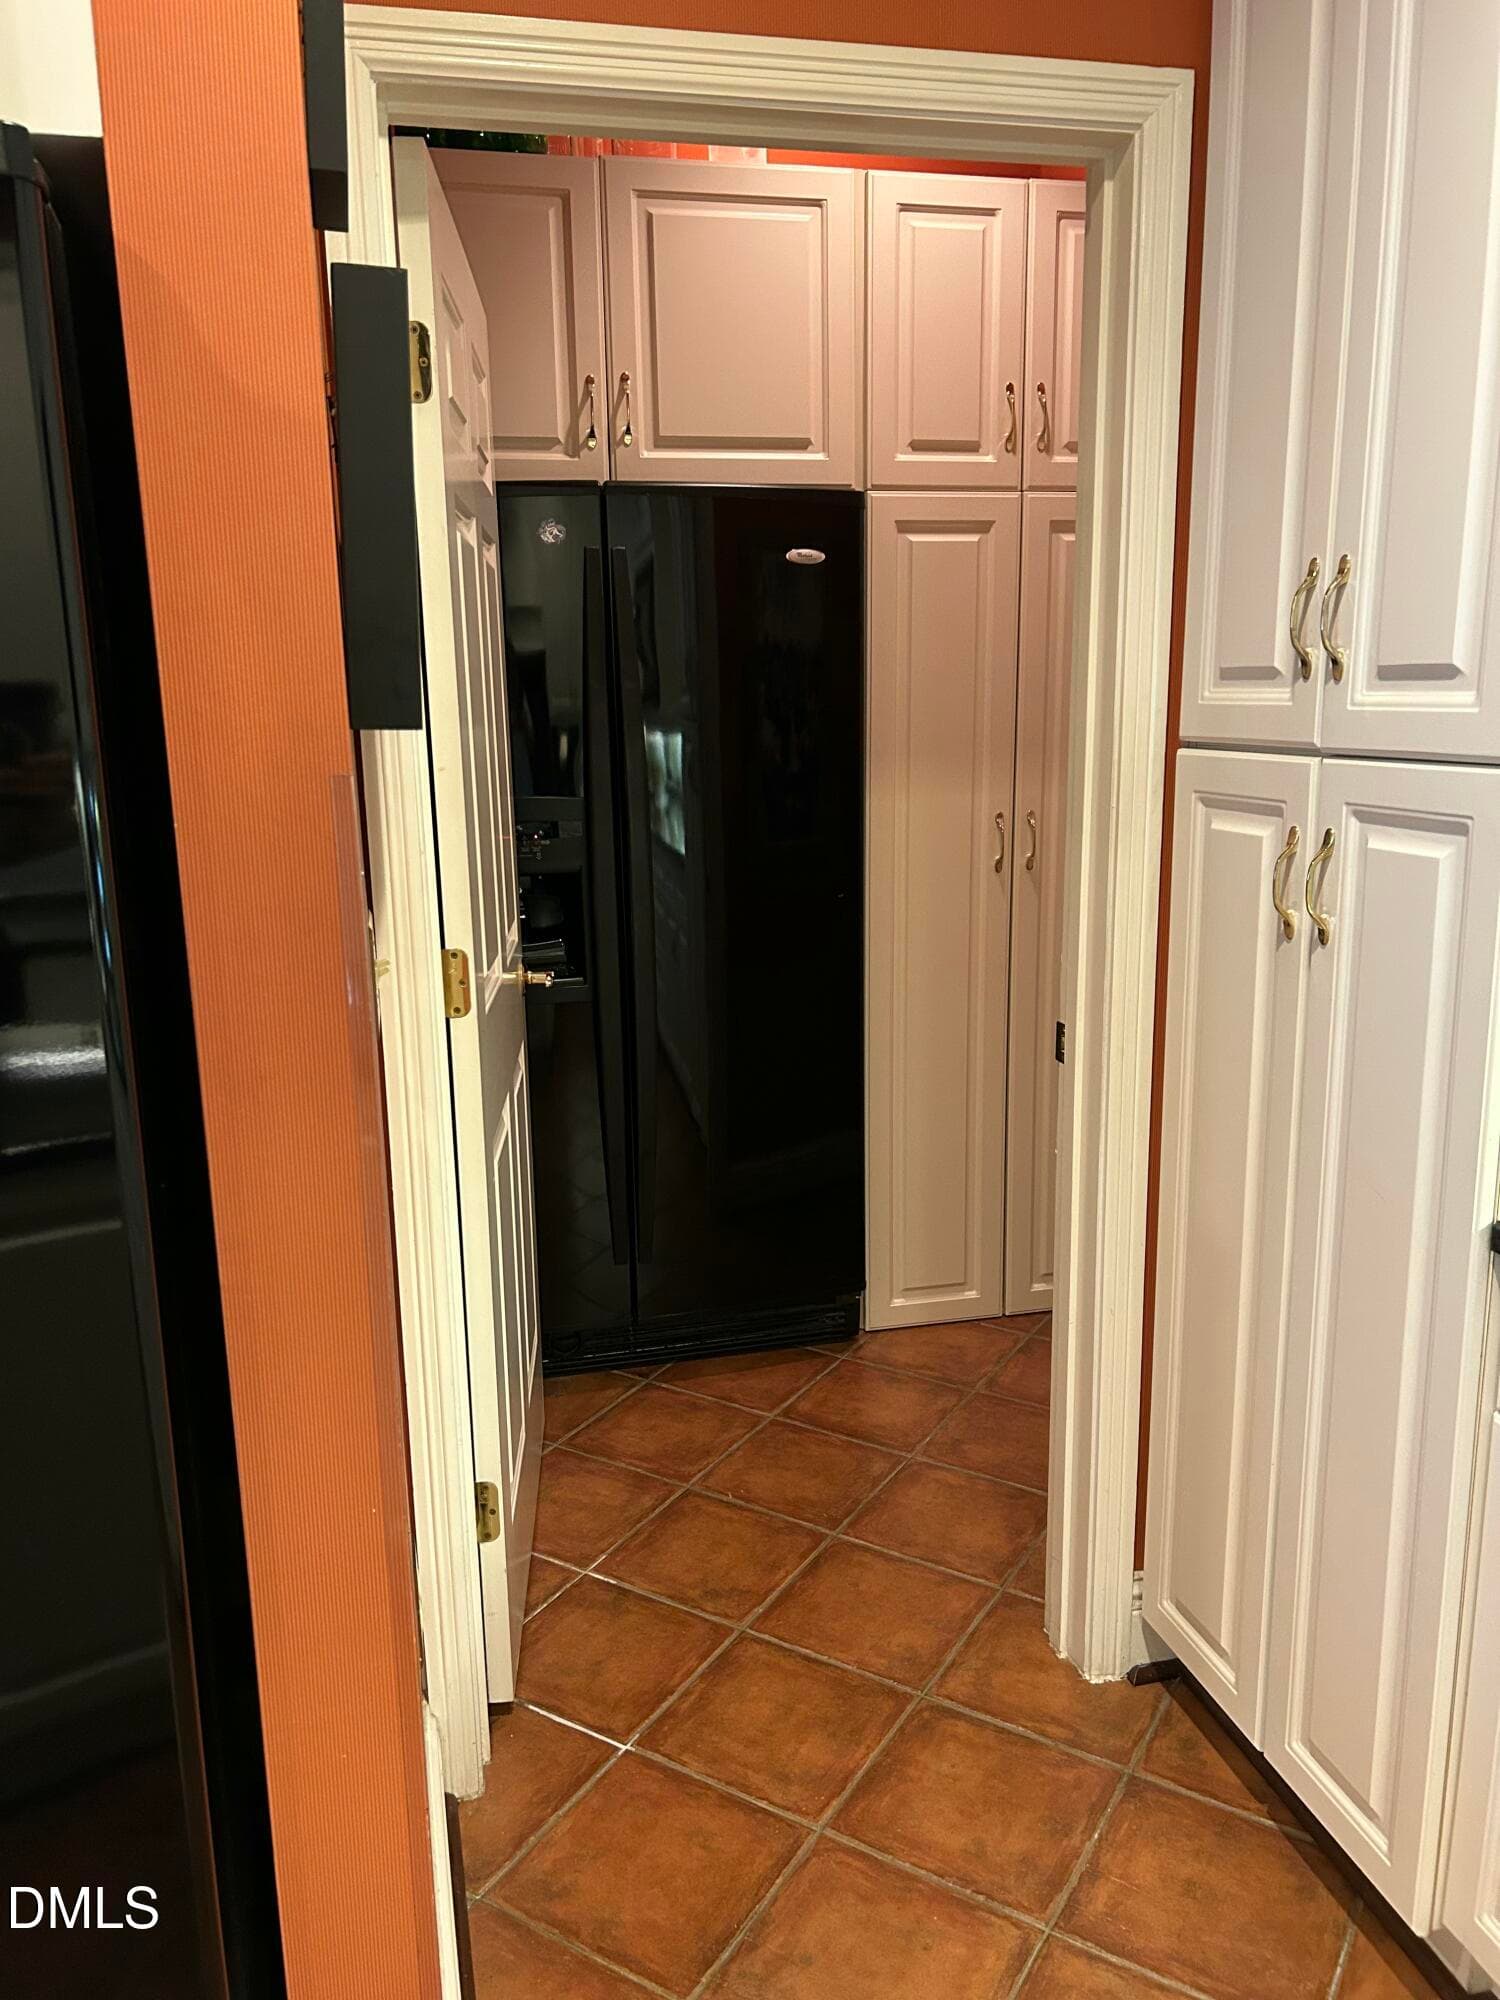
Utility - 2801 Glenwood Gardens Lane 205, Raleigh, NC 27608, Raleigh
Kitchen - 2801 Glenwood Gardens Lane 205, Raleigh, NC 27608, Raleigh
Living room / Nook - 2801 Glenwood Gardens Lane 205, Raleigh, NC 27608, Raleigh
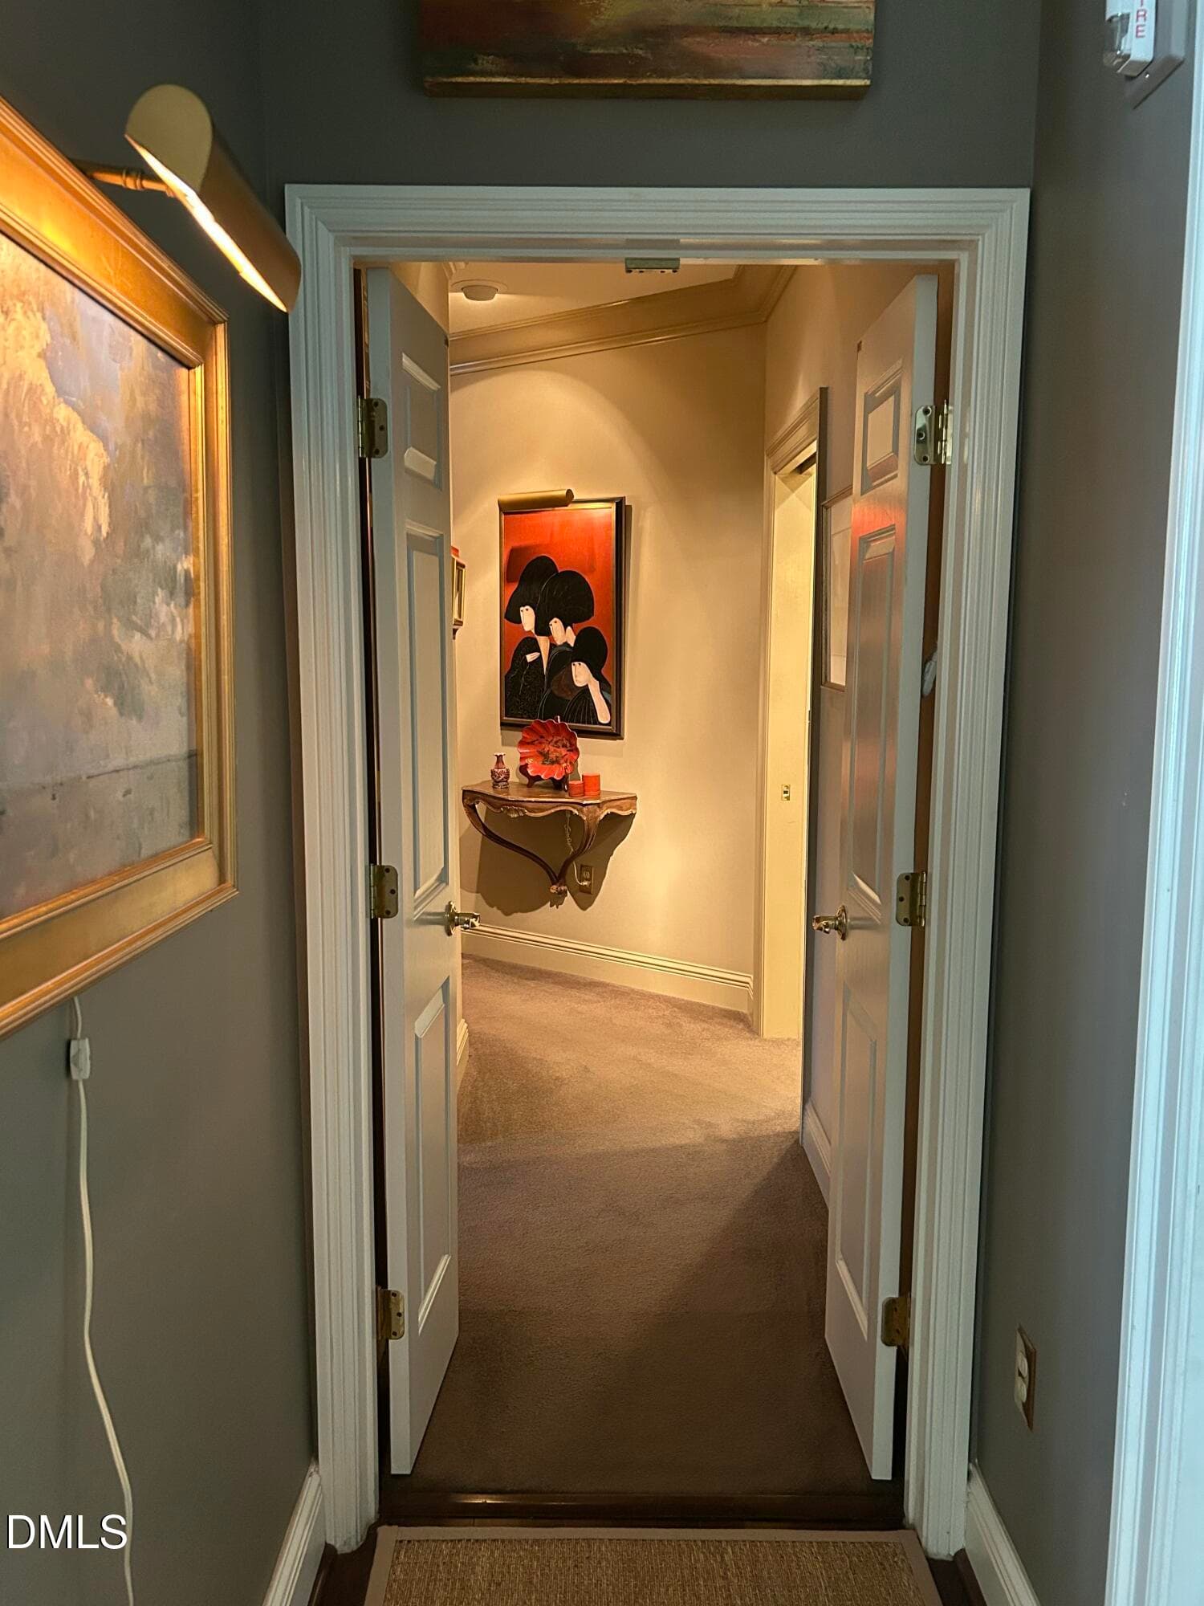
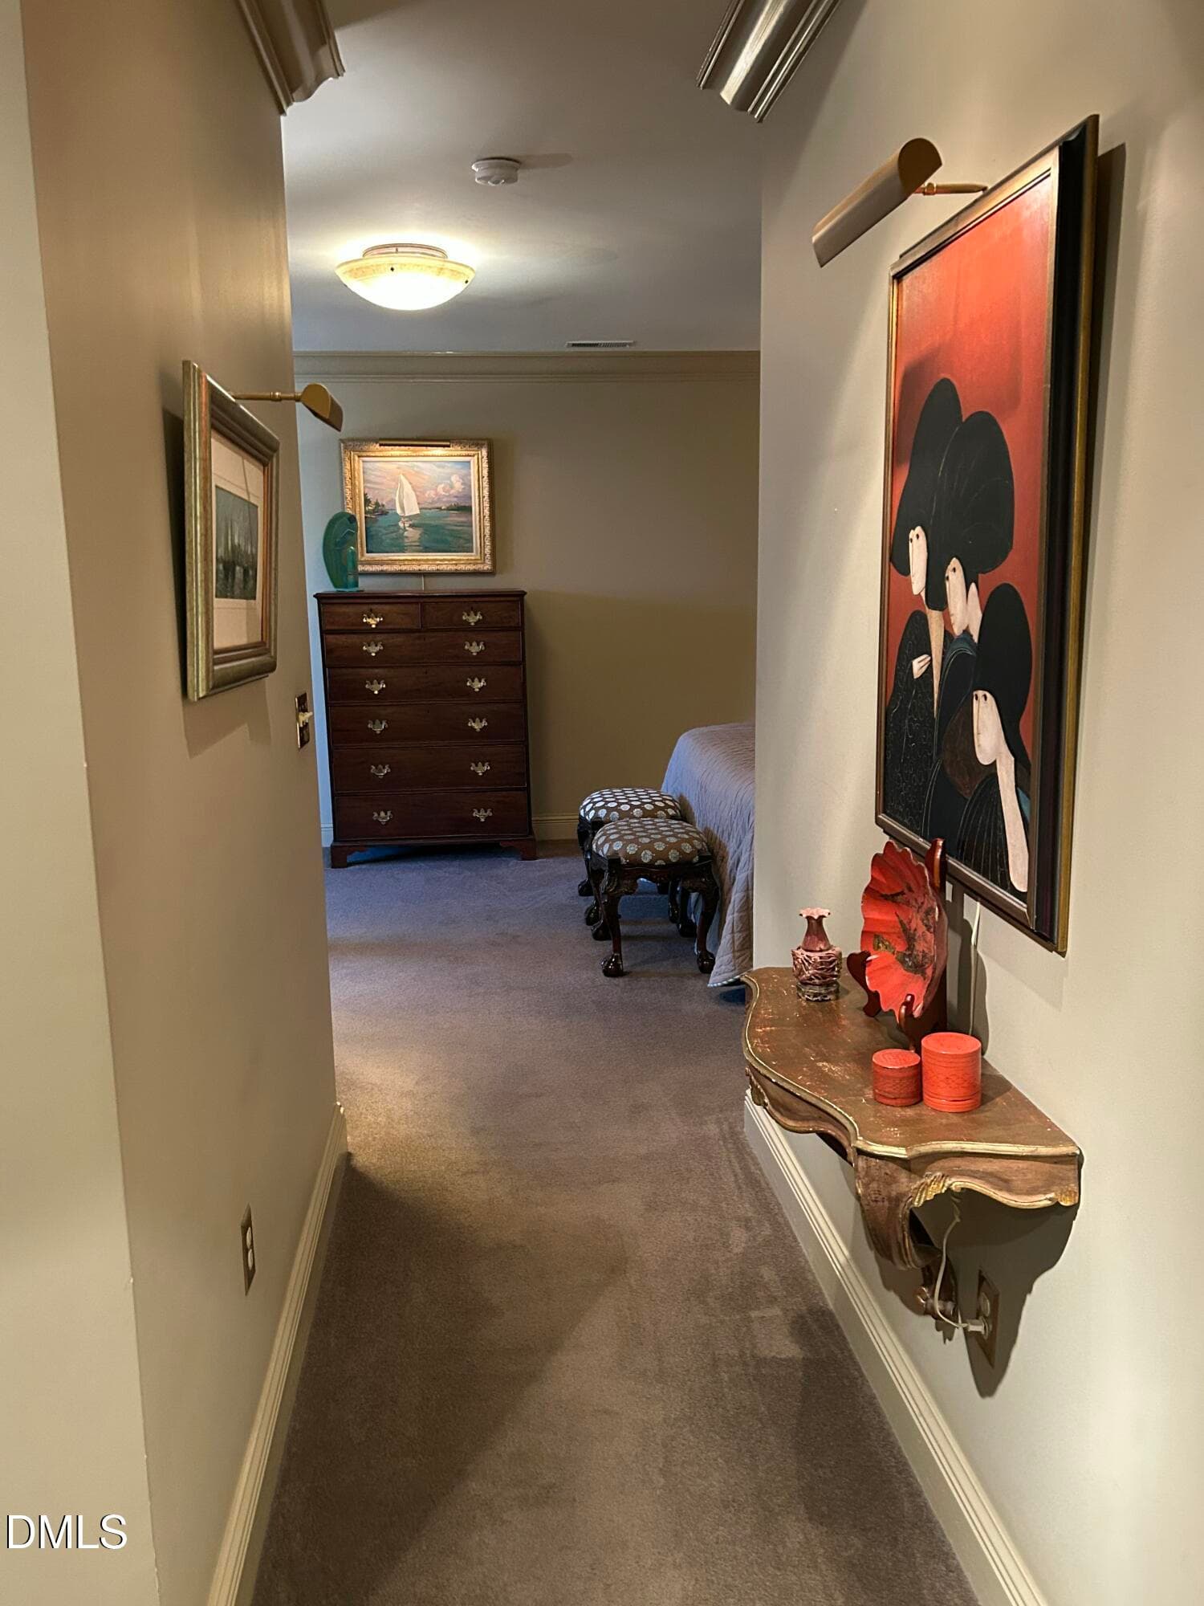
Owners Retreat hallway - 2801 Glenwood Gardens Lane 205, Raleigh, NC 27608, Raleigh
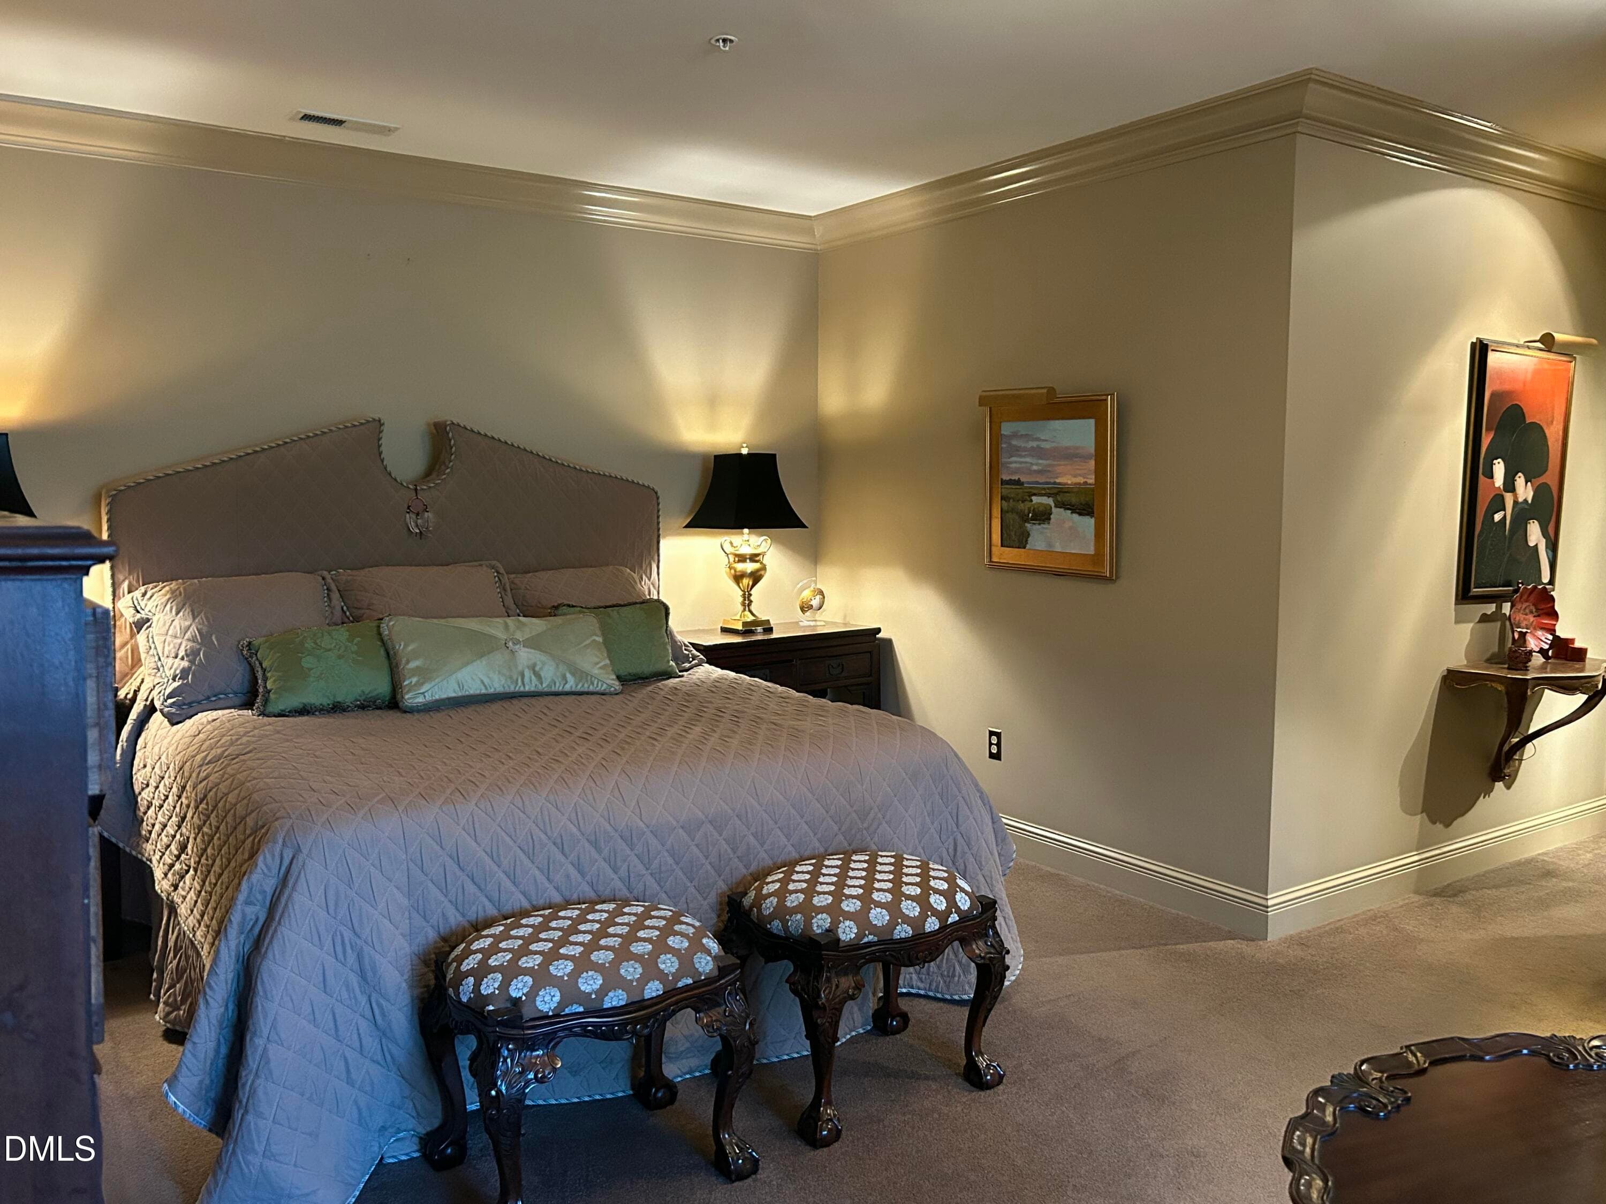
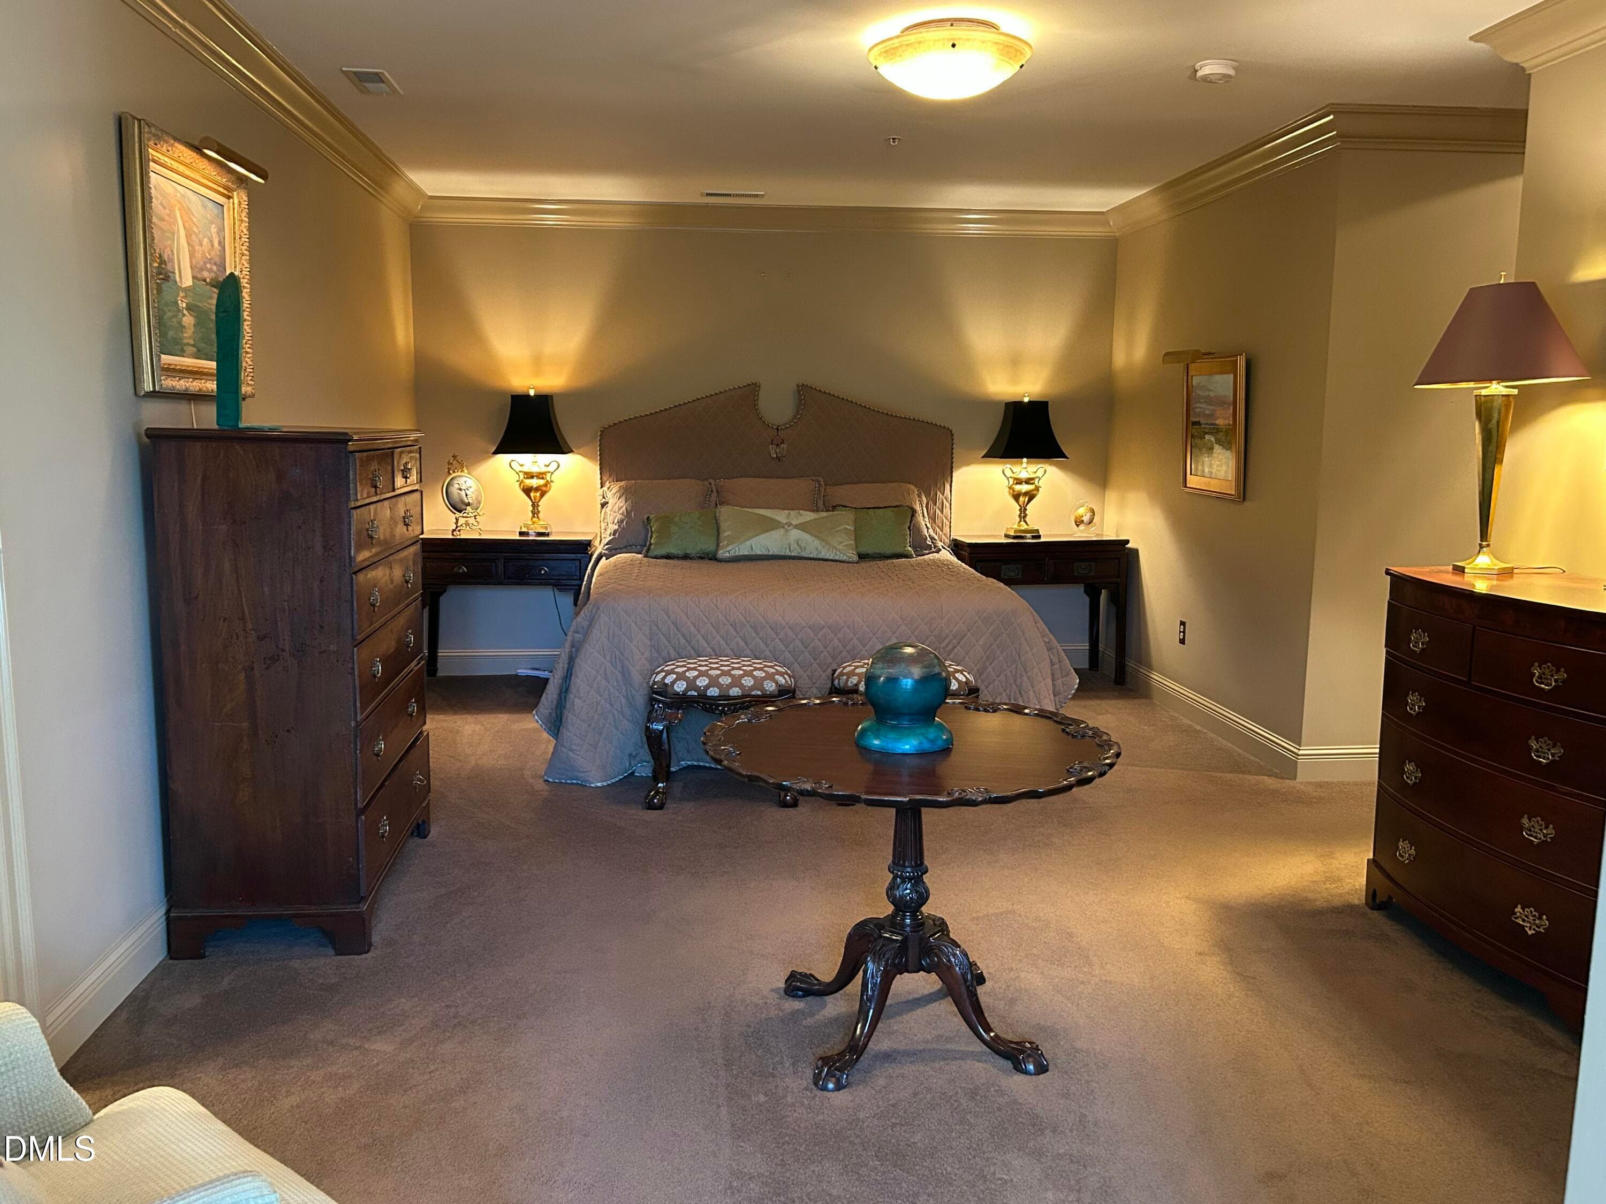
Owners Retreat - 2801 Glenwood Gardens Lane 205, Raleigh, NC 27608, Raleigh
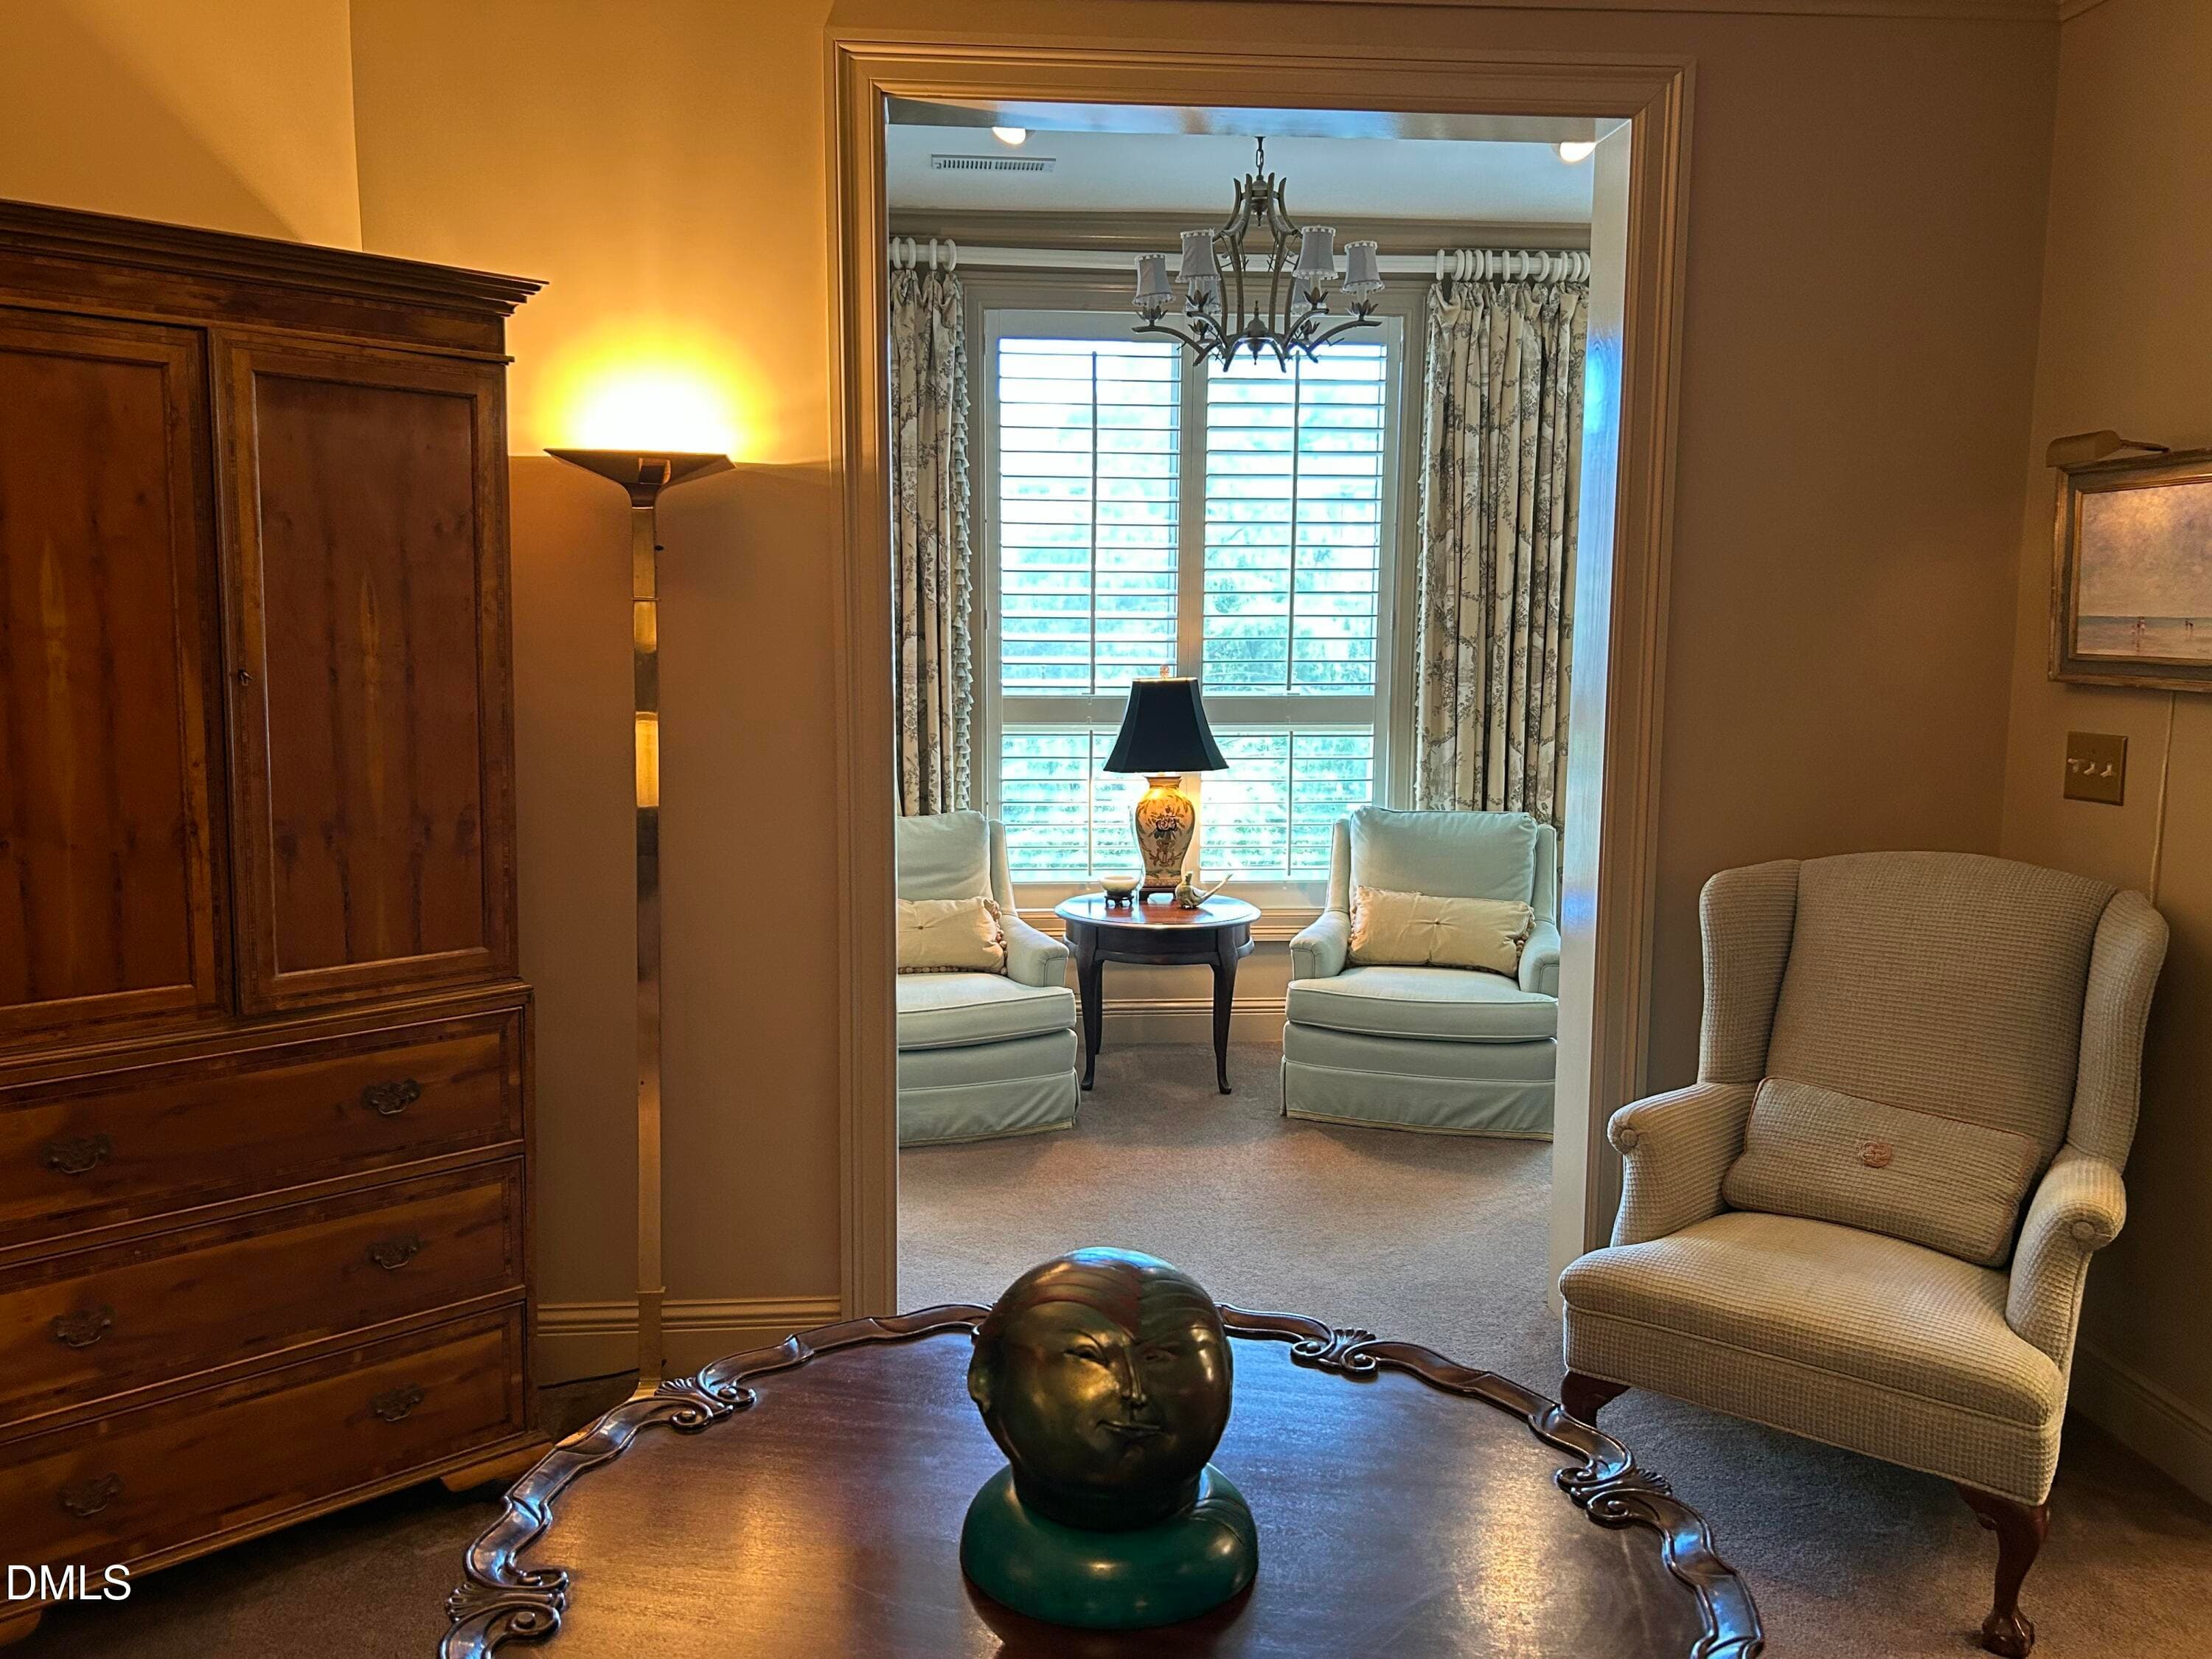
Owners private sunroom - 2801 Glenwood Gardens Lane 205, Raleigh, NC 27608, Raleigh
Office - 2801 Glenwood Gardens Lane 205, Raleigh, NC 27608, Raleigh
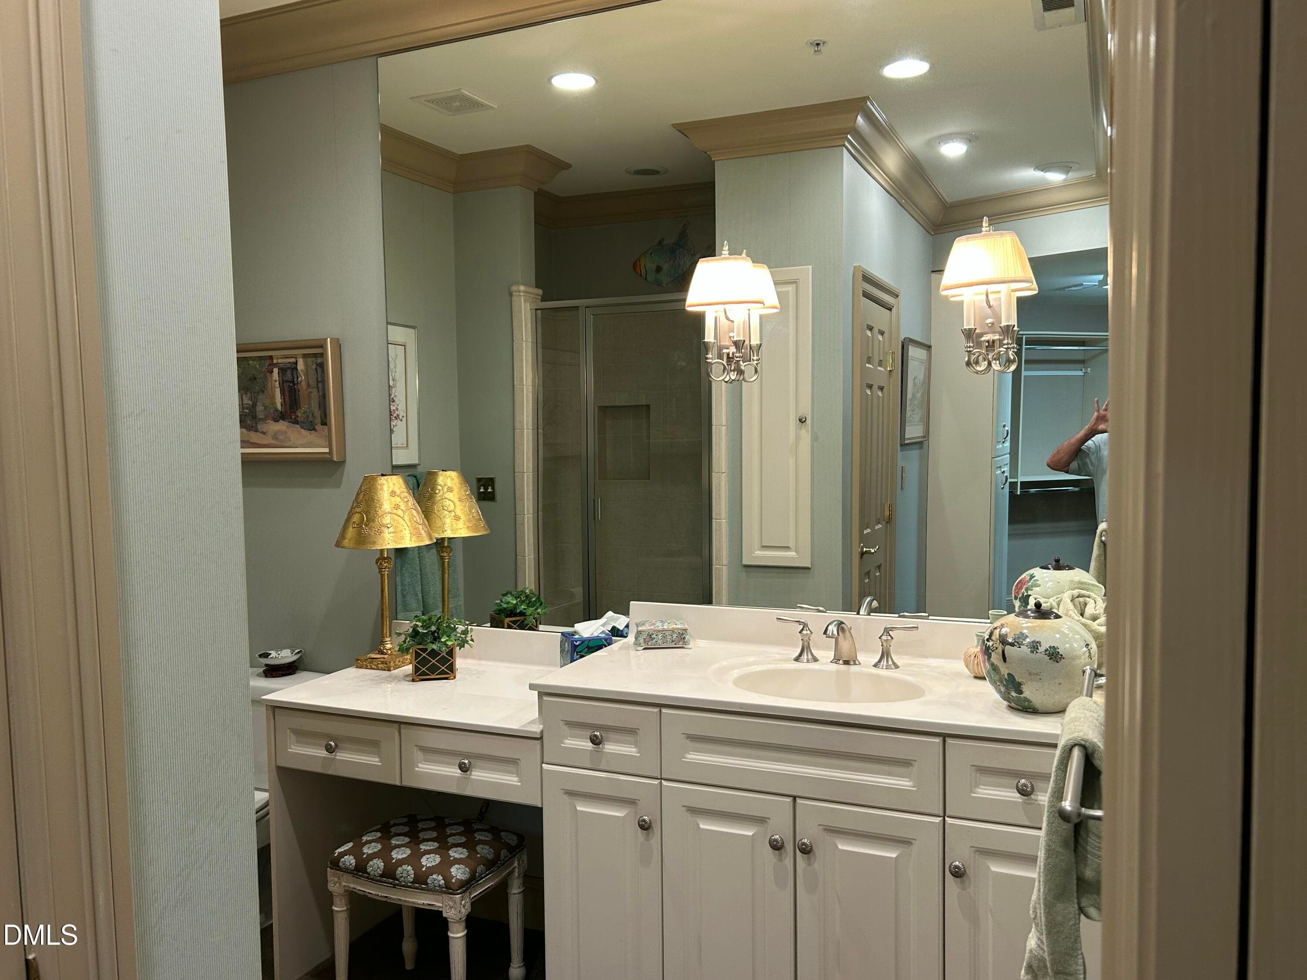
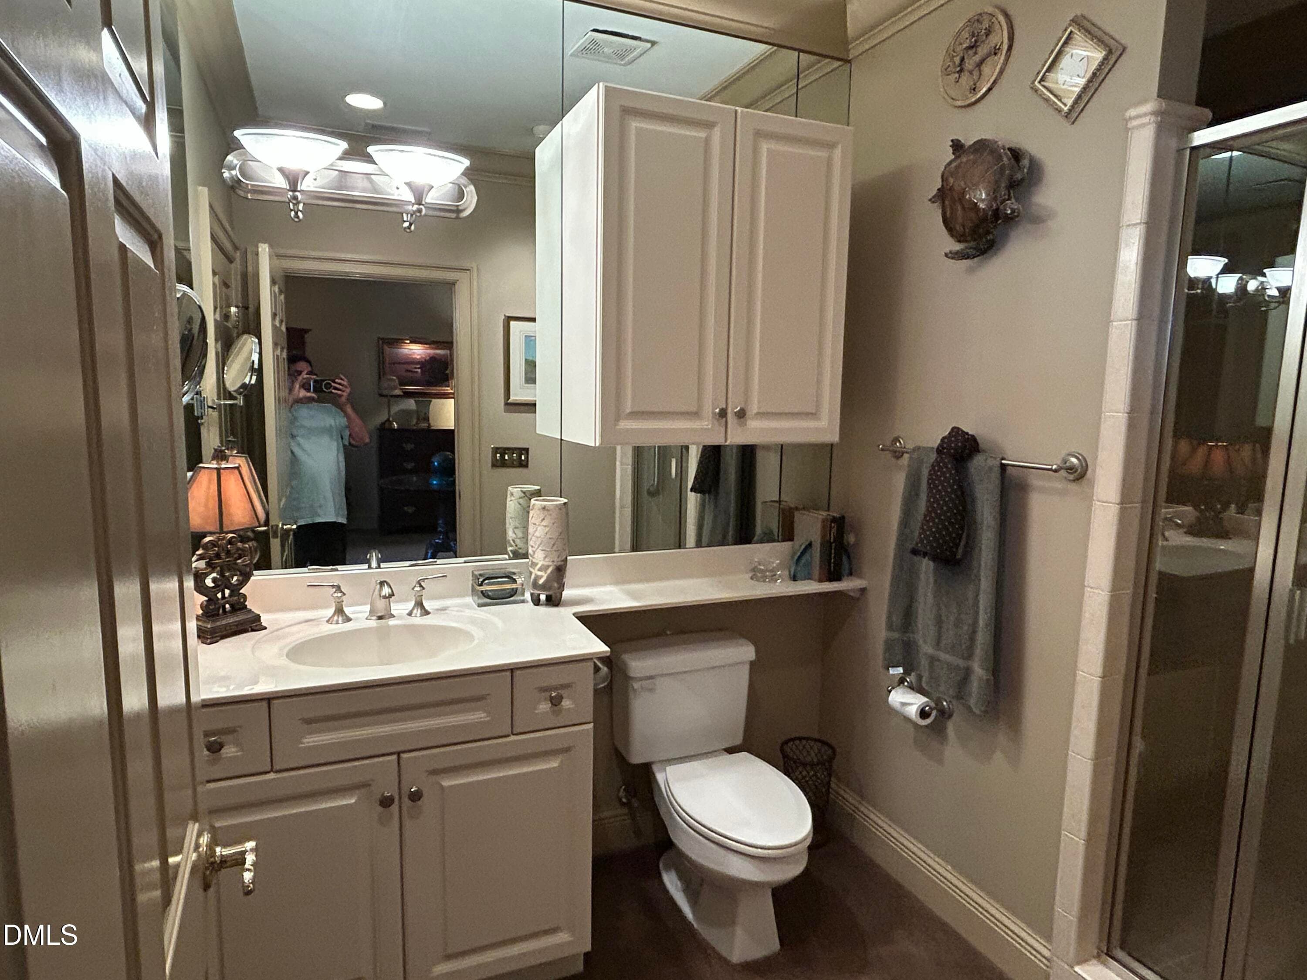
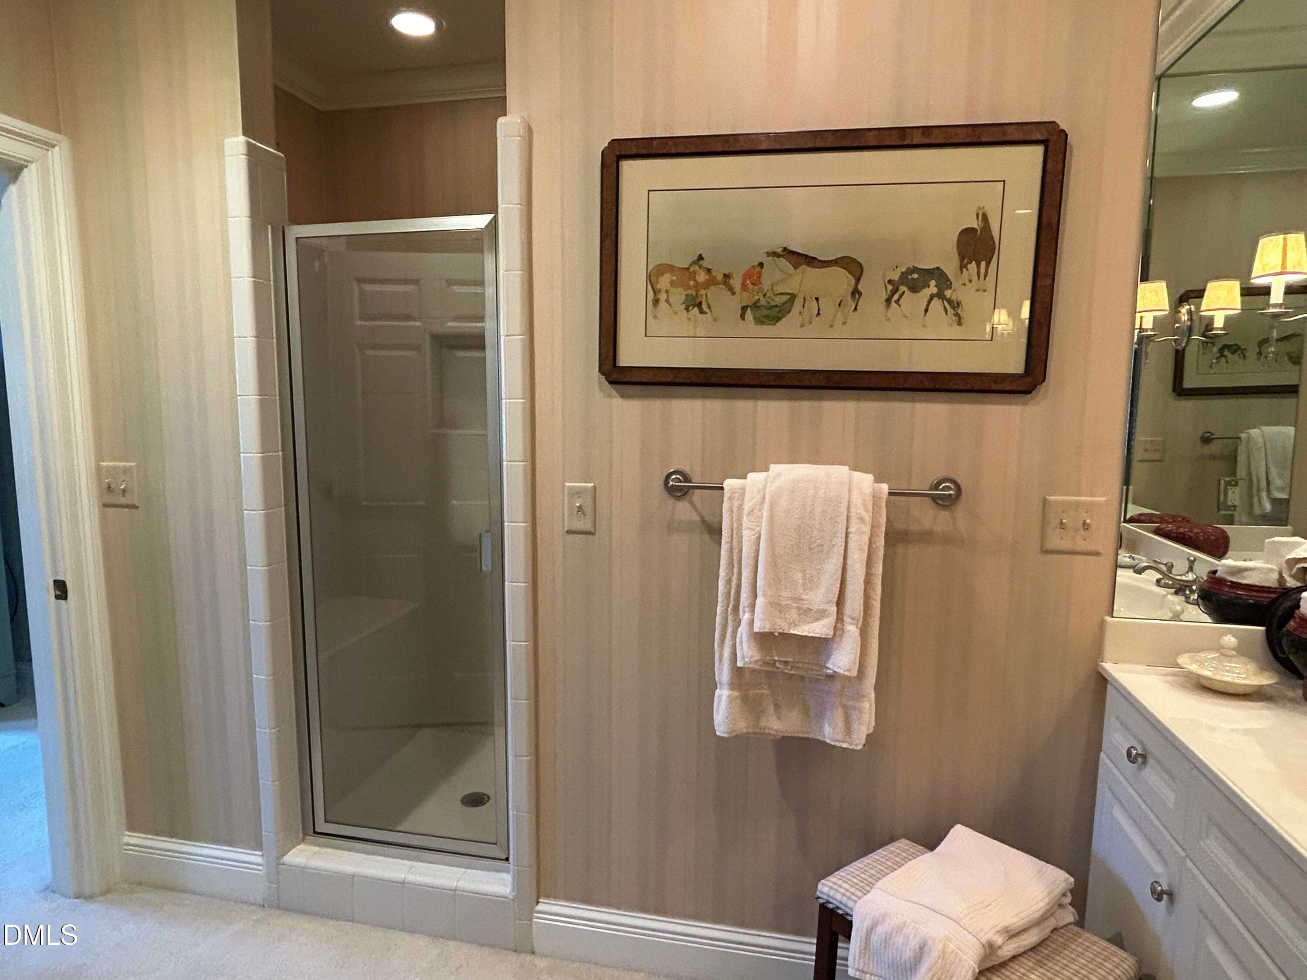
Owners bath - 2801 Glenwood Gardens Lane 205, Raleigh, NC 27608, Raleigh
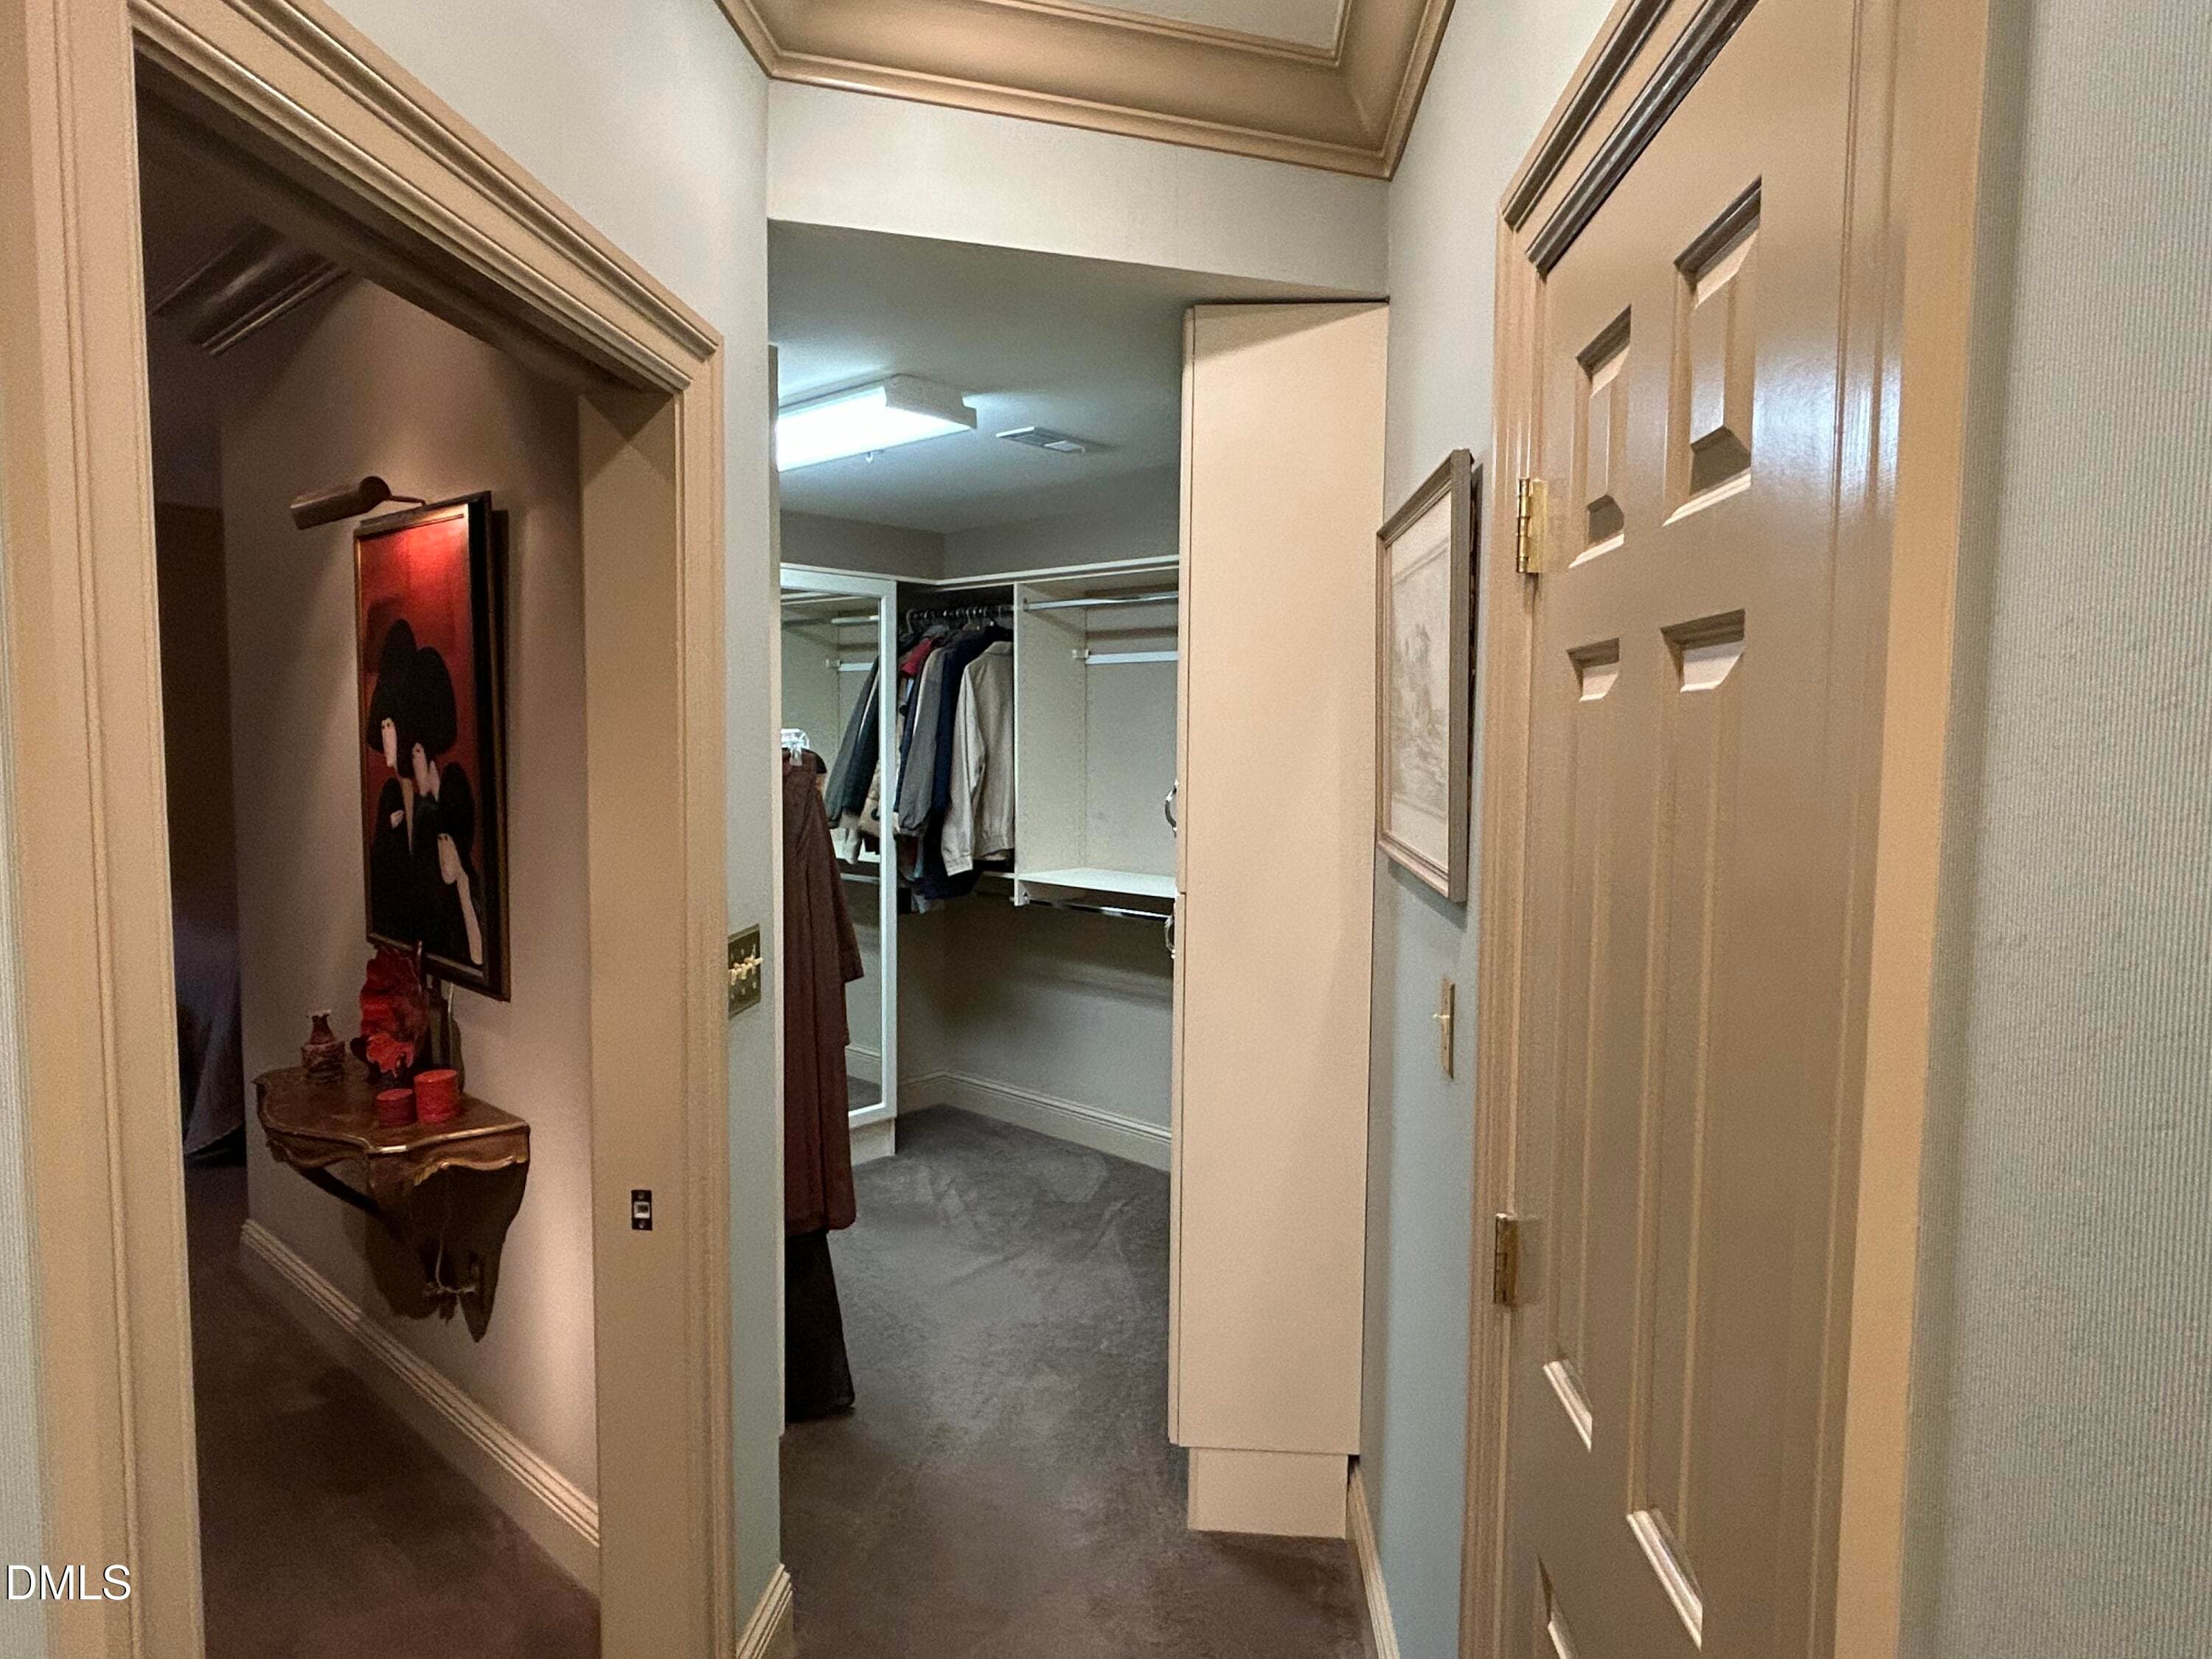
Owners closet - 2801 Glenwood Gardens Lane 205, Raleigh, NC 27608, Raleigh
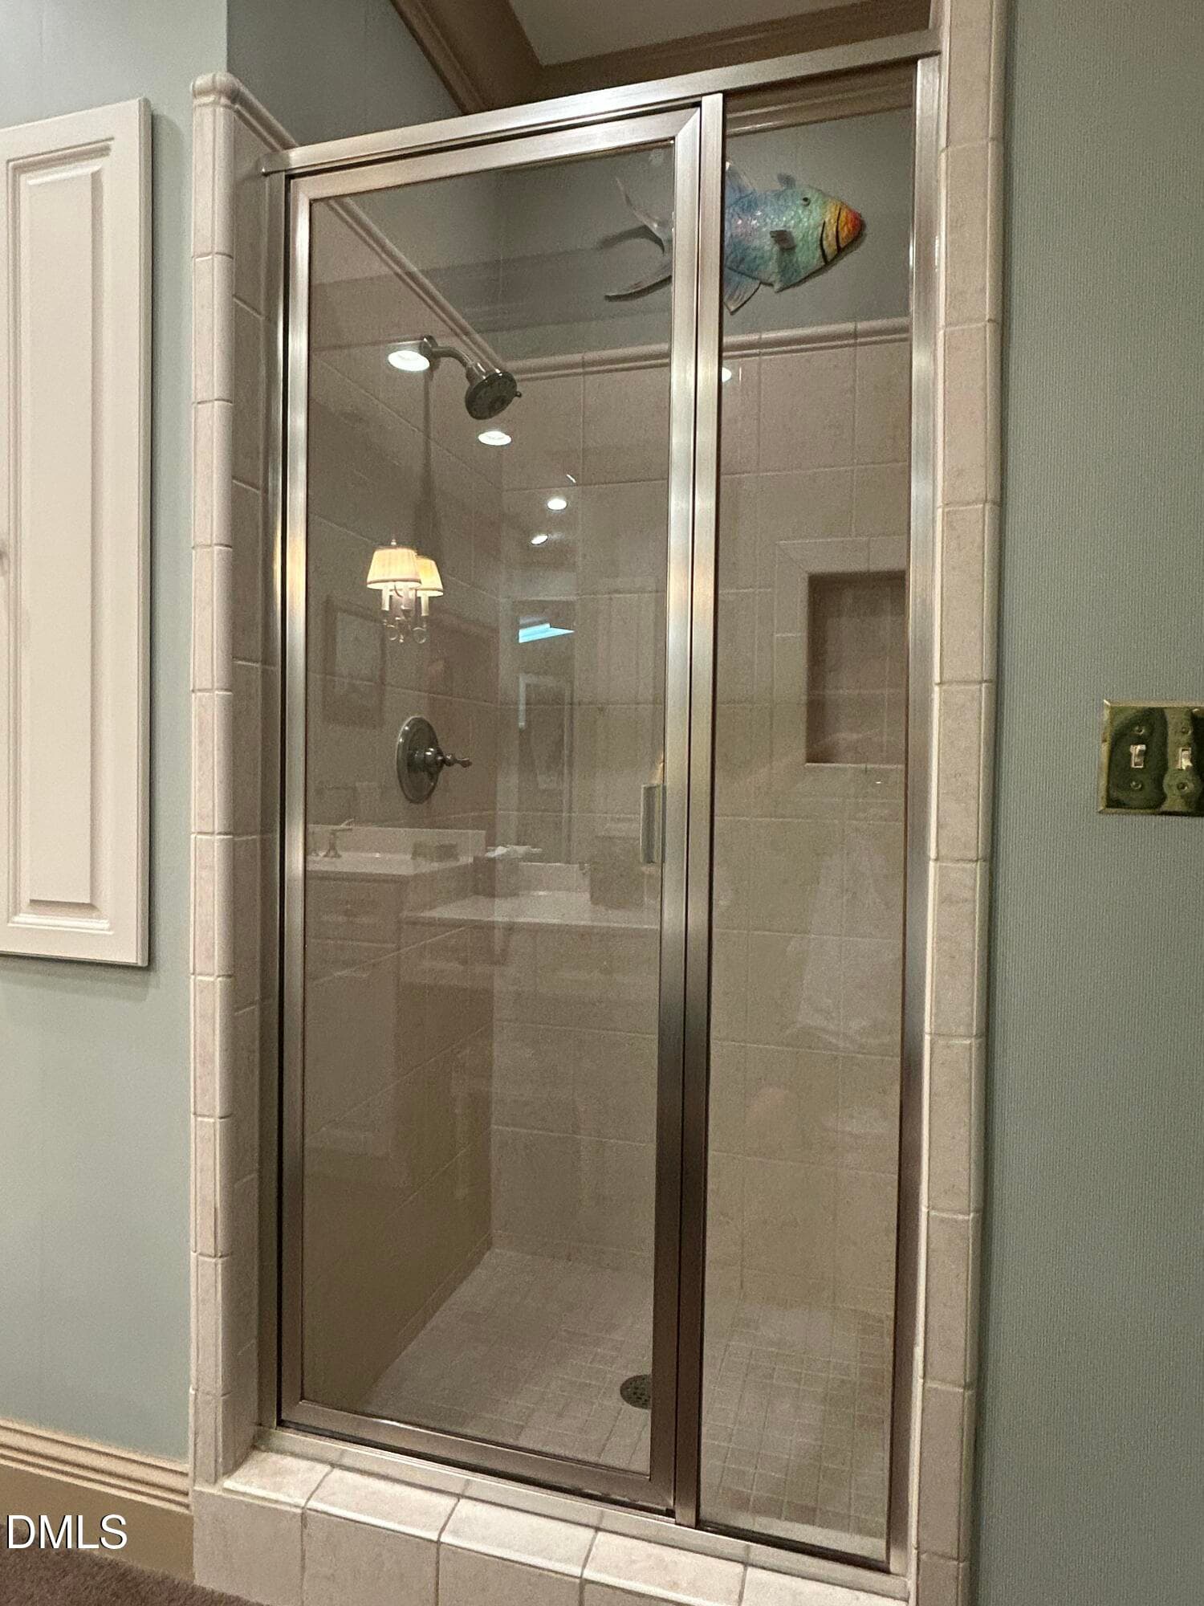
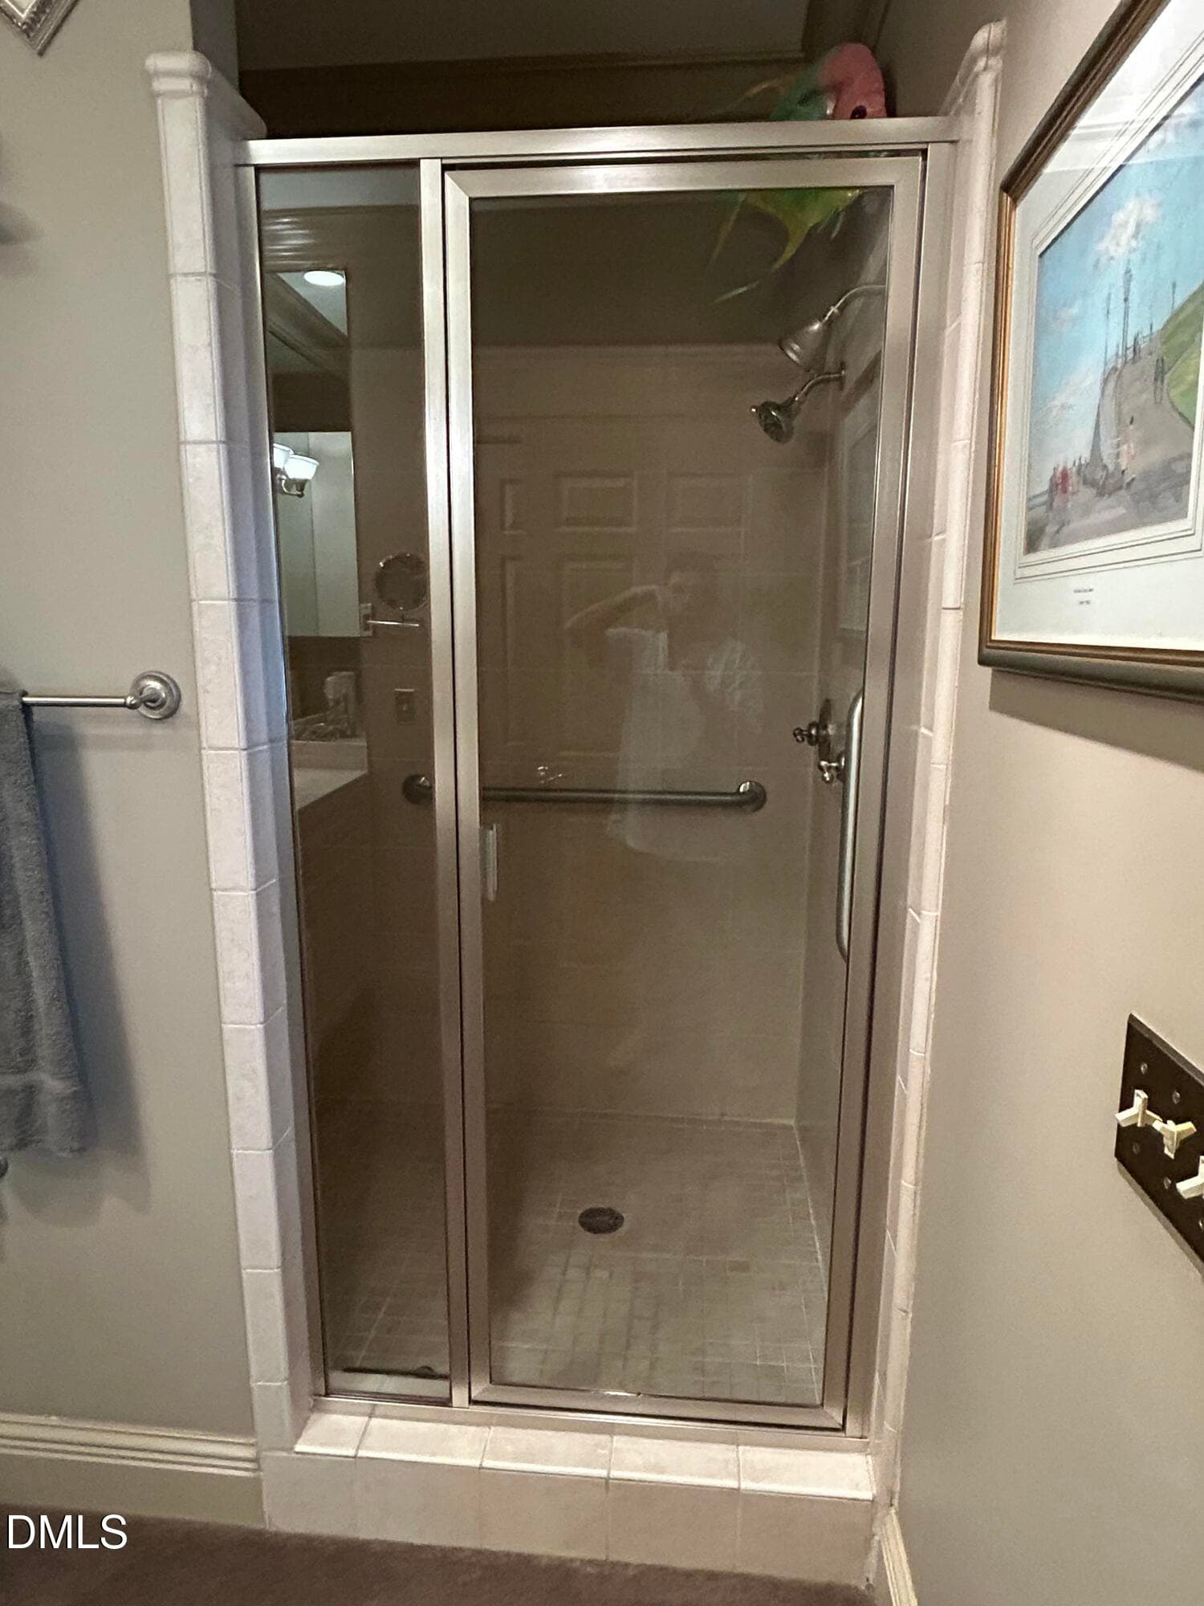
Owners bath - 2801 Glenwood Gardens Lane 205, Raleigh, NC 27608, Raleigh
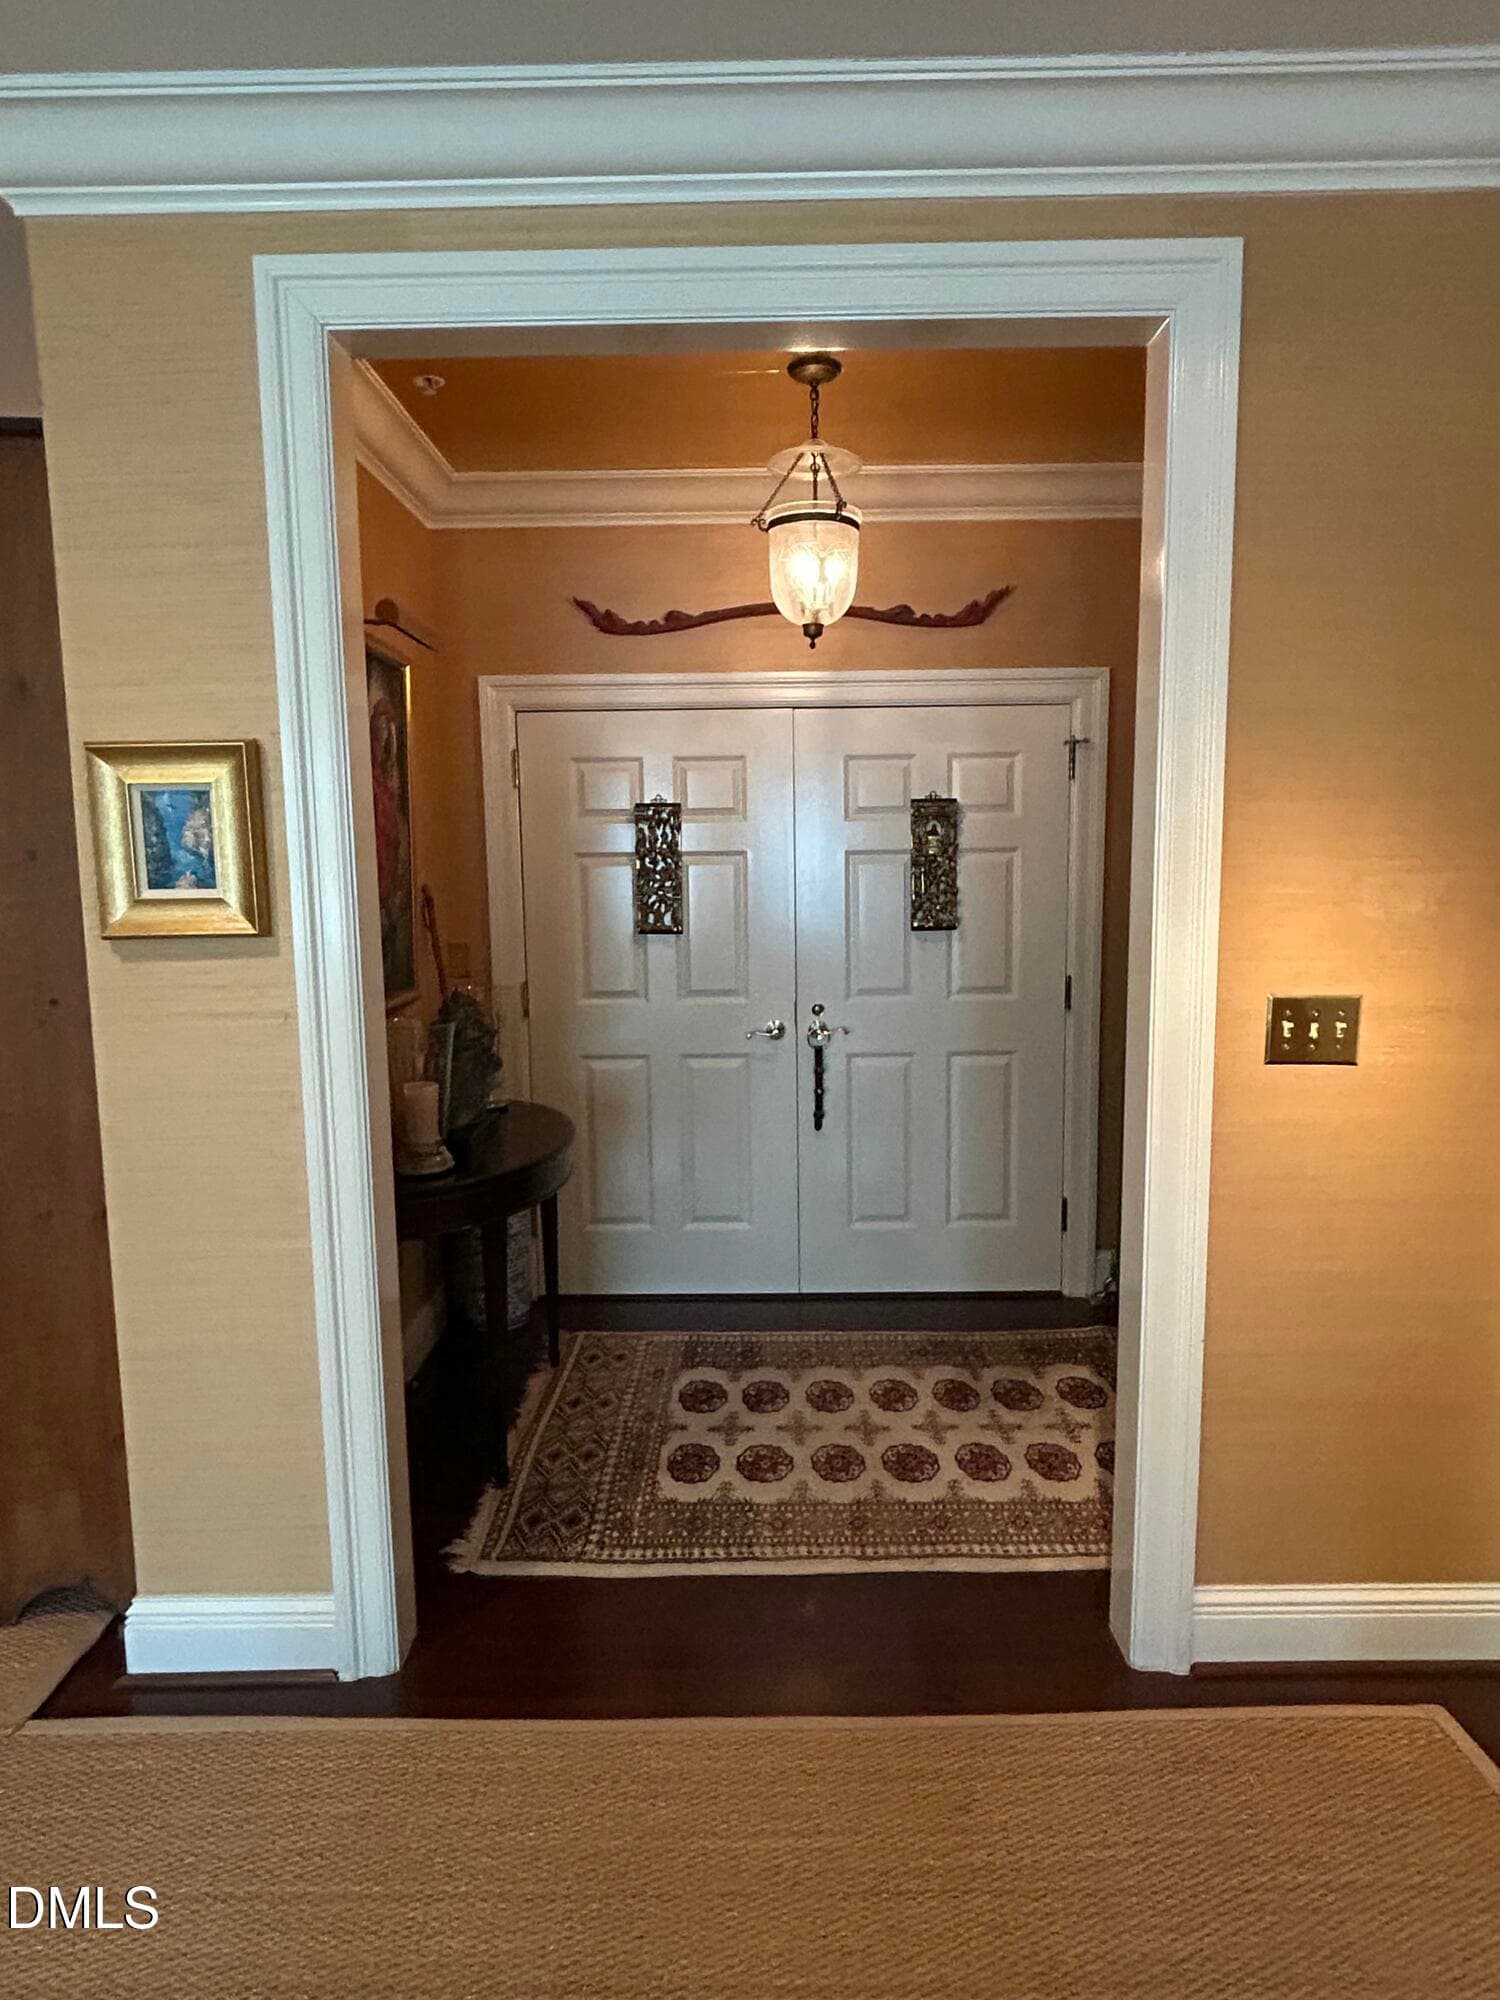
Entry foyer - 2801 Glenwood Gardens Lane 205, Raleigh, NC 27608, Raleigh
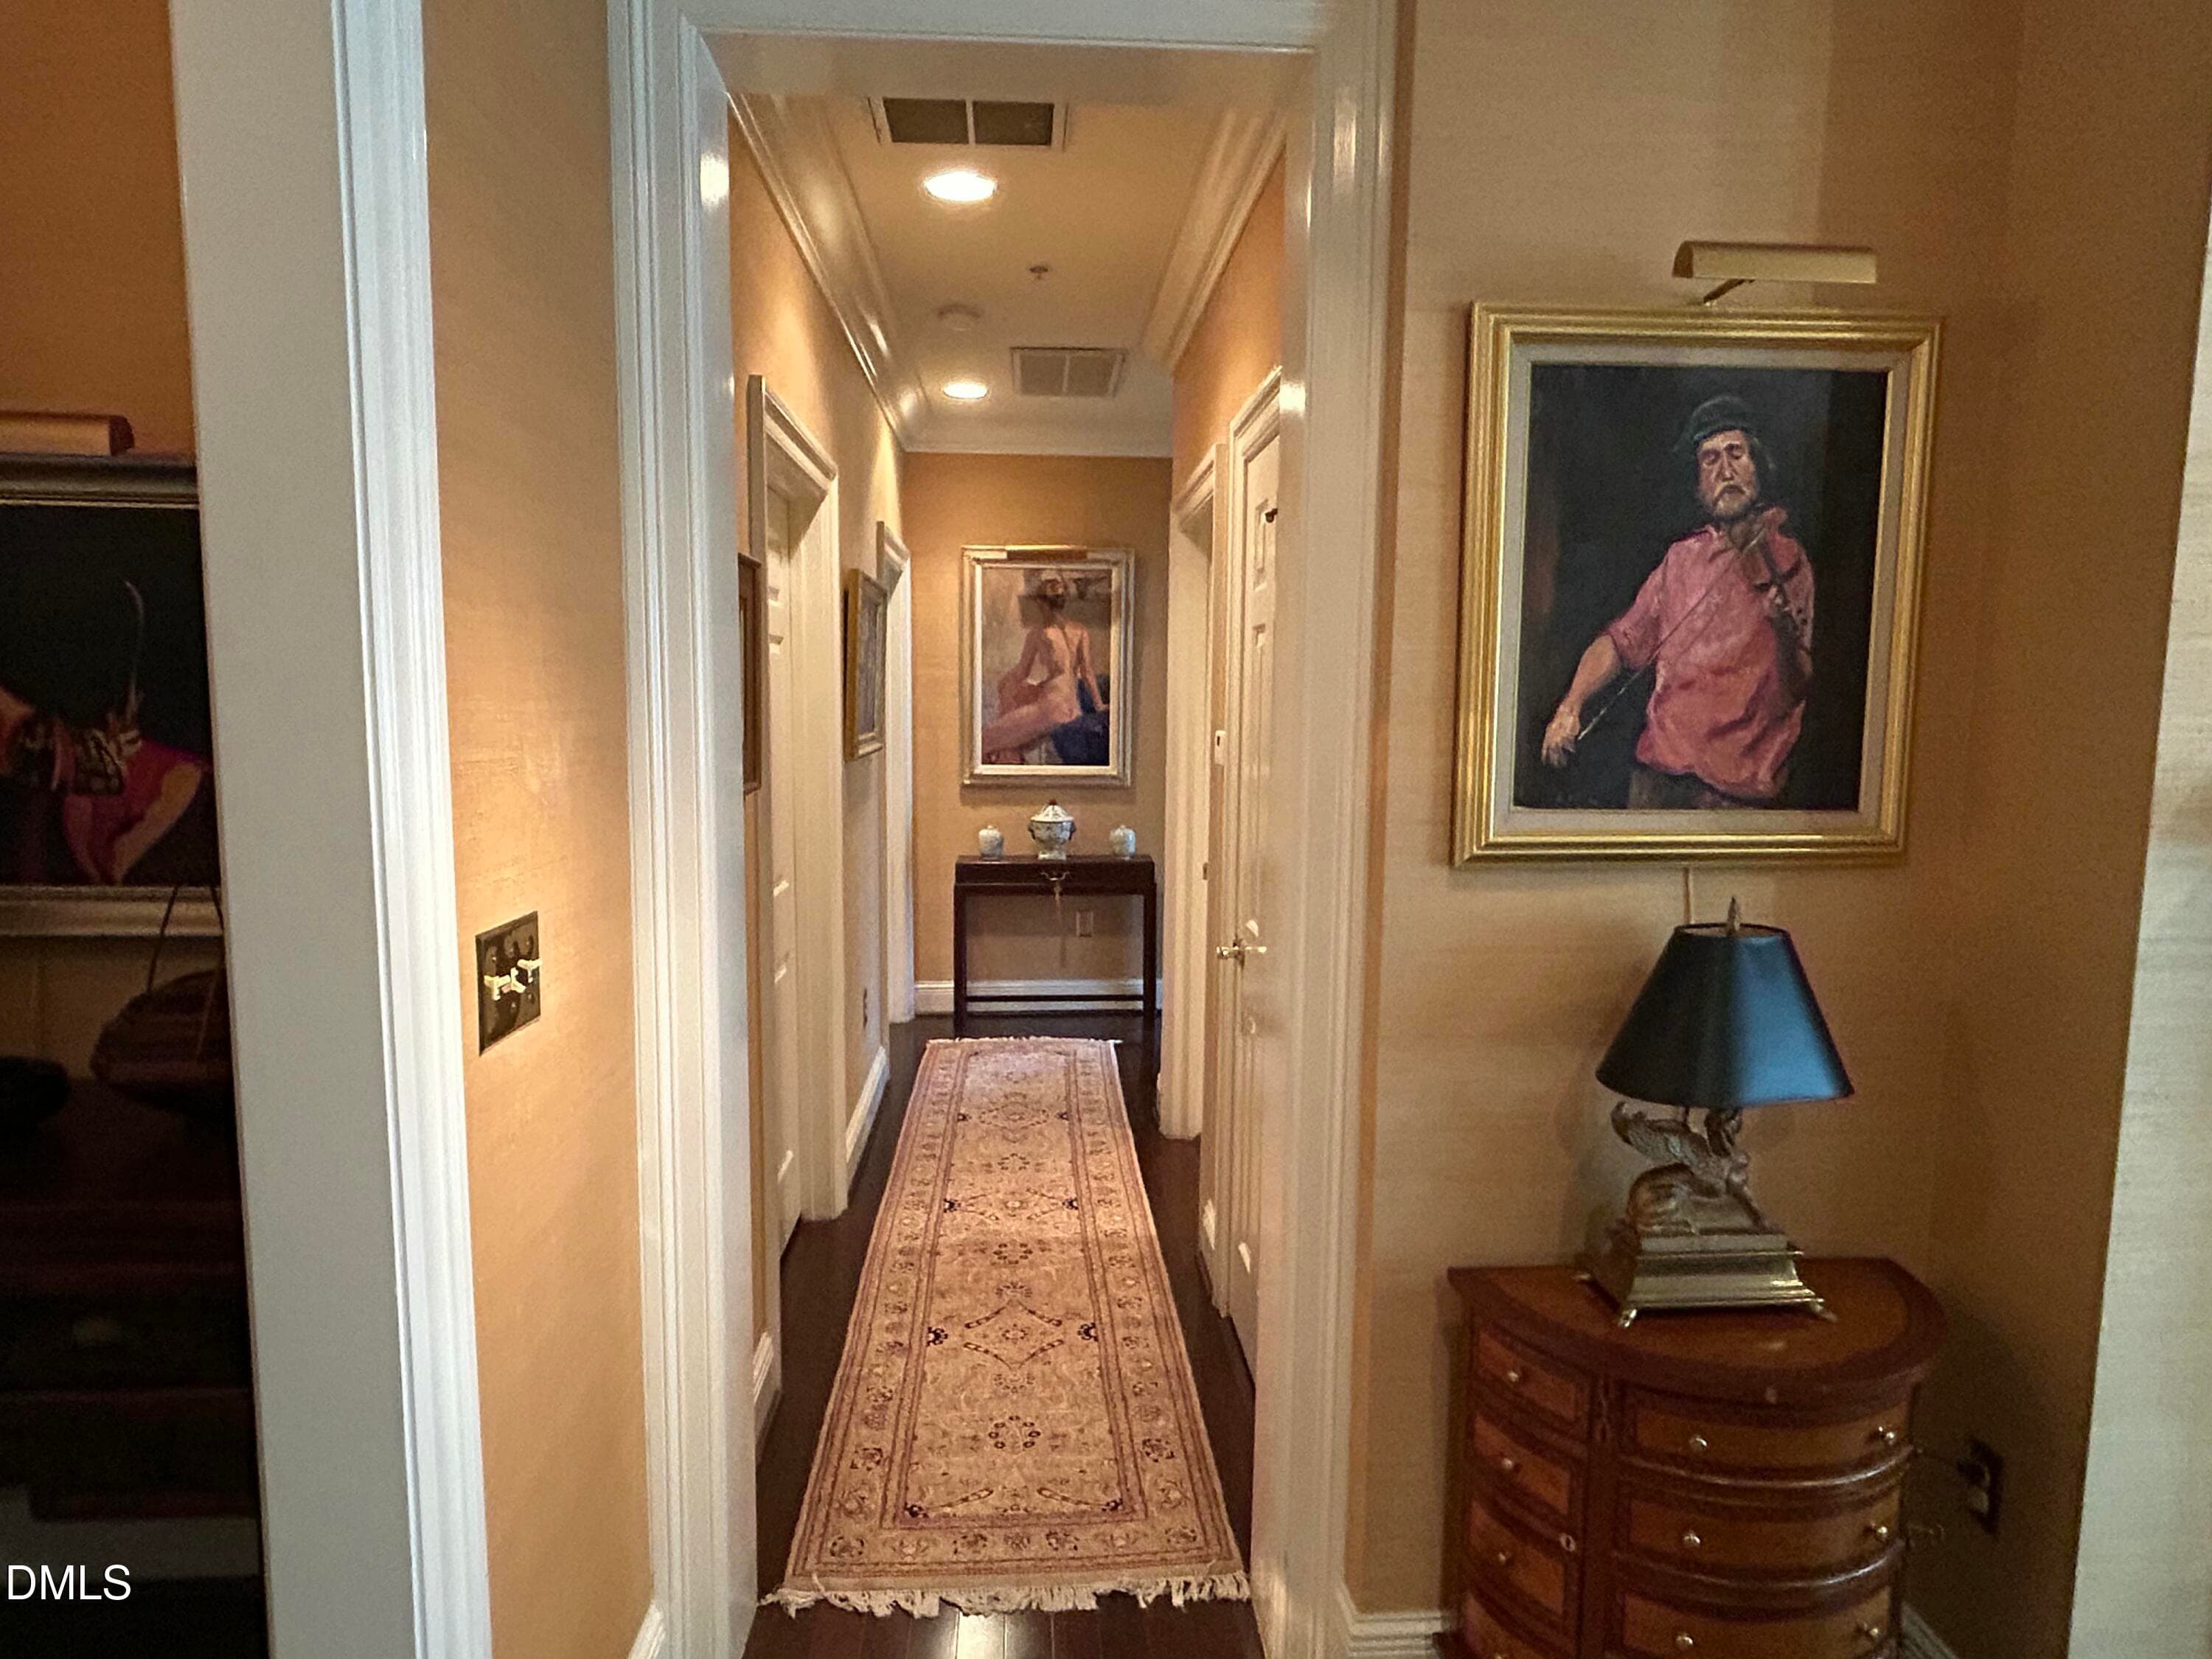
Secondary bedroom hallway - 2801 Glenwood Gardens Lane 205, Raleigh, NC 27608, Raleigh
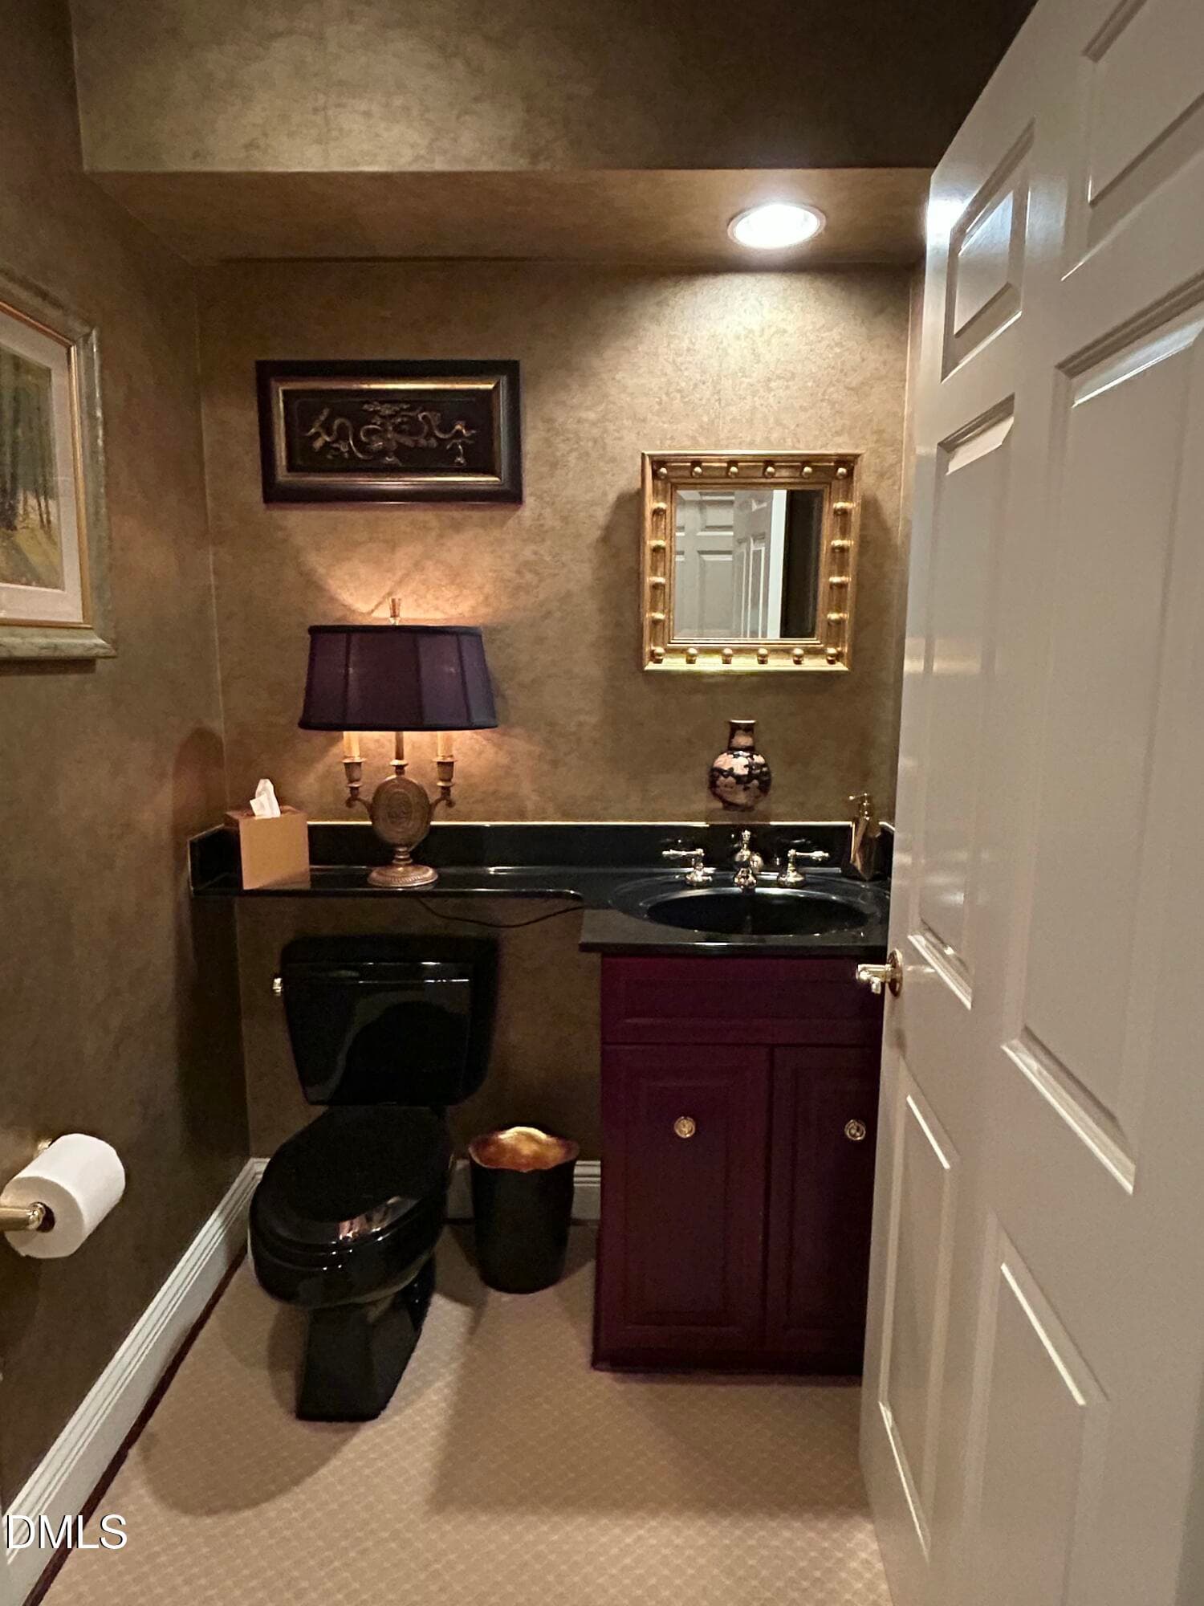
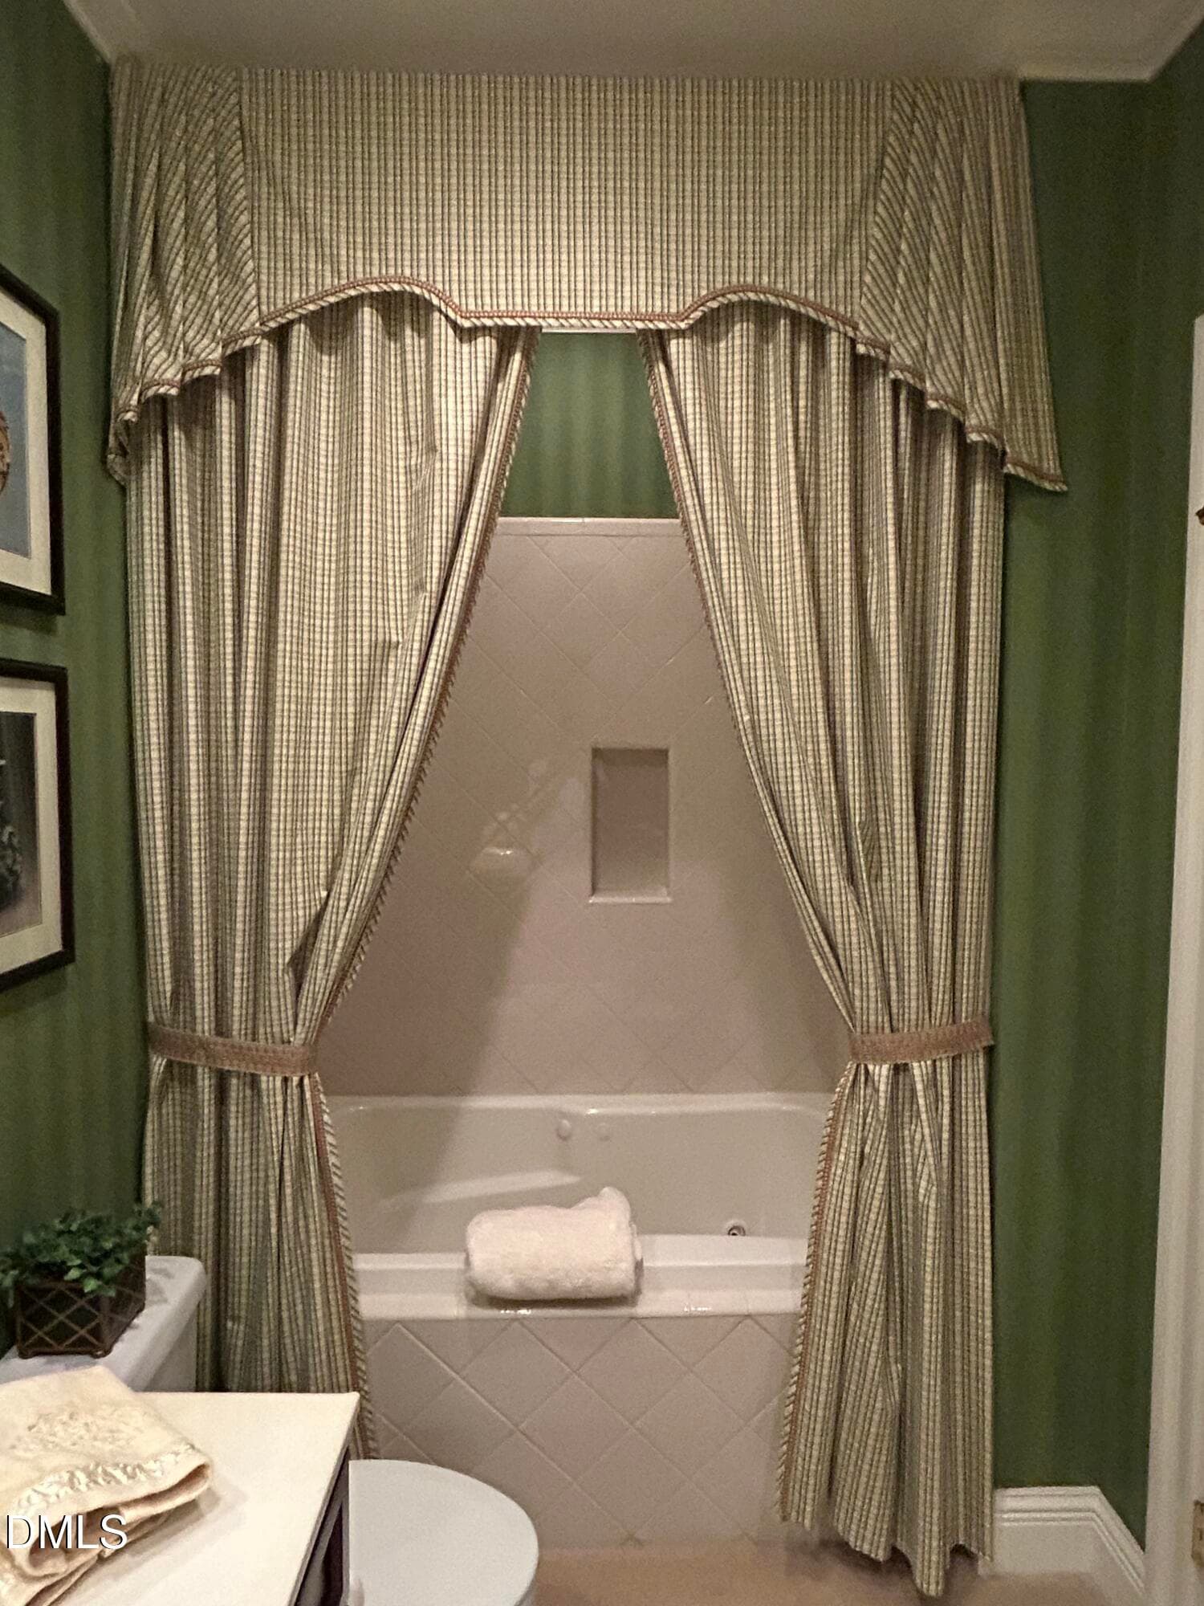
Powder room - 2801 Glenwood Gardens Lane 205, Raleigh, NC 27608, Raleigh
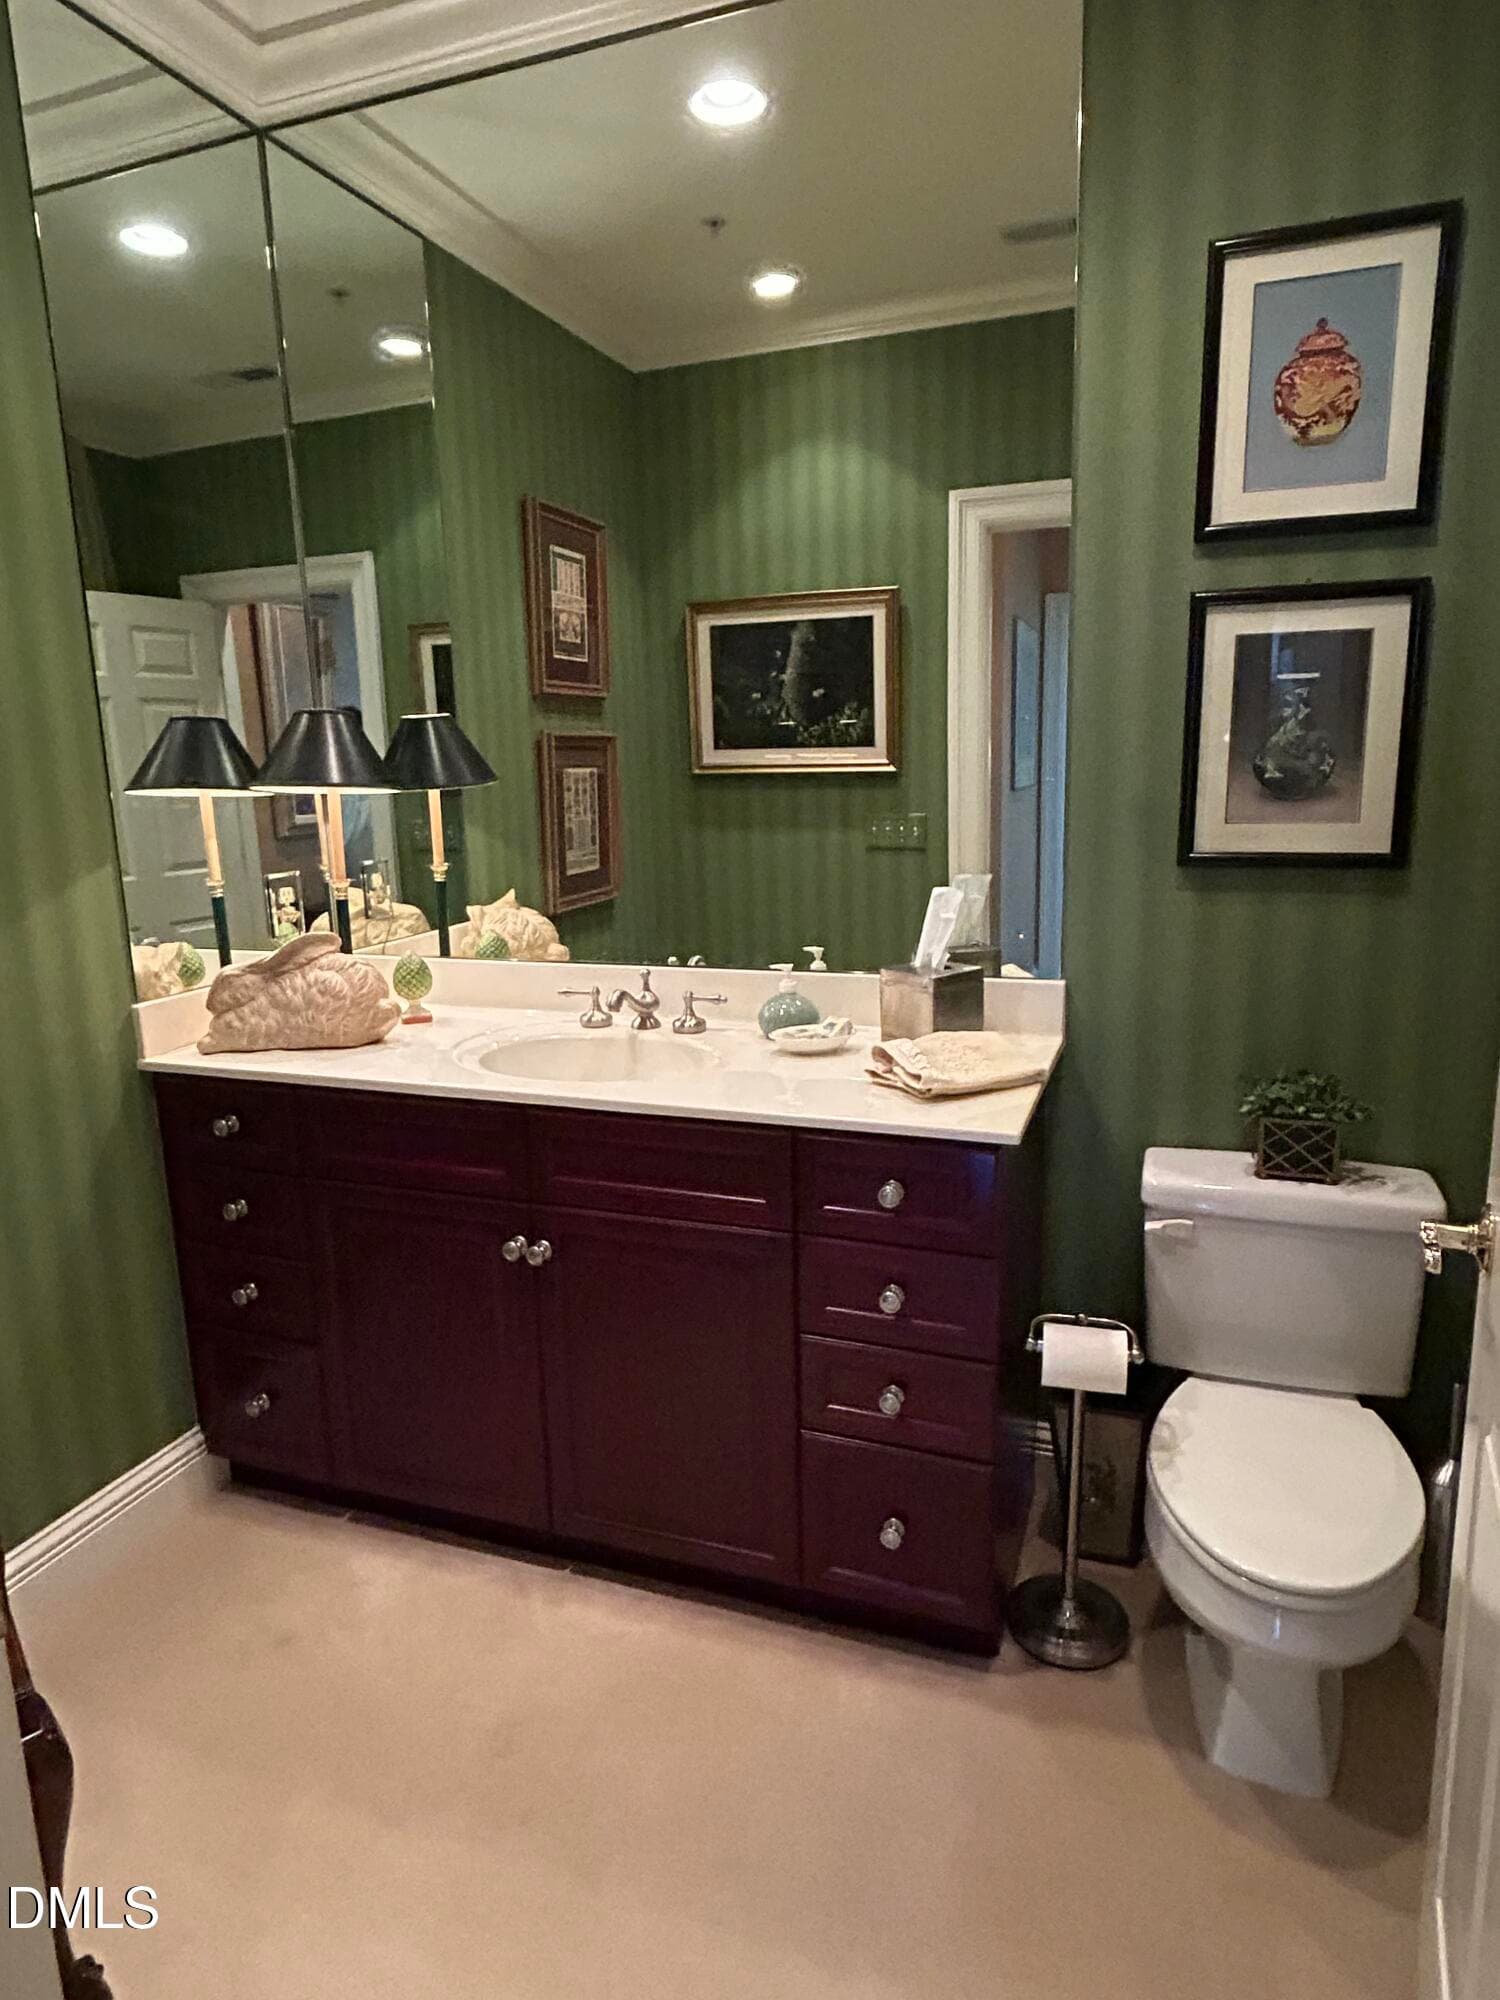
Hall bath - 2801 Glenwood Gardens Lane 205, Raleigh, NC 27608, Raleigh
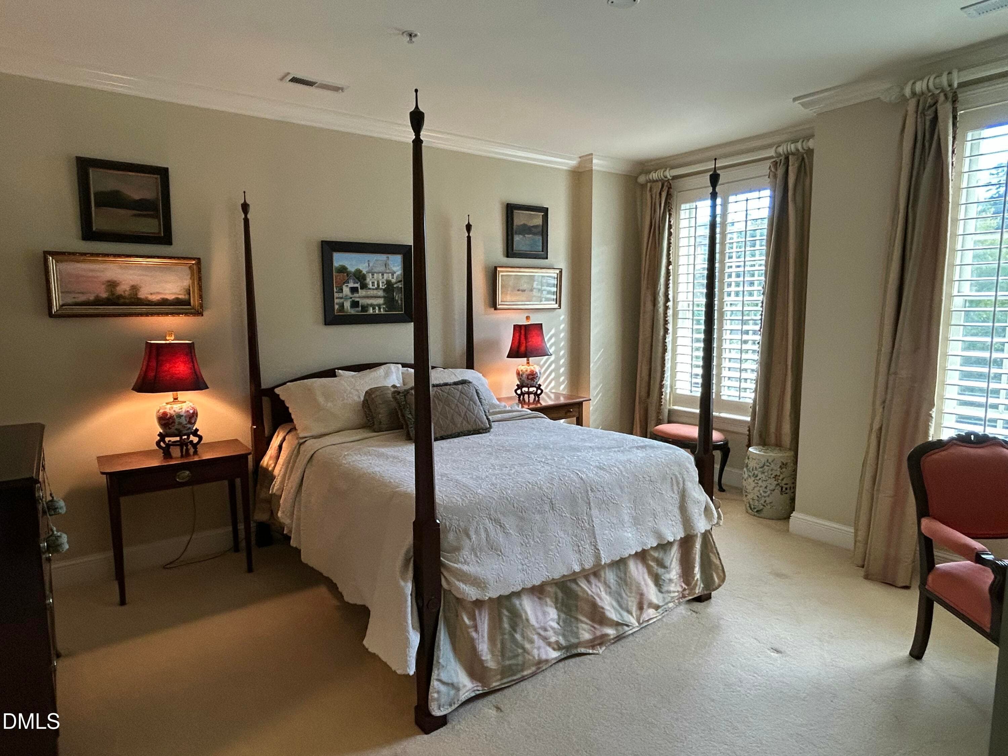
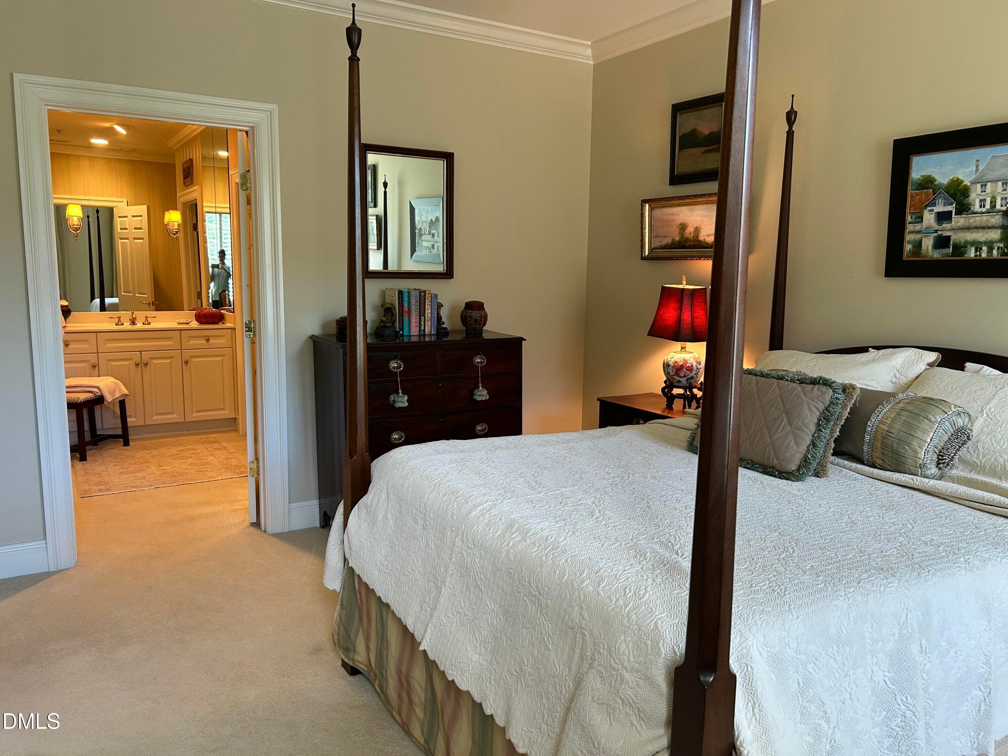
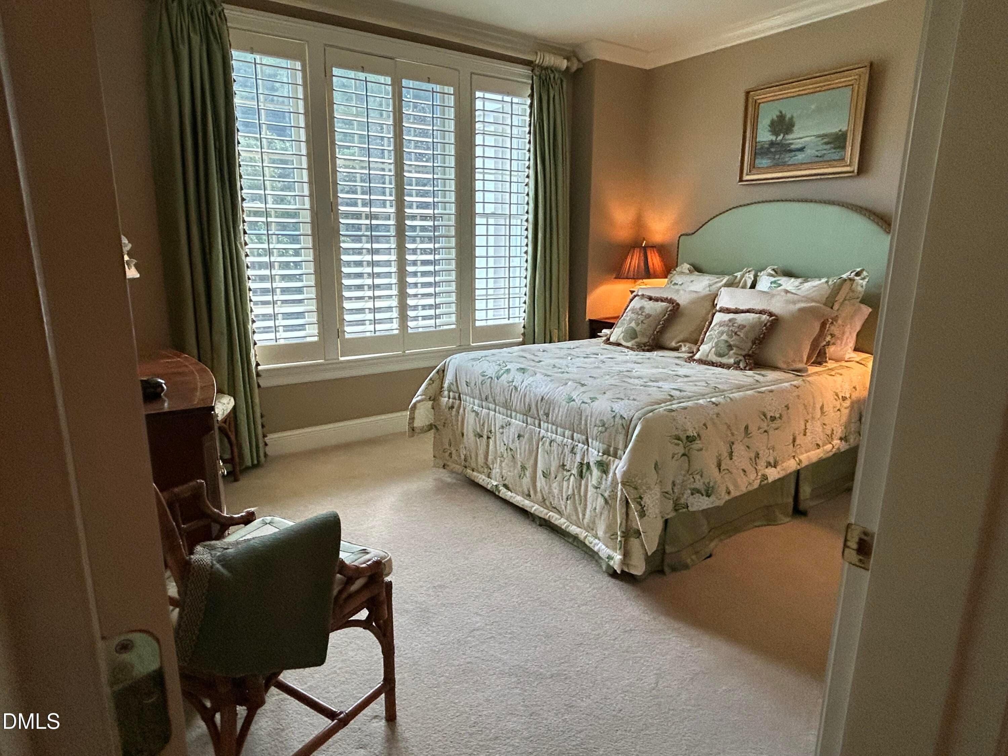
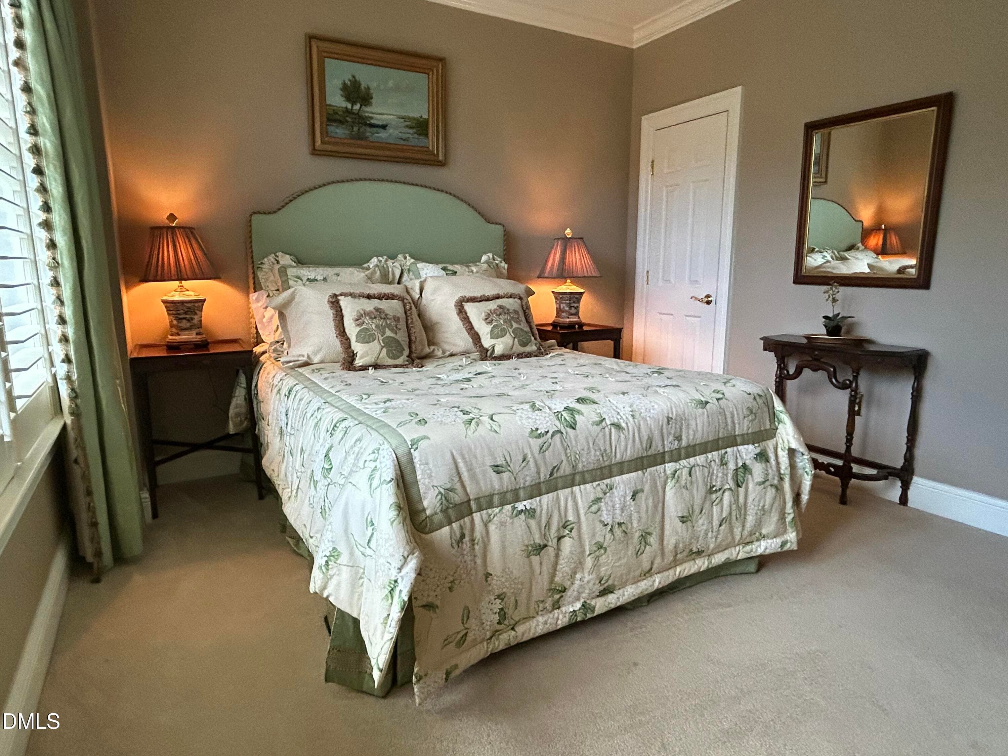
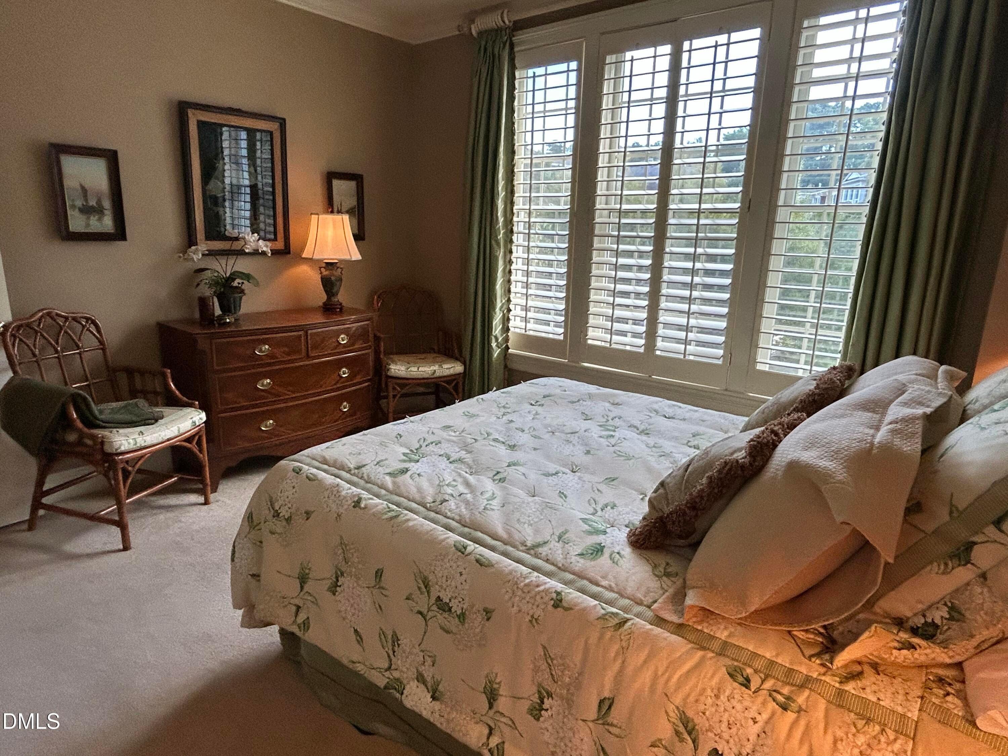
Bedroom #2 - 2801 Glenwood Gardens Lane 205, Raleigh, NC 27608, Raleigh
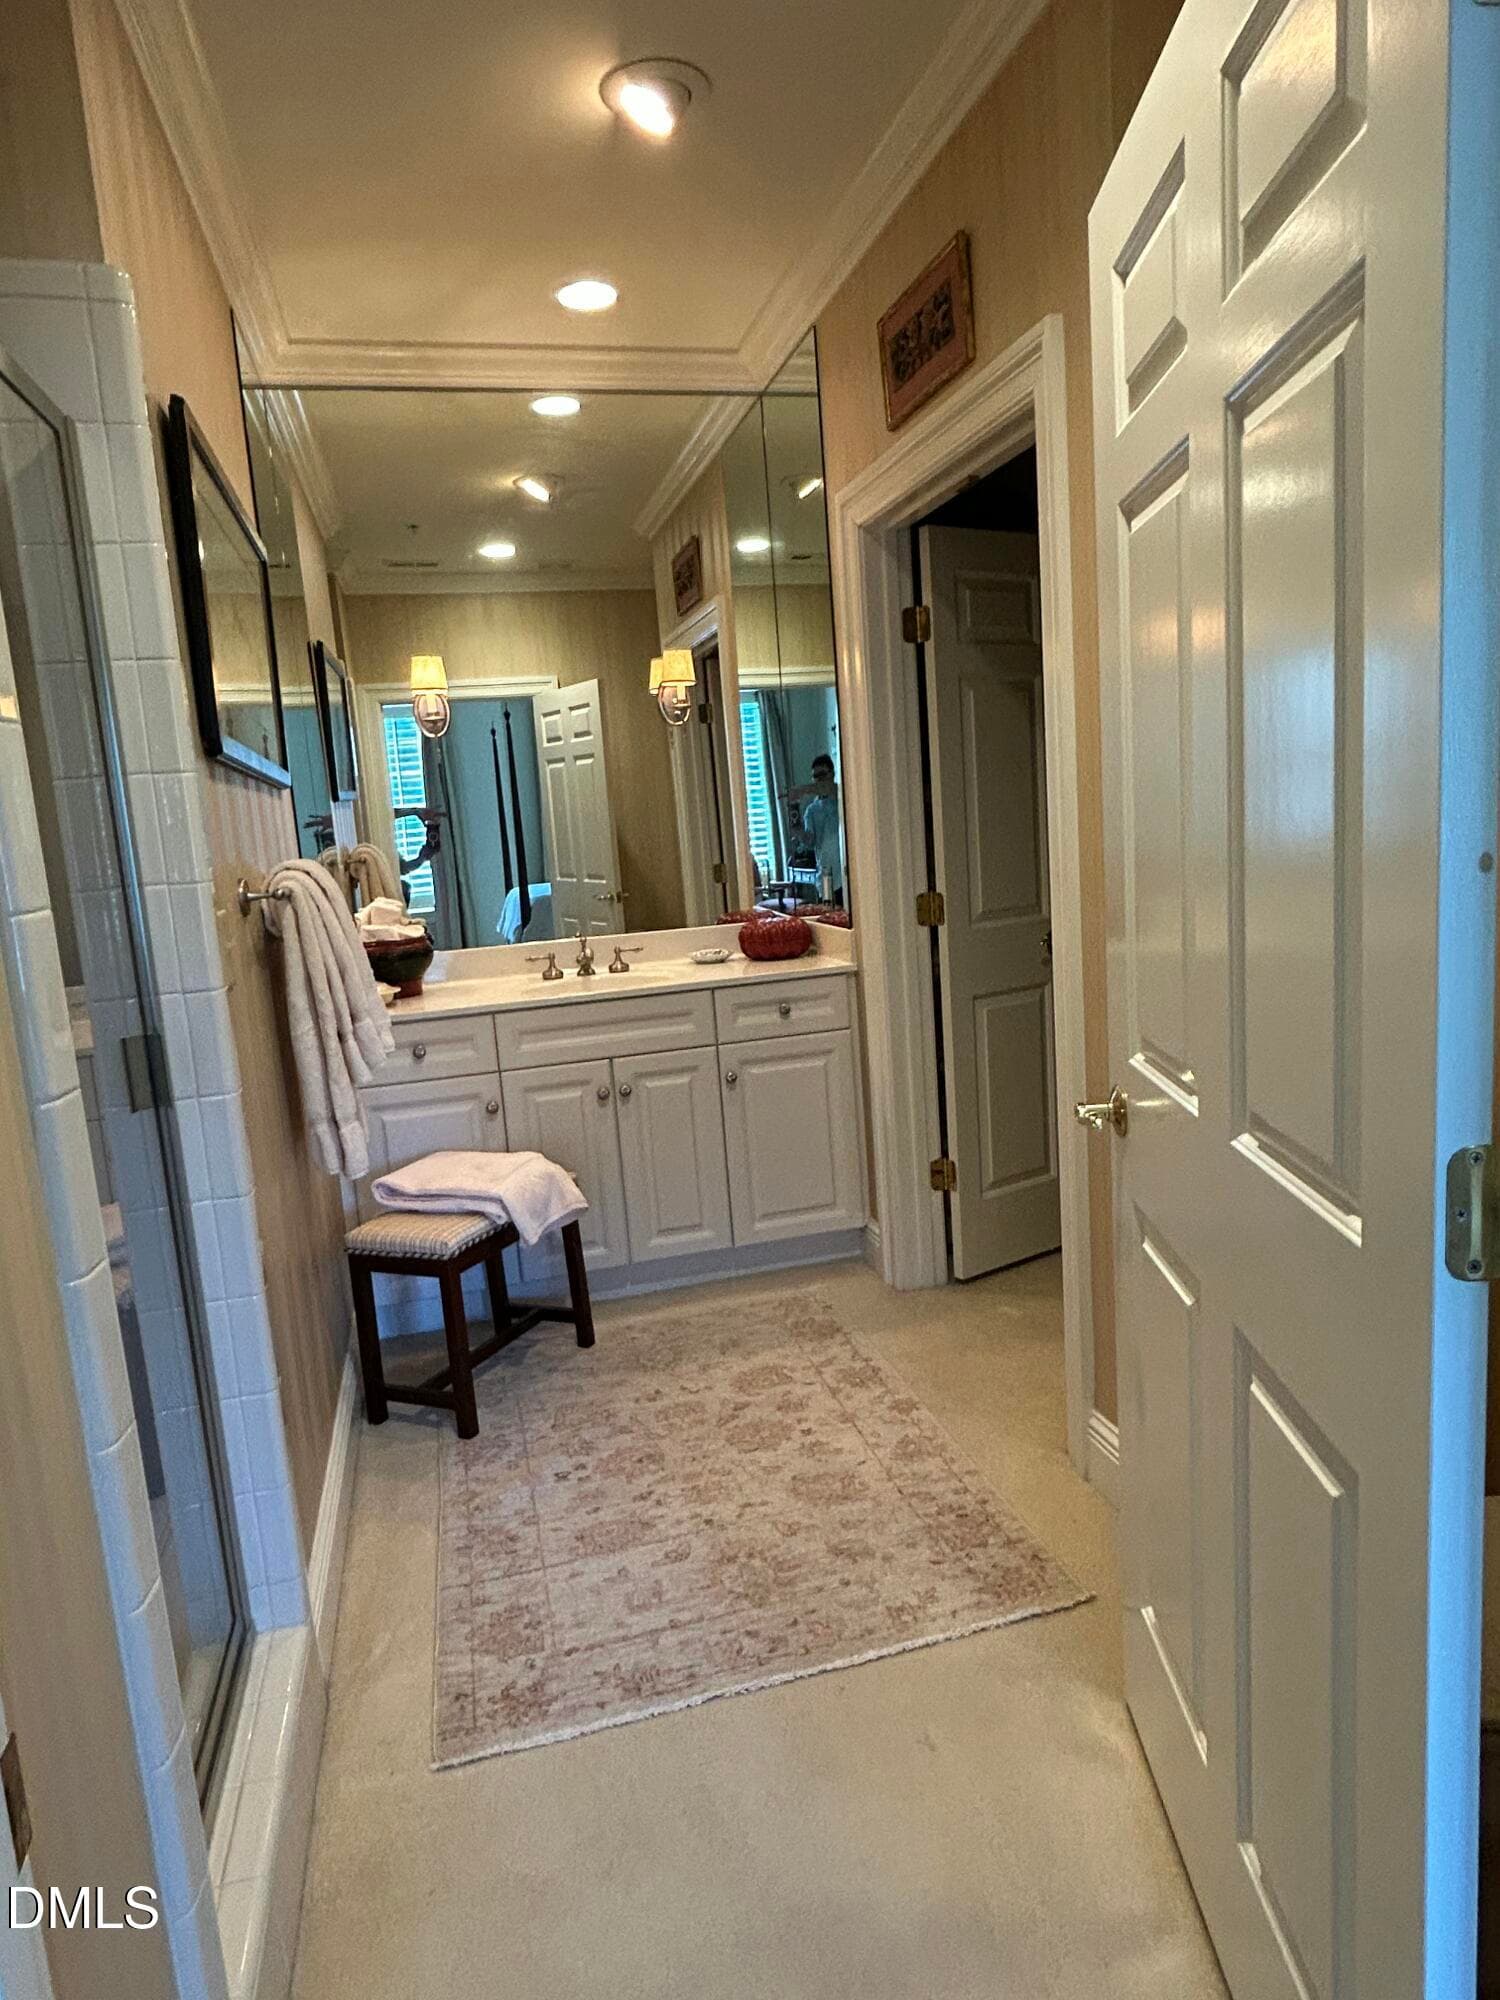
Bed #2 bath - 2801 Glenwood Gardens Lane 205, Raleigh, NC 27608, Raleigh
Bedroom #3 - 2801 Glenwood Gardens Lane 205, Raleigh, NC 27608, Raleigh
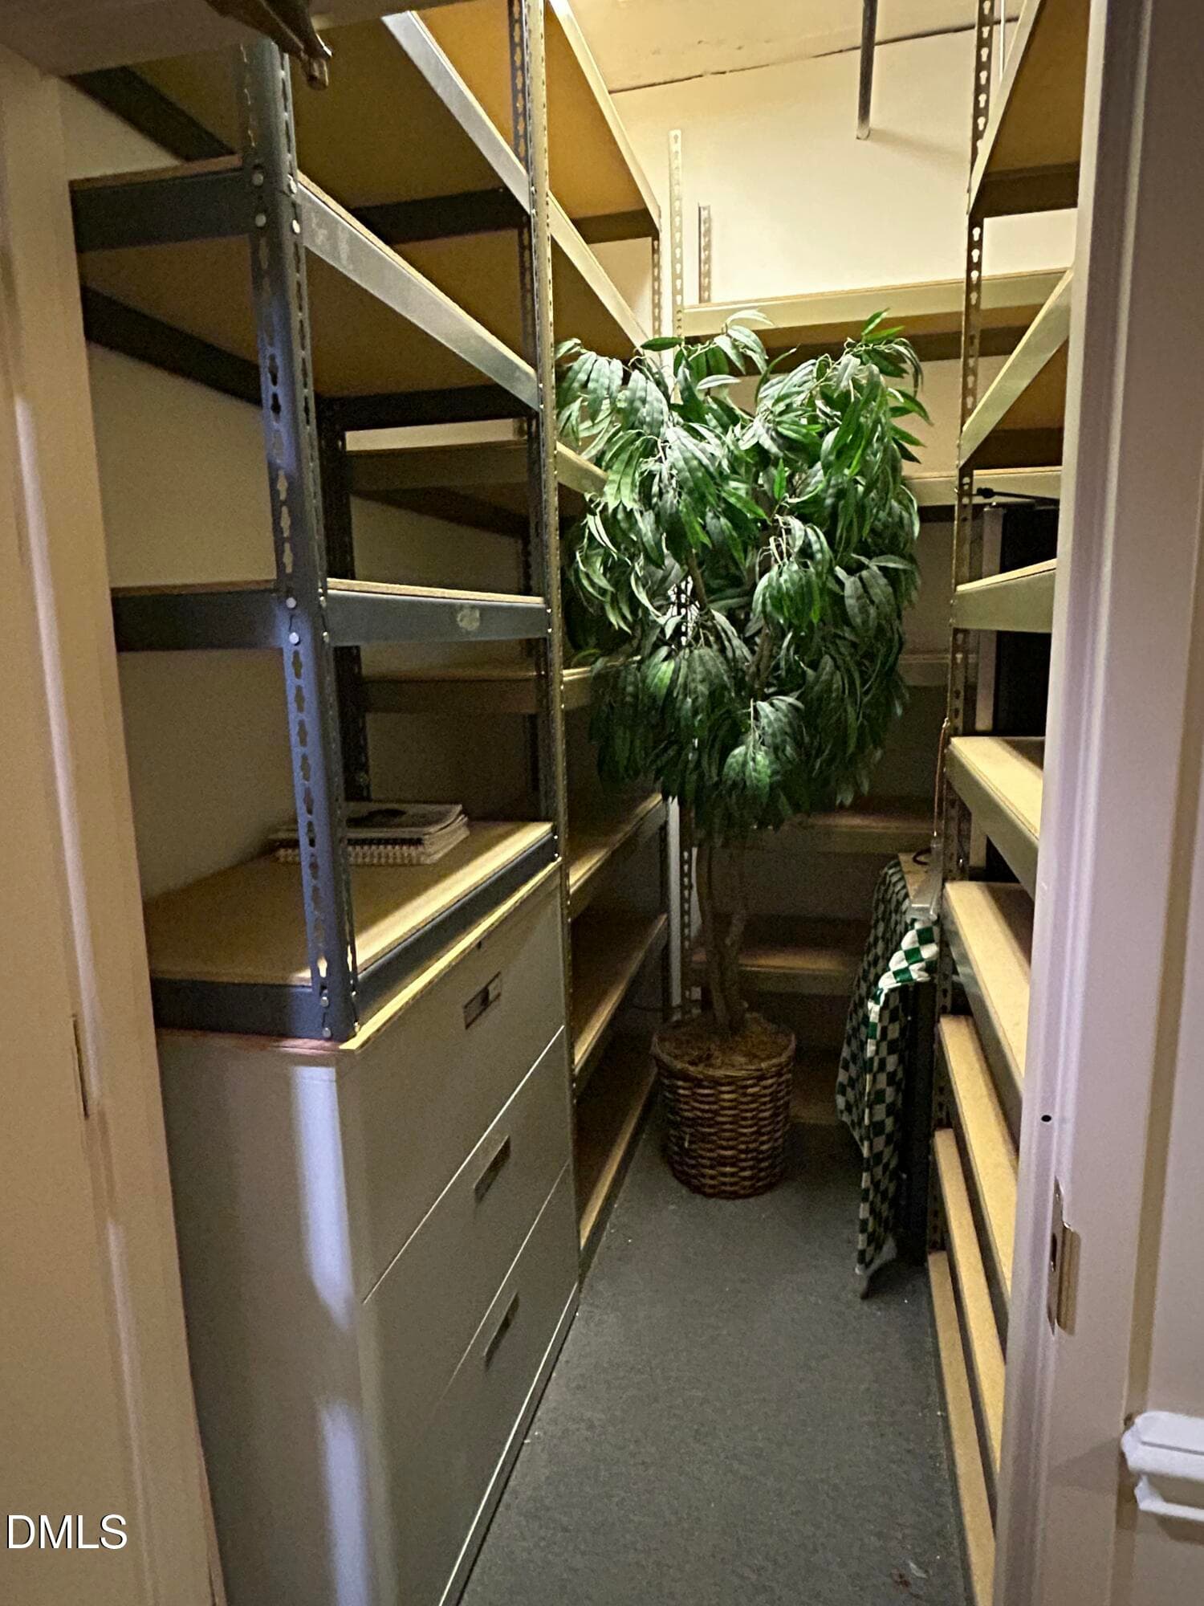
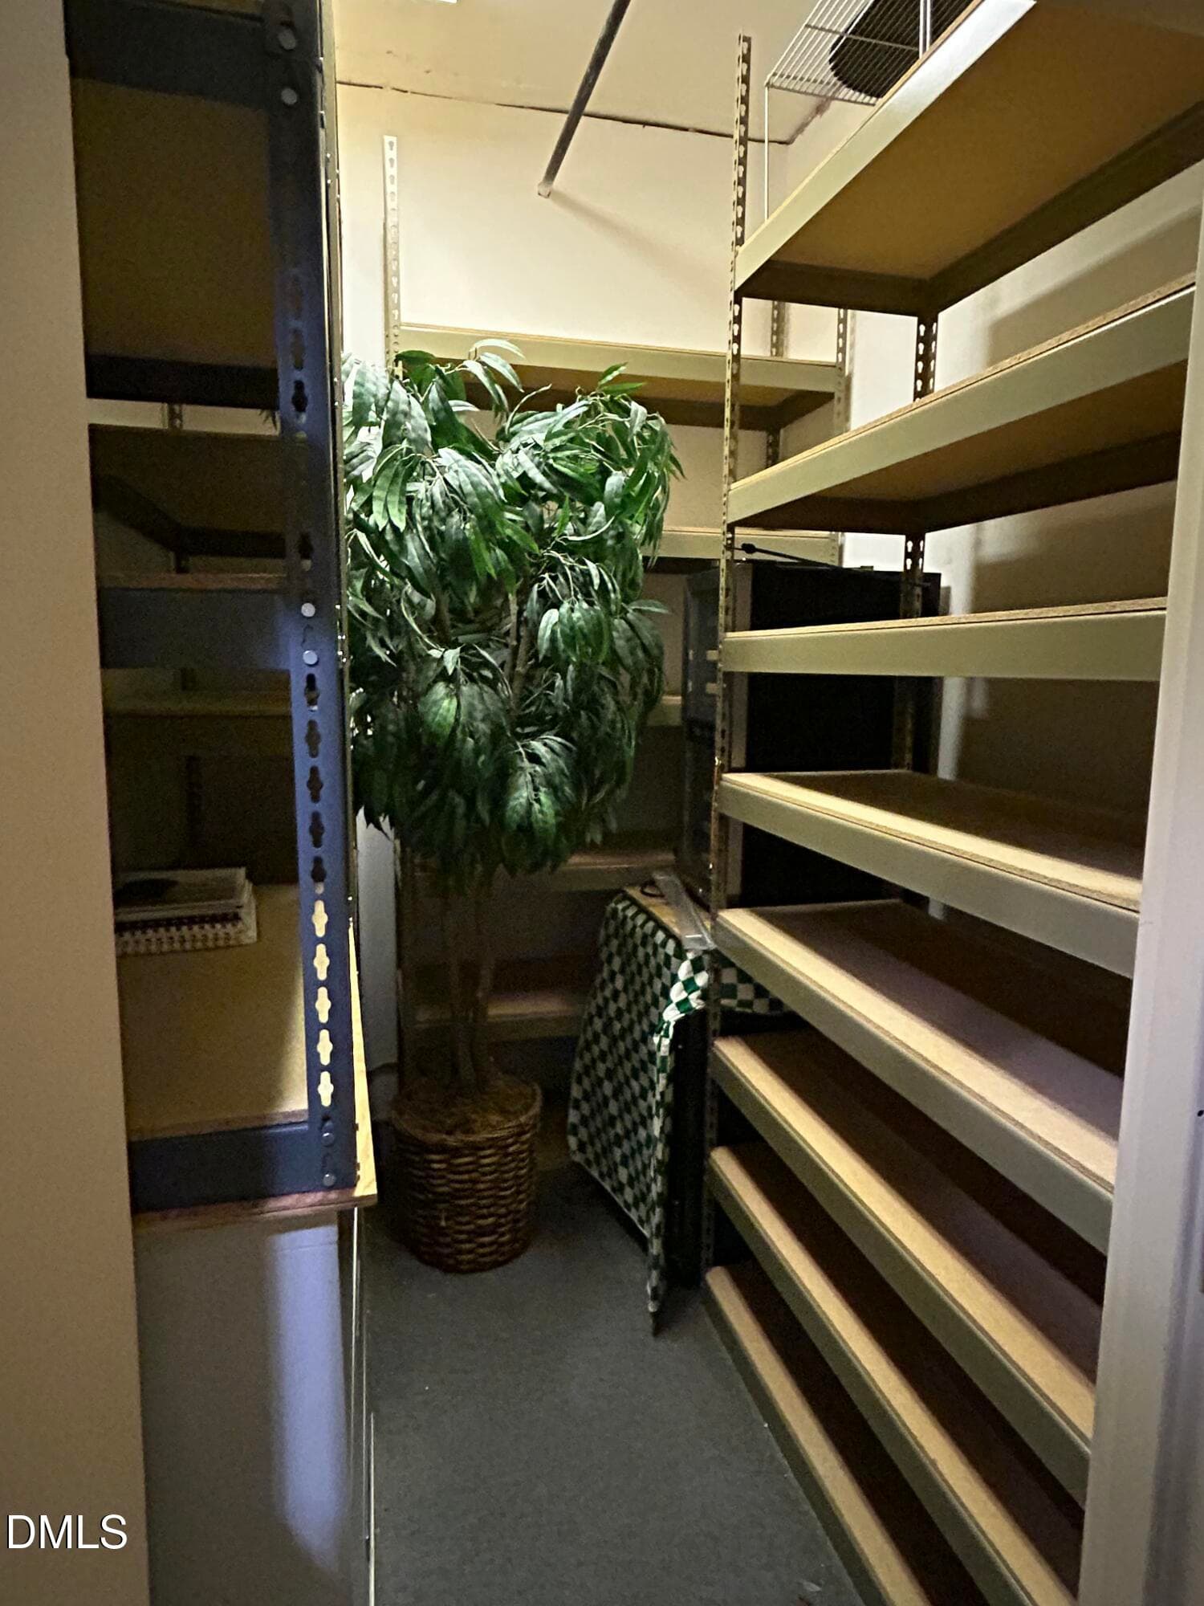
Hall storage - 2801 Glenwood Gardens Lane 205, Raleigh, NC 27608, Raleigh
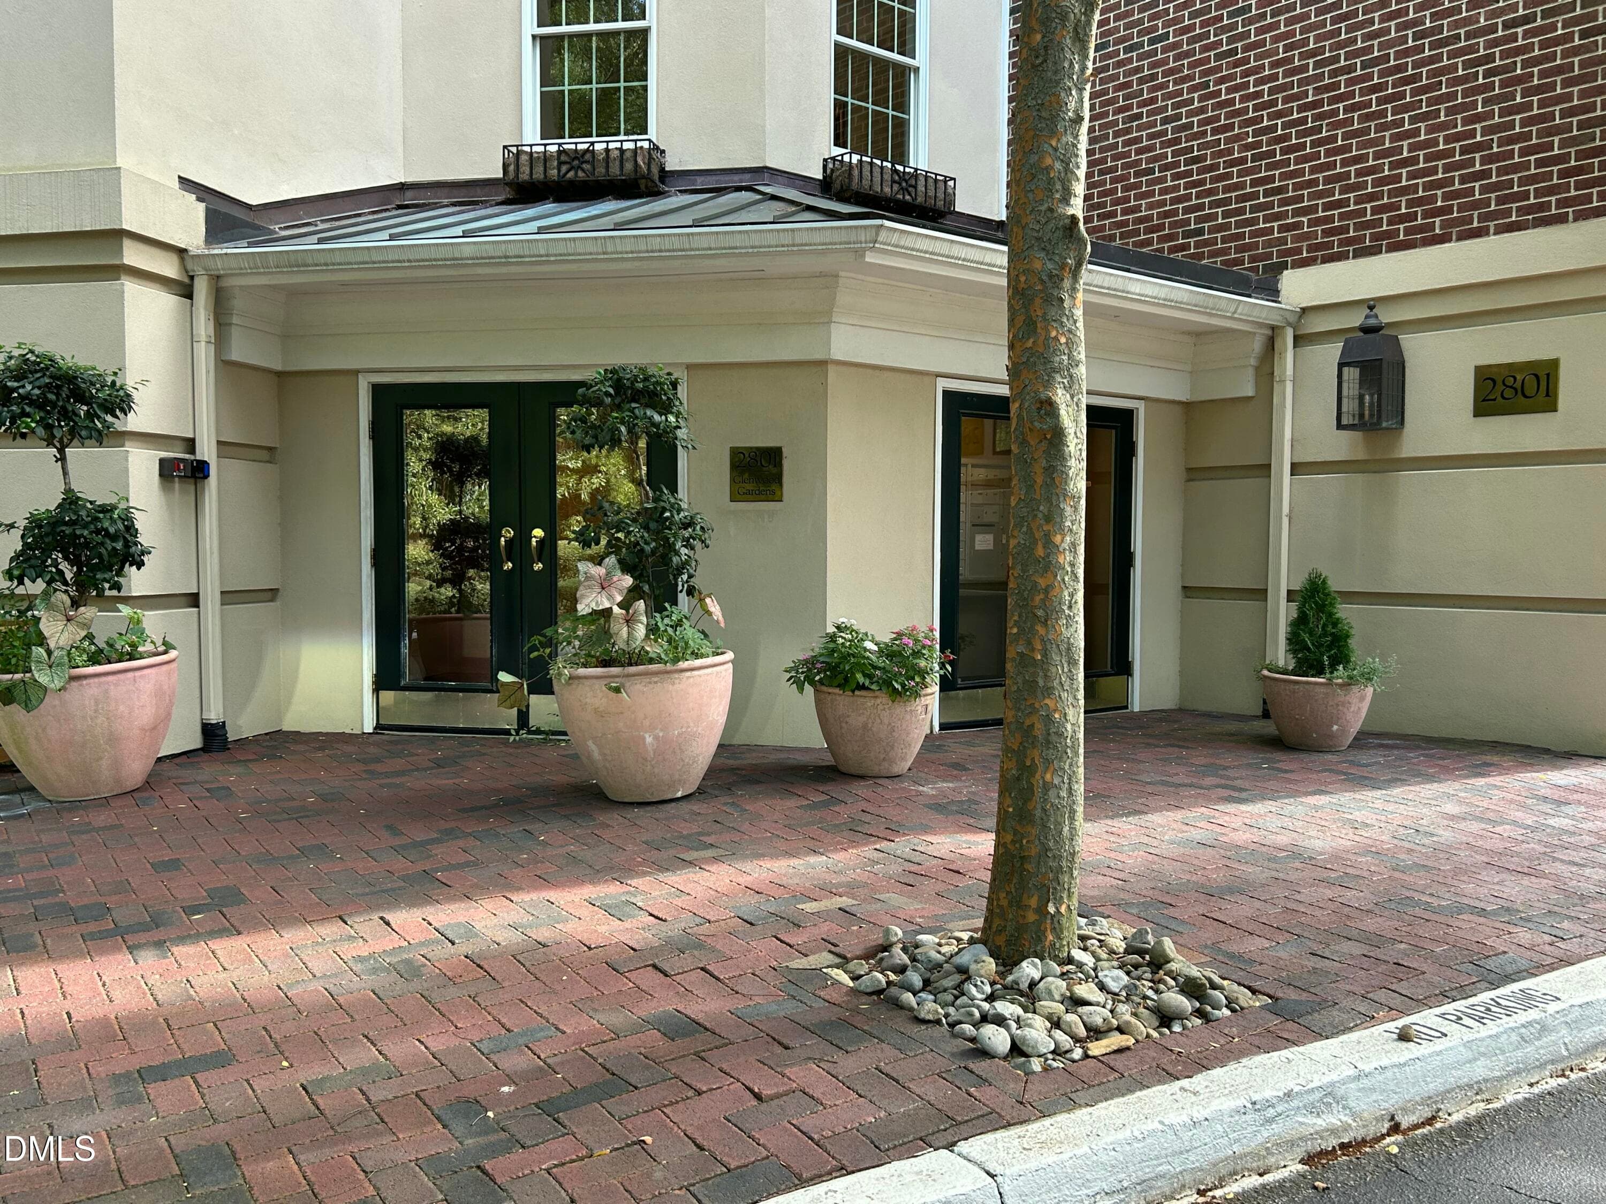
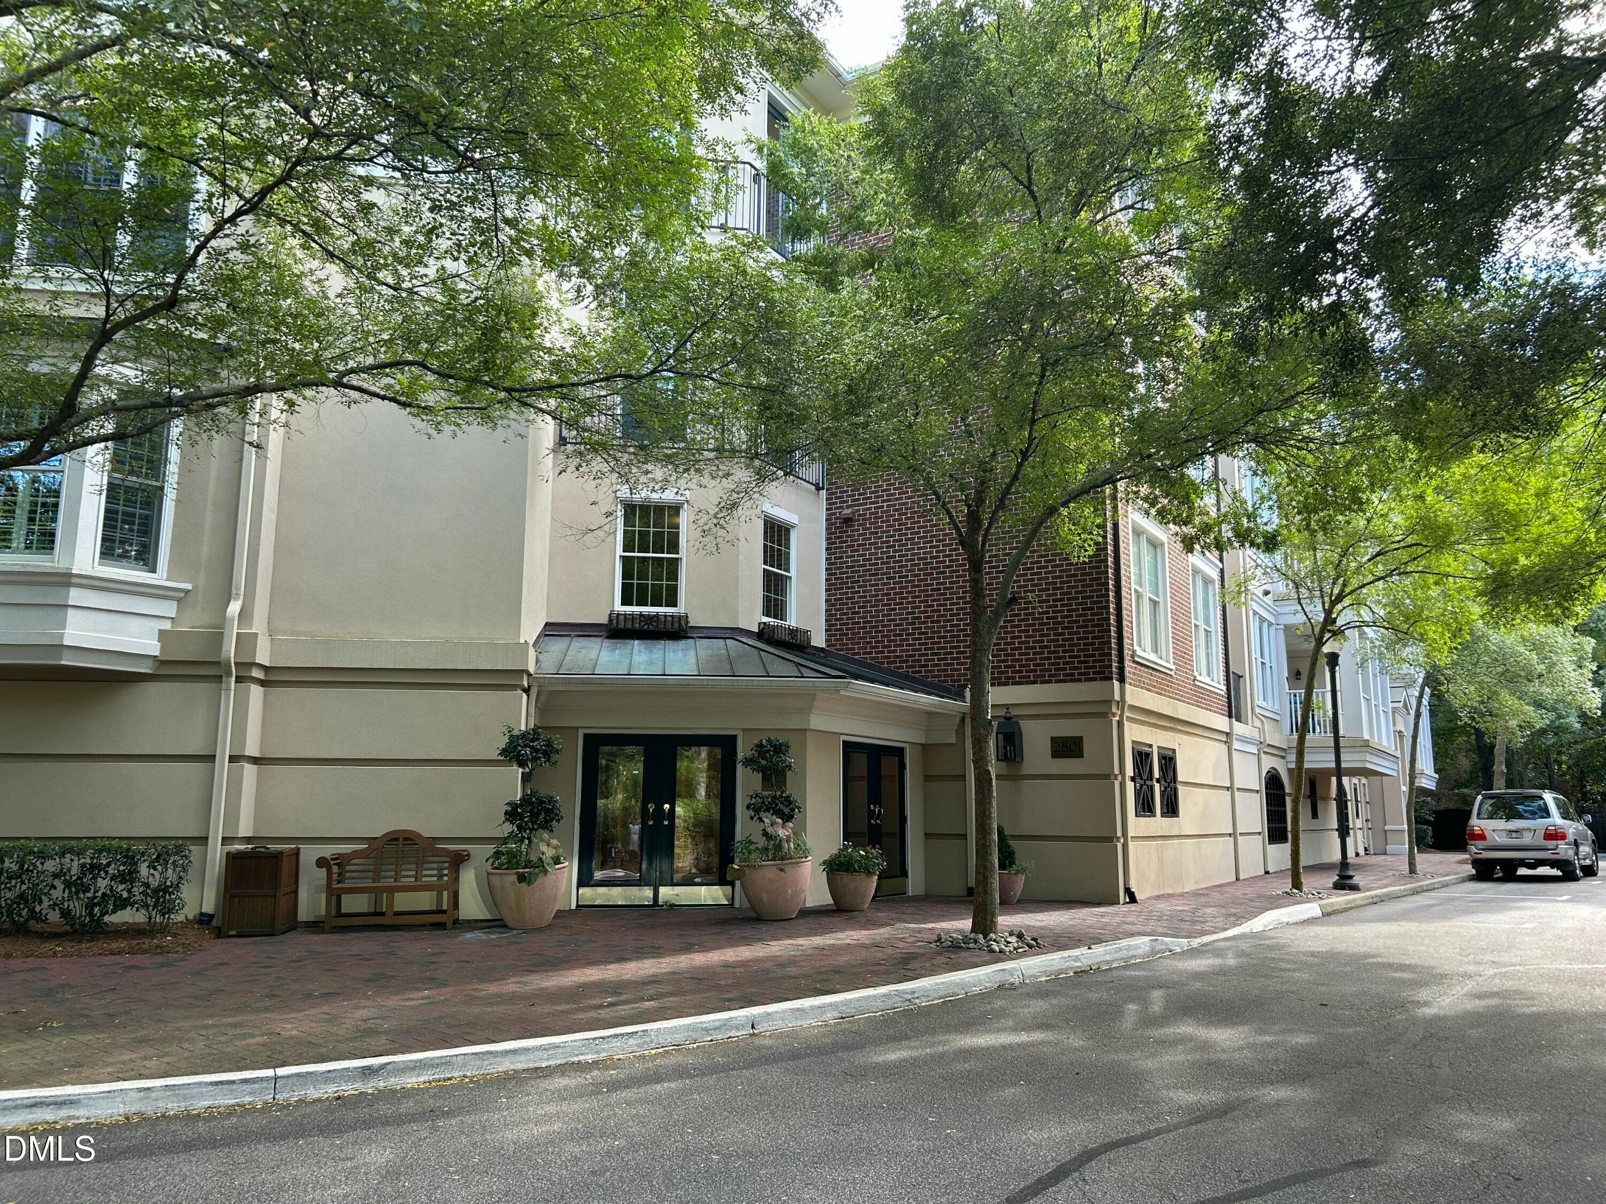
Front entry - 2801 Glenwood Gardens Lane 205, Raleigh, NC 27608, Raleigh
IMG_7704 - 2801 Glenwood Gardens Lane 205, Raleigh, NC 27608, Raleigh
IMG_7705 - 2801 Glenwood Gardens Lane 205, Raleigh, NC 27608, Raleigh
IMG_7653 - 2801 Glenwood Gardens Lane 205, Raleigh, NC 27608, Raleigh
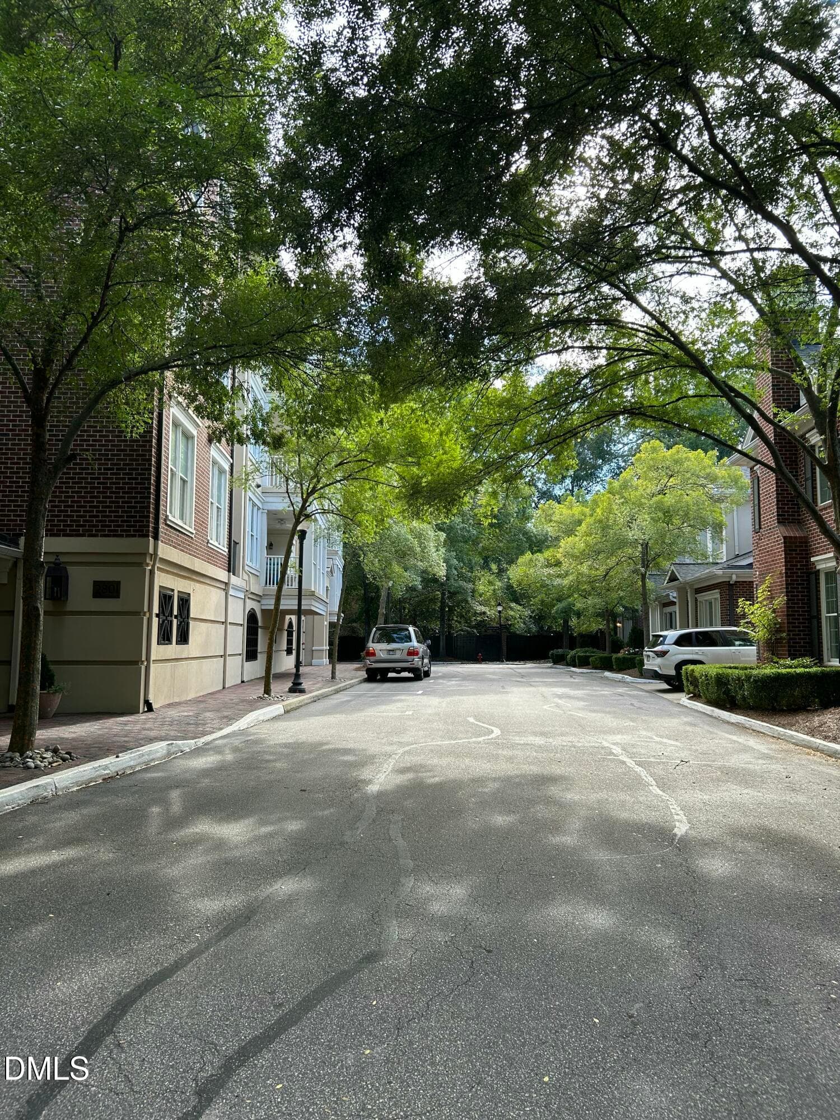
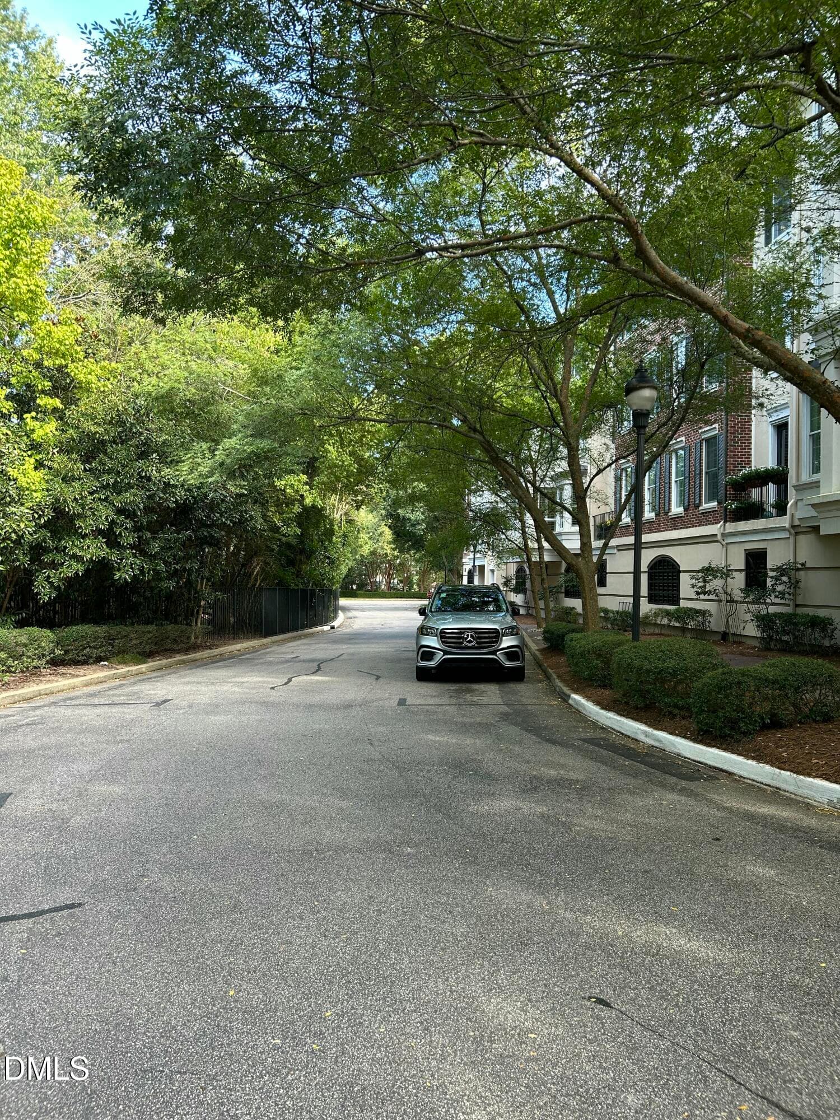
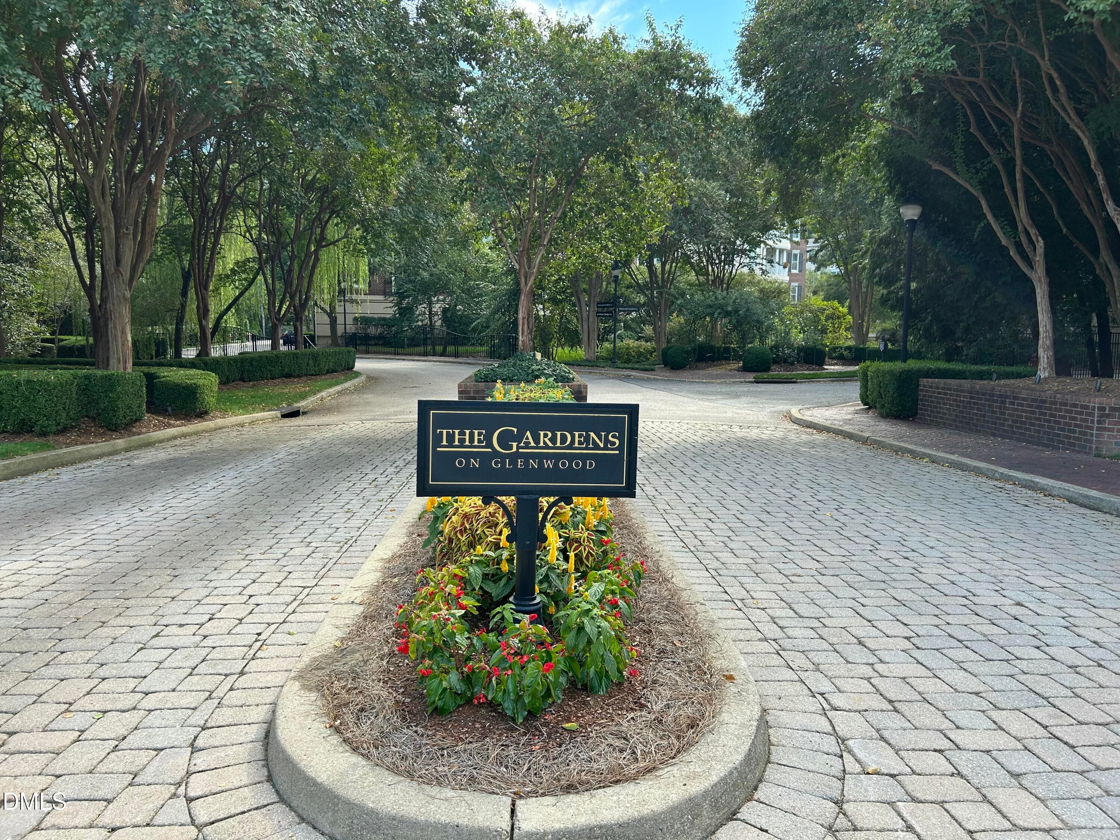
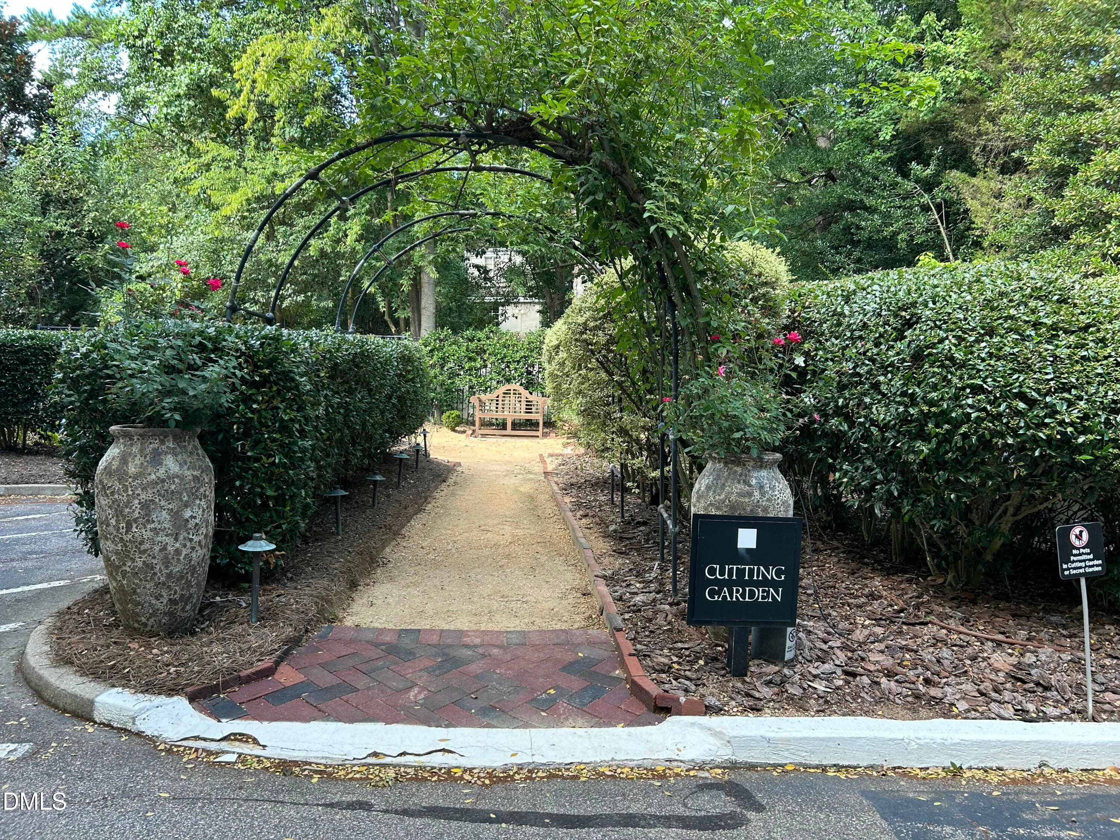
Cutting garden - 2801 Glenwood Gardens Lane 205, Raleigh, NC 27608, Raleigh
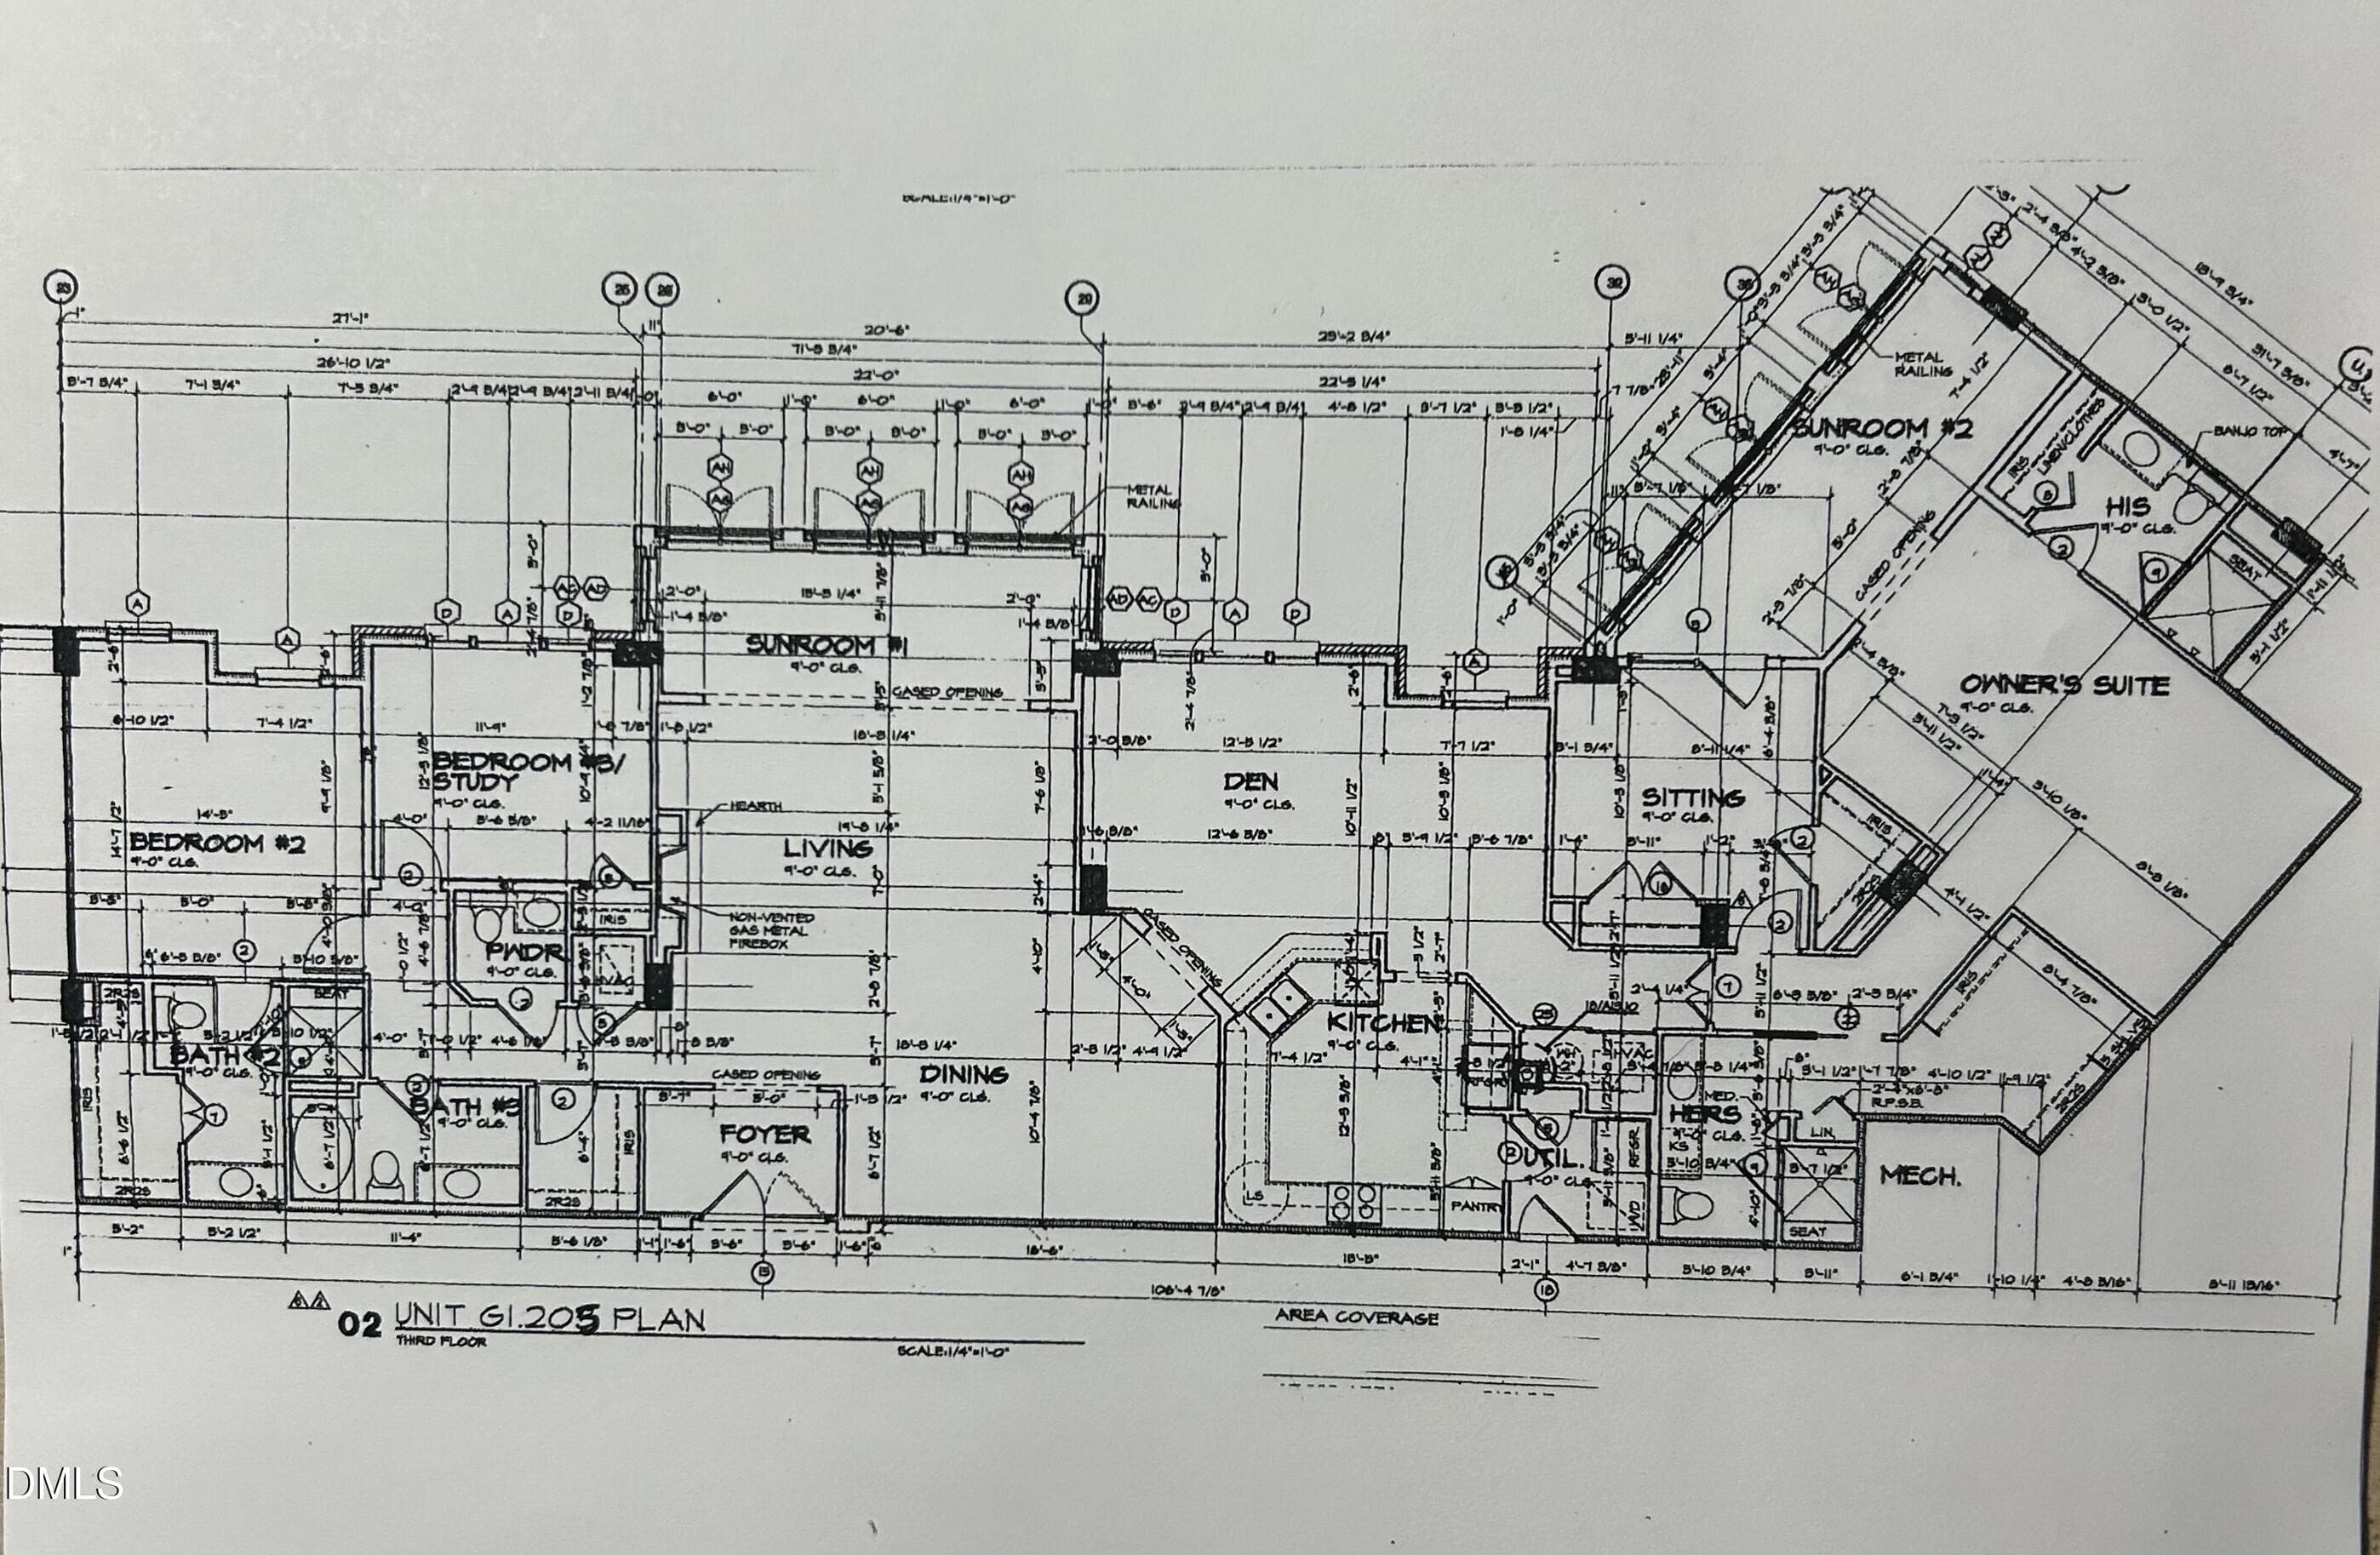
Floor plan - 2801 Glenwood Gardens Lane 205, Raleigh, NC 27608, Raleigh
49 photos

$1,995,000

2801 Glenwood Gardens Lane 205, Raleigh, NC 27608
Raleigh, NC 27608
Listed by Blair Tharrington · T Co. Realty
Bedrooms
3
Bathrooms
4.5
Living area
N/A
Year built
2002

About this home

Meticulously maintained, elegantly designed, one owner unit in the highly sought after Glenwood Gardens community. One of the largest, most desirable floor plans boasting 3242 sq ft, 3 or 4 bedrooms with 4.5 baths and 2 enclosed sunrooms. Luxurious, maintenance free condo living with open floor plan offering generous sized living room, dining room, sunroom, kitchen and den with both custom high end sisal carpeting and built-ins, along with ample accent mood lighting provide a ideal setting for both casual living and formal entertaining. Large private owner's retreat with separate baths, custom closet shelving and cozy sunroom. Secondary bedroom with private bath and walk-in closet. Tastefully appointed with plantation shutters, custom shelving, cabinetry, window treatments and carpet along with stylish wallpaper combine for a designers touch and comfortable living. Condo unit includes 3 garage parking space and, both highly desirable separate hall and garage storage units. Walking distance to restaurants, shops and grocery store. All appliances convey, including both refrigerators. Custom sisal carpet in primary living areas and custom window treatments also convey. With the exception of several remaining special items, most furnishings (excluding artwork) are available for purchase. PLEASE CONTACT LISTING AGENT FOR PRIVATE SHOWINGS!

Highlights

Fireplace

Property details

MLS
Doorify MLS
MLS #
10195746
Property type
Condominium
Subdivision
Gardens on Glenwood
Status
Active
Days on market
10
On market date
October 8, 2026
Stories
N/A
Total bathrooms
4.5
Garage spaces
3
Parking spaces
3
Lot size
N/A
Loading map…

Nearby schools

Within 10 miles. School directory data from the National Center for Education Statistics (NCES), accessed via the Urban Institute Education Data API. Local Score is calculated by INNOVATE Real Estate; where a state rating is shown, it comes from that state's own official school report card.

Elementary
Lacy Elementary
1.02 mi away · Grades -1-5
Zoned school (attendance boundary, 2015-16 data)
4.0
Local Score (state rating (2025) blended 70/30 with student-teacher ratio) -- not an official state rating
State rating: B (2025)
Enrollment
664
Student:teacher ratio
13.6:1
District
Wake County Schools
Middle
Oberlin Middle
0.28 mi away · Grades 6-8
Zoned school (attendance boundary, 2015-16 data)
3.0
Local Score (state rating (2025) blended 70/30 with student-teacher ratio) -- not an official state rating
State rating: C (2025)
Enrollment
1,202
Student:teacher ratio
15.2:1
District
Wake County Schools
High
Needham Broughton High
1.84 mi away · Grades 9-12
Zoned school (attendance boundary, 2015-16 data)
3.7
Local Score (state rating (2025) blended 70/30 with student-teacher ratio) -- not an official state rating
State rating: B (2025)
Enrollment
2,098
Student:teacher ratio
16.1:1
District
Wake County Schools

Walkability

Blended score for Raleigh's center, calculated by INNOVATE Real Estate from two sources: the EPA's National Walkability Index (street network, transit, land-use mix) and Google Places amenity data (what's actually reachable on foot from this point). 60% EPA National Walkability Index + 40% nearby-amenity density (Google Places).

63
Walkable
out of 100
EPA National Walkability Index
11.3 / 20 -- Above average walkable
Google Places amenity density
73 / 100
Restaurants & cafes9
Grocery stores1
Parks4
Schools6
Transit stops20
Pharmacies1

Market position

How this listing compares to current activity in Raleigh, from live MLS data.

On the market 10 days -- 103 fewer days than Raleigh's current average of 113 days.
For reference, the median list price across 2,851 active listings in Raleigh right now is $375,000.

Mortgage calculator

Estimate only - actual rate and payment depend on your lender, credit, and loan program.

$
%
%
Adjust tax / insurance estimates
% / yr
$
/mo
Est. monthly payment
$12,164/mo
$399,000 down
$1,596,000 loan
Principal & interest$10,352
Property tax (est.)$1,663
Home insurance (est.)$150

Similar homes you might like

Data source: Listing information provided by Doorify MLS via Trestle/CoreLogic. Last updated 6 days ago.

Information herein deemed reliable but not guaranteed; all measurements, school assignments, HOA fees, taxes, and feature lists are approximate and should be independently verified. Equal Housing Opportunity.