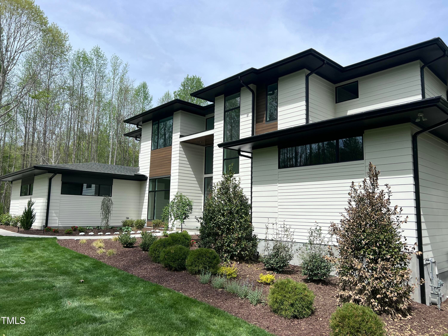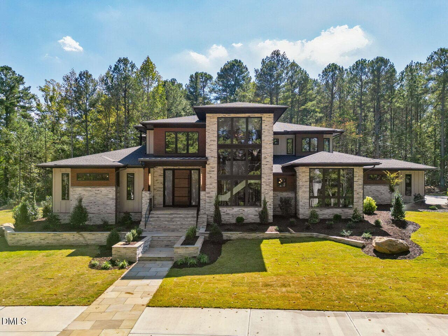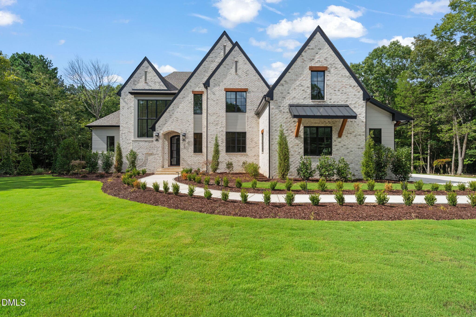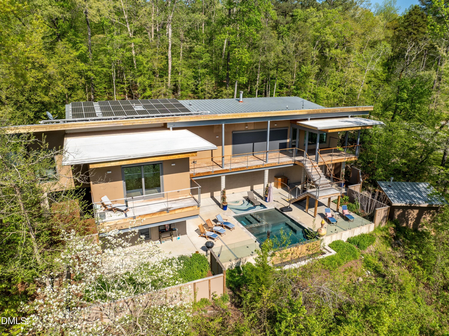
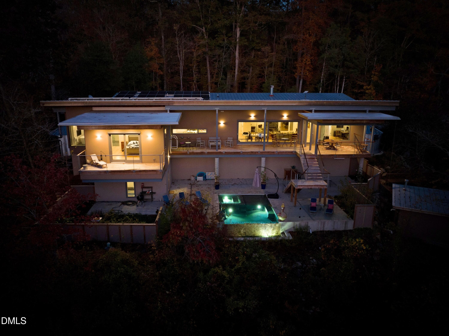
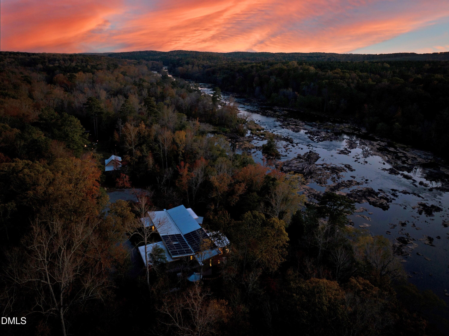
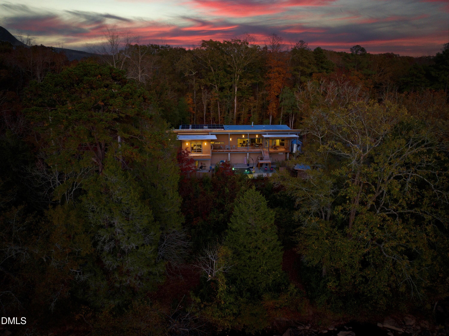
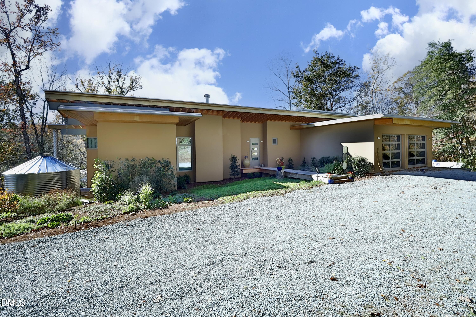

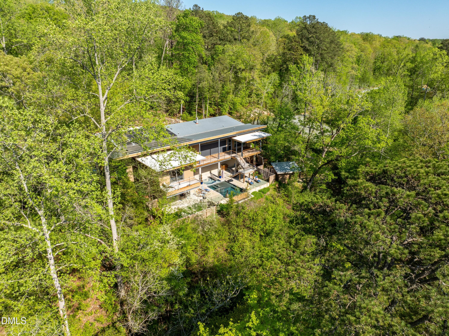
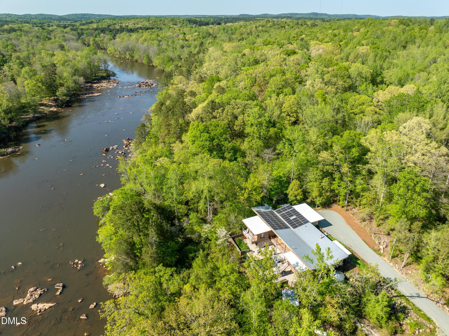
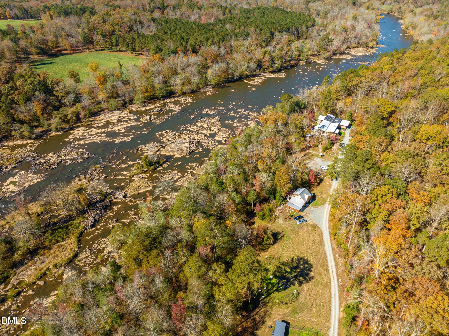

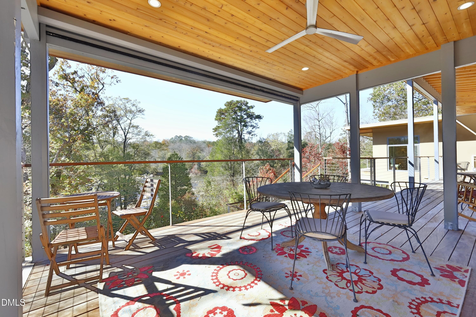
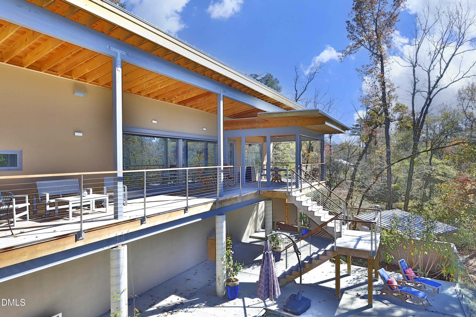
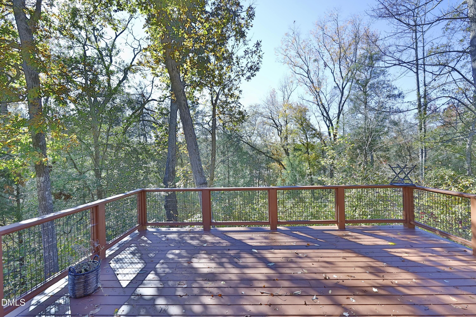
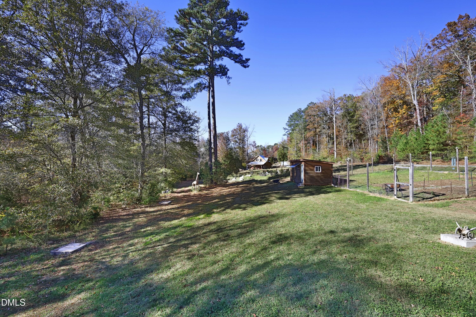
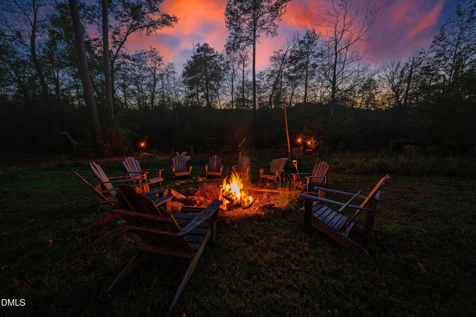
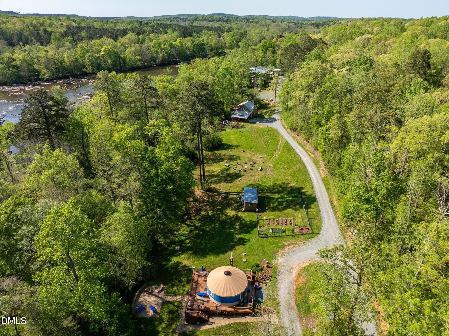
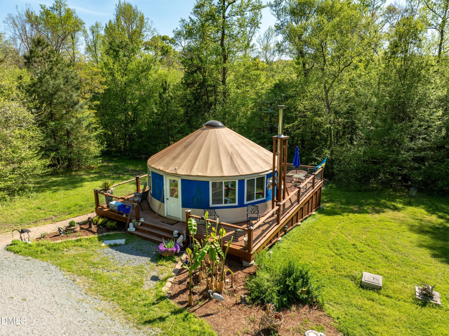
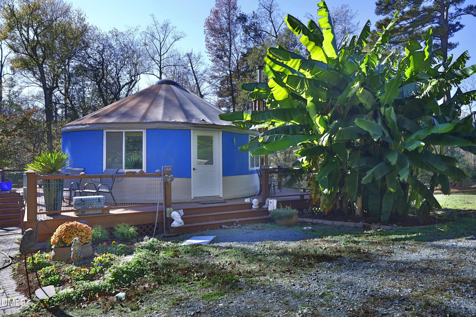
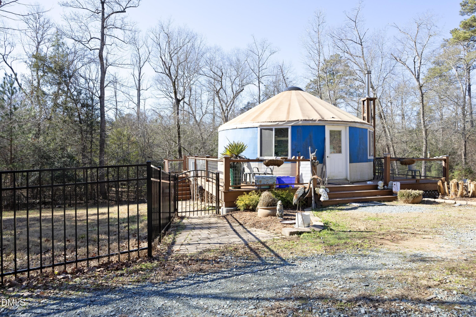
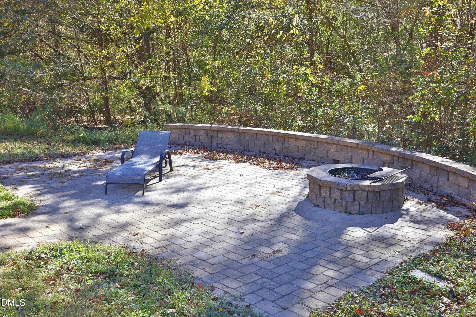
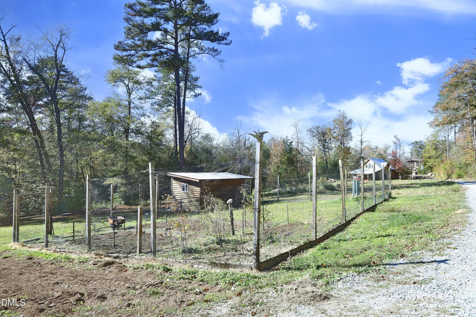
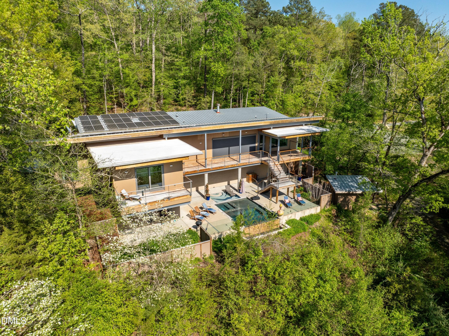
Back of Structure - 196 Paces Mill Trail, Pittsboro, NC 27312
Twilight8 - 196 Paces Mill Trail, Pittsboro, NC 27312
Twilight4 - 196 Paces Mill Trail, Pittsboro, NC 27312
Twilight3 - 196 Paces Mill Trail, Pittsboro, NC 27312
Front of Structure - 196 Paces Mill Trail, Pittsboro, NC 27312
Twilight10 - 196 Paces Mill Trail, Pittsboro, NC 27312
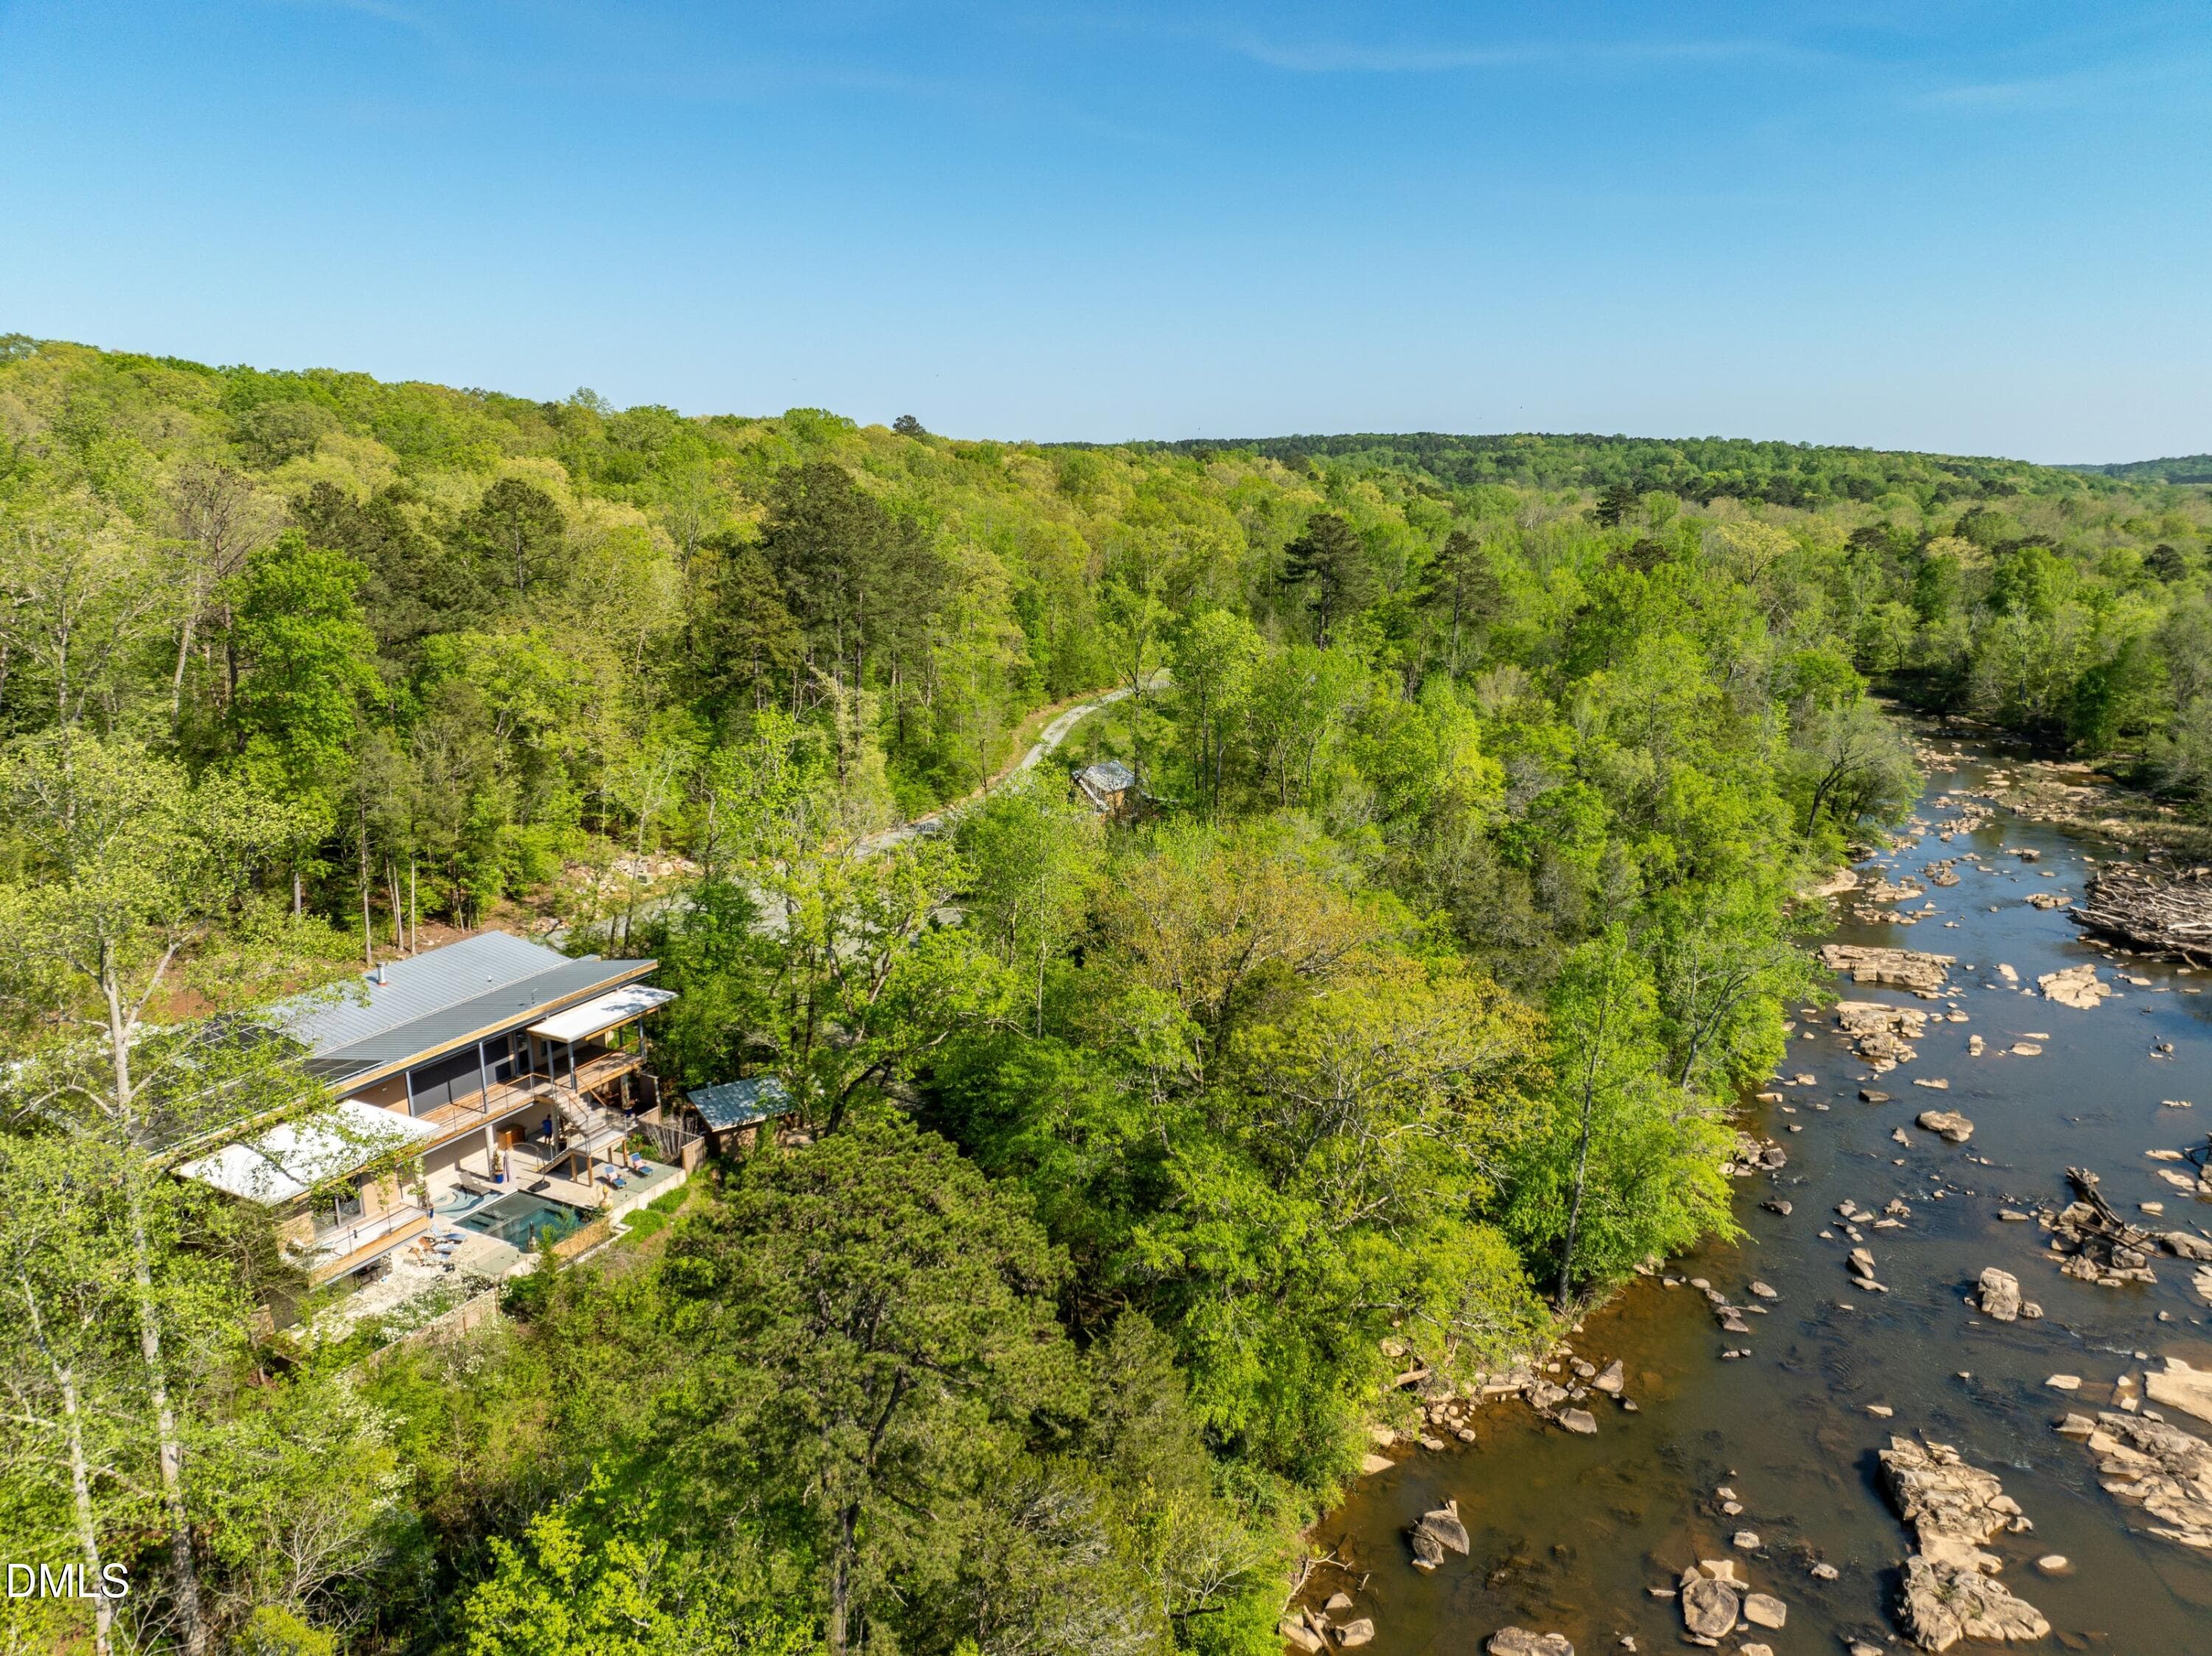
Aerial View - 196 Paces Mill Trail, Pittsboro, NC 27312
Twilight9 - 196 Paces Mill Trail, Pittsboro, NC 27312
Covered Deck - 196 Paces Mill Trail, Pittsboro, NC 27312
Deck - 196 Paces Mill Trail, Pittsboro, NC 27312
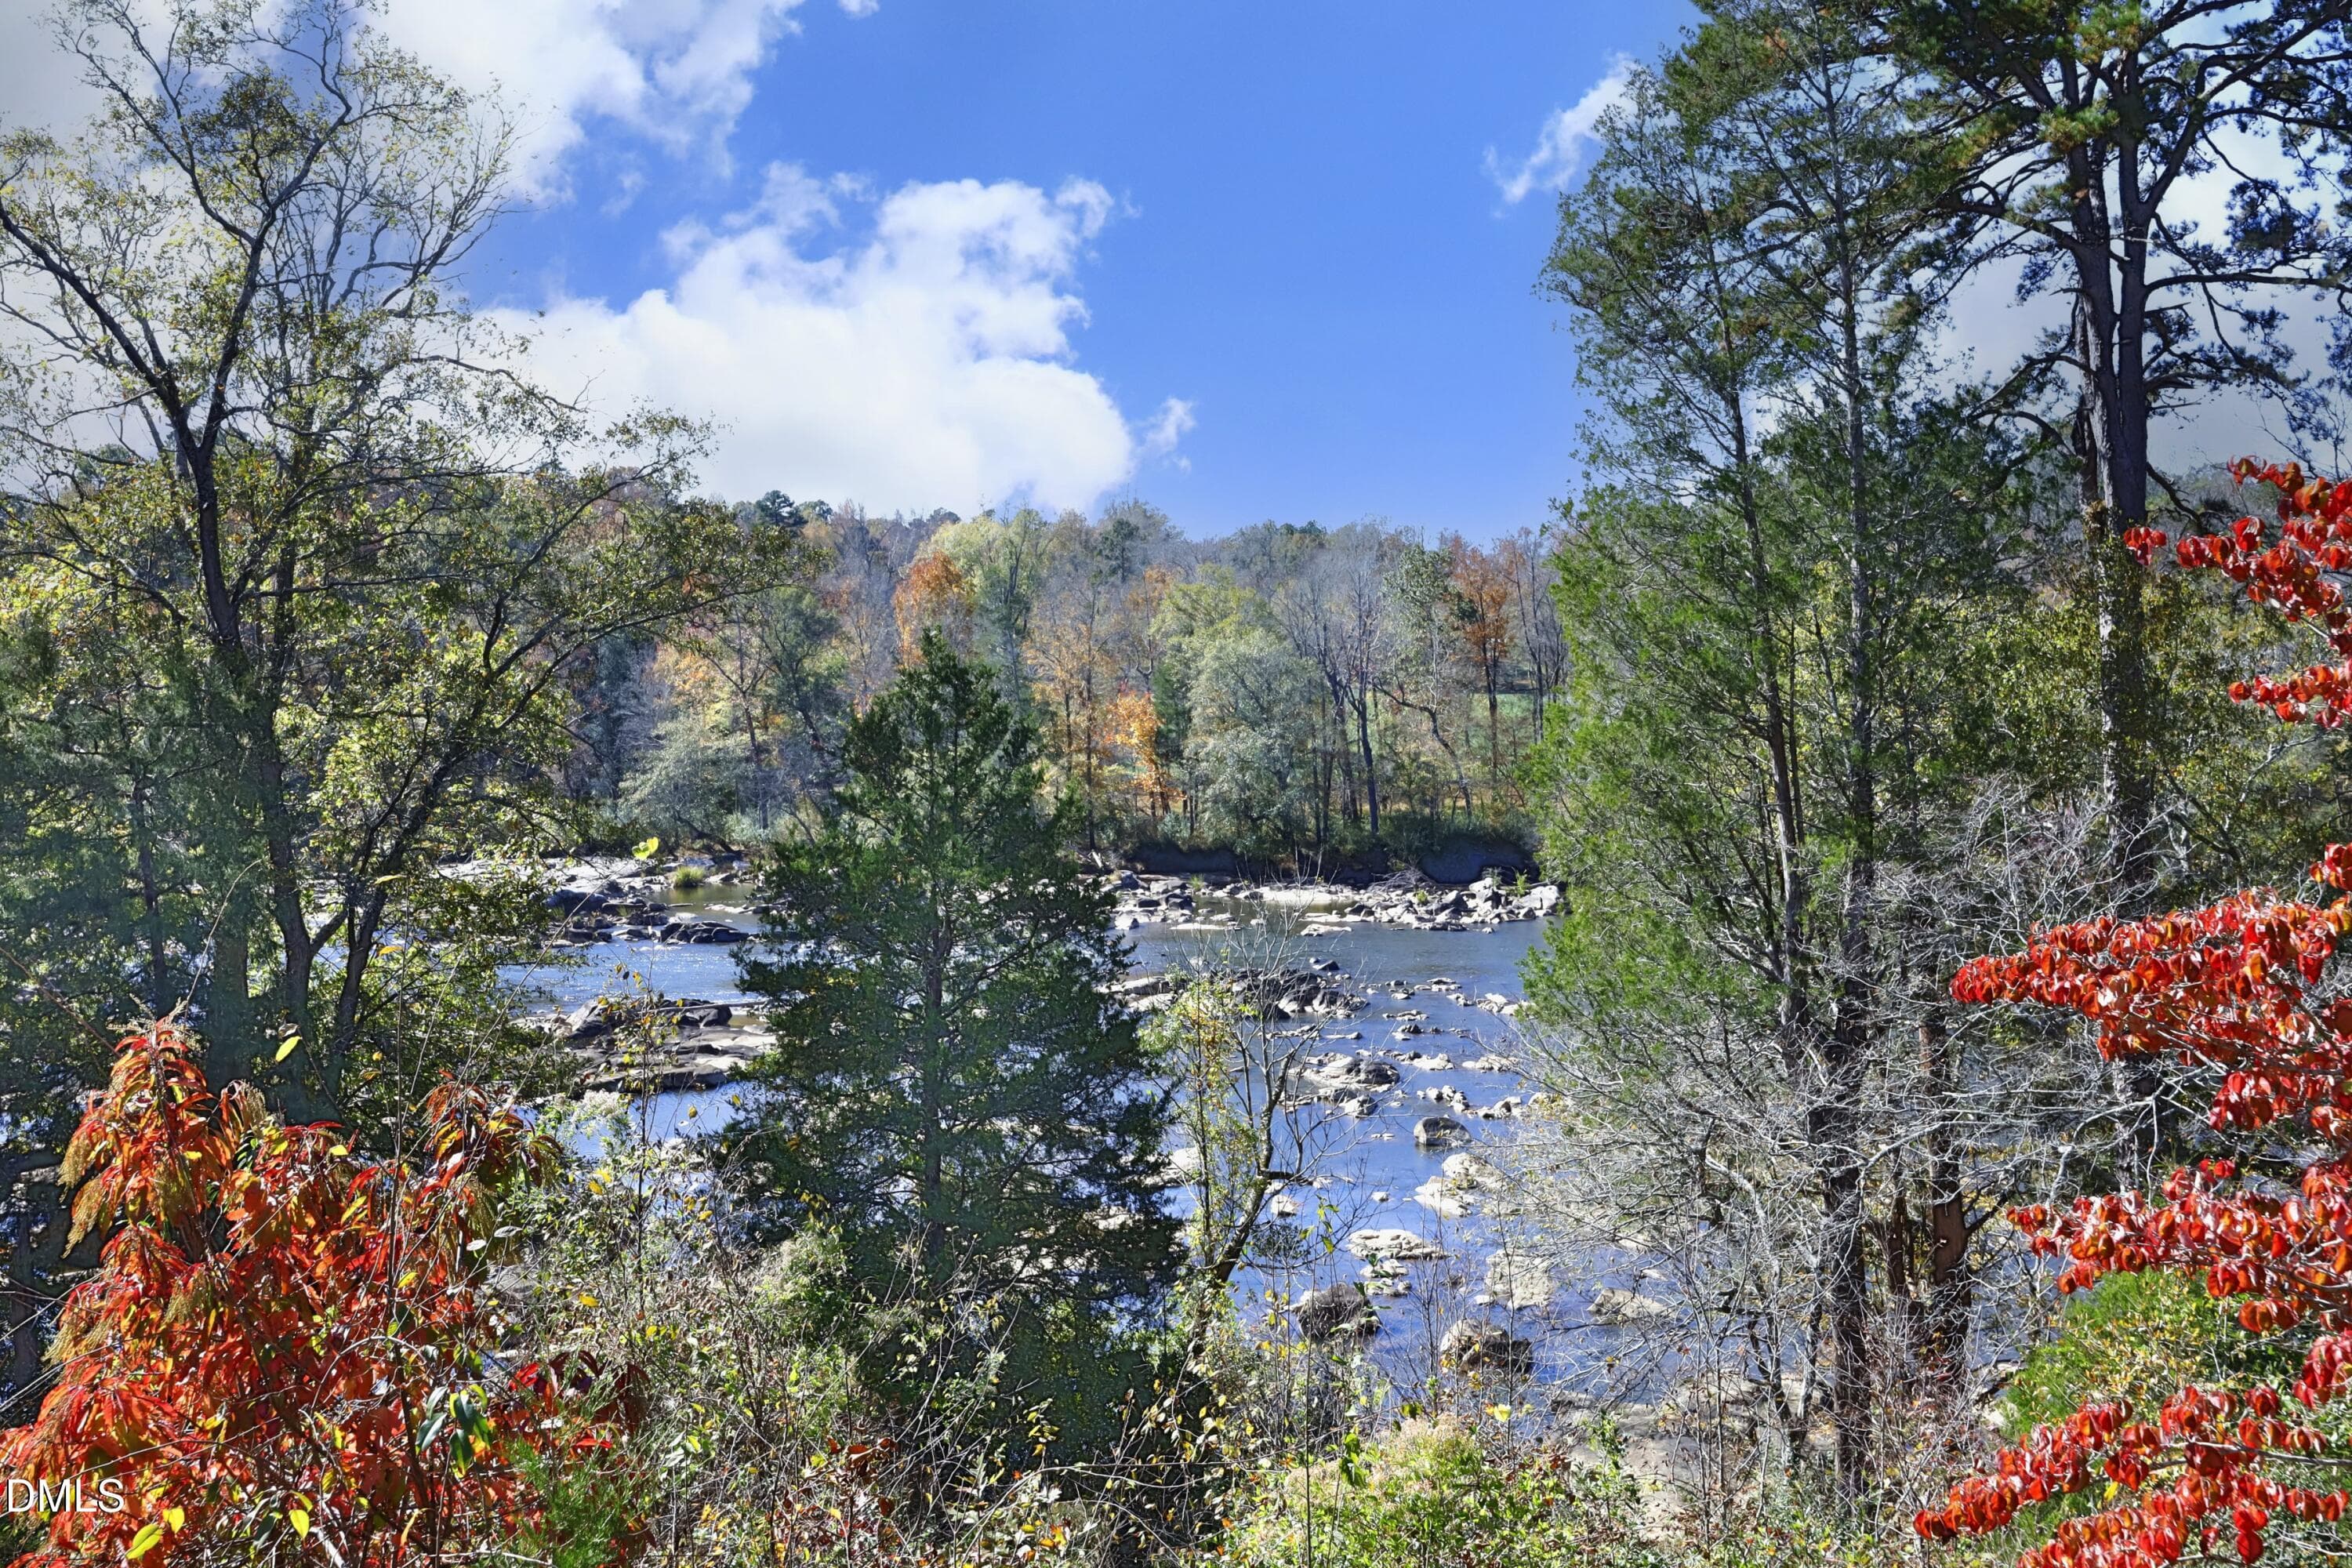
View - 196 Paces Mill Trail, Pittsboro, NC 27312
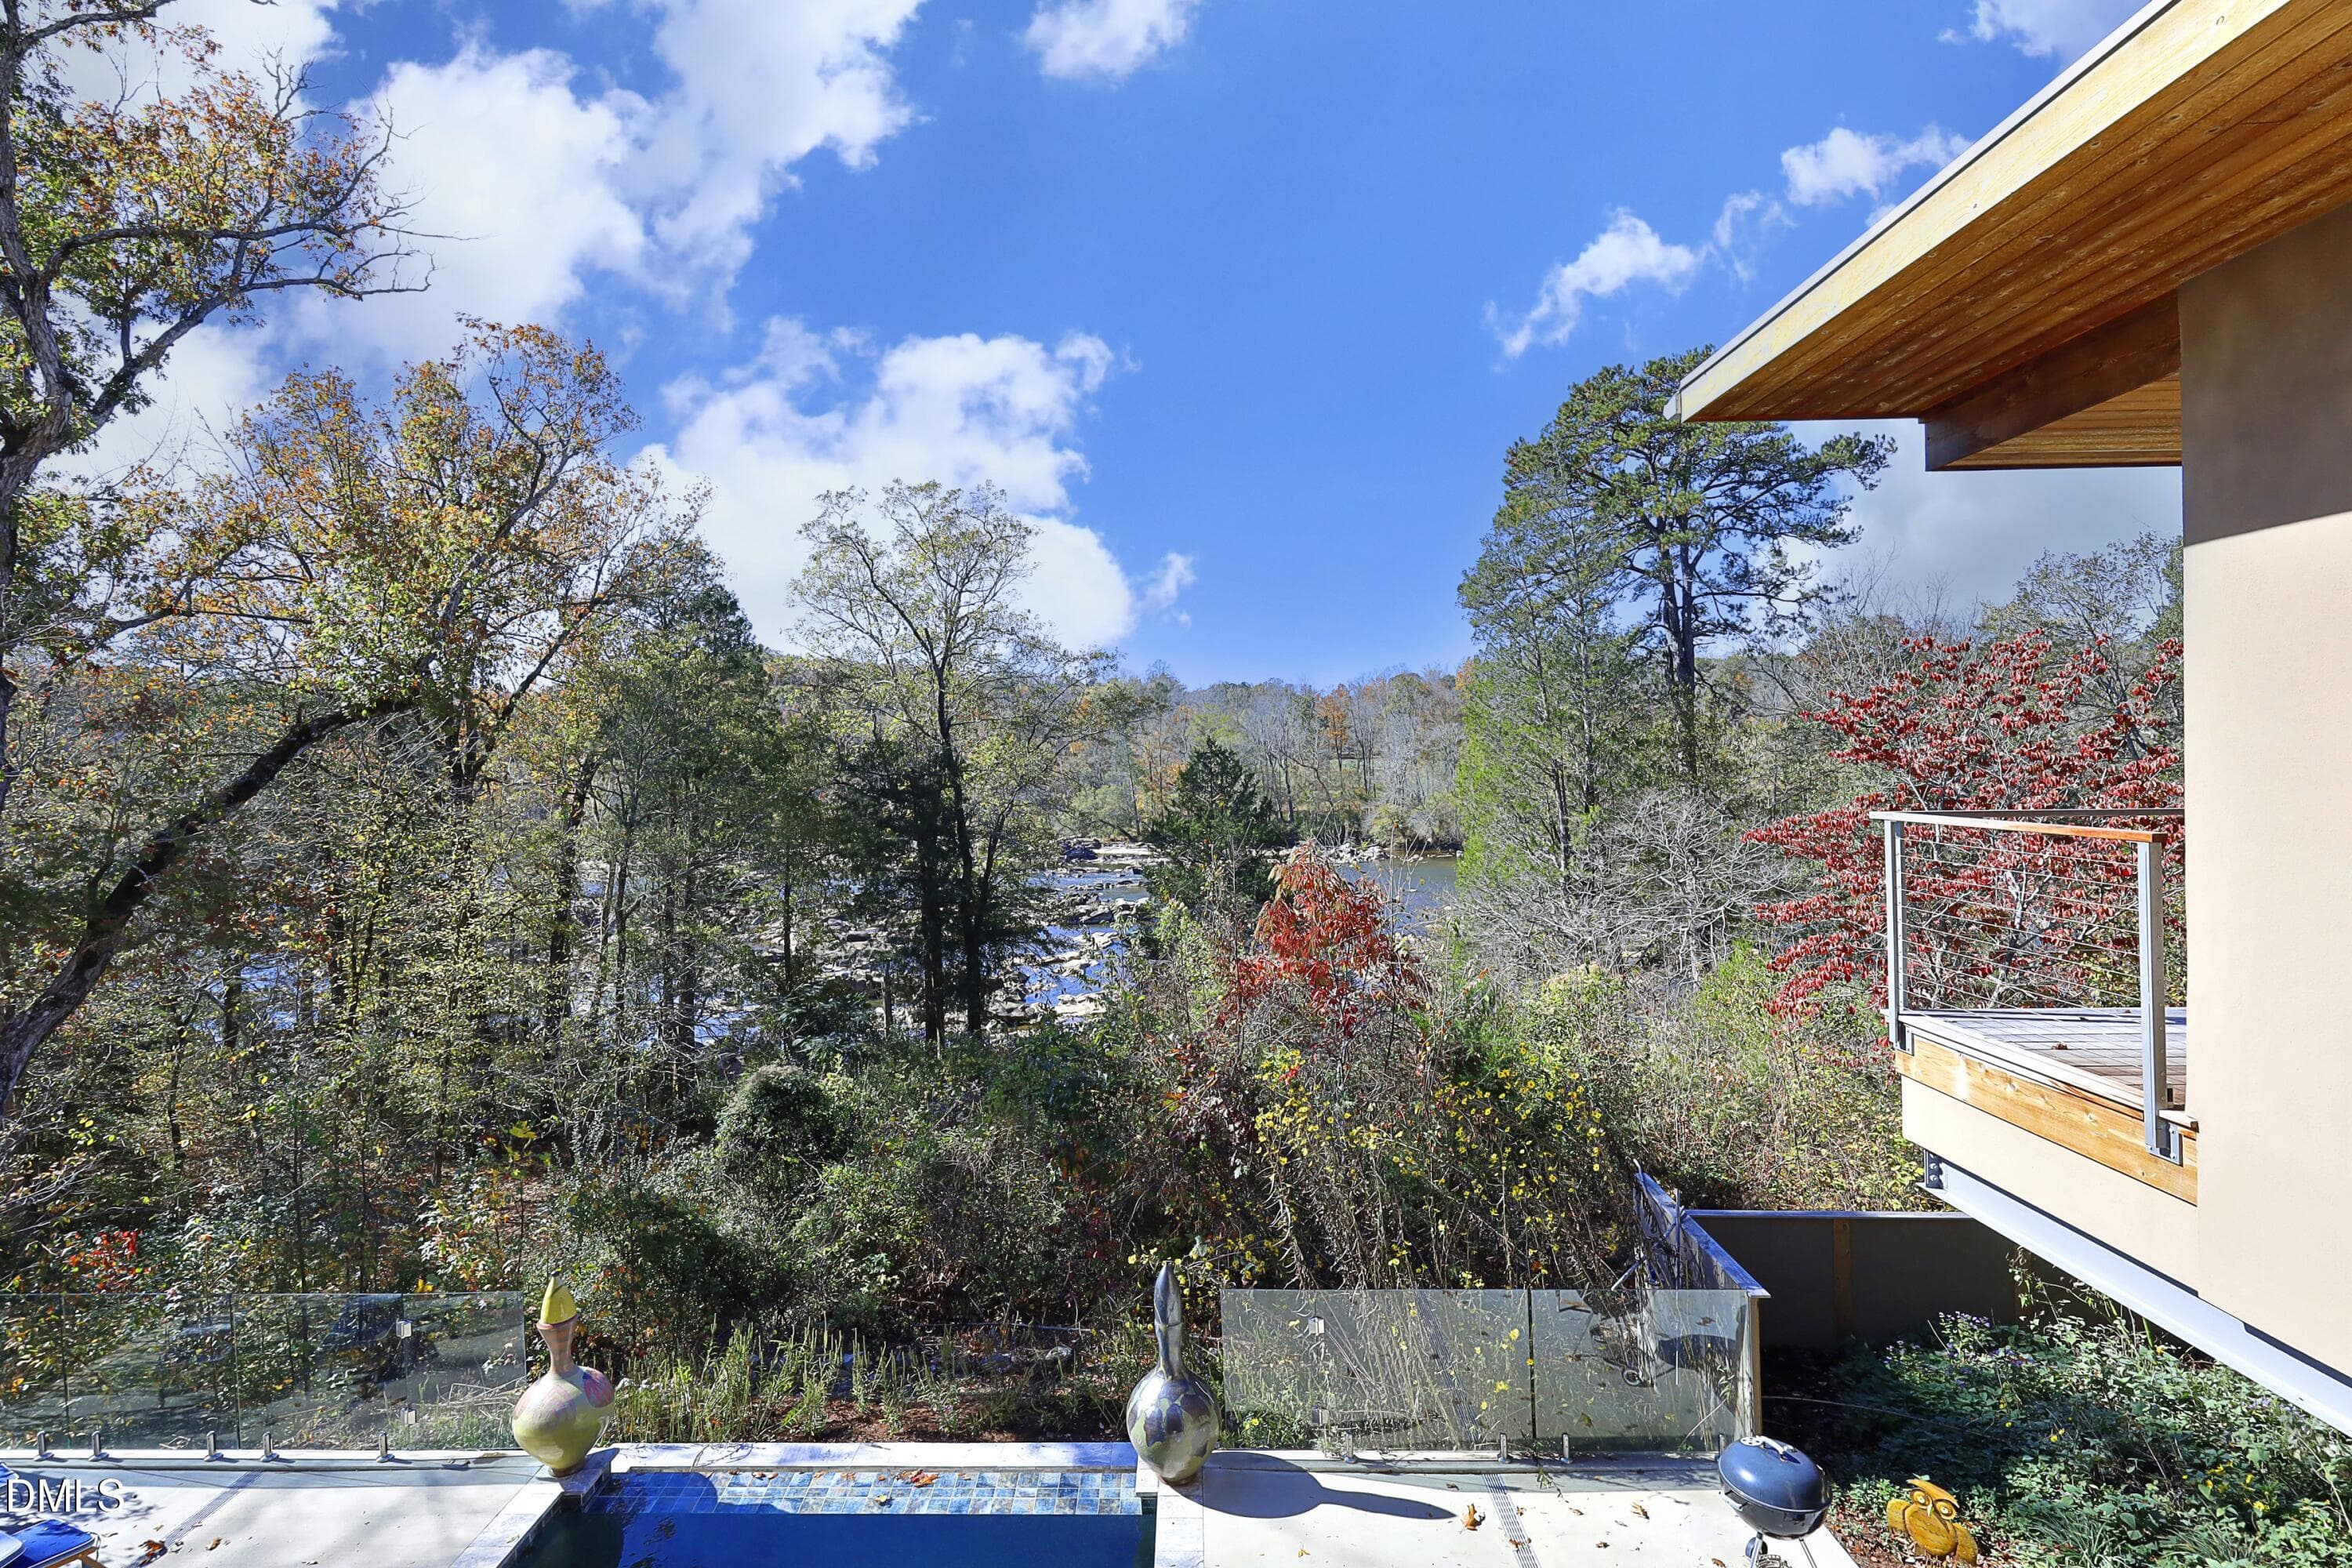
Views - 196 Paces Mill Trail, Pittsboro, NC 27312
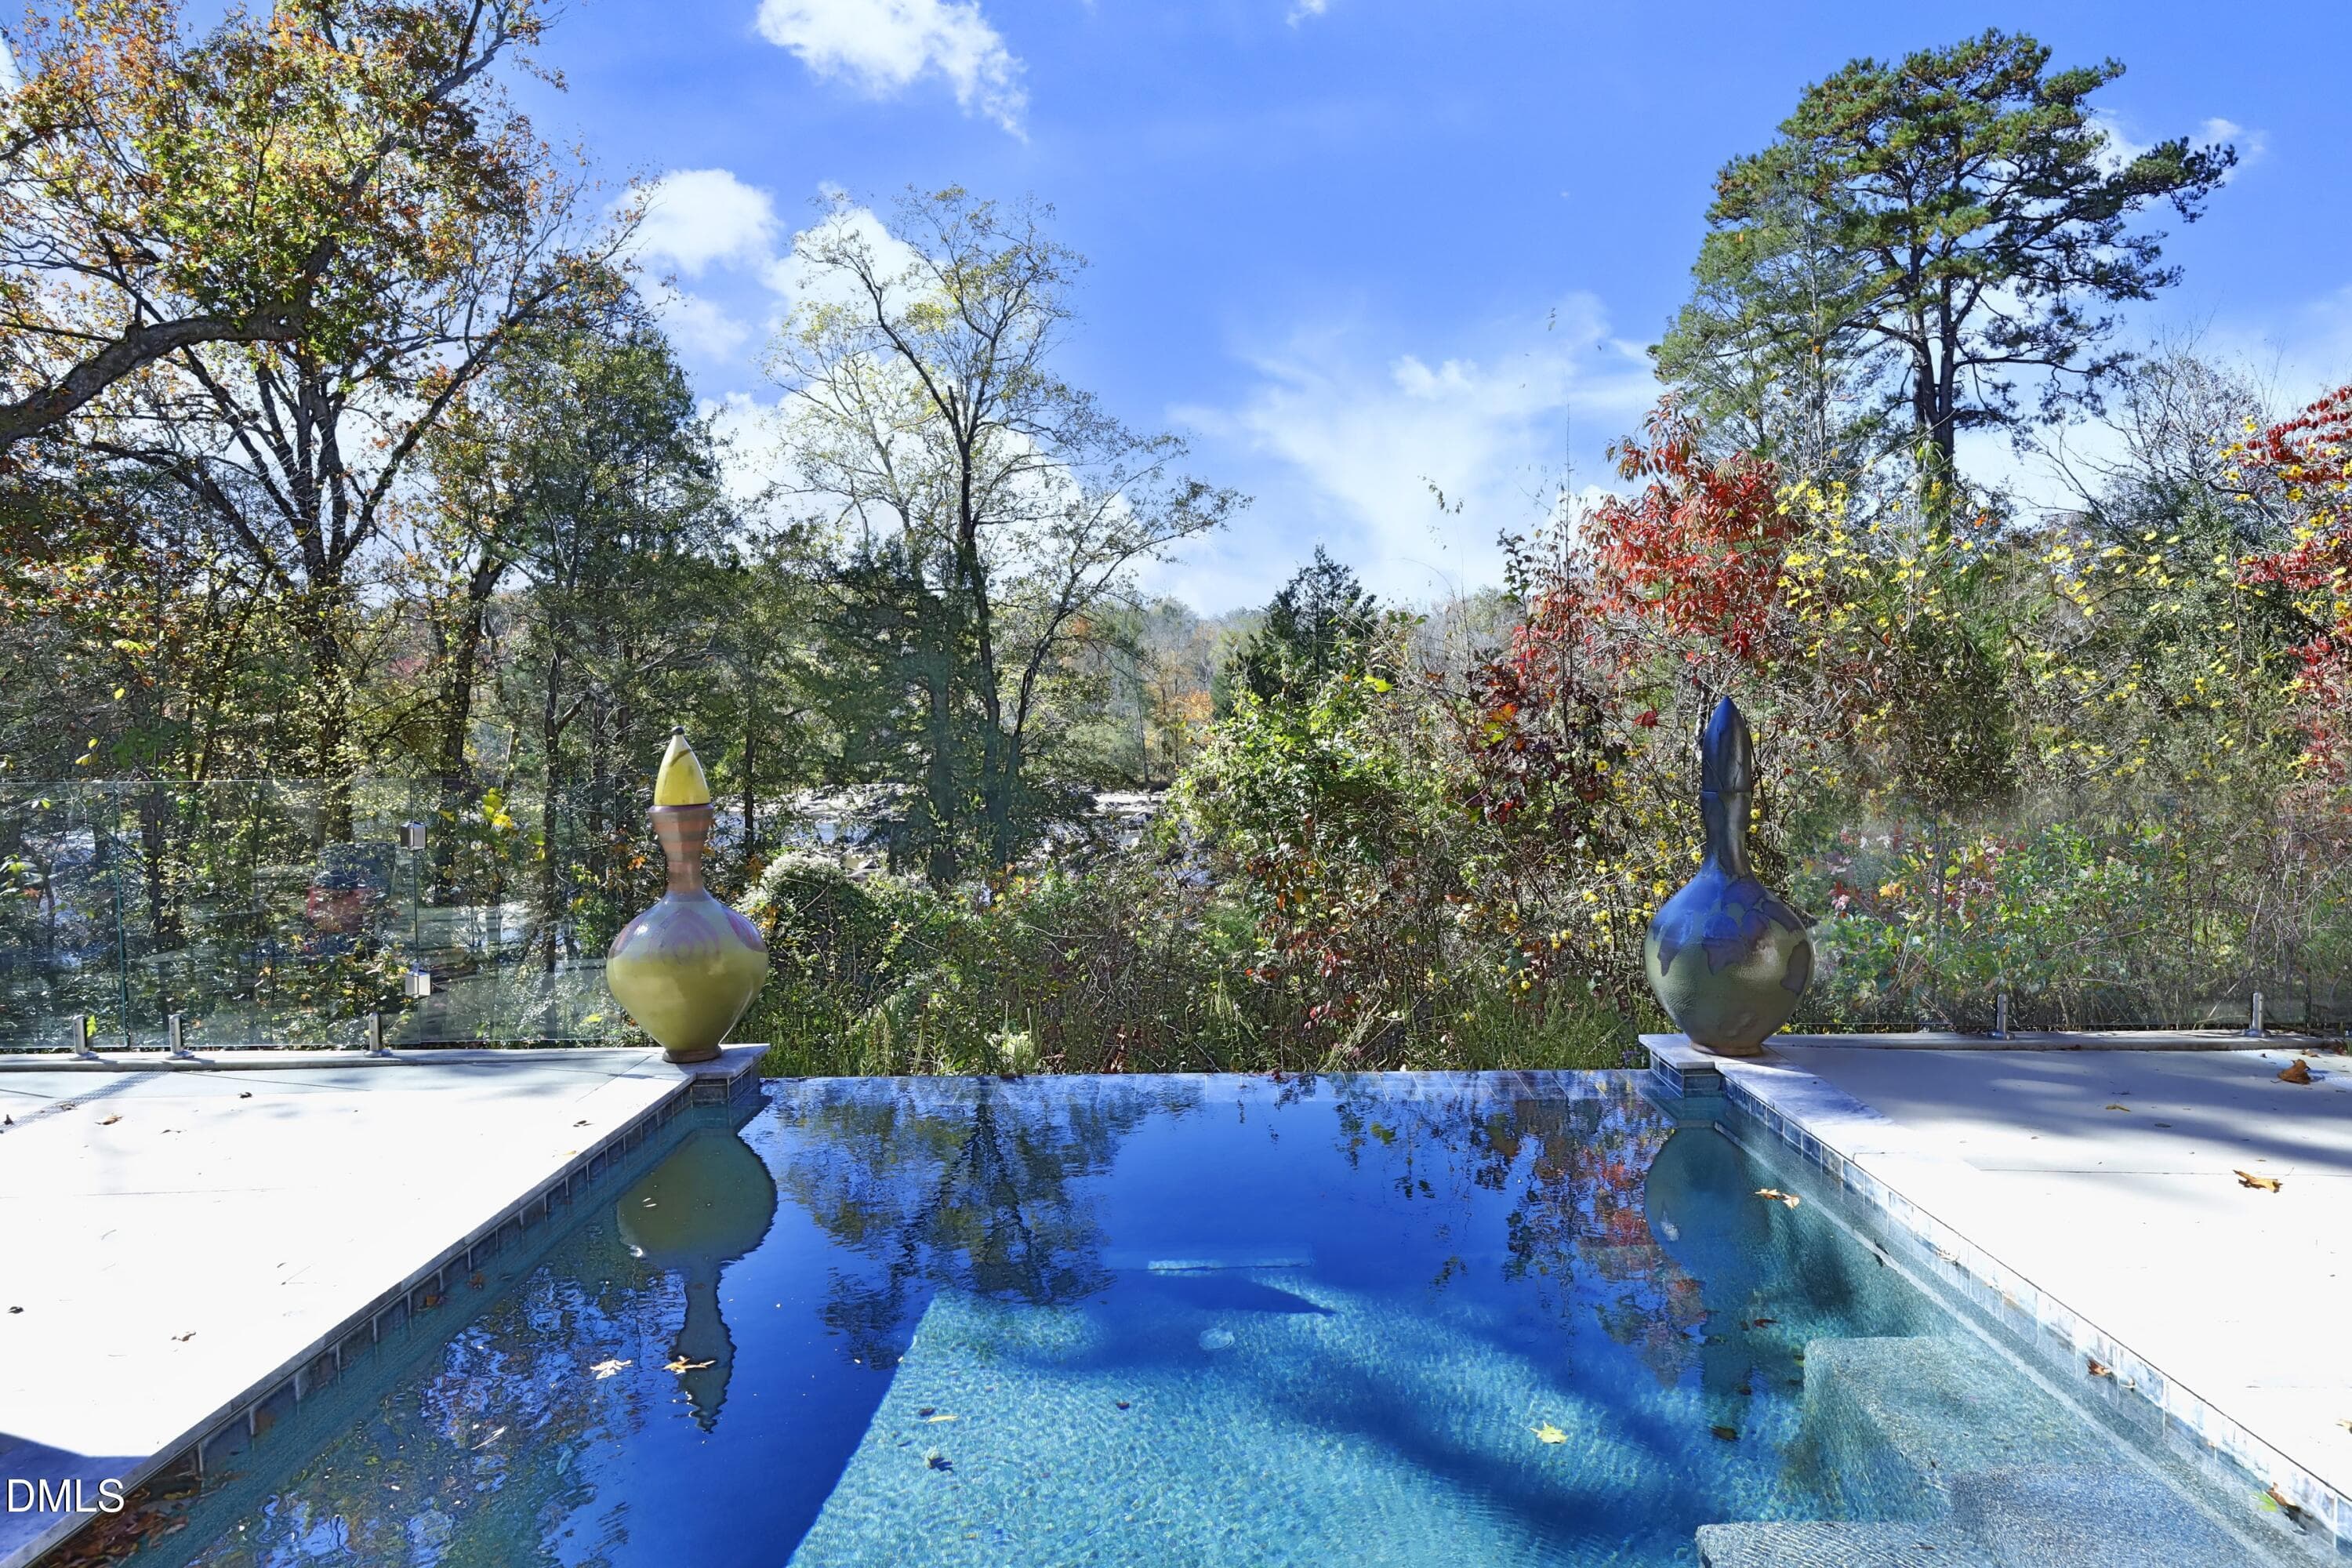
Pool - 196 Paces Mill Trail, Pittsboro, NC 27312
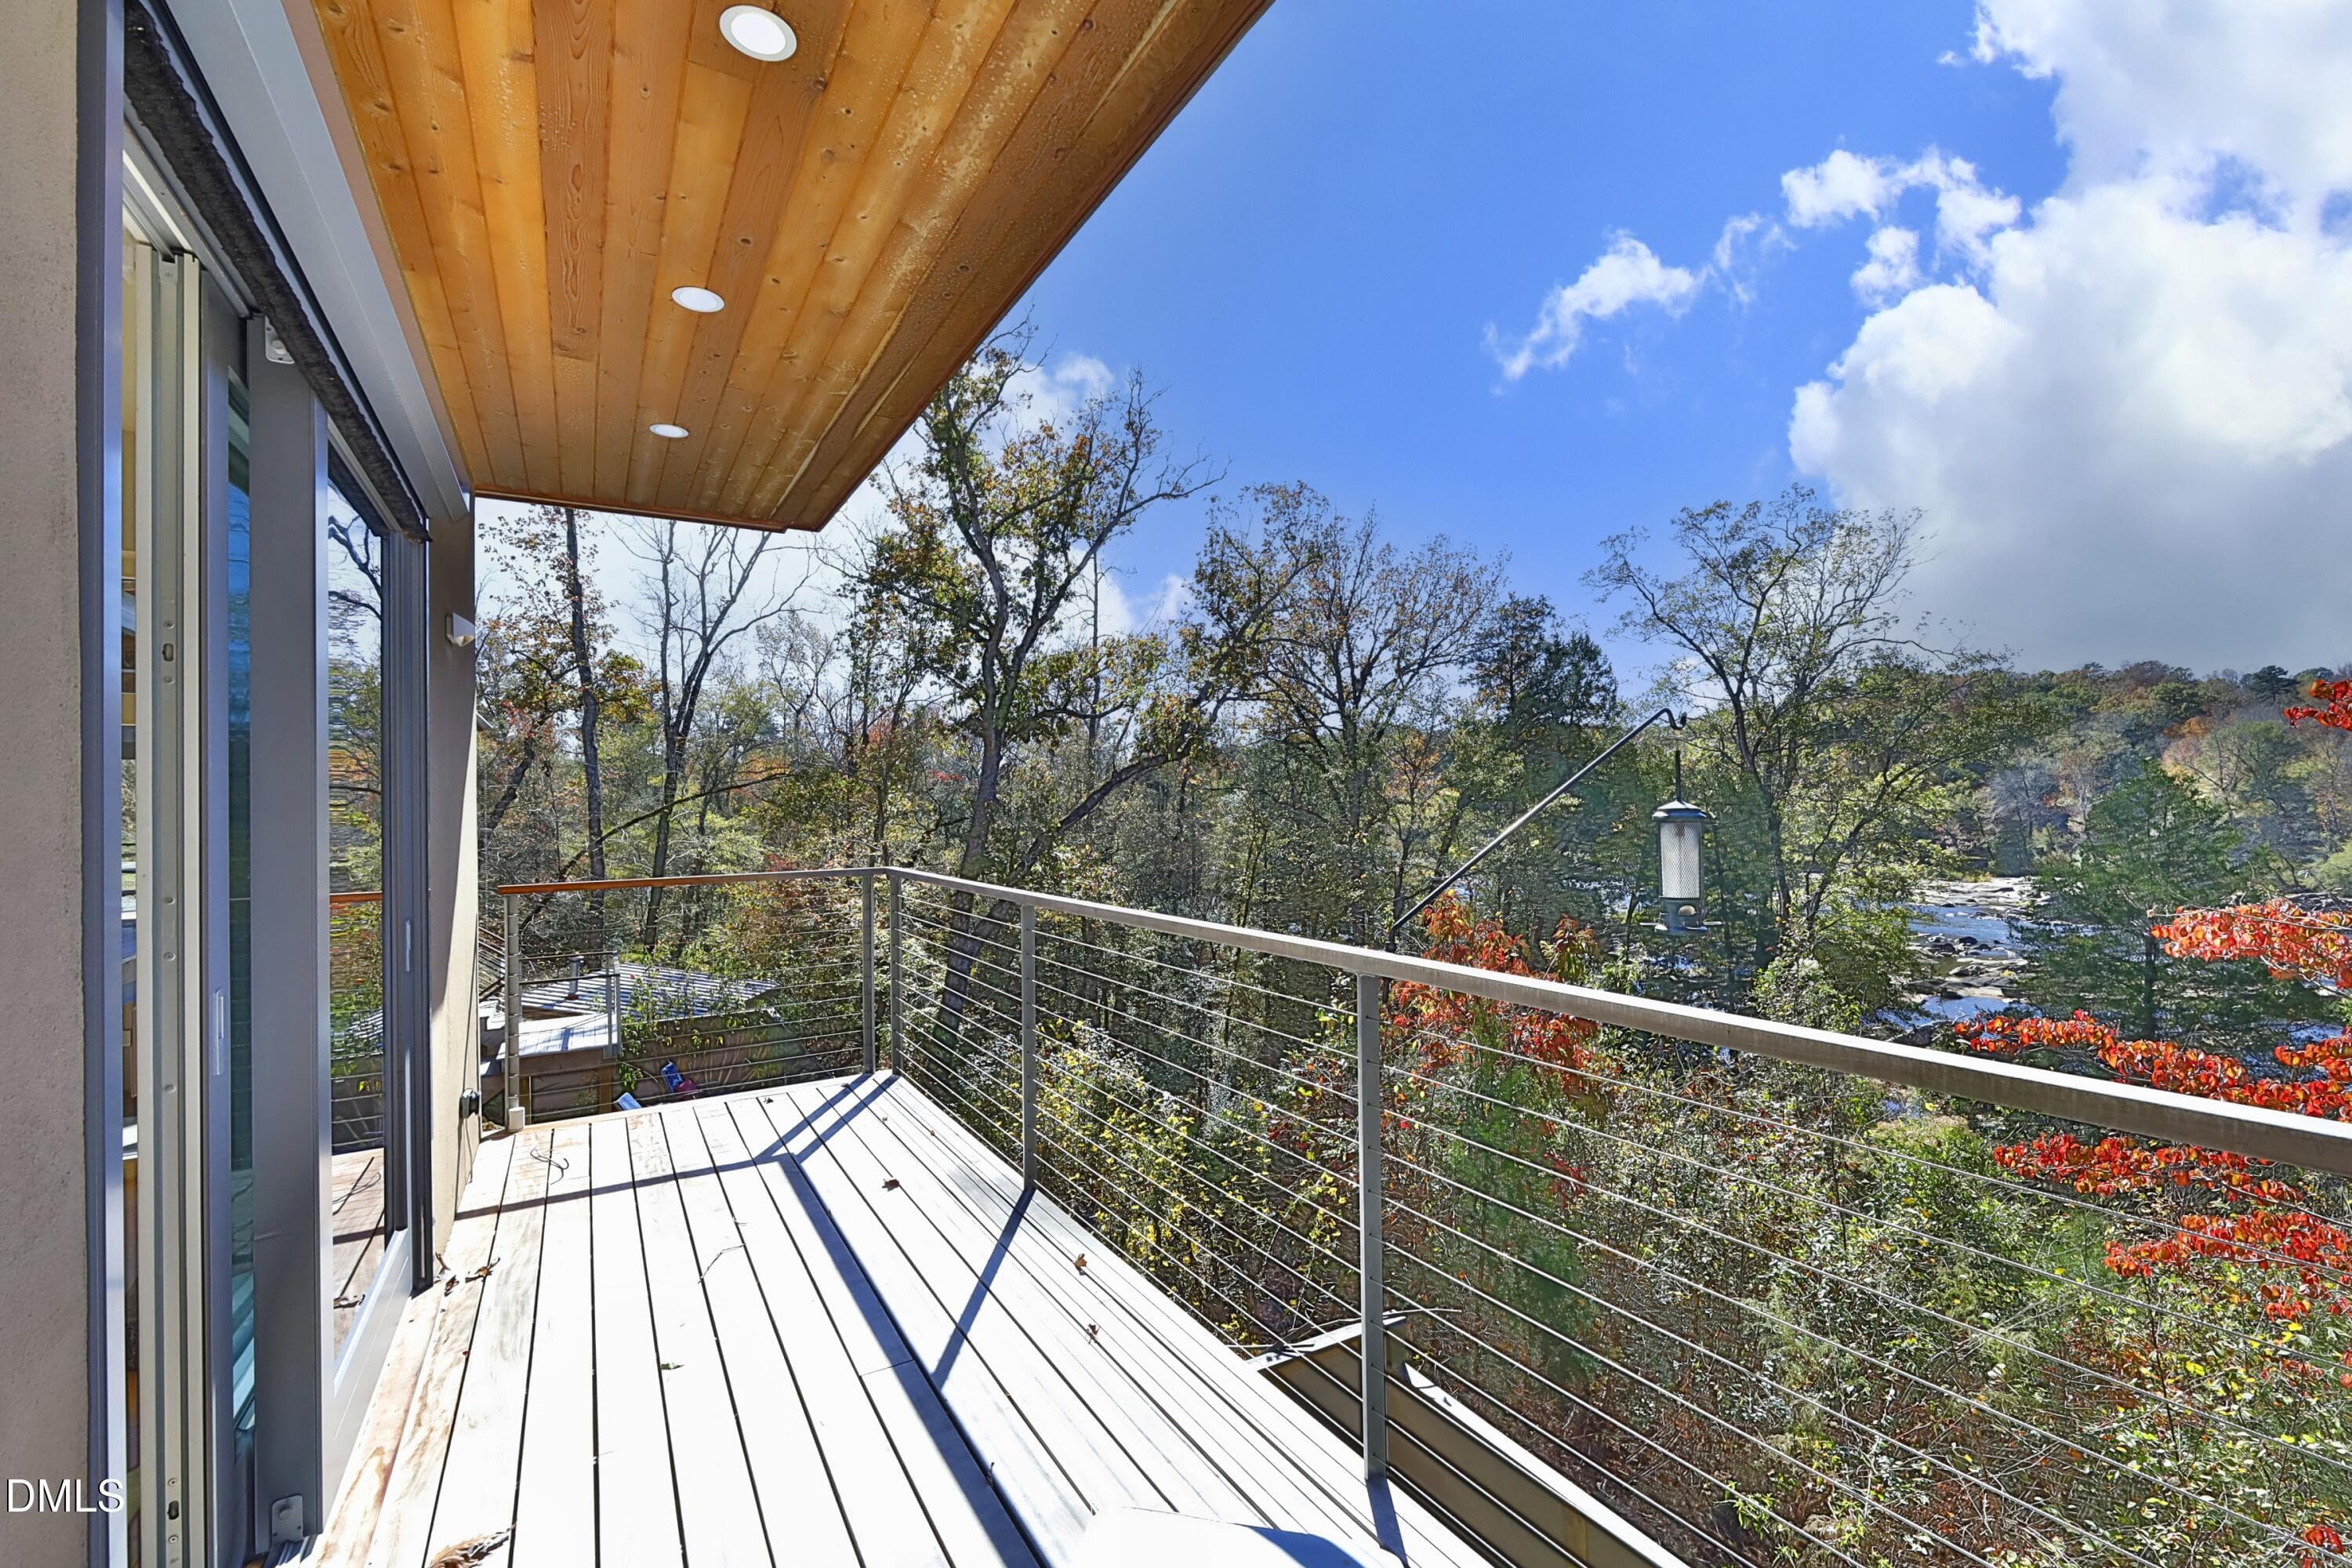
Primary Balcony - 196 Paces Mill Trail, Pittsboro, NC 27312
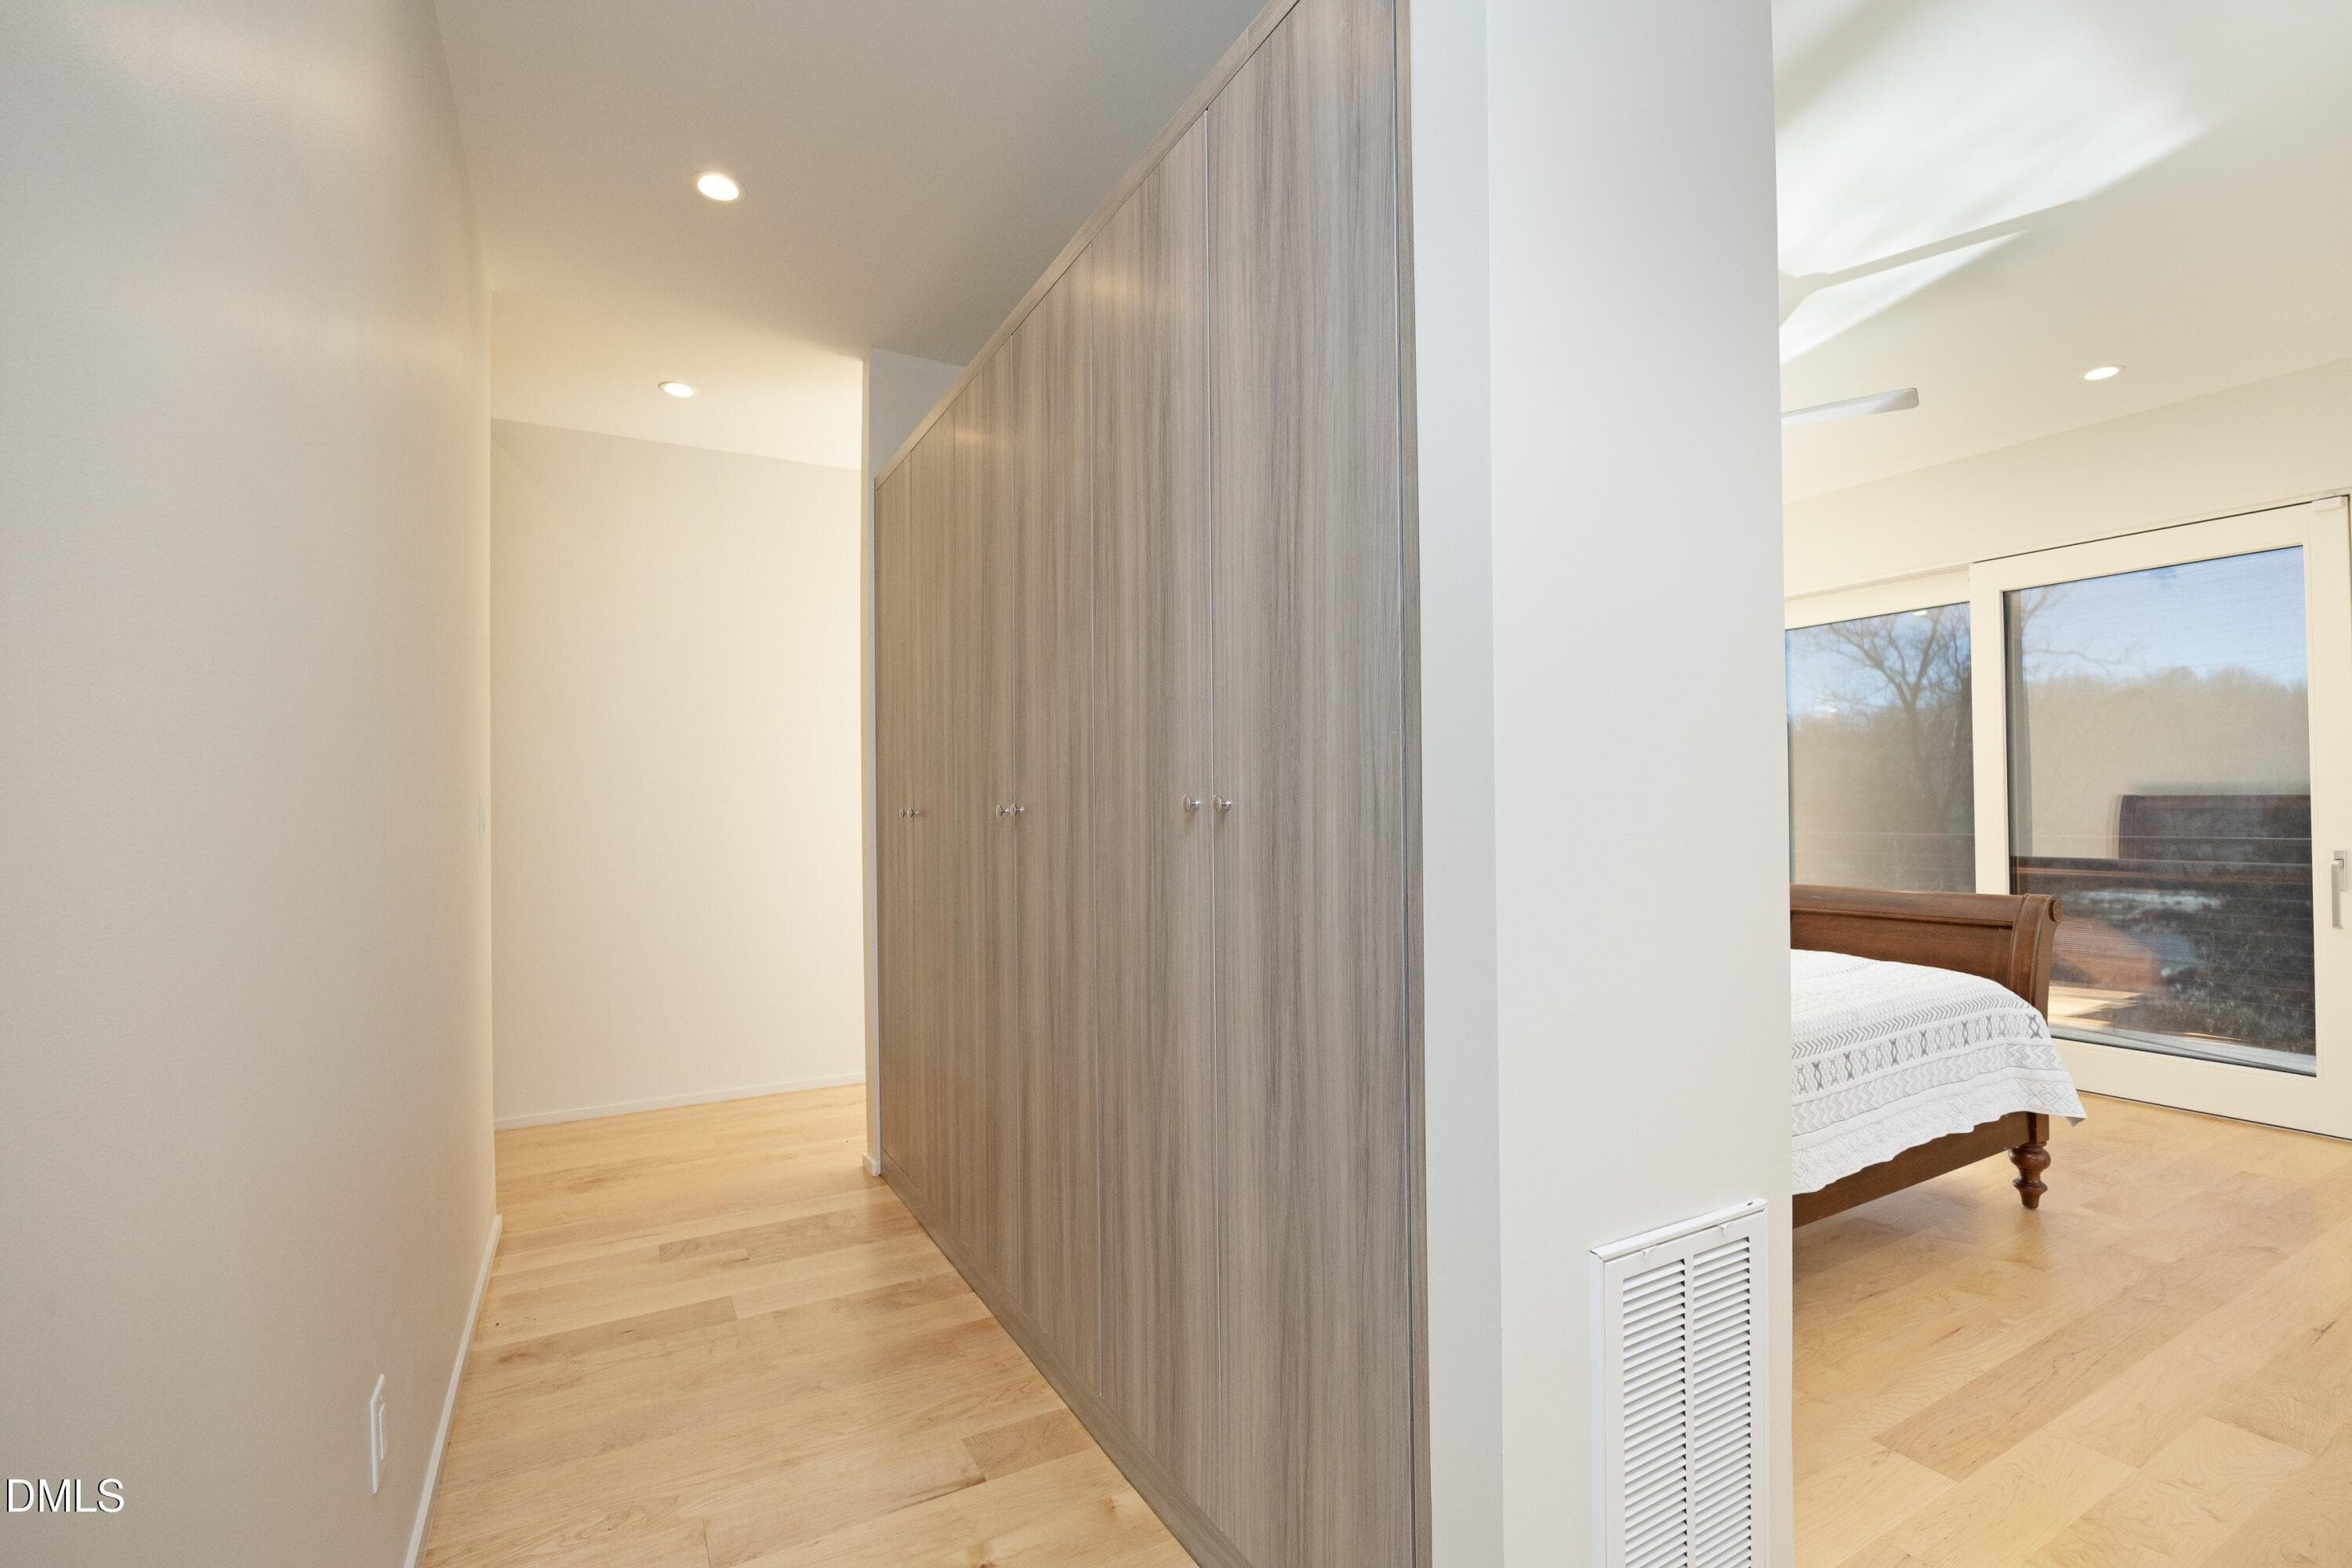
Primary Hallway - 196 Paces Mill Trail, Pittsboro, NC 27312
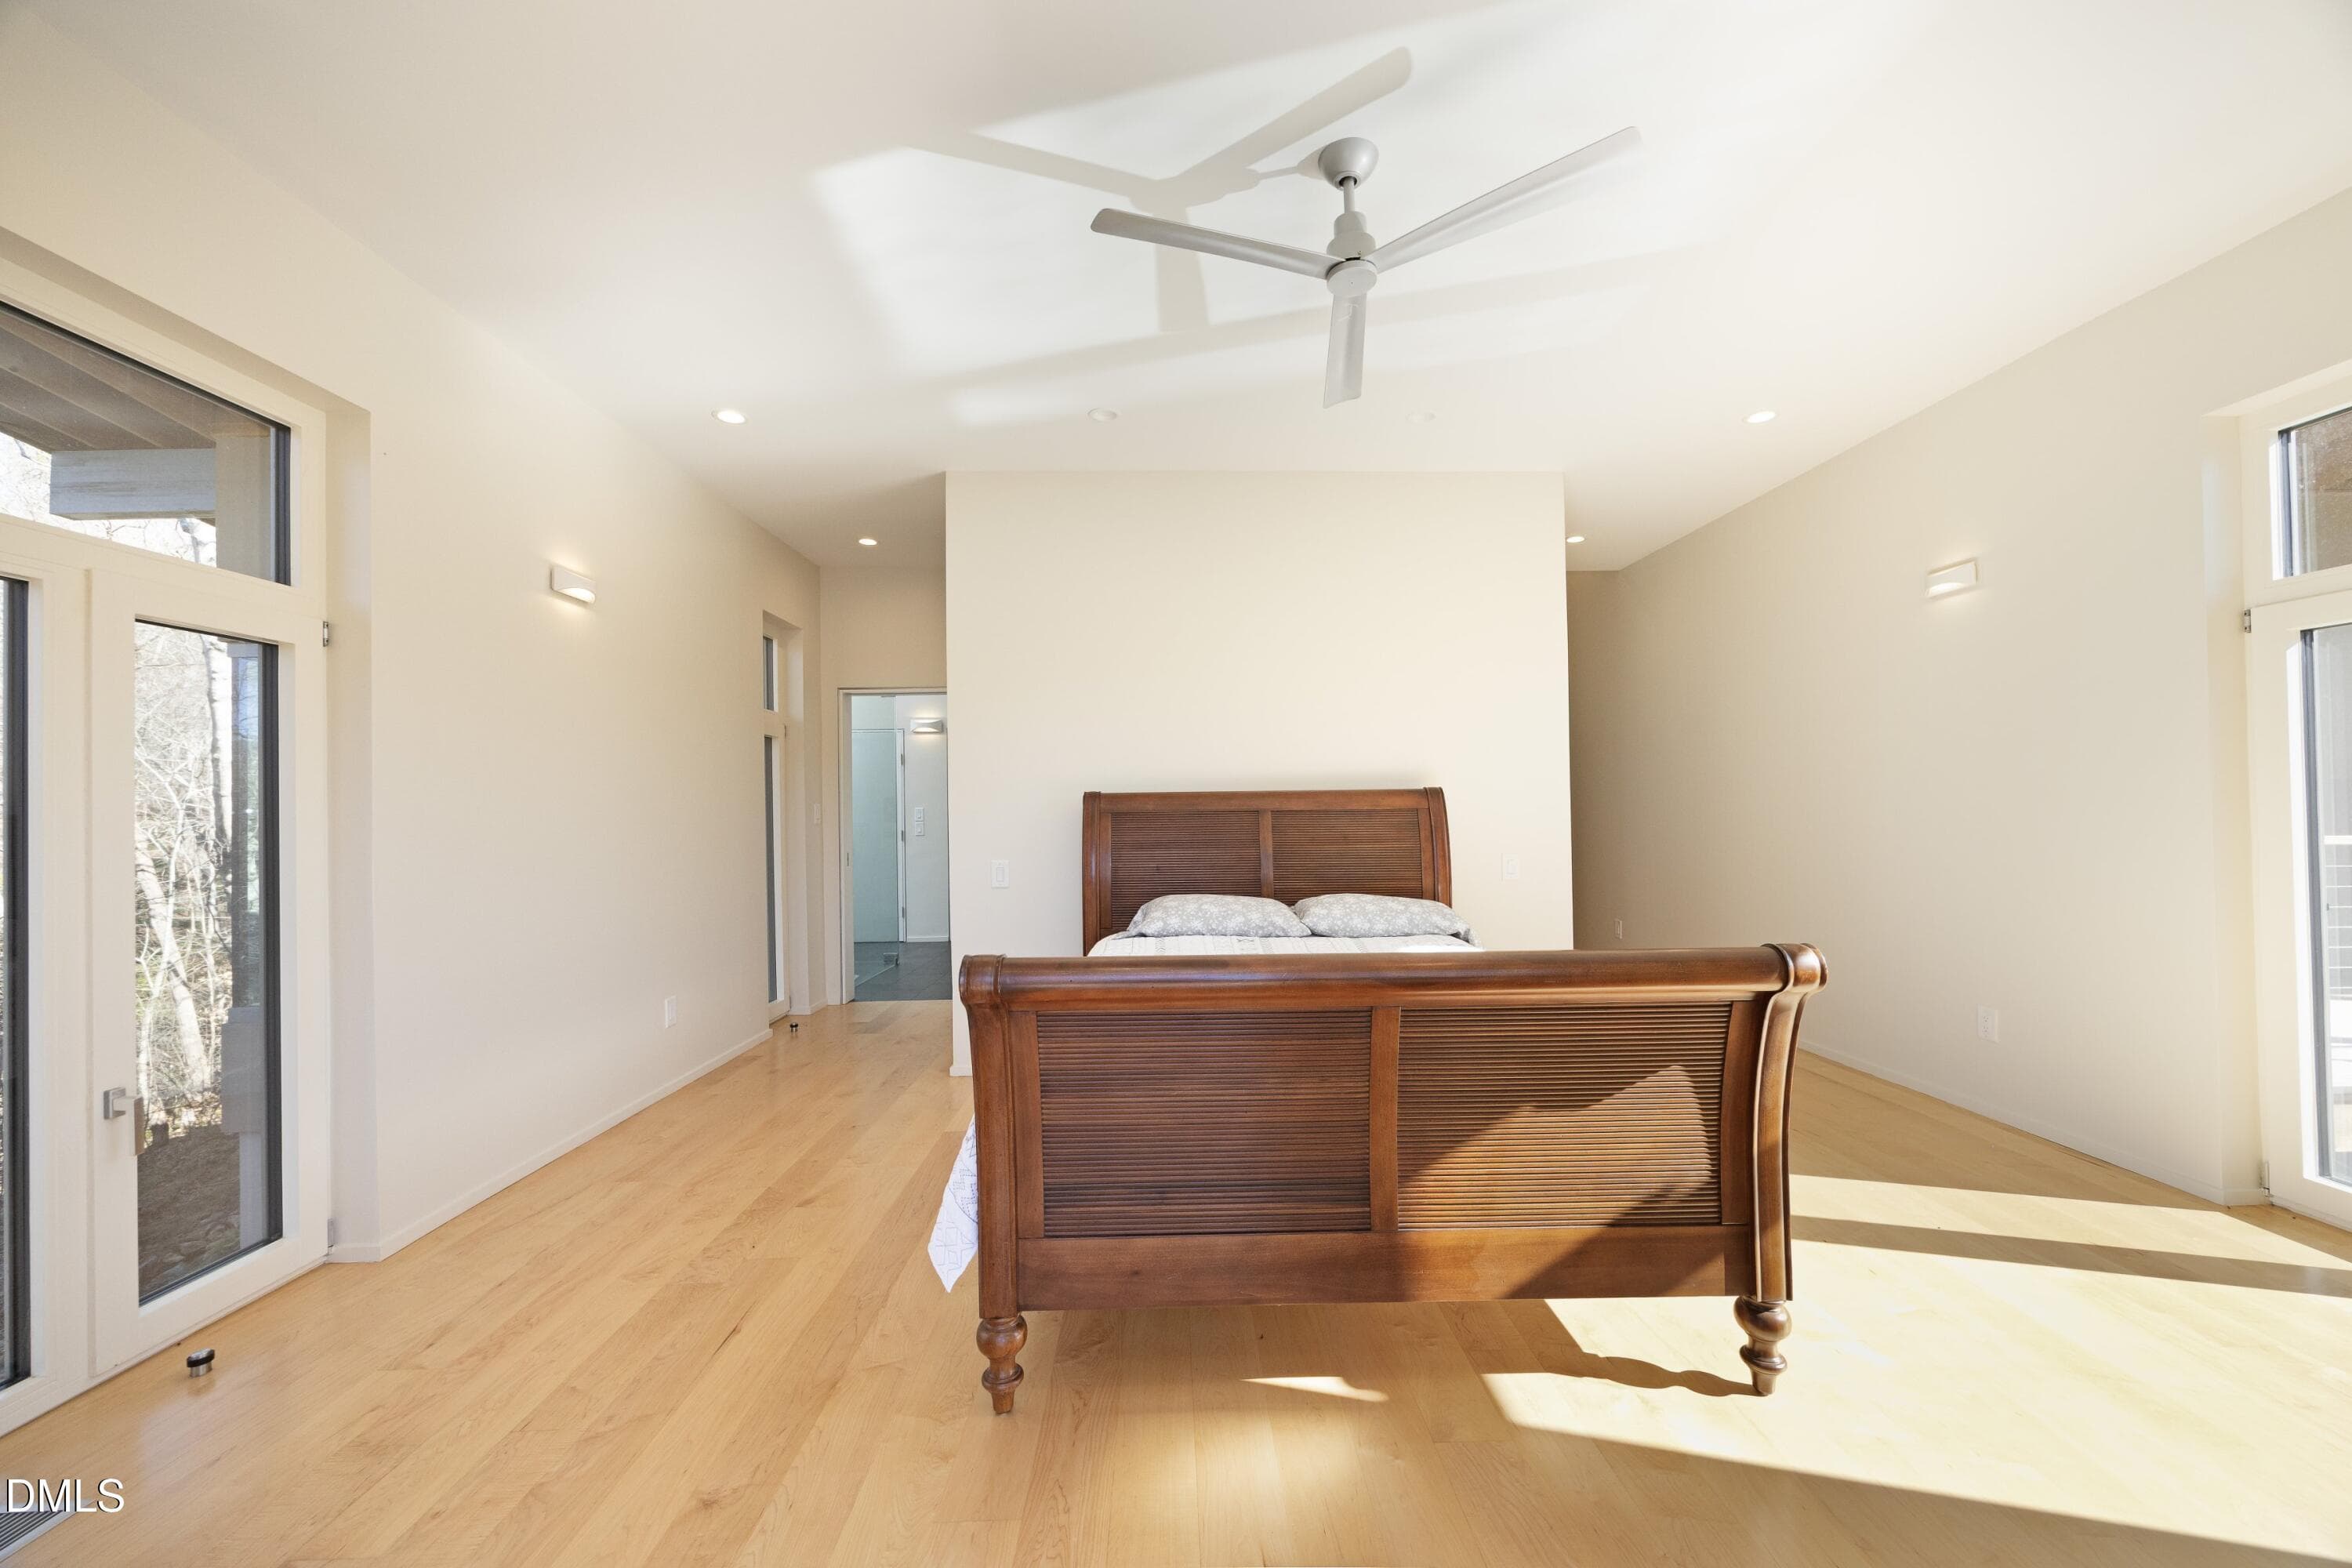
Bedroom - 196 Paces Mill Trail, Pittsboro, NC 27312
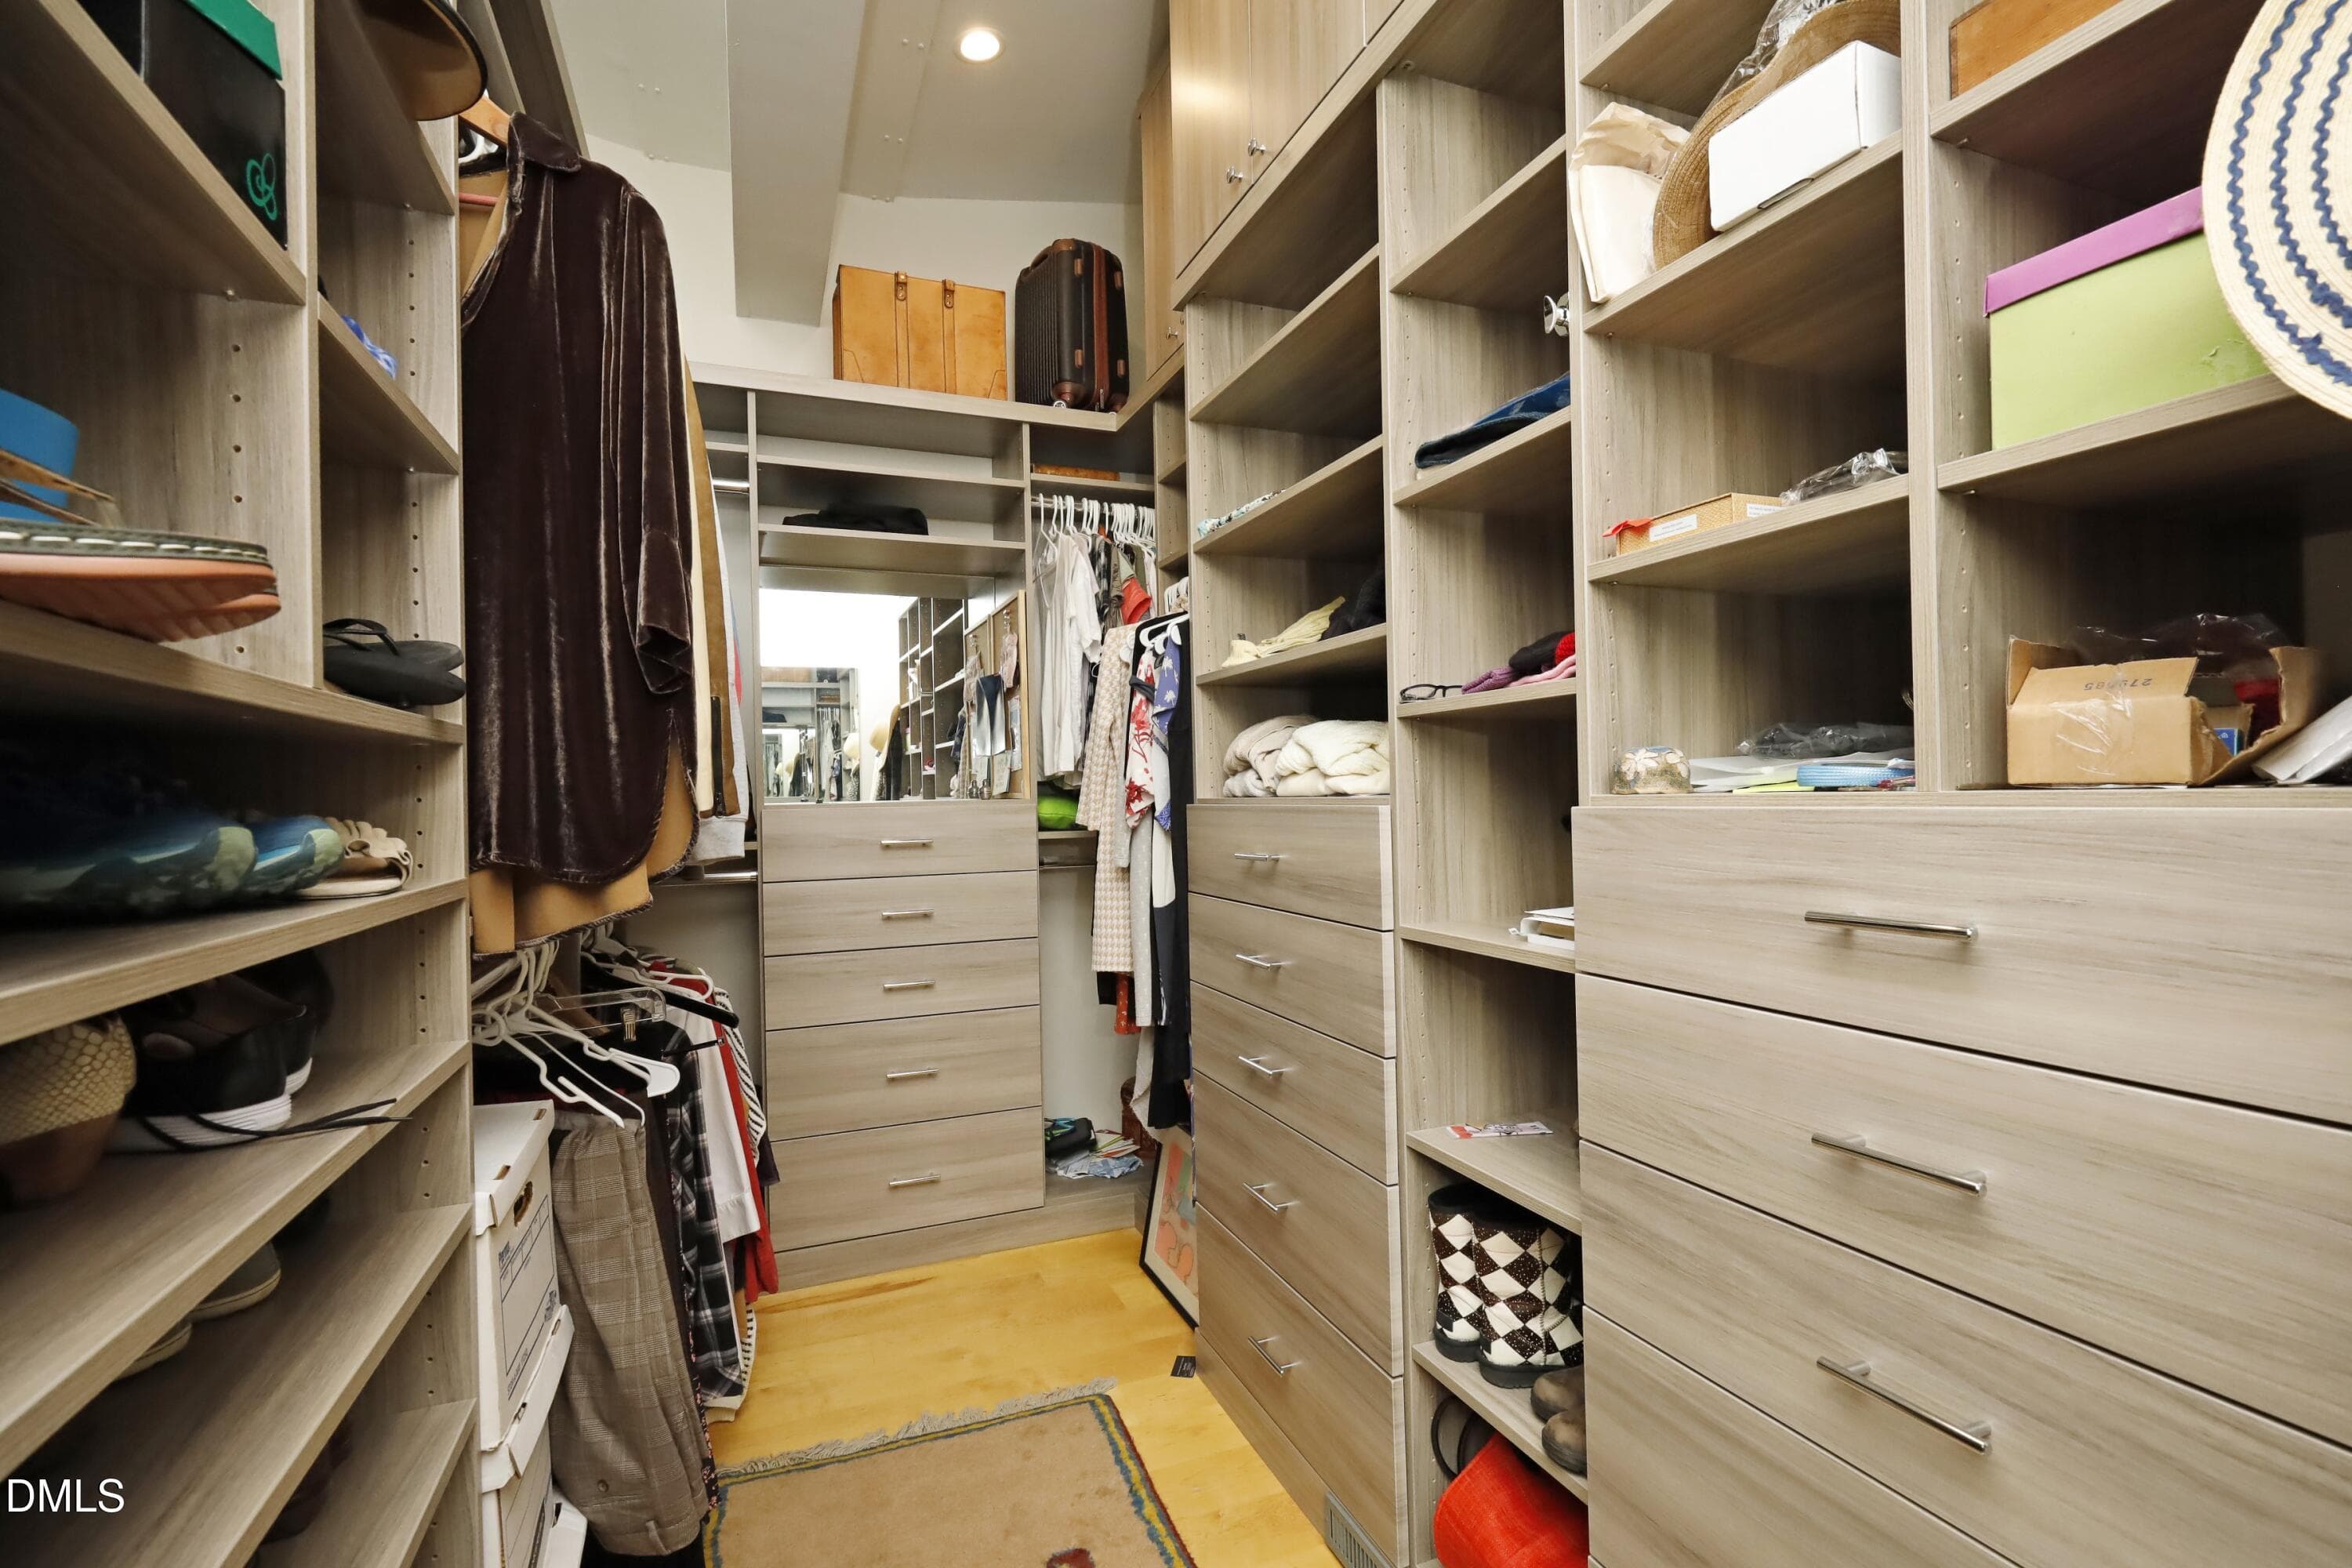
Walk In Closet - 196 Paces Mill Trail, Pittsboro, NC 27312
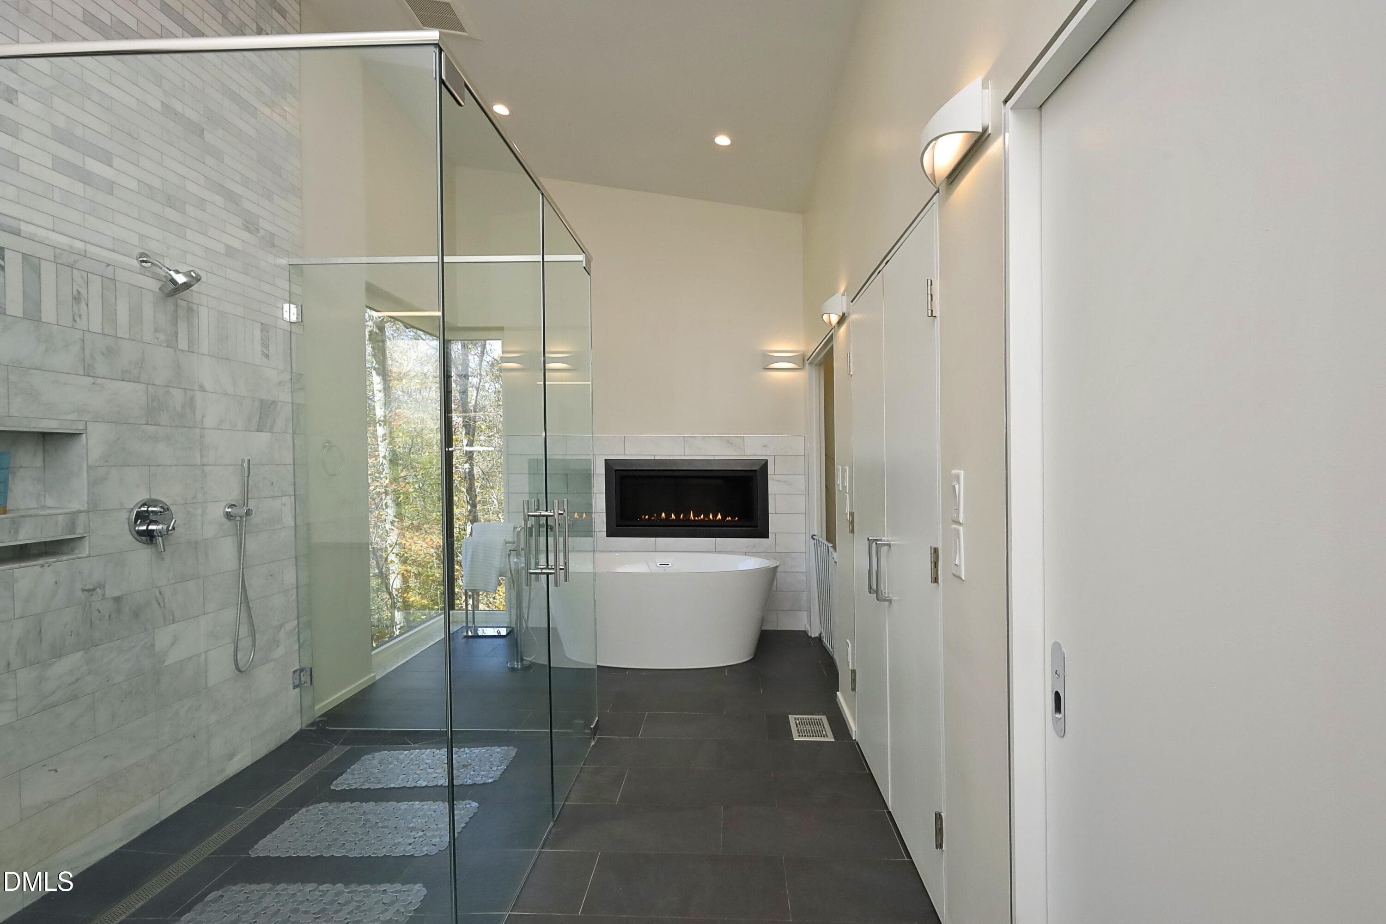
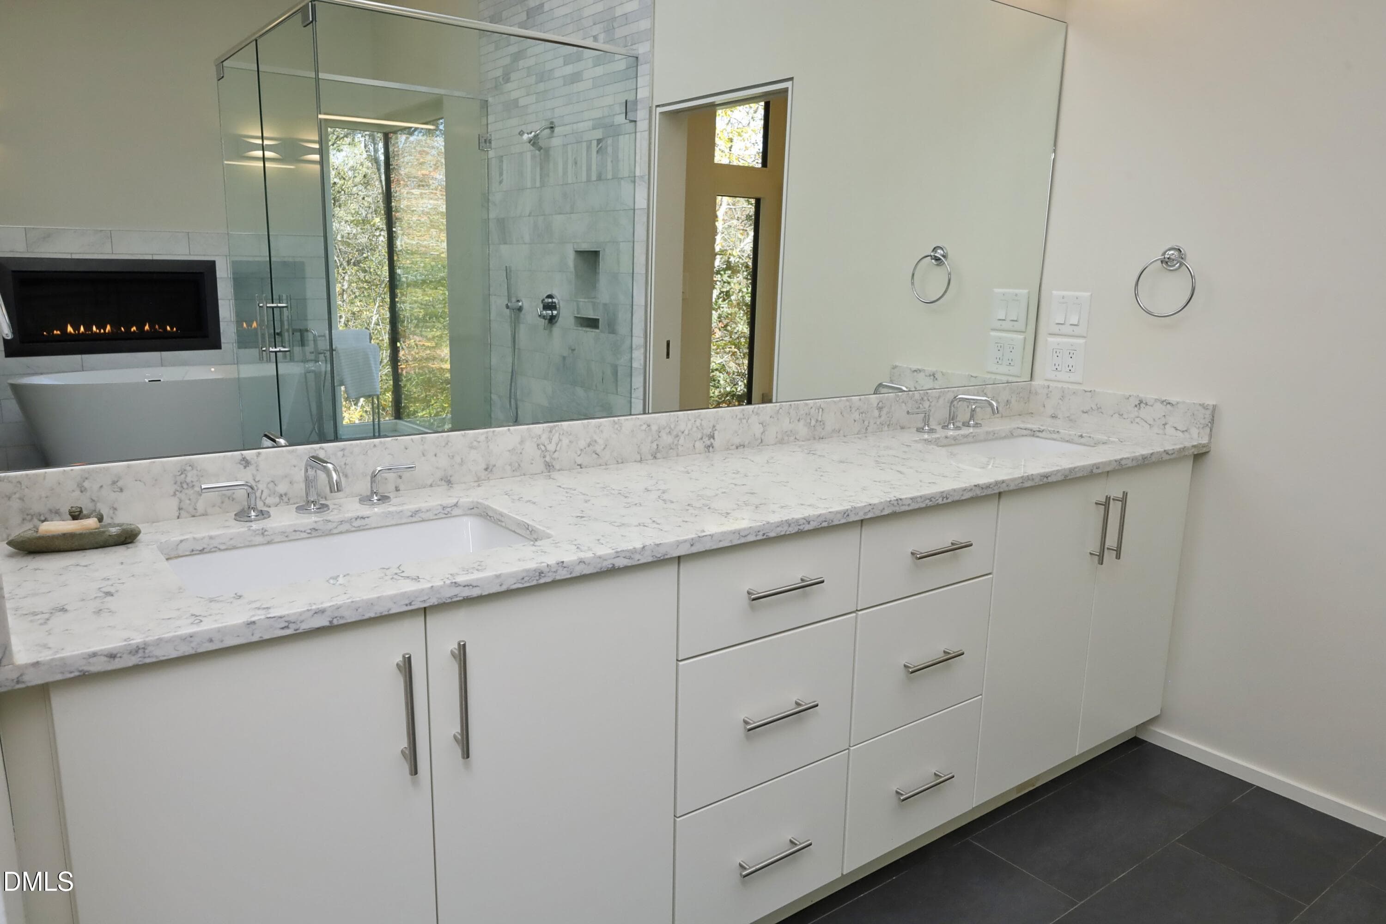
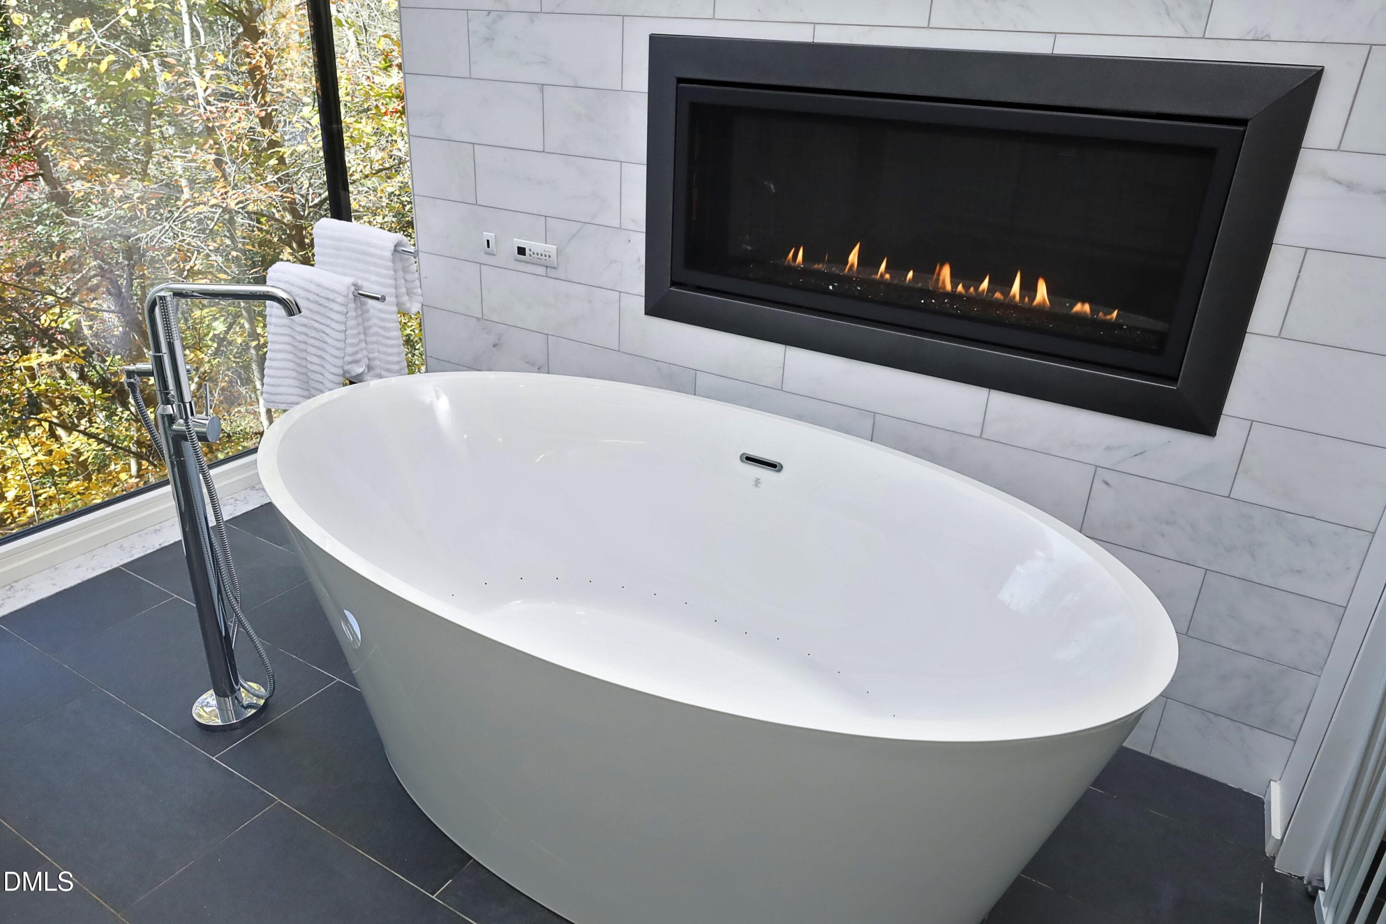
Bathroom - 196 Paces Mill Trail, Pittsboro, NC 27312
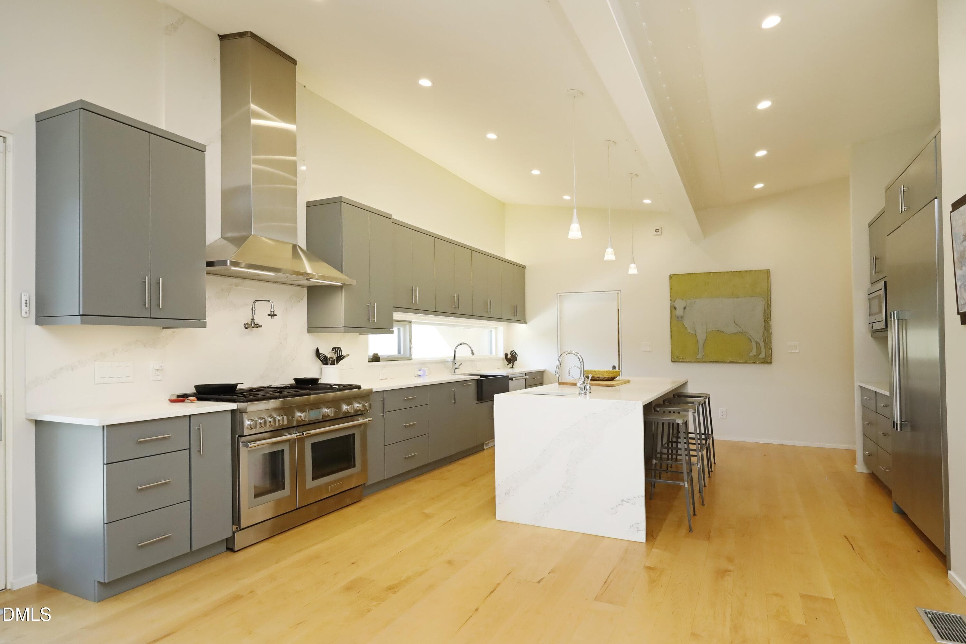
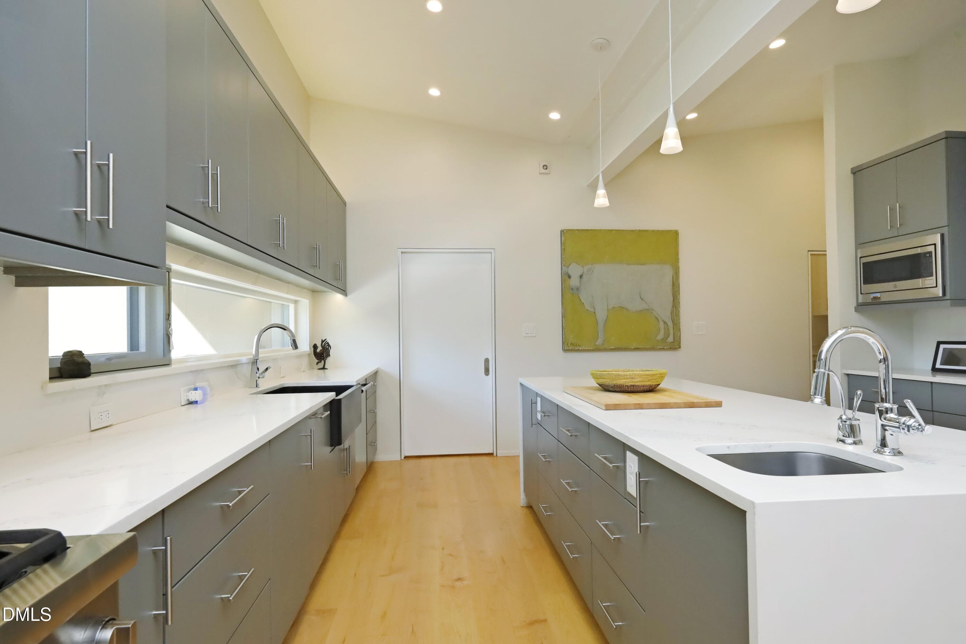
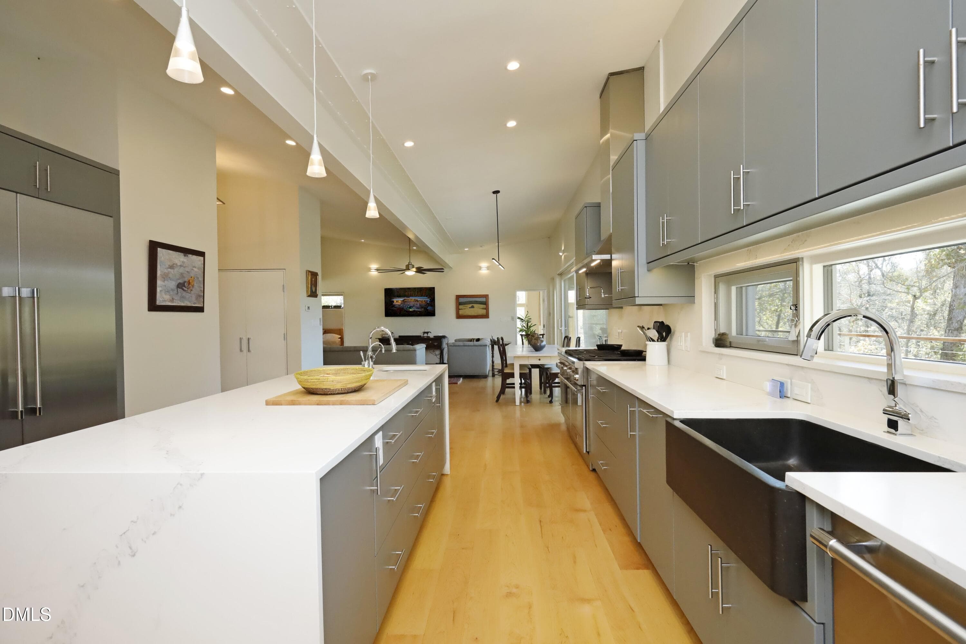
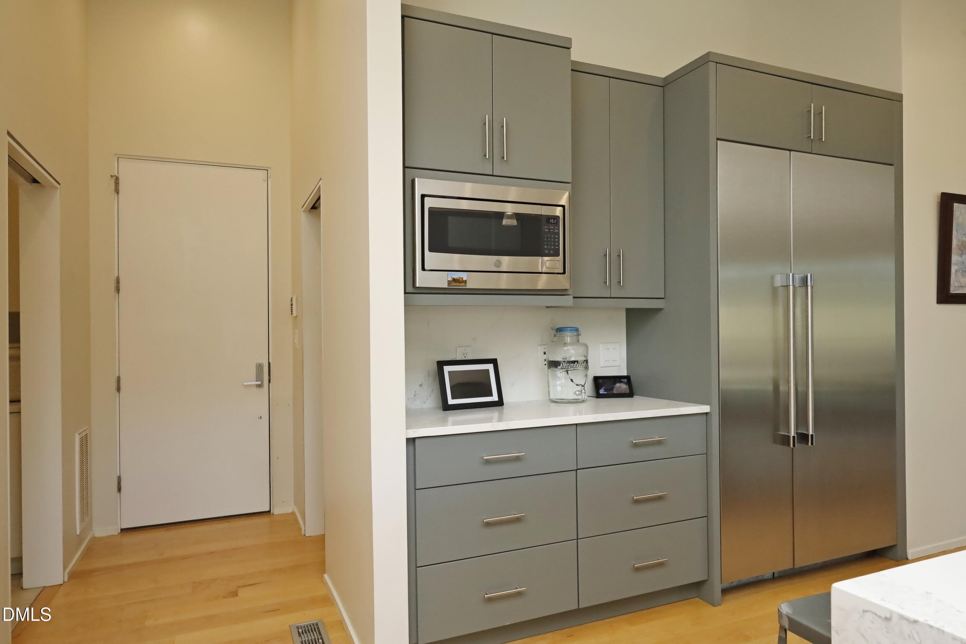
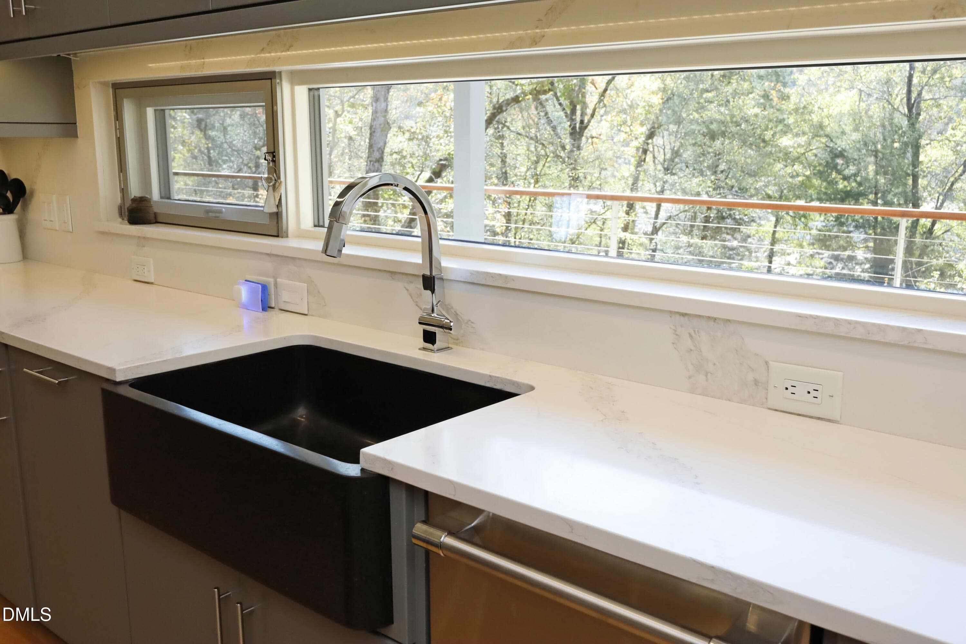
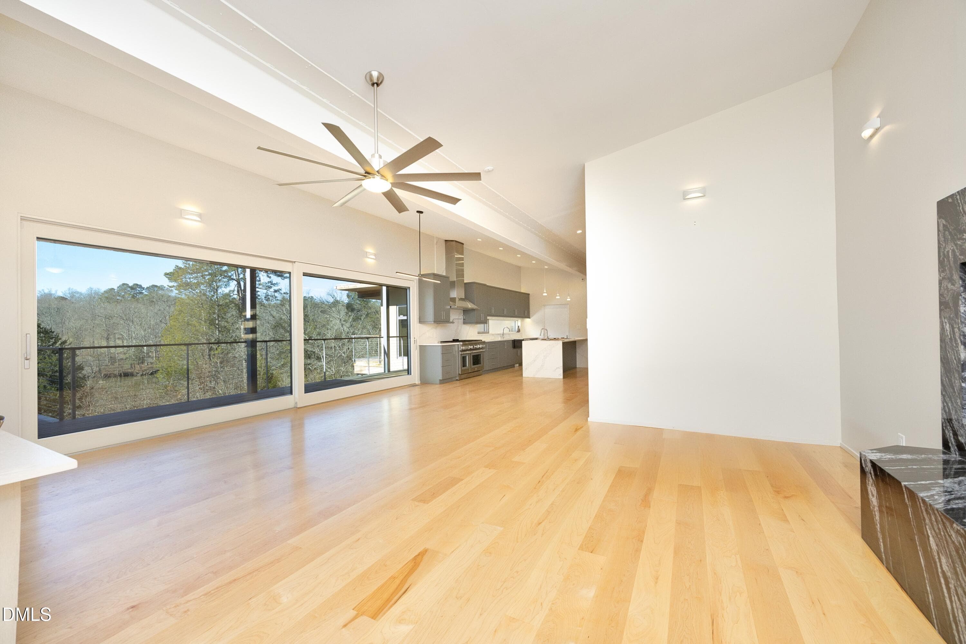
Kitchen - 196 Paces Mill Trail, Pittsboro, NC 27312
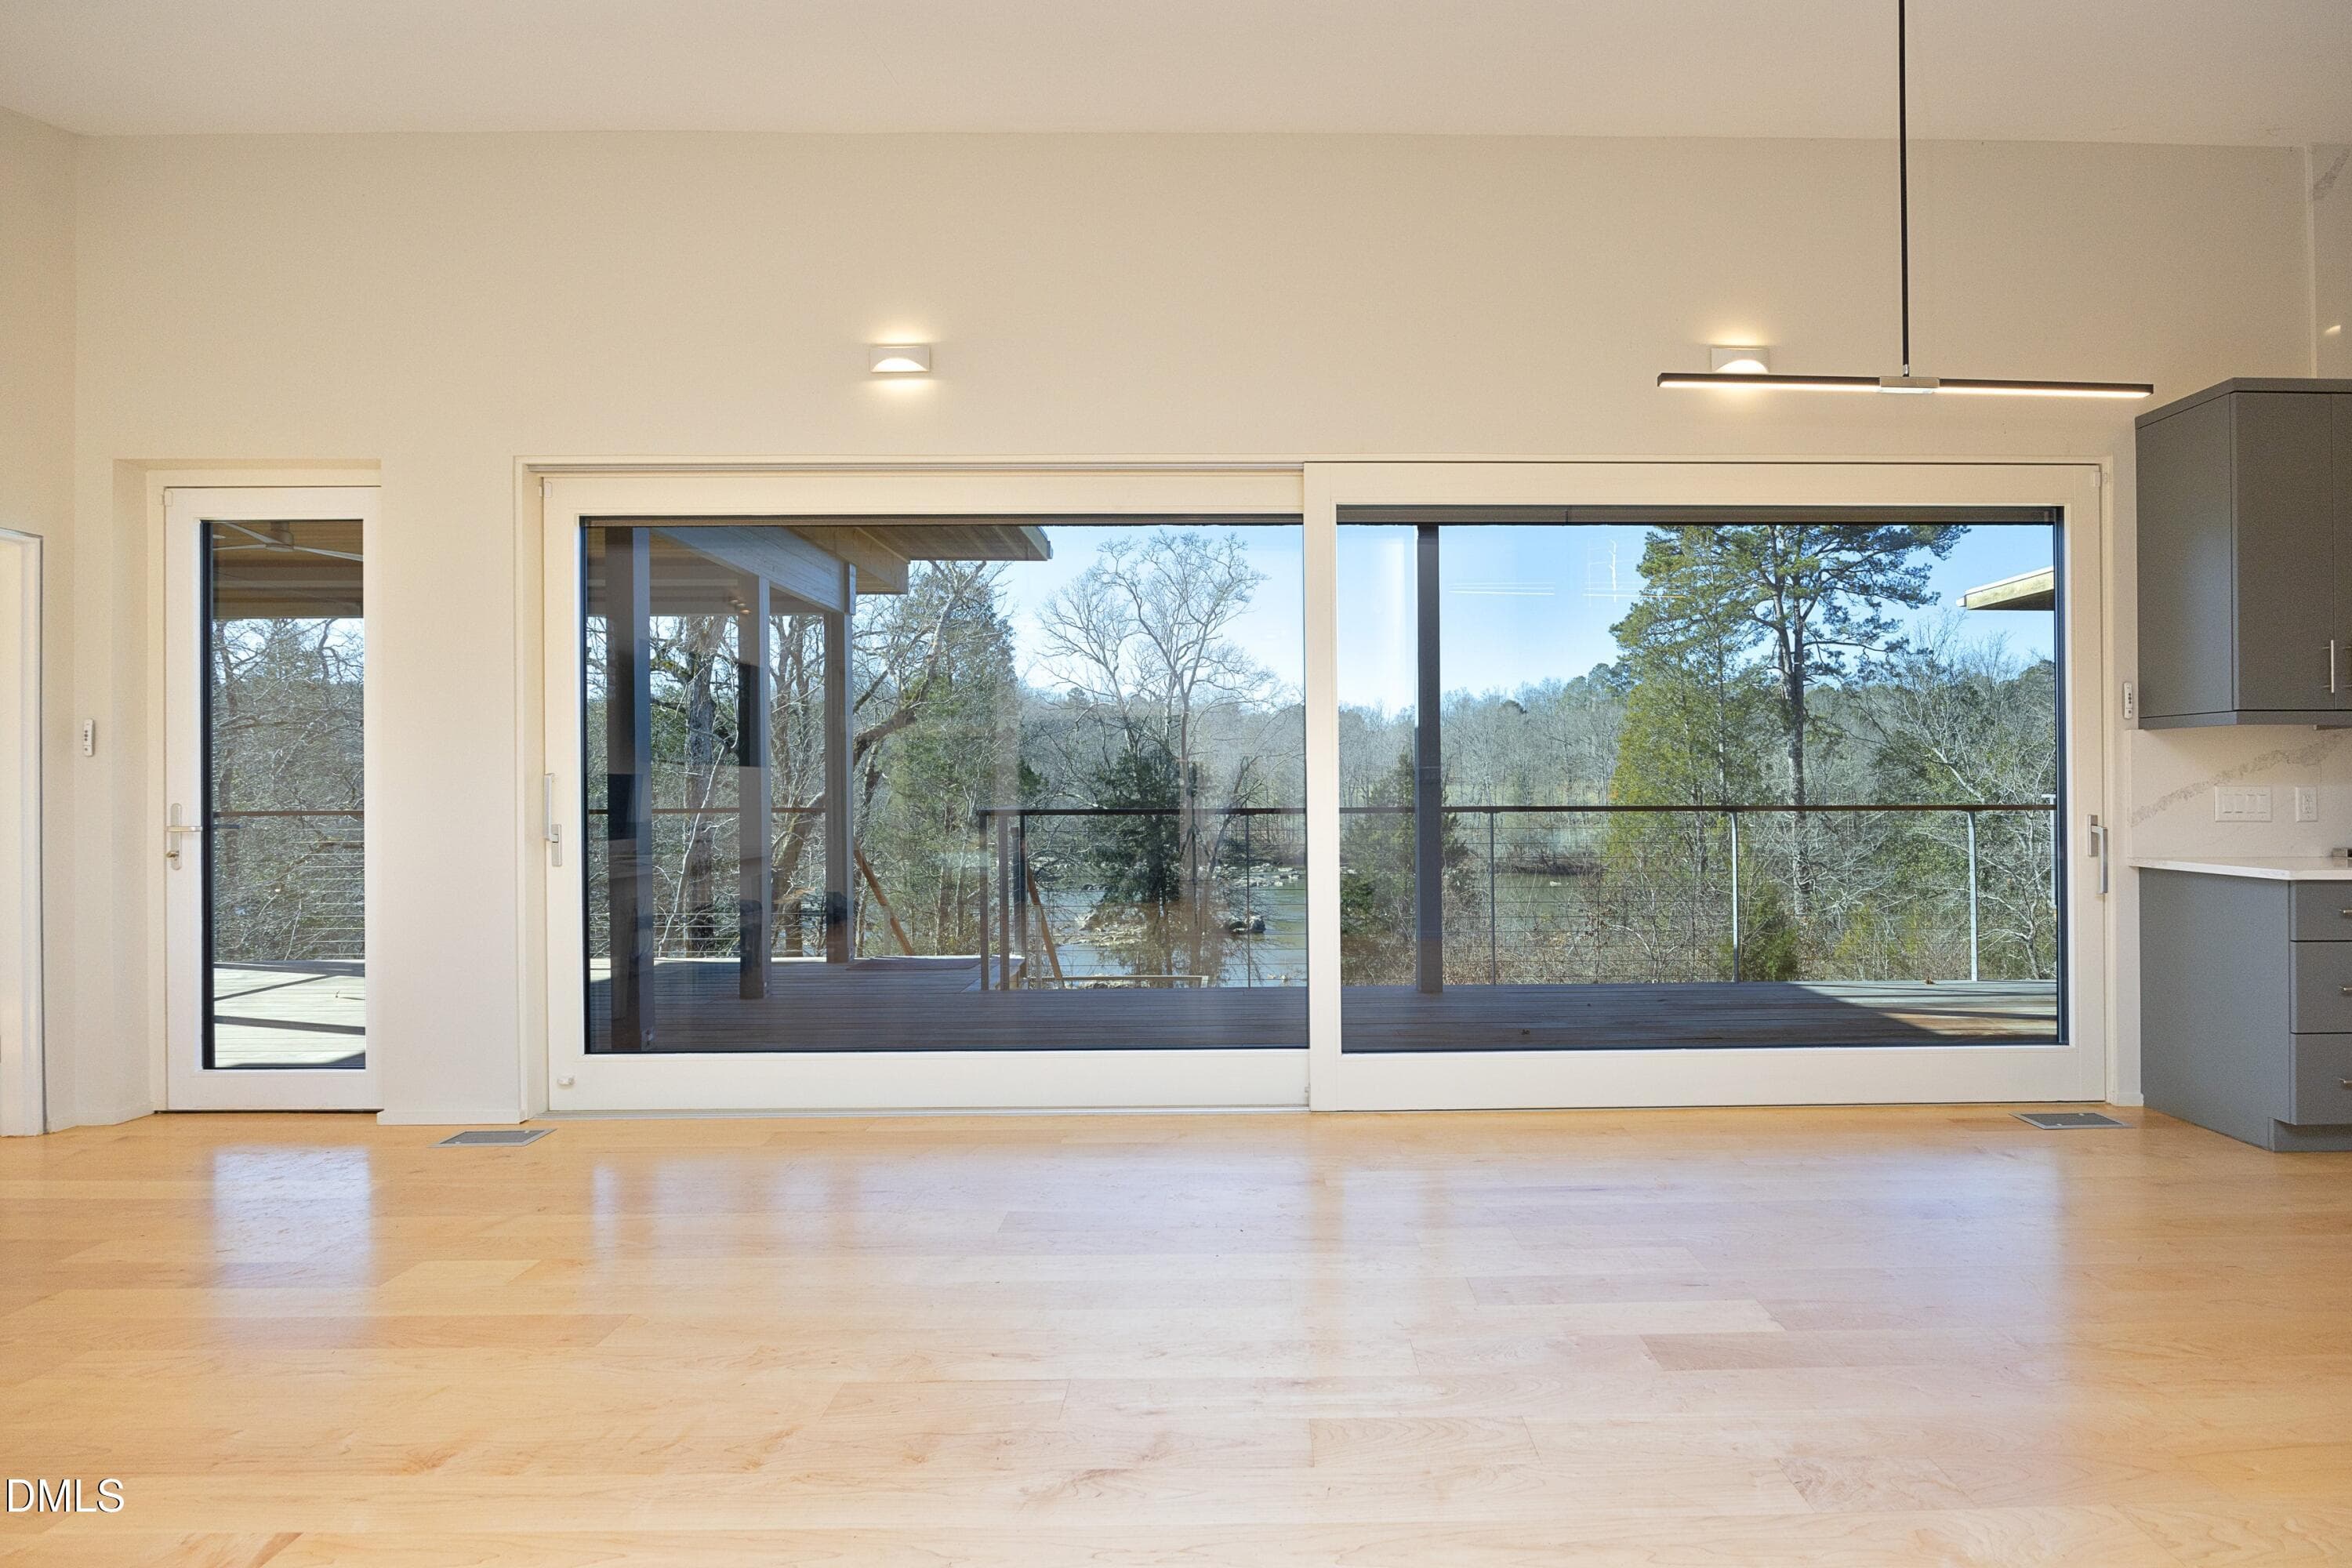
Dining Area - 196 Paces Mill Trail, Pittsboro, NC 27312
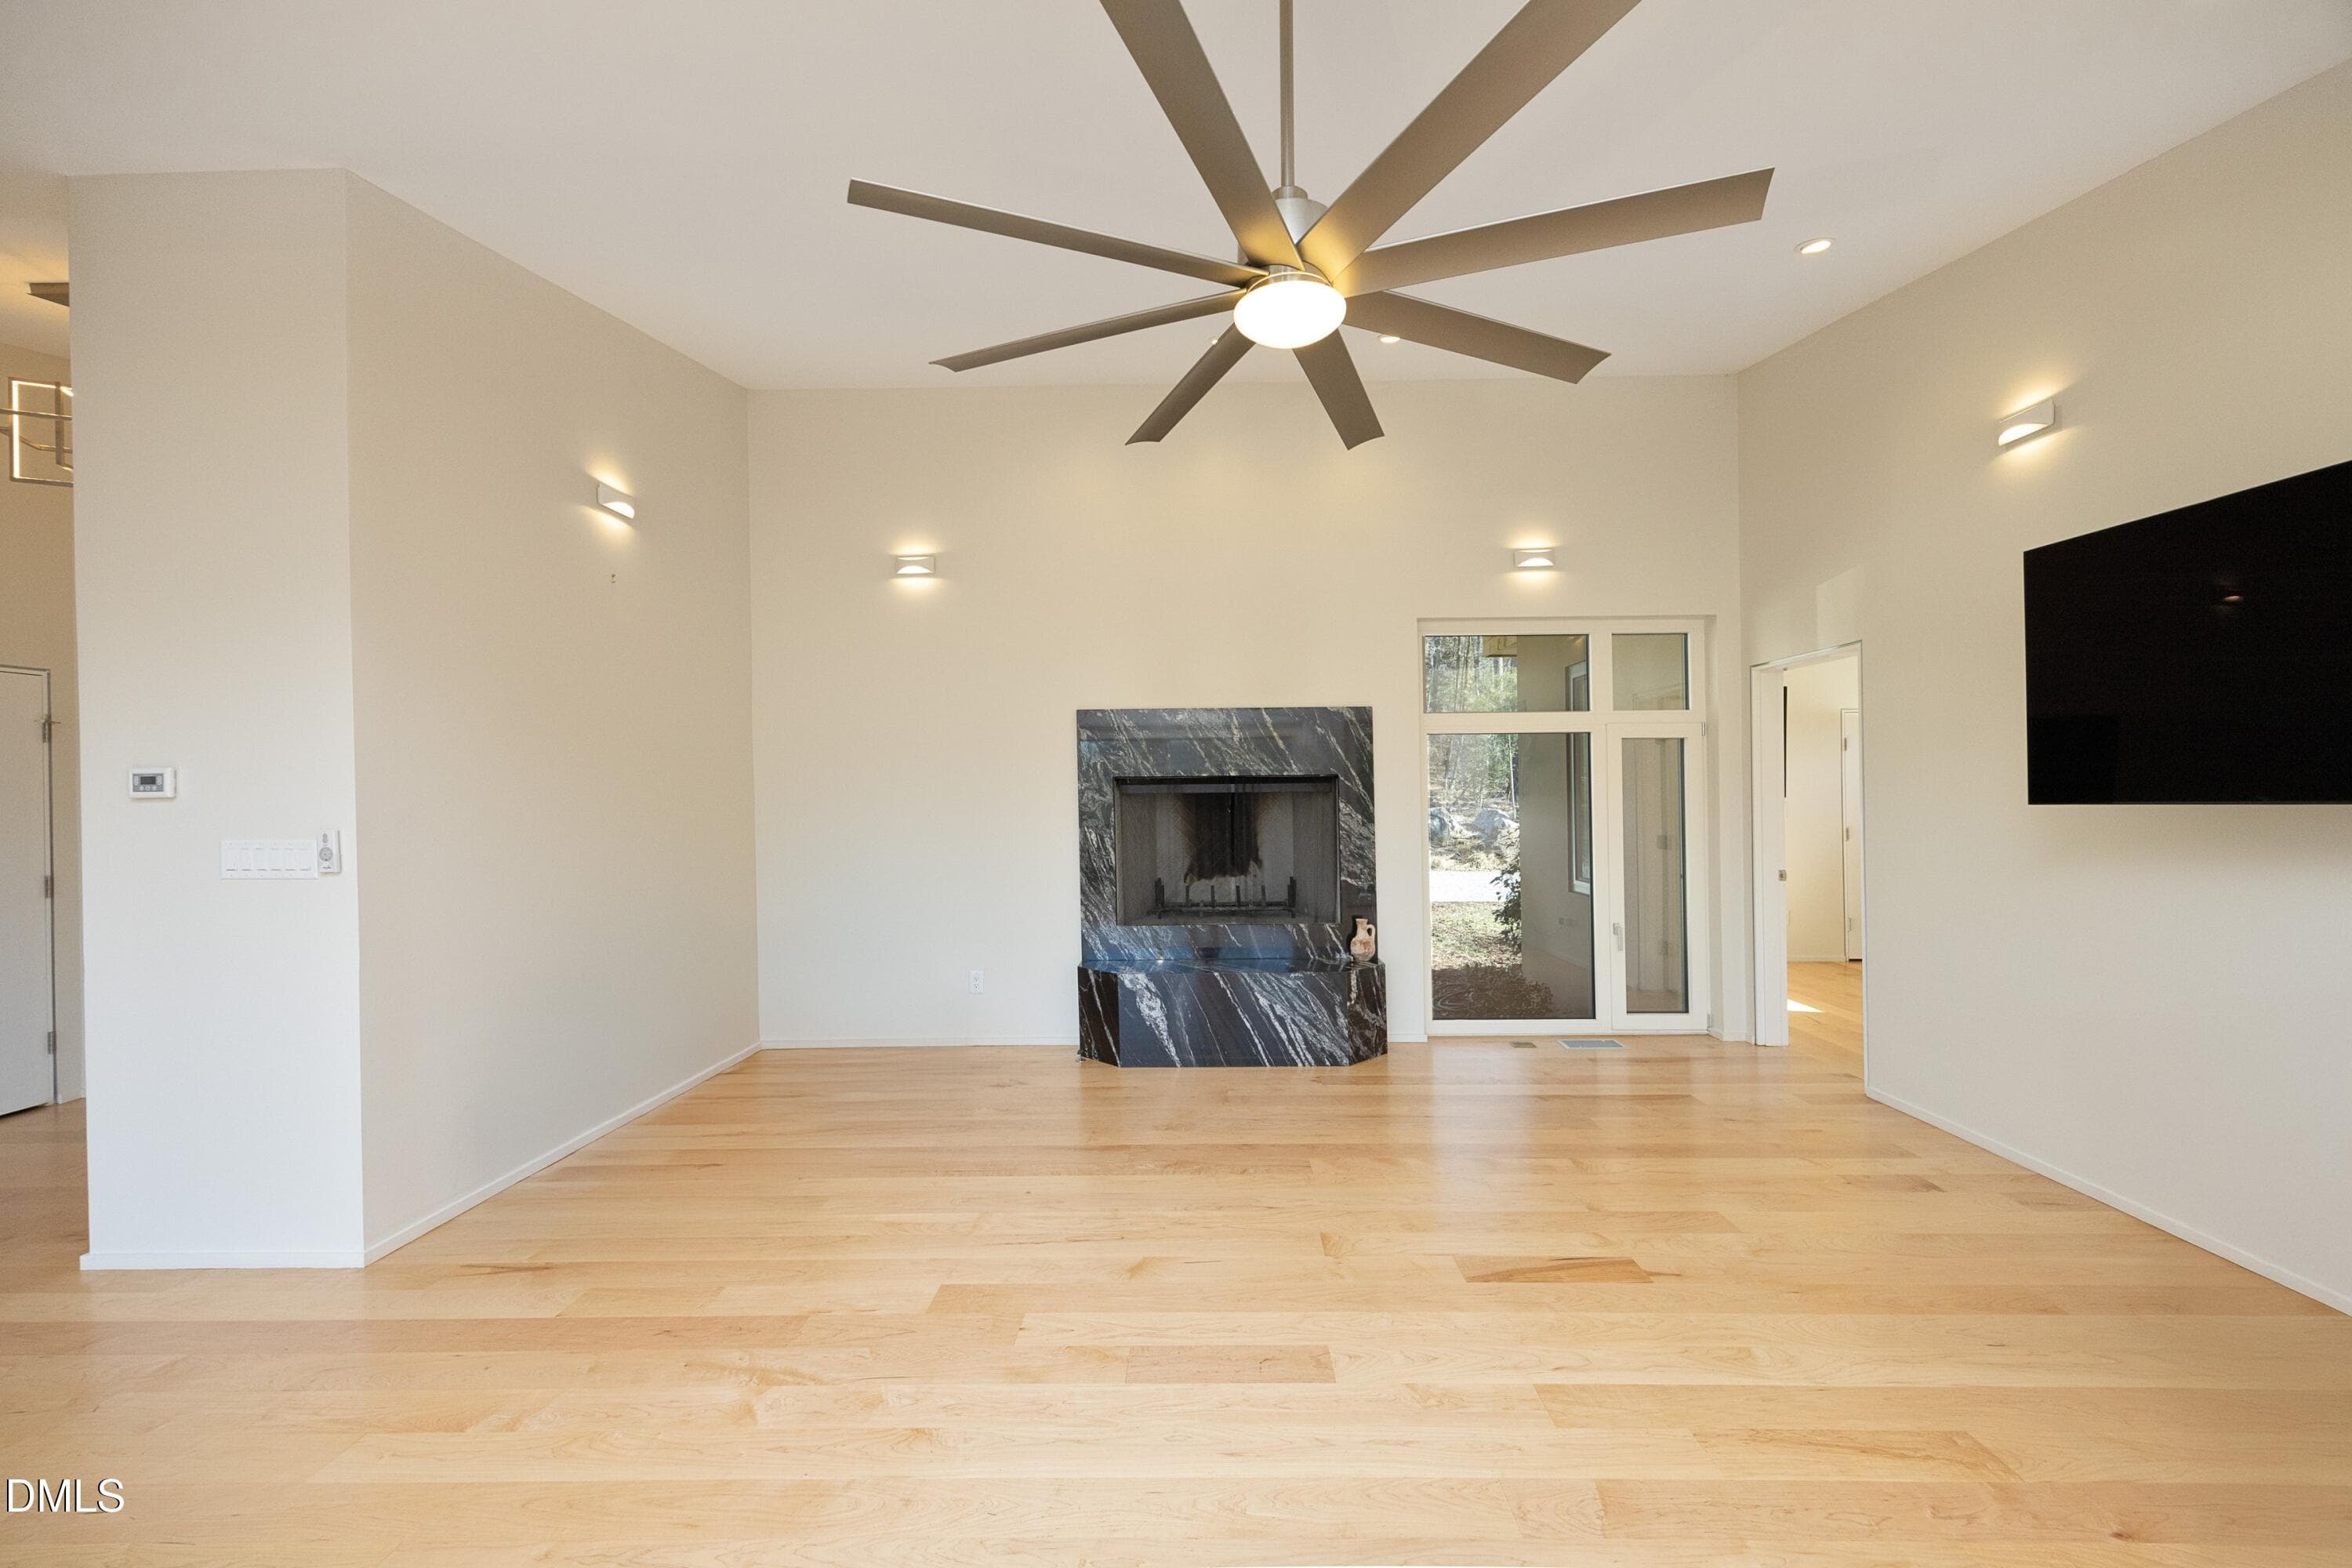
Living Room - 196 Paces Mill Trail, Pittsboro, NC 27312
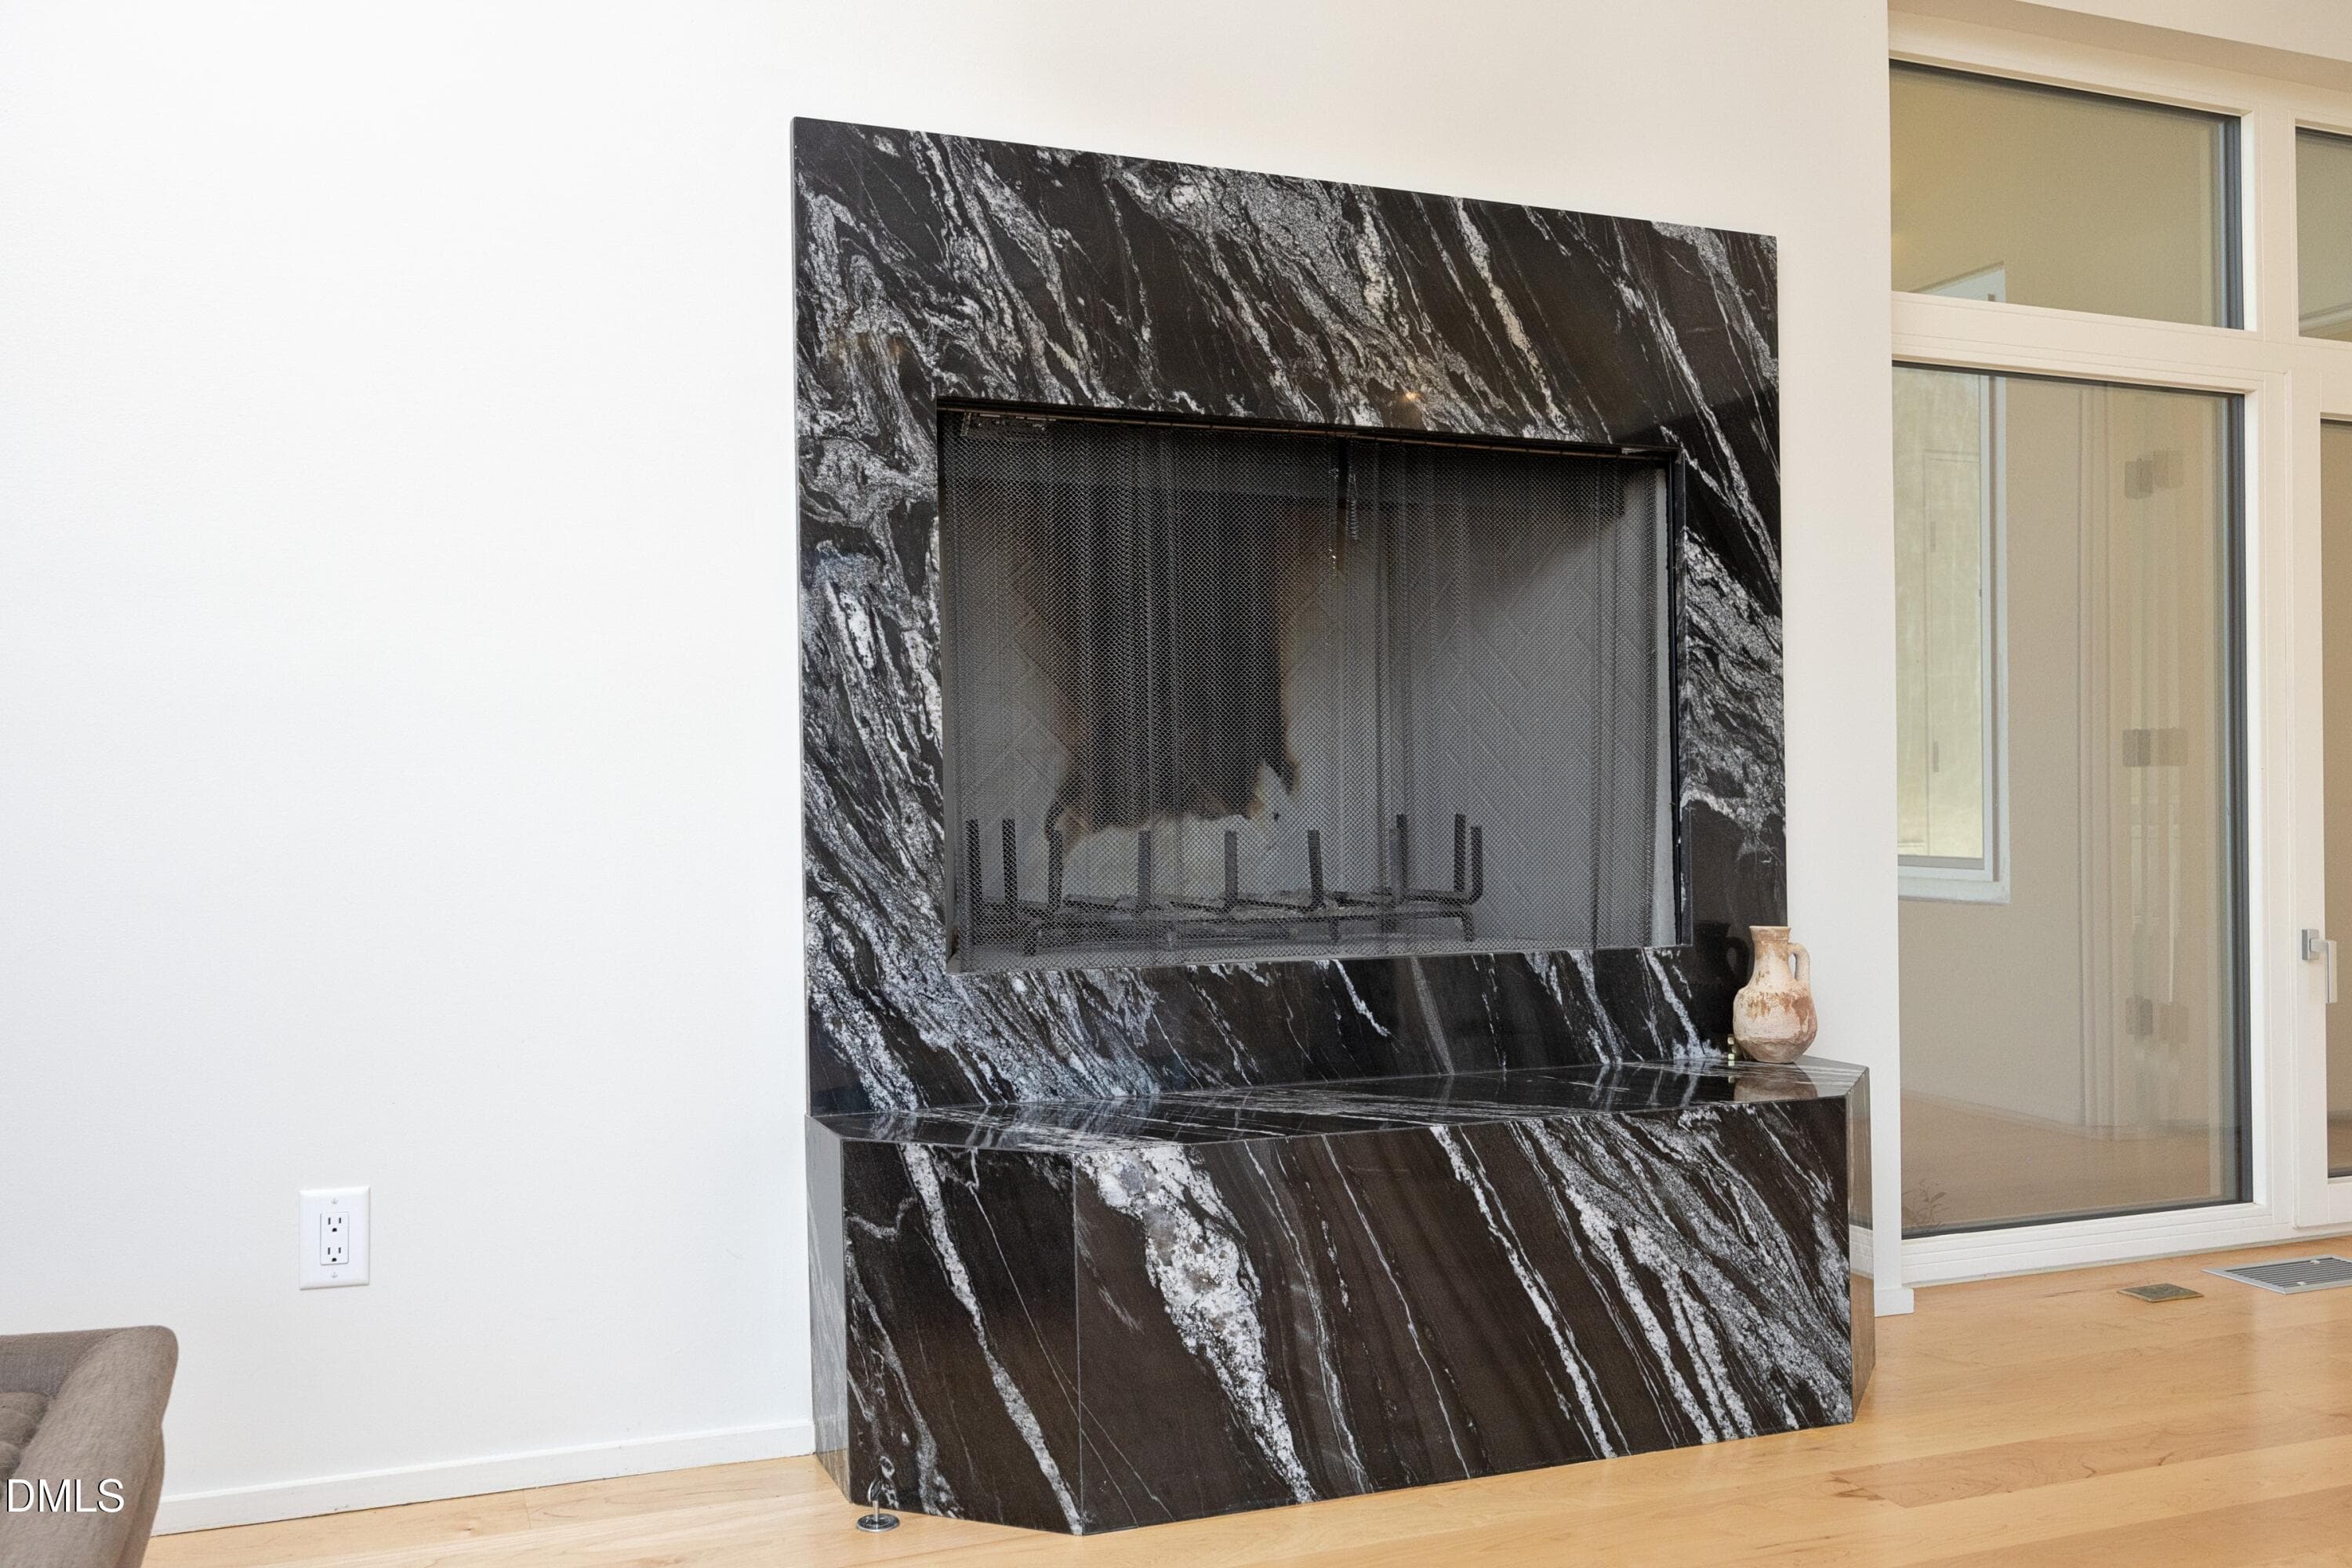
Custom Fireplace - 196 Paces Mill Trail, Pittsboro, NC 27312
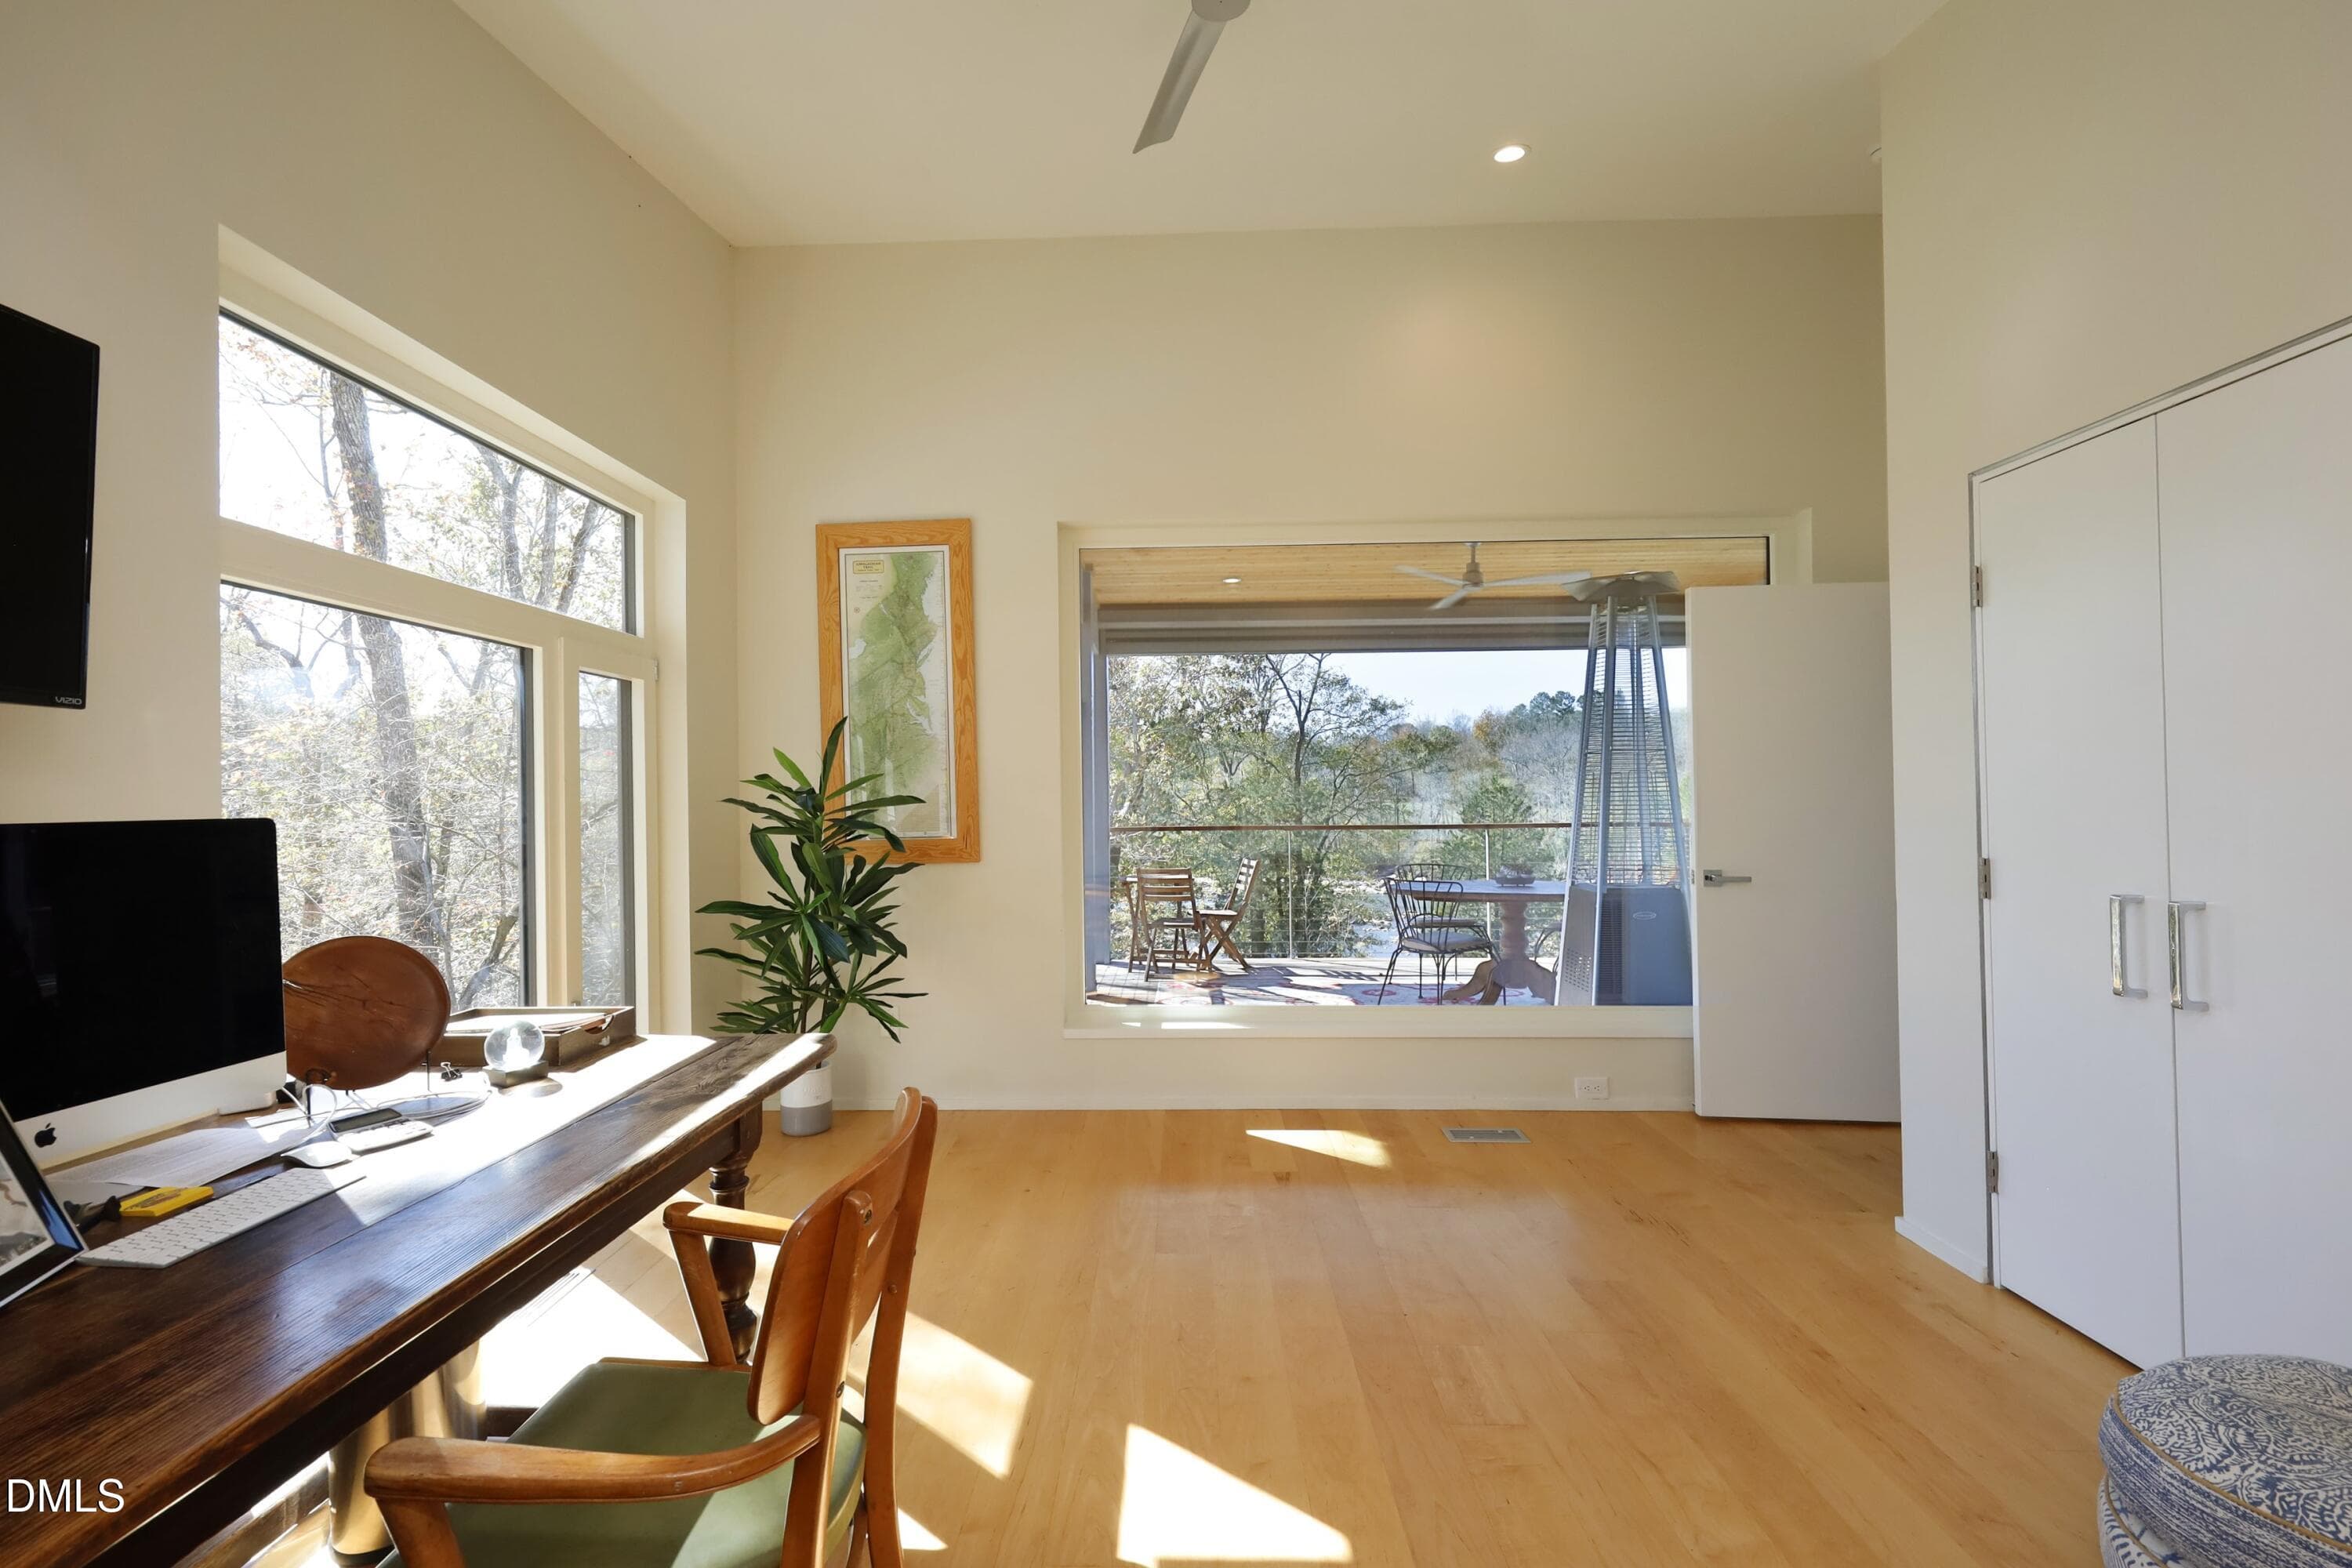
Office - 196 Paces Mill Trail, Pittsboro, NC 27312
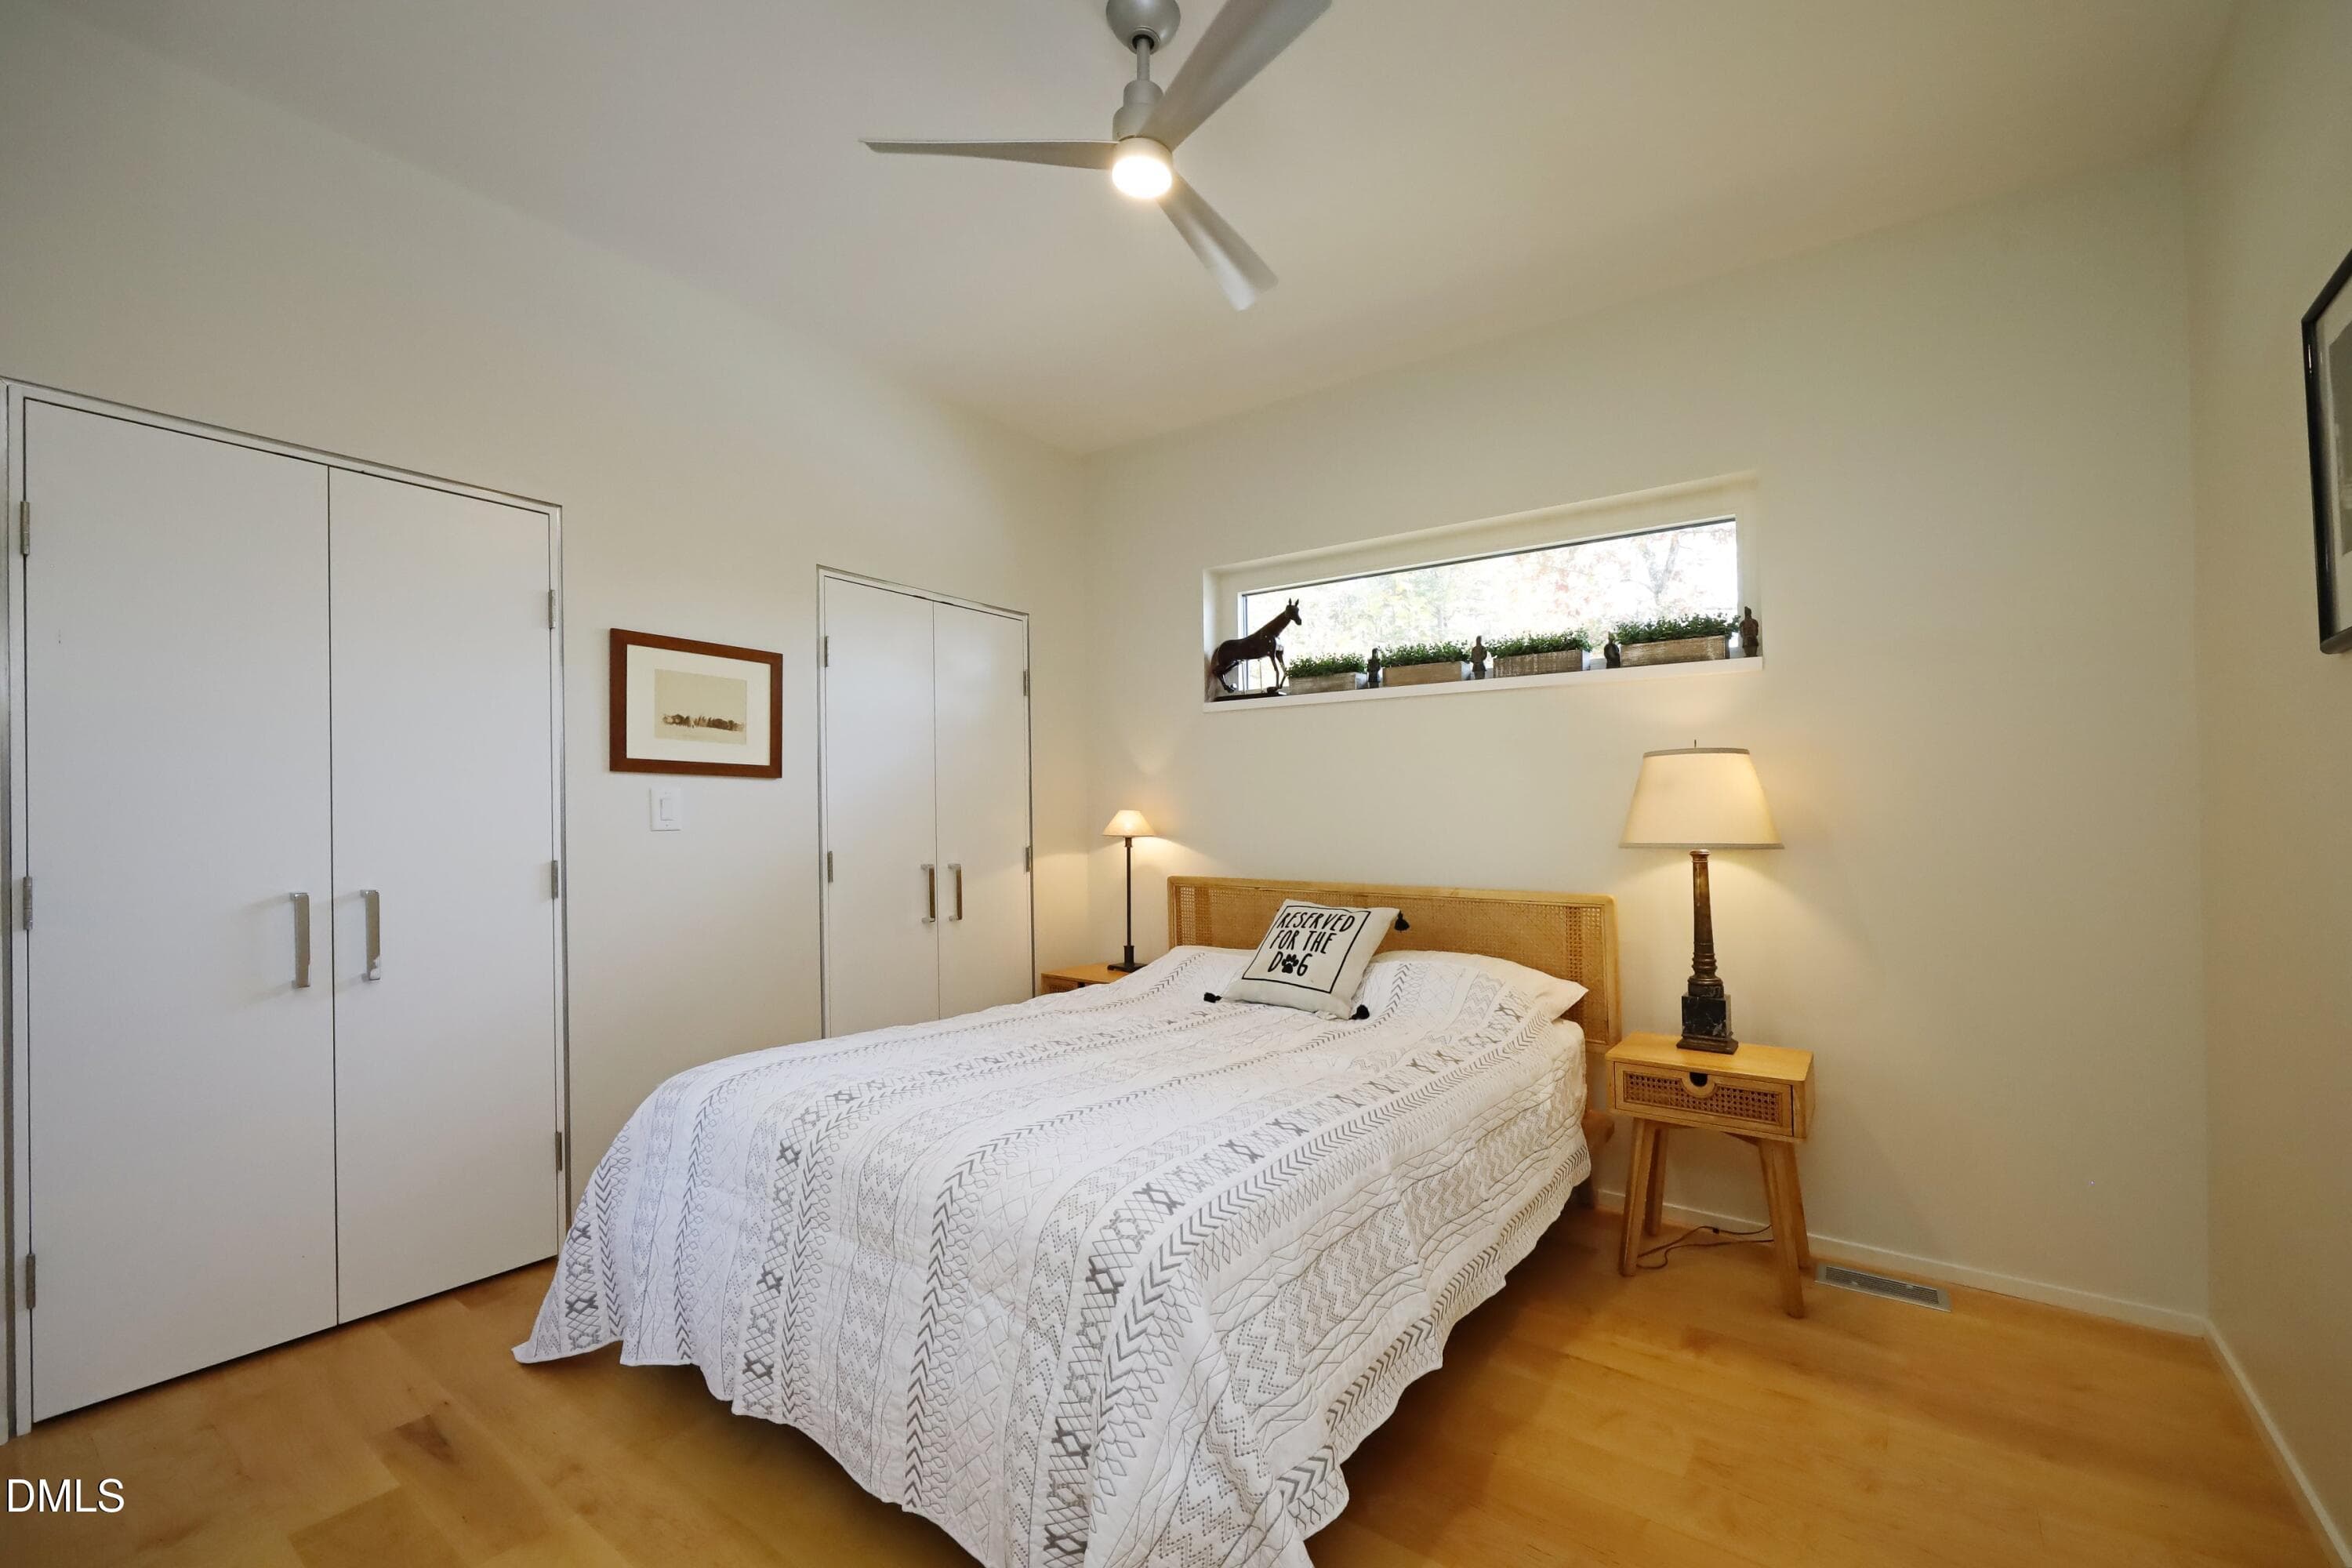
Guest Bedroom - 196 Paces Mill Trail, Pittsboro, NC 27312
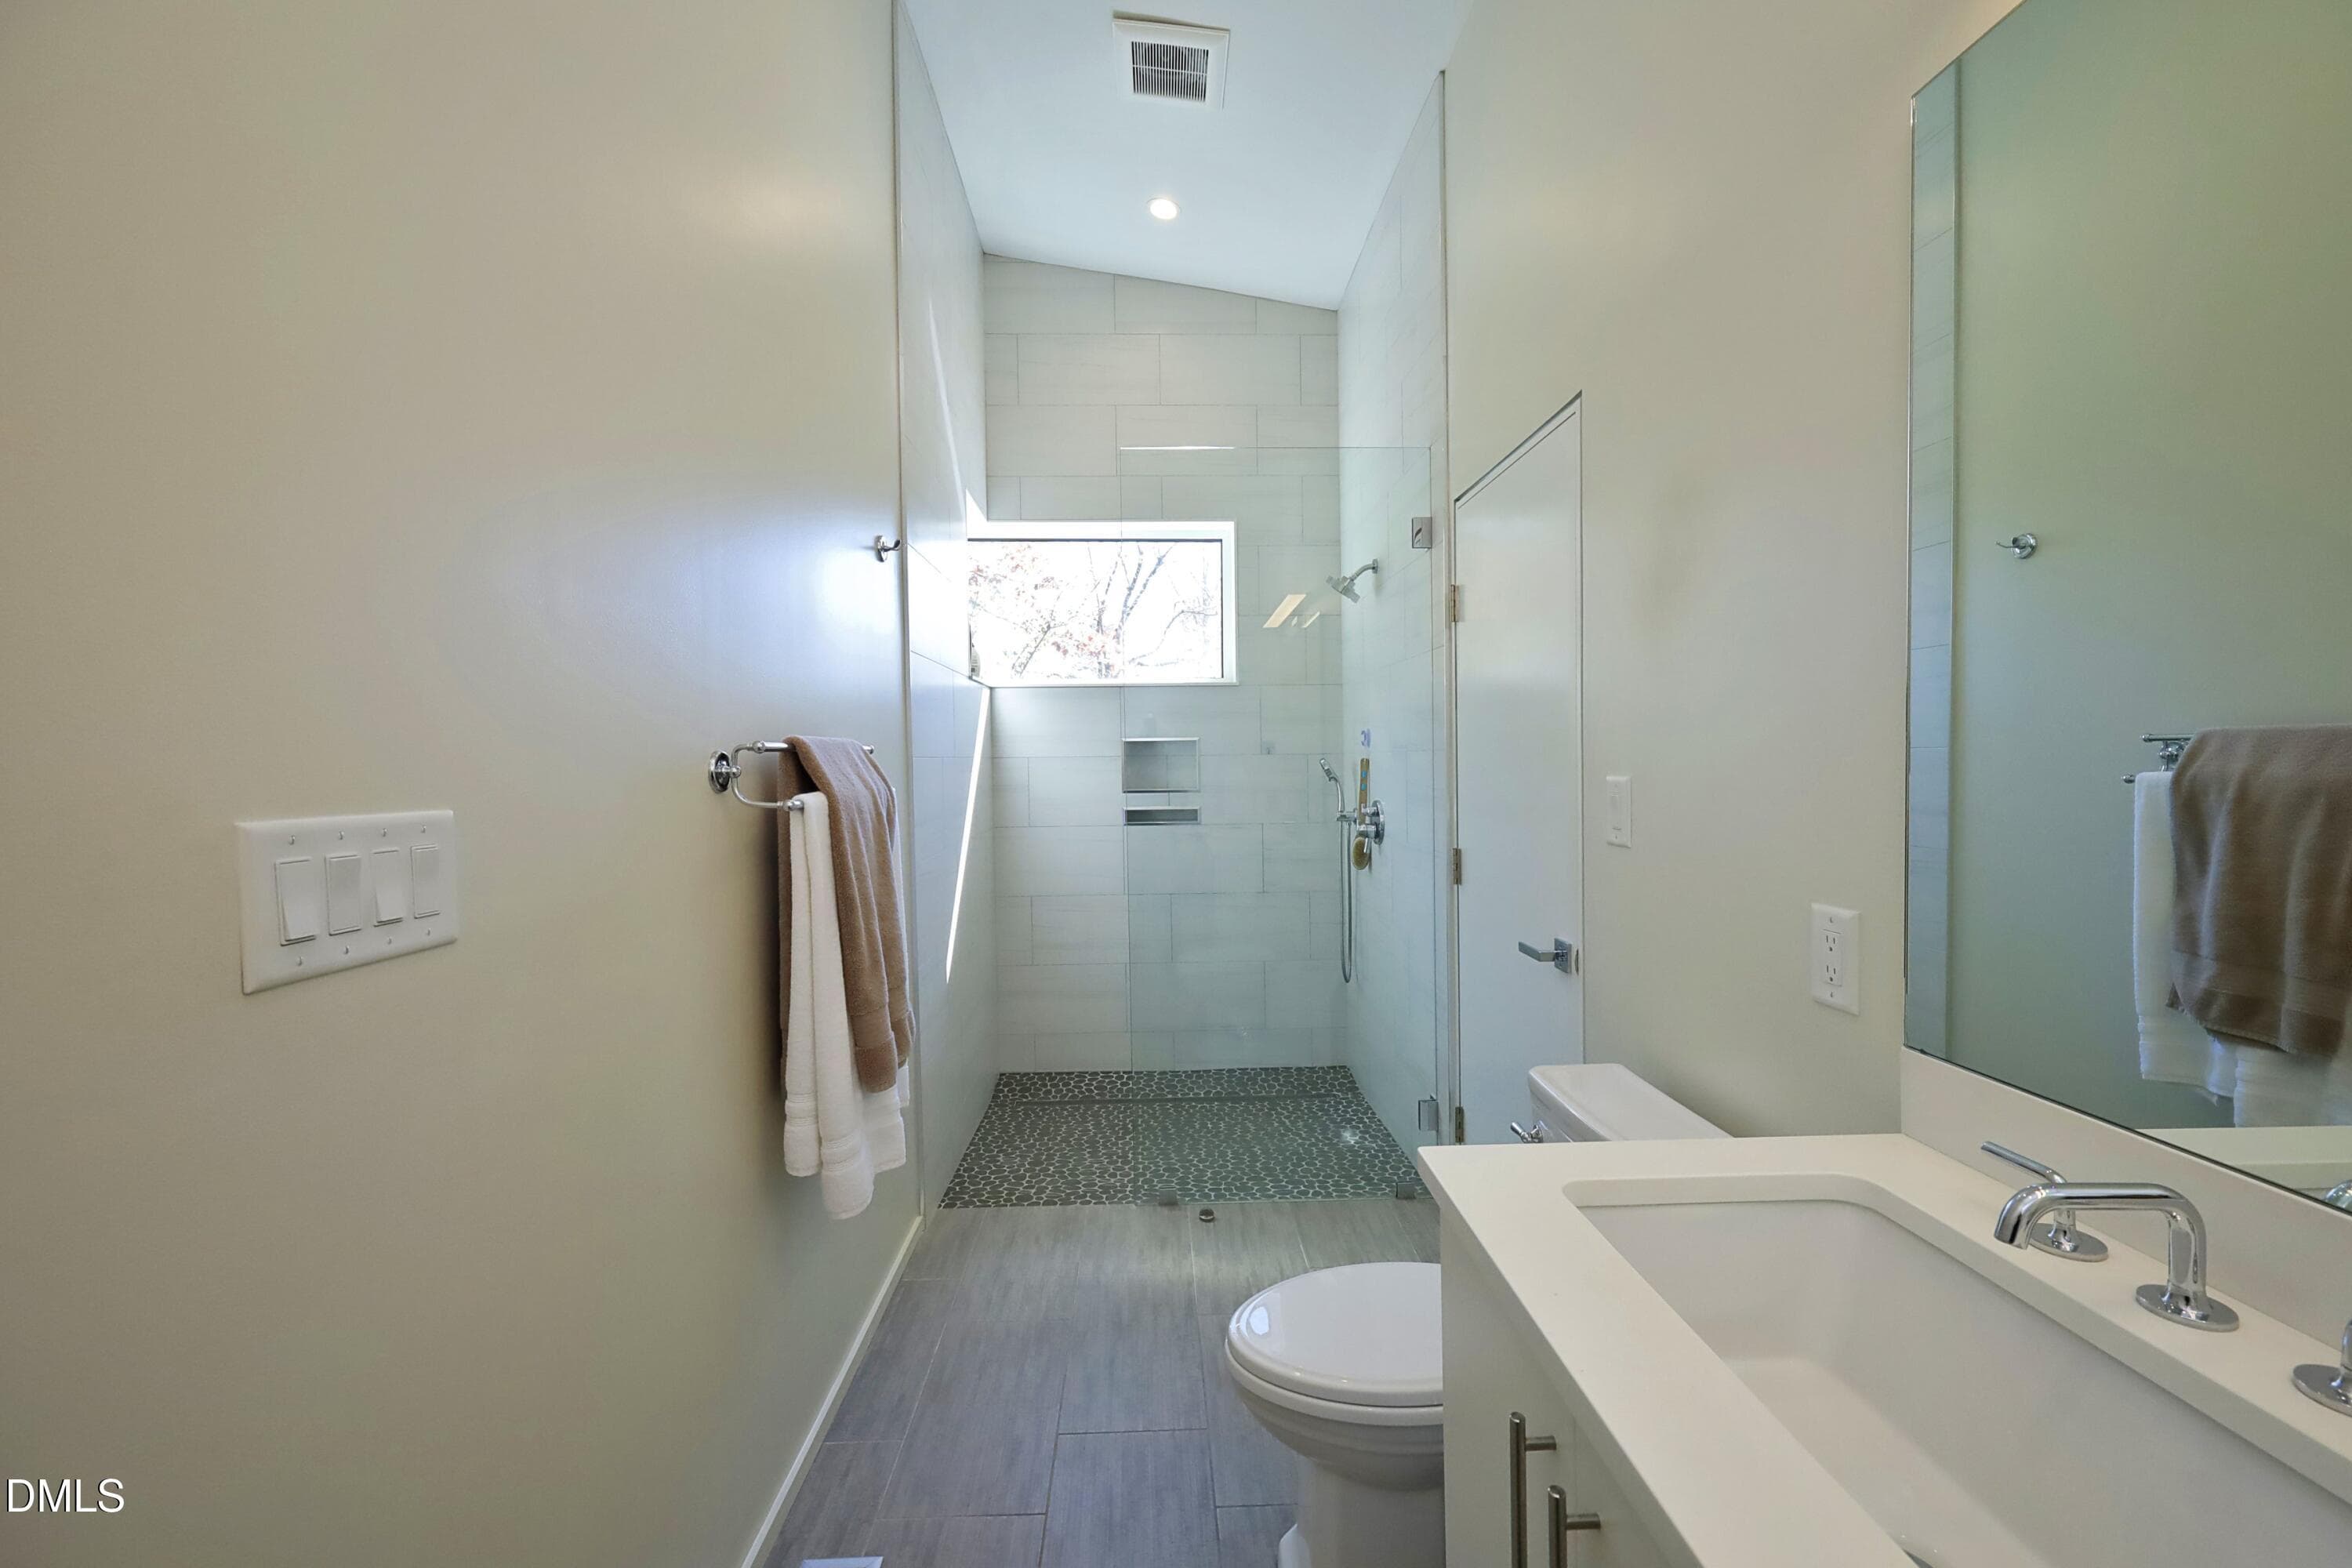
Guest Bathroom - 196 Paces Mill Trail, Pittsboro, NC 27312
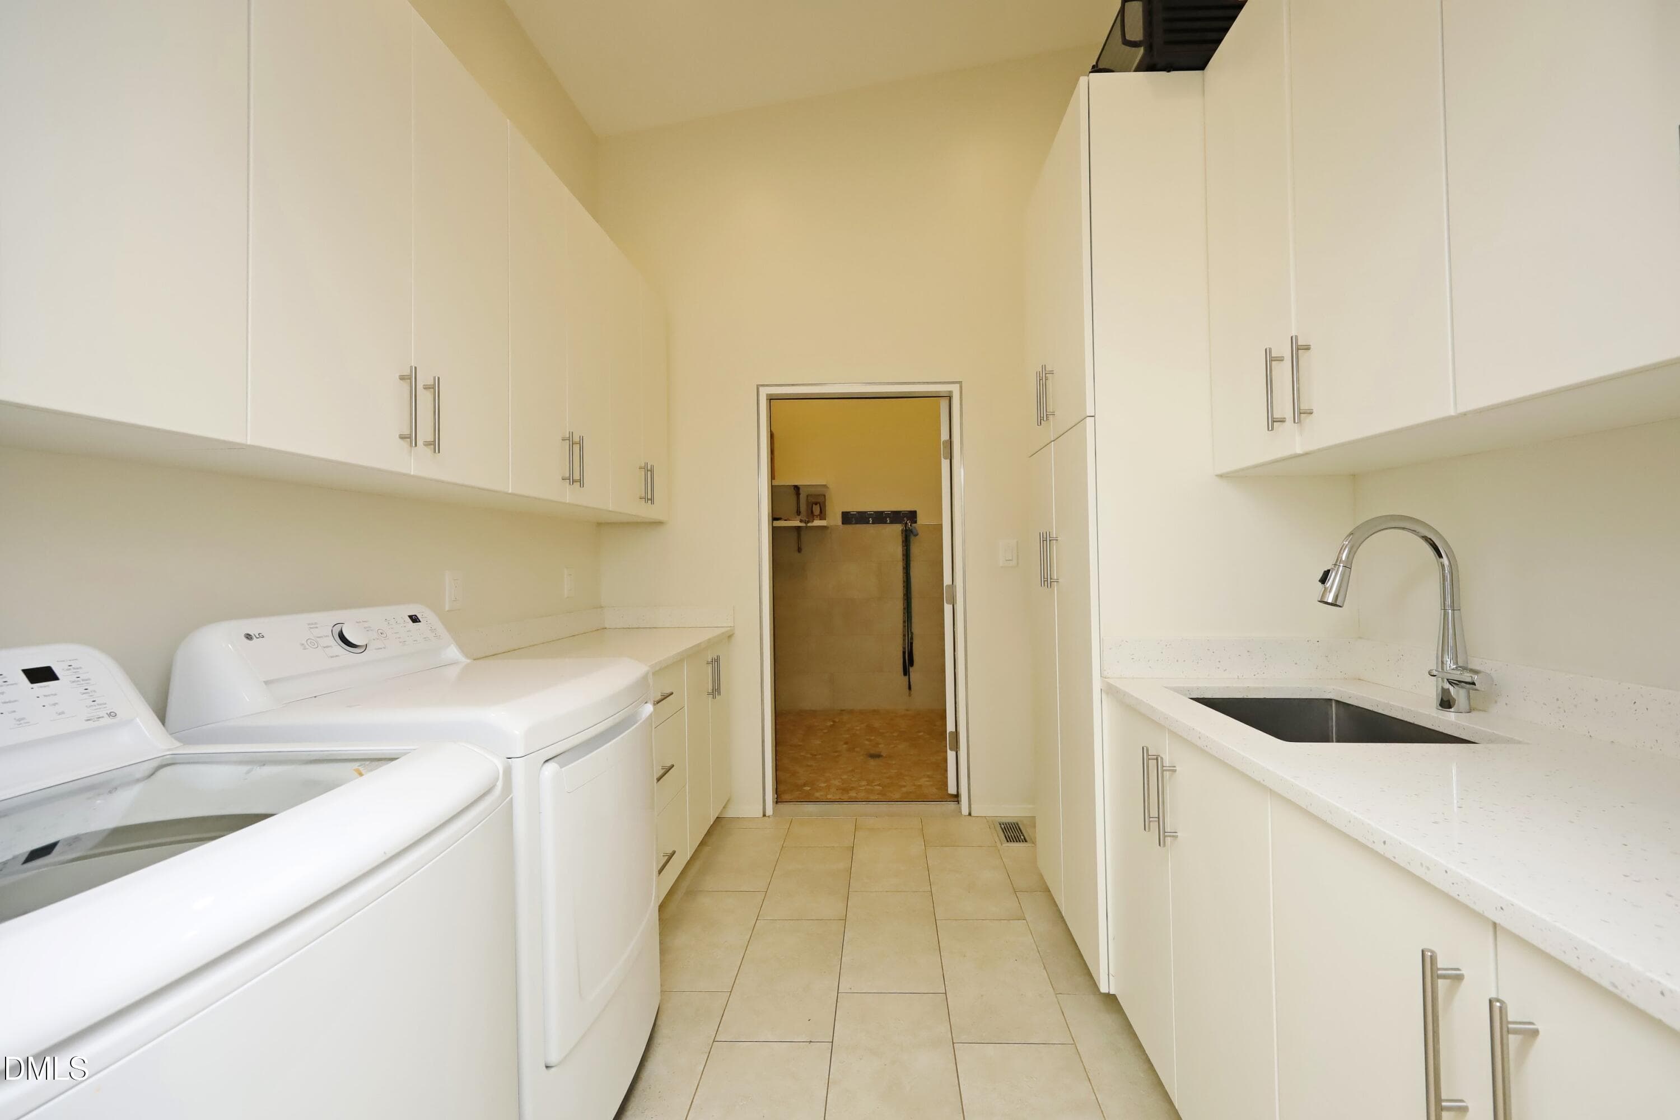
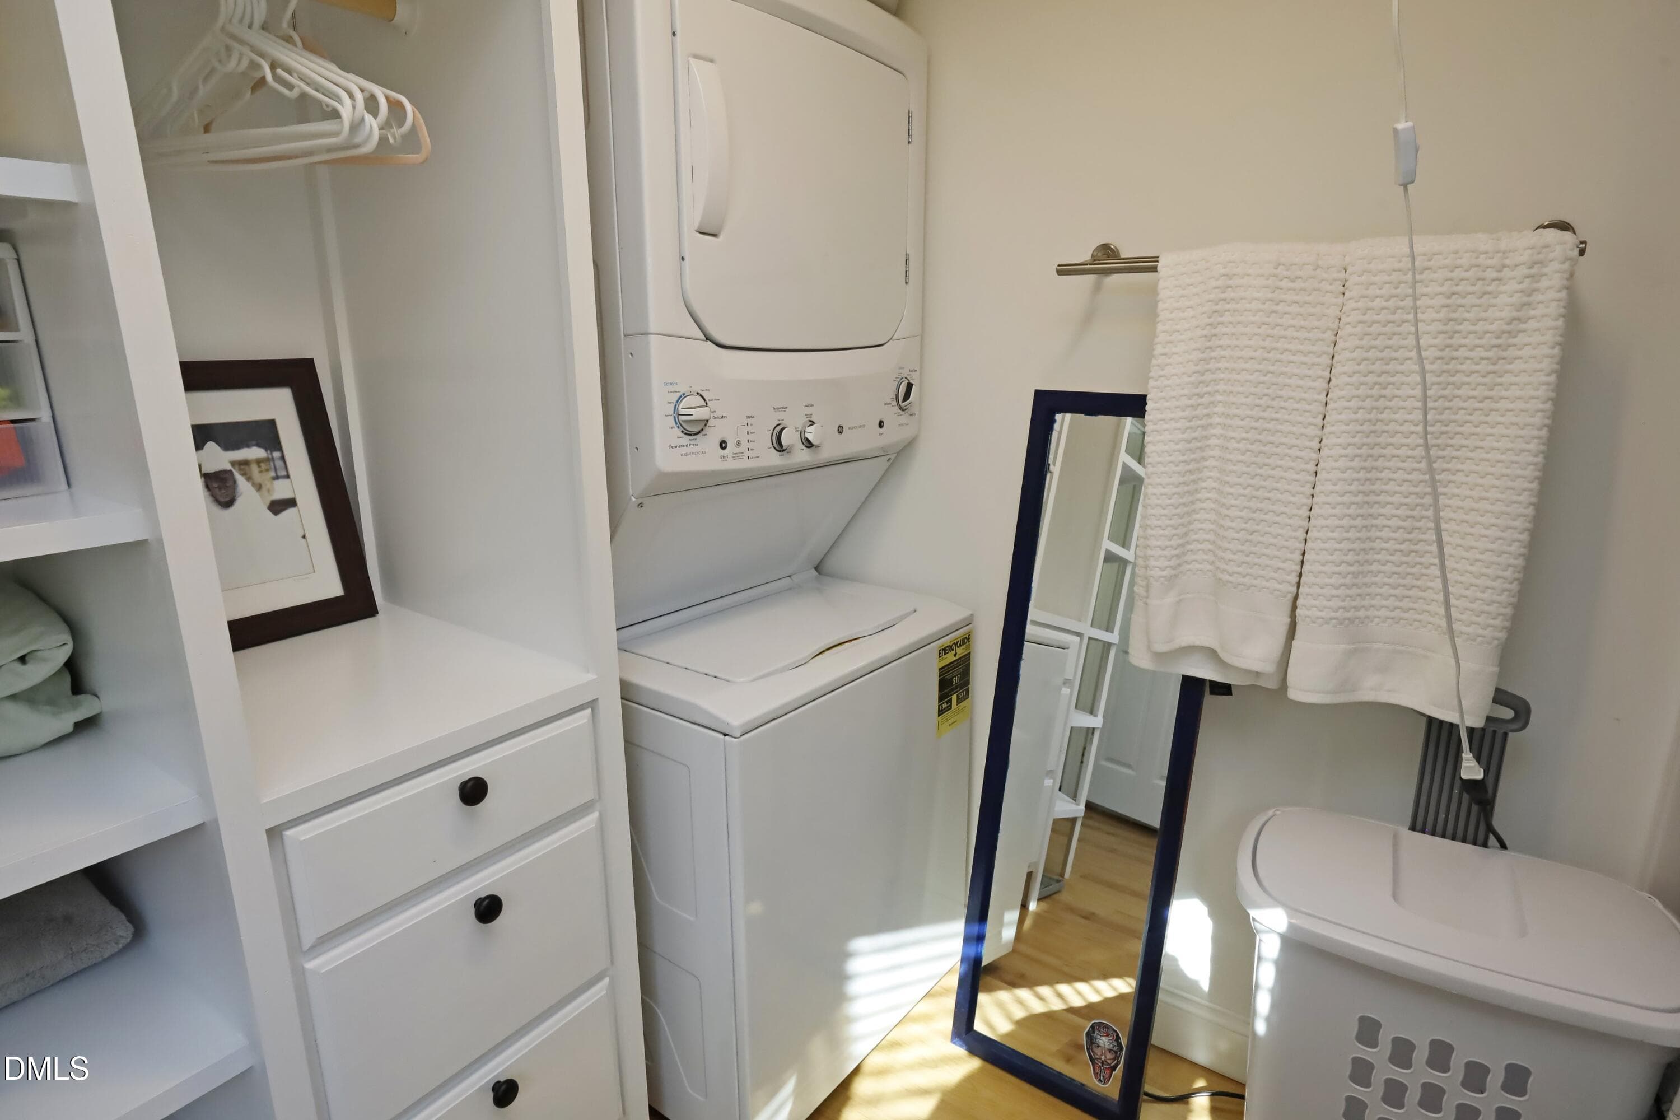
Laundry - 196 Paces Mill Trail, Pittsboro, NC 27312
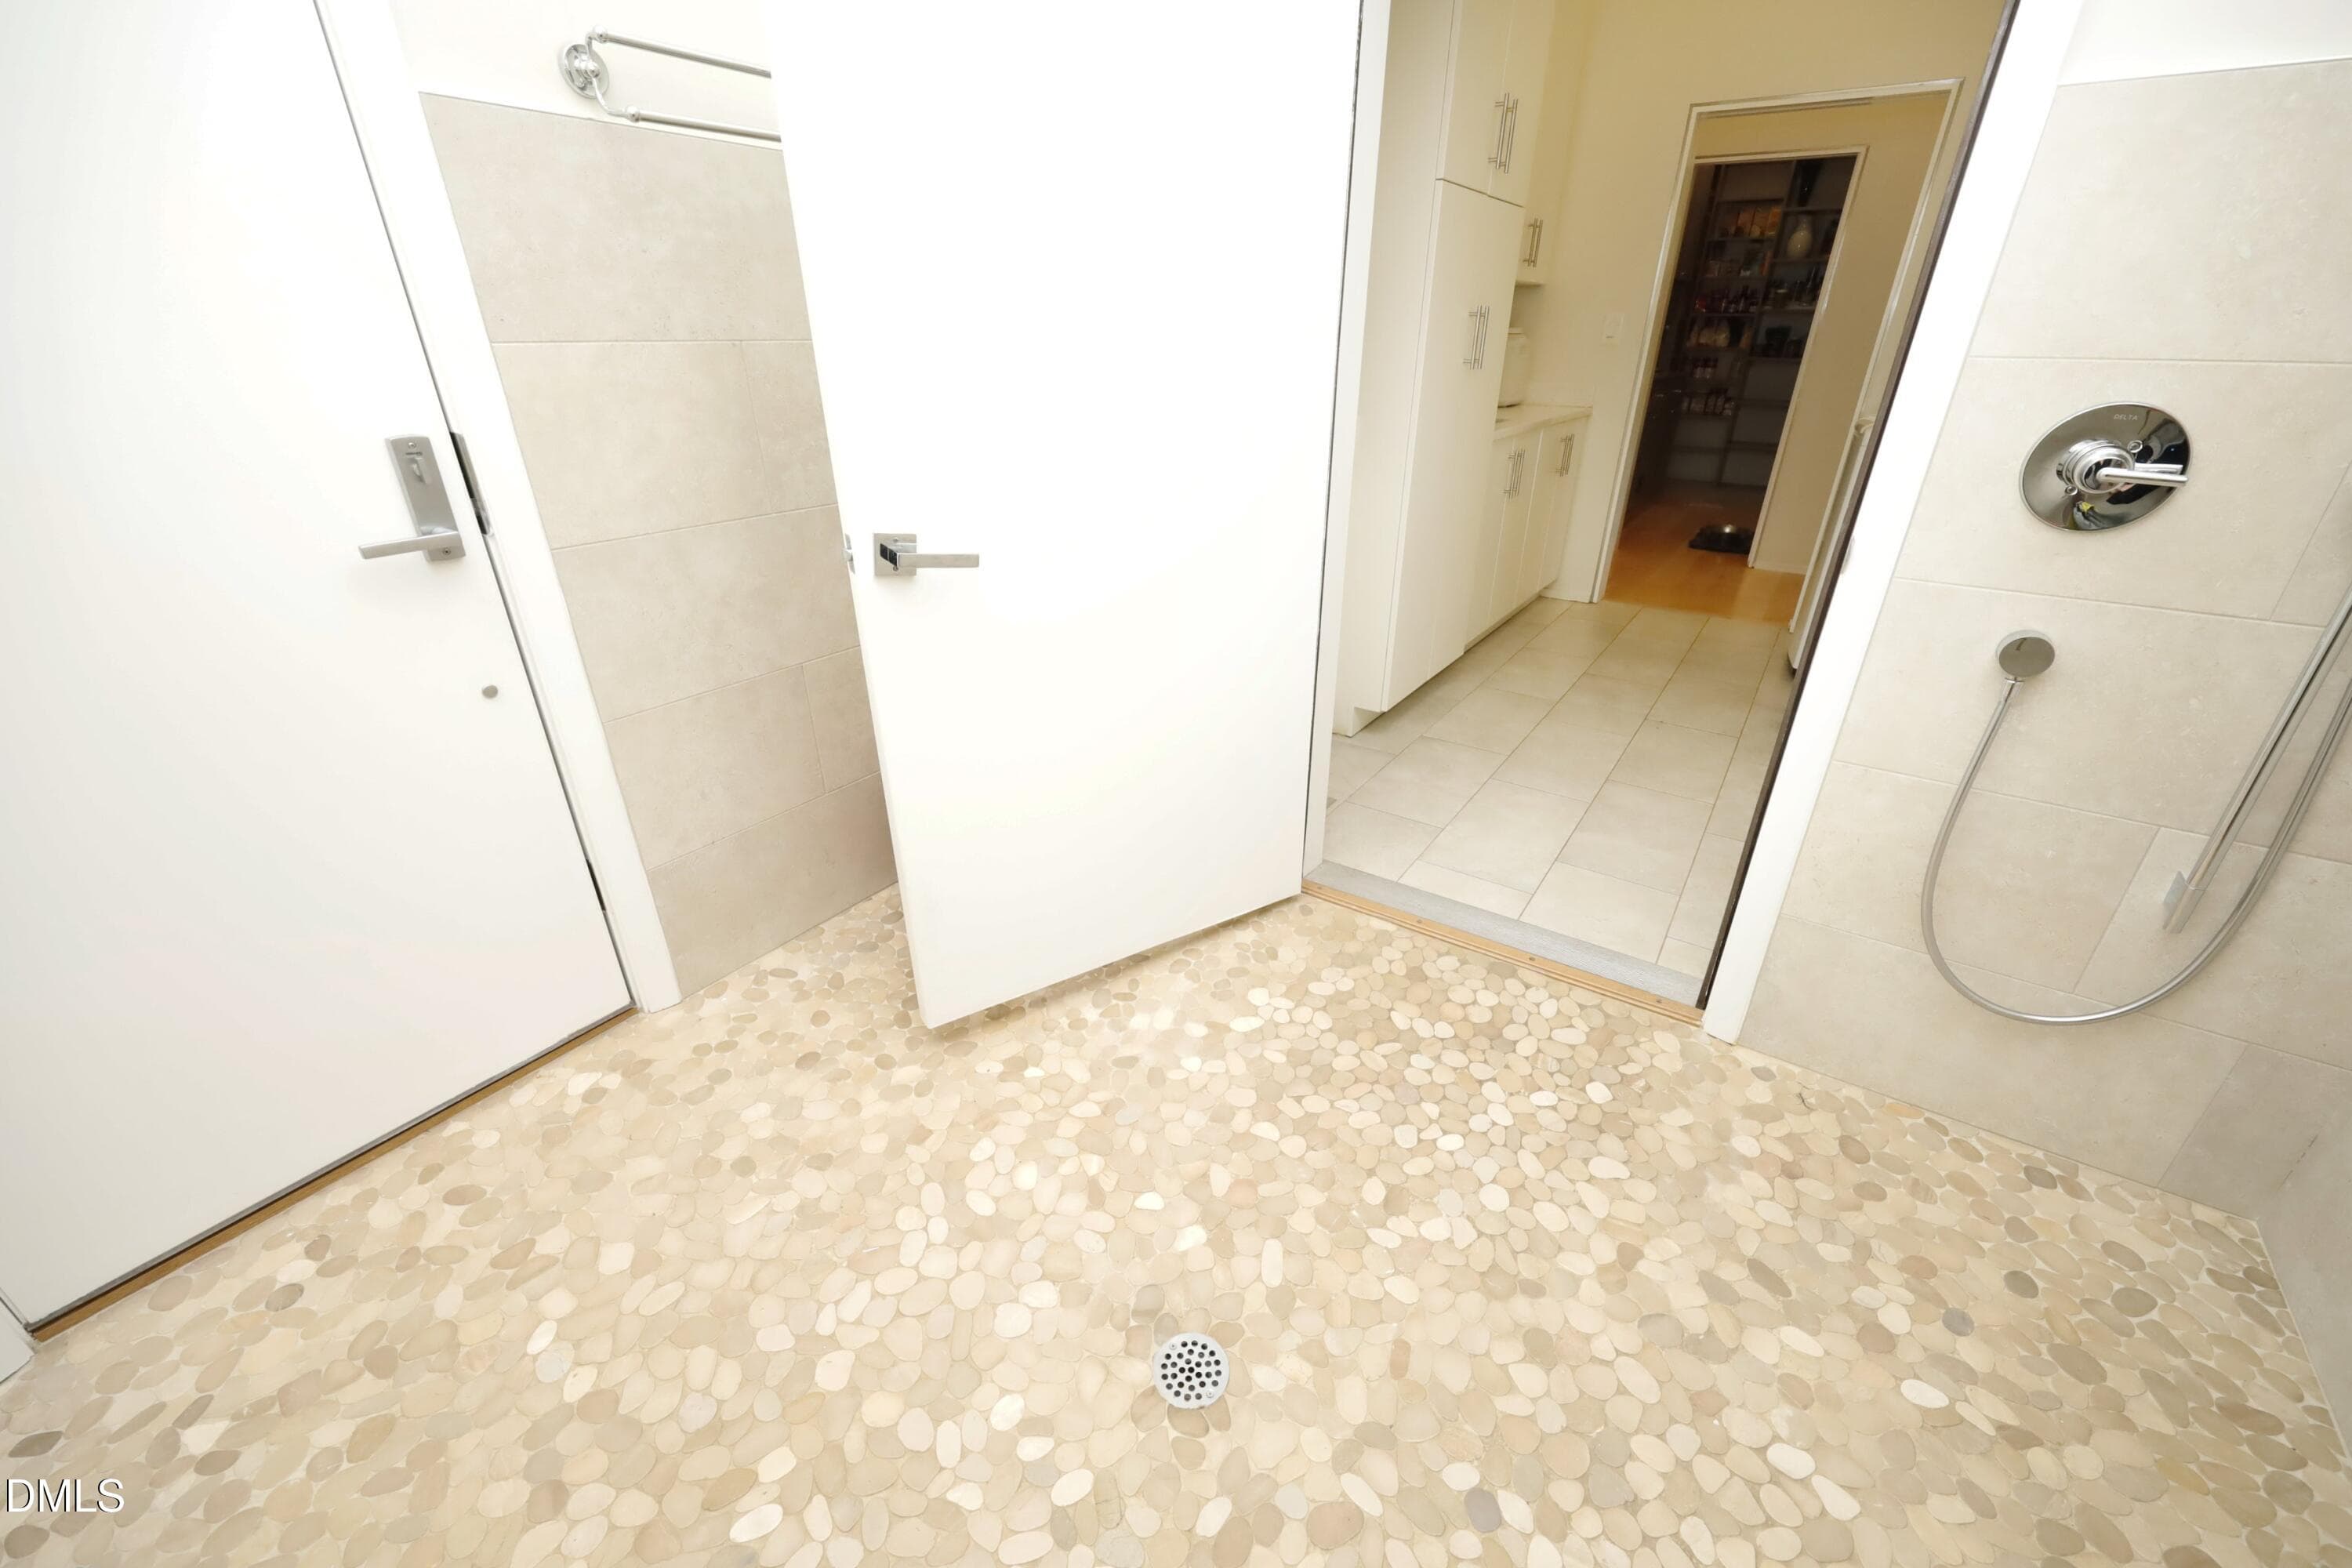
Dog Shower Room - 196 Paces Mill Trail, Pittsboro, NC 27312
Pool - 196 Paces Mill Trail, Pittsboro, NC 27312
Aerial View - 196 Paces Mill Trail, Pittsboro, NC 27312
Pool - 196 Paces Mill Trail, Pittsboro, NC 27312
Deck - 196 Paces Mill Trail, Pittsboro, NC 27312
Driveway - 196 Paces Mill Trail, Pittsboro, NC 27312
View - 196 Paces Mill Trail, Pittsboro, NC 27312
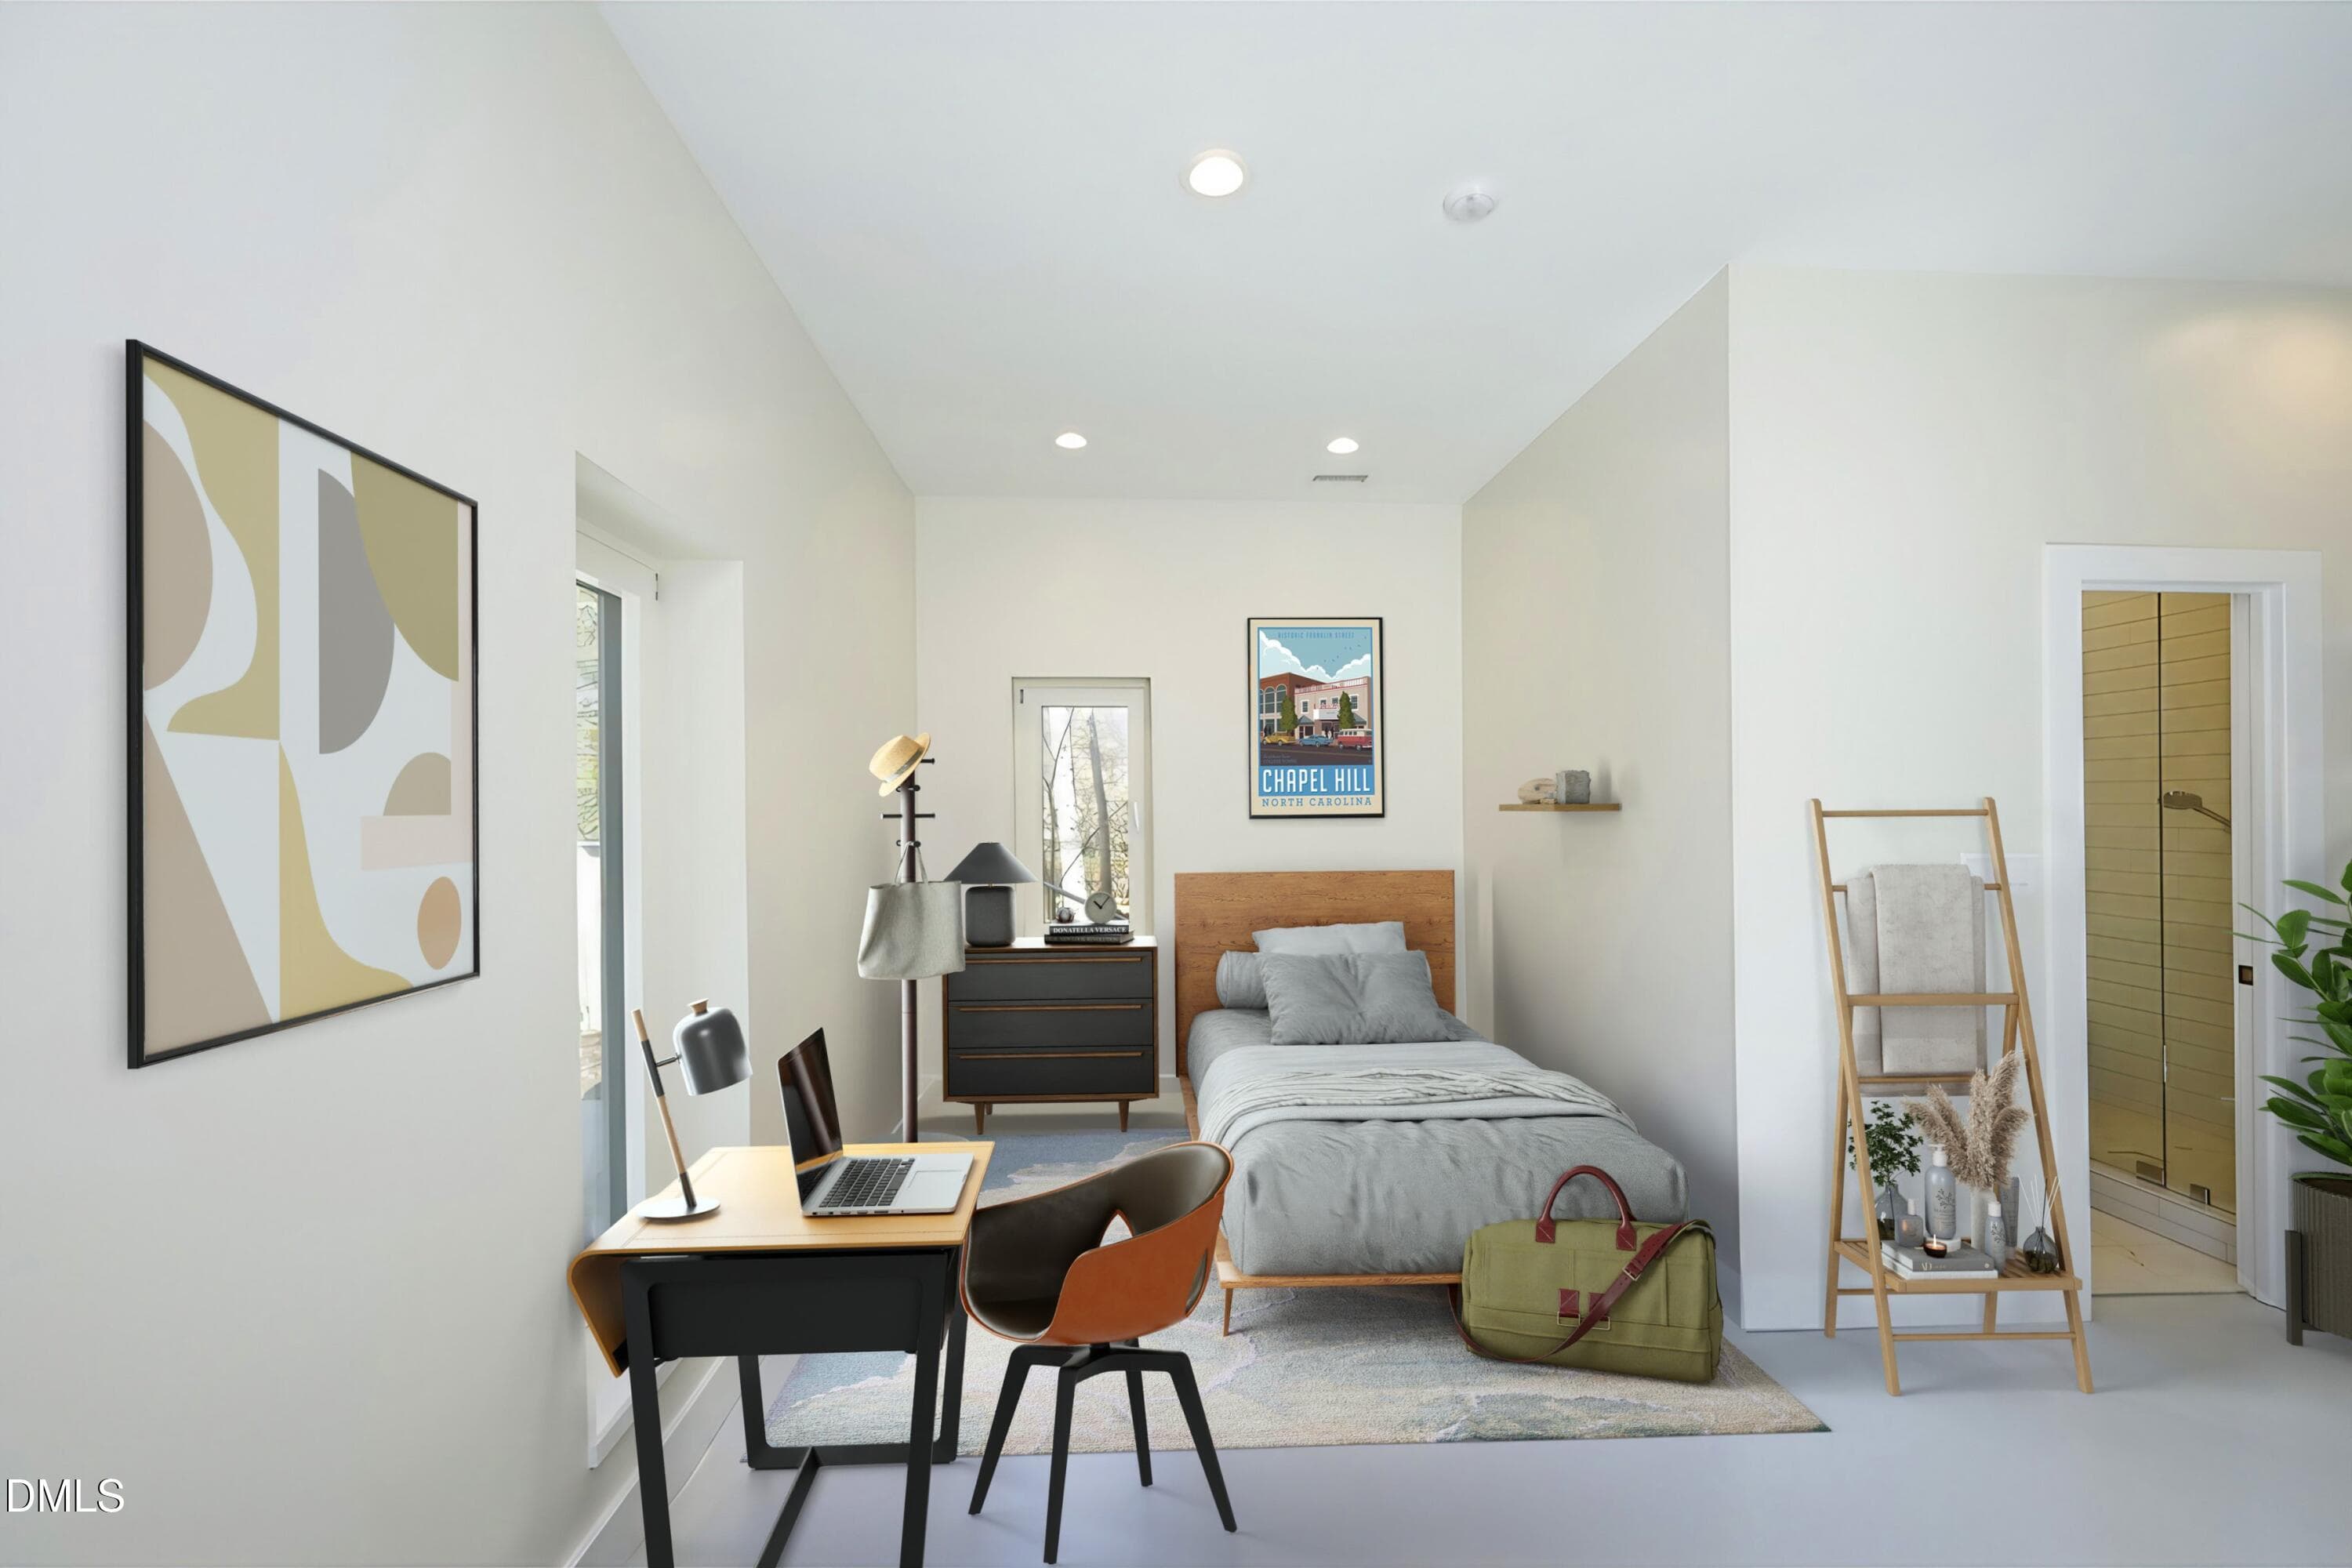
Bedroom or Exercise Room - 196 Paces Mill Trail, Pittsboro, NC 27312
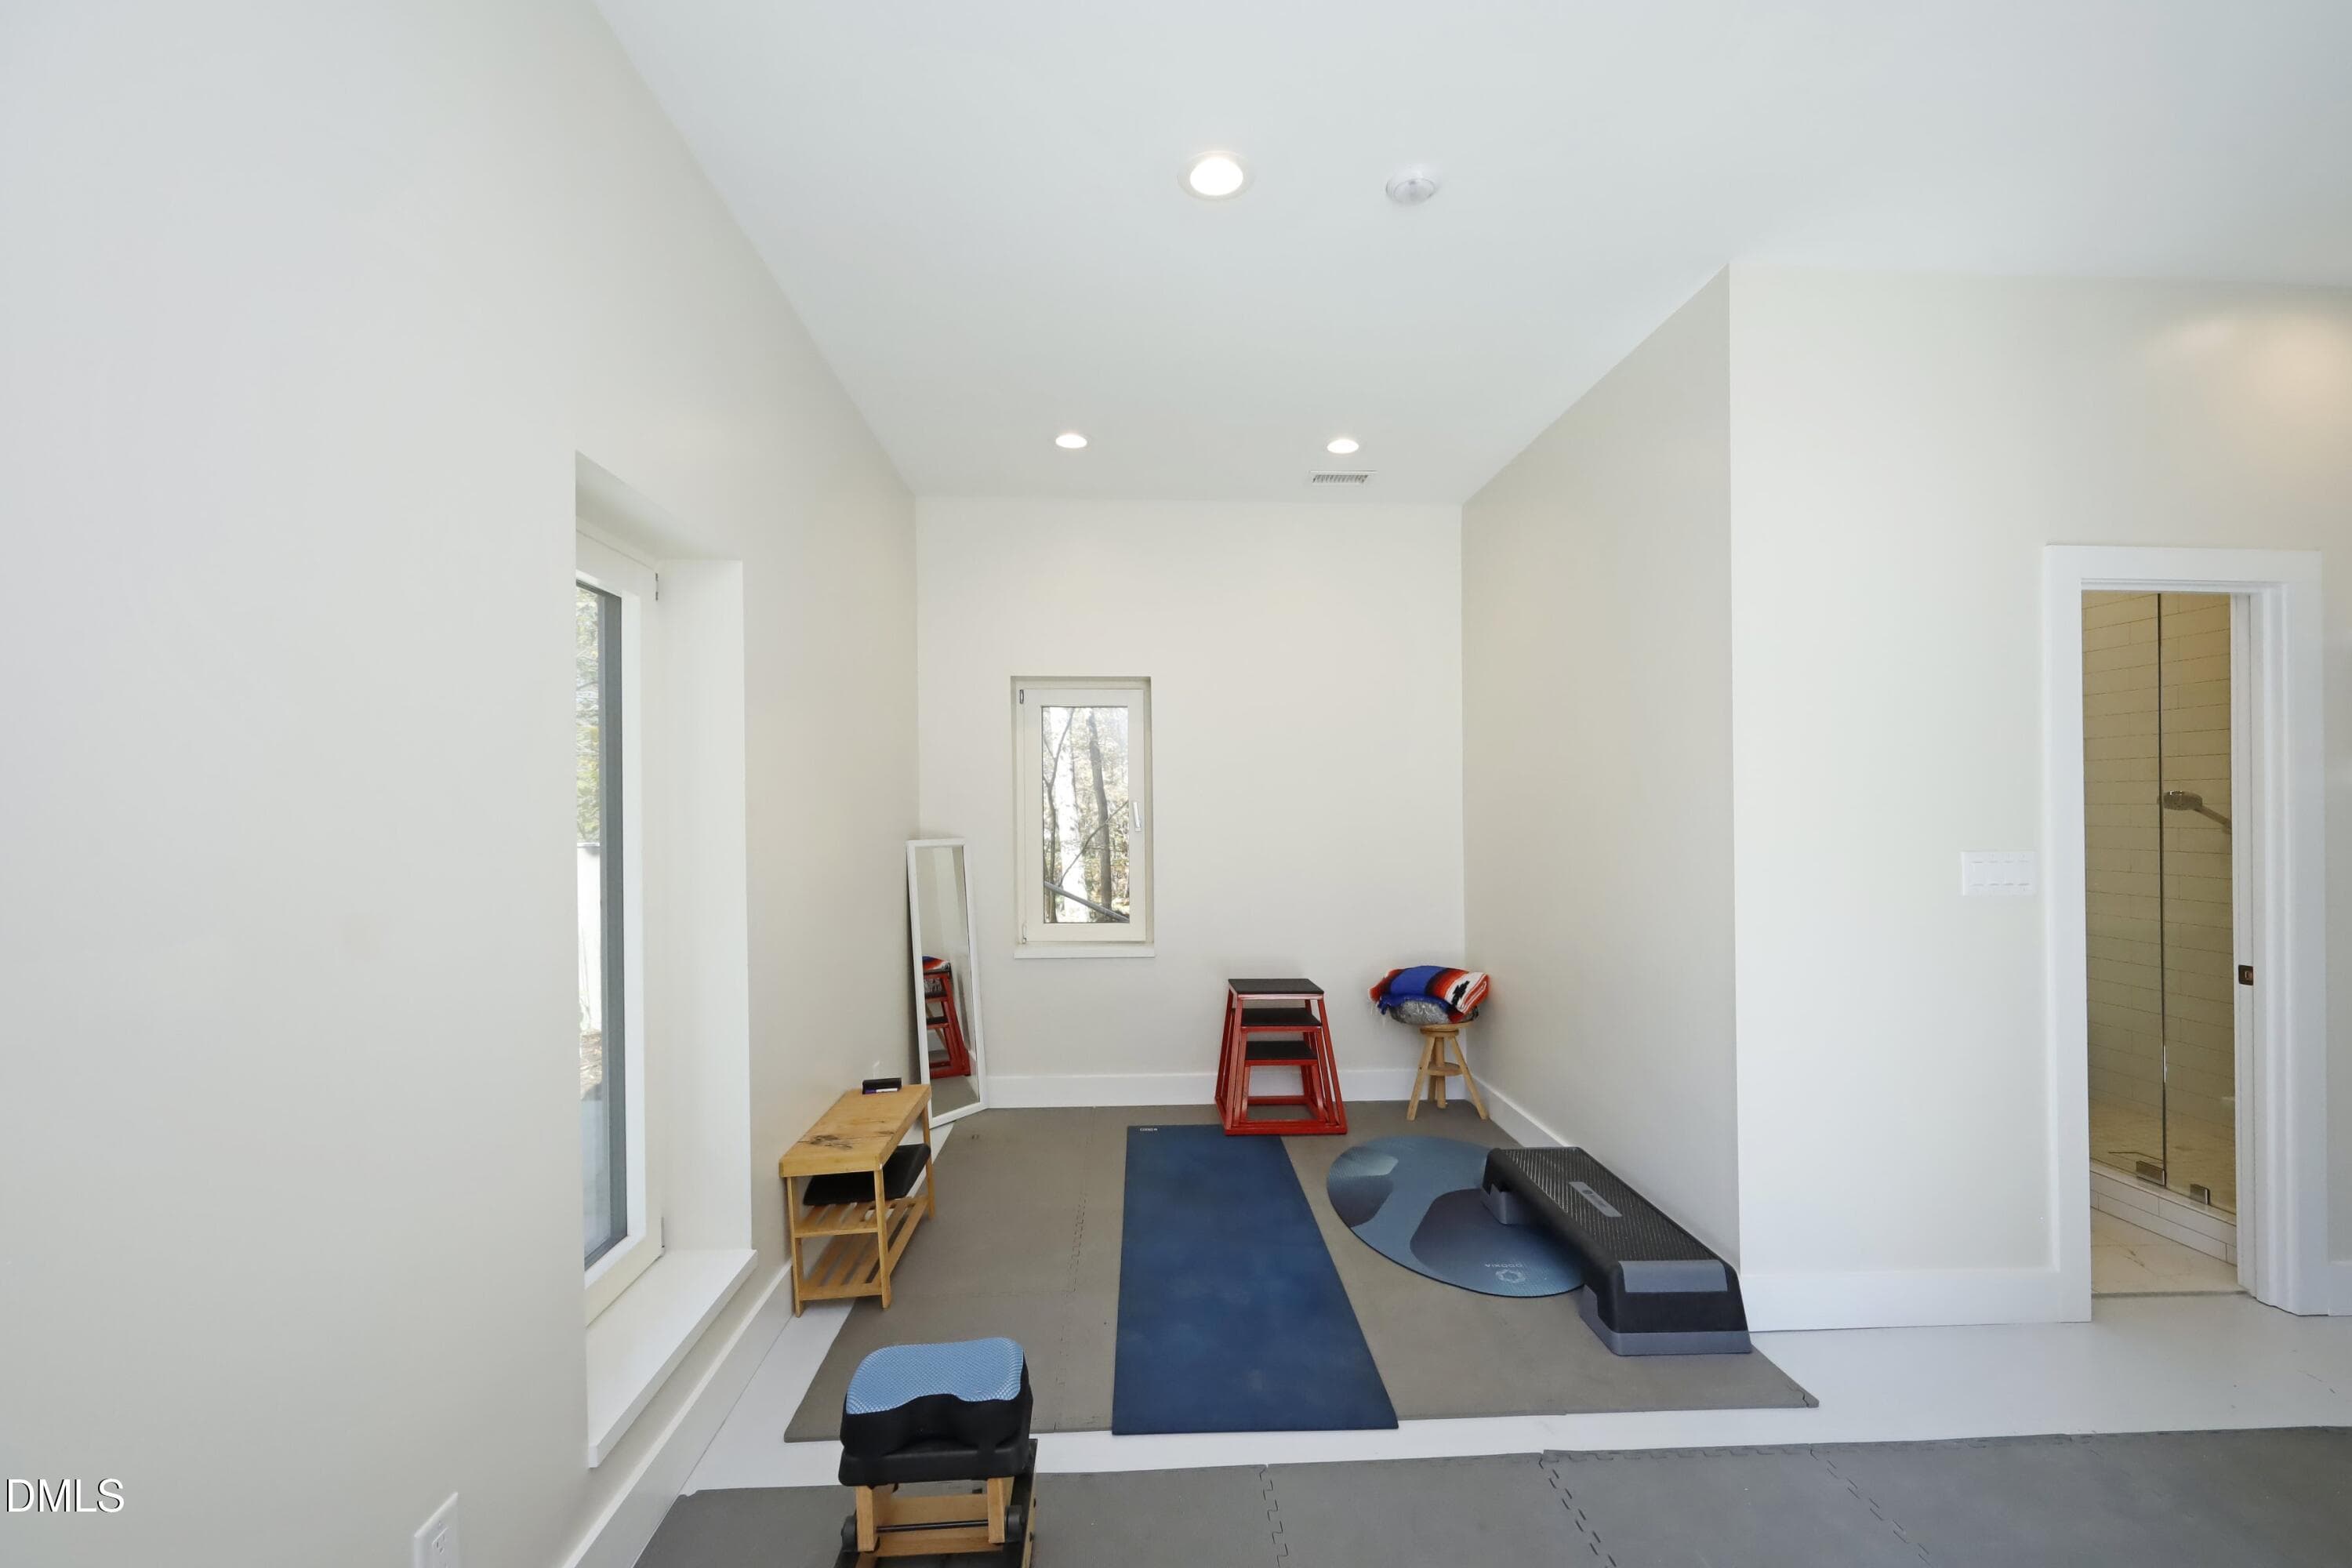
Exercise Room - 196 Paces Mill Trail, Pittsboro, NC 27312
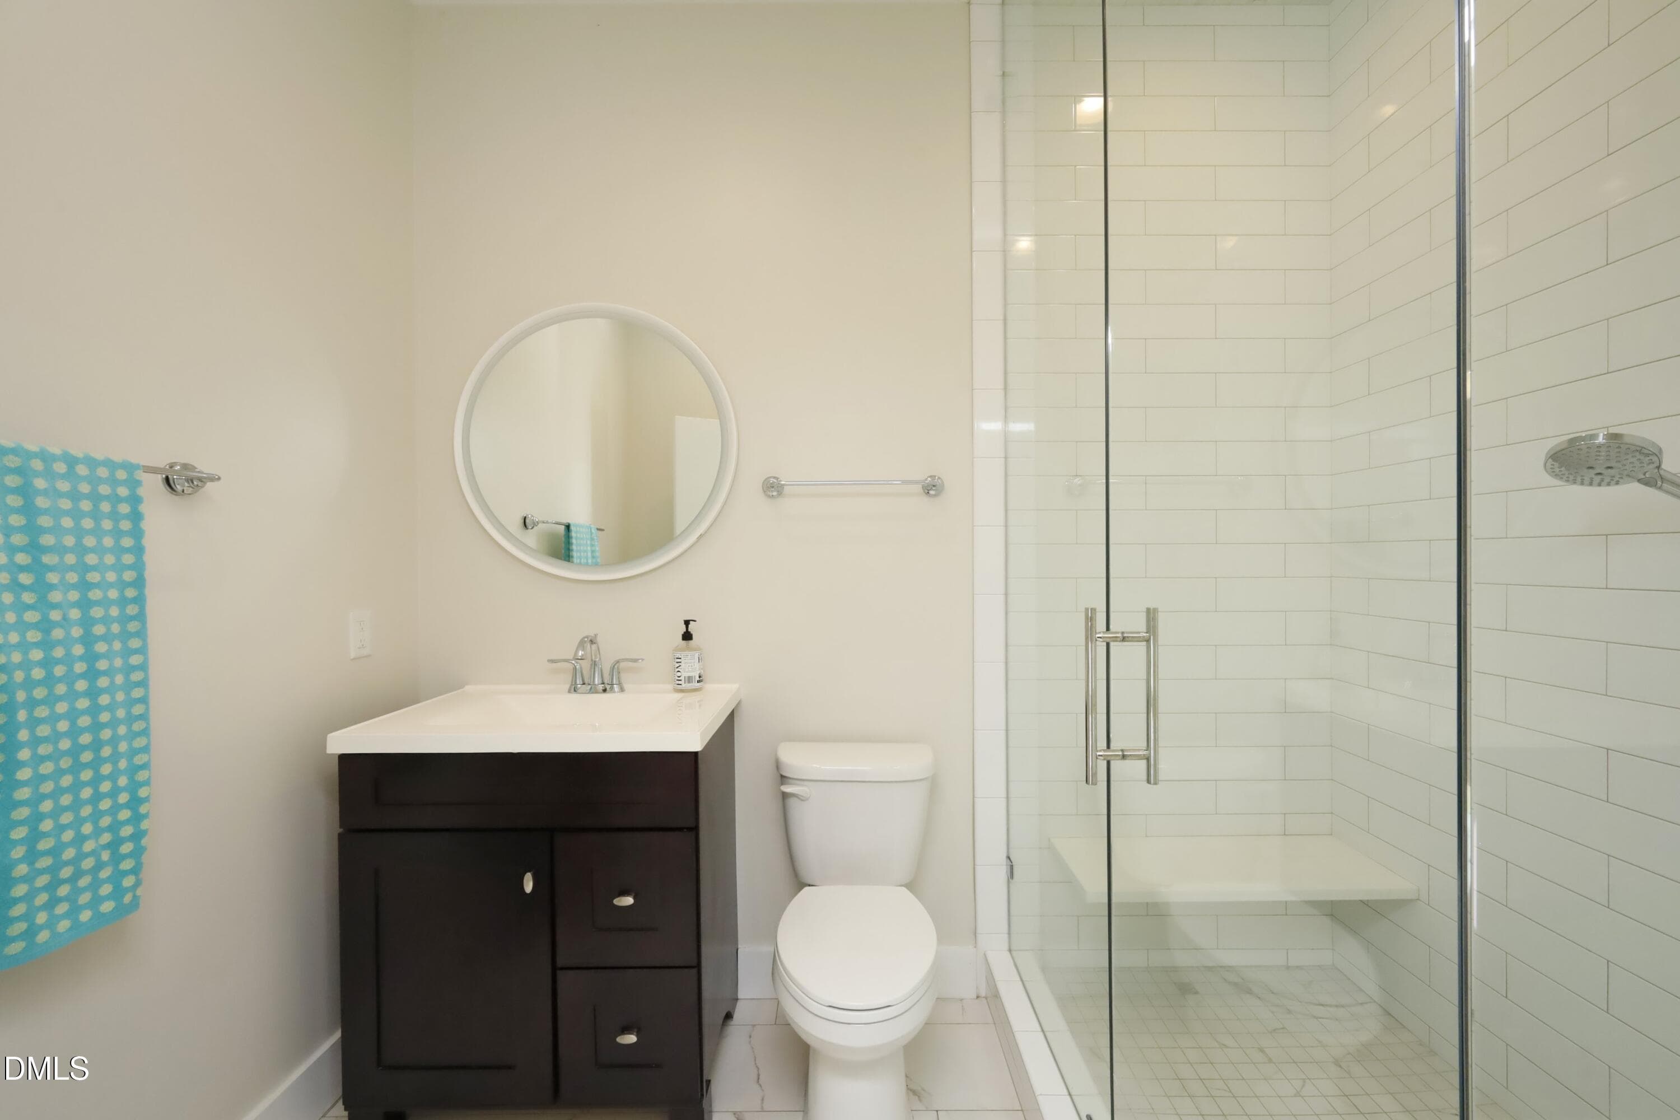
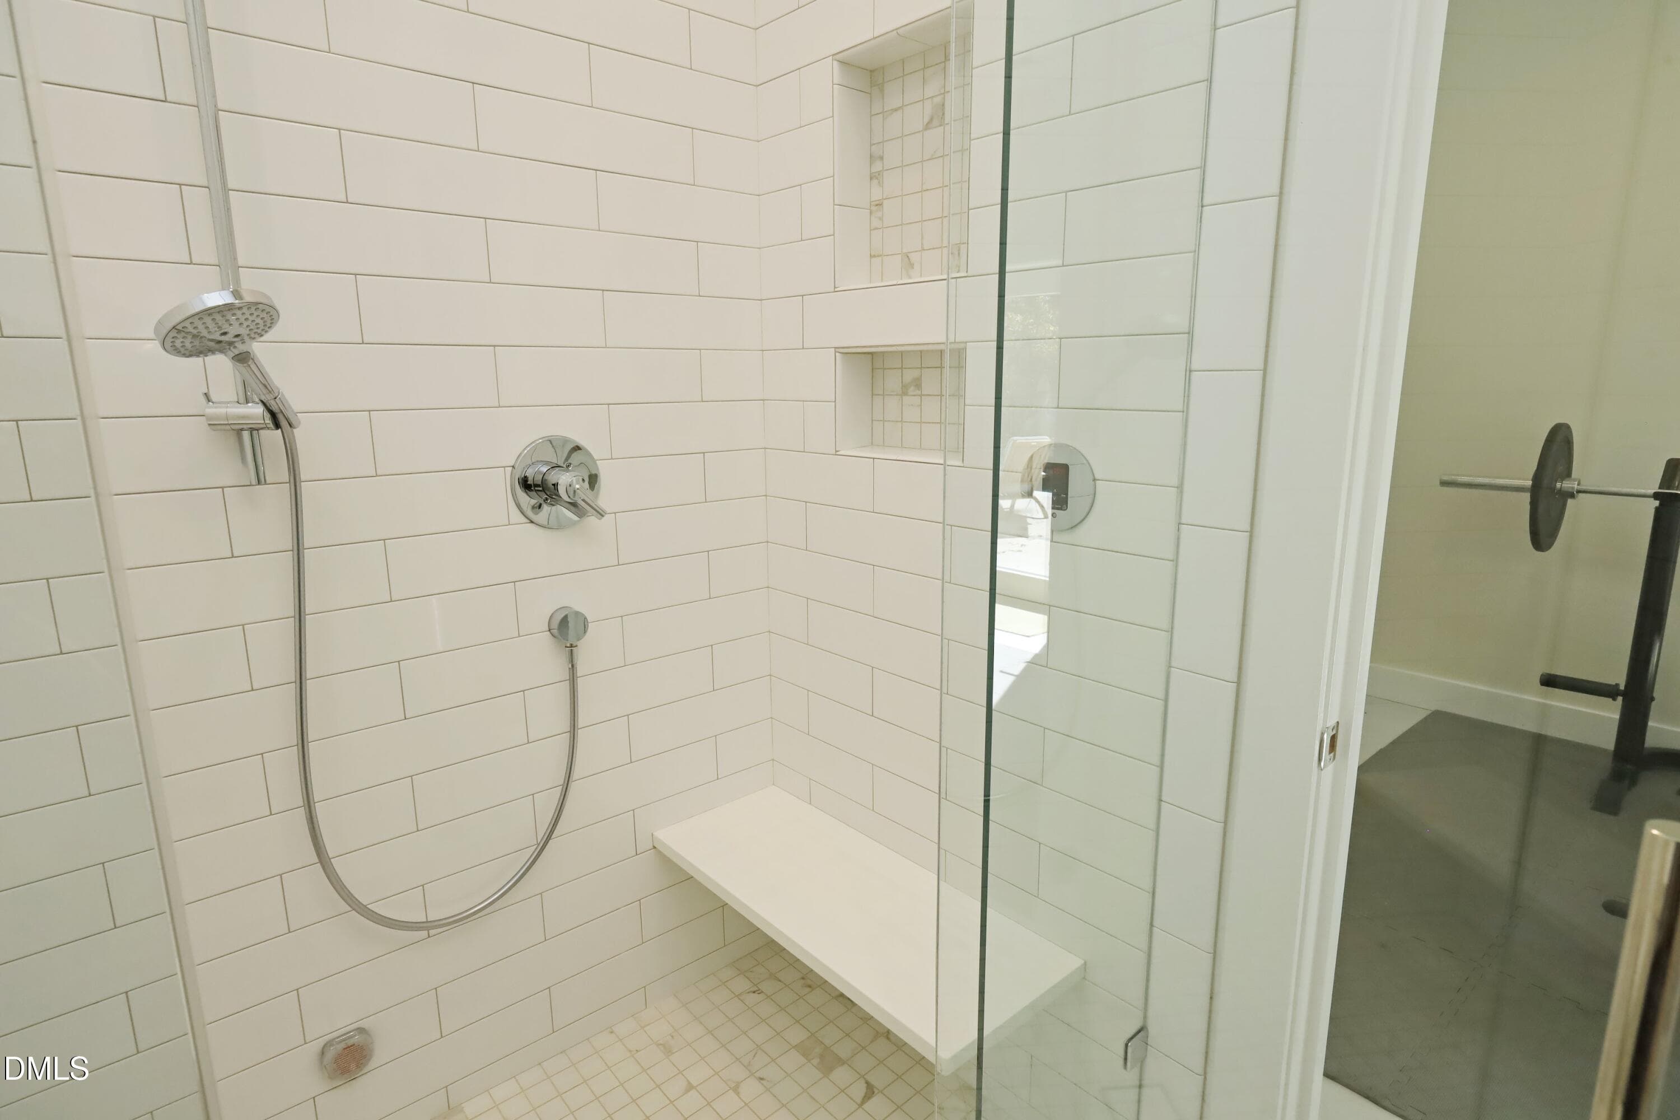
Ground Level Bathroom - 196 Paces Mill Trail, Pittsboro, NC 27312
Bathroom - 196 Paces Mill Trail, Pittsboro, NC 27312
View - 196 Paces Mill Trail, Pittsboro, NC 27312
Aerial View - 196 Paces Mill Trail, Pittsboro, NC 27312
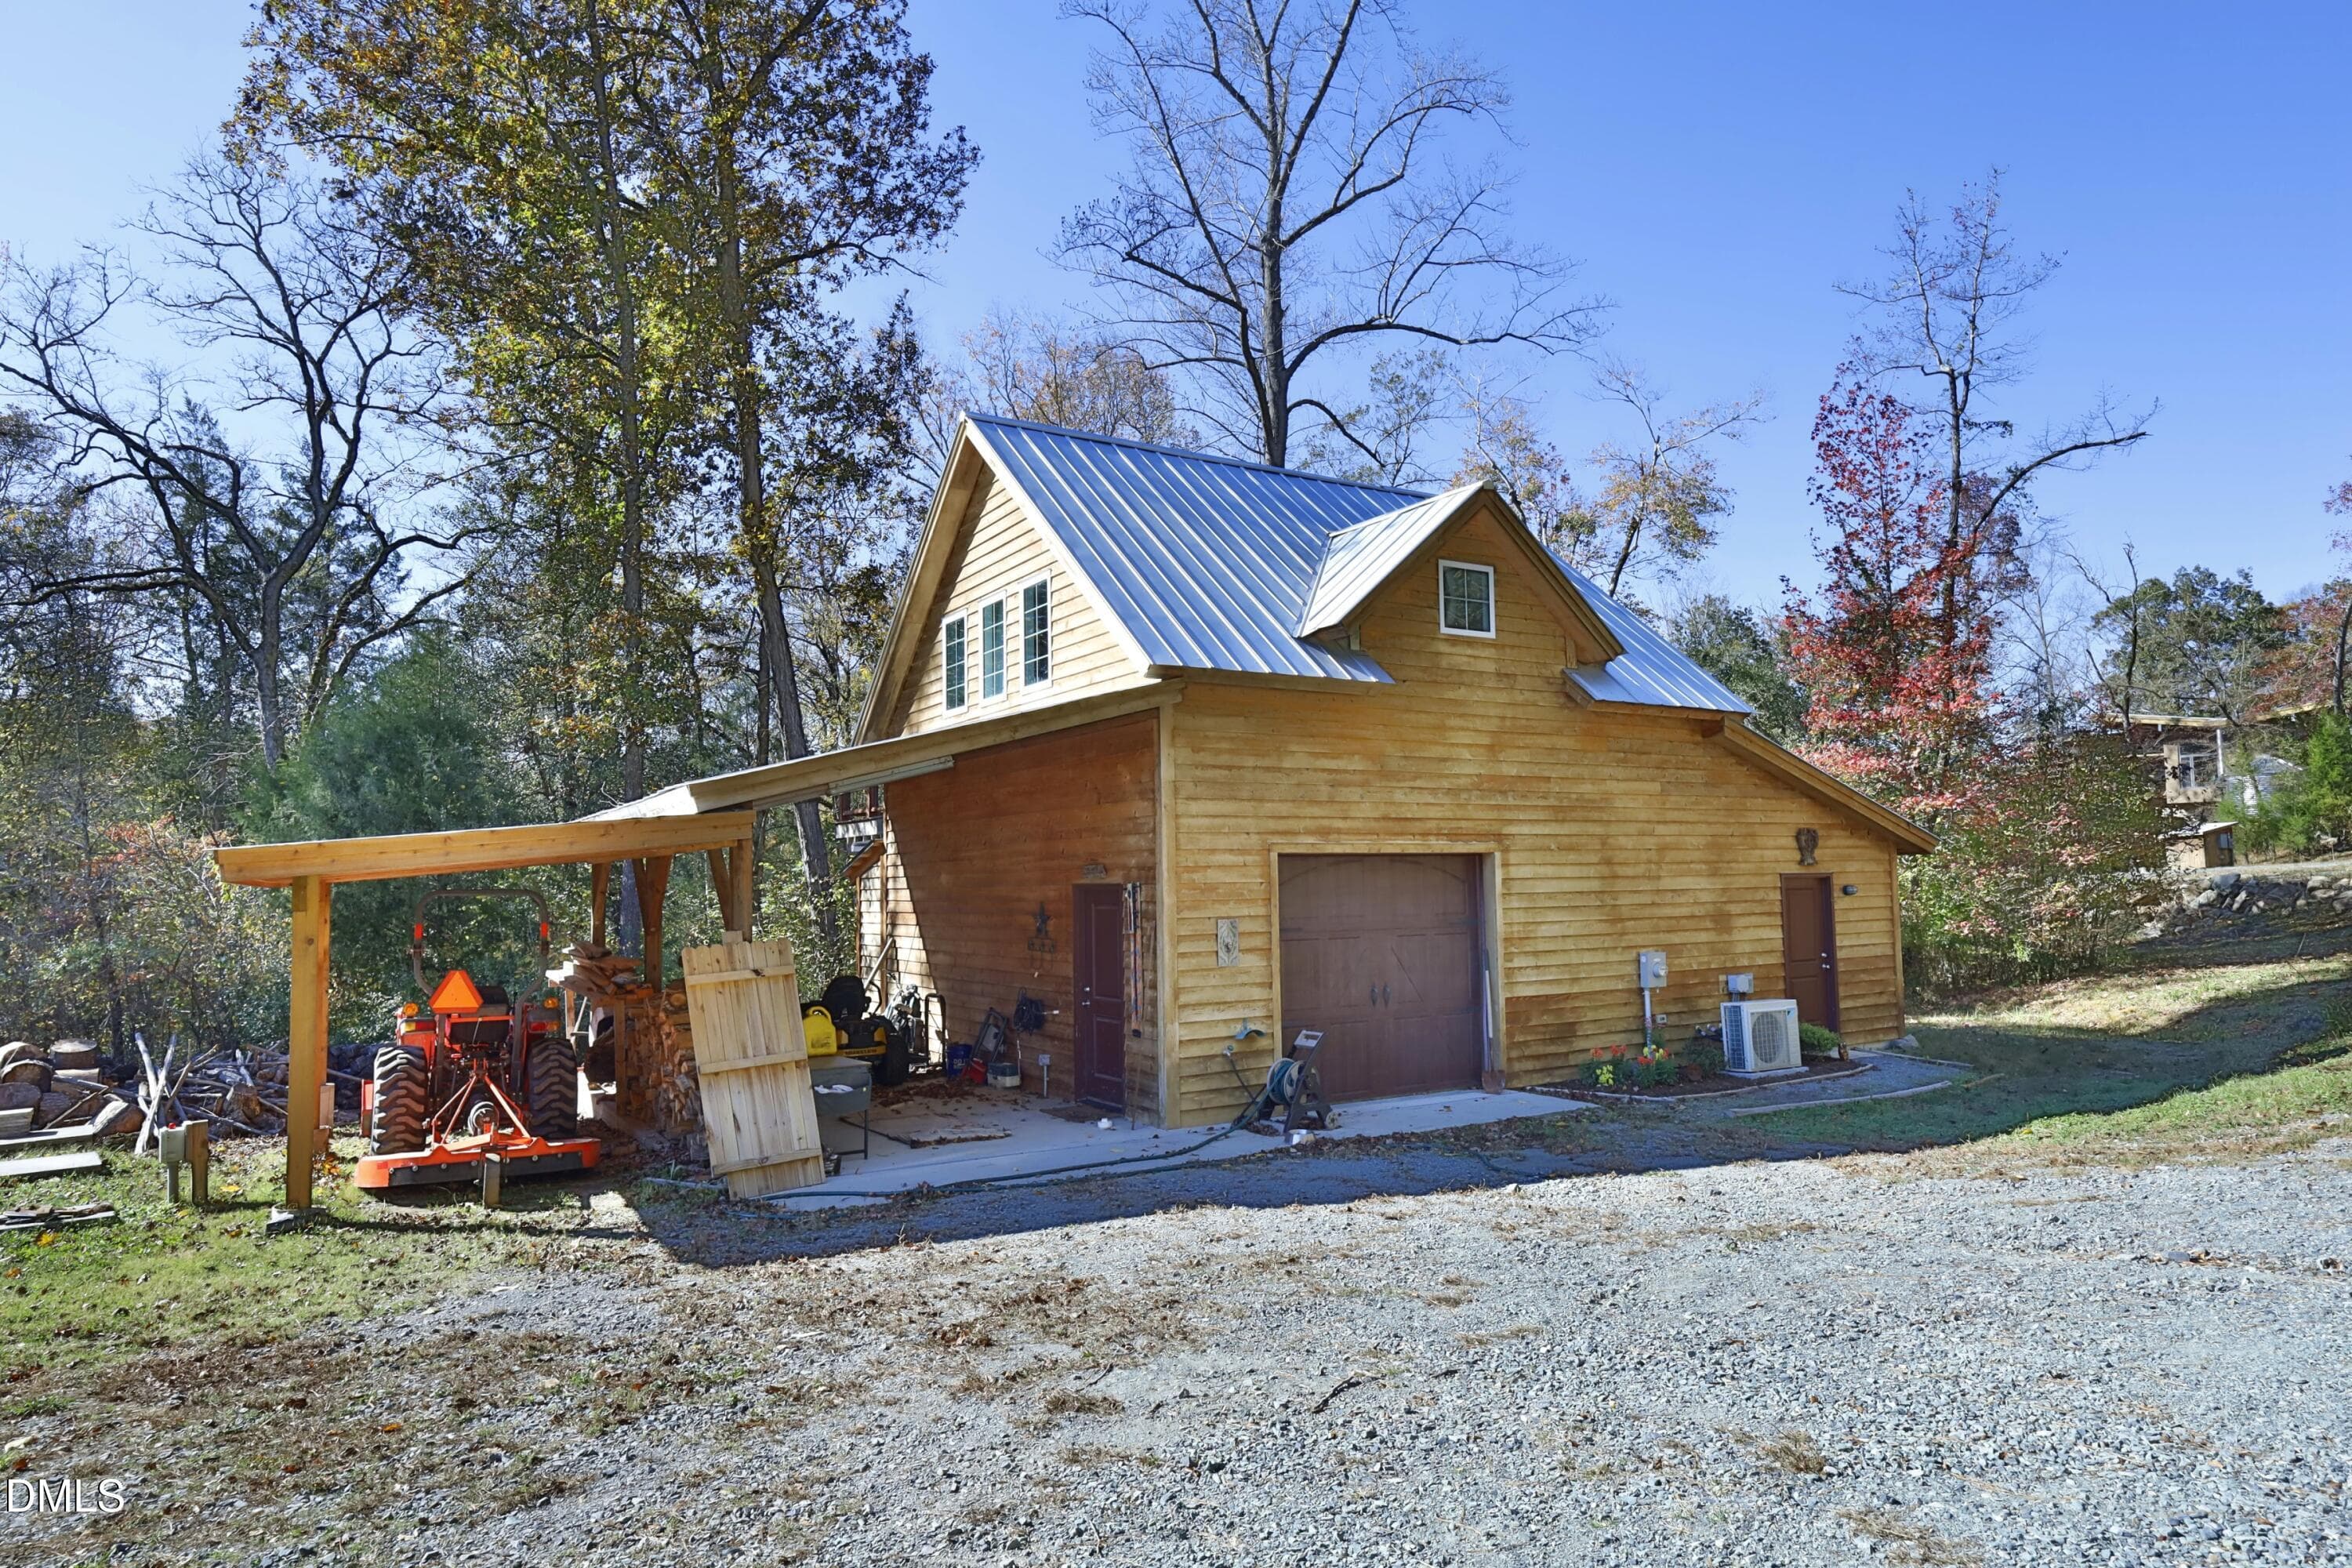
Side of Structure - 196 Paces Mill Trail, Pittsboro, NC 27312
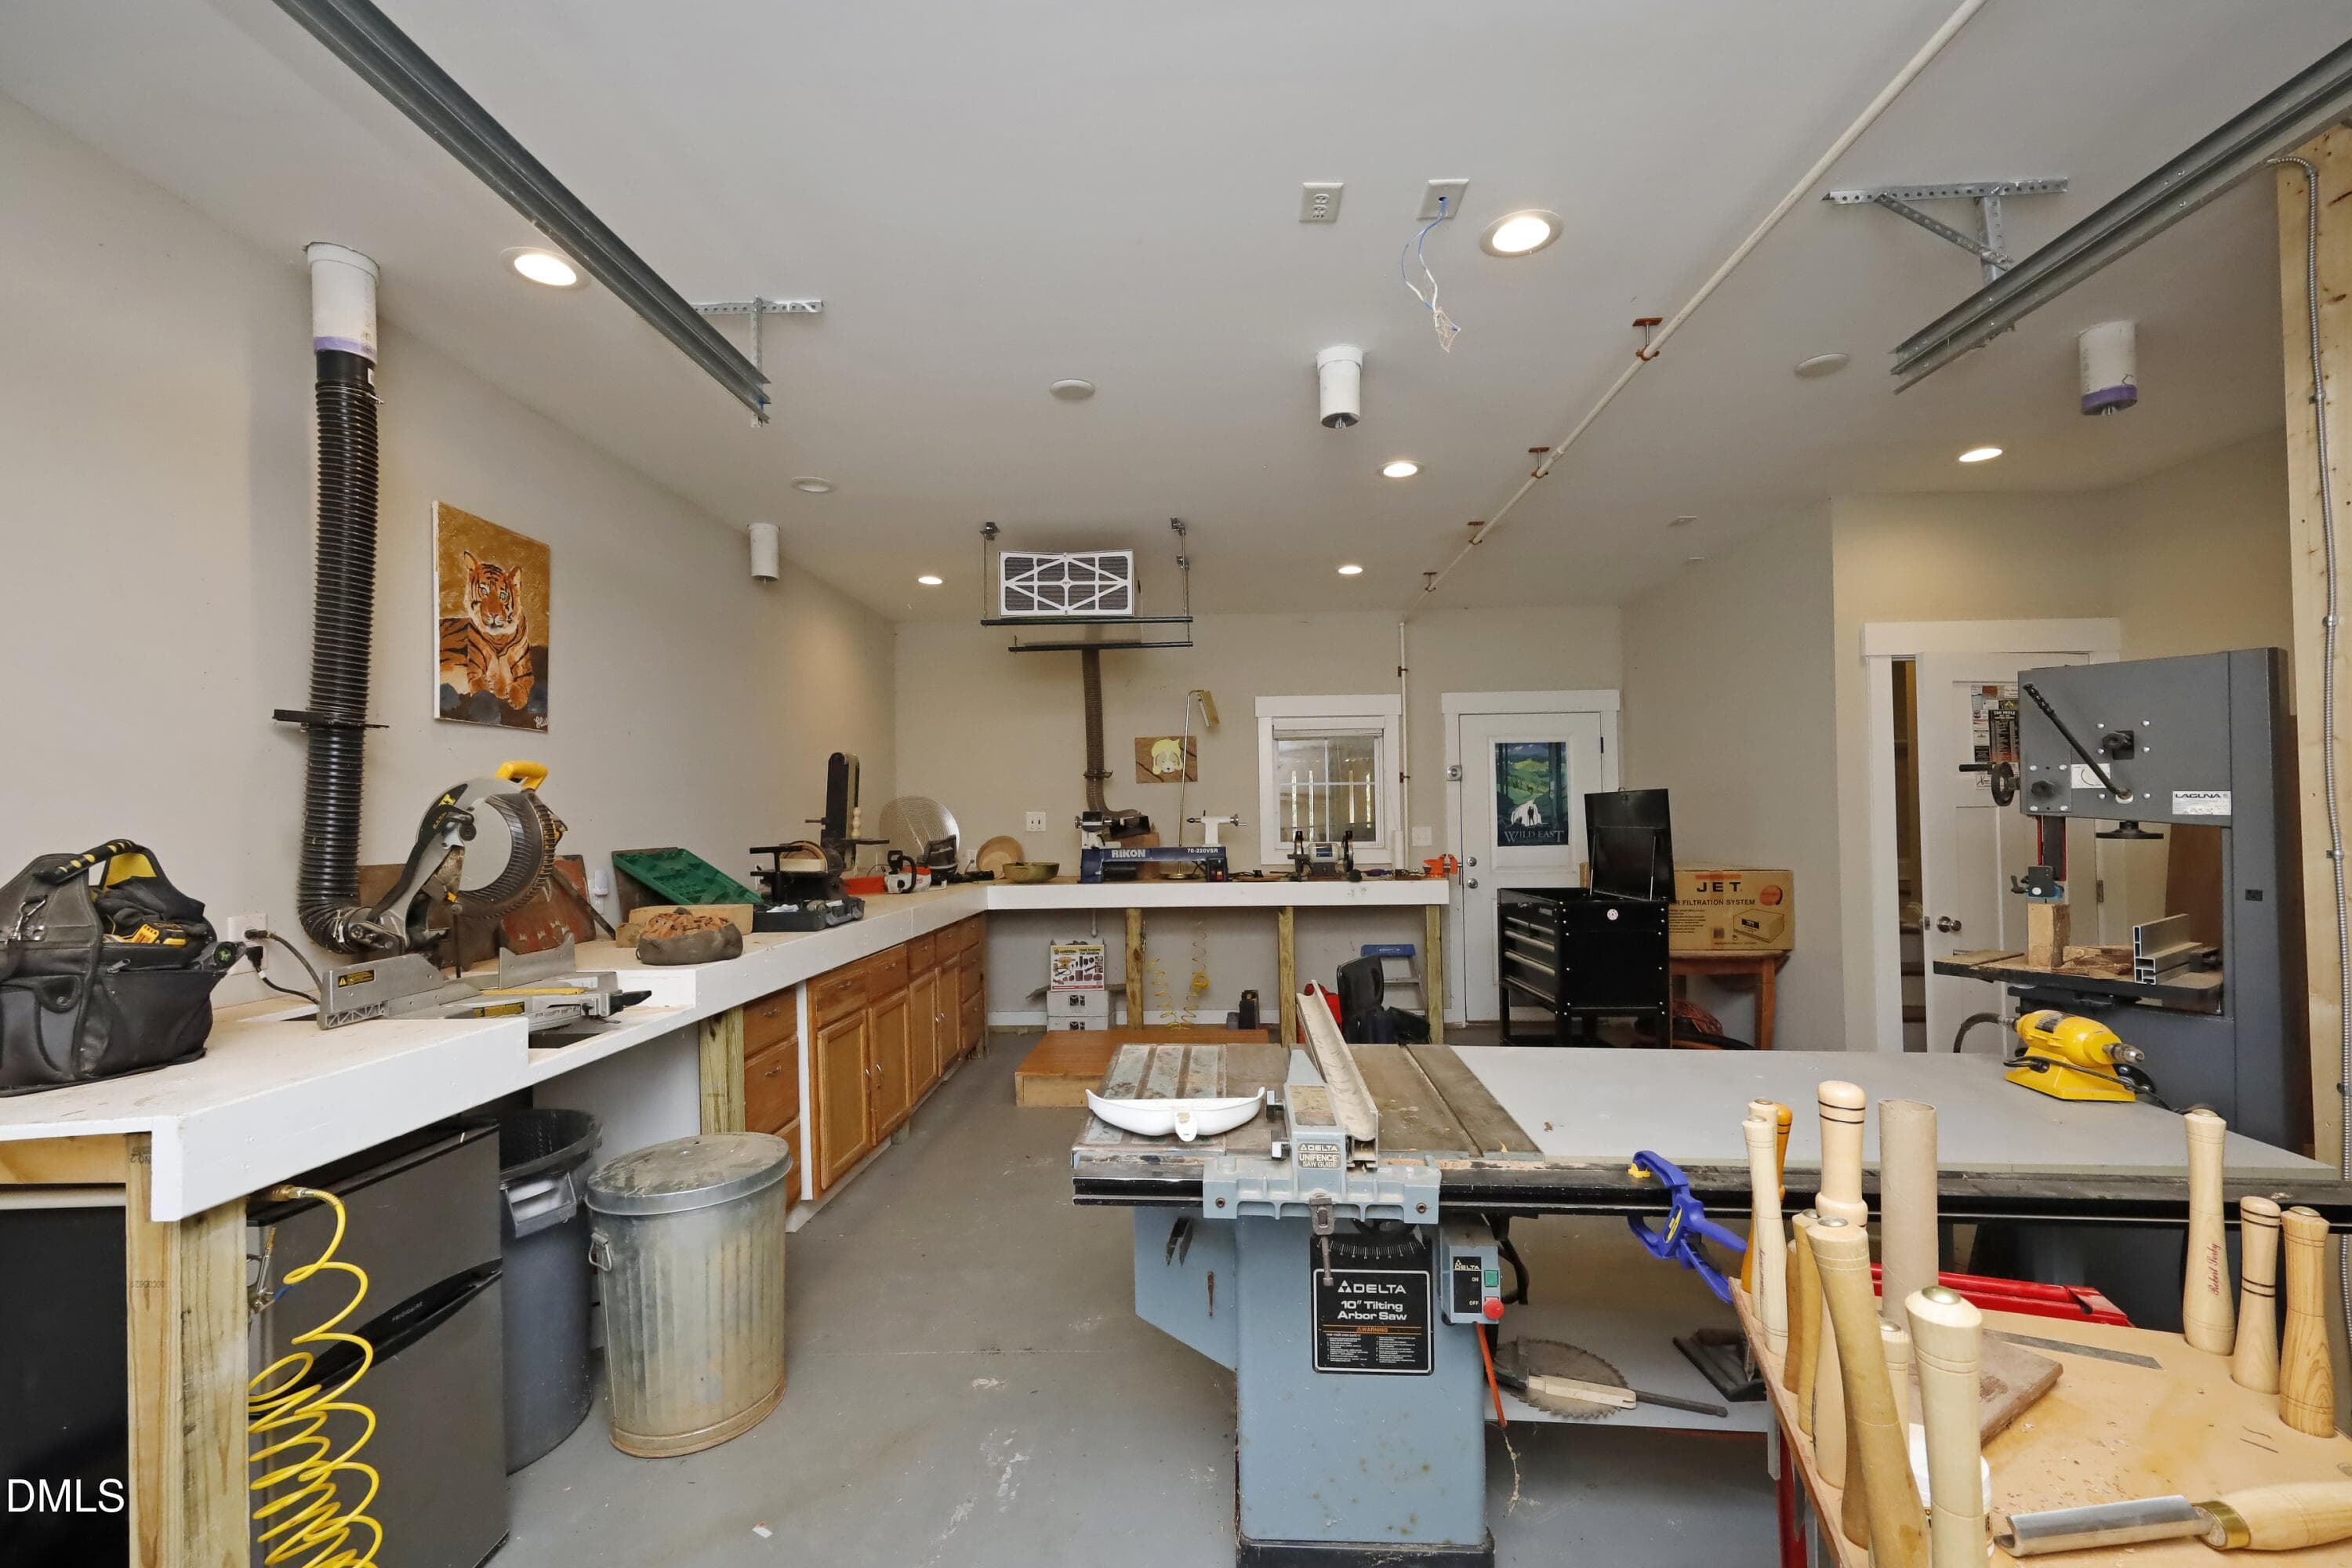
Woodworking Area in Barn - 196 Paces Mill Trail, Pittsboro, NC 27312
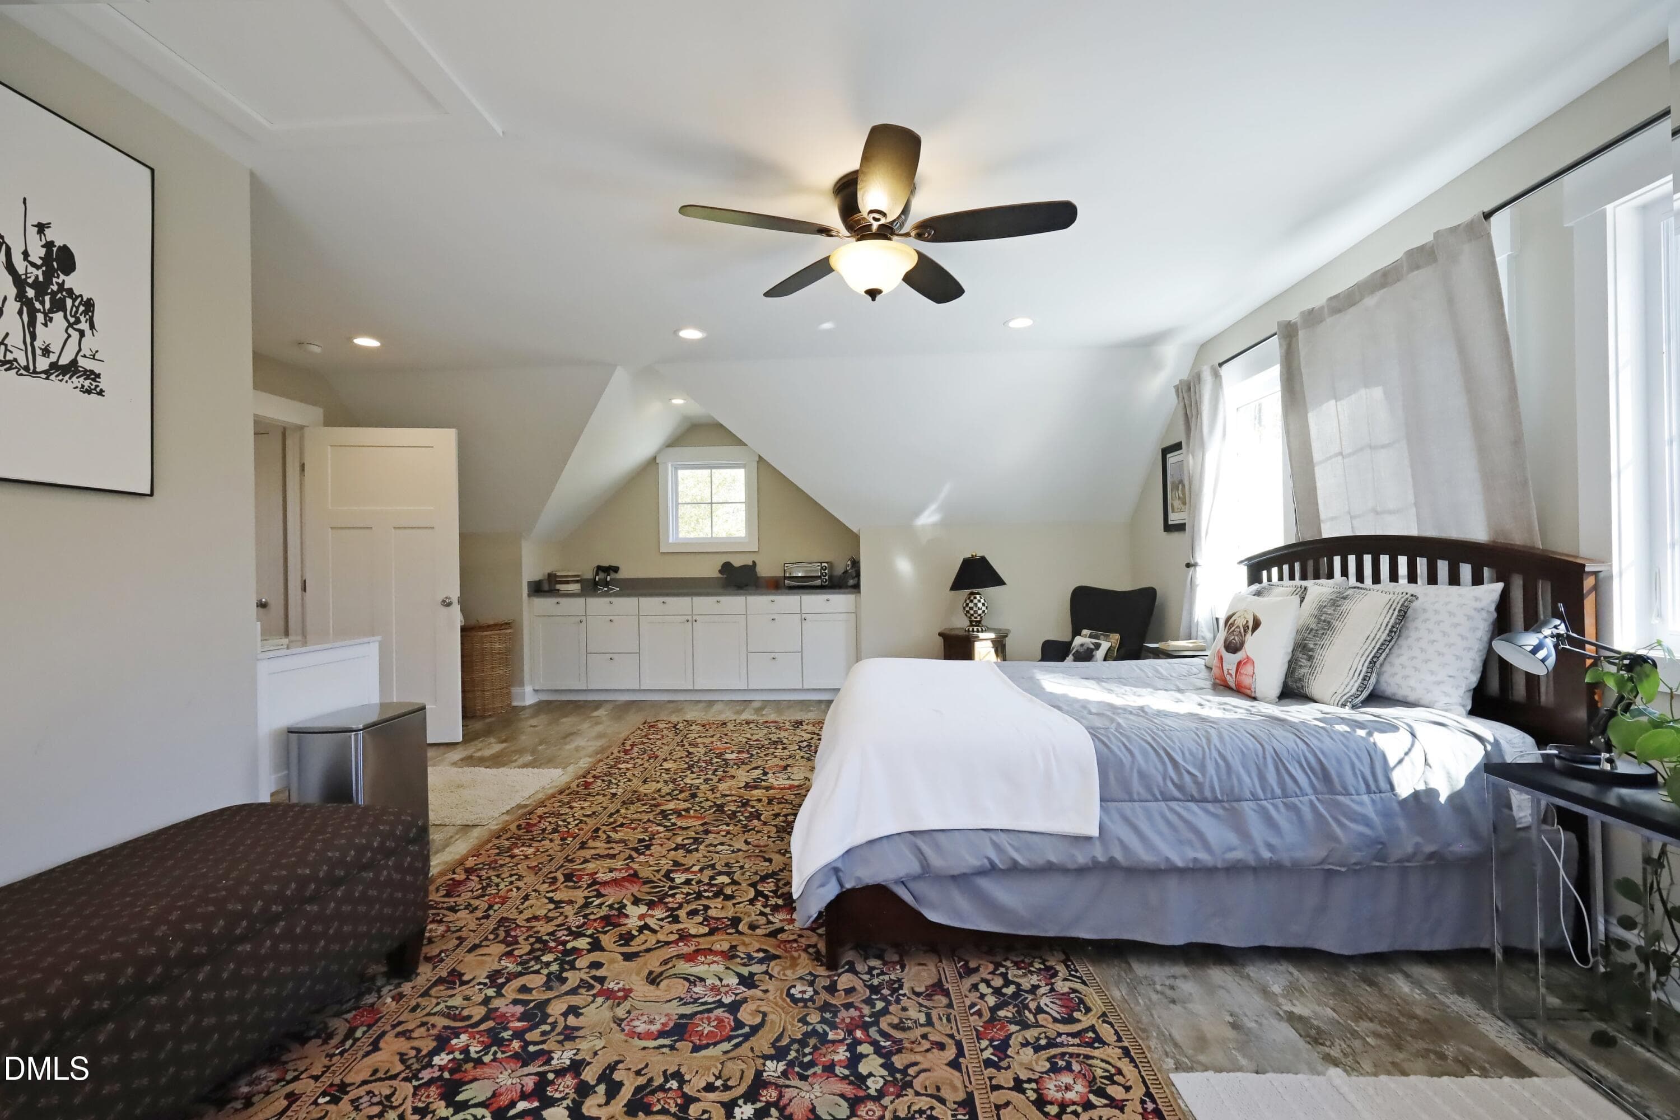
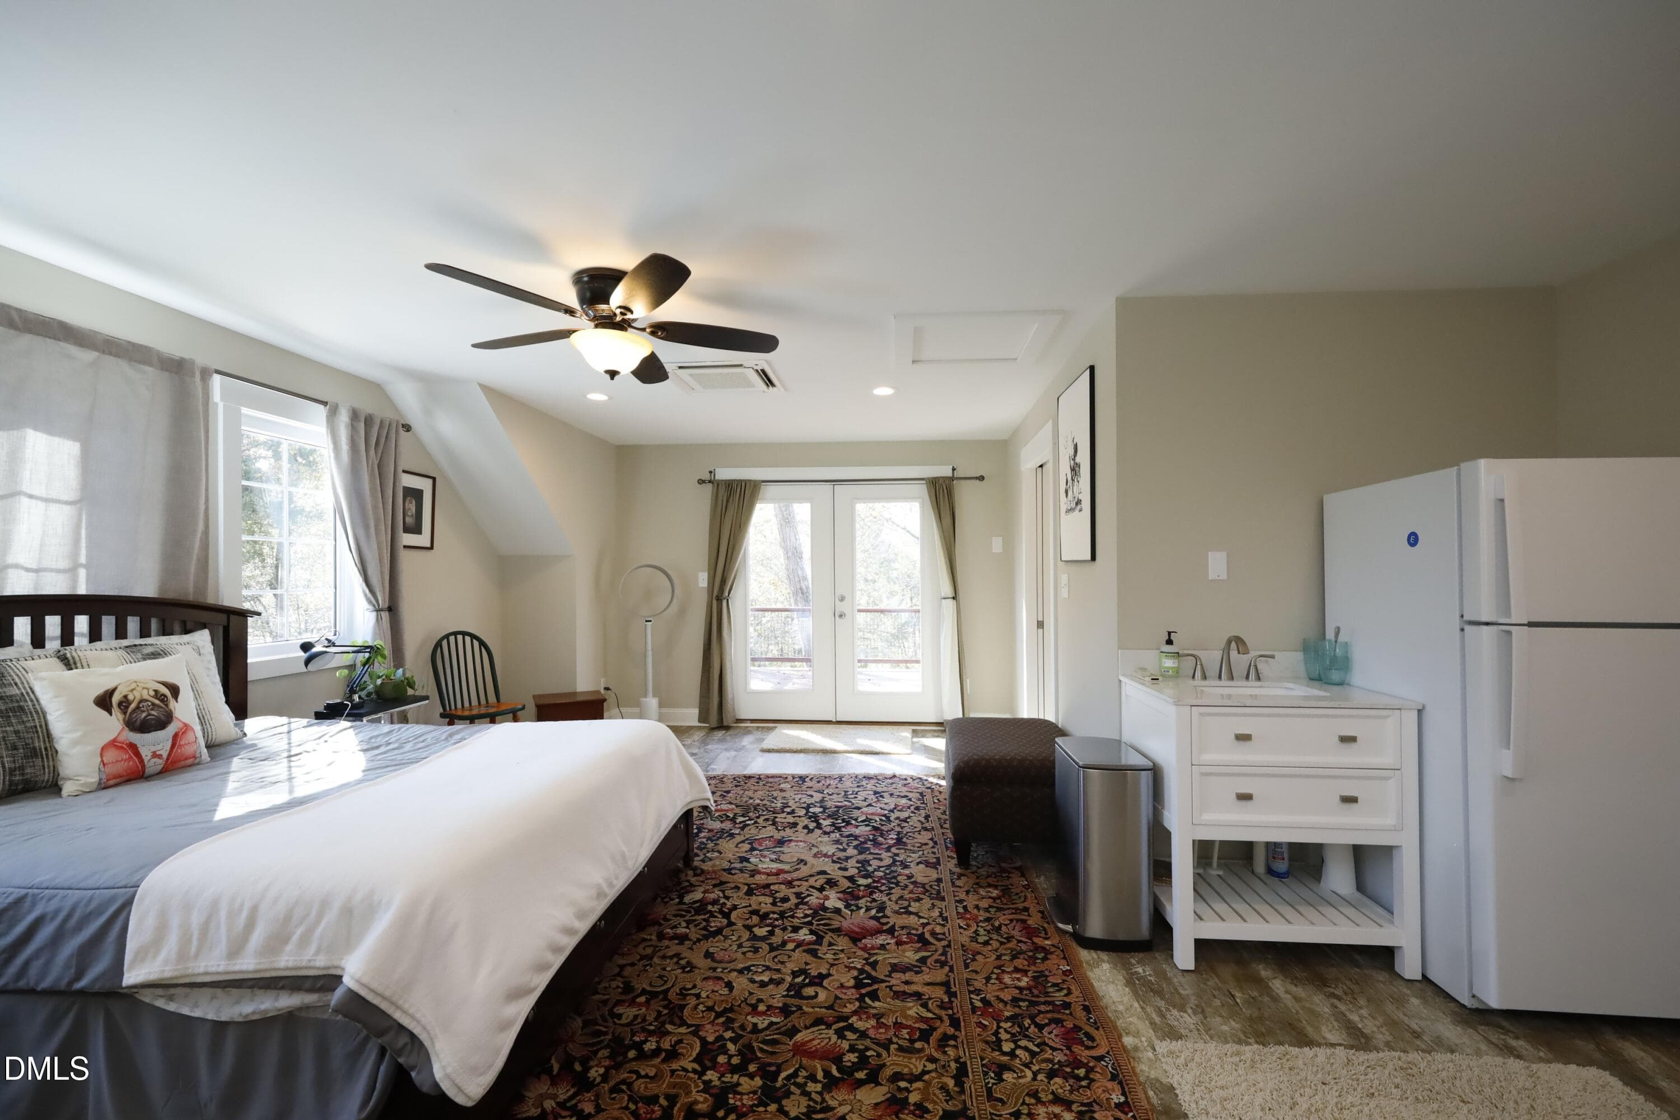
Bedroom - 196 Paces Mill Trail, Pittsboro, NC 27312
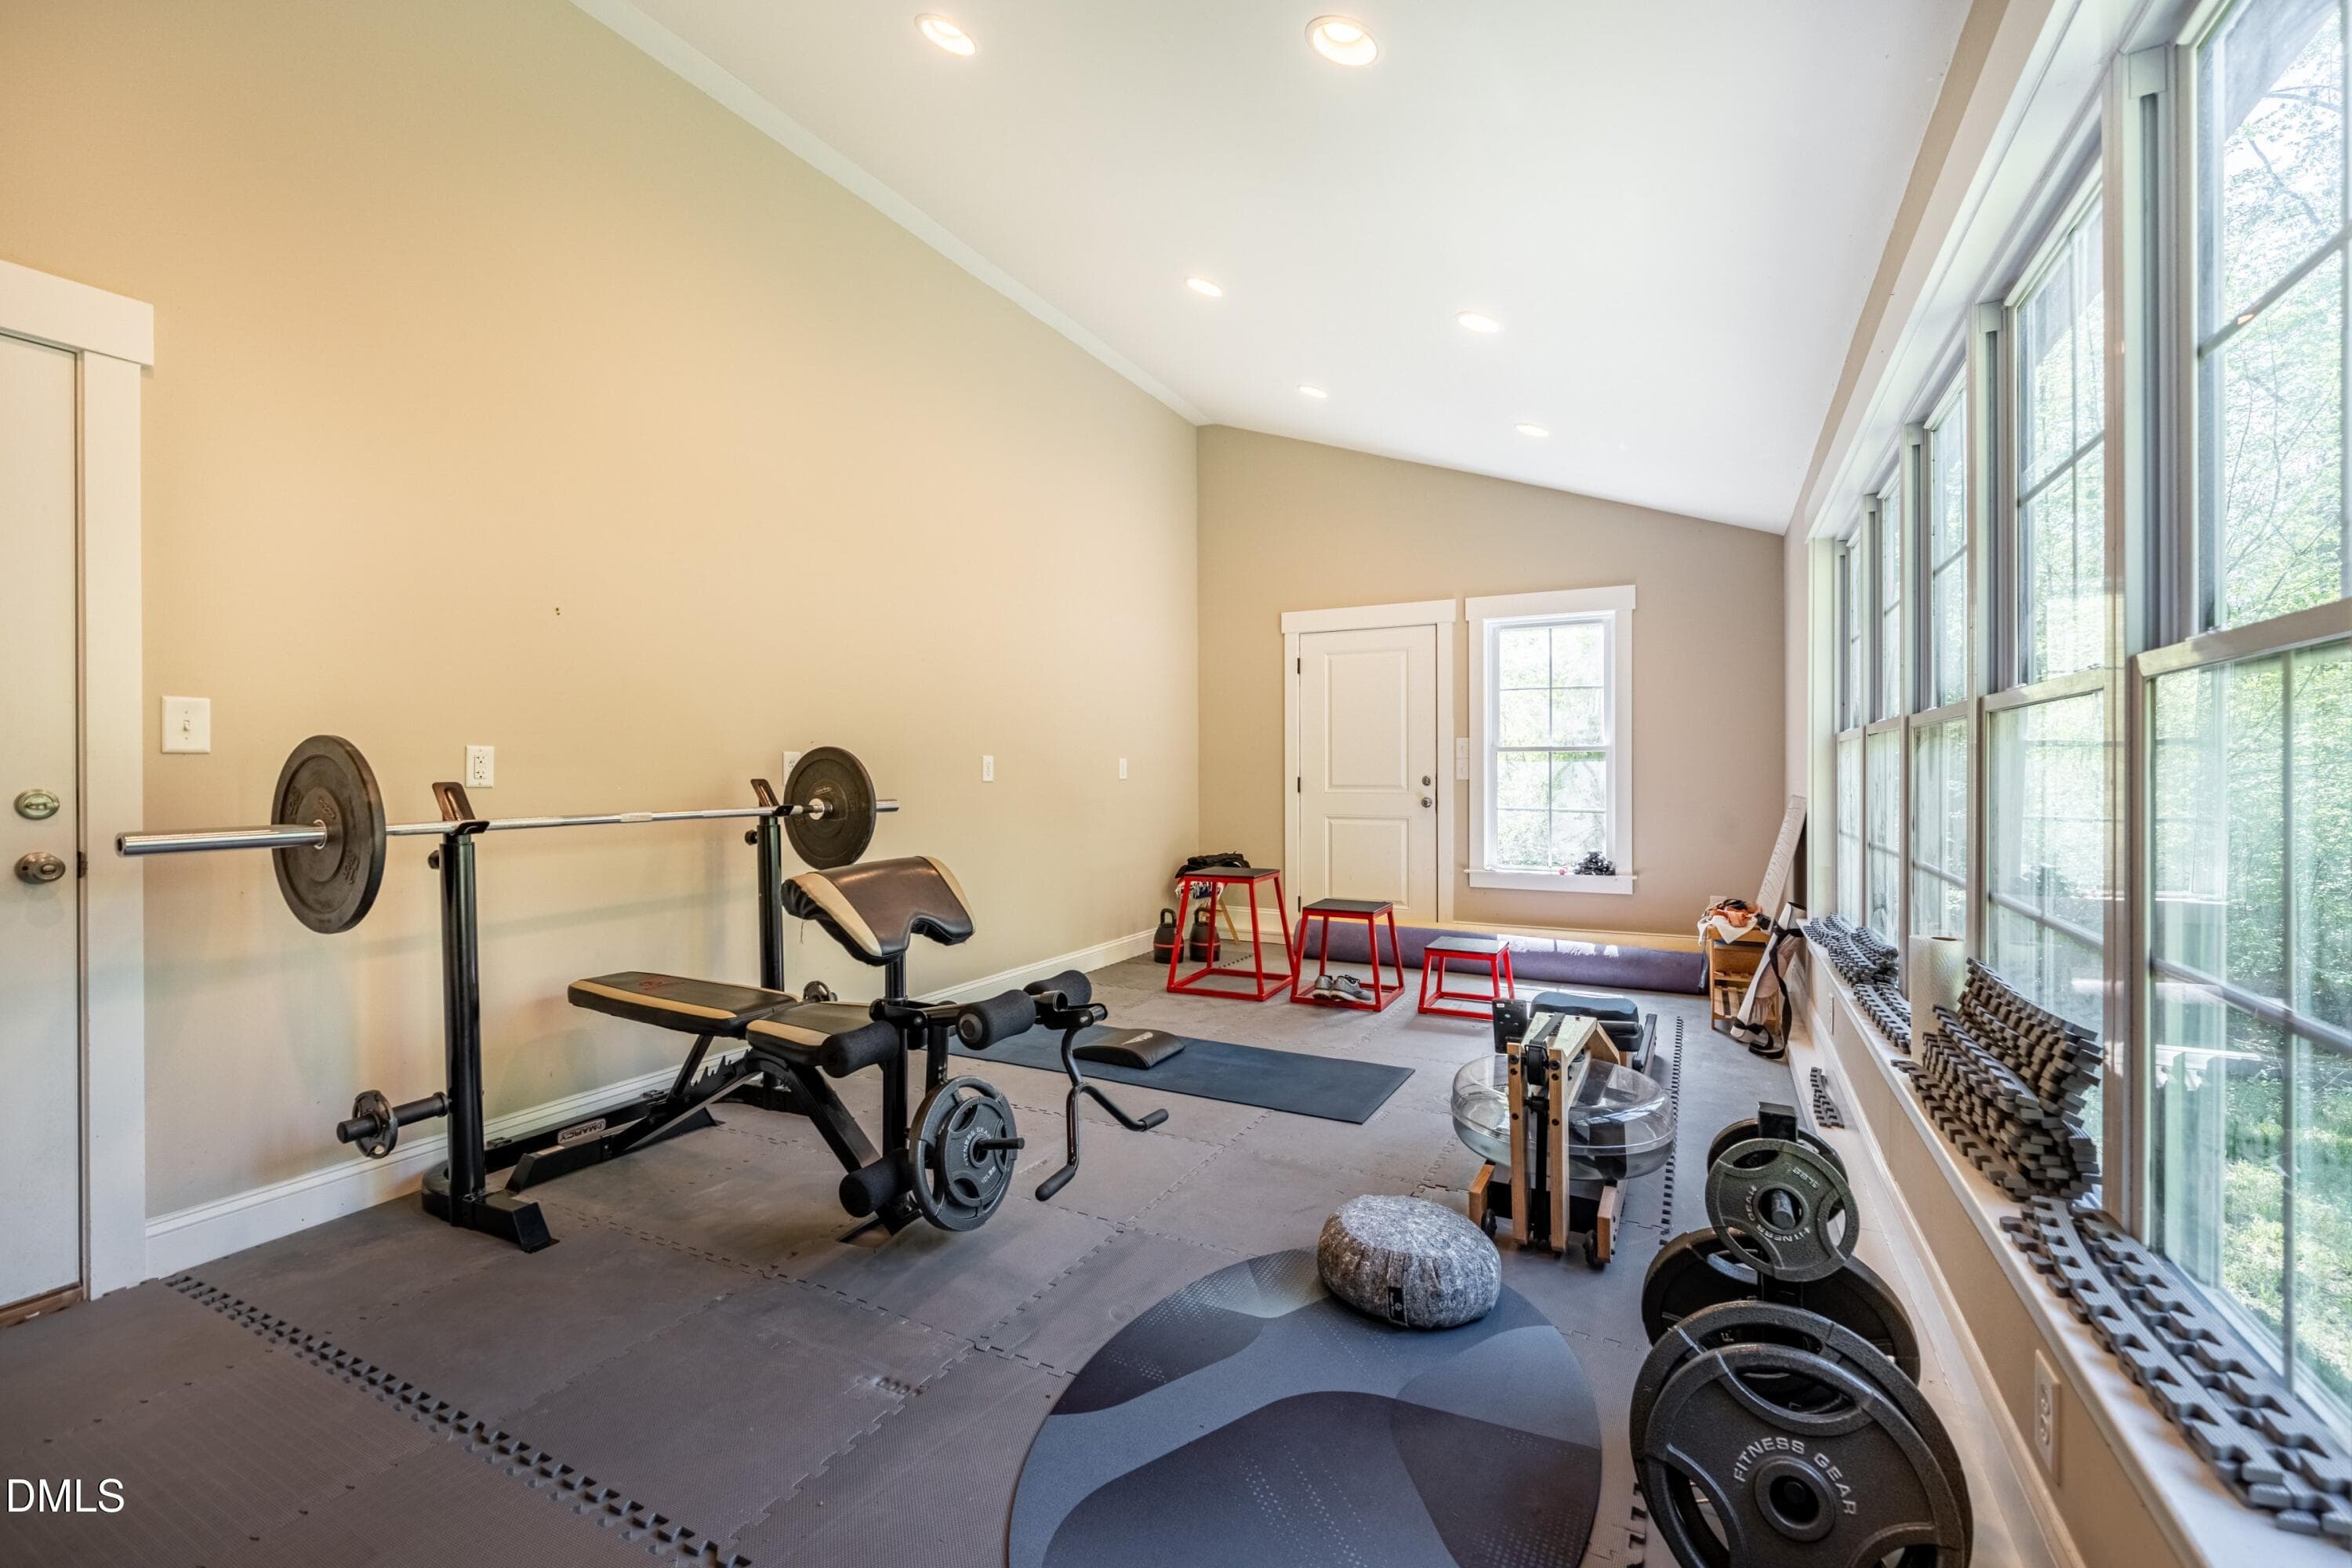
Exercise Room - 196 Paces Mill Trail, Pittsboro, NC 27312
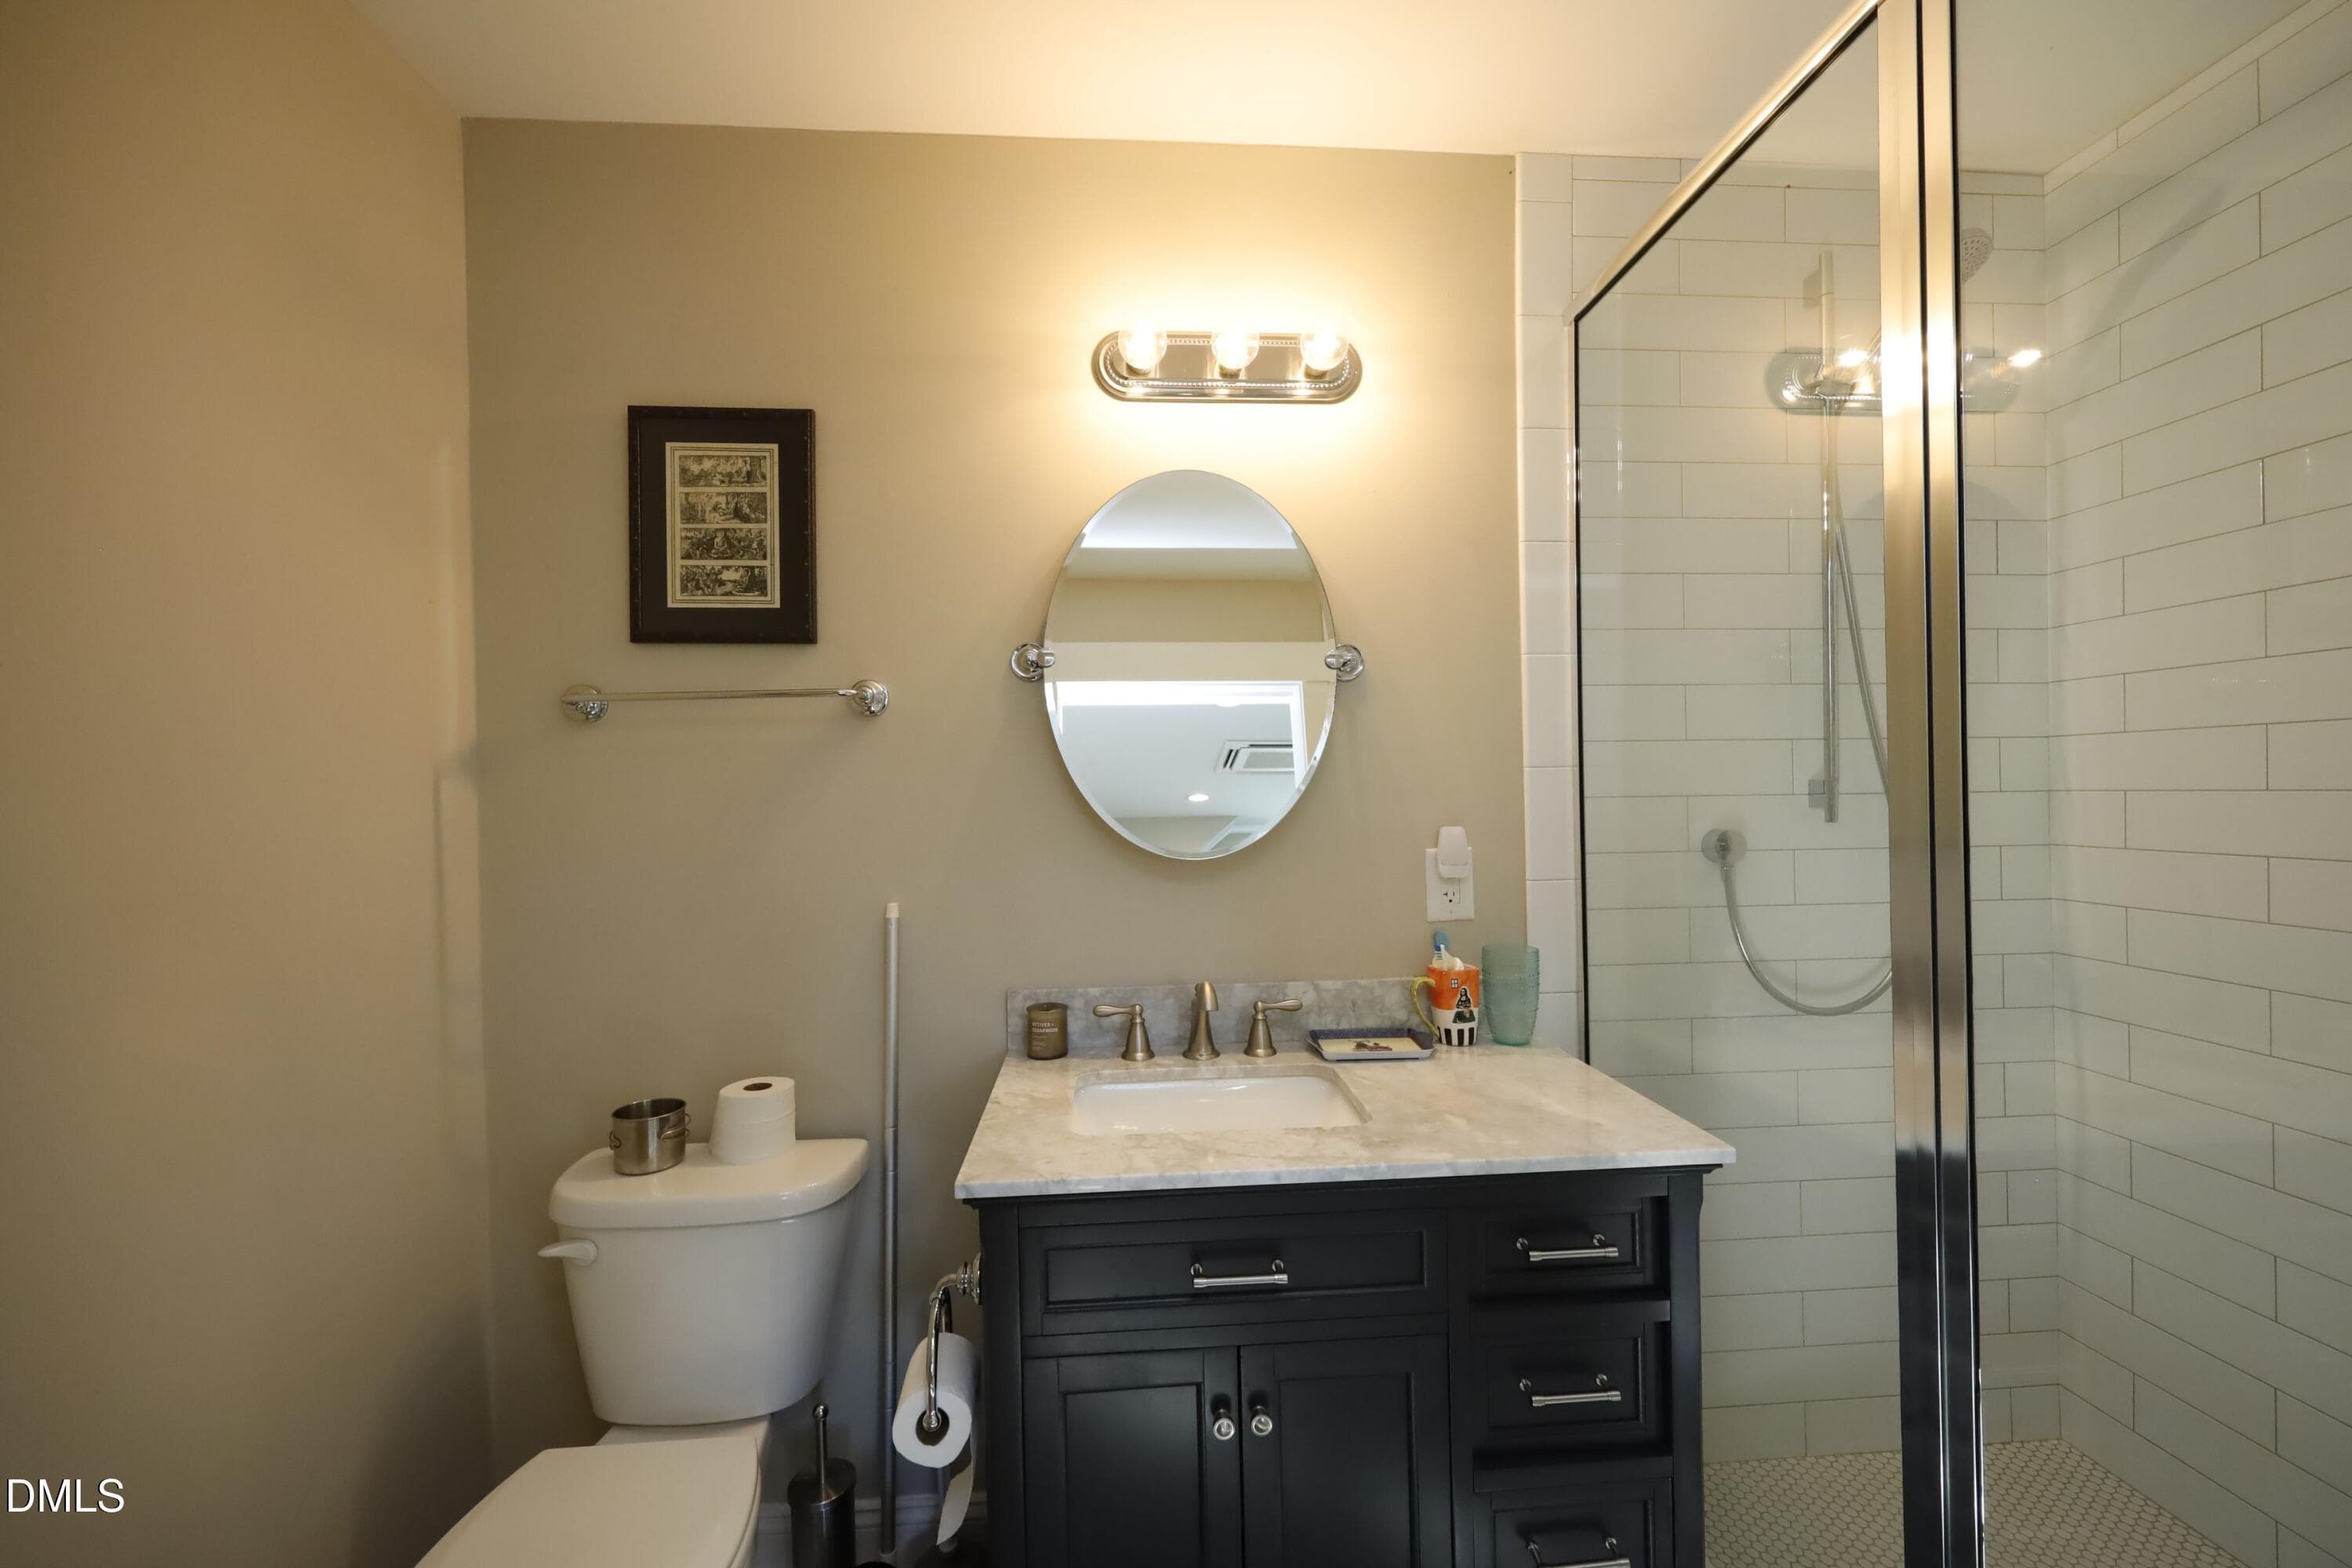
Bathroom - 196 Paces Mill Trail, Pittsboro, NC 27312
Deck off Barn - 196 Paces Mill Trail, Pittsboro, NC 27312
Yard - 196 Paces Mill Trail, Pittsboro, NC 27312
TwilightCampfire12 - 196 Paces Mill Trail, Pittsboro, NC 27312
Aerial View - 196 Paces Mill Trail, Pittsboro, NC 27312
Front of Structure - 196 Paces Mill Trail, Pittsboro, NC 27312
Patio off of Yurt - 196 Paces Mill Trail, Pittsboro, NC 27312
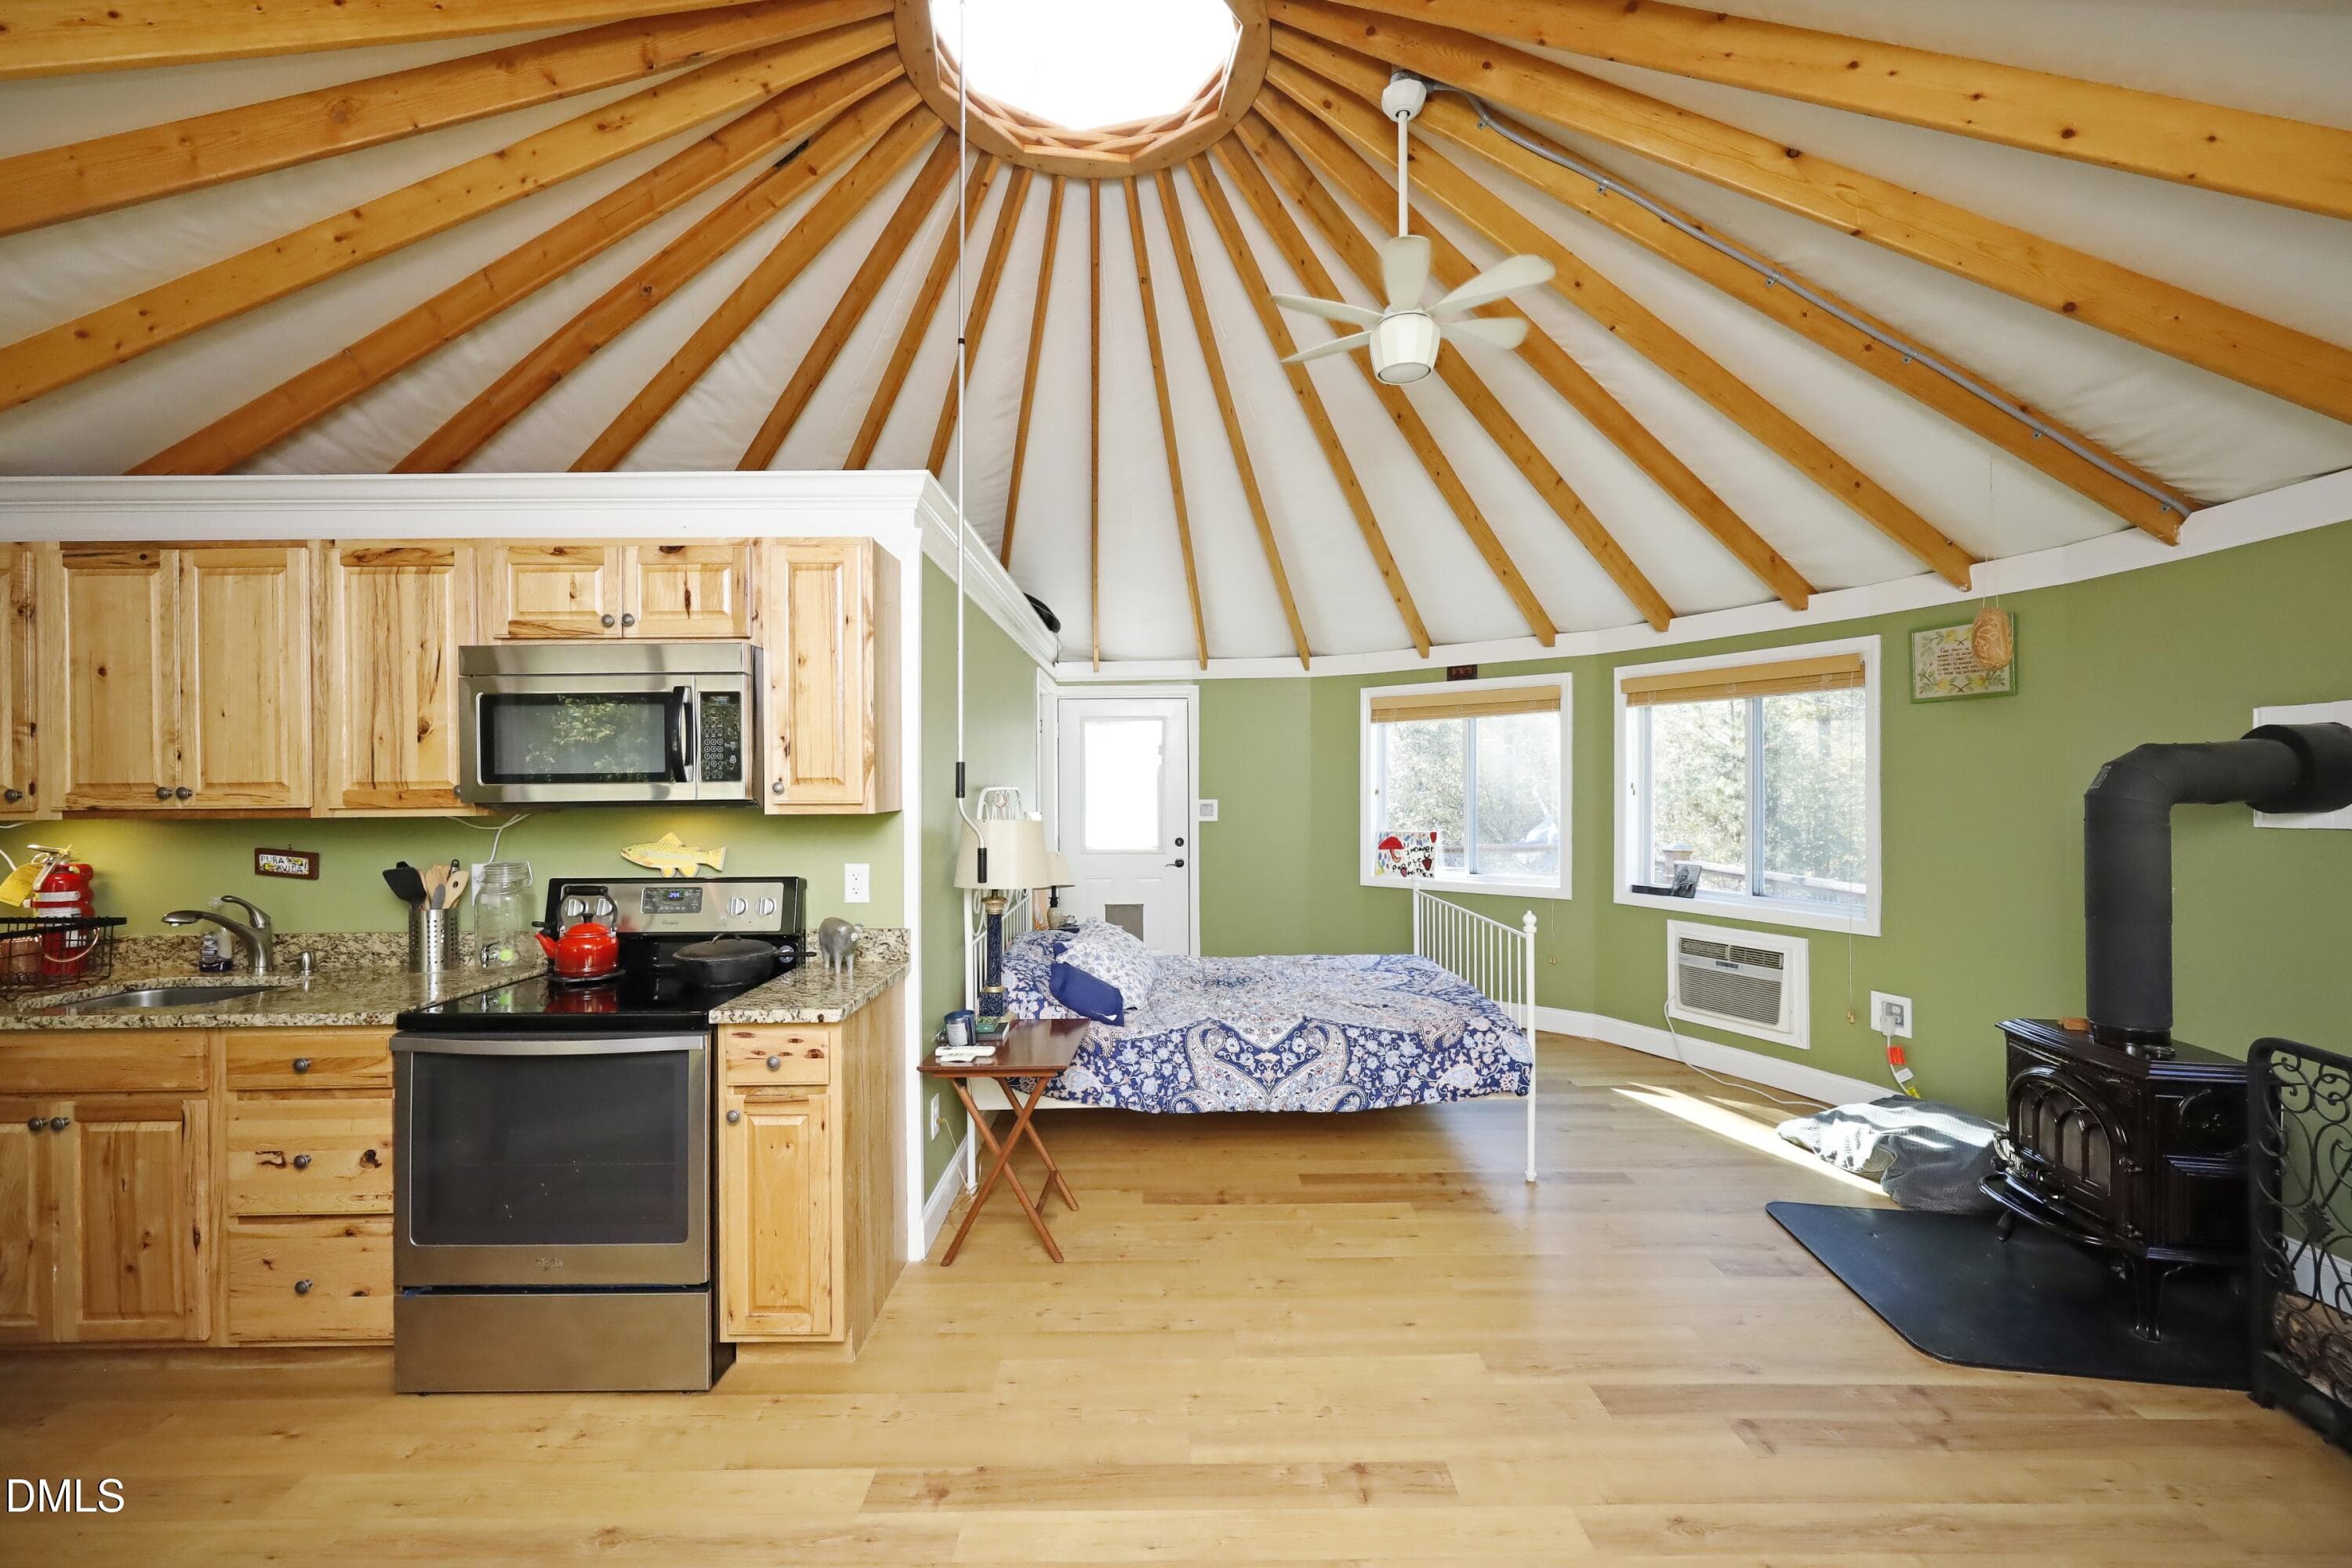
Kitchen - 196 Paces Mill Trail, Pittsboro, NC 27312
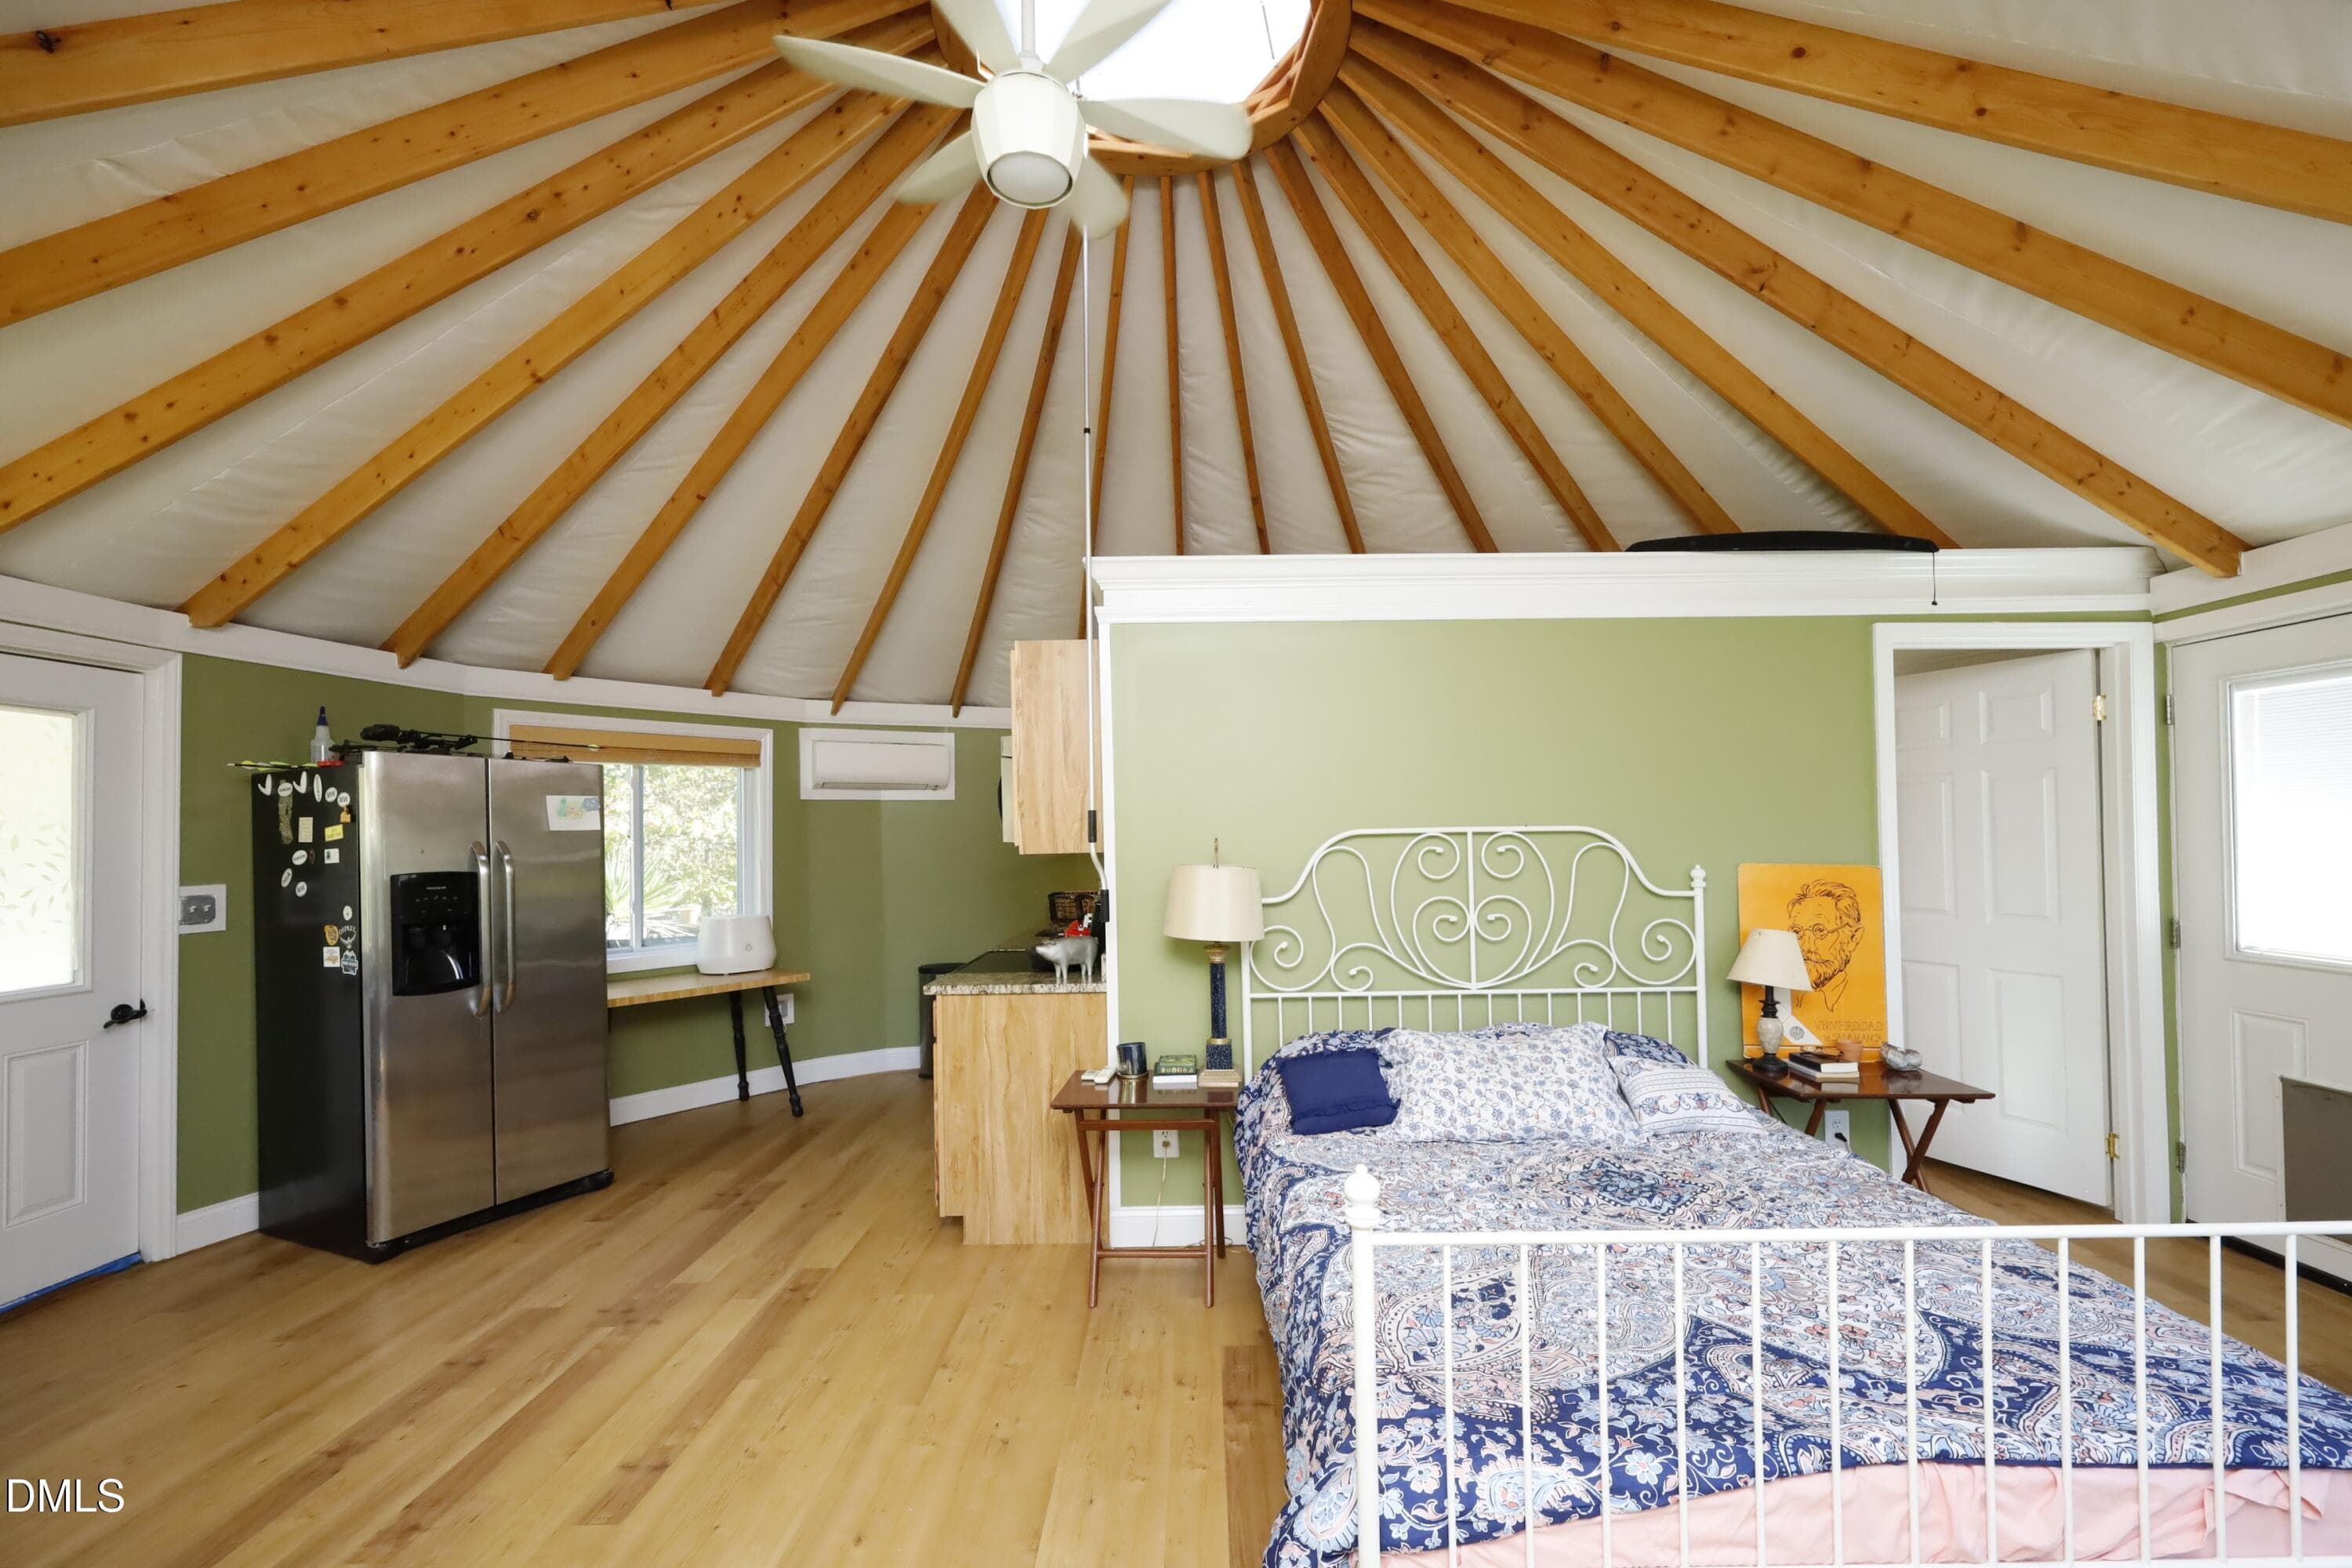
Yurt Bedroom - 196 Paces Mill Trail, Pittsboro, NC 27312
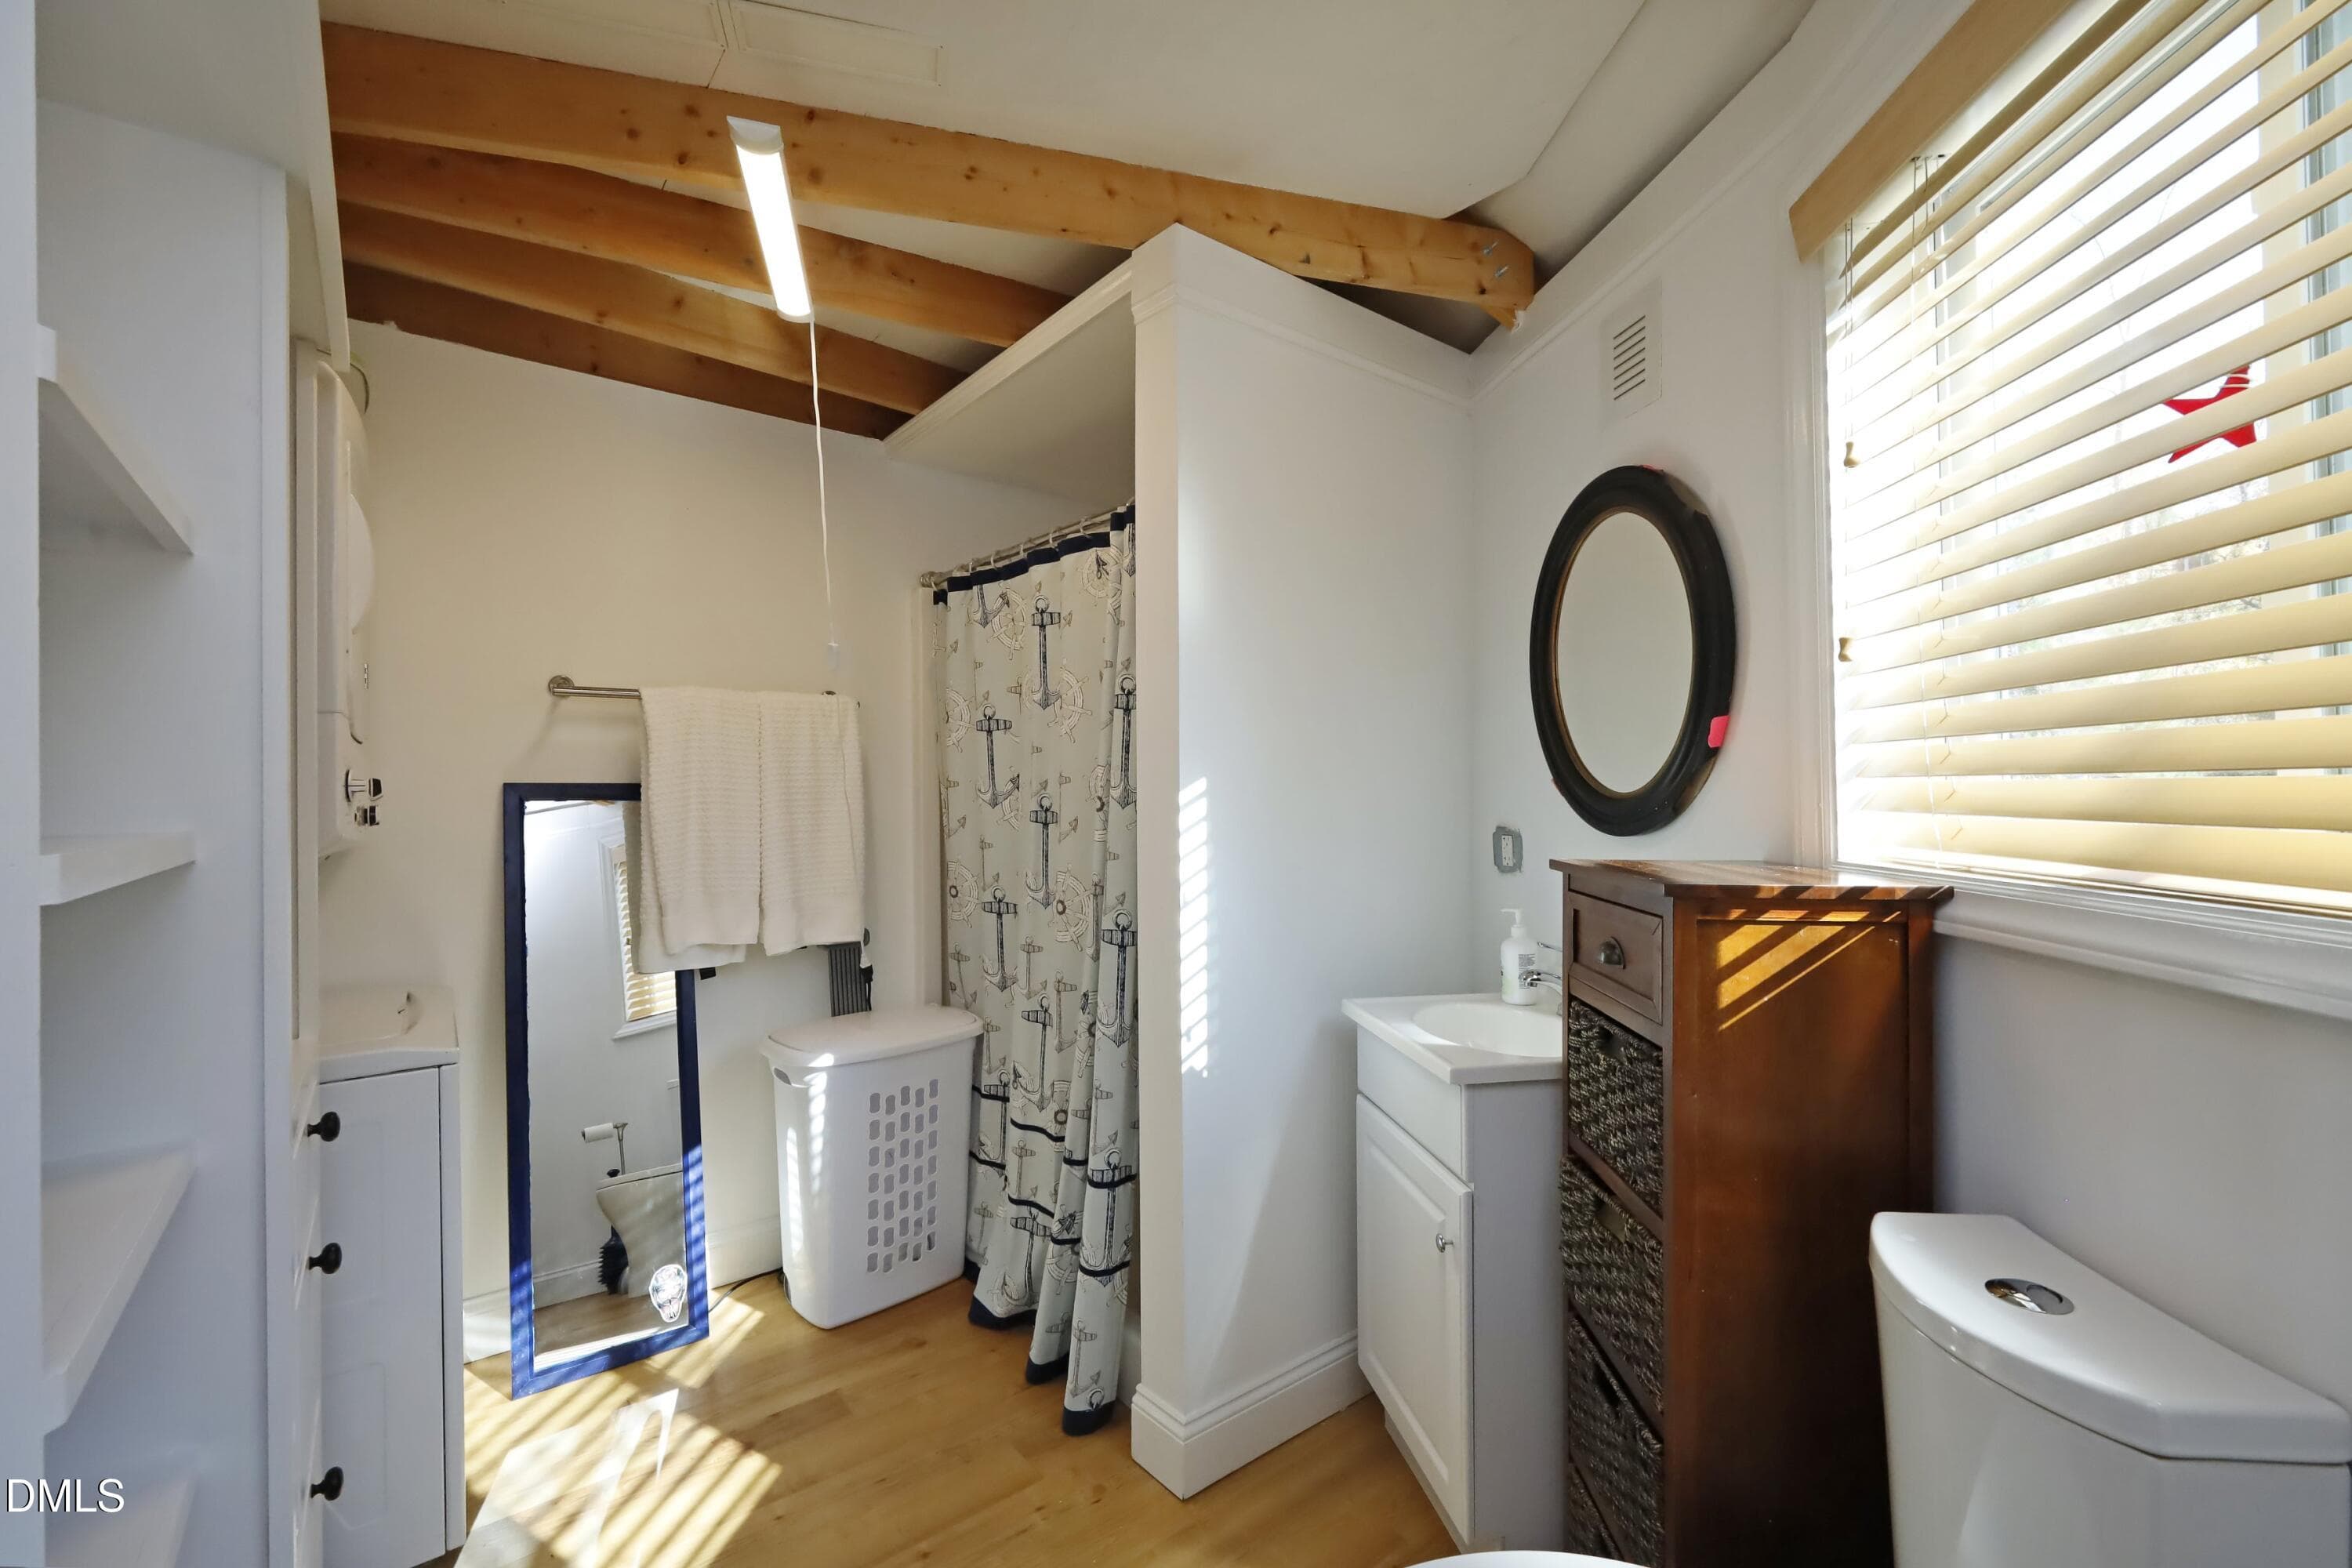
Yurt Bathroom - 196 Paces Mill Trail, Pittsboro, NC 27312
Yurt - 196 Paces Mill Trail, Pittsboro, NC 27312
Yard - 196 Paces Mill Trail, Pittsboro, NC 27312
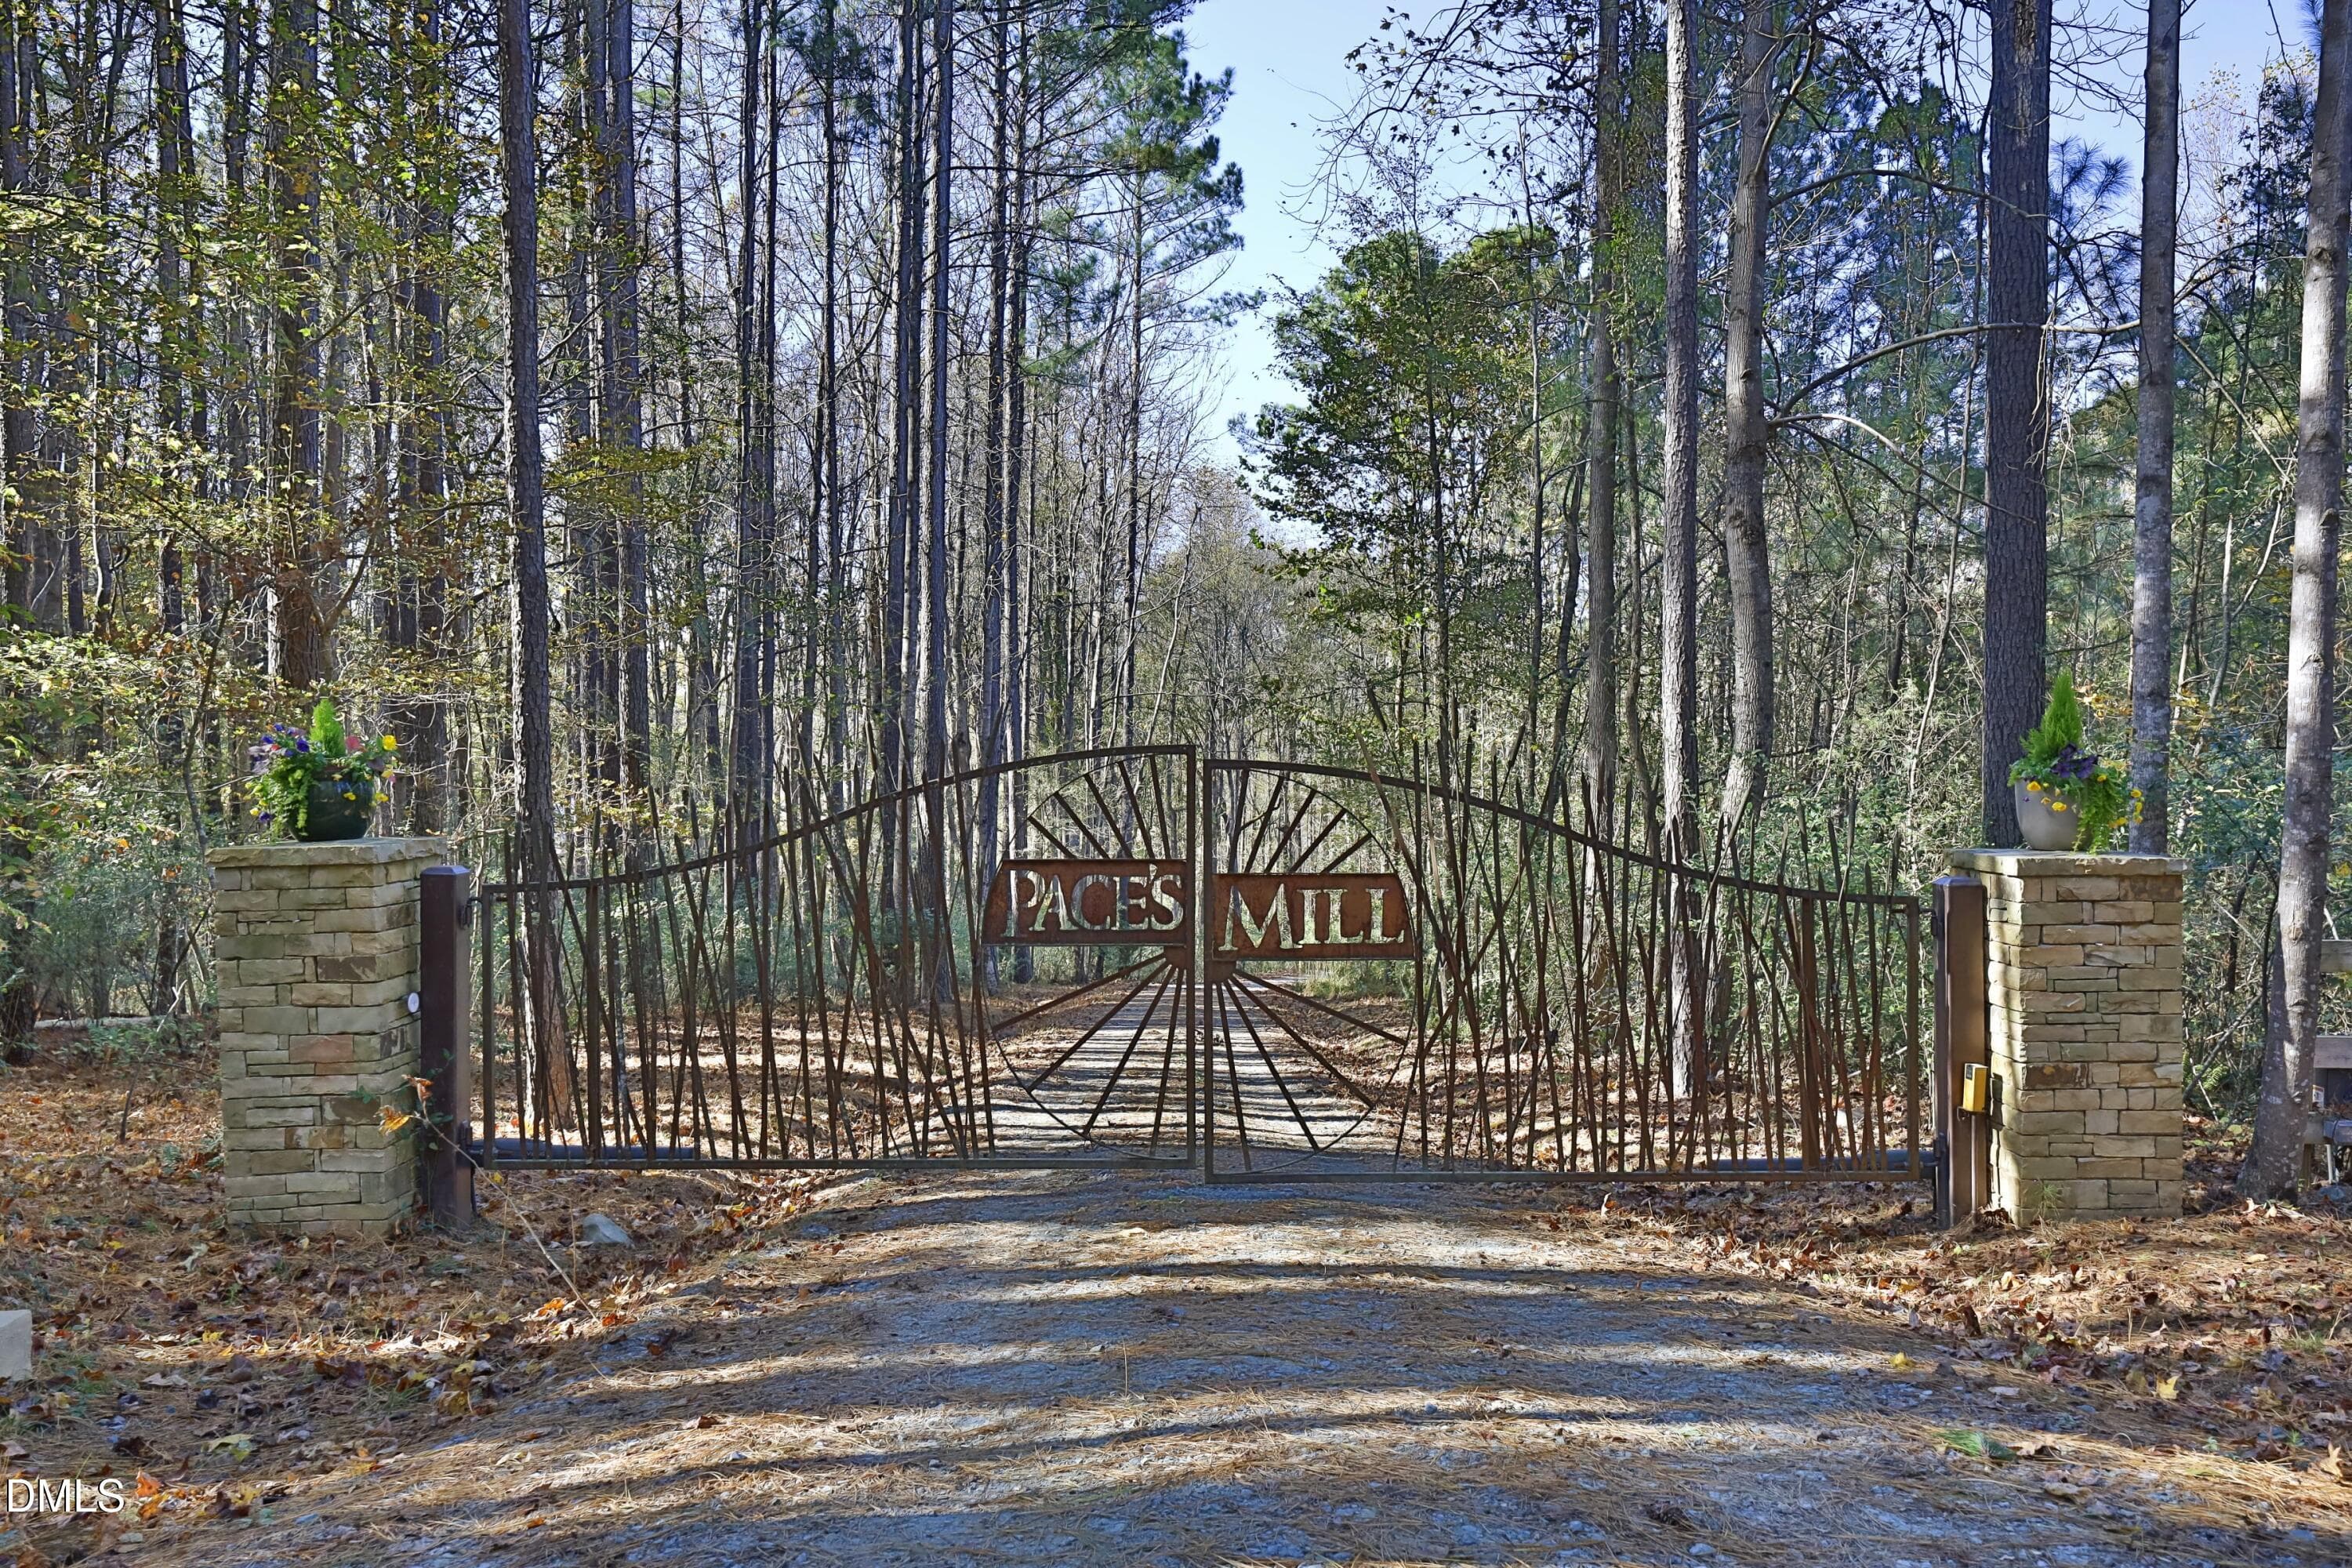
Gated Entry - 196 Paces Mill Trail, Pittsboro, NC 27312
Aerial View - 196 Paces Mill Trail, Pittsboro, NC 27312
Back of Structure - 196 Paces Mill Trail, Pittsboro, NC 27312
72 photos

$2,900,000

196 Paces Mill Trail, Pittsboro, NC 27312
Pittsboro, NC 27312
Listed by Laura Whayne · RE/MAX United
Bedrooms
3
Bathrooms
2.5
Living area
N/A
Year built
2020

About this home

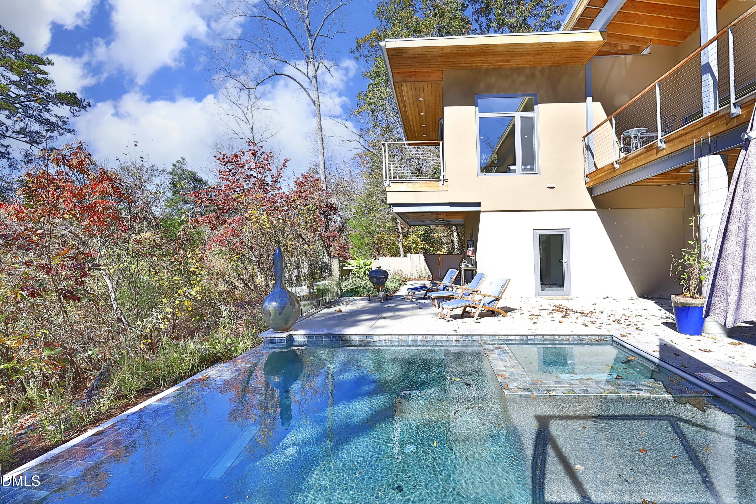
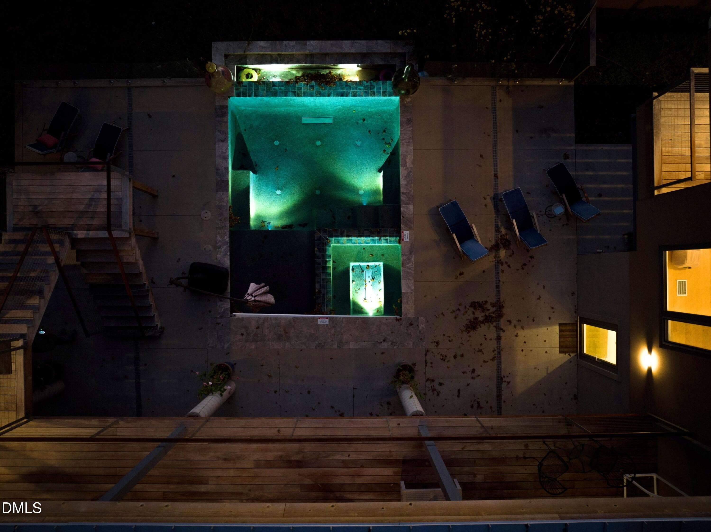
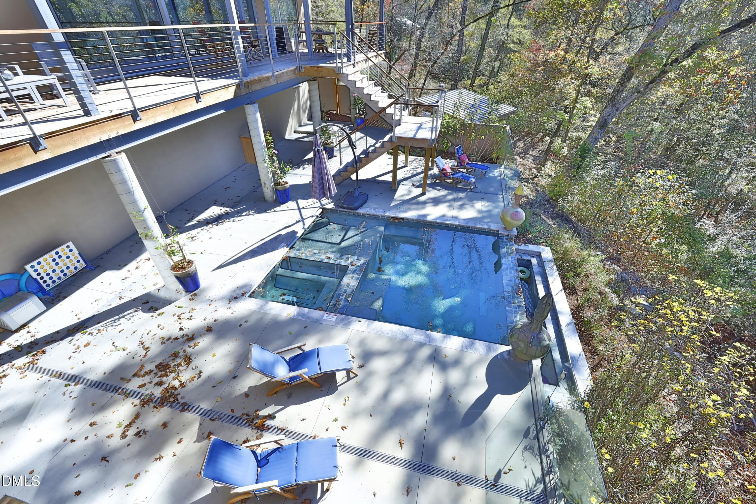
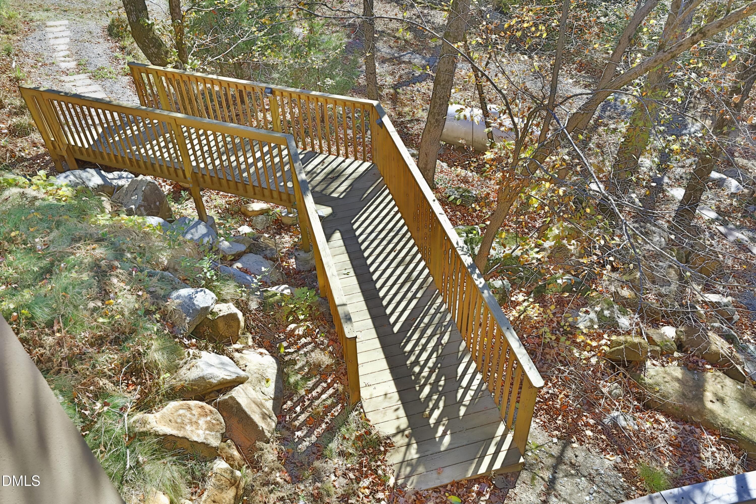
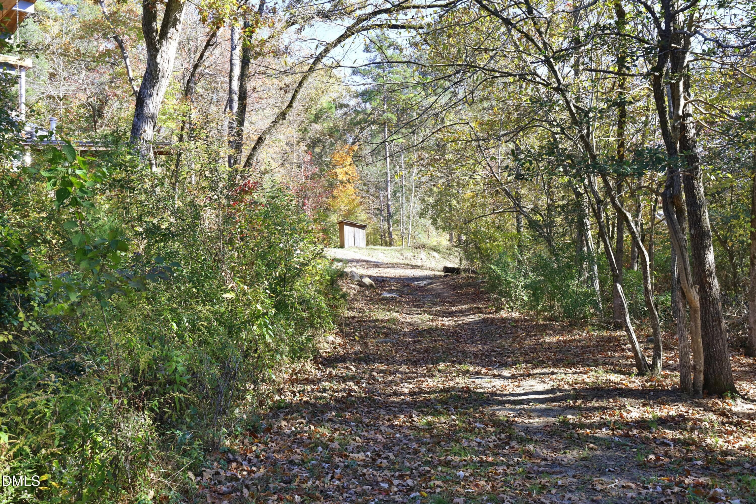
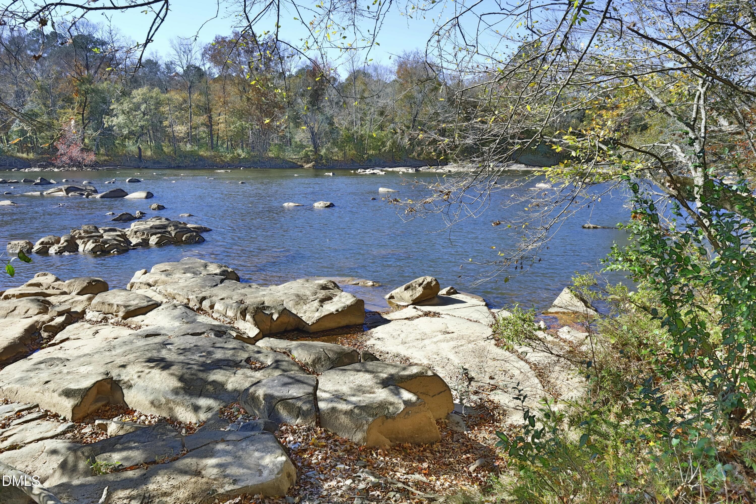
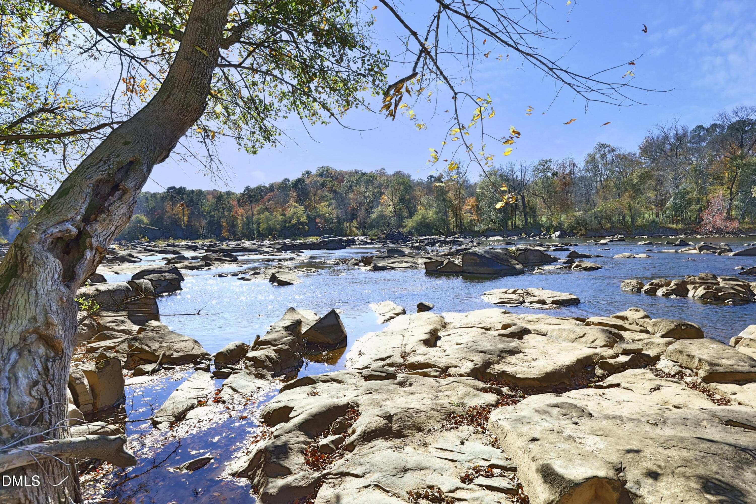
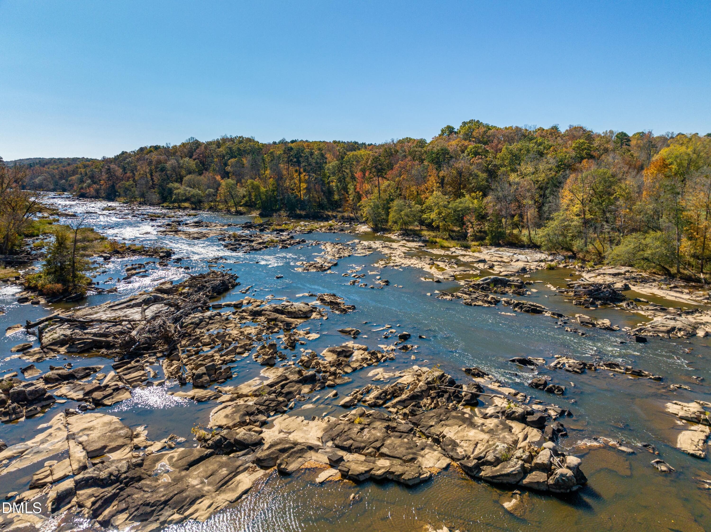
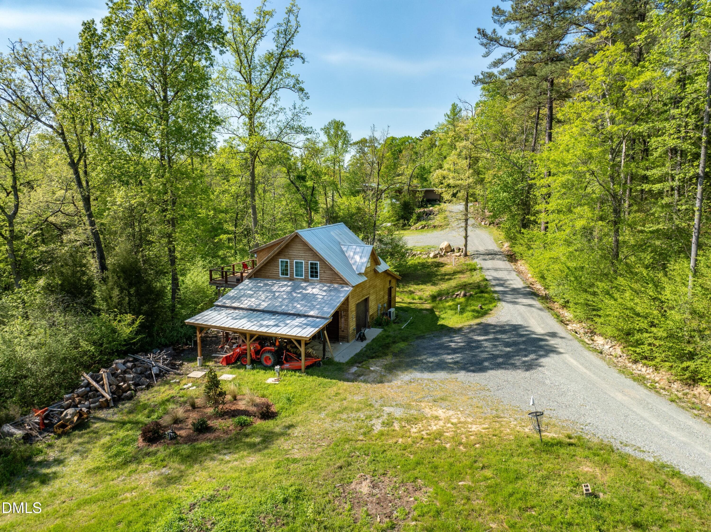
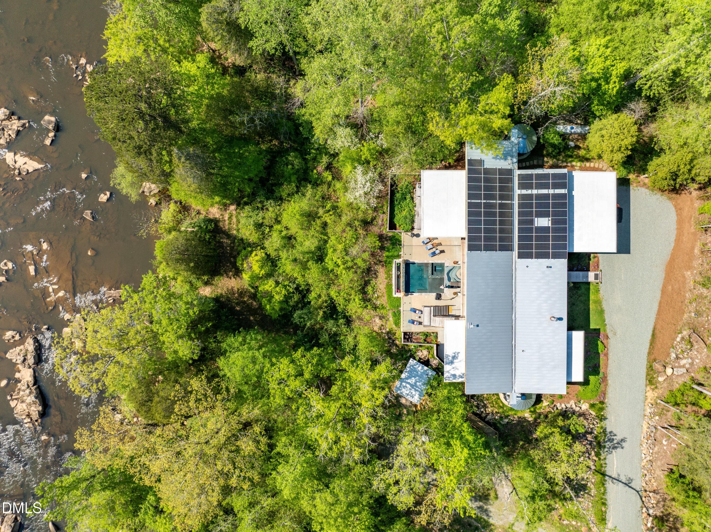
A Majestic Haven on the Haw. Welcome to an extraordinary riverside sanctuary less than 20 minutes from the heart of Chapel Hill and the University of North Carolina. This gated almost 22-acre estate, gracing the banks of the majestic Haw River, seamlessly blends luxury living with natural splendor. The property features nearly a mile of private riverside trails, perfect for hiking or accessing the river for canoeing, kayaking, and fishing--with abundant bass, carp, crappie, sunfish, and bluegill. This enchanting refuge teems with wildlife. Deer regularly graze the grounds, while otters and beavers make their home along the riverbank. Bird enthusiasts will marvel at the diverse avian population, including majestic bald eagles, great blue herons, ospreys, warblers, and kingfishers. You may never see such beautiful sunsets as you do right at the comfort of your own home. Your home is comparable to this natural environment's beauty. Built in 2020 and designed by acclaimed architect Arielle Schechter--recognized among Forbes Magazine's 200 Best Residential Architects of 2025--this contemporary masterpiece showcases sophisticated design that harmonizes with its stunning setting. Breathtaking views of what many consider the river's most picturesque section are displayed through expansive windows, seemingly dissolving the boundary between indoors and out. Environmental consciousness meets luxury in this near net-zero residence, featuring: * Rooftop solar array * Geothermal heating and cooling * Triple-glazed European passive house windows and doors * Advanced water catchment system with dual 5,000-gallon cisterns * Solar reflective shades The property's resort-like amenities include: * Infinity pool with spa * Sauna * Steam shower * Separate workshop building with exercise room and upstairs bonus room * Private yurt with fenced yard. This secluded residential resort offers an unparalleled living experience that must be seen to be truly appreciated.

Highlights

Fireplace

Property details

MLS
Doorify MLS
MLS #
10197637
Property type
Single Family Residence
Subdivision
Not in a Subdivision
Status
Active
Days on market
10
On market date
October 9, 2026
Stories
N/A
Total bathrooms
2.5
Garage spaces
2
Parking spaces
7
Lot size
21.176 acres
Loading map…

Nearby schools

Within 10 miles. School directory data from the National Center for Education Statistics (NCES), accessed via the Urban Institute Education Data API. Local Score is calculated by INNOVATE Real Estate; where a state rating is shown, it comes from that state's own official school report card.

Elementary
Perry W Harrison Elementary
1.27 mi away · Grades -1-5
Zoned school (attendance boundary, 2015-16 data)
4.3
Local Score (state rating (2025) blended 70/30 with student-teacher ratio) -- not an official state rating
State rating: B (2025)
Enrollment
225
Student:teacher ratio
11.8:1
District
Chatham County Schools
Middle
Margaret B. Pollard Middle
3.88 mi away · Grades 6-8
Zoned school (attendance boundary, 2015-16 data)
3.7
Local Score (state rating (2025) blended 70/30 with student-teacher ratio) -- not an official state rating
State rating: B (2025)
Enrollment
775
Student:teacher ratio
17.6:1
District
Chatham County Schools
High
Northwood High
3.76 mi away · Grades 9-12
Zoned school (attendance boundary, 2015-16 data)
3.7
Local Score (state rating (2025) blended 70/30 with student-teacher ratio) -- not an official state rating
State rating: B (2025)
Enrollment
1,124
Student:teacher ratio
15.8:1
District
Chatham County Schools

Walkability

Blended score for Pittsboro's center, calculated by INNOVATE Real Estate from two sources: the EPA's National Walkability Index (street network, transit, land-use mix) and Google Places amenity data (what's actually reachable on foot from this point). 60% EPA National Walkability Index + 40% nearby-amenity density (Google Places).

13
Very car-dependent
out of 100
EPA National Walkability Index
4.2 / 20 -- Least walkable
Google Places amenity density
0 / 100
Restaurants & cafes0
Grocery stores0
Parks0
Schools0
Transit stops0
Pharmacies0

Market position

How this listing compares to current activity in Pittsboro, from live MLS data.

On the market 10 days -- 125 fewer days than Pittsboro's current average of 135 days.
For reference, the median list price across 367 active listings in Pittsboro right now is $590,000.

Mortgage calculator

Estimate only - actual rate and payment depend on your lender, credit, and loan program.

$
%
%
Adjust tax / insurance estimates
% / yr
$
/mo
Est. monthly payment
$17,614/mo
$580,000 down
$2,320,000 loan
Principal & interest$15,047
Property tax (est.)$2,417
Home insurance (est.)$150

Similar homes you might like

Data source: Listing information provided by Doorify MLS via Trestle/CoreLogic. Last updated 7 days ago.

Information herein deemed reliable but not guaranteed; all measurements, school assignments, HOA fees, taxes, and feature lists are approximate and should be independently verified. Equal Housing Opportunity.