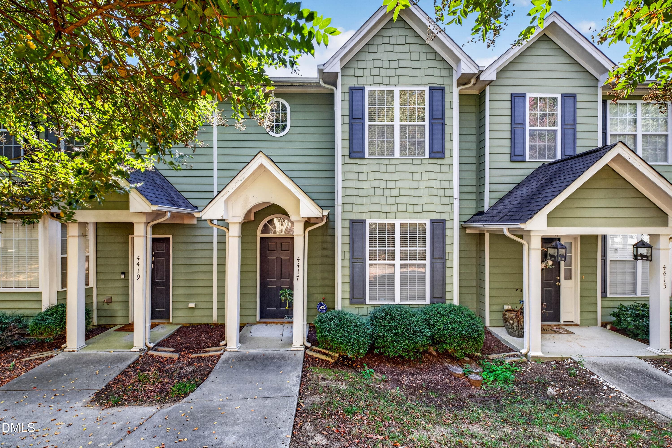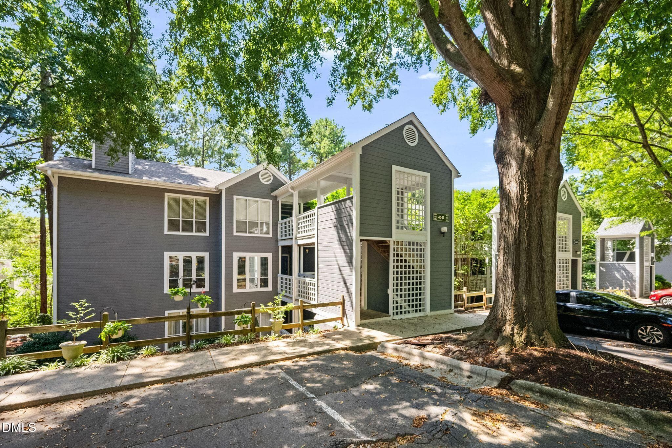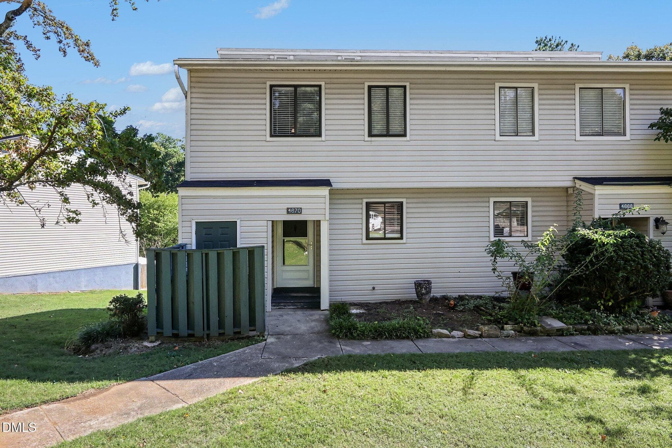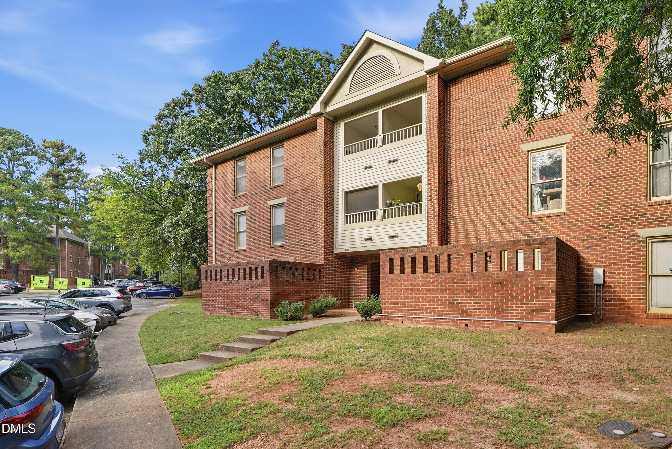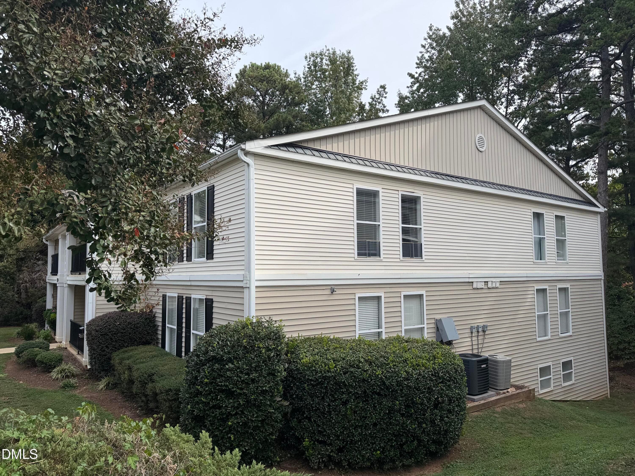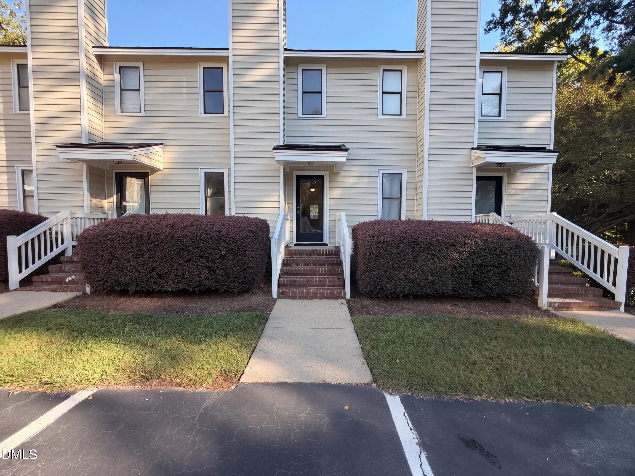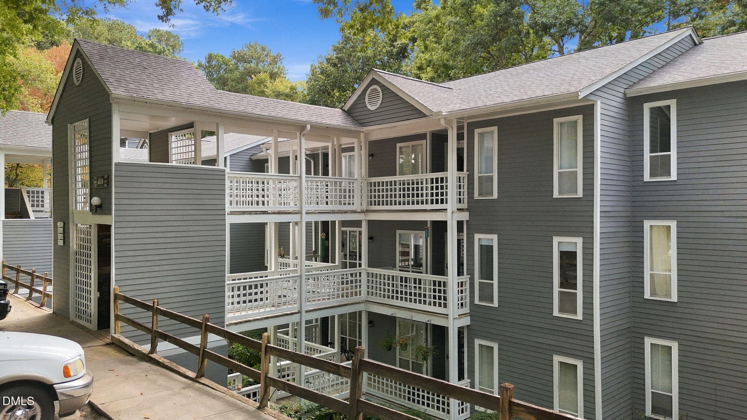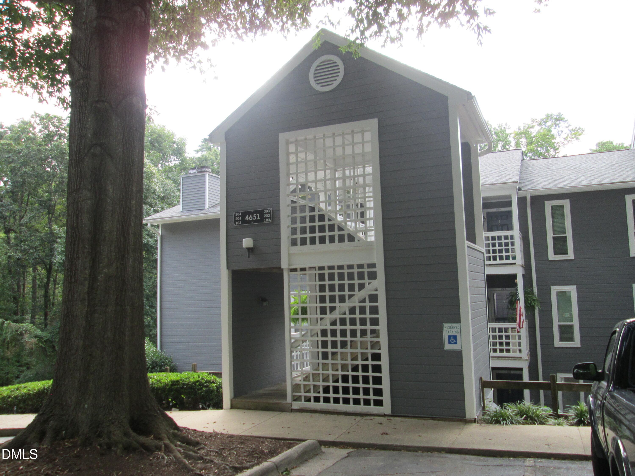
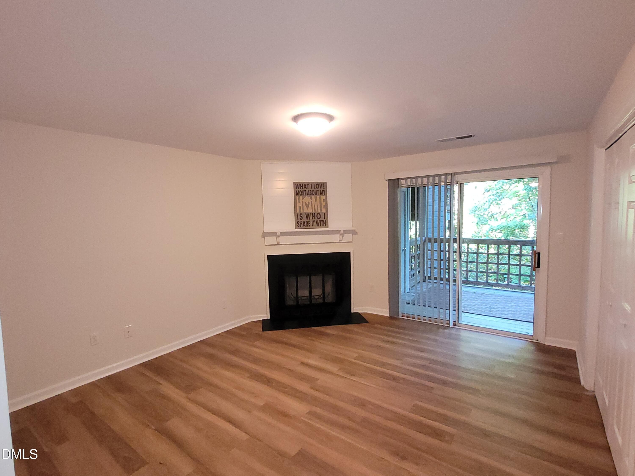
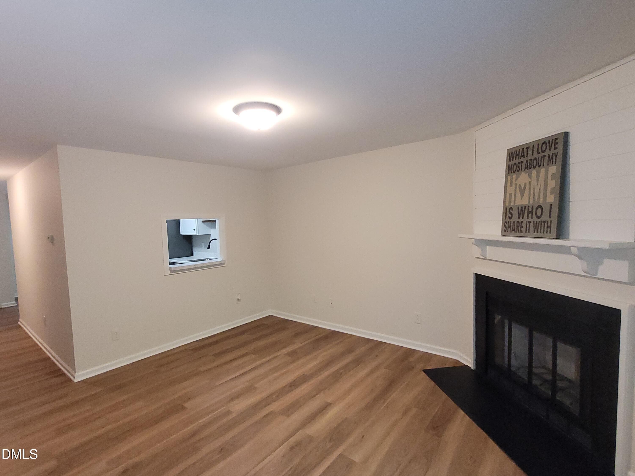
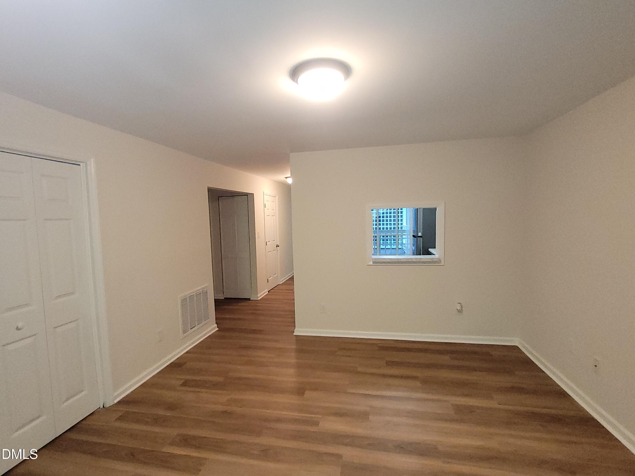
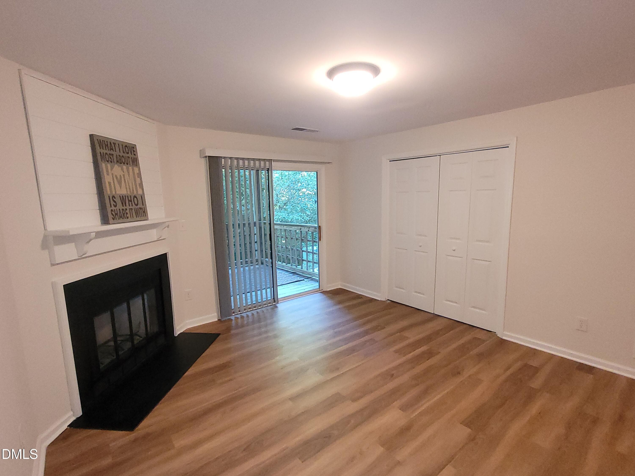
Front of Building - 4651 Timbermill Court 103, Raleigh, NC 27612, Raleigh
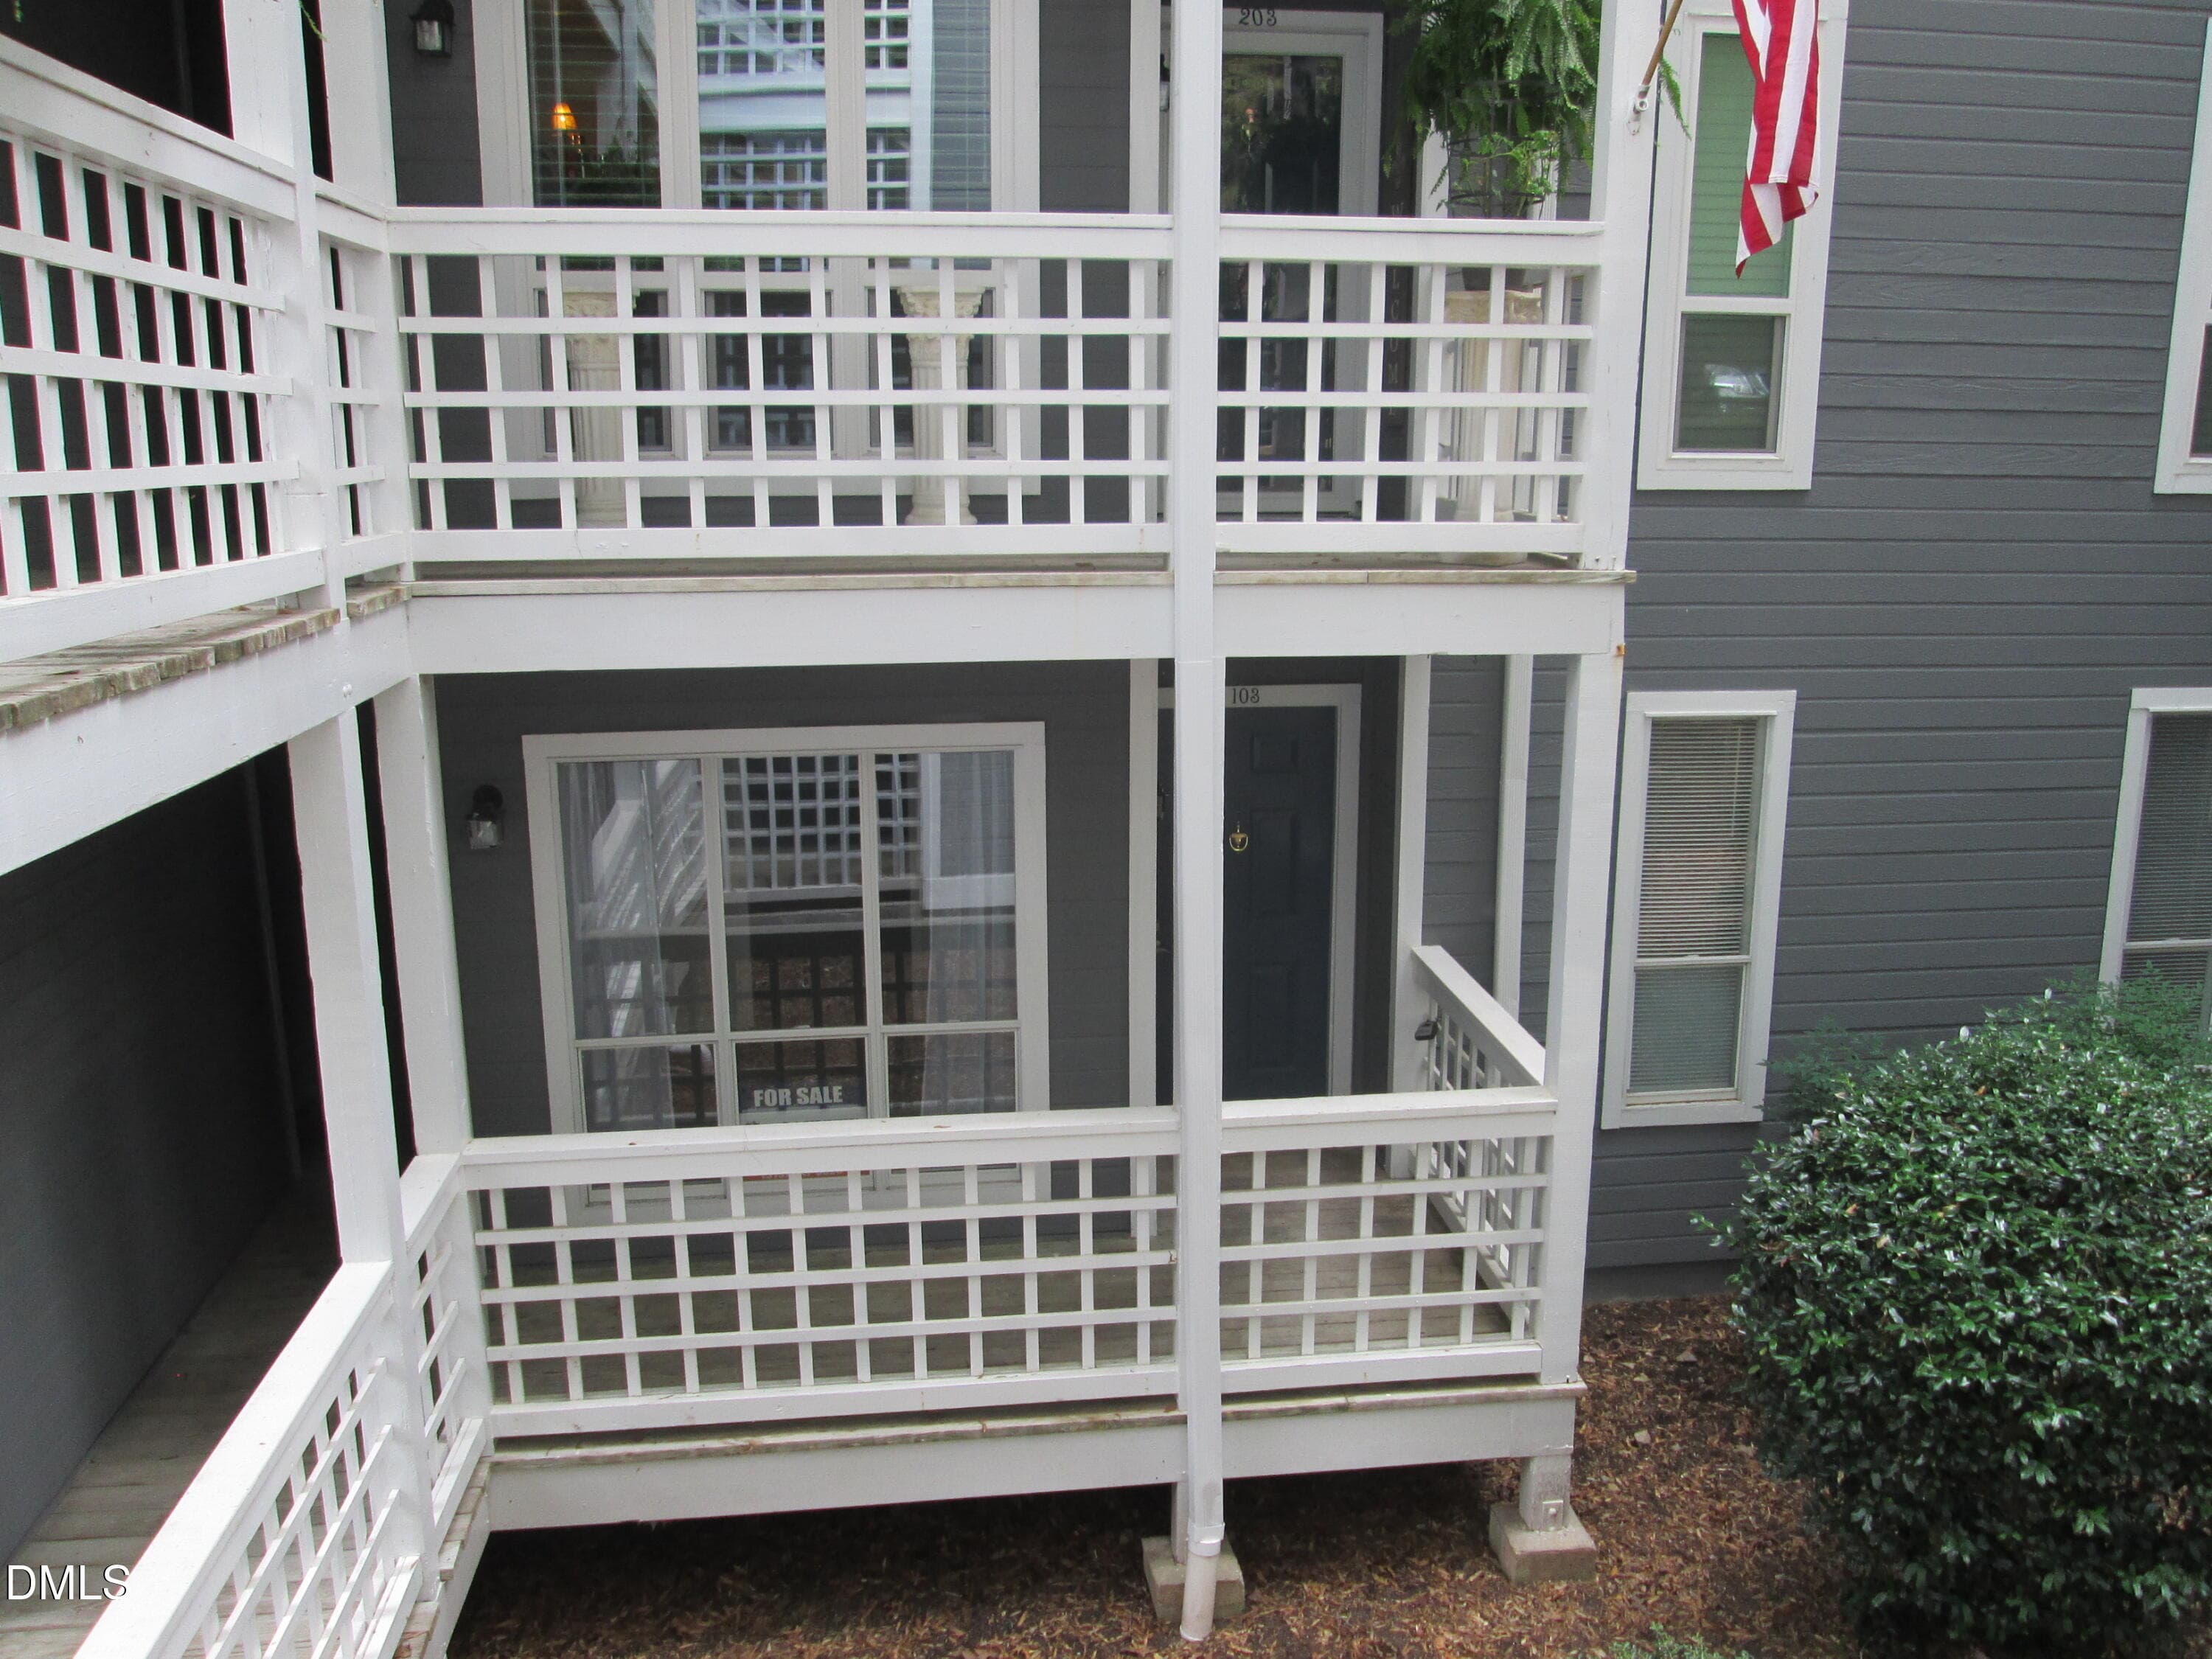
Front Entrance - 4651 Timbermill Court 103, Raleigh, NC 27612, Raleigh
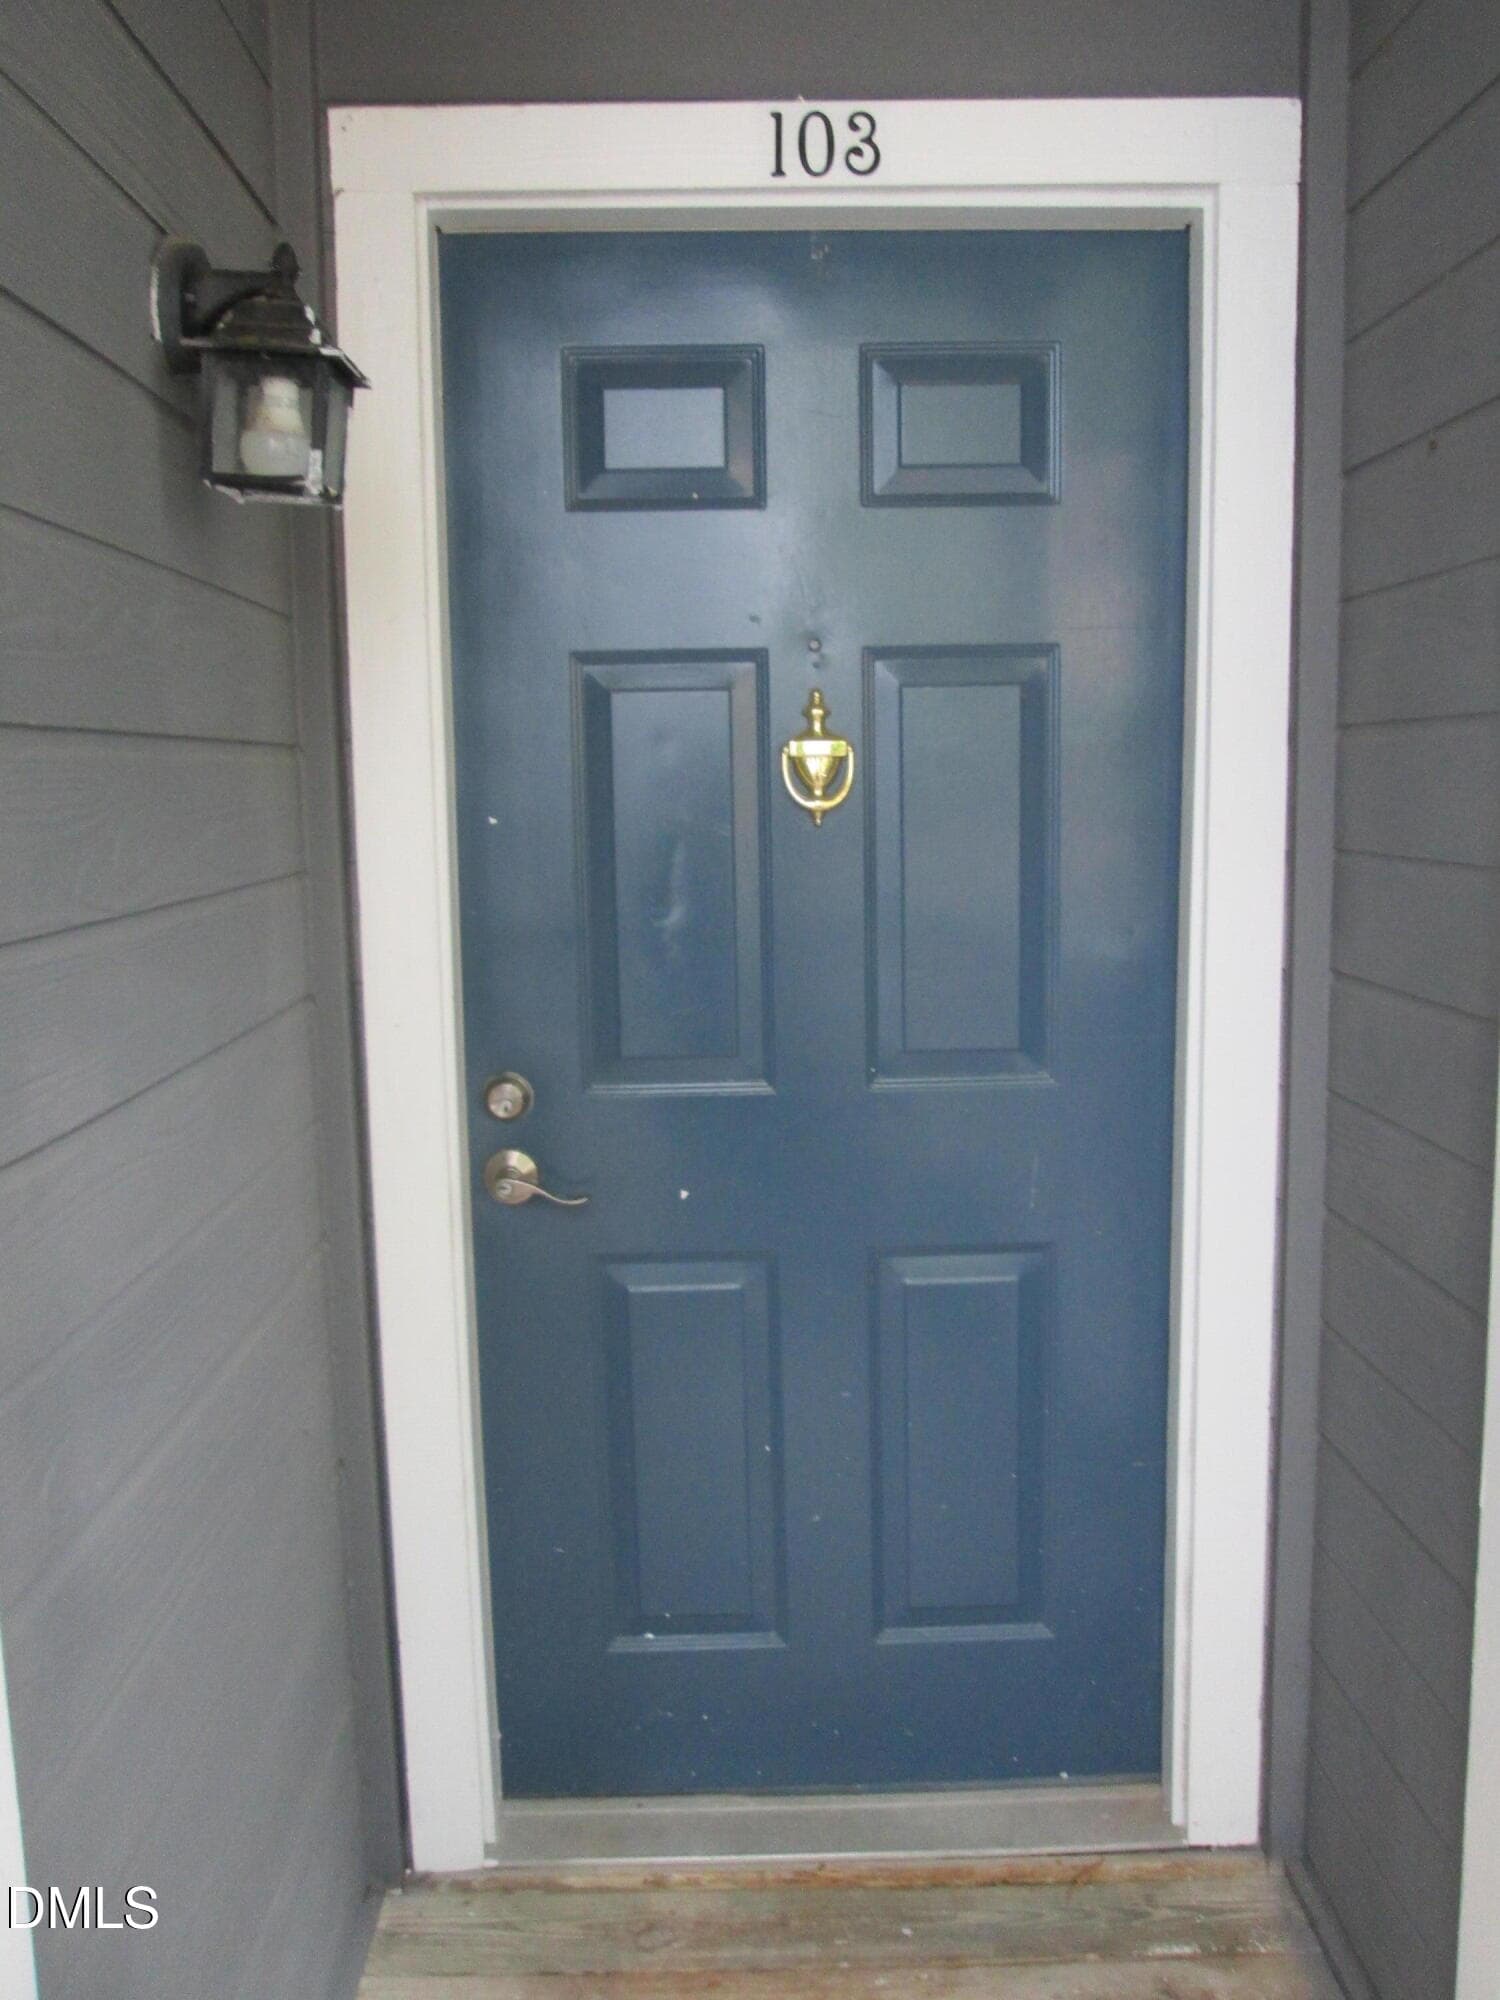
Front Door - 4651 Timbermill Court 103, Raleigh, NC 27612, Raleigh
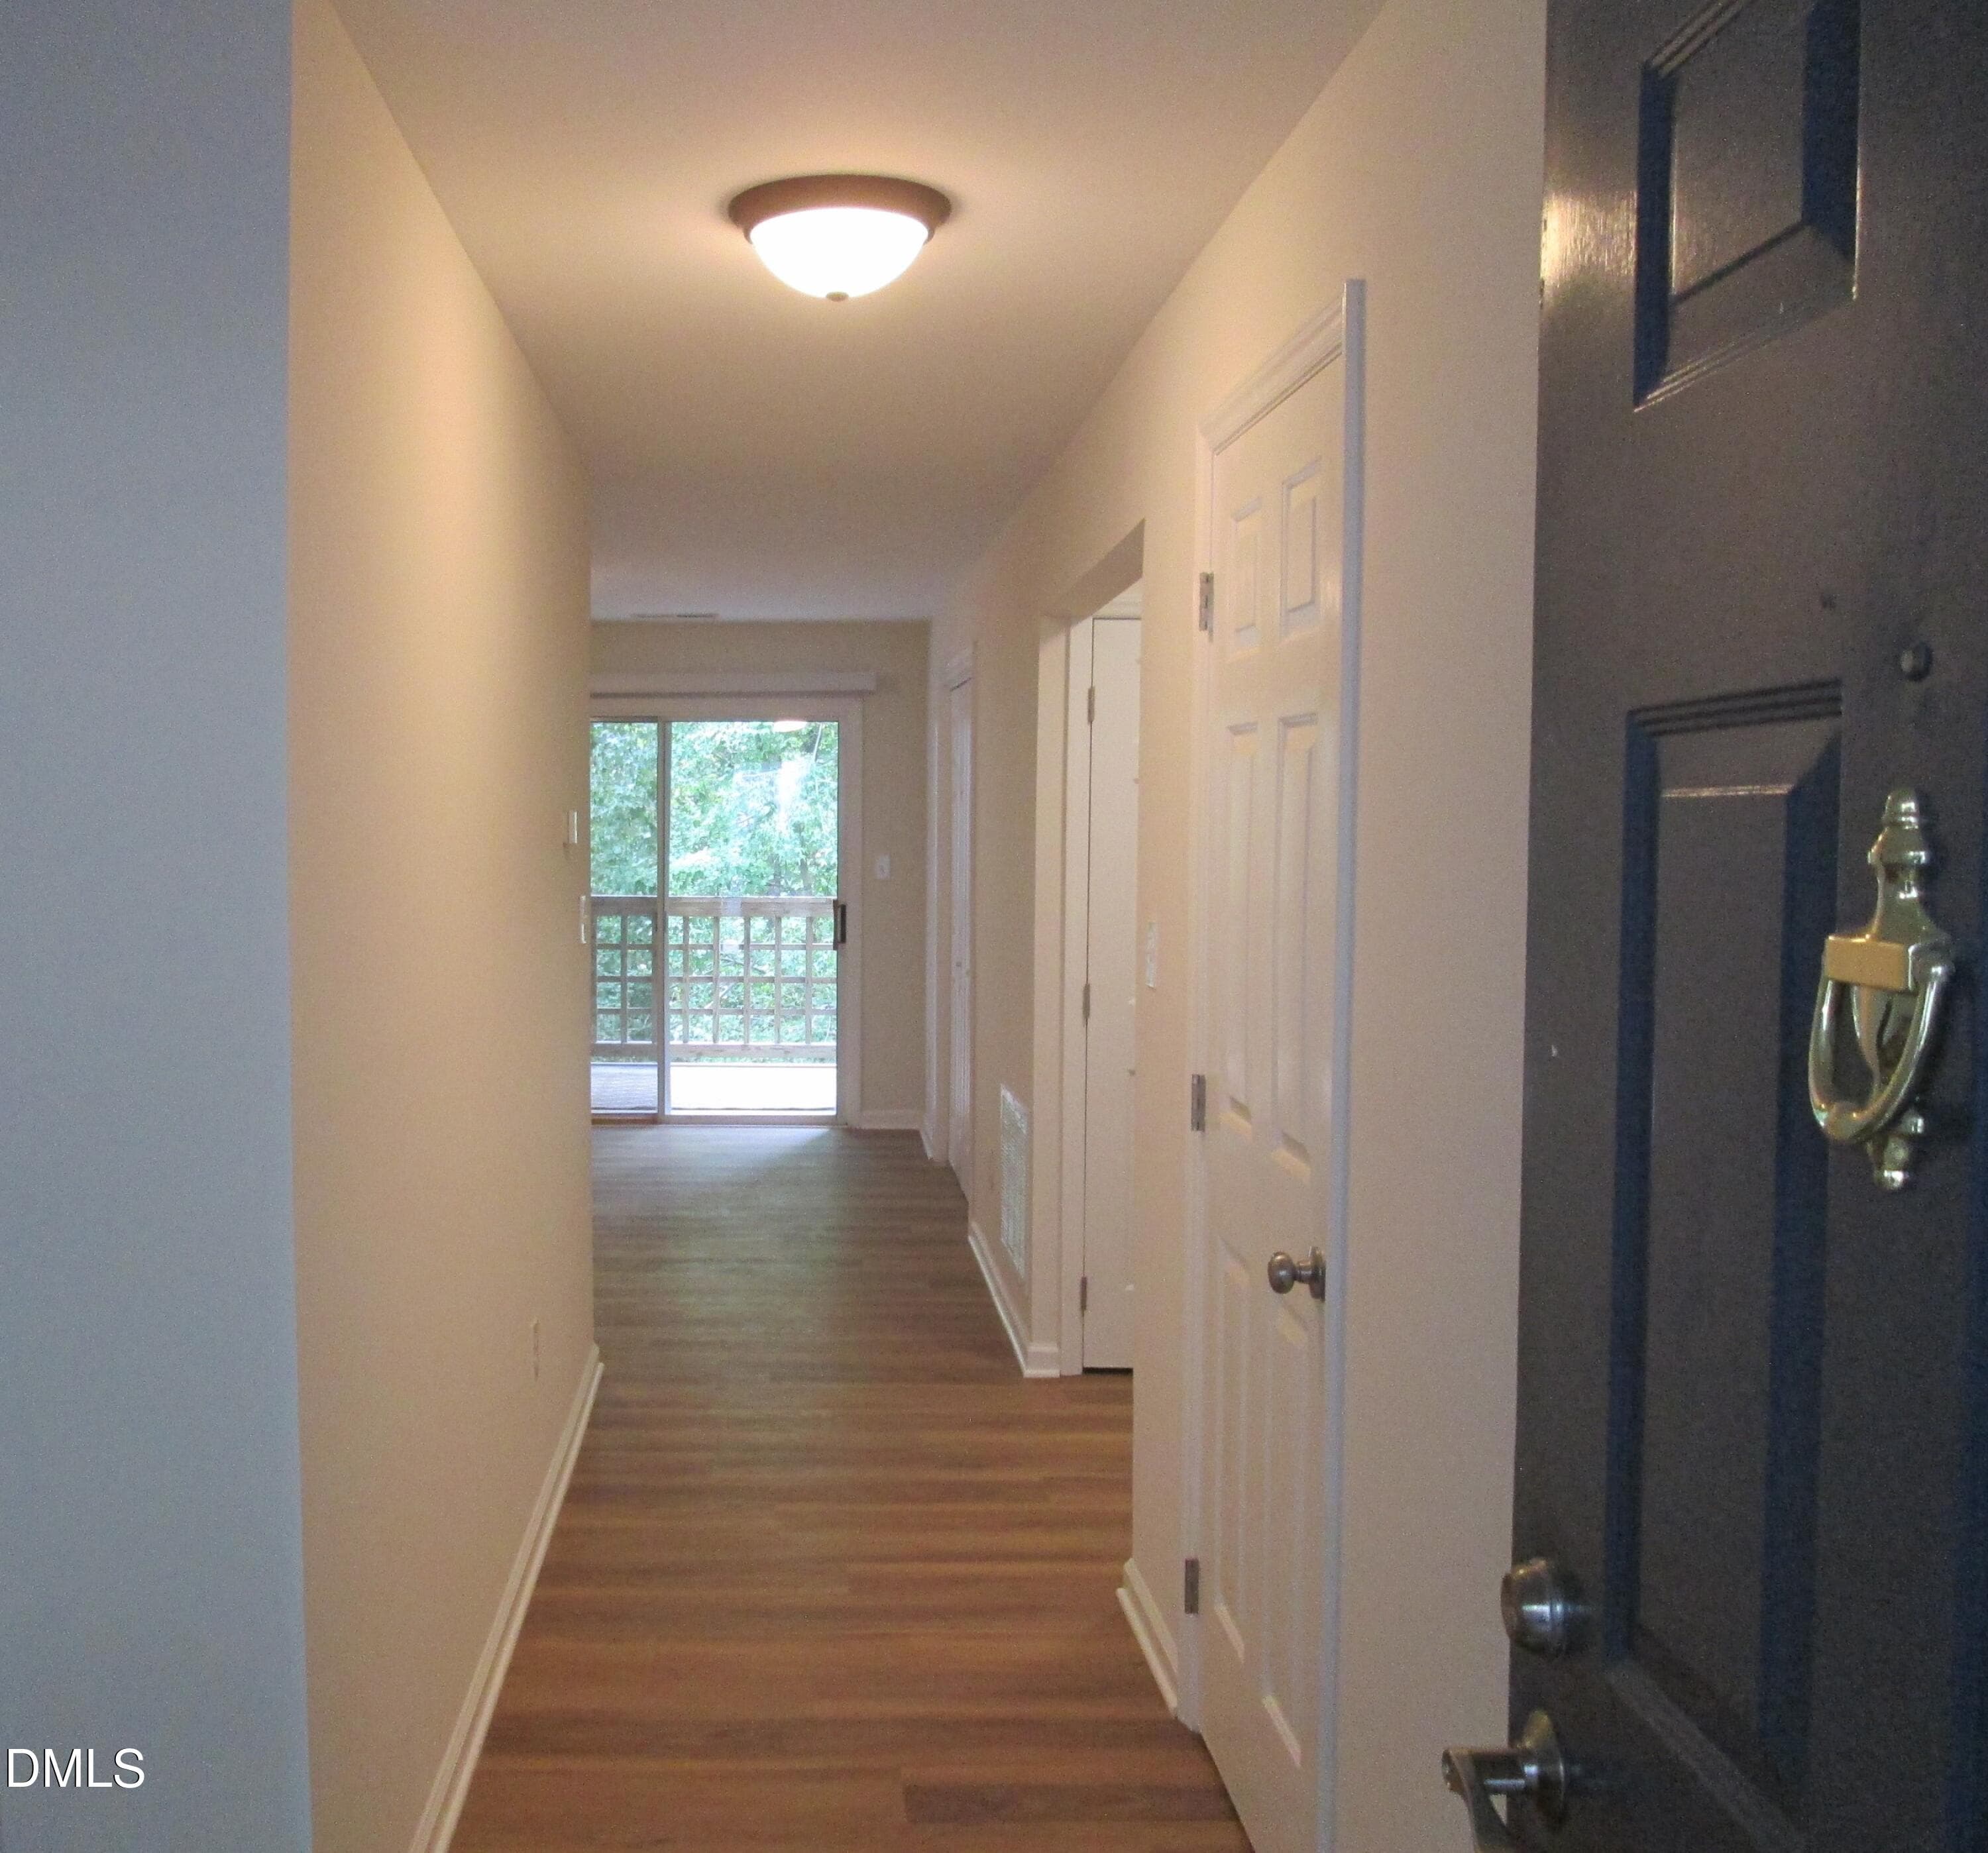
Hallway - 4651 Timbermill Court 103, Raleigh, NC 27612, Raleigh
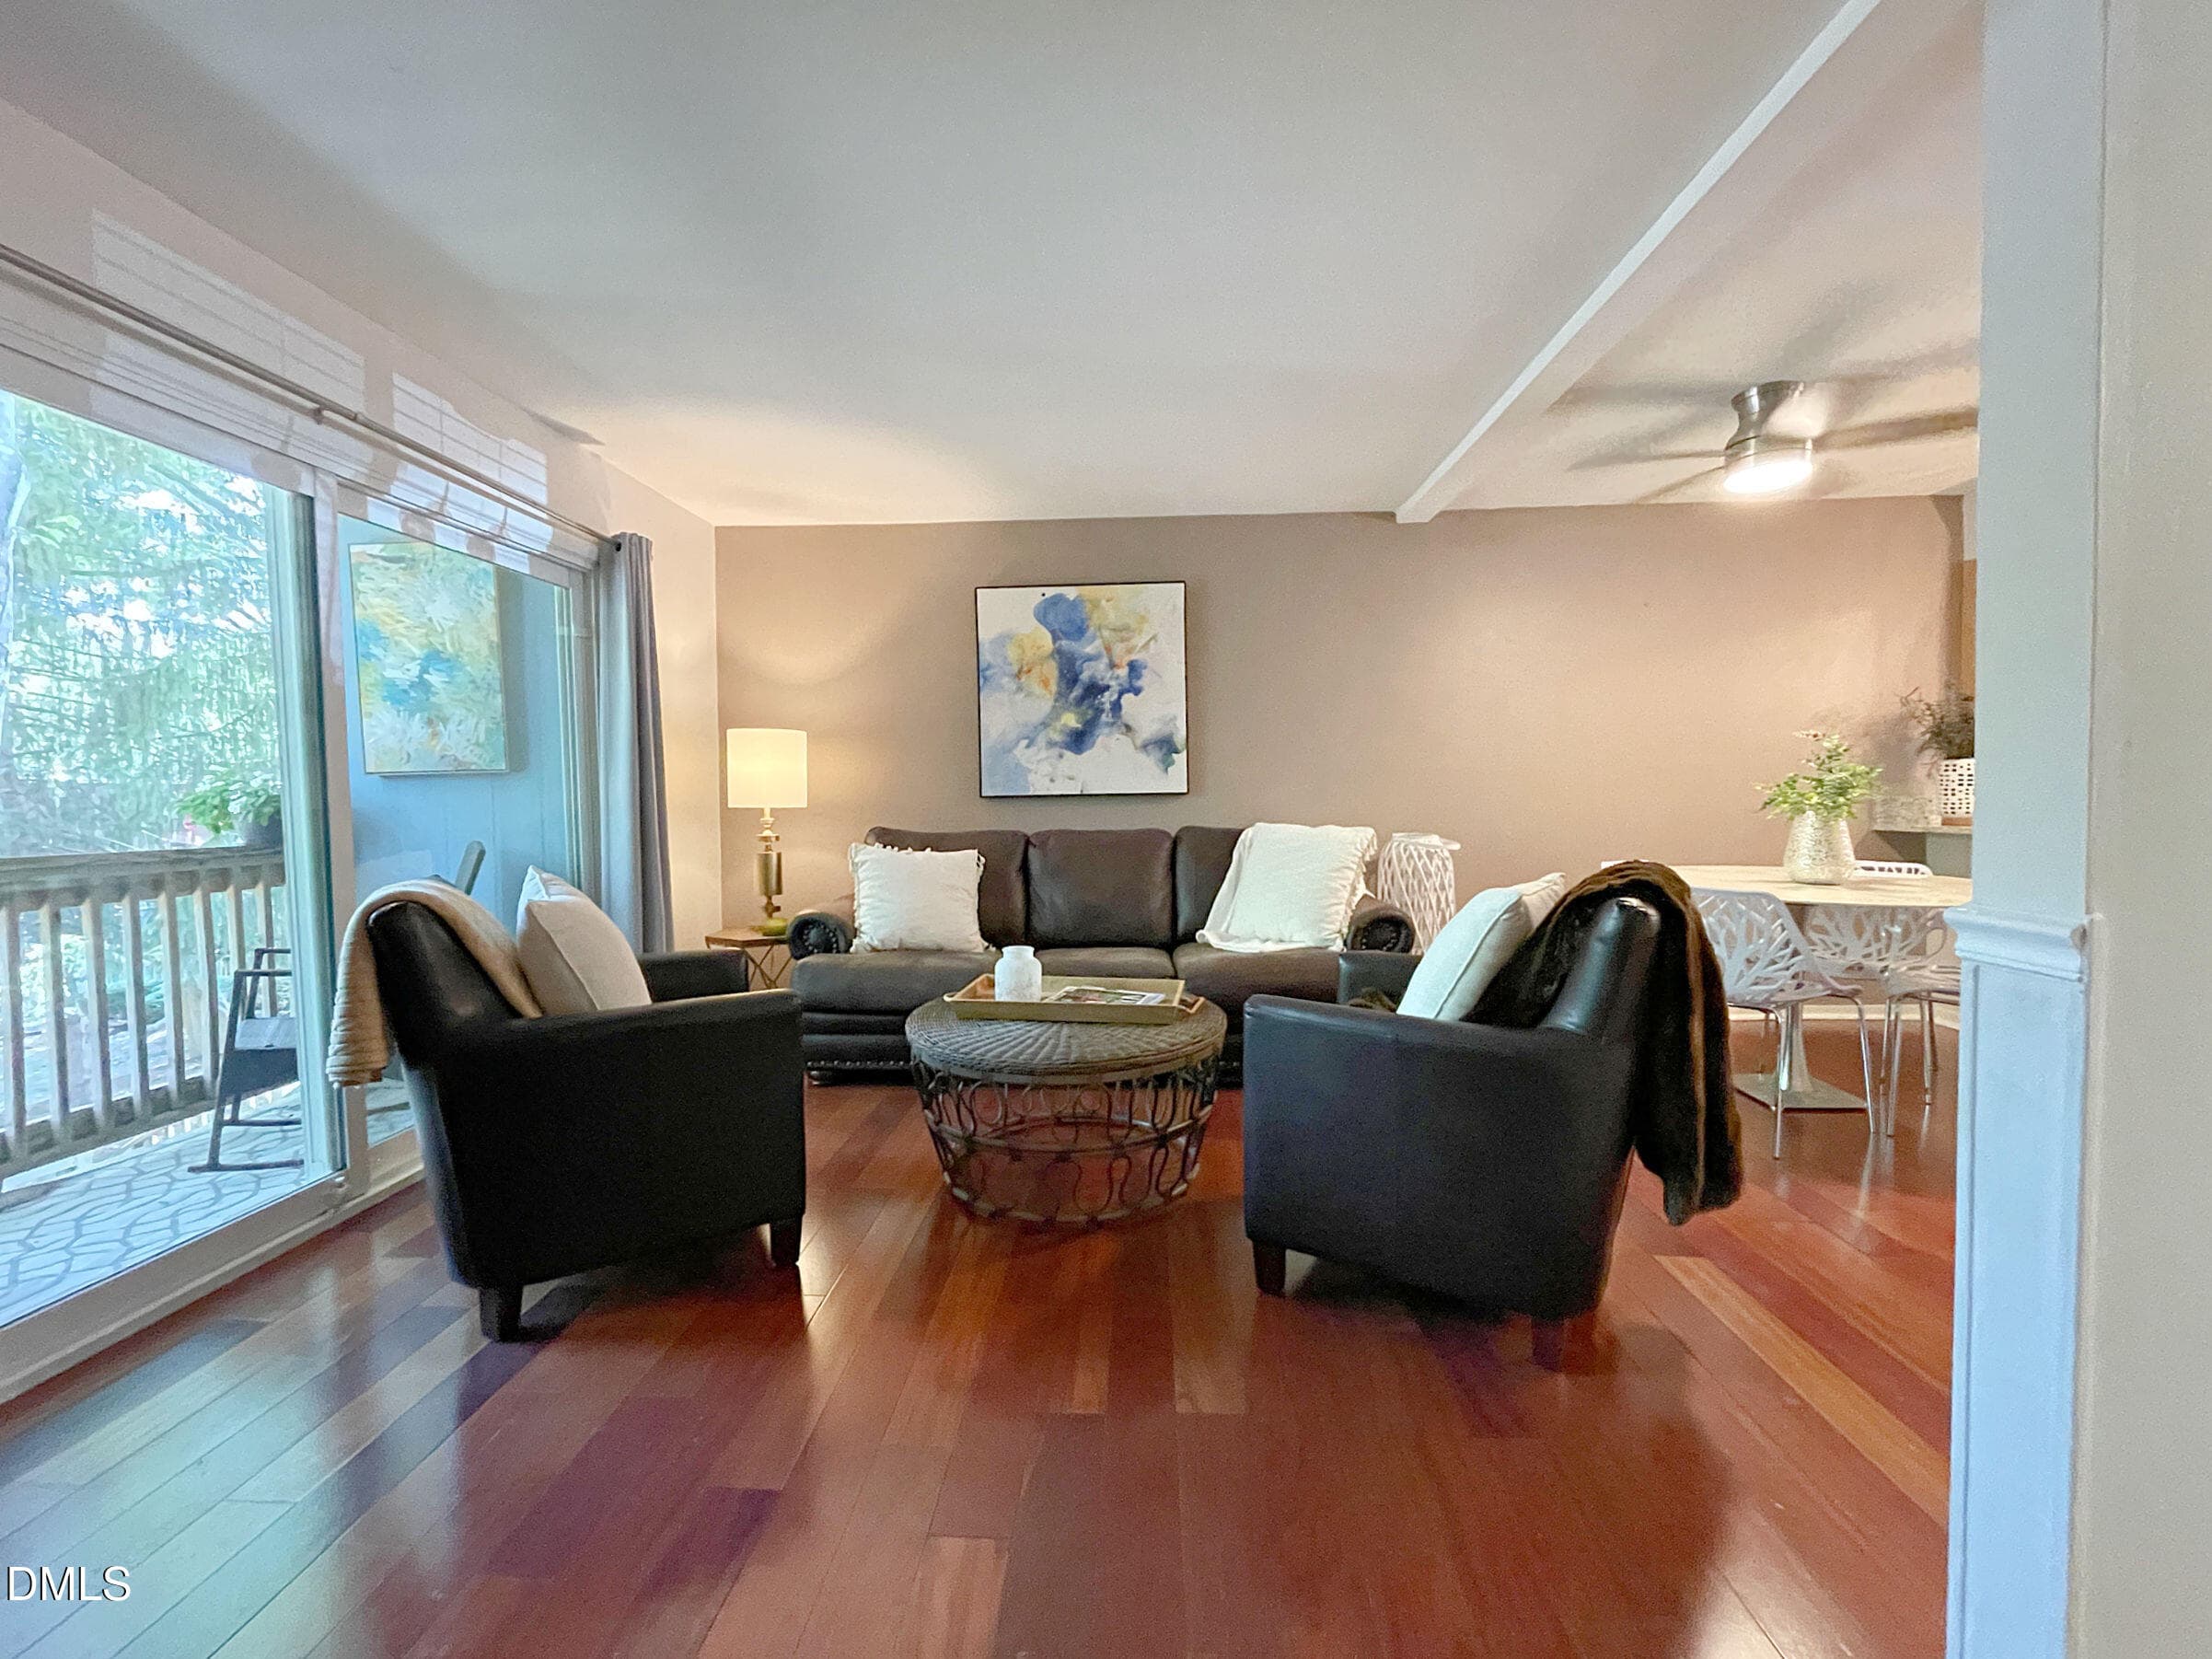
Living Room - 4651 Timbermill Court 103, Raleigh, NC 27612, Raleigh
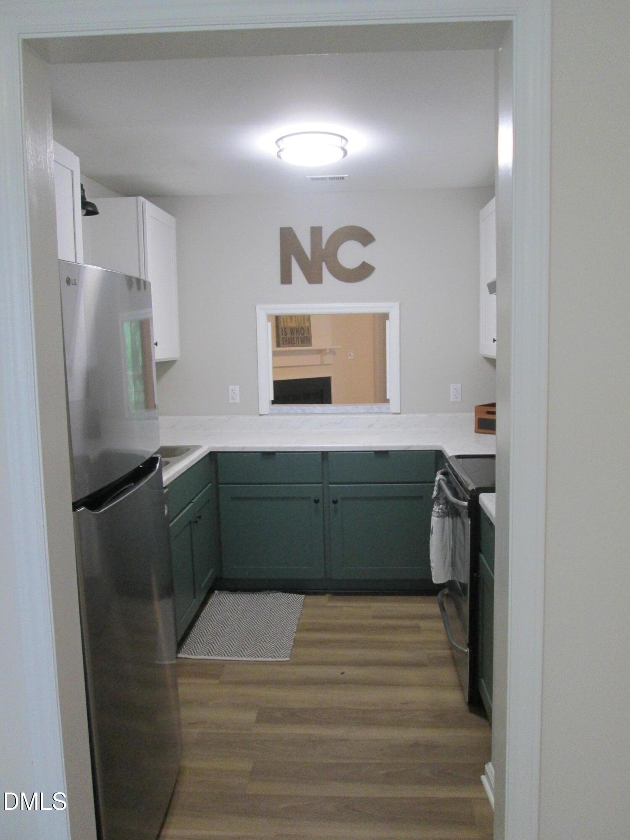
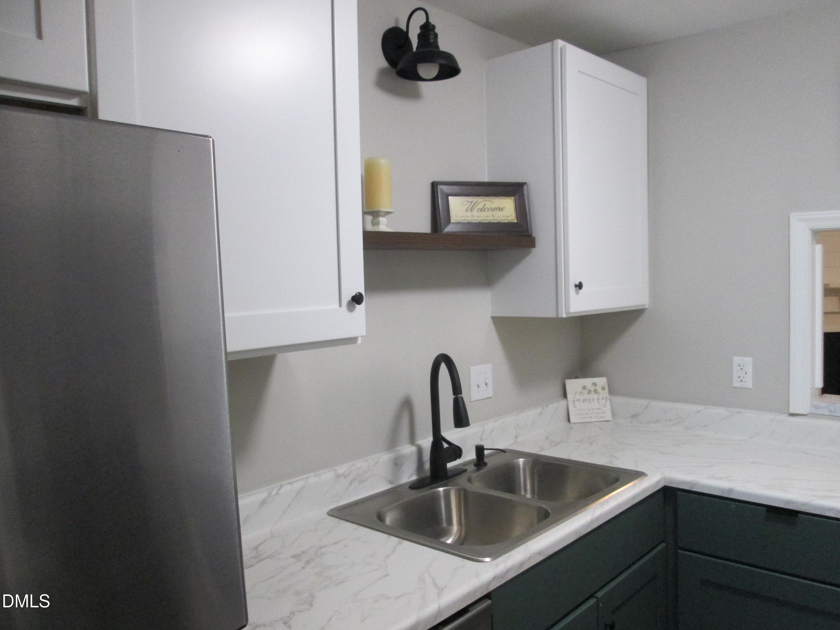
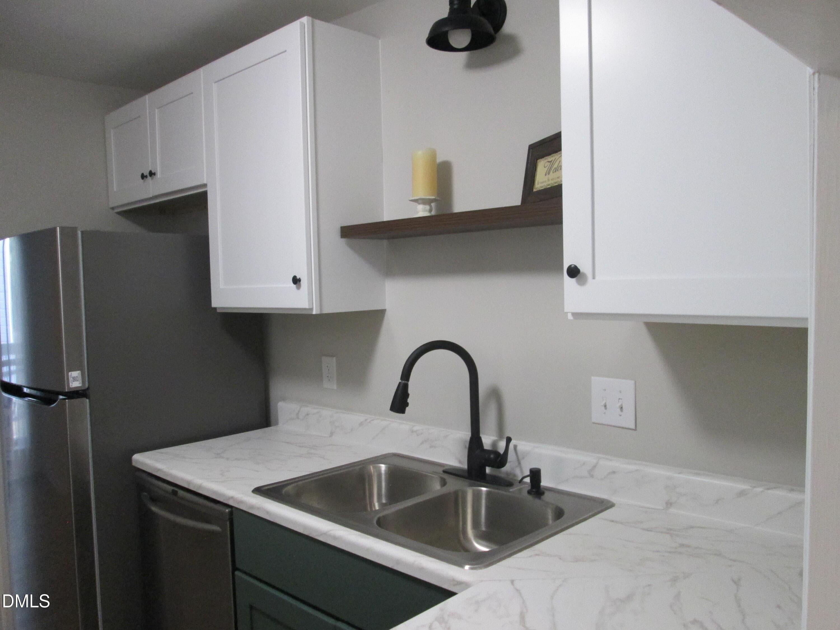
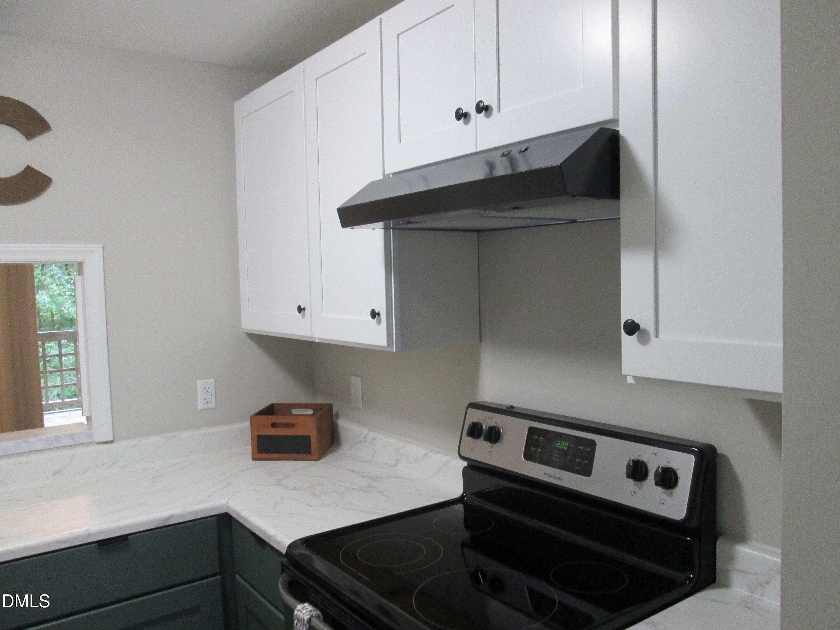
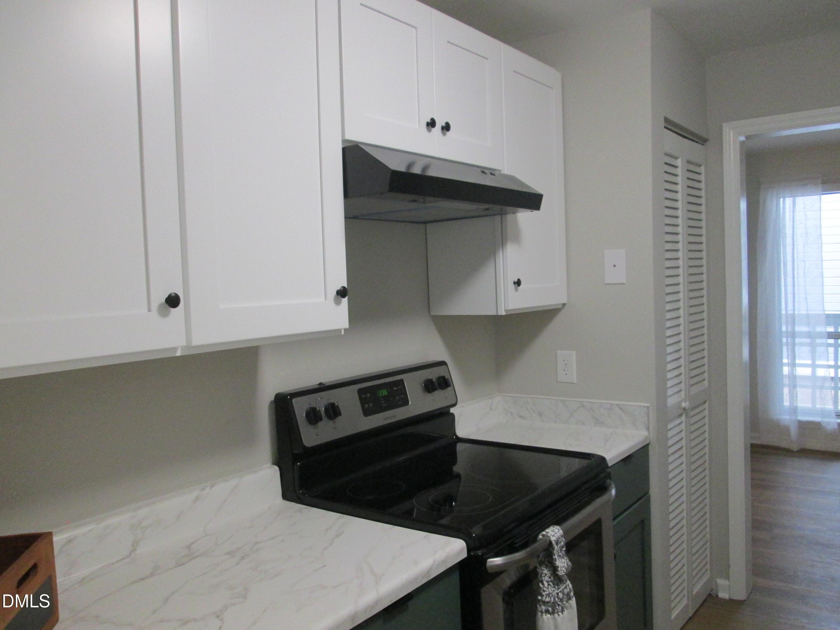
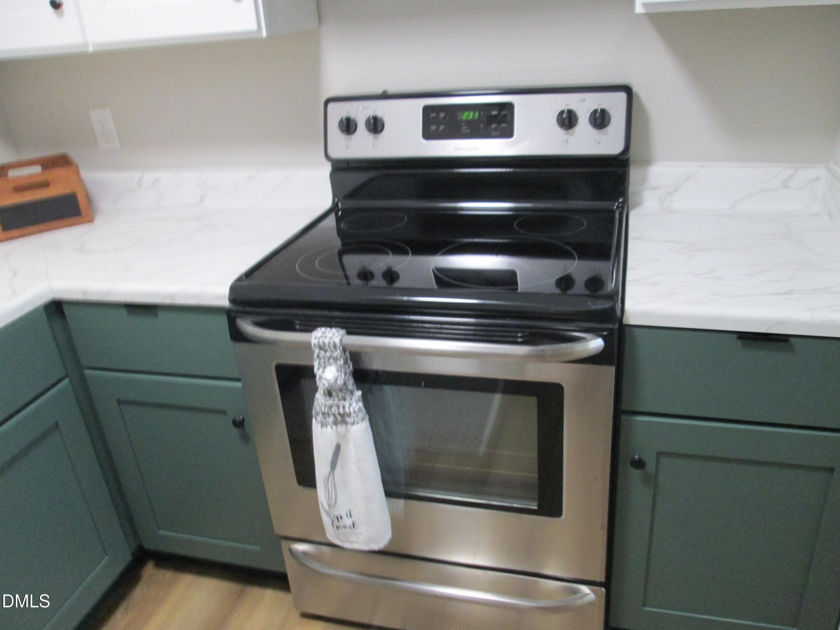
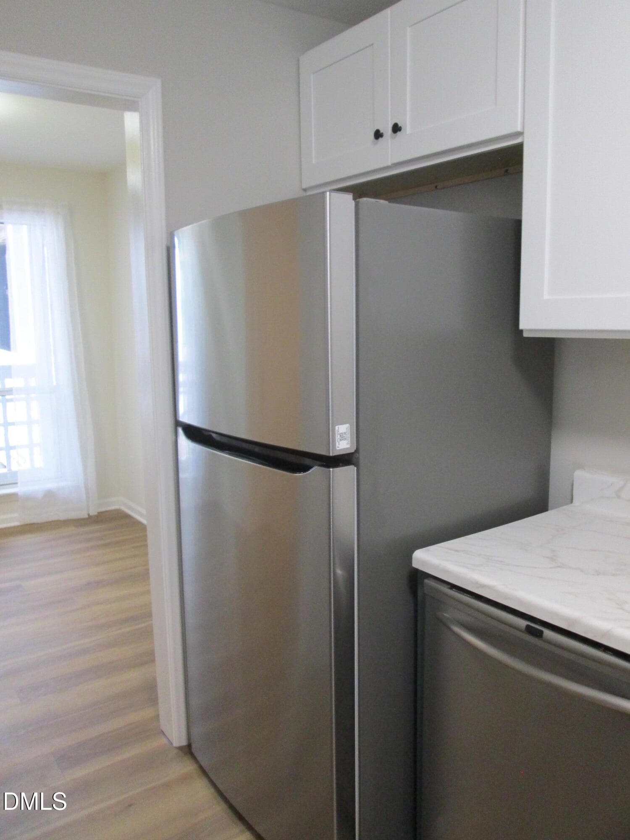
Kitchen - 4651 Timbermill Court 103, Raleigh, NC 27612, Raleigh
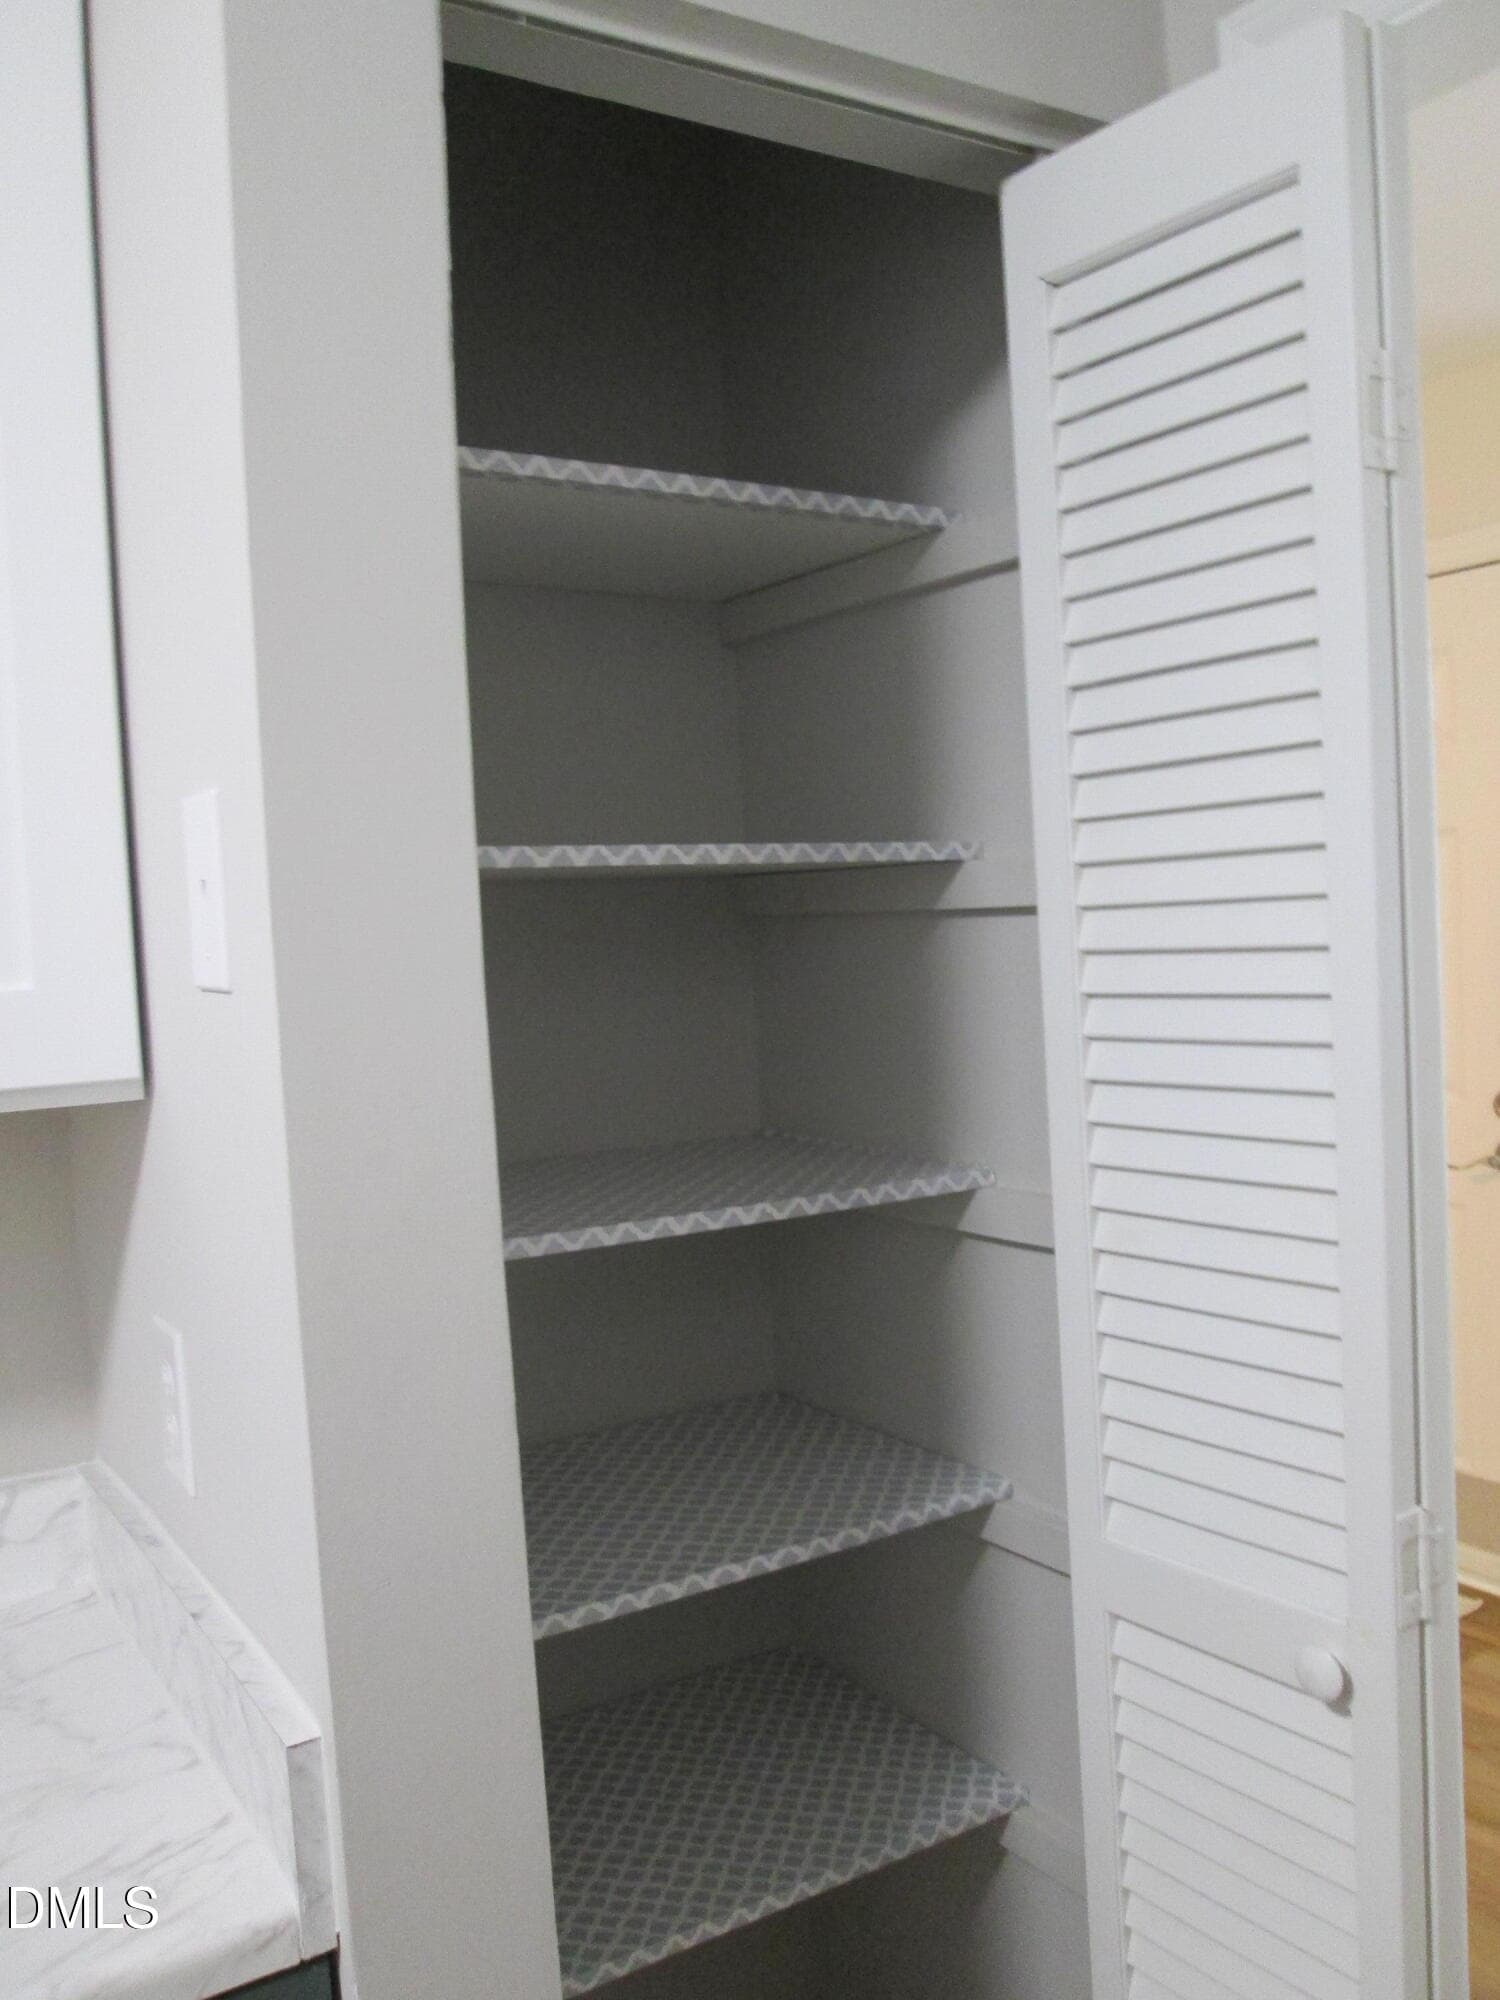
Pantry - 4651 Timbermill Court 103, Raleigh, NC 27612, Raleigh
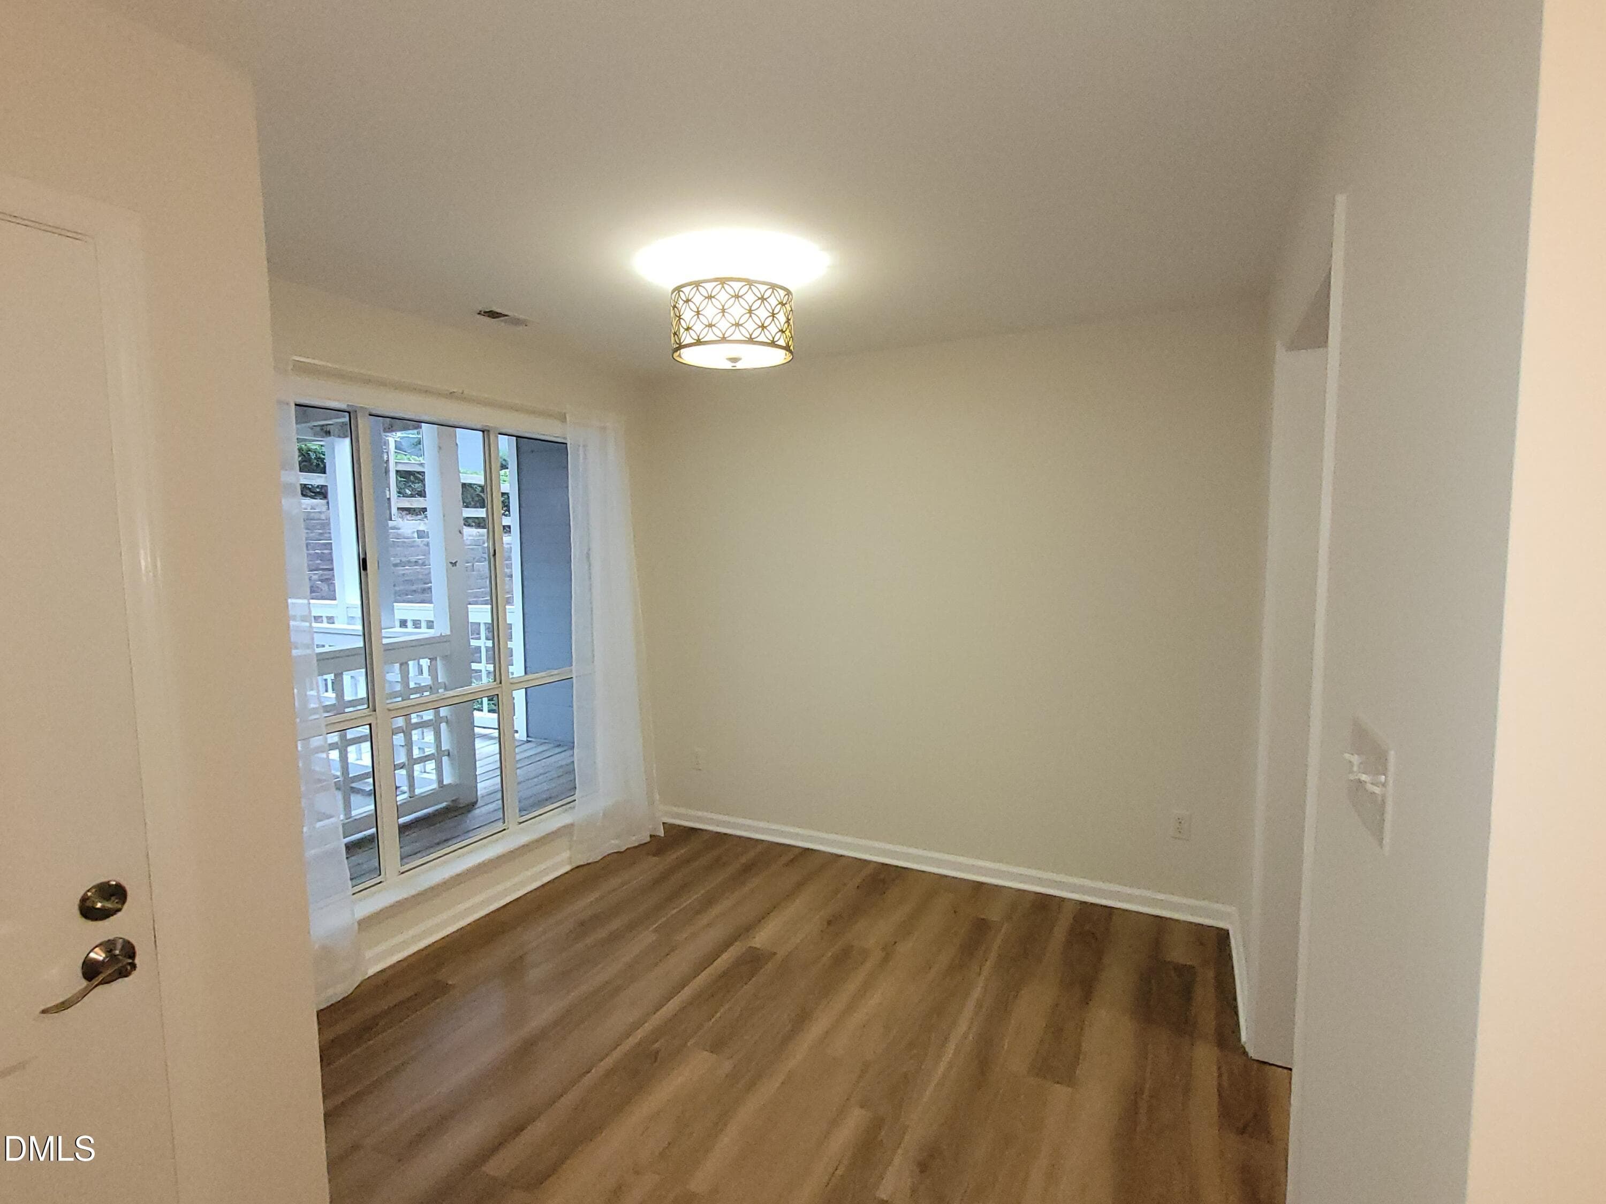
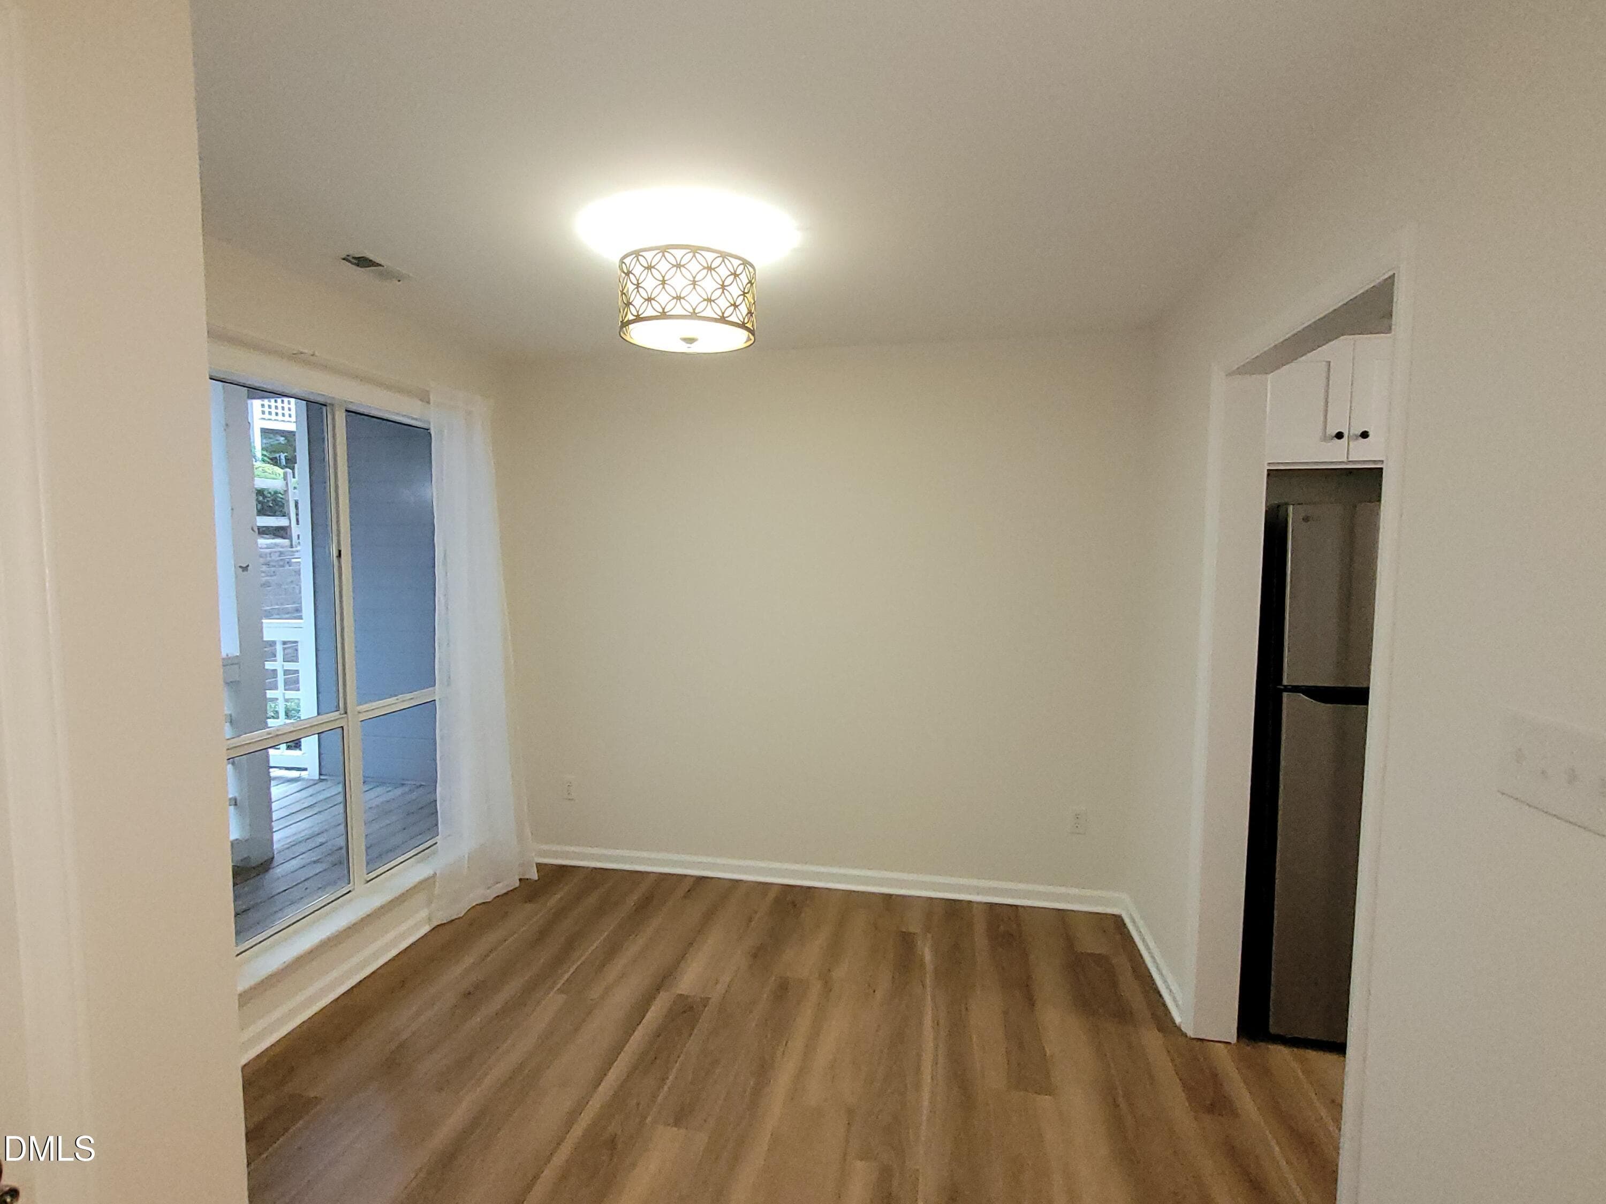
Dining Area - 4651 Timbermill Court 103, Raleigh, NC 27612, Raleigh
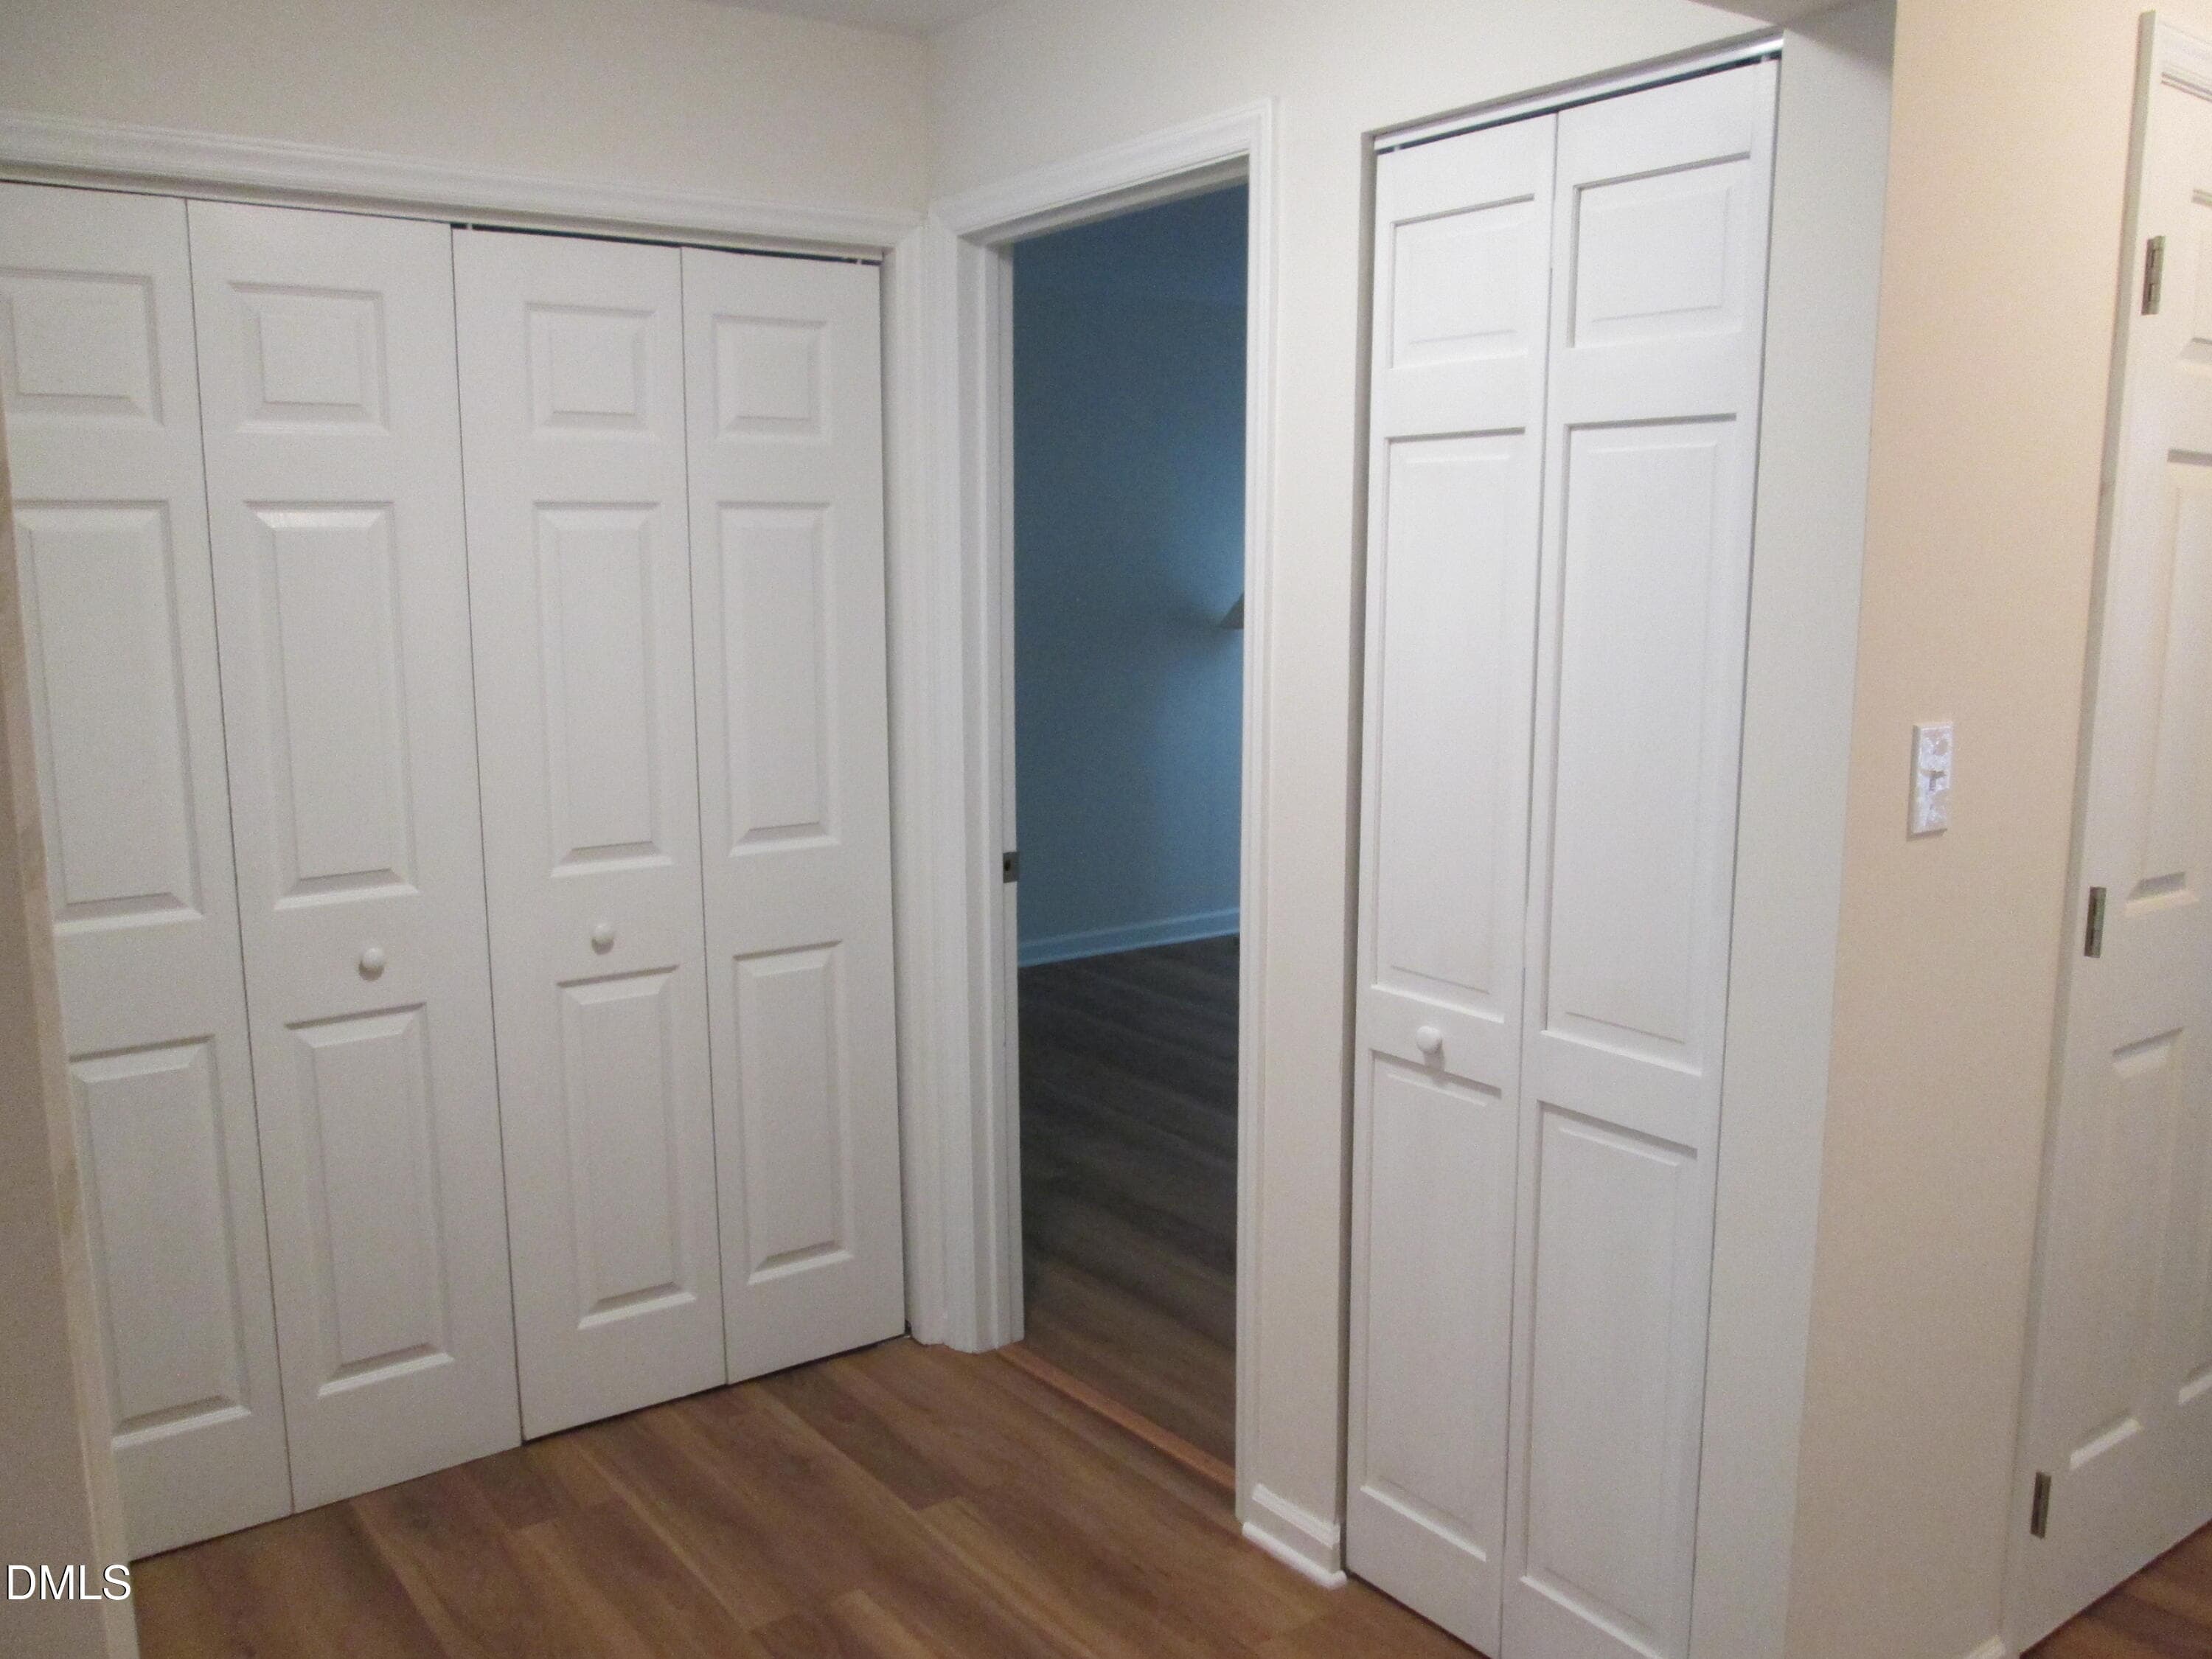
Hallway - 4651 Timbermill Court 103, Raleigh, NC 27612, Raleigh
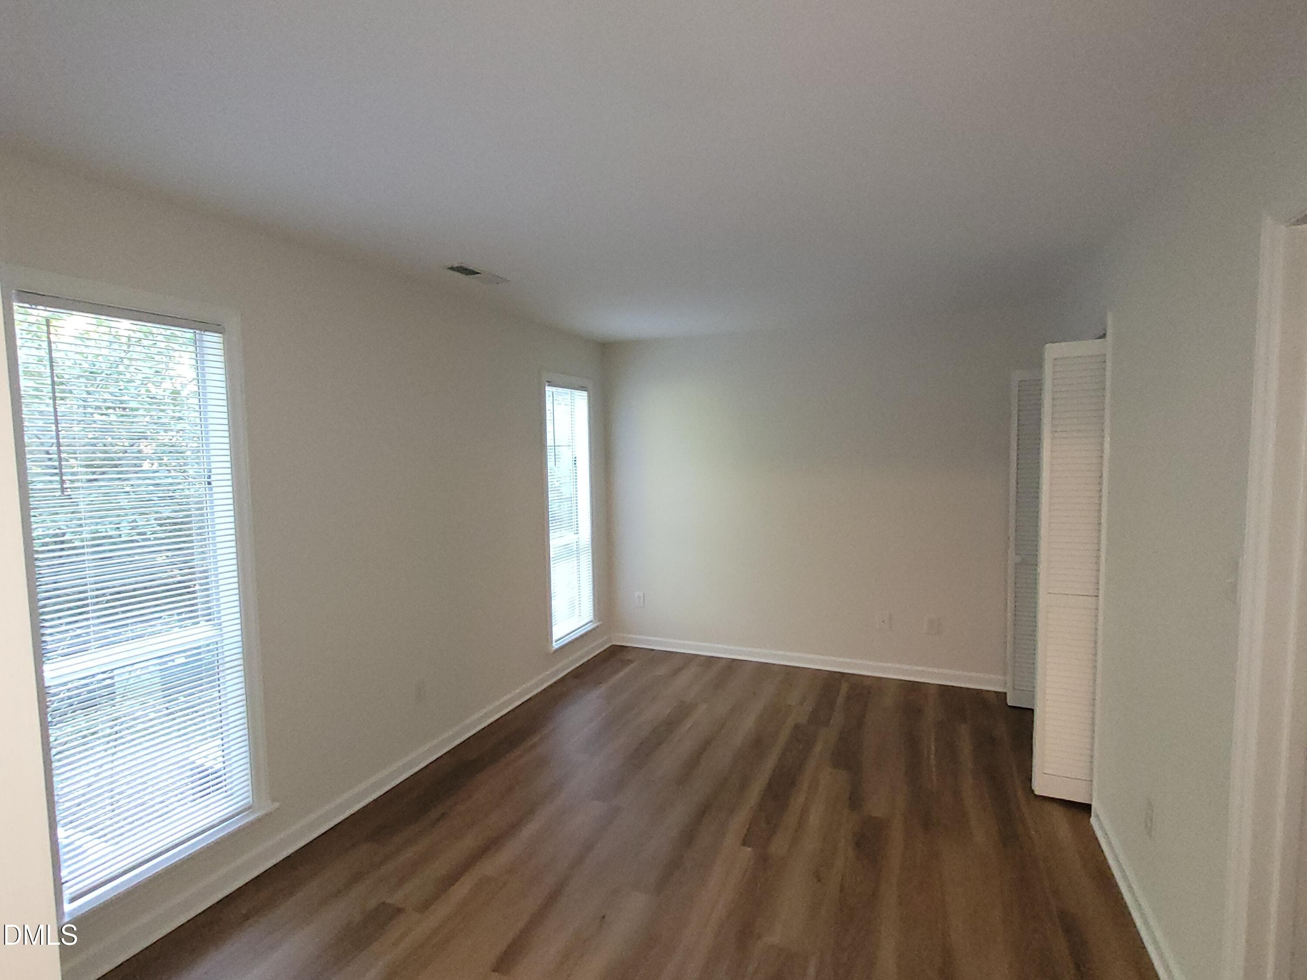
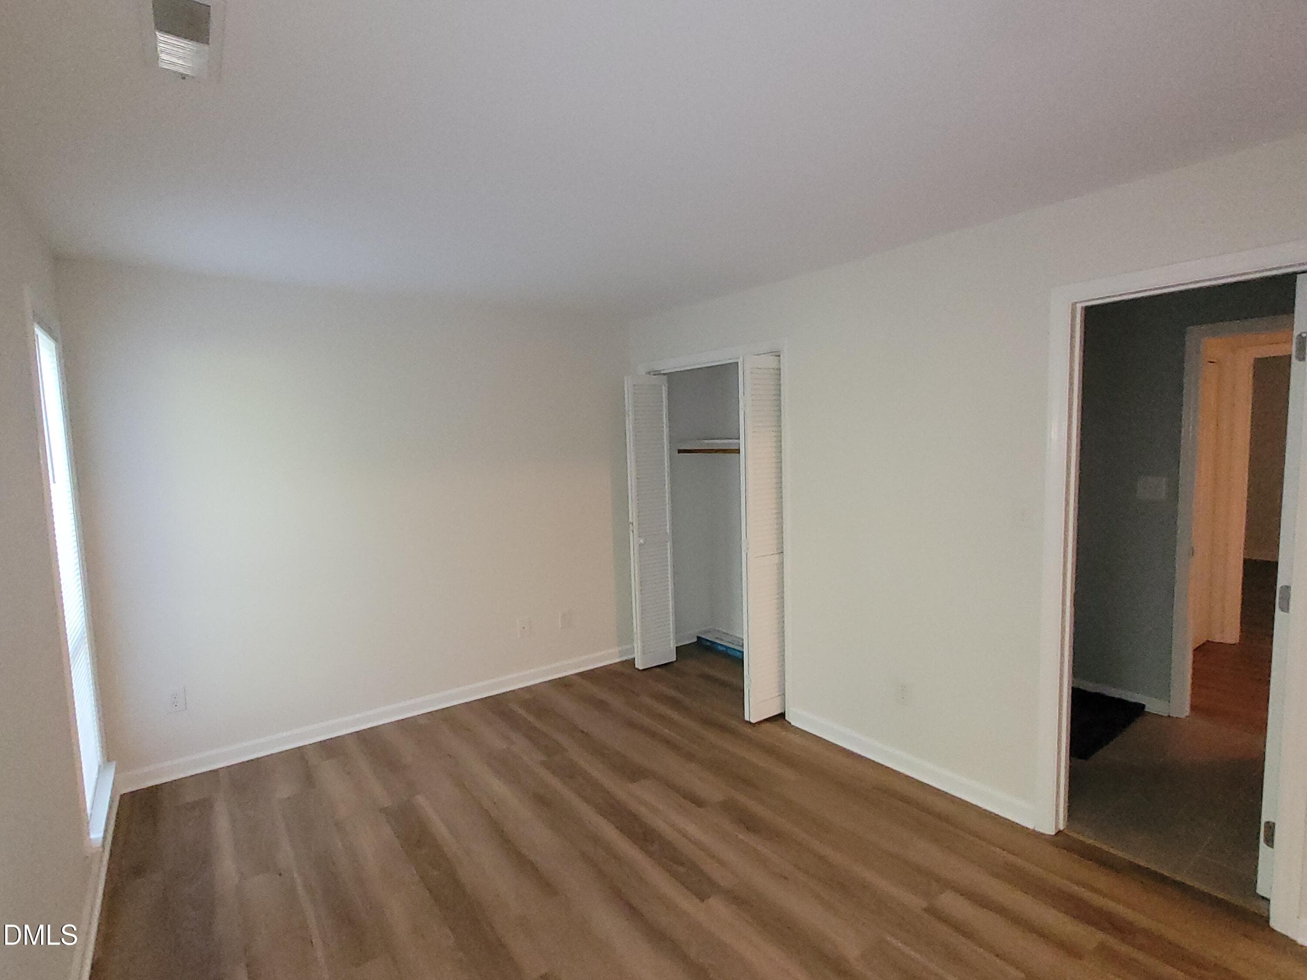
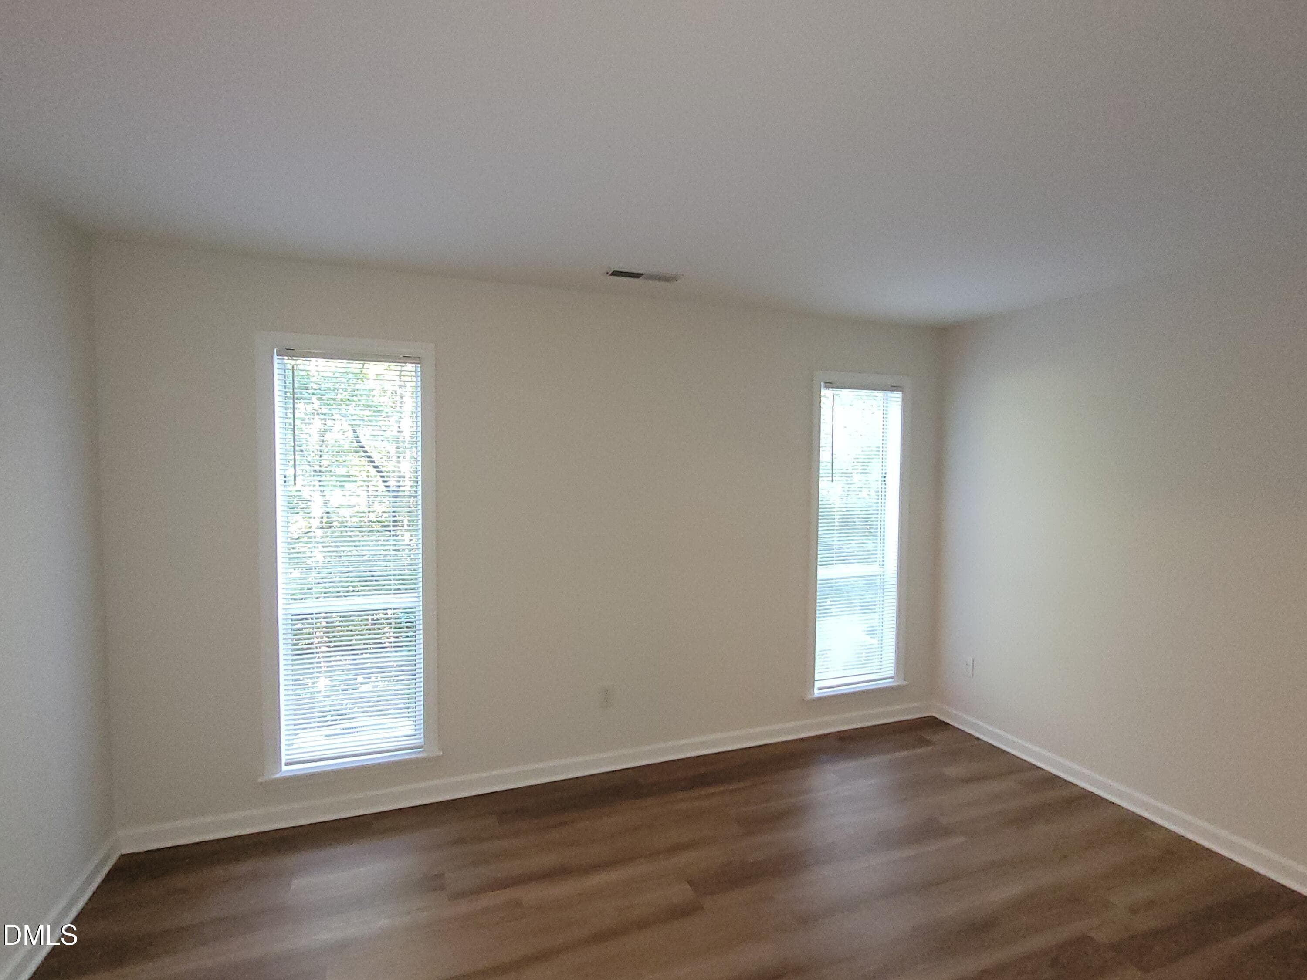
Bedroom - 4651 Timbermill Court 103, Raleigh, NC 27612, Raleigh
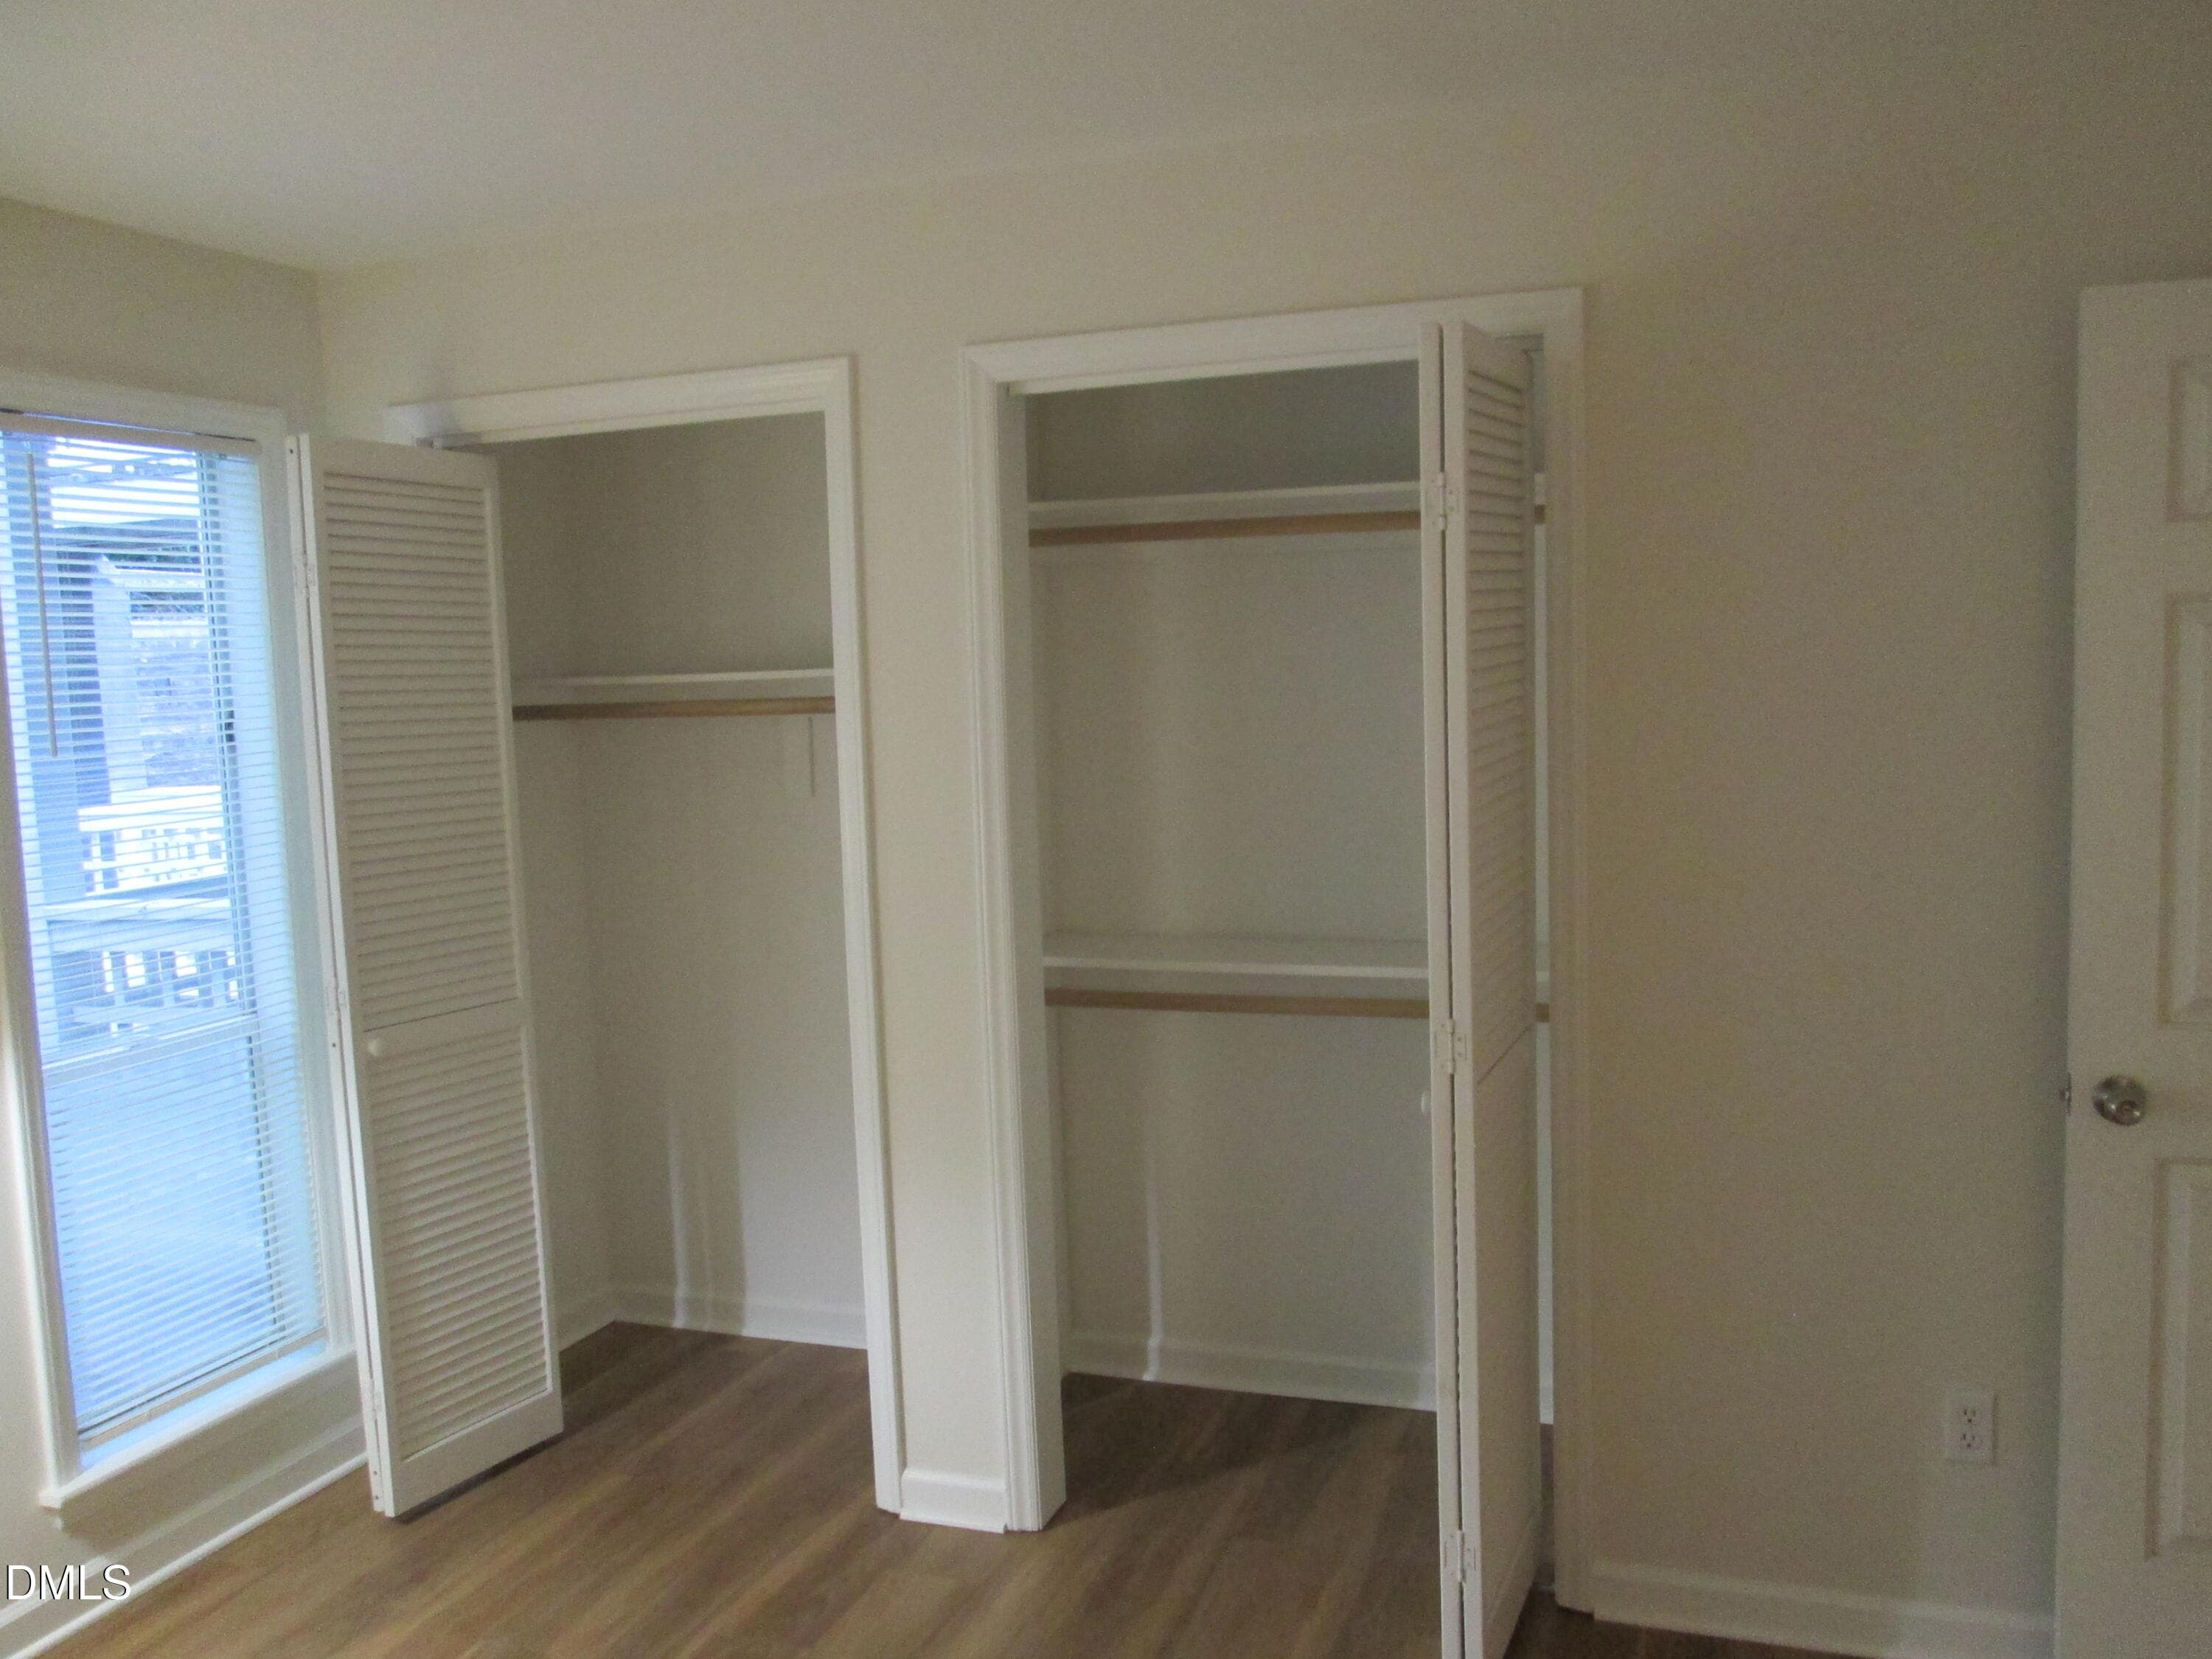
Closet - 4651 Timbermill Court 103, Raleigh, NC 27612, Raleigh
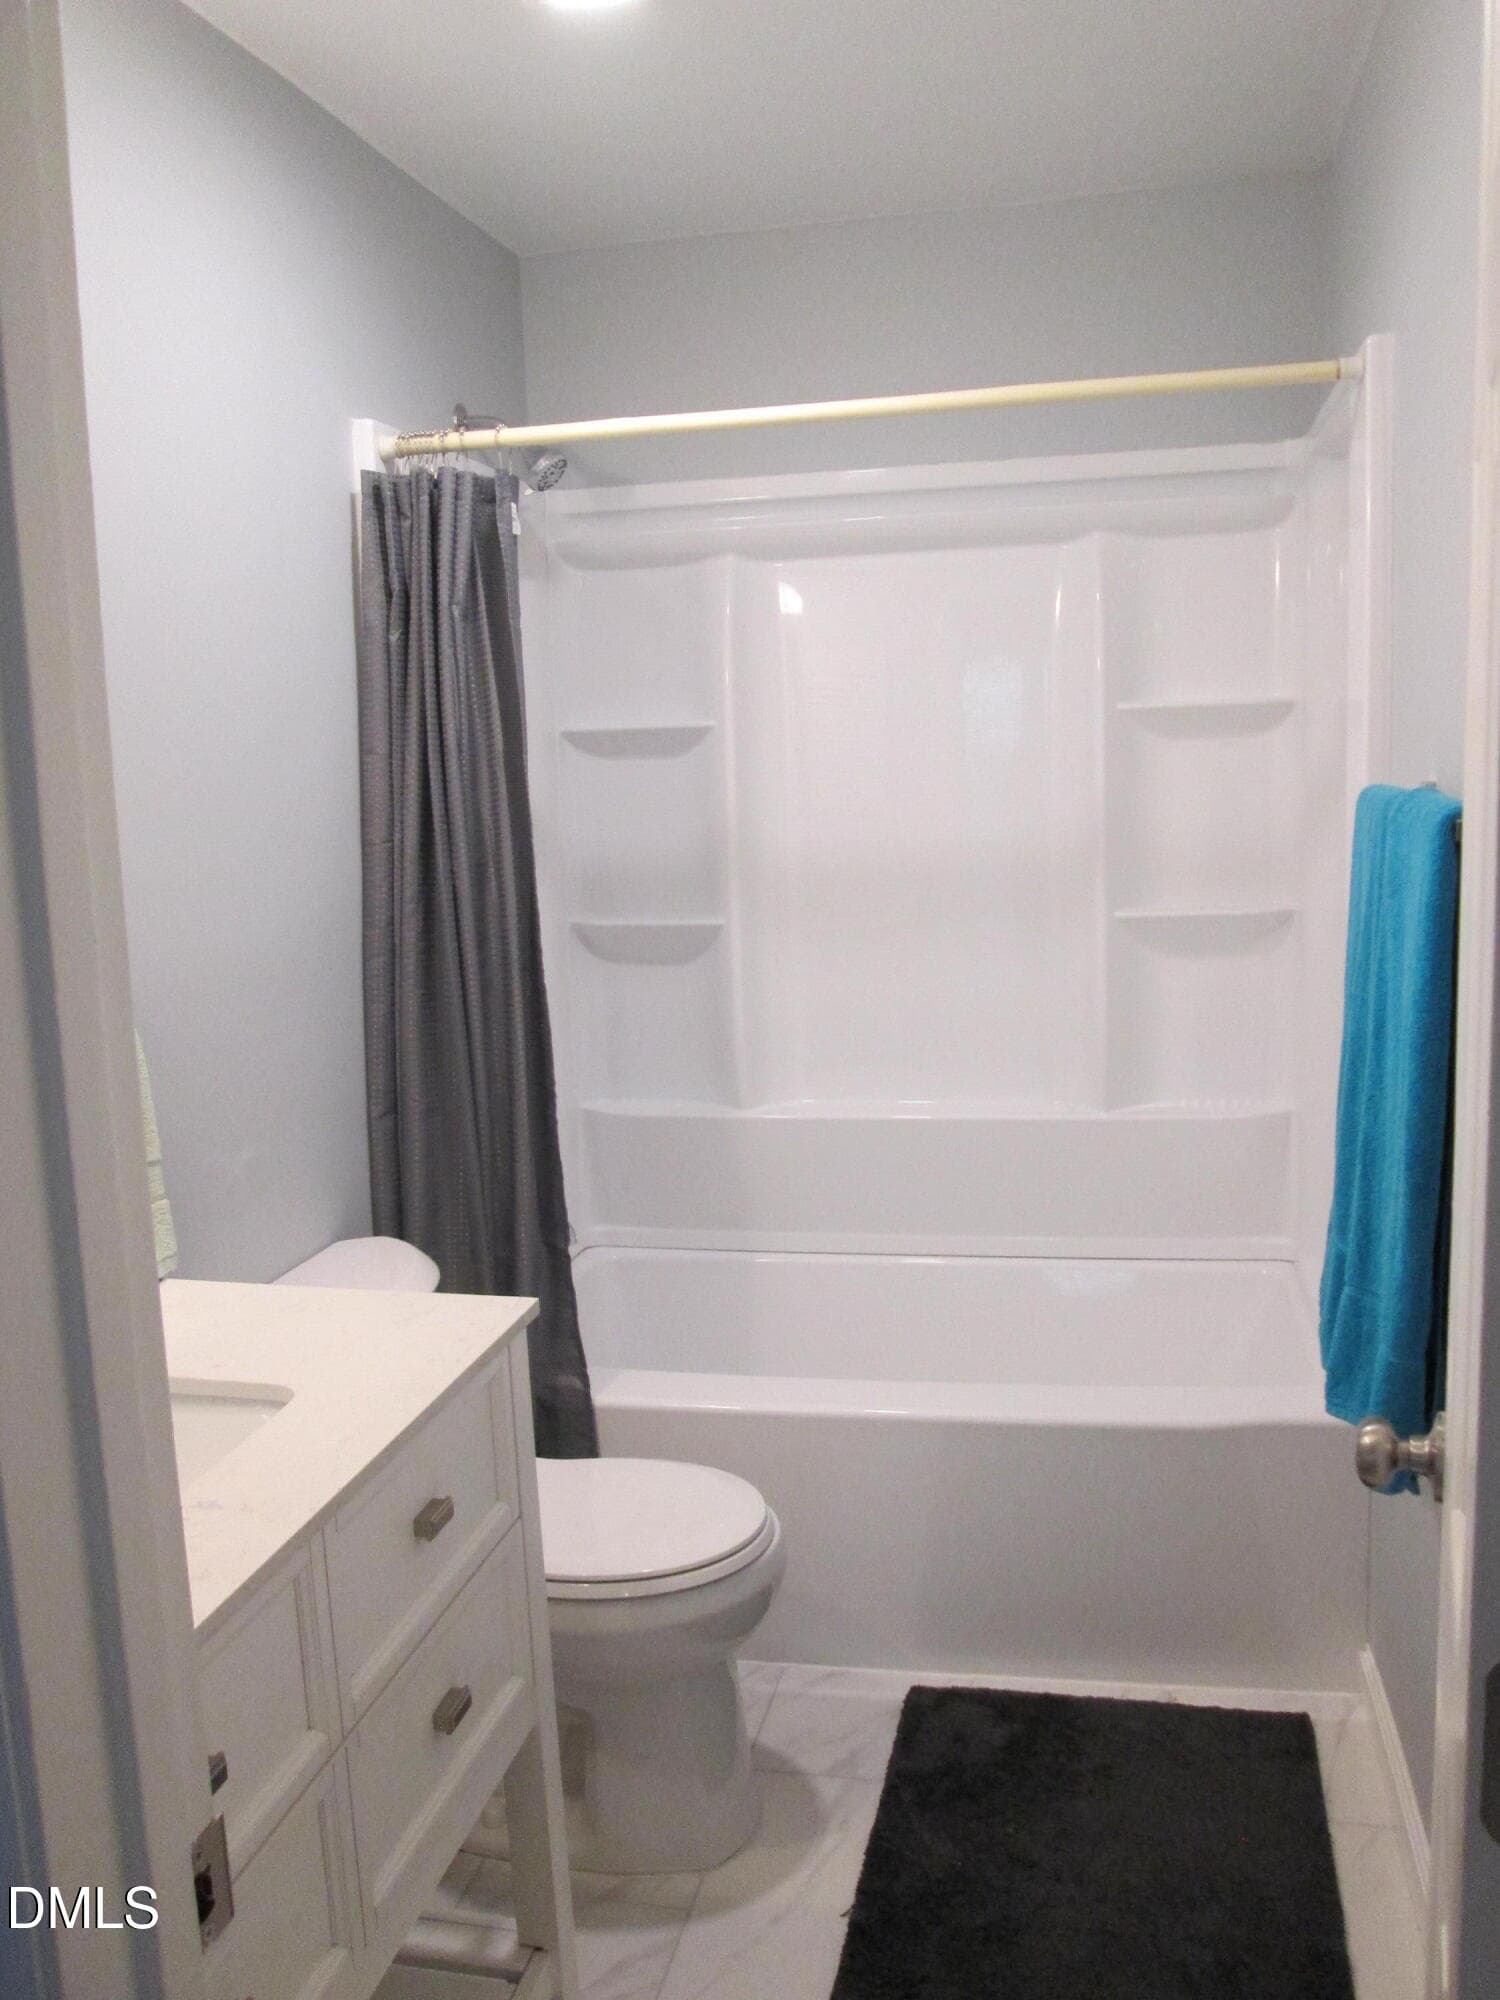
Master Bath - 4651 Timbermill Court 103, Raleigh, NC 27612, Raleigh
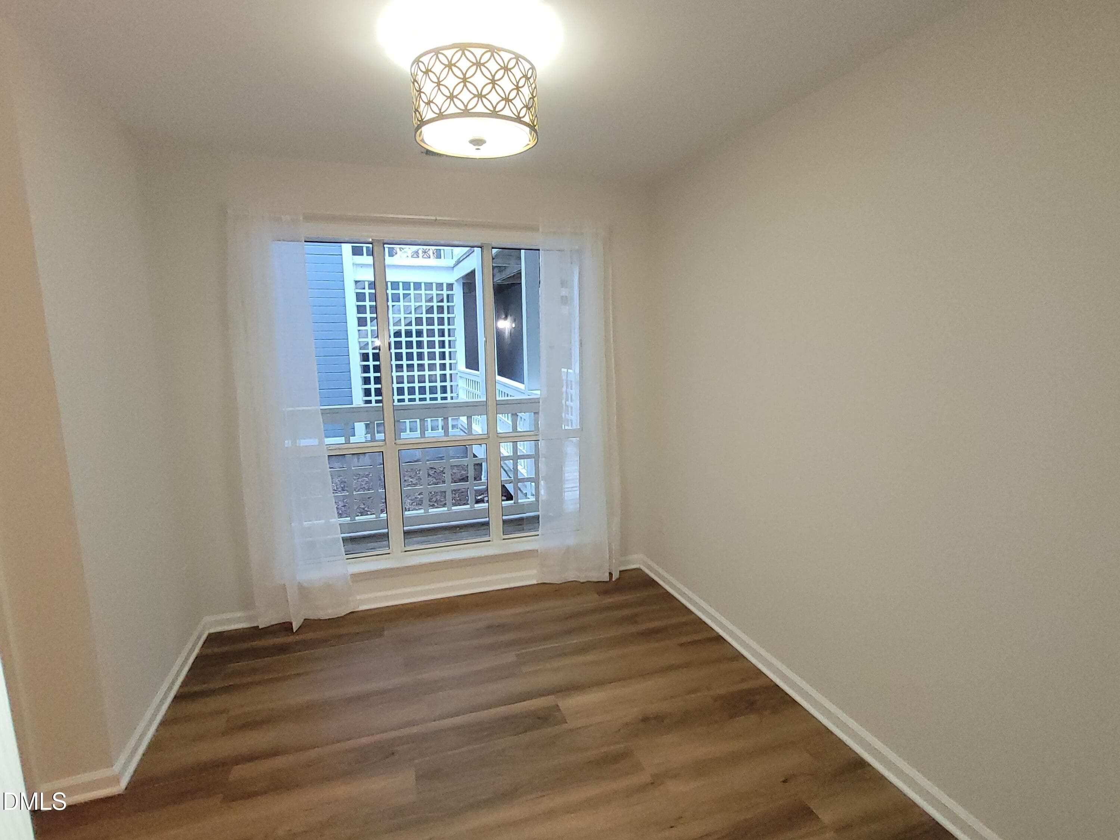
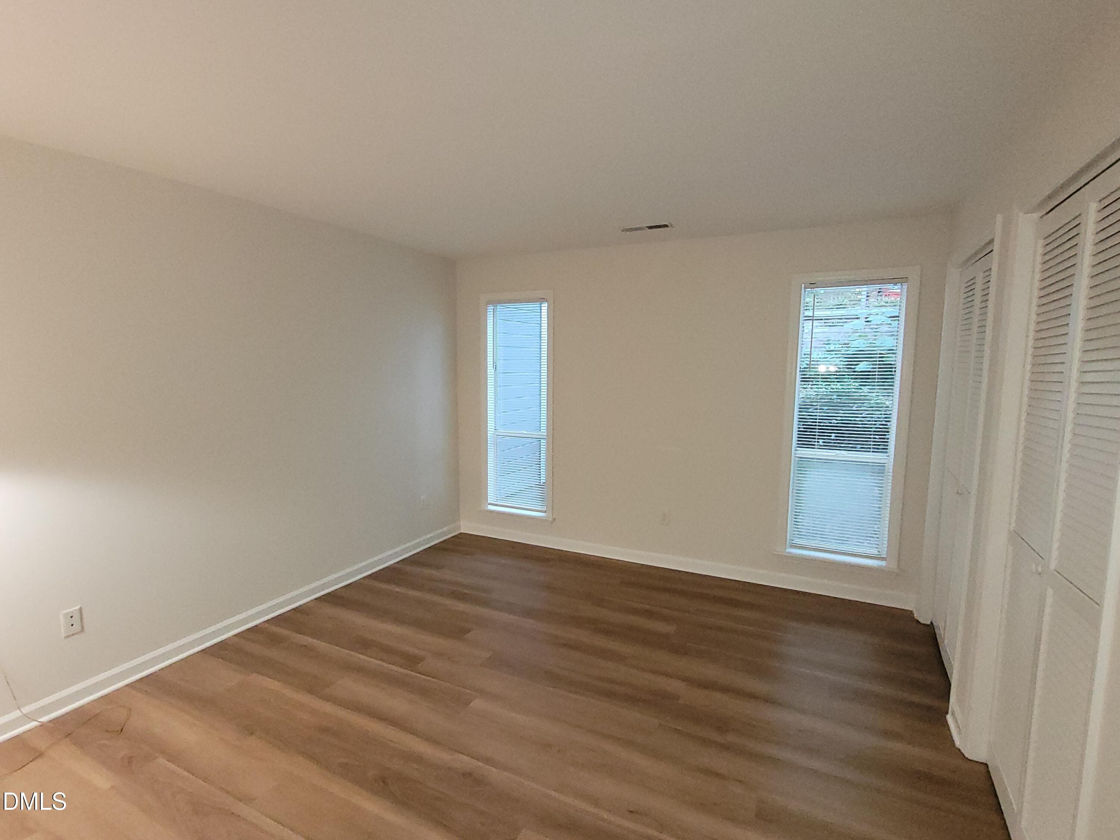
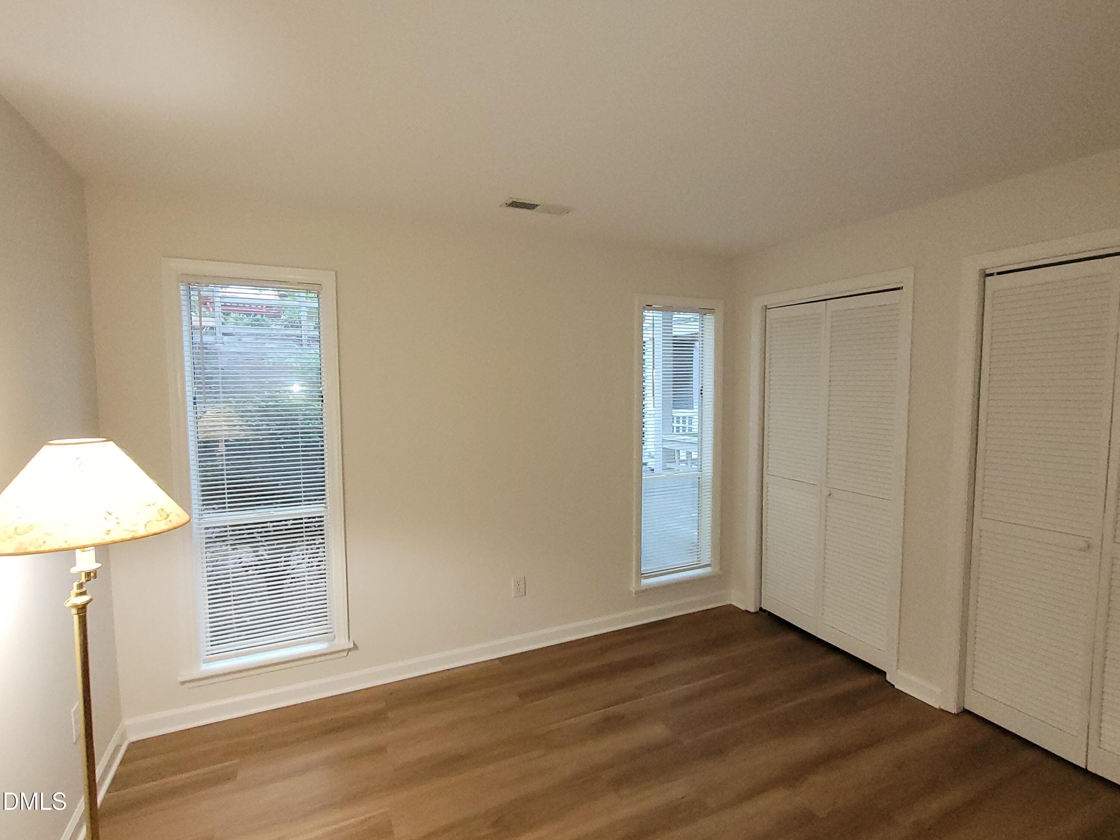
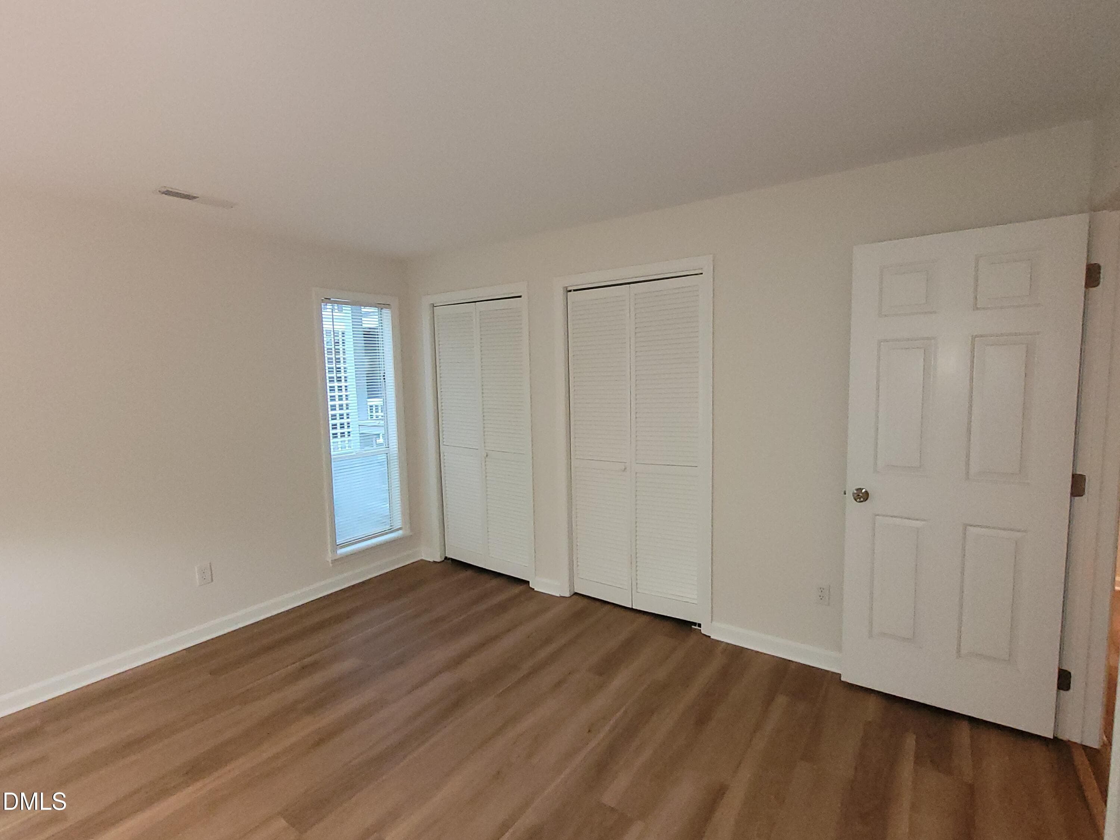
Bedroom / Office - 4651 Timbermill Court 103, Raleigh, NC 27612, Raleigh
Bedroom / Office / Recroom - 4651 Timbermill Court 103, Raleigh, NC 27612, Raleigh
Bedroom / Office / Rec room - 4651 Timbermill Court 103, Raleigh, NC 27612, Raleigh
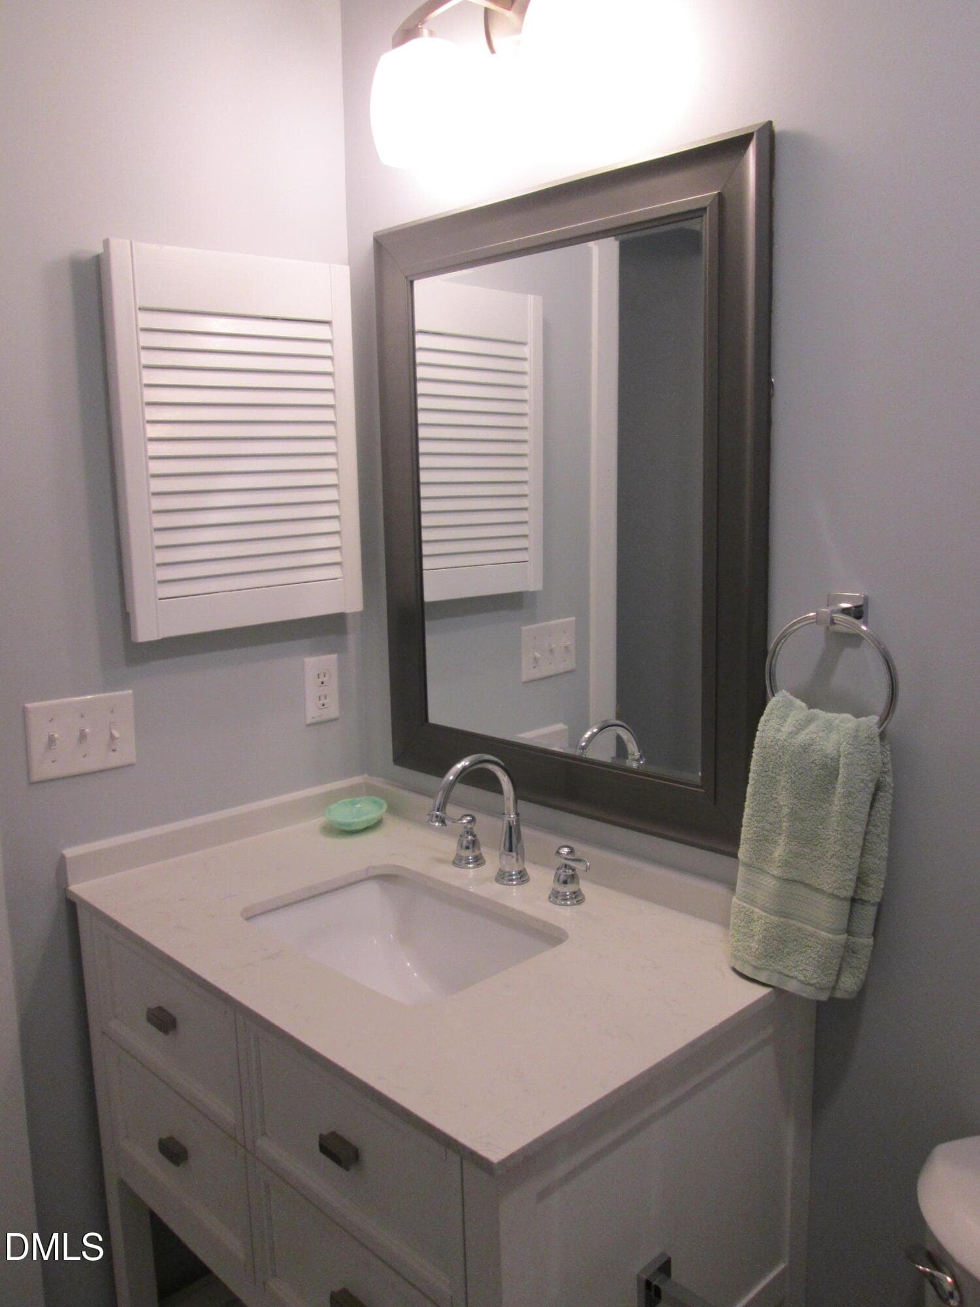
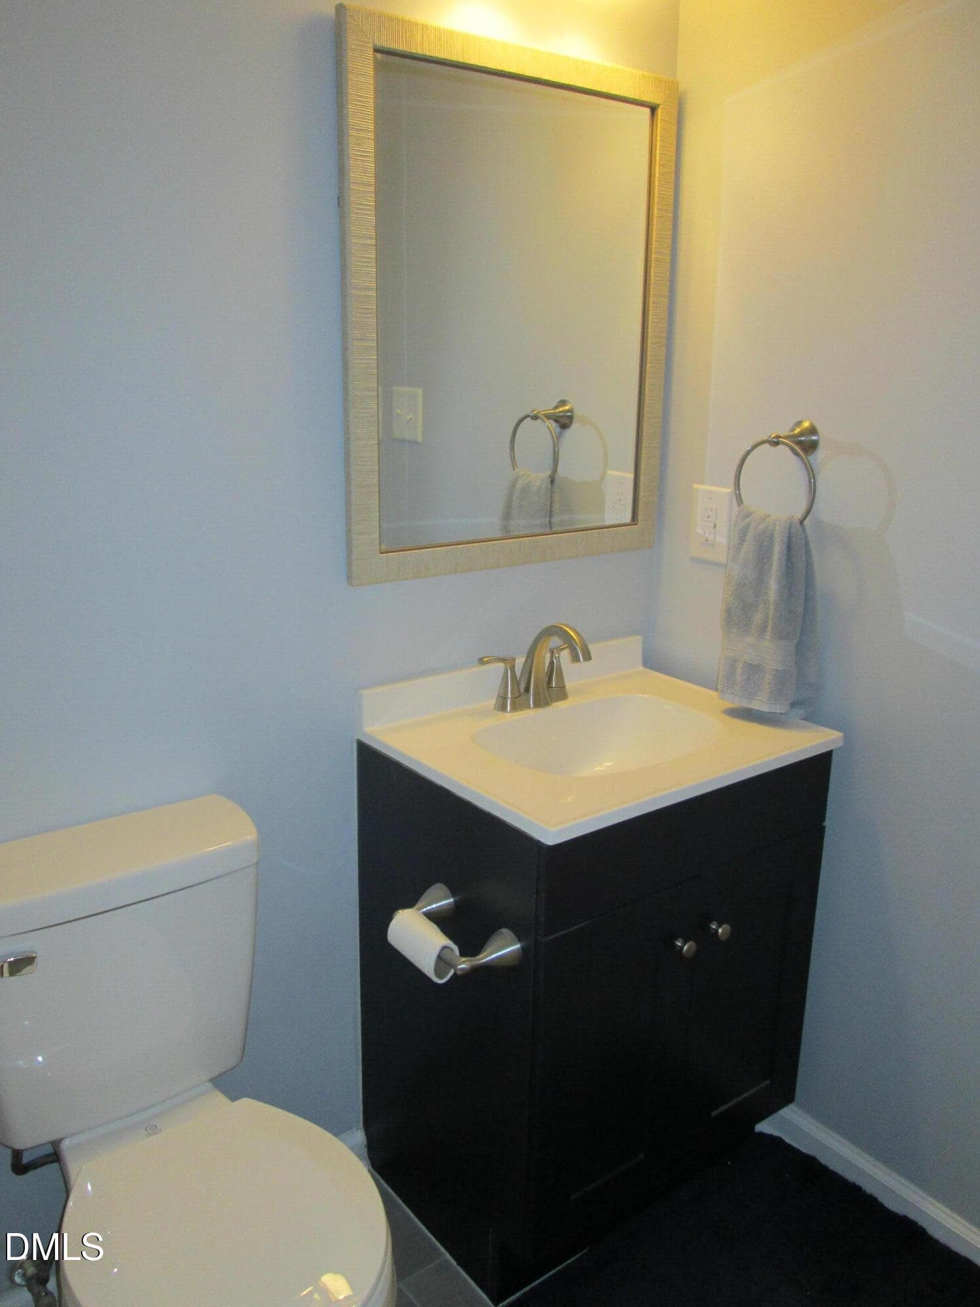
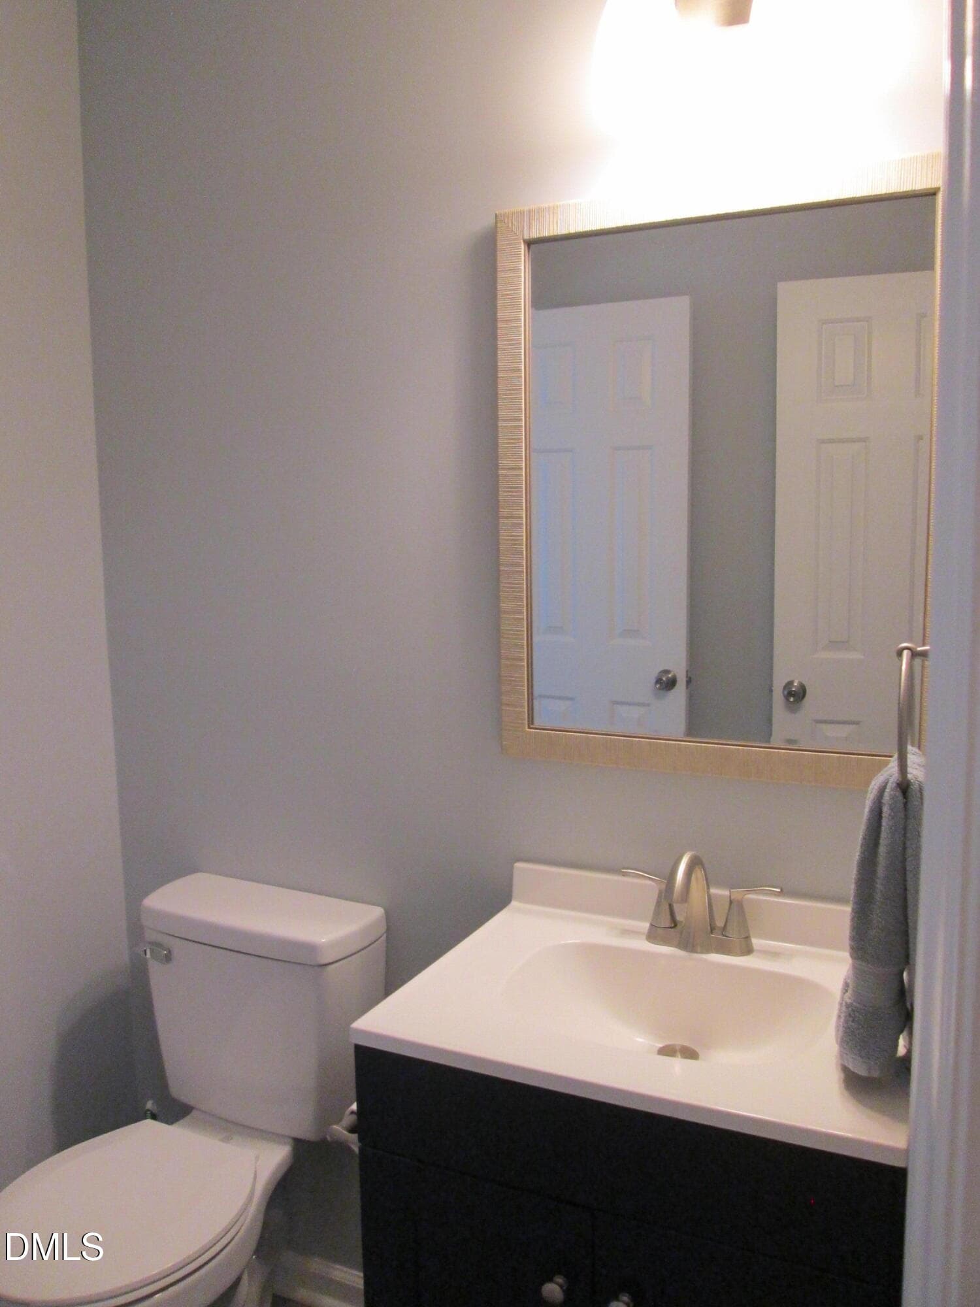
Half Bath - 4651 Timbermill Court 103, Raleigh, NC 27612, Raleigh
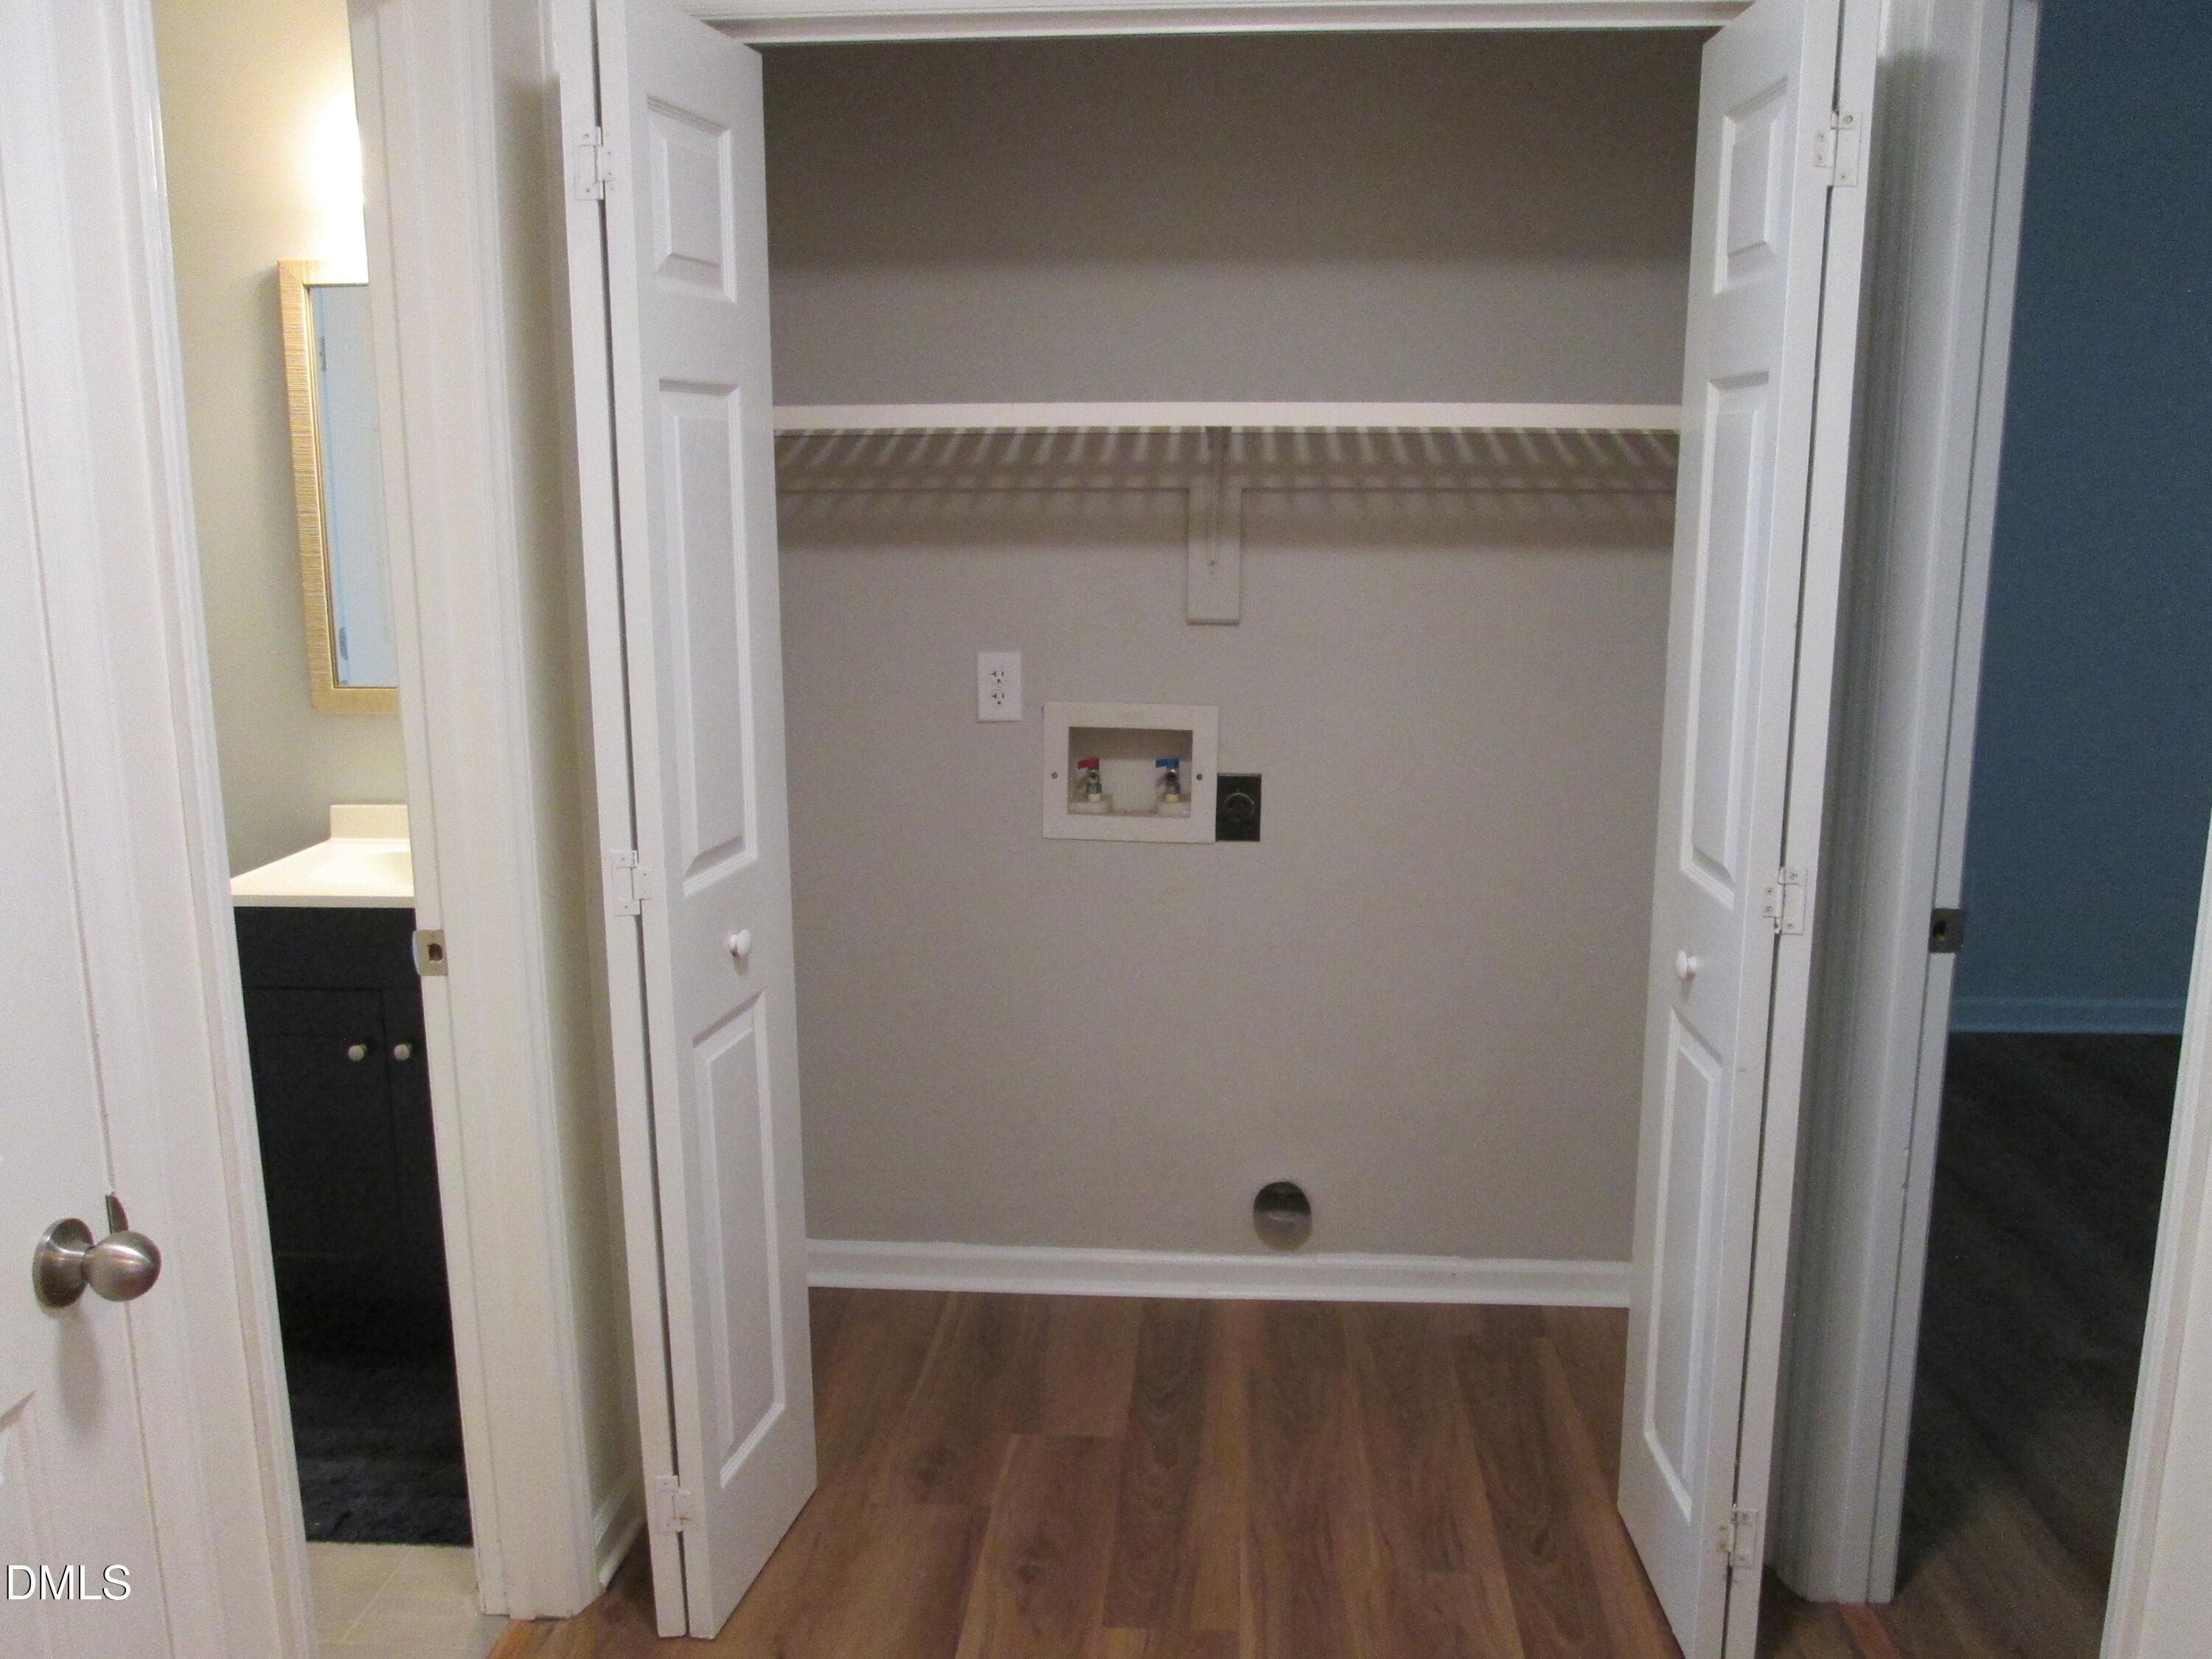
Laundry - 4651 Timbermill Court 103, Raleigh, NC 27612, Raleigh
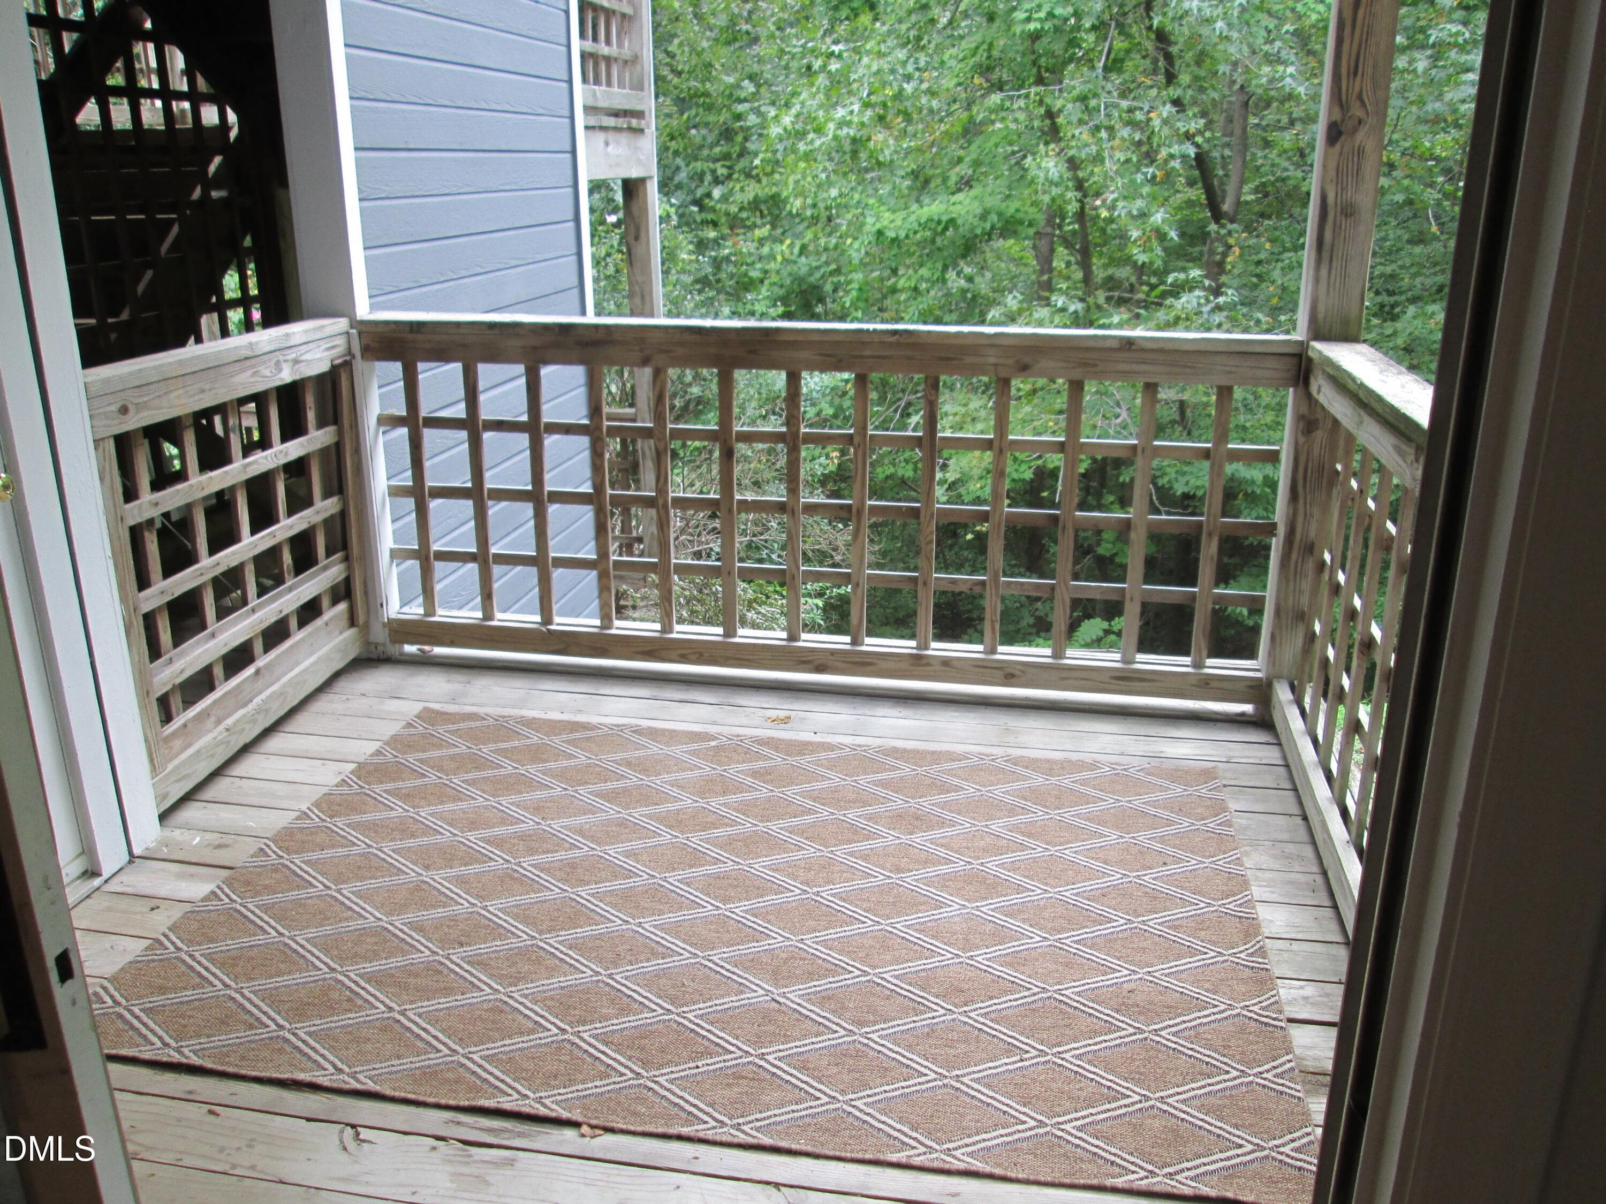
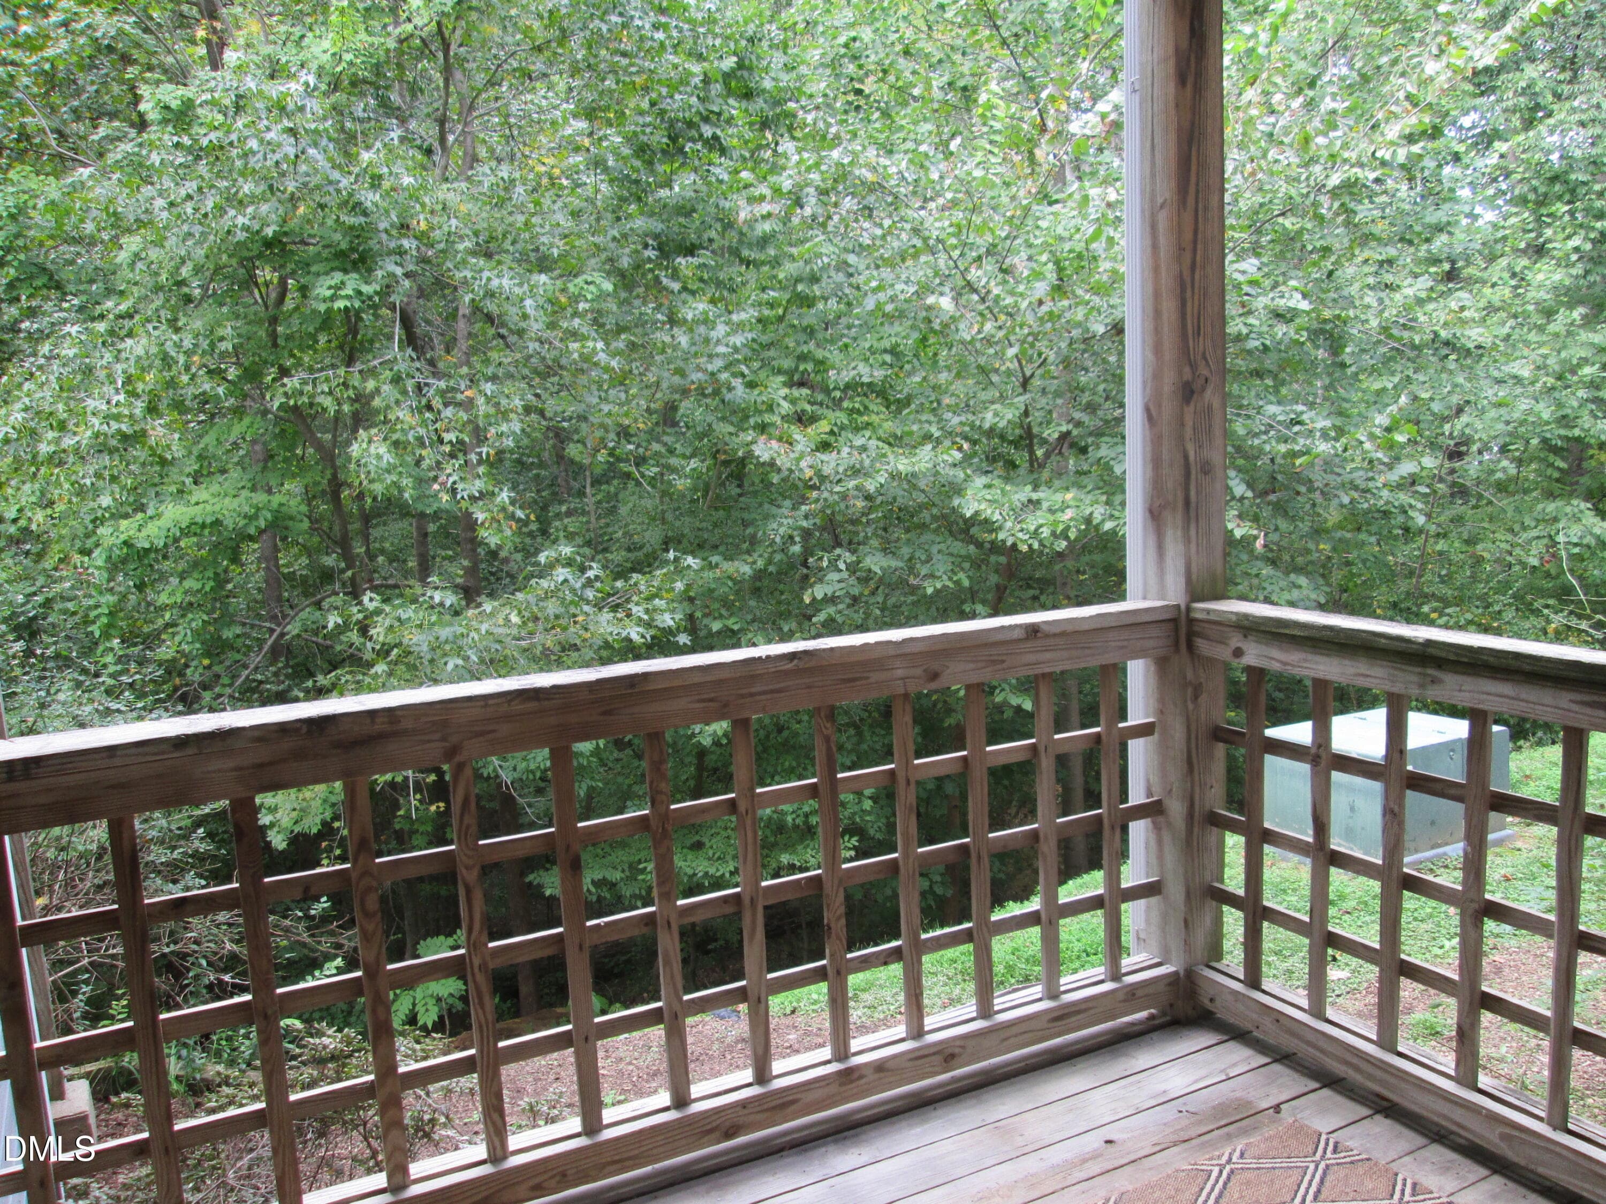
Balcony - 4651 Timbermill Court 103, Raleigh, NC 27612, Raleigh
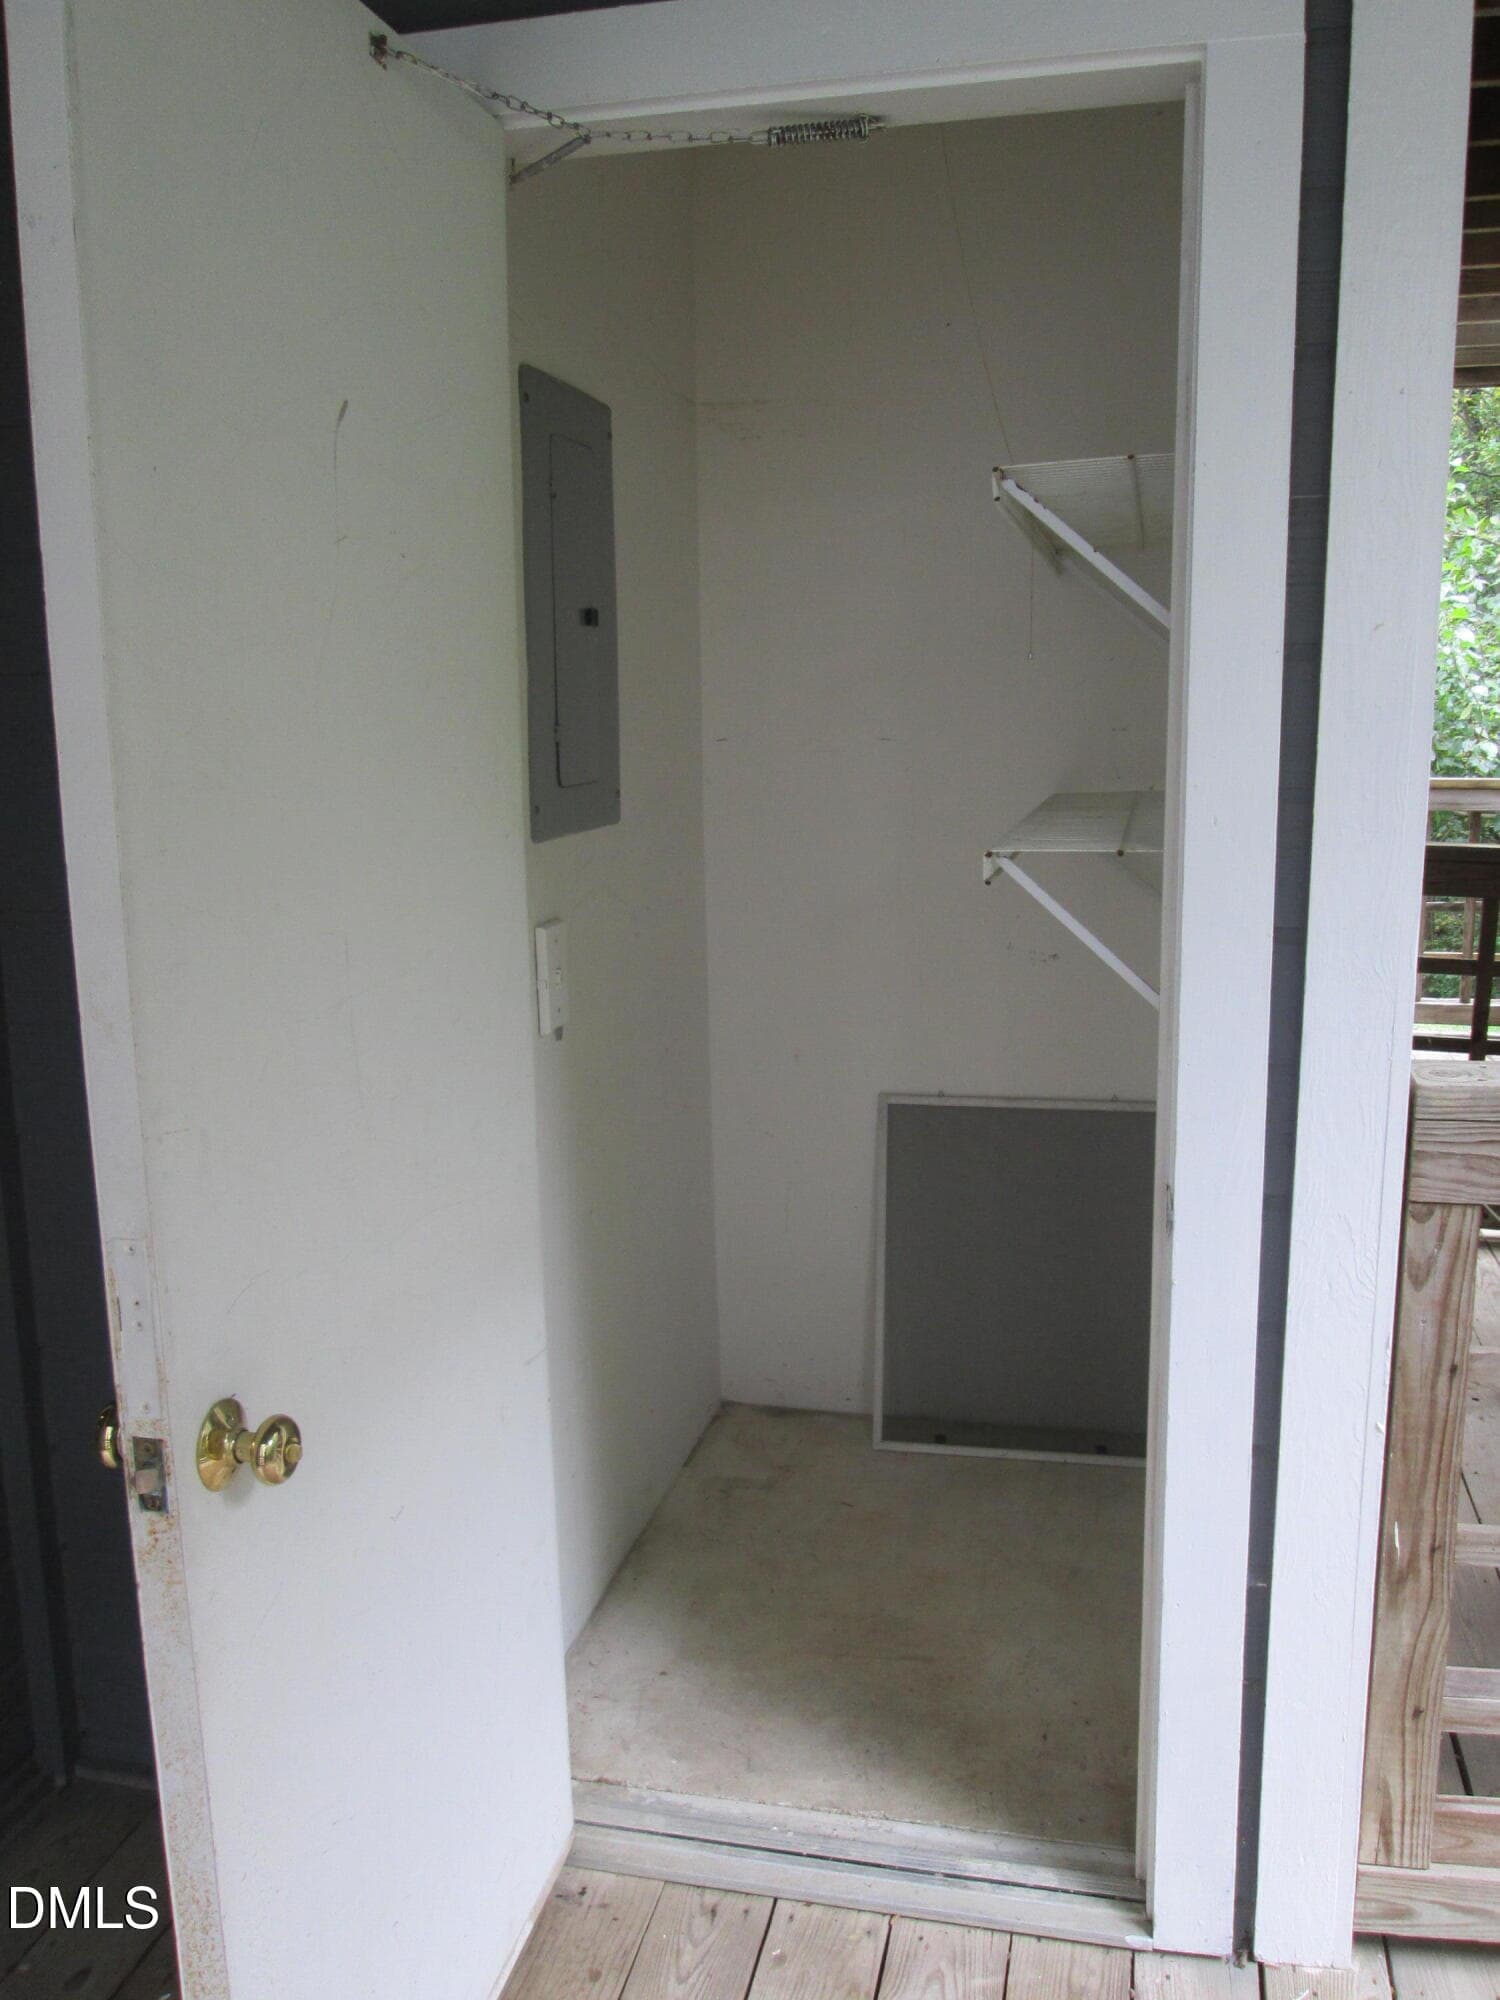
Storage - 4651 Timbermill Court 103, Raleigh, NC 27612, Raleigh
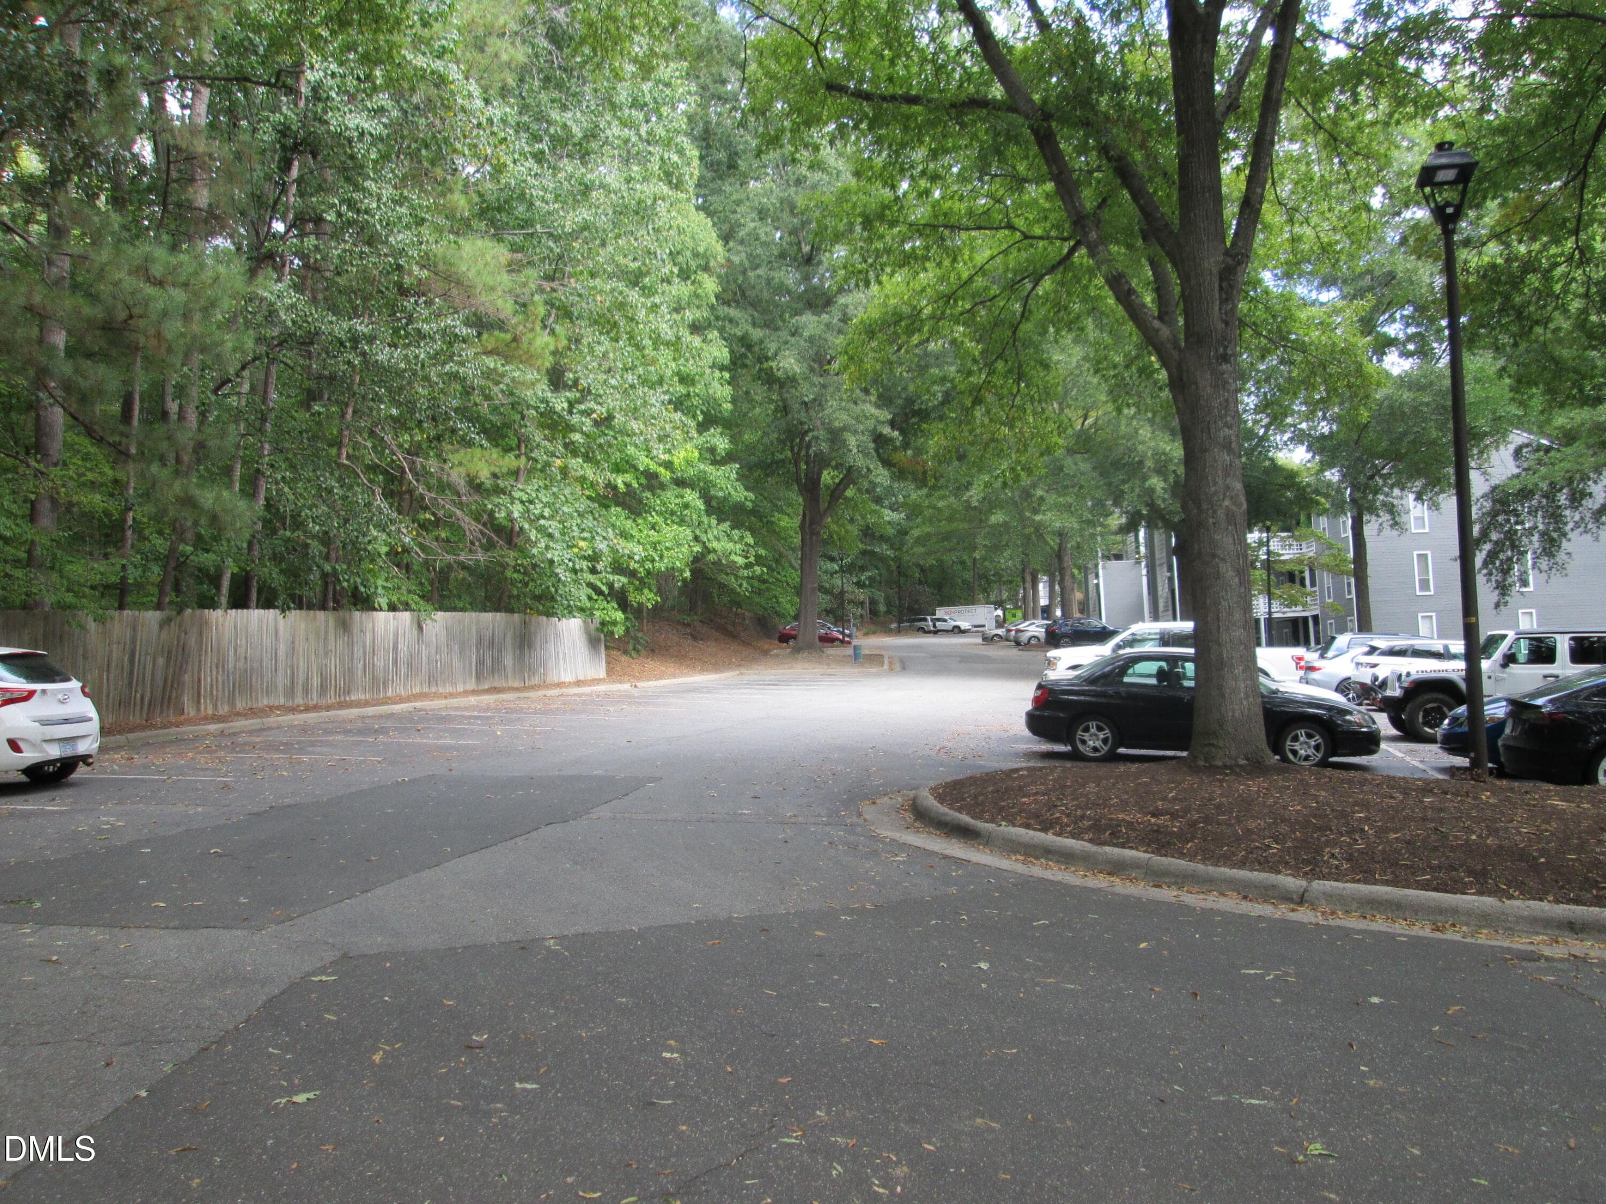
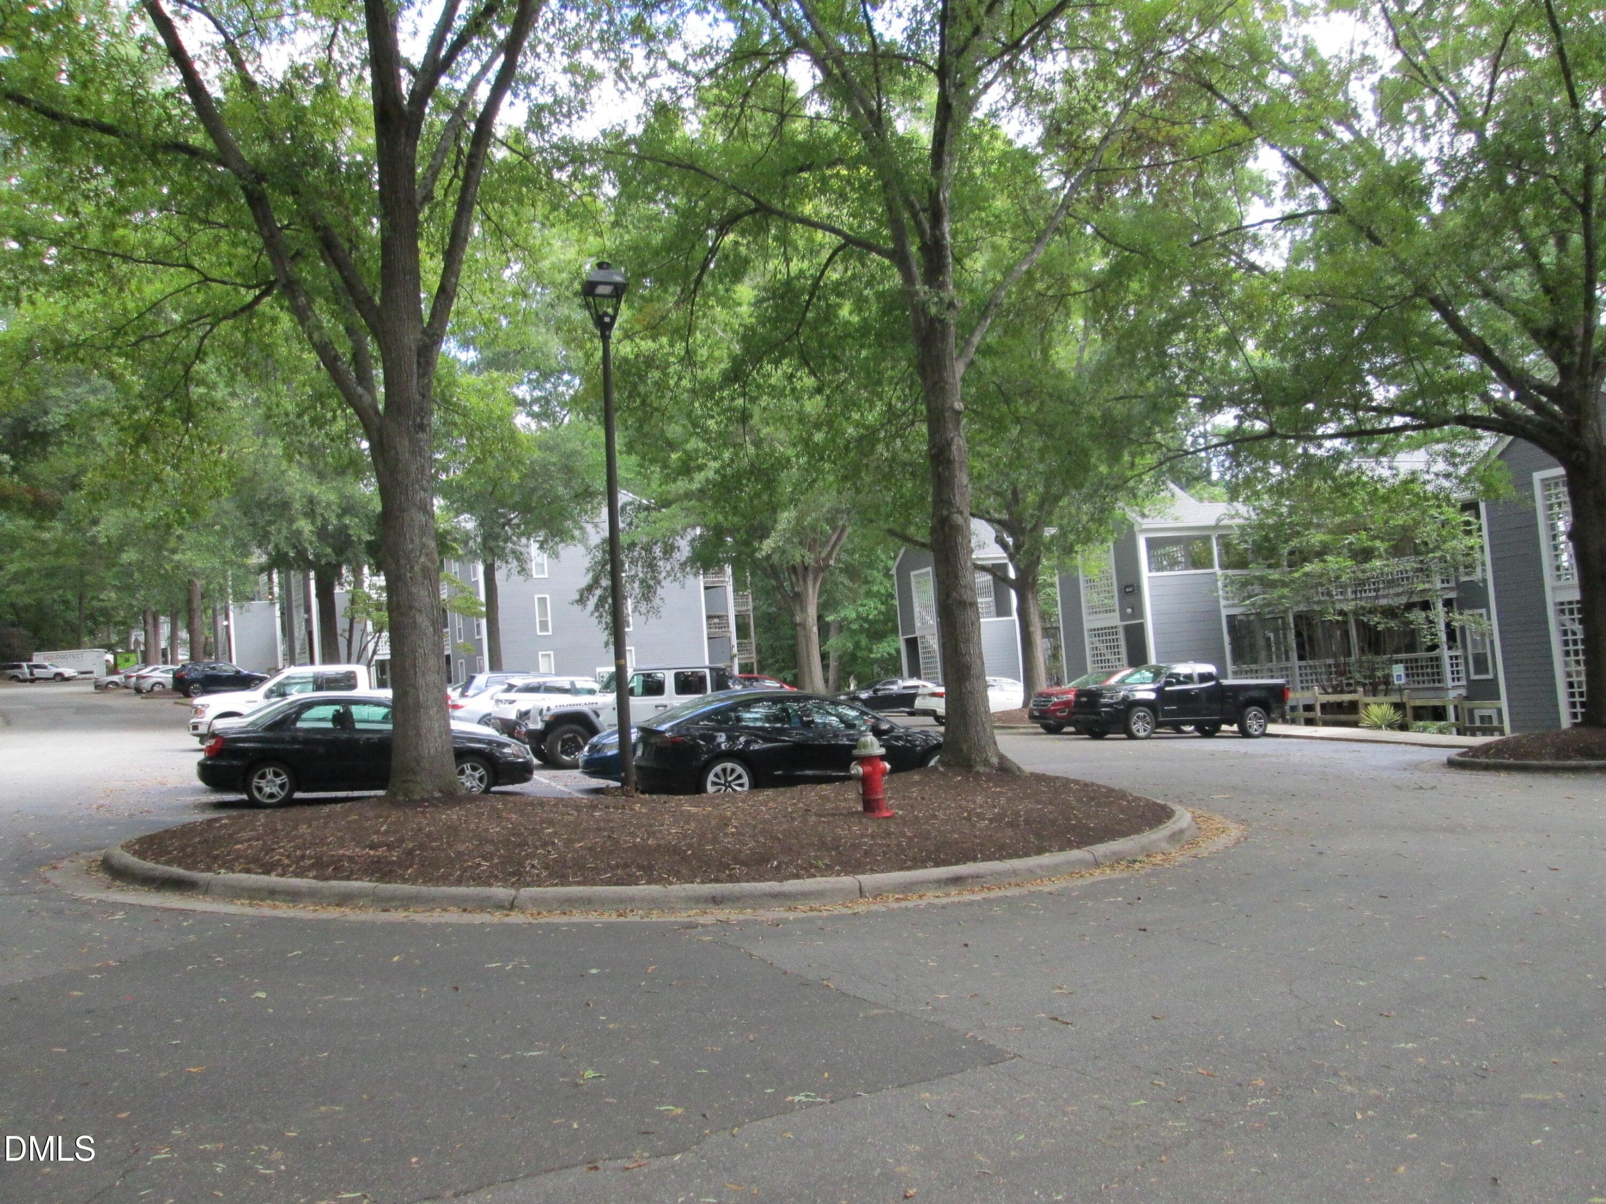
Parking Area - 4651 Timbermill Court 103, Raleigh, NC 27612, Raleigh
Parking - 4651 Timbermill Court 103, Raleigh, NC 27612, Raleigh
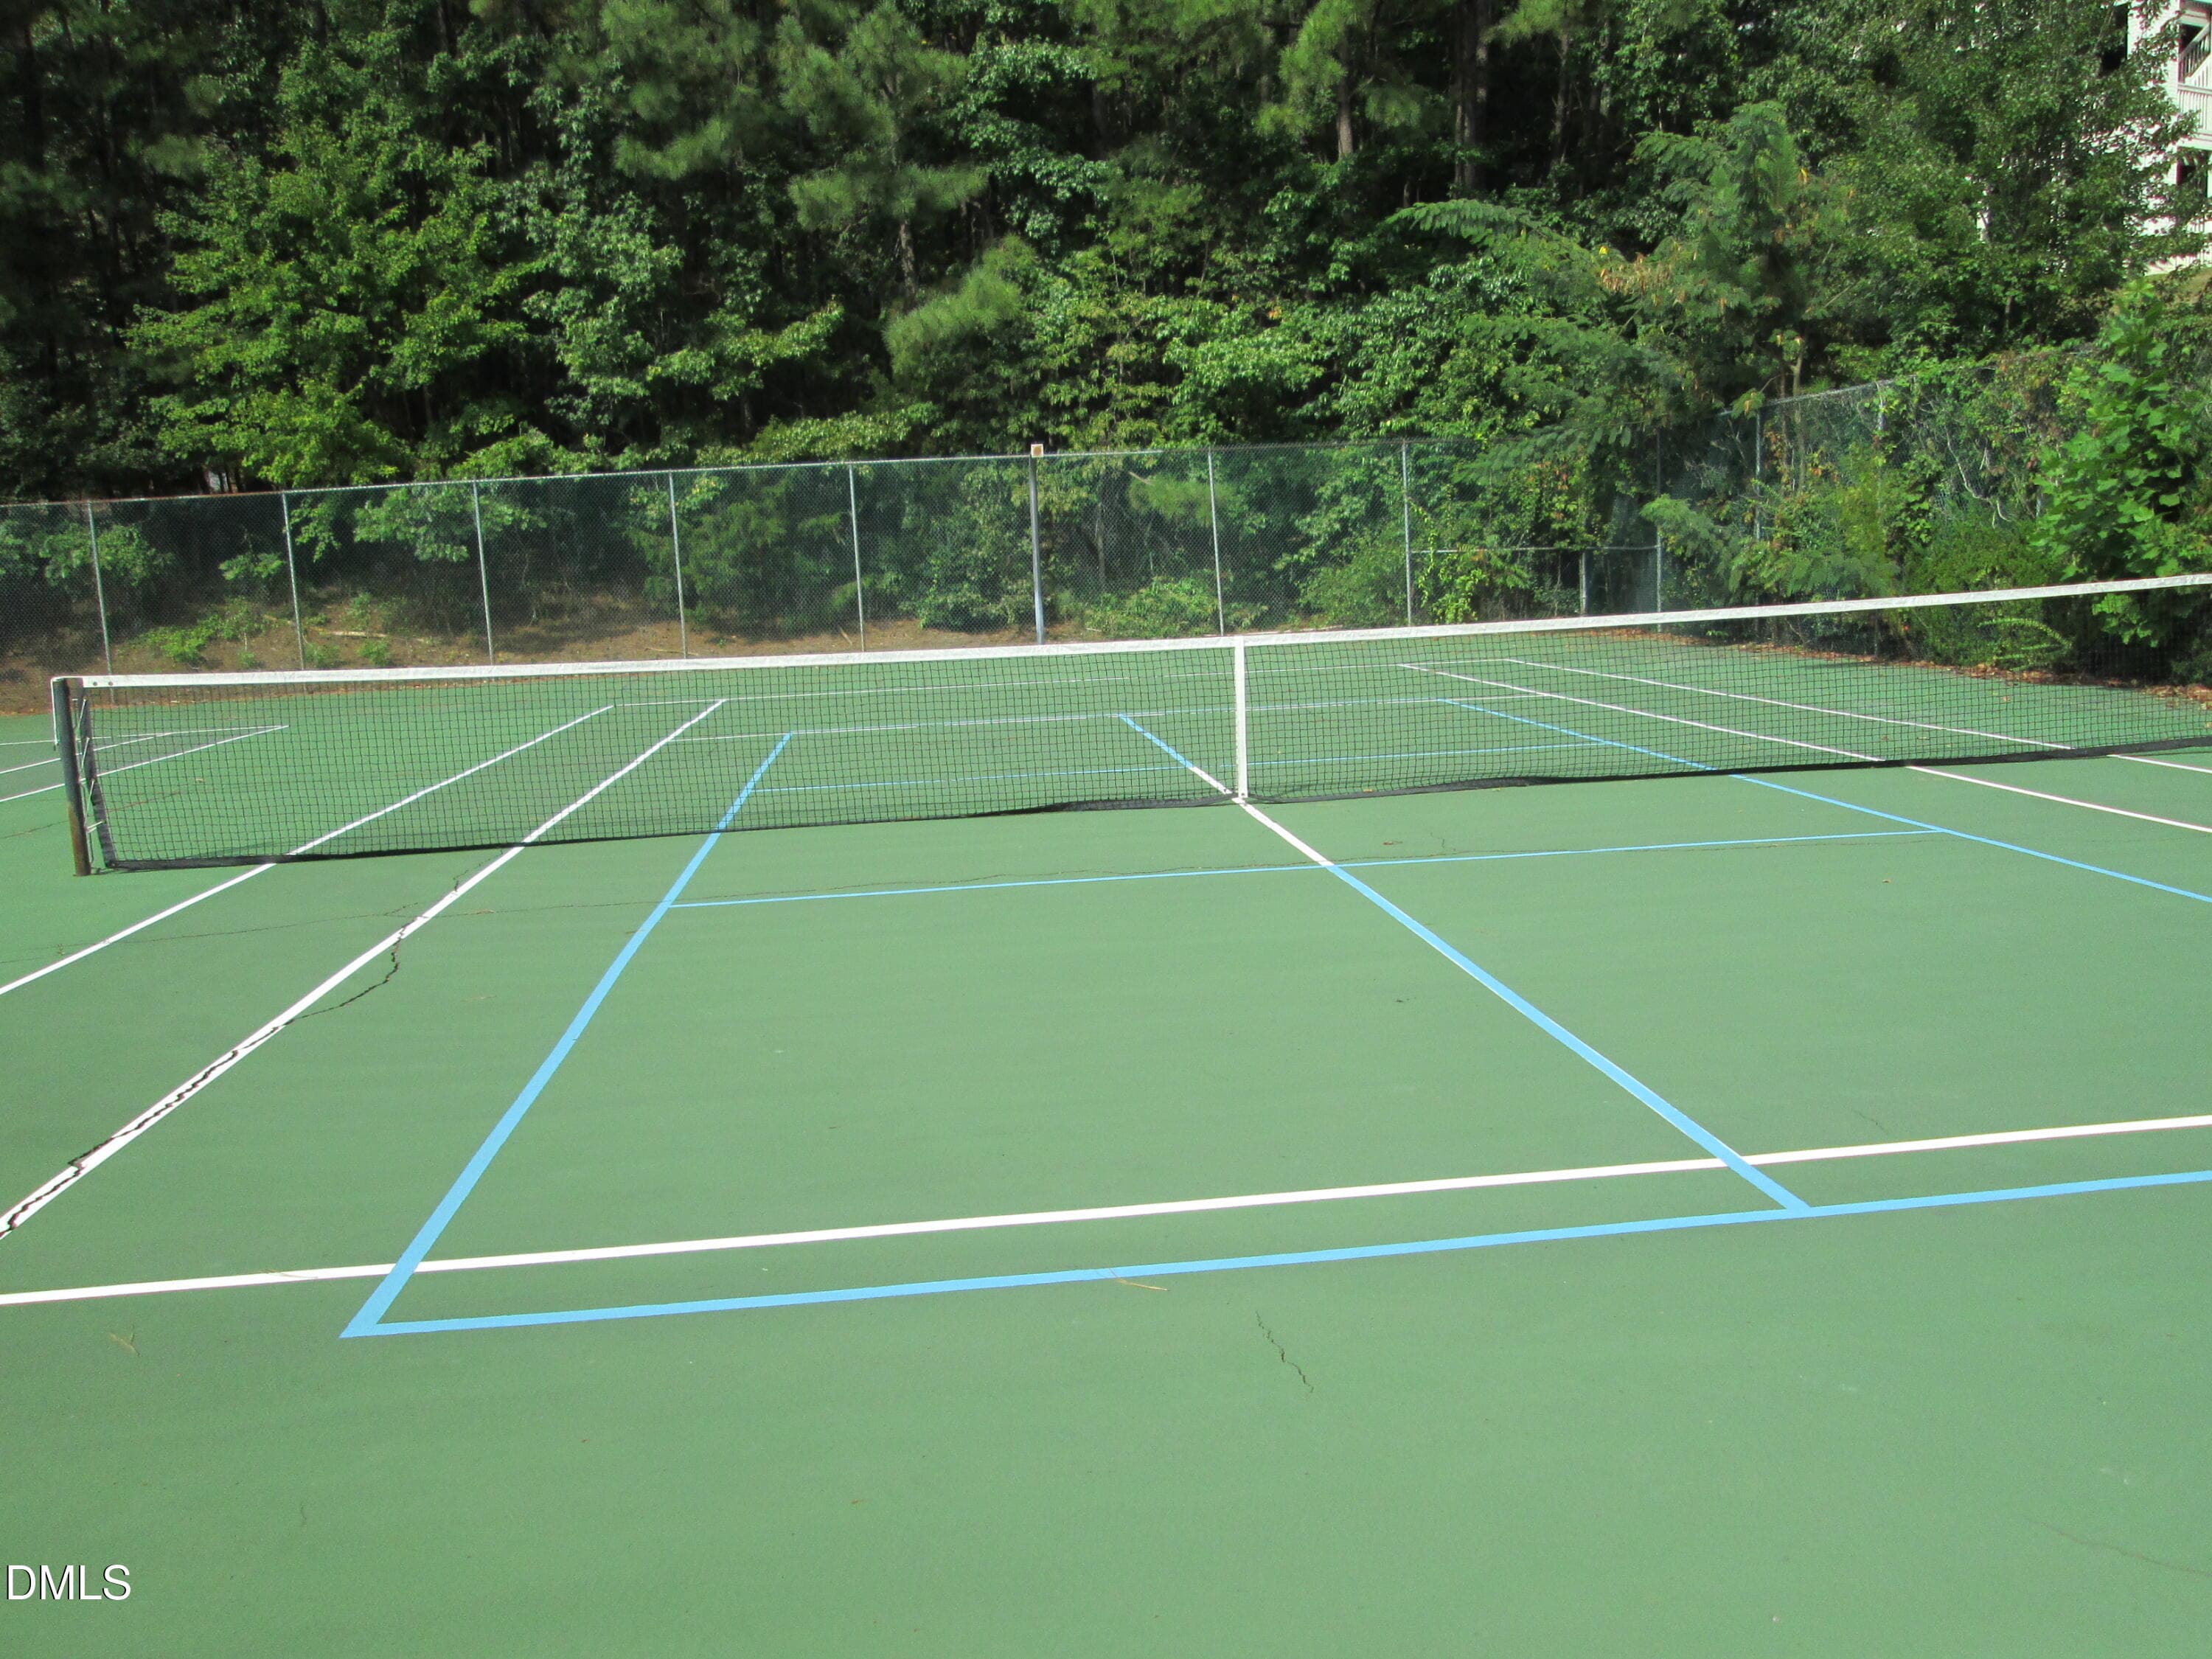
Pickleball Court - 4651 Timbermill Court 103, Raleigh, NC 27612, Raleigh
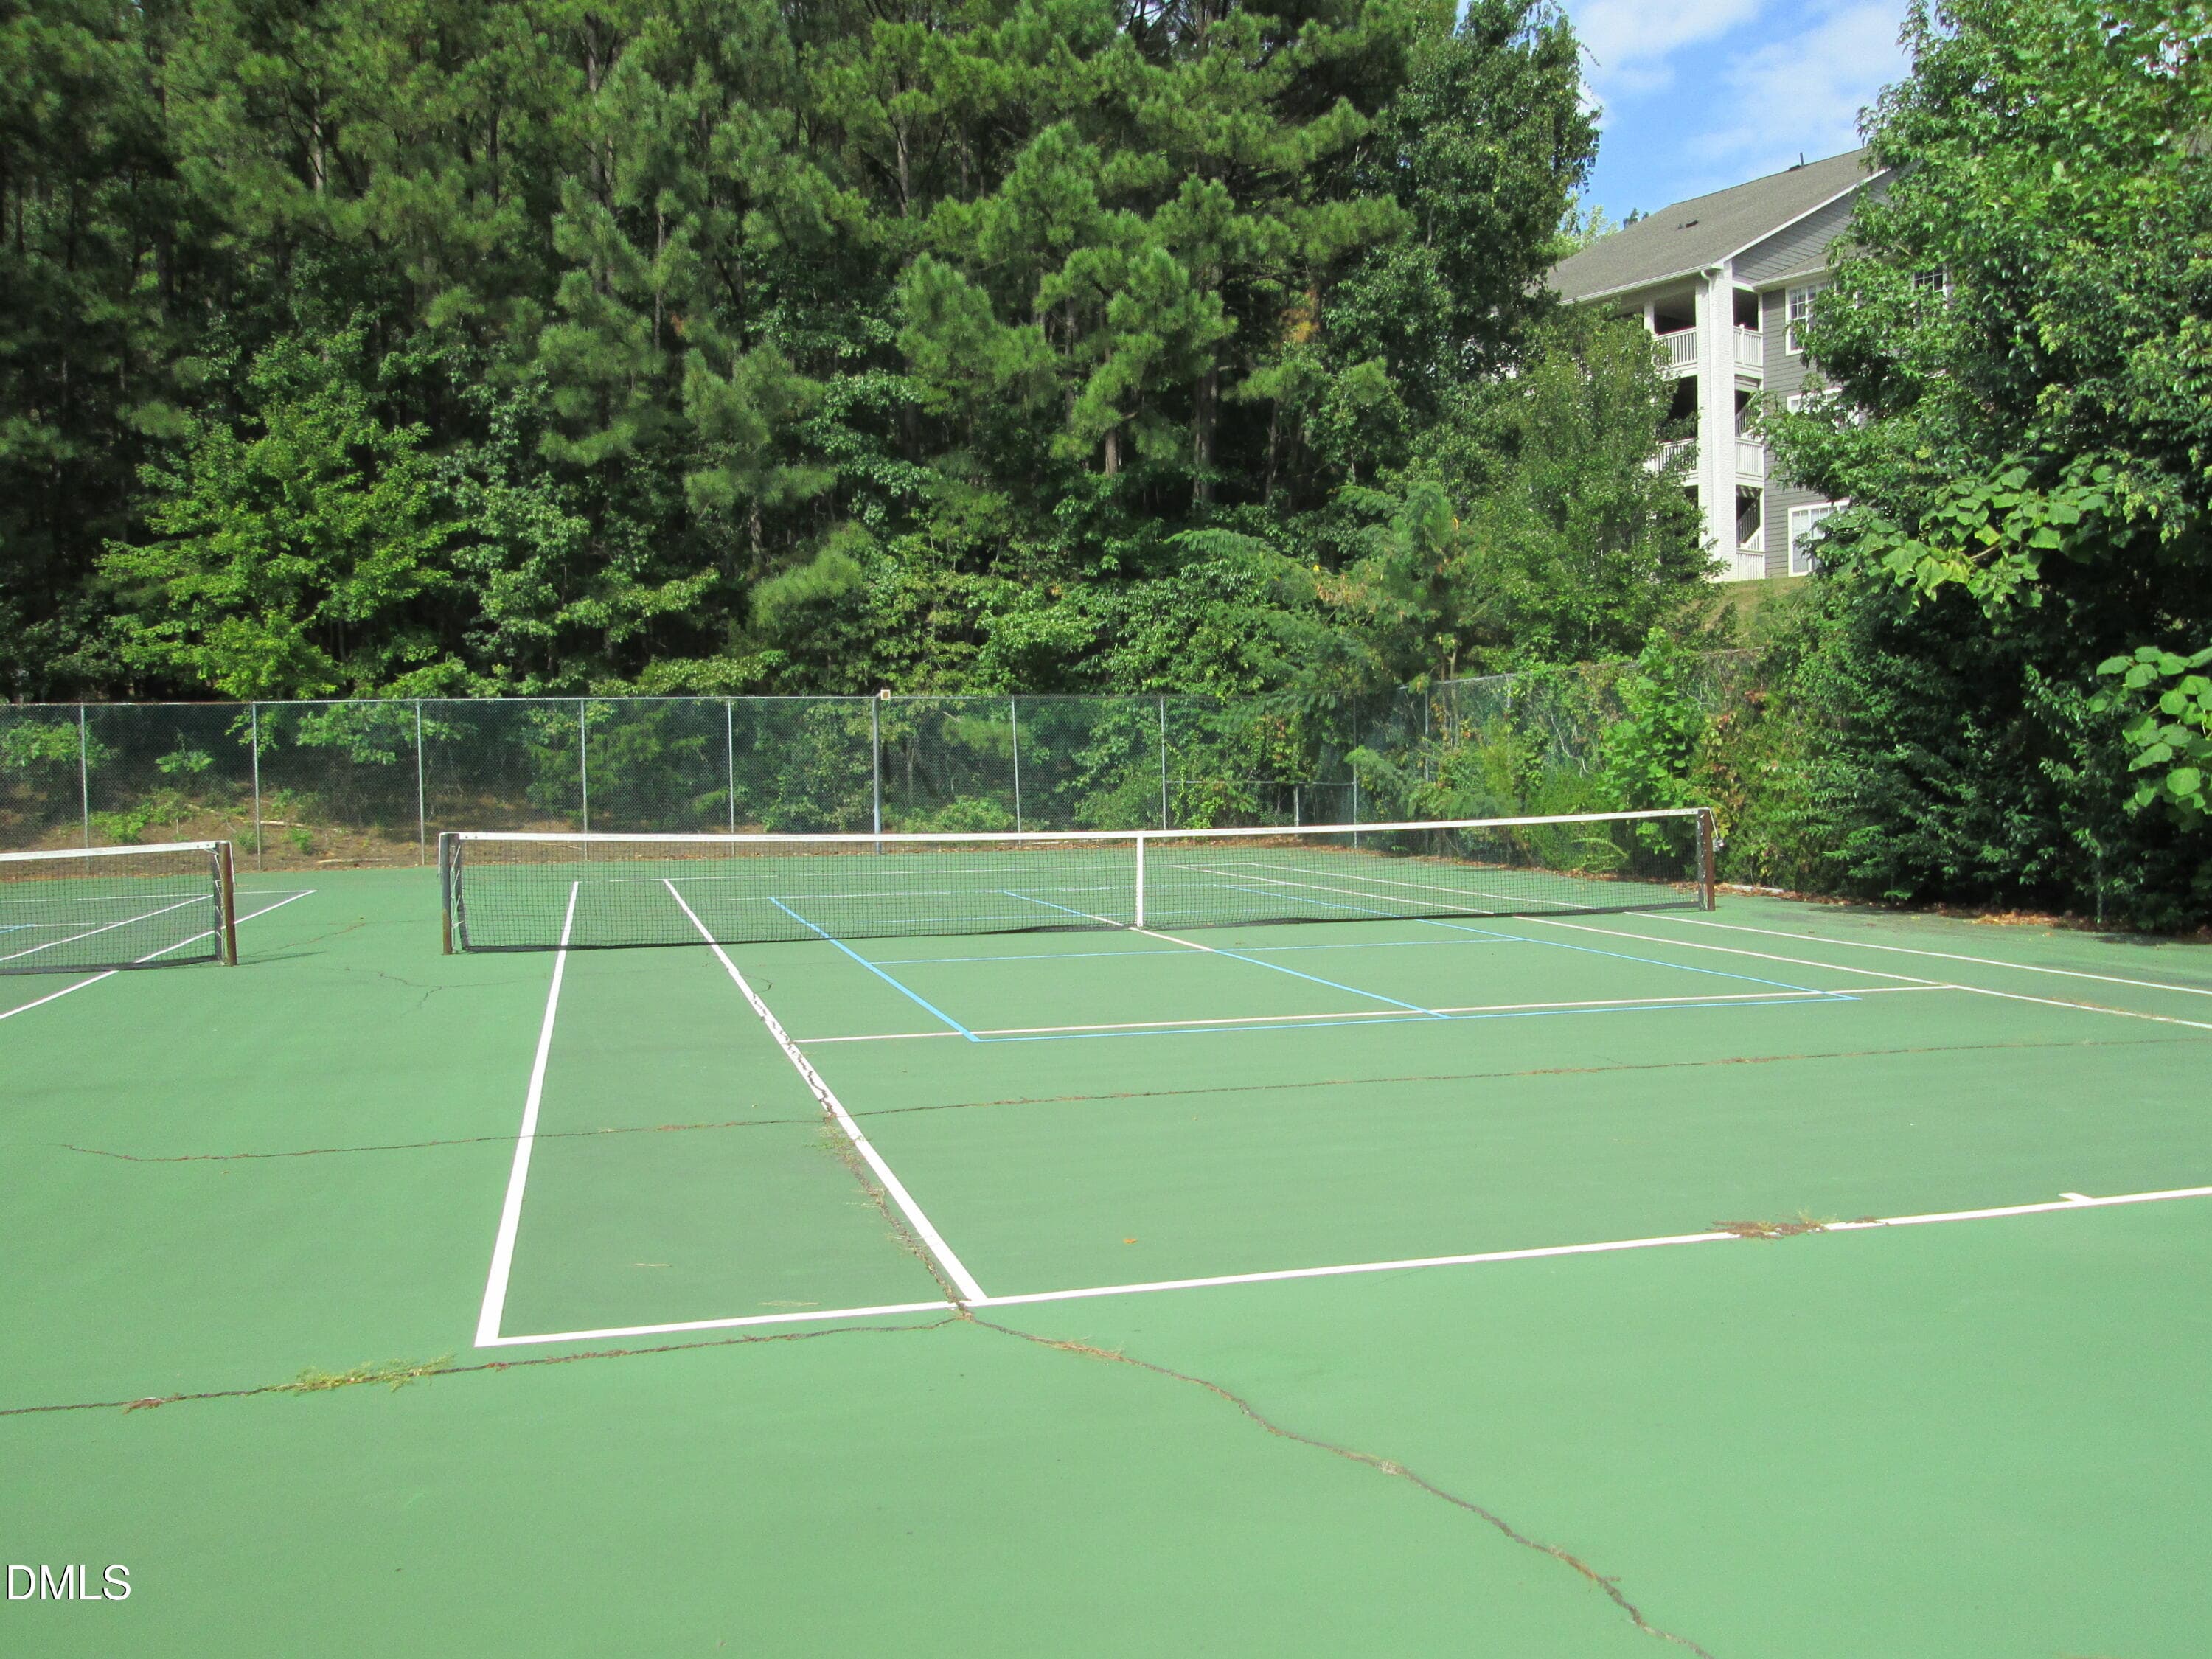
Tennis Court - 4651 Timbermill Court 103, Raleigh, NC 27612, Raleigh
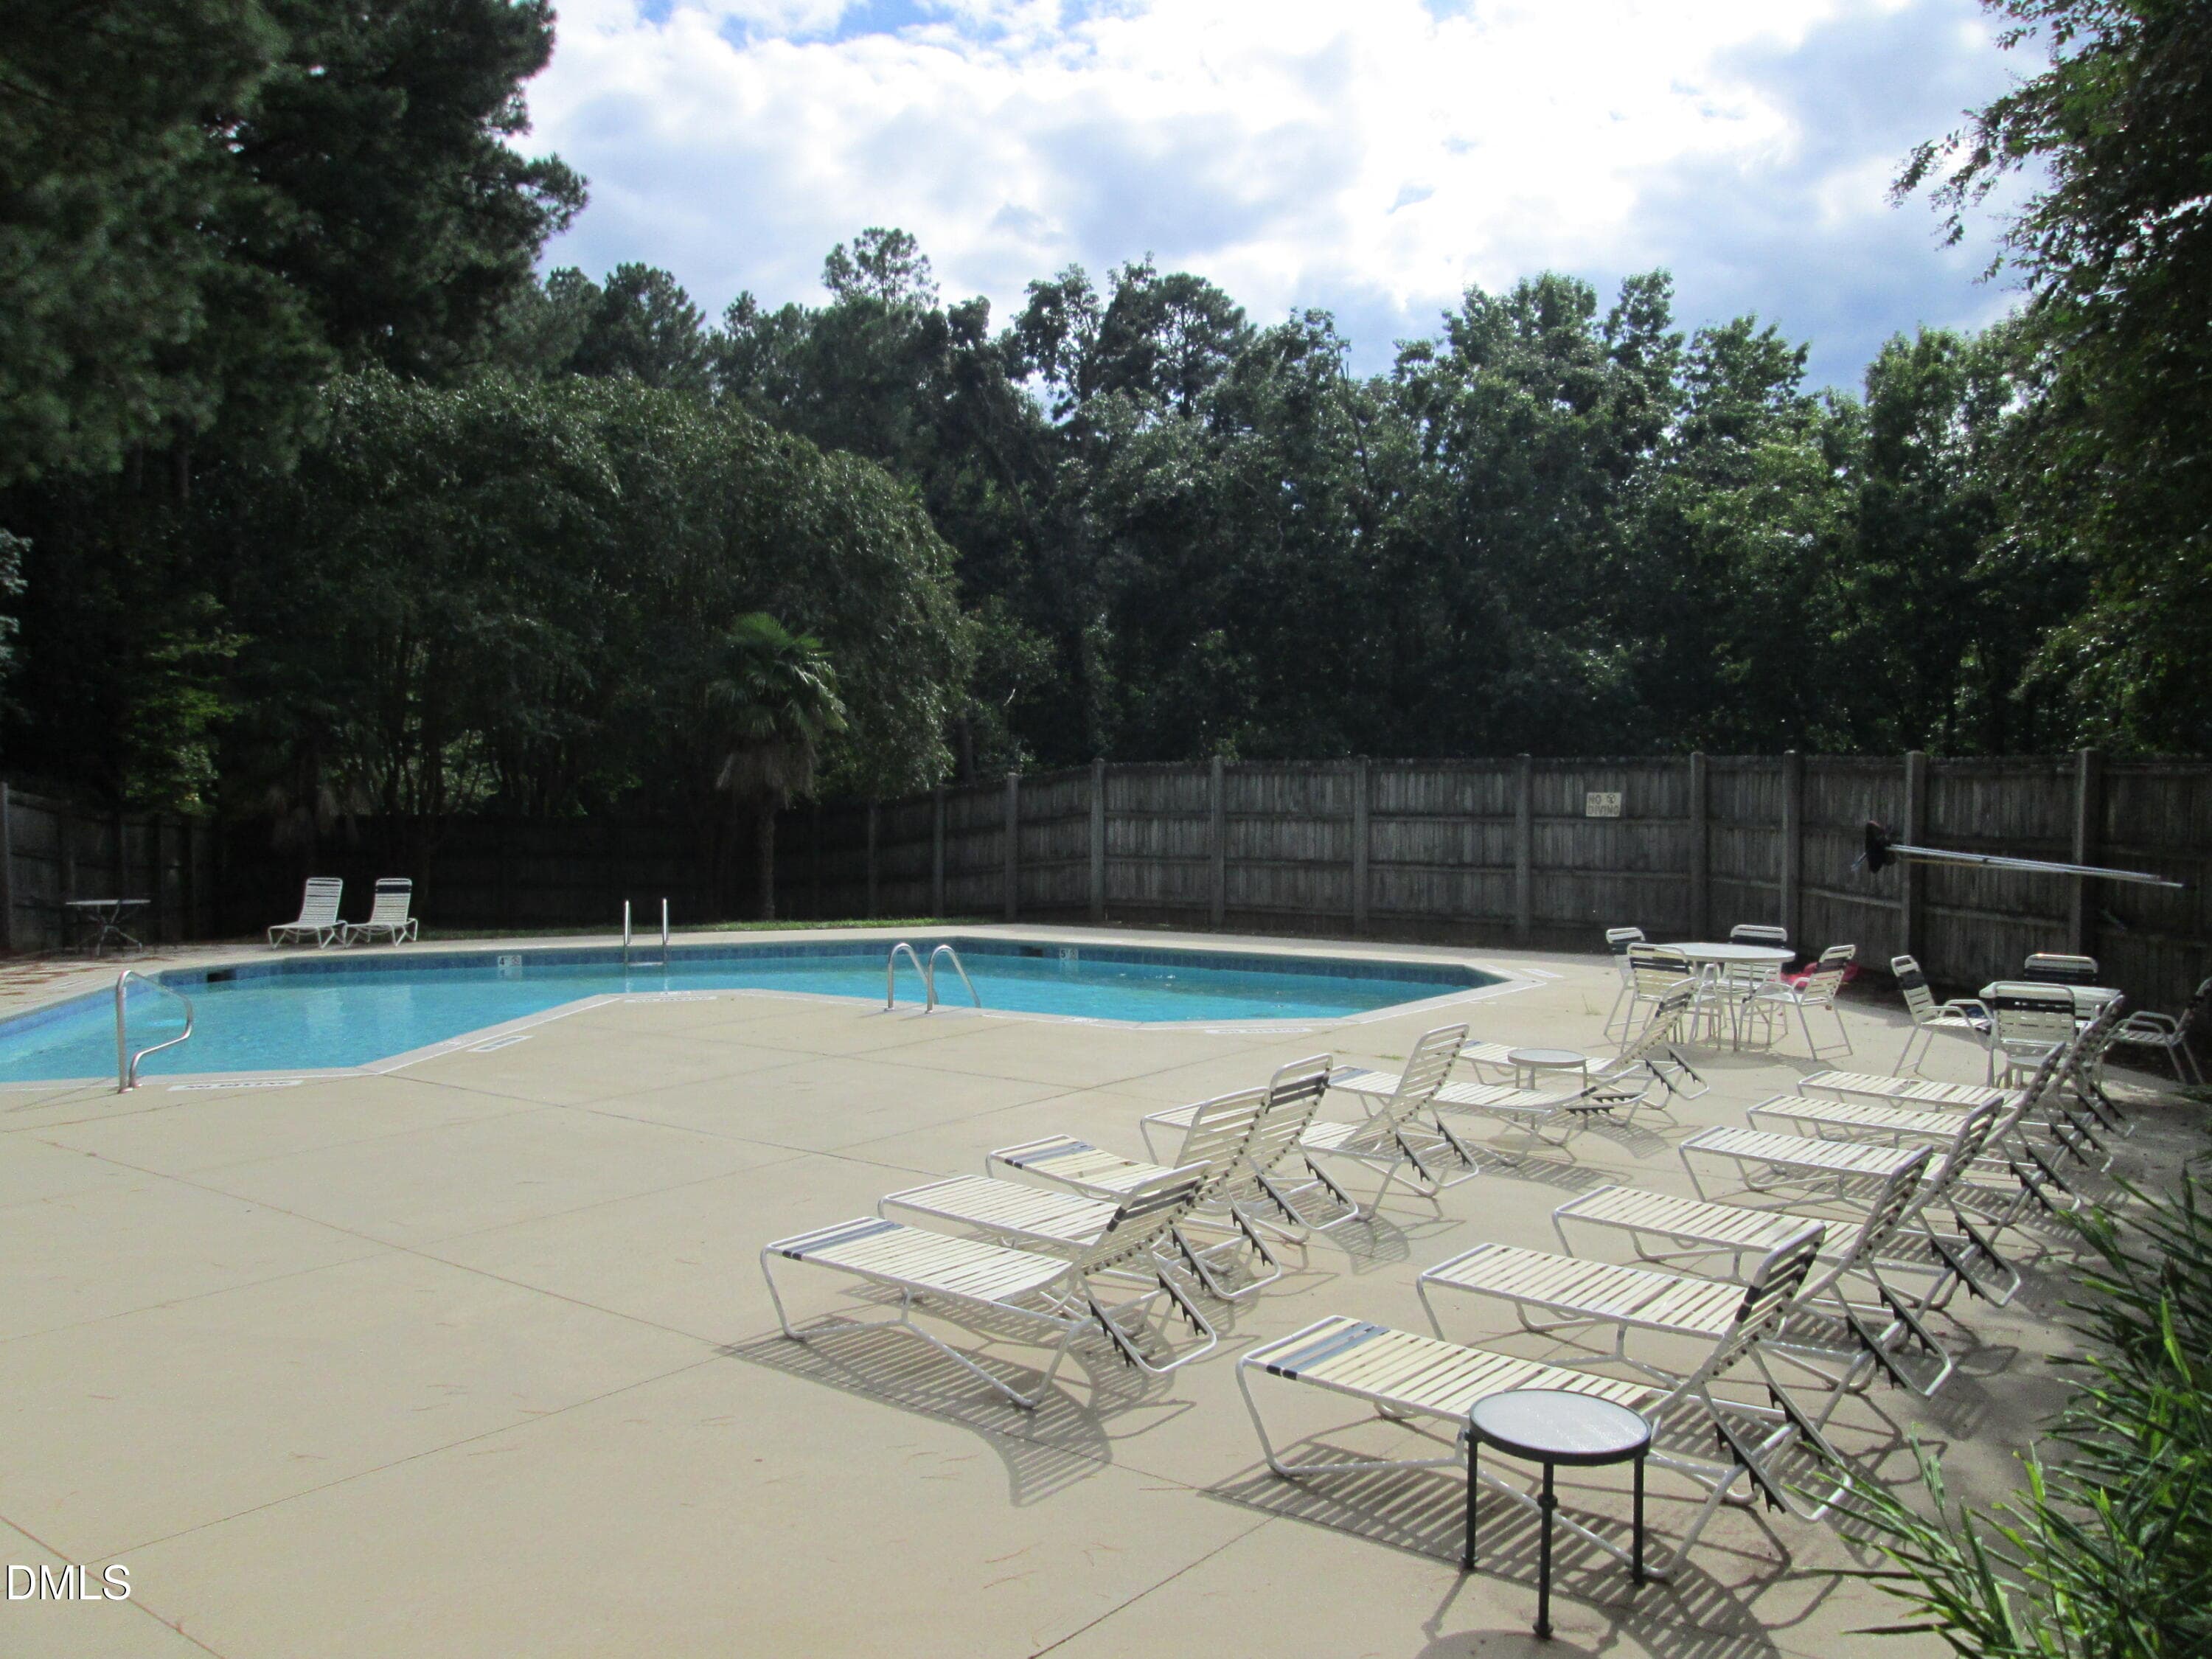
Pool - 4651 Timbermill Court 103, Raleigh, NC 27612, Raleigh
40 photos

$200,000

4651 Timbermill Court 103, Raleigh, NC 27612
Raleigh, NC 27612
Listed by Gerald Lee · OAKVIEW Realty
Bedrooms
2
Bathrooms
1.5
Living area
N/A
Year built
1987

About this home

If you're looking for a completely updated, move-in ready condo, in a GREAT West Raleigh location, central to all of the Triangle, look no further! Enter the front door into your new home. It has been freshly painted with new LVP flooring throughout. And NO popcorn ceilings! The kitchen has a brand new refrigerator, stylish shaker cabinets, kitchen sink, light fixtures and a range hood that vents to the outside. The bathrooms have new shower/tub, new vanities and new toilets. Enjoy your morning coffee or quiet evenings on a private covered back deck which overlooks the forest views. Located just outside the Belt Line, near Rex Hospital, Crabtree Valley Mall, NC State, the Lenovo Center, downtown Raleigh, and RTP. HOA dues cover water, sewer, trash, community pool and tennis and pickle ball courts. First time homeowners or investors welcome. This property is agent owned so we're ready, willing, and able to help make this your home.

Property details

MLS
Doorify MLS
MLS #
10196364
Property type
Condominium
Subdivision
Richland Run
Status
Active
Days on market
17
On market date
October 2, 2026
Stories
N/A
Total bathrooms
1.5
Garage spaces
N/A
Parking spaces
2
Lot size
N/A
Loading map…

Nearby schools

Within 10 miles. School directory data from the National Center for Education Statistics (NCES), accessed via the Urban Institute Education Data API. Local Score is calculated by INNOVATE Real Estate; where a state rating is shown, it comes from that state's own official school report card.

Elementary
Stough Elementary
1.51 mi away · Grades -1-5
Zoned school (attendance boundary, 2015-16 data)
3.3
Local Score (state rating (2025) blended 70/30 with student-teacher ratio) -- not an official state rating
State rating: C (2025)
Enrollment
494
Student:teacher ratio
12.7:1
District
Wake County Schools
Middle
Oberlin Middle
3.79 mi away · Grades 6-8
Zoned school (attendance boundary, 2015-16 data)
3.0
Local Score (state rating (2025) blended 70/30 with student-teacher ratio) -- not an official state rating
State rating: C (2025)
Enrollment
1,202
Student:teacher ratio
15.2:1
District
Wake County Schools
High
Needham Broughton High
4.94 mi away · Grades 9-12
Zoned school (attendance boundary, 2015-16 data)
3.7
Local Score (state rating (2025) blended 70/30 with student-teacher ratio) -- not an official state rating
State rating: B (2025)
Enrollment
2,098
Student:teacher ratio
16.1:1
District
Wake County Schools

Walkability

Blended score for Raleigh's center, calculated by INNOVATE Real Estate from two sources: the EPA's National Walkability Index (street network, transit, land-use mix) and Google Places amenity data (what's actually reachable on foot from this point). 60% EPA National Walkability Index + 40% nearby-amenity density (Google Places).

33
Car-dependent
out of 100
EPA National Walkability Index
6.8 / 20 -- Below average walkable
Google Places amenity density
30 / 100
Restaurants & cafes2
Grocery stores2
Parks2
Schools0
Transit stops0
Pharmacies1

Market position

How this listing compares to current activity in Raleigh, from live MLS data.

On the market 17 days -- 96 fewer days than Raleigh's current average of 113 days.
For reference, the median list price across 2,851 active listings in Raleigh right now is $375,000.

Mortgage calculator

Estimate only - actual rate and payment depend on your lender, credit, and loan program.

$
%
%
Adjust tax / insurance estimates
% / yr
$
/mo
Est. monthly payment
$1,354/mo
$40,000 down
$160,000 loan
Principal & interest$1,038
Property tax (est.)$167
Home insurance (est.)$150

Similar homes you might like

Data source: Listing information provided by Doorify MLS via Trestle/CoreLogic. Last updated 16 days ago.

Information herein deemed reliable but not guaranteed; all measurements, school assignments, HOA fees, taxes, and feature lists are approximate and should be independently verified. Equal Housing Opportunity.