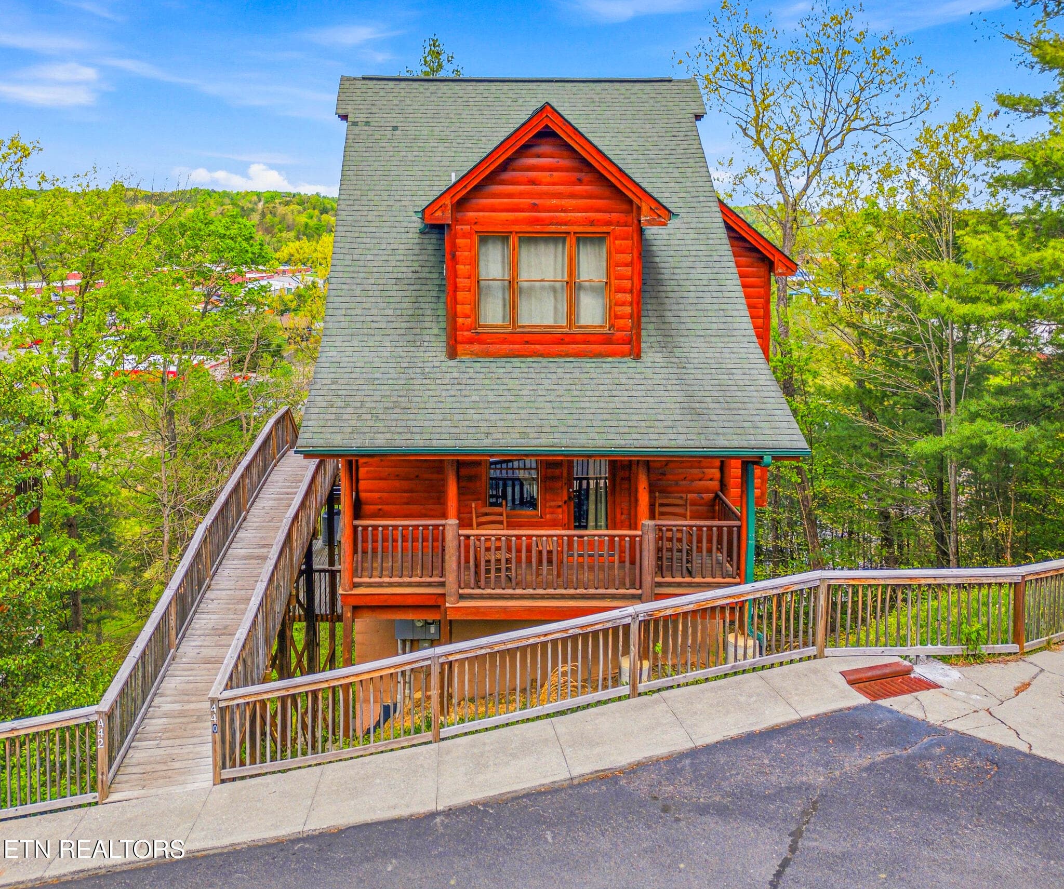
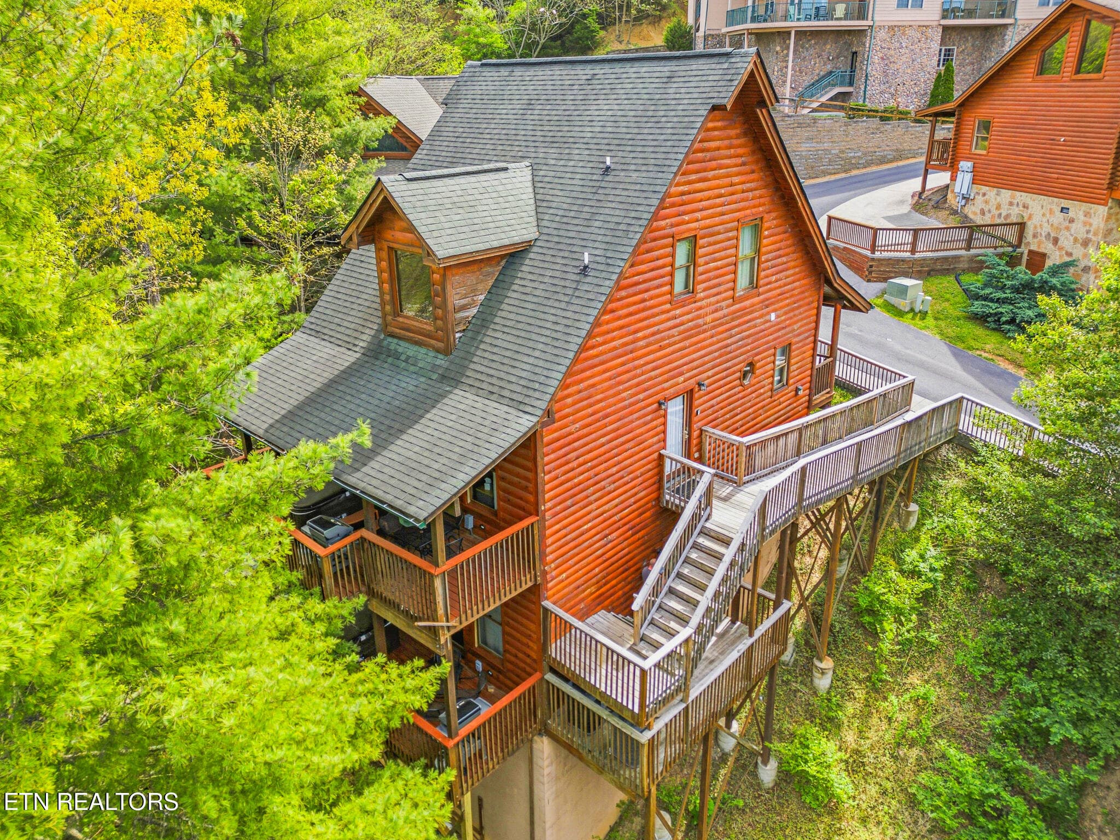

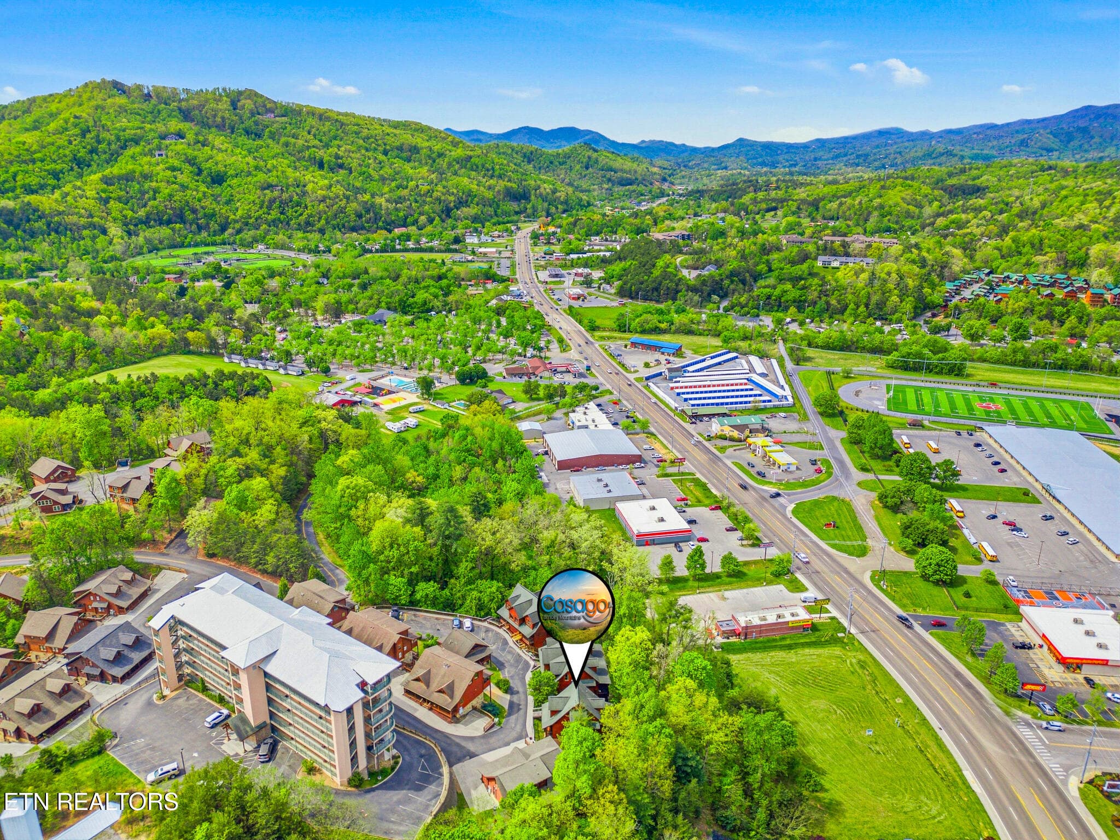
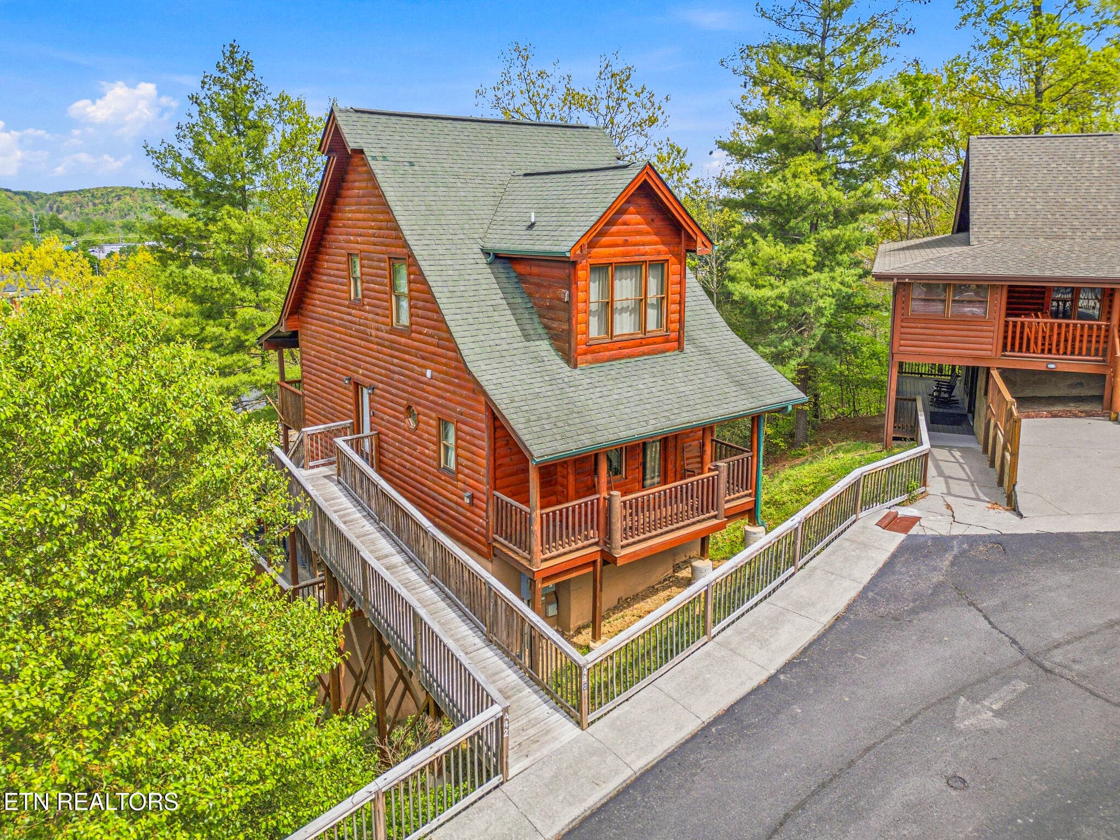
Copy of DJI_0673_with_grass - 442 Big Bear Way, Pigeon Forge, TN 37863
Copy of DJI_0658_with_grass - 442 Big Bear Way, Pigeon Forge, TN 37863
Copy of DJI_0638_with_grass PIN - 442 Big Bear Way, Pigeon Forge, TN 37863
Copy of DJI_0648_with_grass PIN - 442 Big Bear Way, Pigeon Forge, TN 37863
Copy of DJI_0668_with_grass - 442 Big Bear Way, Pigeon Forge, TN 37863
Copy of DSC02356_with_grass_twilight_5c8 - 442 Big Bear Way, Pigeon Forge, TN 37863
Copy of DSC02366_with_fire - 442 Big Bear Way, Pigeon Forge, TN 37863
Copy of DSC02371 - 442 Big Bear Way, Pigeon Forge, TN 37863
Copy of DSC02376 - 442 Big Bear Way, Pigeon Forge, TN 37863
Copy of DSC02386_with_fire - 442 Big Bear Way, Pigeon Forge, TN 37863
Copy of DSC02391_with_fire - 442 Big Bear Way, Pigeon Forge, TN 37863
Copy of DSC02396 - 442 Big Bear Way, Pigeon Forge, TN 37863
Copy of DSC02401 - 442 Big Bear Way, Pigeon Forge, TN 37863
Copy of DSC02406_with_fire - 442 Big Bear Way, Pigeon Forge, TN 37863
Copy of DSC02411_with_grass - 442 Big Bear Way, Pigeon Forge, TN 37863
Copy of DSC02416_with_grass - 442 Big Bear Way, Pigeon Forge, TN 37863
Copy of DSC02436 - 442 Big Bear Way, Pigeon Forge, TN 37863
Copy of DSC02446 - 442 Big Bear Way, Pigeon Forge, TN 37863
Copy of DSC02456 - 442 Big Bear Way, Pigeon Forge, TN 37863
Copy of DSC02471 - 442 Big Bear Way, Pigeon Forge, TN 37863
Copy of DSC02476 - 442 Big Bear Way, Pigeon Forge, TN 37863
Copy of DSC02421_with_grass - 442 Big Bear Way, Pigeon Forge, TN 37863
Big Bear 2 - 442 Big Bear Way, Pigeon Forge, TN 37863
Big Bear Pool - 442 Big Bear Way, Pigeon Forge, TN 37863
Big Bear 3 - 442 Big Bear Way, Pigeon Forge, TN 37863
Big Bear 5 - 442 Big Bear Way, Pigeon Forge, TN 37863
Big Bear 6 - 442 Big Bear Way, Pigeon Forge, TN 37863
Big Bear 9 - 442 Big Bear Way, Pigeon Forge, TN 37863
28 photos

$299,900

442 Big Bear Way, Pigeon Forge, TN 37863
Pigeon Forge, TN 37863
Listed by Derek Maples · Compass Ventures, LLC
Bedrooms
1
Bathrooms
1
Living area
N/A
Year built
2009

About this home

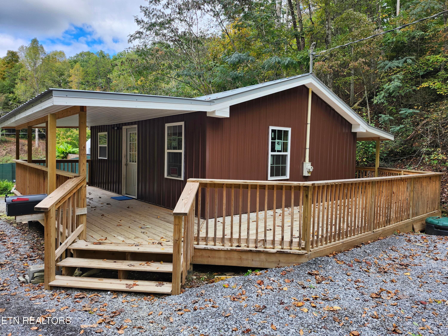
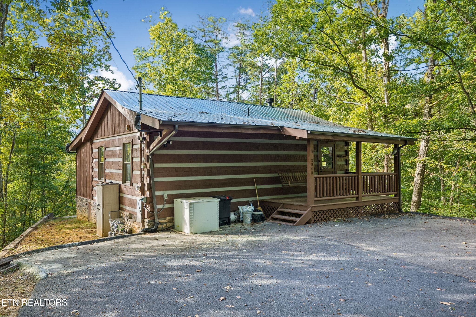
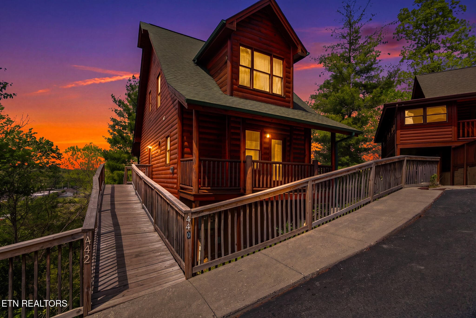
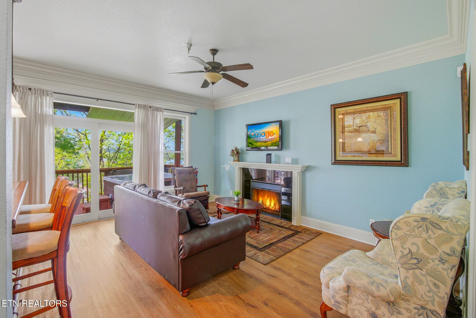
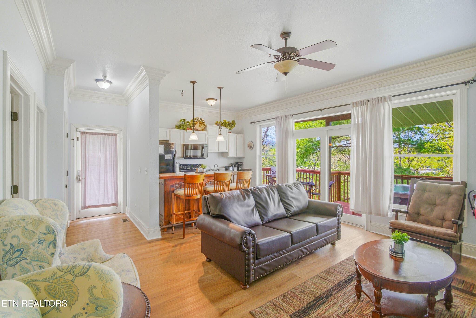
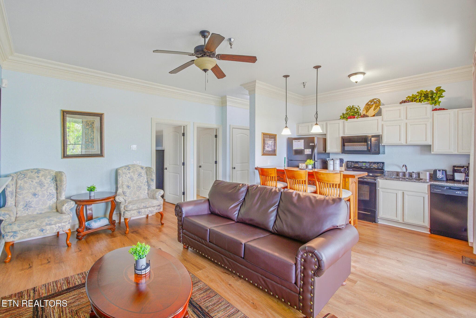
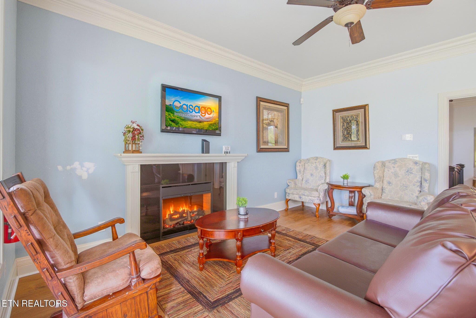
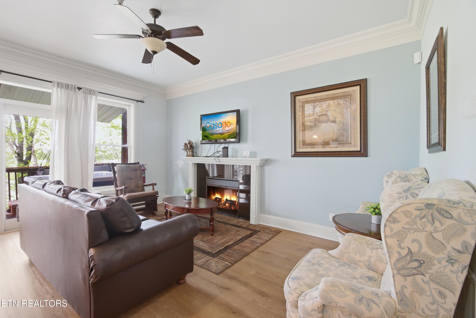
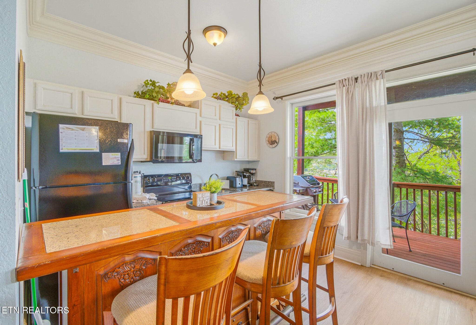
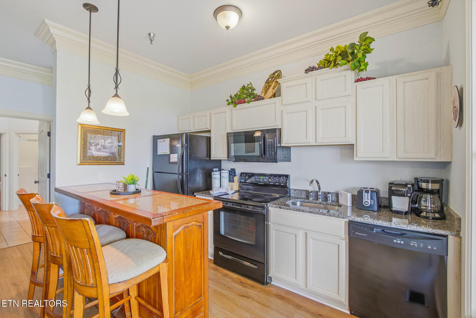
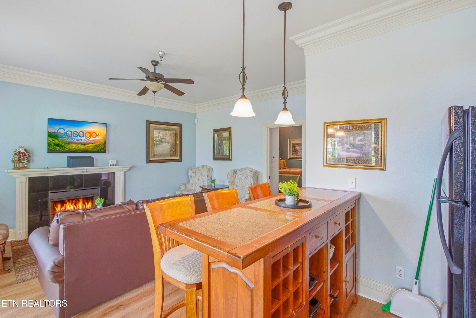
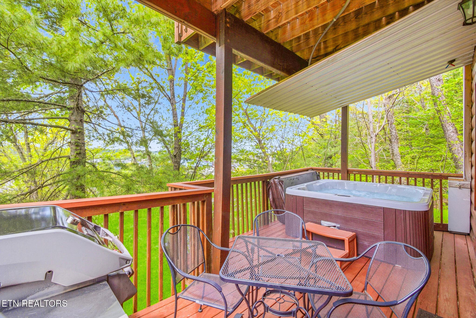
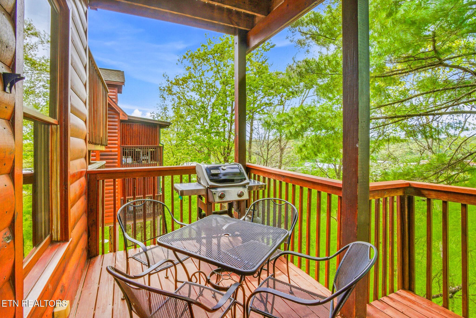
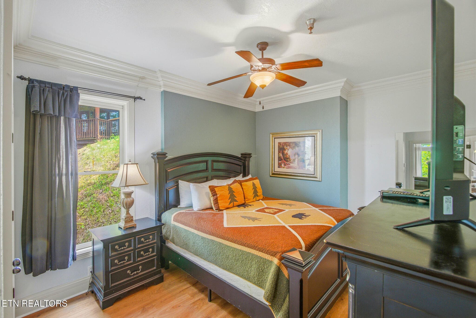
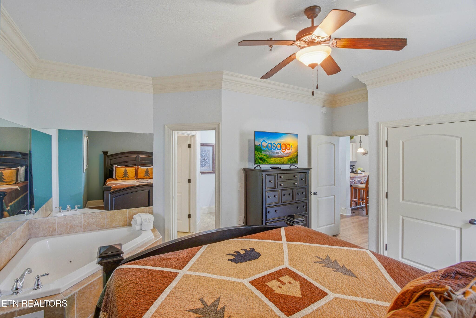
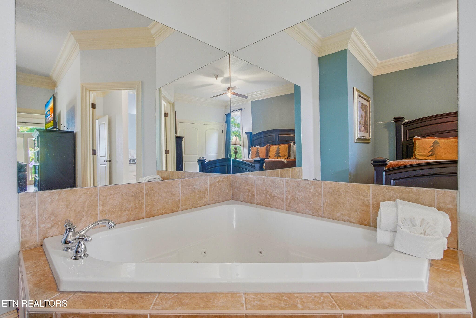
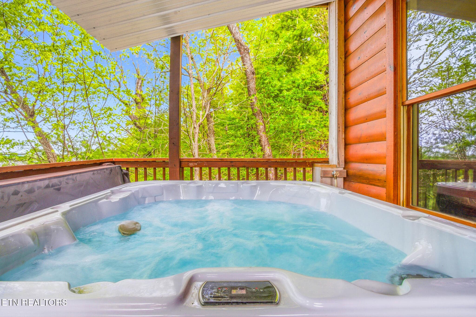
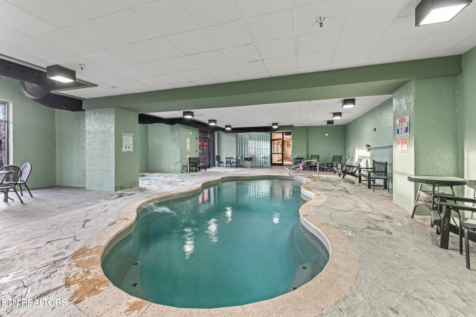
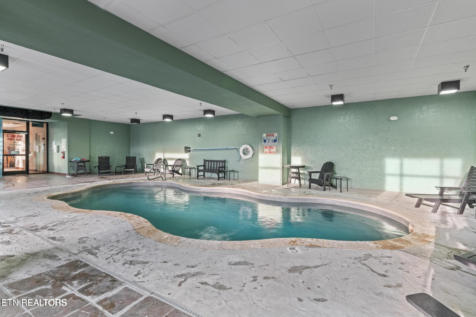
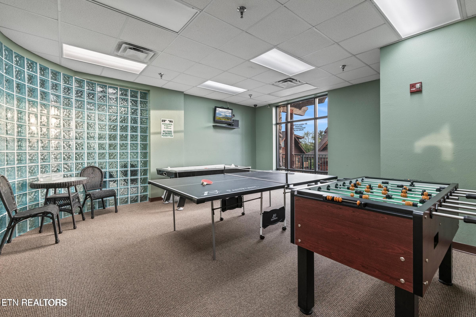
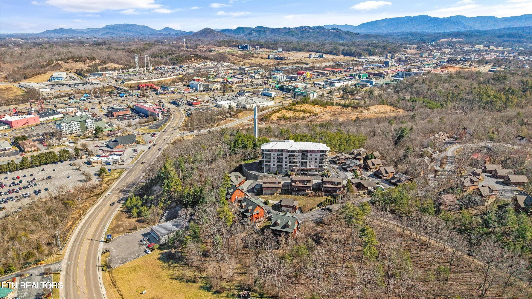
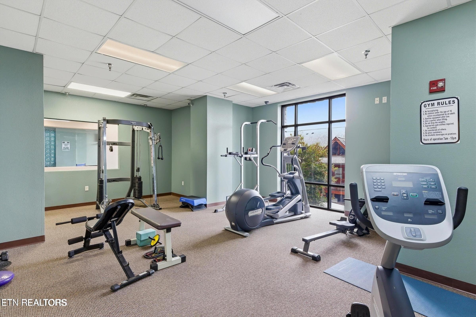
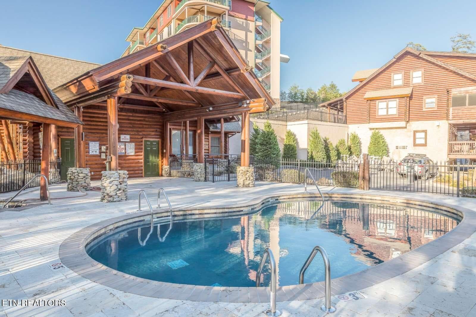
A Smoky Mountain cabin where the numbers actually make sense. Rental revenue of 39K in 2025 and already 38K in 2026 at less than 300K. Welcome to 442 Big Bear Way, a charming cabin in Big Bear Lodge & Resort, ideally positioned to capitalize on Pigeon Forge's popular vacation rental market. This 1-bedroom, 1-bath retreat offers 734 square feet of thoughtfully designed living space, featuring an open-concept layout, cozy fireplace, fully equipped kitchen, spacious soaking tub, and private outdoor hot tub. A pull-out sofa provides additional guest capacity, helping maximize the property's rental potential. Guests also enjoy access to resort amenities, including indoor and outdoor pools, a fitness center, clubhouse, and communal hot tub. Convenient paved access and a location just minutes from Dollywood and the Pigeon Forge Parkway add to the property's appeal. Whether you're expanding an existing vacation rental portfolio or purchasing your first Smoky Mountain investment, this property offers an opportunity to combine established rental revenue, desirable guest amenities, and the flexibility to self-manage or hire a professional management company.

Highlights

Fireplace

Property details

MLS
East Tennessee REALTORS® MLS
MLS #
1358953
Property type
Single Family Residence
Subdivision
Big Bear Lodge & Resort
Status
Active
Days on market
1
On market date
October 15, 2026
Stories
N/A
Total bathrooms
1
Garage spaces
N/A
Parking spaces
N/A
Lot size
0.01 acres
Loading map…

Nearby schools

Within 10 miles. School directory data from the National Center for Education Statistics (NCES), accessed via the Urban Institute Education Data API. Local Score is calculated by INNOVATE Real Estate; where a state rating is shown, it comes from that state's own official school report card.

Elementary
Pigeon Forge Intermediate
0.79 mi away · Grades 3-6
Nearest school -- attendance-zone data not available here
3.0
Local Score (student-teacher ratio only (preliminary -- will incorporate state test-score data once available)) -- not an official state rating
Enrollment
414
Student:teacher ratio
15.3:1
District
Sevier County
Middle
Pigeon Forge Junior High School
0.19 mi away · Grades 7-9
Nearest school -- attendance-zone data not available here
5.0
Local Score (student-teacher ratio only (preliminary -- will incorporate state test-score data once available)) -- not an official state rating
Enrollment
453
Student:teacher ratio
11.0:1
District
Sevier County
High
Pigeon Forge High School
0.34 mi away · Grades 10-12
Nearest school -- attendance-zone data not available here
5.0
Local Score (student-teacher ratio only (preliminary -- will incorporate state test-score data once available)) -- not an official state rating
Enrollment
430
Student:teacher ratio
10.2:1
District
Sevier County

Walkability

Blended score for Pigeon Forge's center, calculated by INNOVATE Real Estate from two sources: the EPA's National Walkability Index (street network, transit, land-use mix) and Google Places amenity data (what's actually reachable on foot from this point). 60% EPA National Walkability Index + 40% nearby-amenity density (Google Places).

20
Very car-dependent
out of 100
EPA National Walkability Index
6.5 / 20 -- Below average walkable
Google Places amenity density
0 / 100
Restaurants & cafes0
Grocery stores0
Parks0
Schools0
Transit stops0
Pharmacies0

Market position

How this listing compares to current activity in Pigeon Forge, from live MLS data.

On the market 1 days -- 126 fewer days than Pigeon Forge's current average of 127 days.
For reference, the median list price across 232 active listings in Pigeon Forge right now is $519,000.

Mortgage calculator

Estimate only - actual rate and payment depend on your lender, credit, and loan program.

$
%
%
Adjust tax / insurance estimates
% / yr
$
/mo
Est. monthly payment
$1,956/mo
$59,980 down
$239,920 loan
Principal & interest$1,556
Property tax (est.)$250
Home insurance (est.)$150

Similar homes you might like

Data source: Listing information provided by East Tennessee REALTORS® MLS via Trestle/CoreLogic. Last updated 5 days ago.

Information herein deemed reliable but not guaranteed; all measurements, school assignments, HOA fees, taxes, and feature lists are approximate and should be independently verified. Equal Housing Opportunity.