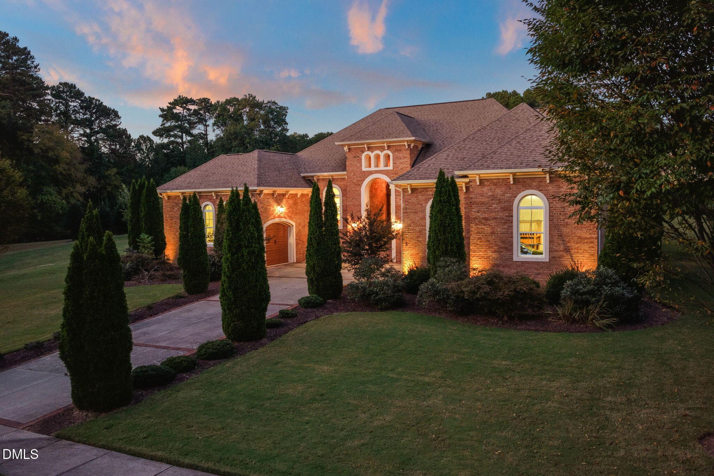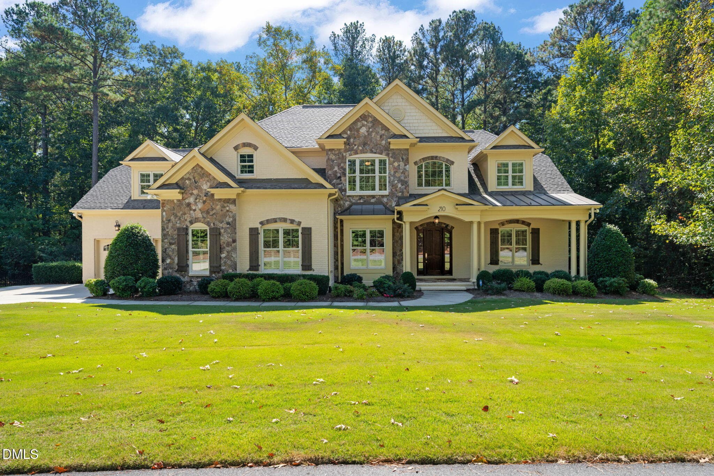
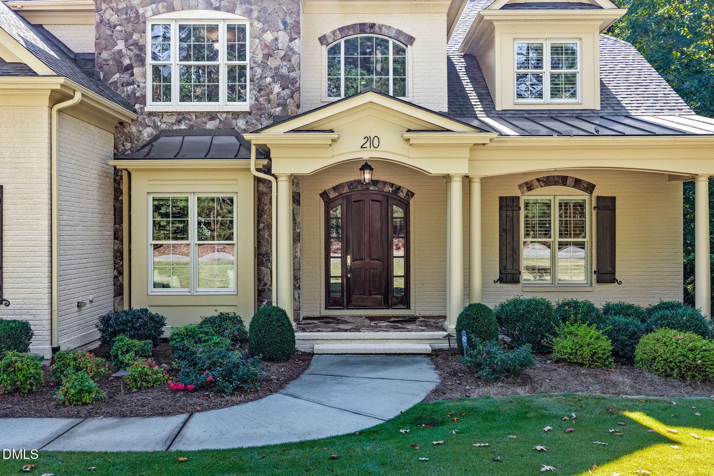
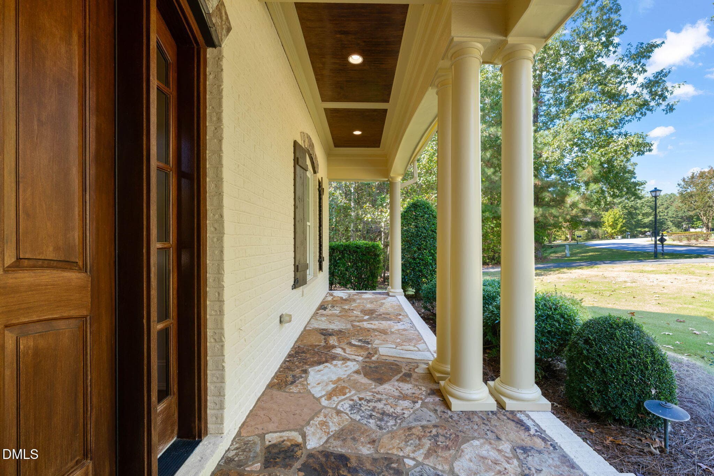
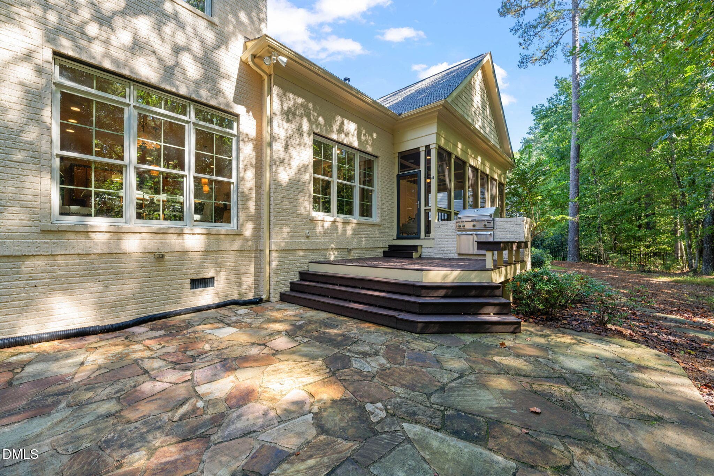
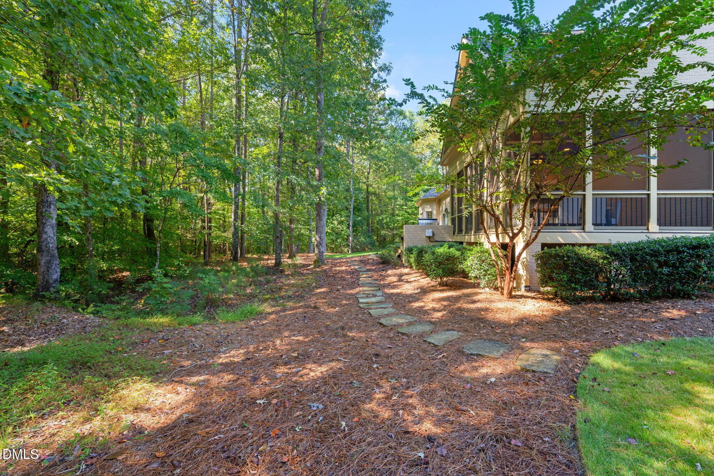
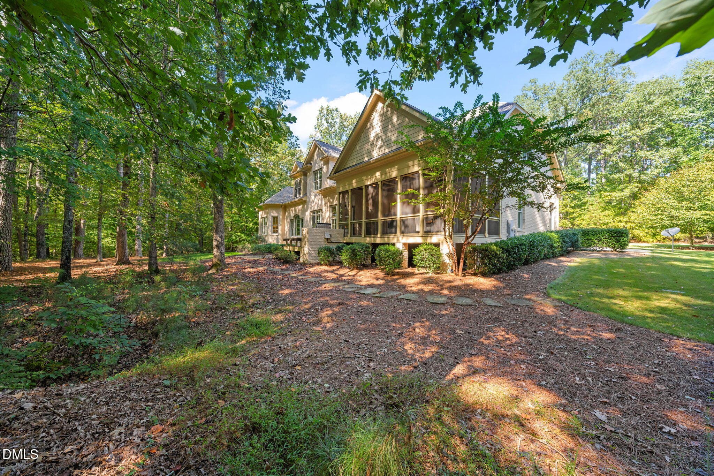
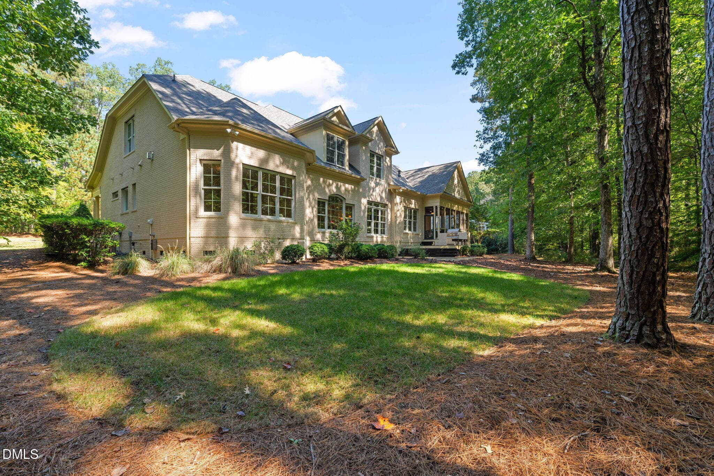
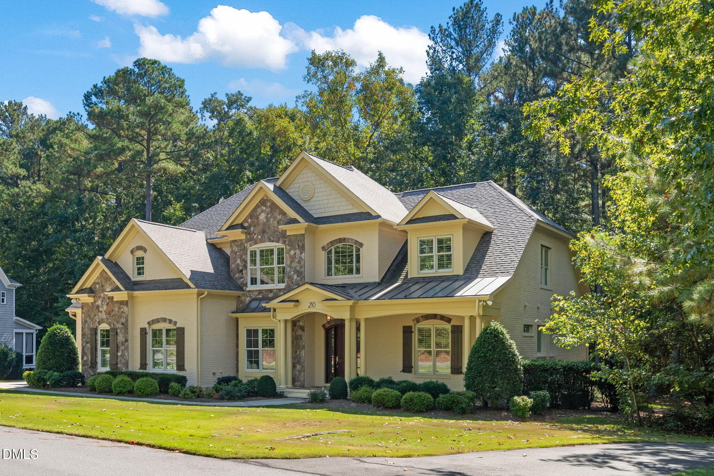
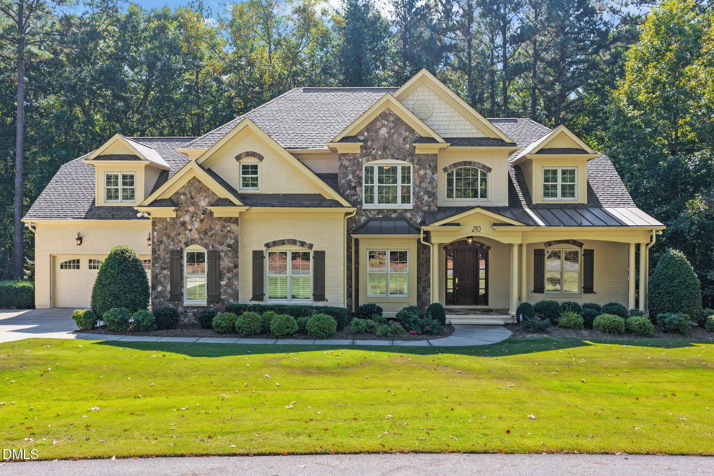
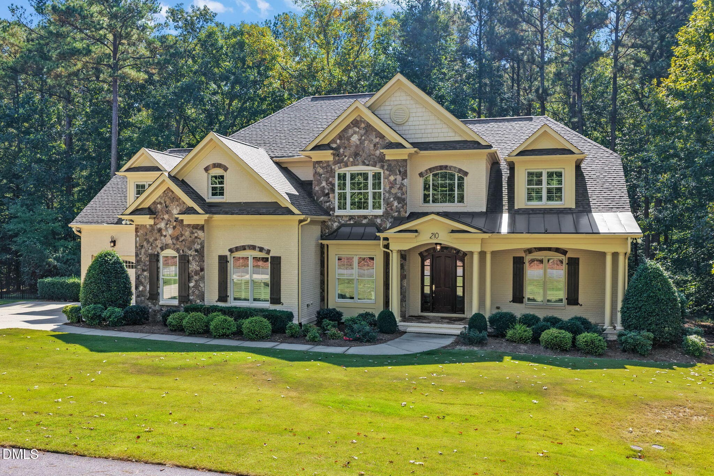
210 Crimson Oak Dr - Exterior - 210 Crimson Oak Drive, Durham, NC 27713, Durham
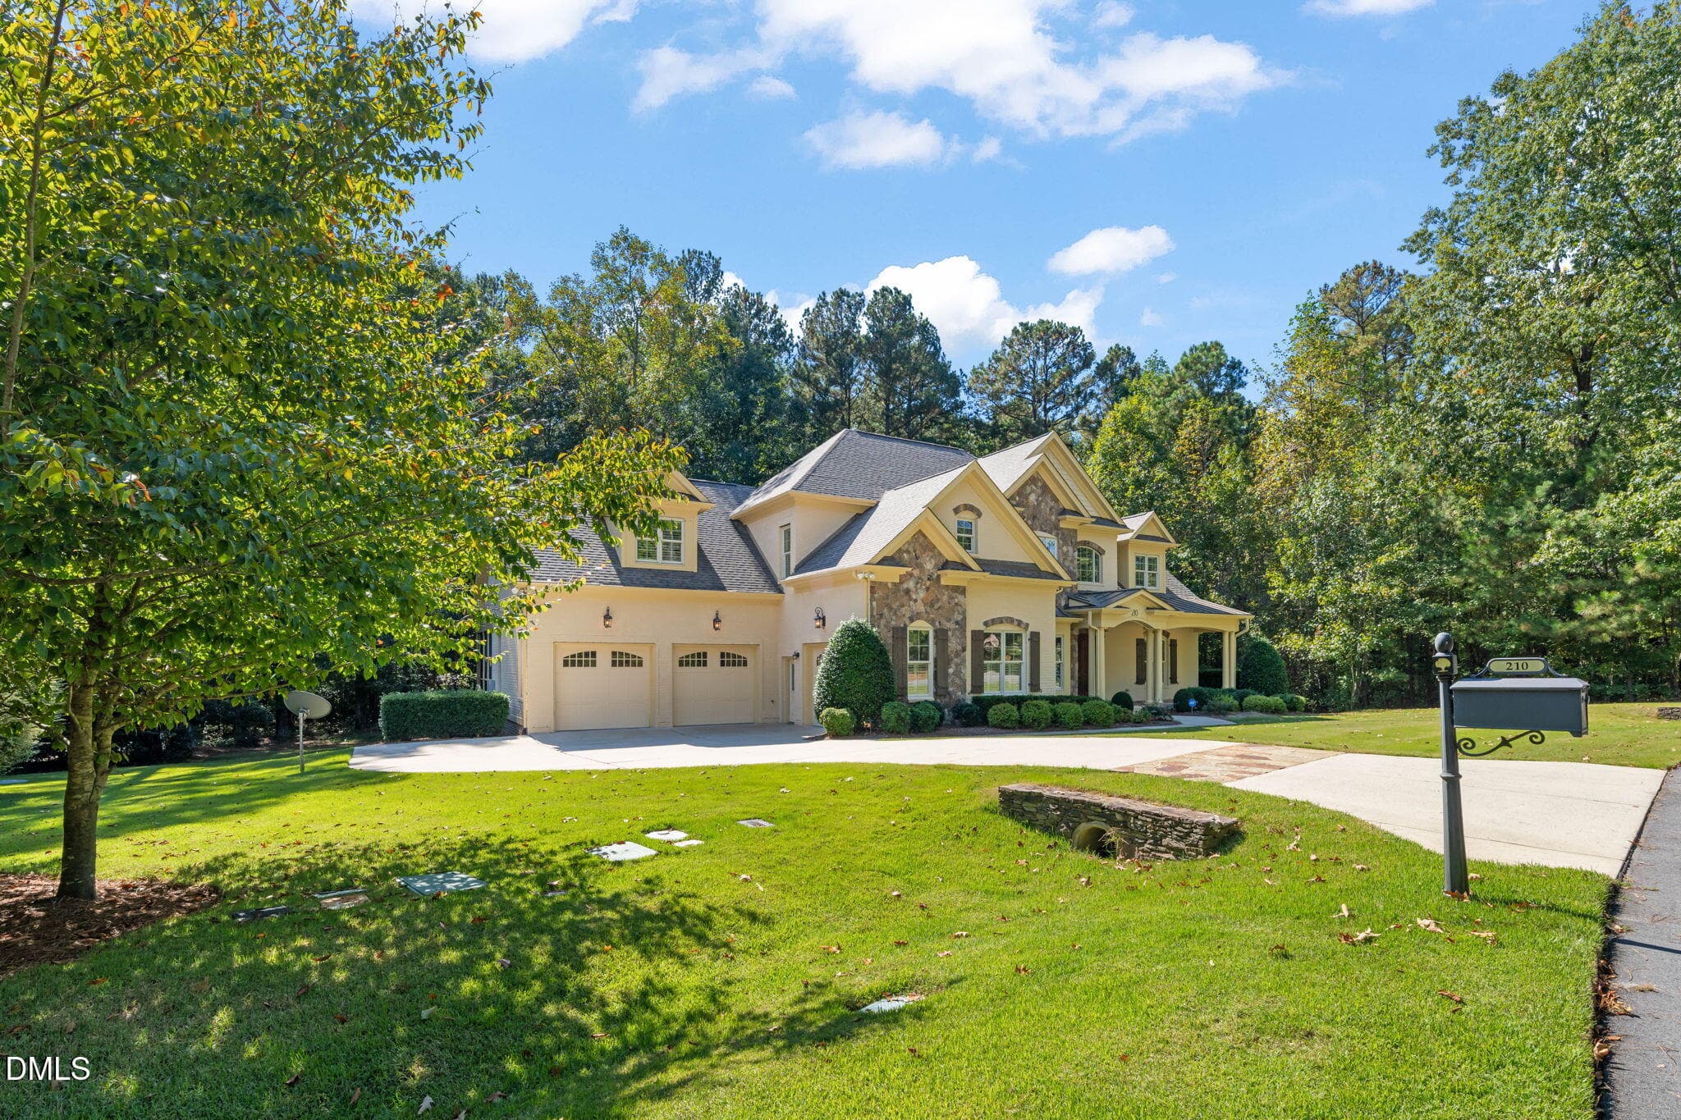
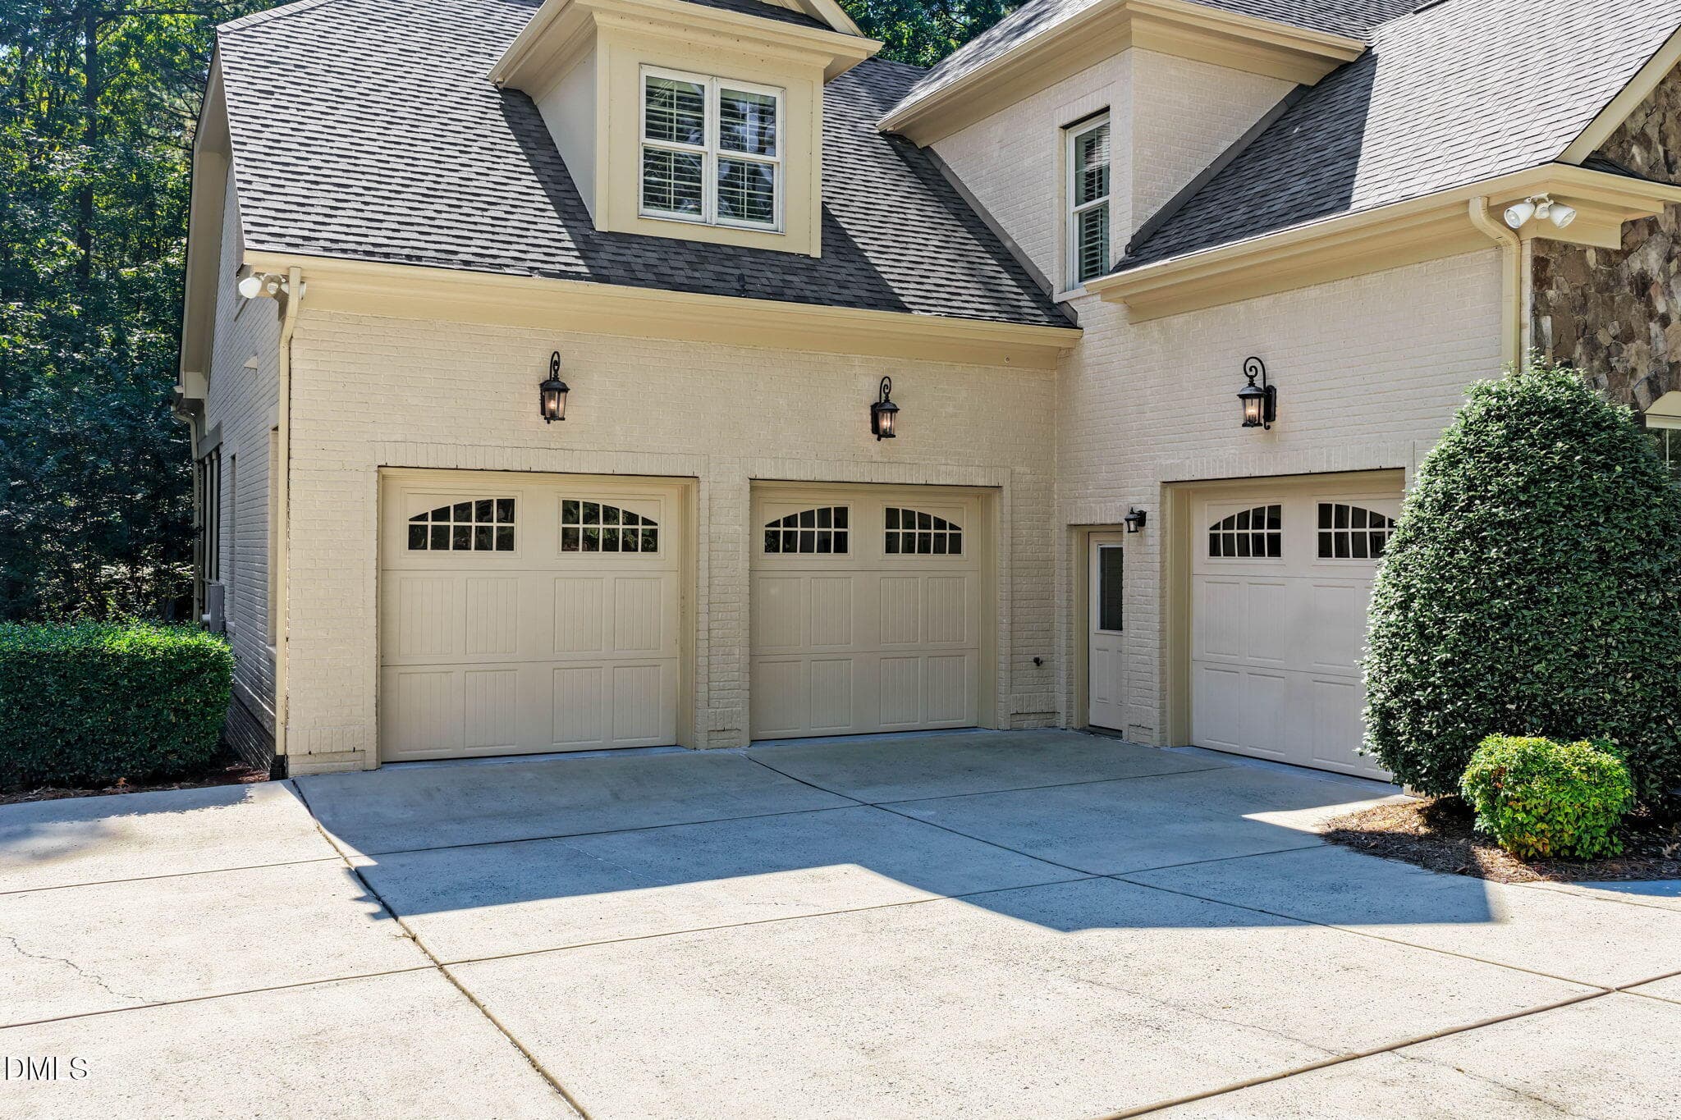
Driveway - 210 Crimson Oak Drive, Durham, NC 27713, Durham
210 Crimson Oak Dr - Exterior - 210 Crimson Oak Drive, Durham, NC 27713, Durham
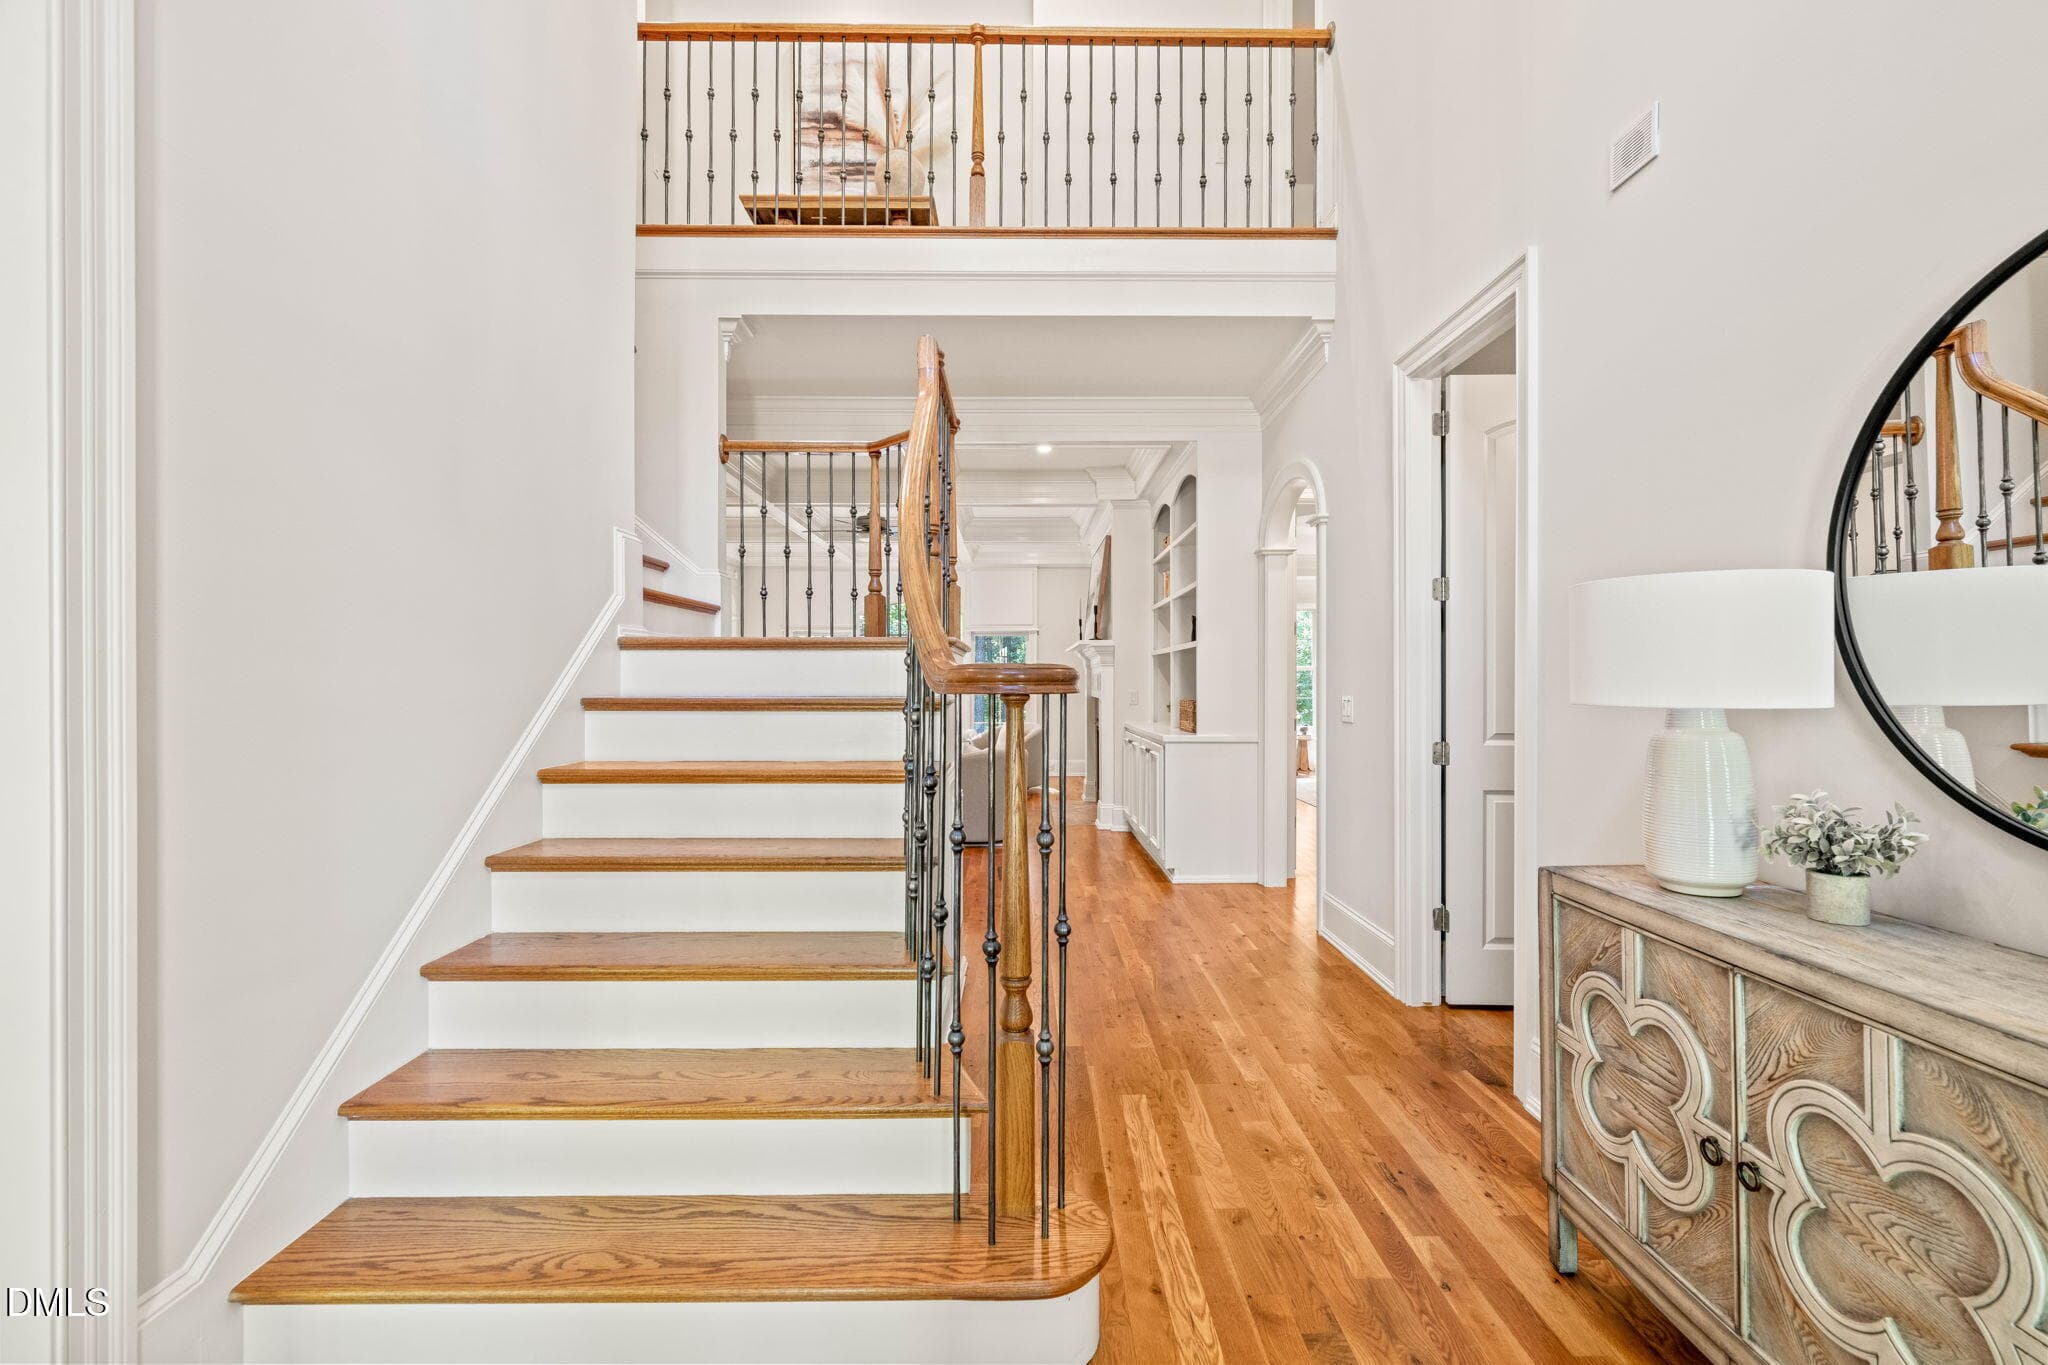
Entry Foyer - 210 Crimson Oak Drive, Durham, NC 27713, Durham
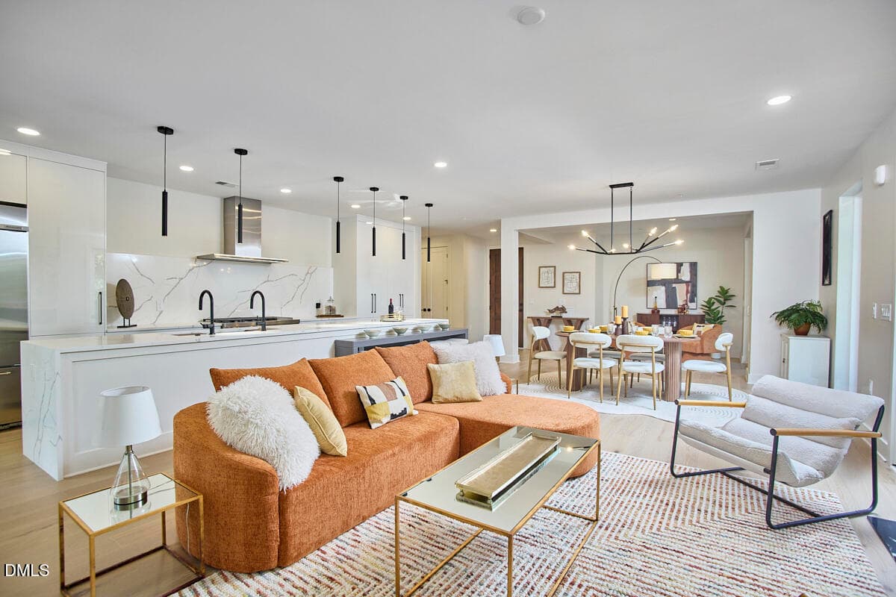
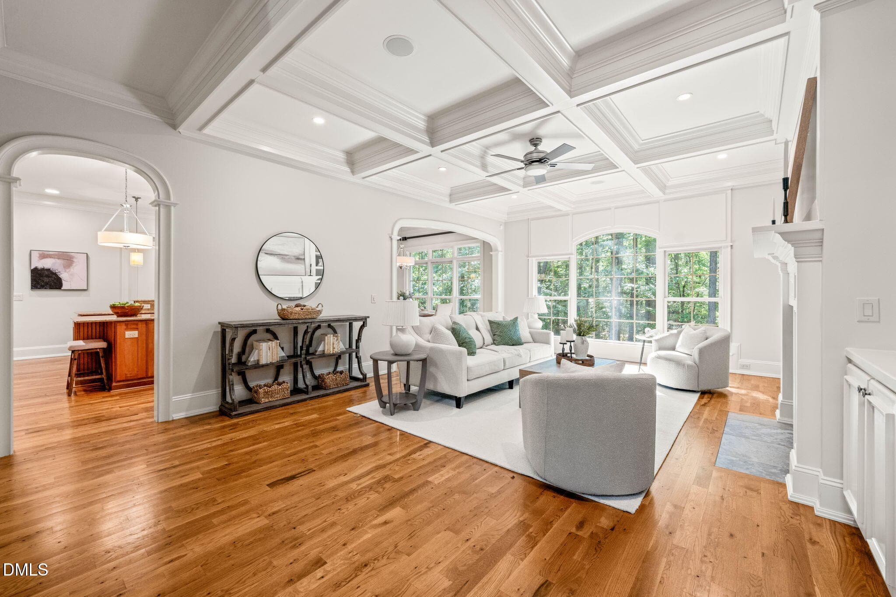
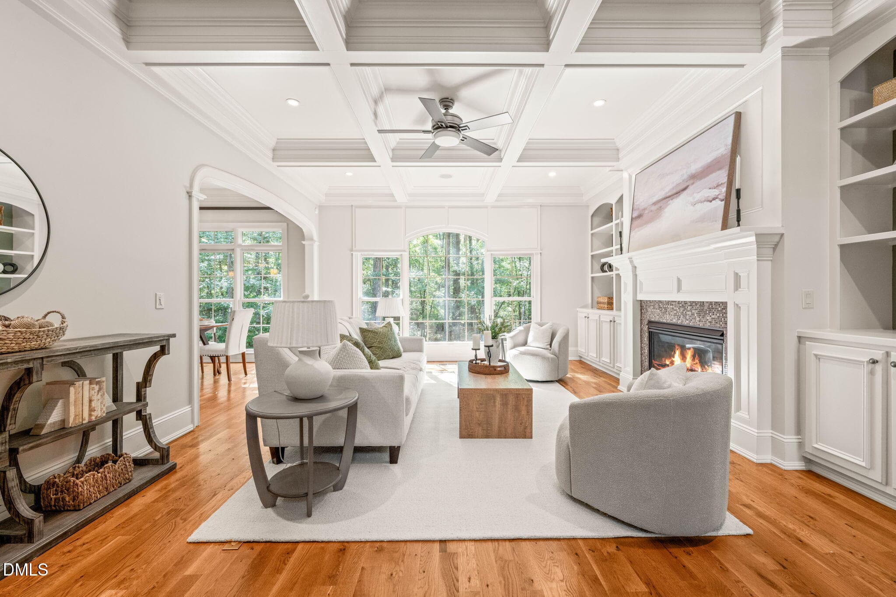
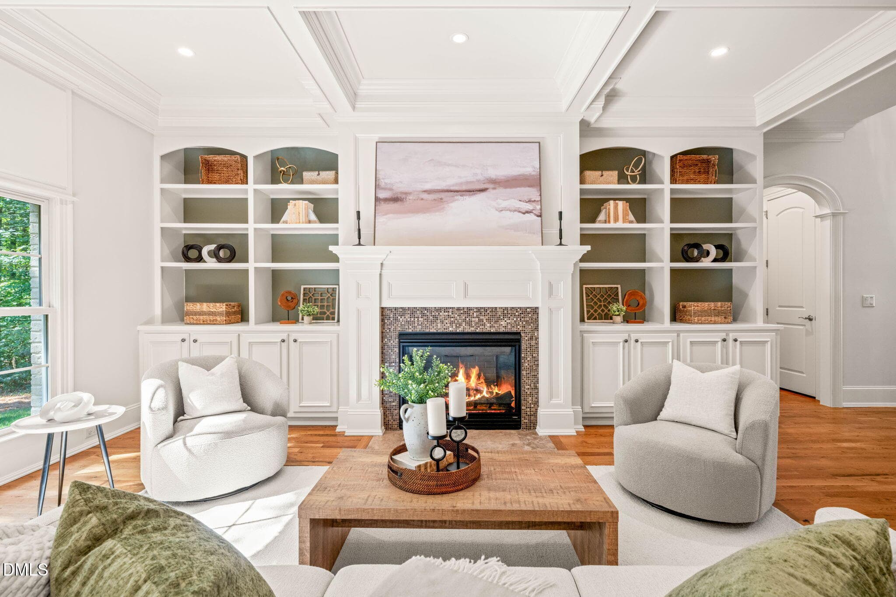
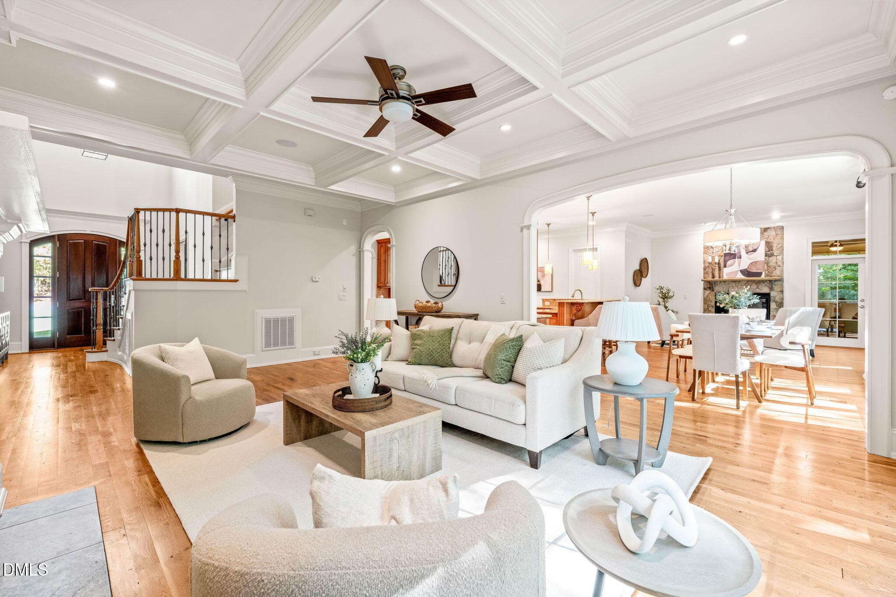
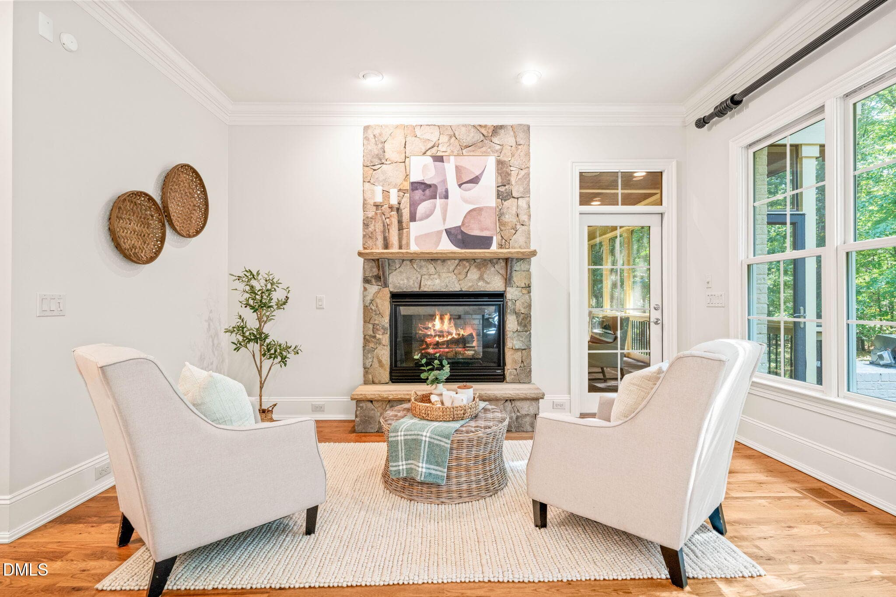
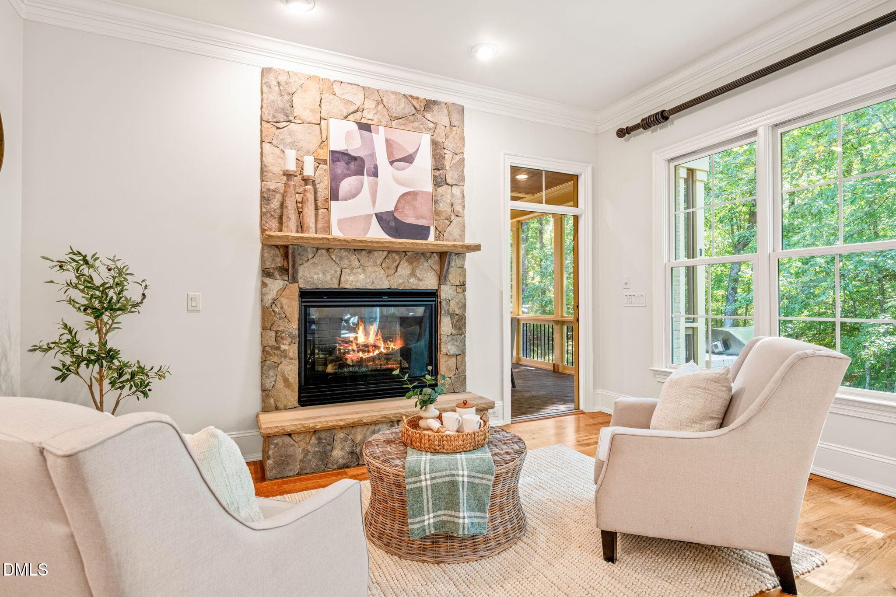
Living Room - 210 Crimson Oak Drive, Durham, NC 27713, Durham
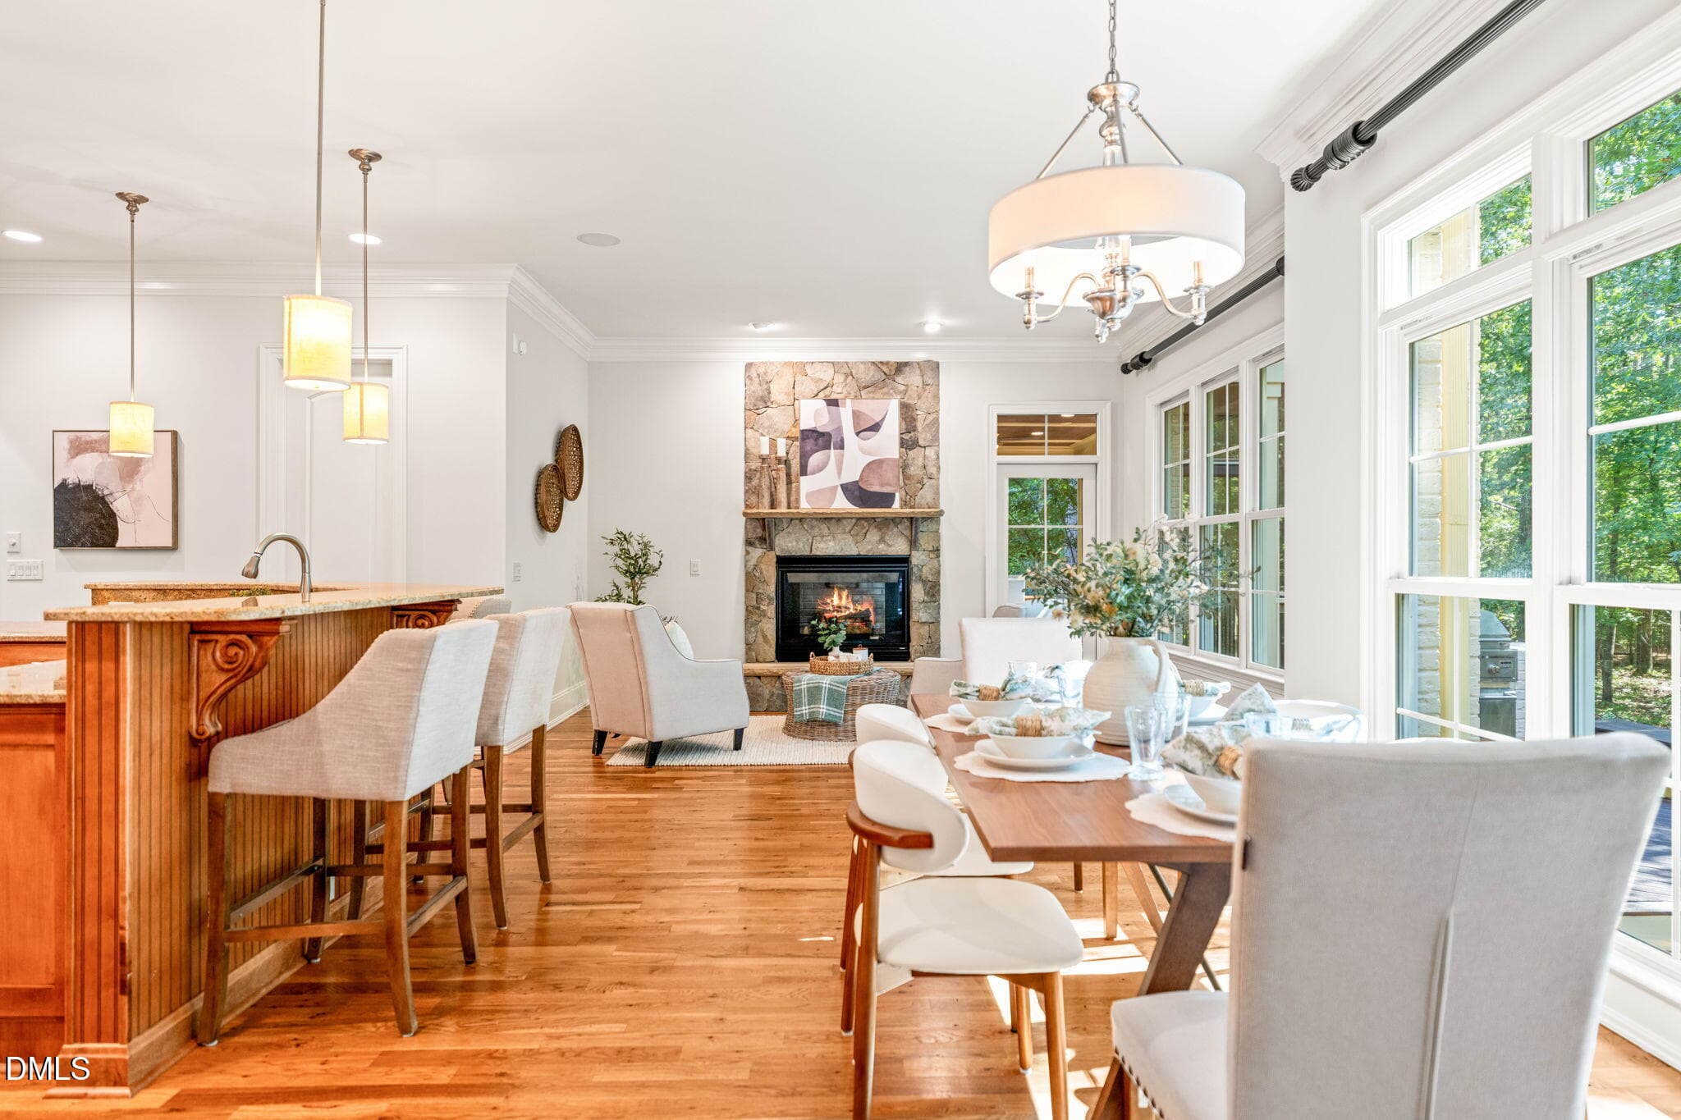
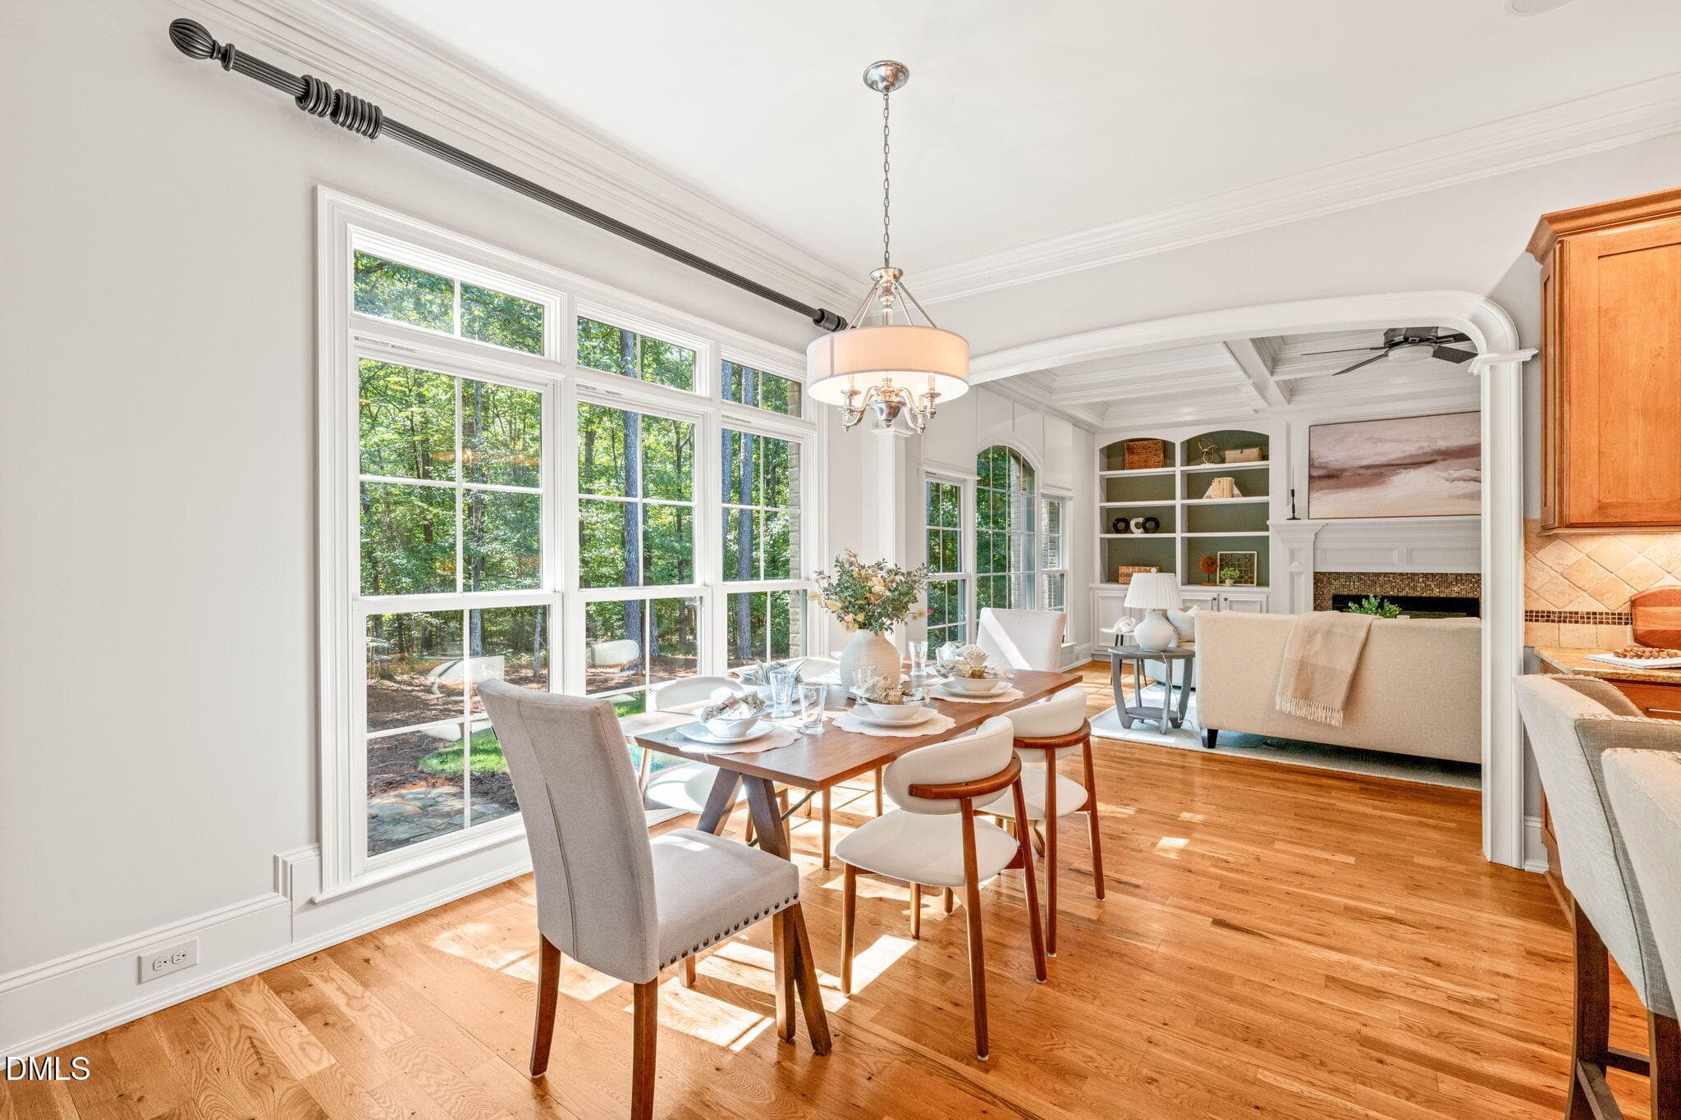
Breakfast Area - 210 Crimson Oak Drive, Durham, NC 27713, Durham
Den Area - 210 Crimson Oak Drive, Durham, NC 27713, Durham
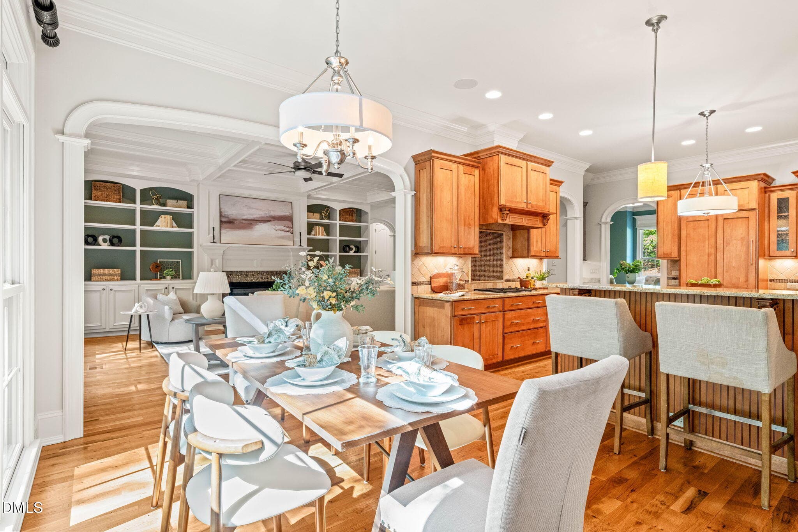
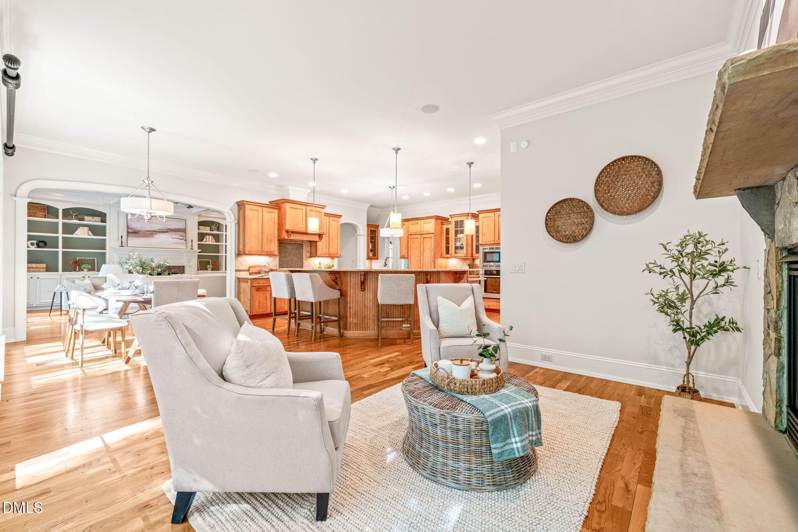
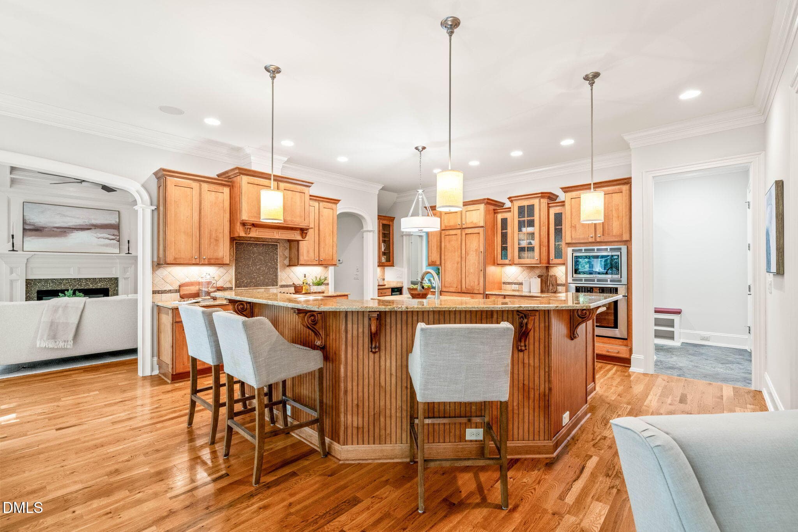
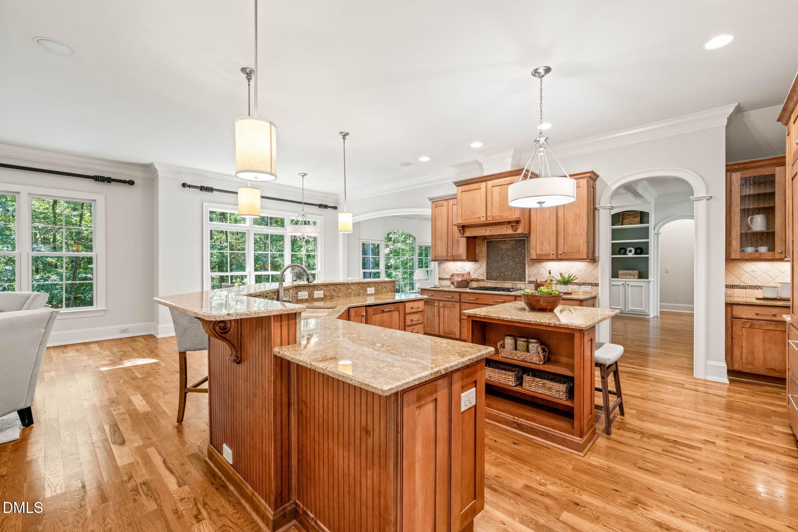
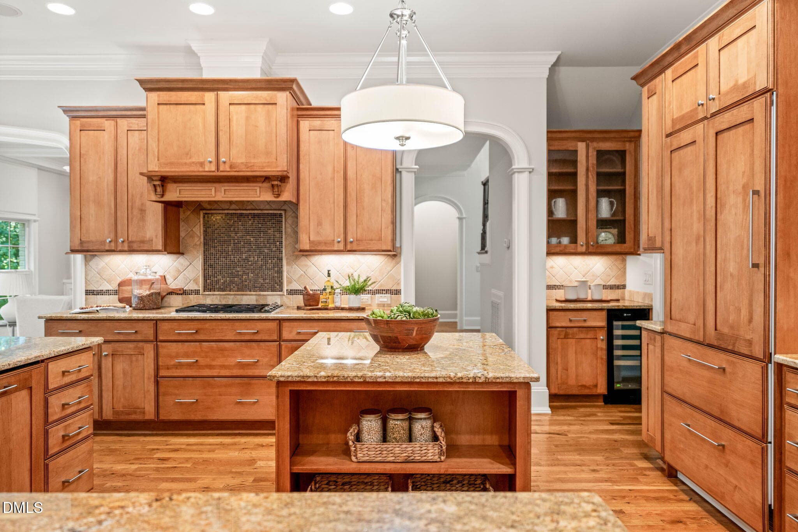
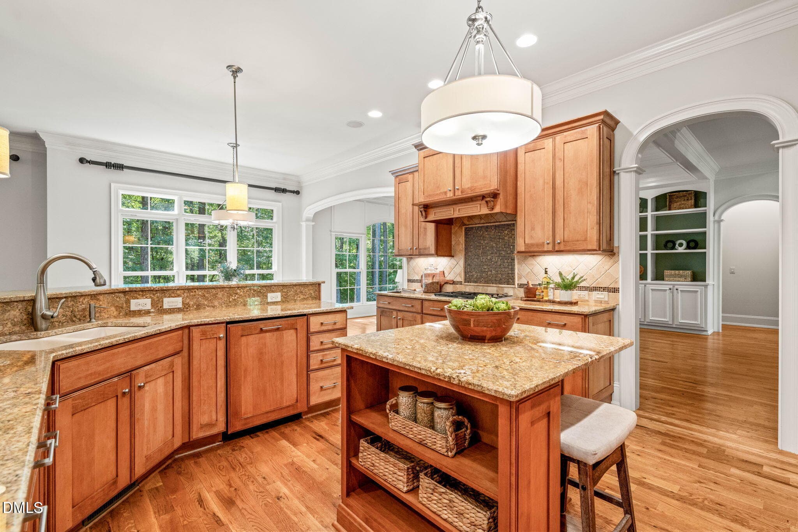
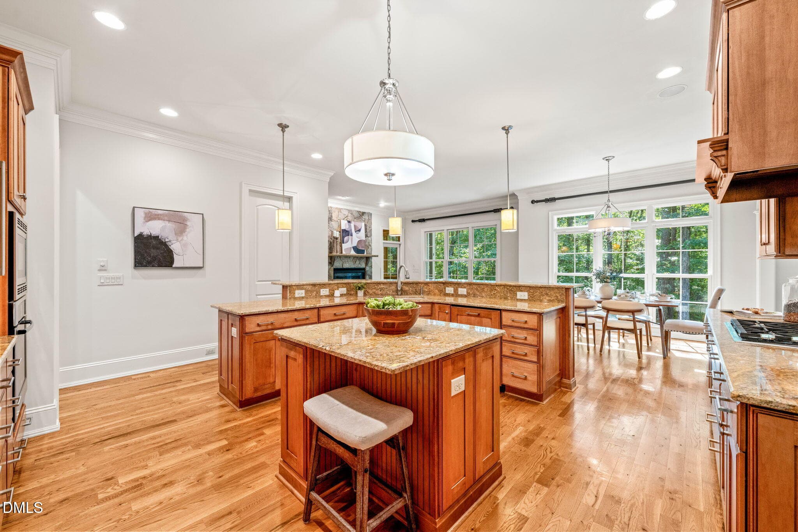
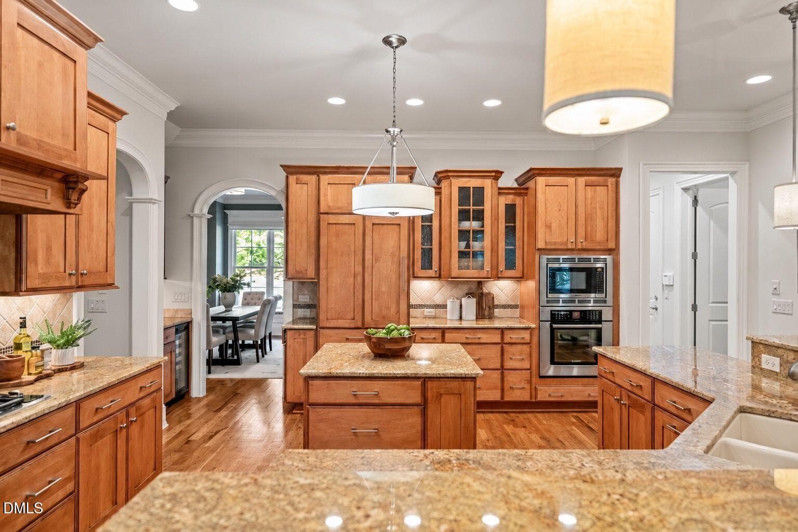
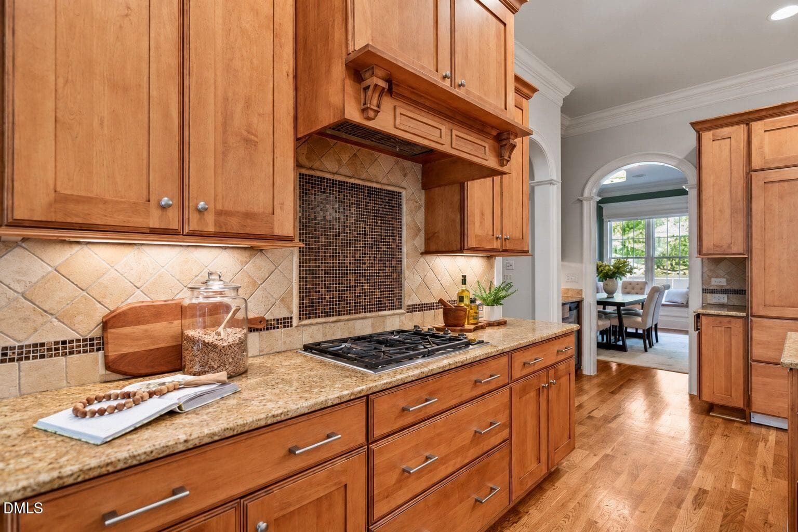
Kitchen - 210 Crimson Oak Drive, Durham, NC 27713, Durham
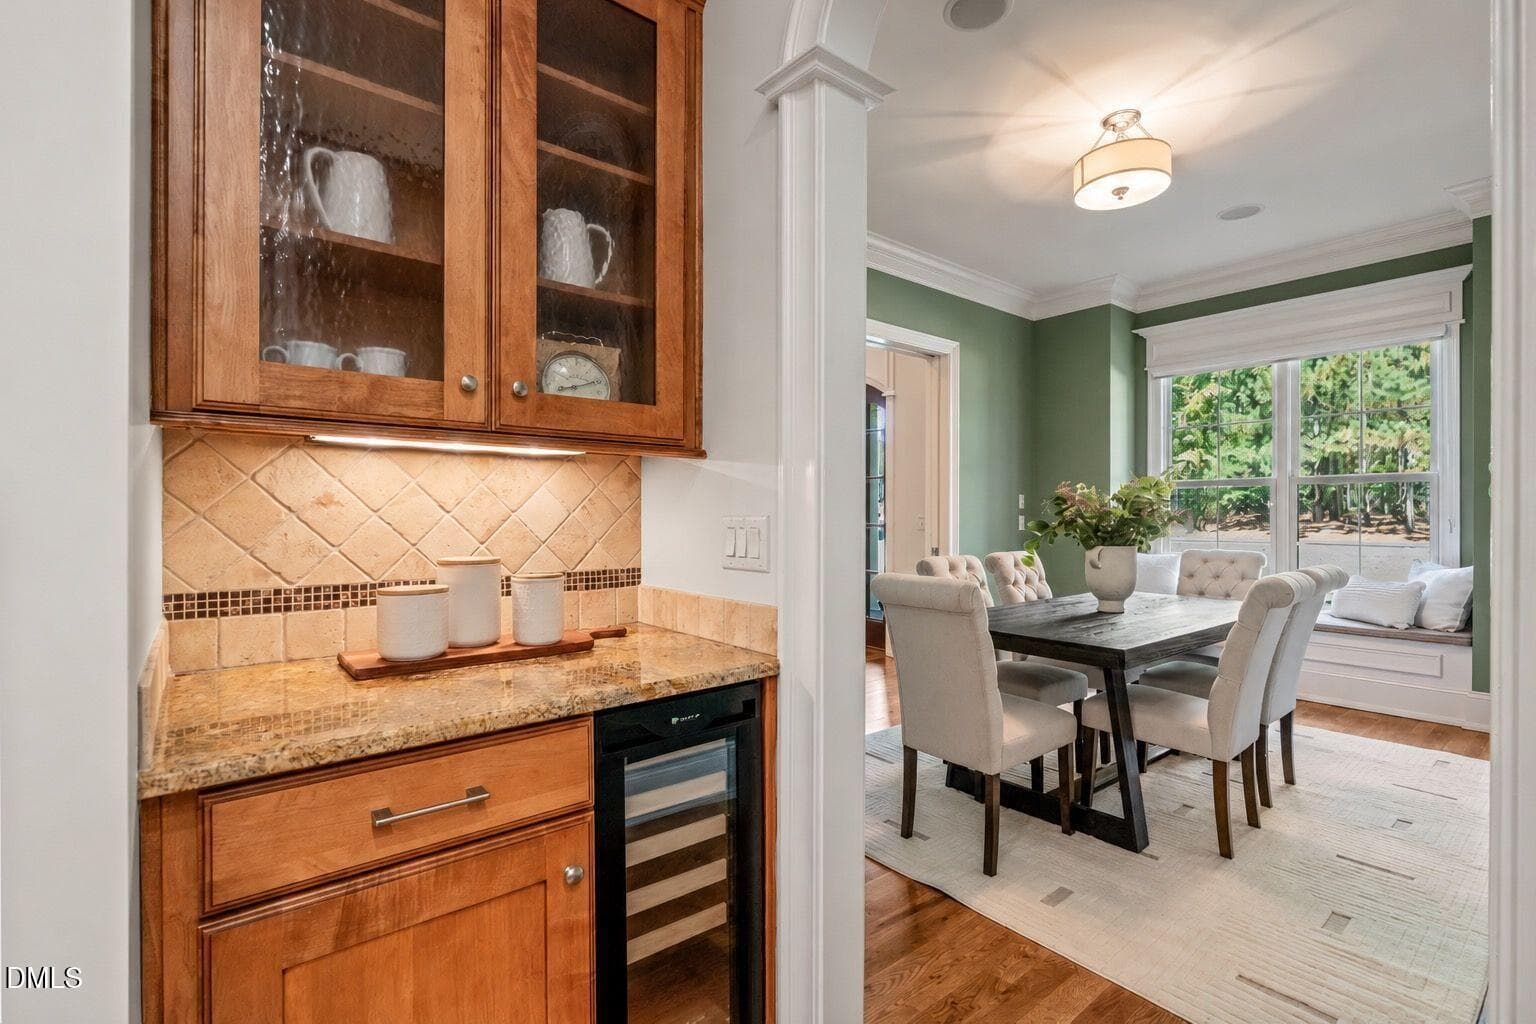
Dry Bar - 210 Crimson Oak Drive, Durham, NC 27713, Durham
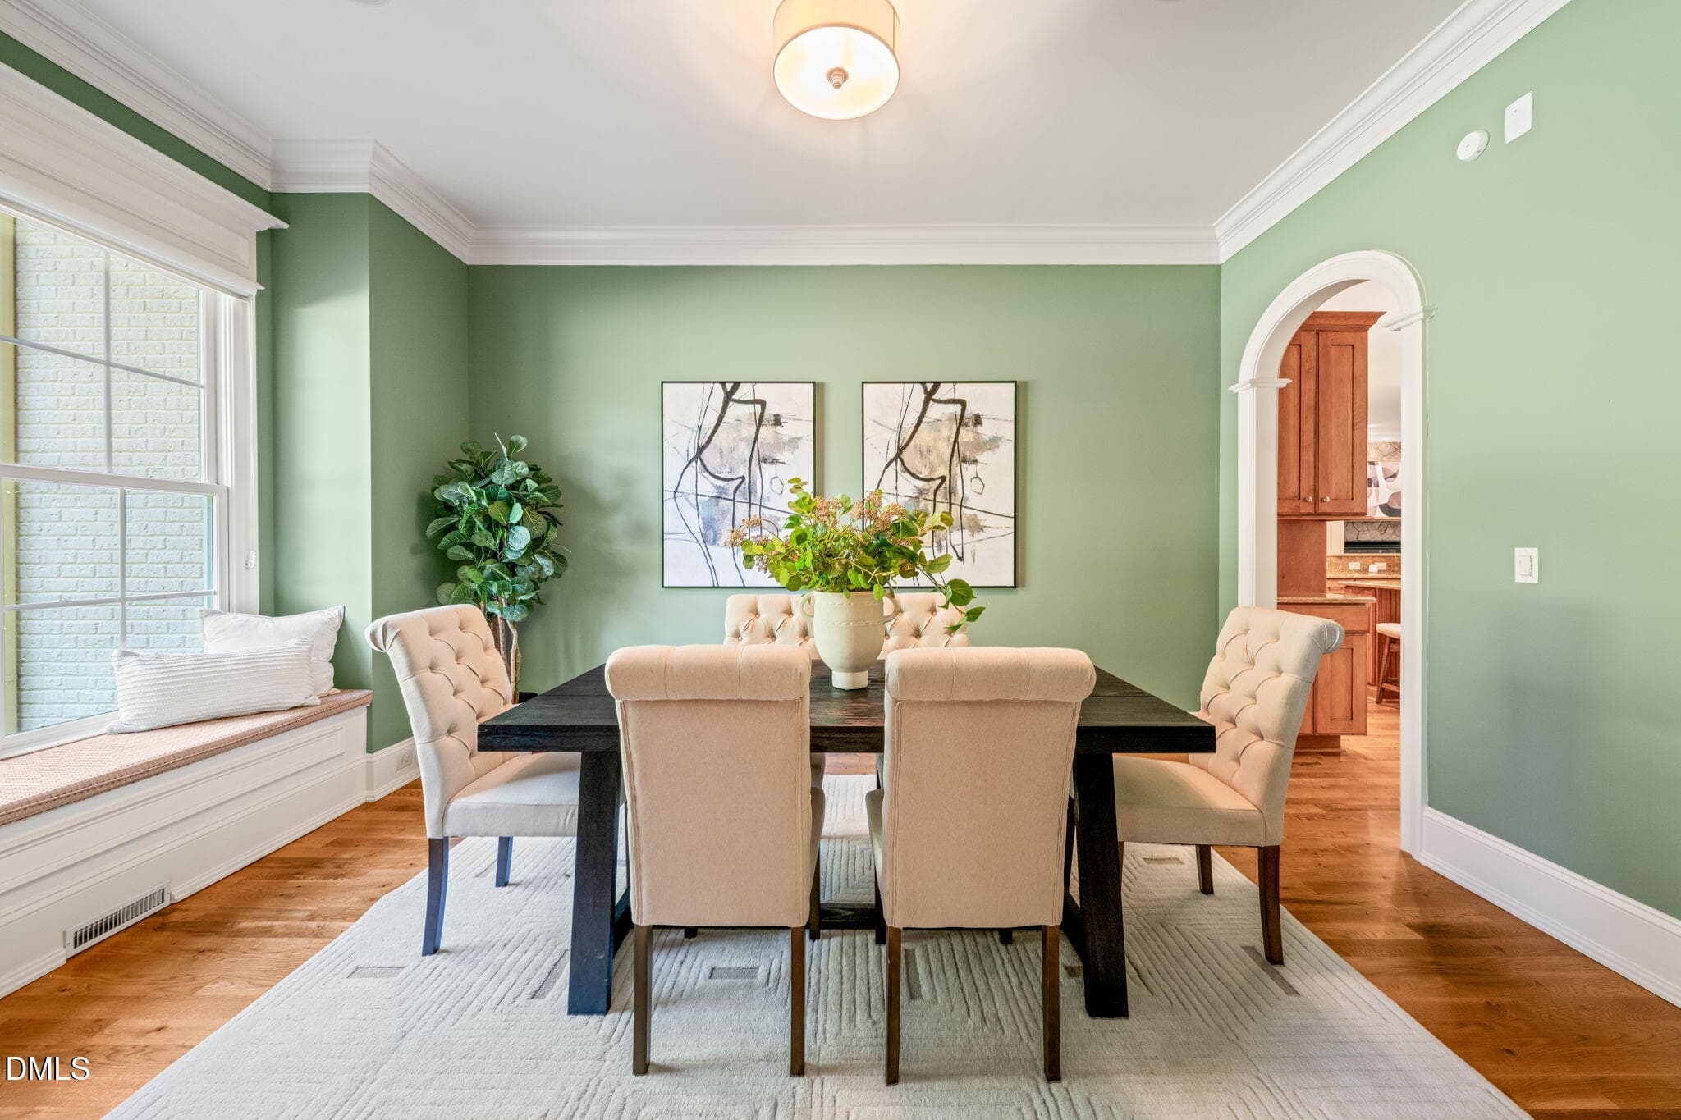
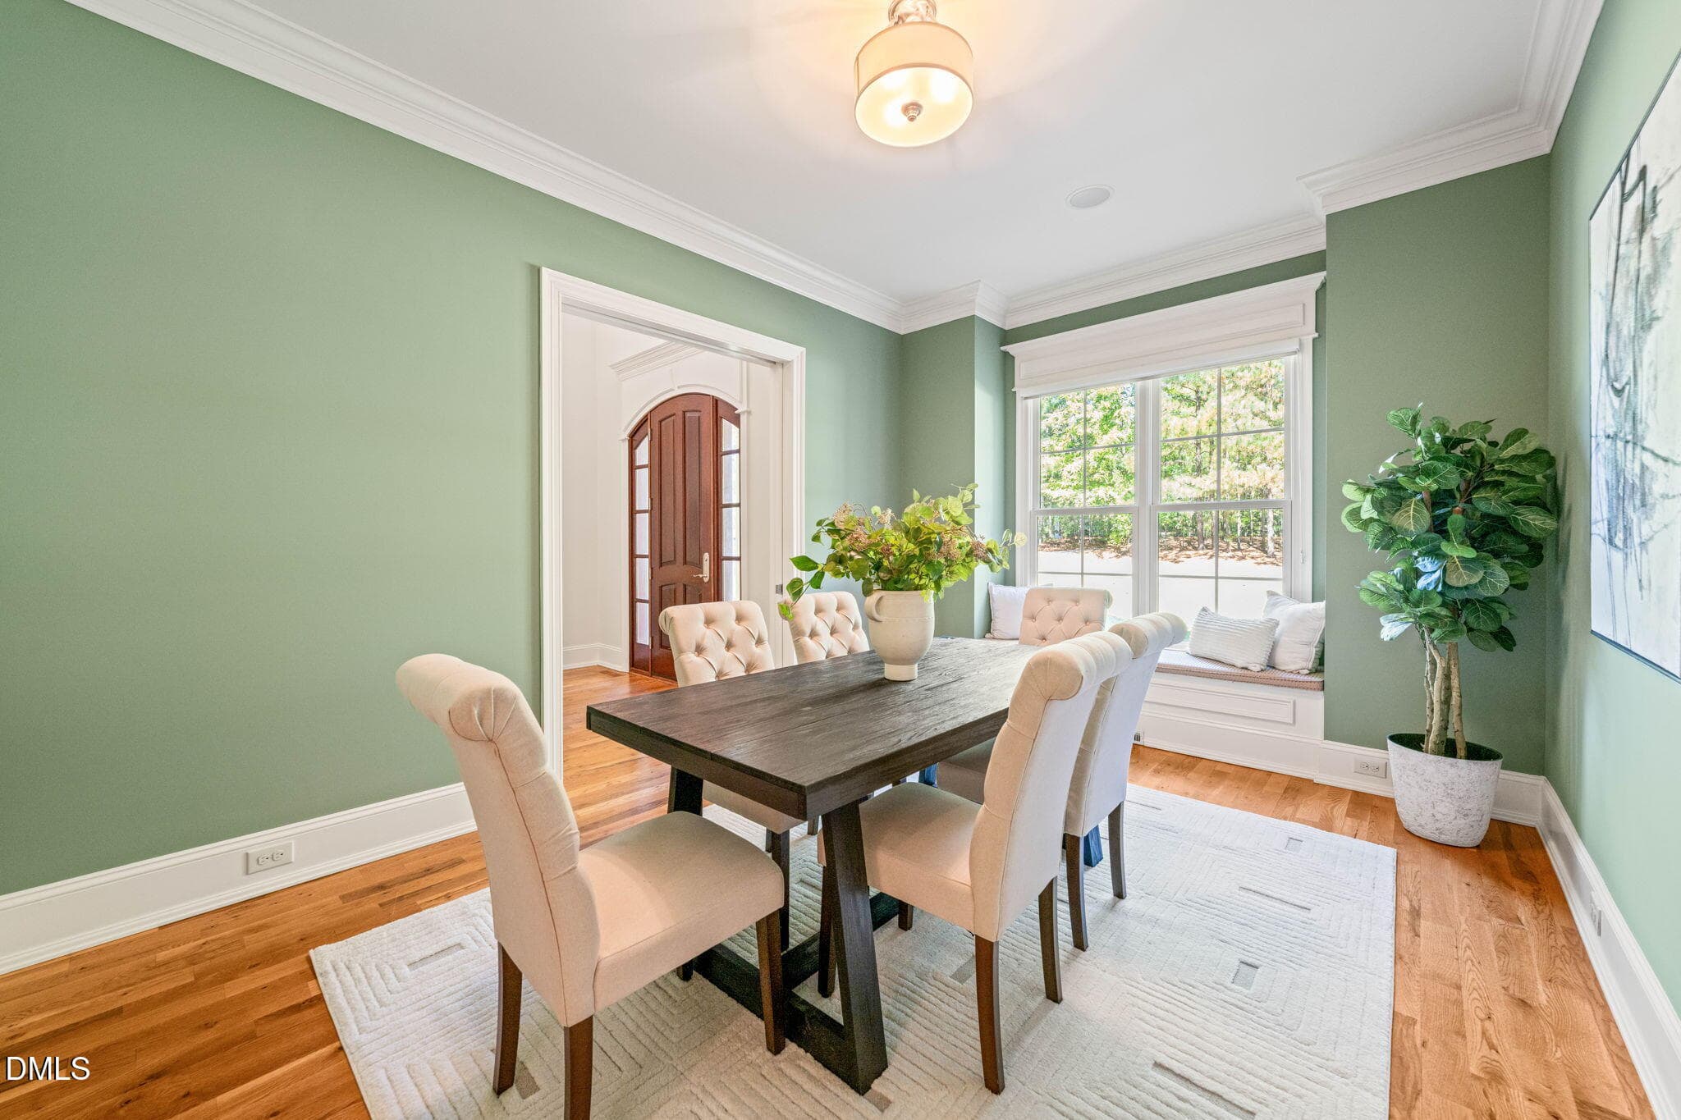
Dining - 210 Crimson Oak Drive, Durham, NC 27713, Durham
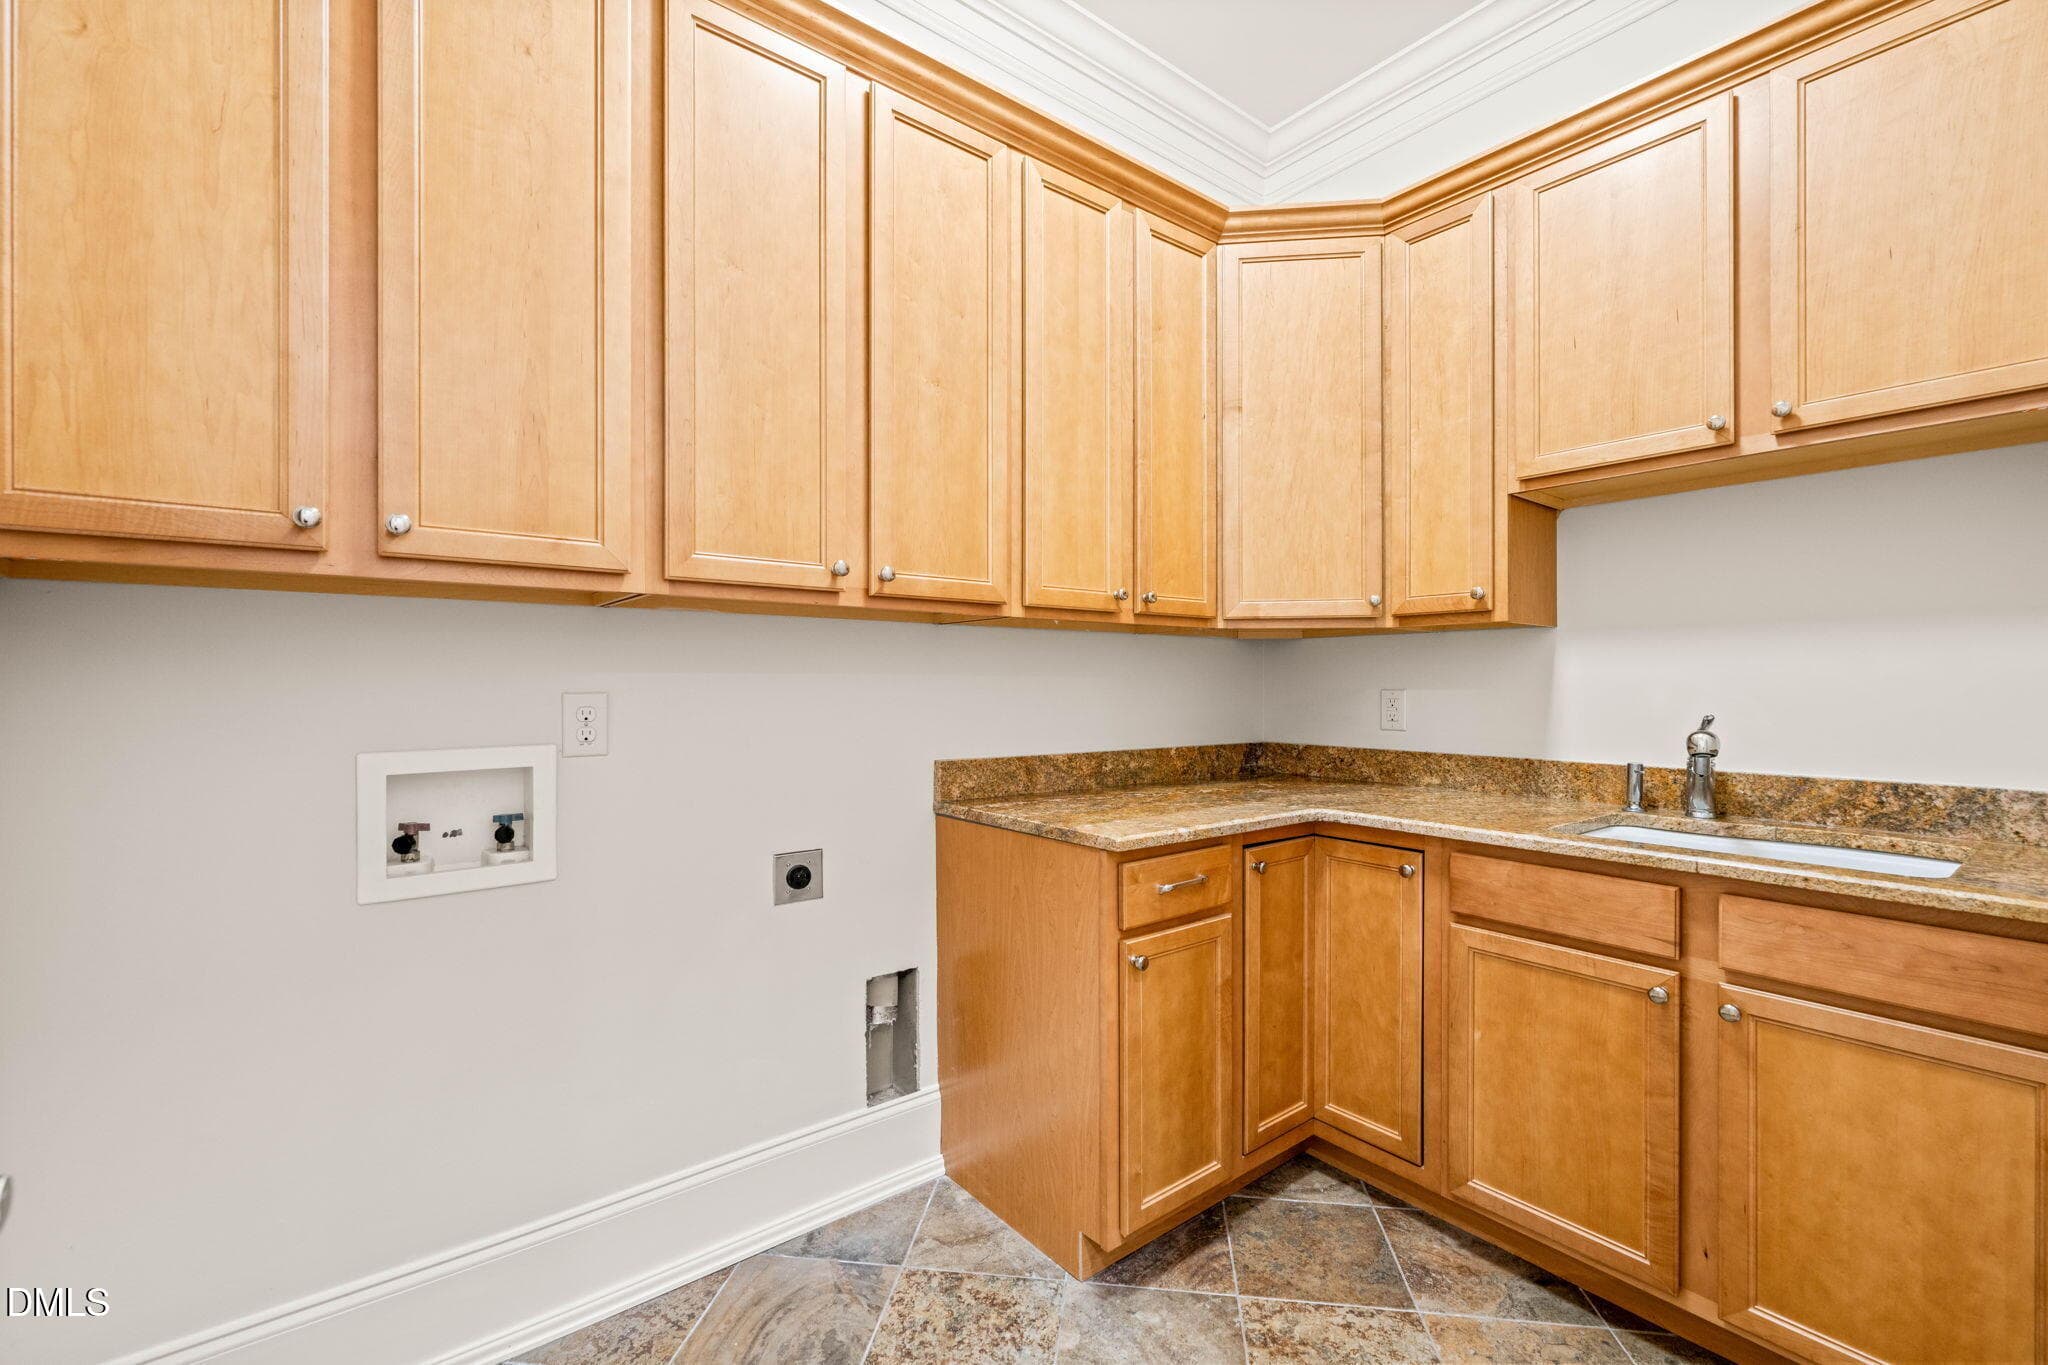
Laundry - 210 Crimson Oak Drive, Durham, NC 27713, Durham
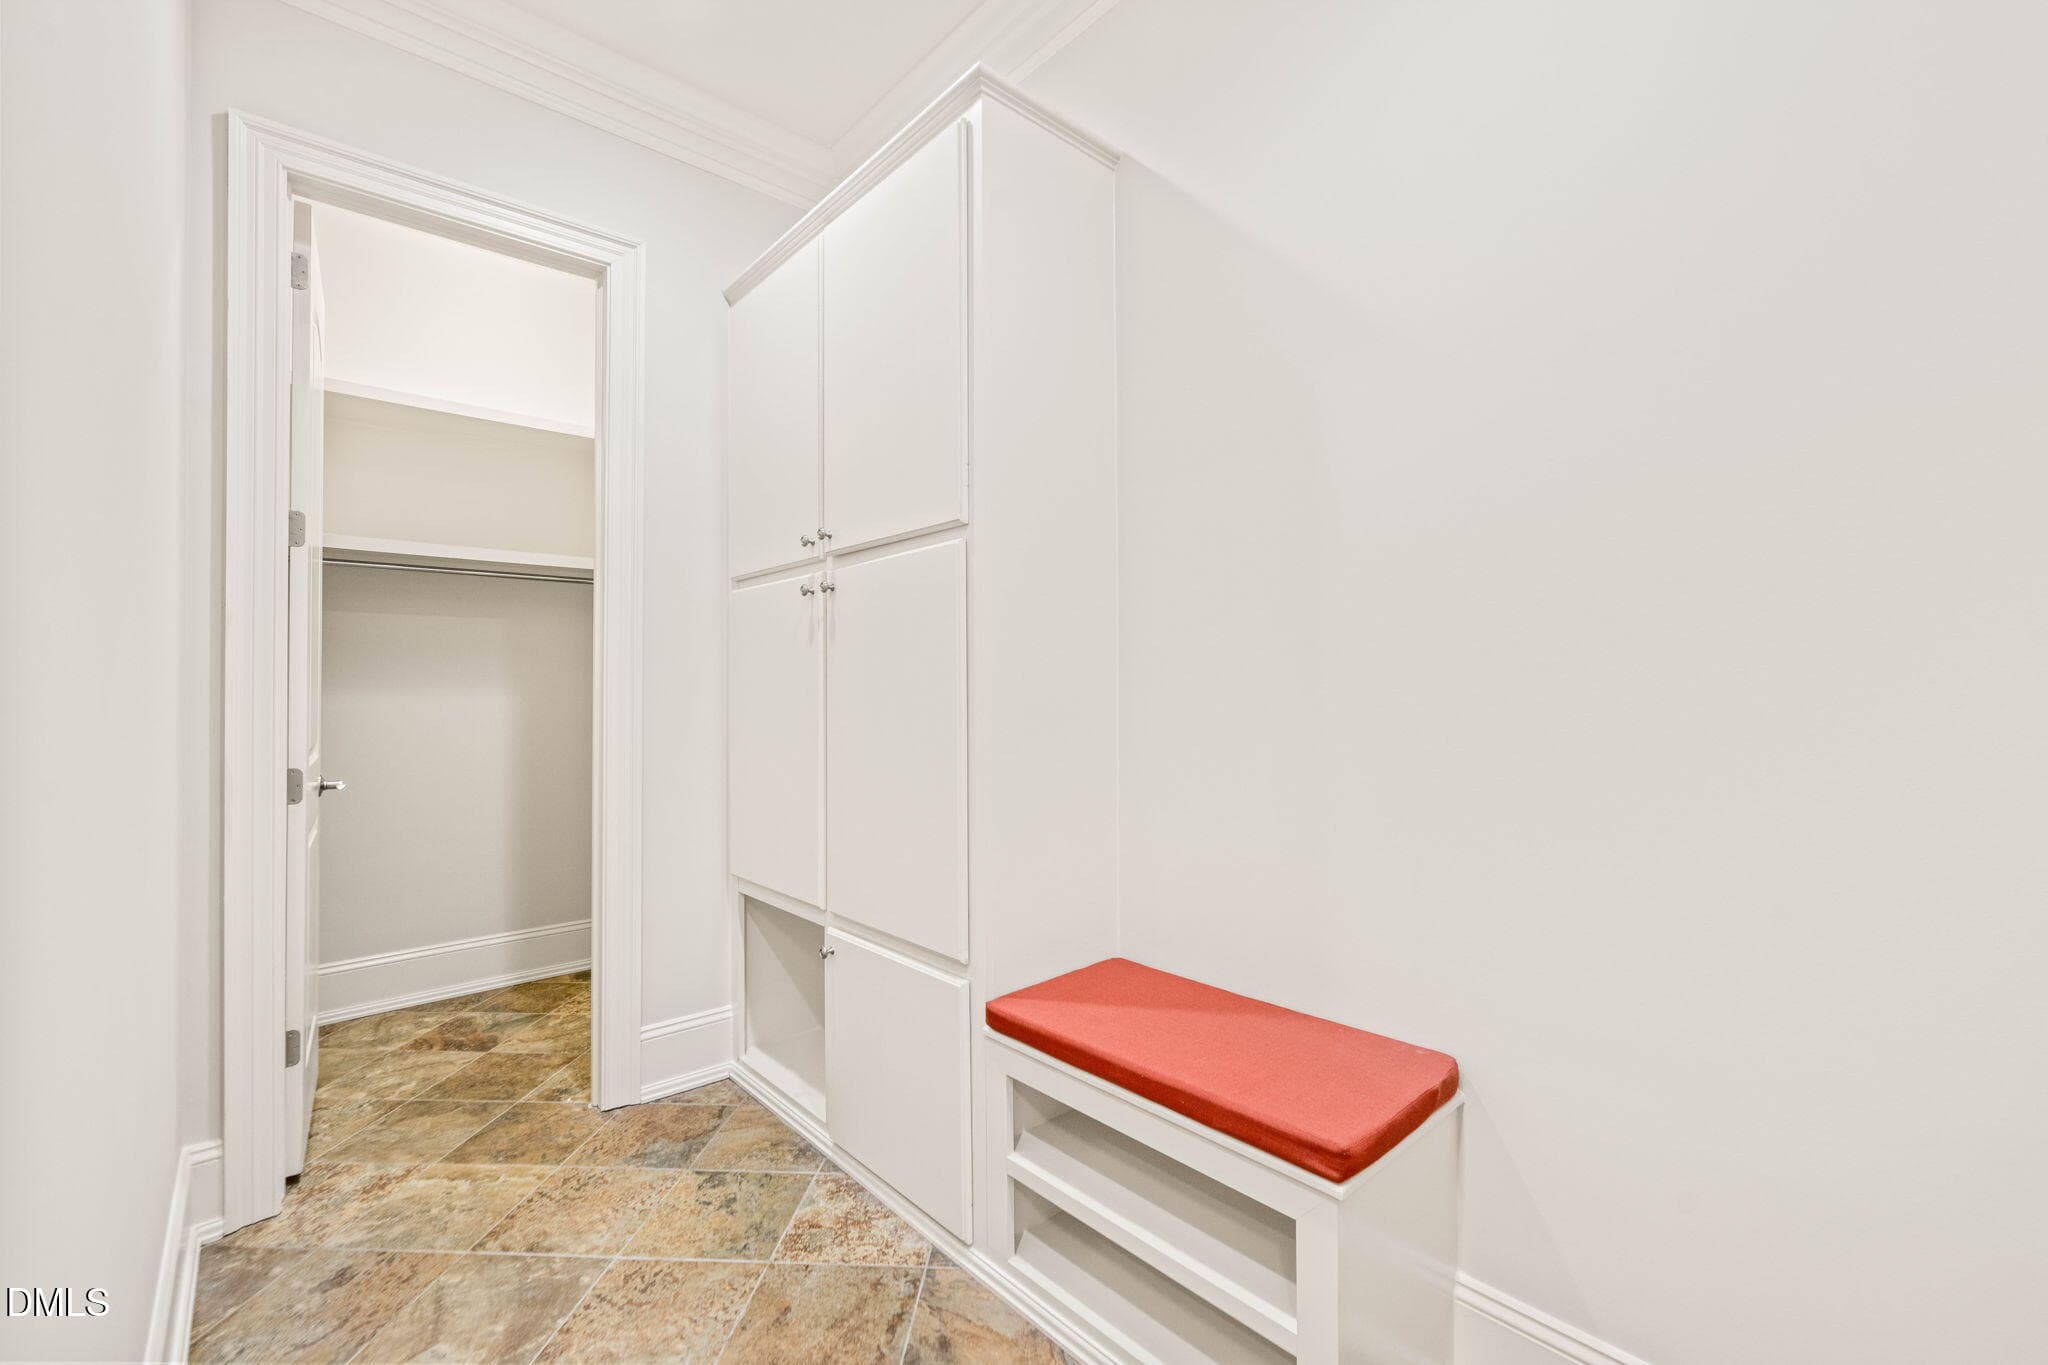
Mudroom - 210 Crimson Oak Drive, Durham, NC 27713, Durham
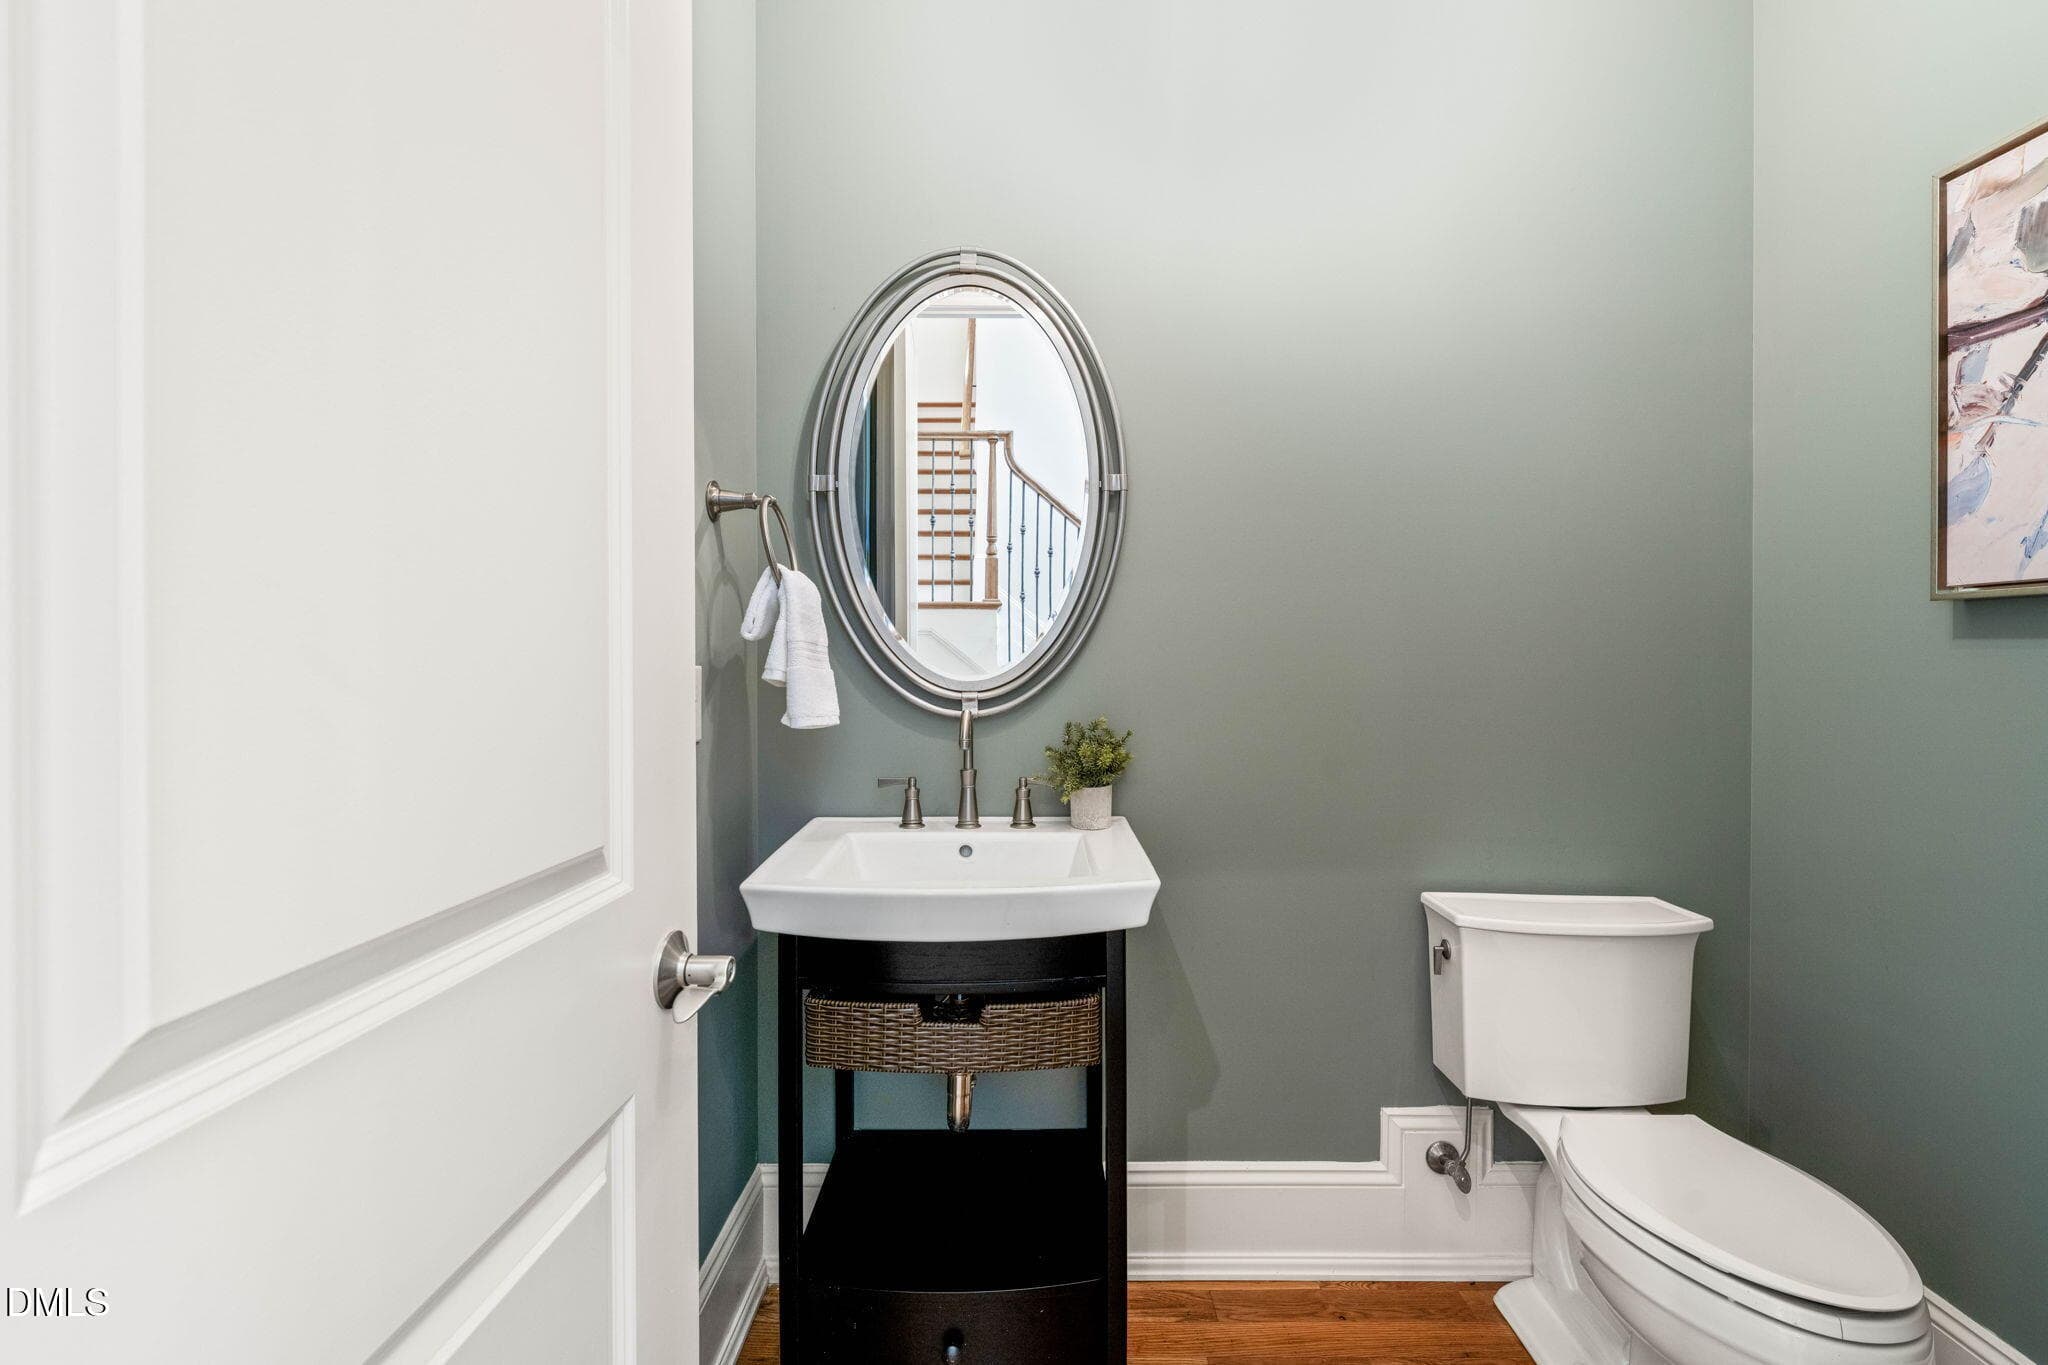
Powder Room - 210 Crimson Oak Drive, Durham, NC 27713, Durham
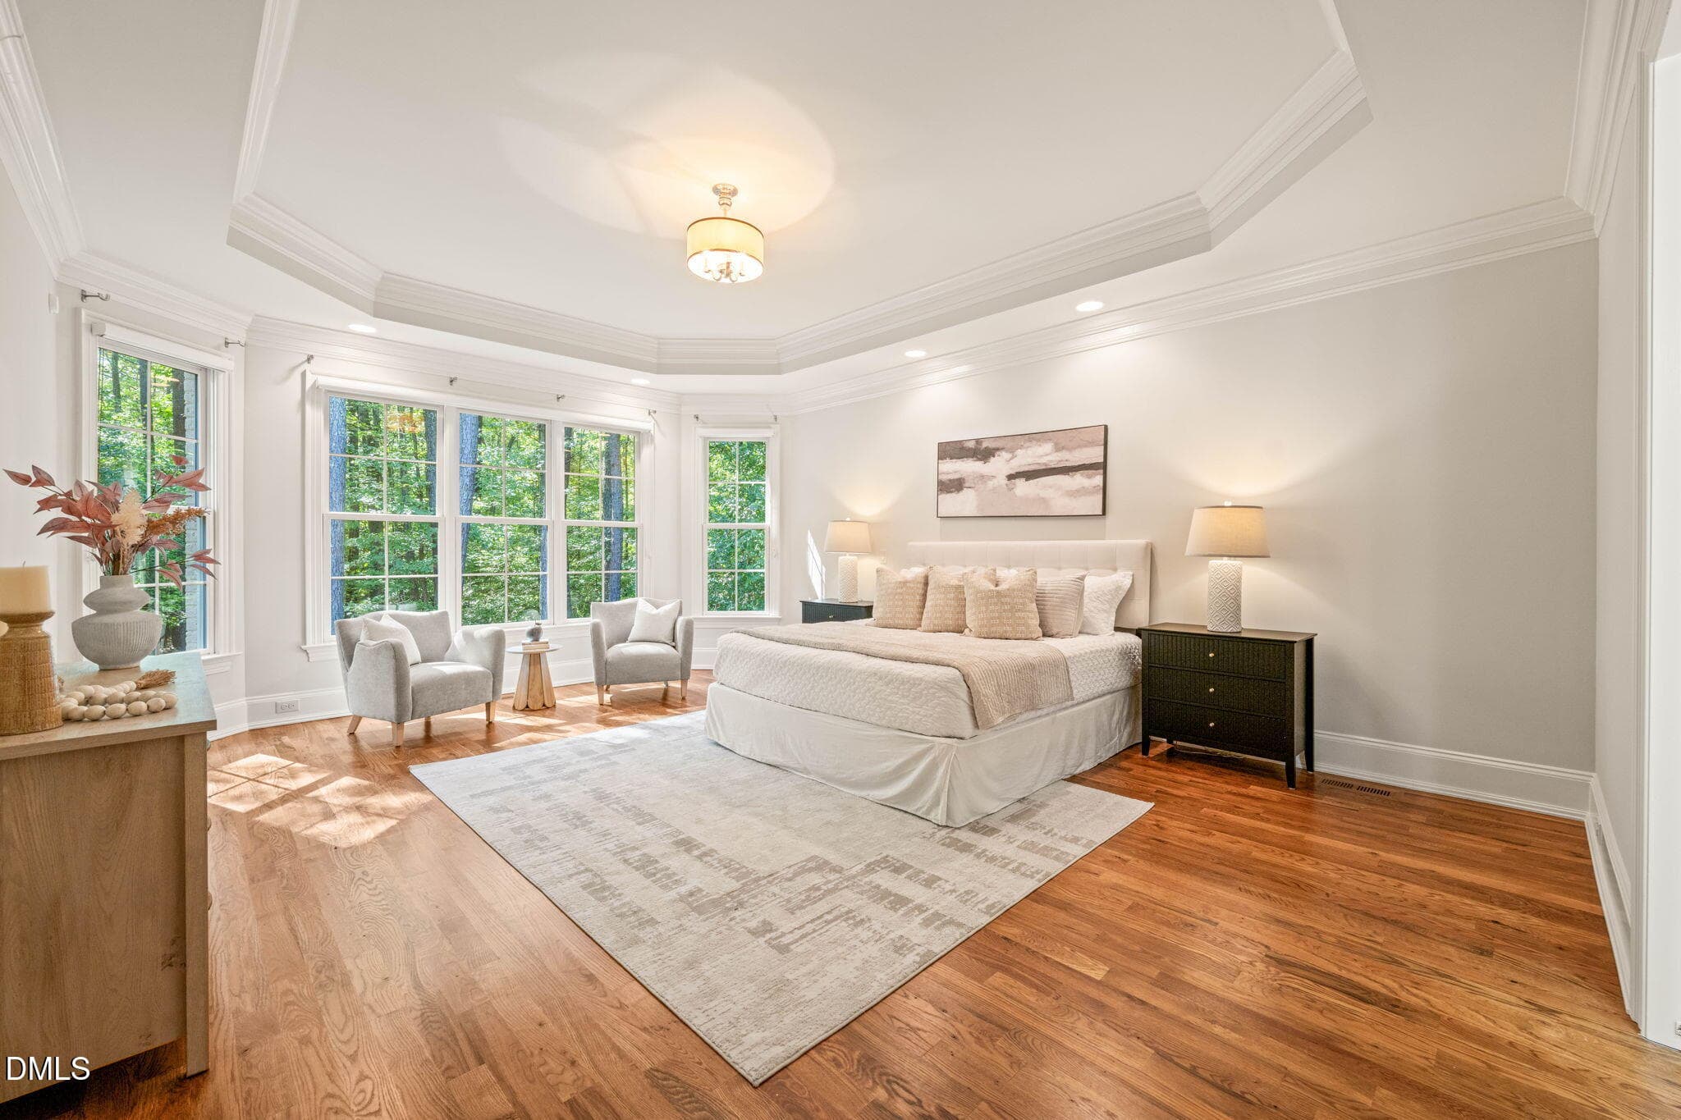
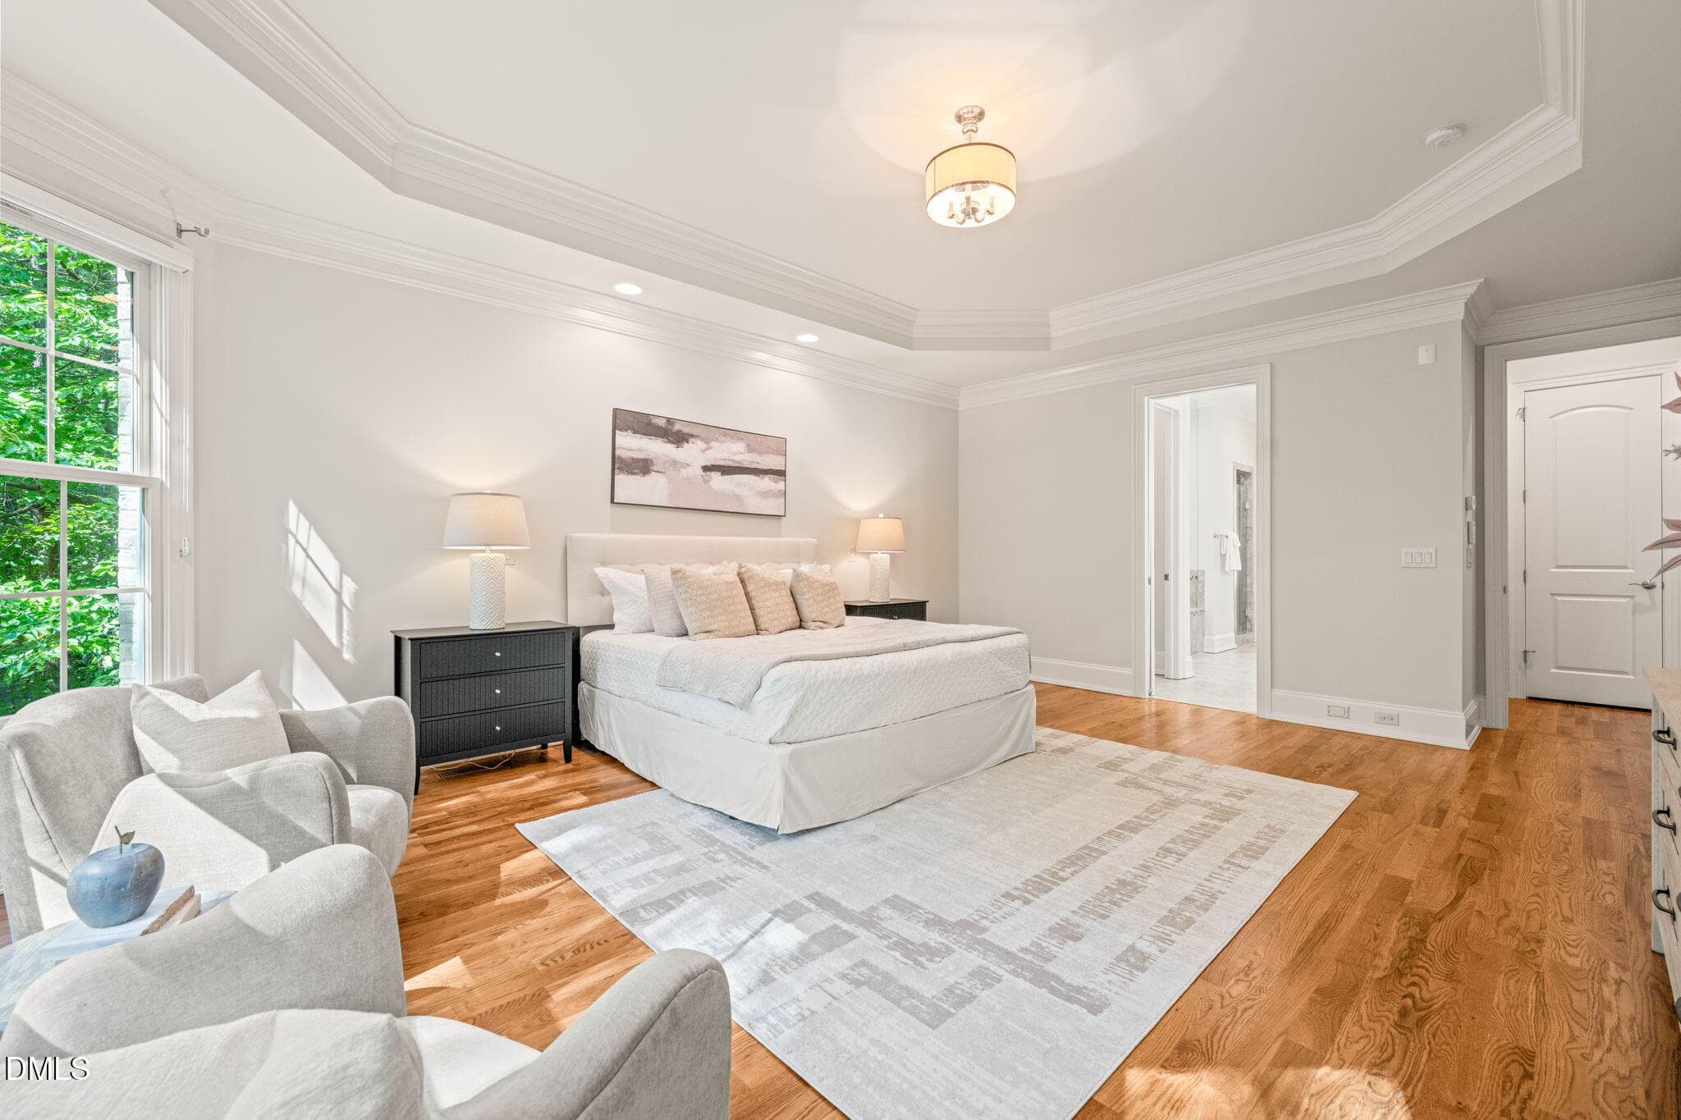
Primary Bedroom - 210 Crimson Oak Drive, Durham, NC 27713, Durham
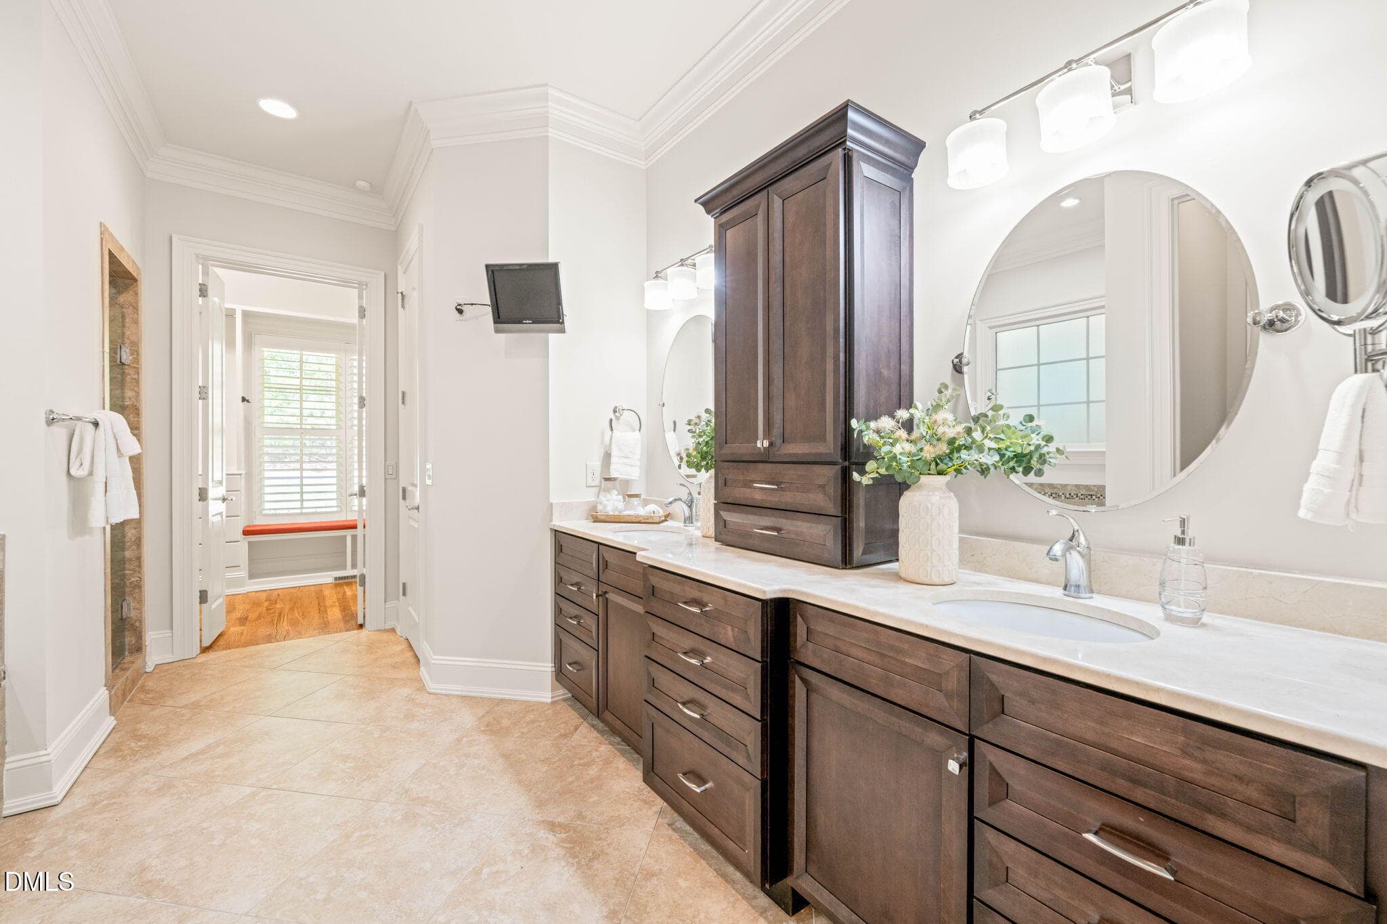
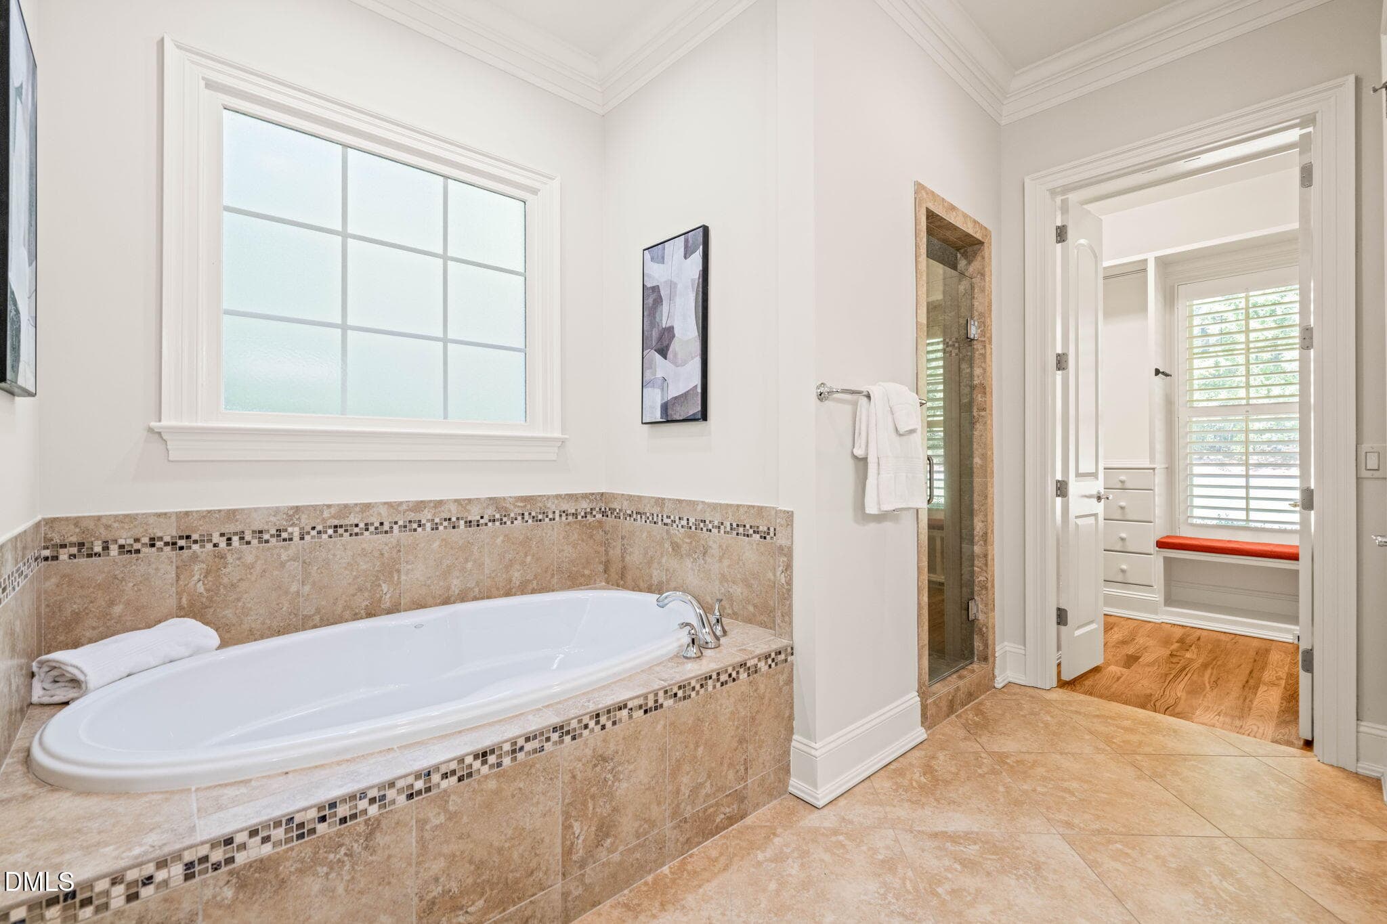
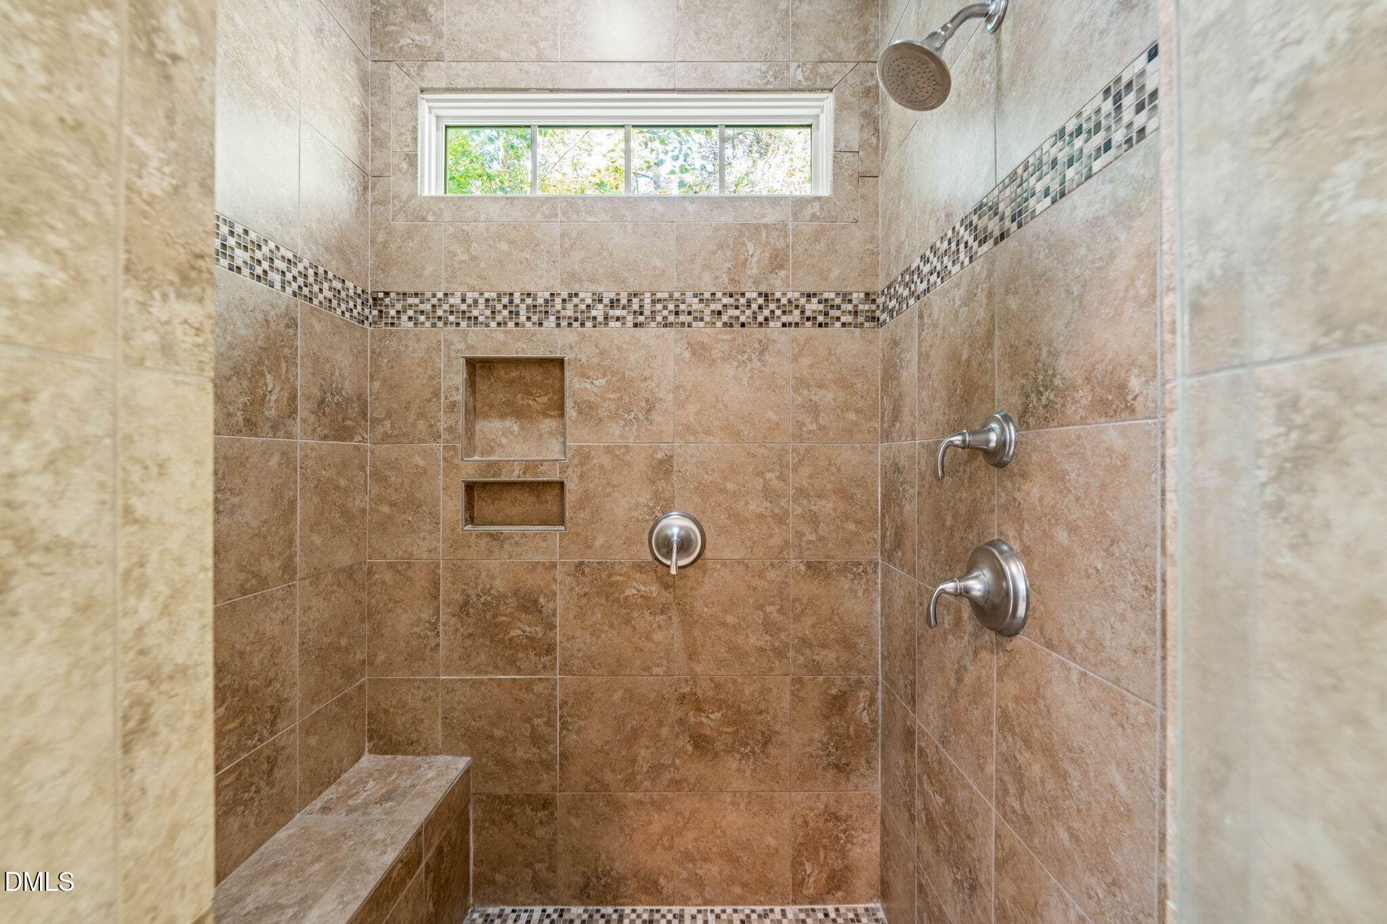
Primary Ensuite - 210 Crimson Oak Drive, Durham, NC 27713, Durham
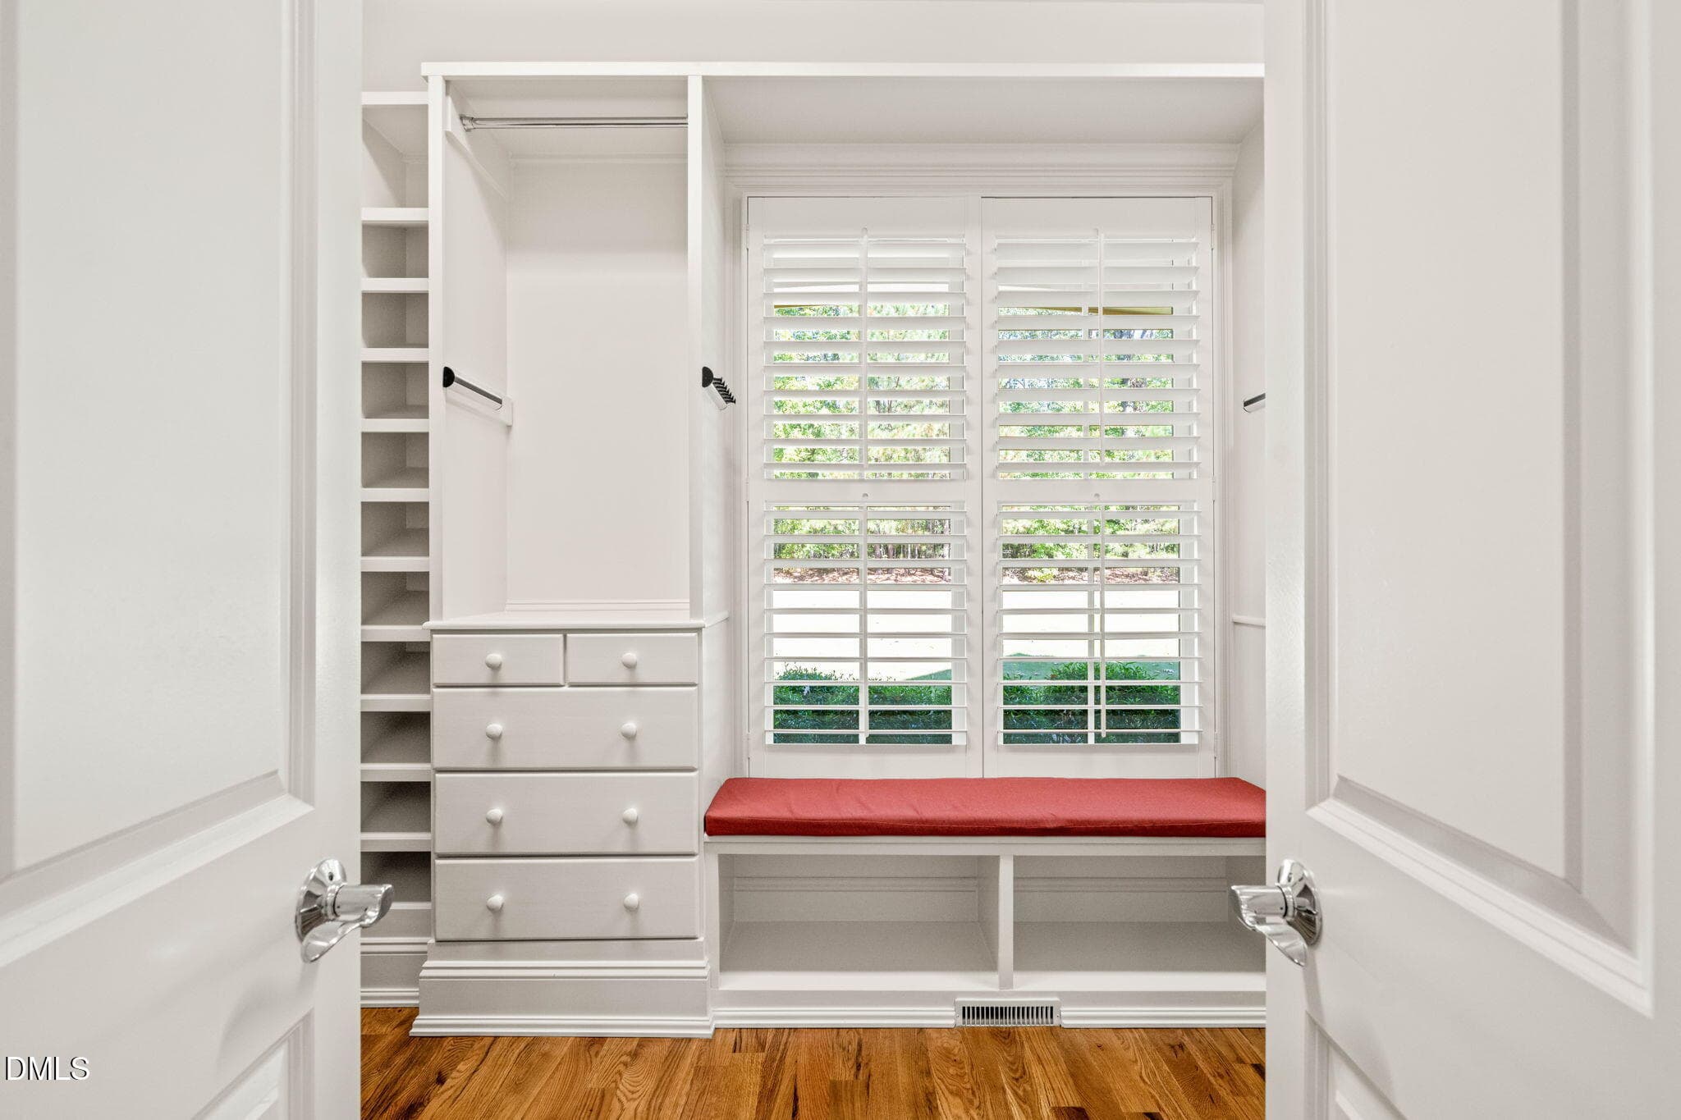
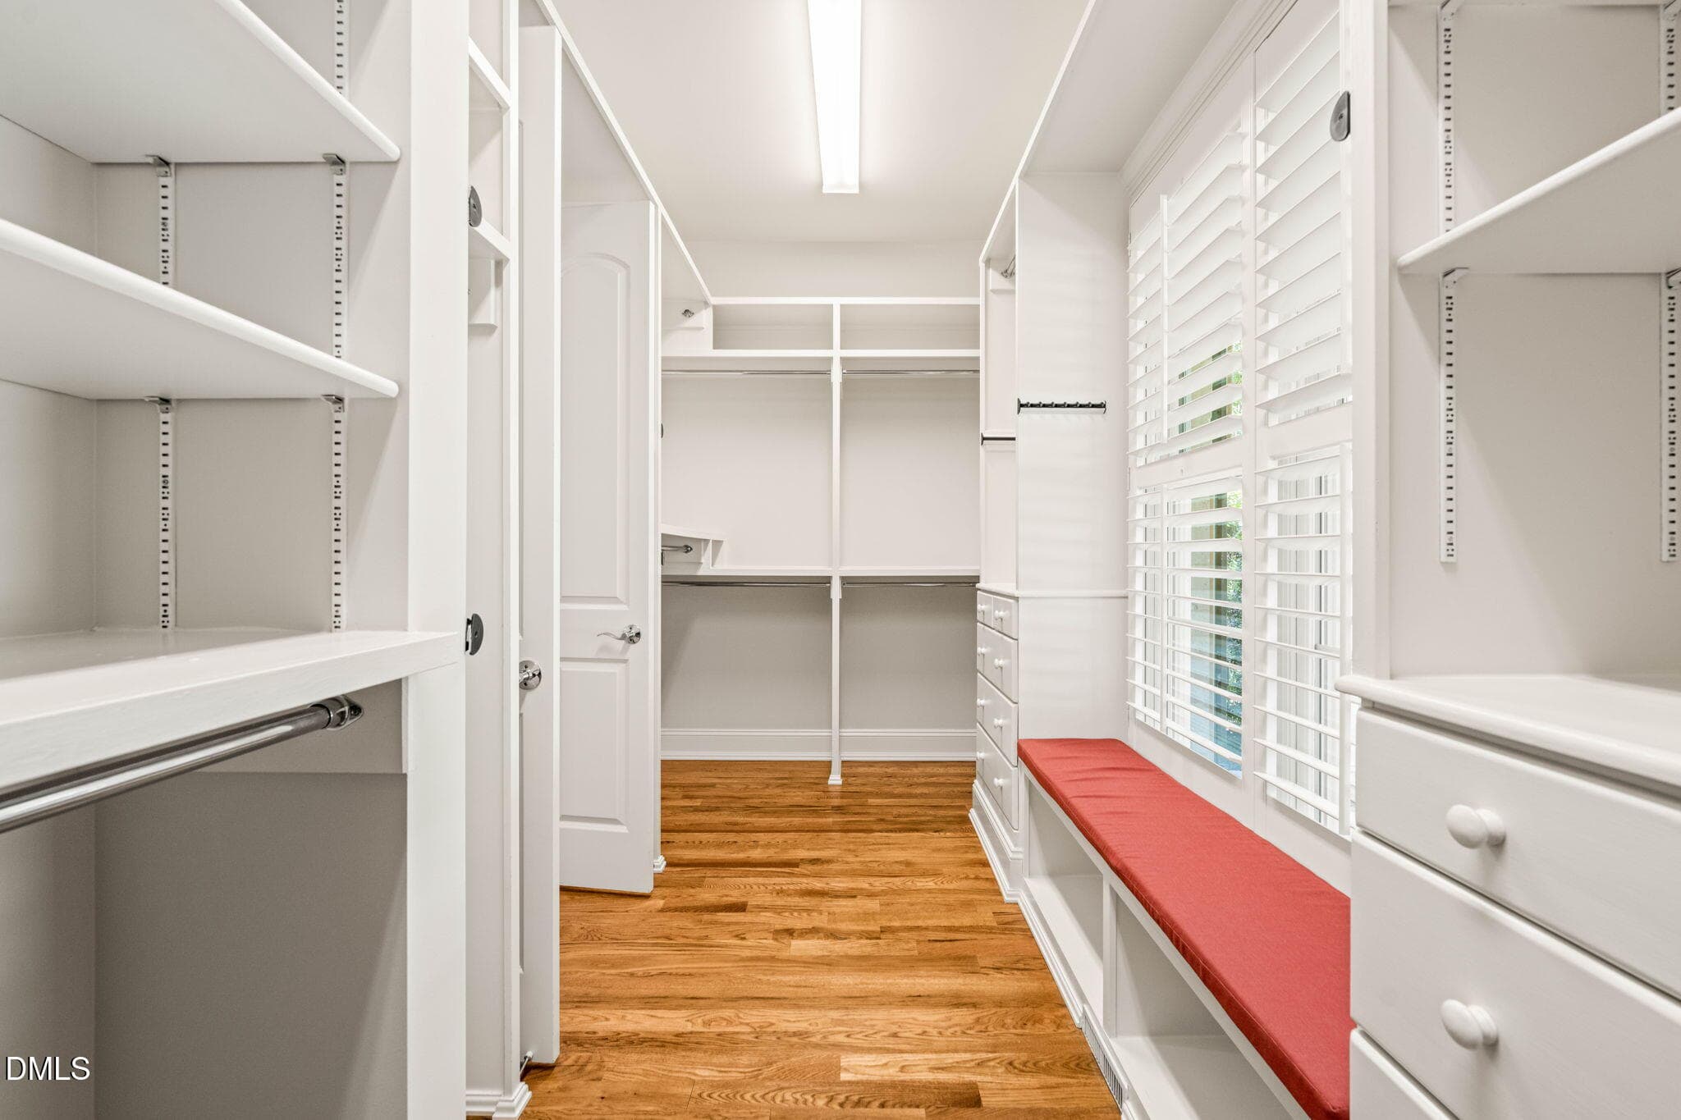
Primary Walk-In Closet - 210 Crimson Oak Drive, Durham, NC 27713, Durham
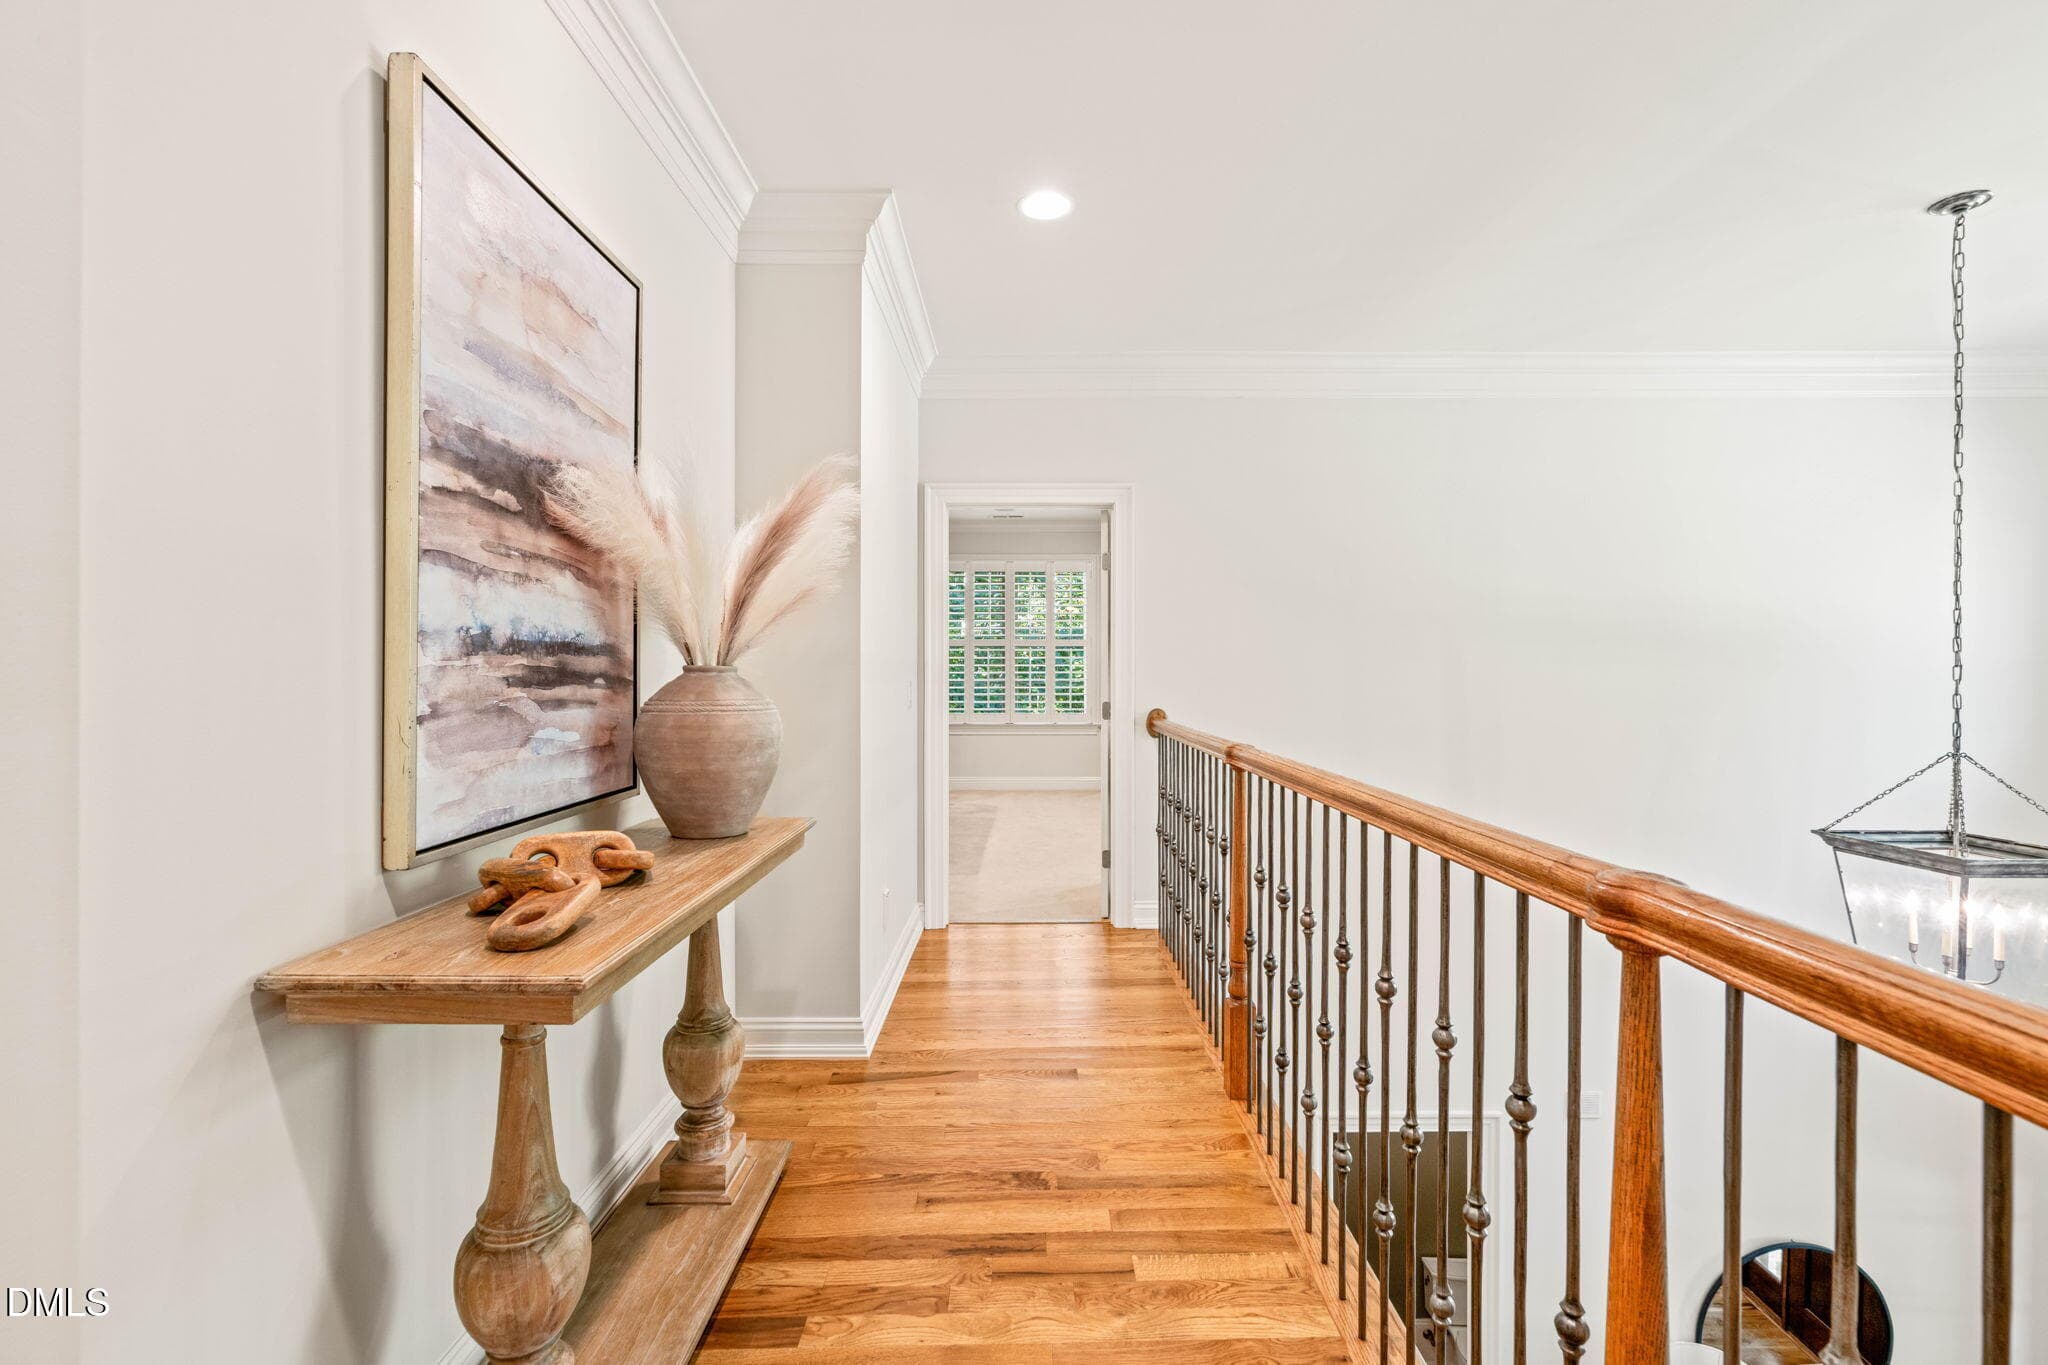
Upstairs - 210 Crimson Oak Drive, Durham, NC 27713, Durham
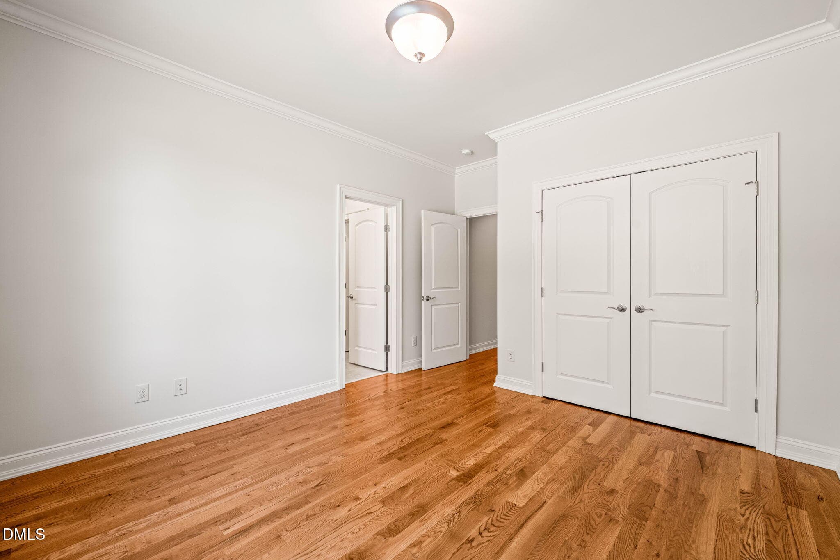
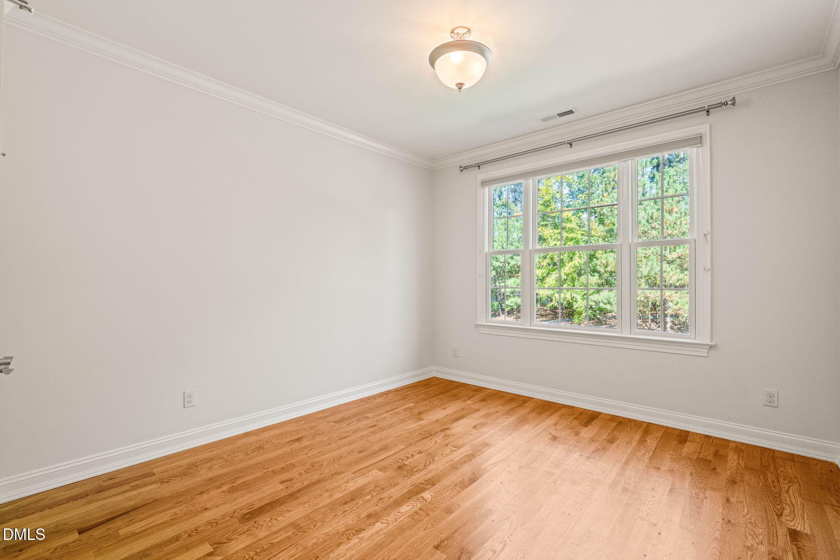
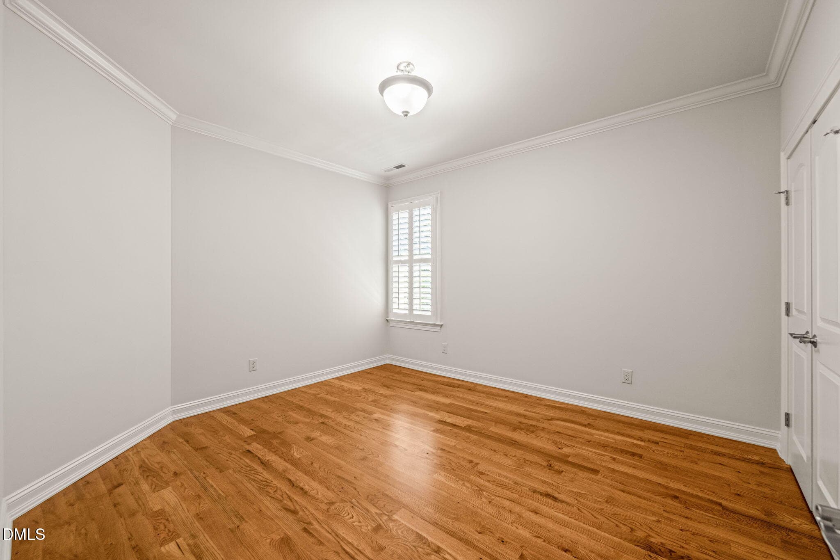
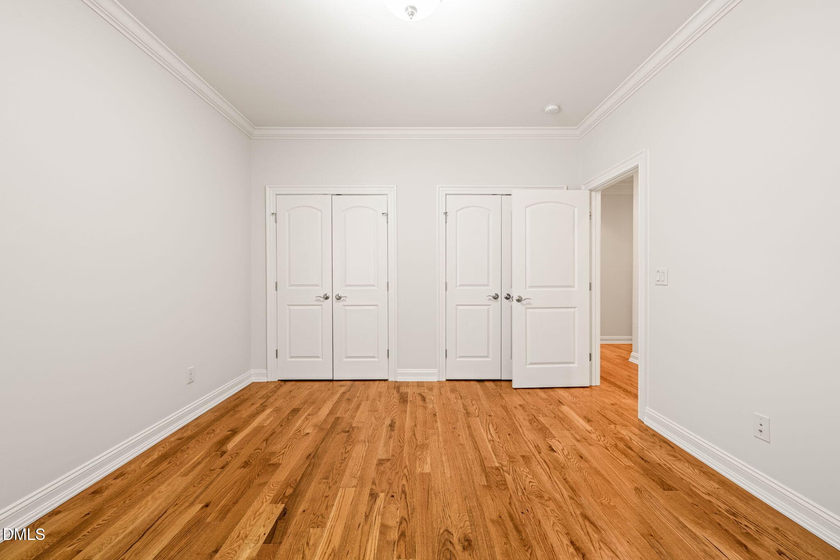
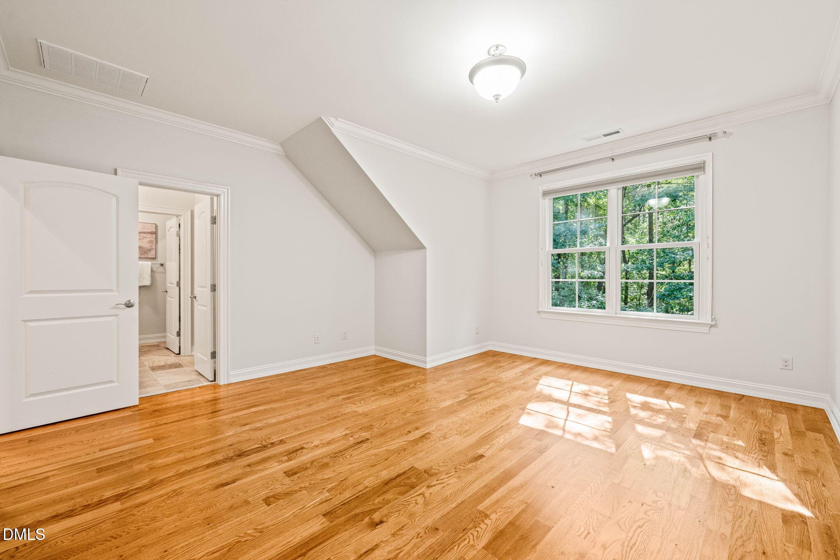
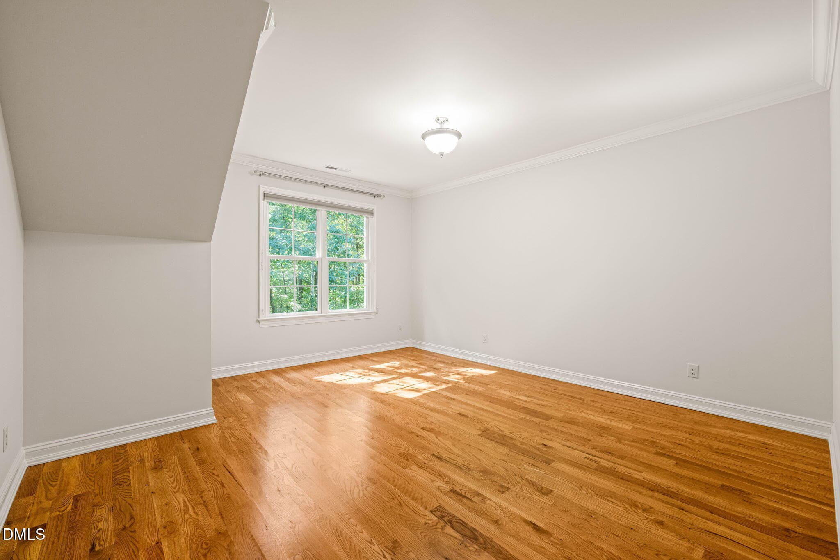
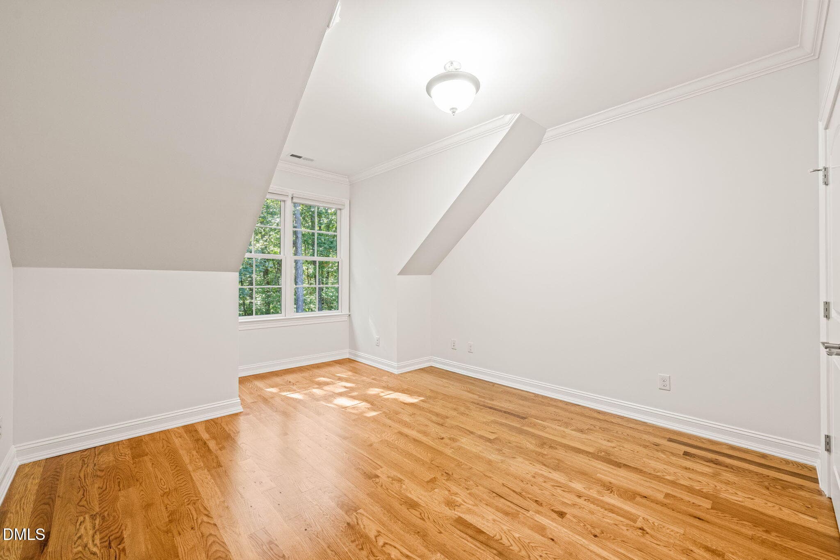
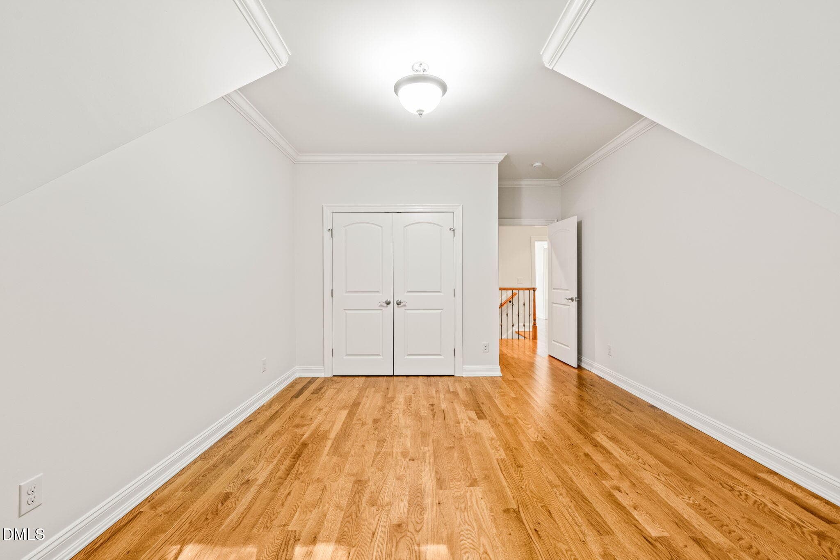
Upstairs Bedroom - 210 Crimson Oak Drive, Durham, NC 27713, Durham
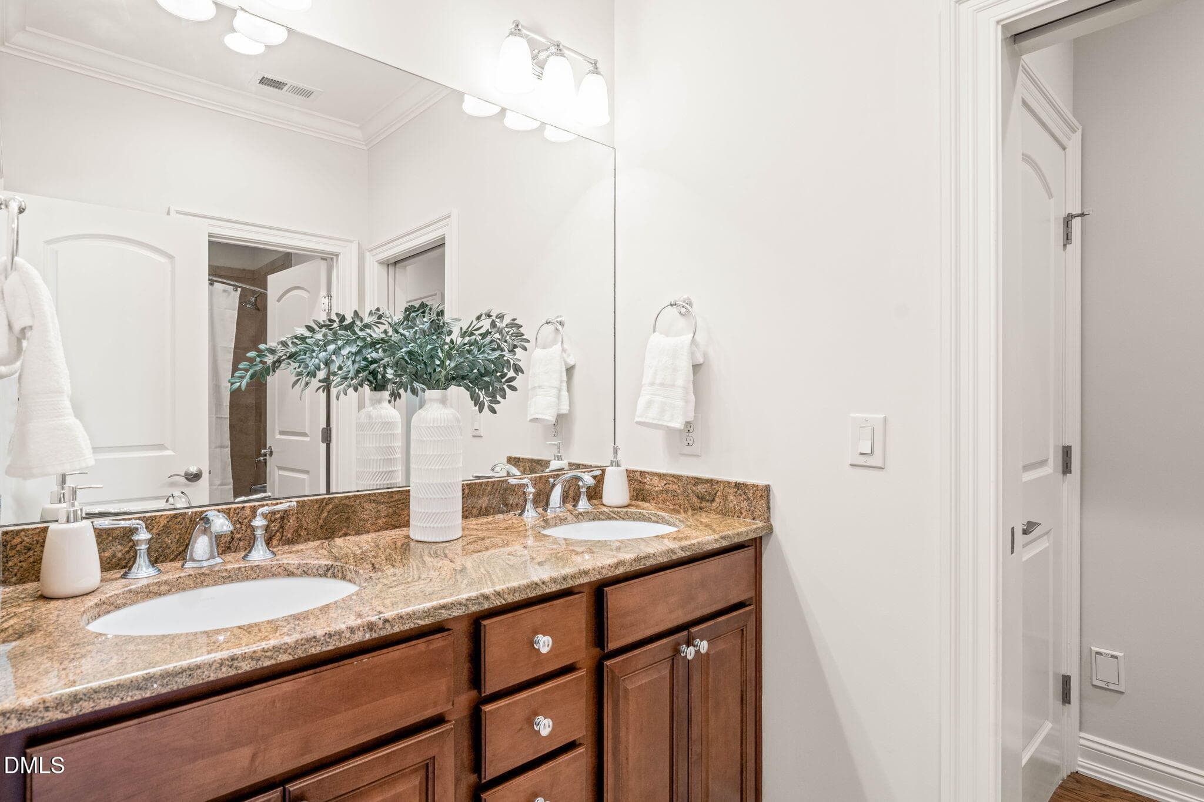
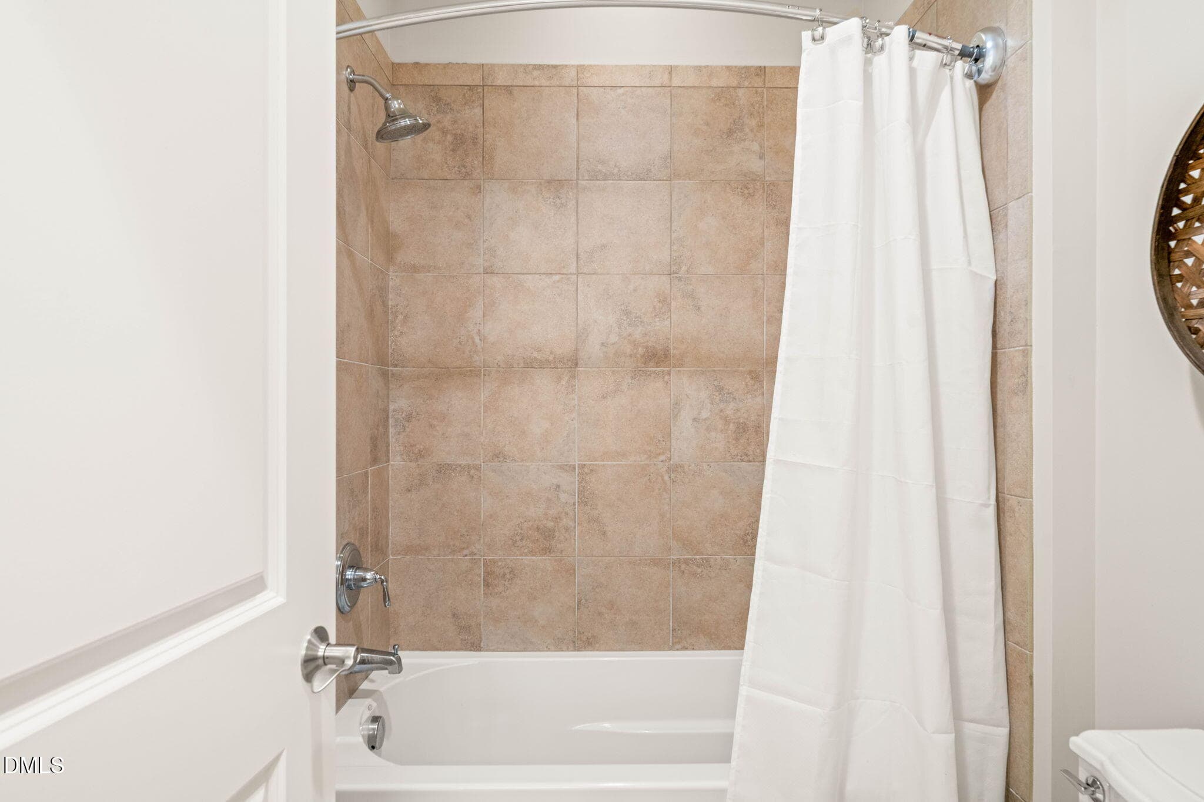
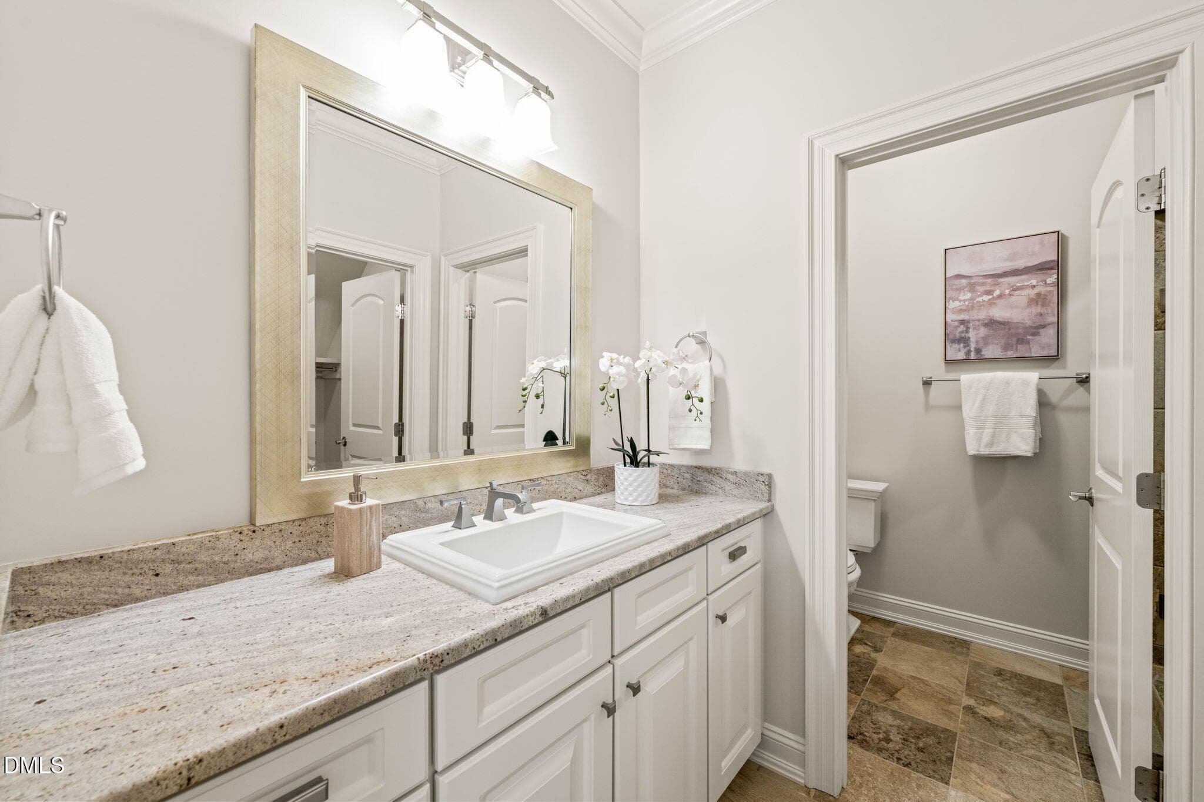
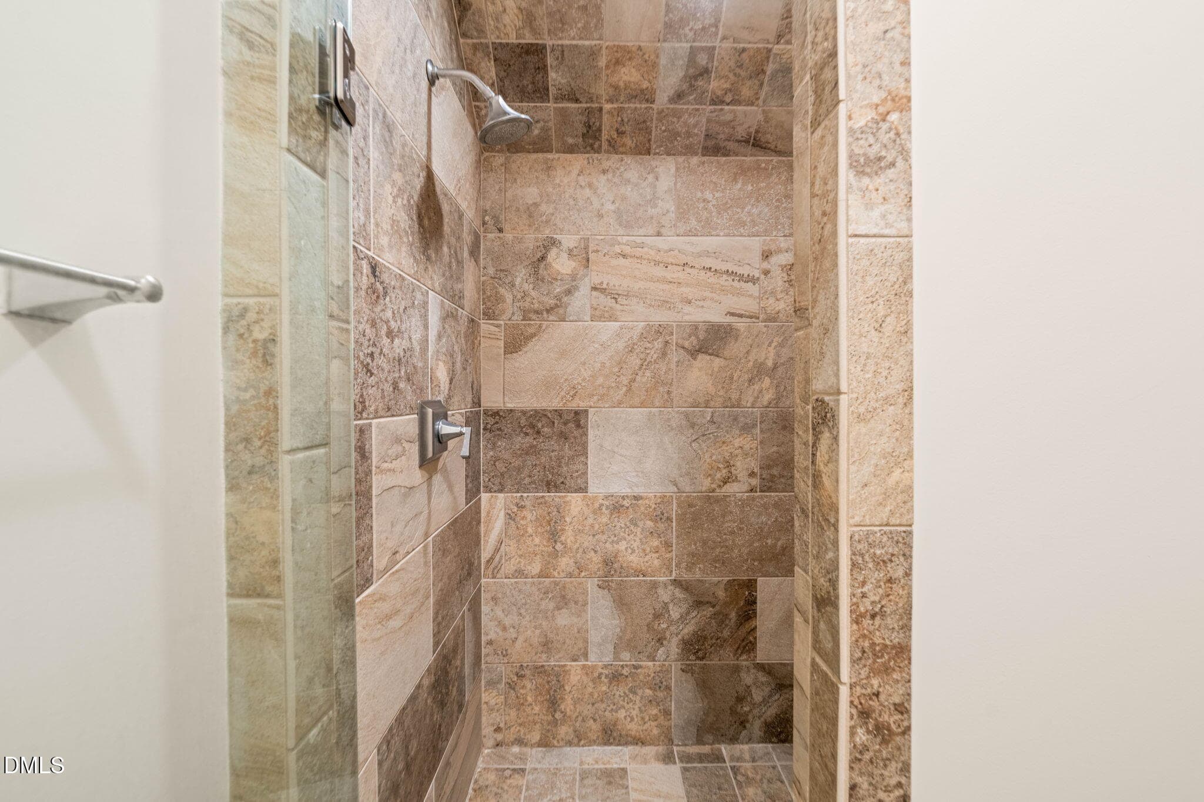
Upstairs Bathroom - 210 Crimson Oak Drive, Durham, NC 27713, Durham
Upstairs Bedroom - 210 Crimson Oak Drive, Durham, NC 27713, Durham
Upstairs Bathroom - 210 Crimson Oak Drive, Durham, NC 27713, Durham
Upstairs Bedroom - 210 Crimson Oak Drive, Durham, NC 27713, Durham
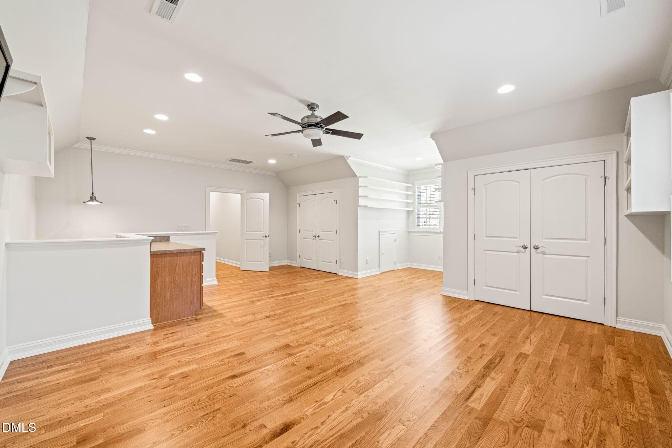
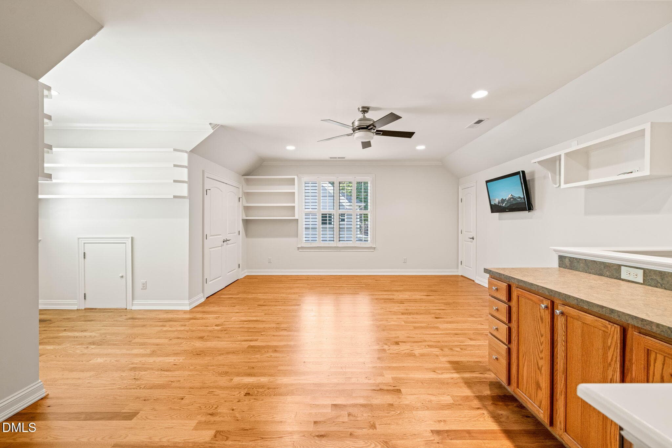
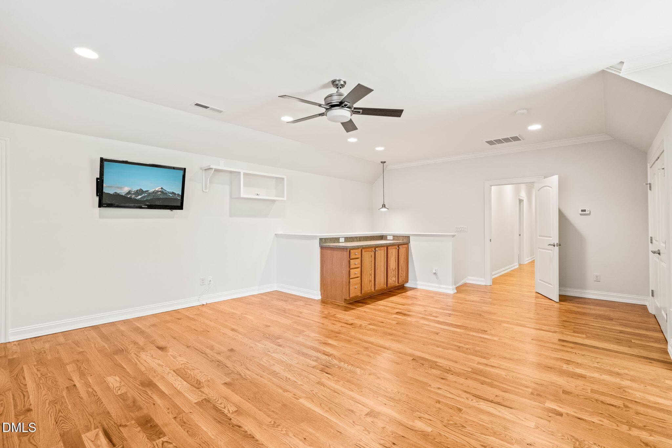
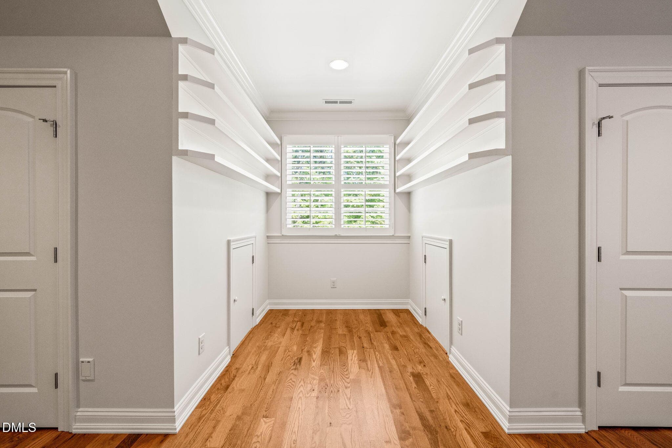
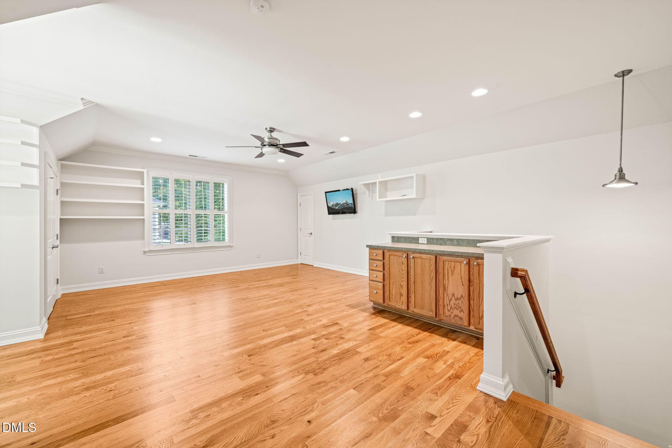
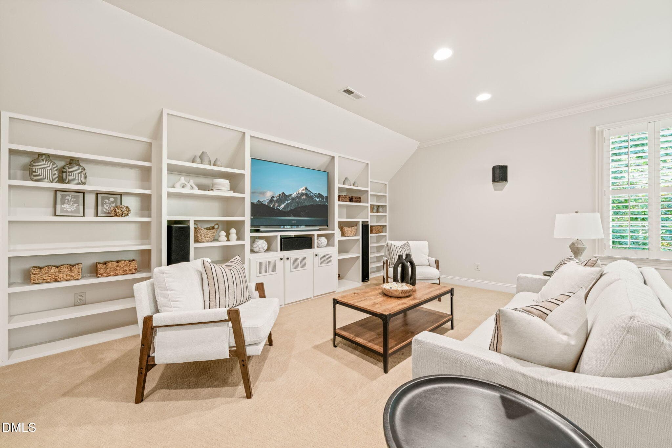
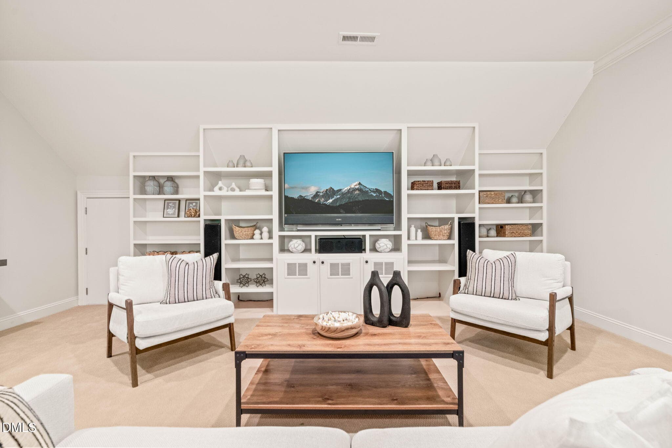
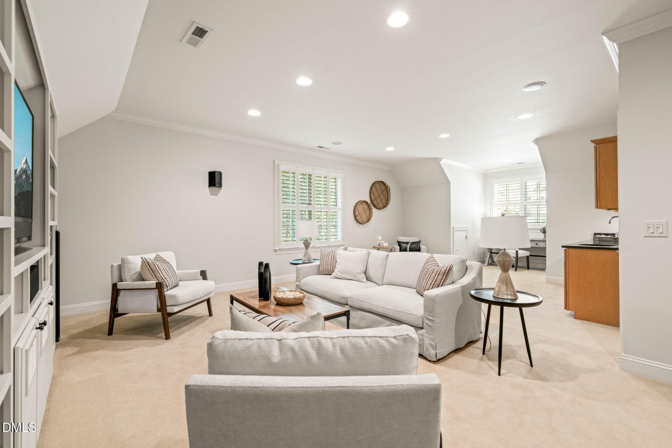
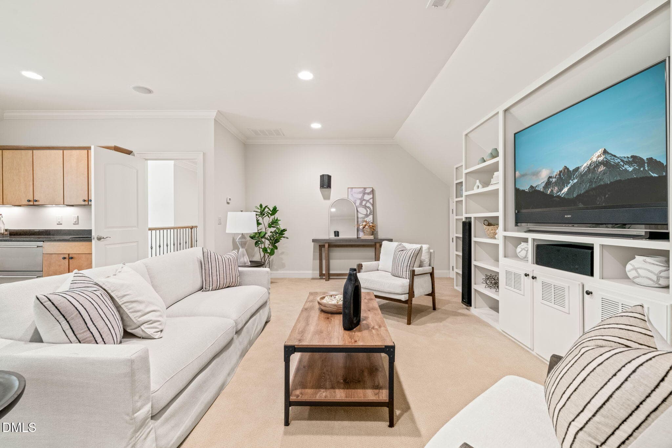
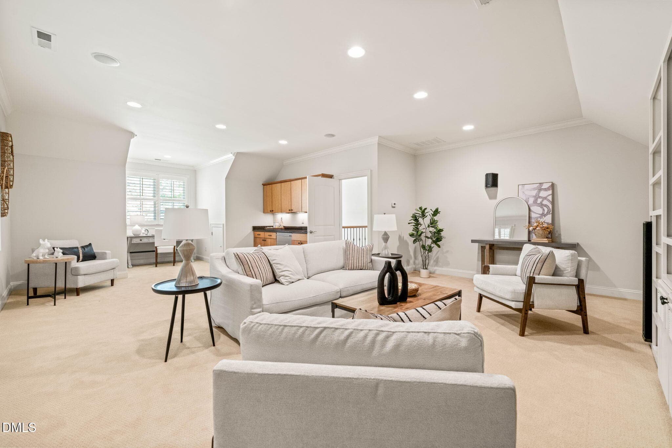
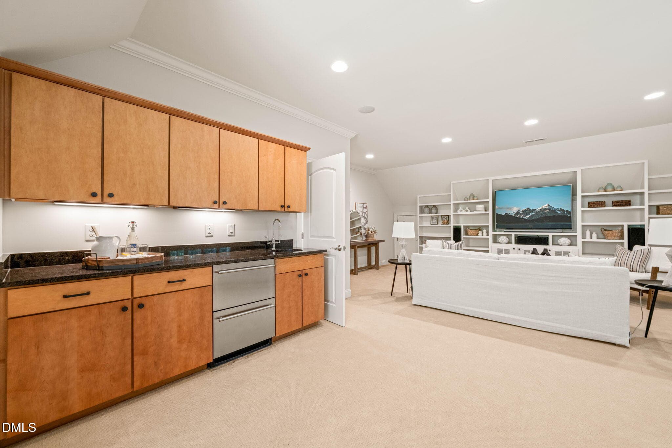
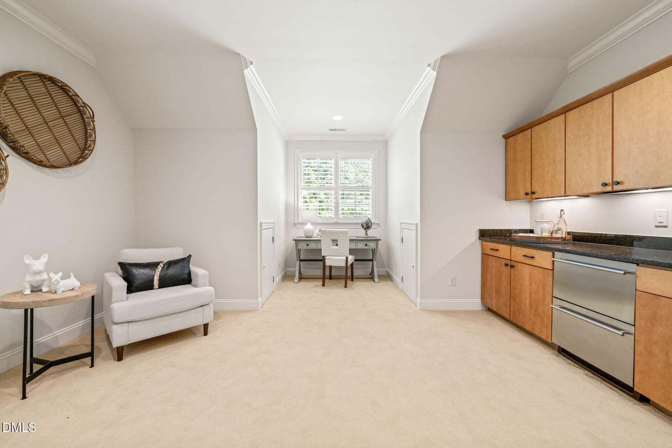
Bonus Room - 210 Crimson Oak Drive, Durham, NC 27713, Durham
Family Room - 210 Crimson Oak Drive, Durham, NC 27713, Durham
Covered Porch - 210 Crimson Oak Drive, Durham, NC 27713, Durham
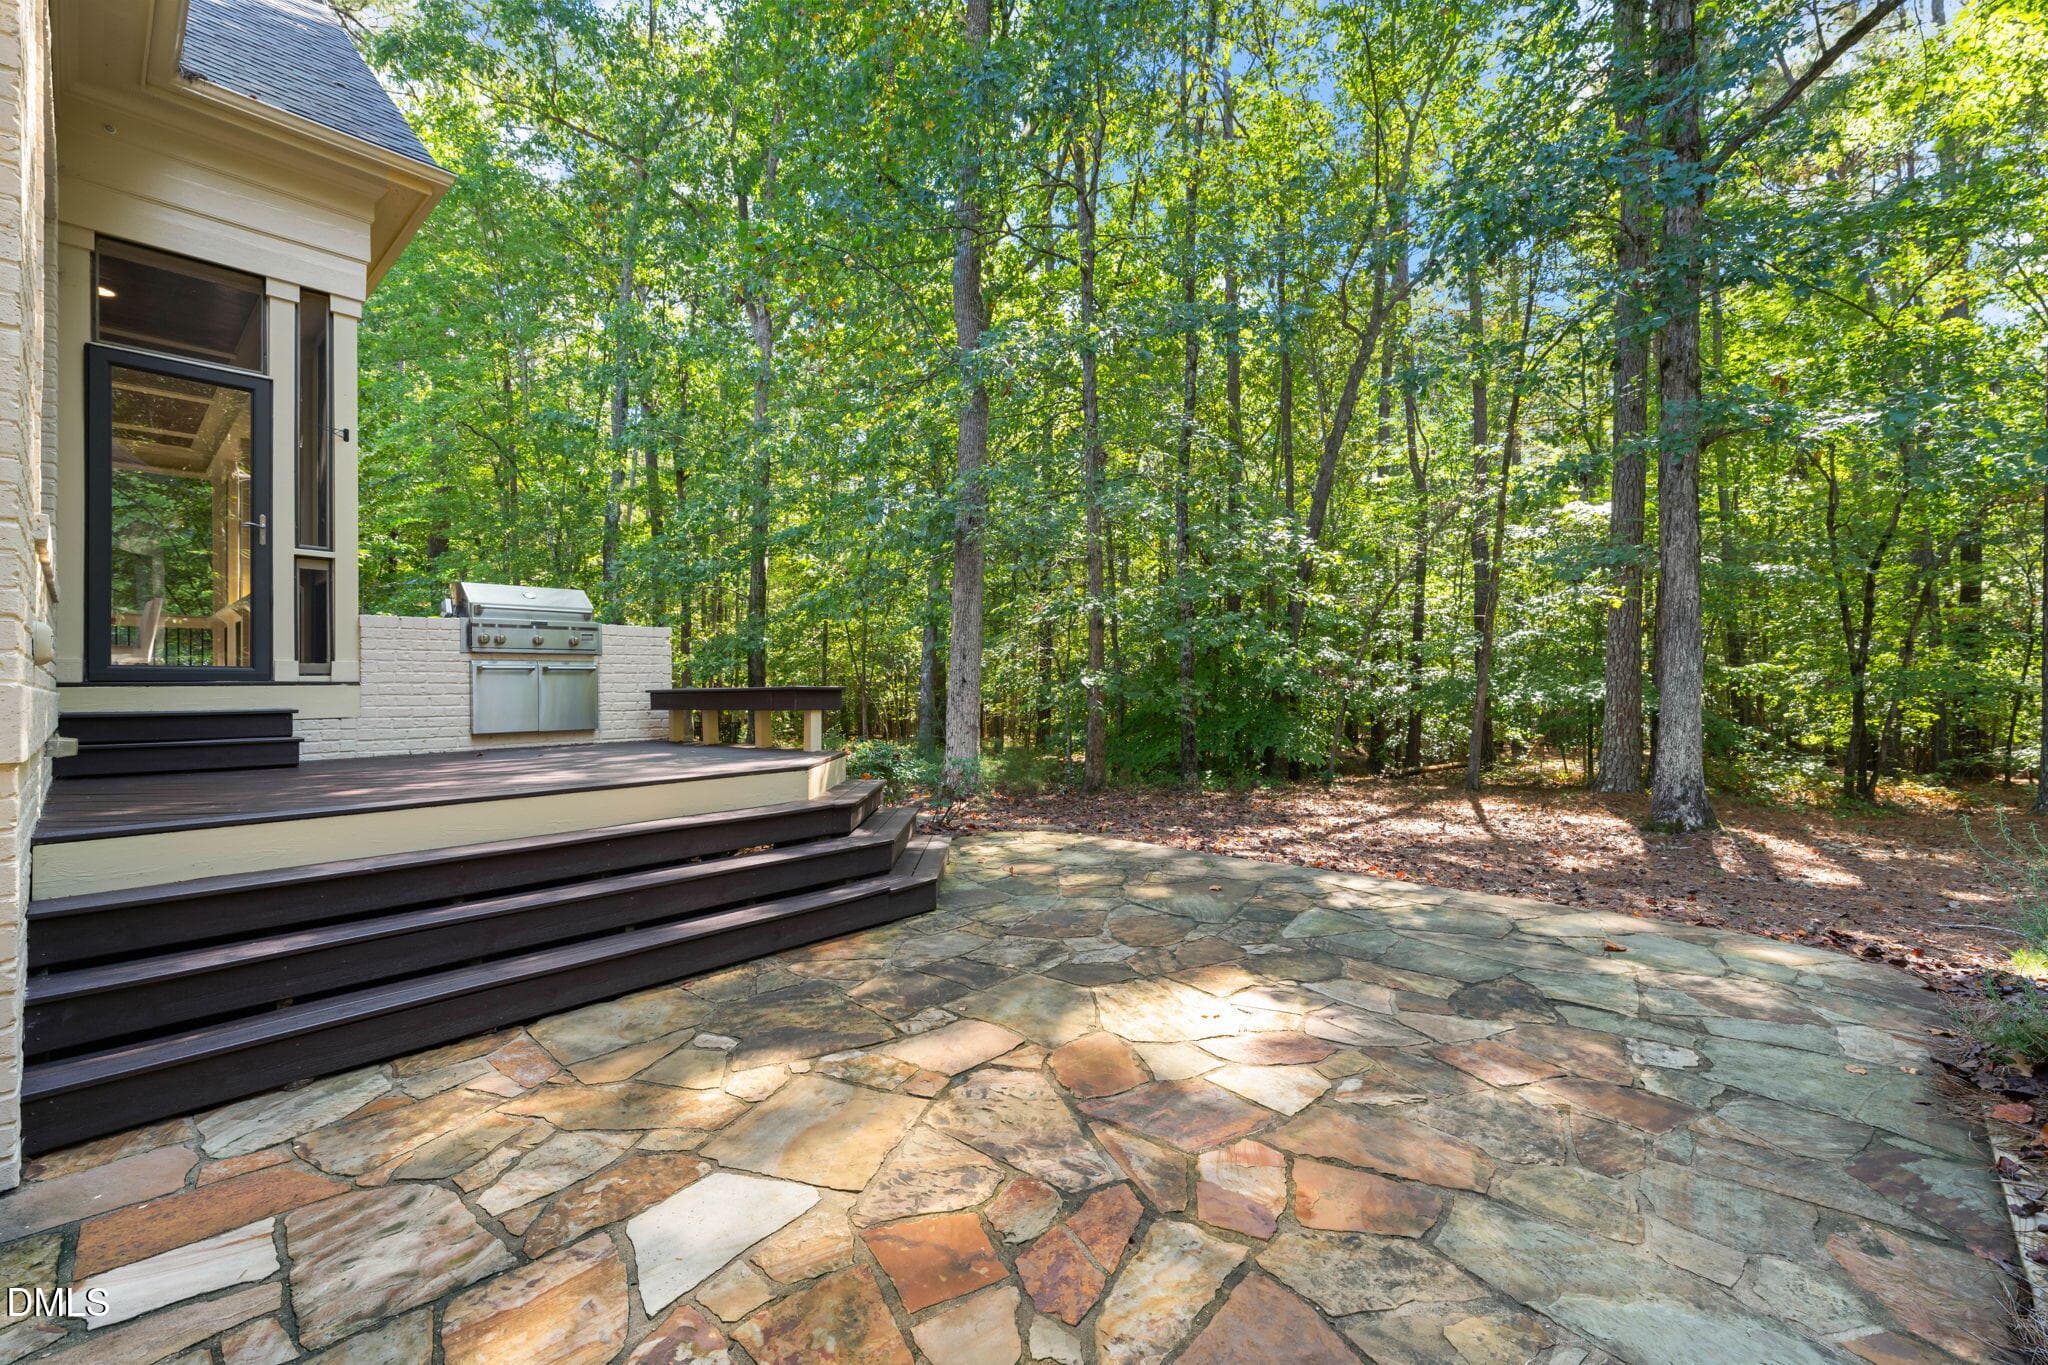
Rear Patio - 210 Crimson Oak Drive, Durham, NC 27713, Durham
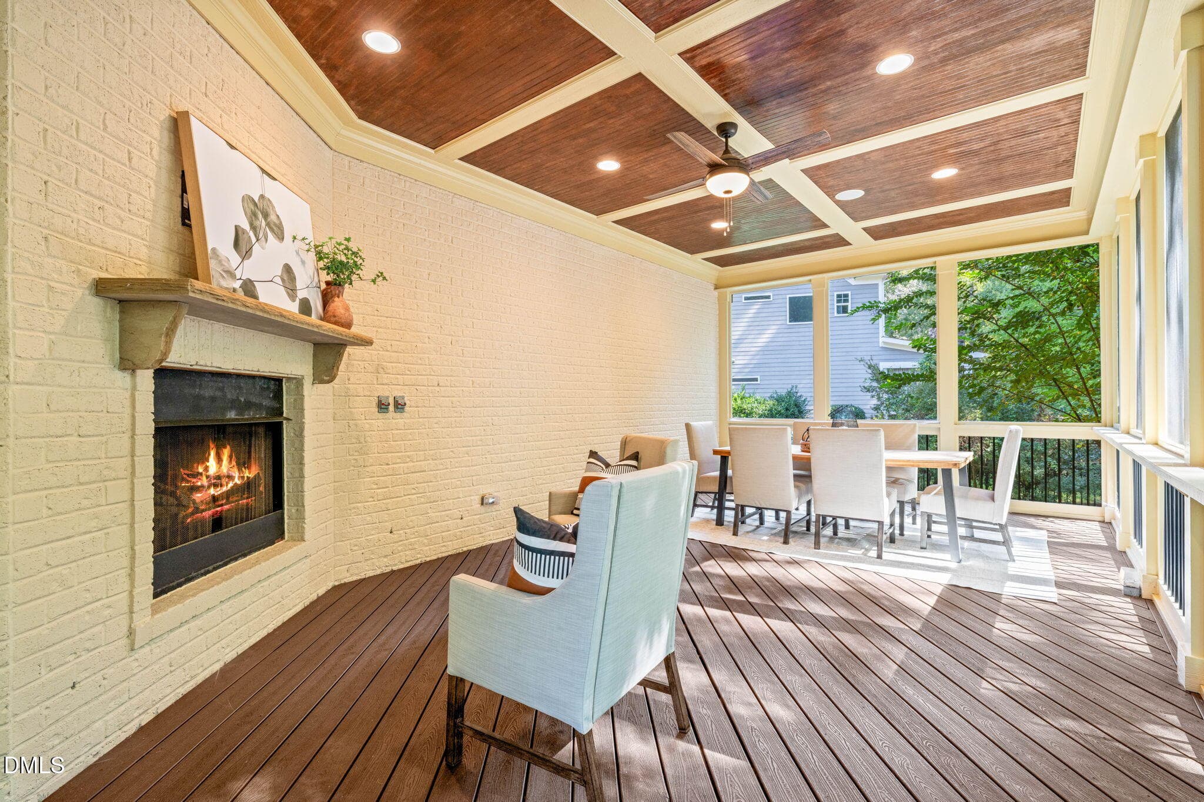
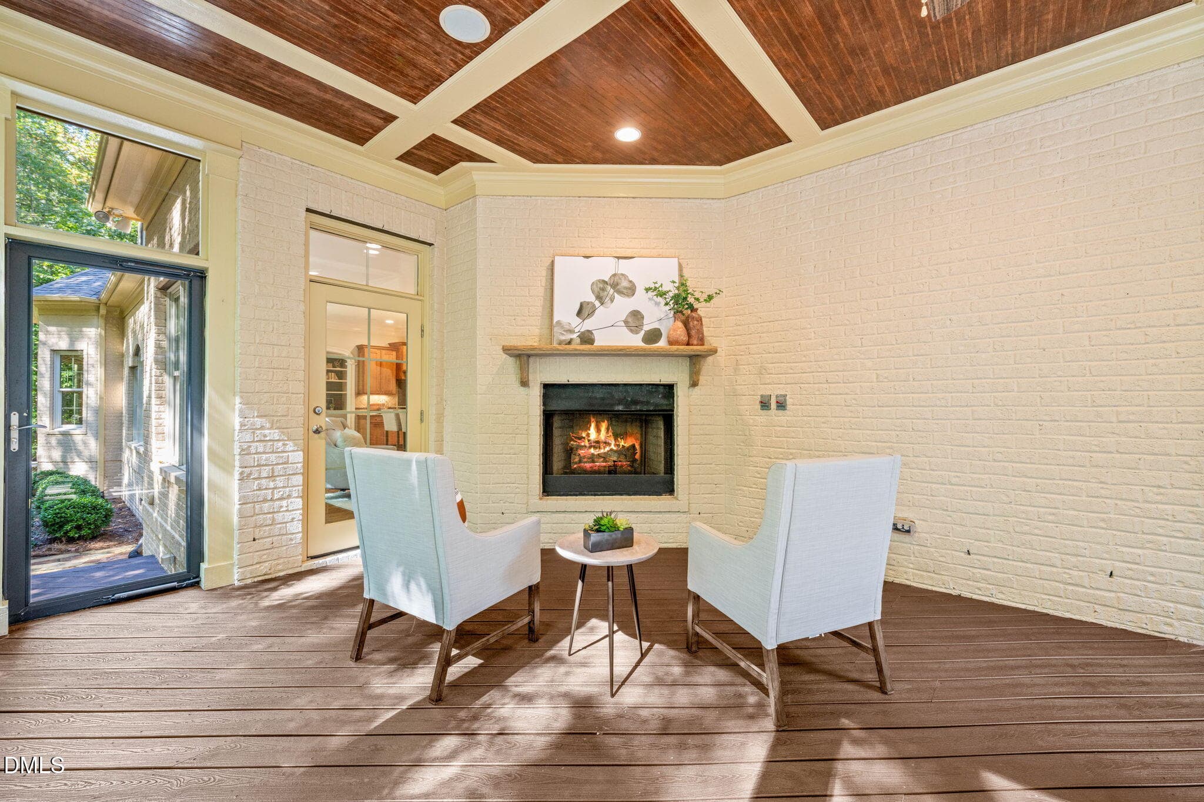
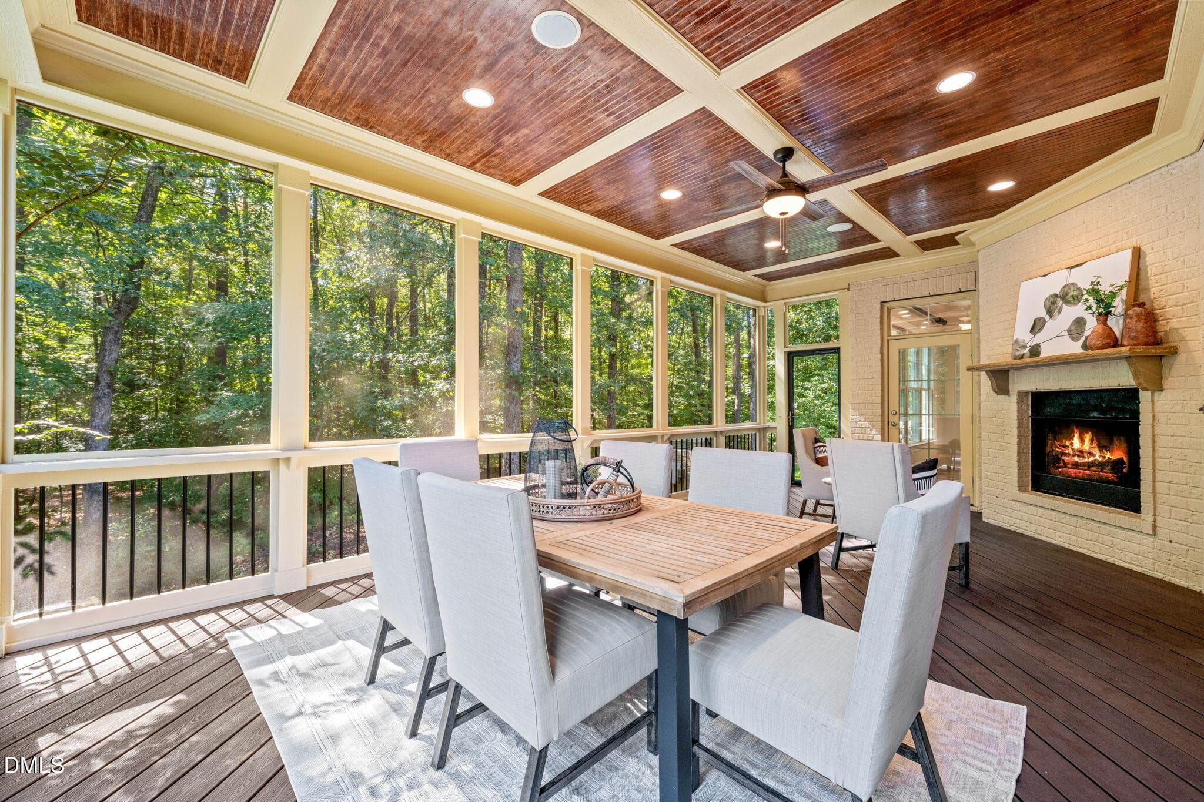
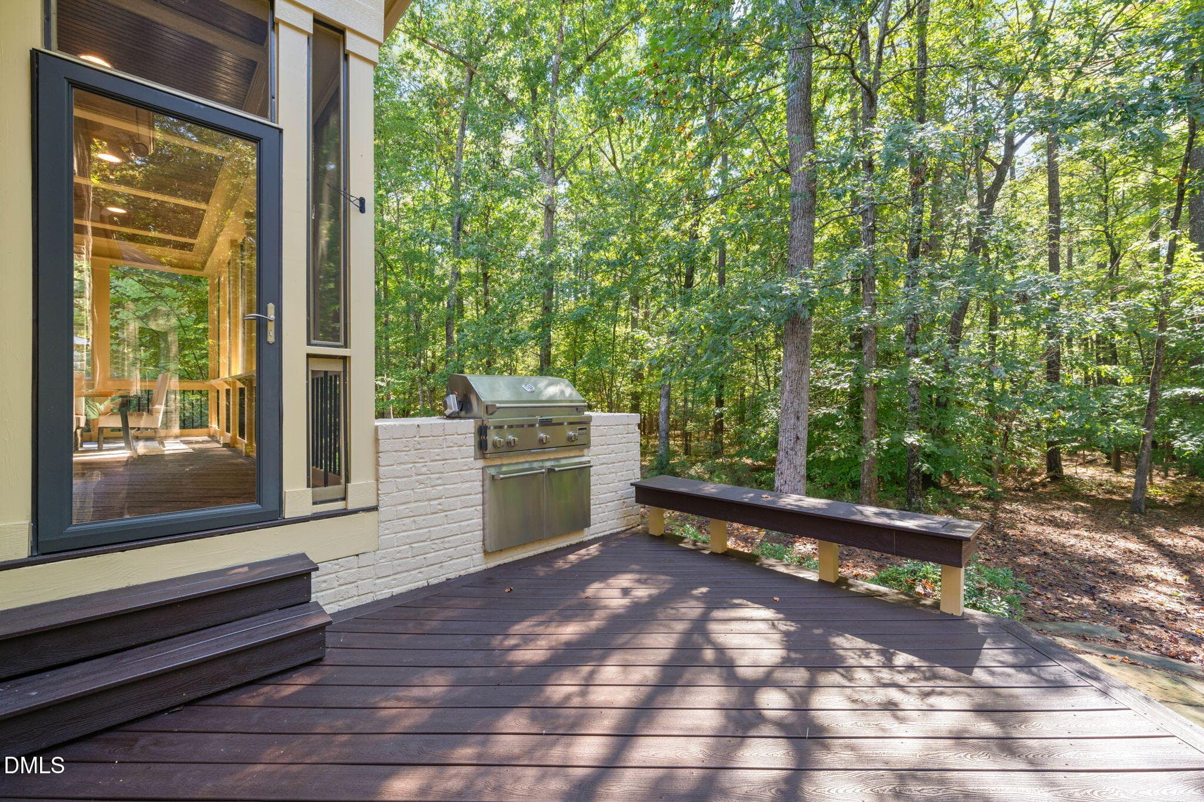
Rear Porch - 210 Crimson Oak Drive, Durham, NC 27713, Durham
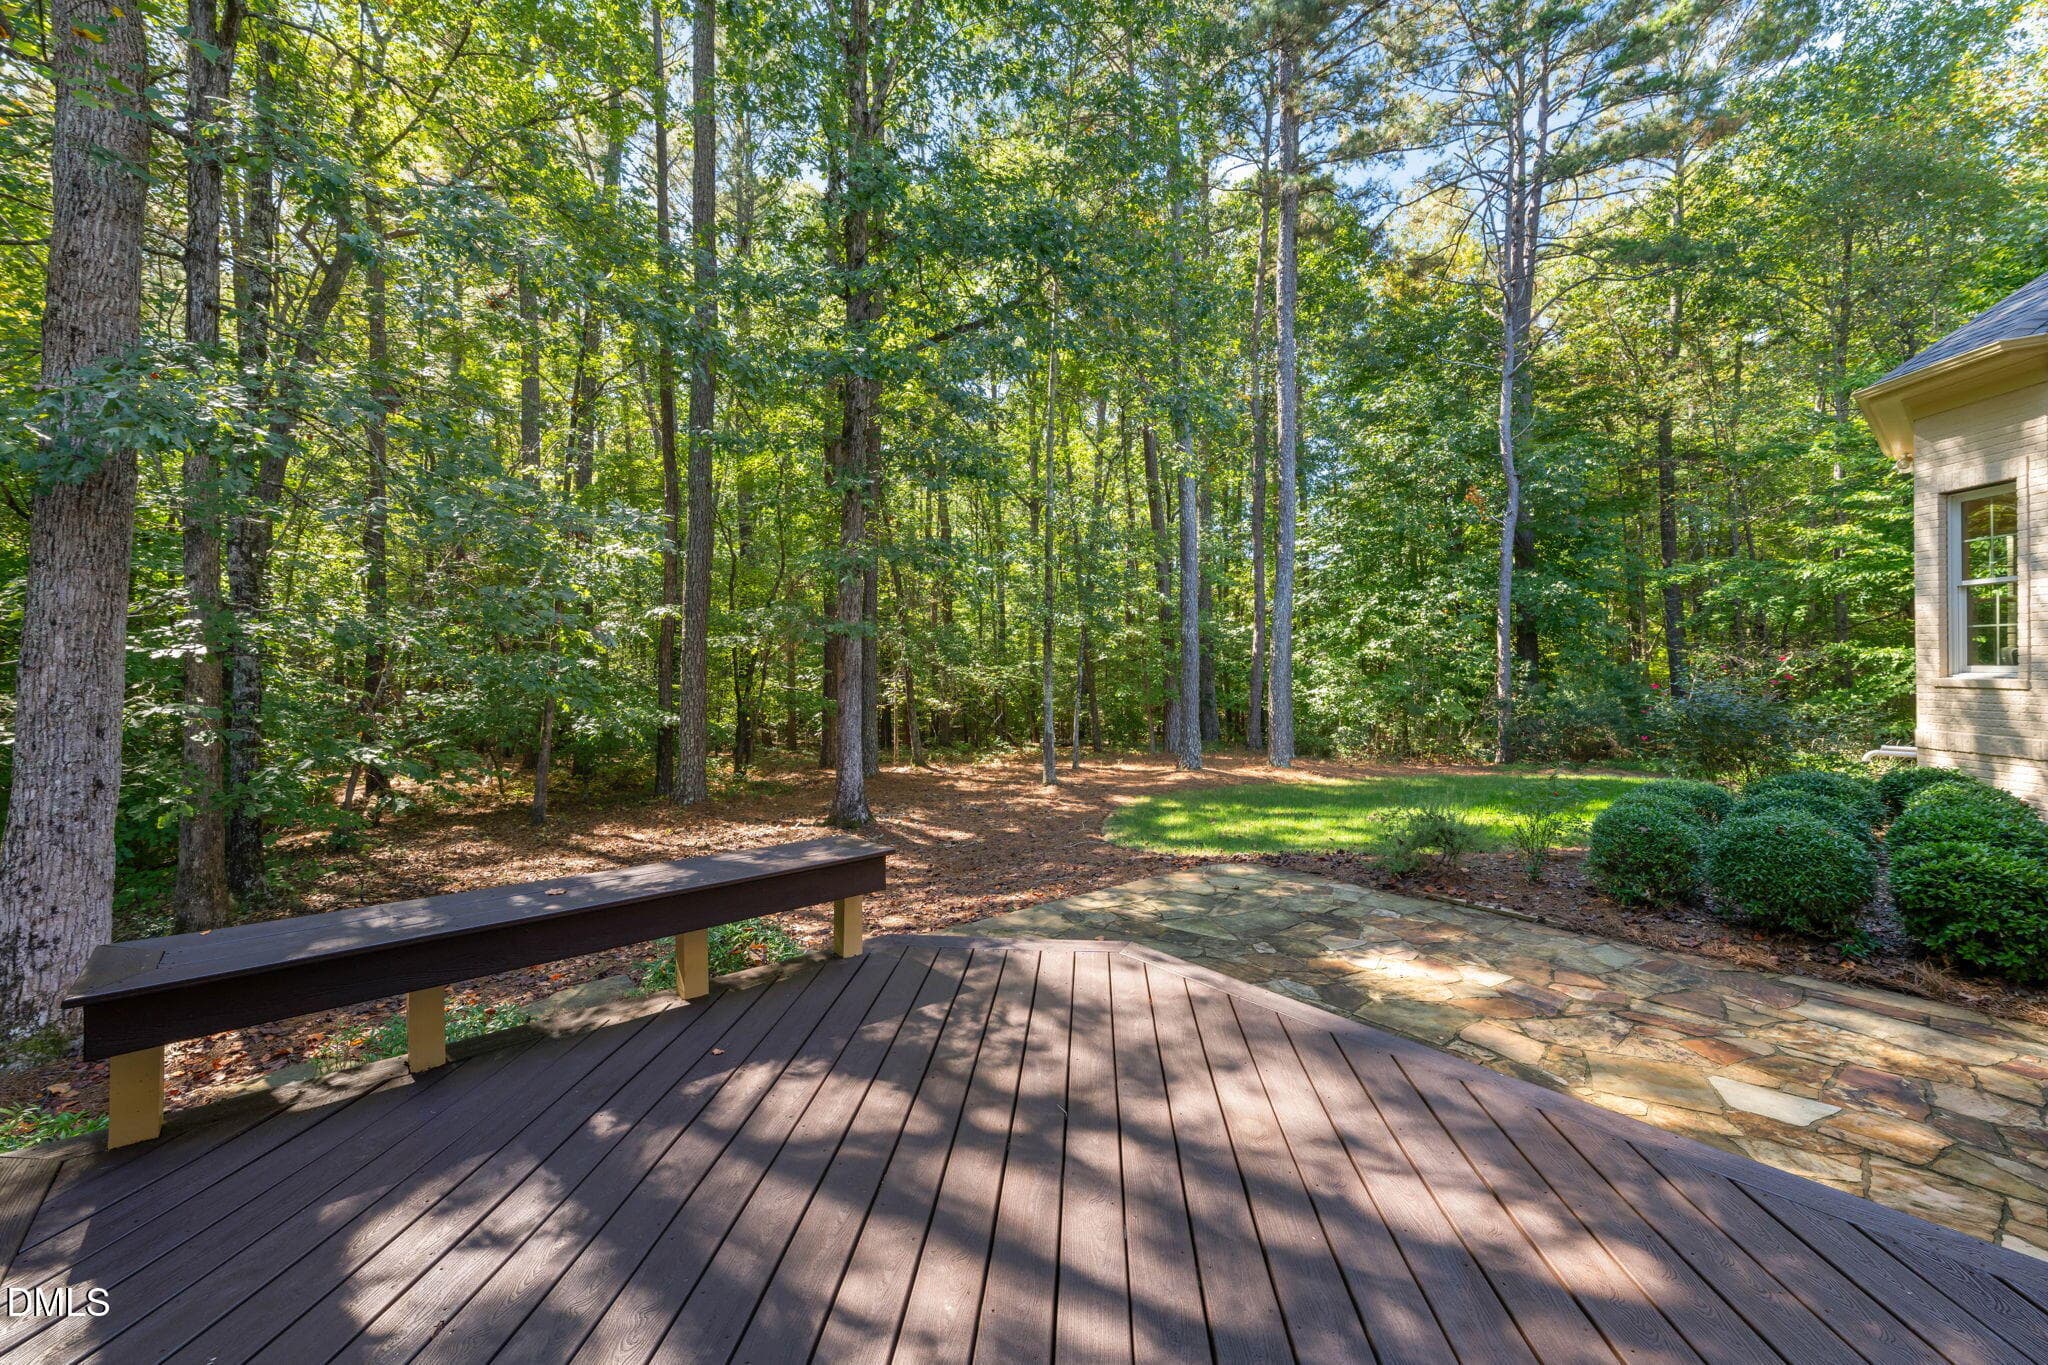
Backyard - 210 Crimson Oak Drive, Durham, NC 27713, Durham
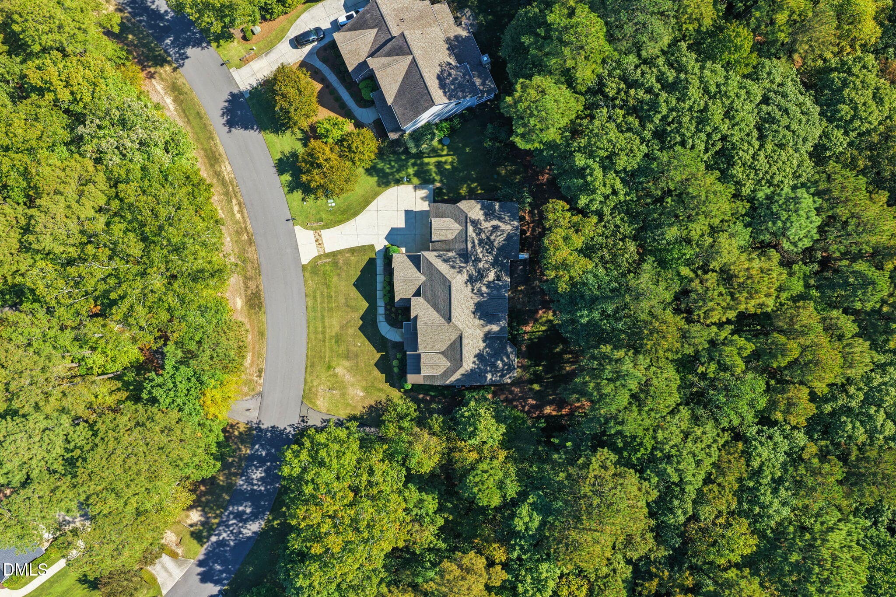
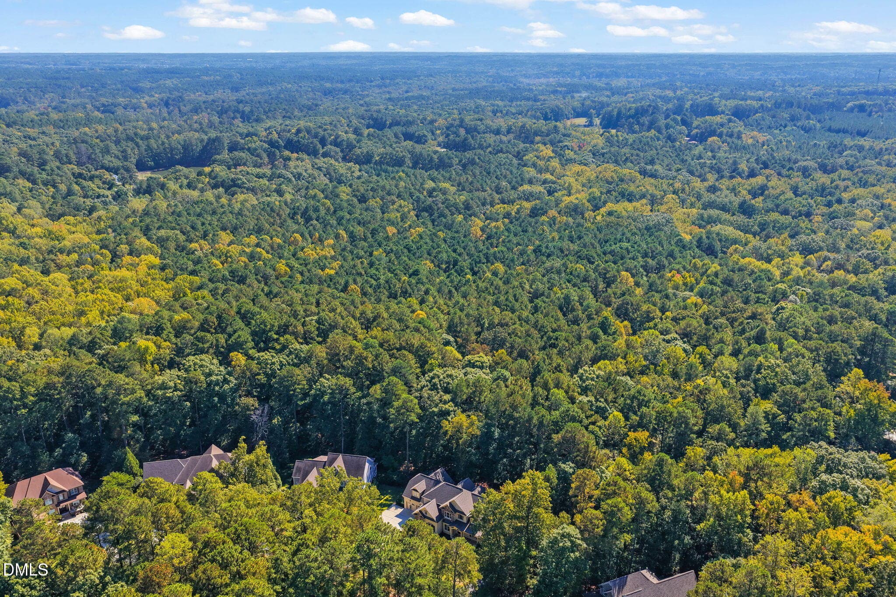
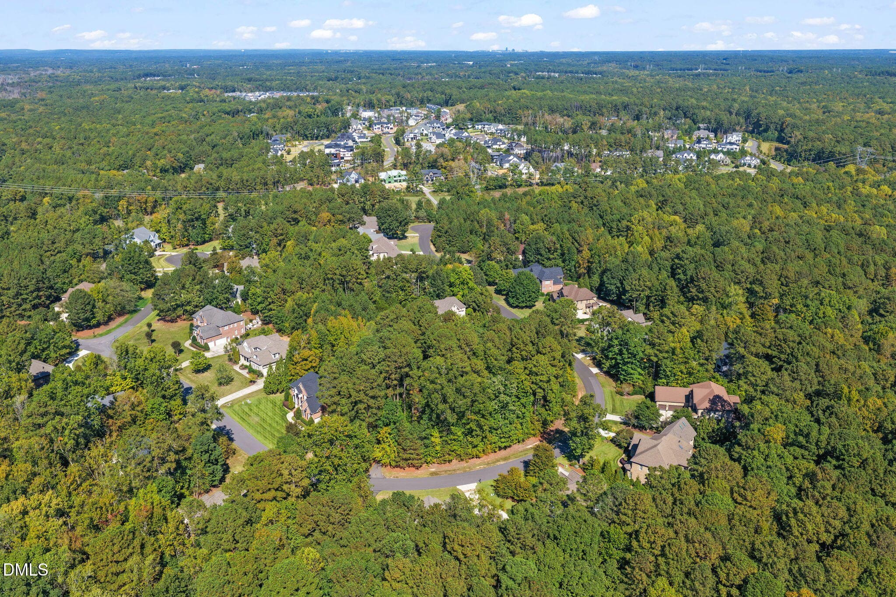
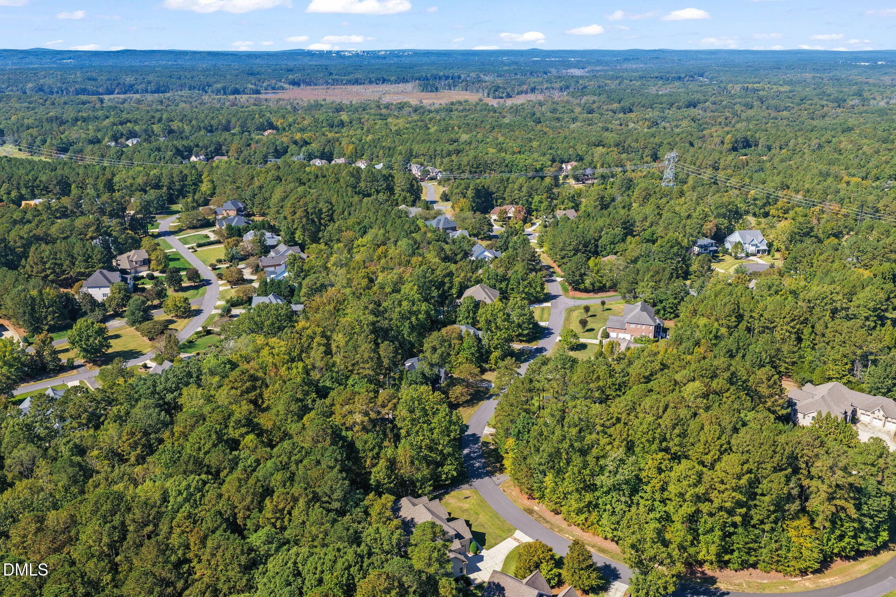
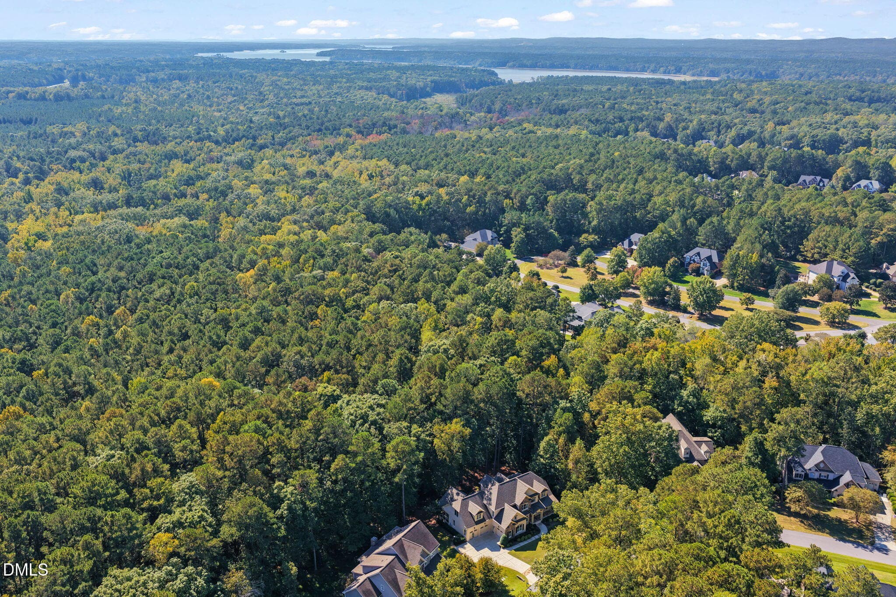
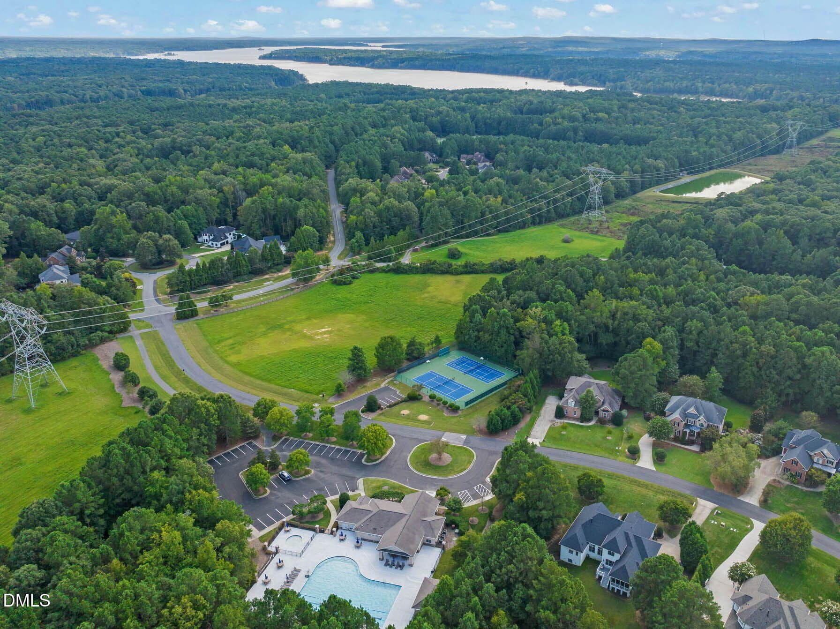
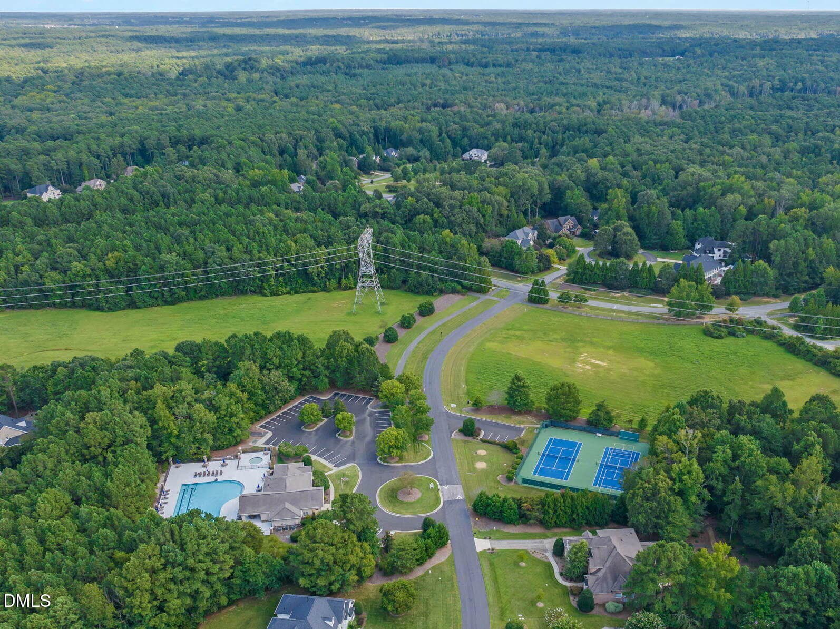
Aerial Image - 210 Crimson Oak Drive, Durham, NC 27713, Durham
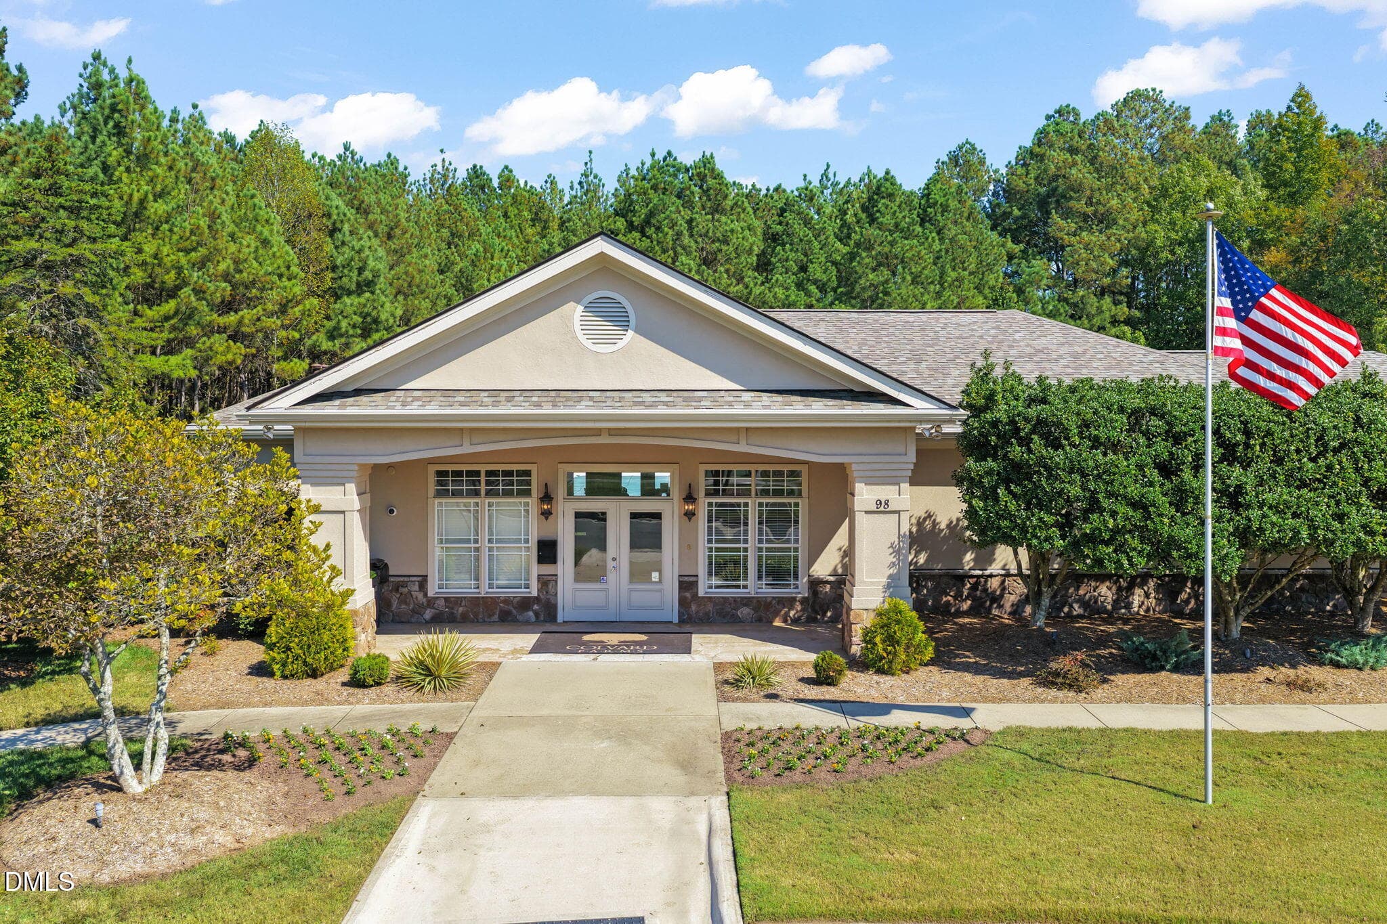
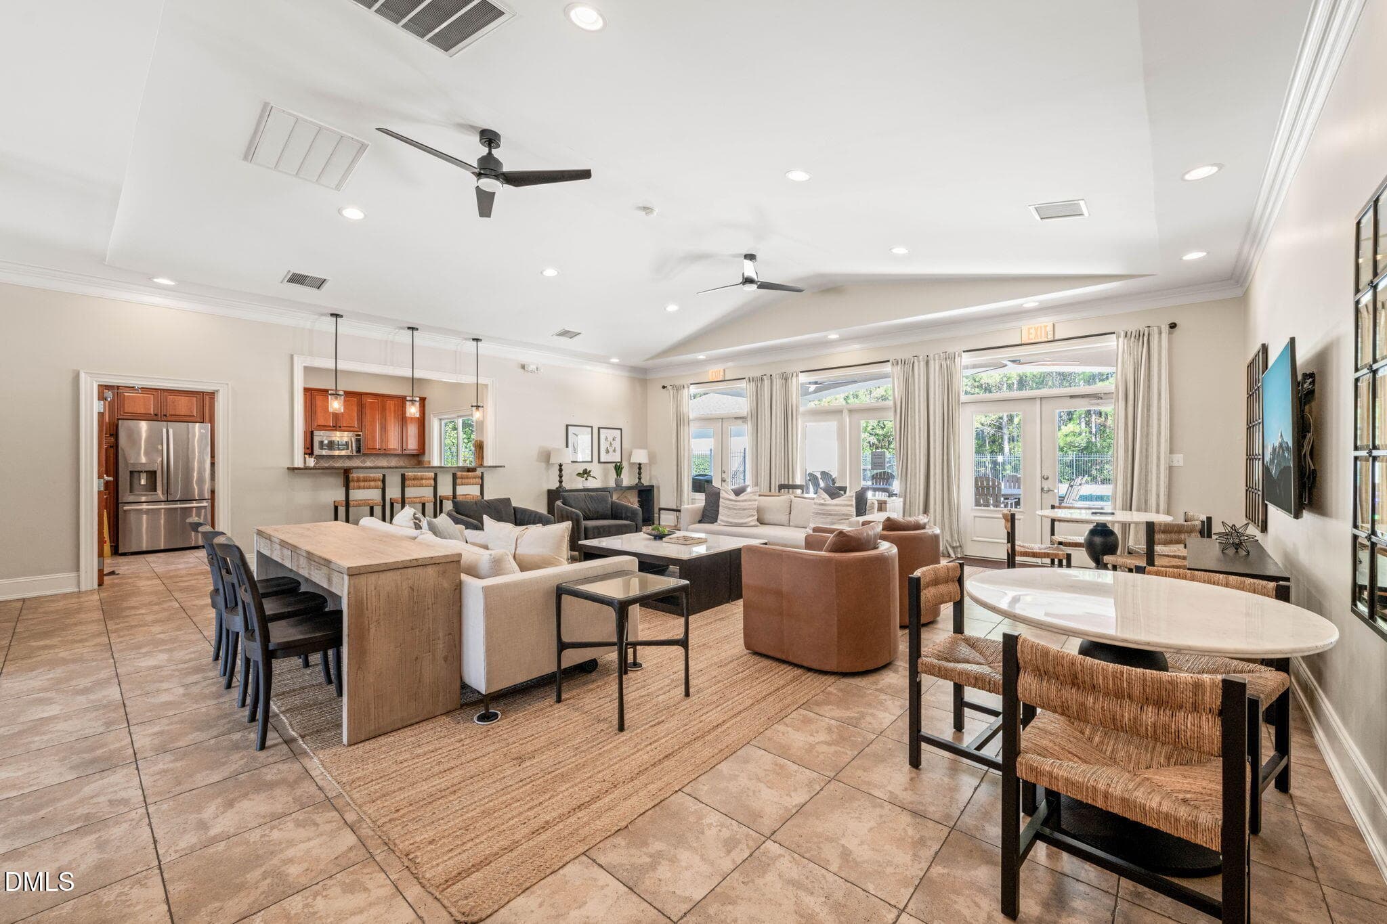
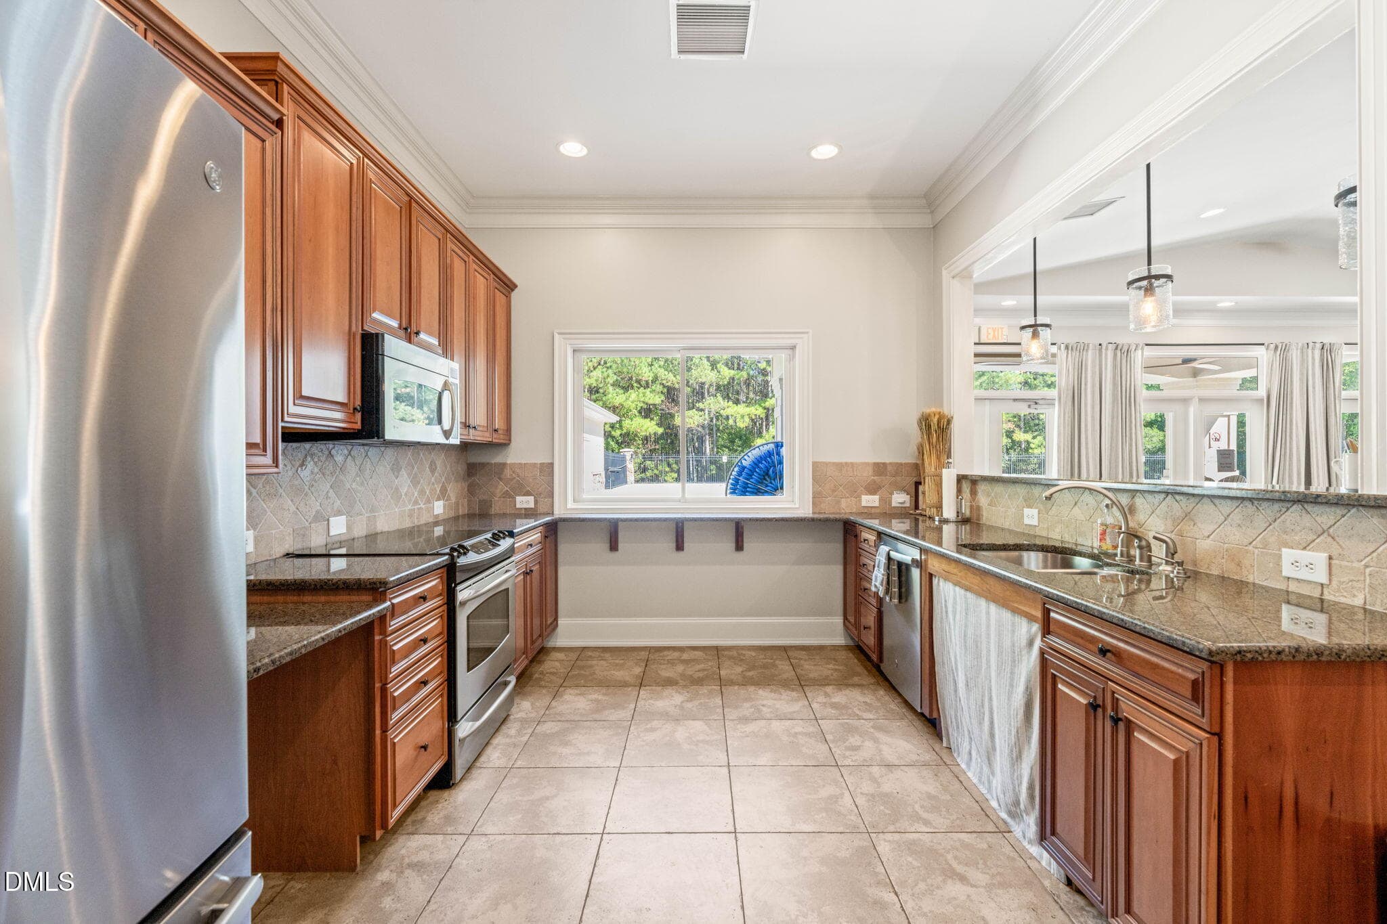
Community Clubhouse - 210 Crimson Oak Drive, Durham, NC 27713, Durham
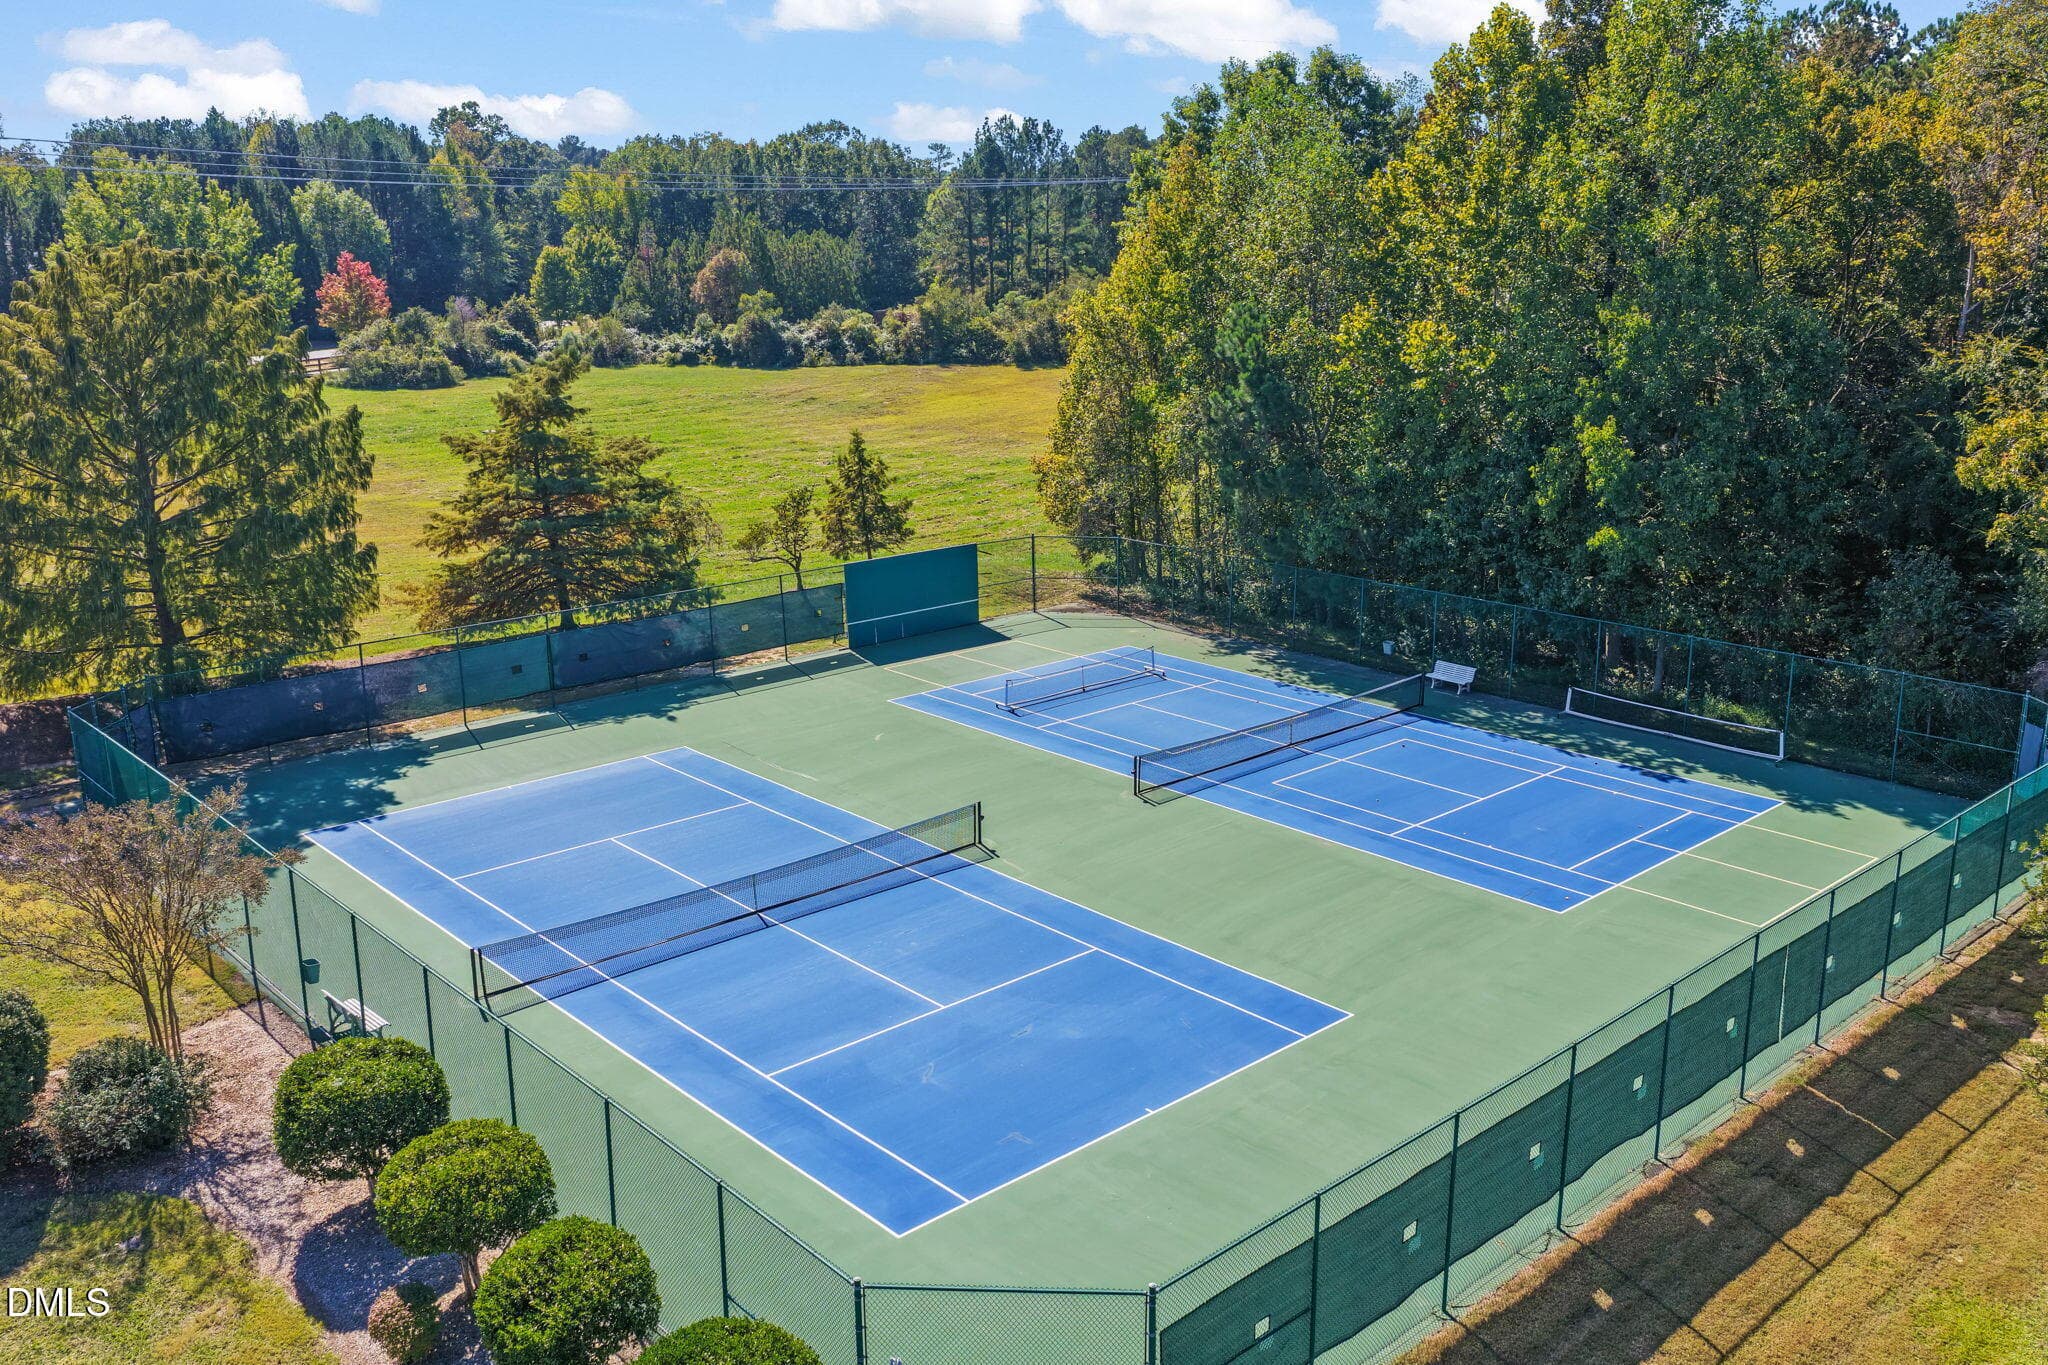
Community Tennis Courts - 210 Crimson Oak Drive, Durham, NC 27713, Durham
Community Amenities - 210 Crimson Oak Drive, Durham, NC 27713, Durham
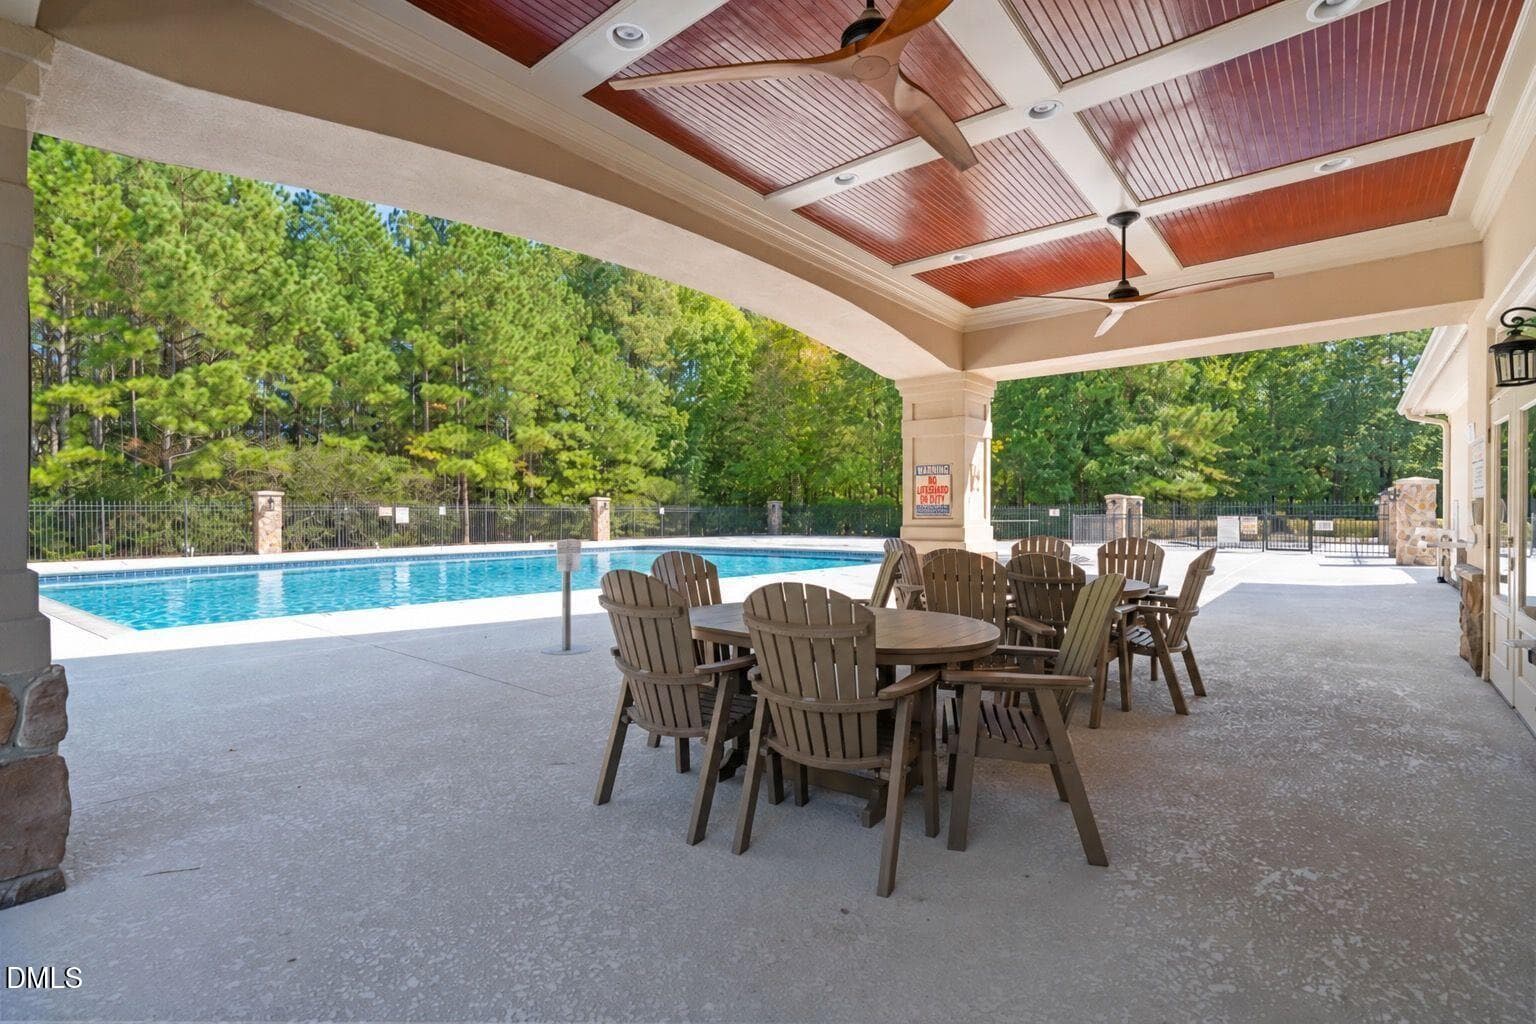
Community Pool - 210 Crimson Oak Drive, Durham, NC 27713, Durham
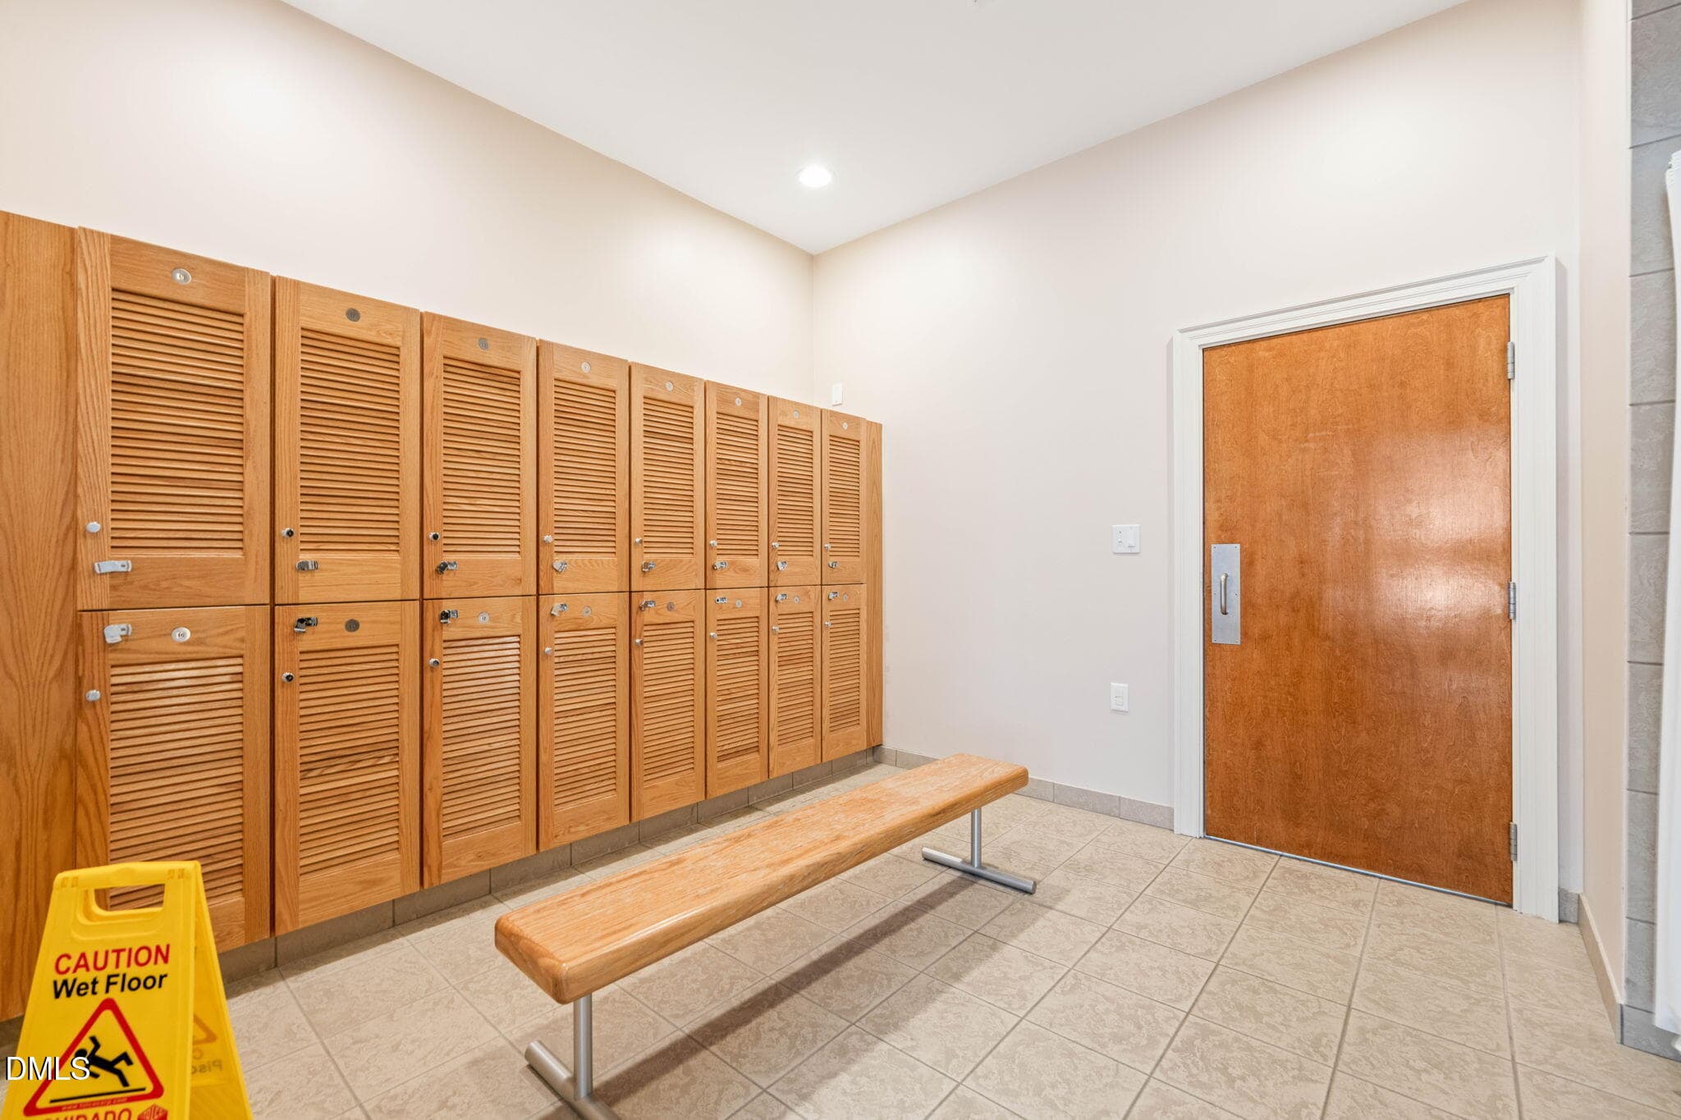
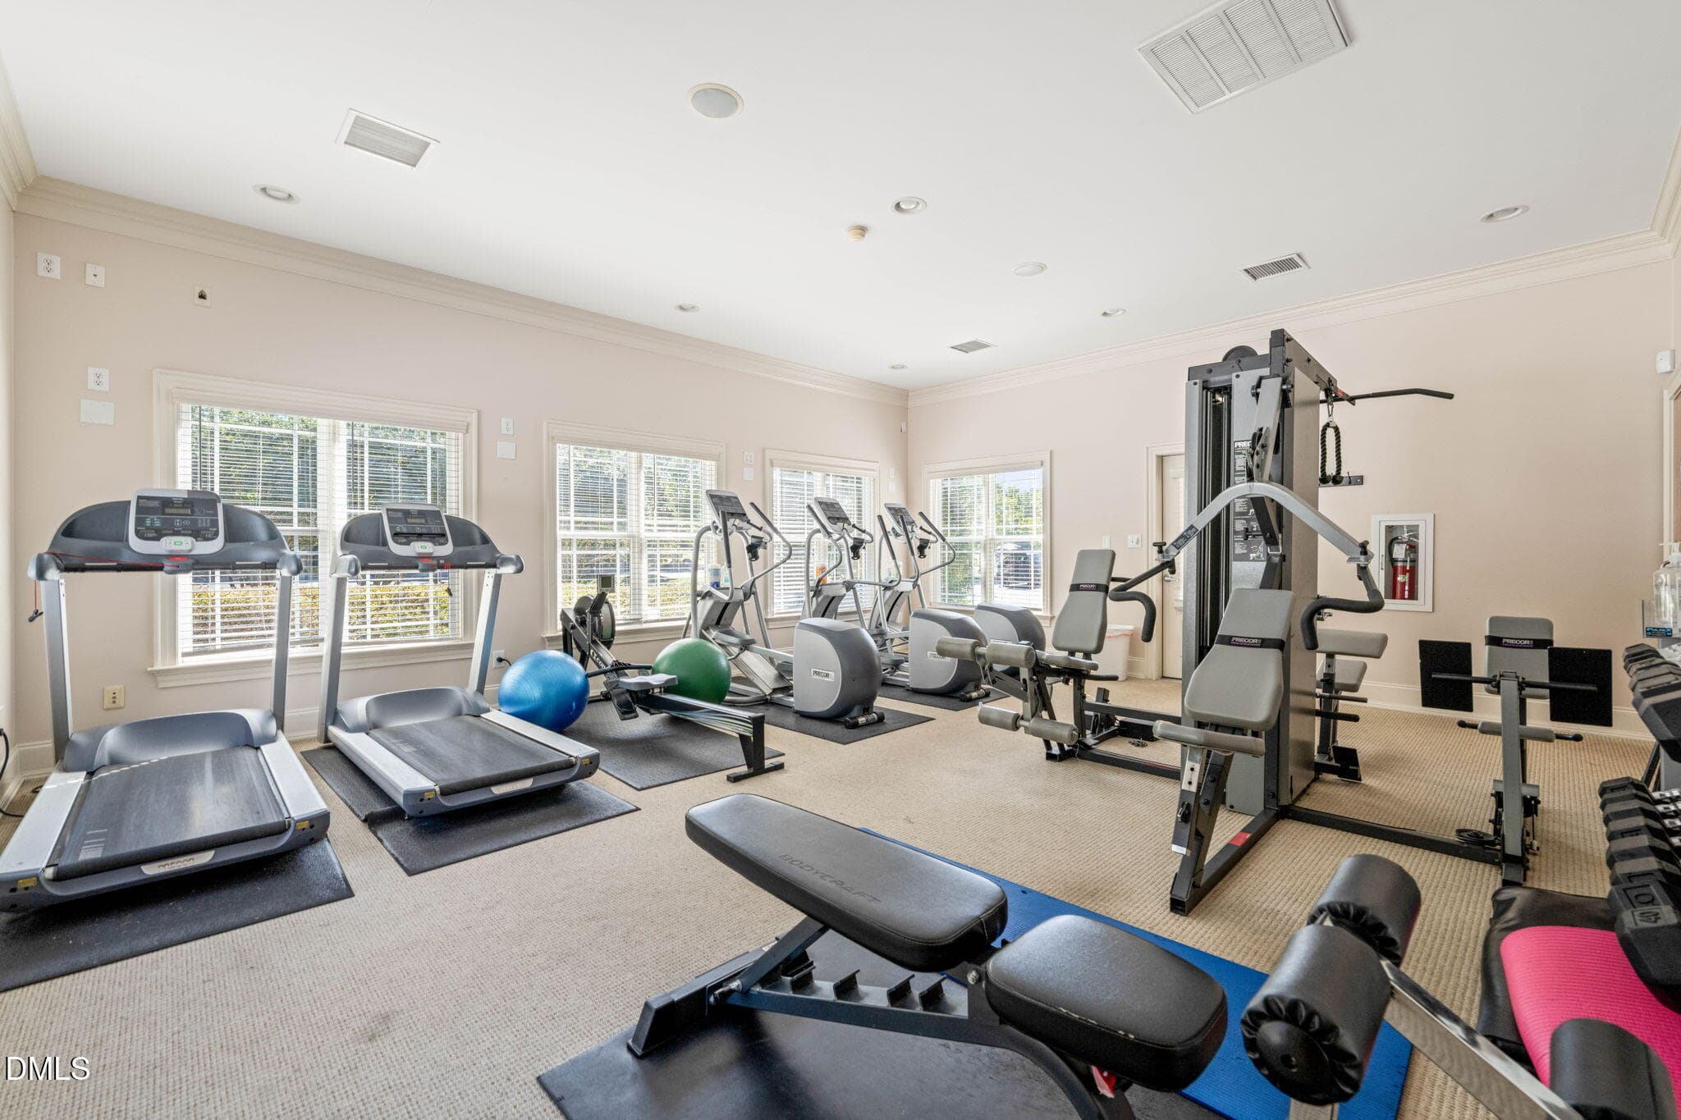
Community Fitness Center - 210 Crimson Oak Drive, Durham, NC 27713, Durham
Community Amenities - 210 Crimson Oak Drive, Durham, NC 27713, Durham
Community Nature Trail - 210 Crimson Oak Drive, Durham, NC 27713, Durham
210 Crimson Oak Dr - Exterior - 210 Crimson Oak Drive, Durham, NC 27713, Durham
88 photos

$1,795,000

210 Crimson Oak Drive, Durham, NC 27713
Durham, NC 27713
Listed by Kelley Keats · Urban Durham Realty
Bedrooms
5
Bathrooms
3.5
Living area
N/A
Year built
2011

About this home

Built by Tripp Loyd Builders on a private, wooded lot in Colvard Farms, 210 Crimson Oak Drive pairs fine craftsmanship with a setting that simply can't be replicated. The .46-acre homesite backs to Army Corps of Engineers land, and the community's walking and biking trail is right next door, offering a rare sense of seclusion just minutes from RTP and Chapel Hill. A two-story foyer opens to a main level designed for both entertaining and everyday ease. Site-finished hardwoods carry through the formal dining room, den, breakfast area, and a living room finished with a coffered ceiling, built-in cabinetry, and a gas fireplace. At its heart is a chef's kitchen with a Sub-Zero refrigerator, Wolf cooktop, generous island, and butler's pantry with wine refrigeration. The main-level primary suite offers a quiet retreat, with a garden tub, a frameless rain shower, and a beautifully outfitted walk-in closet. Upstairs, the additional bedrooms are joined by a media room with wet bar and a hobby room with private access to the 3-car garage, giving the home ample space for guests, work, and play. Outdoor living is just as thoughtfully done. A screened porch with its own fireplace leads to an expansive deck and built-in grill, all overlooking landscaped grounds and mature woods. Behind the finishes is a home built to last, with a tankless water heater, whole-house water filtration, and a level of care that shines in every detail. A home of this caliber, with this kind of privacy, is a rare find in Durham.

Highlights

Fireplace

Property details

MLS
Doorify MLS
MLS #
10198541
Property type
Single Family Residence
Subdivision
Colvard Farms
Status
Active
Days on market
3
On market date
October 15, 2026
Stories
N/A
Total bathrooms
3.5
Garage spaces
3
Parking spaces
N/A
Lot size
0.465 acres
Loading map…

Nearby schools

Within 10 miles. School directory data from the National Center for Education Statistics (NCES), accessed via the Urban Institute Education Data API. Local Score is calculated by INNOVATE Real Estate; where a state rating is shown, it comes from that state's own official school report card.

Elementary
North Chatham Elementary
5.45 mi away · Grades -1-5
Zoned school (attendance boundary, 2015-16 data)
4.0
Local Score (state rating (2025) blended 70/30 with student-teacher ratio) -- not an official state rating
State rating: B (2025)
Enrollment
555
Student:teacher ratio
13.2:1
District
Chatham County Schools
Middle
Margaret B. Pollard Middle
9.47 mi away · Grades 6-8
Zoned school (attendance boundary, 2015-16 data)
3.7
Local Score (state rating (2025) blended 70/30 with student-teacher ratio) -- not an official state rating
State rating: B (2025)
Enrollment
775
Student:teacher ratio
17.6:1
District
Chatham County Schools
High
Northwood High
14.31 mi away · Grades 9-12
Zoned school (attendance boundary, 2015-16 data)
3.7
Local Score (state rating (2025) blended 70/30 with student-teacher ratio) -- not an official state rating
State rating: B (2025)
Enrollment
1,124
Student:teacher ratio
15.8:1
District
Chatham County Schools

Walkability

Blended score for Durham's center, calculated by INNOVATE Real Estate from two sources: the EPA's National Walkability Index (street network, transit, land-use mix) and Google Places amenity data (what's actually reachable on foot from this point). 60% EPA National Walkability Index + 40% nearby-amenity density (Google Places).

23
Car-dependent
out of 100
EPA National Walkability Index
6.8 / 20 -- Below average walkable
Google Places amenity density
5 / 100
Restaurants & cafes0
Grocery stores0
Parks1
Schools0
Transit stops0
Pharmacies0

Market position

How this listing compares to current activity in Durham, from live MLS data.

On the market 3 days -- 117 fewer days than Durham's current average of 120 days.
For reference, the median list price across 1,686 active listings in Durham right now is $375,000.

Mortgage calculator

Estimate only - actual rate and payment depend on your lender, credit, and loan program.

$
%
%
Adjust tax / insurance estimates
% / yr
$
/mo
Est. monthly payment
$10,960/mo
$359,000 down
$1,436,000 loan
Principal & interest$9,314
Property tax (est.)$1,496
Home insurance (est.)$150

Similar homes you might like

Data source: Listing information provided by Doorify MLS via Trestle/CoreLogic. Last updated 3 days ago.

Information herein deemed reliable but not guaranteed; all measurements, school assignments, HOA fees, taxes, and feature lists are approximate and should be independently verified. Equal Housing Opportunity.