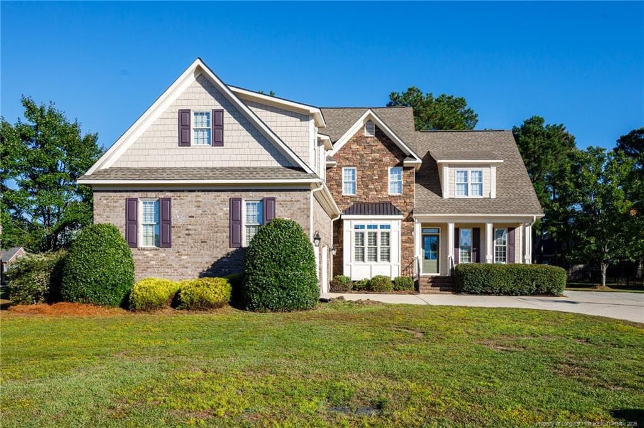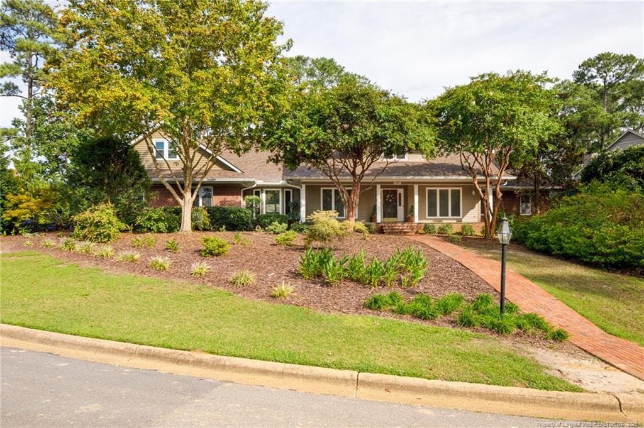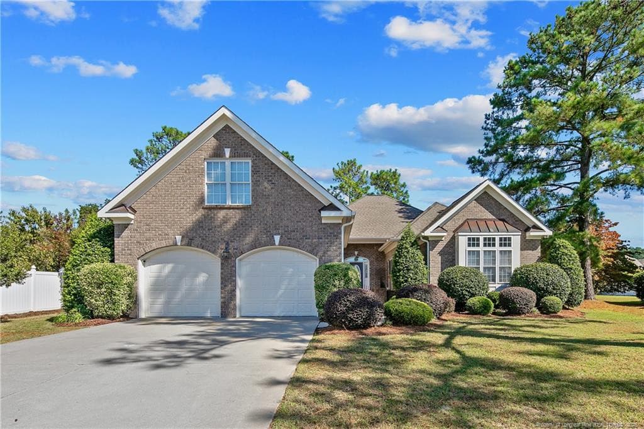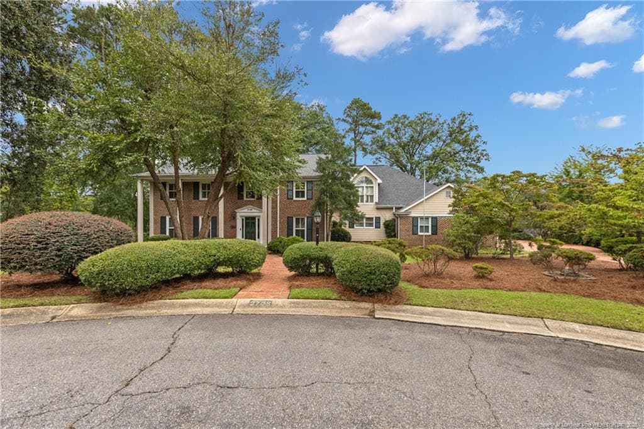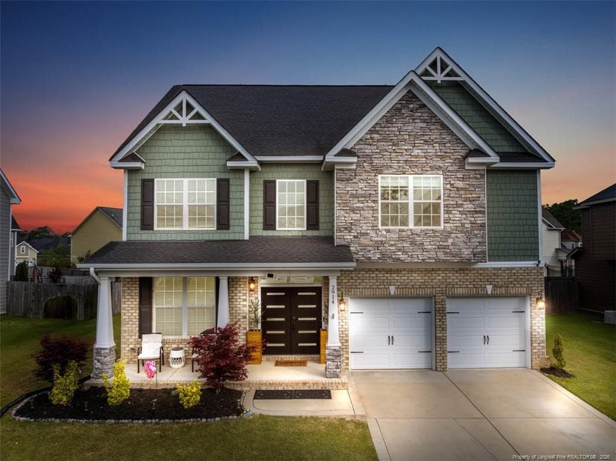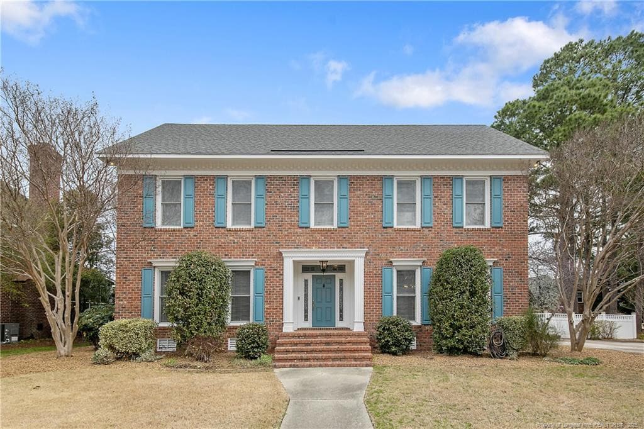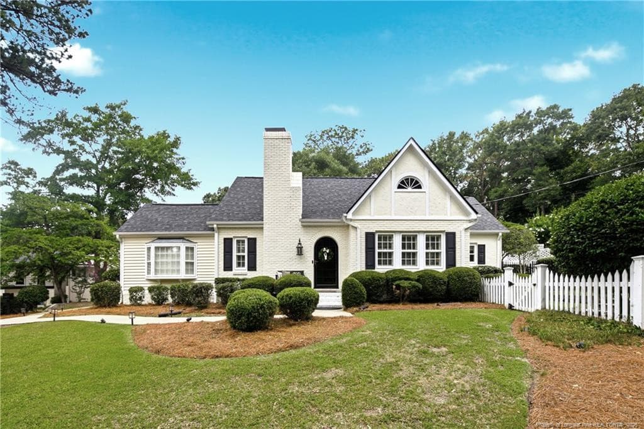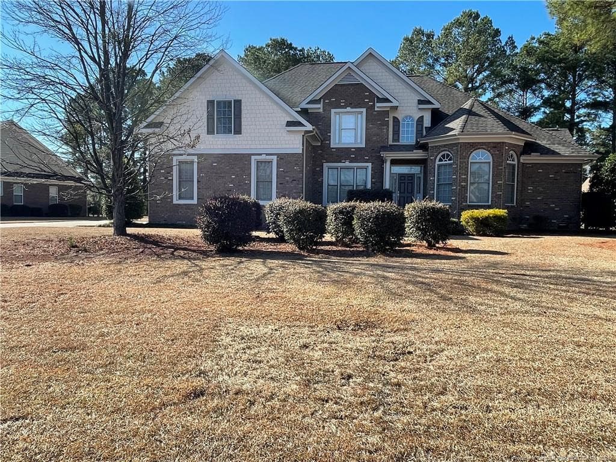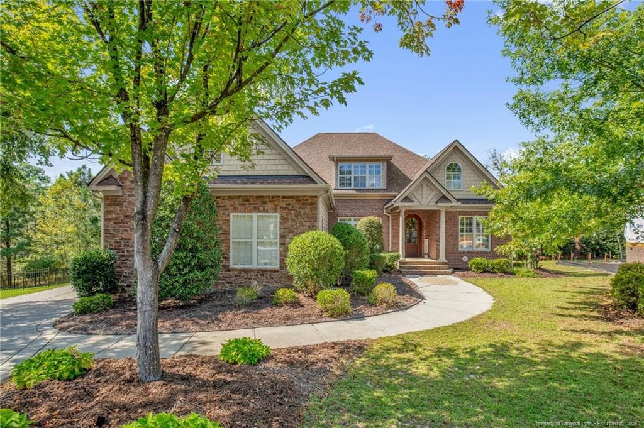
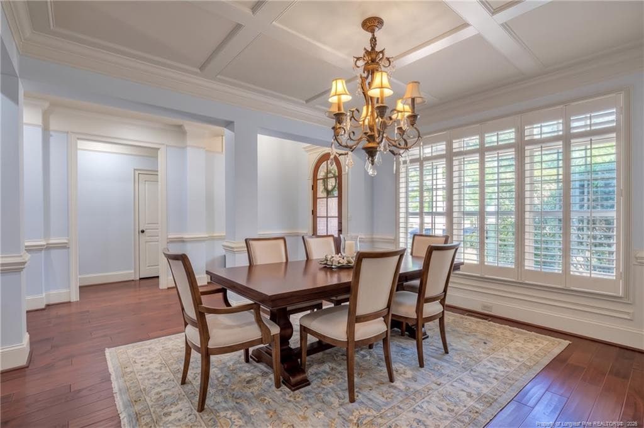
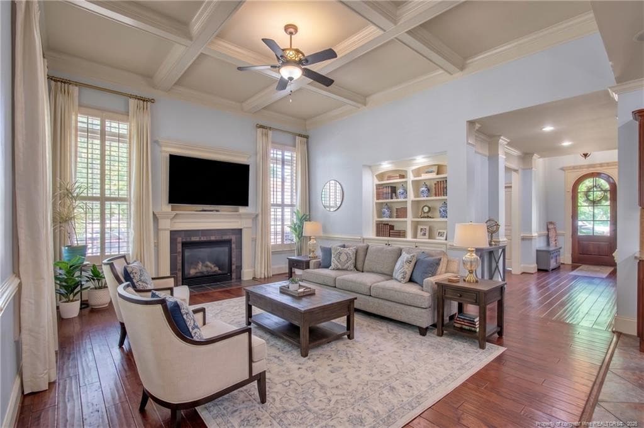
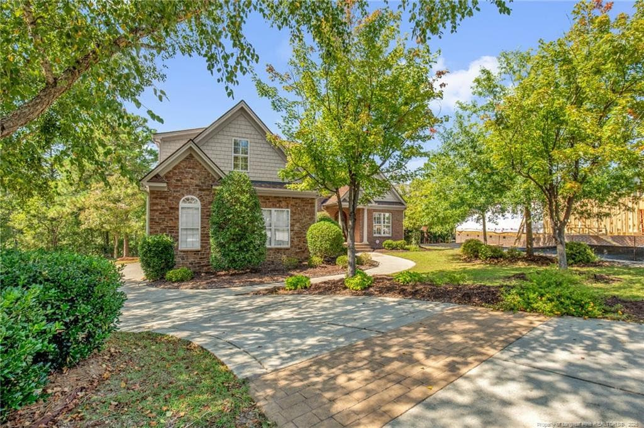
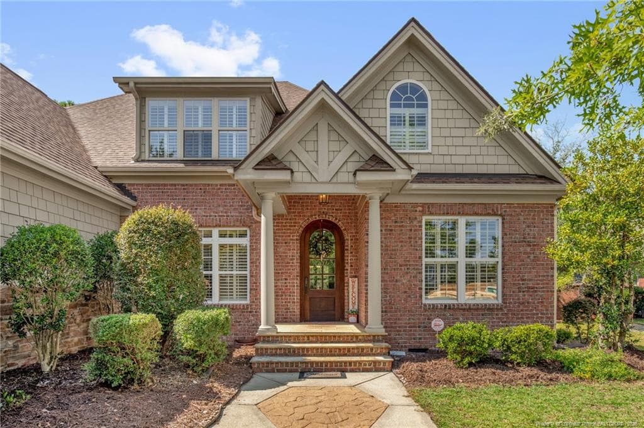
Welcome Home! - 3205 Stratsfield Court, Fayetteville, NC 28311, Fayetteville
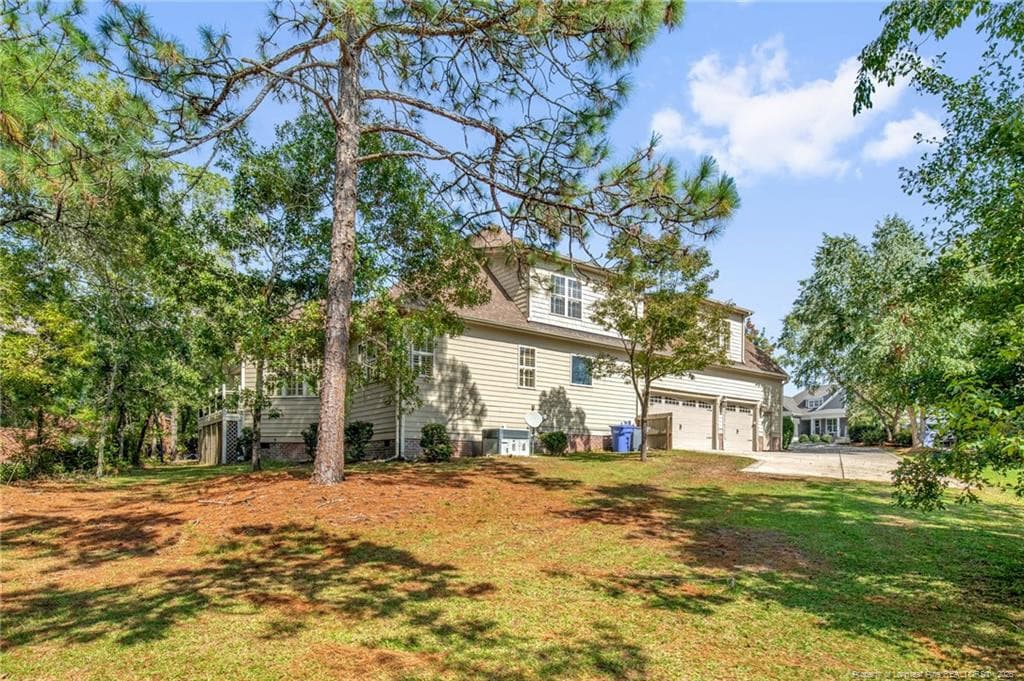
Photo 2 - 3205 Stratsfield Court, Fayetteville, NC 28311, Fayetteville
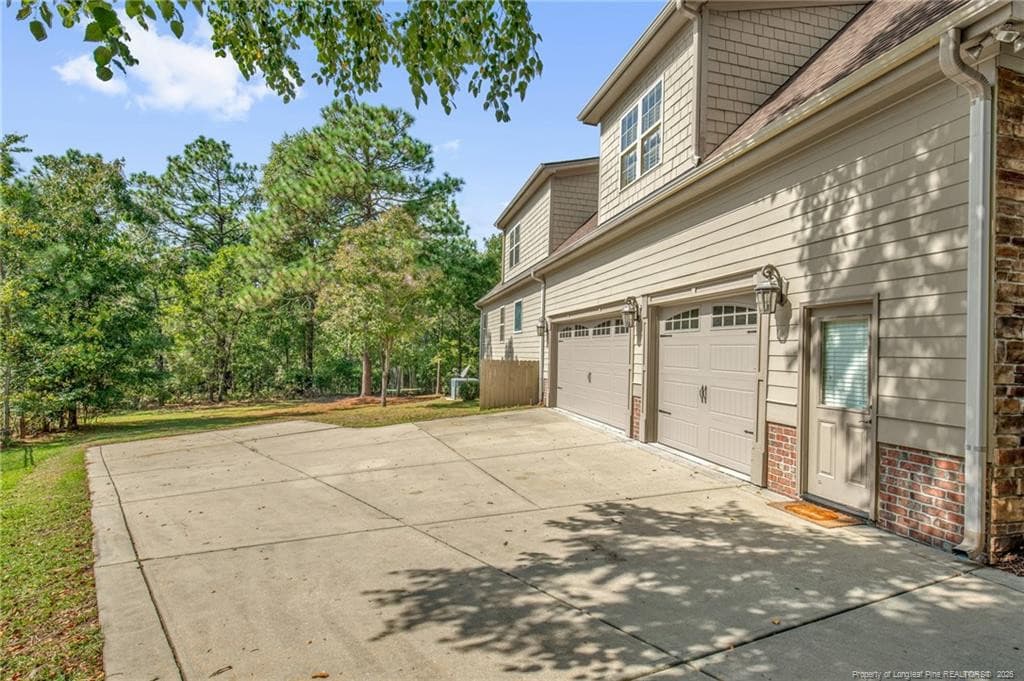
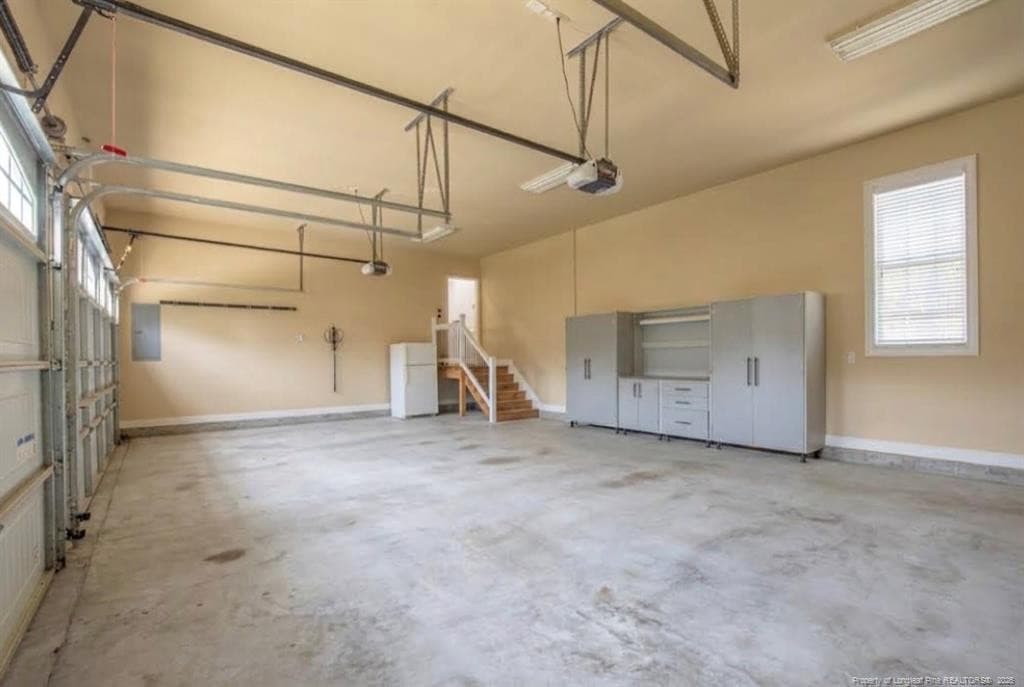
3 Car Garage and Extra Parking - 3205 Stratsfield Court, Fayetteville, NC 28311, Fayetteville
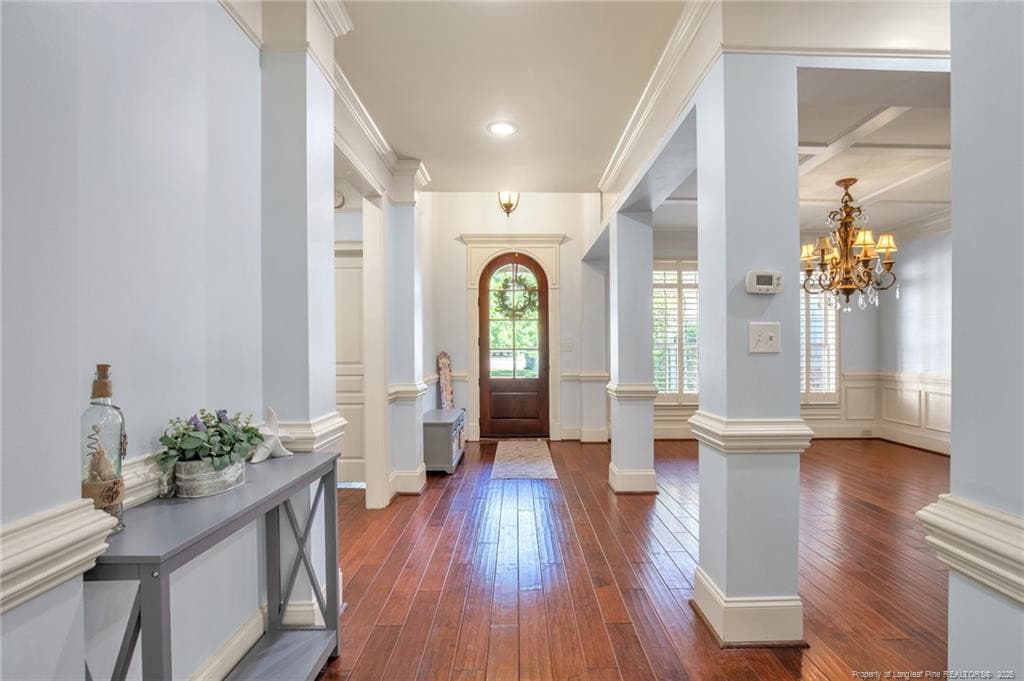
Photo 4 - 3205 Stratsfield Court, Fayetteville, NC 28311, Fayetteville
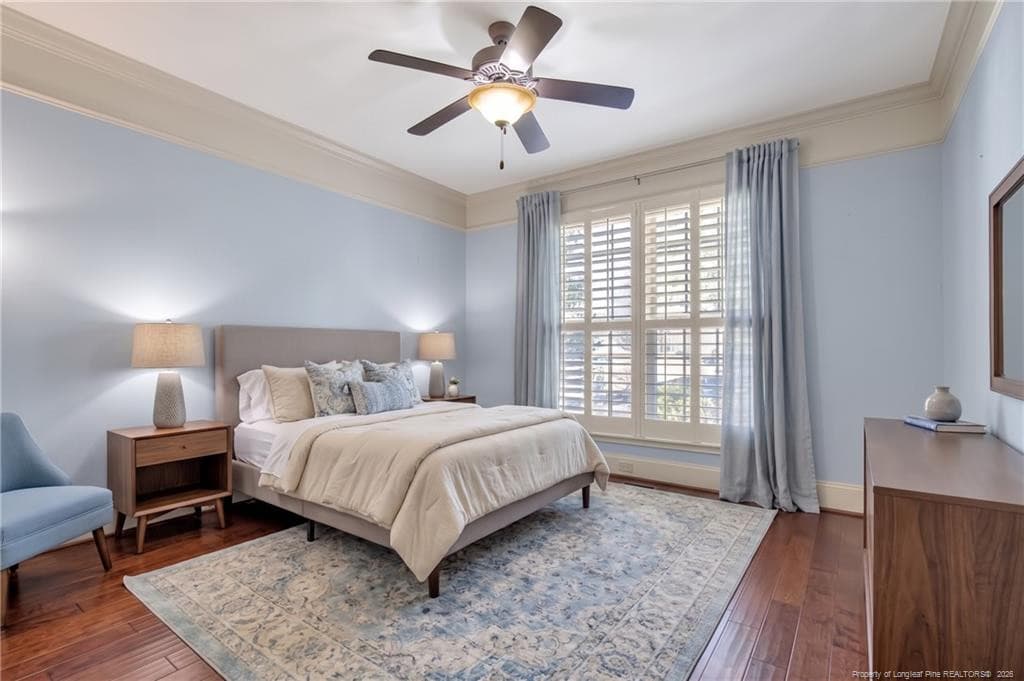
Virtually Staged Furniture - 3205 Stratsfield Court, Fayetteville, NC 28311, Fayetteville
Custom details throughout - 3205 Stratsfield Court, Fayetteville, NC 28311, Fayetteville
Bright and Open - 3205 Stratsfield Court, Fayetteville, NC 28311, Fayetteville
Coffered Ceiling - 3205 Stratsfield Court, Fayetteville, NC 28311, Fayetteville
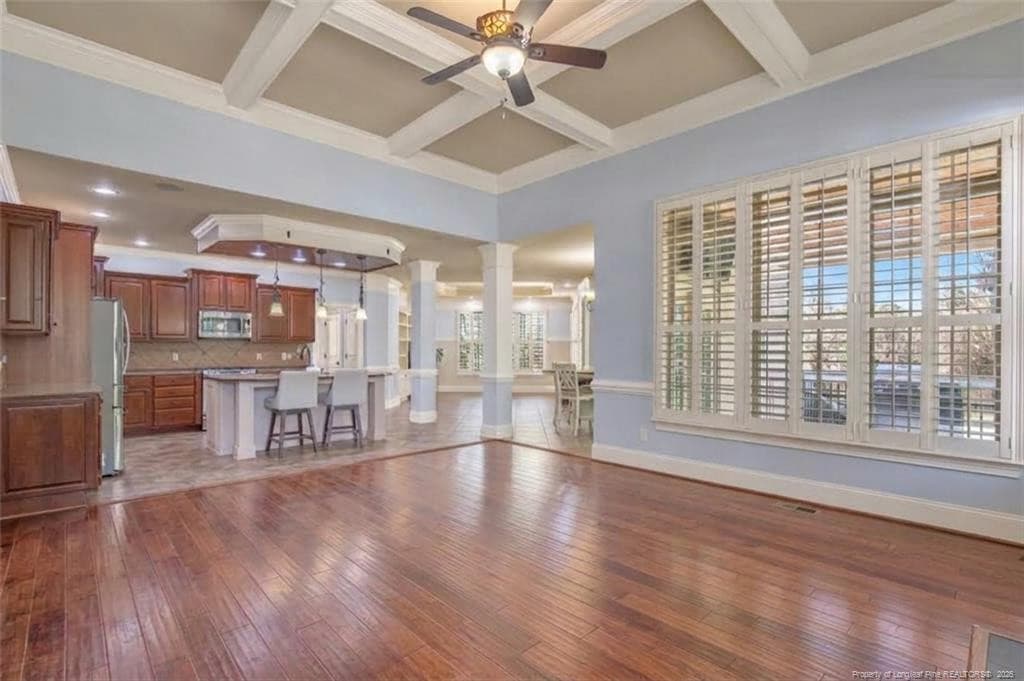
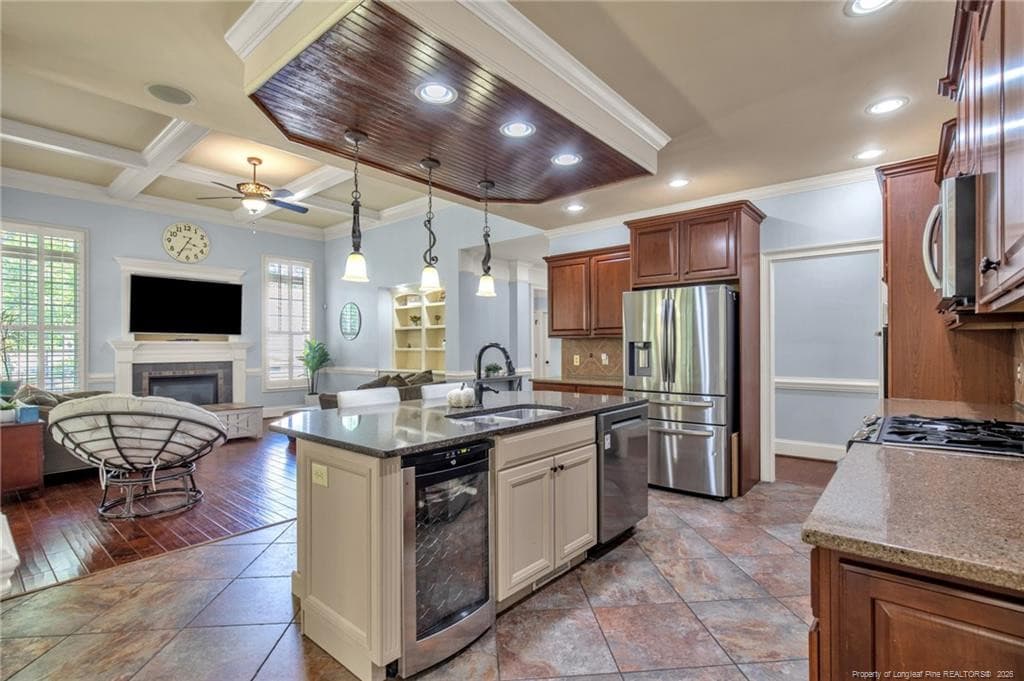
Chef's Kitchen - 3205 Stratsfield Court, Fayetteville, NC 28311, Fayetteville
Photo 11 - 3205 Stratsfield Court, Fayetteville, NC 28311, Fayetteville
Photo 12 - 3205 Stratsfield Court, Fayetteville, NC 28311, Fayetteville
Photo 13 - 3205 Stratsfield Court, Fayetteville, NC 28311, Fayetteville
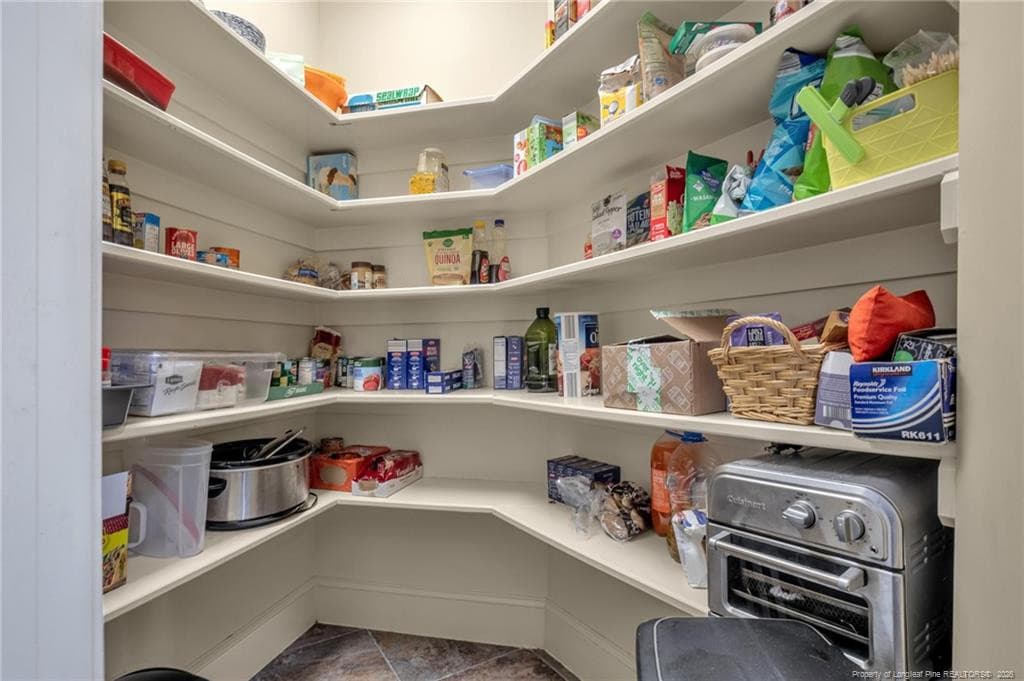
Pantry - 3205 Stratsfield Court, Fayetteville, NC 28311, Fayetteville
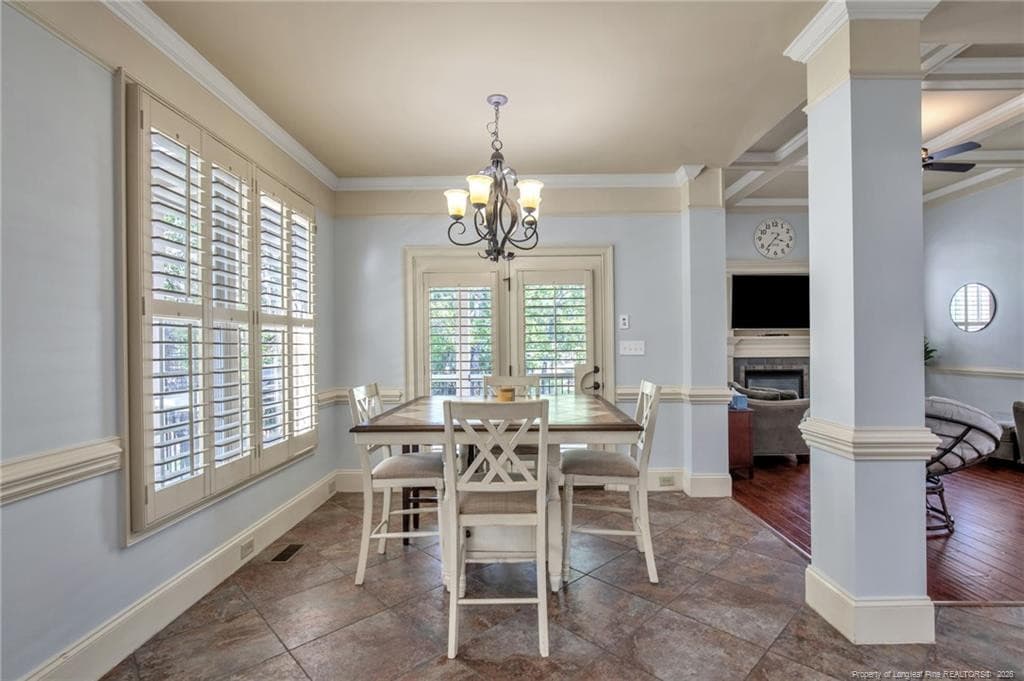
Kitchen Dining Area - 3205 Stratsfield Court, Fayetteville, NC 28311, Fayetteville
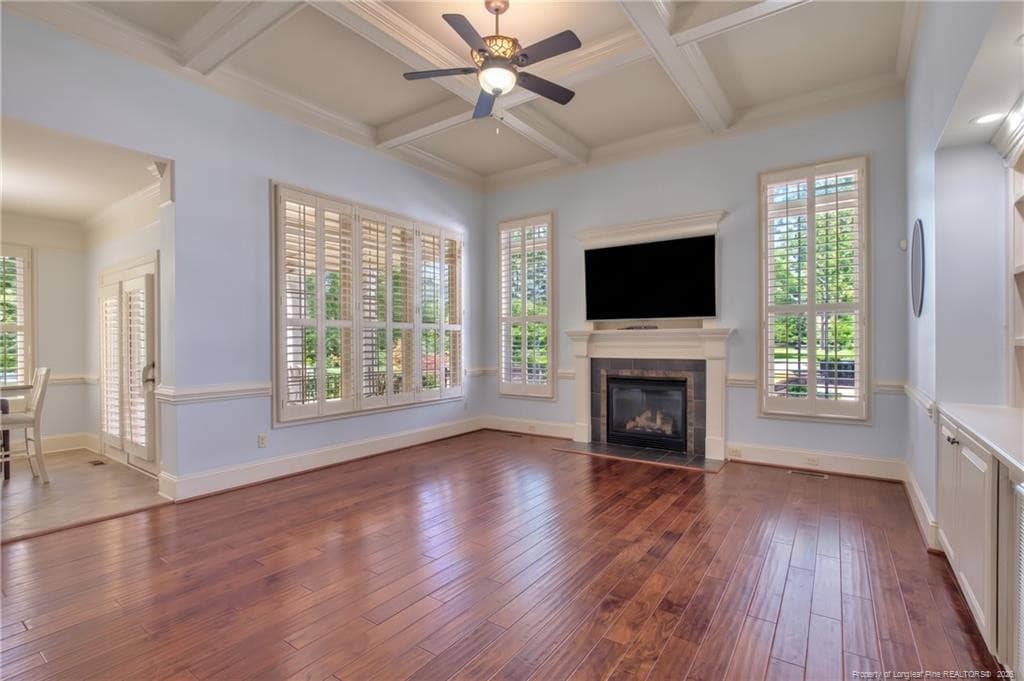
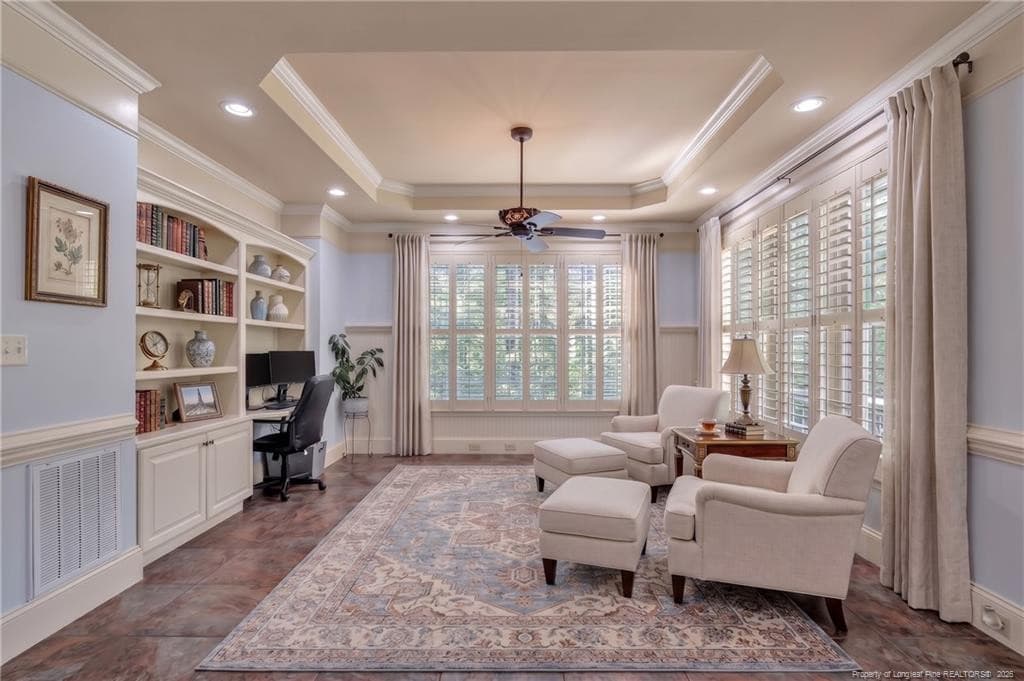
Keeping Room/Study - 3205 Stratsfield Court, Fayetteville, NC 28311, Fayetteville
Photo 17 - 3205 Stratsfield Court, Fayetteville, NC 28311, Fayetteville
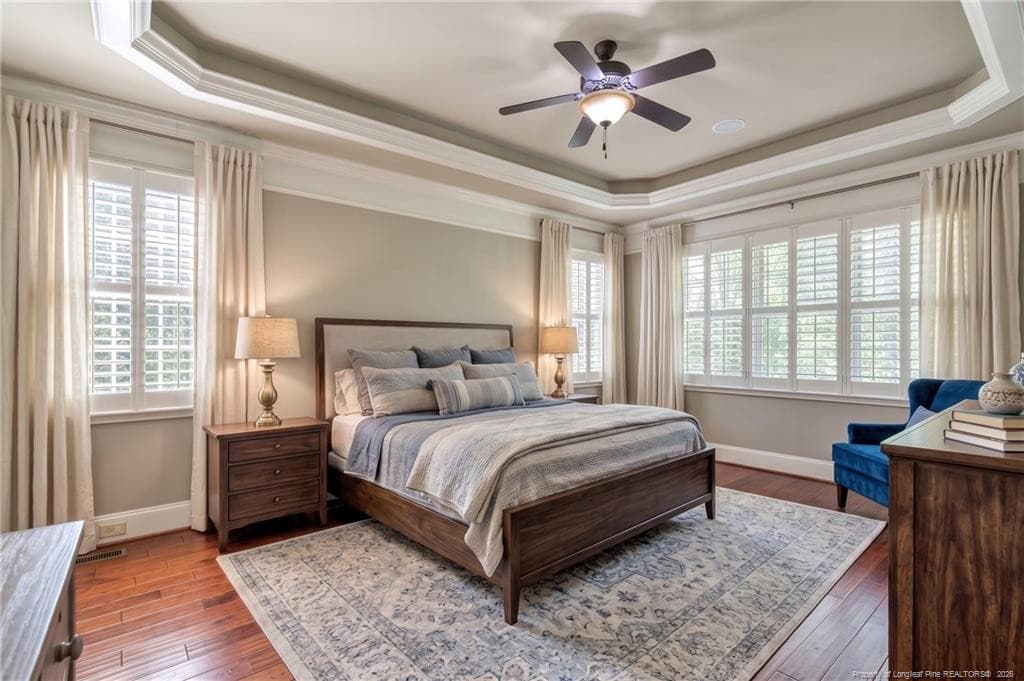
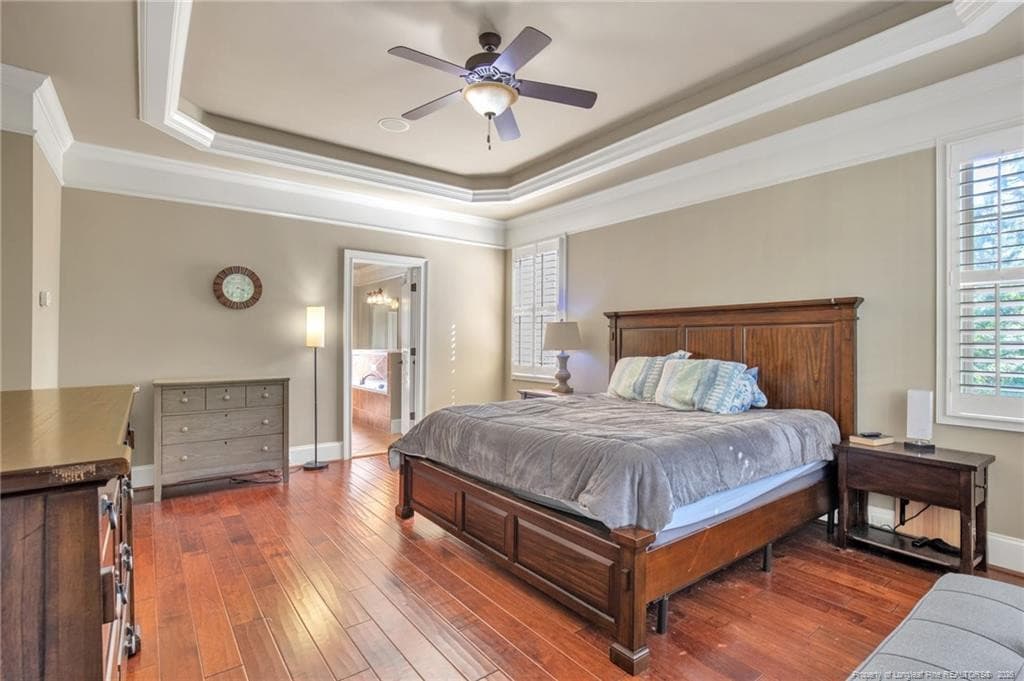
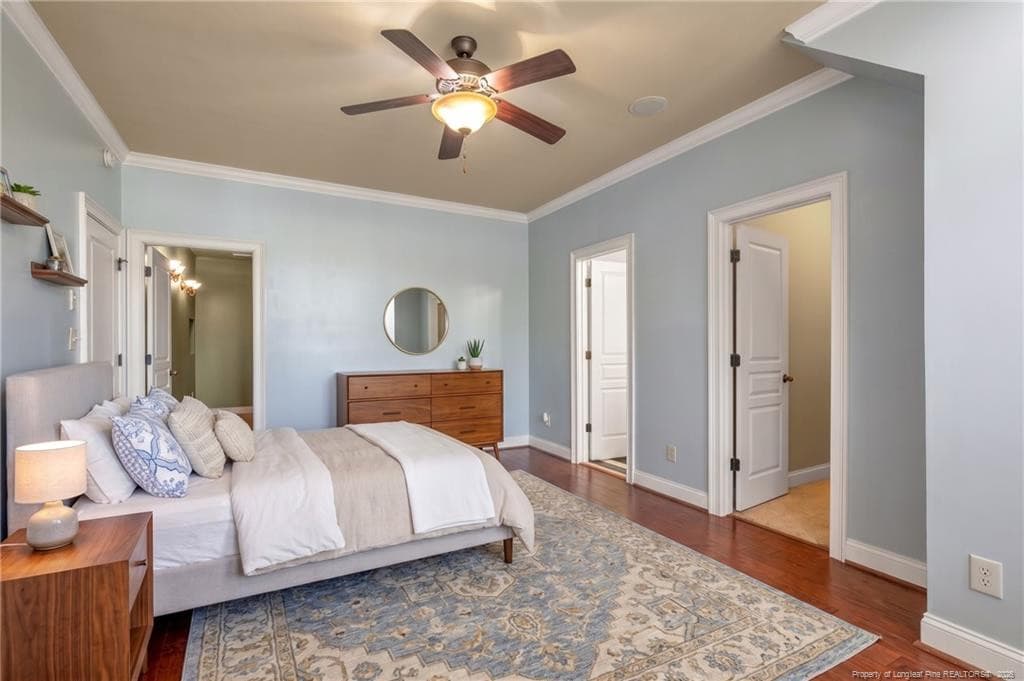
Primary Bedroom - 3205 Stratsfield Court, Fayetteville, NC 28311, Fayetteville
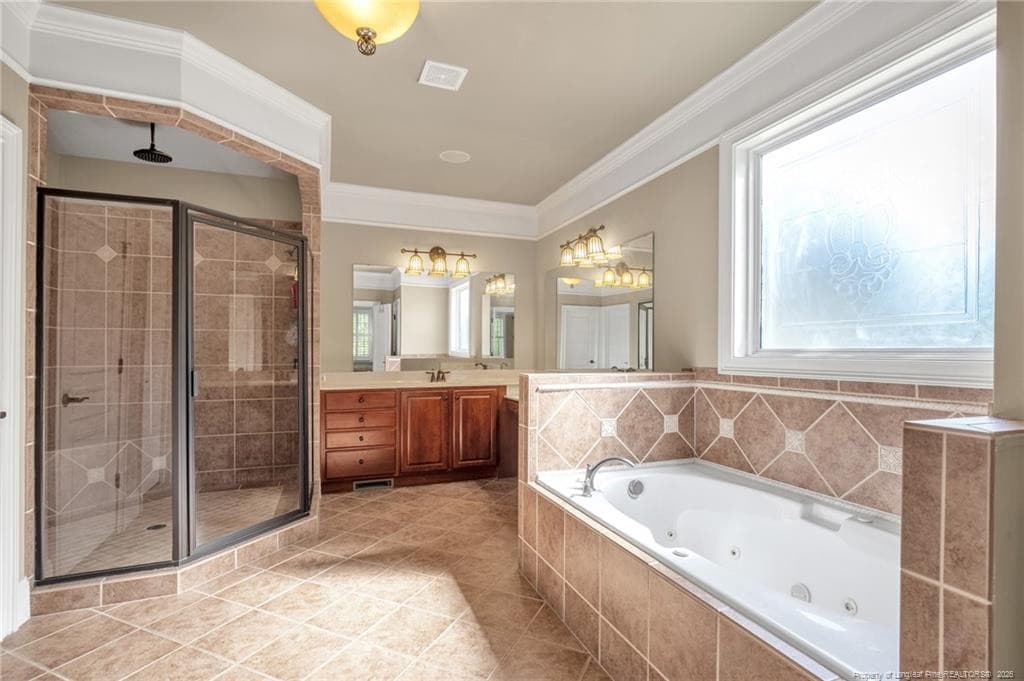
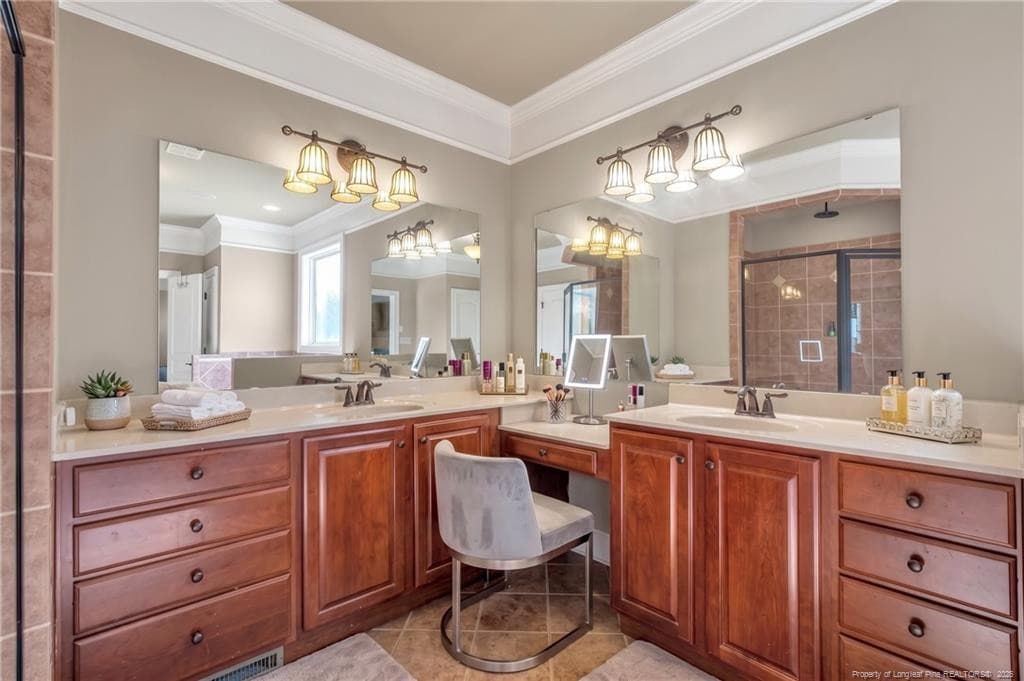
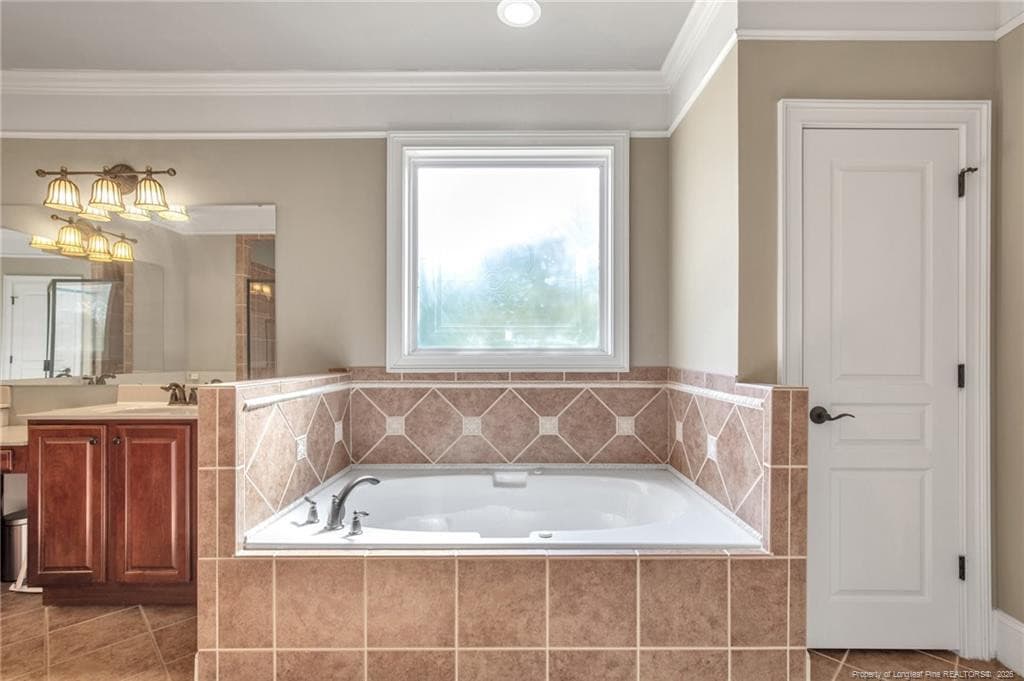
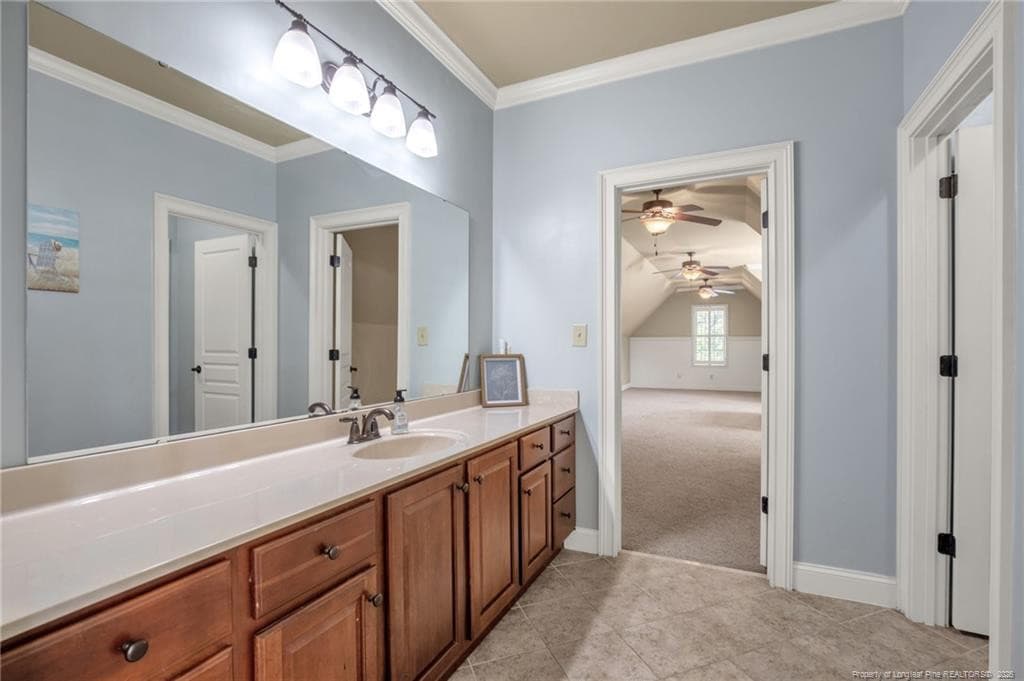
Primary Bathroom - 3205 Stratsfield Court, Fayetteville, NC 28311, Fayetteville
Photo 20 - 3205 Stratsfield Court, Fayetteville, NC 28311, Fayetteville
Ready for Soaking - 3205 Stratsfield Court, Fayetteville, NC 28311, Fayetteville
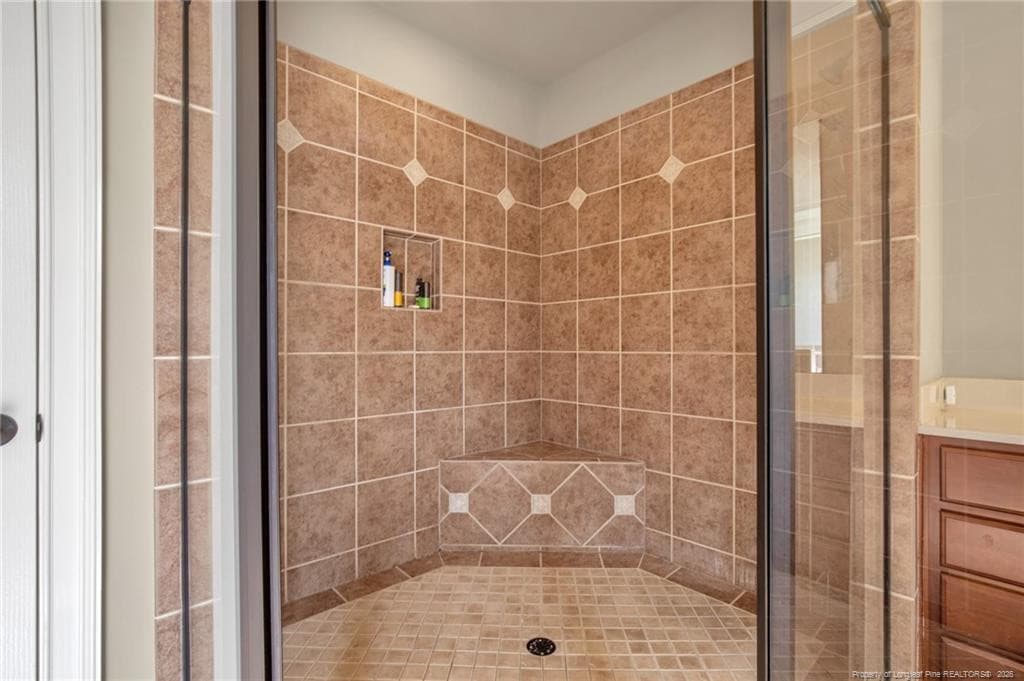
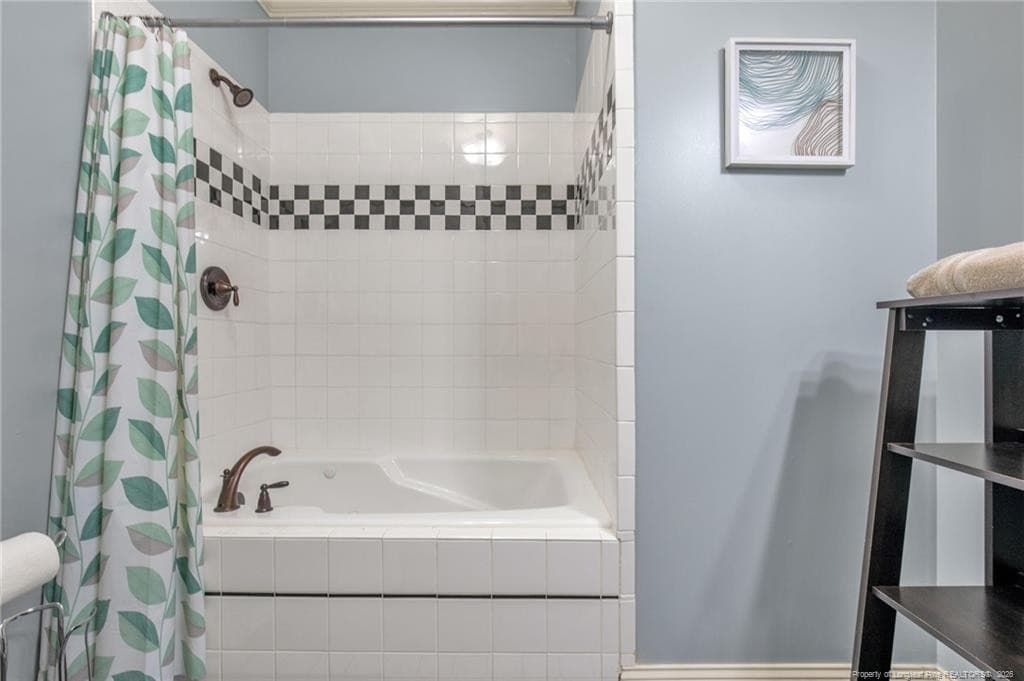
Shower - 3205 Stratsfield Court, Fayetteville, NC 28311, Fayetteville
Photo 23 - 3205 Stratsfield Court, Fayetteville, NC 28311, Fayetteville
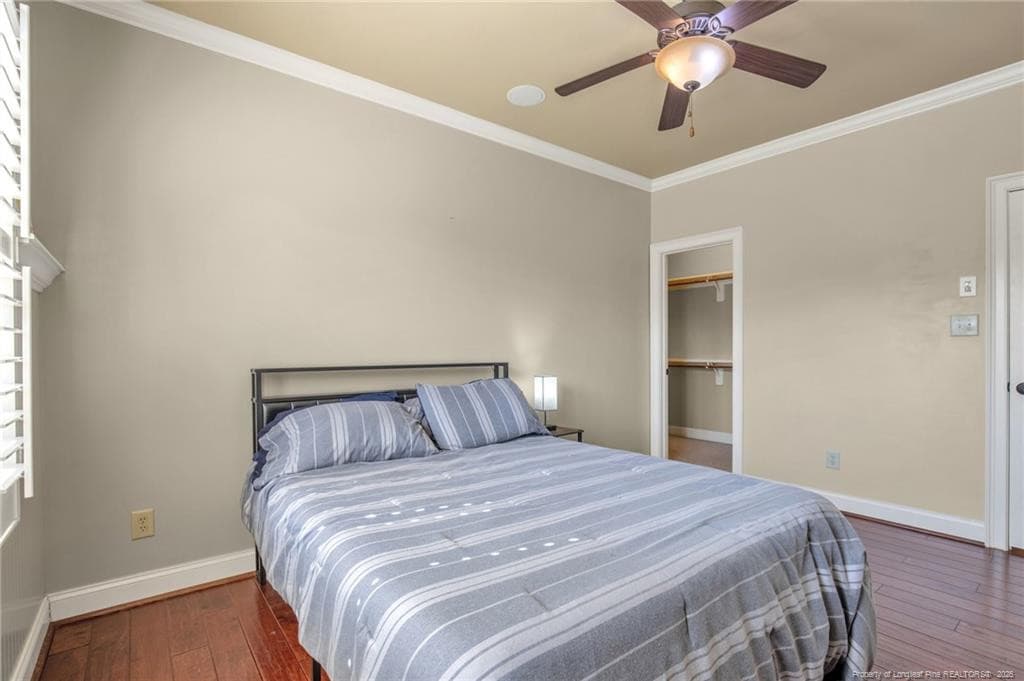
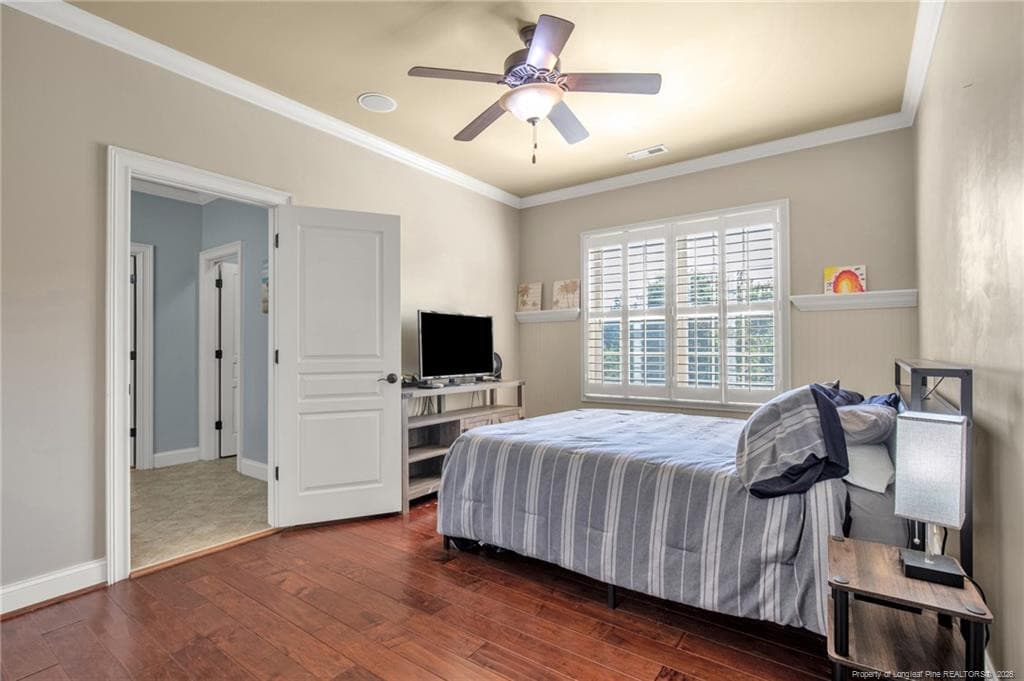
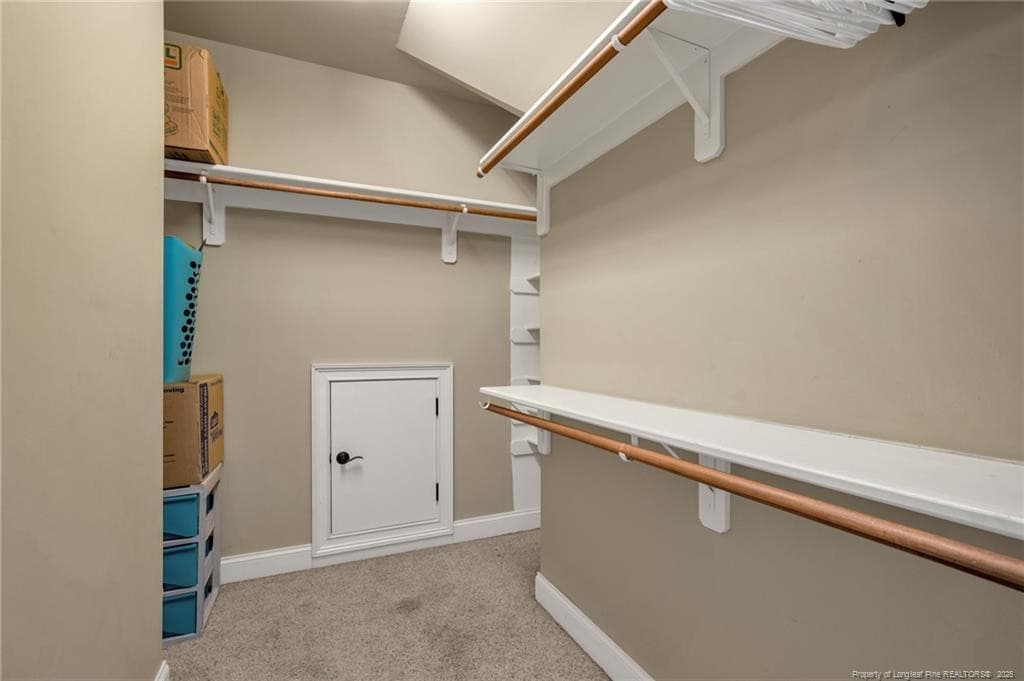
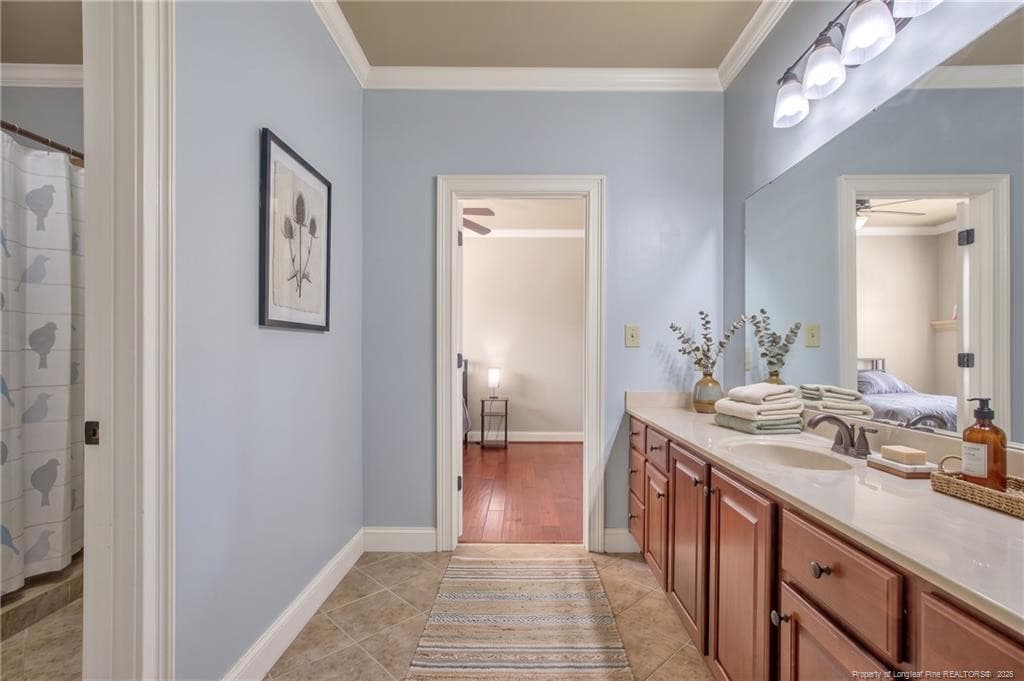
2nd Bedroom Downstairs - 3205 Stratsfield Court, Fayetteville, NC 28311, Fayetteville
Photo 25 - 3205 Stratsfield Court, Fayetteville, NC 28311, Fayetteville
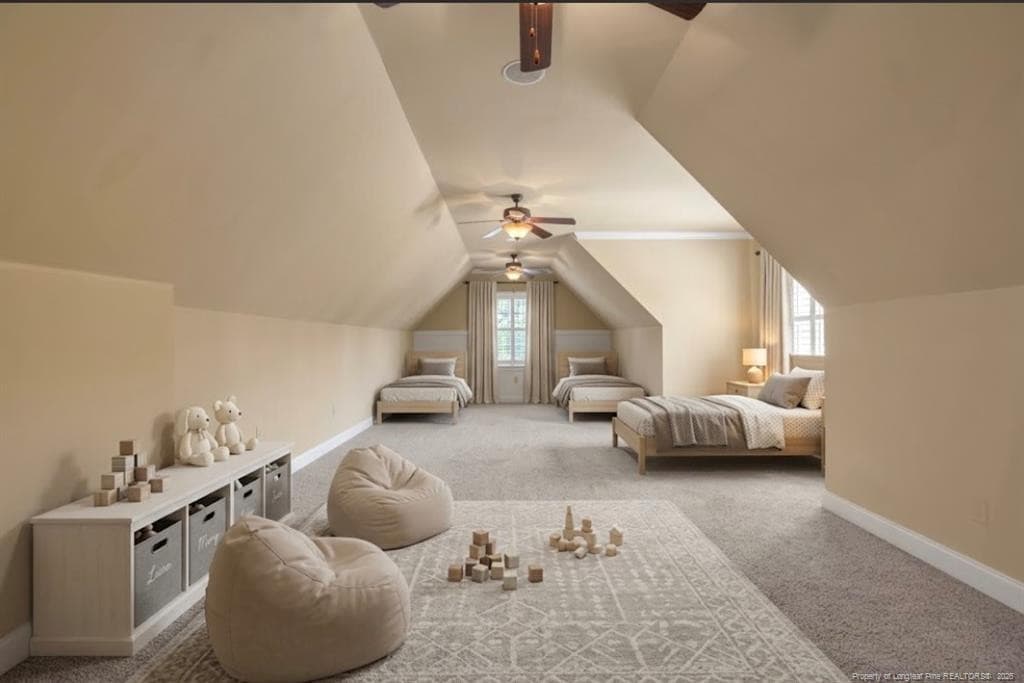
3rd Bedroom-Virtually Staged Furniture - 3205 Stratsfield Court, Fayetteville, NC 28311, Fayetteville
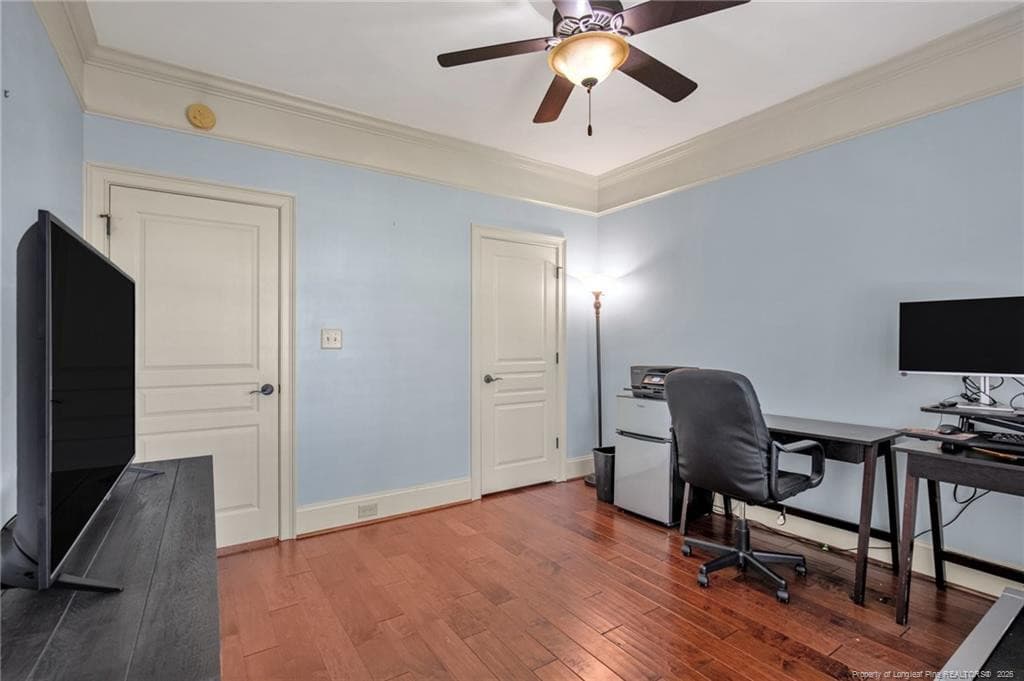
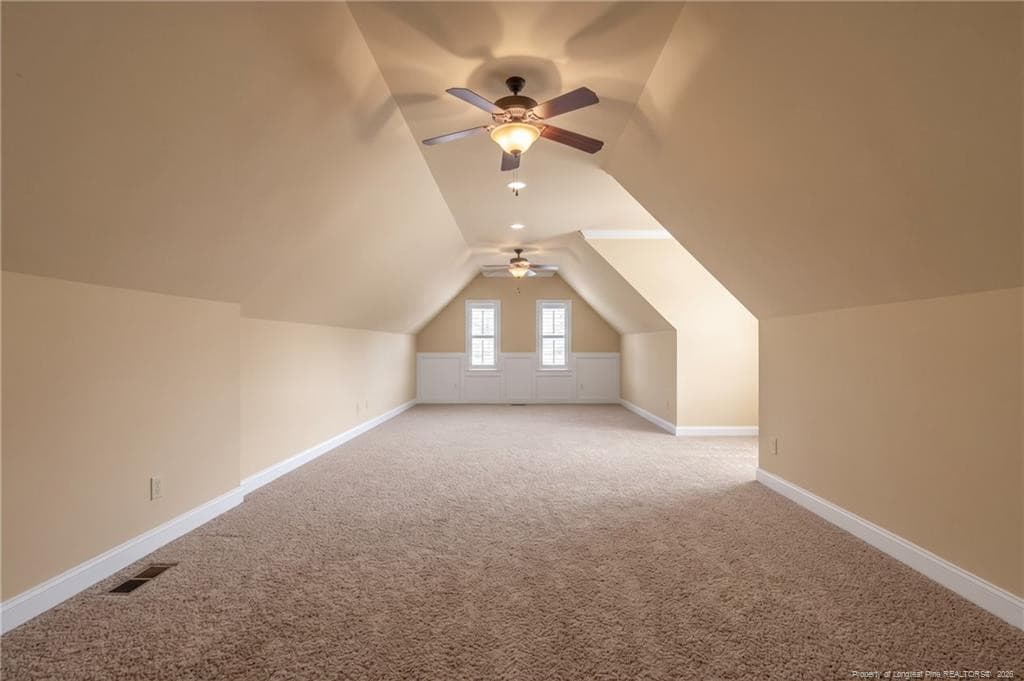
3rd Bedroom - 3205 Stratsfield Court, Fayetteville, NC 28311, Fayetteville
Photo 28 - 3205 Stratsfield Court, Fayetteville, NC 28311, Fayetteville
Photo 29 - 3205 Stratsfield Court, Fayetteville, NC 28311, Fayetteville
Photo 30 - 3205 Stratsfield Court, Fayetteville, NC 28311, Fayetteville
Photo 31 - 3205 Stratsfield Court, Fayetteville, NC 28311, Fayetteville
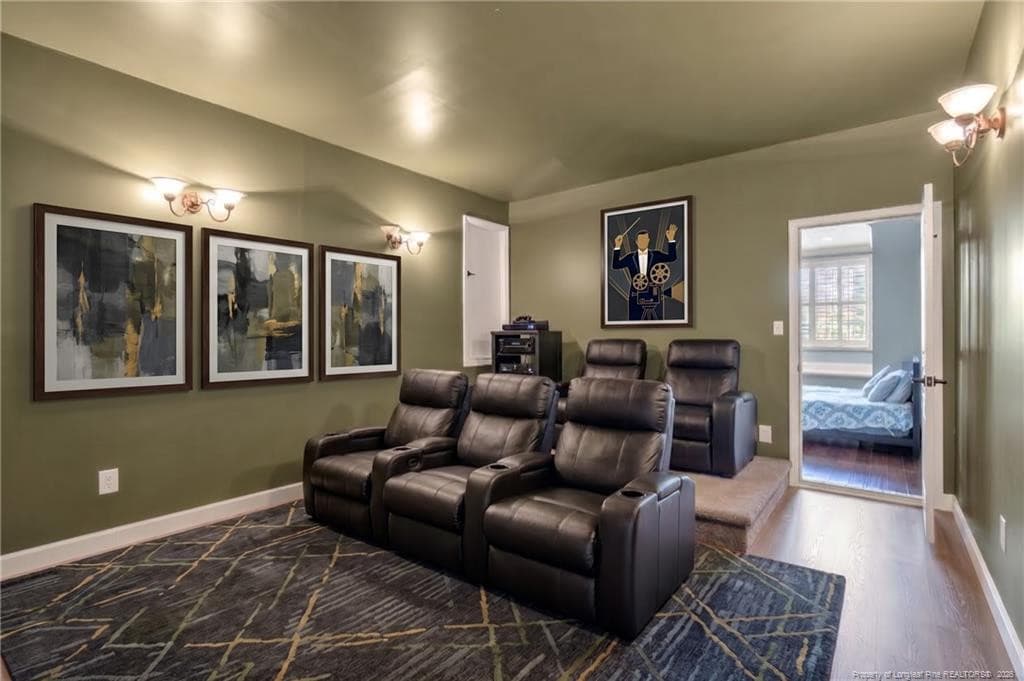
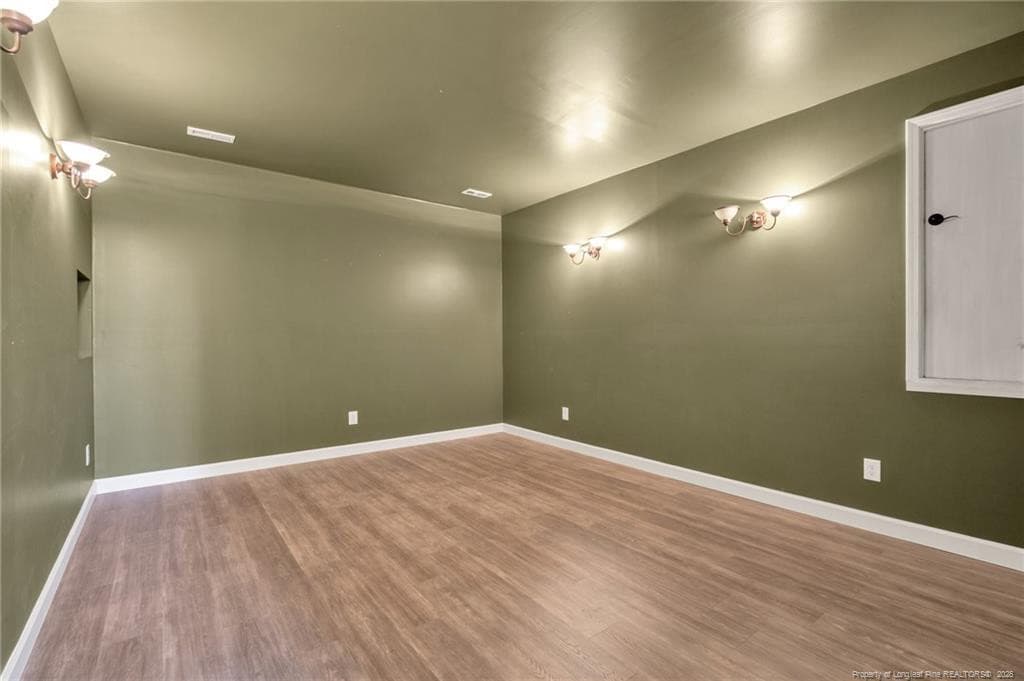
Theater Room/Flex Space - 3205 Stratsfield Court, Fayetteville, NC 28311, Fayetteville
4th Bedroom - 3205 Stratsfield Court, Fayetteville, NC 28311, Fayetteville
Photo 35 - 3205 Stratsfield Court, Fayetteville, NC 28311, Fayetteville
Photo 36 - 3205 Stratsfield Court, Fayetteville, NC 28311, Fayetteville
Photo 37 - 3205 Stratsfield Court, Fayetteville, NC 28311, Fayetteville
Photo 38 - 3205 Stratsfield Court, Fayetteville, NC 28311, Fayetteville
Photo 39 - 3205 Stratsfield Court, Fayetteville, NC 28311, Fayetteville
Photo 40 - 3205 Stratsfield Court, Fayetteville, NC 28311, Fayetteville
Photo 41 - 3205 Stratsfield Court, Fayetteville, NC 28311, Fayetteville
Photo 42 - 3205 Stratsfield Court, Fayetteville, NC 28311, Fayetteville
Photo 43 - 3205 Stratsfield Court, Fayetteville, NC 28311, Fayetteville
Photo 44 - 3205 Stratsfield Court, Fayetteville, NC 28311, Fayetteville
Photo 45 - 3205 Stratsfield Court, Fayetteville, NC 28311, Fayetteville
Photo 46 - 3205 Stratsfield Court, Fayetteville, NC 28311, Fayetteville
Photo 47 - 3205 Stratsfield Court, Fayetteville, NC 28311, Fayetteville
Photo 48 - 3205 Stratsfield Court, Fayetteville, NC 28311, Fayetteville
Photo 49 - 3205 Stratsfield Court, Fayetteville, NC 28311, Fayetteville
Photo 50 - 3205 Stratsfield Court, Fayetteville, NC 28311, Fayetteville
50 photos

$630,000

3205 Stratsfield Court, Fayetteville, NC 28311
Fayetteville, NC 28311
Listed by WELCOME HOME TEAM POWERED BY KELLER WILLIAMS REALTY · KELLER WILLIAMS REALTY (FAYETTEVILLE)
Bedrooms
5
Bathrooms
4
Living area
N/A
Year built
2007

About this home

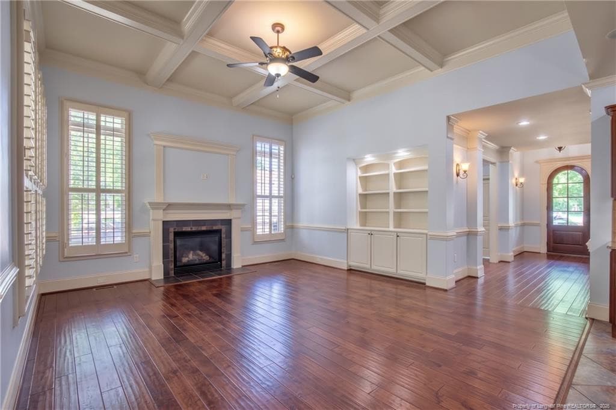
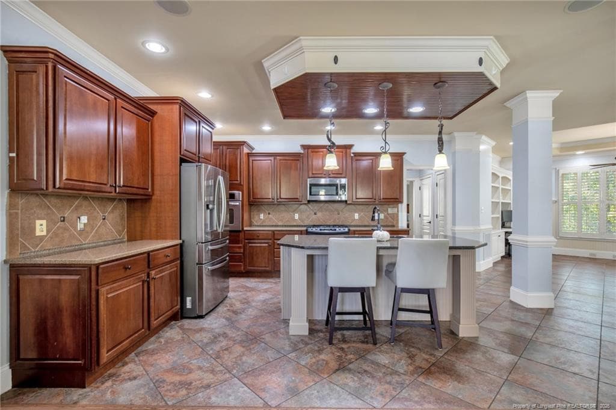
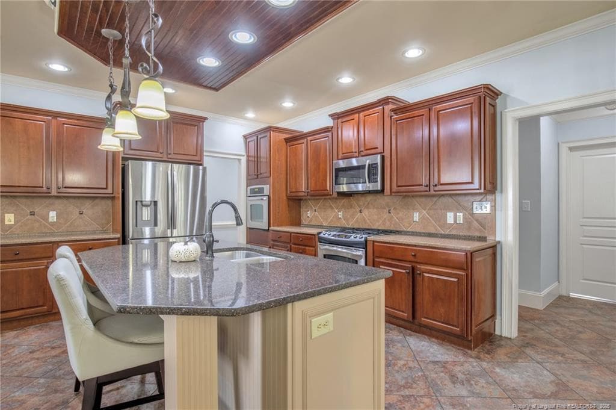
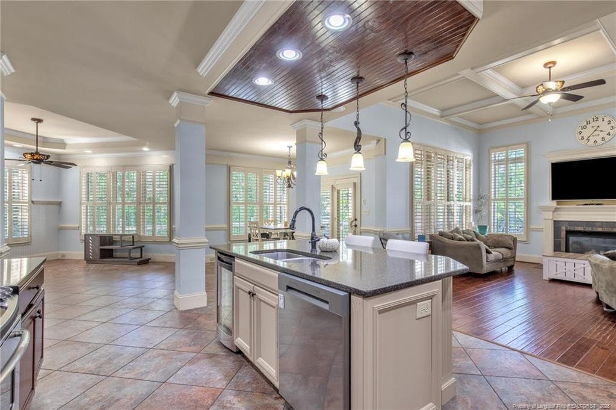
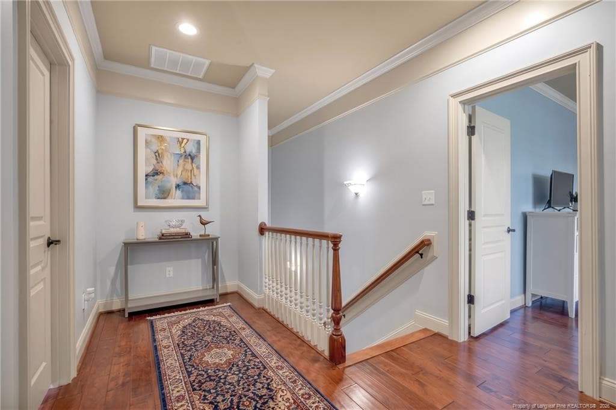
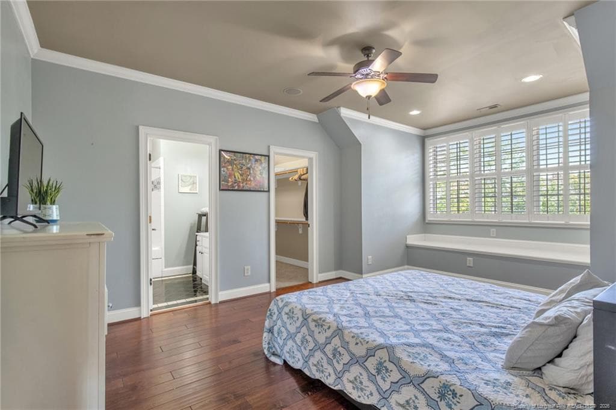
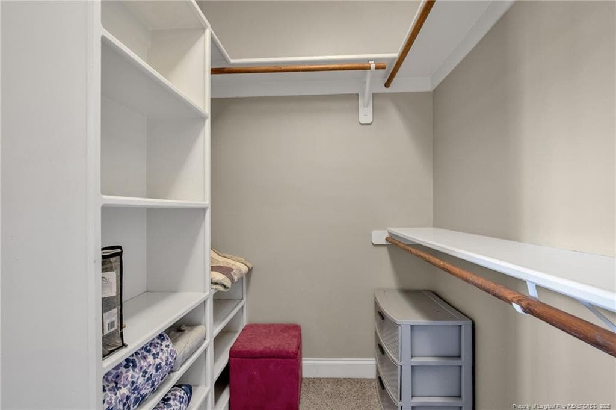
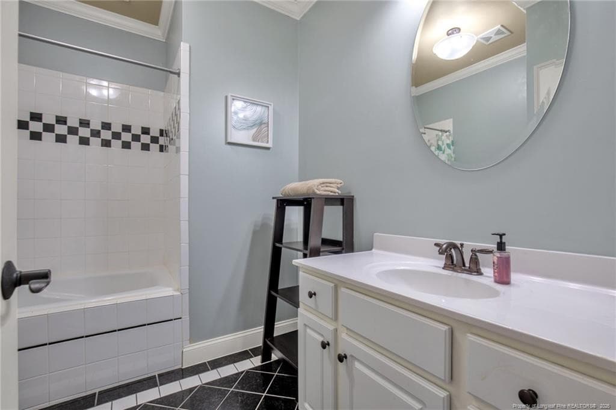
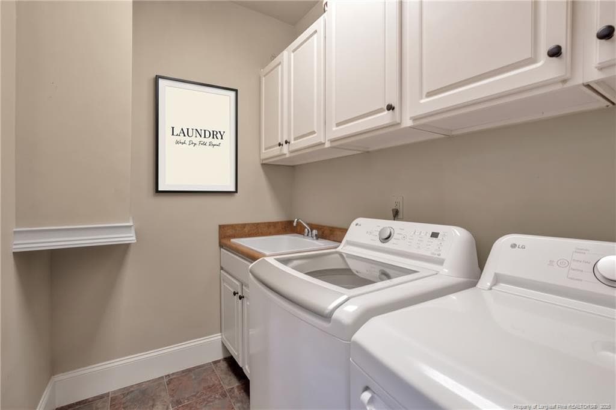
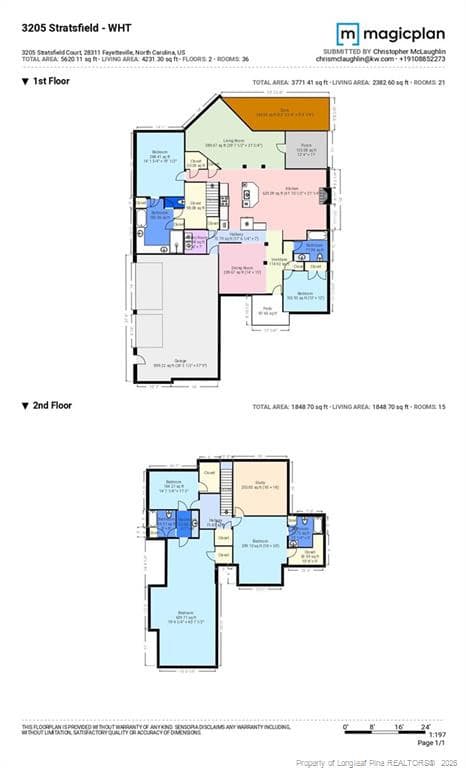
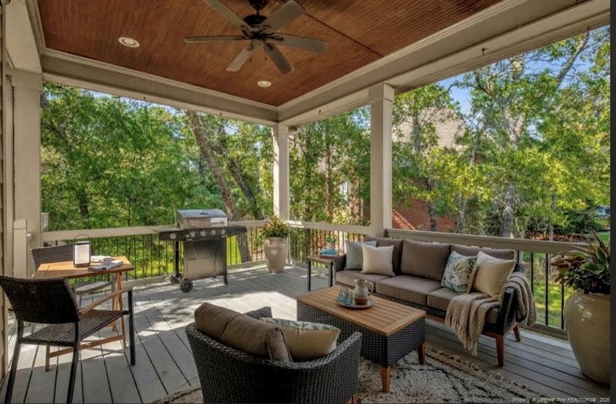
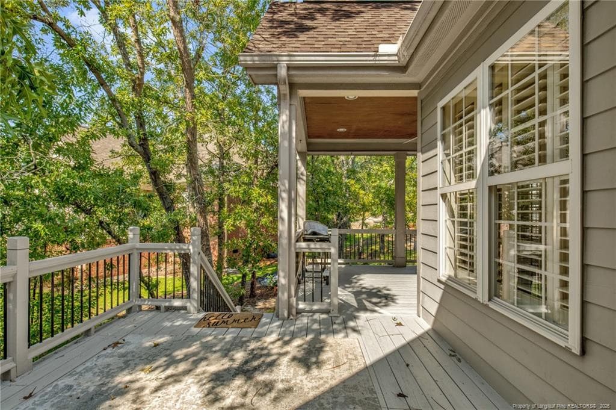
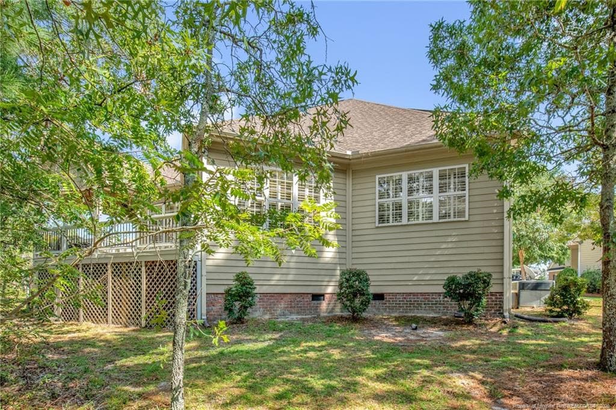
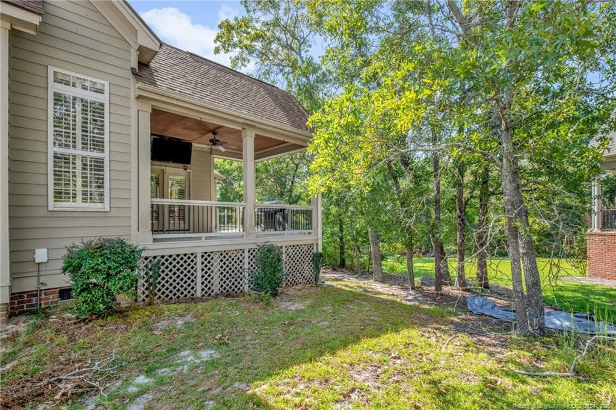
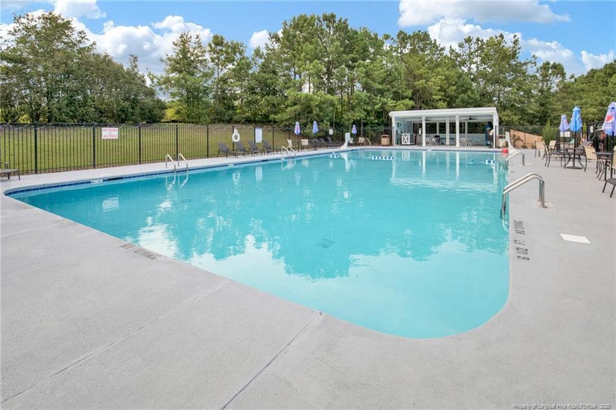
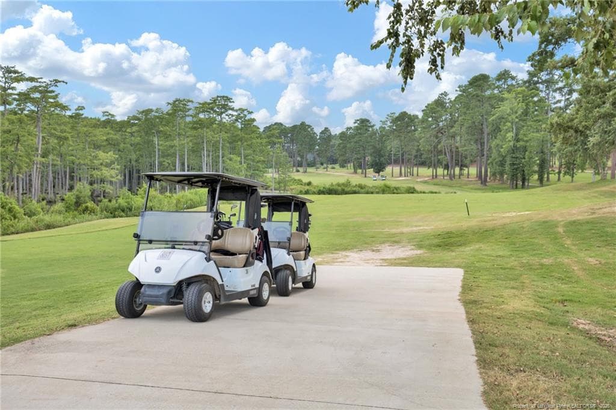
Tucked away on a private cul-de-sac in the desirable gated community of Kings Grant, this 5-bedroom, 4-bathroom custom home offers over 4,000 square feet of luxurious living space and a three-car garage with ample parking. Step inside to discover soaring ceilings, exquisite trim work, and elegant plantation shutters leading you into a welcoming living room with custom built-ins. This space flows effortlessly into a gourmet eat-in kitchen with custom cabinetry, granite countertops, a large center island, and an adjacent keeping room with a built-in desk and shelving. When it is time to unwind, the main-floor primary suite serves as a private retreat, featuring a deep tray ceiling, a spacious walk-in closet, and a spa-like bath with a jetted tub and a multi-head rainfall shower system. There is a guest bedroom and bath downstairs as well.Journeying upstairs—past the charmingly convenient laundry chute—you will find a second primary suite complete with a flexible study or media room, alongside a fourth bedroom and an oversized bonus room (or fifth bedroom) that share a well-appointed bath. Upgraded HVAC units, a 2025 roof (invoice pending), and a centralized whole-home audio system are just a few of the extras you will find. The story extends outdoors to an oversized covered deck-perfect for coffee while overlooking your peaceful, wooded lot. Beyond your own backyard, residents can opt into exclusive Kings Grant memberships to enjoy summers by the community pool, dining at the clubhouse bar and grill, and mingling at private social events. Welcome Home! AGENTS-not a member of MLS? Call Showing Time for access/disclosures.

Highlights

Fireplace

Property details

MLS
Doorify MLS
MLS #
LP769455
Property type
Single Family Residence
Subdivision
Kings Grant
Status
Active
Days on market
16
On market date
October 2, 2026
Stories
N/A
Total bathrooms
4
Garage spaces
3
Parking spaces
N/A
Lot size
N/A
Loading map…

Nearby schools

Within 10 miles. School directory data from the National Center for Education Statistics (NCES), accessed via the Urban Institute Education Data API. Local Score is calculated by INNOVATE Real Estate; where a state rating is shown, it comes from that state's own official school report card.

Elementary
Howard L Hall Elementary
1.05 mi away · Grades 0-5
Zoned school (attendance boundary, 2015-16 data)
3.3
Local Score (state rating (2025) blended 70/30 with student-teacher ratio) -- not an official state rating
State rating: C (2025)
Enrollment
601
Student:teacher ratio
12.3:1
District
Cumberland County Schools
Middle
Pine Forest Middle
3.35 mi away · Grades 6-8
Zoned school (attendance boundary, 2015-16 data)
3.0
Local Score (state rating (2025) blended 70/30 with student-teacher ratio) -- not an official state rating
State rating: C (2025)
Enrollment
755
Student:teacher ratio
15.7:1
District
Cumberland County Schools
High
Cross Creek Early College
4.7 mi away · Grades 9-12
Zoned school (attendance boundary, 2015-16 data)
4.1
Local Score (state rating (2025) blended 70/30 with student-teacher ratio) -- not an official state rating
State rating: A (2025)
Enrollment
246
Student:teacher ratio
18.9:1
District
Cumberland County Schools

Walkability

Blended score for Fayetteville's center, calculated by INNOVATE Real Estate from two sources: the EPA's National Walkability Index (street network, transit, land-use mix) and Google Places amenity data (what's actually reachable on foot from this point). EPA National Walkability Index only -- nearby-amenity data not cached yet for this area.

36
Car-dependent
out of 100
EPA National Walkability Index
7.2 / 20 -- Below average walkable

Market position

How this listing compares to current activity in Fayetteville, from live MLS data.

On the market 16 days -- 119 fewer days than Fayetteville's current average of 135 days.
For reference, the median list price across 1,879 active listings in Fayetteville right now is $209,000.

Mortgage calculator

Estimate only - actual rate and payment depend on your lender, credit, and loan program.

$
%
%
Adjust tax / insurance estimates
% / yr
$
/mo
Est. monthly payment
$3,944/mo
$126,000 down
$504,000 loan
Principal & interest$3,269
Property tax (est.)$525
Home insurance (est.)$150

Similar homes you might like

Data source: Listing information provided by Doorify MLS via Trestle/CoreLogic. Last updated 11 days ago.

Information herein deemed reliable but not guaranteed; all measurements, school assignments, HOA fees, taxes, and feature lists are approximate and should be independently verified. Equal Housing Opportunity.