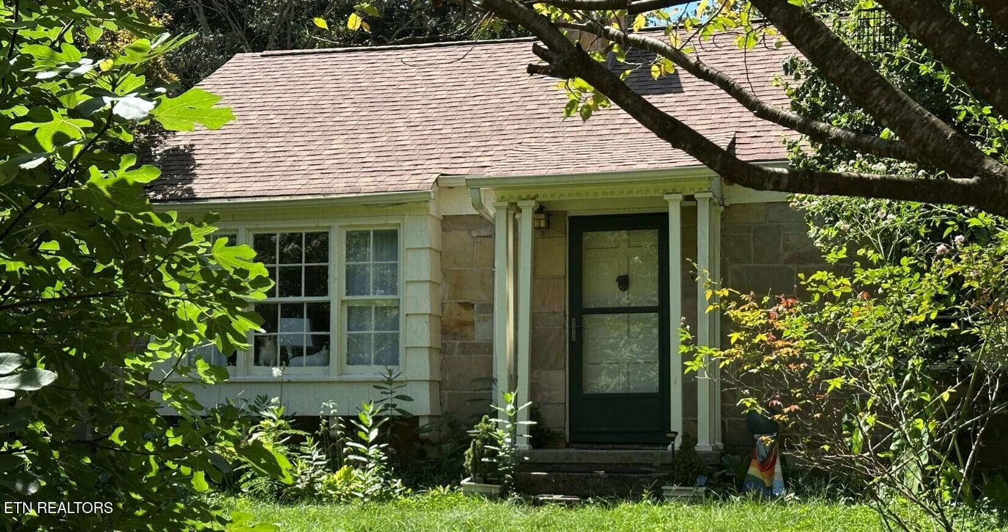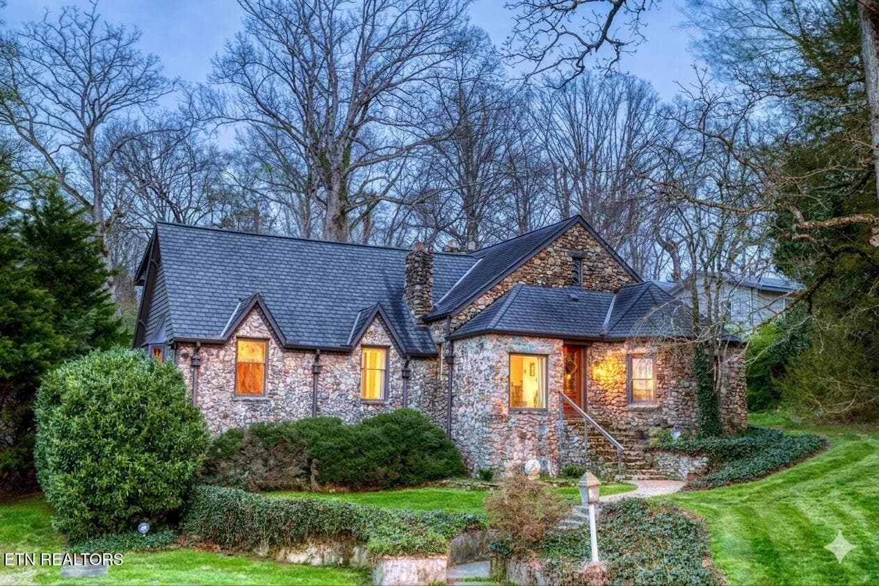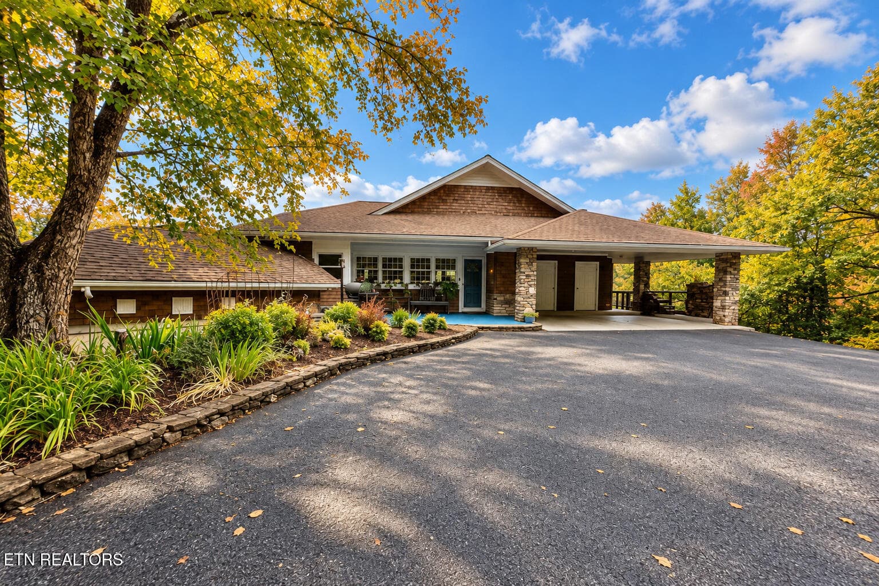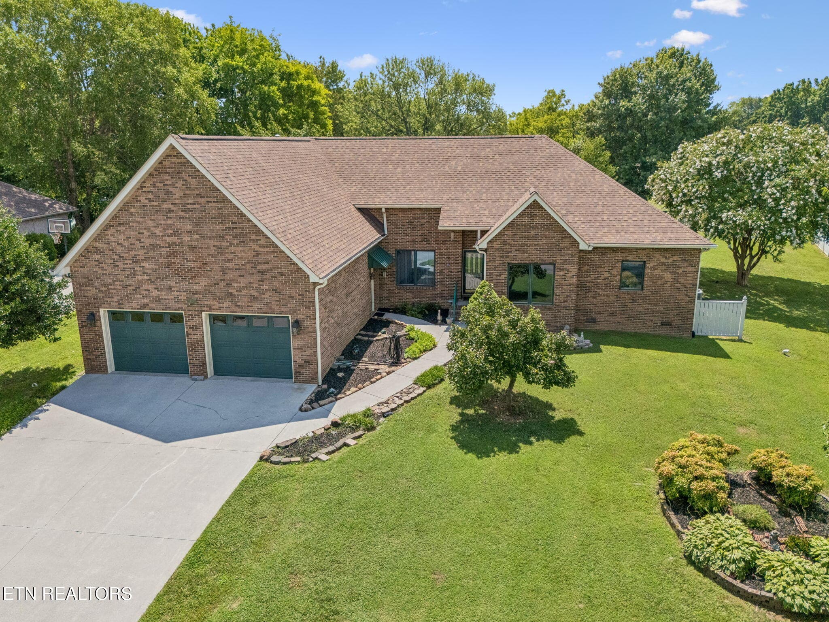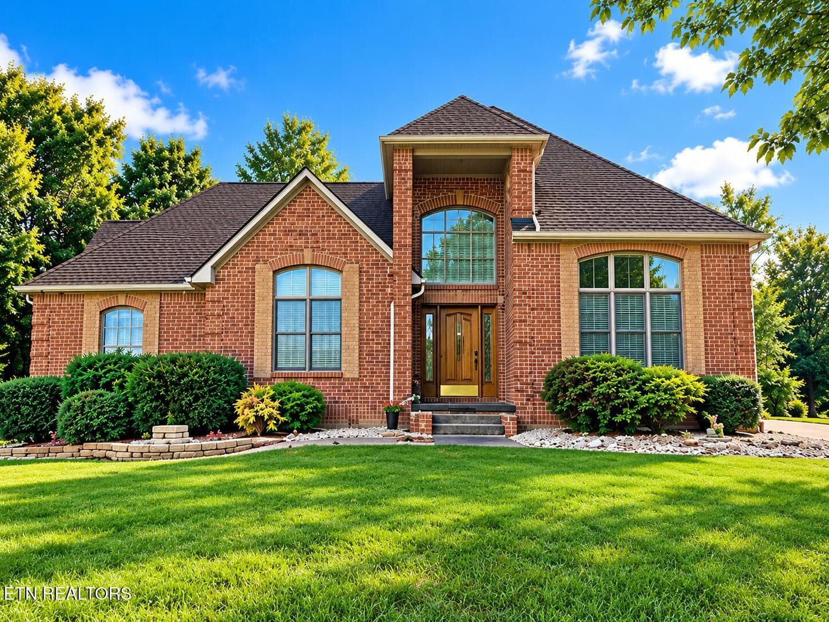
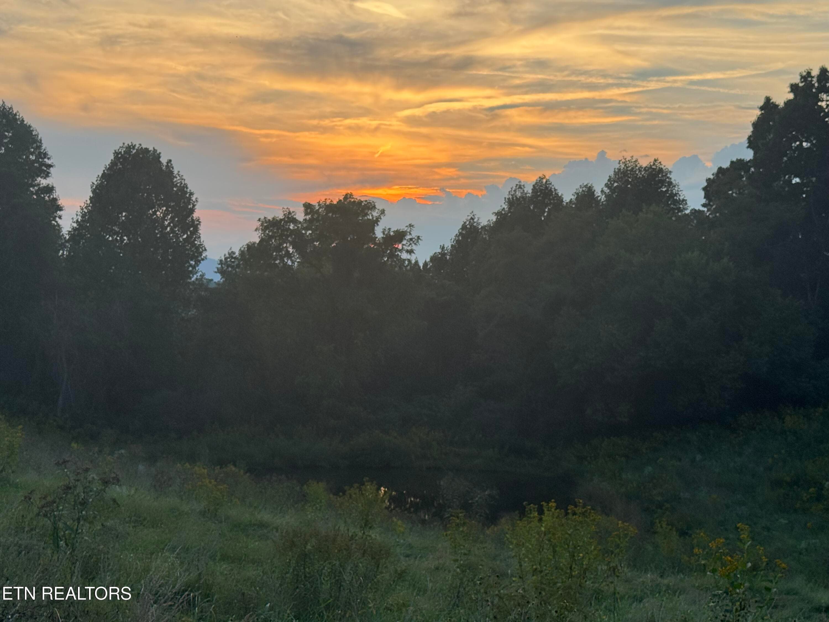
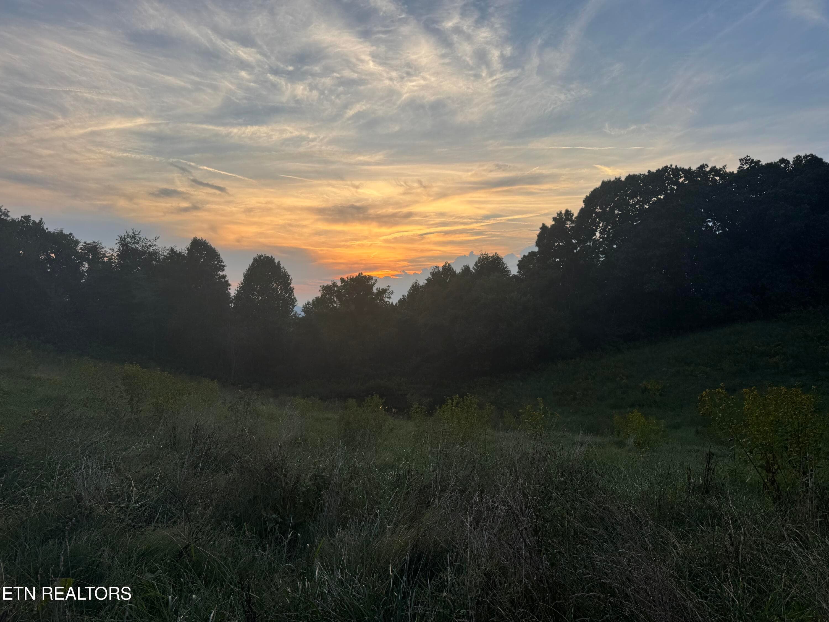
Front - 2961 Forge Ridge Rd, Harrogate, TN 37752, Harrogate
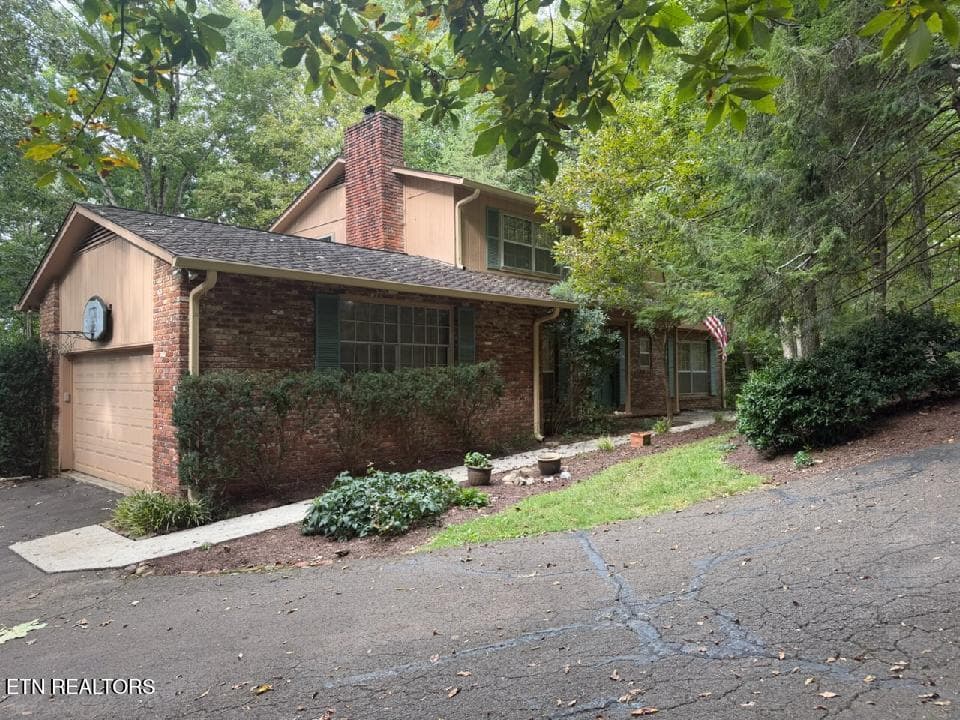
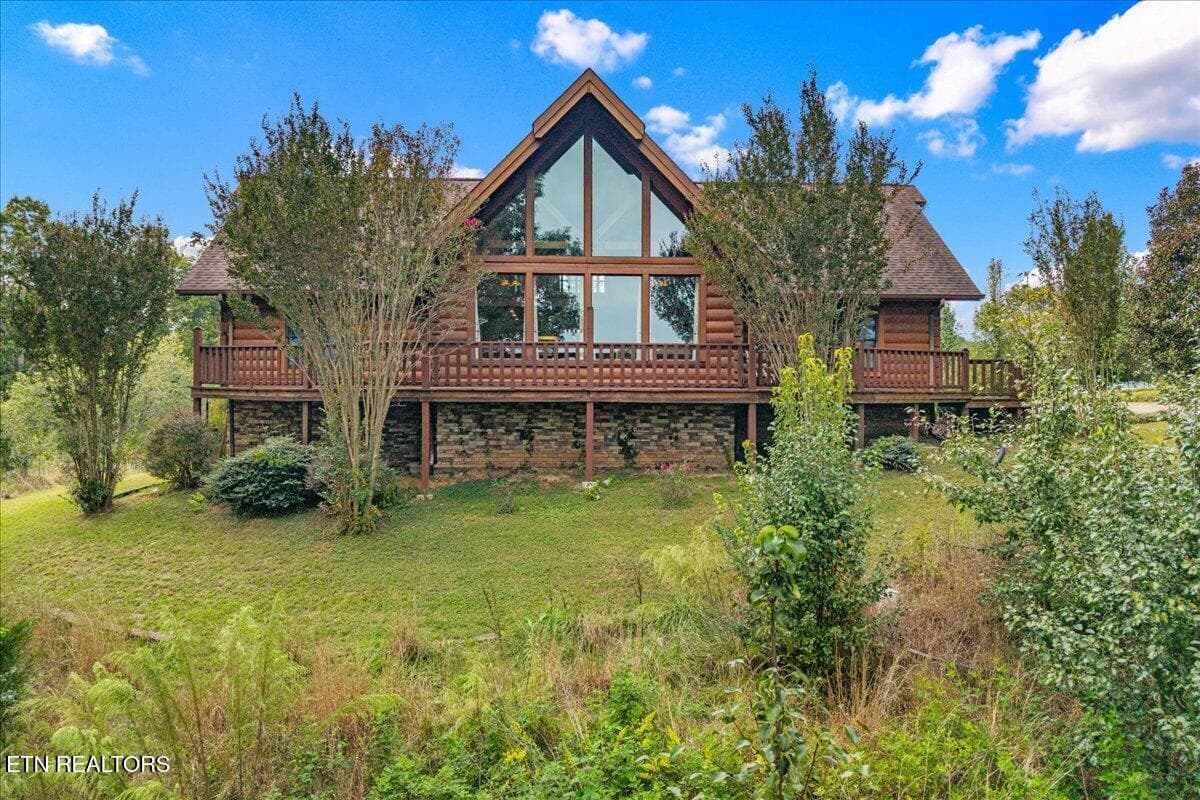
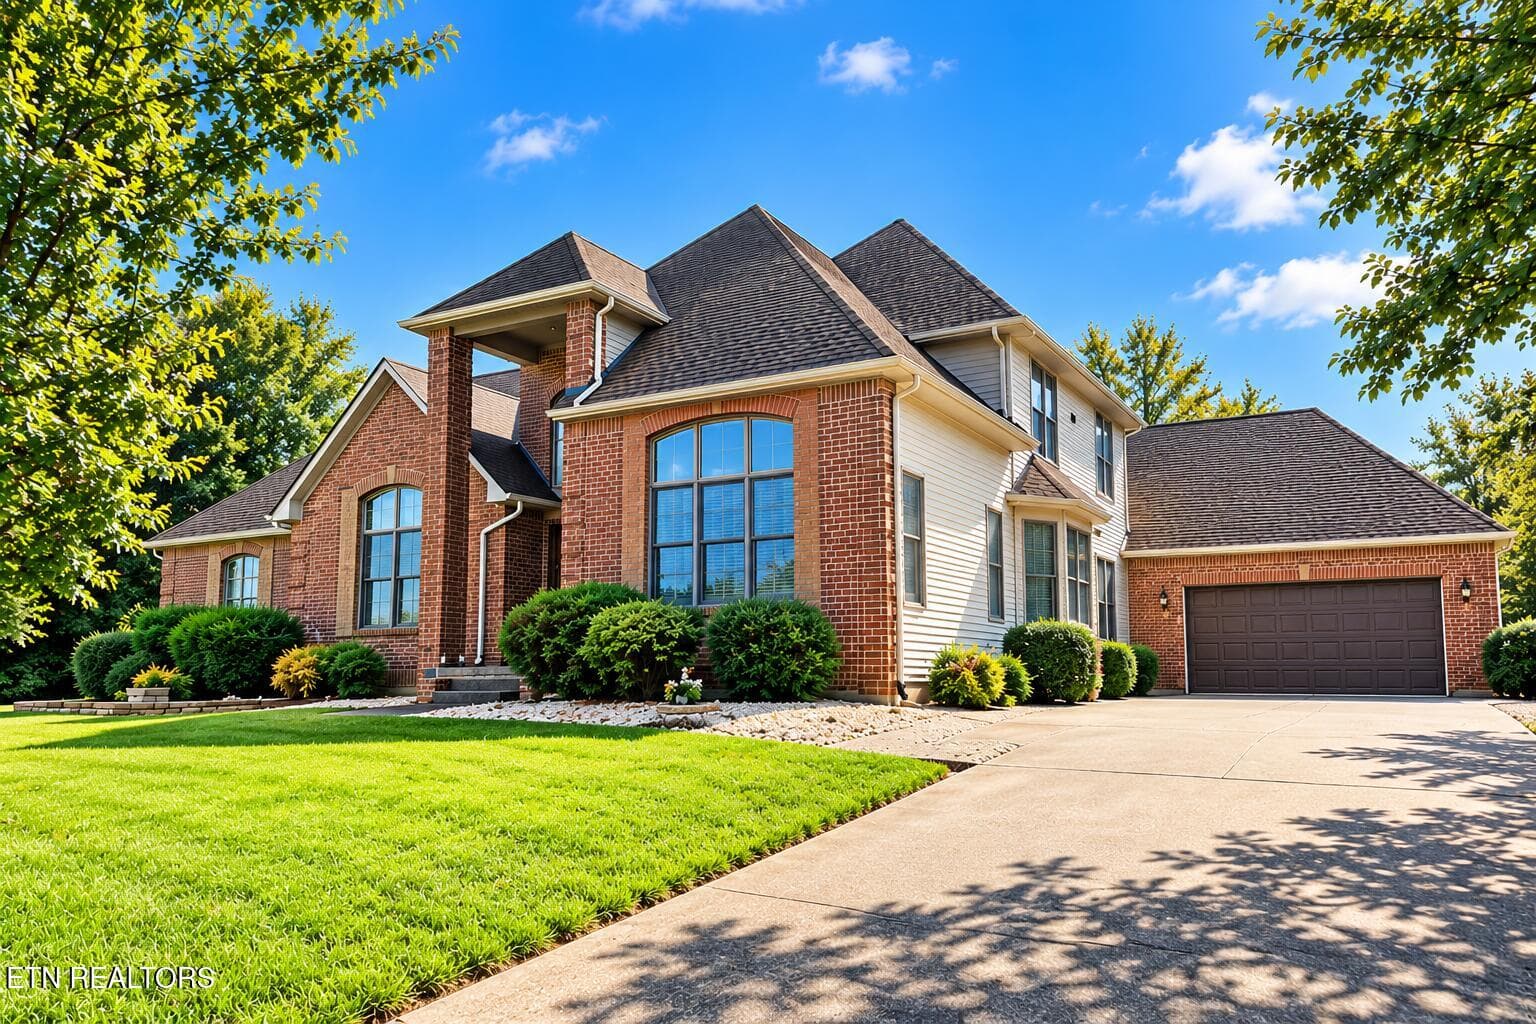
Side - 2961 Forge Ridge Rd, Harrogate, TN 37752, Harrogate
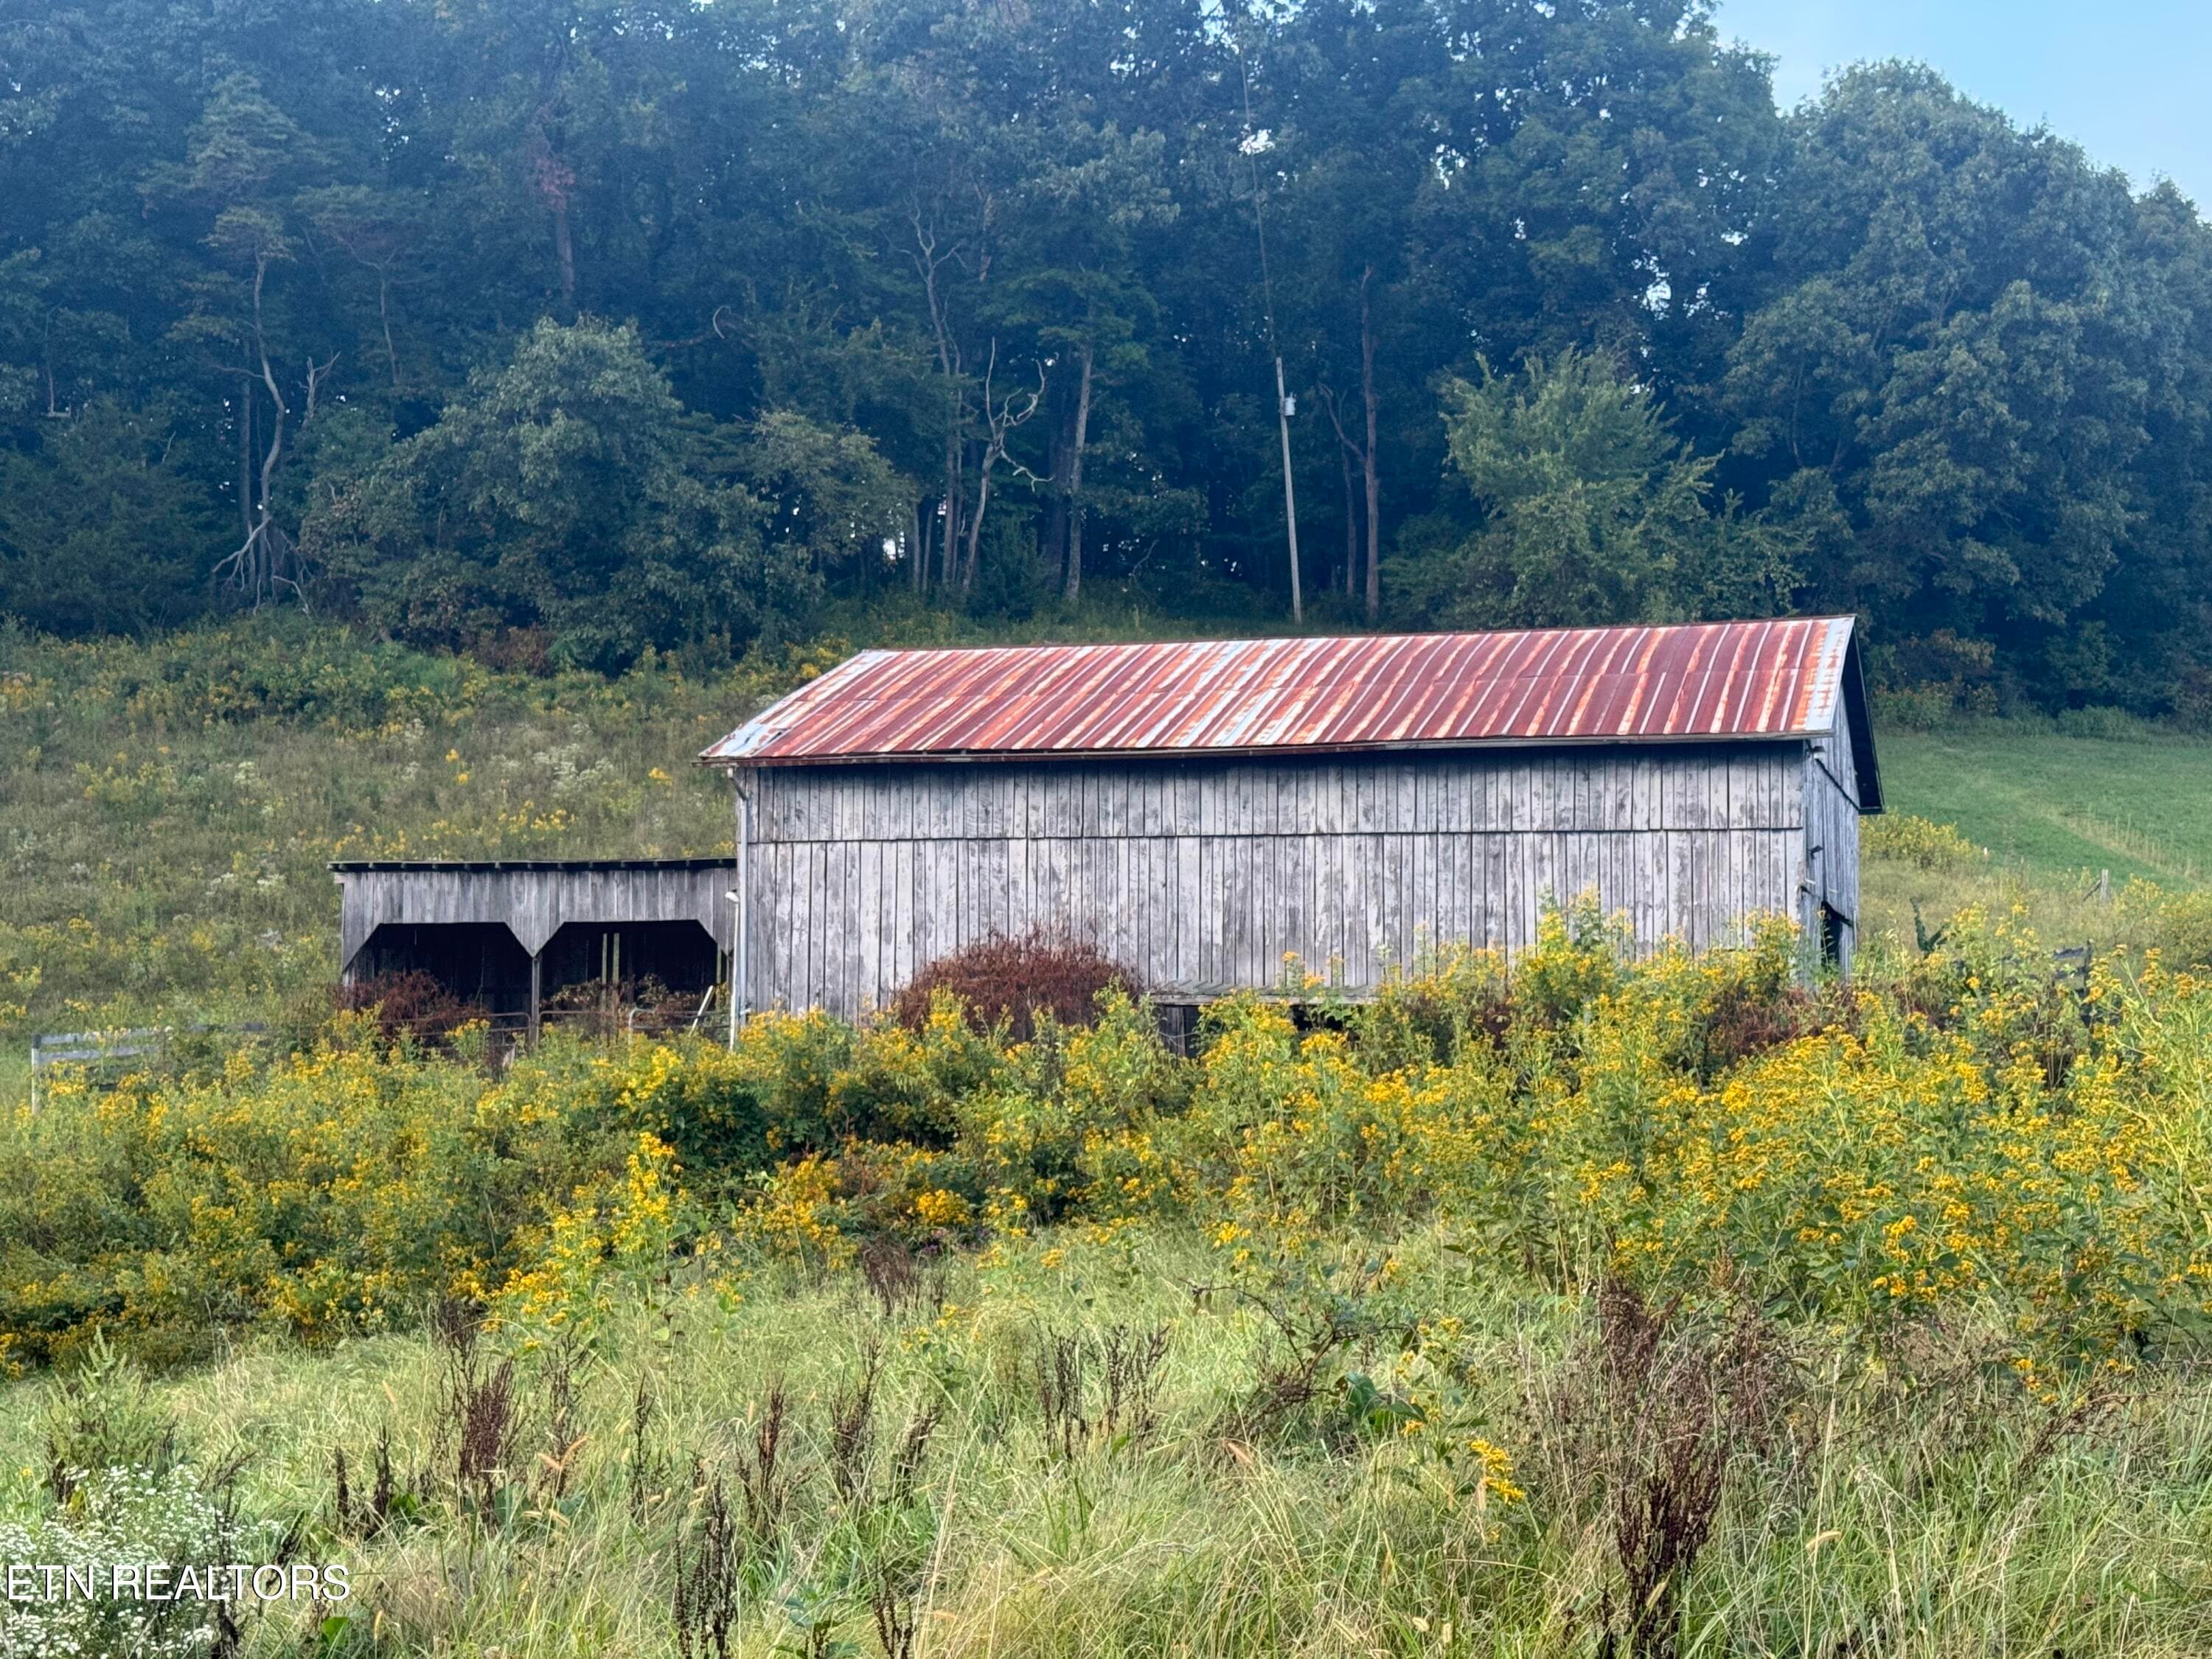
Pole Barn - 2961 Forge Ridge Rd, Harrogate, TN 37752, Harrogate
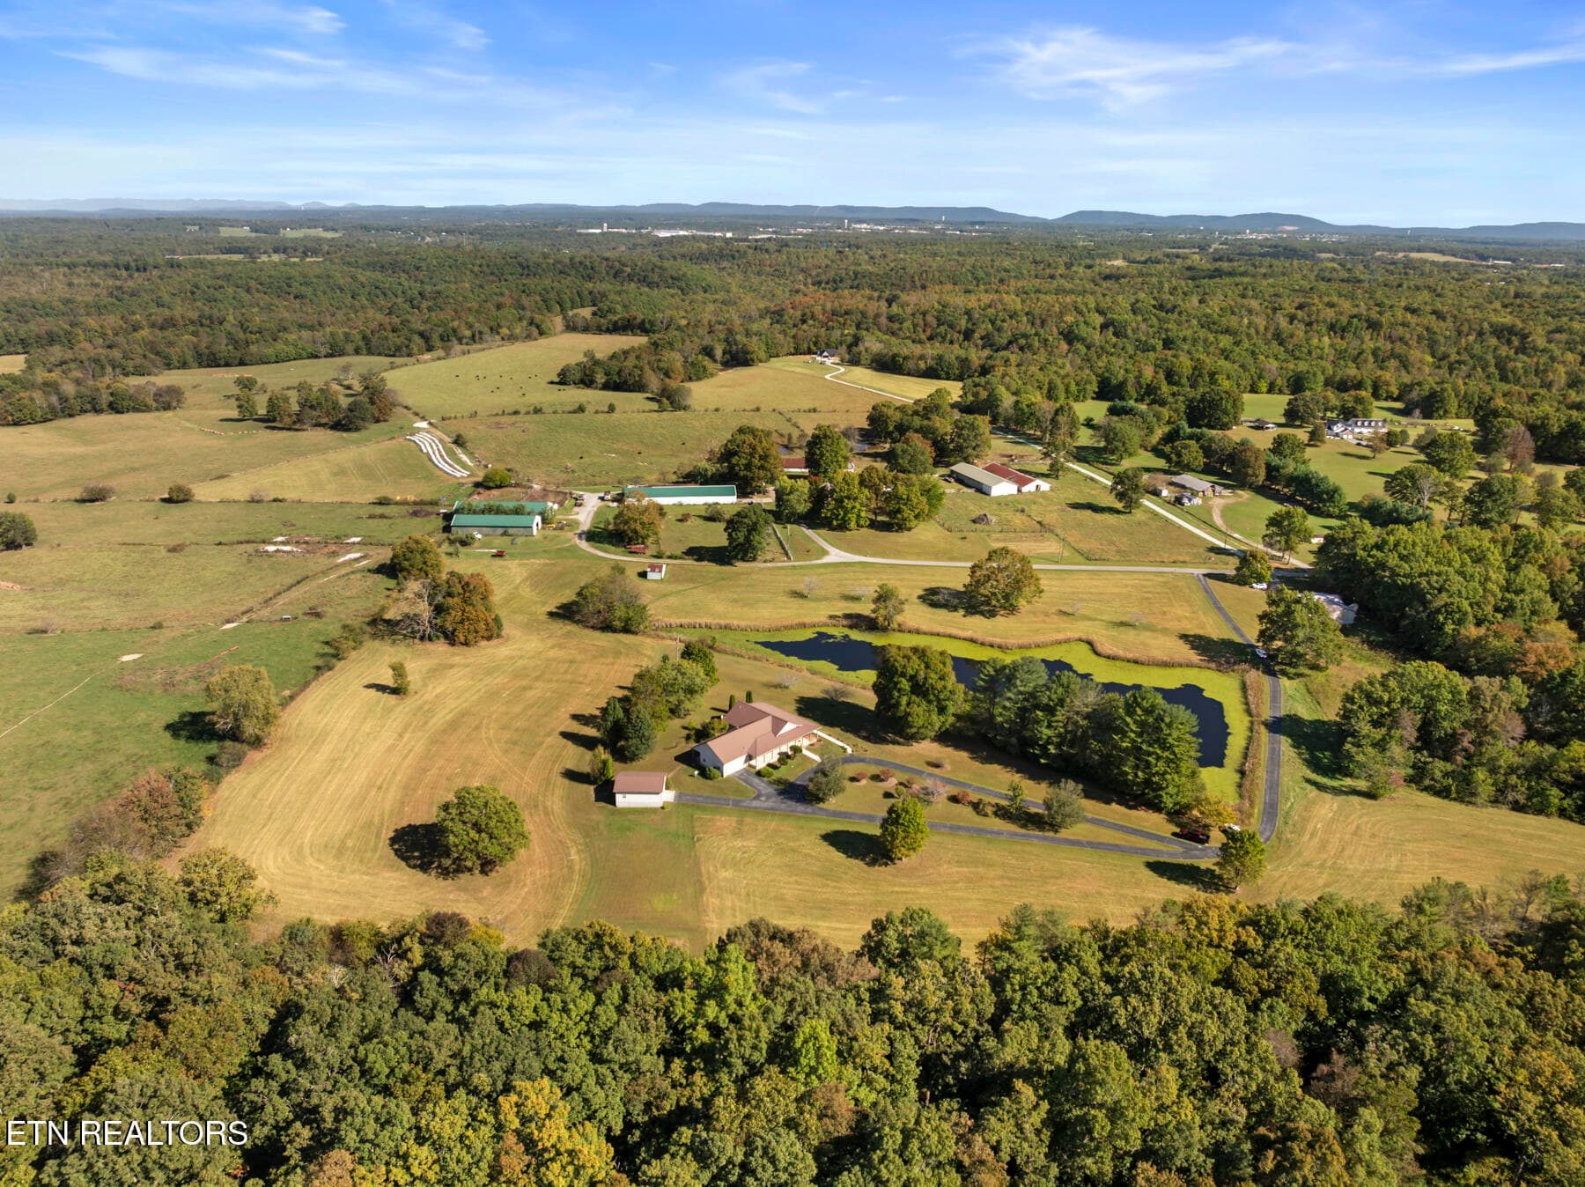
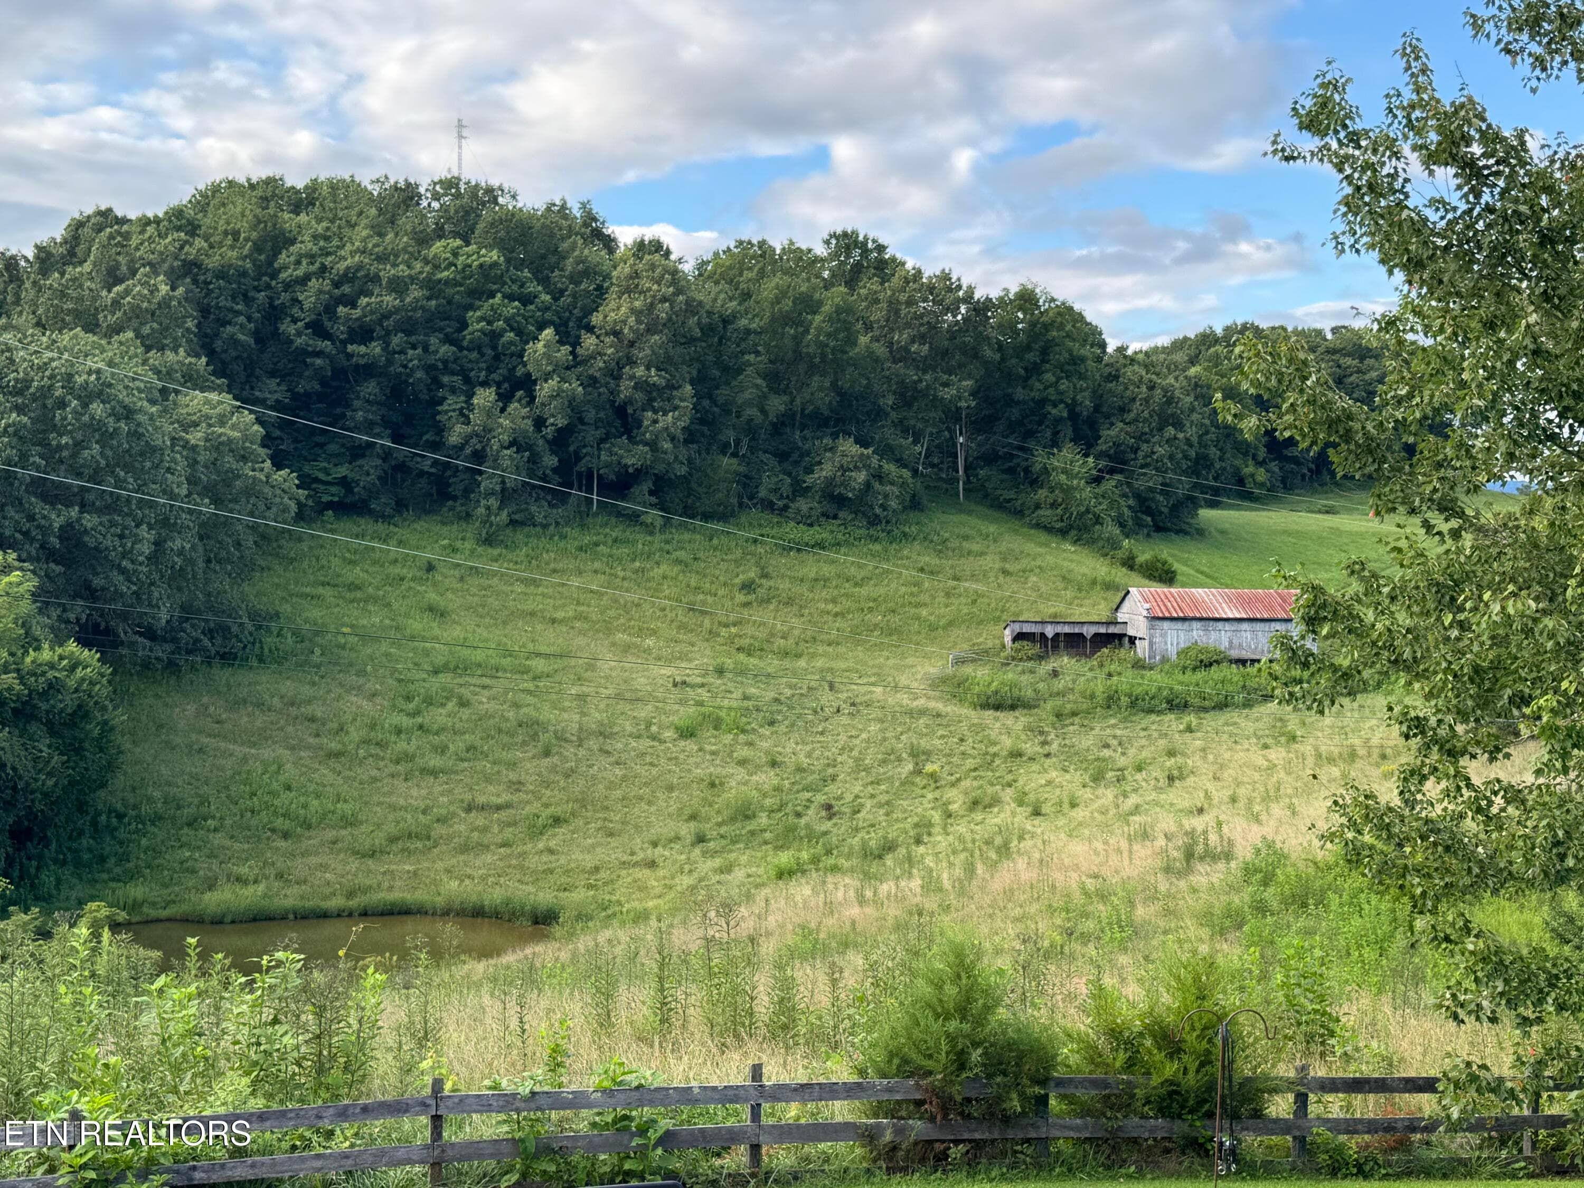
Farm - 2961 Forge Ridge Rd, Harrogate, TN 37752, Harrogate
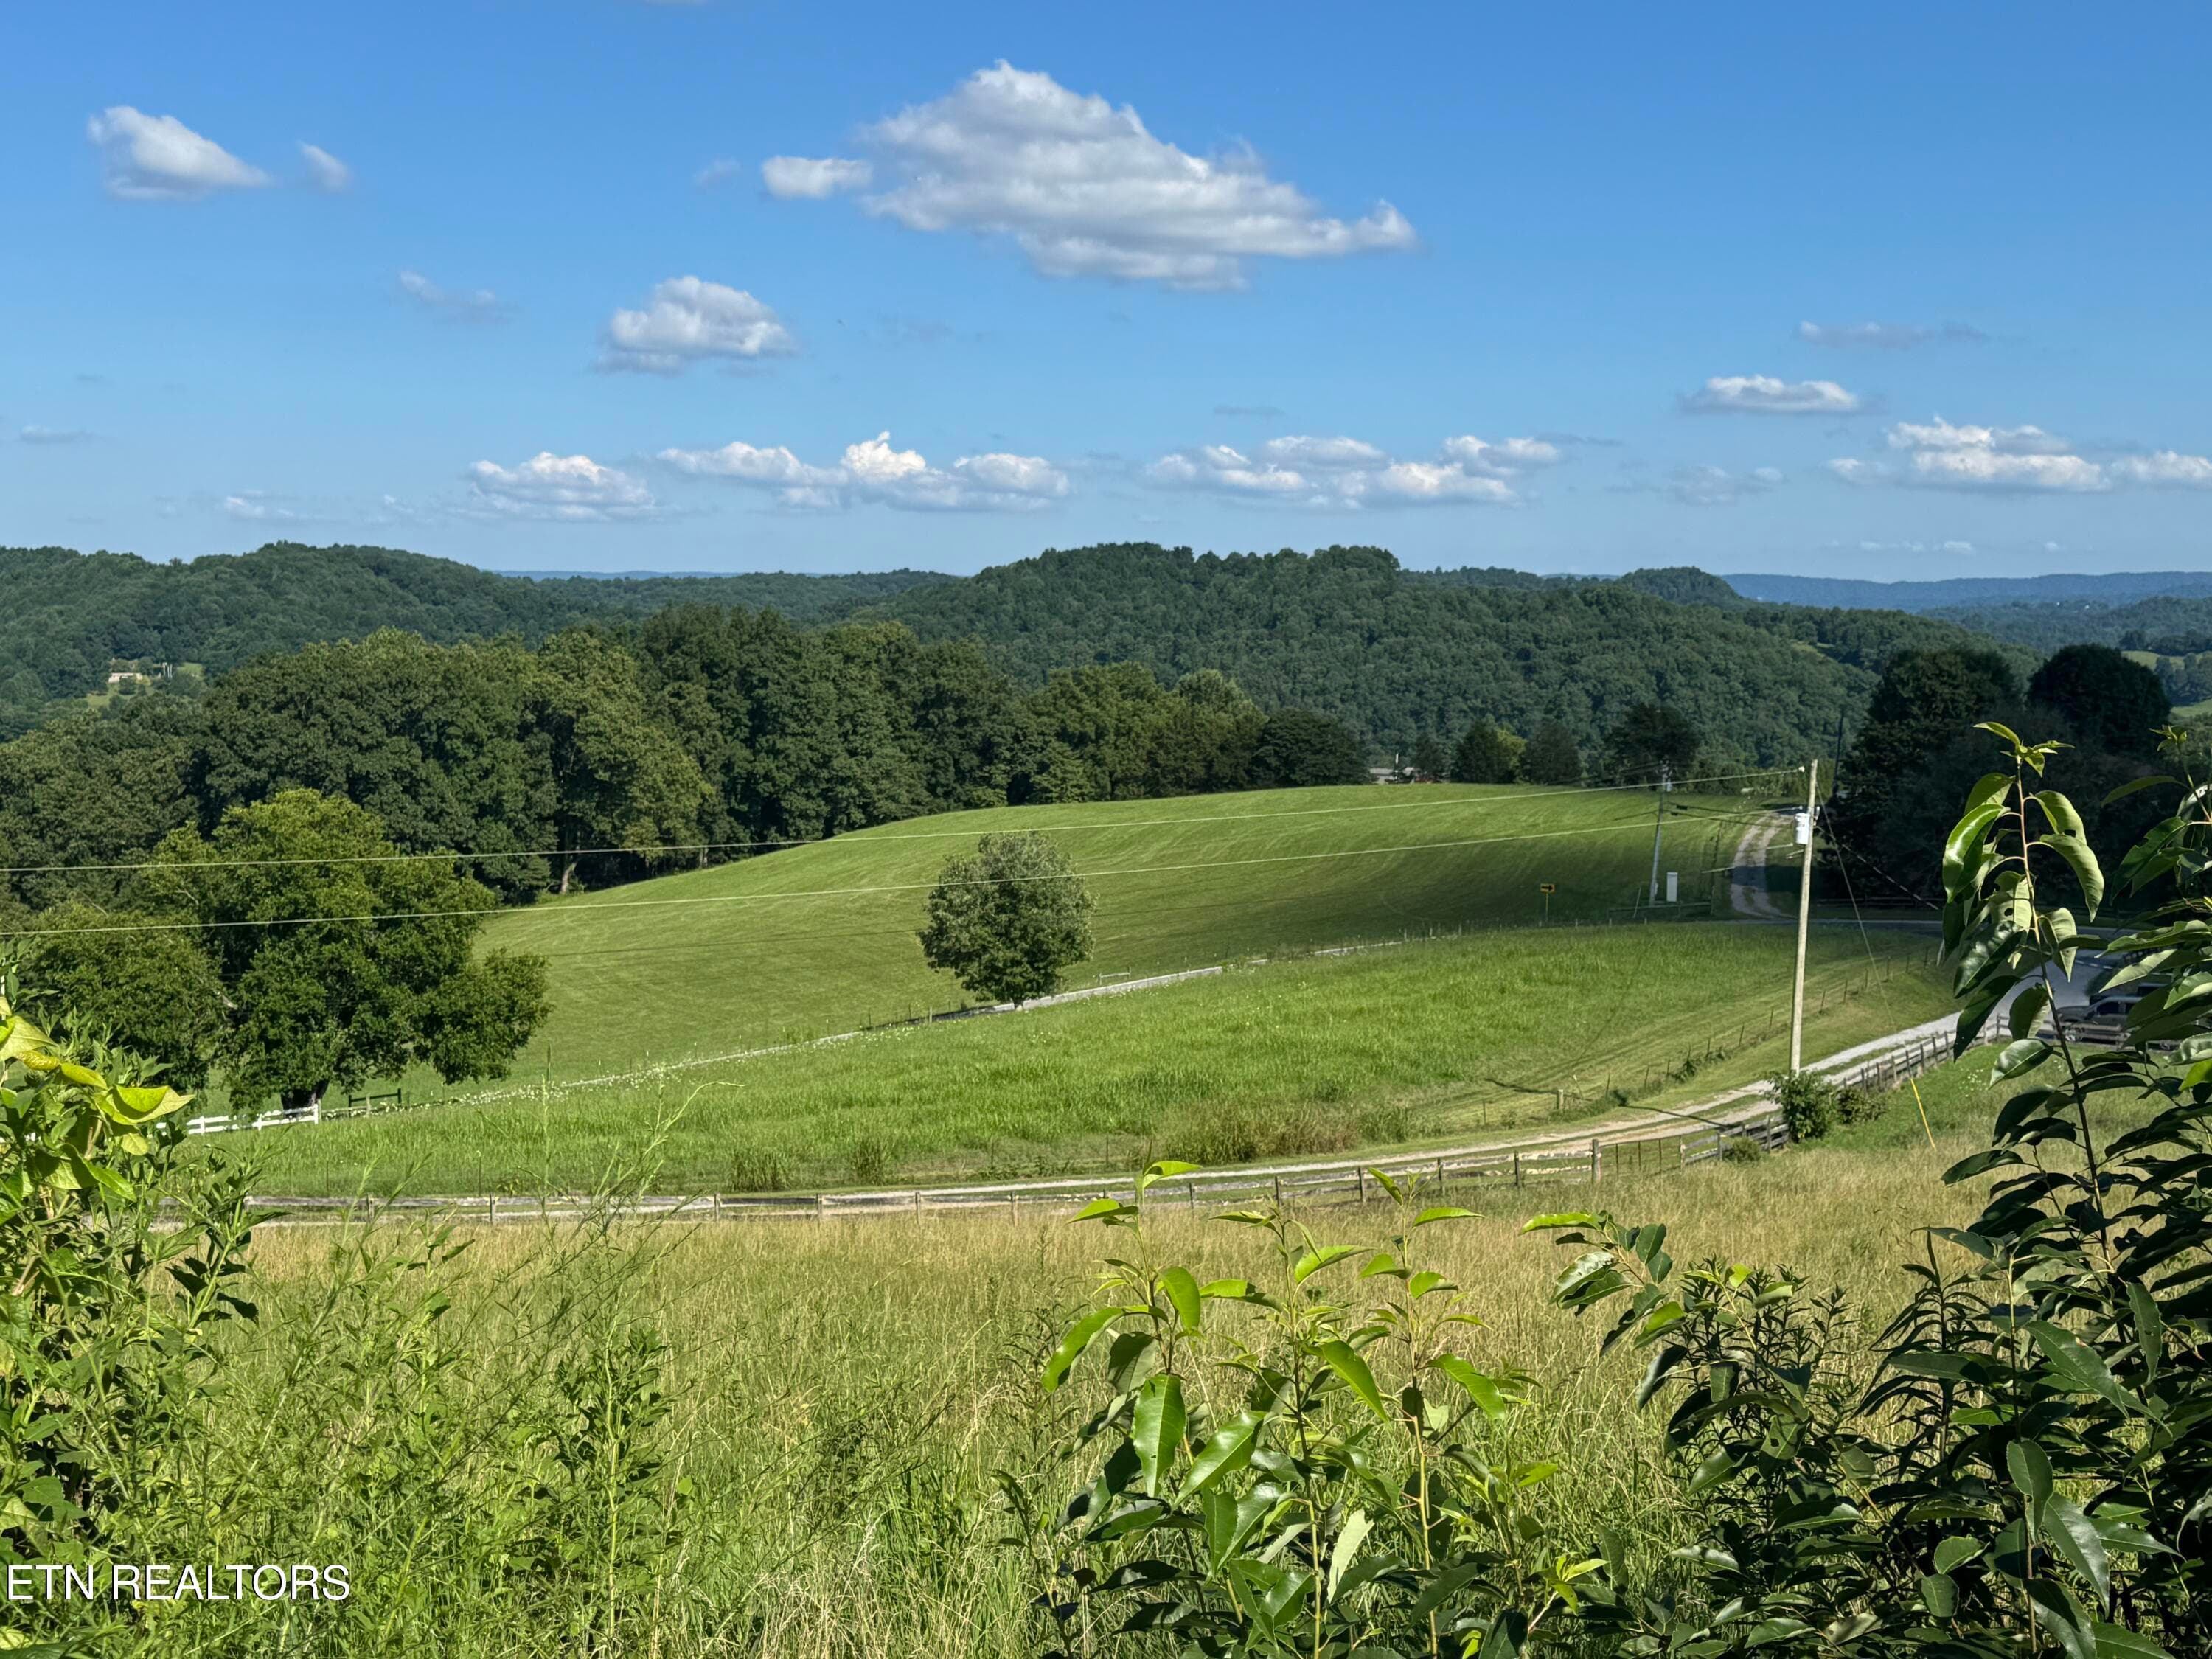
Views - 2961 Forge Ridge Rd, Harrogate, TN 37752, Harrogate
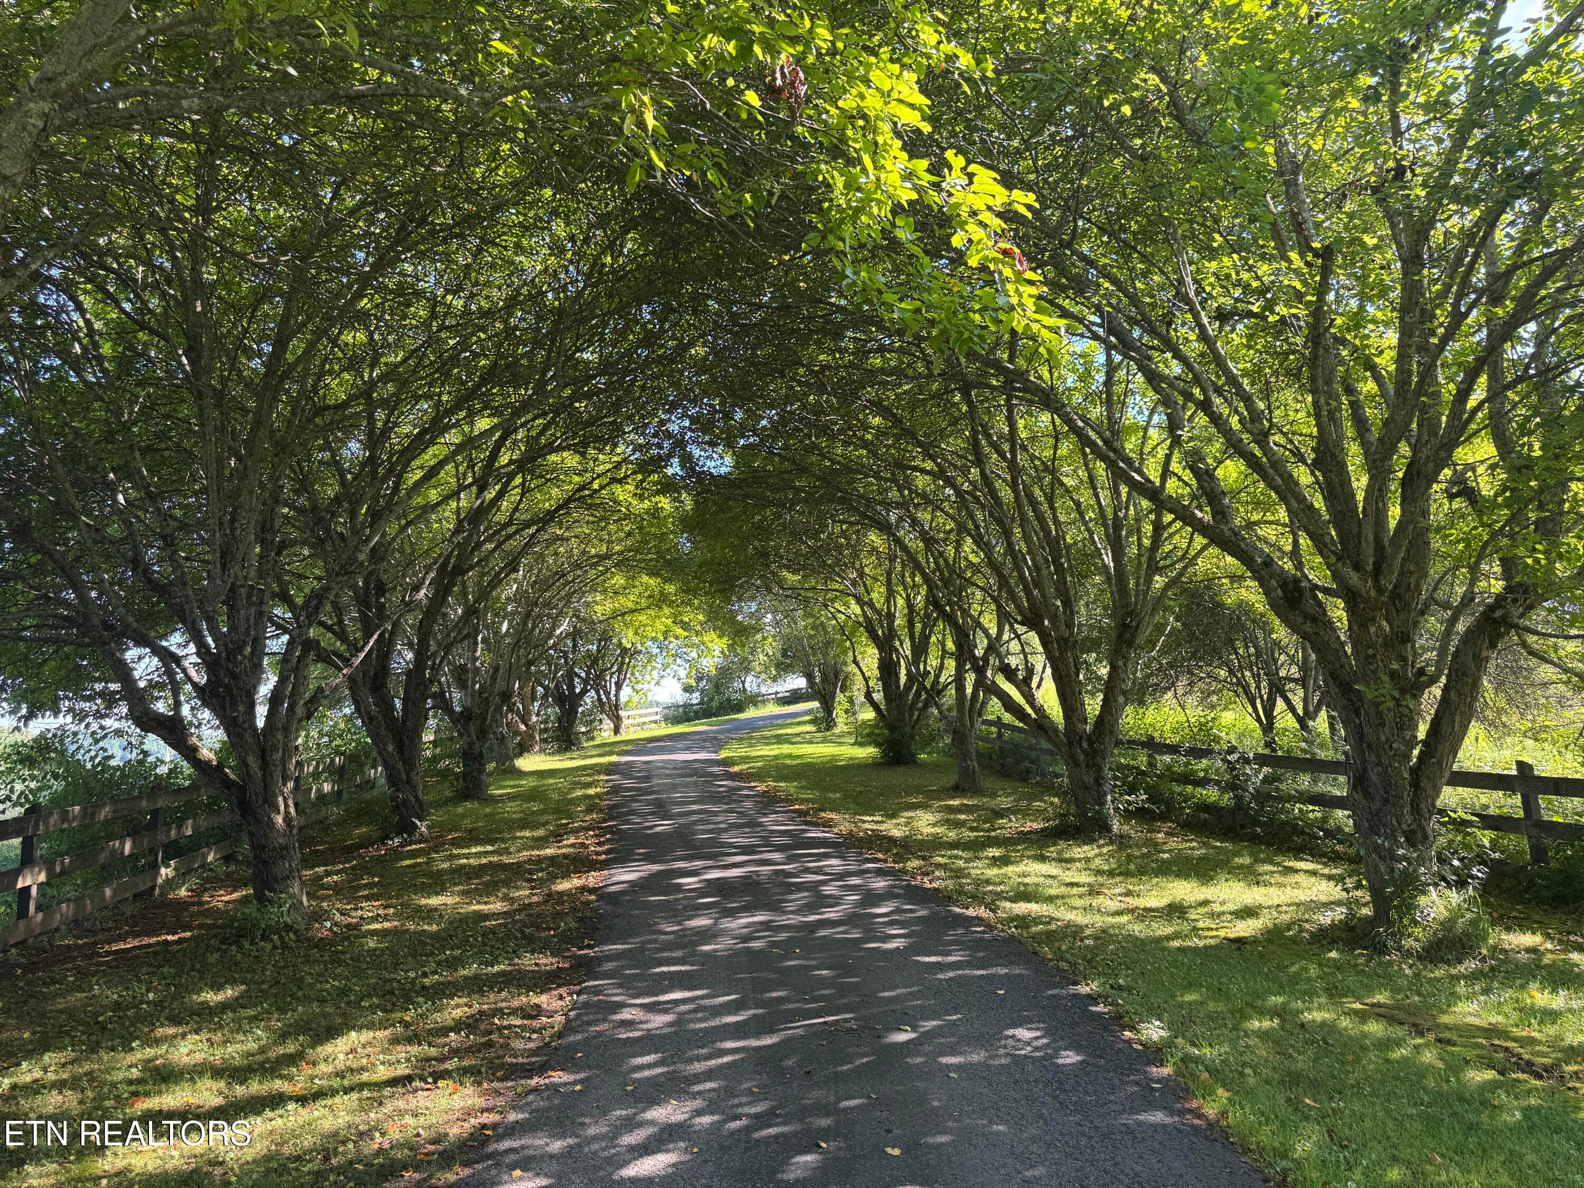
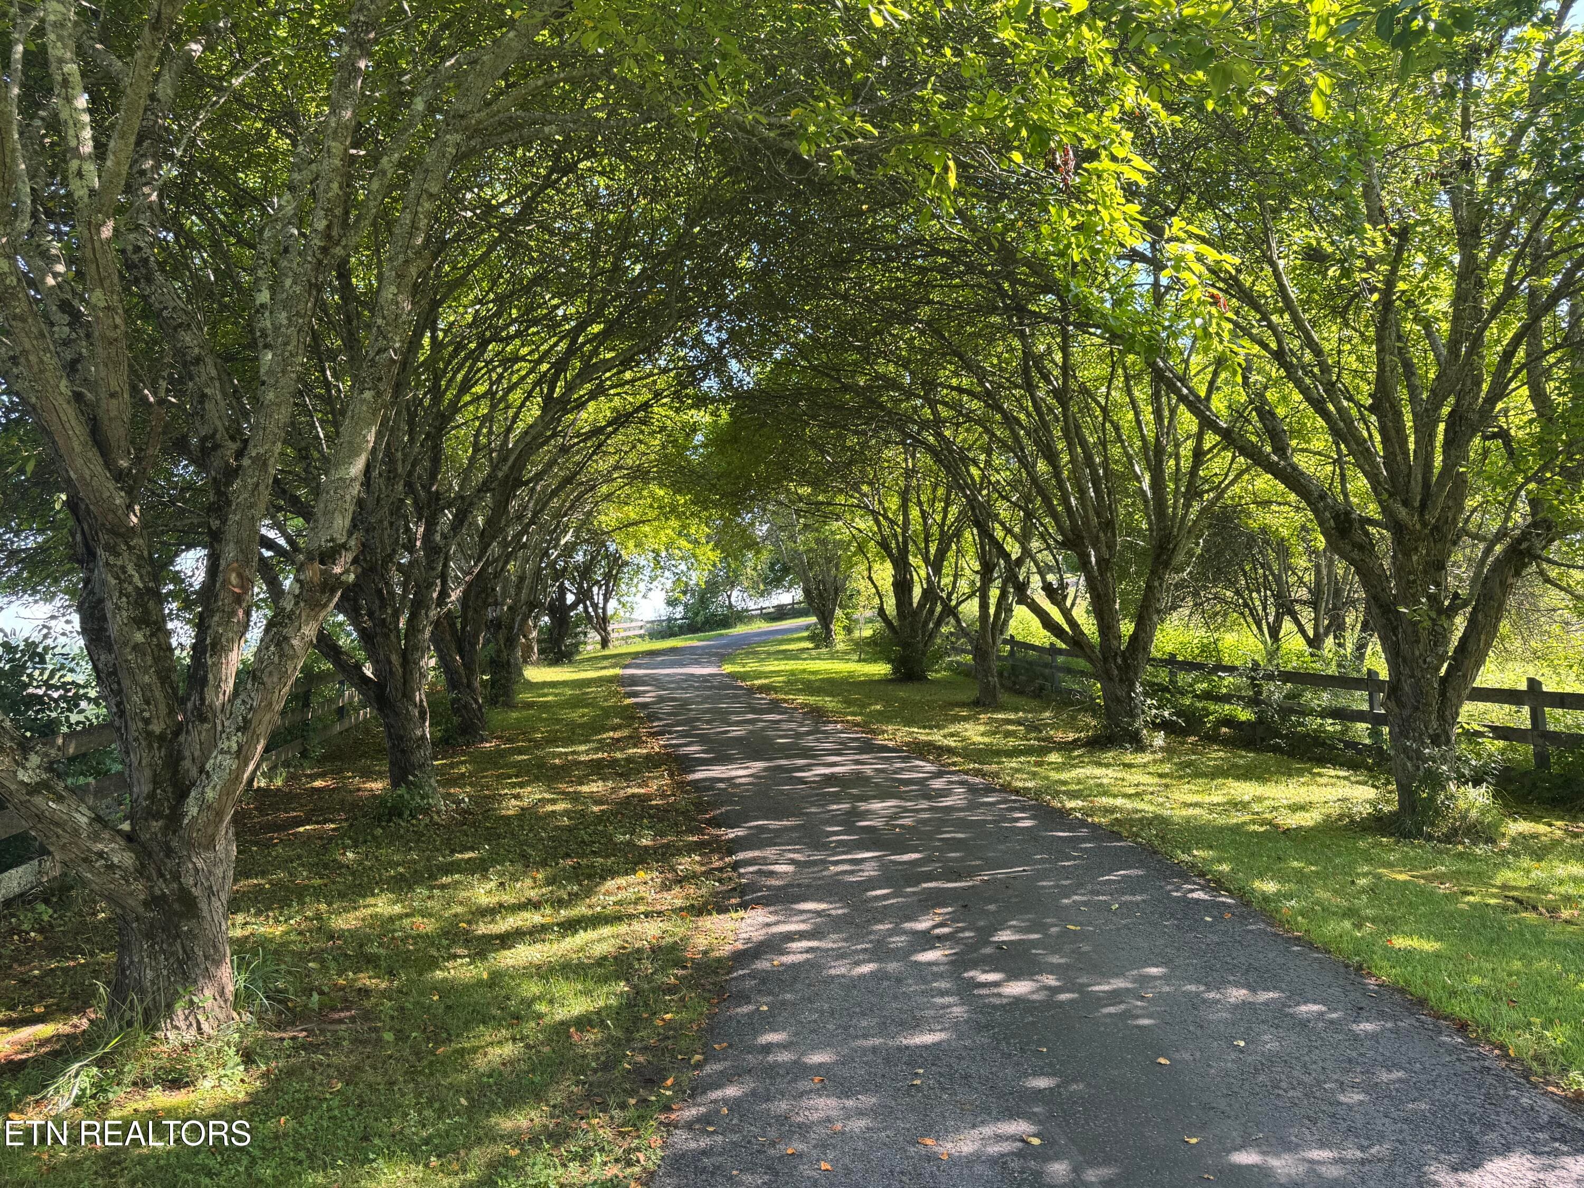
Tree Tunnel - 2961 Forge Ridge Rd, Harrogate, TN 37752, Harrogate
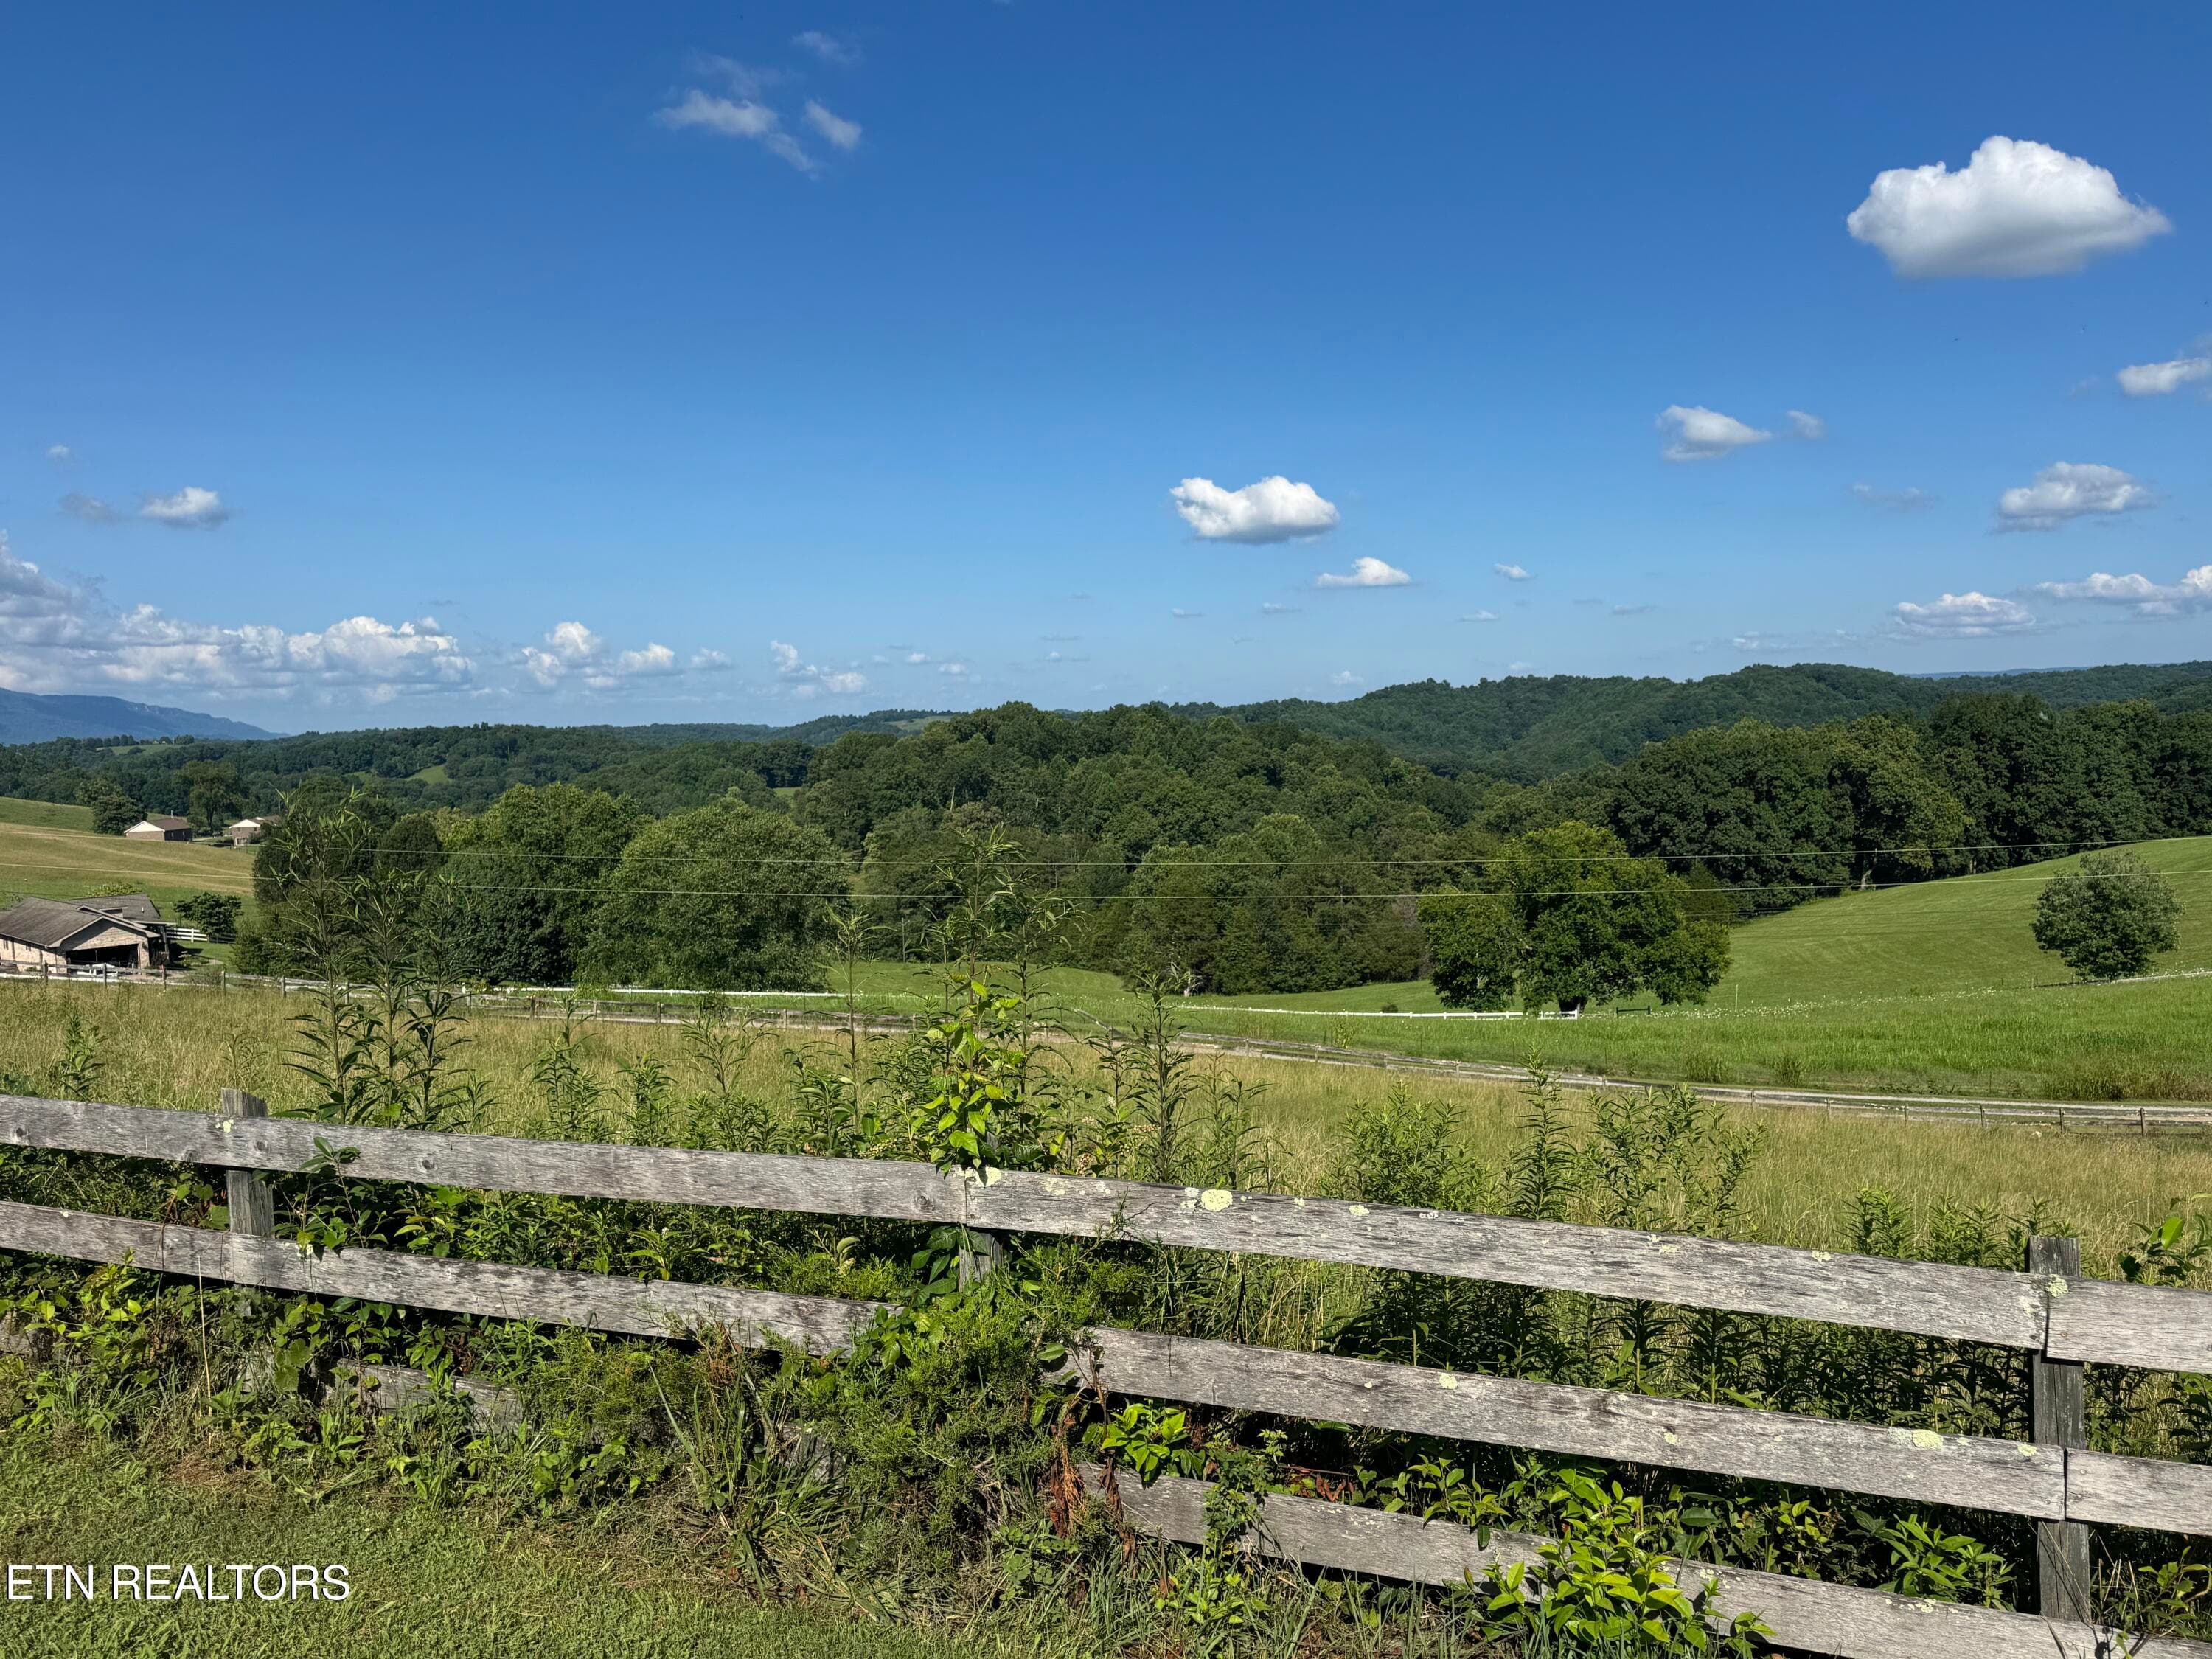
Mountain Views - 2961 Forge Ridge Rd, Harrogate, TN 37752, Harrogate
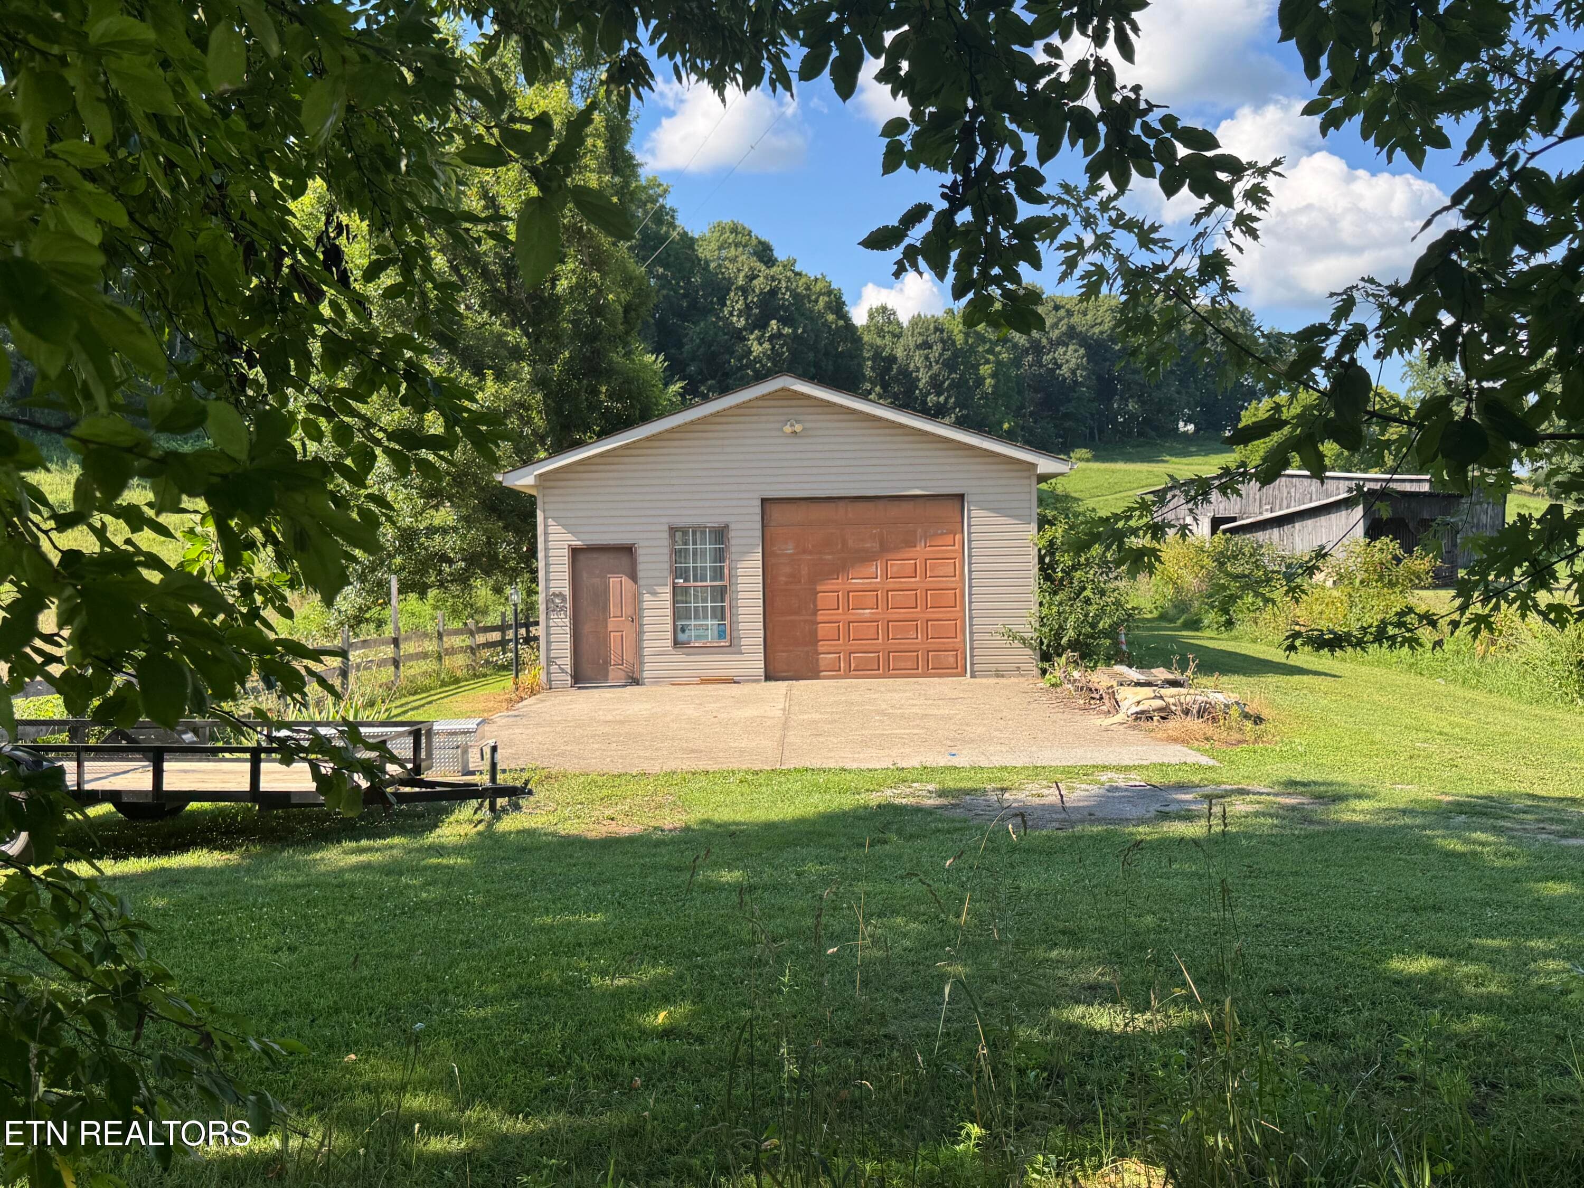
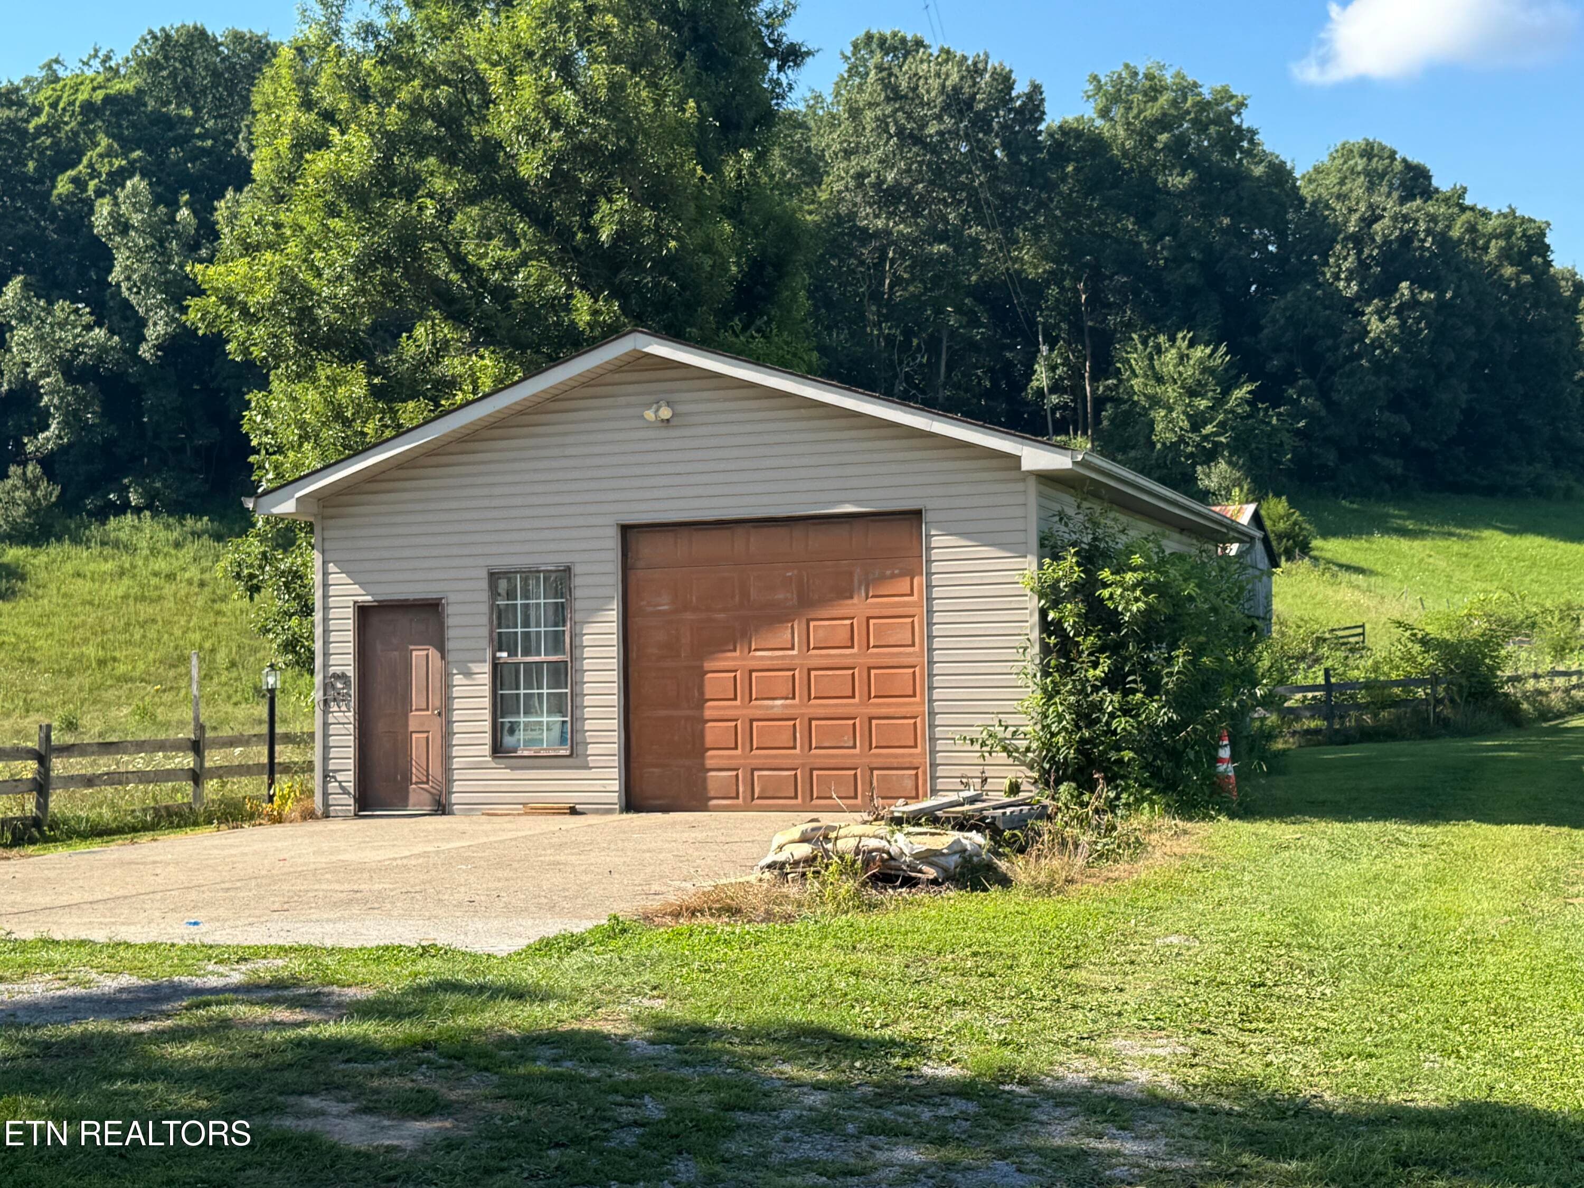
Workshop - 2961 Forge Ridge Rd, Harrogate, TN 37752, Harrogate
Views - 2961 Forge Ridge Rd, Harrogate, TN 37752, Harrogate
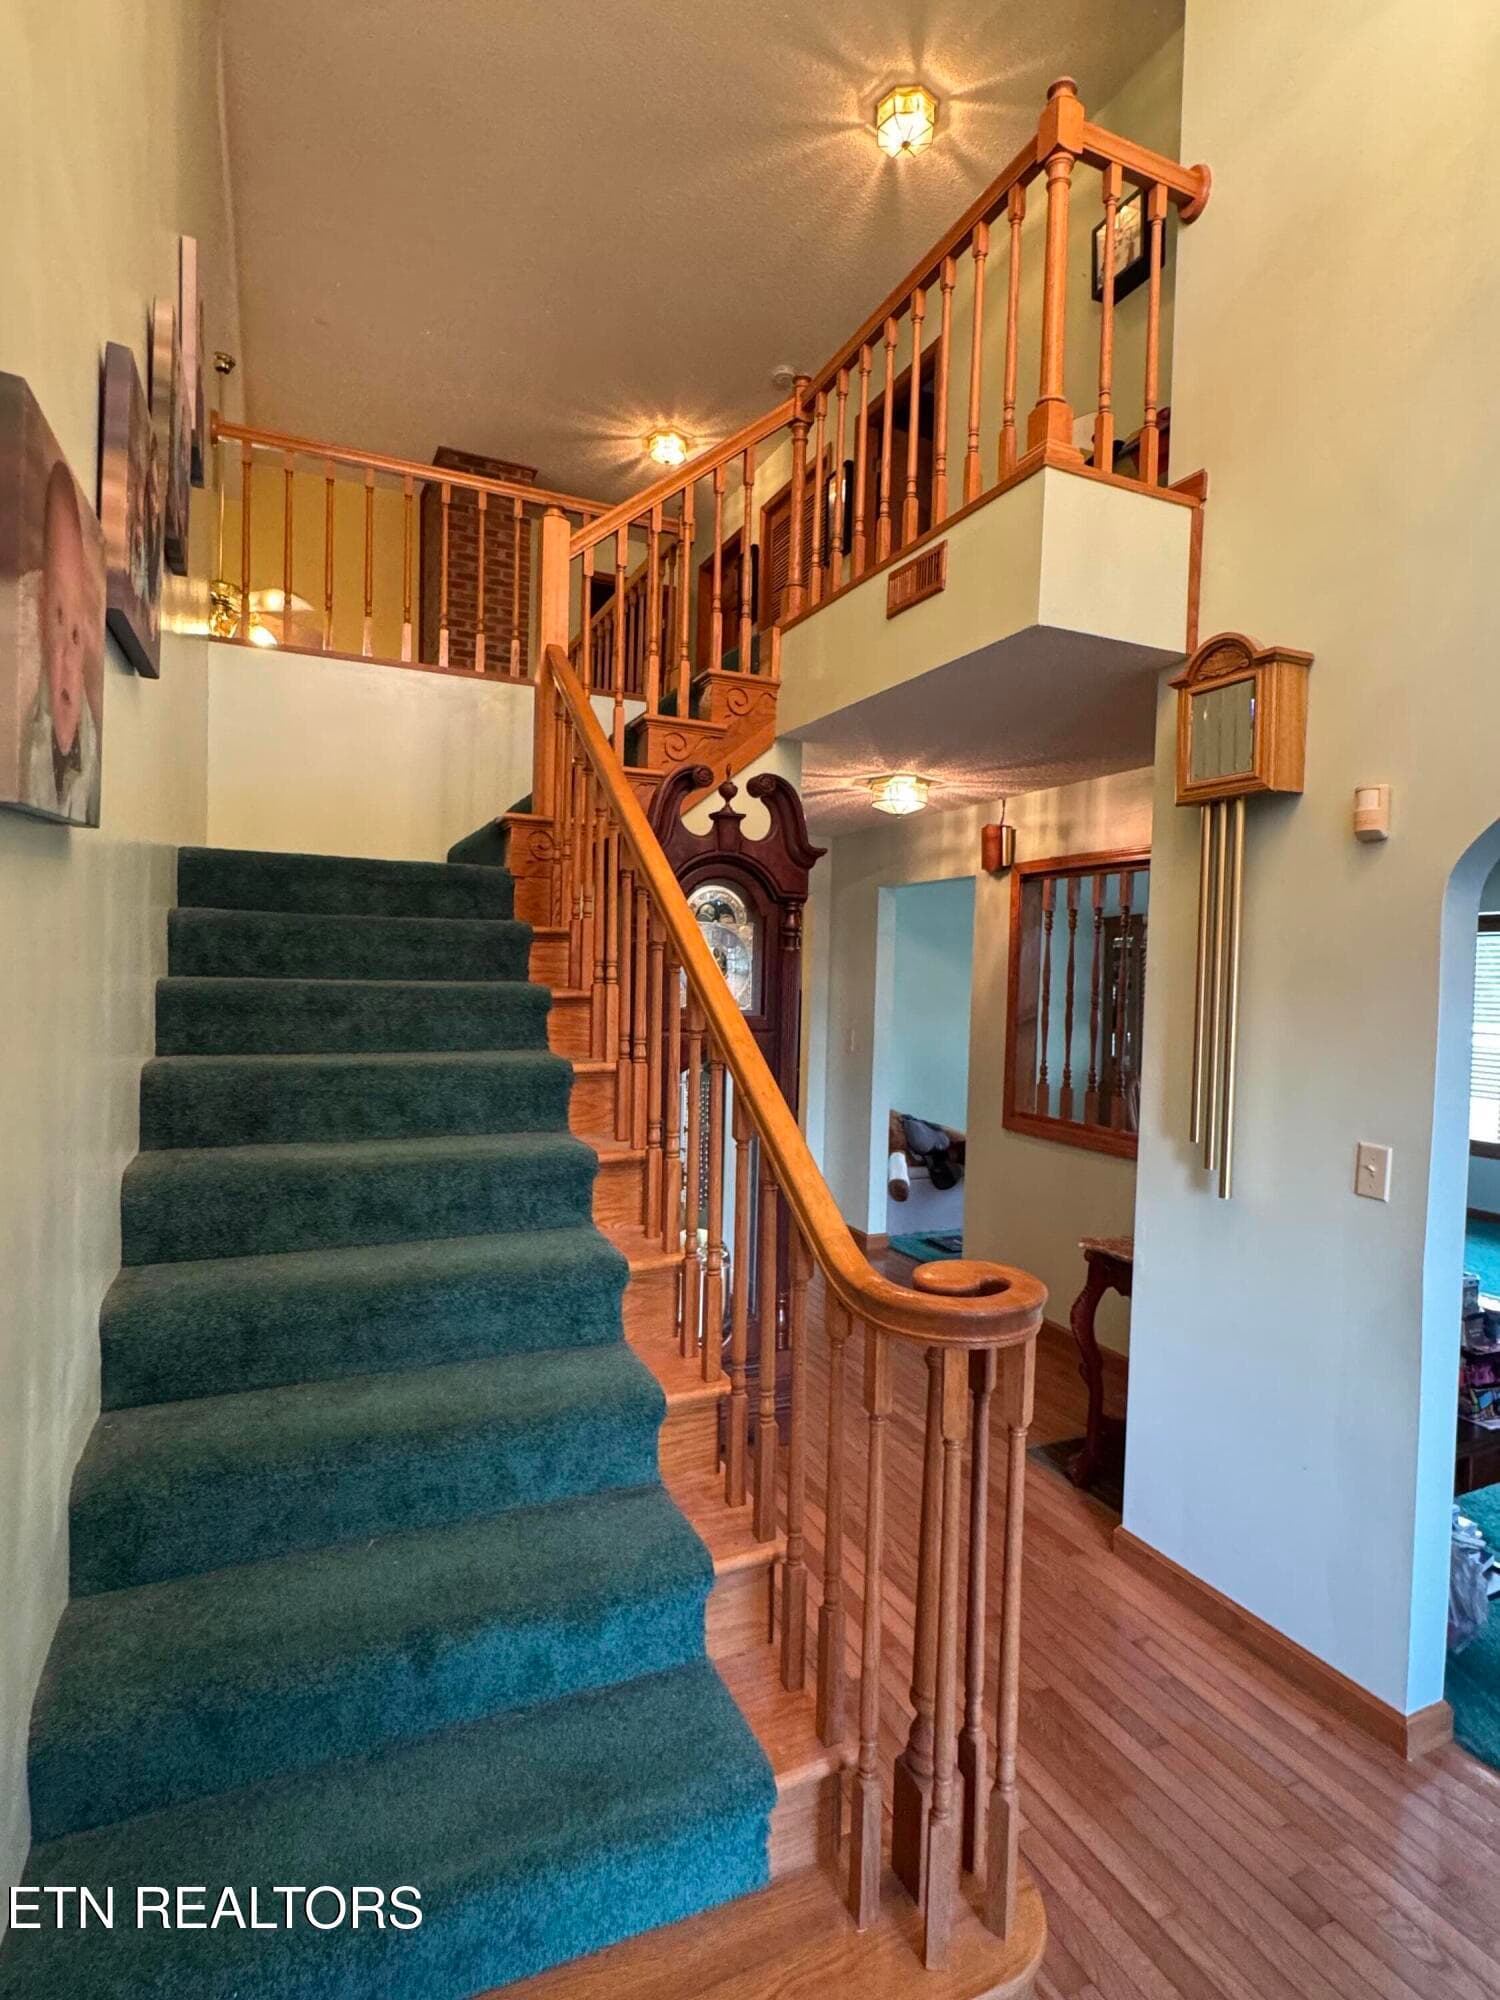
Staircase - 2961 Forge Ridge Rd, Harrogate, TN 37752, Harrogate
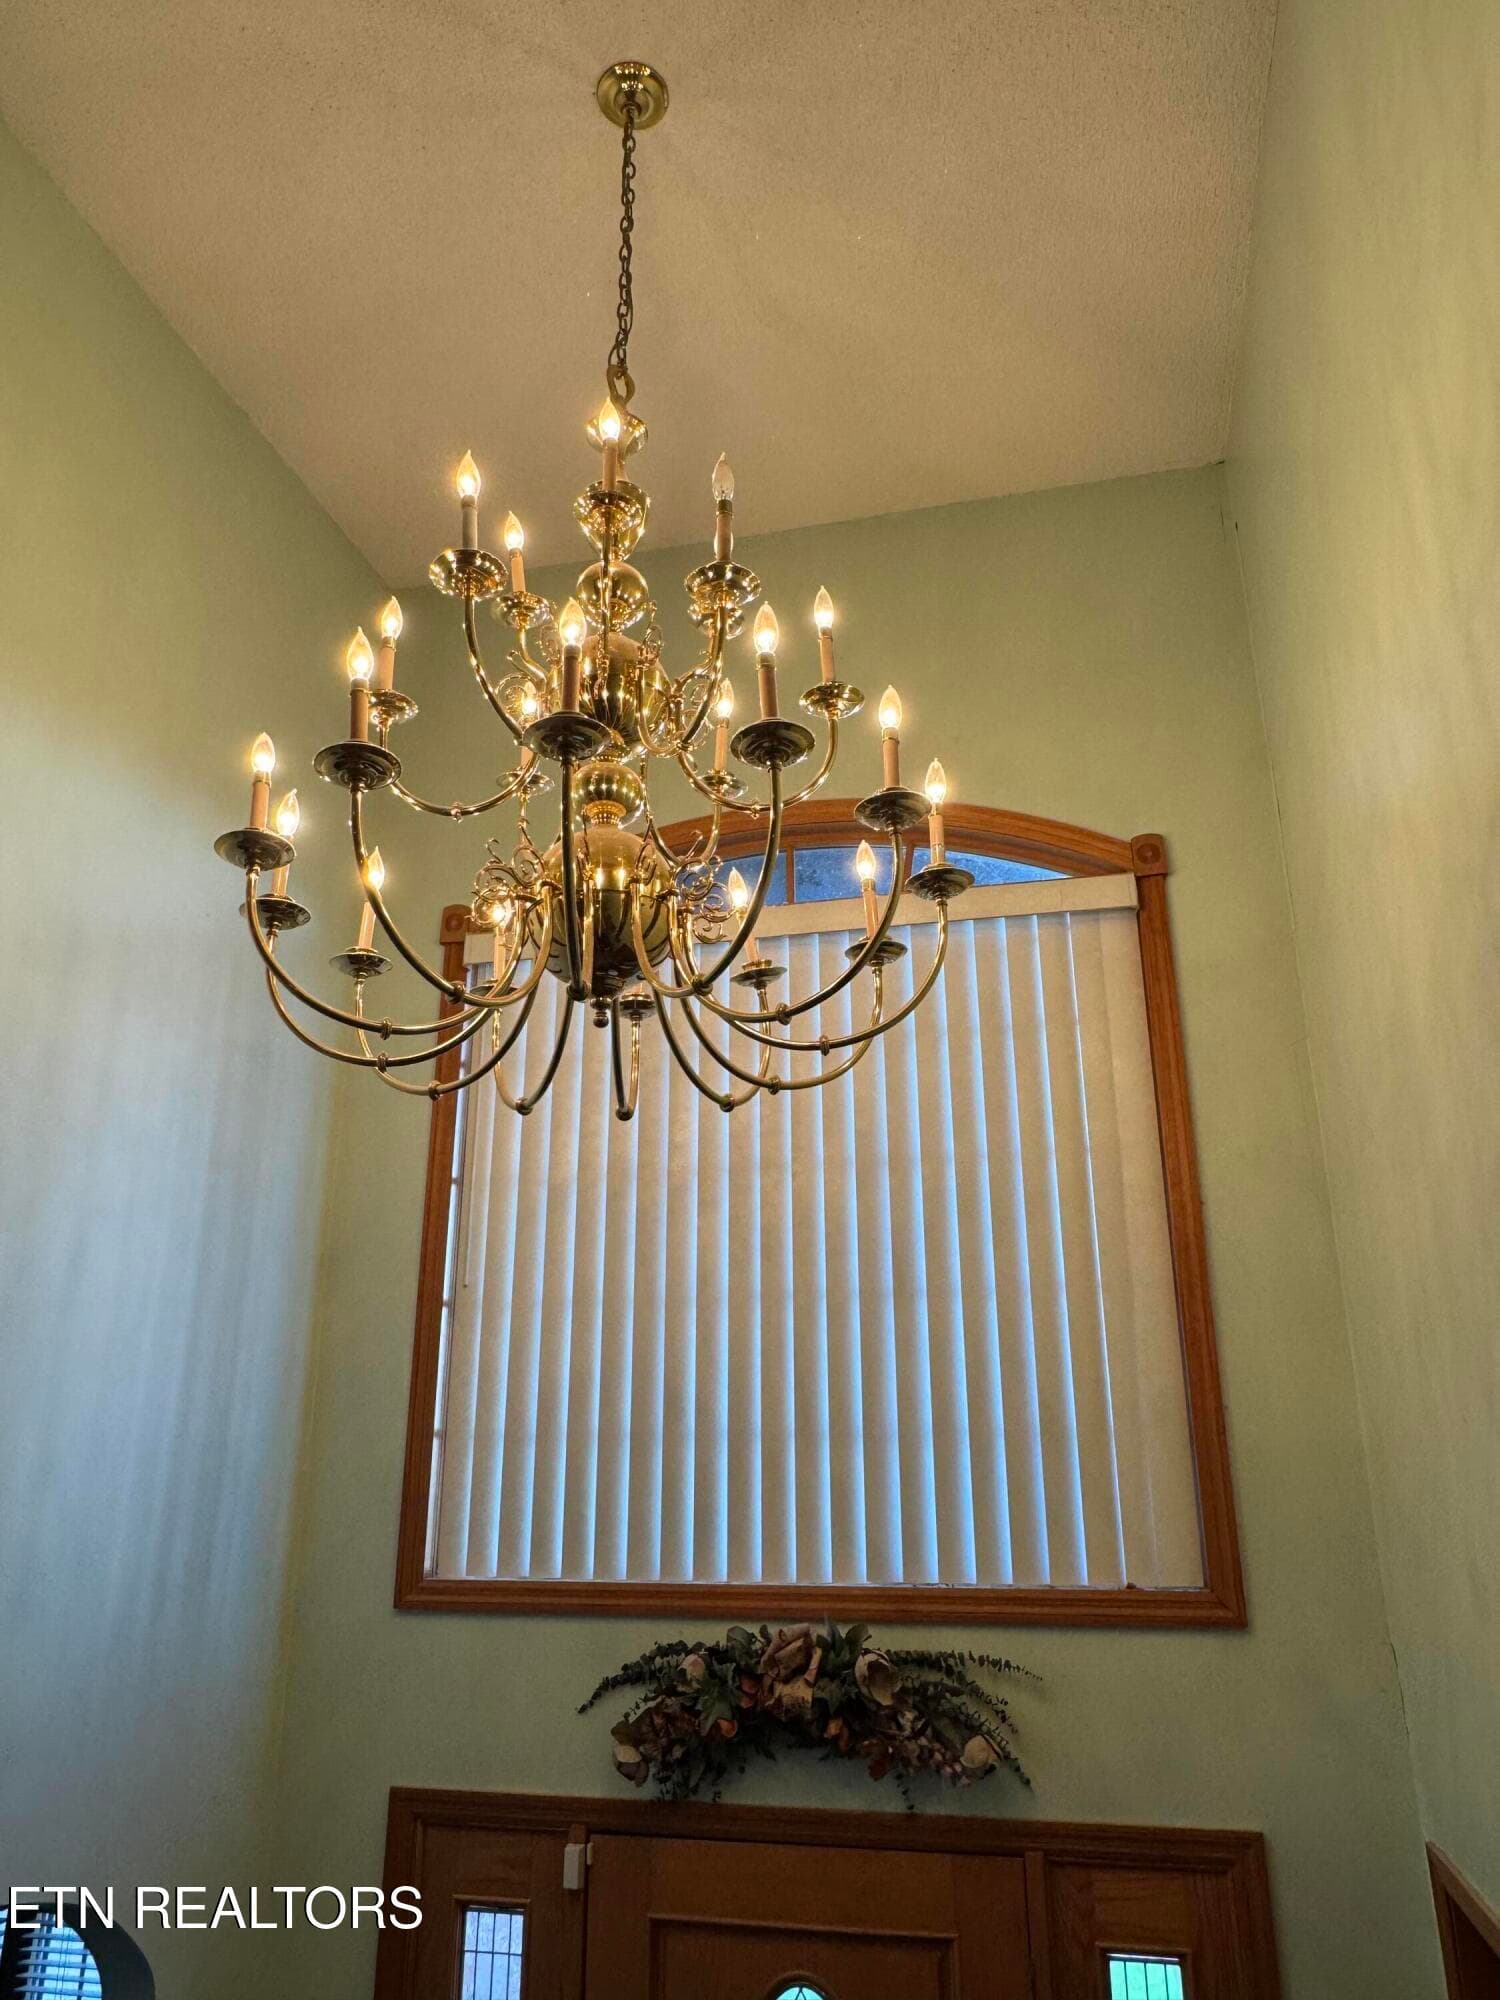
Foyer - 2961 Forge Ridge Rd, Harrogate, TN 37752, Harrogate
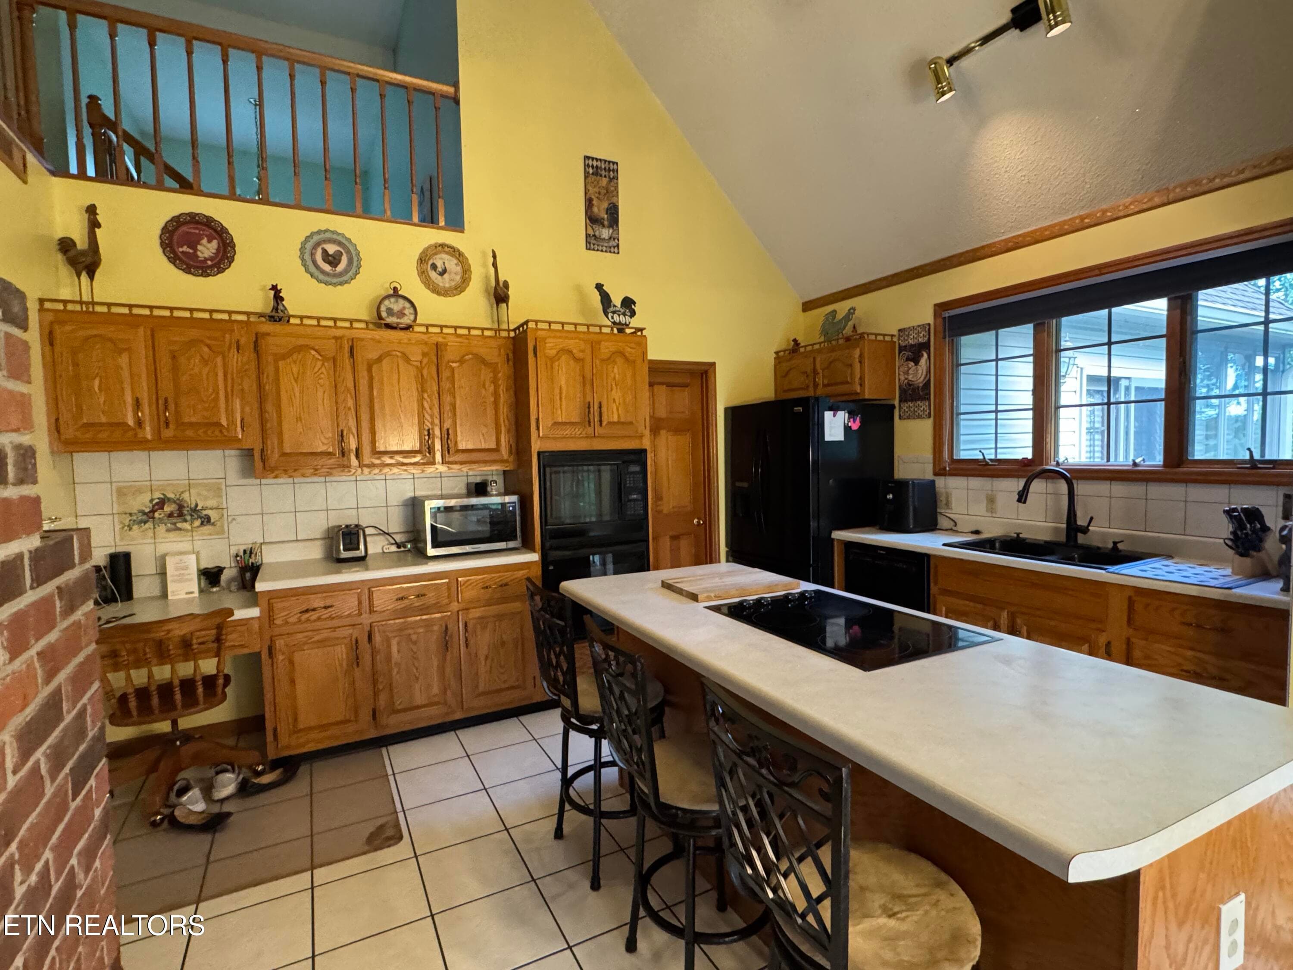
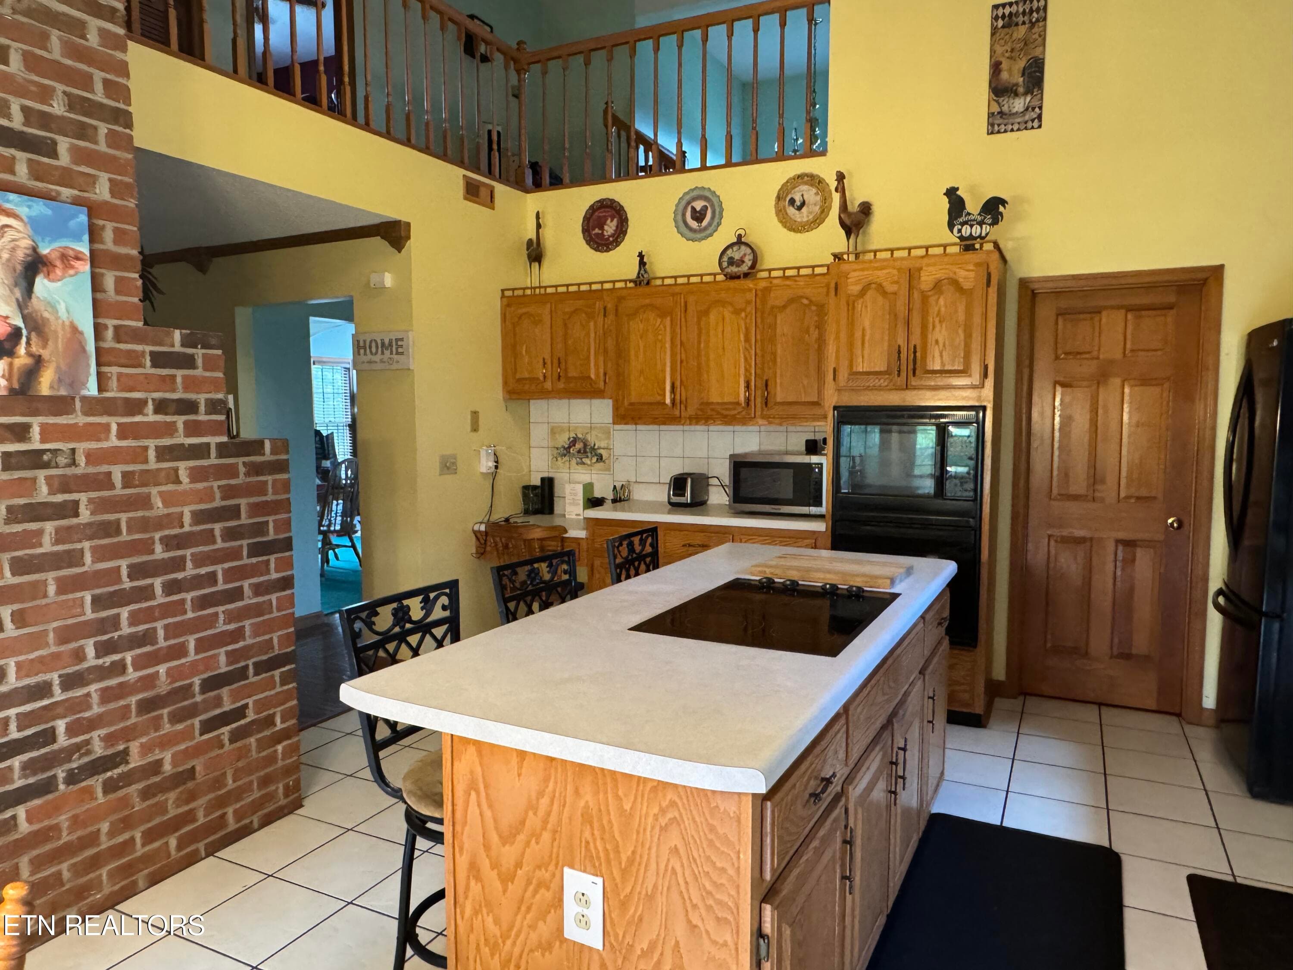
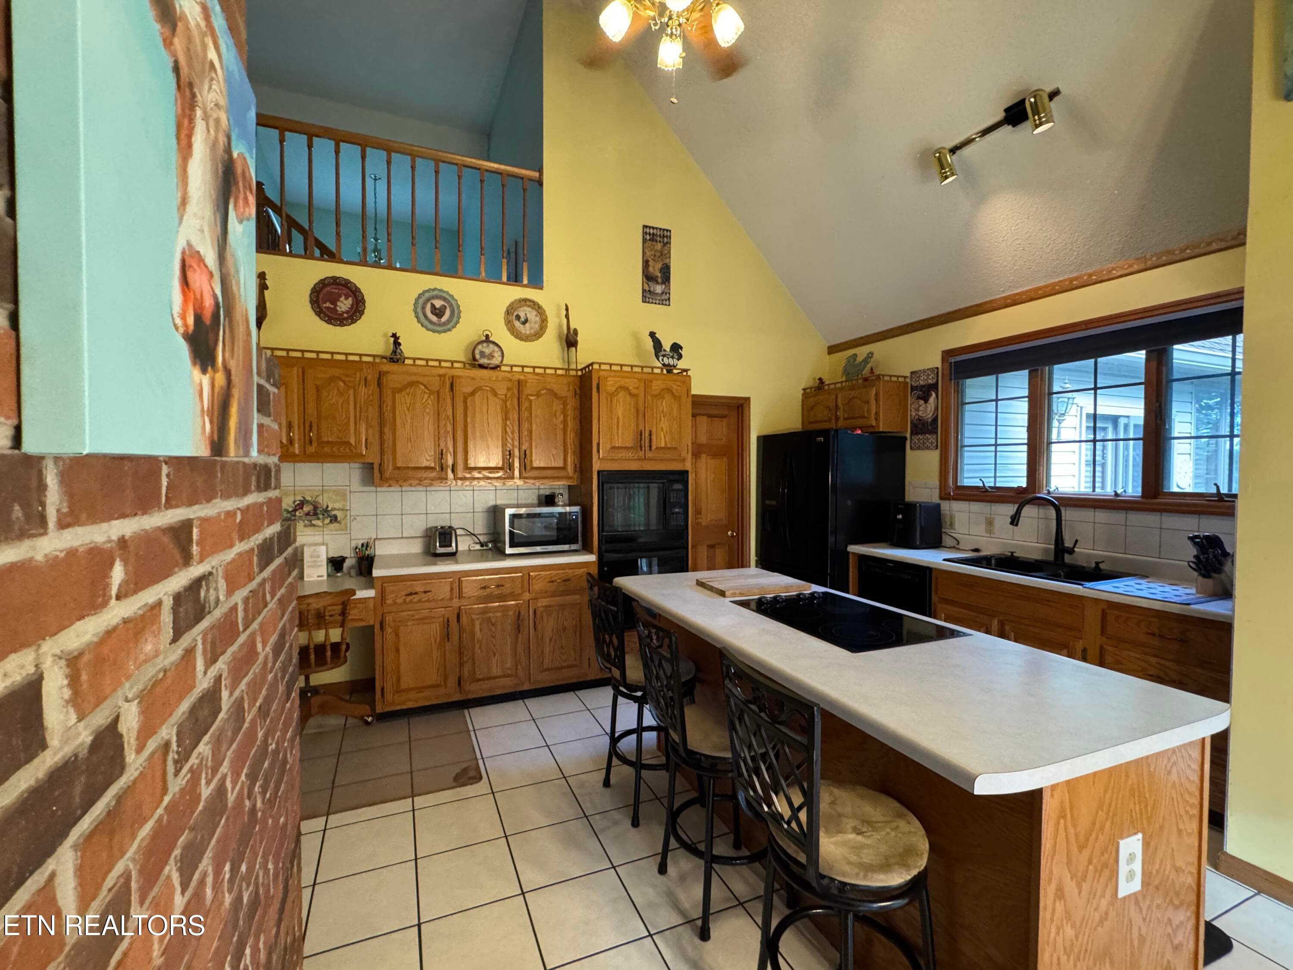
Kitchen - 2961 Forge Ridge Rd, Harrogate, TN 37752, Harrogate
Kitchen Island - 2961 Forge Ridge Rd, Harrogate, TN 37752, Harrogate
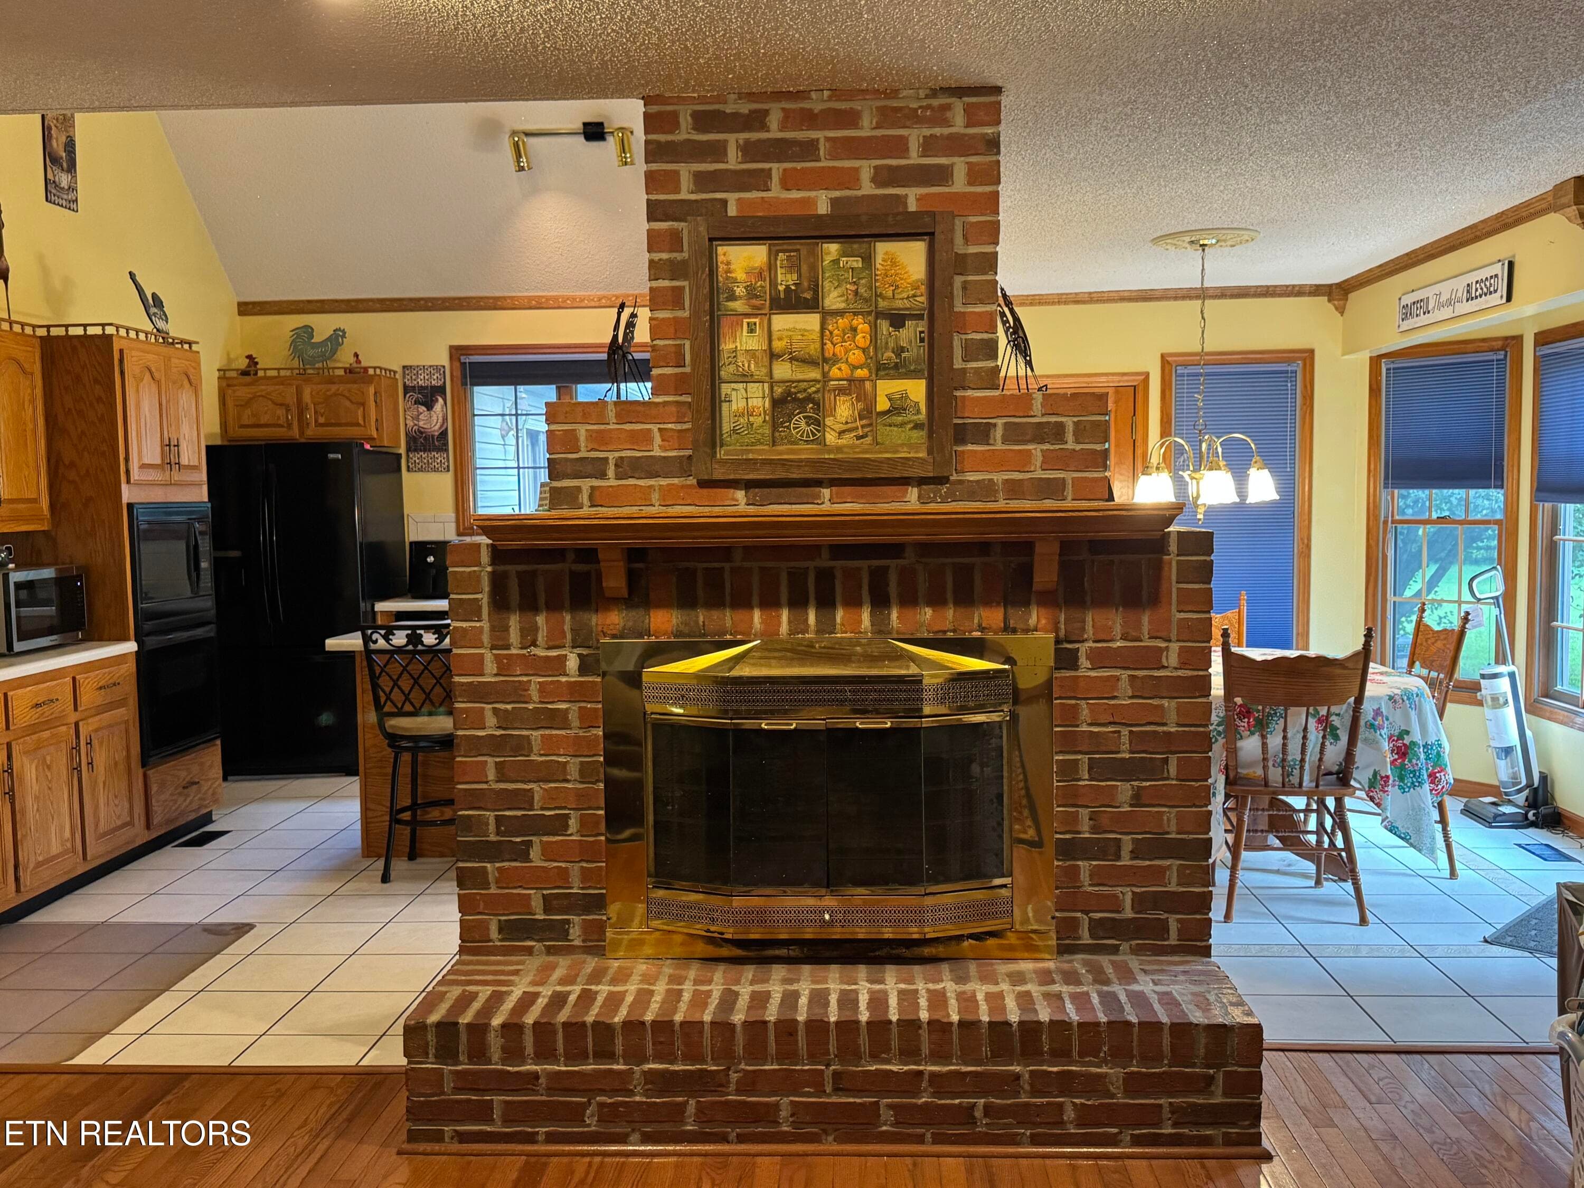
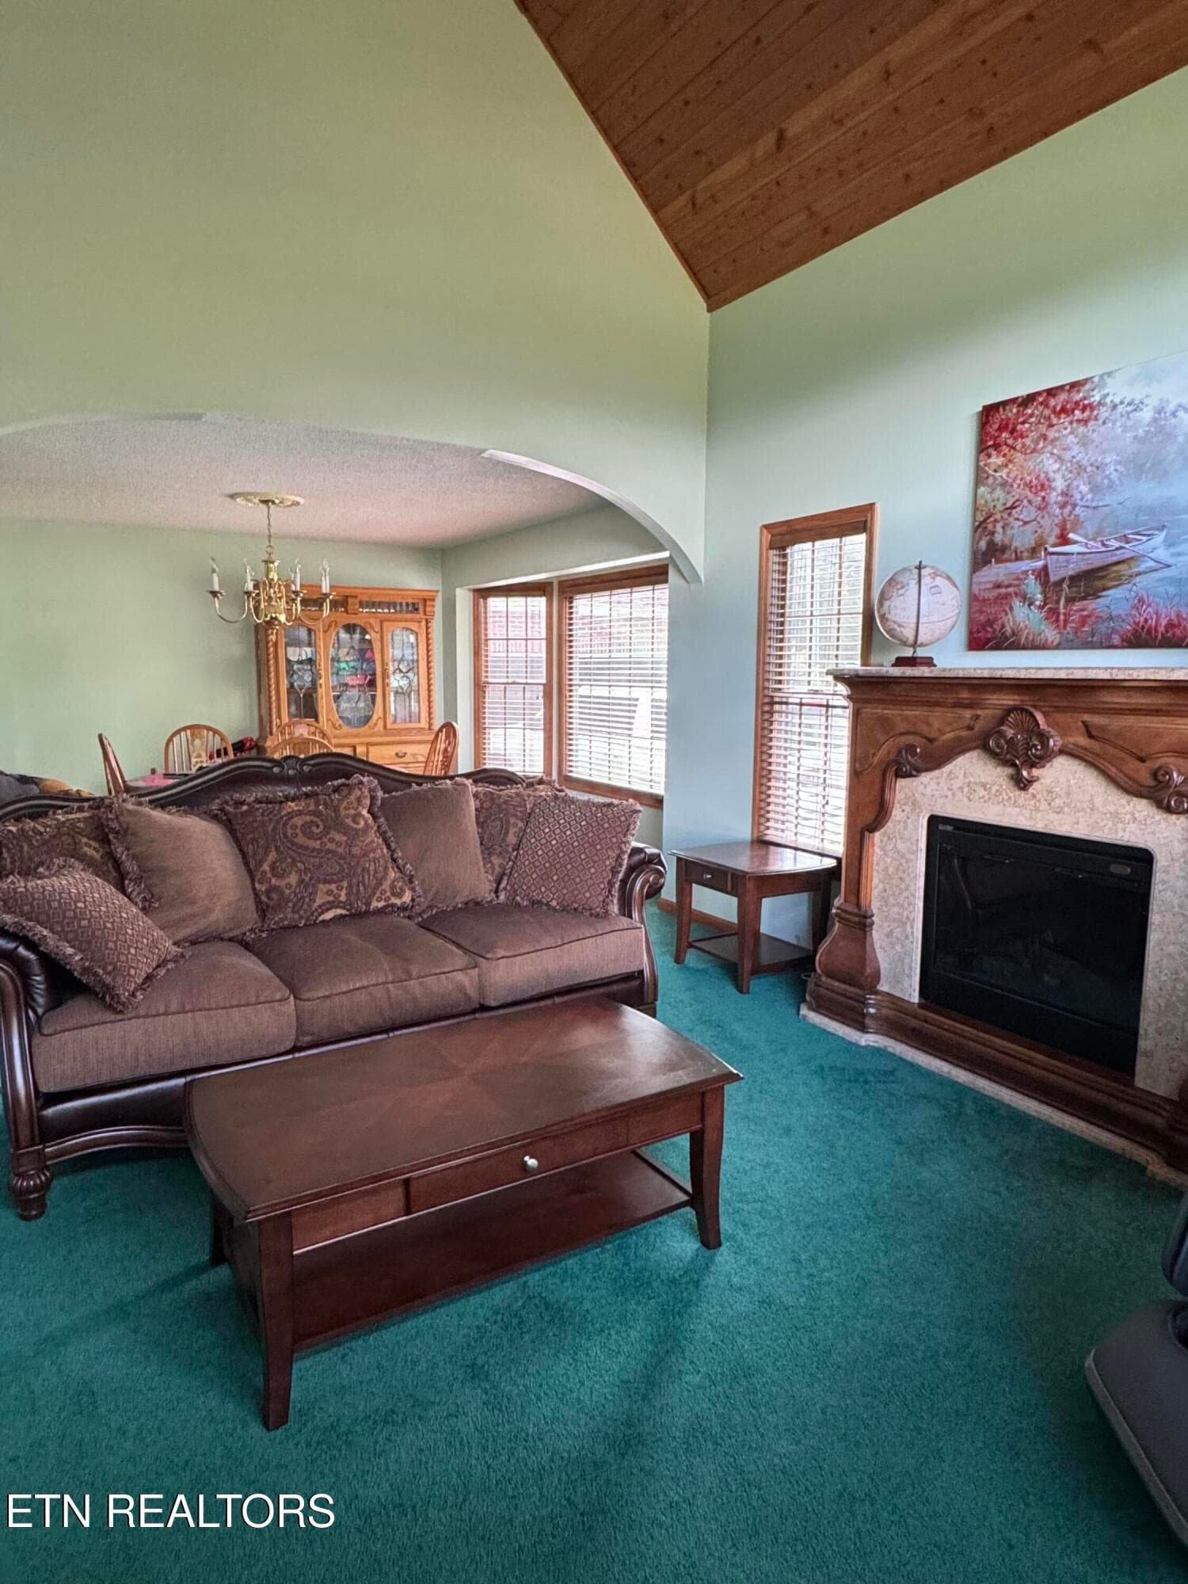
Fireplace - 2961 Forge Ridge Rd, Harrogate, TN 37752, Harrogate
Kitchen - 2961 Forge Ridge Rd, Harrogate, TN 37752, Harrogate
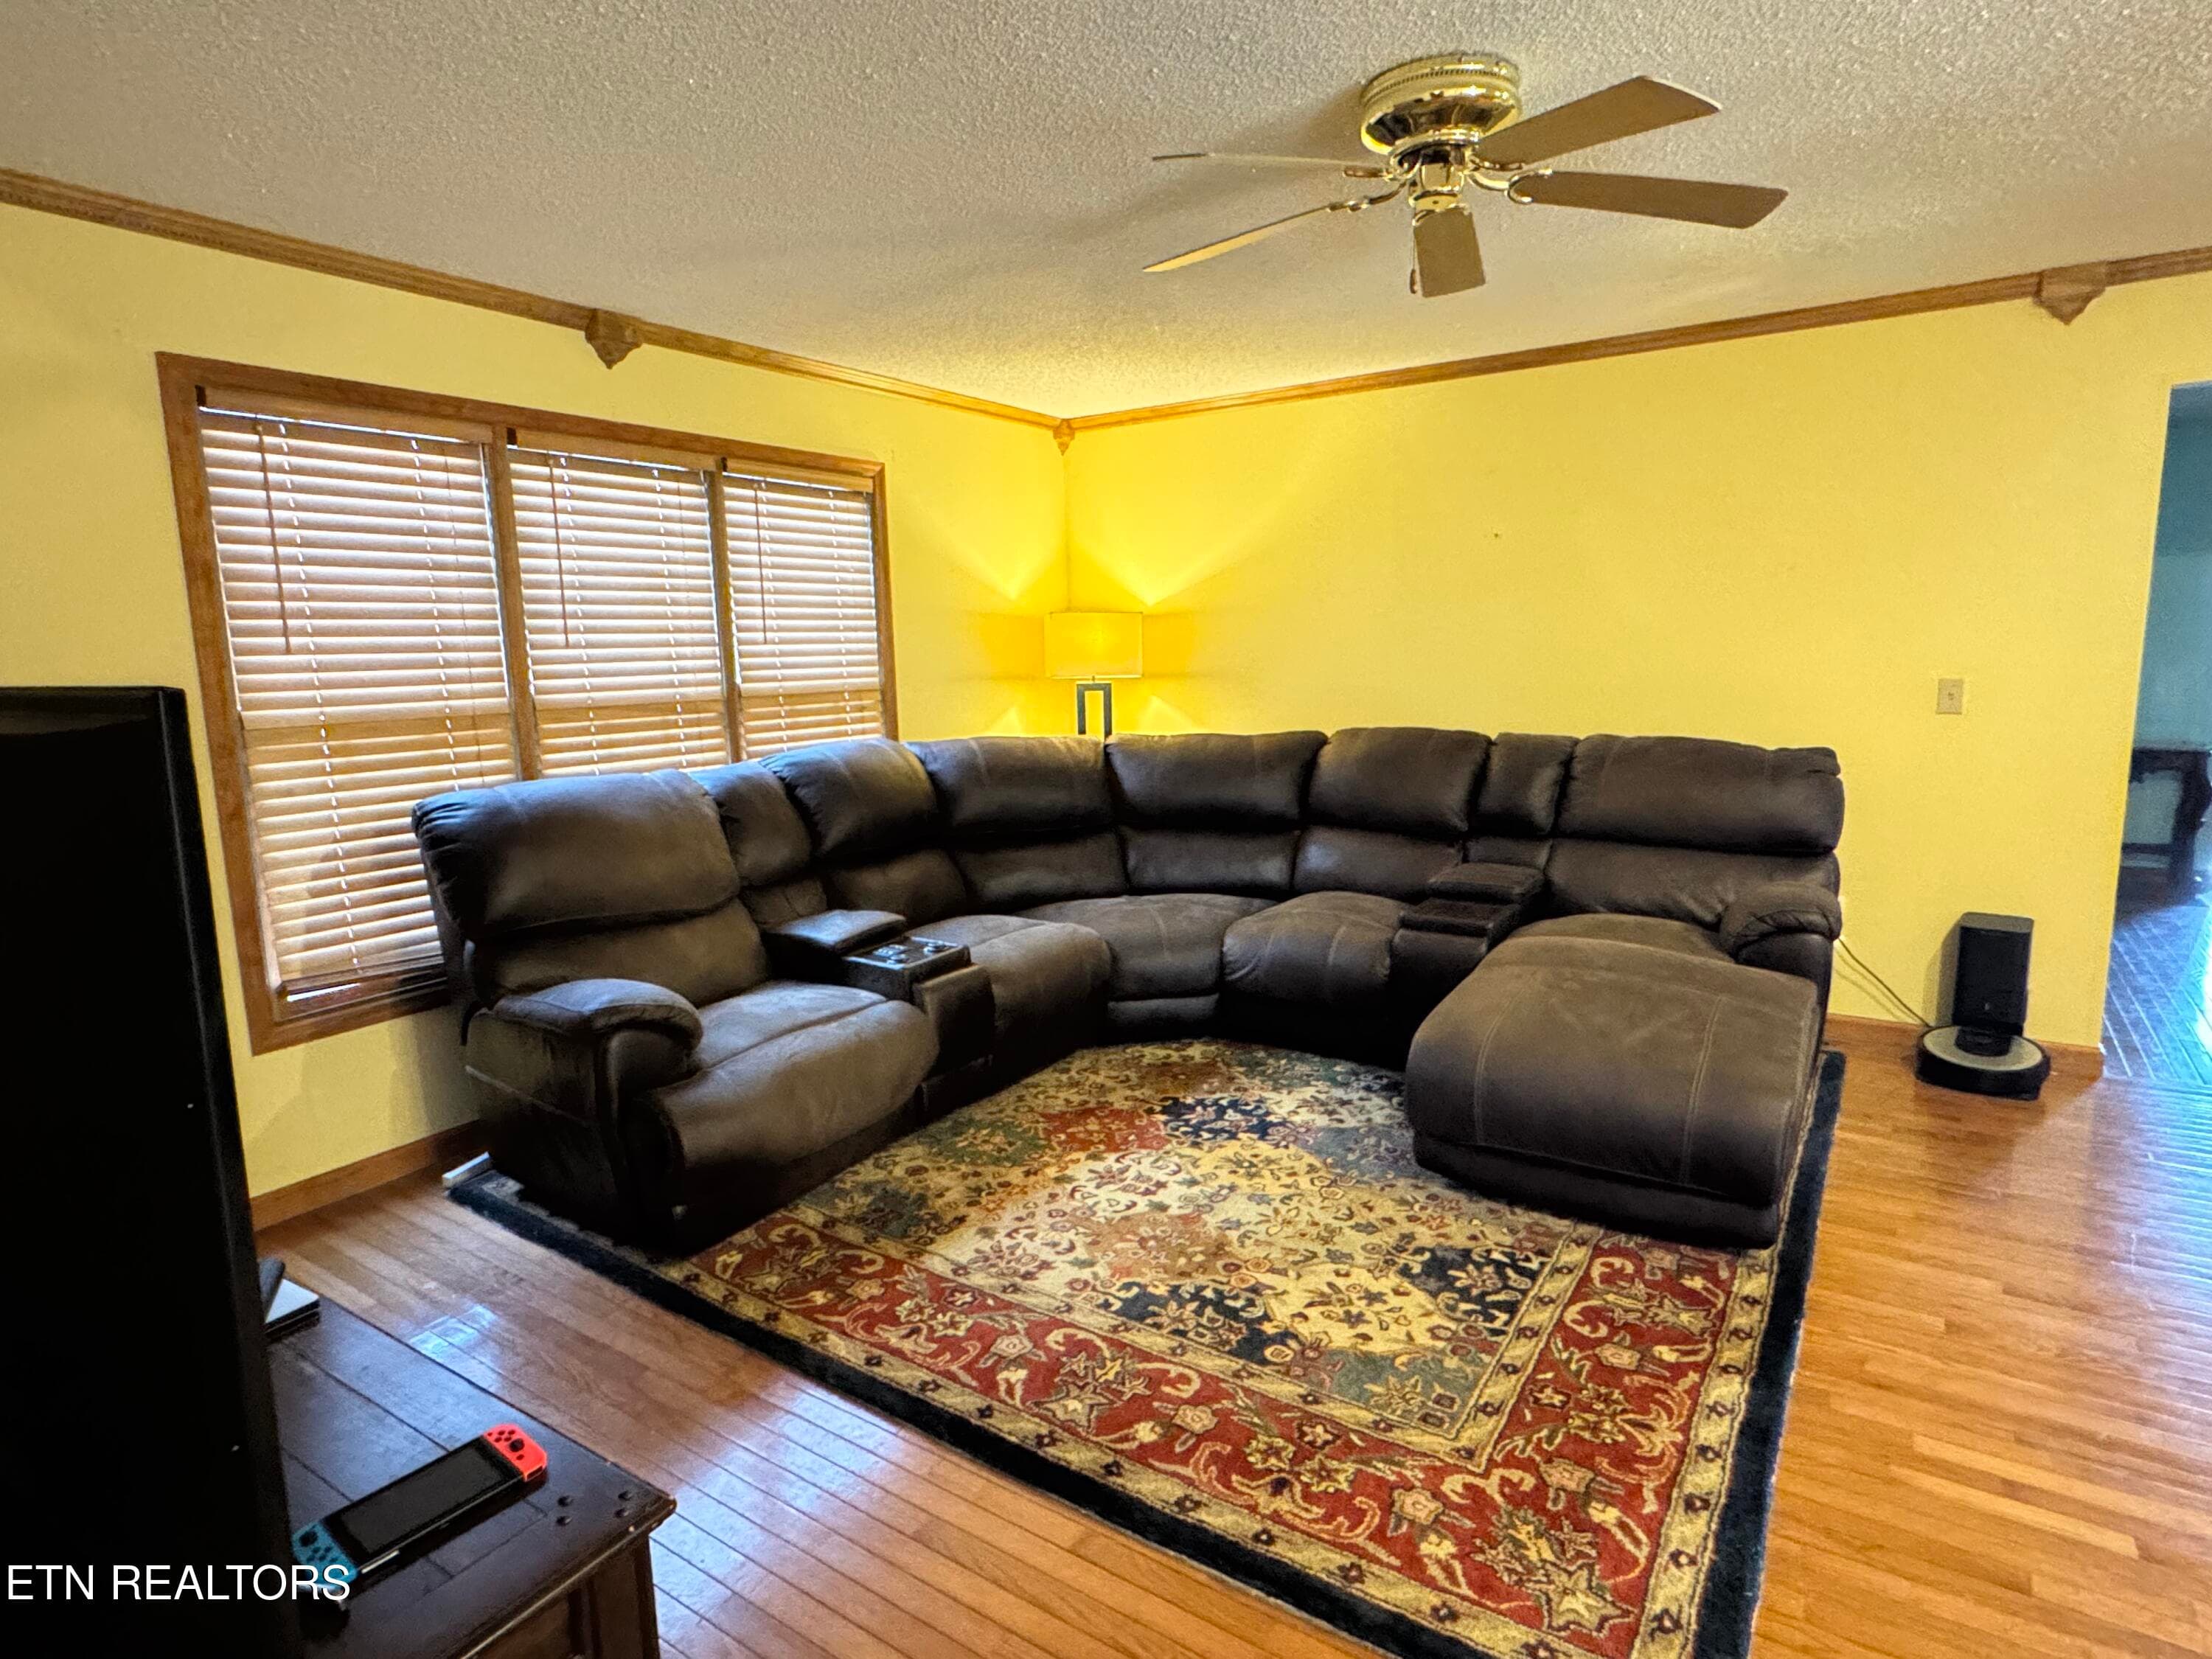
Family room - 2961 Forge Ridge Rd, Harrogate, TN 37752, Harrogate
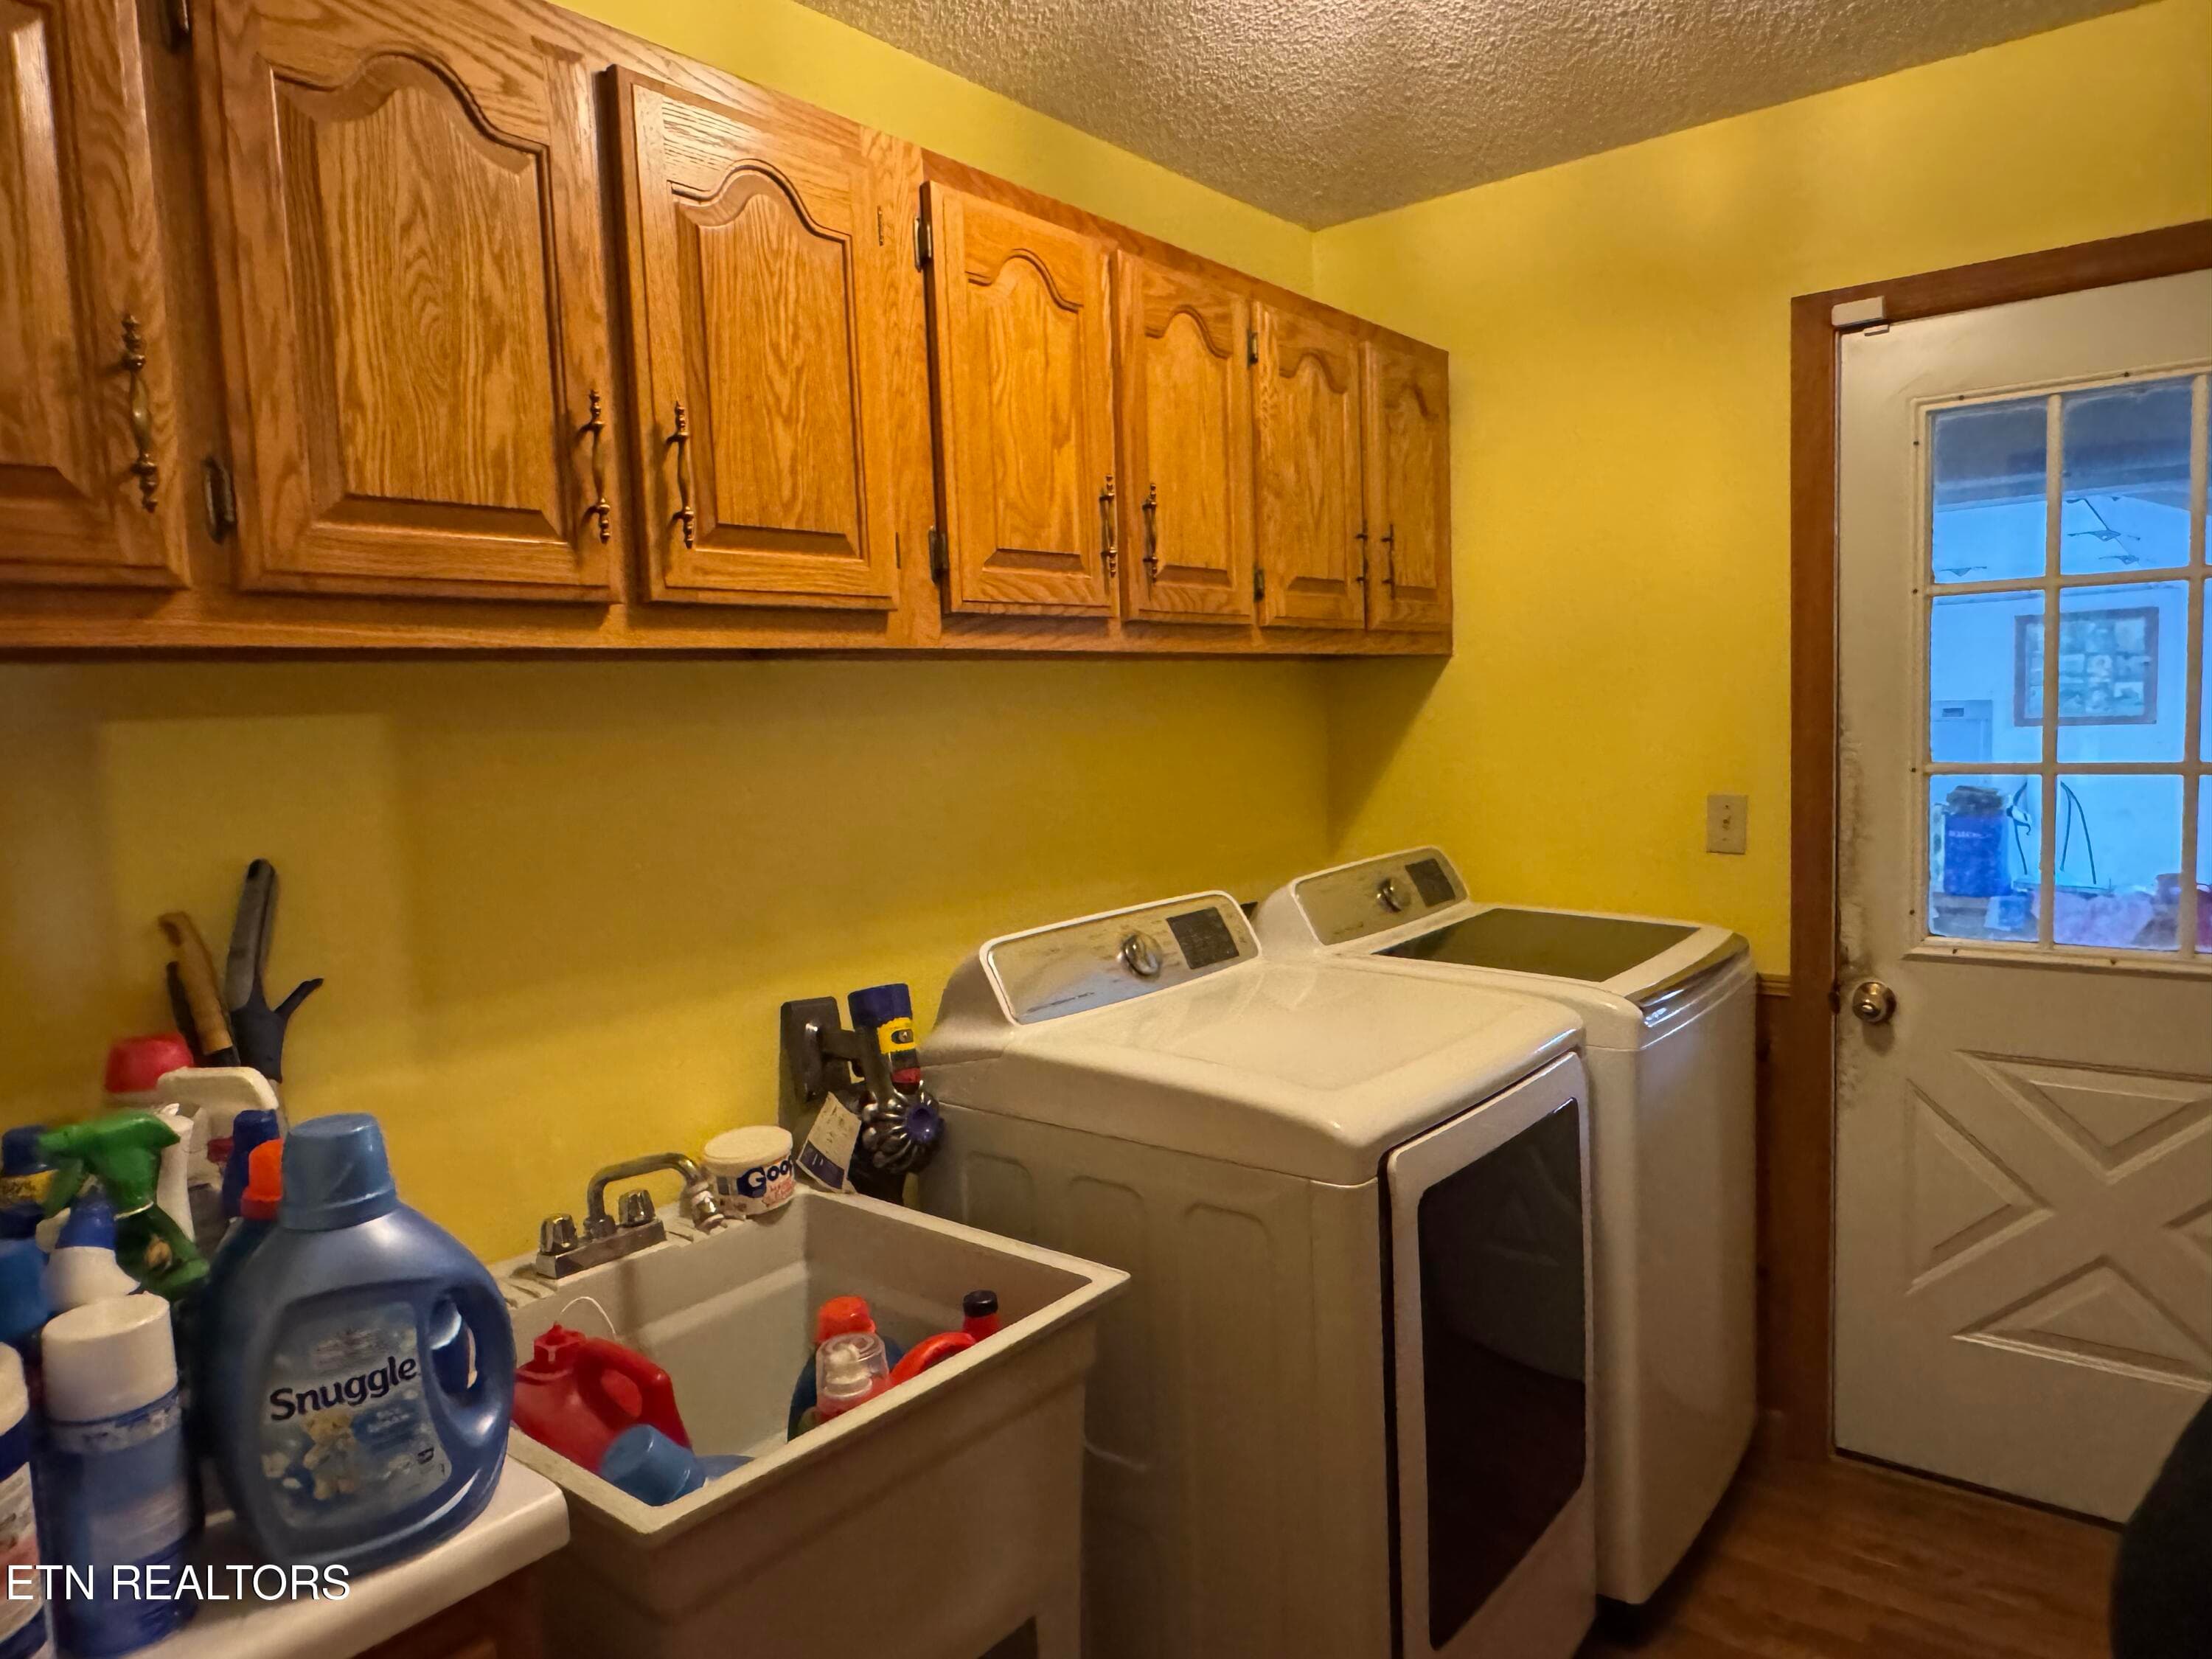
Laundry Room - 2961 Forge Ridge Rd, Harrogate, TN 37752, Harrogate
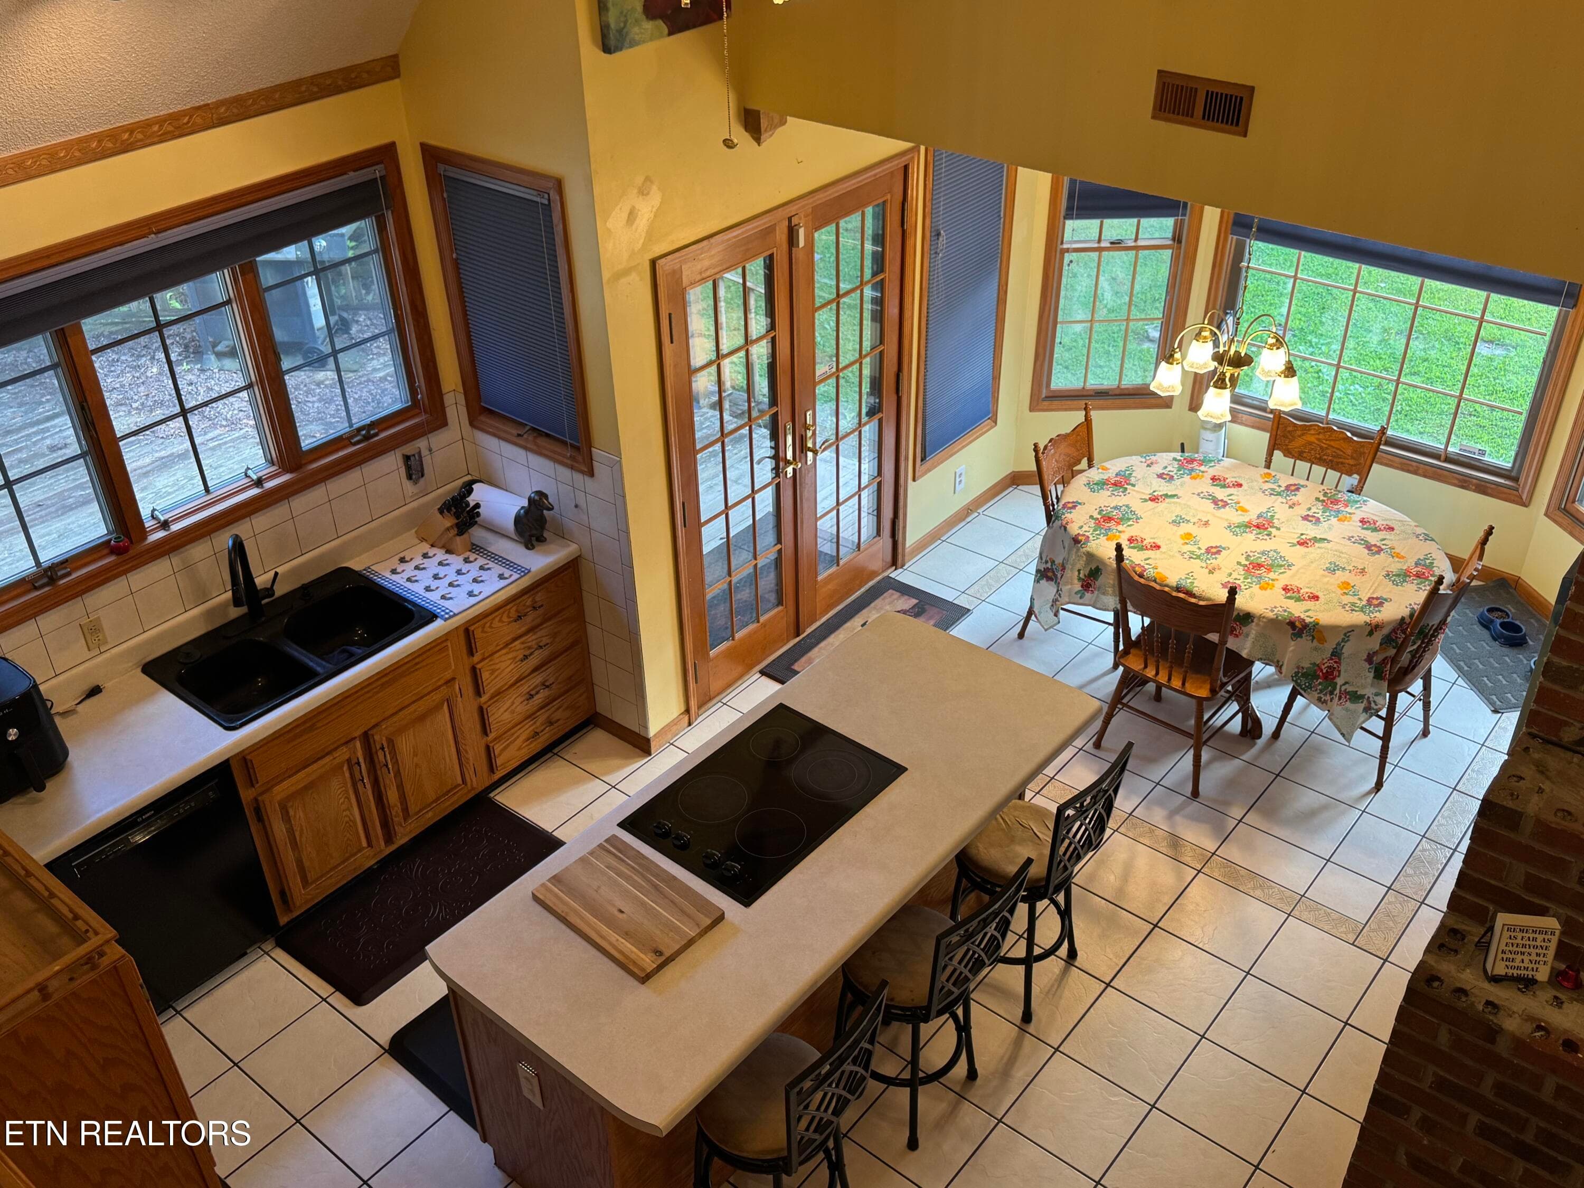
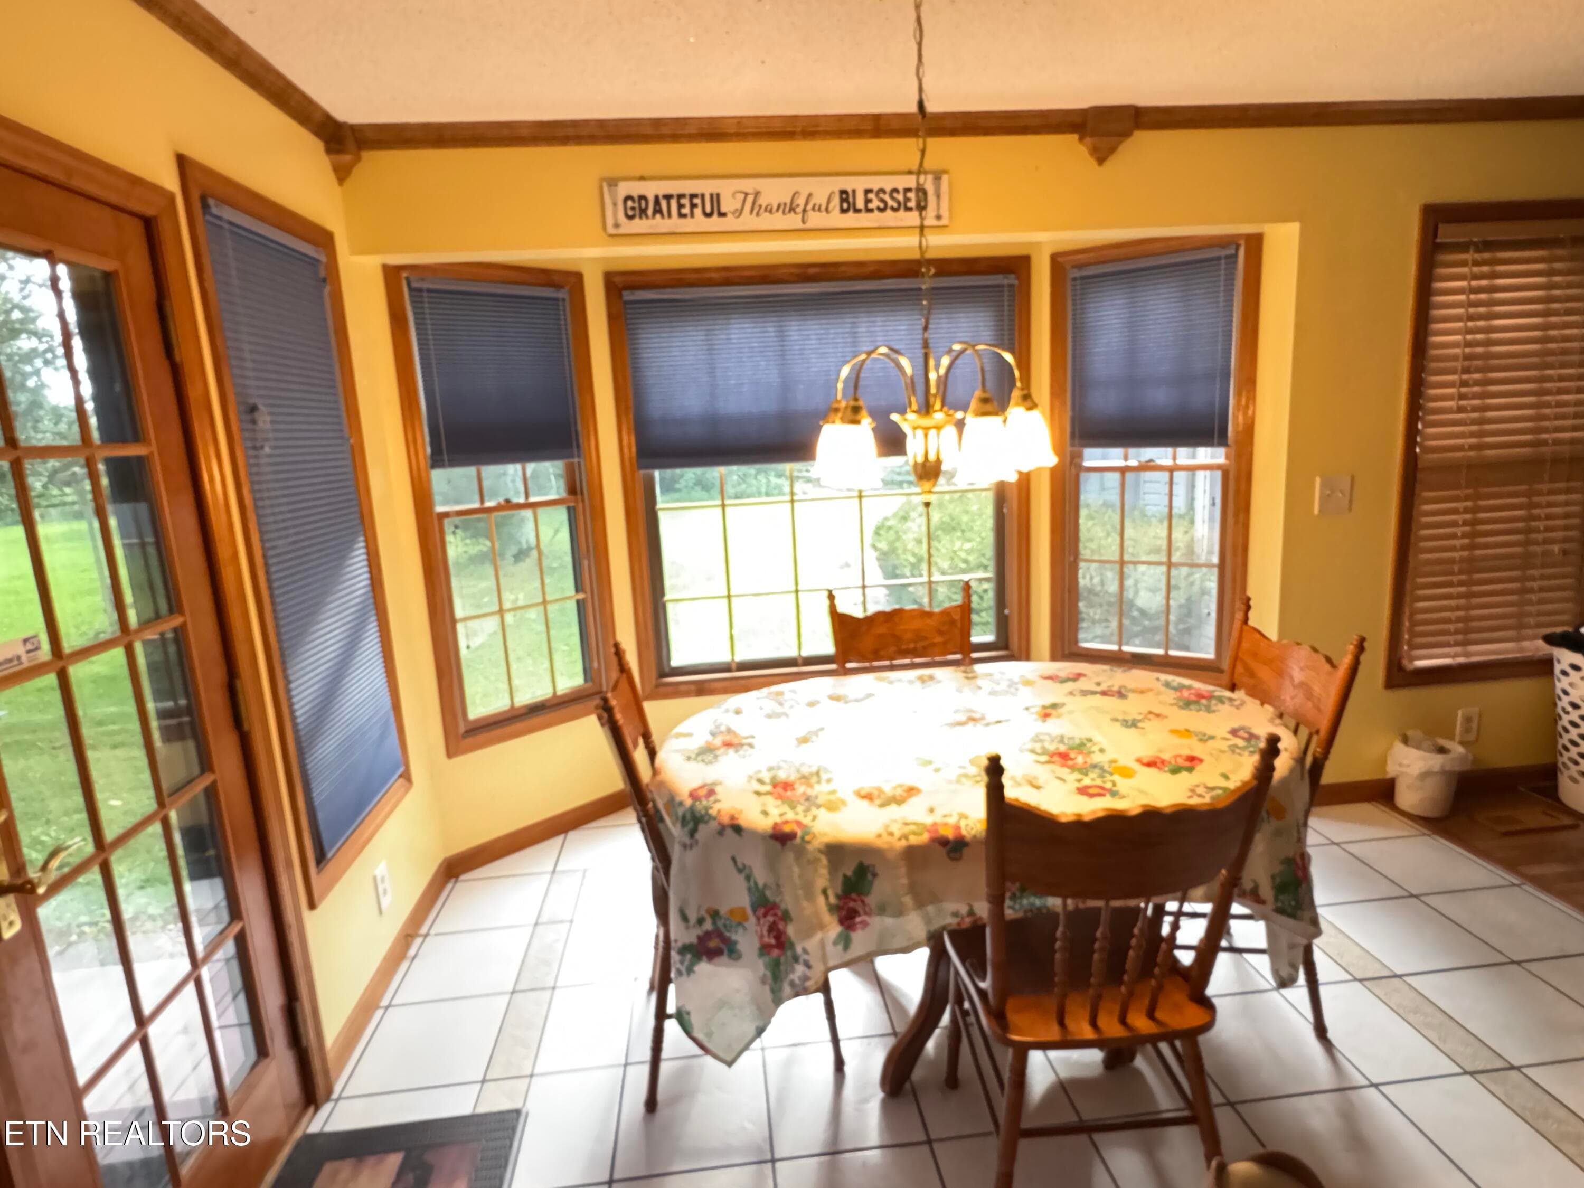
Eat in Kitchen - 2961 Forge Ridge Rd, Harrogate, TN 37752, Harrogate
Kitchen - 2961 Forge Ridge Rd, Harrogate, TN 37752, Harrogate
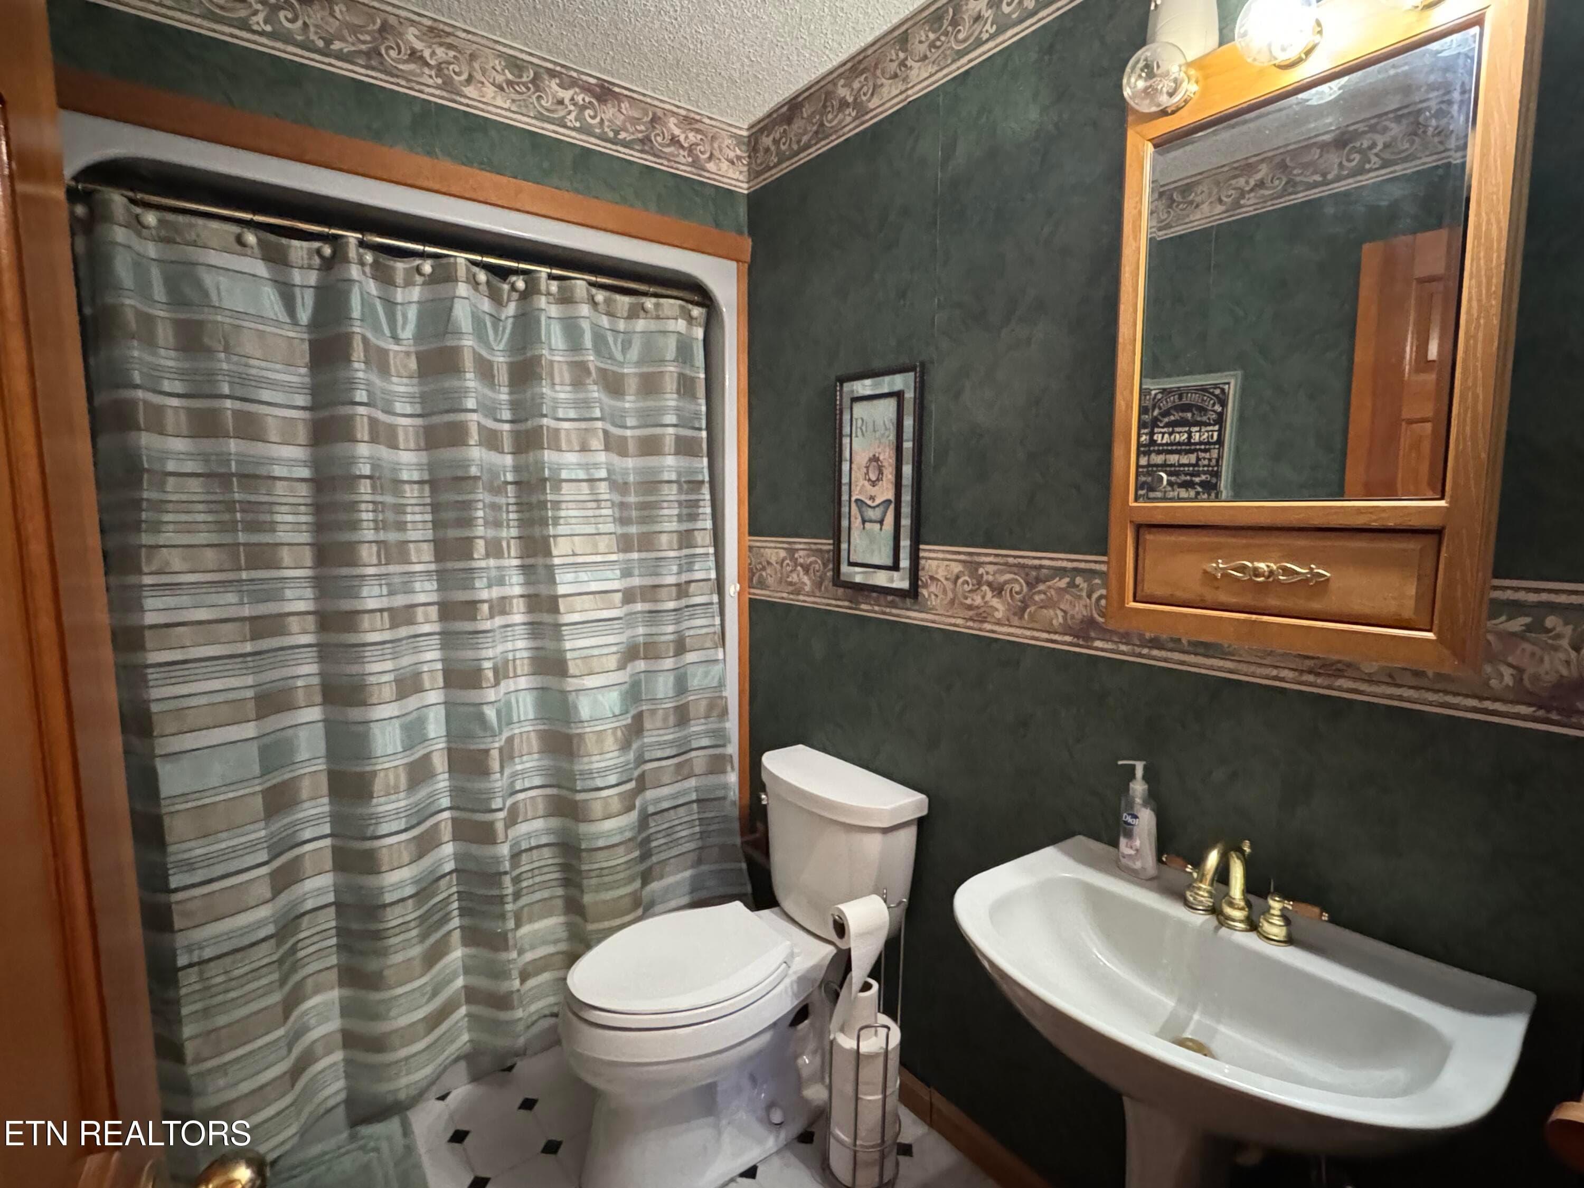
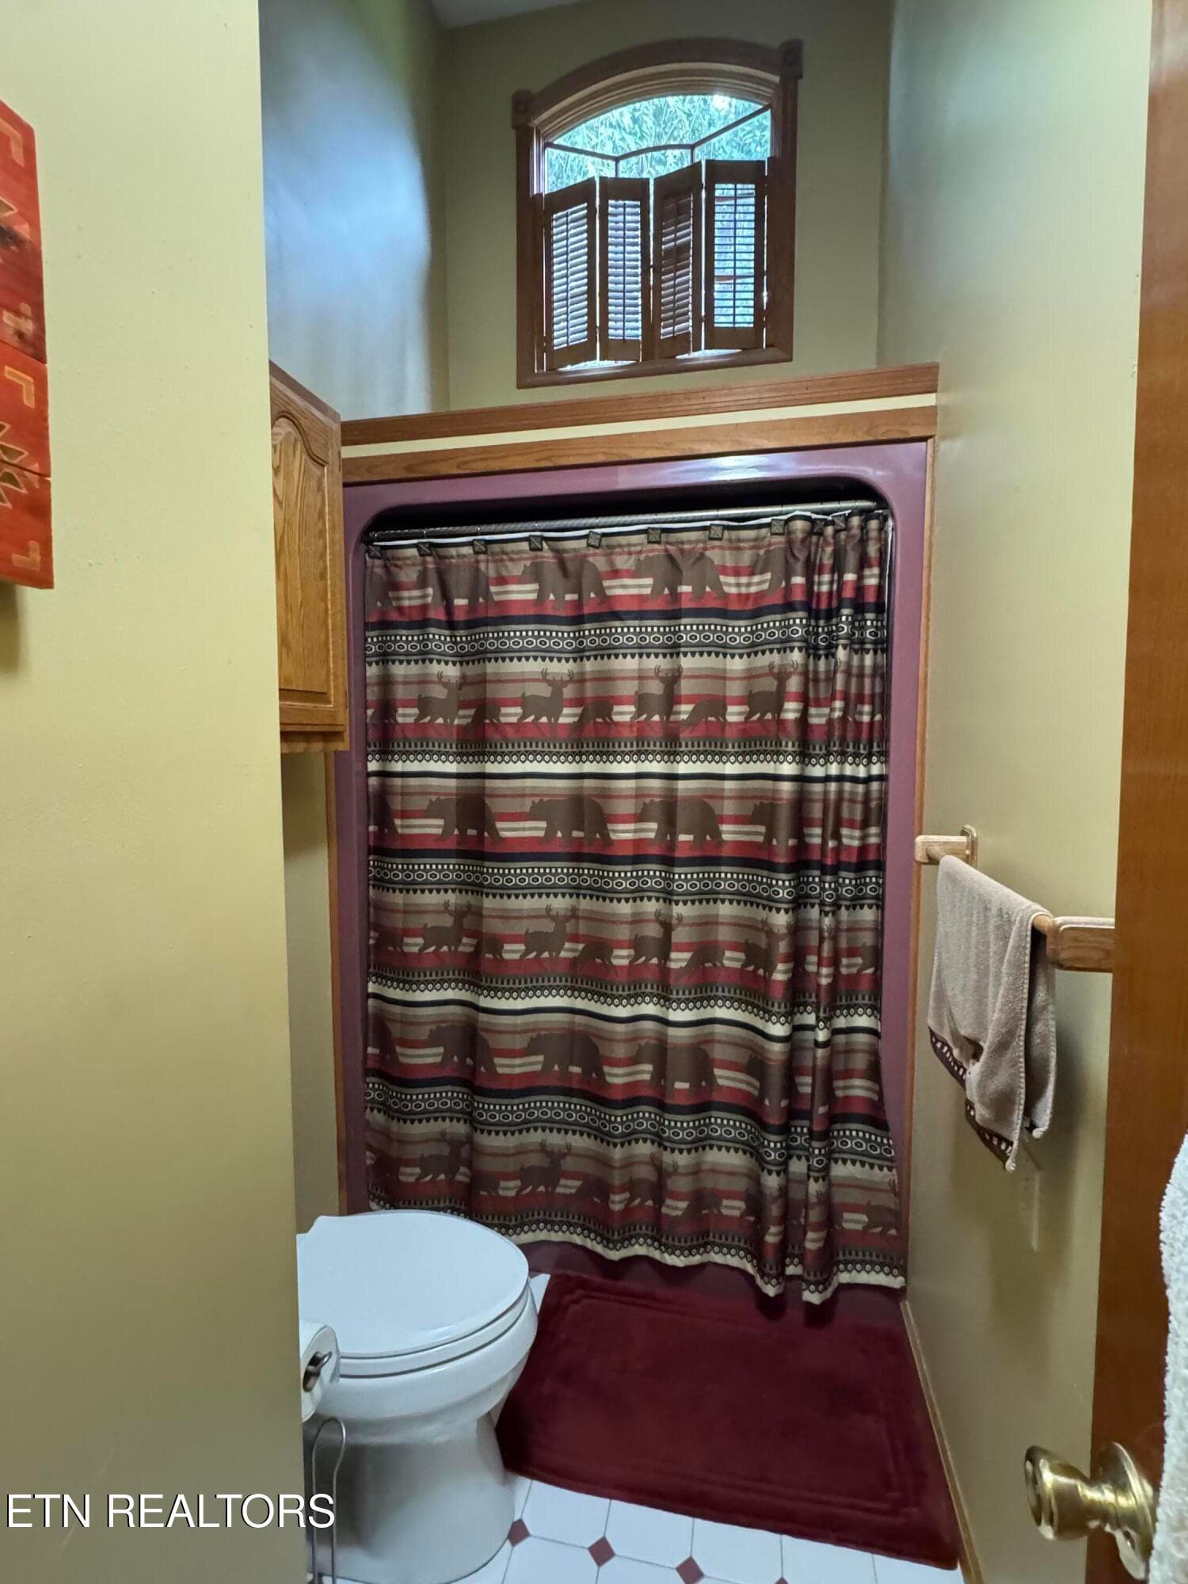
Hall Bath on Main - 2961 Forge Ridge Rd, Harrogate, TN 37752, Harrogate
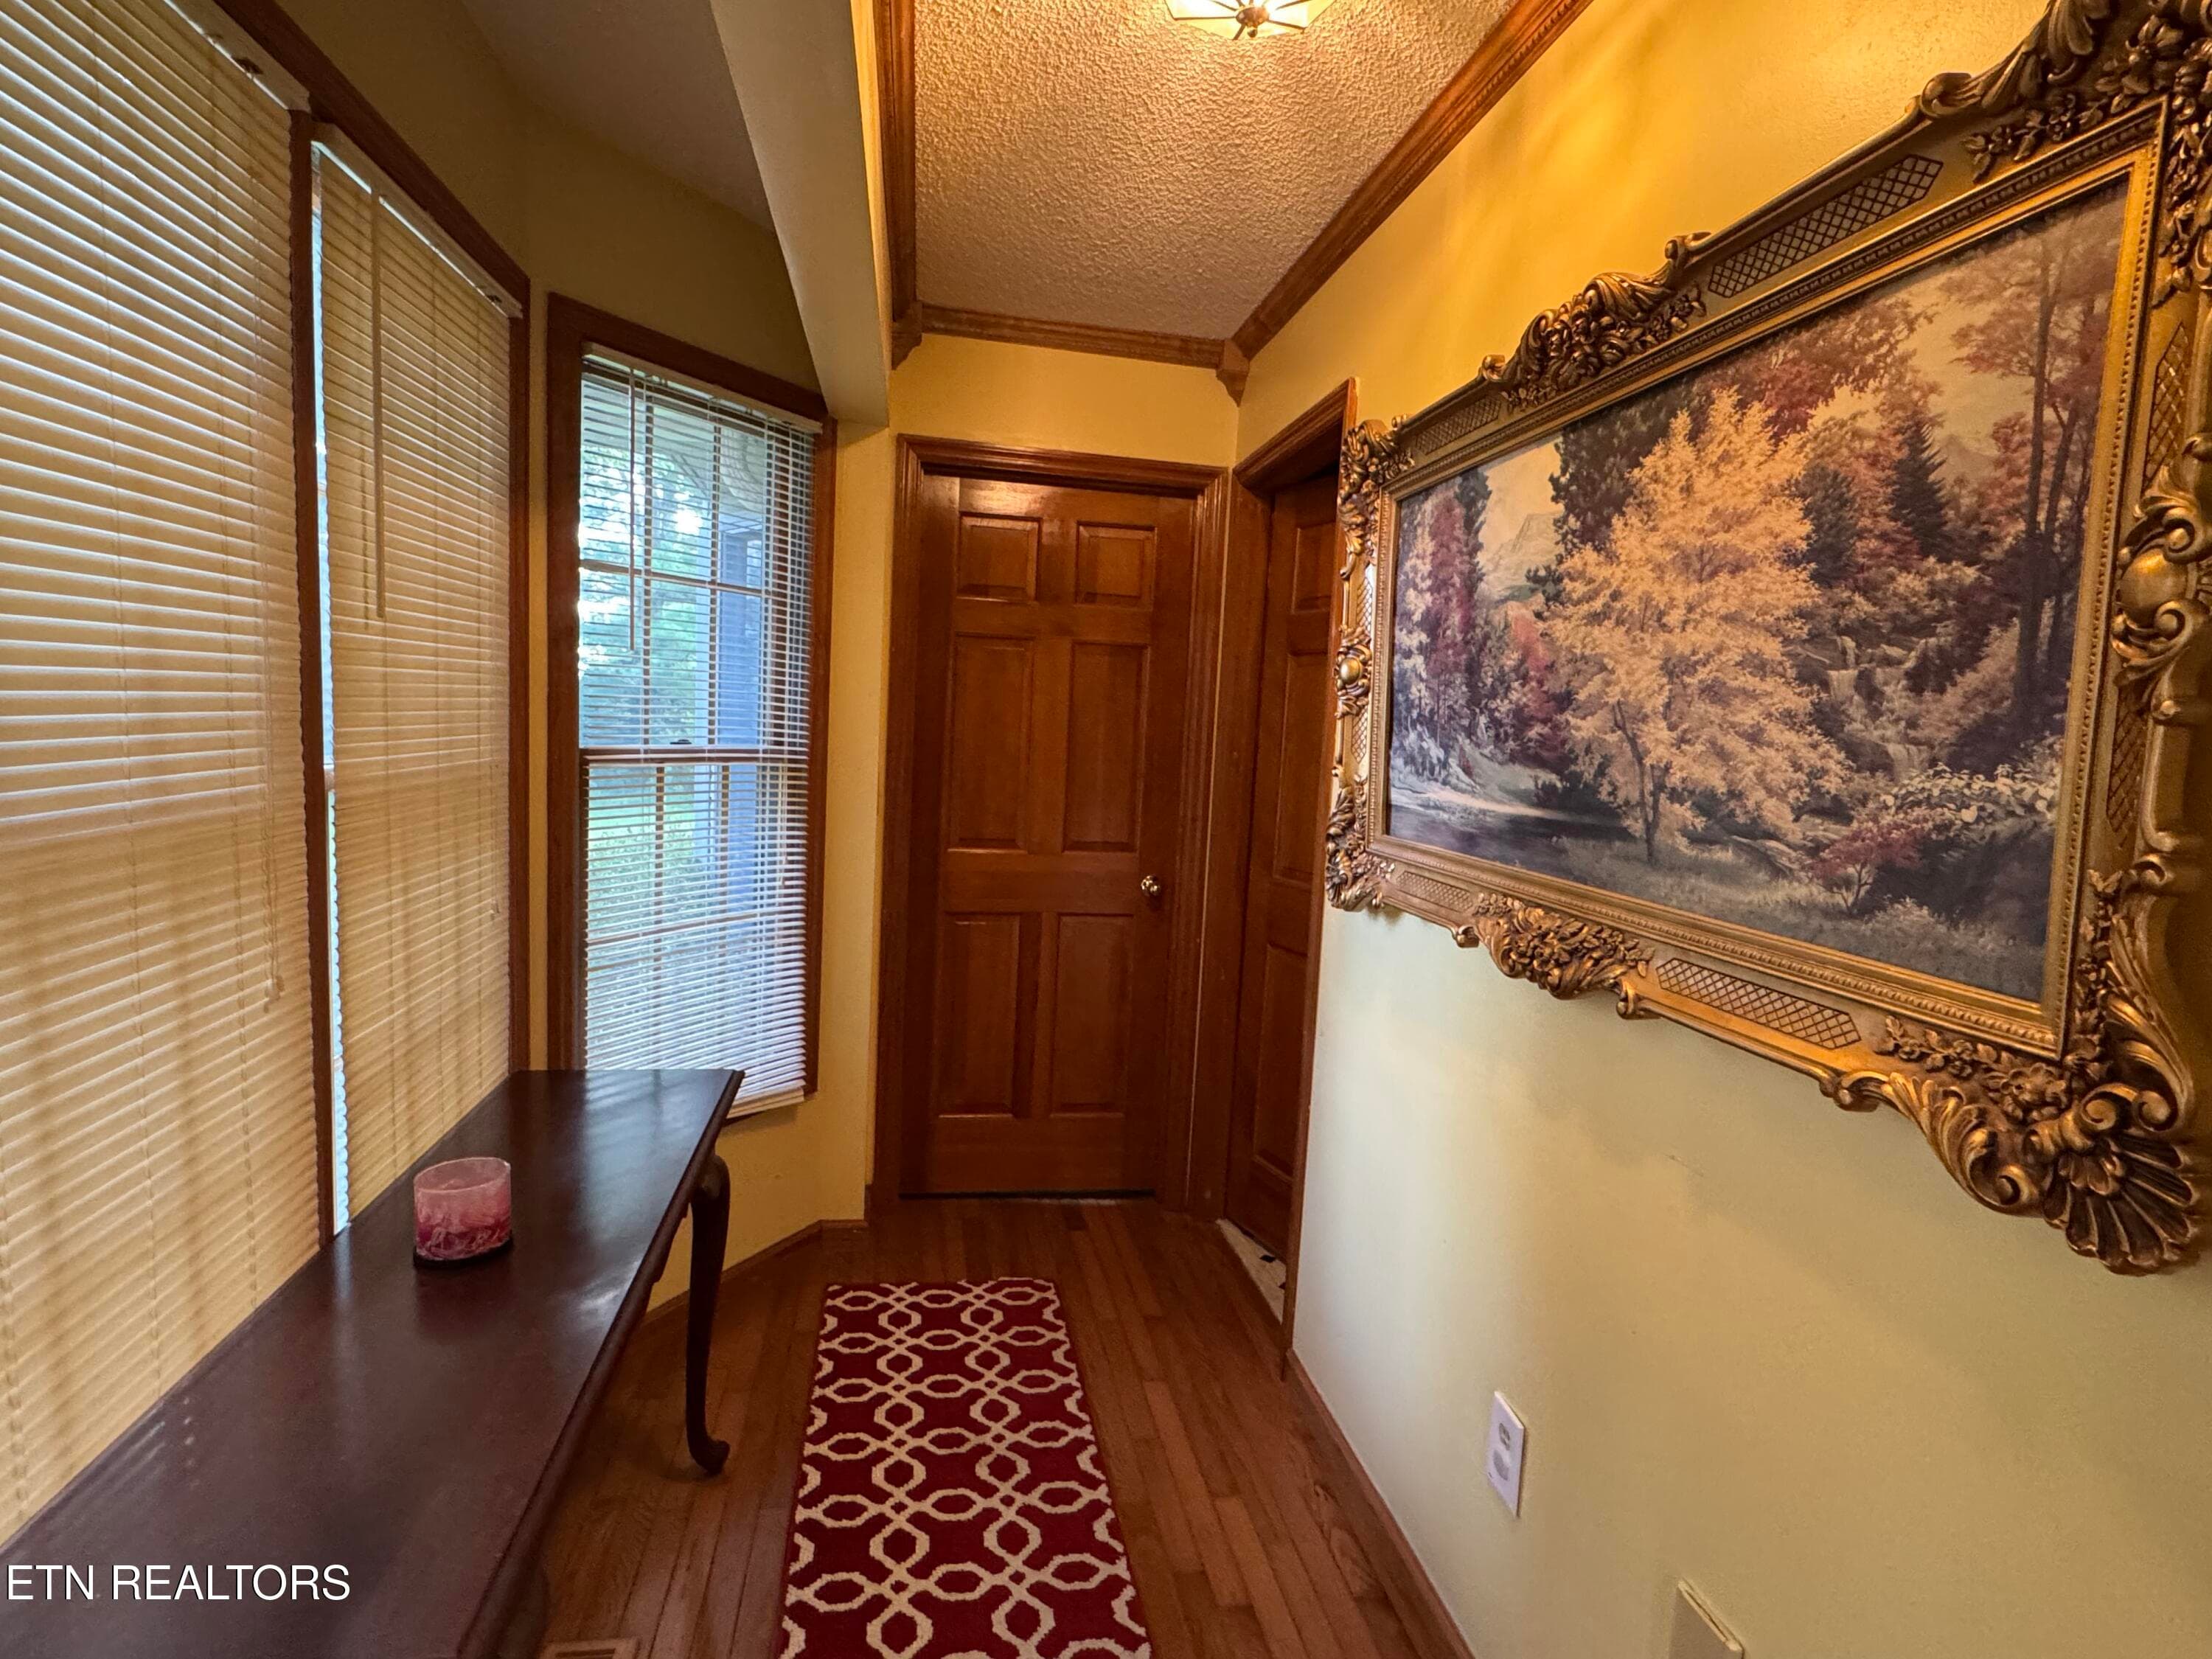
Hallway - 2961 Forge Ridge Rd, Harrogate, TN 37752, Harrogate
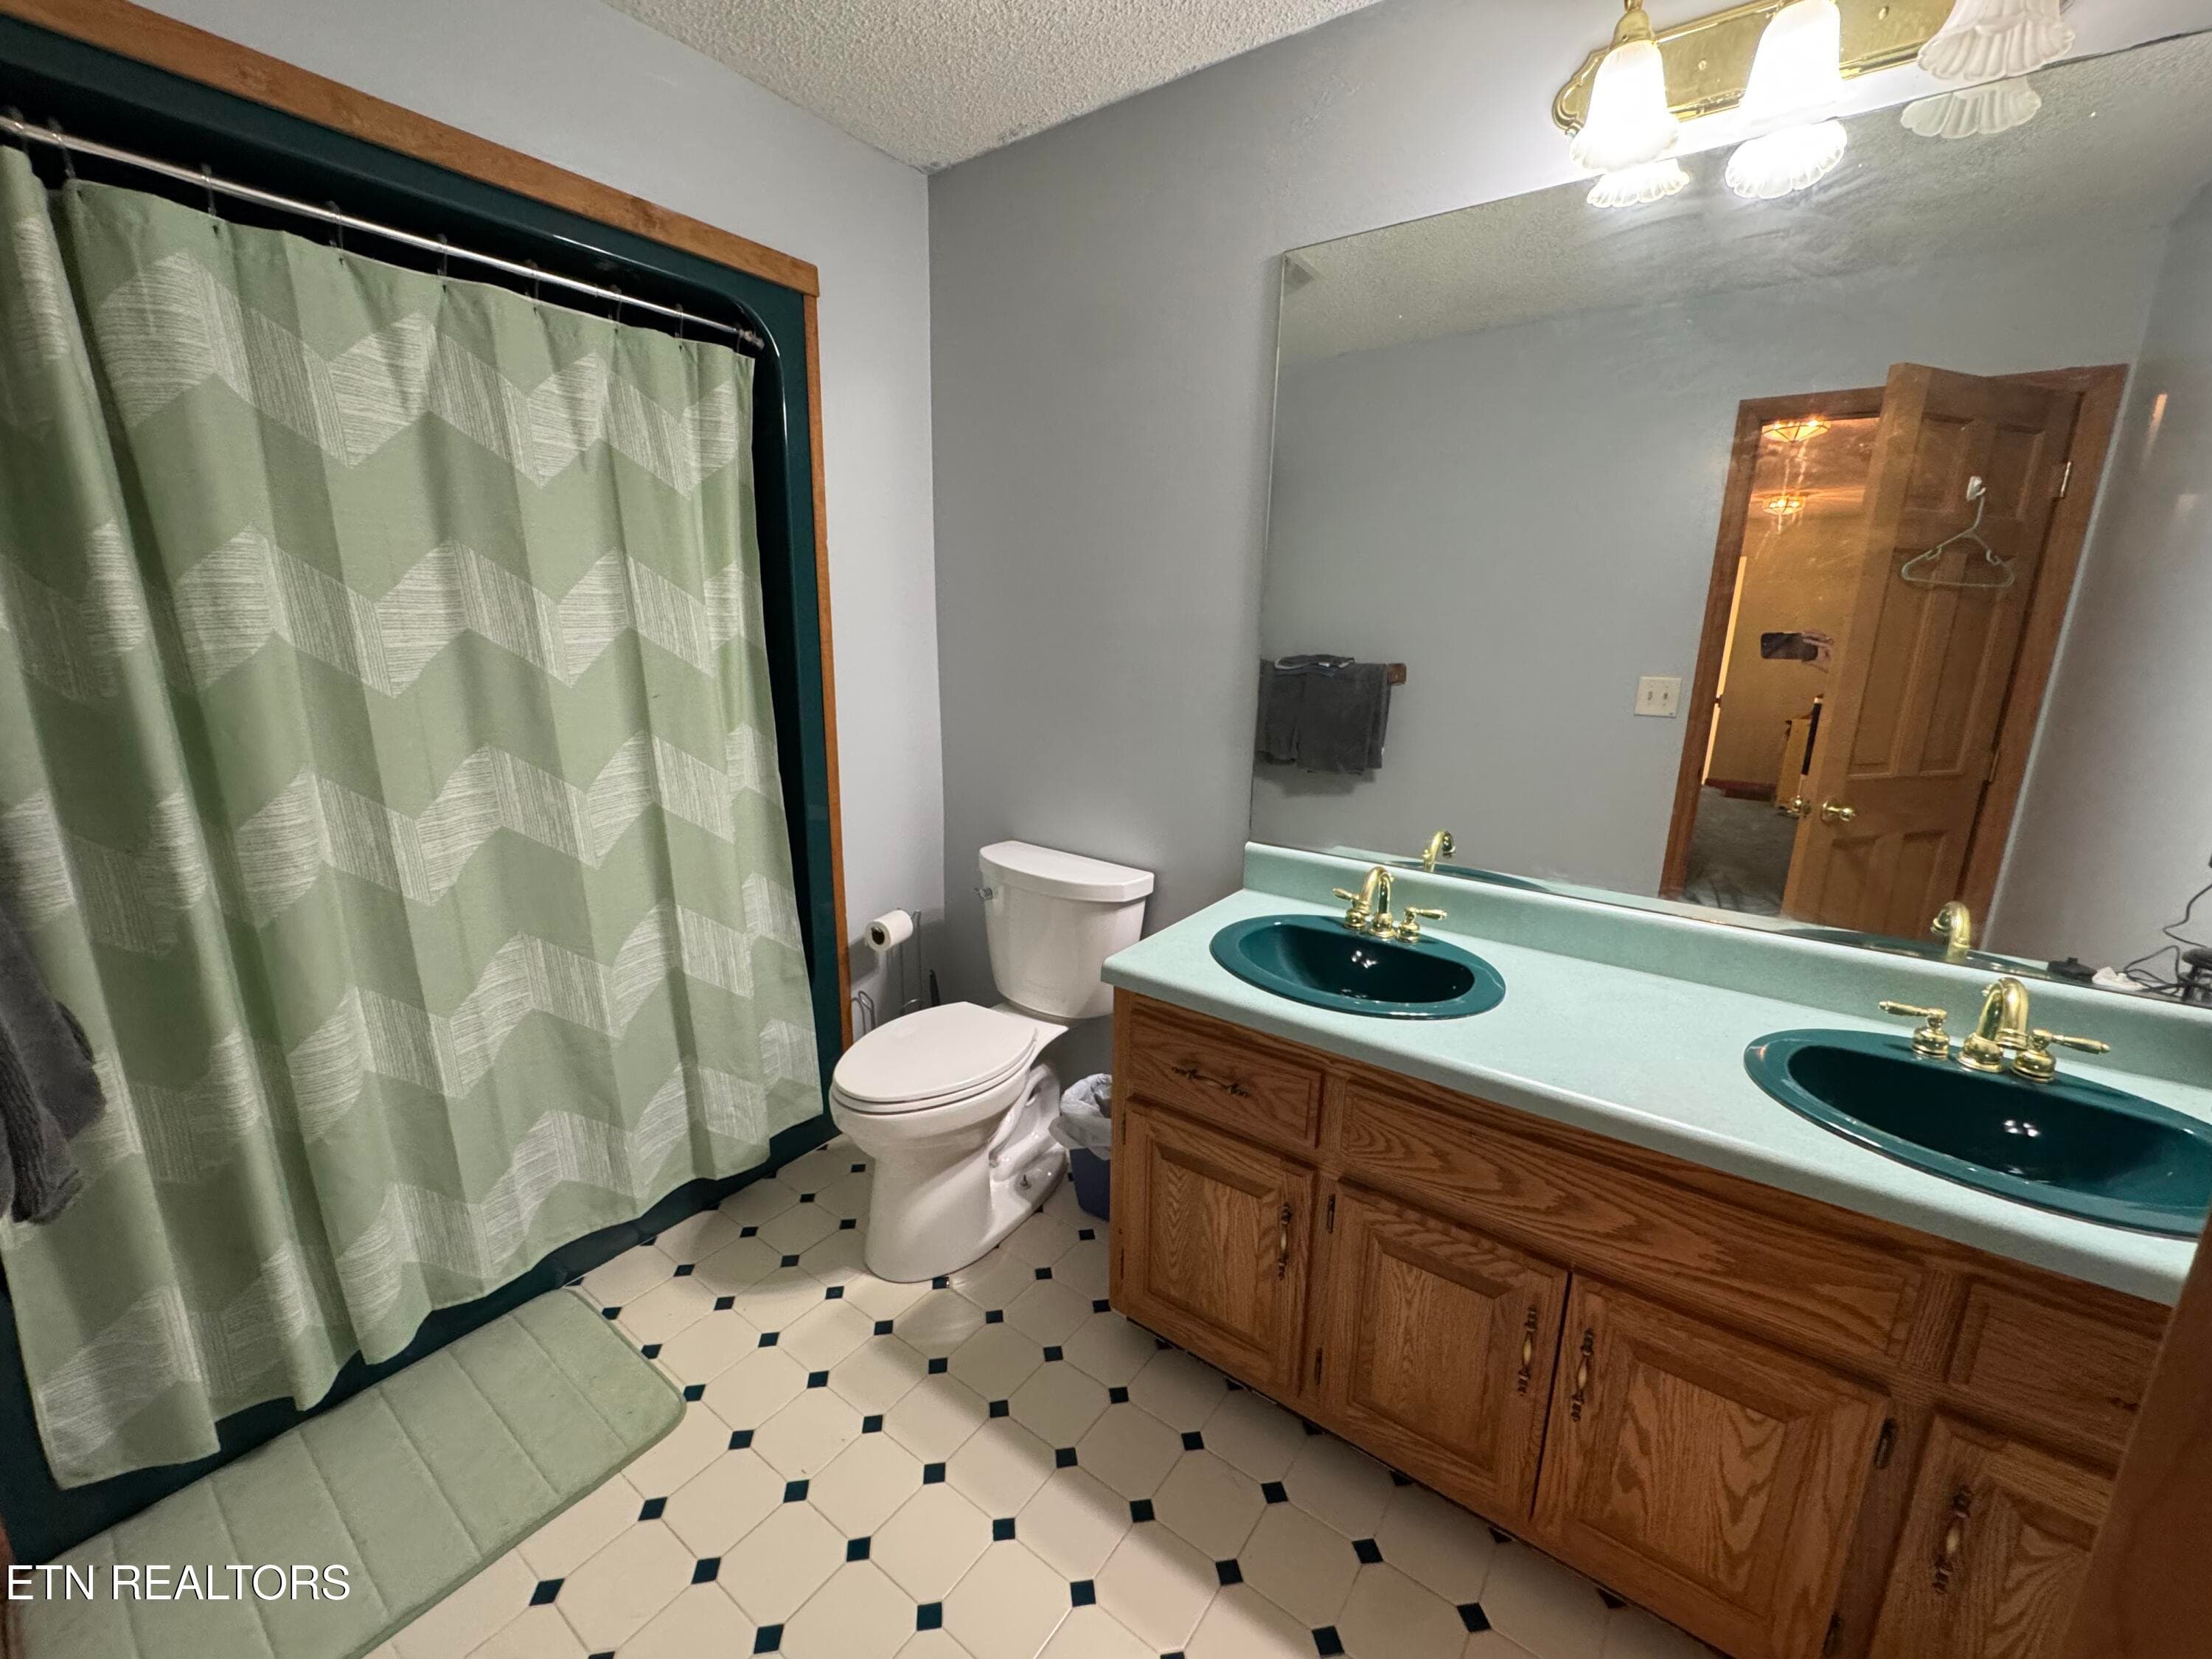
Upstairs bath - 2961 Forge Ridge Rd, Harrogate, TN 37752, Harrogate
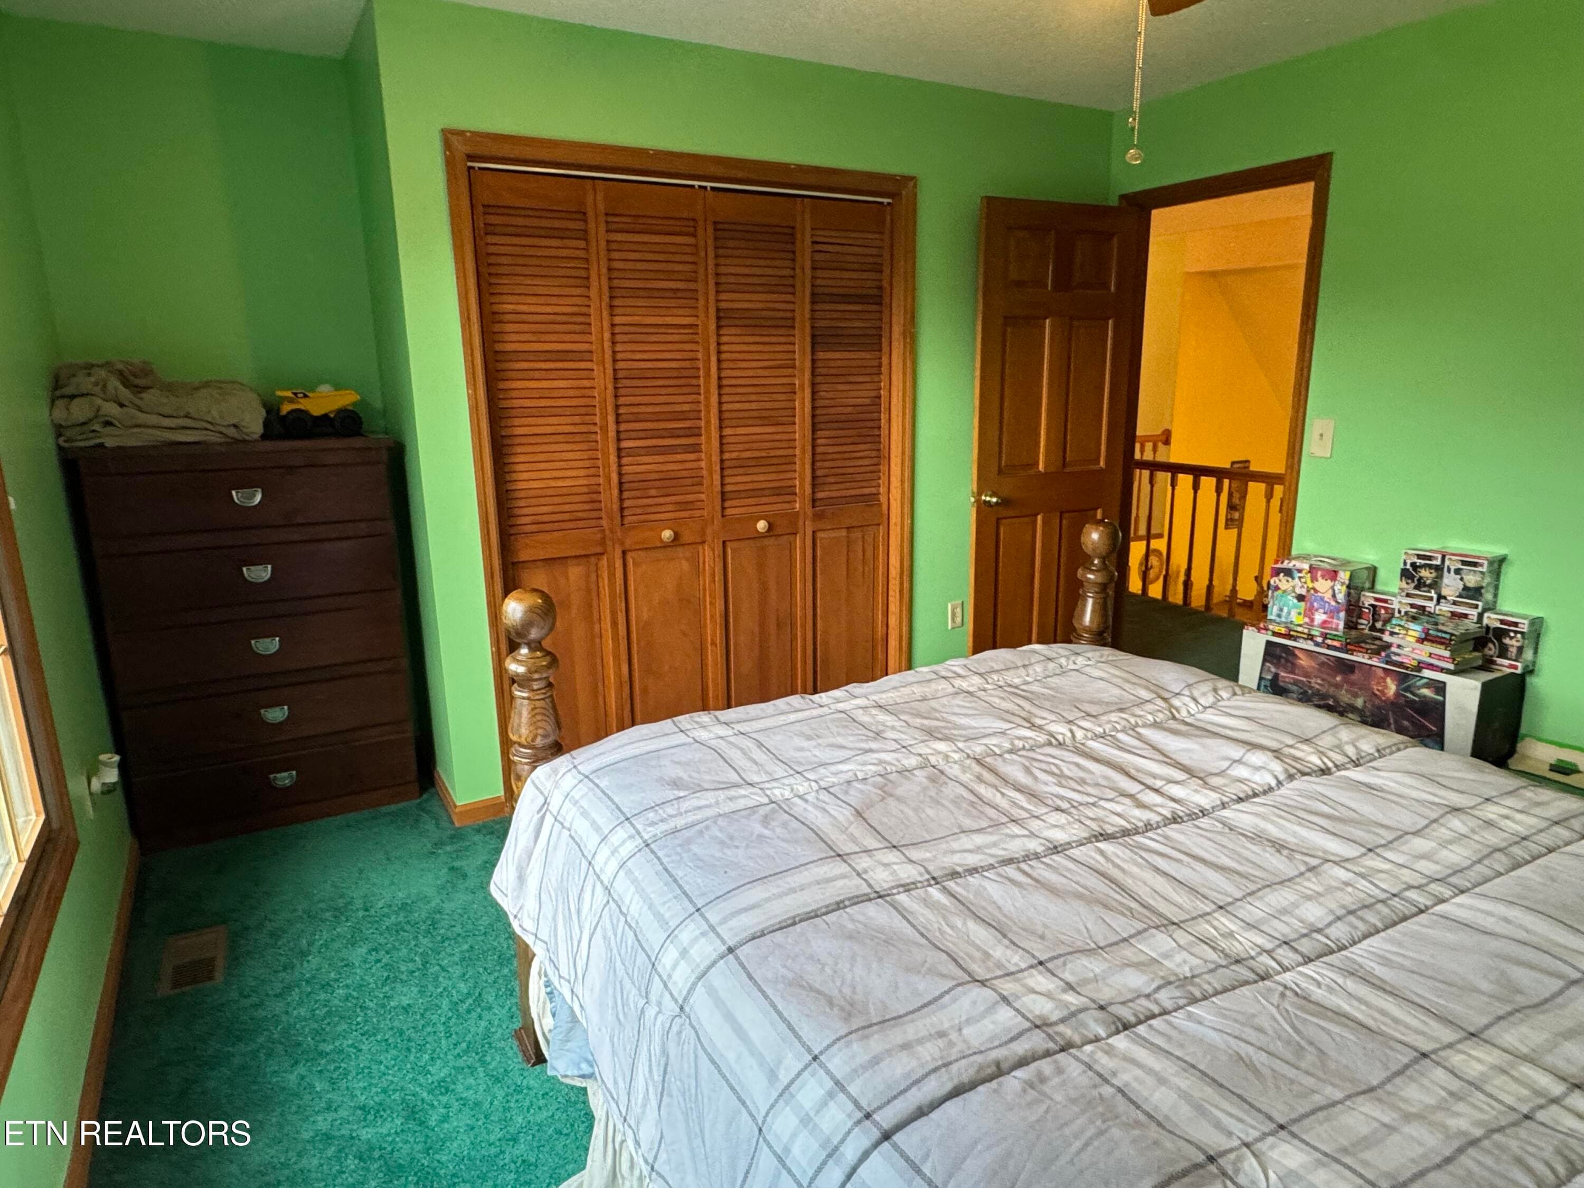
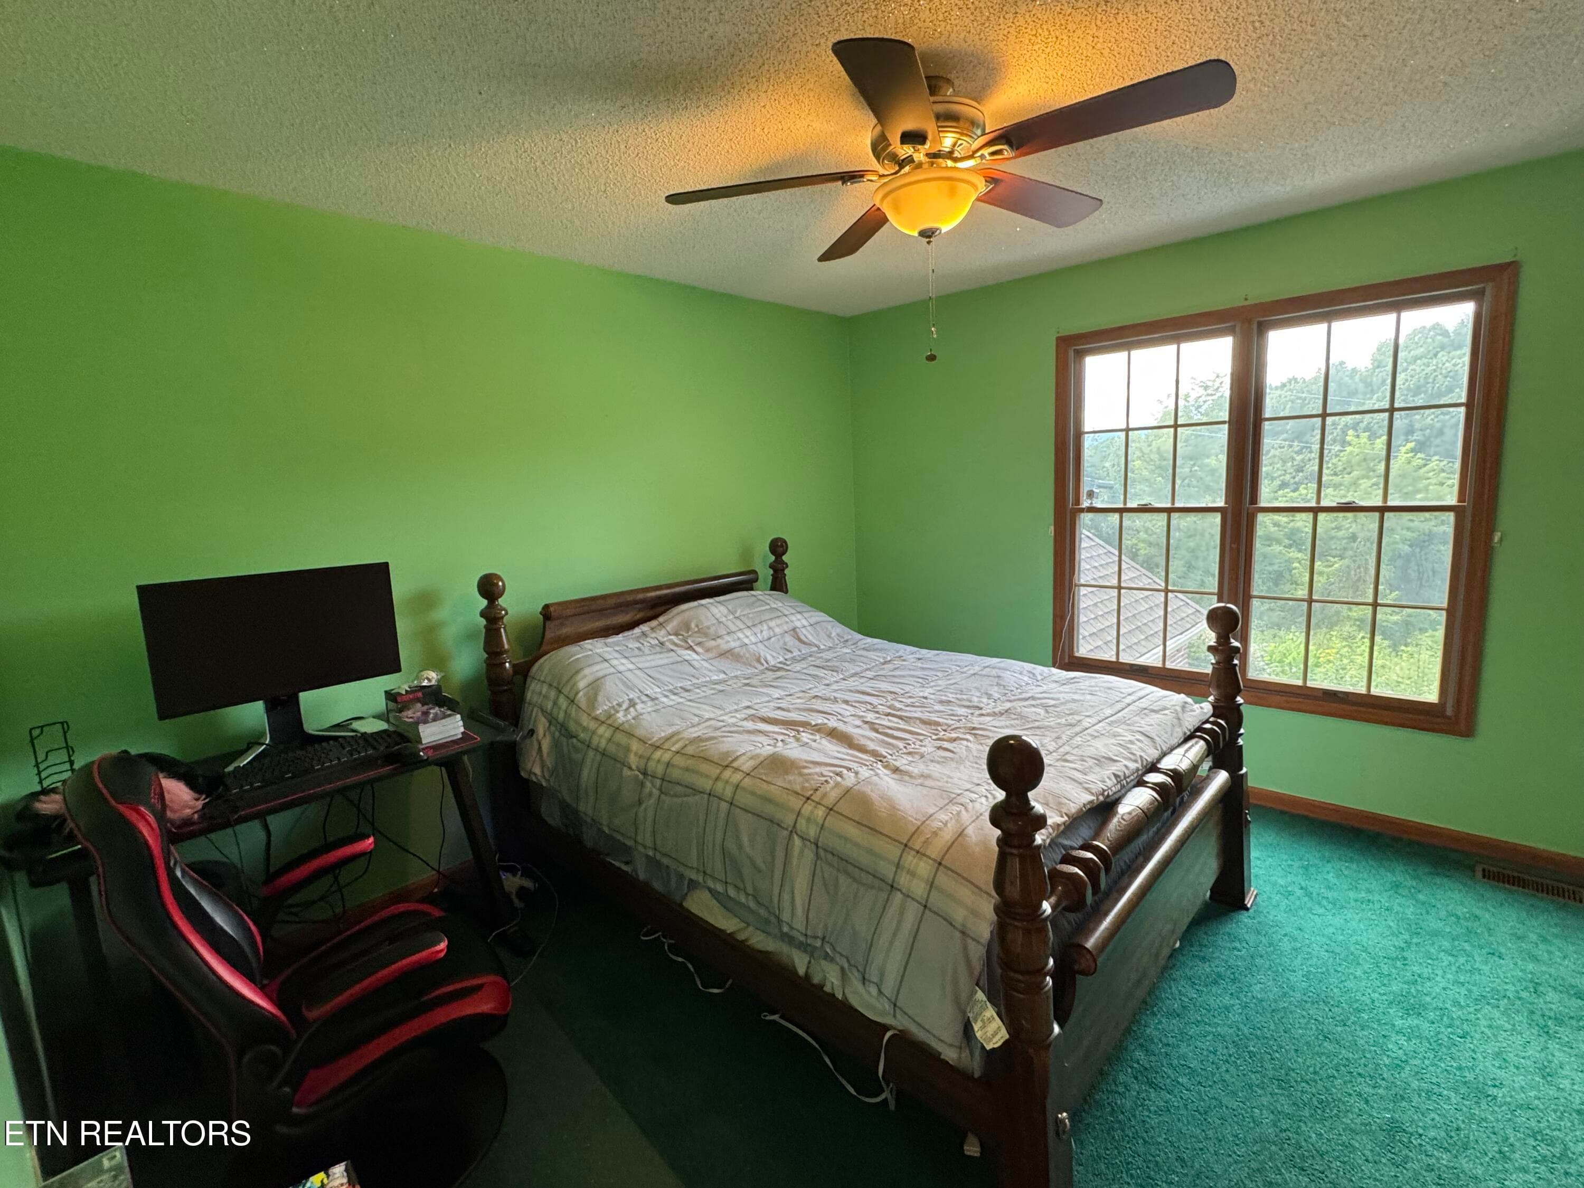
Upstairs bdrm - 2961 Forge Ridge Rd, Harrogate, TN 37752, Harrogate
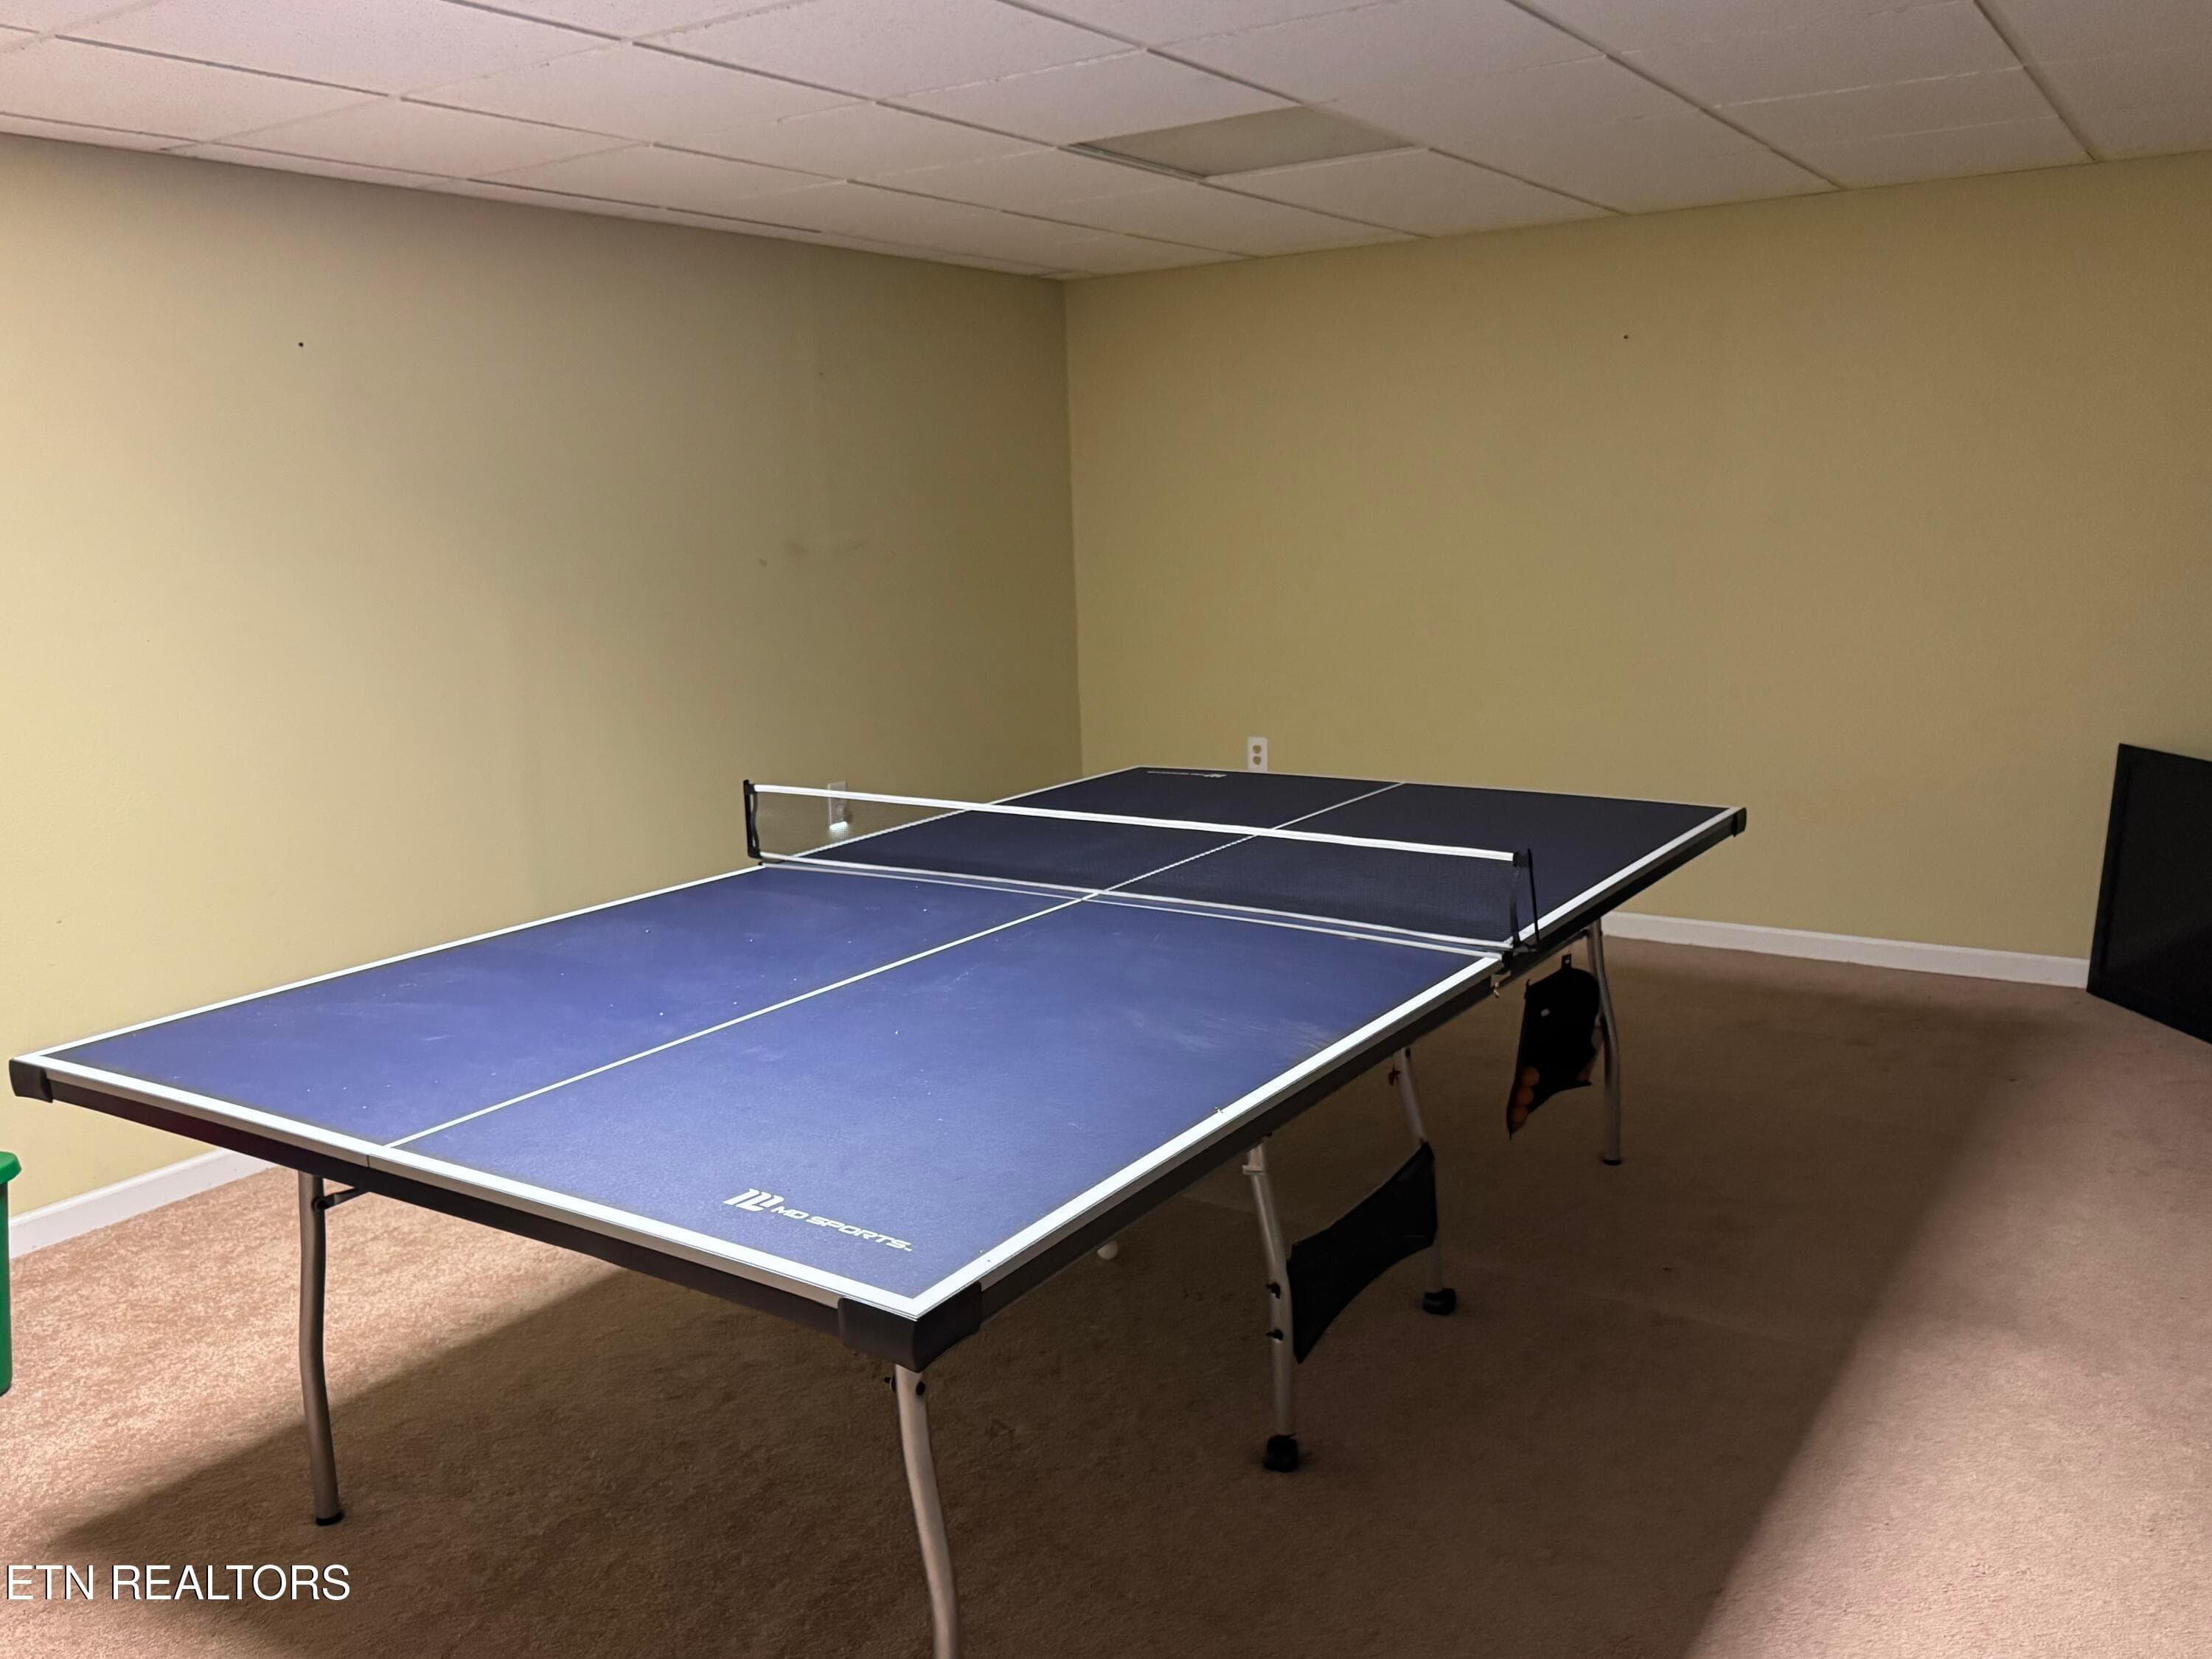
Basement Rec Room - 2961 Forge Ridge Rd, Harrogate, TN 37752, Harrogate
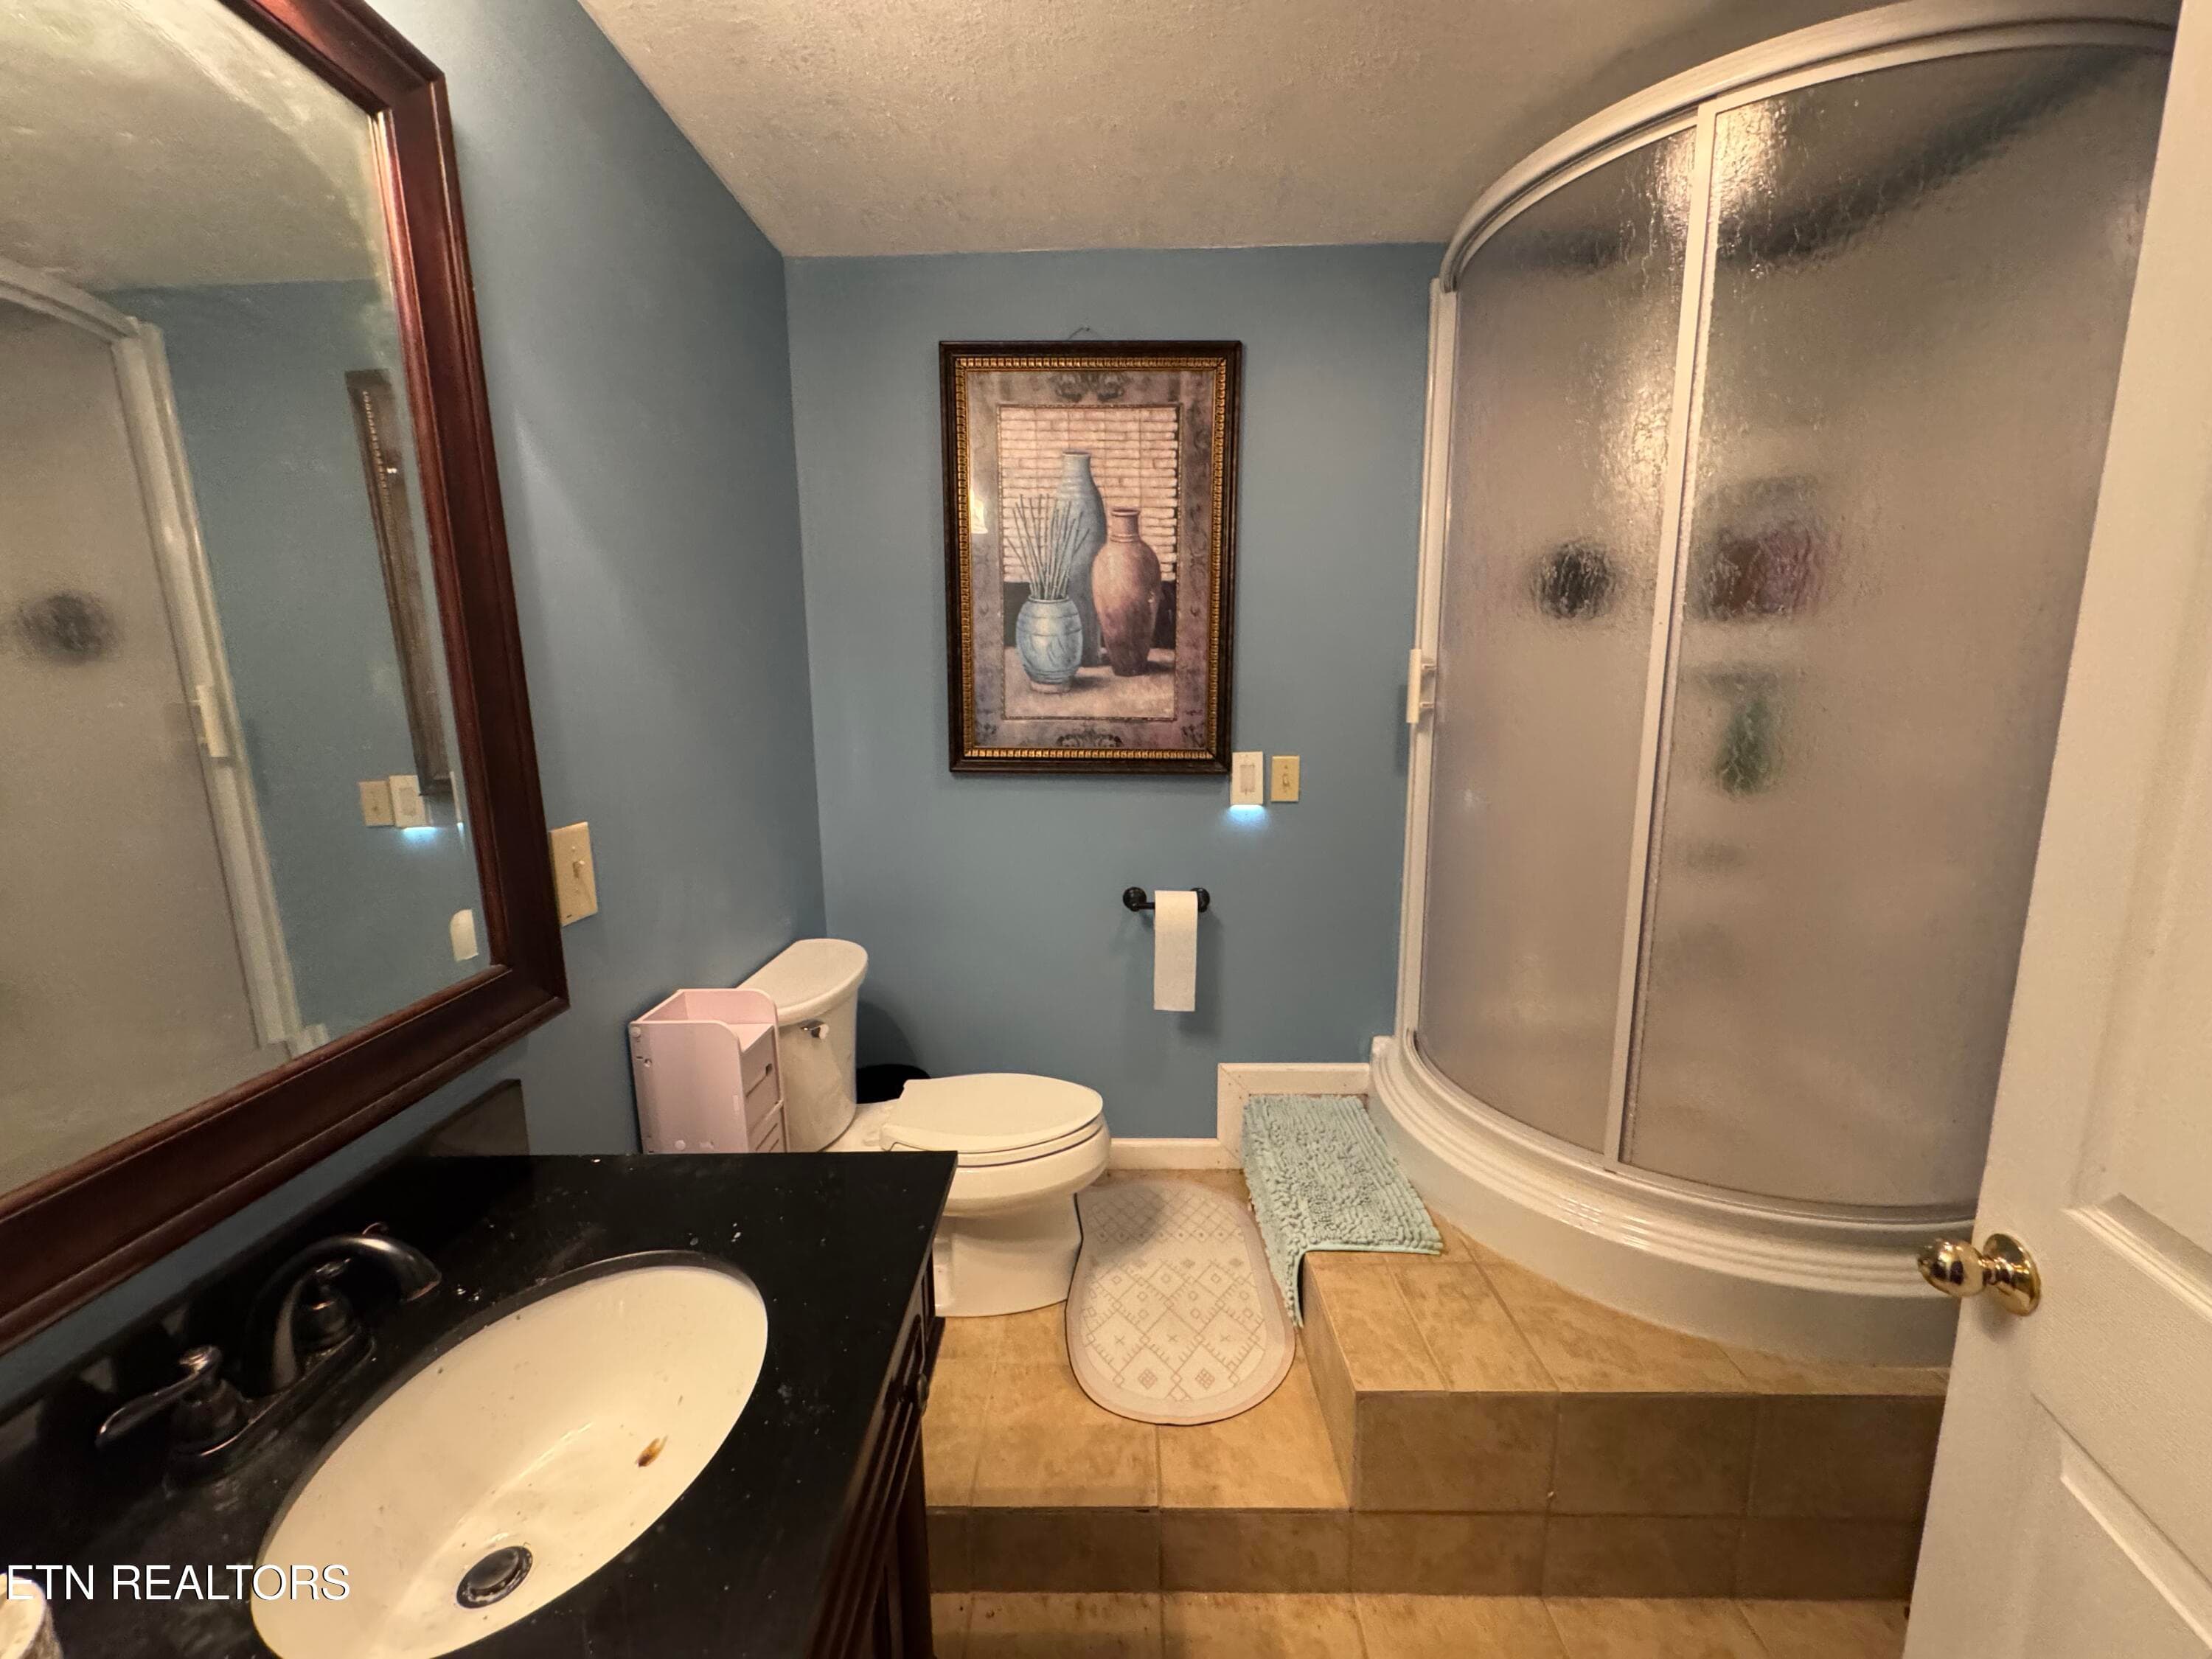
Basement Bath - 2961 Forge Ridge Rd, Harrogate, TN 37752, Harrogate
Extra Room - 2961 Forge Ridge Rd, Harrogate, TN 37752, Harrogate
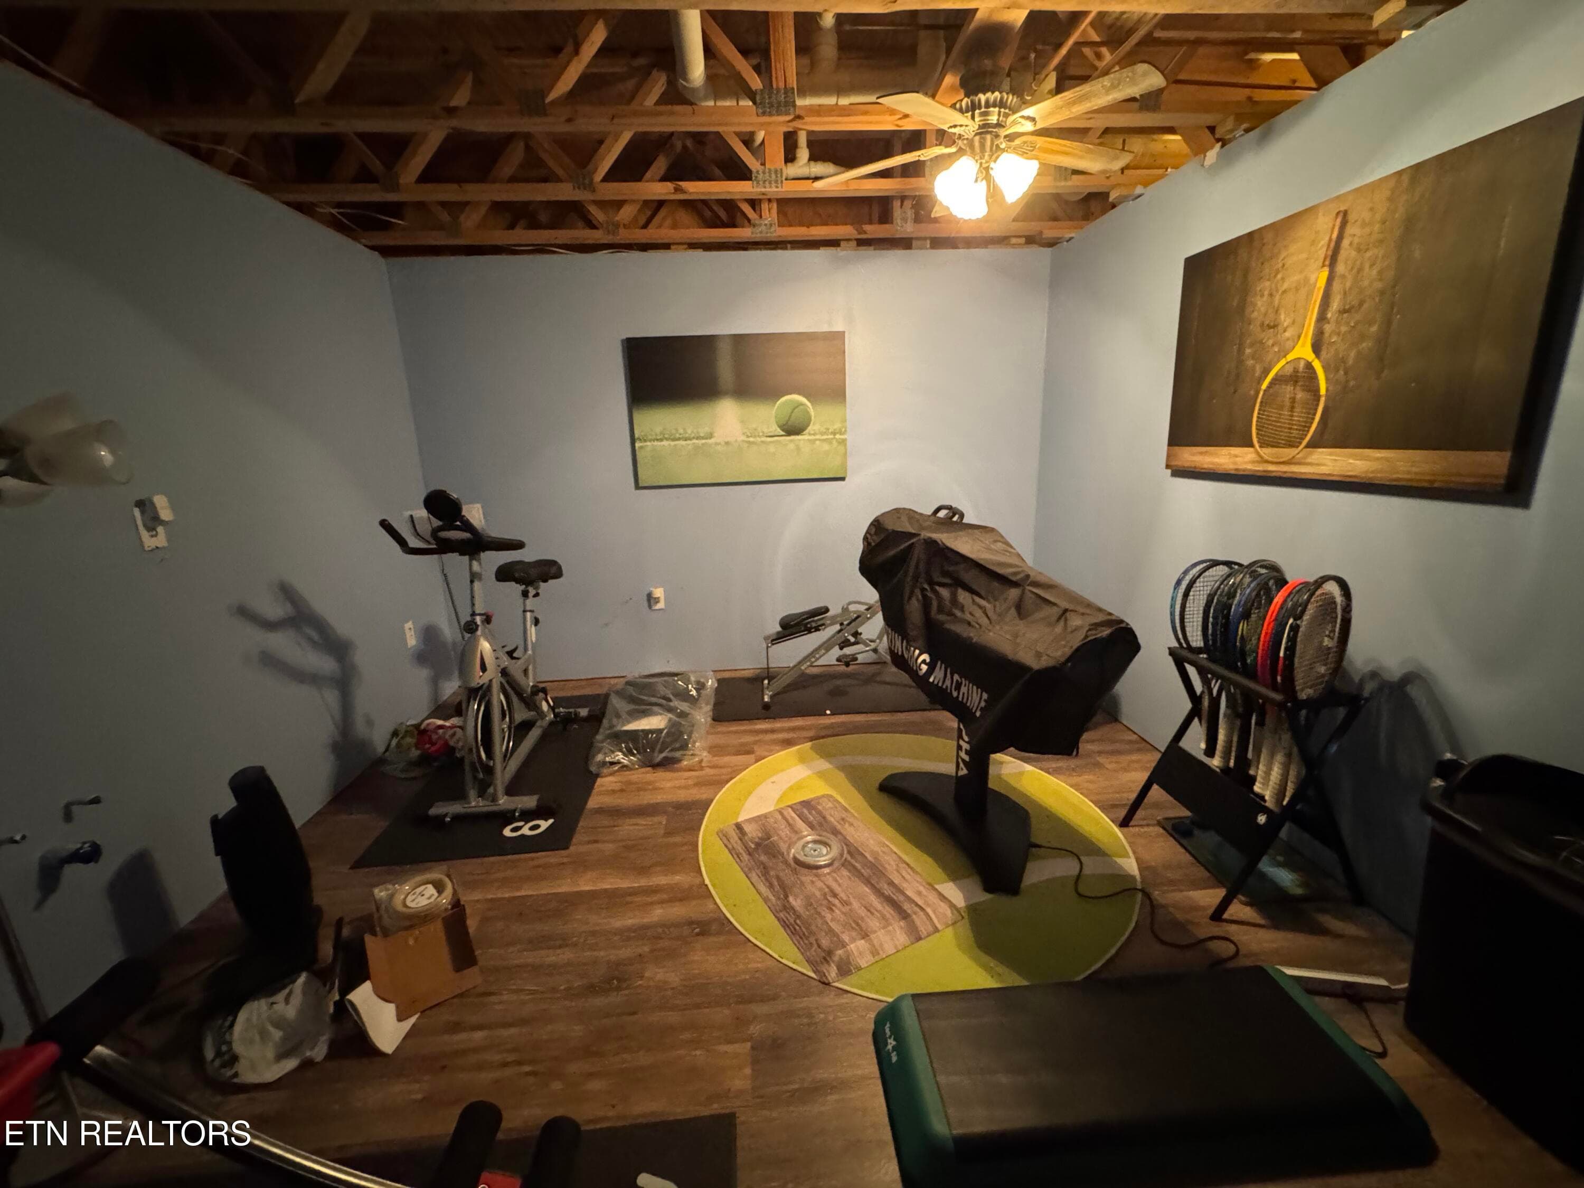
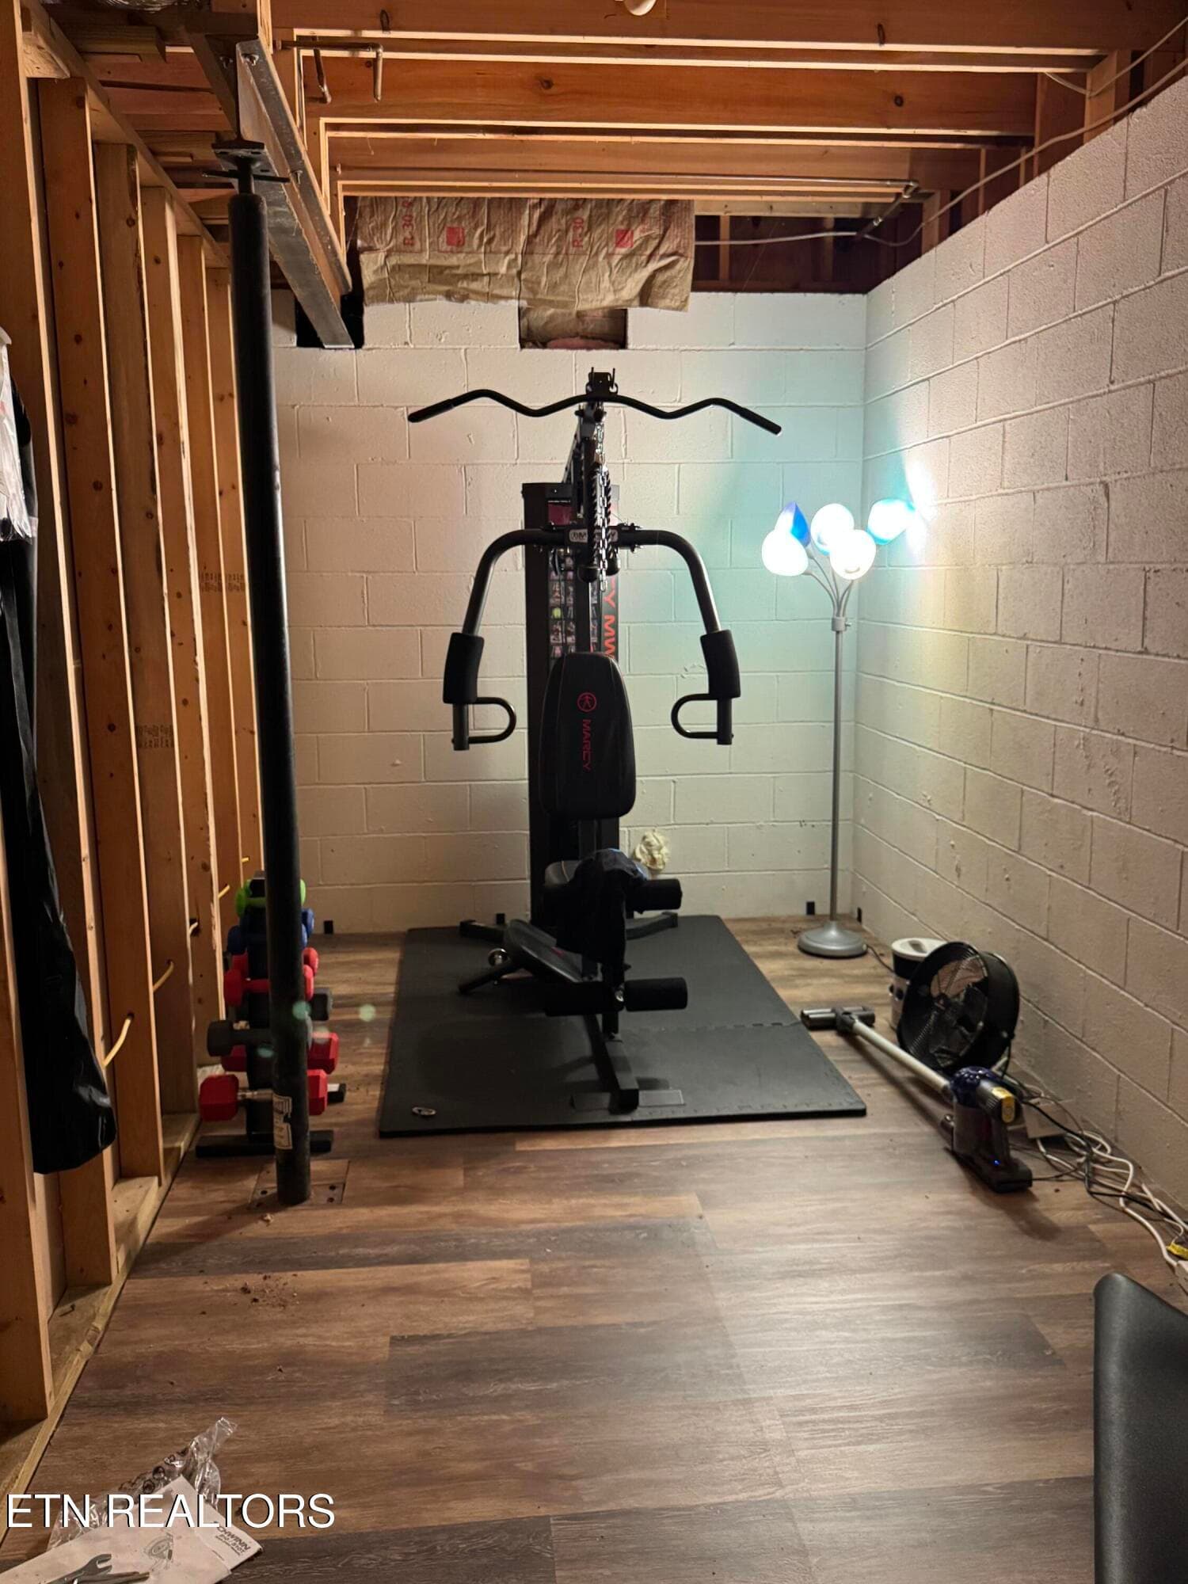
Workout room 2 basement - 2961 Forge Ridge Rd, Harrogate, TN 37752, Harrogate
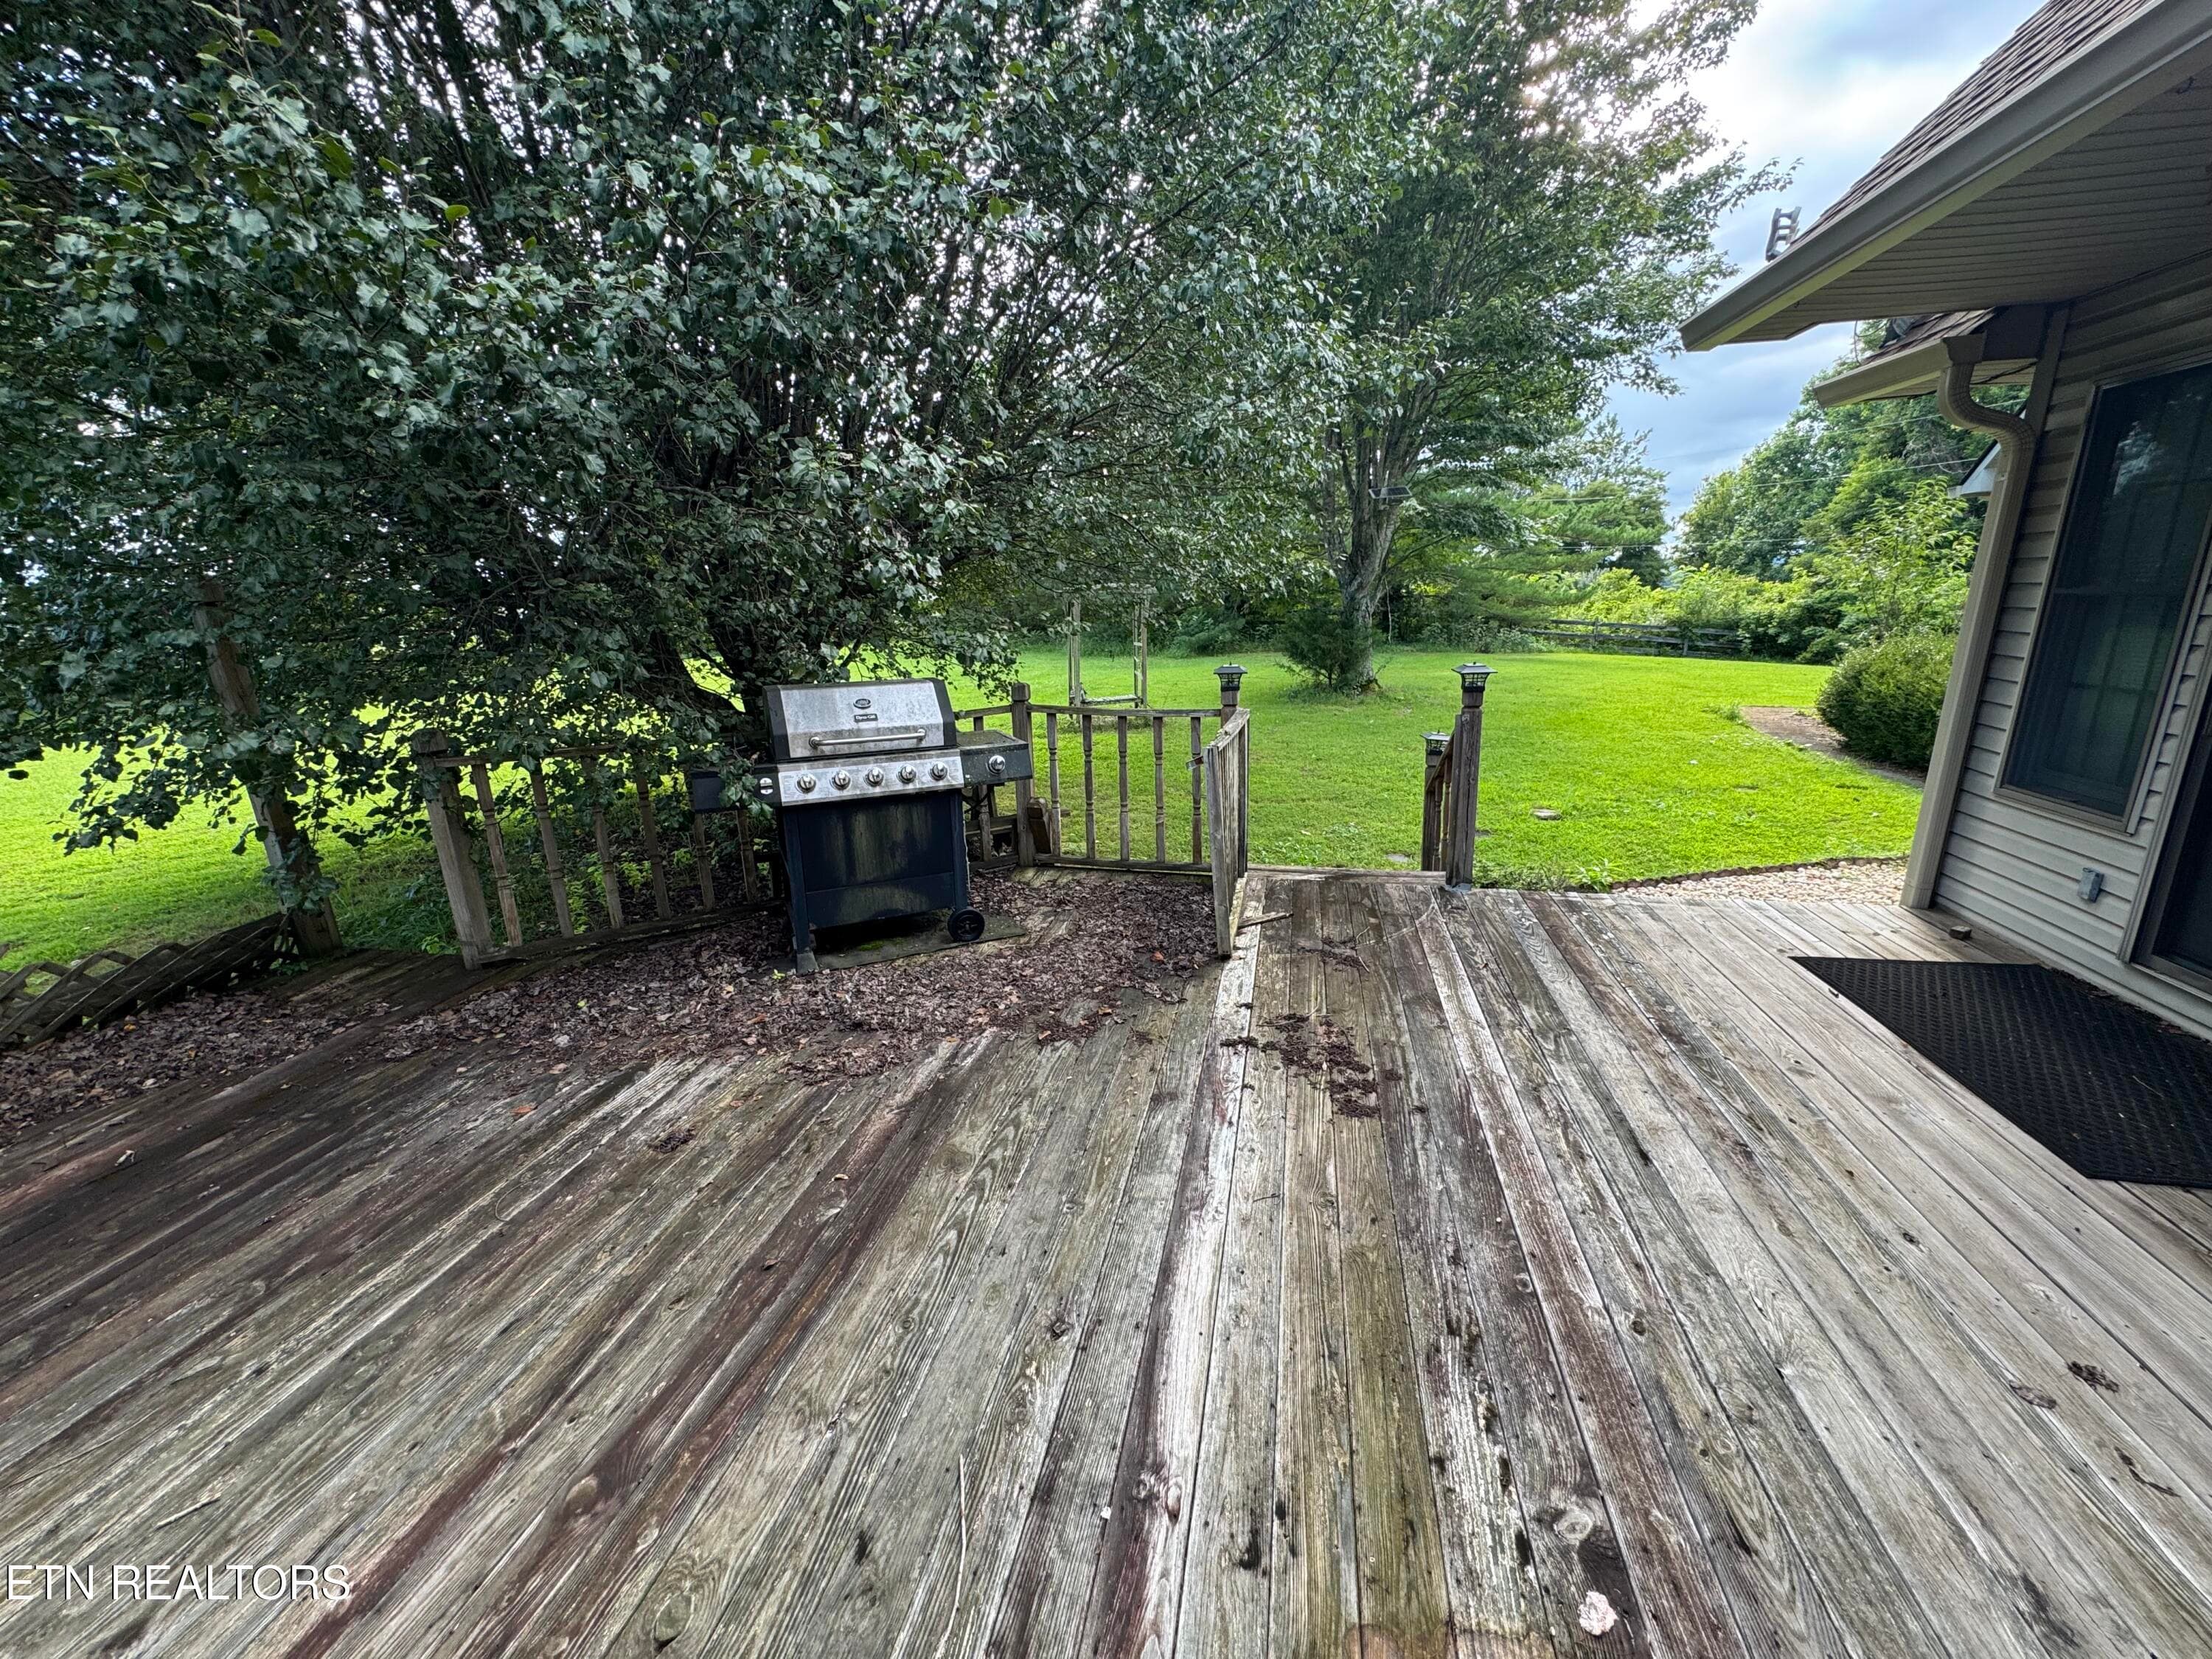
Large outdoor deck - 2961 Forge Ridge Rd, Harrogate, TN 37752, Harrogate
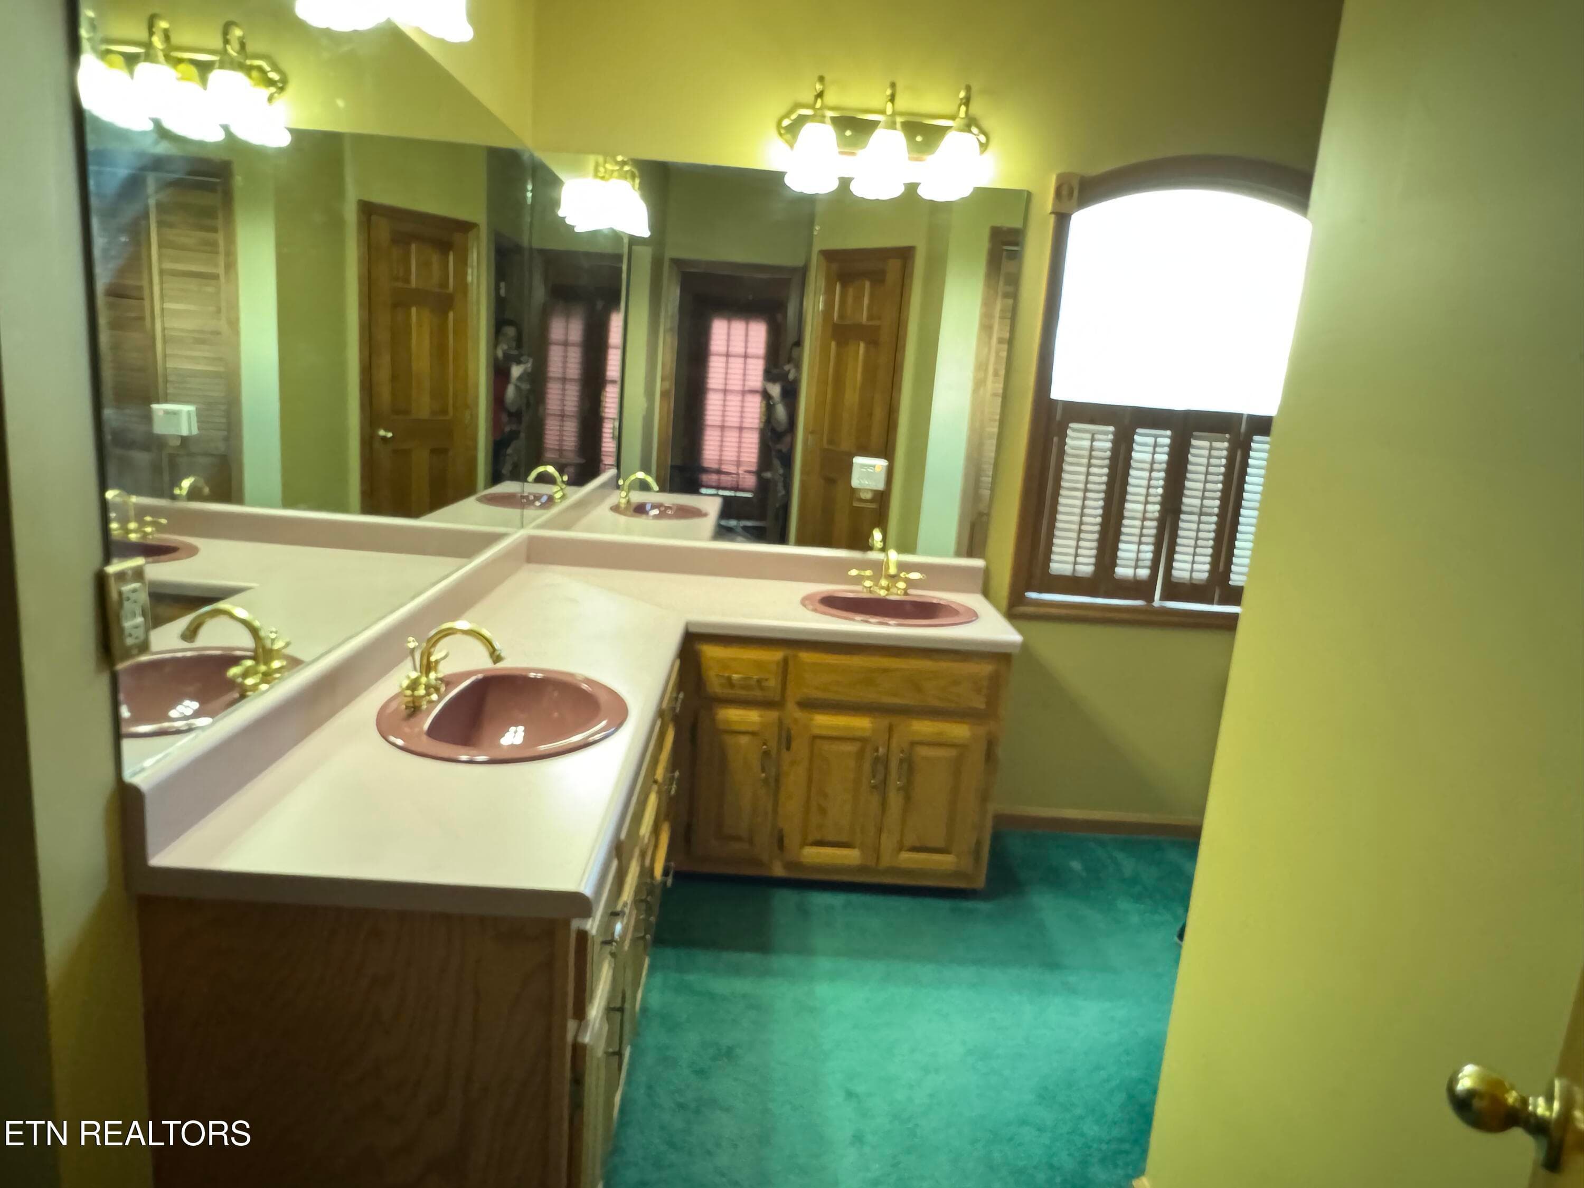
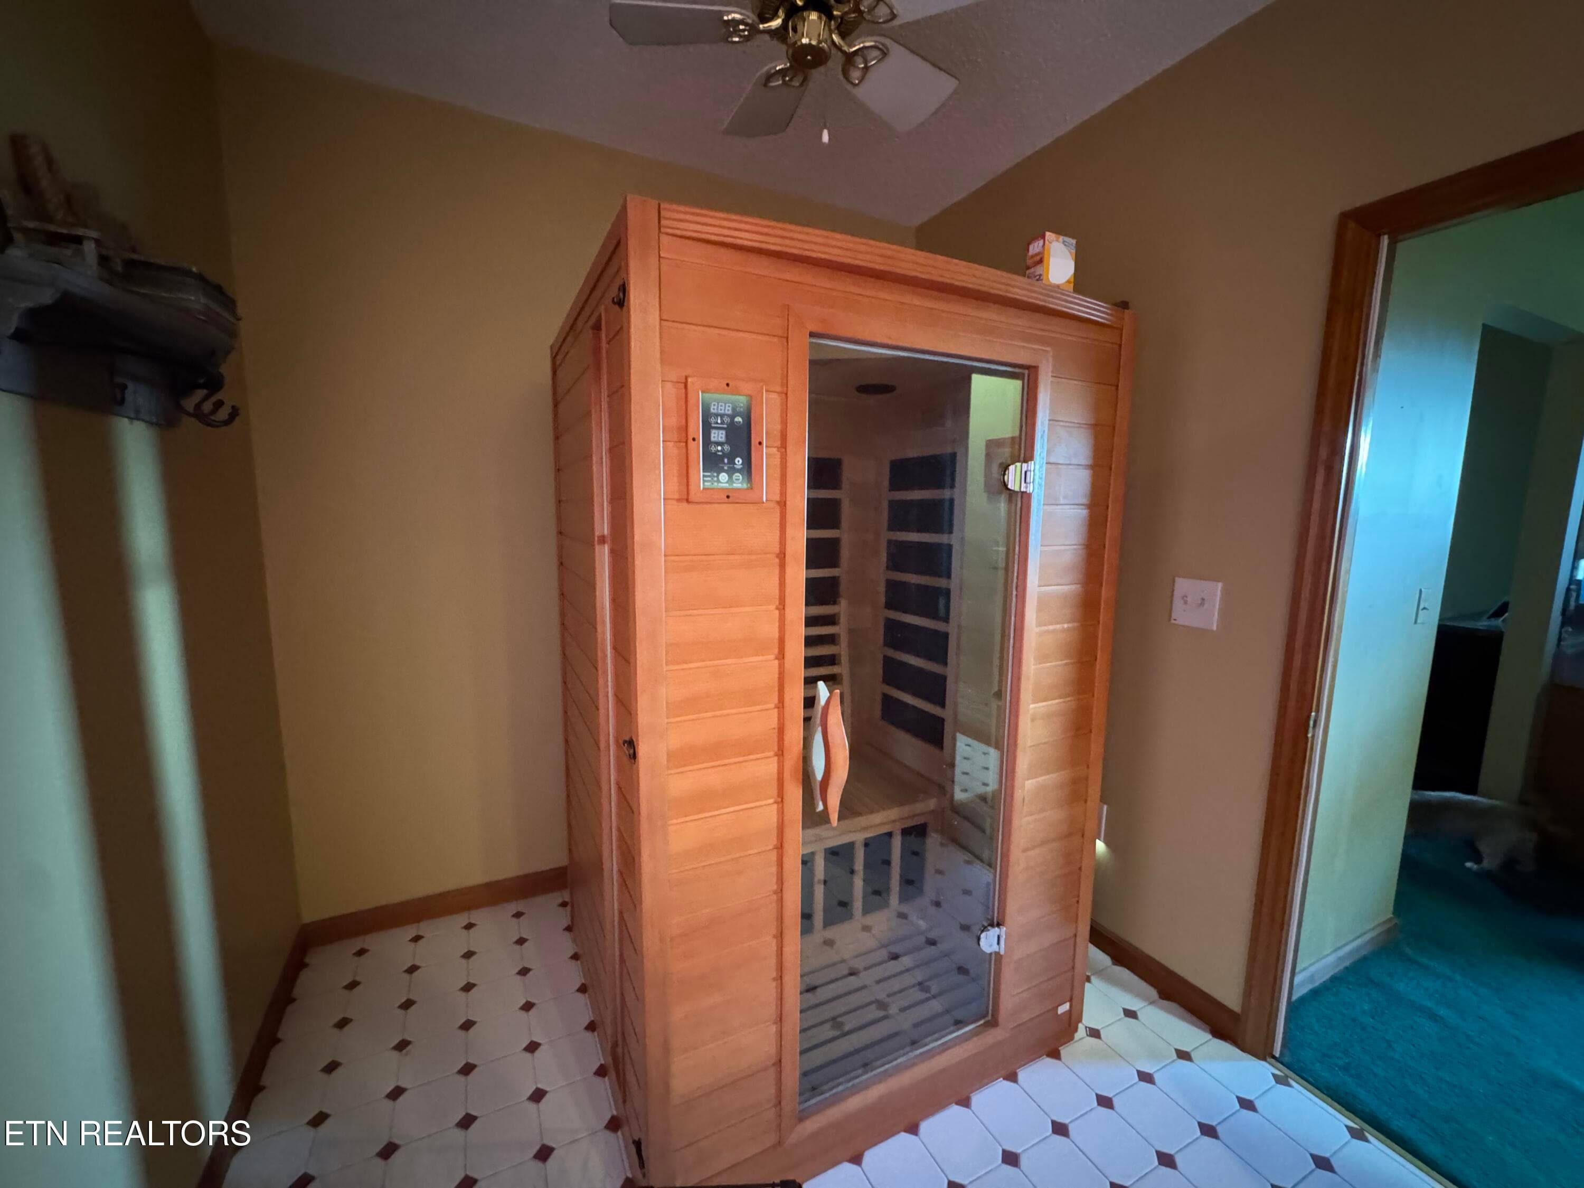
Primary bath - 2961 Forge Ridge Rd, Harrogate, TN 37752, Harrogate
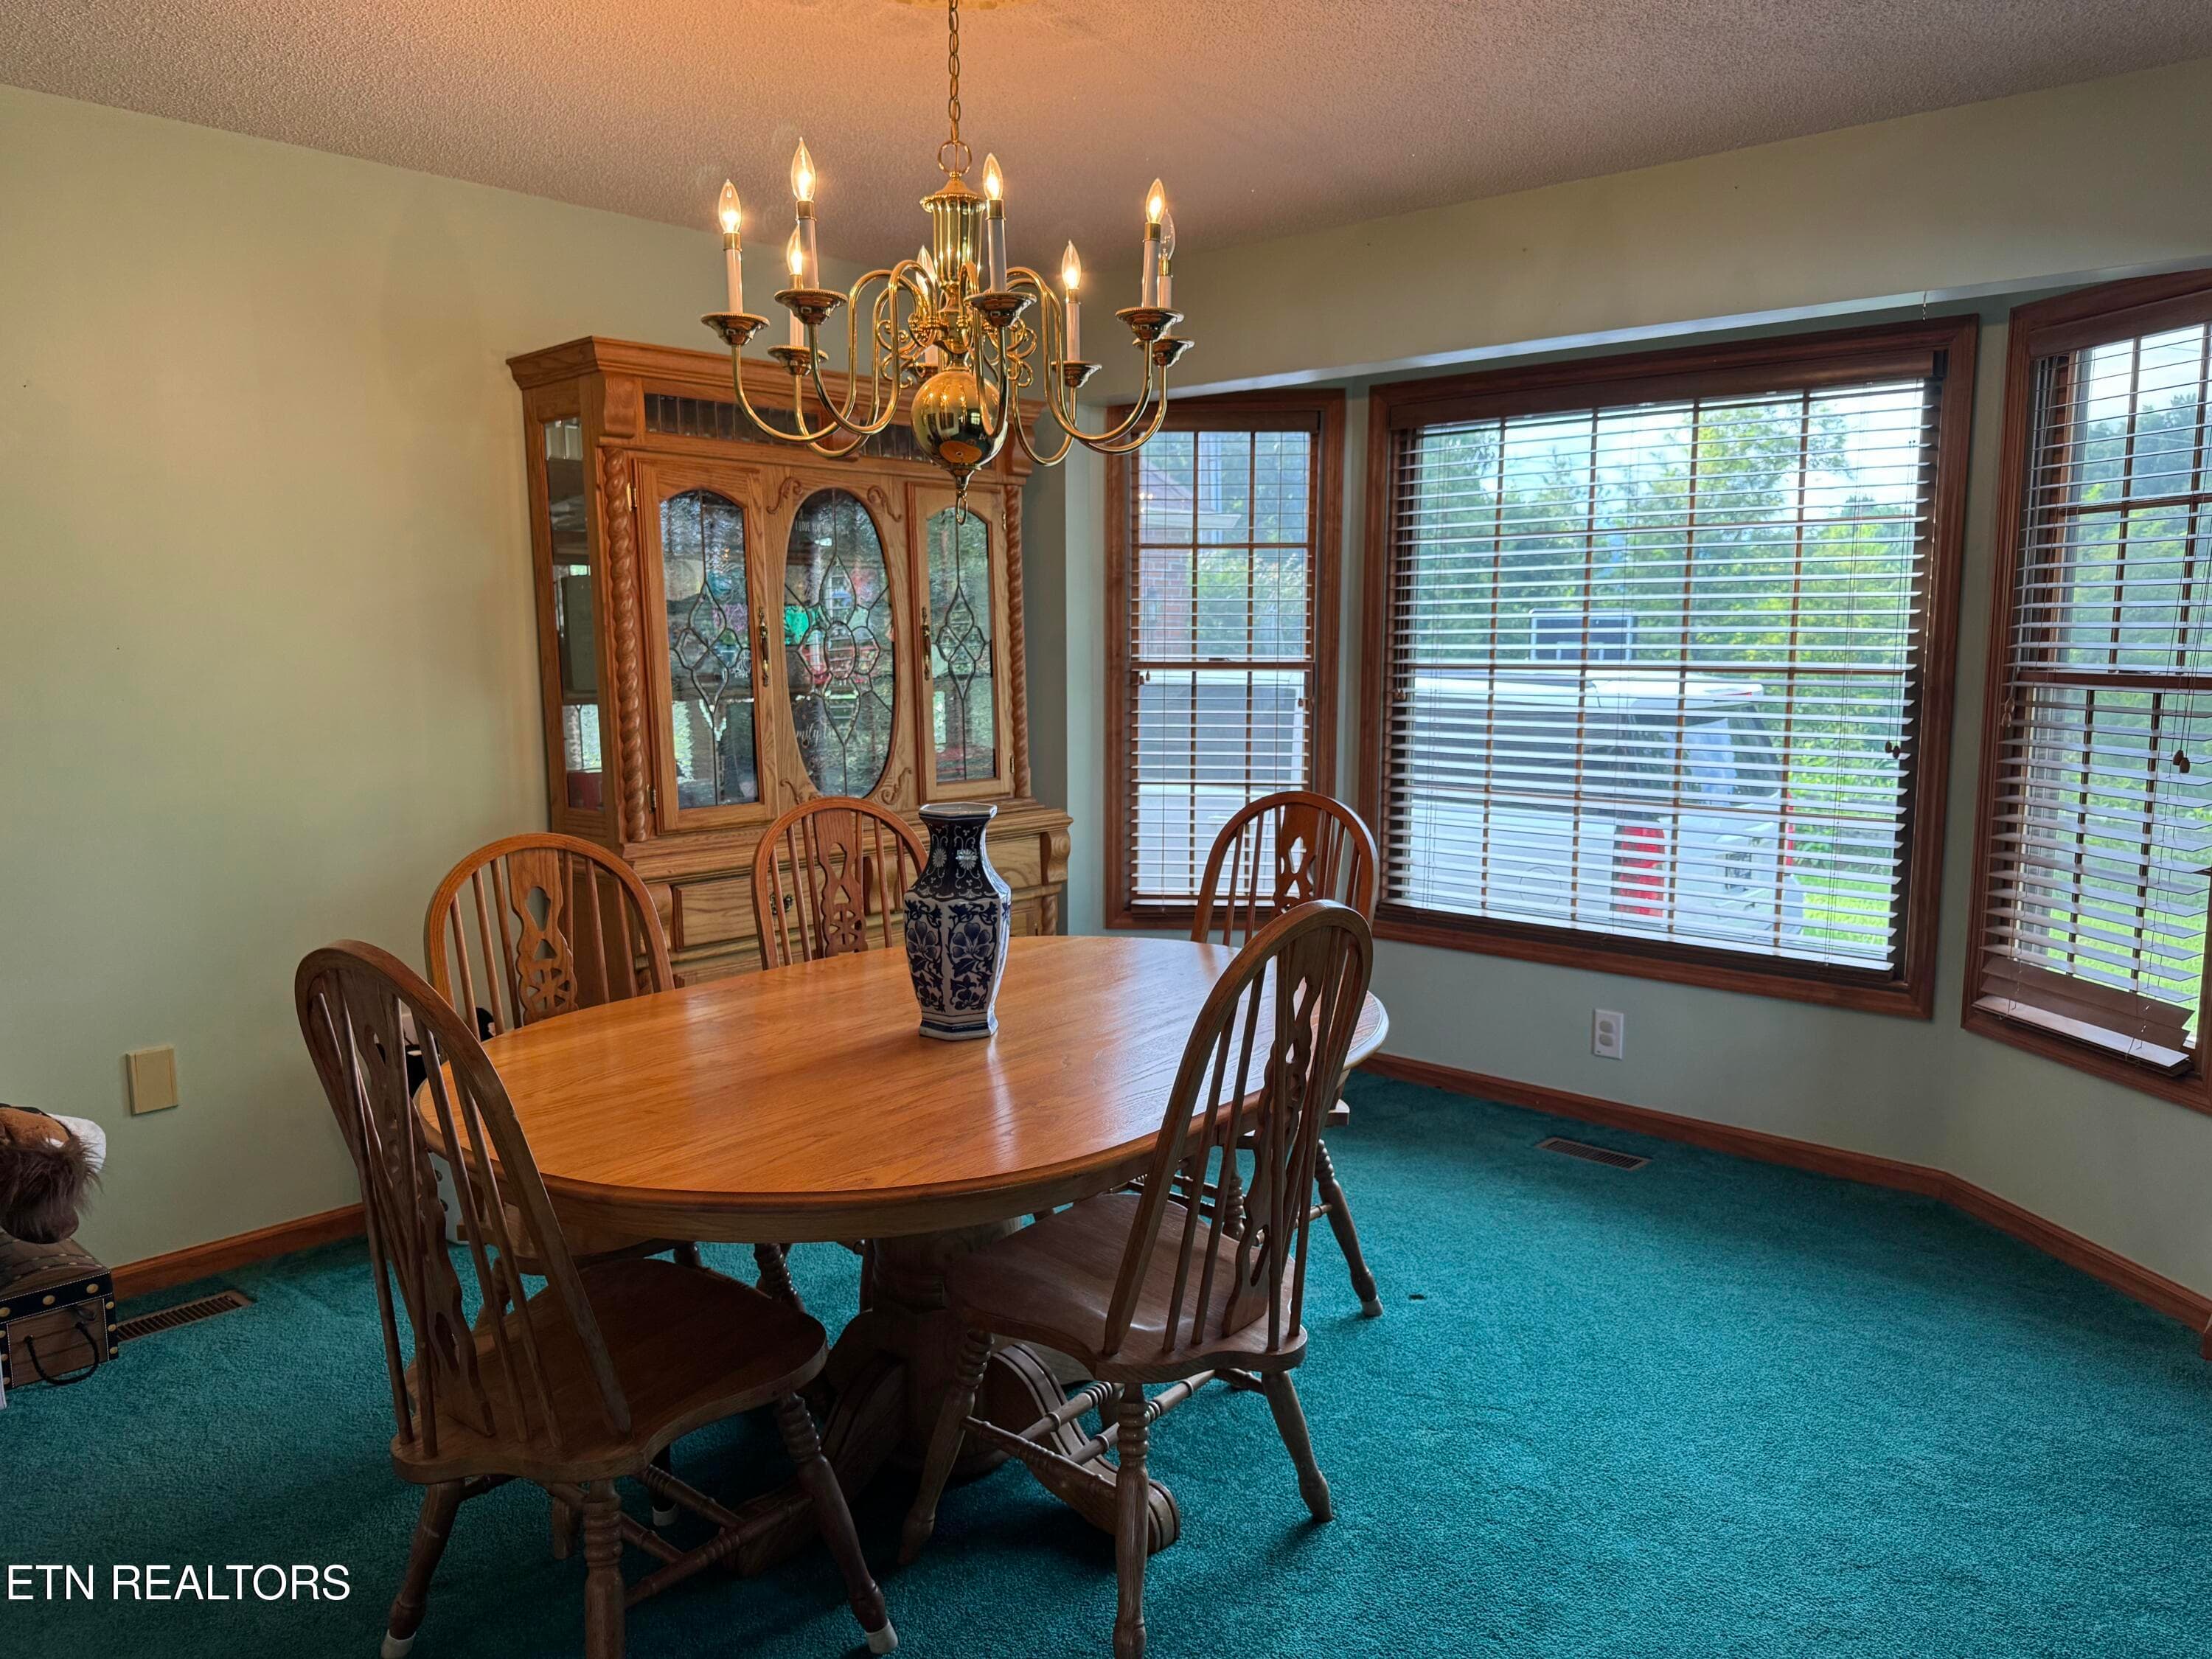
Formal Dining Room - 2961 Forge Ridge Rd, Harrogate, TN 37752, Harrogate
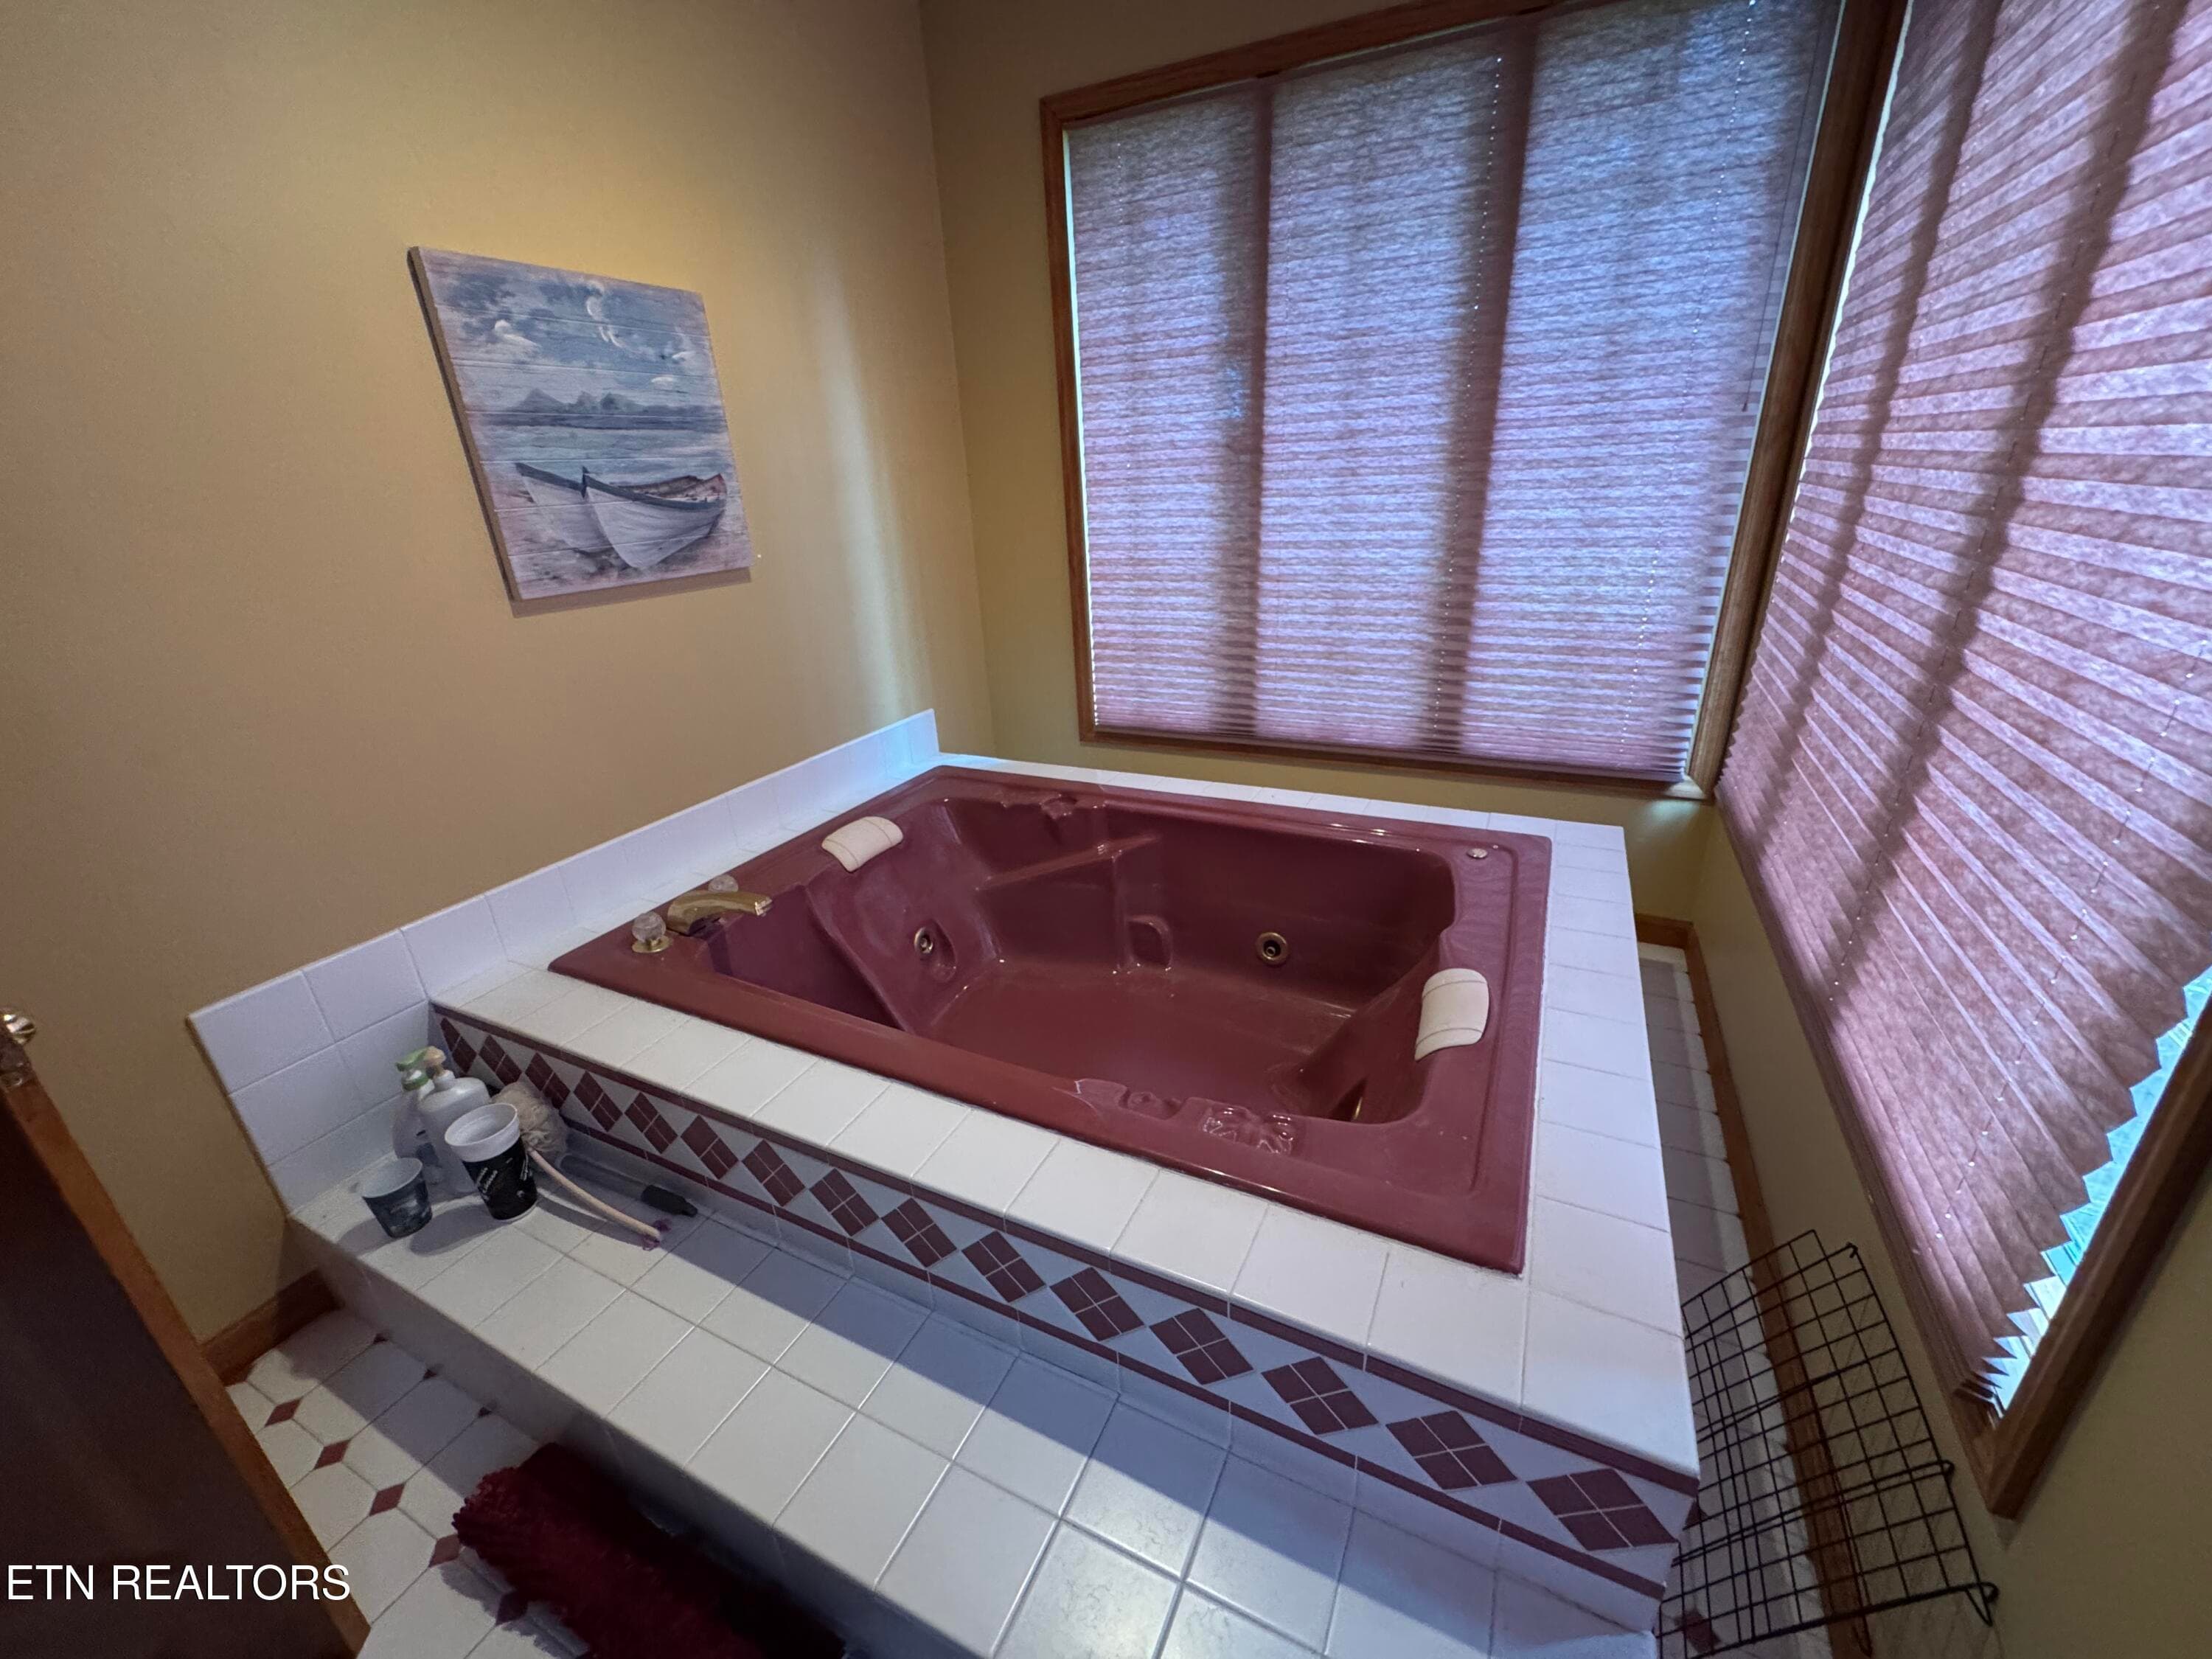
Primary bathroom-jetted tub - 2961 Forge Ridge Rd, Harrogate, TN 37752, Harrogate
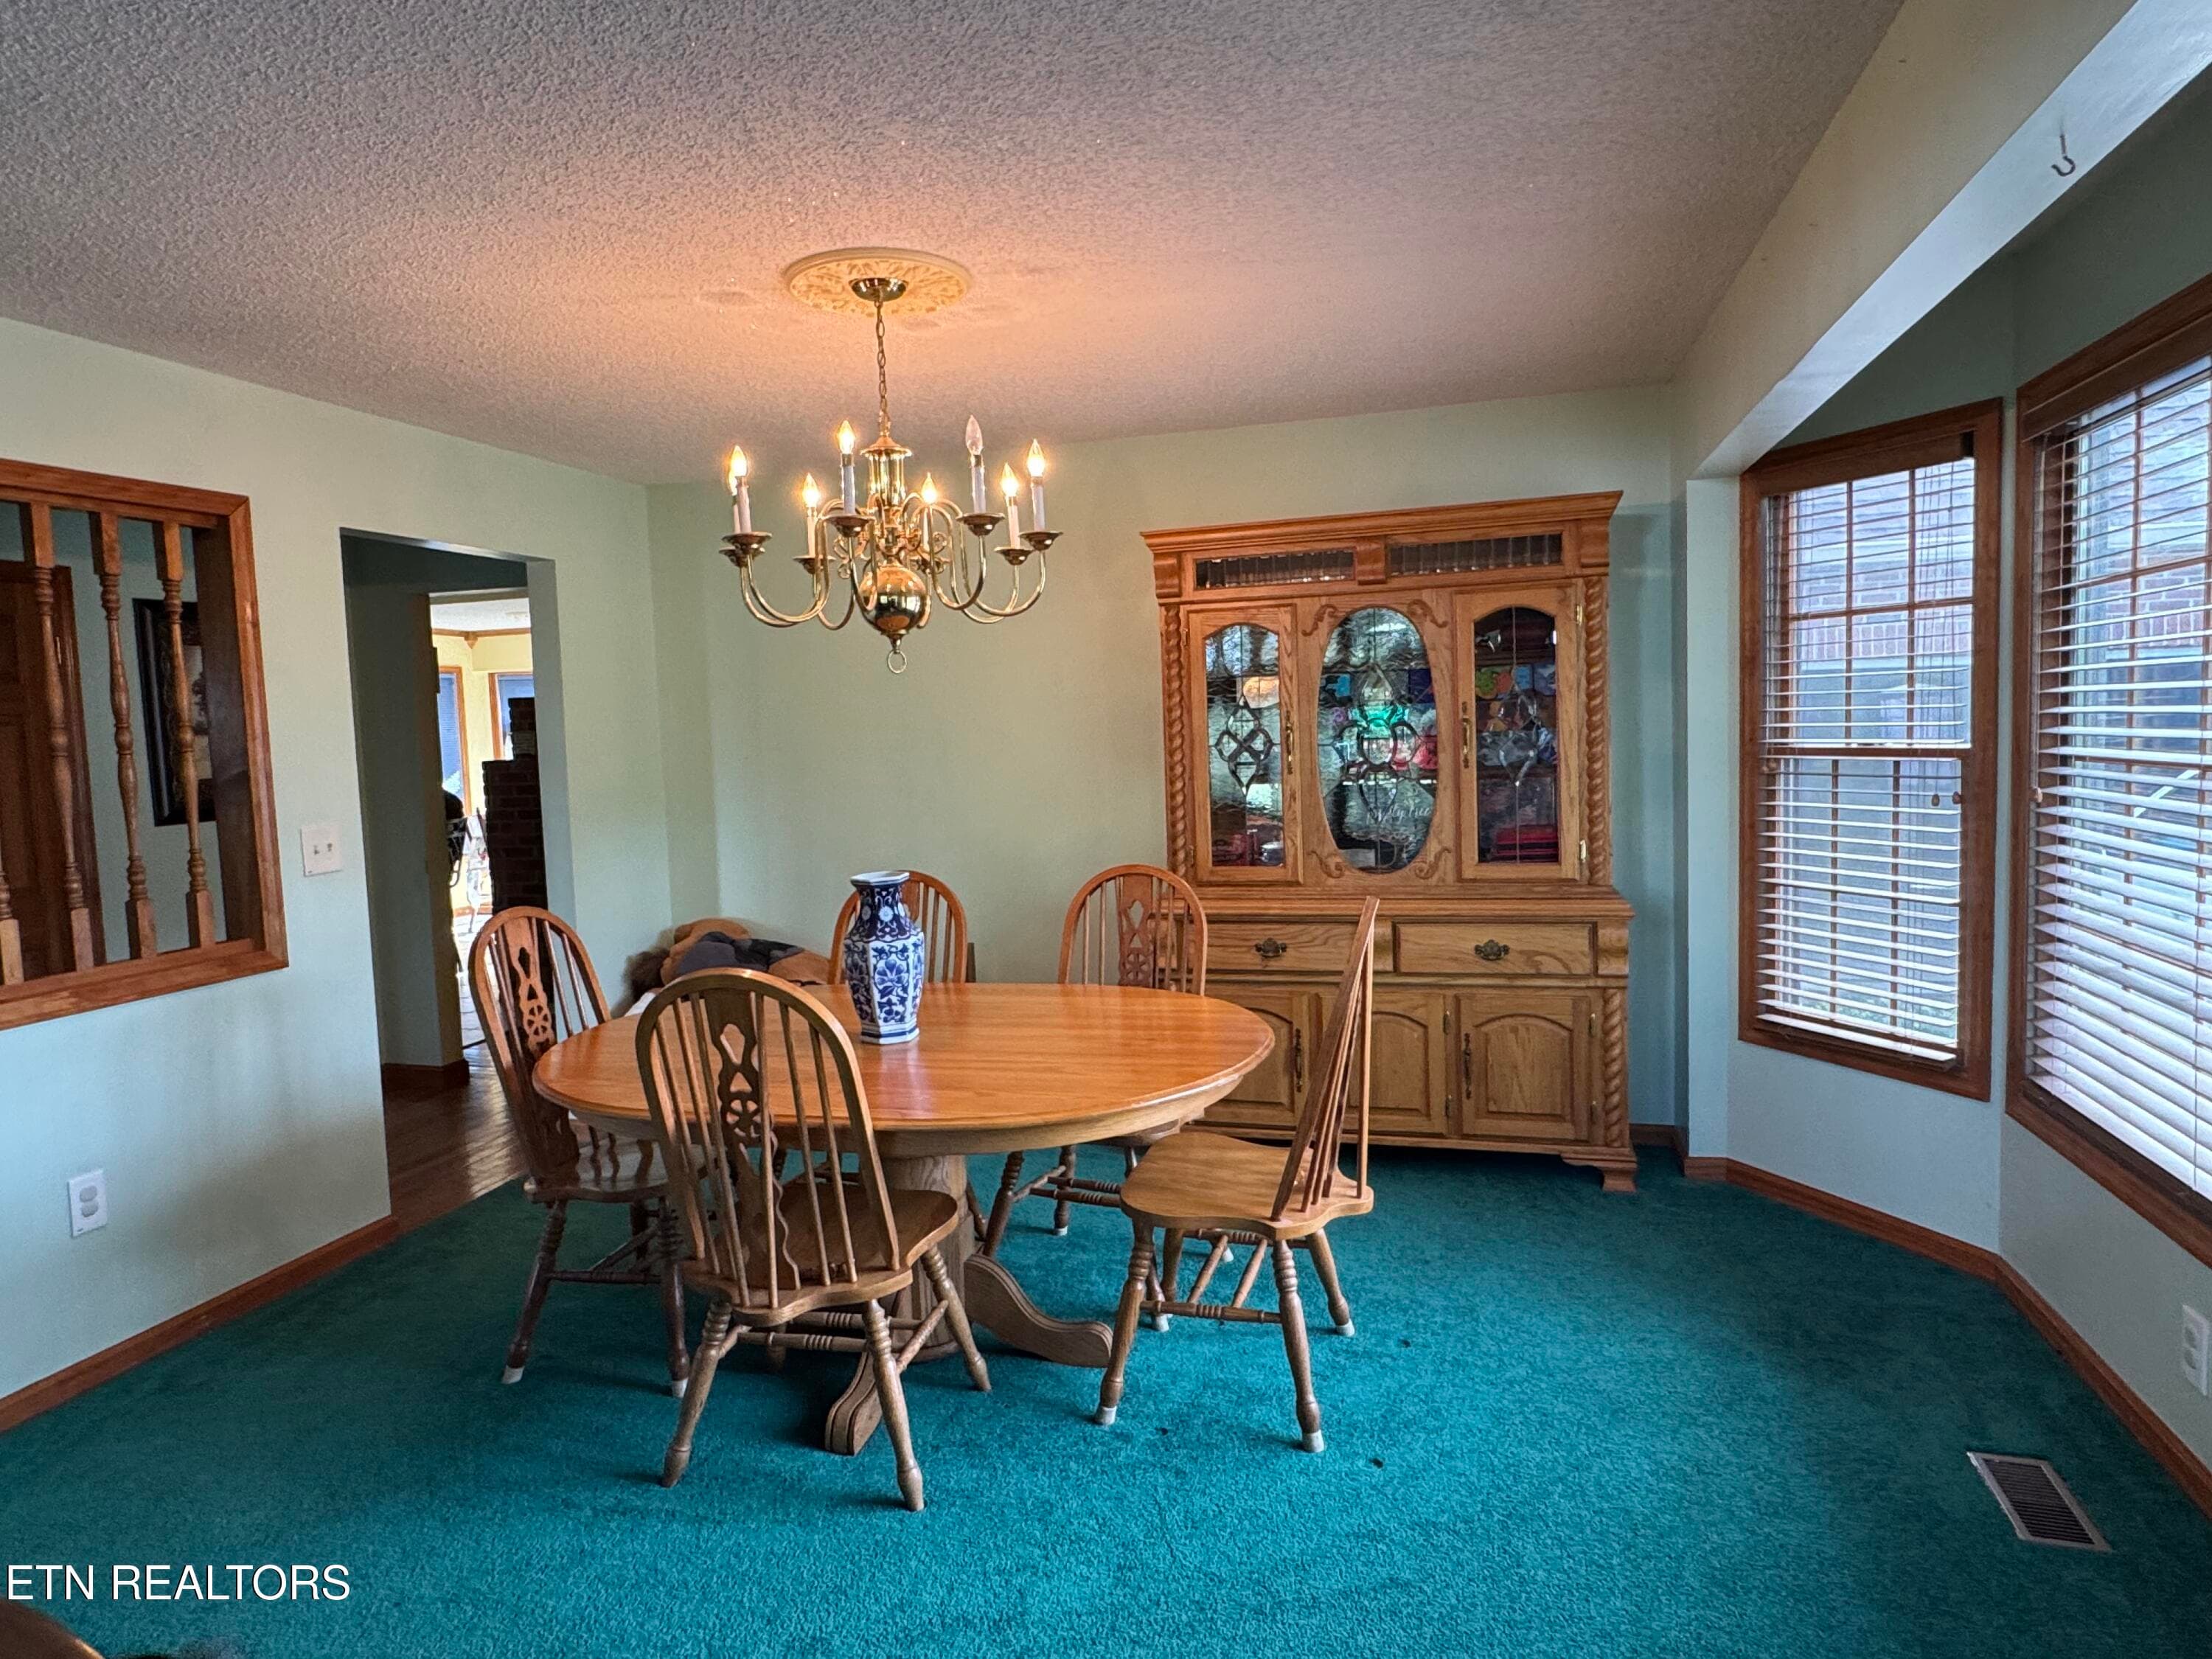
Formal Dining room - 2961 Forge Ridge Rd, Harrogate, TN 37752, Harrogate
IMG_3560 - 2961 Forge Ridge Rd, Harrogate, TN 37752, Harrogate
Formal Living Room - 2961 Forge Ridge Rd, Harrogate, TN 37752, Harrogate
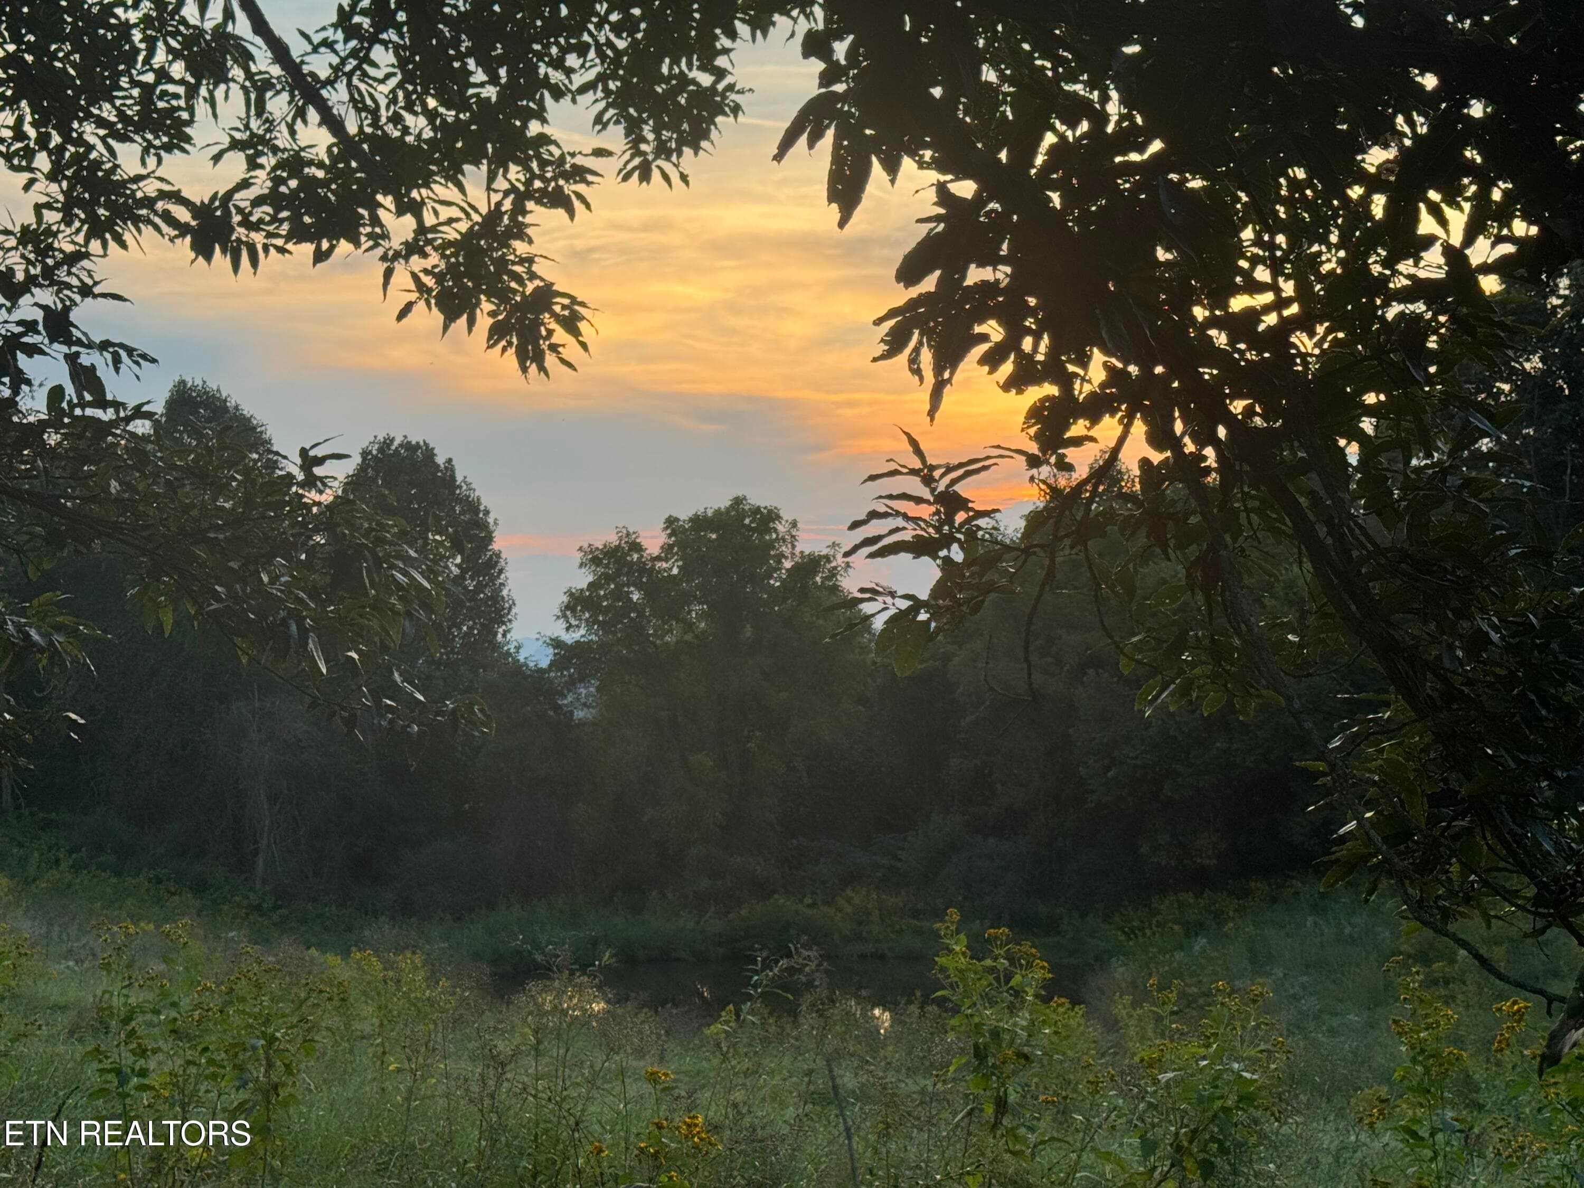
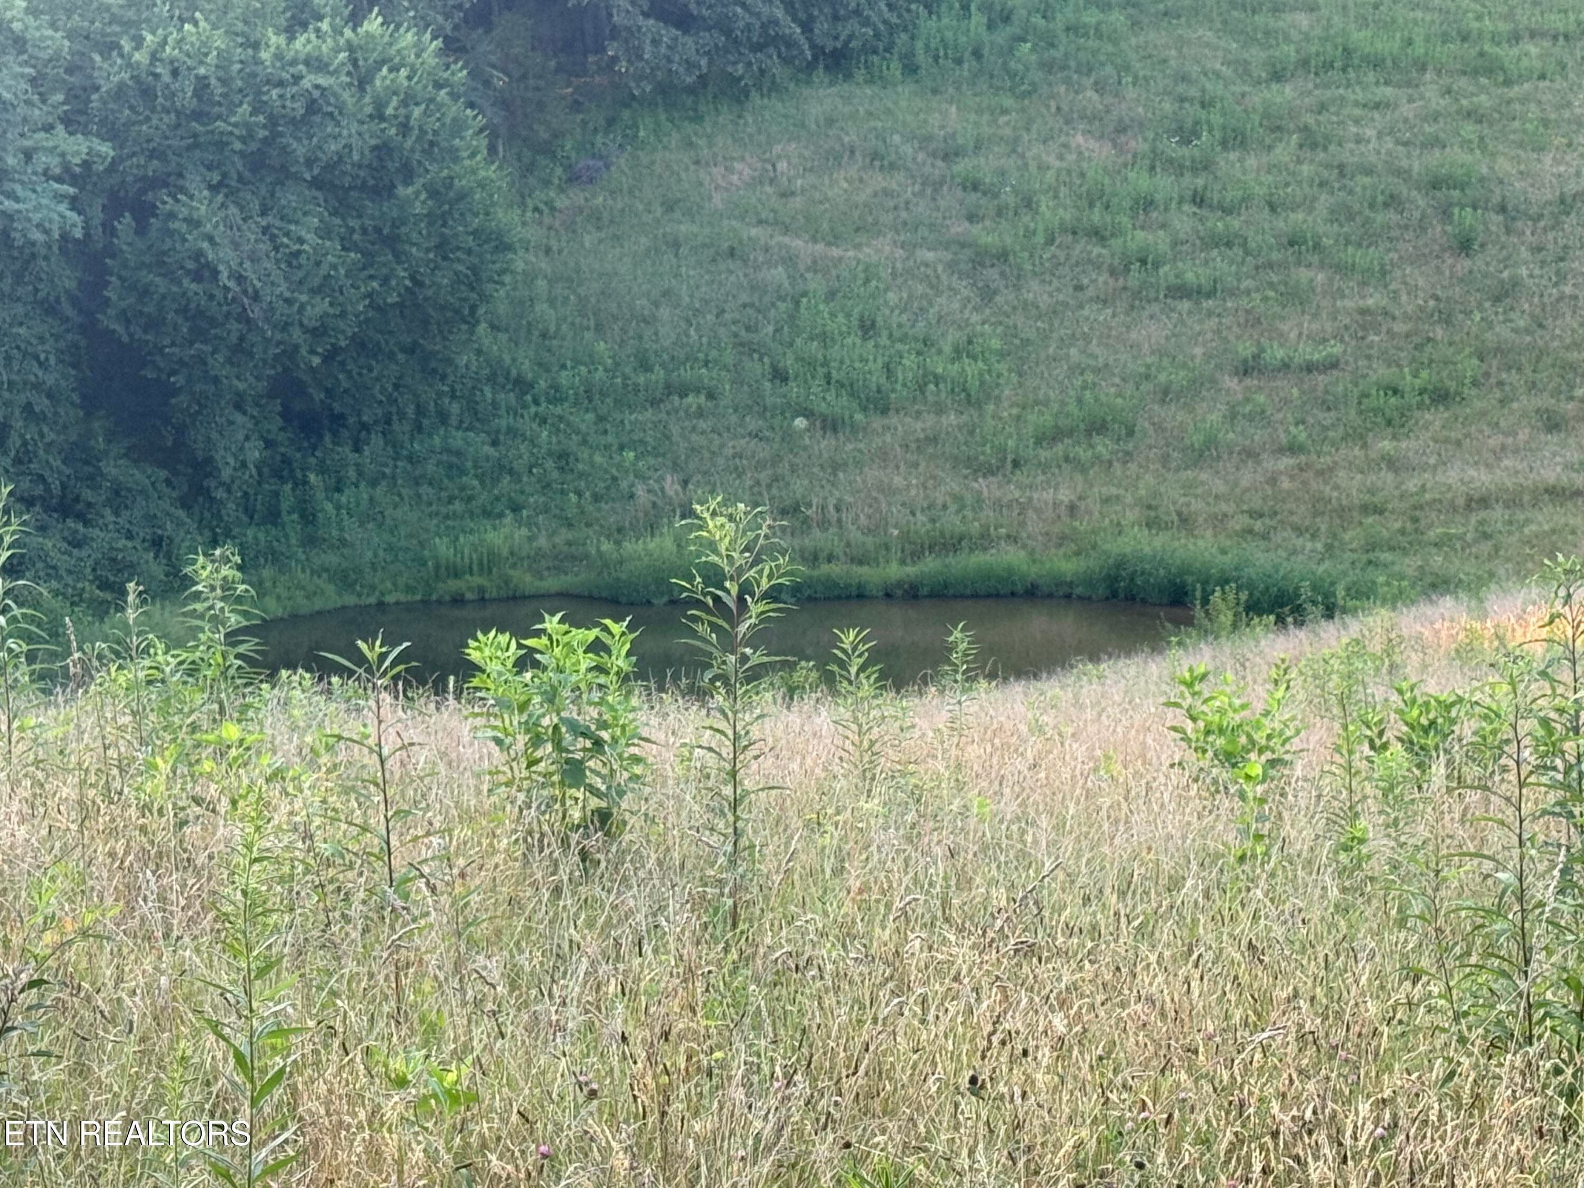
Pond - 2961 Forge Ridge Rd, Harrogate, TN 37752, Harrogate
Great extra space - 2961 Forge Ridge Rd, Harrogate, TN 37752, Harrogate
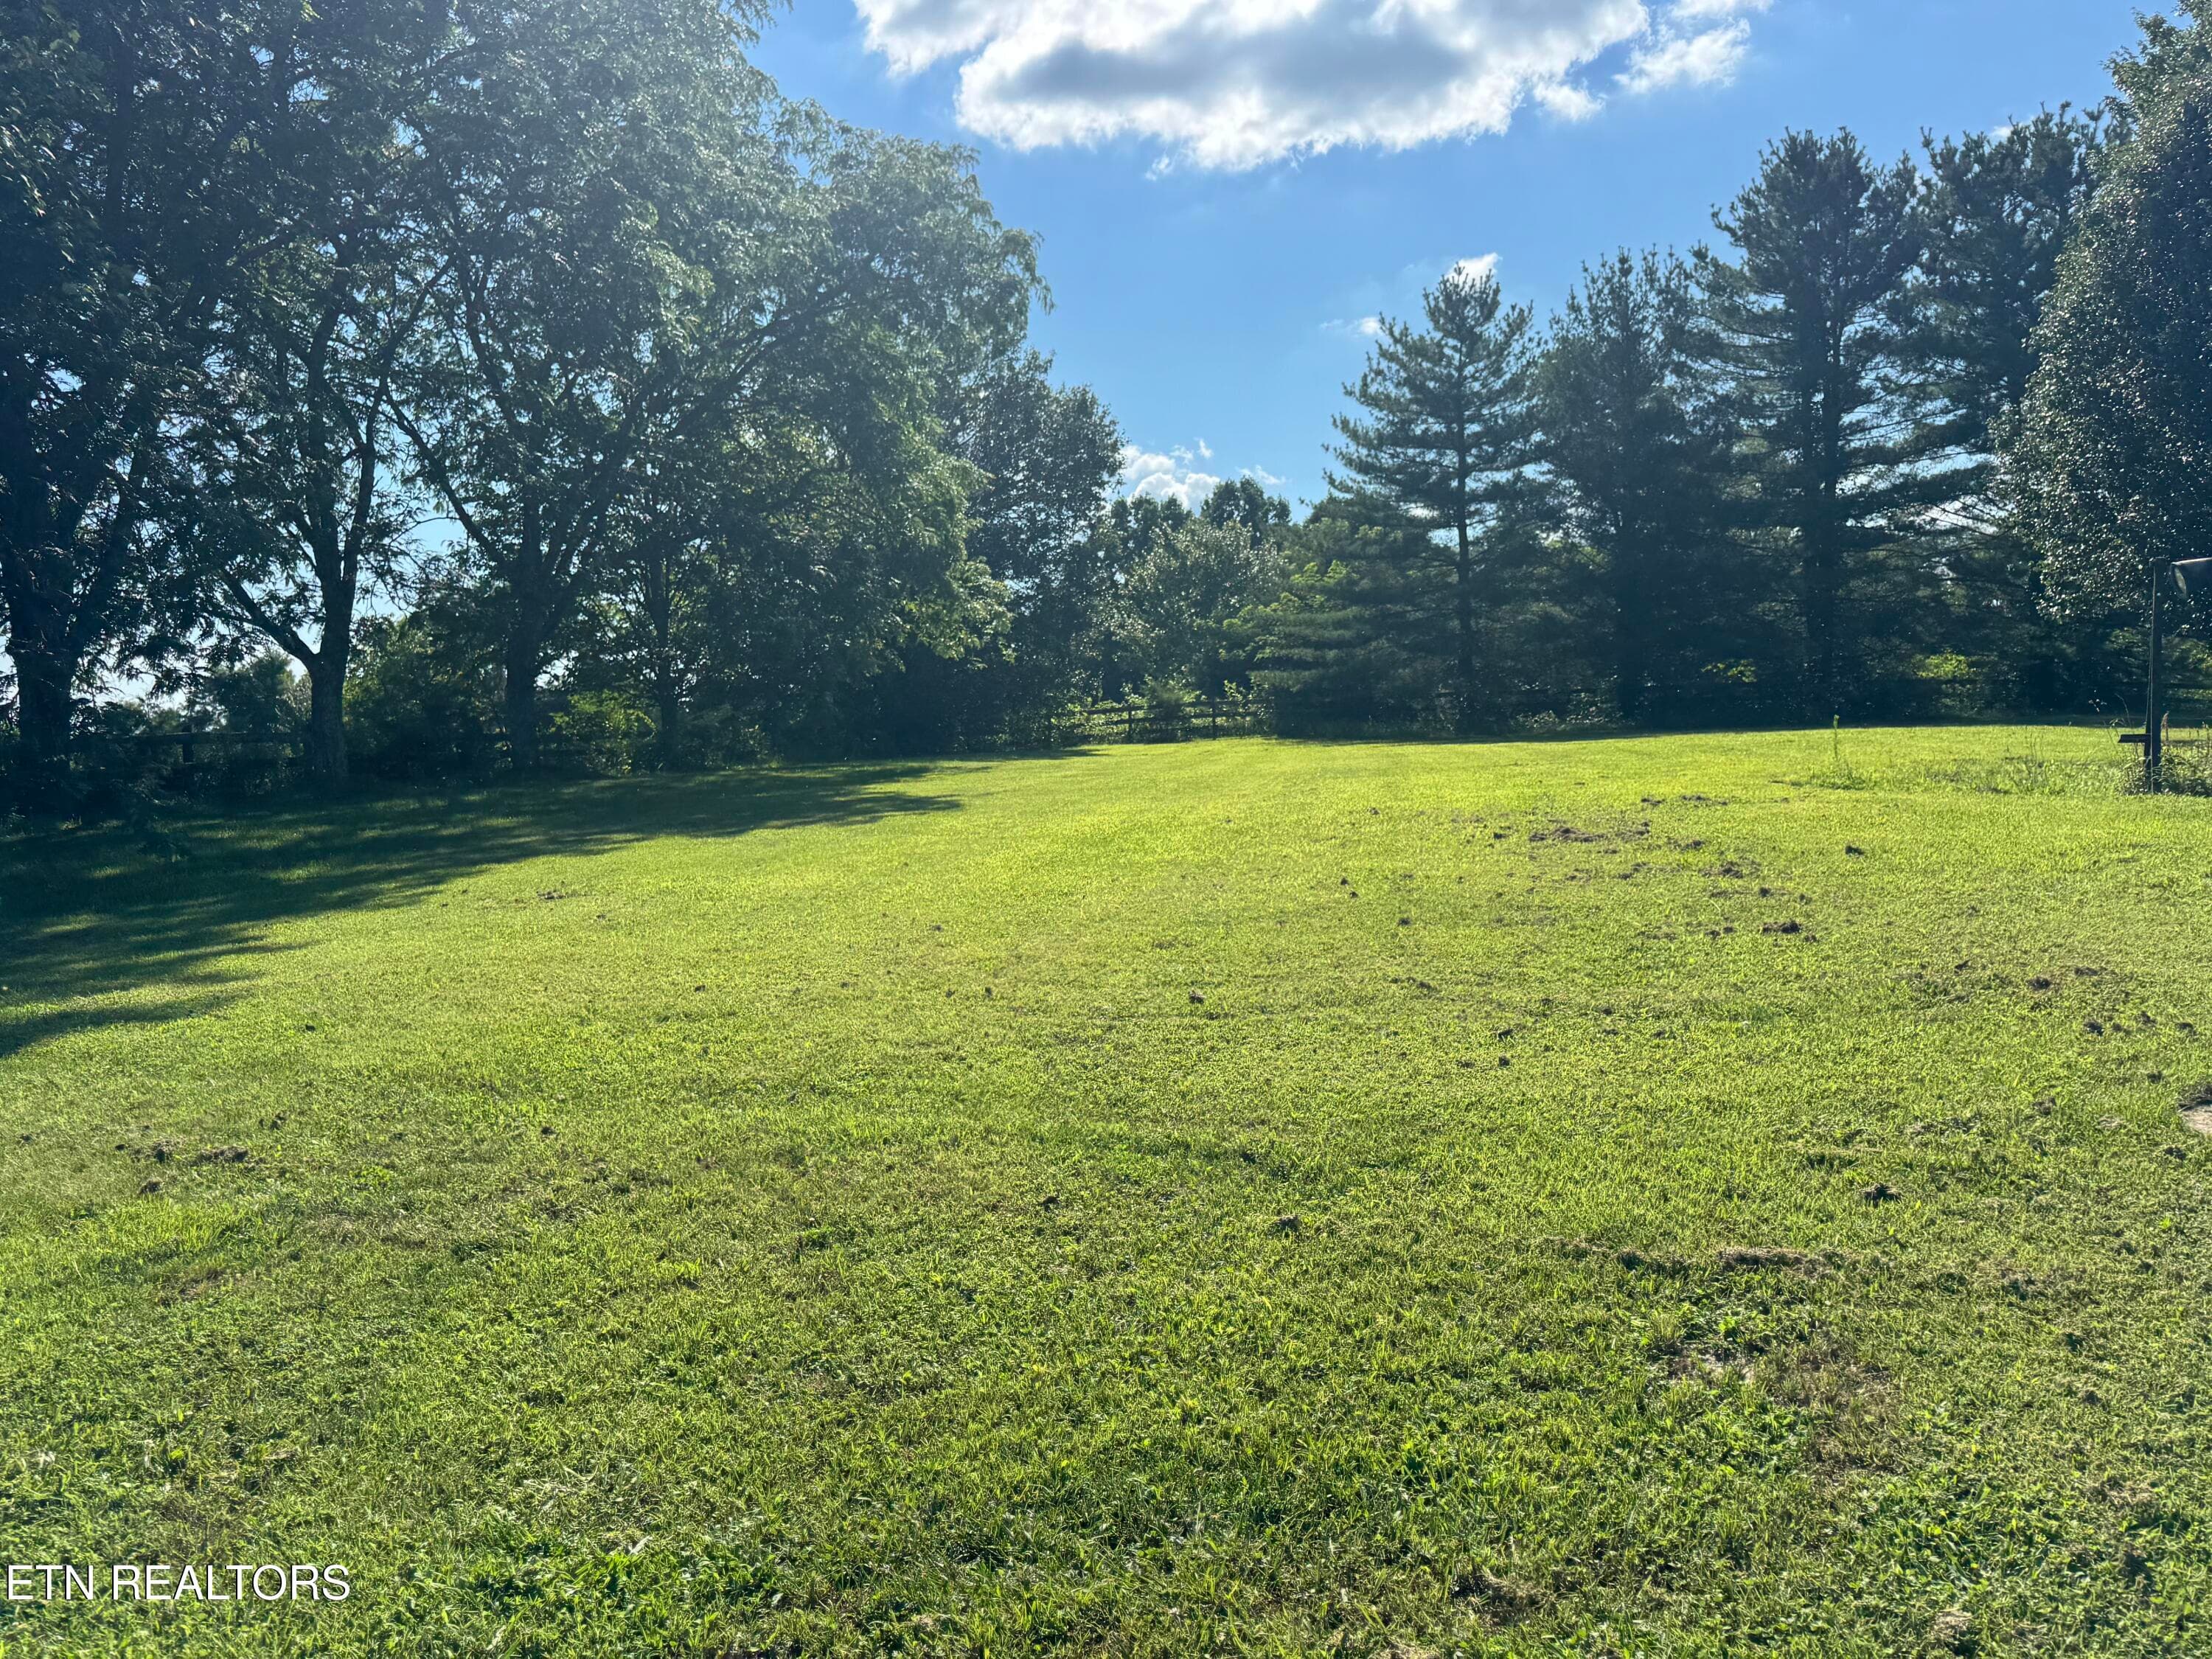
Yard - 2961 Forge Ridge Rd, Harrogate, TN 37752, Harrogate
Mountain Views - 2961 Forge Ridge Rd, Harrogate, TN 37752, Harrogate
IMG_2997 - 2961 Forge Ridge Rd, Harrogate, TN 37752, Harrogate
42 photos

$699,900

2961 Forge Ridge Rd, Harrogate, TN 37752
Harrogate, TN 37752
Listed by Nichole Goins · Heartland Real Estate, LLC
Bedrooms
3
Bathrooms
4
Living area
N/A
Year built
1994

About this home

Rare East Tennessee Retreat on 15 Gorgeous Acres with Mountain Views! Discover this hidden gem offering breathtaking mountain views and the perfect blend of peaceful country living and everyday convenience, just minutes from town and LMU. This spacious 3-bedroom (plus 3 bonus rooms), 4-bath home features an ideal floor plan with the primary suite and an additional bedroom on the main level, along with formal living and dining rooms, eat-in country kitchen with island, and a cozy den. Upstairs offers two bedrooms and a full bath, while the finished basement includes a family room, another bonus room, full bath, and a additional bonus room perfect for a home office or gym. Outside, you'll find an attached two-car garage plus a detached garage/workshop with endless possibilities for a guesthouse, in-law suite, or college student apartment. The 15-acre property also features a 30x40 barn, picturesque pond, wooded acreage for hunting or exploring, and incredible mountain views, creating the perfect setting for your own private East Tennessee retreat. The Tennessee Tri-Fecta!! Privacy, views, space, and endless possibilities--this is East Tennessee living at its finest!

Highlights

Fireplace

Property details

MLS
East Tennessee REALTORS® MLS
MLS #
1358285
Property type
Single Family Residence
Subdivision
N/A
Status
Active
Days on market
3
On market date
October 8, 2026
Stories
N/A
Total bathrooms
4
Garage spaces
2
Parking spaces
N/A
Lot size
15 acres
Loading map…

Nearby schools

Within 10 miles. School directory data from the National Center for Education Statistics (NCES), accessed via the Urban Institute Education Data API. Local Score is calculated by INNOVATE Real Estate; where a state rating is shown, it comes from that state's own official school report card.

Elementary
Forge Ridge School
0.24 mi away · Grades -1-8
Nearest school -- attendance-zone data not available here
4.0
Local Score (student-teacher ratio only (preliminary -- will incorporate state test-score data once available)) -- not an official state rating
Enrollment
161
Student:teacher ratio
14.6:1
District
Claiborne County
Middle
ELYDALE MIDDLE
4.5 mi away · Grades 5-7
Nearest school -- attendance-zone data not available here
4.0
Local Score (student-teacher ratio only (preliminary -- will incorporate state test-score data once available)) -- not an official state rating
Enrollment
140
Student:teacher ratio
12.7:1
District
LEE CO PBLC SCHS
High
Cumberland Gap High School
6.01 mi away · Grades 9-12
Nearest school -- attendance-zone data not available here
4.0
Local Score (student-teacher ratio only (preliminary -- will incorporate state test-score data once available)) -- not an official state rating
Enrollment
511
Student:teacher ratio
13.4:1
District
Claiborne County

Walkability

Blended score for Harrogate's center, calculated by INNOVATE Real Estate from two sources: the EPA's National Walkability Index (street network, transit, land-use mix) and Google Places amenity data (what's actually reachable on foot from this point). 60% EPA National Walkability Index + 40% nearby-amenity density (Google Places).

8
Very car-dependent
out of 100
EPA National Walkability Index
2.5 / 20 -- Least walkable
Google Places amenity density
0 / 100
Restaurants & cafes0
Grocery stores0
Parks0
Schools0
Transit stops0
Pharmacies0

Mortgage calculator

Estimate only - actual rate and payment depend on your lender, credit, and loan program.

$
%
%
Adjust tax / insurance estimates
% / yr
$
/mo
Est. monthly payment
$4,365/mo
$139,980 down
$559,920 loan
Principal & interest$3,632
Property tax (est.)$583
Home insurance (est.)$150

Similar homes you might like

Data source: Listing information provided by East Tennessee REALTORS® MLS via Trestle/CoreLogic. Last updated 5 days ago.

Information herein deemed reliable but not guaranteed; all measurements, school assignments, HOA fees, taxes, and feature lists are approximate and should be independently verified. Equal Housing Opportunity.