
$354,900
About this home
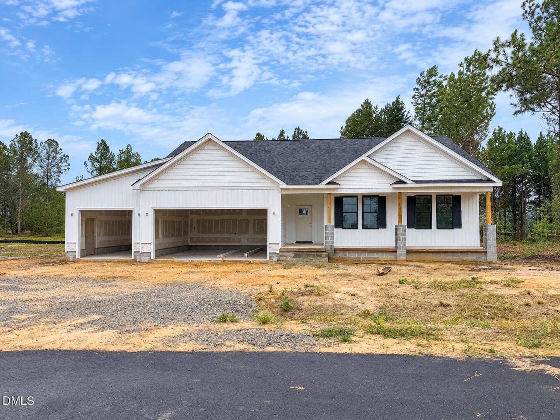
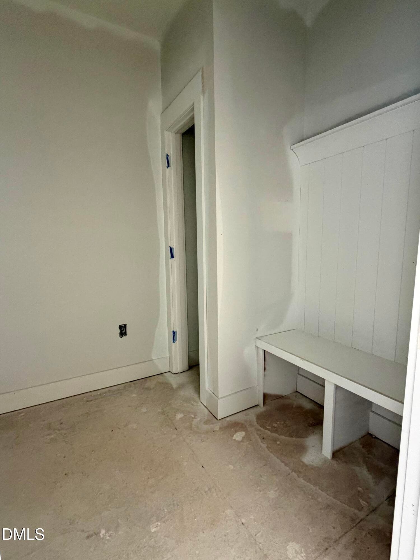
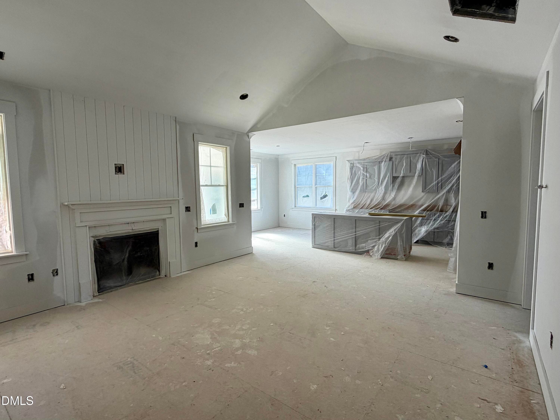
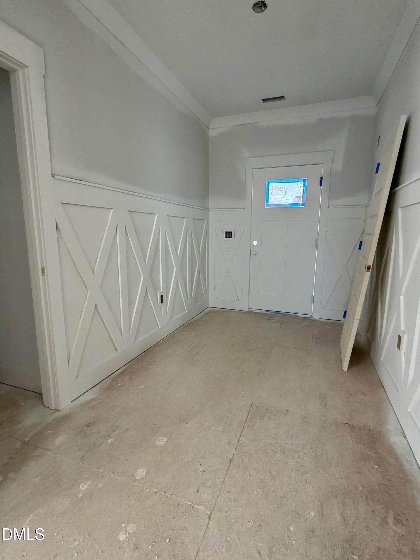
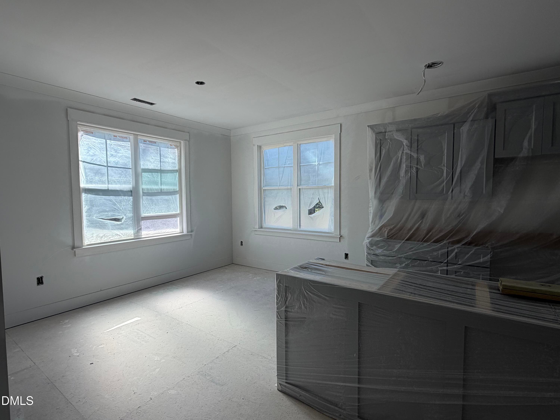
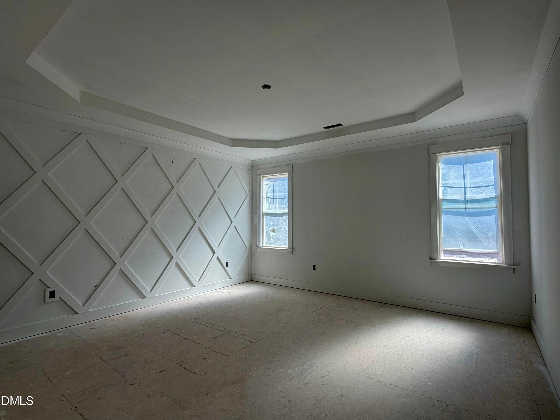
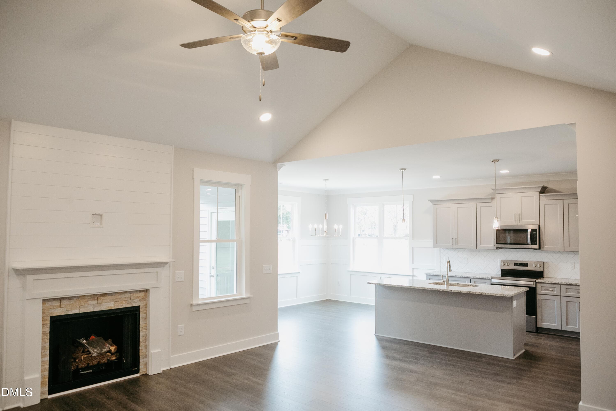
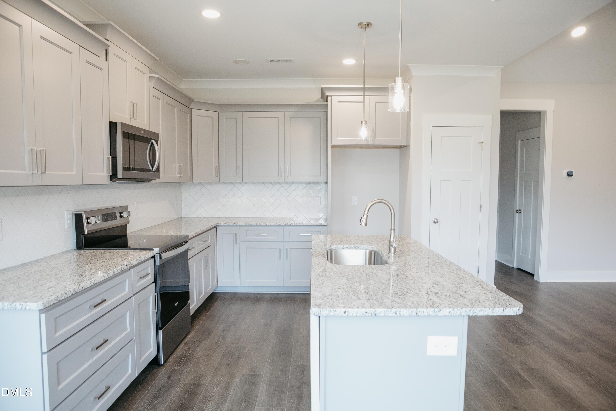
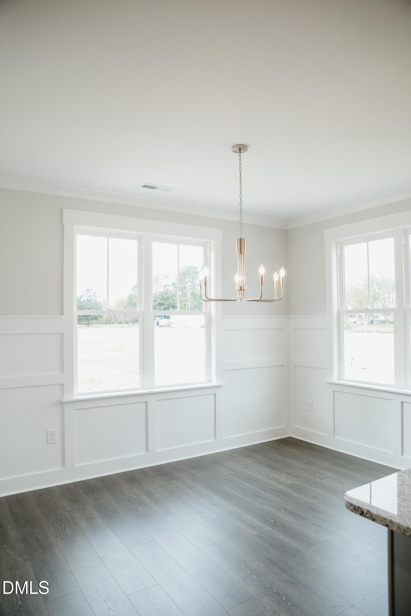
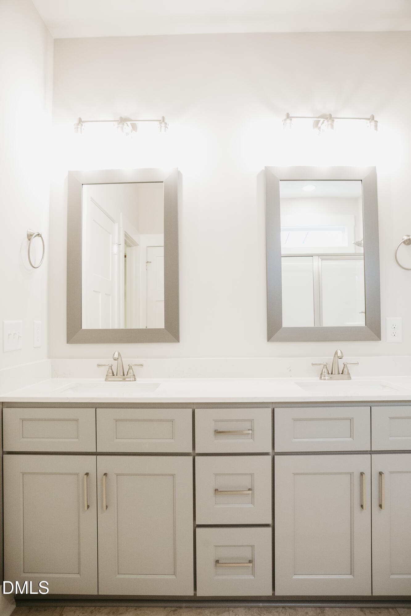
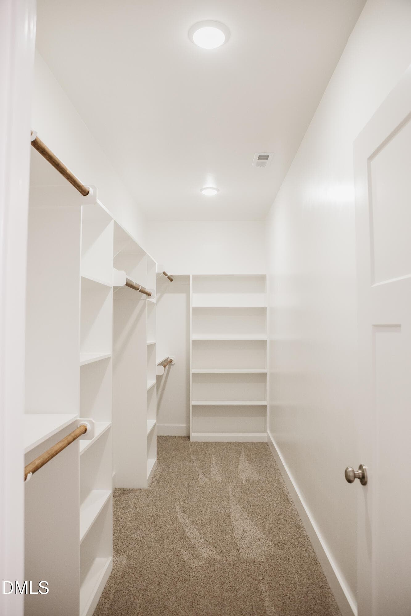
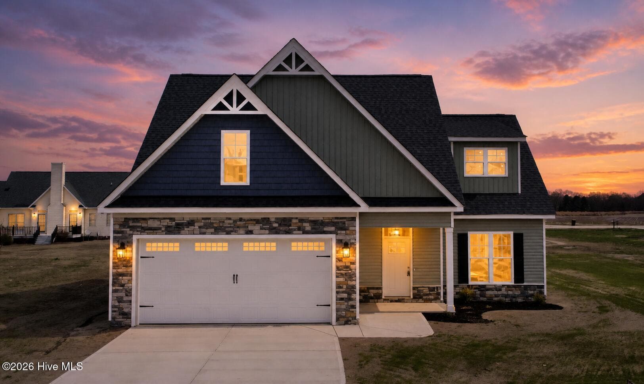
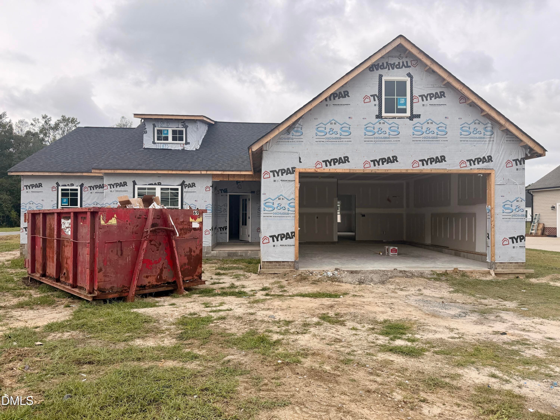
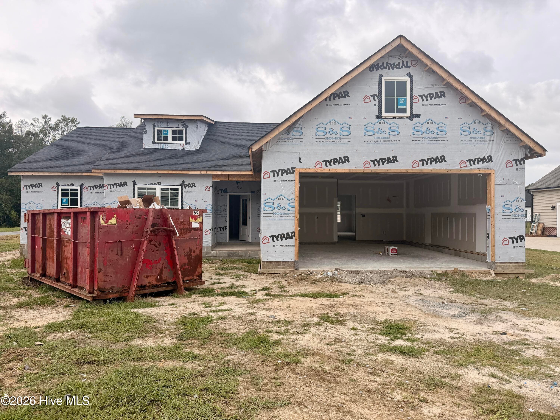
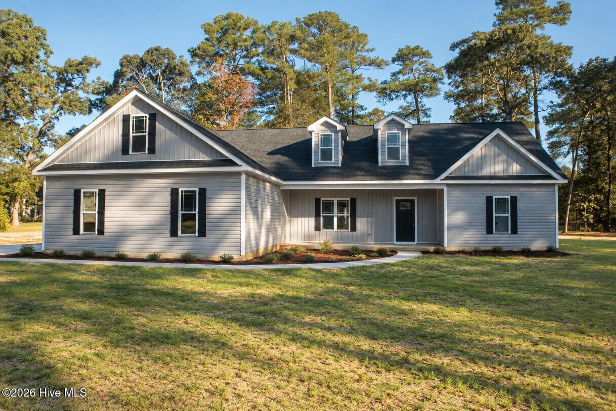
Welcome to Bella Pointe, where thoughtful design, modern finishes, and community amenities come together in this beautiful new construction home by Neuse River Homes. The Tyler plan offers a spacious 3-bedroom, 2-bath home features an open, functional layout and a 3-car garage configured as a traditional 2-car garage plus a separate 1-car bay. Perfect for additional parking, storage, a workshop, or recreational equipment. The floor plan also includes 9-foot ceilings, a dedicated dining area, and a covered screened rear porch. Inside, custom details give this home plenty of personality. The foyer features wainscoting detail, while shiplap detail surrounds the fireplace with a classic mantle. The primary suite includes an accent wall and tray ceiling, and a dedicated drop zone in the laundry room adds both style and everyday functionality. The kitchen is finished with designer cabinetry with crown molding, quartz countertops, ceramic tile backsplash, undermount stainless steel sink, and stainless steel appliances. LVP flooring flows through the main living areas, with carpet in the bedrooms and premium vinyl flooring in wet areas. Enjoy outdoor living from the screened rear porch with ceiling fan, along with a covered front porch, Craftsman-style front door, architectural shingles, gutters and downspouts, and low-maintenance exterior finishes. Located in the new Bella Pointe community, residents can enjoy neighborhood amenities including a community shelter, playground, built-in fire pit, grilling area, and more. Plus, the builder is currently offering $7,500 use-as-you-choose, along with blinds and a refrigerator when using the preferred closing attorney. Ask for details and make this brand-new Bella Pointe home yours!
Highlights
Property details
- MLS
- Doorify MLS
- MLS #
- 10195361
- Property type
- Single Family Residence
- Subdivision
- To Be Added
- Status
- Active
- Days on market
- 20
- On market date
- September 28, 2026
- Stories
- N/A
- Total bathrooms
- 2
- Garage spaces
- 3
- Parking spaces
- N/A
- Lot size
- 0.46 acres
Location
Get directions →Nearby schools
Within 10 miles. School directory data from the National Center for Education Statistics (NCES), accessed via the Urban Institute Education Data API. Local Score is calculated by INNOVATE Real Estate; where a state rating is shown, it comes from that state's own official school report card.
- Enrollment
- 539
- Student:teacher ratio
- 14.2:1
- District
- Wayne County Public Schools
- Enrollment
- 497
- Student:teacher ratio
- 17.1:1
- District
- Wayne County Public Schools
- Enrollment
- 876
- Student:teacher ratio
- 15.9:1
- District
- Wayne County Public Schools
Walkability
Blended score for La Grange's center, calculated by INNOVATE Real Estate from two sources: the EPA's National Walkability Index (street network, transit, land-use mix) and Google Places amenity data (what's actually reachable on foot from this point). 60% EPA National Walkability Index + 40% nearby-amenity density (Google Places).
Mortgage calculator
Estimate only - actual rate and payment depend on your lender, credit, and loan program.
Adjust tax / insurance estimates
Similar homes you might like



Data source: Listing information provided by Doorify MLS via Trestle/CoreLogic. Last updated 23 days ago.
Information herein deemed reliable but not guaranteed; all measurements, school assignments, HOA fees, taxes, and feature lists are approximate and should be independently verified. Equal Housing Opportunity.