
$380,000
About this home
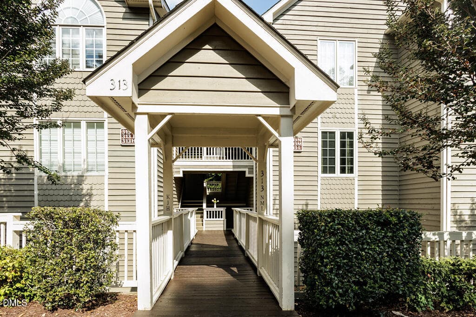
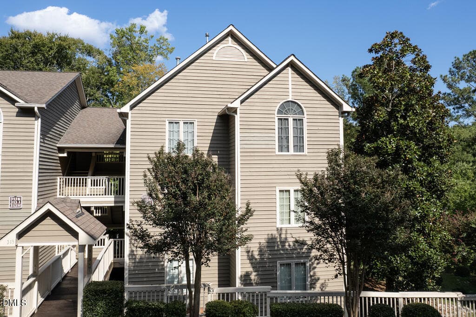
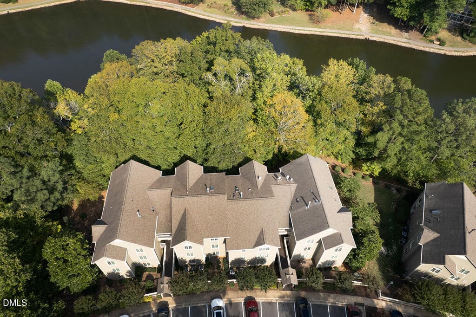
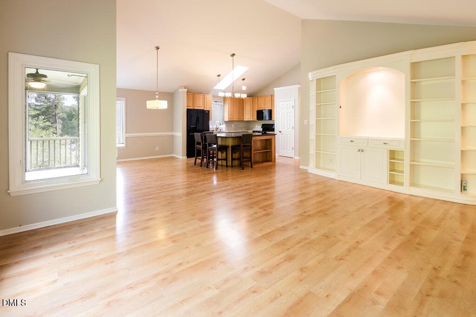
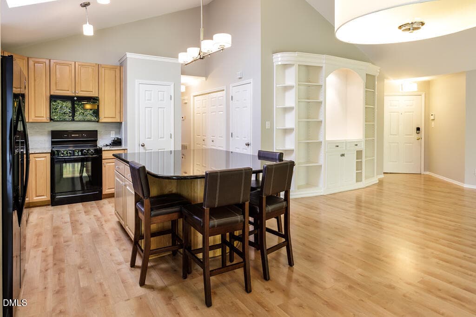
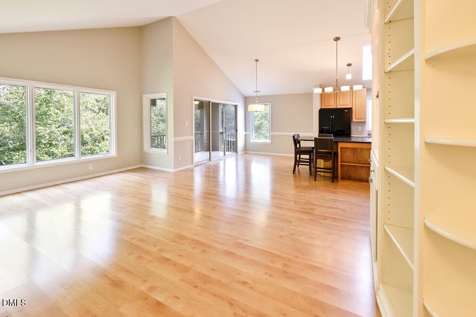
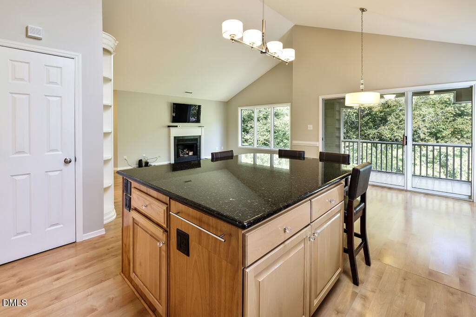
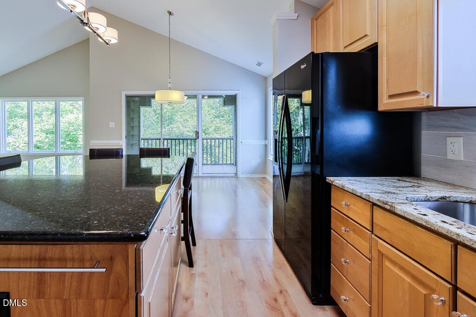
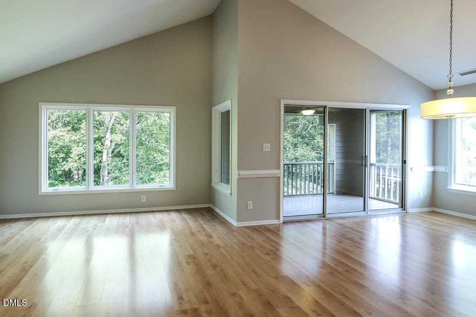
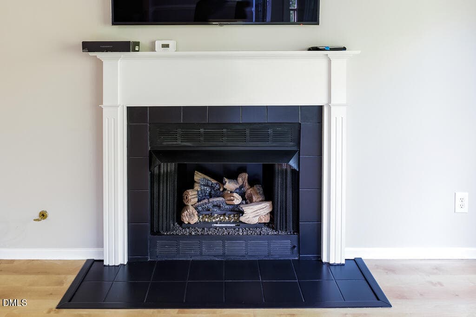
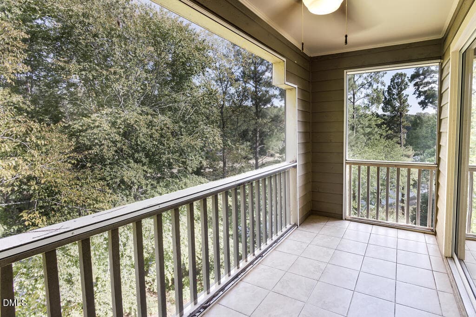
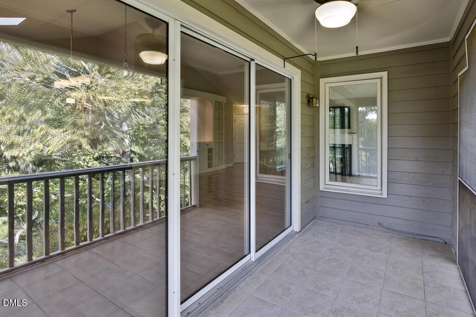
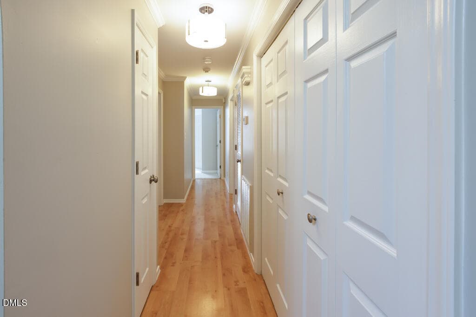
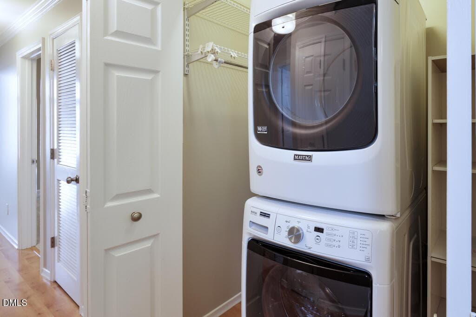
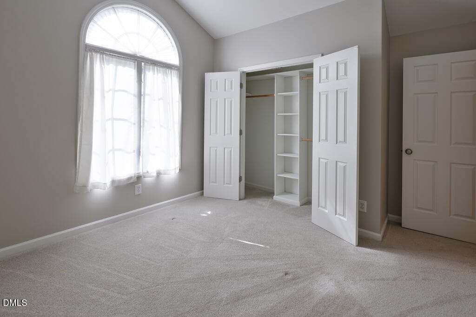
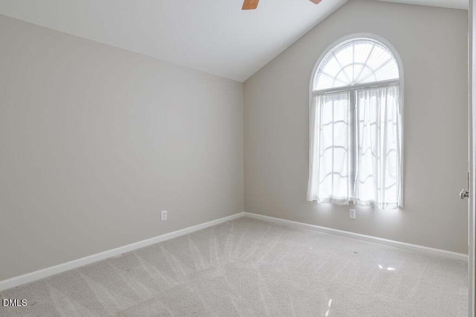
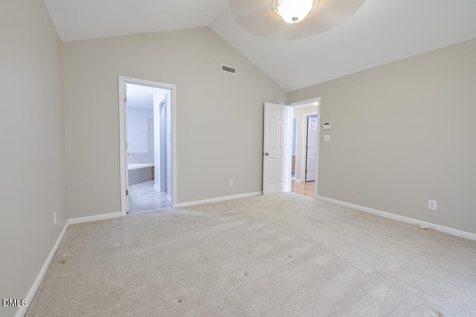
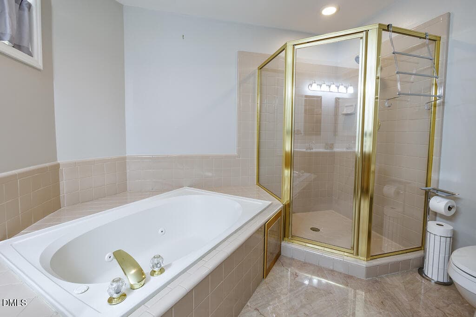
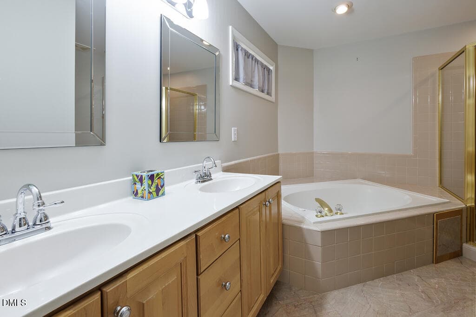
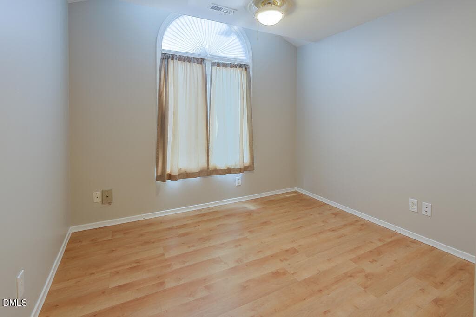
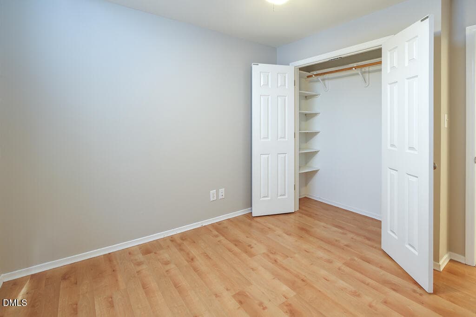
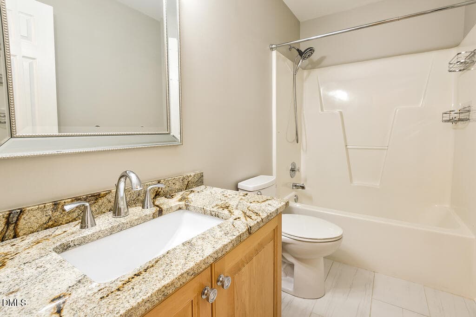
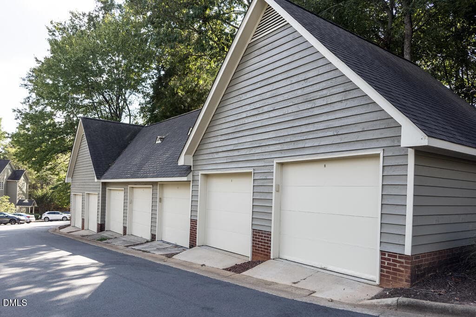
Lake views, top-floor living and a detached garage in the heart of Cary! This third-floor condo offers a light-filled, open-concept layout with beautiful flooring, vaulted ceilings and a fireplace anchoring the spacious living area. The kitchen flows seamlessly into the dining and living spaces, creating an easy layout for everyday living and entertaining. One of the highlights of this home is the screened porch overlooking the lake—the perfect spot for morning coffee, an evening glass of wine or simply relaxing and enjoying the view. The private primary suite is tucked away from the main living area and features an ensuite bath with dual vanities, a soaking tub and separate walk-in shower. And a rare bonus for condo living—this home includes a detached garage, offering additional parking and storage. Beyond the home itself, enjoy everything the Lochmere lifestyle has to offer. Residents have access to an extensive network of walking and biking trails, scenic lakes, community pools, tennis and pickleball courts, playgrounds and other recreational amenities. The nearby semi-private Lochmere Golf Club offers 18 holes of golf, making it easy to enjoy an active lifestyle right in your own neighborhood. And when you're ready to venture beyond Lochmere, you're just minutes from Waverly Place, Whole Foods, restaurants, shopping, medical facilities and Koka Booth Amphitheatre, with convenient access throughout Cary and the Triangle.
Highlights
Property details
- MLS
- Doorify MLS
- MLS #
- 10195713
- Property type
- Condominium
- Subdivision
- Lochridge Lakeside
- Status
- Active
- Days on market
- 7
- On market date
- October 14, 2026
- Stories
- N/A
- Total bathrooms
- 2
- Garage spaces
- 1
- Parking spaces
- 3
- Lot size
- N/A
Location
Get directions →Nearby schools
Within 10 miles. School directory data from the National Center for Education Statistics (NCES), accessed via the Urban Institute Education Data API. Local Score is calculated by INNOVATE Real Estate; where a state rating is shown, it comes from that state's own official school report card.
- Enrollment
- 667
- Student:teacher ratio
- 13.9:1
- District
- Wake County Schools
- Enrollment
- 1,003
- Student:teacher ratio
- 15.0:1
- District
- Wake County Schools
- Enrollment
- 2,042
- Student:teacher ratio
- 16.1:1
- District
- Wake County Schools
Walkability
Blended score for Cary's center, calculated by INNOVATE Real Estate from two sources: the EPA's National Walkability Index (street network, transit, land-use mix) and Google Places amenity data (what's actually reachable on foot from this point). 60% EPA National Walkability Index + 40% nearby-amenity density (Google Places).
Market position
How this listing compares to current activity in Cary, from live MLS data.
Mortgage calculator
Estimate only - actual rate and payment depend on your lender, credit, and loan program.
Adjust tax / insurance estimates
Similar homes you might like

Data source: Listing information provided by Doorify MLS via Trestle/CoreLogic. Last updated 4 days ago.
Information herein deemed reliable but not guaranteed; all measurements, school assignments, HOA fees, taxes, and feature lists are approximate and should be independently verified. Equal Housing Opportunity.