
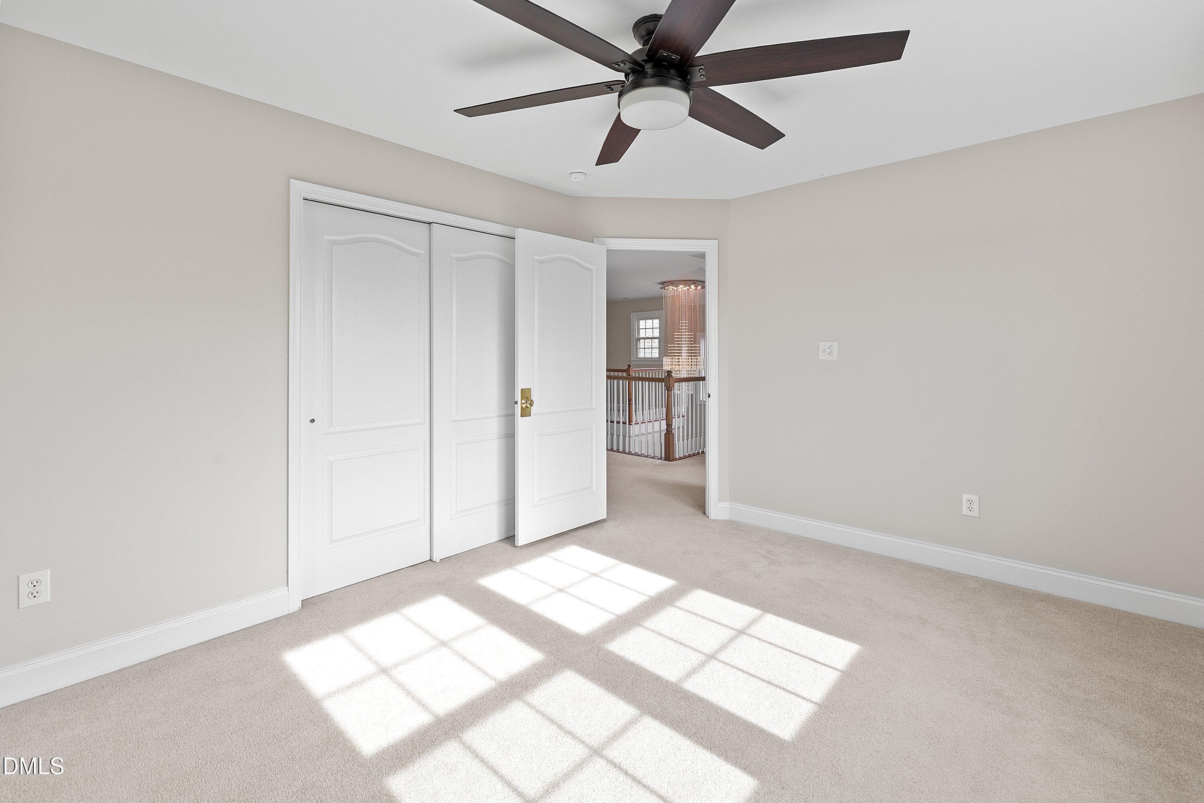
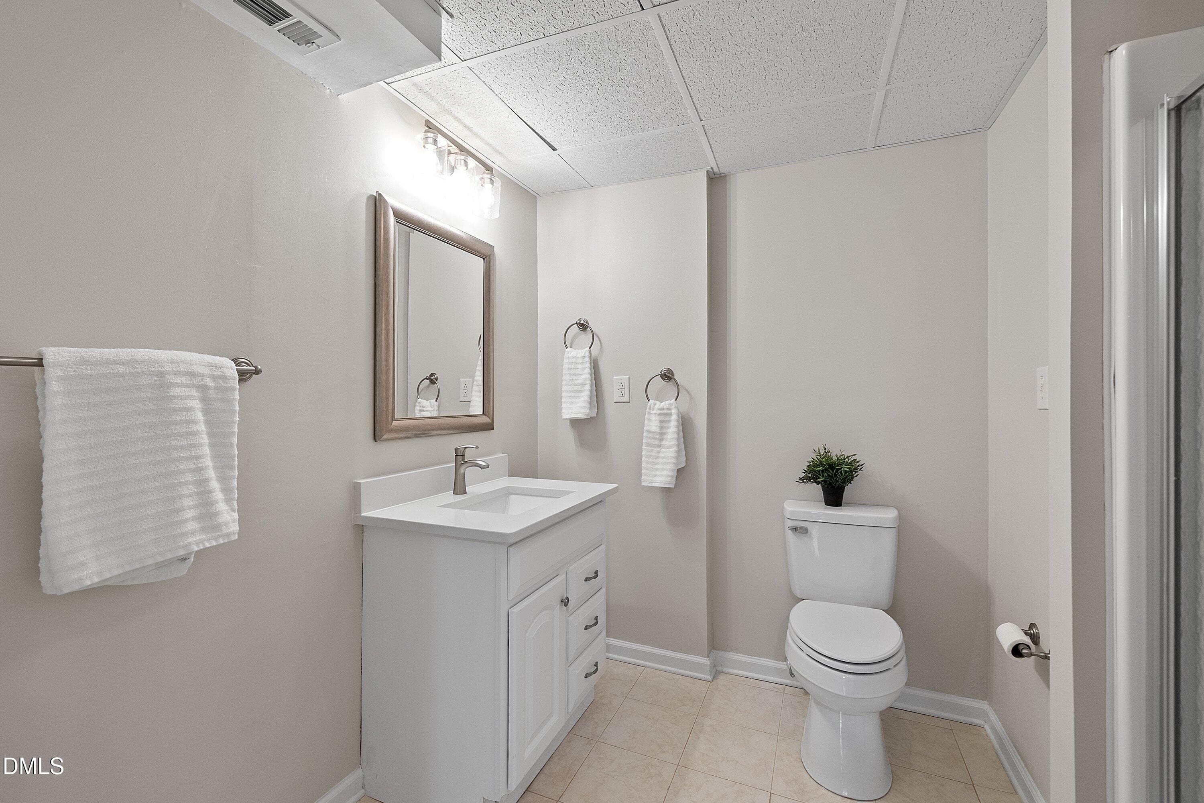
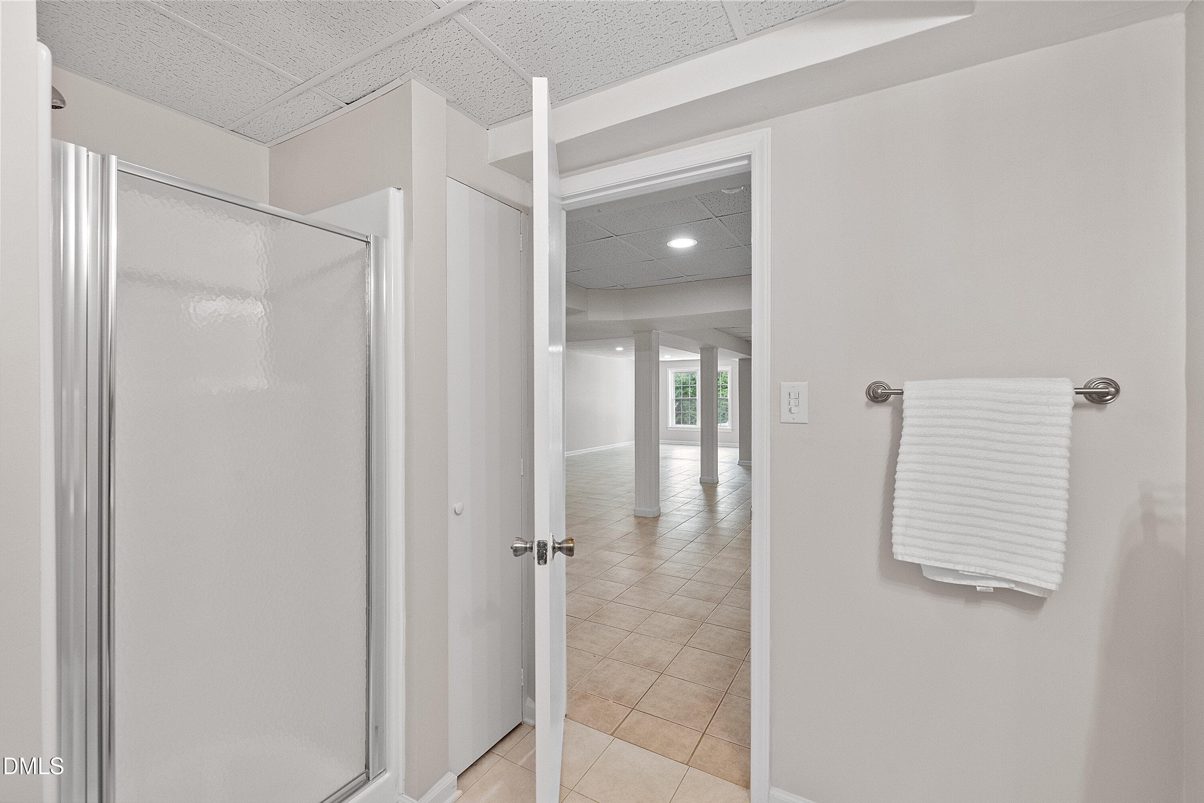
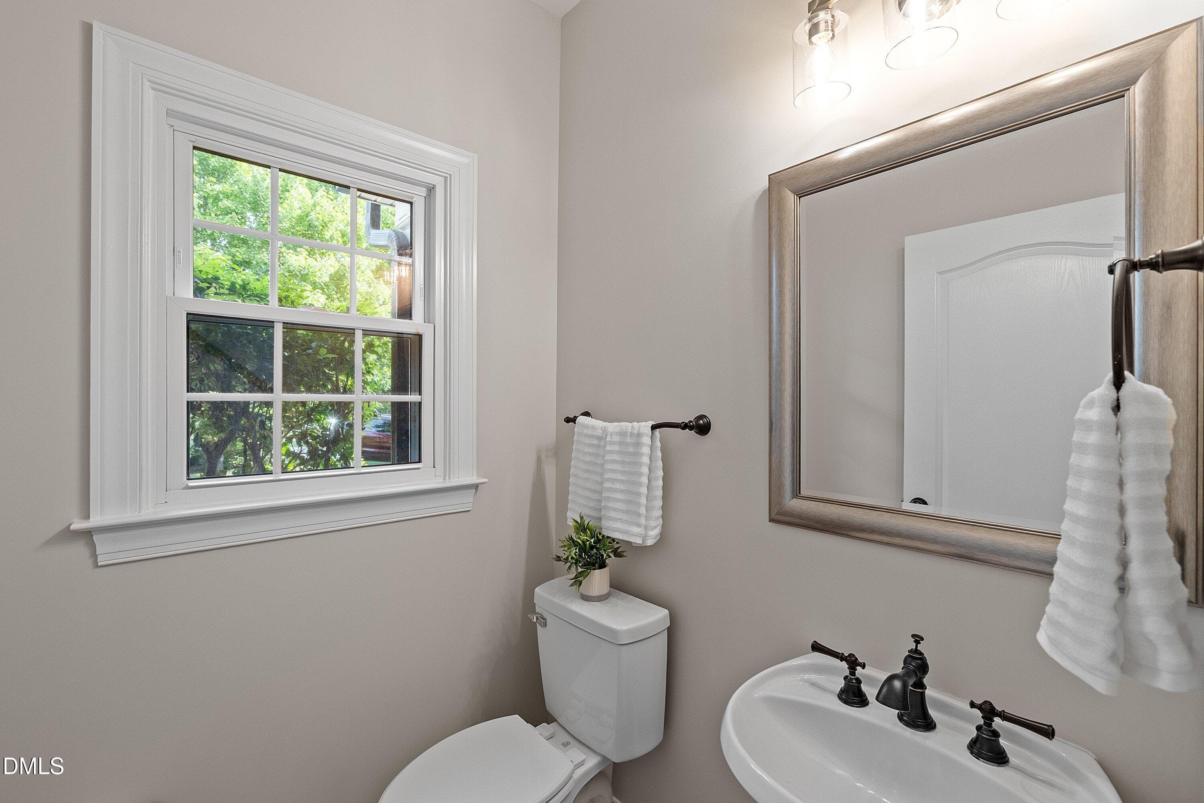
![Second Floor Guest Bathroom] - 9113 Mission Hills Court, Raleigh, NC 27617, Raleigh](/_next/image?url=https%3A%2F%2Fcdn.photos.sparkplatform.com%2Ftri%2F20261010220715295694000000-o.jpg&w=3840&q=75)

$879,500
About this home
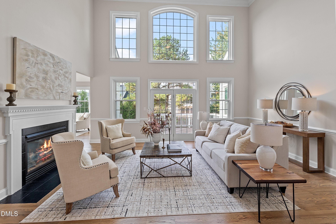
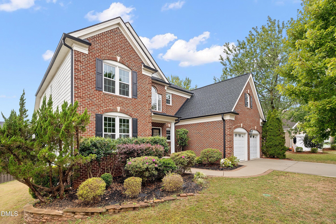
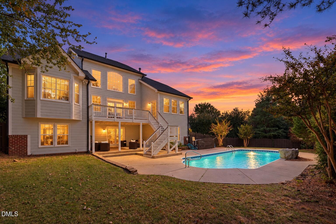
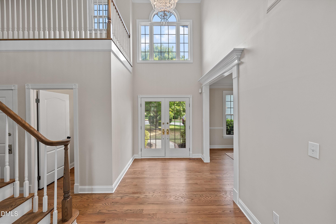
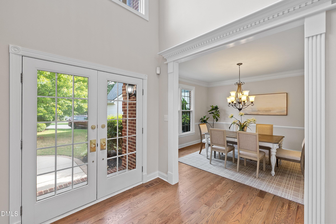
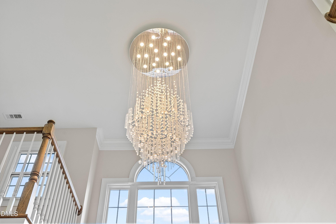
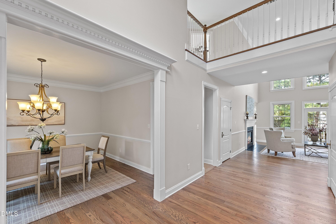
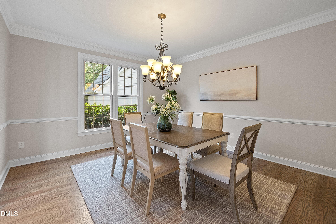
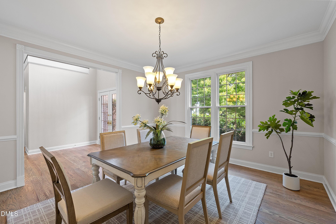
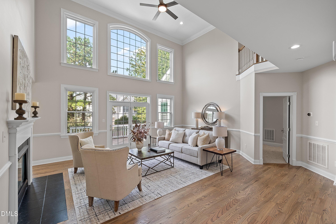
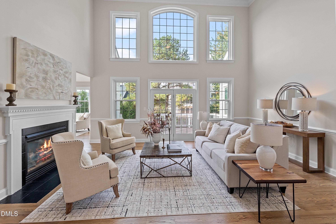
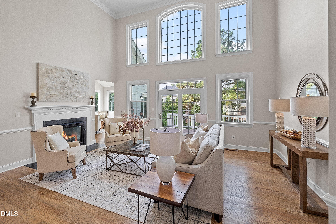
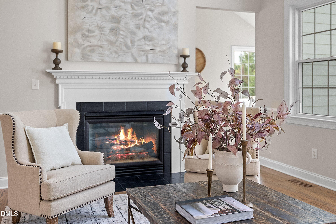
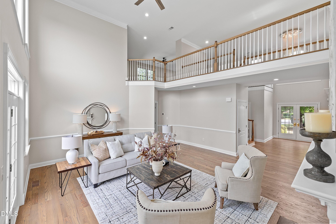
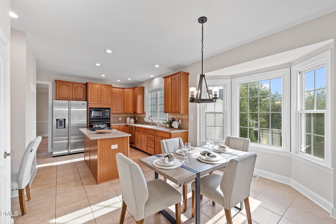
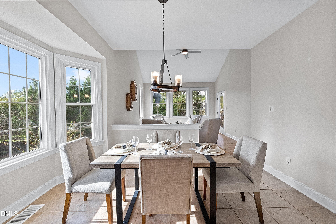
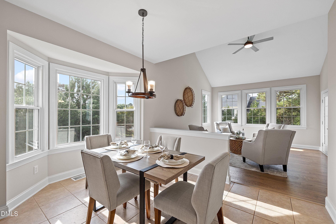
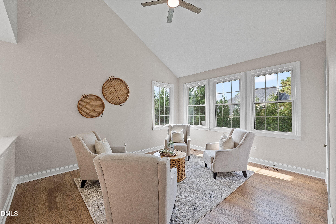
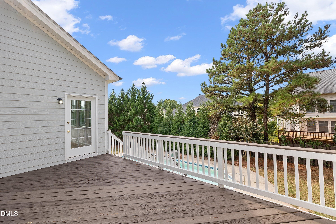
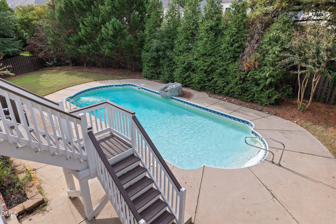
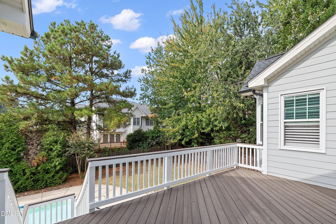
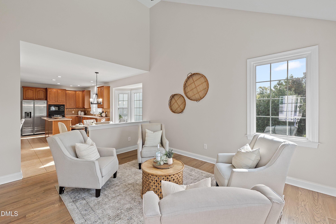
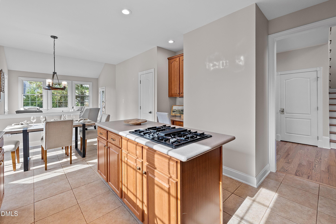
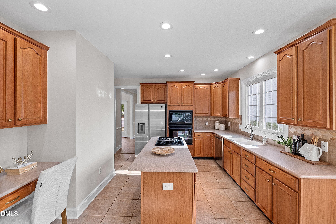
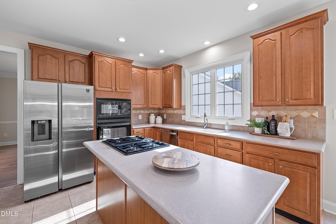
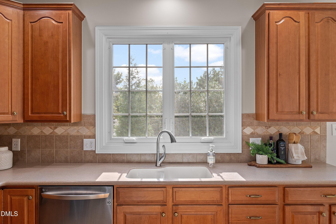
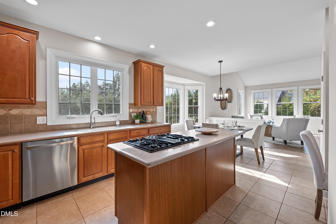
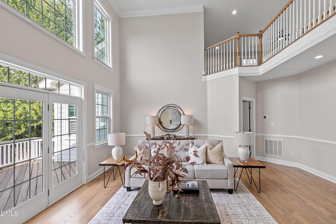
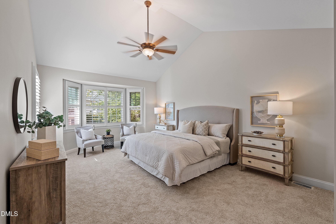
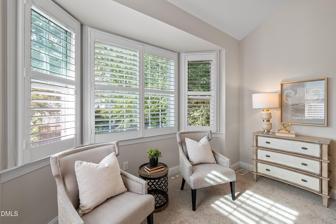
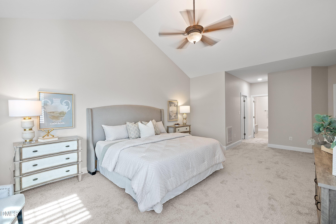
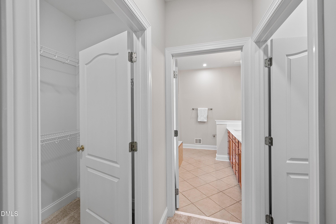
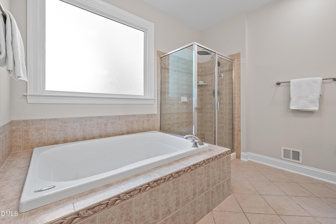
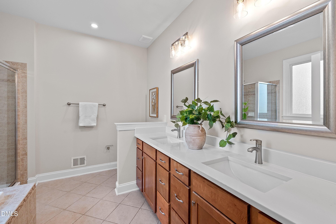
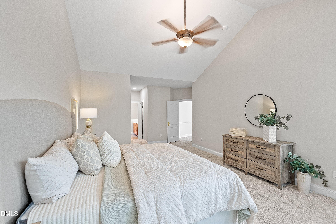
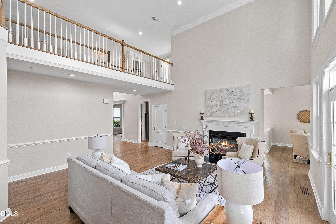
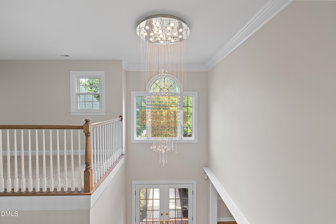
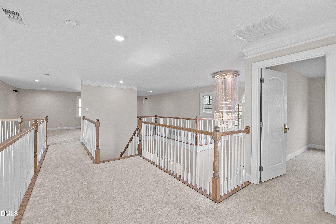
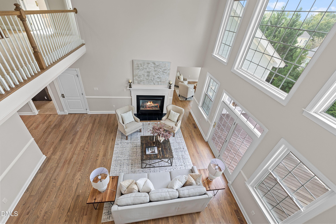
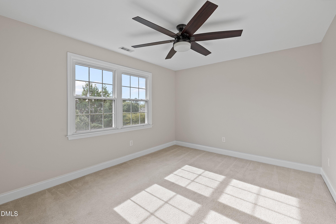
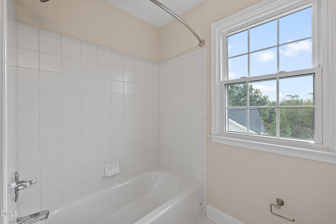
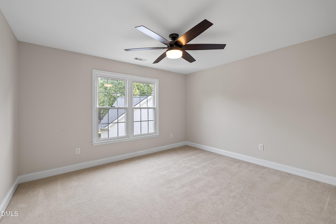
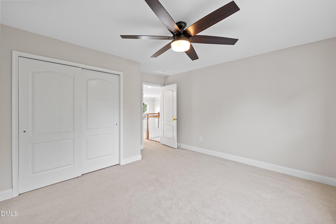
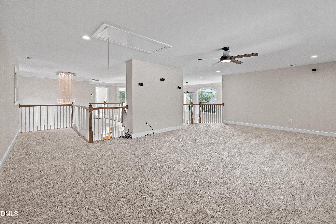
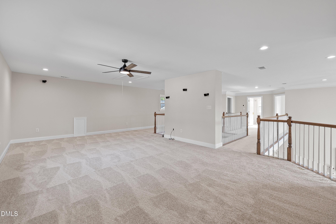
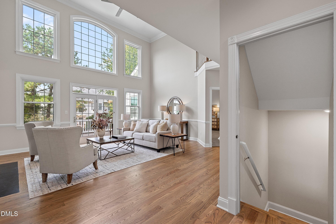
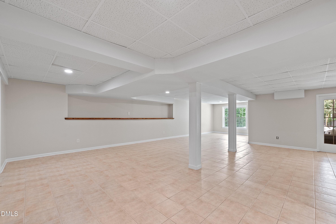
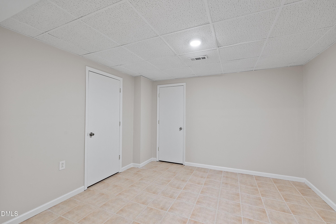
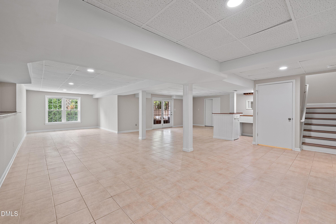
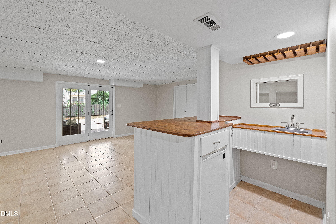
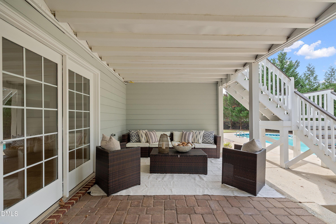
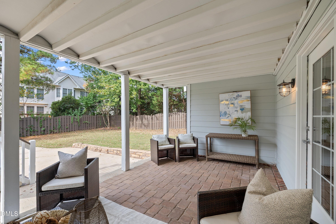
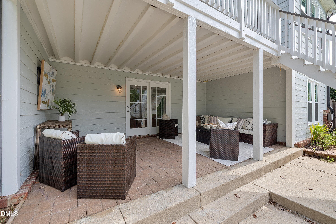
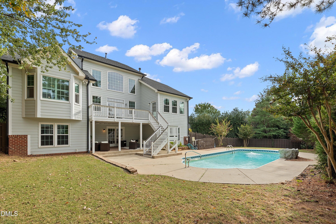
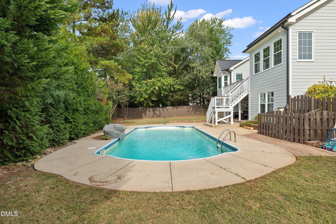
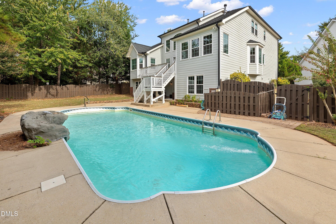
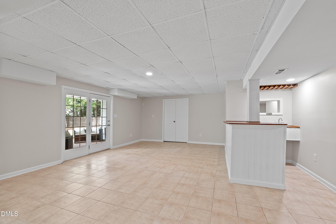
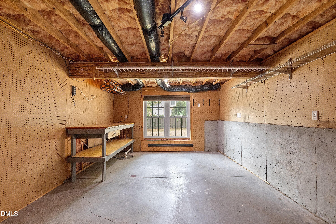
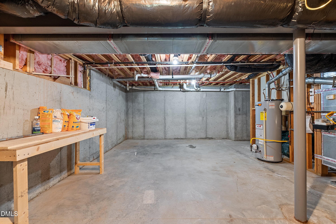
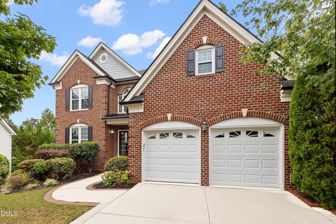
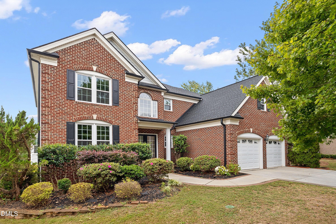
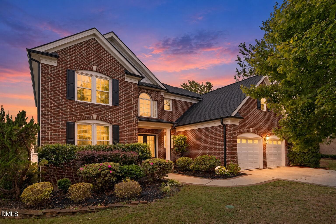
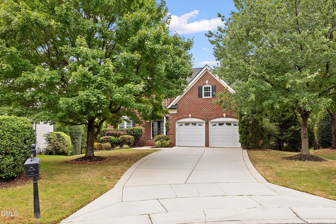
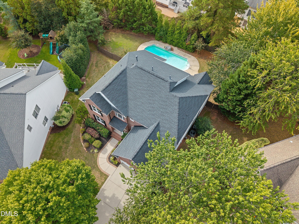
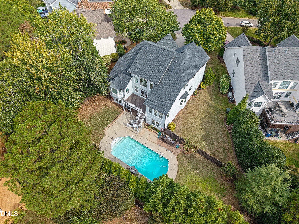
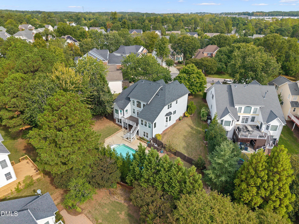
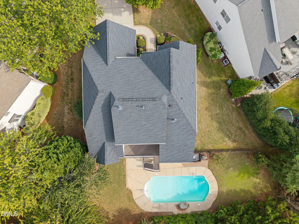
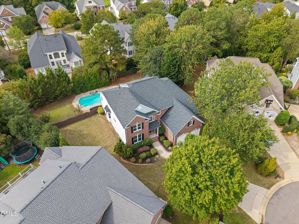
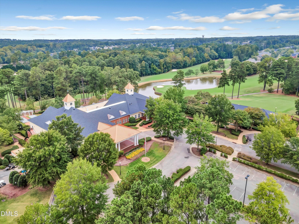
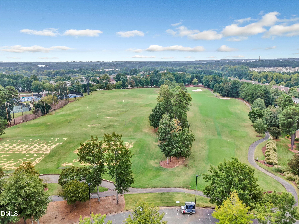
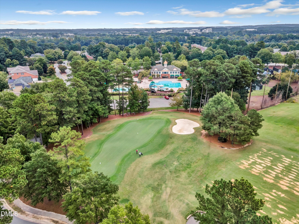
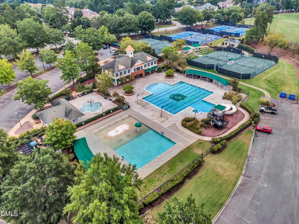
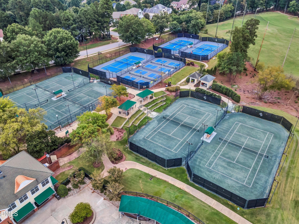
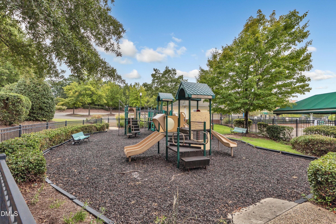
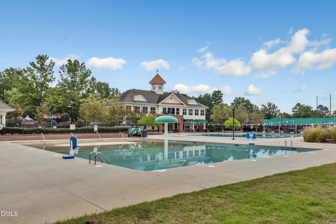
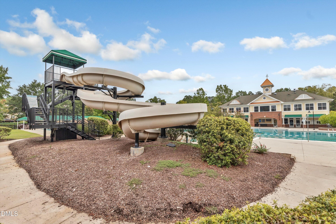
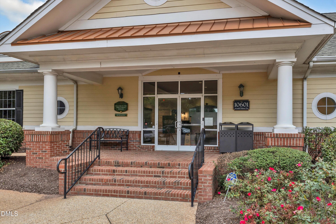
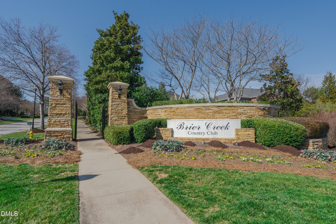
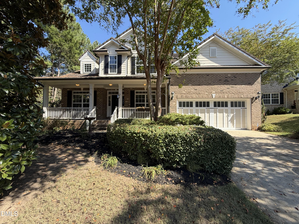
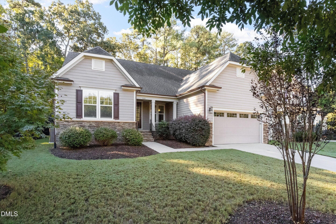
Brick-front Cul-de-sac Home with First Floor Primary Suite and private In-ground Saltwater Pool located in popular Brier Creek Country Club, Raleigh, NC 27617. Move in ready-an entertainers dream -enter to a dramatic foyer with soaring high ceilings, gleaming hardwood floors and a fresh coat of paint throughout. The gourmet kitchen is the heart of this home -which connects to the formal dining room, and living room for any size indoor gathering and walks out to the large rear deck for outdoor entertaining. The kitchen is loaded with cabinets and counter space, a tile backsplash, a center island with a gas cooktop, matching stainless steel appliances, a pantry, and a built-in desk nook. The formal dining room includes crown molding and chair rail and the formal living room offers a high ceilings, a gas fireplace, and a stunning wall of floor-to-ceiling windows with a view of the tree lined backyard and pool and that flood the space with natural light! Find the Oversized Primary Suite adjacent to living room on the main level with dramatic high ceilings, a bay window with plantation shutters, dual walk-in closets. The en-suite Primary Spa Bathroom includes dual vanities, a soaking tub, and a separate glass and tile shower. The staircase is a statement piece of its own and upstairs you'll land on the dramatic catwalk that overlooks the living areas, backyard space and connects two bedrooms and a full bathroom on one side with a large bonus room on the other. The bonus room works well as a media room, home theater, oversized office or playroom. The lower level features a finished walk-out basement that features a large rec room, a fourth bedroom, another full bathroom and a bar area with a small refrigerator across from the walk out to a covered patio, the backyard and the in-ground saltwater pool with a wraparound patio. The basement also features 670 square feet of storage space (unfinished) that is shown as a workshop area and a pool equipment room- and are ready for you to make them your own! A front-load two-car attached garage and long driveway provide plenty of parking. Brier Creek Country Club offers a community pool, clubhouse dining, social clubs and social events, with optional additional memberships to golf, tennis, pickleball, and fitness. Minutes to popular Brier Creek Commons shopping and dining, I-540, Research Triangle Park, and RDU International Airport are also minutes away. This is cul-de-sac living with resort-style outdoor space in Brier Creek Country Club.
Highlights
Property details
- MLS
- Doorify MLS
- MLS #
- 10197855
- Property type
- Single Family Residence
- Subdivision
- Brier Creek Country Club
- Status
- Active
- Days on market
- 4
- On market date
- October 14, 2026
- Stories
- N/A
- Total bathrooms
- 3.5
- Garage spaces
- 2
- Parking spaces
- N/A
- Lot size
- 0.29 acres
Location
Get directions →Nearby schools
Within 10 miles. School directory data from the National Center for Education Statistics (NCES), accessed via the Urban Institute Education Data API. Local Score is calculated by INNOVATE Real Estate; where a state rating is shown, it comes from that state's own official school report card.
- Enrollment
- 578
- Student:teacher ratio
- 12.3:1
- District
- Wake County Schools
- Enrollment
- 1,619
- Student:teacher ratio
- 18.0:1
- District
- Wake County Schools
- Enrollment
- 2,326
- Student:teacher ratio
- 20.4:1
- District
- Wake County Schools
Walkability
Blended score for Raleigh's center, calculated by INNOVATE Real Estate from two sources: the EPA's National Walkability Index (street network, transit, land-use mix) and Google Places amenity data (what's actually reachable on foot from this point). 60% EPA National Walkability Index + 40% nearby-amenity density (Google Places).
Market position
How this listing compares to current activity in Raleigh, from live MLS data.
Mortgage calculator
Estimate only - actual rate and payment depend on your lender, credit, and loan program.
Adjust tax / insurance estimates
Similar homes you might like


Data source: Listing information provided by Doorify MLS via Trestle/CoreLogic. Last updated 5 days ago.
Information herein deemed reliable but not guaranteed; all measurements, school assignments, HOA fees, taxes, and feature lists are approximate and should be independently verified. Equal Housing Opportunity.