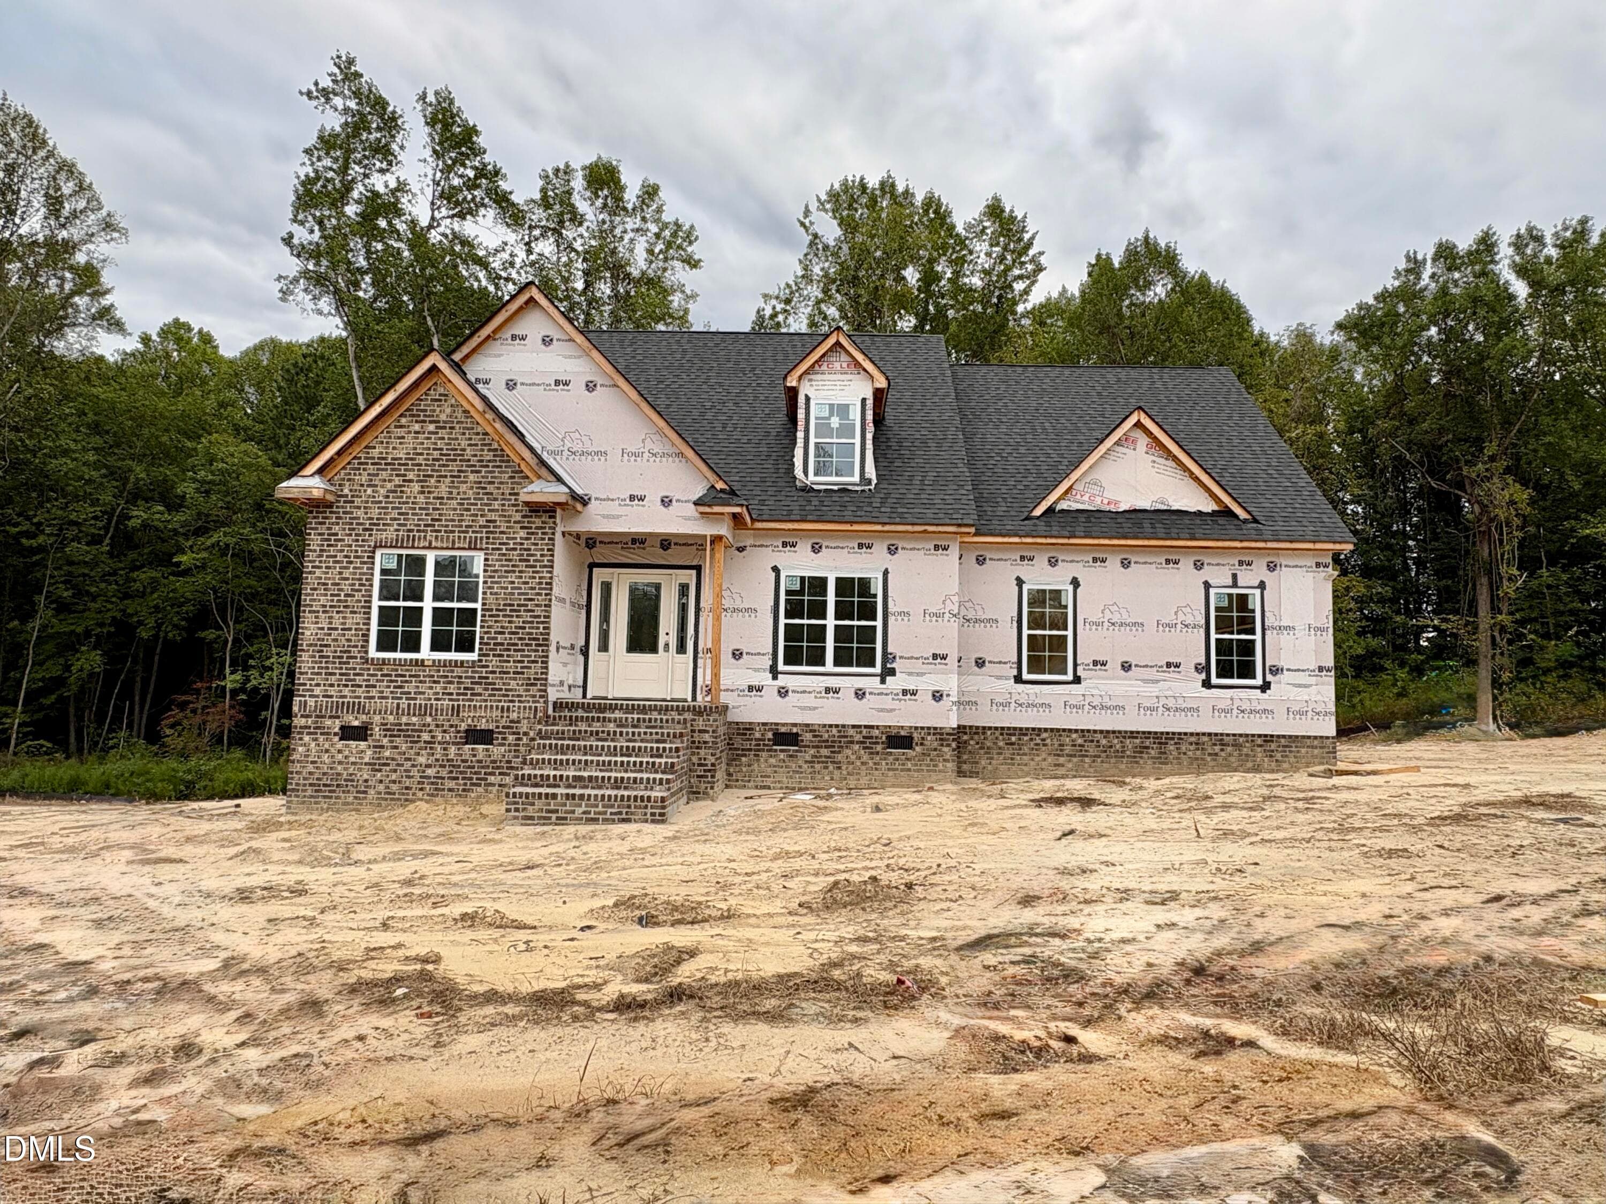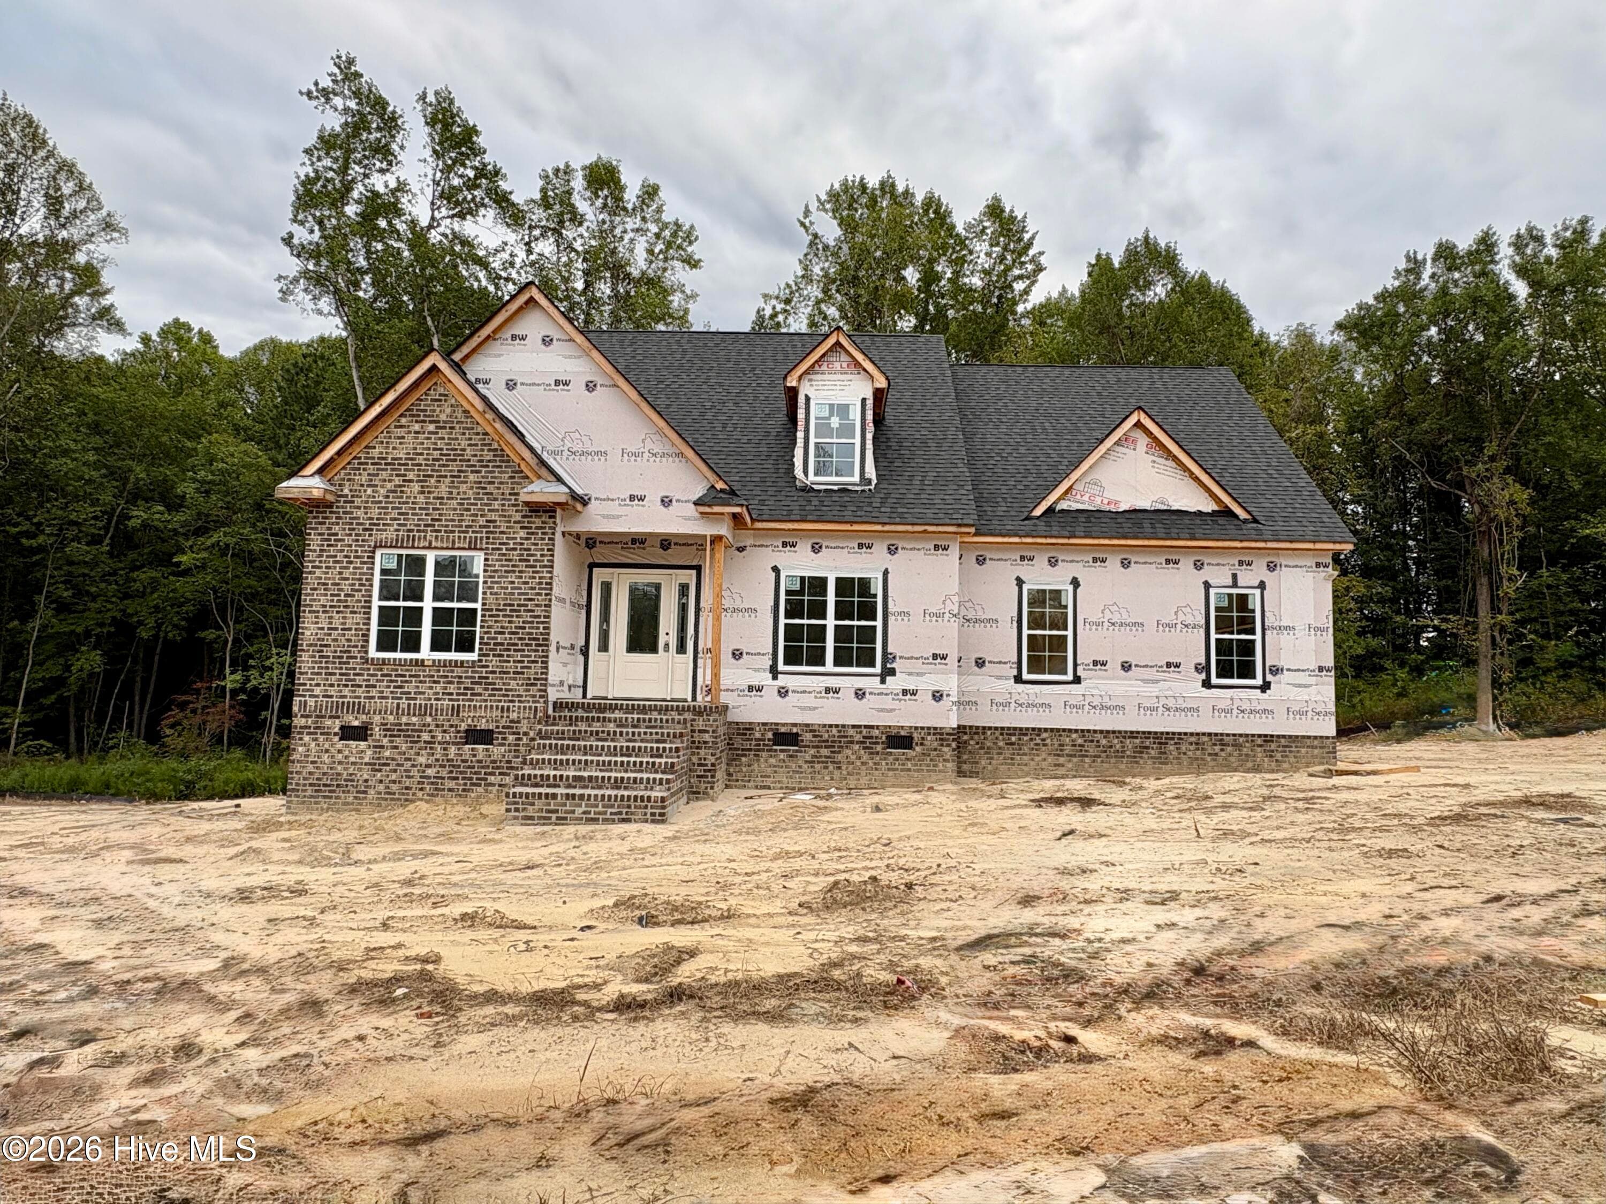
01_beyc6ab53fe067bae - 222 Lothian, Rocky Mount, NC 27804
02_beyc6ab53f97d0cf5 - 222 Lothian, Rocky Mount, NC 27804
03_beyc6ab53f939506d - 222 Lothian, Rocky Mount, NC 27804
04_beyc6ab53f9e4d8a7 - 222 Lothian, Rocky Mount, NC 27804
05_beyc6ab53f9e6bb64 - 222 Lothian, Rocky Mount, NC 27804
06_beyc6ab53fa35f89a - 222 Lothian, Rocky Mount, NC 27804
07_beyc6ab53fa33eb2d - 222 Lothian, Rocky Mount, NC 27804
08_beyc6ab53fa98b536 - 222 Lothian, Rocky Mount, NC 27804
09_beyc6ab53fa9bcf00 - 222 Lothian, Rocky Mount, NC 27804
10_beyc6ab53fae3c6ed - 222 Lothian, Rocky Mount, NC 27804
11_beyc6ab53fb01ac0f - 222 Lothian, Rocky Mount, NC 27804
12_beyc6ab53fb5081aa - 222 Lothian, Rocky Mount, NC 27804
13_beyc6ab53fb6ac3ab - 222 Lothian, Rocky Mount, NC 27804
14_beyc6ab53fb98f379 - 222 Lothian, Rocky Mount, NC 27804
15_beyc6ab53fbc69270 - 222 Lothian, Rocky Mount, NC 27804
16_beyc6ab53fbed1ecf - 222 Lothian, Rocky Mount, NC 27804
17_beyc6ab53fc1d0eaa - 222 Lothian, Rocky Mount, NC 27804
18_beyc6ab53fc58692f - 222 Lothian, Rocky Mount, NC 27804
19_beyc6ab53fc729127 - 222 Lothian, Rocky Mount, NC 27804
20_beyc6ab53fcc81145 - 222 Lothian, Rocky Mount, NC 27804
21_beyc6ab53fce0f2d6 - 222 Lothian, Rocky Mount, NC 27804
22_beyc6ab53fd1a9c81 - 222 Lothian, Rocky Mount, NC 27804
23_beyc6ab53fd33bfdd - 222 Lothian, Rocky Mount, NC 27804
24_beyc6ab53fda5a320 - 222 Lothian, Rocky Mount, NC 27804
25_beyc6ab53fd8ae88e - 222 Lothian, Rocky Mount, NC 27804
26_beyc6ab53fdce2d01 - 222 Lothian, Rocky Mount, NC 27804
26 photos

$355,000

222 Lothian, Rocky Mount, NC 27804
Rocky Mount, NC 27804
Listed by Craig Tribus · BEYCOME BROKERAGE REALTY LLC
Bedrooms
4
Bathrooms
3
Living area
N/A
Year built
2021

About this home

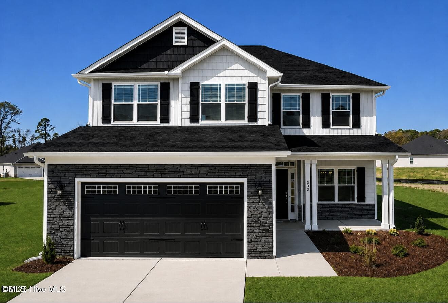
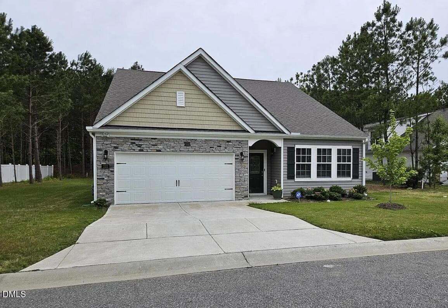
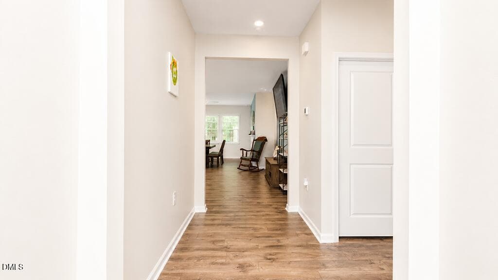
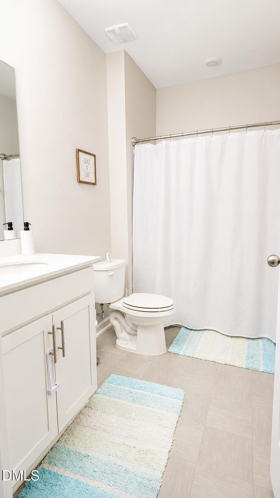
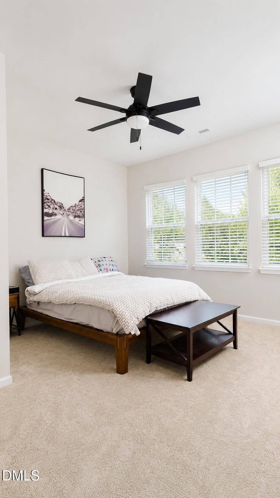
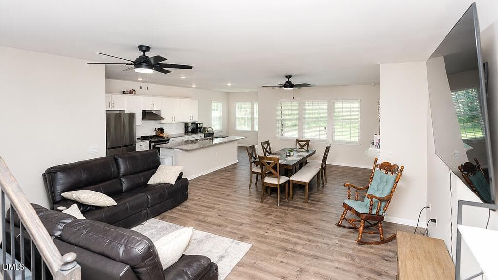
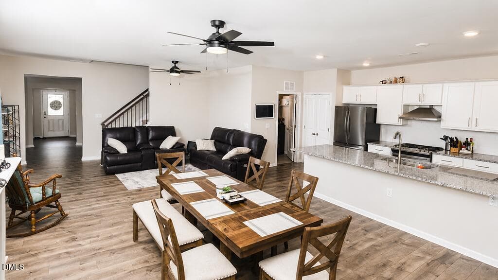
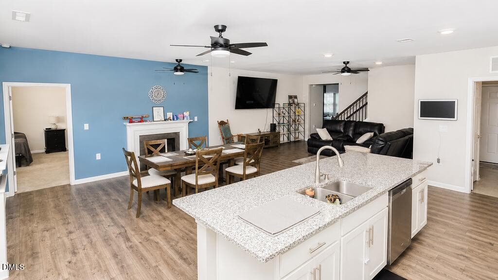
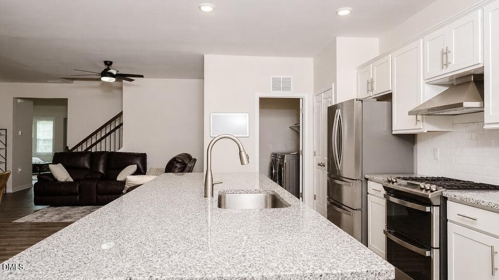
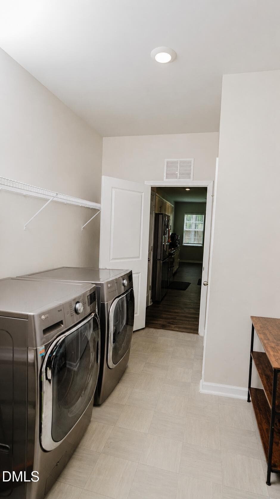
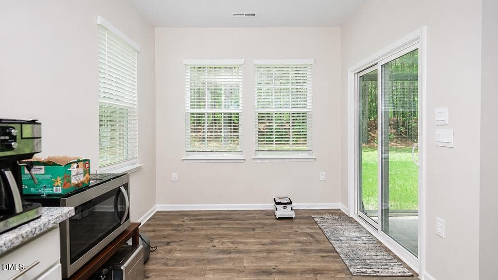
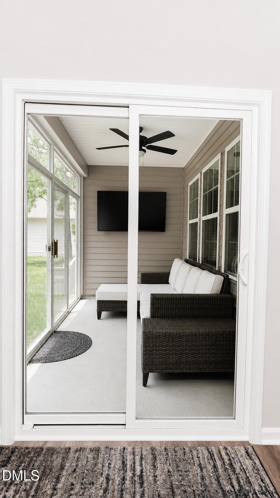
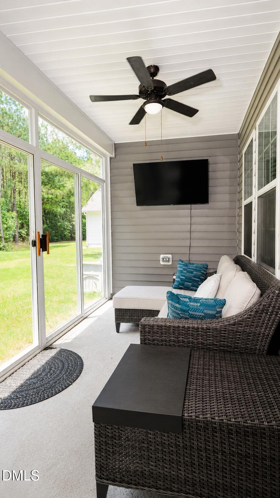
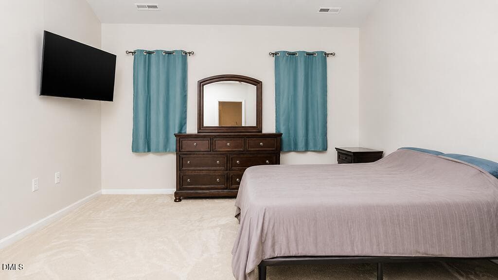
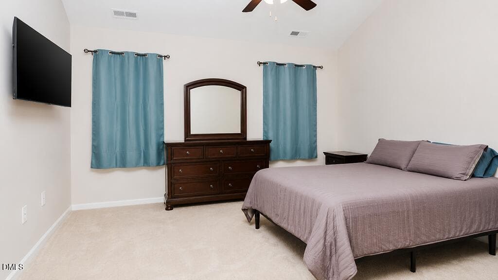
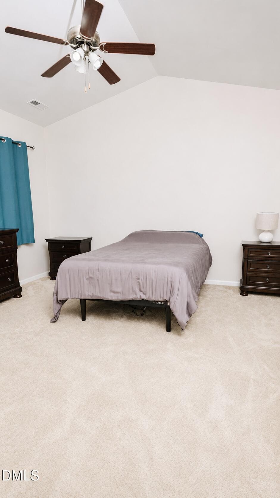
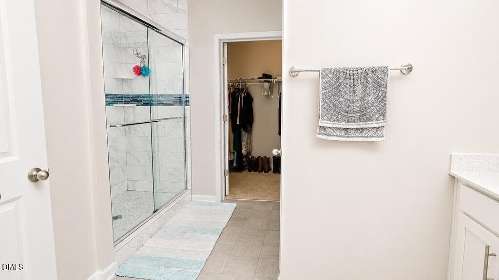
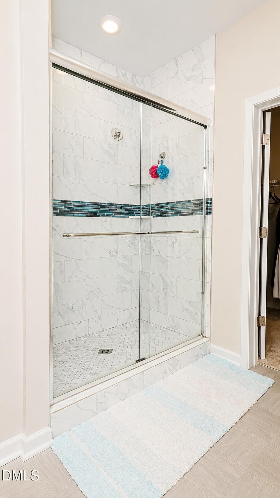
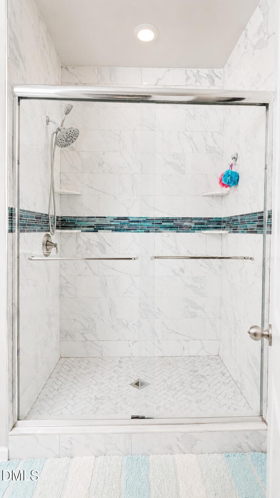
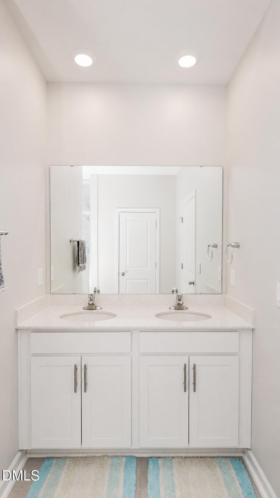
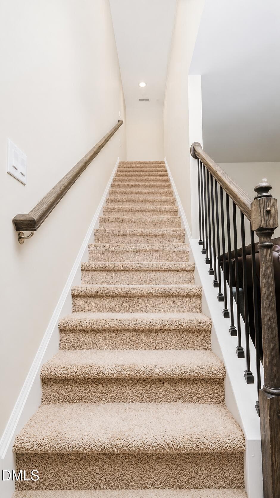
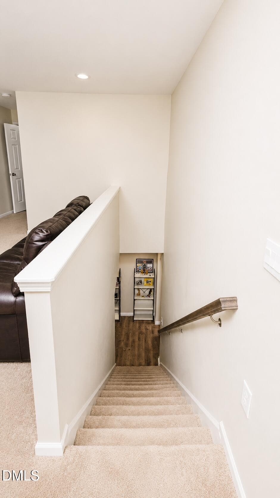
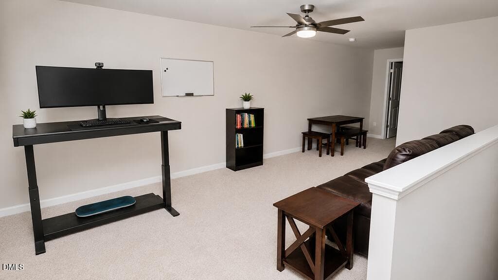
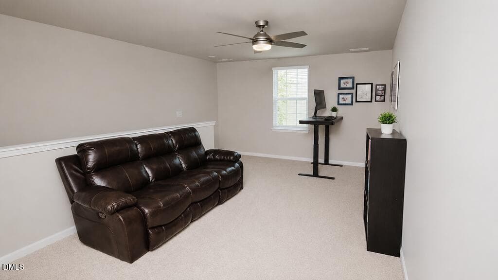
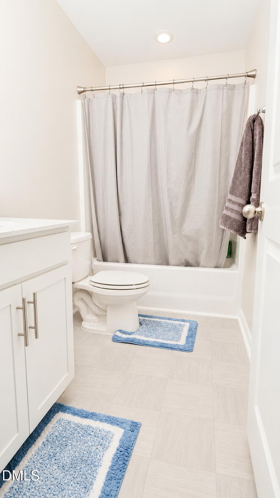
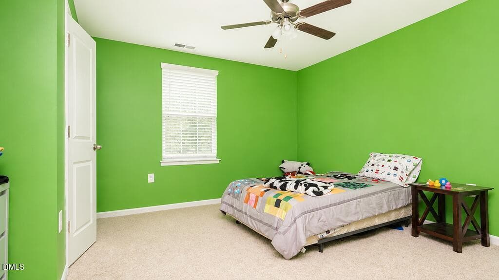
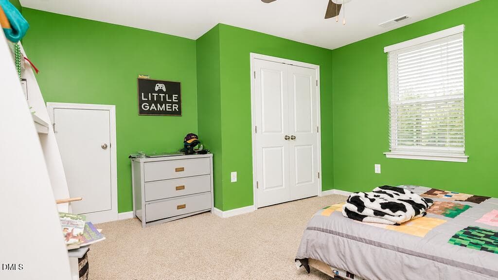
Enjoy the convenience of three main-level bedrooms, three full bathrooms, and a screened porch at 222 Lothian in Belmont Lake Preserve. Built in 2021, this four-bedroom home provides a flexible layout with the primary suite and two additional bedrooms on the main floor. The fourth bedroom provides space for guests, a home office, or a separate retreat. Three full bathrooms make it easier to accommodate family and visitors. The screened porch extends your living space outdoors, with room to enjoy morning coffee or unwind overlooking the yard. Set on approximately 0.29 acres, the property includes more outdoor space than many nearby smaller-lot homes. If you're looking for a newer home with practical main-level living and room to spread out, take a closer look at 222 Lothian.

Property details

MLS
Doorify MLS
MLS #
10194626
Property type
Single Family Residence
Subdivision
Fords Colony
Status
Active
Days on market
24
On market date
September 24, 2026
Stories
N/A
Total bathrooms
3
Garage spaces
2
Parking spaces
2
Lot size
0.29 acres
Loading map…

Nearby schools

Within 10 miles. School directory data from the National Center for Education Statistics (NCES), accessed via the Urban Institute Education Data API. Local Score is calculated by INNOVATE Real Estate; where a state rating is shown, it comes from that state's own official school report card.

Elementary
M B Hubbard Elementary
2.24 mi away · Grades 0-5
Zoned school (attendance boundary, 2015-16 data)
3.3
Local Score (state rating (2025) blended 70/30 with student-teacher ratio) -- not an official state rating
State rating: C (2025)
Enrollment
404
Student:teacher ratio
15.0:1
District
Nash County Public Schools
Middle
Red Oak Middle
6.3 mi away · Grades 6-8
Zoned school (attendance boundary, 2015-16 data)
2.0
Local Score (state rating (2025) blended 70/30 with student-teacher ratio) -- not an official state rating
State rating: D (2025)
Enrollment
837
Student:teacher ratio
19.9:1
District
Nash County Public Schools
High
Northern Nash High
5.82 mi away · Grades 9-12
Zoned school (attendance boundary, 2015-16 data)
3.0
Local Score (state rating (2025) blended 70/30 with student-teacher ratio) -- not an official state rating
State rating: C (2025)
Enrollment
1,087
Student:teacher ratio
17.8:1
District
Nash County Public Schools

Walkability

Blended score for Rocky Mount's center, calculated by INNOVATE Real Estate from two sources: the EPA's National Walkability Index (street network, transit, land-use mix) and Google Places amenity data (what's actually reachable on foot from this point). 60% EPA National Walkability Index + 40% nearby-amenity density (Google Places).

22
Car-dependent
out of 100
EPA National Walkability Index
6.7 / 20 -- Below average walkable
Google Places amenity density
5 / 100
Restaurants & cafes0
Grocery stores0
Parks0
Schools1
Transit stops0
Pharmacies0

Mortgage calculator

Estimate only - actual rate and payment depend on your lender, credit, and loan program.

$
%
%
Adjust tax / insurance estimates
% / yr
$
/mo
Est. monthly payment
$2,288/mo
$71,000 down
$284,000 loan
Principal & interest$1,842
Property tax (est.)$296
Home insurance (est.)$150

Similar homes you might like

Data source: Listing information provided by Doorify MLS via Trestle/CoreLogic. Last updated 21 days ago.

Information herein deemed reliable but not guaranteed; all measurements, school assignments, HOA fees, taxes, and feature lists are approximate and should be independently verified. Equal Housing Opportunity.