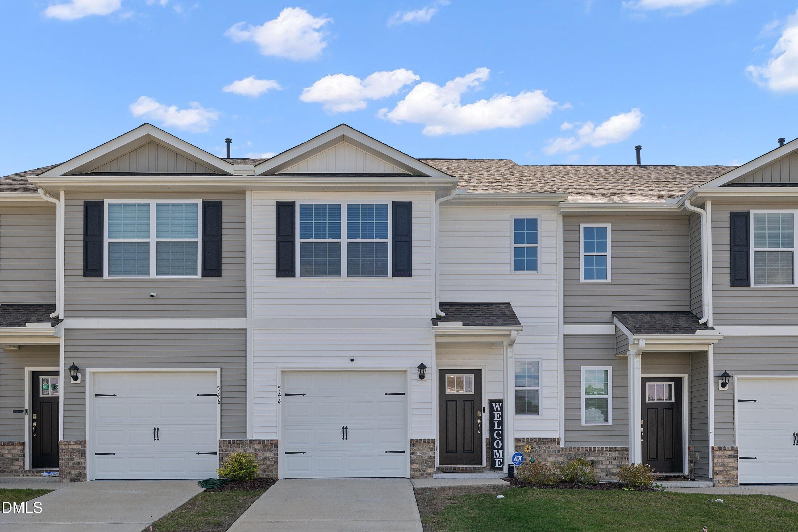
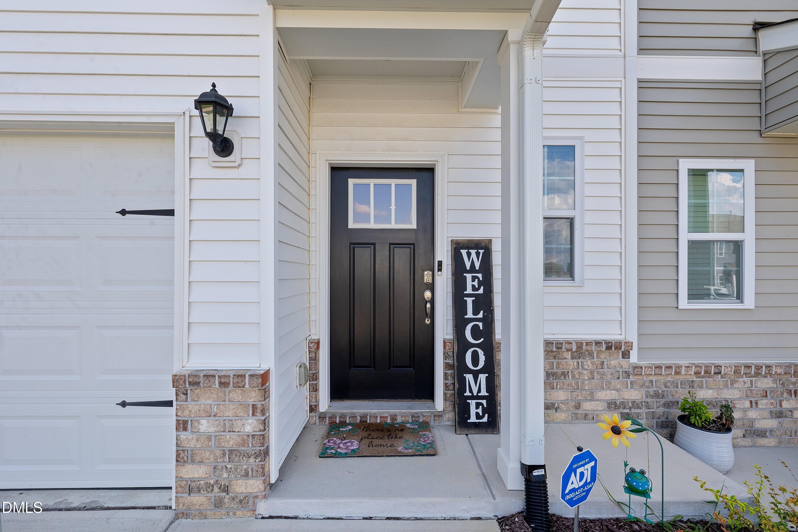
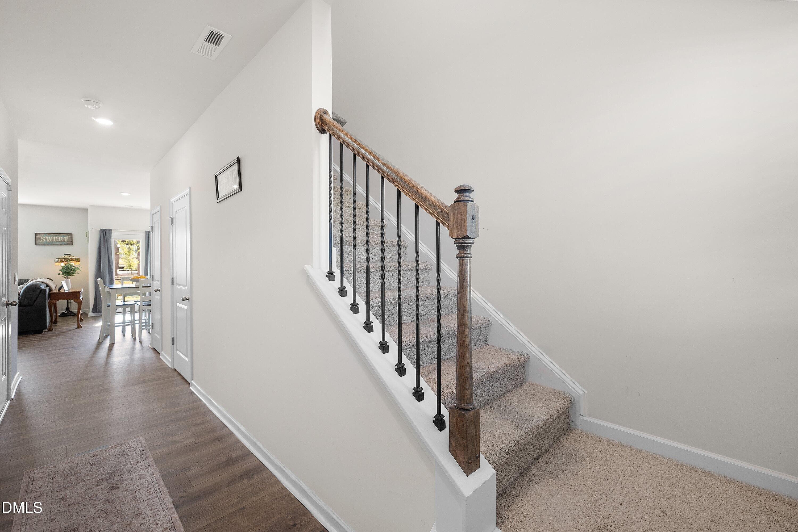
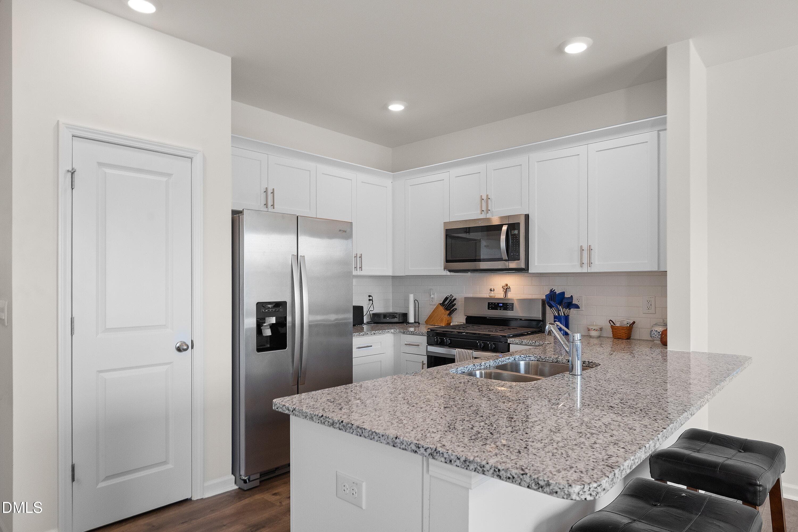
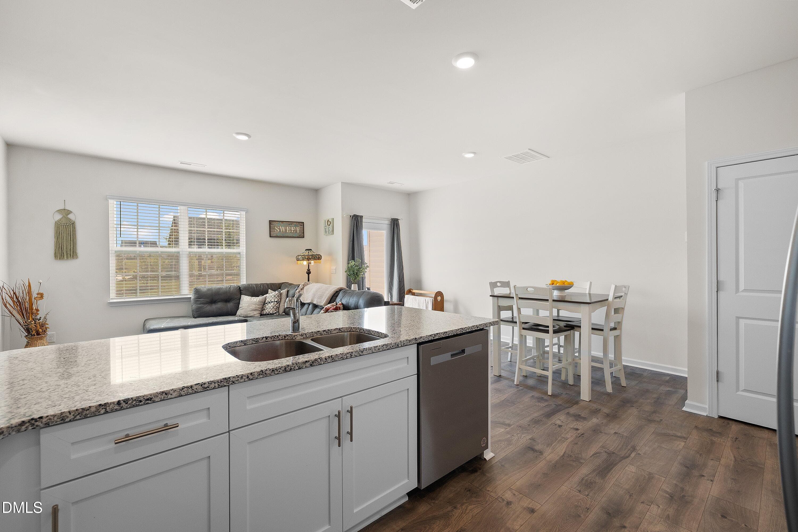
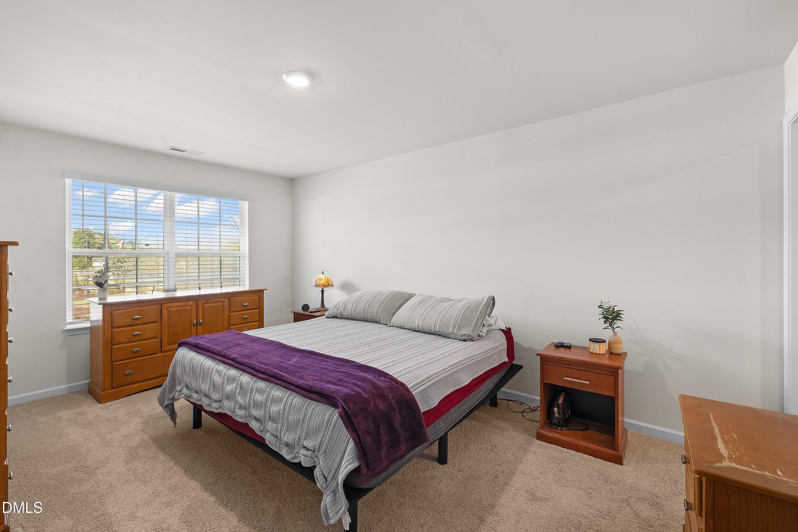
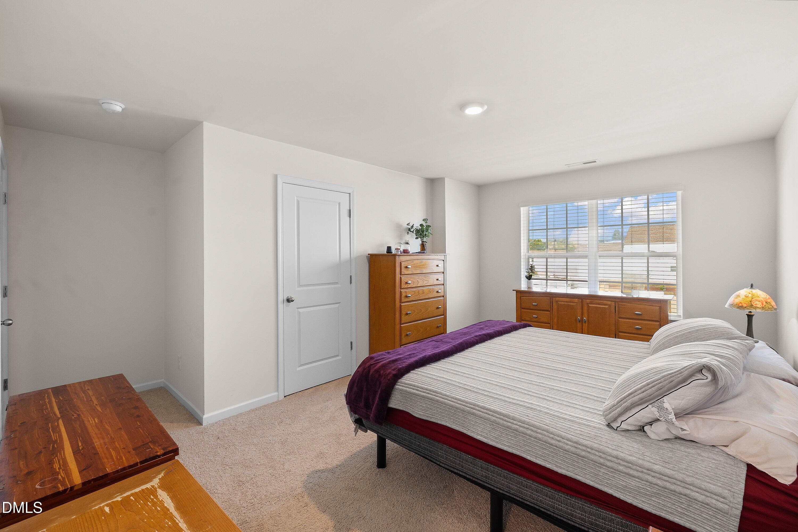
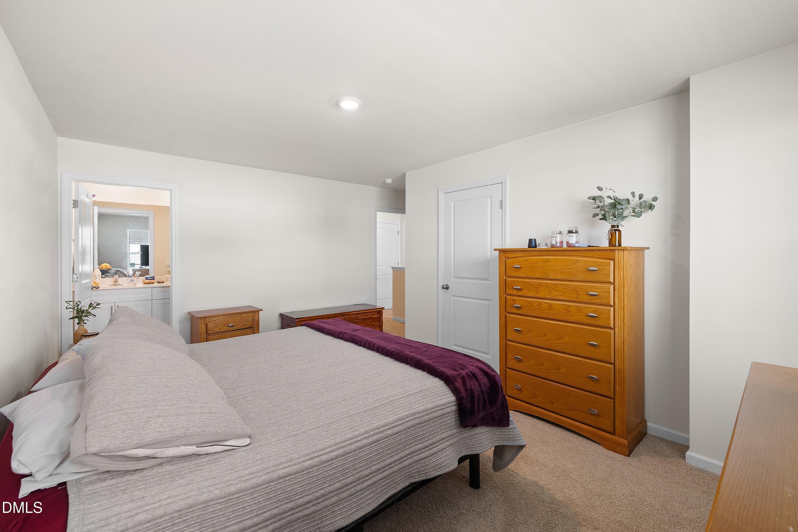
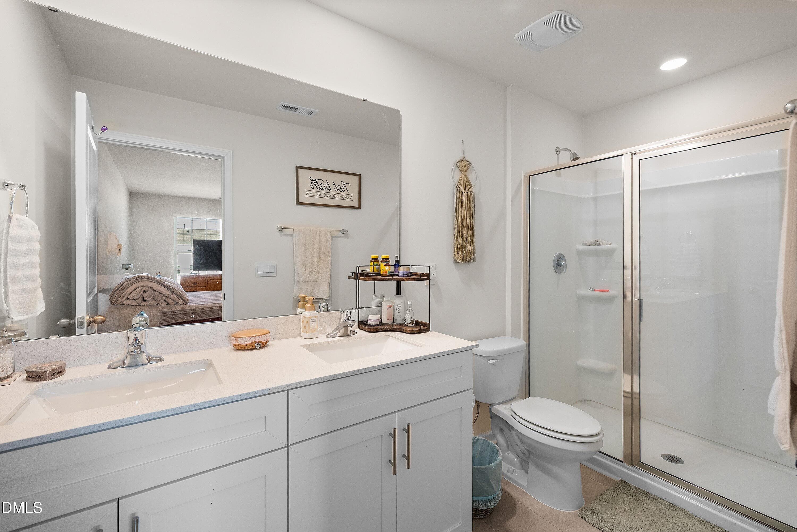
01-544 Belgian Red_4689 - 544 Belgian Red Way, Wake Forest, NC 27587, Wake Forest
05-544 Belgian Red_4704 - 544 Belgian Red Way, Wake Forest, NC 27587, Wake Forest
07-544 Belgian Red_4742 - 544 Belgian Red Way, Wake Forest, NC 27587, Wake Forest
09-544 Belgian Red_4759 - 544 Belgian Red Way, Wake Forest, NC 27587, Wake Forest
12-544 Belgian Red_4775 - 544 Belgian Red Way, Wake Forest, NC 27587, Wake Forest
13-544 Belgian Red_4780 - 544 Belgian Red Way, Wake Forest, NC 27587, Wake Forest
14-544 Belgian Red_4785 - 544 Belgian Red Way, Wake Forest, NC 27587, Wake Forest
15-544 Belgian Red_4788 - 544 Belgian Red Way, Wake Forest, NC 27587, Wake Forest
16-544 Belgian Red_4794 - 544 Belgian Red Way, Wake Forest, NC 27587, Wake Forest
17-544 Belgian Red_4799 - 544 Belgian Red Way, Wake Forest, NC 27587, Wake Forest
18-544 Belgian Red_4804 - 544 Belgian Red Way, Wake Forest, NC 27587, Wake Forest
19-544 Belgian Red_4814 - 544 Belgian Red Way, Wake Forest, NC 27587, Wake Forest
20-544 Belgian Red_4820 - 544 Belgian Red Way, Wake Forest, NC 27587, Wake Forest
27-544 Belgian Red_4853 - 544 Belgian Red Way, Wake Forest, NC 27587, Wake Forest
28-544 Belgian Red_4858 - 544 Belgian Red Way, Wake Forest, NC 27587, Wake Forest
29-544 Belgian Red_4862 - 544 Belgian Red Way, Wake Forest, NC 27587, Wake Forest
30-544 Belgian Red_4869 - 544 Belgian Red Way, Wake Forest, NC 27587, Wake Forest
25-544 Belgian Red_4845 - 544 Belgian Red Way, Wake Forest, NC 27587, Wake Forest
26-544 Belgian Red_4849 - 544 Belgian Red Way, Wake Forest, NC 27587, Wake Forest
21-544 Belgian Red_4822 - 544 Belgian Red Way, Wake Forest, NC 27587, Wake Forest
23-544 Belgian Red_4835 - 544 Belgian Red Way, Wake Forest, NC 27587, Wake Forest
24-544 Belgian Red_4840 - 544 Belgian Red Way, Wake Forest, NC 27587, Wake Forest
22-544 Belgian Red_4829 - 544 Belgian Red Way, Wake Forest, NC 27587, Wake Forest
33-544 Belgian Red_4713 - 544 Belgian Red Way, Wake Forest, NC 27587, Wake Forest
34-544 Belgian Red_4716 - 544 Belgian Red Way, Wake Forest, NC 27587, Wake Forest
35-544 Belgian Red_4902 - 544 Belgian Red Way, Wake Forest, NC 27587, Wake Forest
36-544 Belgian Red_4719 - 544 Belgian Red Way, Wake Forest, NC 27587, Wake Forest
37-544 Belgian Red_4722 - 544 Belgian Red Way, Wake Forest, NC 27587, Wake Forest
38-544 Belgian Red_4725 - 544 Belgian Red Way, Wake Forest, NC 27587, Wake Forest
39-544 Belgian Red_4728 - 544 Belgian Red Way, Wake Forest, NC 27587, Wake Forest
40-544 Belgian Red_4734 - 544 Belgian Red Way, Wake Forest, NC 27587, Wake Forest
41-544 Belgian Red_4872 - 544 Belgian Red Way, Wake Forest, NC 27587, Wake Forest
42-544 Belgian Red_4875 - 544 Belgian Red Way, Wake Forest, NC 27587, Wake Forest
43-544 Belgian Red_4878 - 544 Belgian Red Way, Wake Forest, NC 27587, Wake Forest
45-544 Belgian Red_4884 - 544 Belgian Red Way, Wake Forest, NC 27587, Wake Forest
46-544 Belgian Red_4887 - 544 Belgian Red Way, Wake Forest, NC 27587, Wake Forest
47-544 Belgian Red_4890 - 544 Belgian Red Way, Wake Forest, NC 27587, Wake Forest
48-544 Belgian Red_4896 - 544 Belgian Red Way, Wake Forest, NC 27587, Wake Forest
49-544 Belgian Red_4899 - 544 Belgian Red Way, Wake Forest, NC 27587, Wake Forest
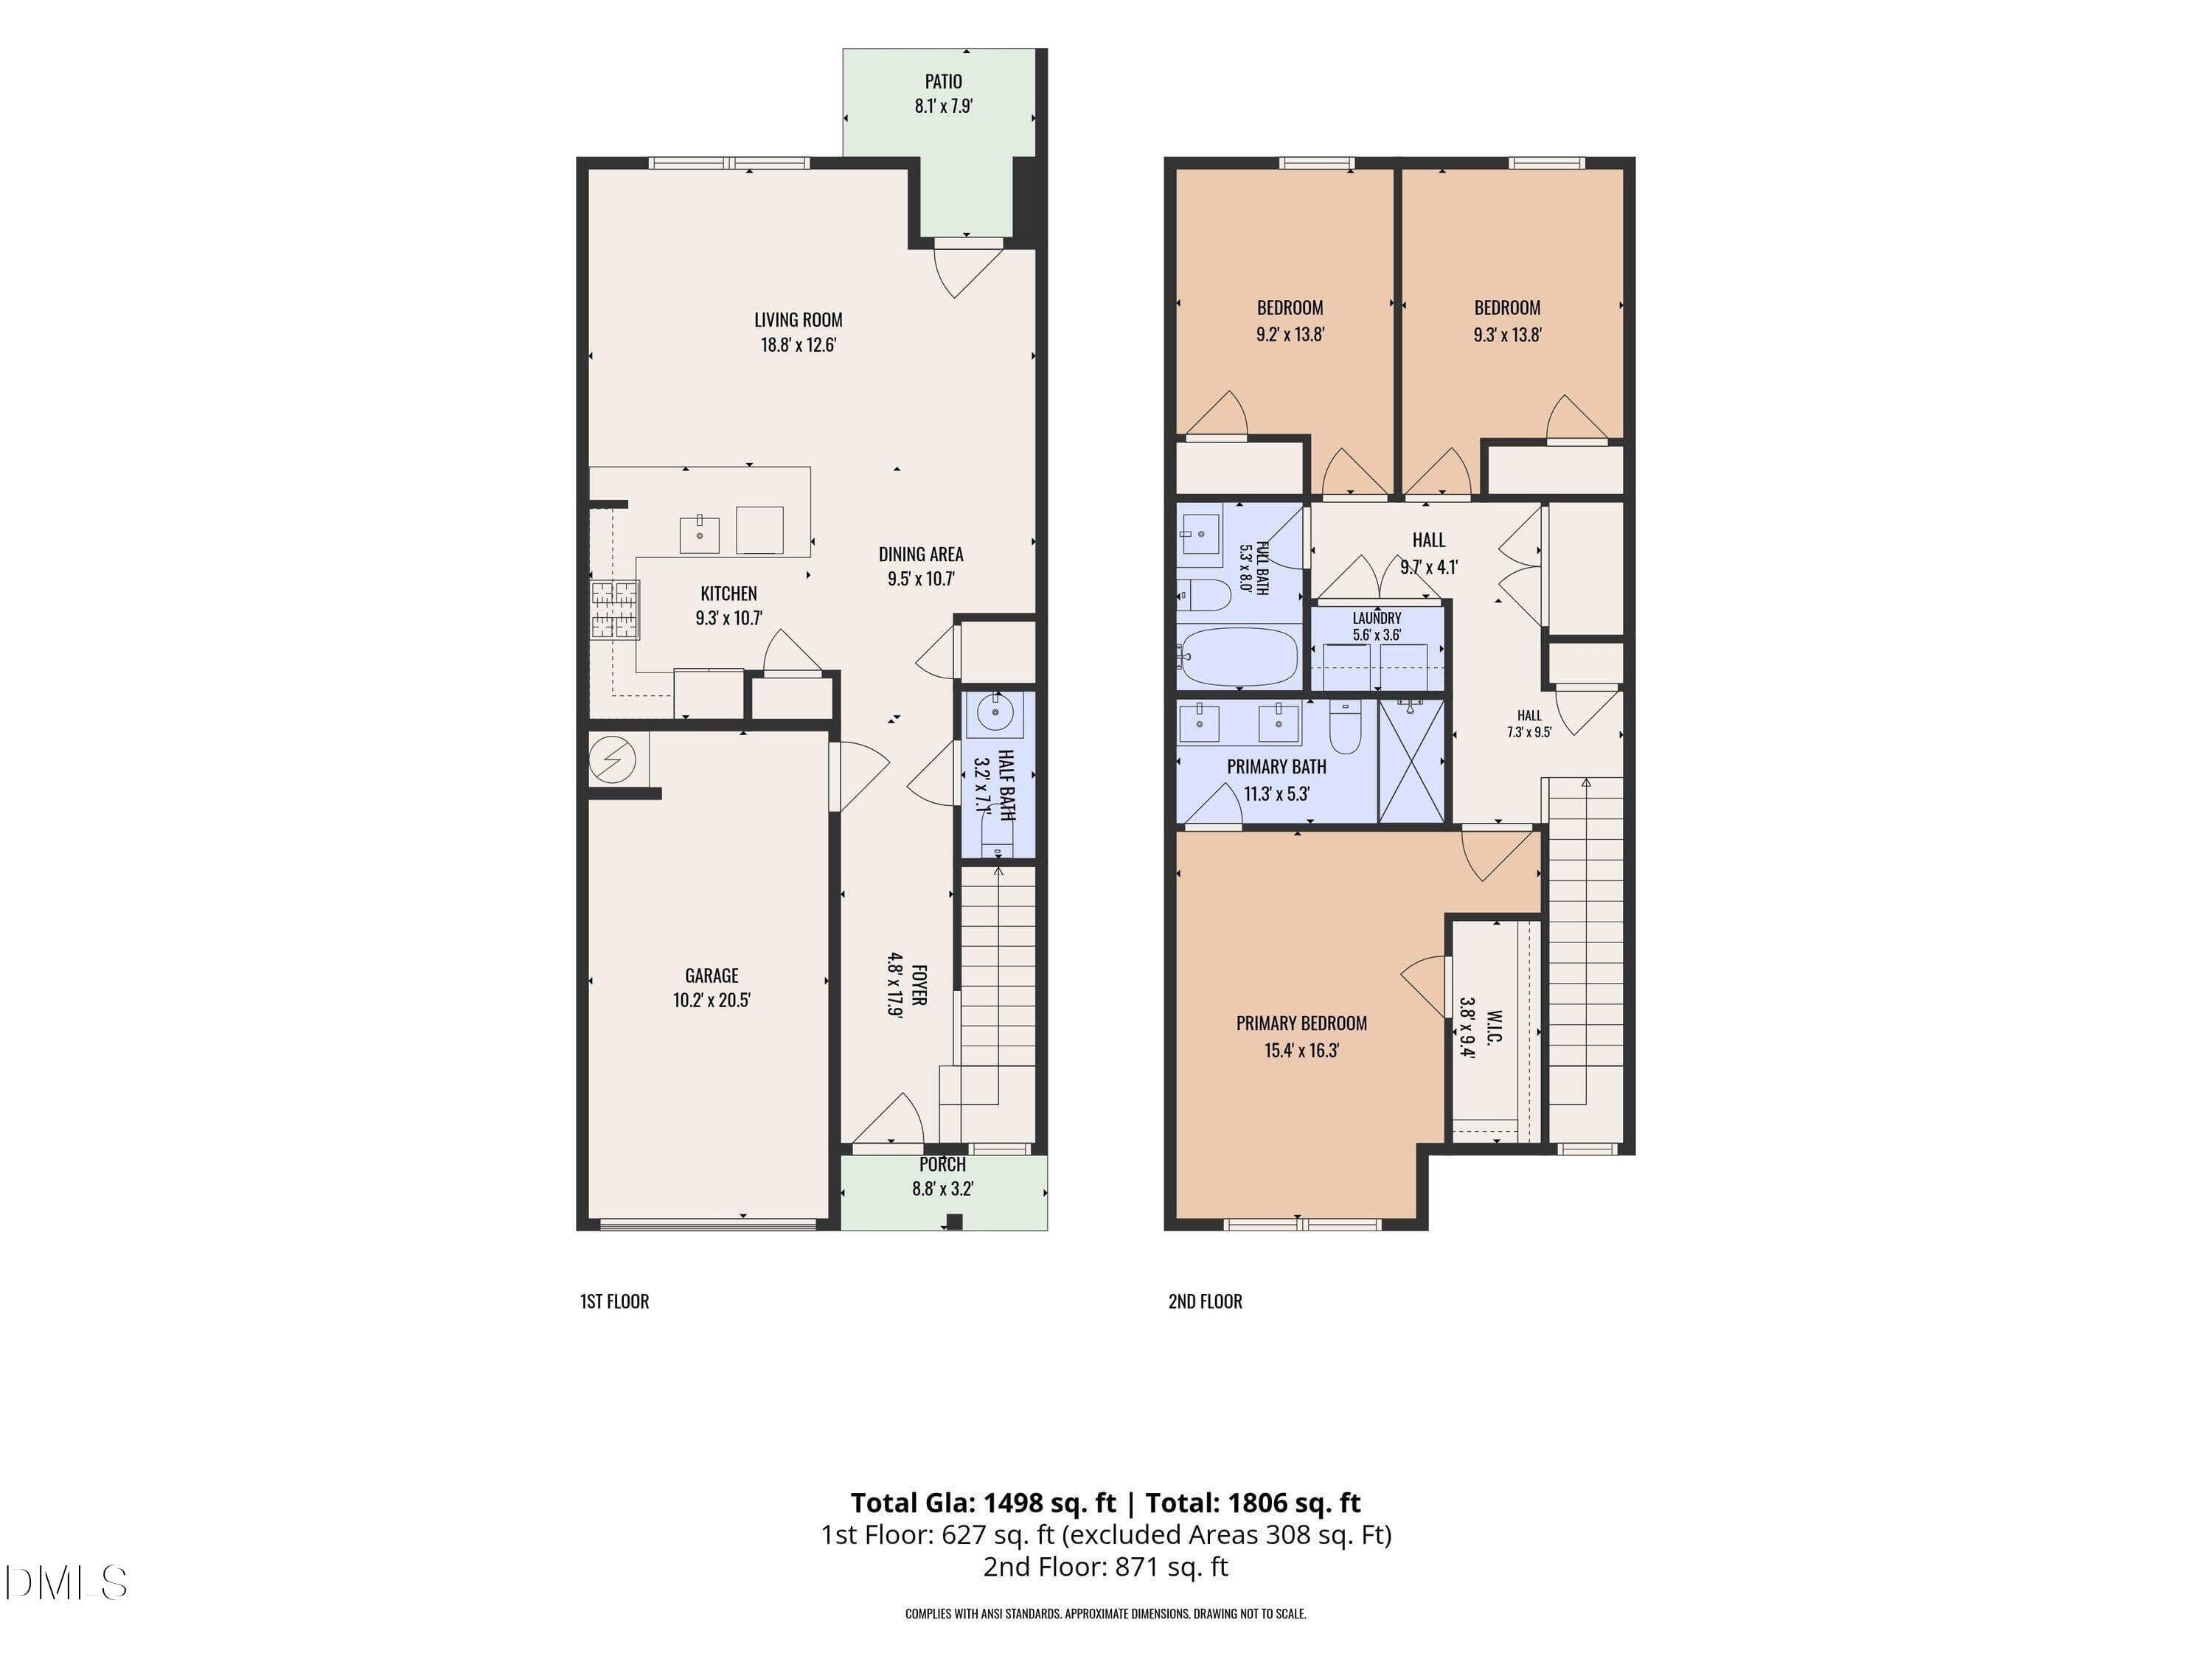
all_floors_544_belgian_red_way_wake_fore - 544 Belgian Red Way, Wake Forest, NC 27587, Wake Forest
40 photos

$295,000

544 Belgian Red Way, Wake Forest, NC 27587
Wake Forest, NC 27587
Listed by Andrea Cummings · Property Specific, LLC
Bedrooms
3
Bathrooms
2.5
Living area
N/A
Year built
2024

About this home

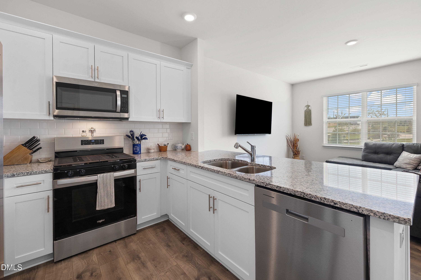
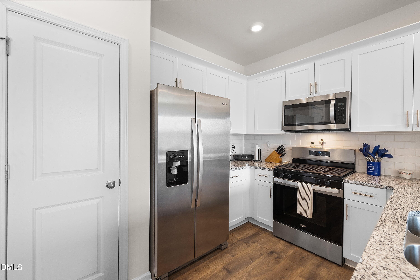
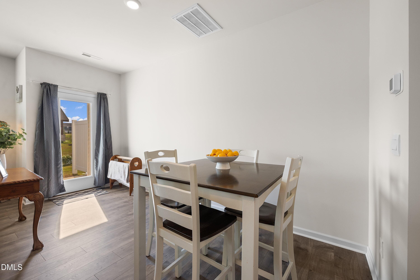
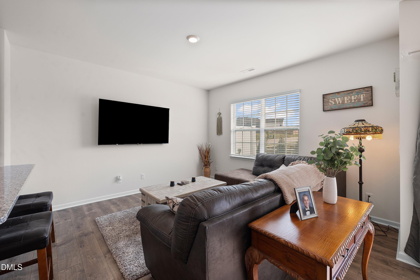
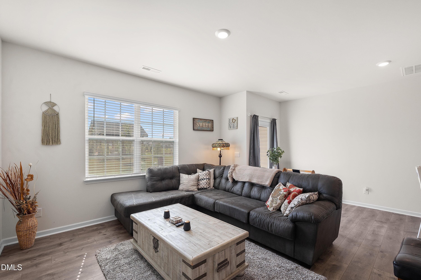
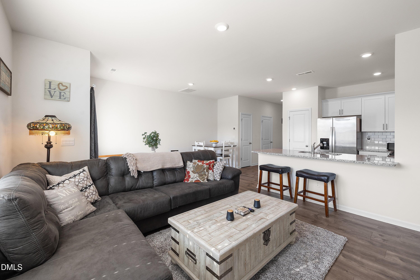
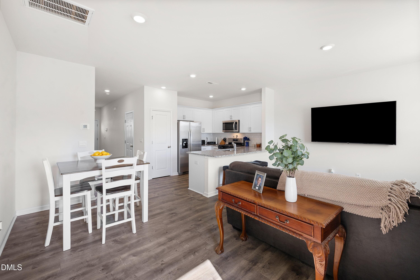
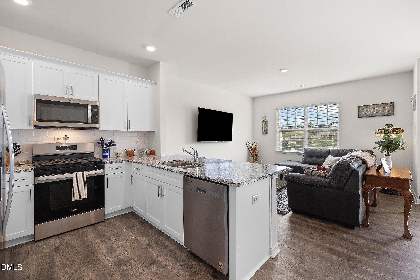
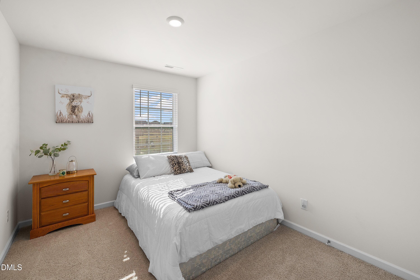
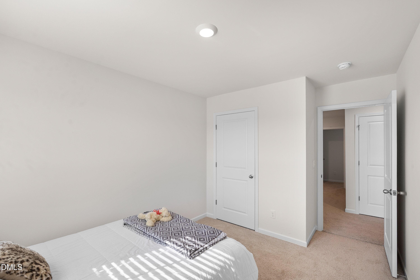
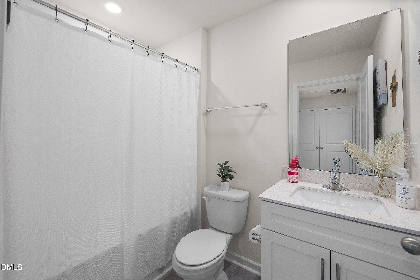
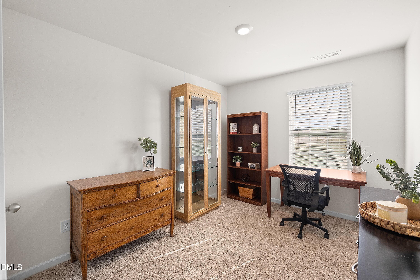
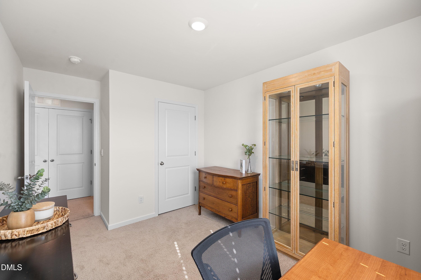
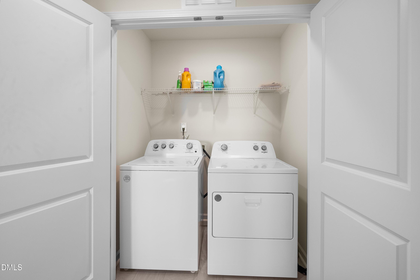
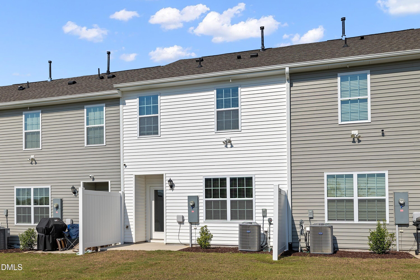
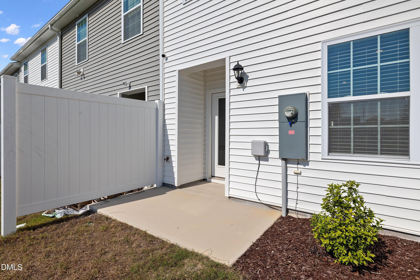
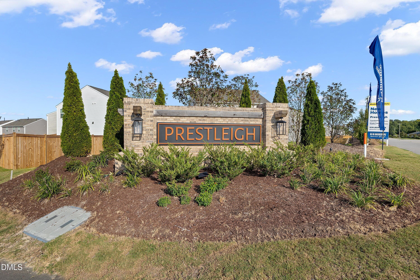
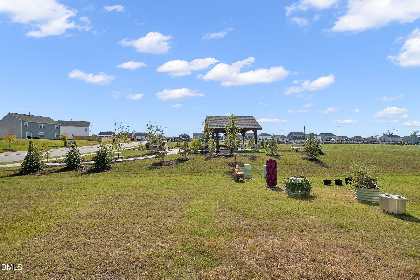
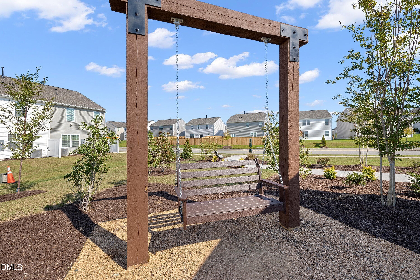
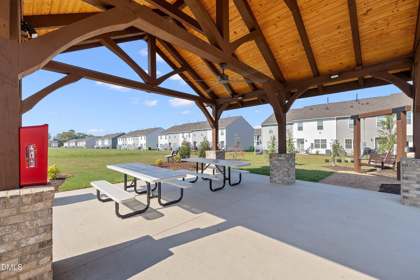
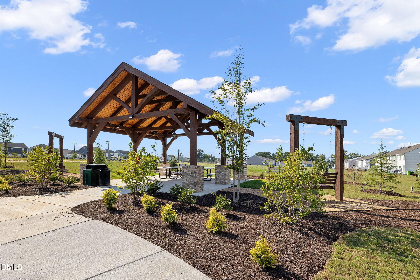
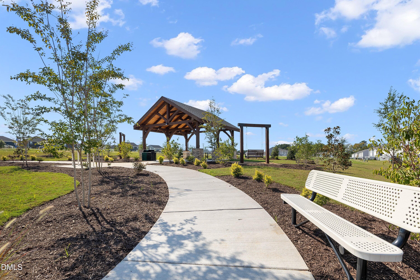
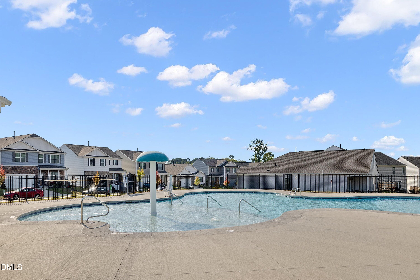
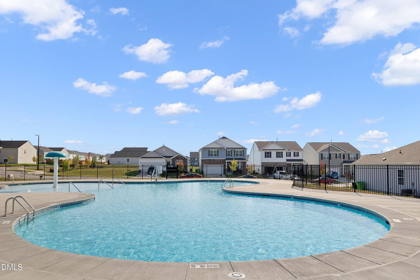
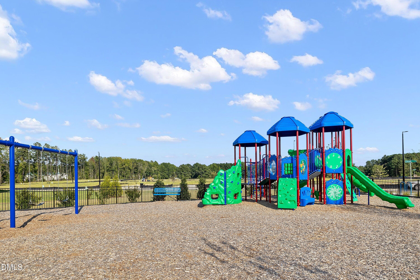
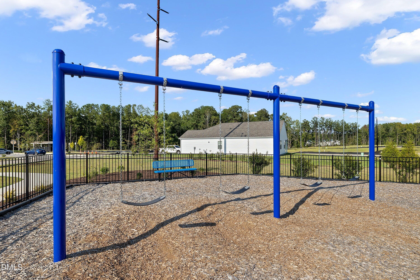
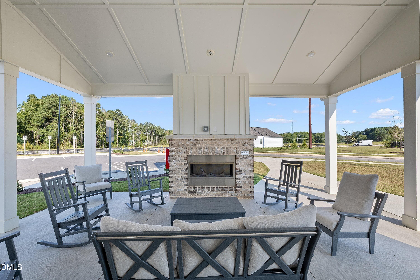
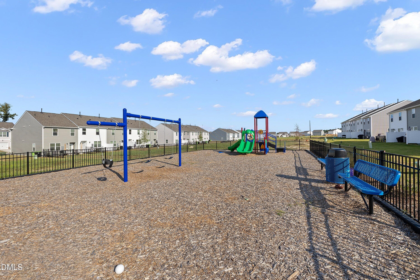
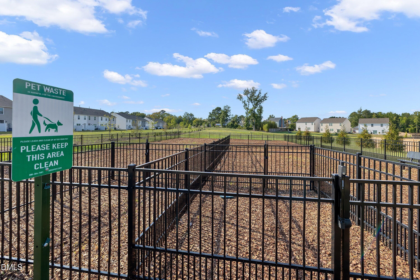
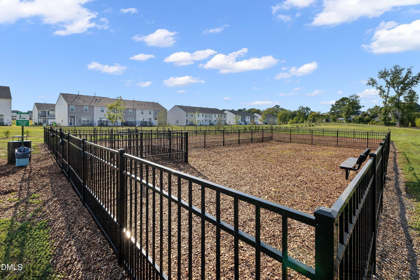
This 3-bedroom, 2.5-bath townhome offers 1,498 square feet of thoughtfully designed living space in a newer community. The main level features 9-foot ceilings, with an open concept creating a comfortable flow between the kitchen, dining and living area. The kitchen is both stylish and functional with stainless steel appliances, modern cabinetry, tile backsplash, granite countertops, and a peninsula with plenty of room for additional seating. Upstairs, the large primary suite features a spacious walk-in closet and private bath with dual sinks and large shower. Two additional bedrooms are upstairs along with a full bath, laundry and a large storage closet. Step outside to enjoy fresh air on the back patio, walk to one of the cabana and swing park. Community amenities include a pool, open-air covered cabana with fireplace, playgrounds, gazebo pavilion, dog park, open green spaces, Pollinator Park, and Hammock Park. A great opportunity to enjoy low-maintenance living with plenty of community amenities! This home has been barely lived in and is ready for it's new owner. Easy access to downtown Wake Forest and booming Rolesville.

Property details

MLS
Doorify MLS
MLS #
10194575
Property type
Townhouse
Subdivision
Prestleigh Townhomes
Status
Active
Days on market
24
On market date
September 24, 2026
Stories
N/A
Total bathrooms
2.5
Garage spaces
1
Parking spaces
2
Lot size
0.04 acres
Loading map…

Nearby schools

Within 10 miles. School directory data from the National Center for Education Statistics (NCES), accessed via the Urban Institute Education Data API. Local Score is calculated by INNOVATE Real Estate; where a state rating is shown, it comes from that state's own official school report card.

Elementary
Sanford Creek Elementary
1.26 mi away · Grades -1-5
Zoned school (attendance boundary, 2015-16 data)
4.0
Local Score (state rating (2025) blended 70/30 with student-teacher ratio) -- not an official state rating
State rating: B (2025)
Enrollment
644
Student:teacher ratio
13.7:1
District
Wake County Schools
Middle
Wake Forest Middle School
3.81 mi away · Grades 6-8
Zoned school (attendance boundary, 2015-16 data)
2.3
Local Score (state rating (2025) blended 70/30 with student-teacher ratio) -- not an official state rating
State rating: D (2025)
Enrollment
1,122
Student:teacher ratio
17.0:1
District
Wake County Schools
High
Vernon Malone College and Career Academy
16.78 mi away · Grades 9-13
Zoned school (attendance boundary, 2015-16 data)
4.0
Local Score (state rating (2025) blended 70/30 with student-teacher ratio) -- not an official state rating
State rating: B (2025)
Enrollment
342
Student:teacher ratio
14.9:1
District
Wake County Schools

Walkability

Blended score for Wake Forest's center, calculated by INNOVATE Real Estate from two sources: the EPA's National Walkability Index (street network, transit, land-use mix) and Google Places amenity data (what's actually reachable on foot from this point). EPA National Walkability Index only -- nearby-amenity data not cached yet for this area.

38
Car-dependent
out of 100
EPA National Walkability Index
7.5 / 20 -- Below average walkable

Market position

How this listing compares to current activity in Wake Forest, from live MLS data.

On the market 24 days -- 92 fewer days than Wake Forest's current average of 116 days.
For reference, the median list price across 612 active listings in Wake Forest right now is $475,000.

Mortgage calculator

Estimate only - actual rate and payment depend on your lender, credit, and loan program.

$
%
%
Adjust tax / insurance estimates
% / yr
$
/mo
Est. monthly payment
$1,927/mo
$59,000 down
$236,000 loan
Principal & interest$1,531
Property tax (est.)$246
Home insurance (est.)$150

Similar homes you might like

Data source: Listing information provided by Doorify MLS via Trestle/CoreLogic. Last updated 10 days ago.

Information herein deemed reliable but not guaranteed; all measurements, school assignments, HOA fees, taxes, and feature lists are approximate and should be independently verified. Equal Housing Opportunity.