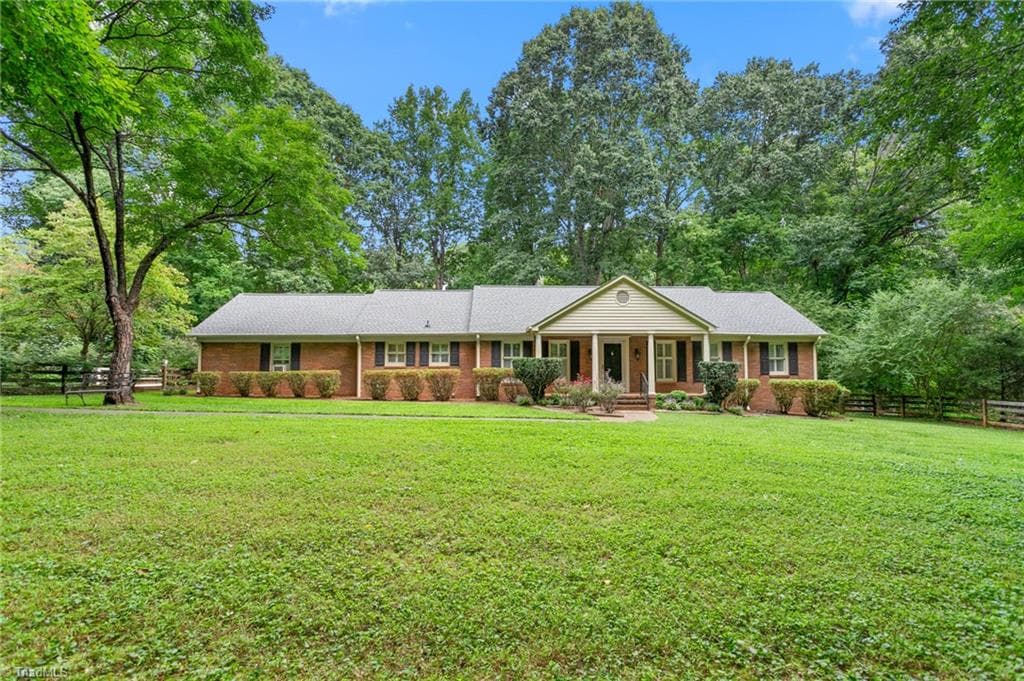
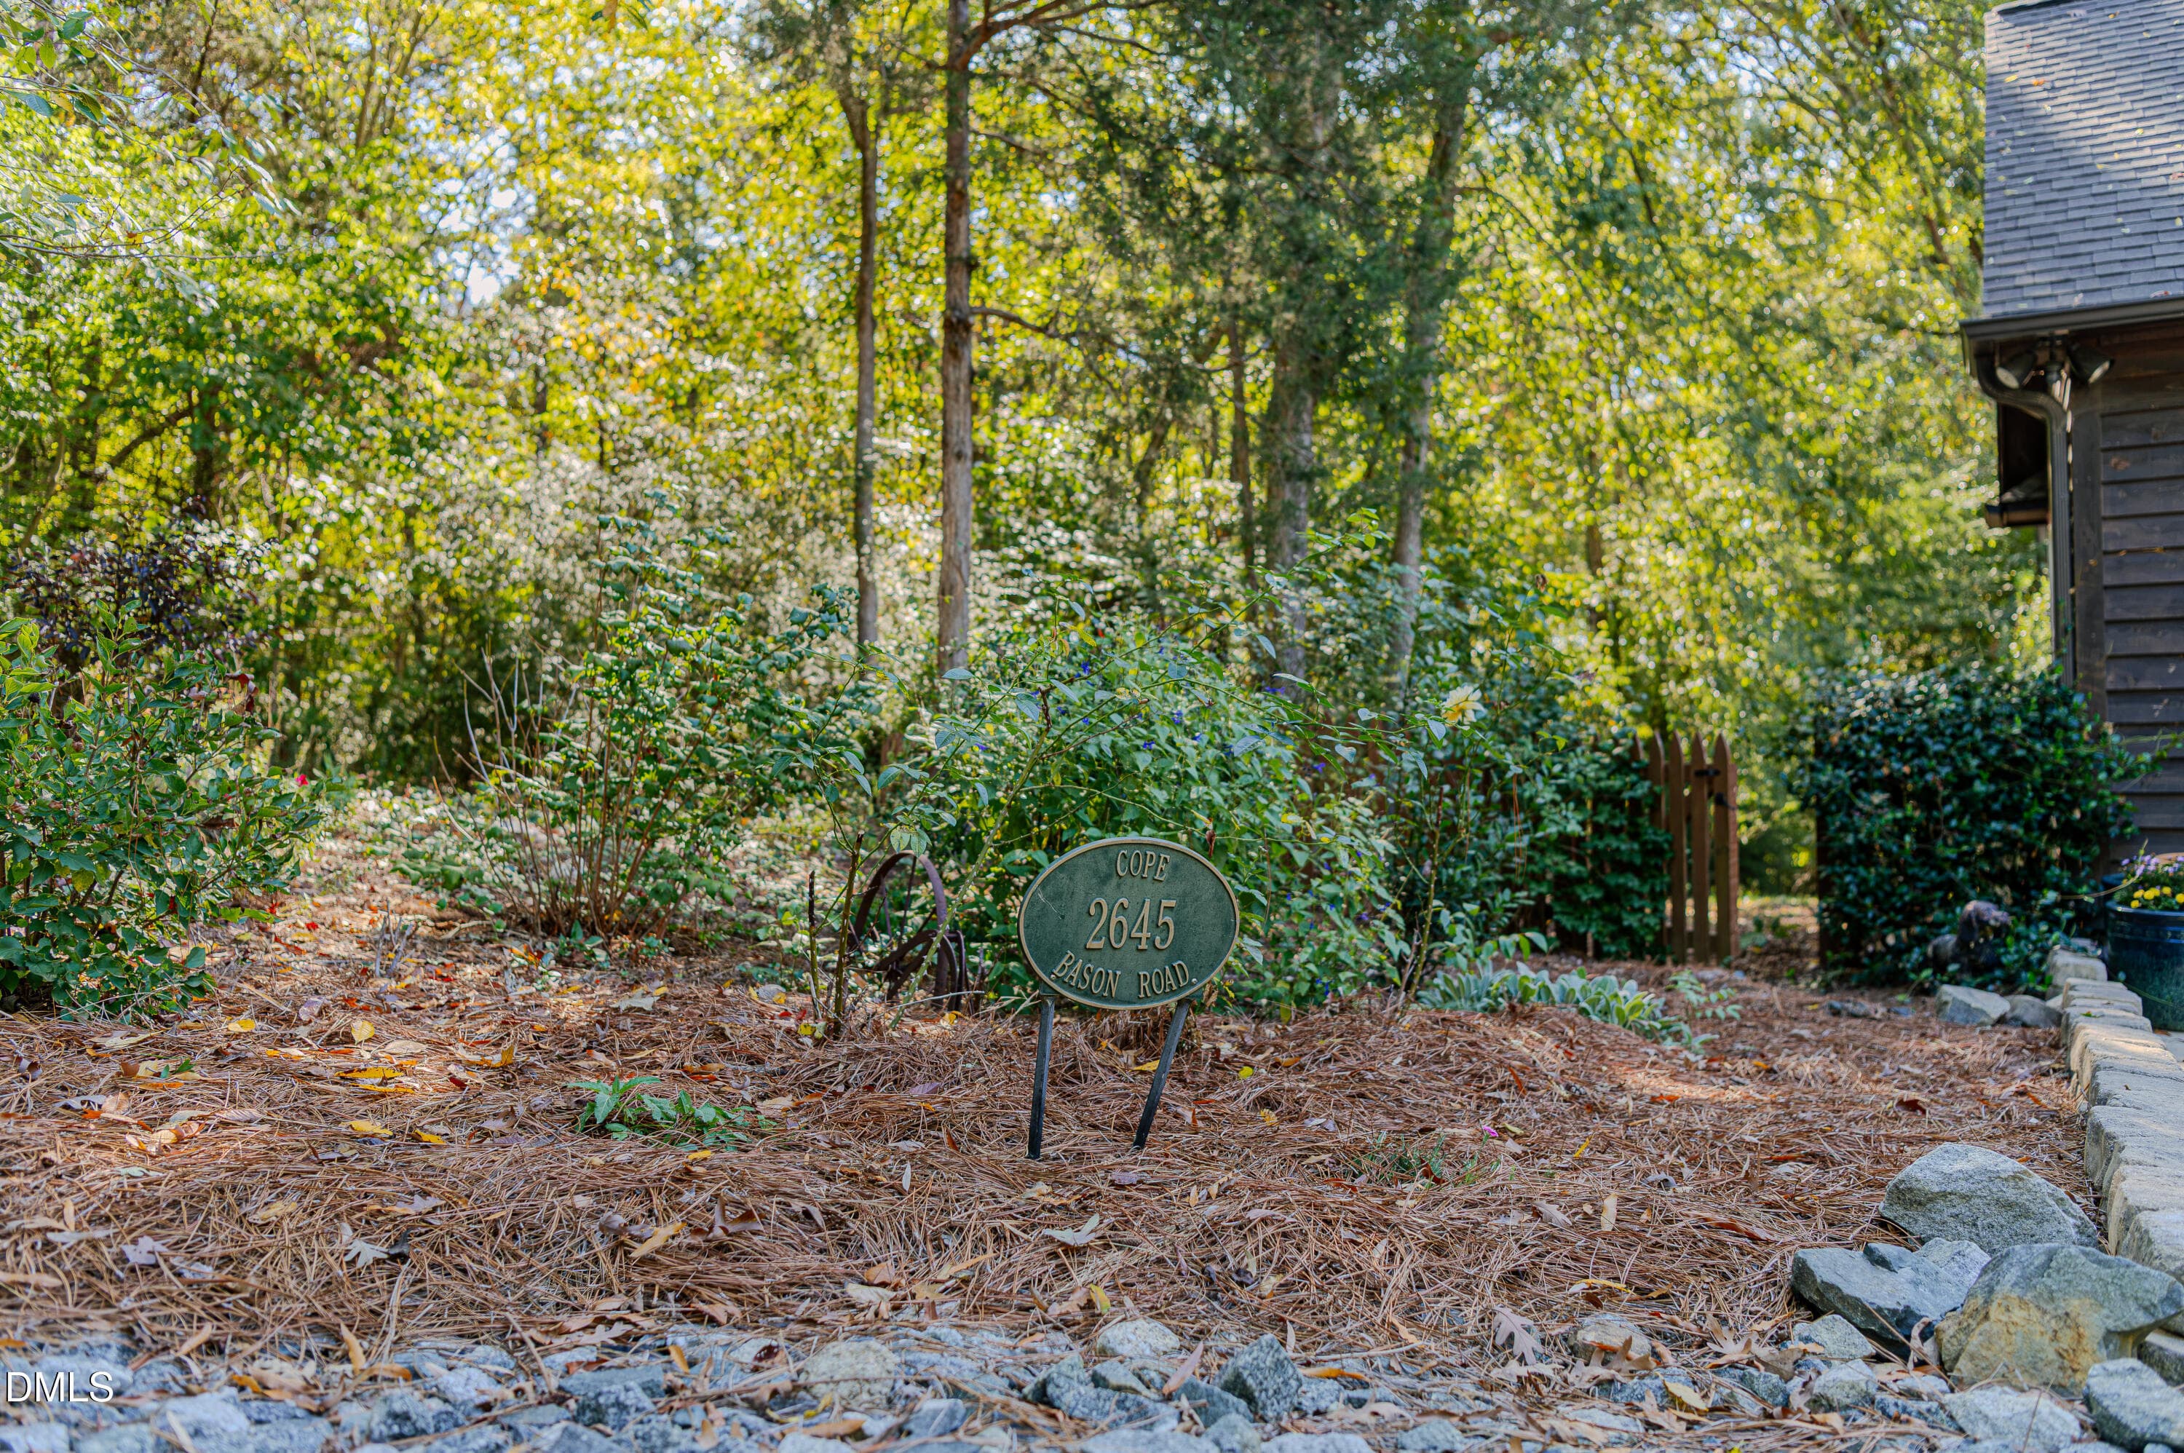
_MGP4756 - 2645 Bason Road, Mebane, NC 27302, Mebane
1-web-or-mls-IMG_9703 - 2645 Bason Road, Mebane, NC 27302, Mebane
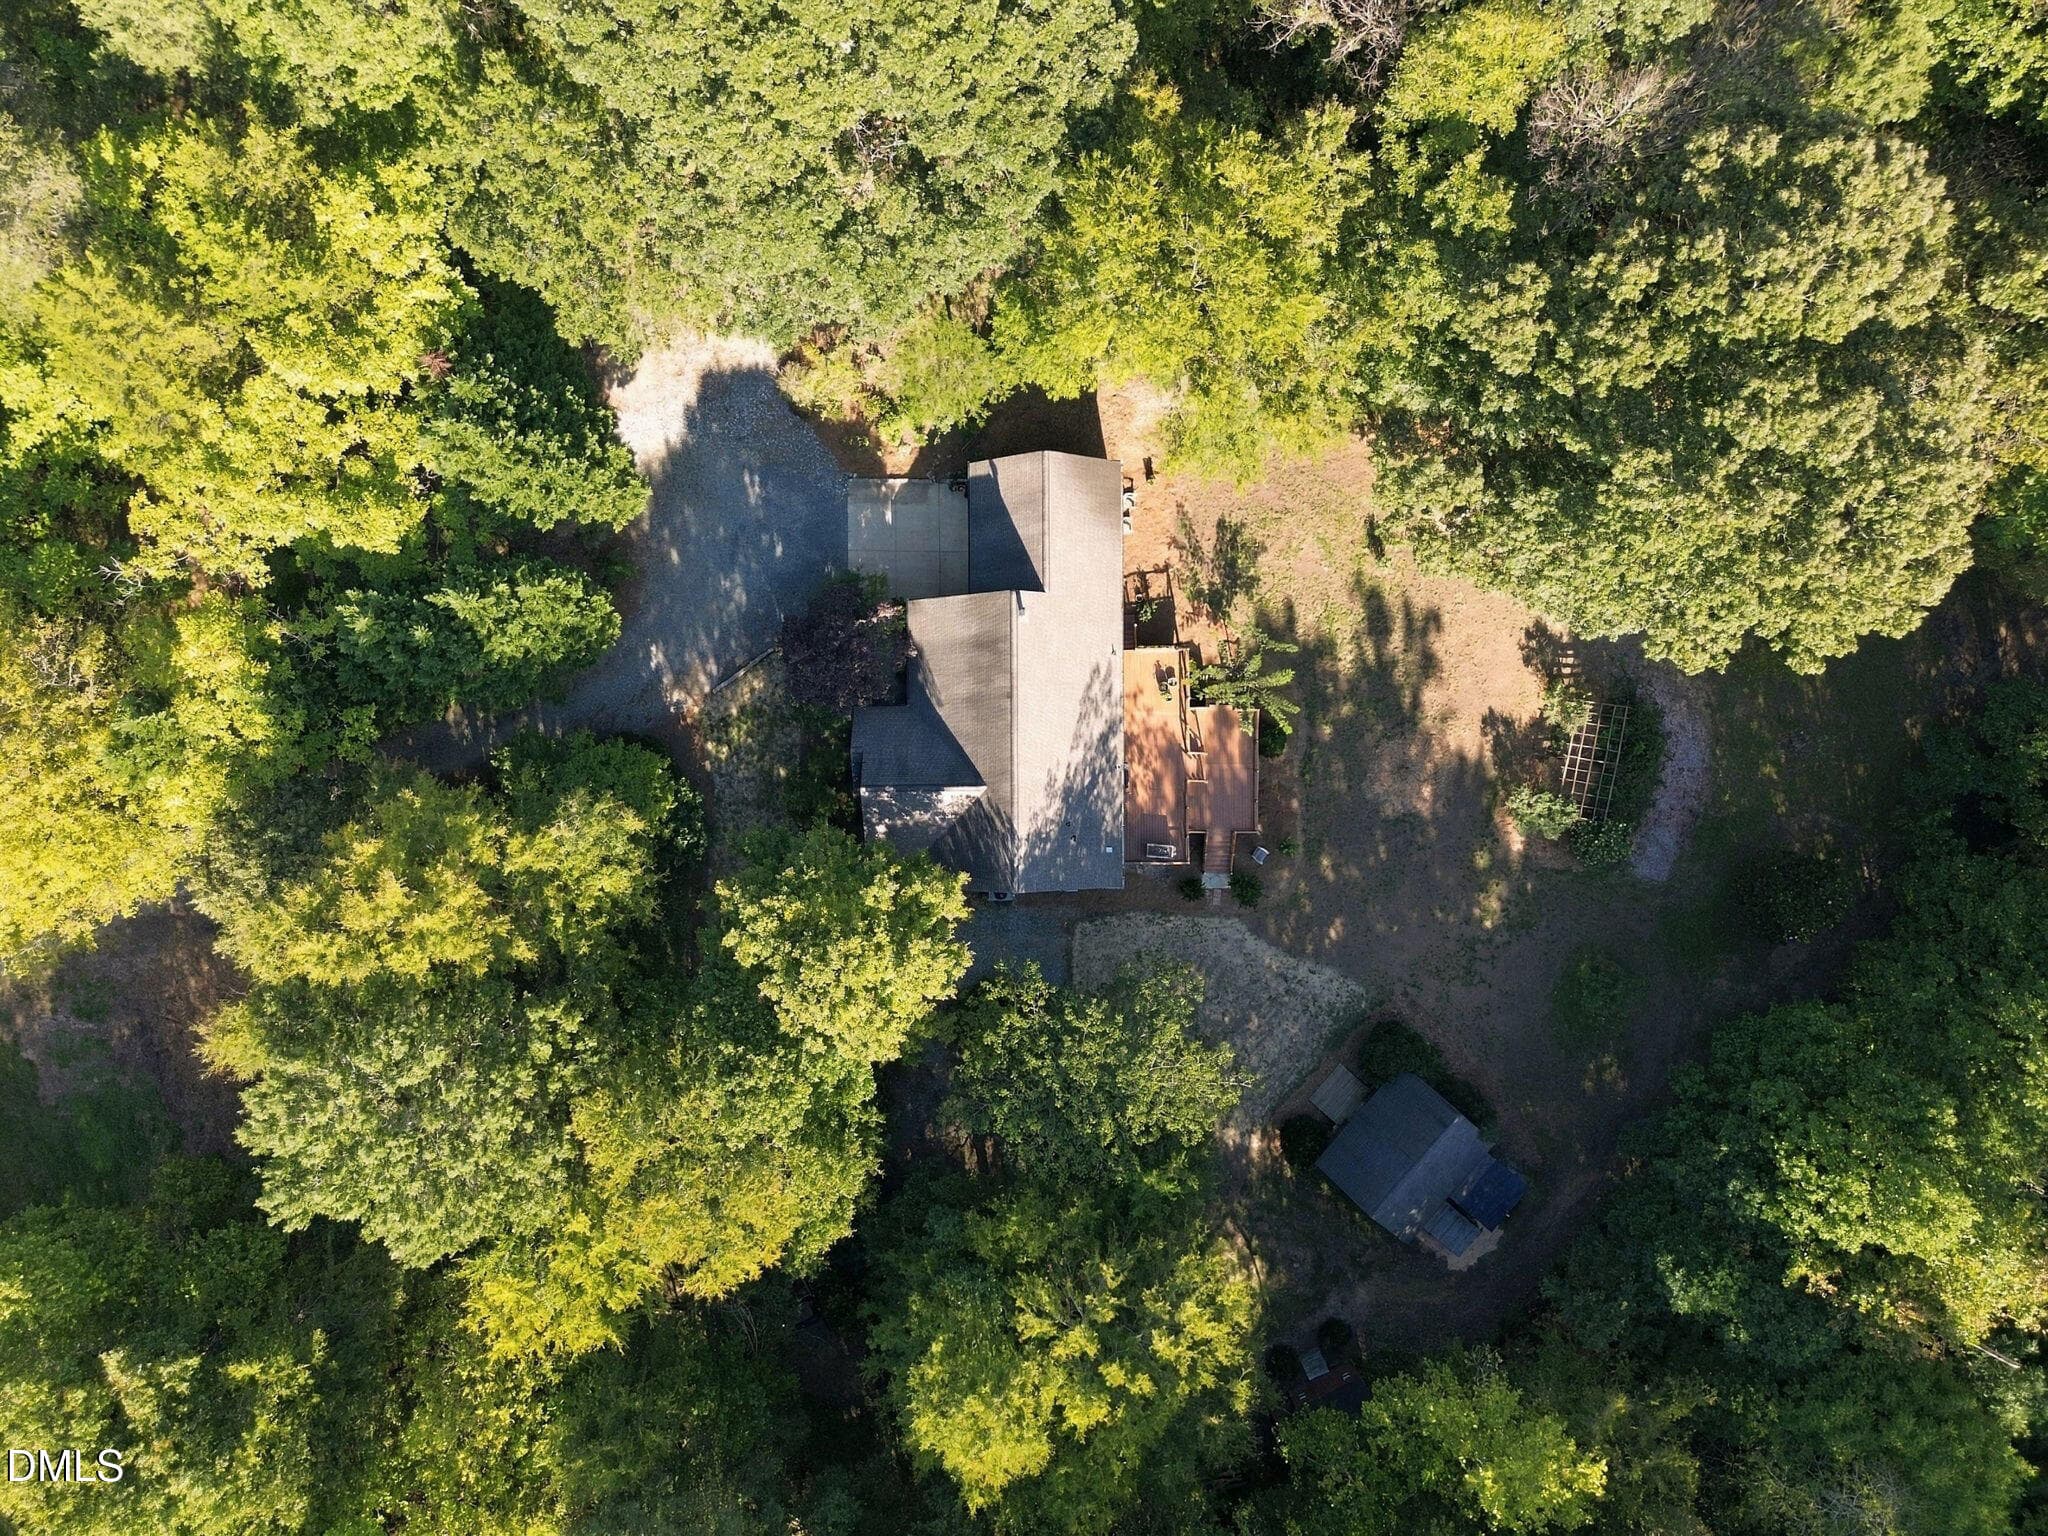
4-web-or-mls-DJI_0051 - lotlines - 2645 Bason Road, Mebane, NC 27302, Mebane
_MGP4694 - 2645 Bason Road, Mebane, NC 27302, Mebane
14-web-or-mls-IMG_9629 - 2645 Bason Road, Mebane, NC 27302, Mebane
15-web-or-mls-IMG_9632 - 2645 Bason Road, Mebane, NC 27302, Mebane
16-web-or-mls-IMG_9635 - 2645 Bason Road, Mebane, NC 27302, Mebane
17-web-or-mls-IMG_9638 - 2645 Bason Road, Mebane, NC 27302, Mebane
18-web-or-mls-IMG_9641 - 2645 Bason Road, Mebane, NC 27302, Mebane
19-web-or-mls-IMG_9644 - 2645 Bason Road, Mebane, NC 27302, Mebane
20-web-or-mls-IMG_9647 - 2645 Bason Road, Mebane, NC 27302, Mebane
21-web-or-mls-IMG_9650 - 2645 Bason Road, Mebane, NC 27302, Mebane
22-web-or-mls-IMG_9653 - 2645 Bason Road, Mebane, NC 27302, Mebane
23-web-or-mls-IMG_9656 - 2645 Bason Road, Mebane, NC 27302, Mebane
24-web-or-mls-IMG_9659 - 2645 Bason Road, Mebane, NC 27302, Mebane
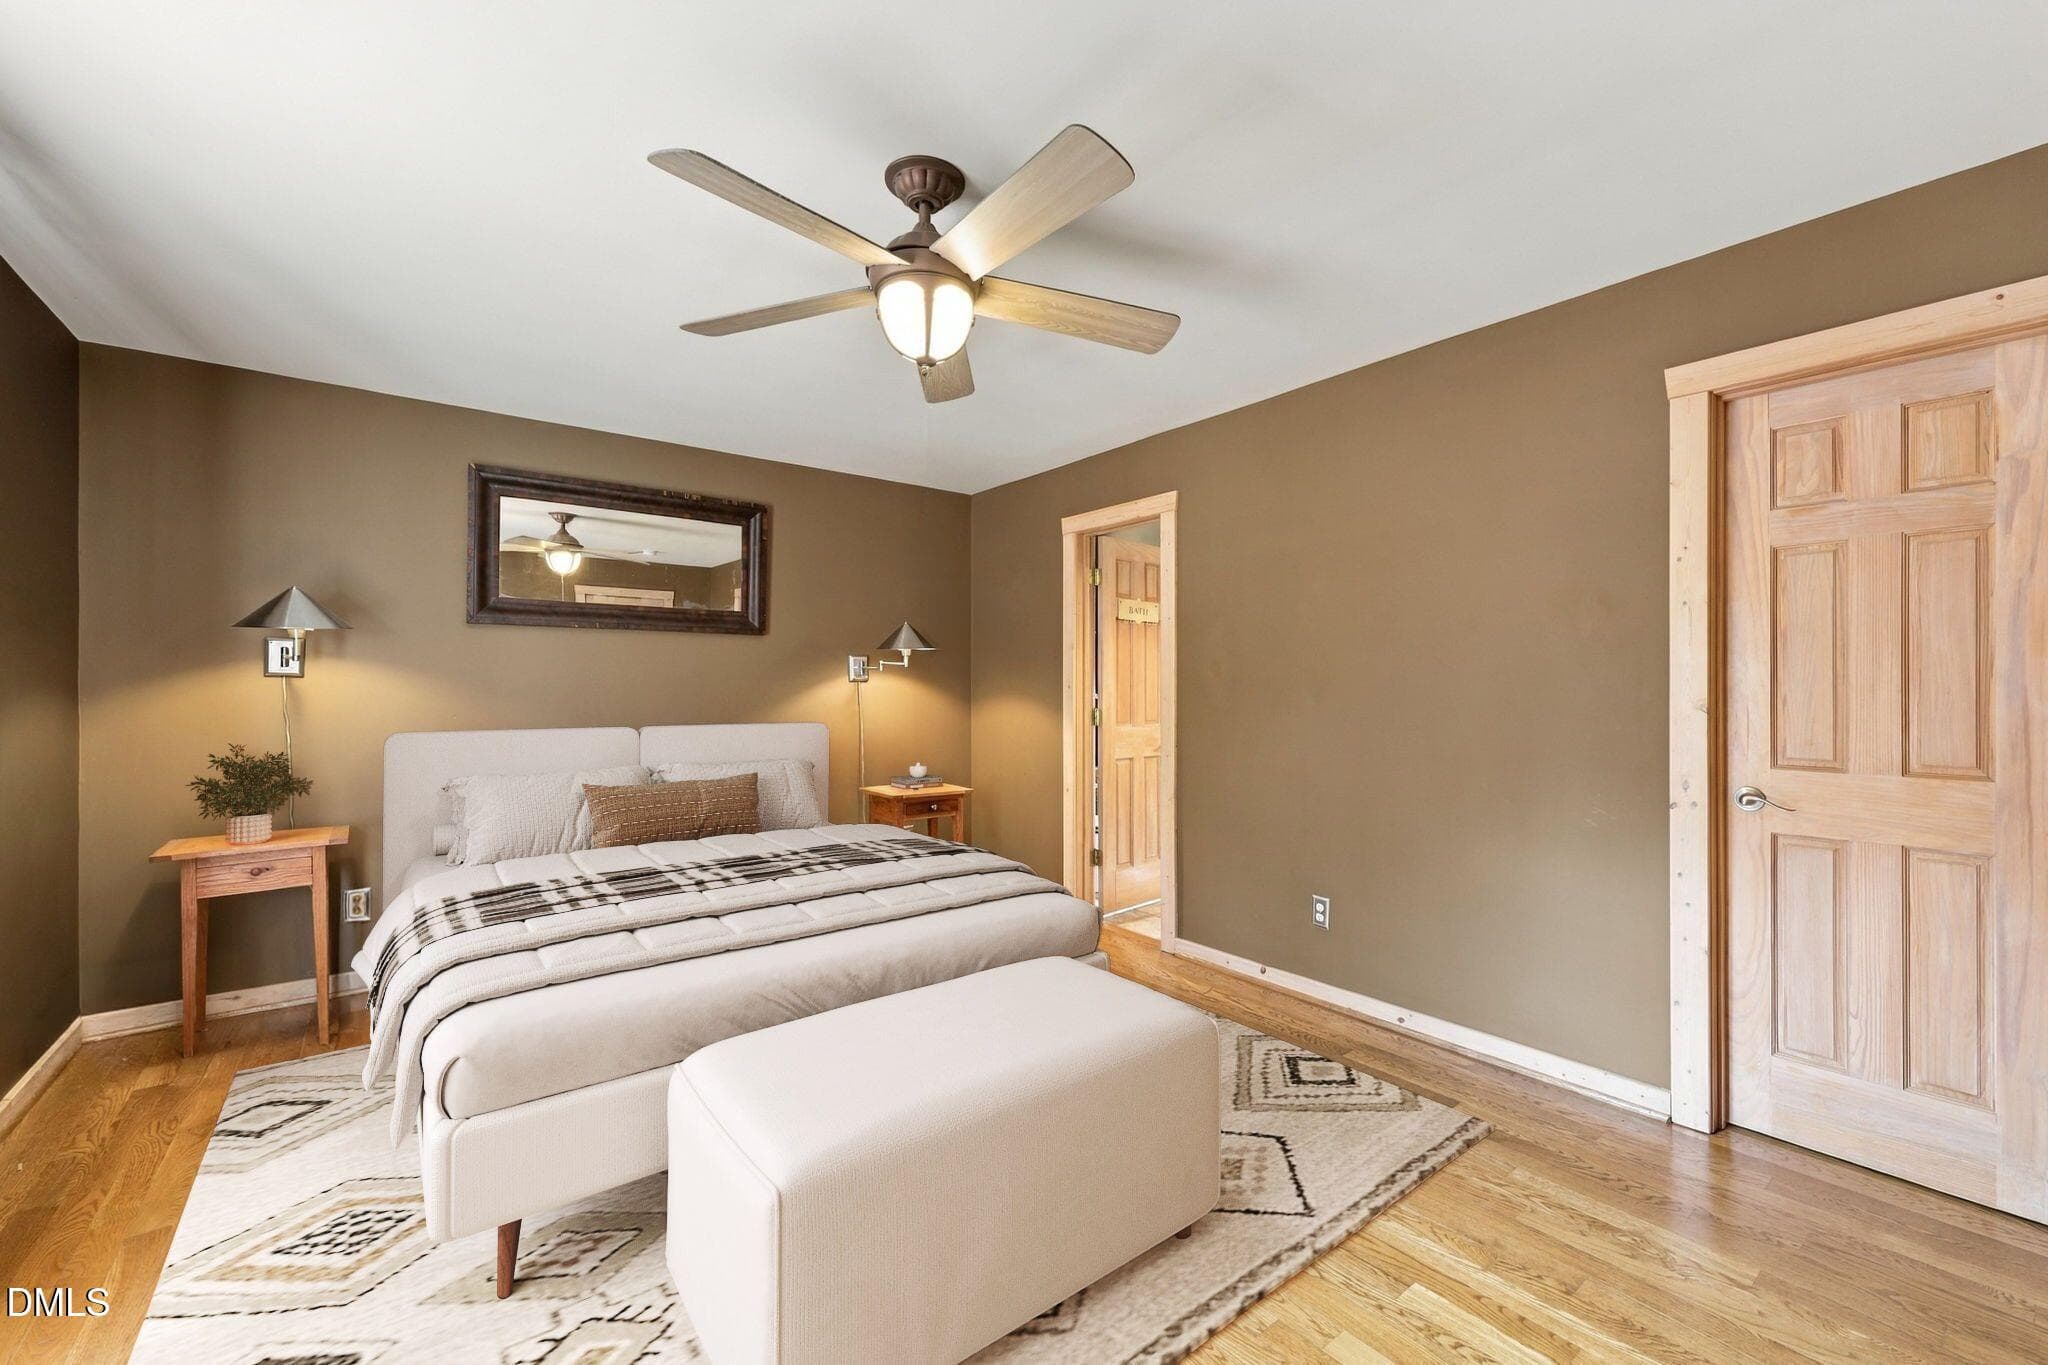
Primary Suite - 2645 Bason Road, Mebane, NC 27302, Mebane
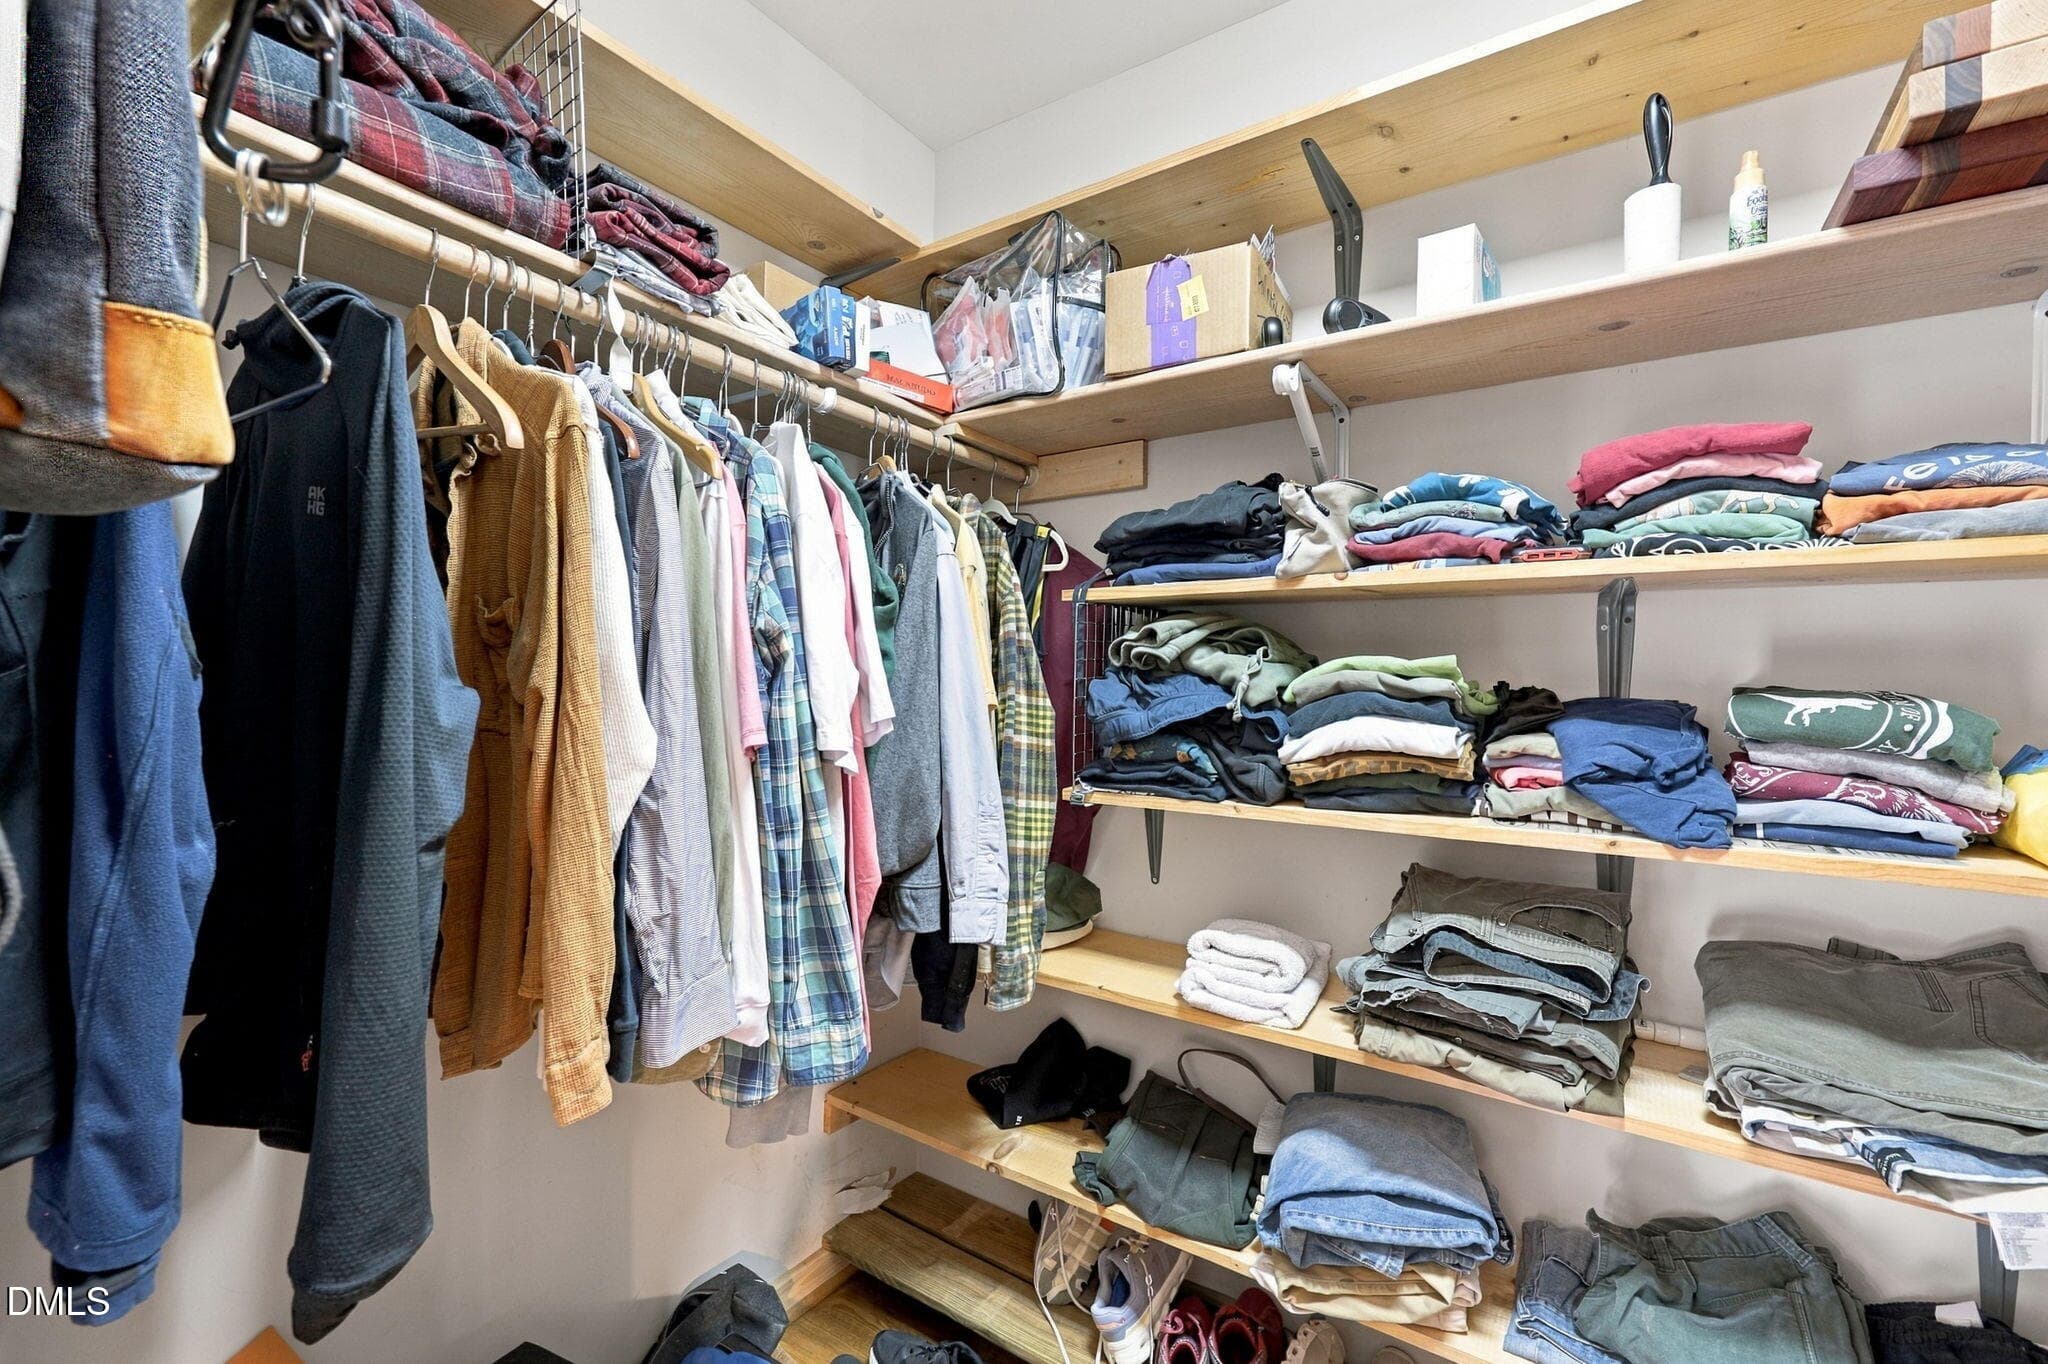
Primary Closet - 2645 Bason Road, Mebane, NC 27302, Mebane
35-web-or-mls-IMG_9692 - 2645 Bason Road, Mebane, NC 27302, Mebane
27-web-or-mls-IMG_9668 - edited - 2645 Bason Road, Mebane, NC 27302, Mebane
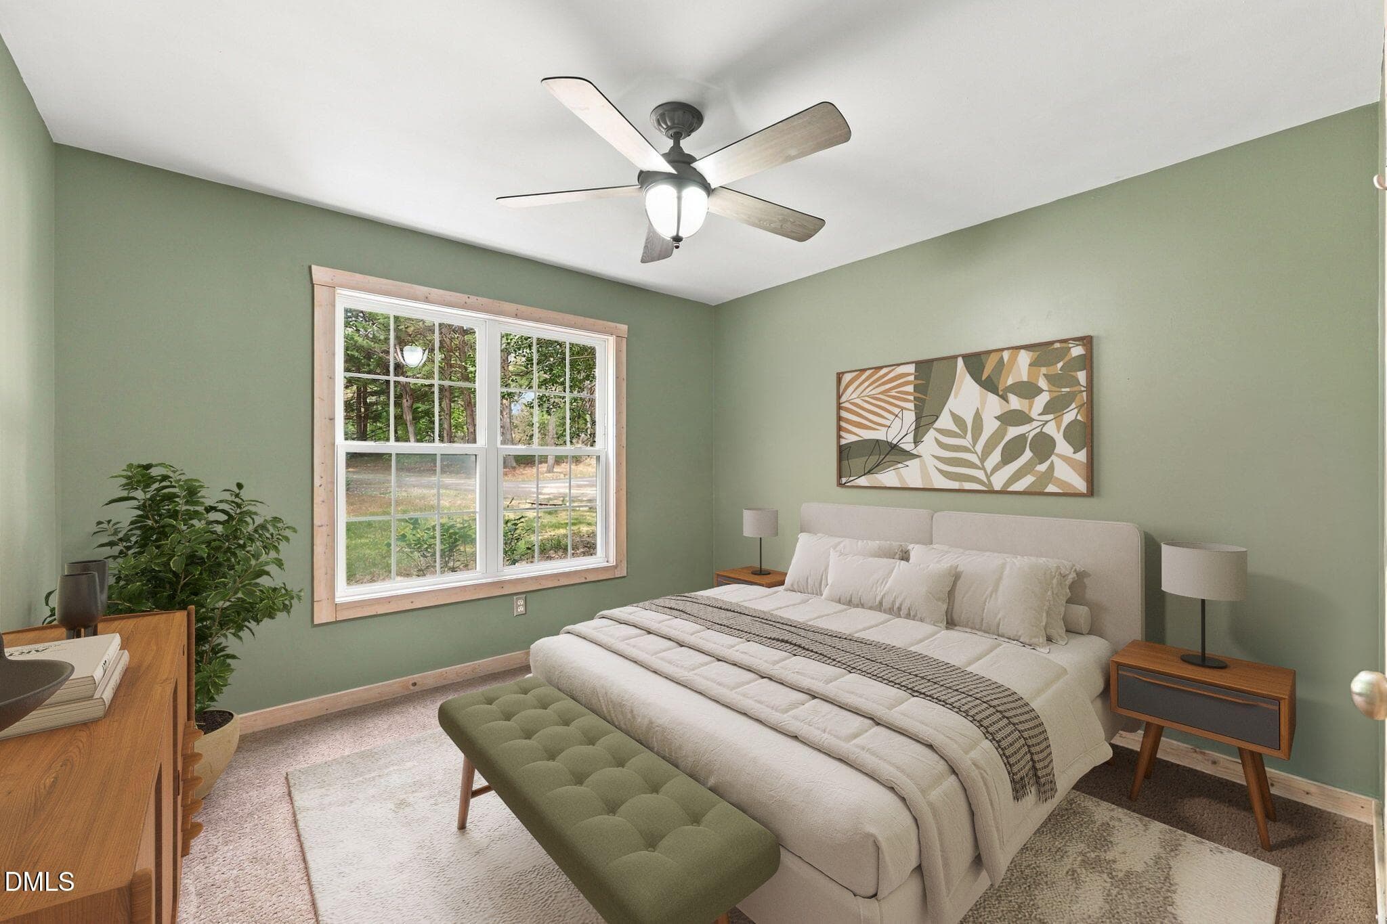
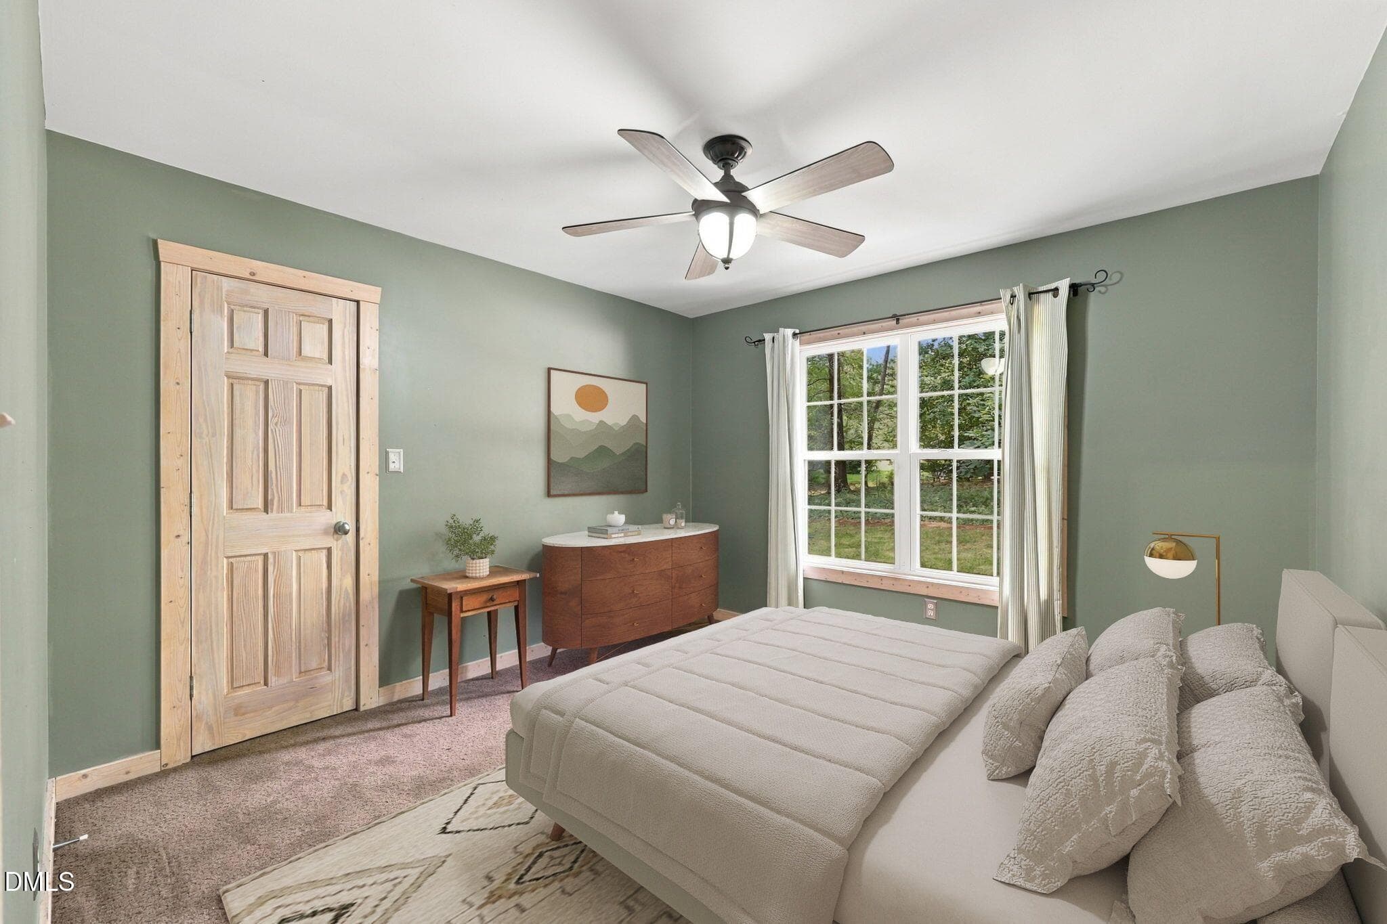
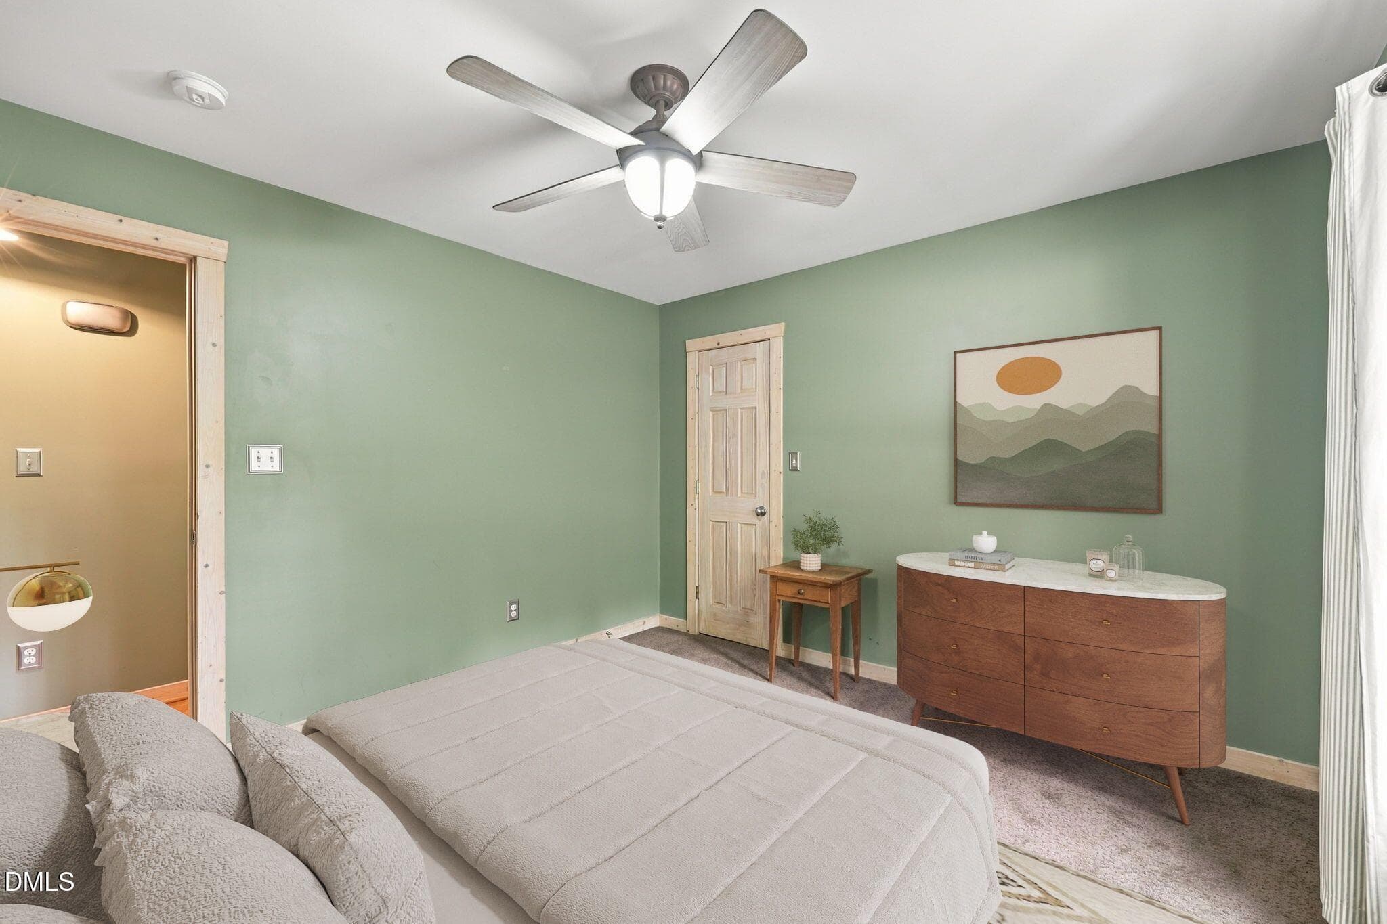
Bedroom 1 - 2645 Bason Road, Mebane, NC 27302, Mebane
Bedroom 2 - 2645 Bason Road, Mebane, NC 27302, Mebane
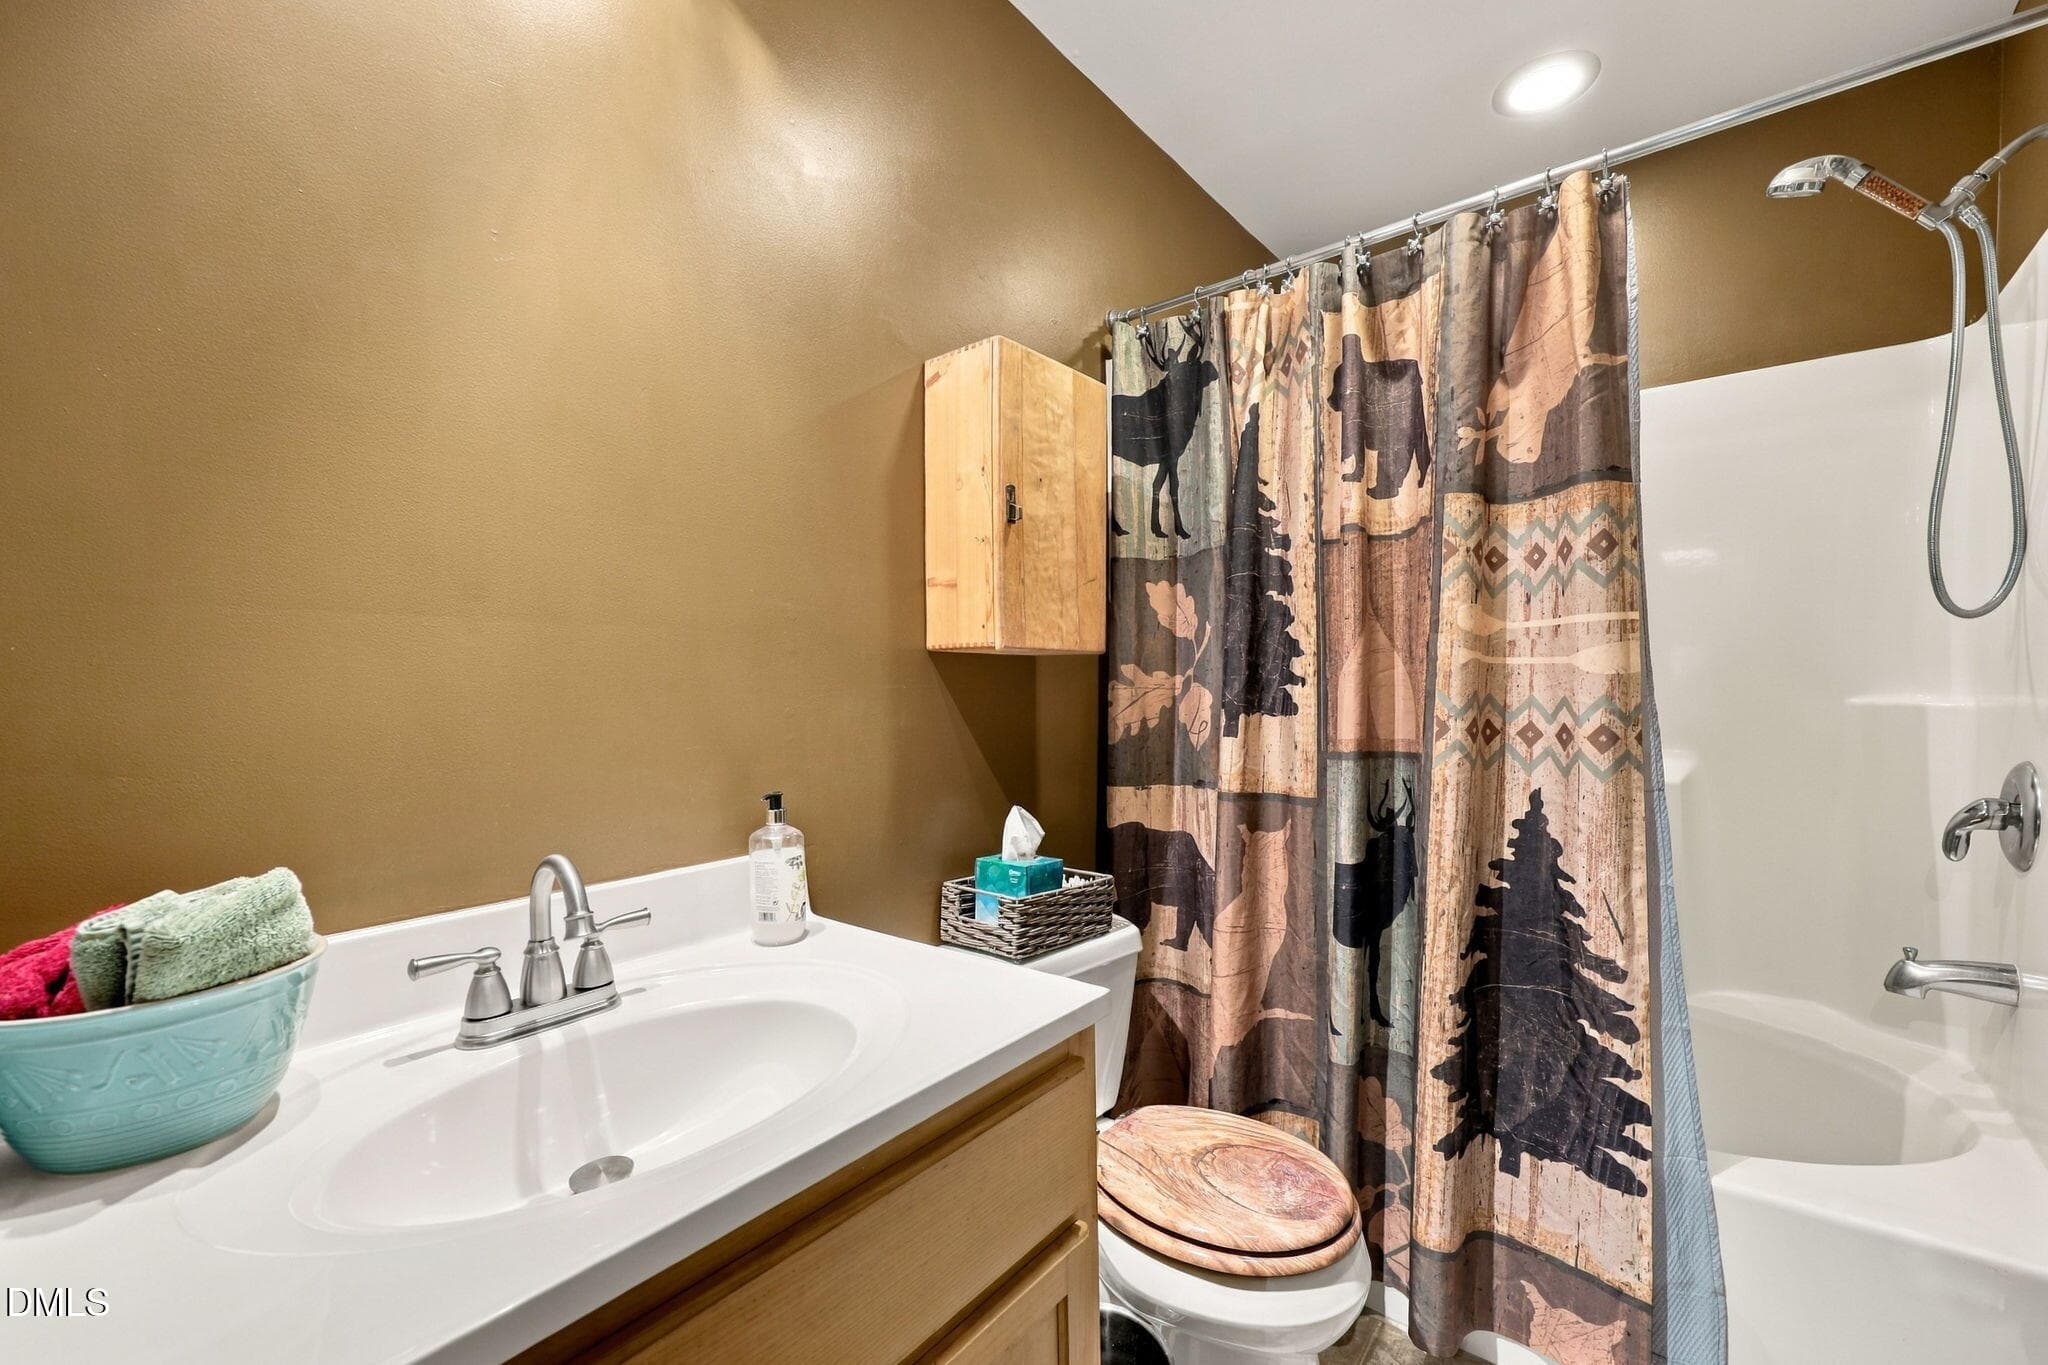
Hall bath - 2645 Bason Road, Mebane, NC 27302, Mebane
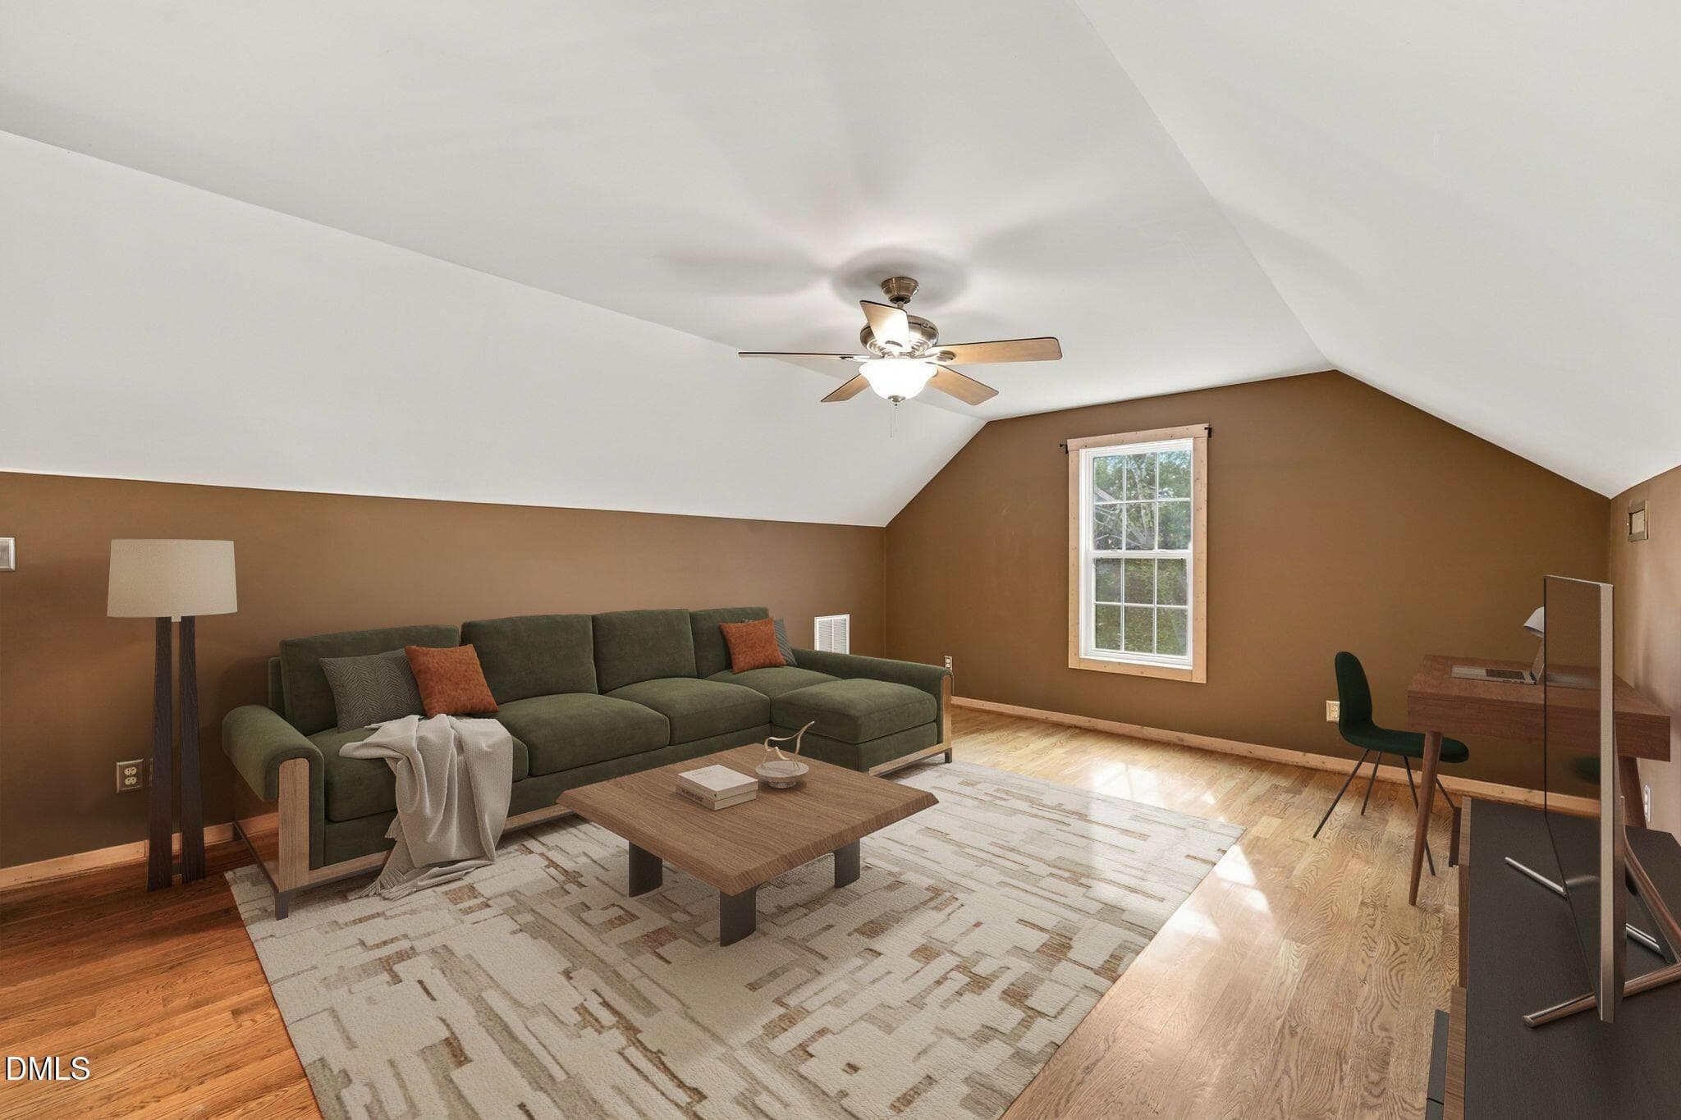
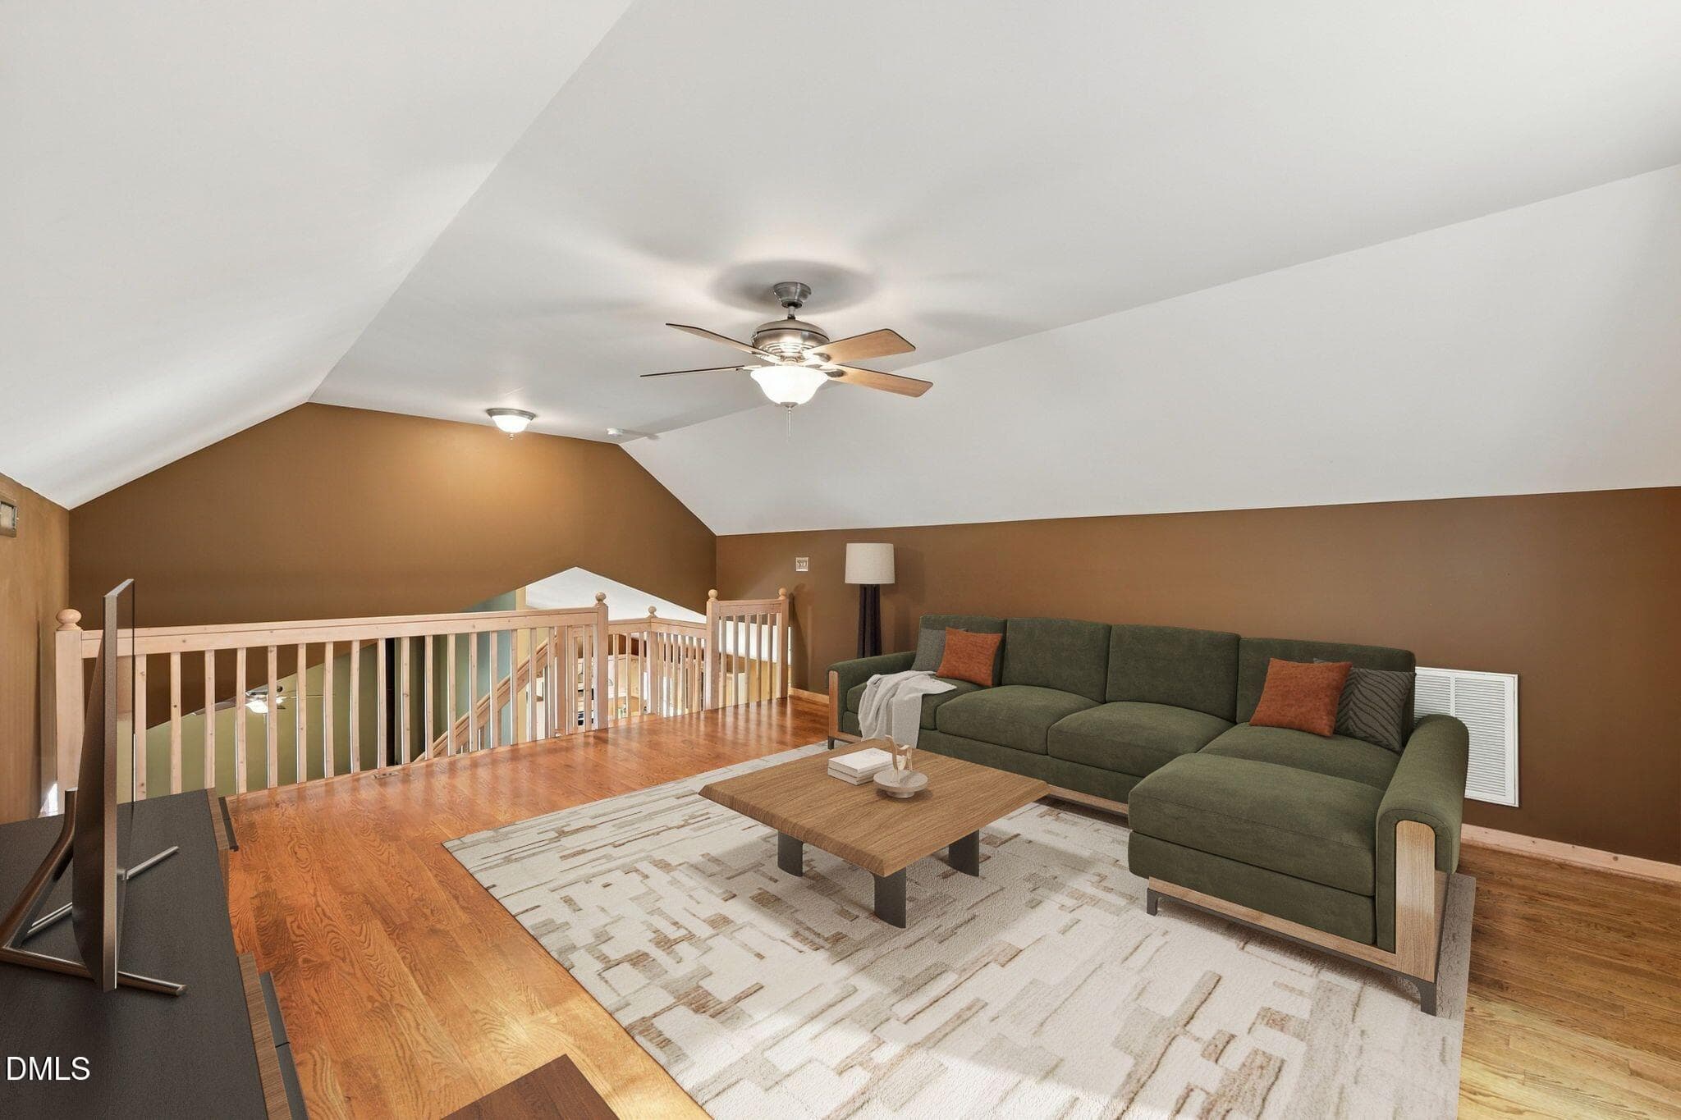
Loft/Bonus - 2645 Bason Road, Mebane, NC 27302, Mebane
_MGP4736 - 2645 Bason Road, Mebane, NC 27302, Mebane
45-web-or-mls-IMG_9712 - 2645 Bason Road, Mebane, NC 27302, Mebane
46-web-or-mls-IMG_9713 - 2645 Bason Road, Mebane, NC 27302, Mebane
49-web-or-mls-IMG_9716 - edited - 2645 Bason Road, Mebane, NC 27302, Mebane
_MGP4725 - 2645 Bason Road, Mebane, NC 27302, Mebane
_MGP4746 - 2645 Bason Road, Mebane, NC 27302, Mebane
_MGP4701 - 2645 Bason Road, Mebane, NC 27302, Mebane
50-web-or-mls-IMG_9717 - 2645 Bason Road, Mebane, NC 27302, Mebane
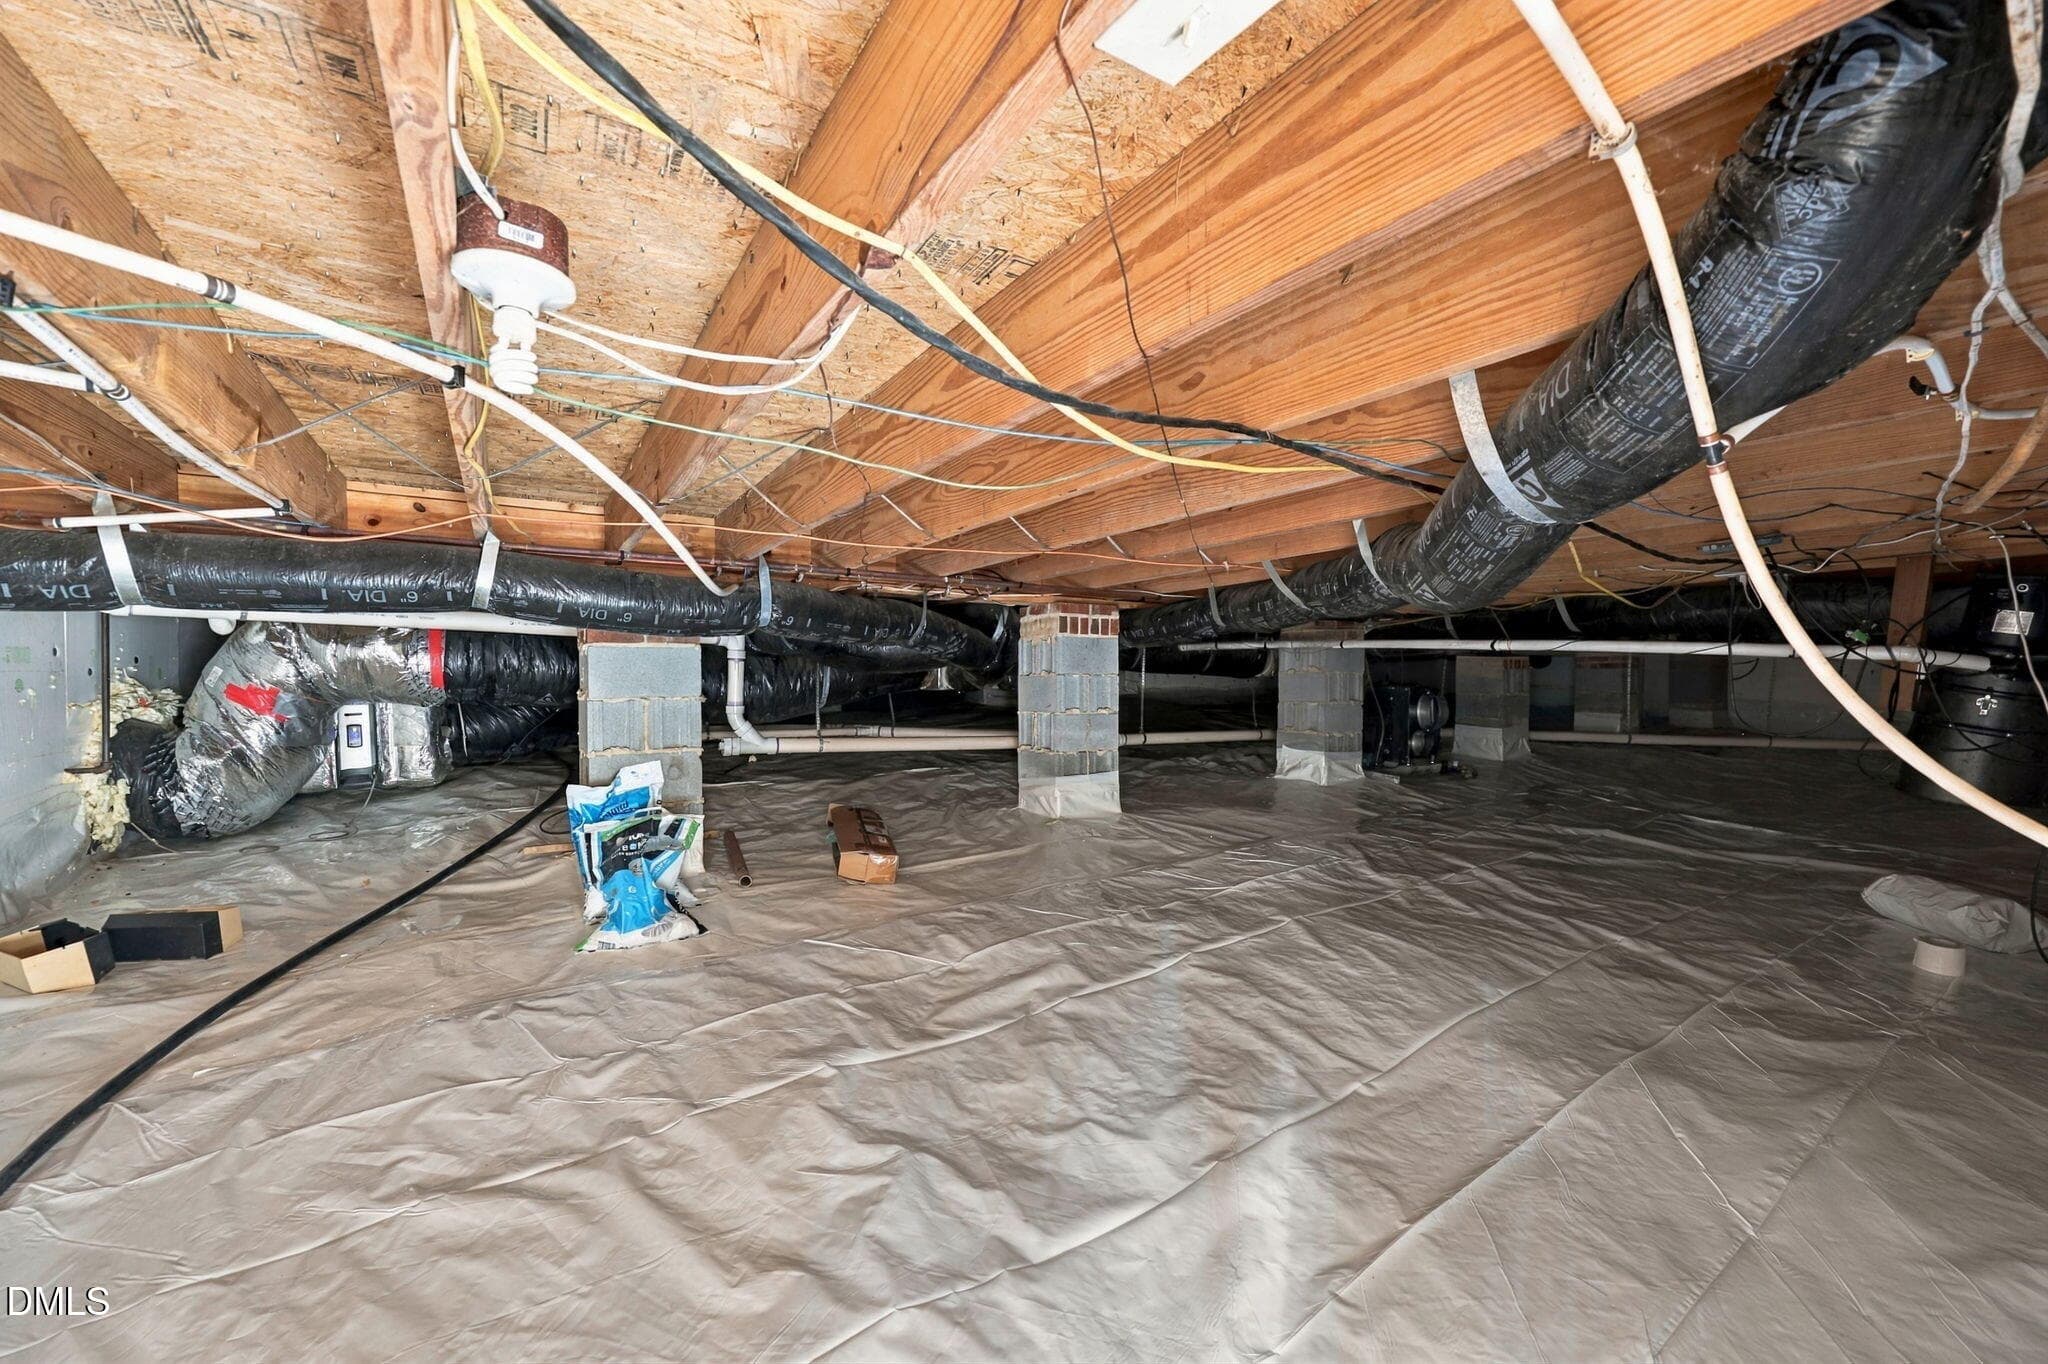
Crawlspace - 2645 Bason Road, Mebane, NC 27302, Mebane
47-web-or-mls-IMG_9714 - 2645 Bason Road, Mebane, NC 27302, Mebane
_MGP4727 - 2645 Bason Road, Mebane, NC 27302, Mebane
42-web-or-mls-IMG_9709 - 2645 Bason Road, Mebane, NC 27302, Mebane
51-web-or-mls-IMG_9719 - 2645 Bason Road, Mebane, NC 27302, Mebane
43-web-or-mls-IMG_9710 - 2645 Bason Road, Mebane, NC 27302, Mebane
2-web-or-mls-IMG_9705 - 2645 Bason Road, Mebane, NC 27302, Mebane
3-web-or-mls-IMG_9704 - 2645 Bason Road, Mebane, NC 27302, Mebane
6-web-or-mls-DJI_0044 - 2645 Bason Road, Mebane, NC 27302, Mebane
7-web-or-mls-DJI_0045 - 2645 Bason Road, Mebane, NC 27302, Mebane
8-web-or-mls-DJI_0046 - 2645 Bason Road, Mebane, NC 27302, Mebane
9-web-or-mls-DJI_0047 - 2645 Bason Road, Mebane, NC 27302, Mebane
10-web-or-mls-DJI_0048 - 2645 Bason Road, Mebane, NC 27302, Mebane
11-web-or-mls-DJI_0049 - 2645 Bason Road, Mebane, NC 27302, Mebane
12-web-or-mls-DJI_0050 - 2645 Bason Road, Mebane, NC 27302, Mebane
13-web-or-mls-DJI_0051 - 2645 Bason Road, Mebane, NC 27302, Mebane
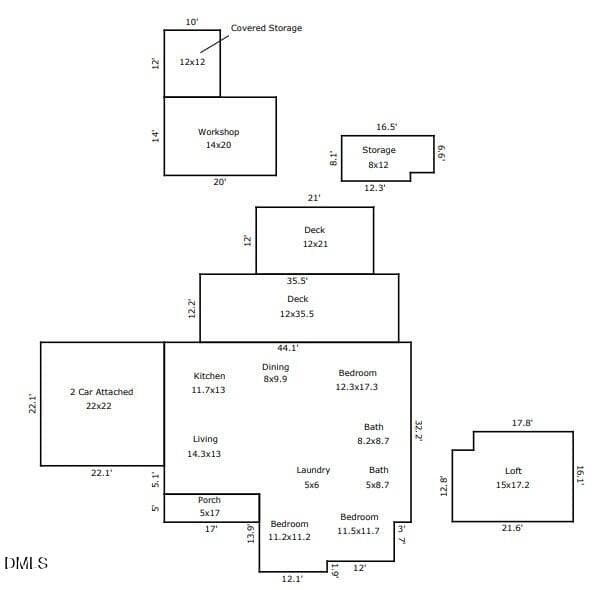
Floor plan - 2645 Bason Road, Mebane, NC 27302, Mebane
_MGP4757 - 2645 Bason Road, Mebane, NC 27302, Mebane
_MGP4766 - 2645 Bason Road, Mebane, NC 27302, Mebane
_MGP4773 - 2645 Bason Road, Mebane, NC 27302, Mebane
_MGP4747 - 2645 Bason Road, Mebane, NC 27302, Mebane
5-web-or-mls-DJI_0043 - 2645 Bason Road, Mebane, NC 27302, Mebane
_MGP4686 - 2645 Bason Road, Mebane, NC 27302, Mebane
58 photos

$540,000

2645 Bason Road, Mebane, NC 27302
Mebane, NC 27302
Listed by Rachel Zamorski · Keller Williams Central
Bedrooms
3
Bathrooms
2
Living area
N/A
Year built
2002

About this home

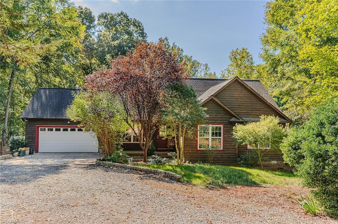
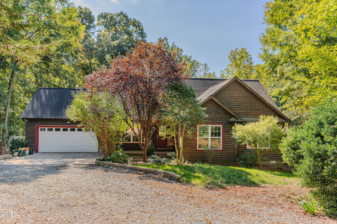
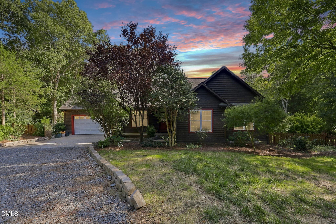
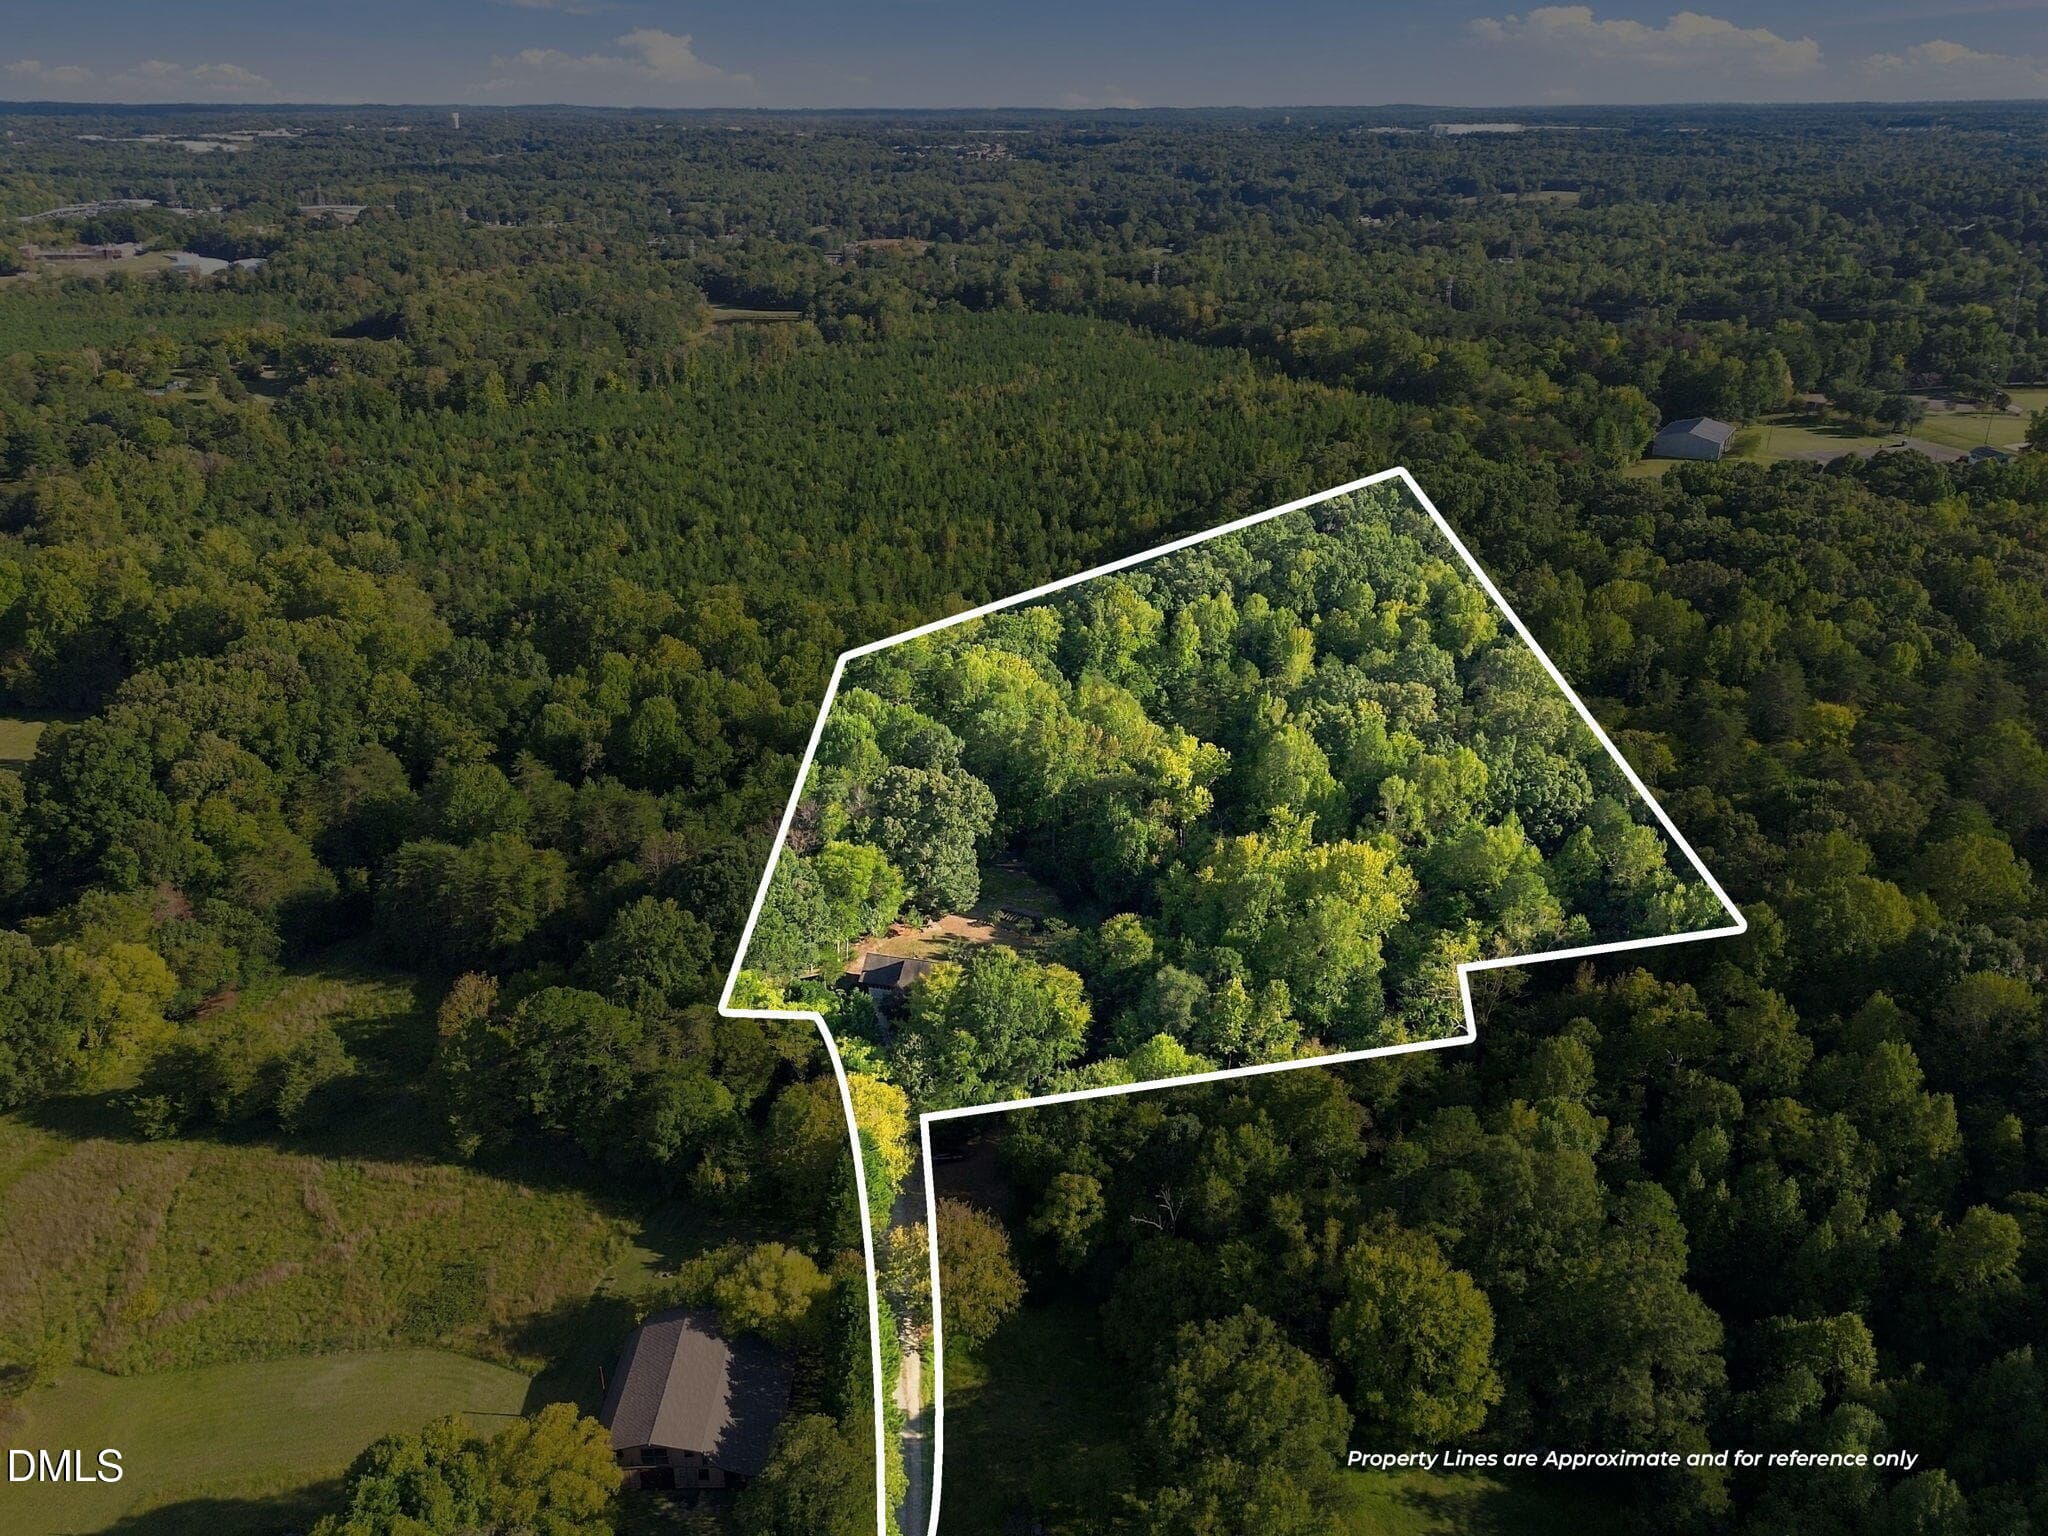
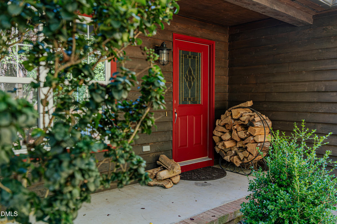
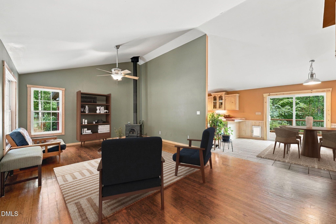
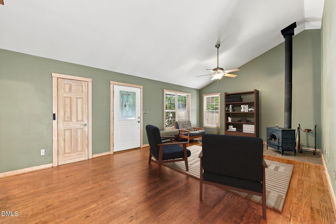
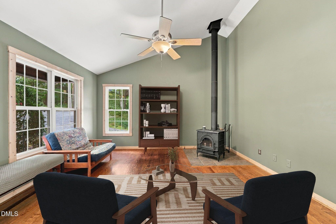
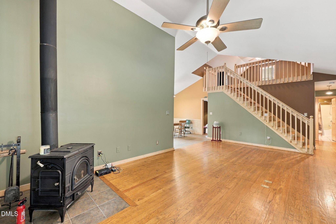
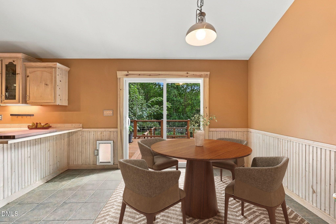
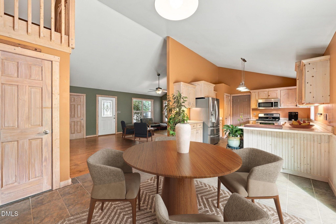
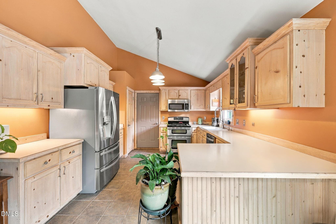
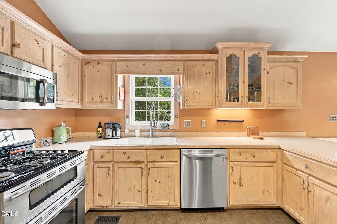
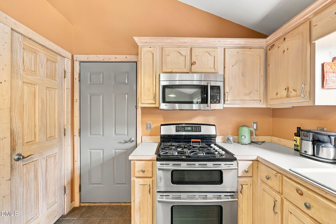
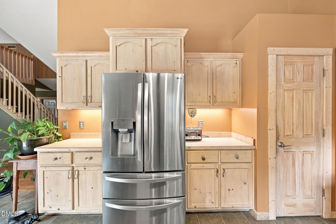
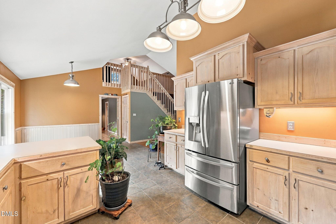
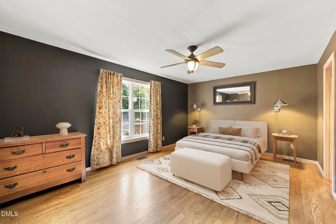
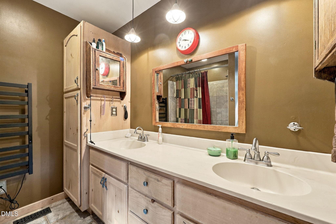
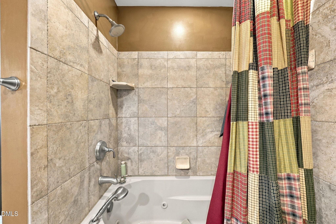
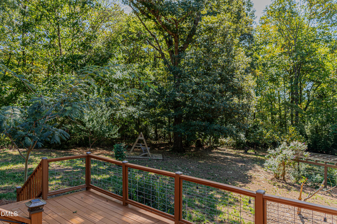
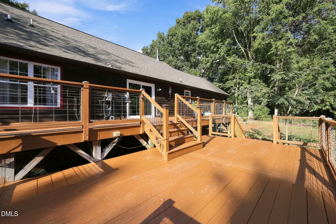
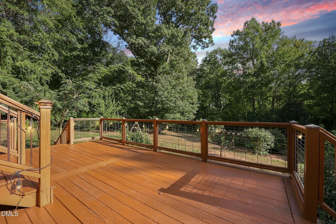
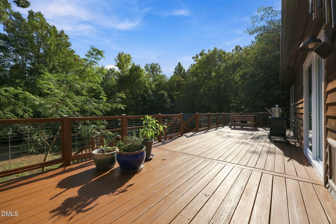
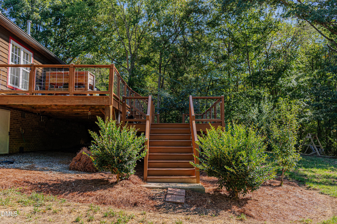
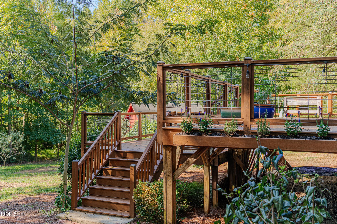
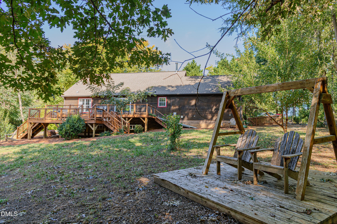
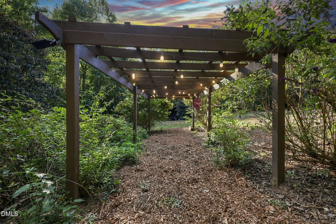
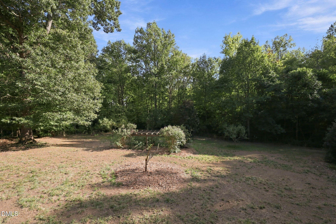
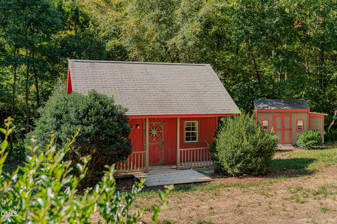
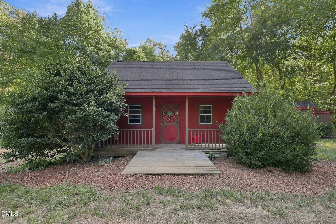
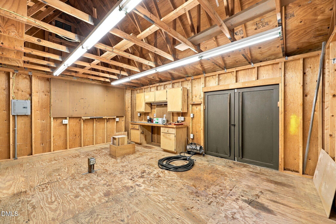
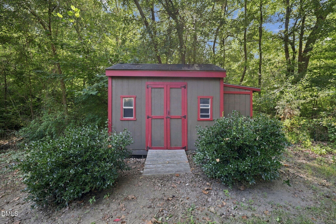
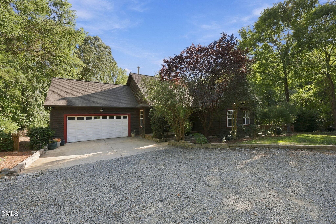
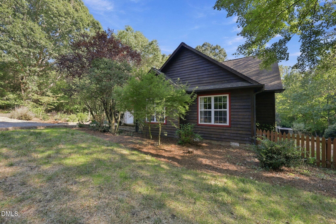
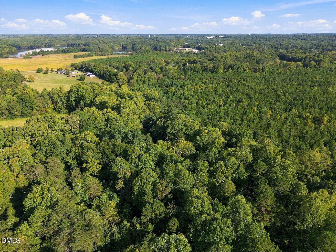
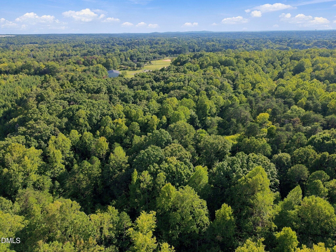
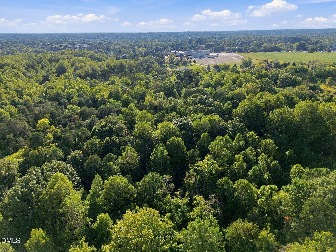
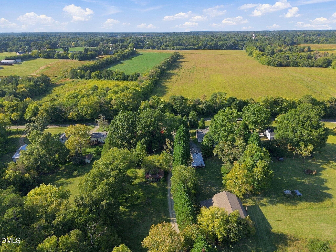
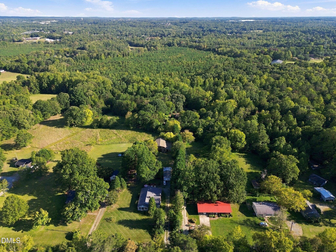
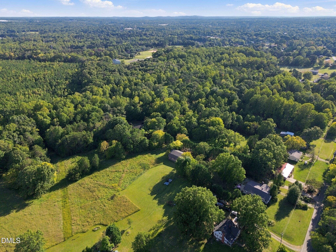
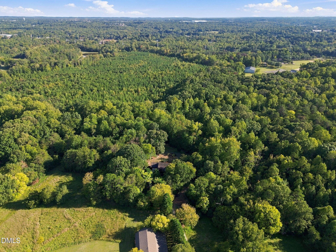
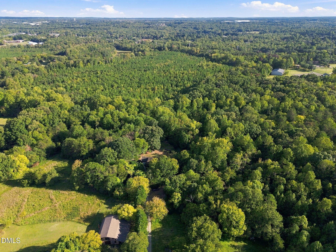
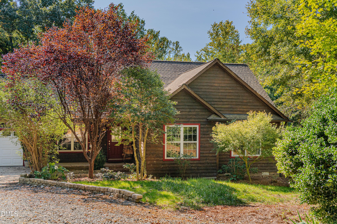
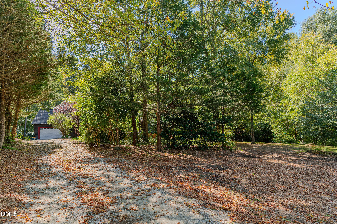
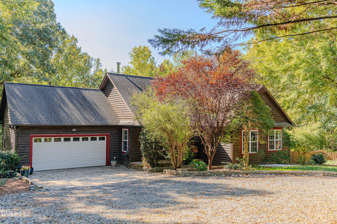
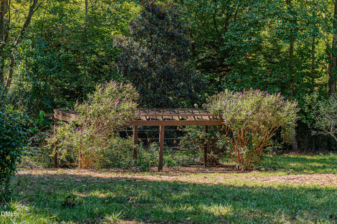
Tucked far back from the road on nearly 5.7 pristine, tree-lined acres in Mebane, this picturesque residence captures the peaceful essence of a secluded cabin retreat. Surrounded by mature woods, flowering shrubs, and fruit trees, the setting offers complete privacy and total freedom from subdivision constraints. Main-floor living is at its finest with three bedrooms on the main level, highlighted by a serene primary suite featuring quality finishes, a generous closet, and a private, spa-like bath for ultimate relaxation. Rustic warmth meets modern comfort throughout the home, anchored by a cozy wood-burning stove and a true cook's kitchen with rich cabinetry and impressive storage. Upstairs, an expansive flex loft provides the ideal space for a home office, studio, or secondary lounge. Exceptional outdoor living spaces abound, from the classic covered front porch to a massive, updated back deck overlooking the endless green backyard and surrounding forest. Complete with a two-car garage, a wired workshop for projects, and a separate garden shed, this turn-key sanctuary delivers the perfect mix of mountain-style tranquility and practical acreage.

Property details

MLS
Doorify MLS
MLS #
10197337
Property type
Single Family Residence
Subdivision
Not in a Subdivision
Status
Active
Days on market
10
On market date
October 8, 2026
Stories
N/A
Total bathrooms
2
Garage spaces
2
Parking spaces
N/A
Lot size
5.67 acres
Loading map…

Nearby schools

Within 10 miles. School directory data from the National Center for Education Statistics (NCES), accessed via the Urban Institute Education Data API. Local Score is calculated by INNOVATE Real Estate; where a state rating is shown, it comes from that state's own official school report card.

Elementary
Haw River Elementary
1.04 mi away · Grades -1-5
Nearest school -- attendance-zone data not available here
1.9
Local Score (state rating (2025) blended 70/30 with student-teacher ratio) -- not an official state rating
State rating: F (2025)
Enrollment
465
Student:teacher ratio
14.5:1
District
Alamance-Burlington Schools
Middle
Woodlawn Middle
2.39 mi away · Grades 6-8
Nearest school -- attendance-zone data not available here
2.0
Local Score (state rating (2025) blended 70/30 with student-teacher ratio) -- not an official state rating
State rating: D (2025)
Enrollment
577
Student:teacher ratio
18.6:1
District
Alamance-Burlington Schools
High
Career and Technical Education Center
2.36 mi away · Grades 9-12
Nearest school -- attendance-zone data not available here
5.0
Local Score (student-teacher ratio only (preliminary -- will incorporate state test-score data once available)) -- not an official state rating
Enrollment
0
Student:teacher ratio
0.0:1
District
Alamance-Burlington Schools

Walkability

Blended score for Mebane's center, calculated by INNOVATE Real Estate from two sources: the EPA's National Walkability Index (street network, transit, land-use mix) and Google Places amenity data (what's actually reachable on foot from this point). 60% EPA National Walkability Index + 40% nearby-amenity density (Google Places).

24
Car-dependent
out of 100
EPA National Walkability Index
4.5 / 20 -- Least walkable
Google Places amenity density
27 / 100
Restaurants & cafes2
Grocery stores1
Parks2
Schools0
Transit stops2
Pharmacies0

Market position

How this listing compares to current activity in Mebane, from live MLS data.

On the market 10 days -- 108 fewer days than Mebane's current average of 118 days.
For reference, the median list price across 396 active listings in Mebane right now is $389,000.

Mortgage calculator

Estimate only - actual rate and payment depend on your lender, credit, and loan program.

$
%
%
Adjust tax / insurance estimates
% / yr
$
/mo
Est. monthly payment
$3,402/mo
$108,000 down
$432,000 loan
Principal & interest$2,802
Property tax (est.)$450
Home insurance (est.)$150

Similar homes you might like

Data source: Listing information provided by Doorify MLS via Trestle/CoreLogic. Last updated 3 days ago.

Information herein deemed reliable but not guaranteed; all measurements, school assignments, HOA fees, taxes, and feature lists are approximate and should be independently verified. Equal Housing Opportunity.