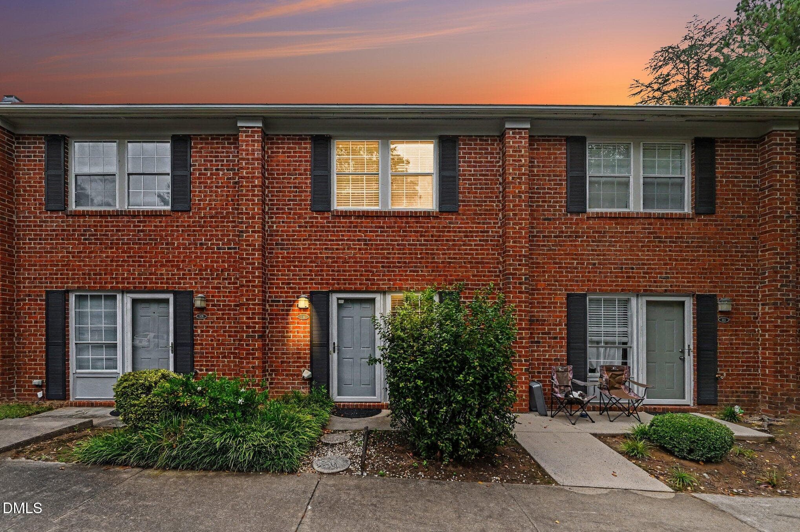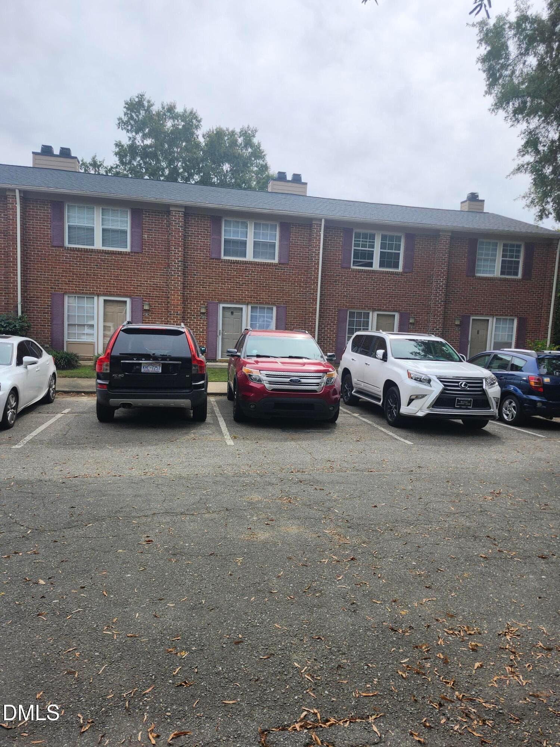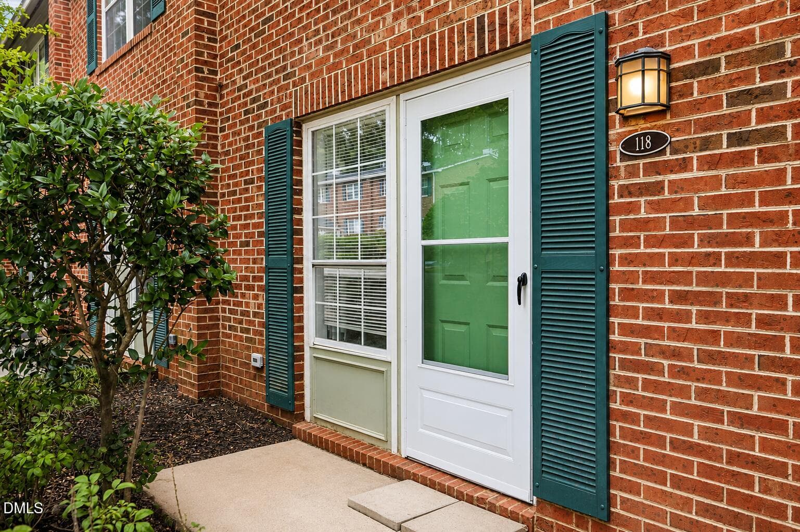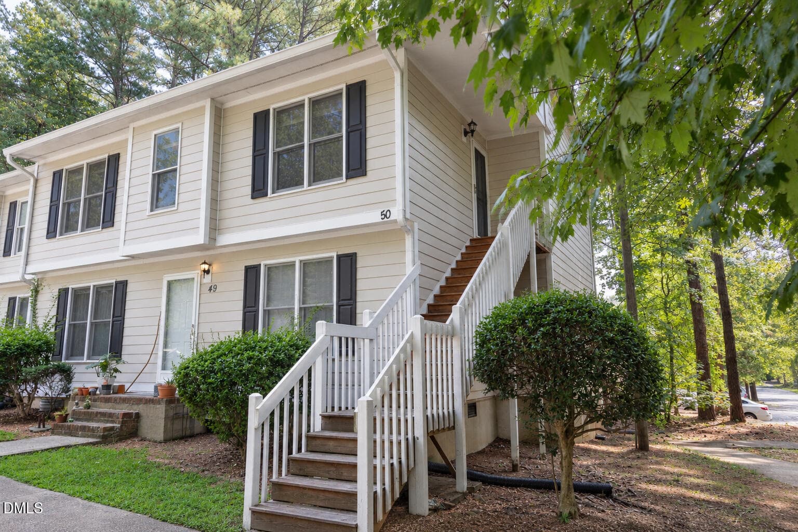
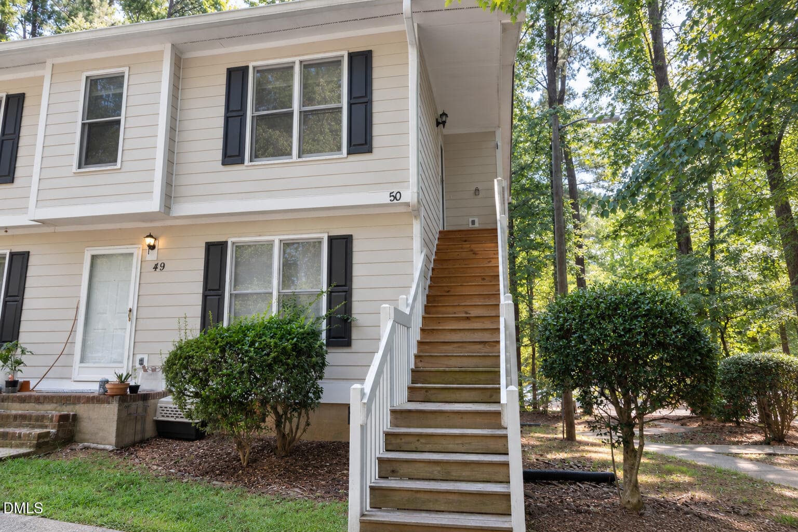
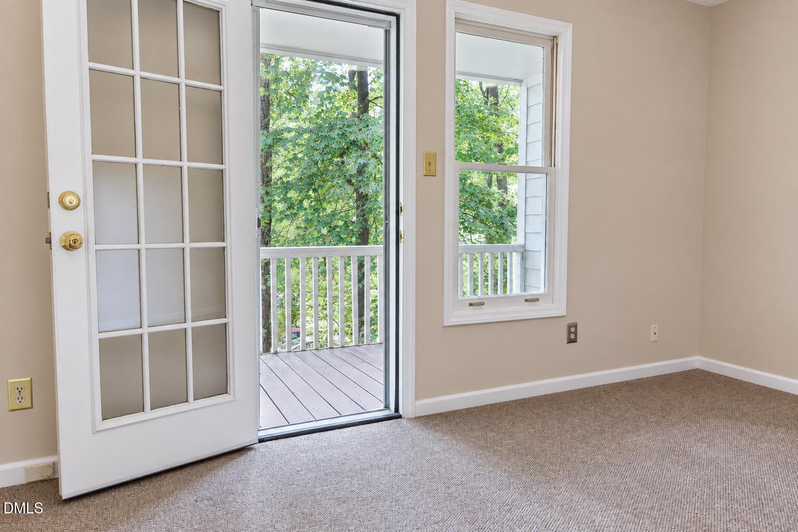
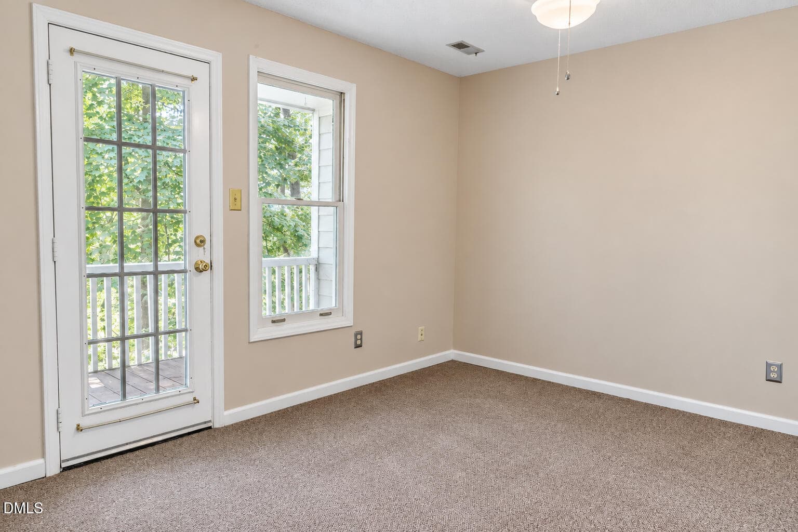
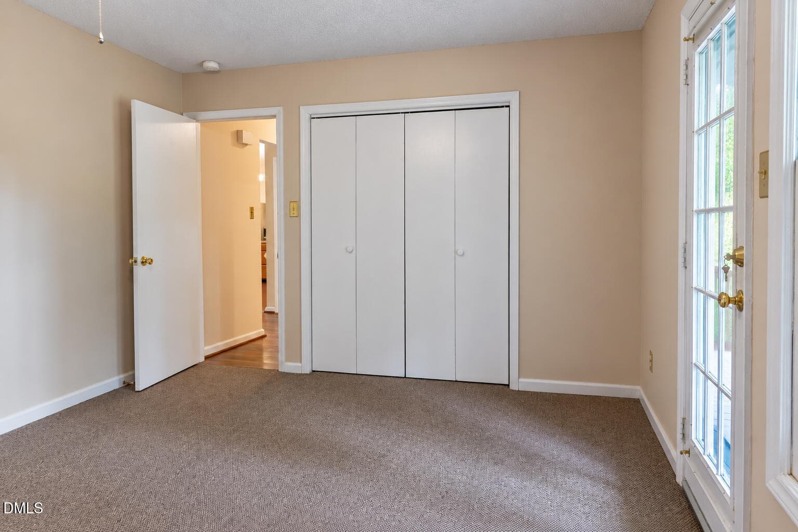
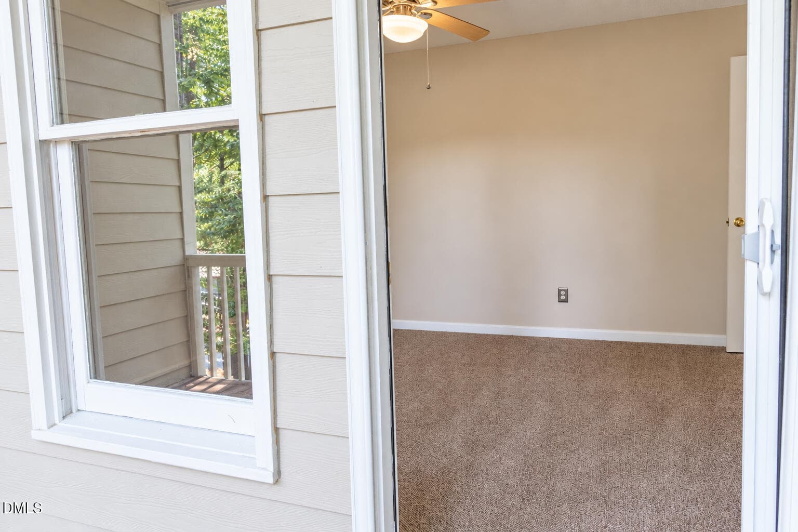
Exterior Side View - 121 Westview Drive Apt 50, Carrboro, NC 27510, Carrboro
Exterior Front View - 121 Westview Drive Apt 50, Carrboro, NC 27510, Carrboro
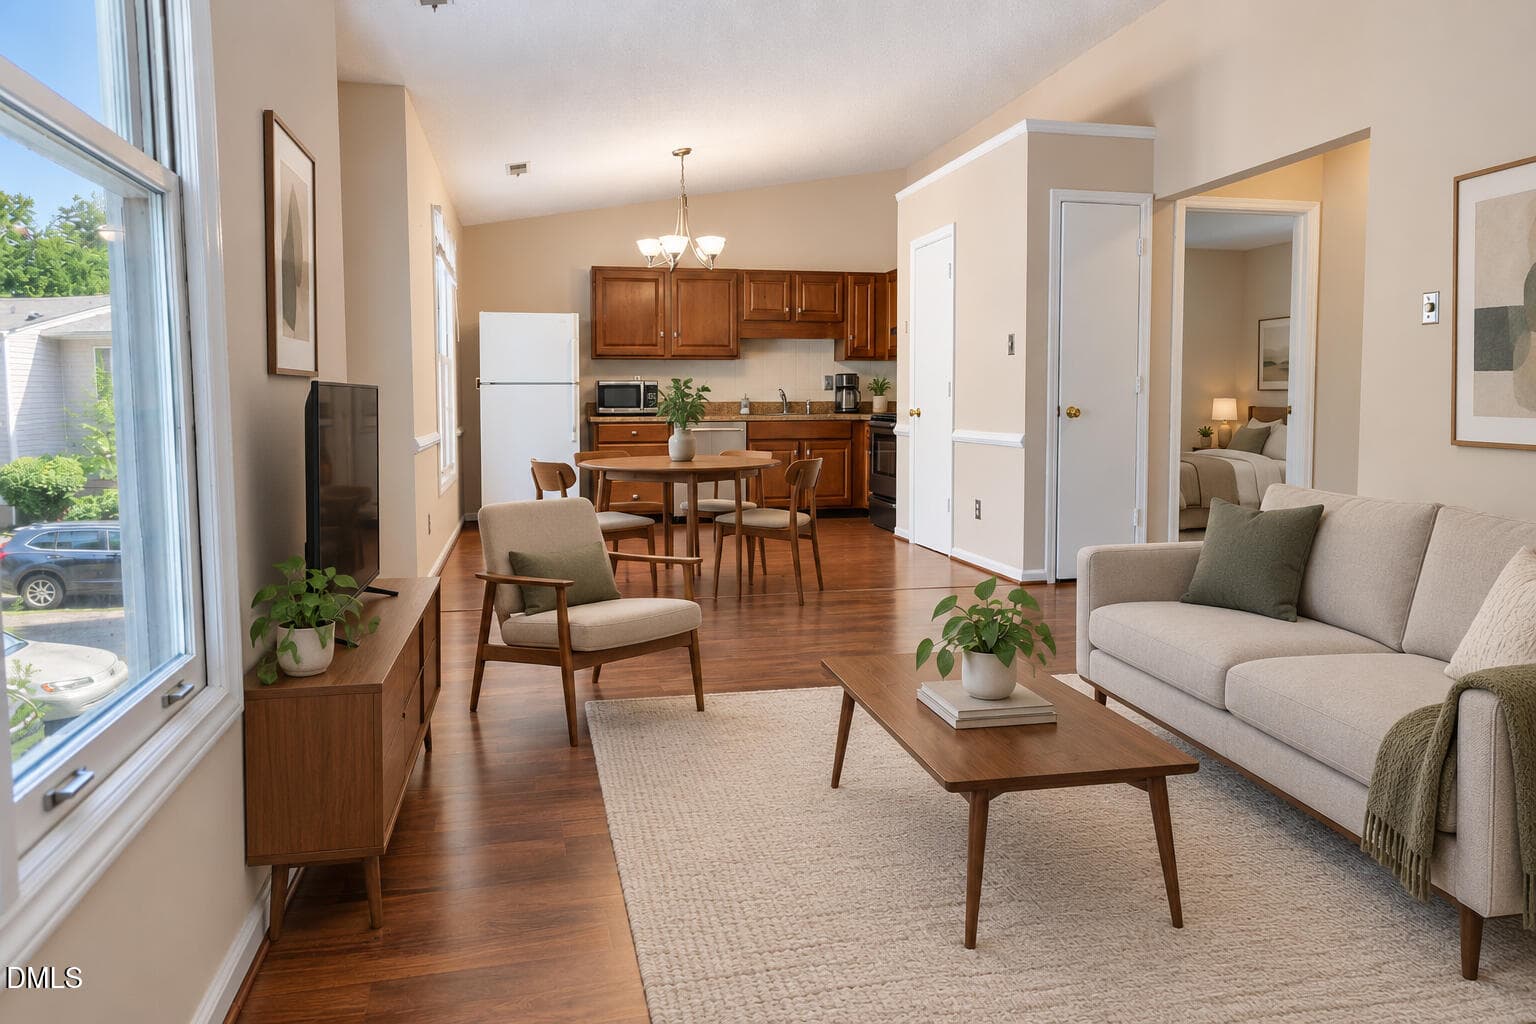
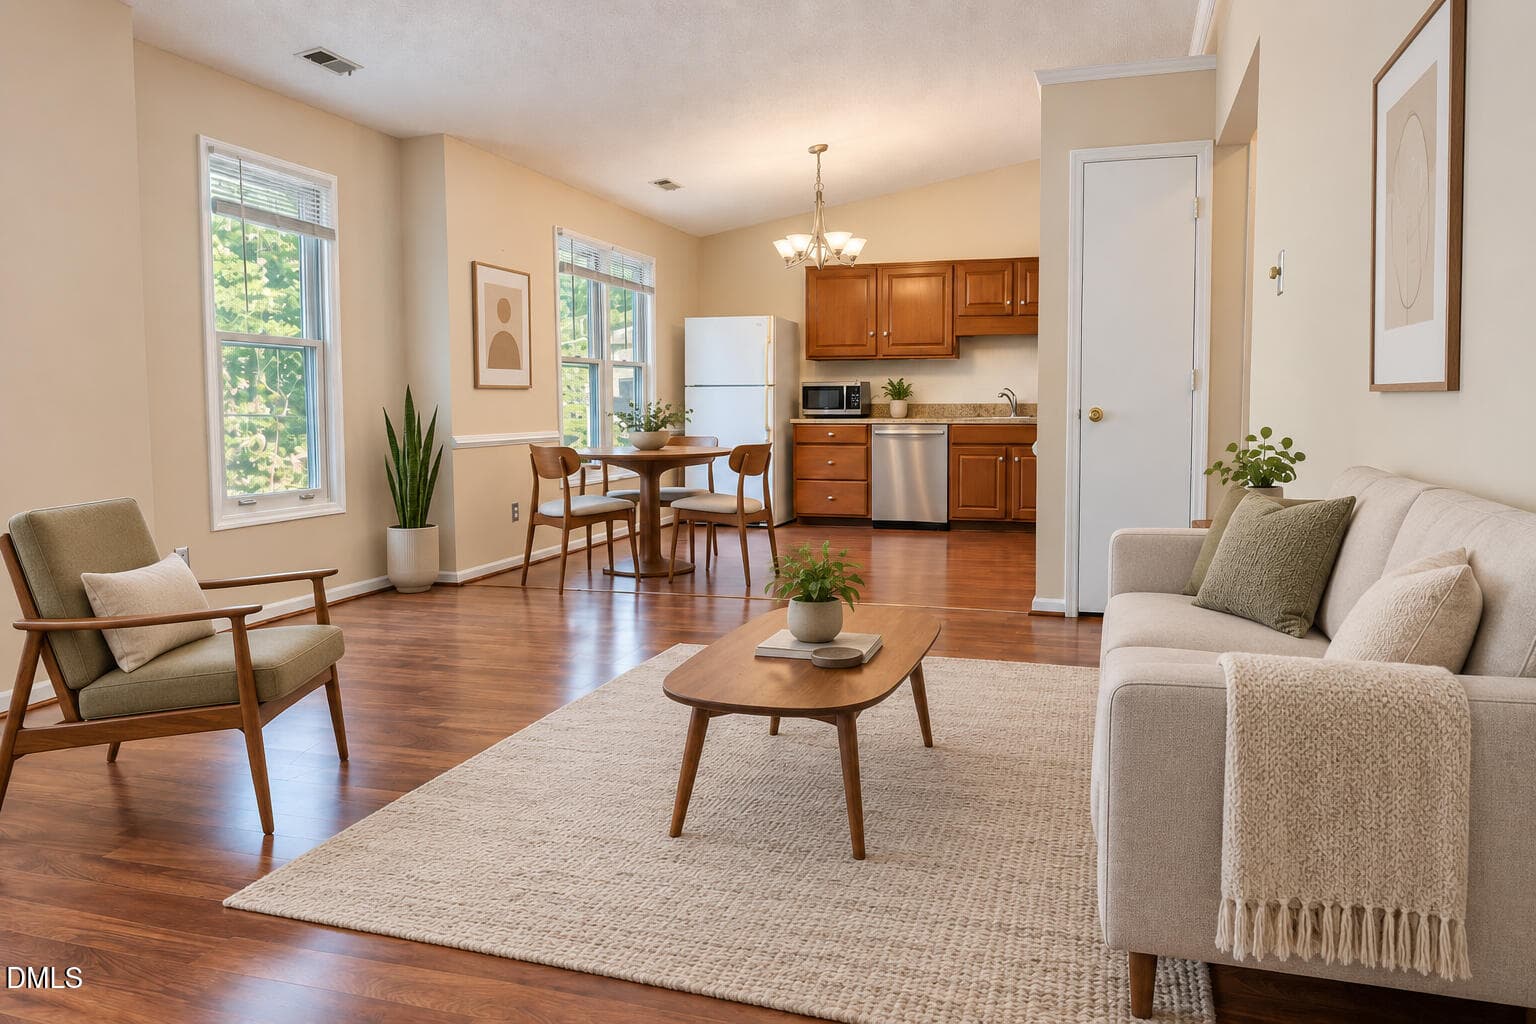
1 Living Room Staged - 121 Westview Drive Apt 50, Carrboro, NC 27510, Carrboro
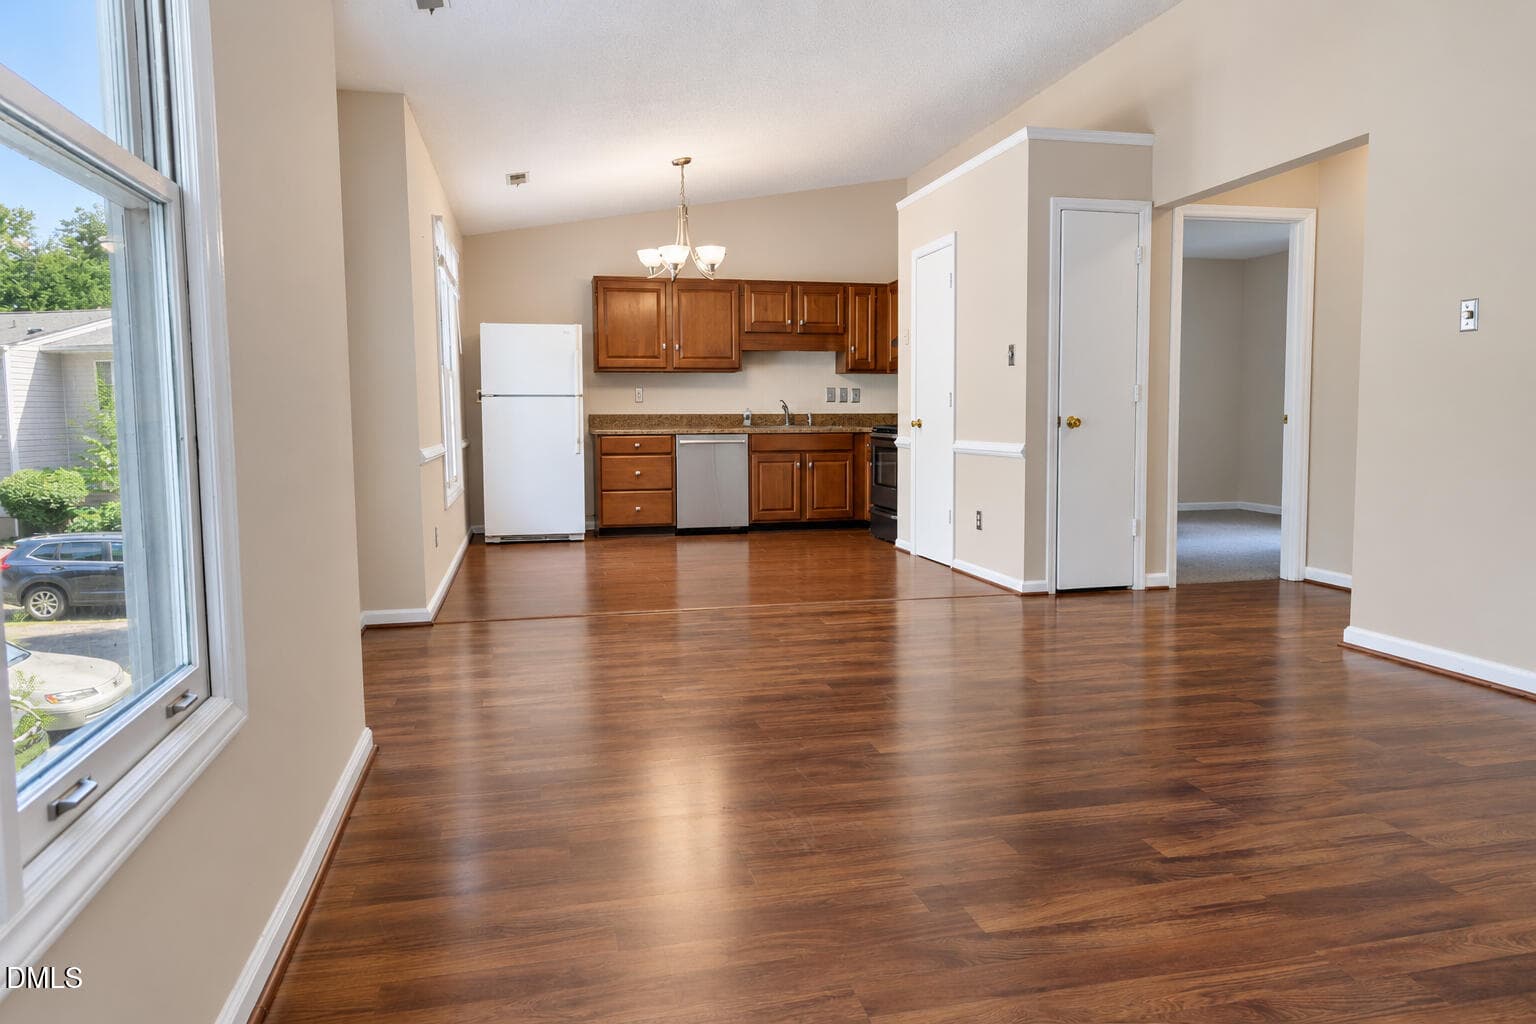
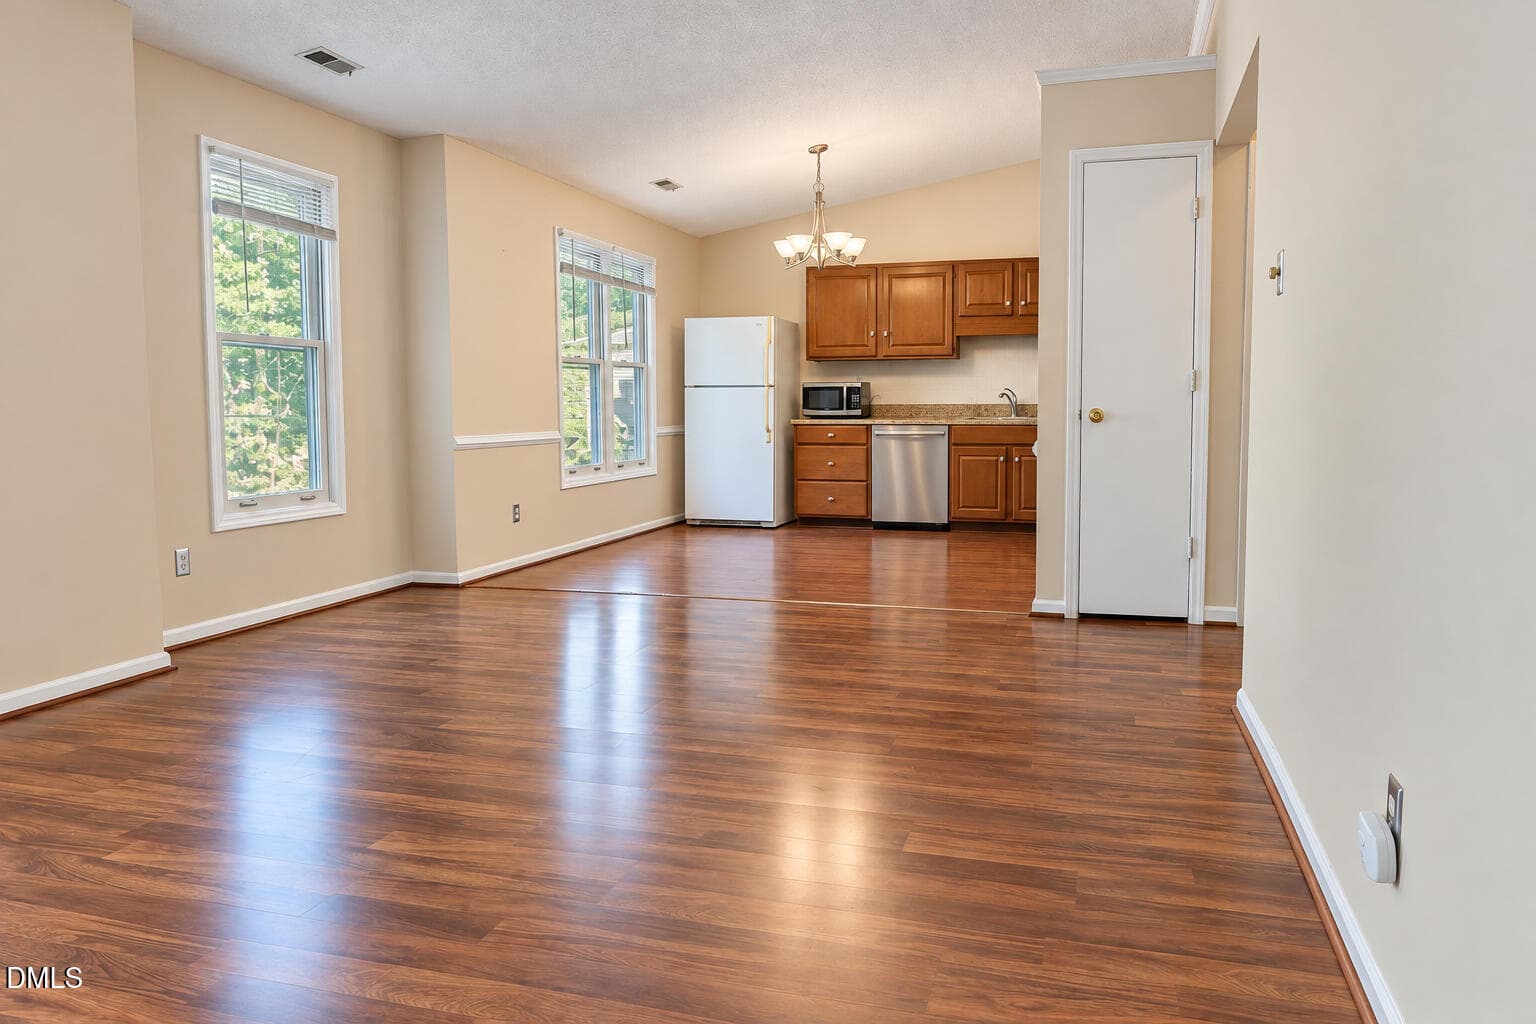
1 Living Room - 121 Westview Drive Apt 50, Carrboro, NC 27510, Carrboro
2 Living Room Side Angle Staged - 121 Westview Drive Apt 50, Carrboro, NC 27510, Carrboro
2Living Room Side Anglepng - 121 Westview Drive Apt 50, Carrboro, NC 27510, Carrboro
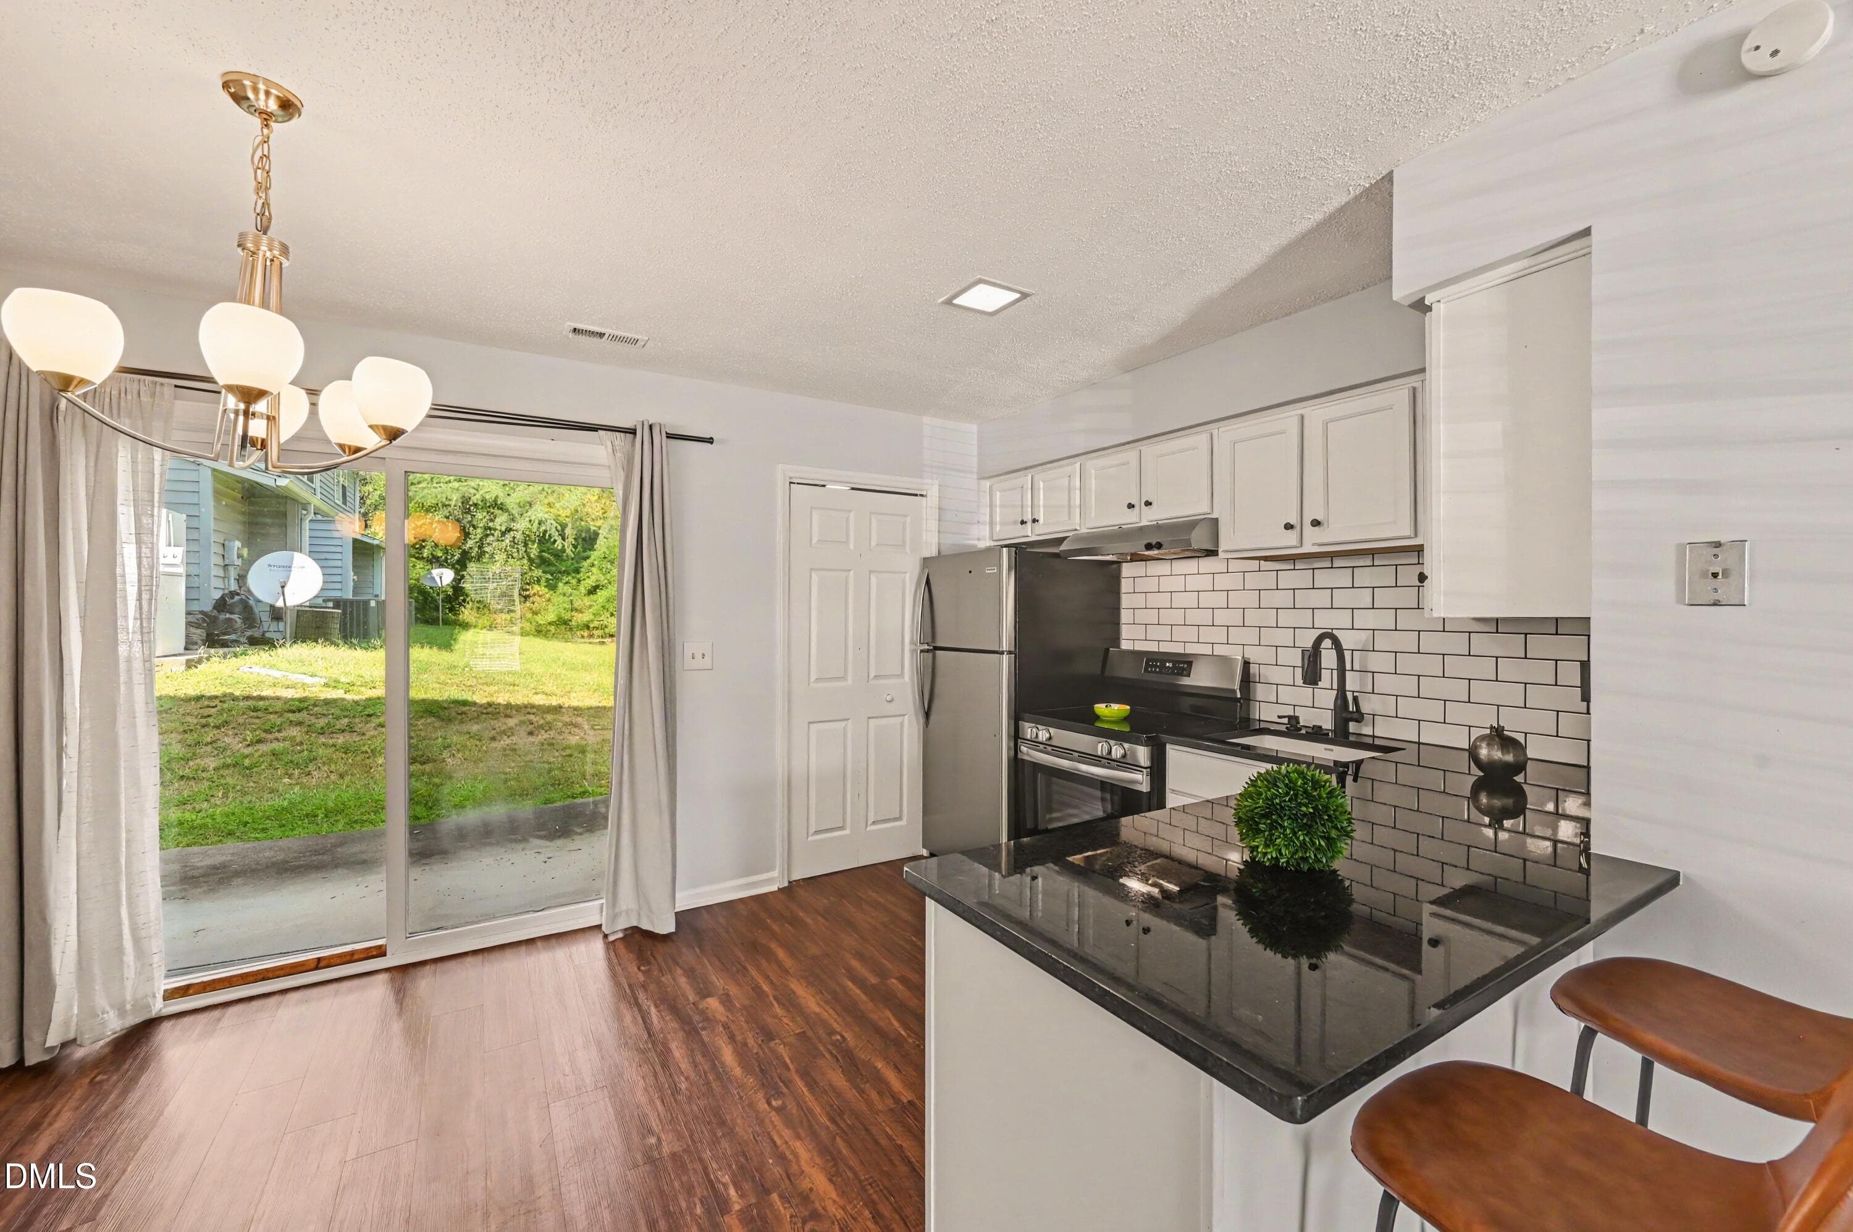
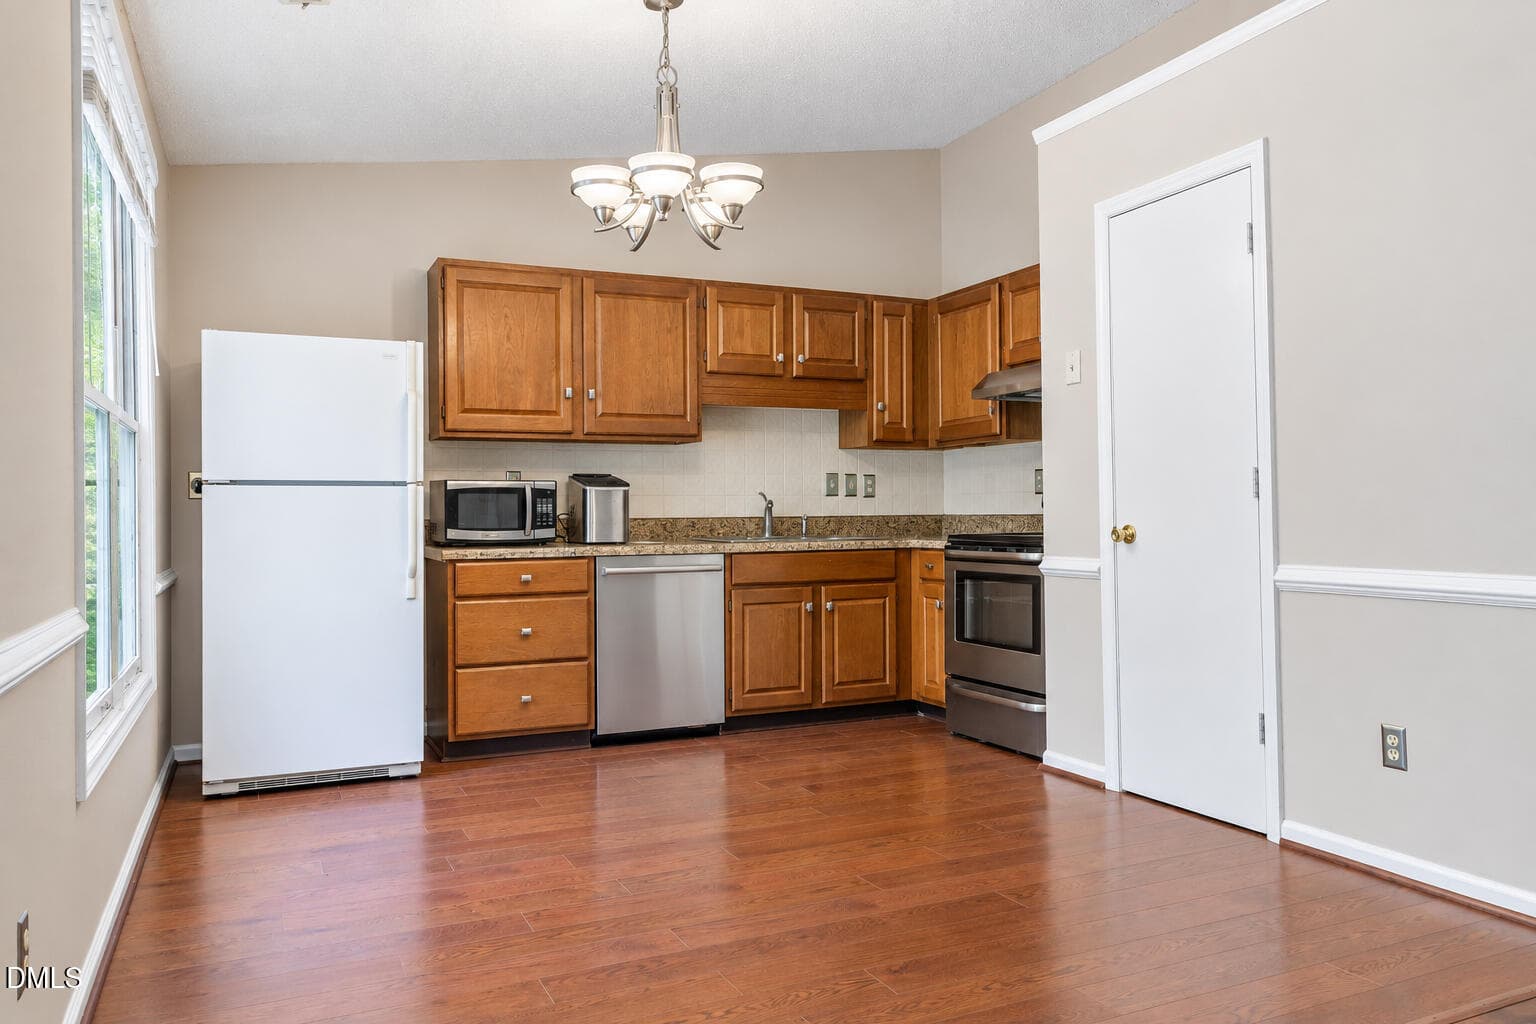
Kitchen 1 - 121 Westview Drive Apt 50, Carrboro, NC 27510, Carrboro
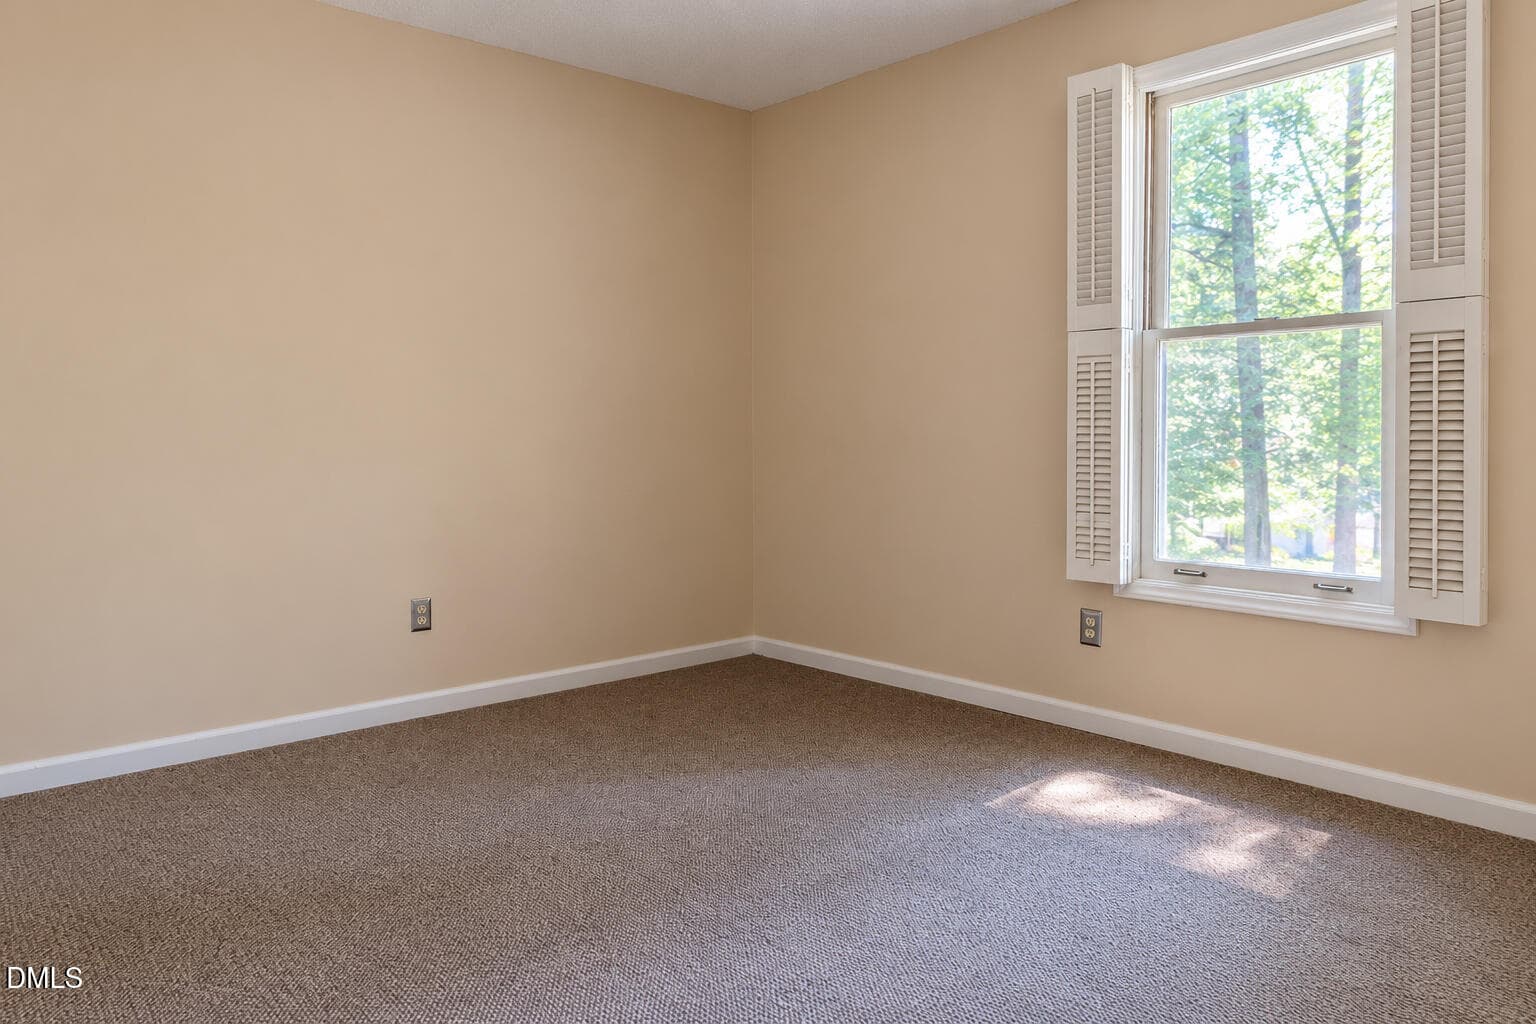
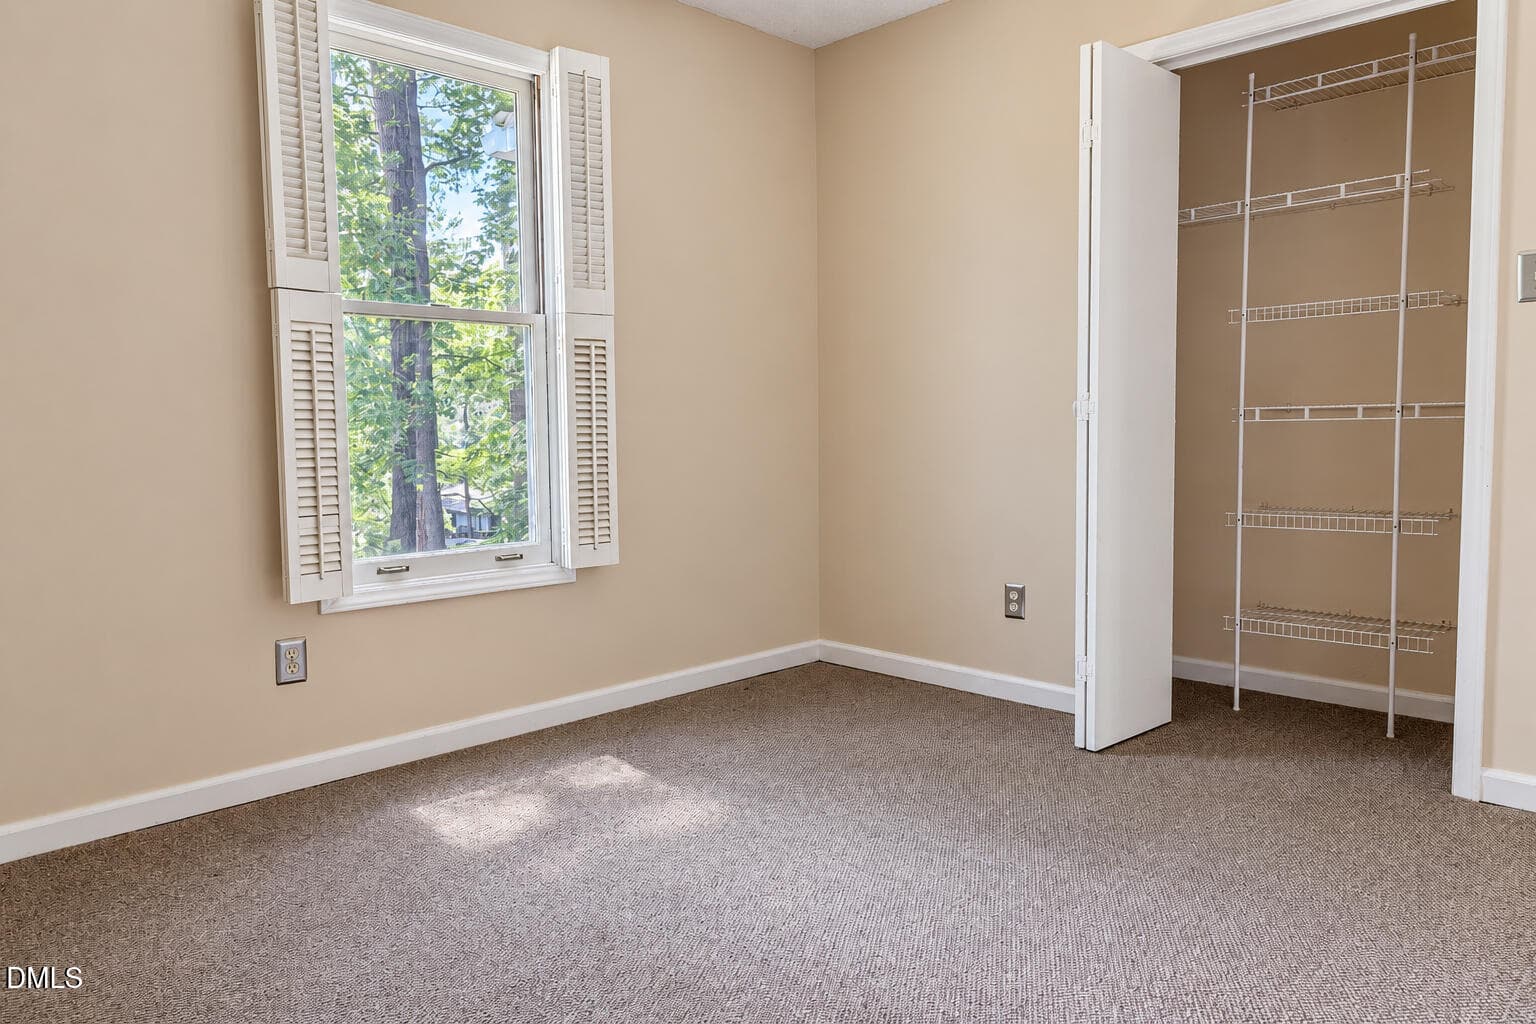
Bedroom 1 Back view - 121 Westview Drive Apt 50, Carrboro, NC 27510, Carrboro
Bedroom 1 Front view - 121 Westview Drive Apt 50, Carrboro, NC 27510, Carrboro
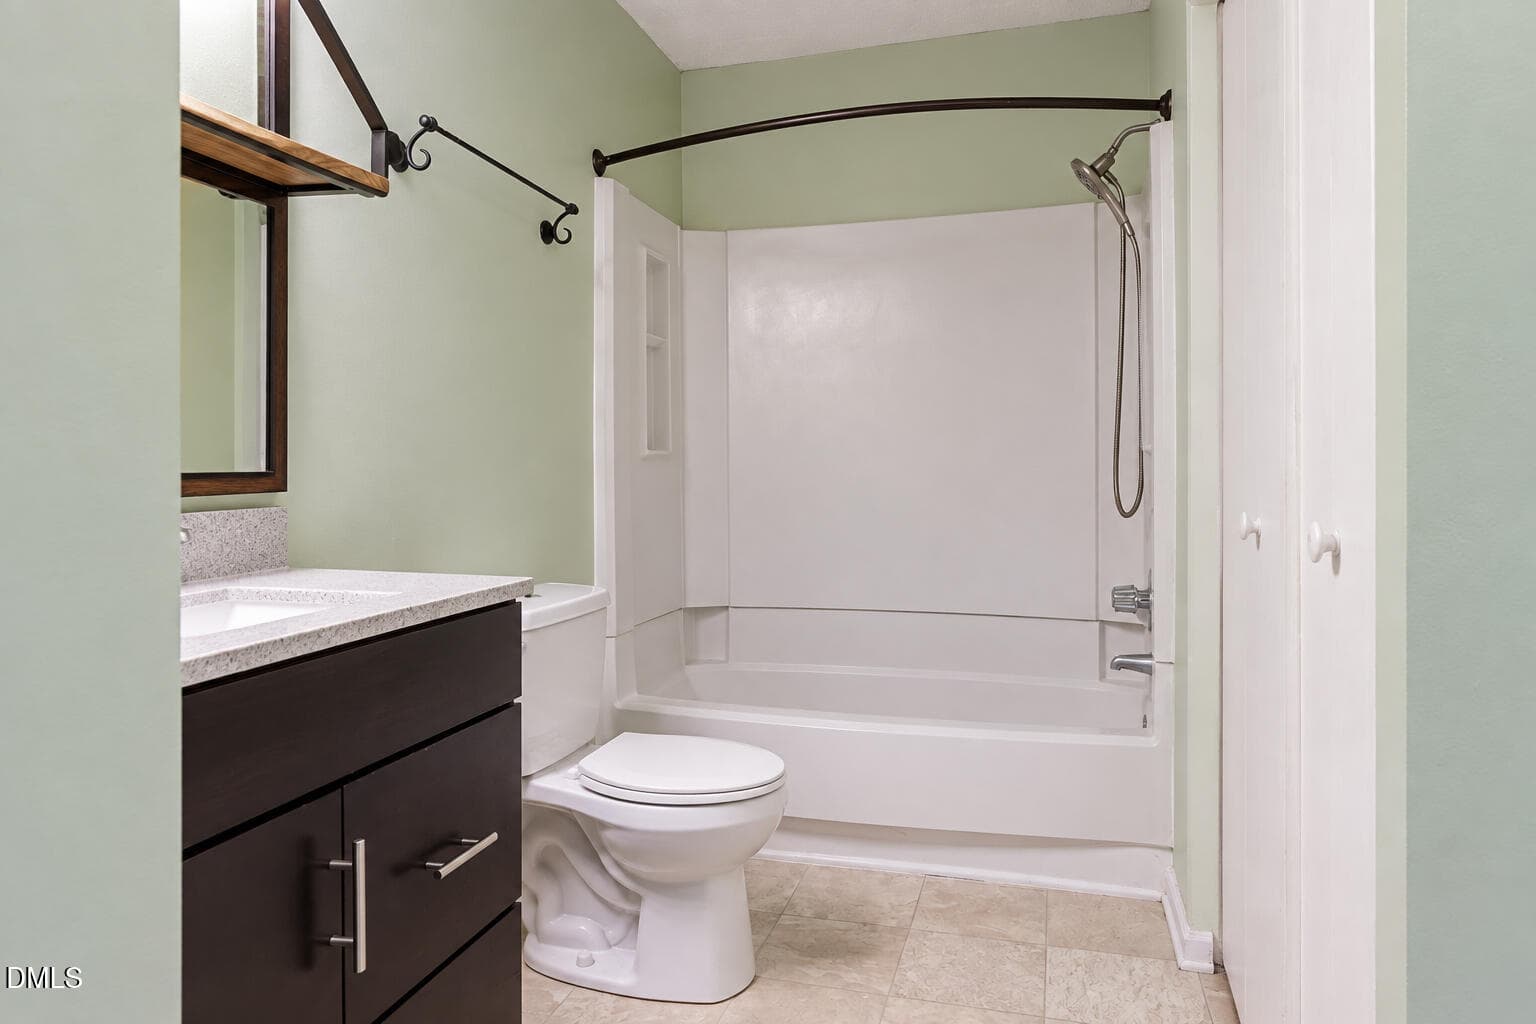
Bathroom View 1 - 121 Westview Drive Apt 50, Carrboro, NC 27510, Carrboro
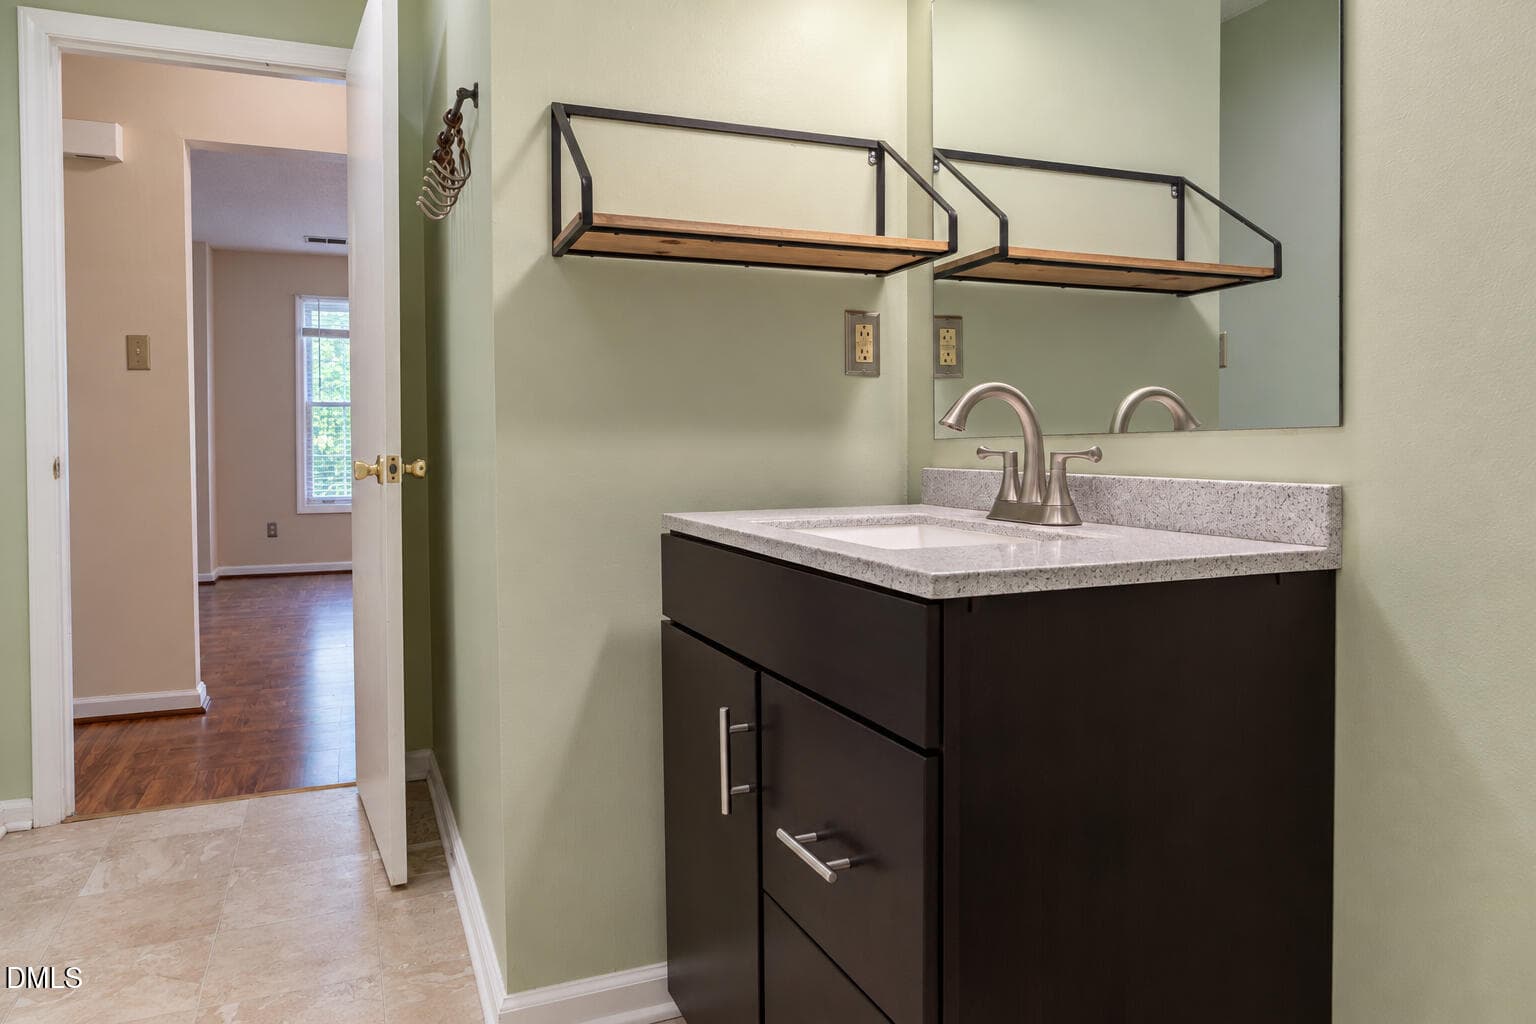
Bathroom View 2 - 121 Westview Drive Apt 50, Carrboro, NC 27510, Carrboro
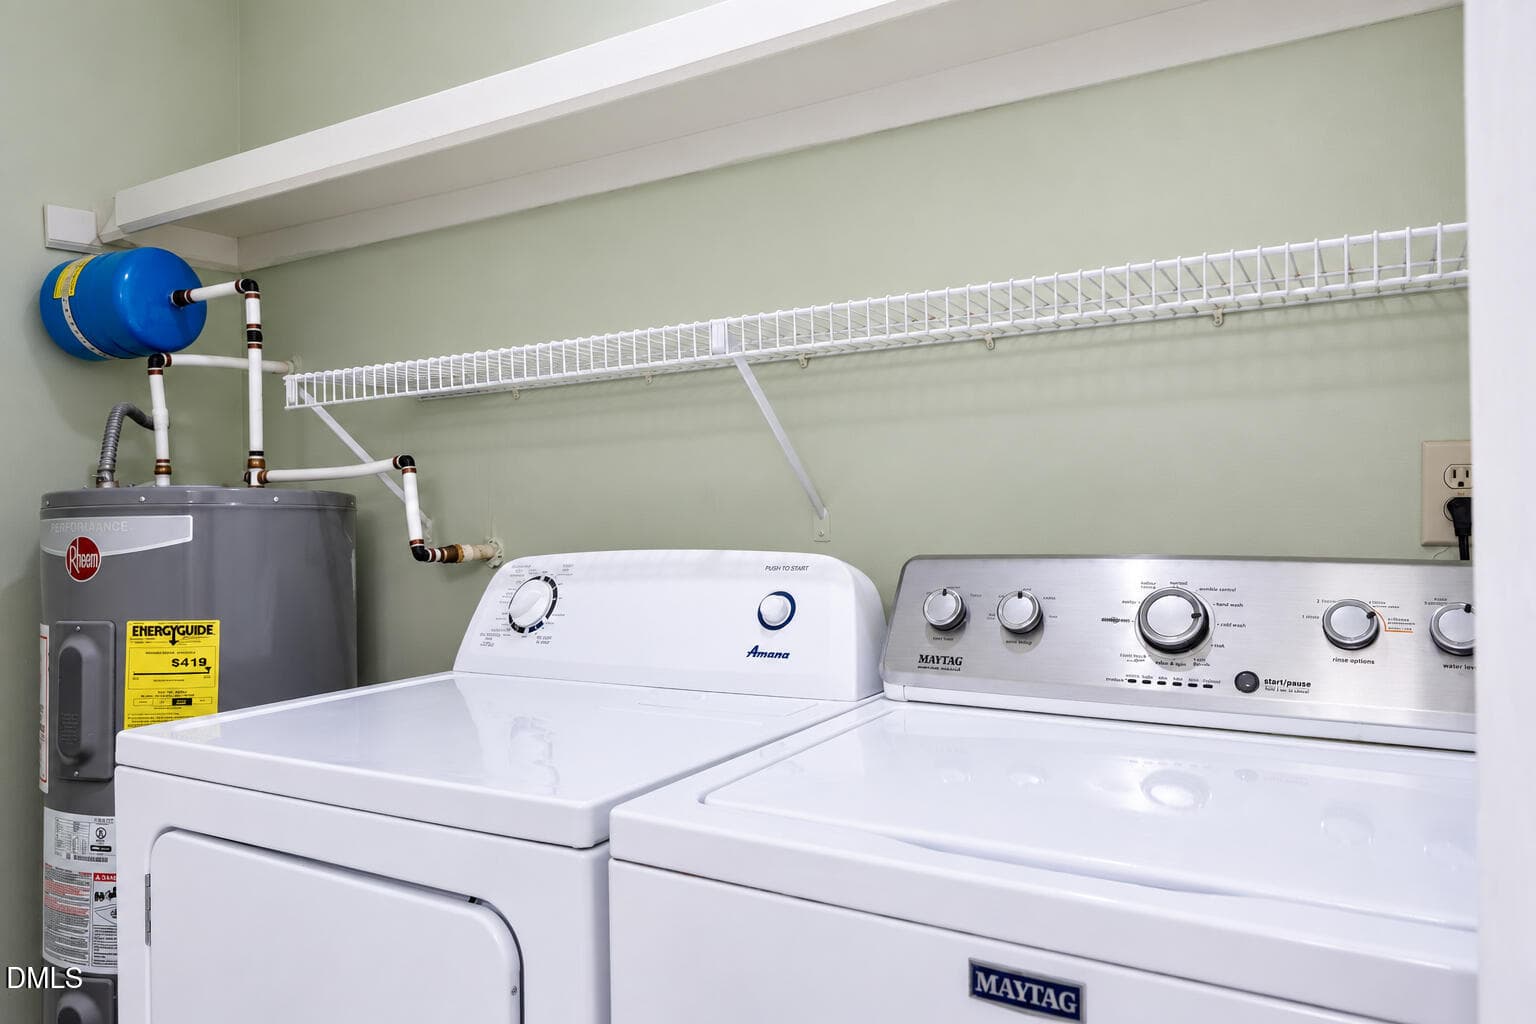
Laundry Closet - 121 Westview Drive Apt 50, Carrboro, NC 27510, Carrboro
Master Bedroom & Balcony - 121 Westview Drive Apt 50, Carrboro, NC 27510, Carrboro
Master Bedroom 1 - 121 Westview Drive Apt 50, Carrboro, NC 27510, Carrboro
Master Bedroom 2 - 121 Westview Drive Apt 50, Carrboro, NC 27510, Carrboro
Master Bedroom Outside In - 121 Westview Drive Apt 50, Carrboro, NC 27510, Carrboro
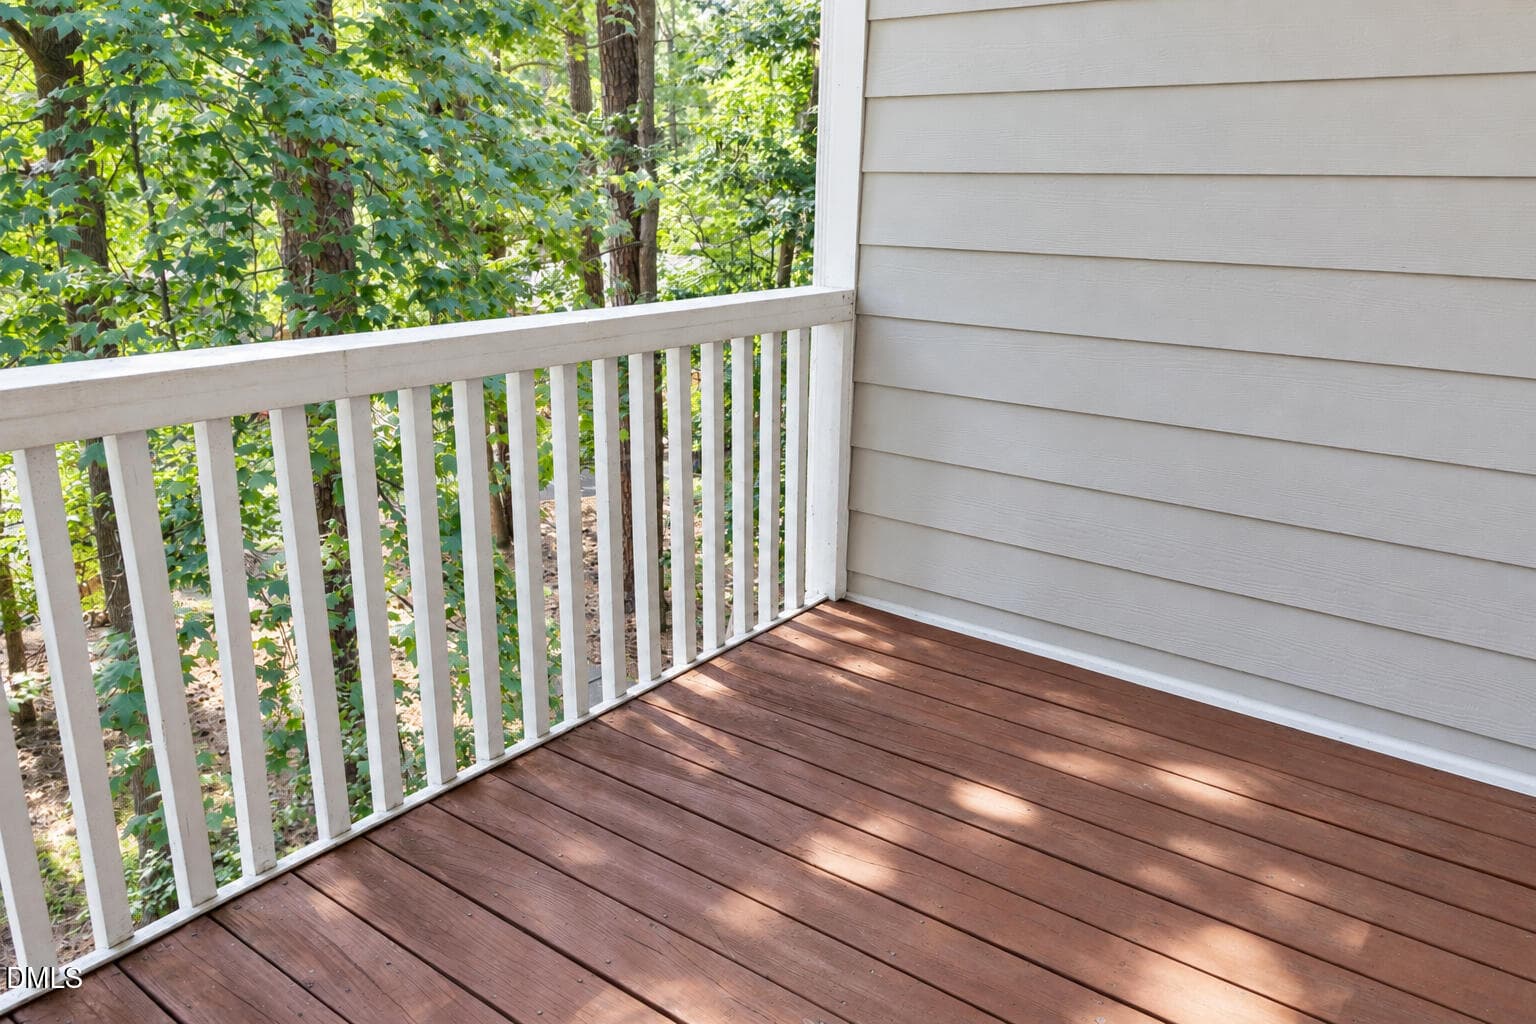
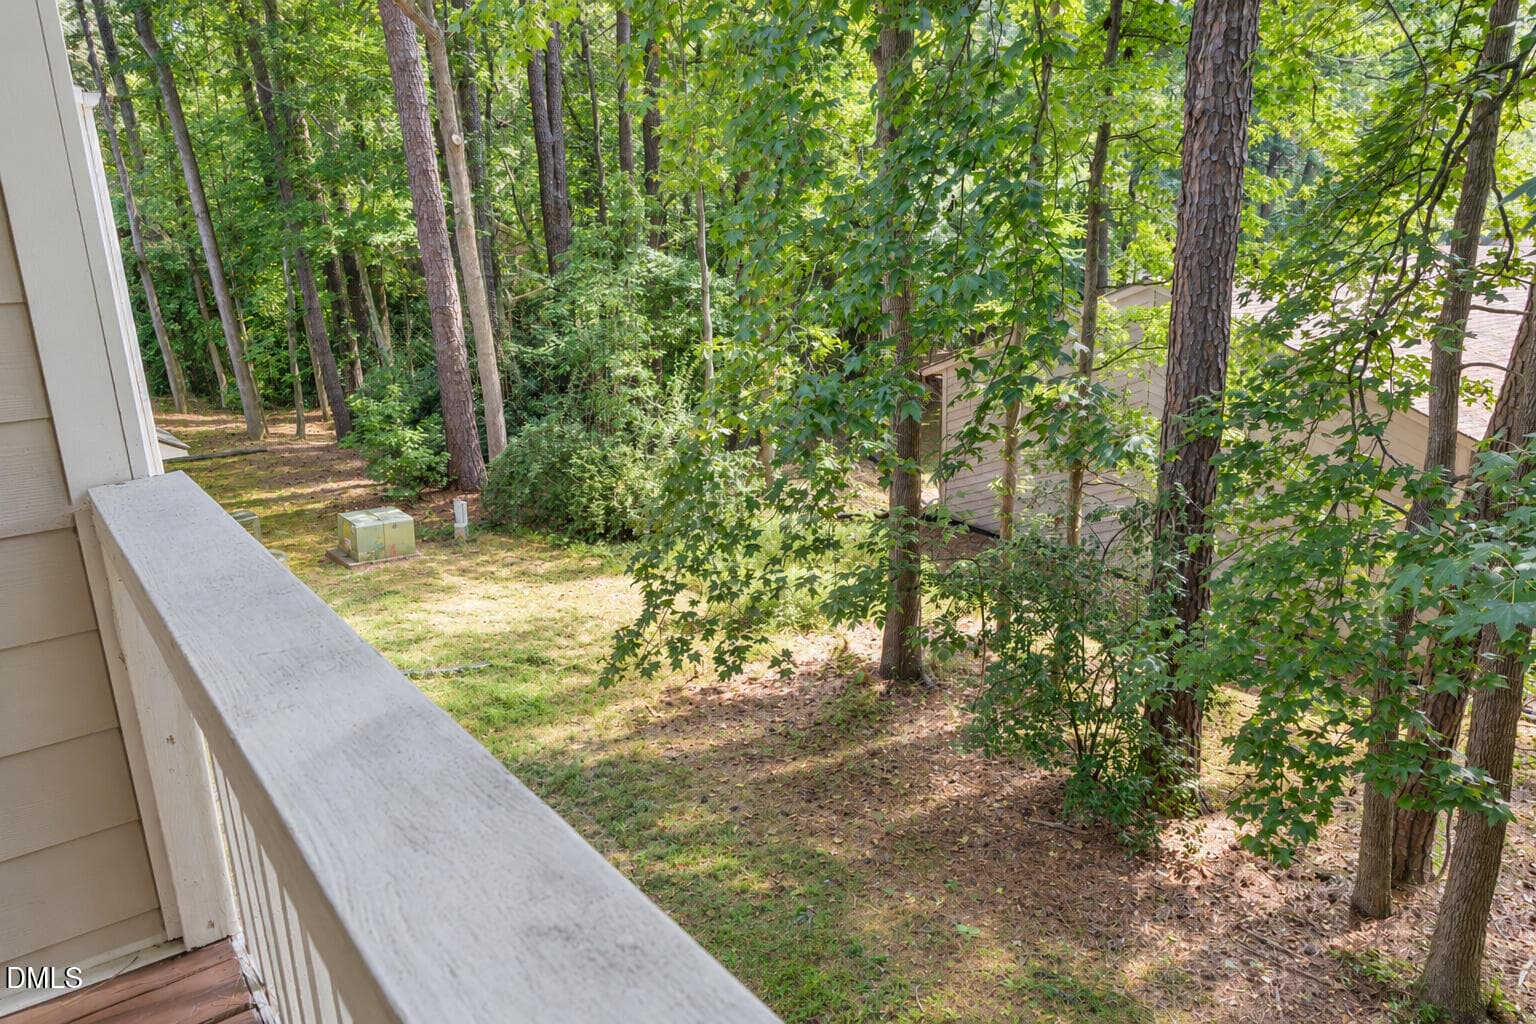
Balcony 1 view off Master Bedroom - 121 Westview Drive Apt 50, Carrboro, NC 27510, Carrboro
Balcony 2 view off Master Bedroom. - 121 Westview Drive Apt 50, Carrboro, NC 27510, Carrboro
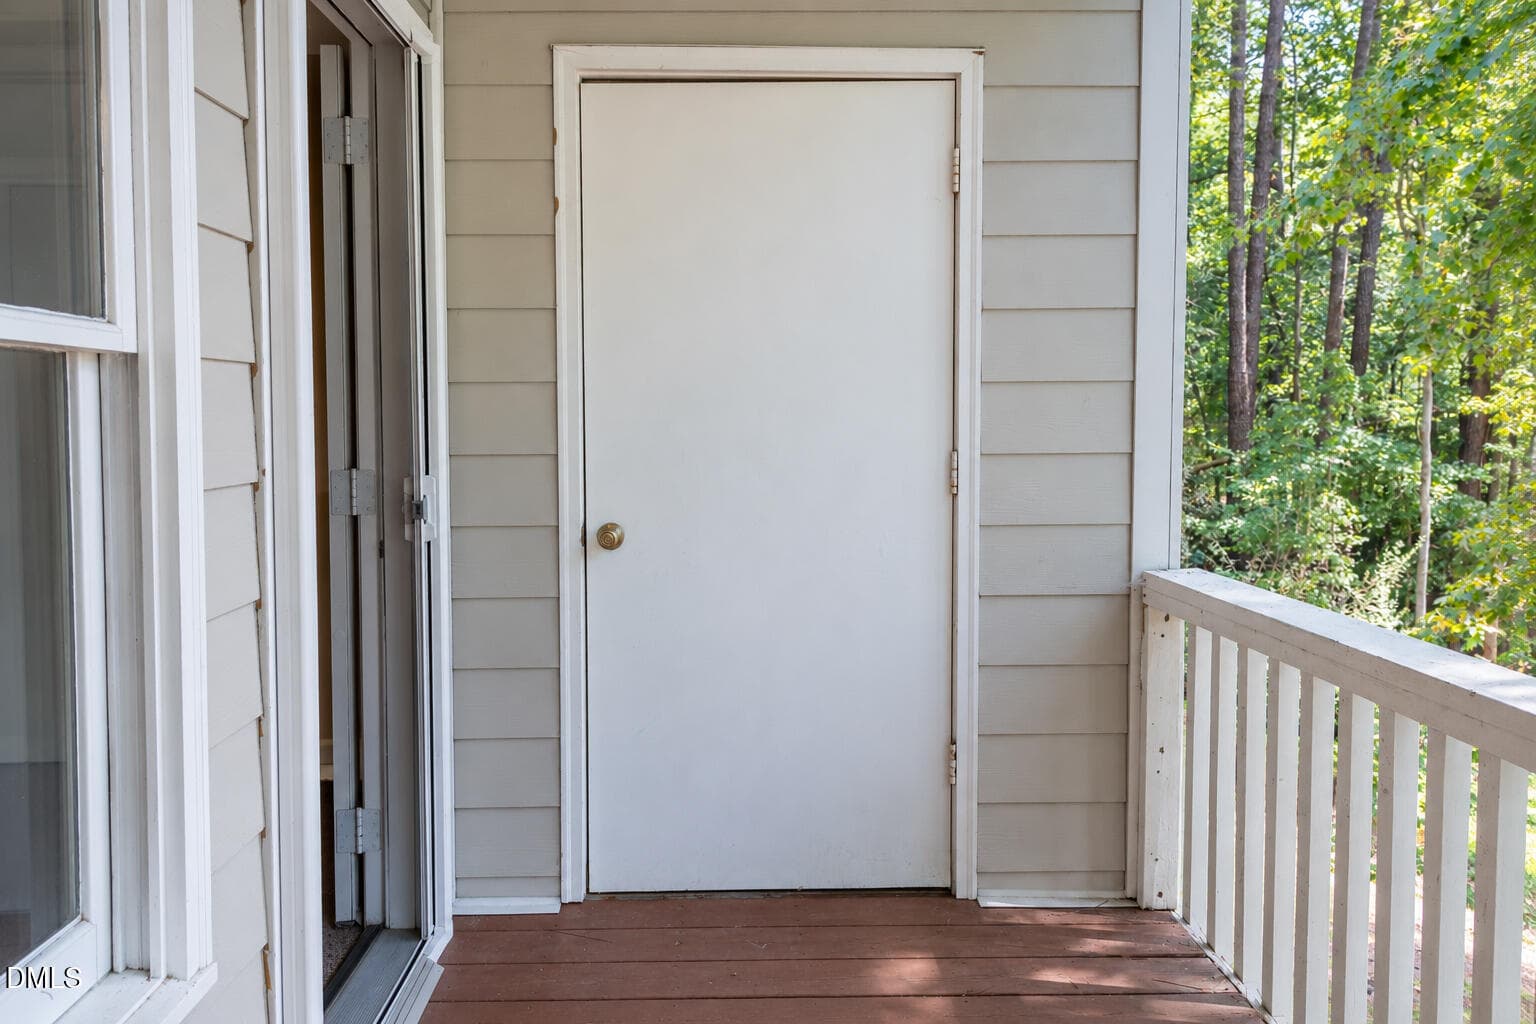
Balcony Storage - 121 Westview Drive Apt 50, Carrboro, NC 27510, Carrboro
19 photos

$225,000

121 Westview Drive Apt 50, Carrboro, NC 27510
Carrboro, NC 27510
Listed by Miranda Adele Parker · Weaver Street Realty & Auction
Bedrooms
2
Bathrooms
1
Living area
N/A
Year built
1984

About this home

Coveted second floor corner unit in Brighton Square, just a few miles away from downtown Carrboro. Vaulted ceiling creates a bright, open living space with beautiful wood floors. Private-feeling deck off of bedroom. Fresh paint throughout. Ideal for both owner occupancy and rental.

Property details

MLS
Doorify MLS
MLS #
10194456
Property type
Condominium
Subdivision
Brighton Square
Status
Active
Days on market
25
On market date
September 24, 2026
Stories
N/A
Total bathrooms
1
Garage spaces
N/A
Parking spaces
2
Lot size
N/A
Loading map…

Nearby schools

Within 10 miles. School directory data from the National Center for Education Statistics (NCES), accessed via the Urban Institute Education Data API. Local Score is calculated by INNOVATE Real Estate; where a state rating is shown, it comes from that state's own official school report card.

Elementary
Carrboro Elementary
0.59 mi away · Grades -1-5
Zoned school (attendance boundary, 2015-16 data)
4.0
Local Score (state rating (2025) blended 70/30 with student-teacher ratio) -- not an official state rating
State rating: B (2025)
Enrollment
529
Student:teacher ratio
12.3:1
District
Chapel Hill-Carrboro City Schools
Middle
McDougle Middle
1.13 mi away · Grades 6-8
Zoned school (attendance boundary, 2015-16 data)
3.3
Local Score (state rating (2025) blended 70/30 with student-teacher ratio) -- not an official state rating
State rating: C (2025)
Enrollment
753
Student:teacher ratio
12.3:1
District
Chapel Hill-Carrboro City Schools
High
Chapel Hill High
2.28 mi away · Grades 9-12
Zoned school (attendance boundary, 2015-16 data)
4.4
Local Score (state rating (2025) blended 70/30 with student-teacher ratio) -- not an official state rating
State rating: A (2025)
Enrollment
1,505
Student:teacher ratio
15.5:1
District
Chapel Hill-Carrboro City Schools

Walkability

Blended score for Carrboro's center, calculated by INNOVATE Real Estate from two sources: the EPA's National Walkability Index (street network, transit, land-use mix) and Google Places amenity data (what's actually reachable on foot from this point). 60% EPA National Walkability Index + 40% nearby-amenity density (Google Places).

81
Highly walkable
out of 100
EPA National Walkability Index
13.7 / 20 -- Above average walkable
Google Places amenity density
100 / 100
Restaurants & cafes20
Grocery stores7
Parks8
Schools7
Transit stops20
Pharmacies2

Mortgage calculator

Estimate only - actual rate and payment depend on your lender, credit, and loan program.

$
%
%
Adjust tax / insurance estimates
% / yr
$
/mo
Est. monthly payment
$1,505/mo
$45,000 down
$180,000 loan
Principal & interest$1,167
Property tax (est.)$188
Home insurance (est.)$150

Similar homes you might like

Data source: Listing information provided by Doorify MLS via Trestle/CoreLogic. Last updated 25 days ago.

Information herein deemed reliable but not guaranteed; all measurements, school assignments, HOA fees, taxes, and feature lists are approximate and should be independently verified. Equal Housing Opportunity.