
$775,000
About this home
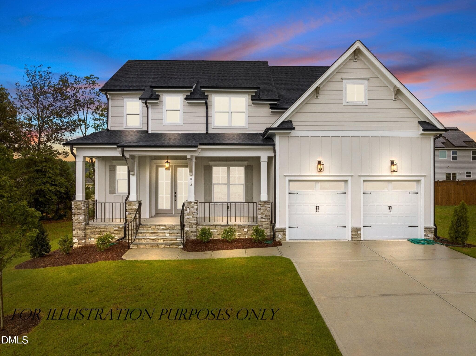
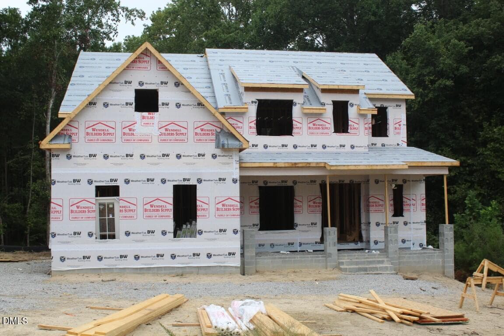
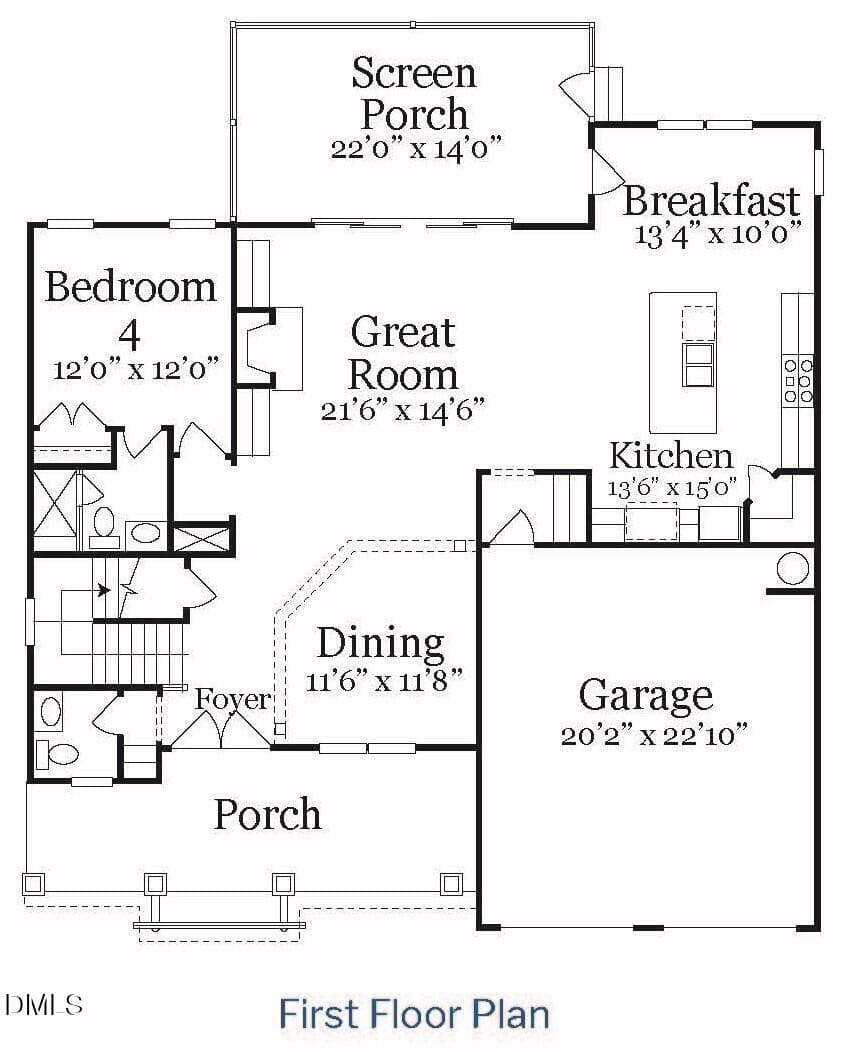
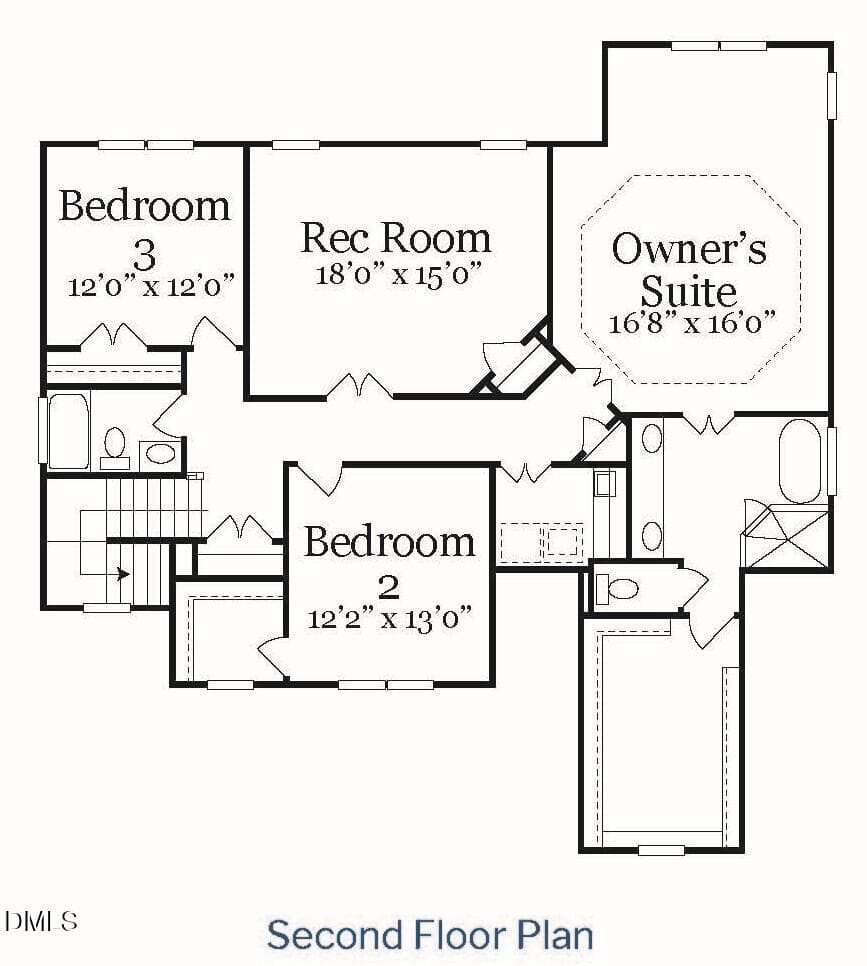
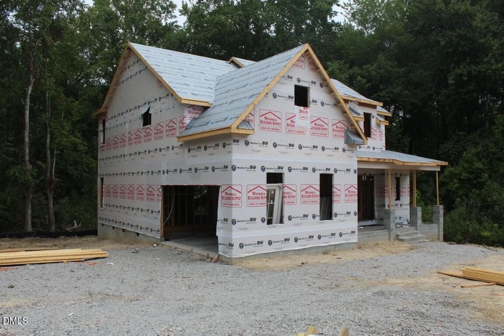
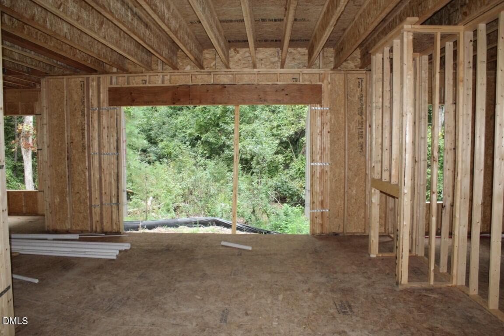
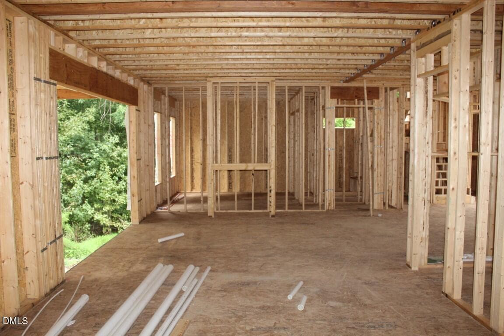
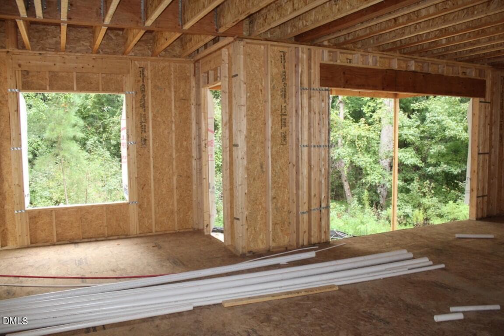
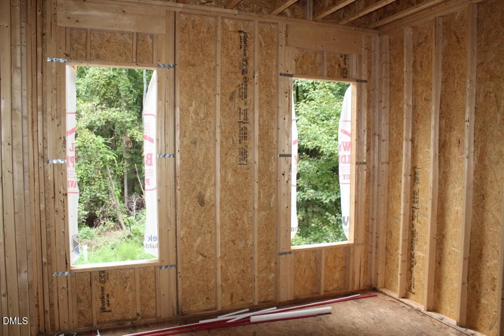
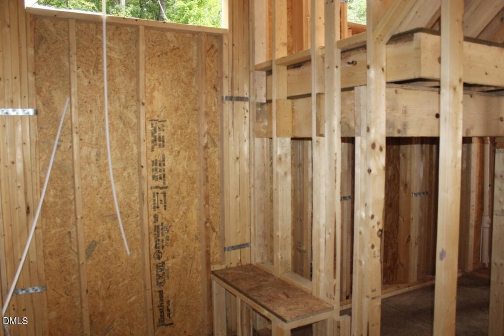
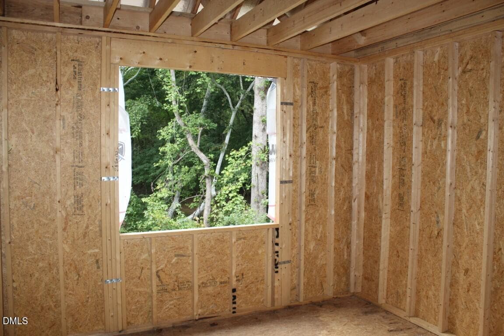
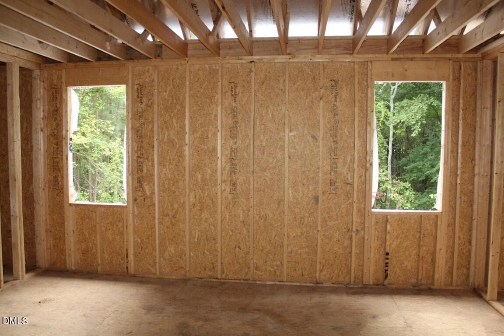
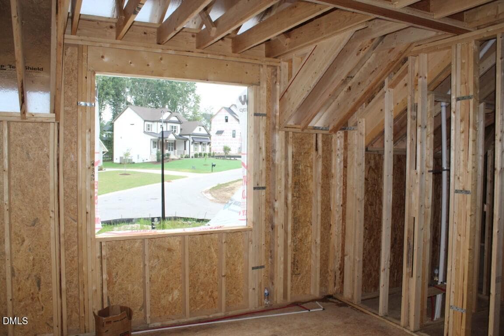
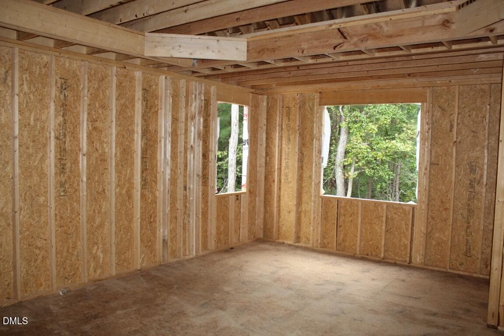
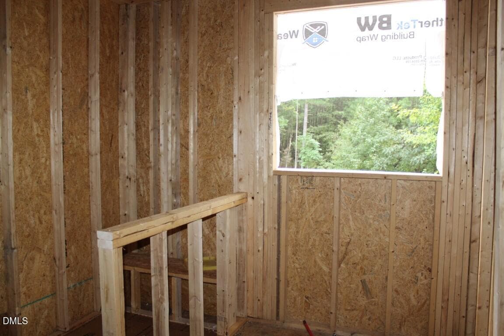
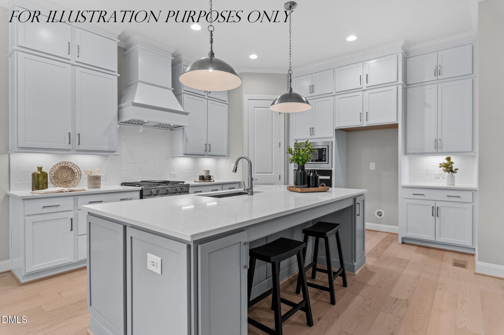
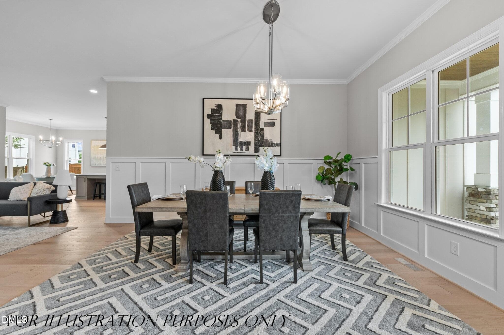
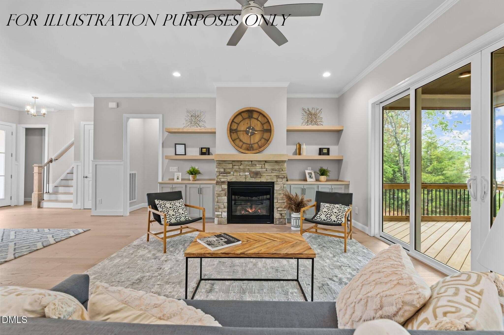
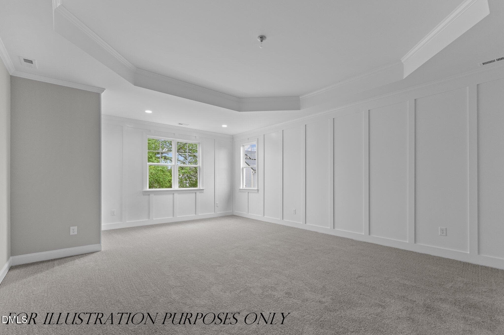
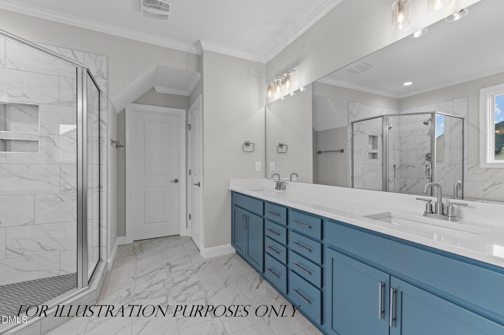
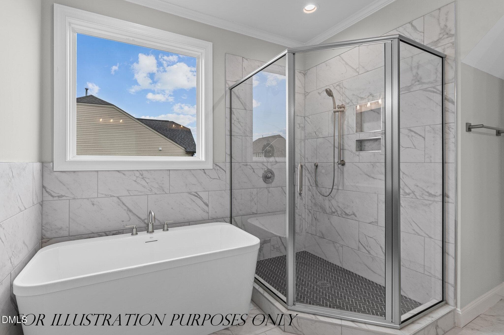
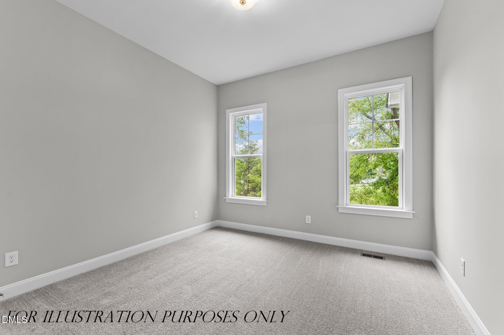
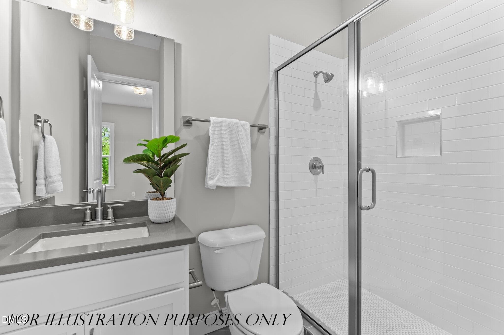
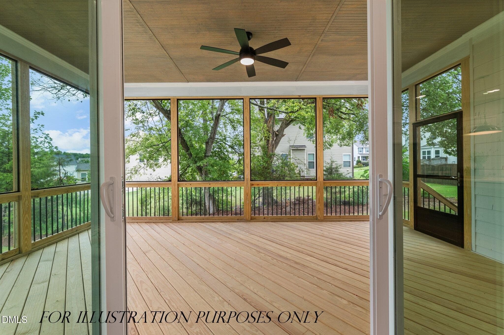
Stunning custom build by ICG Homes — This thoughtfully designed open-concept layout features a first floor guest suite and gorgeous hardwood flooring throughout the main living areas. At the heart of the home, the gourmet kitchen boasts quartz countertops, custom painted ceiling-height cabinetry, a large center island with a barstool seating, high-end stainless steel appliances, complemented by a spacious corner walk-in pantry. The expansive primary suite with a private sitting area, trey ceiling, and detailed accent trim. Relax in the spa-like en-suite bath, featuring designer tile flooring, a freestanding soaking tub, and an oversized tile surround shower. The inviting family room, anchored by a custom surround gas log fireplace with flanking built-in cabinetry, flows seamlessly through a four-panel sliding door to a huge screened porch overlooking your private backyard. Upstairs, a versatile recreation room for entertaining and two additional secondary bedrooms. Complete with an oversized two-car garage for ample parking and storage space. Enjoy proximity to local amenities and the added luxury of a Granite Falls Swim Club membership included in the HOA dues. This energy-efficient home combines modern technology with timeless design, placing you just minutes from the heart of shopping and dining while maintaining a peaceful neighborhood feel. *Membership to Granite Falls Swim & Athletic Club included in HOA Dues! 6,000 Sq ft Full Service Club offers Indoor & Outdoor Salt Water Pools, Lazy River, Water Slides & Splash Ground with Full Bar & Concessions (Seasonal)! Fitness includes group classes, state of the art machines, free weights & Personal Training! Tons of Youth programs Plus More!
Highlights
Property details
- MLS
- Doorify MLS
- MLS #
- 10194217
- Property type
- Single Family Residence
- Subdivision
- The Peak at Granite Falls
- Status
- Active
- Days on market
- 26
- On market date
- September 22, 2026
- Stories
- N/A
- Total bathrooms
- 3.5
- Garage spaces
- 2
- Parking spaces
- 4
- Lot size
- 0.4 acres
Location
Get directions →Nearby schools
Within 10 miles. School directory data from the National Center for Education Statistics (NCES), accessed via the Urban Institute Education Data API. Local Score is calculated by INNOVATE Real Estate; where a state rating is shown, it comes from that state's own official school report card.
- Enrollment
- 644
- Student:teacher ratio
- 13.7:1
- District
- Wake County Schools
- Enrollment
- 1,069
- Student:teacher ratio
- 17.0:1
- District
- Wake County Schools
- Enrollment
- 2,484
- Student:teacher ratio
- 18.5:1
- District
- Wake County Schools
Walkability
Blended score for Rolesville's center, calculated by INNOVATE Real Estate from two sources: the EPA's National Walkability Index (street network, transit, land-use mix) and Google Places amenity data (what's actually reachable on foot from this point). EPA National Walkability Index only -- nearby-amenity data not cached yet for this area.
Mortgage calculator
Estimate only - actual rate and payment depend on your lender, credit, and loan program.
Adjust tax / insurance estimates
Similar homes you might like



Data source: Listing information provided by Doorify MLS via Trestle/CoreLogic. Last updated 26 days ago.
Information herein deemed reliable but not guaranteed; all measurements, school assignments, HOA fees, taxes, and feature lists are approximate and should be independently verified. Equal Housing Opportunity.