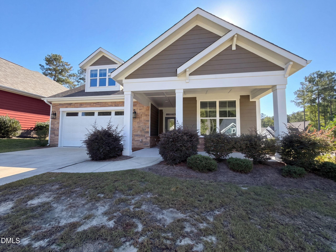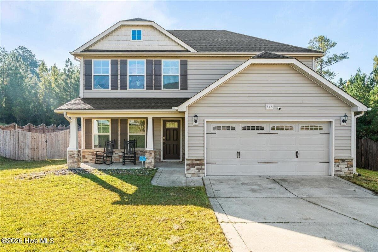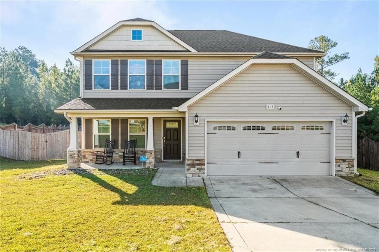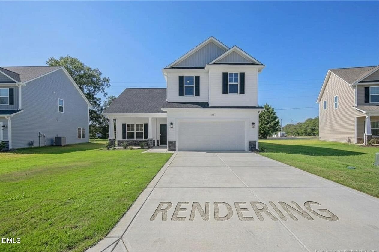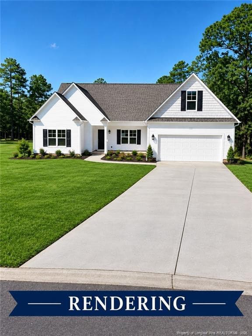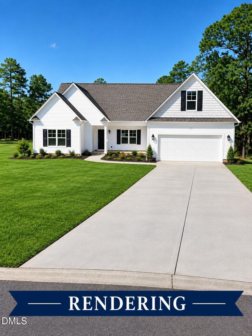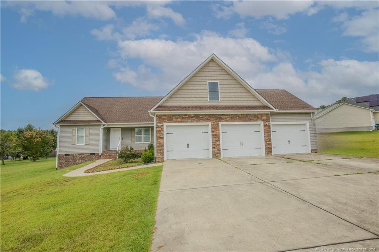
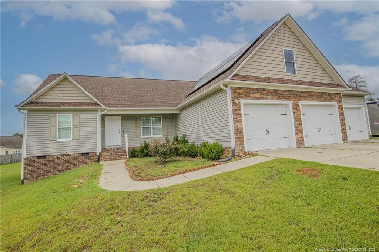
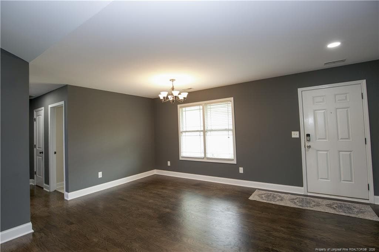
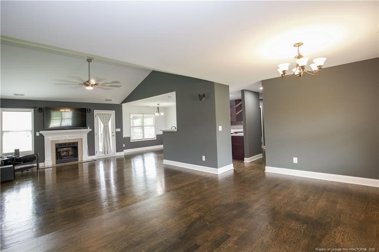
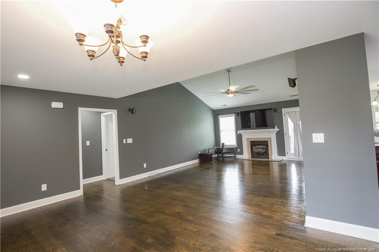
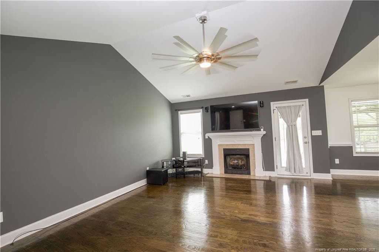
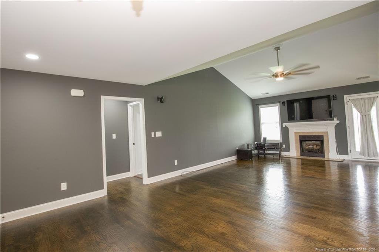
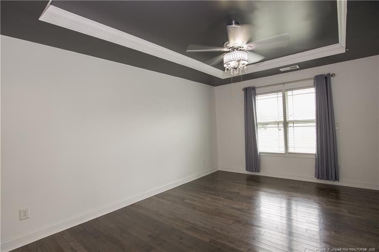
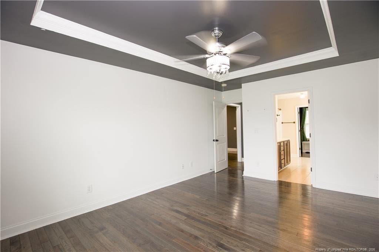
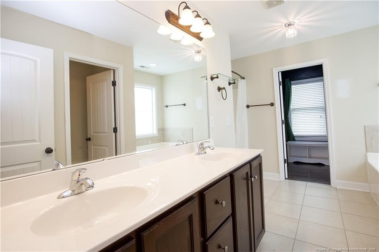
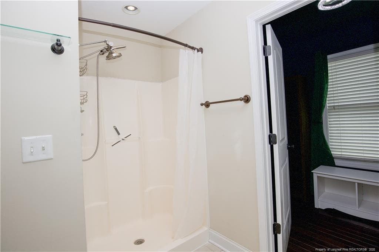
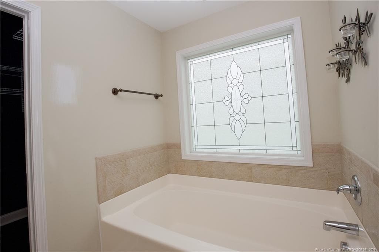
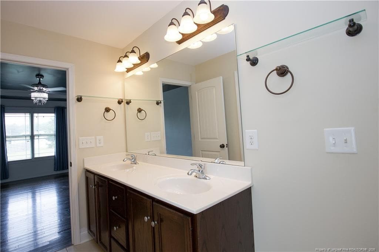
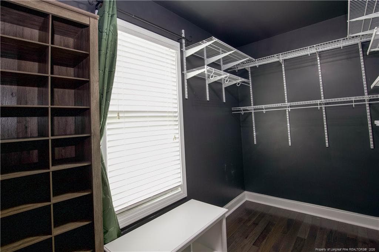
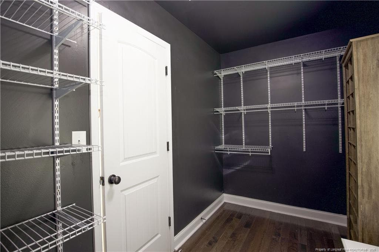
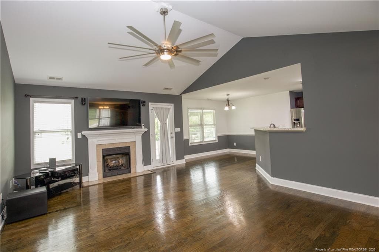
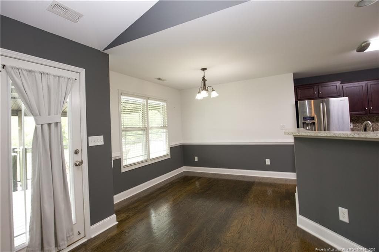
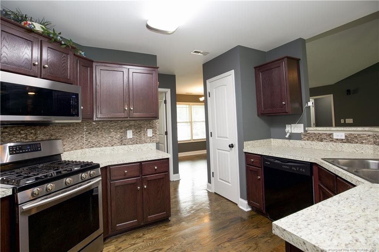
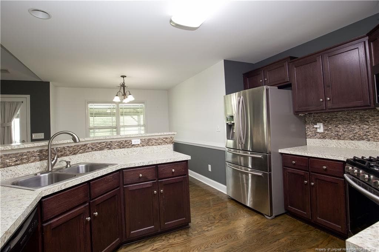
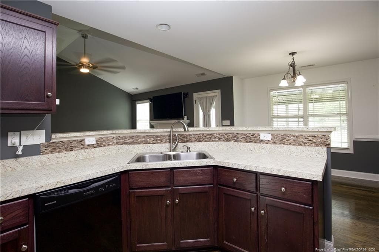
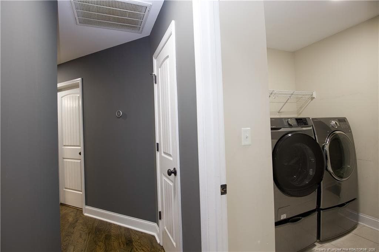
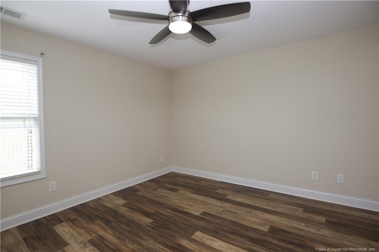
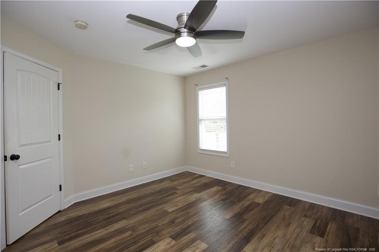
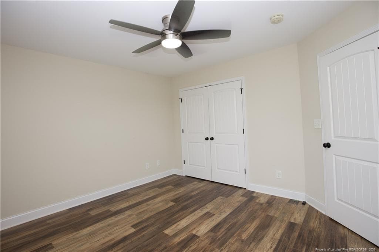
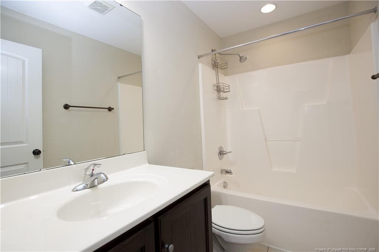
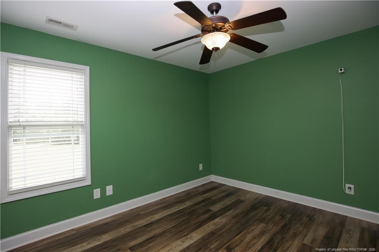
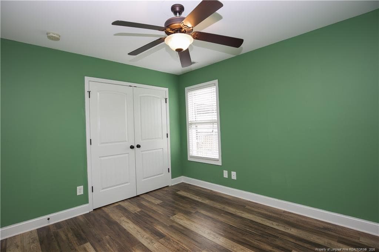
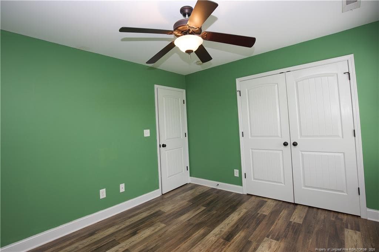
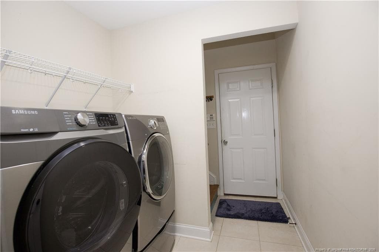
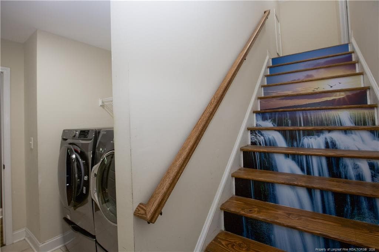
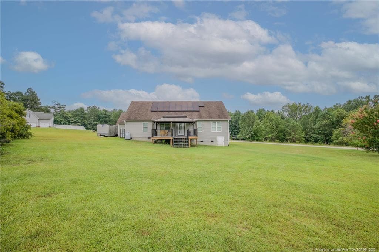
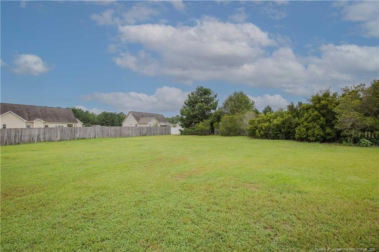
Photo 1 - 74 Jaylin Oaks Drive, Spring Lake, NC 28390
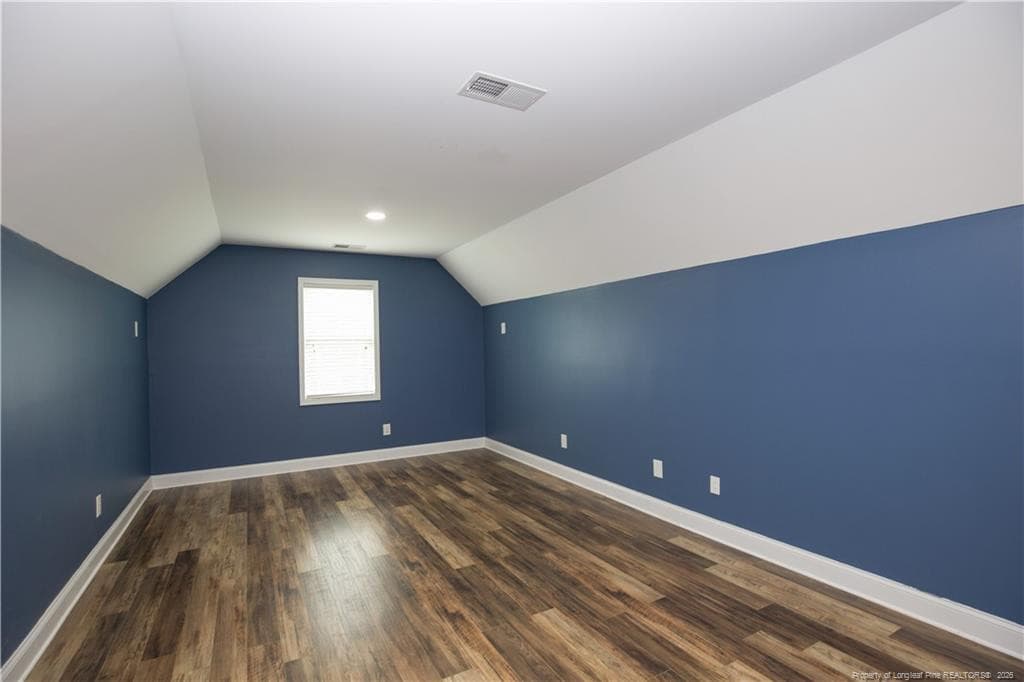
Photo 2 - 74 Jaylin Oaks Drive, Spring Lake, NC 28390
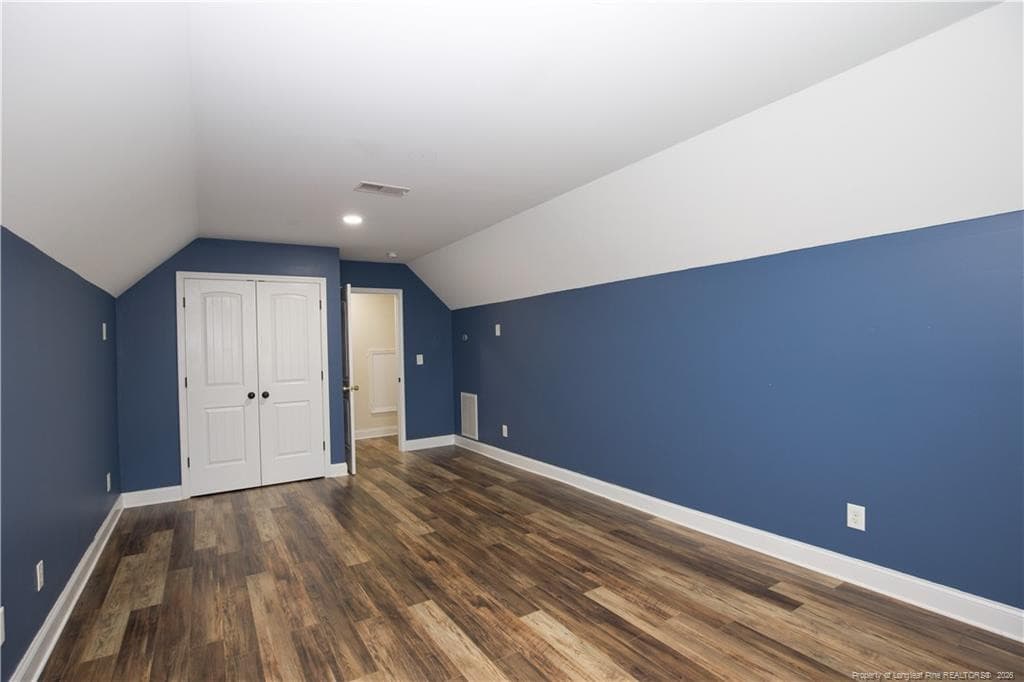
Photo 3 - 74 Jaylin Oaks Drive, Spring Lake, NC 28390
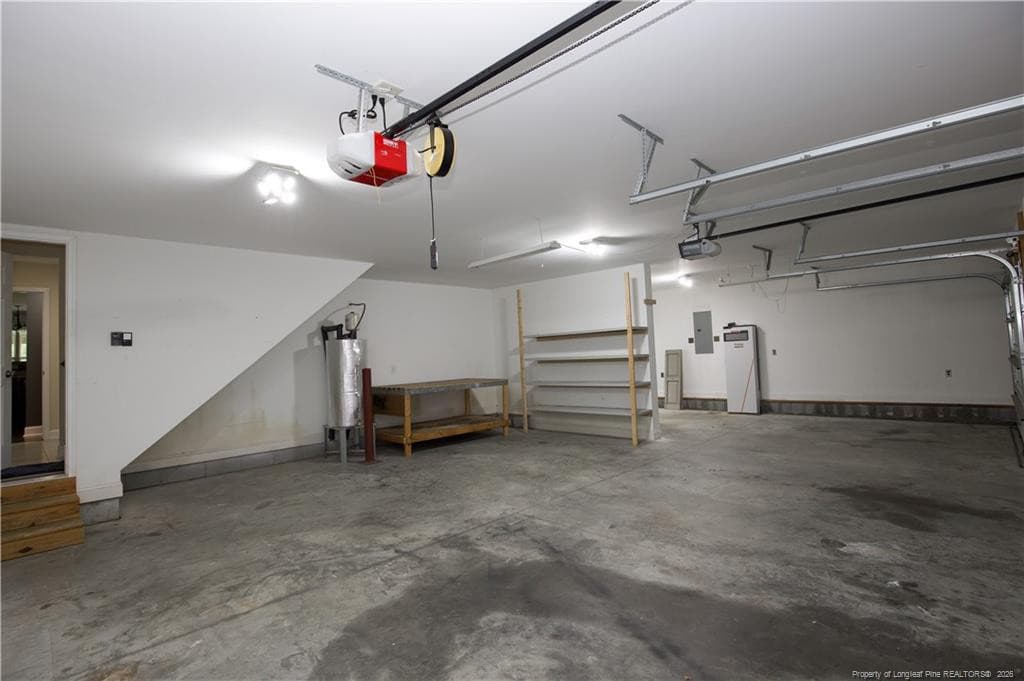
Photo 4 - 74 Jaylin Oaks Drive, Spring Lake, NC 28390
Photo 5 - 74 Jaylin Oaks Drive, Spring Lake, NC 28390
Photo 6 - 74 Jaylin Oaks Drive, Spring Lake, NC 28390
Photo 7 - 74 Jaylin Oaks Drive, Spring Lake, NC 28390
Photo 8 - 74 Jaylin Oaks Drive, Spring Lake, NC 28390
Photo 9 - 74 Jaylin Oaks Drive, Spring Lake, NC 28390
Photo 10 - 74 Jaylin Oaks Drive, Spring Lake, NC 28390
Photo 11 - 74 Jaylin Oaks Drive, Spring Lake, NC 28390
Photo 12 - 74 Jaylin Oaks Drive, Spring Lake, NC 28390
Photo 13 - 74 Jaylin Oaks Drive, Spring Lake, NC 28390
Photo 14 - 74 Jaylin Oaks Drive, Spring Lake, NC 28390
Photo 15 - 74 Jaylin Oaks Drive, Spring Lake, NC 28390
Photo 16 - 74 Jaylin Oaks Drive, Spring Lake, NC 28390
Photo 17 - 74 Jaylin Oaks Drive, Spring Lake, NC 28390
Photo 18 - 74 Jaylin Oaks Drive, Spring Lake, NC 28390
Photo 19 - 74 Jaylin Oaks Drive, Spring Lake, NC 28390
Photo 20 - 74 Jaylin Oaks Drive, Spring Lake, NC 28390
Photo 21 - 74 Jaylin Oaks Drive, Spring Lake, NC 28390
Photo 22 - 74 Jaylin Oaks Drive, Spring Lake, NC 28390
Photo 23 - 74 Jaylin Oaks Drive, Spring Lake, NC 28390
Photo 24 - 74 Jaylin Oaks Drive, Spring Lake, NC 28390
Photo 25 - 74 Jaylin Oaks Drive, Spring Lake, NC 28390
Photo 26 - 74 Jaylin Oaks Drive, Spring Lake, NC 28390
Photo 27 - 74 Jaylin Oaks Drive, Spring Lake, NC 28390
Photo 28 - 74 Jaylin Oaks Drive, Spring Lake, NC 28390
Photo 29 - 74 Jaylin Oaks Drive, Spring Lake, NC 28390
Photo 30 - 74 Jaylin Oaks Drive, Spring Lake, NC 28390
Photo 31 - 74 Jaylin Oaks Drive, Spring Lake, NC 28390
Photo 32 - 74 Jaylin Oaks Drive, Spring Lake, NC 28390
Photo 33 - 74 Jaylin Oaks Drive, Spring Lake, NC 28390
Photo 34 - 74 Jaylin Oaks Drive, Spring Lake, NC 28390
Photo 35 - 74 Jaylin Oaks Drive, Spring Lake, NC 28390
Photo 36 - 74 Jaylin Oaks Drive, Spring Lake, NC 28390
Photo 37 - 74 Jaylin Oaks Drive, Spring Lake, NC 28390
Photo 38 - 74 Jaylin Oaks Drive, Spring Lake, NC 28390
Photo 39 - 74 Jaylin Oaks Drive, Spring Lake, NC 28390
Photo 40 - 74 Jaylin Oaks Drive, Spring Lake, NC 28390
Photo 41 - 74 Jaylin Oaks Drive, Spring Lake, NC 28390
Photo 42 - 74 Jaylin Oaks Drive, Spring Lake, NC 28390
Photo 43 - 74 Jaylin Oaks Drive, Spring Lake, NC 28390
43 photos

$339,900

74 Jaylin Oaks Drive, Spring Lake, NC 28390
Spring Lake, NC 28390
Listed by MICHELLE SIMS · OLIVE & CO REALTY
Bedrooms
4
Bathrooms
2
Living area
N/A
Year built
2011

About this home

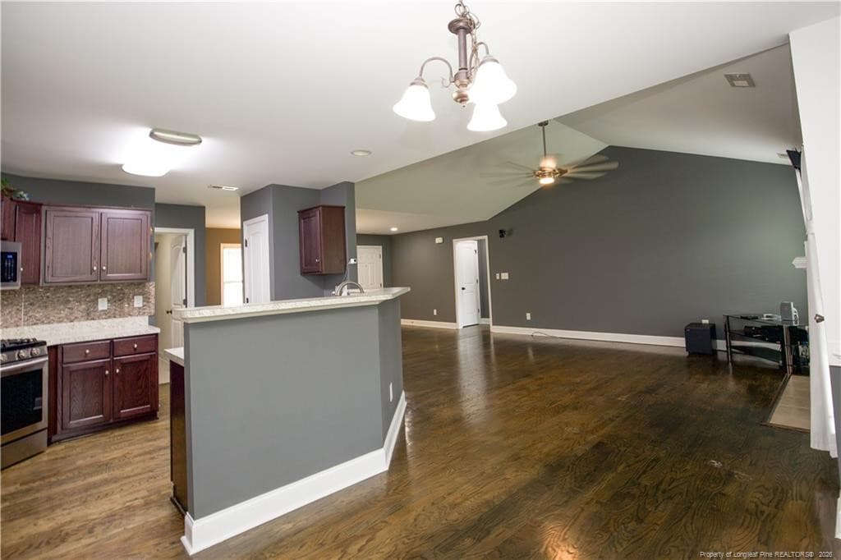
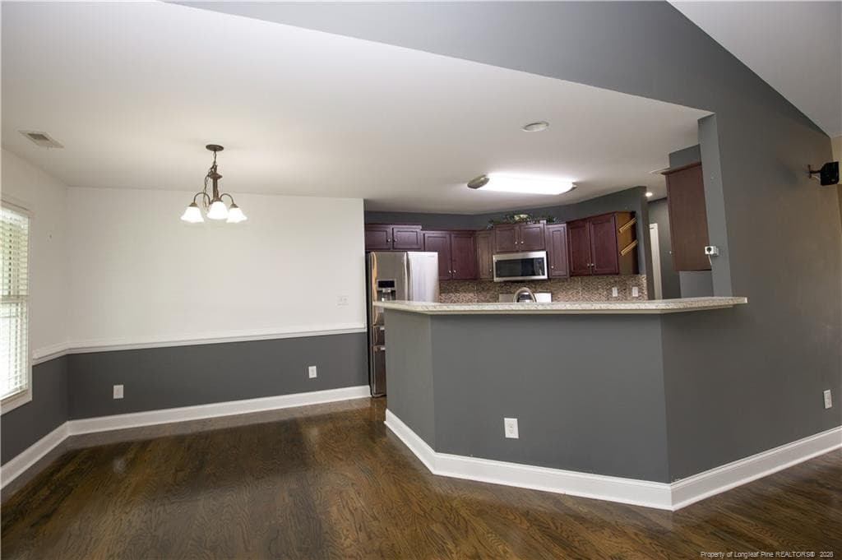
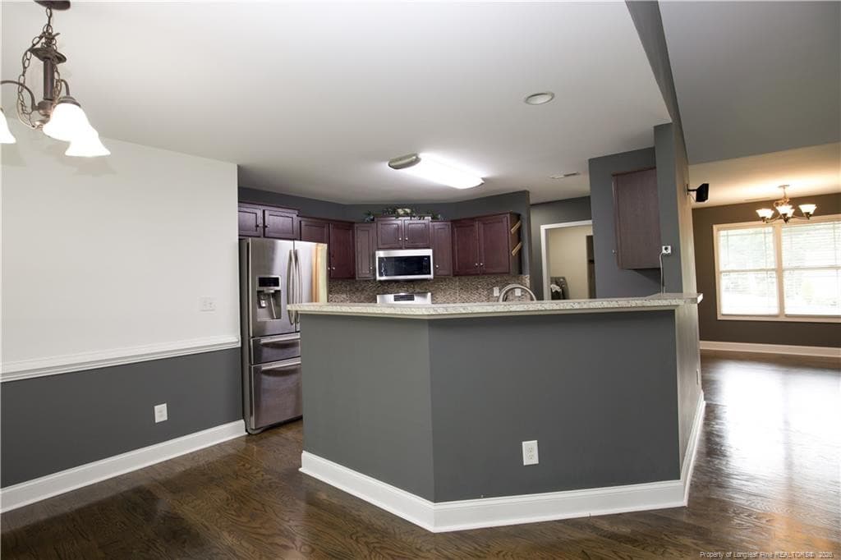
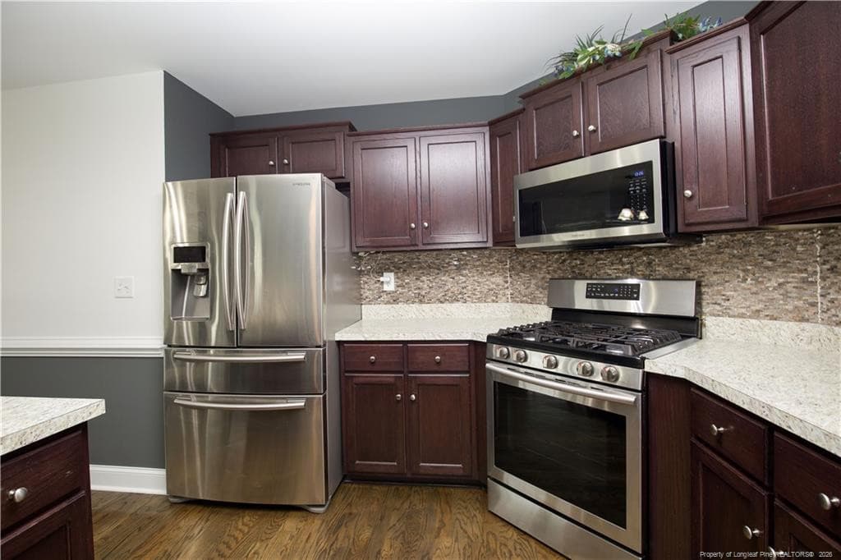
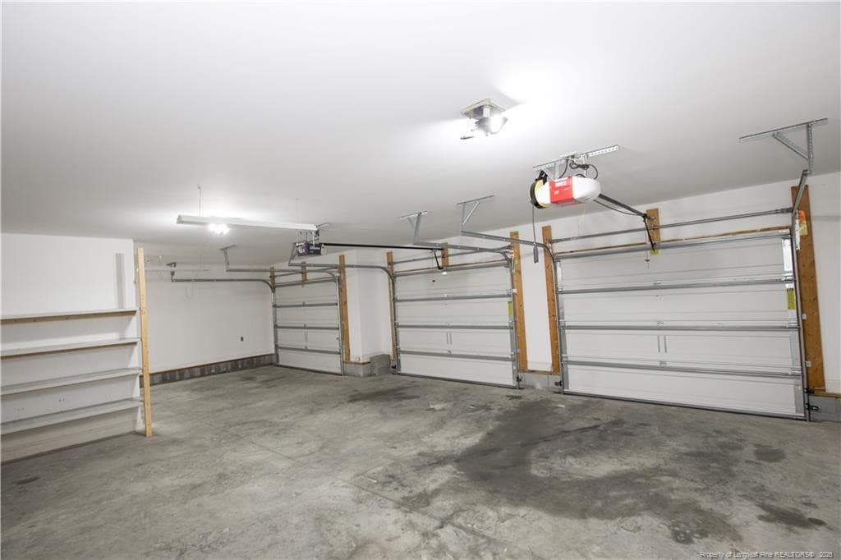
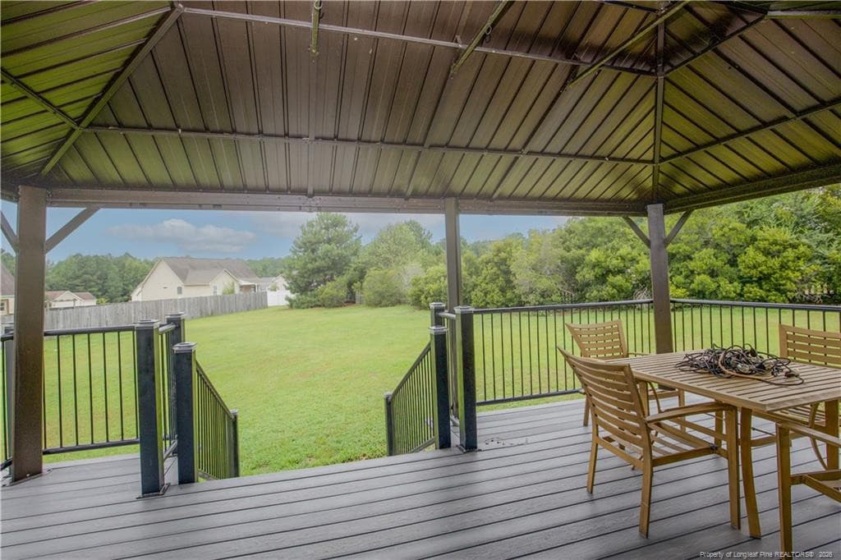
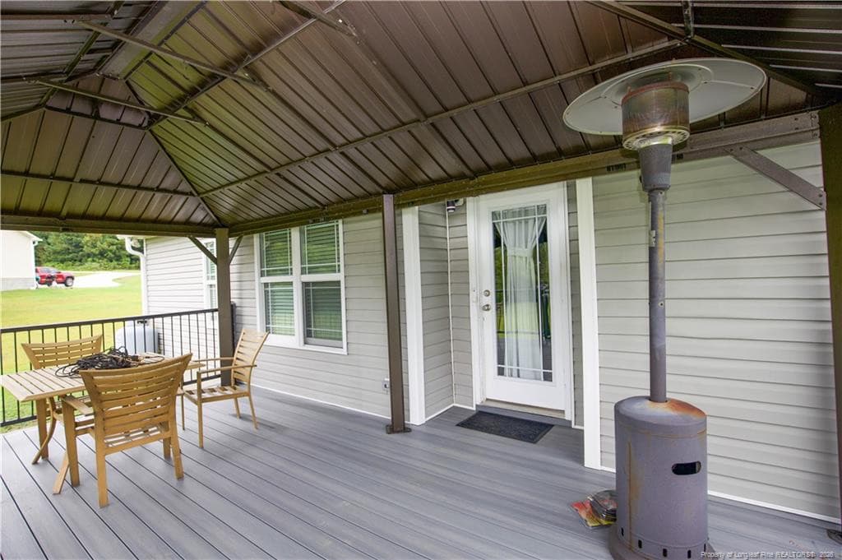
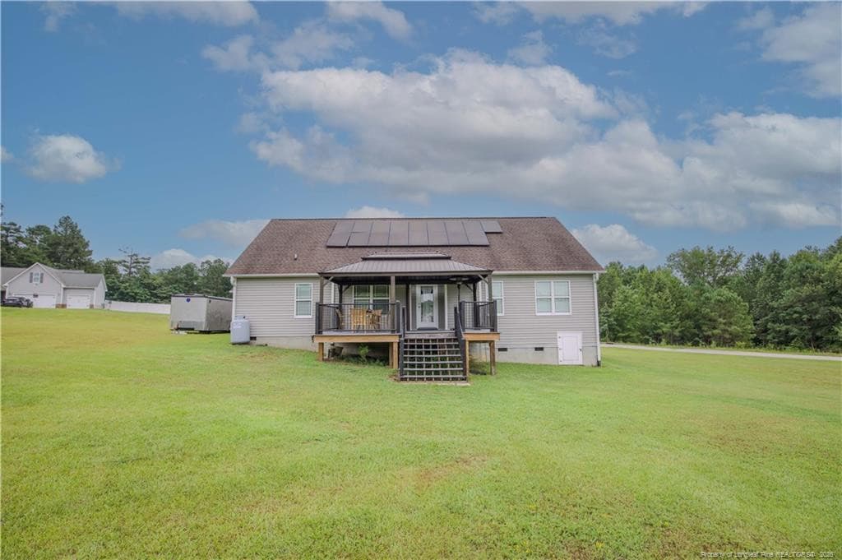
ALL KINDS OF UPGRADES ON THIS 4 BR/2 BA HOME IN A NEIGHBORHOOD WITH NO HOA! THIRD GARAGE BAY FOR MOTORCYCLE AND CAR ENTHUSIASTS! For all you car and motorcycle enthusiasts, this lovely home is for you with its perfect 3 bay garage! This beautifully maintained home has everything you need to relax, entertain, and enjoy life. Downstairs has a split floor plan that includes three bedrooms and two bathrooms with an open living/dining and kitchen area. Upstairs had a spacious bonus room with a closet that can be used as a bedroom, office, additional living space, or whatever you desire. The house has solid surface floors throughout making cleaning a breeze! The attractive covered deck is less than two years old and provides outdoor entertaining that is so fun and cool! Quick drive to Fort Bragg and Fayetteville. (This subdivision is truly a hidden gem and is not part of an HOA.) The owners plumbed the fireplace and kitchen stove with propane making it a chef’s delight! A whole house commercial water filtration system was added with multiple filters. Also added was a Generac solar panel powered battery generator bank with 9.6 kw panels capable of running the entire house during a power outage. There are times when the system sends power back to the grid! The attic was insulated with R55+ in addition to the garage being insulated. The gorgeous floors are both hardwood, engineered hardwood, and ceramic tile. The sparkling stainless look refrigerator is less than a year old and conveys with the house along with the washing machine and dryer. Come and see all this impeccable home has to offer!

Property details

MLS
Doorify MLS
MLS #
LP769352
Property type
Single Family Residence
Subdivision
N/A
Status
Active
Days on market
27
On market date
September 21, 2026
Stories
N/A
Total bathrooms
2
Garage spaces
3
Parking spaces
N/A
Lot size
N/A
Loading map…

Nearby schools

Within 10 miles. School directory data from the National Center for Education Statistics (NCES), accessed via the Urban Institute Education Data API. Local Score is calculated by INNOVATE Real Estate; where a state rating is shown, it comes from that state's own official school report card.

Elementary
Anderson Creek Primary
4.49 mi away · Grades -1-2
Zoned school (attendance boundary, 2015-16 data)
2.6
Local Score (state rating (2025) blended 70/30 with student-teacher ratio) -- not an official state rating
State rating: D (2025)
Enrollment
551
Student:teacher ratio
12.5:1
District
Harnett County Schools
Middle
Overhills Middle
2.02 mi away · Grades 6-8
Zoned school (attendance boundary, 2015-16 data)
2.3
Local Score (state rating (2025) blended 70/30 with student-teacher ratio) -- not an official state rating
State rating: D (2025)
Enrollment
813
Student:teacher ratio
17.3:1
District
Harnett County Schools
High
Overhills High
1.9 mi away · Grades 9-12
Zoned school (attendance boundary, 2015-16 data)
2.7
Local Score (state rating (2025) blended 70/30 with student-teacher ratio) -- not an official state rating
State rating: C (2025)
Enrollment
1,838
Student:teacher ratio
19.1:1
District
Harnett County Schools

Walkability

Blended score for Spring Lake's center, calculated by INNOVATE Real Estate from two sources: the EPA's National Walkability Index (street network, transit, land-use mix) and Google Places amenity data (what's actually reachable on foot from this point). 60% EPA National Walkability Index + 40% nearby-amenity density (Google Places).

18
Very car-dependent
out of 100
EPA National Walkability Index
4.5 / 20 -- Least walkable
Google Places amenity density
10 / 100
Restaurants & cafes0
Grocery stores1
Parks0
Schools1
Transit stops0
Pharmacies0

Mortgage calculator

Estimate only - actual rate and payment depend on your lender, credit, and loan program.

$
%
%
Adjust tax / insurance estimates
% / yr
$
/mo
Est. monthly payment
$2,197/mo
$67,980 down
$271,920 loan
Principal & interest$1,764
Property tax (est.)$283
Home insurance (est.)$150

Similar homes you might like

Data source: Listing information provided by Doorify MLS via Trestle/CoreLogic. Last updated 29 days ago.

Information herein deemed reliable but not guaranteed; all measurements, school assignments, HOA fees, taxes, and feature lists are approximate and should be independently verified. Equal Housing Opportunity.