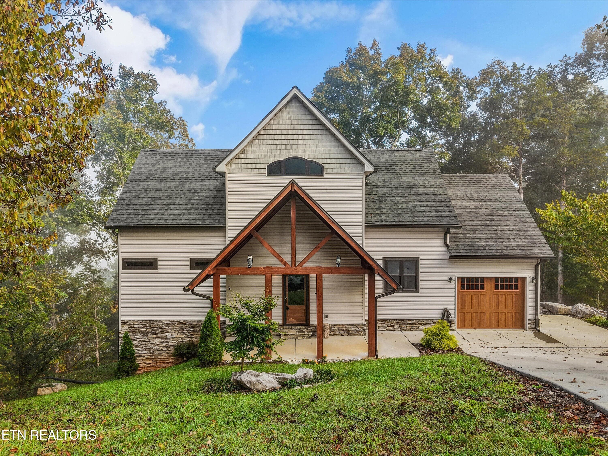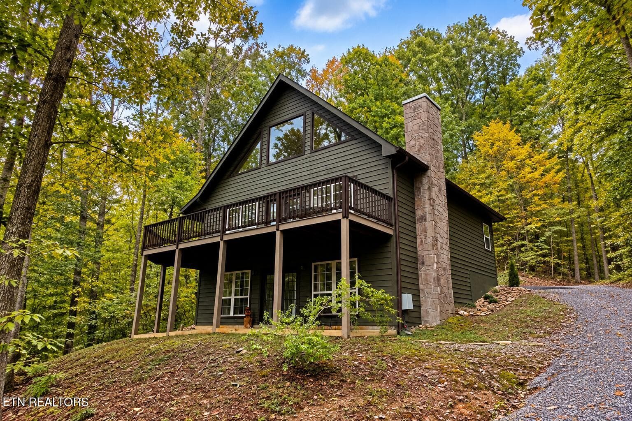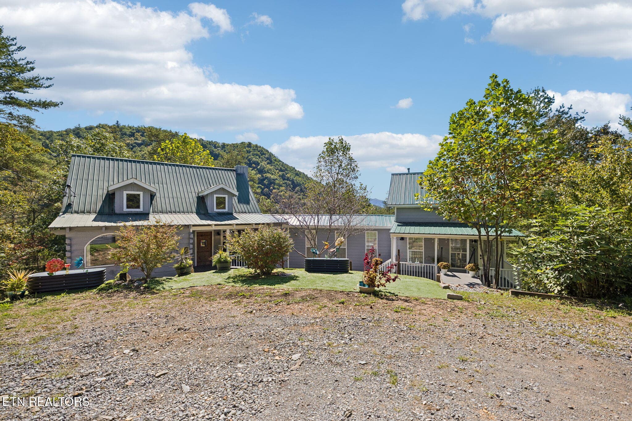
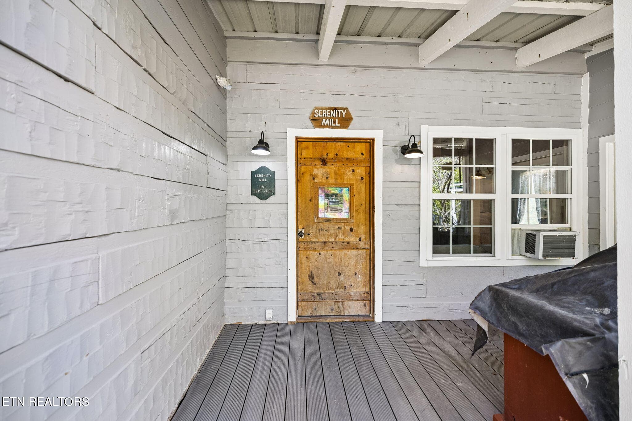
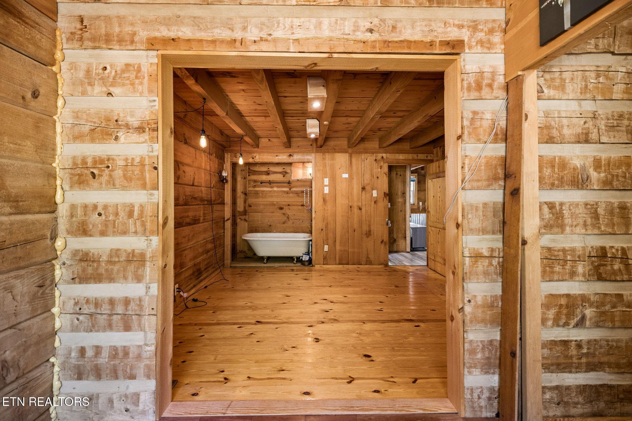
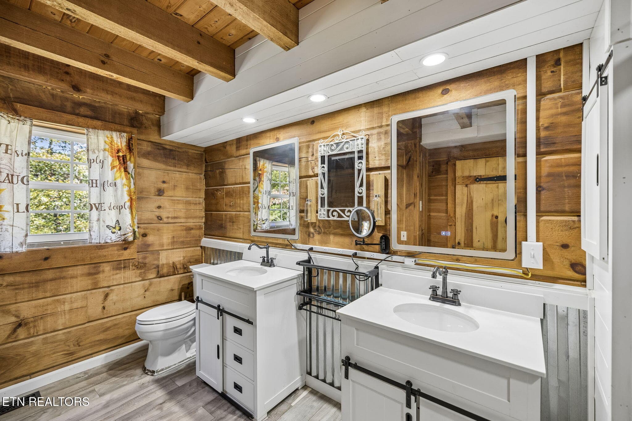
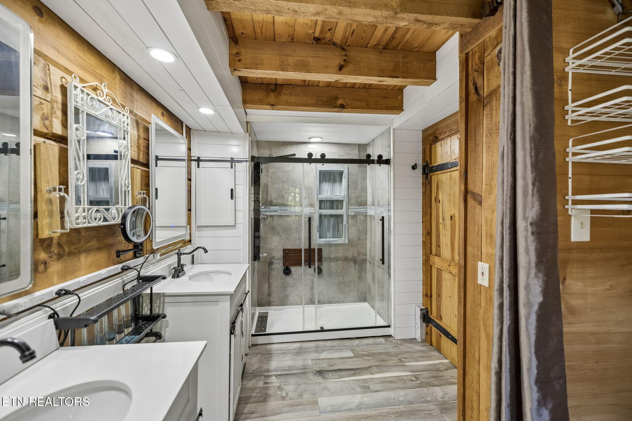
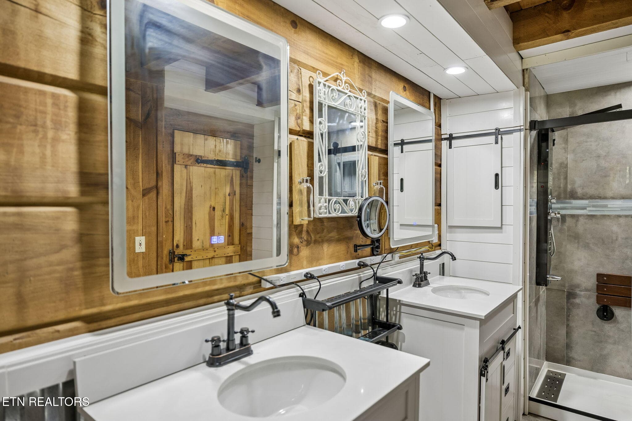
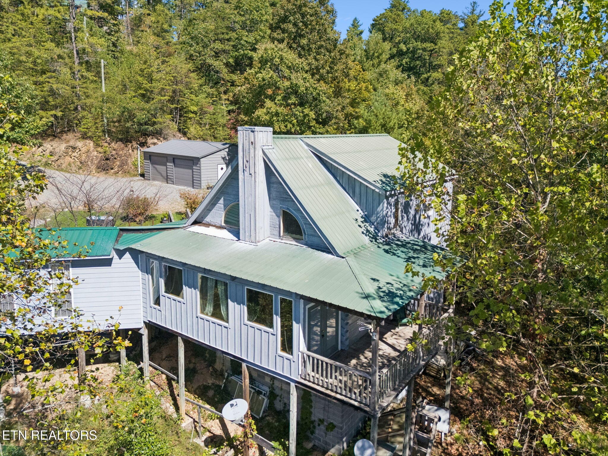
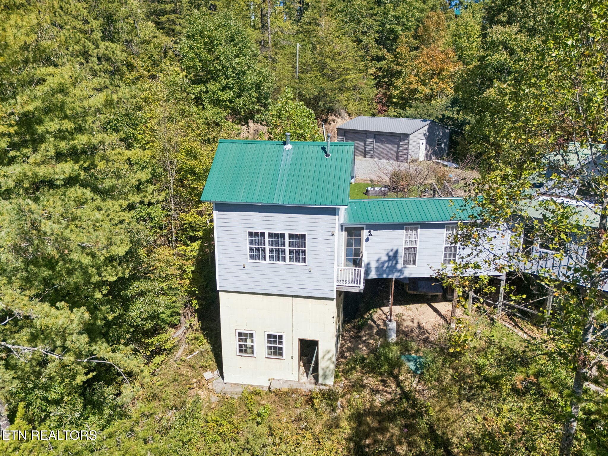
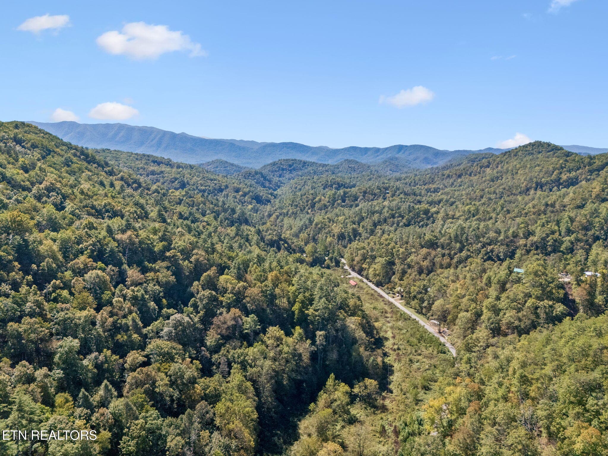
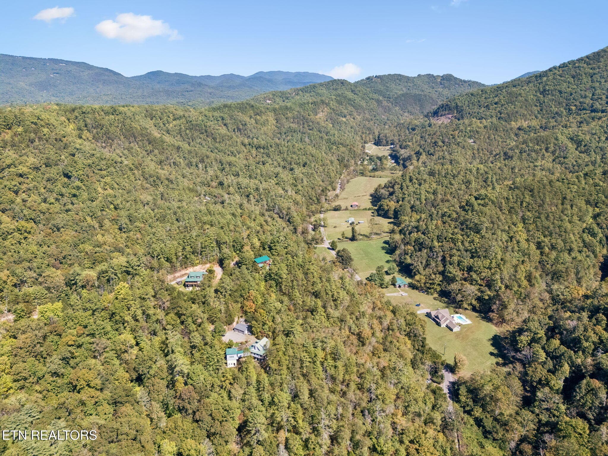
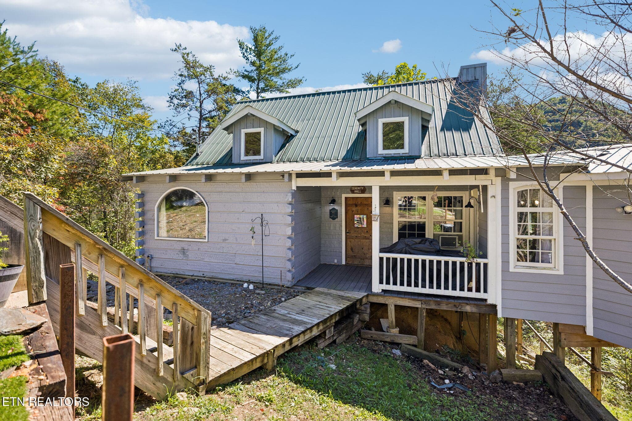
Main - 1243 Carrs Creek Rd, Townsend, TN 37882, Townsend
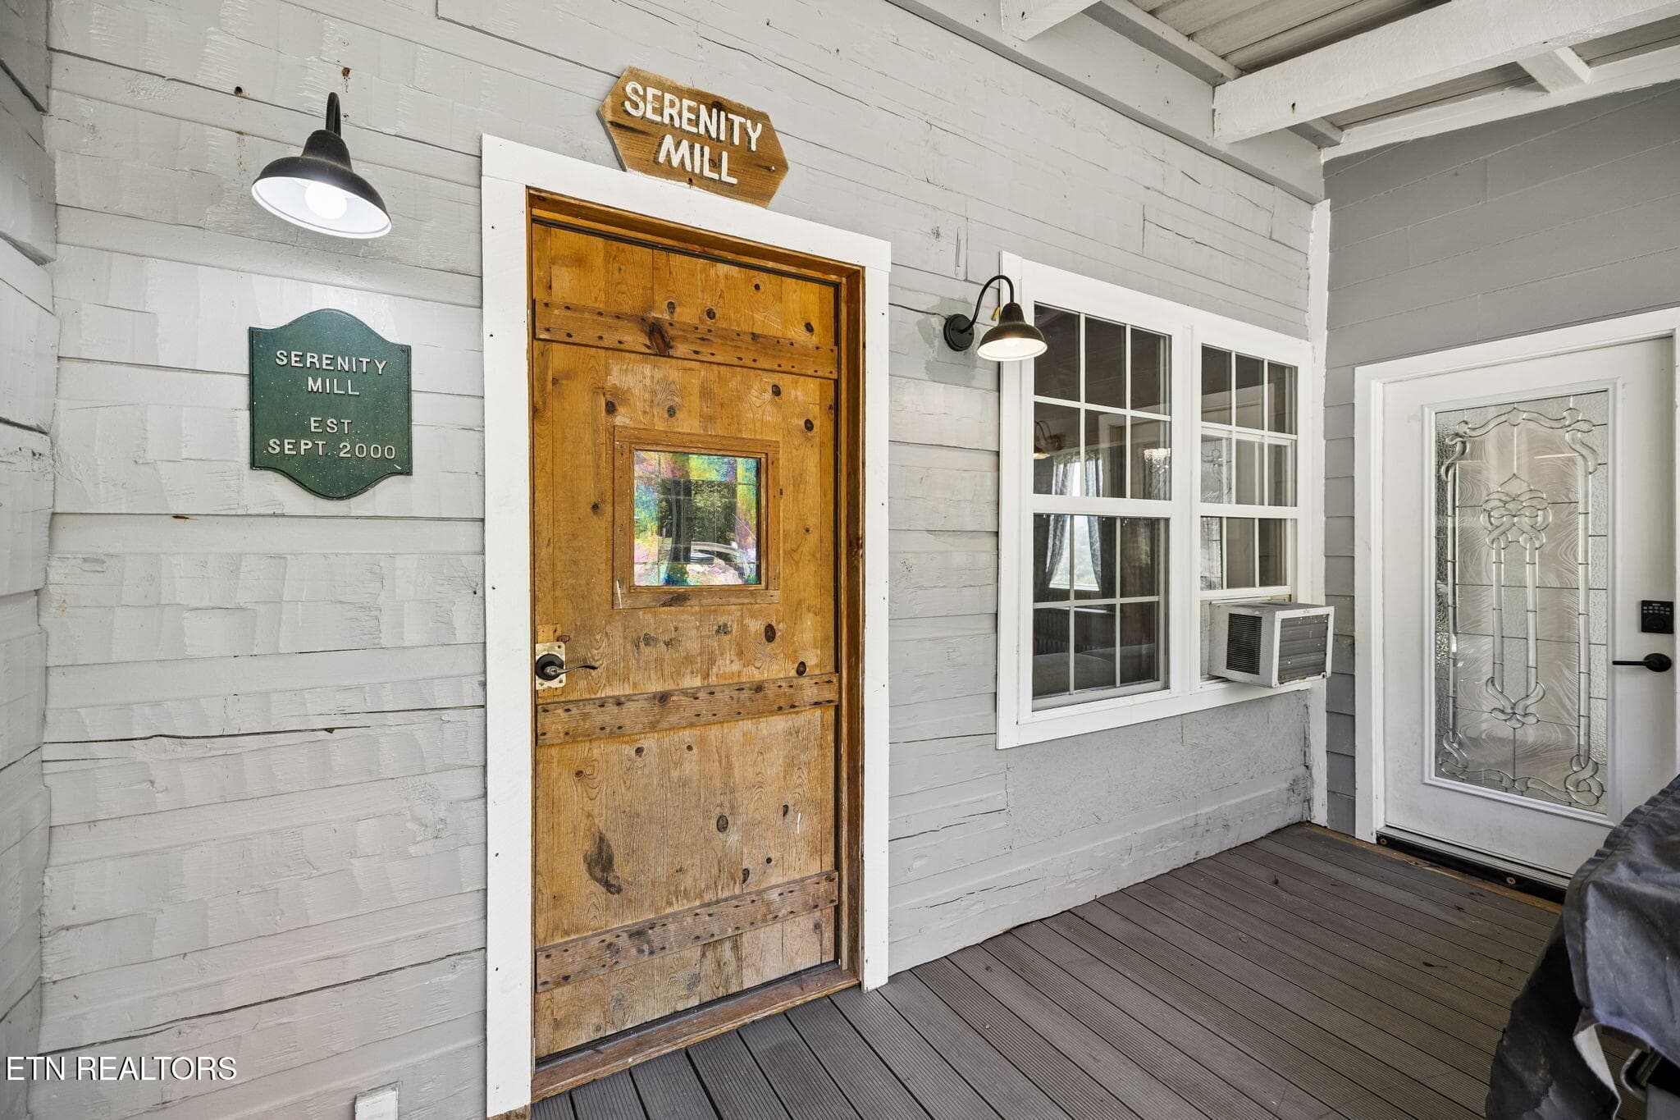
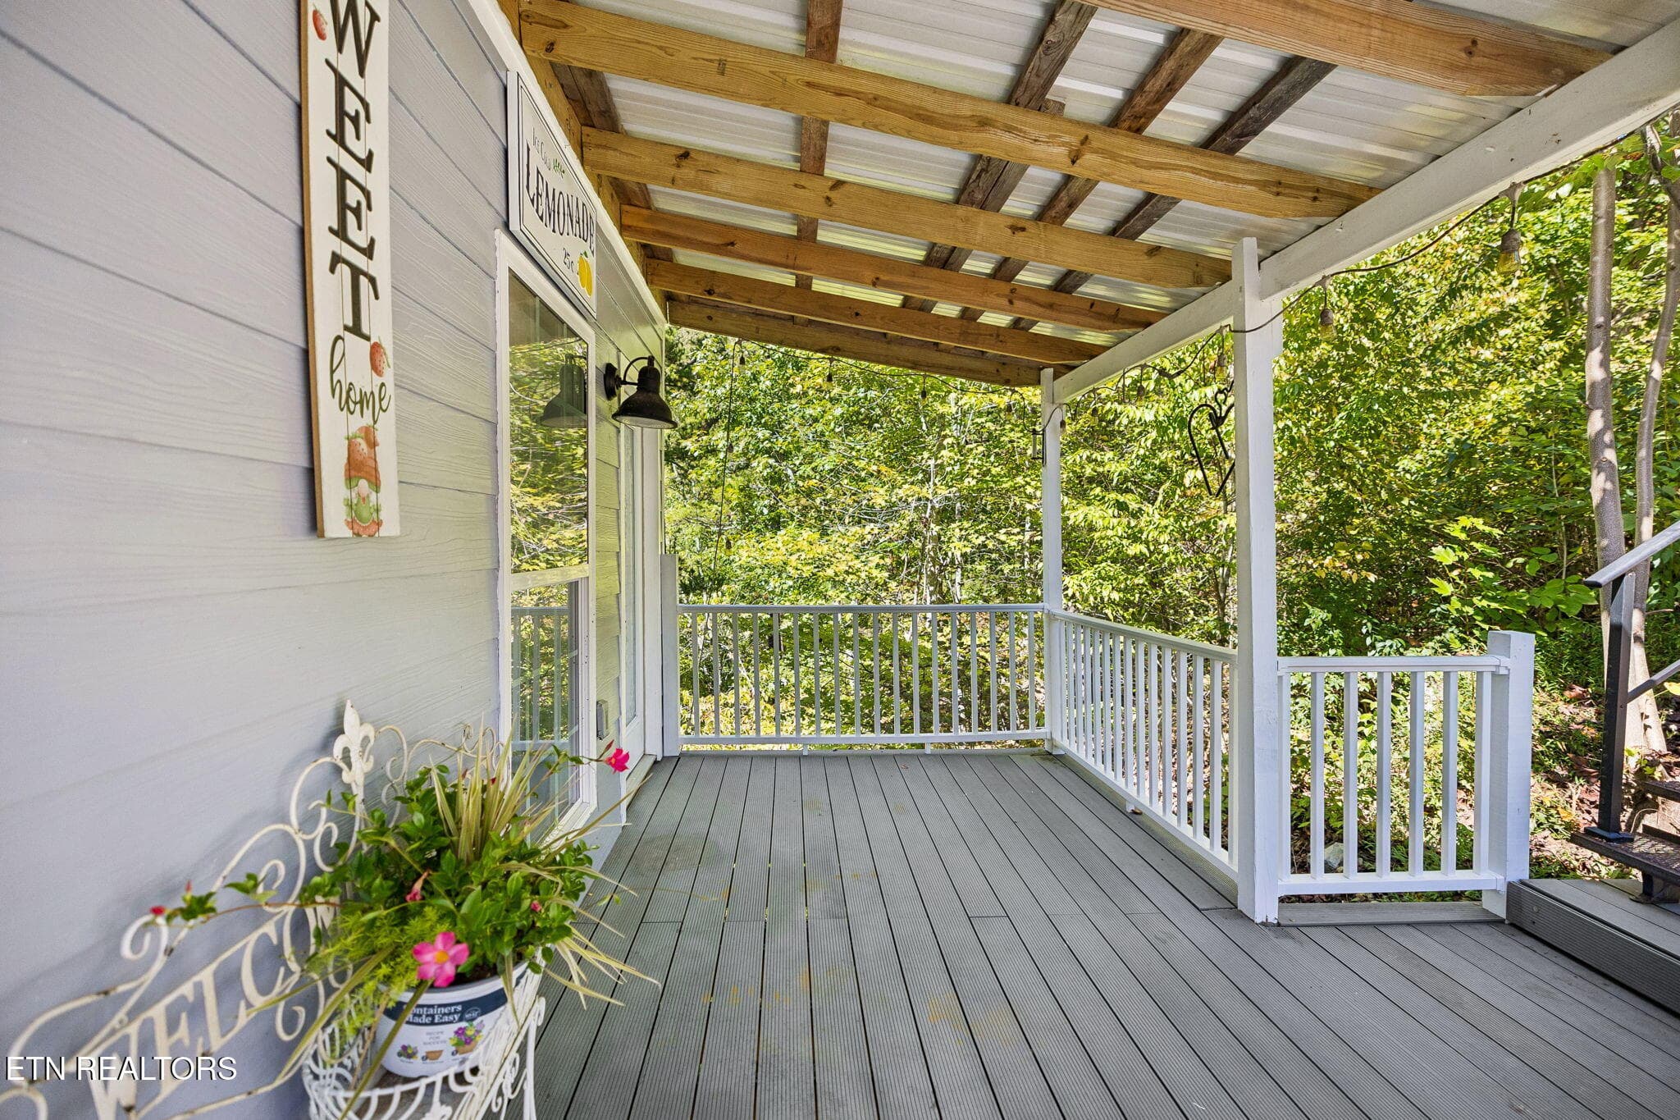
Covered porch - 1243 Carrs Creek Rd, Townsend, TN 37882, Townsend
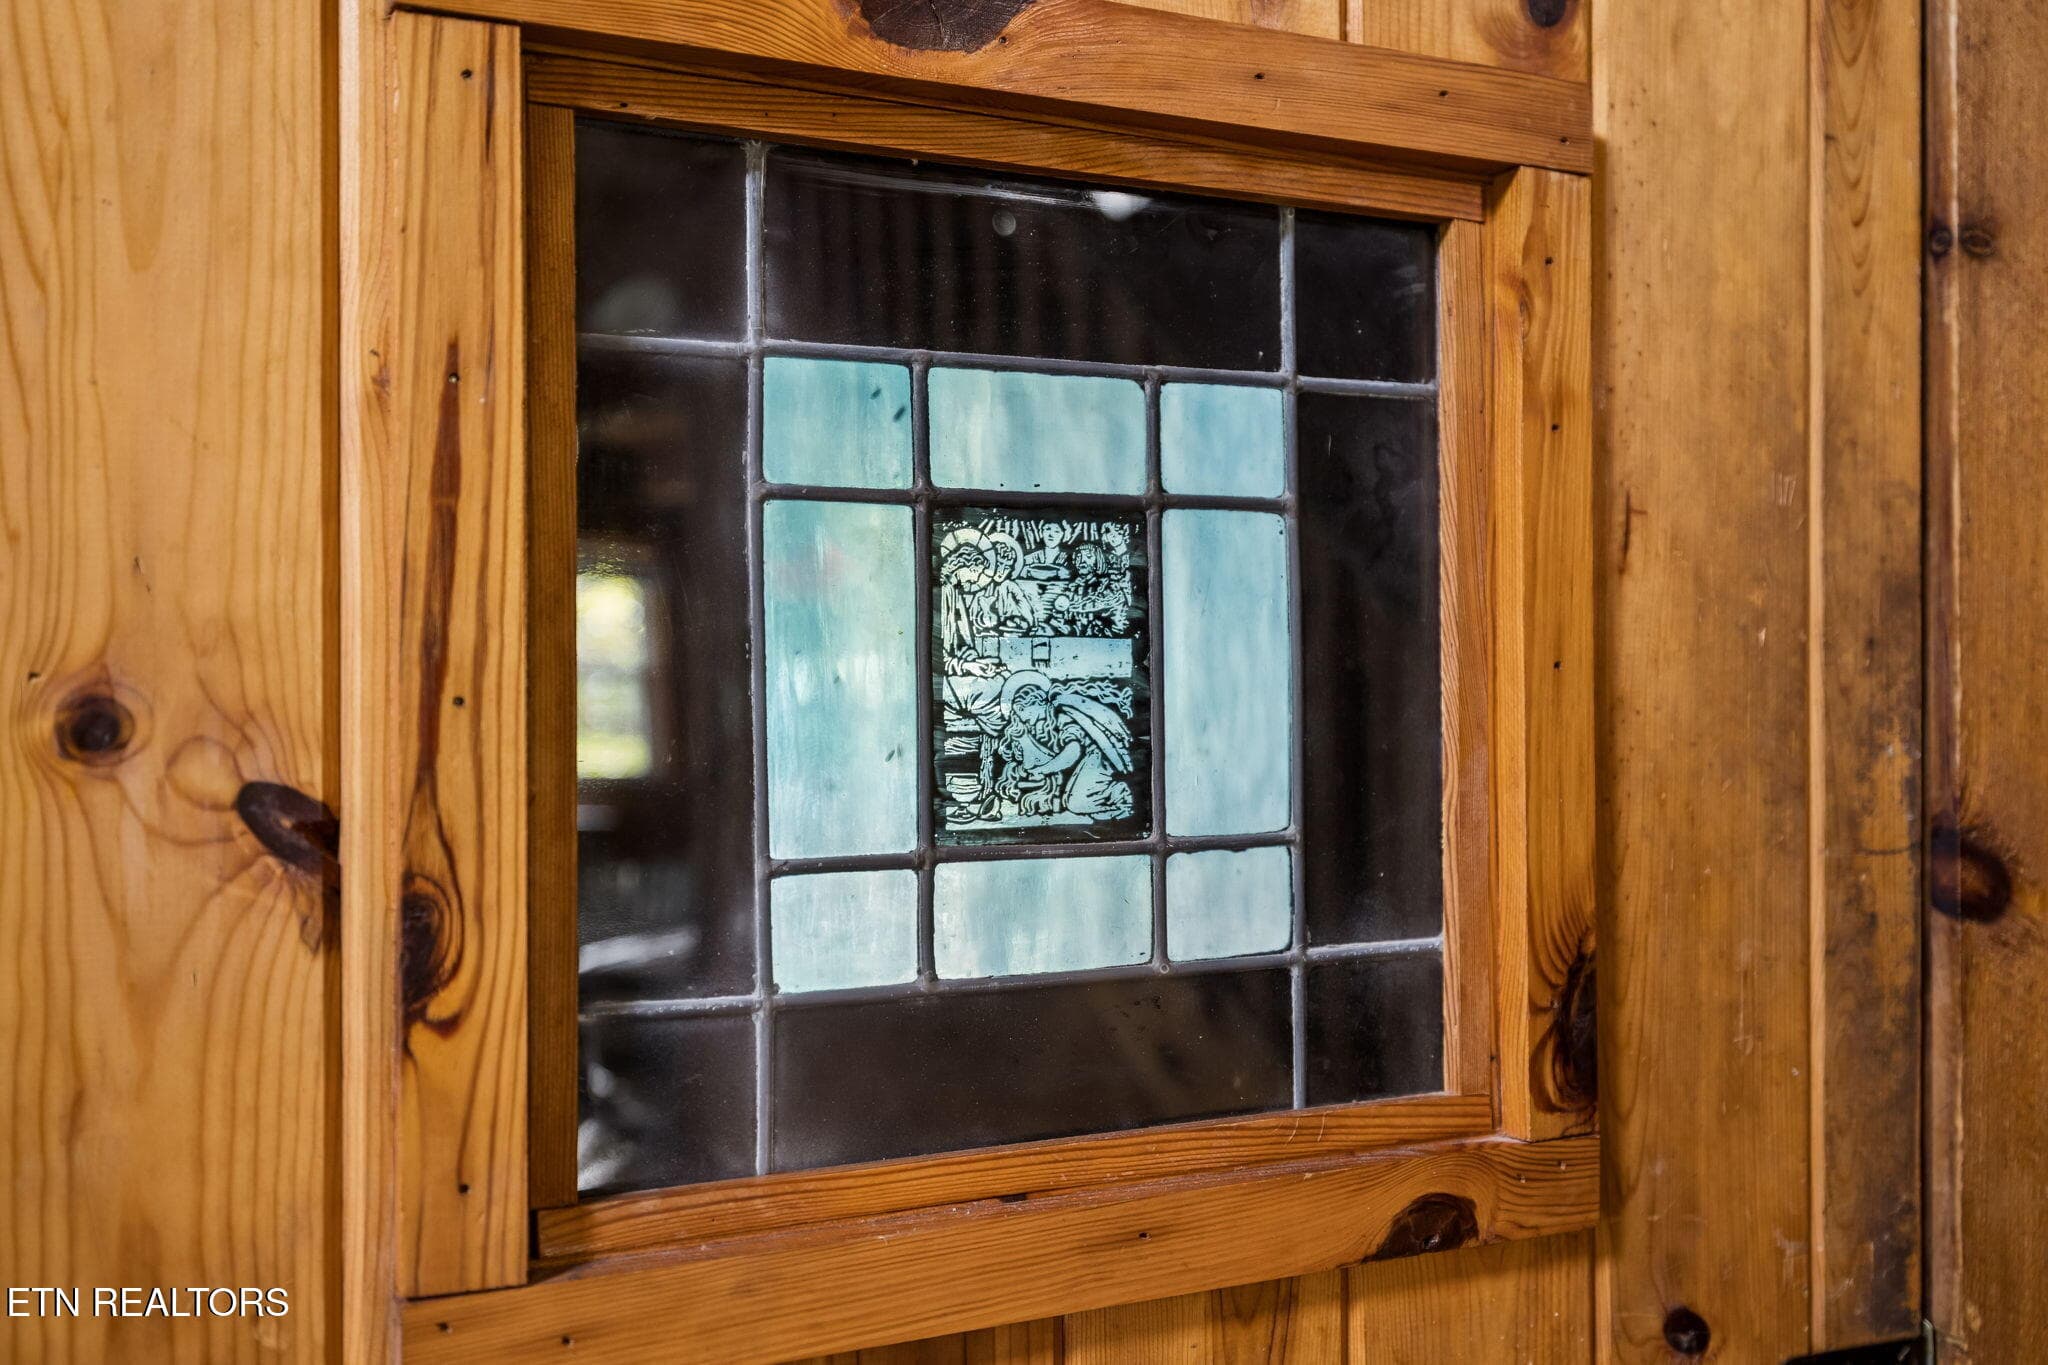
Front door - 1243 Carrs Creek Rd, Townsend, TN 37882, Townsend
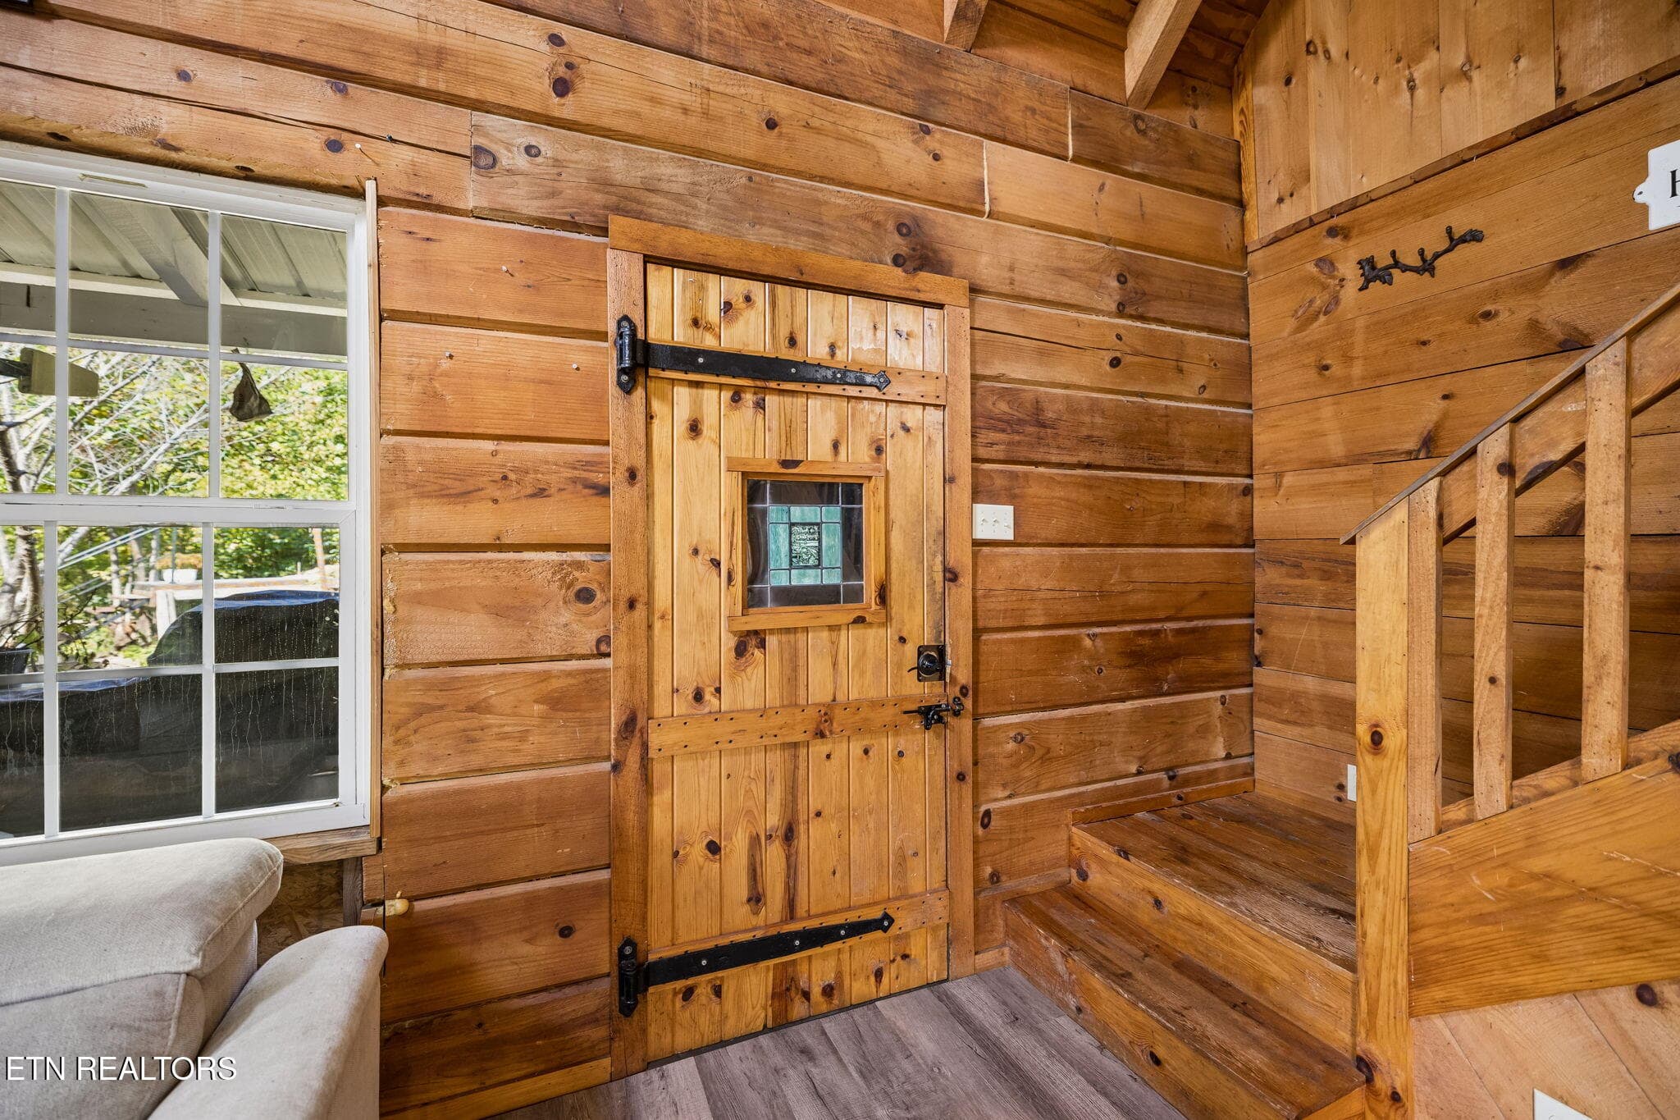
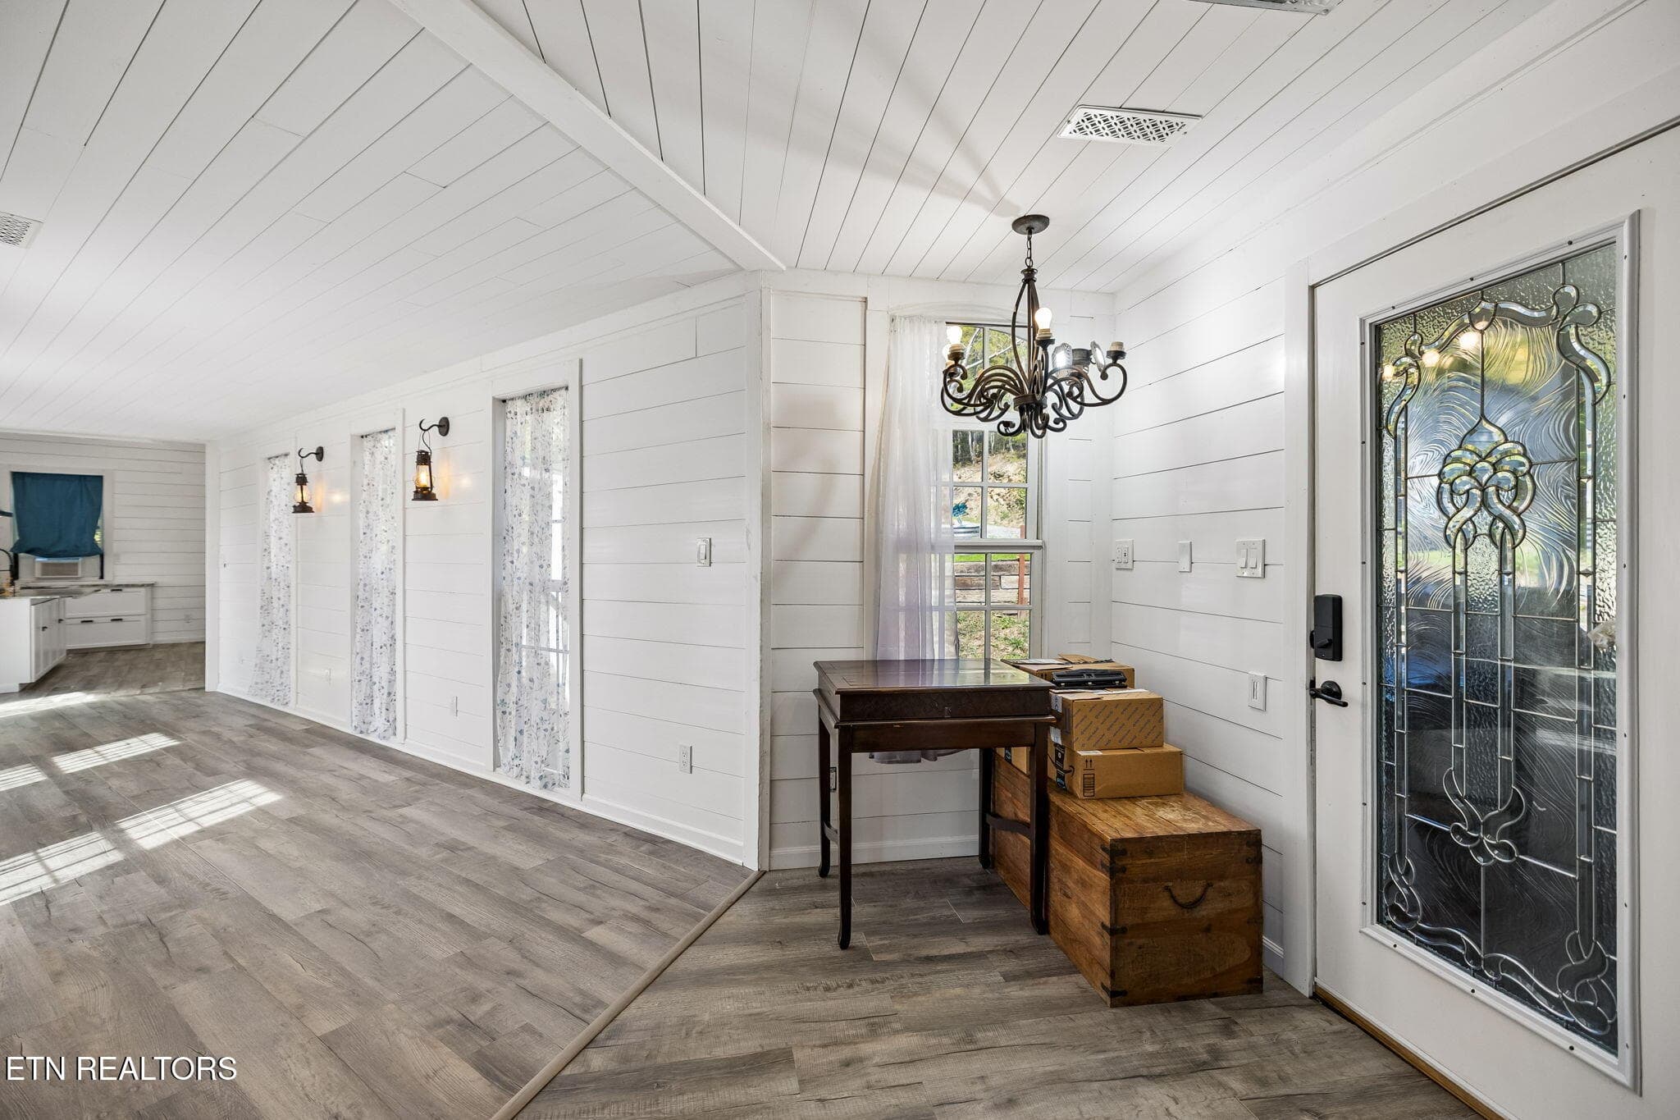
Entry - 1243 Carrs Creek Rd, Townsend, TN 37882, Townsend
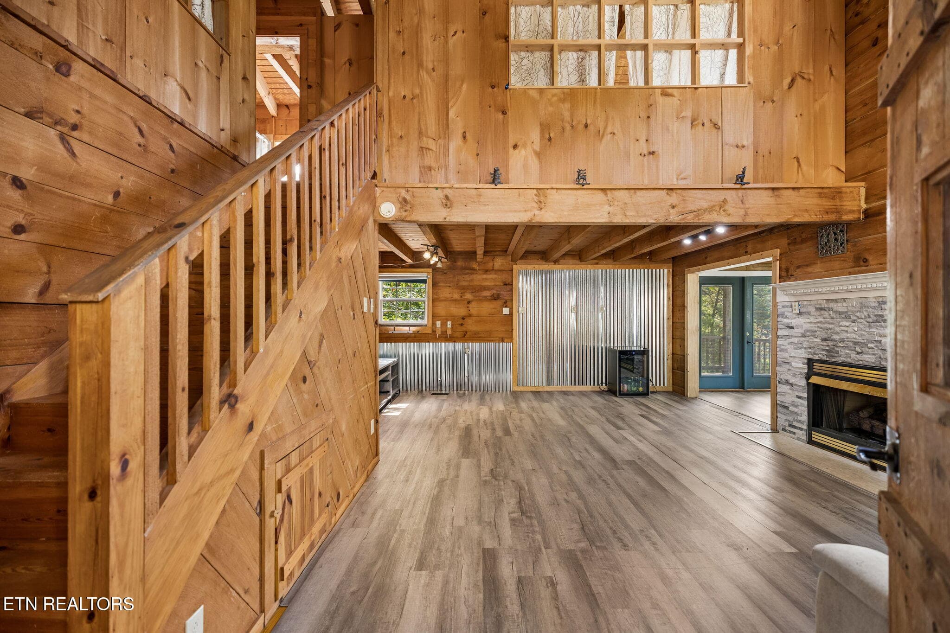
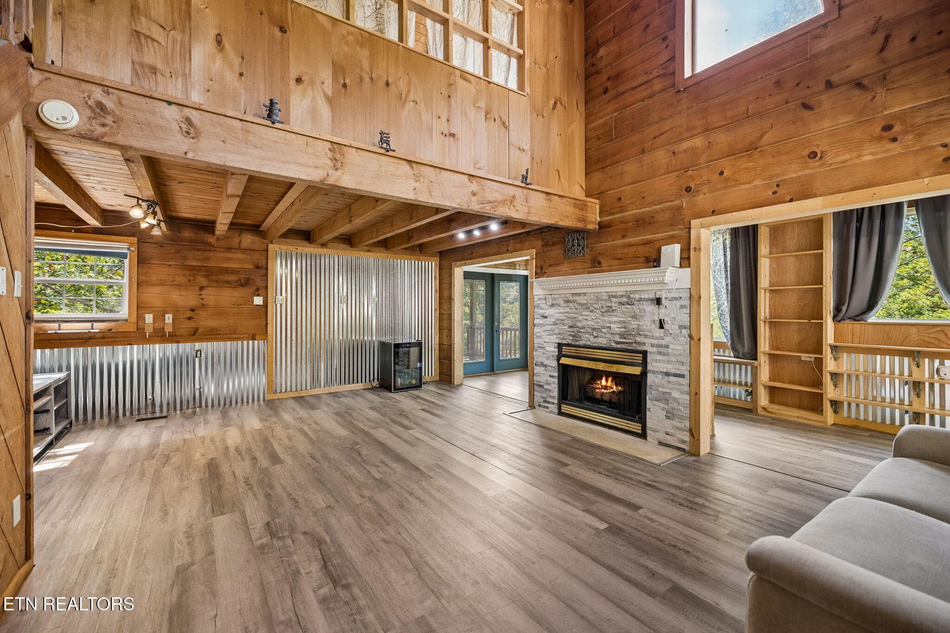
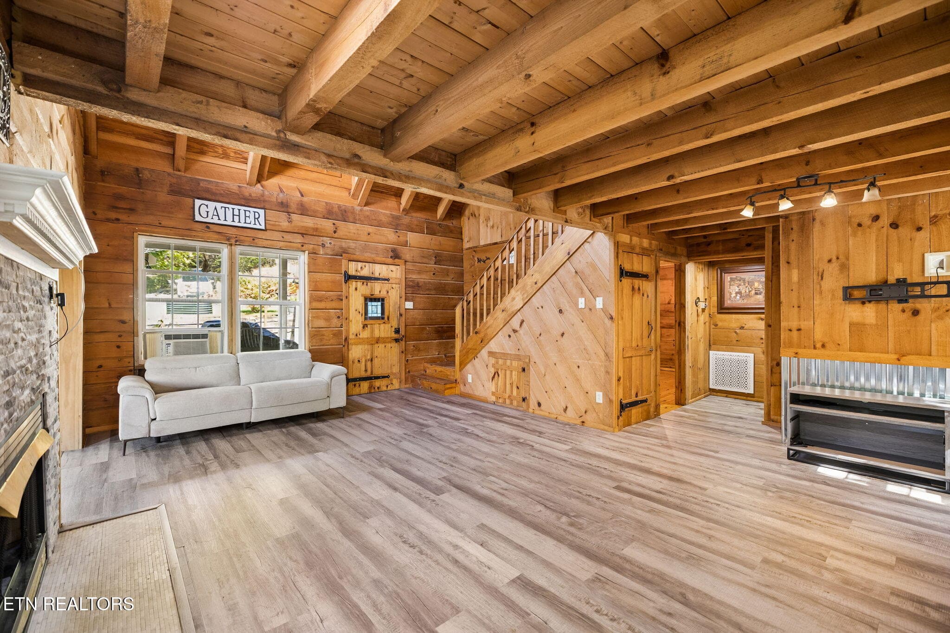
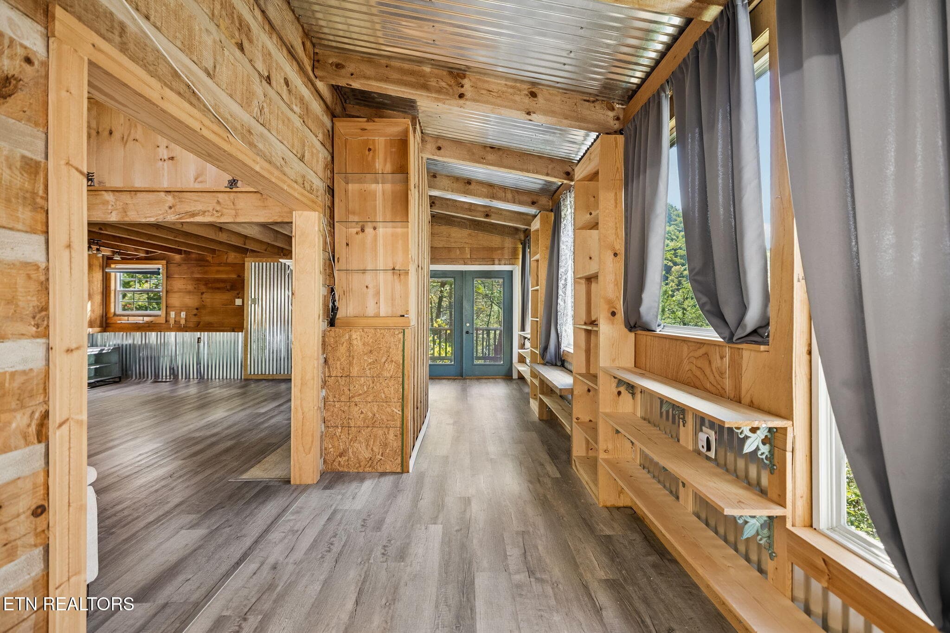
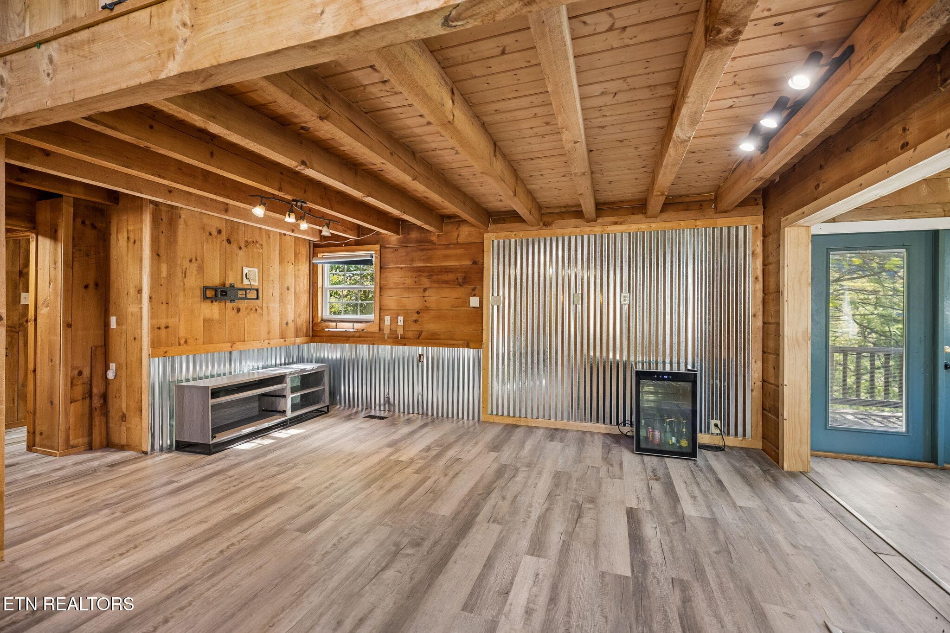
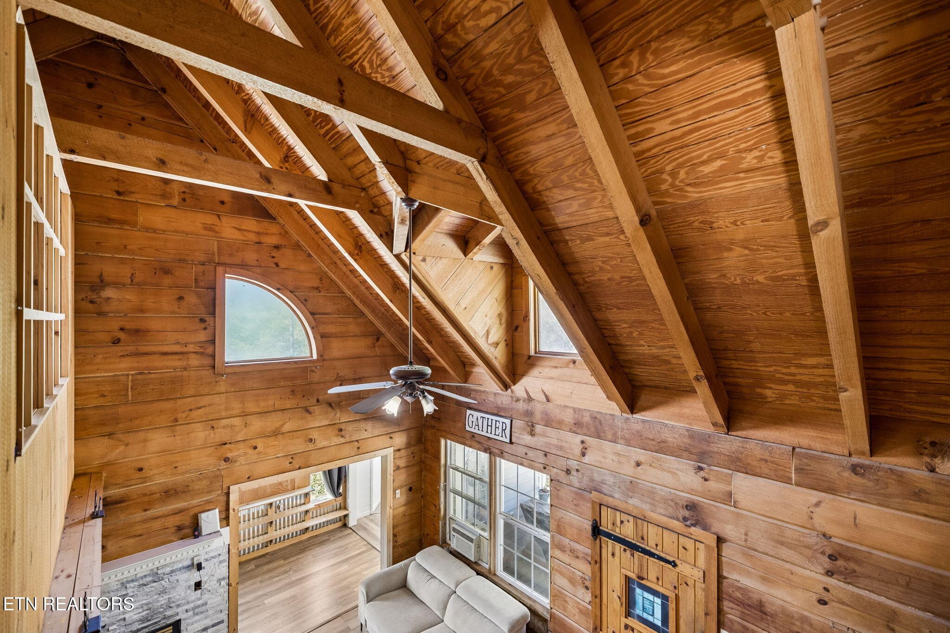
Great room - 1243 Carrs Creek Rd, Townsend, TN 37882, Townsend
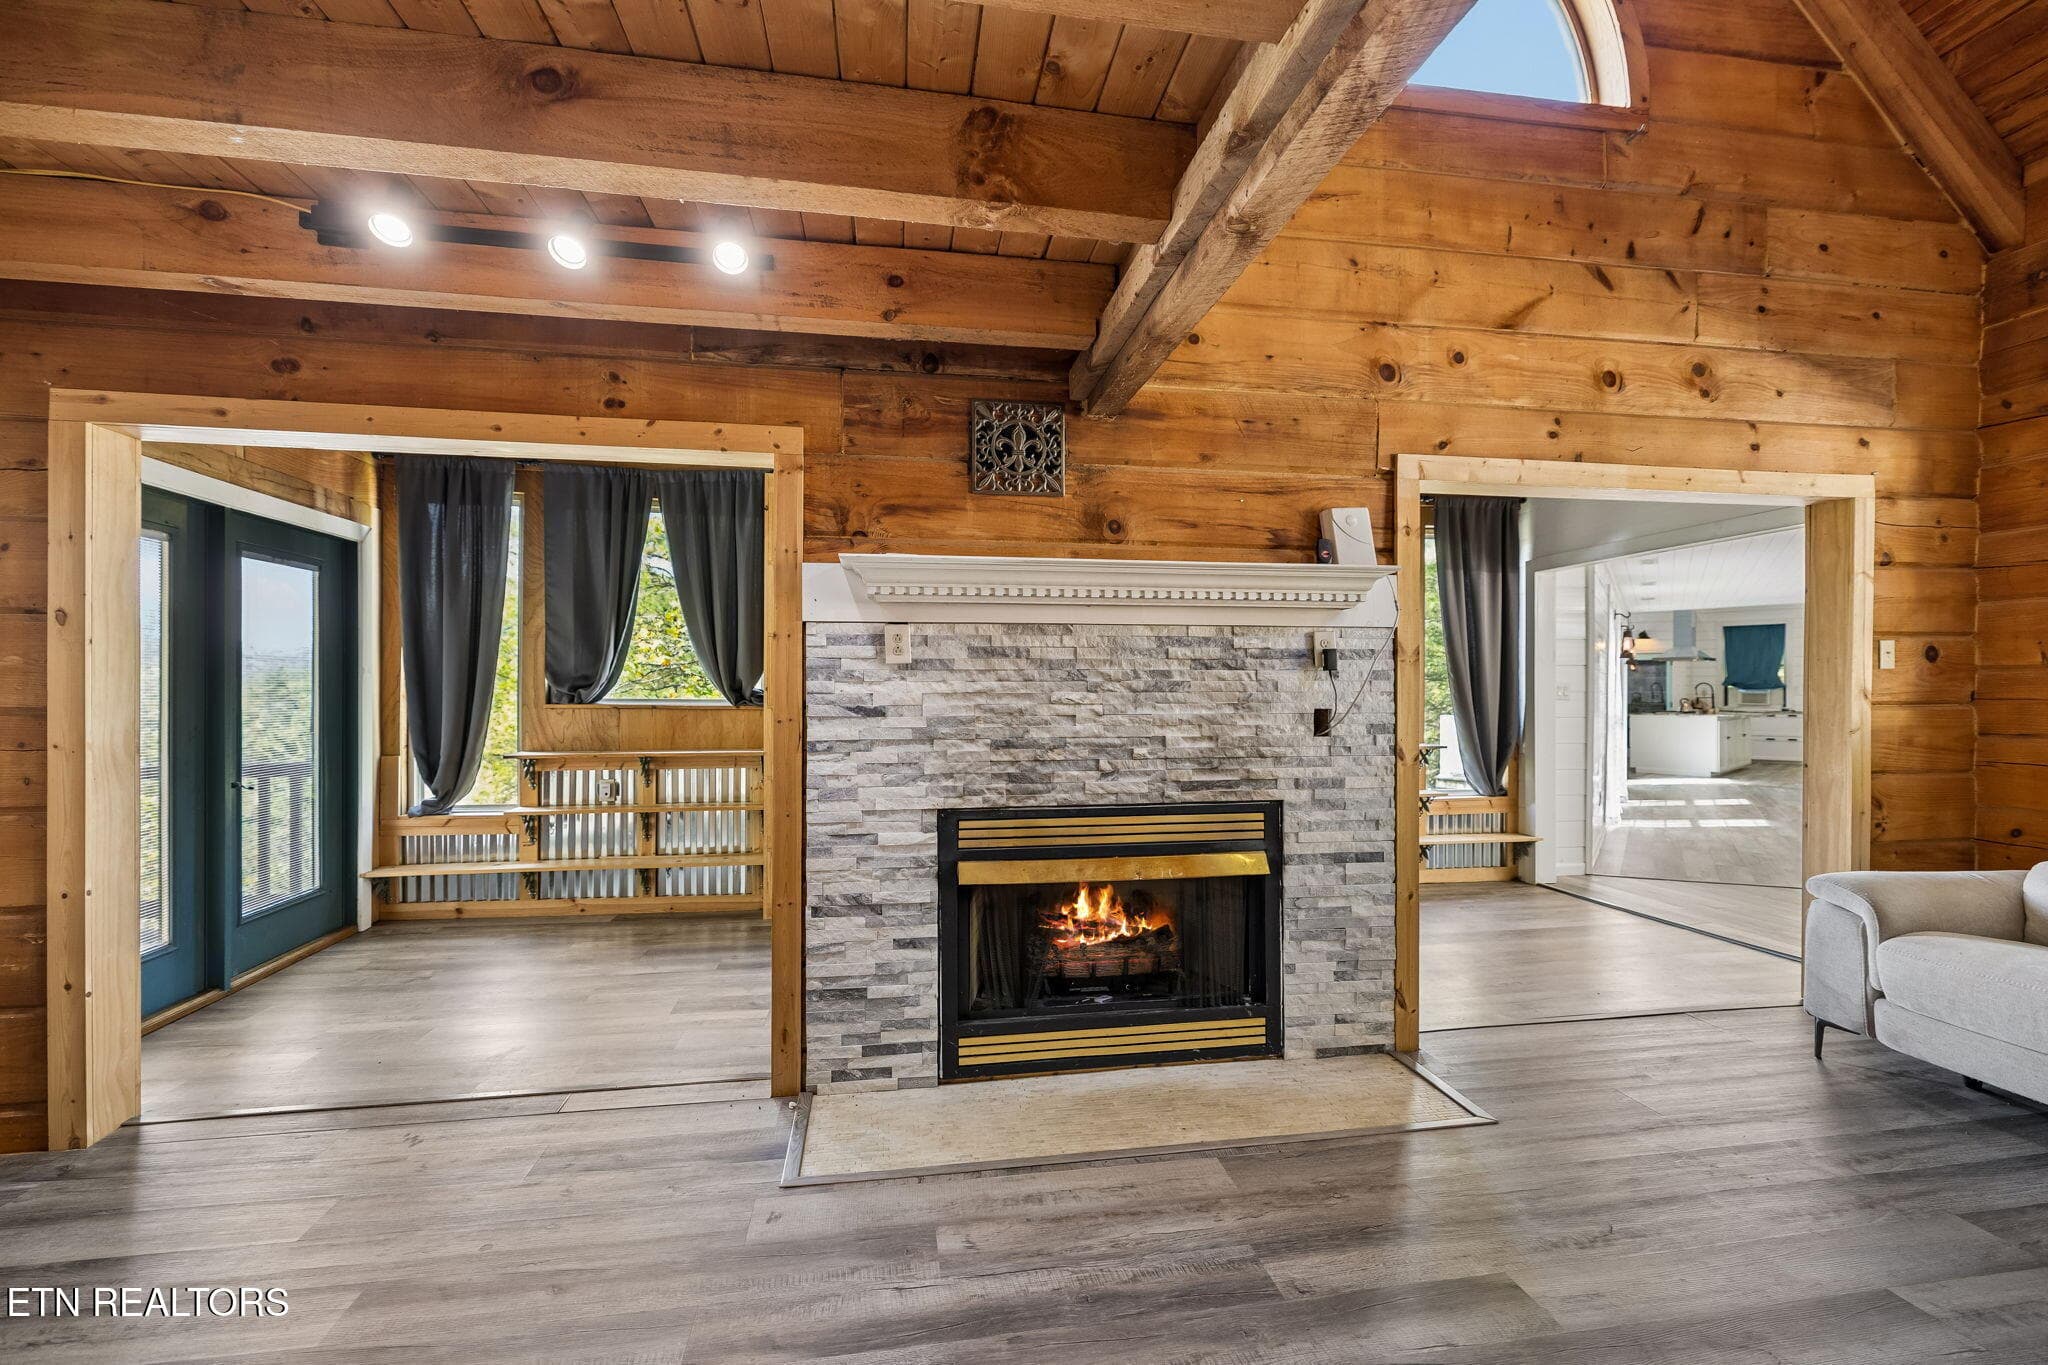
Gas fireplace - 1243 Carrs Creek Rd, Townsend, TN 37882, Townsend
Entry to addition - 1243 Carrs Creek Rd, Townsend, TN 37882, Townsend
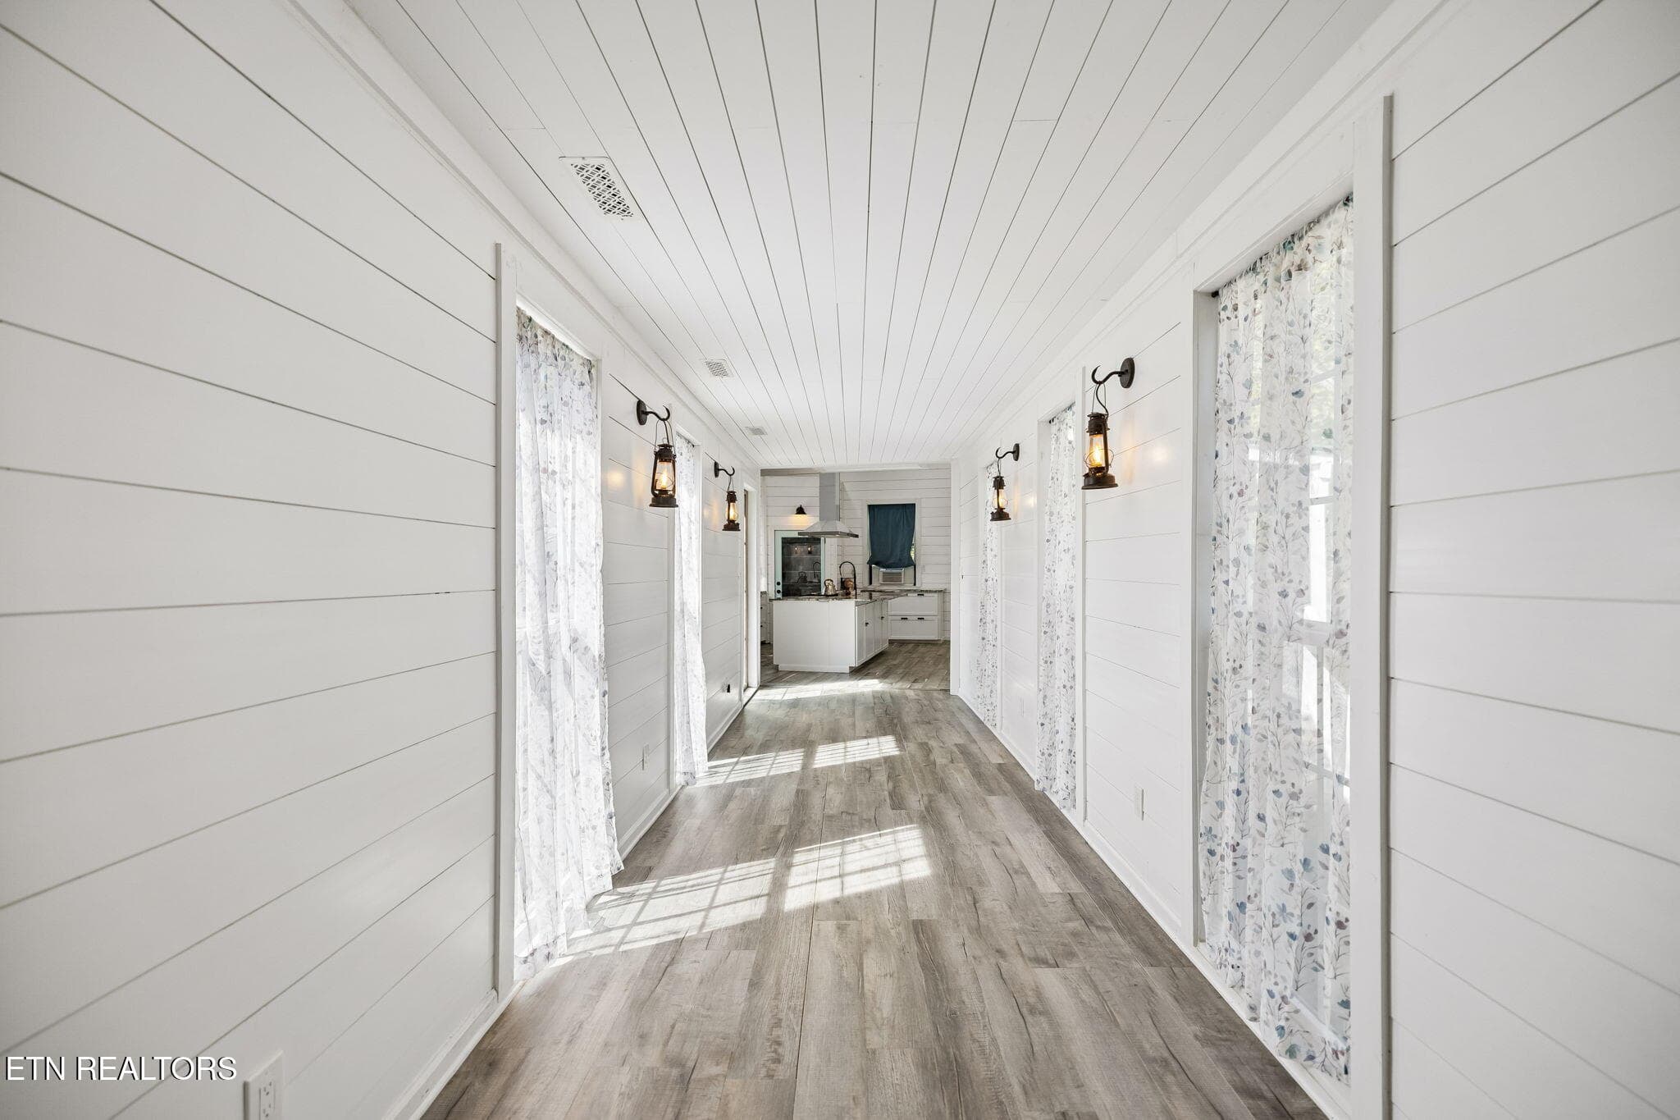
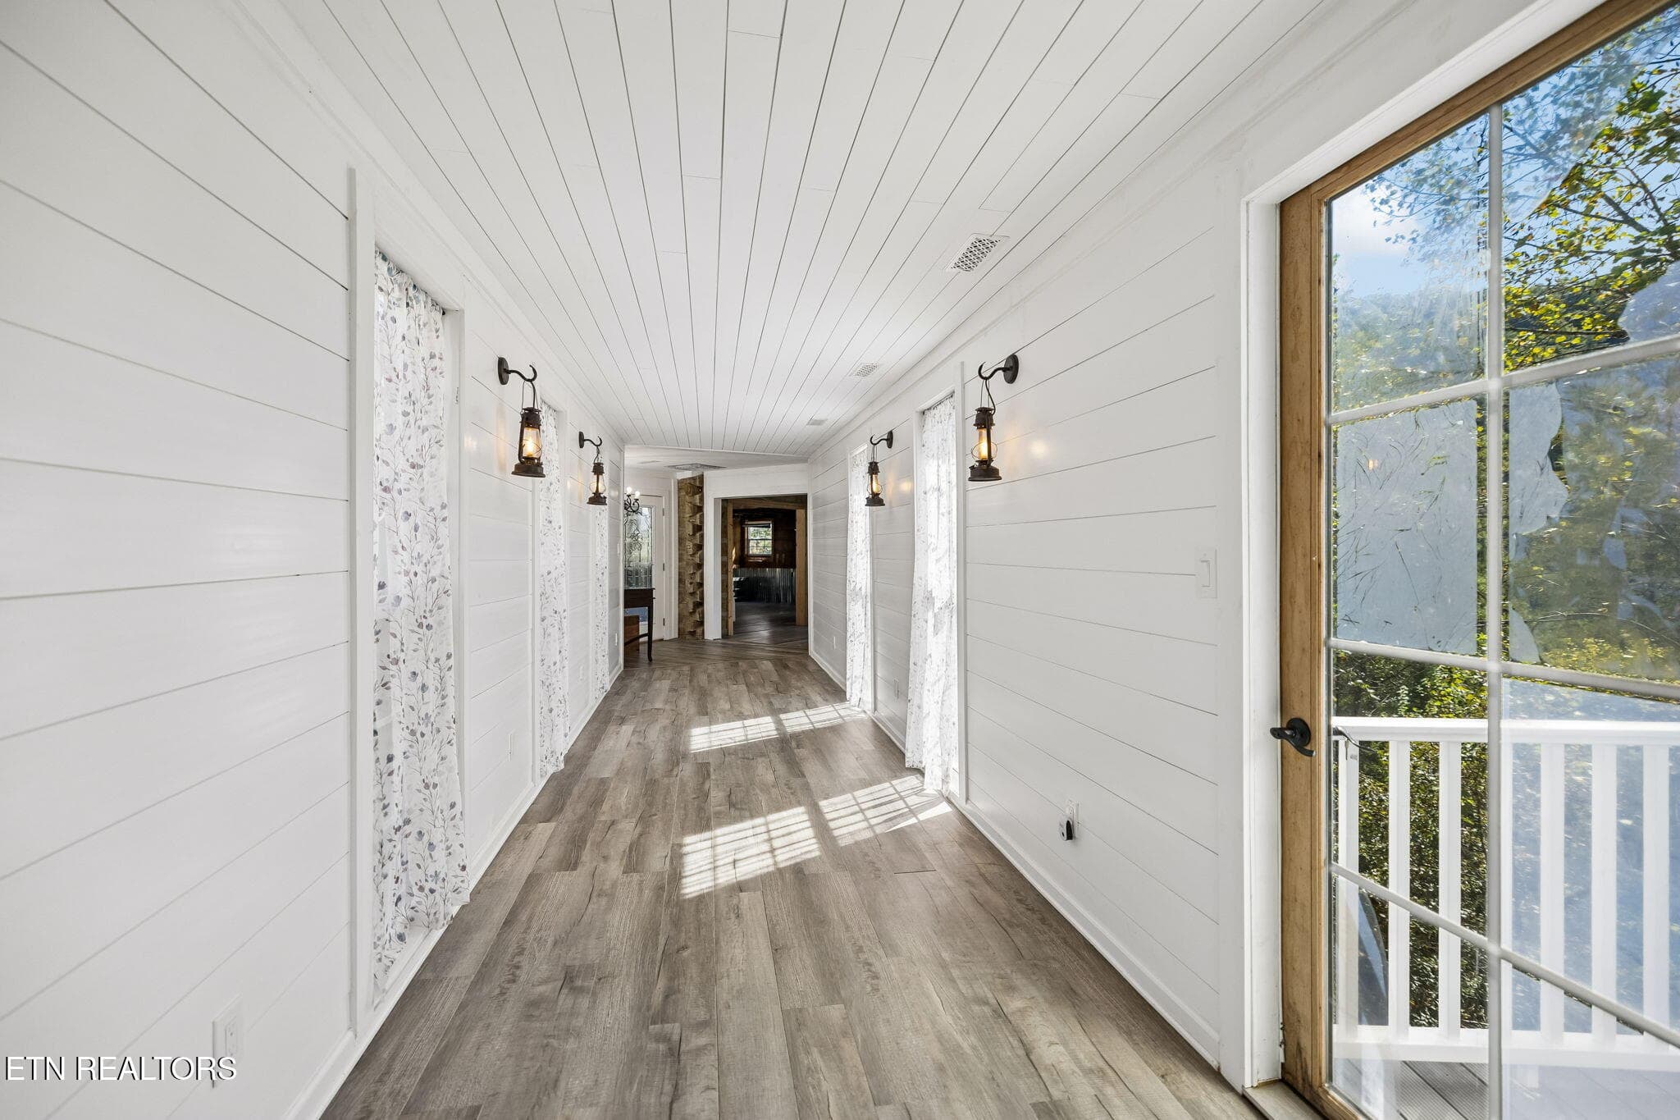
Passageway to kitchen - 1243 Carrs Creek Rd, Townsend, TN 37882, Townsend
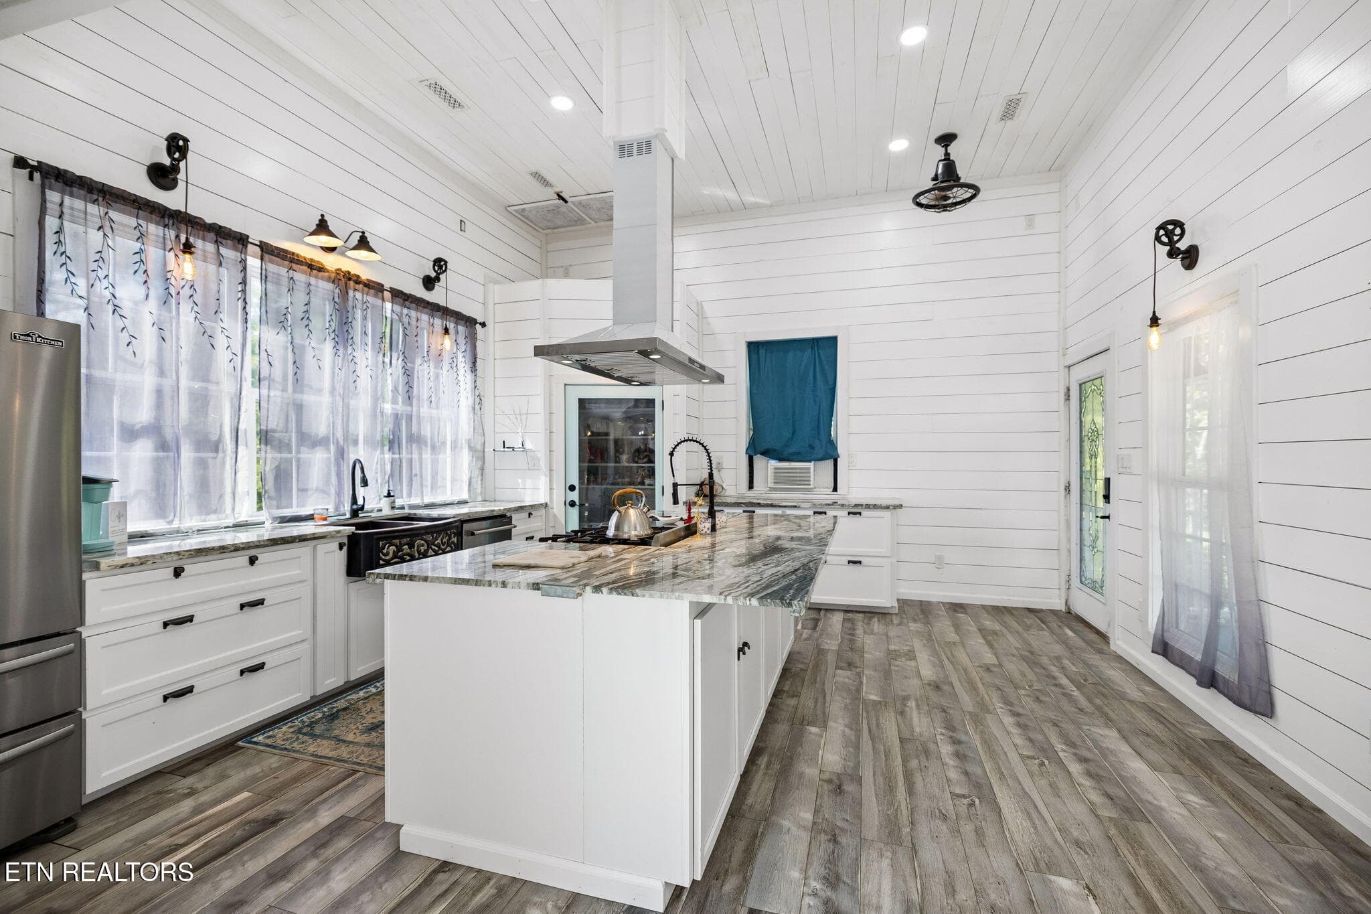
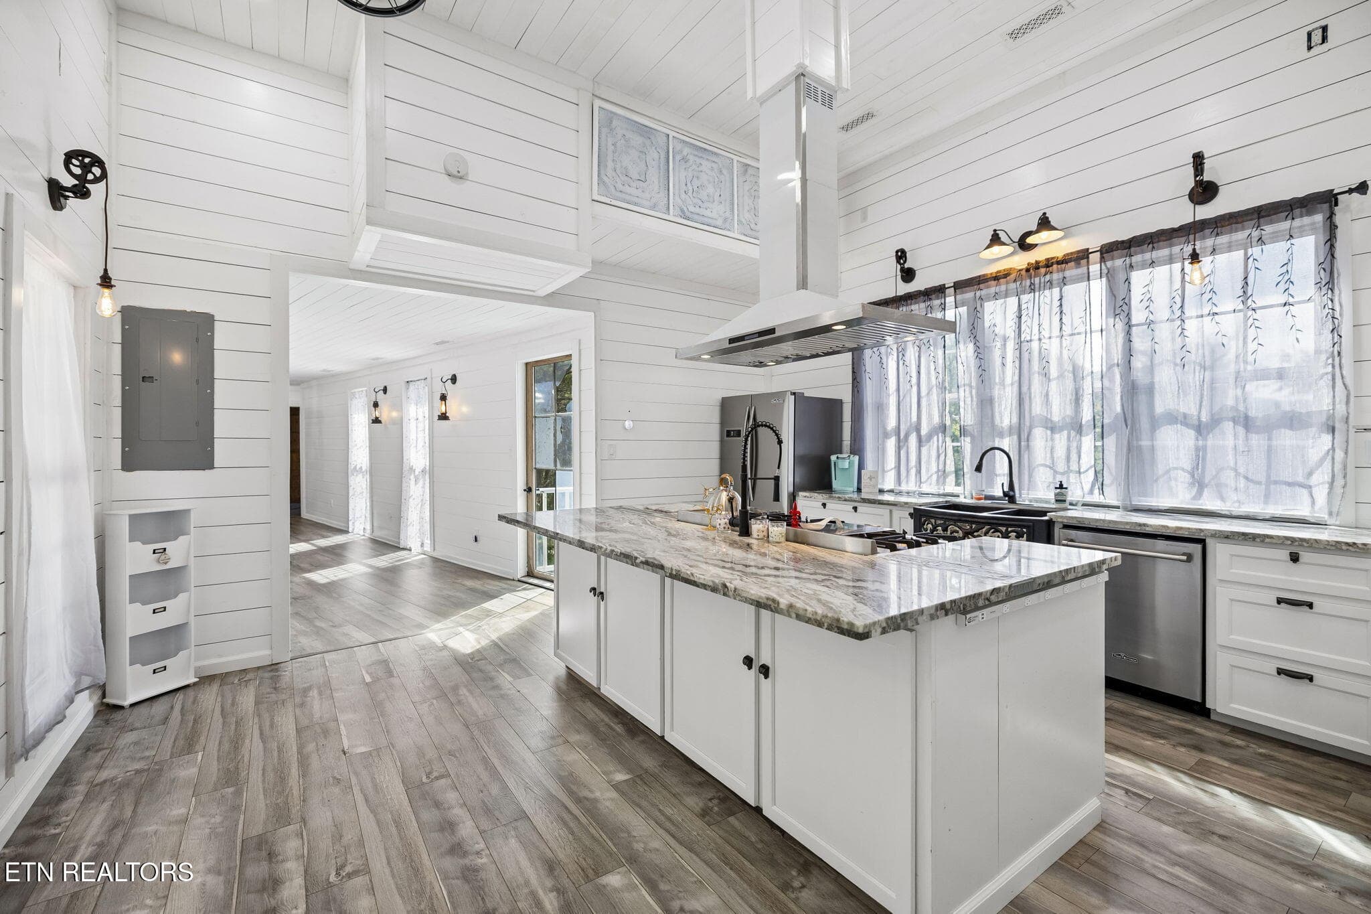
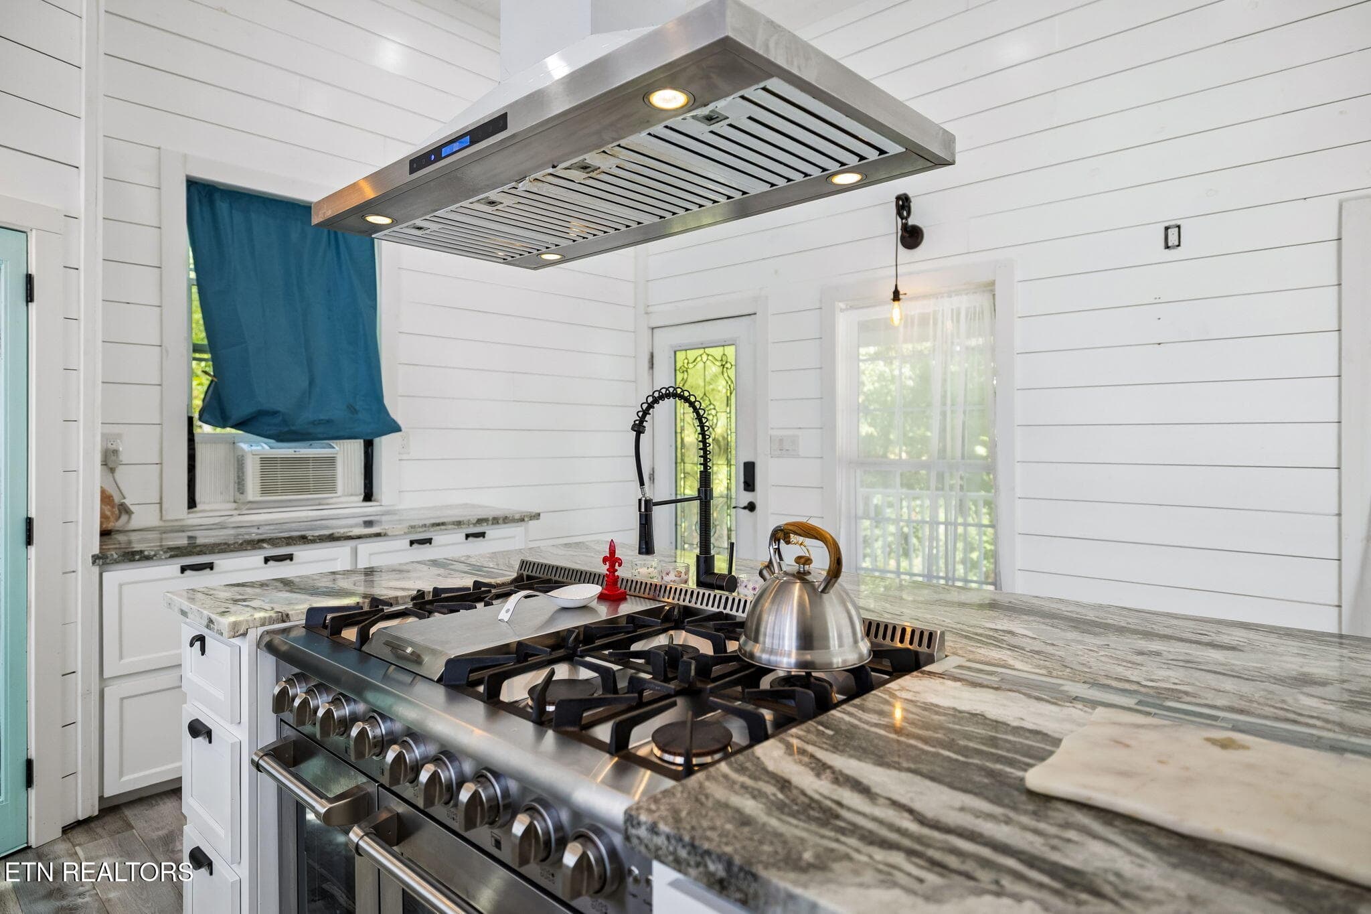
Kitchen - 1243 Carrs Creek Rd, Townsend, TN 37882, Townsend
Island - 1243 Carrs Creek Rd, Townsend, TN 37882, Townsend
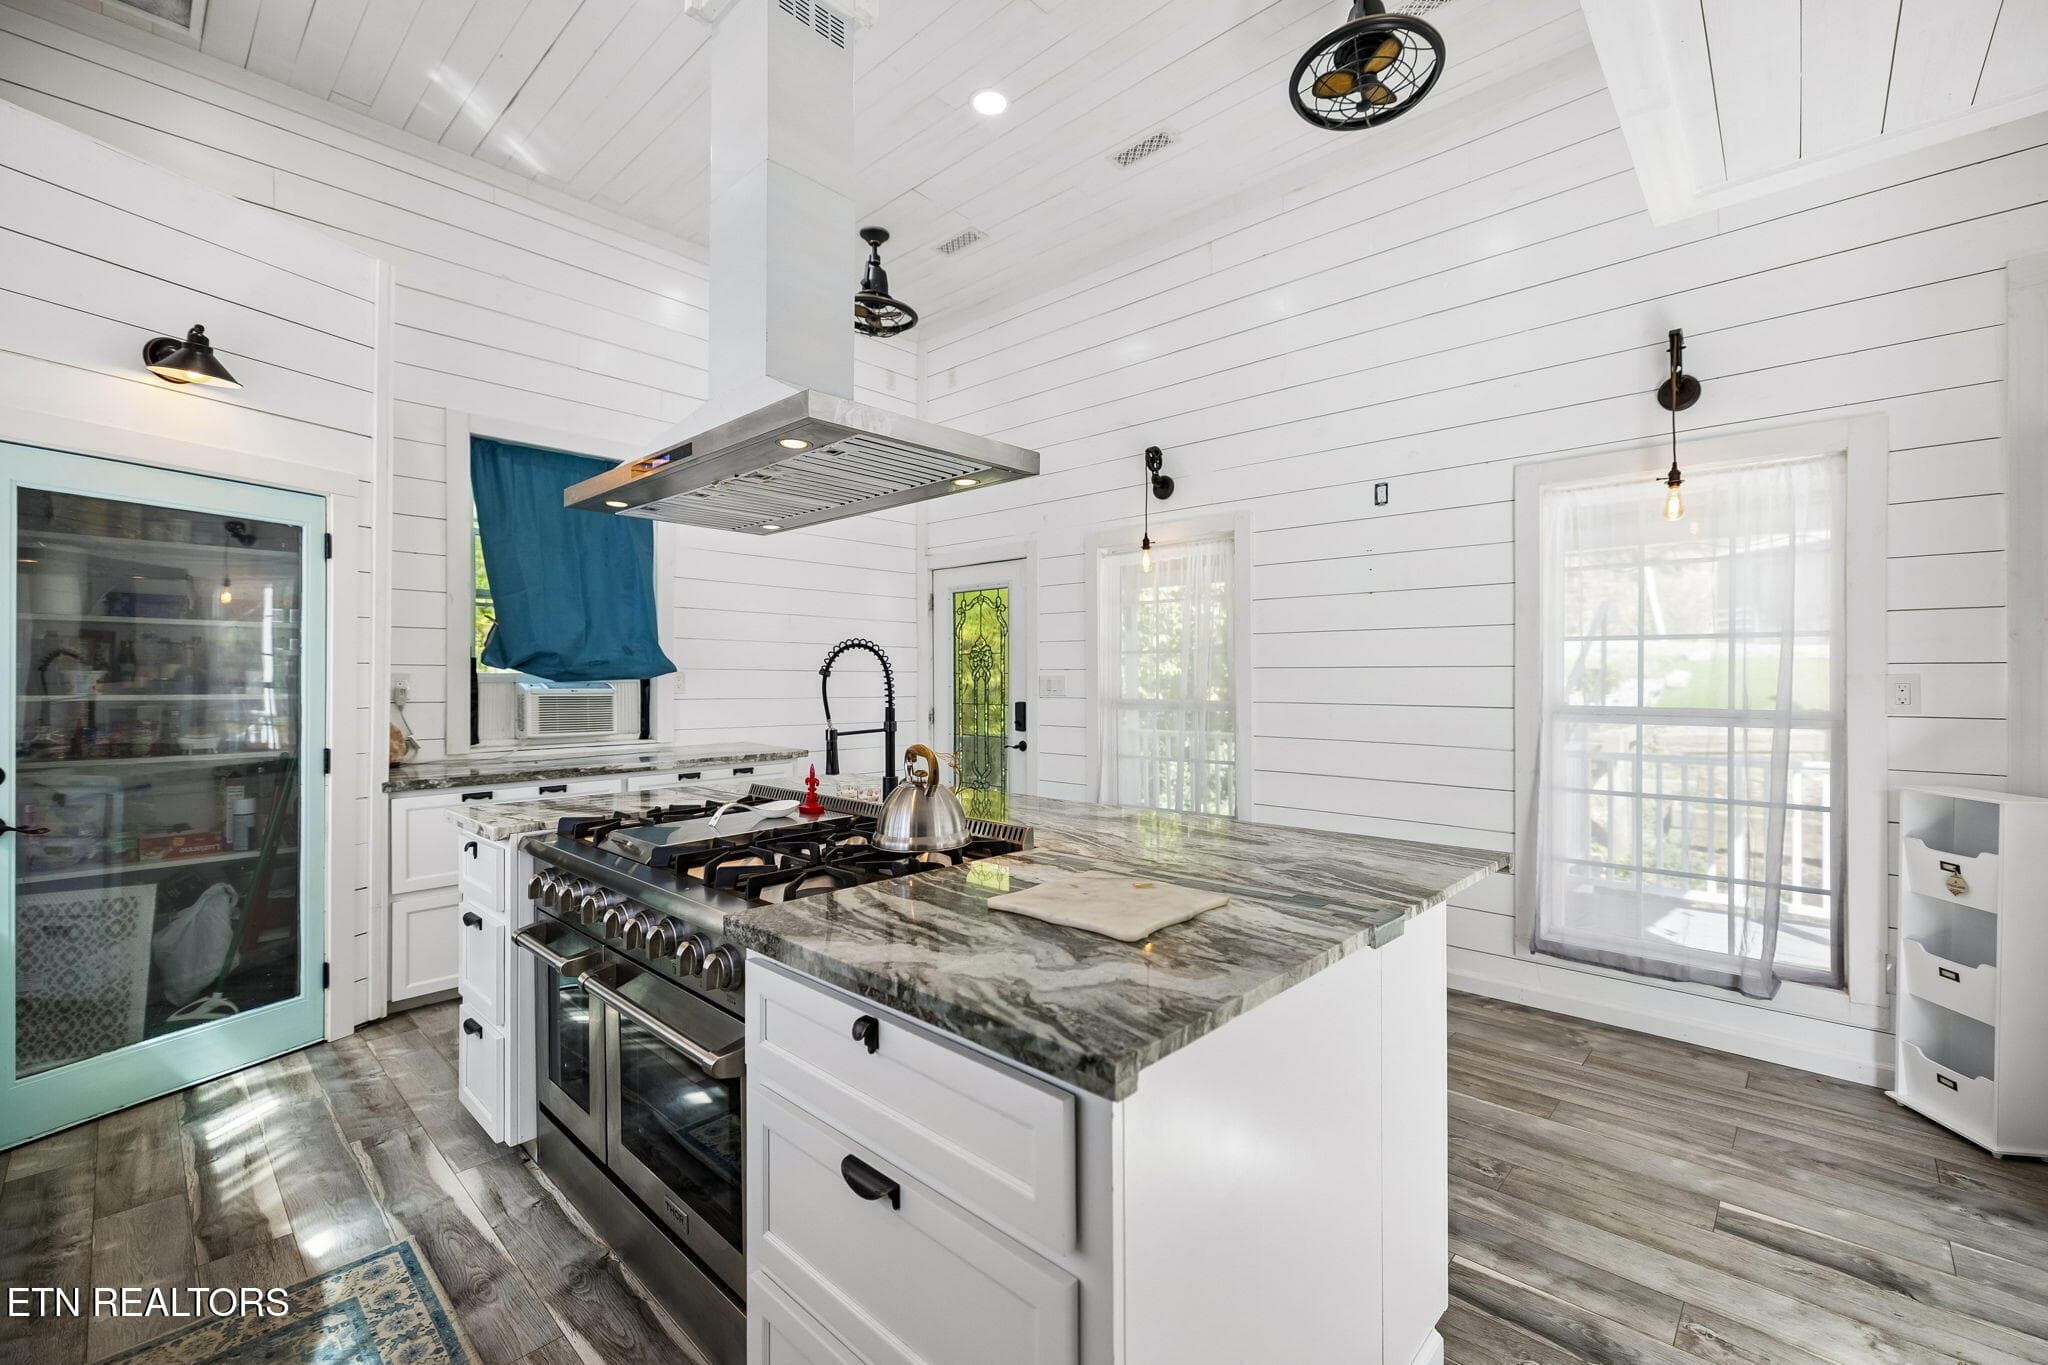
Island with range - 1243 Carrs Creek Rd, Townsend, TN 37882, Townsend
Gas range with pot filler - 1243 Carrs Creek Rd, Townsend, TN 37882, Townsend
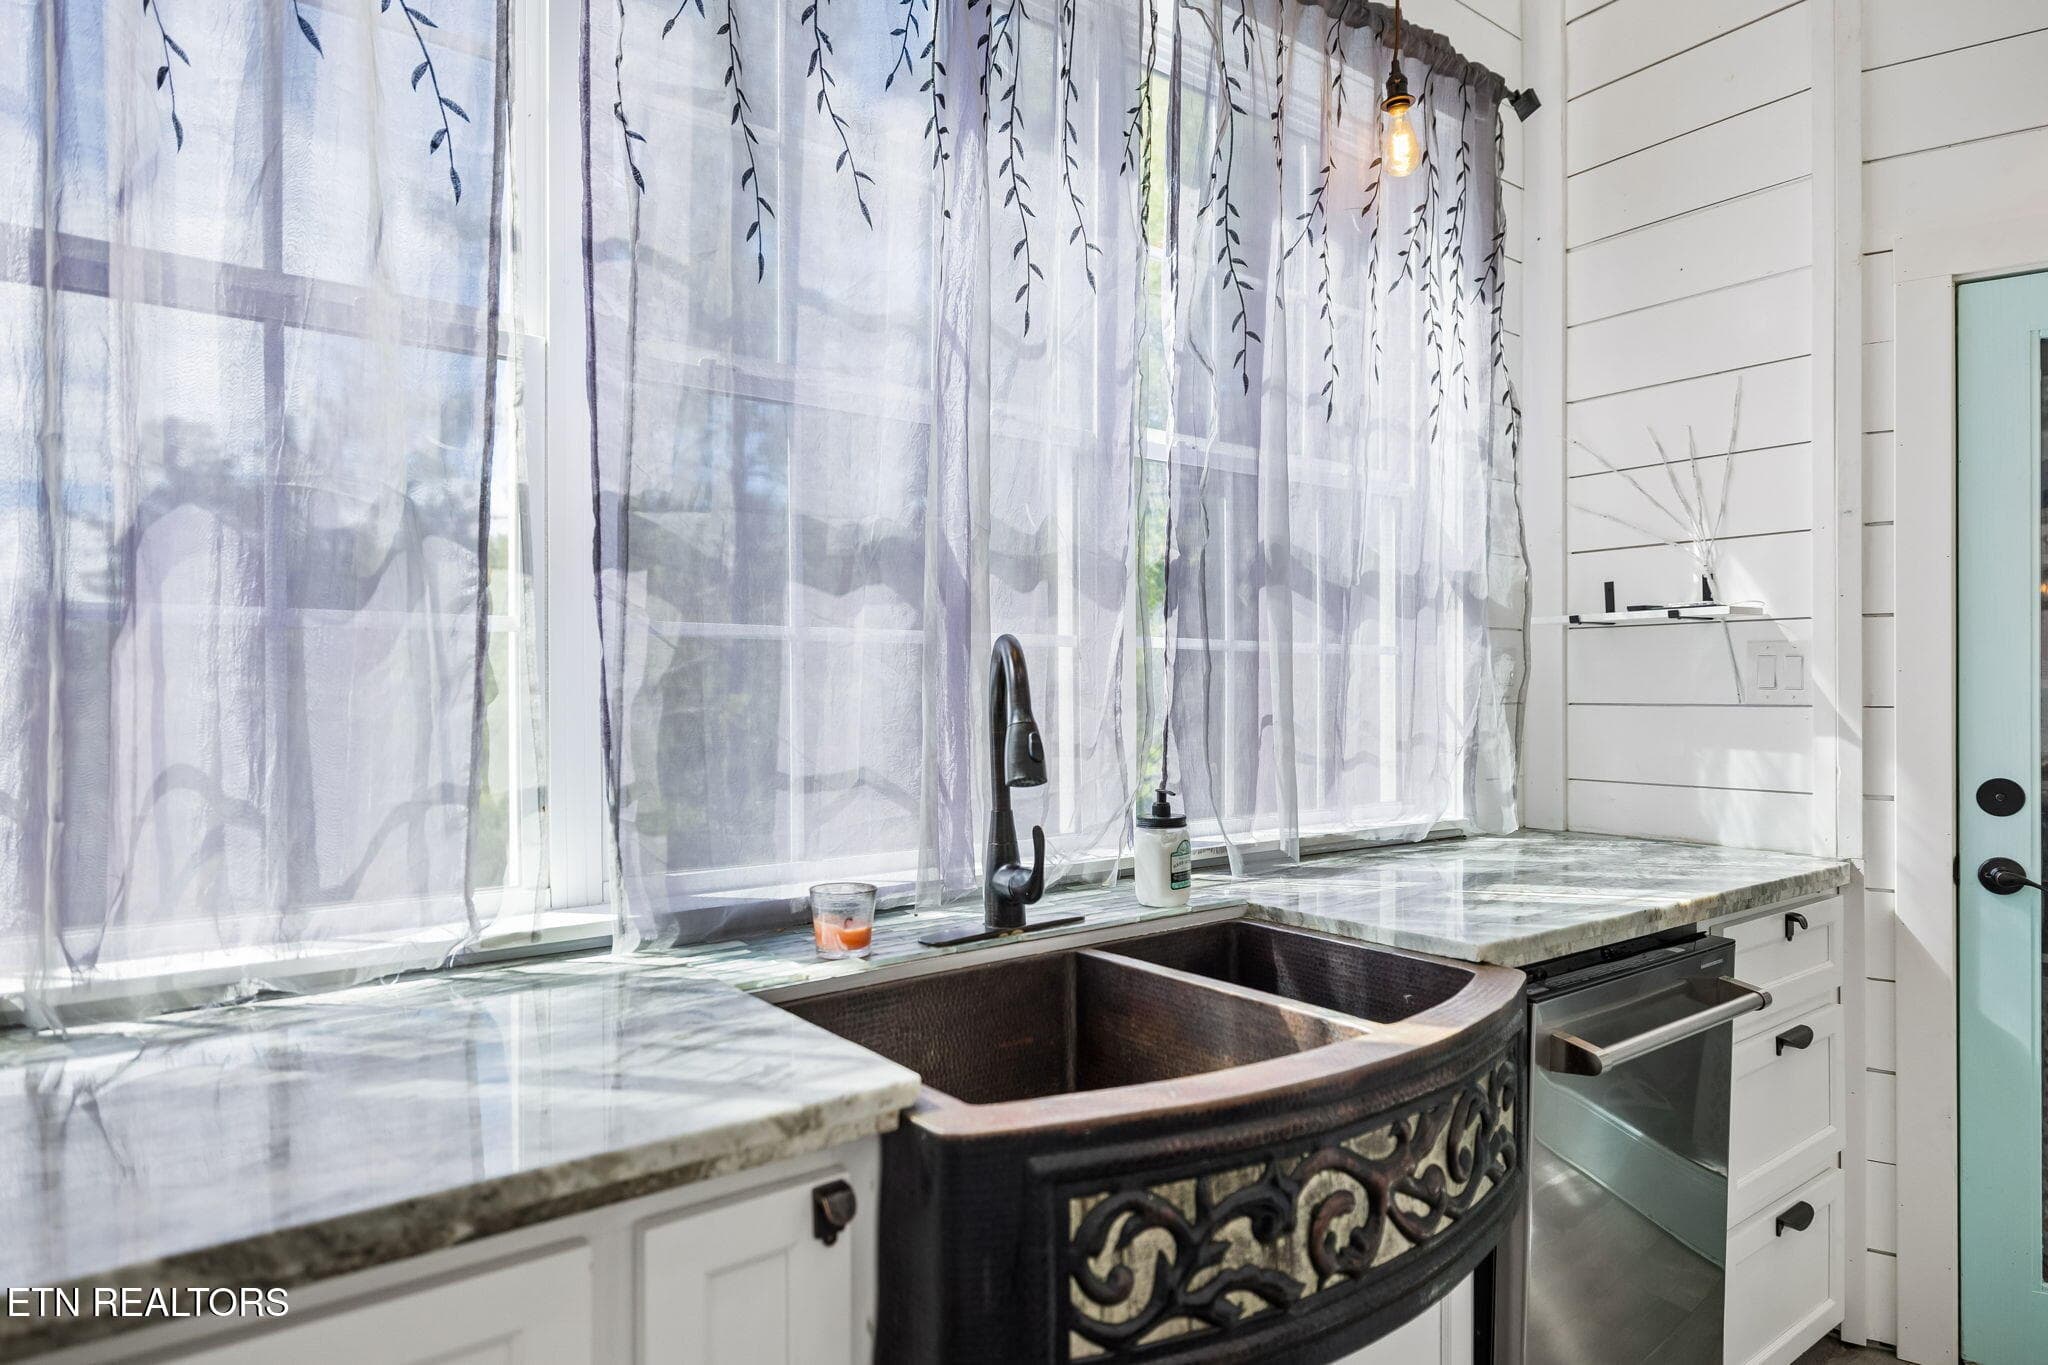
Kitchen sink - 1243 Carrs Creek Rd, Townsend, TN 37882, Townsend
Passageway - 1243 Carrs Creek Rd, Townsend, TN 37882, Townsend
Hallway - 1243 Carrs Creek Rd, Townsend, TN 37882, Townsend
Great room - 1243 Carrs Creek Rd, Townsend, TN 37882, Townsend
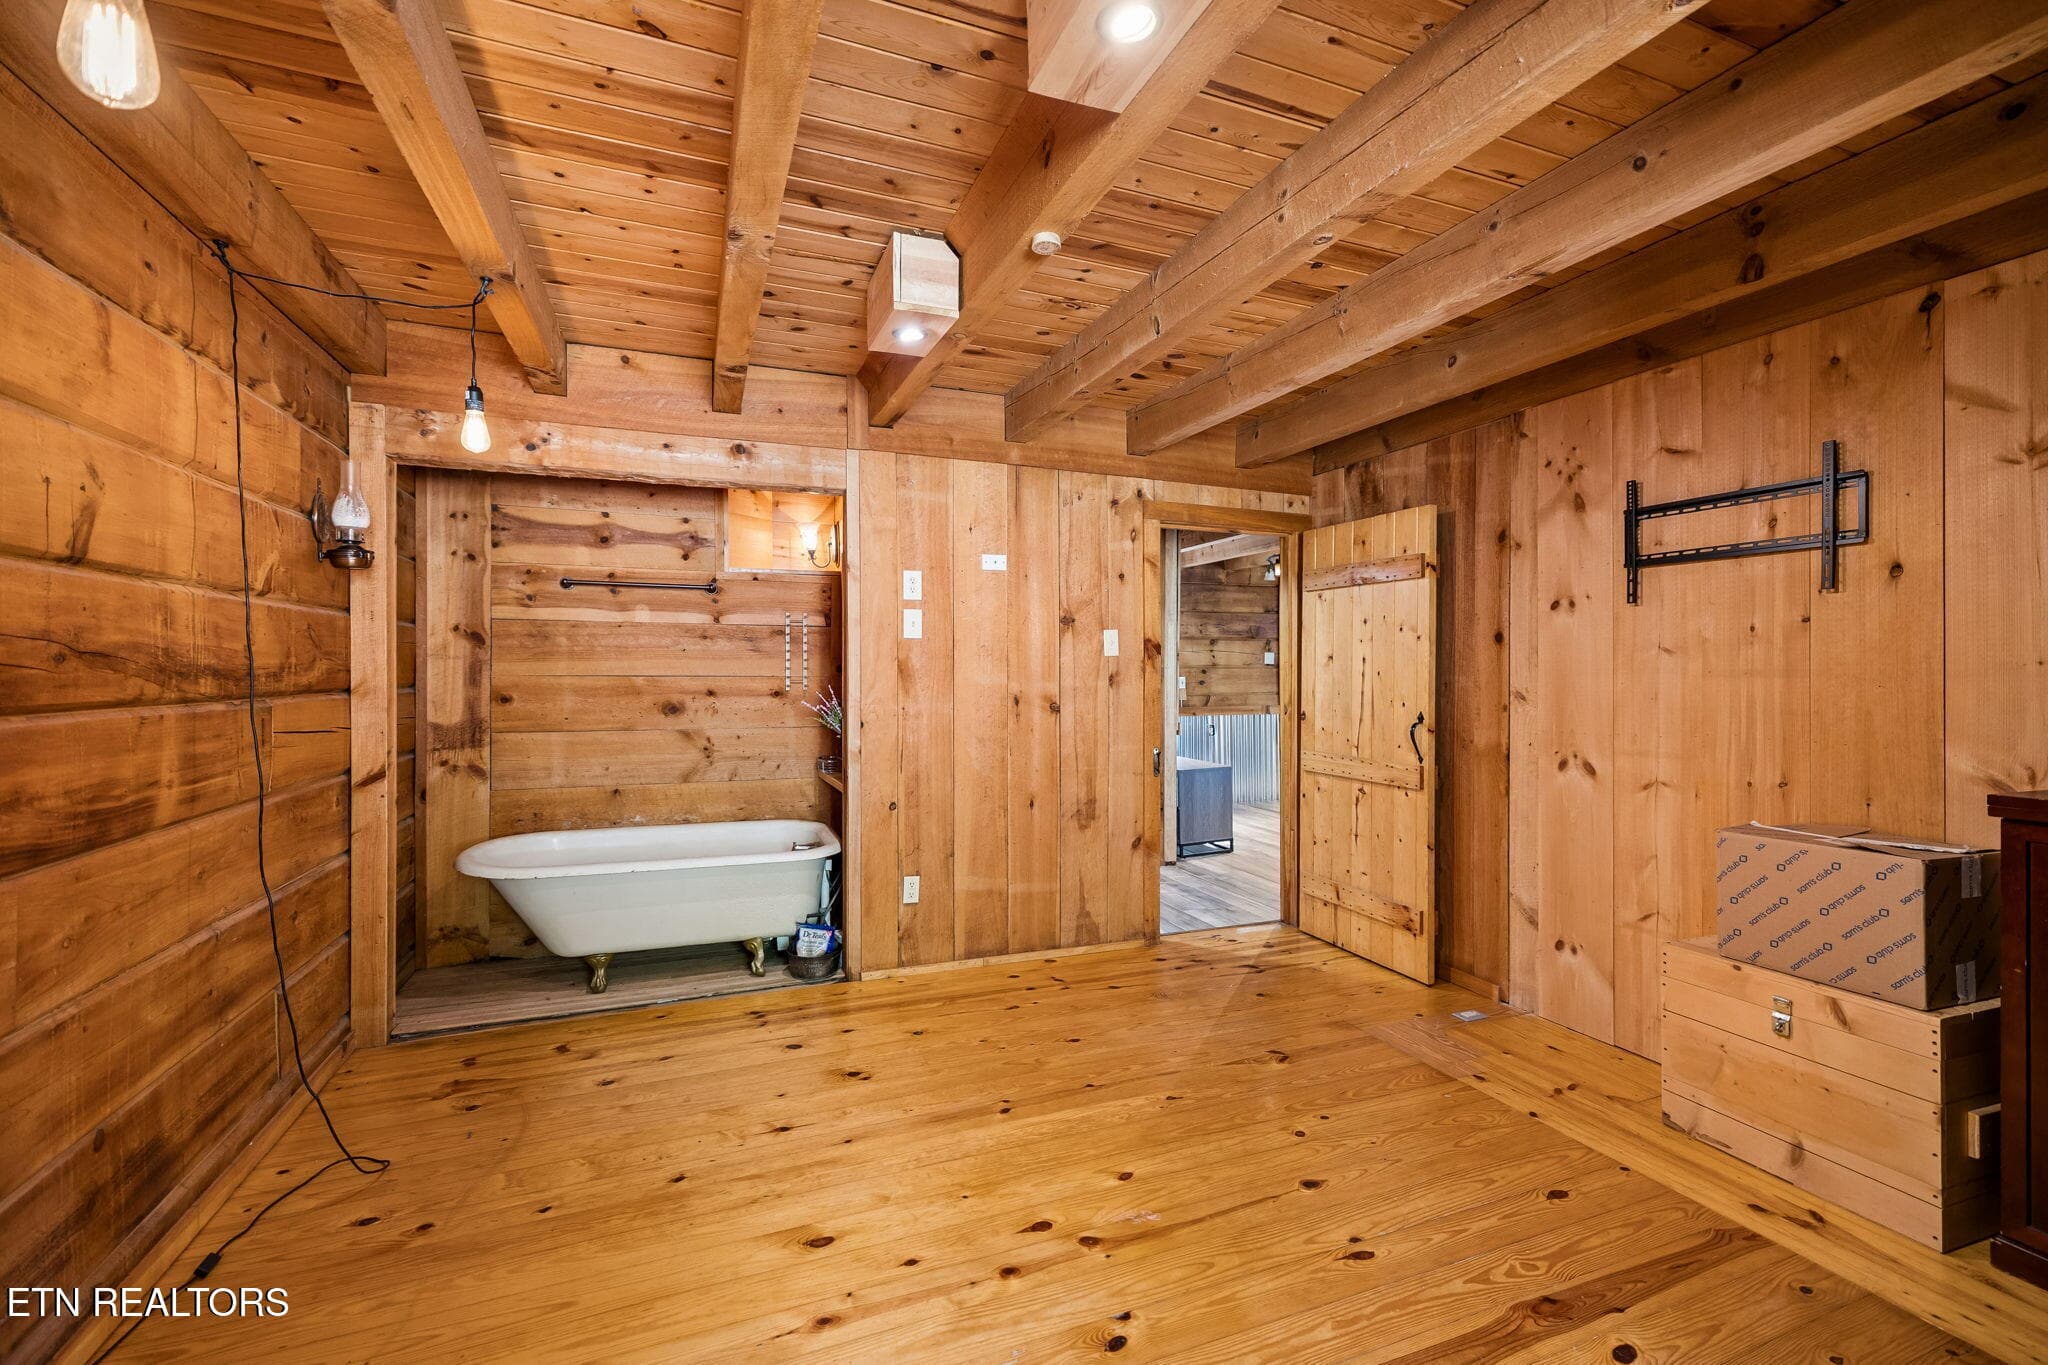
Master bedroom - 1243 Carrs Creek Rd, Townsend, TN 37882, Townsend
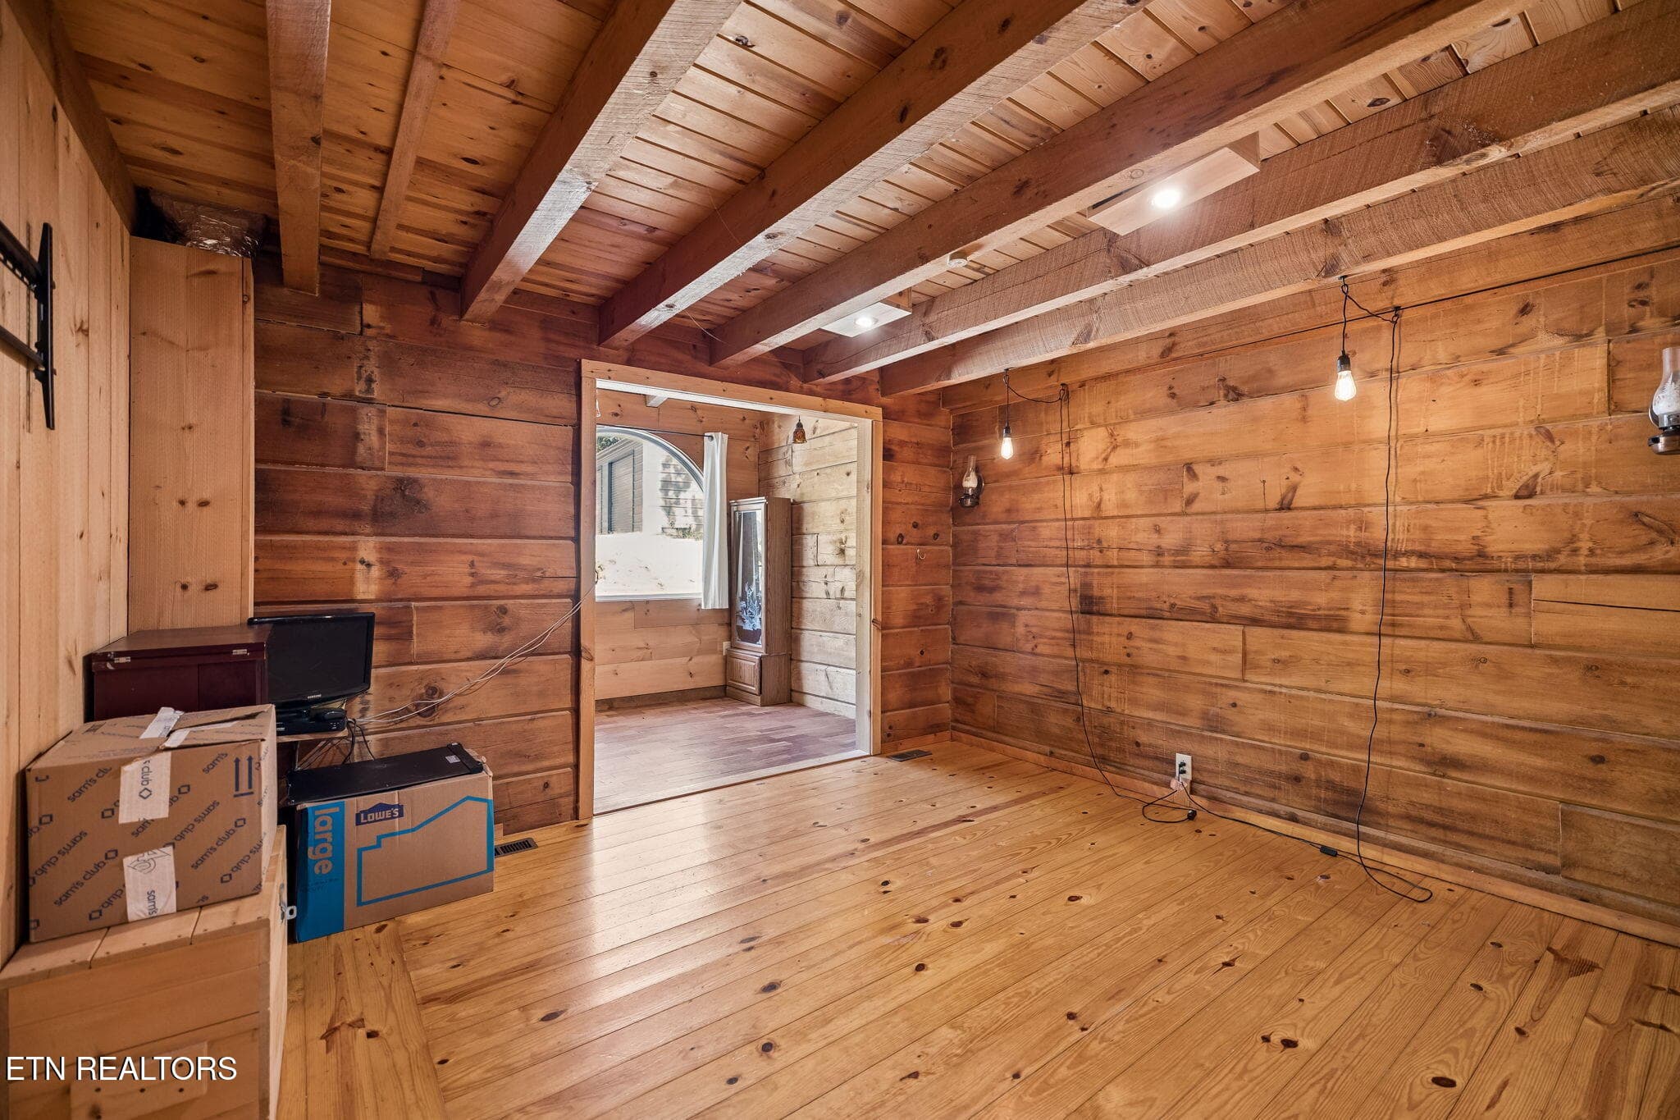
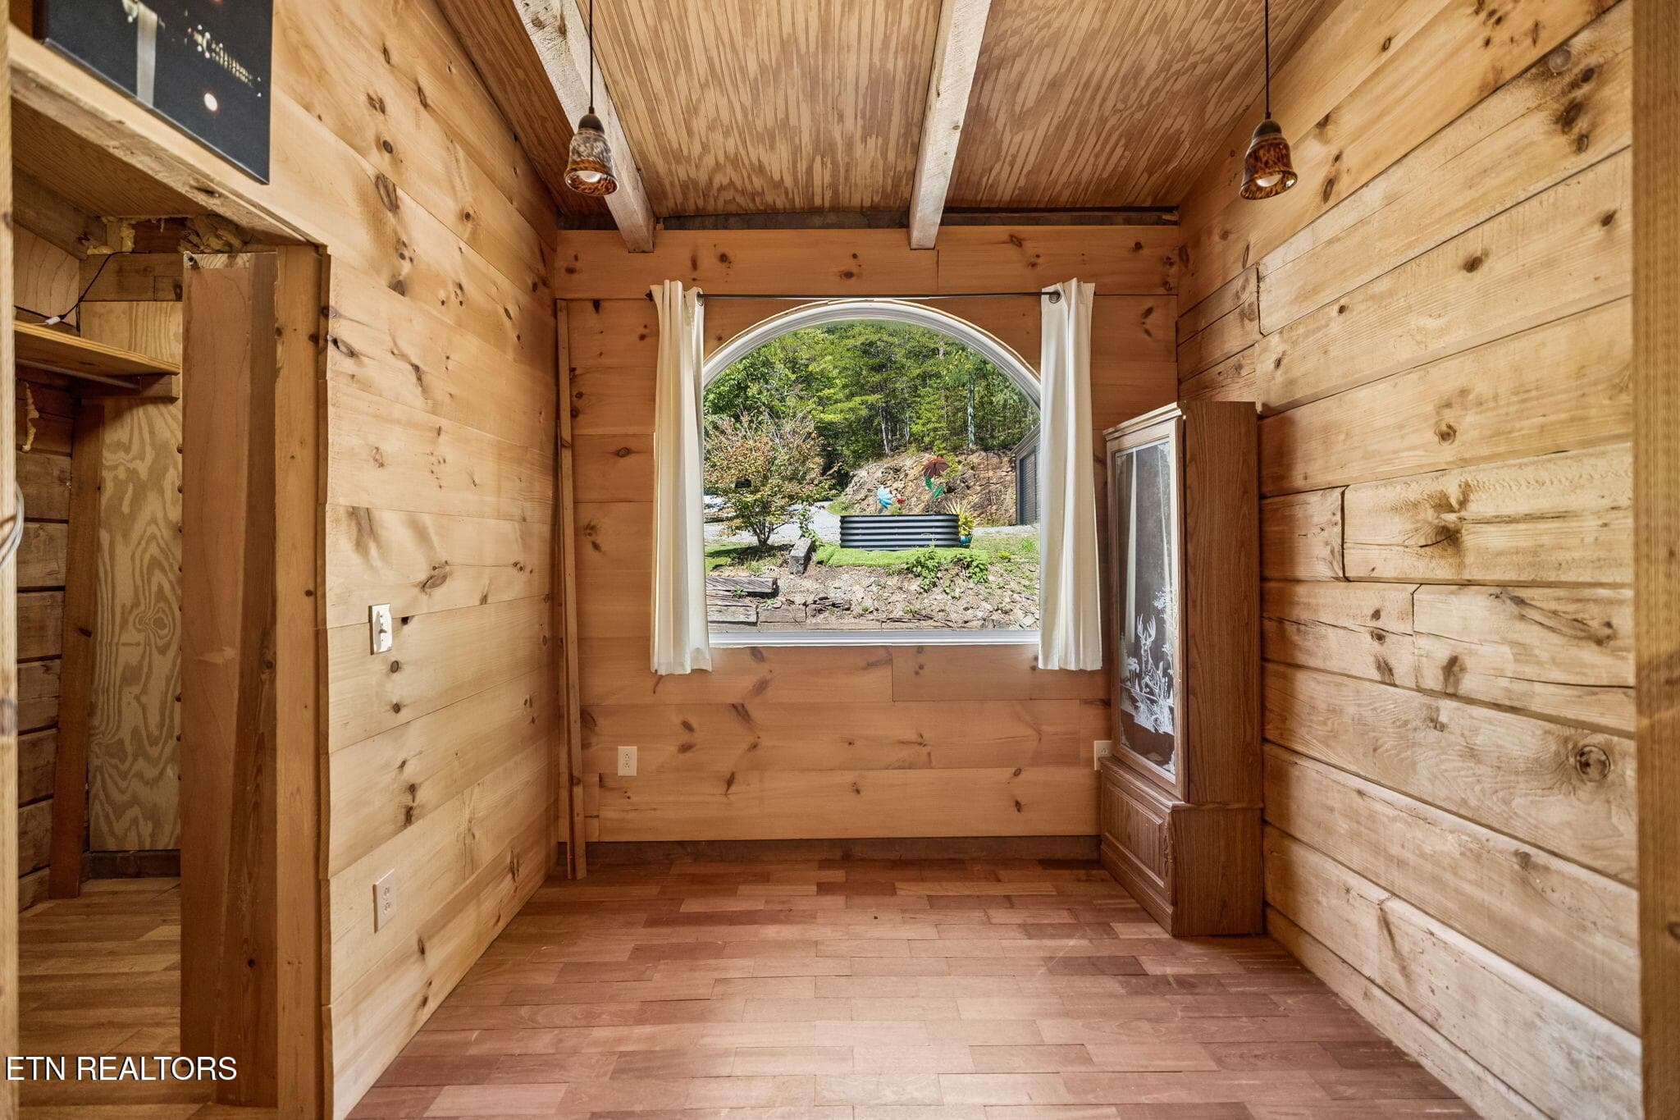
Sitting room off master - 1243 Carrs Creek Rd, Townsend, TN 37882, Townsend
Master bedroom - 1243 Carrs Creek Rd, Townsend, TN 37882, Townsend
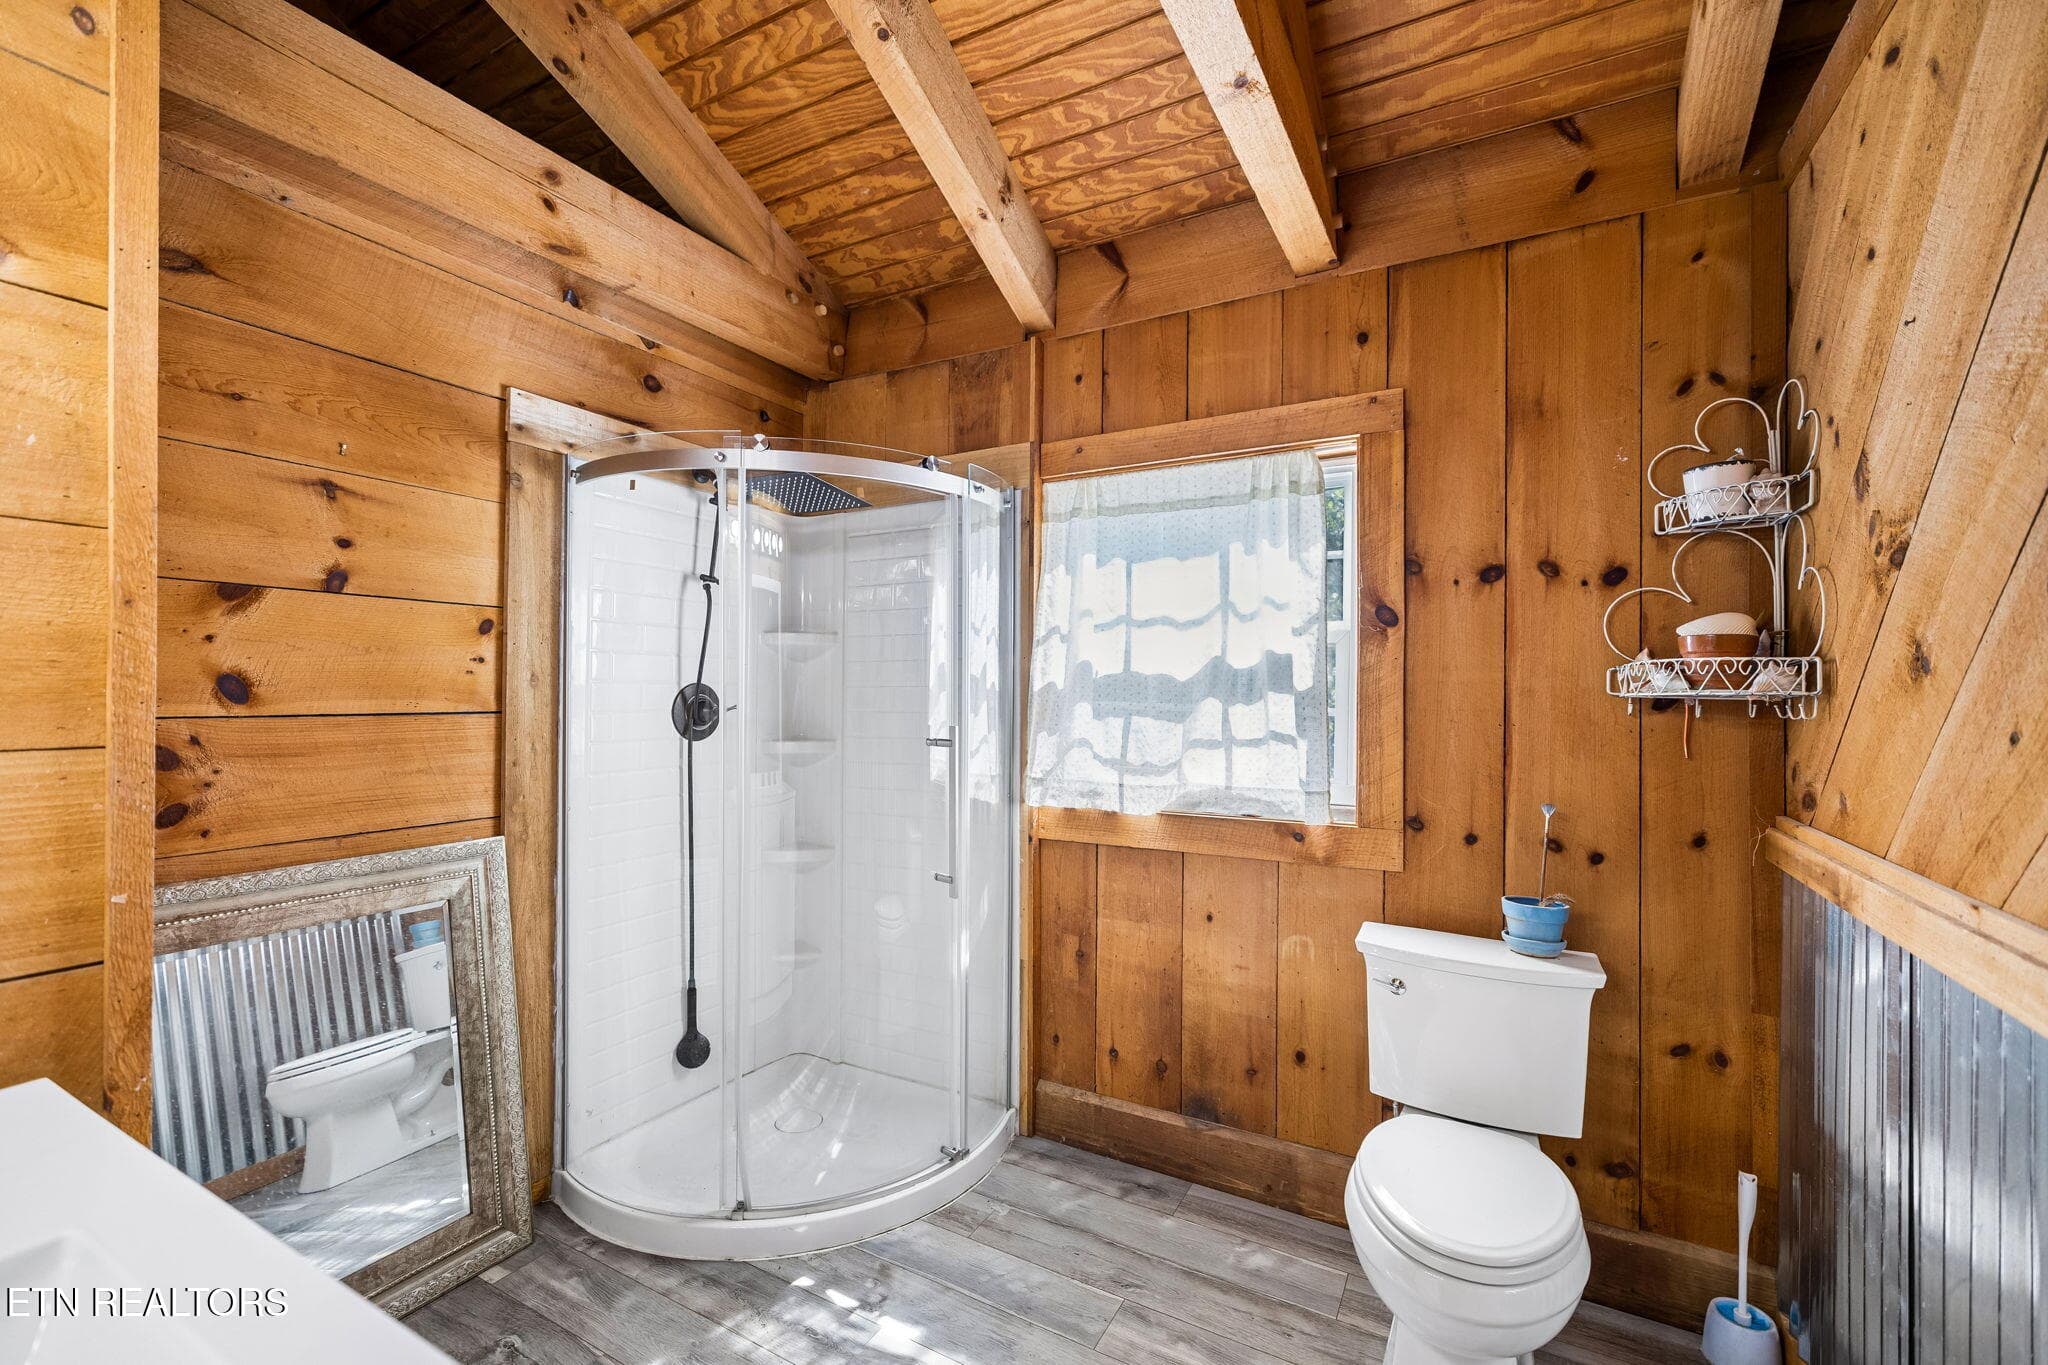
Master bath - 1243 Carrs Creek Rd, Townsend, TN 37882, Townsend
Master bath vanities - 1243 Carrs Creek Rd, Townsend, TN 37882, Townsend
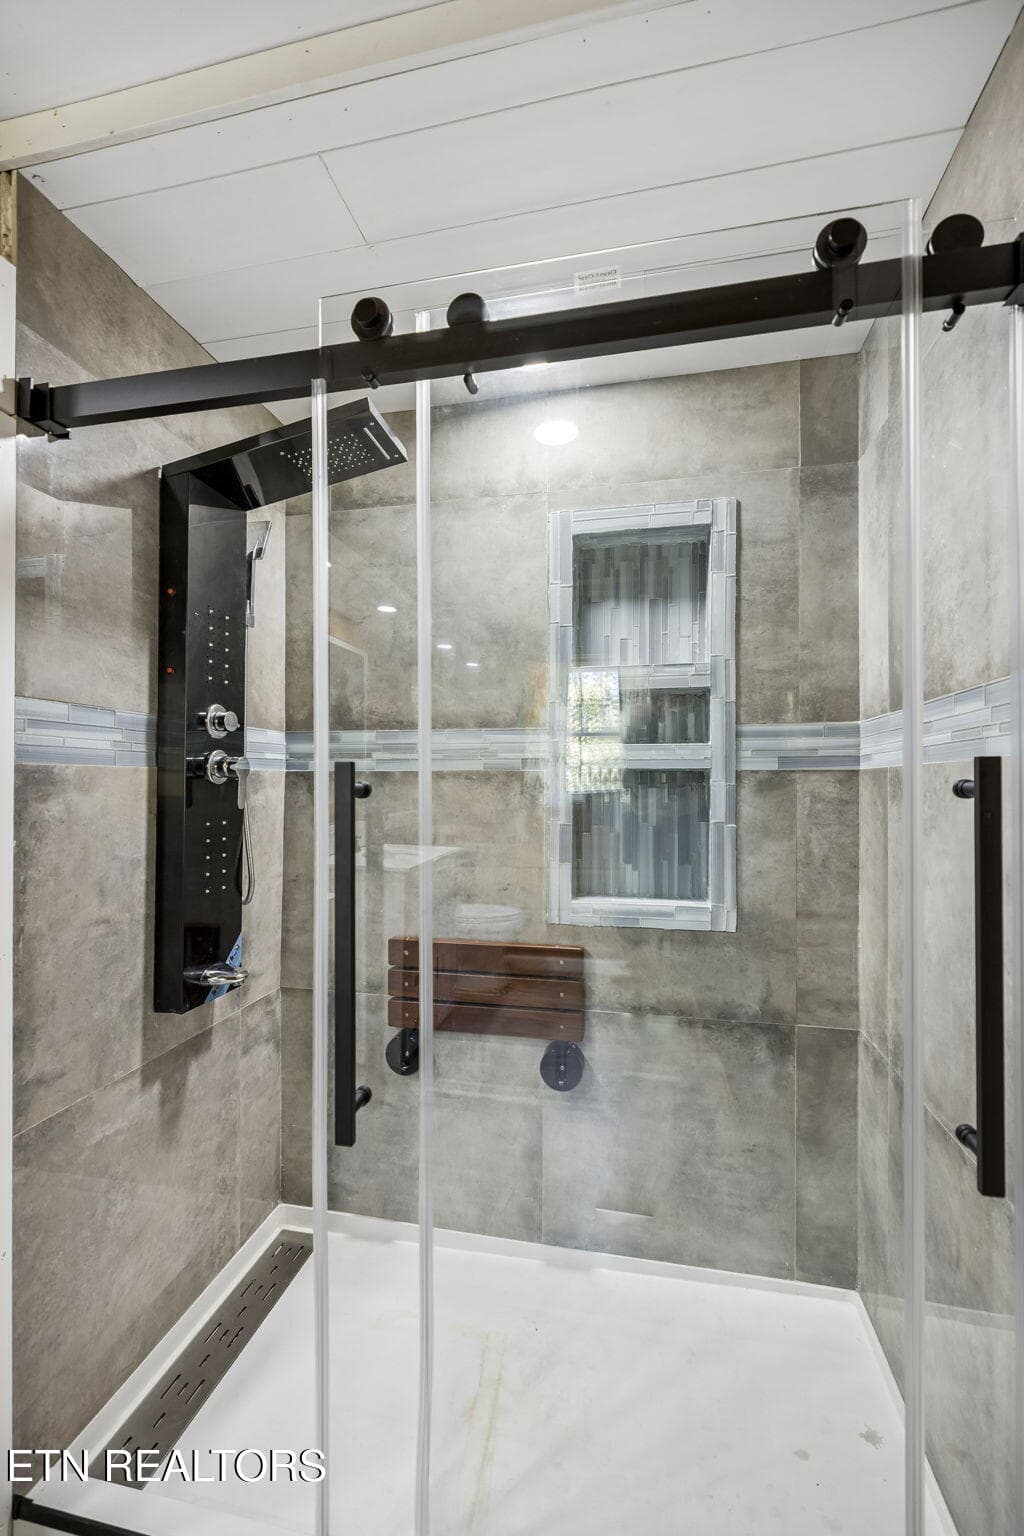
Master bath shower - 1243 Carrs Creek Rd, Townsend, TN 37882, Townsend
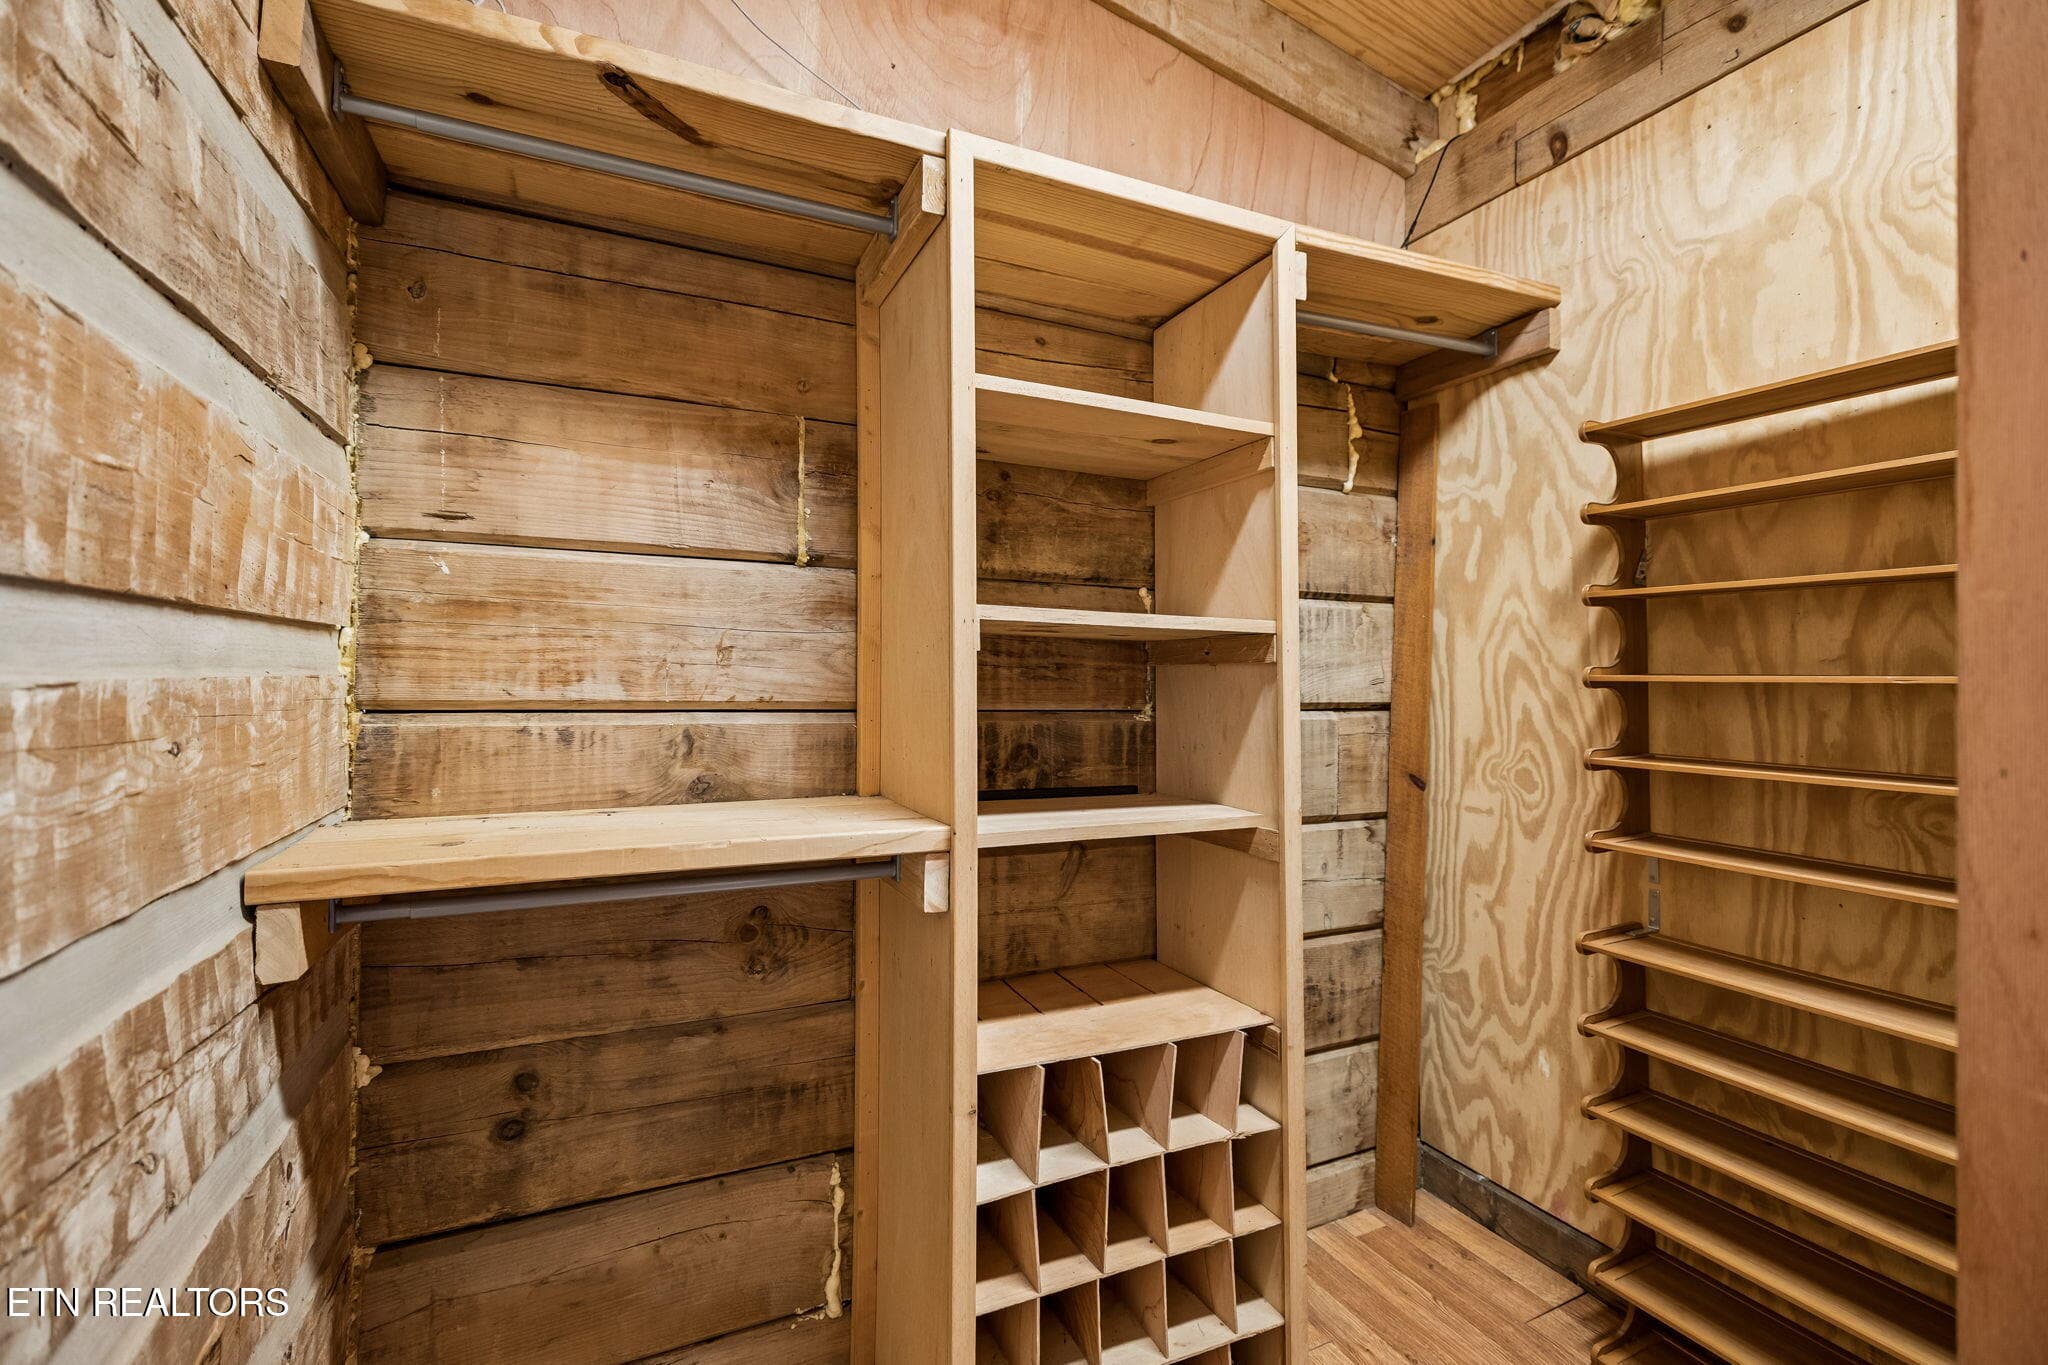
Master closet - 1243 Carrs Creek Rd, Townsend, TN 37882, Townsend
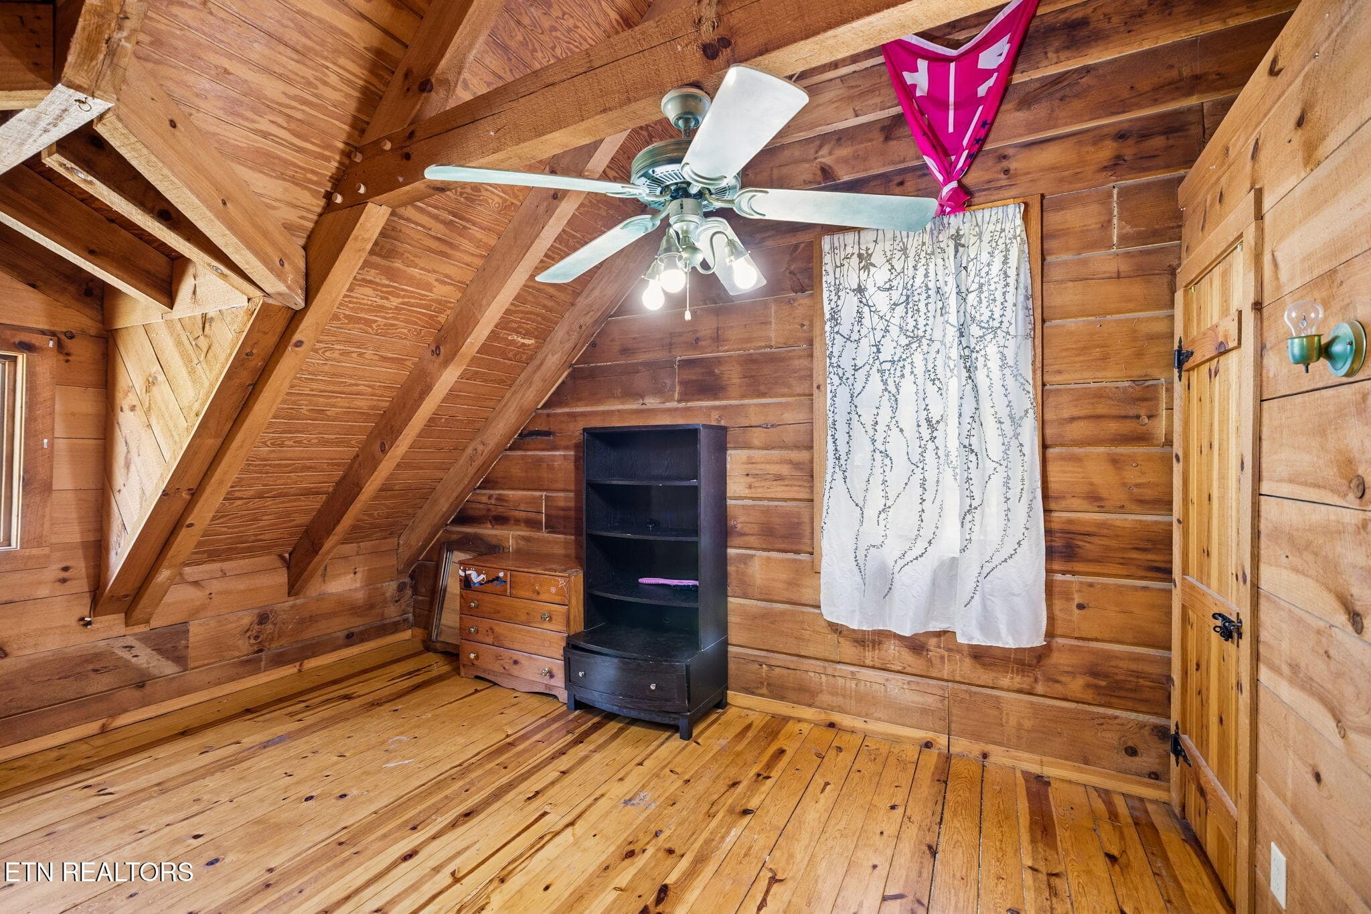
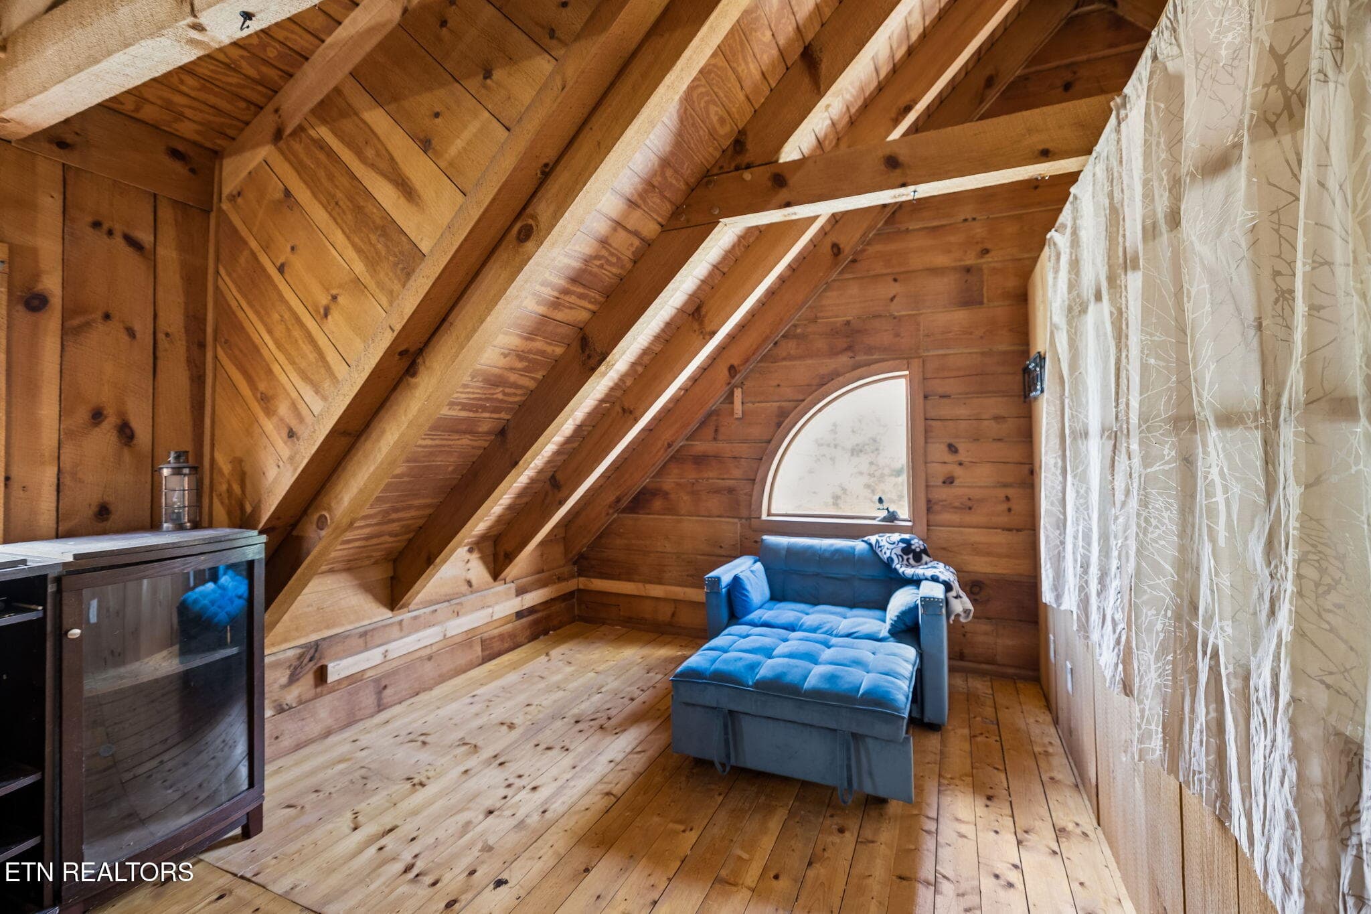
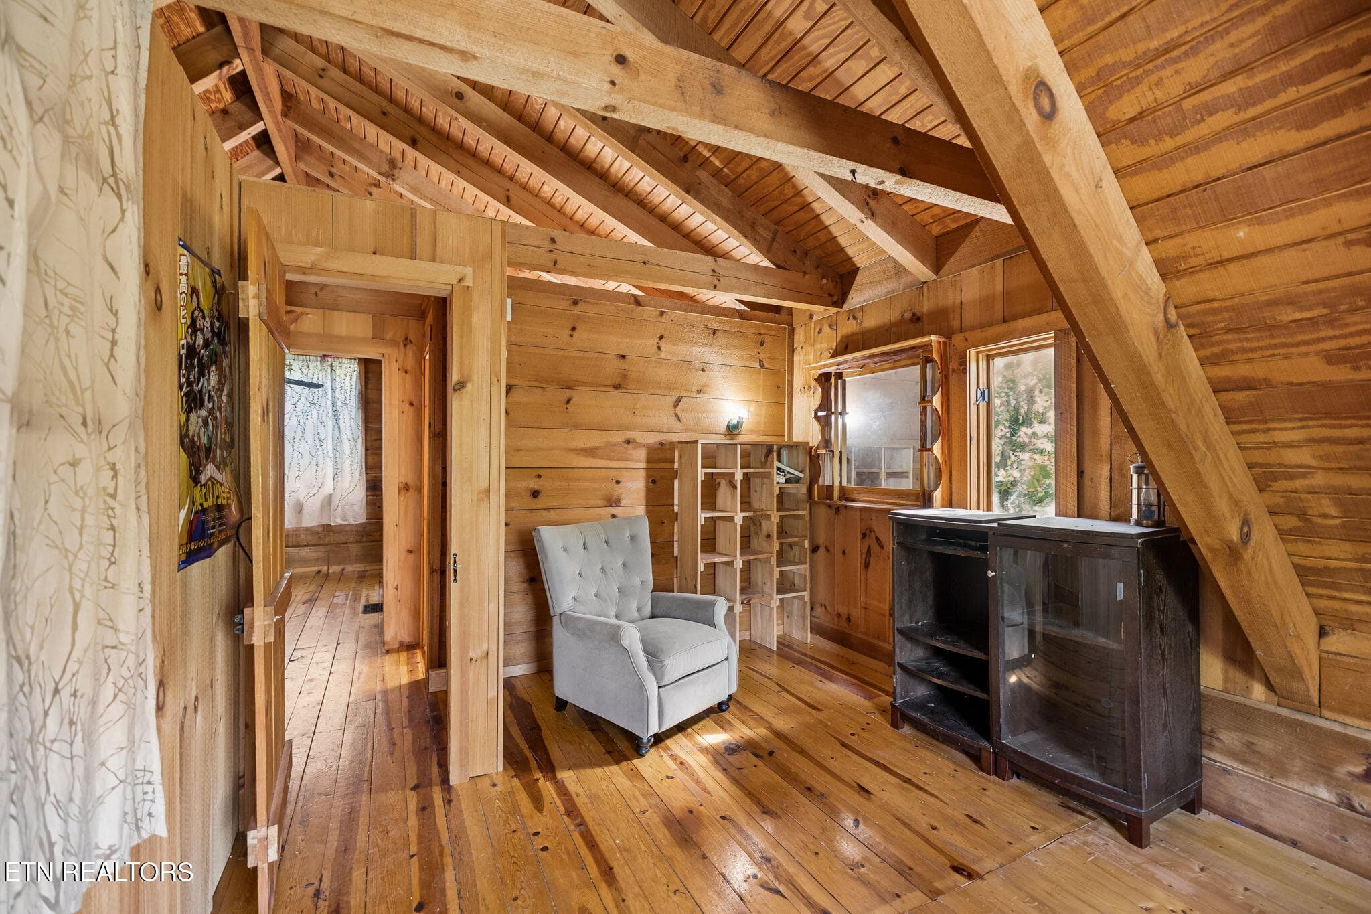
Loft bedroom - 1243 Carrs Creek Rd, Townsend, TN 37882, Townsend
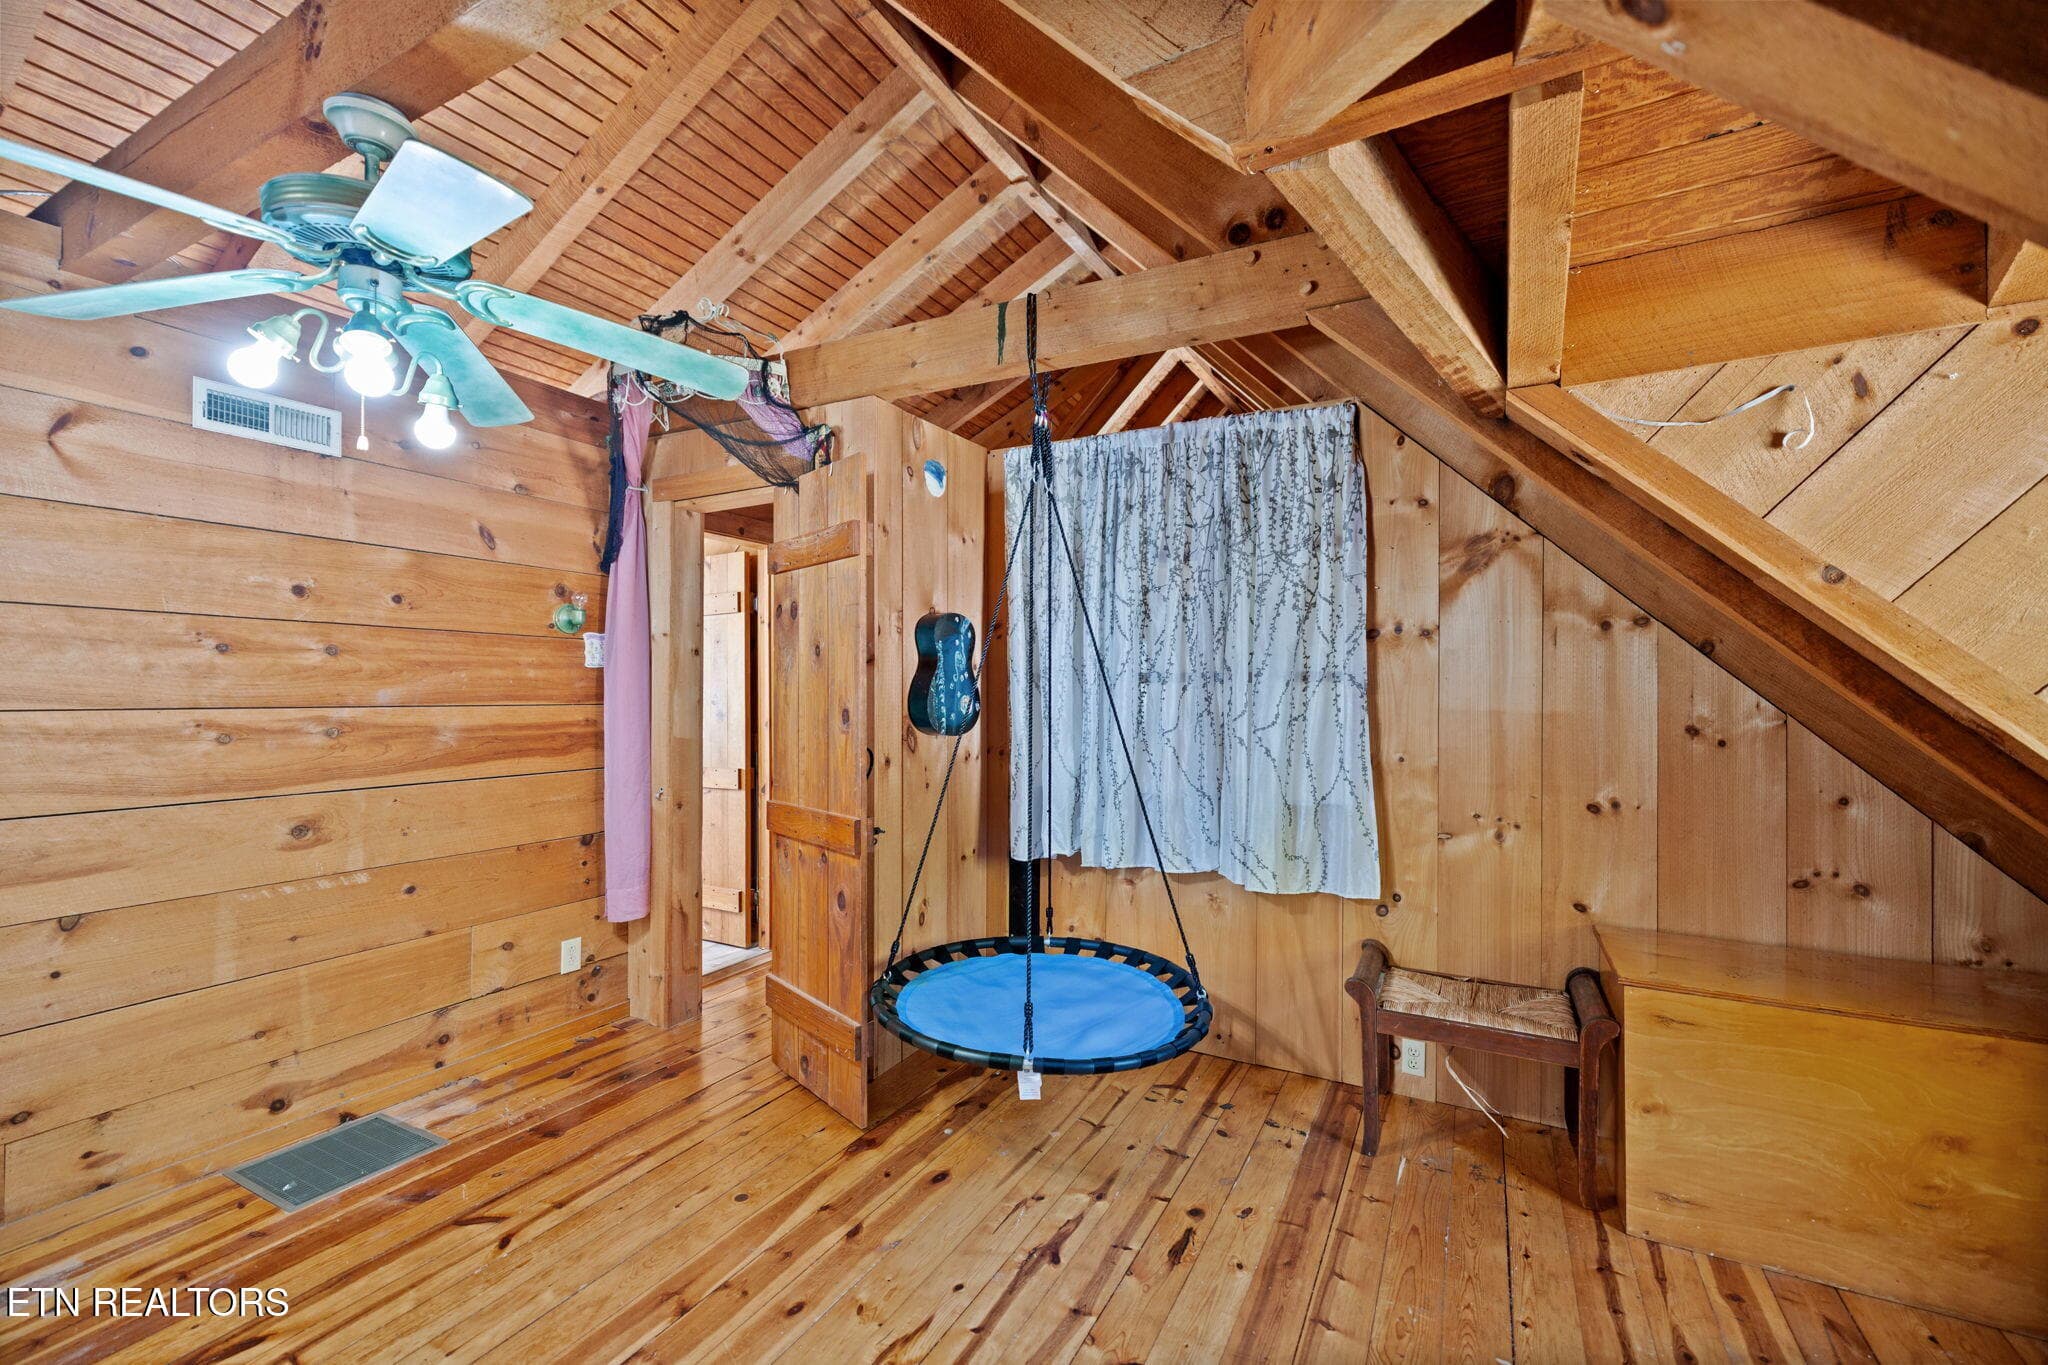
2nd loft bedroom - 1243 Carrs Creek Rd, Townsend, TN 37882, Townsend
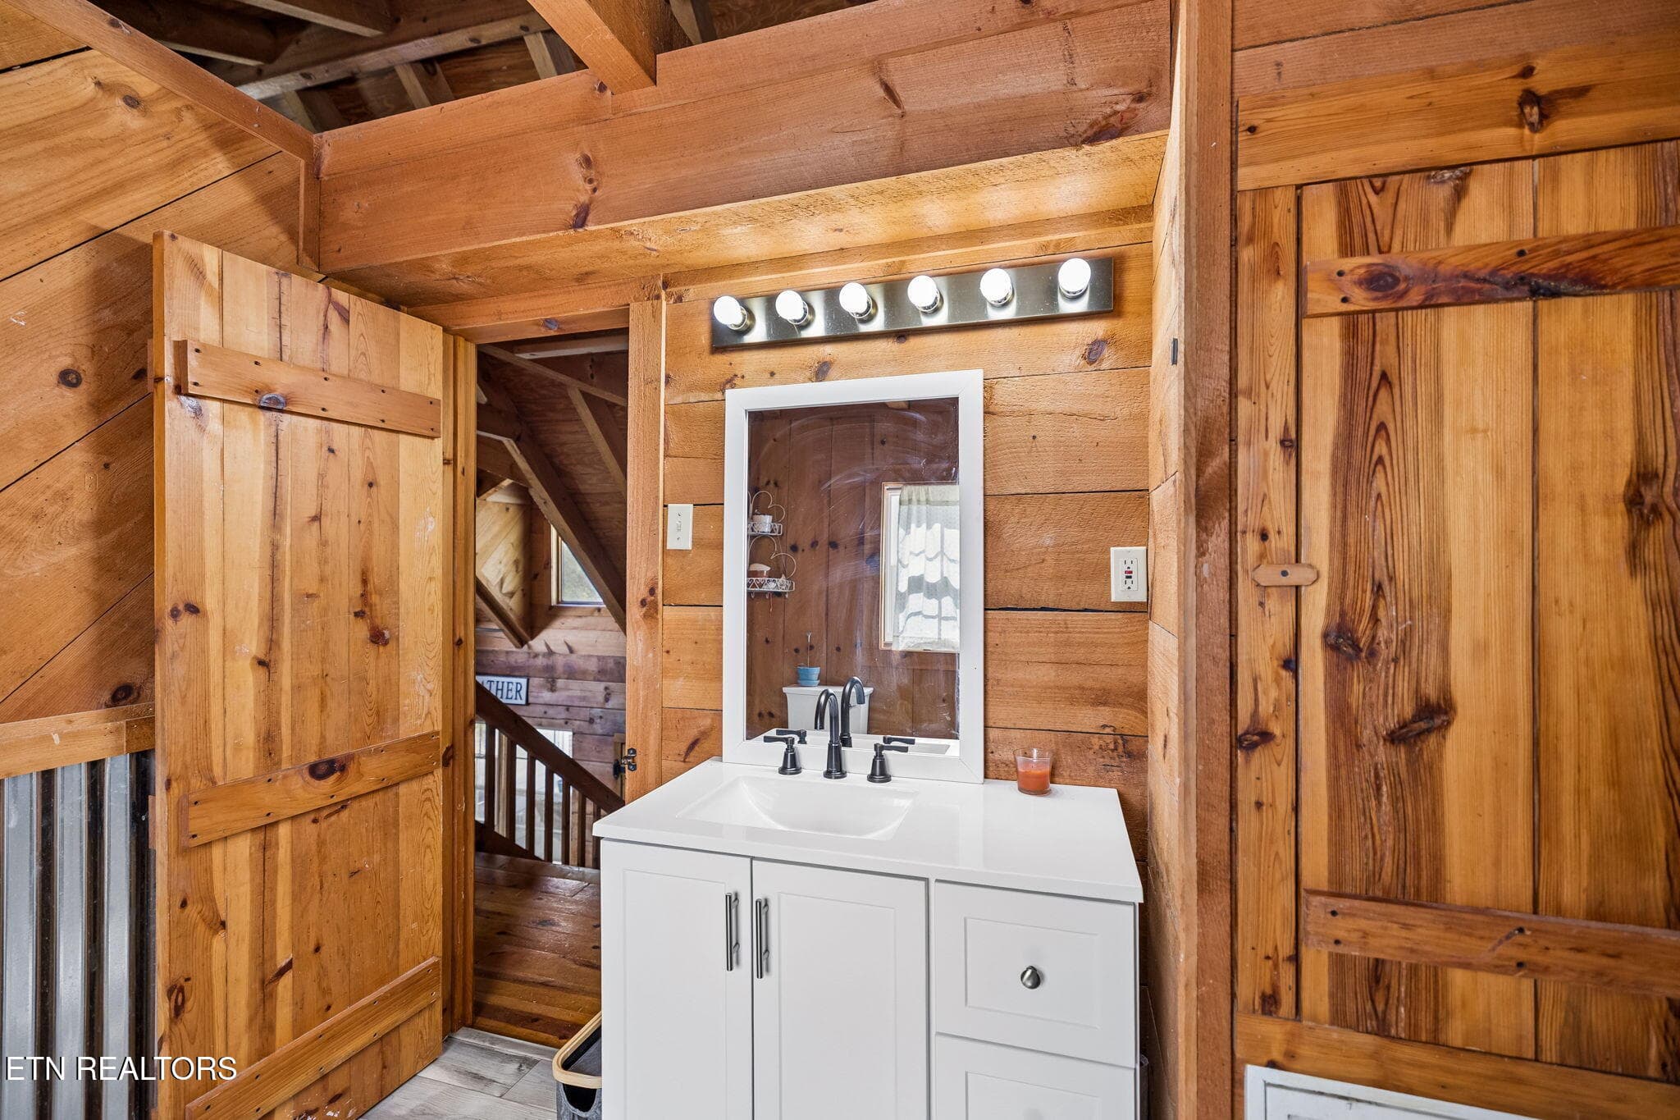
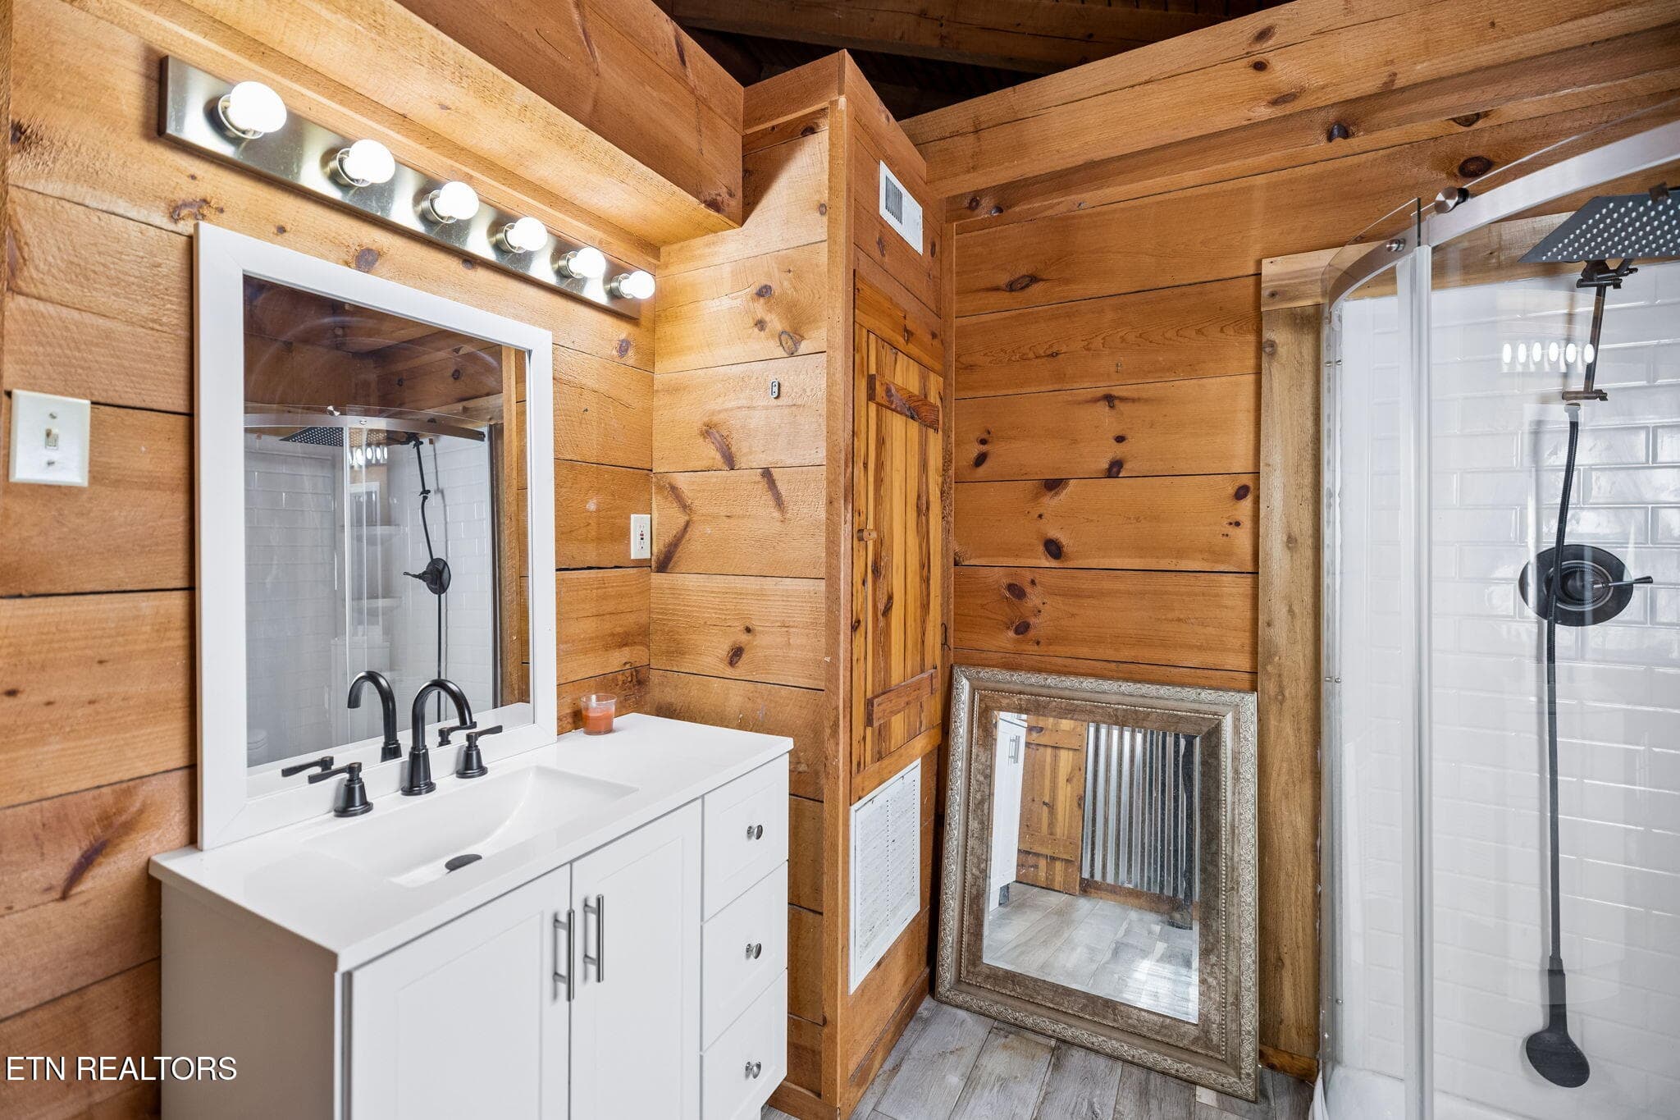
Loft bthroom - 1243 Carrs Creek Rd, Townsend, TN 37882, Townsend
Loft bathroom - 1243 Carrs Creek Rd, Townsend, TN 37882, Townsend
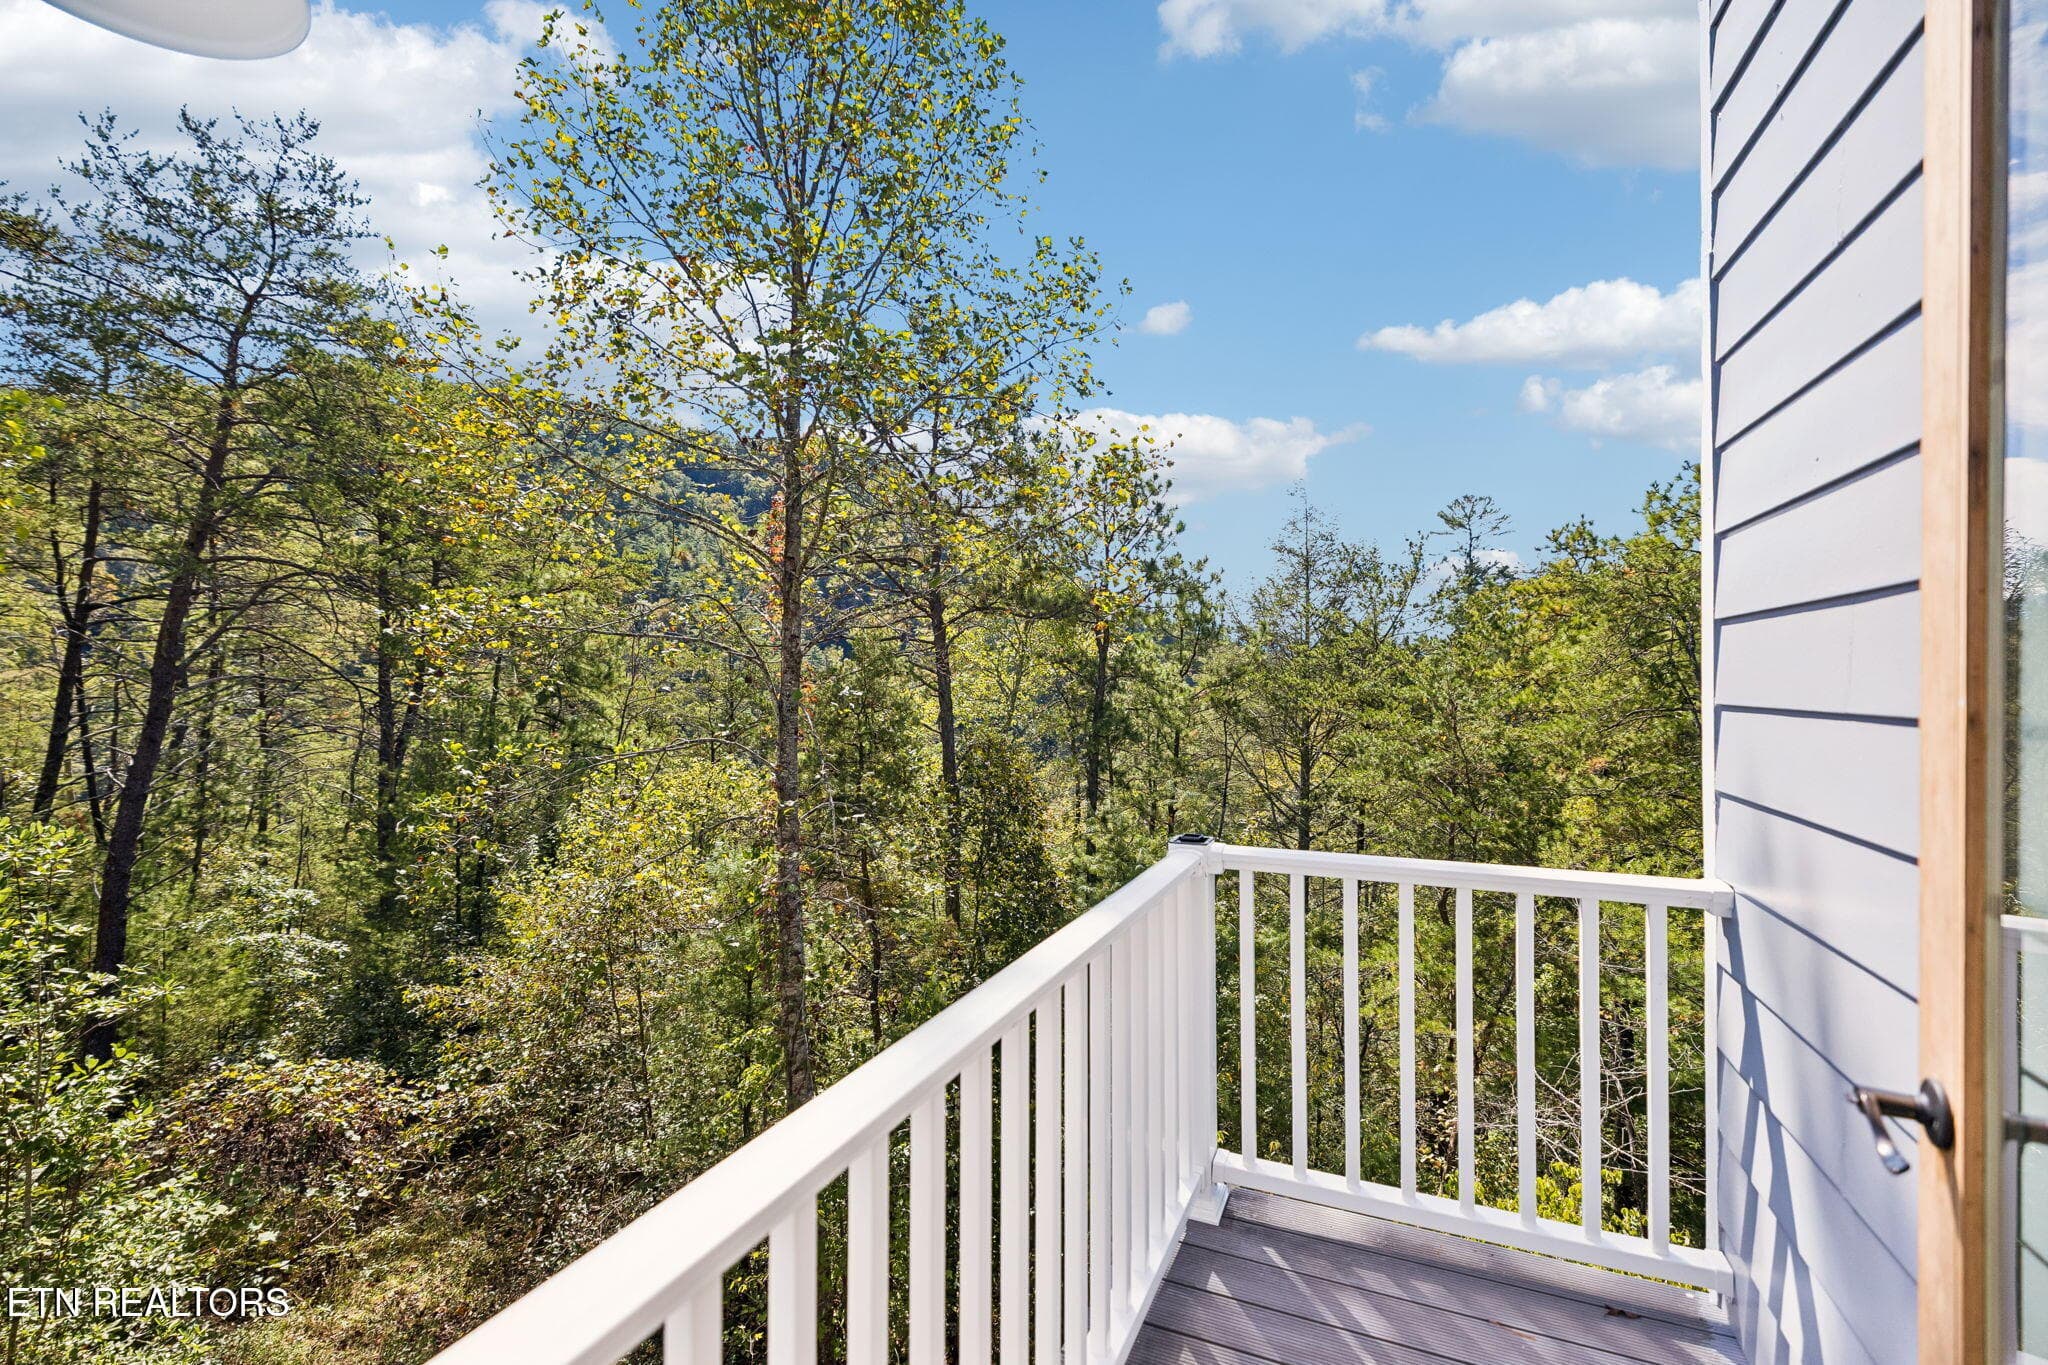
View from loft - 1243 Carrs Creek Rd, Townsend, TN 37882, Townsend
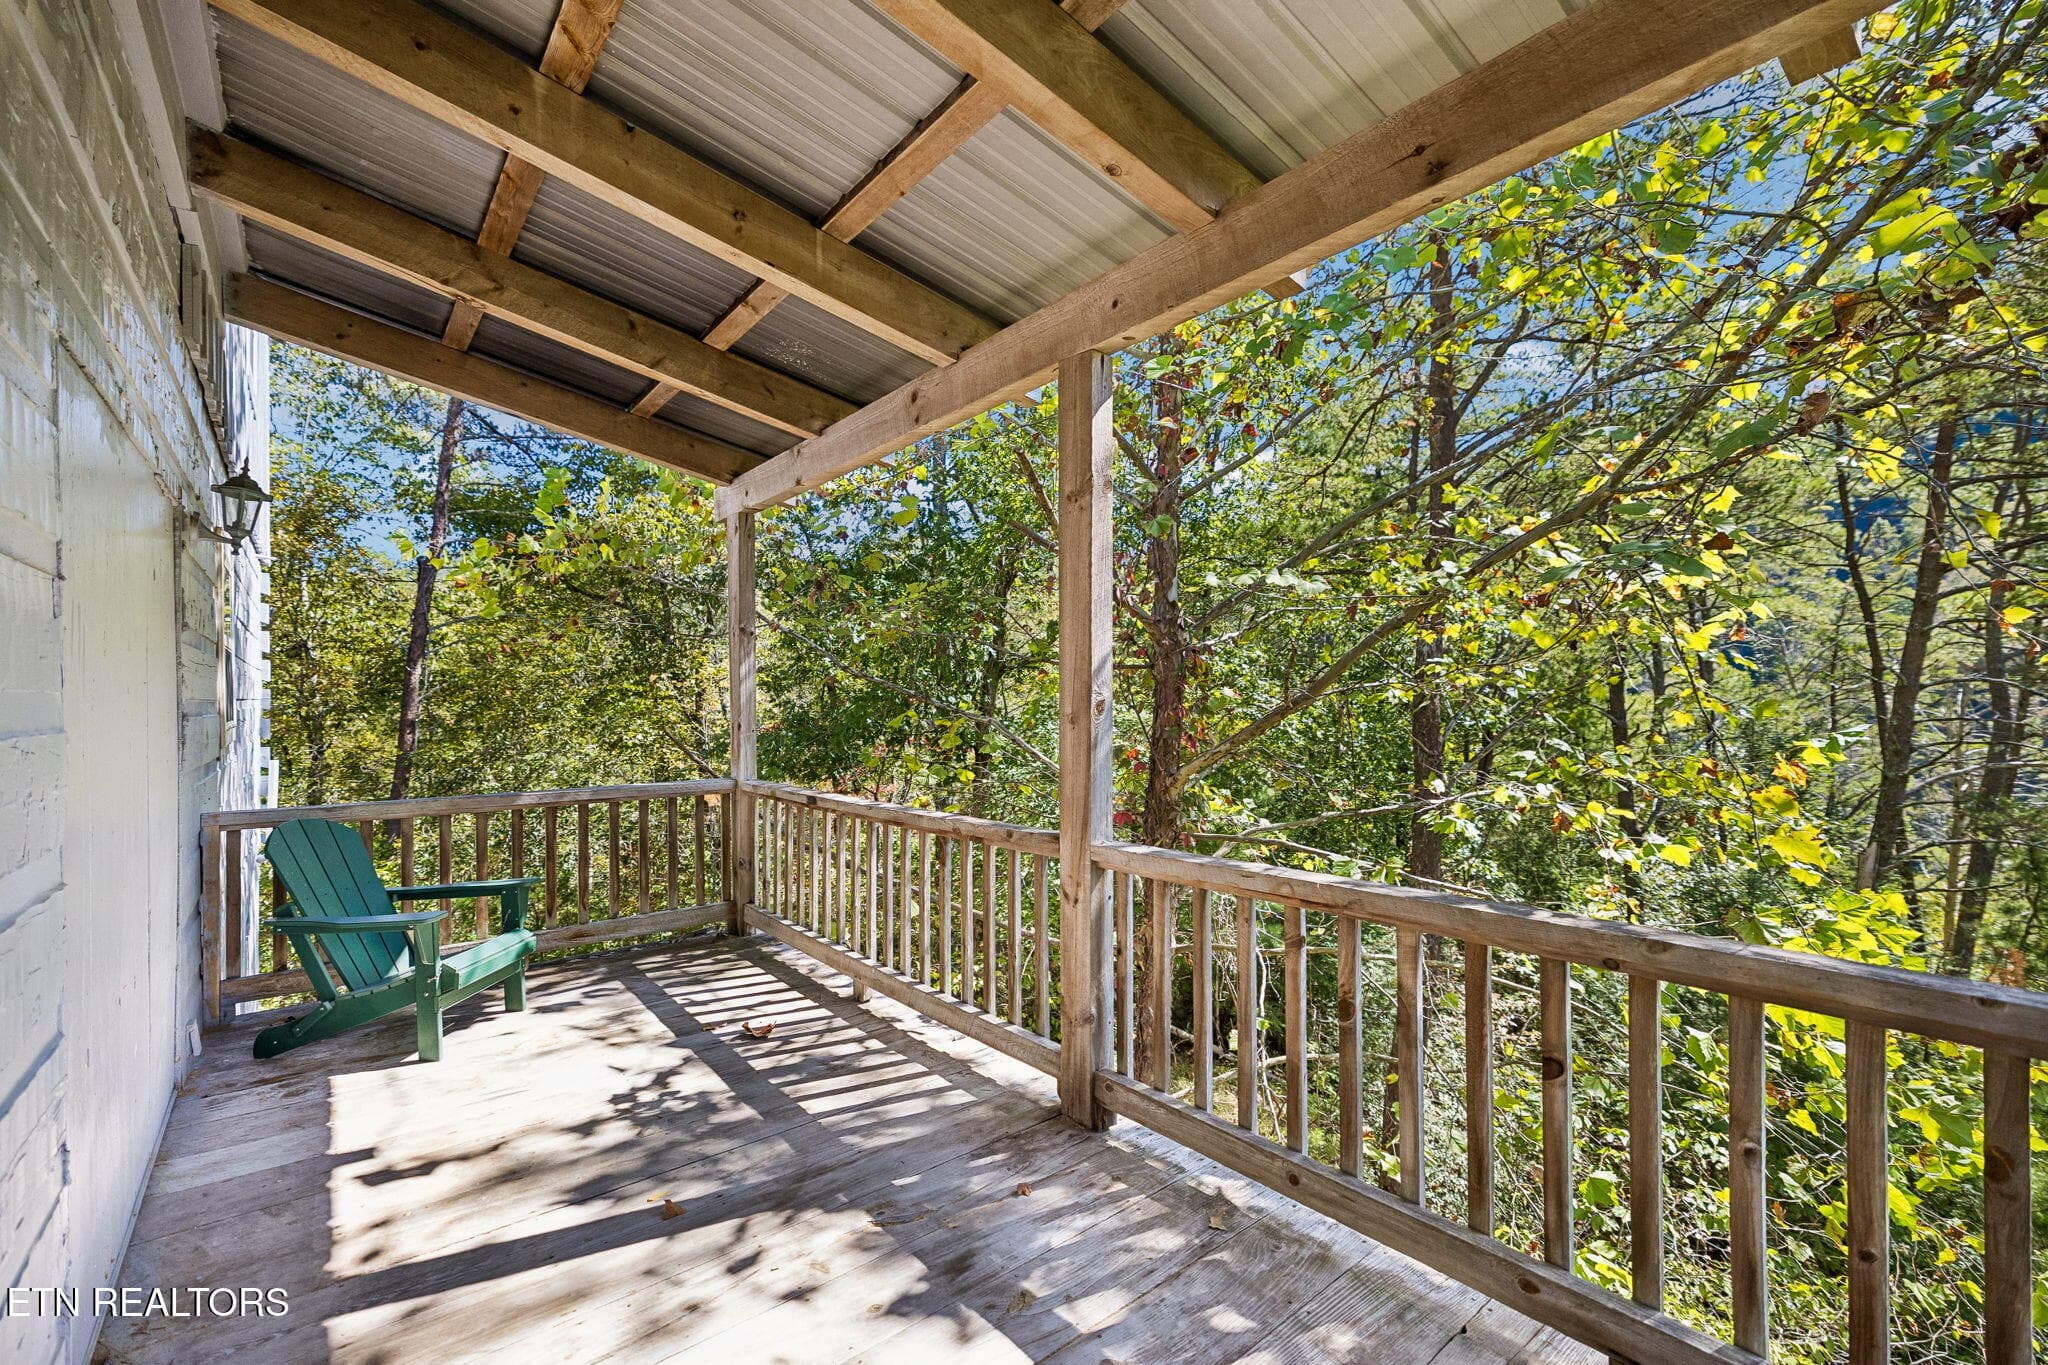
Back deck - 1243 Carrs Creek Rd, Townsend, TN 37882, Townsend
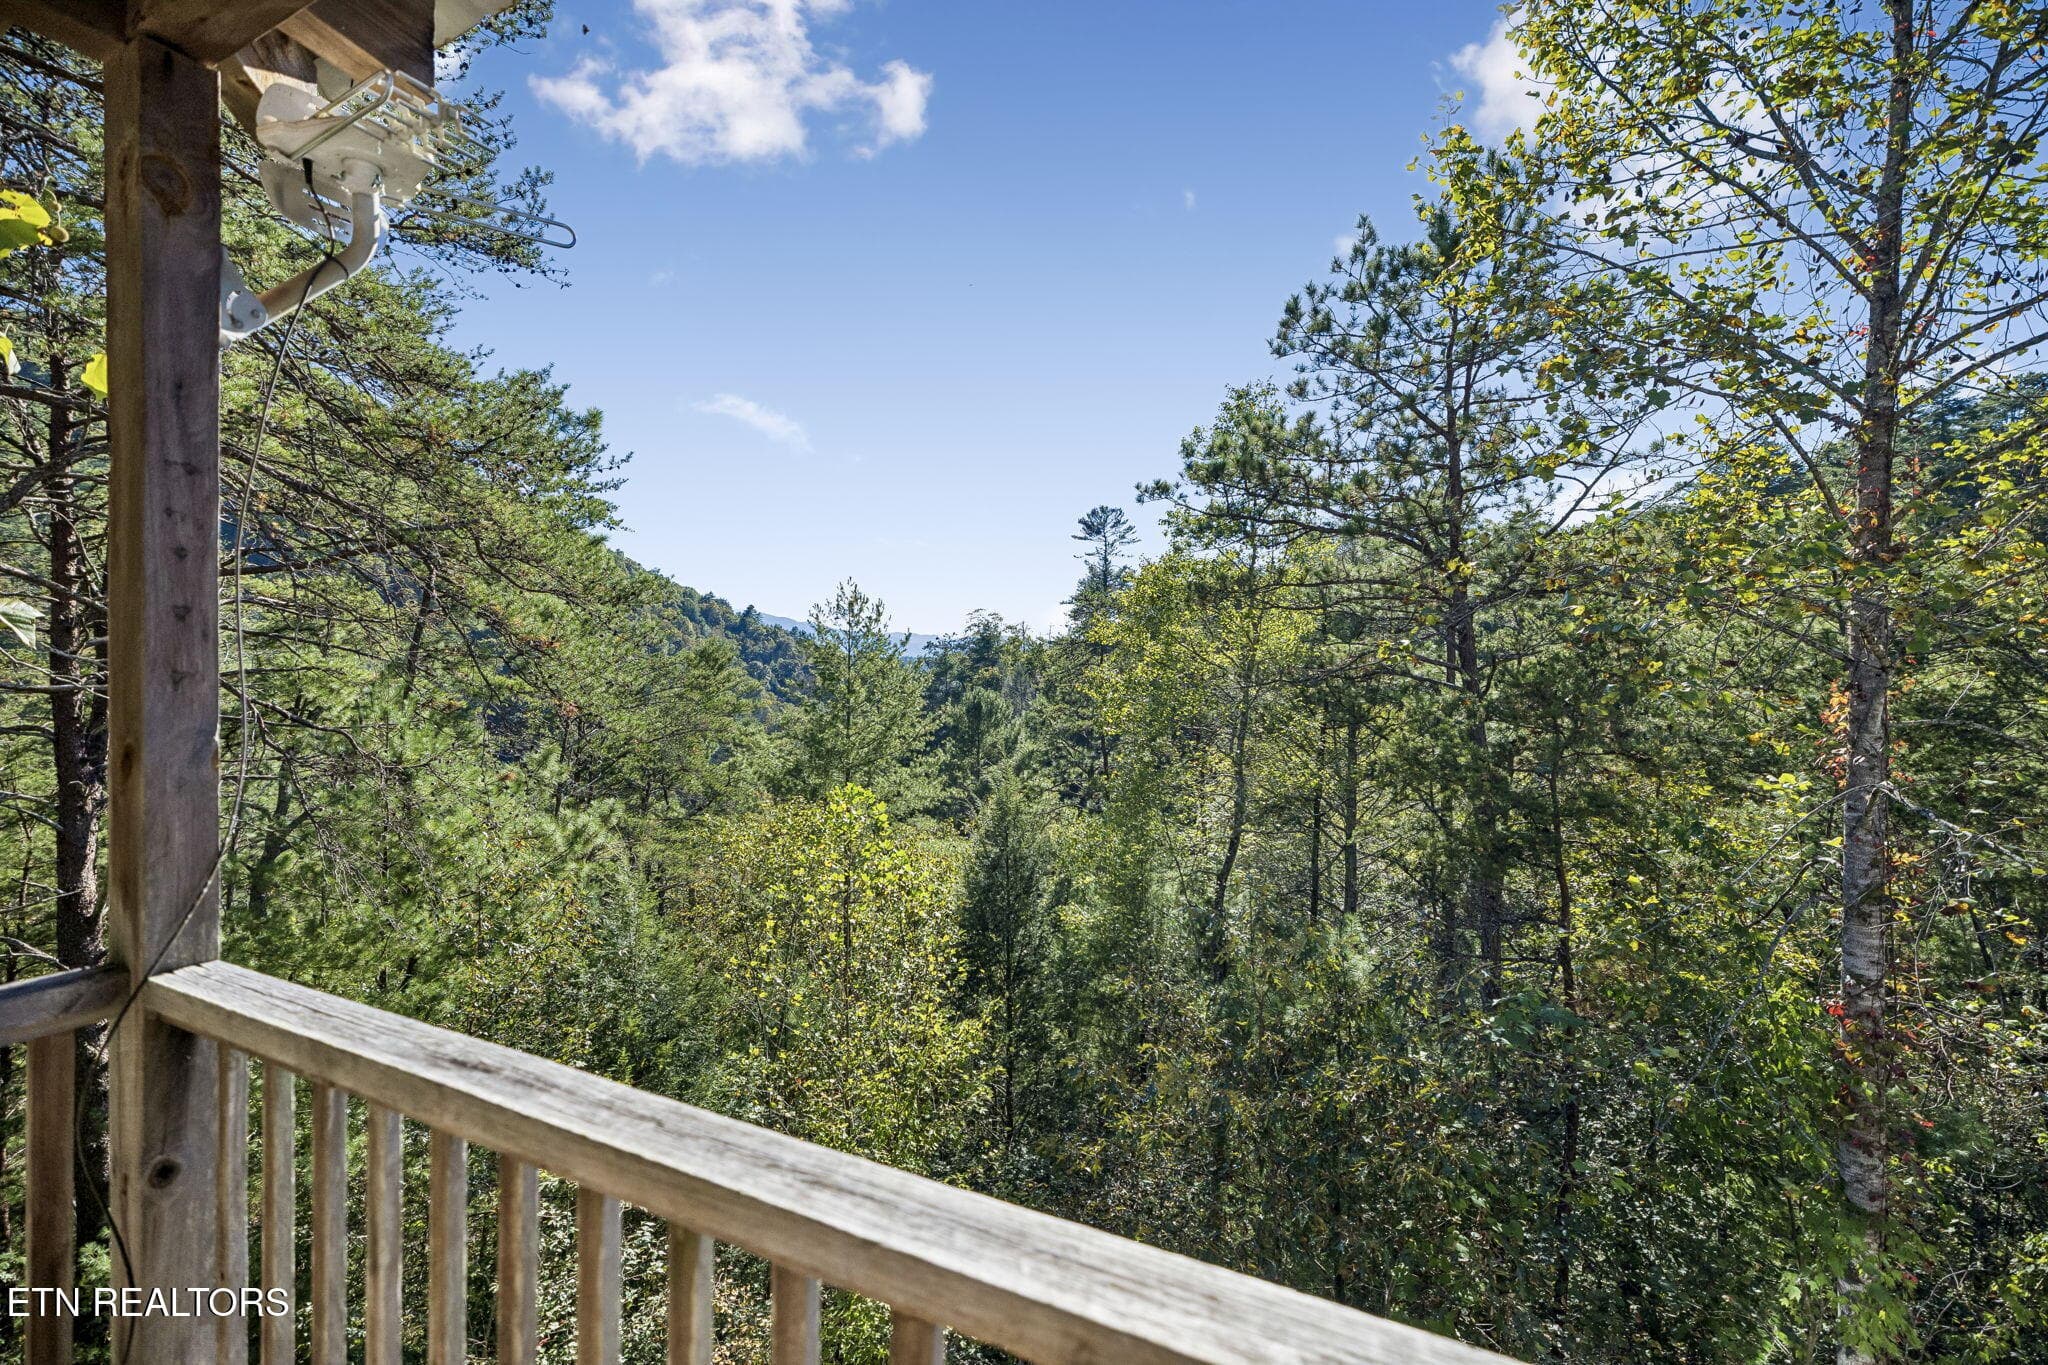
View from back deck - 1243 Carrs Creek Rd, Townsend, TN 37882, Townsend
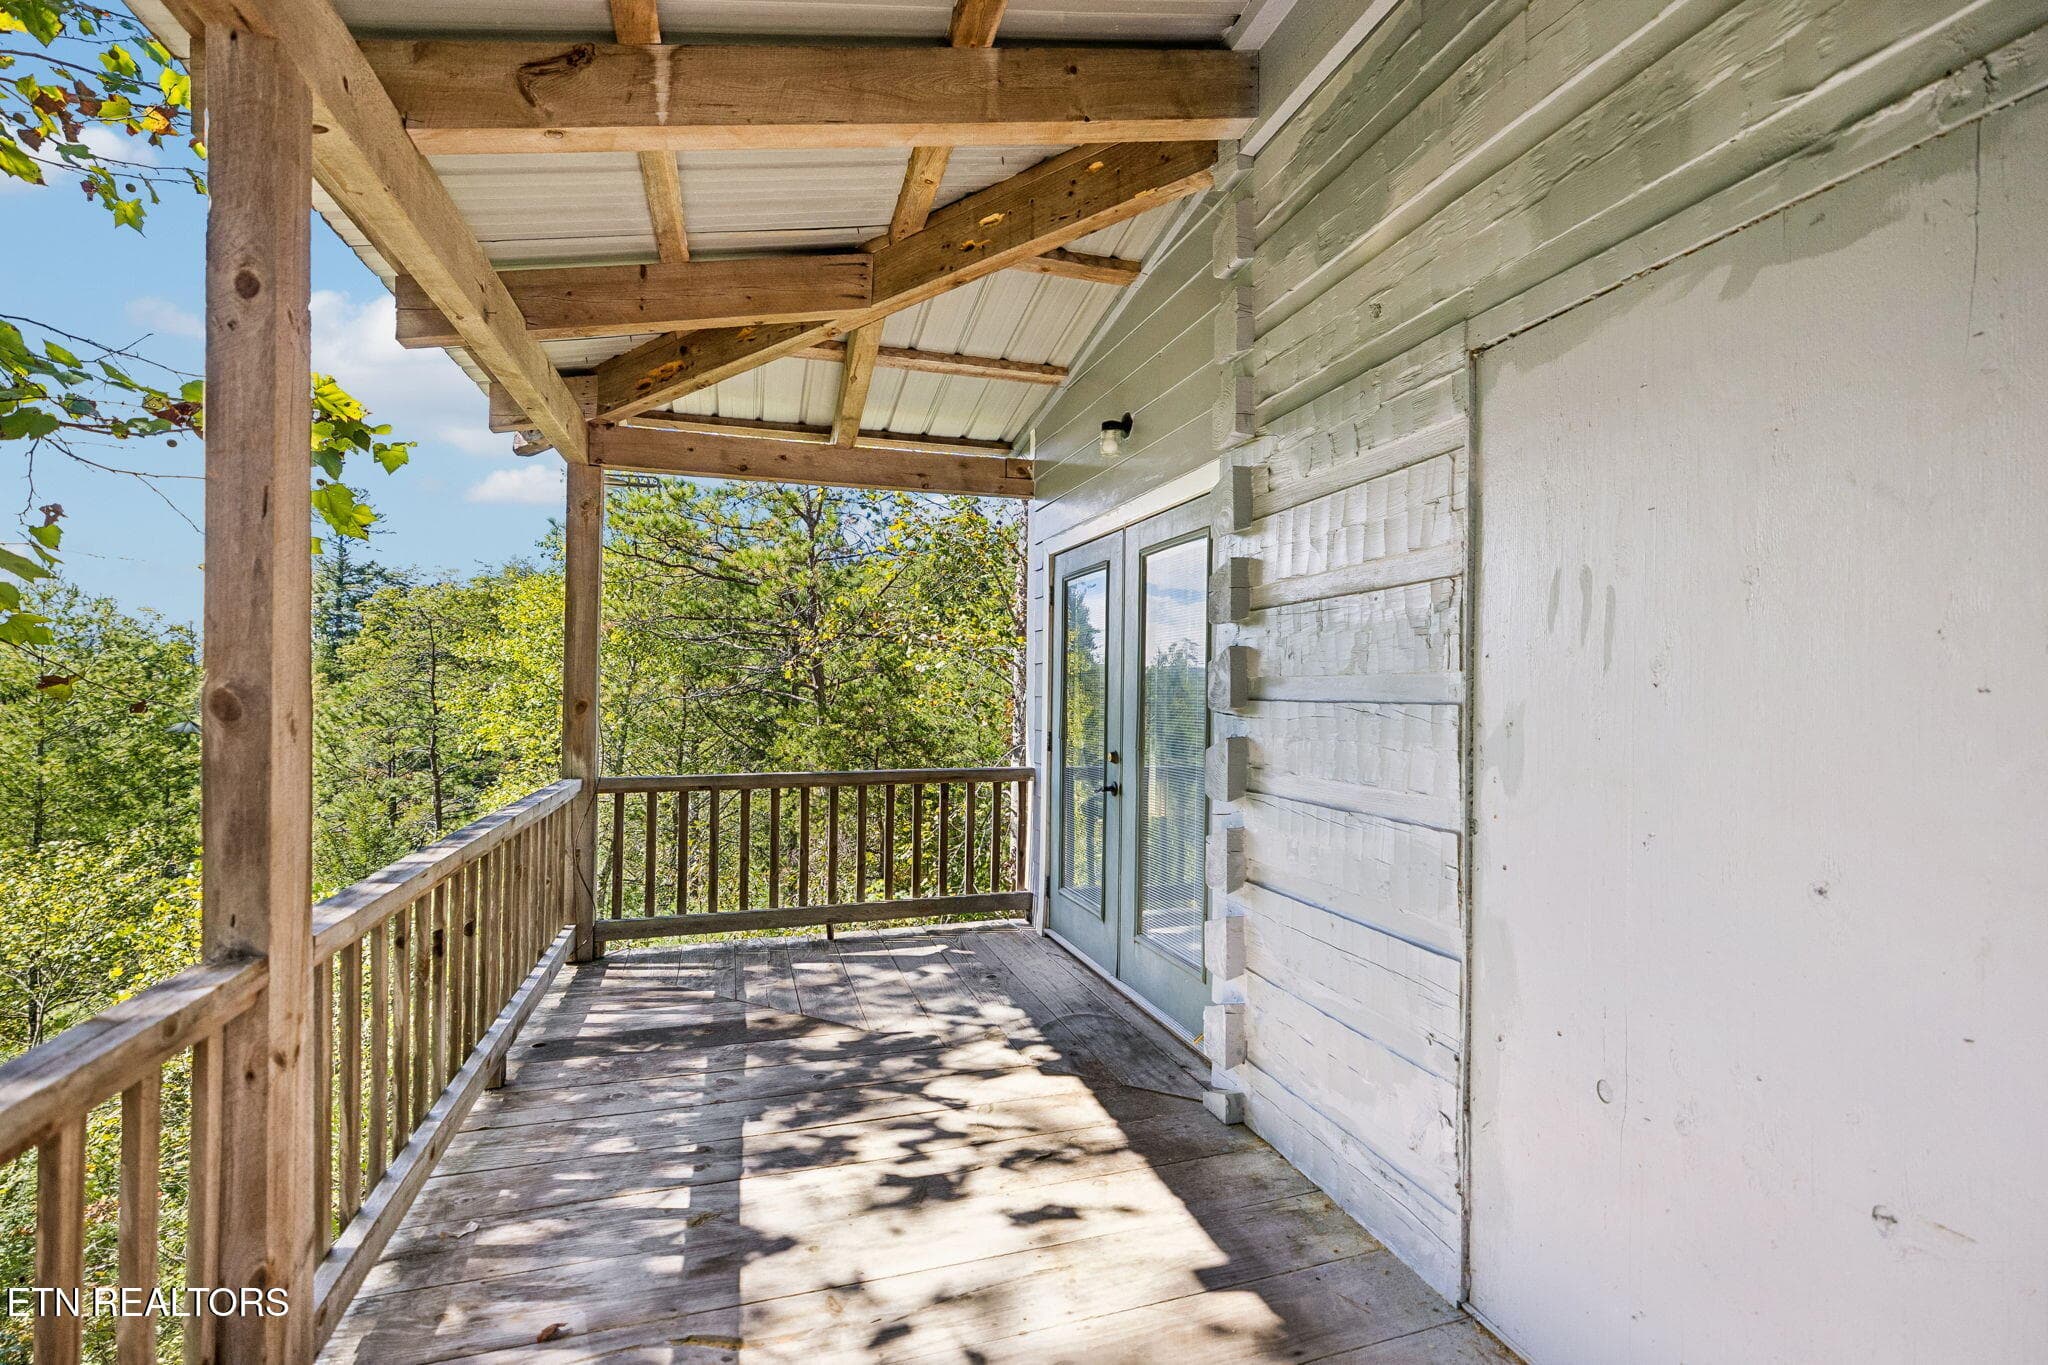
Porch to kitchen - 1243 Carrs Creek Rd, Townsend, TN 37882, Townsend
Deck off kitchen - 1243 Carrs Creek Rd, Townsend, TN 37882, Townsend
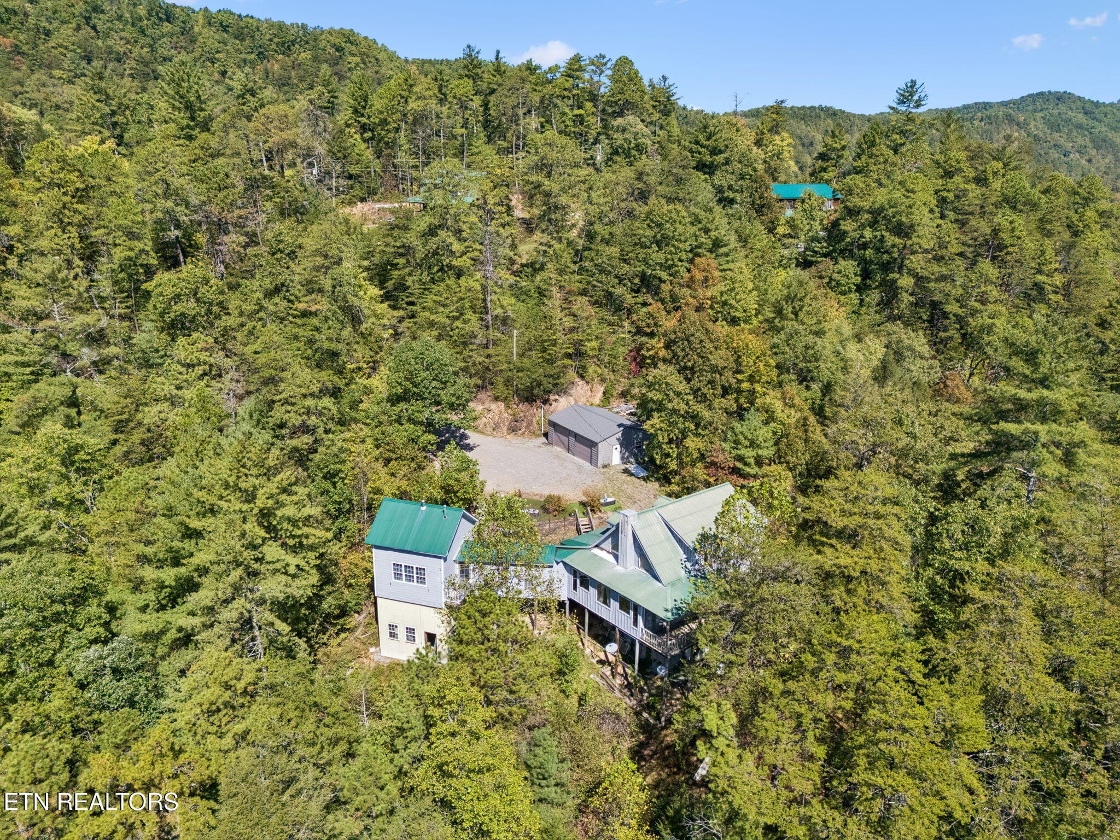
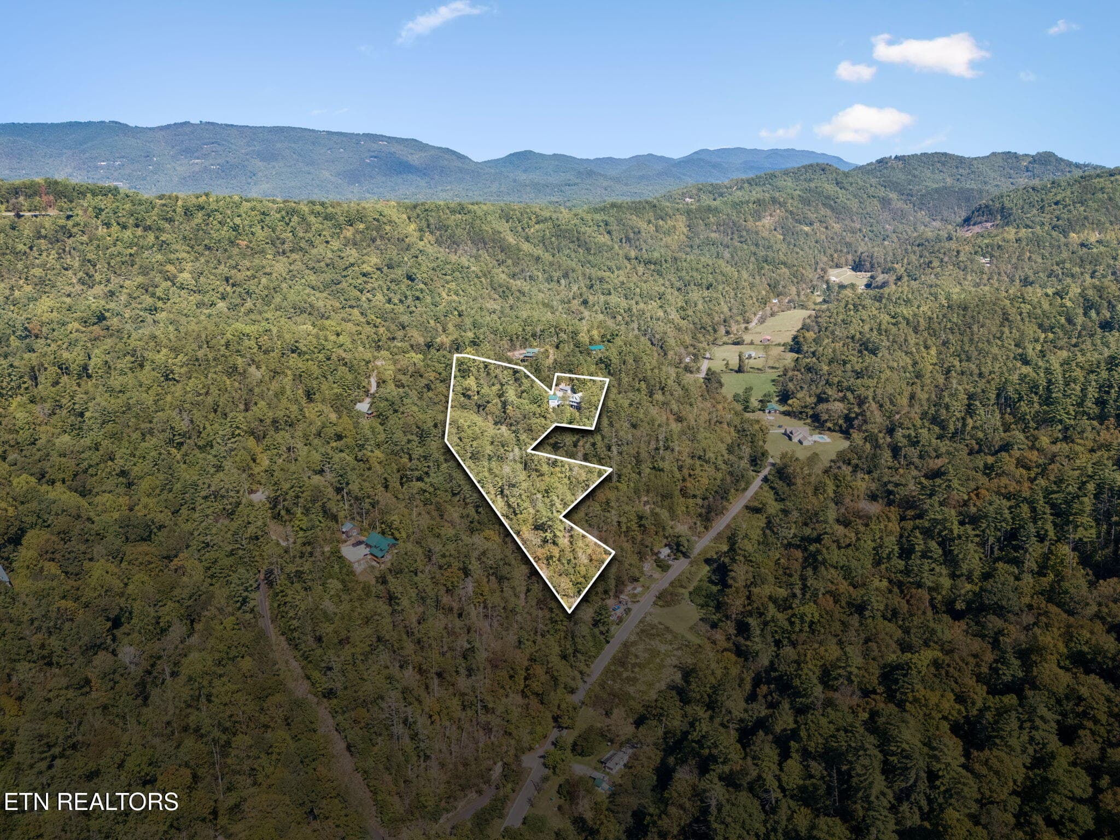
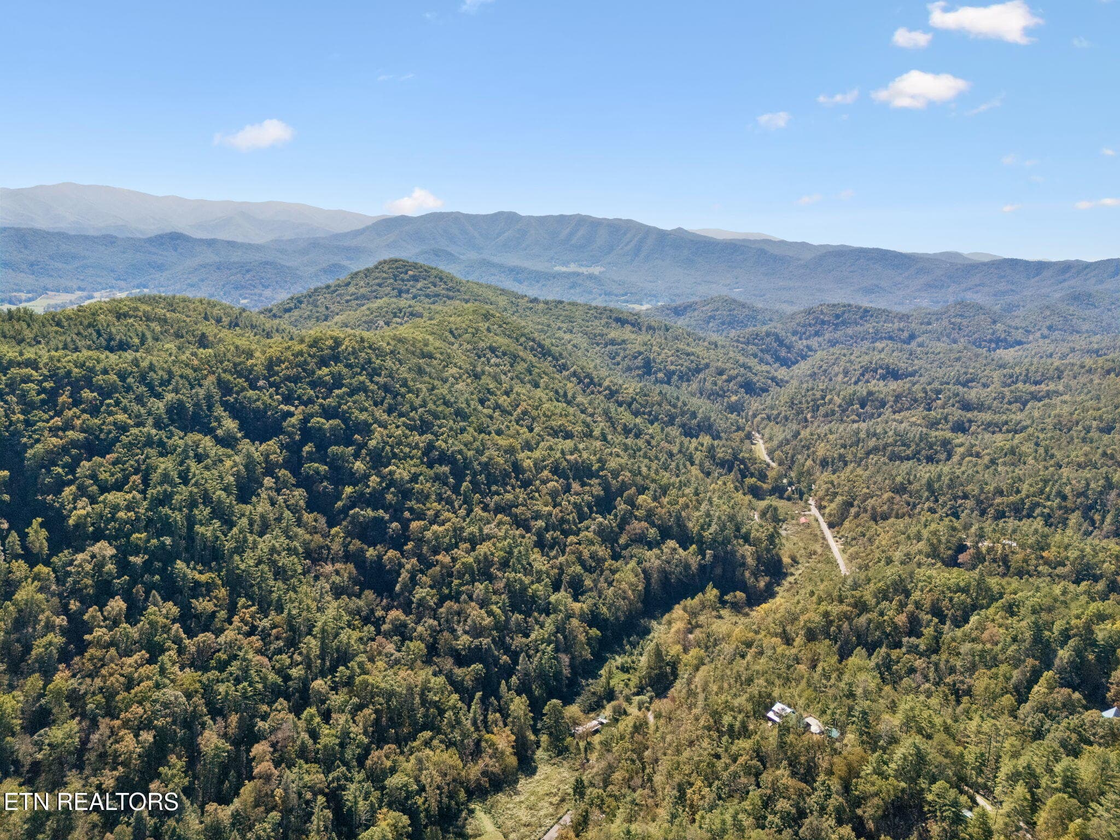
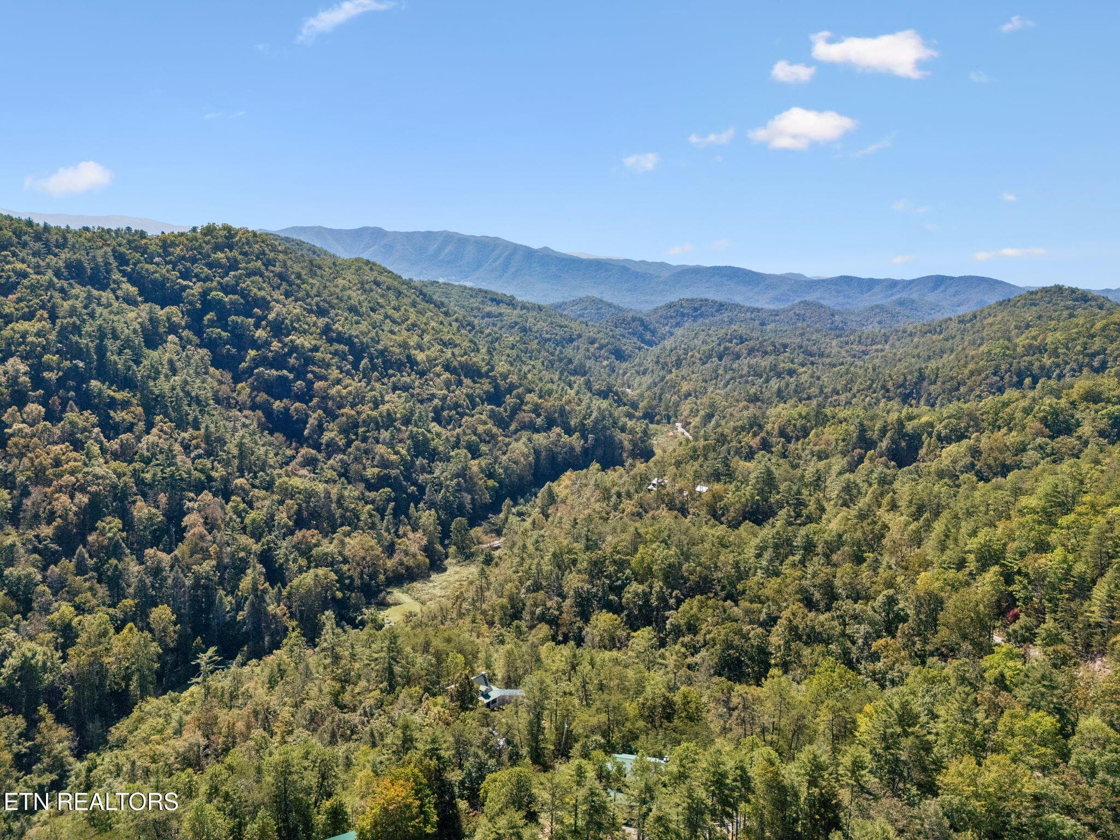
Mountain setting Drone - 1243 Carrs Creek Rd, Townsend, TN 37882, Townsend
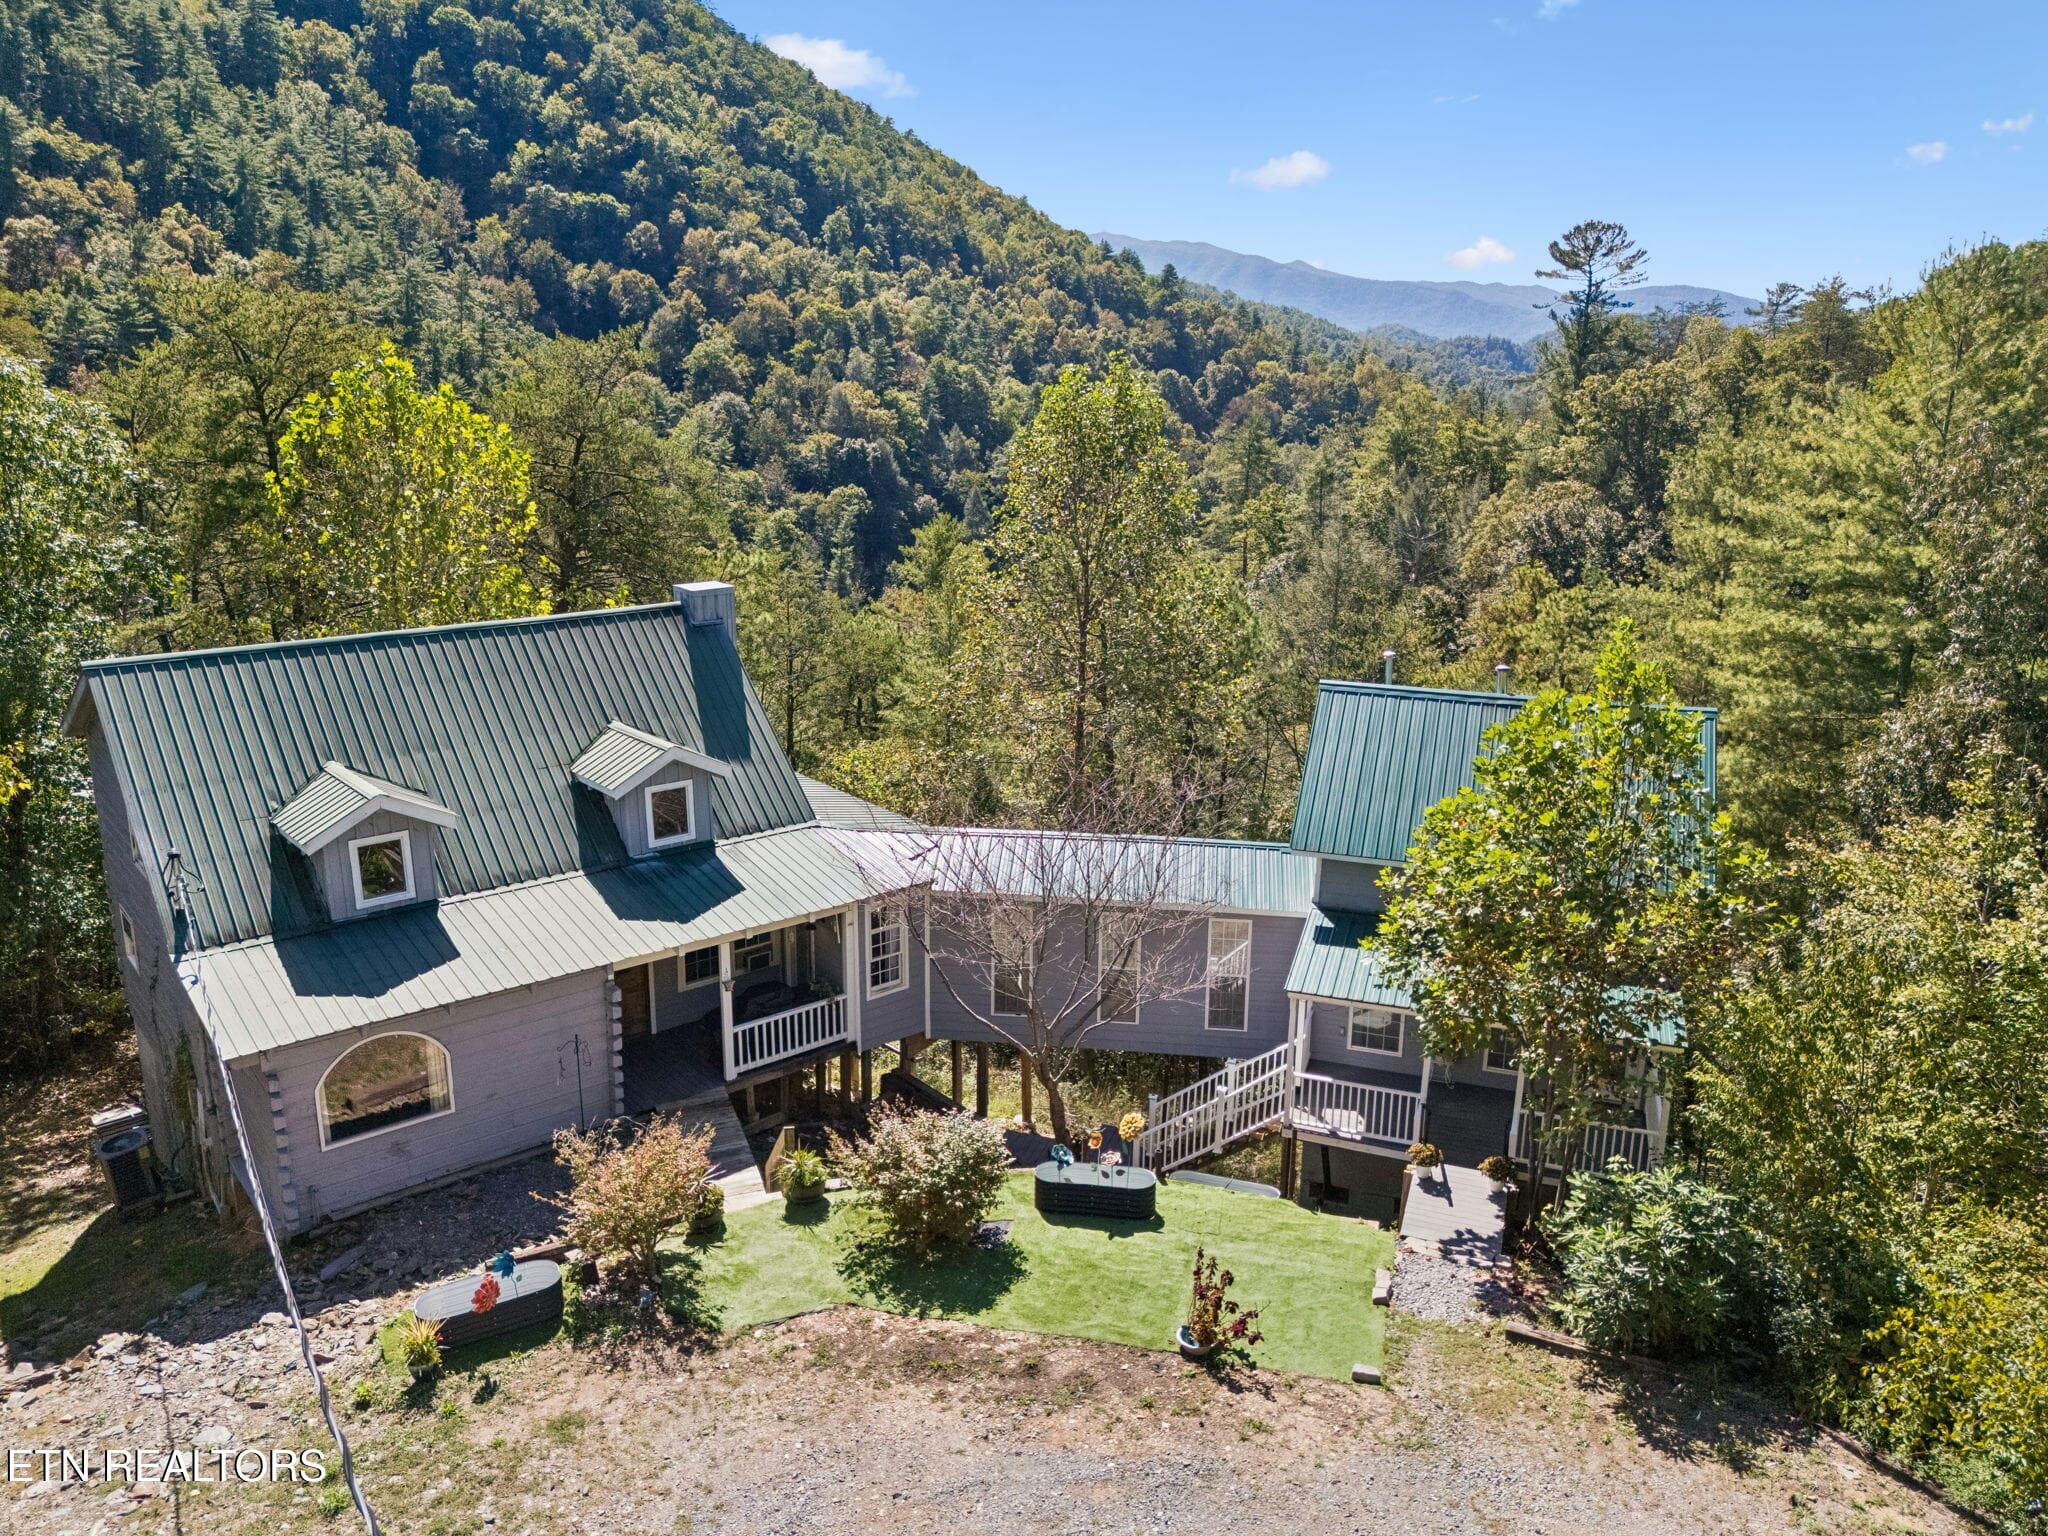
Back of house Drone - 1243 Carrs Creek Rd, Townsend, TN 37882, Townsend
Back of addition Drone - 1243 Carrs Creek Rd, Townsend, TN 37882, Townsend
Mountain setting Drone - 1243 Carrs Creek Rd, Townsend, TN 37882, Townsend
Approx property lines Drone - 1243 Carrs Creek Rd, Townsend, TN 37882, Townsend
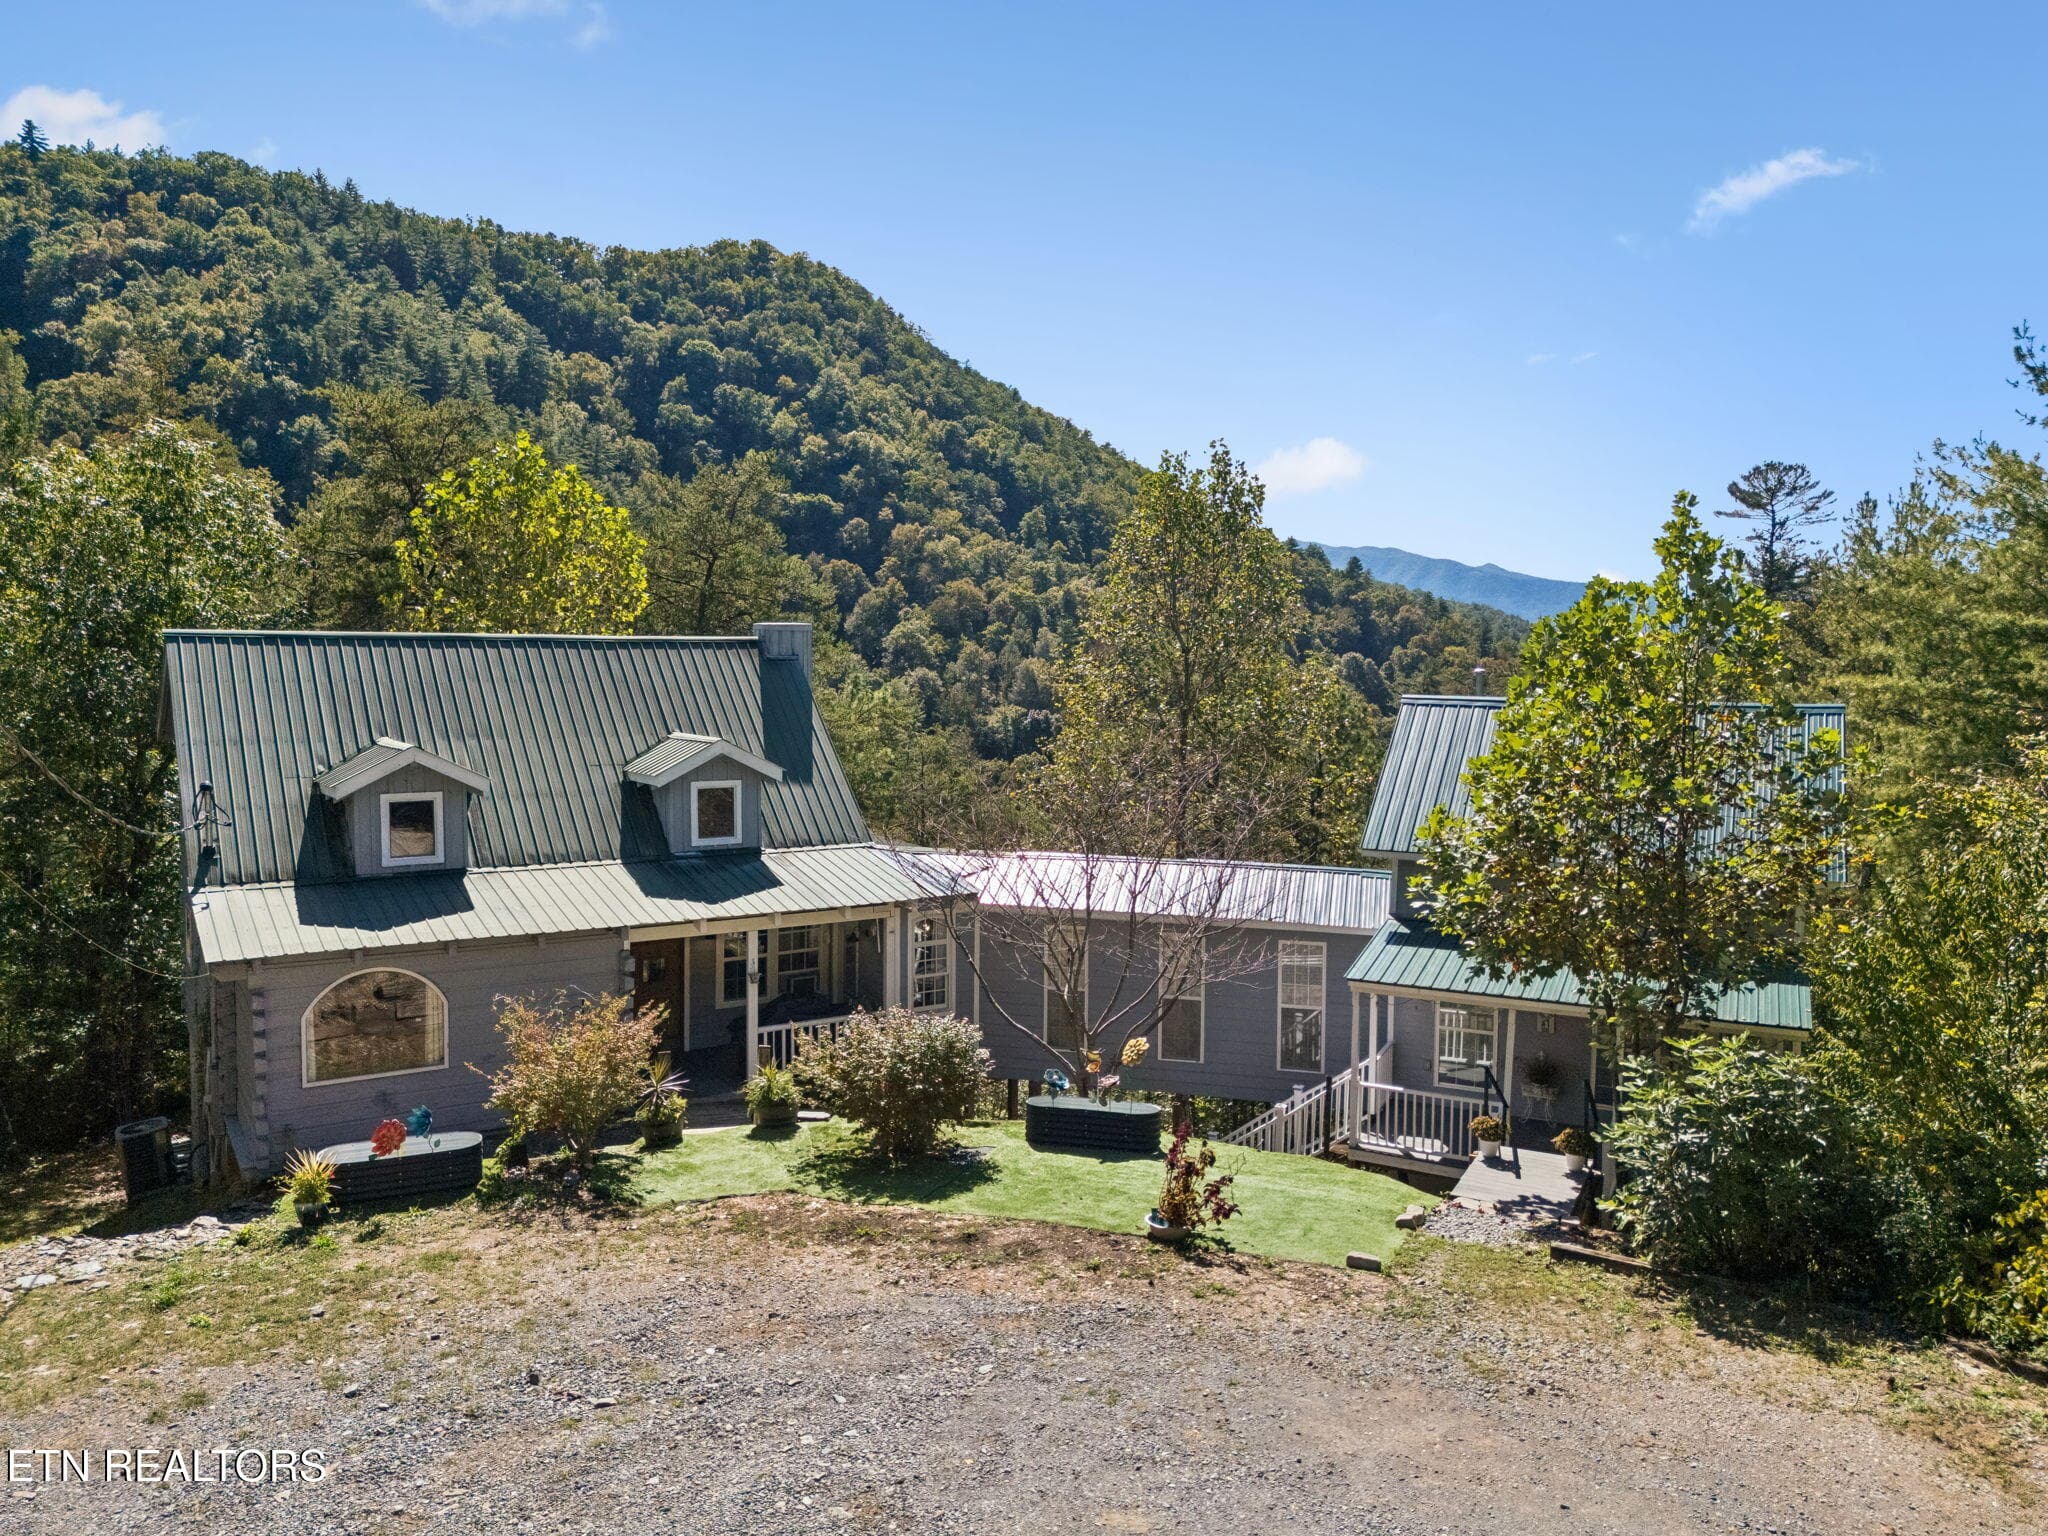
Front drone - 1243 Carrs Creek Rd, Townsend, TN 37882, Townsend
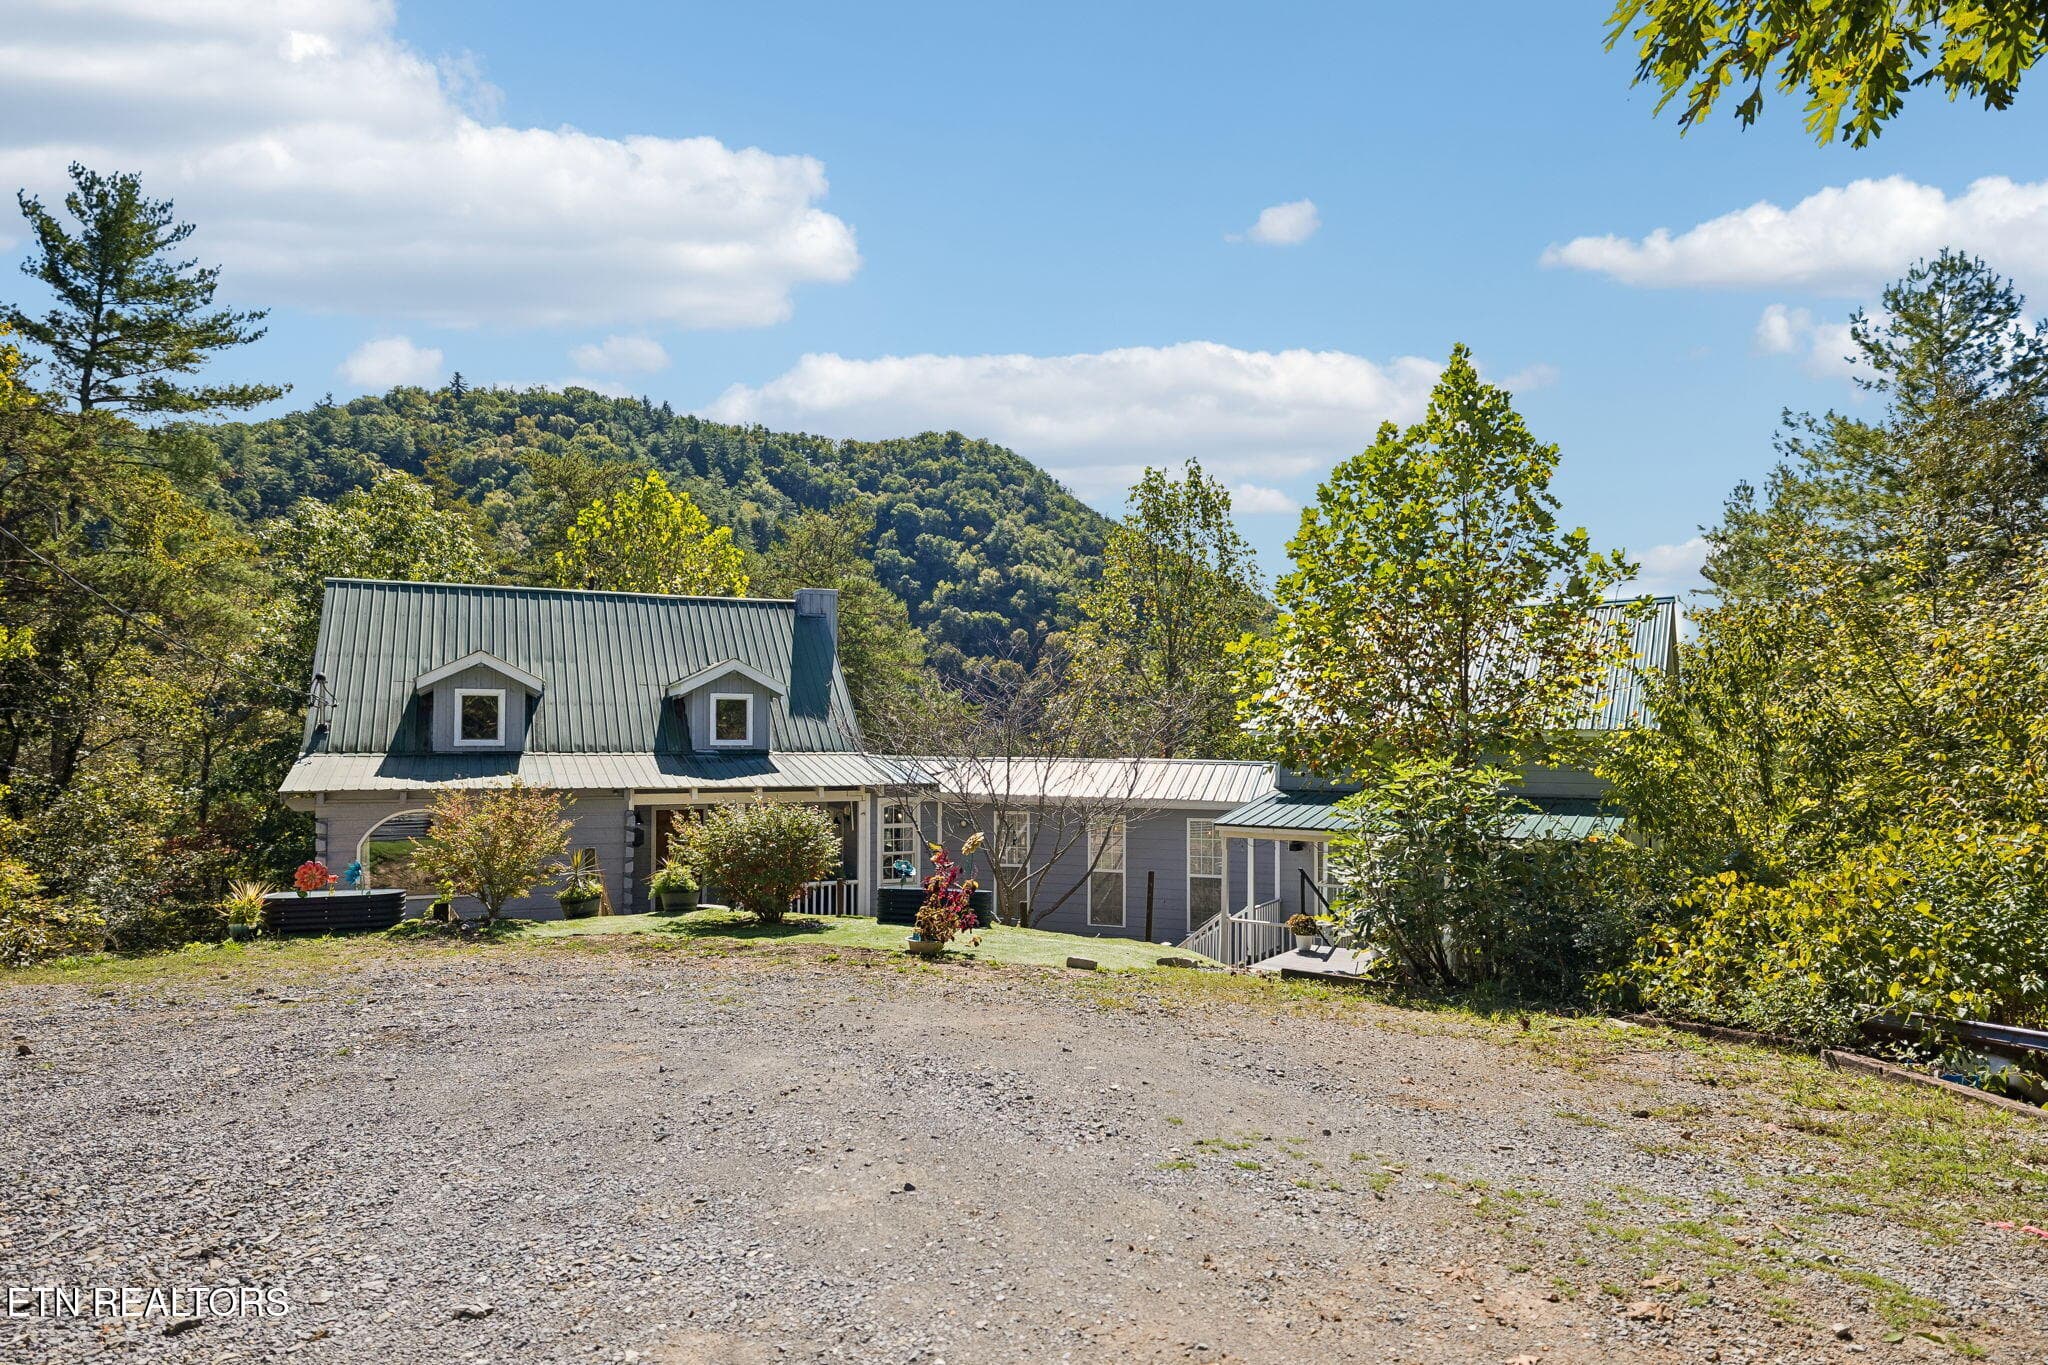
Front - 1243 Carrs Creek Rd, Townsend, TN 37882, Townsend
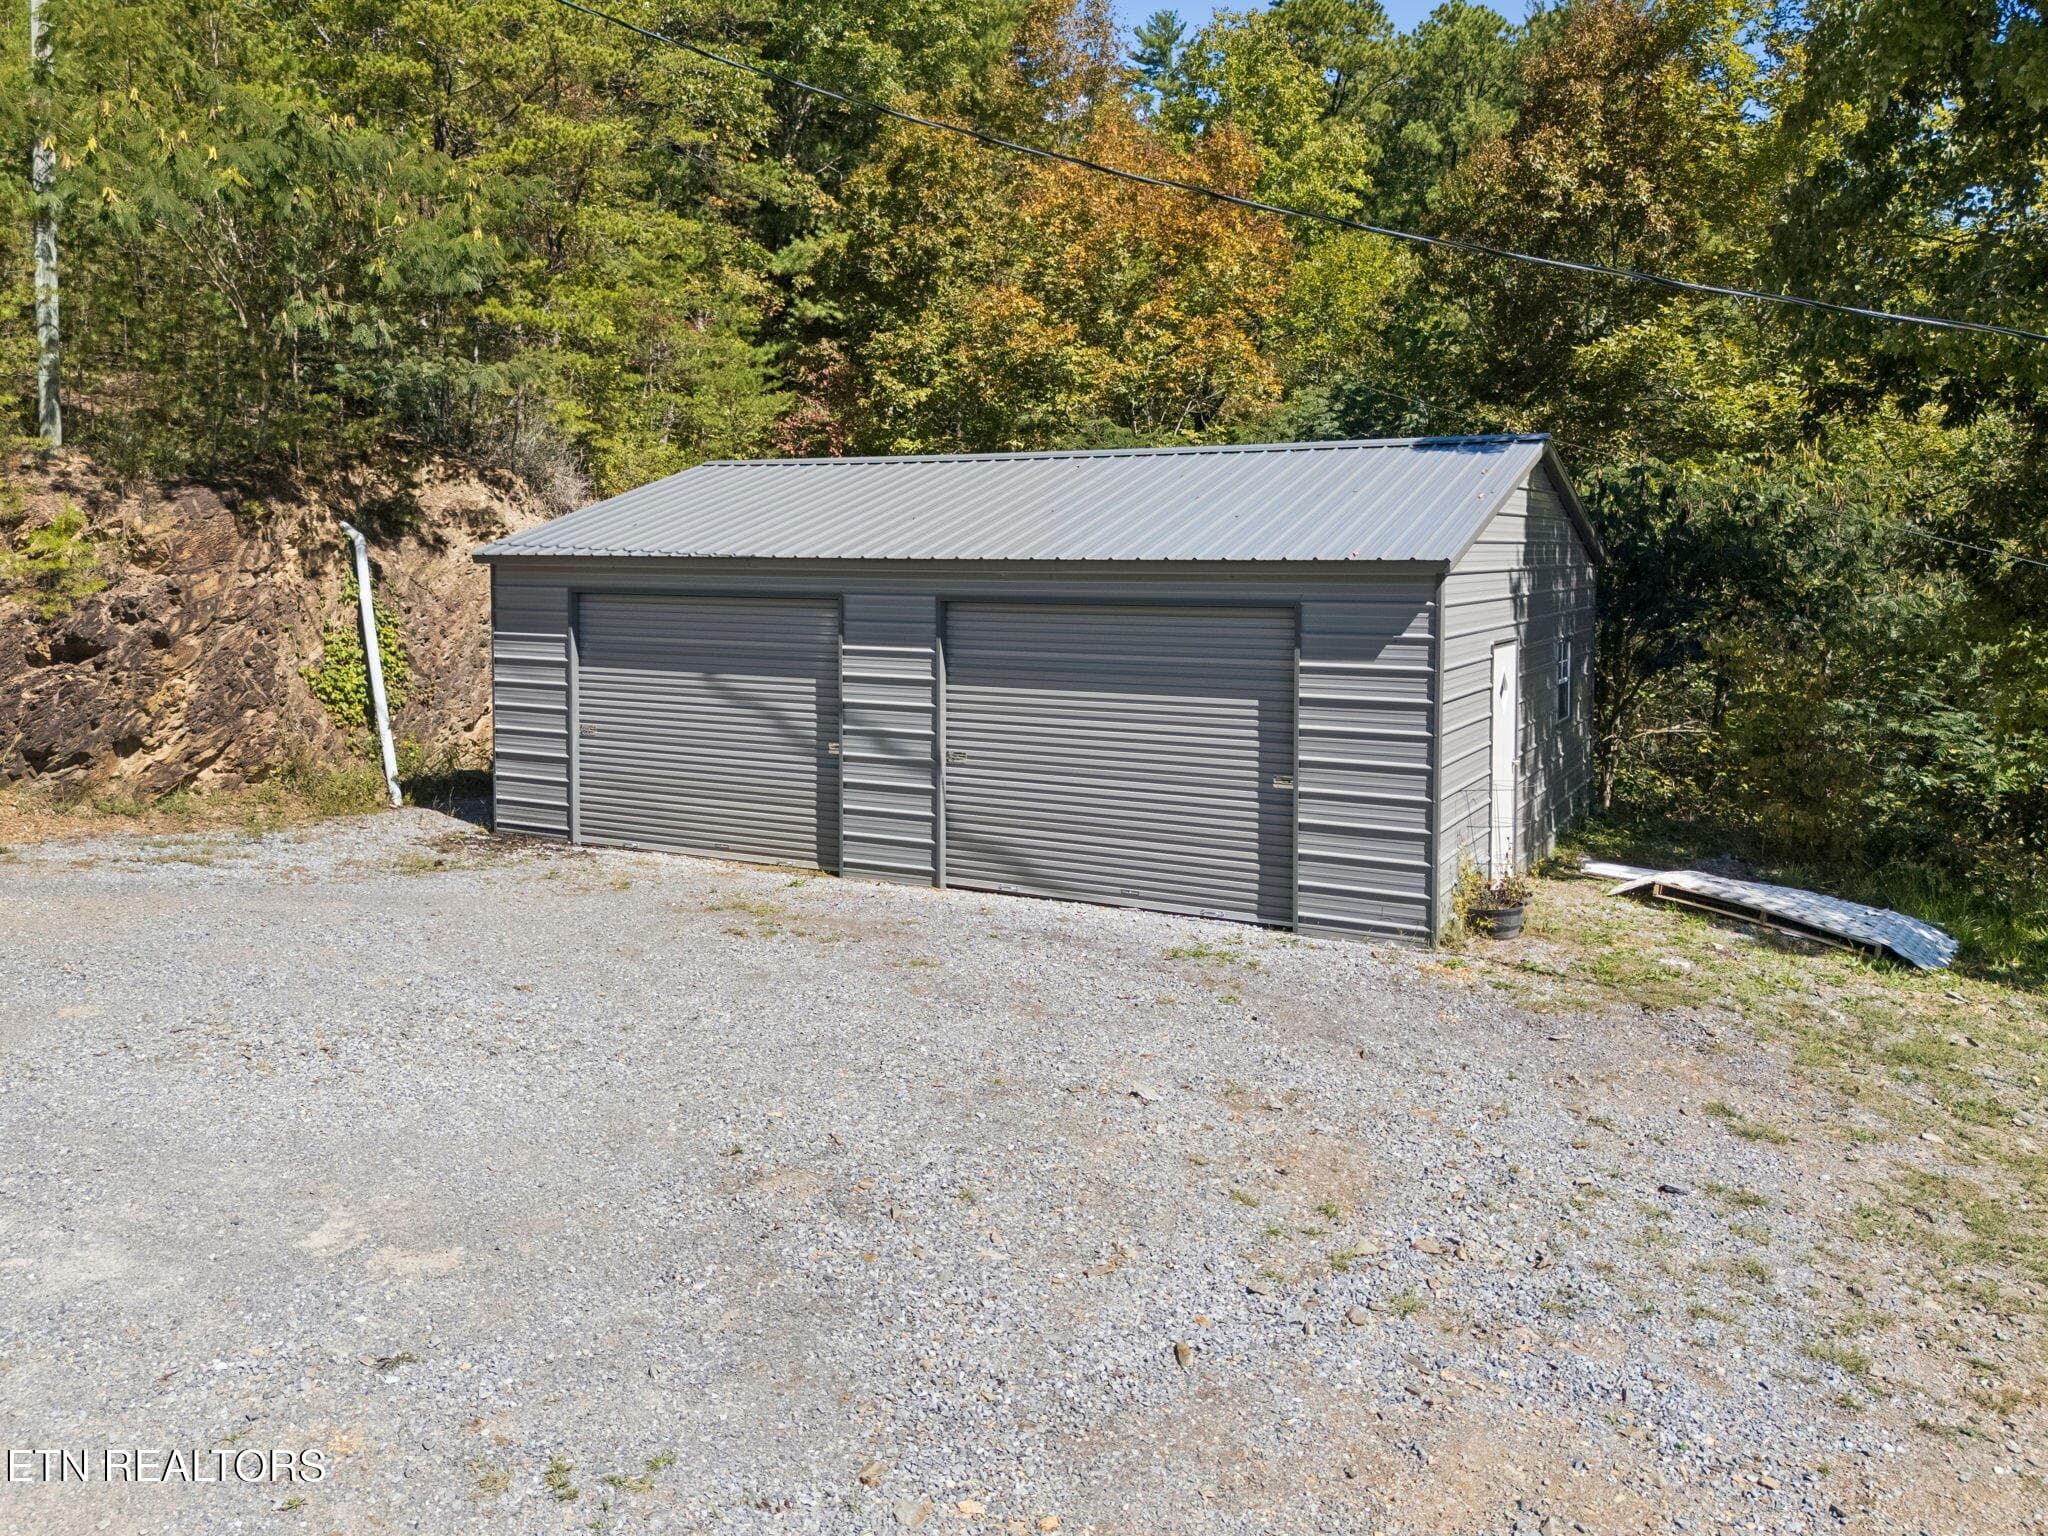
Garage - 1243 Carrs Creek Rd, Townsend, TN 37882, Townsend
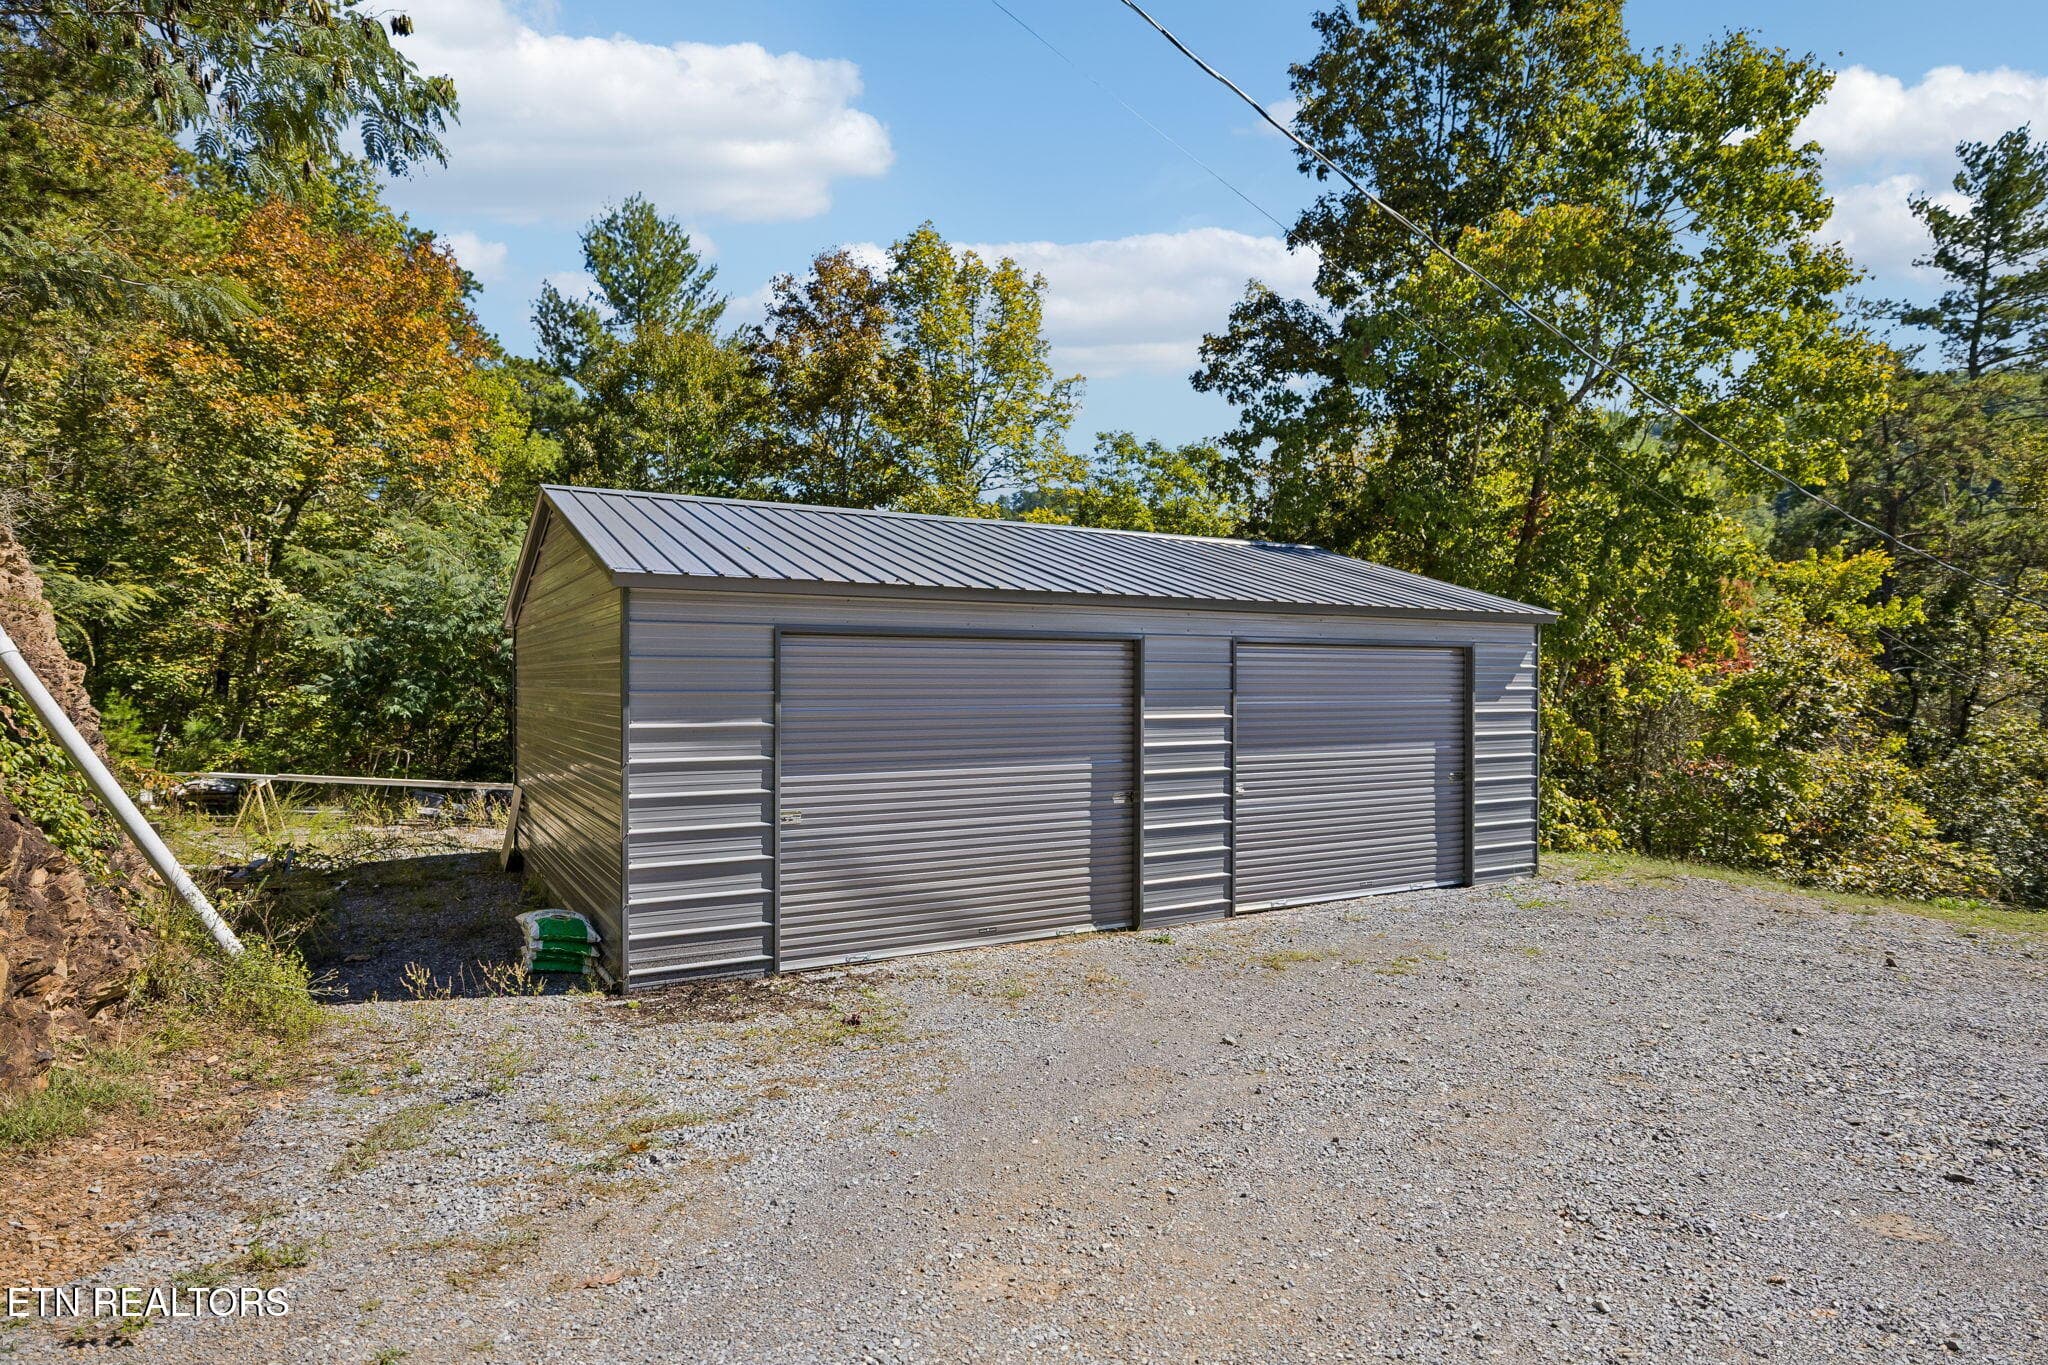
Garage2 - 1243 Carrs Creek Rd, Townsend, TN 37882, Townsend
Mountain setting Drone shot - 1243 Carrs Creek Rd, Townsend, TN 37882, Townsend
Mountain setting - 1243 Carrs Creek Rd, Townsend, TN 37882, Townsend
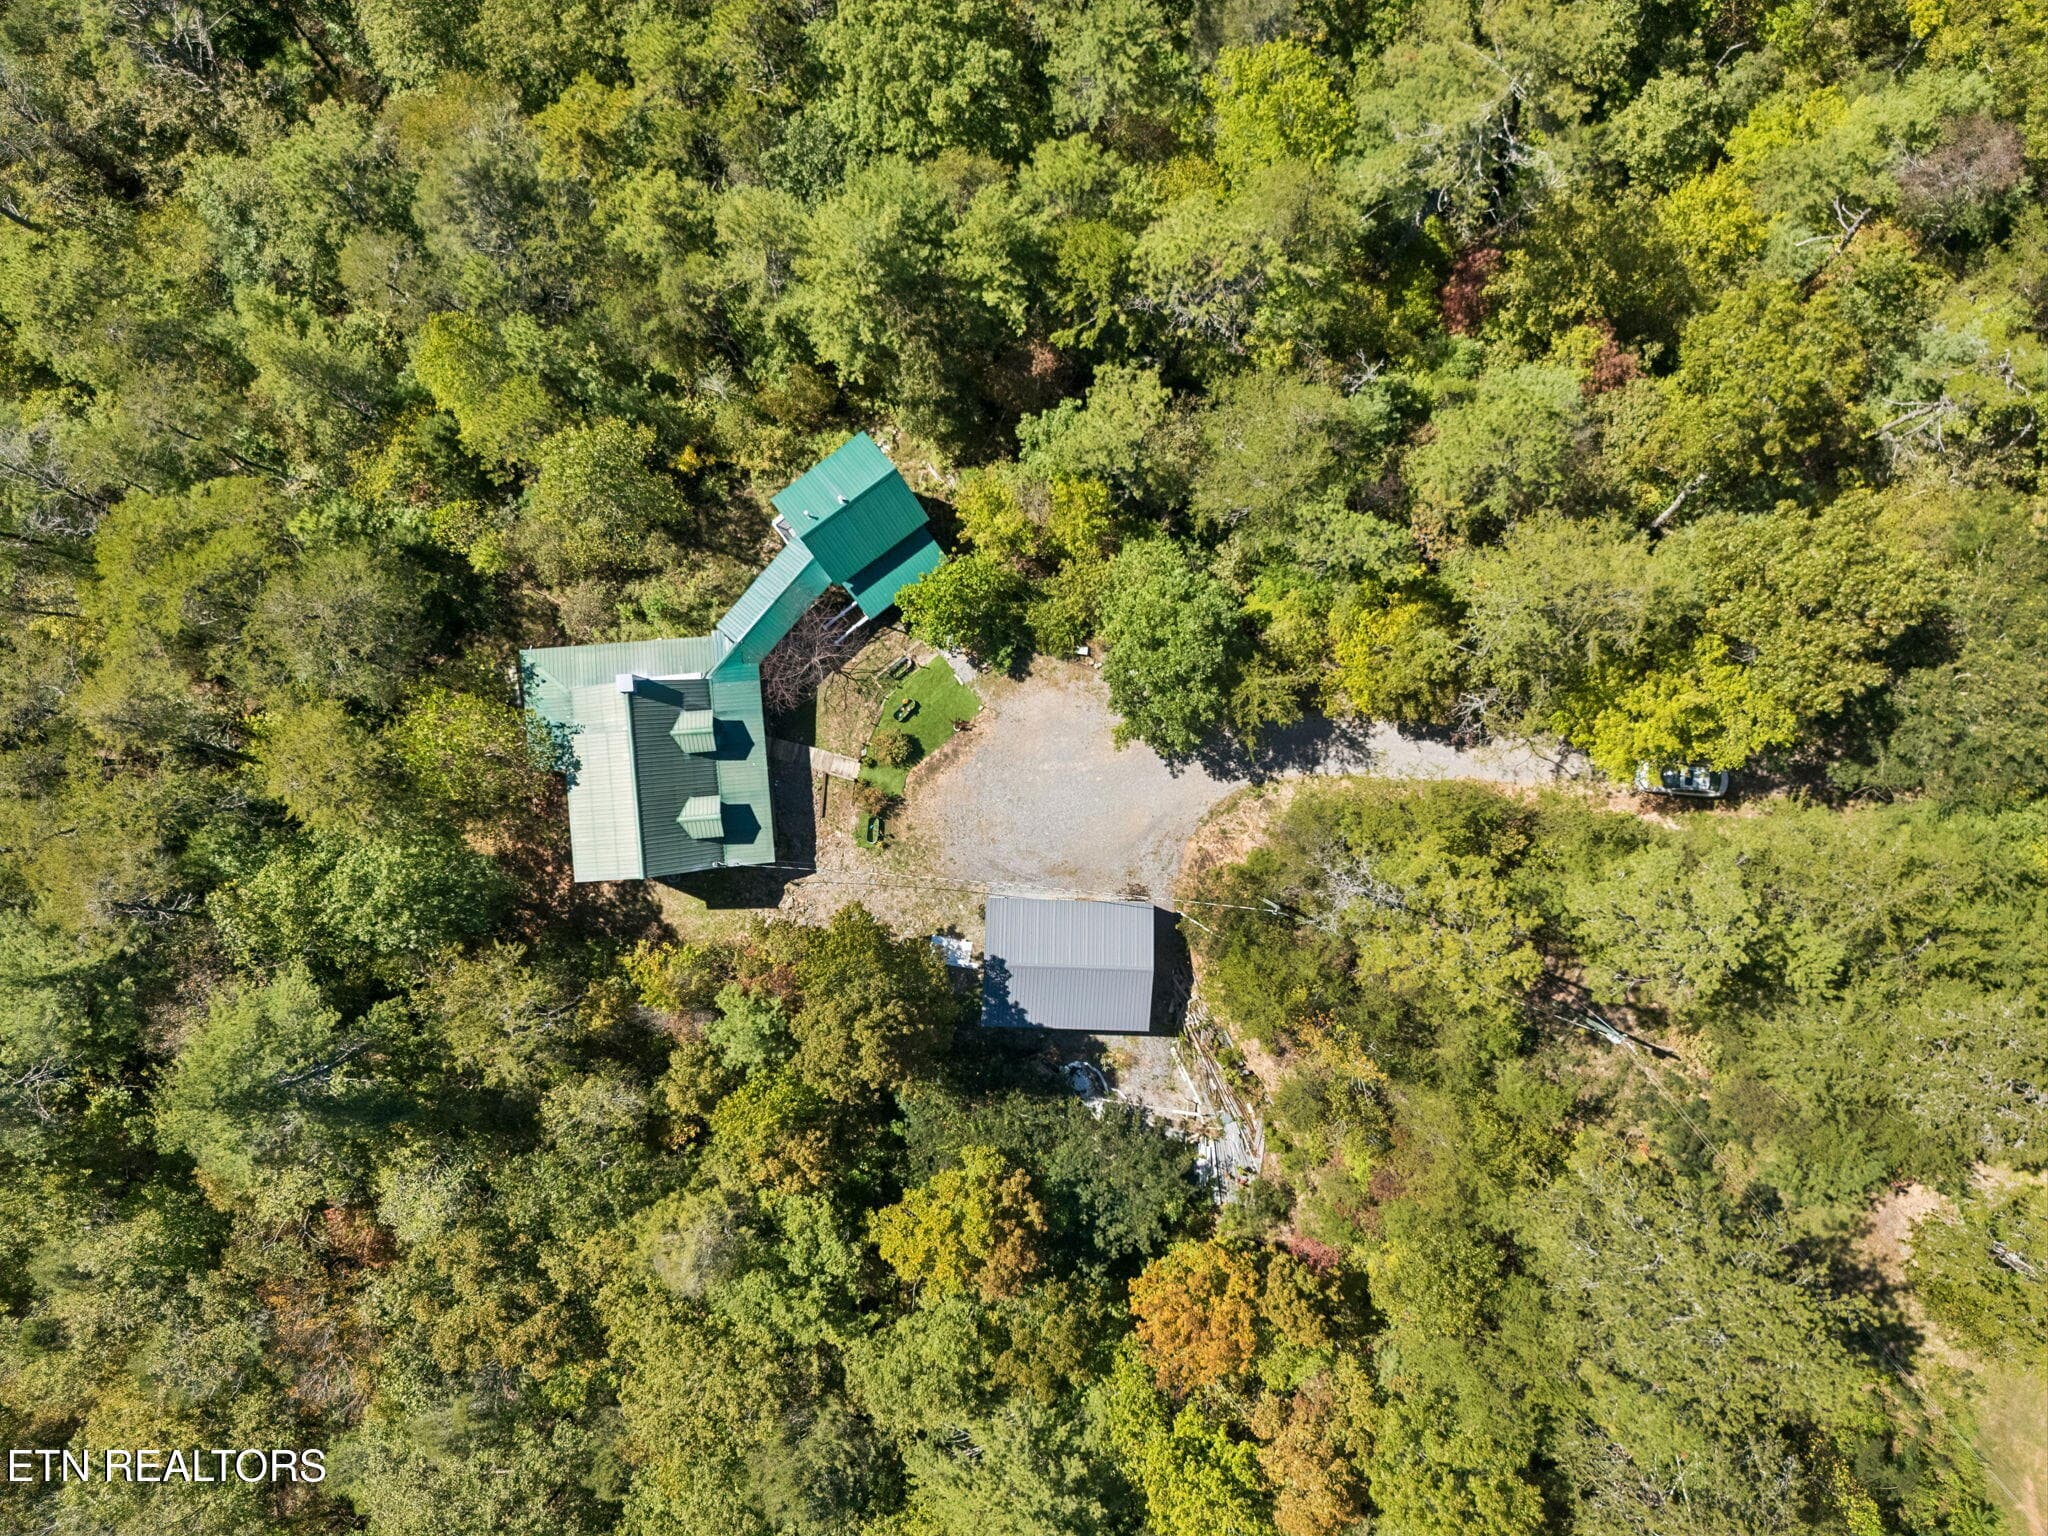
Overhead drone photo - 1243 Carrs Creek Rd, Townsend, TN 37882, Townsend
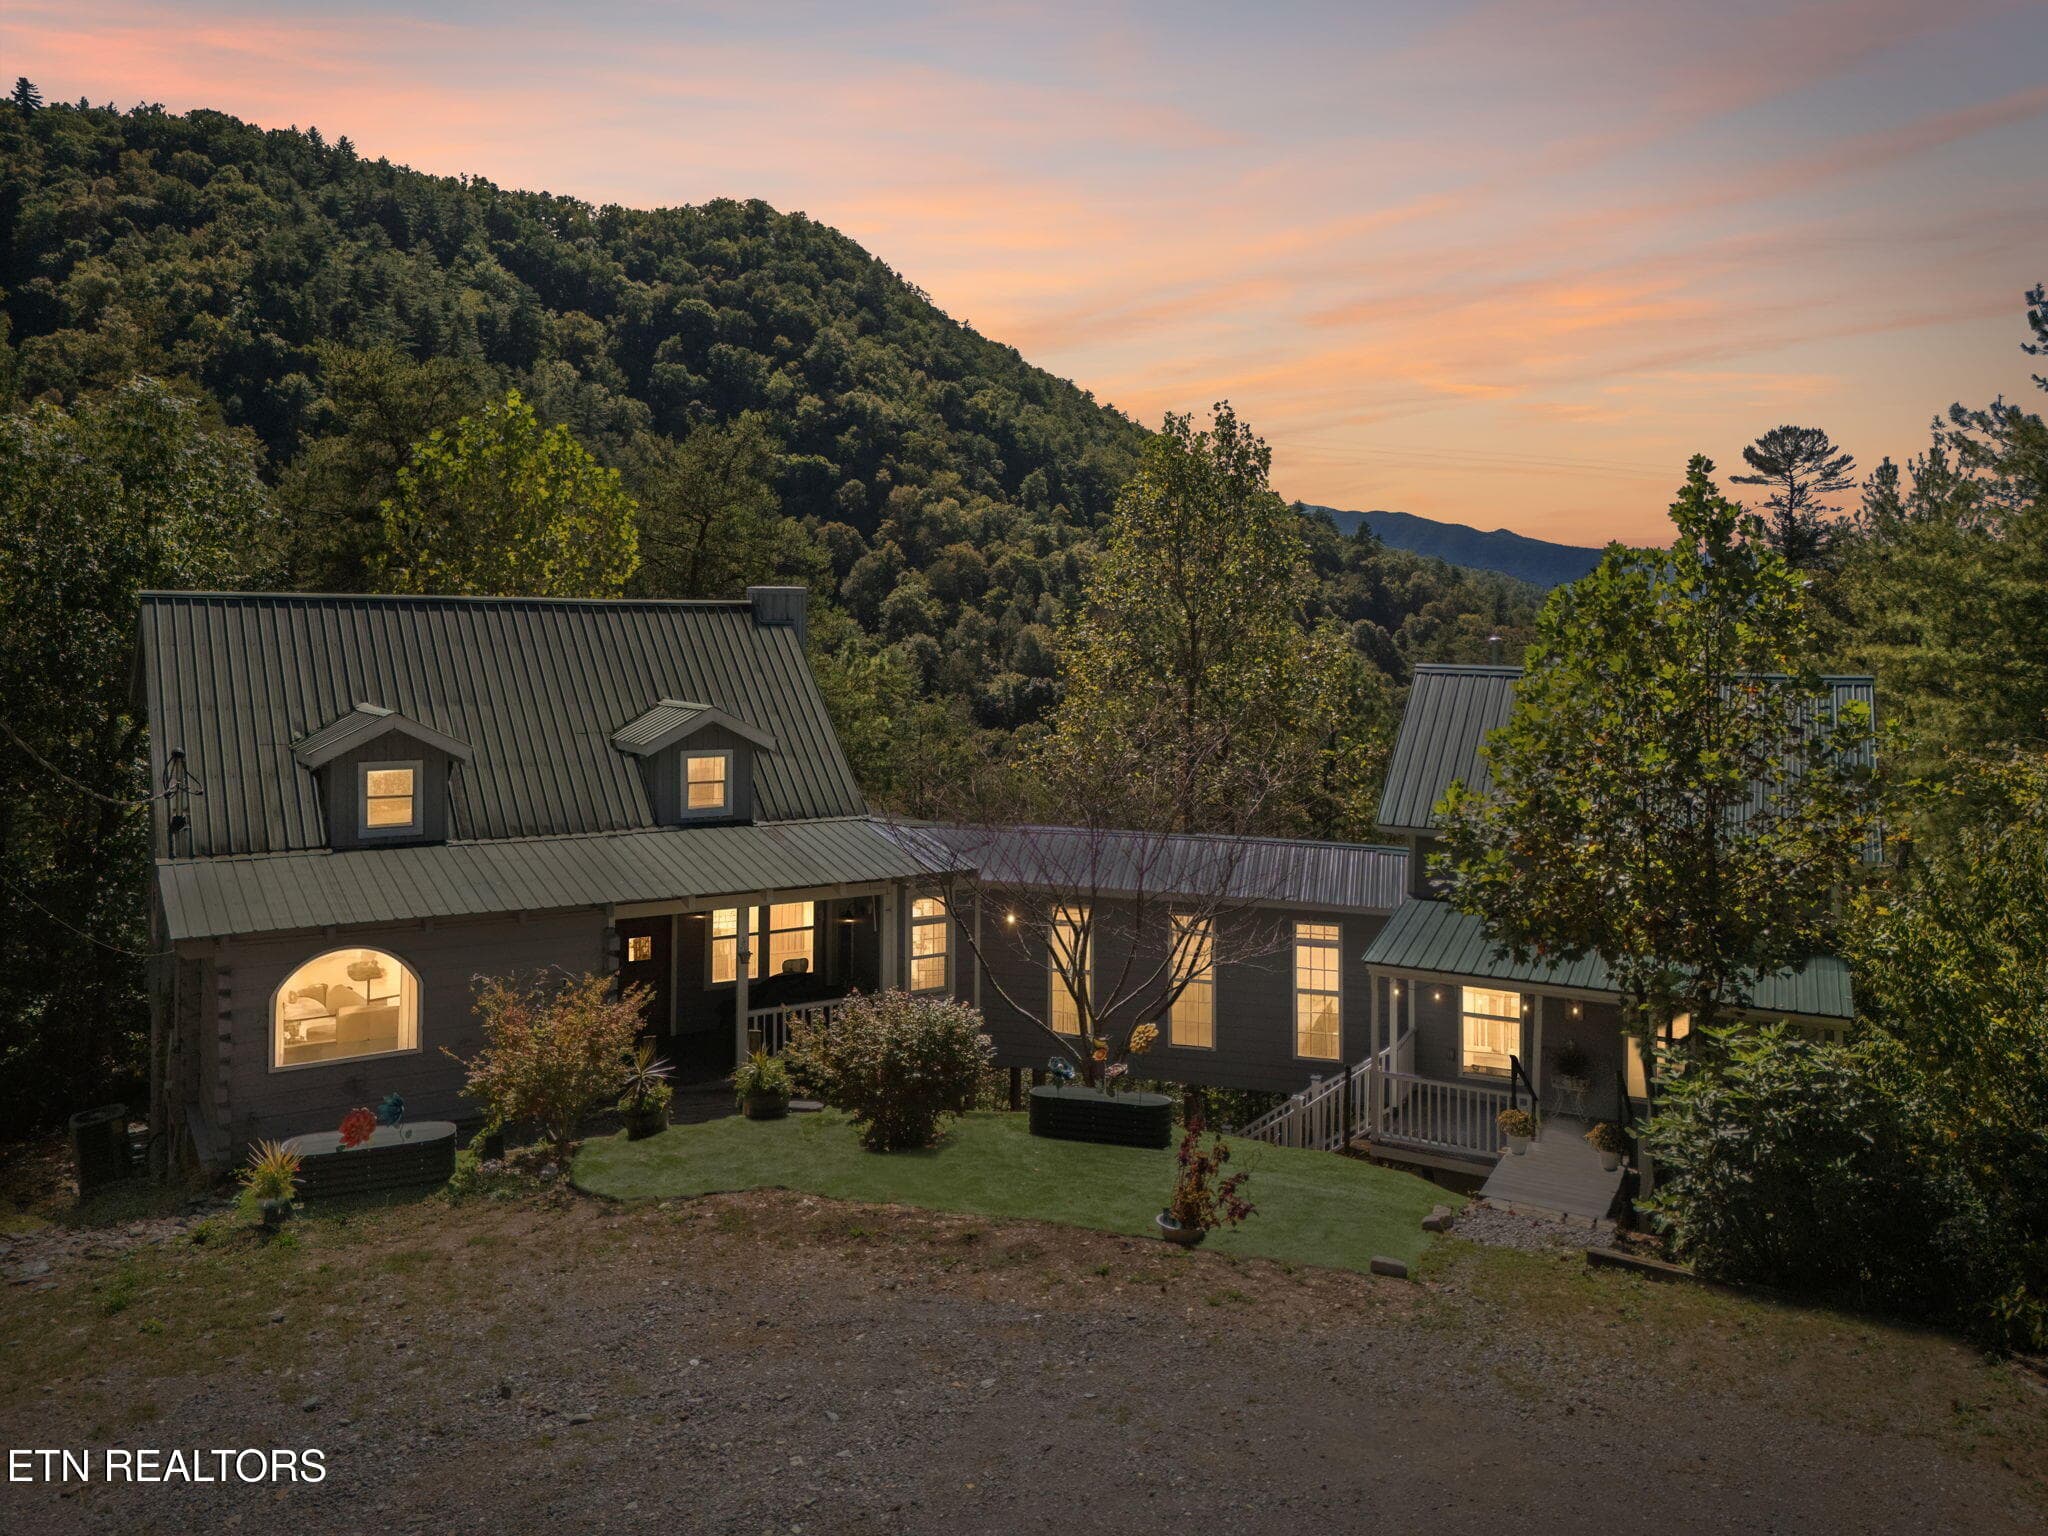
Twilight - 1243 Carrs Creek Rd, Townsend, TN 37882, Townsend
57 photos

$610,000

1243 Carrs Creek Rd, Townsend, TN 37882
Townsend, TN 37882
Listed by Terri Templin · Thompson Williams Properties, LLC
Bedrooms
1
Bathrooms
2
Living area
N/A
Year built
2000

About this home

The opportunity to purchase property in Townsend doesn't come along often! Check out this unique home, blending the old and the new, and located on 5.09 secluded mountain acres. Enjoy the warmth of the main portion of the home, which features square log construction, a spacious living area with fireplace, and bedroom with a large walk-in closet and an old fashioned soaker tub along with full bath. Upstairs you'll find two bonus rooms, which can be used as additional sleeping areas, as well as a 2nd full bath. For the cook, take a walk through the elevated passageway to the newer Louisiana-style kitchen (built in 2022). The kitchen boasts a large island, upscale gas stove with pot filler, farm-style sink, creative lighting, and an oversized pantry. Off the back of the home is a deck offering a mountain view. Also on the property is a 560 sq ft metal garage, perfect not only for parking vehicles, but also for storage or a workshop. Privacy, fresh air, peaceful surroundings . . . located in the Quiet Side of the Smokies. Buyers should verify all information that is important to them before making an offer including room dimensions, square footage, acreage, HOA fees, water/sewer type, and restrictions.

Highlights

Fireplace

Property details

MLS #
1358136
Property type
Single Family Residence
Subdivision
Brady Property
Status
Active
Days on market
2
On market date
October 7, 2026
Stories
N/A
Total bathrooms
2
Garage spaces
2
Parking spaces
N/A
Lot size
5.09 acres
Loading map…

Nearby schools

Within 10 miles. School directory data from the National Center for Education Statistics (NCES), accessed via the Urban Institute Education Data API. Local Score is calculated by INNOVATE Real Estate; where a state rating is shown, it comes from that state's own official school report card.

Elementary
Townsend Elementary
2.85 mi away · Grades 0-5
Nearest school -- attendance-zone data not available here
4.0
Local Score (student-teacher ratio only (preliminary -- will incorporate state test-score data once available)) -- not an official state rating
Enrollment
113
Student:teacher ratio
14.1:1
District
Blount County
Middle
Heritage Middle School
6.88 mi away · Grades 6-8
Nearest school -- attendance-zone data not available here
3.0
Local Score (student-teacher ratio only (preliminary -- will incorporate state test-score data once available)) -- not an official state rating
Enrollment
711
Student:teacher ratio
15.5:1
District
Blount County
High
Heritage High School
6.8 mi away · Grades 9-12
Nearest school -- attendance-zone data not available here
3.0
Local Score (student-teacher ratio only (preliminary -- will incorporate state test-score data once available)) -- not an official state rating
Enrollment
1,333
Student:teacher ratio
15.9:1
District
Blount County

Walkability

Blended score for Townsend's center, calculated by INNOVATE Real Estate from two sources: the EPA's National Walkability Index (street network, transit, land-use mix) and Google Places amenity data (what's actually reachable on foot from this point). 60% EPA National Walkability Index + 40% nearby-amenity density (Google Places).

14
Very car-dependent
out of 100
EPA National Walkability Index
4.3 / 20 -- Least walkable
Google Places amenity density
3 / 100
Restaurants & cafes1
Grocery stores0
Parks0
Schools0
Transit stops0
Pharmacies0

Market position

How this listing compares to current activity in Townsend, from live MLS data.

On the market 2 days -- 132 fewer days than Townsend's current average of 134 days.
For reference, the median list price across 136 active listings in Townsend right now is $499,450.

Mortgage calculator

Estimate only - actual rate and payment depend on your lender, credit, and loan program.

$
%
%
Adjust tax / insurance estimates
% / yr
$
/mo
Est. monthly payment
$3,823/mo
$122,000 down
$488,000 loan
Principal & interest$3,165
Property tax (est.)$508
Home insurance (est.)$150

Similar homes you might like

Data source: Listing information provided by East Tennessee REALTORS® MLS via Trestle/CoreLogic. Last updated 5 days ago.

Information herein deemed reliable but not guaranteed; all measurements, school assignments, HOA fees, taxes, and feature lists are approximate and should be independently verified. Equal Housing Opportunity.