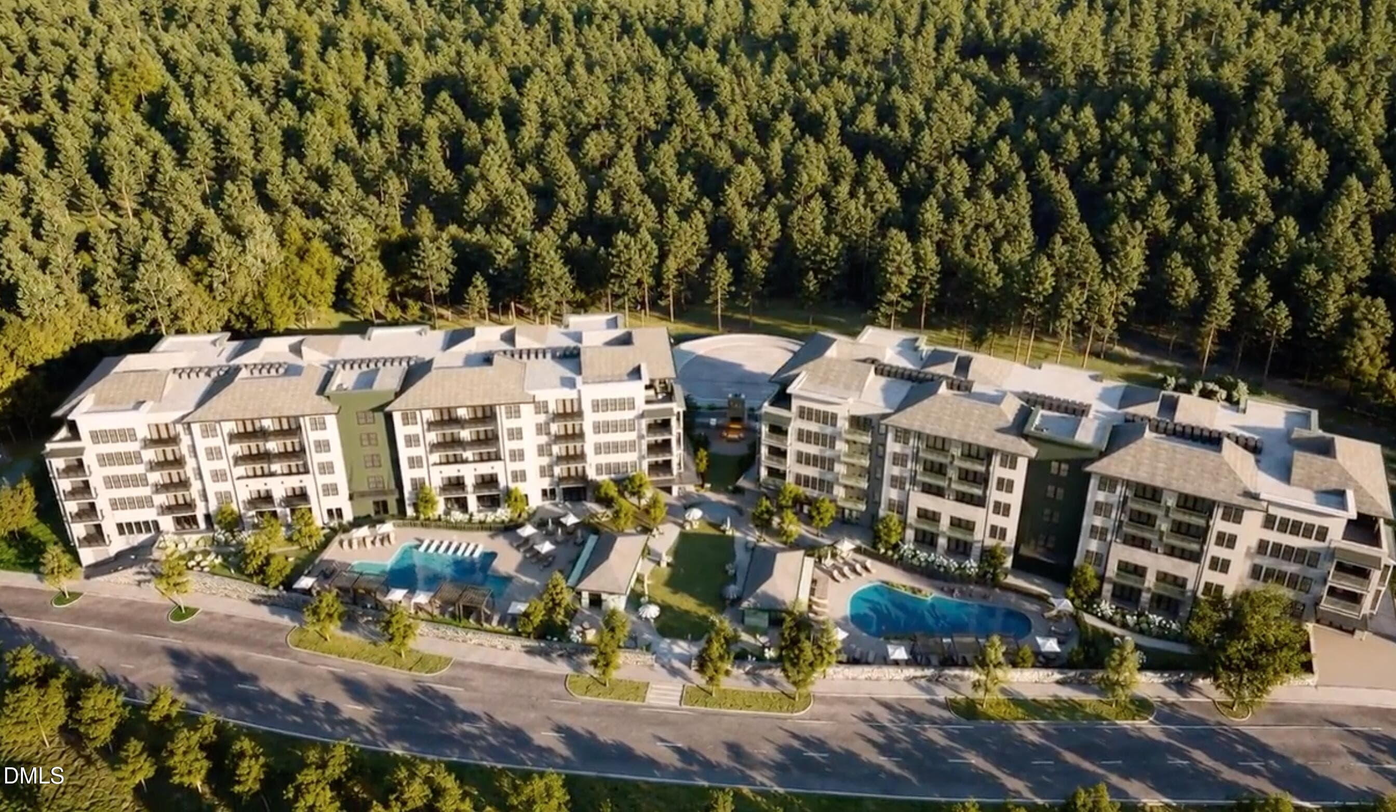
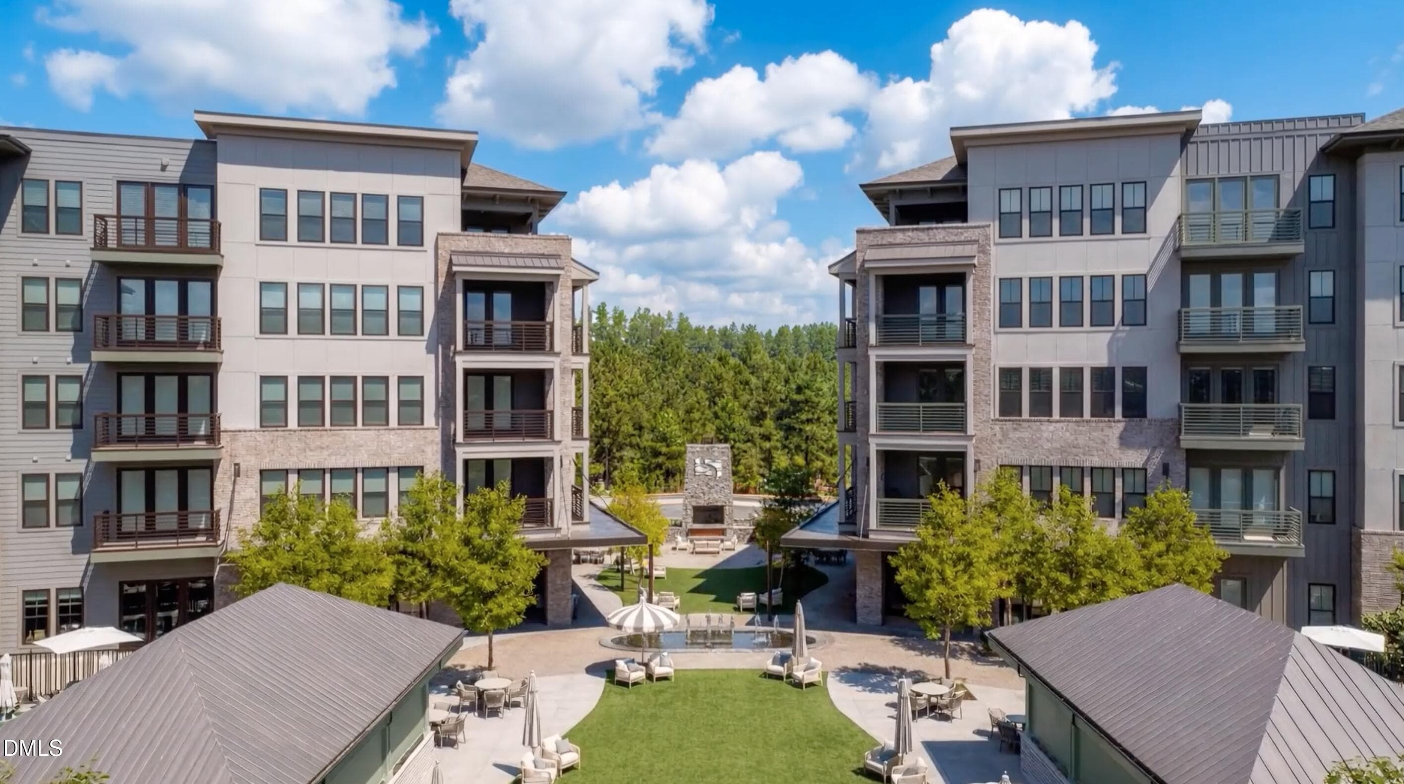
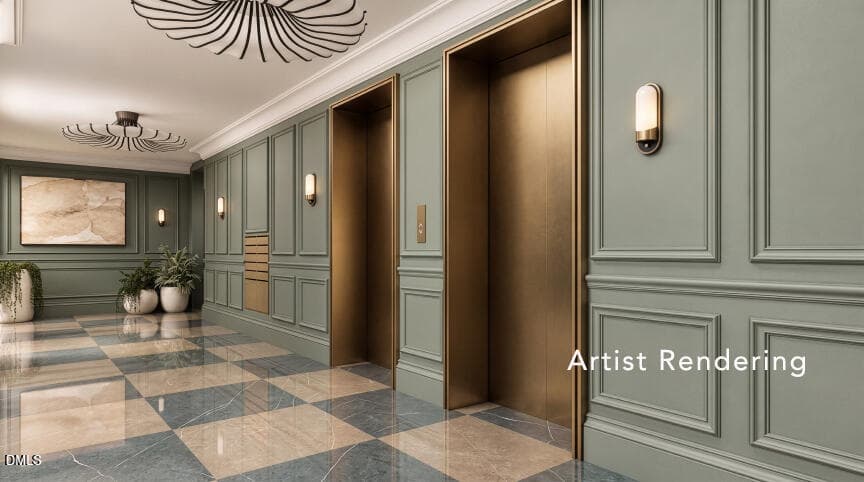
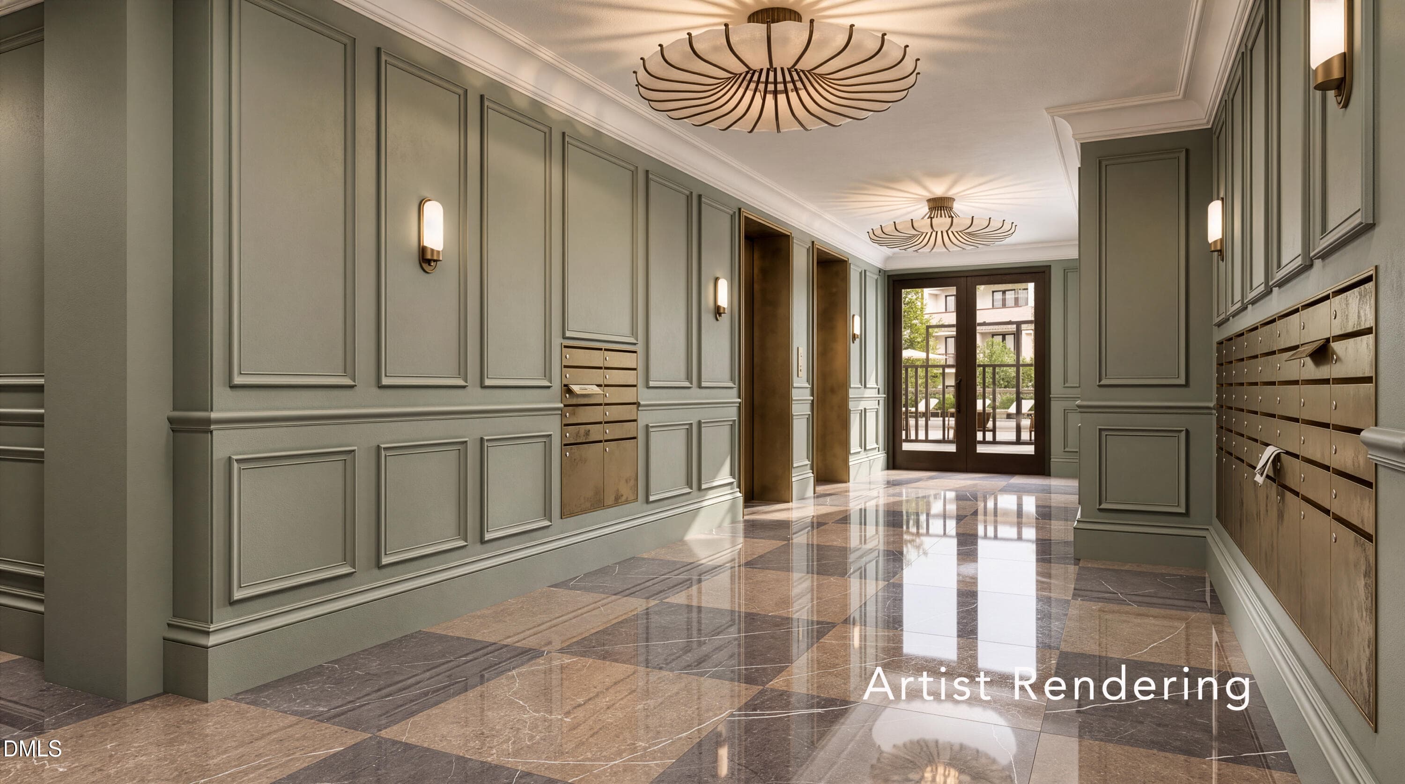
SOUTH CREEK WEAVER BUILDING - 101 Forest Grove Boulevard 302, Chapel Hill, NC 27517, Chapel Hill
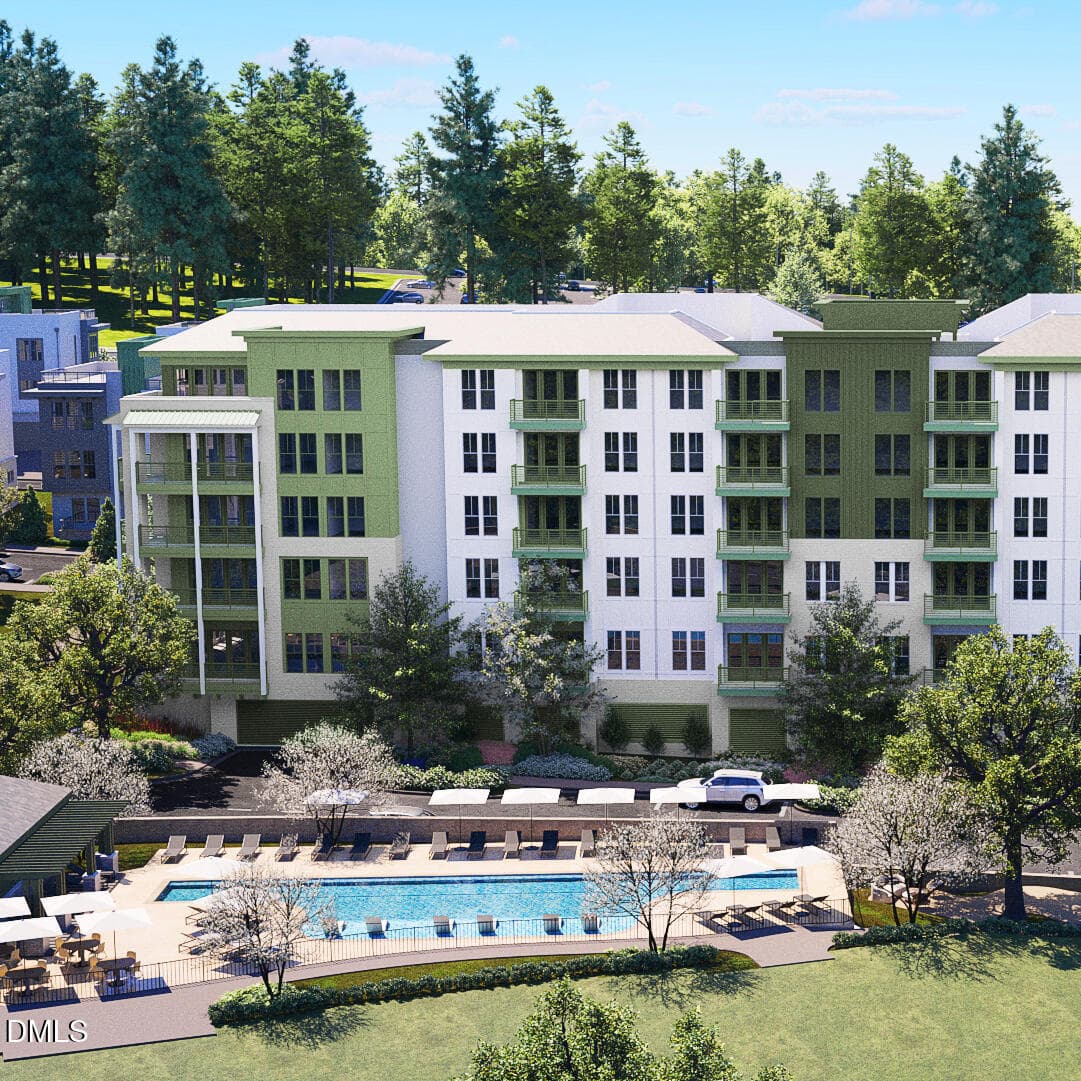
OUTDOOR COMMUNITY COMMONS AREA - 101 Forest Grove Boulevard 302, Chapel Hill, NC 27517, Chapel Hill
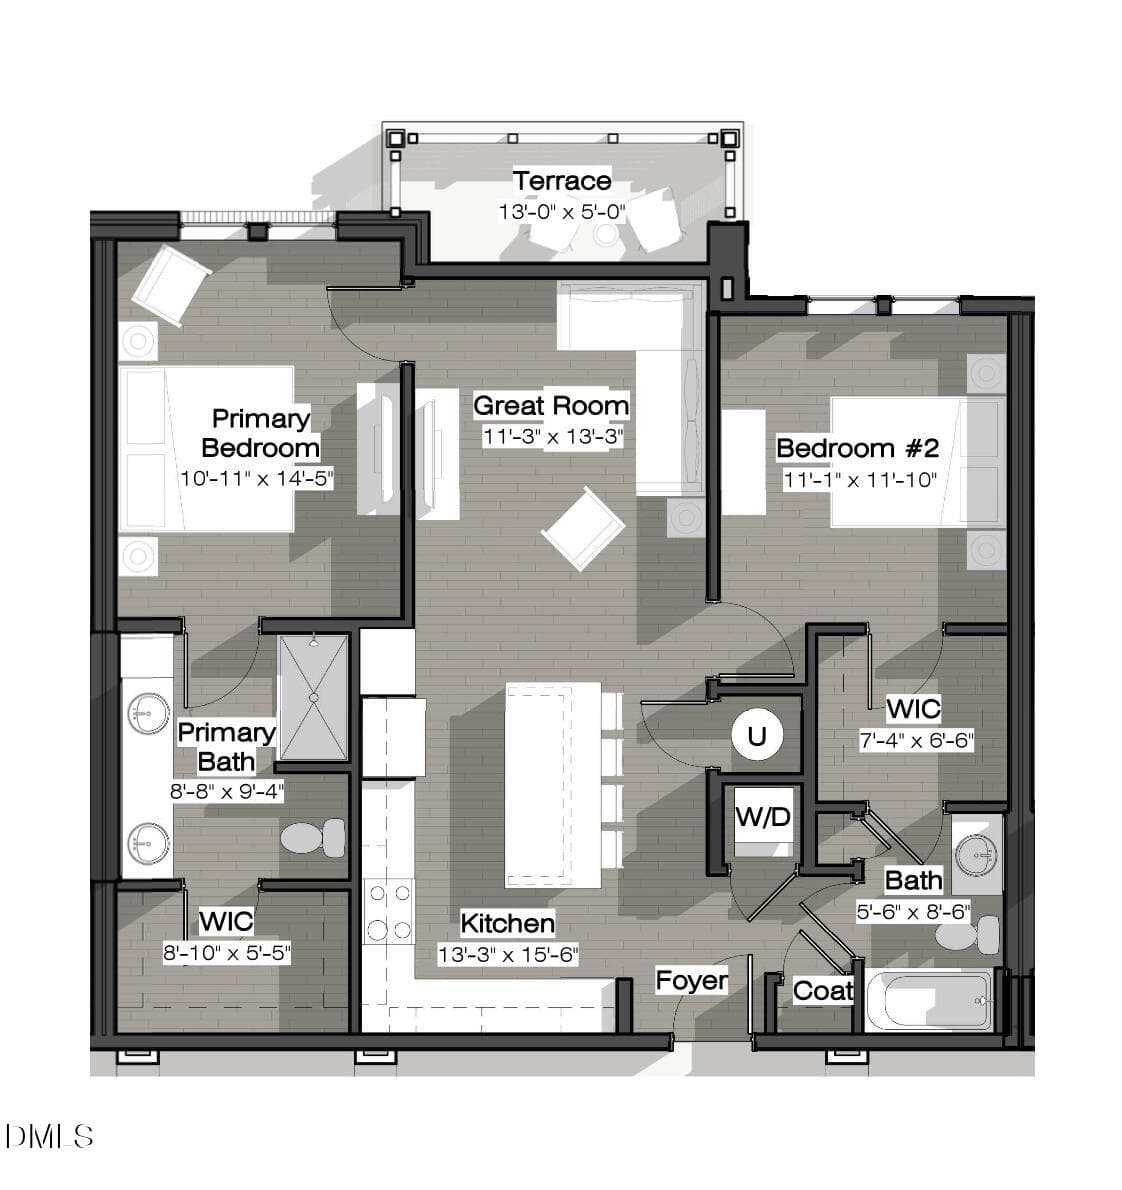
D PLAN - 101 Forest Grove Boulevard 302, Chapel Hill, NC 27517, Chapel Hill
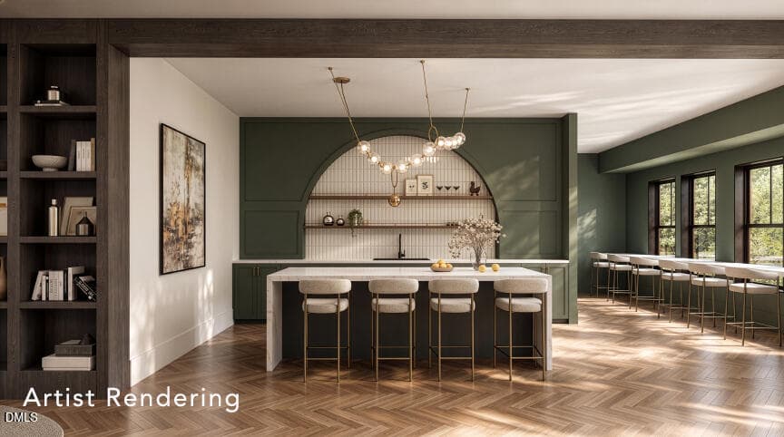
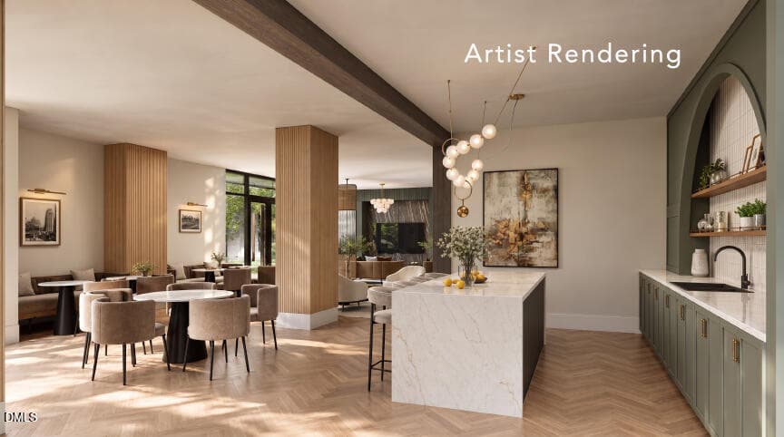
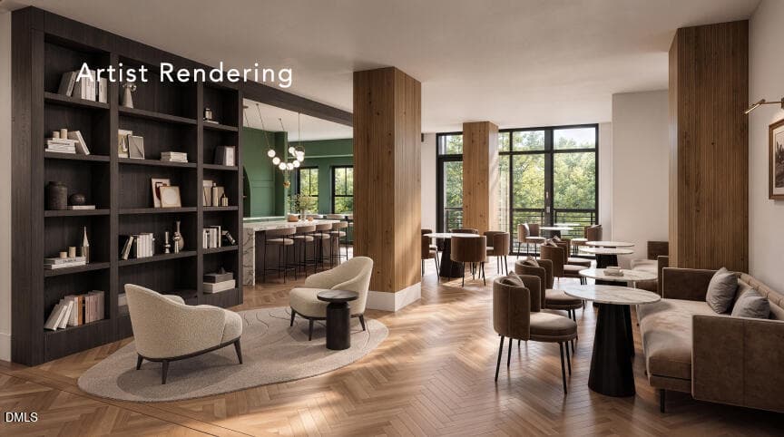
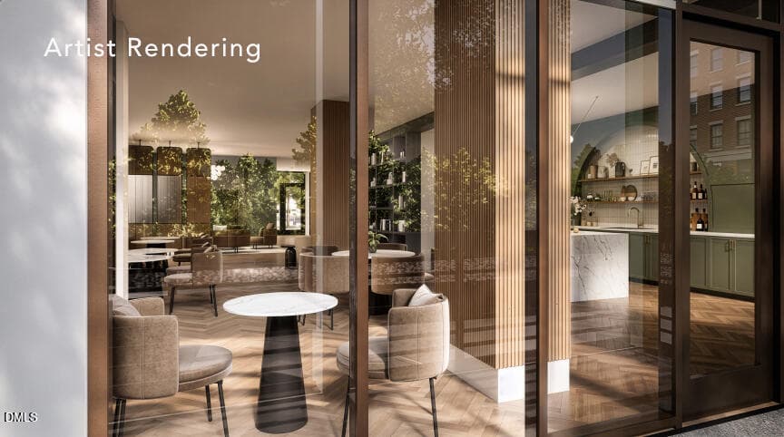
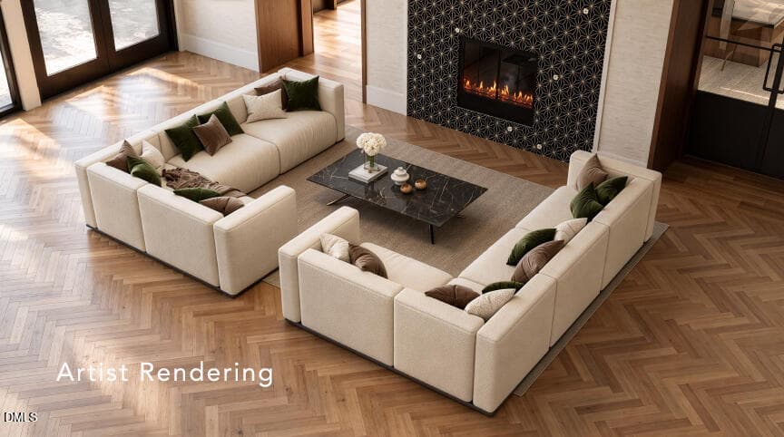
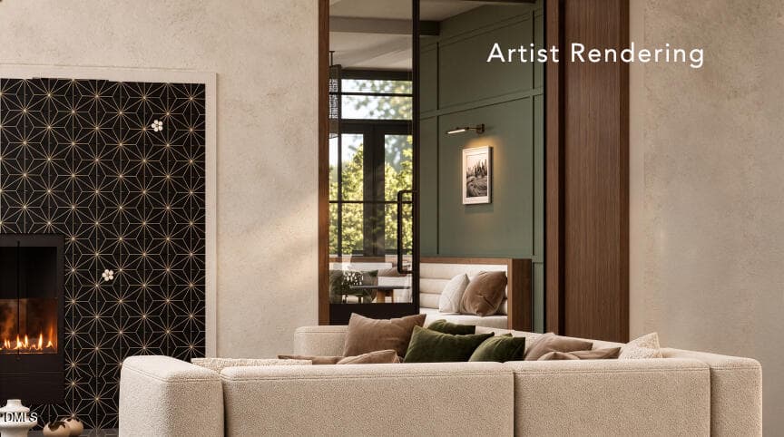
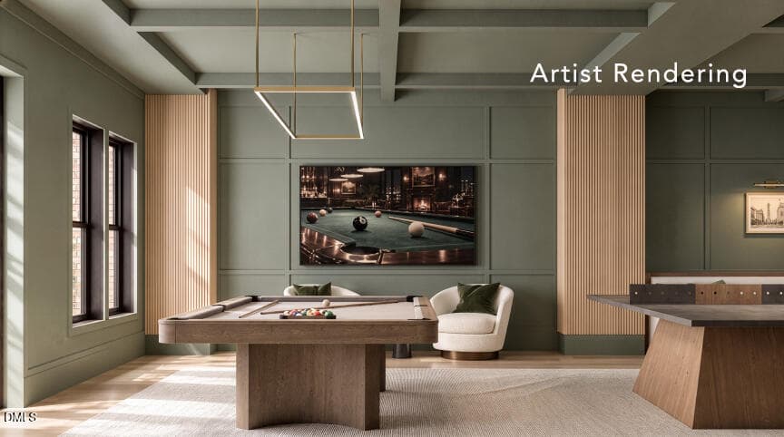
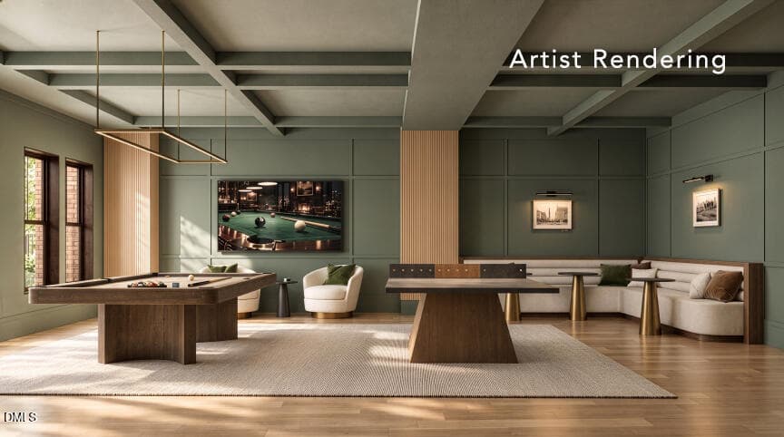
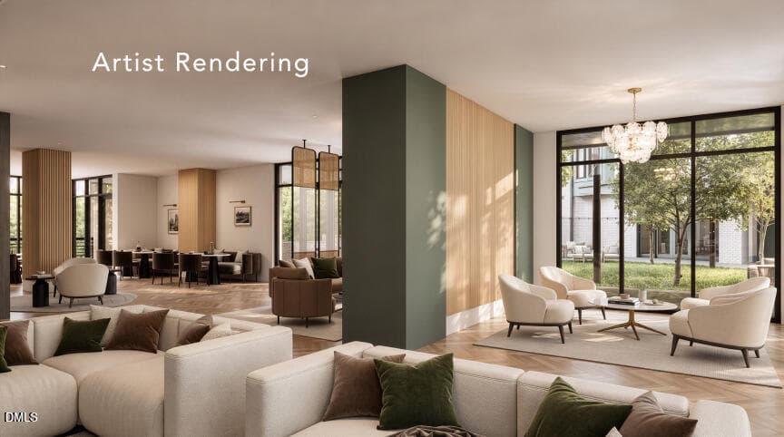
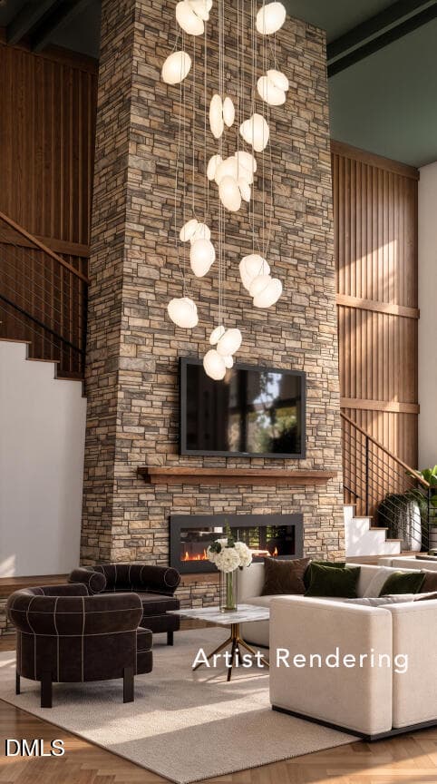
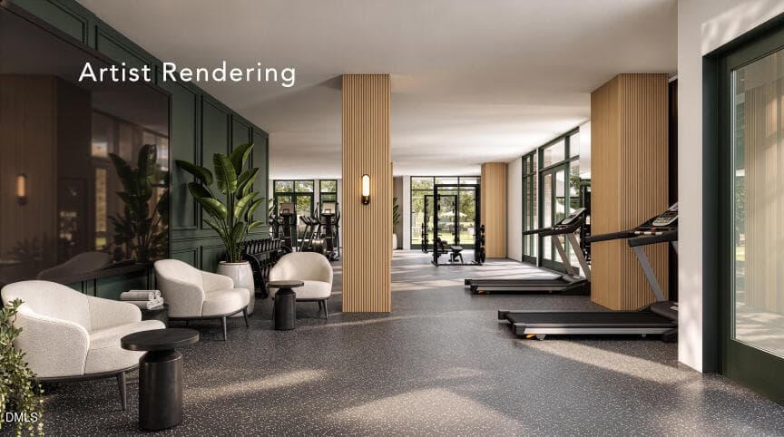
South Creek - Interior Amenities - Final - 101 Forest Grove Boulevard 302, Chapel Hill, NC 27517, Chapel Hill
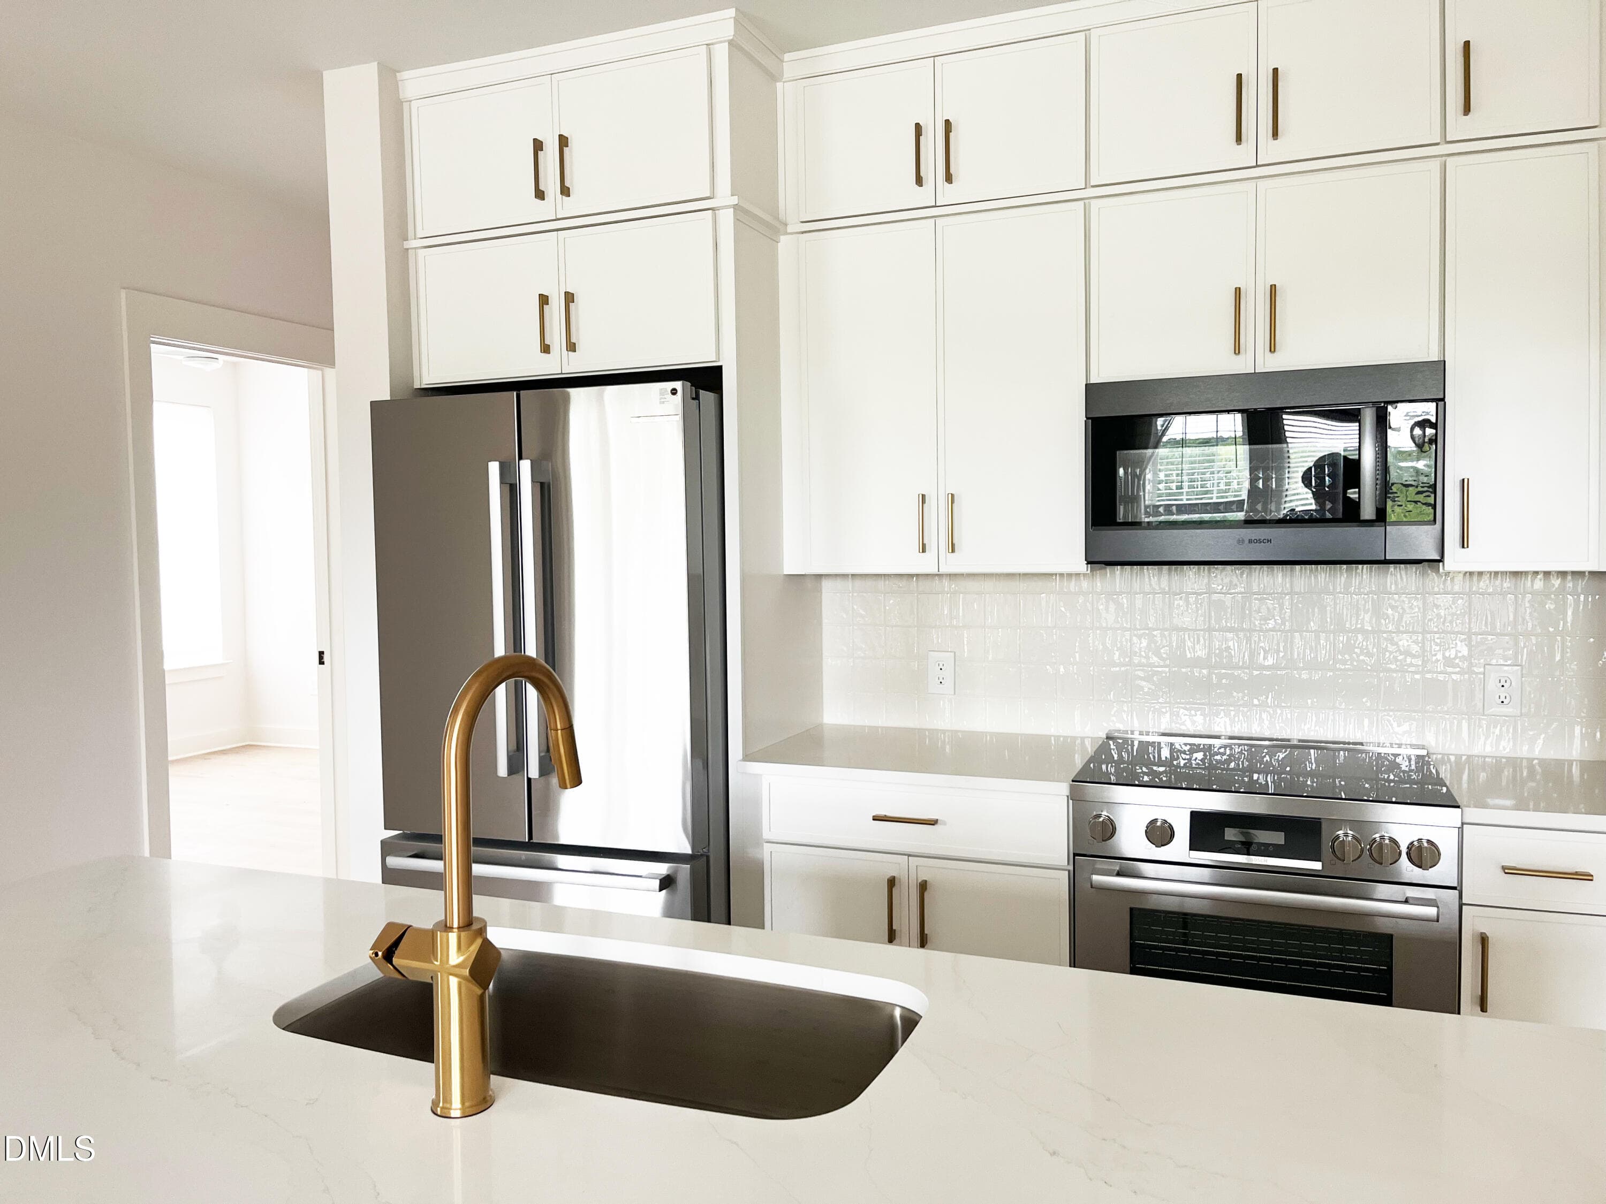
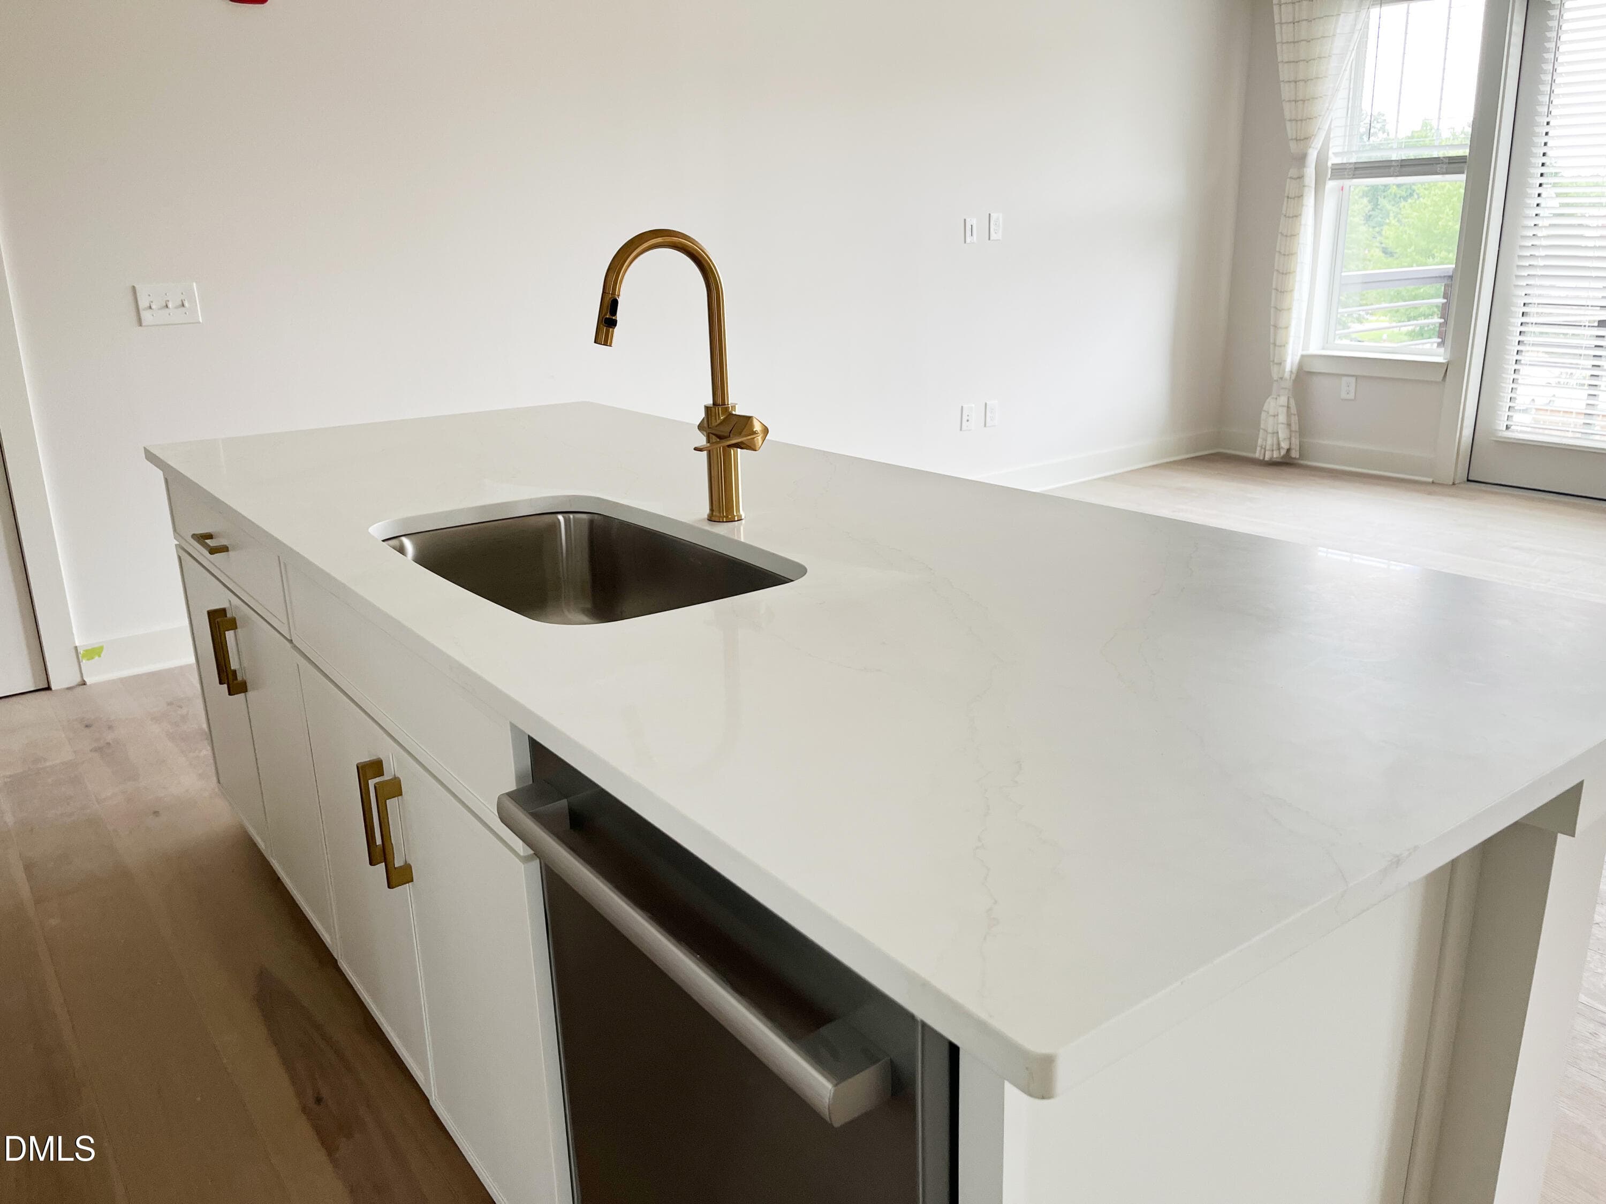
KITCHEN 1 - 101 Forest Grove Boulevard 302, Chapel Hill, NC 27517, Chapel Hill
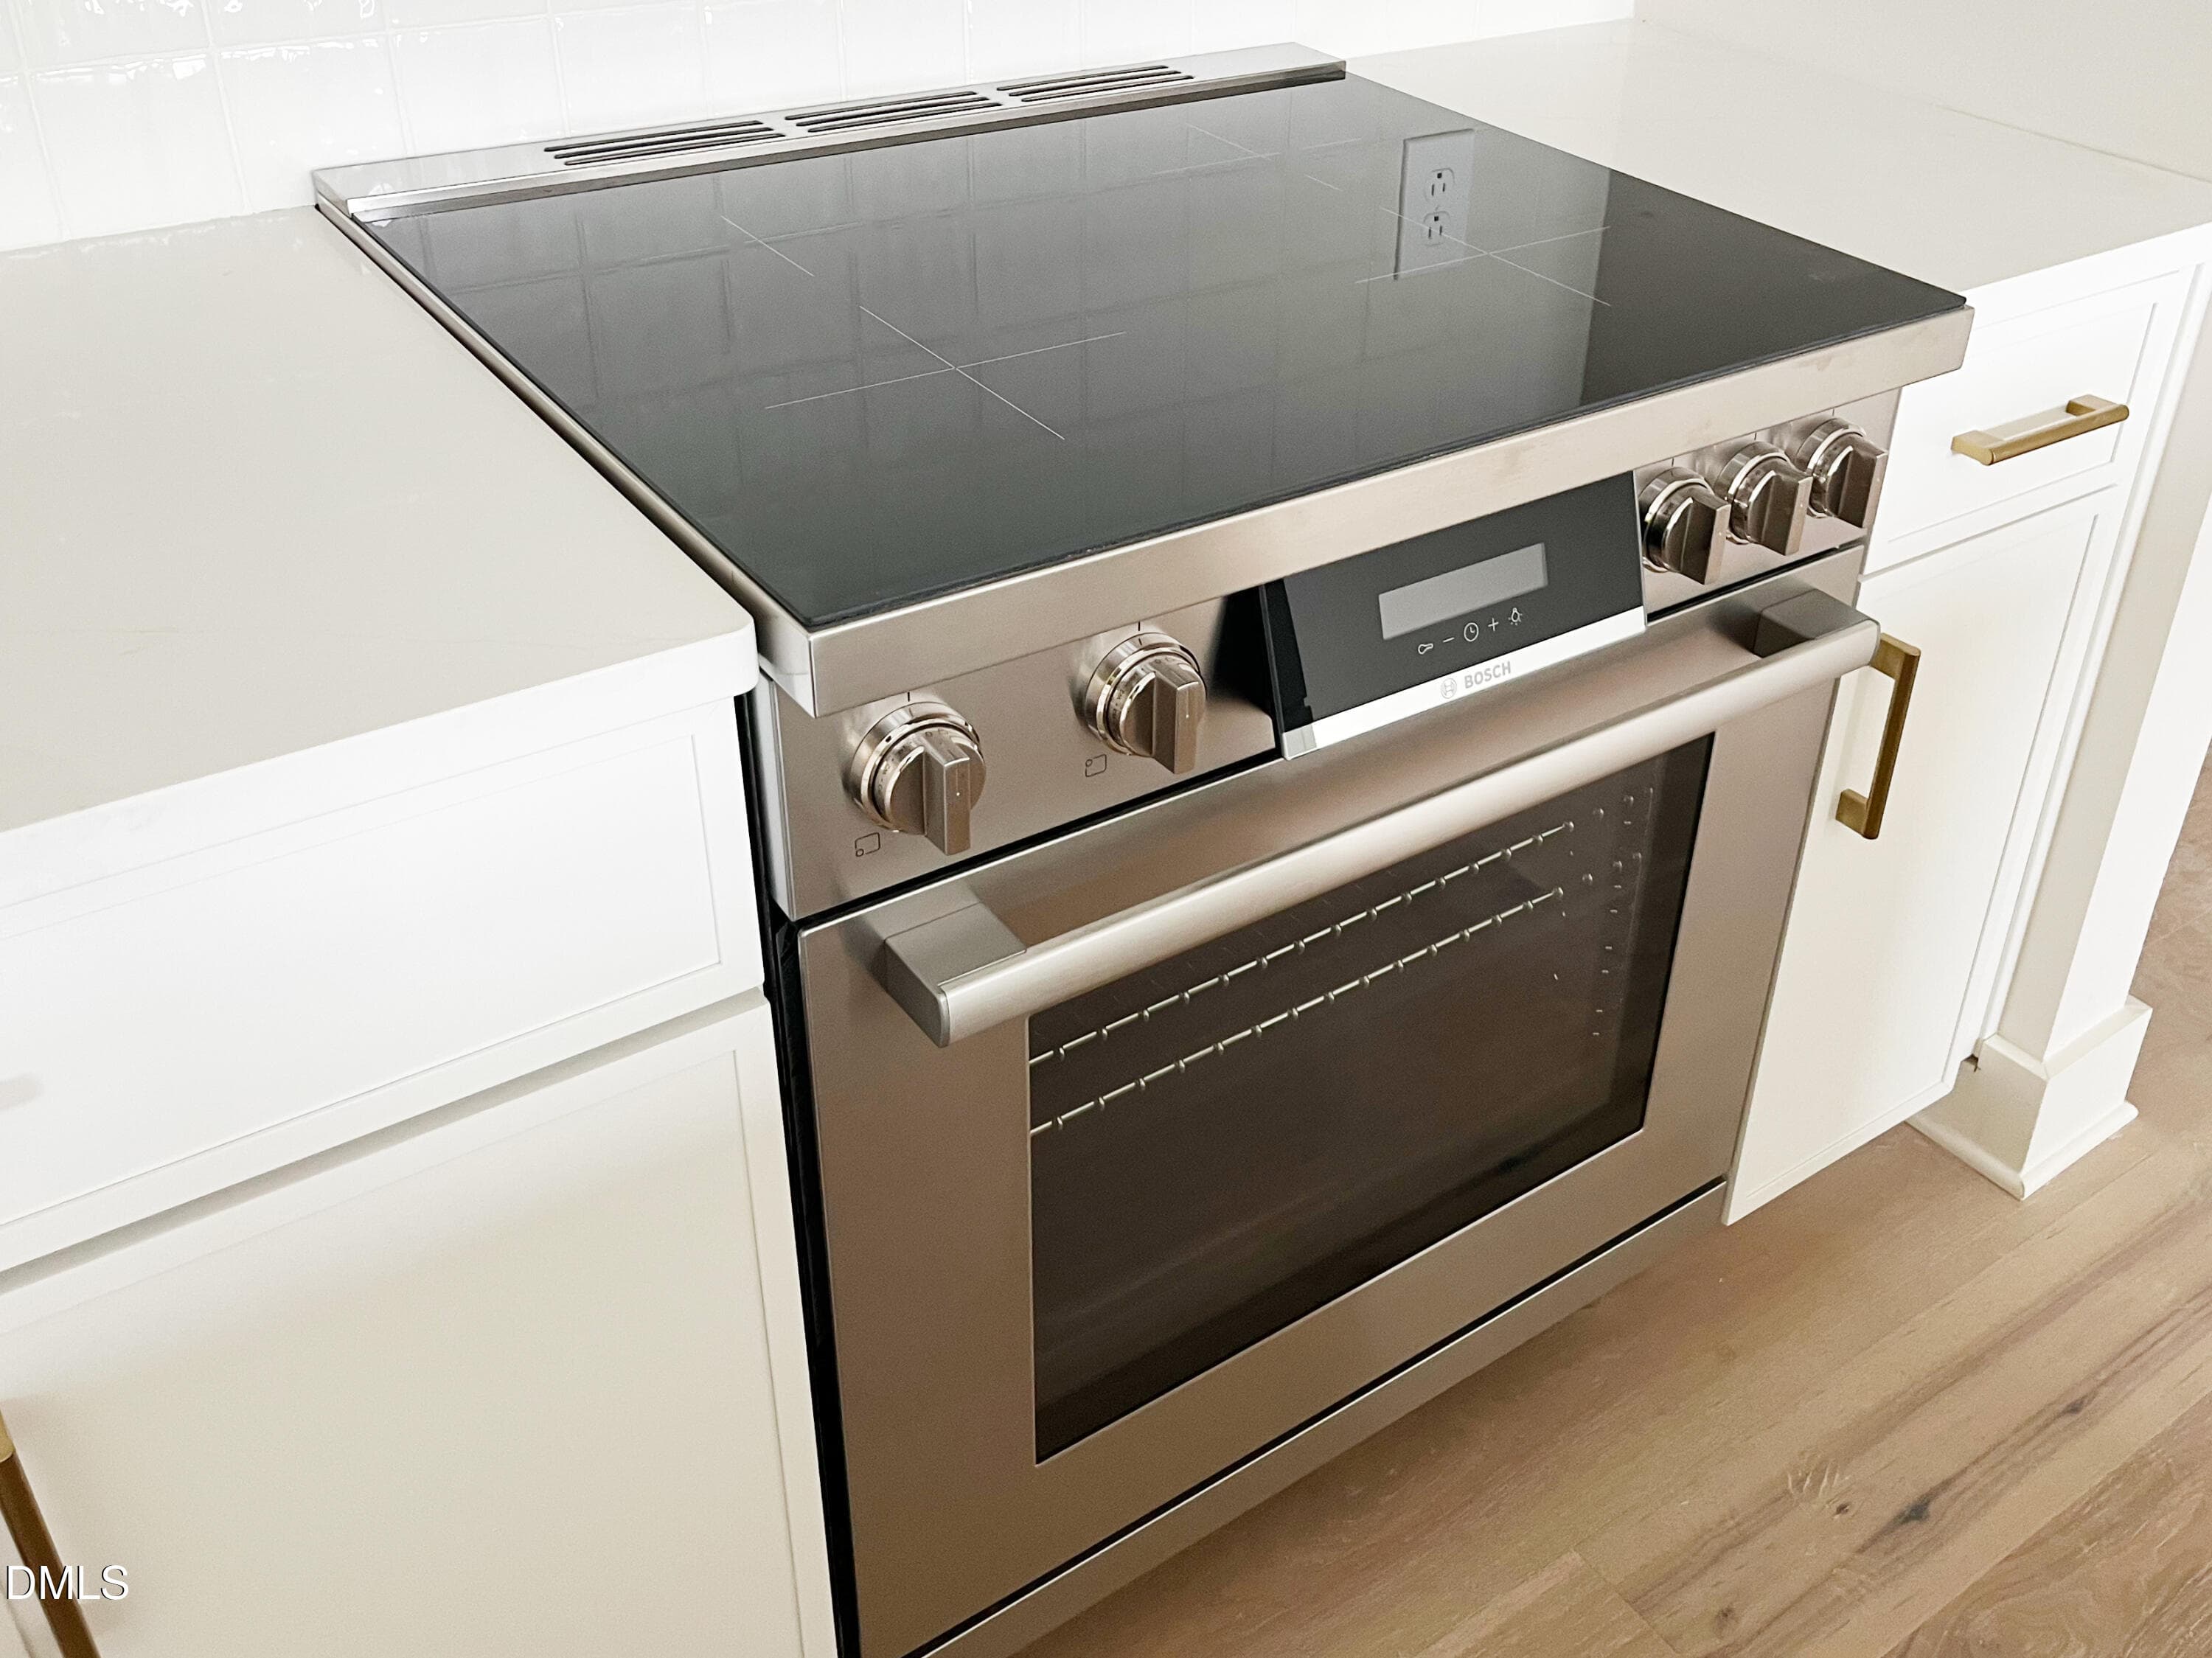
KITCHEN 2 - 101 Forest Grove Boulevard 302, Chapel Hill, NC 27517, Chapel Hill
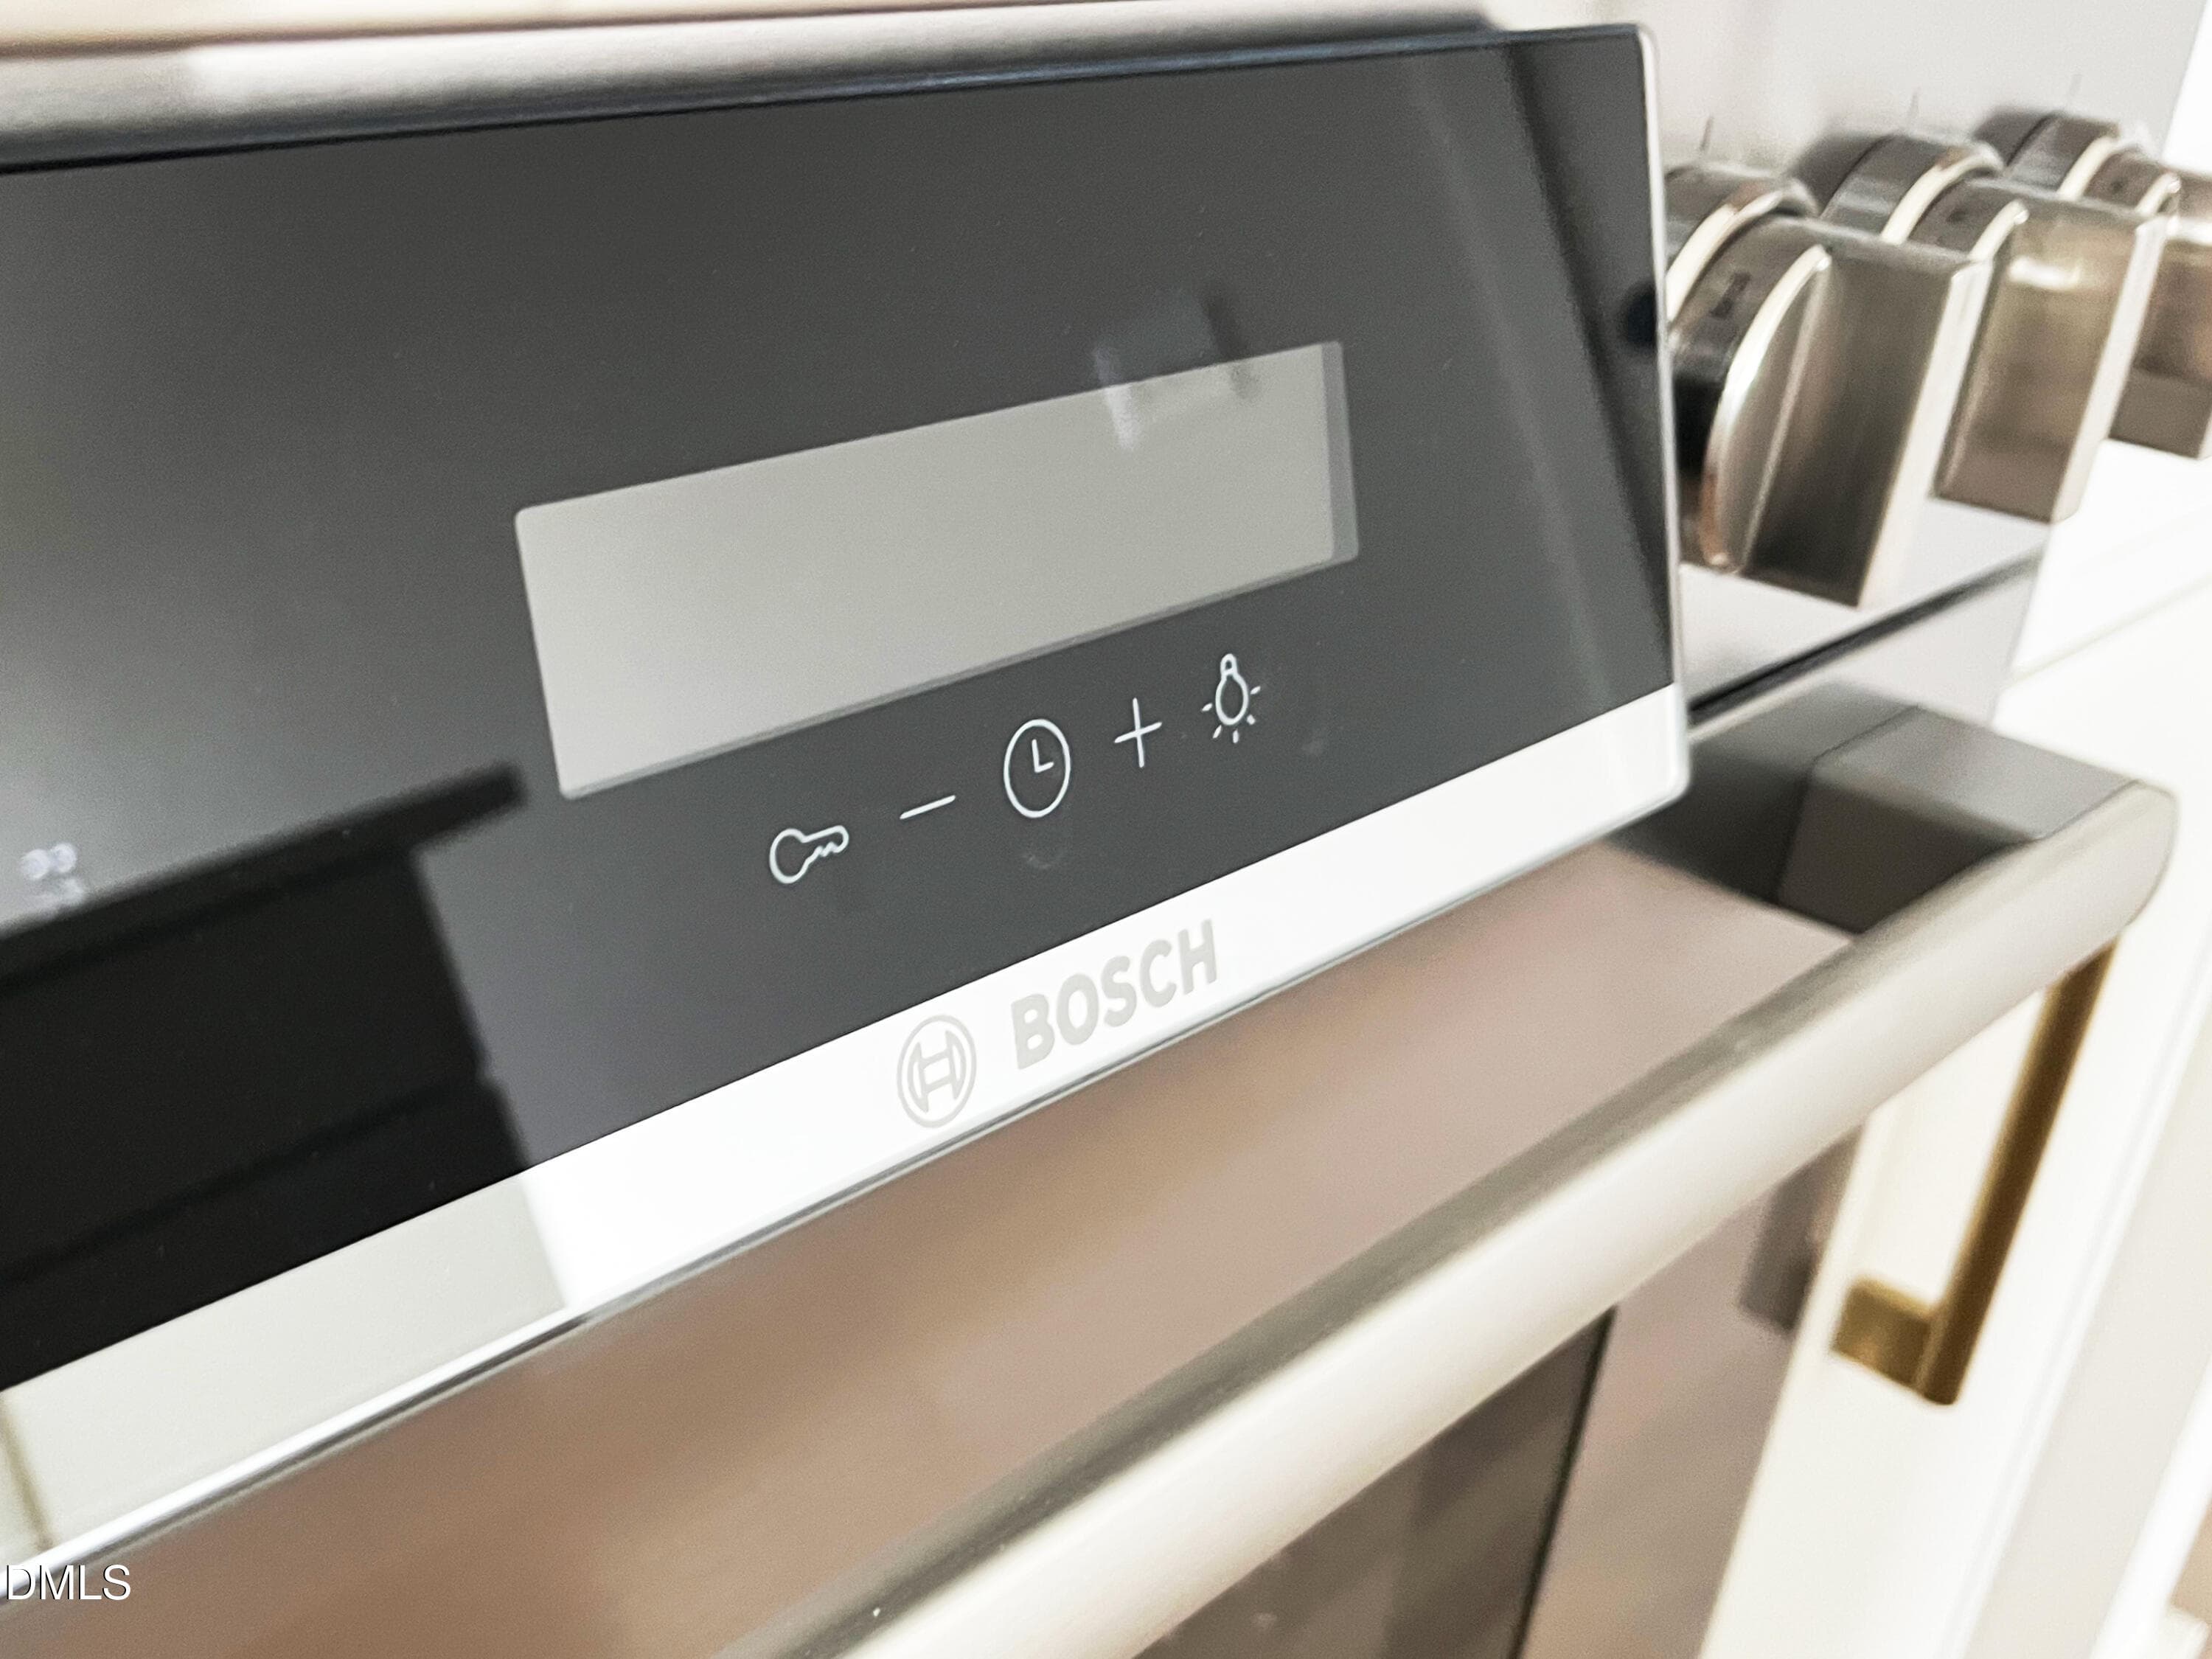
KITCHEN 3 - 101 Forest Grove Boulevard 302, Chapel Hill, NC 27517, Chapel Hill
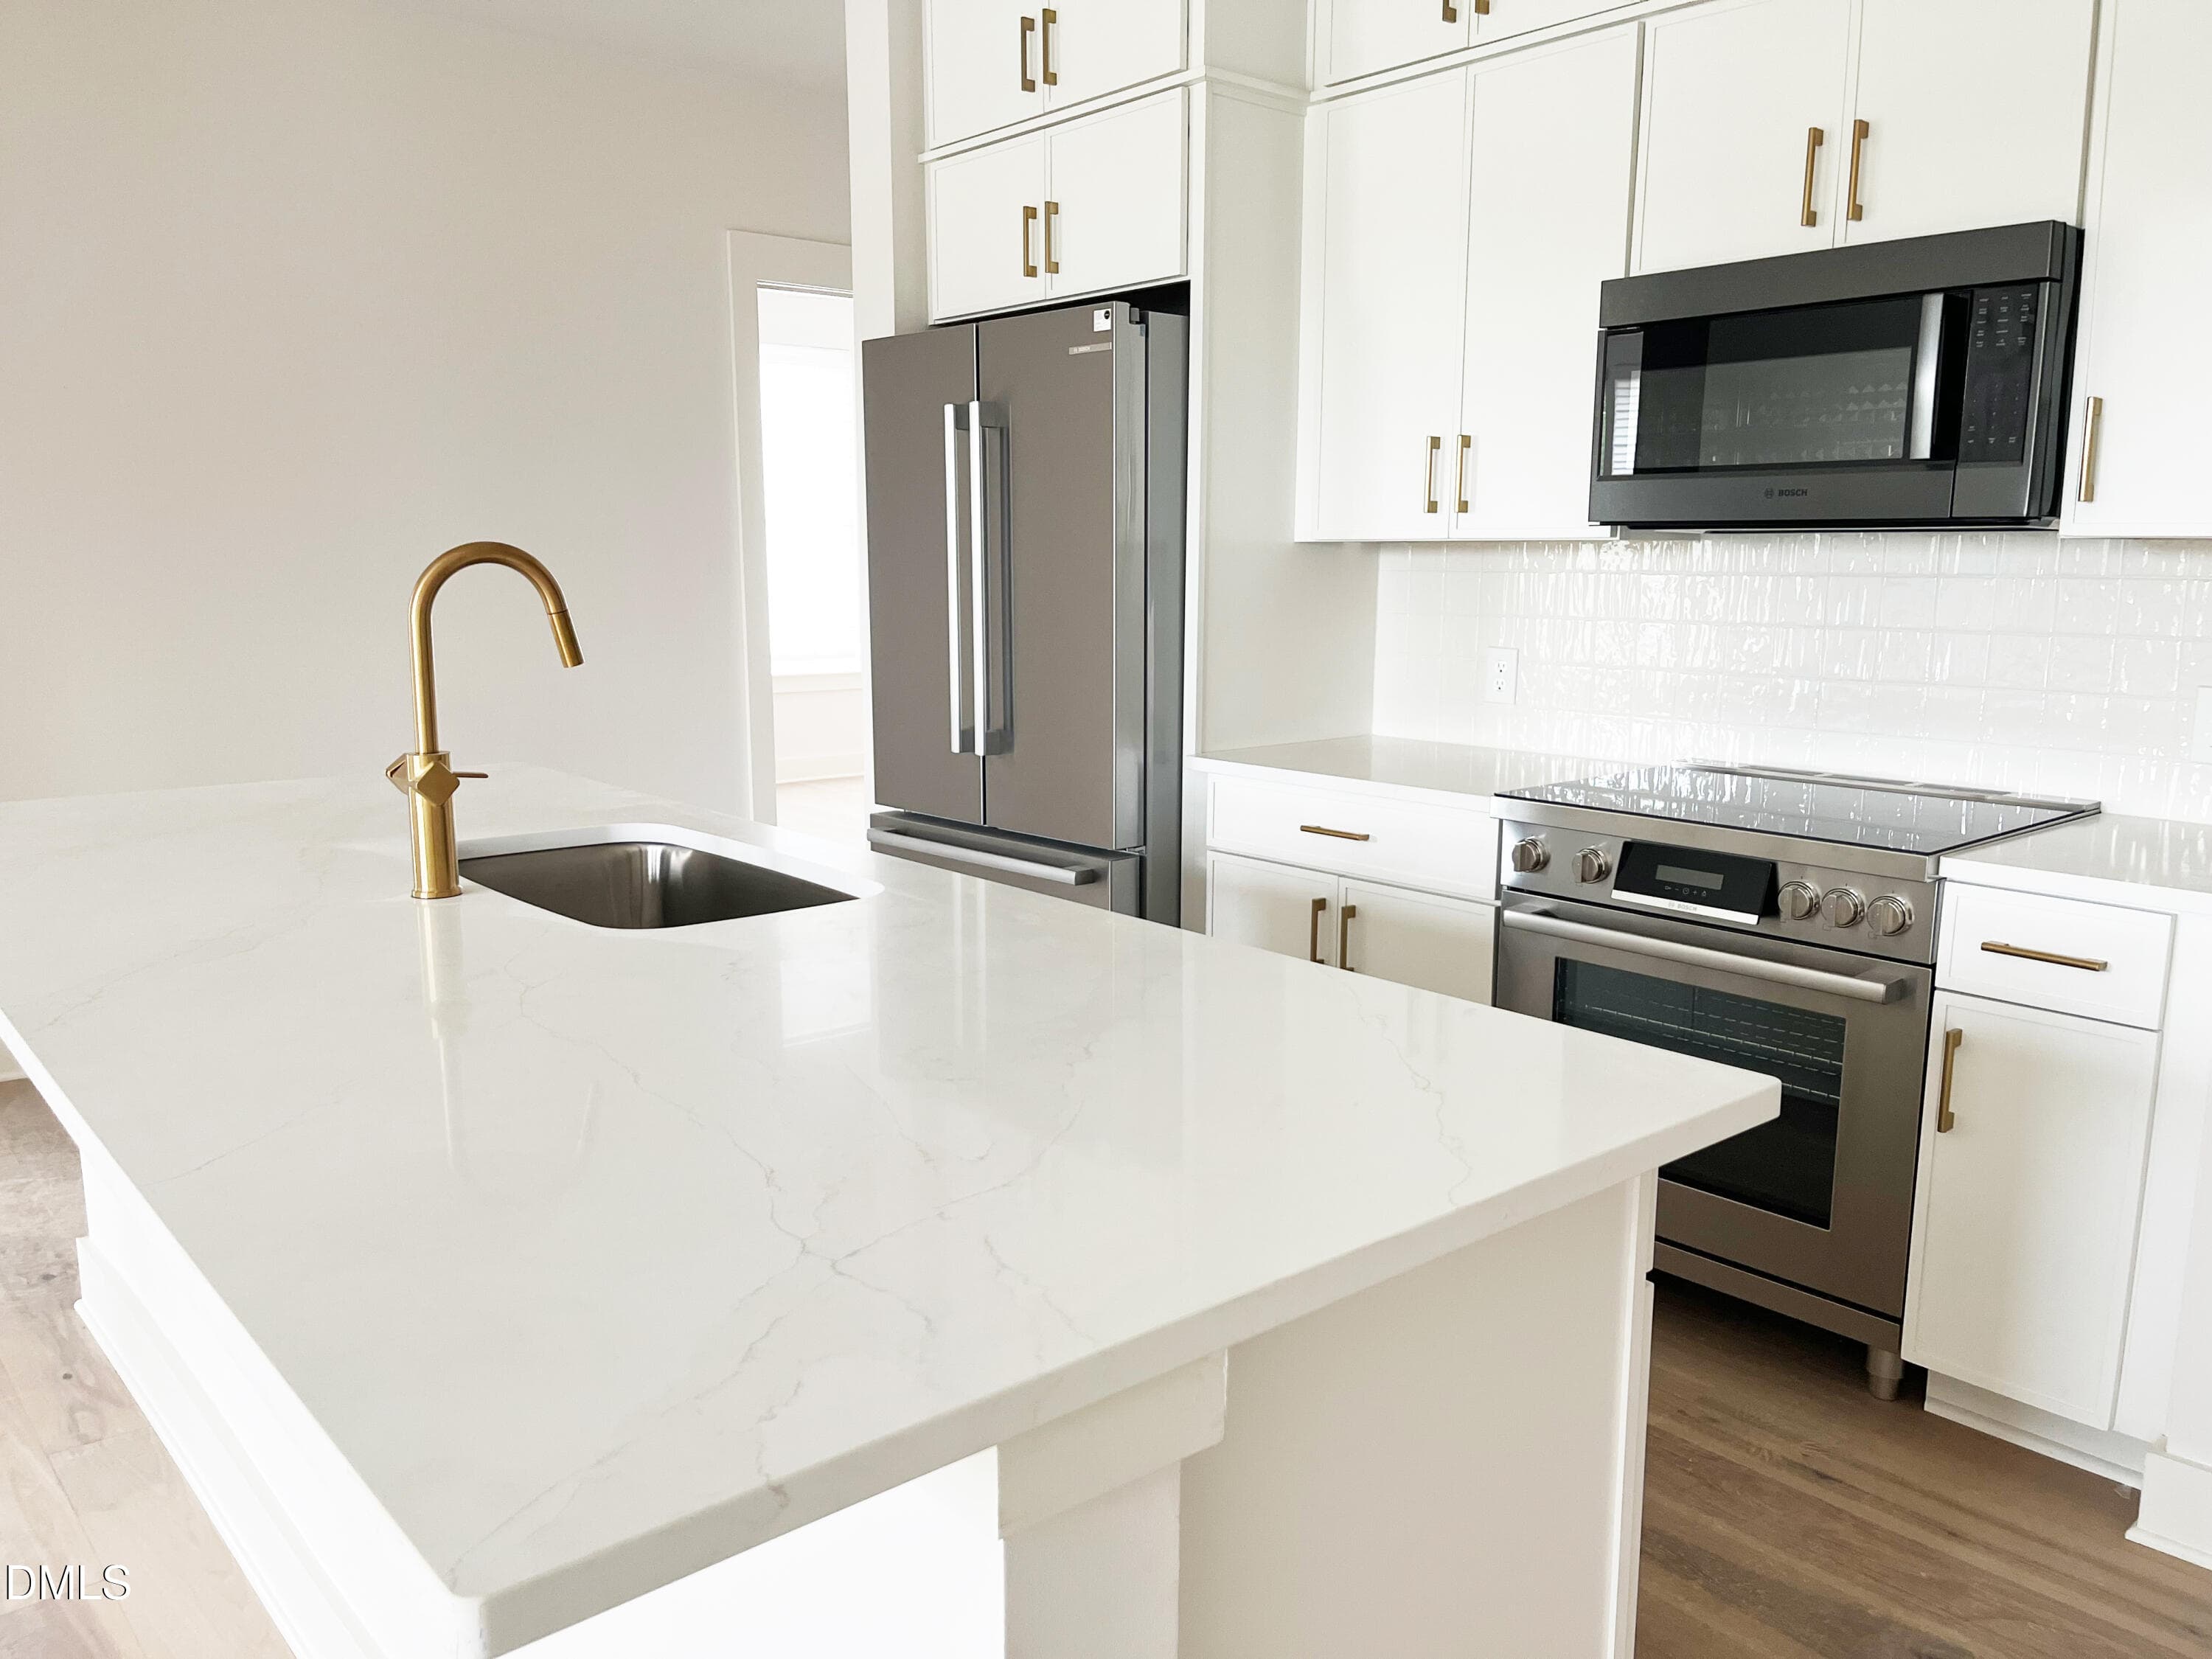
KITCHEN 4 - 101 Forest Grove Boulevard 302, Chapel Hill, NC 27517, Chapel Hill
KITCHEN 5 - 101 Forest Grove Boulevard 302, Chapel Hill, NC 27517, Chapel Hill
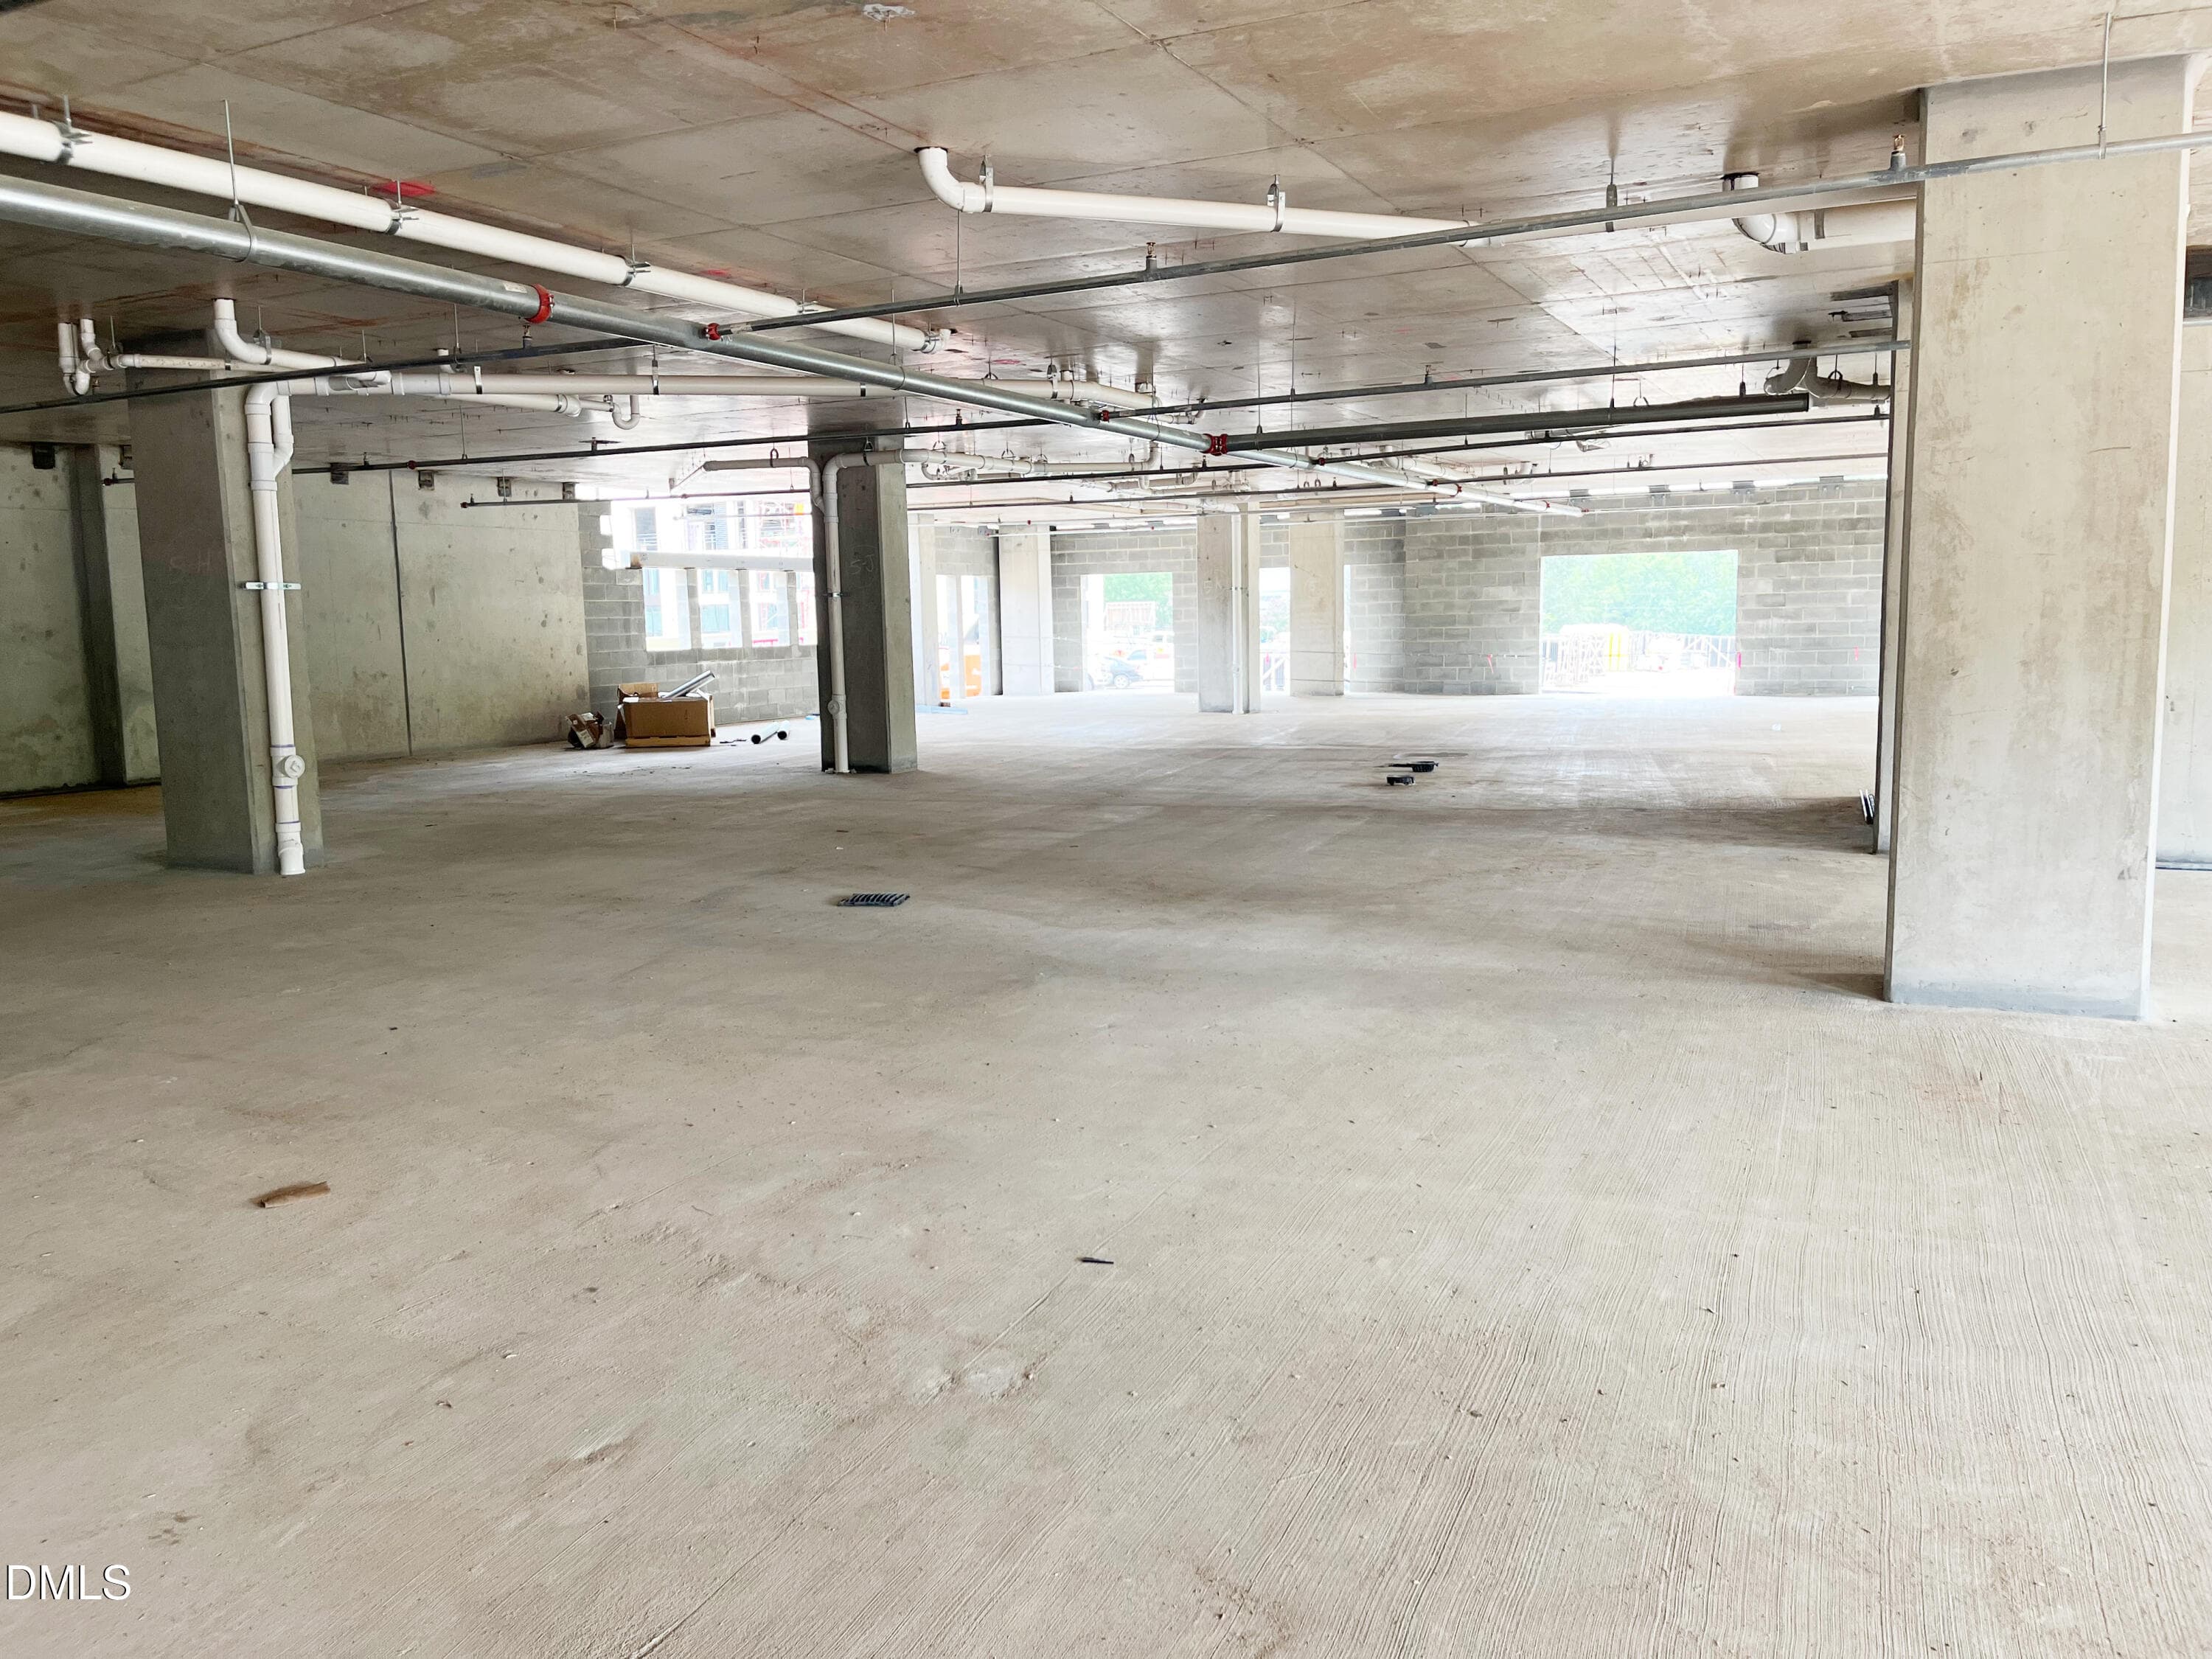
PARKING GARAGE 1 - 101 Forest Grove Boulevard 302, Chapel Hill, NC 27517, Chapel Hill
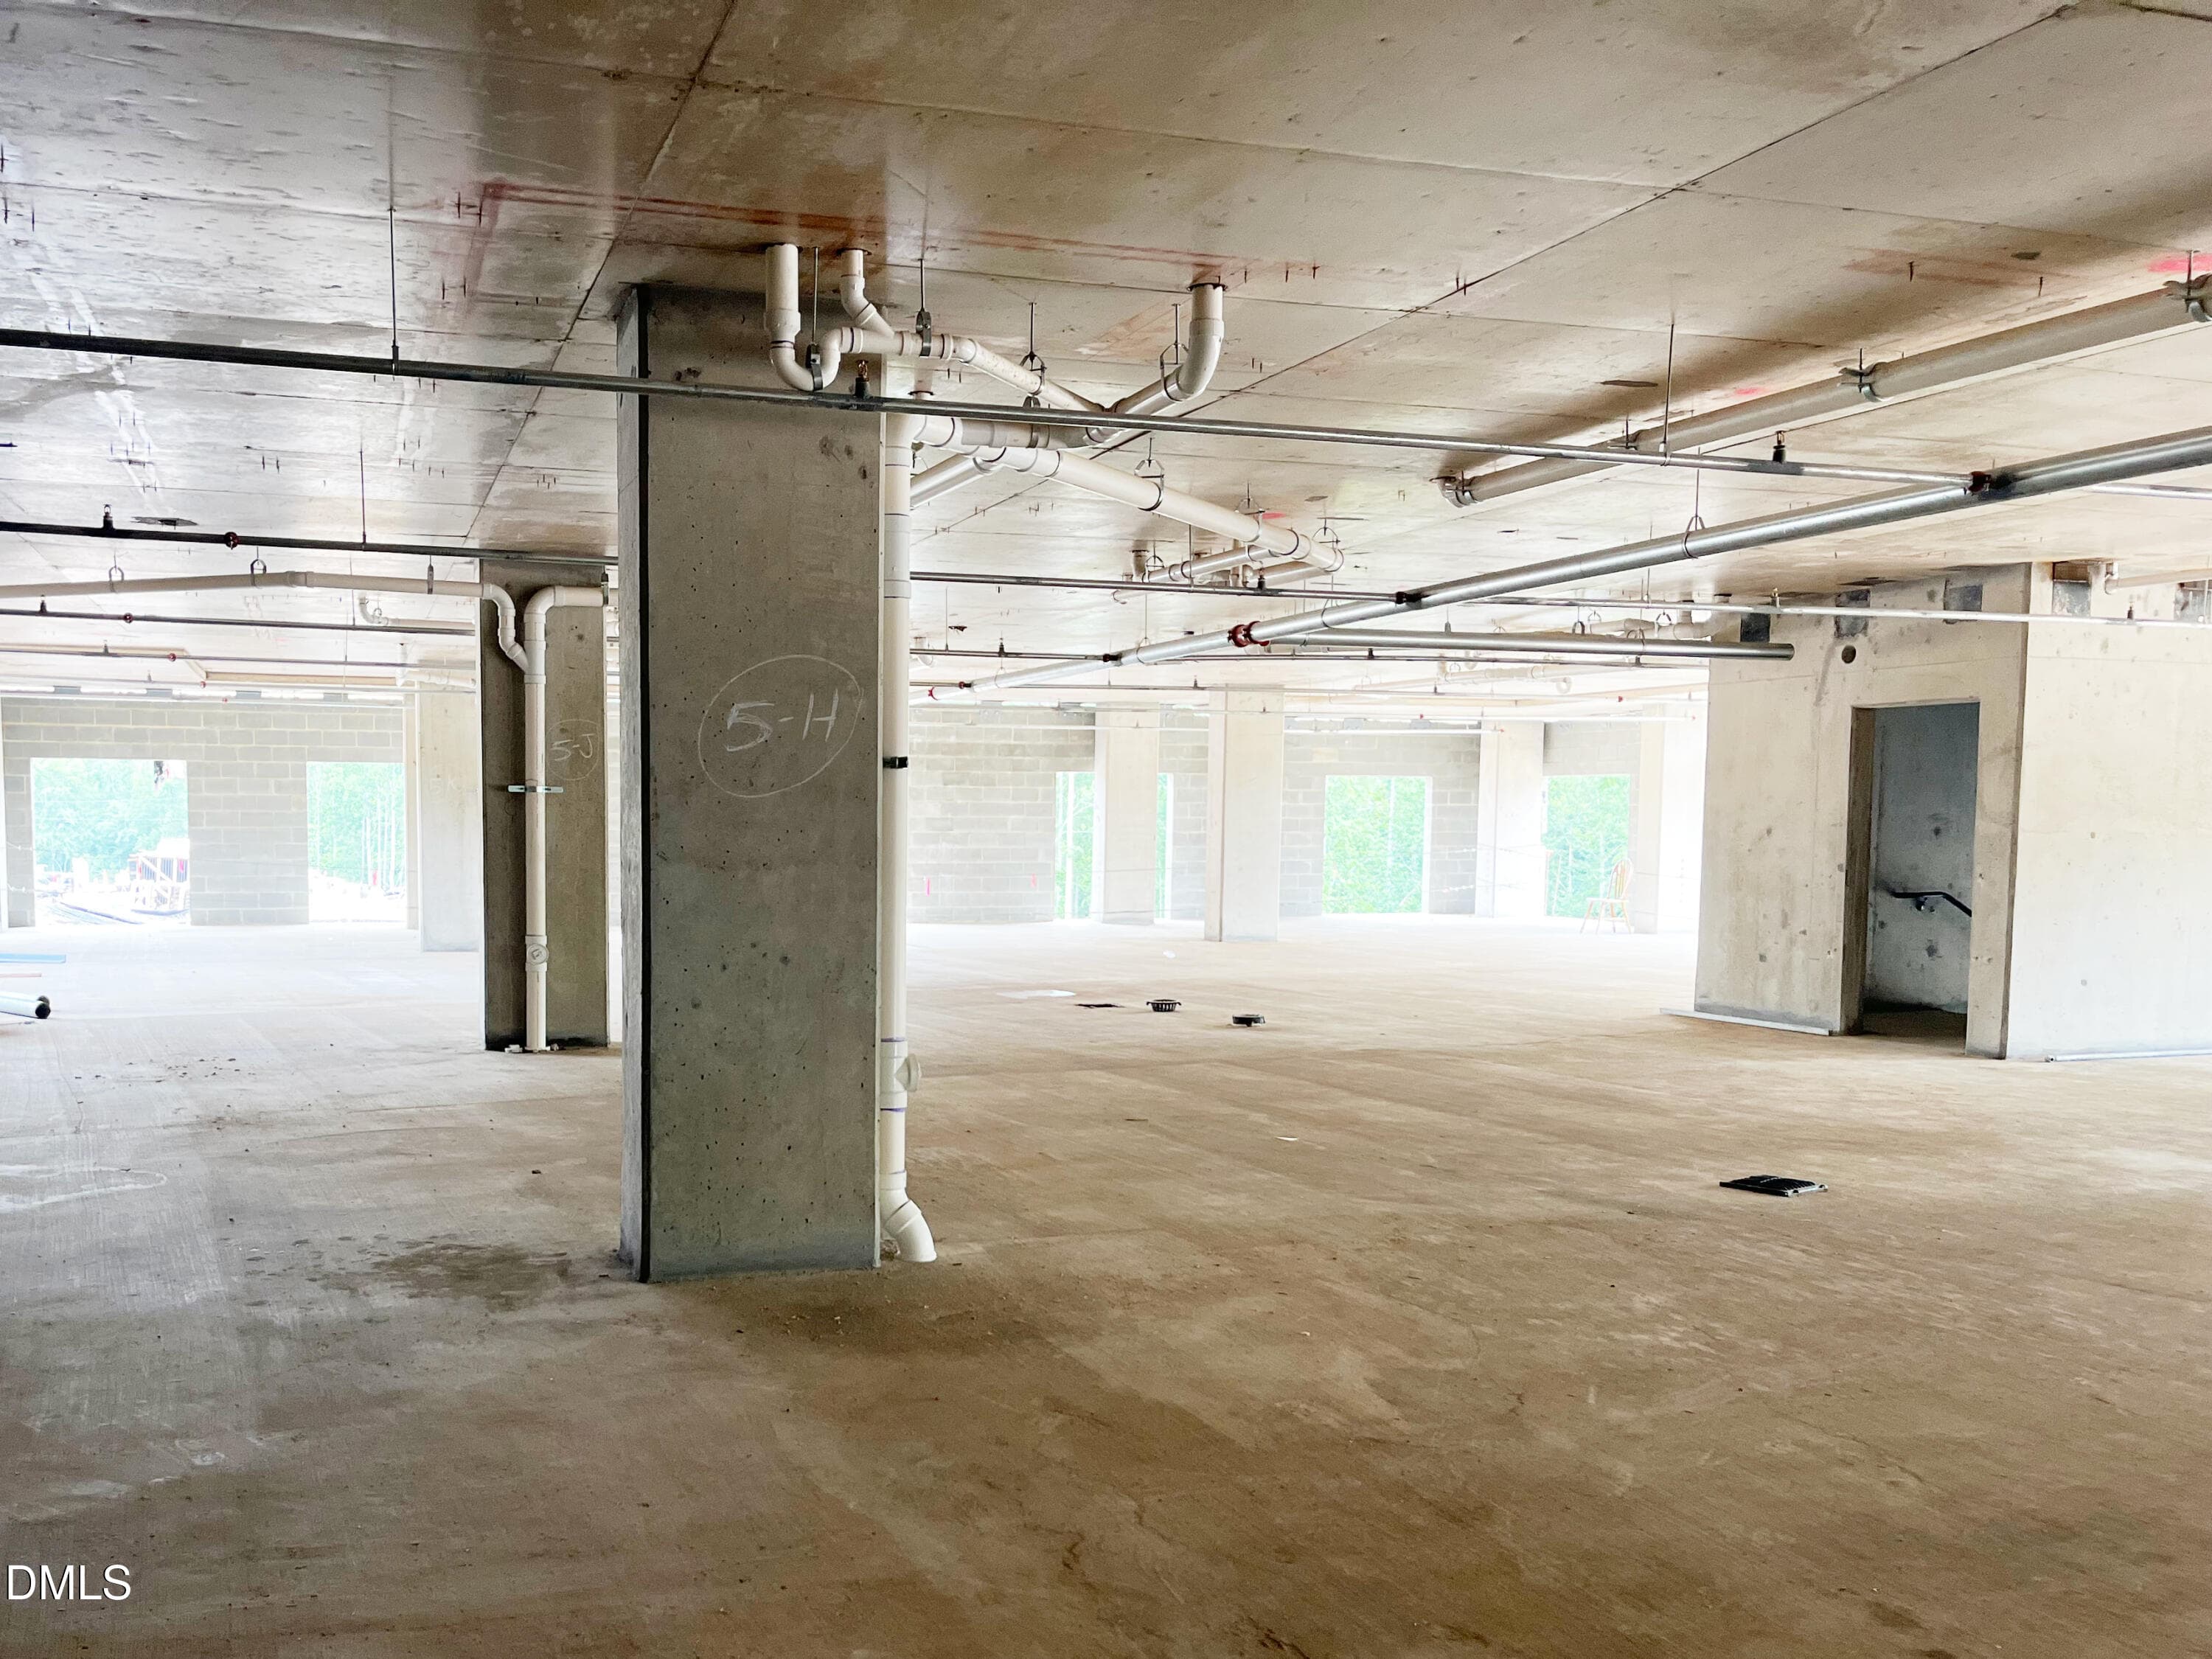
PARKING GARAGE 2 - 101 Forest Grove Boulevard 302, Chapel Hill, NC 27517, Chapel Hill
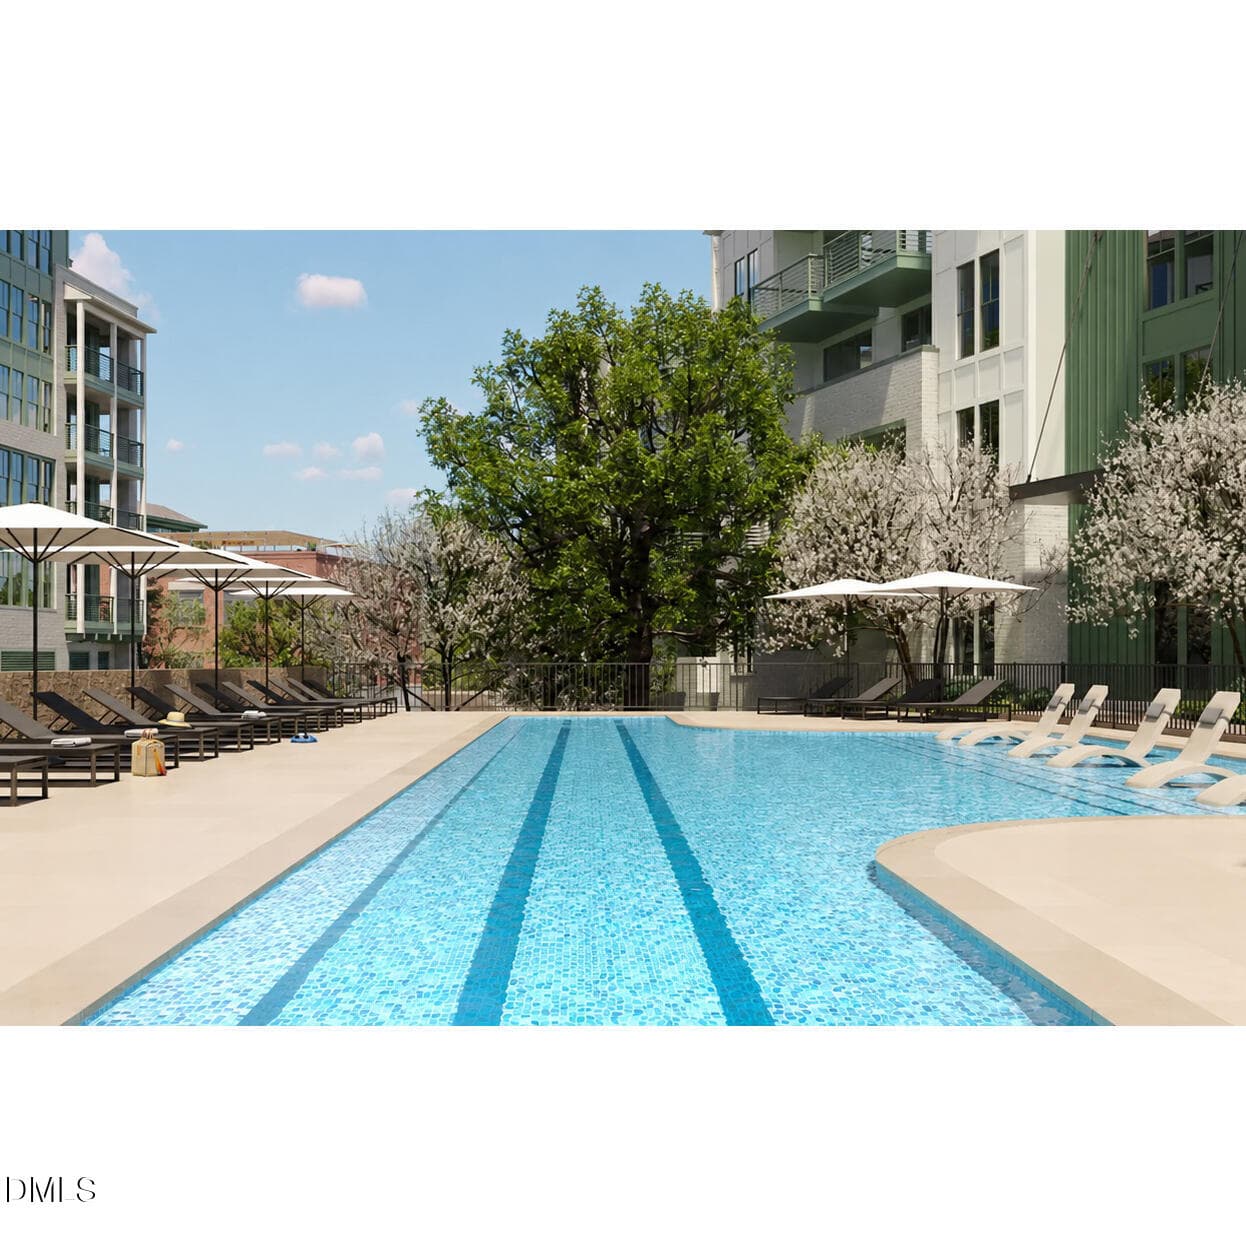
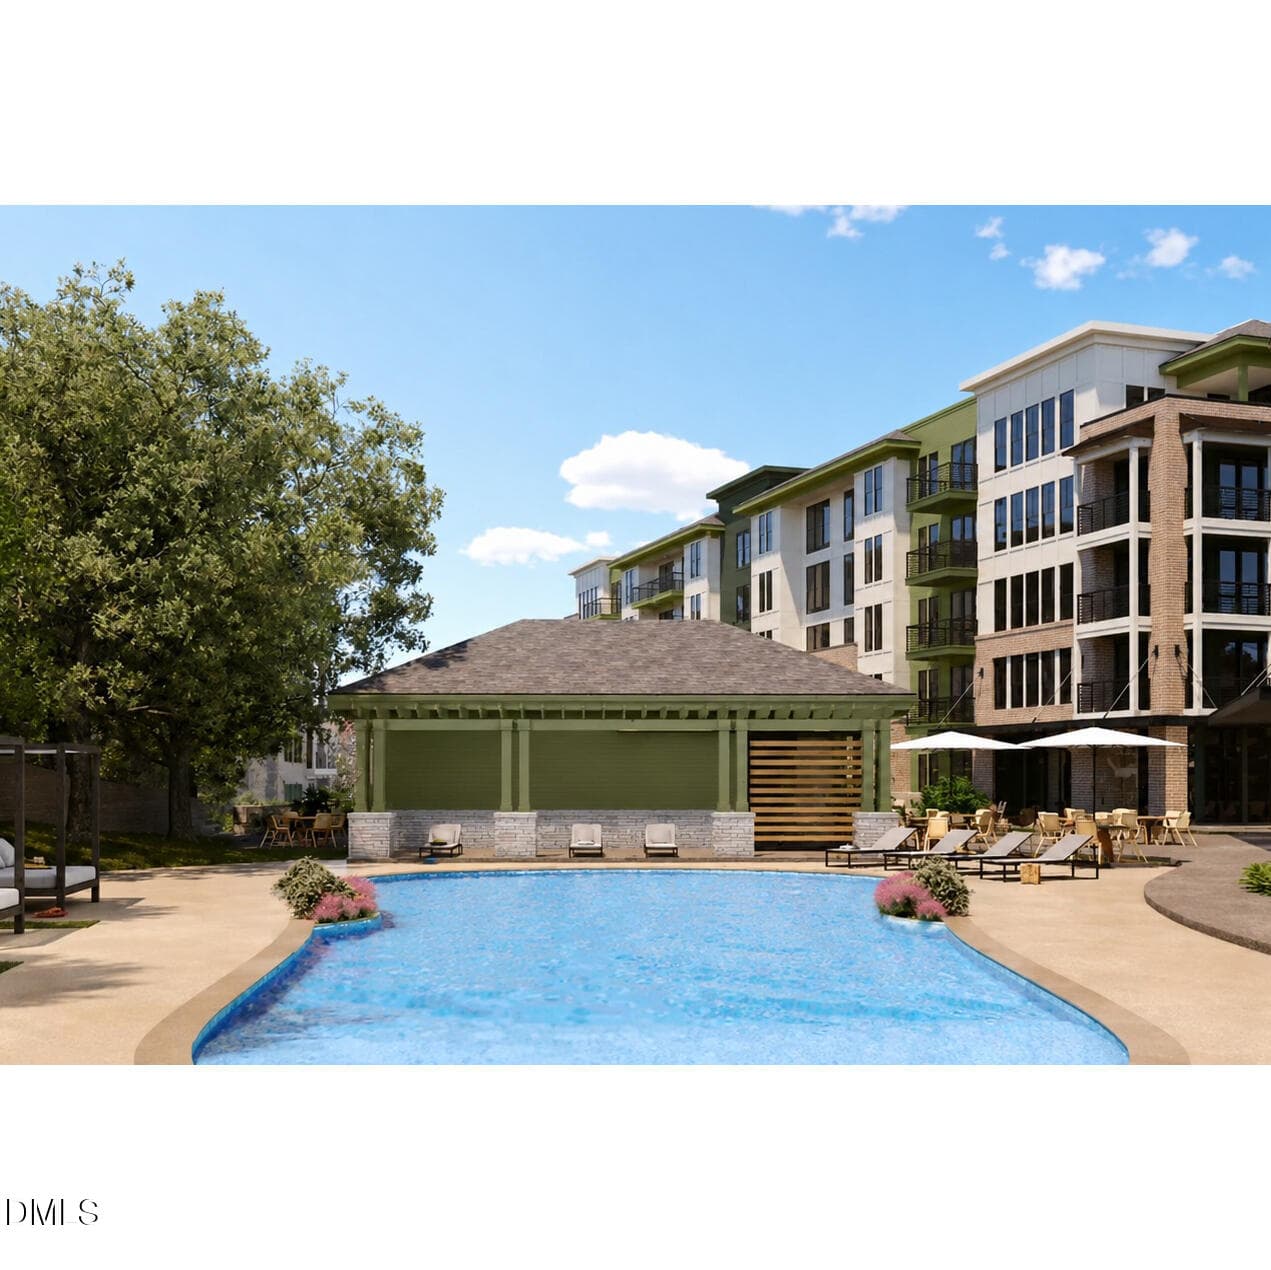
COMMUNITY POOLS-2 - 101 Forest Grove Boulevard 302, Chapel Hill, NC 27517, Chapel Hill
LAP POOL -2 - 101 Forest Grove Boulevard 302, Chapel Hill, NC 27517, Chapel Hill
LEISURE POOL-2 - 101 Forest Grove Boulevard 302, Chapel Hill, NC 27517, Chapel Hill
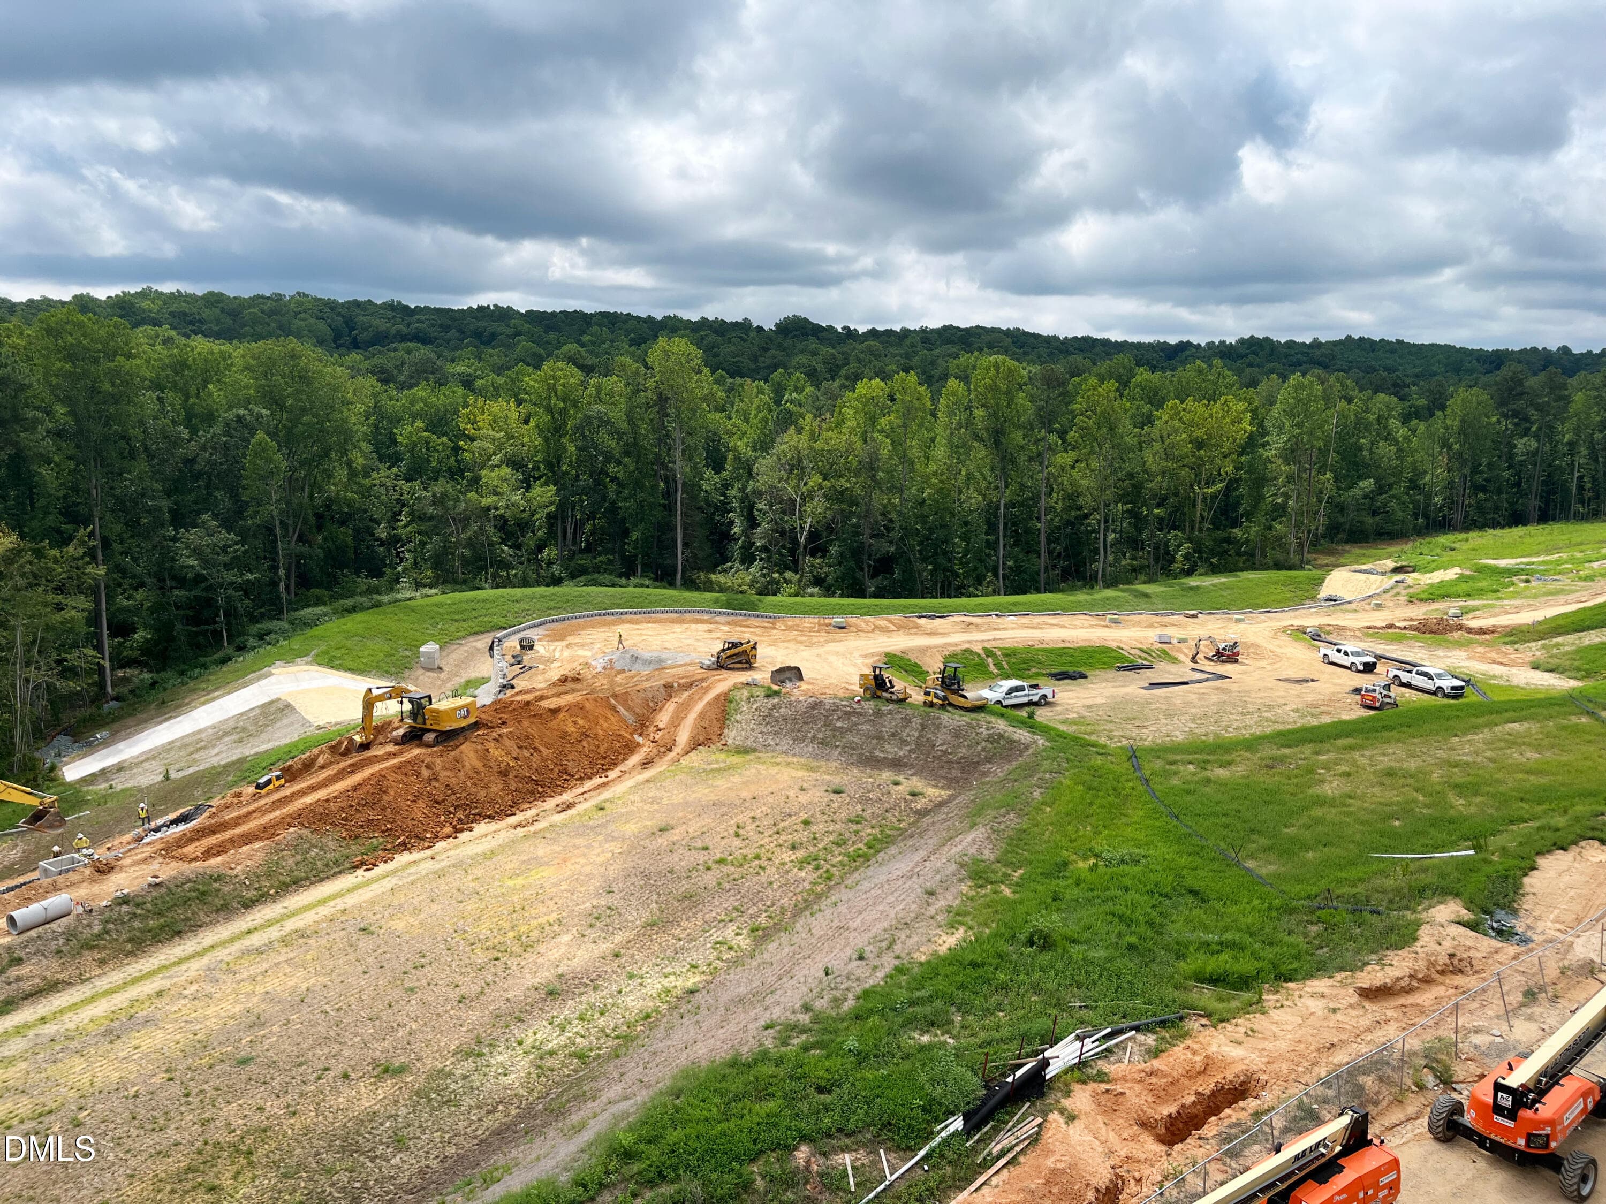
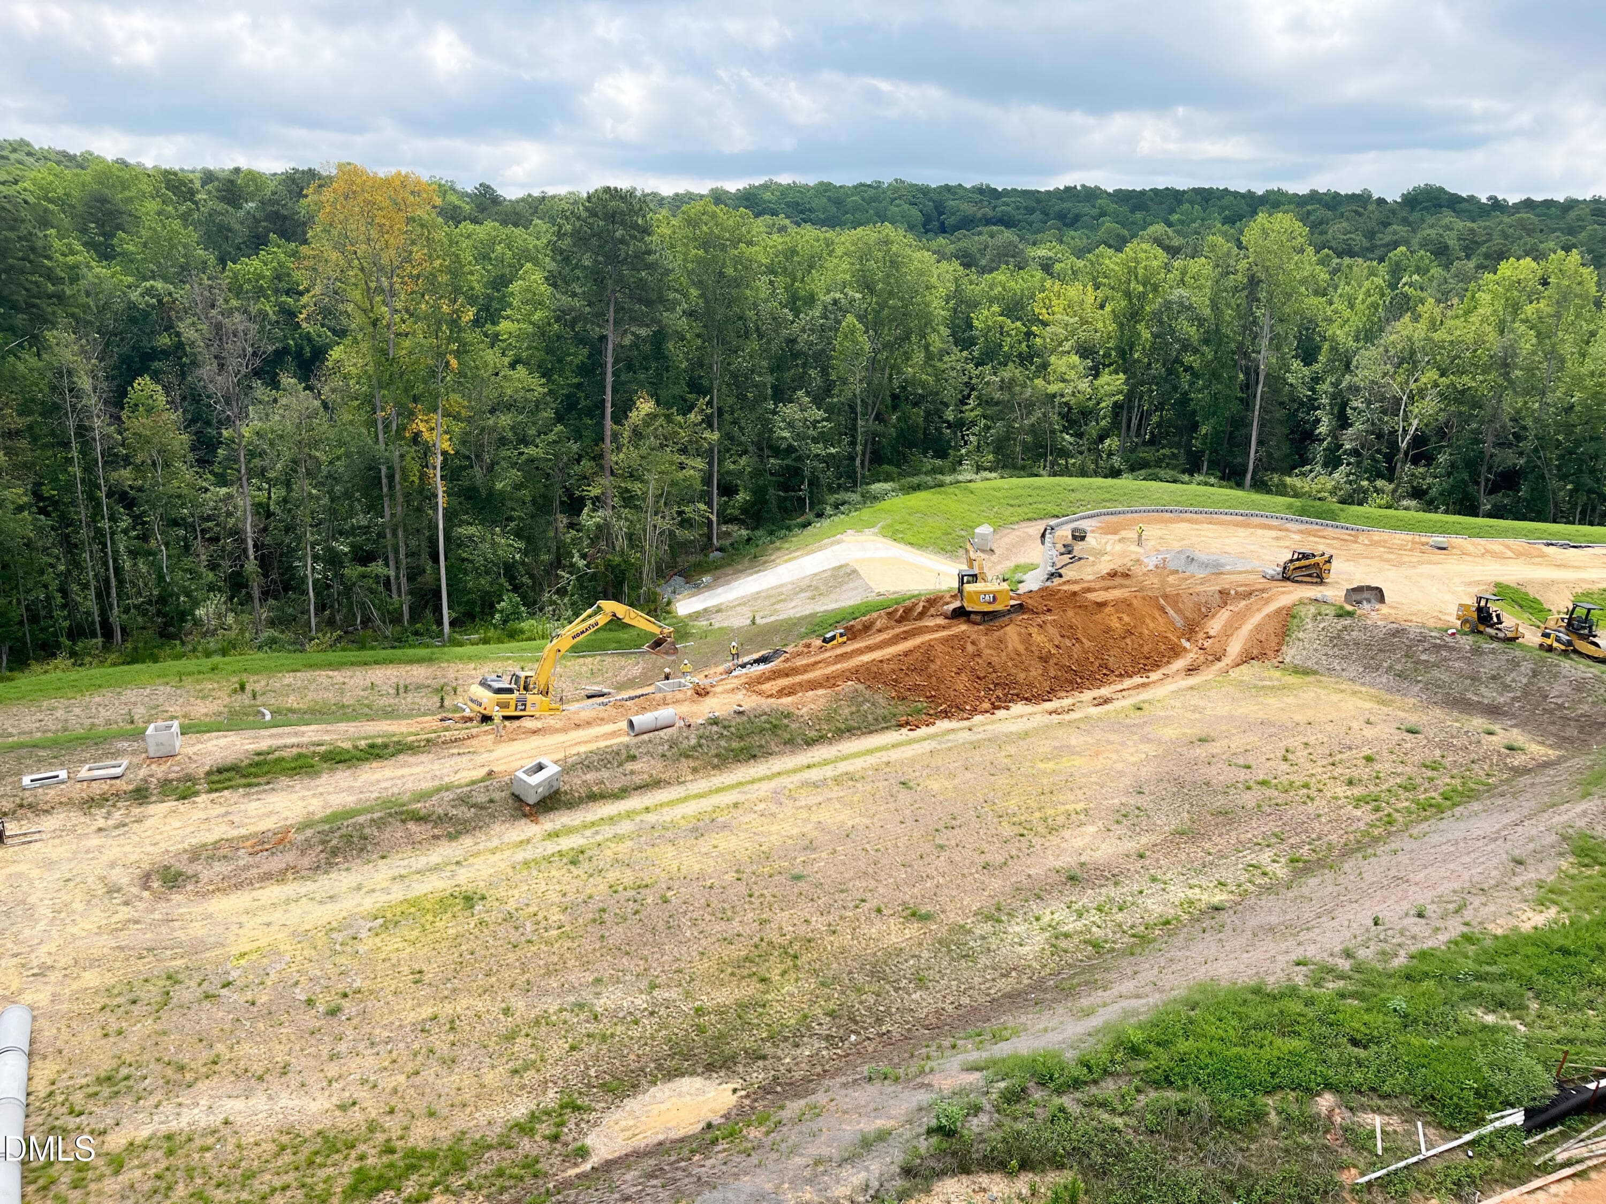
PRESERVE 4 - 101 Forest Grove Boulevard 302, Chapel Hill, NC 27517, Chapel Hill
PRESERVE 7 - 101 Forest Grove Boulevard 302, Chapel Hill, NC 27517, Chapel Hill
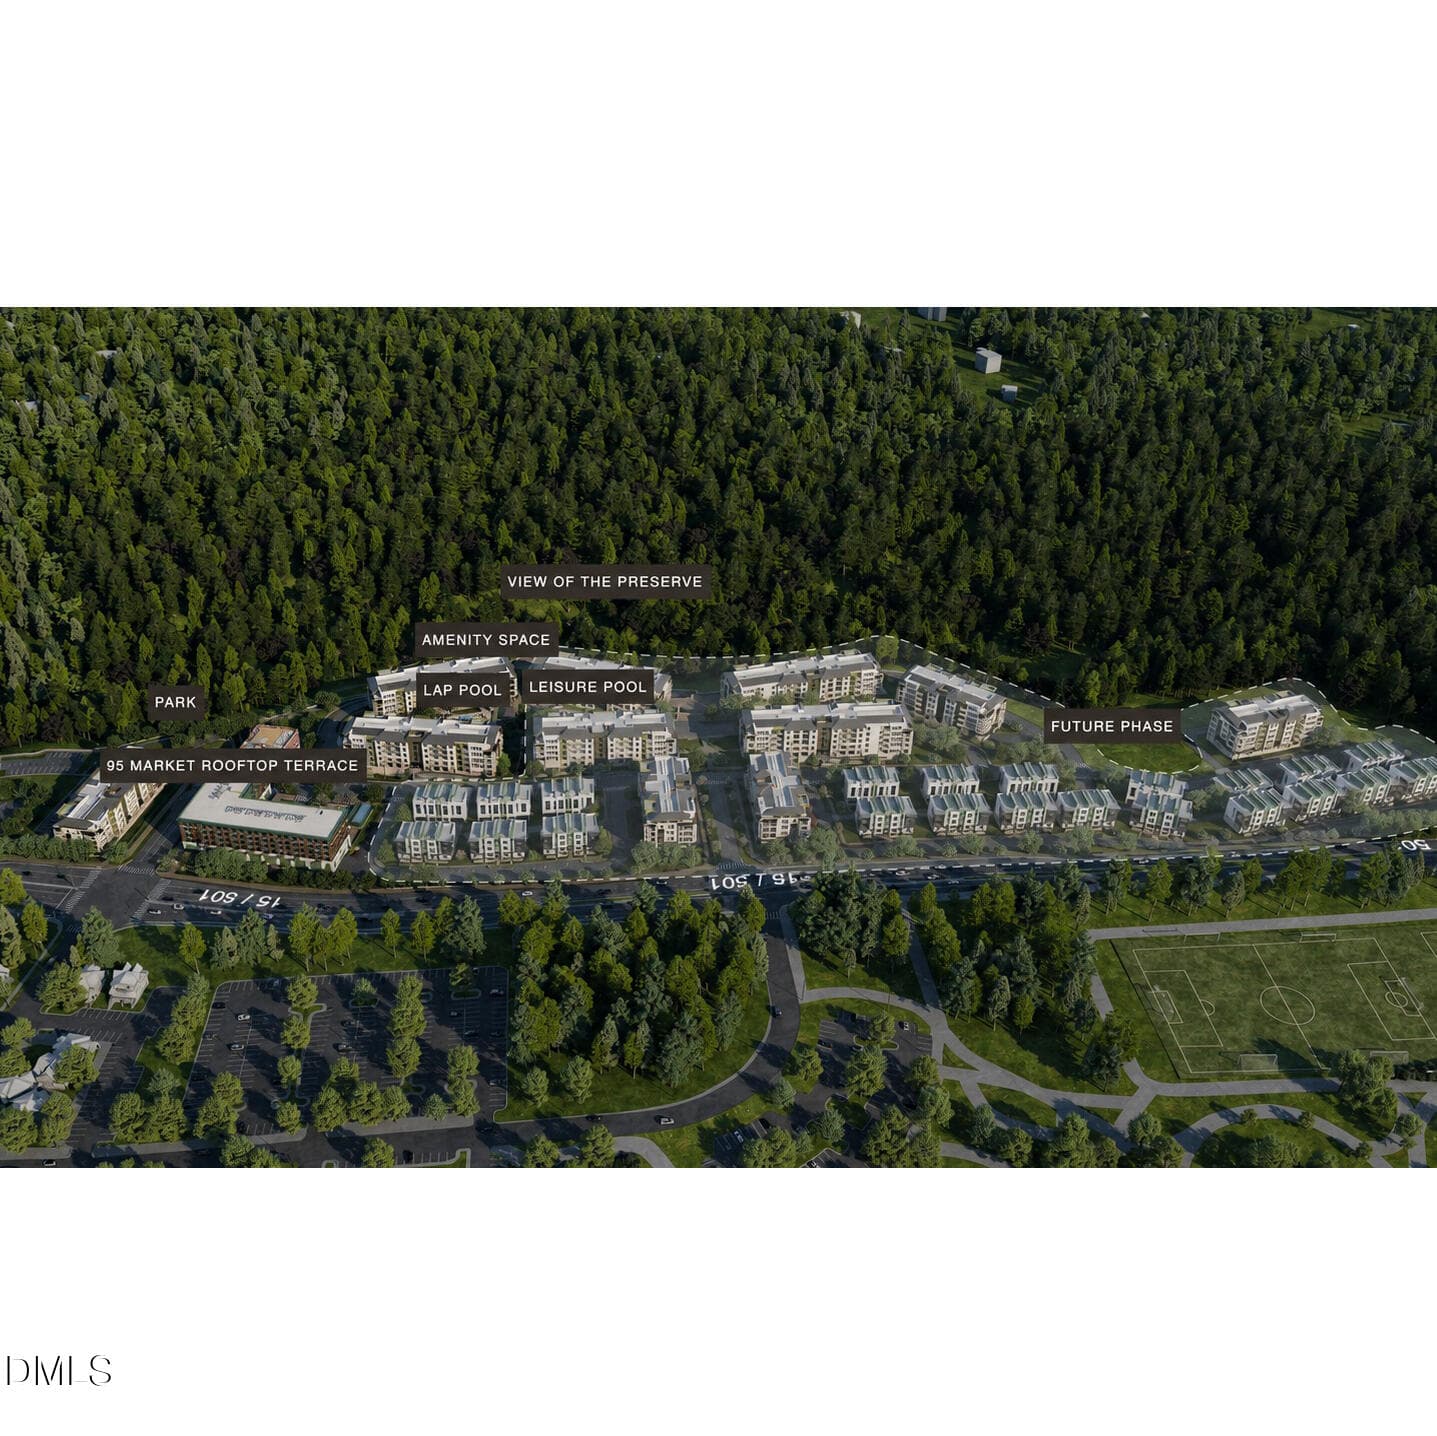
LABELED COMMUNITY HIGHLIGHTS-2 - 101 Forest Grove Boulevard 302, Chapel Hill, NC 27517, Chapel Hill
29 photos

$1,395,000

101 Forest Grove Boulevard 302, Chapel Hill, NC 27517
Chapel Hill, NC 27517
Listed by Lannie Hall · Beechwood Brokers LLC
Bedrooms
2
Bathrooms
3
Living area
N/A
Year built
2029

About this home

EXPERIENCE REFINED CONDOMINIUM LIVING AT SOUTH CREEK, CHAPEL HILL'S NEWEST RESORT-INSPIRED COMMUNITY, ideally situated across from Southern Village and just minutes from downtown Chapel Hill and UNC. The spacious D-1 floor plan enjoys a desirable location overlooking the impressive 80-ACRE WOODED PRESERVE and combines sophisticated interiors, abundant natural light, flexible living spaces, and TWO PRIVATE BALCONIES. The private owner's suite is thoughtfully positioned at the end of a central hallway, creating a peaceful retreat from the main living areas. On the opposite side of the residence, a secondary en suite bedroom offering excellent separation for family or overnight guests. The den located off the common areas of the home could serve home office, library, media room, guest space, or private sitting area. At the heart of the residence, the chef-inspired kitchen features premium Bosch appliances, quartz countertops, and an expansive four-seat island that opens seamlessly to the dining and living areas. Floor-to-ceiling windows fill the open living spaces with natural light while showcasing beautiful views toward the wooded preserve. Two private balconies further extend the living space outdoors and provide inviting settings for morning coffee, quiet evenings, or entertaining. Beyond the residence, South Creek offers a true resort-inspired lifestyle with pools, a state-of-the-art fitness center, beautifully landscaped gathering spaces, and direct access to an 80-acre protected nature preserve featuring more than four miles of scenic walking trails. Planned on-site restaurants and neighborhood retail will bring additional dining, shopping, and everyday convenience just steps from home. With its preserve views, thoughtful bedroom separation, flexible den, two private balconies, sophisticated finishes, and premier Chapel Hill location, the D-1 floor plan at South Creek offers an exceptional blend of privacy, luxury, and connection to nature.

Highlights

New construction

Property details

MLS
Doorify MLS
MLS #
10197201
Property type
Condominium
Subdivision
South Creek
Status
Active
Days on market
28
On market date
October 8, 2026
Stories
N/A
Total bathrooms
3
Garage spaces
2
Parking spaces
2
Lot size
0.76 acres
Loading map…

Nearby schools

Within 10 miles. School directory data from the National Center for Education Statistics (NCES), accessed via the Urban Institute Education Data API. Local Score is calculated by INNOVATE Real Estate; where a state rating is shown, it comes from that state's own official school report card.

Elementary
FPG Elementary
1.62 mi away · Grades -1-5
Zoned school (attendance boundary, 2015-16 data)
4.0
Local Score (student-teacher ratio only (preliminary -- will incorporate state test-score data once available)) -- not an official state rating
Enrollment
530
Student:teacher ratio
14.3:1
District
Chapel Hill-Carrboro City Schools
Middle
Culbreth Middle
0.88 mi away · Grades 6-8
Zoned school (attendance boundary, 2015-16 data)
3.6
Local Score (state rating (2025) blended 70/30 with student-teacher ratio) -- not an official state rating
State rating: C (2025)
Enrollment
664
Student:teacher ratio
11.6:1
District
Chapel Hill-Carrboro City Schools
High
Carrboro High
1.61 mi away · Grades 9-12
Zoned school (attendance boundary, 2015-16 data)
4.0
Local Score (state rating (2025) blended 70/30 with student-teacher ratio) -- not an official state rating
State rating: B (2025)
Enrollment
835
Student:teacher ratio
14.2:1
District
Chapel Hill-Carrboro City Schools

Walkability

Blended score for Chapel Hill's center, calculated by INNOVATE Real Estate from two sources: the EPA's National Walkability Index (street network, transit, land-use mix) and Google Places amenity data (what's actually reachable on foot from this point). 60% EPA National Walkability Index + 40% nearby-amenity density (Google Places).

41
Somewhat walkable
out of 100
EPA National Walkability Index
5.2 / 20 -- Least walkable
Google Places amenity density
63 / 100
Restaurants & cafes5
Grocery stores1
Parks6
Schools3
Transit stops3
Pharmacies1

Market position

How this listing compares to current activity in Chapel Hill, from live MLS data.

On the market 28 days -- 107 fewer days than Chapel Hill's current average of 135 days.
For reference, the median list price across 641 active listings in Chapel Hill right now is $532,000.

Mortgage calculator

Estimate only - actual rate and payment depend on your lender, credit, and loan program.

$
%
%
Adjust tax / insurance estimates
% / yr
$
/mo
Est. monthly payment
$8,551/mo
$279,000 down
$1,116,000 loan
Principal & interest$7,238
Property tax (est.)$1,163
Home insurance (est.)$150

Similar homes you might like

Data source: Listing information provided by Doorify MLS via Trestle/CoreLogic. Last updated 1 days ago.

Information herein deemed reliable but not guaranteed; all measurements, school assignments, HOA fees, taxes, and feature lists are approximate and should be independently verified. Equal Housing Opportunity.