
$674,900
About this home
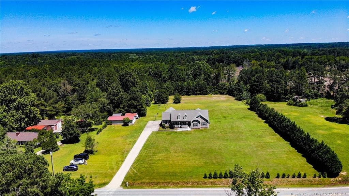
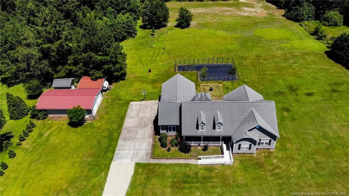
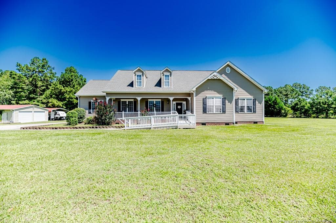
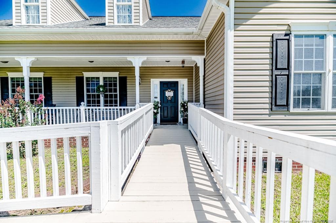
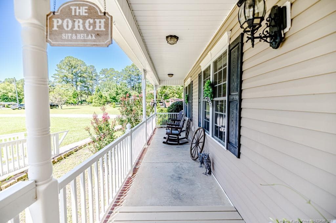
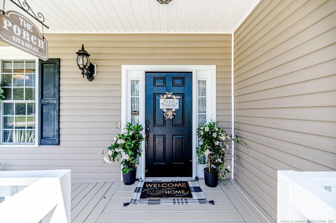
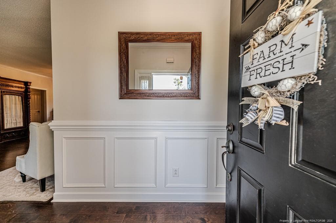
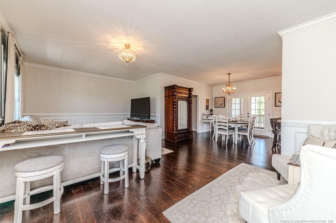
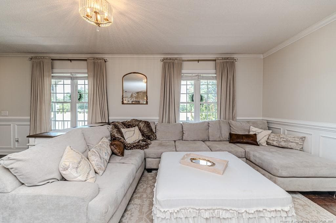
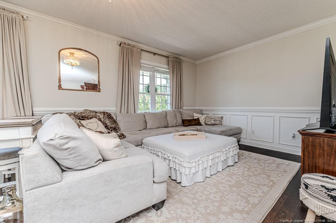
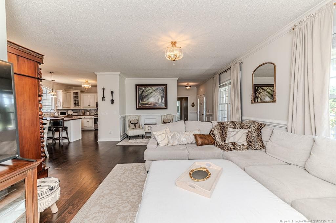
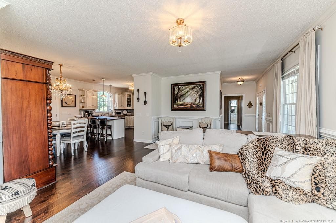
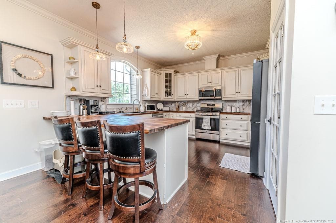
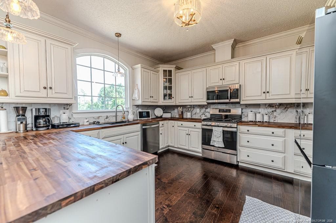
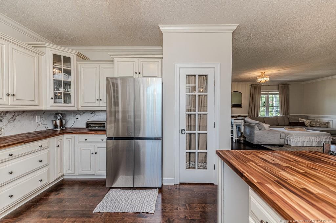
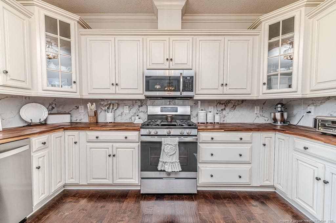
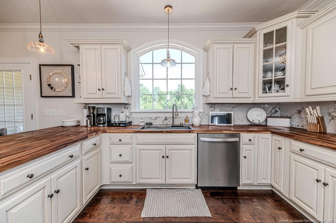
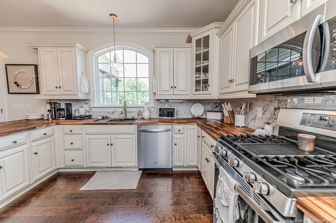
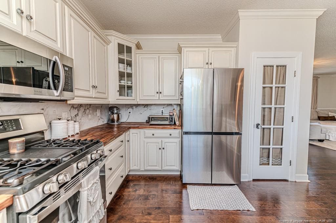
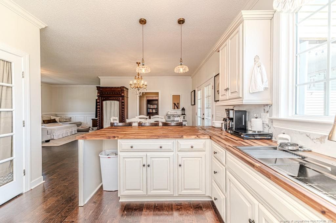
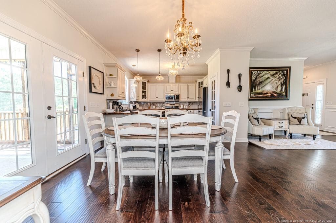
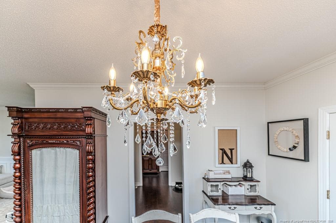
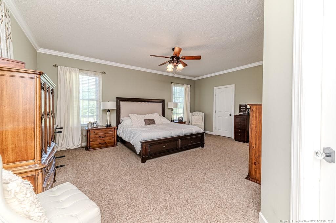
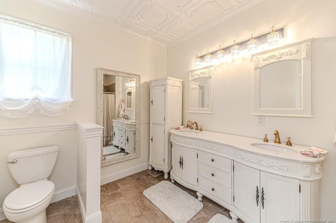
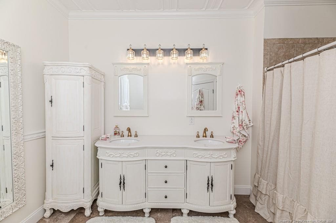
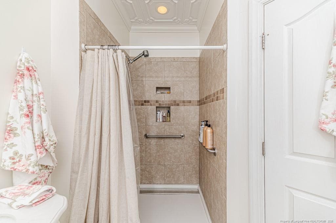
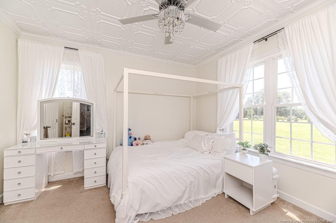
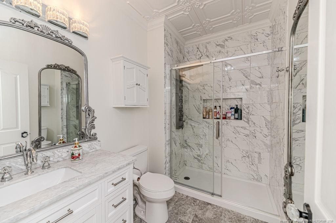
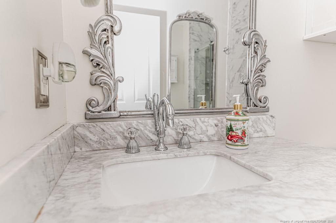
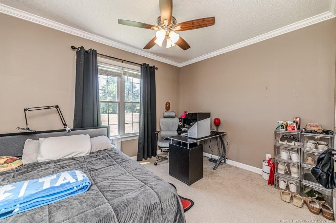
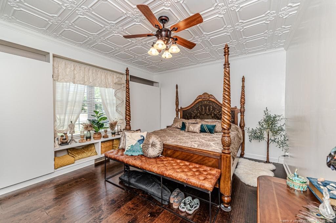
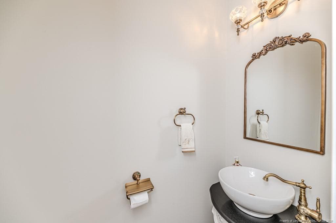
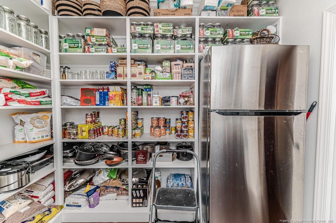
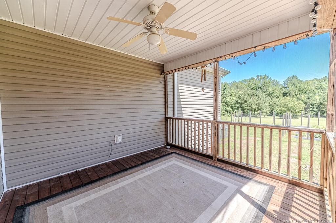
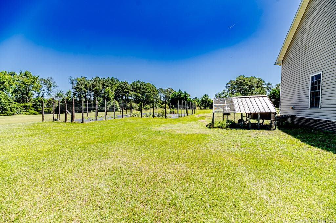
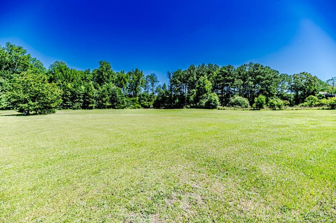
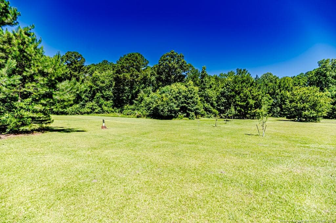
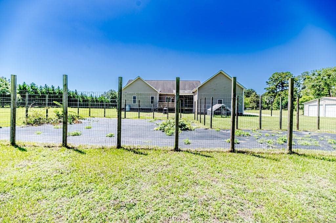
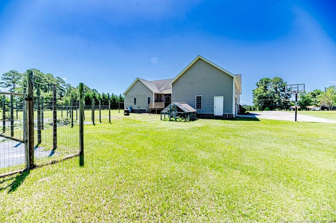
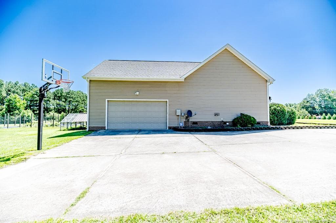
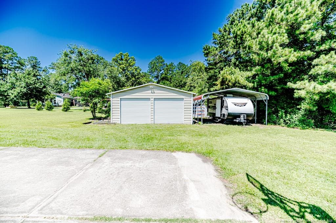
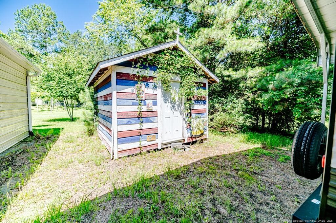
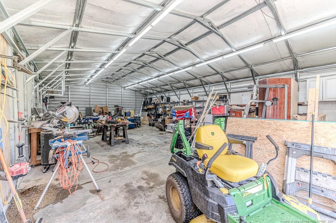
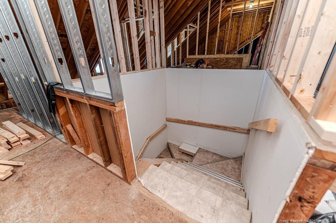
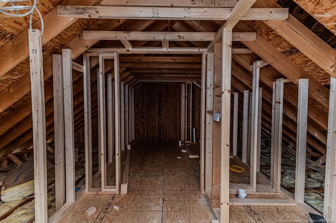
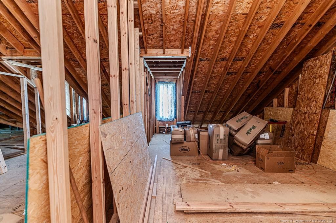
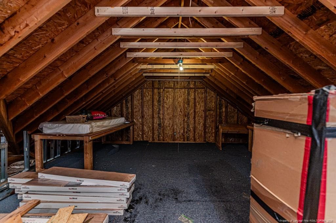
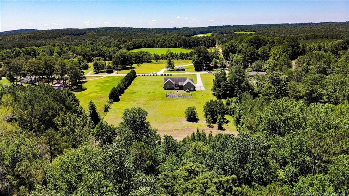
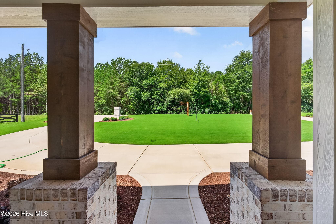
Set on 7.66 unrestricted acres, this 1-of-a-kind property combines privacy, character & remarkable versatility w/ hundreds of thousands of dollars invested in improvements during the current ownership. Warm & welcoming with just a touch of Southern-belle charm, the home blends timeless, vintage-inspired character w/ modern updates. Antiqued gold & polished silver-toned finishes, crystal-look knobs, decorative lighting, crown molding & ornate ceiling treatments create beautiful details throughout, while newer wood floors intentionally placed to lend the occasional old-house creak add another subtle touch of personality. The property marries charm w/ functional living. At the heart of the home, the kitchen remodel completed within the past year now features new butcher-block c'tops, appliances, hardware & lighting alongside timeless real solid-wood cabinetry w/ glass china-display inlays, & a gardener / canner's dream sink. Storage extends well beyond the kitchen's main pantry to an exceptional approx. 10'×10' second pantry with room for canning / preserving, bulk groceries, hosting & serving supplies, an additional refrigerator & freezer, garden harvests & emergency-preparedness storage; a particularly useful complement to life on acreage.All 3 bathrooms have also received extensive high-end renovations, with beautiful cabinetry, marble & granite surfaces, designer tile & new flooring, upgraded fixtures & carefully selected details. The primary bath includes dedicated linen cabinetry, Bluetooth audio & soft LED night lighting, while the secondary bath adds a multi-function spa shower with temperature & water-pressure options, Bluetooth audio & LED night lighting. Even the half bath carries the home's character through with classic marble, high-end cabinetry and vintage-inspired glass lighting, & ornate ceilings and molding.The home's existing interior offers even more flexibility with an oversized bonus room that could serve beautifully as a substantial home office, craft / sewing rm, guest rm or potential 4th bedroom, subject to applicable requirements. Above it all is an extraordinary approx. 1,600 sq. ft. of additional space w/ plumbing and electricity available, creating significant potential for future finished living space, guest or multigenerational accommodations, attic, or other possibilities subject to applicable approvals. Importantly, the home is complete and move-in ready as it stands today, while the space above is an opportunity if needed.Thoughtful investment extends behind the walls as well. The crawlspace has been fully encapsulated and equipped with a dehumidifier, with convenient access to plumbing for future maintenance & service.Step outside and the acreage begins to tell its own story. A brand-new, approx. 1,000-sq.-ft. deck creates an expansive outdoor living area adjoining an approx. 2,000-sq.-ft. deer-fenced raised-bed garden. A charming flagstone path connects the spaces, while 50+ planted trees, including a pear, peach, apple, plum, fig orchard, blueberry plantings, & more, tie the orchard, garden, & landscape, and future front yard privacy together against a backdrop of private woods, spring blossoms, and beautiful fall leaves.Beyond the home & gardens, the property offers exceptional utility: an approx. 1,000-sq.-ft. powered workshop w/ 2 roll-up garage doors, a covered 2-car carport, an additional storage shed and an oversized attached 2-car garage. Inside the garage is a professionally installed 9-person storm shelter representing an investment of more than $20,000, including installation; an uncommon addition offering meaningful protection and peace of mind.This is far more than a house placed on acreage. It is a thoughtfully developed property where the home, gardens, storage, workshop space and unrestricted 7.66 acs work together. It offers extensive improvements already completed, room to live comfortably today and remarkable possibilities for whatever comes next.
Property details
- MLS
- Doorify MLS
- MLS #
- LP769621
- Property type
- Single Family Residence
- Subdivision
- N/A
- Status
- Active
- Days on market
- 30
- On market date
- September 18, 2026
- Stories
- N/A
- Total bathrooms
- 2.5
- Garage spaces
- 4
- Parking spaces
- N/A
- Lot size
- 7.66 acres
Location
Get directions →Nearby schools
Within 10 miles. School directory data from the National Center for Education Statistics (NCES), accessed via the Urban Institute Education Data API. Local Score is calculated by INNOVATE Real Estate; where a state rating is shown, it comes from that state's own official school report card.
- Enrollment
- 932
- Student:teacher ratio
- 14.8:1
- District
- Harnett County Schools
- Enrollment
- 795
- Student:teacher ratio
- 16.9:1
- District
- Harnett County Schools
- Enrollment
- 1,322
- Student:teacher ratio
- 18.4:1
- District
- Harnett County Schools
Walkability
Blended score for Lillington's center, calculated by INNOVATE Real Estate from two sources: the EPA's National Walkability Index (street network, transit, land-use mix) and Google Places amenity data (what's actually reachable on foot from this point). 60% EPA National Walkability Index + 40% nearby-amenity density (Google Places).
Mortgage calculator
Estimate only - actual rate and payment depend on your lender, credit, and loan program.
Adjust tax / insurance estimates
Similar homes you might like



Data source: Listing information provided by Doorify MLS via Trestle/CoreLogic. Last updated September 19, 2026.
Information herein deemed reliable but not guaranteed; all measurements, school assignments, HOA fees, taxes, and feature lists are approximate and should be independently verified. Equal Housing Opportunity.