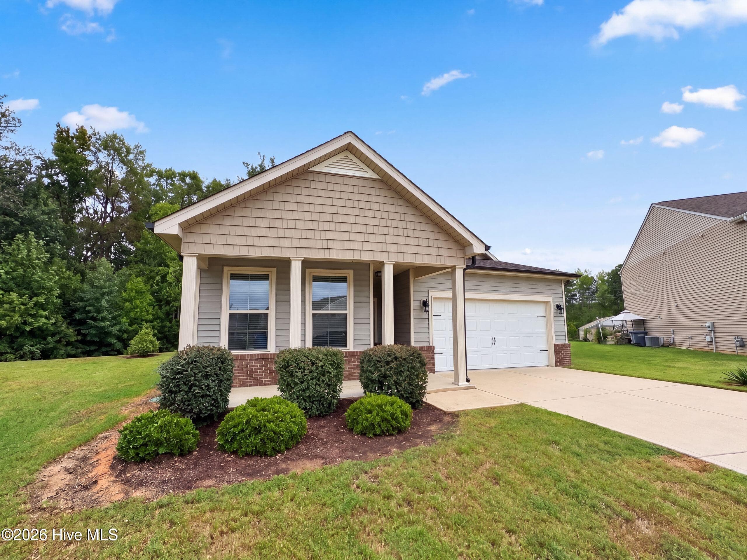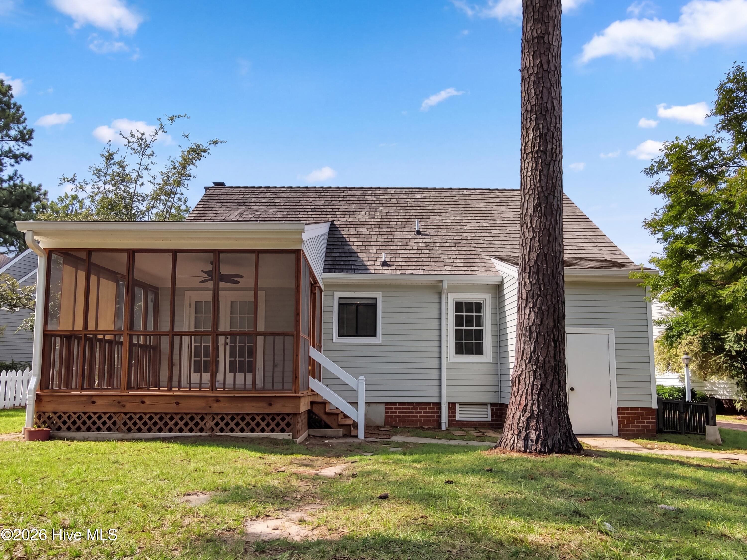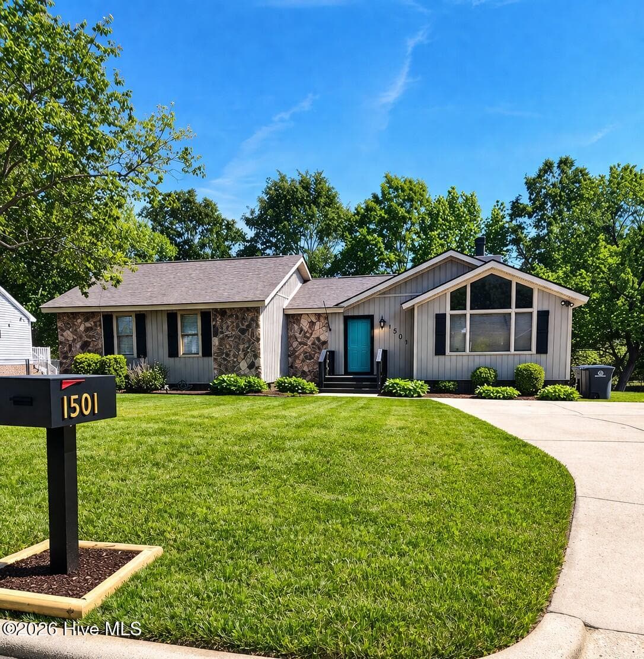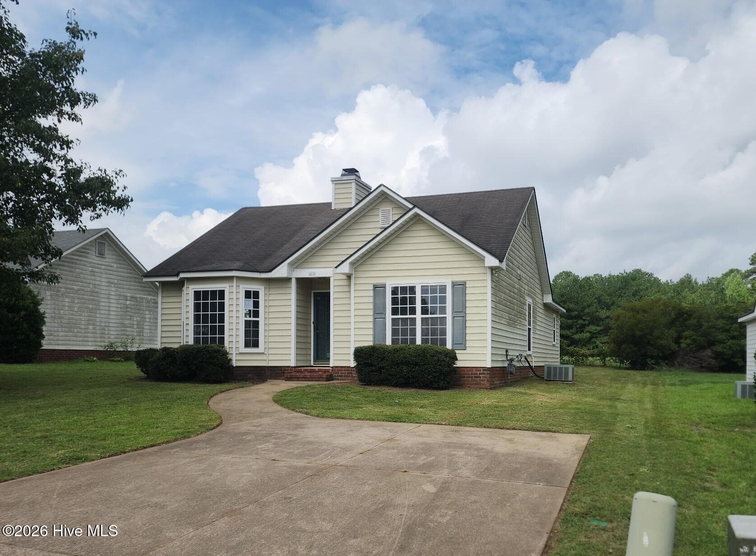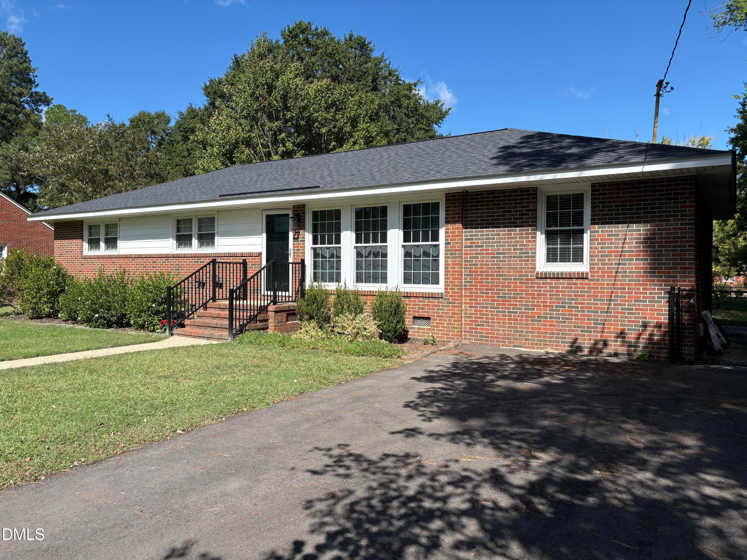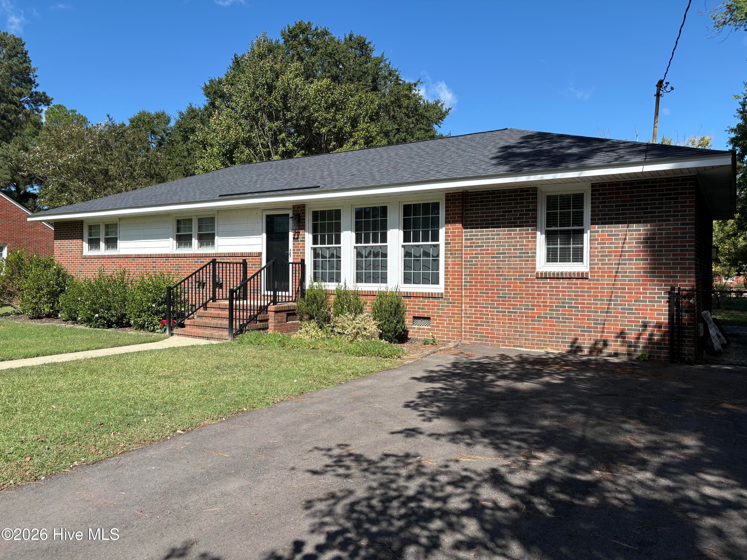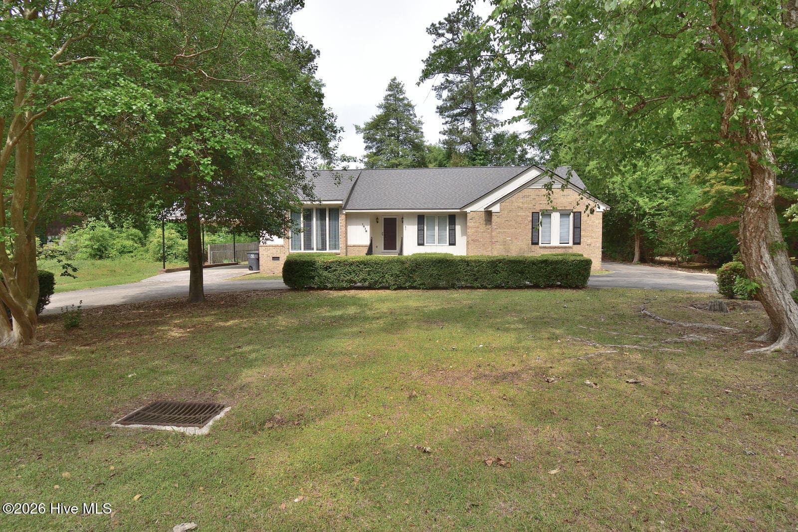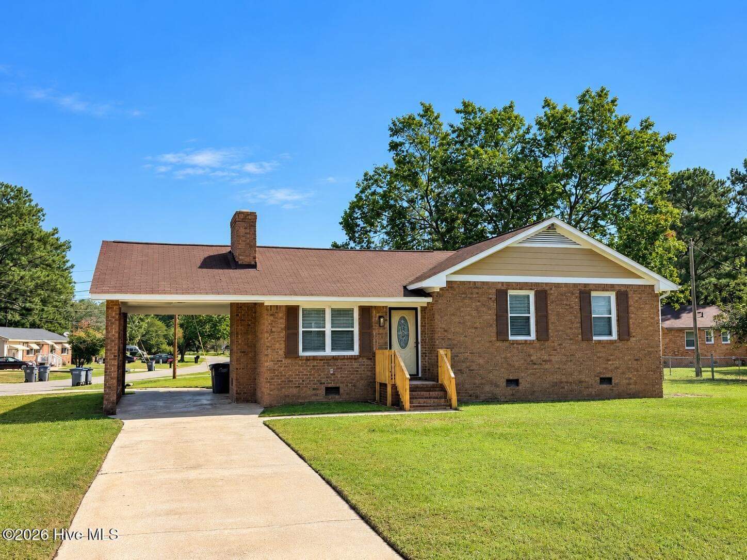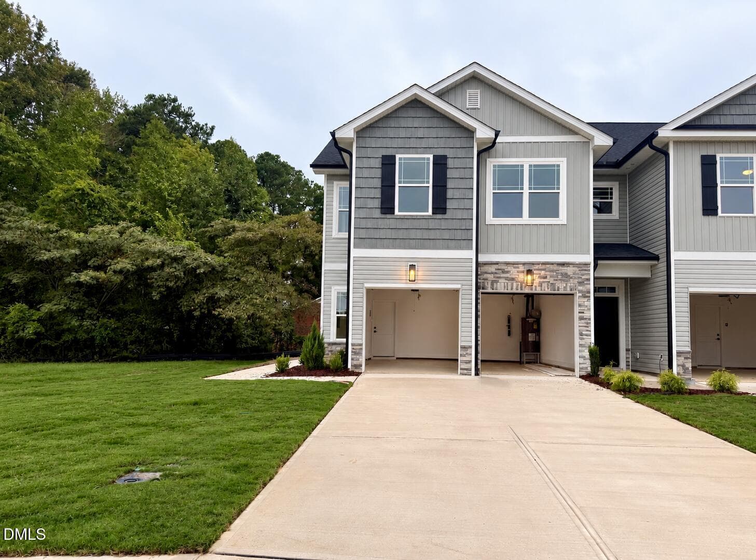

Front Yard - 2030 Tharrington Way, Rocky Mount, NC 27803
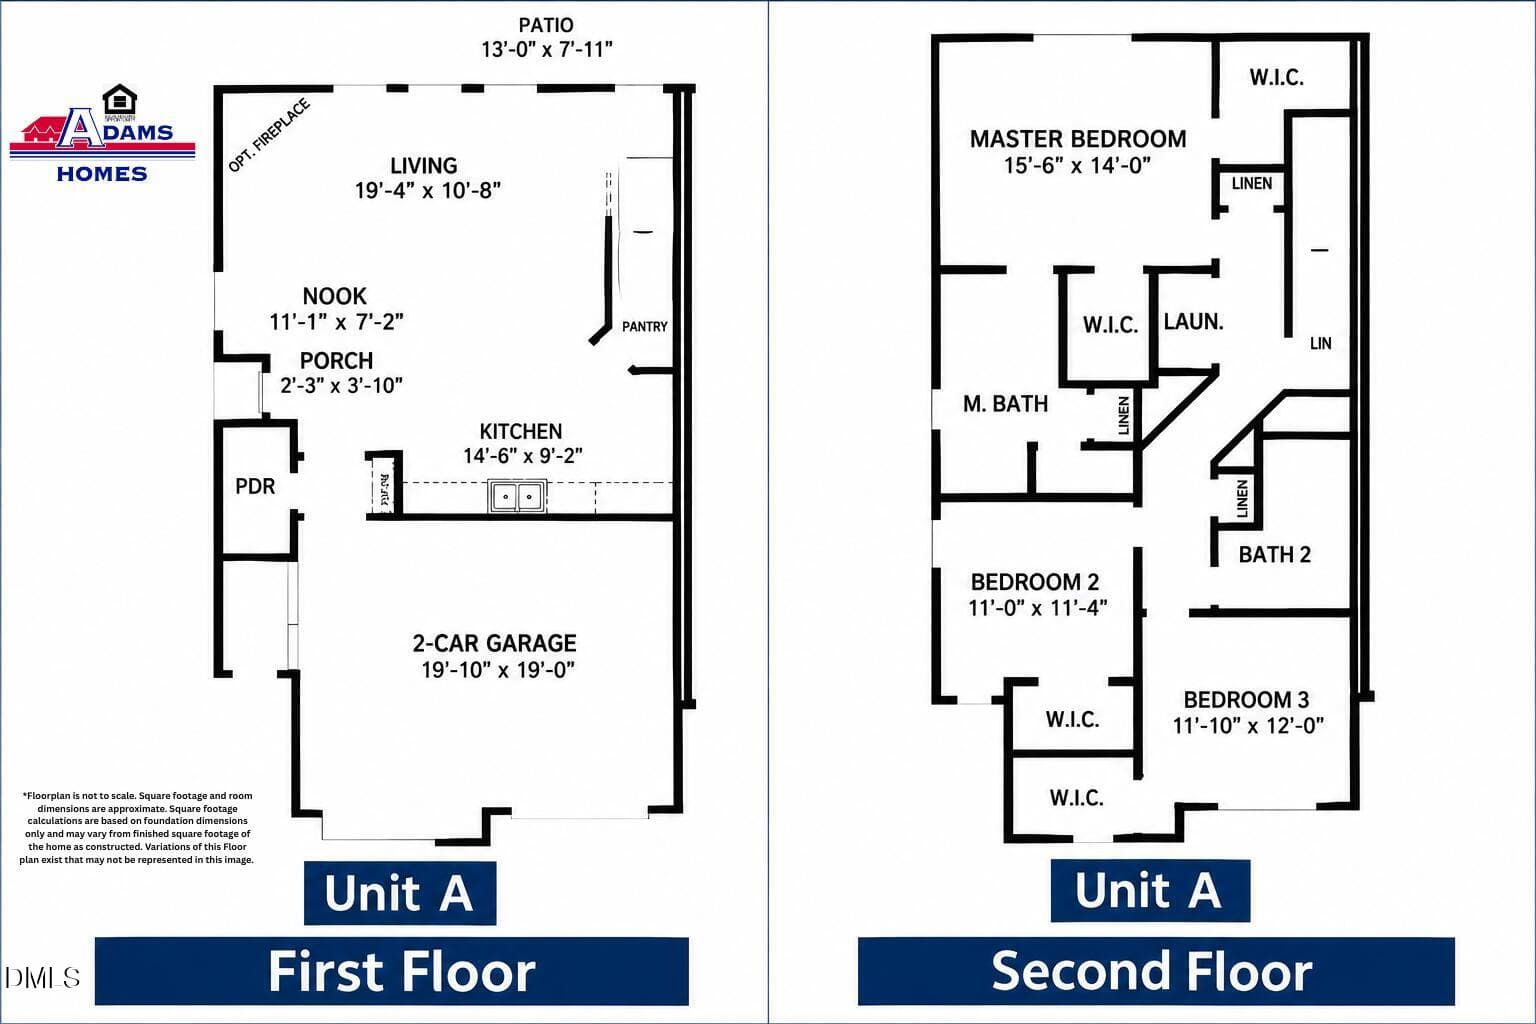
Floor Plan - 2030 Tharrington Way, Rocky Mount, NC 27803
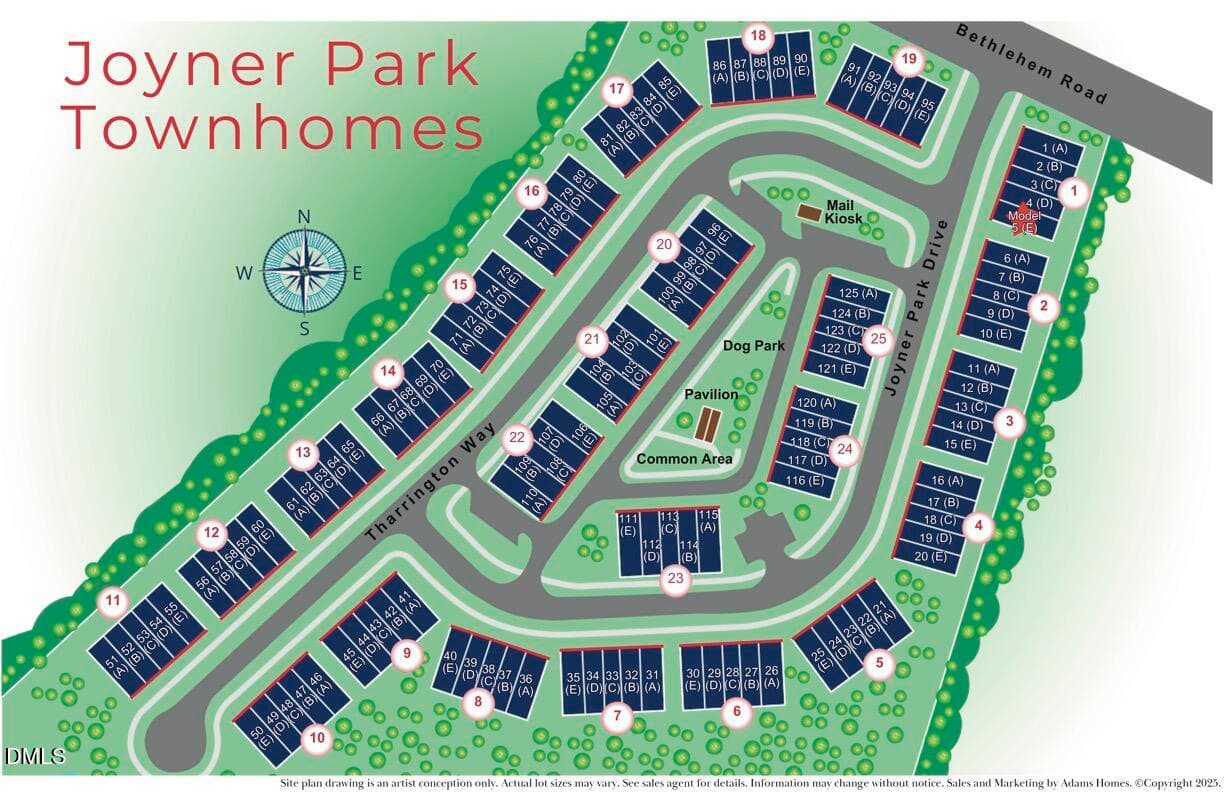
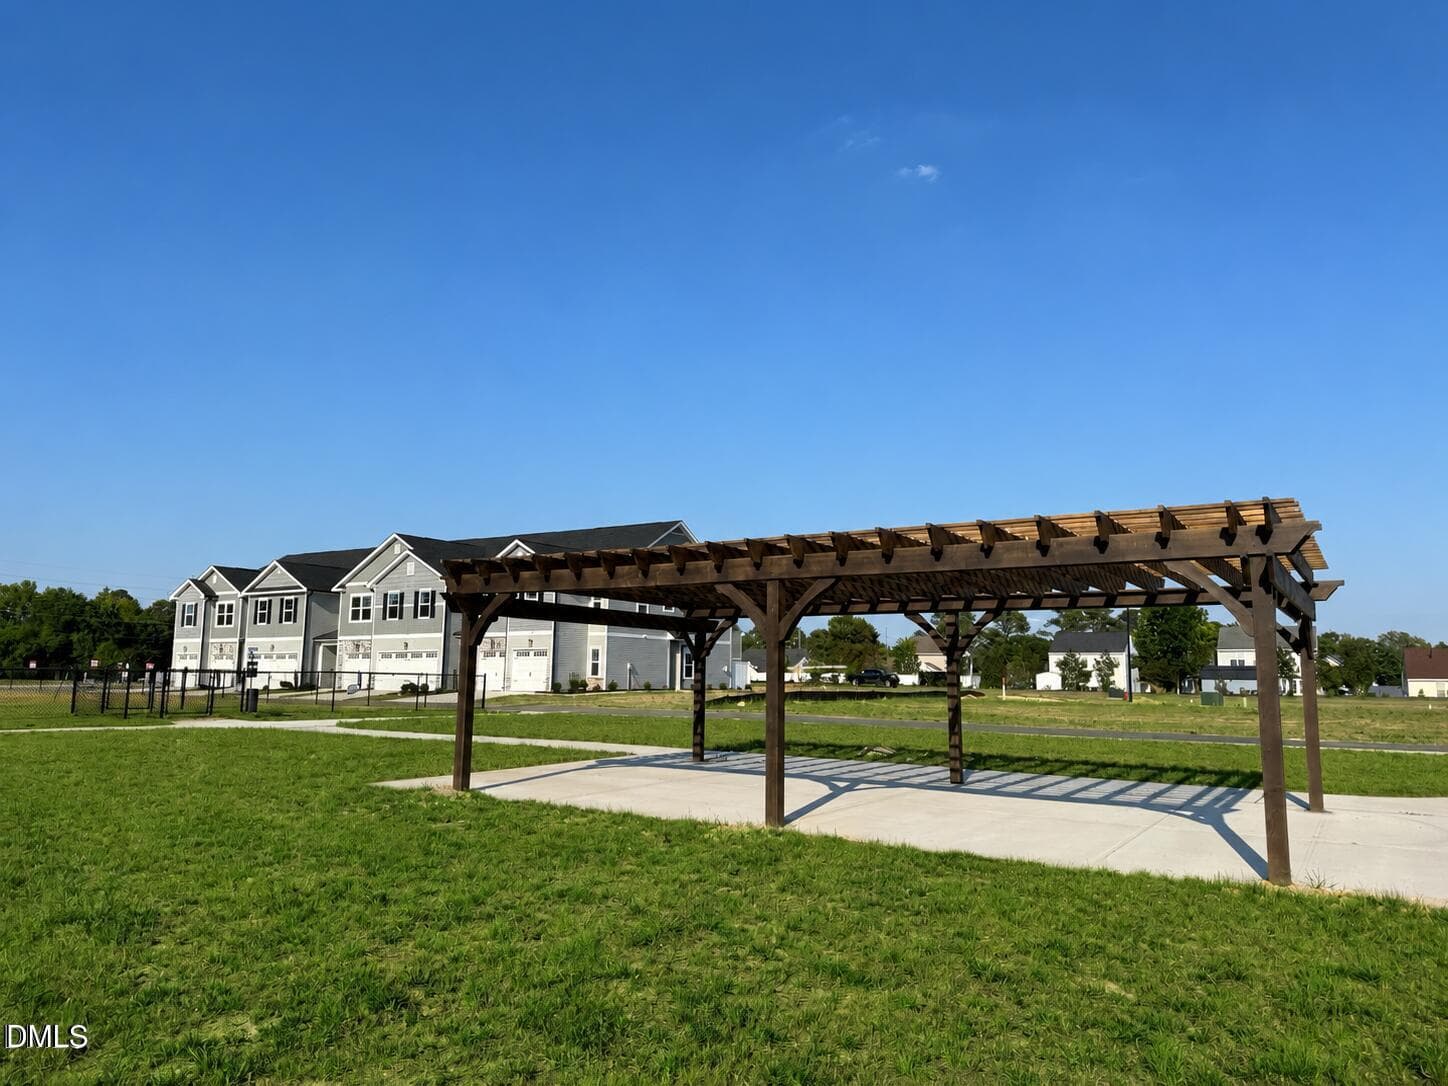
Joyner Park - 2030 Tharrington Way, Rocky Mount, NC 27803
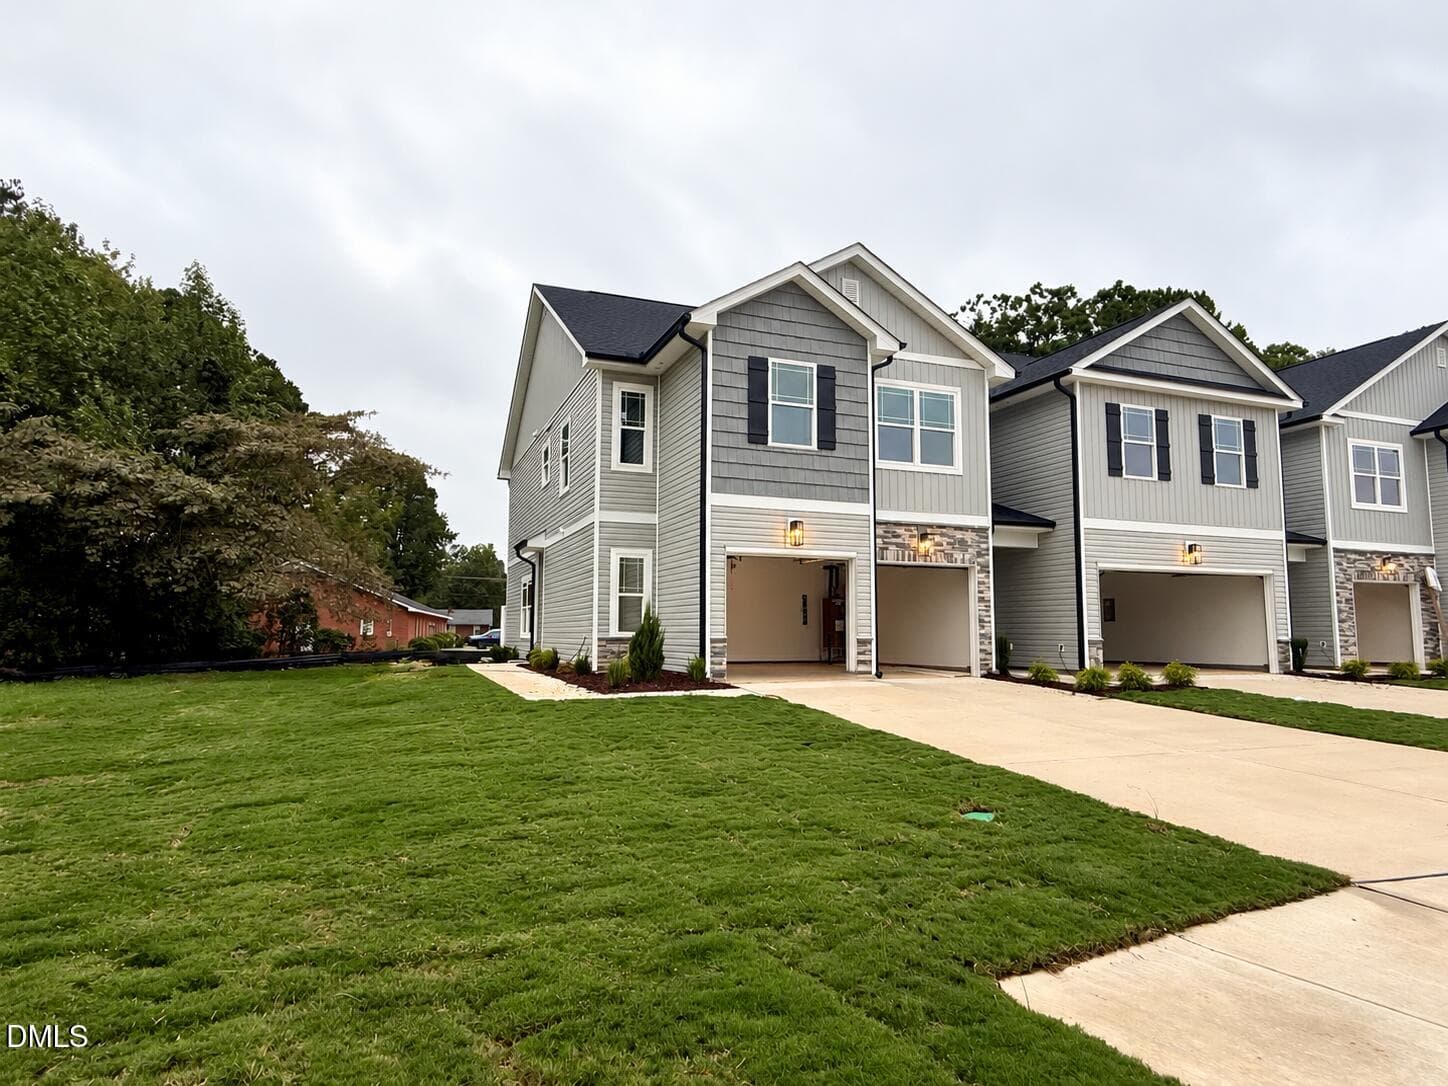
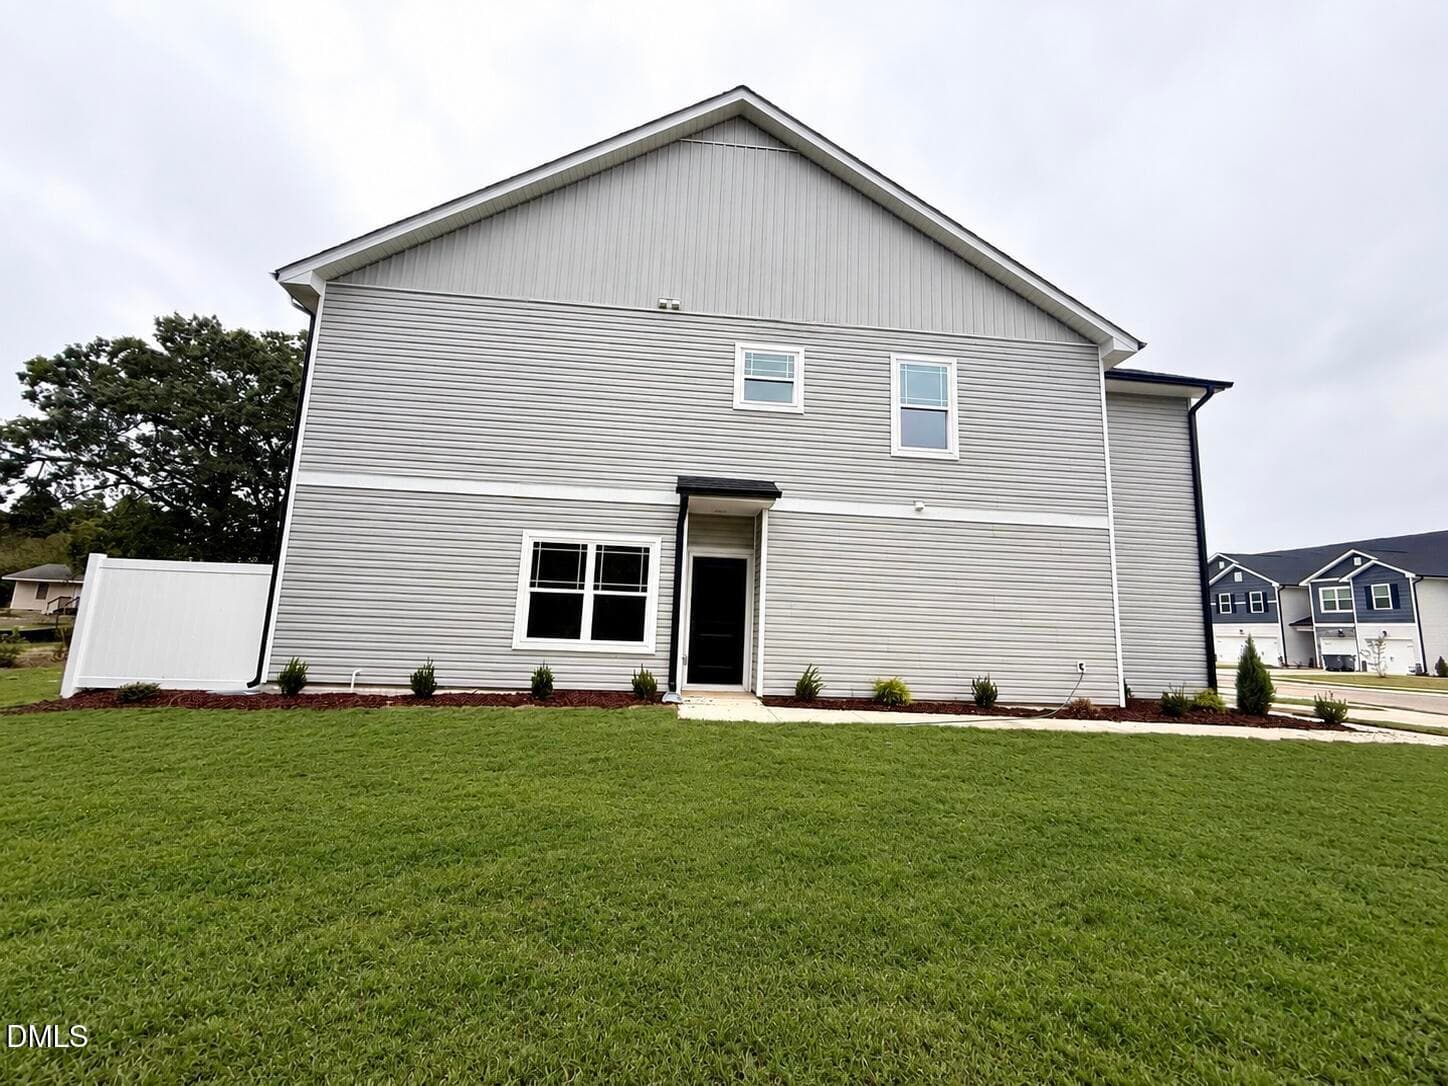
Front-Side - 2030 Tharrington Way, Rocky Mount, NC 27803
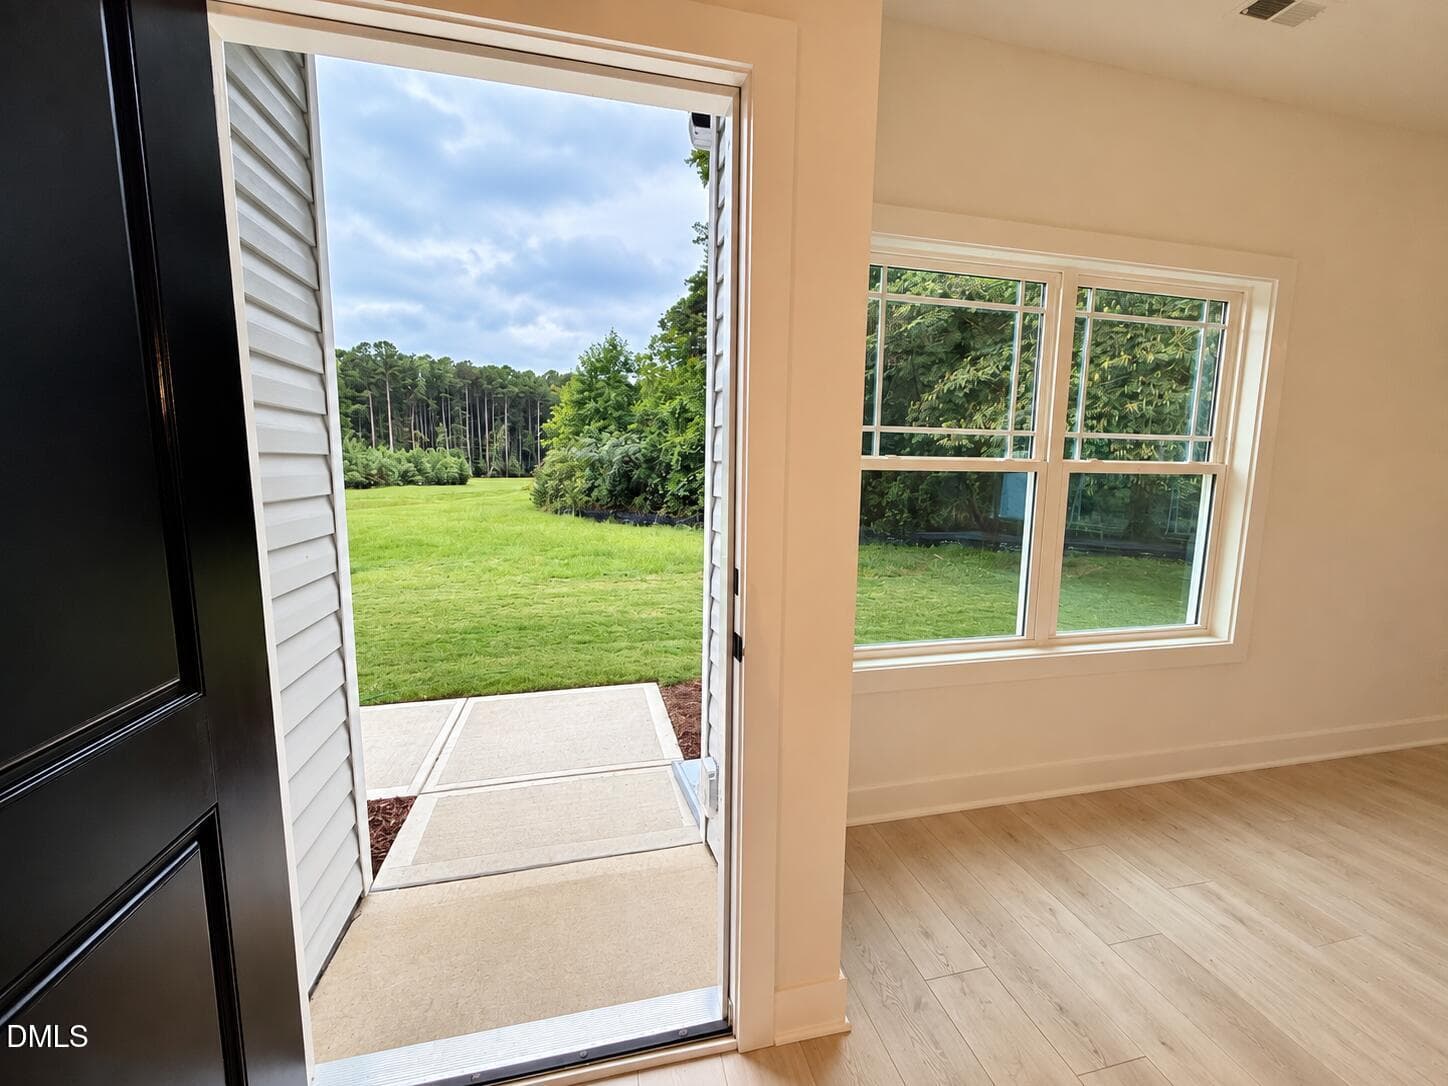
Side Front Entry - 2030 Tharrington Way, Rocky Mount, NC 27803
B34338C8-0950-47A1-9244-A328BE267C2D - 2030 Tharrington Way, Rocky Mount, NC 27803
515DD094-B29F-4C3D-9A7E-A2C46DF9D44D - 2030 Tharrington Way, Rocky Mount, NC 27803
1DCDD39D-3331-41D5-A04C-D5CB728F59B5 - 2030 Tharrington Way, Rocky Mount, NC 27803
7EDC9C58-B898-46B8-A403-D668D6E2972A - 2030 Tharrington Way, Rocky Mount, NC 27803
AD3B1C35-9CC5-49F0-92F8-C7A73CCCE7AC - 2030 Tharrington Way, Rocky Mount, NC 27803
25F4F31C-6289-434E-BDA0-8290886A7BE5 - 2030 Tharrington Way, Rocky Mount, NC 27803
08E9BAC2-B70B-4F69-98F8-0D48FBD3EBC1 - 2030 Tharrington Way, Rocky Mount, NC 27803
05641BB0-591A-4B64-BBCF-B16C49F7D7B0 - 2030 Tharrington Way, Rocky Mount, NC 27803
1AED3740-F6E2-4B2D-BDCF-D26E46CD87F6 - 2030 Tharrington Way, Rocky Mount, NC 27803
BD499E52-7114-4410-8B7F-F369D43A9BC7 - 2030 Tharrington Way, Rocky Mount, NC 27803
CD95965E-B2EC-4E92-837F-2532EB1F33F3 - 2030 Tharrington Way, Rocky Mount, NC 27803
B0498B00-FEF1-4F6B-B179-EBD1A6A34C3E - 2030 Tharrington Way, Rocky Mount, NC 27803
66FCCC9F-5508-4D96-9DF5-A75D28C09534 - 2030 Tharrington Way, Rocky Mount, NC 27803
4A03523D-923F-4EE0-B75A-9AD0811B90F8 - 2030 Tharrington Way, Rocky Mount, NC 27803
6C1E7969-649B-4F20-8833-21983B005387 - 2030 Tharrington Way, Rocky Mount, NC 27803
528116B3-175C-4C4B-8698-43469284A94B - 2030 Tharrington Way, Rocky Mount, NC 27803
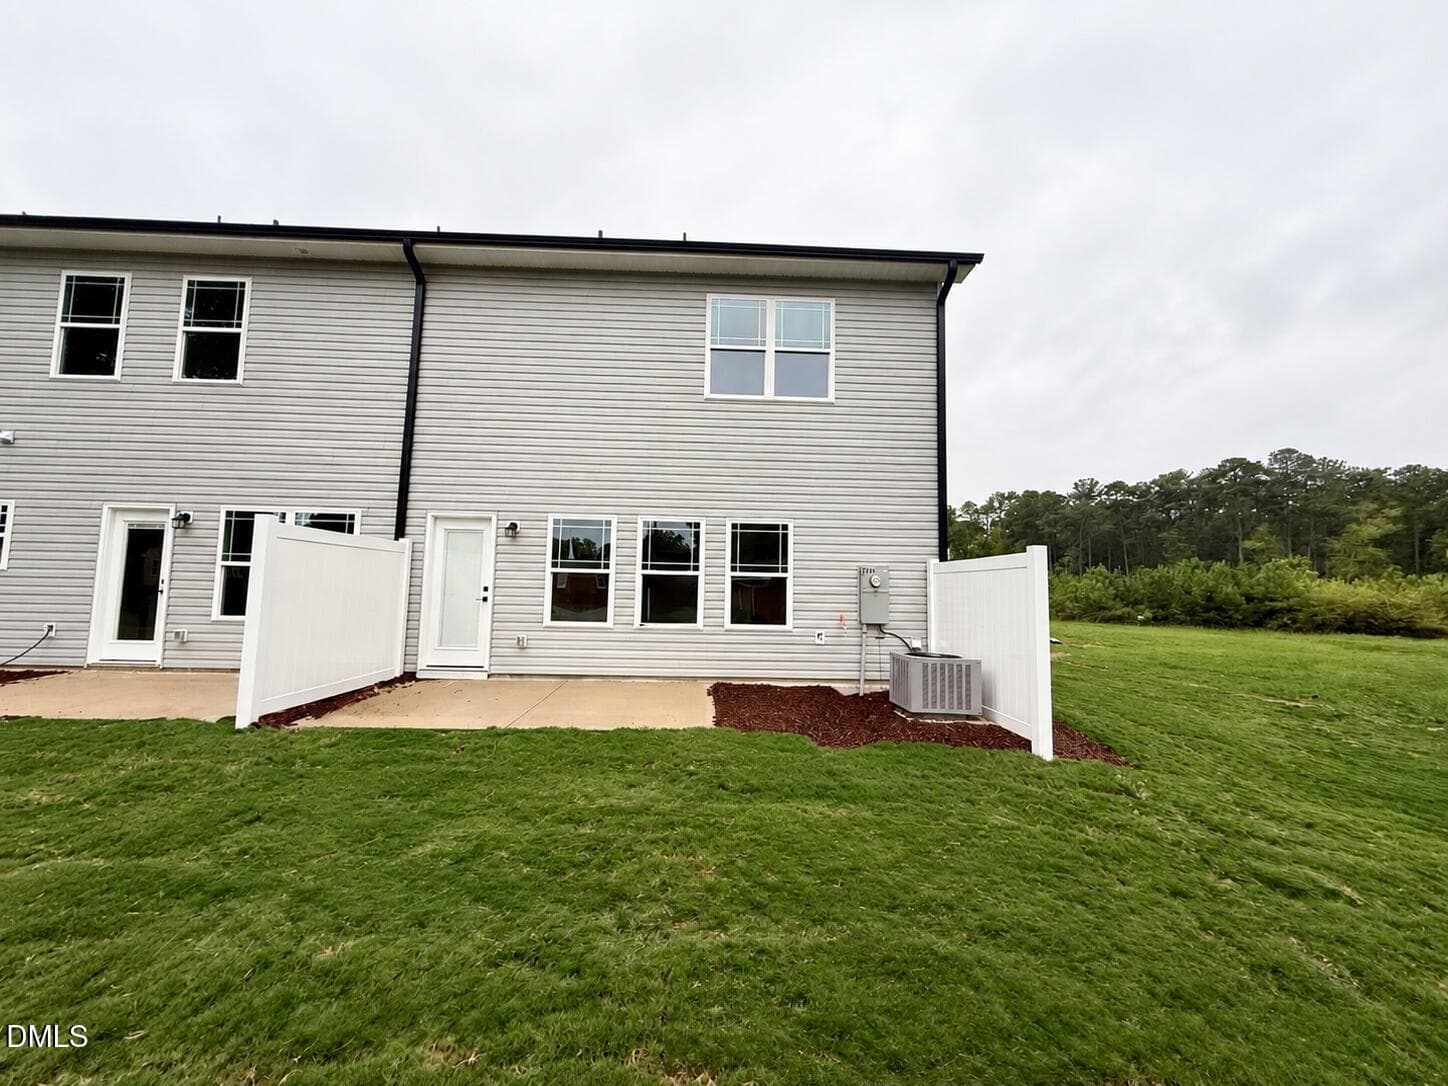
Back Yard - 2030 Tharrington Way, Rocky Mount, NC 27803
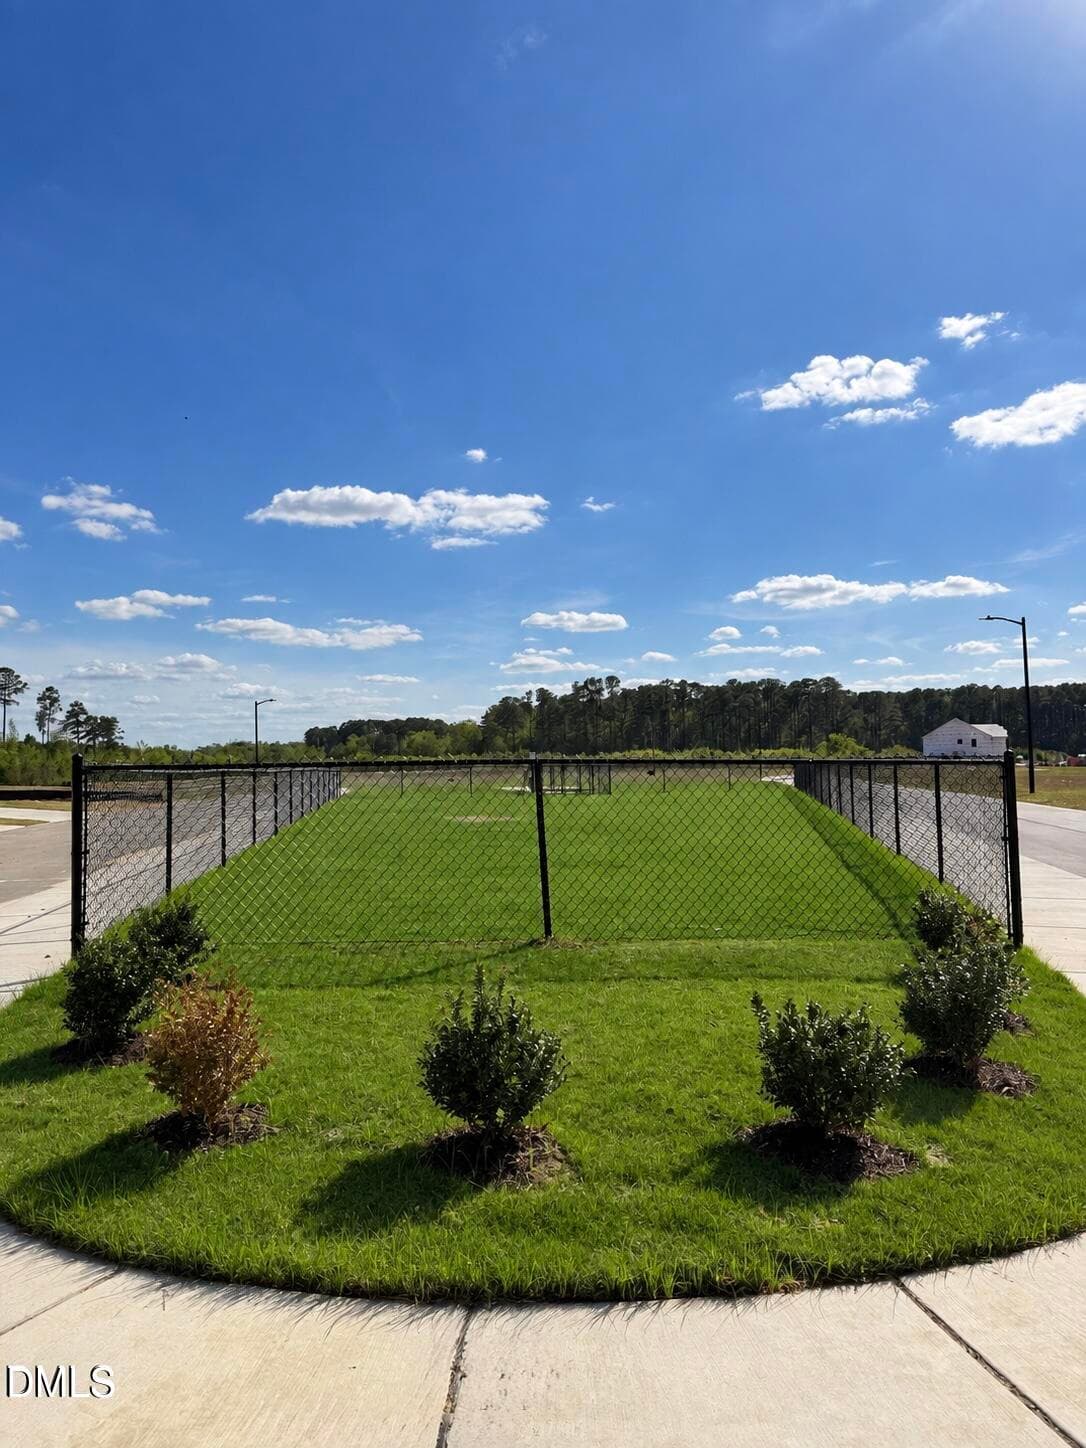
Dog Park 1 - 2030 Tharrington Way, Rocky Mount, NC 27803
Dog Park 2 - 2030 Tharrington Way, Rocky Mount, NC 27803
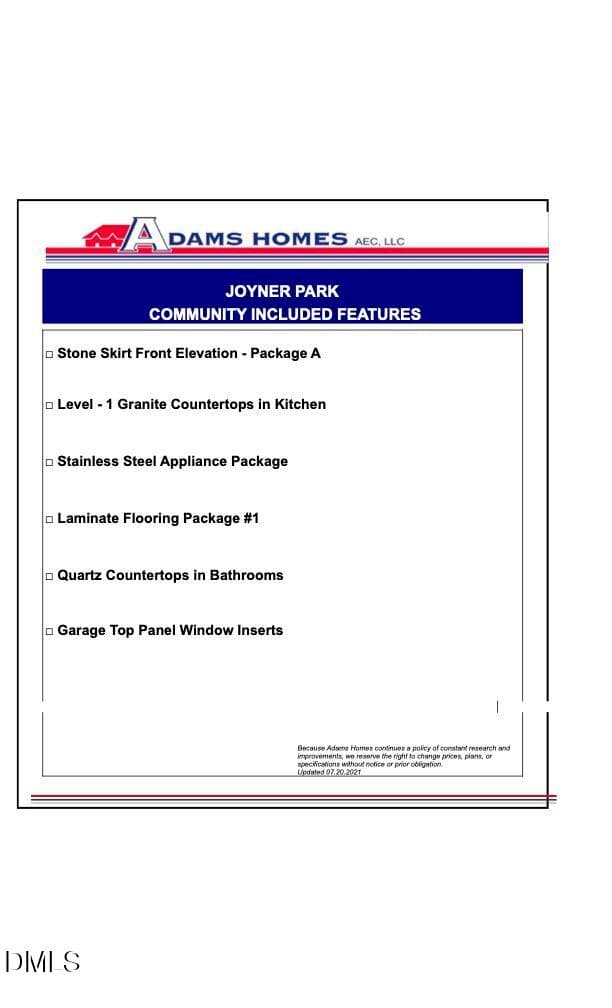
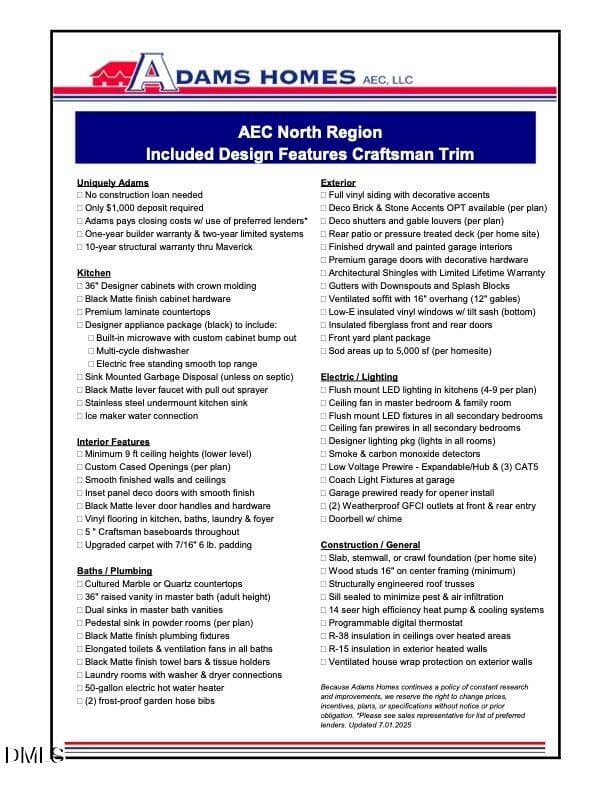
JOYNER PARK COMMUNITY INCLUDED FEATURES. - 2030 Tharrington Way, Rocky Mount, NC 27803
NOT 1 & 25 - 2030 Tharrington Way, Rocky Mount, NC 27803
6FEED525-F0DE-4FF7-B579-5933BE9A1C12 - 2030 Tharrington Way, Rocky Mount, NC 27803
20260803171737889199000000-o - 2030 Tharrington Way, Rocky Mount, NC 27803
28 photos

$239,550

2030 Tharrington Way, Rocky Mount, NC 27803
Rocky Mount, NC 27803
Listed by Zaynab Wail Jaber · Adams Homes Realty- NC Inc
Bedrooms
3
Bathrooms
2.5
Living area
N/A
Year built
2026

About this home

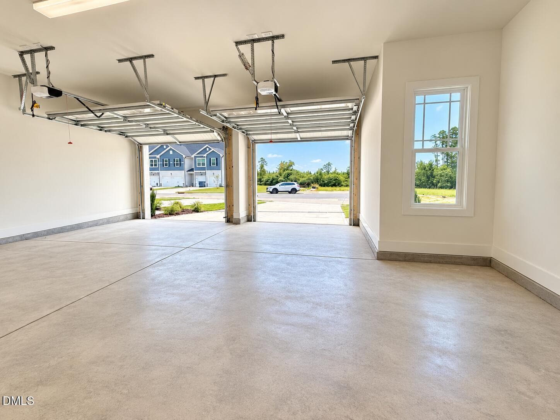
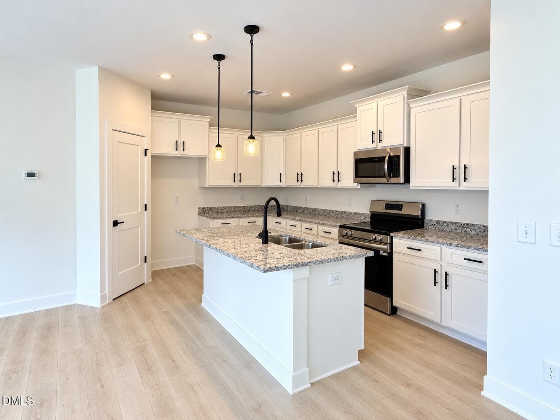
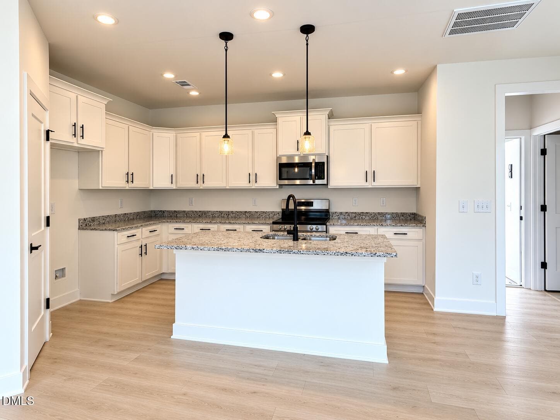
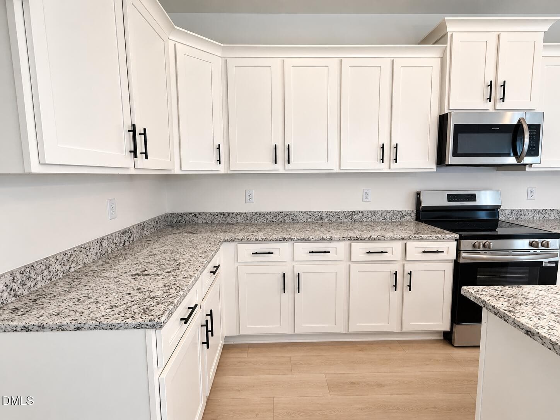
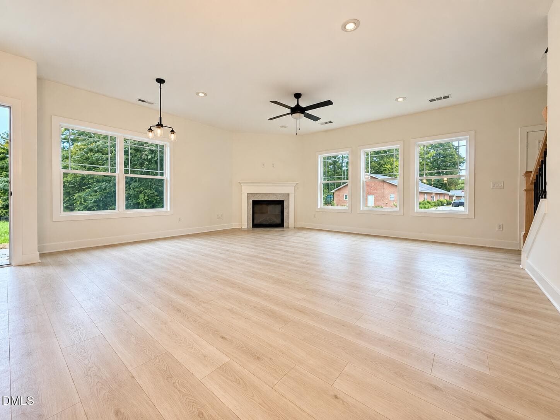
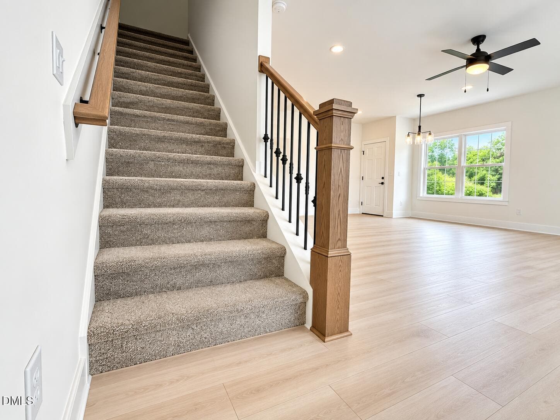
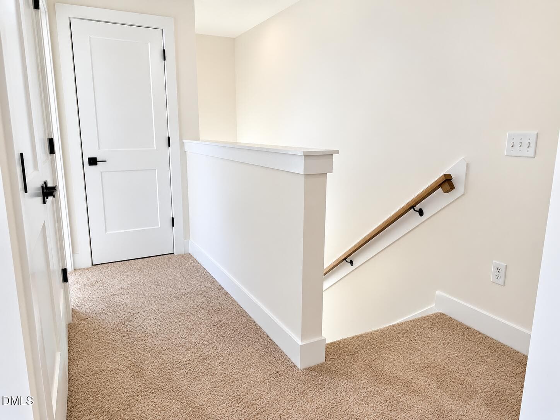
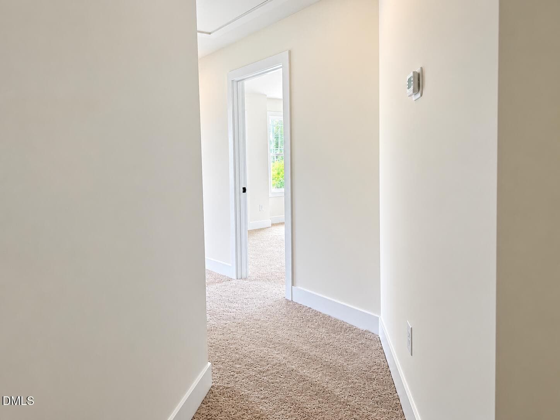
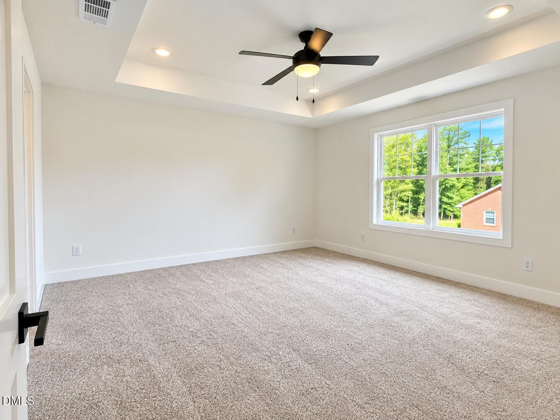
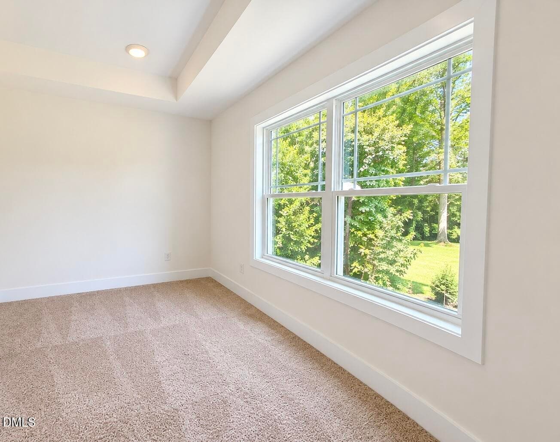
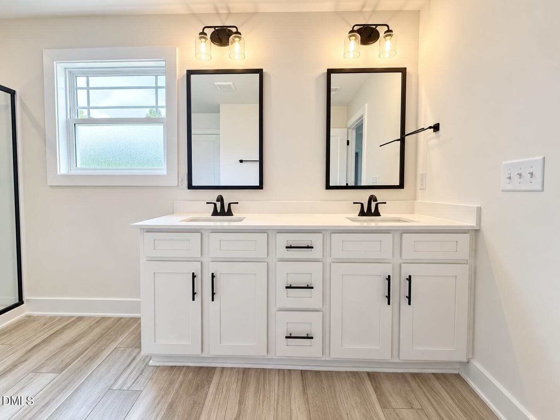
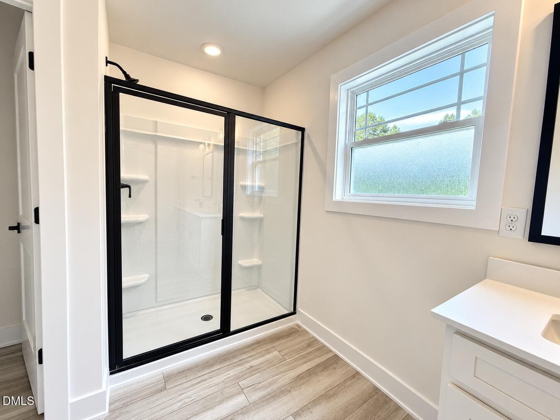
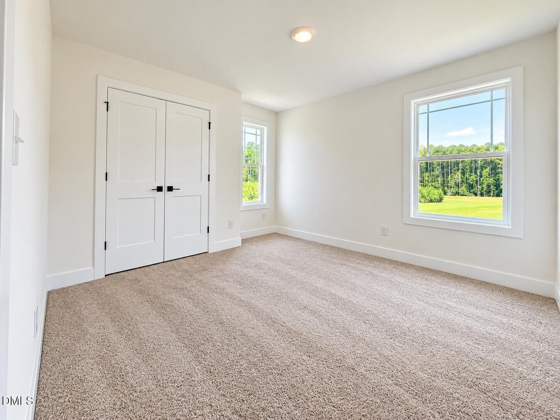
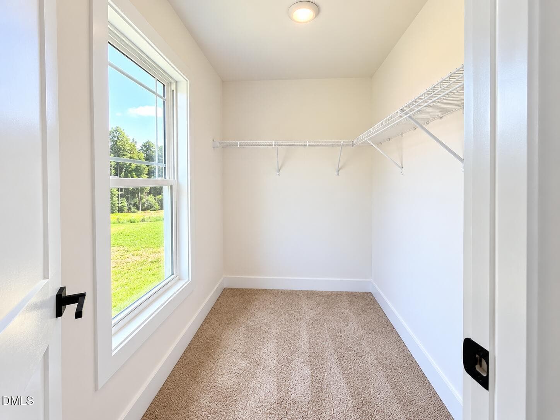
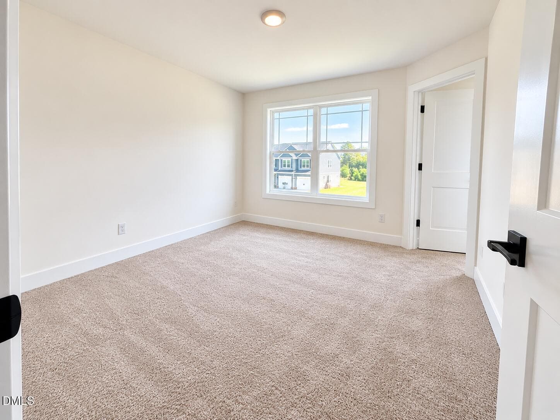
Stunning BRIGHT end unit, at the end of a cul de sac in Joyner Park! (View homesite # 51 on the community map!) This home is move-in ready! Up to $15k Flex Cash on qualifying contract with use of preferred lender. This two-story townhome has comfort and convenience with a staggered 2-car garage and side entry front door. The first floor features an open layout with a fireplace in the living room, a spacious kitchen with a walk-in pantry and granite countertops, and a convenient powder room. Upstairs are 3 bedrooms - each with a walk-in closet! The large primary suite has a large bedroom and TWO separate walk-in closets! With modern finishes and abundant natural light from its end-unit location, this home is both stylish and welcoming. Enjoy a thoughtfully designed community with features that go beyond your front door, including a dog park and an immaculately maintained neighborhood feel. Located just minutes from grocery stores, schools, Nash General Hospital, and a variety of dining options, Joyner Park puts you close to everything you need without sacrificing peace and quiet.

Highlights

FireplaceNew construction

Property details

MLS
Doorify MLS
MLS #
10194958
Property type
Townhouse
Subdivision
Joyner Park
Status
Active
Days on market
25
On market date
September 25, 2026
Stories
N/A
Total bathrooms
2.5
Garage spaces
2
Parking spaces
2
Lot size
0.0448 acres
Loading map…

Nearby schools

Within 10 miles. School directory data from the National Center for Education Statistics (NCES), accessed via the Urban Institute Education Data API. Local Score is calculated by INNOVATE Real Estate; where a state rating is shown, it comes from that state's own official school report card.

Elementary
Englewood Elementary
1.8 mi away · Grades 3-5
Zoned school (attendance boundary, 2015-16 data)
3.0
Local Score (state rating (2025) blended 70/30 with student-teacher ratio) -- not an official state rating
State rating: C (2025)
Enrollment
490
Student:teacher ratio
16.9:1
District
Nash County Public Schools
Middle
G R Edwards Middle
1.02 mi away · Grades 6-8
Zoned school (attendance boundary, 2015-16 data)
1.6
Local Score (state rating (2025) blended 70/30 with student-teacher ratio) -- not an official state rating
State rating: F (2025)
Enrollment
427
Student:teacher ratio
17.1:1
District
Nash County Public Schools
High
NRM Early College High School
4.36 mi away · Grades 9-13
Zoned school (attendance boundary, 2015-16 data)
3.8
Local Score (state rating (2025) blended 70/30 with student-teacher ratio) -- not an official state rating
State rating: A (2025)
Enrollment
396
Student:teacher ratio
30.5:1
District
Nash County Public Schools

Walkability

Blended score for Rocky Mount's center, calculated by INNOVATE Real Estate from two sources: the EPA's National Walkability Index (street network, transit, land-use mix) and Google Places amenity data (what's actually reachable on foot from this point). 60% EPA National Walkability Index + 40% nearby-amenity density (Google Places).

47
Somewhat walkable
out of 100
EPA National Walkability Index
12.2 / 20 -- Above average walkable
Google Places amenity density
25 / 100
Restaurants & cafes0
Grocery stores0
Parks0
Schools4
Transit stops4
Pharmacies0

Mortgage calculator

Estimate only - actual rate and payment depend on your lender, credit, and loan program.

$
%
%
Adjust tax / insurance estimates
% / yr
$
/mo
Est. monthly payment
$1,593/mo
$47,910 down
$191,640 loan
Principal & interest$1,243
Property tax (est.)$200
Home insurance (est.)$150

Similar homes you might like

Data source: Listing information provided by Doorify MLS via Trestle/CoreLogic. Last updated 9 days ago.

Information herein deemed reliable but not guaranteed; all measurements, school assignments, HOA fees, taxes, and feature lists are approximate and should be independently verified. Equal Housing Opportunity.