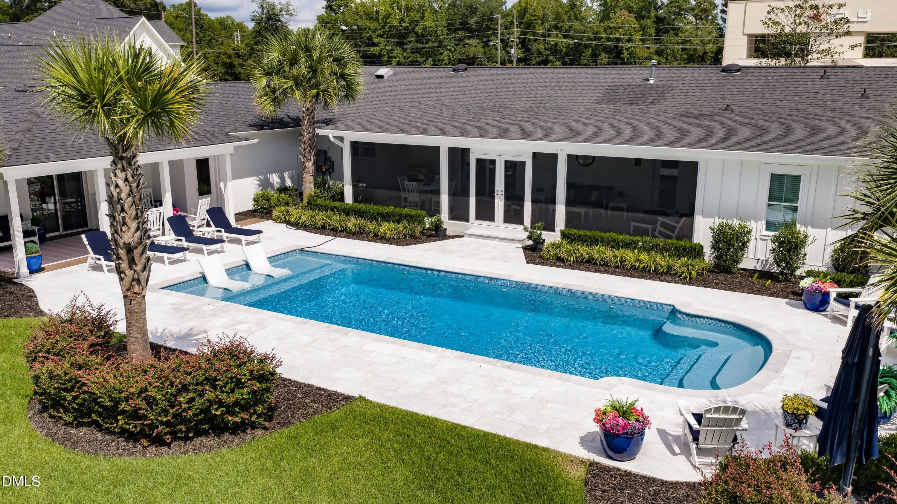
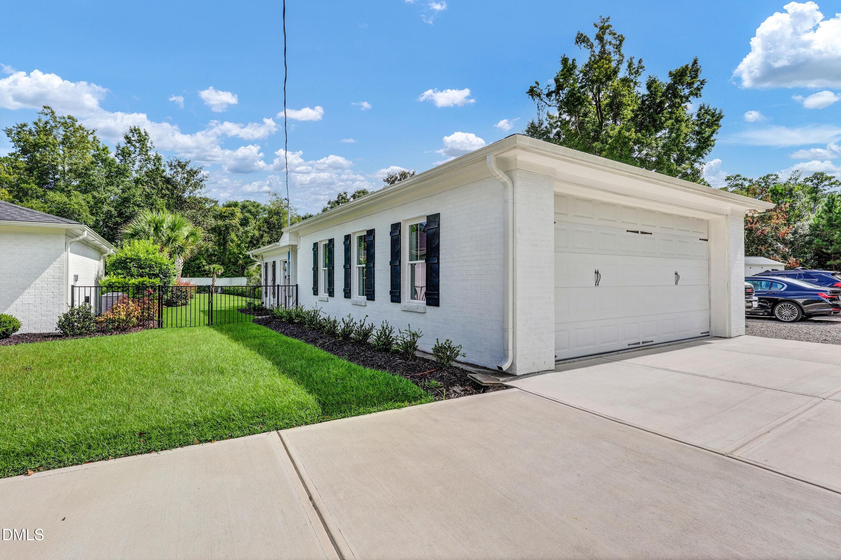
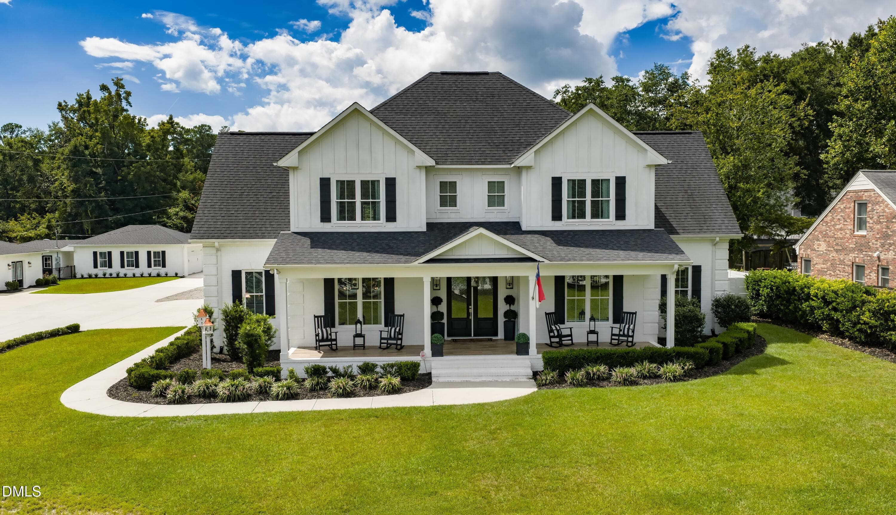
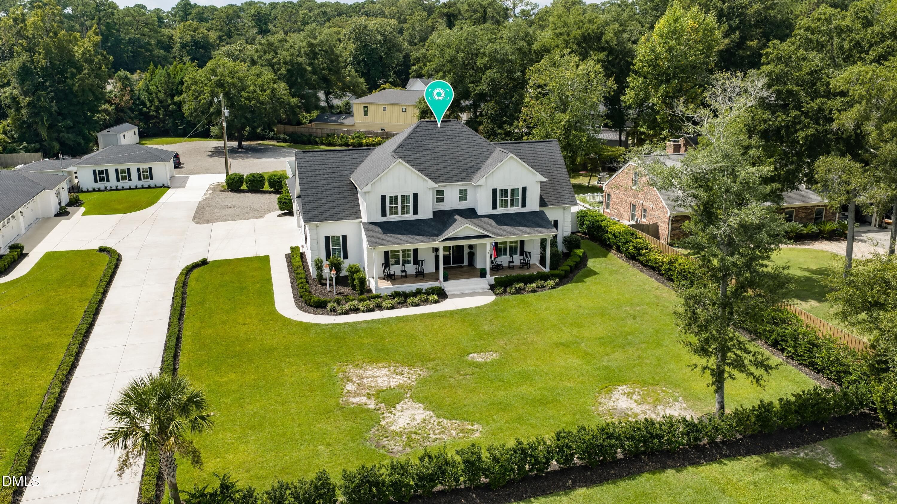
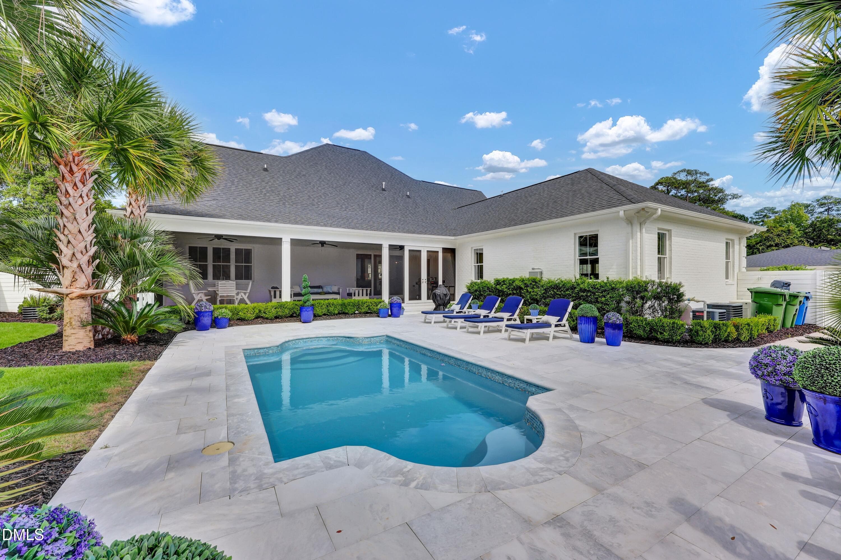
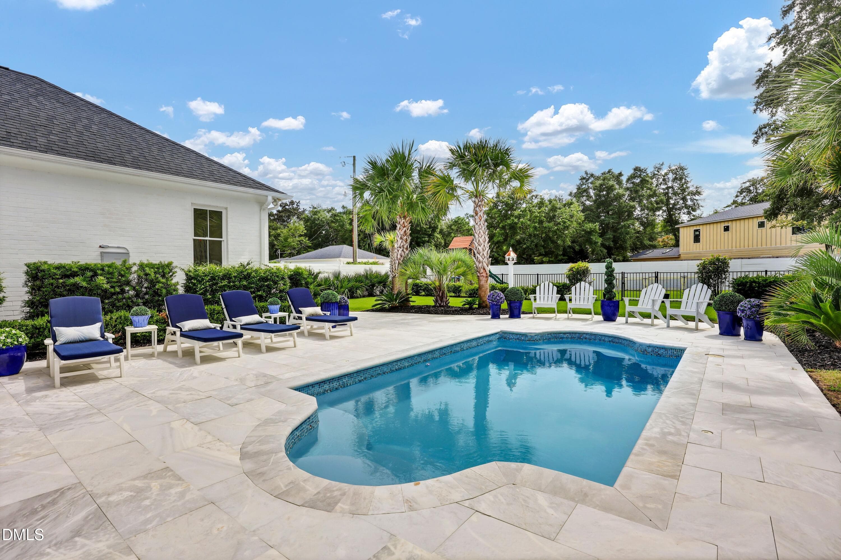
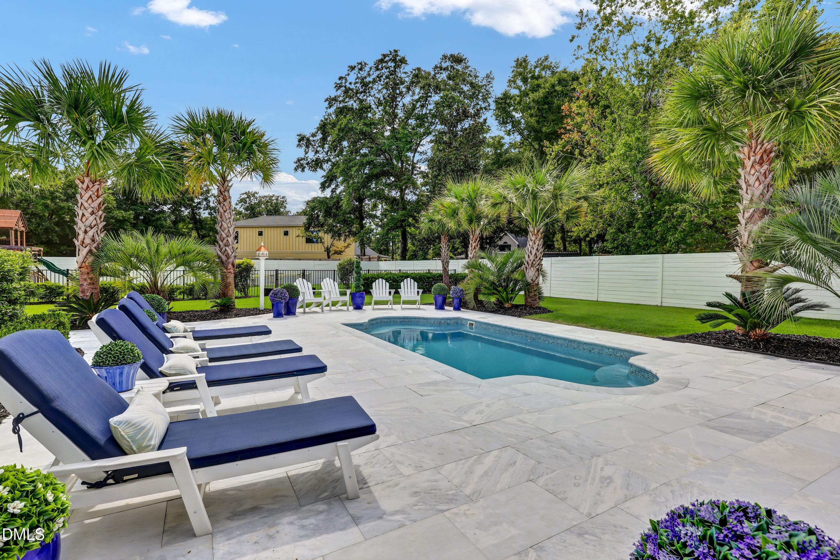
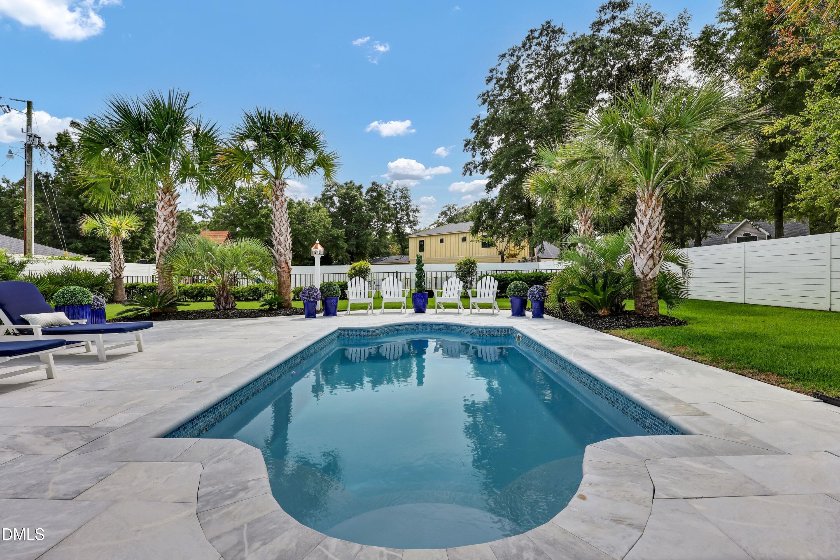
001_dji_20260911122315_0305_d_868 - 1420 Eastwood Road, Wilmington, NC 28403
003_dji_20260911122356_0307_d_726 - 1420 Eastwood Road, Wilmington, NC 28403
004_1420_eastwood_panorama-1_536 - 1420 Eastwood Road, Wilmington, NC 28403
006_img_1591_140 - 1420 Eastwood Road, Wilmington, NC 28403
007_img_1600_89 - 1420 Eastwood Road, Wilmington, NC 28403
011_img_1378_353 - 1420 Eastwood Road, Wilmington, NC 28403
012_img_1390a_968 - 1420 Eastwood Road, Wilmington, NC 28403
014_img_1399a_260 - 1420 Eastwood Road, Wilmington, NC 28403
015_img_1408_981 - 1420 Eastwood Road, Wilmington, NC 28403
016_img_1411_9 - 1420 Eastwood Road, Wilmington, NC 28403
017_img_1420_819 - 1420 Eastwood Road, Wilmington, NC 28403
018_img_1423_7 - 1420 Eastwood Road, Wilmington, NC 28403
019_img_1435_468 - 1420 Eastwood Road, Wilmington, NC 28403
020_img_1438_156 - 1420 Eastwood Road, Wilmington, NC 28403
024_img_1459_176 - 1420 Eastwood Road, Wilmington, NC 28403
023_img_1453_571 - 1420 Eastwood Road, Wilmington, NC 28403
033_img_1501_40 - 1420 Eastwood Road, Wilmington, NC 28403
034_img_1504_118 - 1420 Eastwood Road, Wilmington, NC 28403
035_img_1507_226 - 1420 Eastwood Road, Wilmington, NC 28403
036_img_1510_836 - 1420 Eastwood Road, Wilmington, NC 28403
037_img_1513_684 - 1420 Eastwood Road, Wilmington, NC 28403
025_img_1468_307 - 1420 Eastwood Road, Wilmington, NC 28403
026_img_1471_434 - 1420 Eastwood Road, Wilmington, NC 28403
027_img_1474_755 - 1420 Eastwood Road, Wilmington, NC 28403
028_img_1480_816 - 1420 Eastwood Road, Wilmington, NC 28403
030_img_1489_919 - 1420 Eastwood Road, Wilmington, NC 28403
031_img_1492_989 - 1420 Eastwood Road, Wilmington, NC 28403
040_img_1522_193 - 1420 Eastwood Road, Wilmington, NC 28403
041_img_1525_858 - 1420 Eastwood Road, Wilmington, NC 28403
042_img_1528_810 - 1420 Eastwood Road, Wilmington, NC 28403
046_img_1540_814 - 1420 Eastwood Road, Wilmington, NC 28403
050_img_1558_281 - 1420 Eastwood Road, Wilmington, NC 28403
055_img_1576_922 - 1420 Eastwood Road, Wilmington, NC 28403
056_img_1579_144 - 1420 Eastwood Road, Wilmington, NC 28403
047_img_1546_716 - 1420 Eastwood Road, Wilmington, NC 28403
048_img_1549_481 - 1420 Eastwood Road, Wilmington, NC 28403
049_img_1552_716 - 1420 Eastwood Road, Wilmington, NC 28403
051_img_1564_288 - 1420 Eastwood Road, Wilmington, NC 28403
054_img_1573_235 - 1420 Eastwood Road, Wilmington, NC 28403
059_dji_20260911122548_0310_d_768 - 1420 Eastwood Road, Wilmington, NC 28403
058_img_1585_290 - 1420 Eastwood Road, Wilmington, NC 28403
061_dji_20260911122845_0318_d_934 - 1420 Eastwood Road, Wilmington, NC 28403
067_dji_20260911122812_0316_d_38 - 1420 Eastwood Road, Wilmington, NC 28403
062_img_1366_989 - 1420 Eastwood Road, Wilmington, NC 28403
076_img_1183_156 - 1420 Eastwood Road, Wilmington, NC 28403
078_img_1204_409 - 1420 Eastwood Road, Wilmington, NC 28403
079_img_1207_63 - 1420 Eastwood Road, Wilmington, NC 28403
080_img_1210_728 - 1420 Eastwood Road, Wilmington, NC 28403
081_img_1219_370 - 1420 Eastwood Road, Wilmington, NC 28403
082_img_1225_526 - 1420 Eastwood Road, Wilmington, NC 28403
083_img_1228_150 - 1420 Eastwood Road, Wilmington, NC 28403
084_img_1234_659 - 1420 Eastwood Road, Wilmington, NC 28403
085_img_1237_619 - 1420 Eastwood Road, Wilmington, NC 28403
086_img_1249_937 - 1420 Eastwood Road, Wilmington, NC 28403
089_img_1258_525 - 1420 Eastwood Road, Wilmington, NC 28403
090_img_1264_767 - 1420 Eastwood Road, Wilmington, NC 28403
091_img_1267_638 - 1420 Eastwood Road, Wilmington, NC 28403
094_img_1288_622 - 1420 Eastwood Road, Wilmington, NC 28403
095_img_1291_620 - 1420 Eastwood Road, Wilmington, NC 28403
096_img_1294_346 - 1420 Eastwood Road, Wilmington, NC 28403
097_img_1297_908 - 1420 Eastwood Road, Wilmington, NC 28403
087_img_1252_526 - 1420 Eastwood Road, Wilmington, NC 28403
088_img_1255_157 - 1420 Eastwood Road, Wilmington, NC 28403
099_img_1312_380 - 1420 Eastwood Road, Wilmington, NC 28403
100_img_1315_77 - 1420 Eastwood Road, Wilmington, NC 28403
102_img_1300_111 - 1420 Eastwood Road, Wilmington, NC 28403
103_img_1327_34 - 1420 Eastwood Road, Wilmington, NC 28403
104_img_1330_262 - 1420 Eastwood Road, Wilmington, NC 28403
105_img_1345_459 - 1420 Eastwood Road, Wilmington, NC 28403
107_img_1339_239 - 1420 Eastwood Road, Wilmington, NC 28403
108_img_1342_391 - 1420 Eastwood Road, Wilmington, NC 28403
110_img_1354_60 - 1420 Eastwood Road, Wilmington, NC 28403
064_dji_20260911122642_0312_d_126 - 1420 Eastwood Road, Wilmington, NC 28403
111_img_1357_624 - 1420 Eastwood Road, Wilmington, NC 28403
112_img_1360_136 - 1420 Eastwood Road, Wilmington, NC 28403
116_img_1630_711 - 1420 Eastwood Road, Wilmington, NC 28403
117_img_1639_502 - 1420 Eastwood Road, Wilmington, NC 28403
118_img_1642_173 - 1420 Eastwood Road, Wilmington, NC 28403
119_img_1645_996 - 1420 Eastwood Road, Wilmington, NC 28403
120_img_1648_772 - 1420 Eastwood Road, Wilmington, NC 28403
121_img_1651_447 - 1420 Eastwood Road, Wilmington, NC 28403
065_dji_20260911122714_0314_d_818 - 1420 Eastwood Road, Wilmington, NC 28403
002_dji_20260911122329_0306_d_521 - 1420 Eastwood Road, Wilmington, NC 28403
83 photos

$5,900,000

1420 Eastwood Road, Wilmington, NC 28403
Wilmington, NC 28403
Listed by Christina D Whalen · Intracoastal Realty Corp
Bedrooms
5
Bathrooms
3.5
Living area
N/A
Year built
2021

About this home

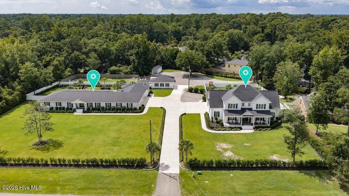
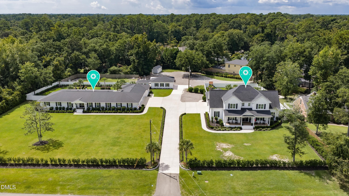
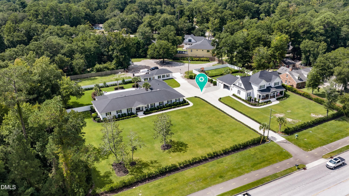
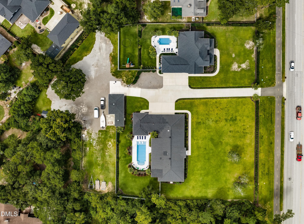
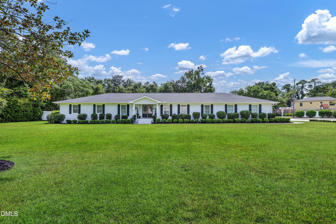
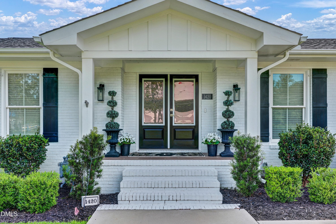
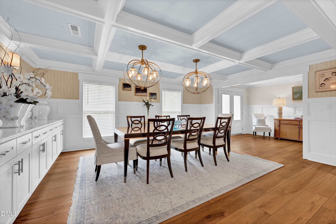
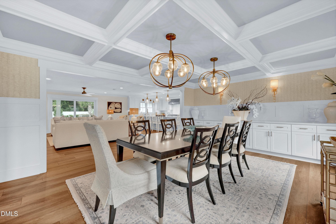
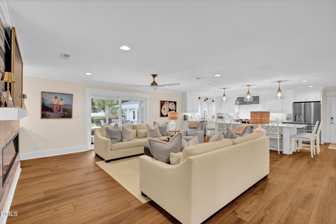
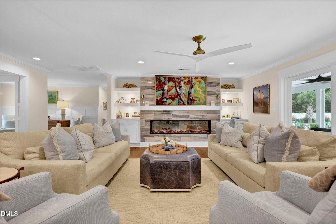
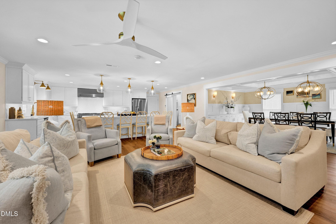
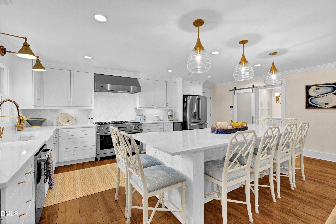
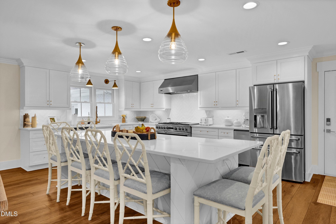
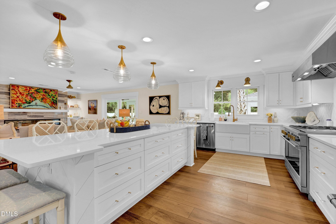
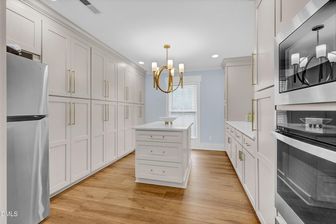
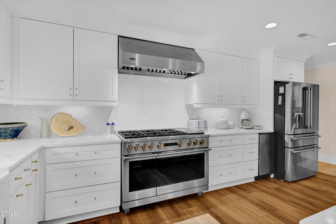
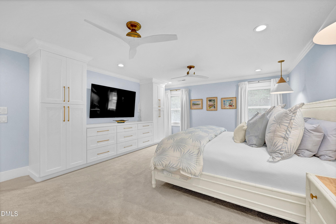
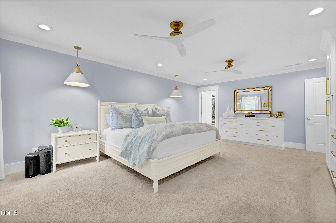
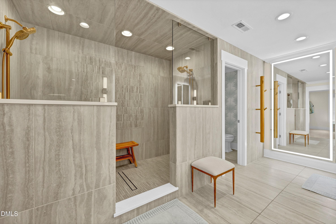
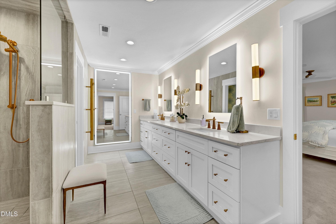
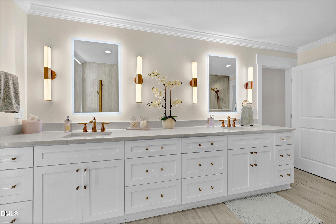
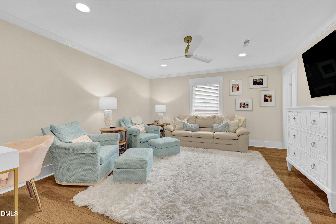
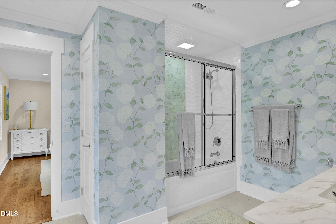
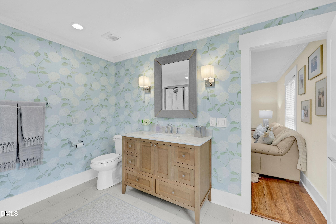
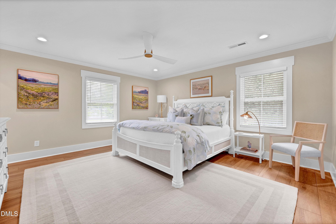
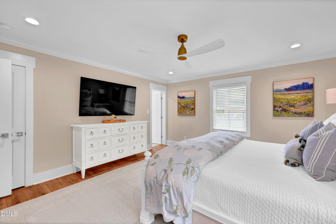
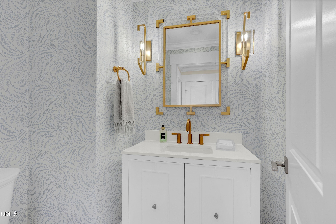
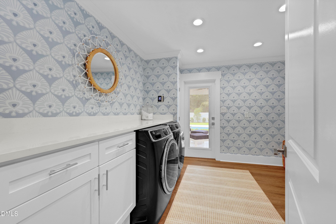
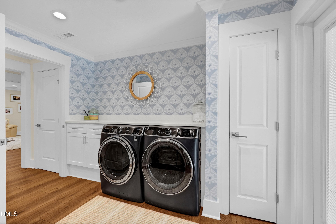
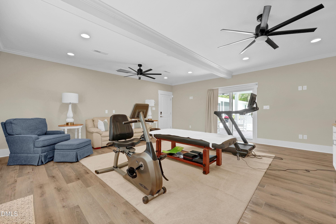
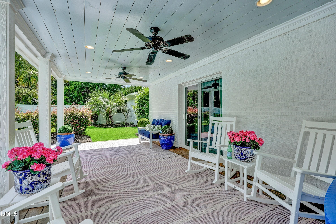
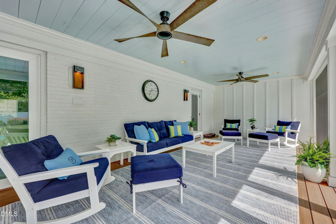
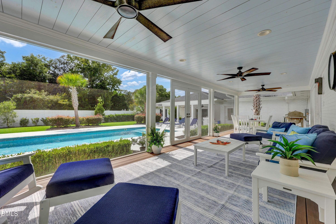
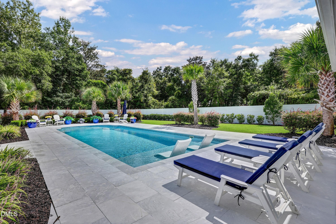
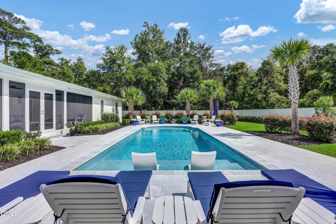
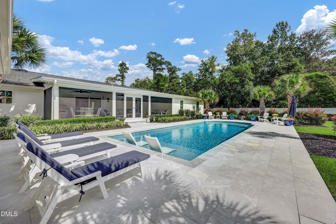
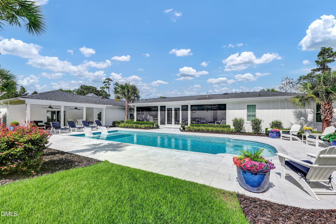
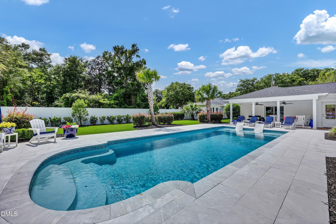
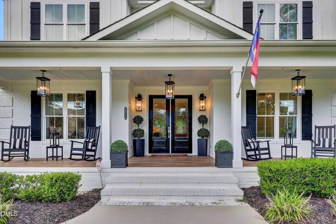
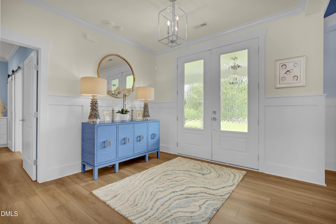
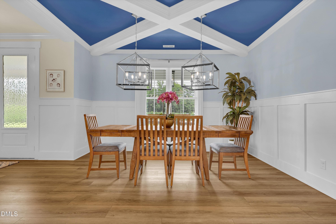
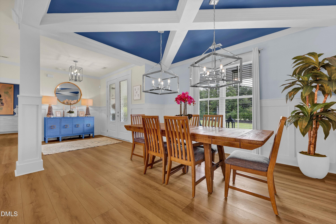
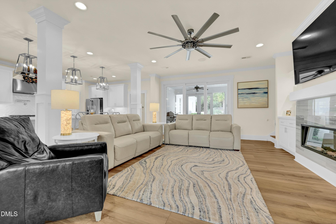
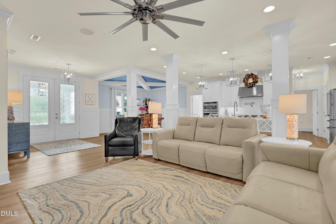
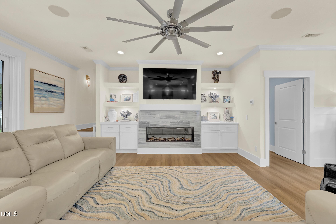
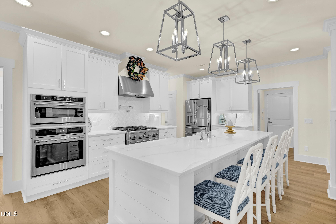
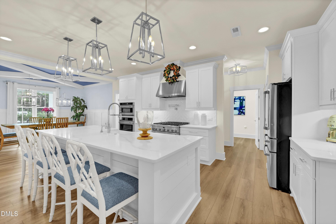
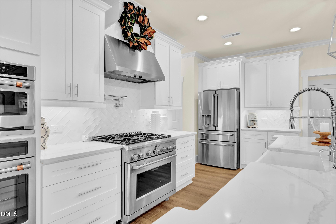
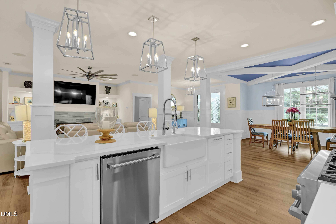
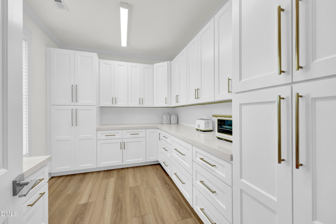
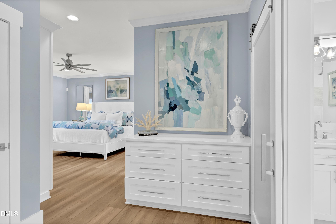
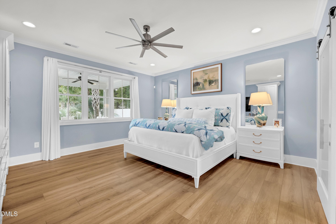
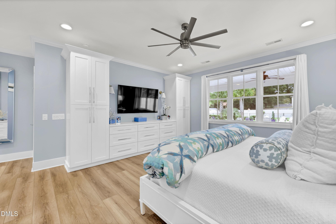
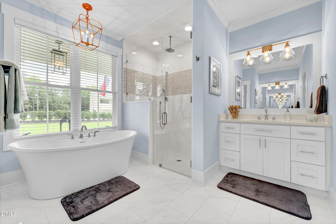
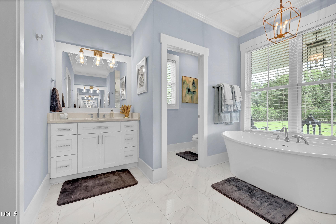
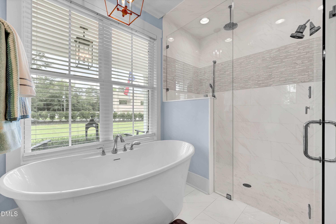
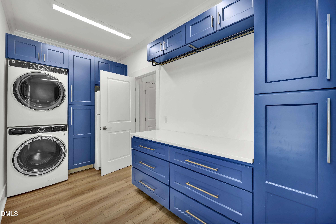
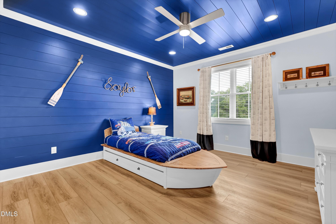
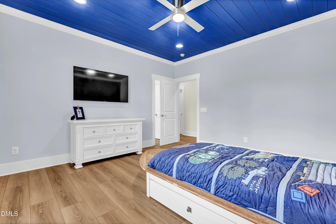
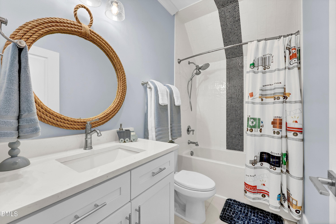
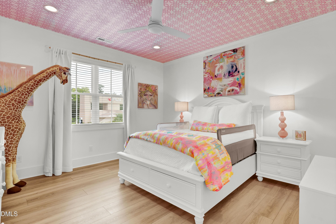
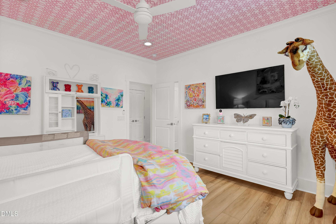
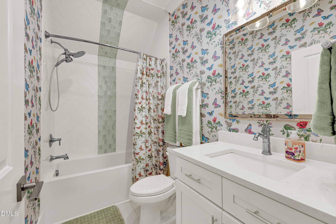
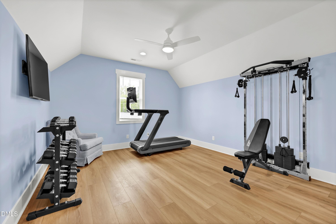
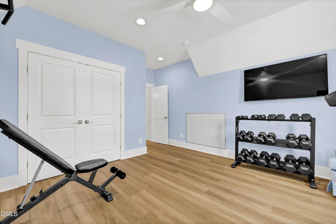
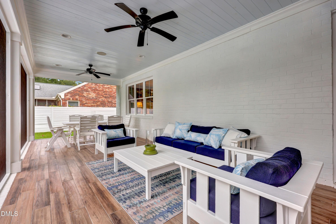
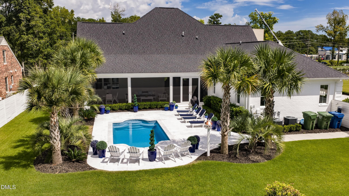
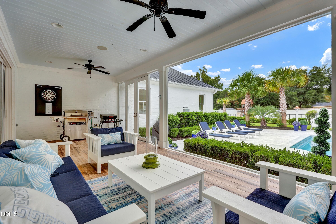
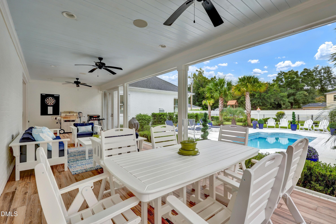
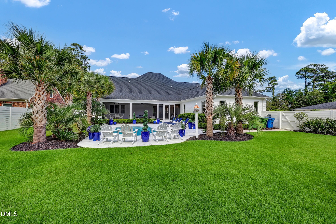
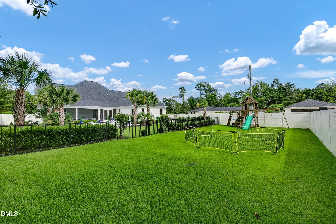
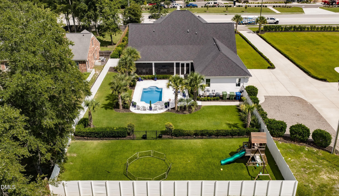
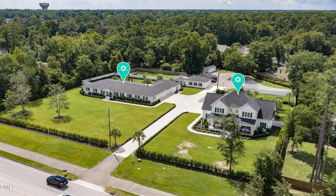
Seize a rare opportunity to own a family compound just minutes from Wrightsville Beach, Mayfaire, and the area's premier shopping and dining. Set on more than two acres, the property features two beautiful homes, each with its own backyard oasis. The exceptional one-story brick ranch offers 4,164 square feet of effortless living. Its chef's kitchen features a six-burner gas range with double ovens and a spacious island for gathering. A well-appointed scullery adds abundant cabinetry, storage, an island, generous counter space, a second refrigerator, wall oven, and microwave--making entertaining easy. The kitchen opens to a family room anchored by a linear fireplace, while an elegant dining room nearby features coffered ceilings and a built-in buffet for china, tableware, and linens--ideal for holiday gatherings. Tucked at the back of the home for privacy, the expansive primary suite includes a large bathroom with dual vanities and dual shower heads, plus impressive his-and-hers walk-in closets. Two additional bedrooms share a beautiful Jack-and-Jill bathroom. Outside, two porches overlook the pool. The four-car garage has epoxy flooring and connects to a separate space suitable for a home gym or office. A whole-home generator provides added peace of mind. The second residence is a two-story farmhouse built in 2020, offering 3,233 square feet and a classic rocking-chair front porch. Beautiful millwork and thoughtful details appear throughout. The crisp white kitchen includes an oversized gas range, a wall oven and microwave combination, and an island with seating. An adjacent pantry provides generous storage and space for small appliances, while the spacious laundry room offers additional cabinetry and hanging space. Located on the main level, the pool-facing primary suite features dual vanities, a zero-entry shower, and a large soaking tub. Upstairs are four additional bedrooms and two bathrooms. A covered, screened-in porch overlooks the pool, with a separate yard beyond it for sports and recreation. The home also includes an attached three-car garage with epoxy flooring, and a whole home generator. Beyond the two exceptional residences, which offer more than 7,300 square feet of combined living space, the property includes a detached garage, expansion potential, and a third sewer tap for an additional structure. This property has three PID Numbers and will only be sold together. R05608-001-006-000;R05608-001-005-000; R05608-001-008-000

Highlights

Fireplace

Property details

MLS
Doorify MLS
MLS #
10193709
Property type
Single Family Residence
Subdivision
Cavalier
Status
Active
Days on market
31
On market date
September 18, 2026
Stories
N/A
Total bathrooms
3.5
Garage spaces
3
Parking spaces
5
Lot size
2.21 acres
Loading map…

Nearby schools

Within 10 miles. School directory data from the National Center for Education Statistics (NCES), accessed via the Urban Institute Education Data API. Local Score is calculated by INNOVATE Real Estate; where a state rating is shown, it comes from that state's own official school report card.

Elementary
Bradley Creek Elementary
2.37 mi away · Grades 0-5
Zoned school (attendance boundary, 2015-16 data)
3.3
Local Score (state rating (2025) blended 70/30 with student-teacher ratio) -- not an official state rating
State rating: C (2025)
Enrollment
367
Student:teacher ratio
12.2:1
District
New Hanover County Schools
Middle
M C S Noble Middle
1.5 mi away · Grades 6-8
Zoned school (attendance boundary, 2015-16 data)
3.3
Local Score (state rating (2025) blended 70/30 with student-teacher ratio) -- not an official state rating
State rating: C (2025)
Enrollment
629
Student:teacher ratio
14.3:1
District
New Hanover County Schools
High
Isaac M Bear Early College High School
2.6 mi away · Grades 9-12
Zoned school (attendance boundary, 2015-16 data)
3.8
Local Score (state rating (2025) blended 70/30 with student-teacher ratio) -- not an official state rating
State rating: A (2025)
Enrollment
230
Student:teacher ratio
23.0:1
District
New Hanover County Schools

Walkability

Blended score for Wilmington's center, calculated by INNOVATE Real Estate from two sources: the EPA's National Walkability Index (street network, transit, land-use mix) and Google Places amenity data (what's actually reachable on foot from this point). EPA National Walkability Index only -- nearby-amenity data not cached yet for this area.

78
Walkable
out of 100
EPA National Walkability Index
15.5 / 20 -- Most walkable

Mortgage calculator

Estimate only - actual rate and payment depend on your lender, credit, and loan program.

$
%
%
Adjust tax / insurance estimates
% / yr
$
/mo
Est. monthly payment
$35,680/mo
$1,180,000 down
$4,720,000 loan
Principal & interest$30,614
Property tax (est.)$4,917
Home insurance (est.)$150

Similar homes you might like

Data source: Listing information provided by Doorify MLS via Trestle/CoreLogic. Last updated 6 days ago.

Information herein deemed reliable but not guaranteed; all measurements, school assignments, HOA fees, taxes, and feature lists are approximate and should be independently verified. Equal Housing Opportunity.