
$389,990
About this home
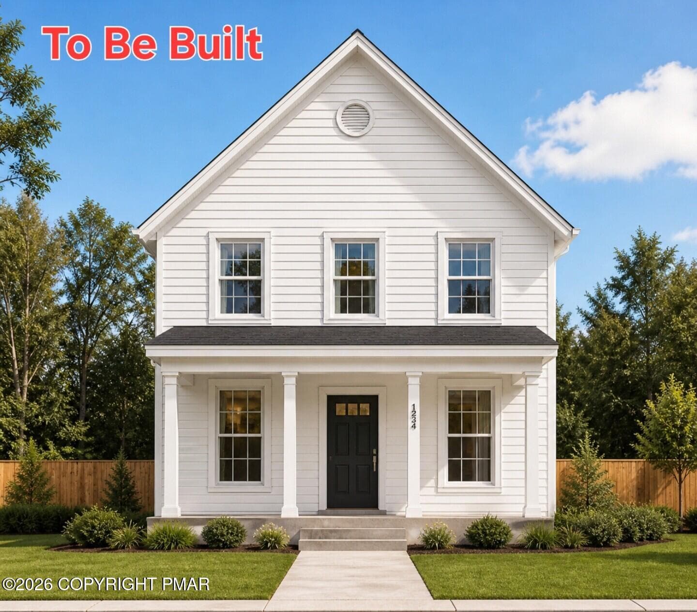
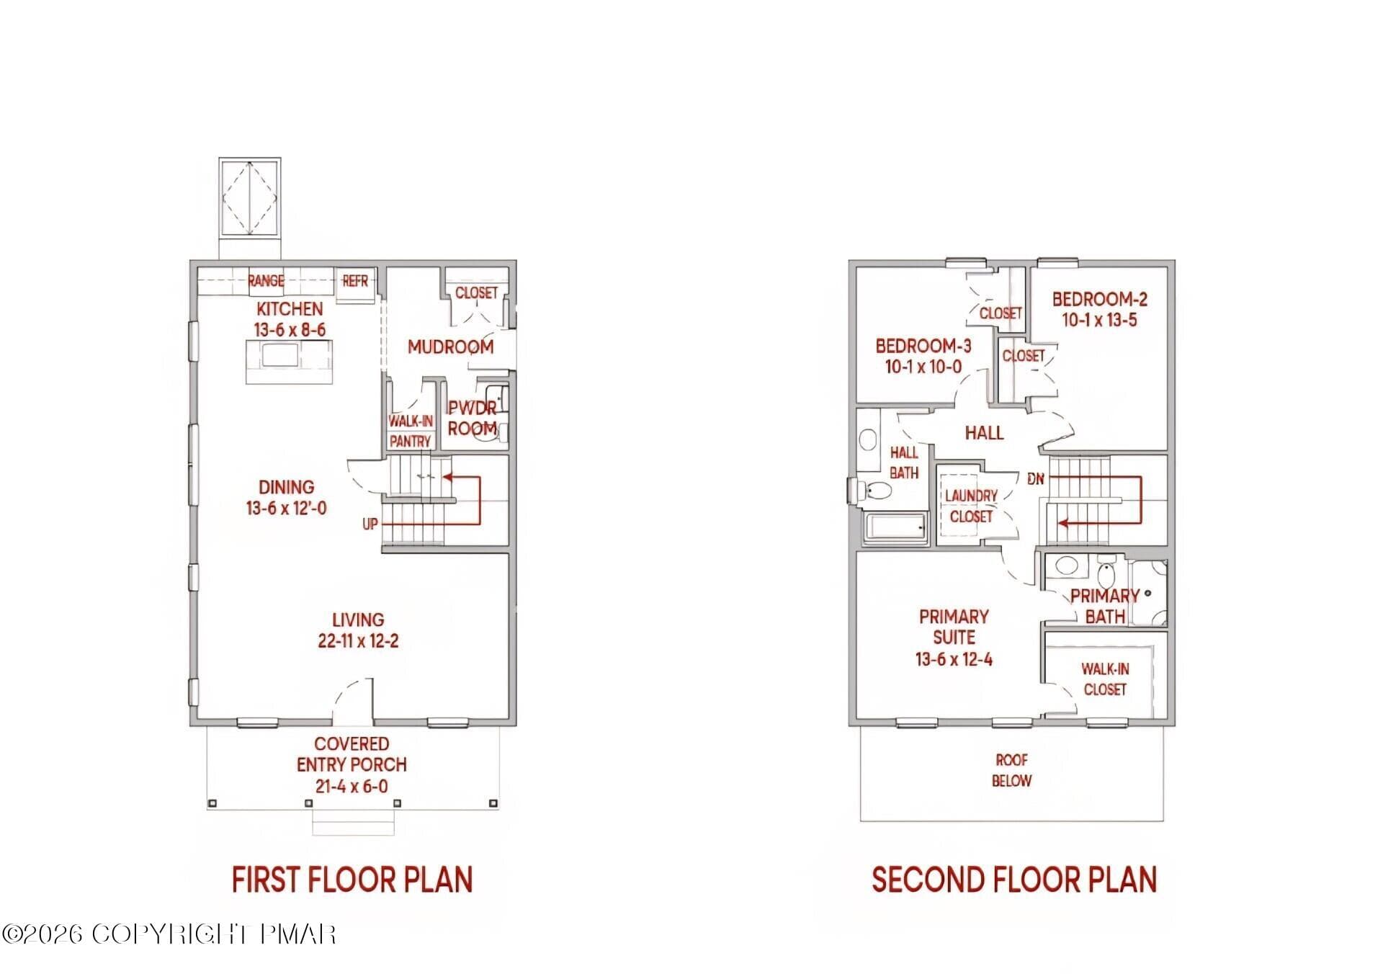
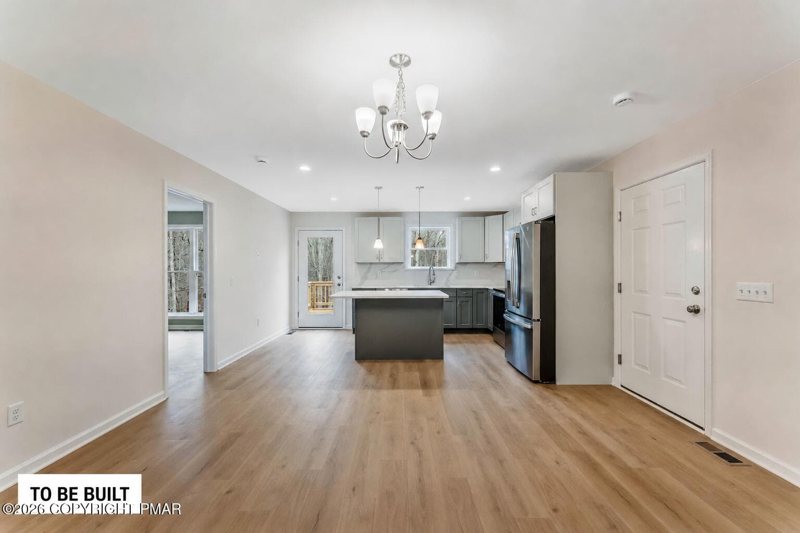
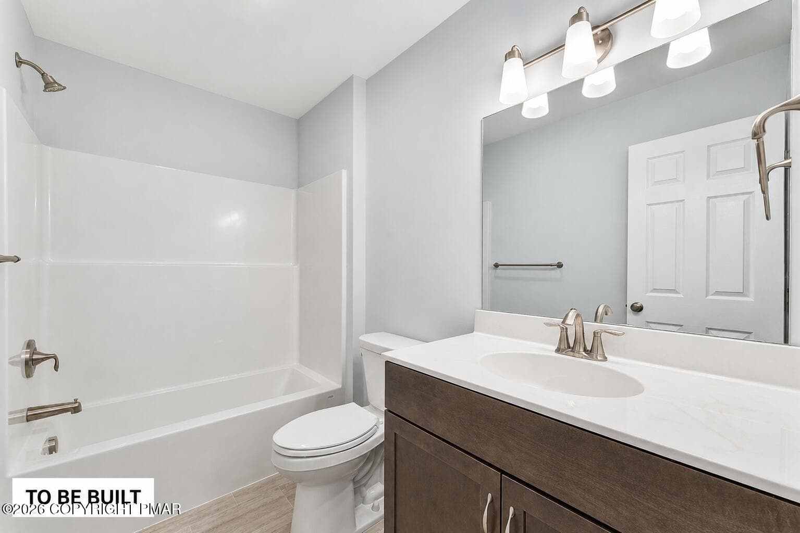
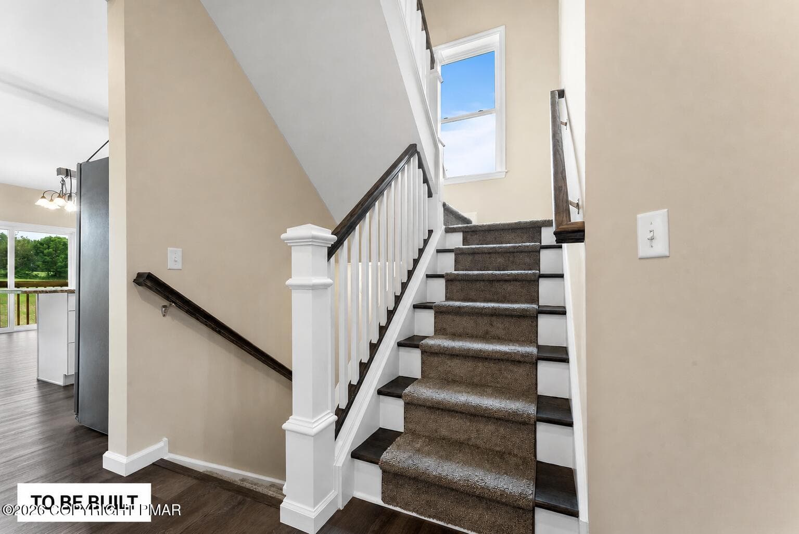
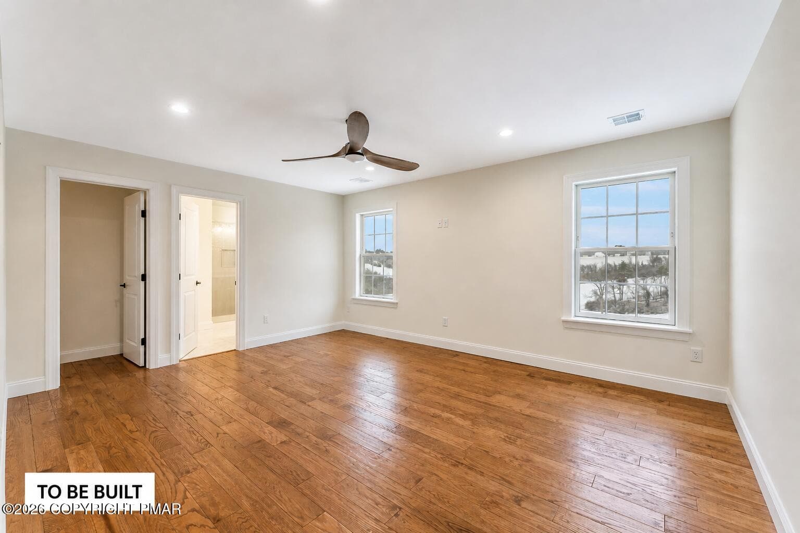
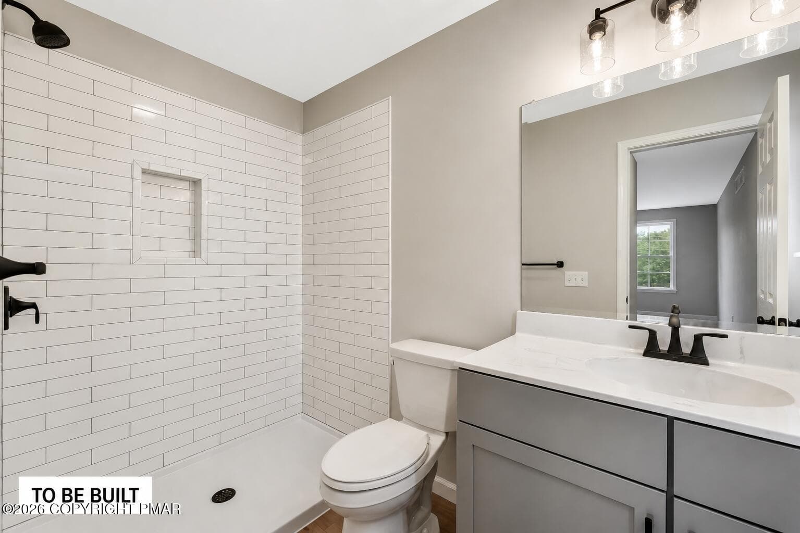
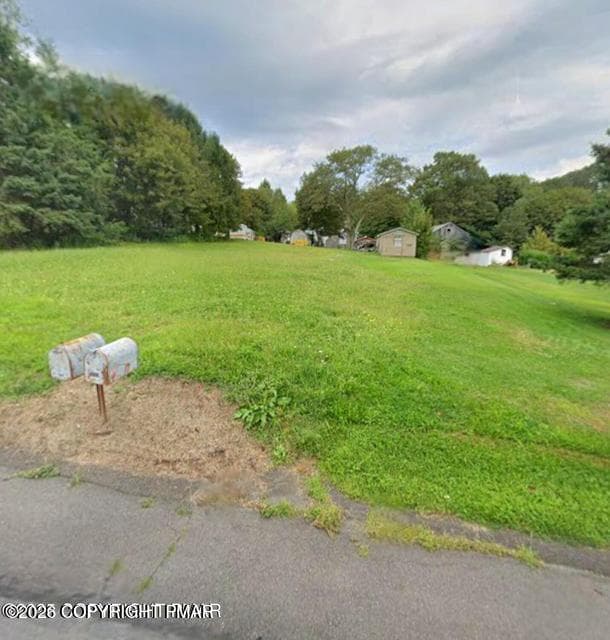
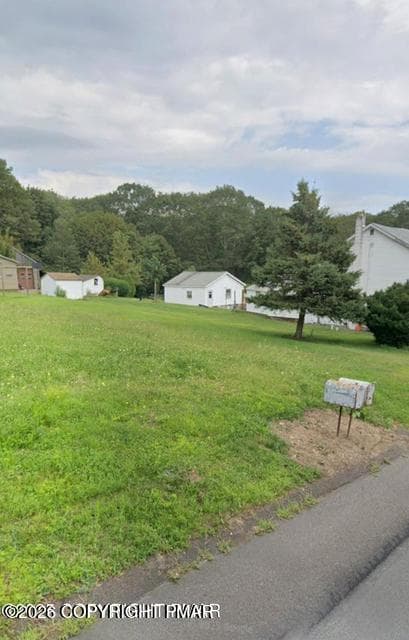
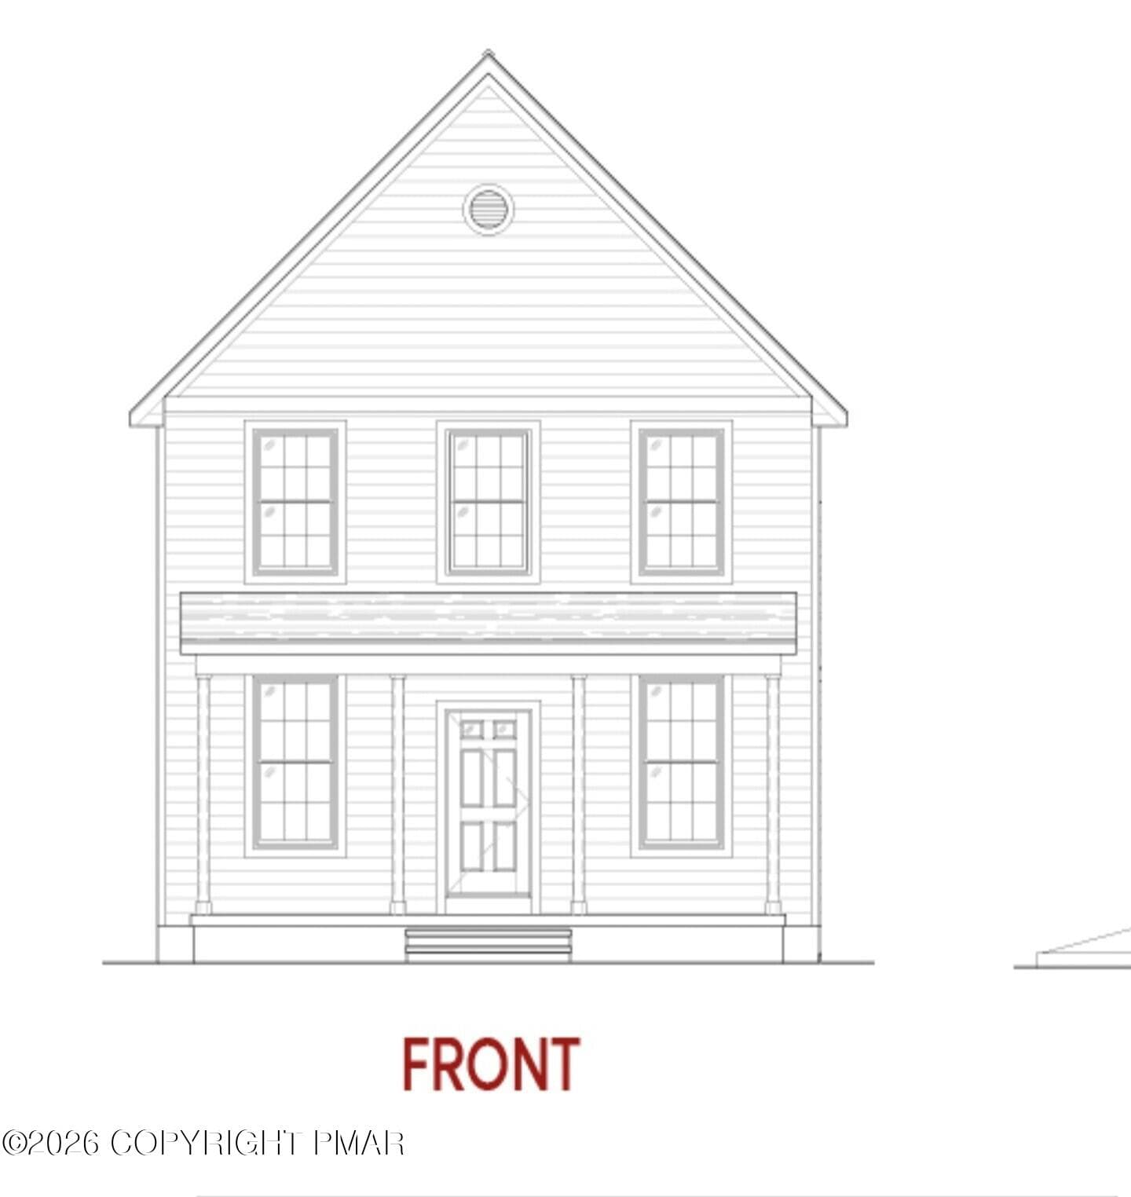
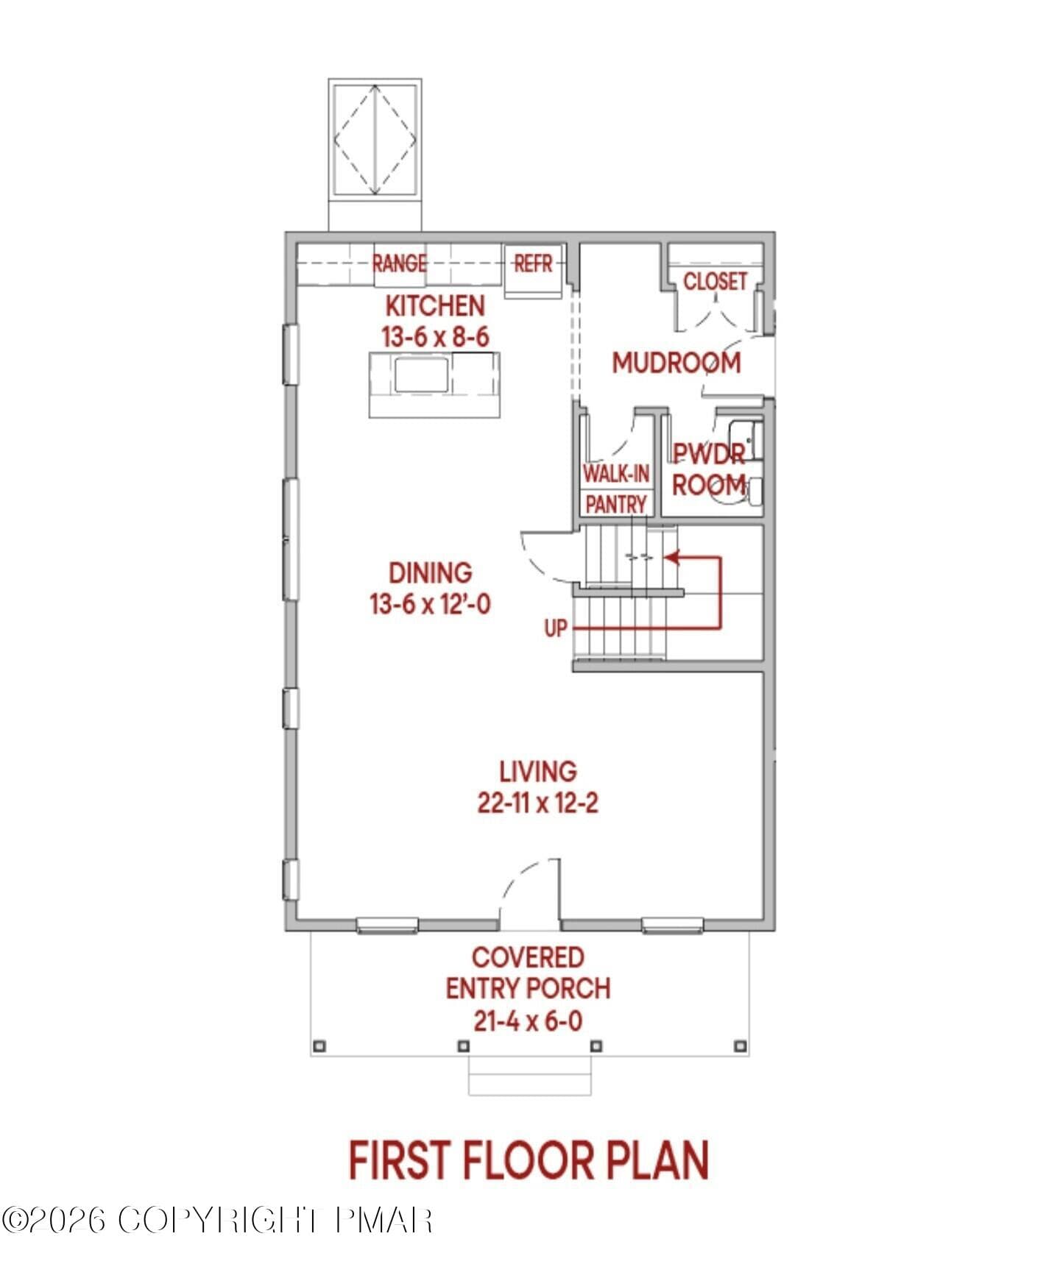
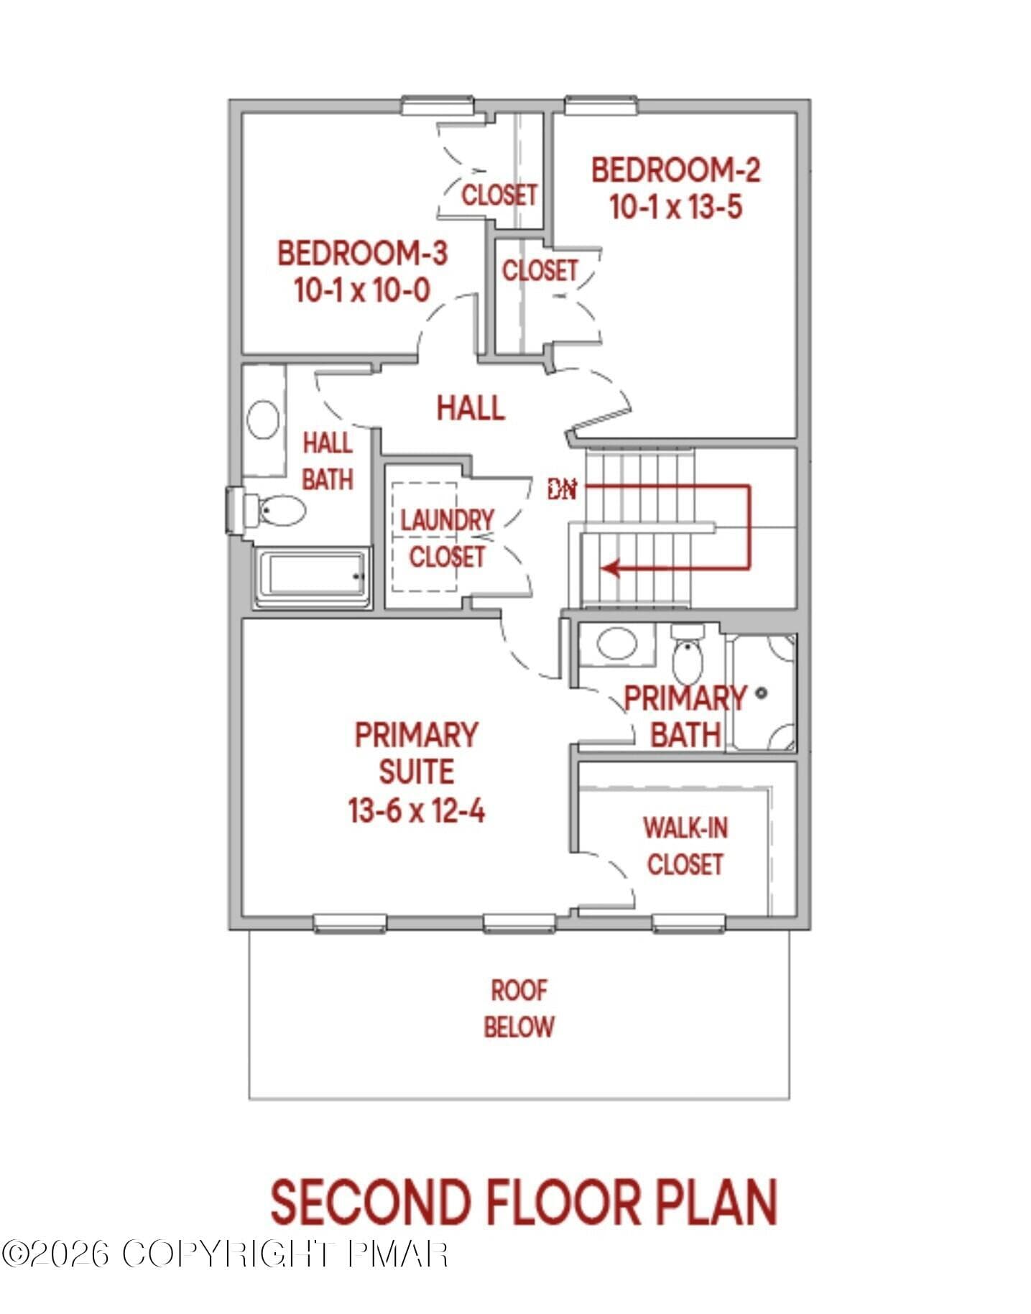
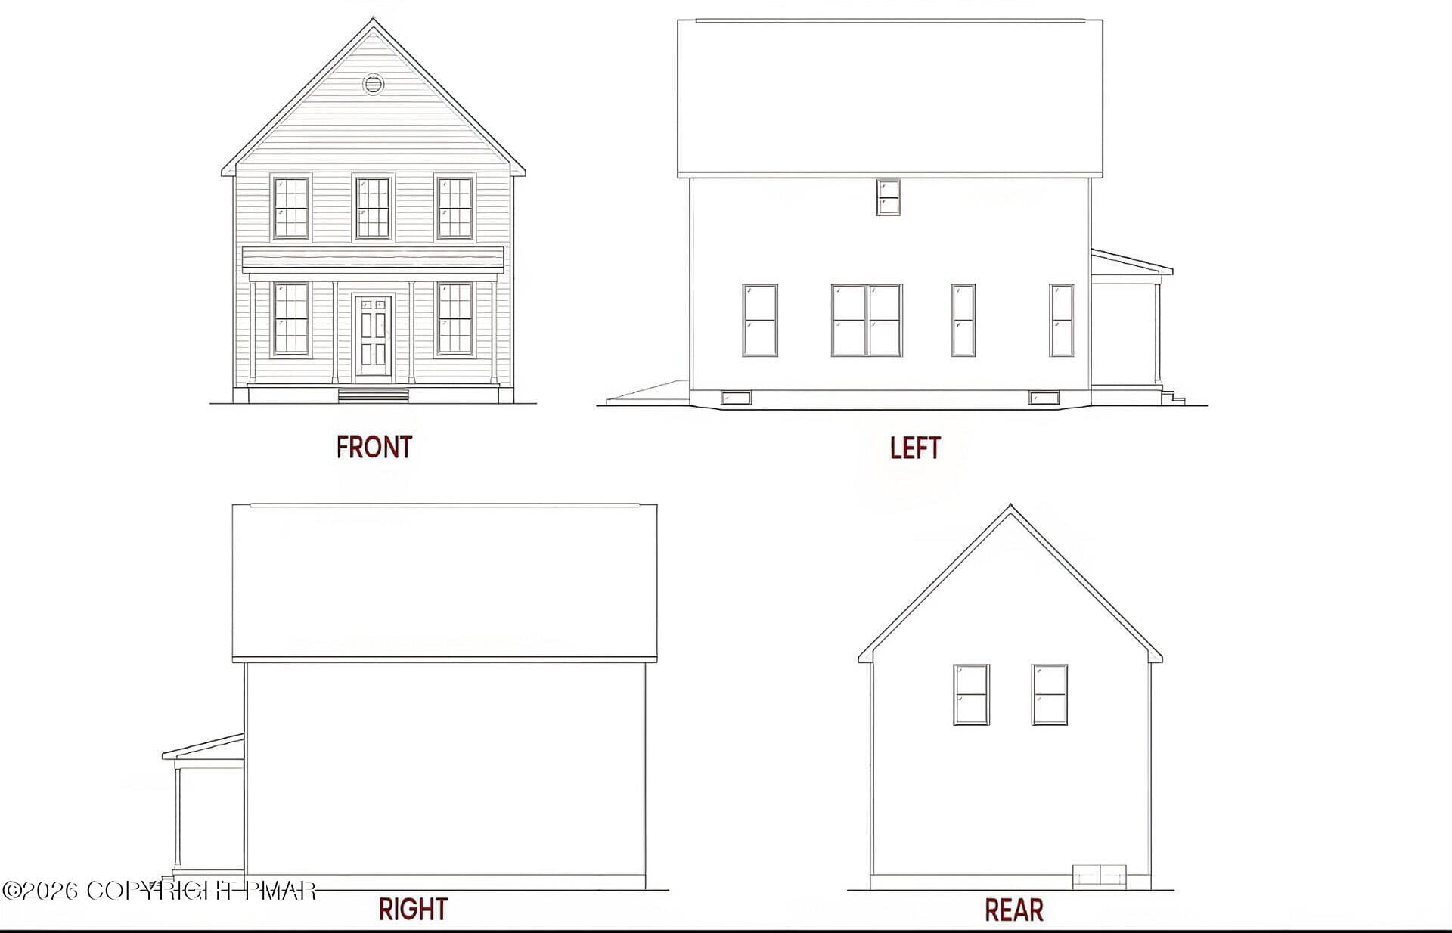
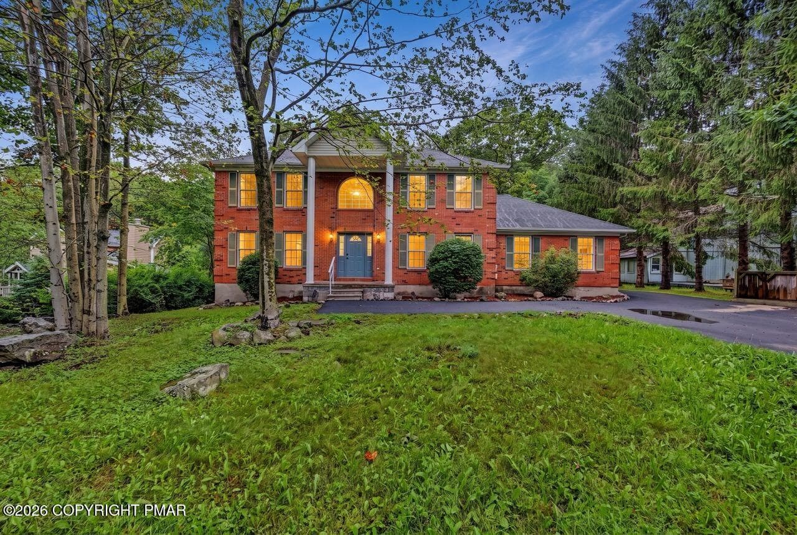
To Be Built - Introducing the Newly Designed 2026 Farmhouse Model by RKA Builders! This thoughtfully designed home offers 3 bedrooms and 3 baths, featuring a modern open-concept layout that flows seamlessly to create a bright, airy living space--perfect for both everyday living and entertaining. This home is fully customizable, allowing buyers to tailor the design to suit their needs. Photos are to show floor plan and layout only. Builder flexibility provides the opportunity to select fixtures, finishes, and upgrades that enhance both your personal style and long-term value. The property also includes the convenience of public water and public sewer connections. Not sure if this design is the right fit? Come Explore additional floor plans and a wide range of Designs. Call me today and turn your vision into a reality with a home built just for you.
Property details
- MLS
- Pocono Mountains Association of REALTORS®
- MLS #
- PM-144863
- Property type
- Single Family Residence
- Subdivision
- None
- Status
- Active
- Days on market
- 25
- On market date
- September 18, 2026
- Stories
- N/A
- Total bathrooms
- 2.5
- Garage spaces
- N/A
- Parking spaces
- N/A
- Lot size
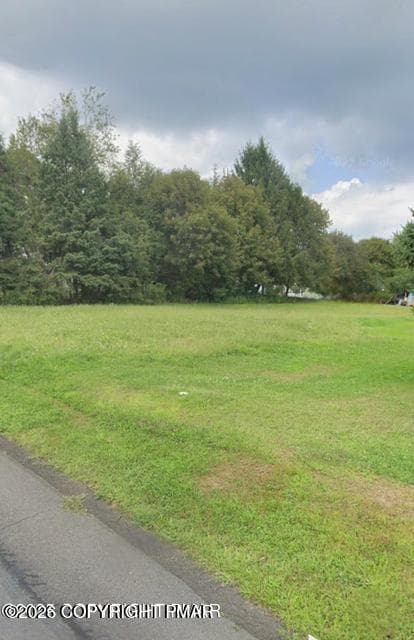
- 0.36 acres
Location
Get directions →Nearby schools
Within 10 miles. School directory data from the National Center for Education Statistics (NCES), accessed via the Urban Institute Education Data API. Local Score is calculated by INNOVATE Real Estate; where a state rating is shown, it comes from that state's own official school report card.
- Enrollment
- 853
- Student:teacher ratio
- 15.5:1
- District
- Hazleton Area SD
- Enrollment
- 766
- Student:teacher ratio
- 14.7:1
- District
- Hazleton Area SD
- Enrollment
- 6
- Student:teacher ratio
- 0.3:1
- District
- Hazleton Area Career Center
Walkability
Blended score for Freeland's center, calculated by INNOVATE Real Estate from two sources: the EPA's National Walkability Index (street network, transit, land-use mix) and Google Places amenity data (what's actually reachable on foot from this point). EPA National Walkability Index only -- nearby-amenity data not cached yet for this area.
Mortgage calculator
Estimate only - actual rate and payment depend on your lender, credit, and loan program.
Adjust tax / insurance estimates
Similar homes you might like

Data source: Listing information provided by Pocono Mountains Association of REALTORS® via Trestle/CoreLogic. Last updated 21 days ago.
Information herein deemed reliable but not guaranteed; all measurements, school assignments, HOA fees, taxes, and feature lists are approximate and should be independently verified. Equal Housing Opportunity.