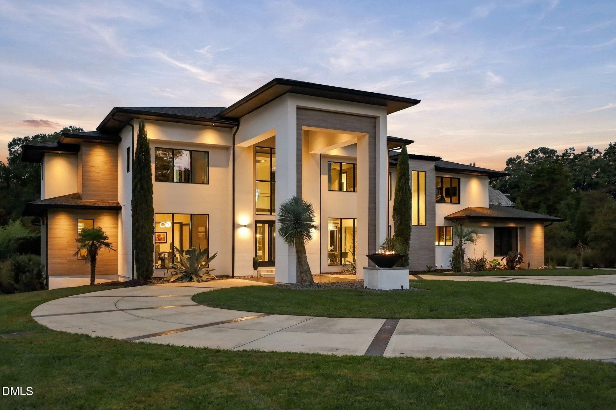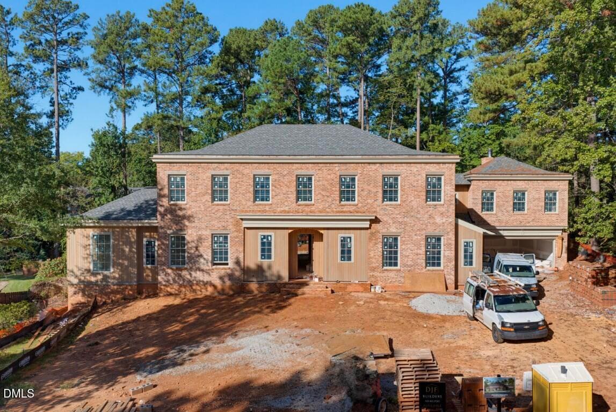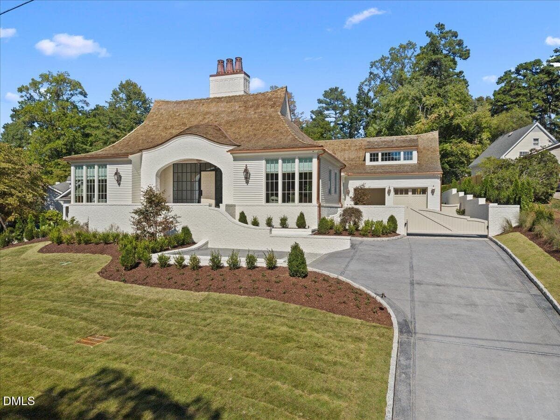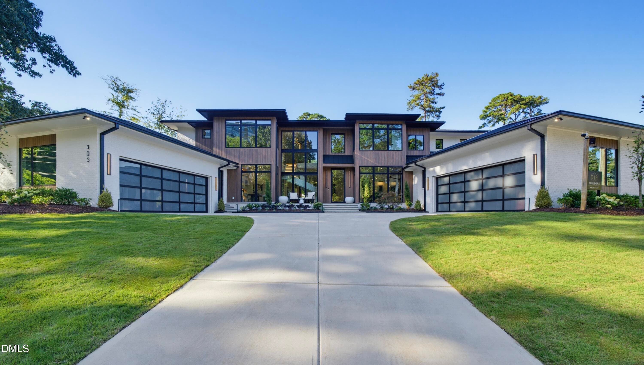
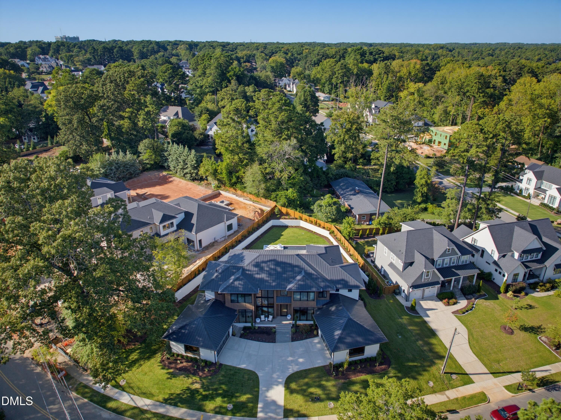
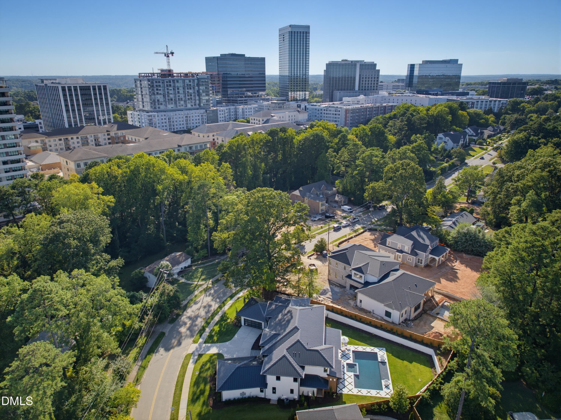
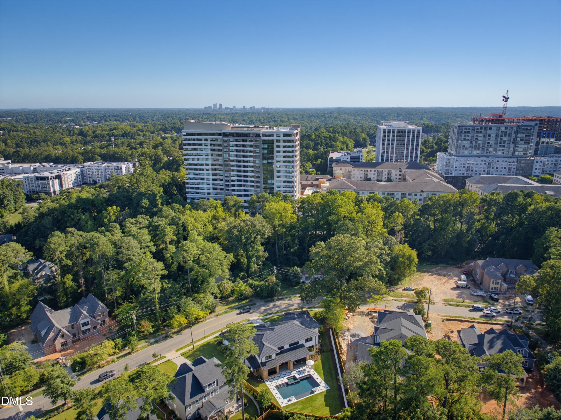
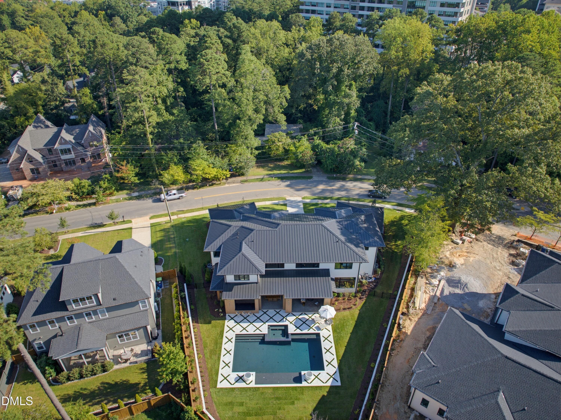
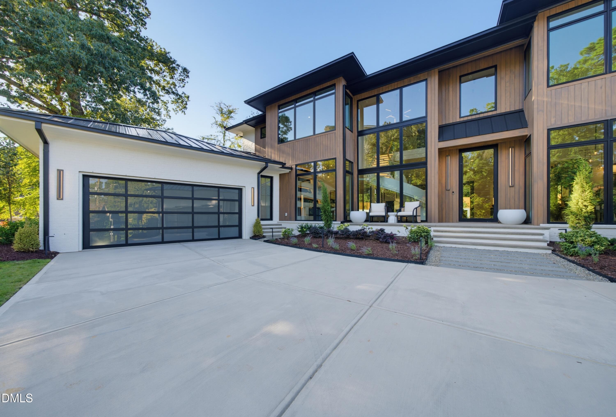
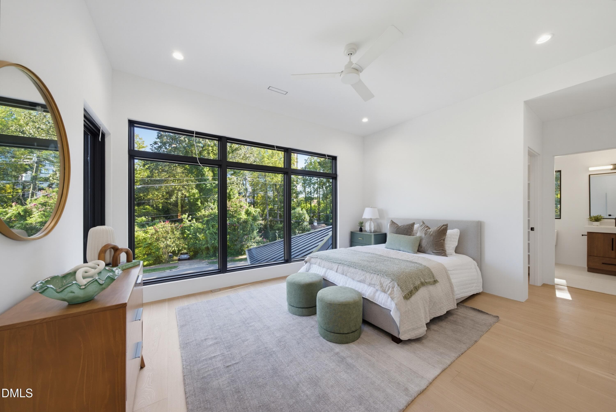
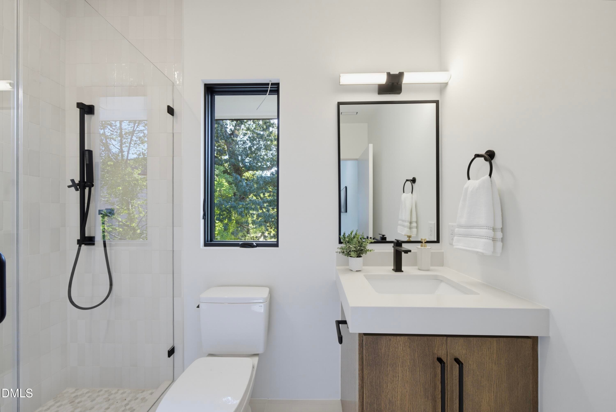
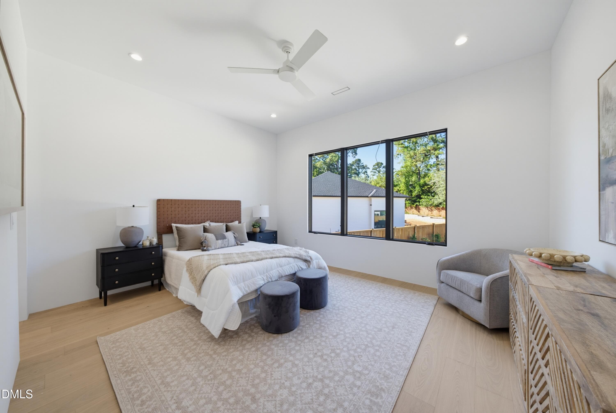
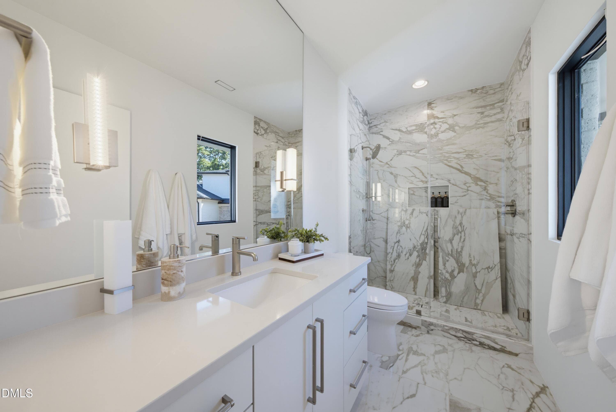
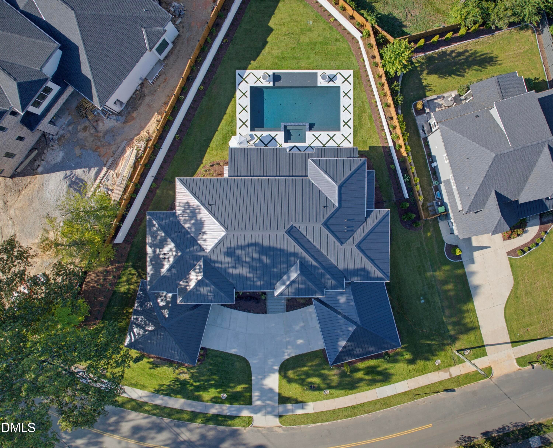
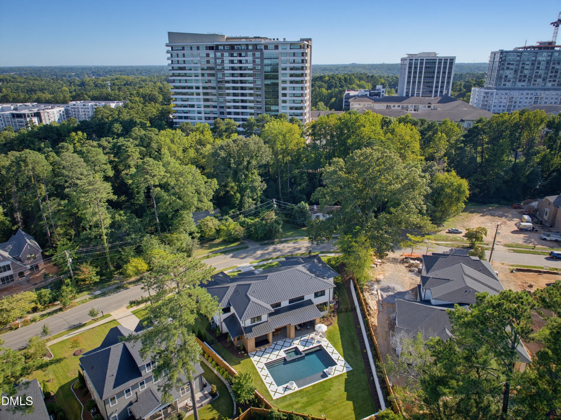
Front - 305 Dartmouth Road, Raleigh, NC 27609
Drone - 305 Dartmouth Road, Raleigh, NC 27609
Motor Court - 305 Dartmouth Road, Raleigh, NC 27609
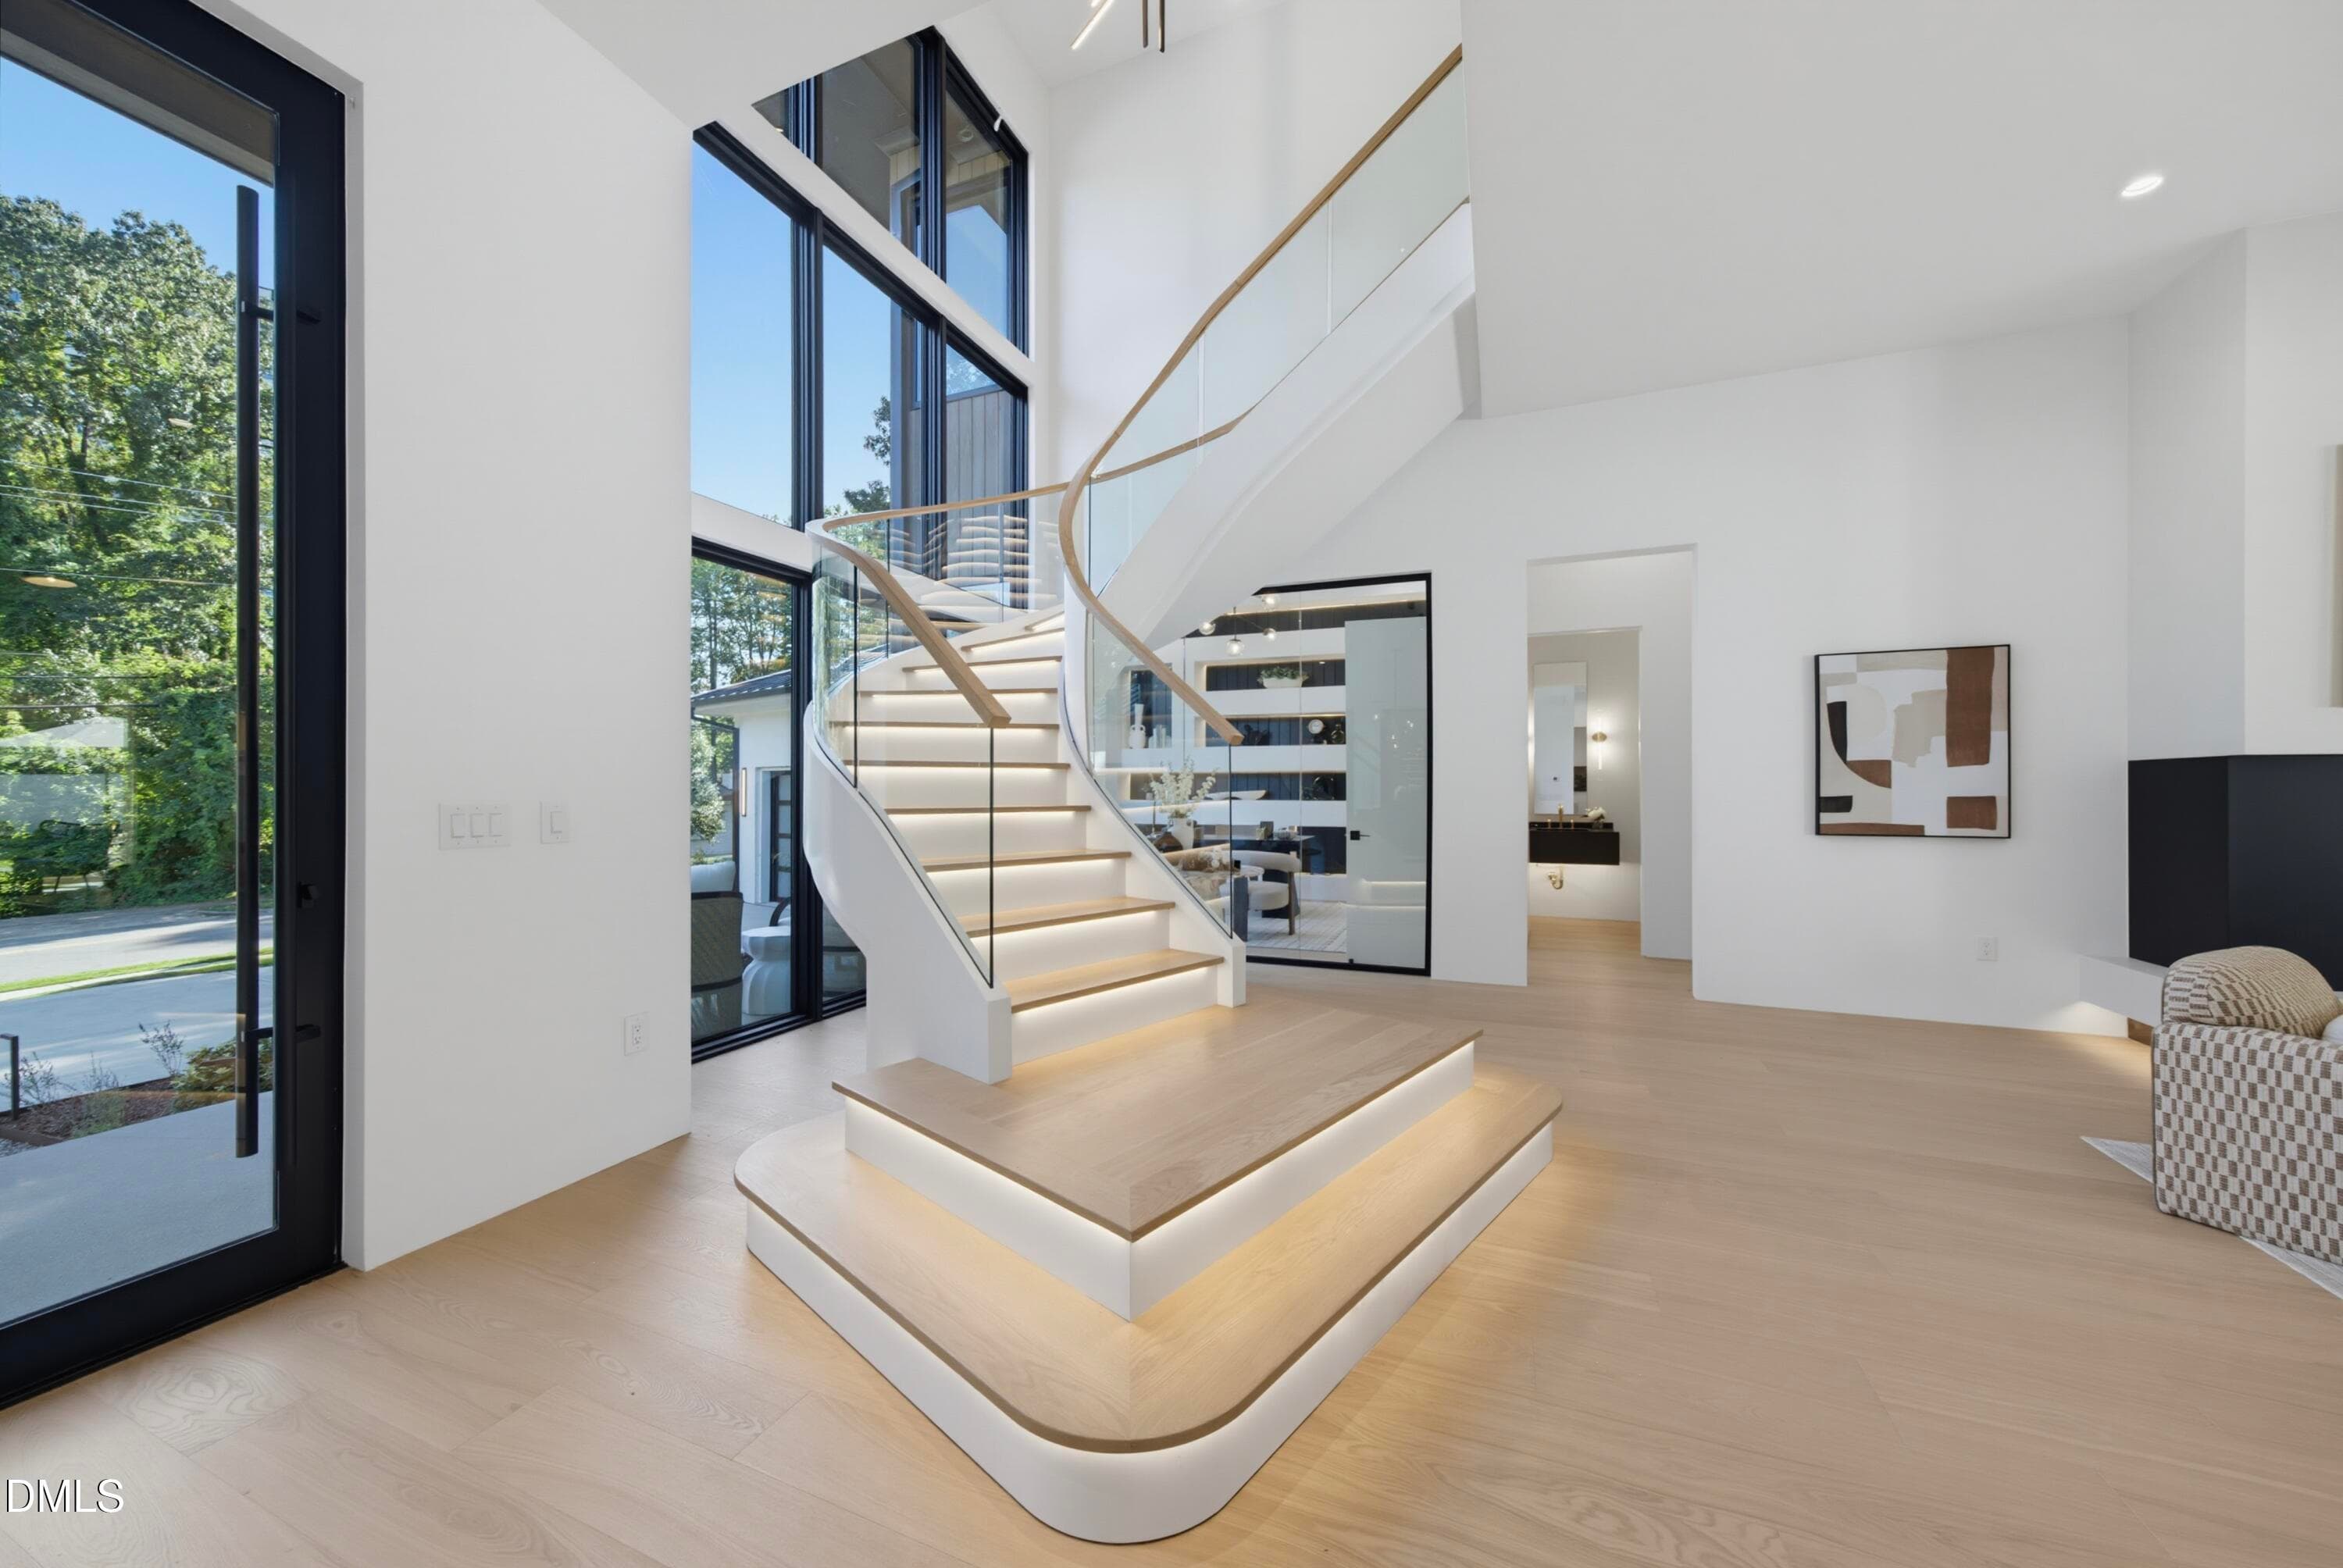
Foyer - 305 Dartmouth Road, Raleigh, NC 27609
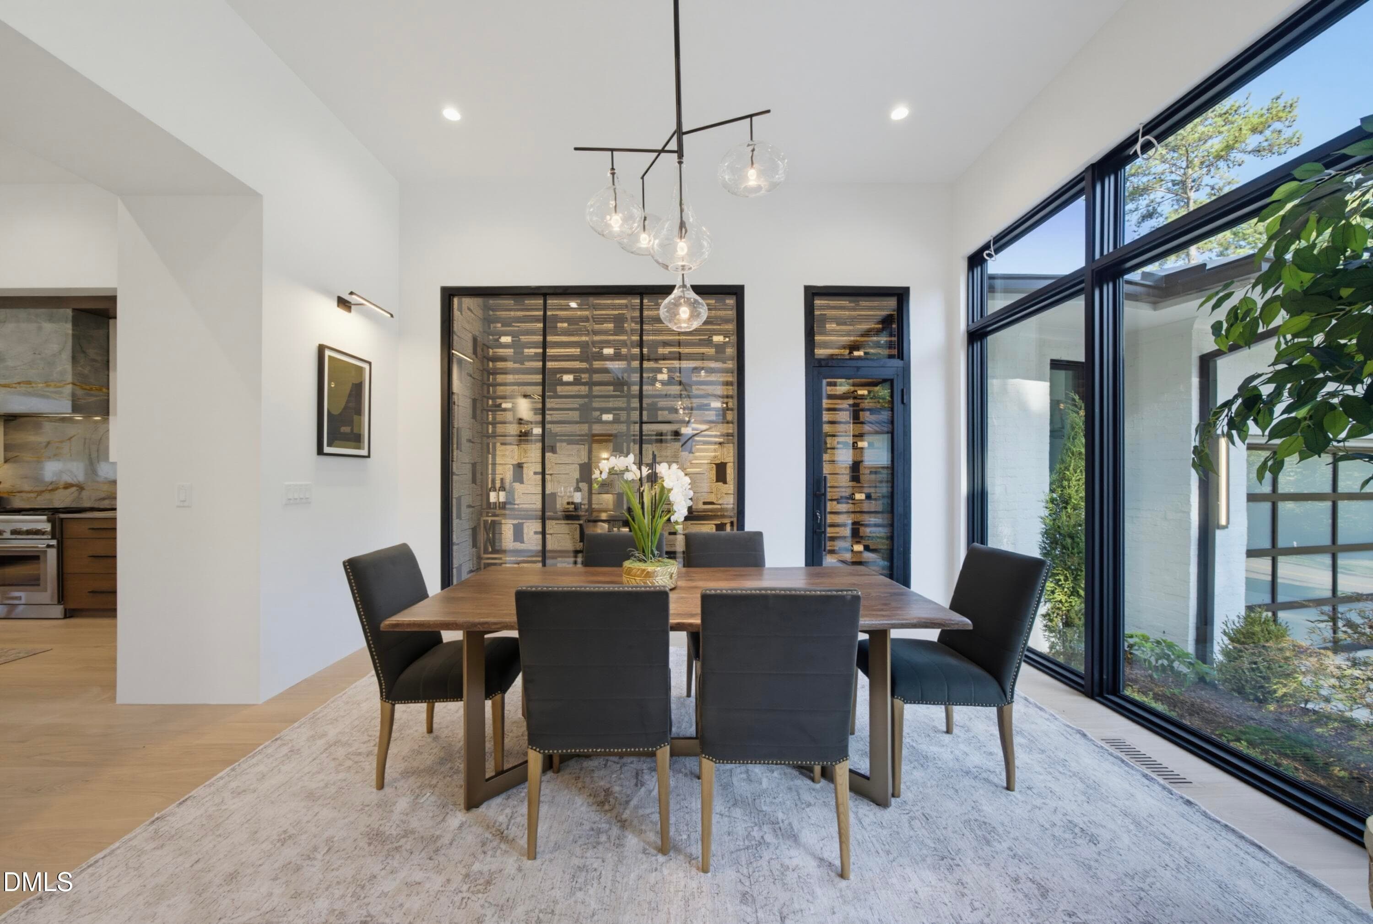
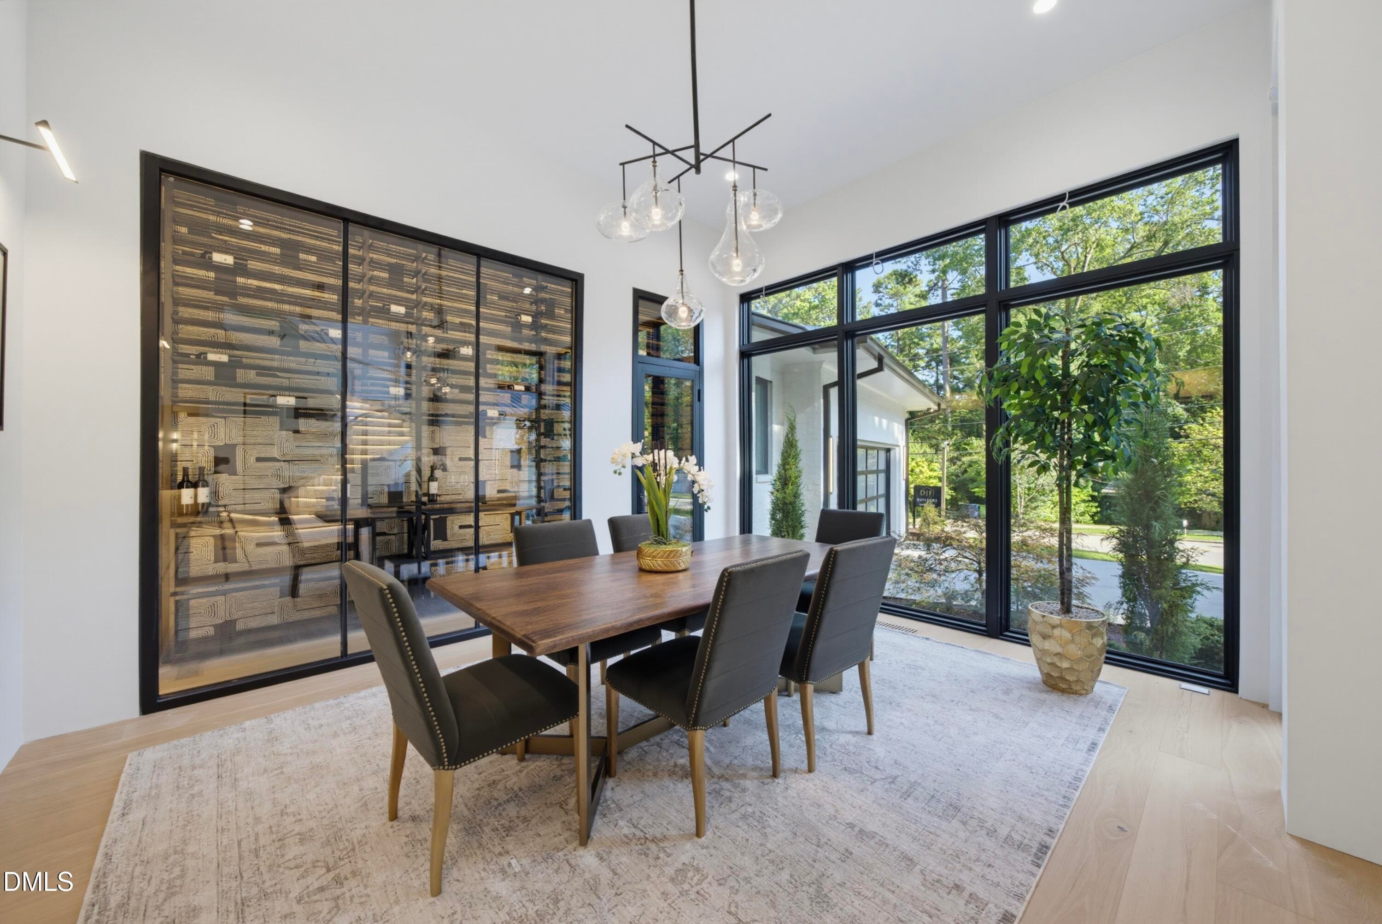
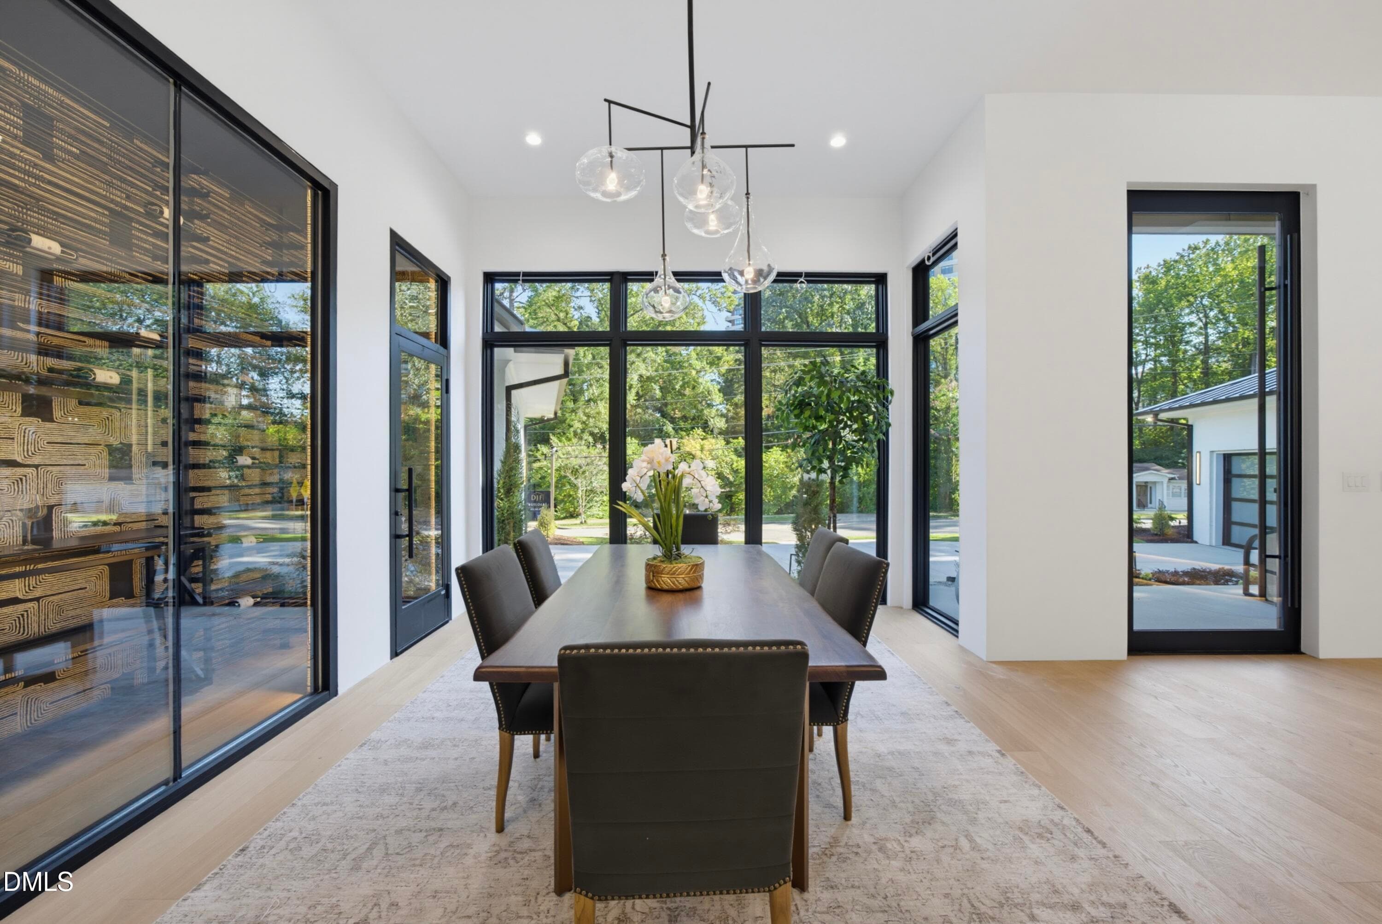
Dining - 305 Dartmouth Road, Raleigh, NC 27609
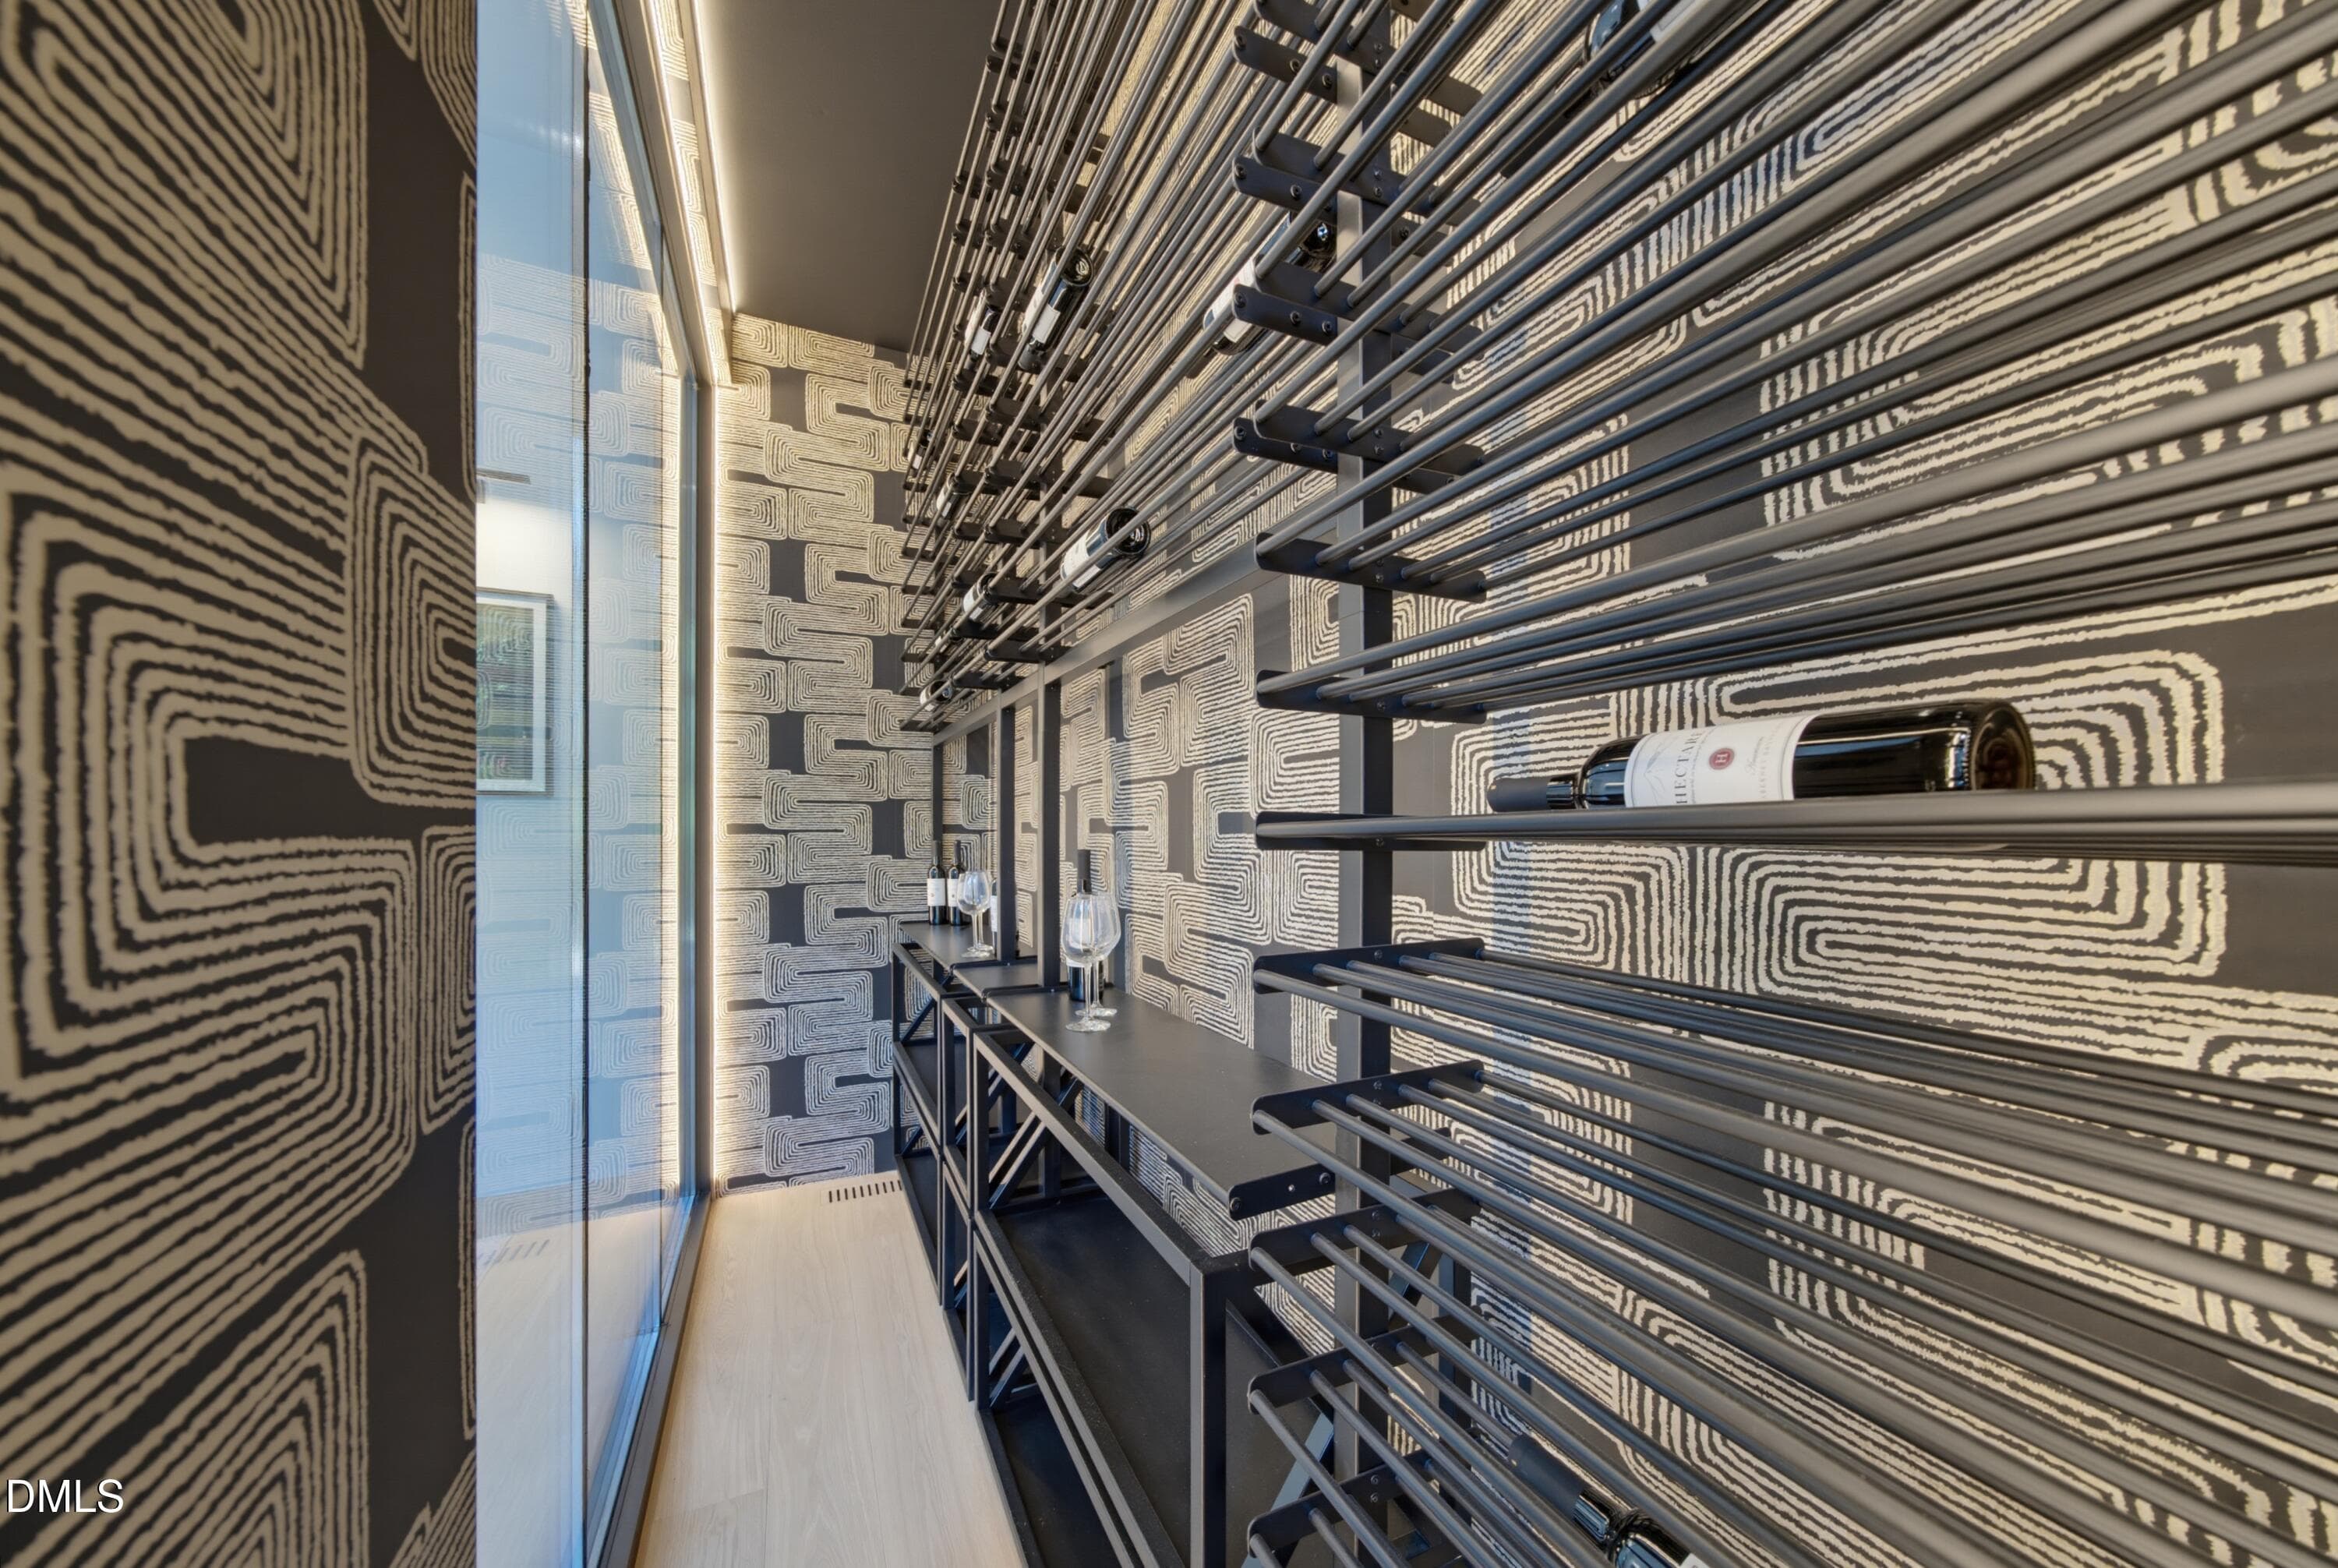
Wine Room - 305 Dartmouth Road, Raleigh, NC 27609
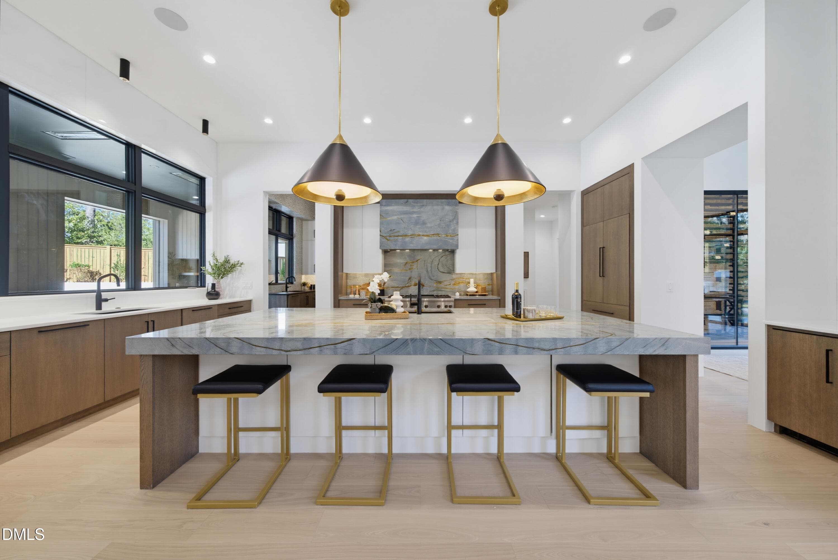
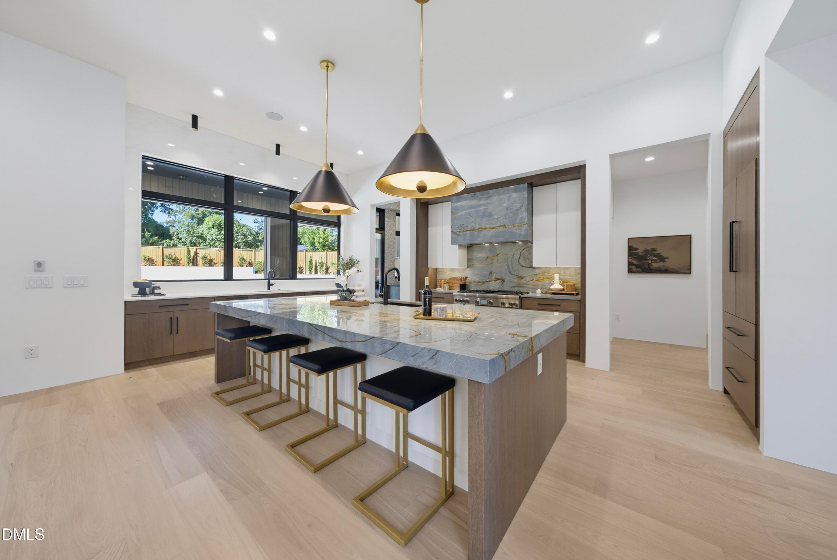
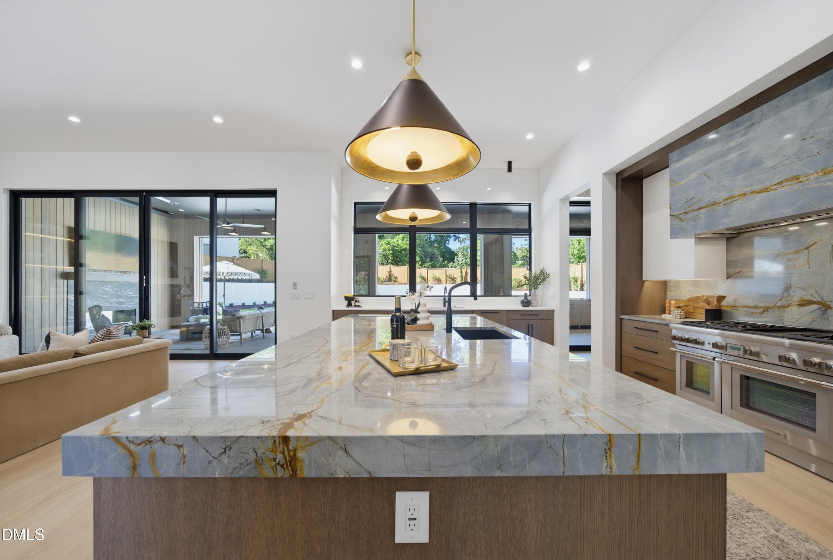
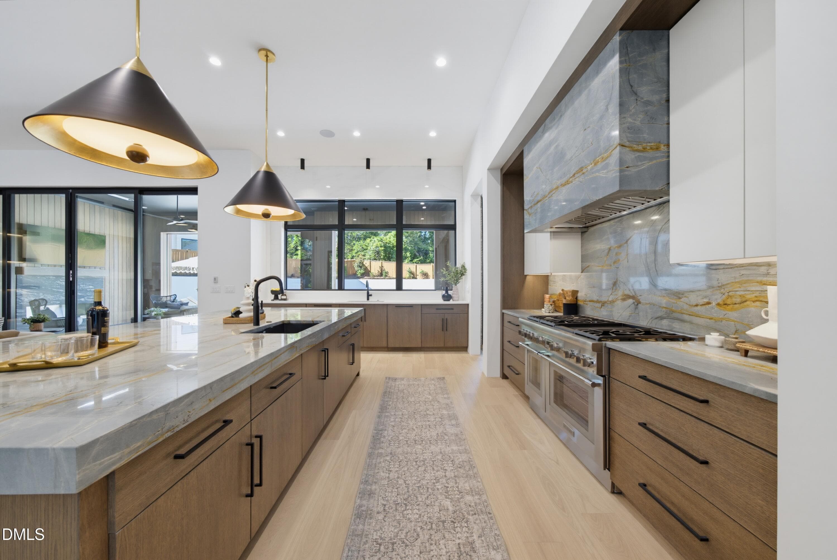
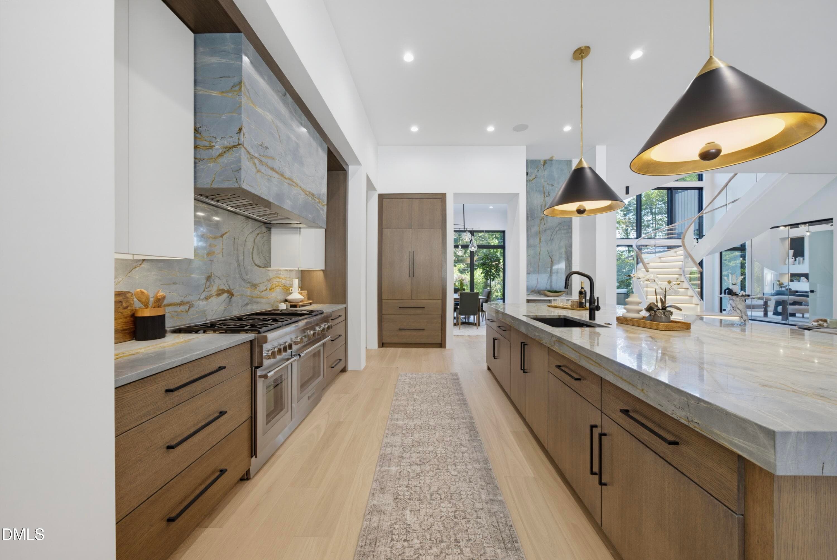
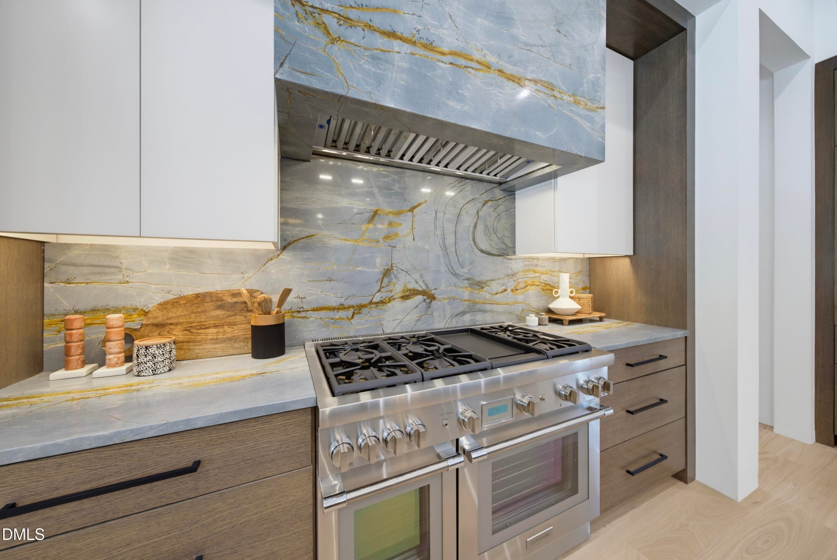
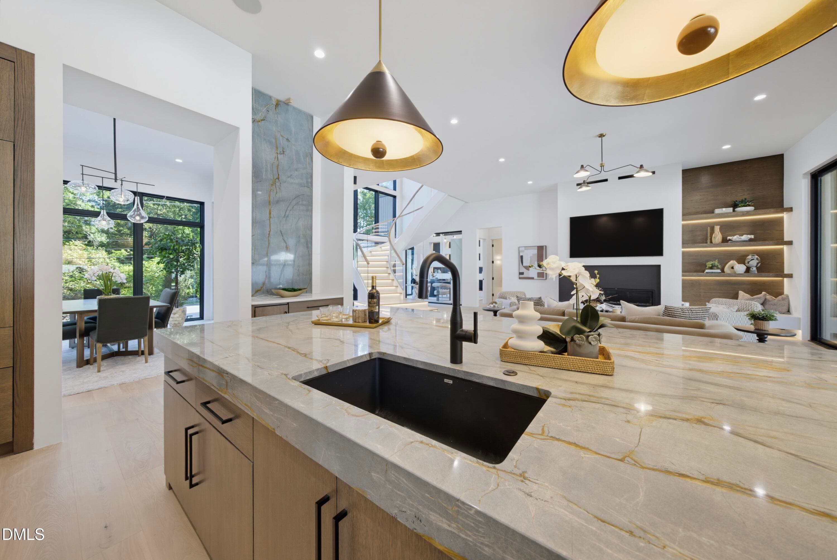
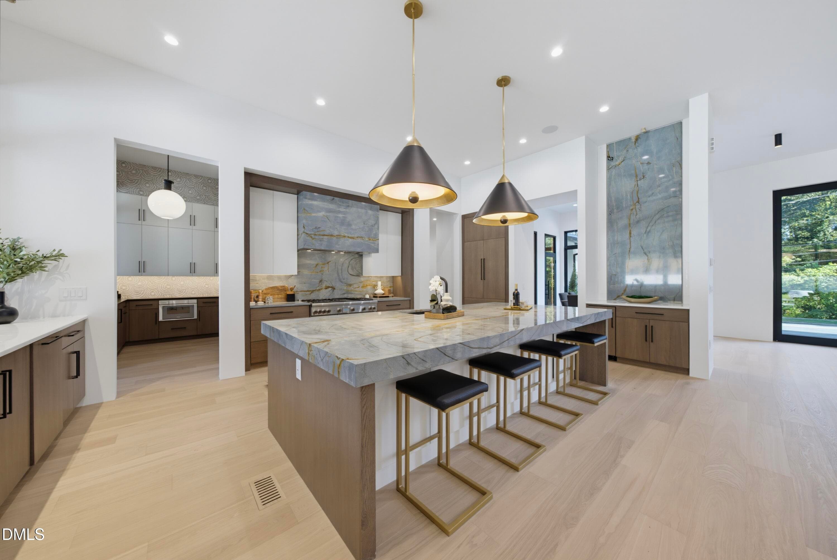
Kitchen - 305 Dartmouth Road, Raleigh, NC 27609
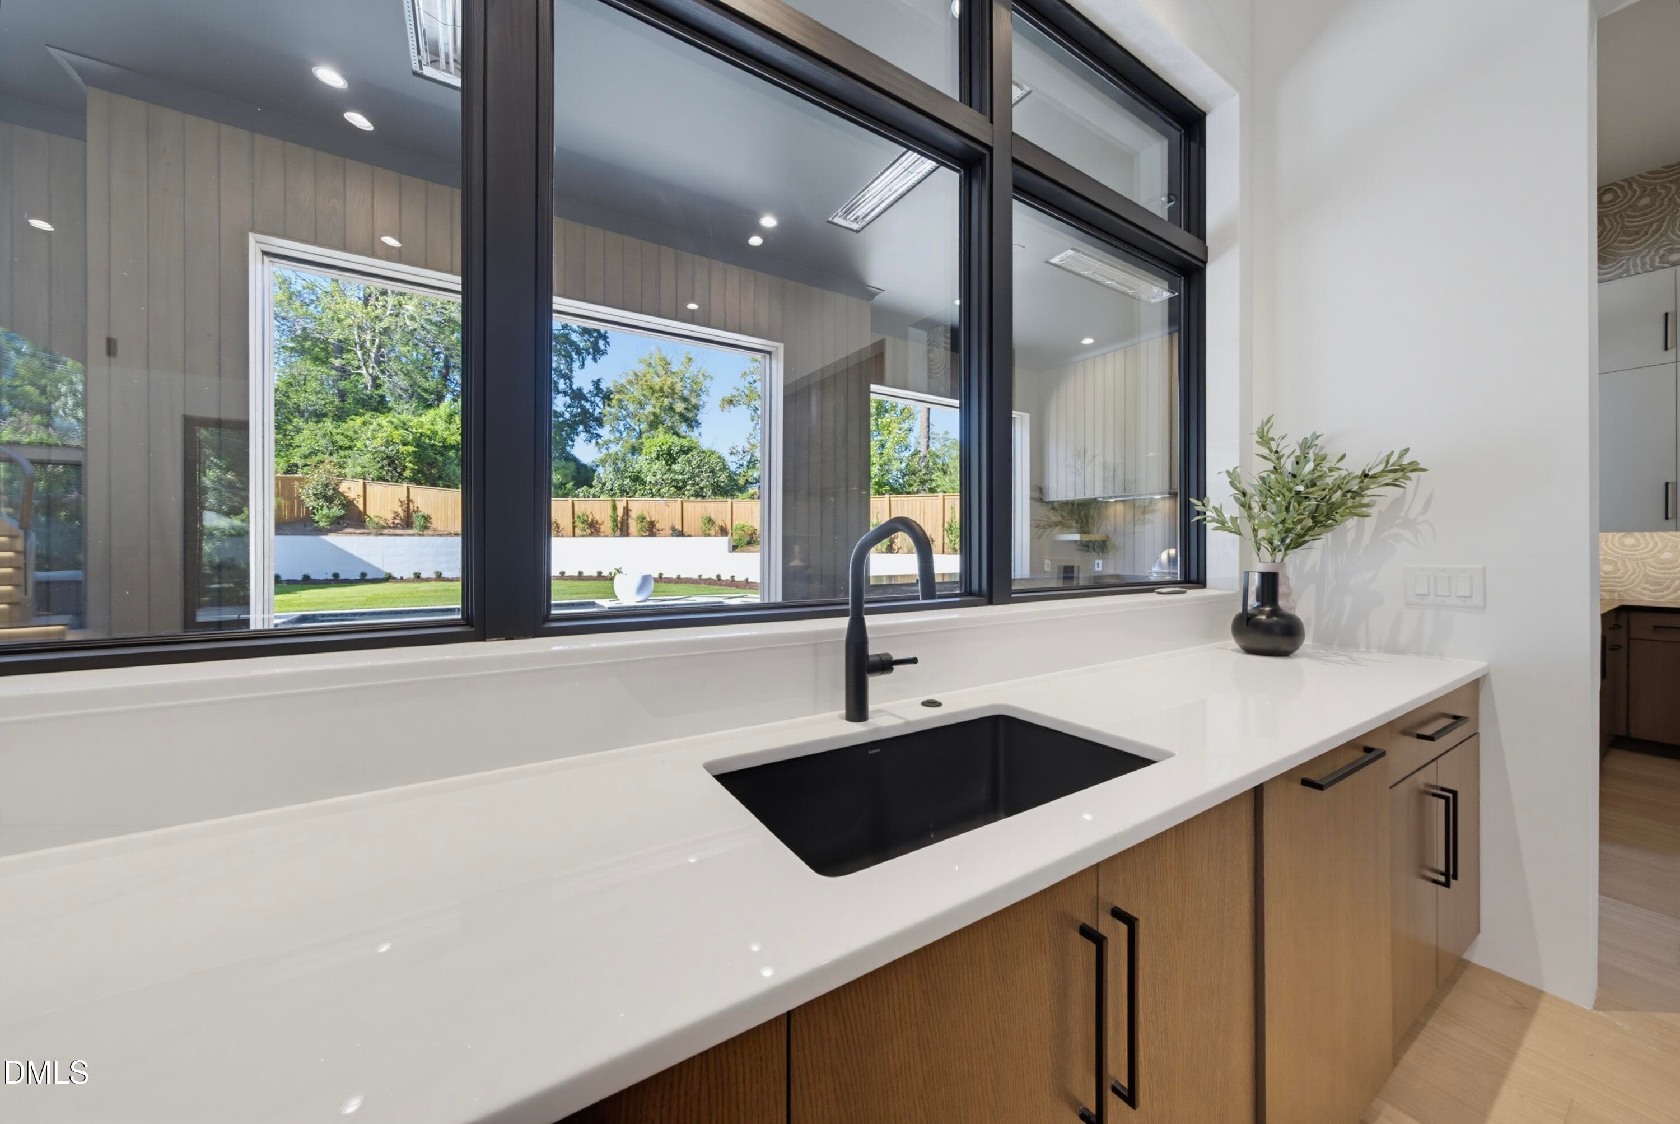
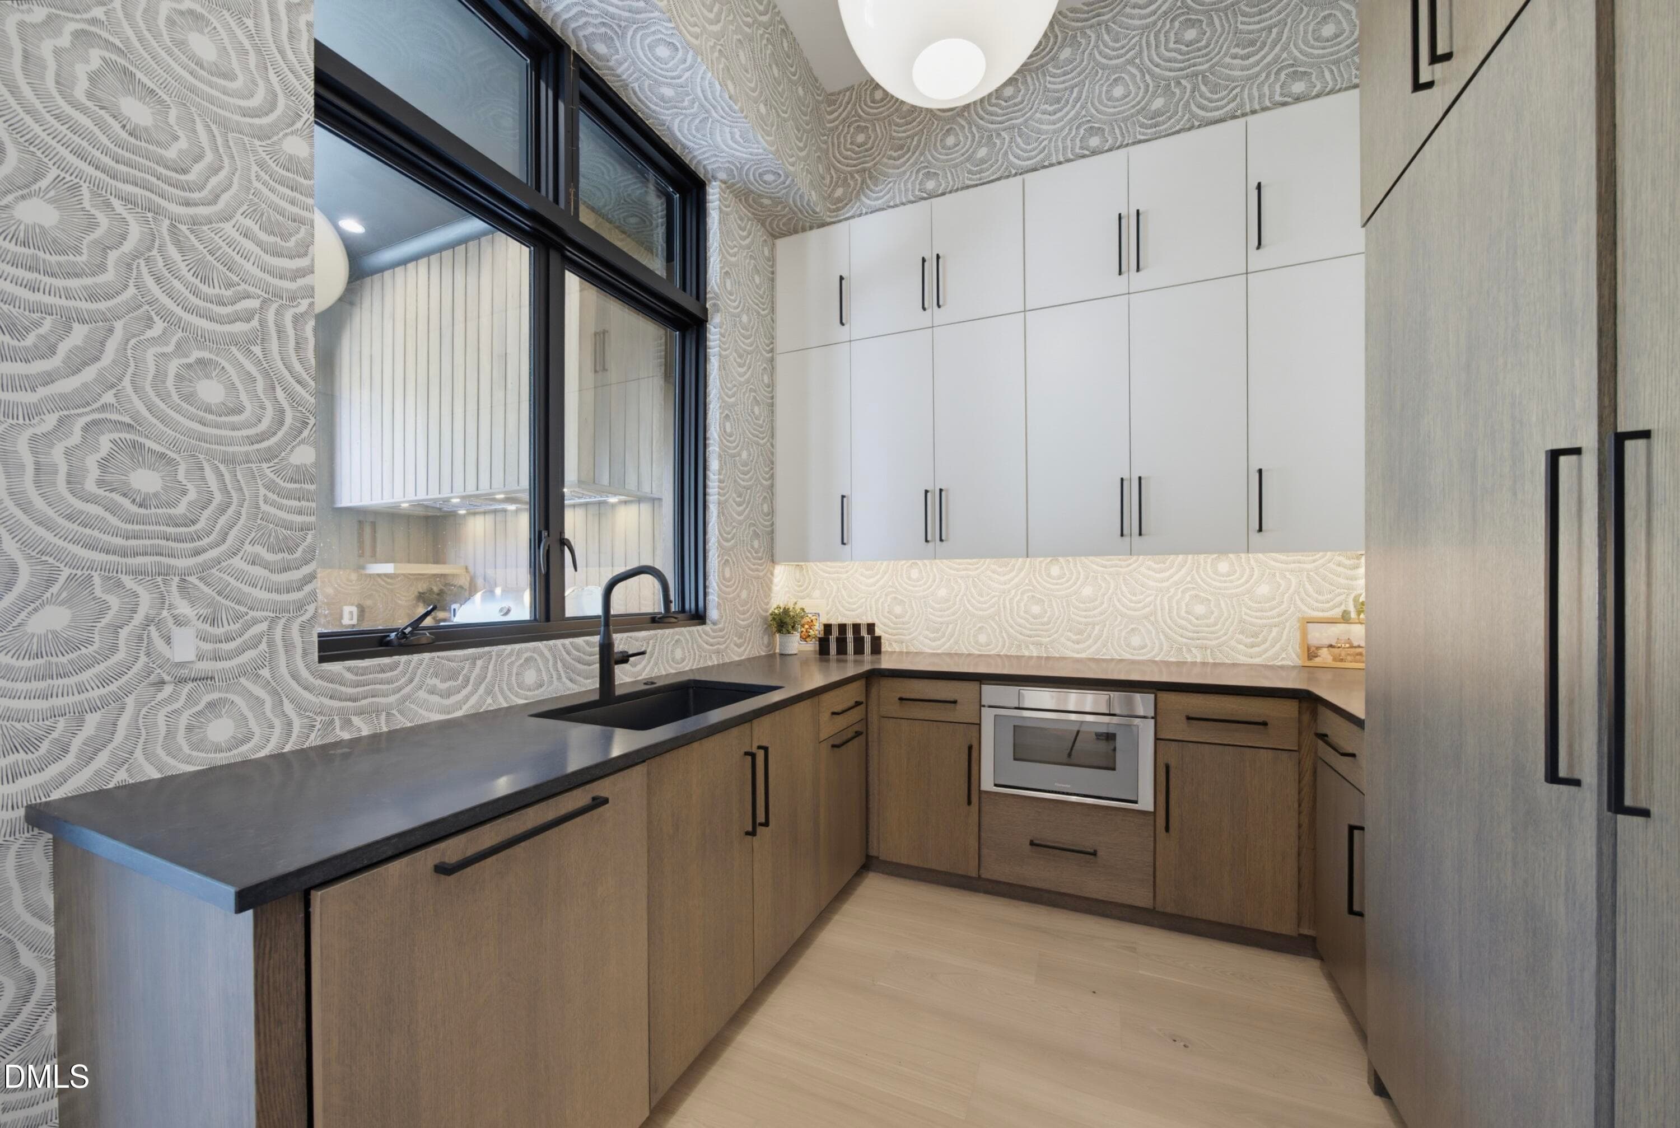
Scullery - 305 Dartmouth Road, Raleigh, NC 27609
Family - 305 Dartmouth Road, Raleigh, NC 27609
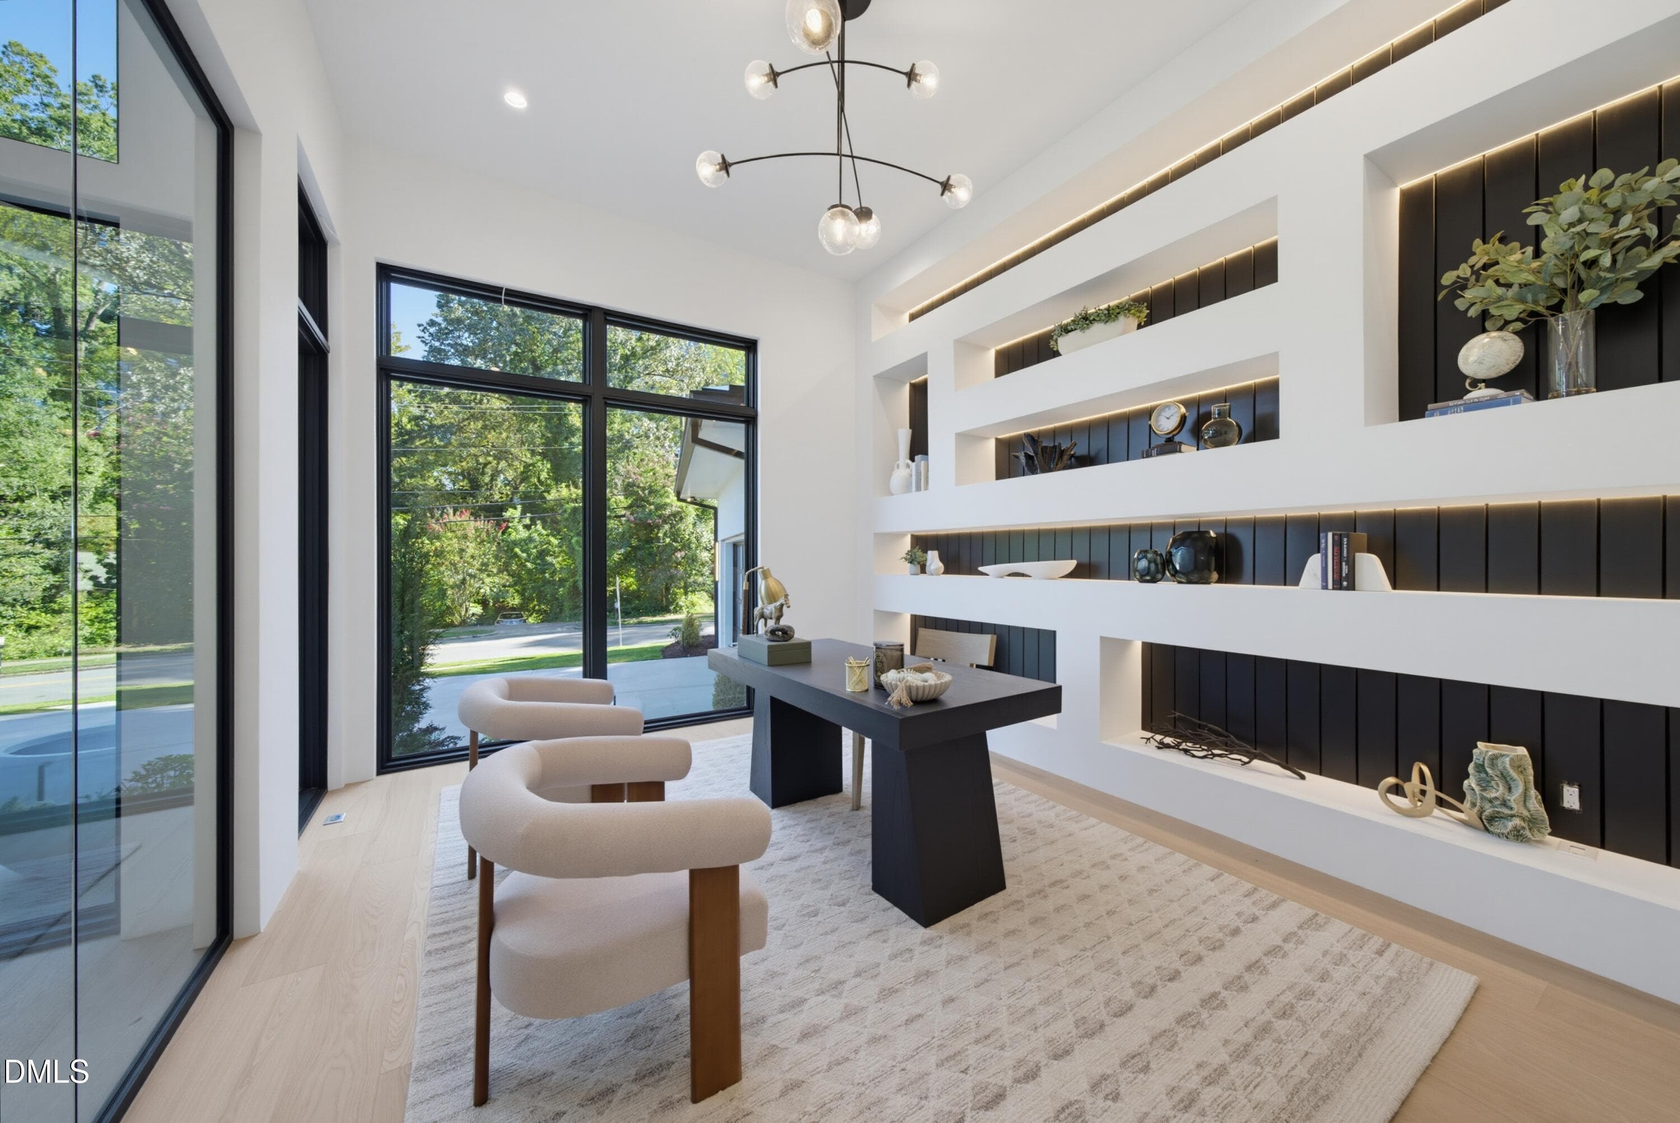
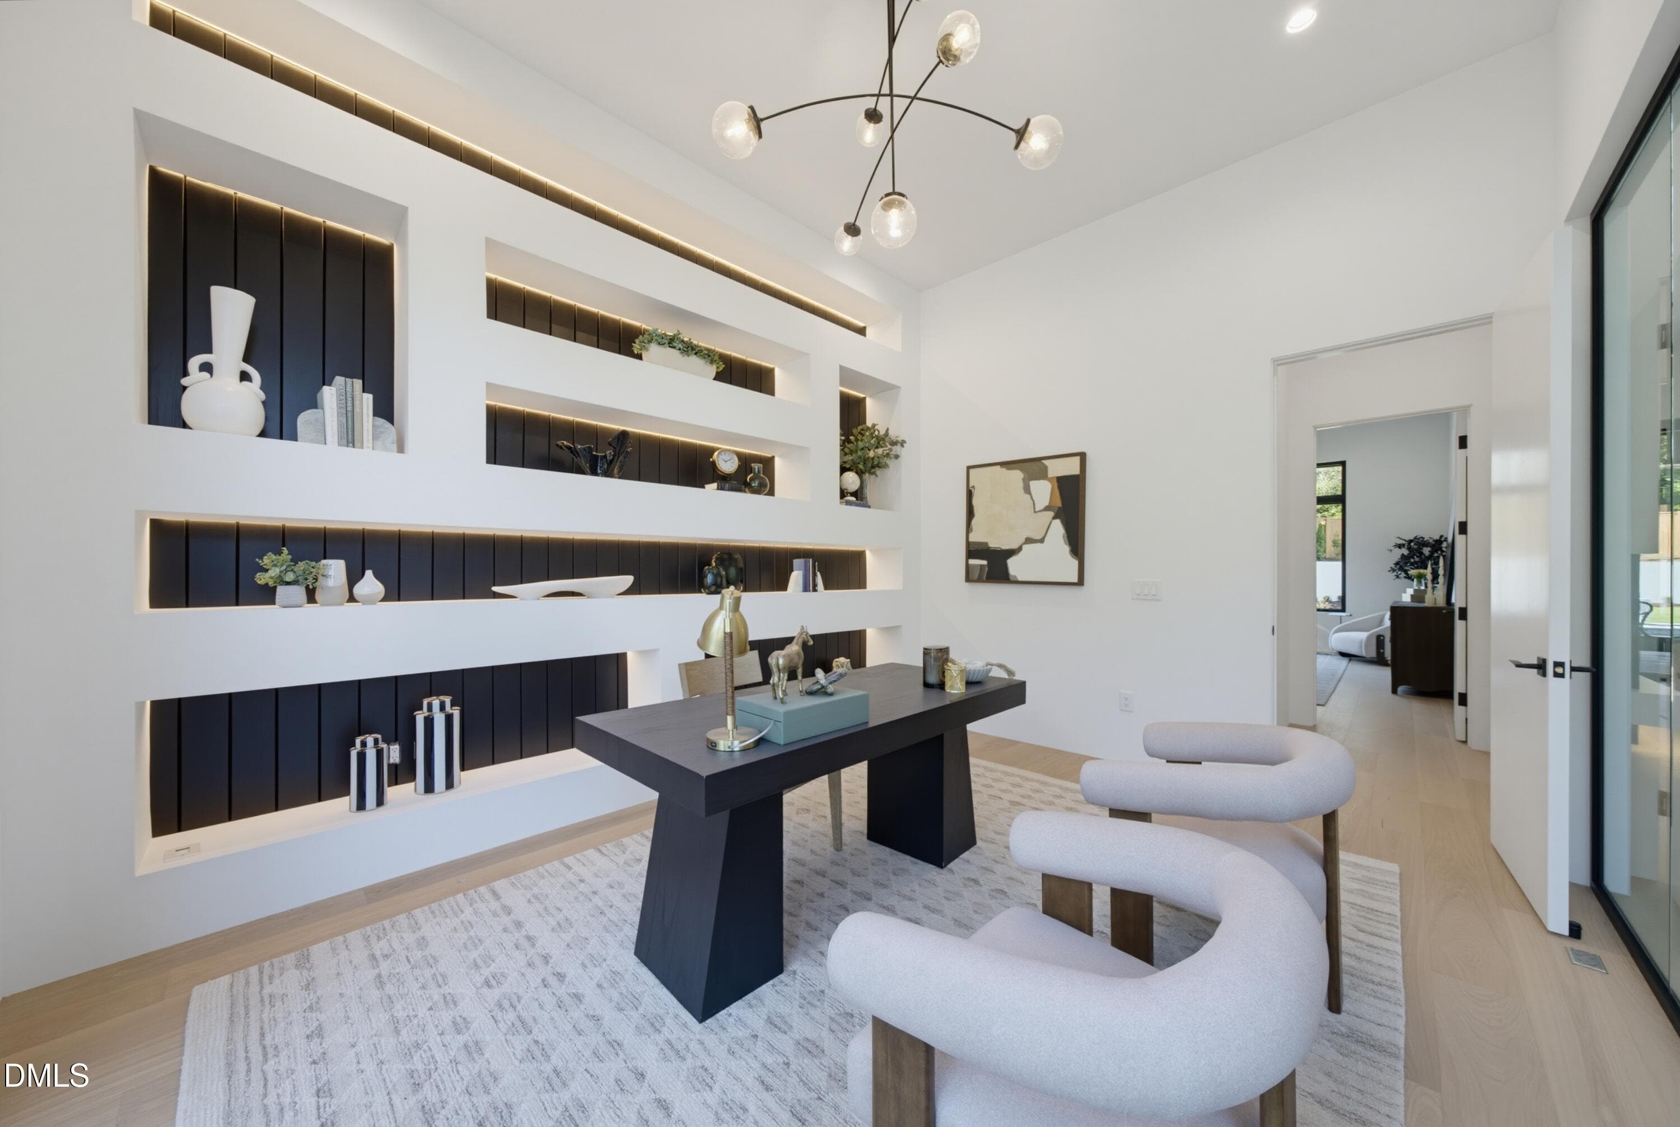
Study - 305 Dartmouth Road, Raleigh, NC 27609
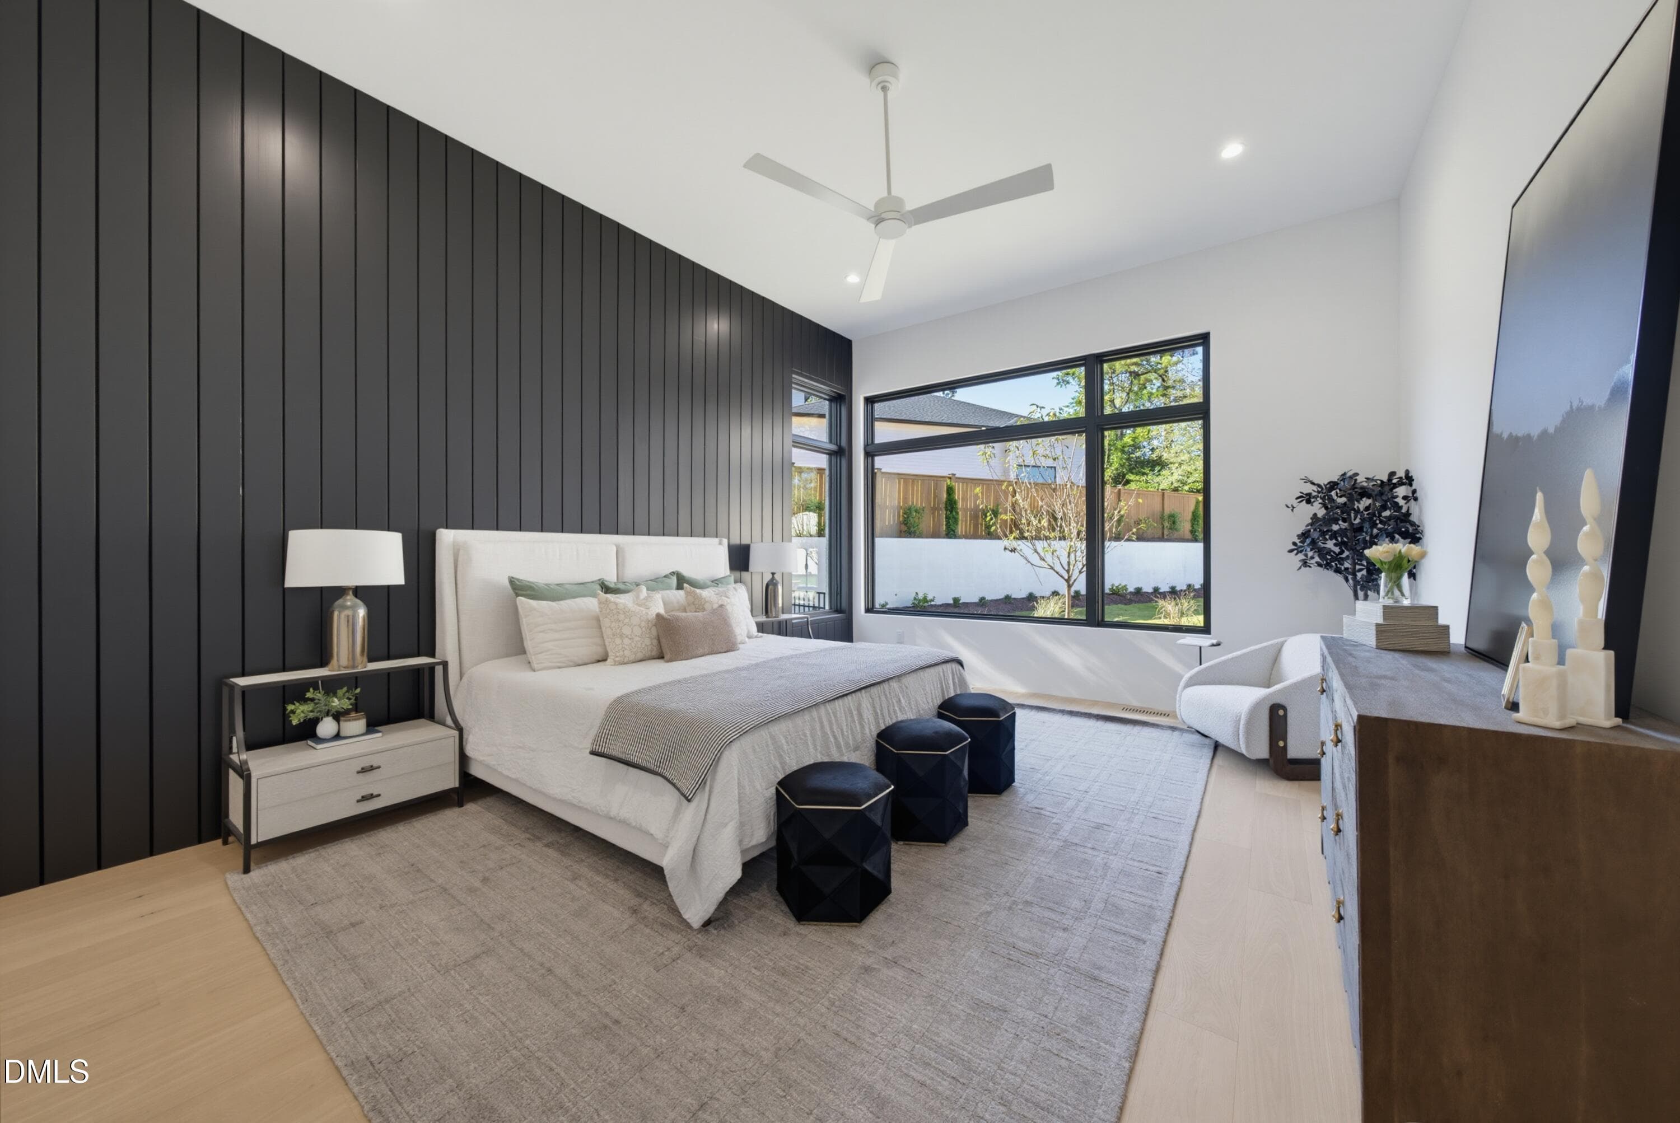
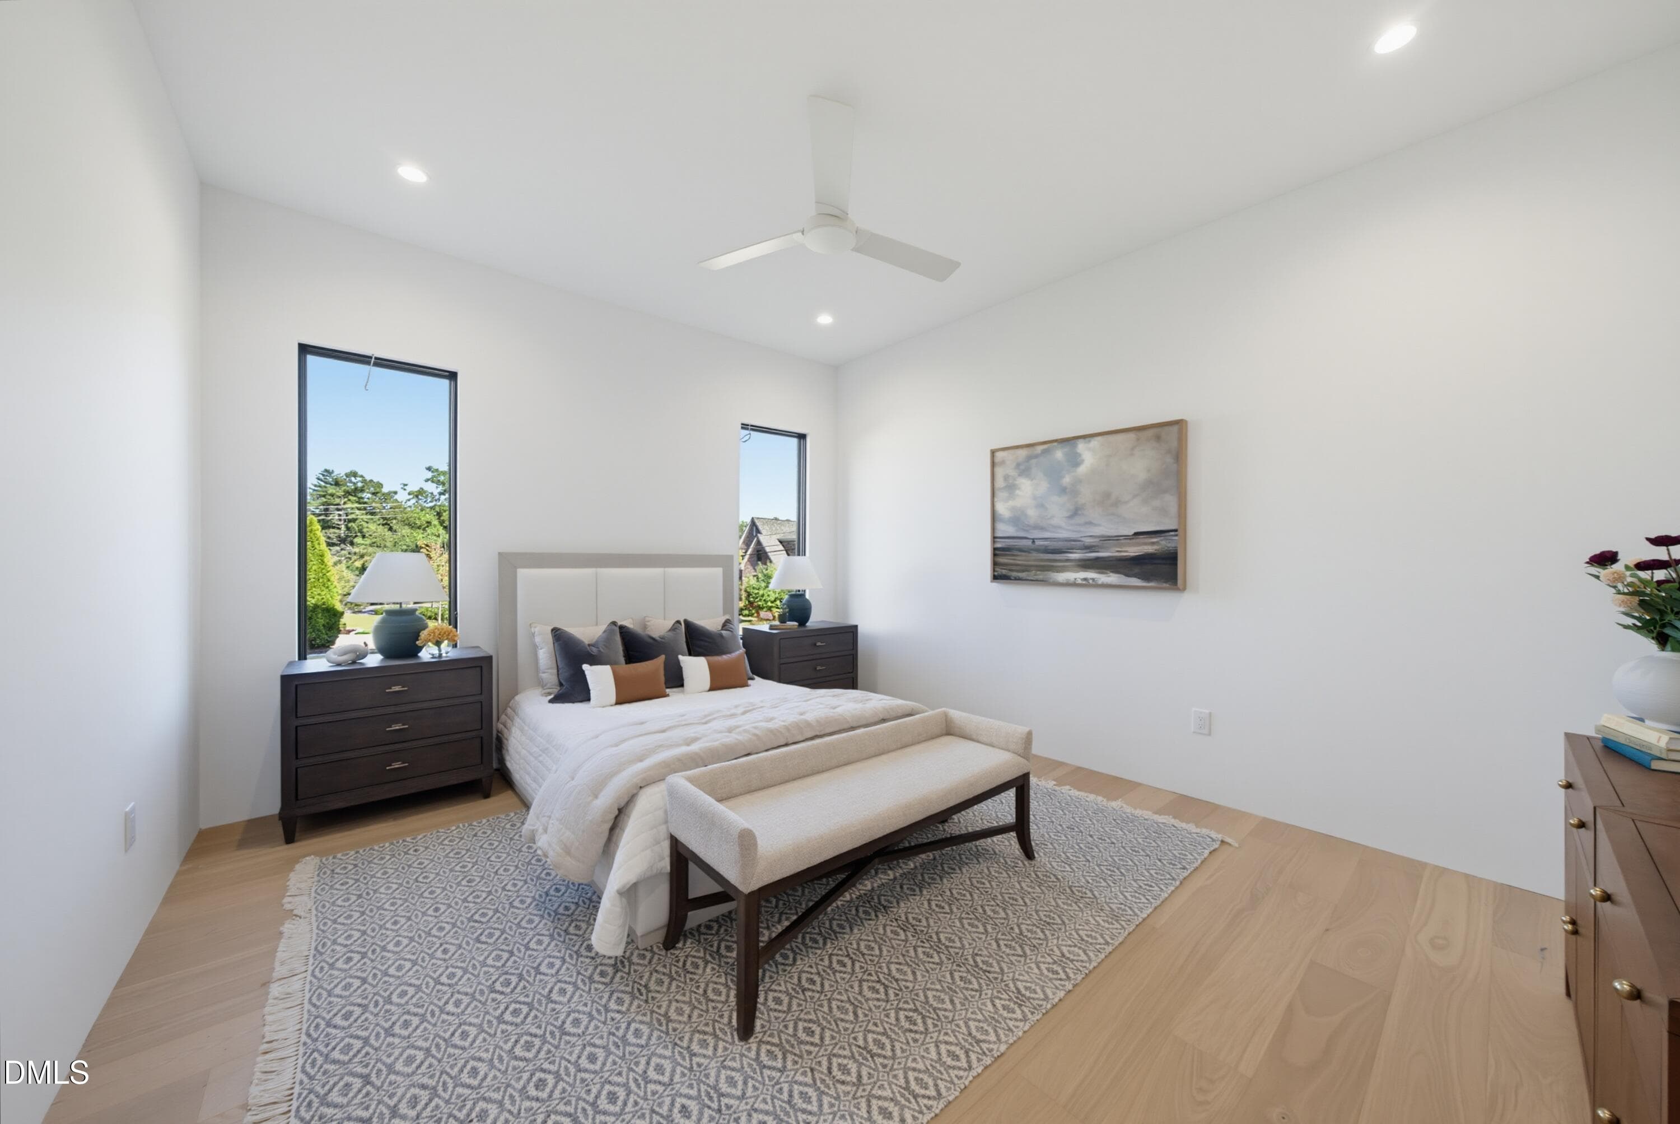
Primary Bedroom - 305 Dartmouth Road, Raleigh, NC 27609
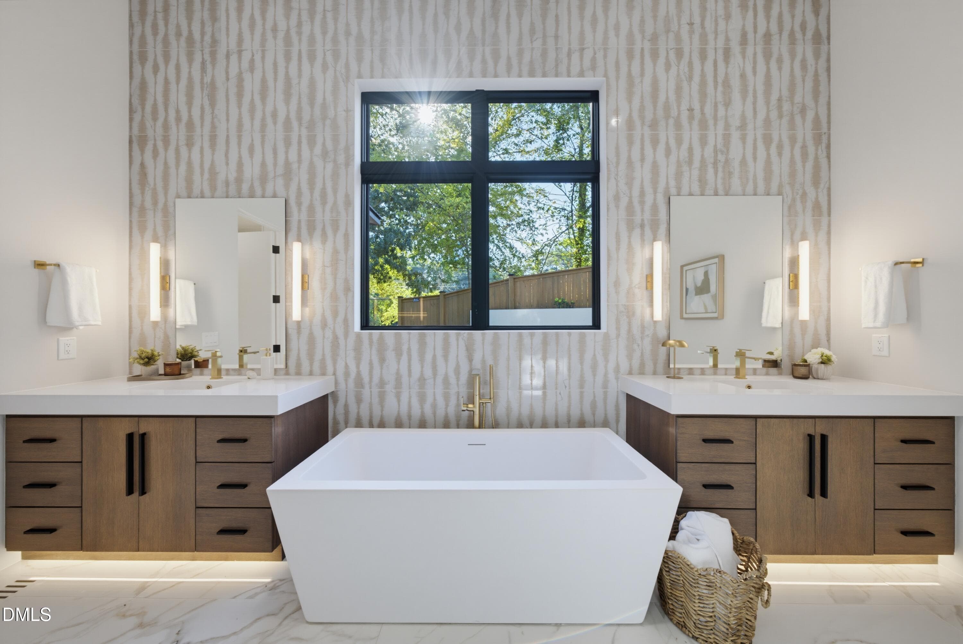
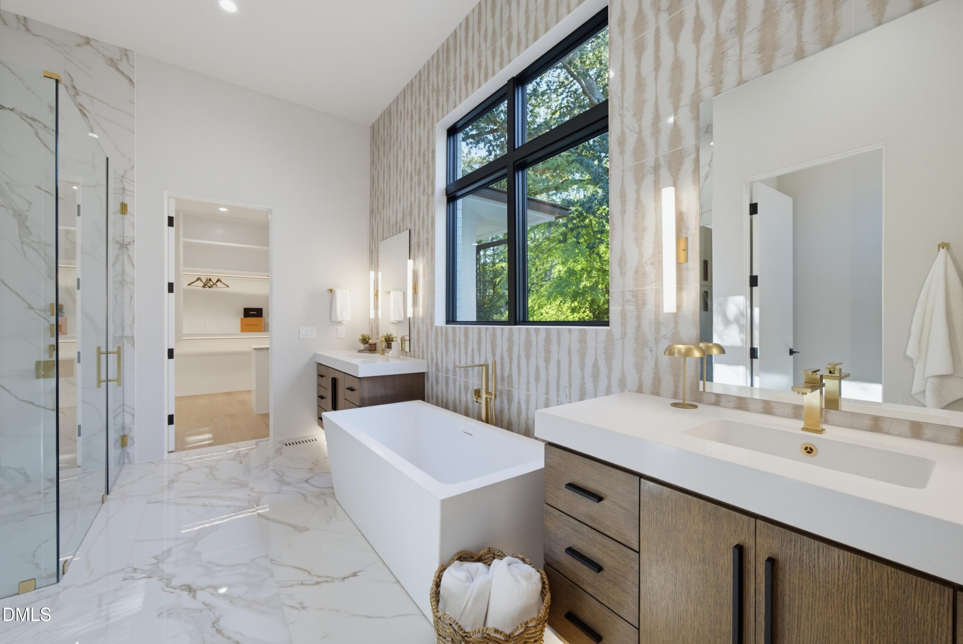
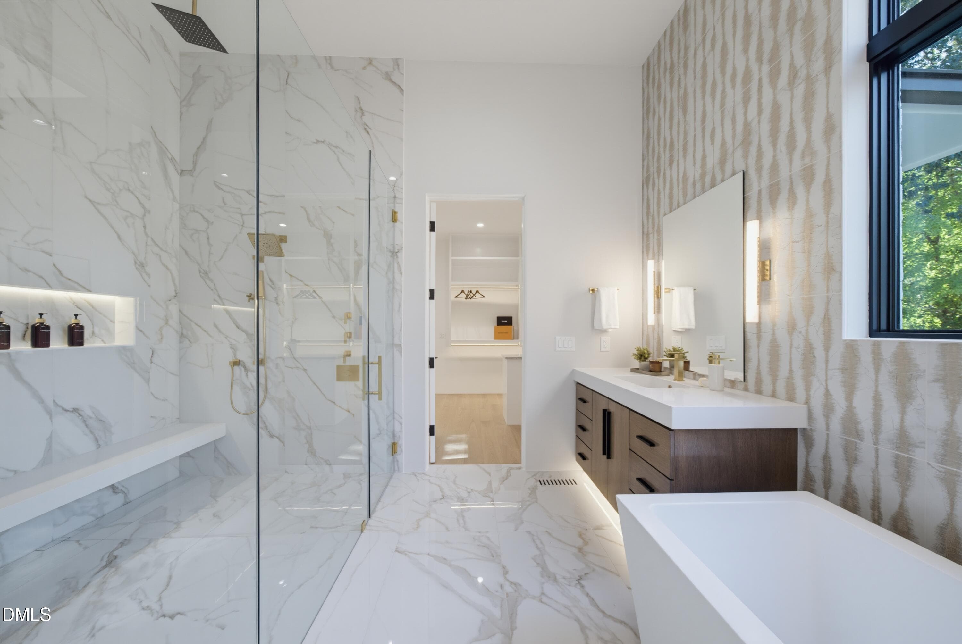
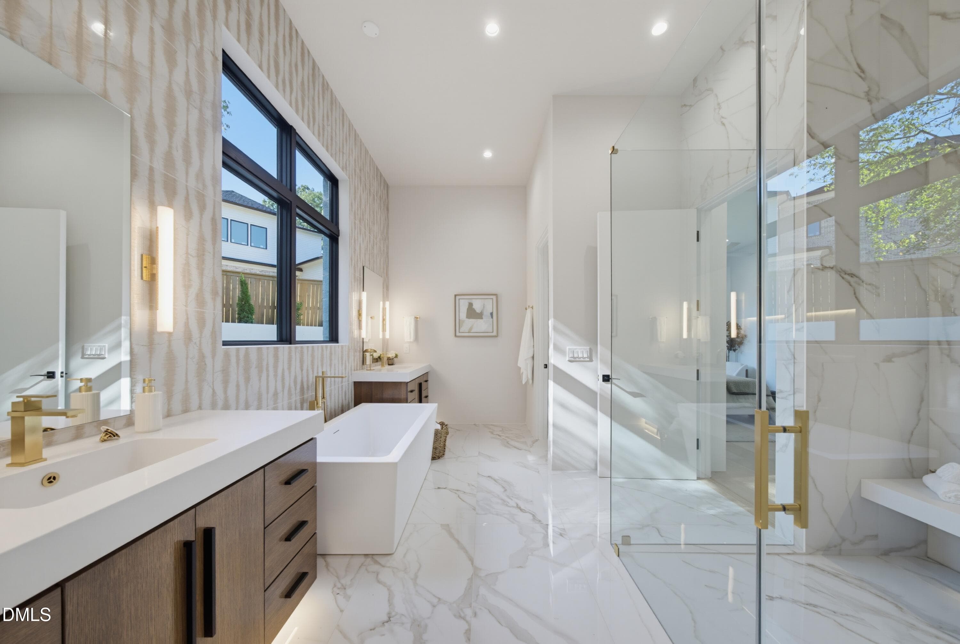
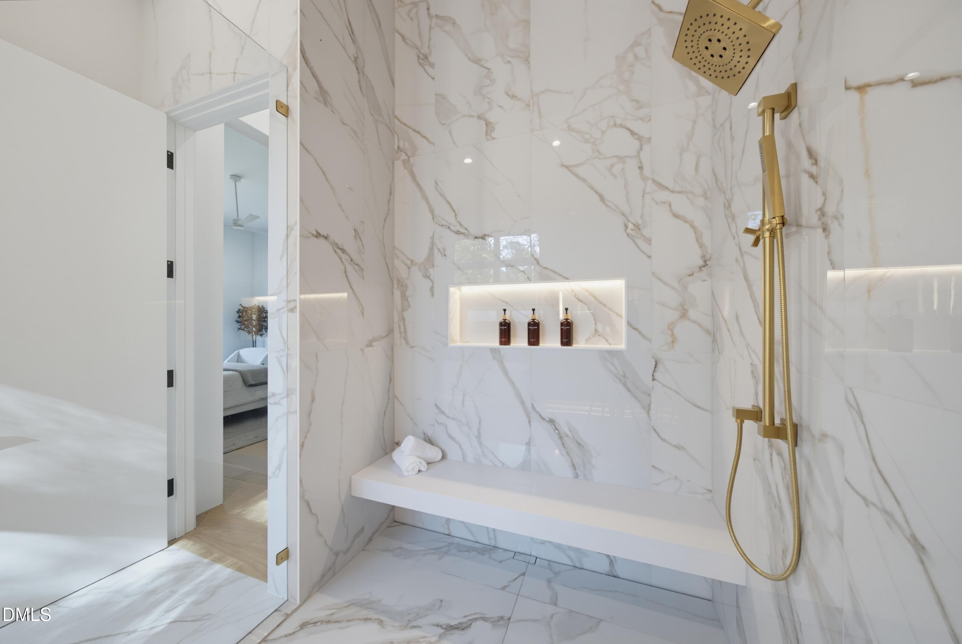
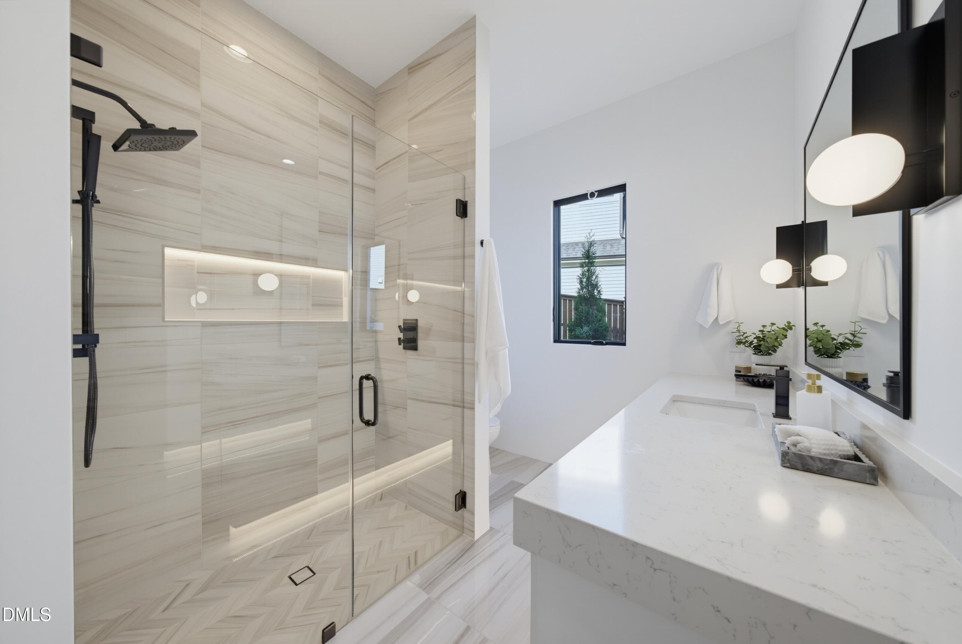
Primary Bathroom - 305 Dartmouth Road, Raleigh, NC 27609
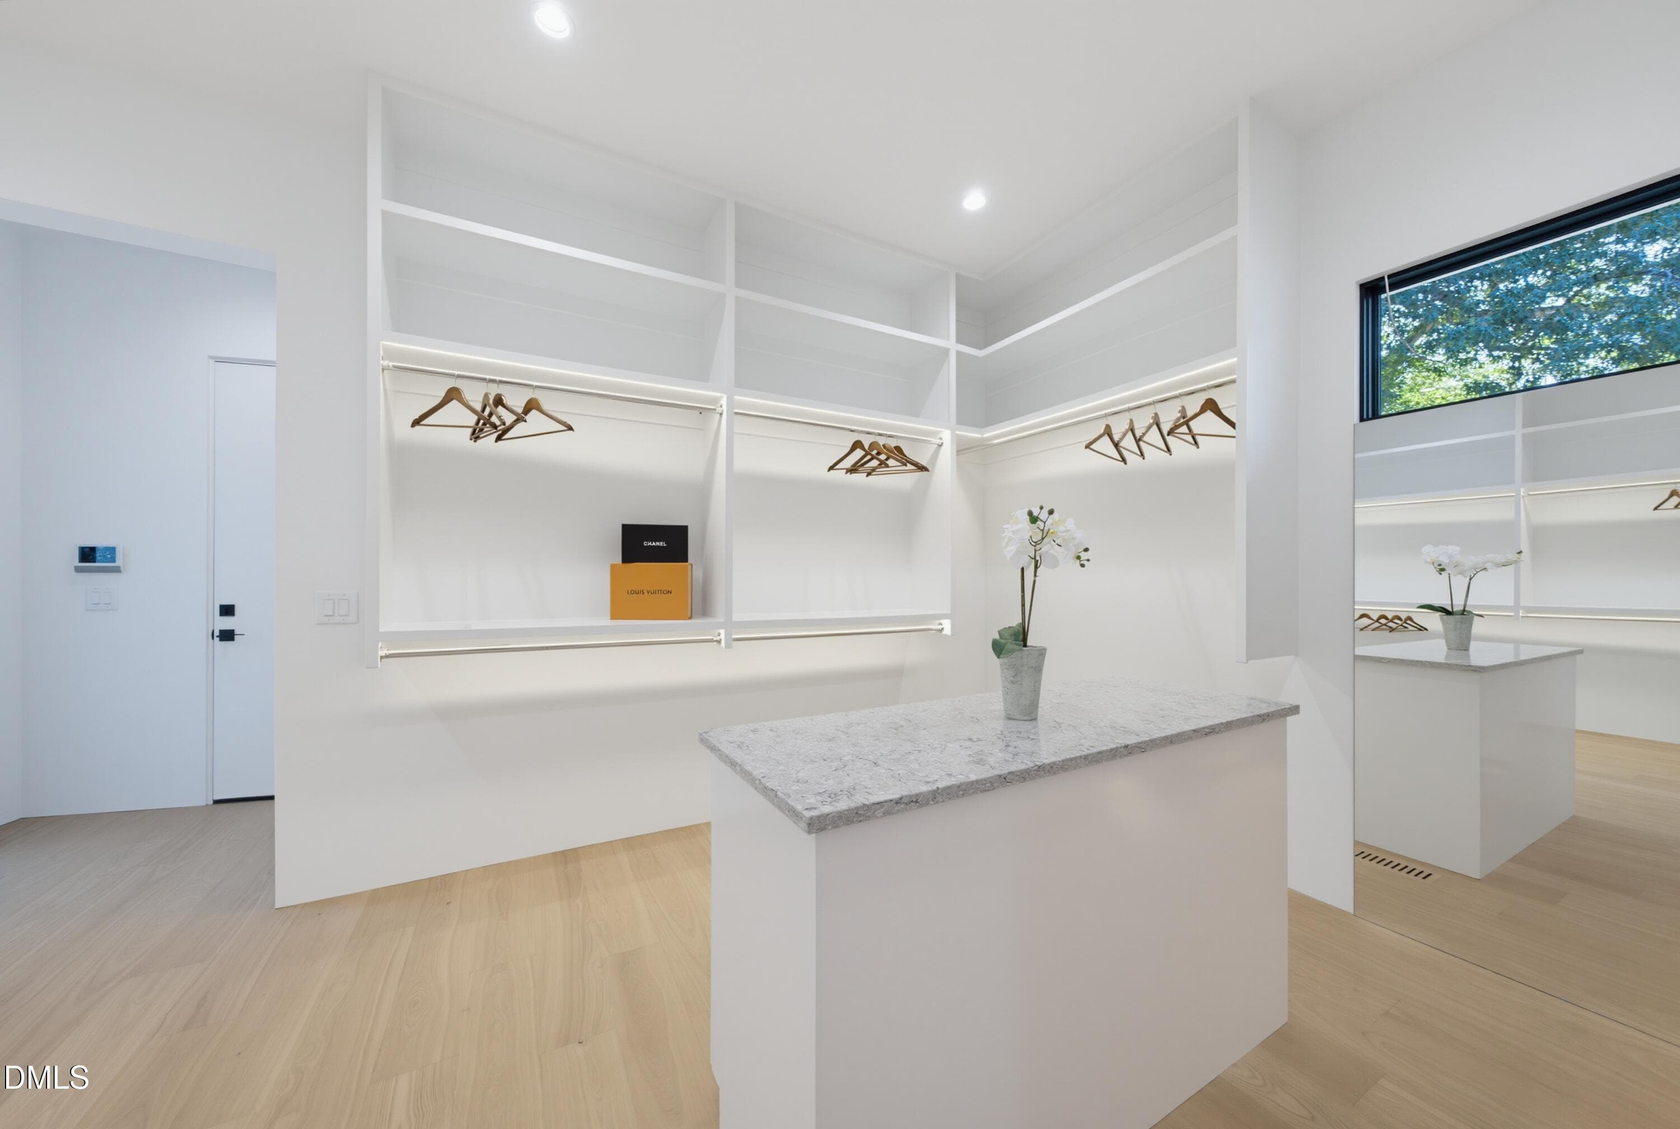
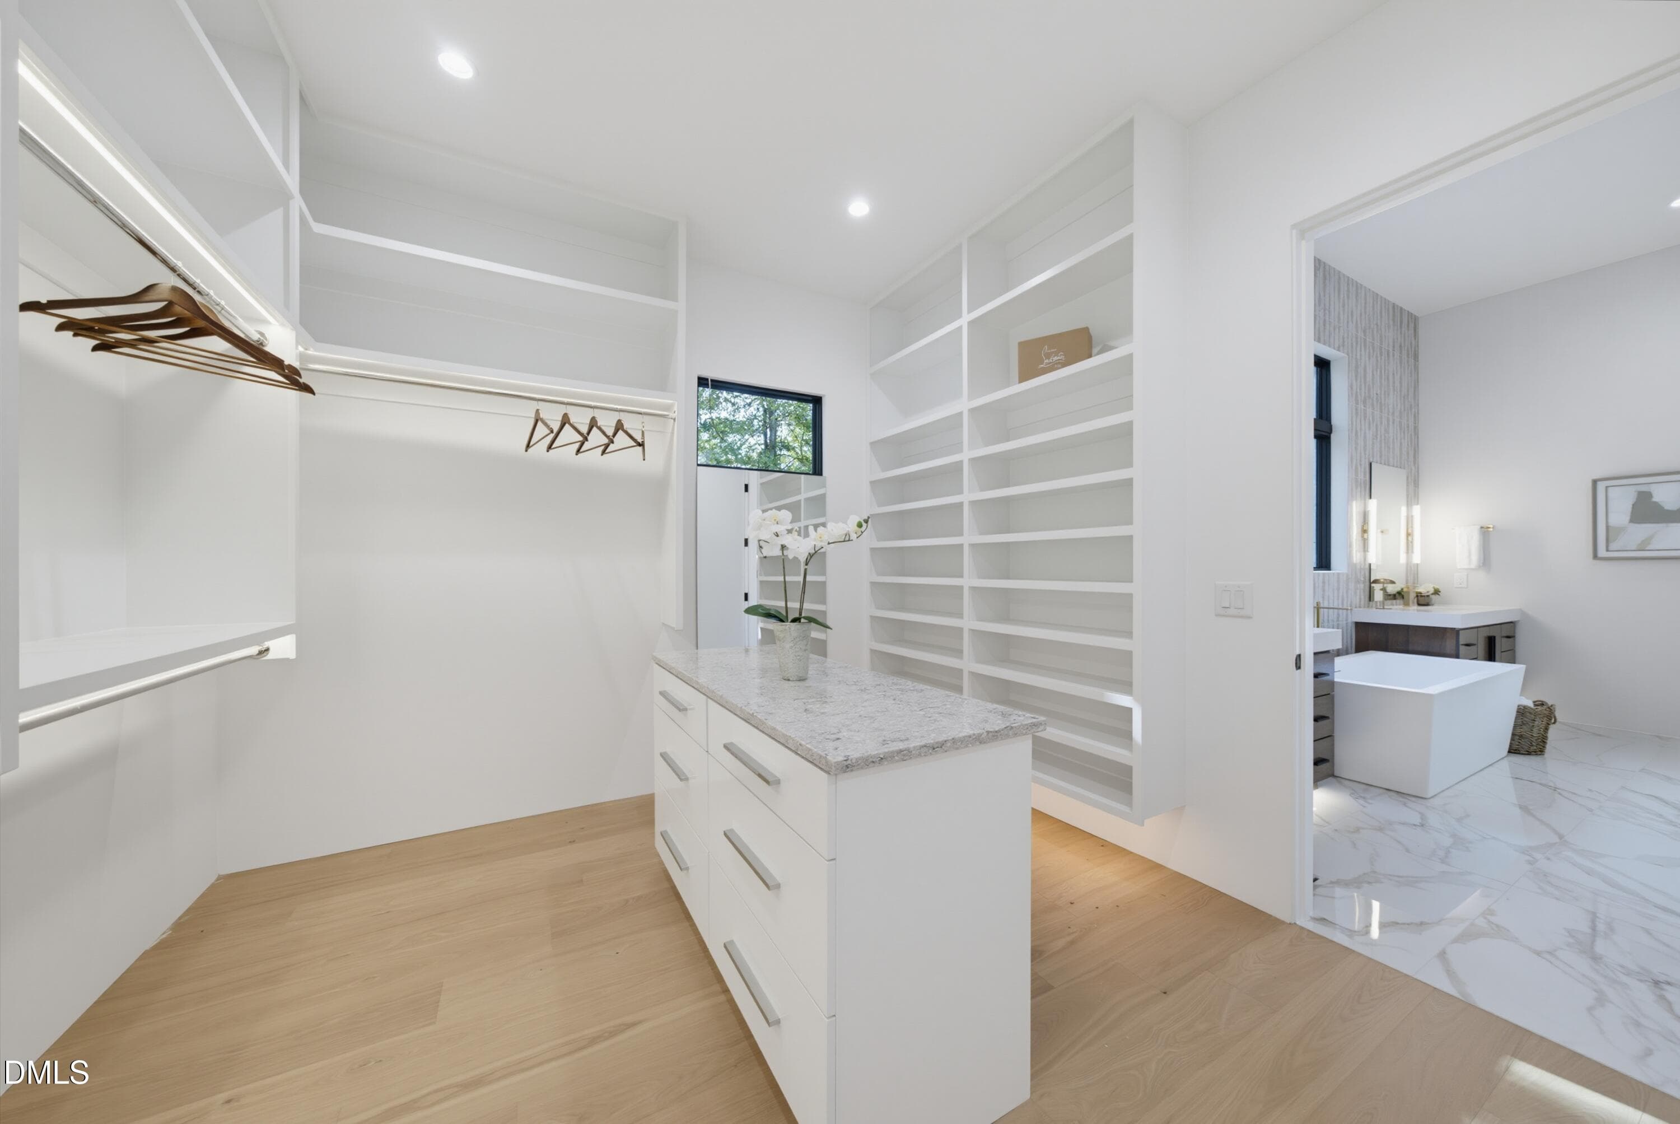
Primary Closet - 305 Dartmouth Road, Raleigh, NC 27609
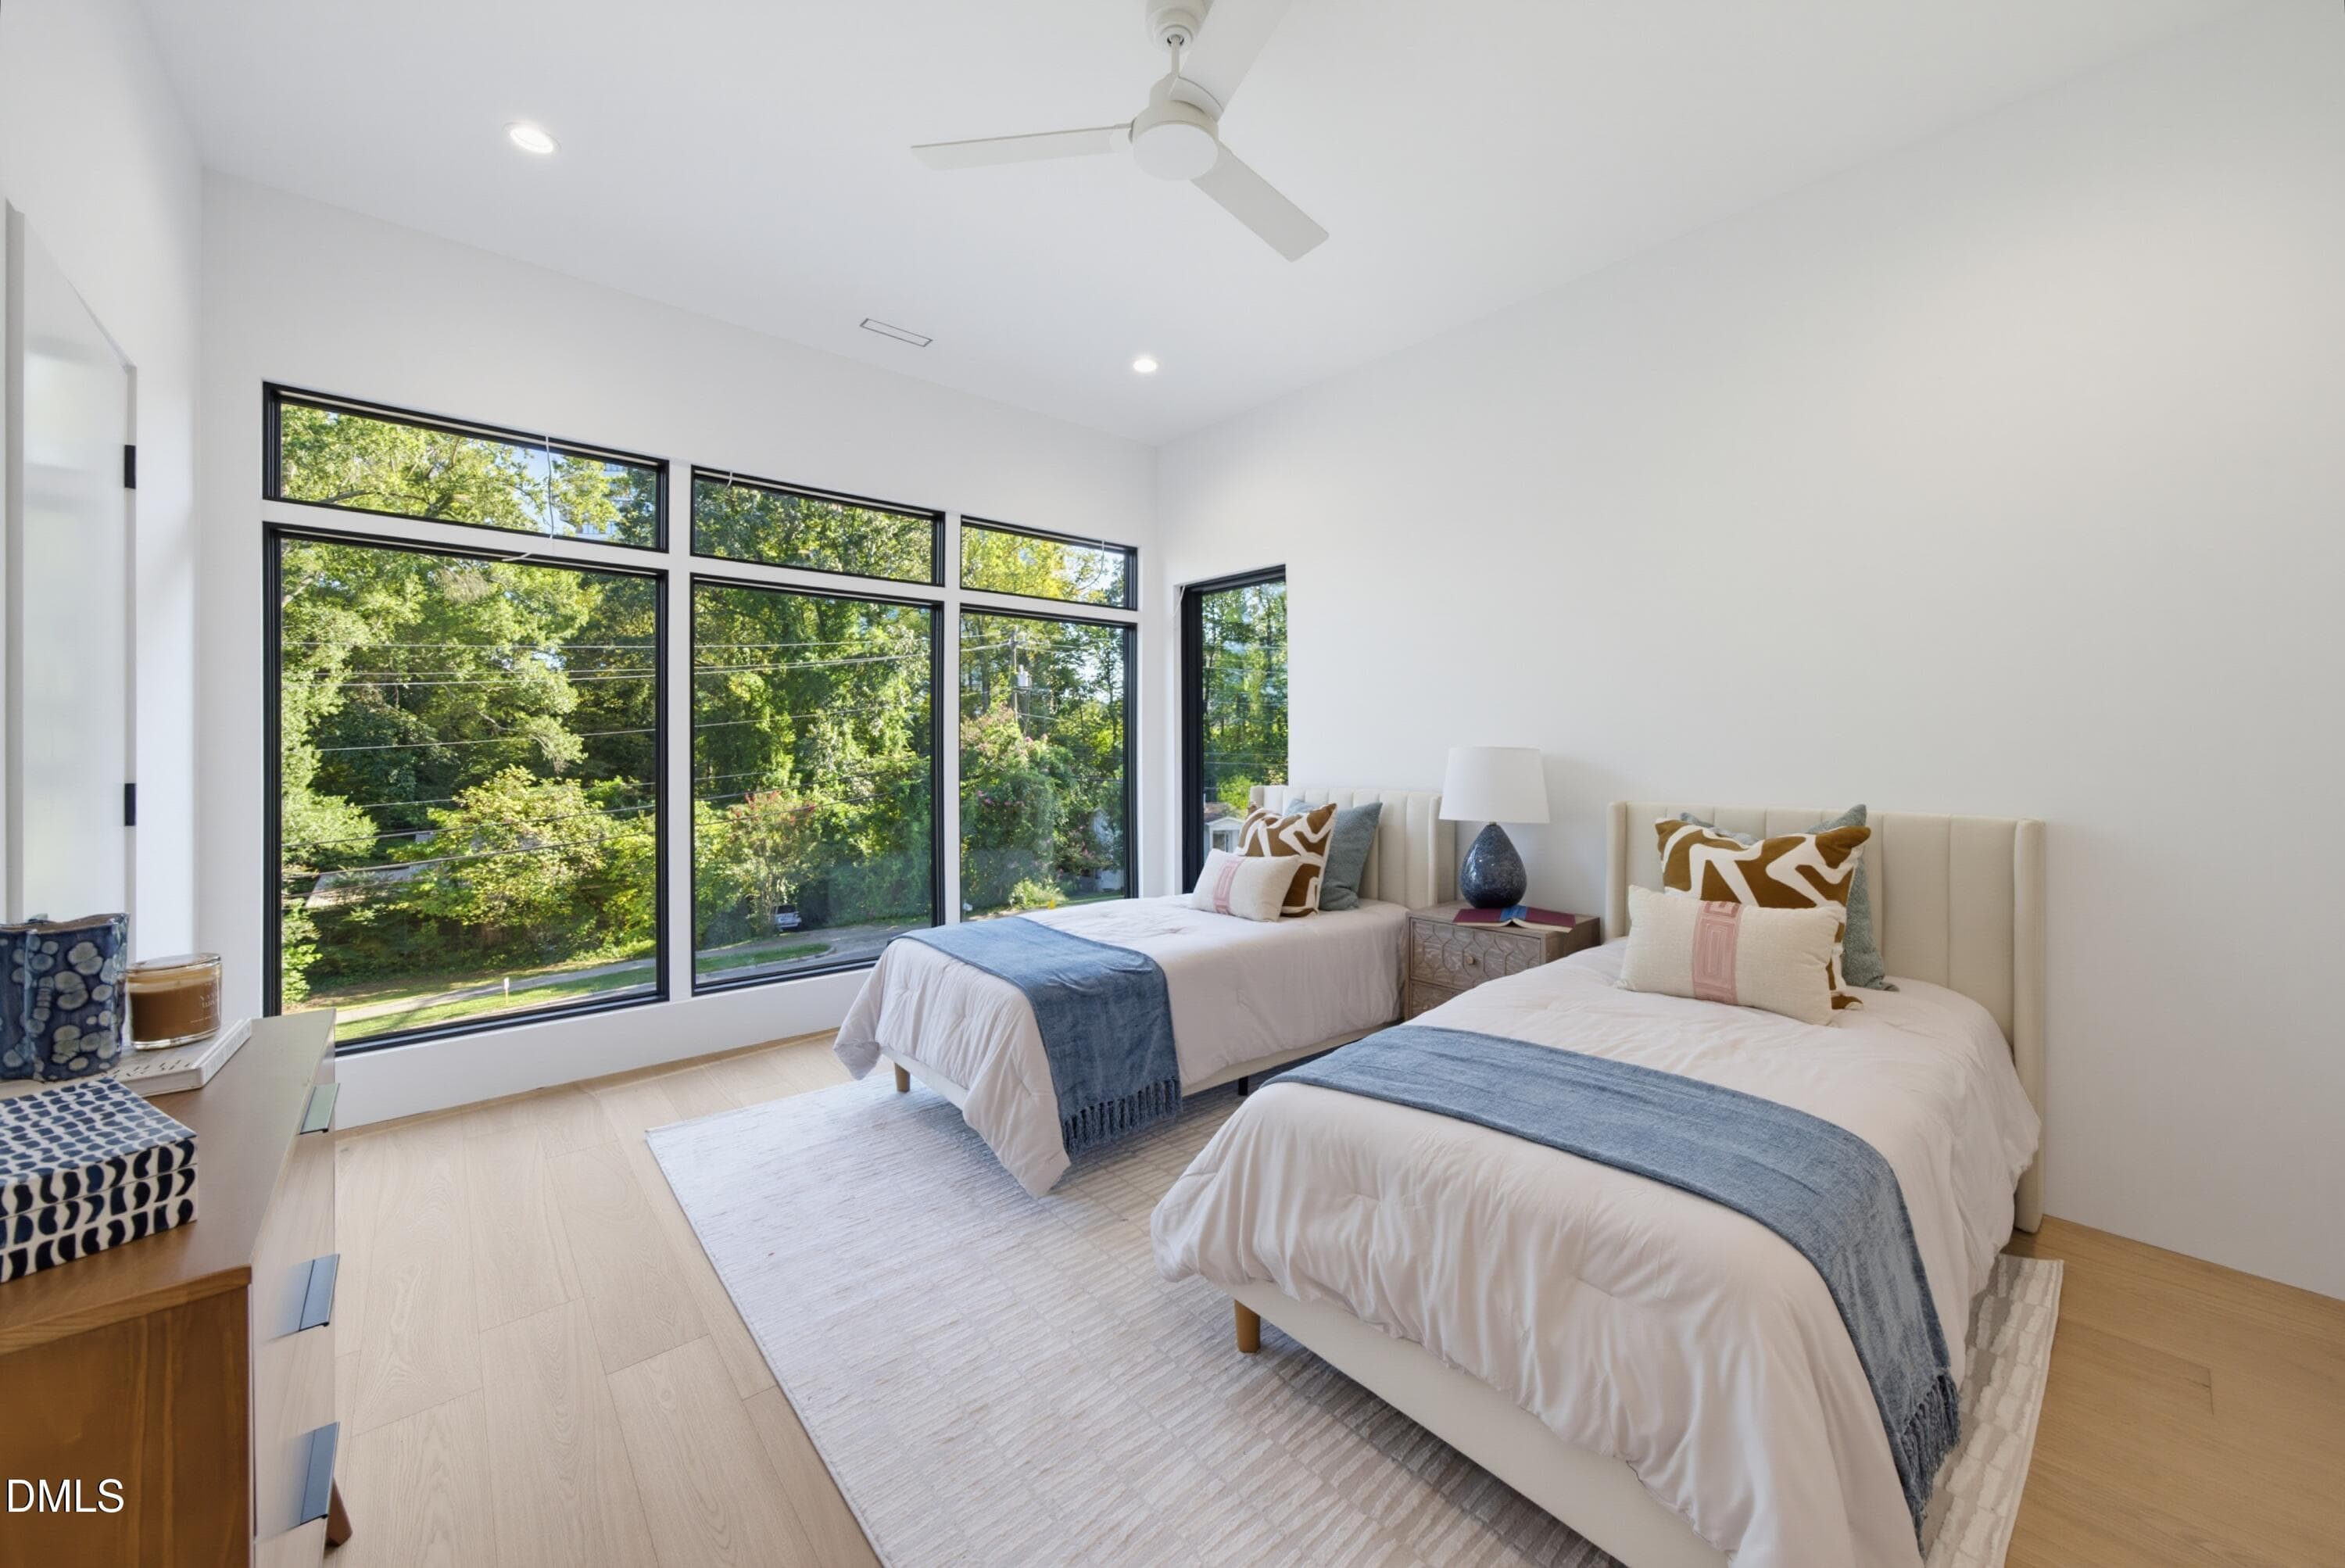
Guest Suite - 305 Dartmouth Road, Raleigh, NC 27609
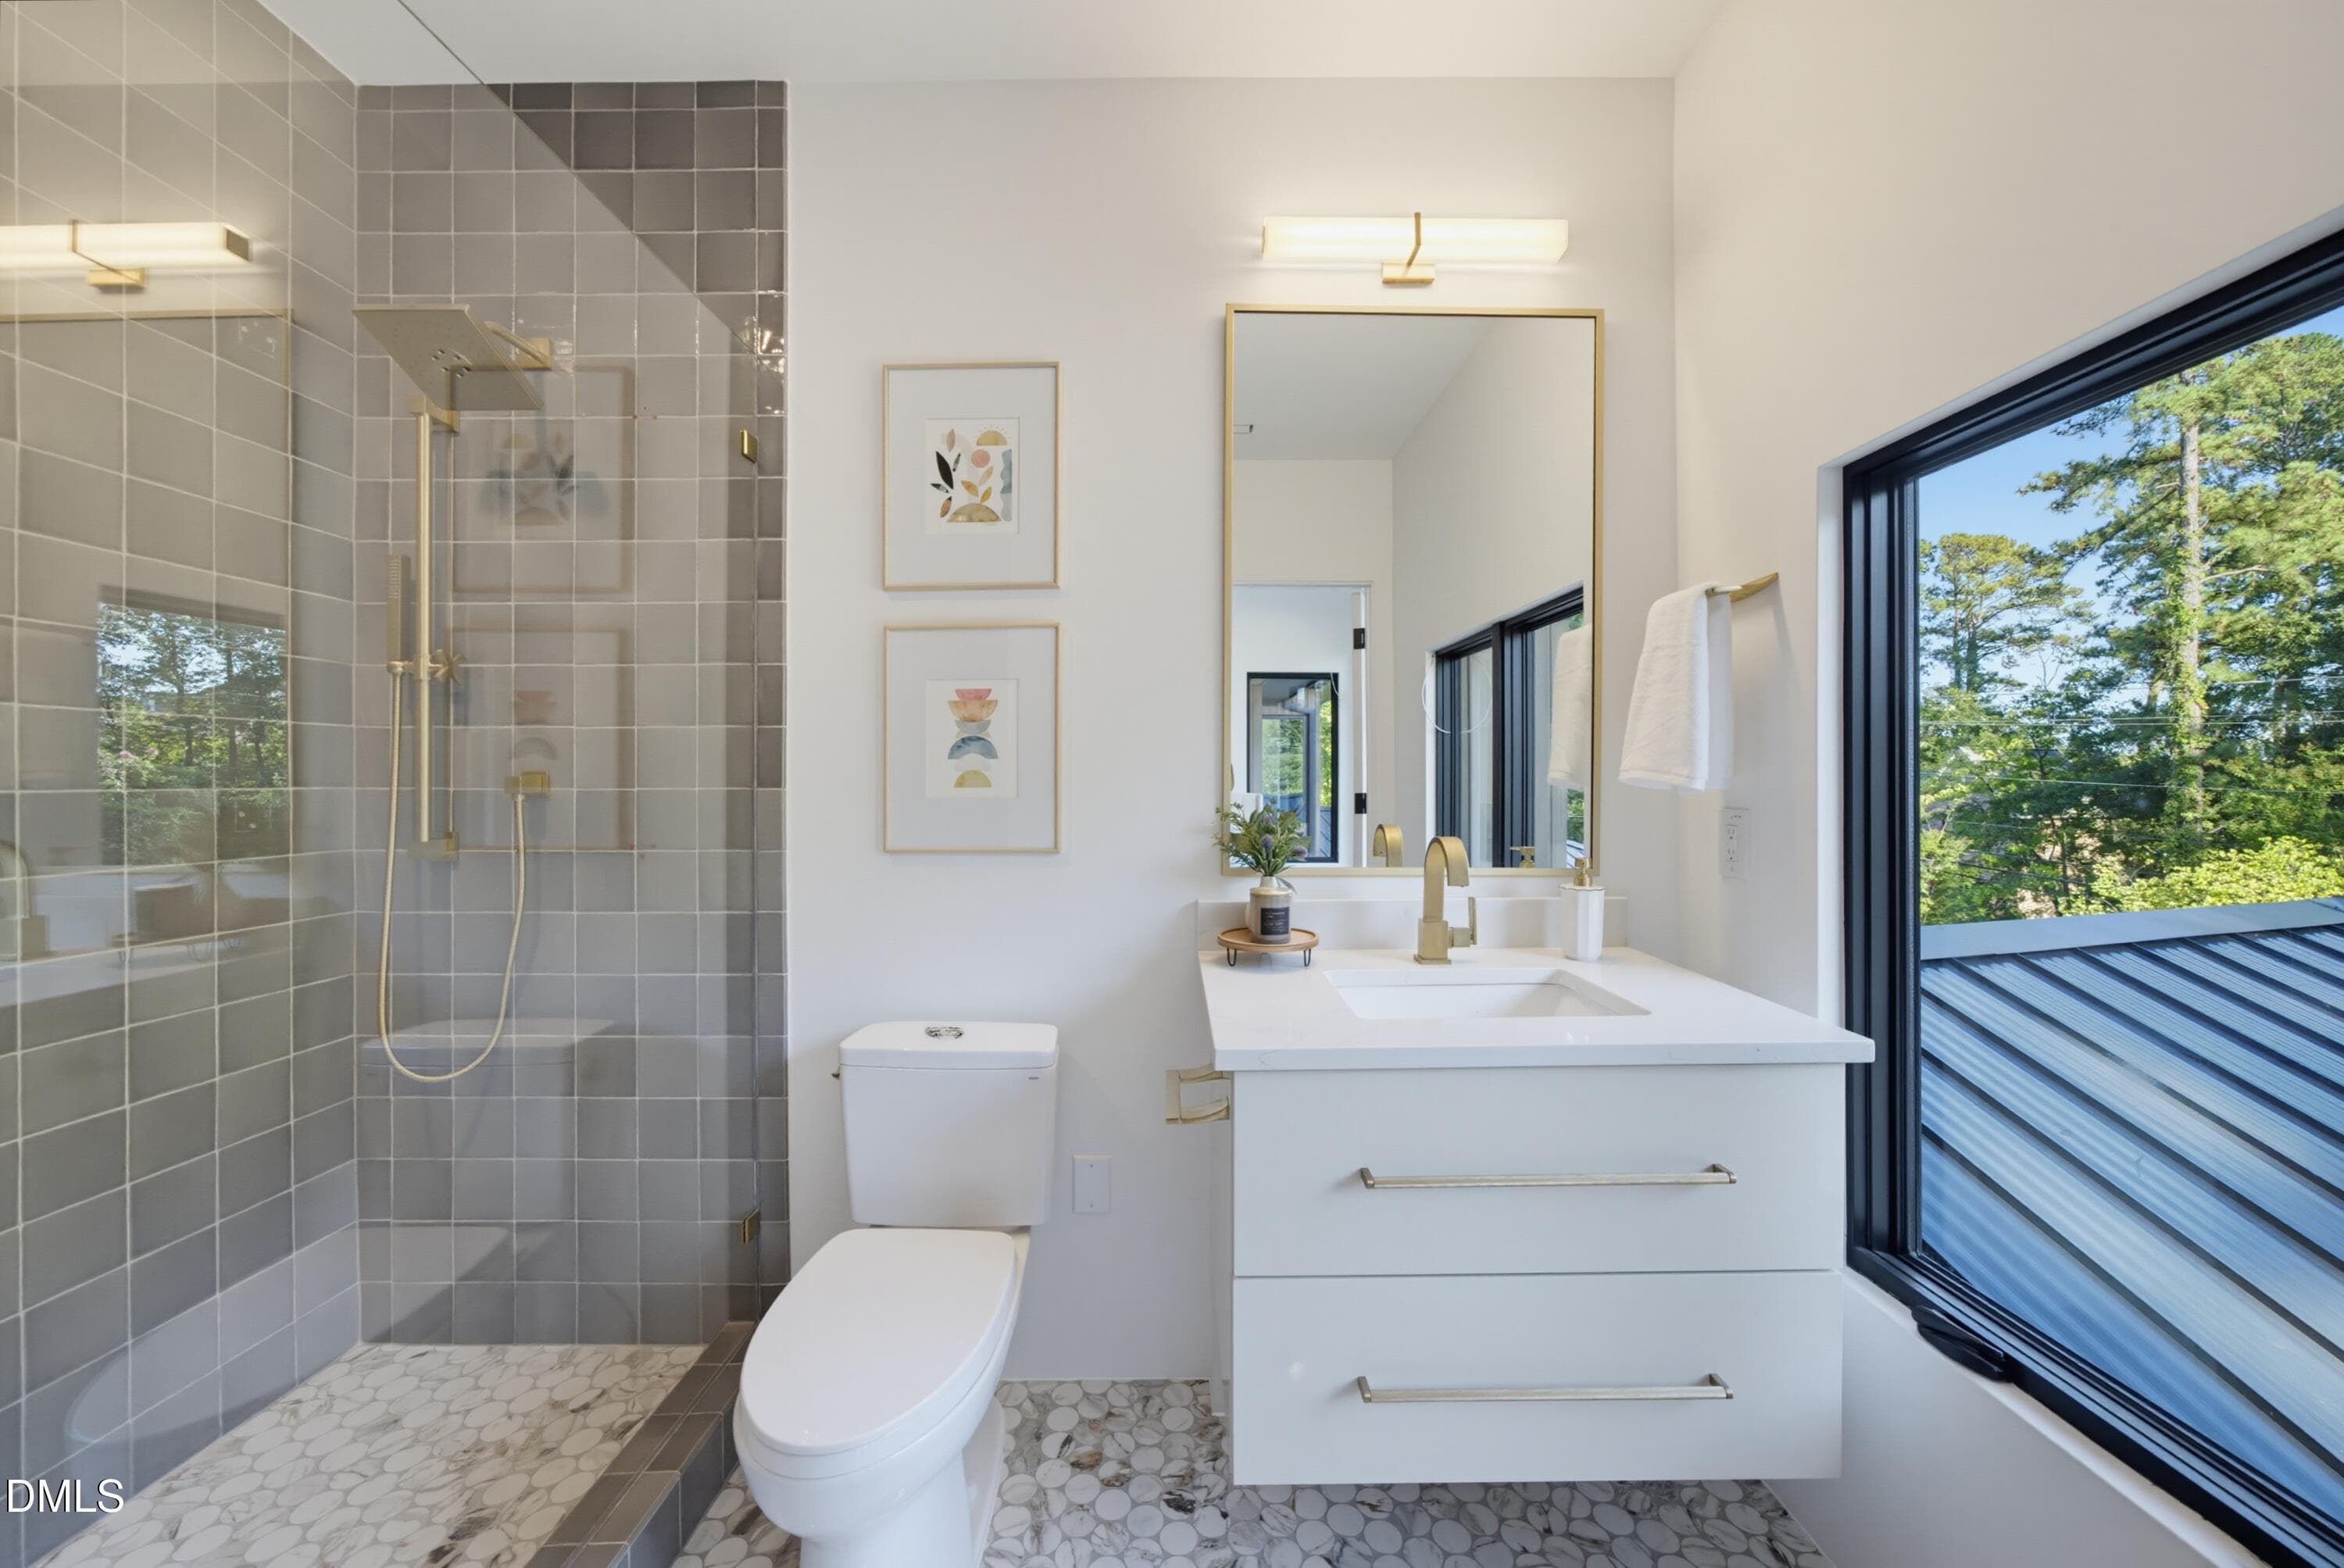
Guest Ensuite - 305 Dartmouth Road, Raleigh, NC 27609
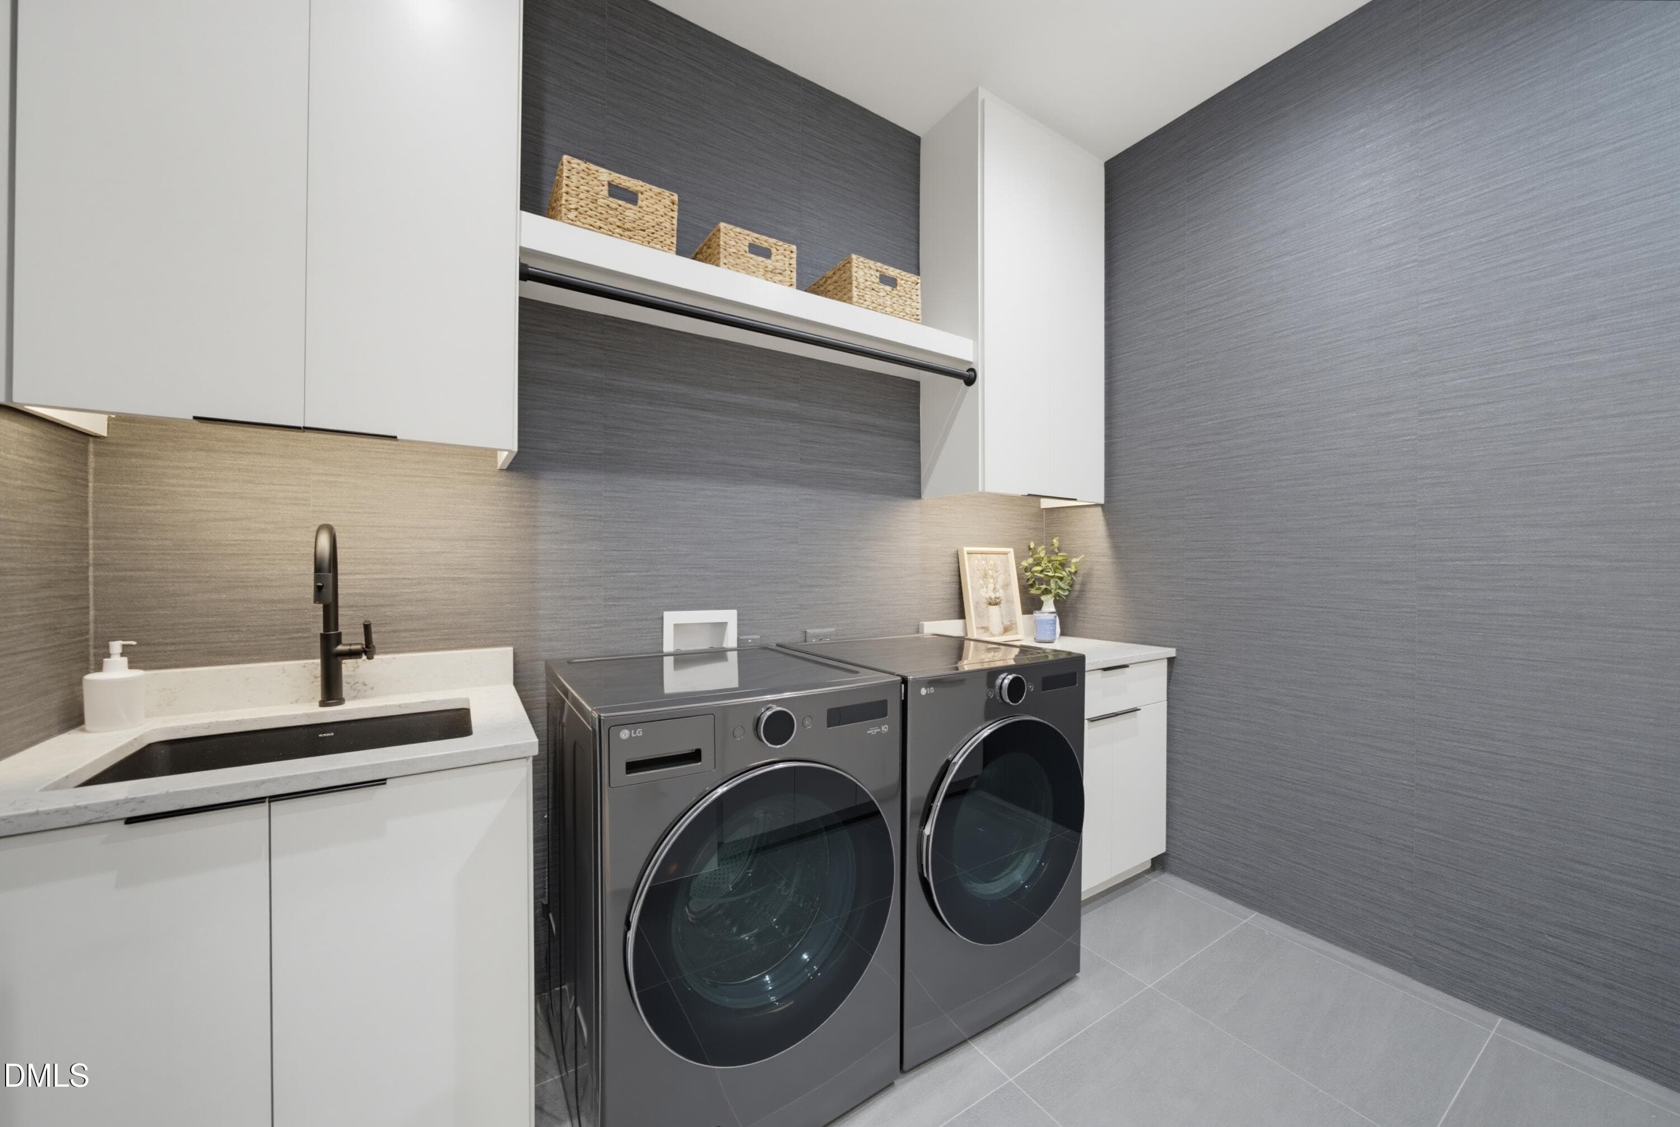
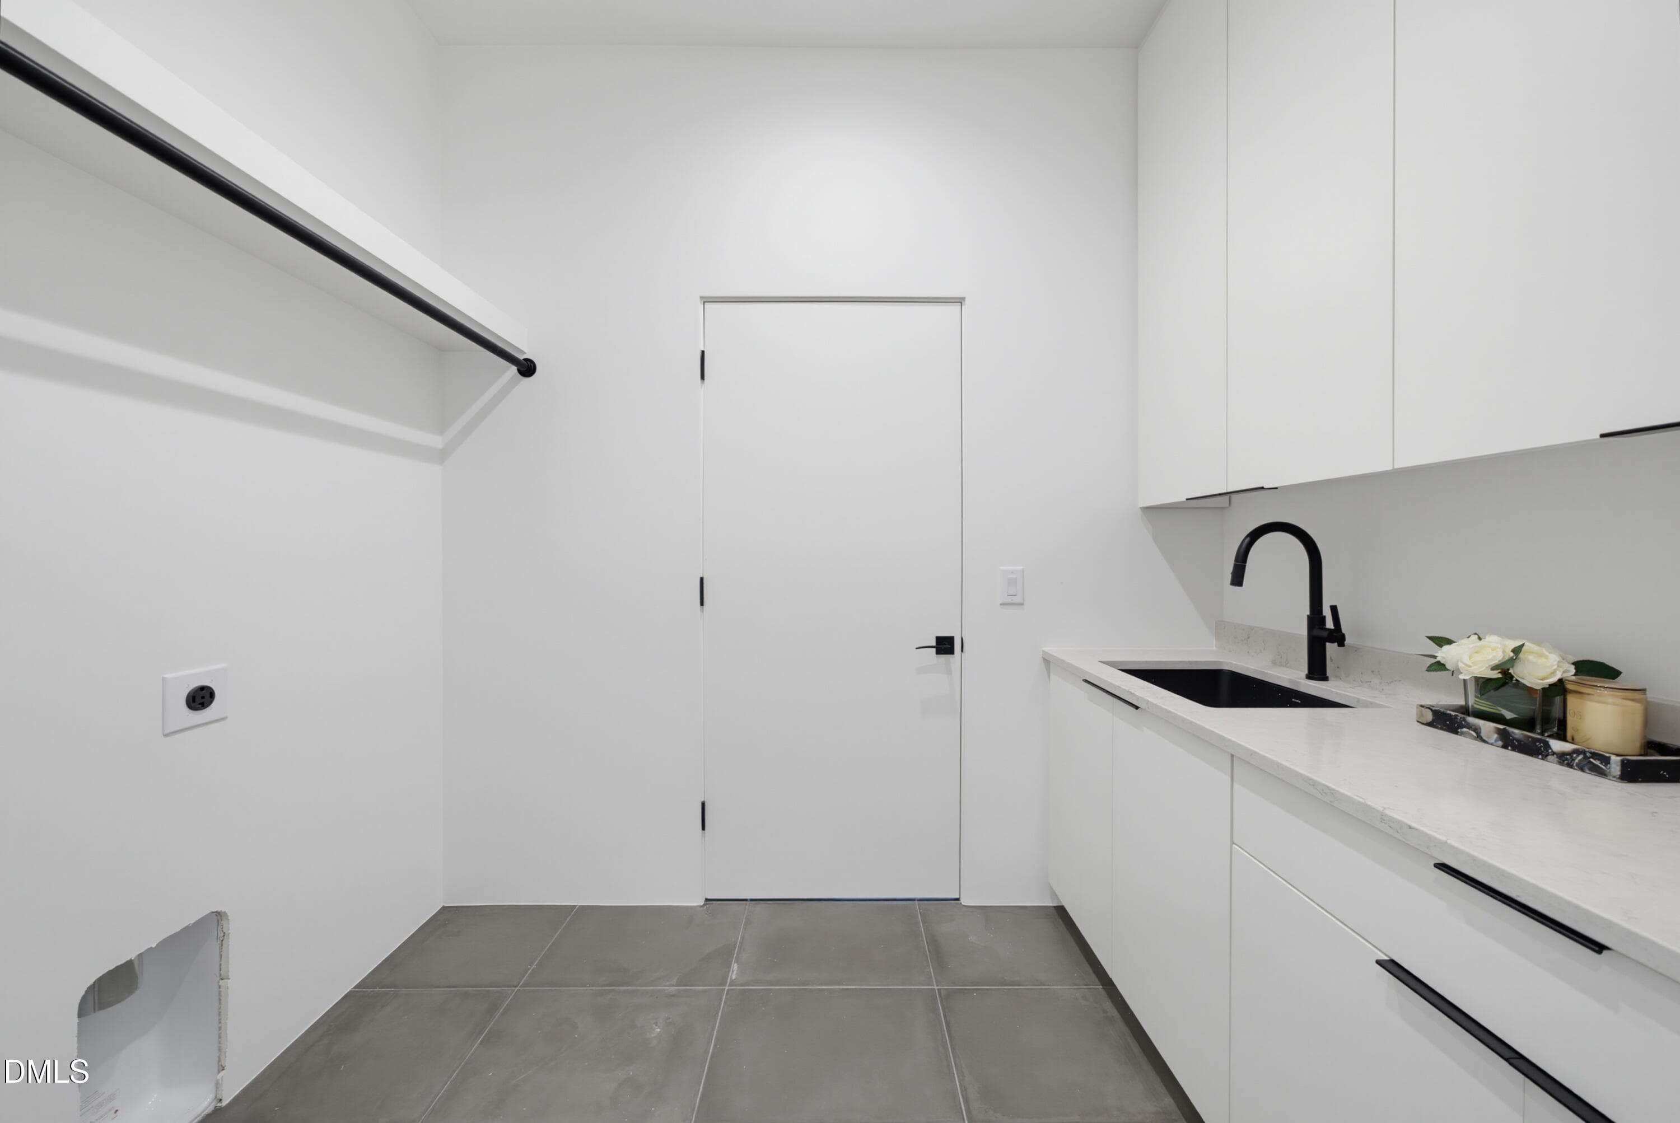
Main Floor Laundry - 305 Dartmouth Road, Raleigh, NC 27609
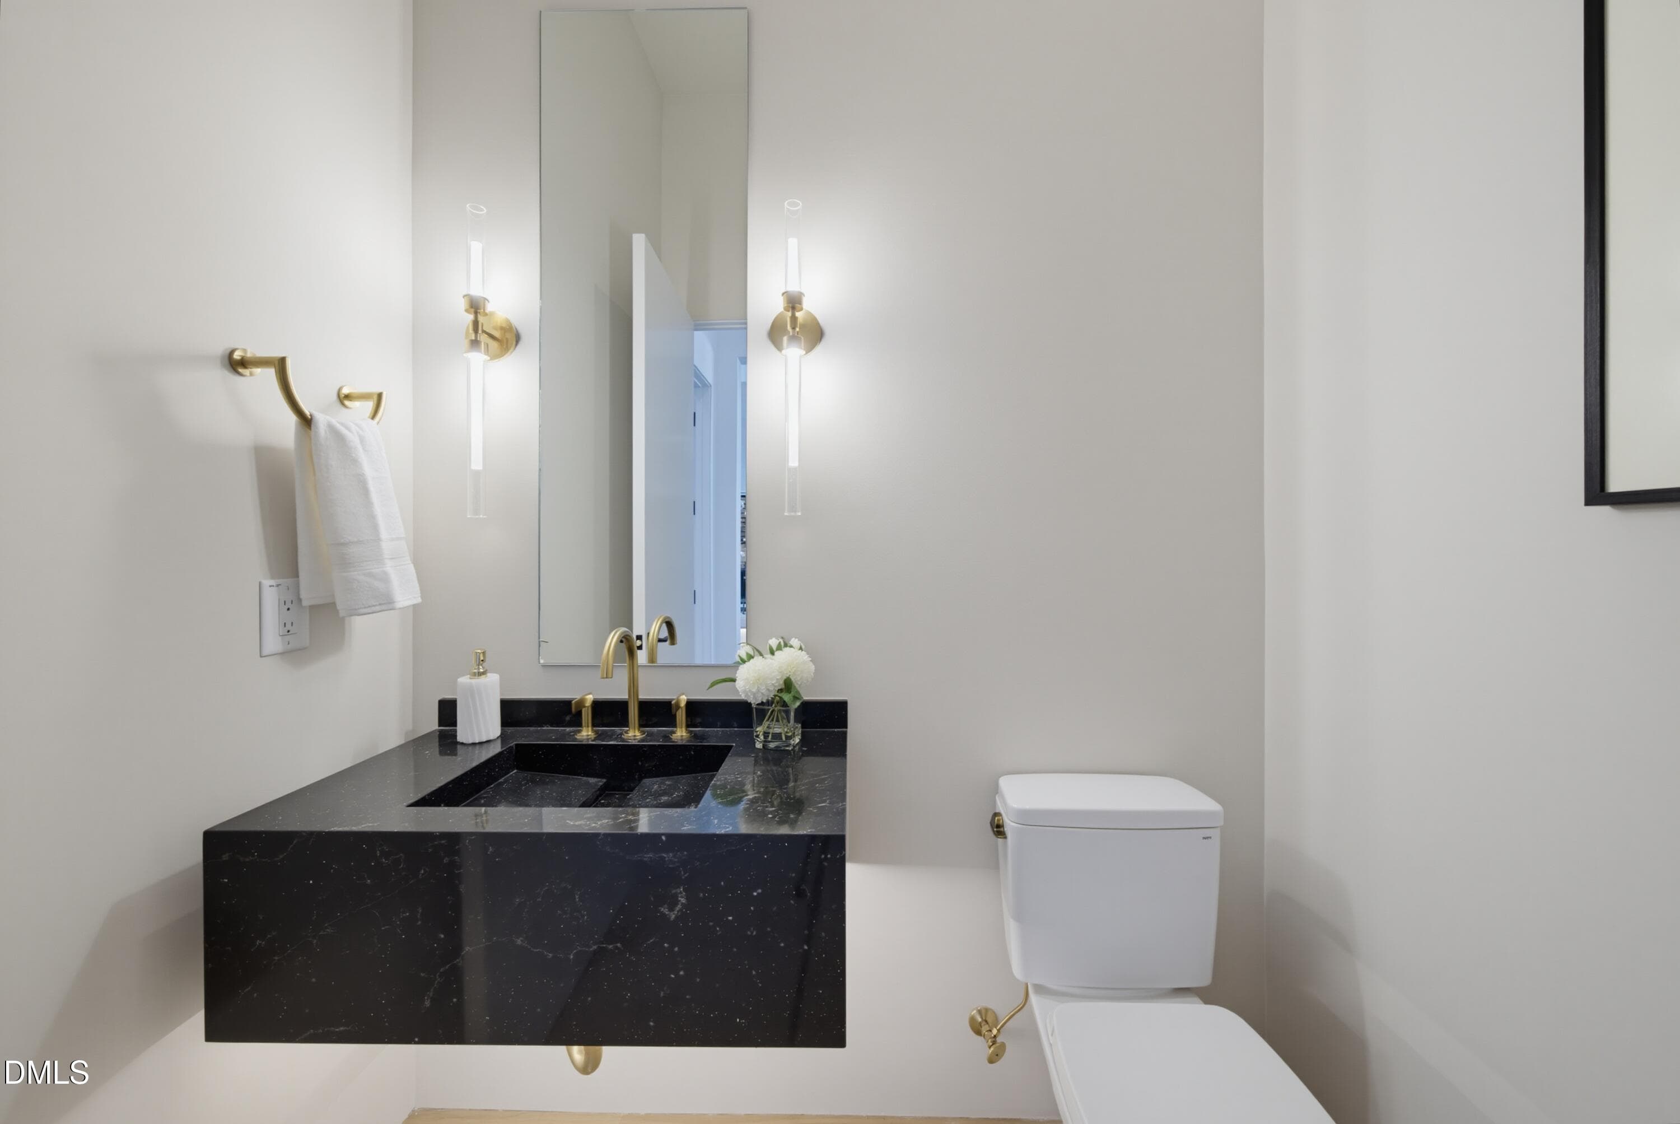
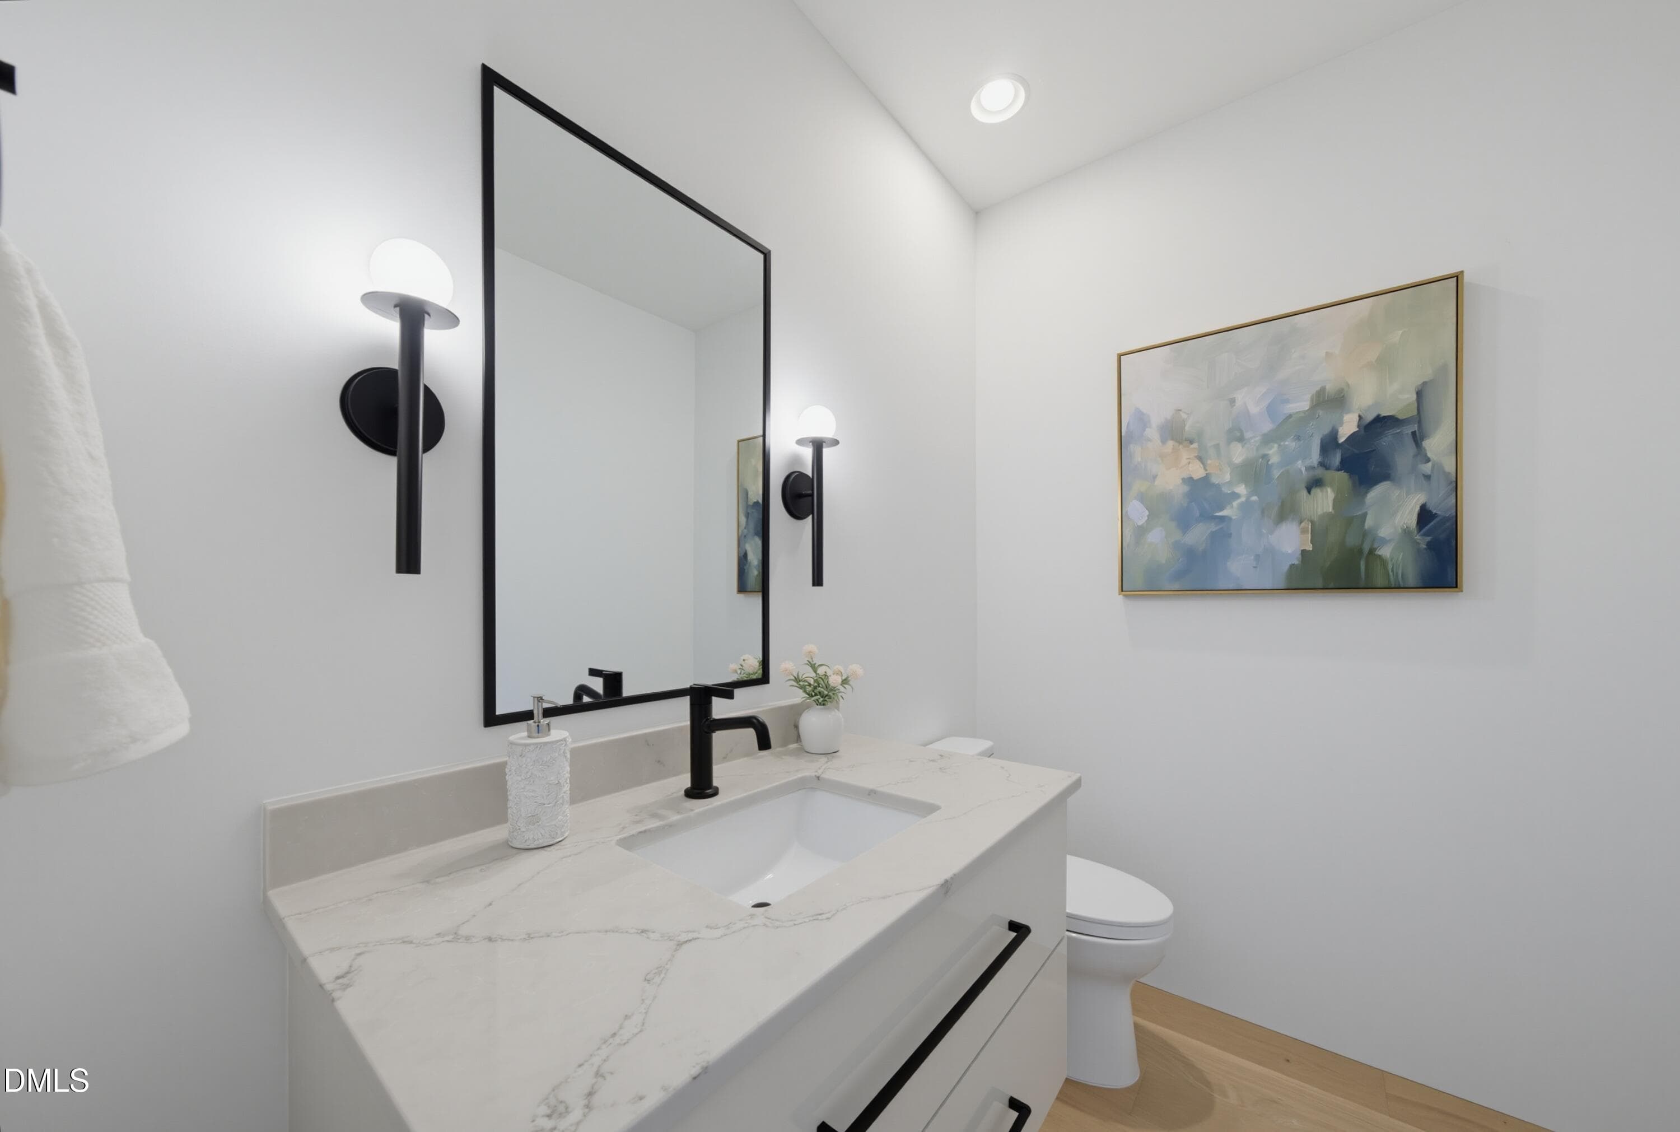
Powder Bath - 305 Dartmouth Road, Raleigh, NC 27609
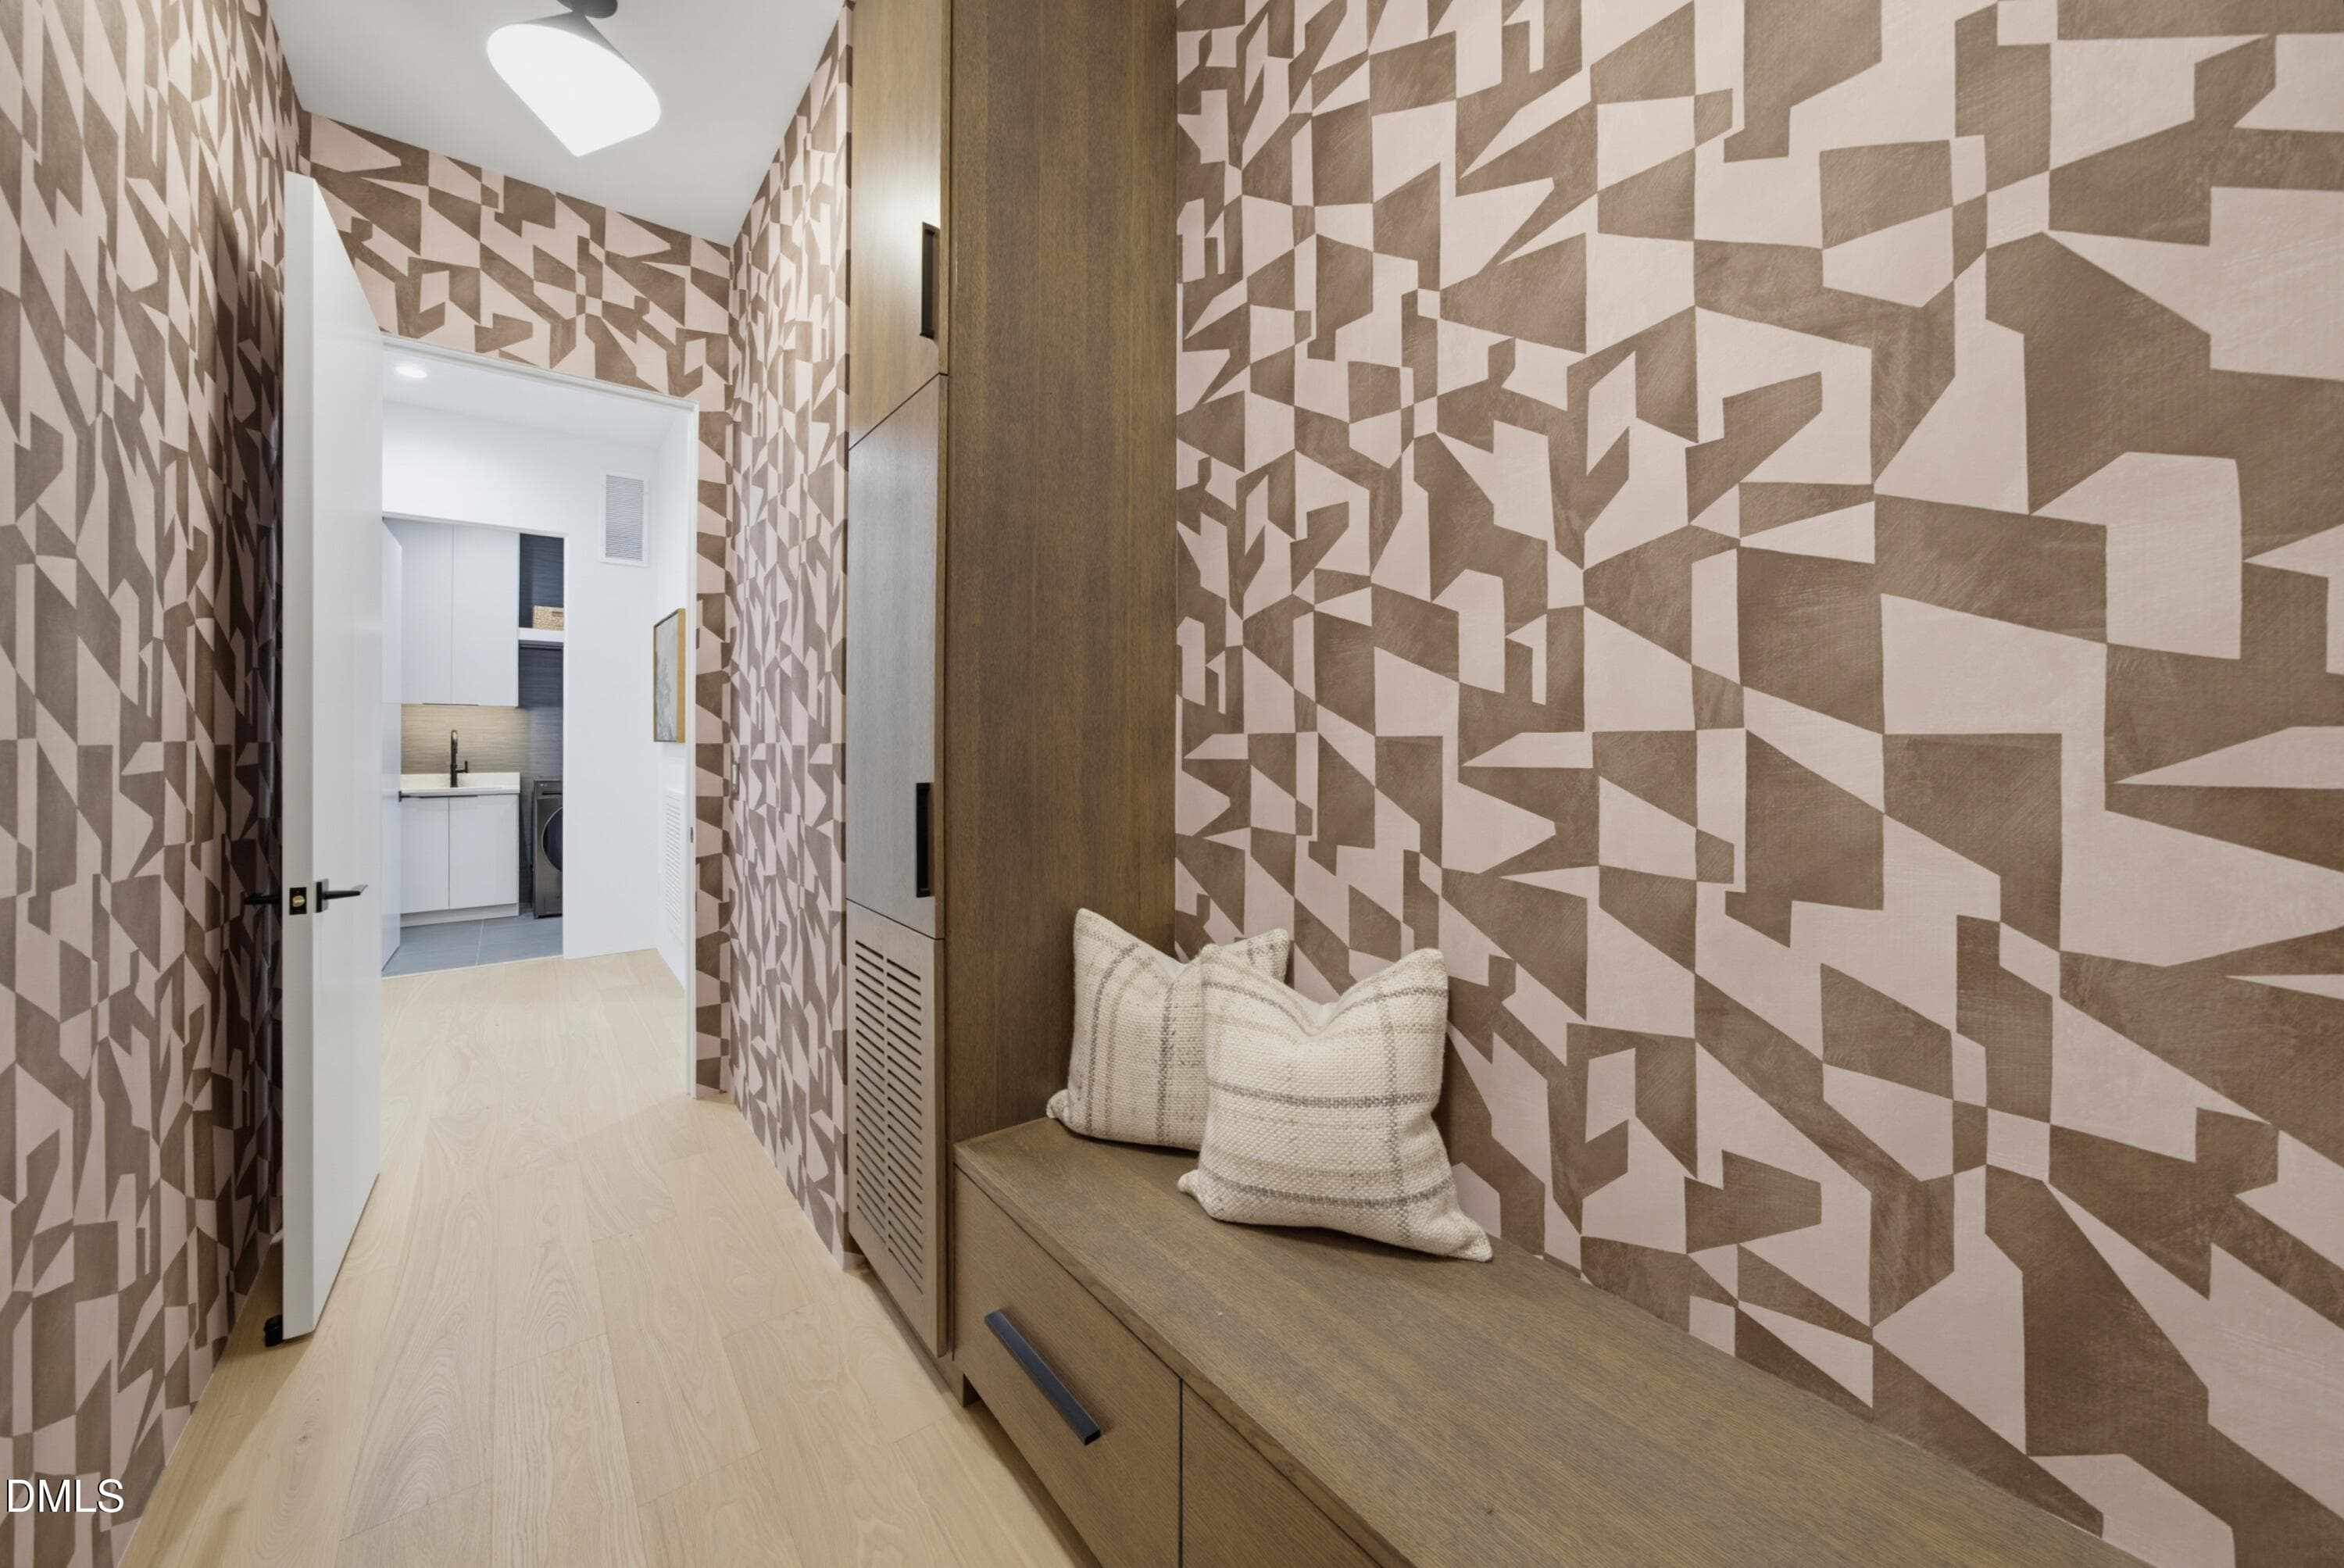
Mudroom - 305 Dartmouth Road, Raleigh, NC 27609
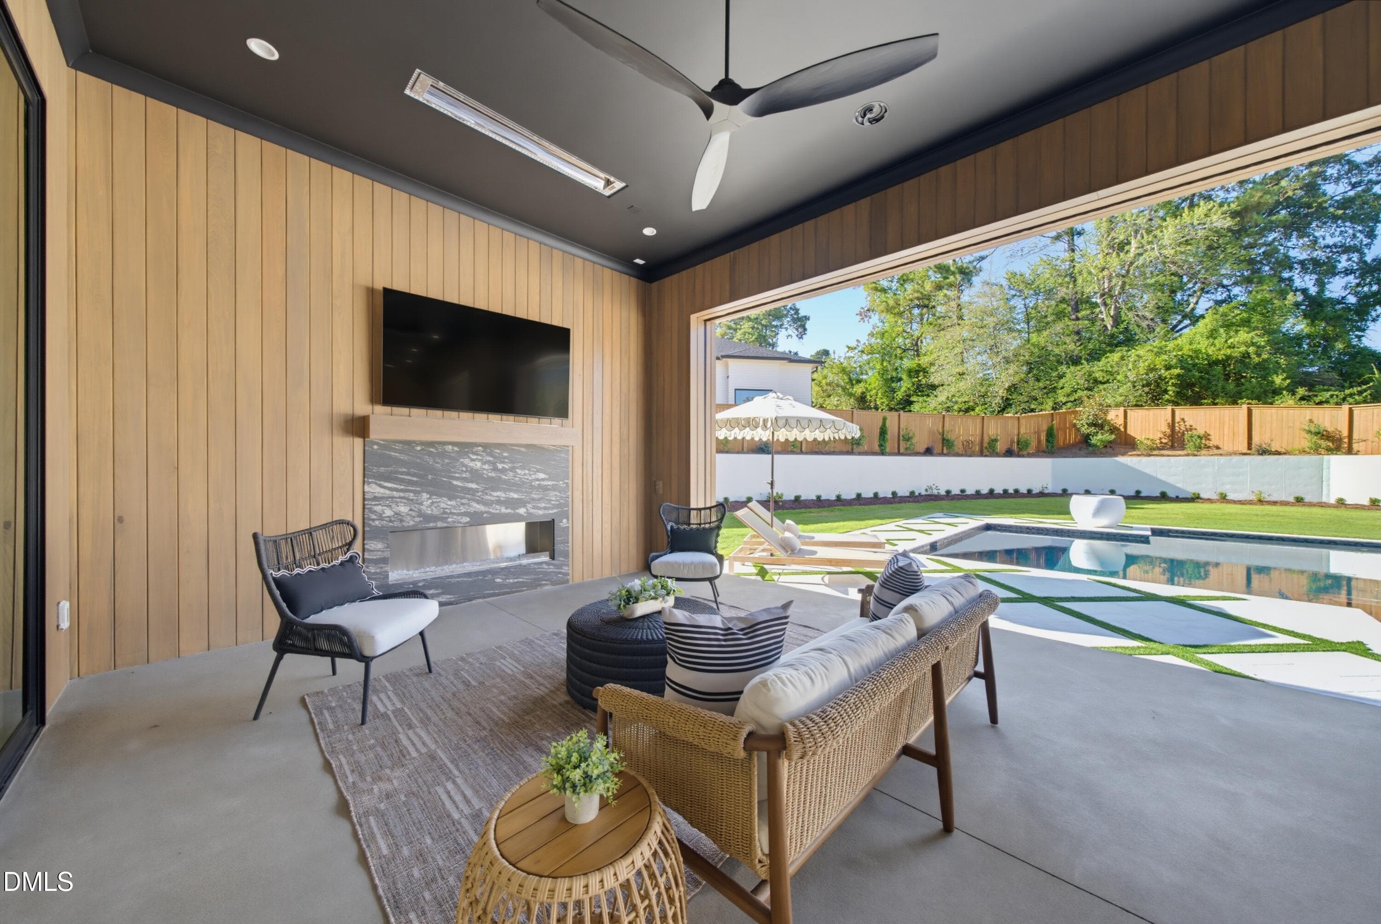
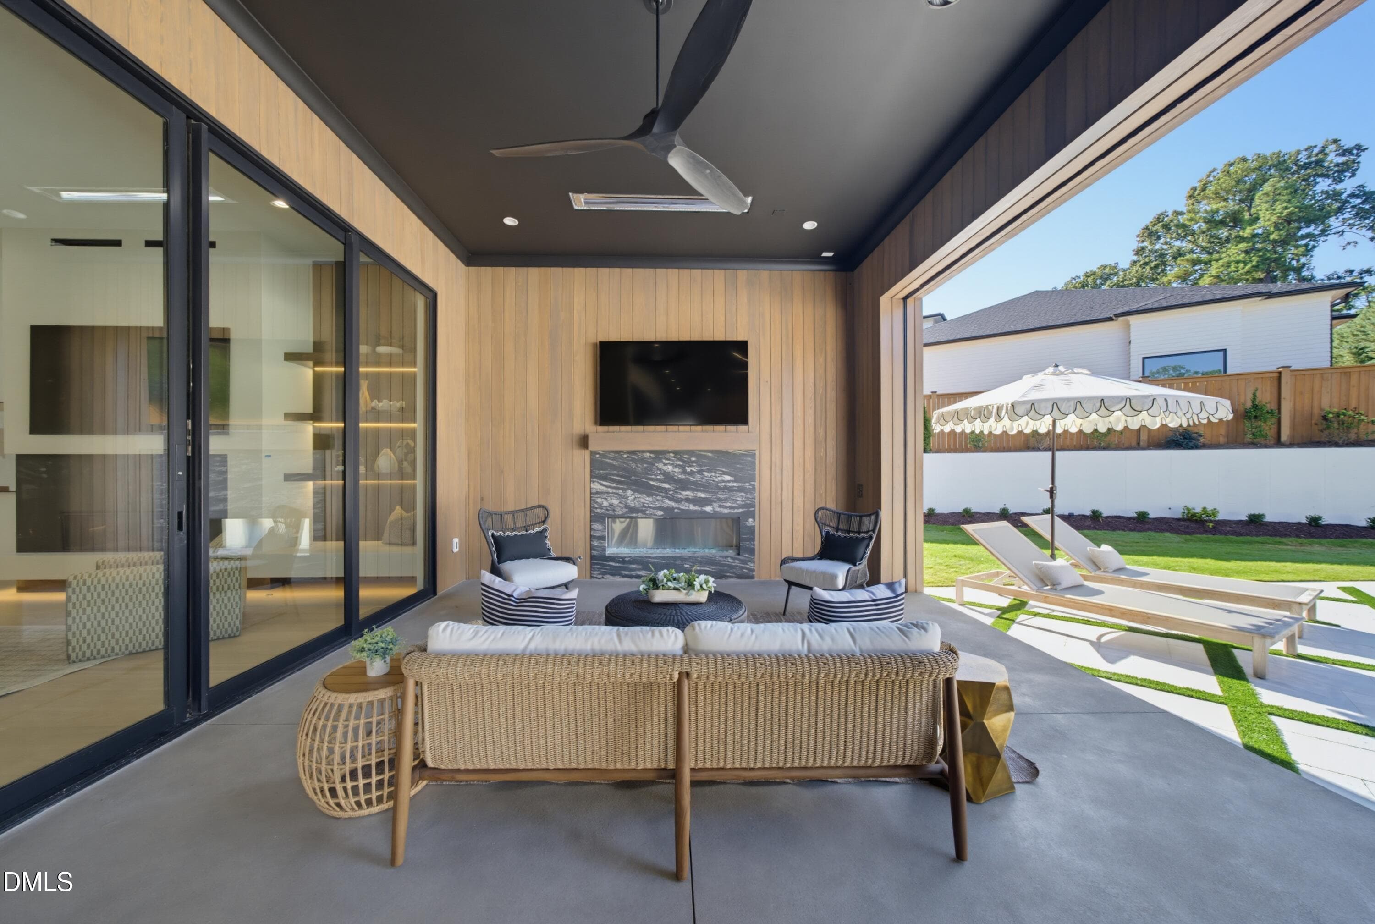
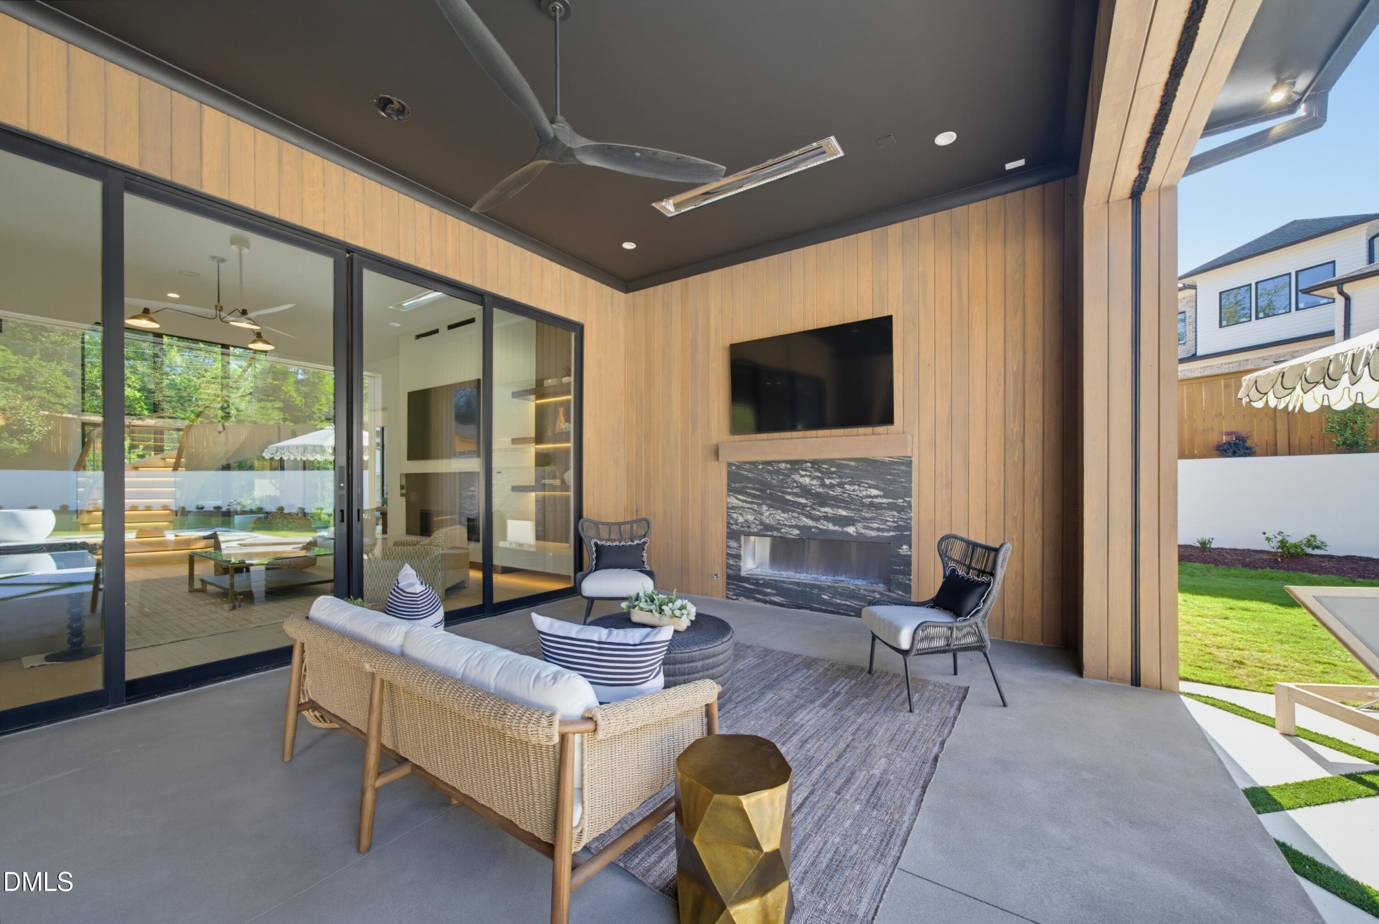
Screened Porch - 305 Dartmouth Road, Raleigh, NC 27609
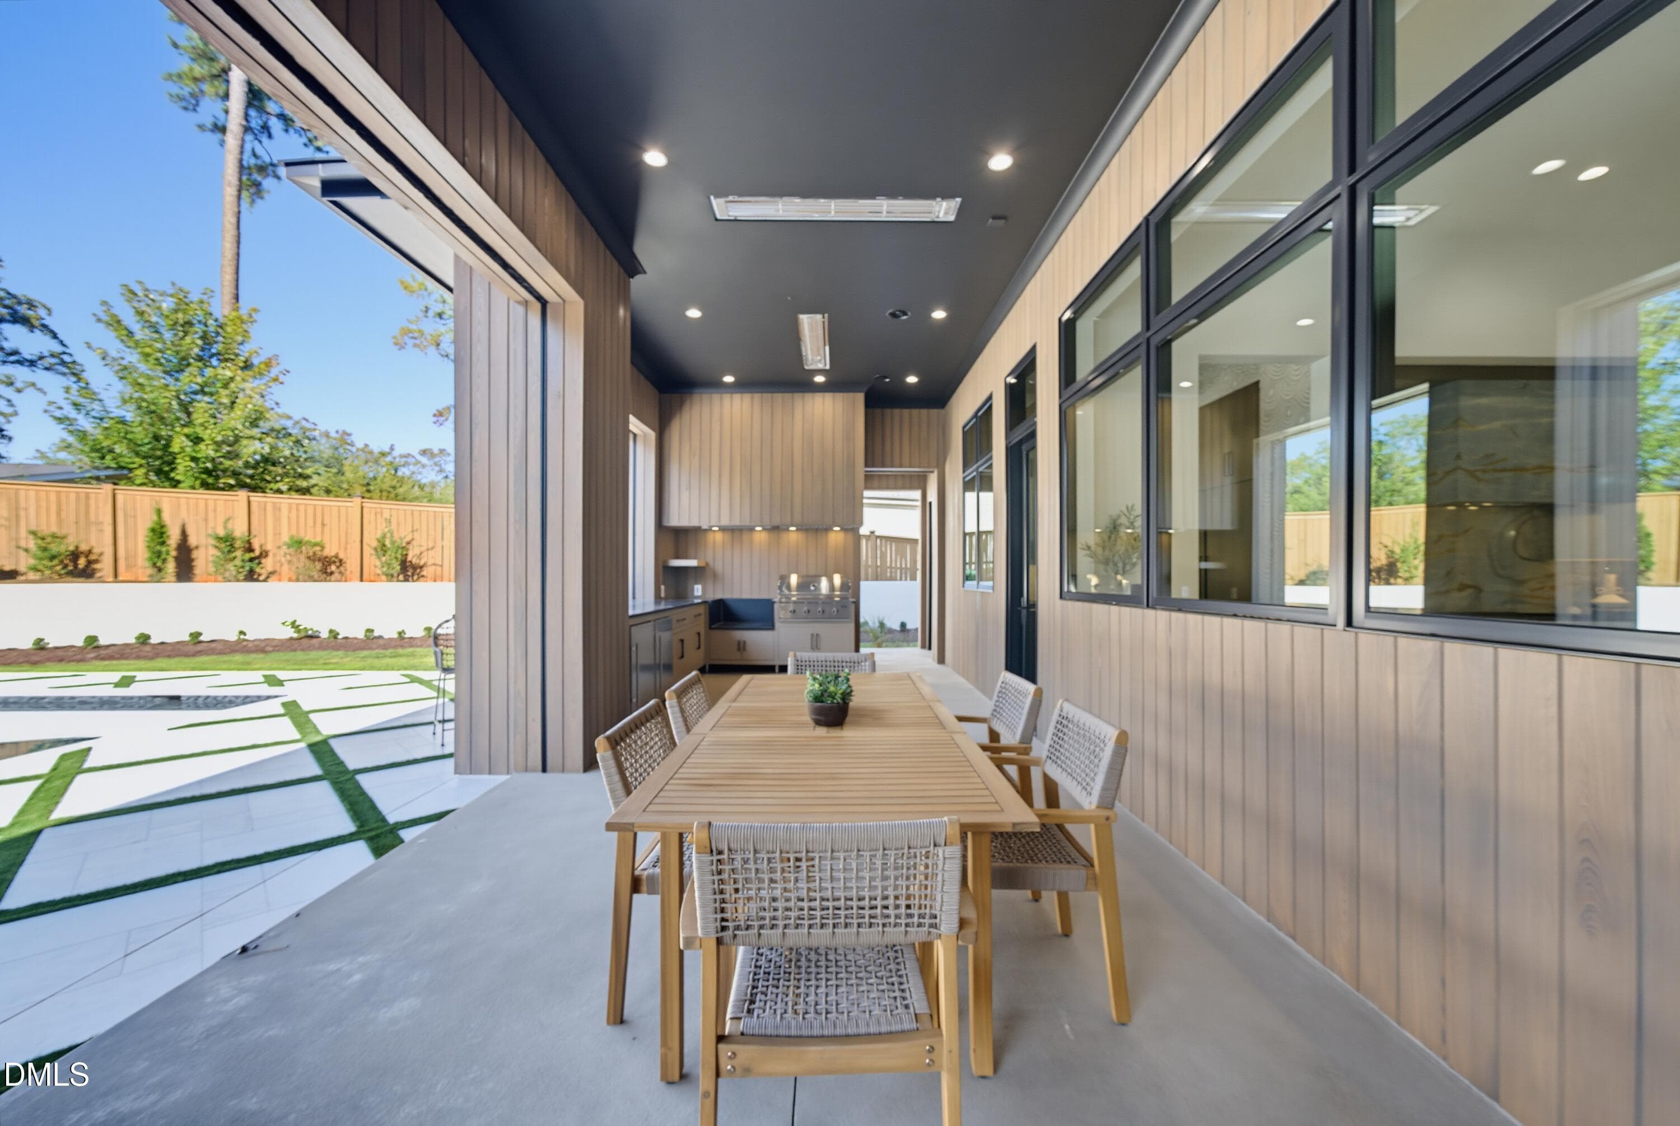
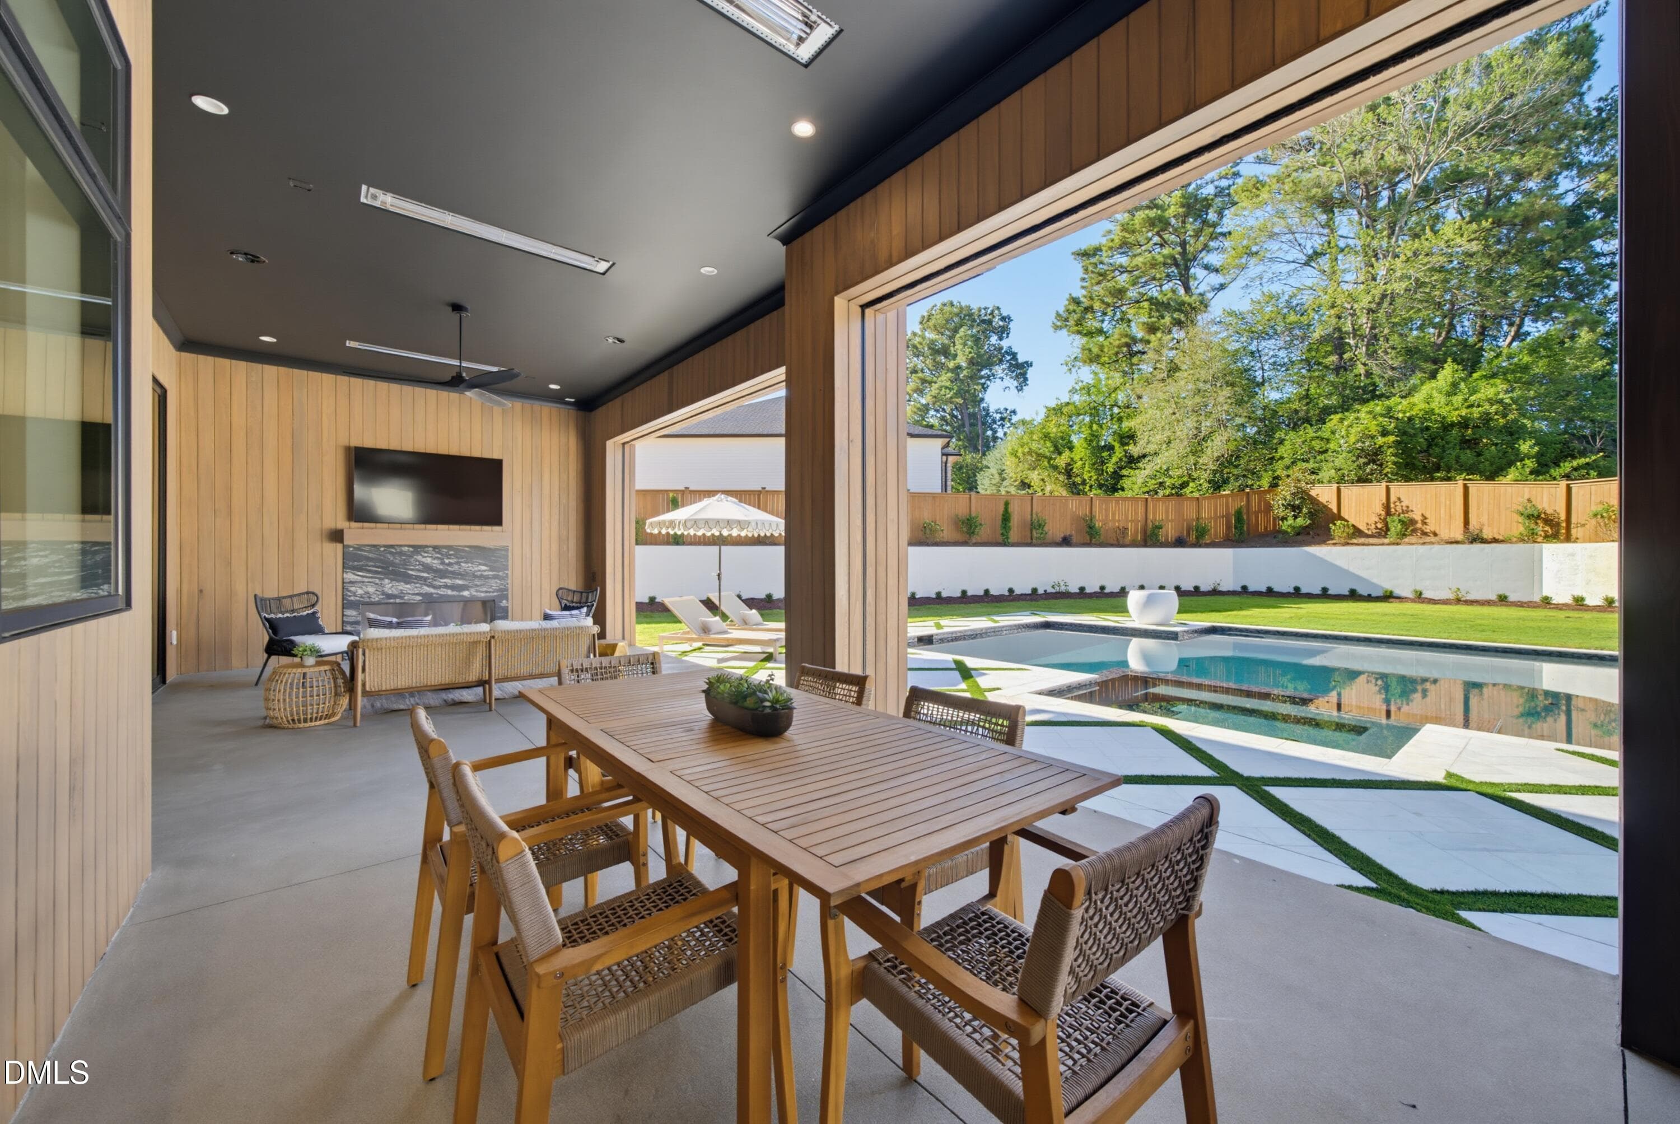
Outdoor Dining - 305 Dartmouth Road, Raleigh, NC 27609
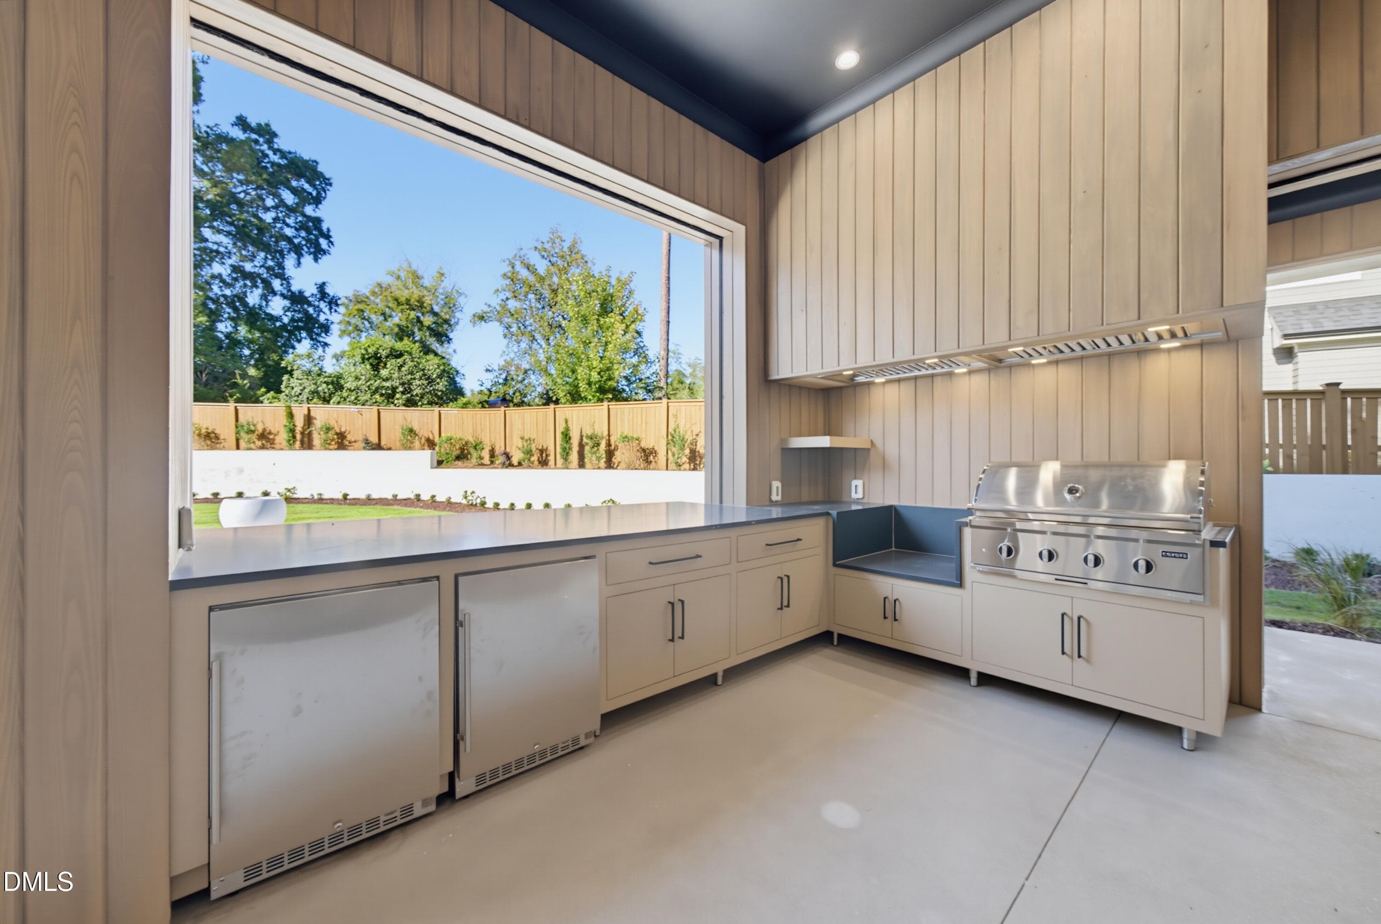
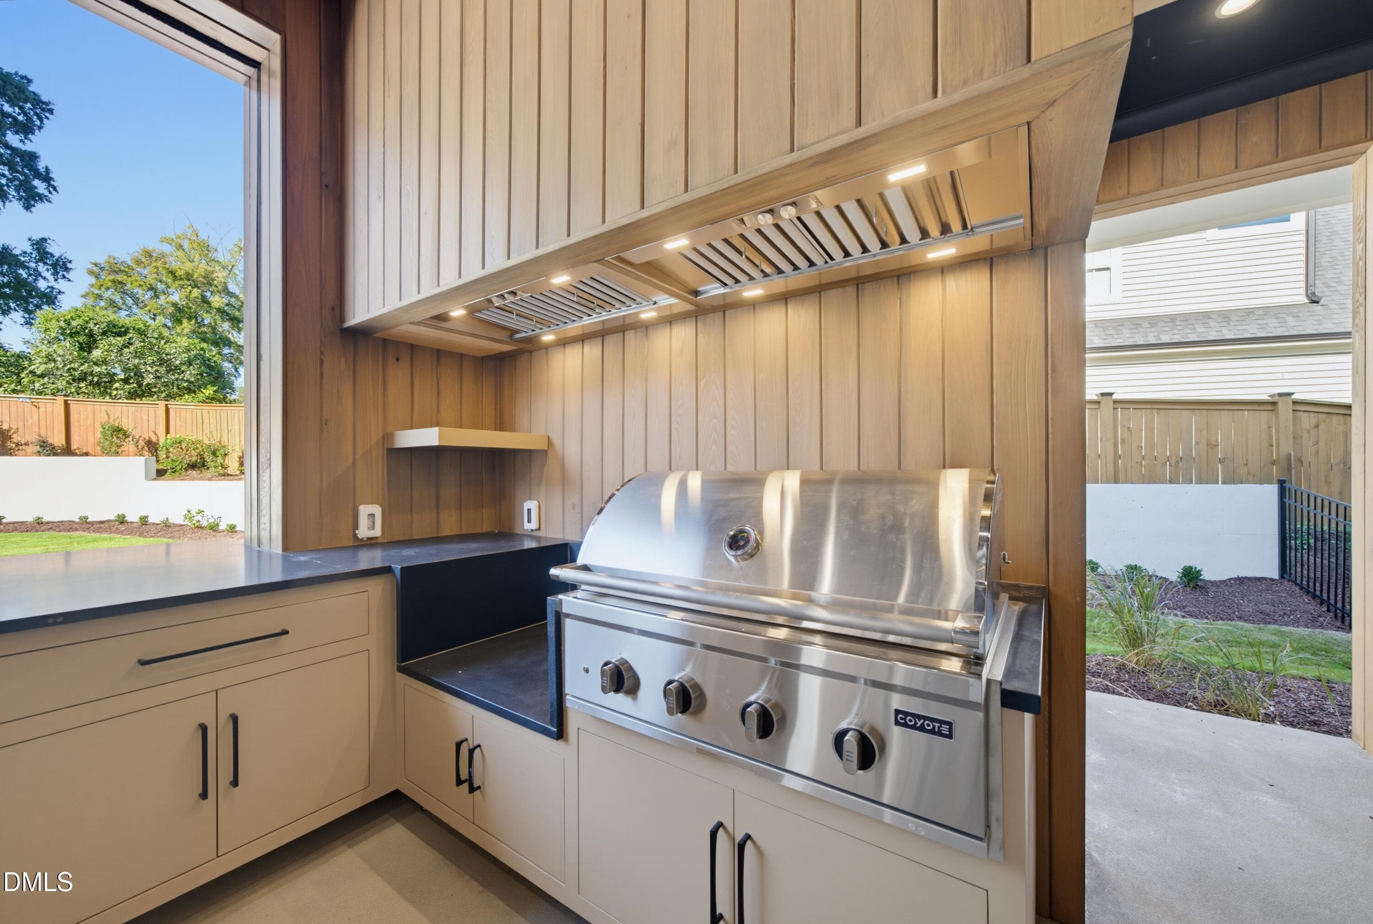
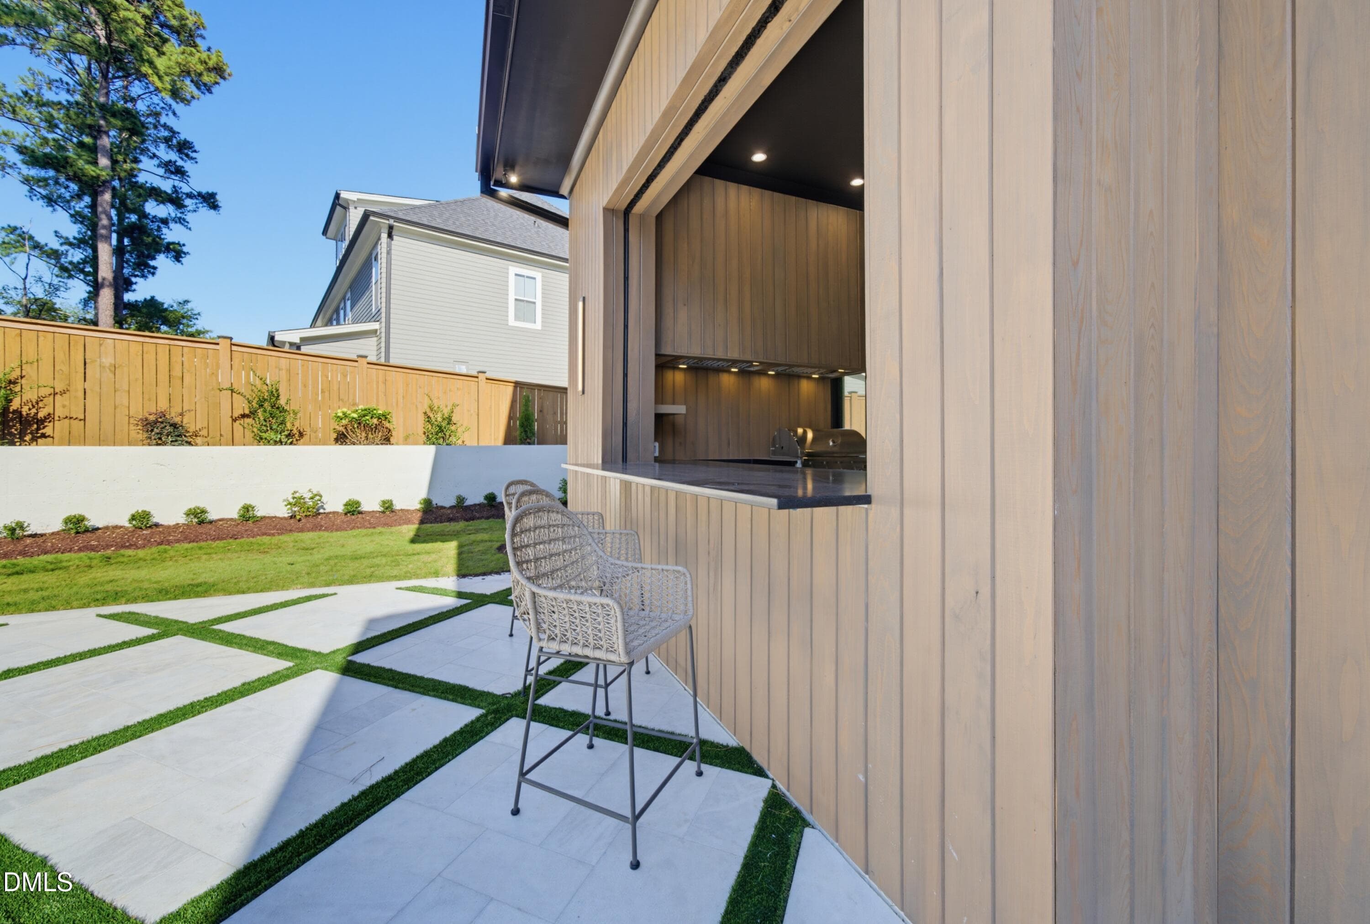
Outdoor Kitchen - 305 Dartmouth Road, Raleigh, NC 27609
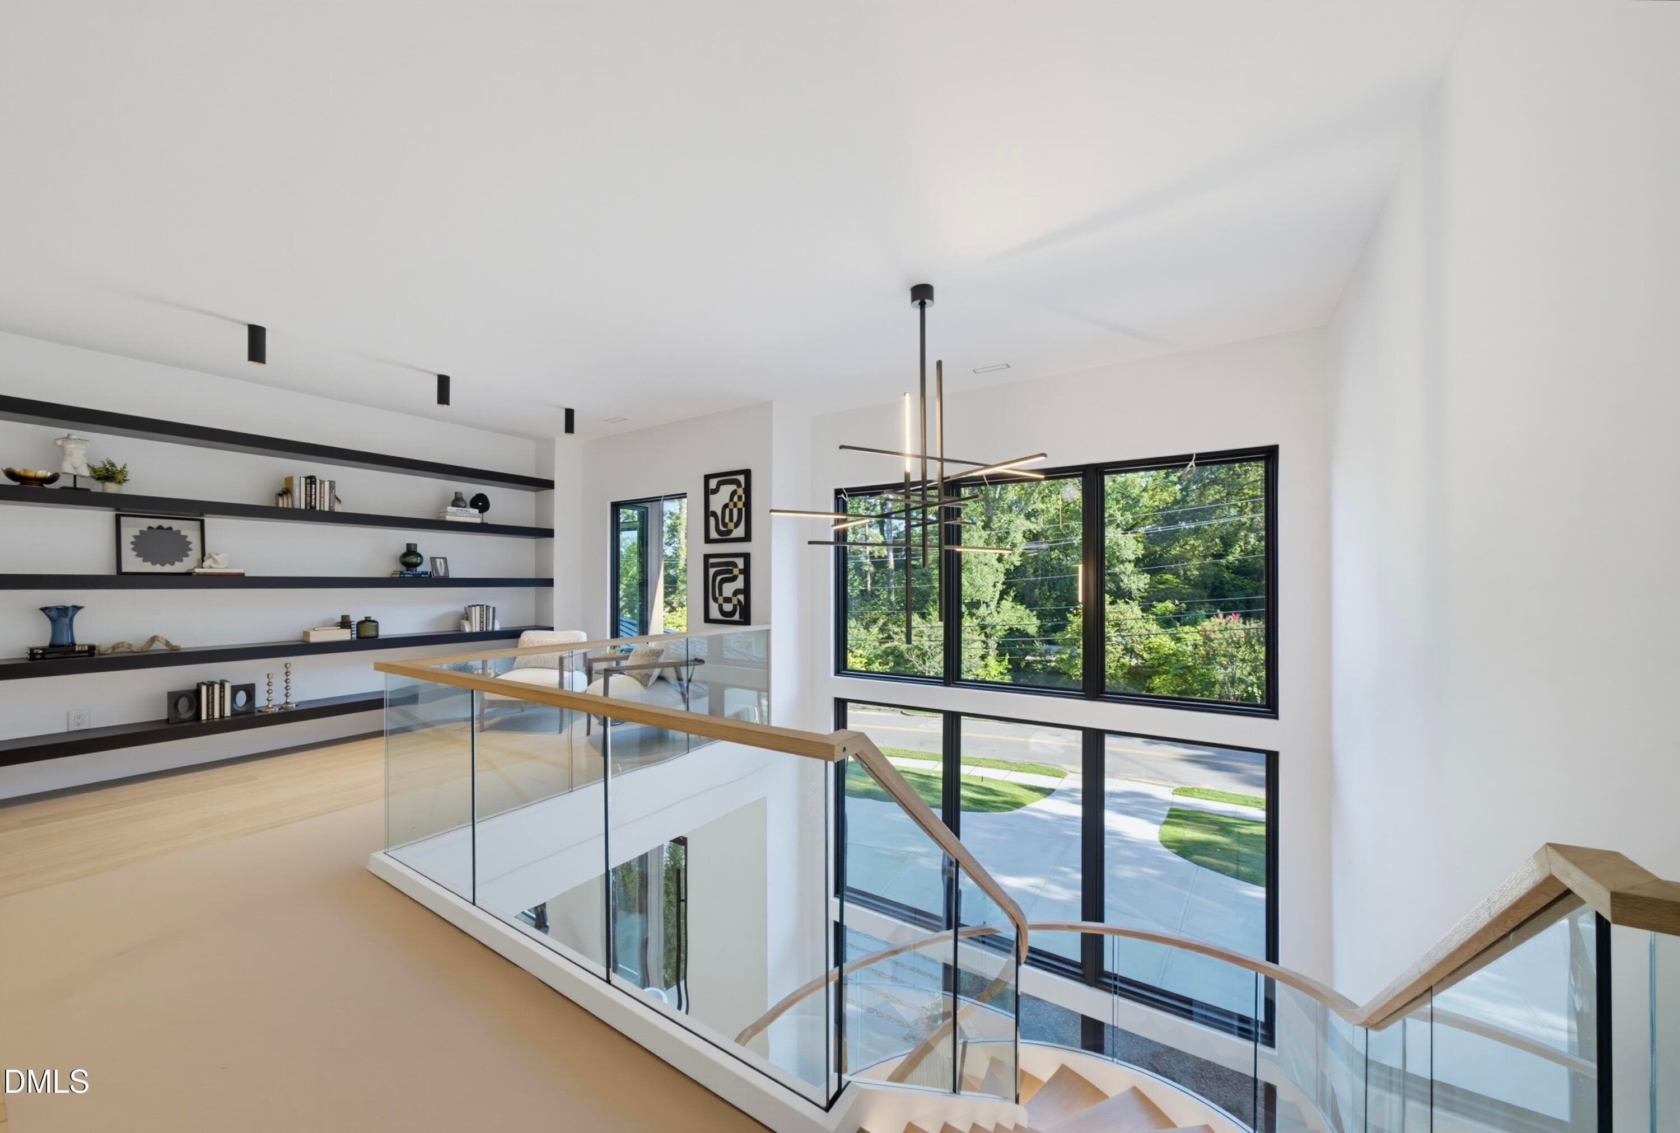
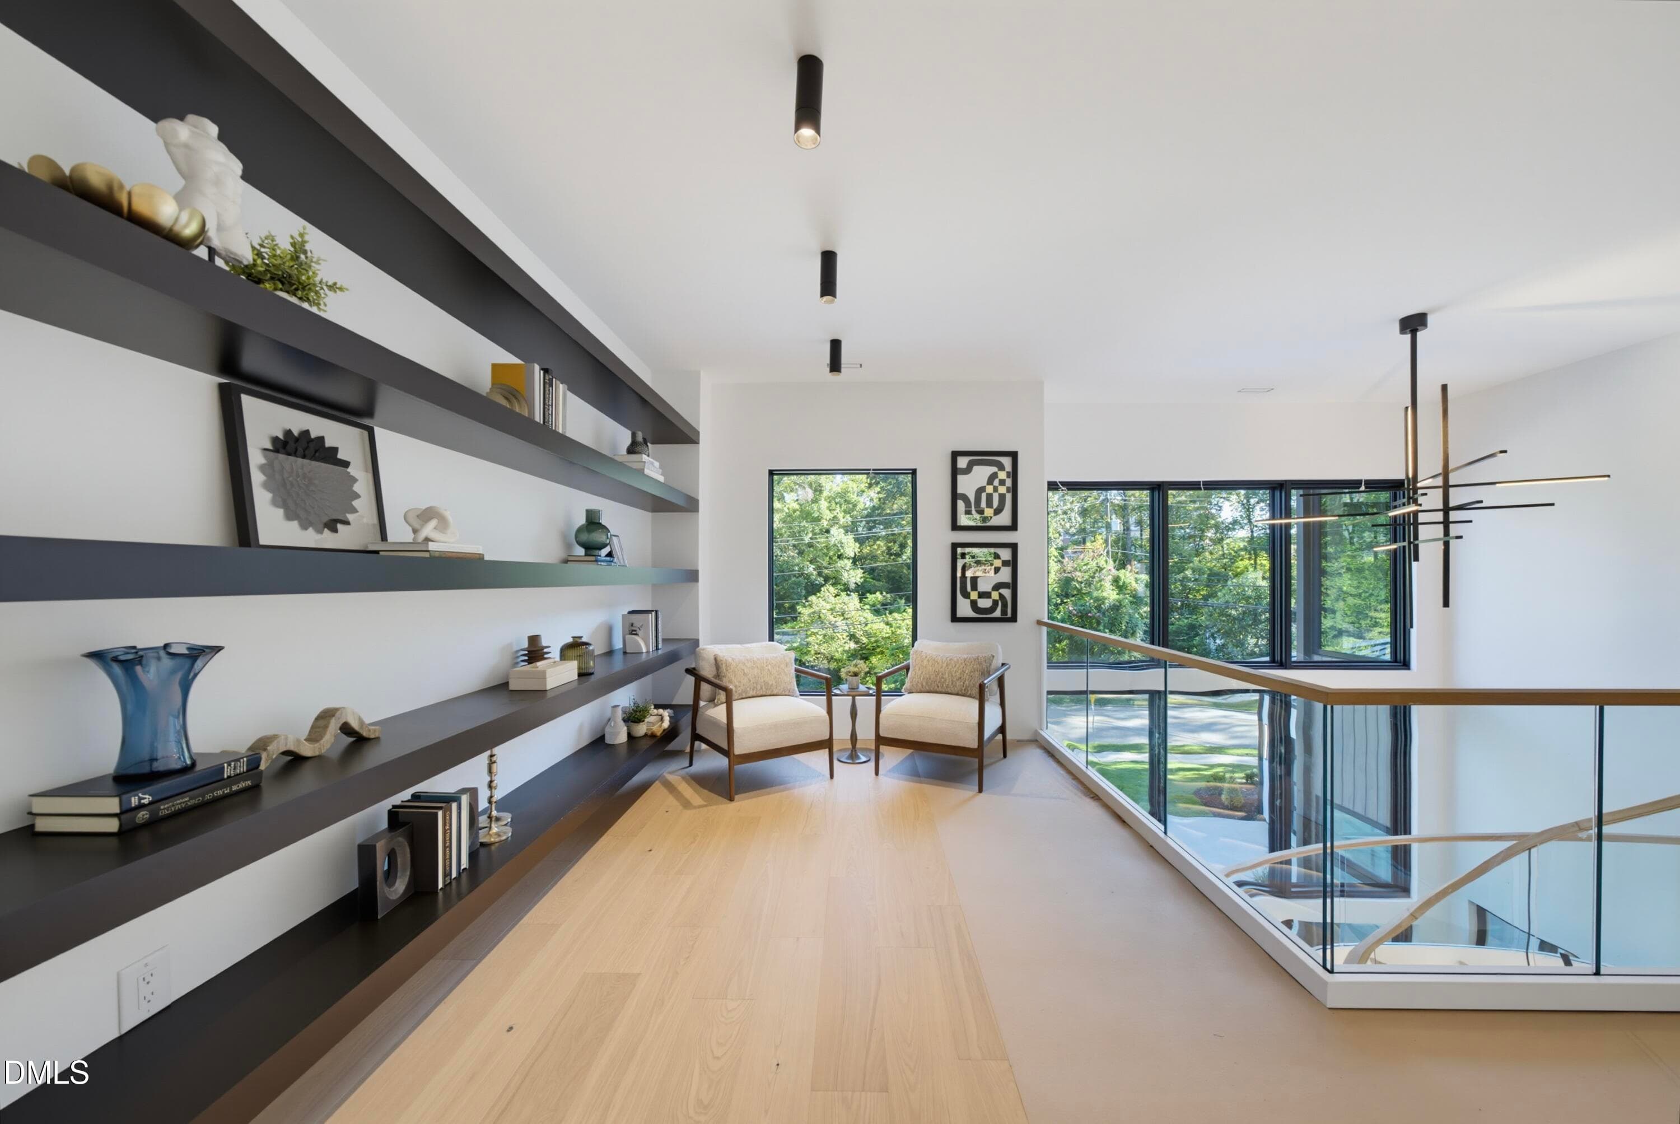
Upper Hall - 305 Dartmouth Road, Raleigh, NC 27609
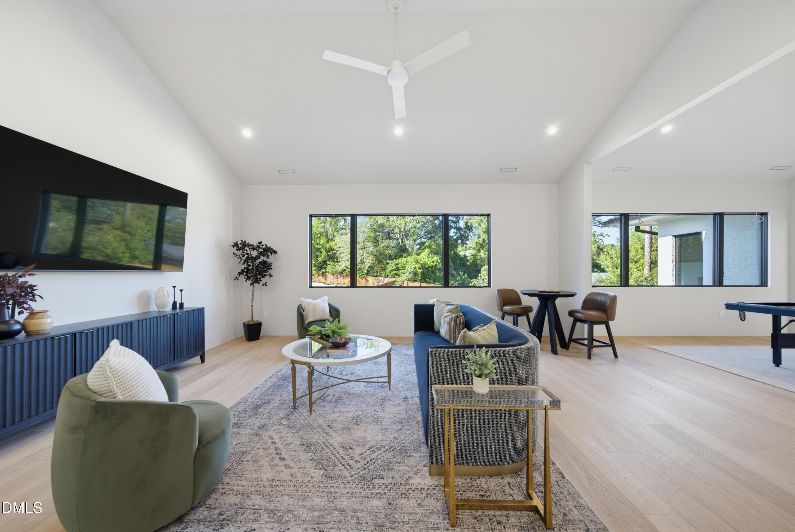
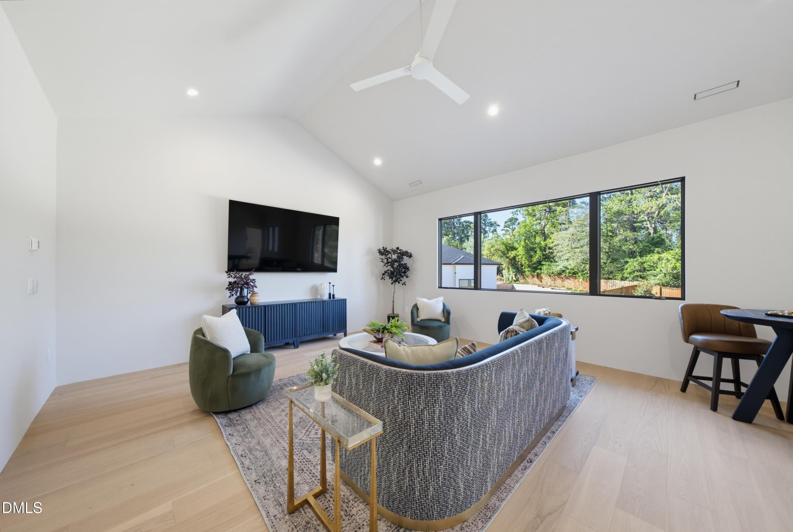
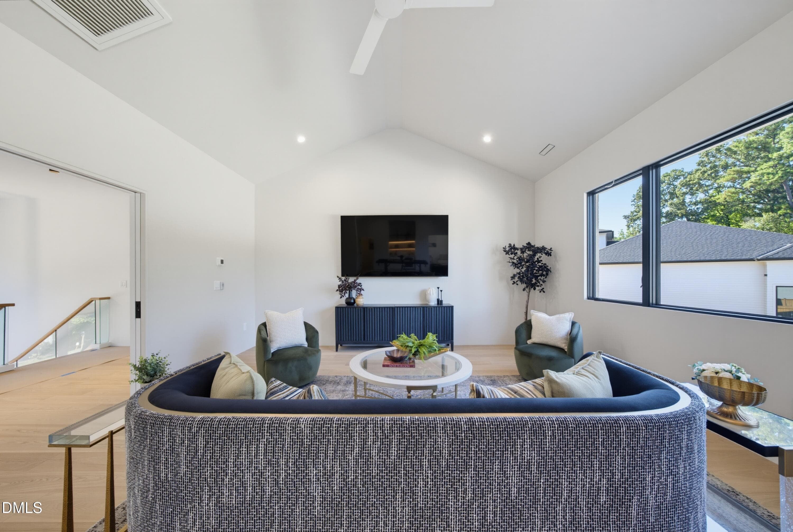
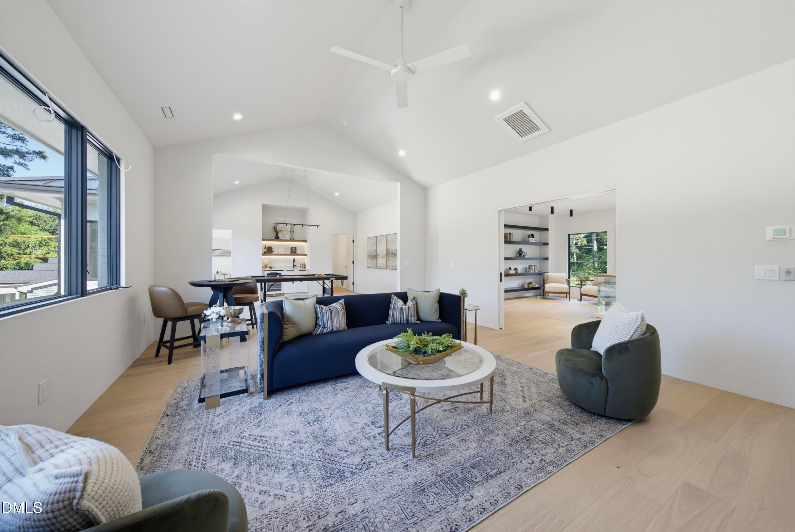
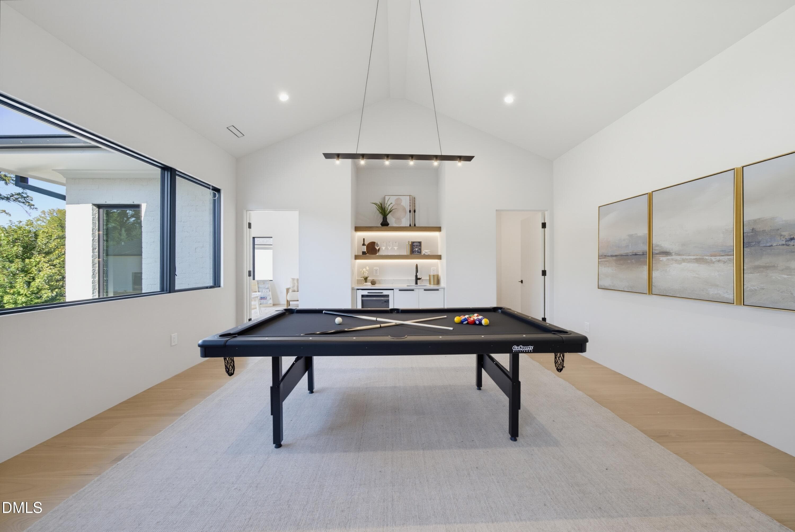
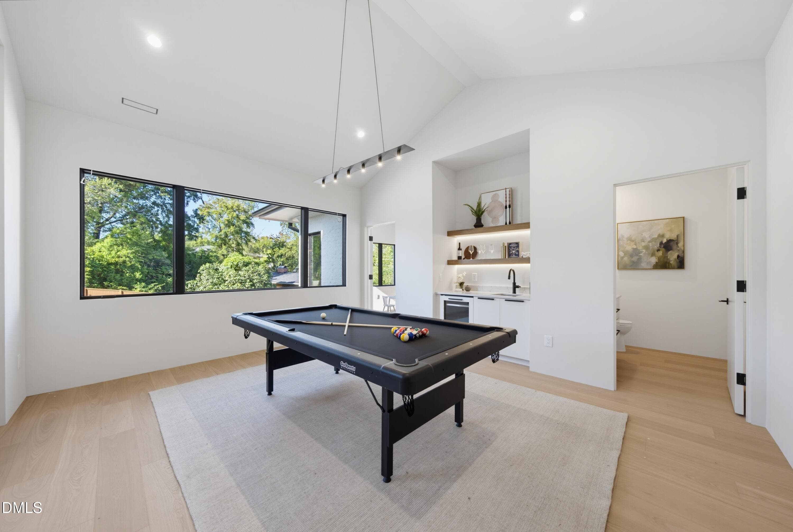
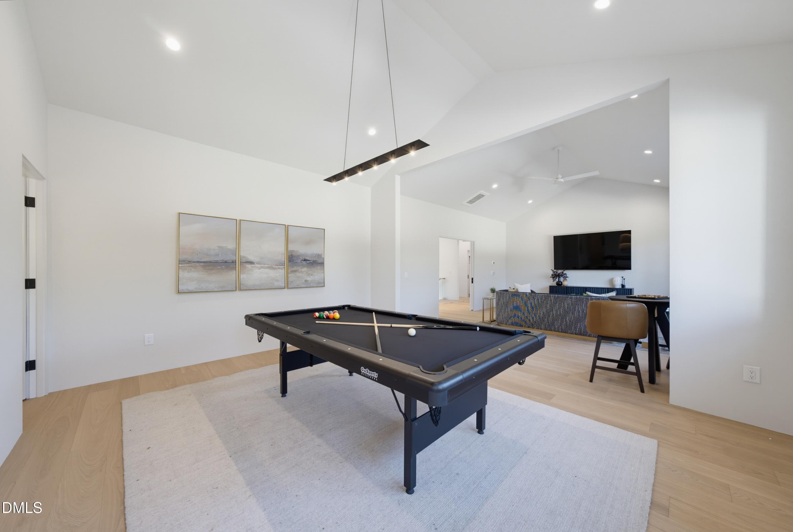
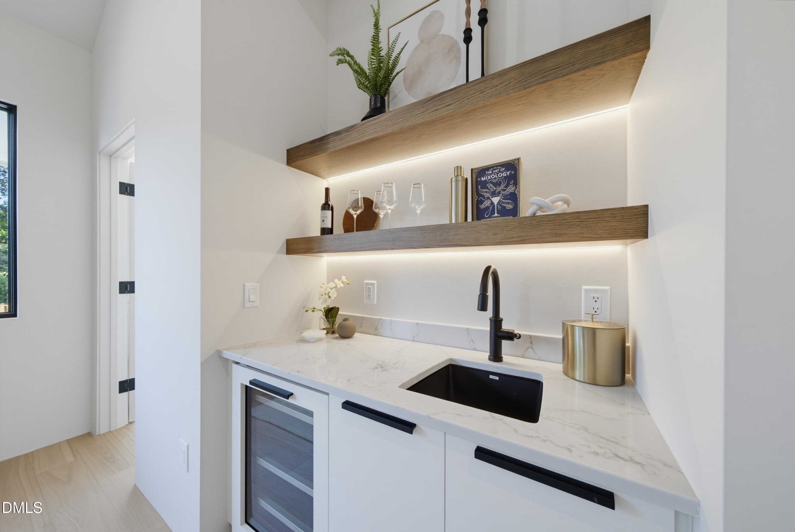
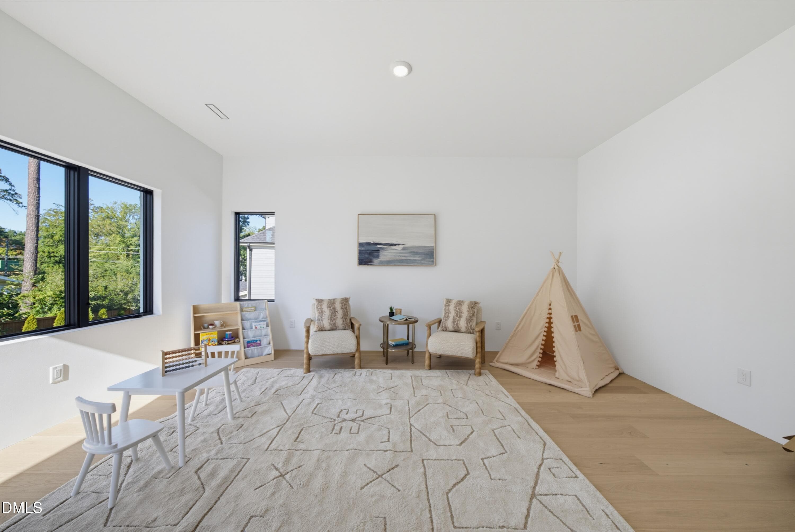
Bonus Room - 305 Dartmouth Road, Raleigh, NC 27609
Bonus Room Bath - 305 Dartmouth Road, Raleigh, NC 27609
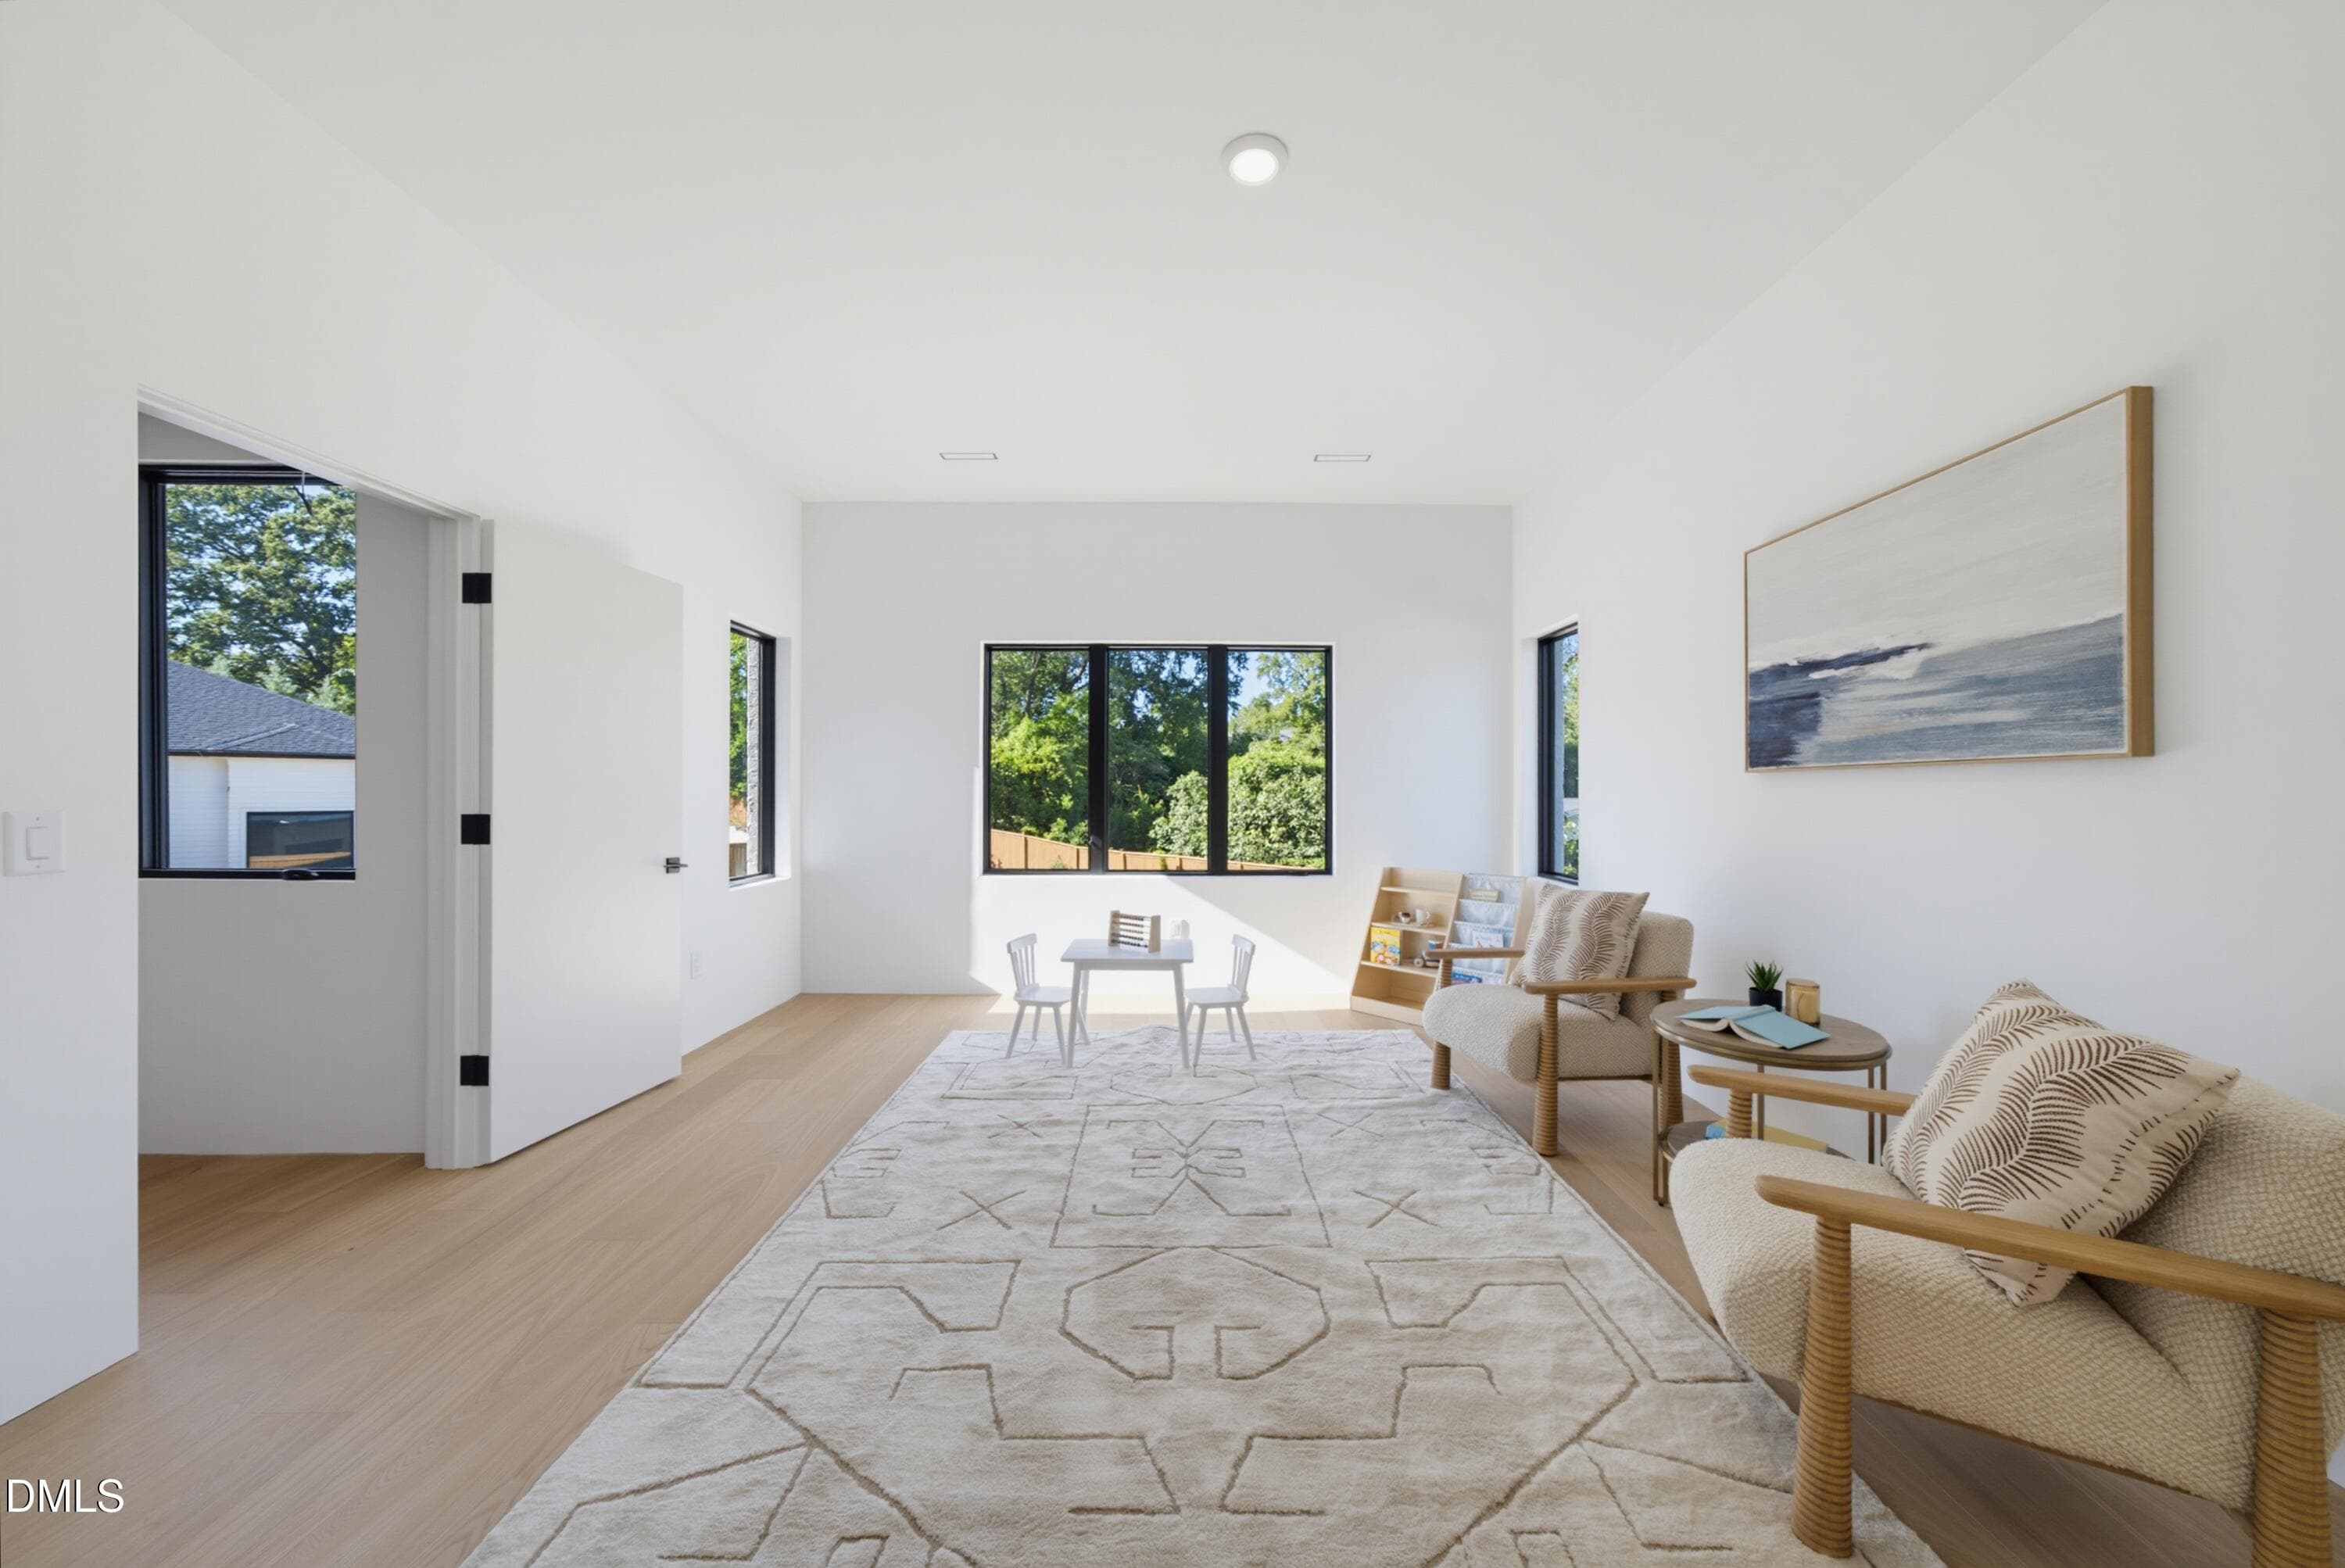
Flex Room - 305 Dartmouth Road, Raleigh, NC 27609
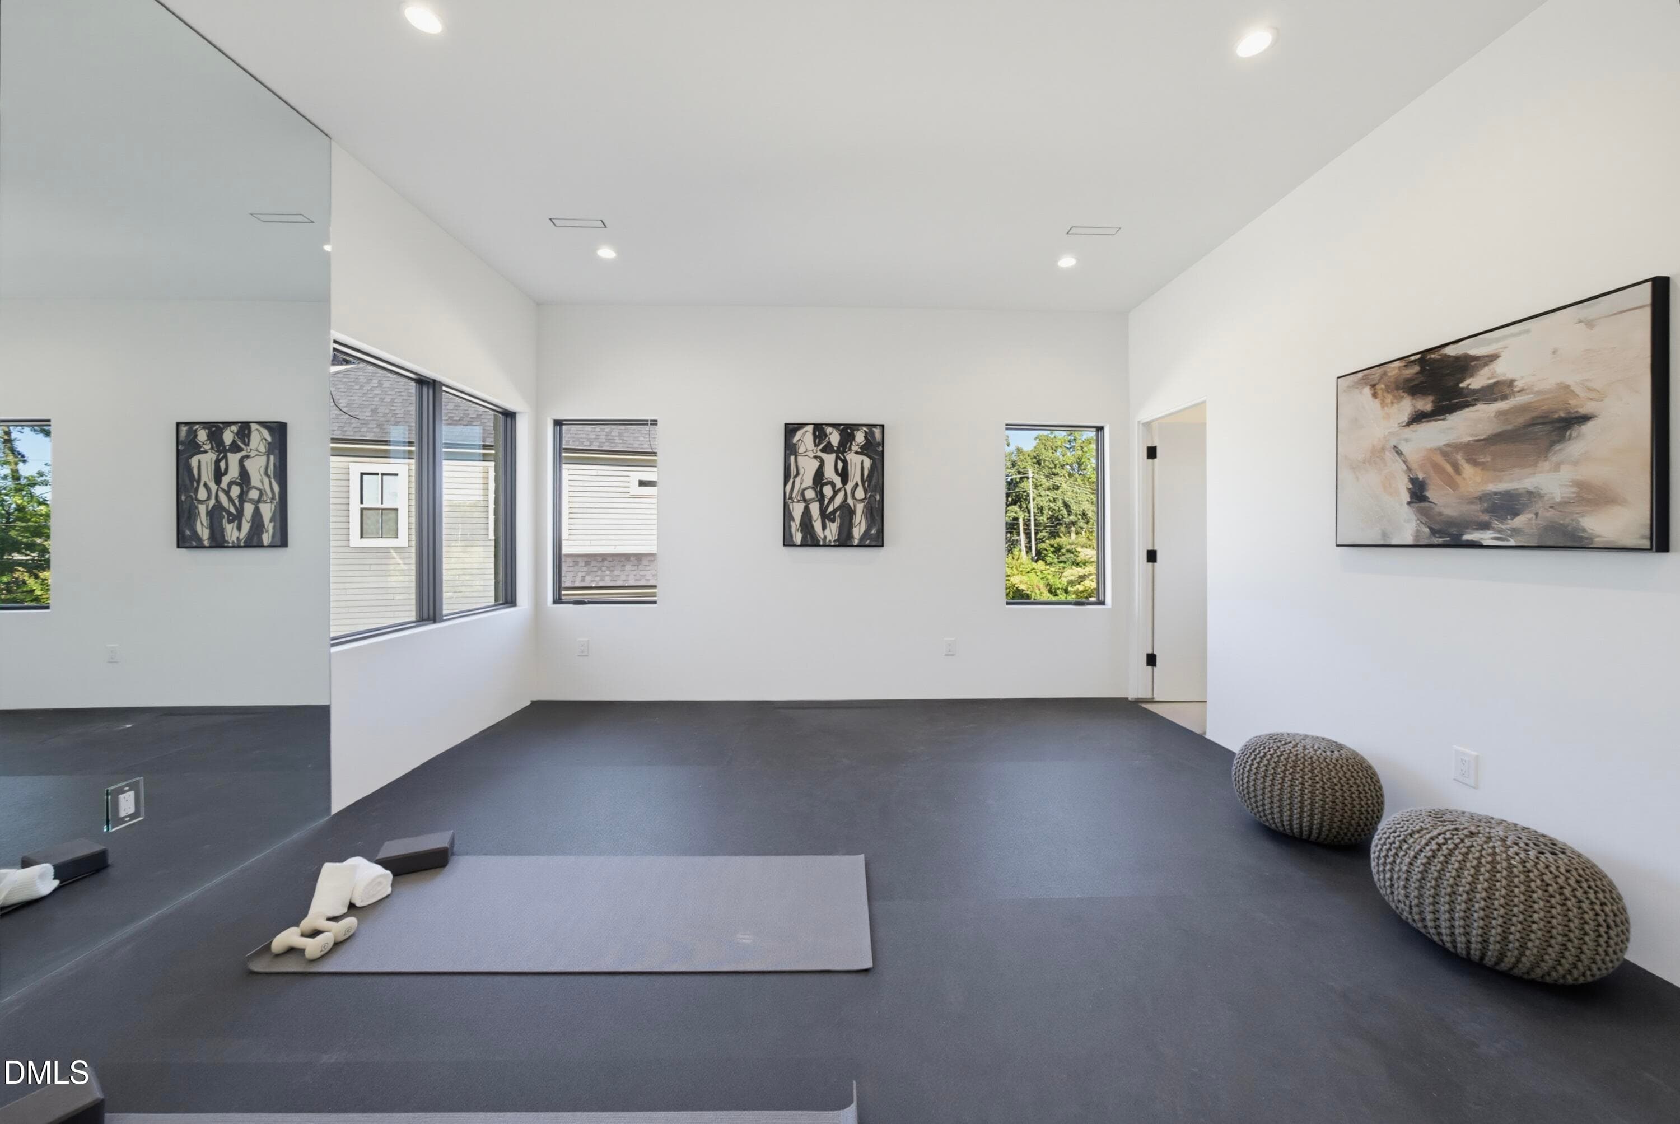
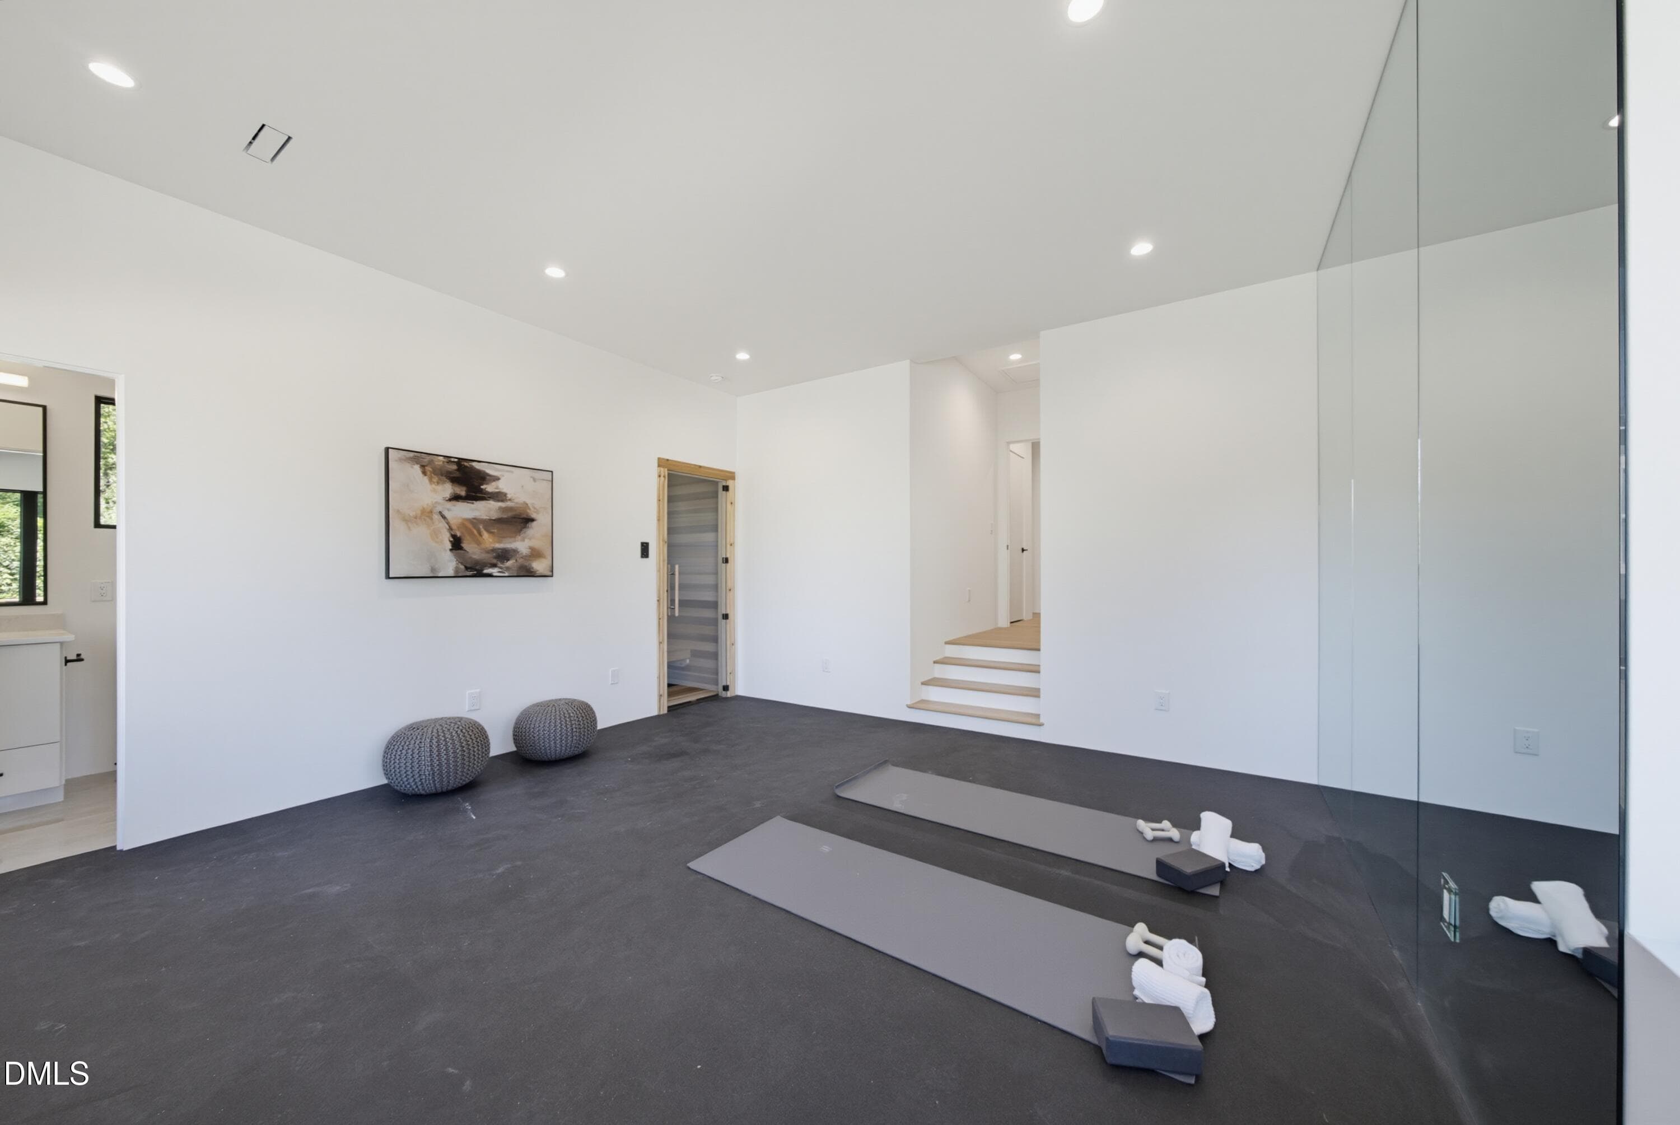
Fitness Room - 305 Dartmouth Road, Raleigh, NC 27609
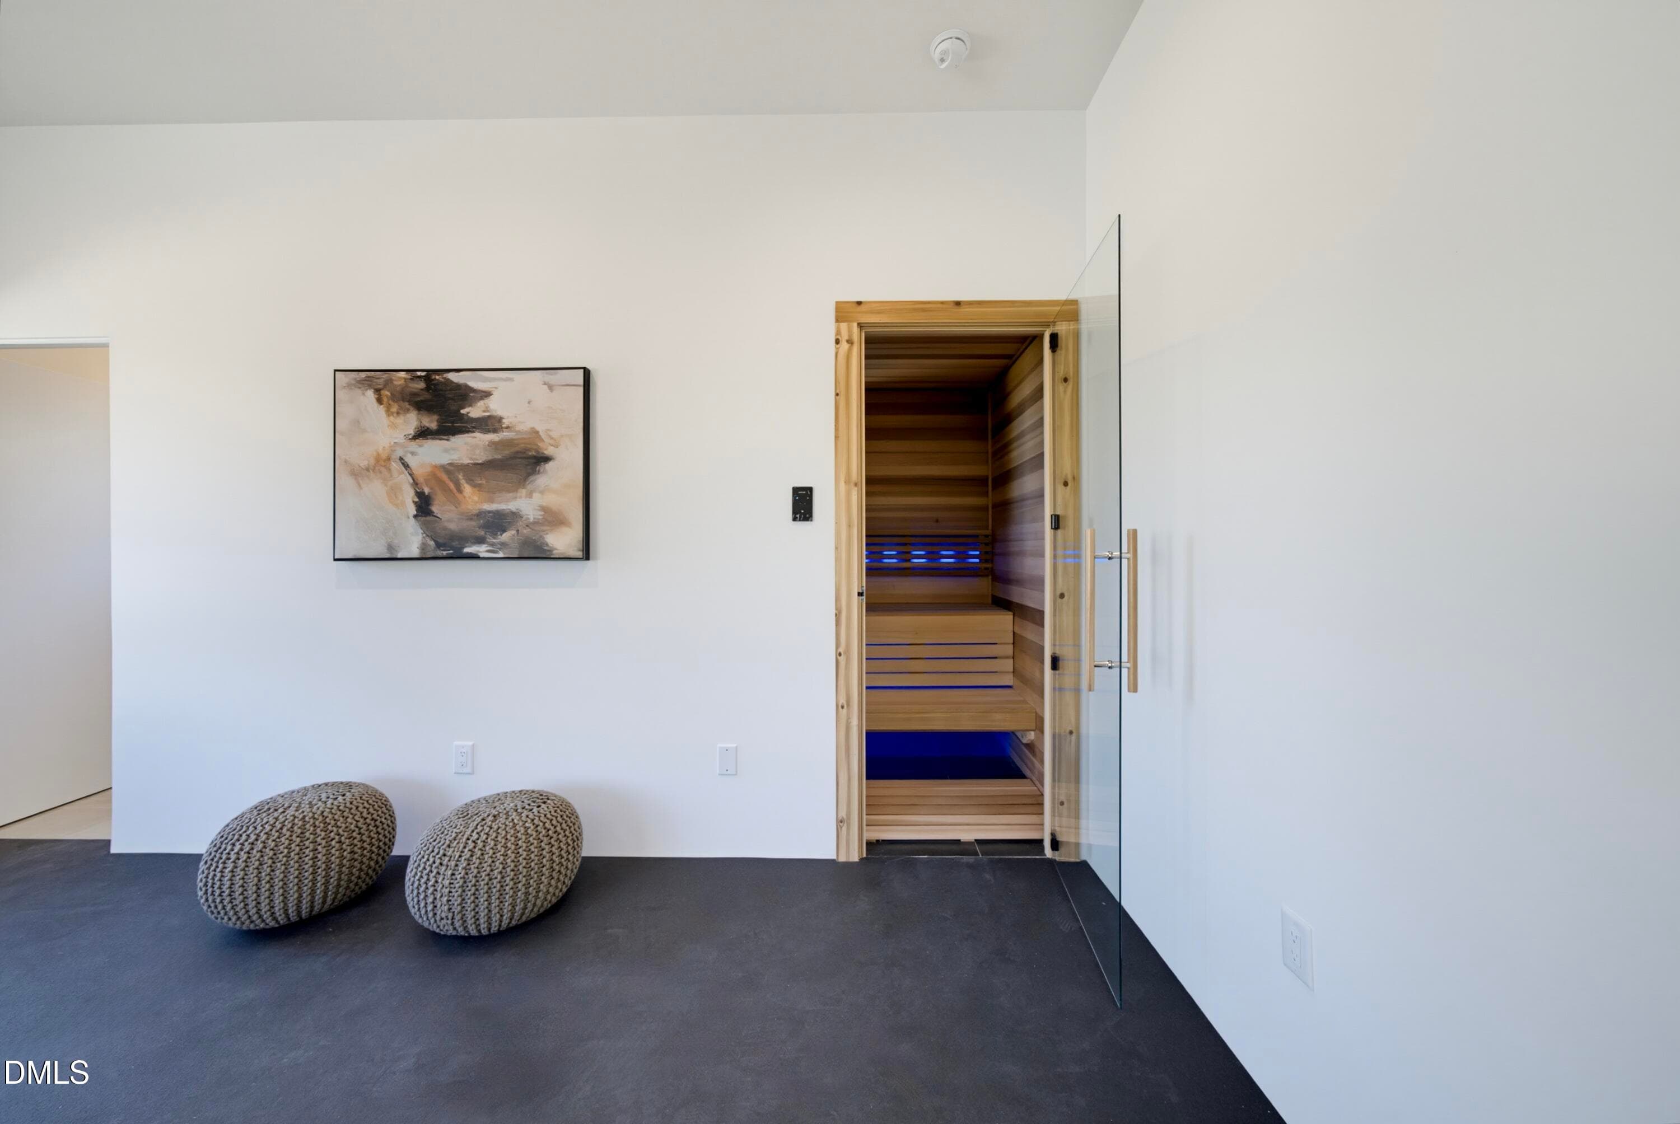
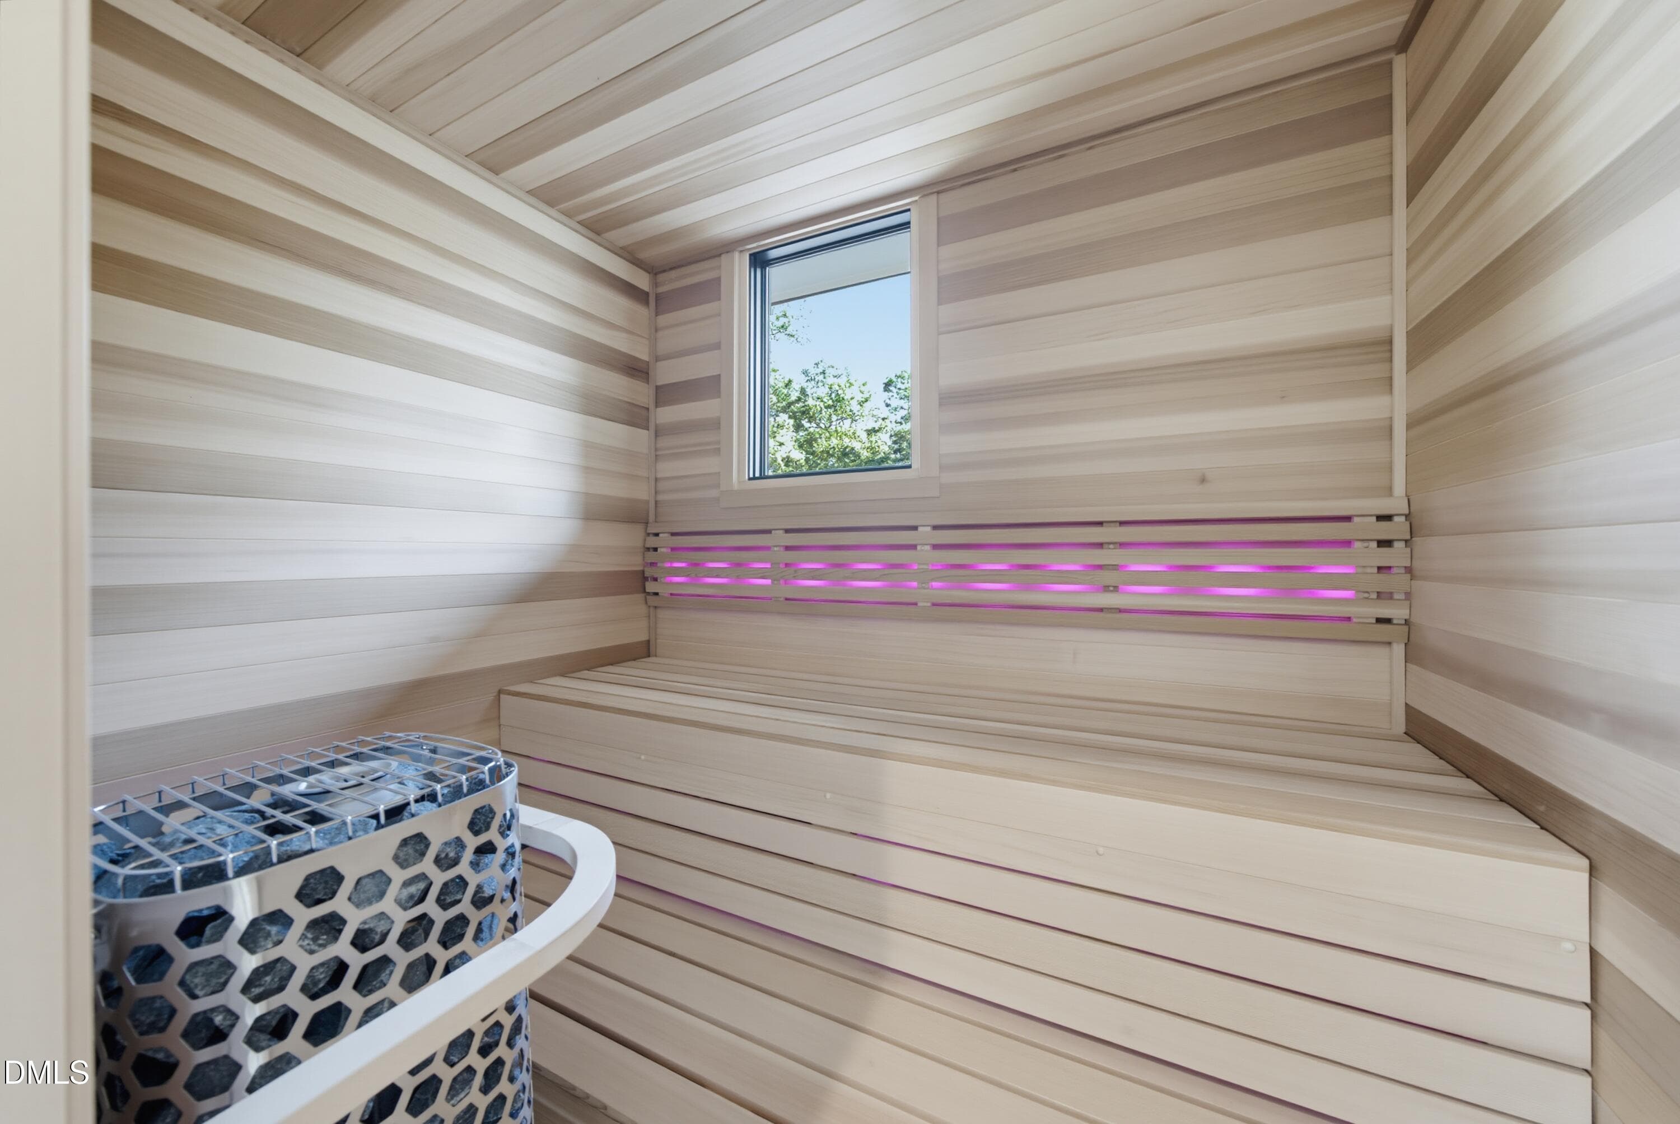
Sauna - 305 Dartmouth Road, Raleigh, NC 27609
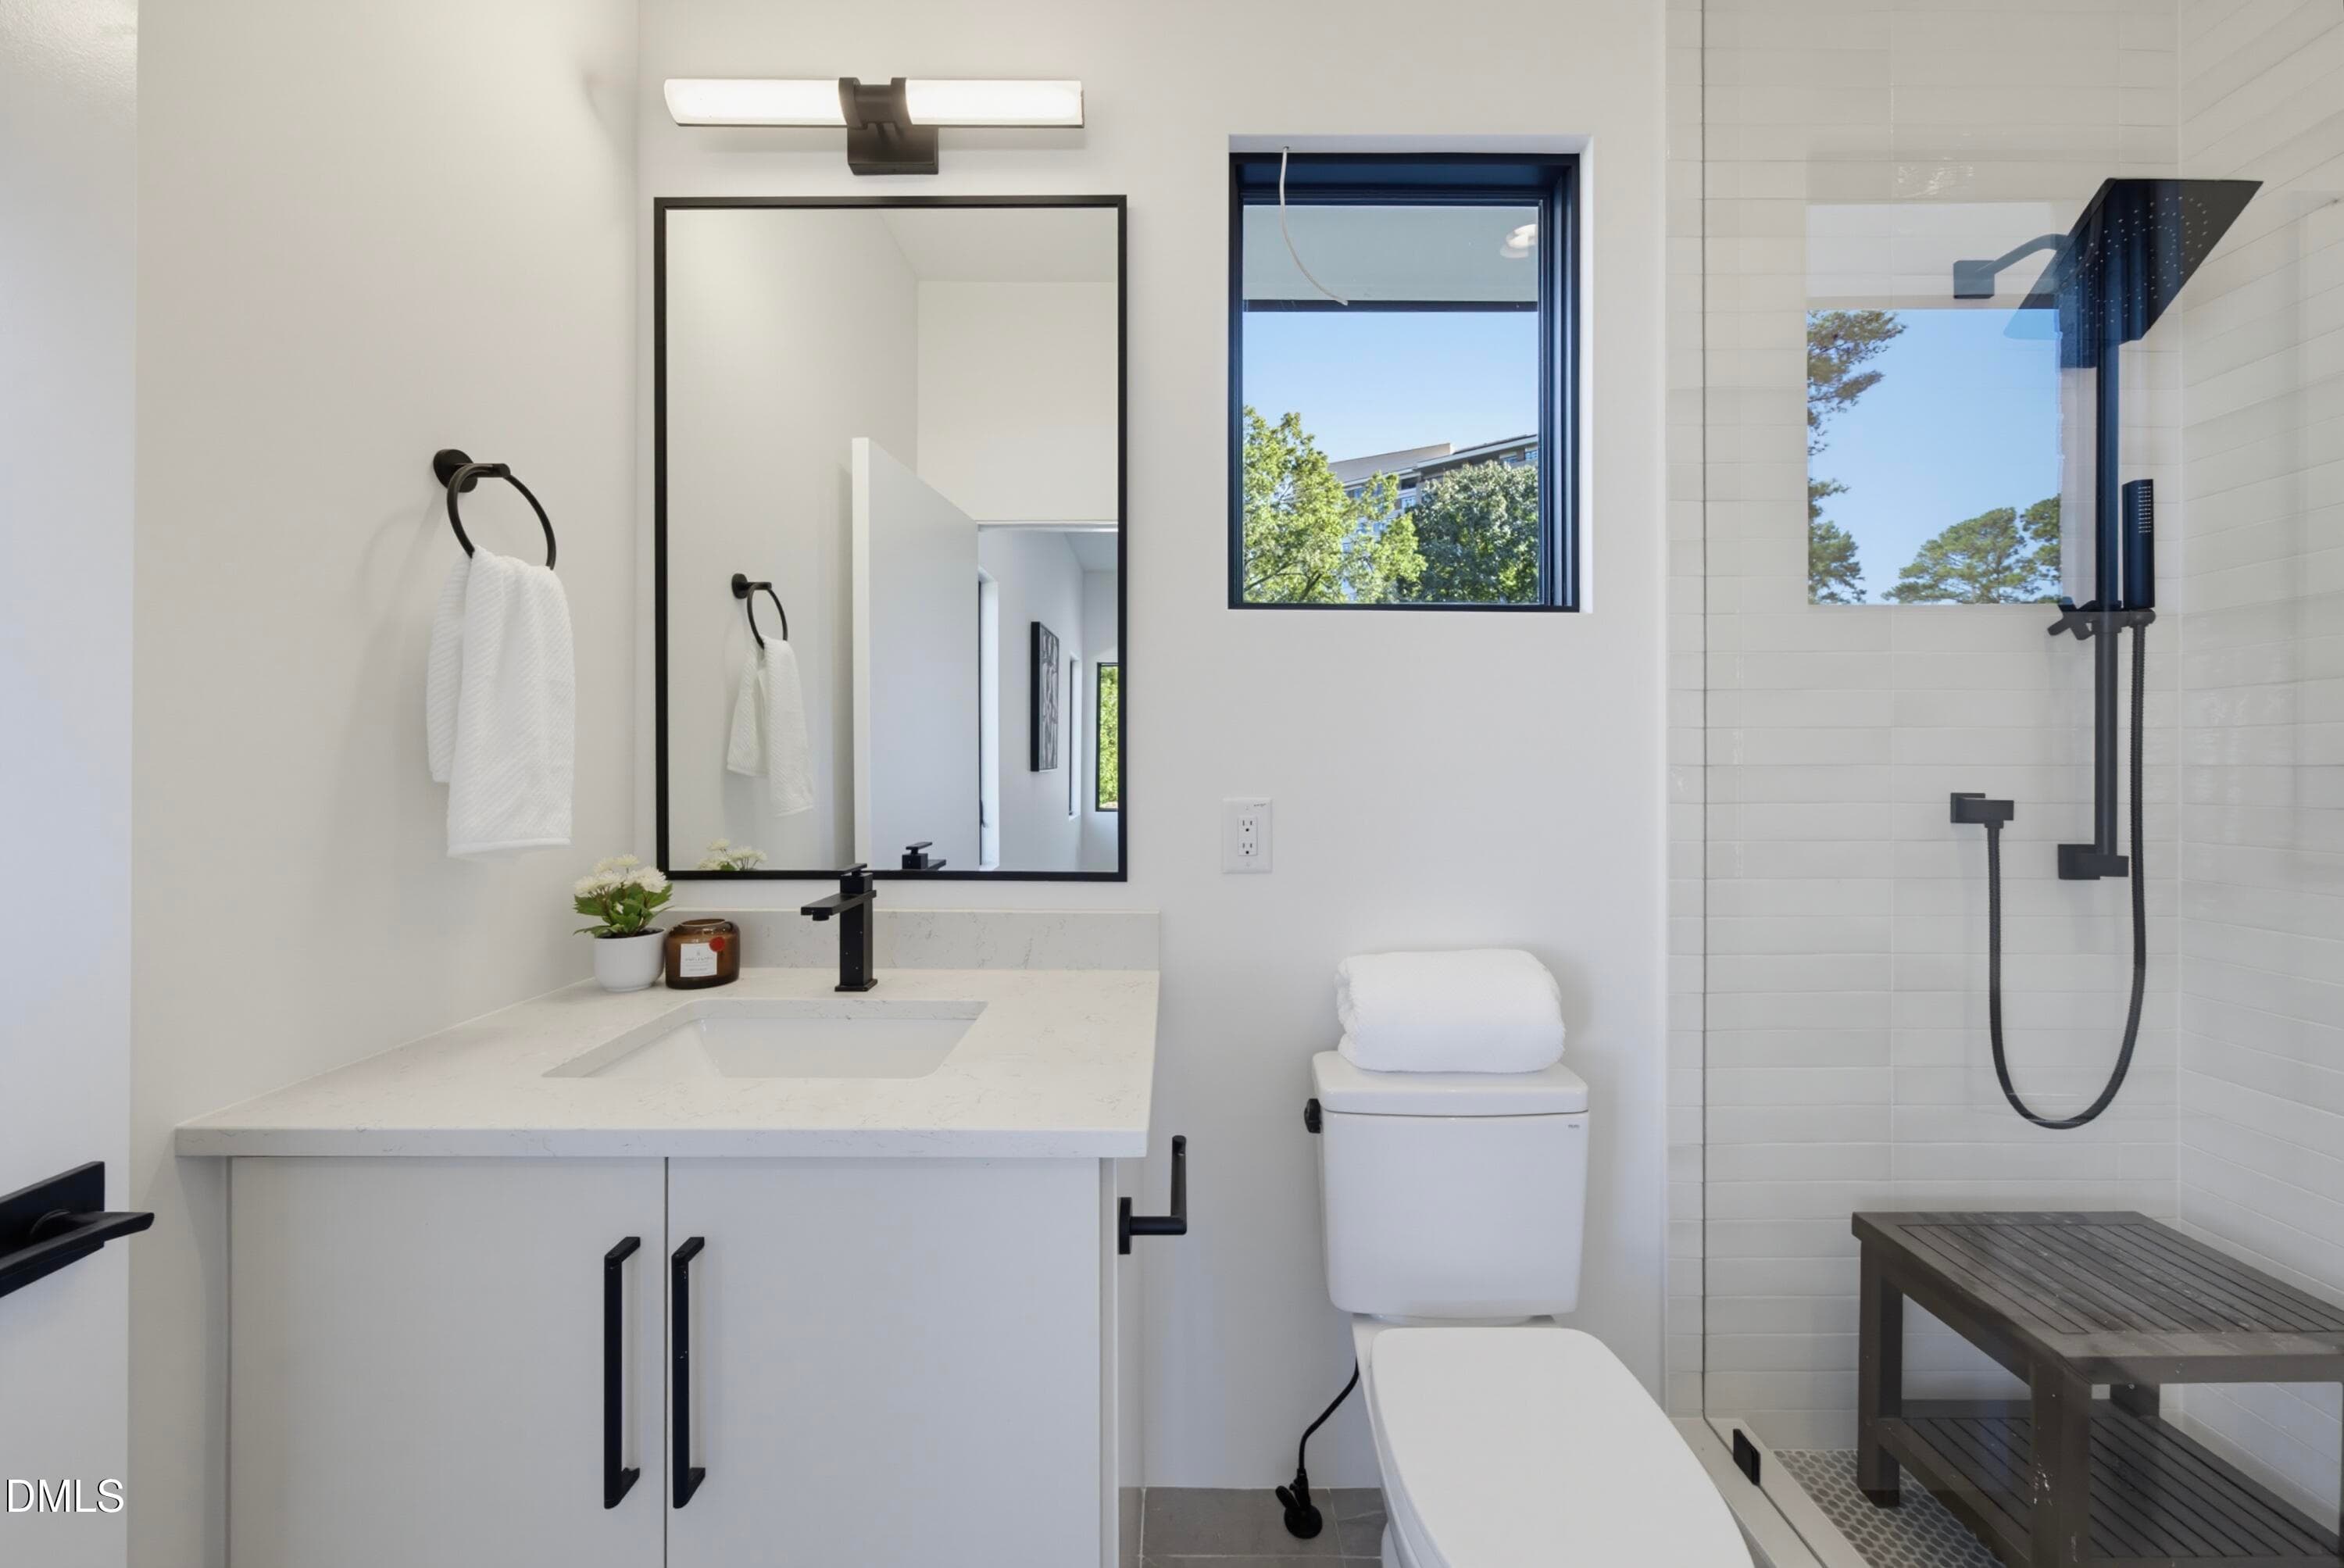
Fitness Room Bath w/ Steam Shower - 305 Dartmouth Road, Raleigh, NC 27609
Bedroom Suite 3 - 305 Dartmouth Road, Raleigh, NC 27609
Ensuite Bath - 305 Dartmouth Road, Raleigh, NC 27609
Bedroom Suite 4 - 305 Dartmouth Road, Raleigh, NC 27609
Ensuite Bath - 305 Dartmouth Road, Raleigh, NC 27609
Bedroom Suite 5 - 305 Dartmouth Road, Raleigh, NC 27609
Ensuite Bath - 305 Dartmouth Road, Raleigh, NC 27609
Second Floor Laundry - 305 Dartmouth Road, Raleigh, NC 27609
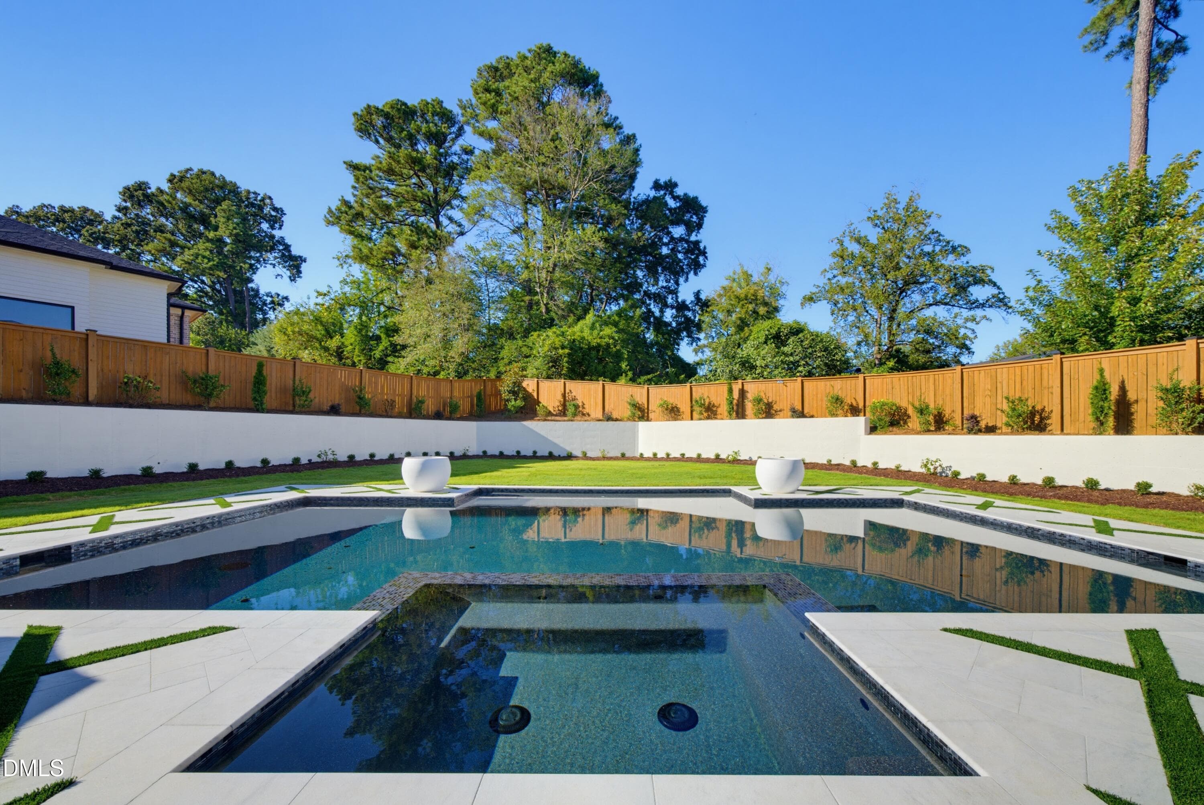
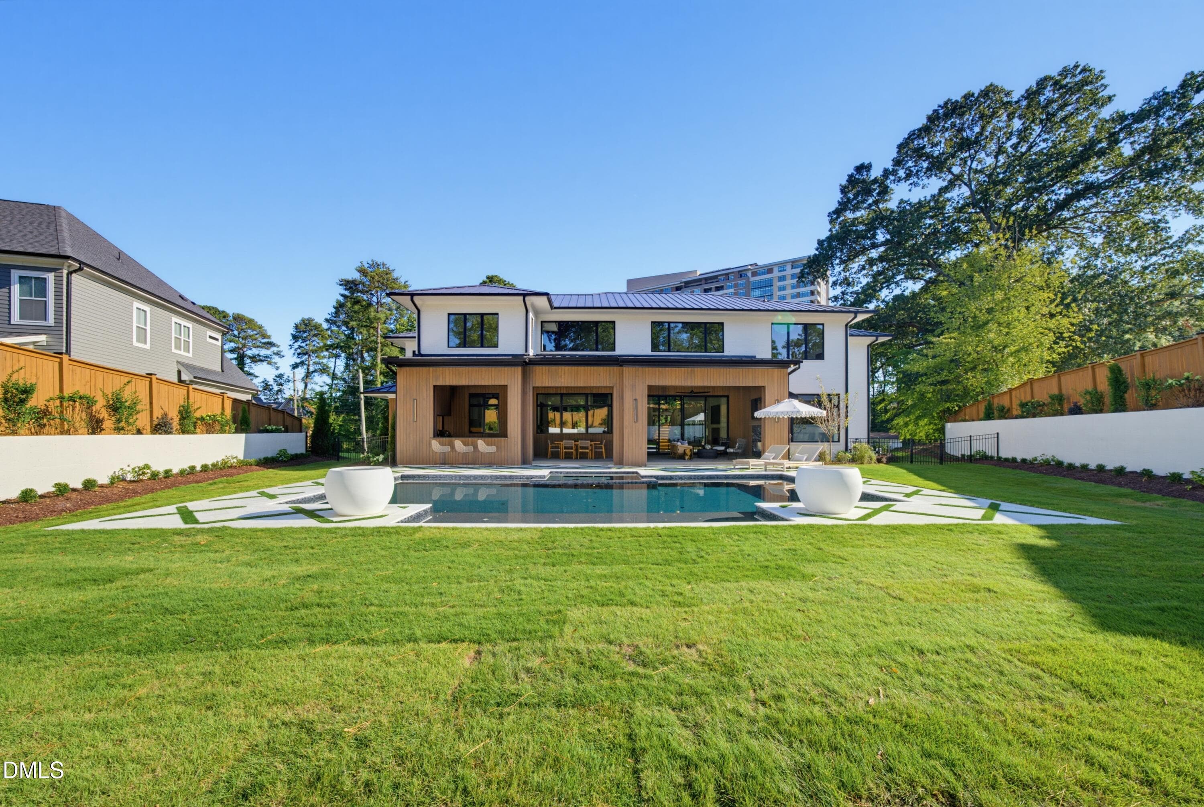
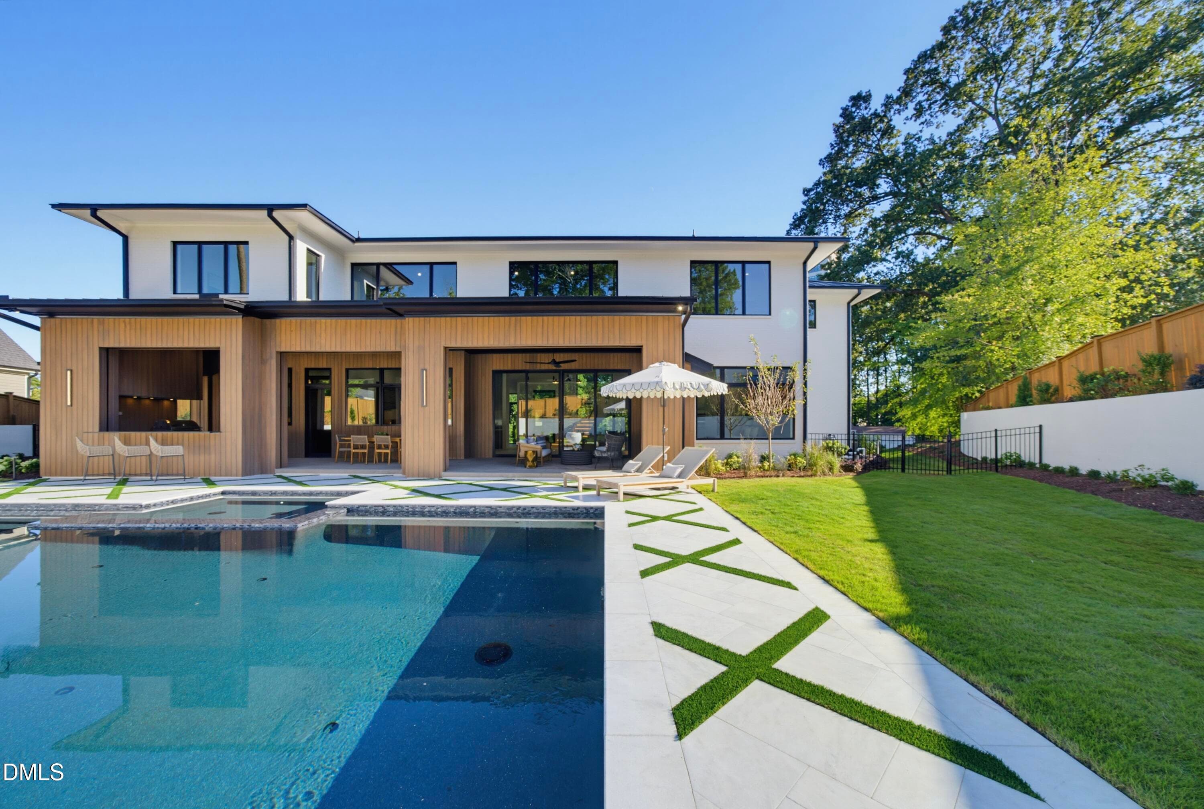
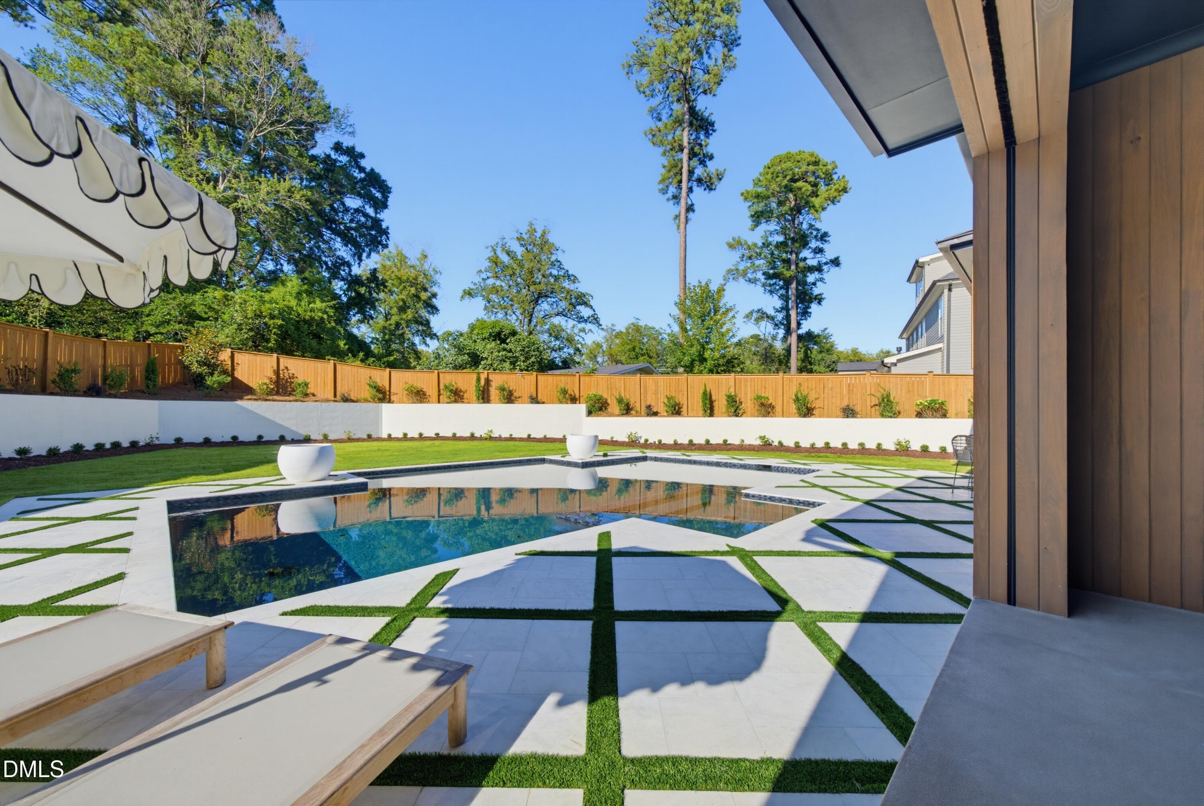
Pool/Spa - 305 Dartmouth Road, Raleigh, NC 27609
Backyard - 305 Dartmouth Road, Raleigh, NC 27609
Pool - 305 Dartmouth Road, Raleigh, NC 27609
Bar Area - 305 Dartmouth Road, Raleigh, NC 27609
Drone - 305 Dartmouth Road, Raleigh, NC 27609
79 photos

$5,695,000

305 Dartmouth Road, Raleigh, NC 27609
Raleigh, NC 27609
Listed by Jim Allen · Coldwell Banker HPW
Bedrooms
6
Bathrooms
8
Living area
N/A
Year built
2026

About this home

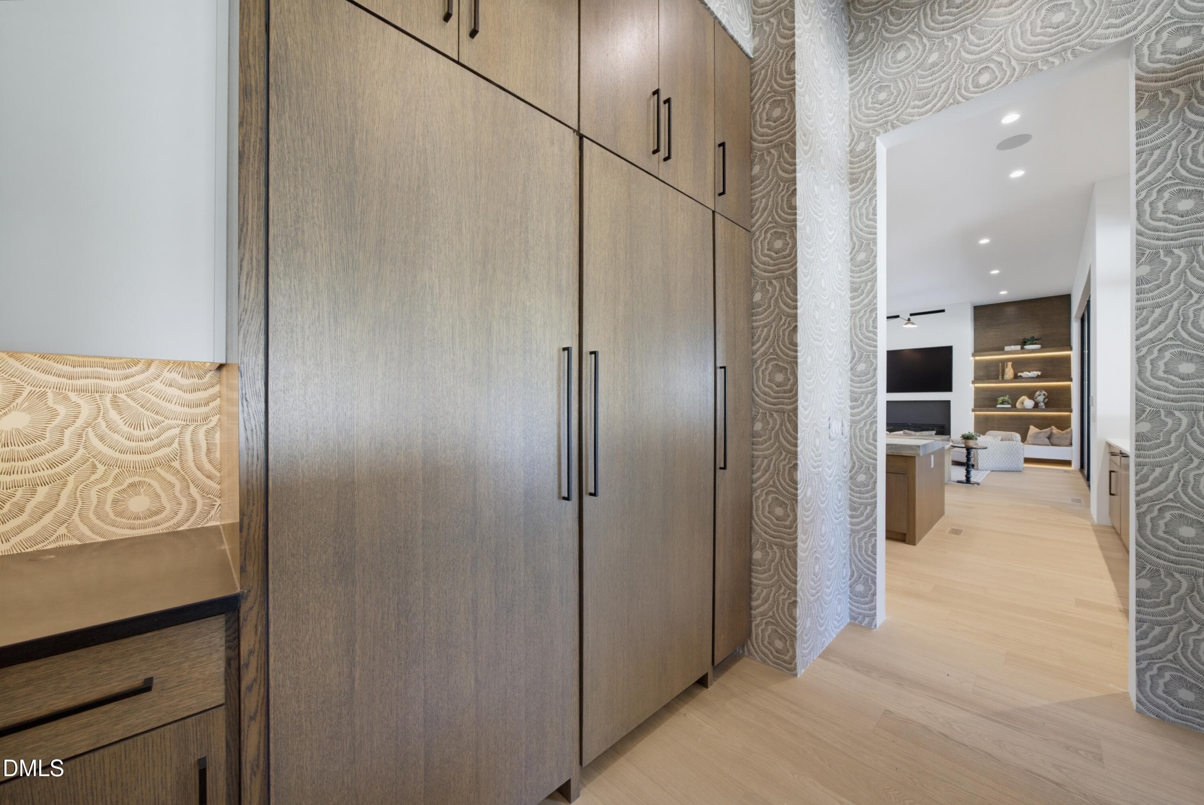
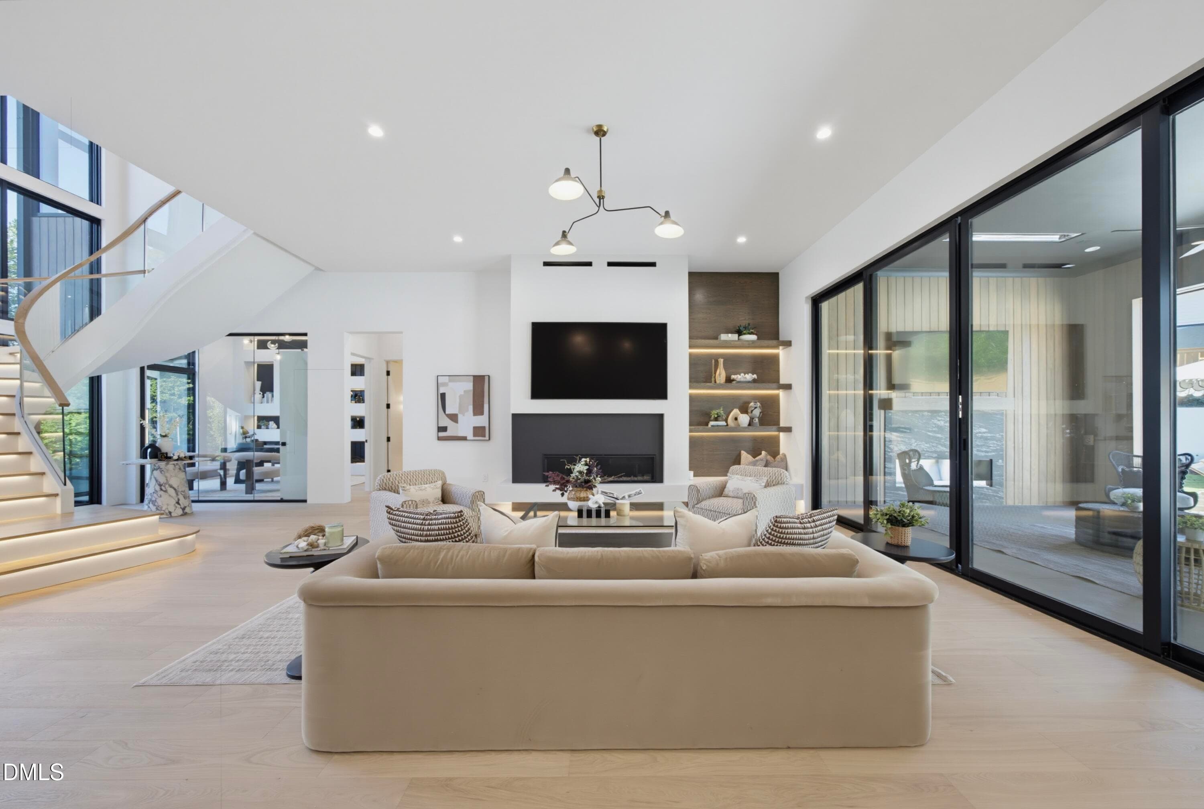
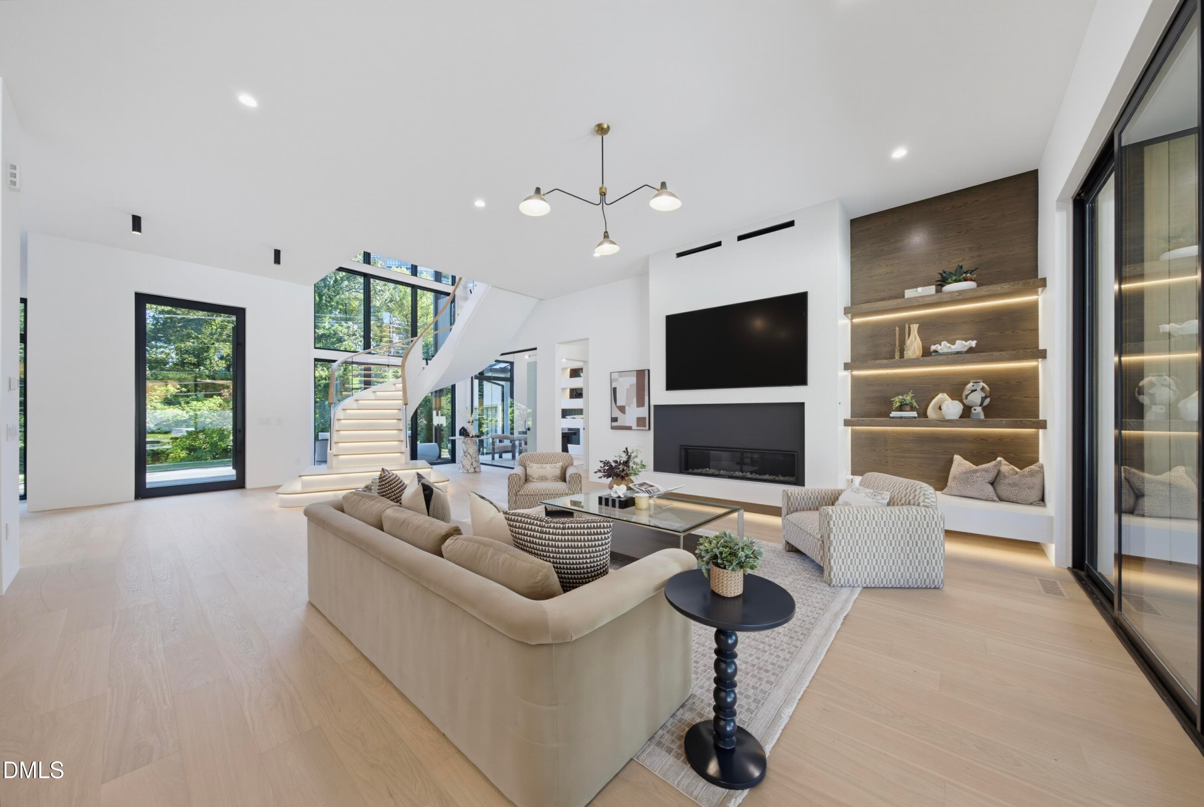
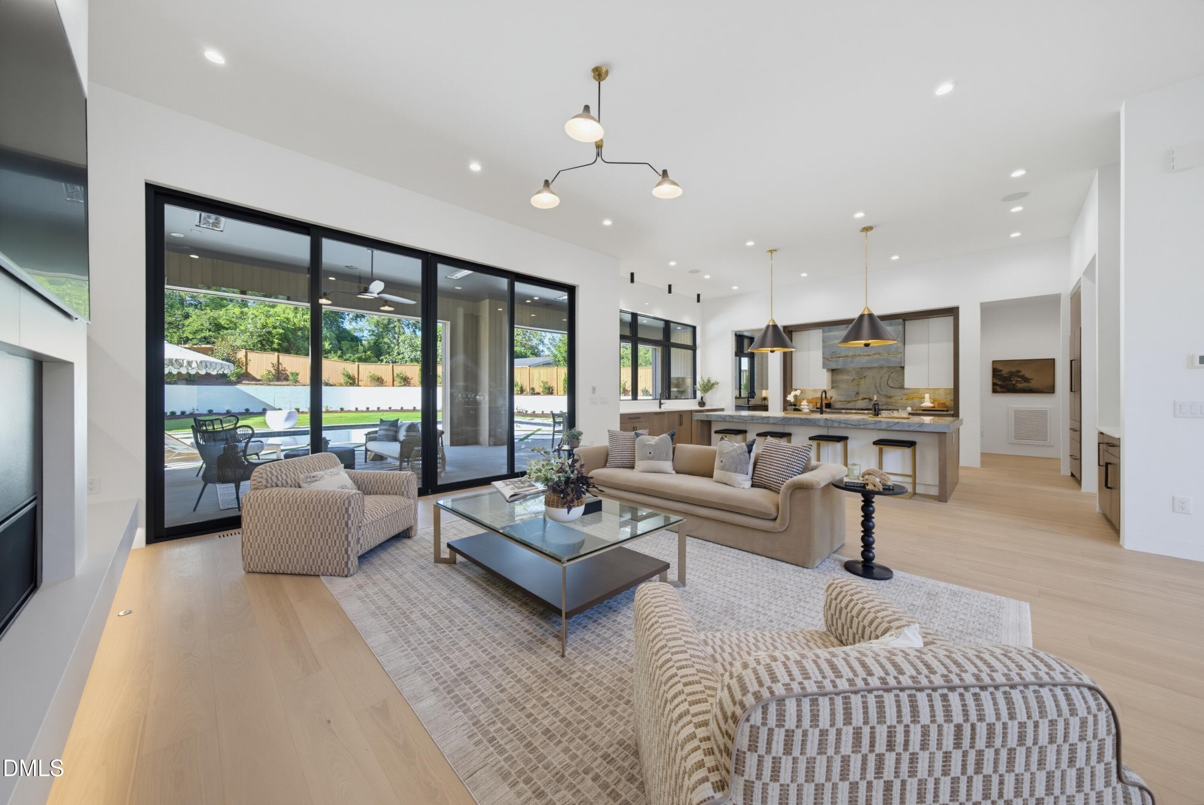
A striking expression of contemporary luxury, 305 Dartmouth Road is an exceptional 2026 Parade of Homes entry by DJF Builders, bringing bold architectural design and uncompromising craftsmanship to one of Raleigh's most coveted North Hills addresses. Encompassing approximately 6,363 square feet, this remarkable residence offers five bedroom suites, seven full and two half baths, with an impressive collection of spaces designed for sophisticated entertaining, wellness, and elevated everyday living. A dramatic motor court introduces the residence, framed by dual two-car garages with glass doors and a striking all-brick exterior, standing-seam metal roof, and expansive aluminum-clad Weather Shield casement windows. Inside, soaring walls of glass fill the home with natural light, while a spectacular floating curved staircase with curved glass railings serves as an architectural centerpiece. The interiors embrace a refined, minimalist aesthetic with custom drywall returns at every window and door and no traditional baseboards, creating clean, uninterrupted lines that reinforce the home's sophisticated modern design. At the heart of the residence, the chef's kitchen pairs dramatic natural quartzite countertops with custom cabinetry by Allen & Sons, an oversized island, and professional-grade Thermador appliances. An adjoining scullery provides extensive secondary prep with additional built-in refrigeration, while a striking temperature-controlled wine display creates a dramatic architectural feature adjacent to the dining space. The main level is thoughtfully arranged with both the owner's suite and a private guest suite. The owner's retreat features a spa-inspired bath with dual vanities, freestanding soaking tub, refined stone finishes, and an expansive custom dressing room. A private study with dramatic illuminated built-ins provides an equally impressive space for working from home. Upstairs, three additional bedroom suites are complemented by expansive recreation and flex spaces, along with a dedicated gym featuring a private sauna and steam shower, creating a second level equally suited for recreation, wellness, and guests. The connection between indoor and outdoor living is equally impressive. Expansive glass doors open the primary living spaces to a resort-inspired setting anchored by a heated pool and spa. The substantial covered outdoor living area features an outdoor kitchen, fireplace, retractable screens, Infratech ceiling heaters, and a dedicated exterior bathroom, allowing the space to function as a true extension of the home. Located in the heart of North Hills, this residence represents a rare convergence of dramatic contemporary architecture, exceptional craftsmanship, and resort-caliber amenities. Created as a showcase residence for the 2026 Parade of Homes, this extraordinary property delivers a distinctly modern interpretation of luxury living in one of Raleigh's most sought-after locations.

Highlights

FireplaceNew construction

Property details

MLS
Doorify MLS
MLS #
10194300
Property type
Single Family Residence
Subdivision
Farrior Hills
Status
Active
Days on market
26
On market date
September 23, 2026
Stories
N/A
Total bathrooms
8
Garage spaces
4
Parking spaces
10
Lot size
0.47 acres
Loading map…

Nearby schools

Within 10 miles. School directory data from the National Center for Education Statistics (NCES), accessed via the Urban Institute Education Data API. Local Score is calculated by INNOVATE Real Estate; where a state rating is shown, it comes from that state's own official school report card.

Elementary
Douglas Elementary
0.32 mi away · Grades -1-5
Zoned school (attendance boundary, 2015-16 data)
3.3
Local Score (state rating (2025) blended 70/30 with student-teacher ratio) -- not an official state rating
State rating: C (2025)
Enrollment
562
Student:teacher ratio
12.5:1
District
Wake County Schools
Middle
Carroll Middle
0.6 mi away · Grades 6-8
Zoned school (attendance boundary, 2015-16 data)
2.6
Local Score (state rating (2025) blended 70/30 with student-teacher ratio) -- not an official state rating
State rating: D (2025)
Enrollment
901
Student:teacher ratio
14.3:1
District
Wake County Schools
High
Sanderson High
1.76 mi away · Grades 9-12
Zoned school (attendance boundary, 2015-16 data)
3.0
Local Score (state rating (2025) blended 70/30 with student-teacher ratio) -- not an official state rating
State rating: C (2025)
Enrollment
1,610
Student:teacher ratio
16.8:1
District
Wake County Schools

Walkability

Blended score for Raleigh's center, calculated by INNOVATE Real Estate from two sources: the EPA's National Walkability Index (street network, transit, land-use mix) and Google Places amenity data (what's actually reachable on foot from this point). 60% EPA National Walkability Index + 40% nearby-amenity density (Google Places).

78
Walkable
out of 100
EPA National Walkability Index
12.7 / 20 -- Above average walkable
Google Places amenity density
100 / 100
Restaurants & cafes20
Grocery stores4
Parks4
Schools15
Transit stops20
Pharmacies5

Market position

How this listing compares to current activity in Raleigh, from live MLS data.

On the market 26 days -- 63 fewer days than Raleigh's current average of 89 days.
For reference, the median list price across 2,877 active listings in Raleigh right now is $380,000.

Mortgage calculator

Estimate only - actual rate and payment depend on your lender, credit, and loan program.

$
%
%
Adjust tax / insurance estimates
% / yr
$
/mo
Est. monthly payment
$34,446/mo
$1,139,000 down
$4,556,000 loan
Principal & interest$29,550
Property tax (est.)$4,746
Home insurance (est.)$150

Similar homes you might like

Data source: Listing information provided by Doorify MLS via Trestle/CoreLogic. Last updated 2 days ago.

Information herein deemed reliable but not guaranteed; all measurements, school assignments, HOA fees, taxes, and feature lists are approximate and should be independently verified. Equal Housing Opportunity.