
$345,900
About this home
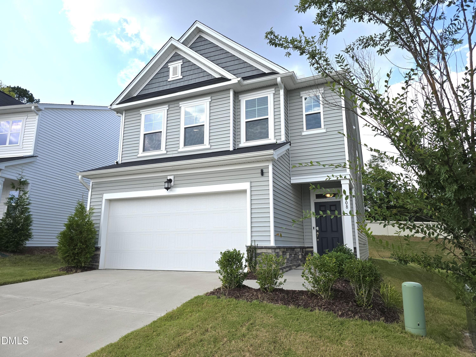
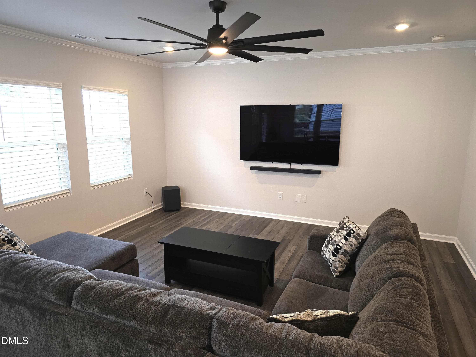
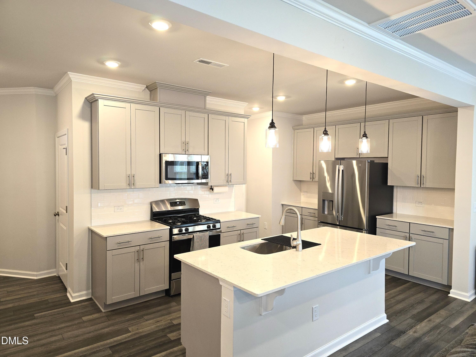
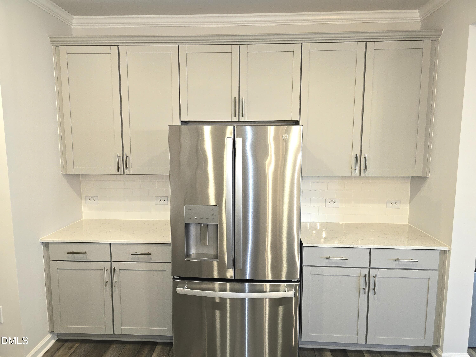
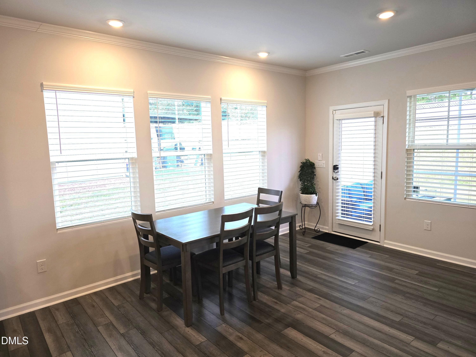
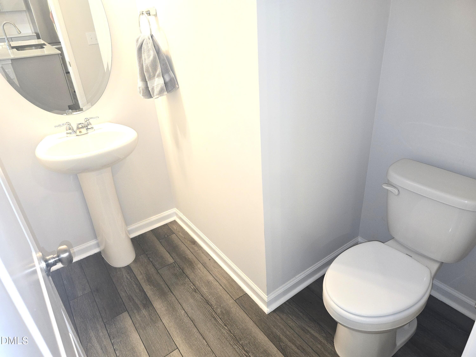
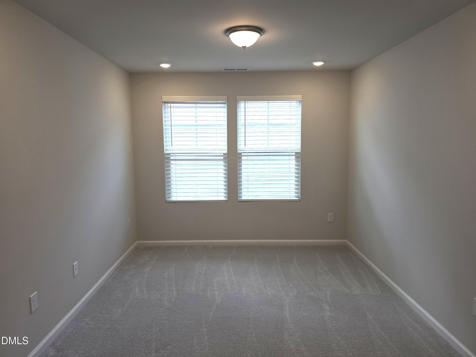
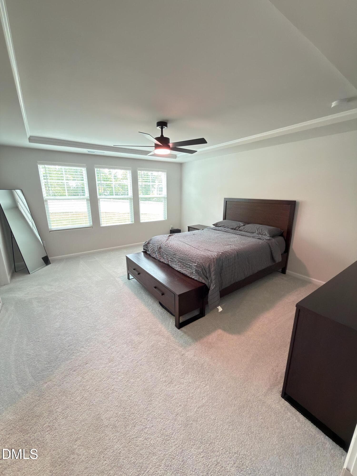
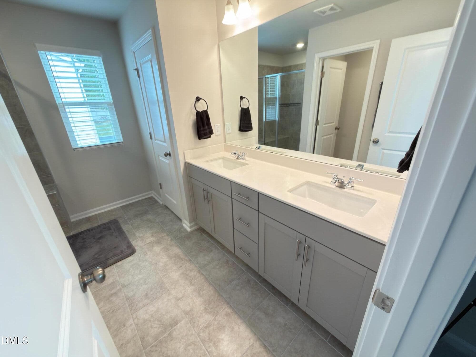
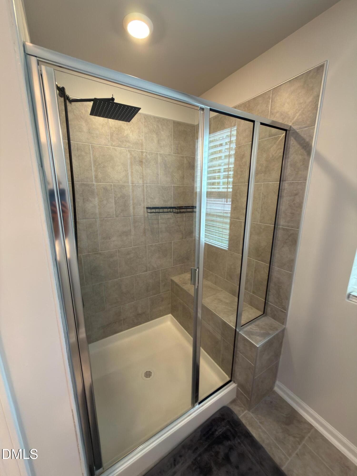
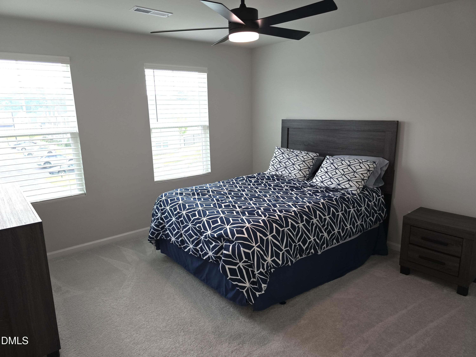
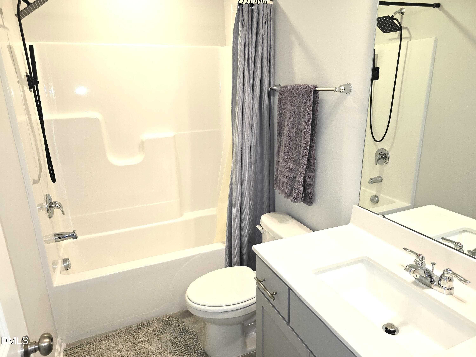
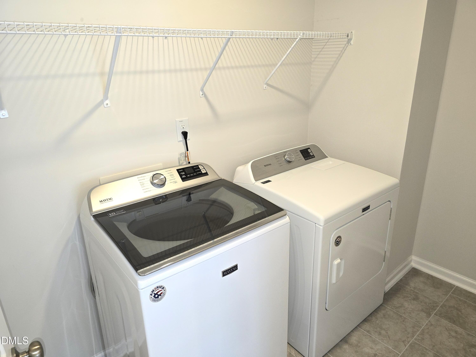
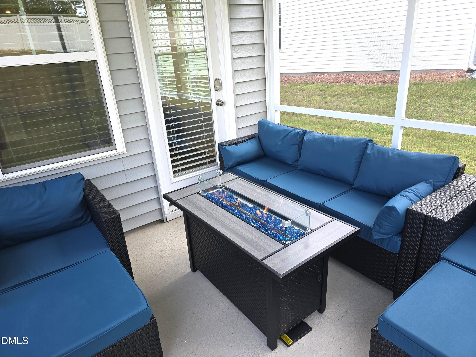
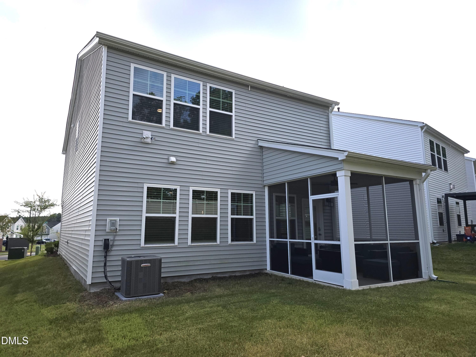
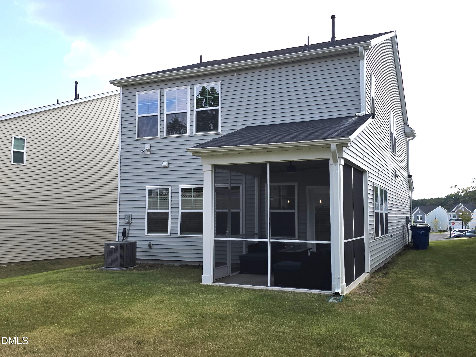
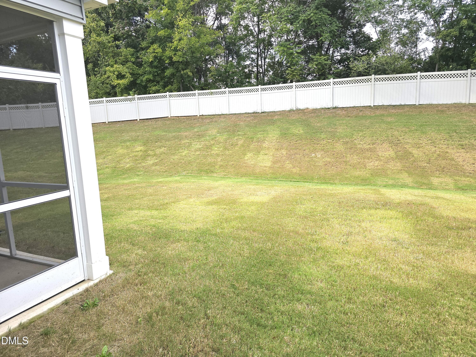
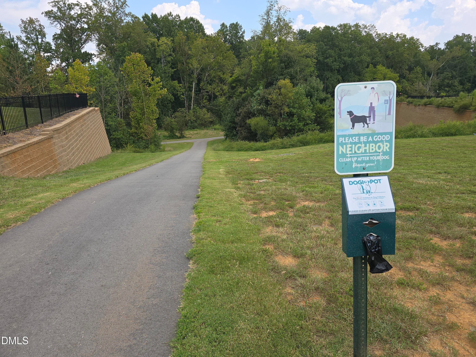
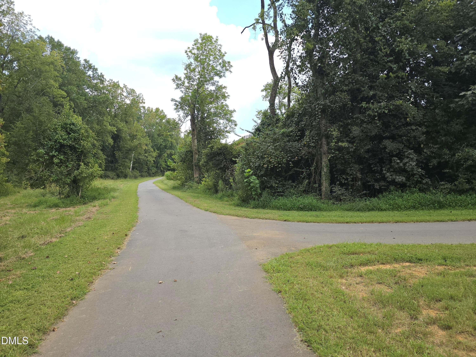
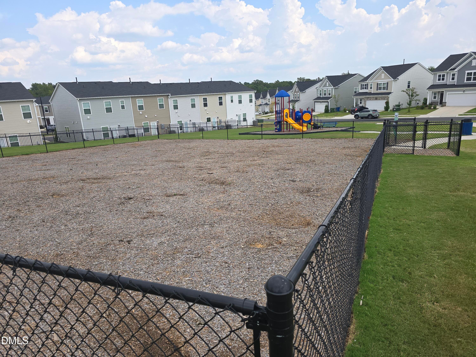
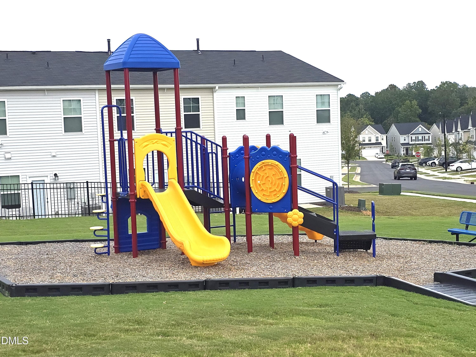
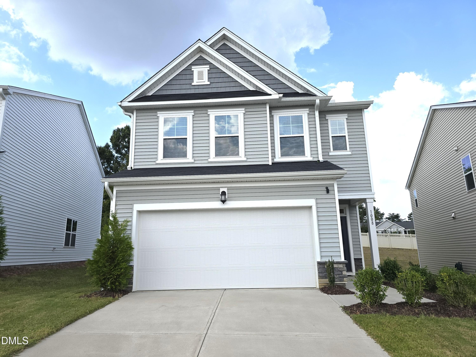
Better than new construction as this home has many upgrades and additions included that are not typically added from builder. Quartz countertops in kitchen, elongated 42" upper cabinets in kitchen, undermount lighting, pendant lights were added, crown molding throughout the main level, 2-inch custom blinds throughout home, pullout trash/recycling bin in cabinet, some roll-out shelving below, upgraded fixtures and nobs, gas cooktop, enhanced vinyl plank floor on main, tile backsplash, nine-foot smooth ceilings, loft on second floor, owner bedroom with trey ceiling, custom tile shower in owner bath, screen porch, upgraded ceiling fans with remotes, ring doorbell, smart locks (wifi), and associated cameras included, private rear view with community fence, and an installed 240 volt electric hookup in garage for your electric vehicle. This home has it all! Other homes can't touch this one! Fishion 1.2 GB fiber-optic speed included in the $100 per month HOA. Partially wooded walking trail in subdivision, dog park and playground included. Come see this absolutely wonderful home and you'll see why it's the best around at this price point.
Property details
- MLS
- Doorify MLS
- MLS #
- 10193717
- Property type
- Single Family Residence
- Subdivision
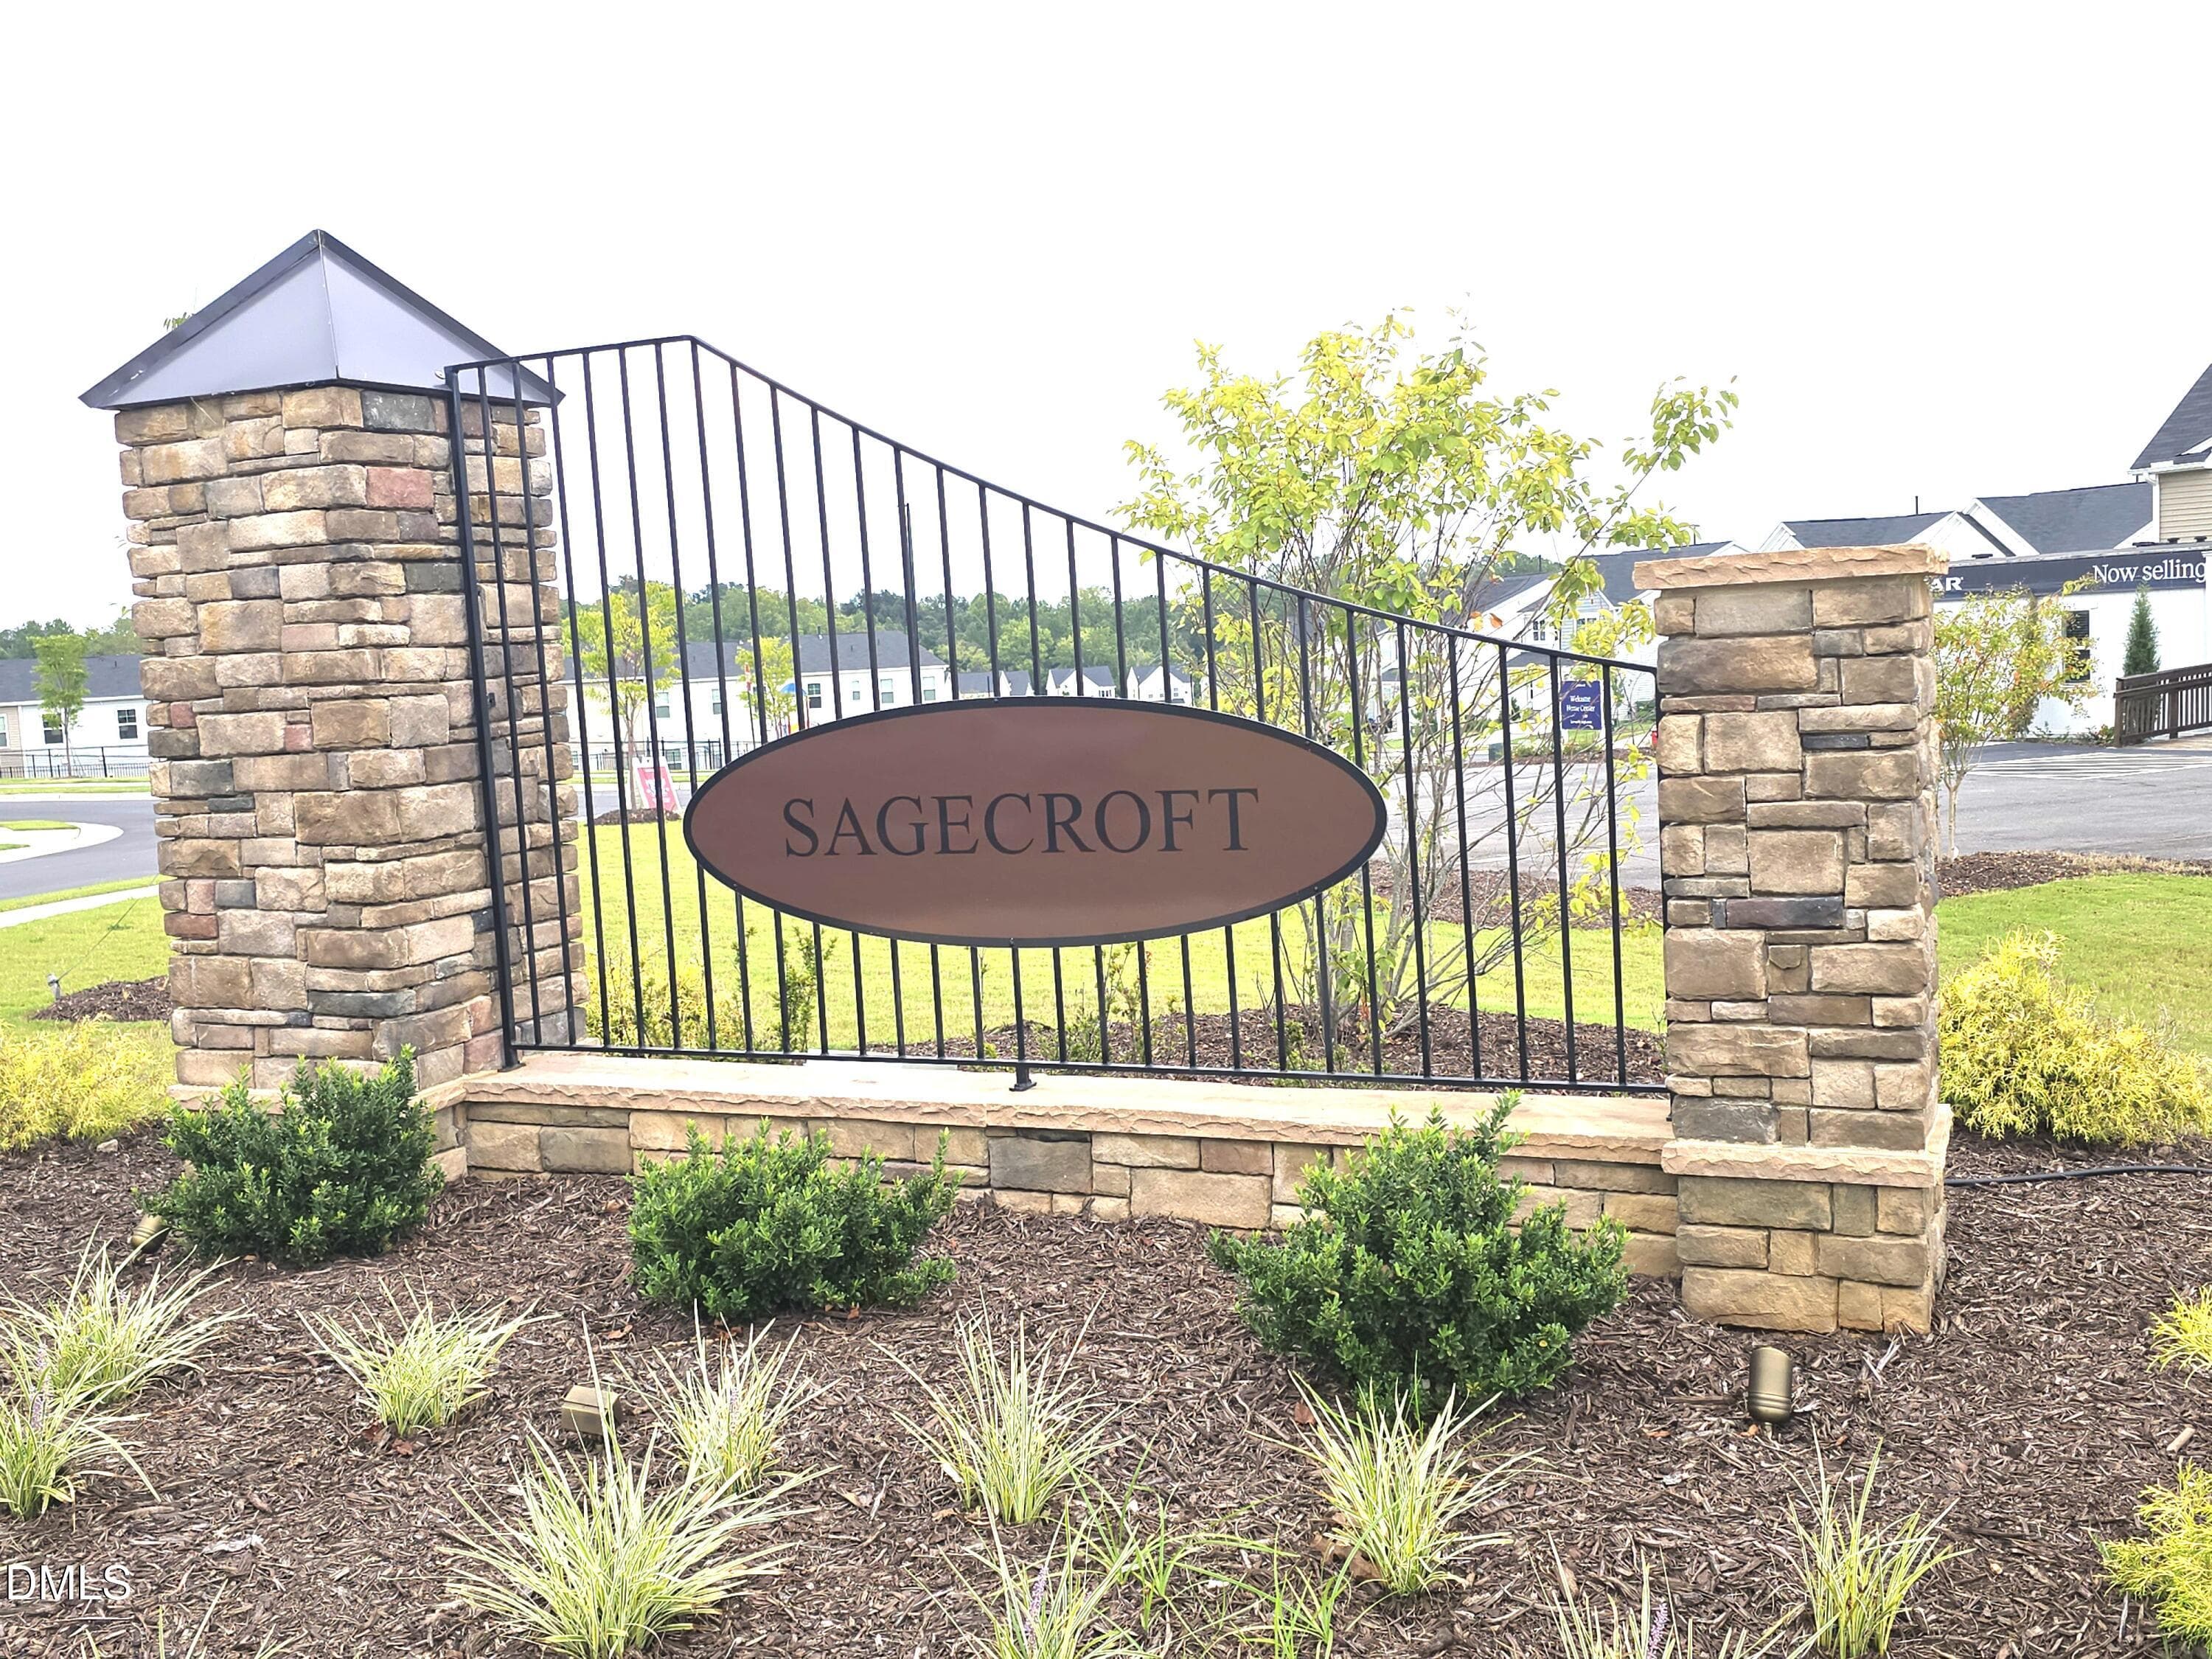
- Sagecroft
- Status
- Active
- Days on market
- 30
- On market date
- September 18, 2026
- Stories
- N/A
- Total bathrooms
- 2.5
- Garage spaces
- 2
- Parking spaces
- N/A
- Lot size
- 0.1401 acres
Location
Get directions →Nearby schools
Within 10 miles. School directory data from the National Center for Education Statistics (NCES), accessed via the Urban Institute Education Data API. Local Score is calculated by INNOVATE Real Estate; where a state rating is shown, it comes from that state's own official school report card.
- Enrollment
- 497
- Student:teacher ratio
- 12.4:1
- District
- Alamance-Burlington Schools
- Enrollment
- 665
- Student:teacher ratio
- 13.9:1
- District
- Alamance-Burlington Schools
- Enrollment
- 31
- Student:teacher ratio
- 1.7:1
- District
- Alamance-Burlington Schools
Walkability
Blended score for Graham's center, calculated by INNOVATE Real Estate from two sources: the EPA's National Walkability Index (street network, transit, land-use mix) and Google Places amenity data (what's actually reachable on foot from this point). 60% EPA National Walkability Index + 40% nearby-amenity density (Google Places).
Mortgage calculator
Estimate only - actual rate and payment depend on your lender, credit, and loan program.
Adjust tax / insurance estimates
Similar homes you might like
Data source: Listing information provided by Doorify MLS via Trestle/CoreLogic. Last updated 18 days ago.
Information herein deemed reliable but not guaranteed; all measurements, school assignments, HOA fees, taxes, and feature lists are approximate and should be independently verified. Equal Housing Opportunity.