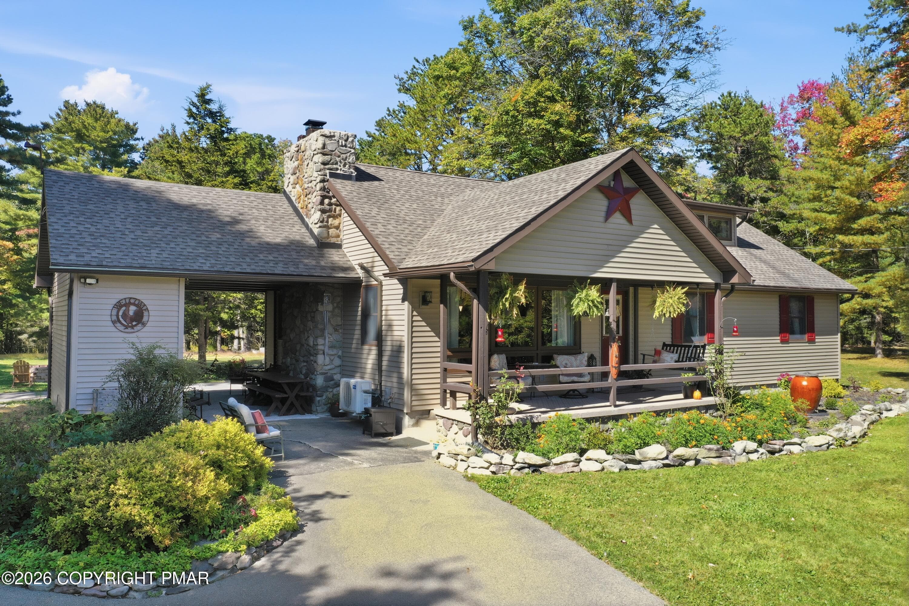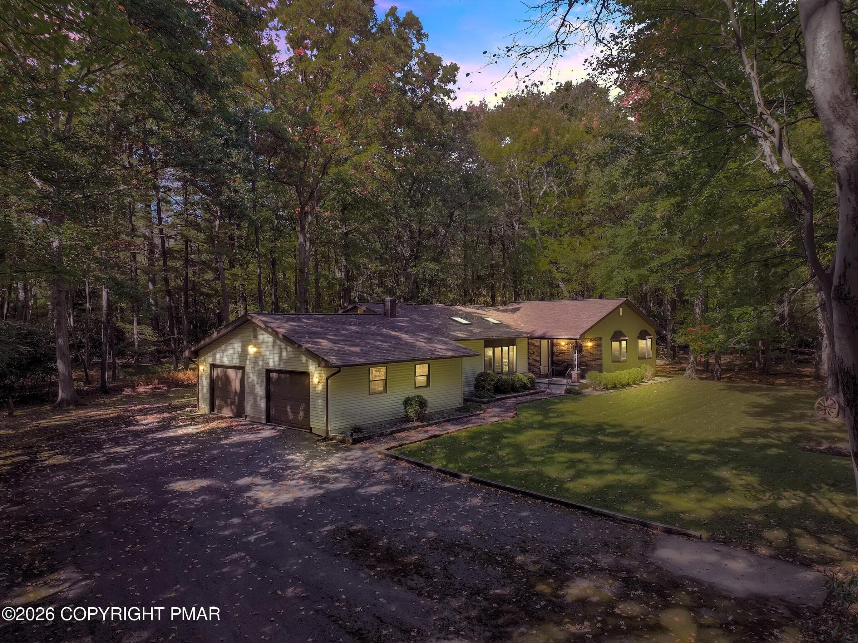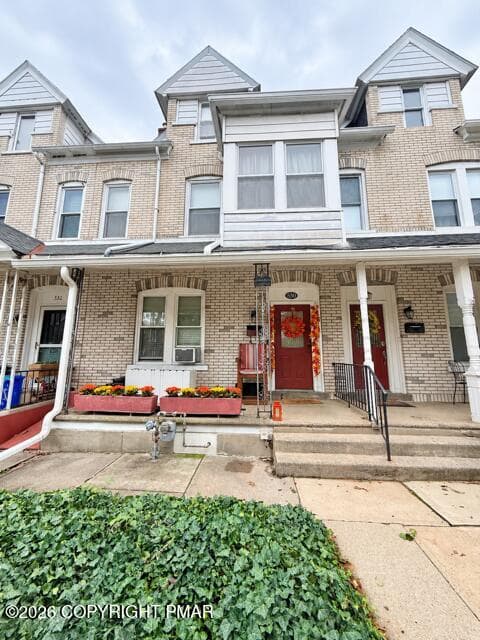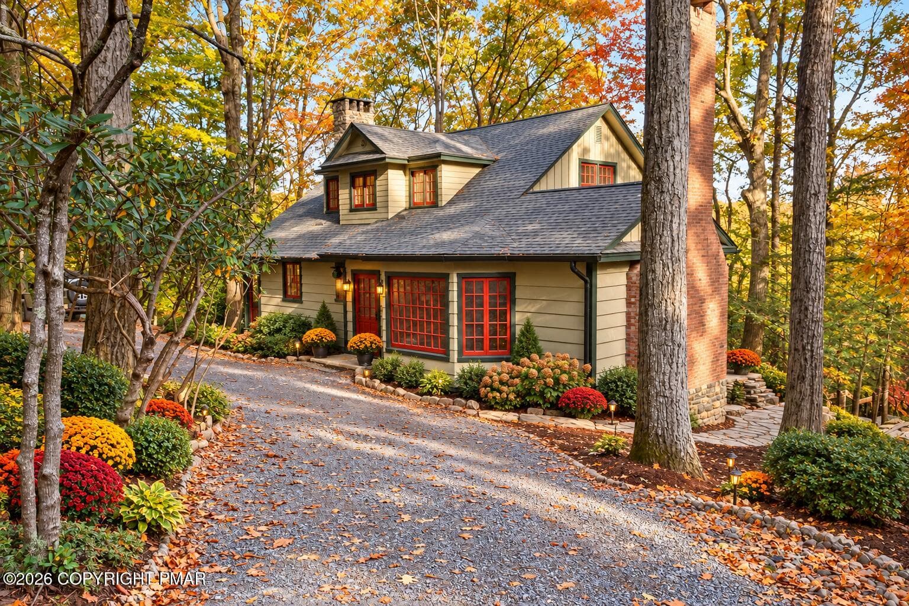
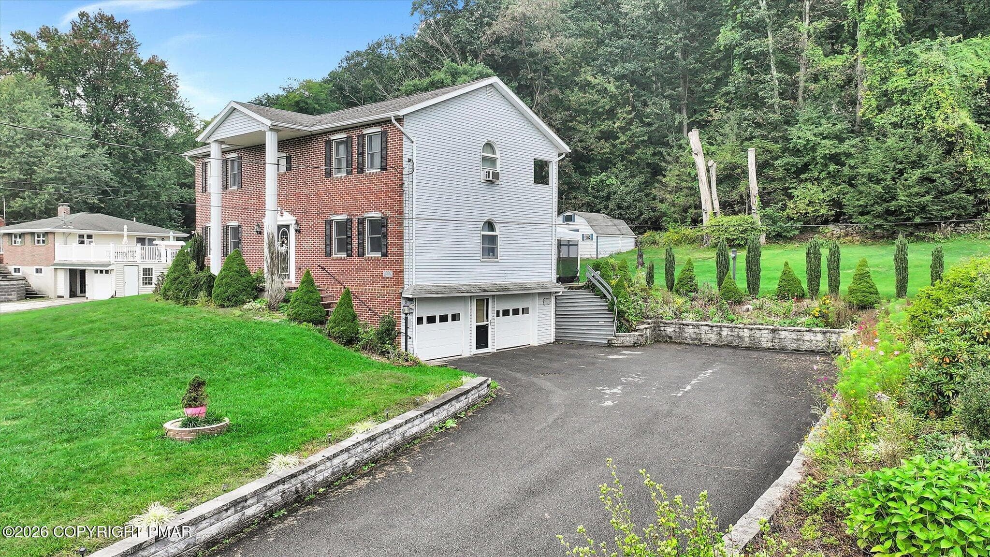
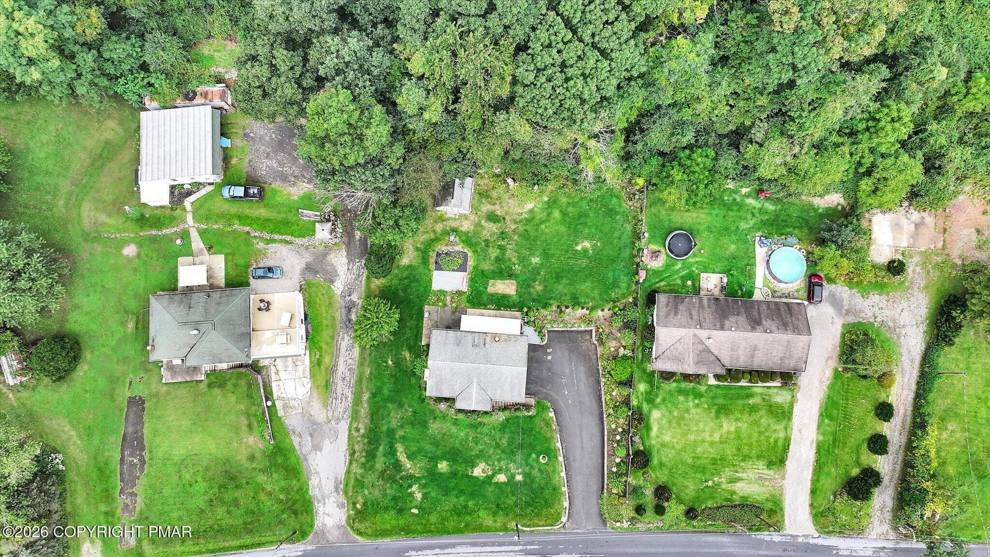
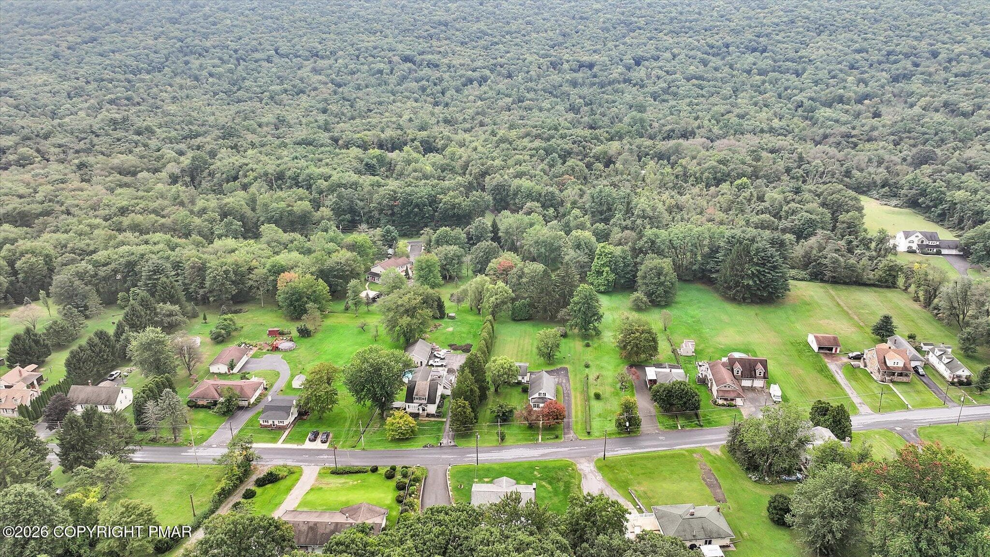
03-Aerial - 170 W White Bear Drive, Summit Hill, PA 18250, Summit Hill
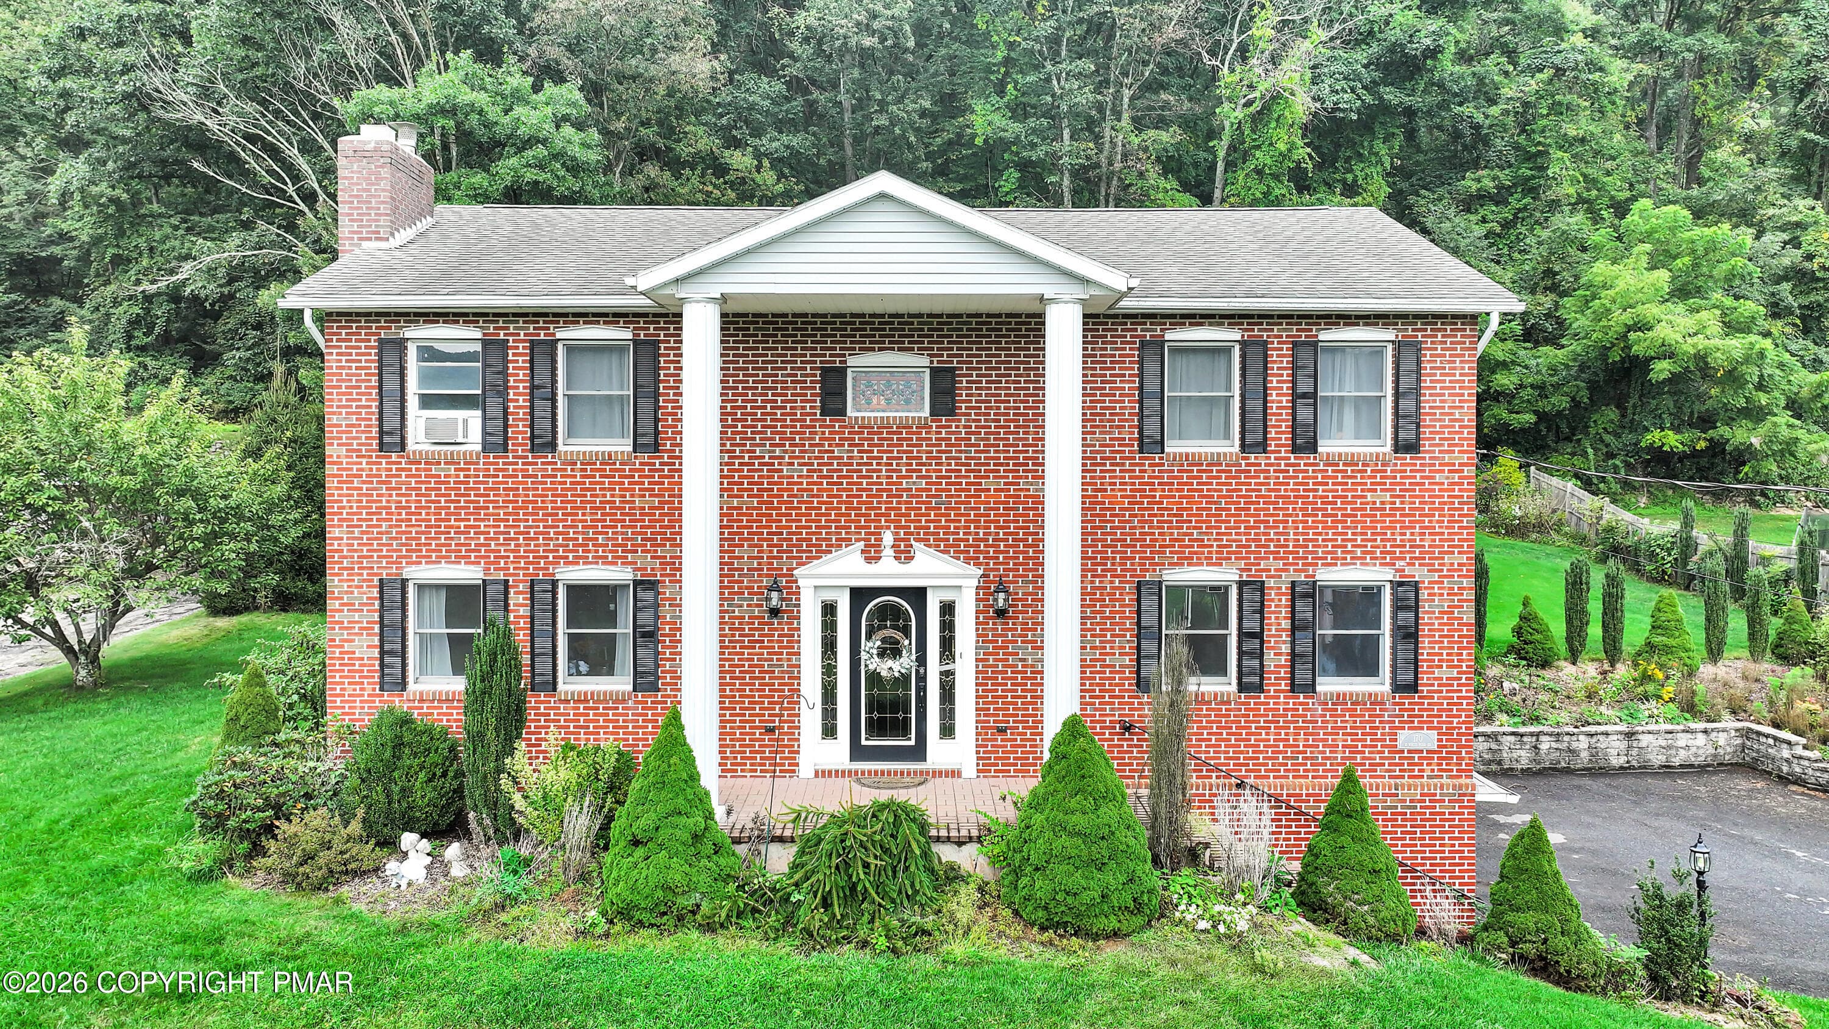
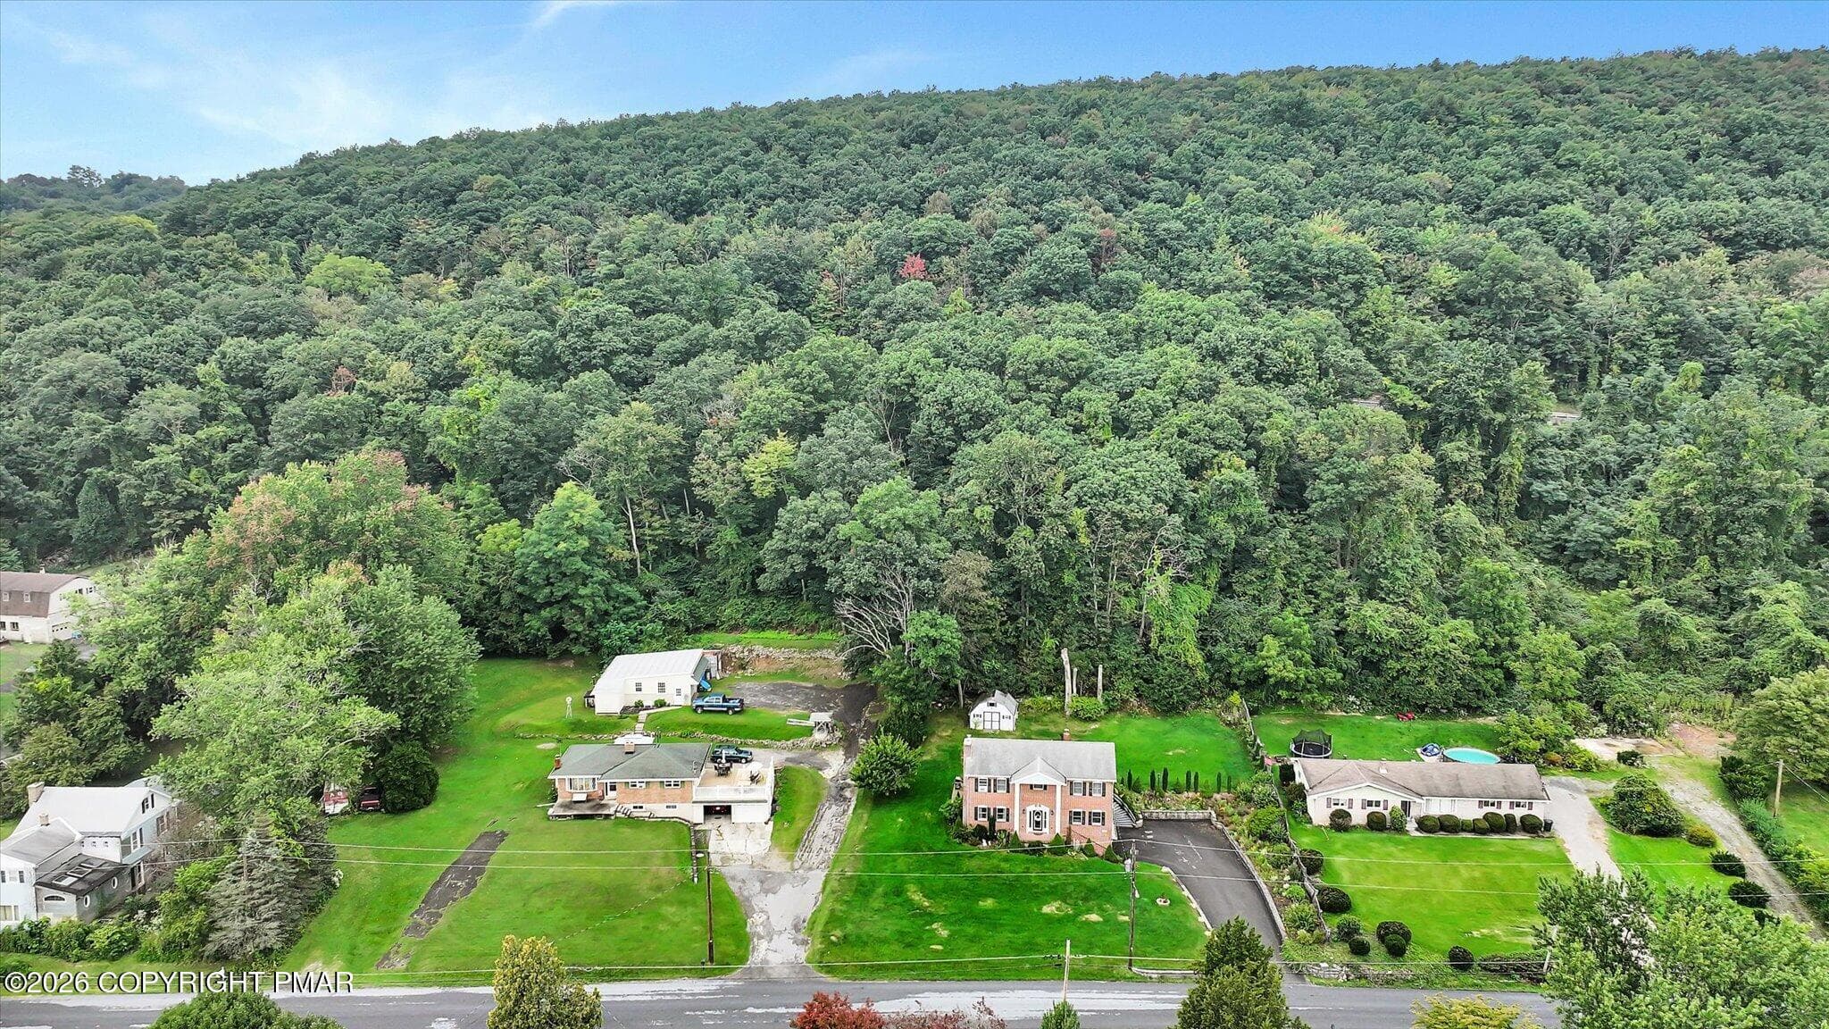
02-Aerial - 170 W White Bear Drive, Summit Hill, PA 18250, Summit Hill
04-Aerial - 170 W White Bear Drive, Summit Hill, PA 18250, Summit Hill
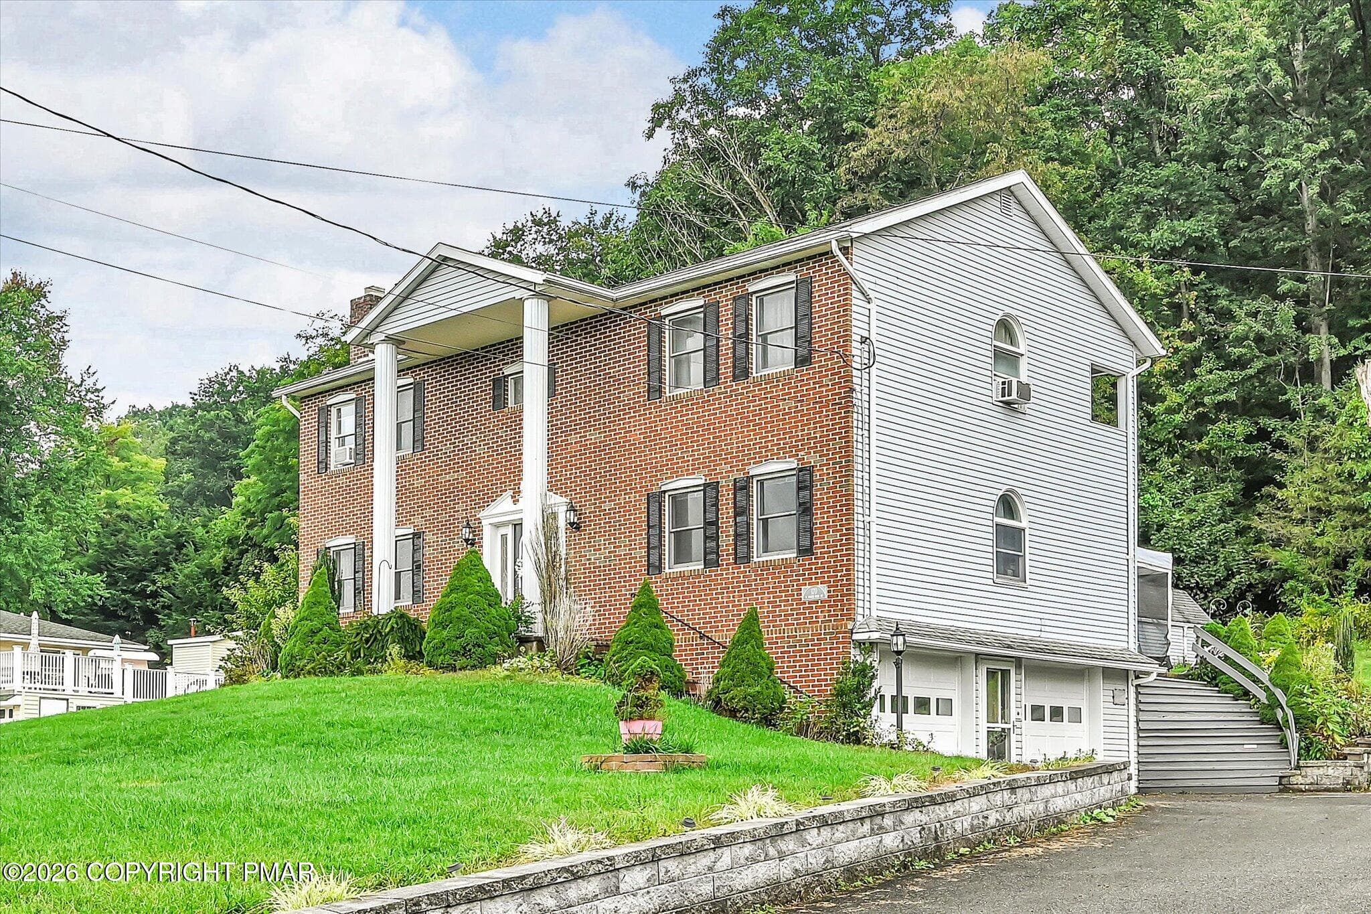
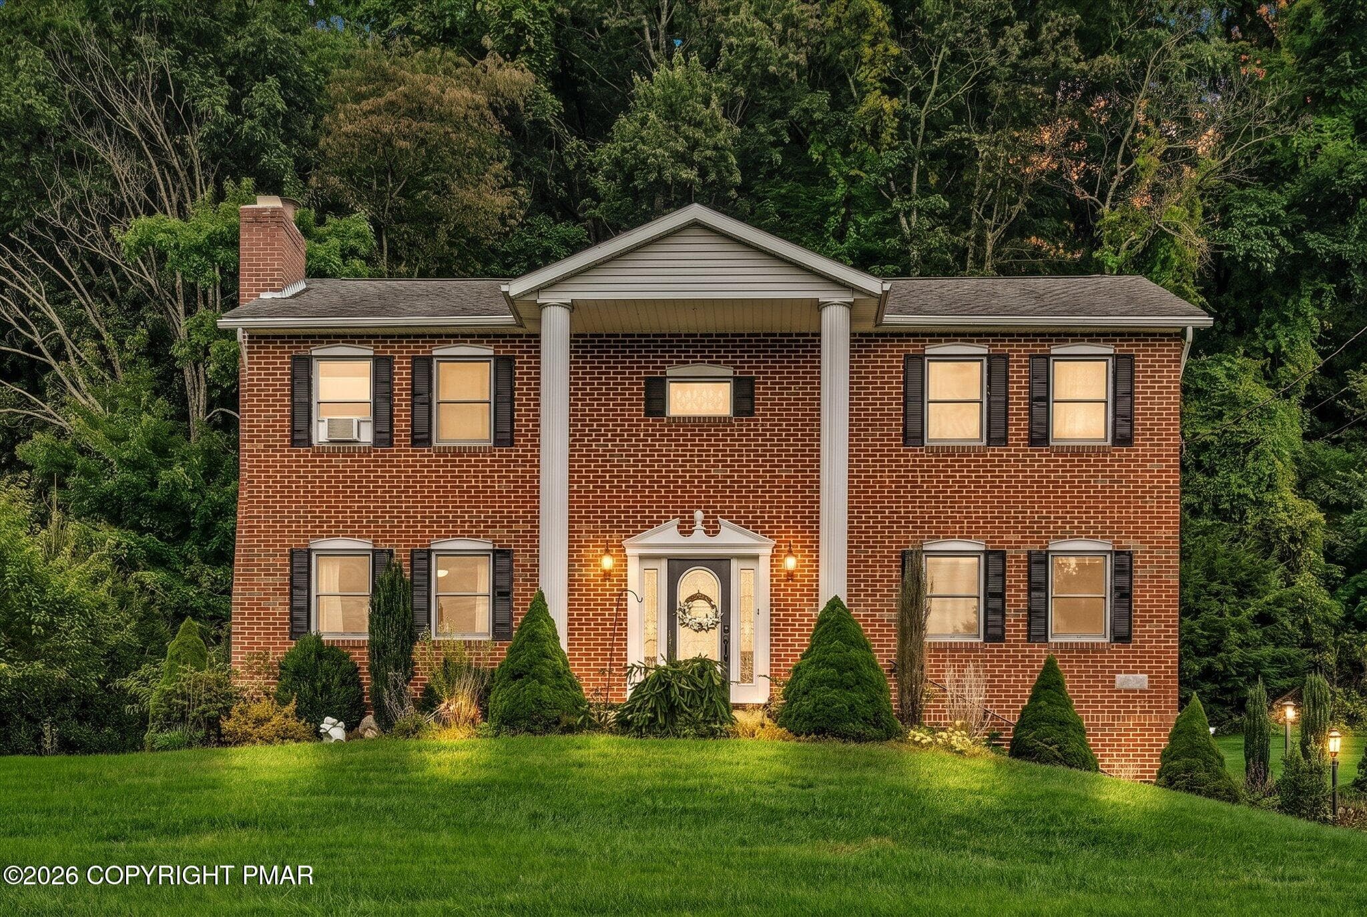
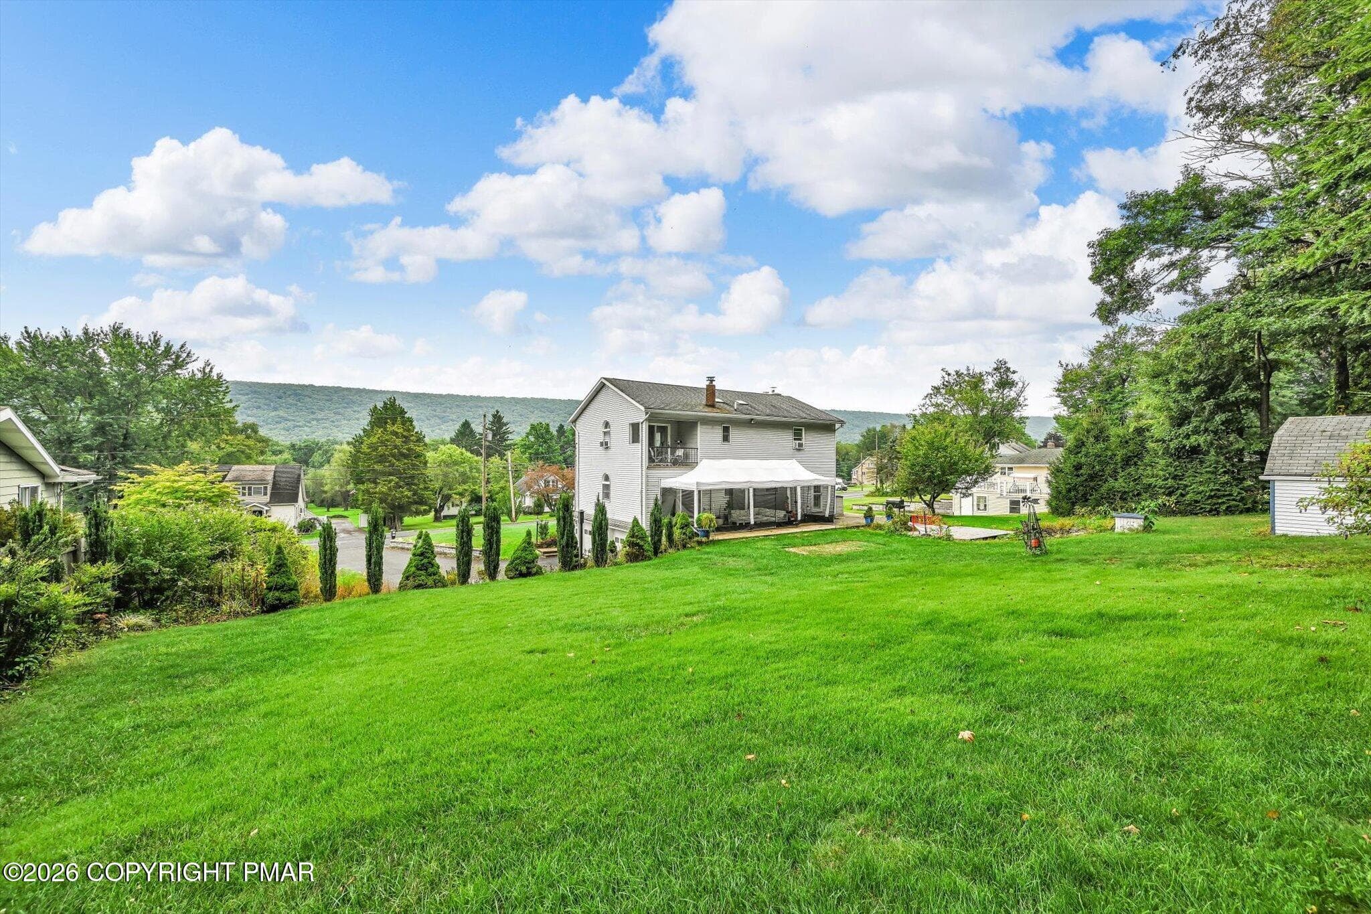
06-Exterior Front - 170 W White Bear Drive, Summit Hill, PA 18250, Summit Hill
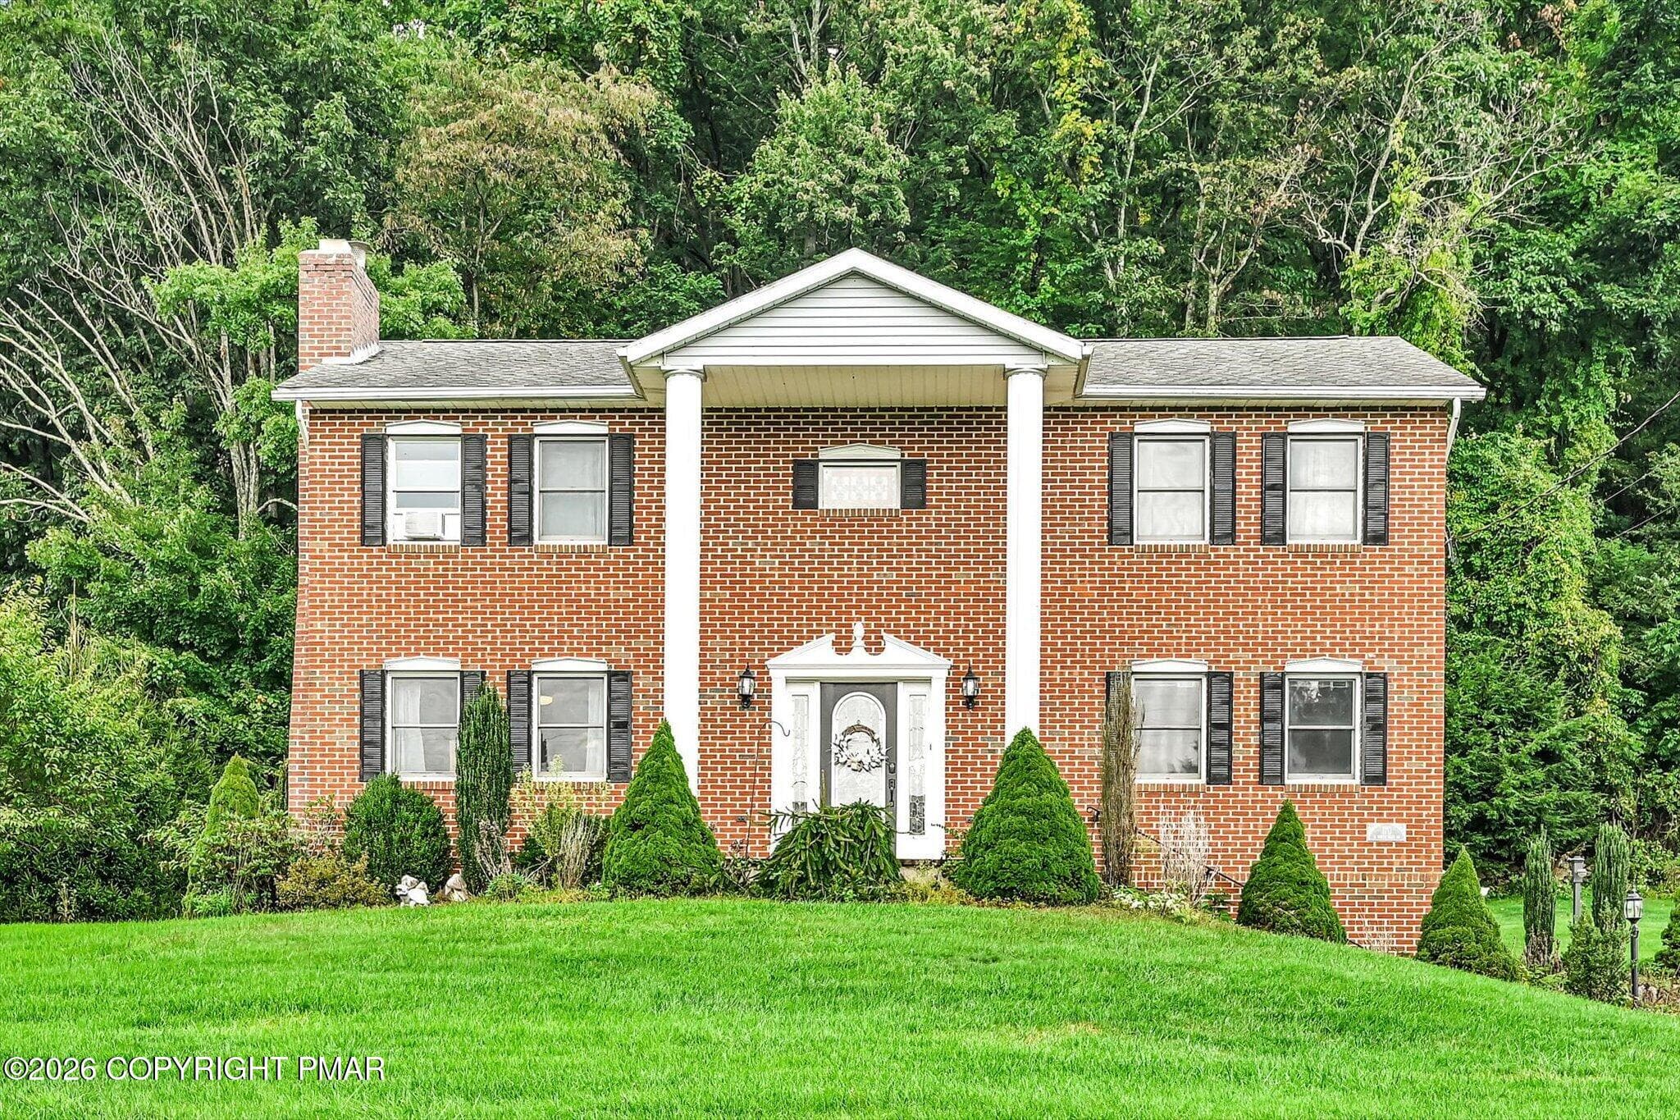
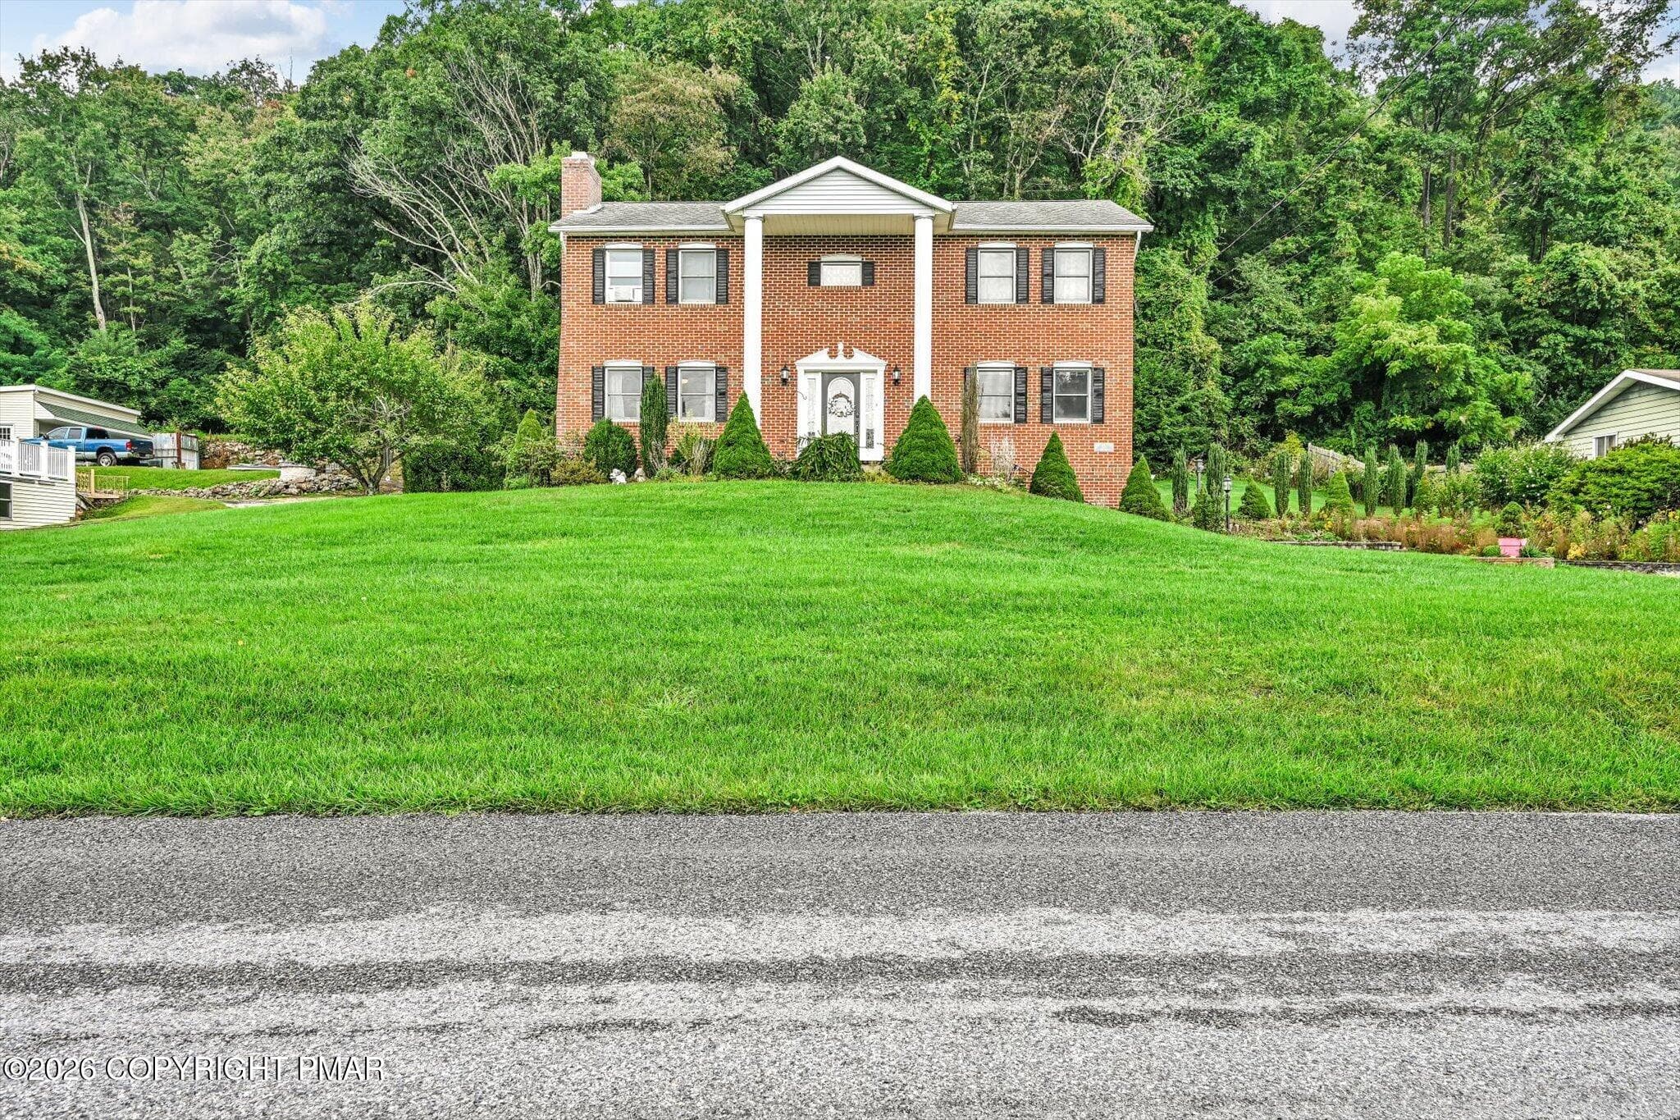
08-Exterior Front - 170 W White Bear Drive, Summit Hill, PA 18250, Summit Hill
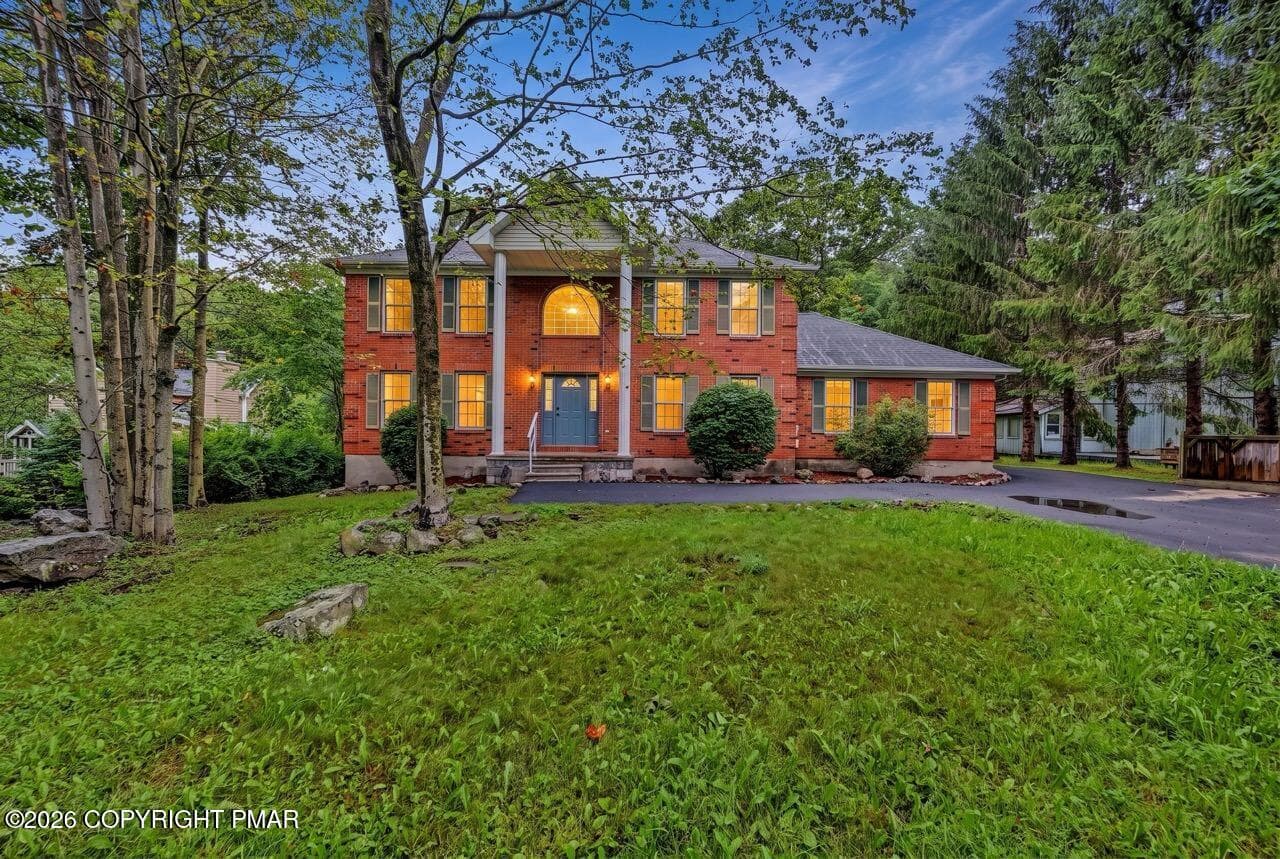
09-Virtual Twilight - 170 W White Bear Drive, Summit Hill, PA 18250, Summit Hill
10-Exterior Front - 170 W White Bear Drive, Summit Hill, PA 18250, Summit Hill
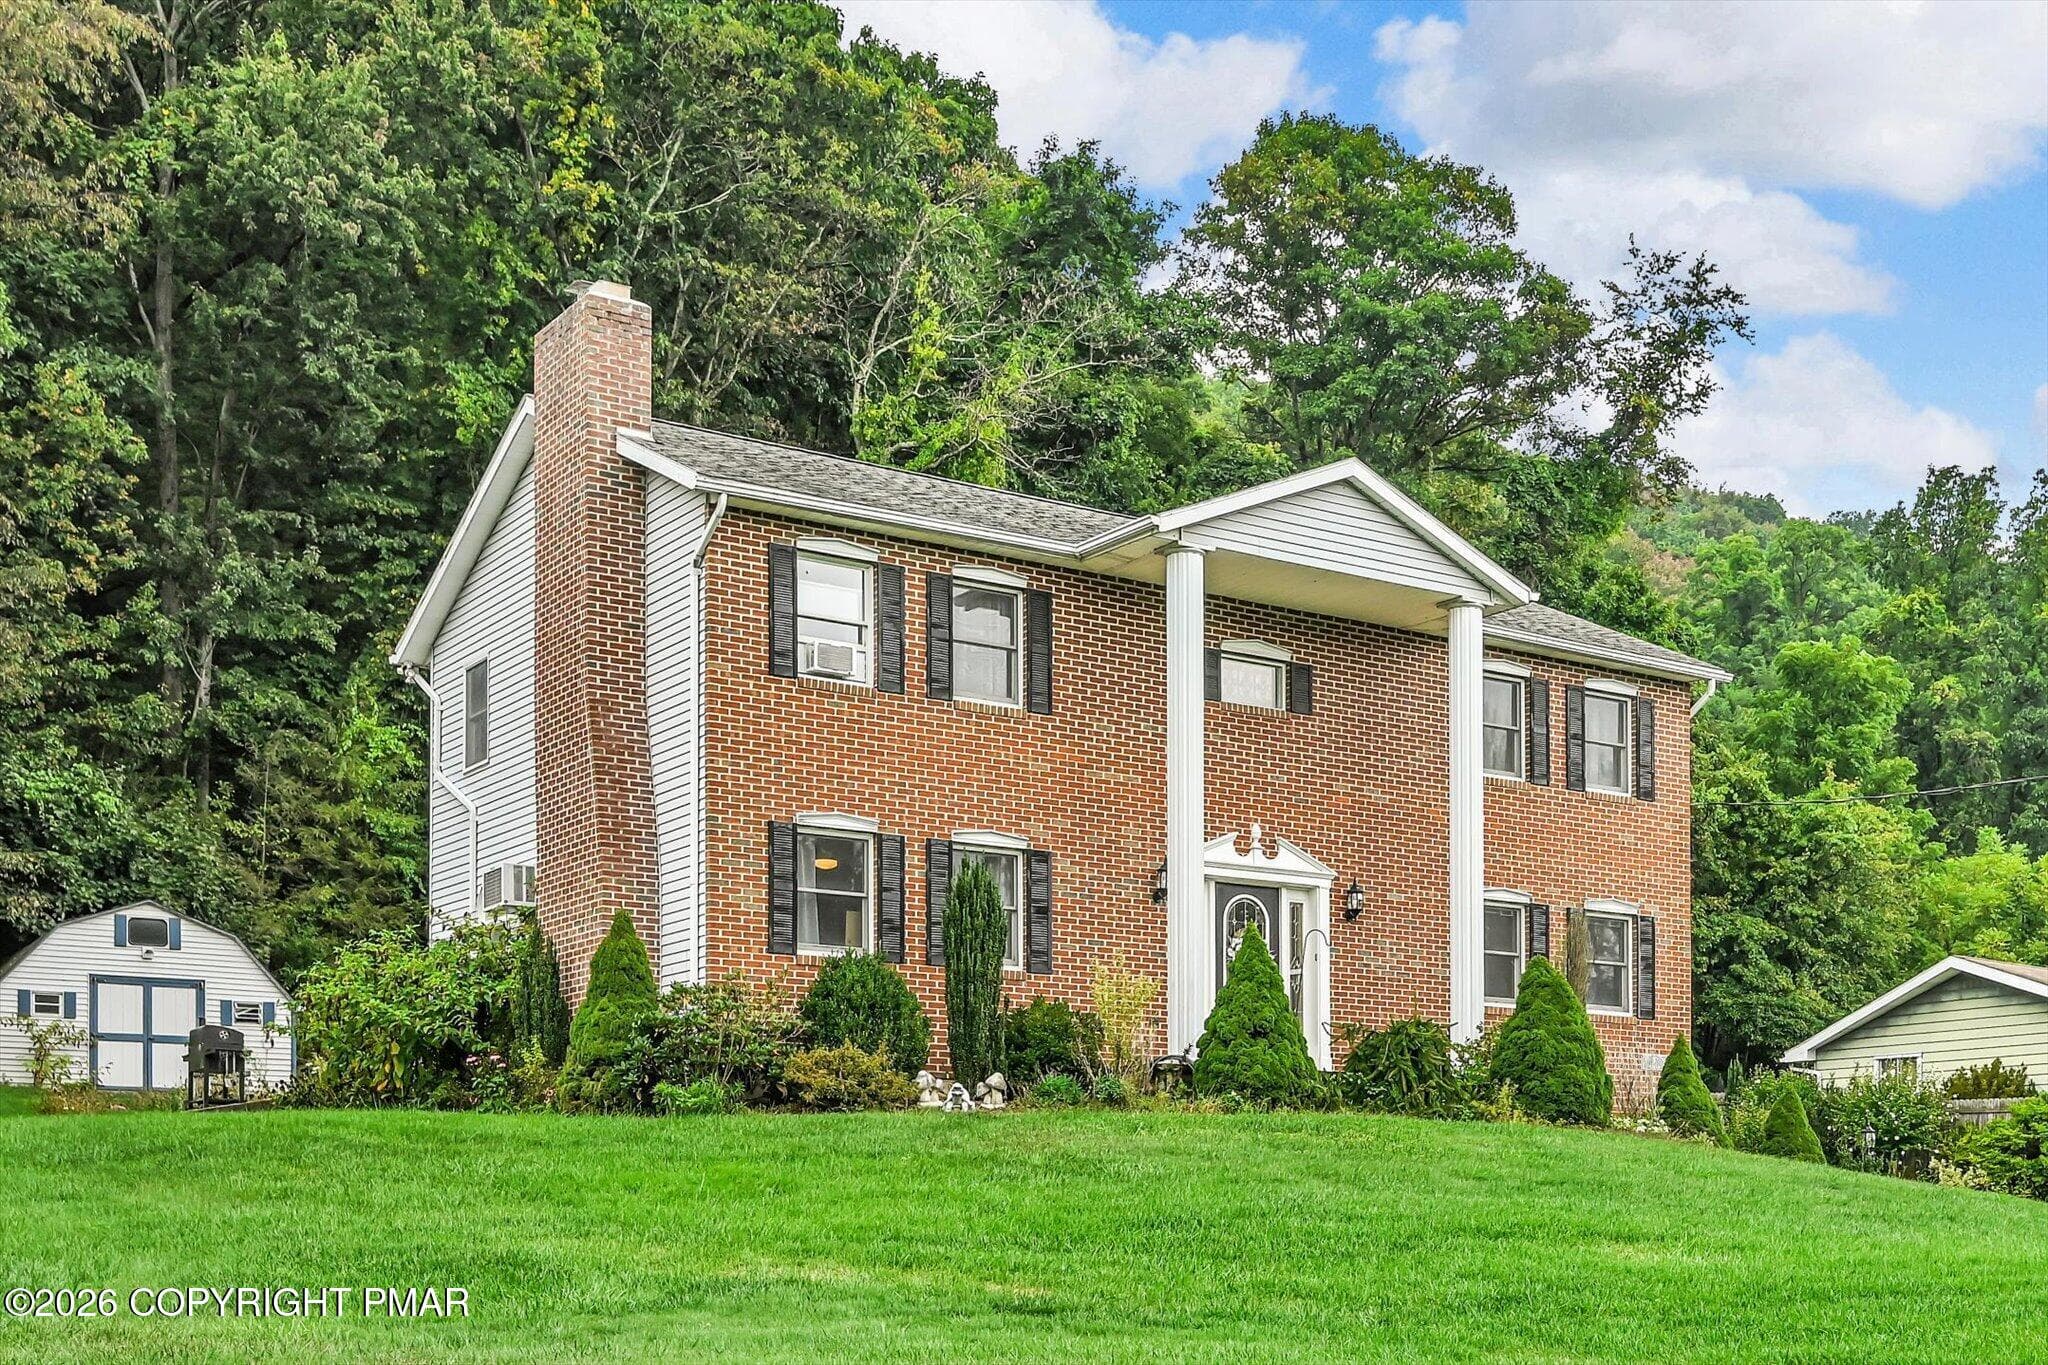
11-Exterior Front - 170 W White Bear Drive, Summit Hill, PA 18250, Summit Hill
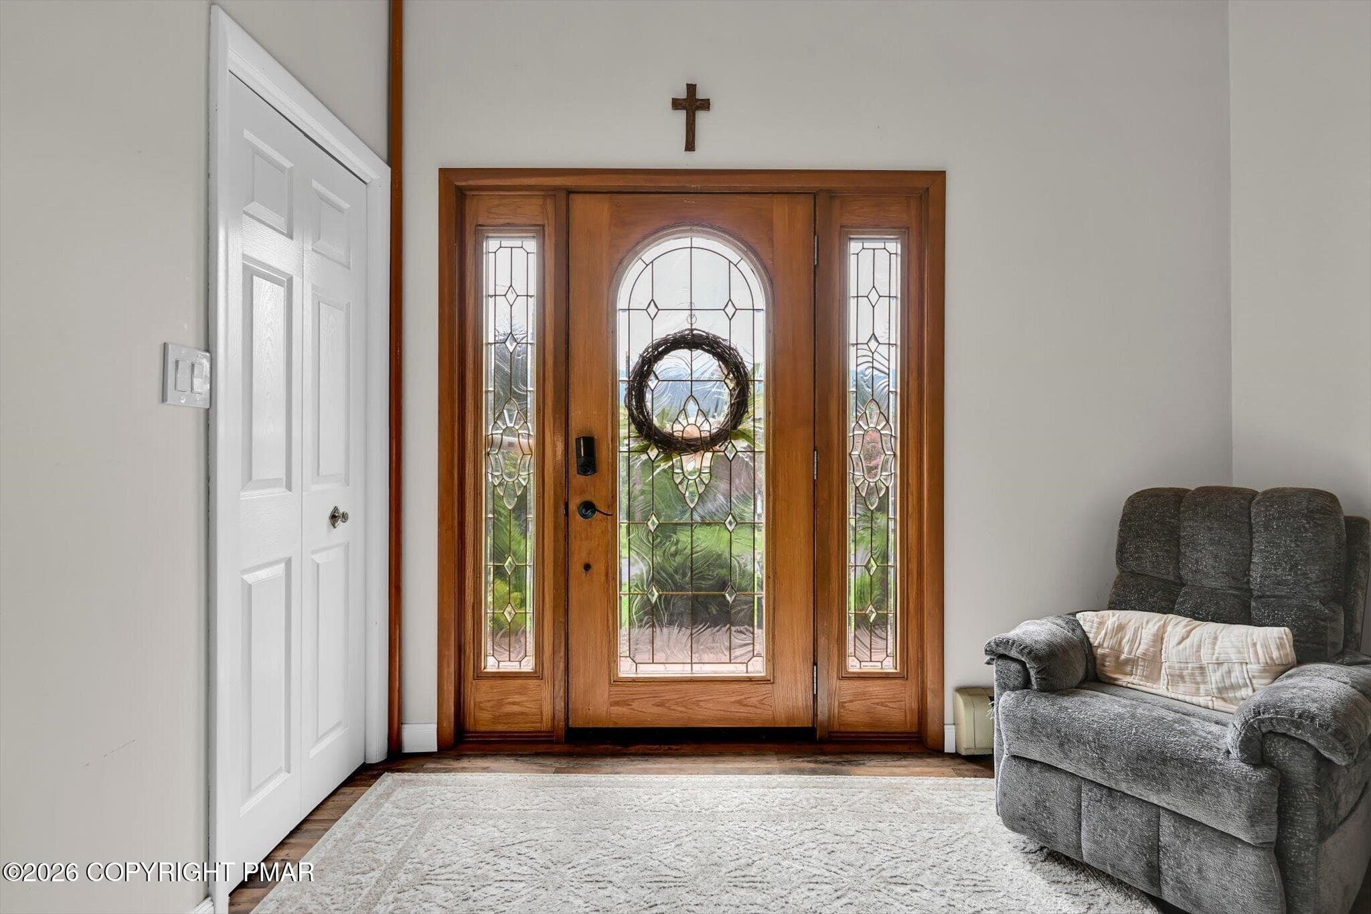
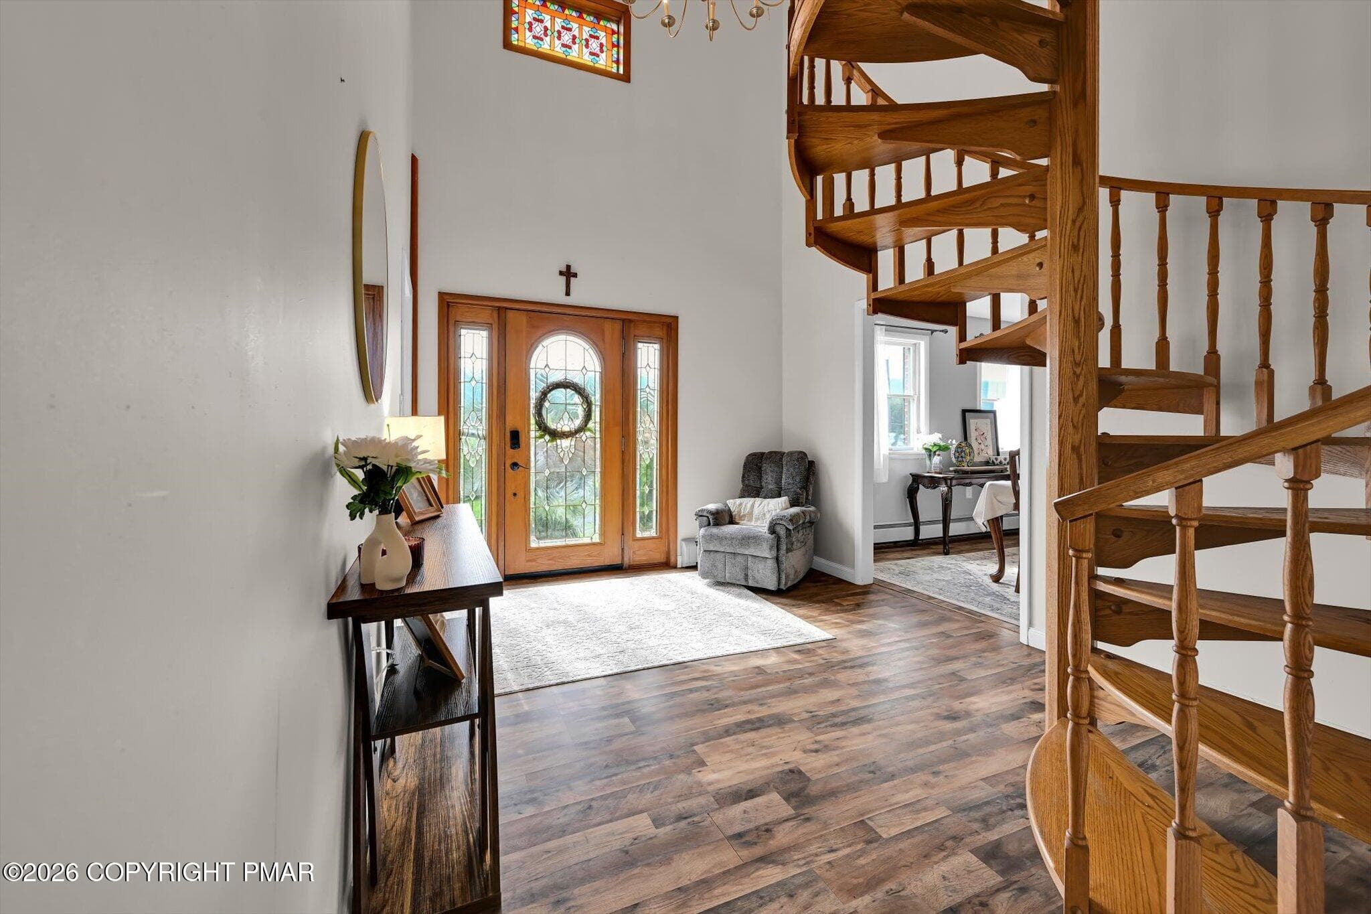
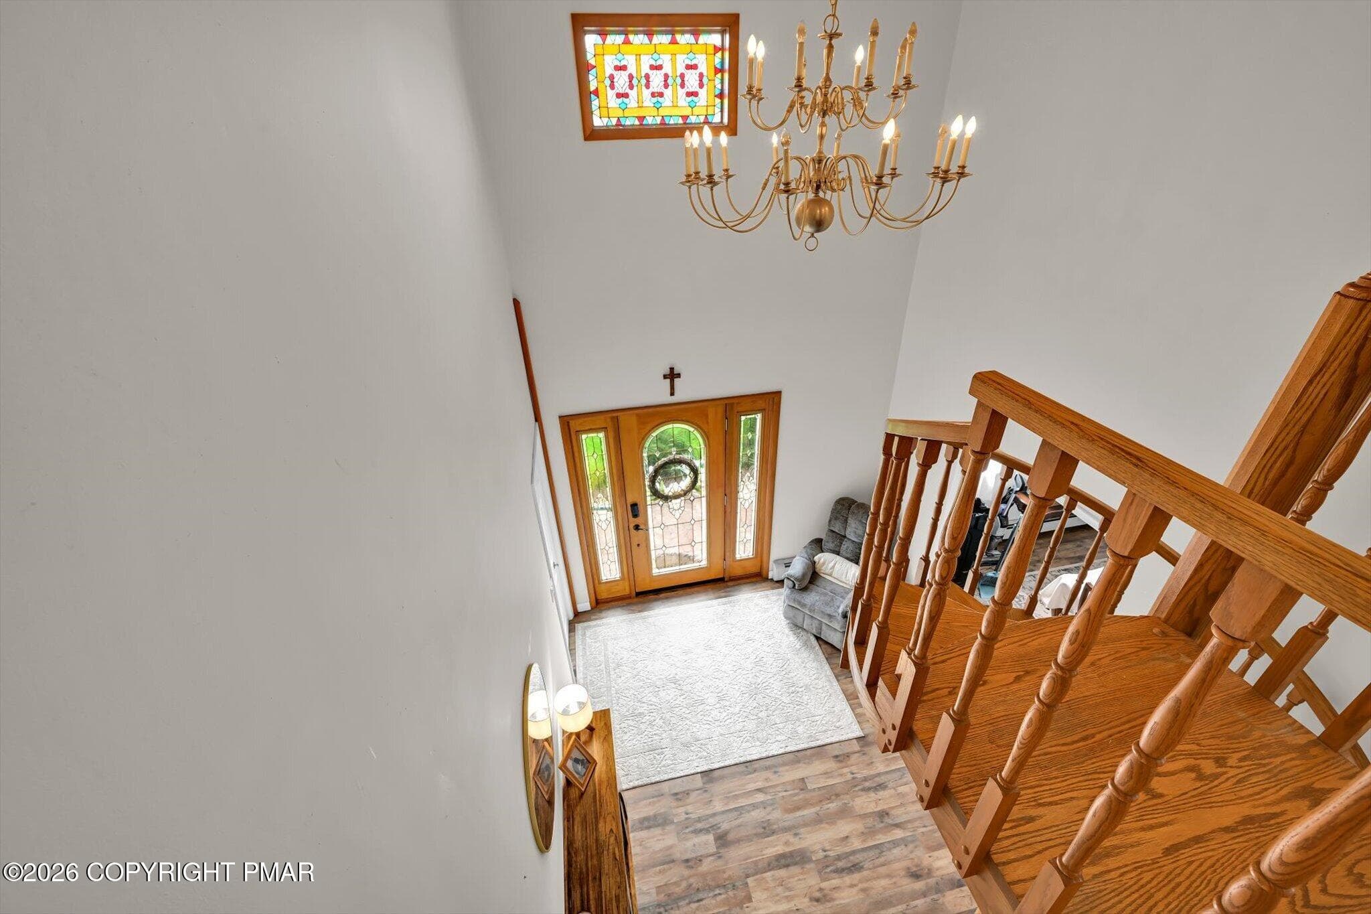
13-Foyer - 170 W White Bear Drive, Summit Hill, PA 18250, Summit Hill
14-Foyer - 170 W White Bear Drive, Summit Hill, PA 18250, Summit Hill
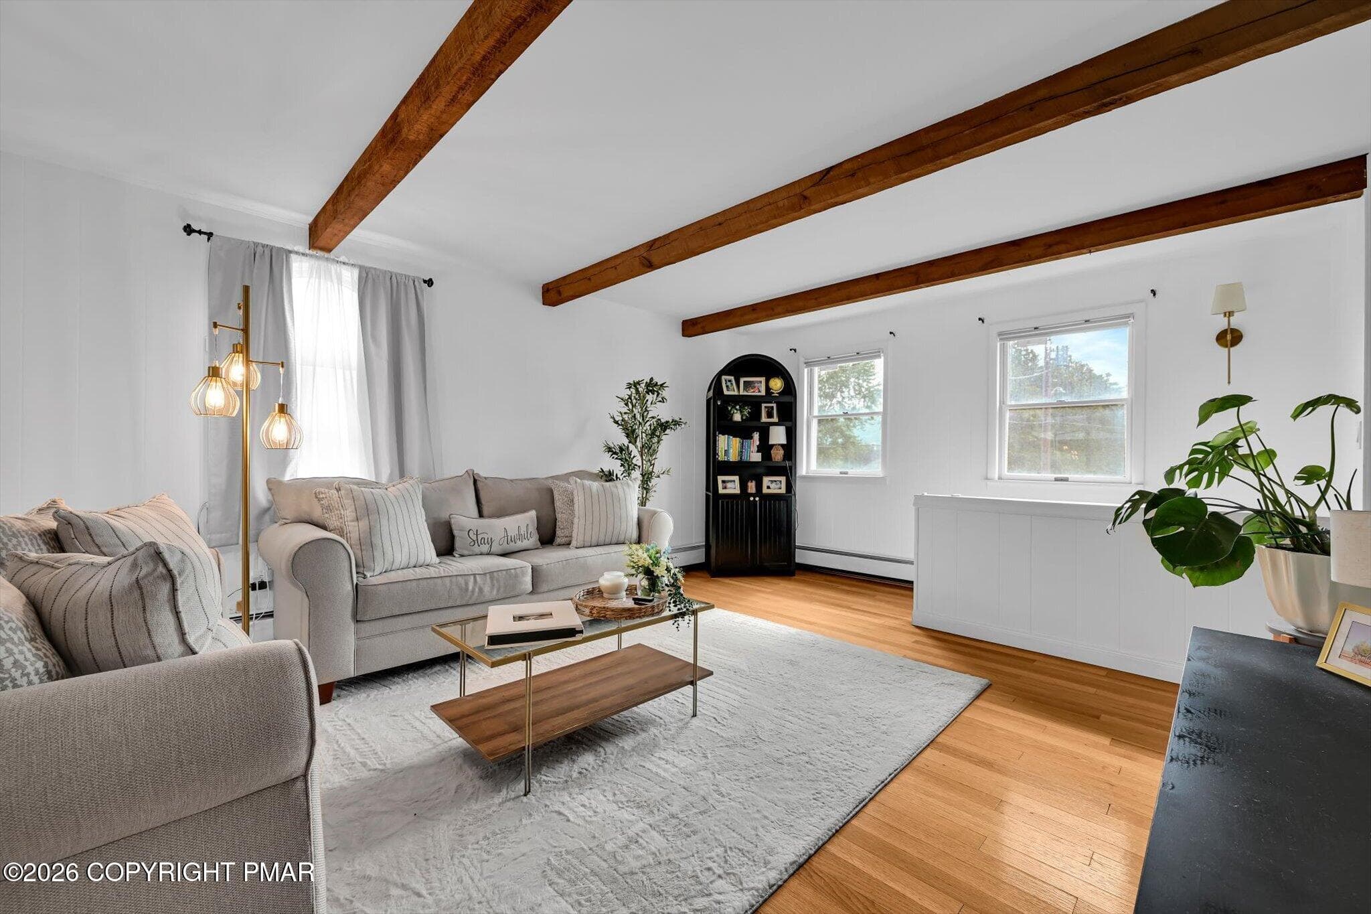
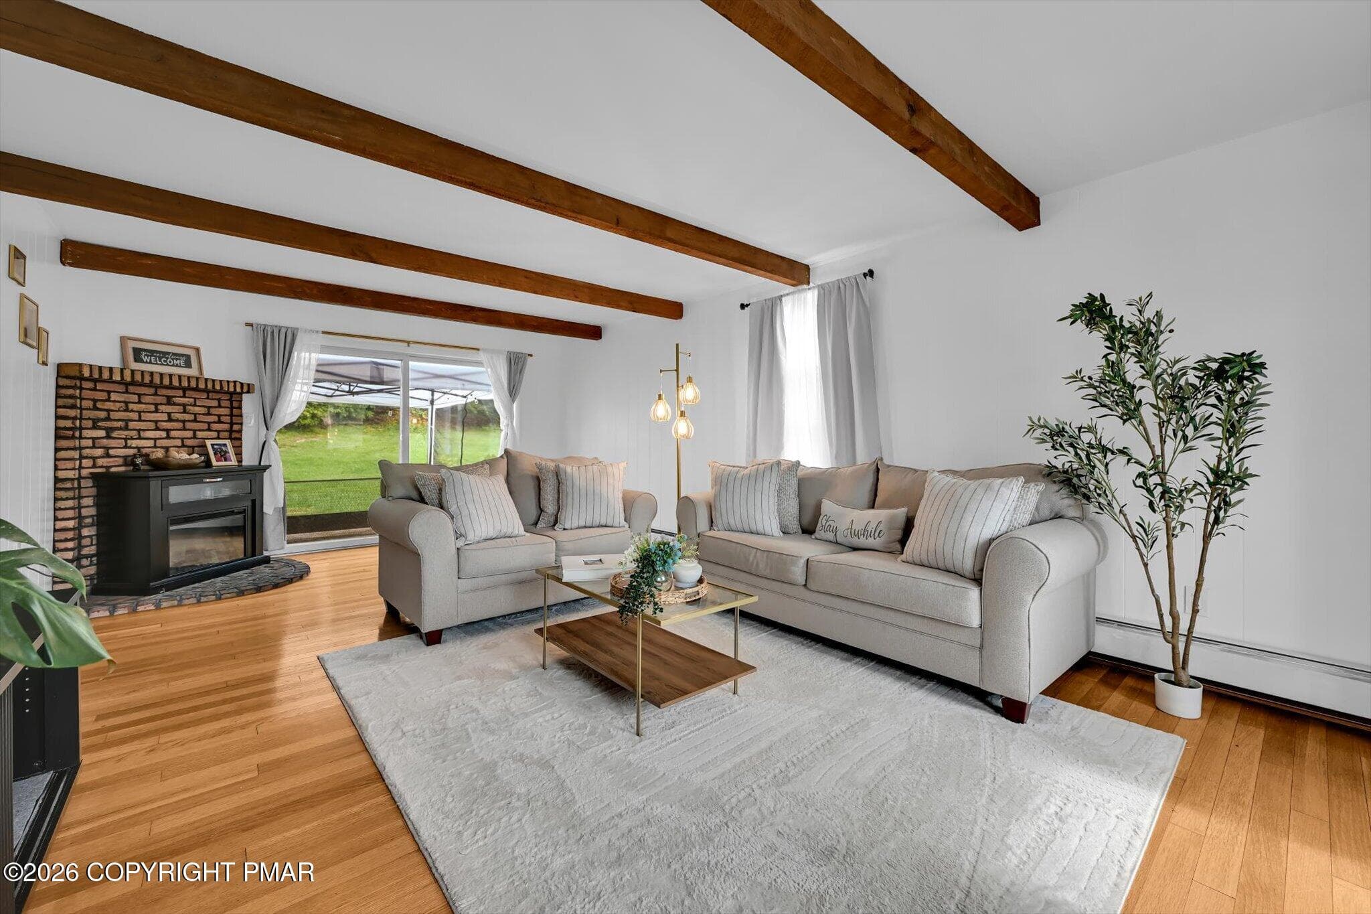
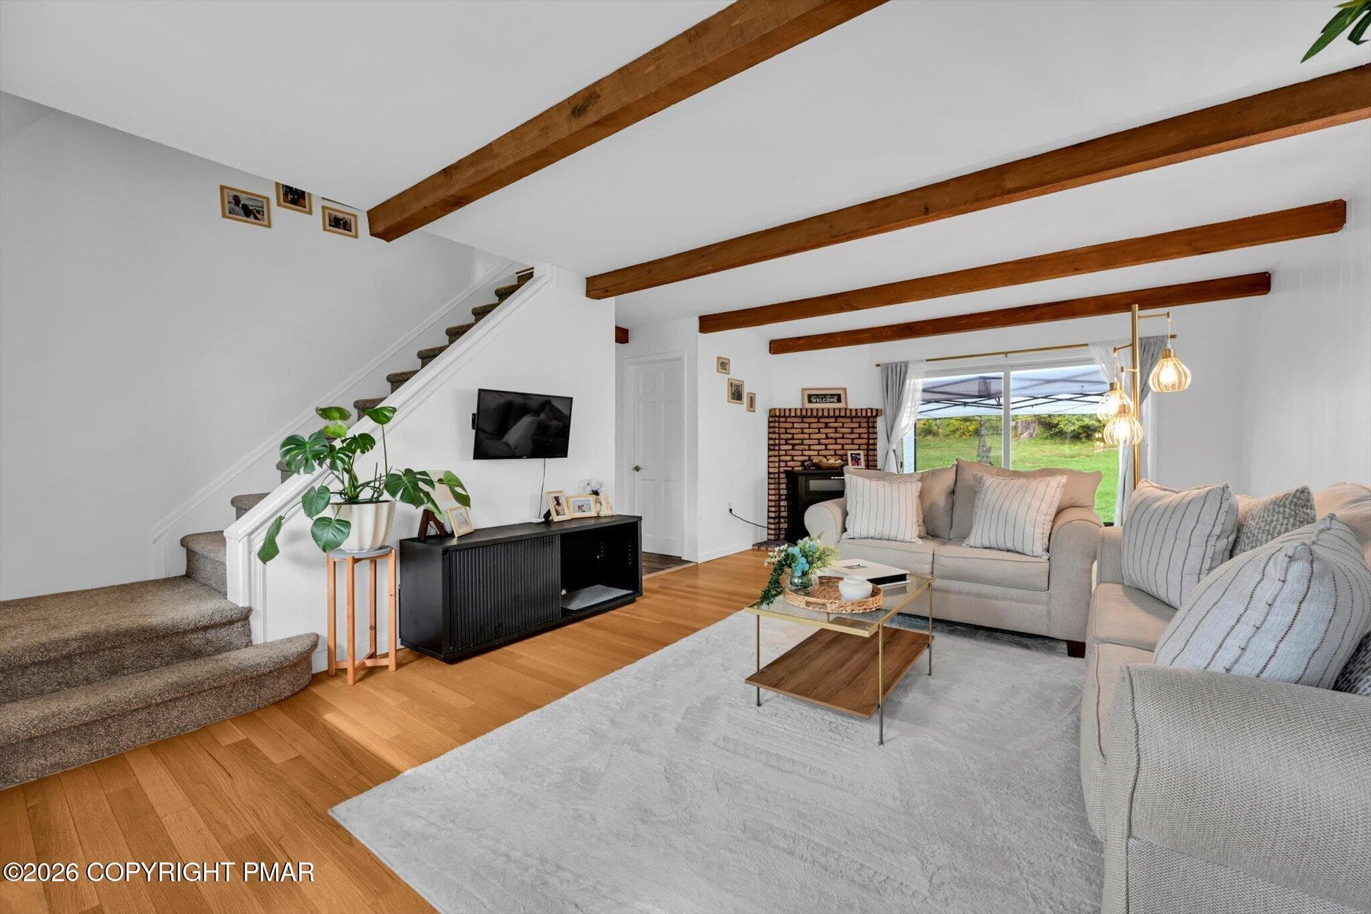
15-Living Room - 170 W White Bear Drive, Summit Hill, PA 18250, Summit Hill
16-Living Room - 170 W White Bear Drive, Summit Hill, PA 18250, Summit Hill
17-Living Room - 170 W White Bear Drive, Summit Hill, PA 18250, Summit Hill
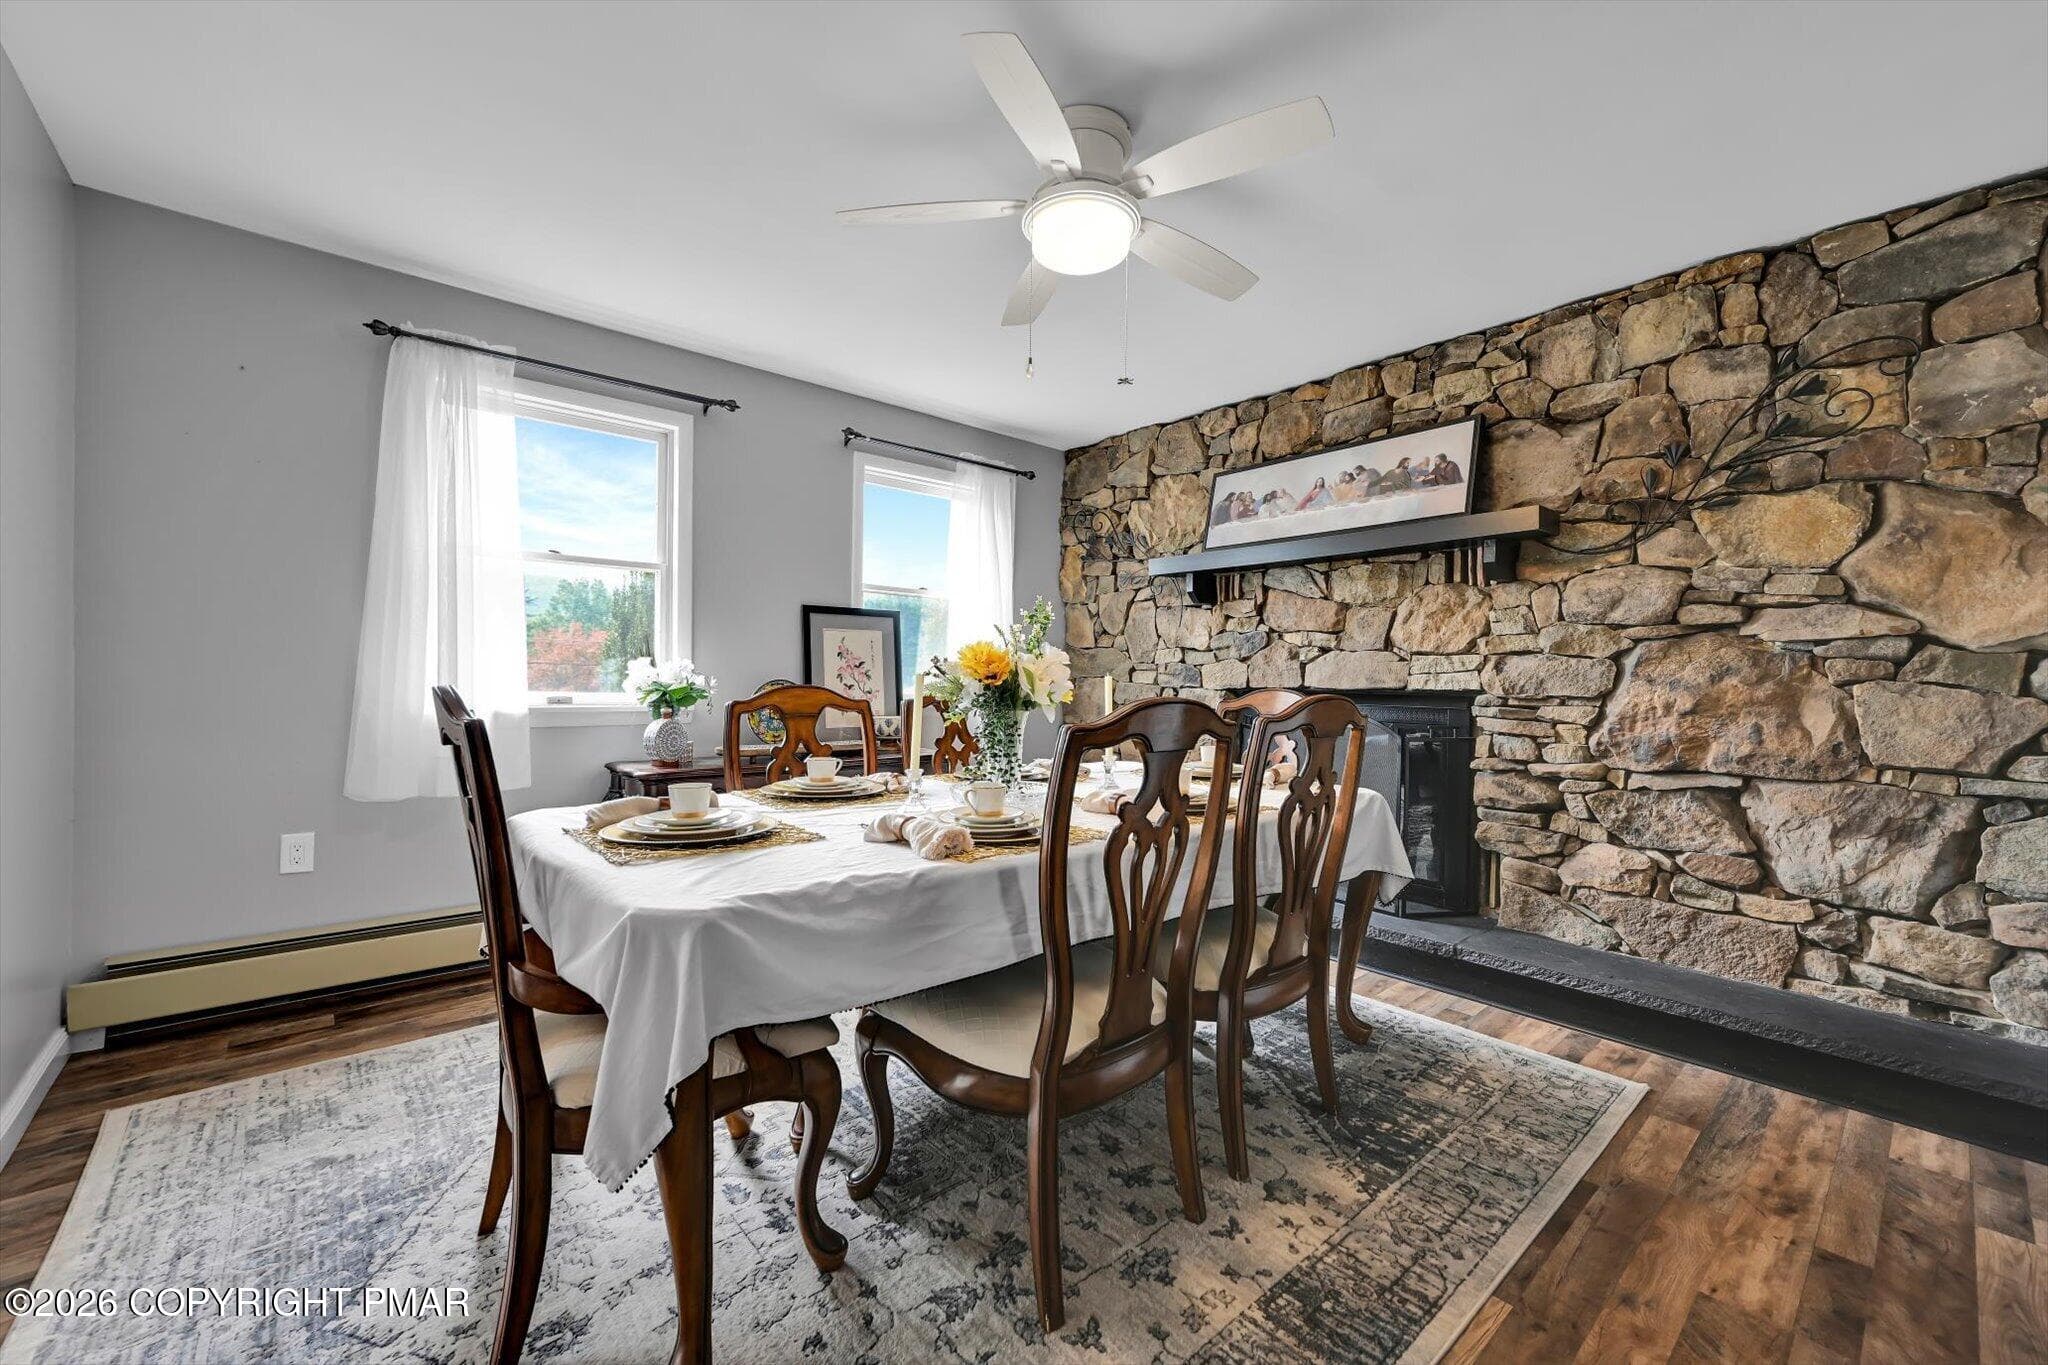
18-Dining Room - 170 W White Bear Drive, Summit Hill, PA 18250, Summit Hill
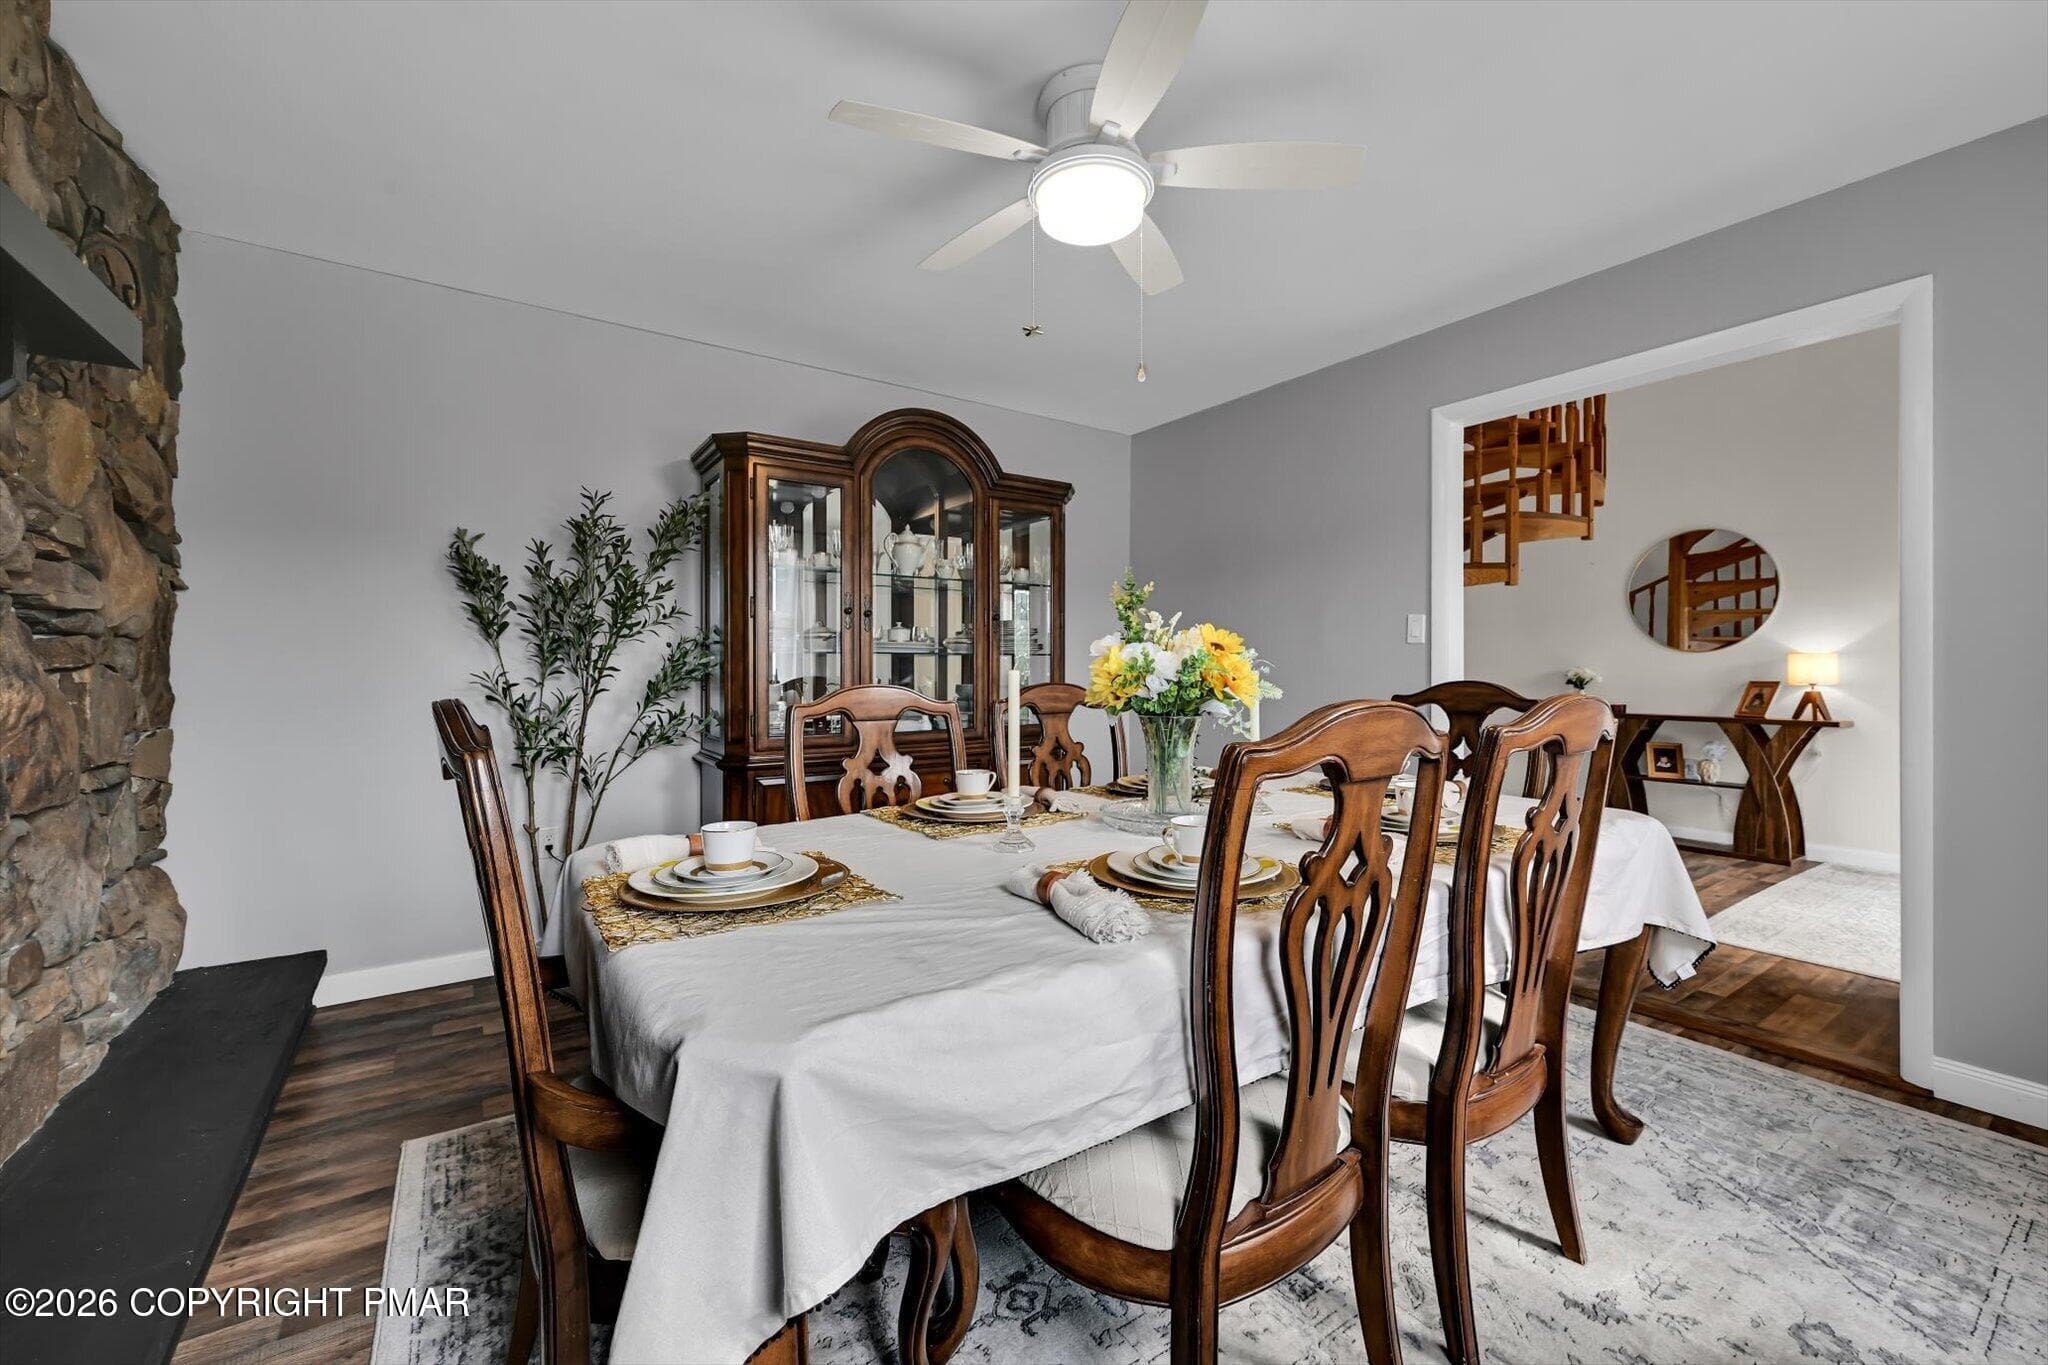
19-Dining Room - 170 W White Bear Drive, Summit Hill, PA 18250, Summit Hill
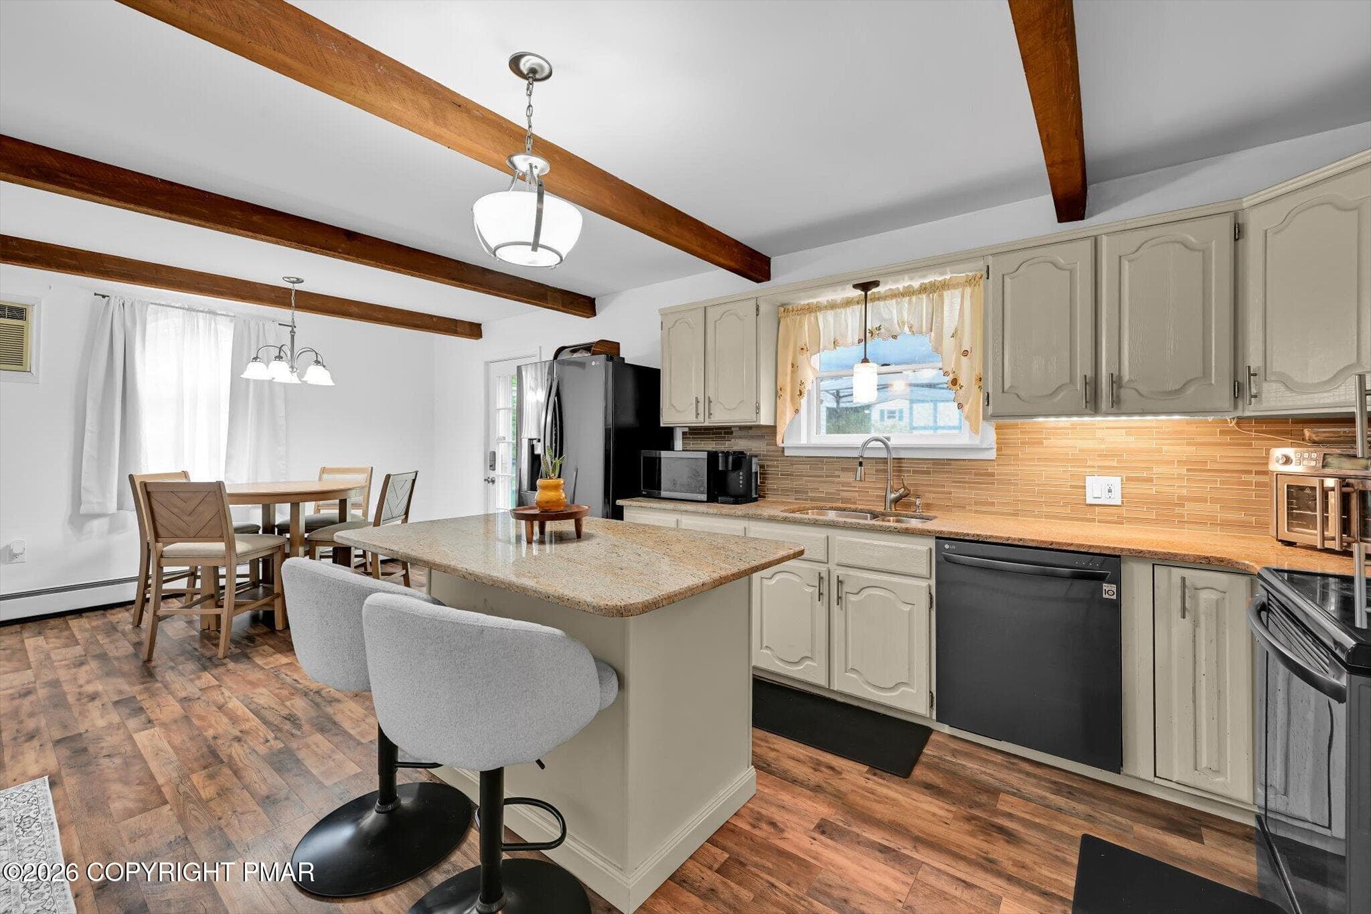
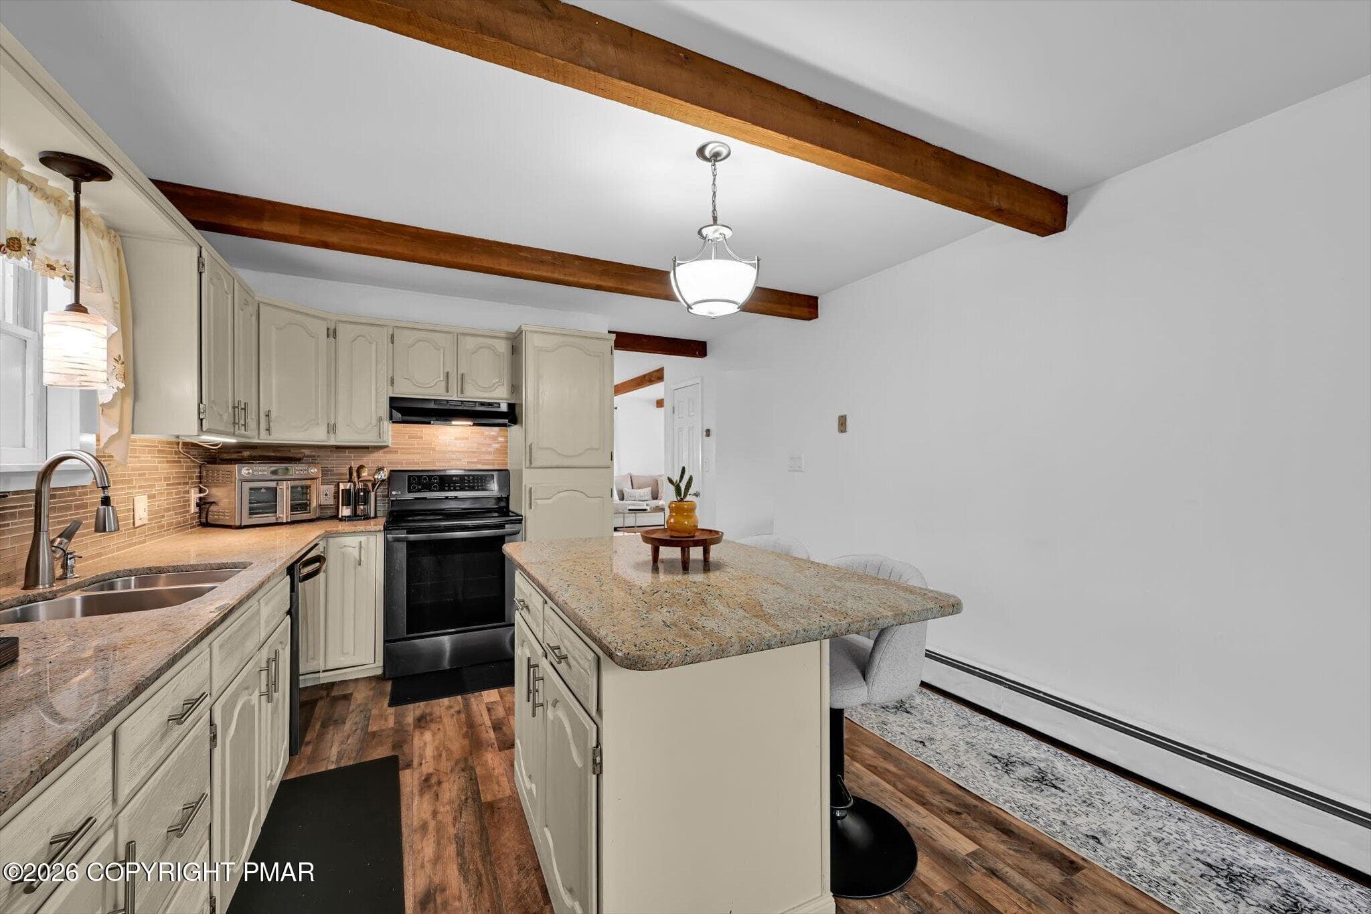
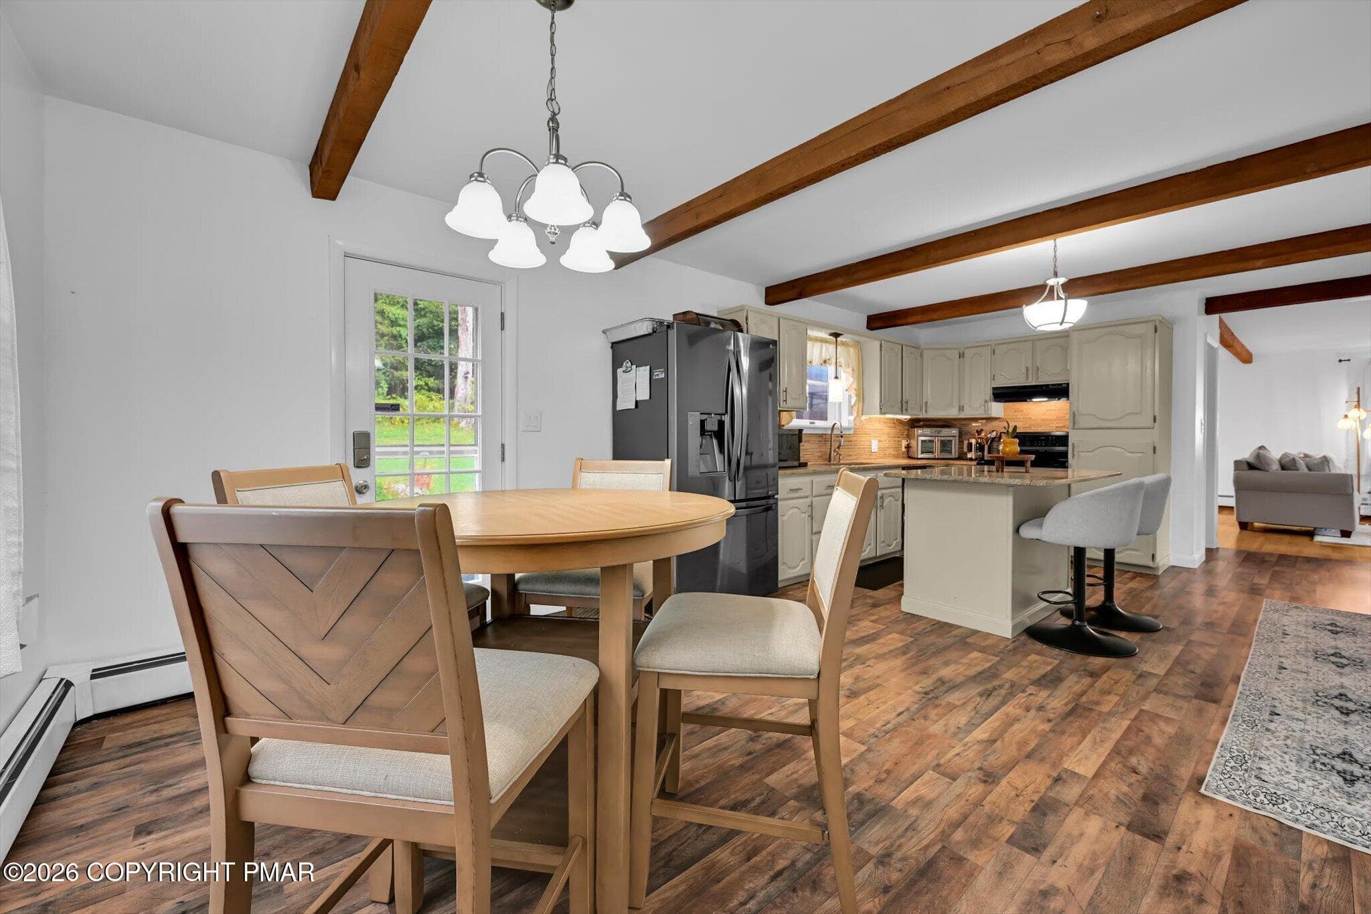
20-Kitchen - 170 W White Bear Drive, Summit Hill, PA 18250, Summit Hill
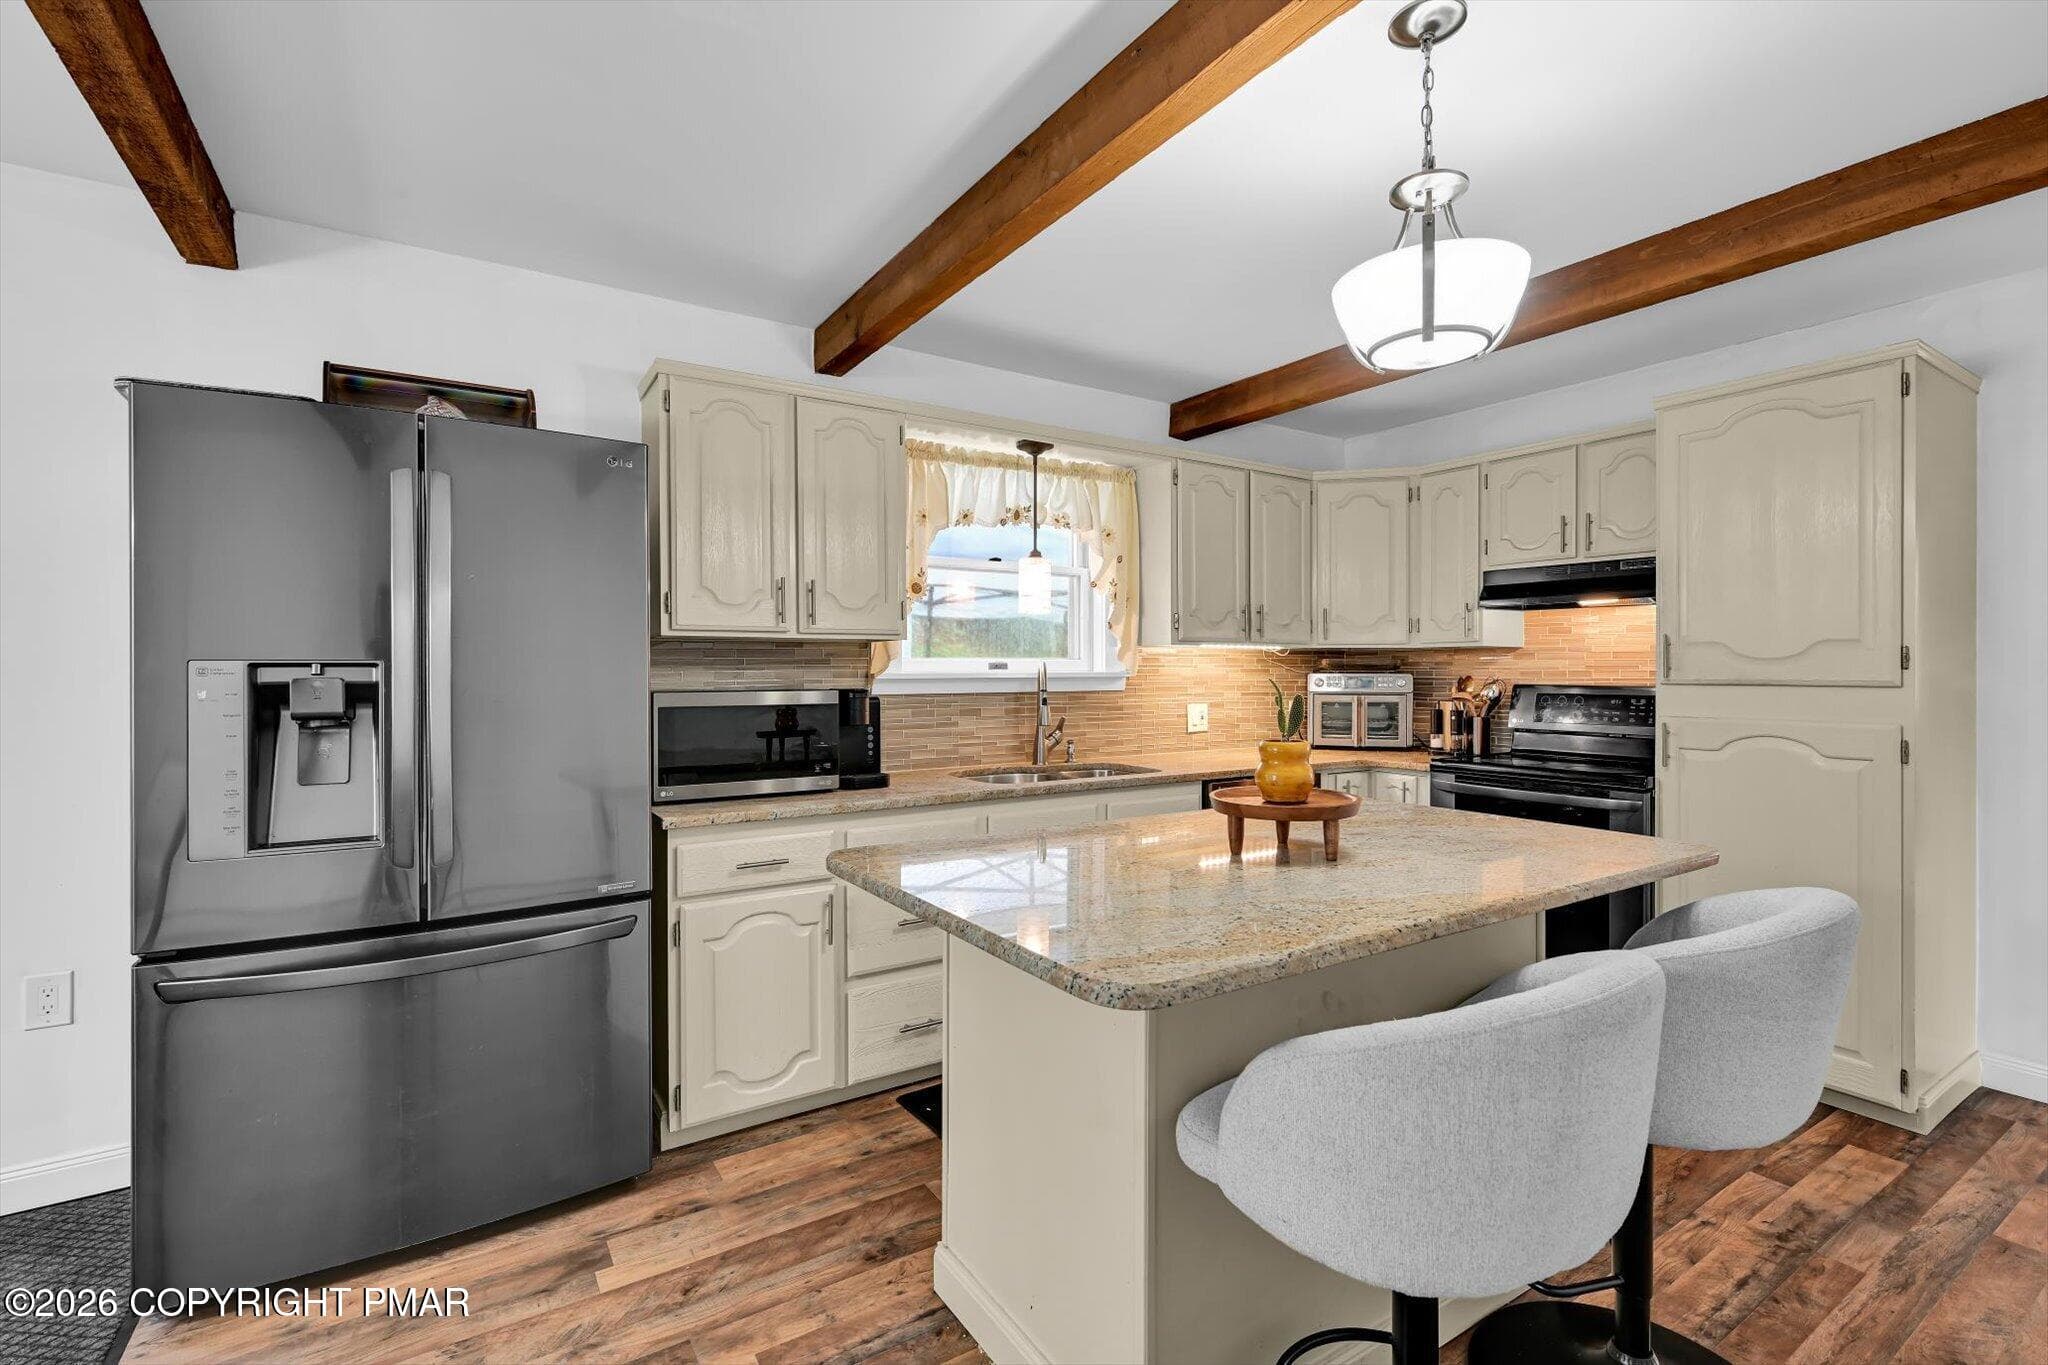
21-Kitchen - 170 W White Bear Drive, Summit Hill, PA 18250, Summit Hill
22-Kitchen - 170 W White Bear Drive, Summit Hill, PA 18250, Summit Hill
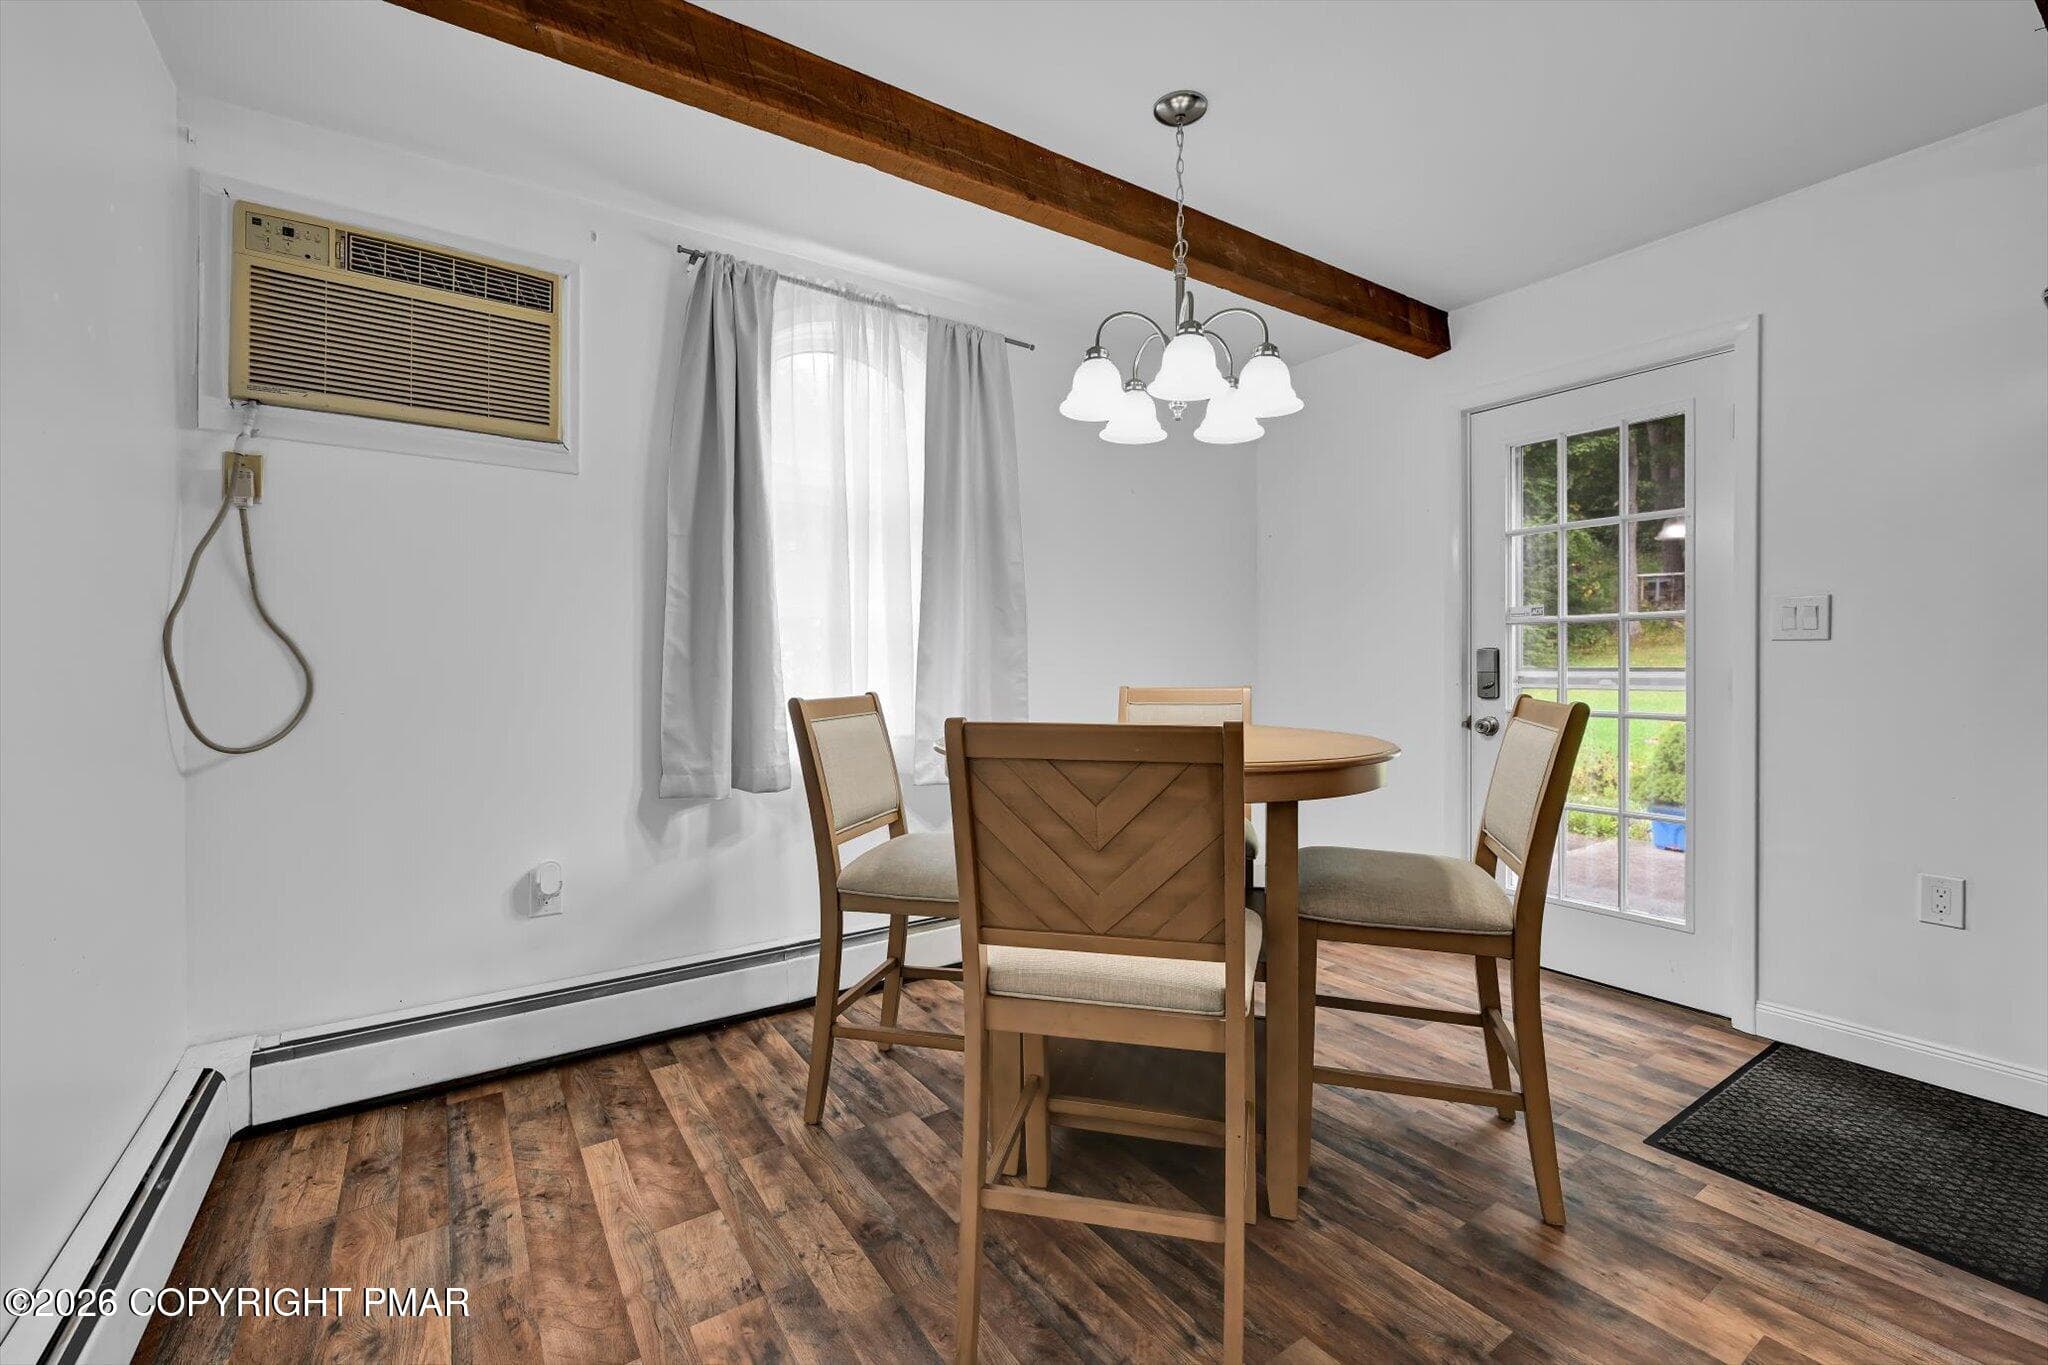
23-Breakfast Nook - 170 W White Bear Drive, Summit Hill, PA 18250, Summit Hill
24-Breakfast Nook - 170 W White Bear Drive, Summit Hill, PA 18250, Summit Hill
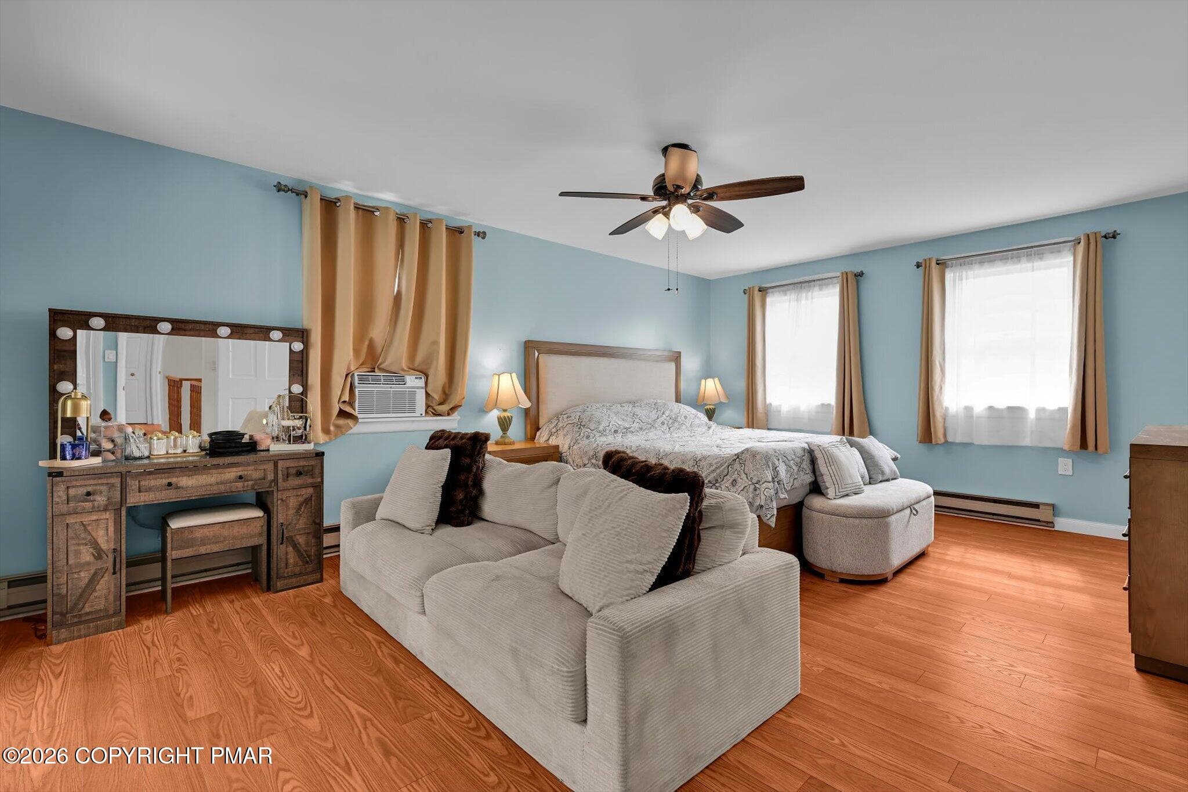
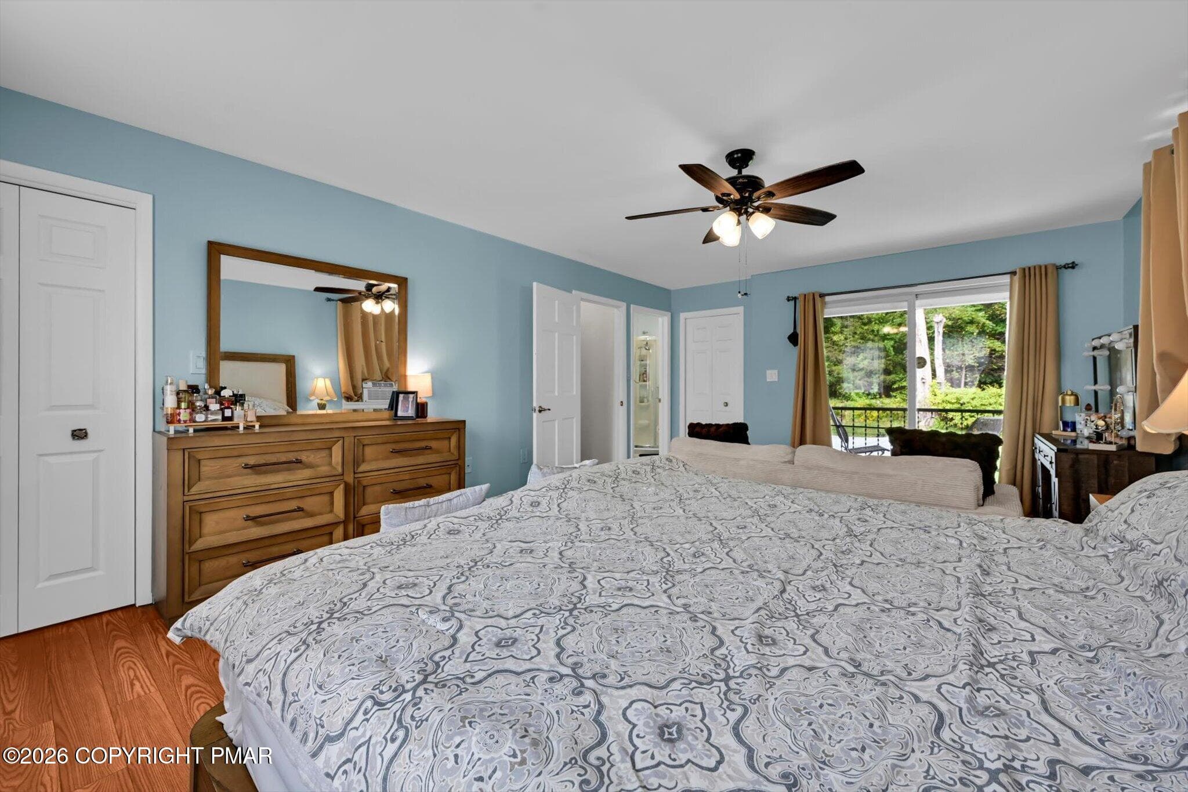
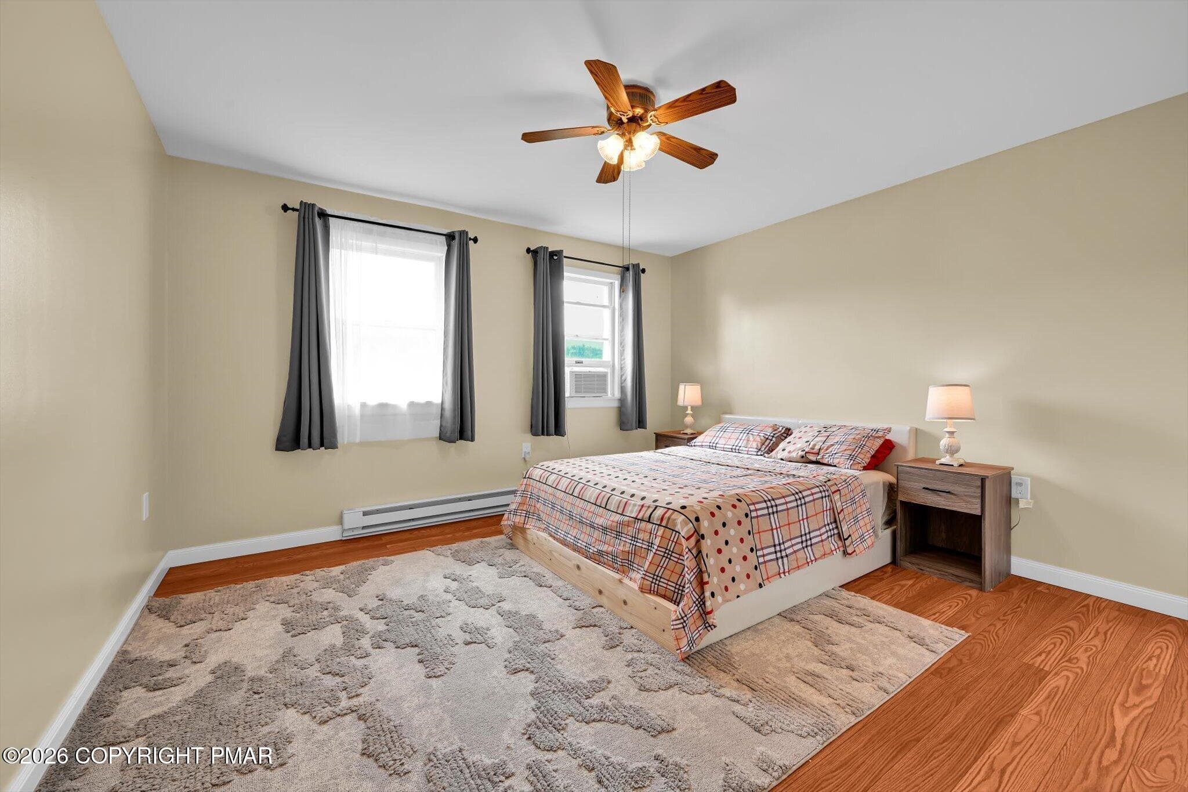
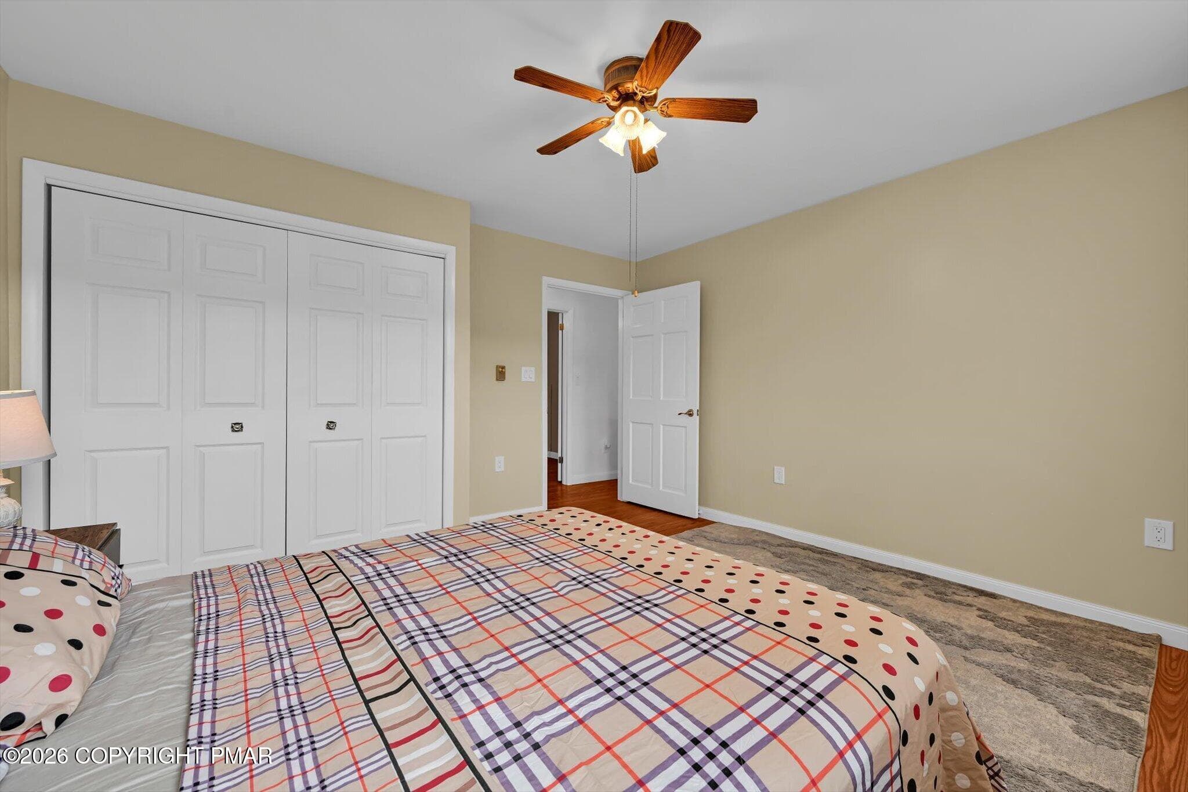
25-Primary Bedroom - 170 W White Bear Drive, Summit Hill, PA 18250, Summit Hill
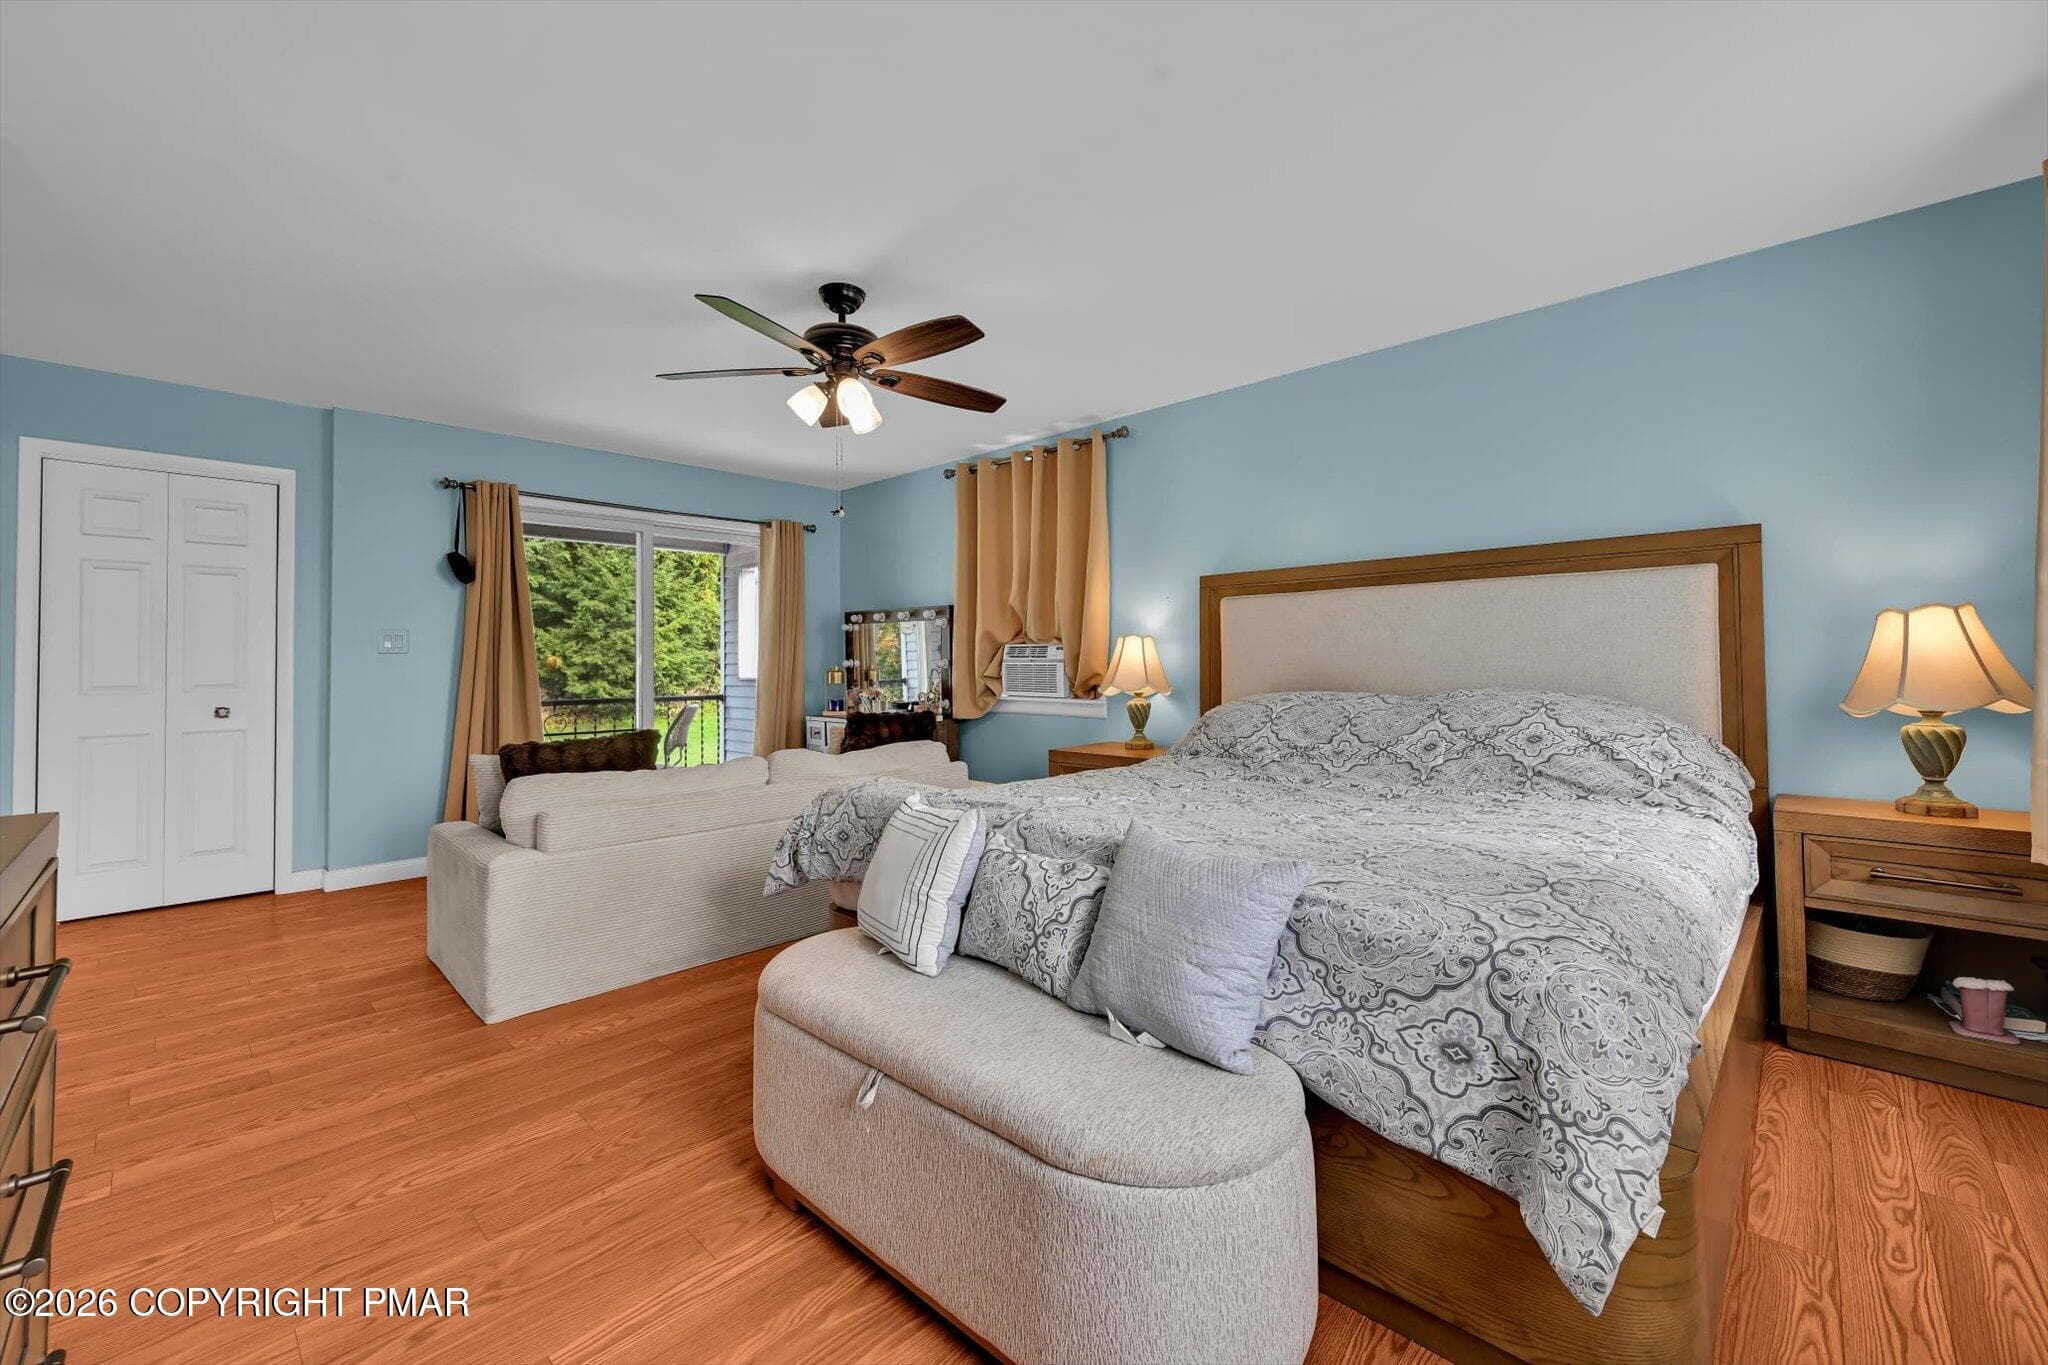
26-Primary Bedroom - 170 W White Bear Drive, Summit Hill, PA 18250, Summit Hill
27-Primary Bedroom - 170 W White Bear Drive, Summit Hill, PA 18250, Summit Hill
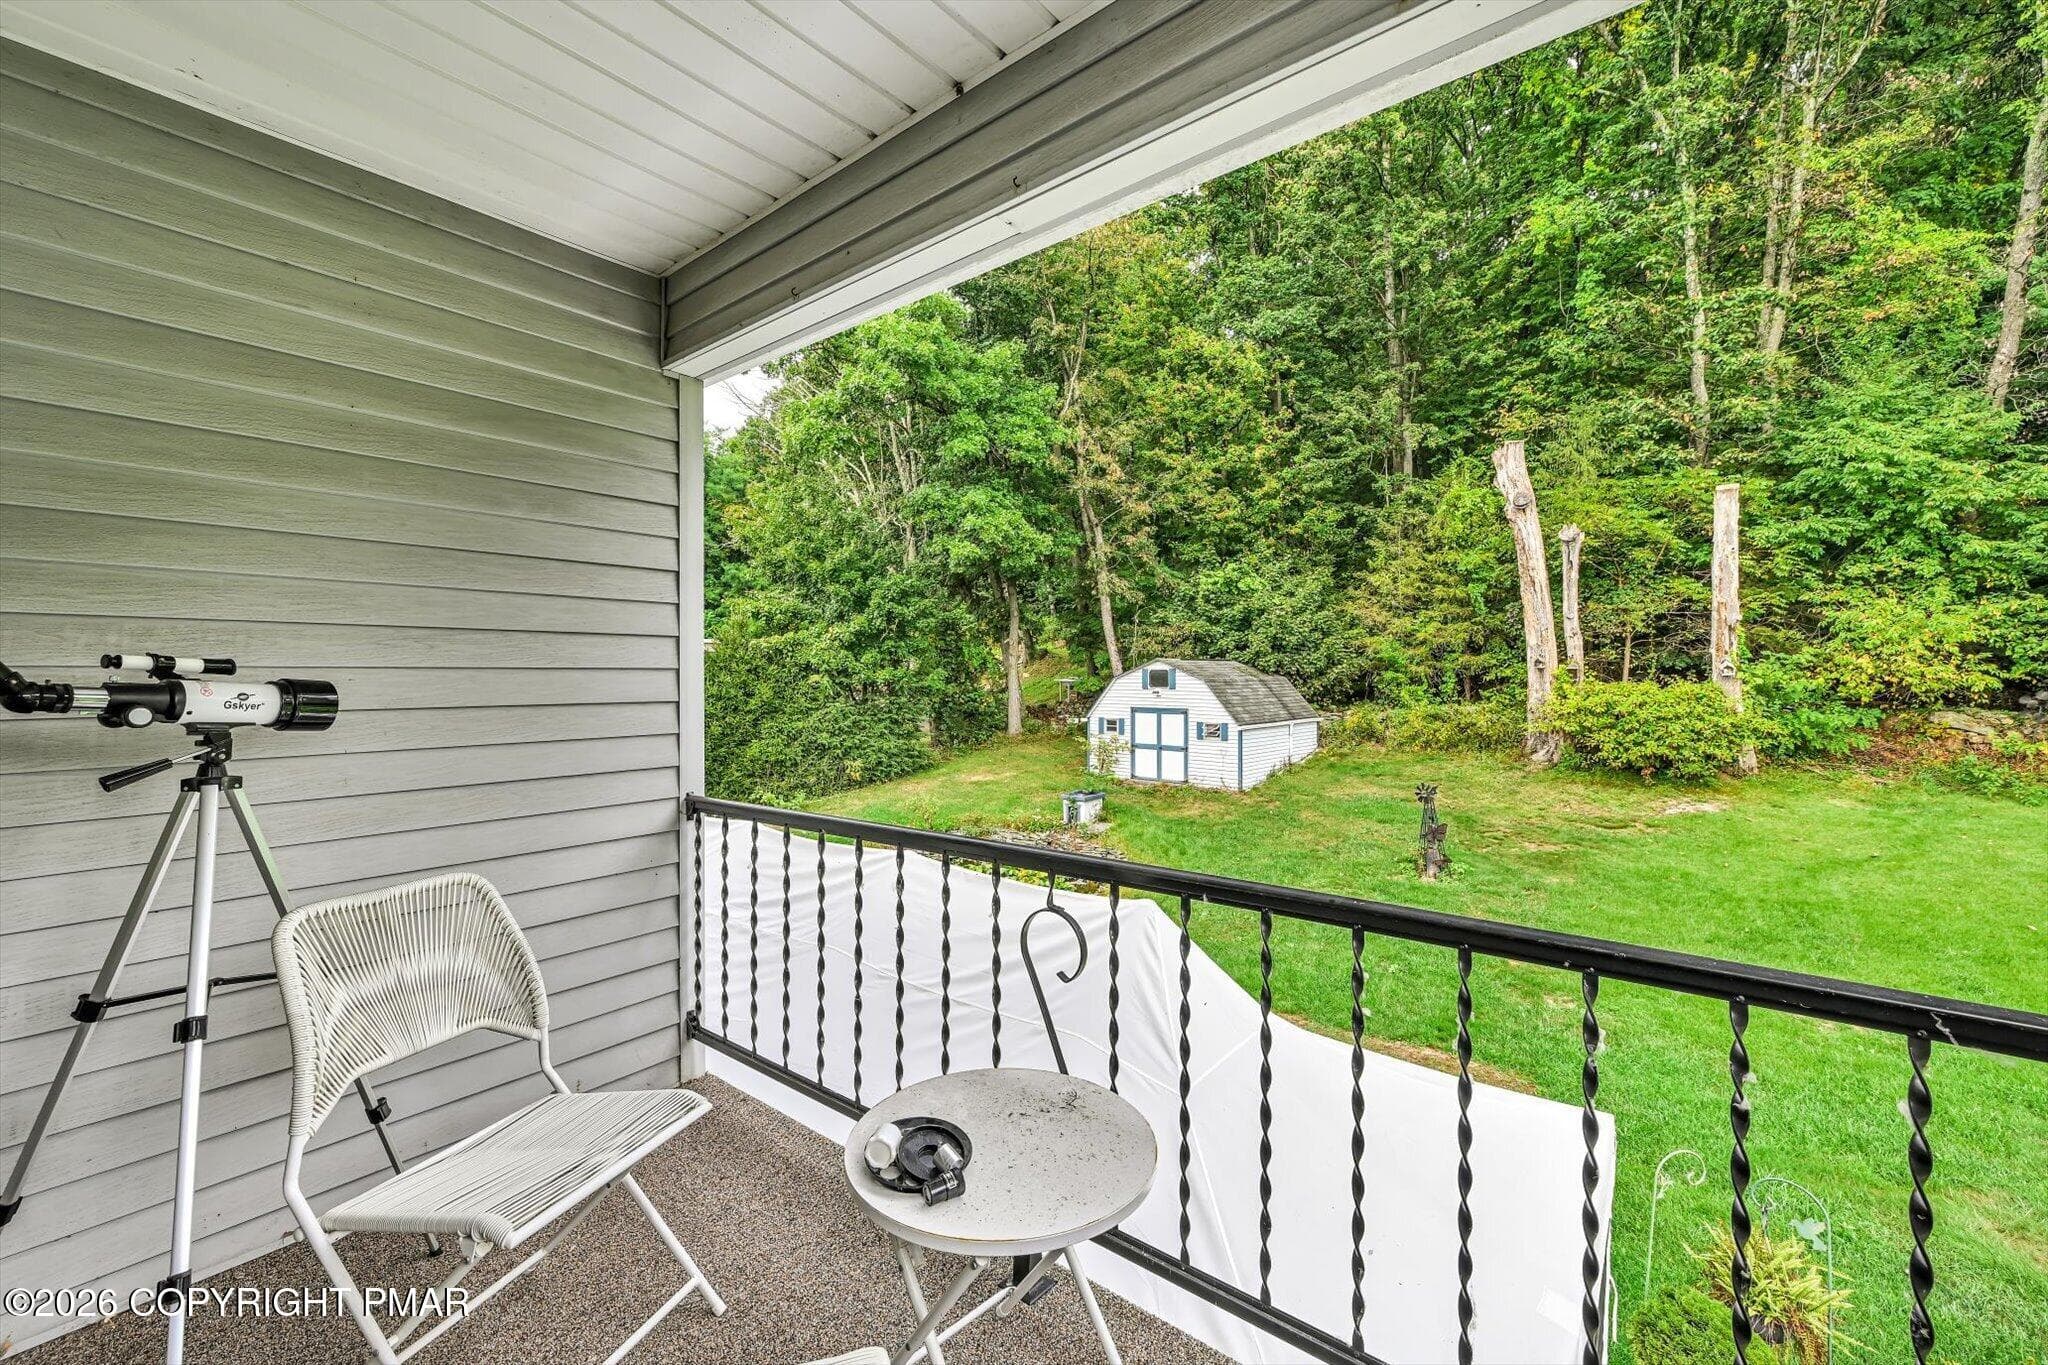
28-Balcony - 170 W White Bear Drive, Summit Hill, PA 18250, Summit Hill
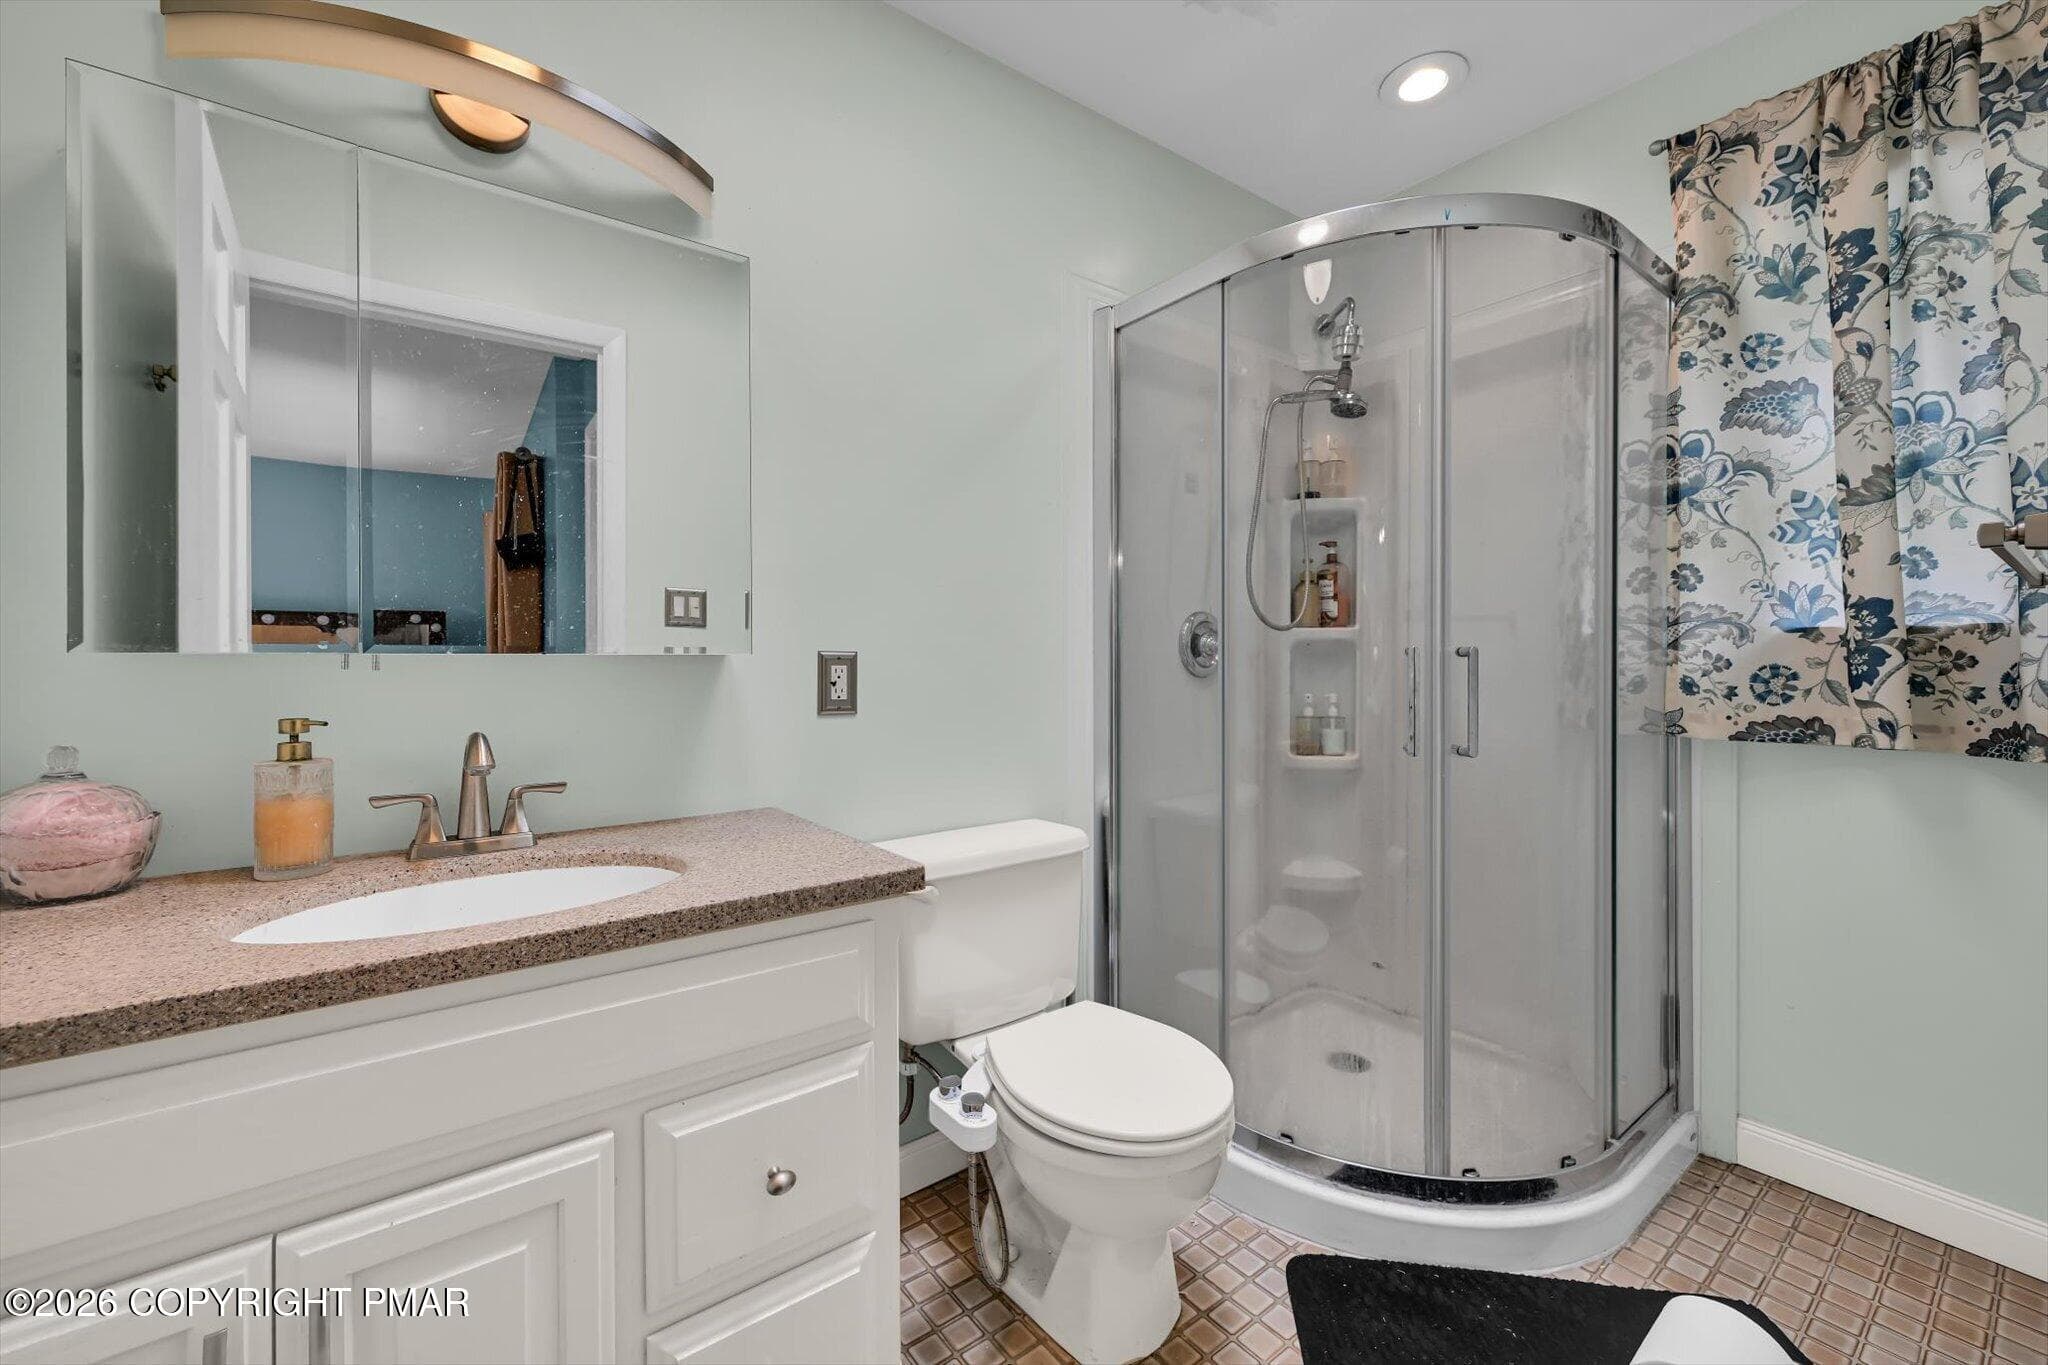
29-Primary Bathroom - 170 W White Bear Drive, Summit Hill, PA 18250, Summit Hill
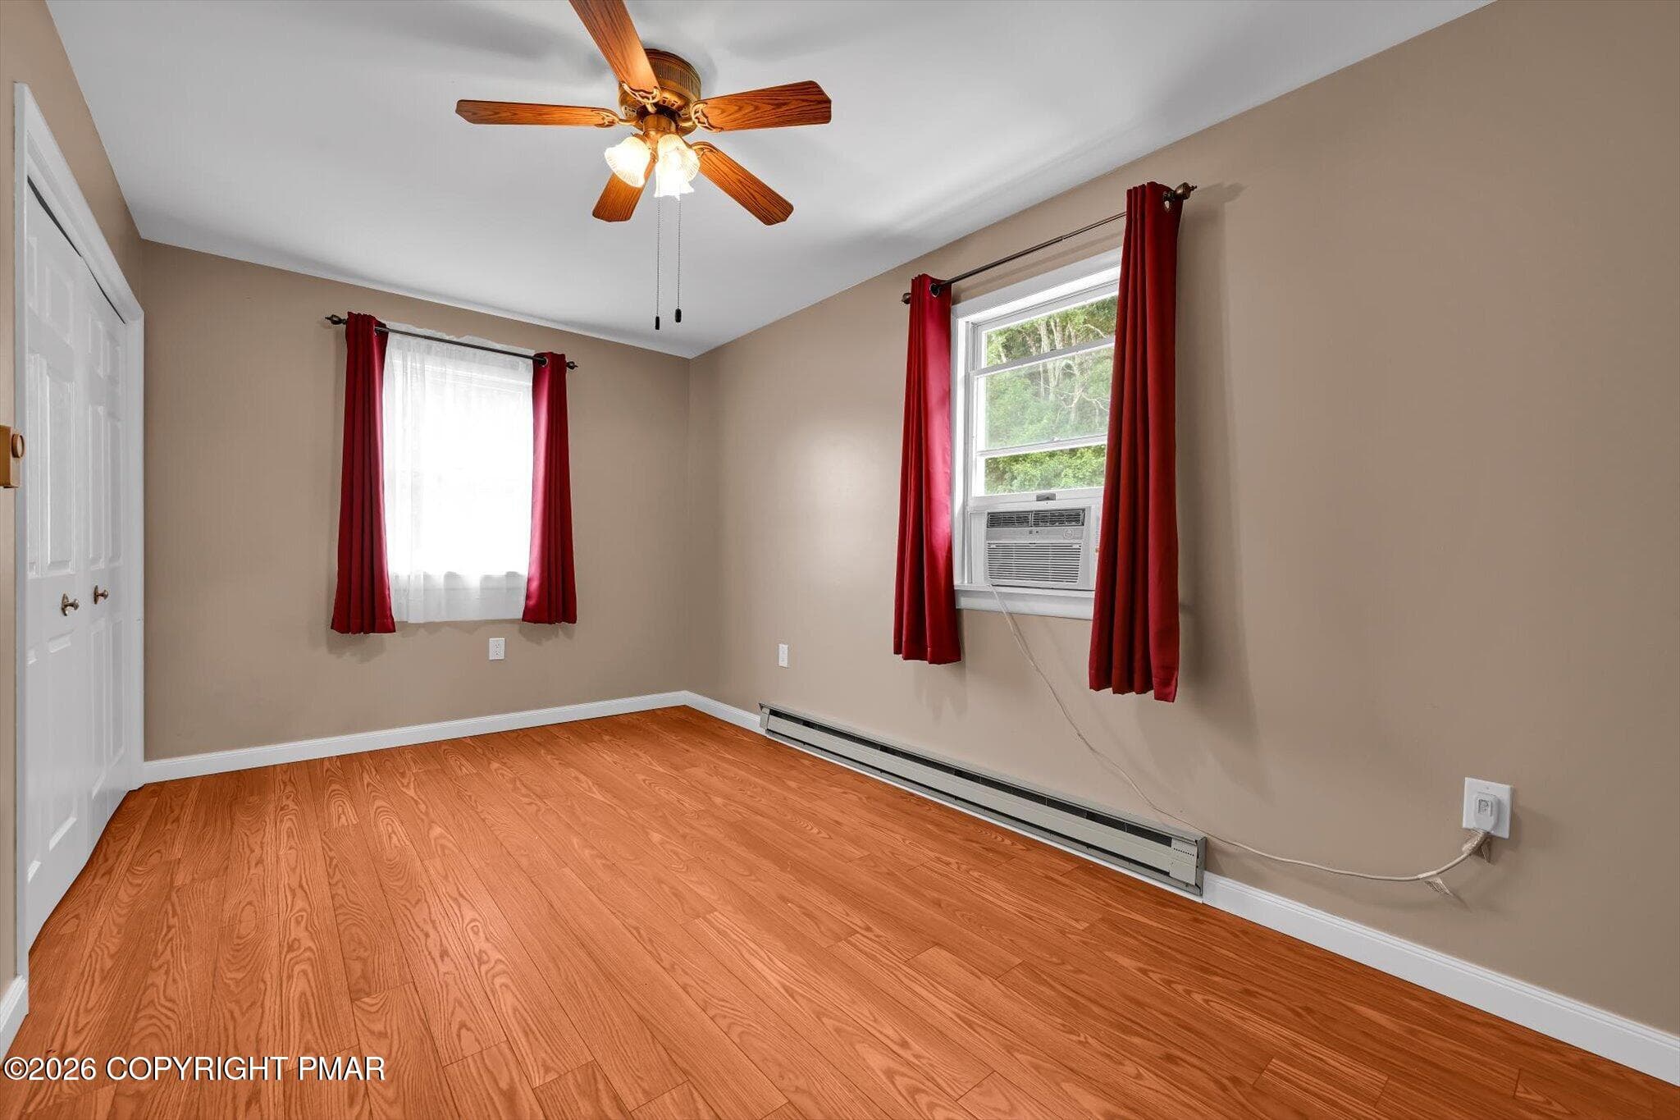
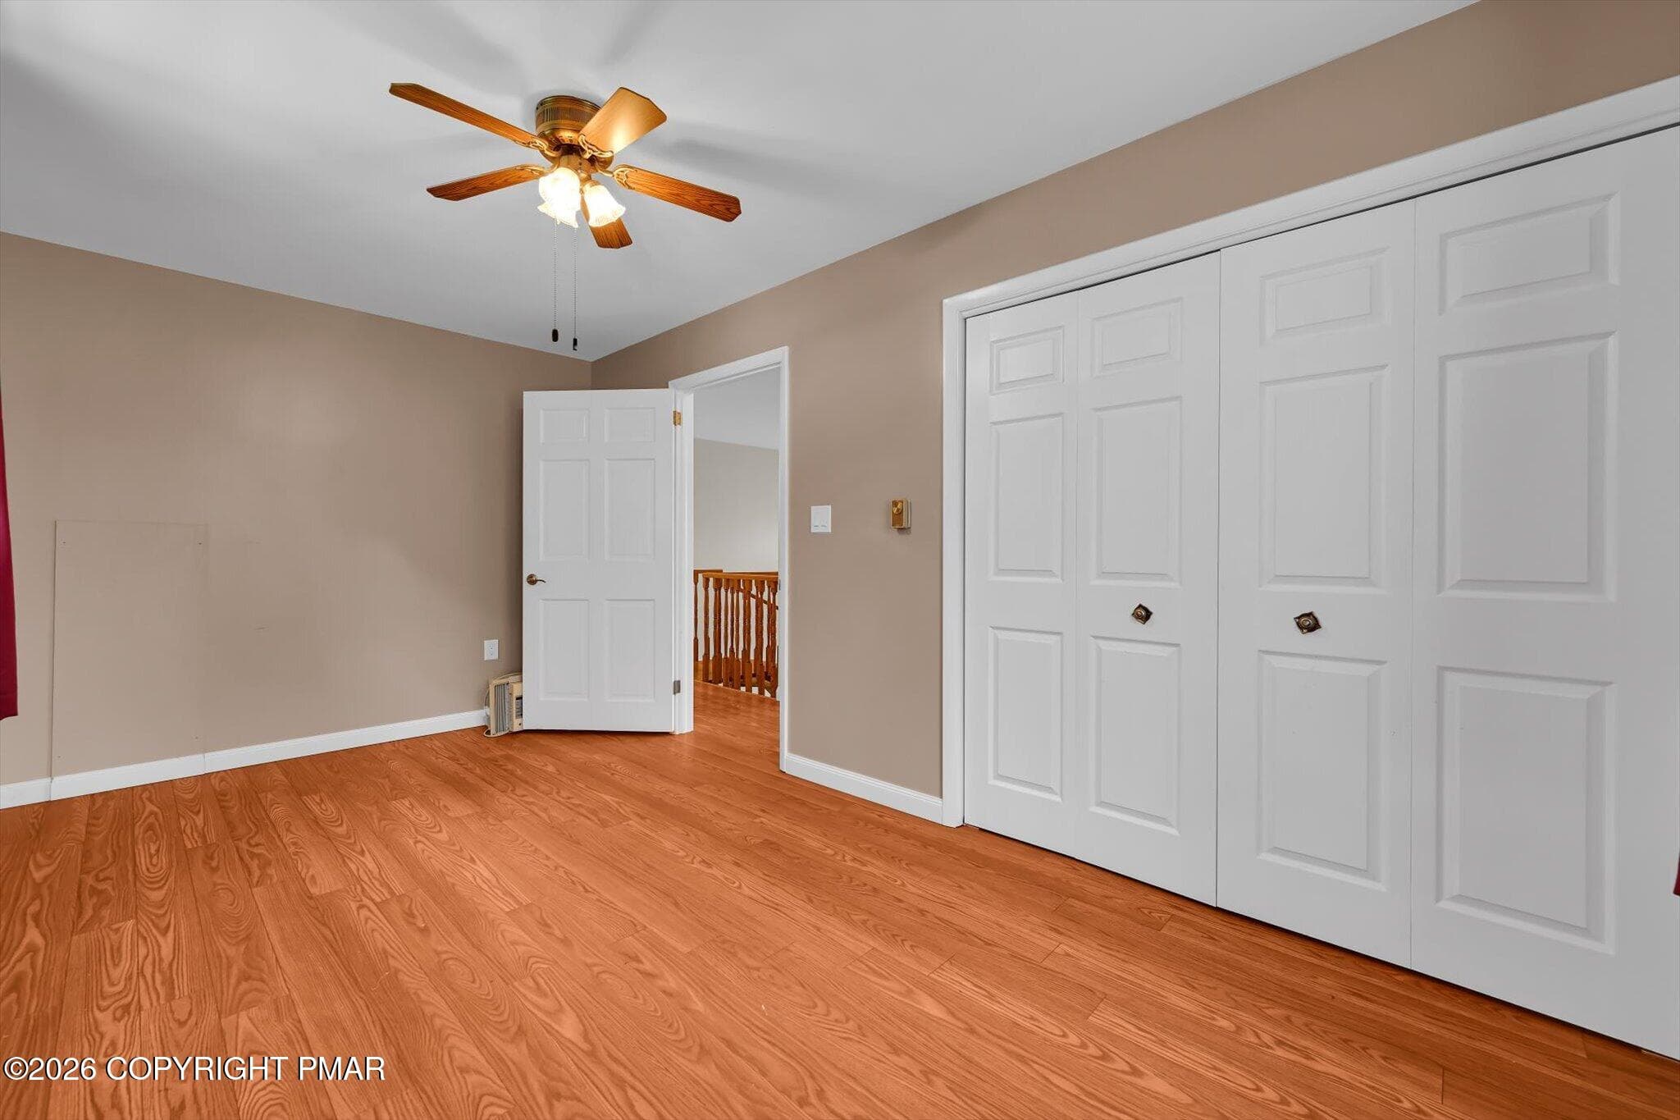
30-Bedroom - 170 W White Bear Drive, Summit Hill, PA 18250, Summit Hill
31-Bedroom - 170 W White Bear Drive, Summit Hill, PA 18250, Summit Hill
32-Bedroom - 170 W White Bear Drive, Summit Hill, PA 18250, Summit Hill
33-Bedroom - 170 W White Bear Drive, Summit Hill, PA 18250, Summit Hill
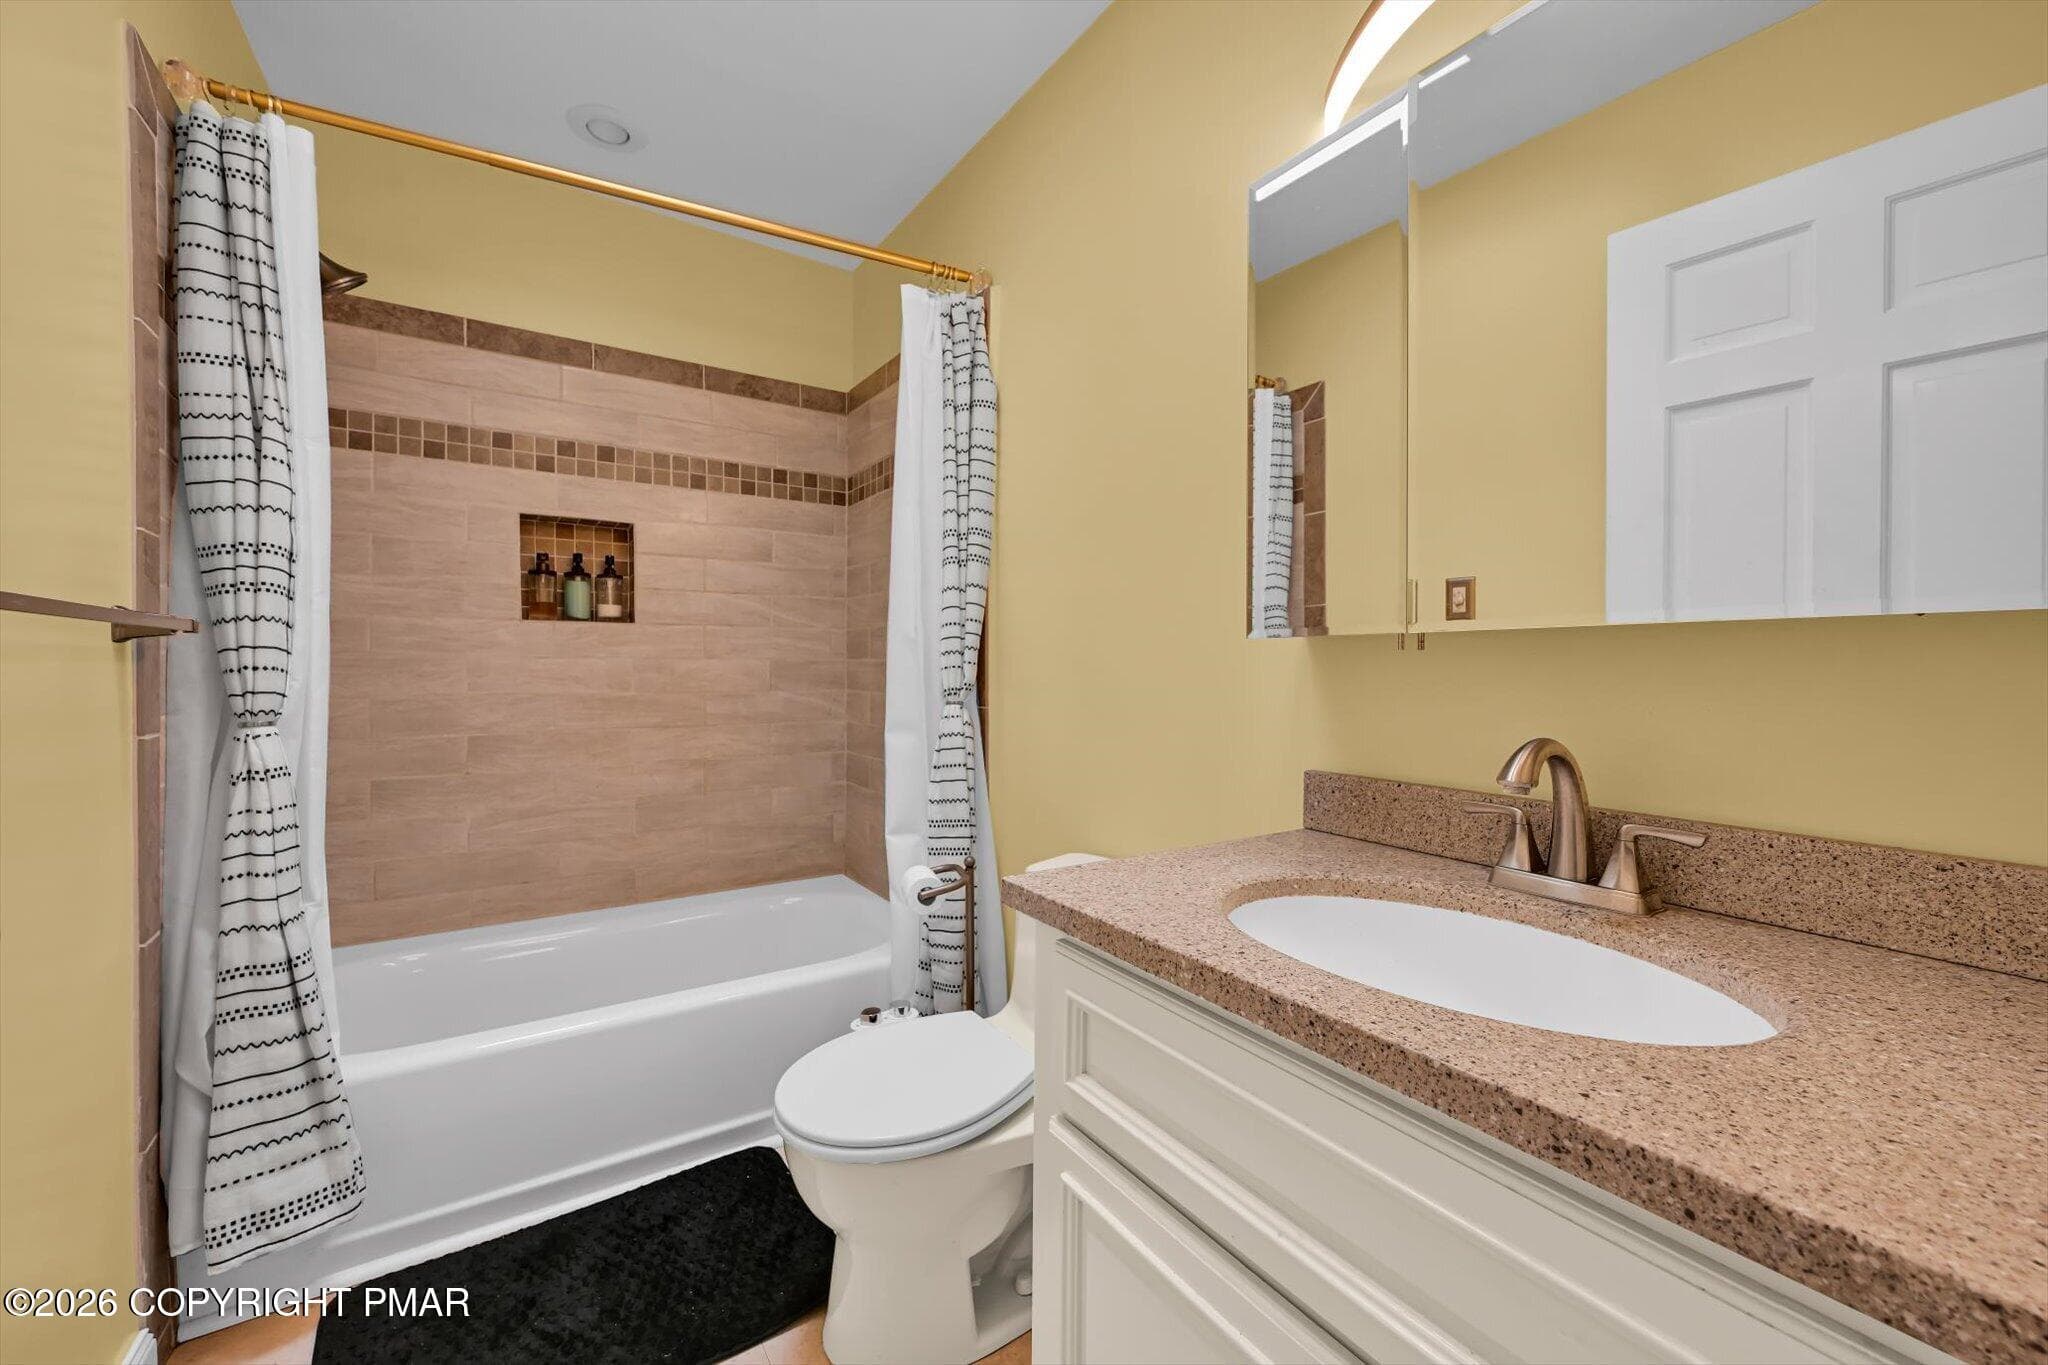
34-Bathroom - 170 W White Bear Drive, Summit Hill, PA 18250, Summit Hill
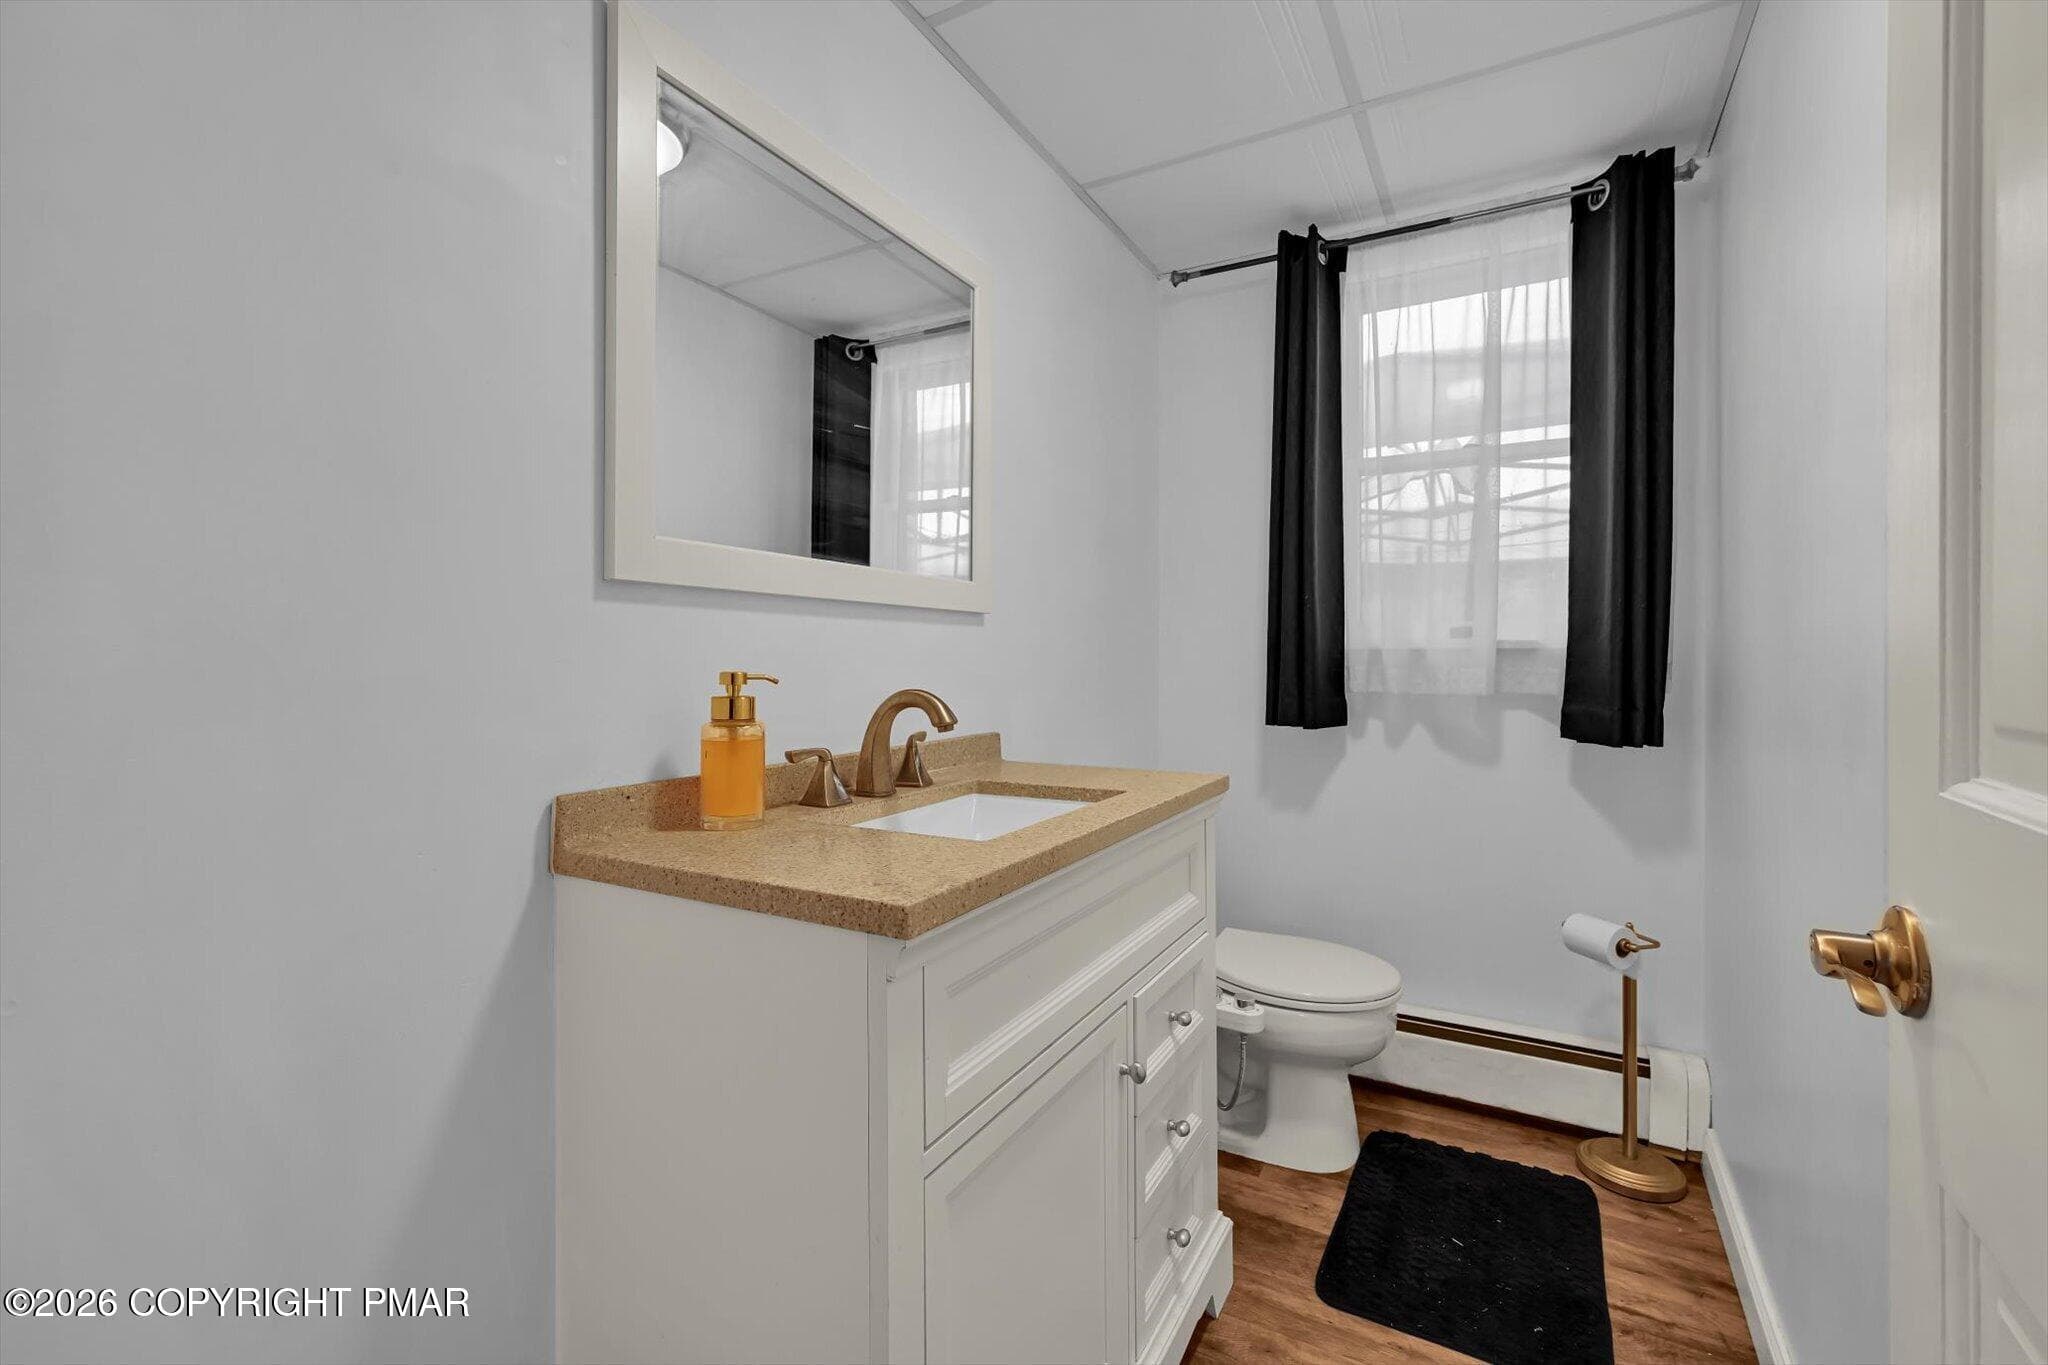
35-Powder Room - 170 W White Bear Drive, Summit Hill, PA 18250, Summit Hill
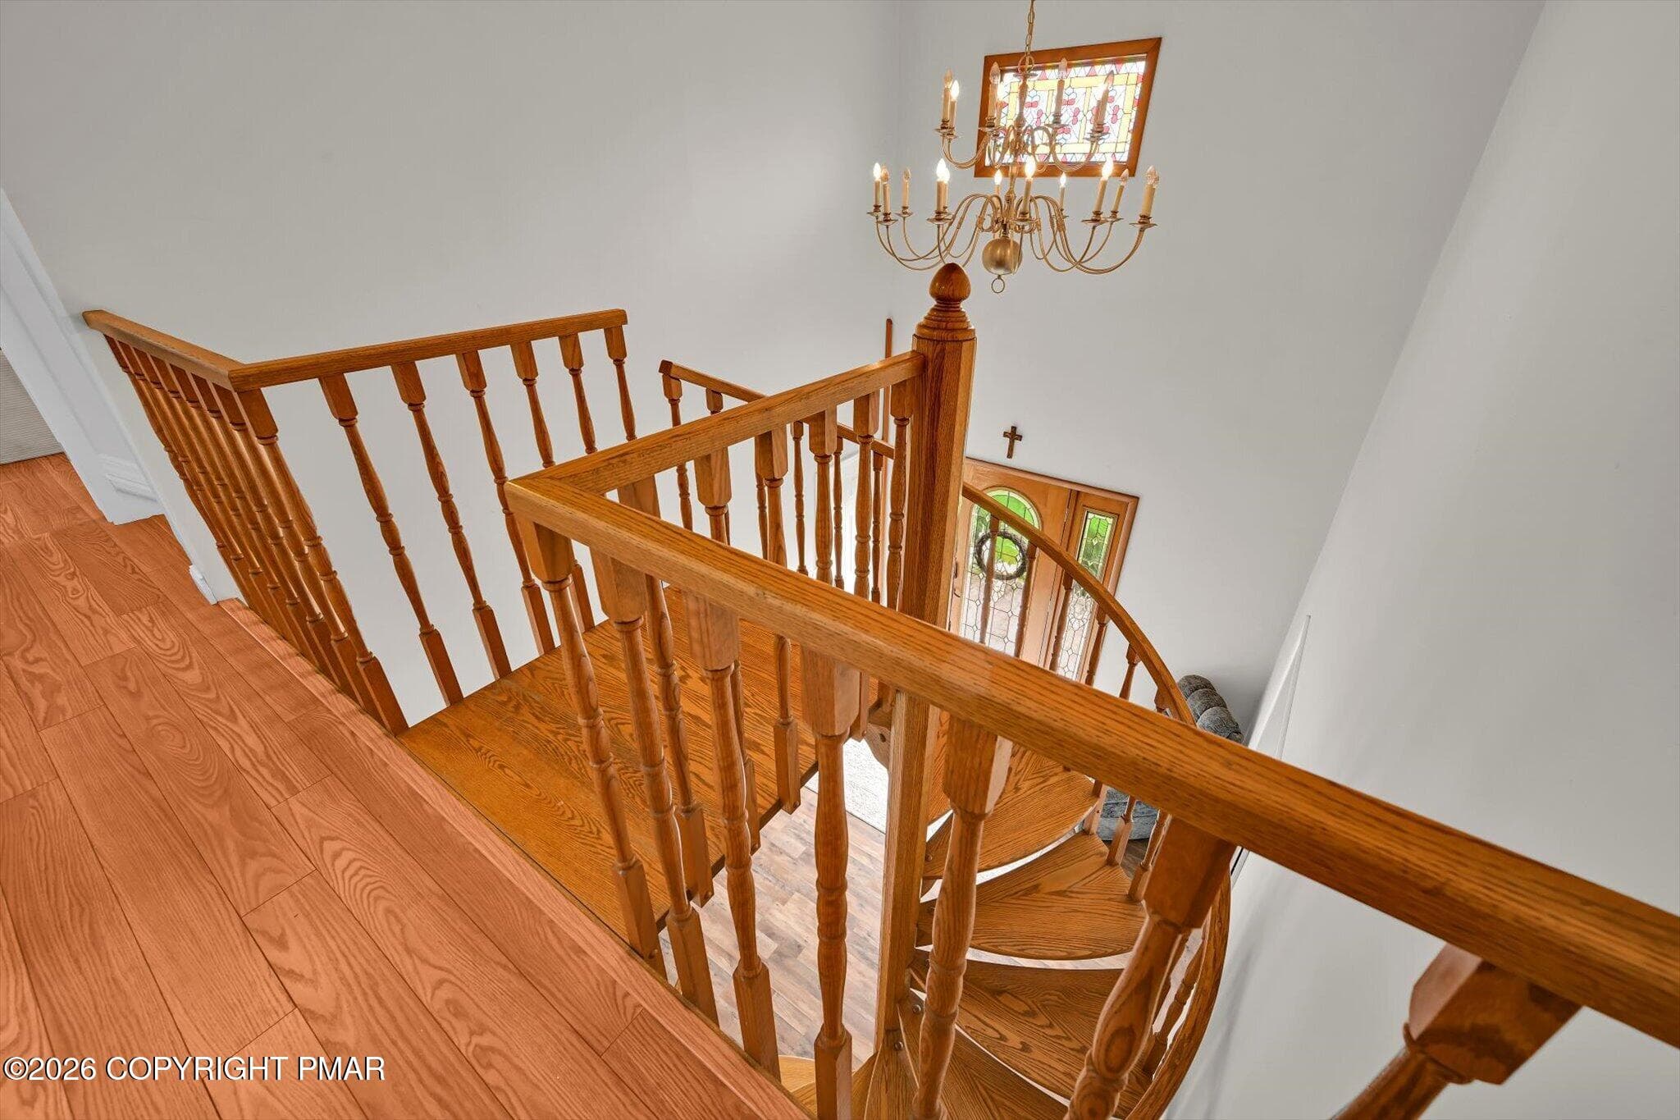
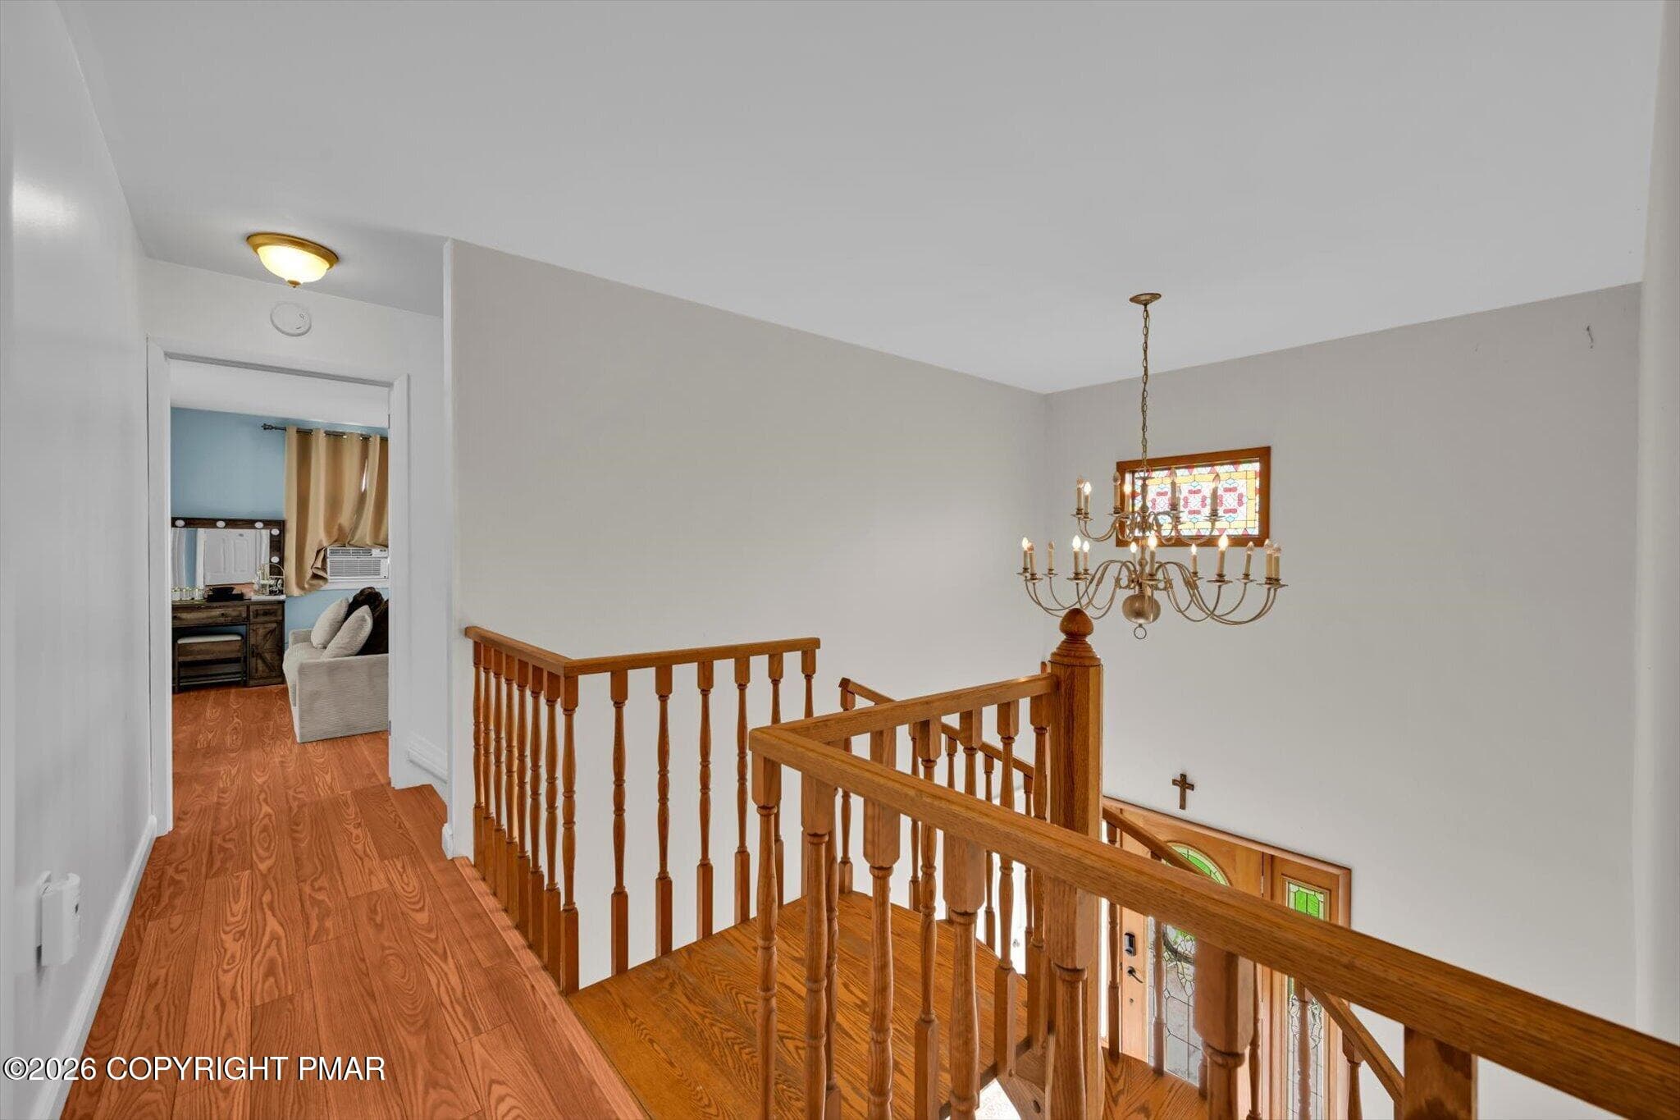
36-Staircase - 170 W White Bear Drive, Summit Hill, PA 18250, Summit Hill
37-Staircase - 170 W White Bear Drive, Summit Hill, PA 18250, Summit Hill
38-Staircase - 170 W White Bear Drive, Summit Hill, PA 18250, Summit Hill
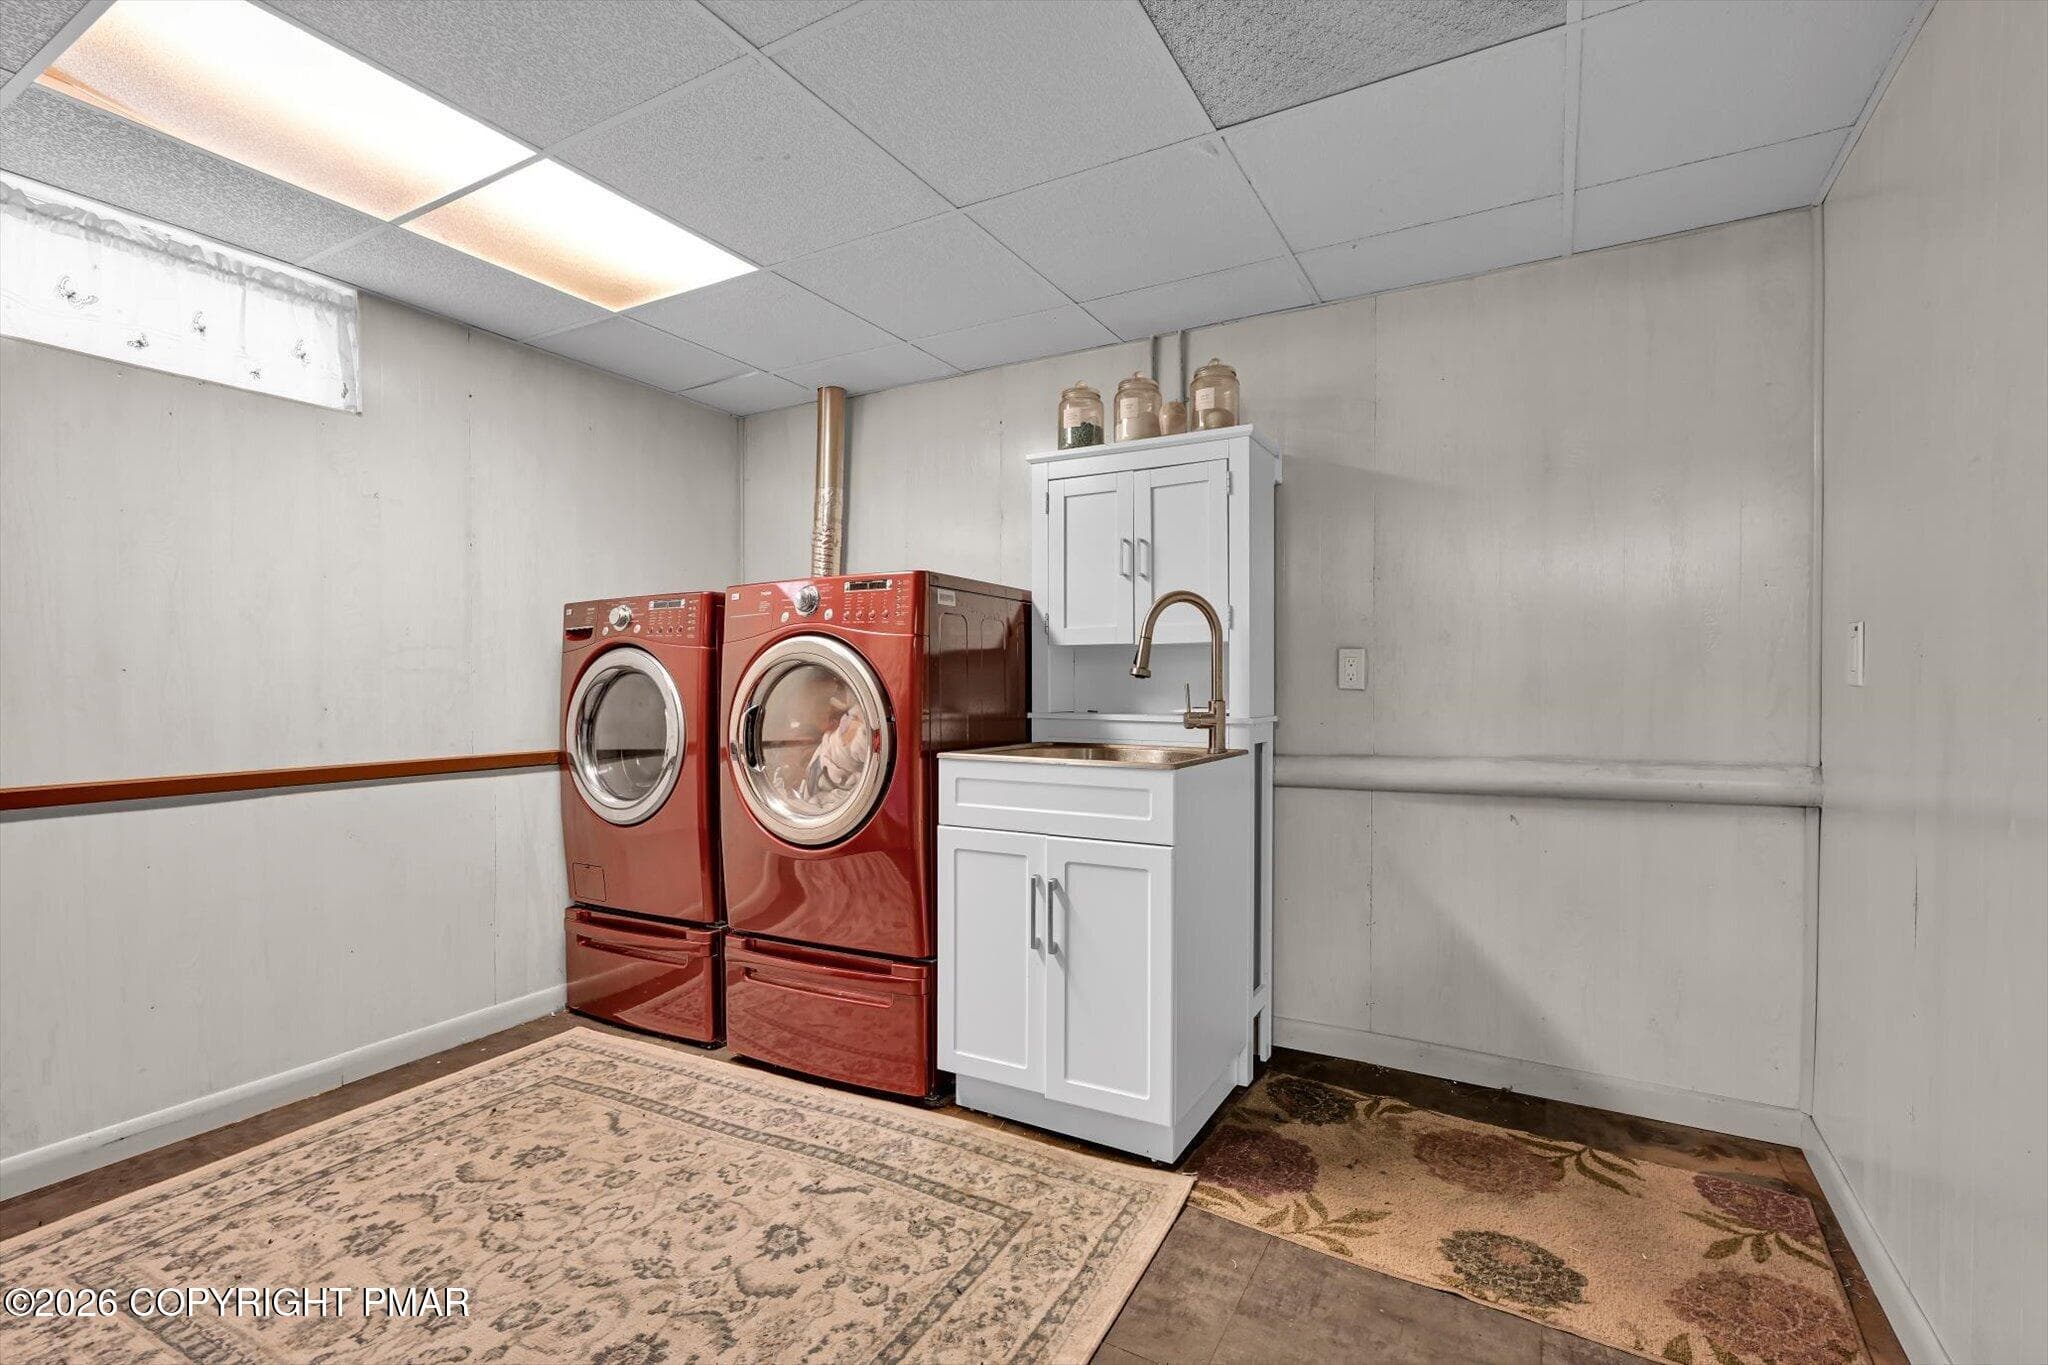
39-Laundry Room - 170 W White Bear Drive, Summit Hill, PA 18250, Summit Hill
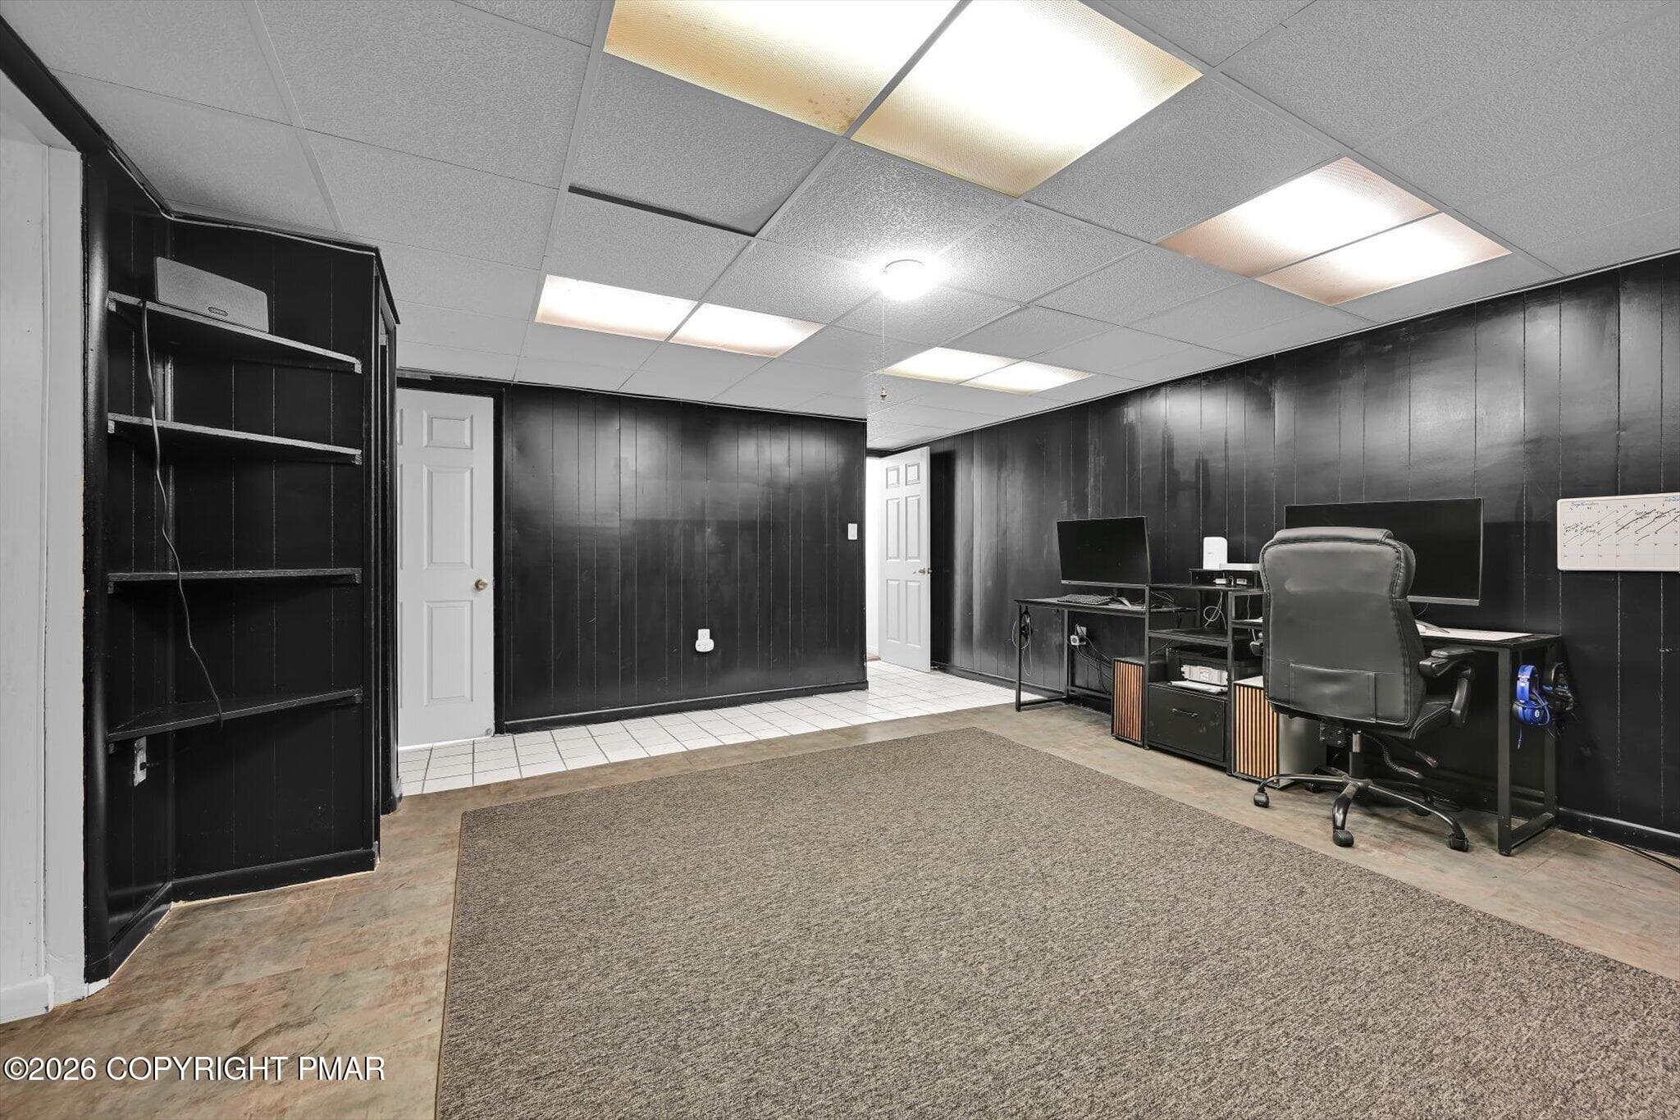
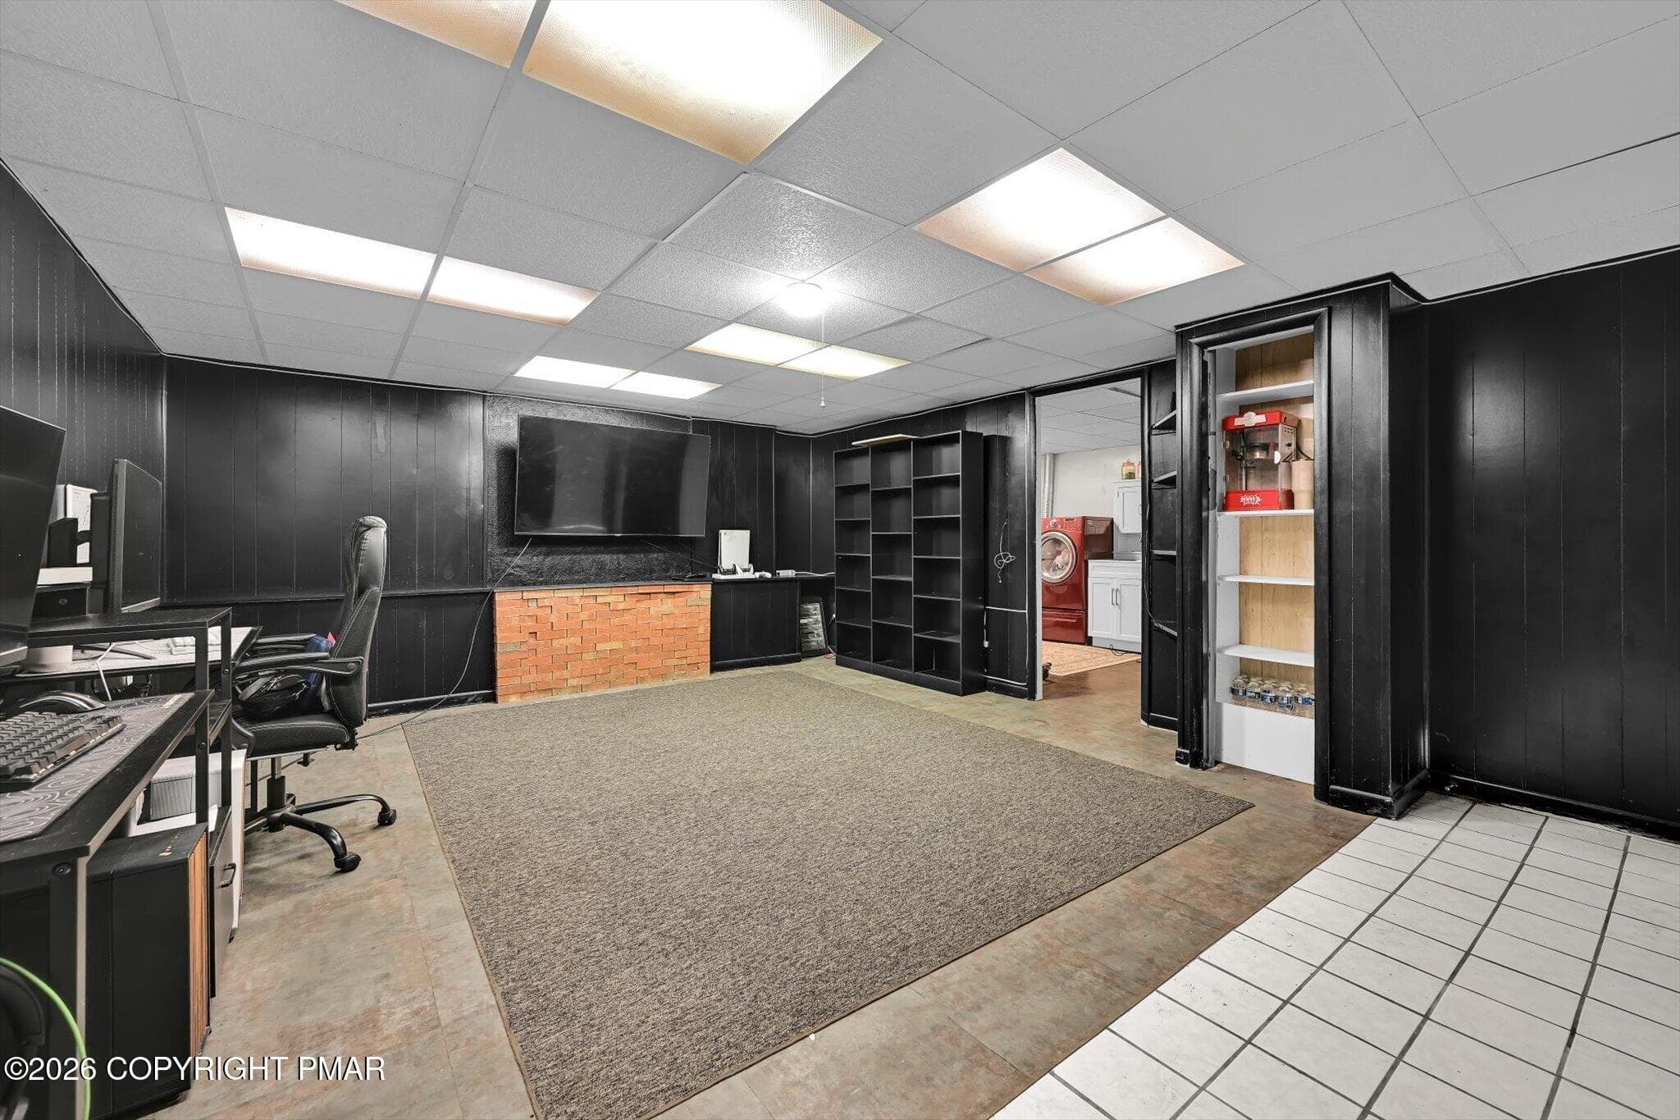
40-Home Office - 170 W White Bear Drive, Summit Hill, PA 18250, Summit Hill
41-Home Office - 170 W White Bear Drive, Summit Hill, PA 18250, Summit Hill
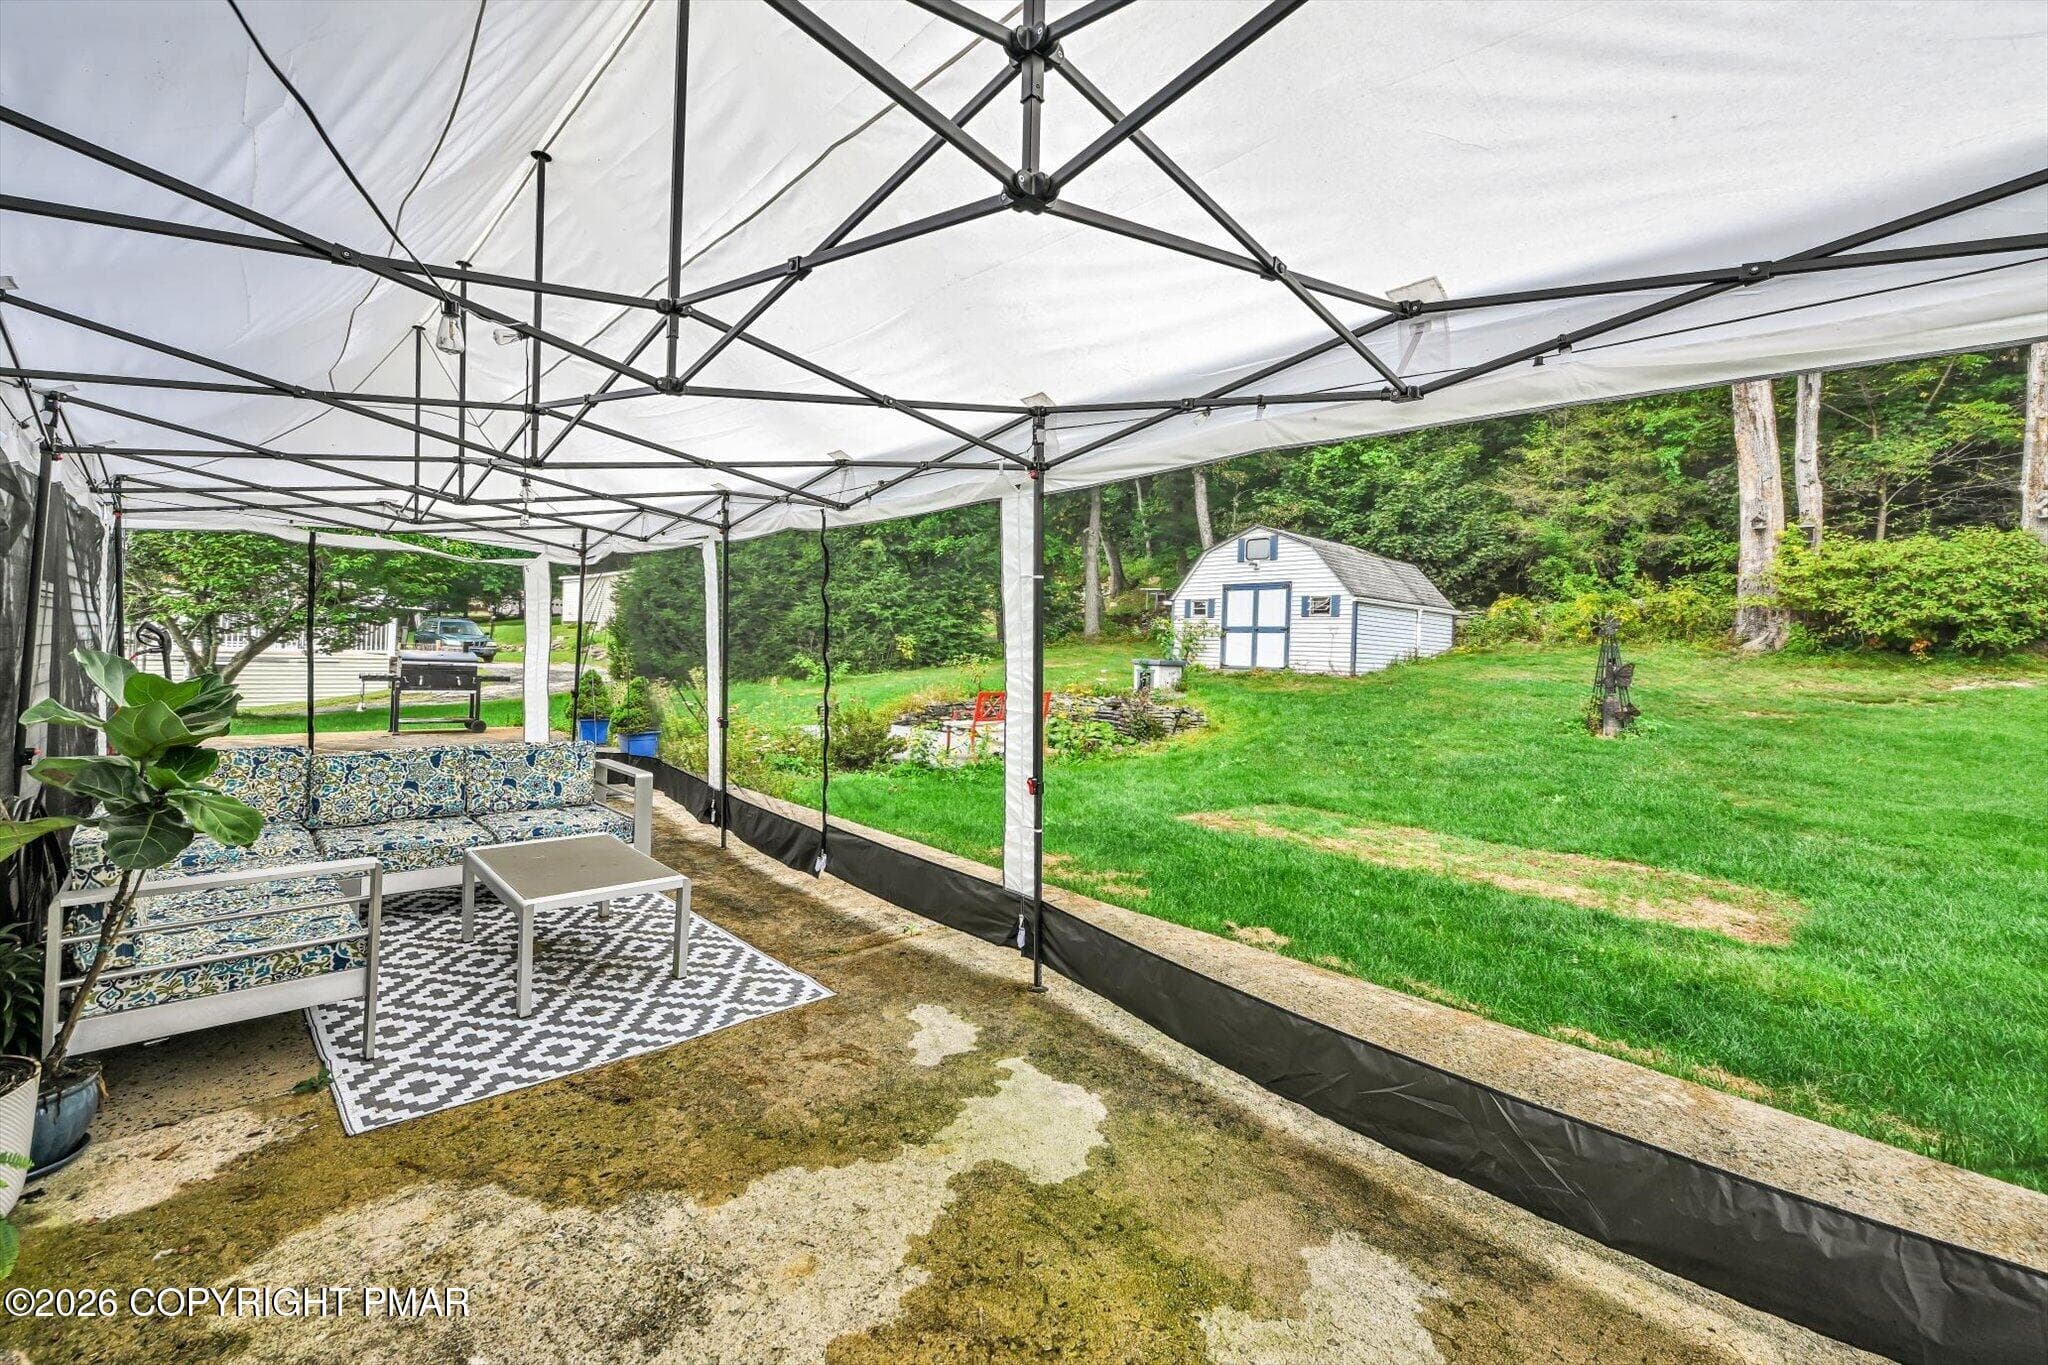
42-Covered Ptio - 170 W White Bear Drive, Summit Hill, PA 18250, Summit Hill
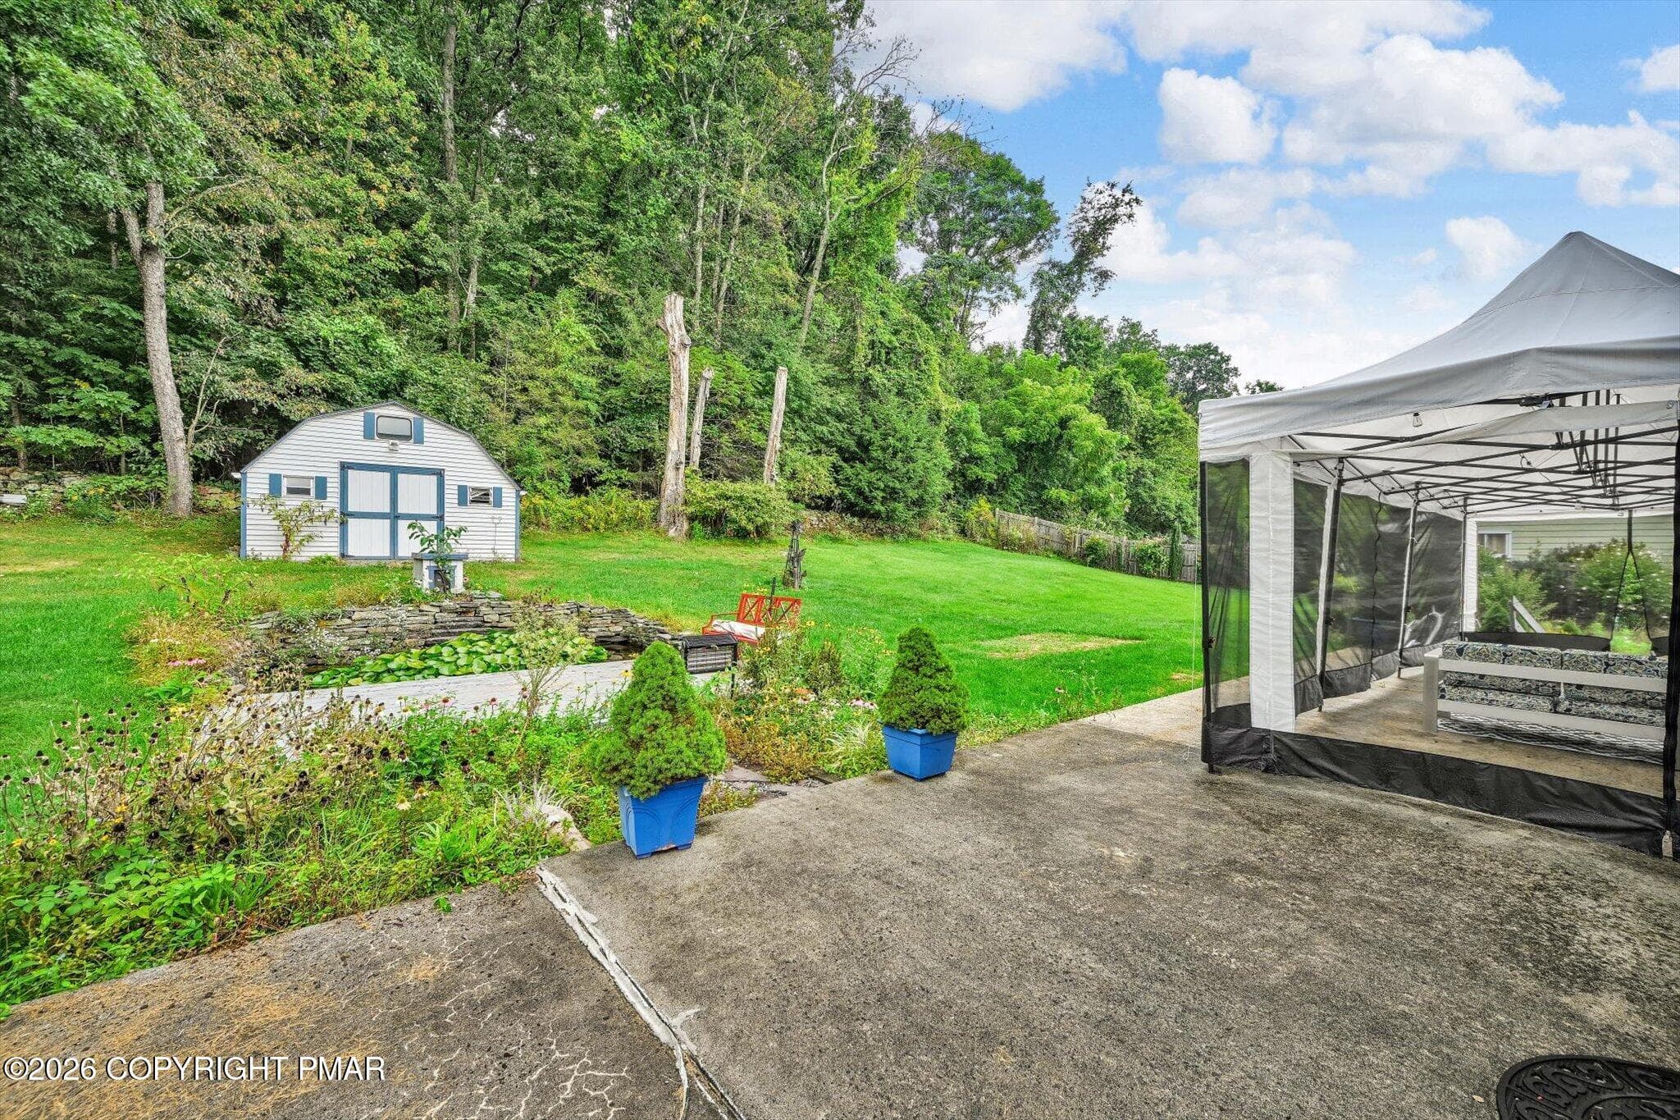
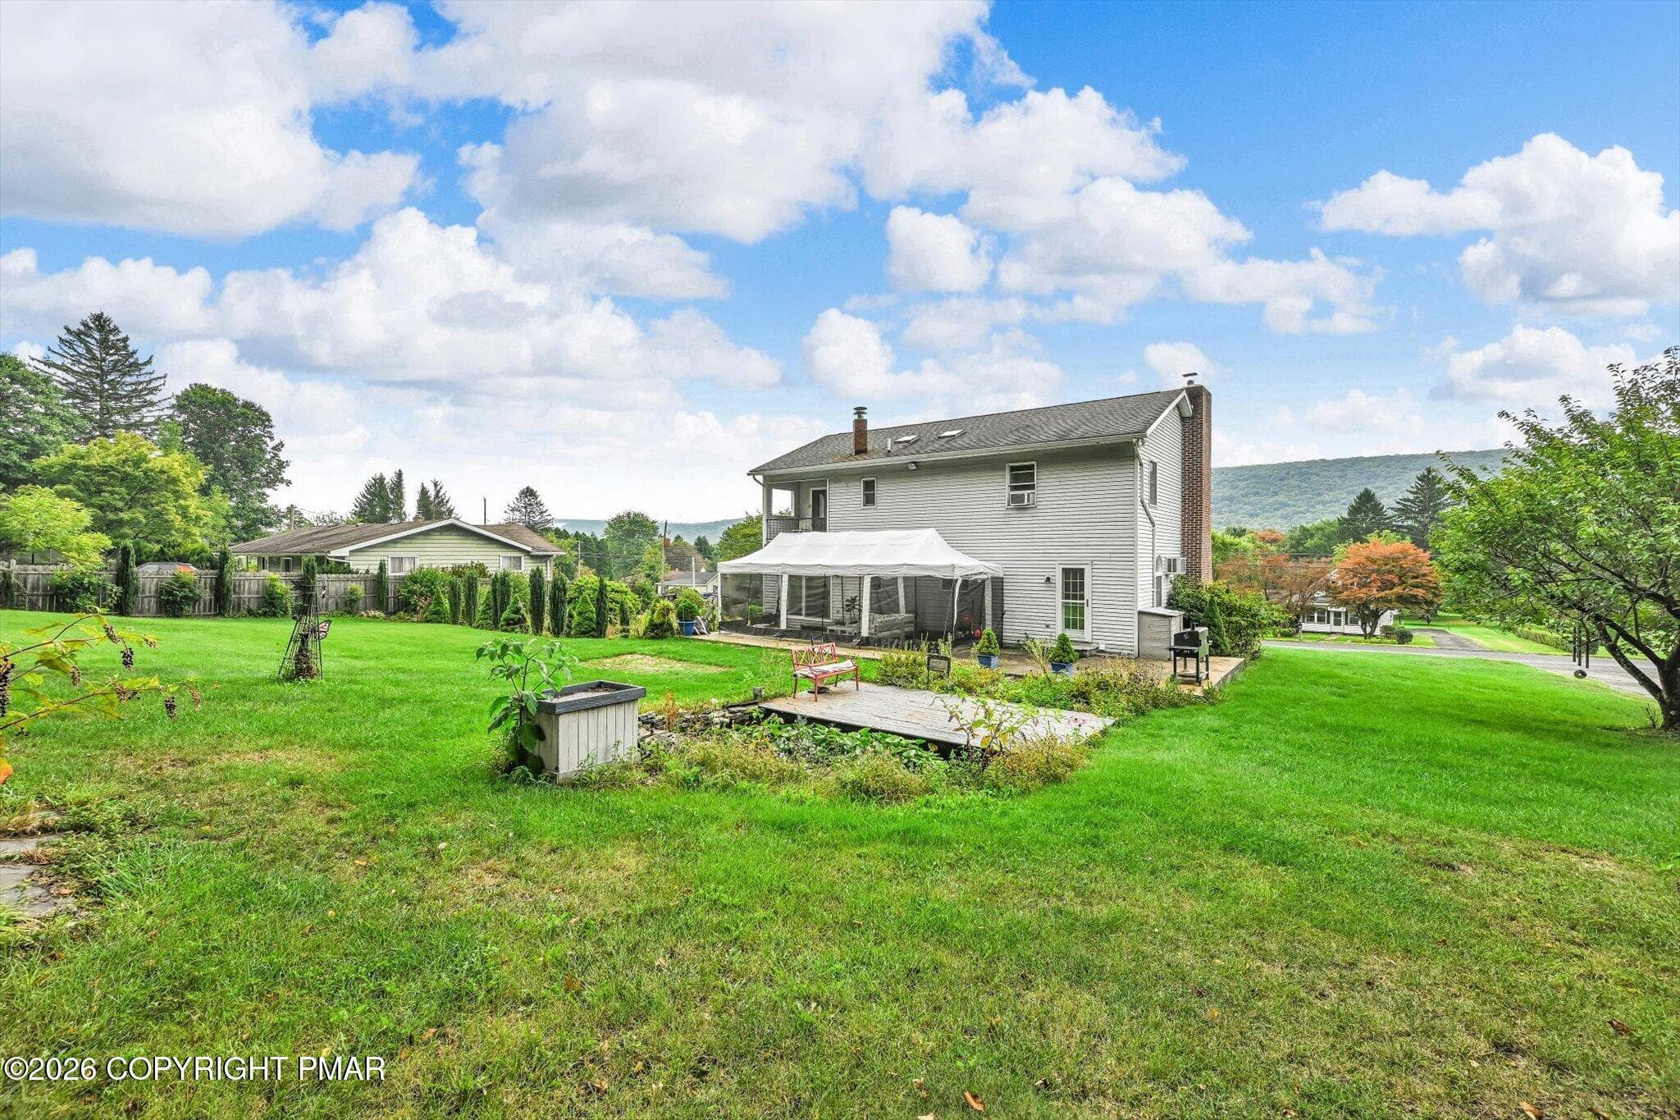
43-Back Patio_Backyard - 170 W White Bear Drive, Summit Hill, PA 18250, Summit Hill
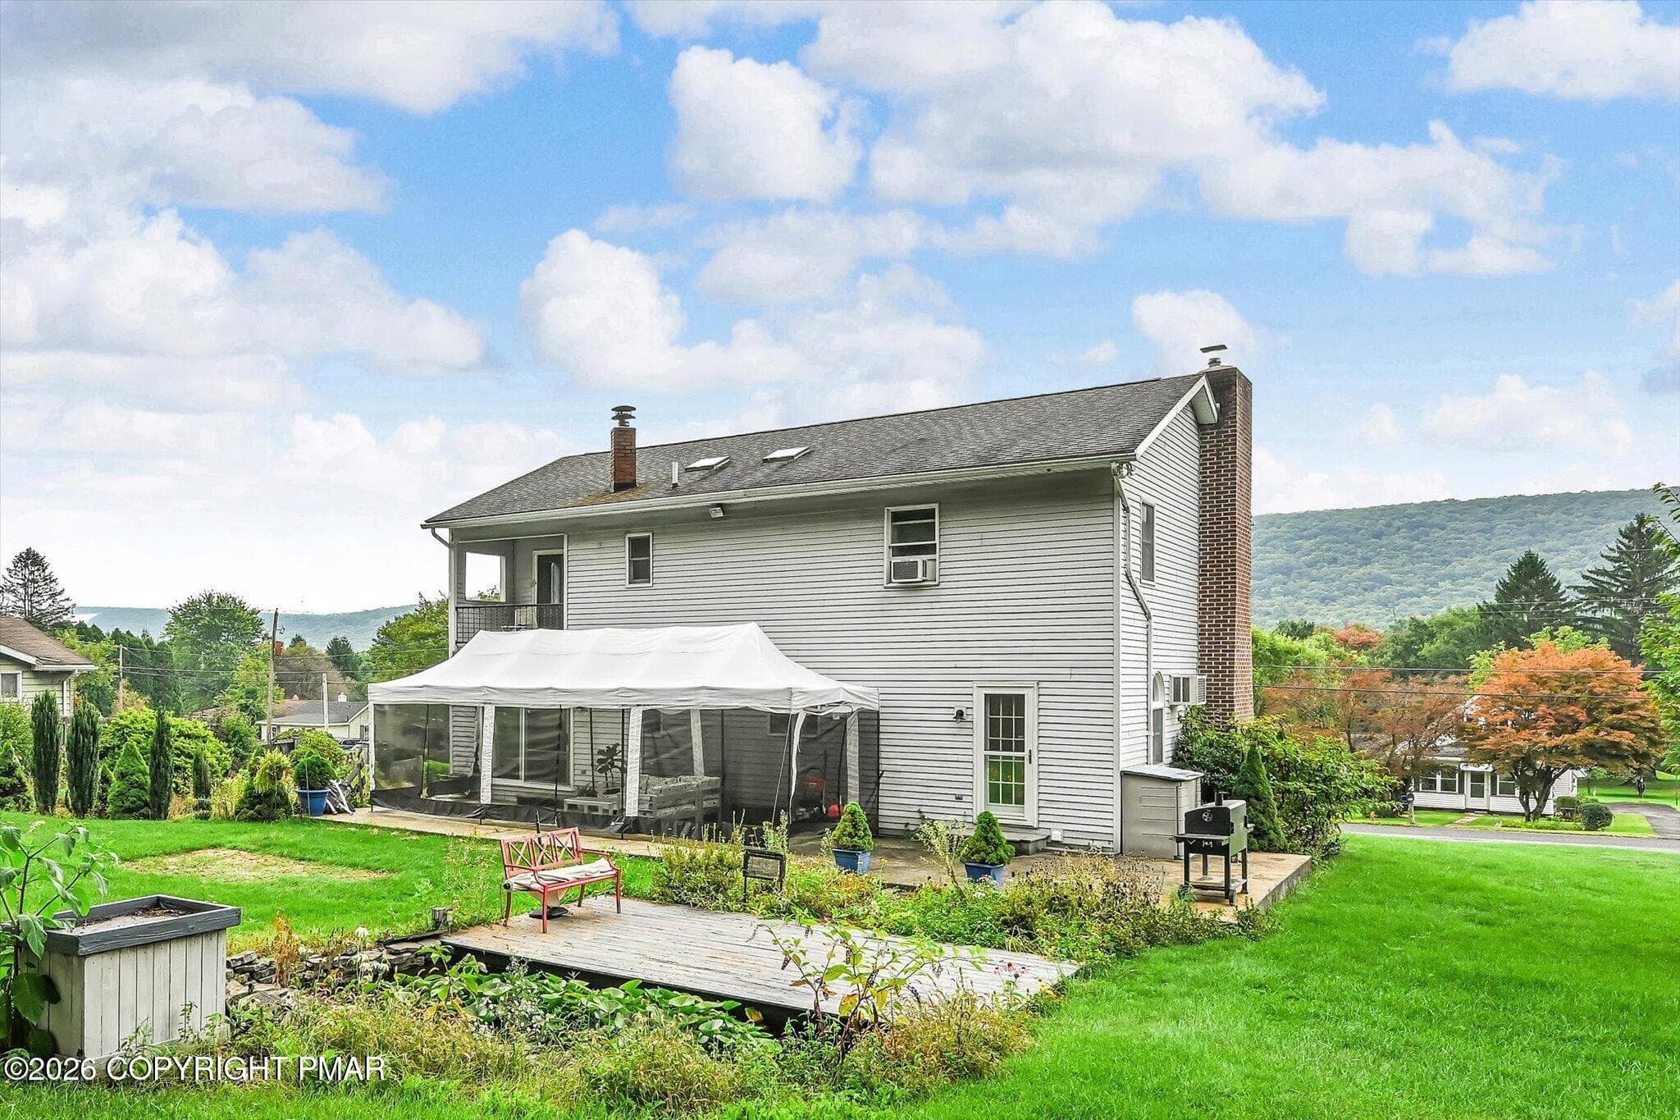
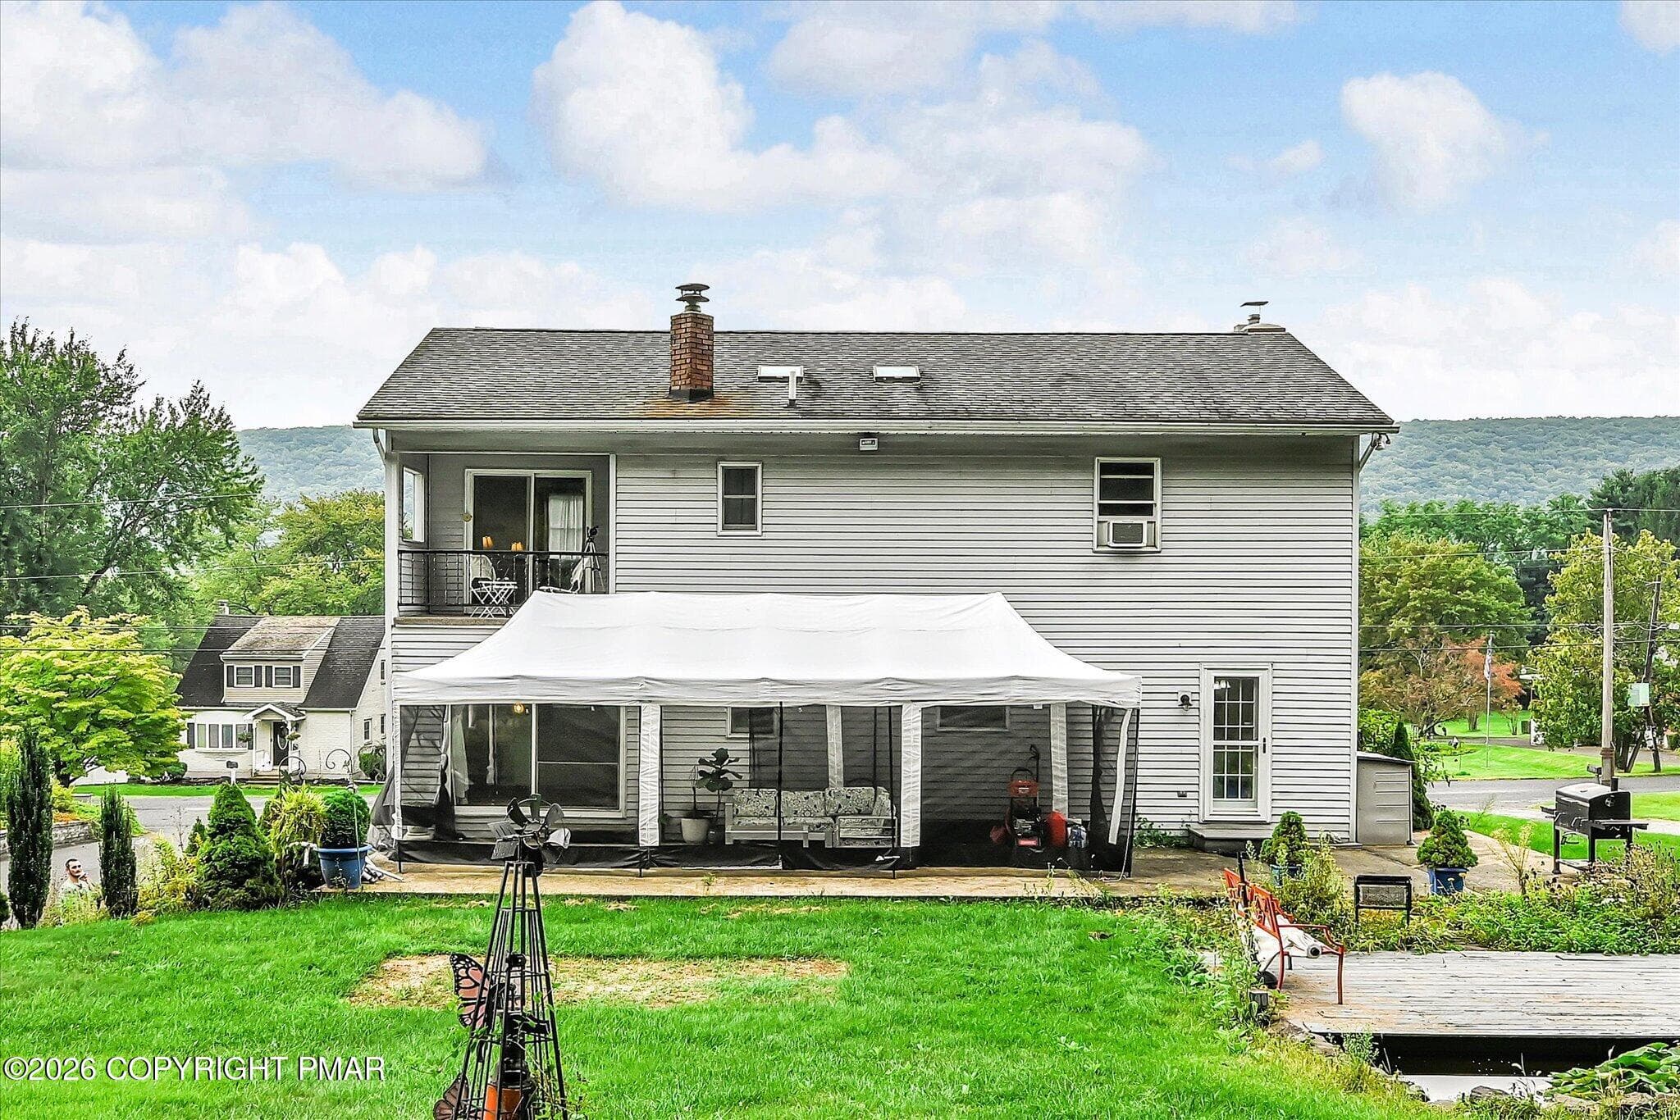
44-Exterior Back - 170 W White Bear Drive, Summit Hill, PA 18250, Summit Hill
05-Aerial - 170 W White Bear Drive, Summit Hill, PA 18250, Summit Hill
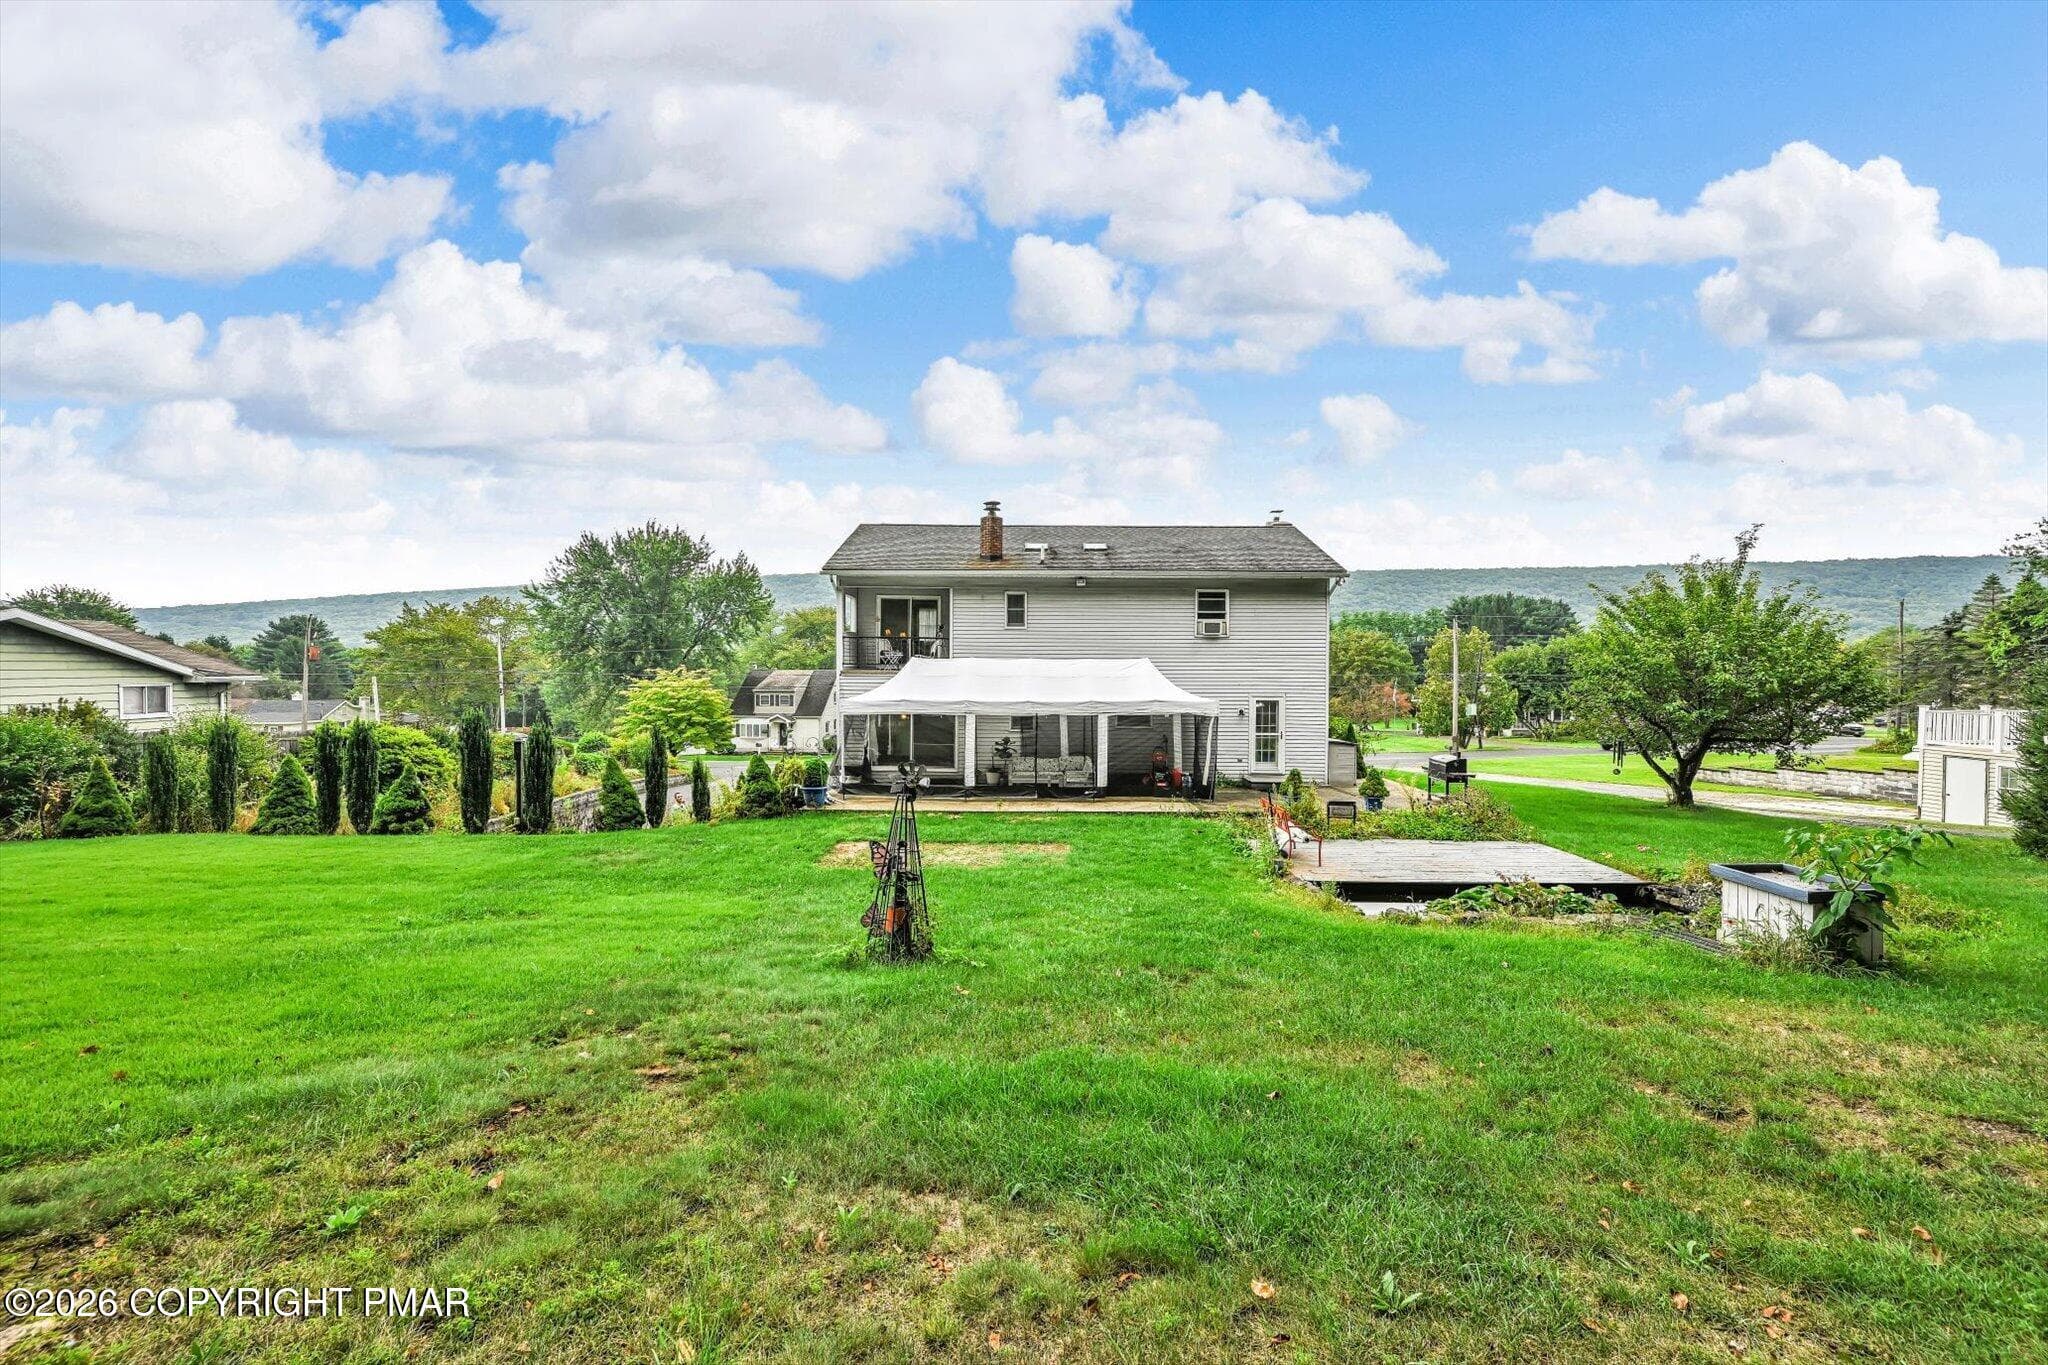
45-Exterior Back - 170 W White Bear Drive, Summit Hill, PA 18250, Summit Hill
46-Exterior Back - 170 W White Bear Drive, Summit Hill, PA 18250, Summit Hill
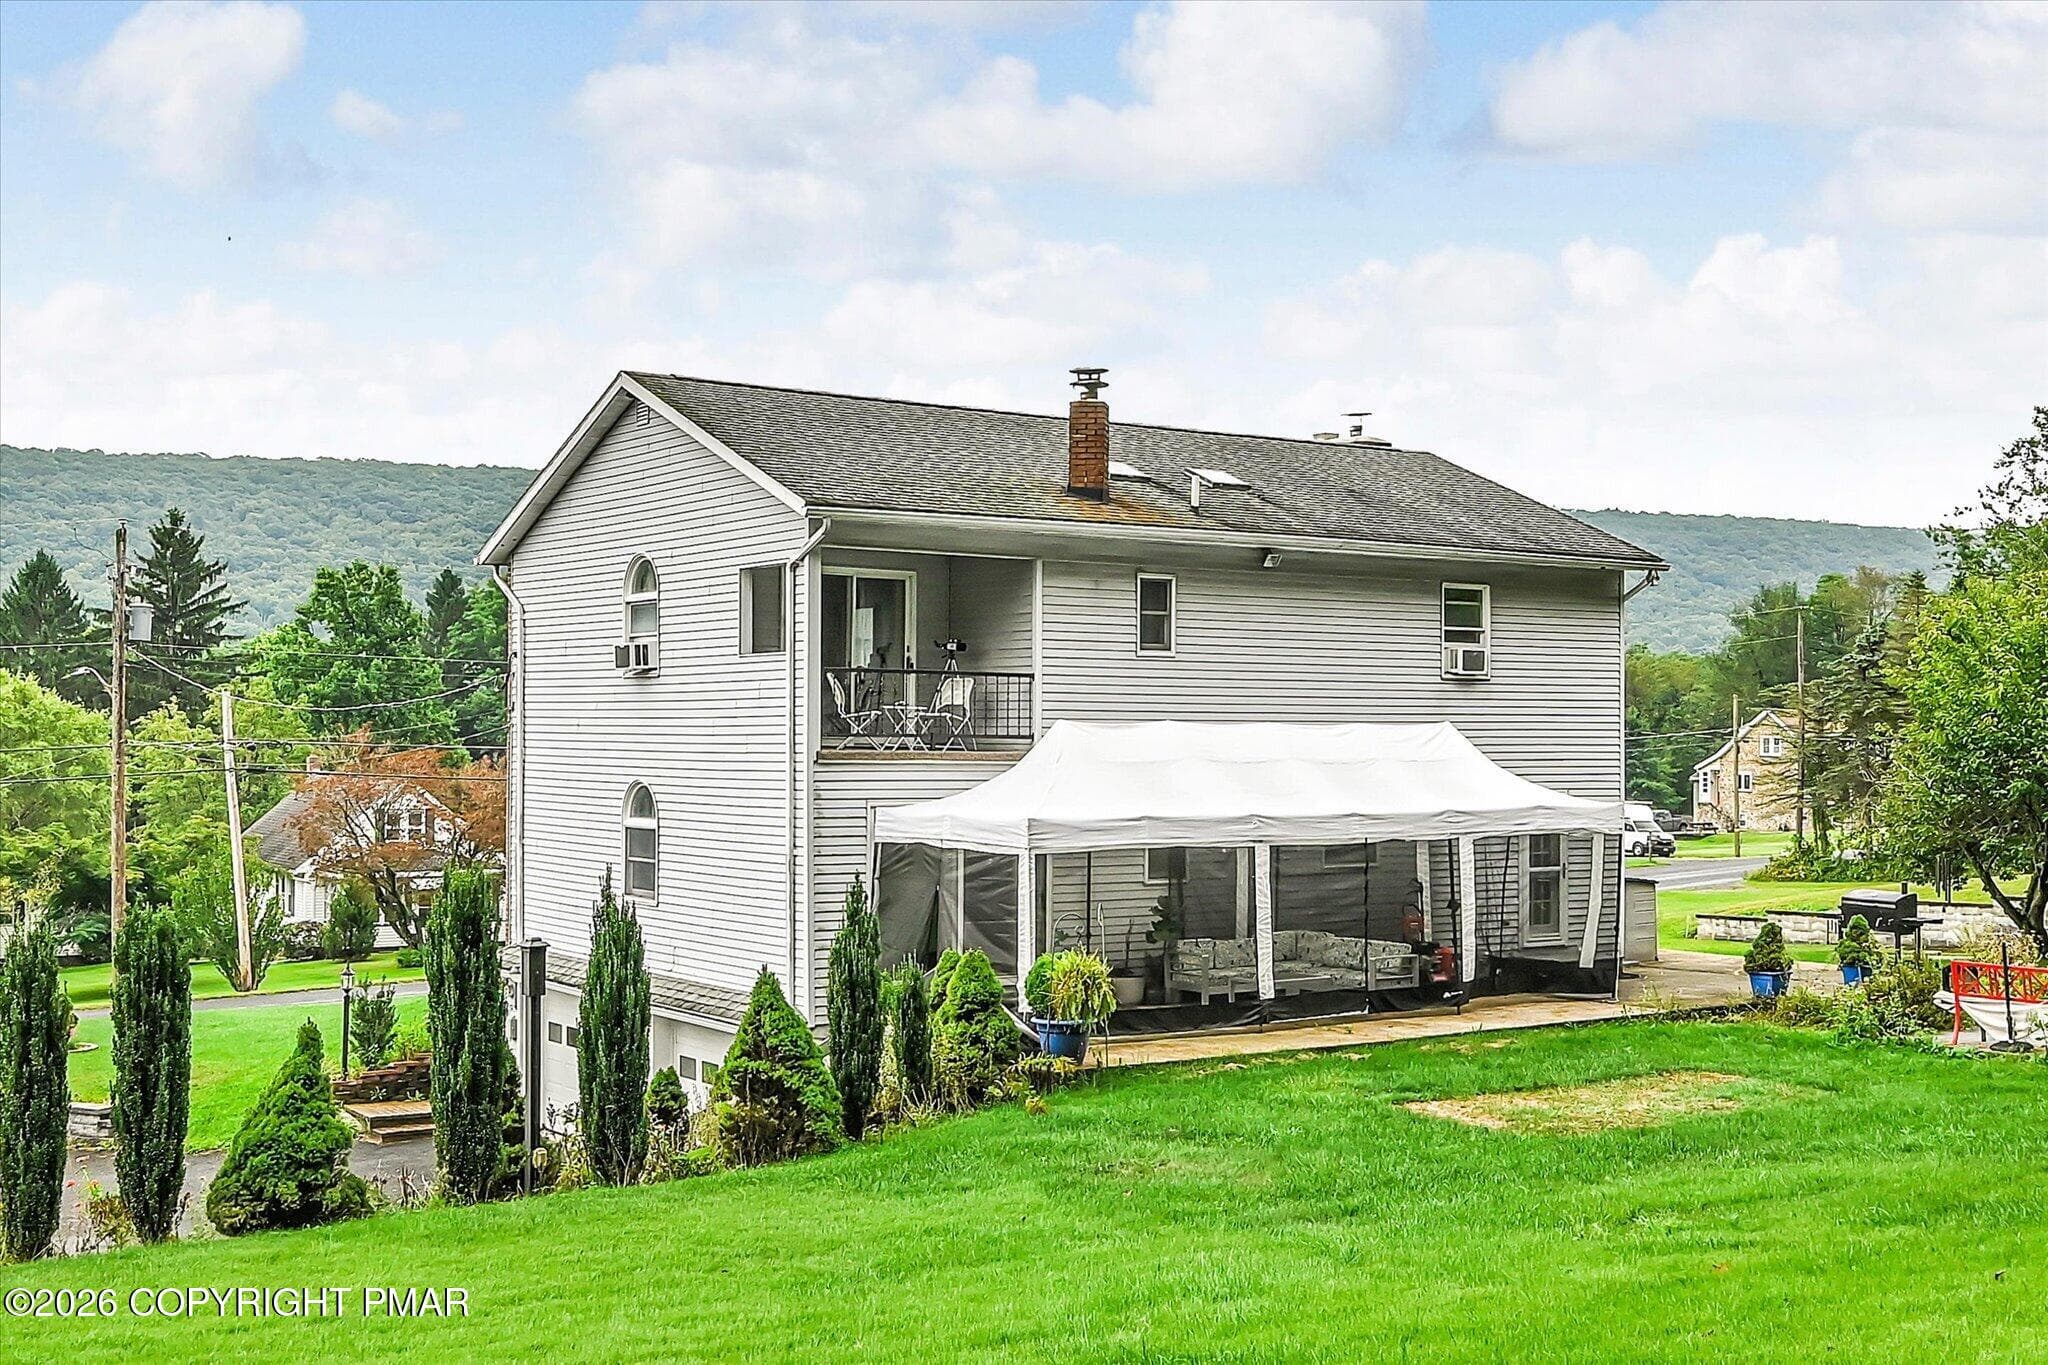
47-Exterior Back - 170 W White Bear Drive, Summit Hill, PA 18250, Summit Hill
48-Exterior Back - 170 W White Bear Drive, Summit Hill, PA 18250, Summit Hill
49-Exterior Back - 170 W White Bear Drive, Summit Hill, PA 18250, Summit Hill
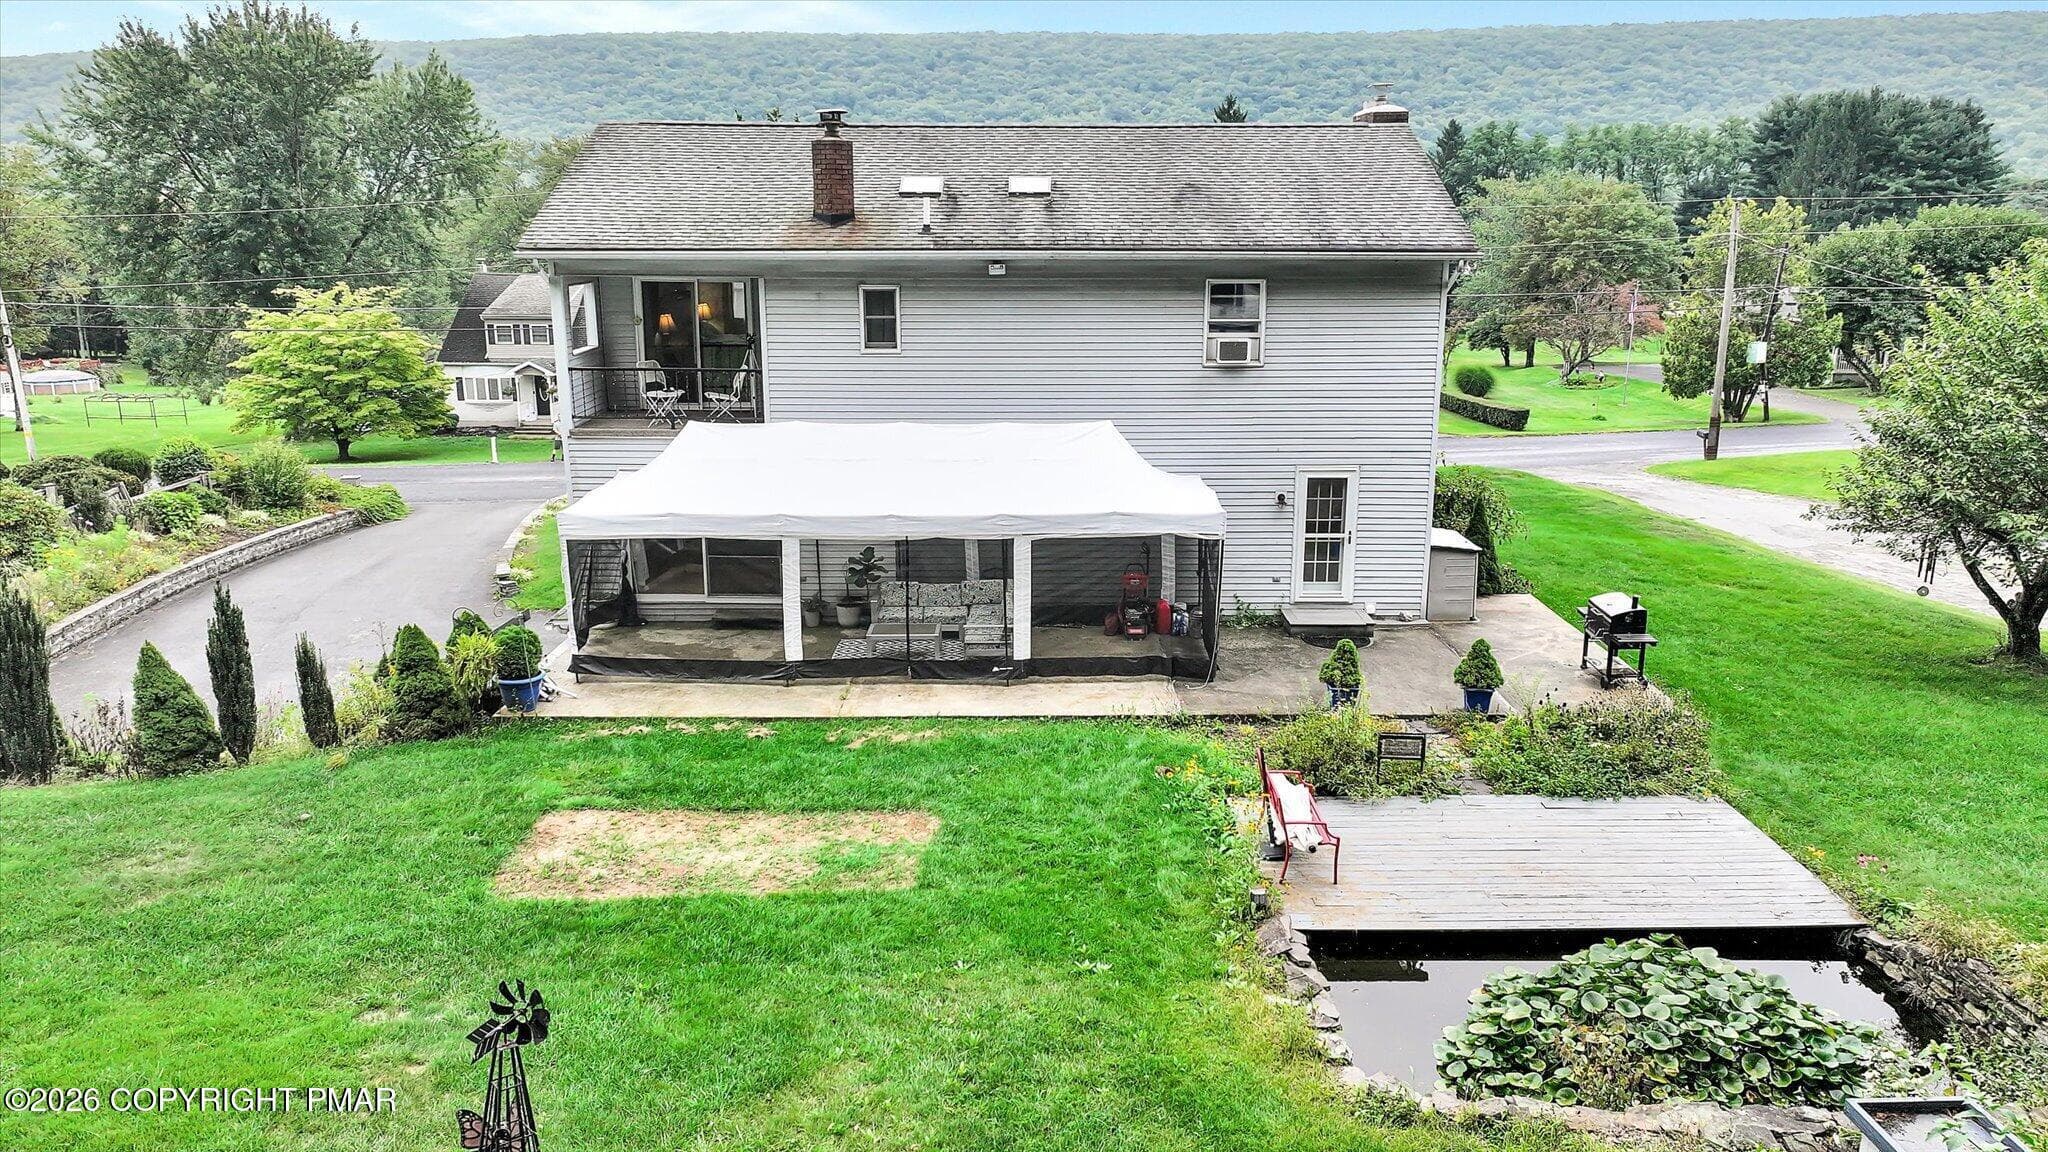
50-DJI_20260917235458_0001_D - 170 W White Bear Drive, Summit Hill, PA 18250, Summit Hill
01-Aerial - 170 W White Bear Drive, Summit Hill, PA 18250, Summit Hill
48 photos

$379,900

170 W White Bear Drive, Summit Hill, PA 18250
Summit Hill, PA 18250
Listed by Lisa A Lapos · Priority One Real Estate Team, LLC
Bedrooms
3
Bathrooms
2.5
Living area
N/A
Year built
1980

About this home

Beautiful 2-story colonial in highly desirable White Bear, Summit Hill - offering timeless charm, modern comfort, and a truly impressive setting! From the moment you arrive, this property stands out with its welcoming presence, large front yard, & ample parking in the 2-car garage & paved driveway. Step inside to a grand foyer with a striking spiral staircase, setting the tone for the character & elegance found thruout the home. The spacious dining room features an eye-catching stone fireplace, perfect for cozy gatherings. The inviting kitchen offers an island, granite countertops, pantry closet, & black stainless-steel appliances. A convenient powder room is located nearby. A 14×46 patio just off the kitchen and Family Room provides exceptional outdoor space for dining, entertaining, or simply relaxing. The family room offers even more living space with beautiful hard wood flooring. The lower level includes a den, a generous laundry room w/sink, & washer/dryer included. The oversized garage provides add'l storage, a stoker area, & coal bin. Upstairs, the spacious primary bedroom features a walk-in closet, full bathroom with skylight, & attic access steps. A slider door opens to a private balcony overlooking the serene back yard - the perfect spot to enjoy nature. Two add'l generously sized bedrooms & a main bathroom w/tile shower & skylight complete the second floor. Closet organizers add style & functionality. Outside, a 16X16 shed provides space for yard equipment & hobbies. The partially fenced back yard is a true oasis w/a pond, perennial plantings, & a wooded backdrop that enhances privacy & natural beauty - and when you're ready to explore, you're just a short drive to beautiful Mauch Chunk Lake for swimming, hiking, boating & fishing as well as Historic Downtown Jim Thorpe w/its shops, restaurants & year-round attractions. This property offers space, charm, & a peaceful setting - all ready for its next owner to enjoy. Offered at $379,900

Highlights

Fireplace

Property details

MLS
Pocono Mountains Association of REALTORS®
MLS #
PM-144841
Property type
Single Family Residence
Subdivision
None
Status
Active
Days on market
25
On market date
September 18, 2026
Stories
N/A
Total bathrooms
2.5
Garage spaces
2
Parking spaces
6
Lot size
0.41 acres
Loading map…

Nearby schools

Within 10 miles. School directory data from the National Center for Education Statistics (NCES), accessed via the Urban Institute Education Data API. Local Score is calculated by INNOVATE Real Estate; where a state rating is shown, it comes from that state's own official school report card.

Elementary
Panther Valley El Sch
3.92 mi away · Grades 0-3
Nearest school -- attendance-zone data not available here
3.0
Local Score (student-teacher ratio only (preliminary -- will incorporate state test-score data once available)) -- not an official state rating
Enrollment
617
Student:teacher ratio
15.8:1
District
Panther Valley SD
Middle
Panther Valley Intermediate Sch
1.55 mi away · Grades 4-6
Nearest school -- attendance-zone data not available here
3.0
Local Score (student-teacher ratio only (preliminary -- will incorporate state test-score data once available)) -- not an official state rating
Enrollment
406
Student:teacher ratio
17.7:1
District
Panther Valley SD
High
Panther Valley JSHS
1.48 mi away · Grades 7-12
Nearest school -- attendance-zone data not available here
3.0
Local Score (student-teacher ratio only (preliminary -- will incorporate state test-score data once available)) -- not an official state rating
Enrollment
755
Student:teacher ratio
18.0:1
District
Panther Valley SD

Walkability

Blended score for Summit Hill's center, calculated by INNOVATE Real Estate from two sources: the EPA's National Walkability Index (street network, transit, land-use mix) and Google Places amenity data (what's actually reachable on foot from this point). EPA National Walkability Index only -- nearby-amenity data not cached yet for this area.

28
Car-dependent
out of 100
EPA National Walkability Index
5.5 / 20 -- Least walkable
Google Places amenity density
28 / 100
Restaurants & cafes1
Grocery stores0
Parks5
Schools0
Transit stops6
Pharmacies0

Mortgage calculator

Estimate only - actual rate and payment depend on your lender, credit, and loan program.

$
%
%
Adjust tax / insurance estimates
% / yr
$
/mo
Est. monthly payment
$2,438/mo
$75,980 down
$303,920 loan
Principal & interest$1,971
Property tax (est.)$317
Home insurance (est.)$150

Similar homes you might like

Data source: Listing information provided by Pocono Mountains Association of REALTORS® via Trestle/CoreLogic. Last updated 12 days ago.

Information herein deemed reliable but not guaranteed; all measurements, school assignments, HOA fees, taxes, and feature lists are approximate and should be independently verified. Equal Housing Opportunity.