
$480,000
About this home
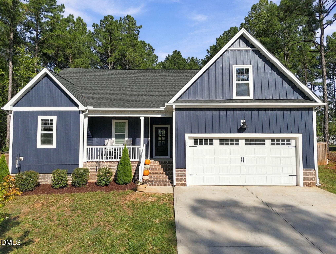
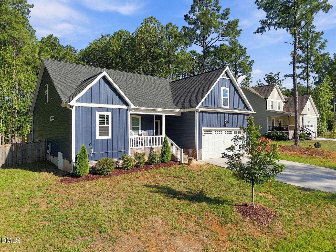
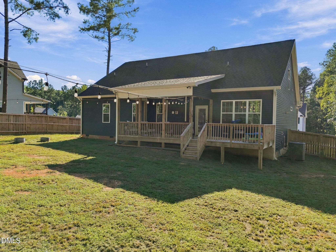
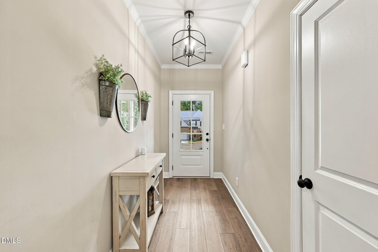
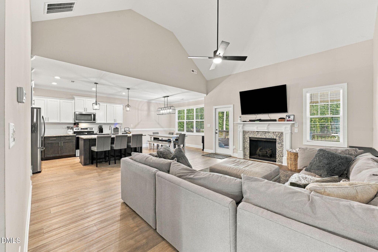
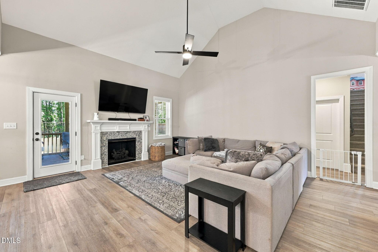
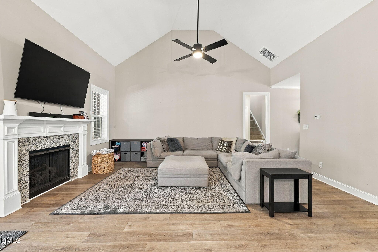
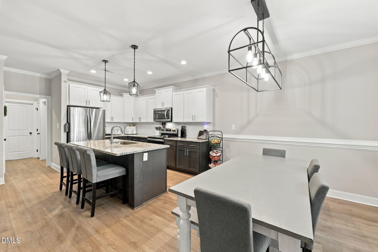
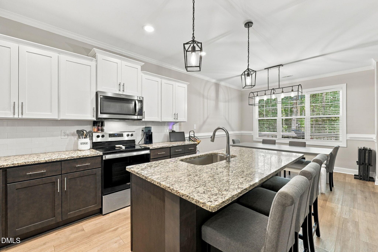
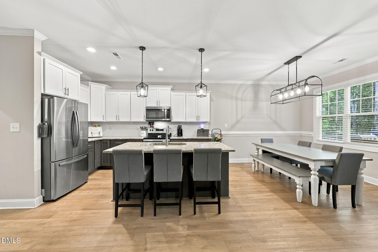
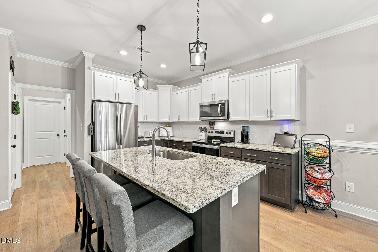
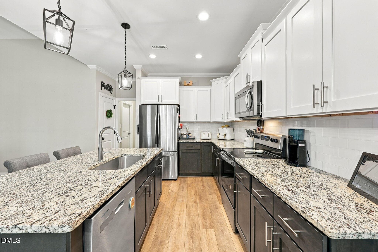
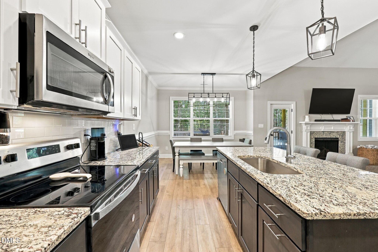
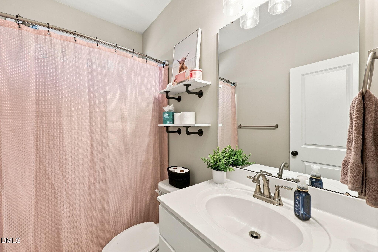
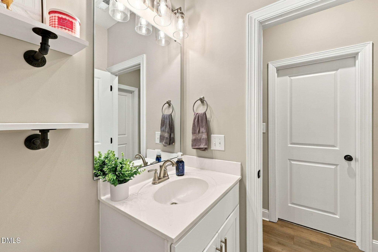
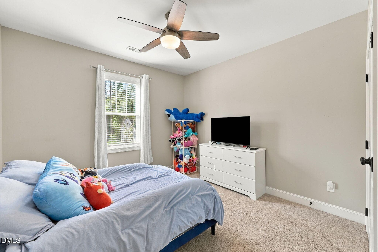
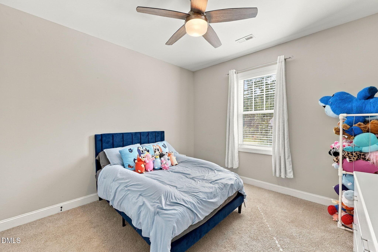
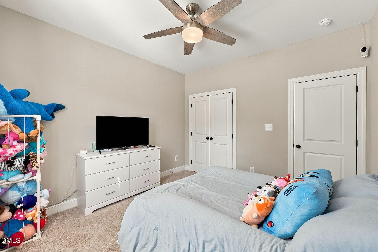
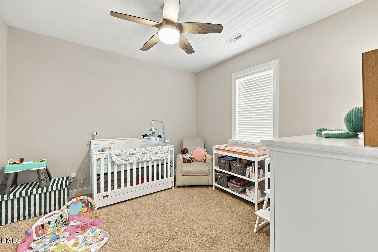
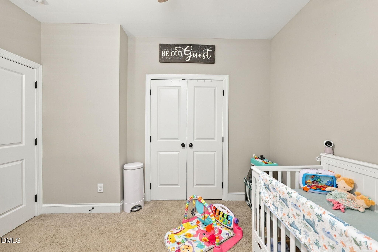
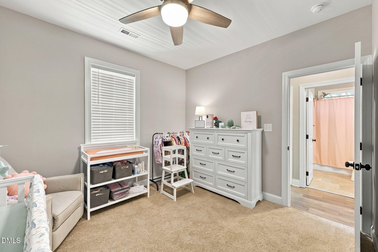
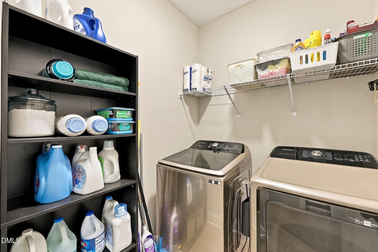
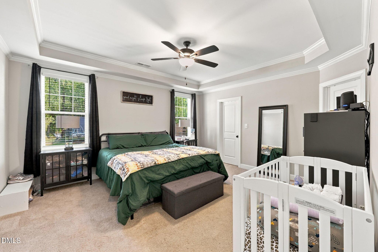
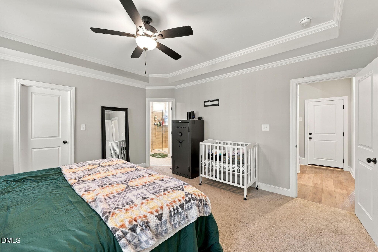
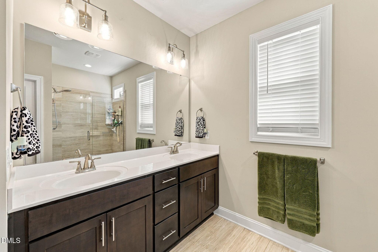
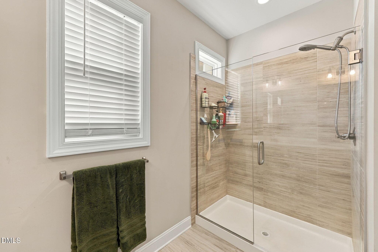
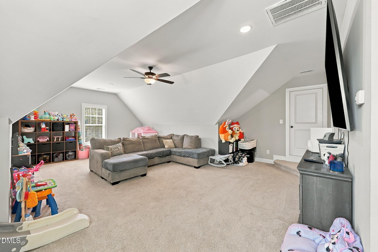
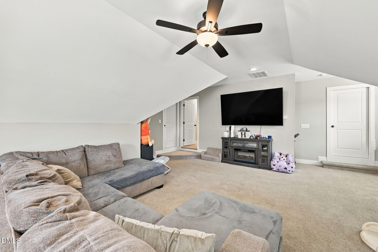
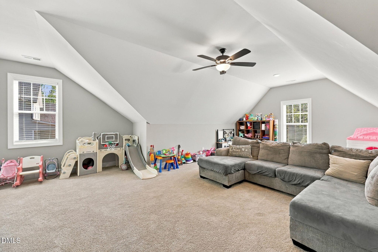
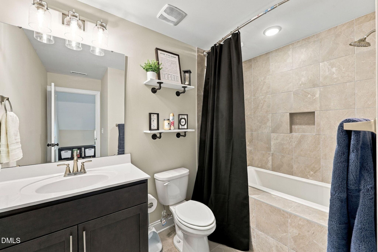
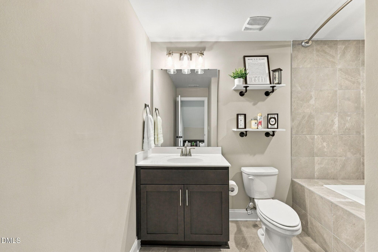
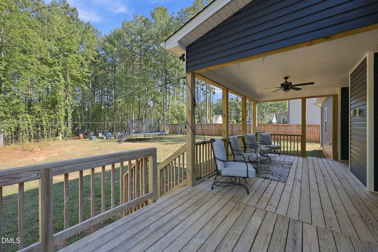
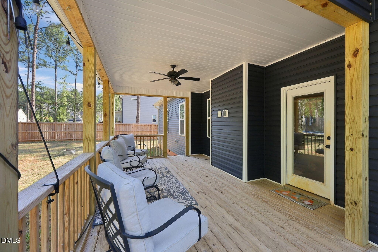
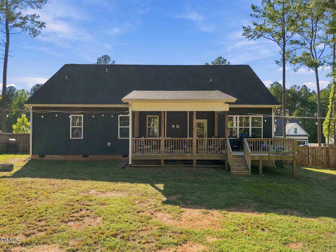
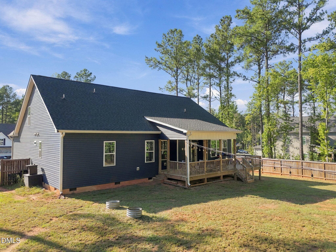
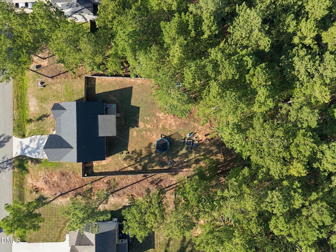
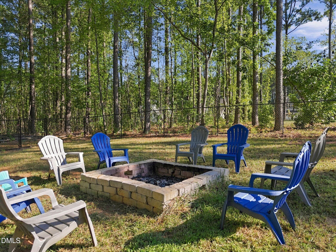
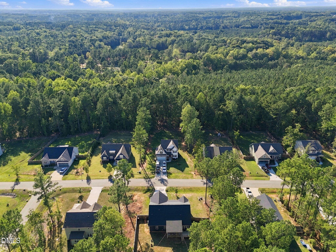
Welcome to 85 Lilac Drive, where an open, flowing floor plan makes everyday living easy and entertaining effortless. The heart of the home is an oversized living room that opens directly to the kitchen and dining area, so conversation carries from the cooktop to the couch without a wall in the way. Natural light, generous sightlines, and room to spread out define the whole main level. Home cooks will appreciate the walk-in pantry — real storage for bulk buys, small appliances, and everything that usually crowds a countertop. Granite countertops and stainless appliances dress up the kitchen. The large island seats three. A standout feature: all 3 bedrooms are located on the main floor, including the primary suite with its full bath. with walk in shower with bench seat. Upstairs, a spacious second-floor family room with a full bathroom creates a flexible second living zone. Media room, home office, guest retreat, playroom, gym — it adapts to whatever you need, and the full bath means overnight guests get their own space. Storage is rarely this good. Two walk-in attic spaces provide easy, standing-height access for seasonal decorations, luggage, and long-term storage — no pull-down ladder gymnastics required. Step outside to the standout gathering space: a large deck designed for the way North Carolina seasons actually work. One portion is covered, giving you shade, shelter from a passing shower, and relief from summer bugs — ideal for morning coffee or dinner outdoors. The adjoining open section is built for grilling, sun, and stargazing. Together they extend the living space well beyond the back door. Beyond the deck, the fully fenced, flat backyard with firepit is ready for gardening, pets or other outdoor living enhancements. The level lot is low-maintenance and immediately usable, with plenty of open ground to work with. All of this sits in Franklinton, with convenient access to US-1, Youngsville, Wake Forest, and points into the Triangle.
Highlights
Property details
- MLS
- Doorify MLS
- MLS #
- 10193649
- Property type
- Single Family Residence
- Subdivision
- Woodland Park
- Status
- Active
- Days on market
- 30
- On market date
- September 18, 2026
- Stories
- N/A
- Total bathrooms
- 3
- Garage spaces
- 2
- Parking spaces
- N/A
- Lot size
- 0.76 acres
Location
Get directions →Nearby schools
Within 10 miles. School directory data from the National Center for Education Statistics (NCES), accessed via the Urban Institute Education Data API. Local Score is calculated by INNOVATE Real Estate; where a state rating is shown, it comes from that state's own official school report card.
- Enrollment
- 511
- Student:teacher ratio
- 15.5:1
- District
- Franklin County Schools
- Enrollment
- 280
- Student:teacher ratio
- 14.7:1
- District
- Franklin County Schools
- Enrollment
- 190
- Student:teacher ratio
- 27.1:1
- District
- Franklin County Schools
Walkability
Blended score for Franklinton's center, calculated by INNOVATE Real Estate from two sources: the EPA's National Walkability Index (street network, transit, land-use mix) and Google Places amenity data (what's actually reachable on foot from this point). 60% EPA National Walkability Index + 40% nearby-amenity density (Google Places).
Market position
How this listing compares to current activity in Franklinton, from live MLS data.
Mortgage calculator
Estimate only - actual rate and payment depend on your lender, credit, and loan program.
Adjust tax / insurance estimates
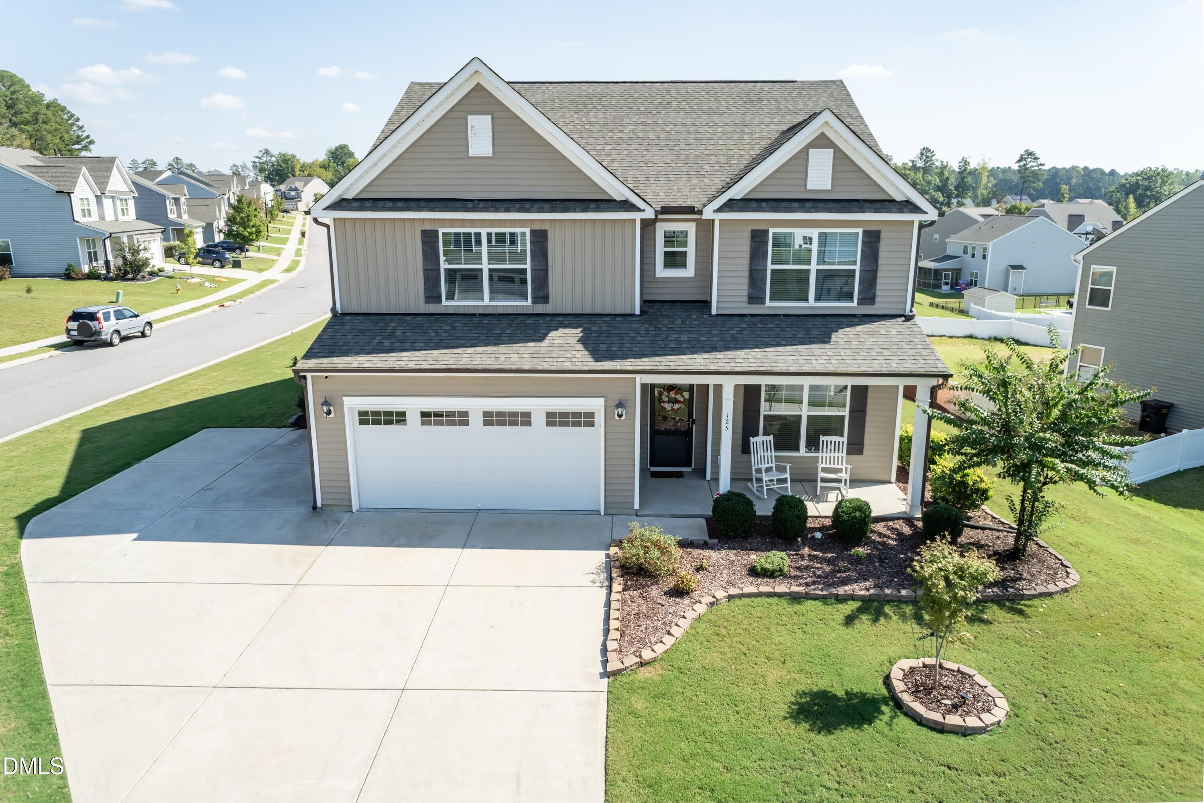
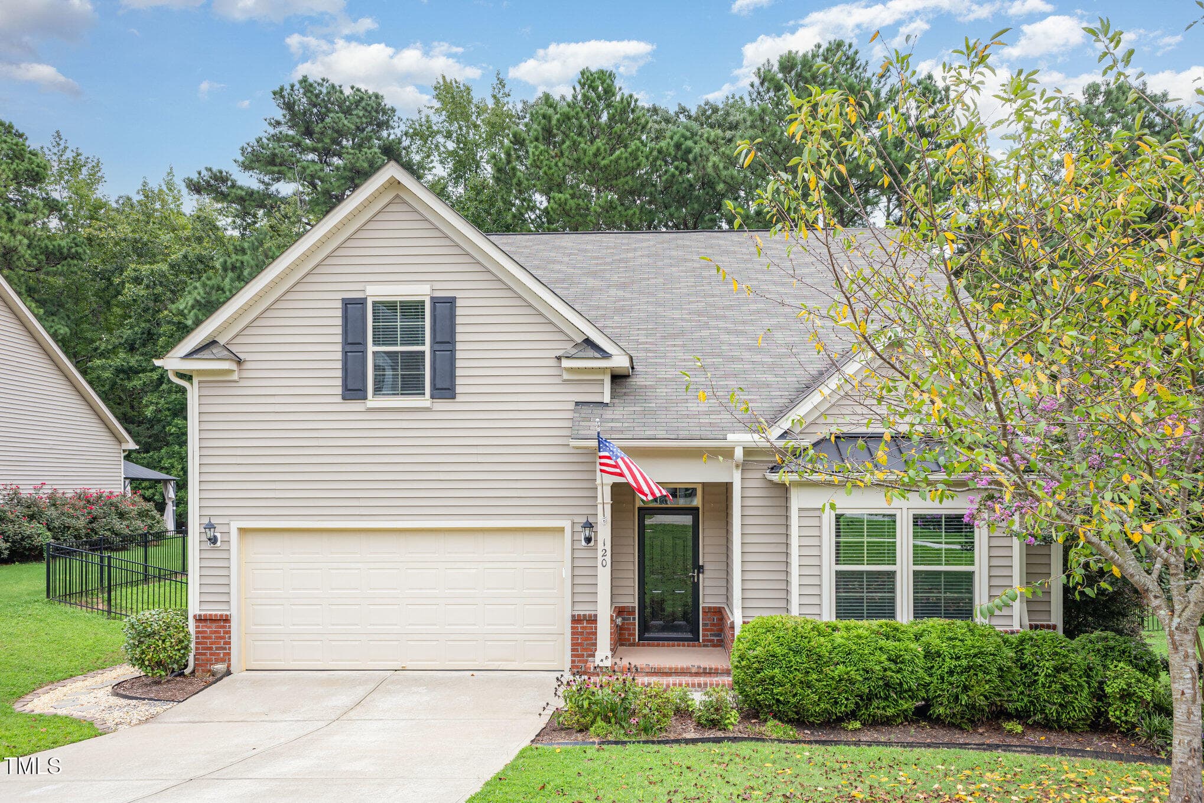
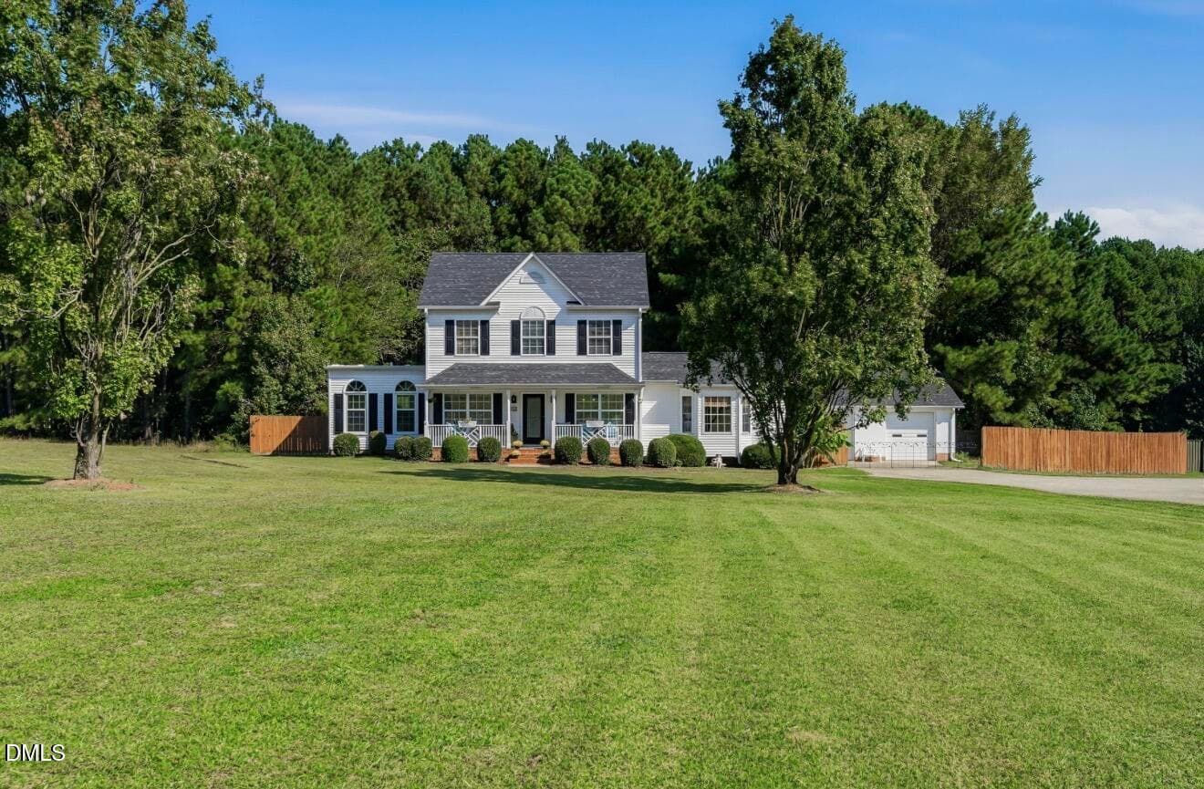
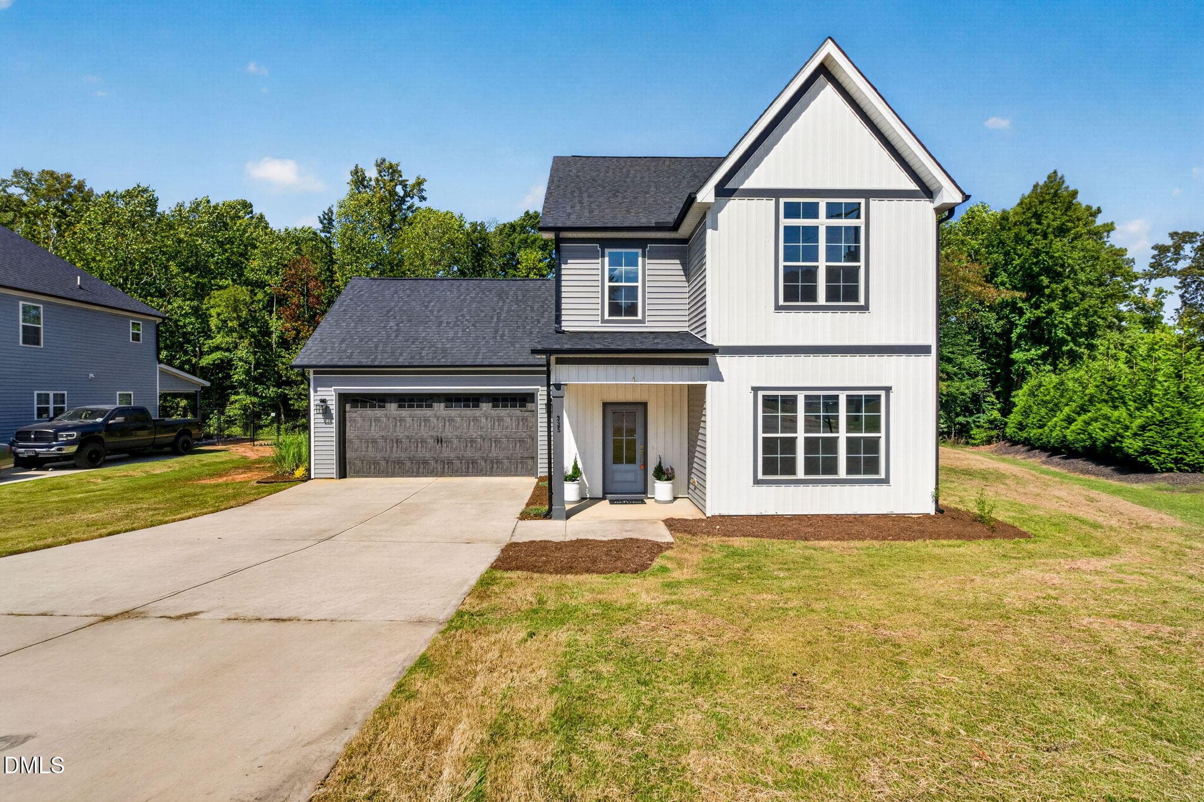
Similar homes you might like

Data source: Listing information provided by Doorify MLS via Trestle/CoreLogic. Last updated 23 hr ago.
Information herein deemed reliable but not guaranteed; all measurements, school assignments, HOA fees, taxes, and feature lists are approximate and should be independently verified. Equal Housing Opportunity.