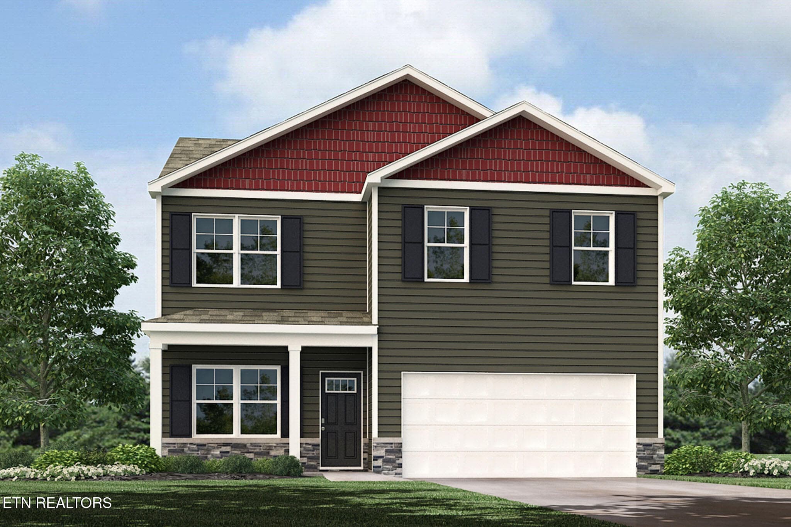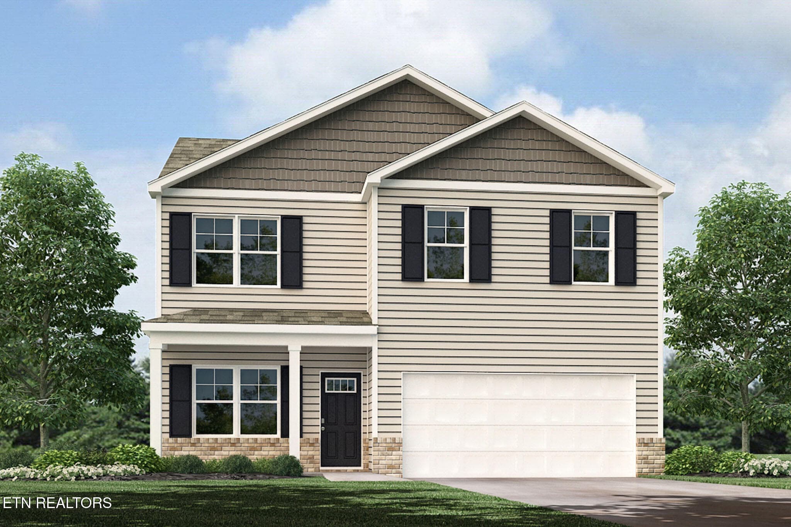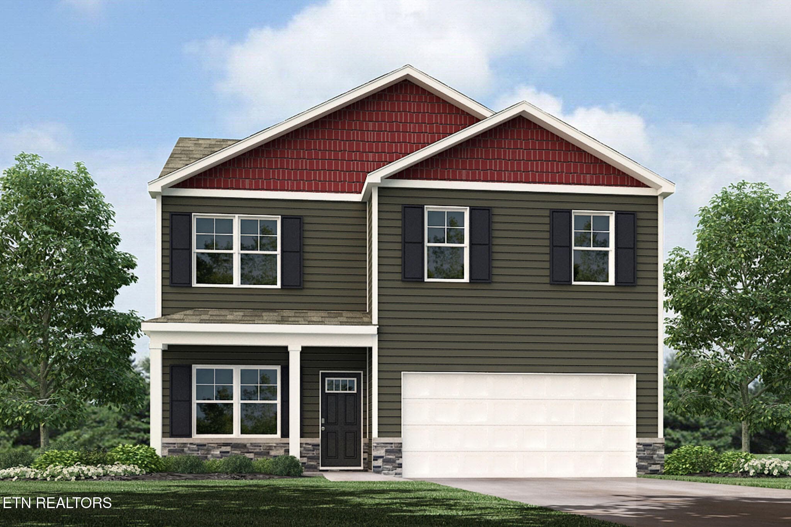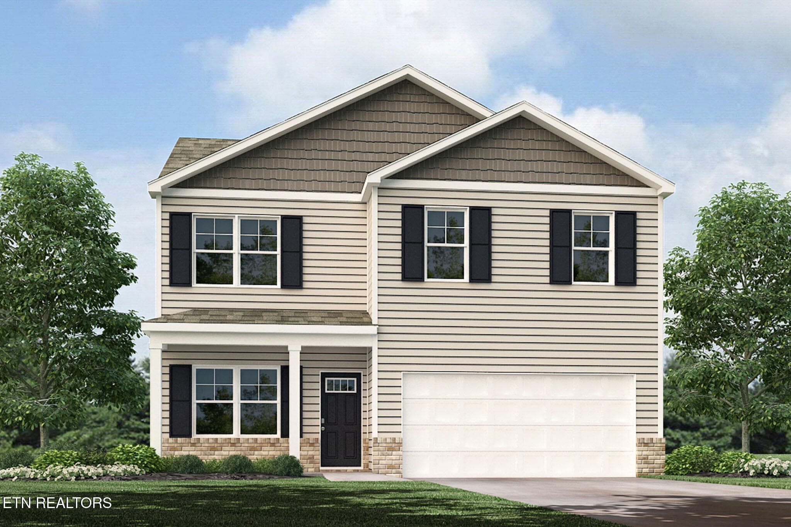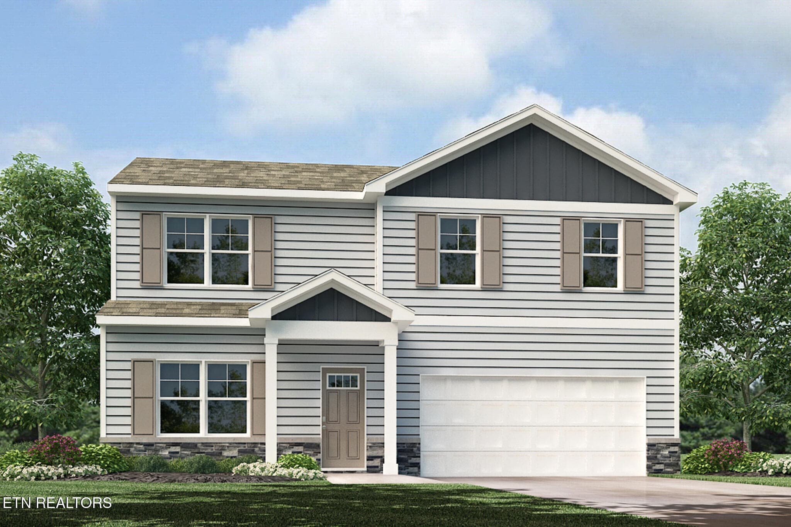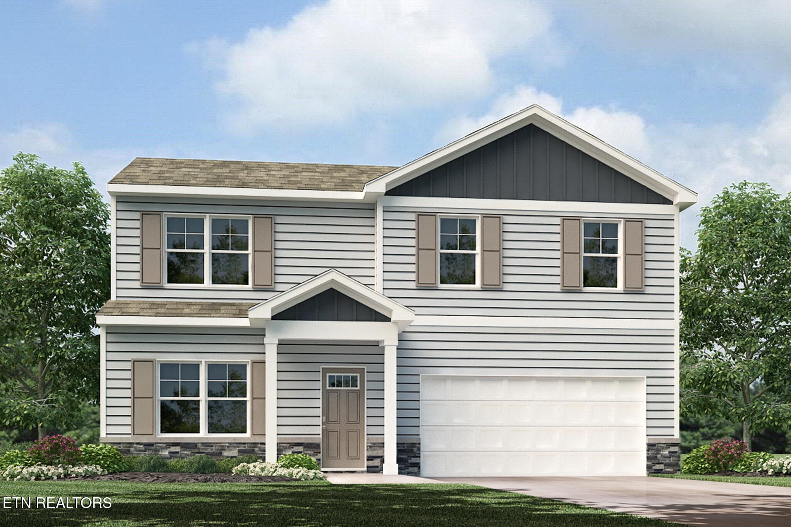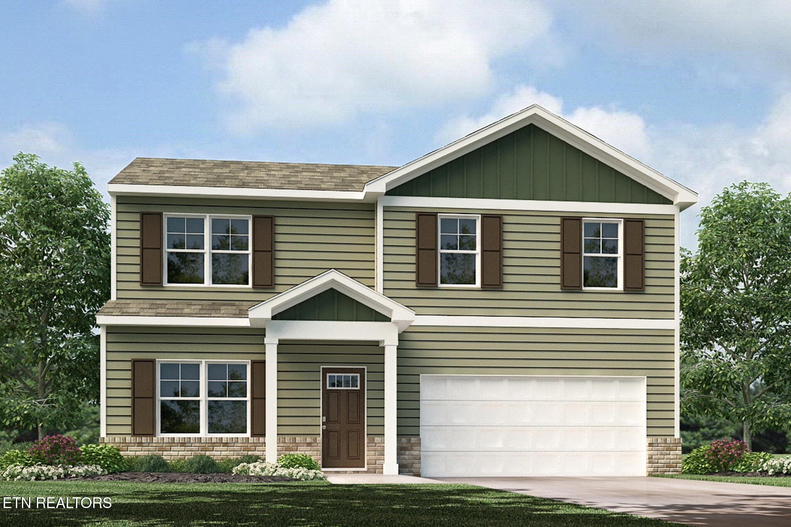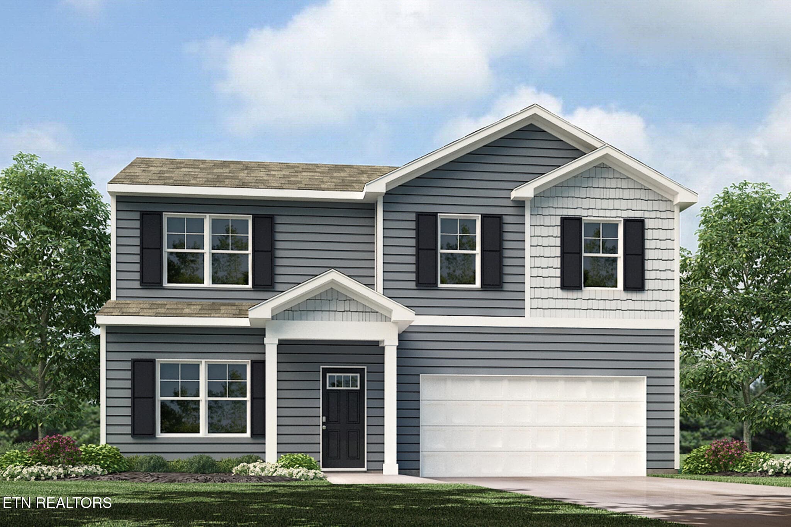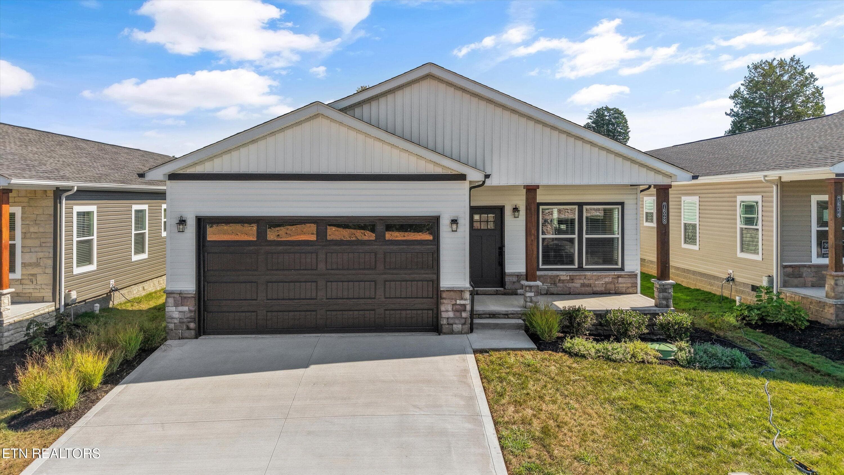
Front of Home - 7628 Sycamore Breeze Rd, Knoxville, TN 37920, Knoxville
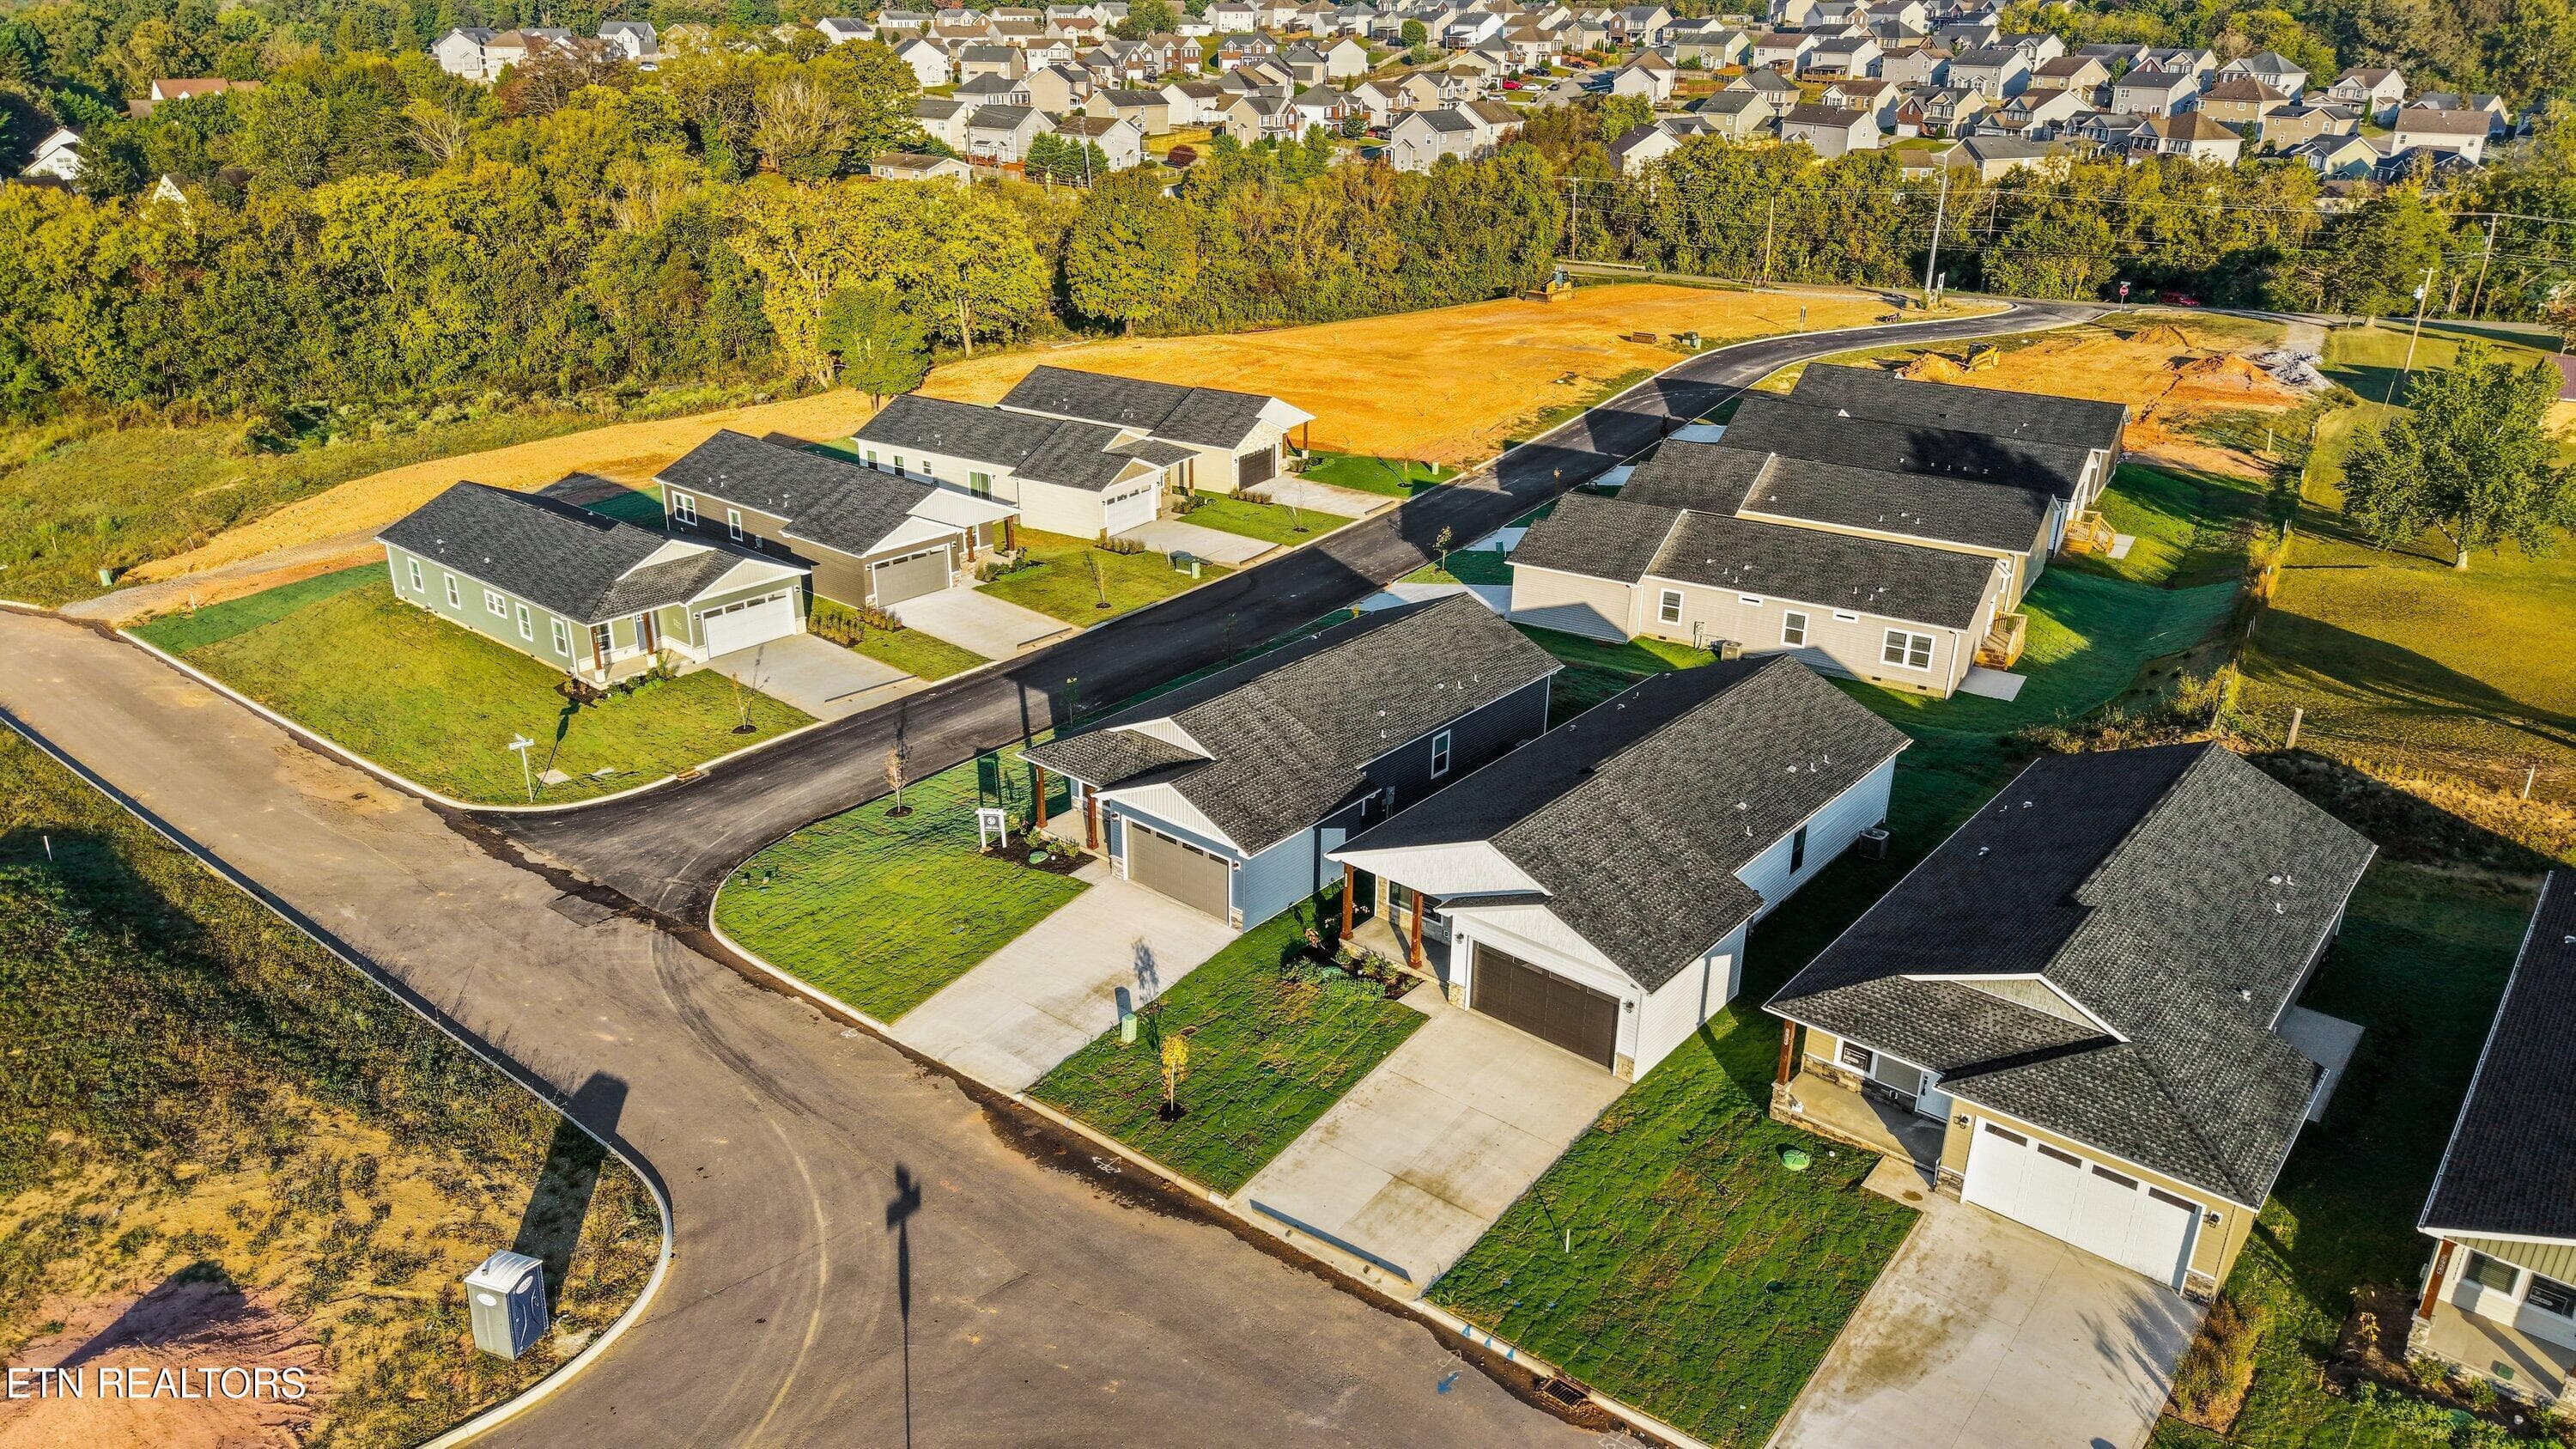
Sycamore Estates of Knoxville - 7628 Sycamore Breeze Rd, Knoxville, TN 37920, Knoxville
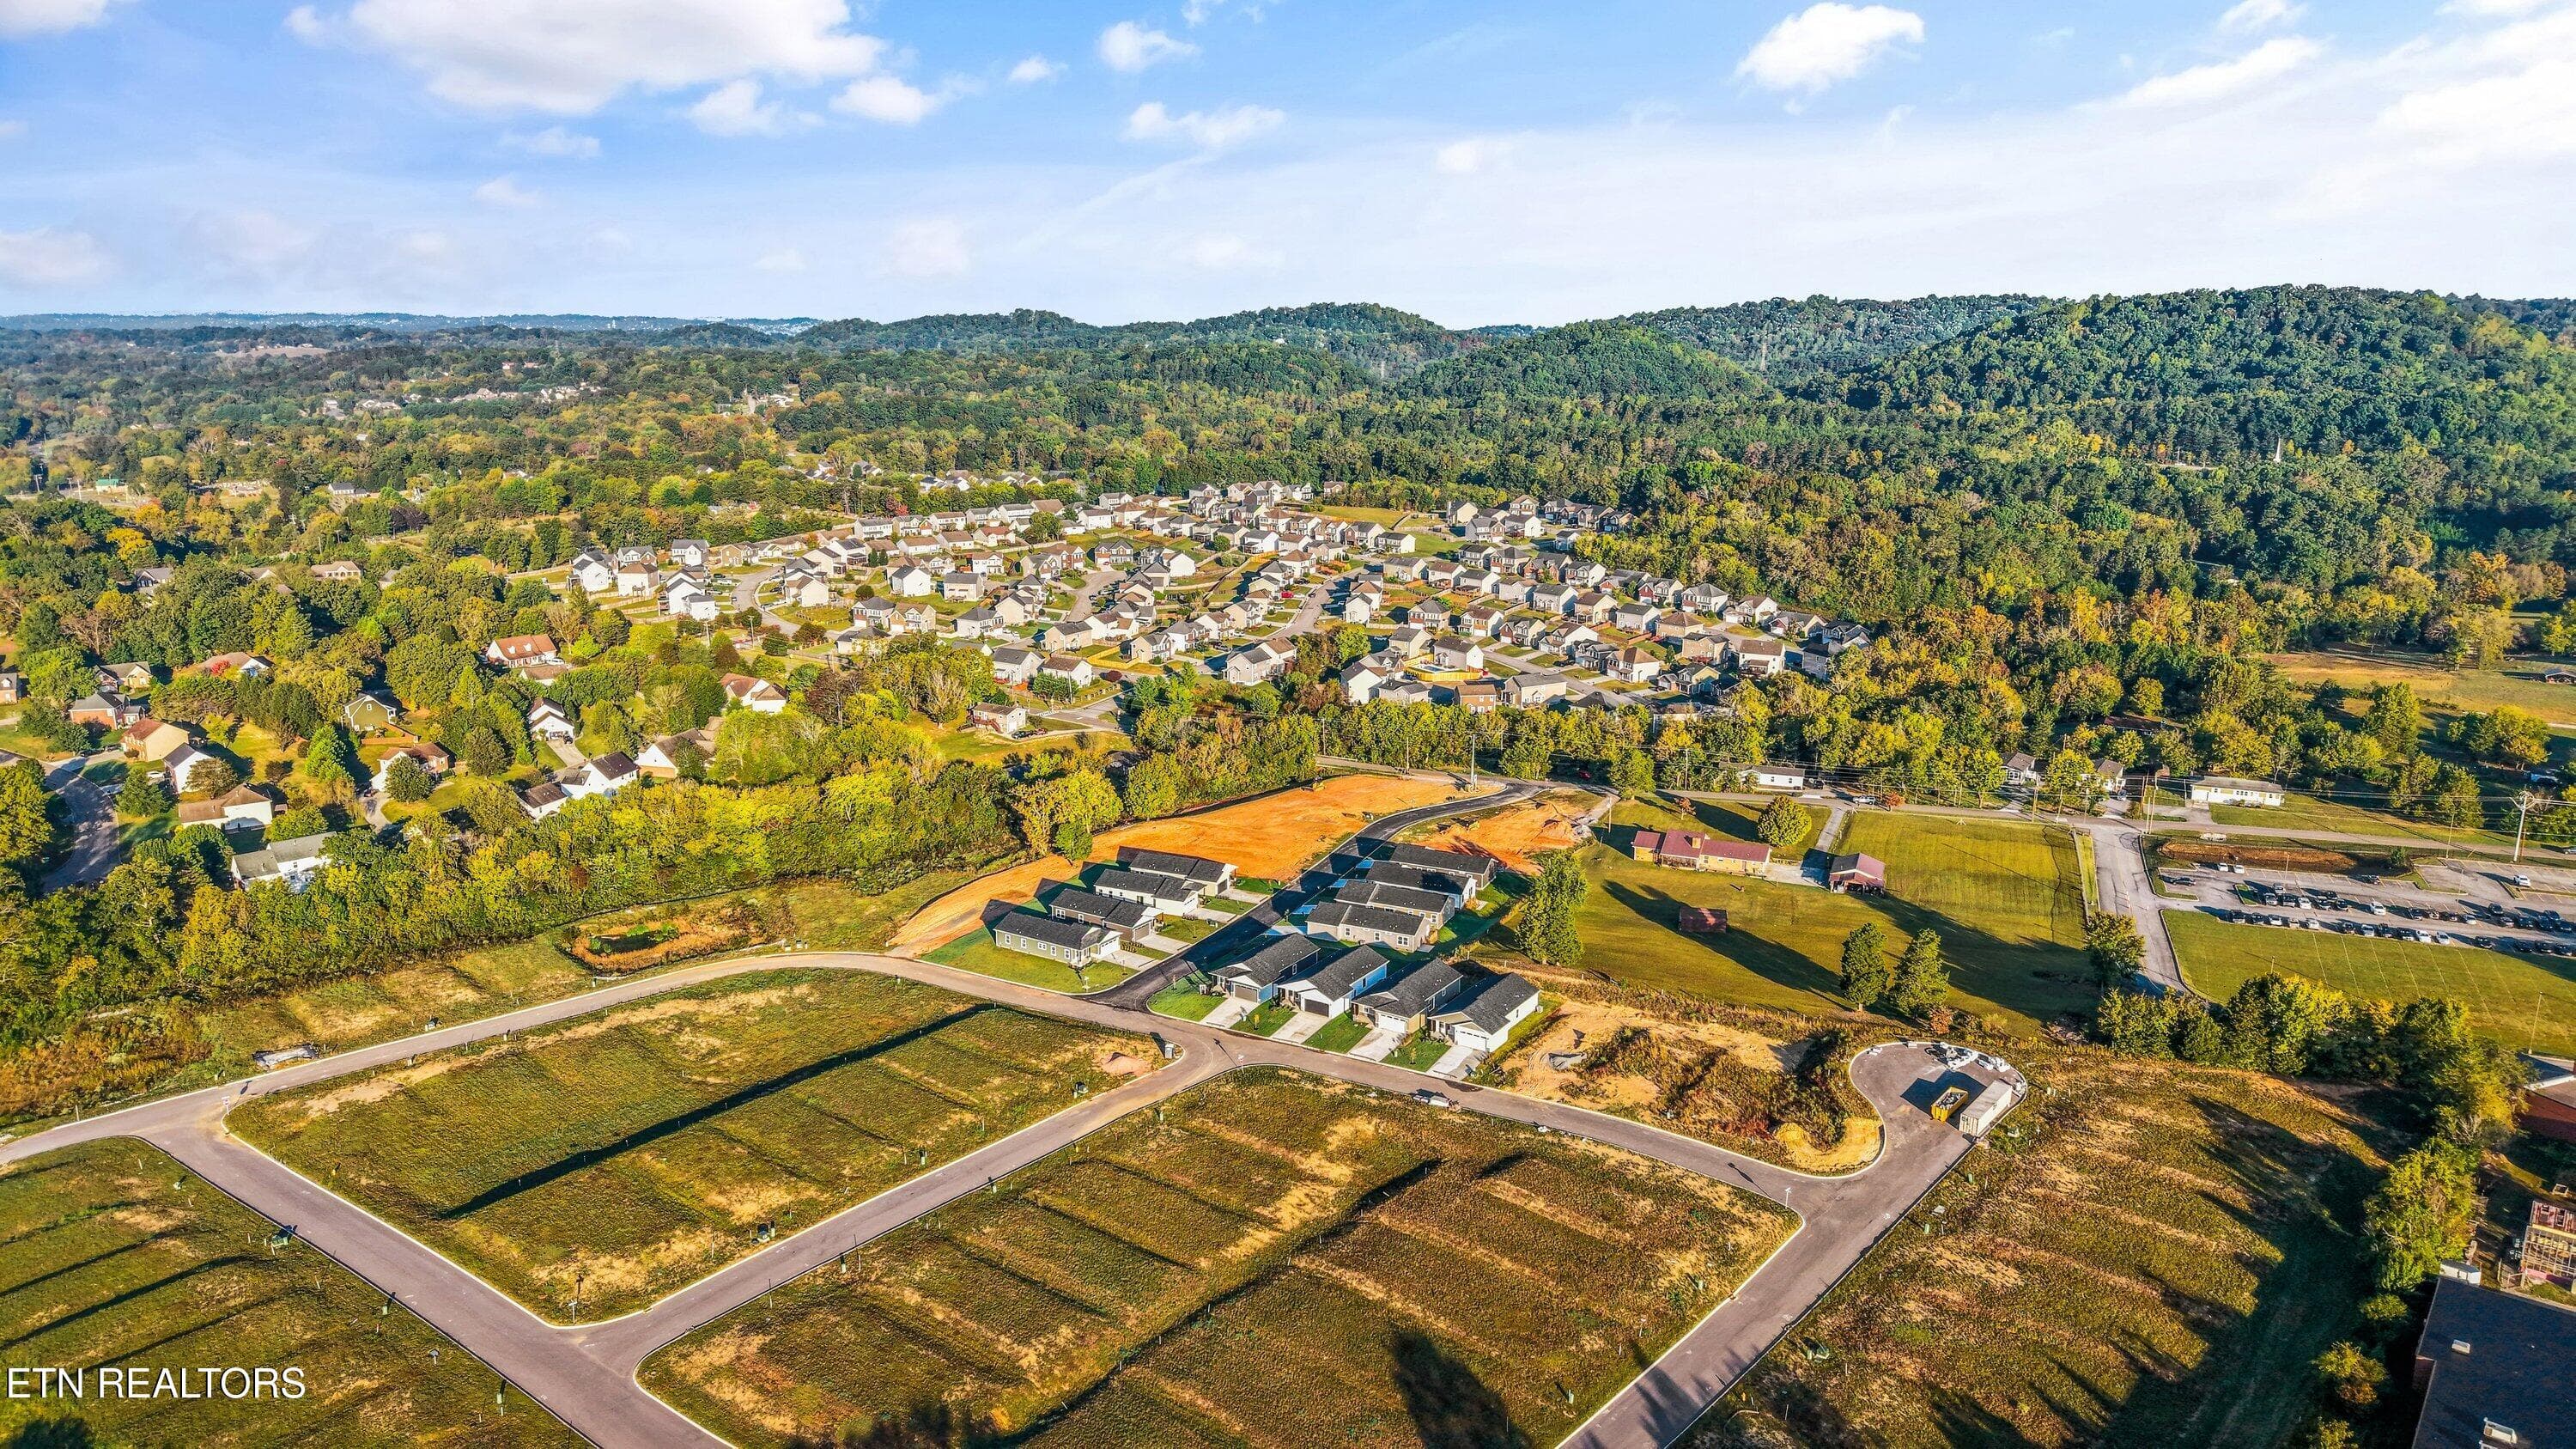
Aerial View - 7628 Sycamore Breeze Rd, Knoxville, TN 37920, Knoxville
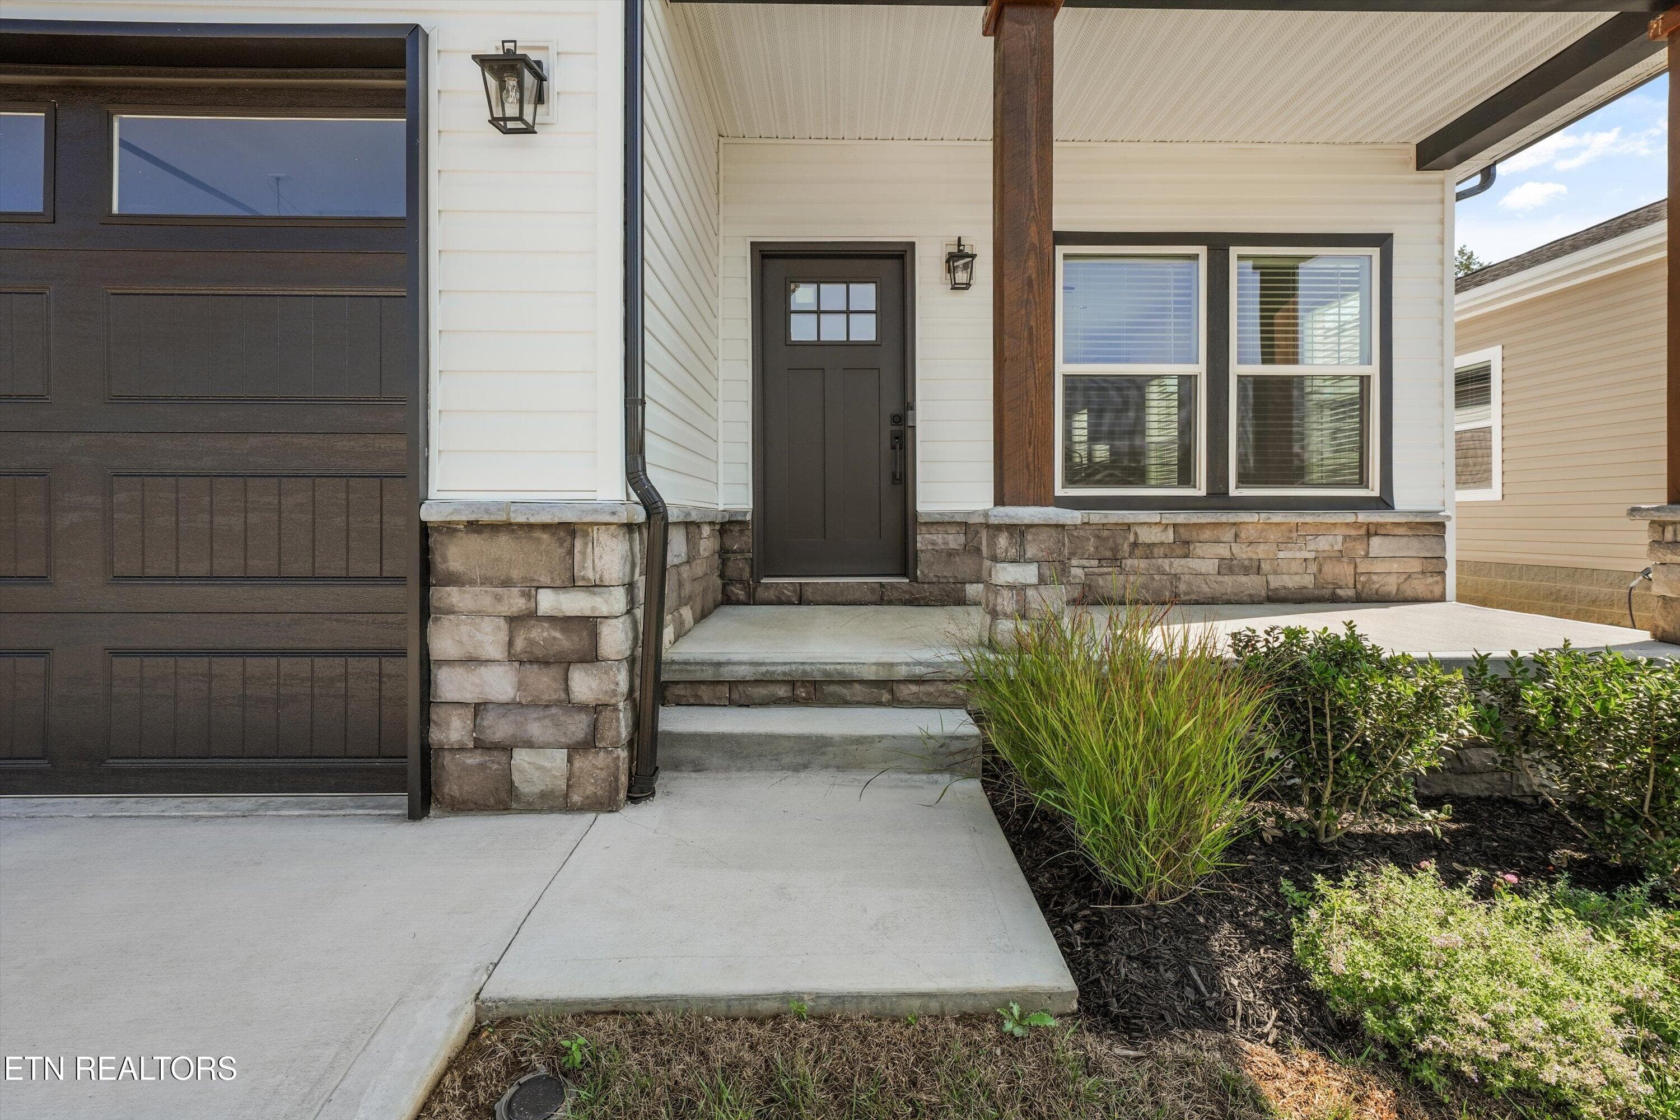
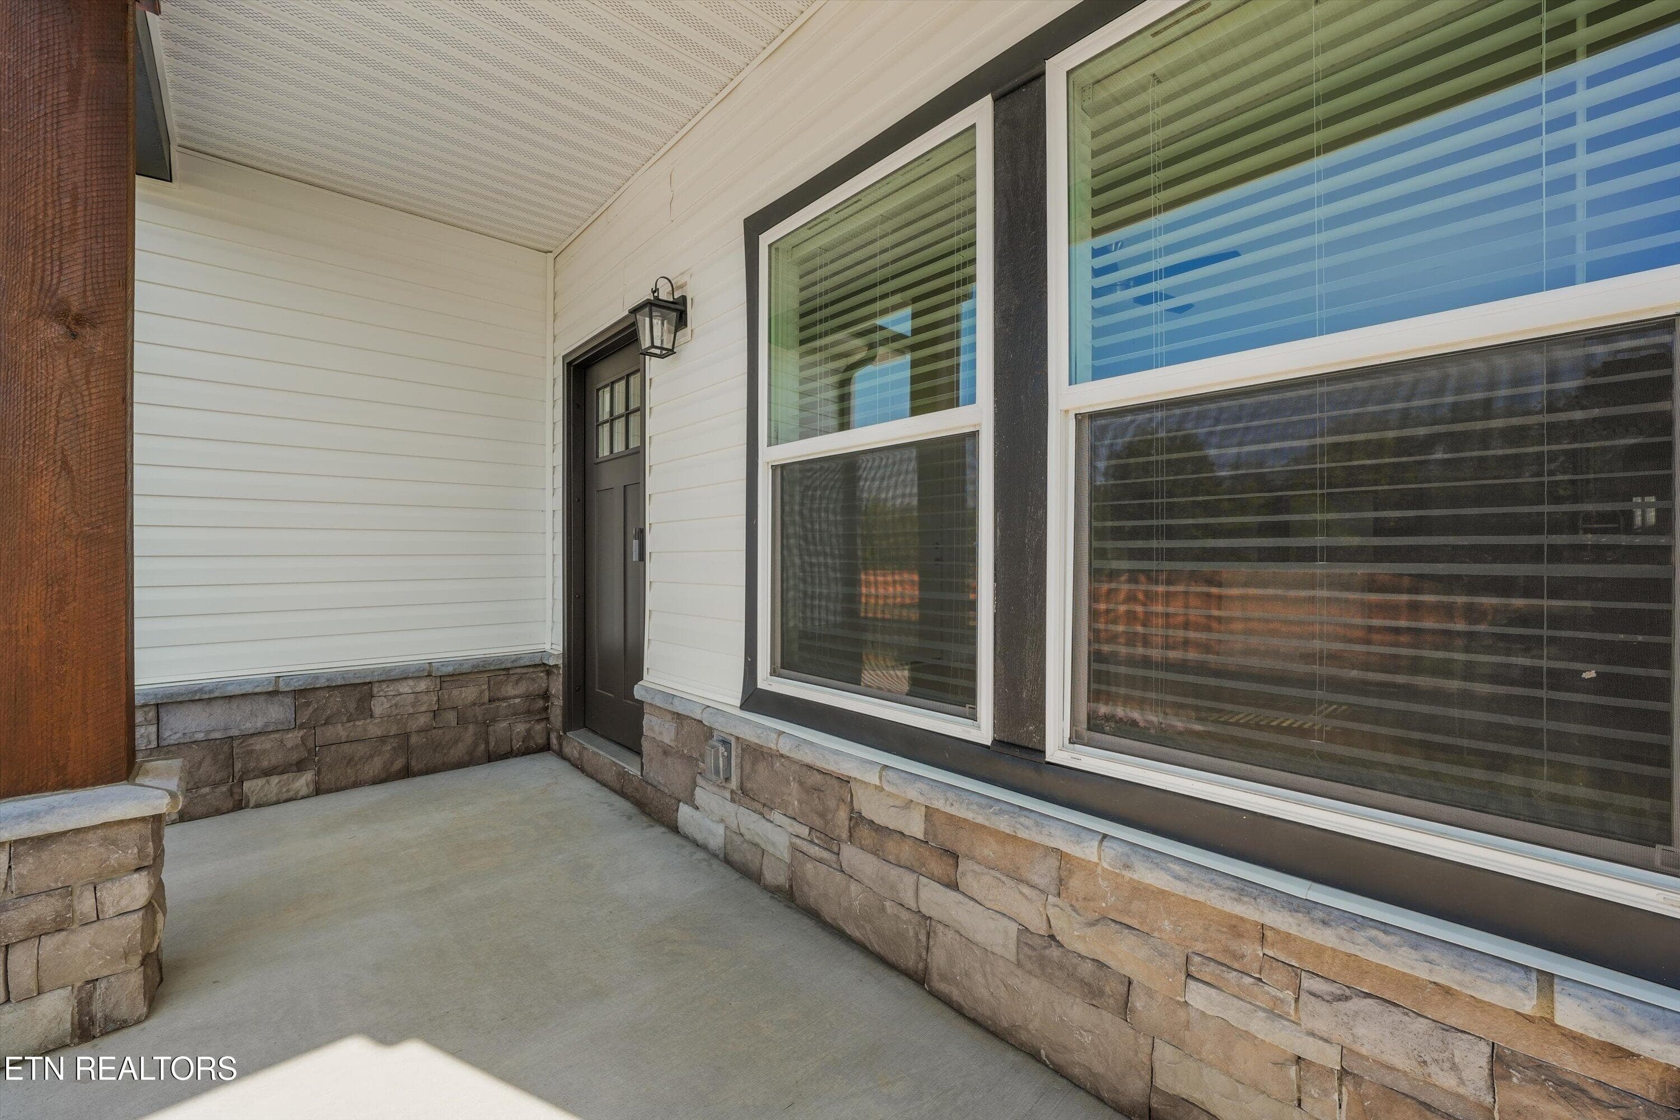
Front Porch - 7628 Sycamore Breeze Rd, Knoxville, TN 37920, Knoxville
Front Porch View 2 - 7628 Sycamore Breeze Rd, Knoxville, TN 37920, Knoxville
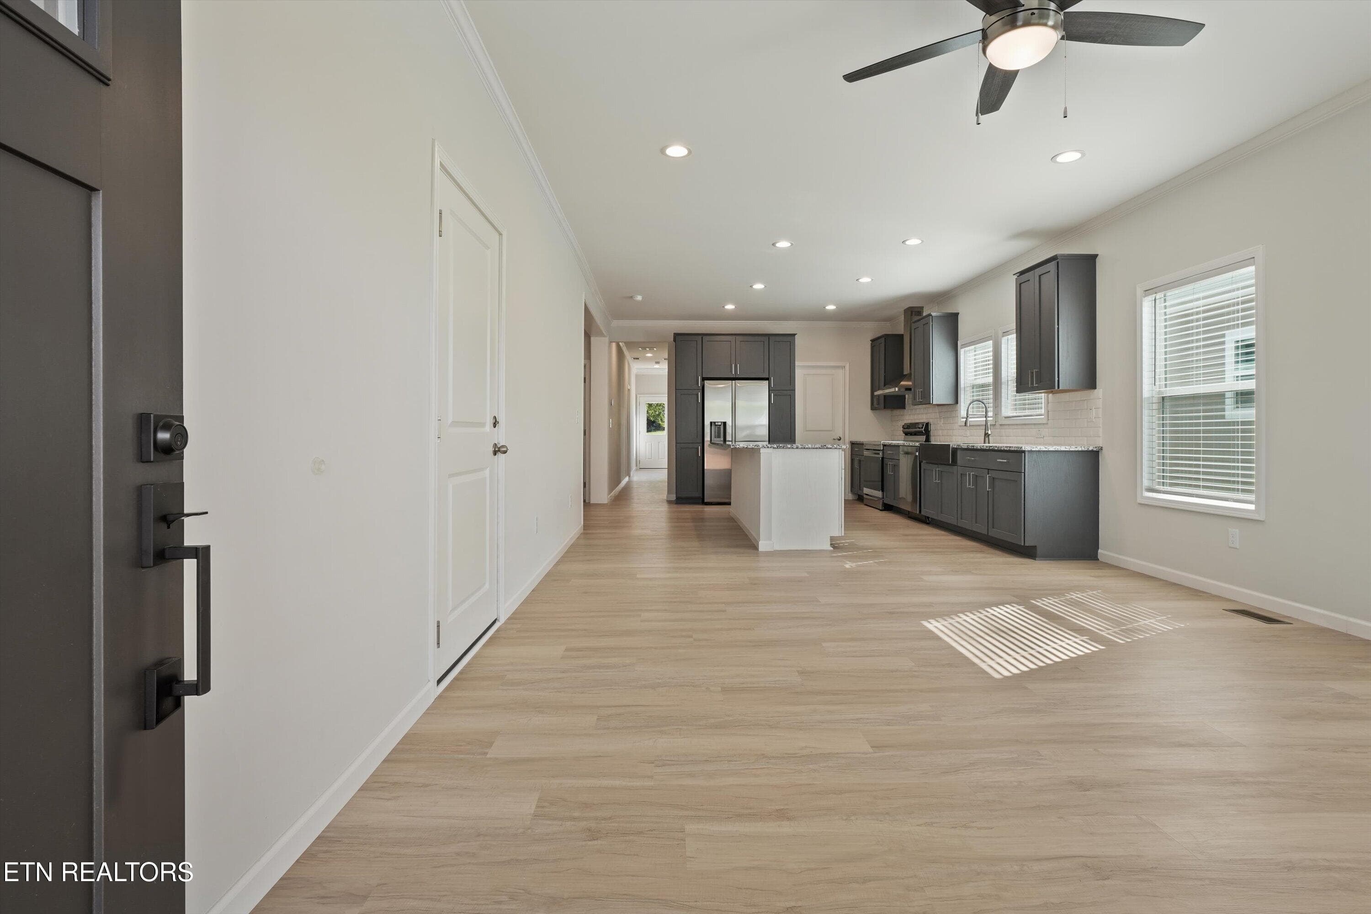
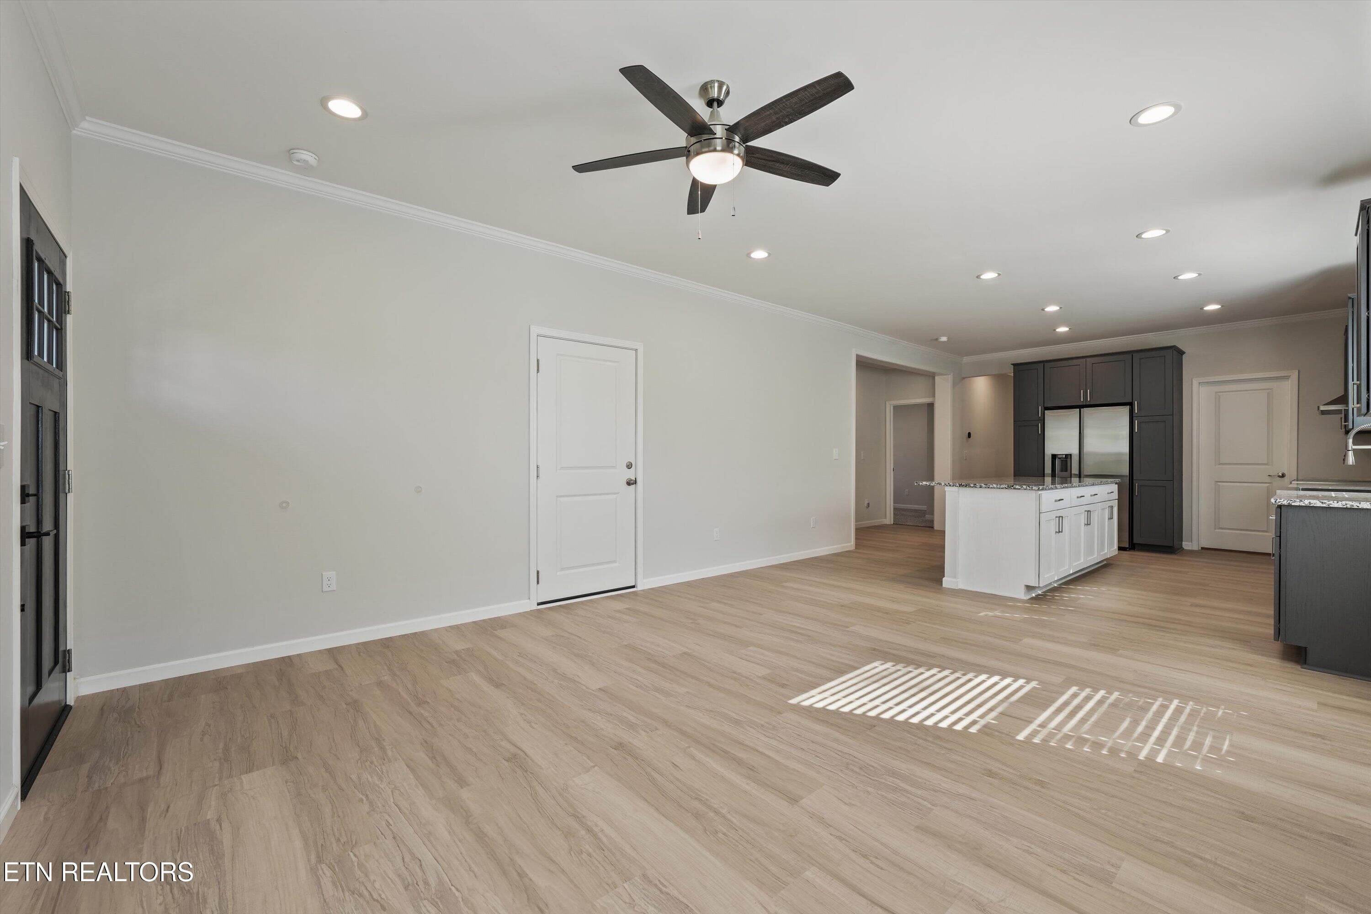
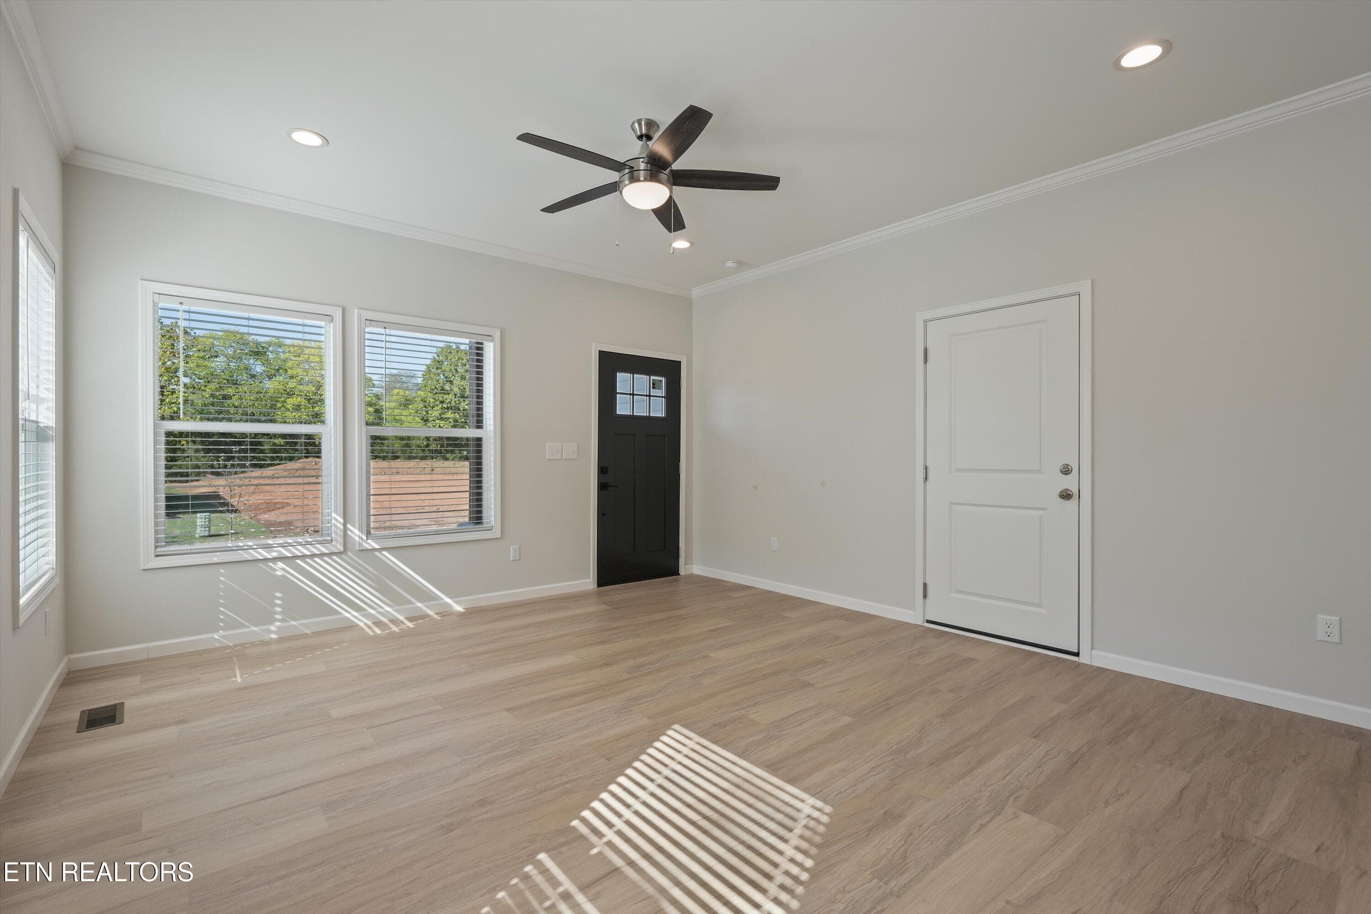
Family Room - 7628 Sycamore Breeze Rd, Knoxville, TN 37920, Knoxville
Family Room View 2 - 7628 Sycamore Breeze Rd, Knoxville, TN 37920, Knoxville
Family Room View 3 - 7628 Sycamore Breeze Rd, Knoxville, TN 37920, Knoxville
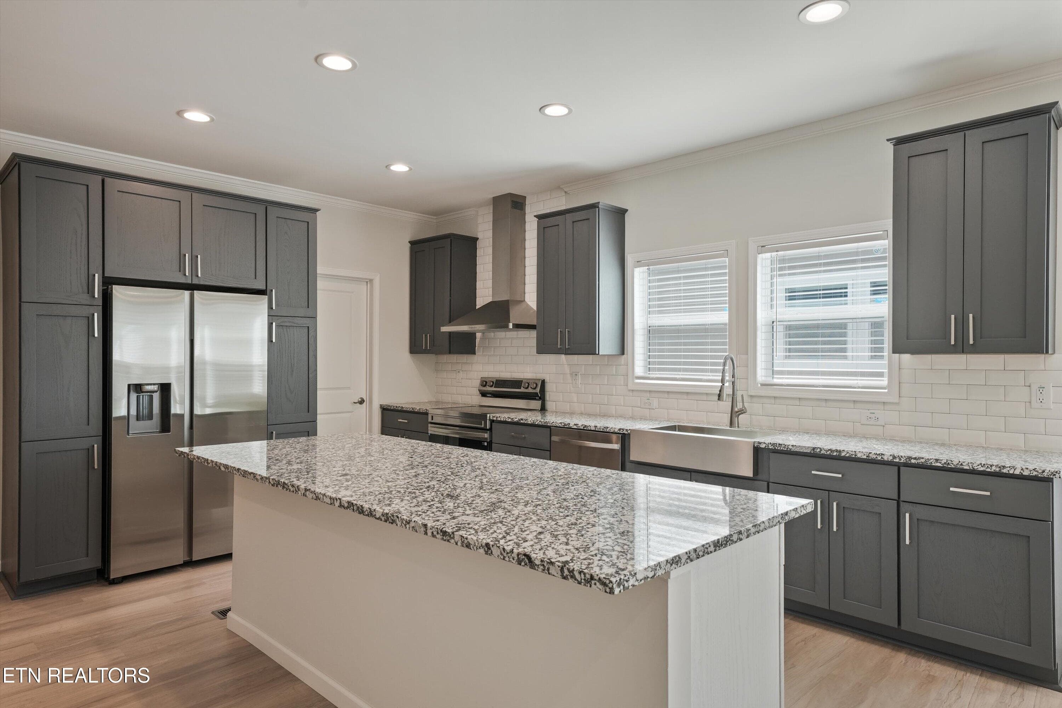
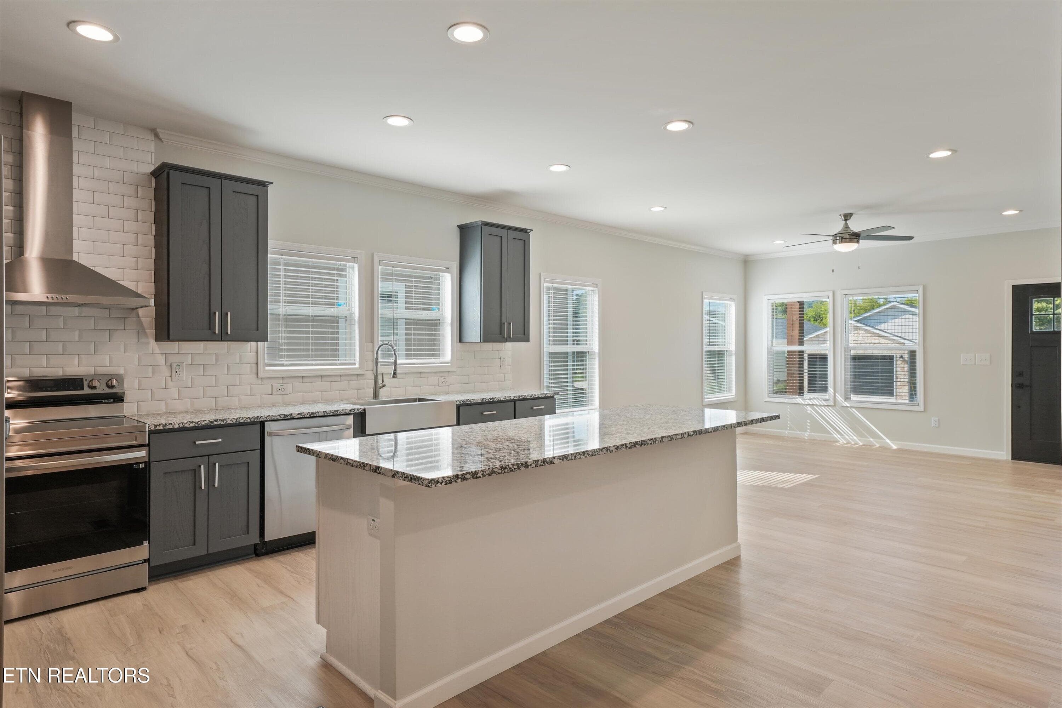
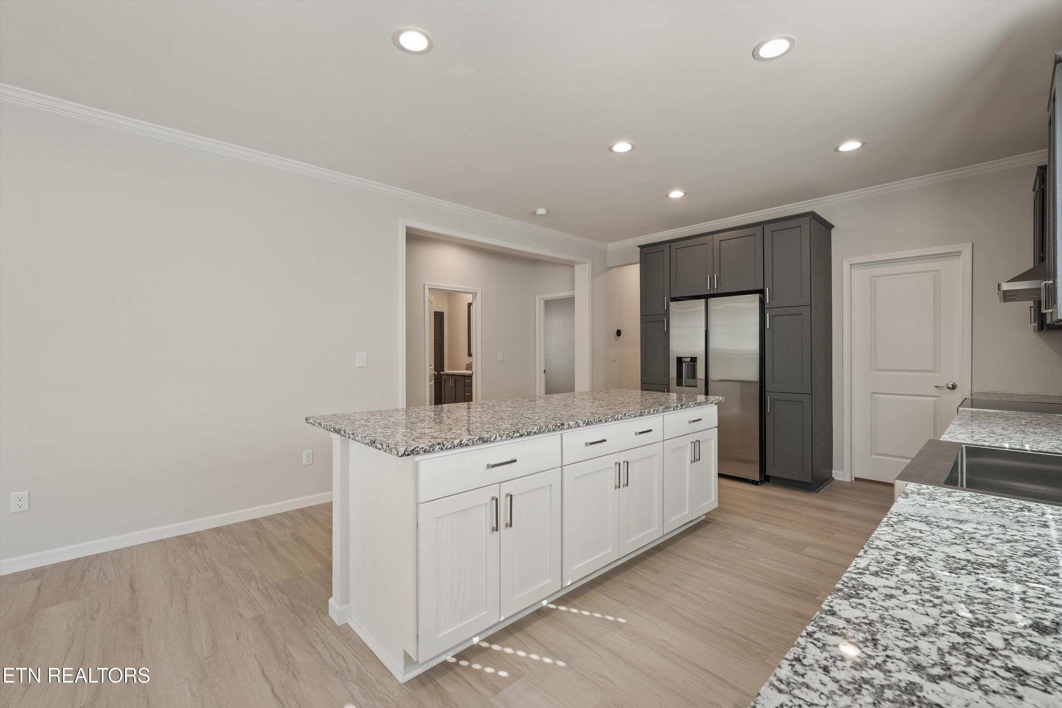
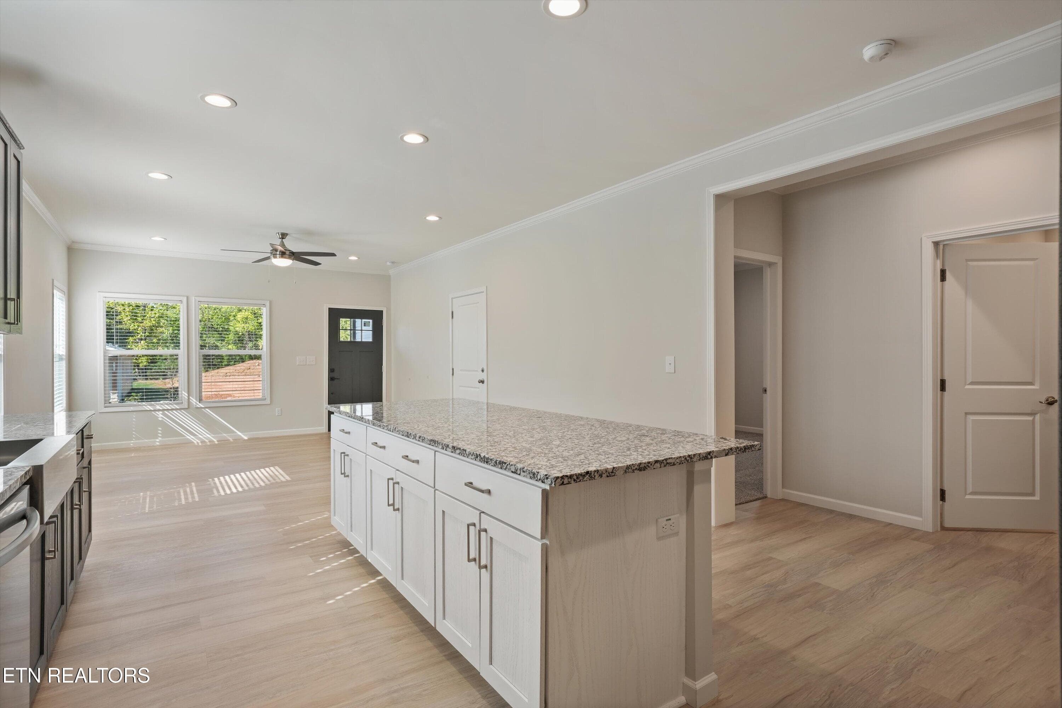
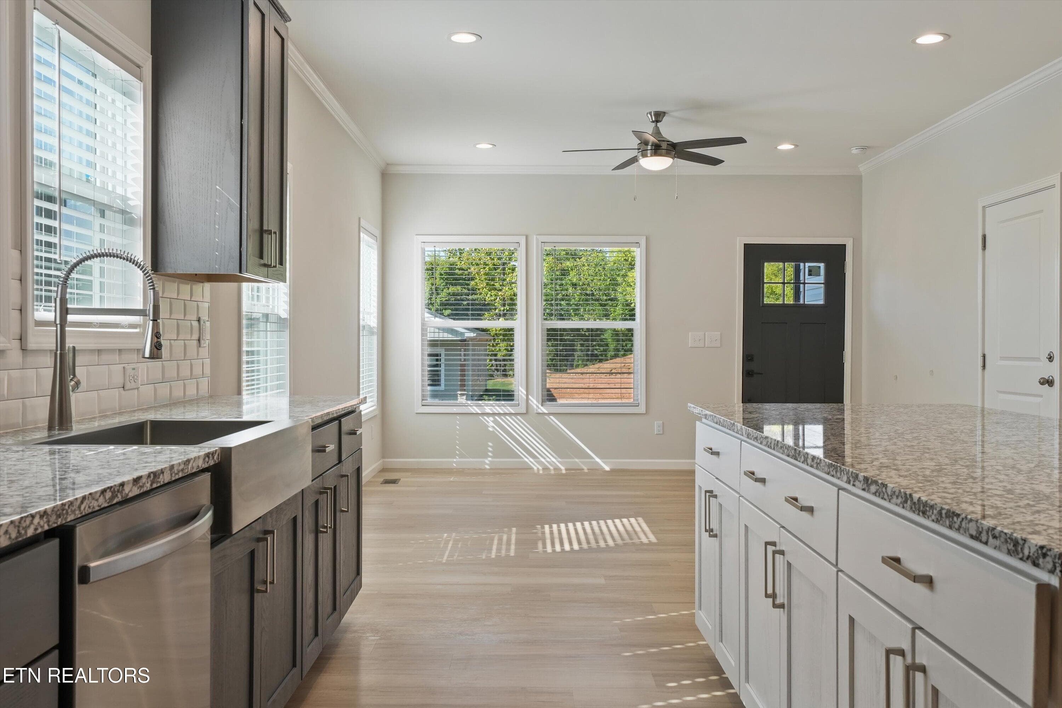
Kitchen - 7628 Sycamore Breeze Rd, Knoxville, TN 37920, Knoxville
Kitchen View 2 - 7628 Sycamore Breeze Rd, Knoxville, TN 37920, Knoxville
Kitchen View 3 - 7628 Sycamore Breeze Rd, Knoxville, TN 37920, Knoxville
Kitchen View 4 - 7628 Sycamore Breeze Rd, Knoxville, TN 37920, Knoxville
Kitchen View 5 - 7628 Sycamore Breeze Rd, Knoxville, TN 37920, Knoxville
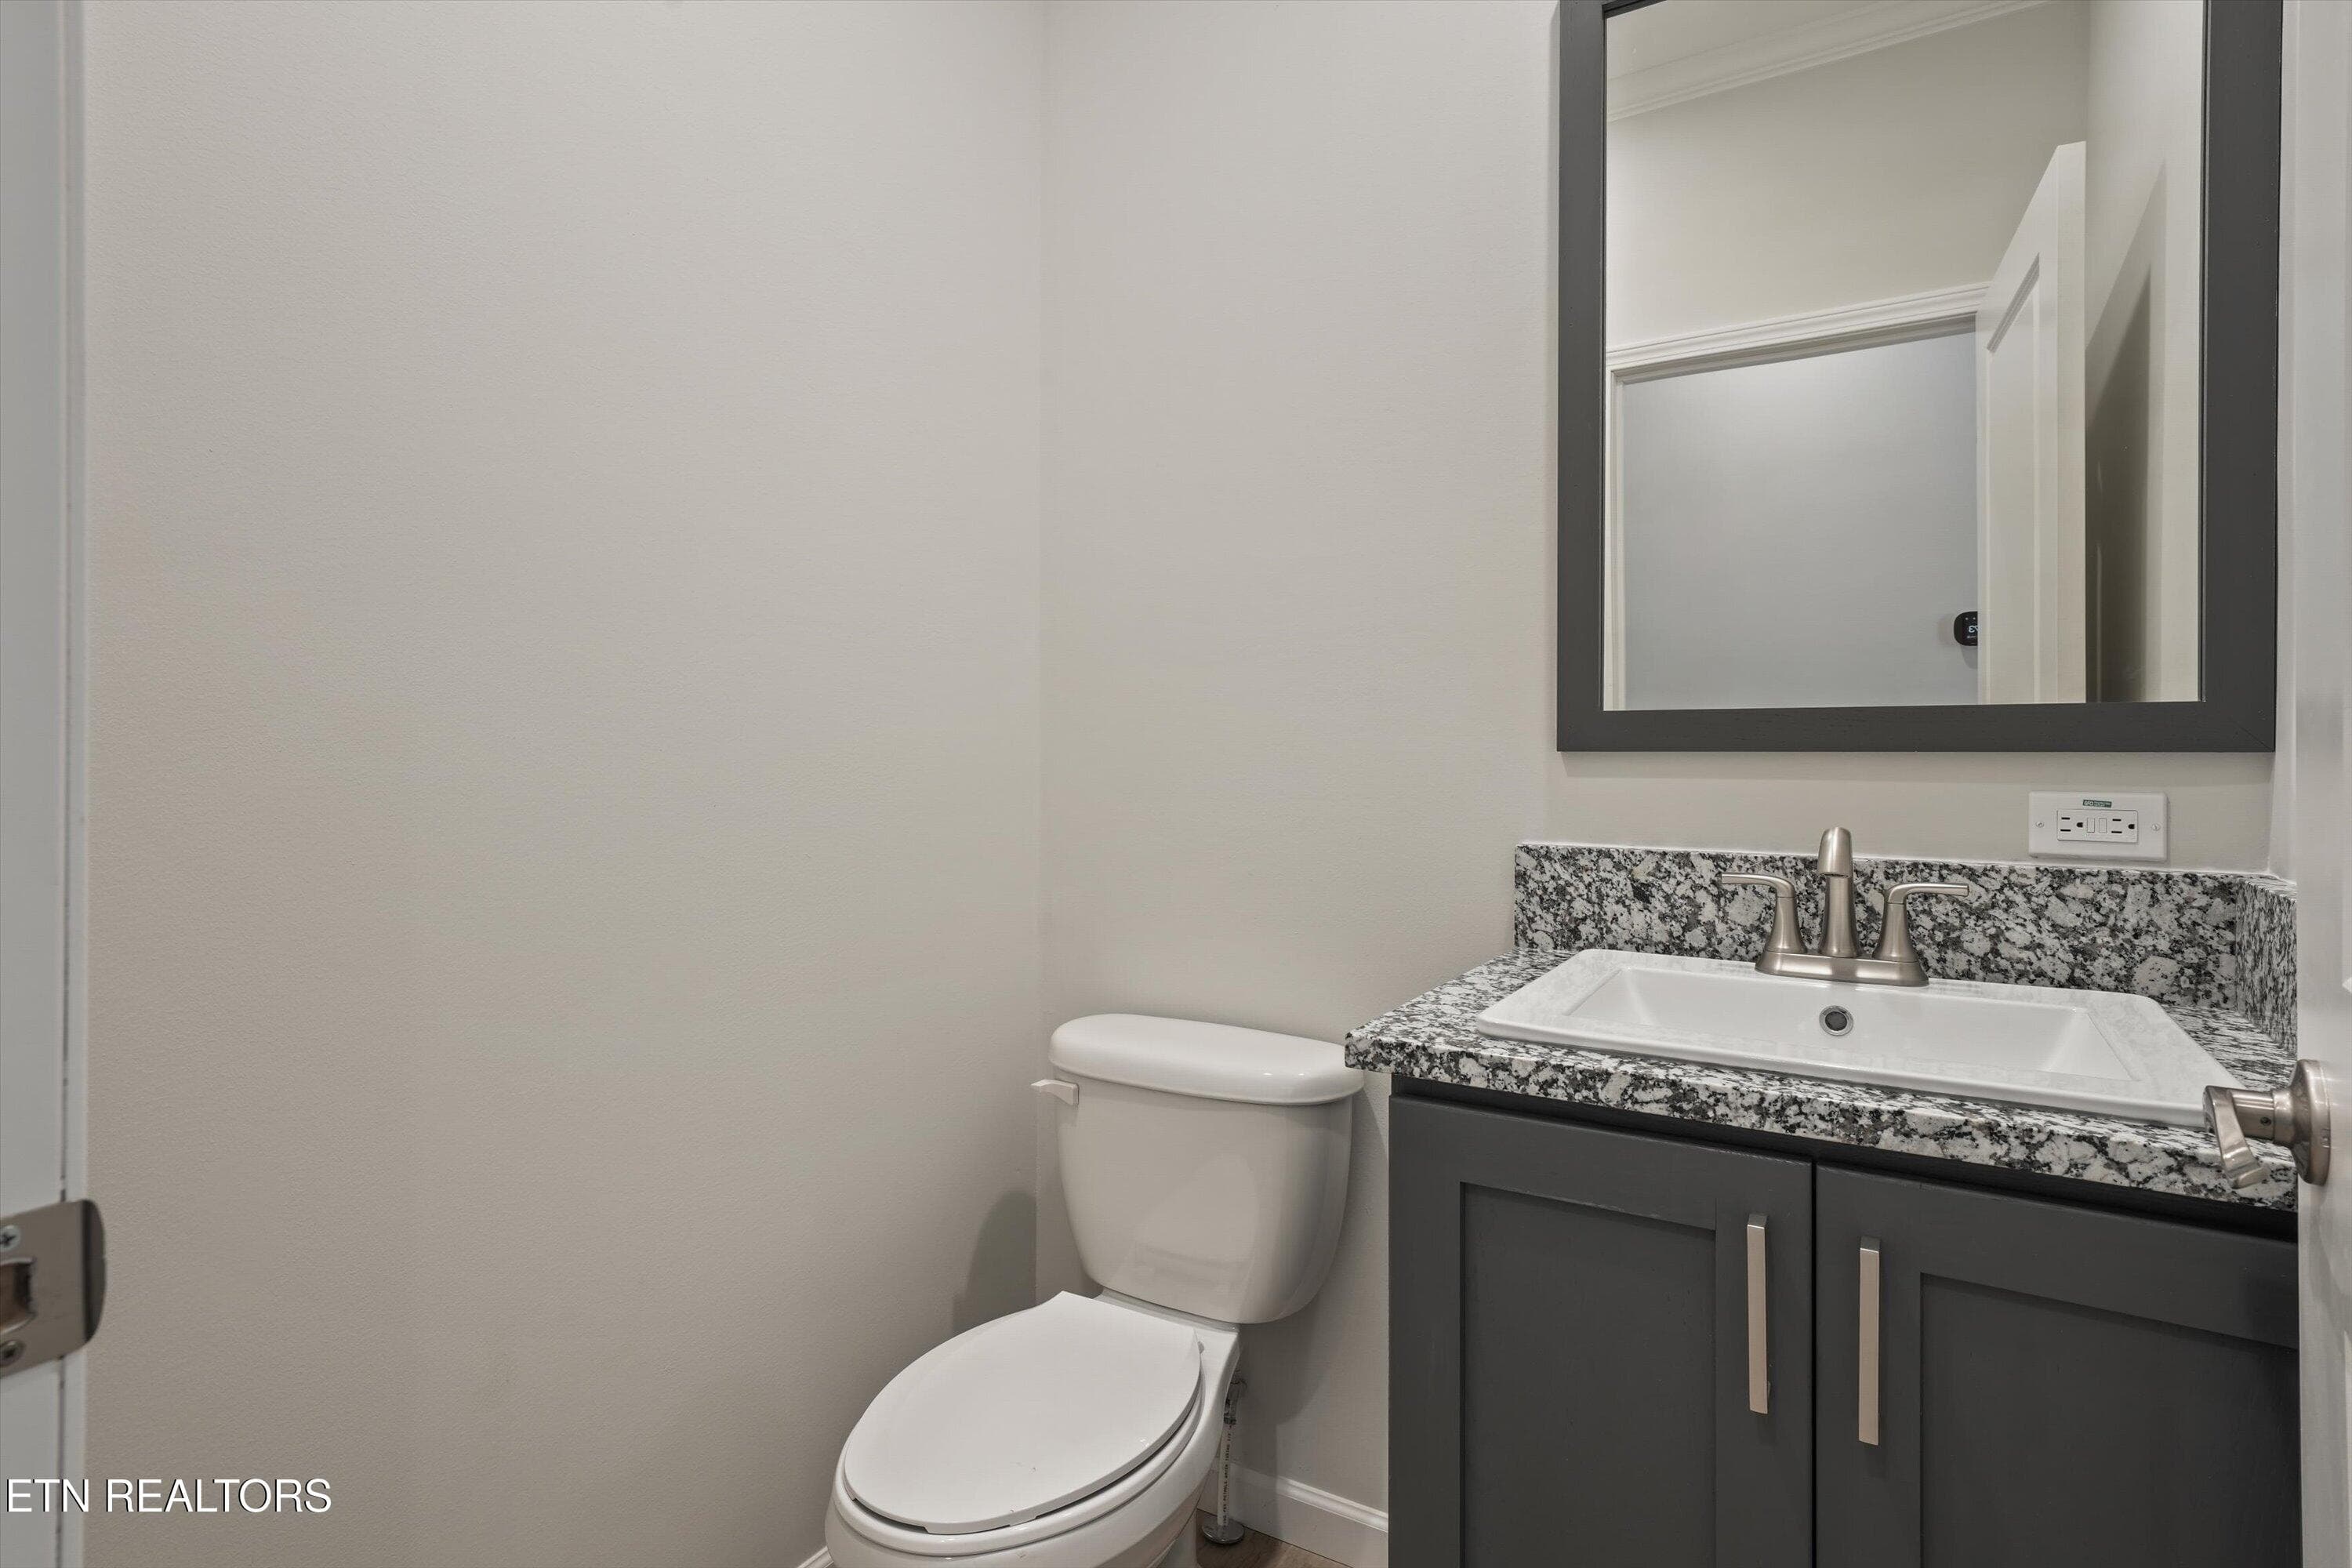
Half Bathroom - 7628 Sycamore Breeze Rd, Knoxville, TN 37920, Knoxville
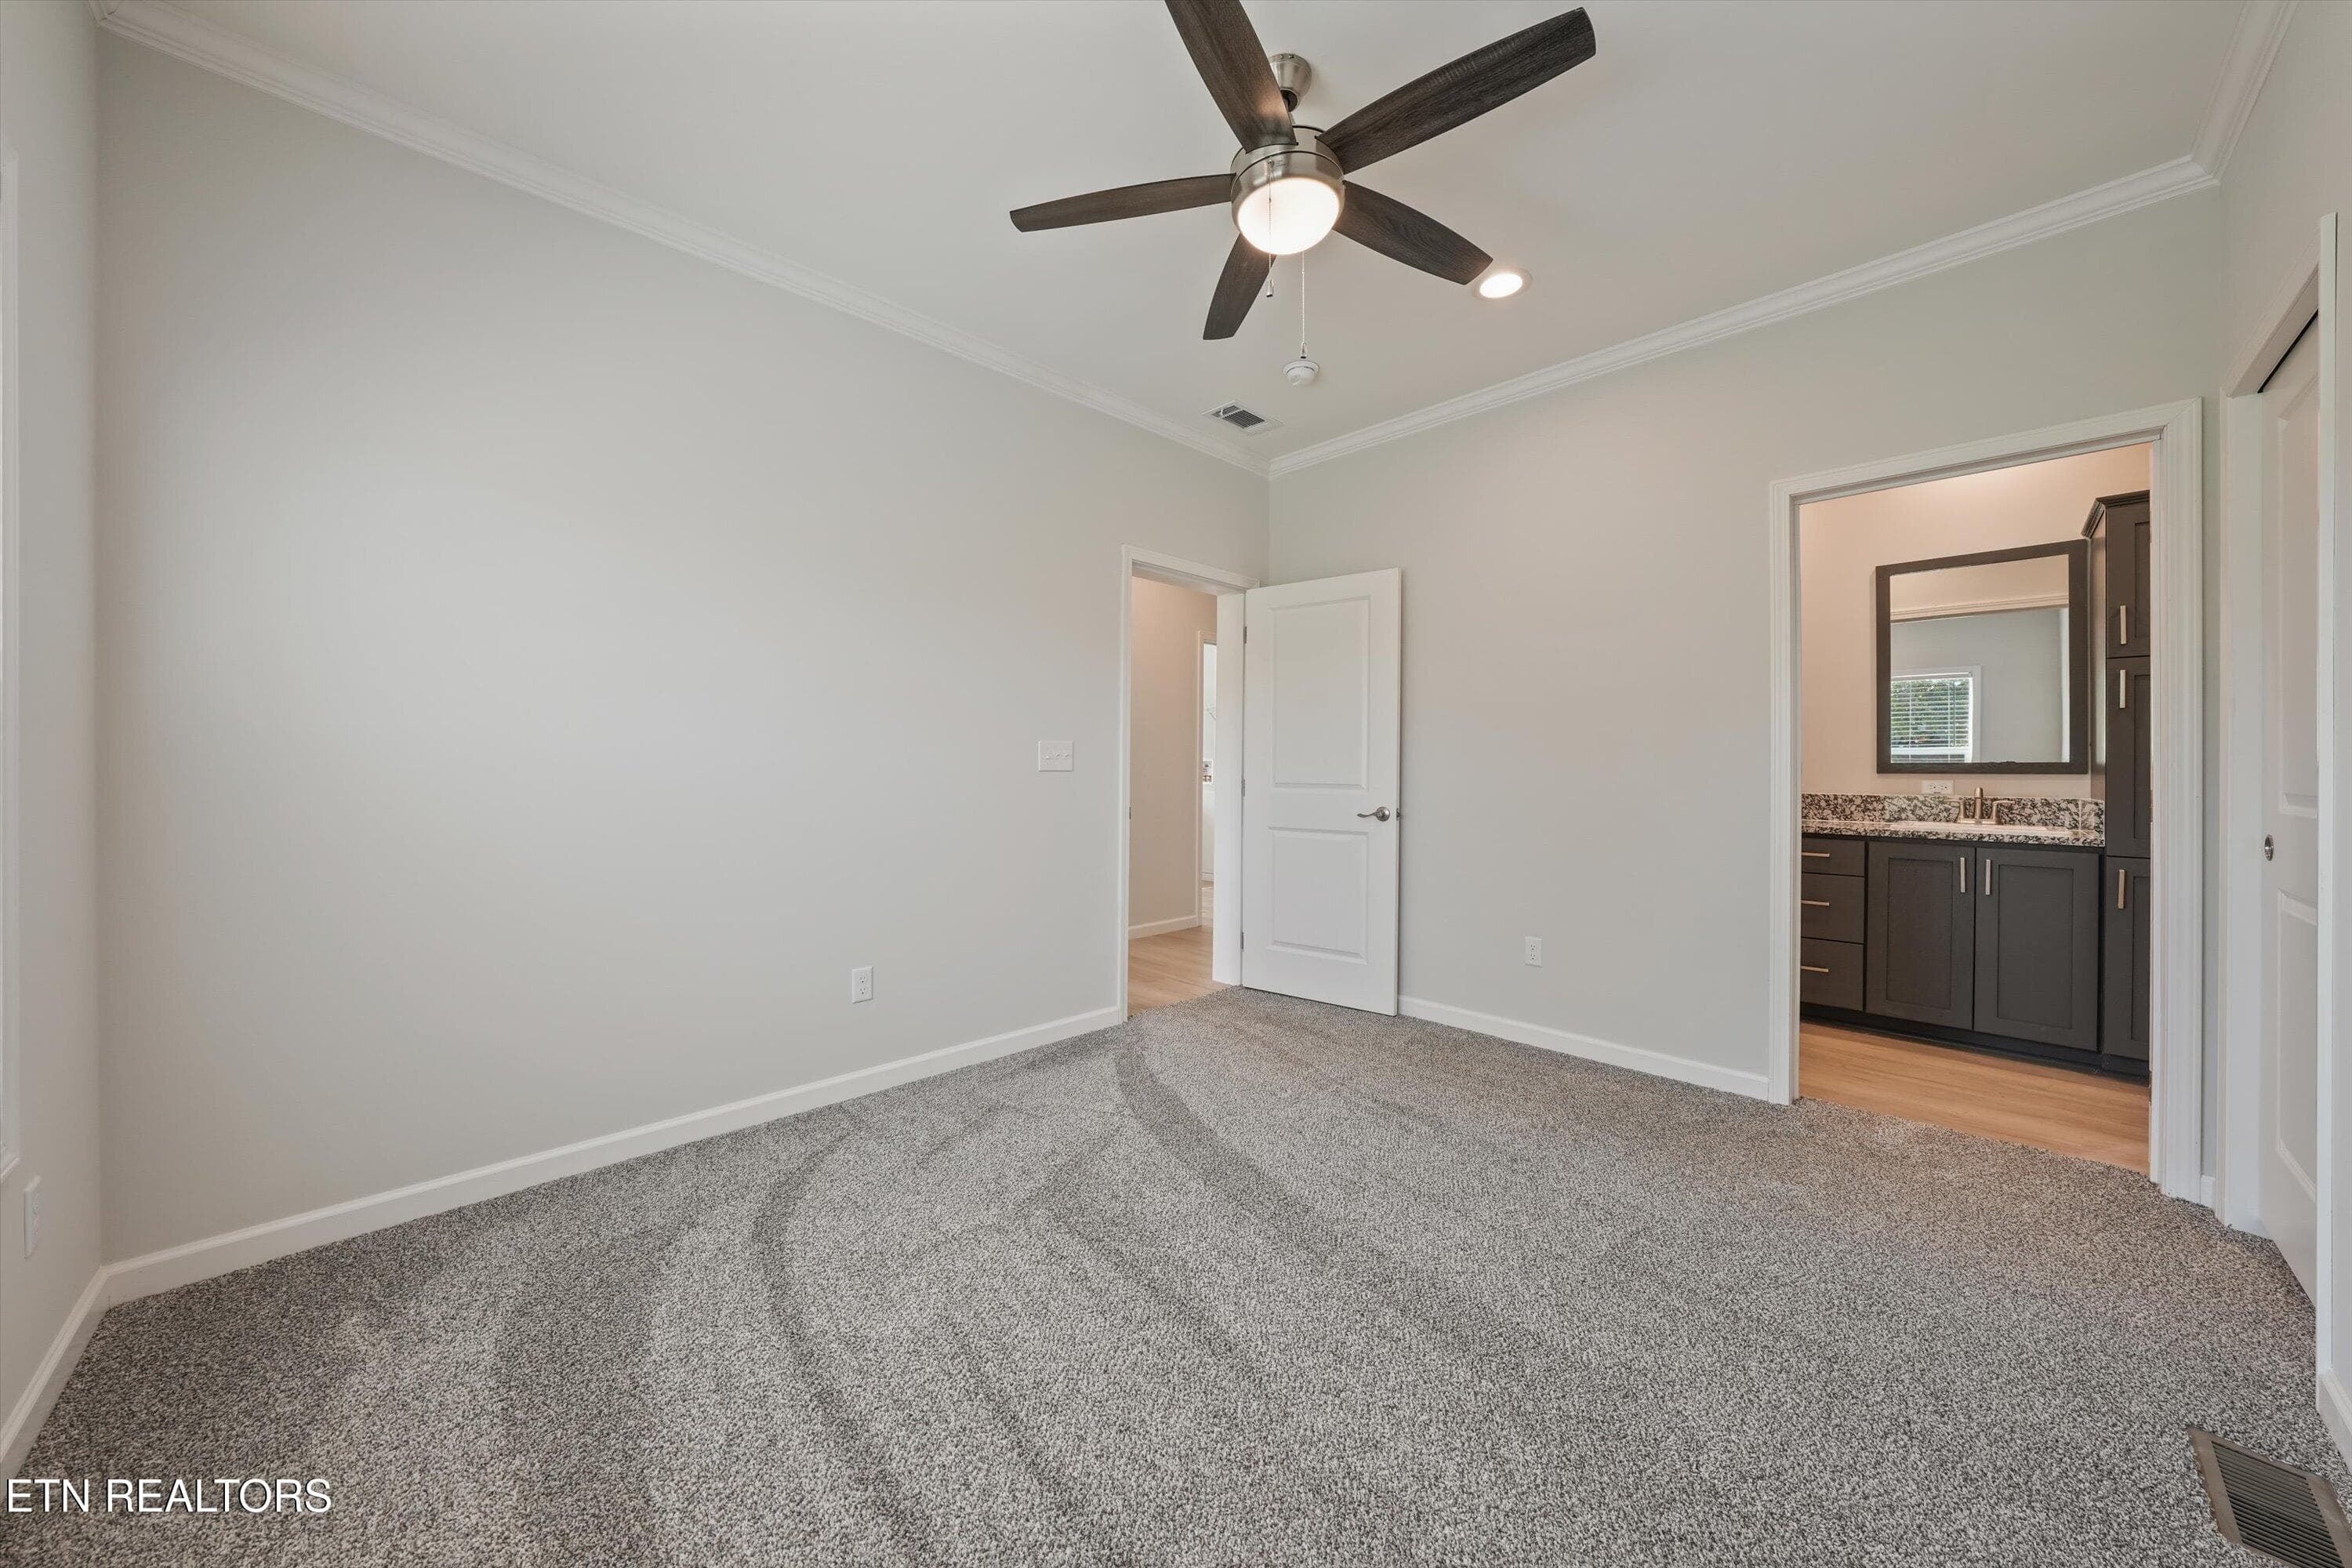
Primary Bedroom - 7628 Sycamore Breeze Rd, Knoxville, TN 37920, Knoxville
Primary Bedroom View 2 - 7628 Sycamore Breeze Rd, Knoxville, TN 37920, Knoxville
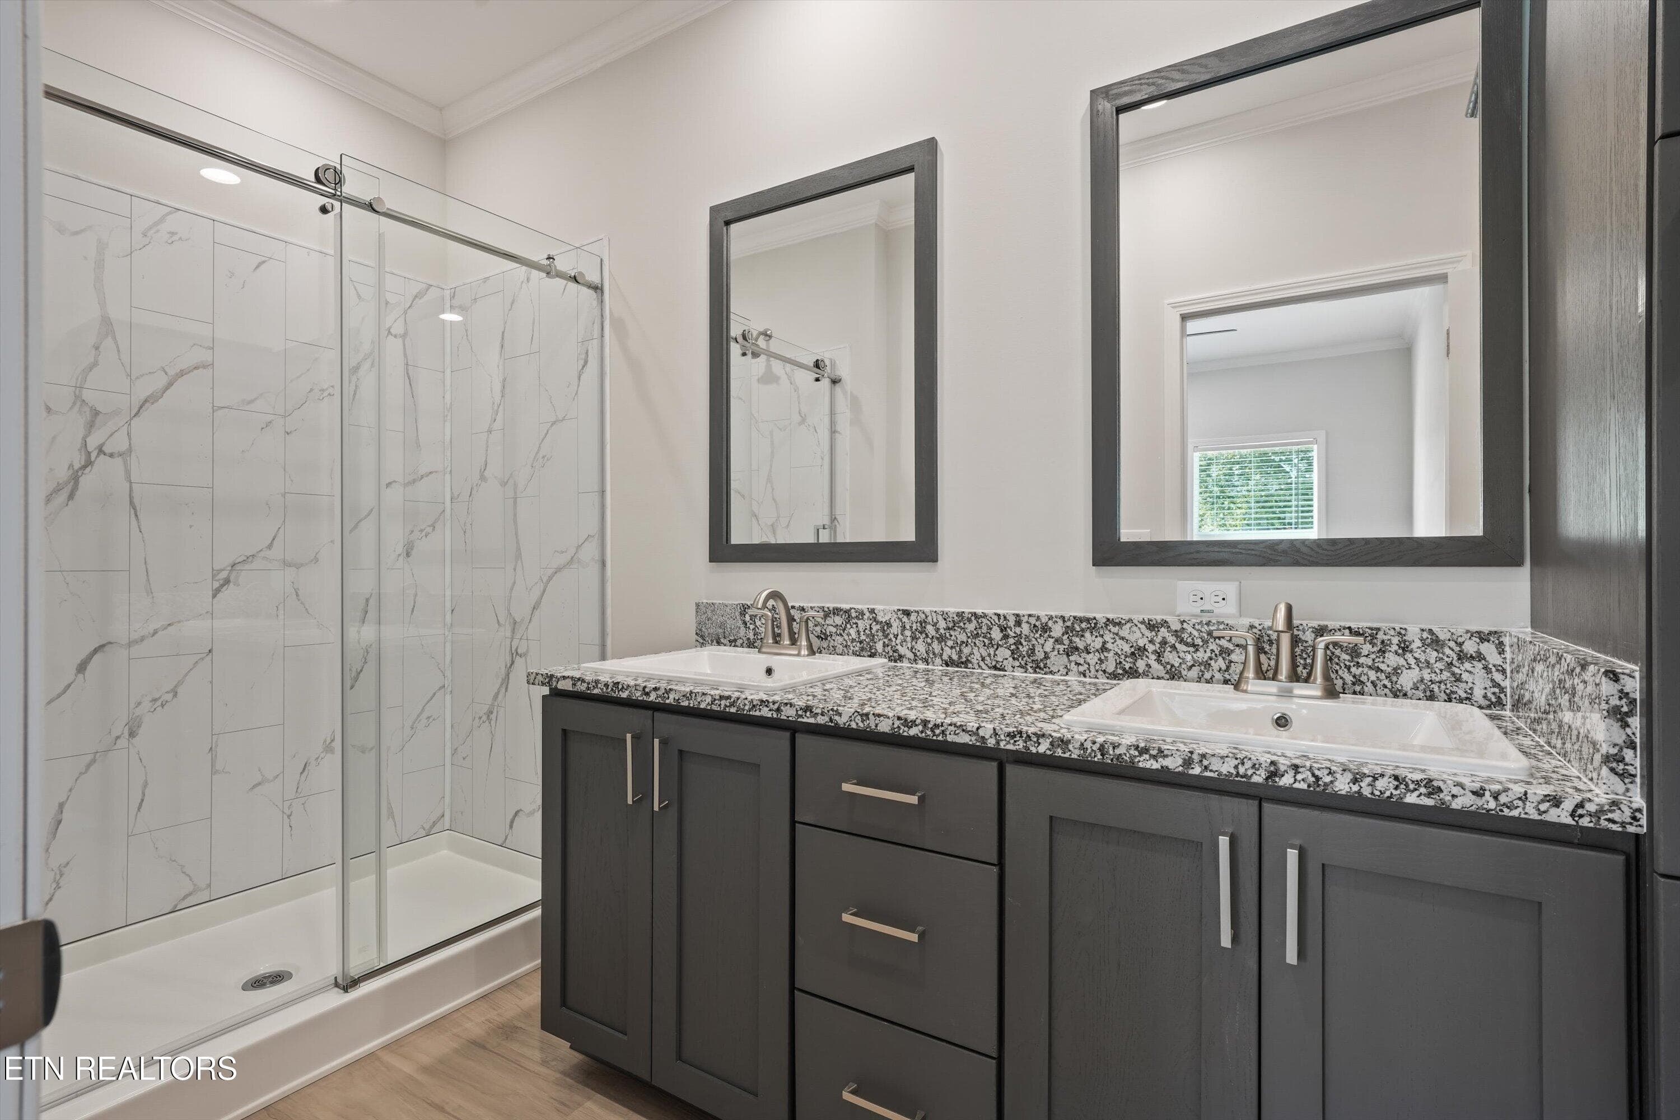
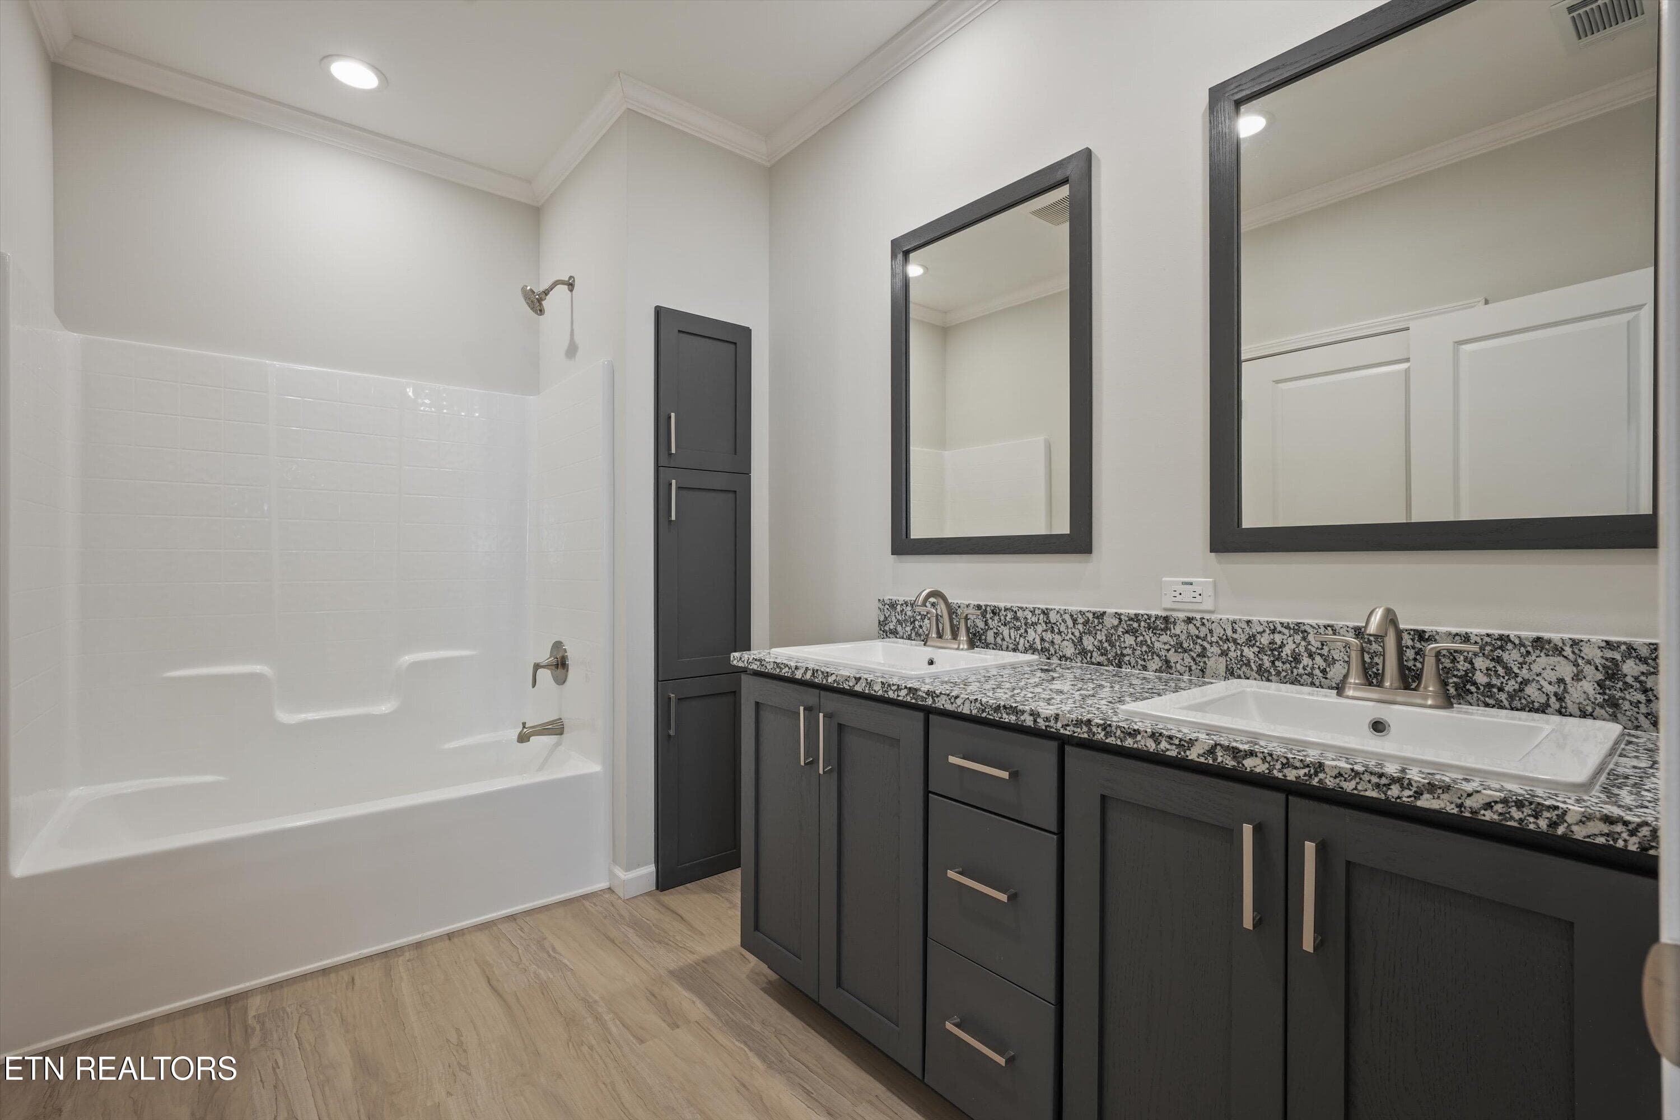
Primary Bathroom - 7628 Sycamore Breeze Rd, Knoxville, TN 37920, Knoxville
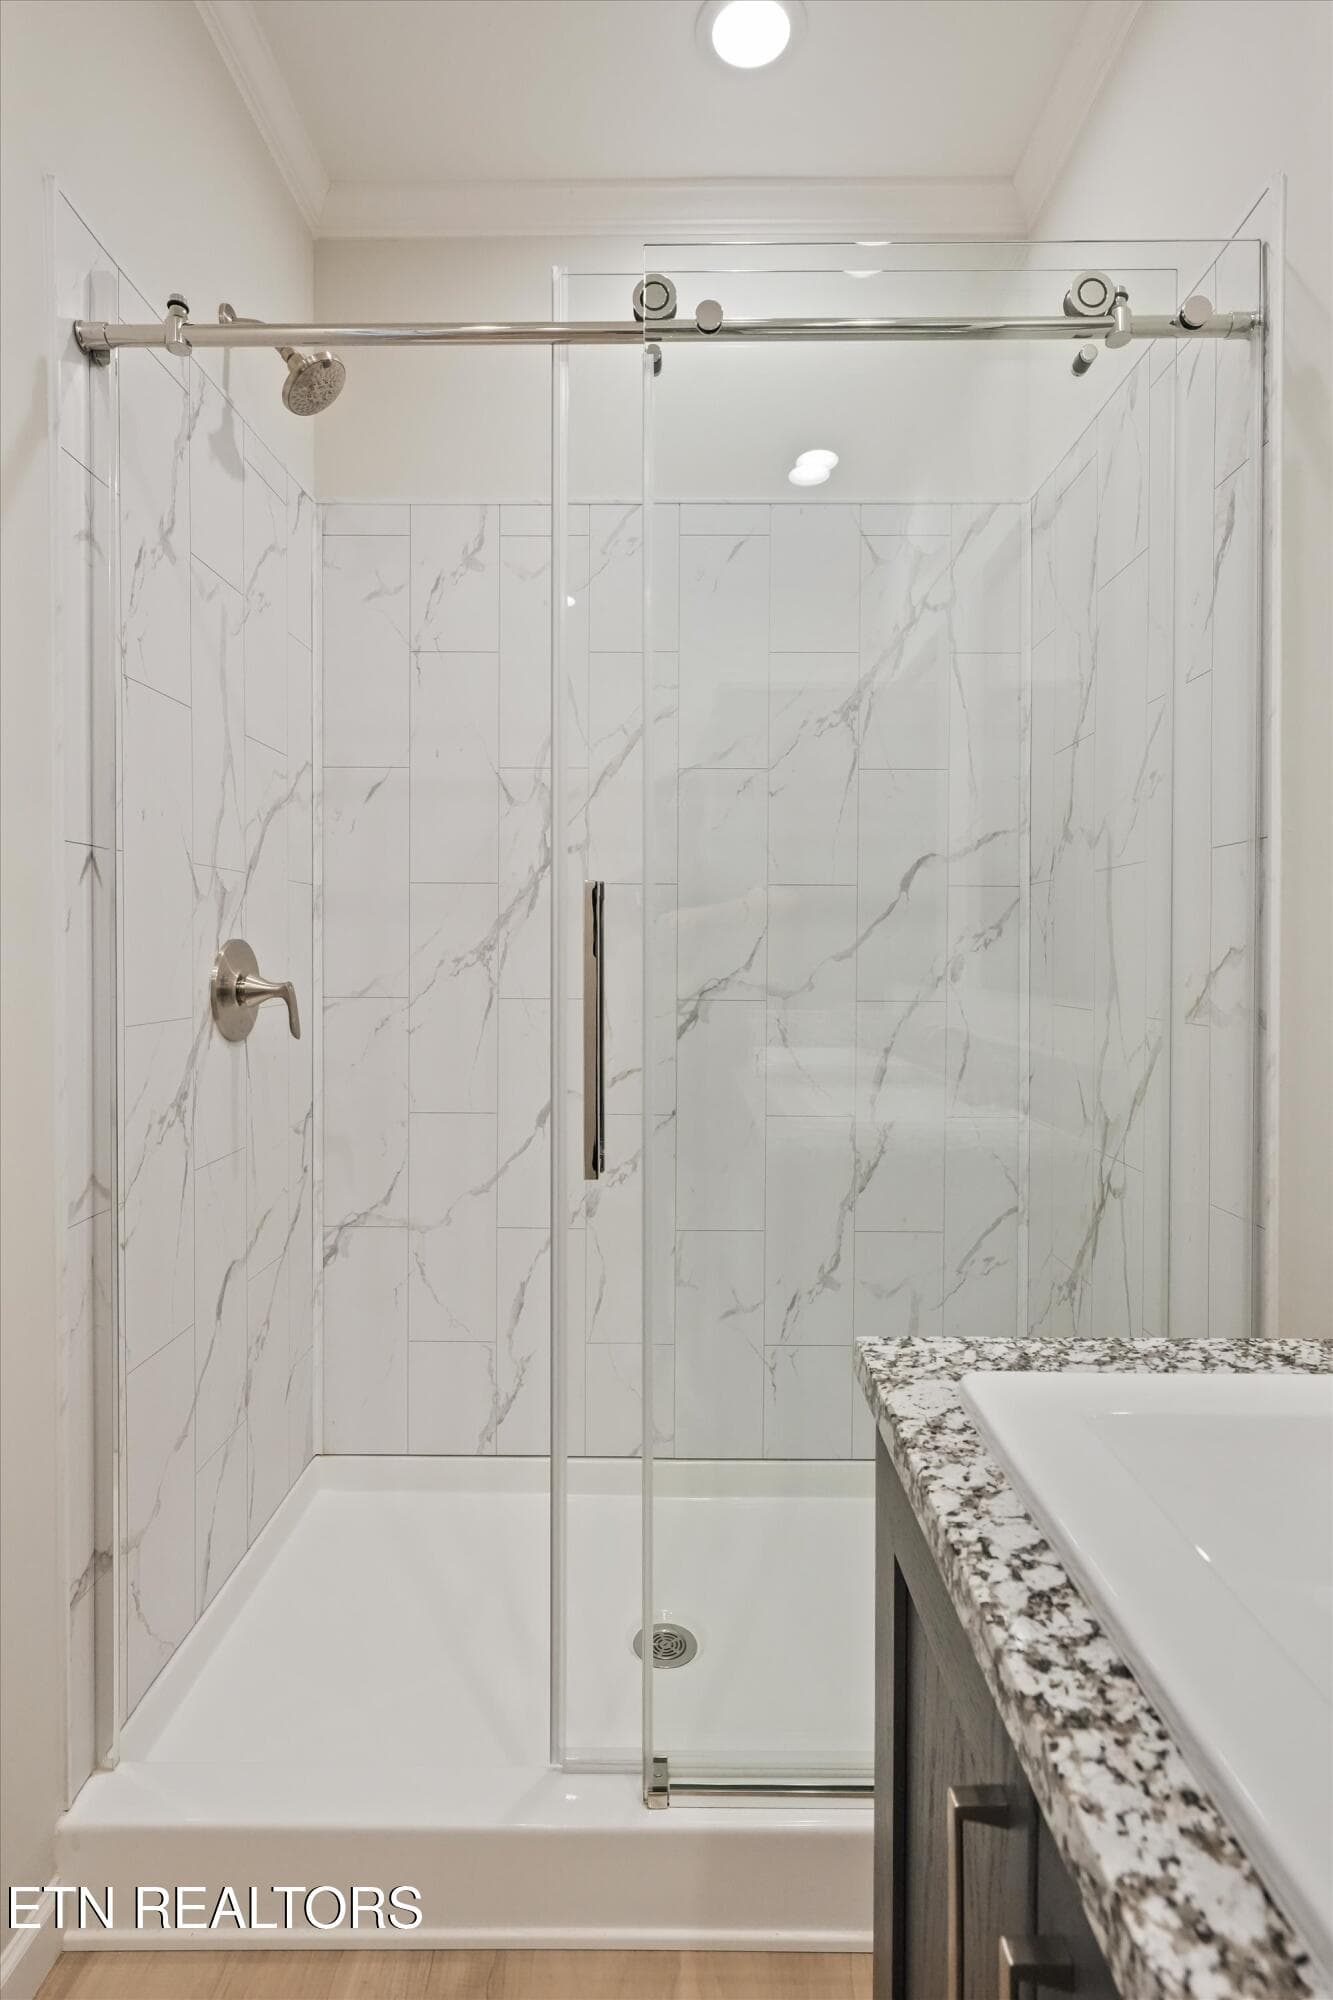
Primary Shower - 7628 Sycamore Breeze Rd, Knoxville, TN 37920, Knoxville
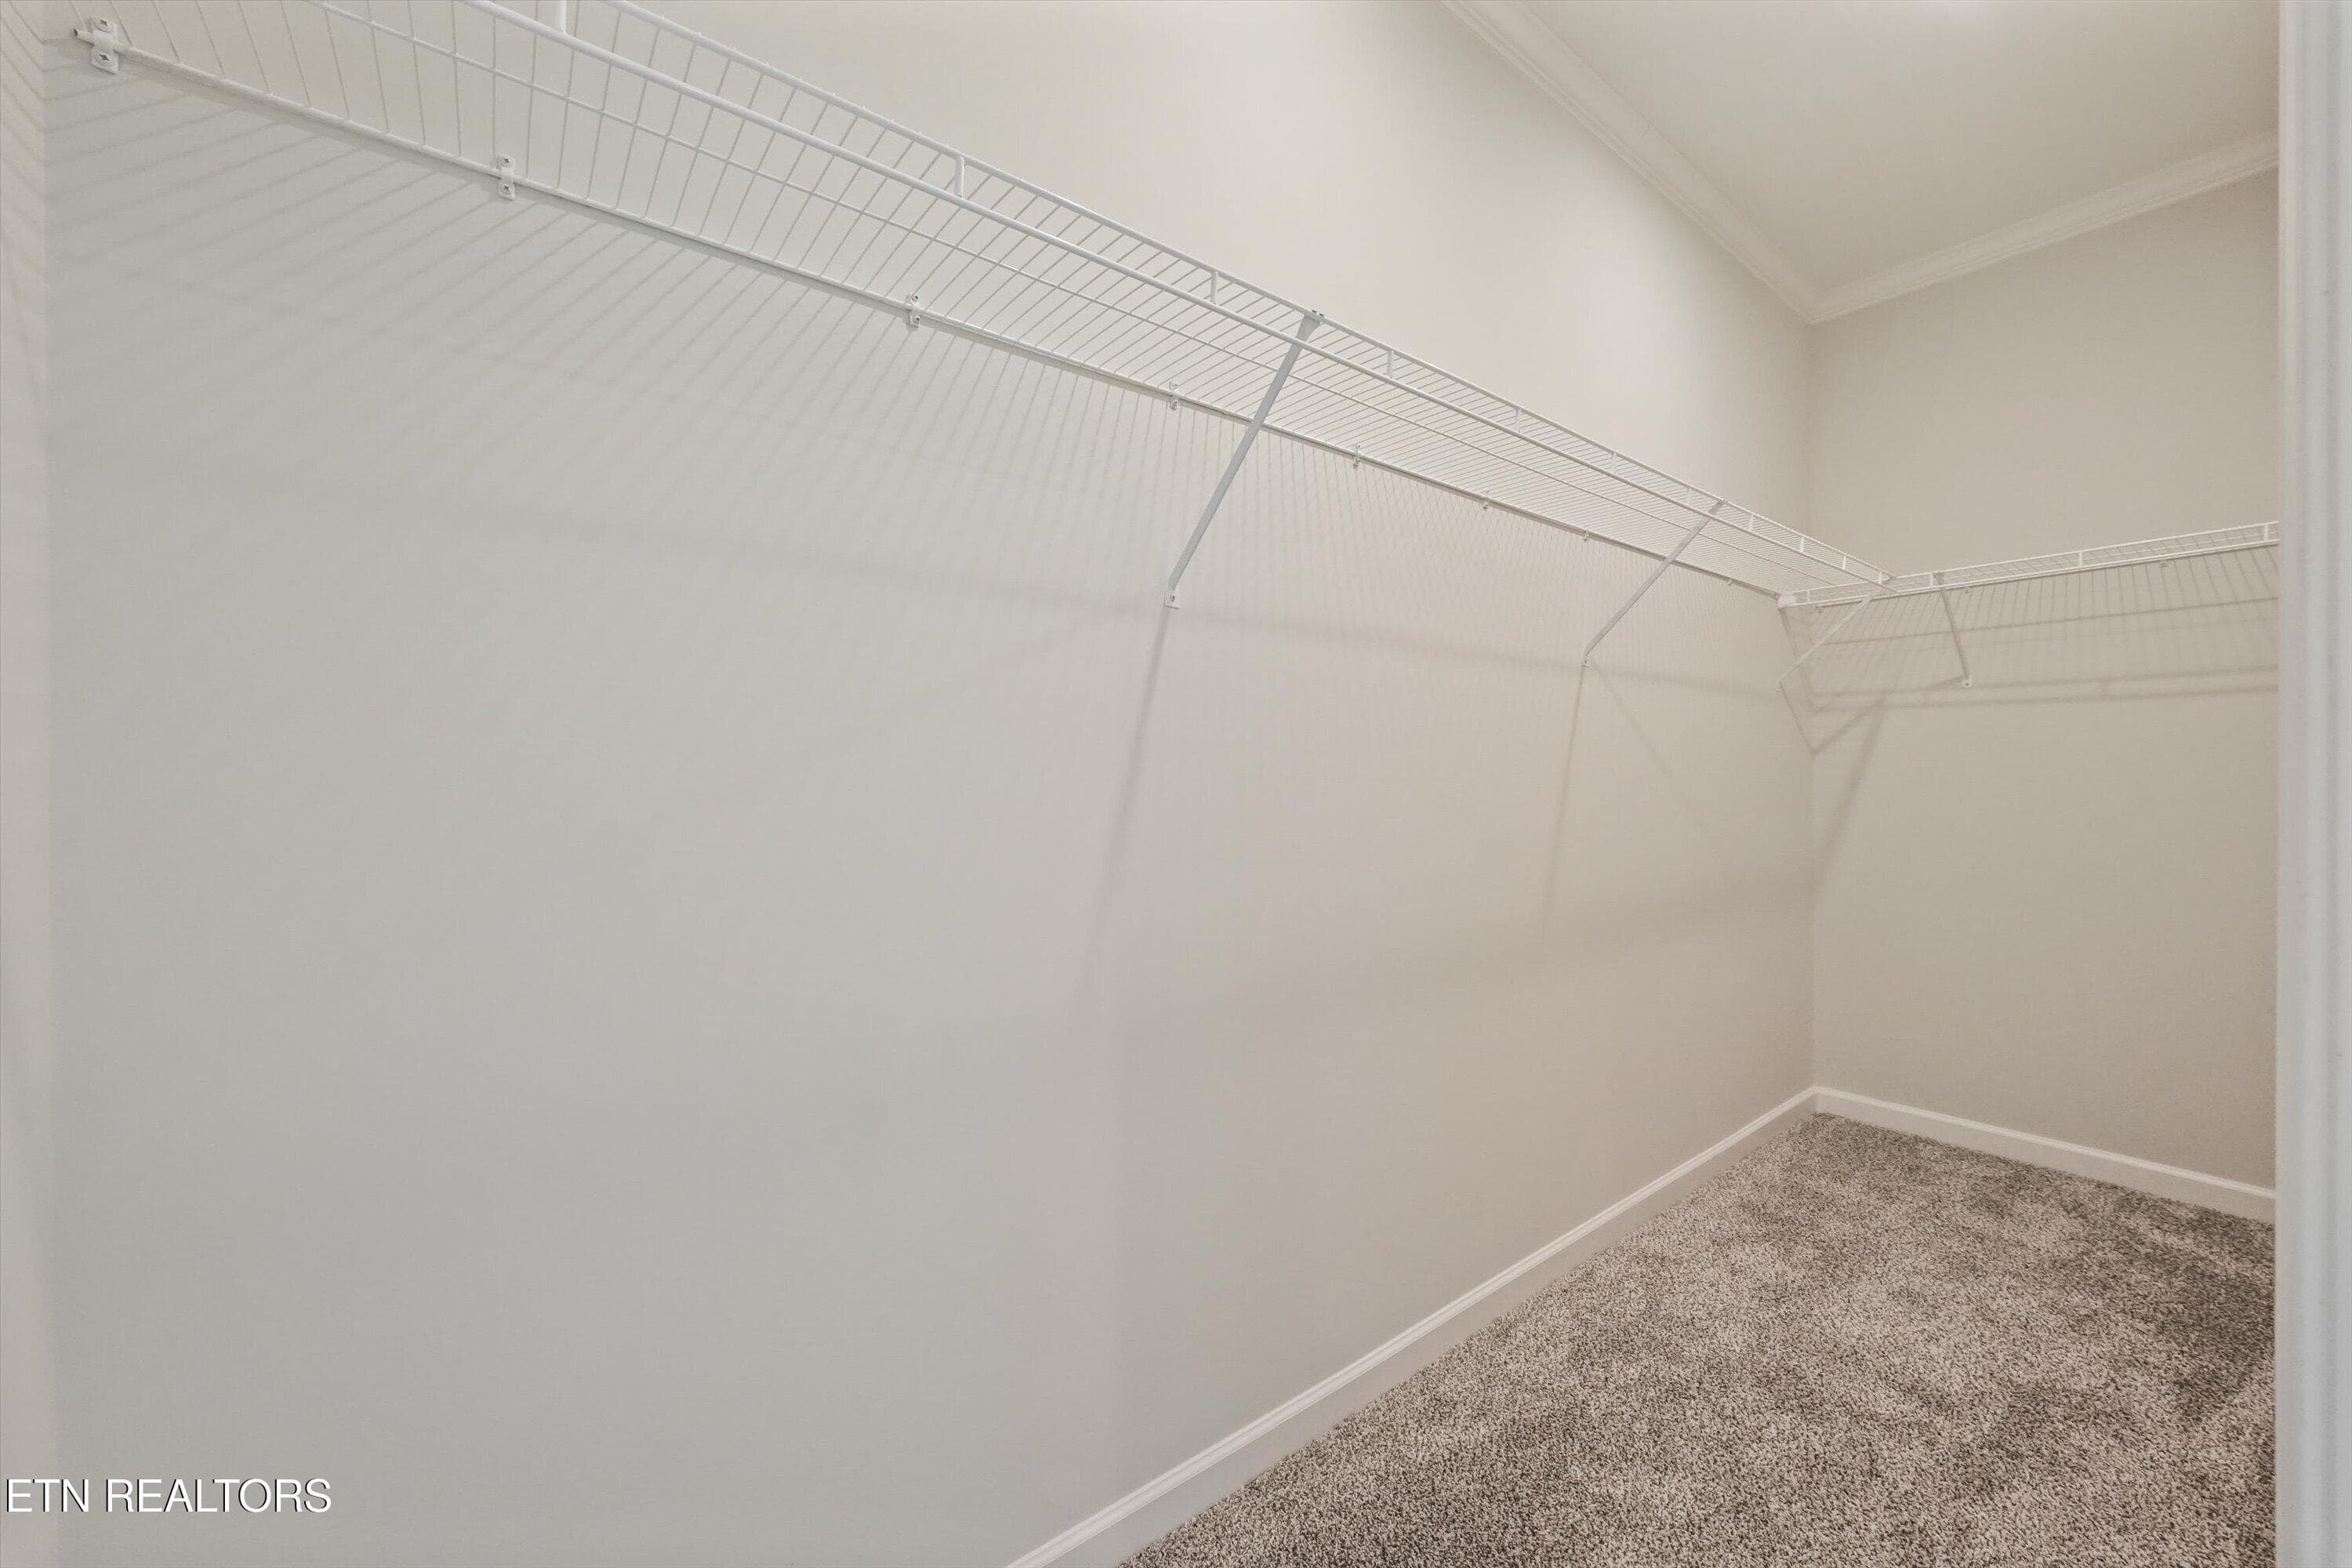
Primary Closet - 7628 Sycamore Breeze Rd, Knoxville, TN 37920, Knoxville
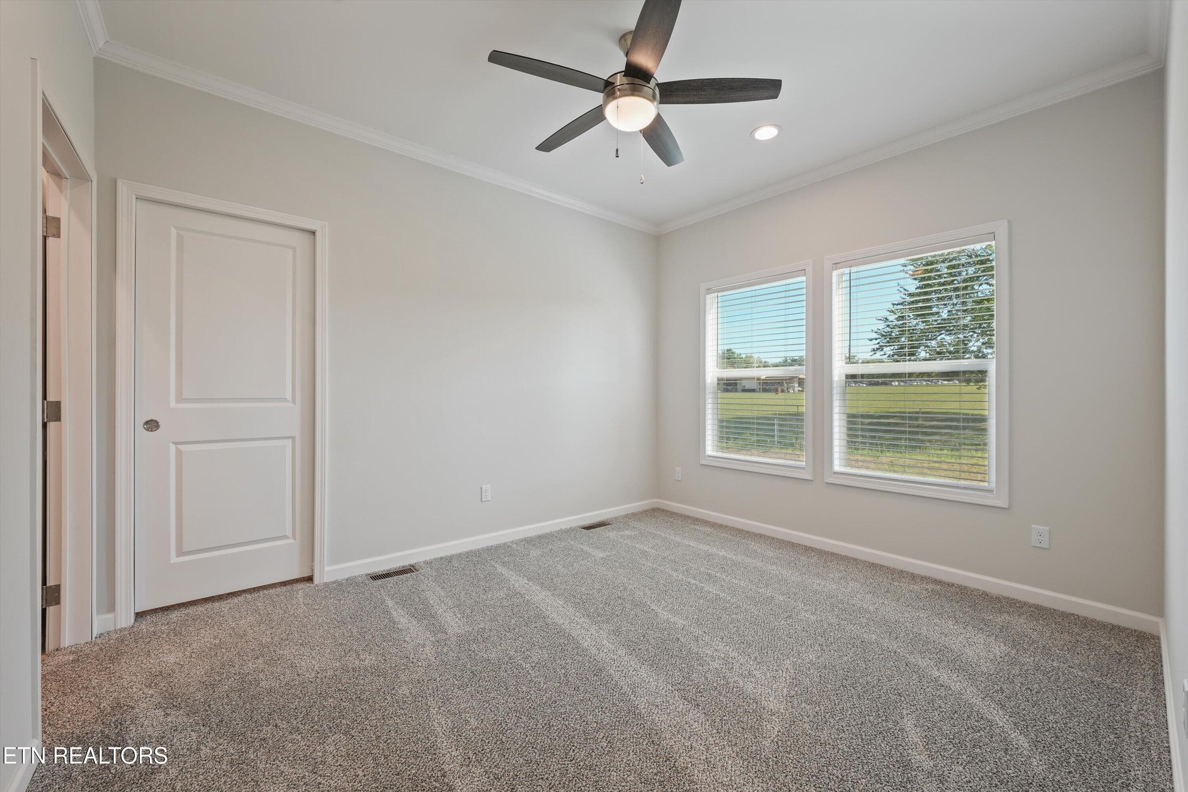
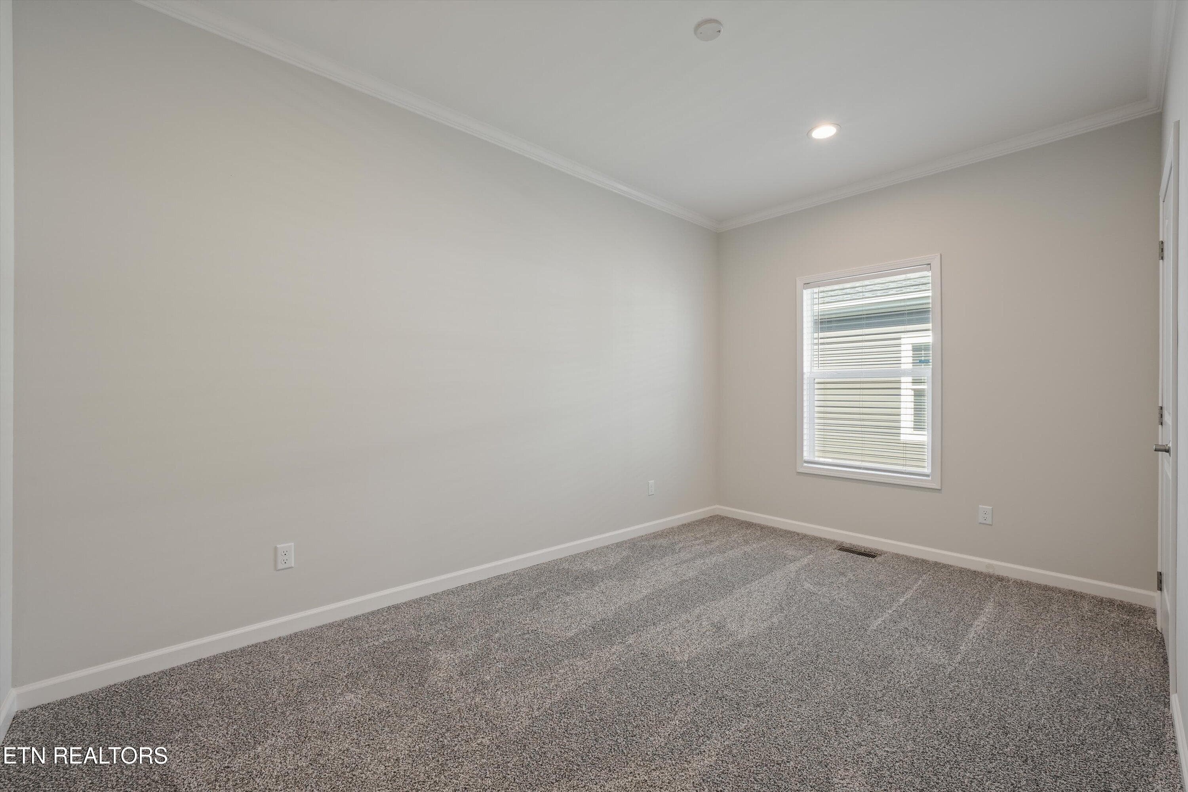
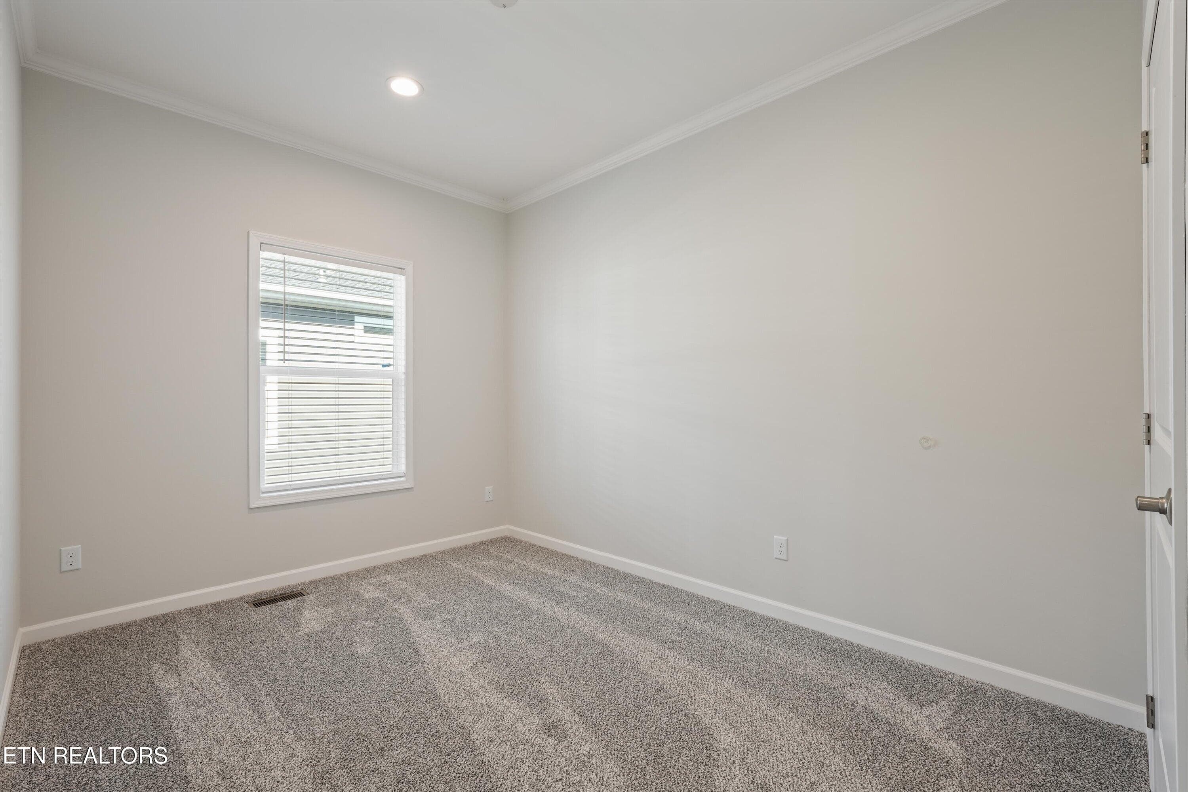
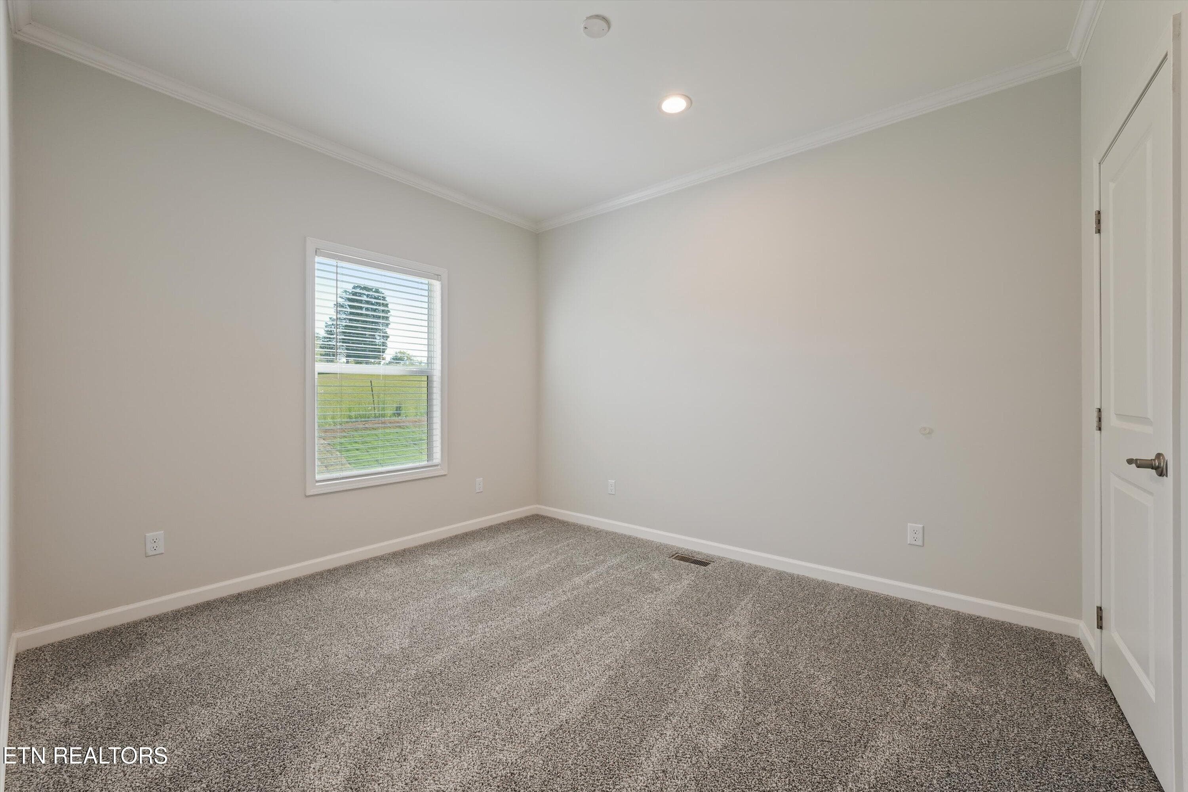
Bedroom 2 - 7628 Sycamore Breeze Rd, Knoxville, TN 37920, Knoxville
Full Bathroom 2 - 7628 Sycamore Breeze Rd, Knoxville, TN 37920, Knoxville
Bedroom 3 - 7628 Sycamore Breeze Rd, Knoxville, TN 37920, Knoxville
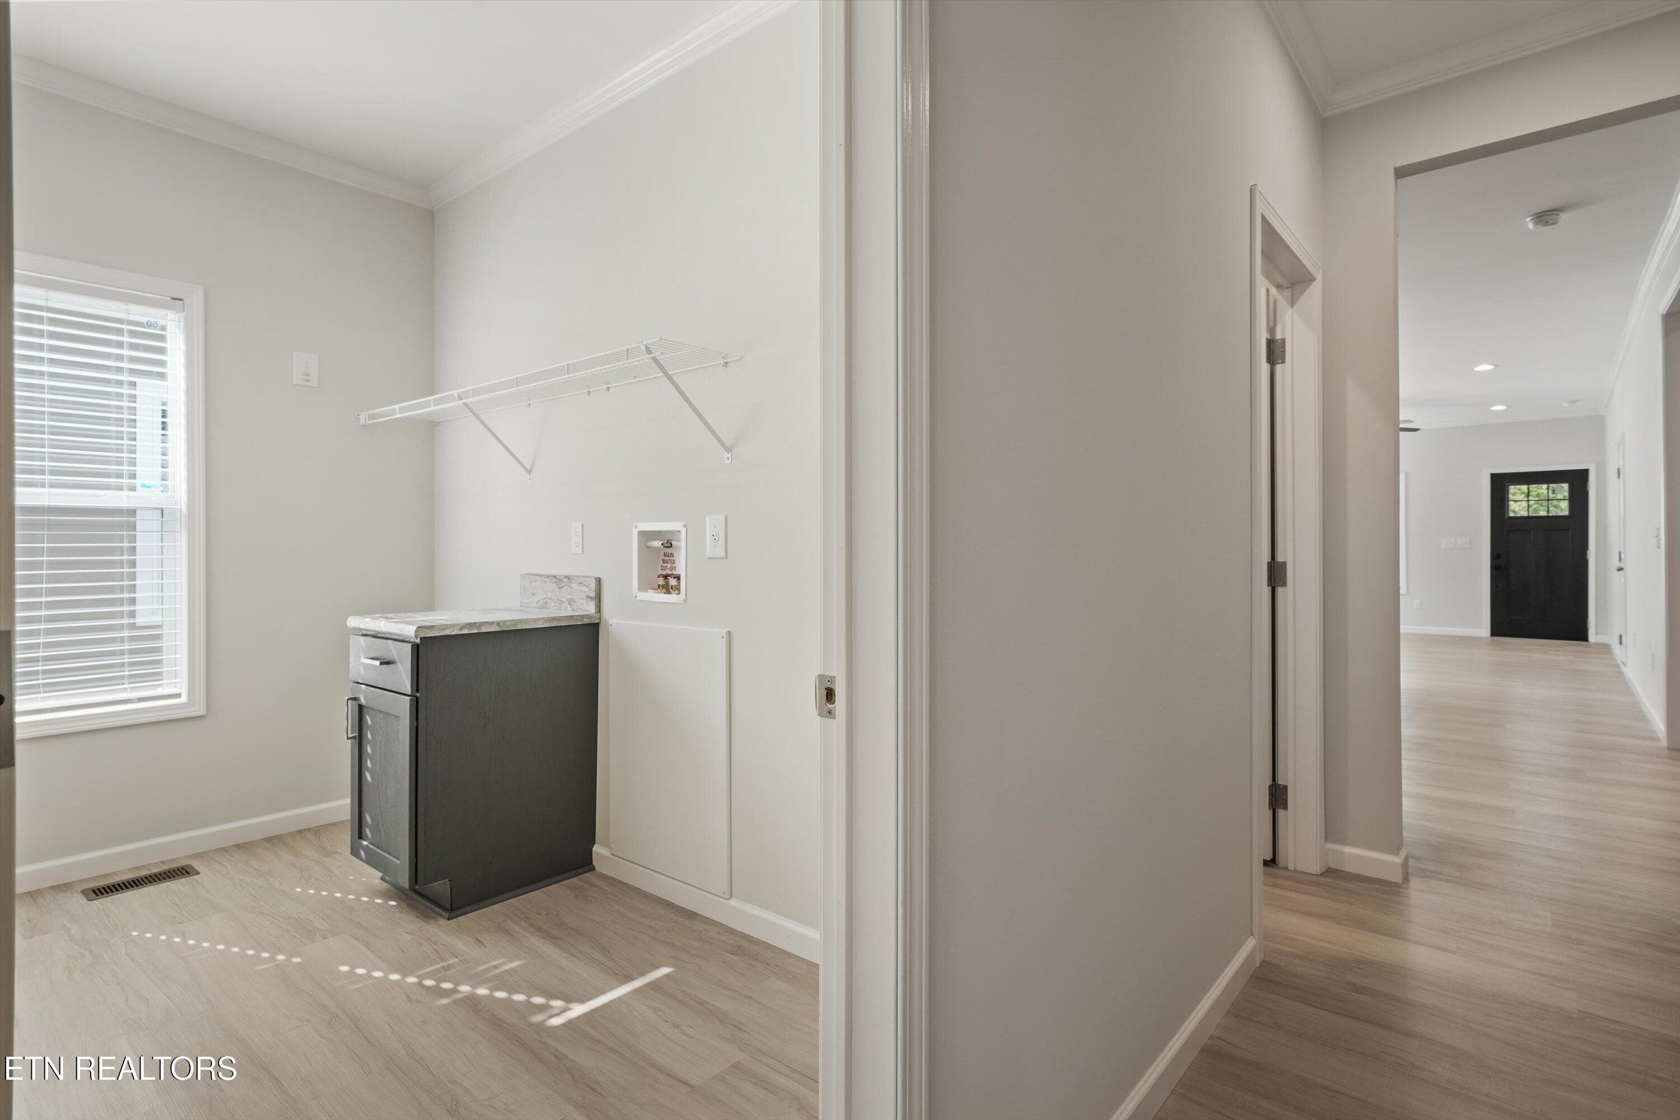
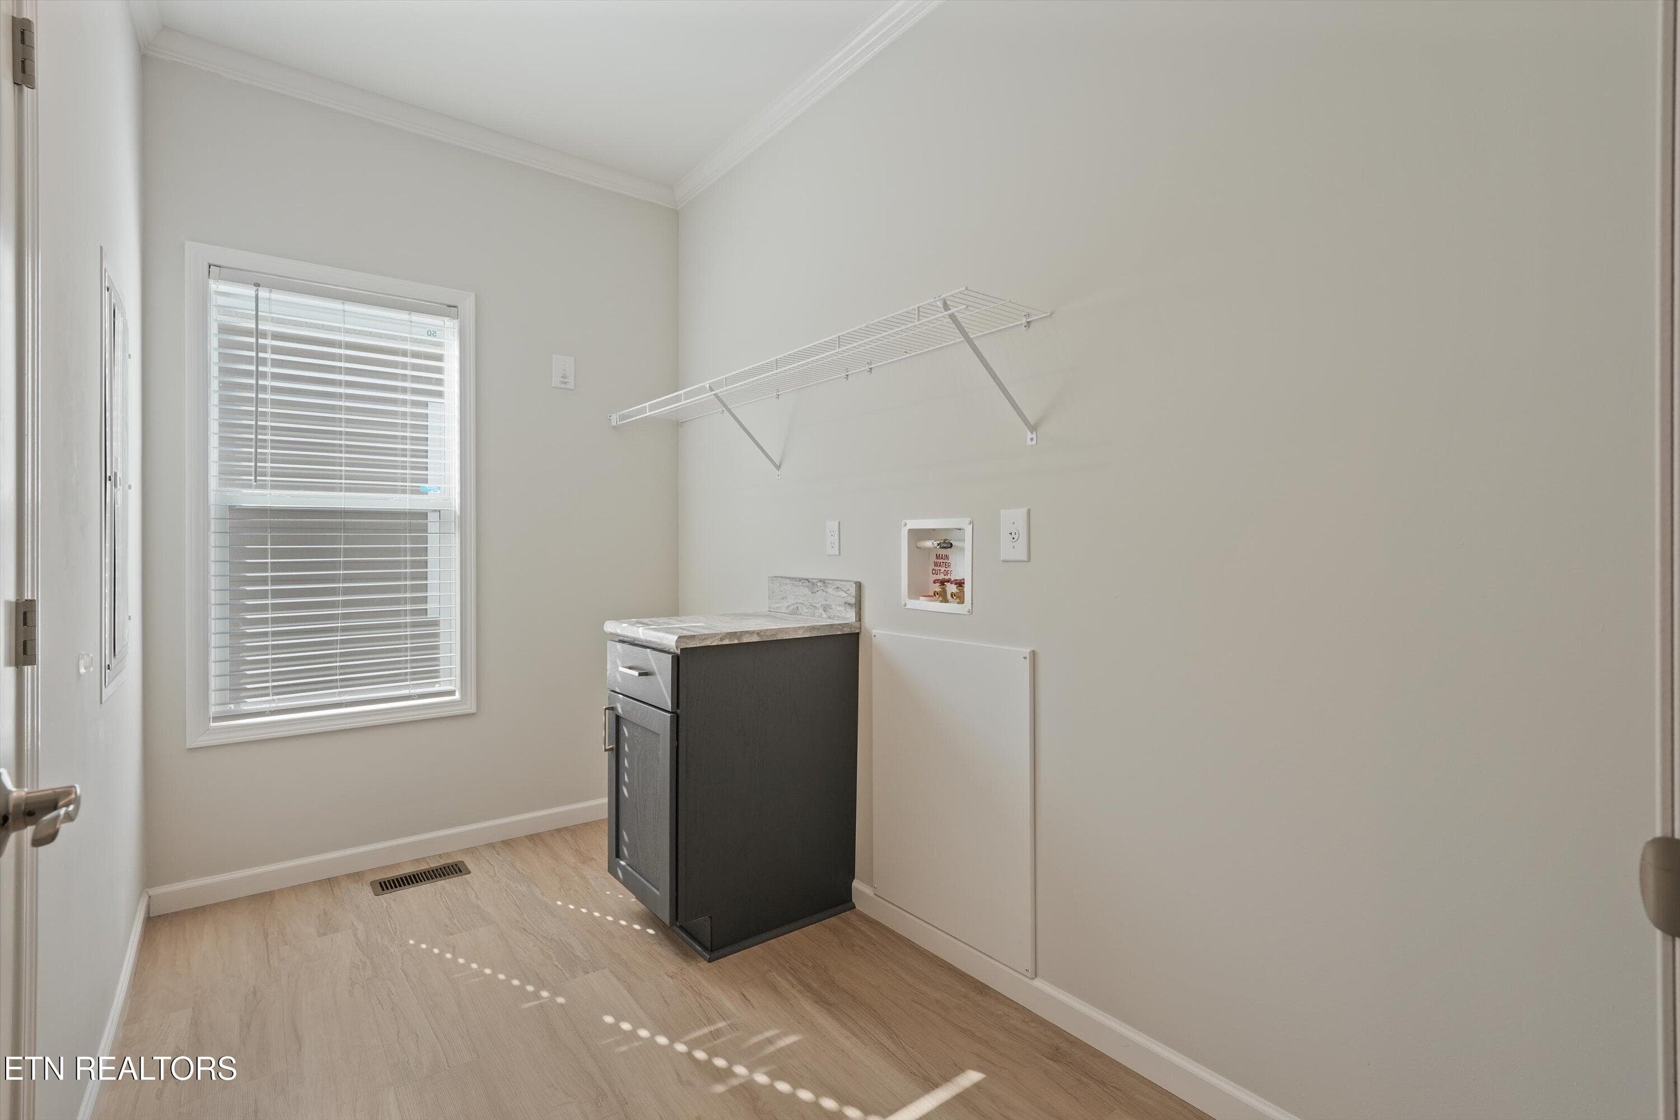
Laundry Room View 2 - 7628 Sycamore Breeze Rd, Knoxville, TN 37920, Knoxville
Bedroom 4 - 7628 Sycamore Breeze Rd, Knoxville, TN 37920, Knoxville
Laundry Room - 7628 Sycamore Breeze Rd, Knoxville, TN 37920, Knoxville
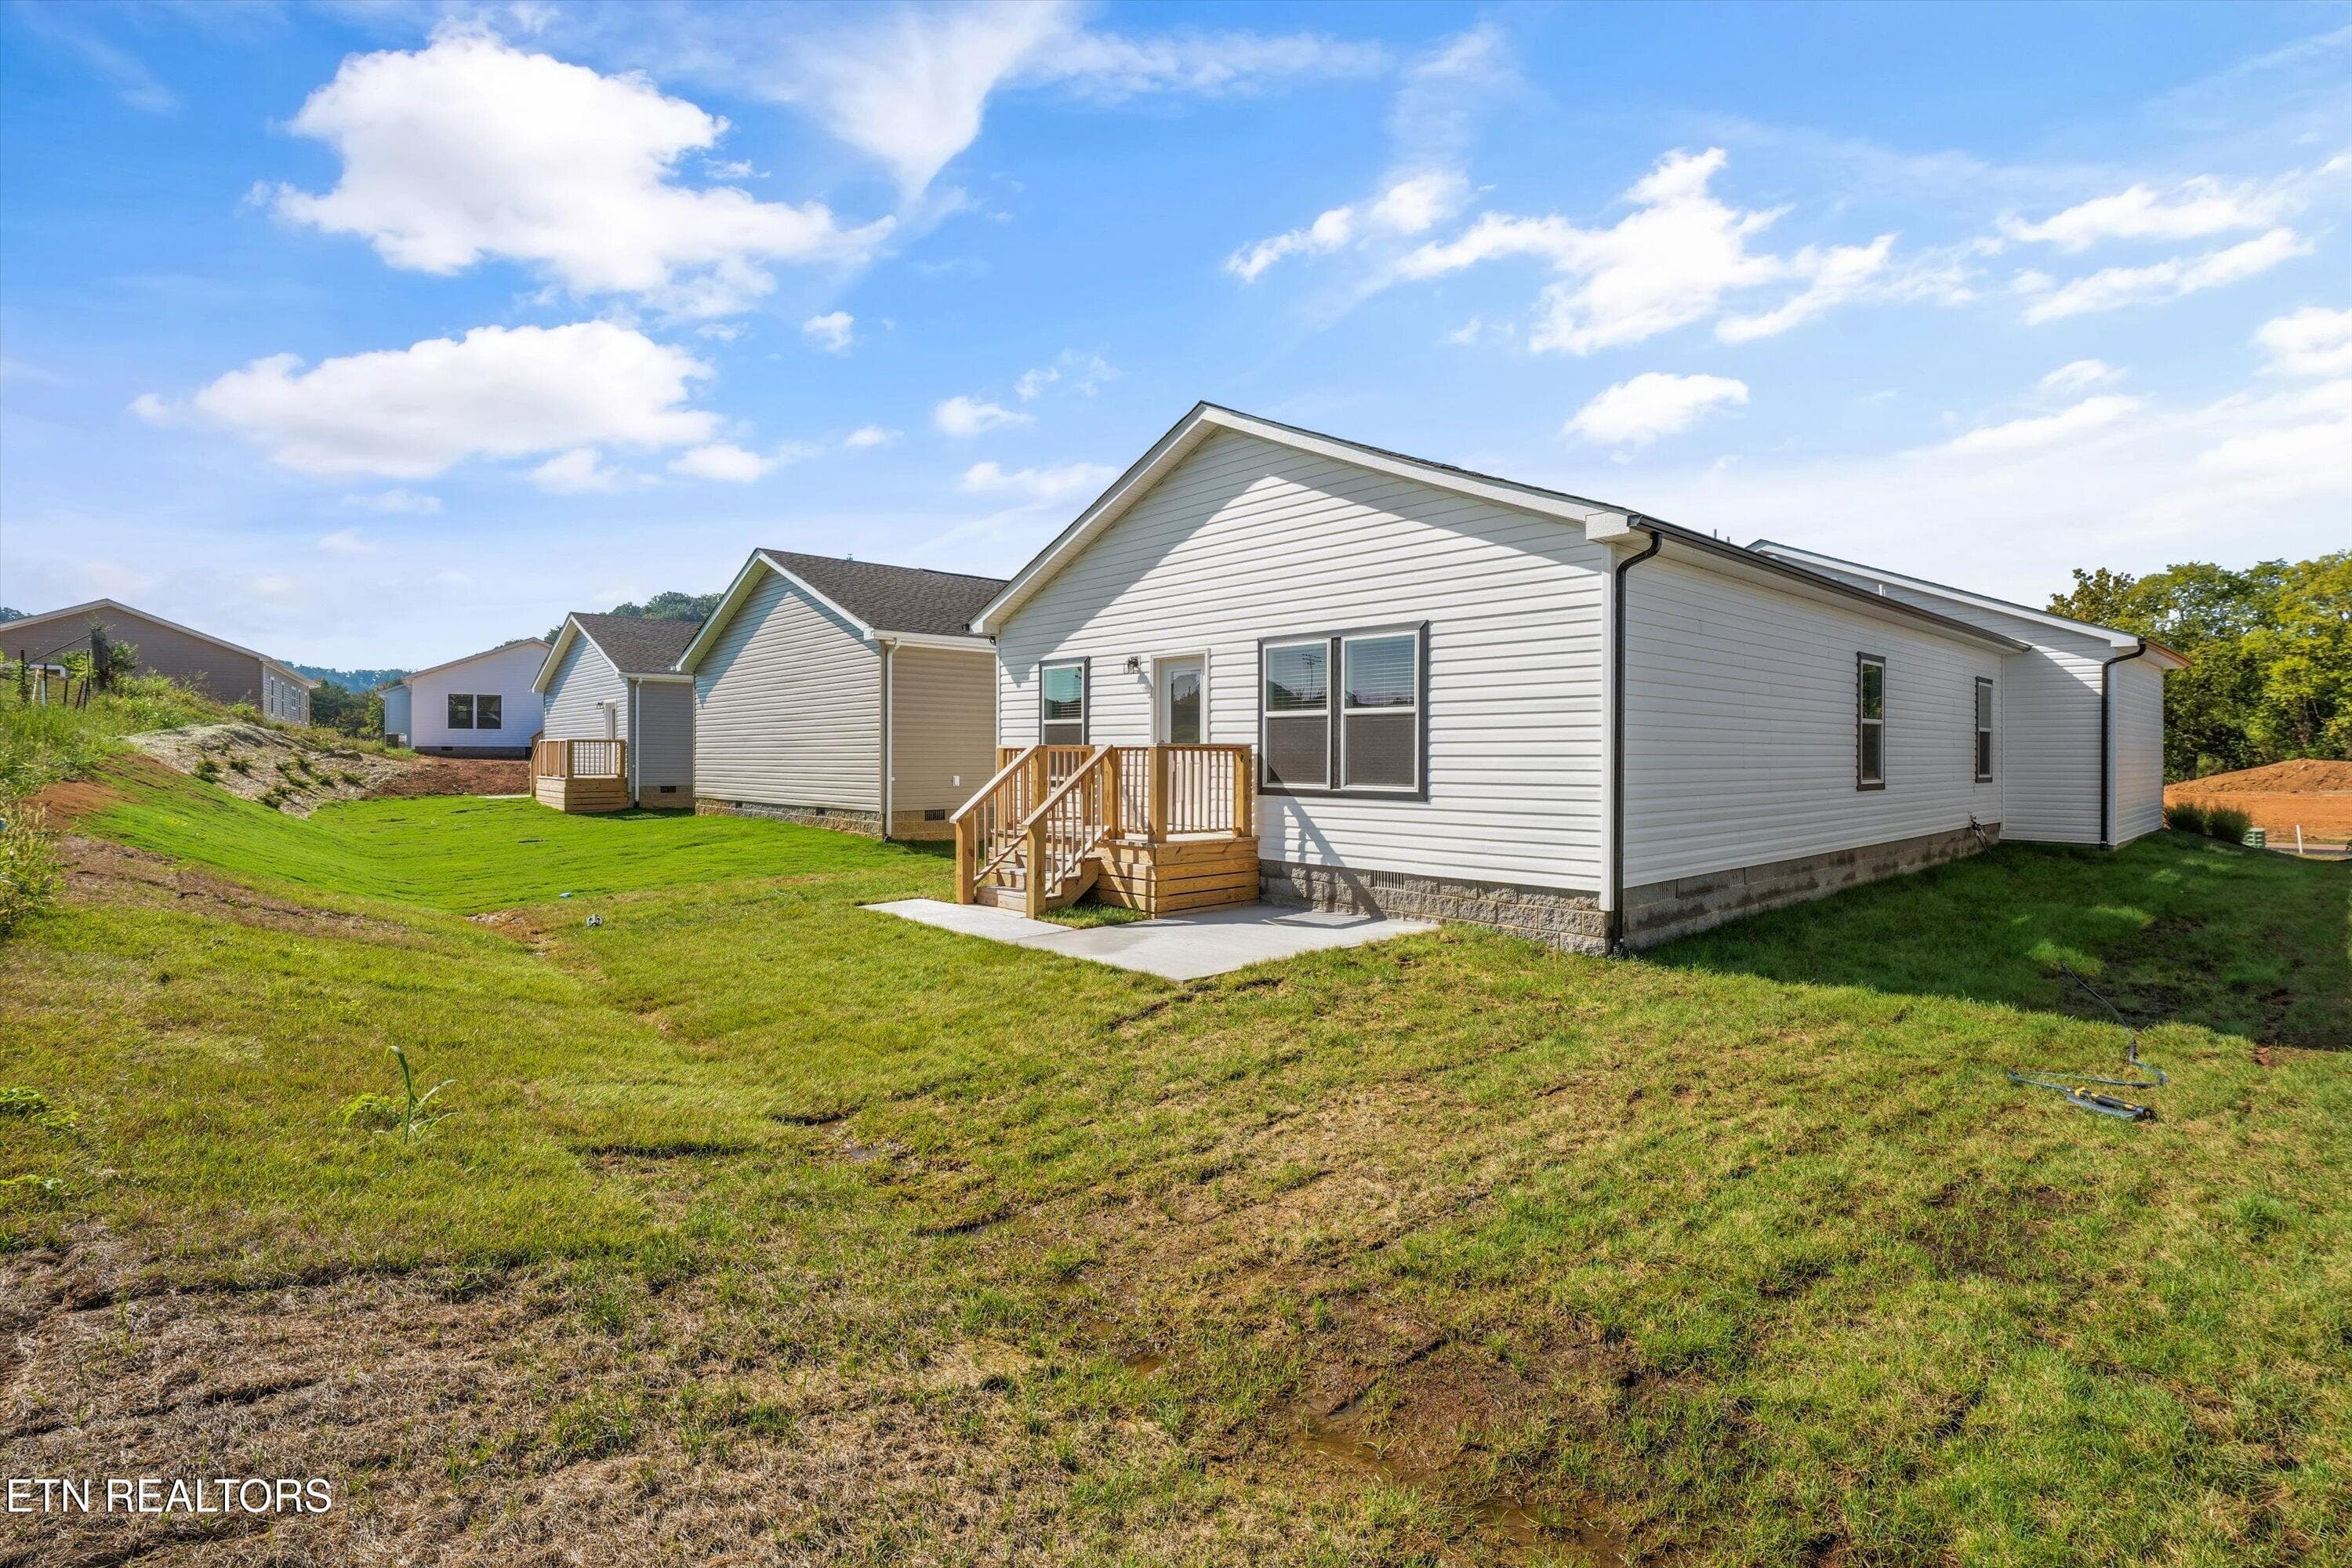
Rear of Home - 7628 Sycamore Breeze Rd, Knoxville, TN 37920, Knoxville
26 photos

$369,900

7628 Sycamore Breeze Rd, Knoxville, TN 37920
Knoxville, TN 37920
Listed by Scott Groth · Clayton Real Estate
Bedrooms
4
Bathrooms
2.5
Living area
N/A
Year built
2026

About this home

Welcome to the Aspen in South Knoxville's newest neighborhood, Sycamore Estates! Offering 4 bedrooms and 2.5 baths, this open-concept floor plan features a spacious living area that seamlessly connects to the kitchen, highlighted by an oversized center island that's perfect for entertaining, meal preparation, and gathering with family and friends. Two secondary bedrooms and a shared full bath are conveniently situated just off the kitchen, while the private primary suite is tucked away and features its own en-suite bath. A fourth bedroom provides flexibility and can easily serve as a home office, guest room, or hobby space. Outdoor living is just as inviting, with a welcoming covered front porch and a rear deck ideal for relaxing, grilling, or hosting guests. Located in Sycamore Estates, just minutes from downtown Knoxville, South Knoxville schools, shopping, dining, and McGhee Tyson Airport, this community offers the peaceful appeal of country living with the quality, efficiency, and comfort of brand-new construction.

Property details

MLS
East Tennessee REALTORS® MLS
MLS #
1356018
Property type
Single Family Residence
Subdivision
Sycamore Estates of Knoxville
Status
Active
Days on market
25
On market date
September 18, 2026
Stories
N/A
Total bathrooms
2.5
Garage spaces
2
Parking spaces
N/A
Lot size
0.13 acres
Loading map…

Nearby schools

Within 10 miles. School directory data from the National Center for Education Statistics (NCES), accessed via the Urban Institute Education Data API. Local Score is calculated by INNOVATE Real Estate; where a state rating is shown, it comes from that state's own official school report card.

Elementary
Bonny Kate Elementary
0.61 mi away · Grades -1-5
Nearest school -- attendance-zone data not available here
3.0
Local Score (student-teacher ratio only (preliminary -- will incorporate state test-score data once available)) -- not an official state rating
Enrollment
377
Student:teacher ratio
15.1:1
District
Knox County
Middle
South Doyle Middle School
3.76 mi away · Grades 6-8
Nearest school -- attendance-zone data not available here
4.0
Local Score (student-teacher ratio only (preliminary -- will incorporate state test-score data once available)) -- not an official state rating
Enrollment
813
Student:teacher ratio
13.3:1
District
Knox County
High
South Doyle High School
0.18 mi away · Grades 9-12
Nearest school -- attendance-zone data not available here
4.0
Local Score (student-teacher ratio only (preliminary -- will incorporate state test-score data once available)) -- not an official state rating
Enrollment
1,038
Student:teacher ratio
14.8:1
District
Knox County

Walkability

Blended score for Knoxville's center, calculated by INNOVATE Real Estate from two sources: the EPA's National Walkability Index (street network, transit, land-use mix) and Google Places amenity data (what's actually reachable on foot from this point). 60% EPA National Walkability Index + 40% nearby-amenity density (Google Places).

13
Very car-dependent
out of 100
EPA National Walkability Index
3.7 / 20 -- Least walkable
Google Places amenity density
5 / 100
Restaurants & cafes0
Grocery stores0
Parks1
Schools0
Transit stops0
Pharmacies0

Market position

How this listing compares to current activity in Knoxville, from live MLS data.

On the market 25 days -- 49 fewer days than Knoxville's current average of 74 days.
For reference, the median list price across 2,190 active listings in Knoxville right now is $399,900.

Mortgage calculator

Estimate only - actual rate and payment depend on your lender, credit, and loan program.

$
%
%
Adjust tax / insurance estimates
% / yr
$
/mo
Est. monthly payment
$2,378/mo
$73,980 down
$295,920 loan
Principal & interest$1,919
Property tax (est.)$308
Home insurance (est.)$150

Similar homes you might like

Data source: Listing information provided by East Tennessee REALTORS® MLS via Trestle/CoreLogic. Last updated 6 days ago.

Information herein deemed reliable but not guaranteed; all measurements, school assignments, HOA fees, taxes, and feature lists are approximate and should be independently verified. Equal Housing Opportunity.