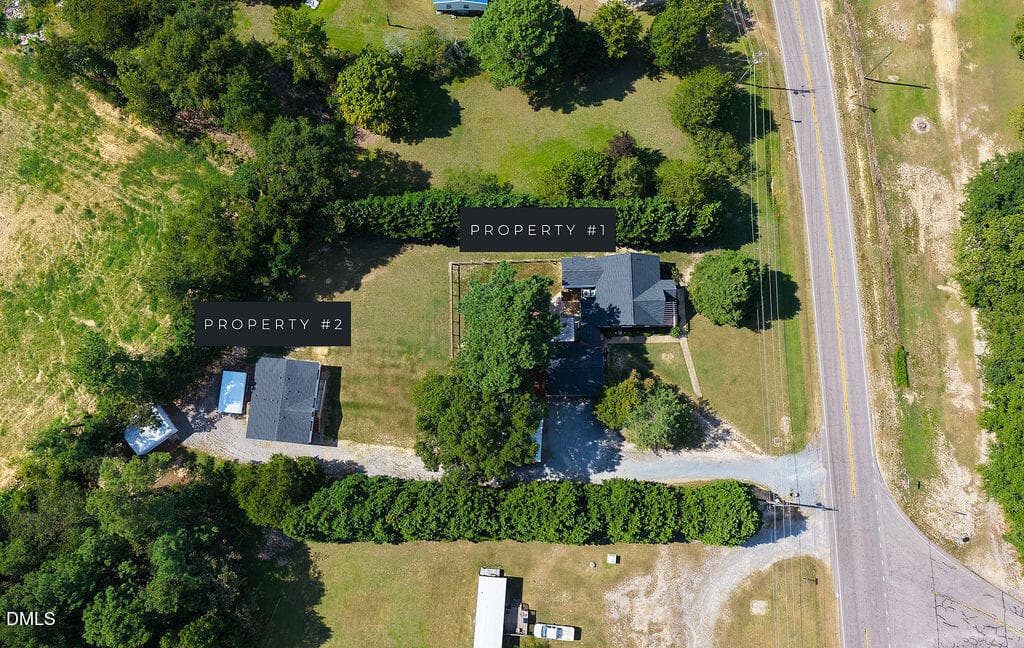
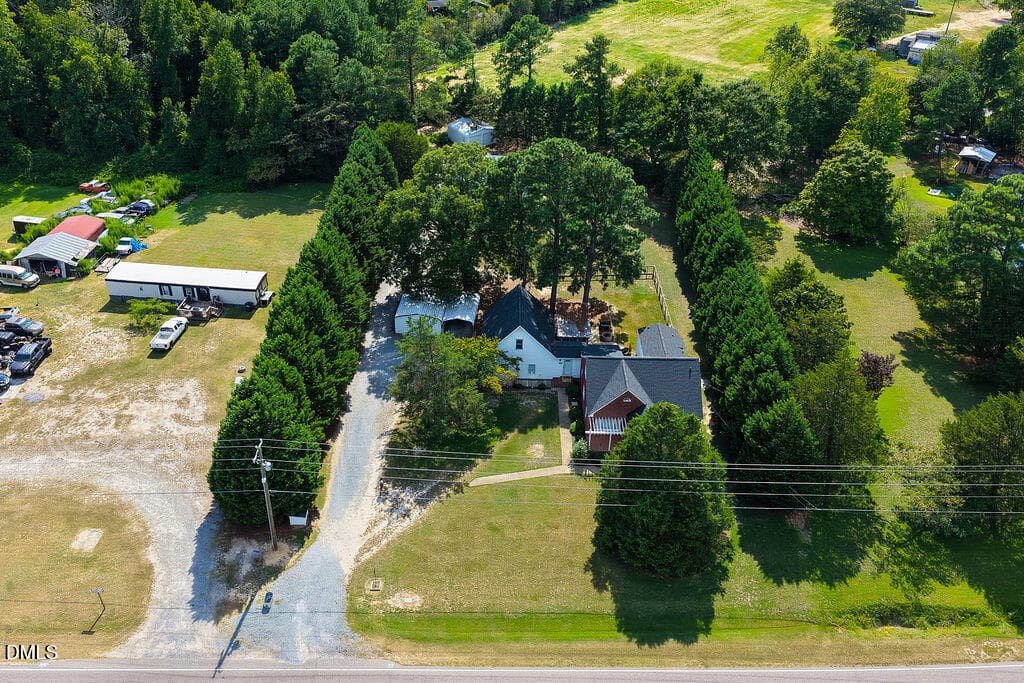
Situated on 1.16ac - 3199 Nc-55, Coats, NC 27521
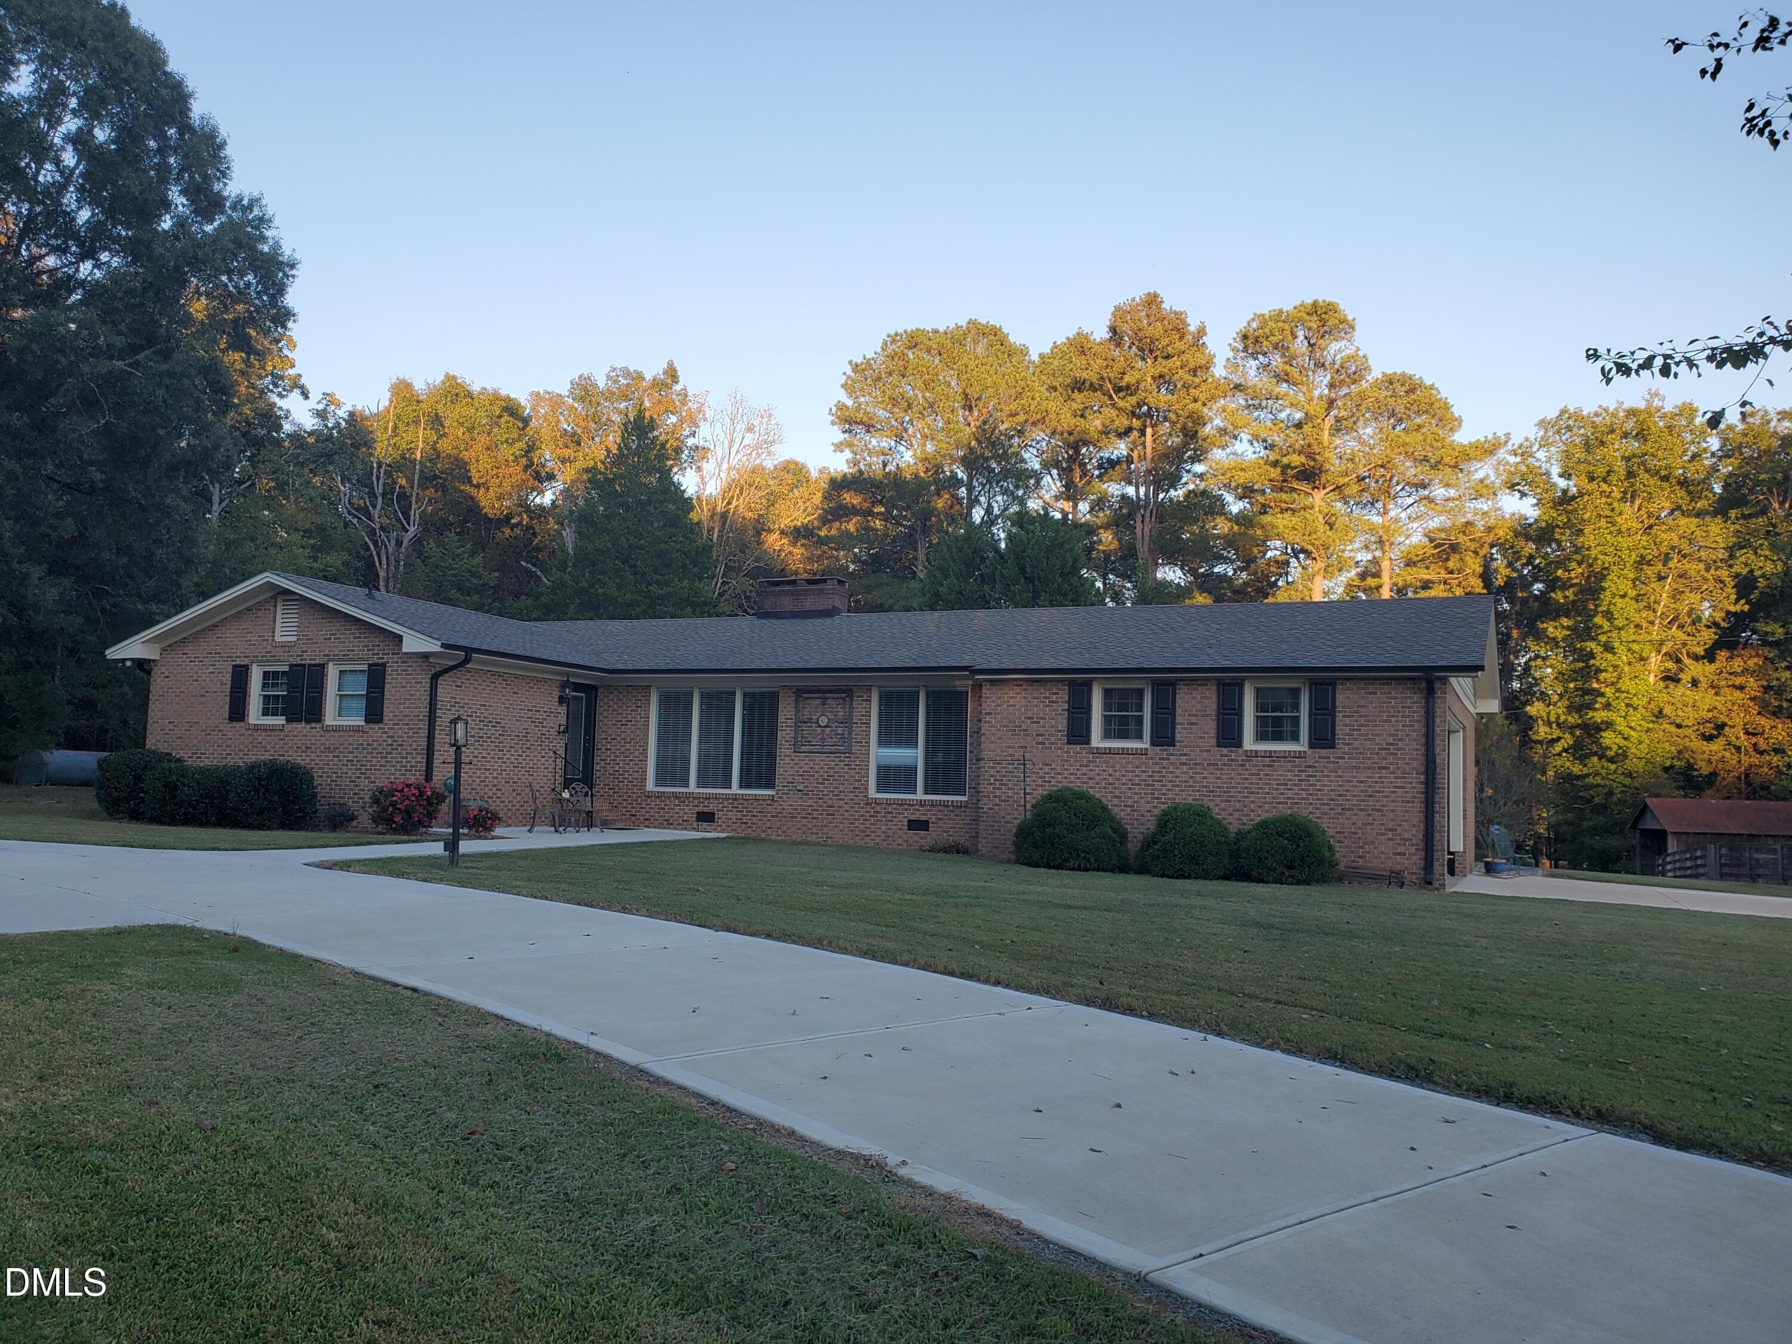
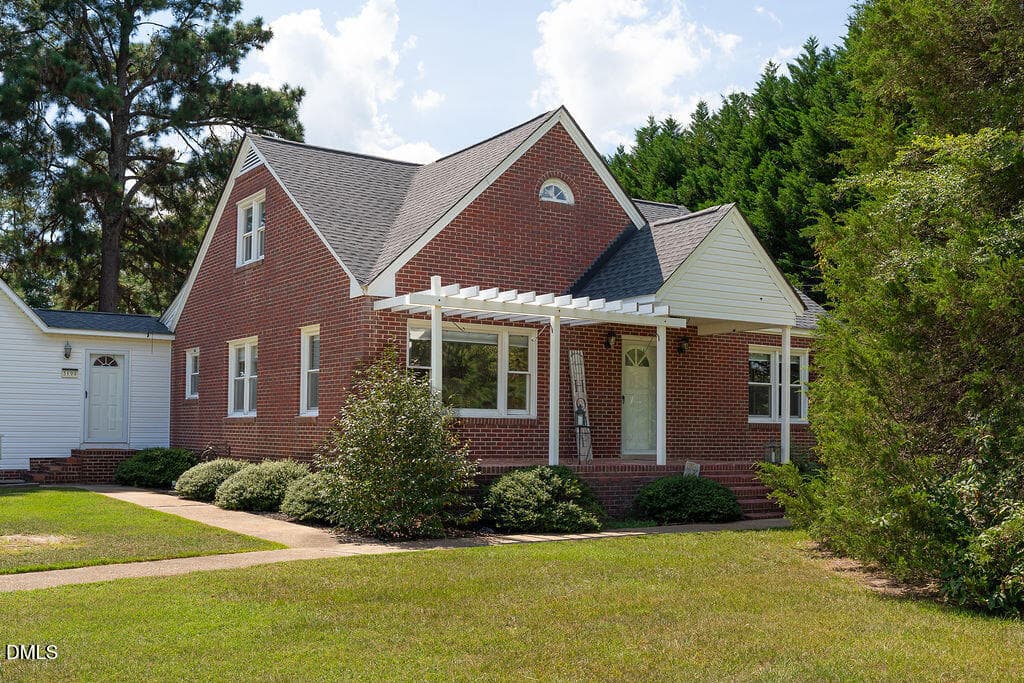
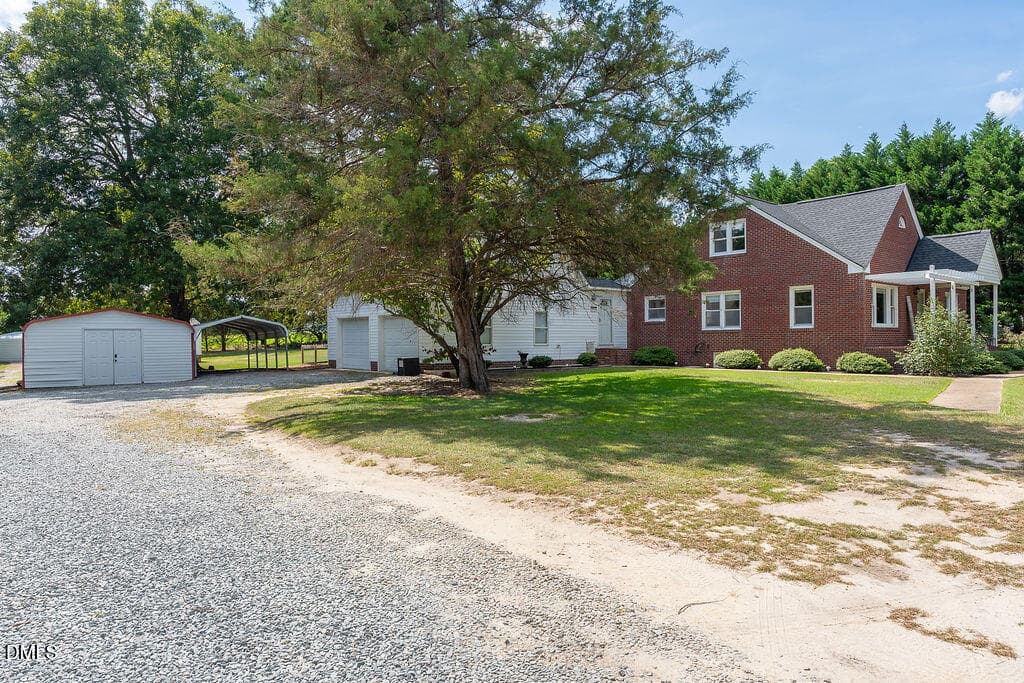
Primary Brick Home - 3199 Nc-55, Coats, NC 27521
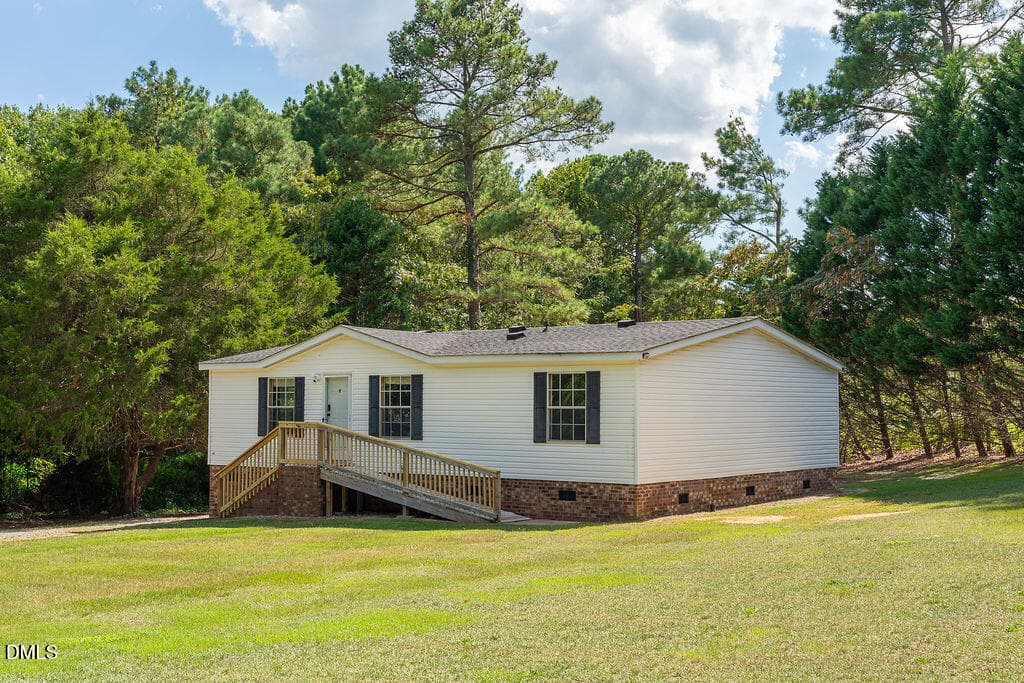
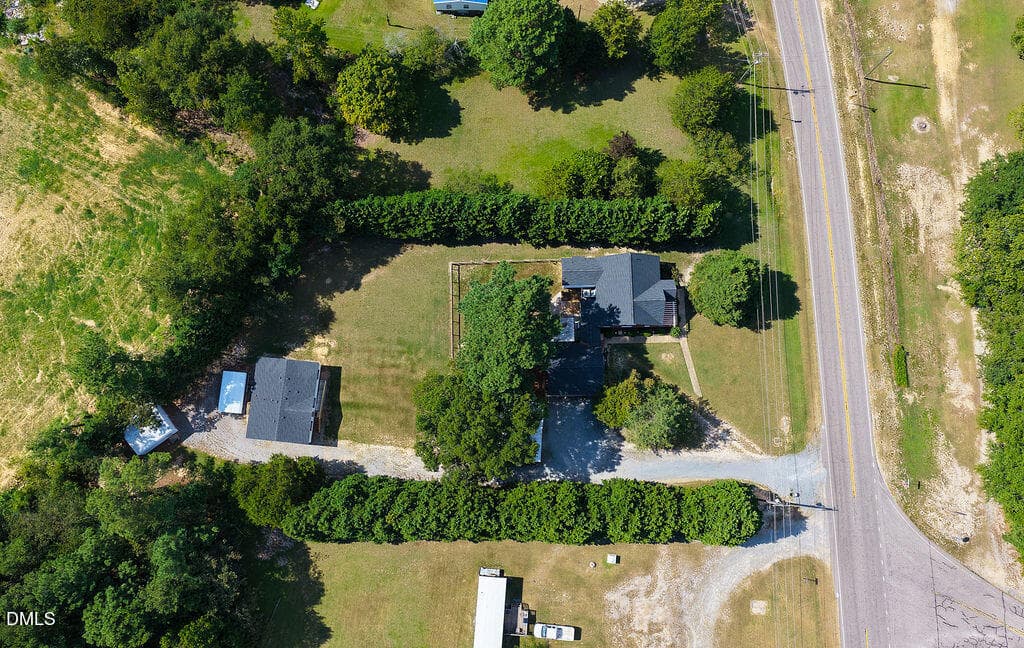
Second Home behind Primary House - 3199 Nc-55, Coats, NC 27521
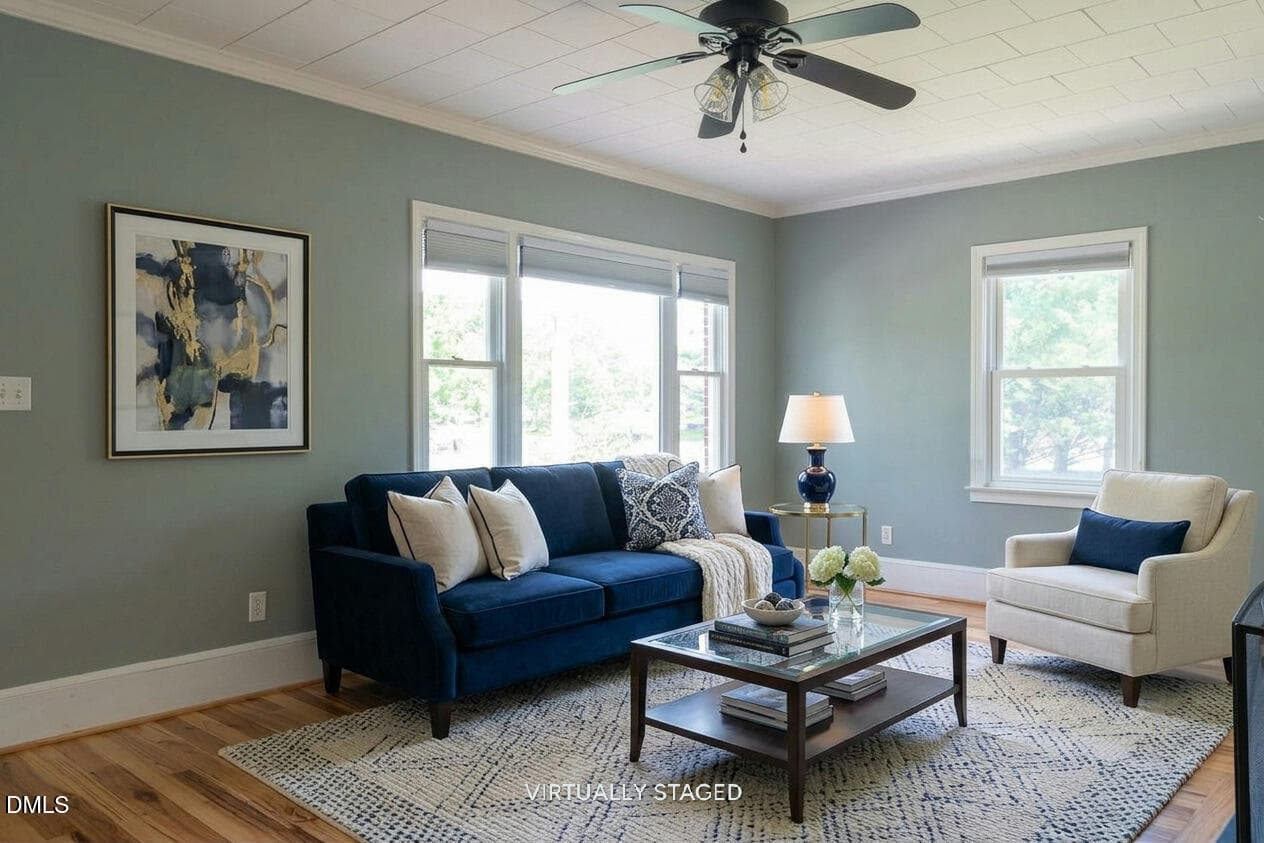
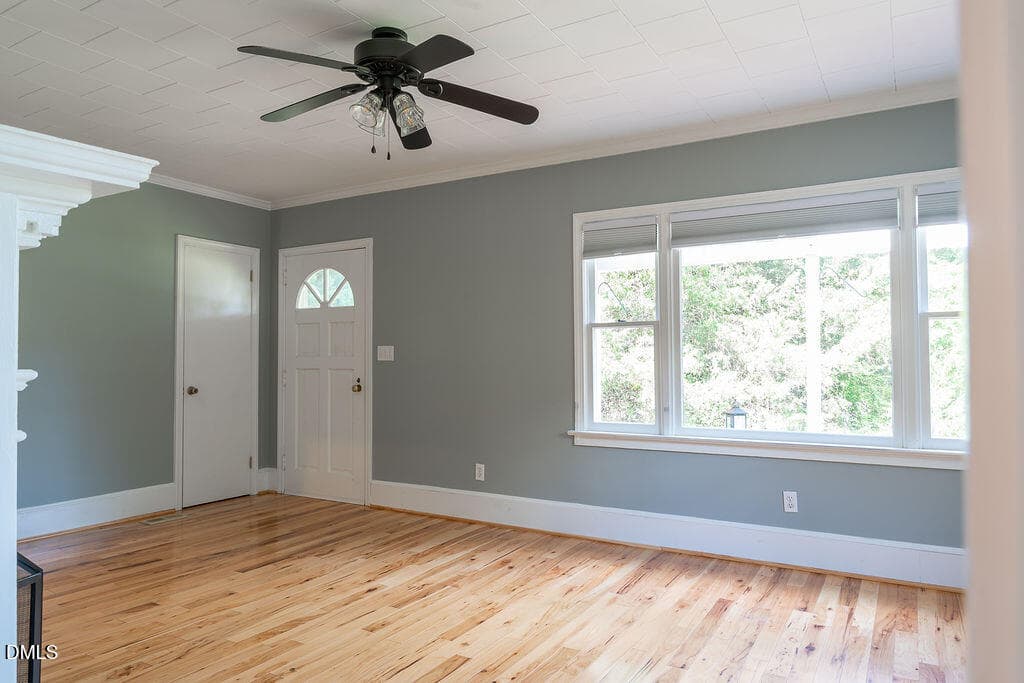
Virtually Staged Living Room - 3199 Nc-55, Coats, NC 27521
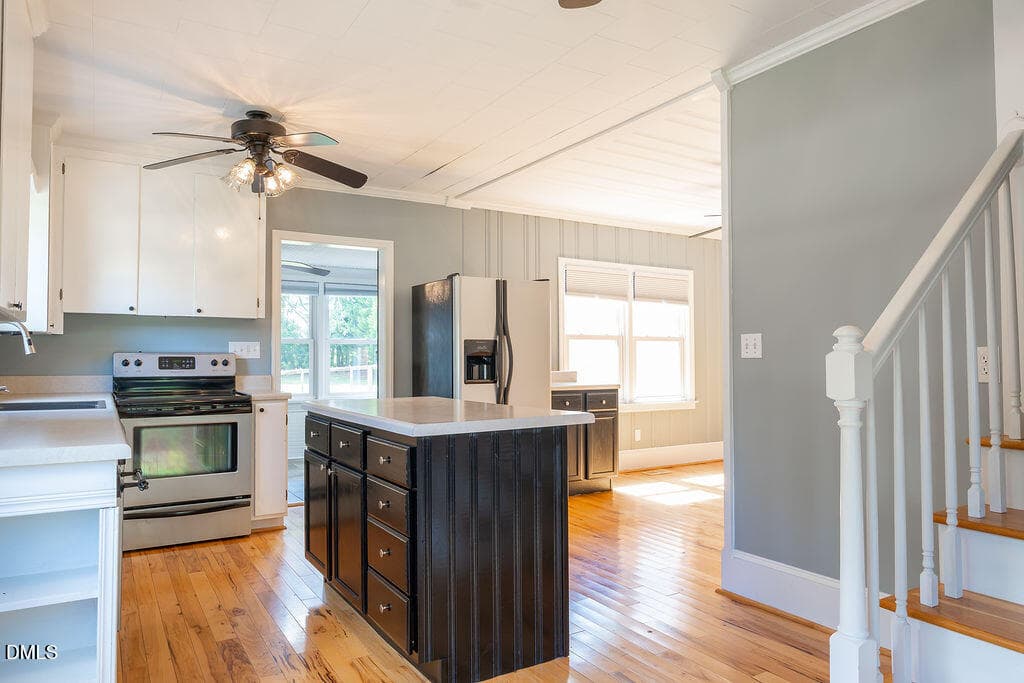
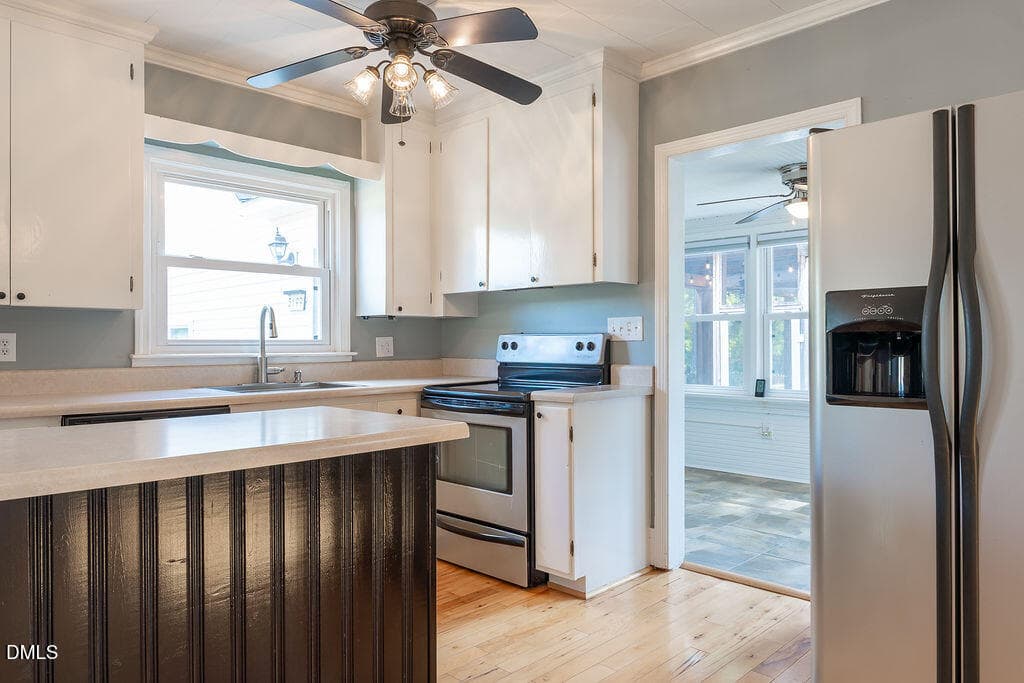
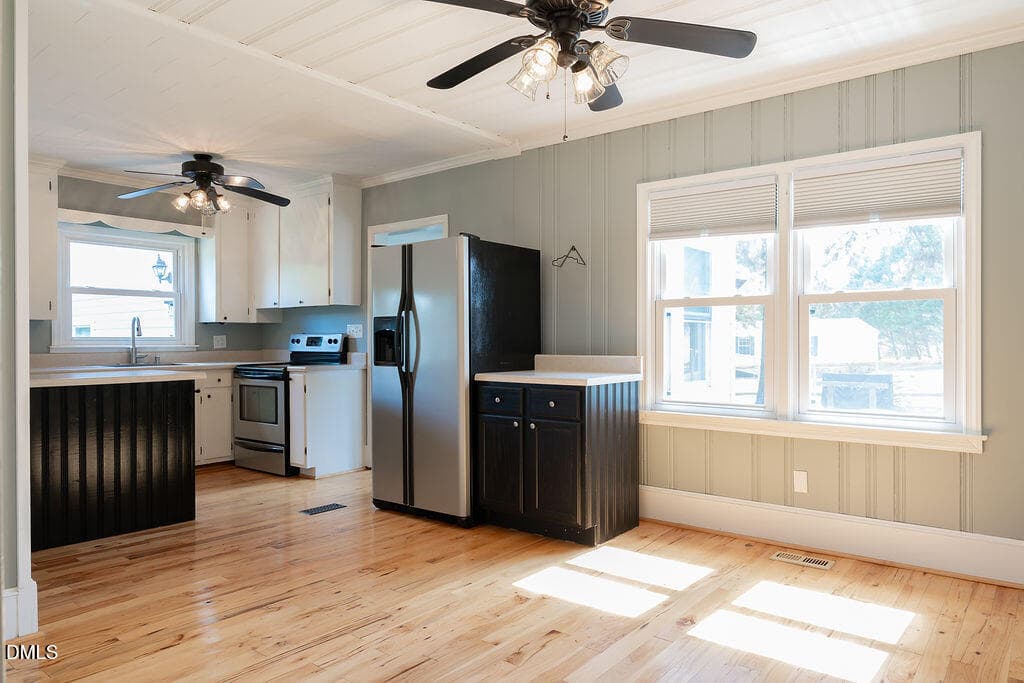
Kitchen #1 - 3199 Nc-55, Coats, NC 27521
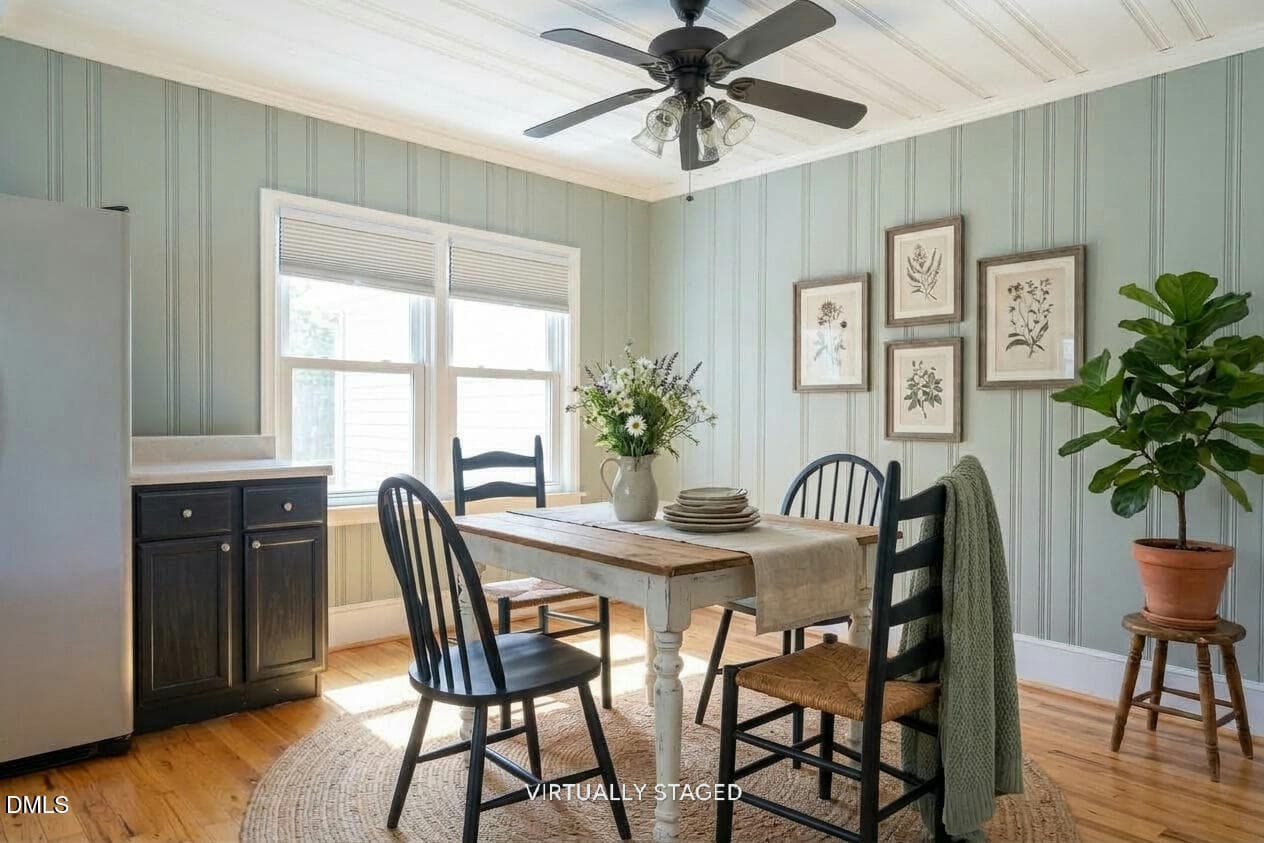
Virtually Staged Dining Room - 3199 Nc-55, Coats, NC 27521
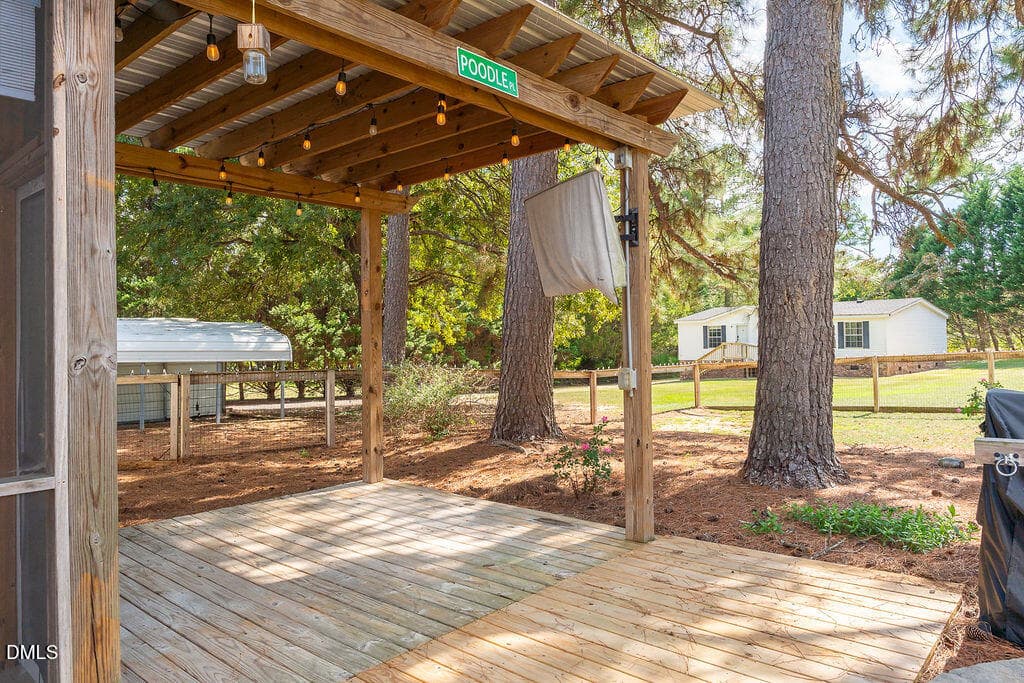
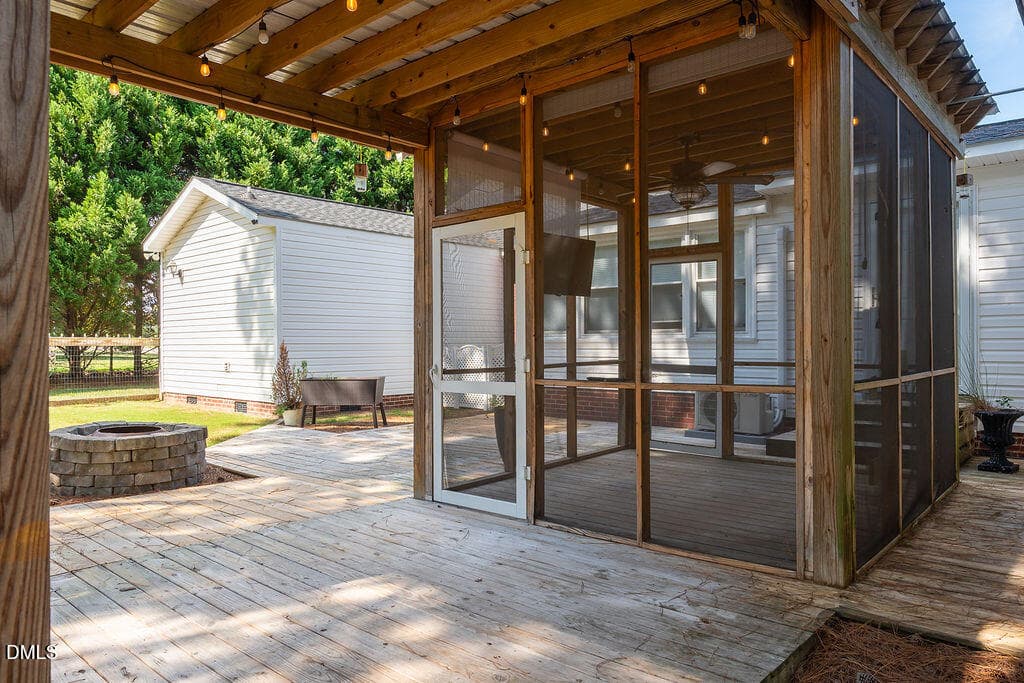
Great Outdoor Entertaining Space - 3199 Nc-55, Coats, NC 27521
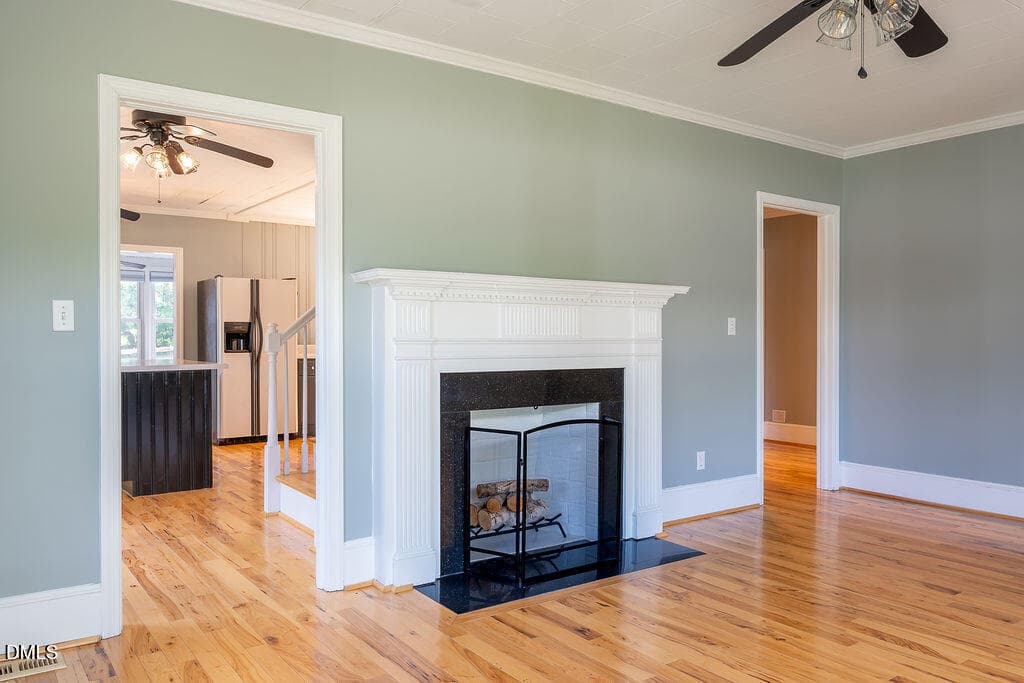
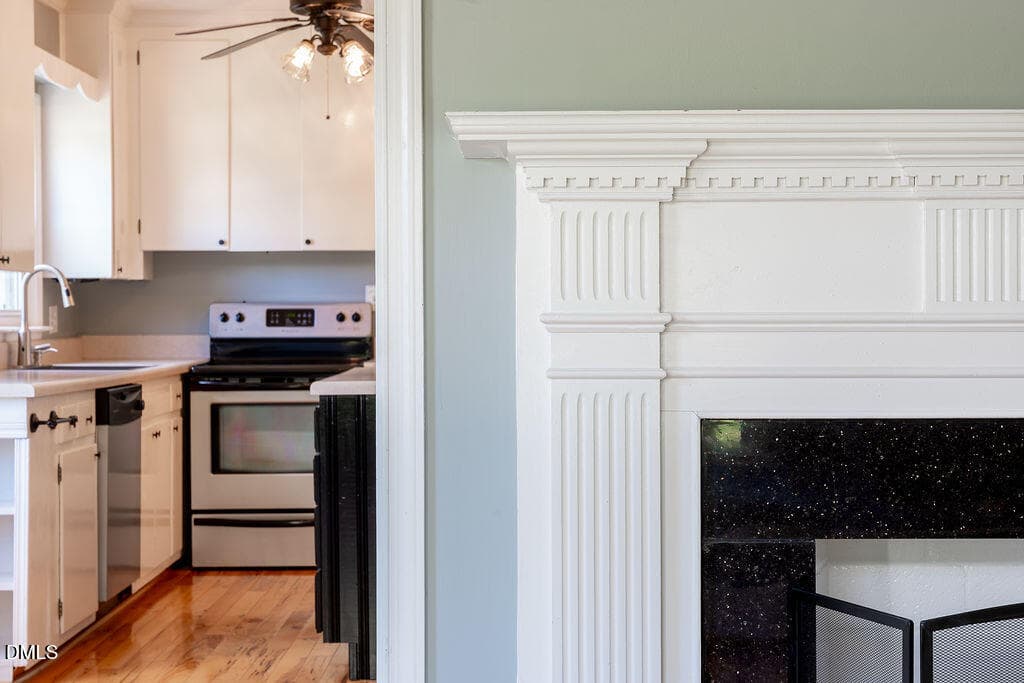
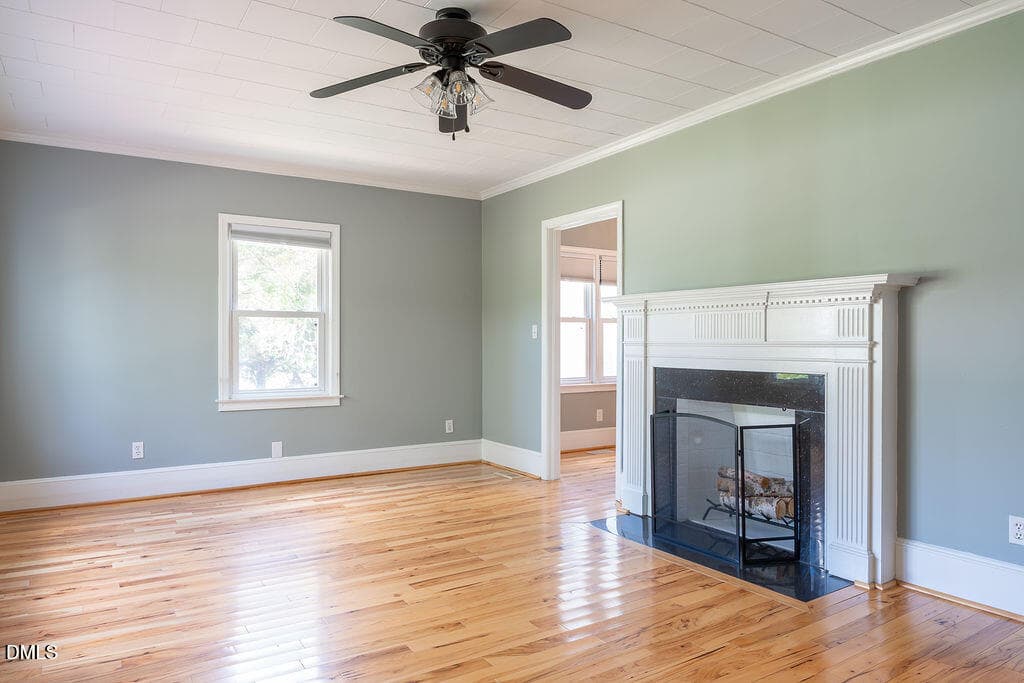
Fireplace in Main Living Room - 3199 Nc-55, Coats, NC 27521
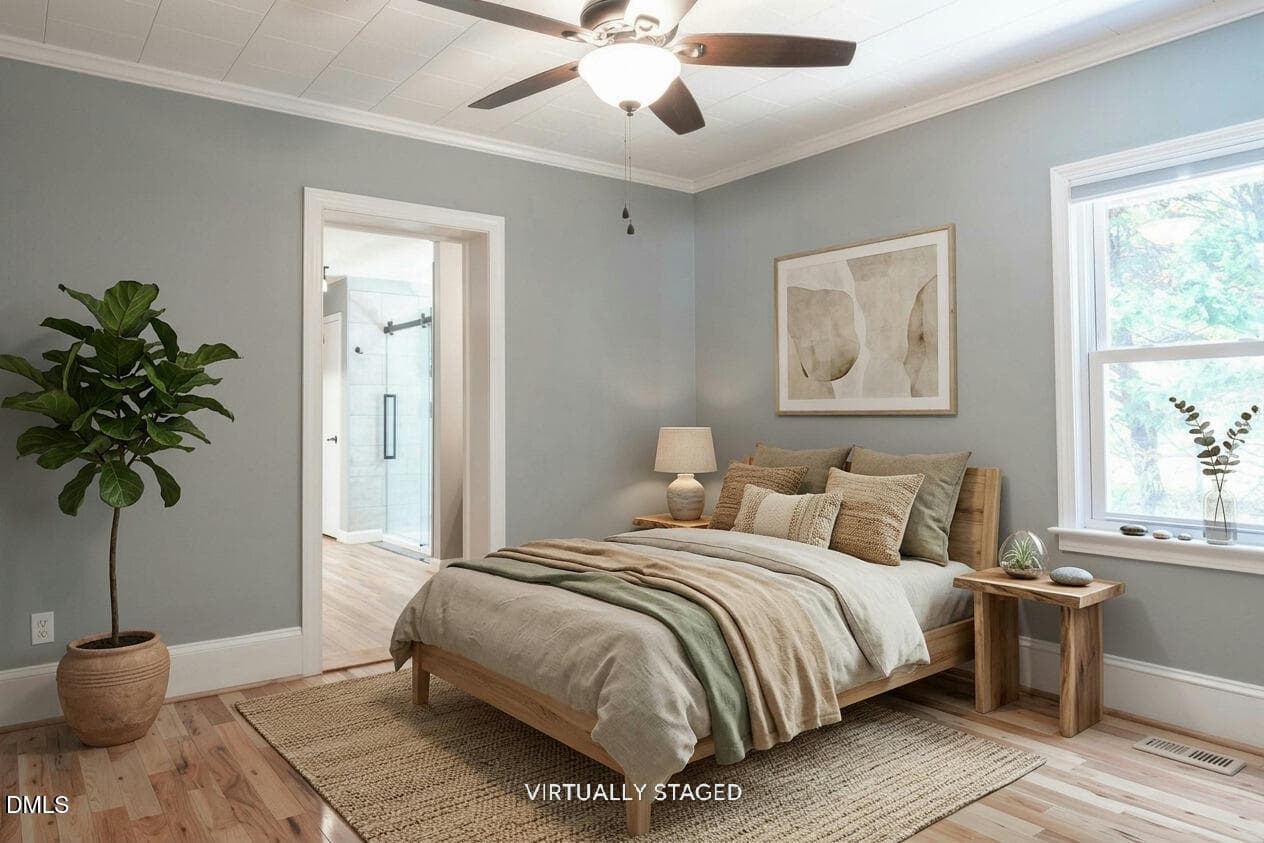
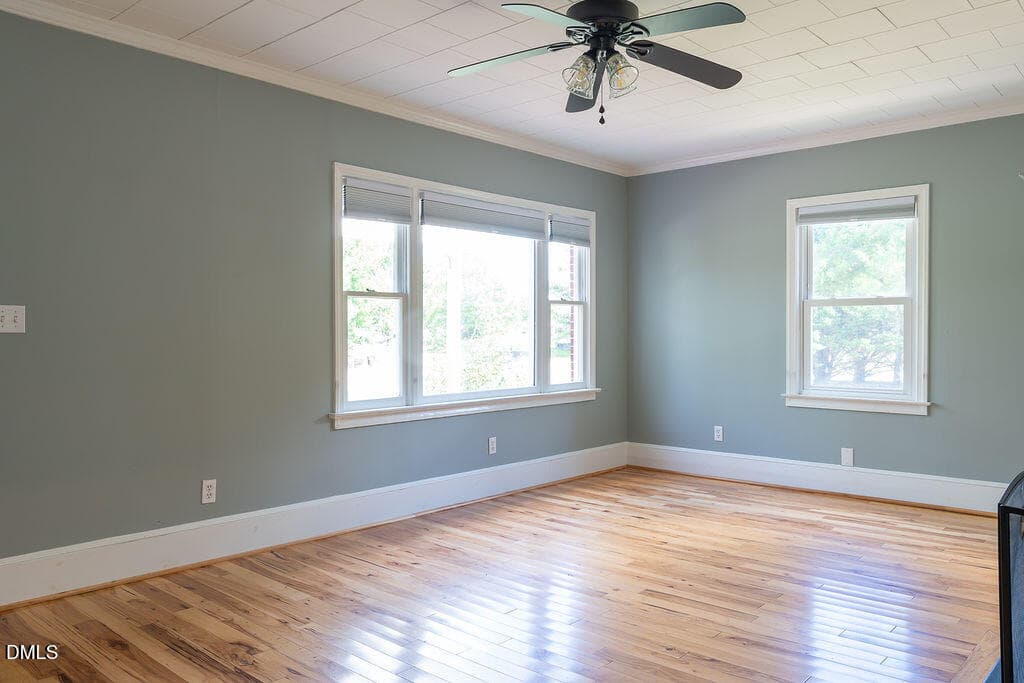
Virtually Staged Primary Bdrm - 3199 Nc-55, Coats, NC 27521
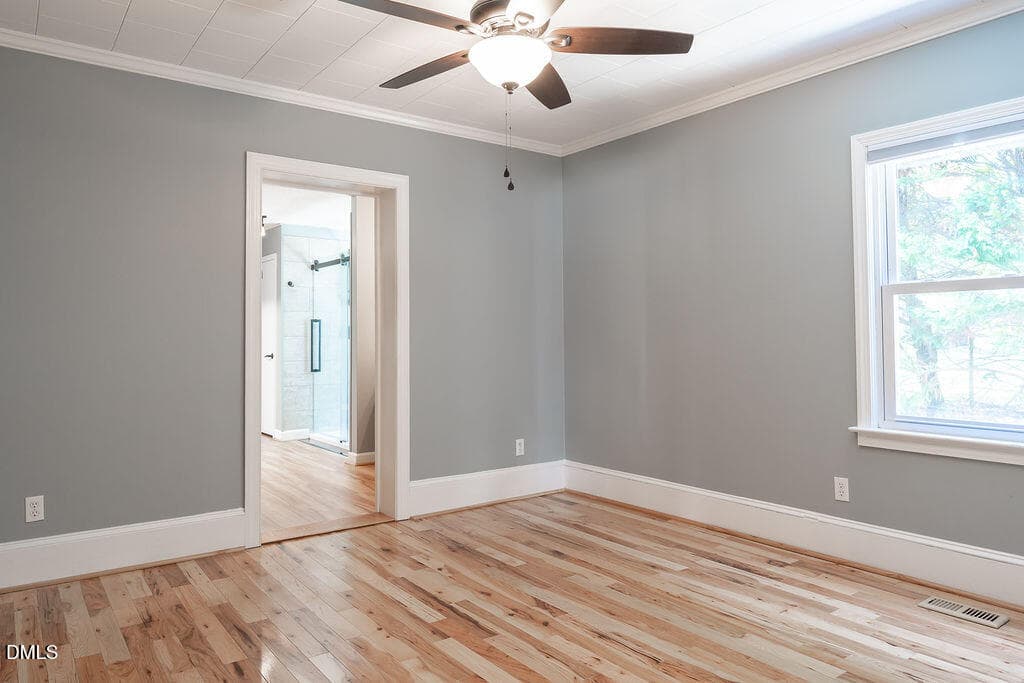
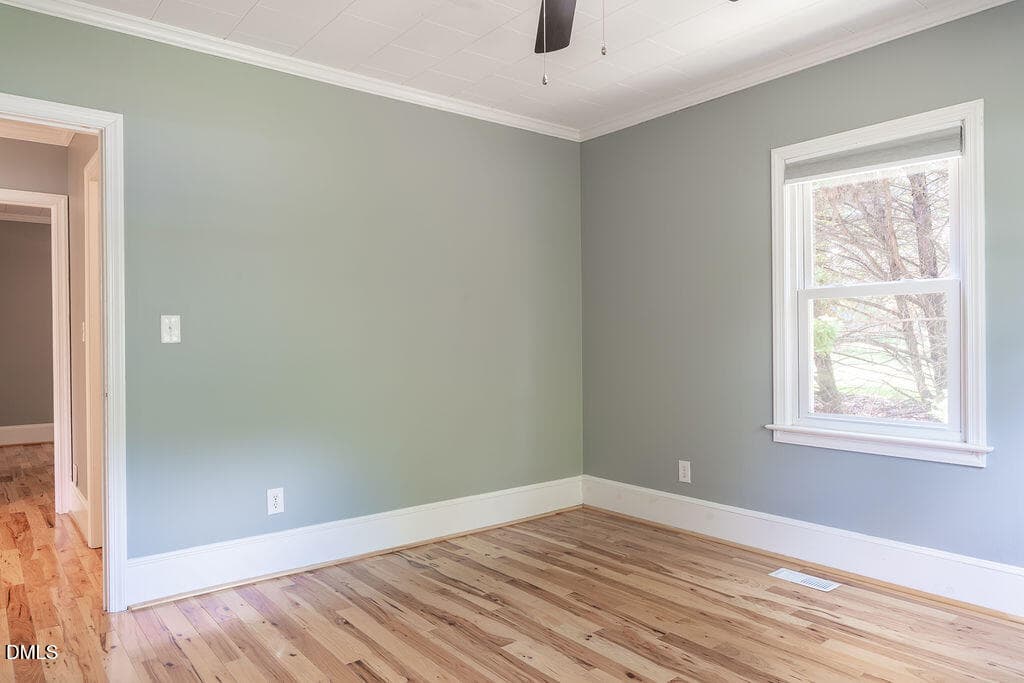
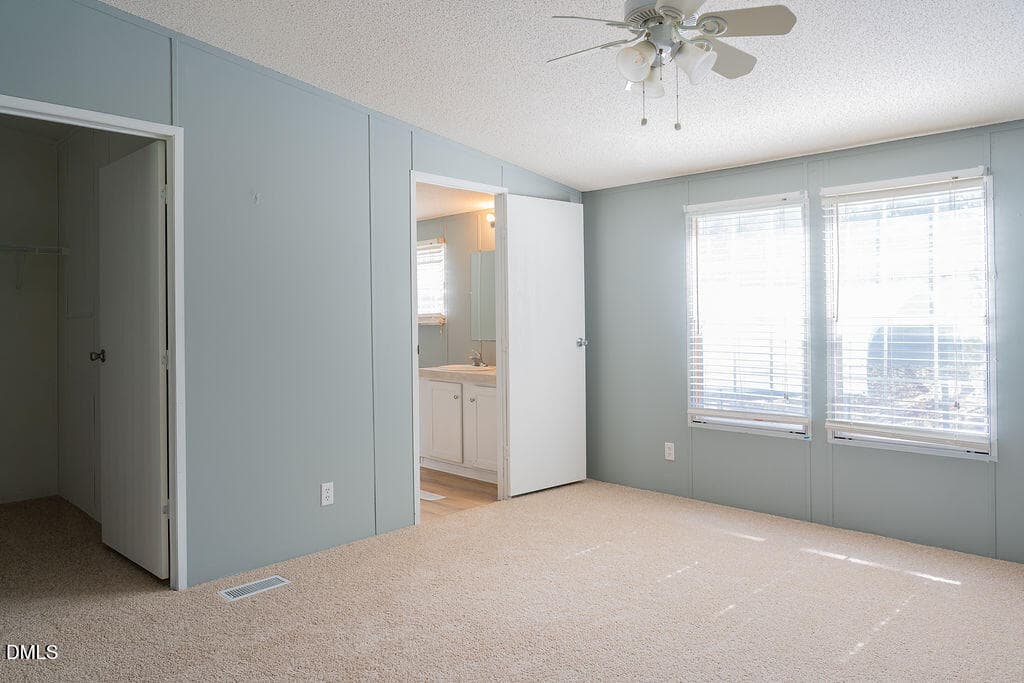
Primary Bedroom - 3199 Nc-55, Coats, NC 27521
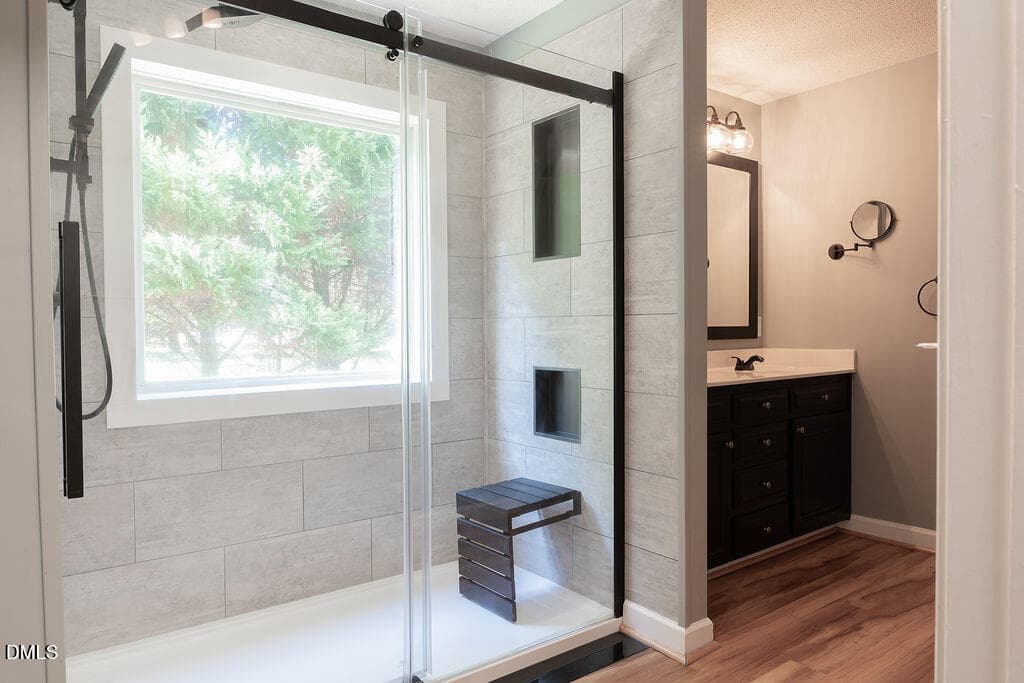
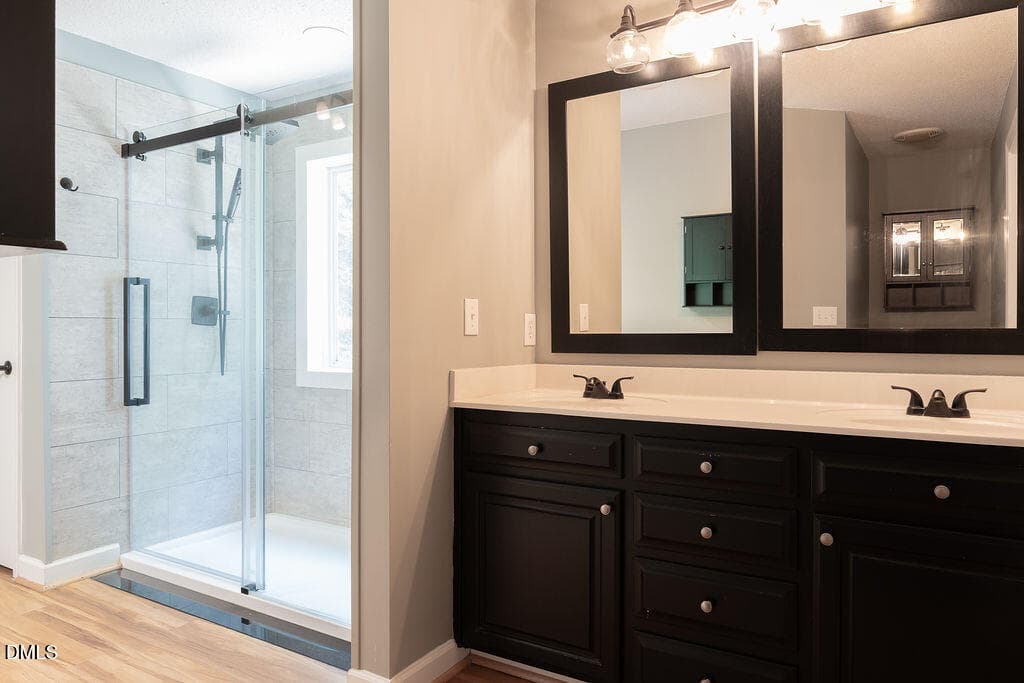
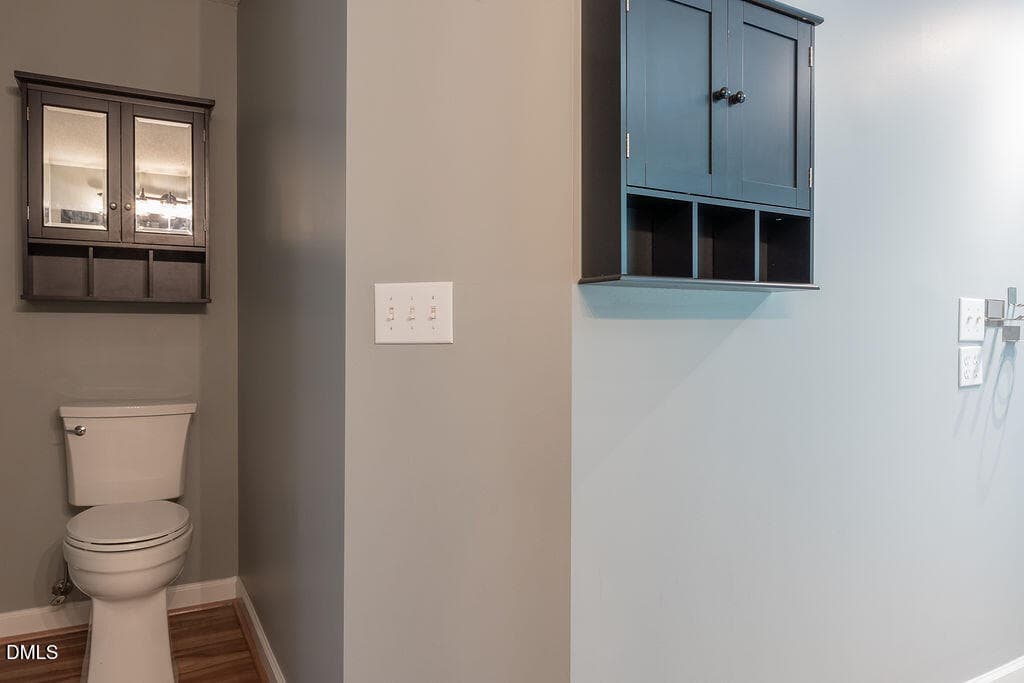
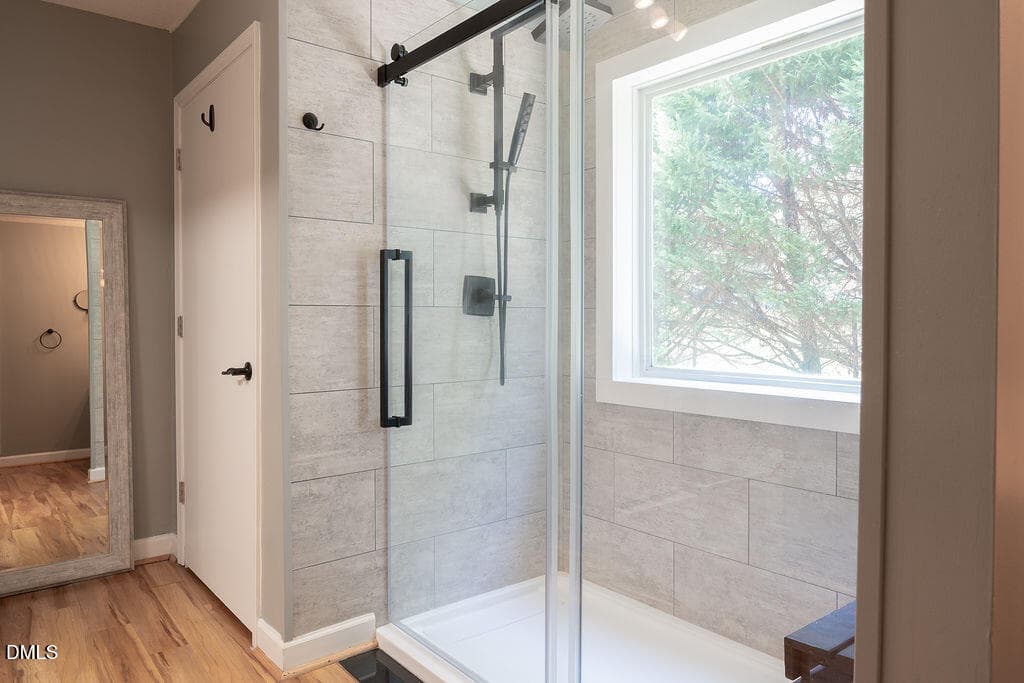
Primary Bathroom - 3199 Nc-55, Coats, NC 27521
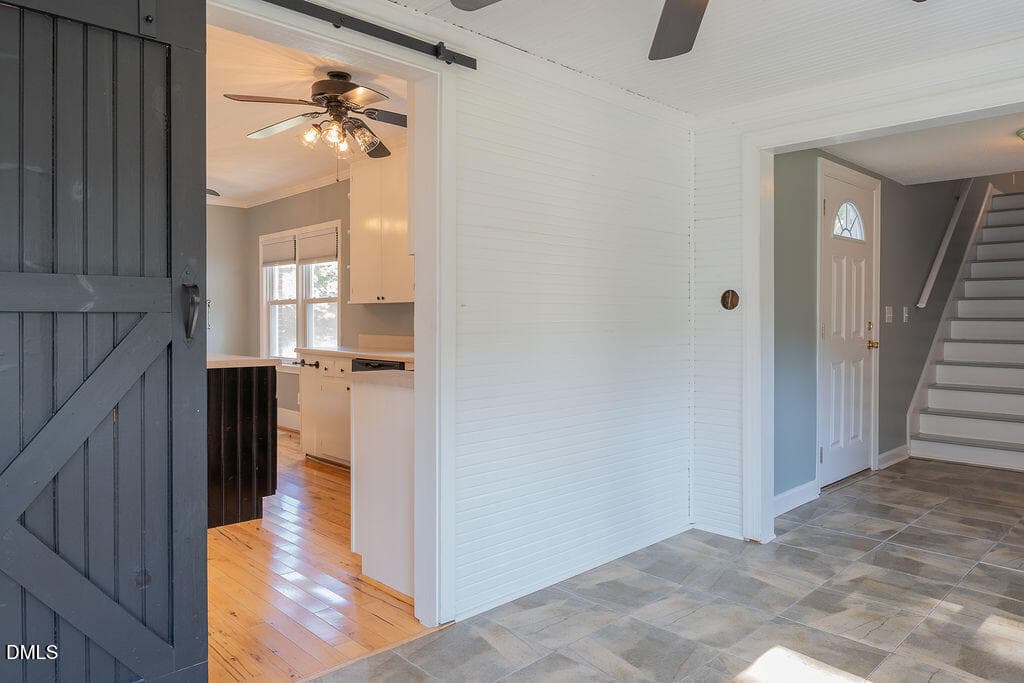
Kitchen Leads to Sunroom - 3199 Nc-55, Coats, NC 27521
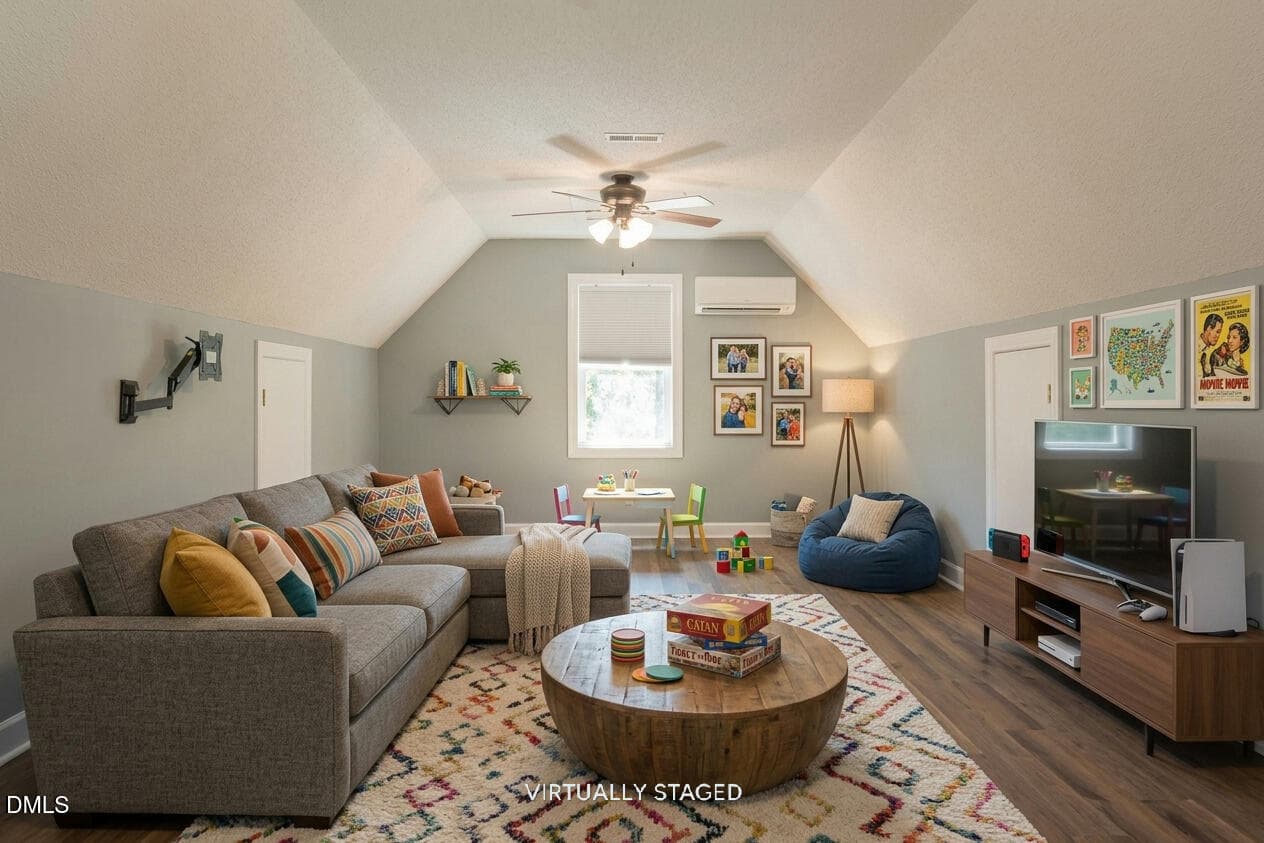
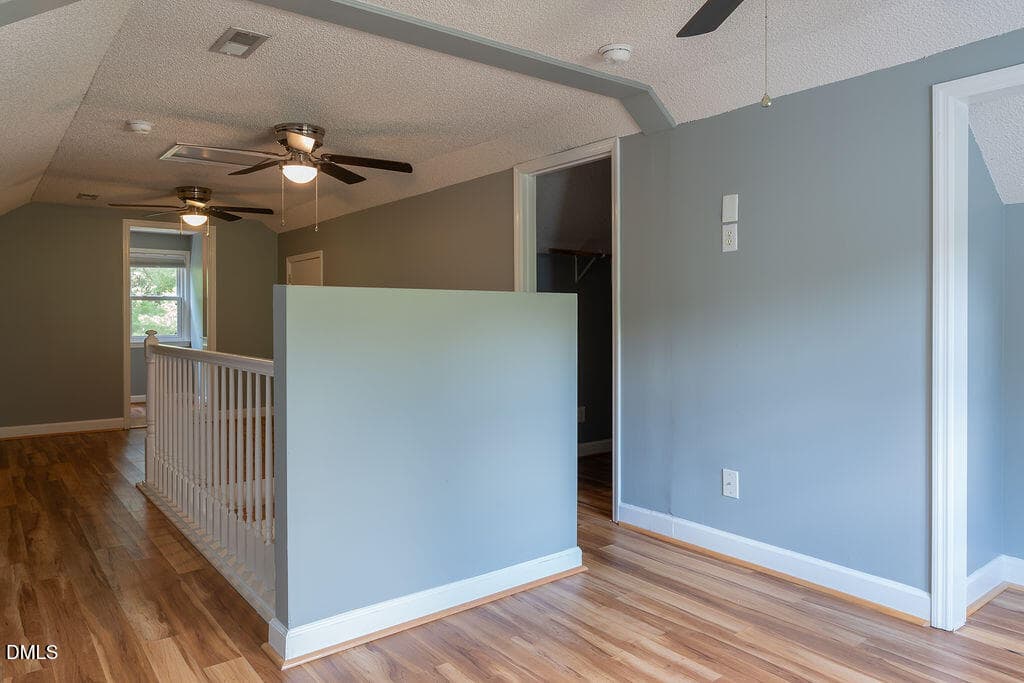
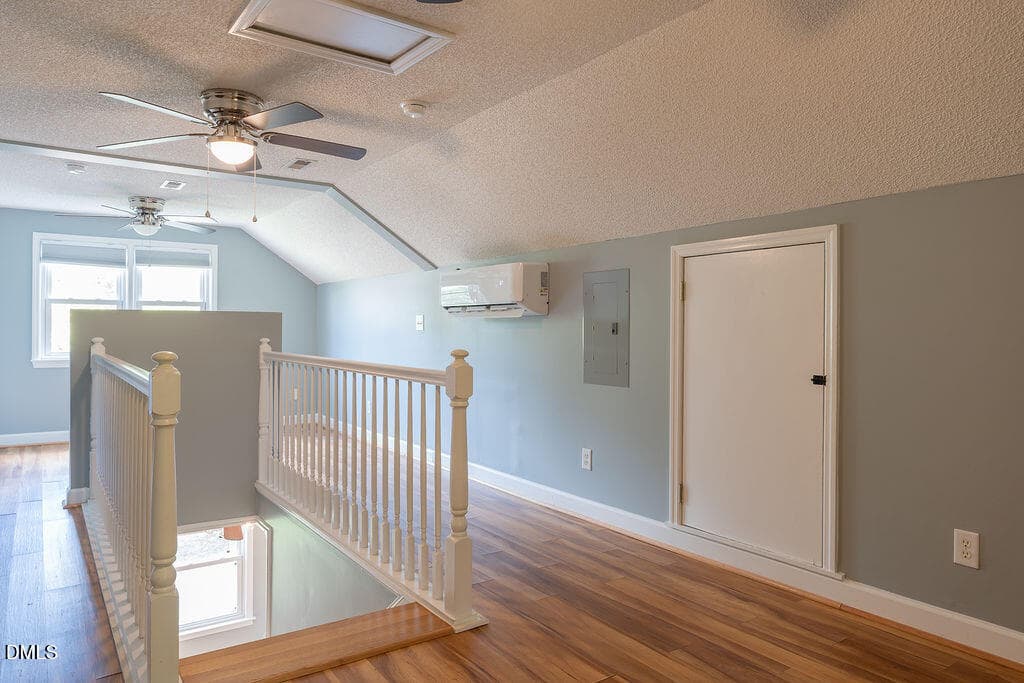
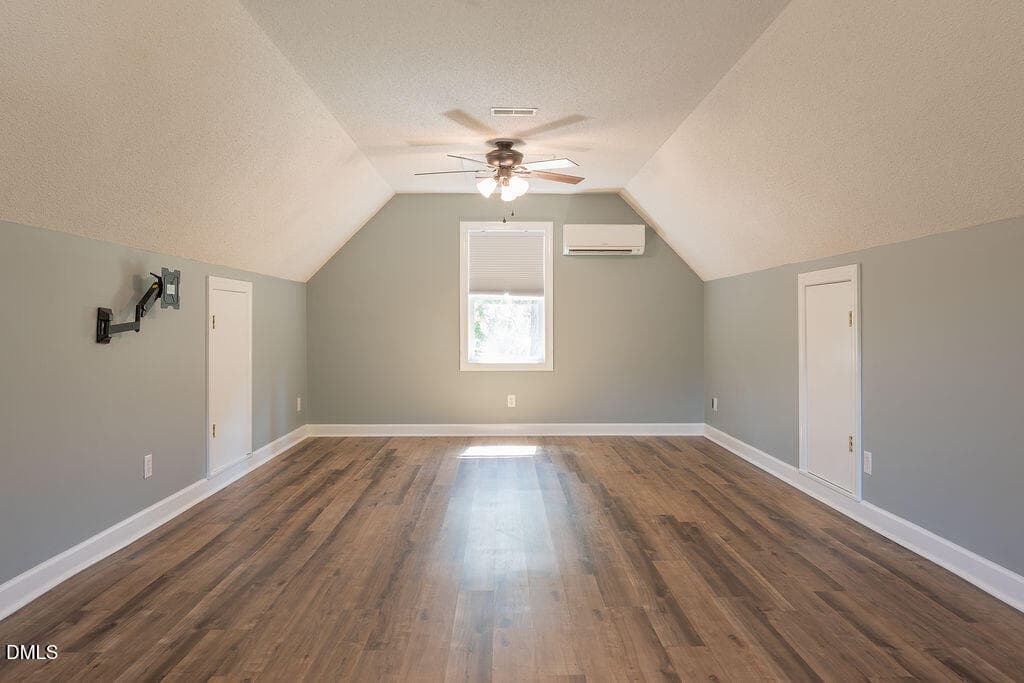
Virtually Staged Bonus Above Garage - 3199 Nc-55, Coats, NC 27521
3189NCHwy55-31 - 3199 Nc-55, Coats, NC 27521
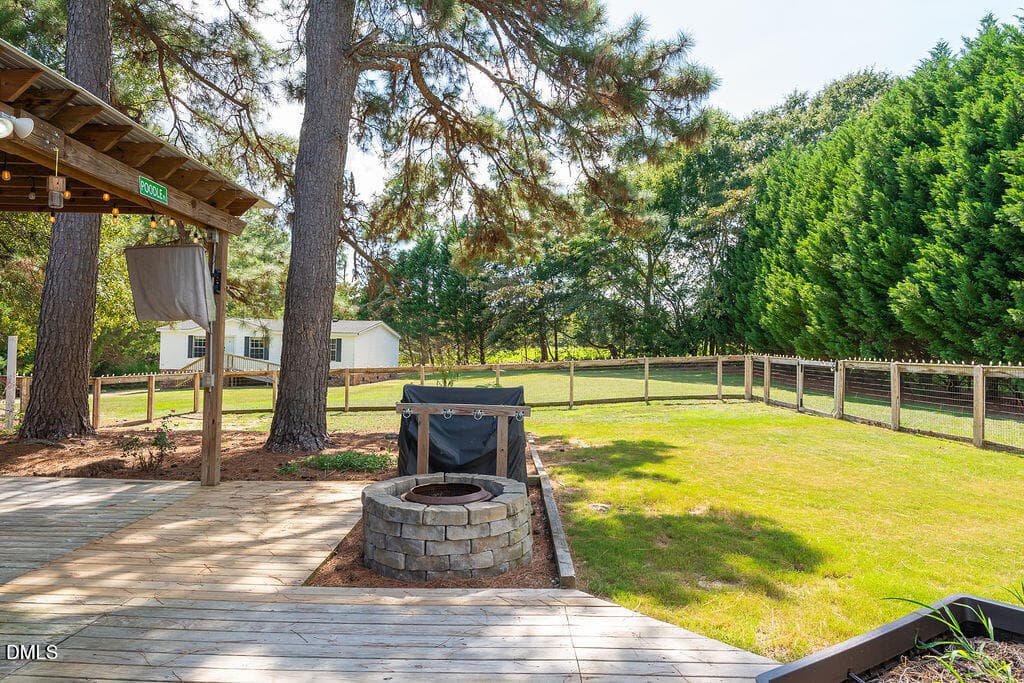
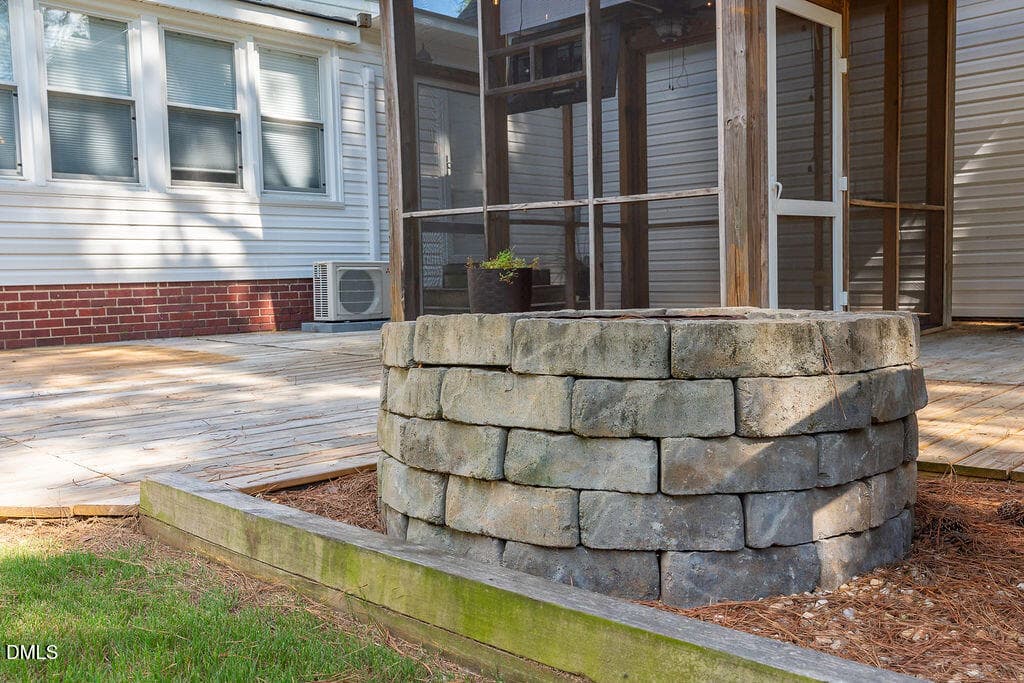
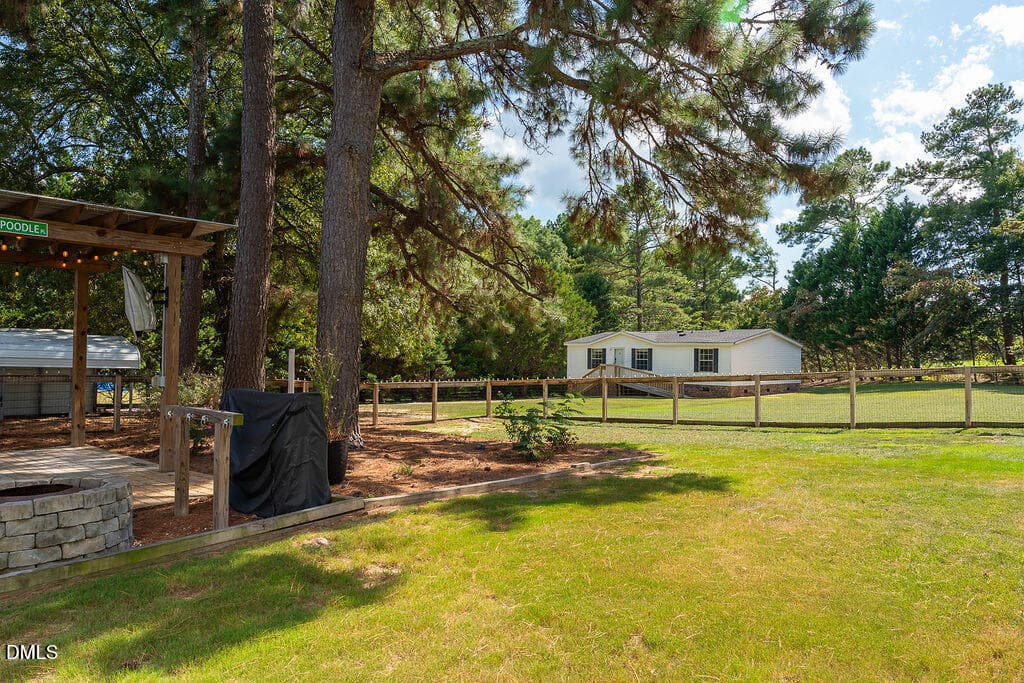
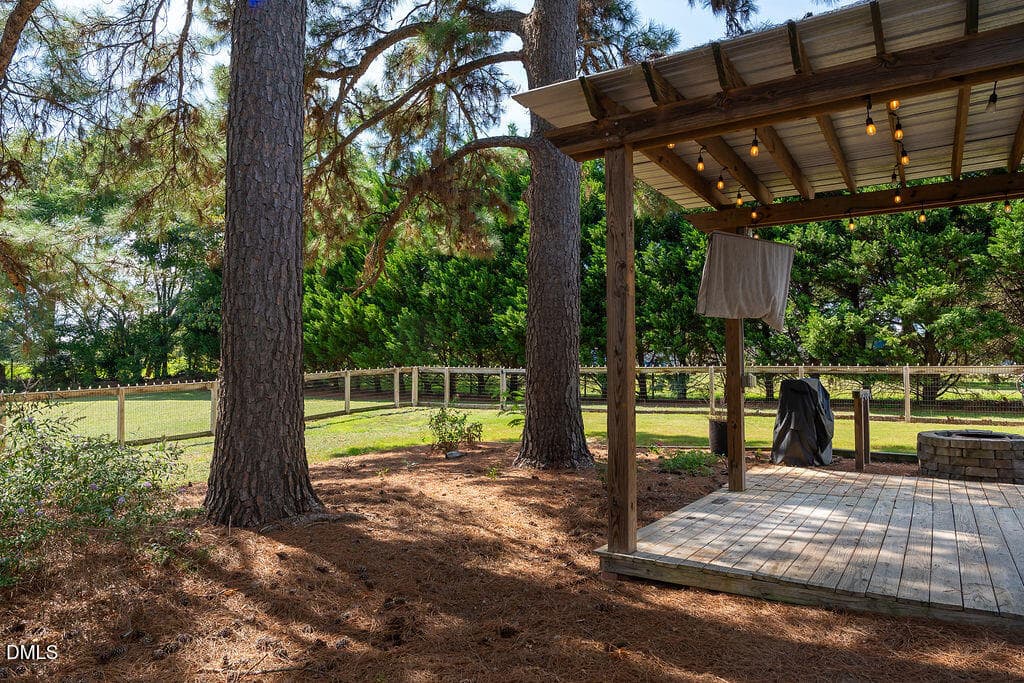
Great Fire Pit for Entertaining - 3199 Nc-55, Coats, NC 27521
Sunroom leads to Bonus Room - 3199 Nc-55, Coats, NC 27521
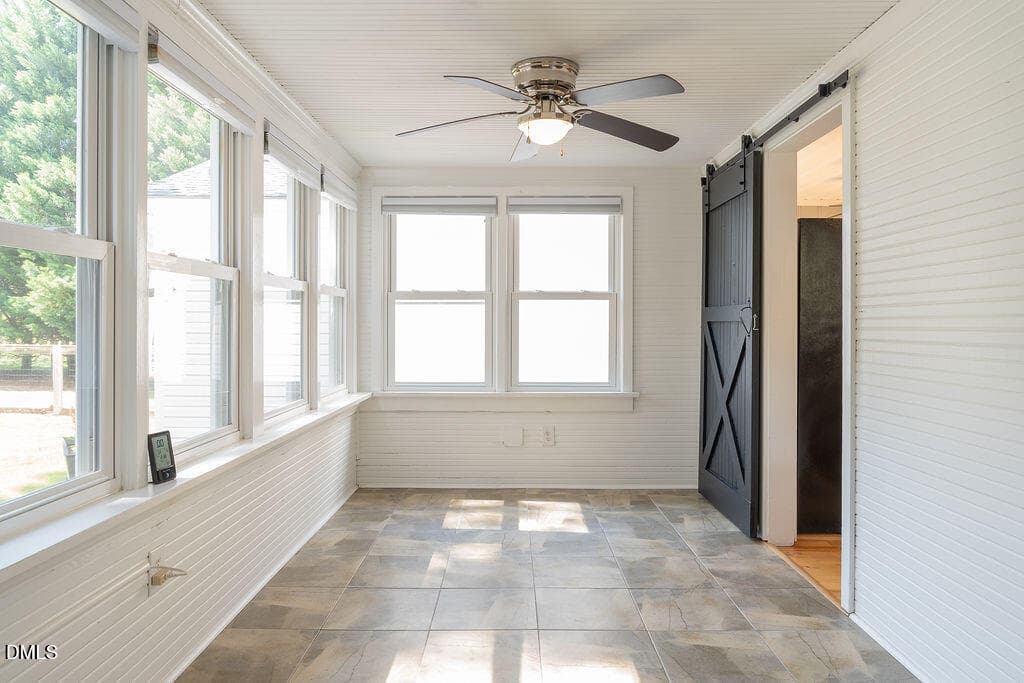
Sunroom - 3199 Nc-55, Coats, NC 27521
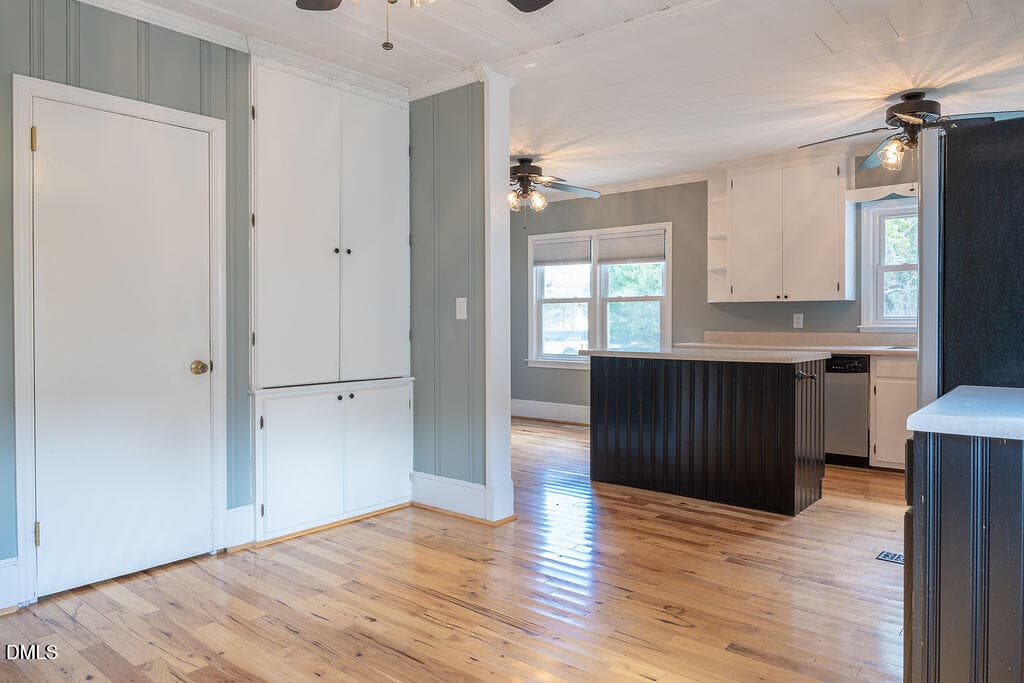
Dining Room with Multiple Pantry Options - 3199 Nc-55, Coats, NC 27521
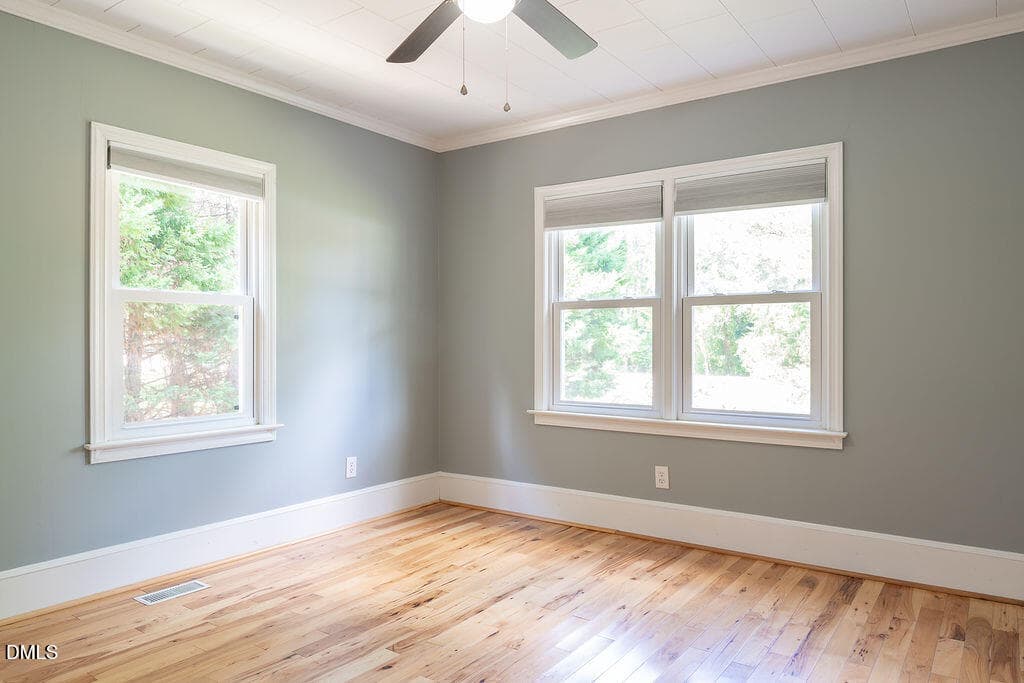
Secondary Bedroom - 3199 Nc-55, Coats, NC 27521
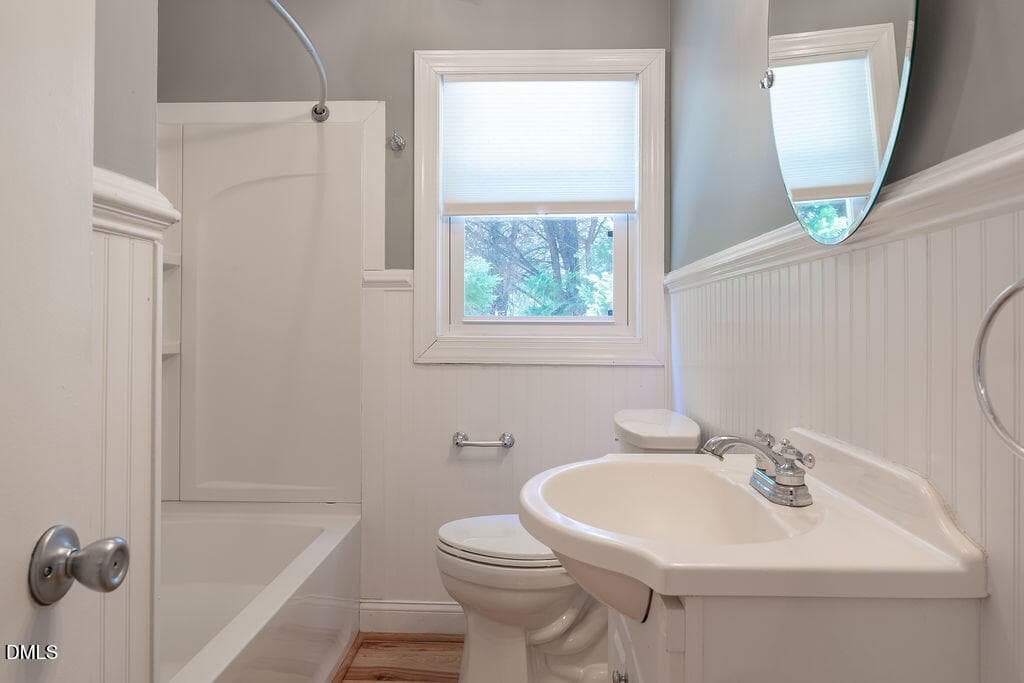
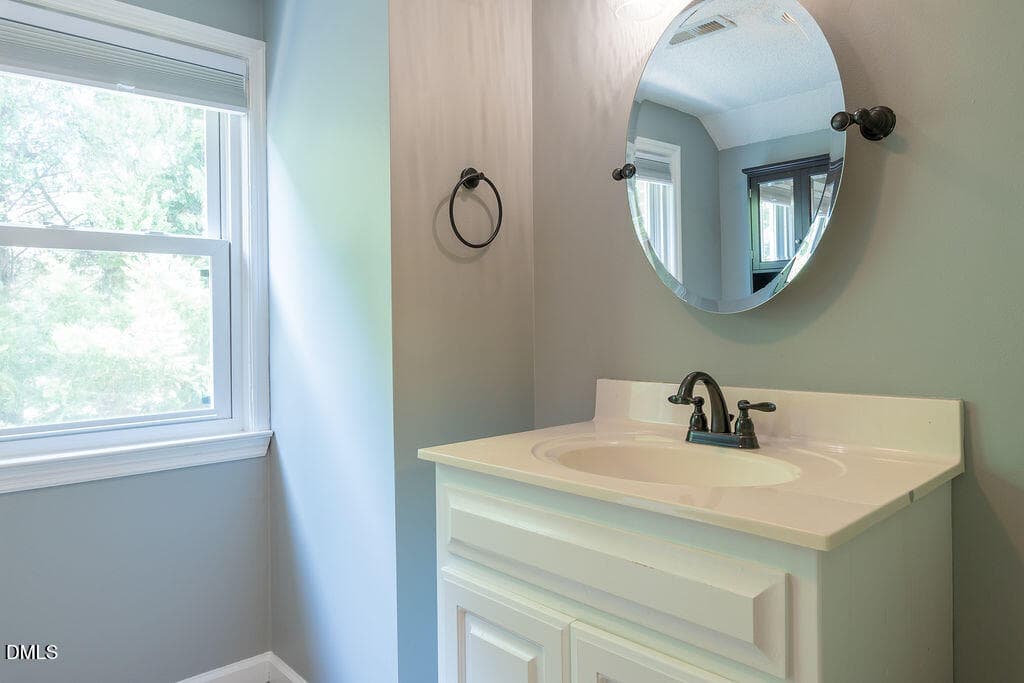
Secondary Bathroom - 3199 Nc-55, Coats, NC 27521
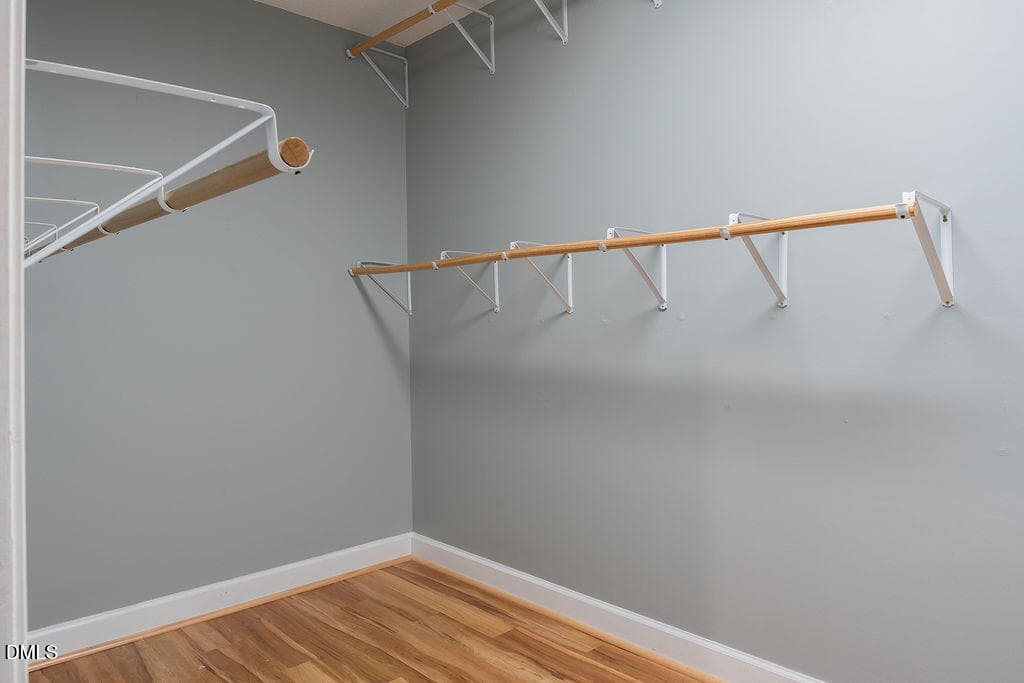
Walk in Closet - 3199 Nc-55, Coats, NC 27521
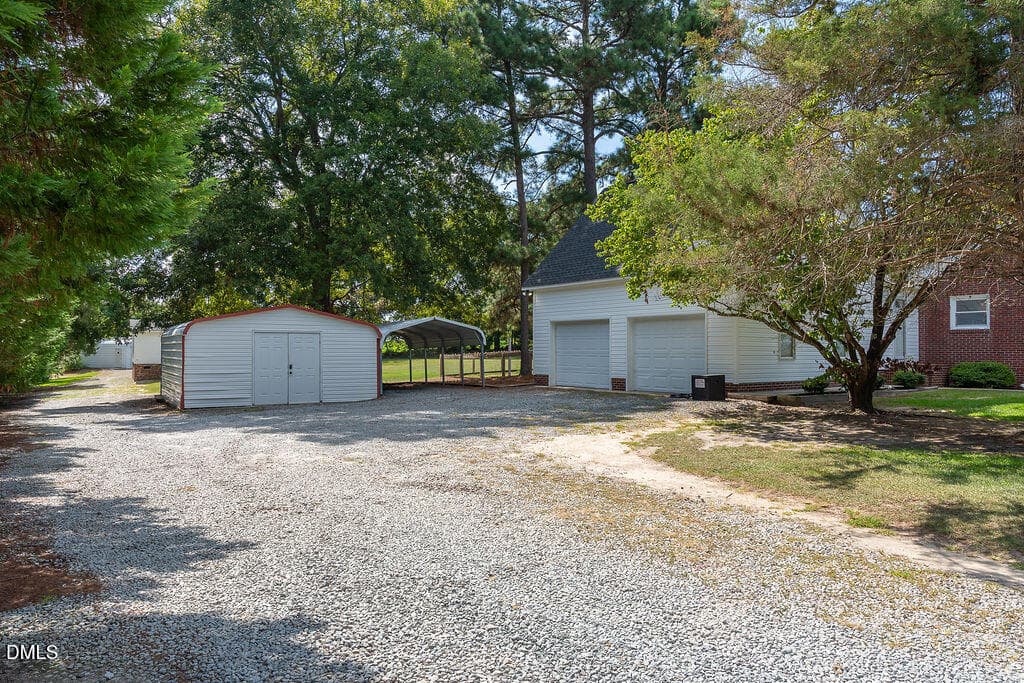
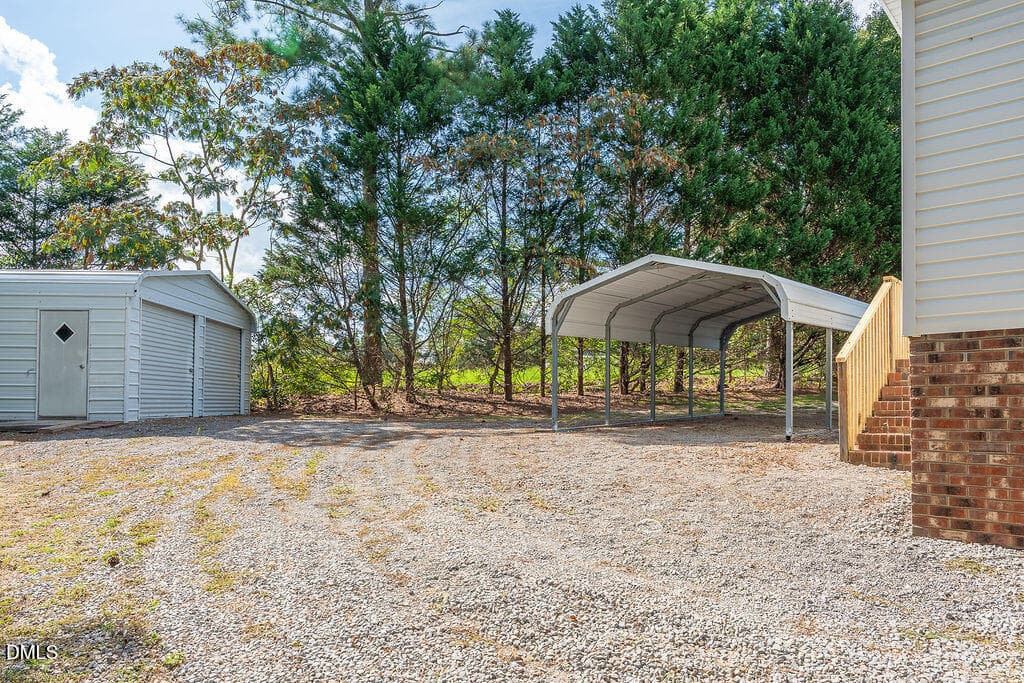
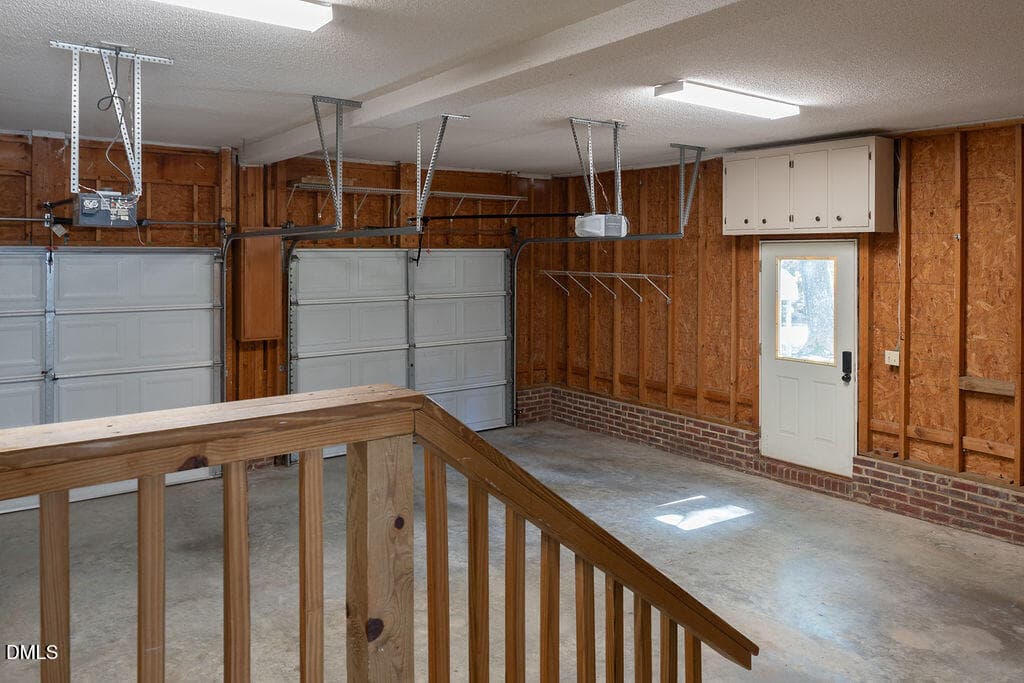
2 Car Garage with Carport and Workshop - 3199 Nc-55, Coats, NC 27521
Third Bedroom Suite - 3199 Nc-55, Coats, NC 27521
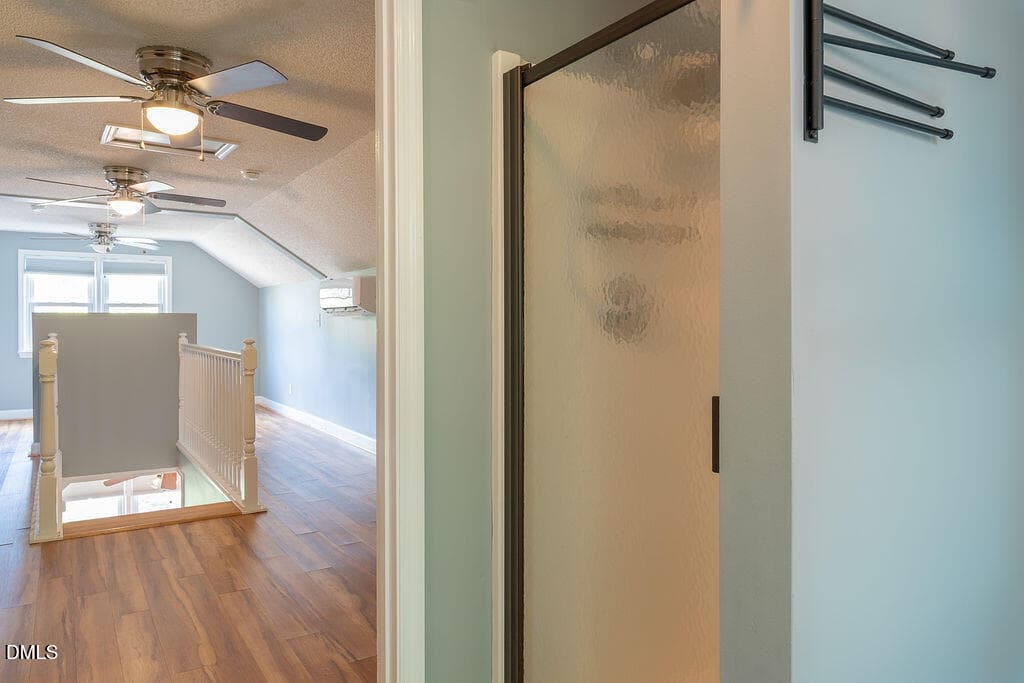
Upstairs Suite with Full Bathroom - 3199 Nc-55, Coats, NC 27521
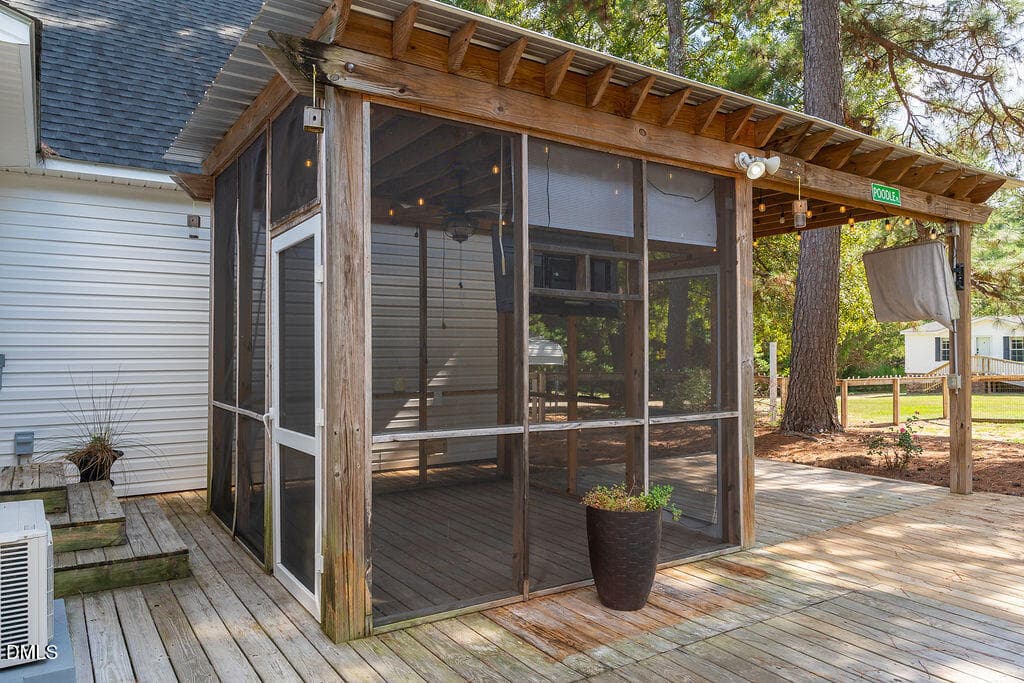
Screened in Sitting Area - 3199 Nc-55, Coats, NC 27521
Secondary Bedroom - 3199 Nc-55, Coats, NC 27521
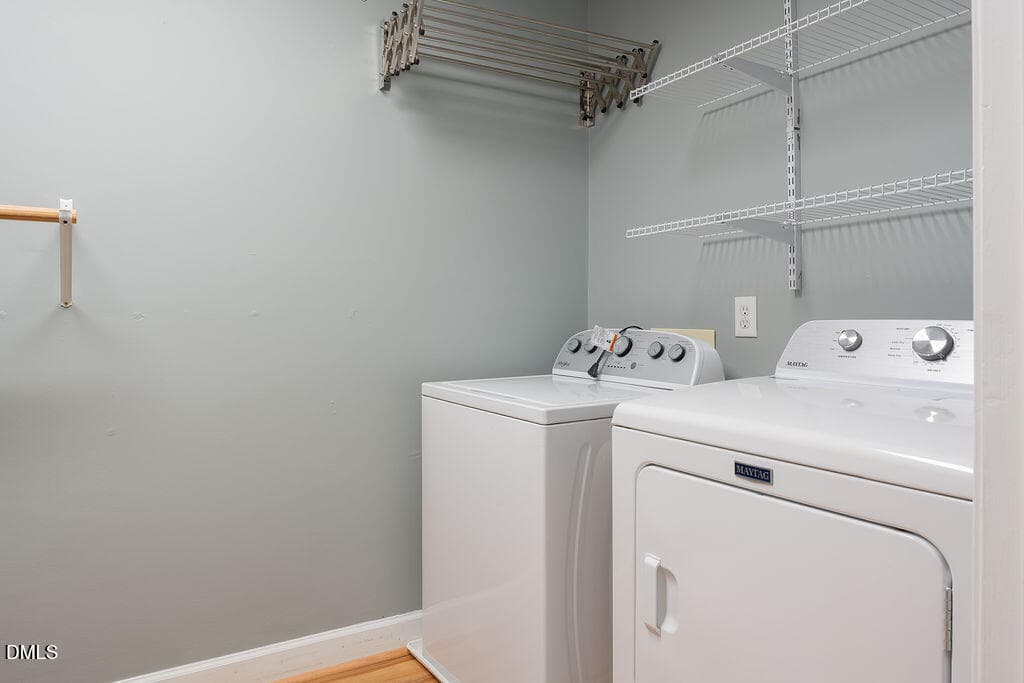
Laundry Room with Walk in Closet - 3199 Nc-55, Coats, NC 27521
Bonus Room Above Garage - 3199 Nc-55, Coats, NC 27521
Second Home's Living Areas - 3199 Nc-55, Coats, NC 27521
3189NCHwy55-71 - 3199 Nc-55, Coats, NC 27521
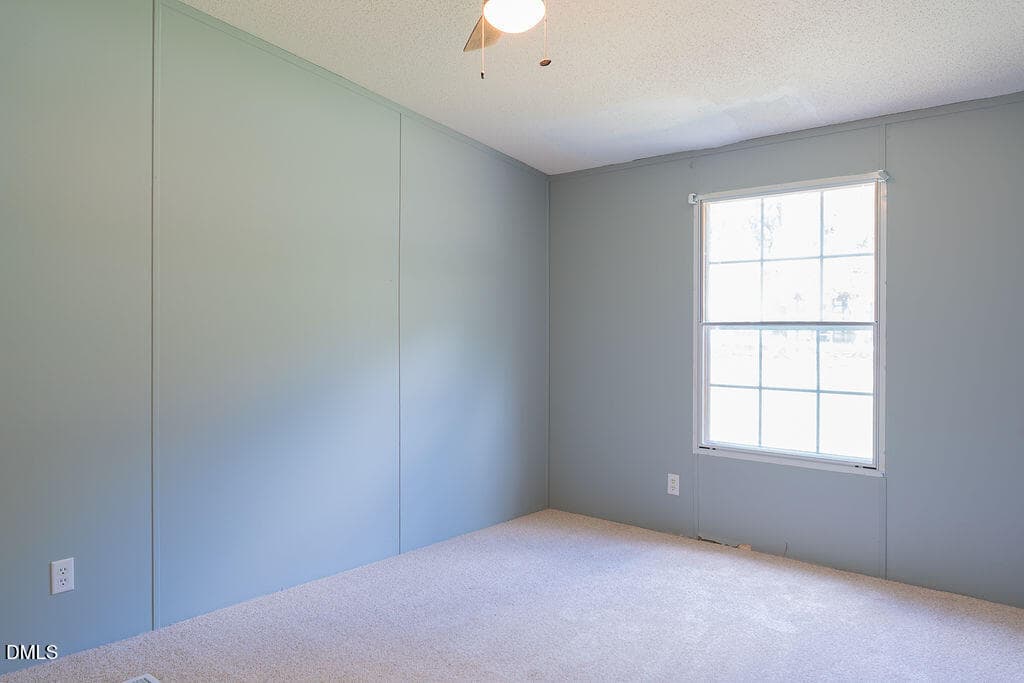
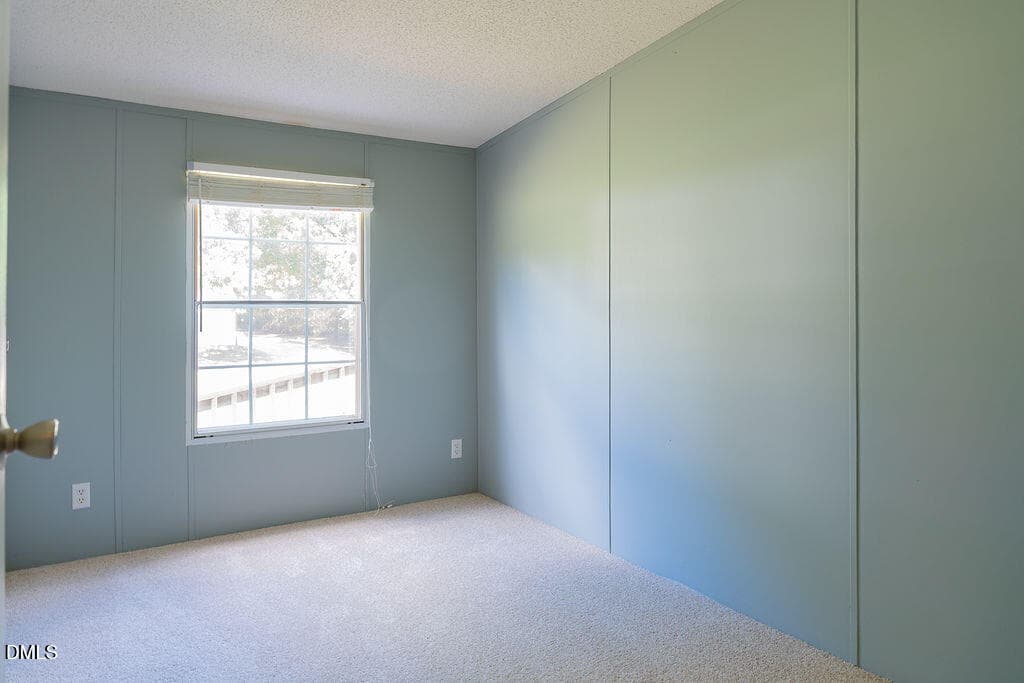
Secondary House Bedroom - 3199 Nc-55, Coats, NC 27521
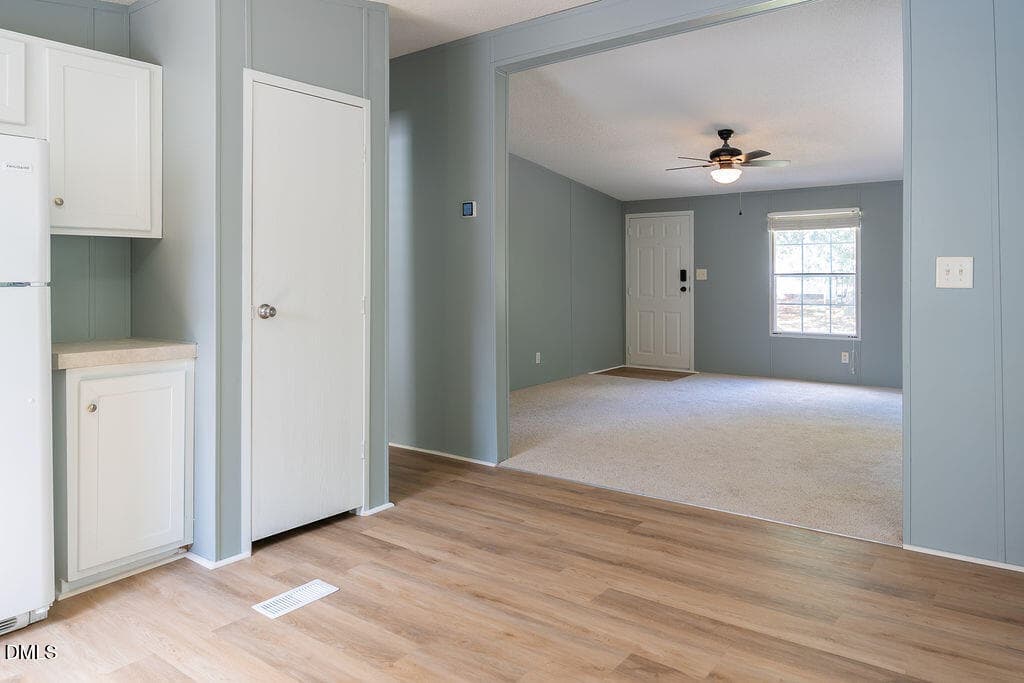
Owner's Entry for Secondary Home - 3199 Nc-55, Coats, NC 27521
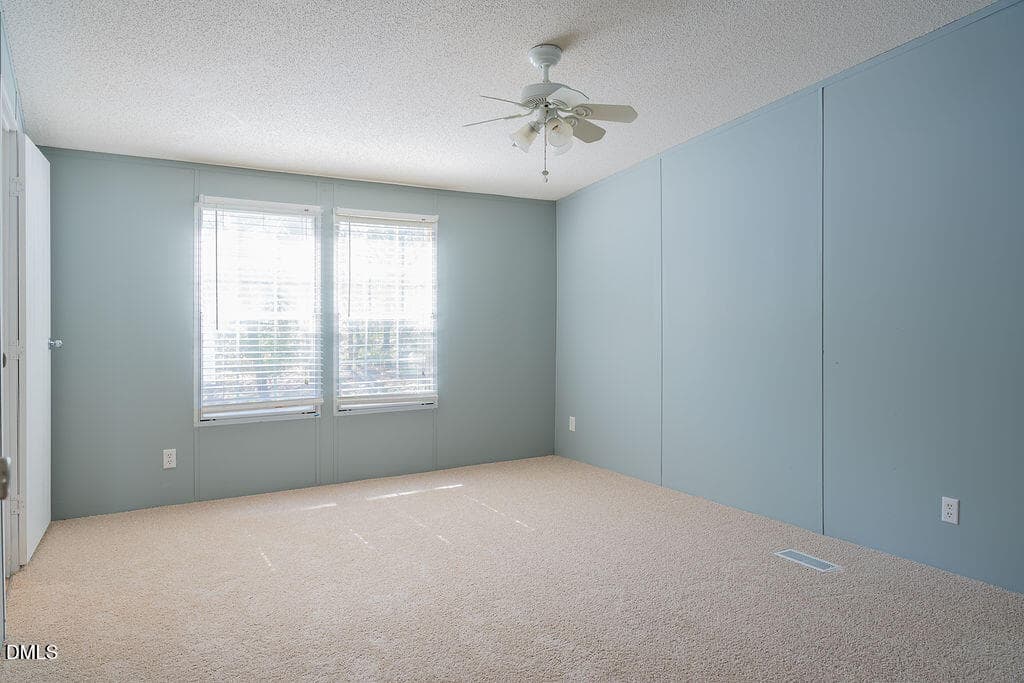
Secondary Home's Primary Suite - 3199 Nc-55, Coats, NC 27521
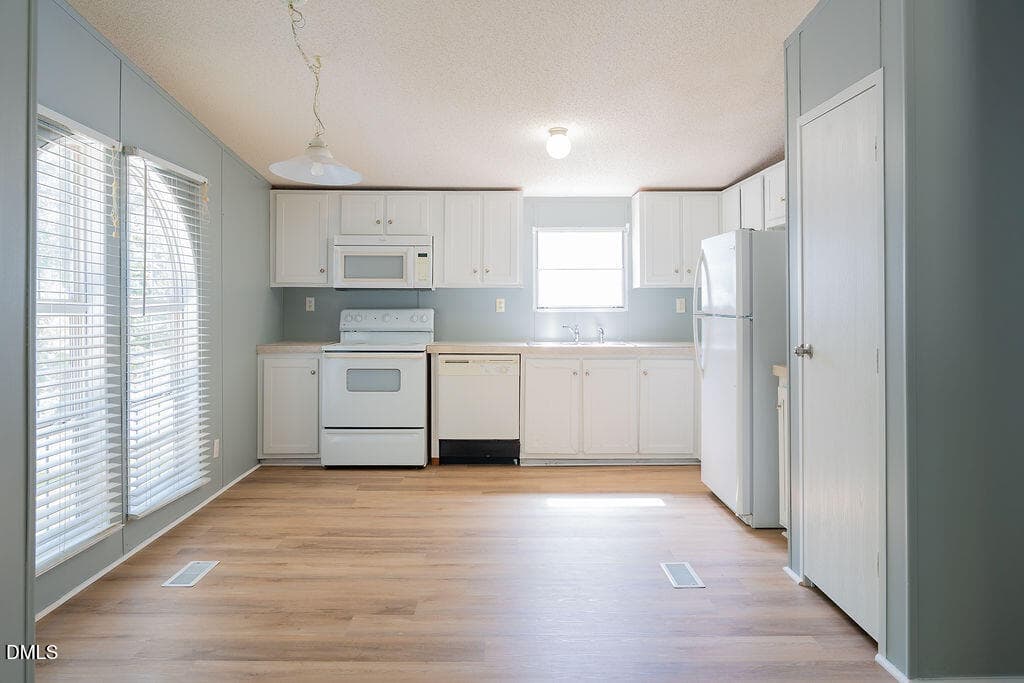
Secondary Home's Eat-in Kitchen - 3199 Nc-55, Coats, NC 27521
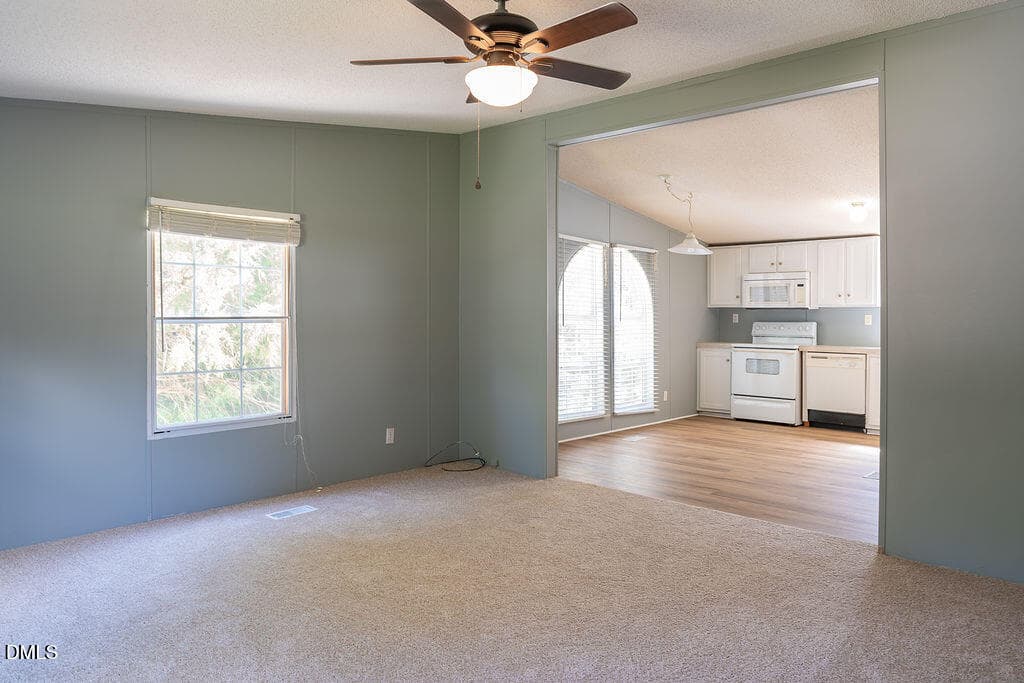
Secondary Home's Living Room - 3199 Nc-55, Coats, NC 27521
Secondary Home's Primary Bathroom - 3199 Nc-55, Coats, NC 27521
3189NCHwy55-75 - 3199 Nc-55, Coats, NC 27521
Attached Garage for Primary House - 3199 Nc-55, Coats, NC 27521
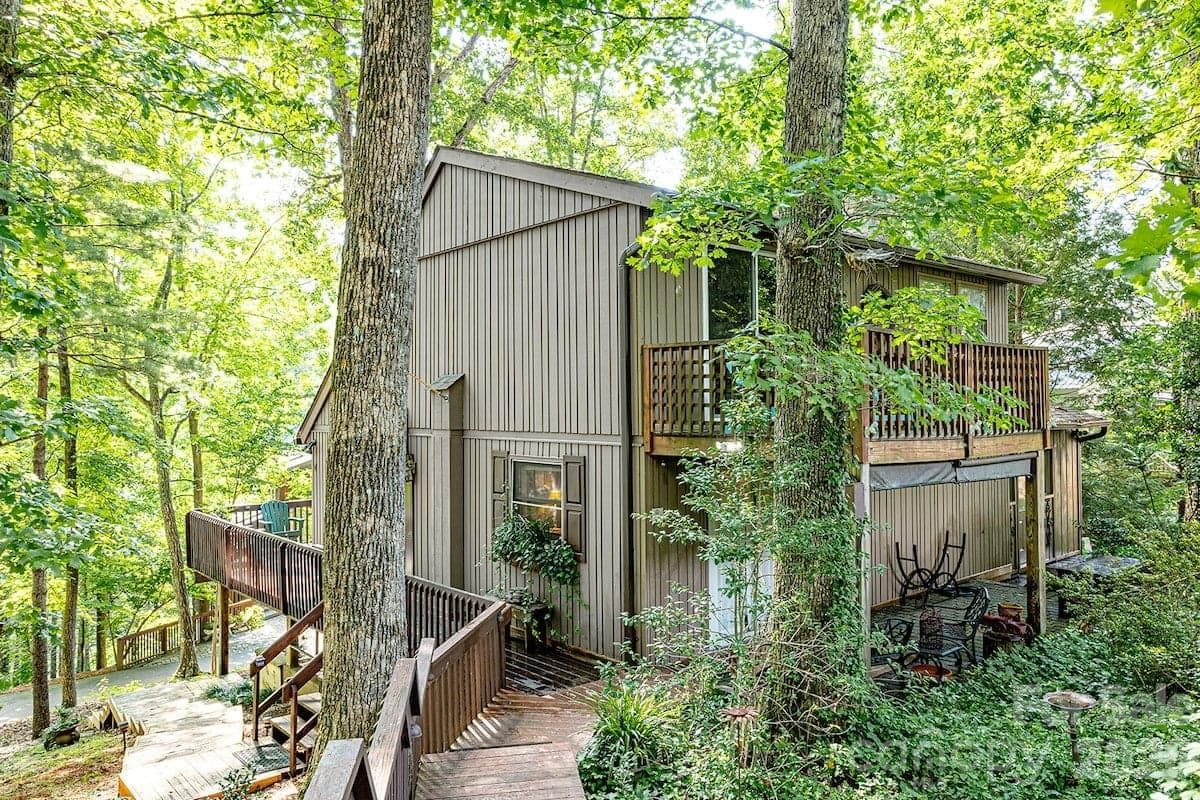
Deck for Entertaining with TV mounts - 3199 Nc-55, Coats, NC 27521
Plenty of Space for all your Guest - 3199 Nc-55, Coats, NC 27521
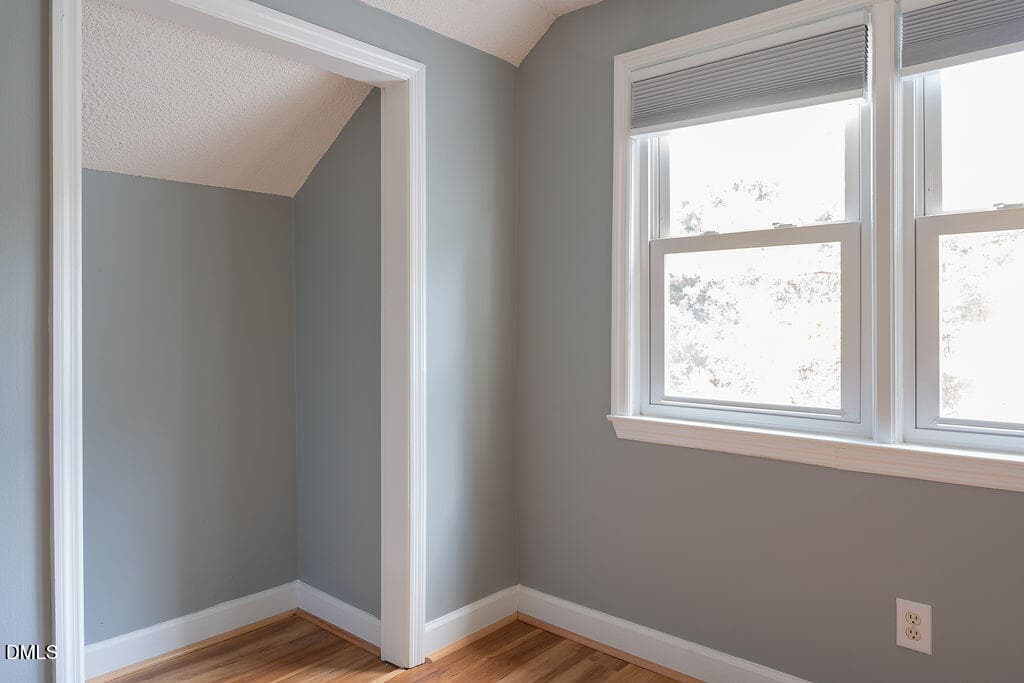
Cute Nook for desk or Vanity Upstairs - 3199 Nc-55, Coats, NC 27521
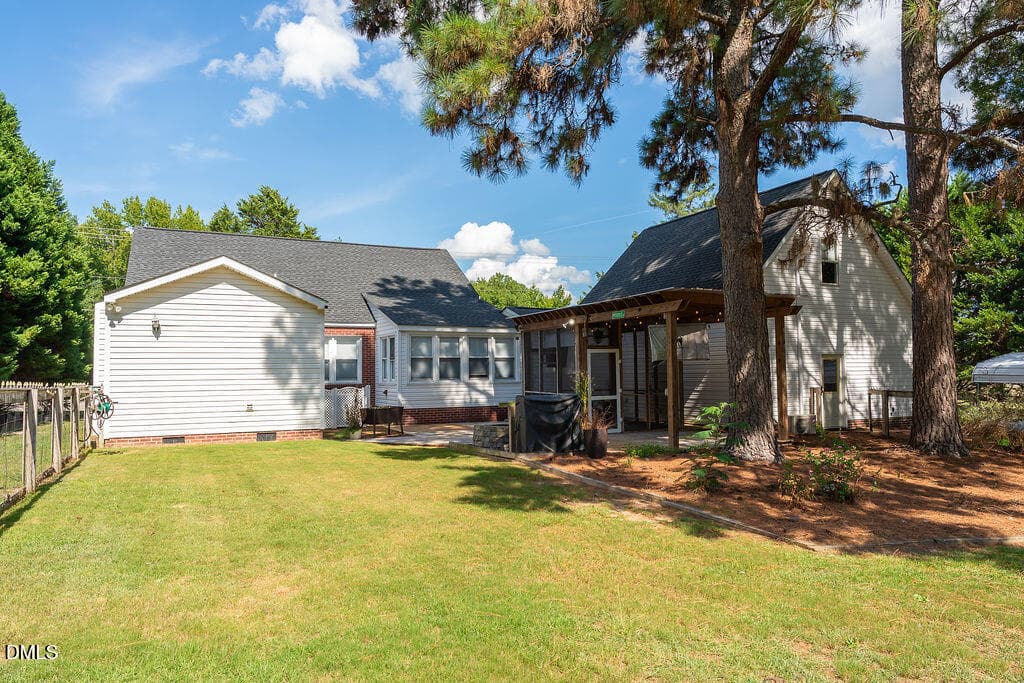
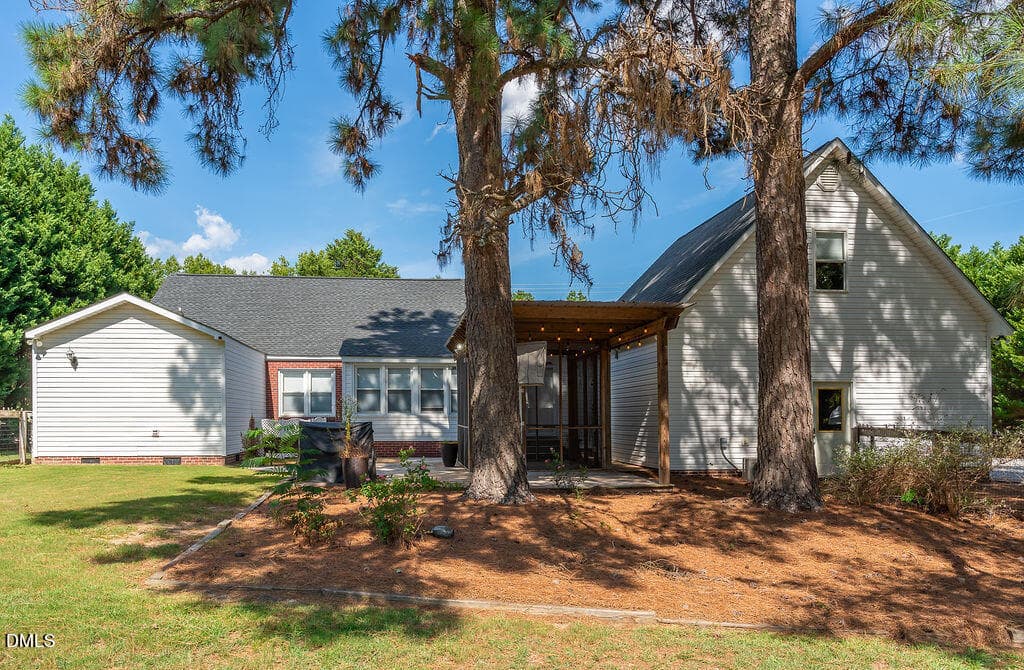
Yard View of Primary House - 3199 Nc-55, Coats, NC 27521
Primary Bathroom in Main House - 3199 Nc-55, Coats, NC 27521
Secondary Bedroom - 3199 Nc-55, Coats, NC 27521
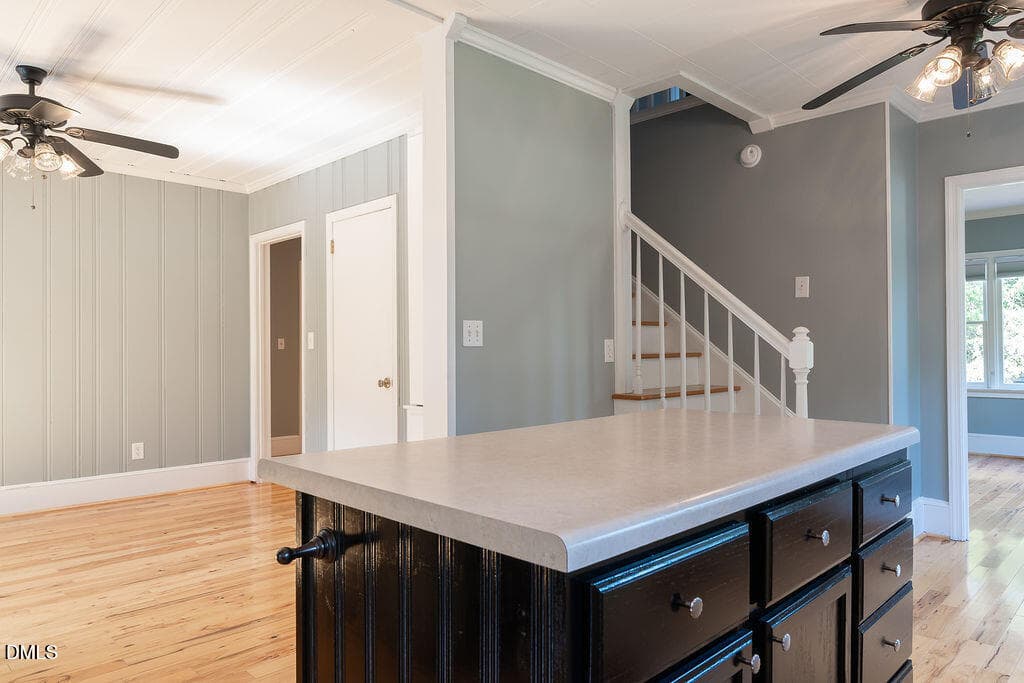
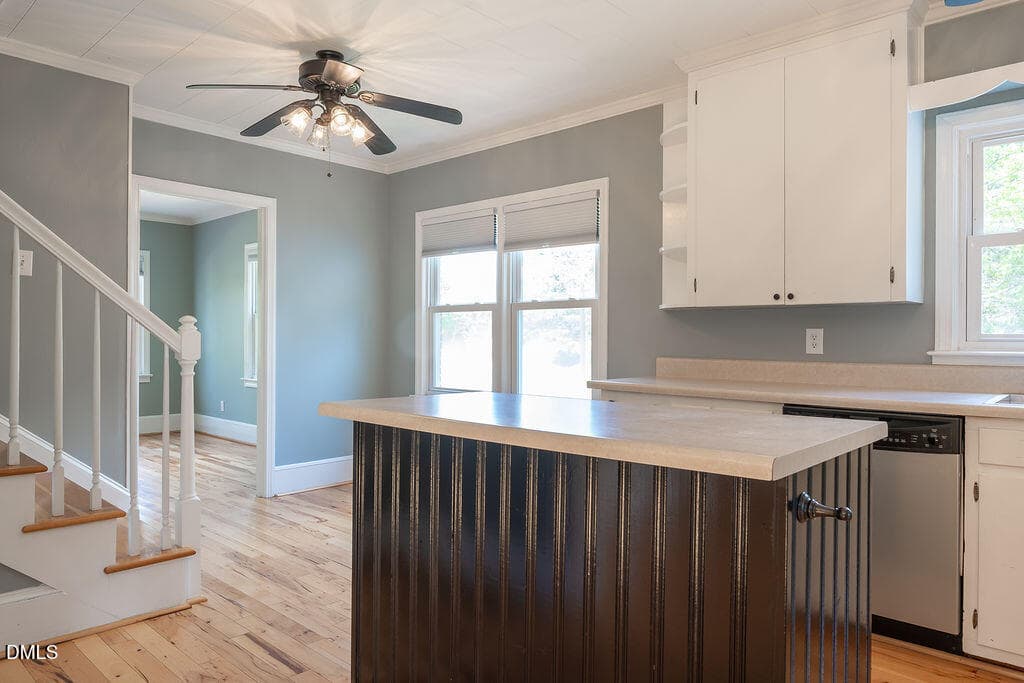
Kitchen Island for more storage - 3199 Nc-55, Coats, NC 27521
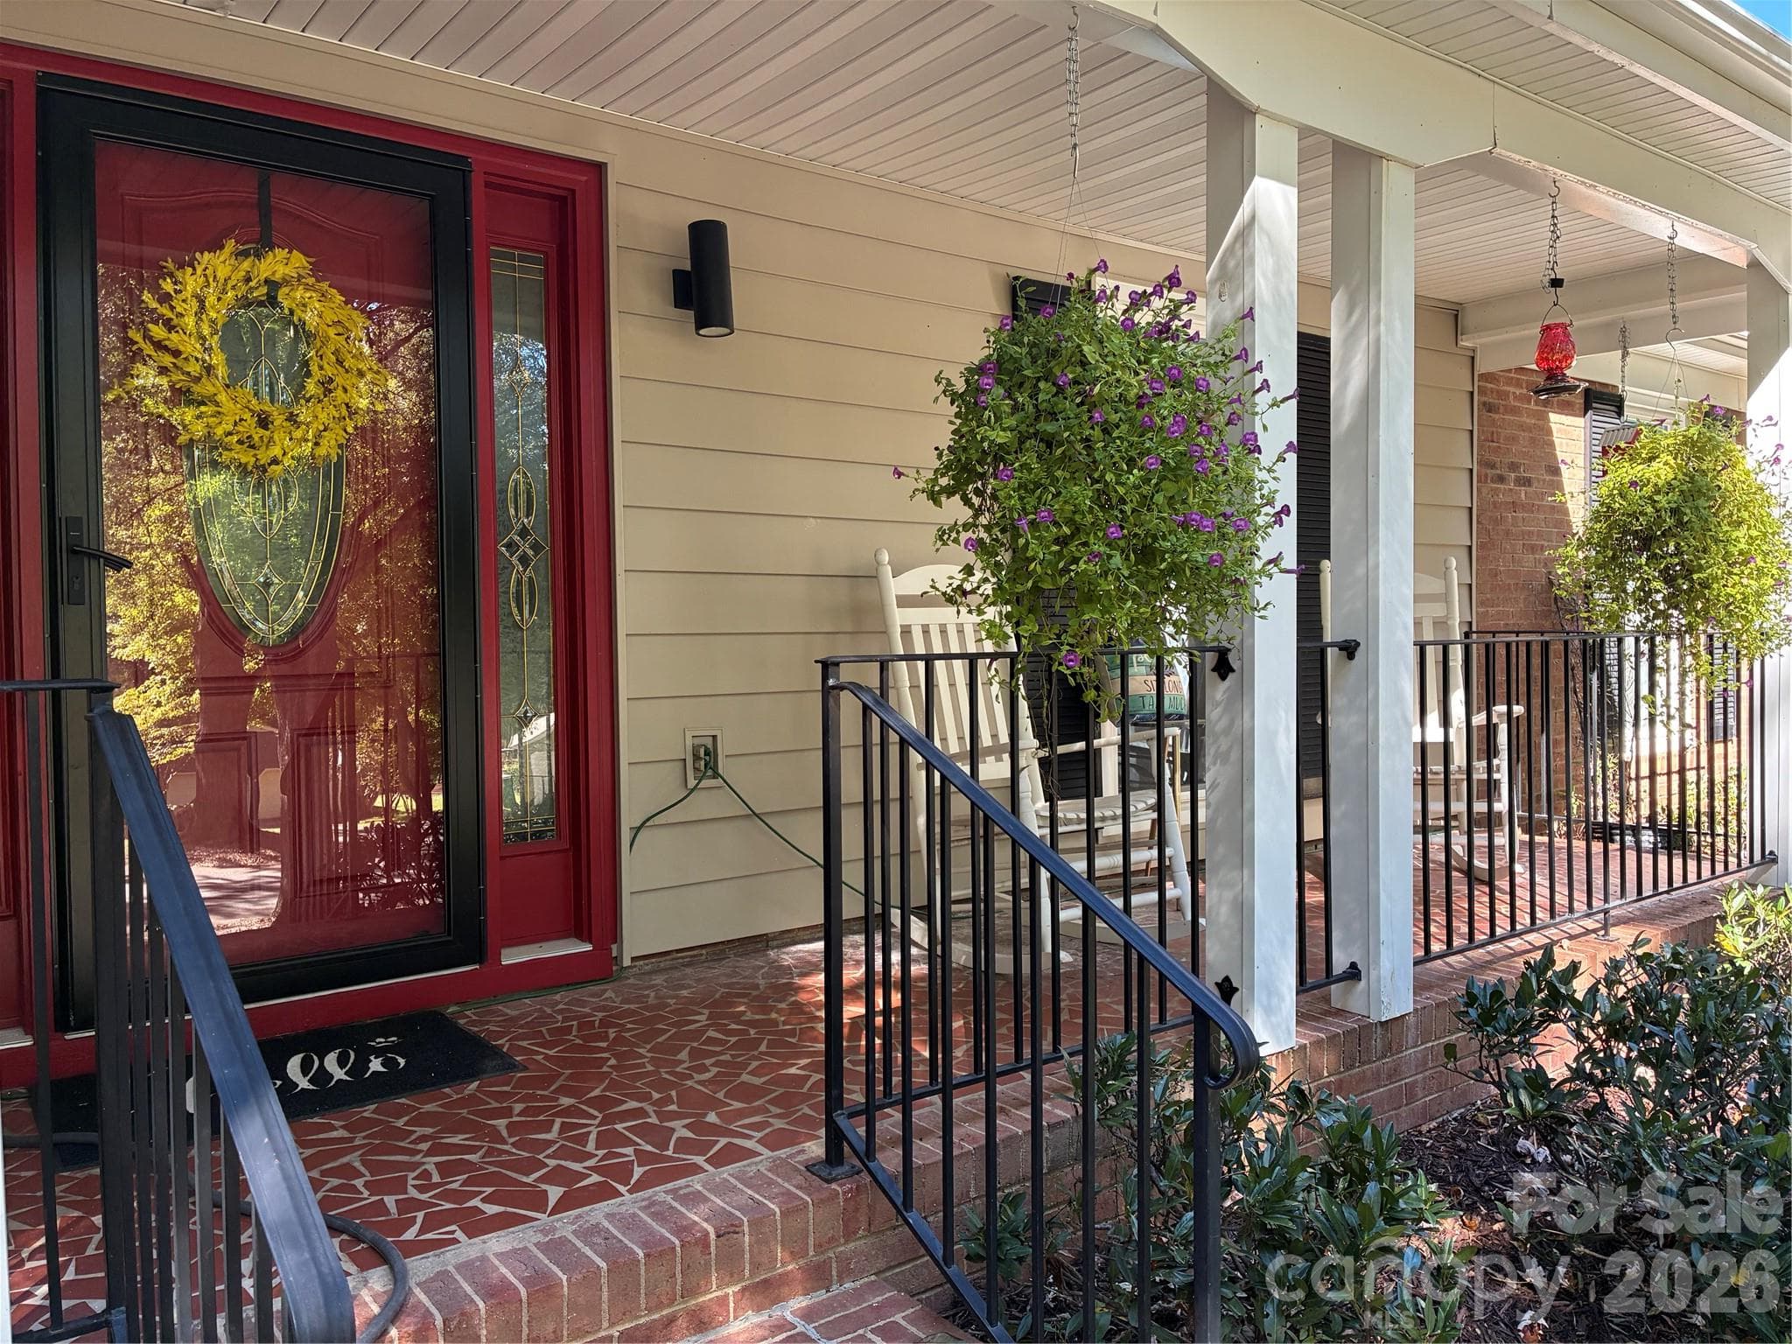
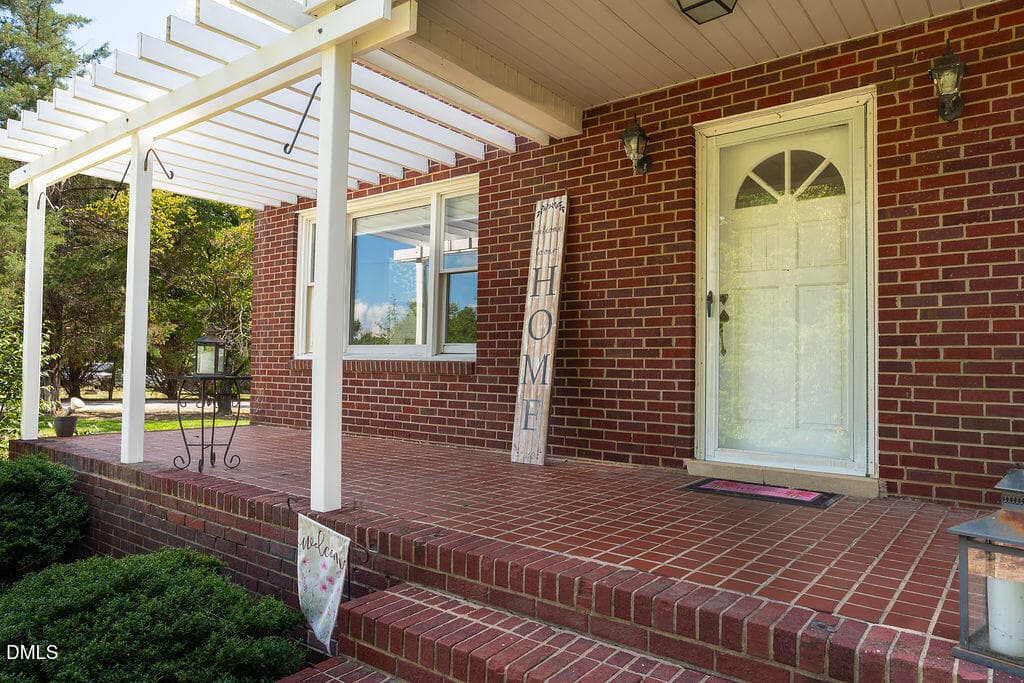
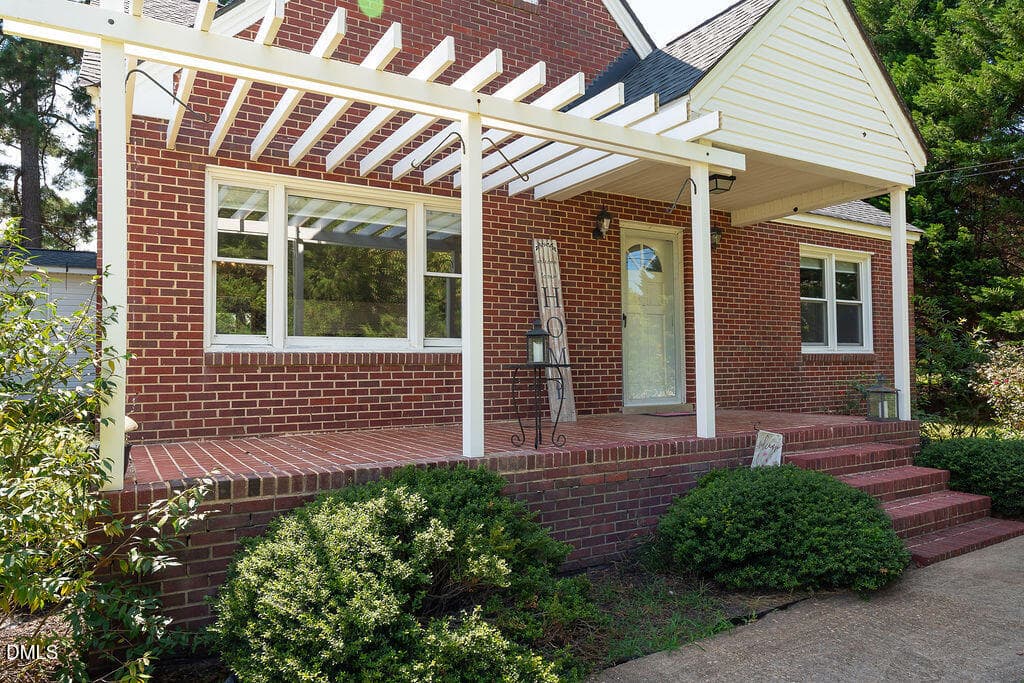
Cute Front Porch - 3199 Nc-55, Coats, NC 27521
Living Room - 3199 Nc-55, Coats, NC 27521
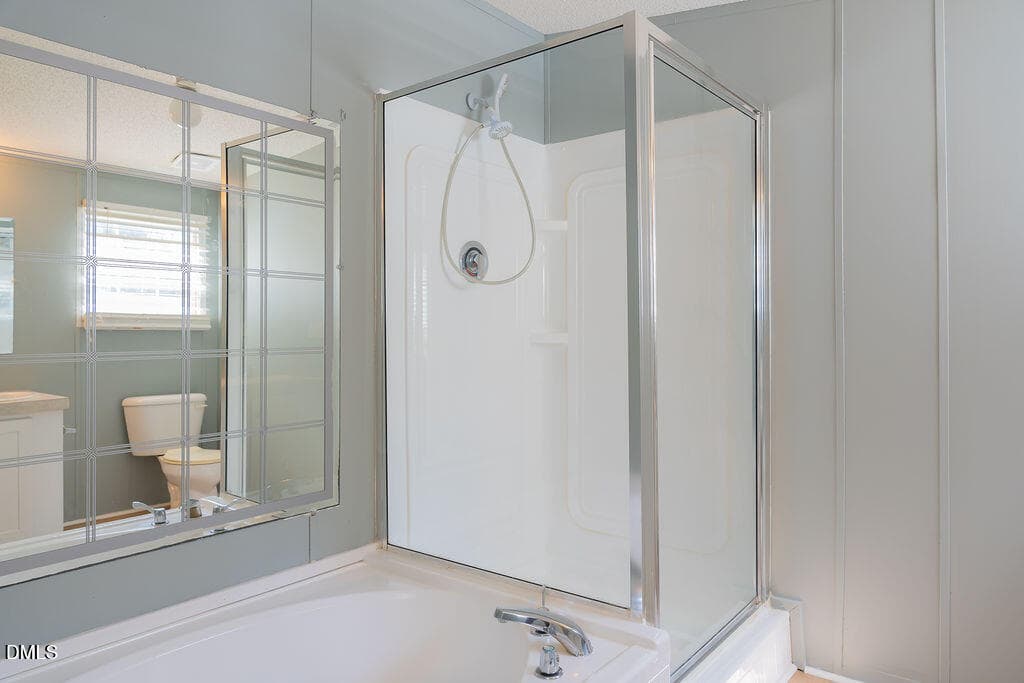
Primary Shower - 3199 Nc-55, Coats, NC 27521
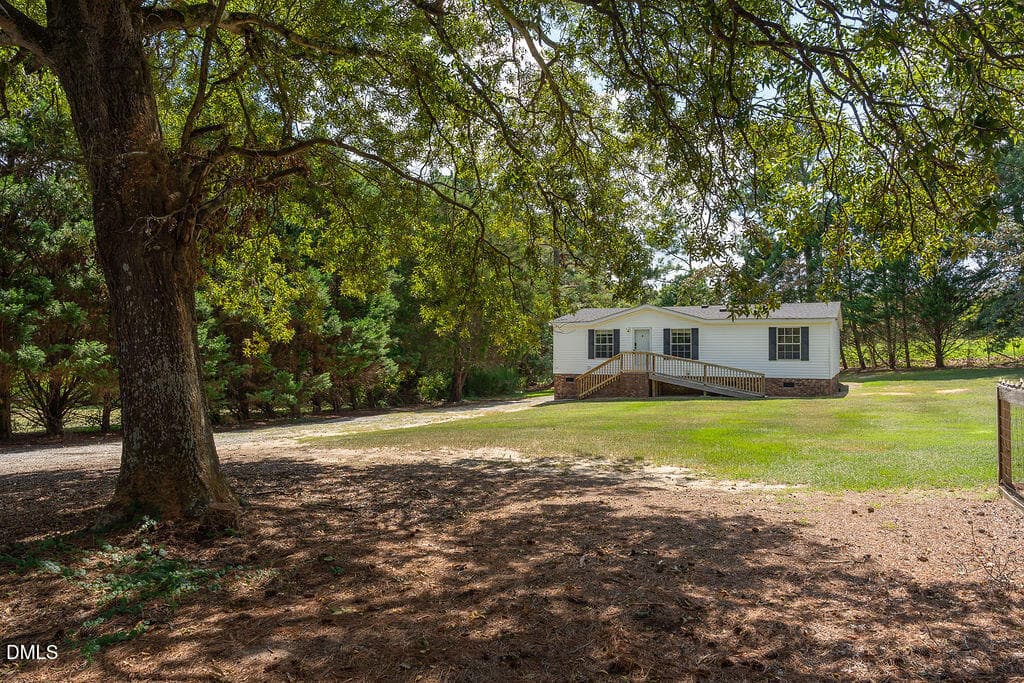
View of Secondary Home - 3199 Nc-55, Coats, NC 27521
Dining Room - 3199 Nc-55, Coats, NC 27521
Kitchen - 3199 Nc-55, Coats, NC 27521
Front Exterior - 3199 Nc-55, Coats, NC 27521
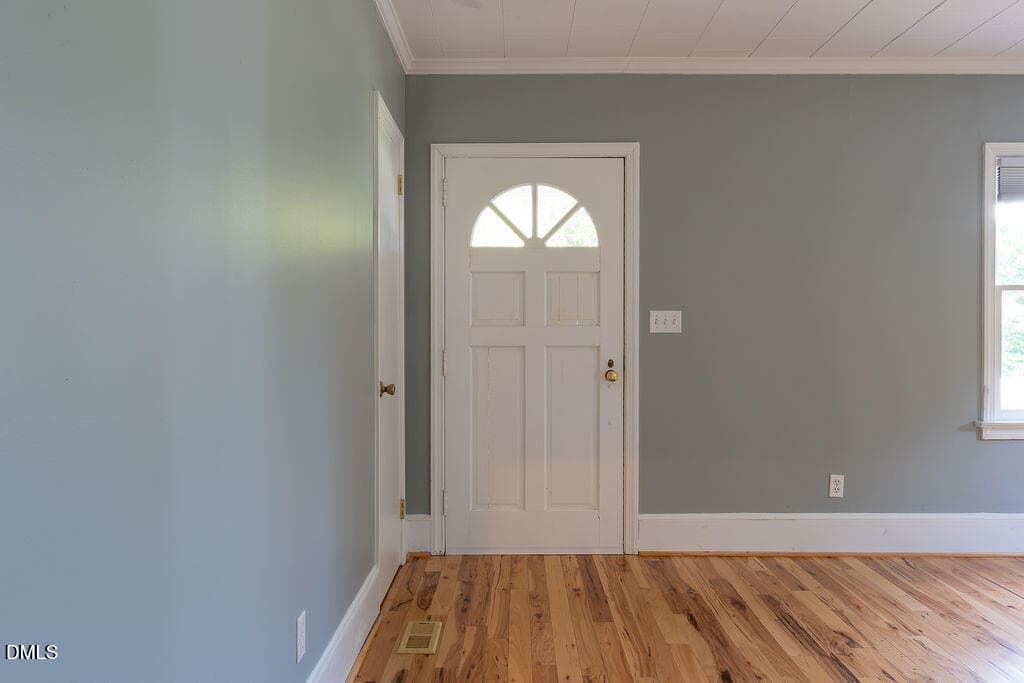
Where your guest enter - 3199 Nc-55, Coats, NC 27521
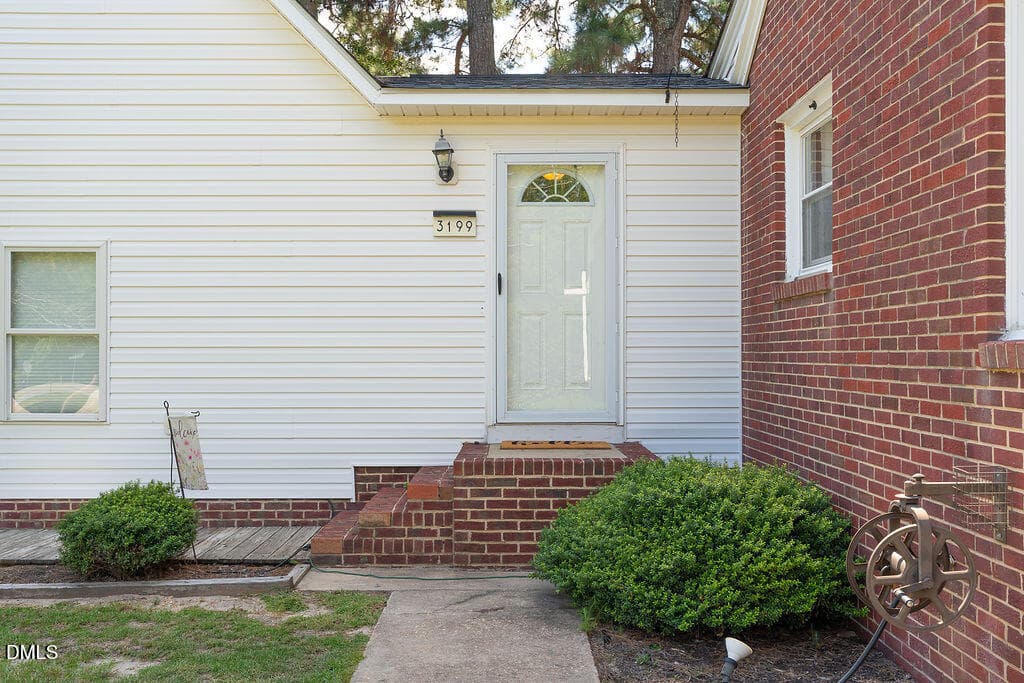
Side Entrance - 3199 Nc-55, Coats, NC 27521
Mature Trees to enjoy - 3199 Nc-55, Coats, NC 27521
Living Room - 3199 Nc-55, Coats, NC 27521
Fireplace - 3199 Nc-55, Coats, NC 27521
Living Room - 3199 Nc-55, Coats, NC 27521
Multiple sitting areas - 3199 Nc-55, Coats, NC 27521
Fenced in yard space - 3199 Nc-55, Coats, NC 27521
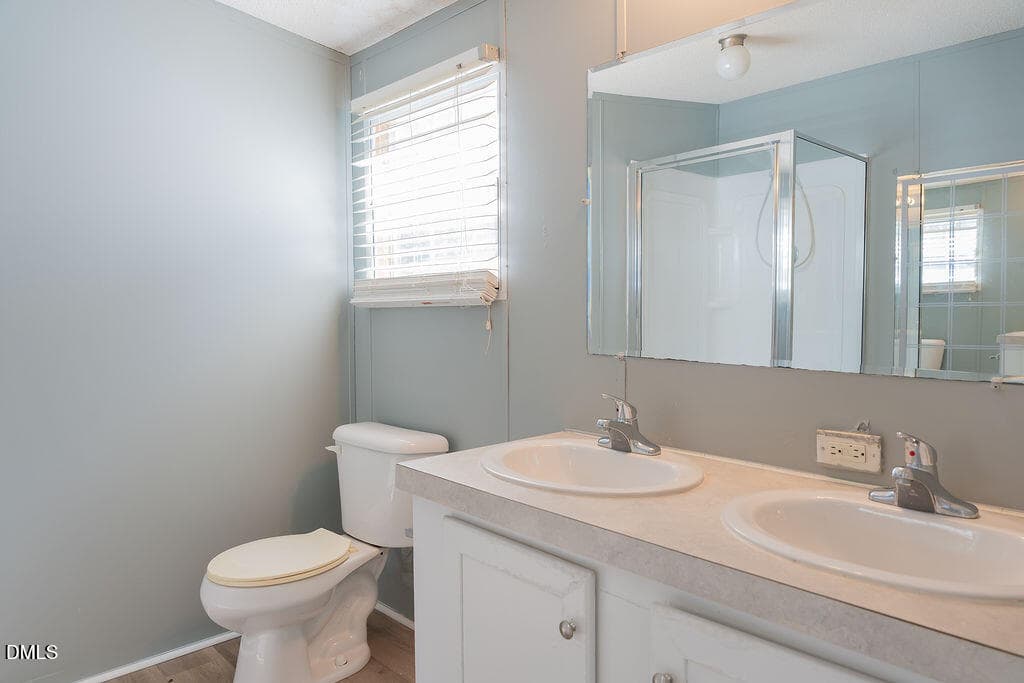
Guest bathroom - 3199 Nc-55, Coats, NC 27521
Secondary Home's Primary Suite - 3199 Nc-55, Coats, NC 27521
Separate Tub/Shower - 3199 Nc-55, Coats, NC 27521
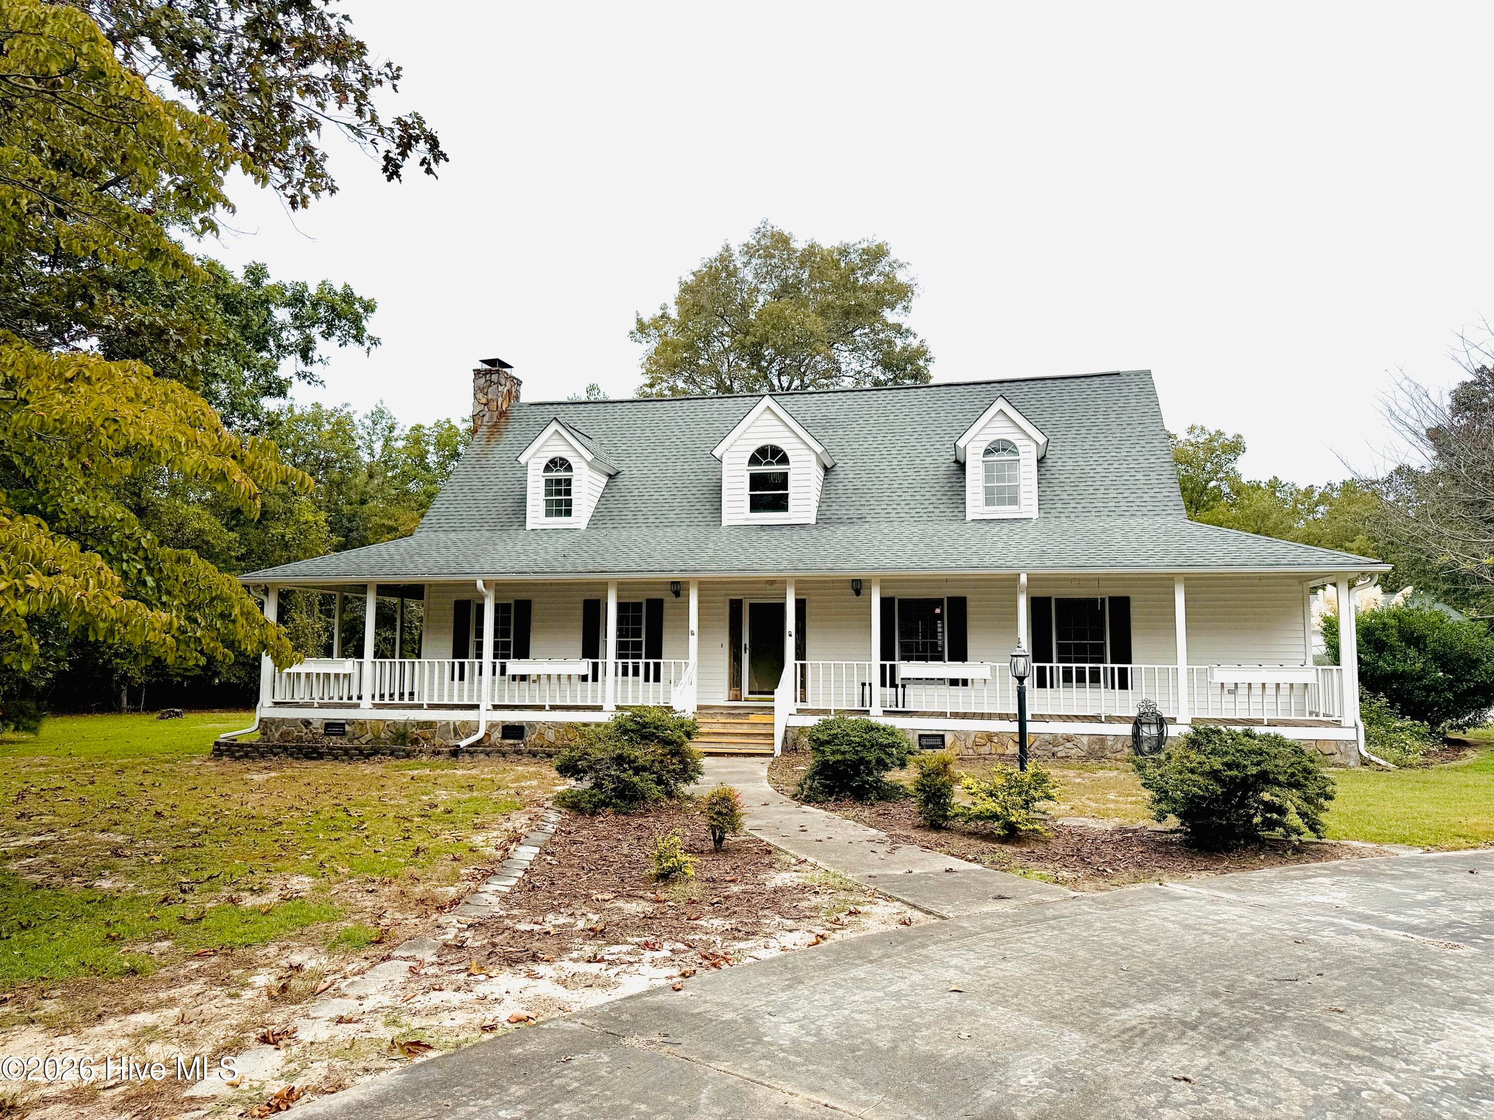
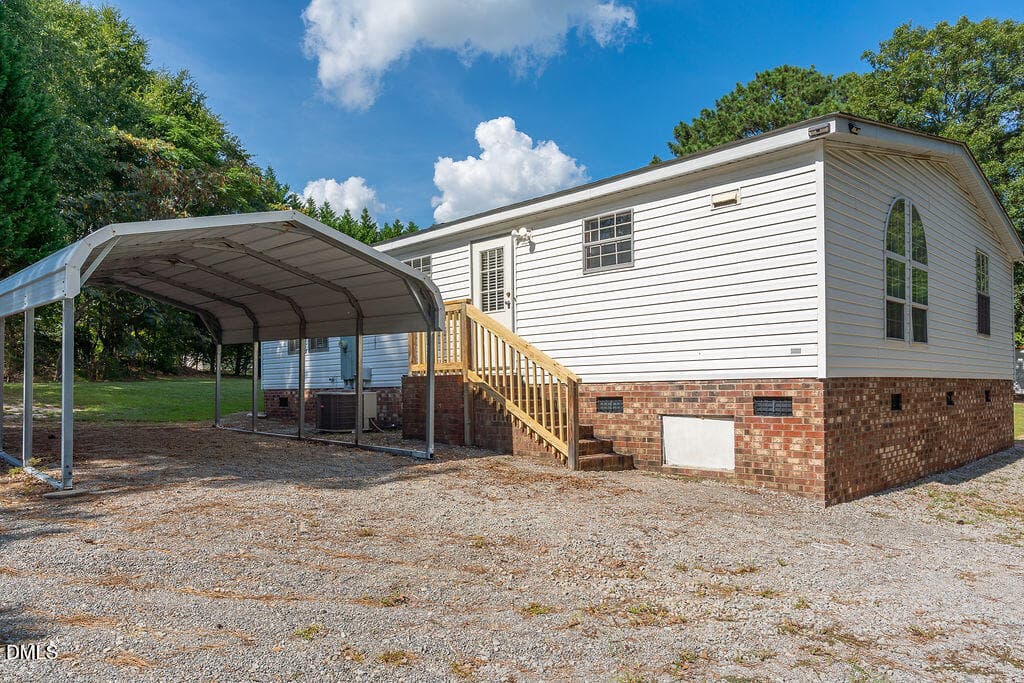
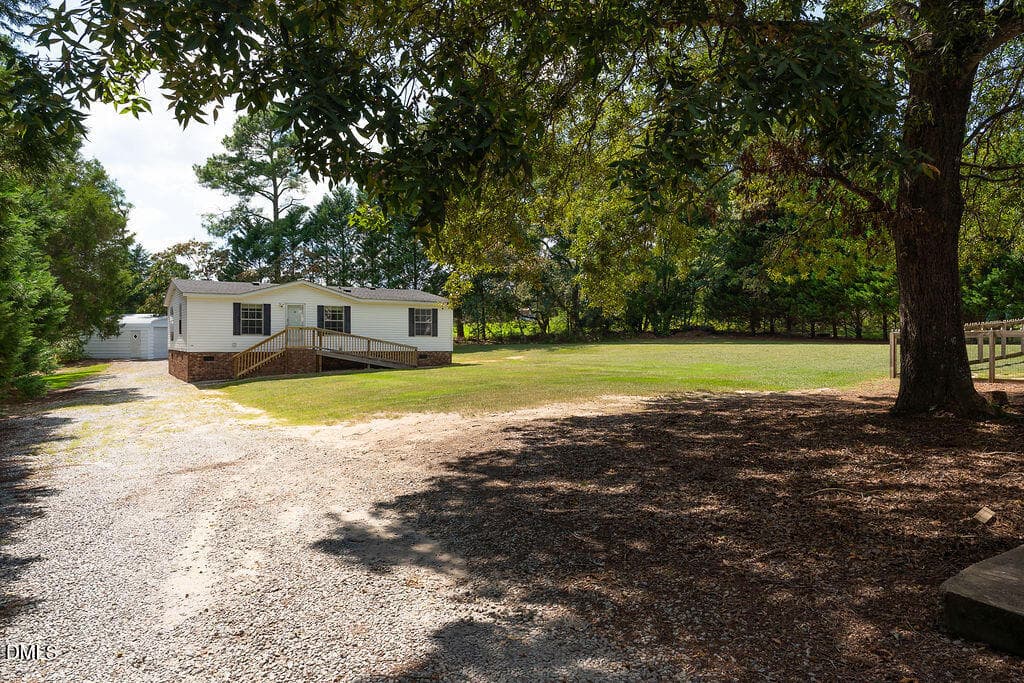
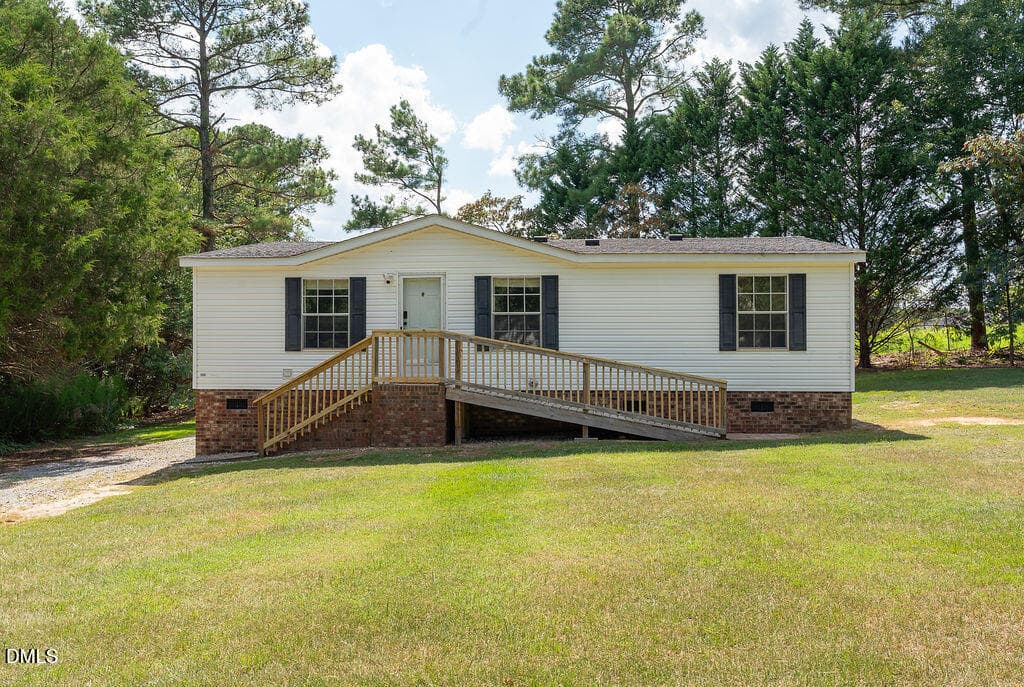
Front Exterior of Second Home - 3199 Nc-55, Coats, NC 27521
Shared Driveway - 3199 Nc-55, Coats, NC 27521
Ramp for Entry - 3199 Nc-55, Coats, NC 27521
Secondary Home's guest bedroom - 3199 Nc-55, Coats, NC 27521
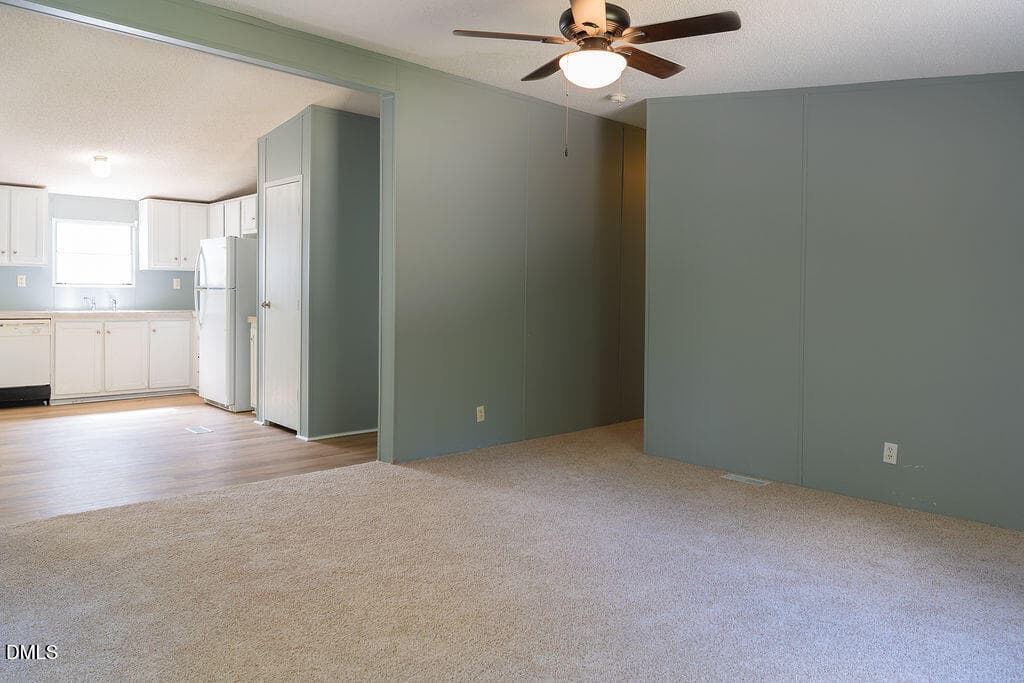
Living to Kitchen Space - 3199 Nc-55, Coats, NC 27521
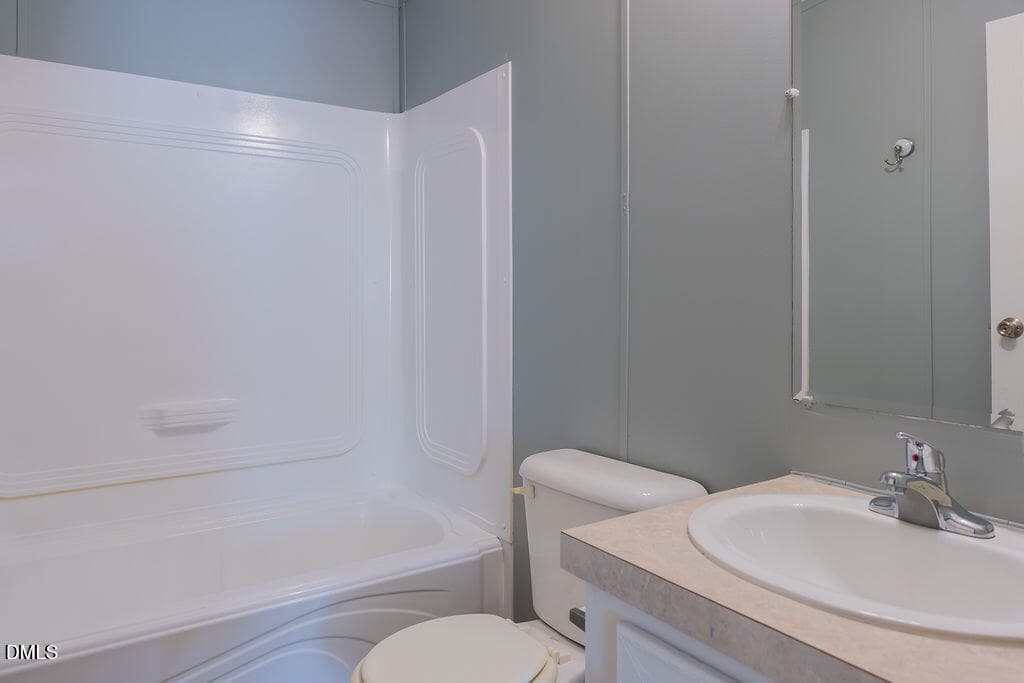
Secondary Home's guest bathroom - 3199 Nc-55, Coats, NC 27521
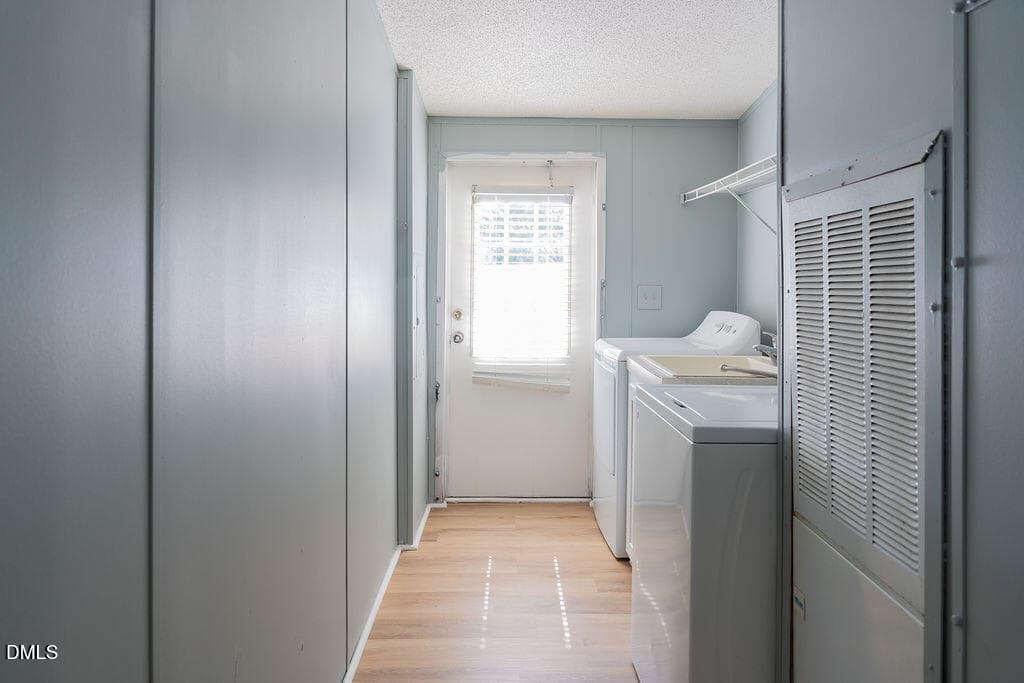
Owner's Entry and Laundry Room - 3199 Nc-55, Coats, NC 27521
Enjoy your New Home! - 3199 Nc-55, Coats, NC 27521
71 photos

$549,899

3199 Nc-55, Coats, NC 27521
Coats, NC 27521
Listed by Katie Thomas · Monarch Realty Co.
Bedrooms
3
Bathrooms
3
Living area
N/A
Year built
1952

About this home

TWO HOMES ON ONE LOT + OVER AN ACRE + MULTIPLE GARAGES & WORKSHOPS! A rare opportunity offering two separate residences and incredible flexibility—all listed under appraised value with a motivated seller. Bring us an offer!! The main residence is a charming brick bungalow featuring 3 bedrooms, 3 full baths, a bright sunroom, bonus room over the garage, and multiple indoor and outdoor living spaces. Step outside to a screened-in entertaining area, partial fencing, and plenty of room to spread out. Need garage, workshop, hobby, vehicle or storage space? This property delivers with an attached garage, detached garage, multiple carports and workshop space—giving you options that are hard to find in a typical residential property. The second residence is a separate 3-bedroom manufactured home with its own parking and open-concept living area. The two-home setup creates possibilities for multigenerational living, guest quarters, a home office, extended stays, or potential rental income to help offset ownership costs. Situated on over an acre with convenient access to Downtown Angier and major routes including I-40, US-401 and the greater Triangle area, this property combines space, flexibility and accessibility. Whether you're searching for TWO RESIDENCES, MULTIGENERATIONAL LIVING, INCOME POTENTIAL, ACREAGE, WORKSHOP SPACE, EXTRA GARAGE SPACE or simply a property that gives you more options—this home deserves a closer look.

Highlights

Fireplace

Property details

MLS
Doorify MLS
MLS #
10193276
Property type
Single Family Residence
Subdivision
Not in a Subdivision
Status
Active
Days on market
31
On market date
September 17, 2026
Stories
N/A
Total bathrooms
3
Garage spaces
2
Parking spaces
10
Lot size
1.16 acres
Loading map…

Nearby schools

Within 10 miles. School directory data from the National Center for Education Statistics (NCES), accessed via the Urban Institute Education Data API. Local Score is calculated by INNOVATE Real Estate; where a state rating is shown, it comes from that state's own official school report card.

Elementary
Coats Elementary
3.92 mi away · Grades -1-5
Zoned school (attendance boundary, 2015-16 data)
2.6
Local Score (state rating (2025) blended 70/30 with student-teacher ratio) -- not an official state rating
State rating: D (2025)
Enrollment
694
Student:teacher ratio
13.1:1
District
Harnett County Schools
Middle
Coats-Erwin Middle
5.97 mi away · Grades 6-8
Zoned school (attendance boundary, 2015-16 data)
2.3
Local Score (state rating (2025) blended 70/30 with student-teacher ratio) -- not an official state rating
State rating: D (2025)
Enrollment
628
Student:teacher ratio
17.4:1
District
Harnett County Schools
High
Triton High
8.26 mi away · Grades 9-12
Zoned school (attendance boundary, 2015-16 data)
3.0
Local Score (state rating (2025) blended 70/30 with student-teacher ratio) -- not an official state rating
State rating: C (2025)
Enrollment
1,225
Student:teacher ratio
16.6:1
District
Harnett County Schools

Walkability

Blended score for Coats's center, calculated by INNOVATE Real Estate from two sources: the EPA's National Walkability Index (street network, transit, land-use mix) and Google Places amenity data (what's actually reachable on foot from this point). 60% EPA National Walkability Index + 40% nearby-amenity density (Google Places).

20
Car-dependent
out of 100
EPA National Walkability Index
6.7 / 20 -- Below average walkable
Google Places amenity density
0 / 100
Restaurants & cafes0
Grocery stores0
Parks0
Schools0
Transit stops0
Pharmacies0

Mortgage calculator

Estimate only - actual rate and payment depend on your lender, credit, and loan program.

$
%
%
Adjust tax / insurance estimates
% / yr
$
/mo
Est. monthly payment
$3,462/mo
$109,980 down
$439,919 loan
Principal & interest$2,853
Property tax (est.)$458
Home insurance (est.)$150

Similar homes you might like

Data source: Listing information provided by Doorify MLS via Trestle/CoreLogic. Last updated 28 days ago.

Information herein deemed reliable but not guaranteed; all measurements, school assignments, HOA fees, taxes, and feature lists are approximate and should be independently verified. Equal Housing Opportunity.