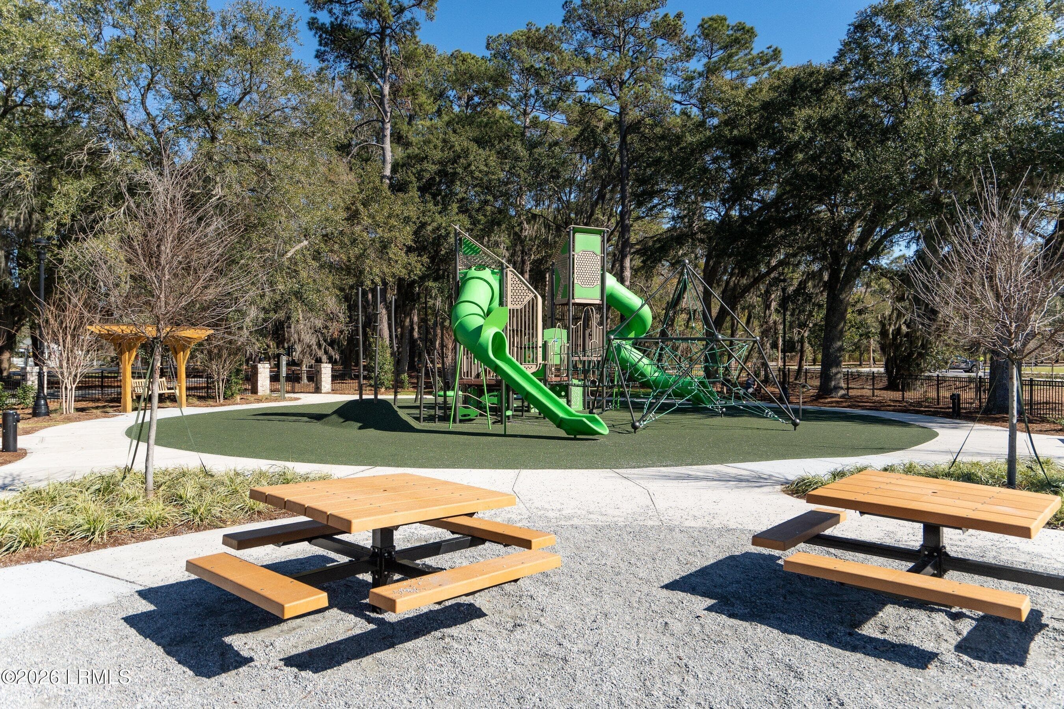
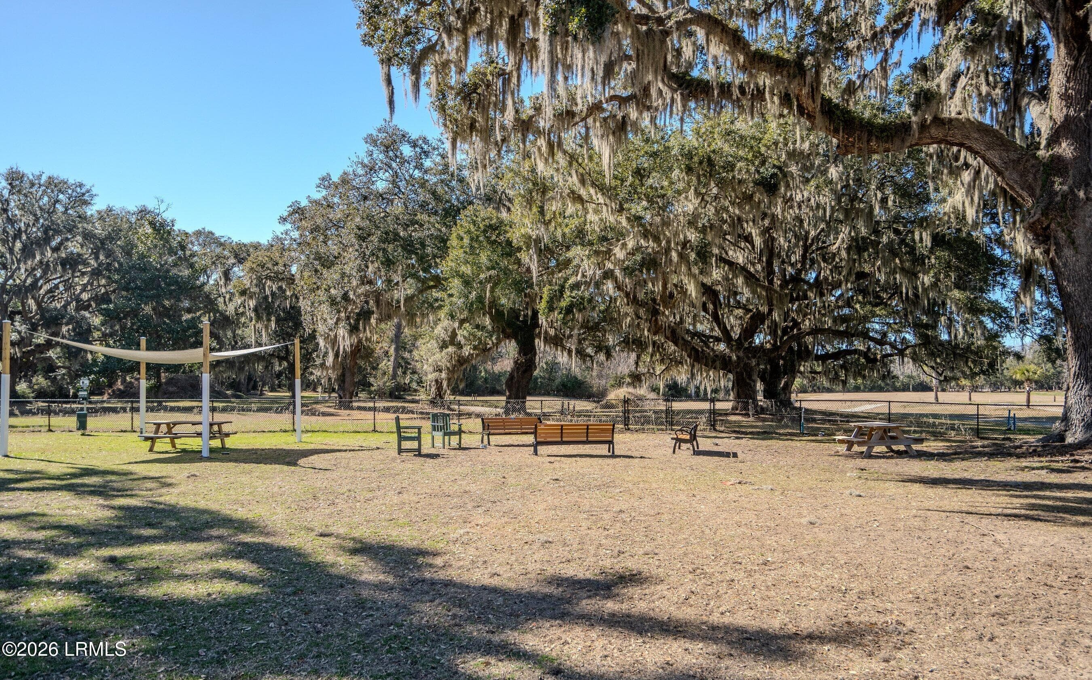
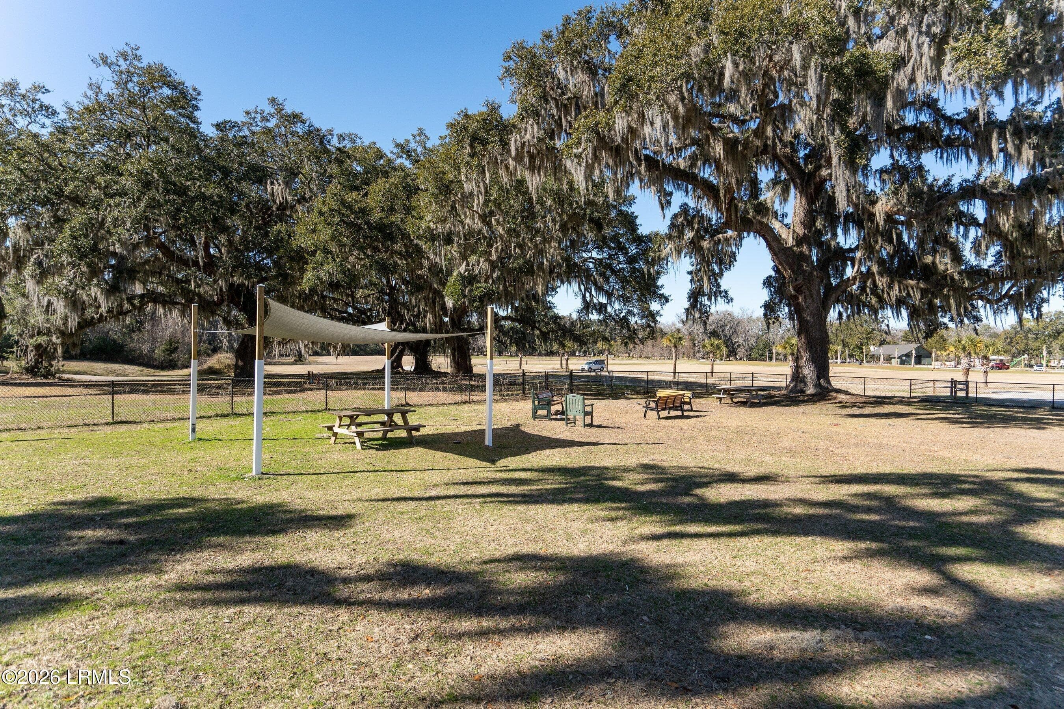
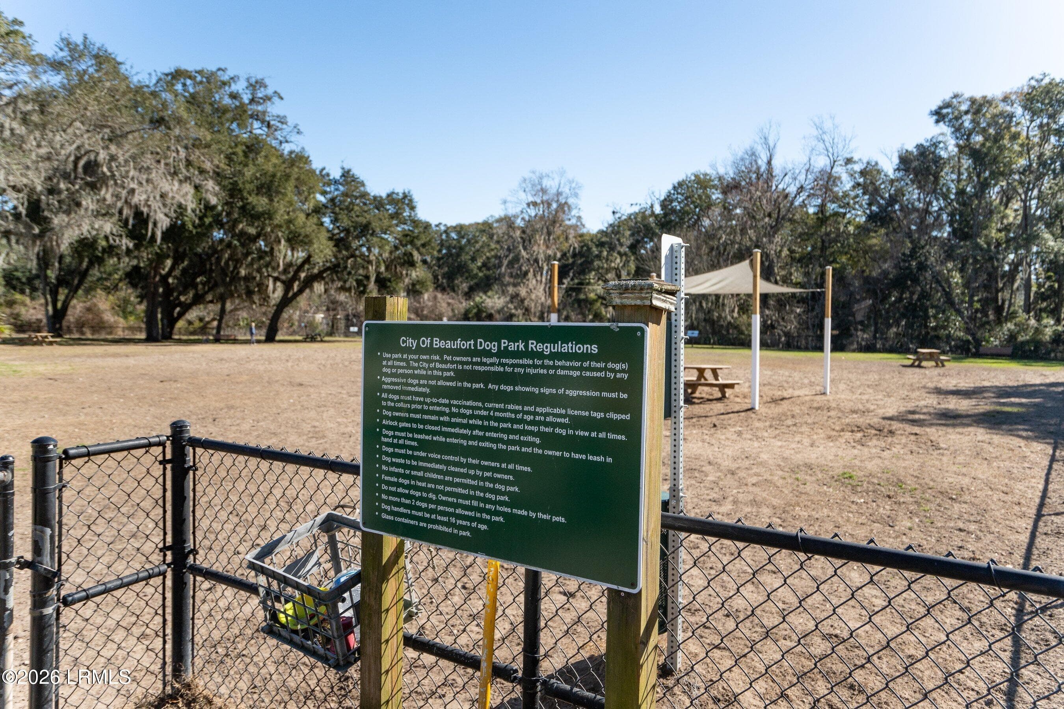

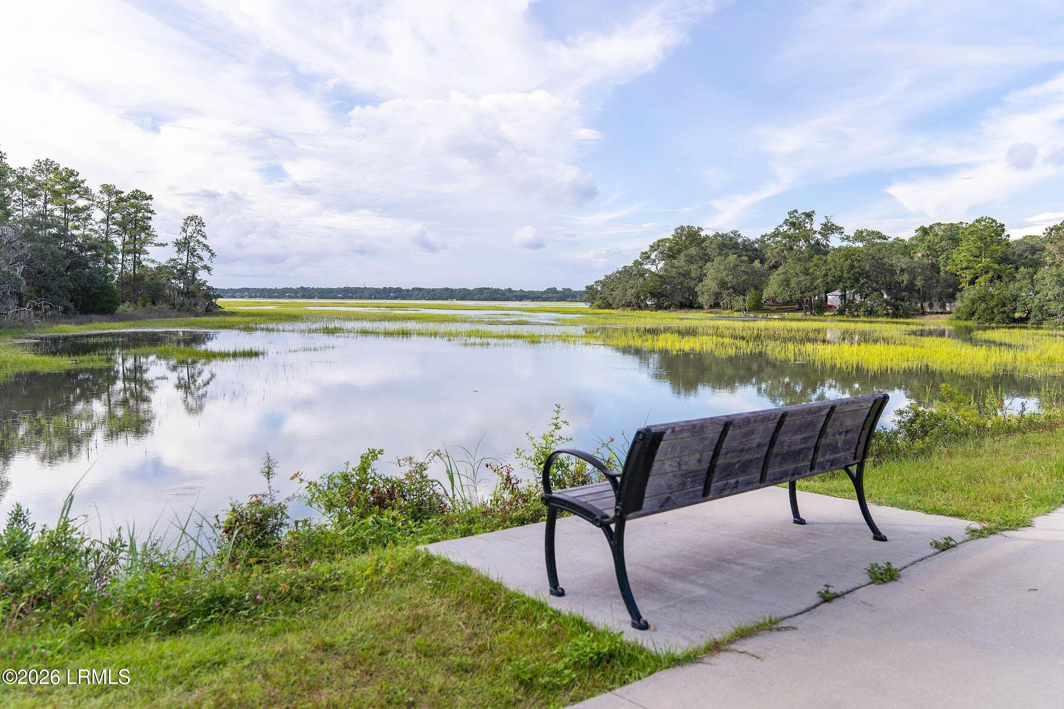

DSC07064-11-1.jpg-SMALL - 417 Joshua Court, Beaufort, SC 29902
DSC07074-21-1.jpg-SMALL - 417 Joshua Court, Beaufort, SC 29902
DSC07079-26-1.jpg-SMALL - 417 Joshua Court, Beaufort, SC 29902
DSC07084-31-1.jpg-SMALL - 417 Joshua Court, Beaufort, SC 29902
DSC07089-36-1.jpg-SMALL - 417 Joshua Court, Beaufort, SC 29902
DSC07094-41-1.jpg-SMALL - 417 Joshua Court, Beaufort, SC 29902
DSC07099-46-1.jpg-SMALL - 417 Joshua Court, Beaufort, SC 29902
DSC07104-51-1.jpg-SMALL - 417 Joshua Court, Beaufort, SC 29902
DSC07109-56-1.jpg-SMALL - 417 Joshua Court, Beaufort, SC 29902
DSC07114-61-1.jpg-SMALL - 417 Joshua Court, Beaufort, SC 29902
DSC07119-66-1.jpg-SMALL - 417 Joshua Court, Beaufort, SC 29902
DSC07124-71-1.jpg-SMALL - 417 Joshua Court, Beaufort, SC 29902
DSC07129-76-1.jpg-SMALL - 417 Joshua Court, Beaufort, SC 29902
DSC07134-81-1.jpg-SMALL - 417 Joshua Court, Beaufort, SC 29902
DSC07139-86-1.jpg-SMALL - 417 Joshua Court, Beaufort, SC 29902
DSC07144-91-1.jpg-SMALL - 417 Joshua Court, Beaufort, SC 29902
DSC07149-96-1.jpg-SMALL - 417 Joshua Court, Beaufort, SC 29902
DSC07154-101-1.jpg-SMALL - 417 Joshua Court, Beaufort, SC 29902
DSC07159-106-1.jpg-SMALL - 417 Joshua Court, Beaufort, SC 29902
DSC07164-111-1.jpg-SMALL - 417 Joshua Court, Beaufort, SC 29902
DSC07169-116-1.jpg-SMALL - 417 Joshua Court, Beaufort, SC 29902
DSC07174-121-1.jpg-SMALL - 417 Joshua Court, Beaufort, SC 29902
DSC07179-126-1.jpg-SMALL - 417 Joshua Court, Beaufort, SC 29902
DSC07184-131-1.jpg-SMALL - 417 Joshua Court, Beaufort, SC 29902
DSC07189-136-1.jpg-SMALL - 417 Joshua Court, Beaufort, SC 29902
DSC07194-141-1.jpg-SMALL - 417 Joshua Court, Beaufort, SC 29902
DSC07199-146-1.jpg-SMALL - 417 Joshua Court, Beaufort, SC 29902
DSC07204-151-1.jpg-SMALL - 417 Joshua Court, Beaufort, SC 29902
DSC07209-156-1.jpg-SMALL - 417 Joshua Court, Beaufort, SC 29902
DSC07214-161-1.jpg-SMALL - 417 Joshua Court, Beaufort, SC 29902
DSC07219-166-1.jpg-SMALL - 417 Joshua Court, Beaufort, SC 29902
DSC07224-171-1.jpg-SMALL - 417 Joshua Court, Beaufort, SC 29902
DSC07229-176-1.jpg-SMALL - 417 Joshua Court, Beaufort, SC 29902
DSC07234-181-1.jpg-SMALL - 417 Joshua Court, Beaufort, SC 29902
DSC07239-186-1.jpg-SMALL - 417 Joshua Court, Beaufort, SC 29902
DSC07244-191-1.jpg-SMALL - 417 Joshua Court, Beaufort, SC 29902
DSC07249-196-1.jpg-SMALL - 417 Joshua Court, Beaufort, SC 29902
DSC07254-201-1.jpg-SMALL - 417 Joshua Court, Beaufort, SC 29902
DSC02967-1.jpg-FULL.JPG-FULL.JPG-SMALL.J - 417 Joshua Court, Beaufort, SC 29902
DSC02916-HDR-1.jpg-FULL.JPG-FULL.JPG-SMA - 417 Joshua Court, Beaufort, SC 29902
DSC02922-1.jpg-FULL.JPG-FULL.JPG-SMALL.J - 417 Joshua Court, Beaufort, SC 29902
DSC02927-1.jpg-FULL.JPG-FULL.JPG-SMALL.J - 417 Joshua Court, Beaufort, SC 29902
DSC02932-1.jpg-FULL.JPG-FULL.JPG-SMALL.J - 417 Joshua Court, Beaufort, SC 29902
DSC02936-HDR-1.jpg-FULL.JPG-FULL.JPG-SMA - 417 Joshua Court, Beaufort, SC 29902
DSC02942-1.jpg-FULL.JPG-FULL.JPG-SMALL.J - 417 Joshua Court, Beaufort, SC 29902
DSC02951-HDR-1.jpg-FULL.JPG-FULL.JPG-SMA - 417 Joshua Court, Beaufort, SC 29902
DSC02957-1.jpg-FULL.JPG-FULL.JPG-SMALL.J - 417 Joshua Court, Beaufort, SC 29902
DSC02962-1.jpg-FULL.JPG-FULL.JPG-SMALL.J - 417 Joshua Court, Beaufort, SC 29902
DSC04543-1.jpg-FULL.JPG-FULL.JPG-SMALL.J - 417 Joshua Court, Beaufort, SC 29902
DSC04592-1.jpg-FULL.JPG-FULL.JPG-SMALL.J - 417 Joshua Court, Beaufort, SC 29902
DSC04636-1.jpg-FULL.JPG-FULL.JPG-SMALL.J - 417 Joshua Court, Beaufort, SC 29902
51 photos

$415,000

417 Joshua Court, Beaufort, SC 29902
Beaufort, SC 29902
Listed by Julia O'Hara · Lowcountry Real Estate
Bedrooms
3
Bathrooms
3
Living area
N/A
Year built
2005

About this home

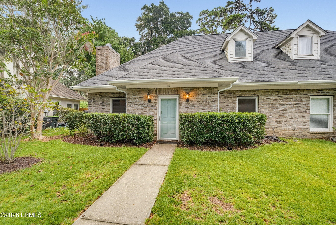
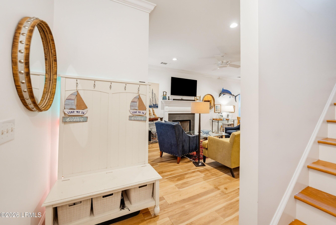
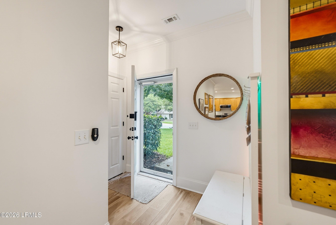
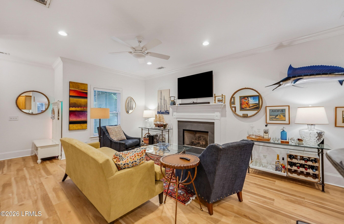
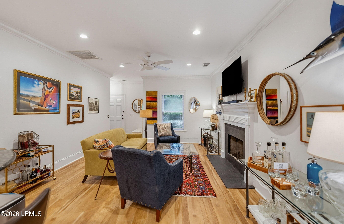
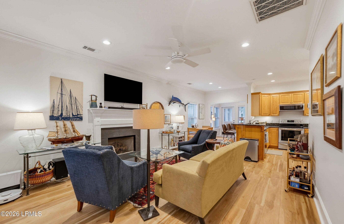
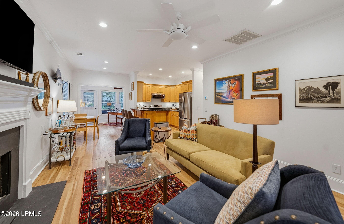
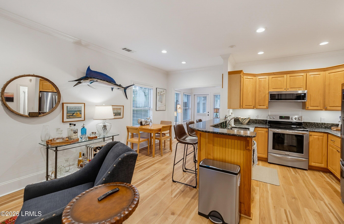
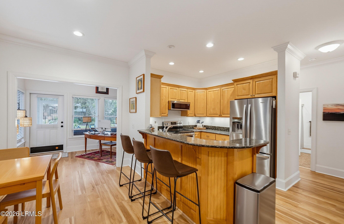
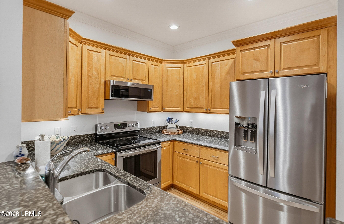
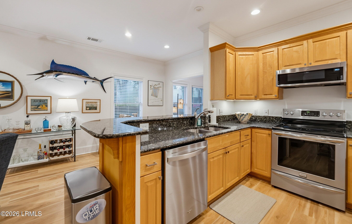
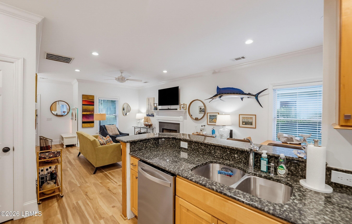
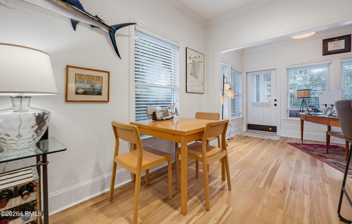
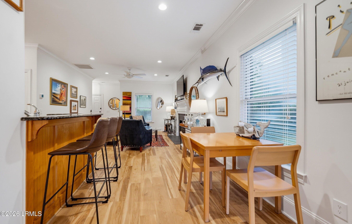
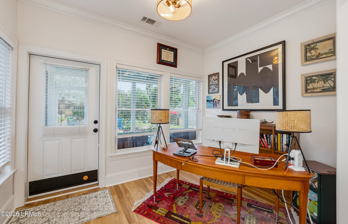
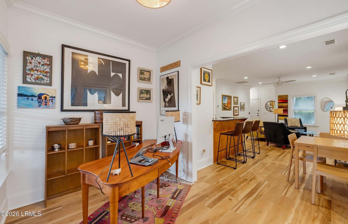
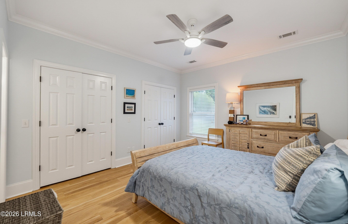
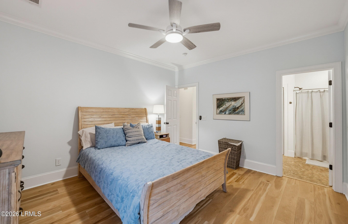
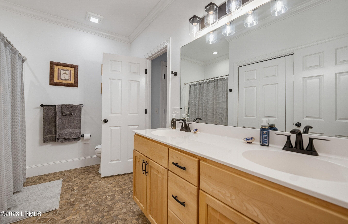
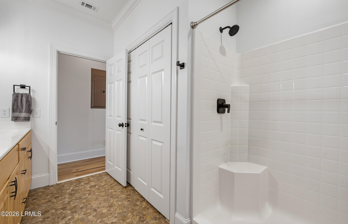
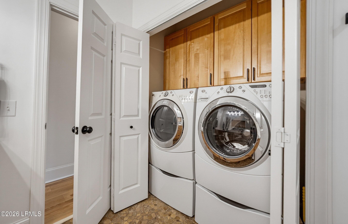
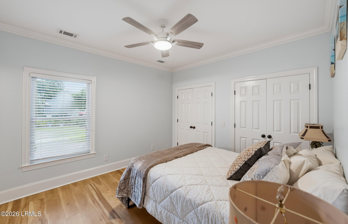
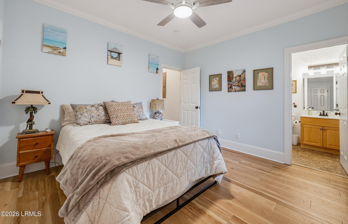
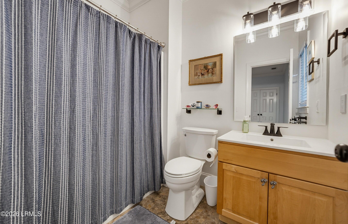
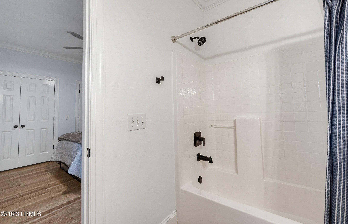
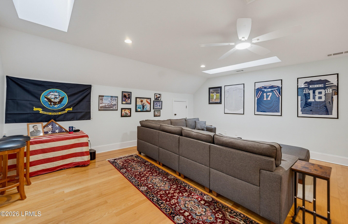
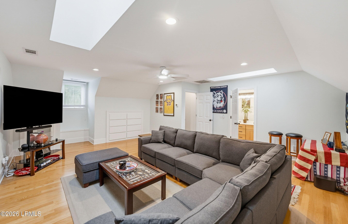
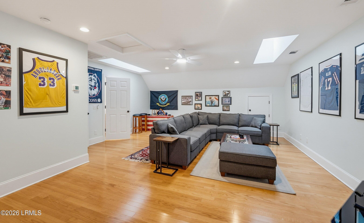
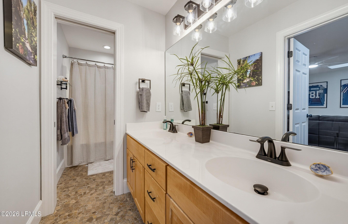
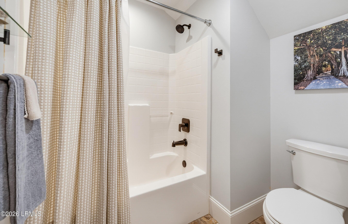
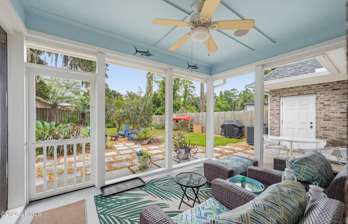
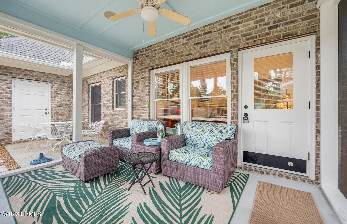
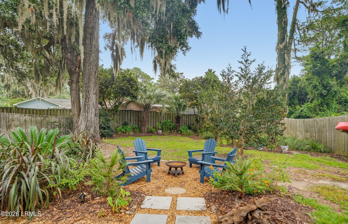
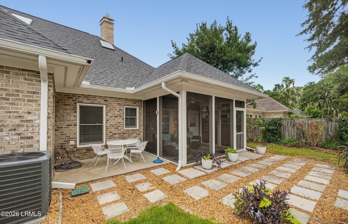
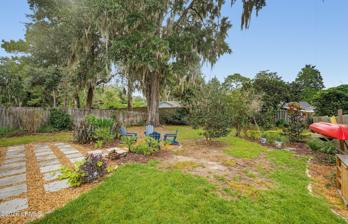
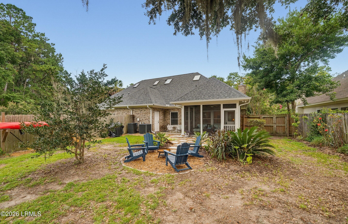
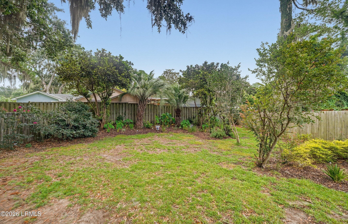
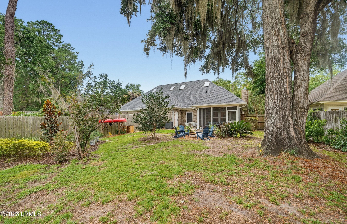
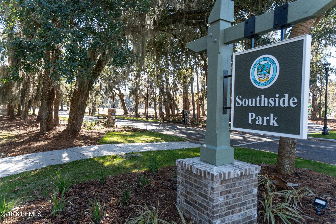
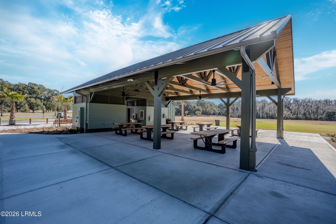
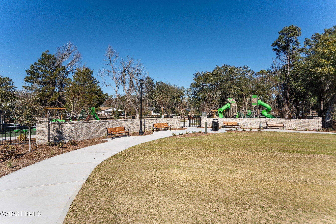
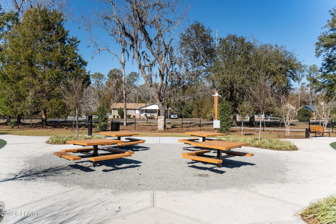
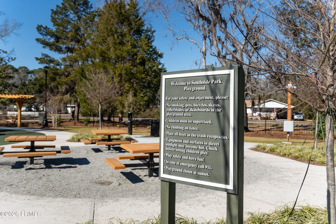
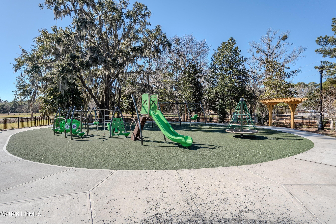
Welcome to 417 Joshua Court, a beautifully maintained and thoughtfully updated custom townhome in desirable Jericho Woods. This spacious 3-bedroom, 3-bath home offers an exceptional floor plan with a private en-suite bath for every bedroom, providing flexibility for guests, a home office, or comfortable first-floor living. The bright and inviting main living area features beautiful newer high end LVP floors, a cozy gas fireplace, crown molding, and an open-concept kitchen designed for both everyday living and entertaining. The kitchen flows naturally into the dining and living spaces and opens to a screened porch overlooking the beautifully landscaped, privacy-fenced backyard--a wonderful spot for morning coffee, afternoon relaxation, or entertaining friends. Upstairs, a large versatile space with high ceilings, en suite bathroom, hardwood floors, new skylights, and attic storage access. May be used as a media room or as an upstairs primary suite. This home features abundant closet space and also includes a storage shed out back. Recent improvements provide peace of mind and include a new roof, HVAC system, gutters, chimney sealing, and flooring, along with fresh paint and numerous updated fixtures throughout the home. The bathrooms have been refreshed with new Moen fixtures and Kohler toilets, and four new ceiling fans add comfort throughout. Ideally located in Beaufort, this home offers the best of Lowcountry living with easy access to downtown Beaufort and Port Royal, shopping, dining, area schools, Southside Park, Spanish Moss Trail, military bases, and the beautiful waterways and outdoor recreation that make the area so special. This material is based upon information, which we consider reliable, but because it has been supplied by third parties, we cannot represent that it is accurate or complete, and it should not be relied upon as such.

Highlights

Fireplace

Property details

MLS
Lowcountry Regional MLS (Beaufort-Jasper County REALTORS®)
MLS #
198254
Property type
Townhouse
Subdivision
Jericho Woods
Status
Active
Days on market
13
On market date
September 17, 2026
Stories
N/A
Total bathrooms
3
Garage spaces
N/A
Parking spaces
N/A
Lot size
0.19 acres
Loading map…

Nearby schools

Within 10 miles. School directory data from the National Center for Education Statistics (NCES), accessed via the Urban Institute Education Data API. Local Score is calculated by INNOVATE Real Estate; where a state rating is shown, it comes from that state's own official school report card.

Elementary
Mossy Oaks Elementary
0.87 mi away · Grades -1-5
Zoned school (attendance boundary, 2015-16 data)
4.3
Local Score (state rating (2025) blended 70/30 with student-teacher ratio) -- not an official state rating
State rating: Good (2025)
Enrollment
358
Student:teacher ratio
10.2:1
District
Beaufort 01
Middle
Beaufort Middle
0.72 mi away · Grades 6-8
Zoned school (attendance boundary, 2015-16 data)
5.0
Local Score (student-teacher ratio only (preliminary -- will incorporate state test-score data once available)) -- not an official state rating
Enrollment
418
Student:teacher ratio
11.0:1
District
Beaufort 01
High
Beaufort High
1.91 mi away · Grades 9-12
Zoned school (attendance boundary, 2015-16 data)
4.0
Local Score (student-teacher ratio only (preliminary -- will incorporate state test-score data once available)) -- not an official state rating
Enrollment
1,174
Student:teacher ratio
14.7:1
District
Beaufort 01

Walkability

Blended score for Beaufort's center, calculated by INNOVATE Real Estate from two sources: the EPA's National Walkability Index (street network, transit, land-use mix) and Google Places amenity data (what's actually reachable on foot from this point). 60% EPA National Walkability Index + 40% nearby-amenity density (Google Places).

56
Somewhat walkable
out of 100
EPA National Walkability Index
7.2 / 20 -- Below average walkable
Google Places amenity density
85 / 100
Restaurants & cafes8
Grocery stores4
Parks2
Schools4
Transit stops5
Pharmacies6

Mortgage calculator

Estimate only - actual rate and payment depend on your lender, credit, and loan program.

$
%
%
Adjust tax / insurance estimates
% / yr
$
/mo
Est. monthly payment
$2,649/mo
$83,000 down
$332,000 loan
Principal & interest$2,153
Property tax (est.)$346
Home insurance (est.)$150

Similar homes you might like

Data source: Listing information provided by Lowcountry Regional MLS (Beaufort-Jasper County REALTORS®) via Trestle/CoreLogic. Last updated September 17, 2026.

Information herein deemed reliable but not guaranteed; all measurements, school assignments, HOA fees, taxes, and feature lists are approximate and should be independently verified. Equal Housing Opportunity.