




$2,795,000
About this home
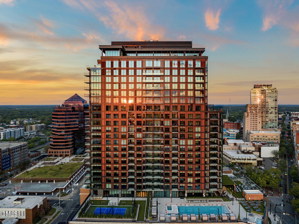
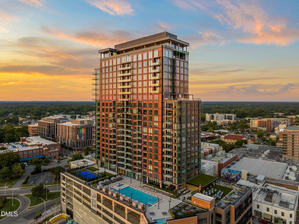
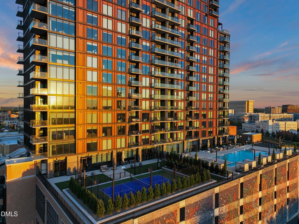
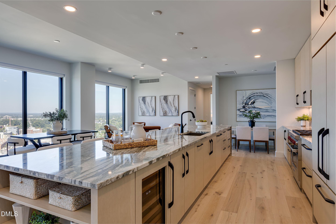
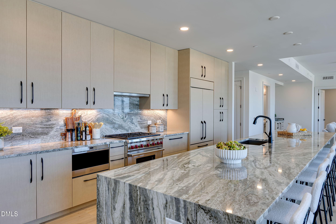
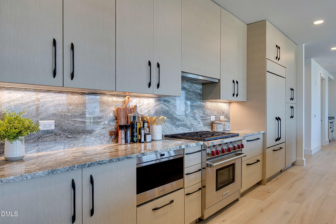
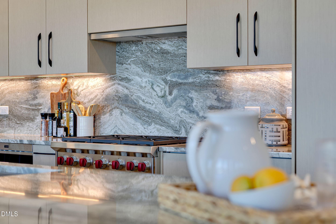
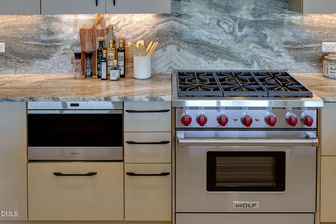
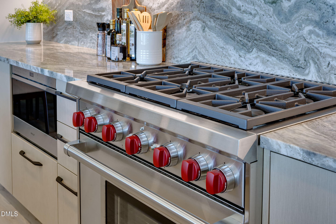
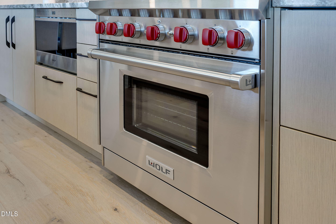
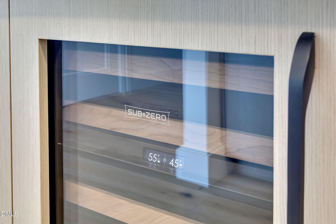
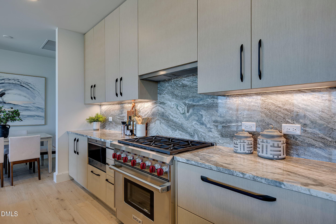
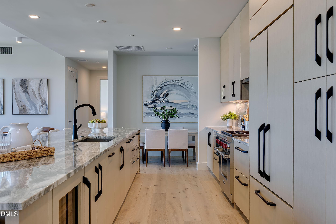
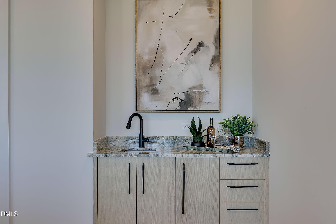
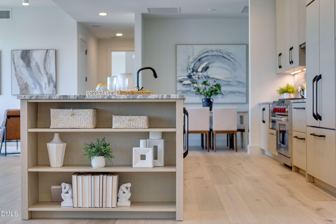
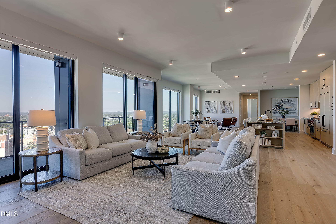
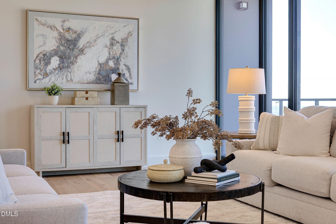
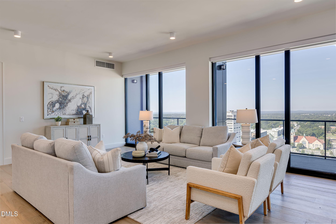
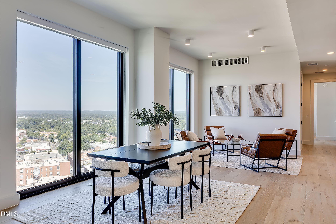
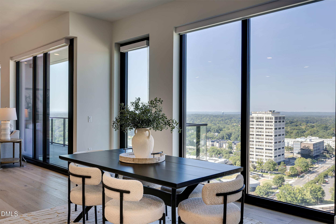
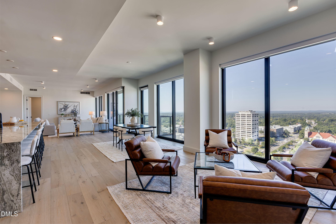
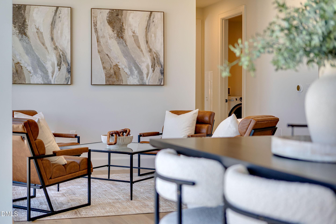
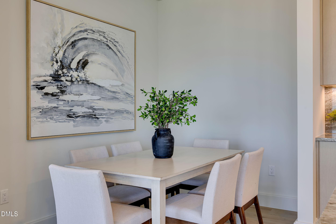
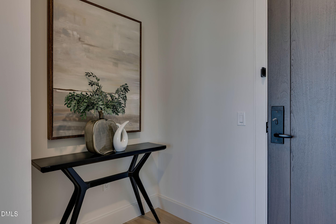
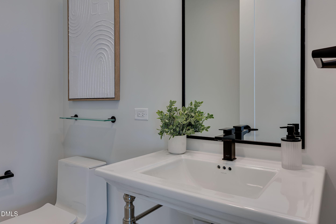
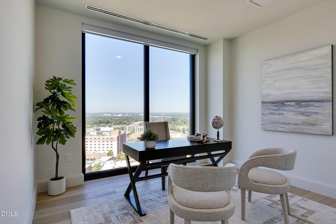
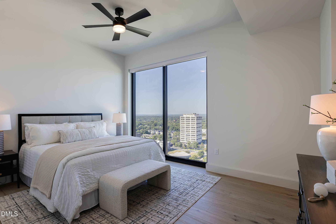
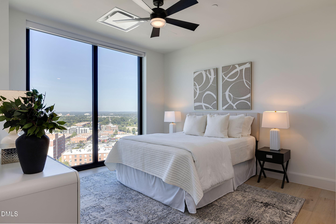
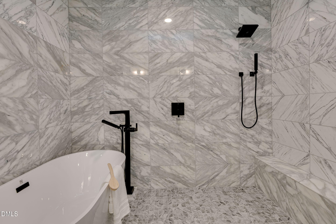
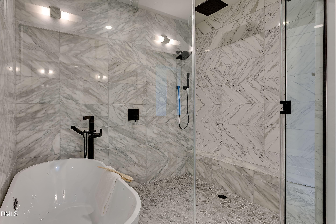
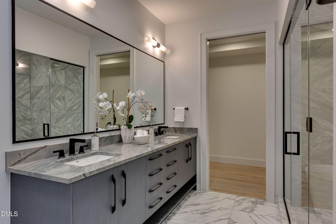
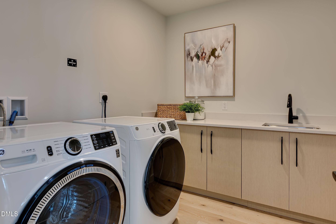
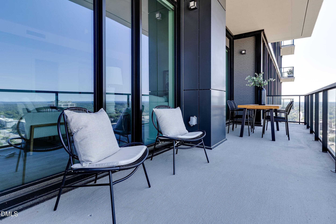
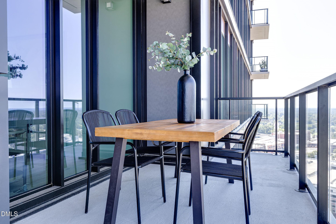
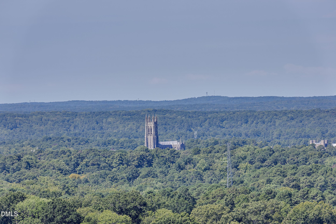
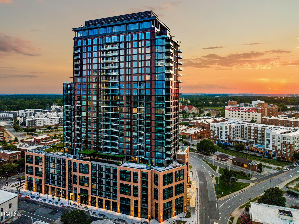
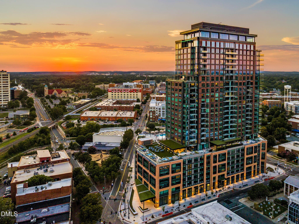
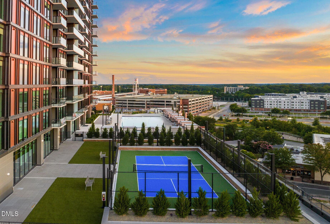
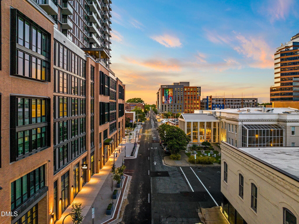
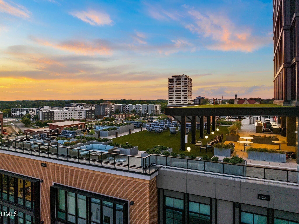
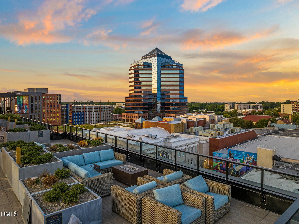
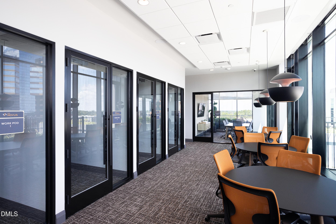
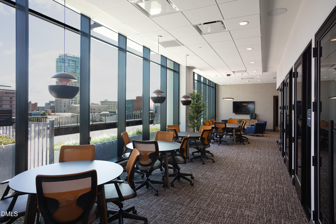
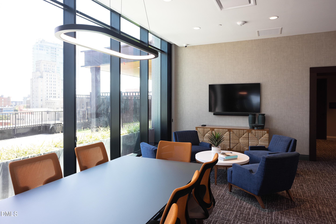
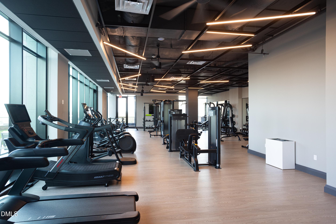
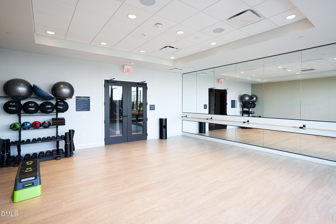
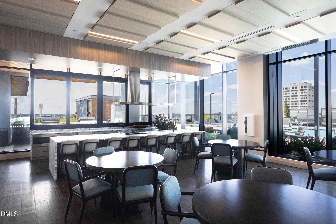
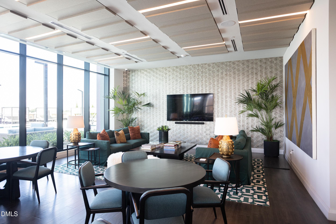
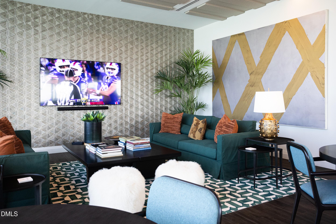
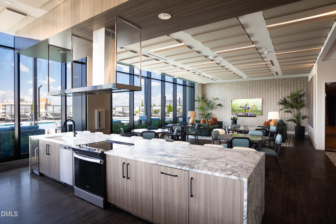
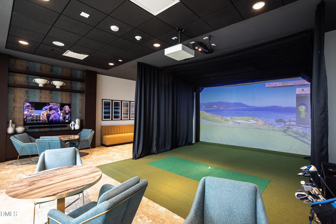
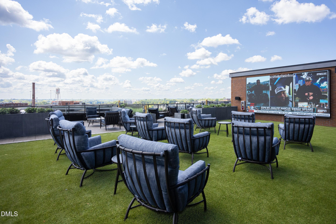
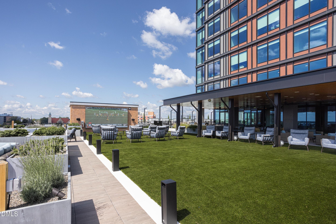
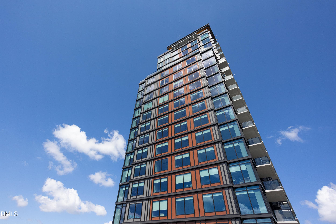
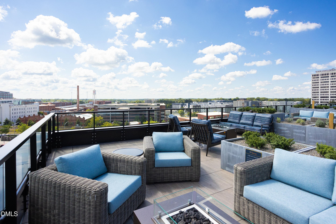
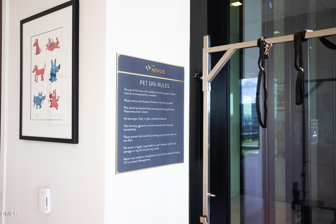
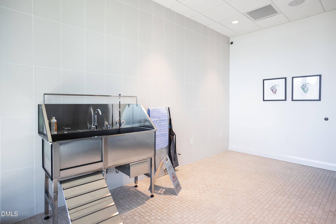
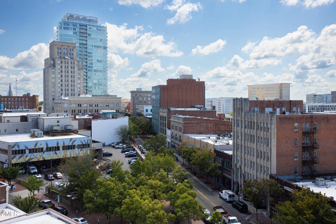
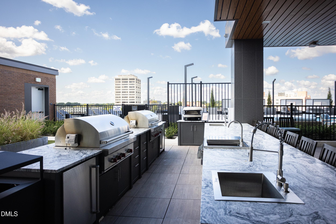
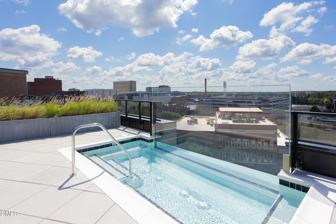
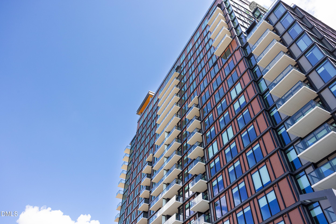
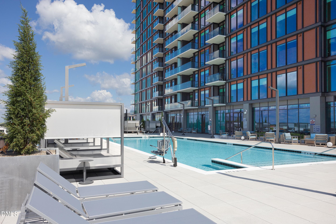
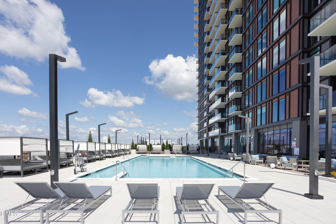
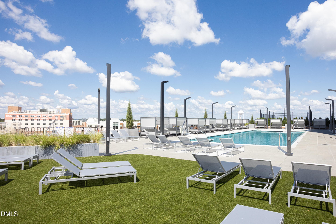
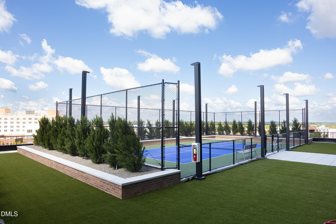
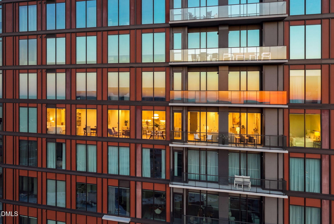
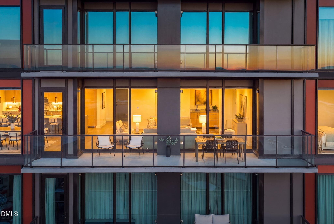
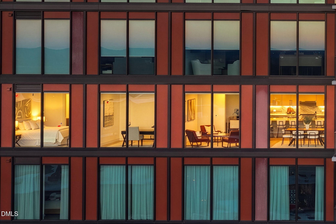
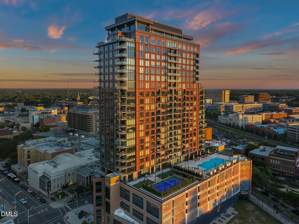
One of the most popular floor plans at The Novus, this residence offers the flexibility of three bedrooms or two bedrooms plus a spacious den. From the moment you enter, the home makes an impression. A wide-open kitchen anchored by an oversized island flows effortlessly into multiple living and dining areas, creating an expansive, sophisticated layout with exceptional flexibility. The kitchen is beautifully appointed with a 48-inch Wolf range, and wine refrigerator, while a separate wet bar with its own ice maker makes entertaining especially easy. Wood flooring extends throughout the bedrooms and den in place of carpet, and two dedicated parking spaces, including one equipped with an electric vehicle charger, add everyday convenience. Whether entertaining a crowd, working from home or simply enjoying everyday life, there is room to make each space your own. Beyond your private residence, The Novus offers an extraordinary collection of resort-style amenities. The entire 7th floor is devoted to wellness, recreation and relaxation, with a 25-meter pool and private cabanas, hot tub, plunge pool, steam room and massage room. An outdoor yoga area, pickleball court, putting green and golf simulator provide even more ways to unwind or stay active. Residents also enjoy an outdoor movie theater, dog park and approximately 2,000 square feet of covered common space designed for seamless indoor-outdoor living. Crowning the building on the 28th floor is an expansive terrace with an outdoor kitchen and sweeping views, complemented by two stylish club rooms, including one reserved exclusively for condominium owners with its own golf simulator and pool table. All of this in the heart of downtown Durham, with the city's restaurants, entertainment, arts and culture just outside your door.
Property details
- MLS
- Doorify MLS
- MLS #
- 10193441
- Property type
- Condominium
- Subdivision
- The Novus
- Status
- Active
- Days on market
- 33
- On market date
- September 18, 2026
- Stories
- N/A
- Total bathrooms
- 2.5
- Garage spaces
- 2
- Parking spaces
- 2
- Lot size
- N/A
Location
Get directions →Nearby schools
Within 10 miles. School directory data from the National Center for Education Statistics (NCES), accessed via the Urban Institute Education Data API. Local Score is calculated by INNOVATE Real Estate; where a state rating is shown, it comes from that state's own official school report card.
- Enrollment
- 562
- Student:teacher ratio
- 12.2:1
- District
- Durham Public Schools
- Enrollment
- 695
- Student:teacher ratio
- 14.8:1
- District
- Durham Public Schools
- Enrollment
- 352
- Student:teacher ratio
- 14.1:1
- District
- Durham Public Schools
Walkability
Blended score for Durham's center, calculated by INNOVATE Real Estate from two sources: the EPA's National Walkability Index (street network, transit, land-use mix) and Google Places amenity data (what's actually reachable on foot from this point). 60% EPA National Walkability Index + 40% nearby-amenity density (Google Places).
Market position
How this listing compares to current activity in Durham, from live MLS data.
Mortgage calculator
Estimate only - actual rate and payment depend on your lender, credit, and loan program.
Adjust tax / insurance estimates
Similar homes you might like


Data source: Listing information provided by Doorify MLS via Trestle/CoreLogic. Last updated 11 hr ago.
Information herein deemed reliable but not guaranteed; all measurements, school assignments, HOA fees, taxes, and feature lists are approximate and should be independently verified. Equal Housing Opportunity.