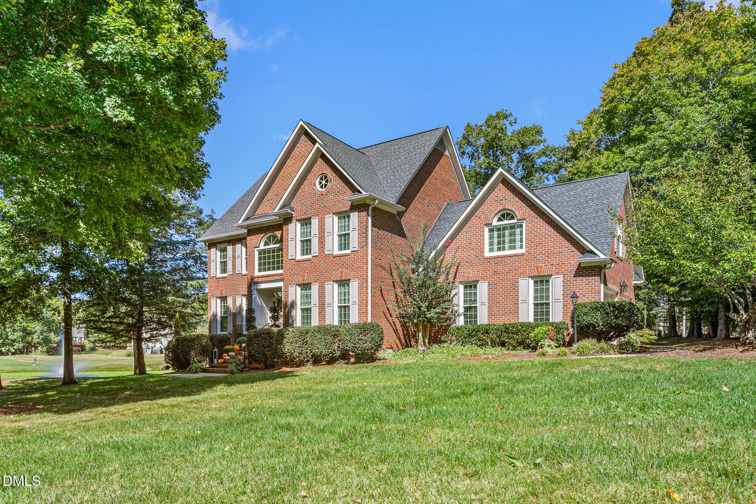
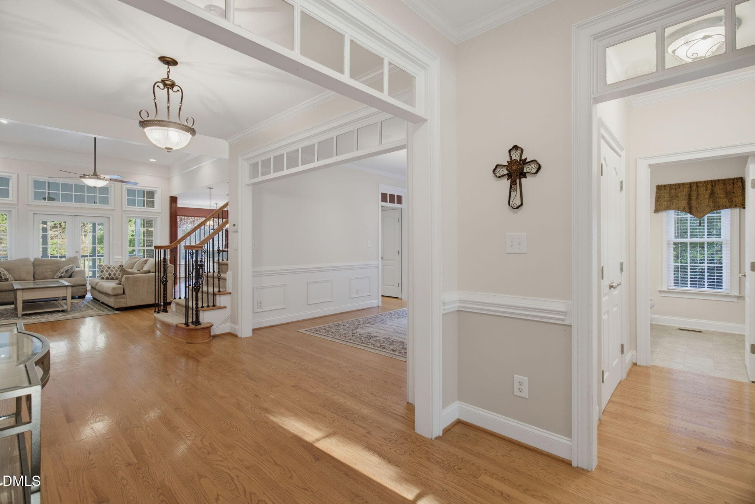
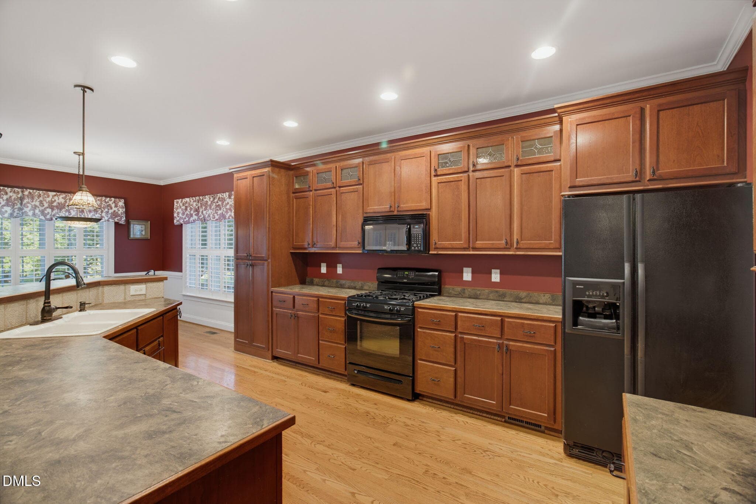
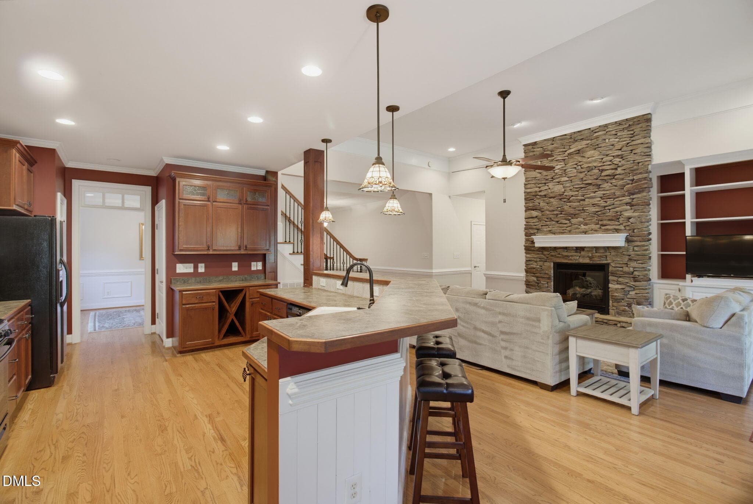
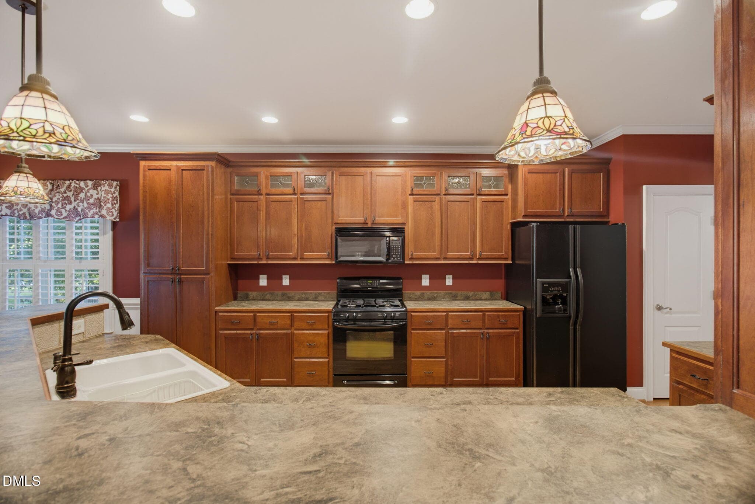
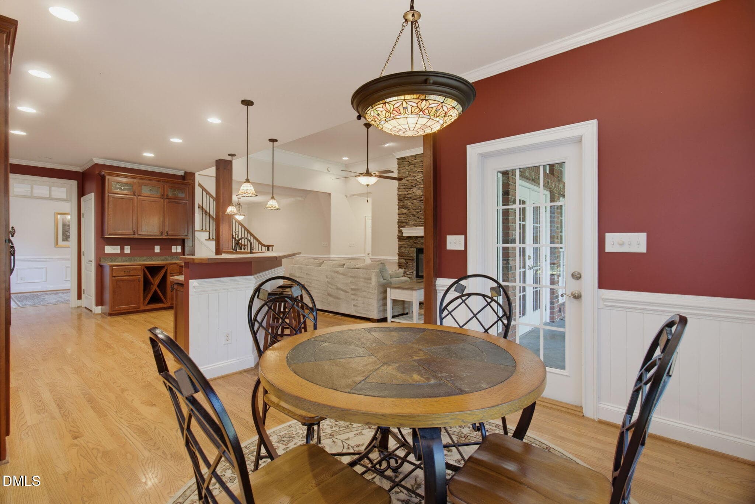
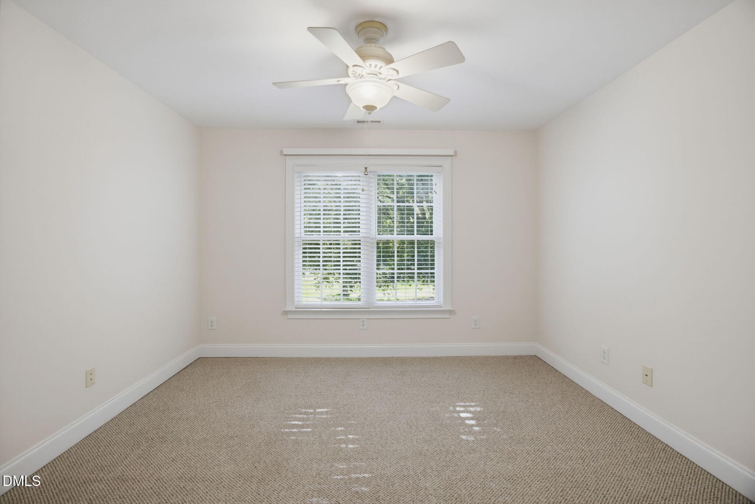
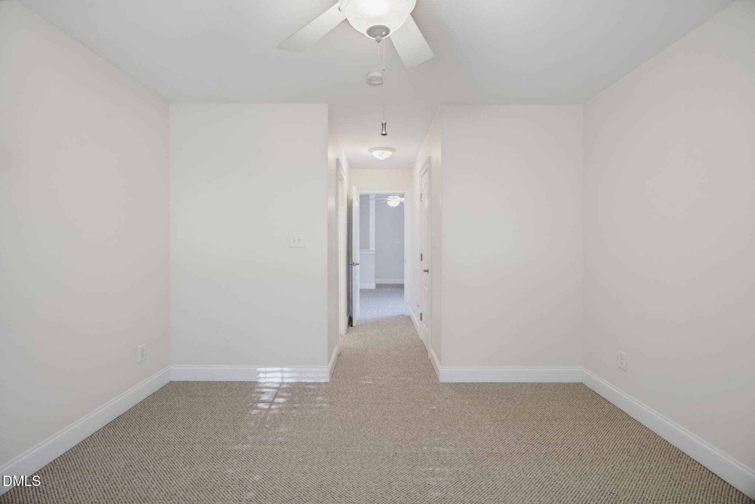
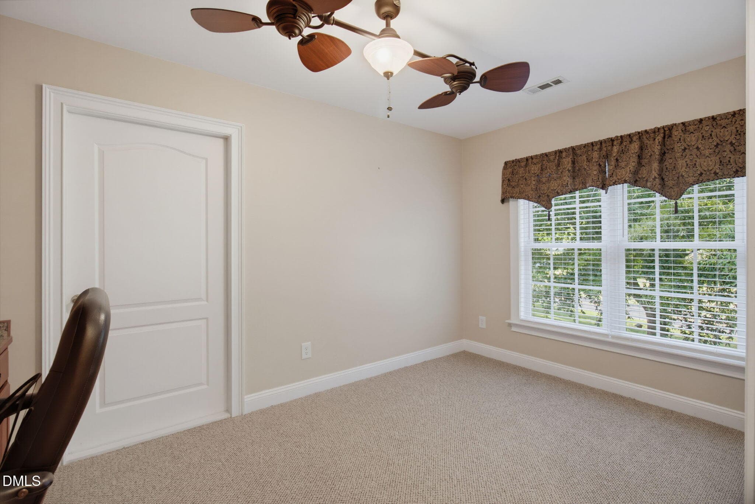
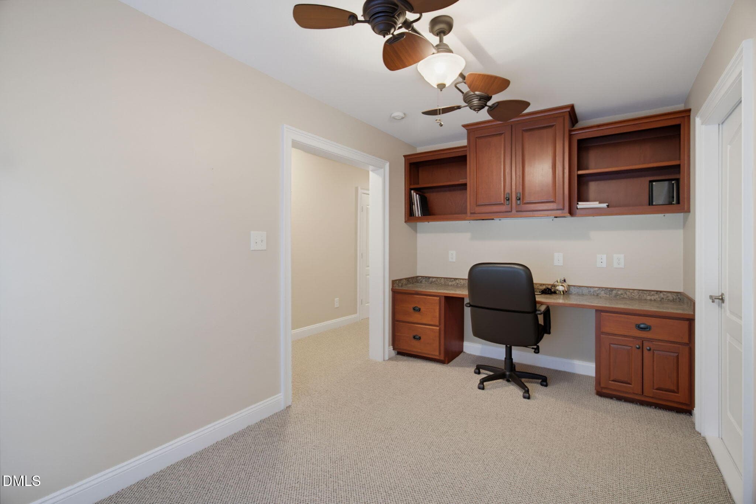
01 (4) - 5900 Willow Oak Drive, Mebane, NC 27302, Mebane
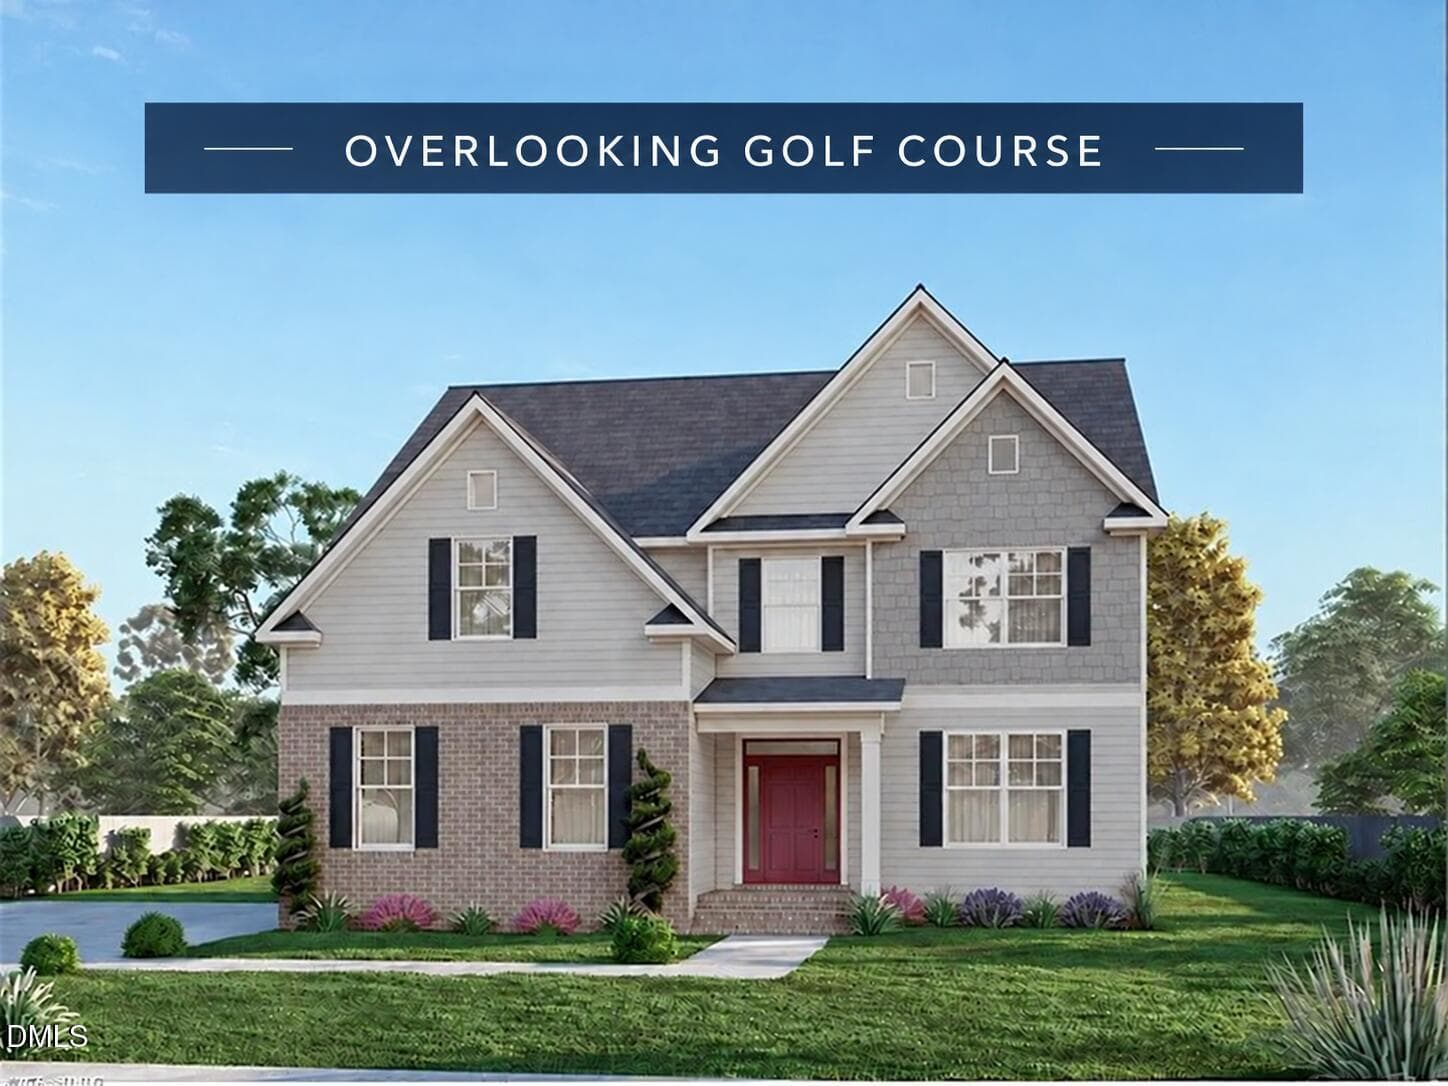
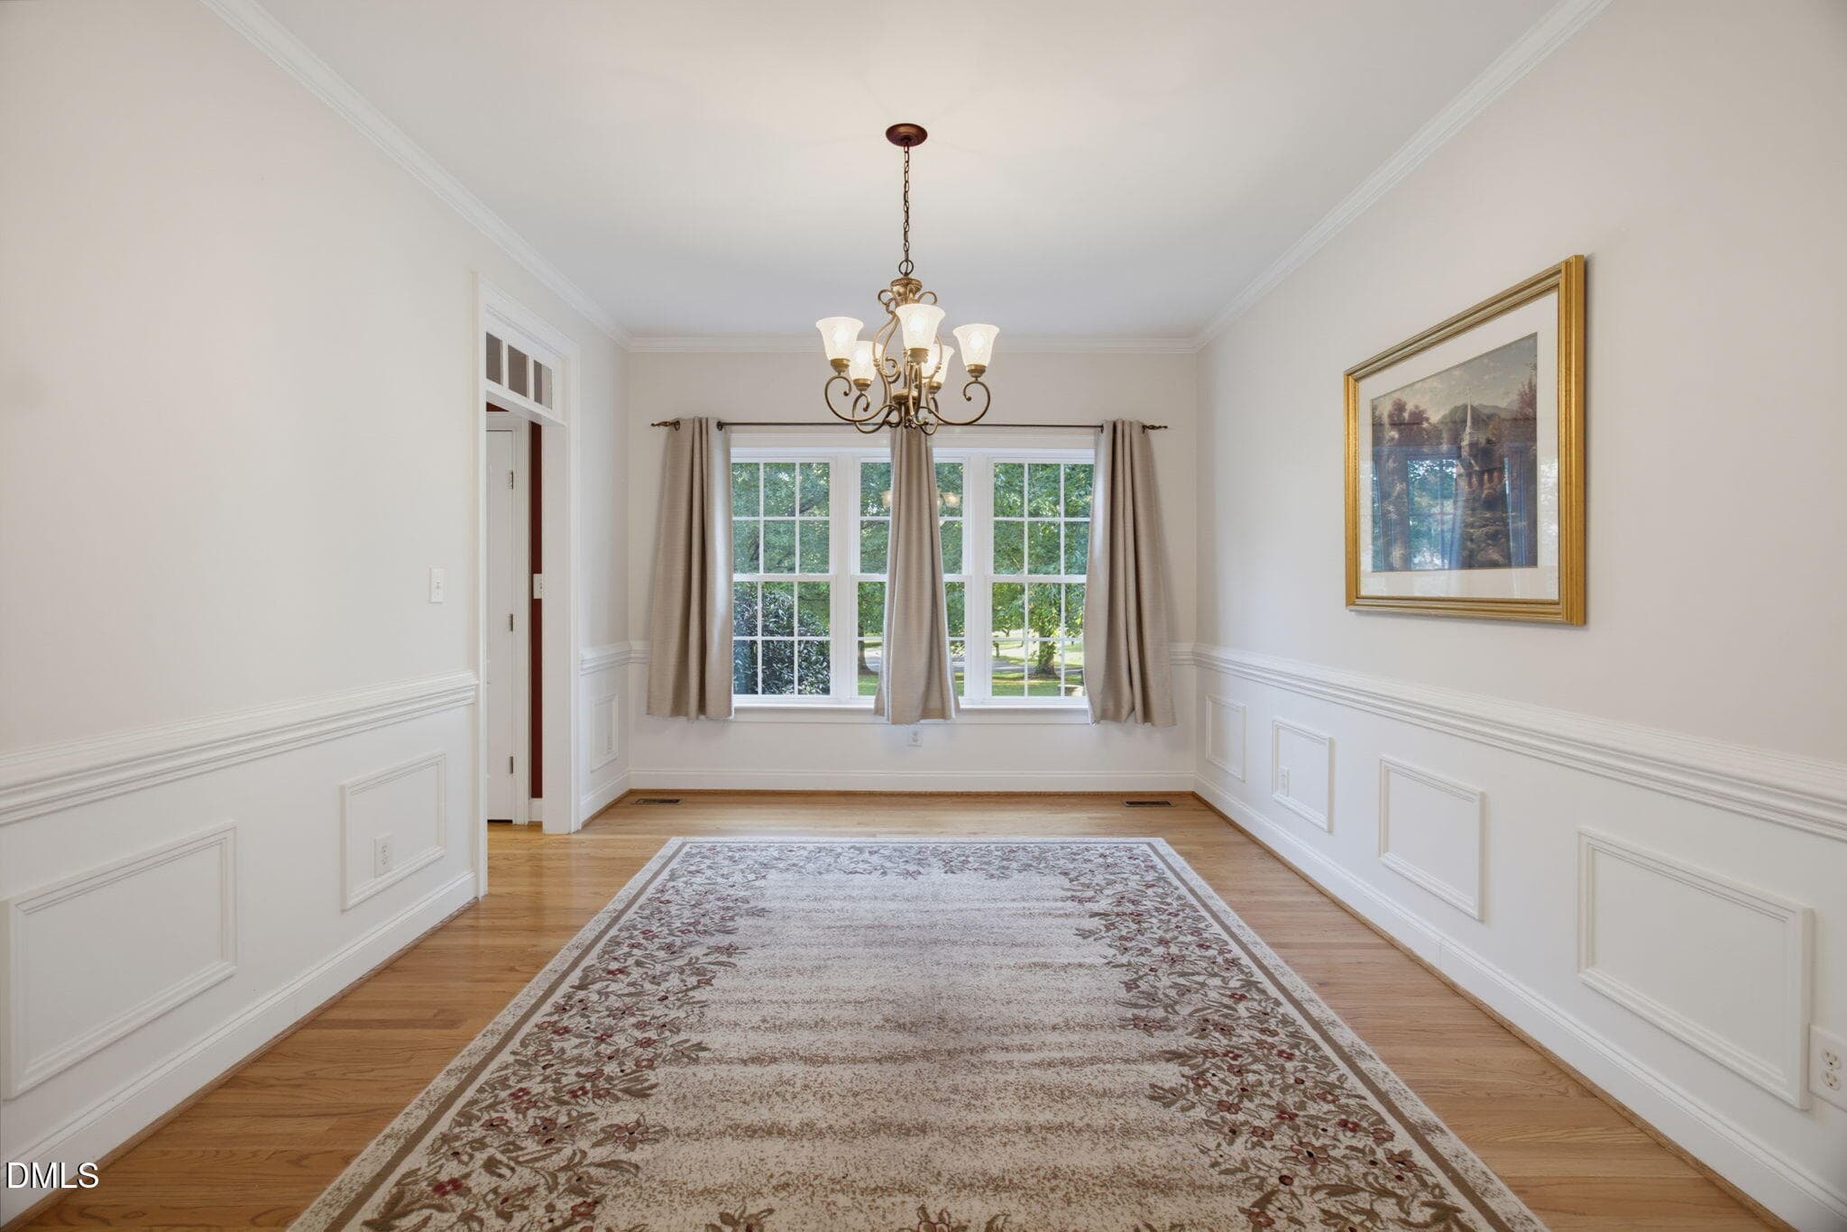
02 (7) - 5900 Willow Oak Drive, Mebane, NC 27302, Mebane
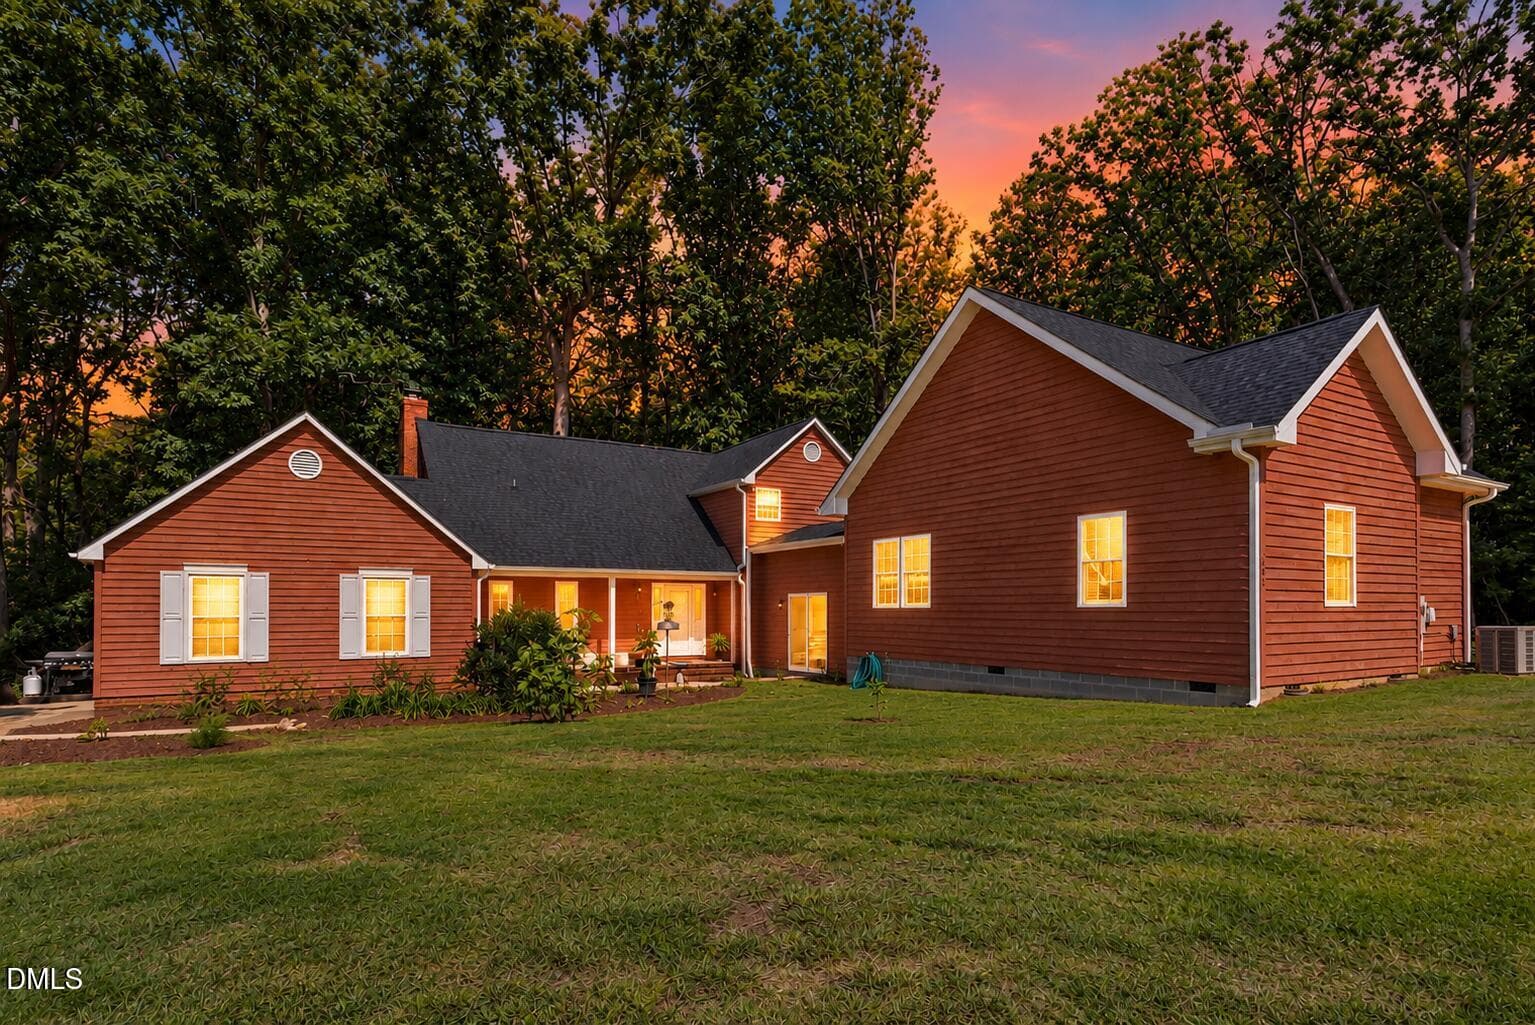
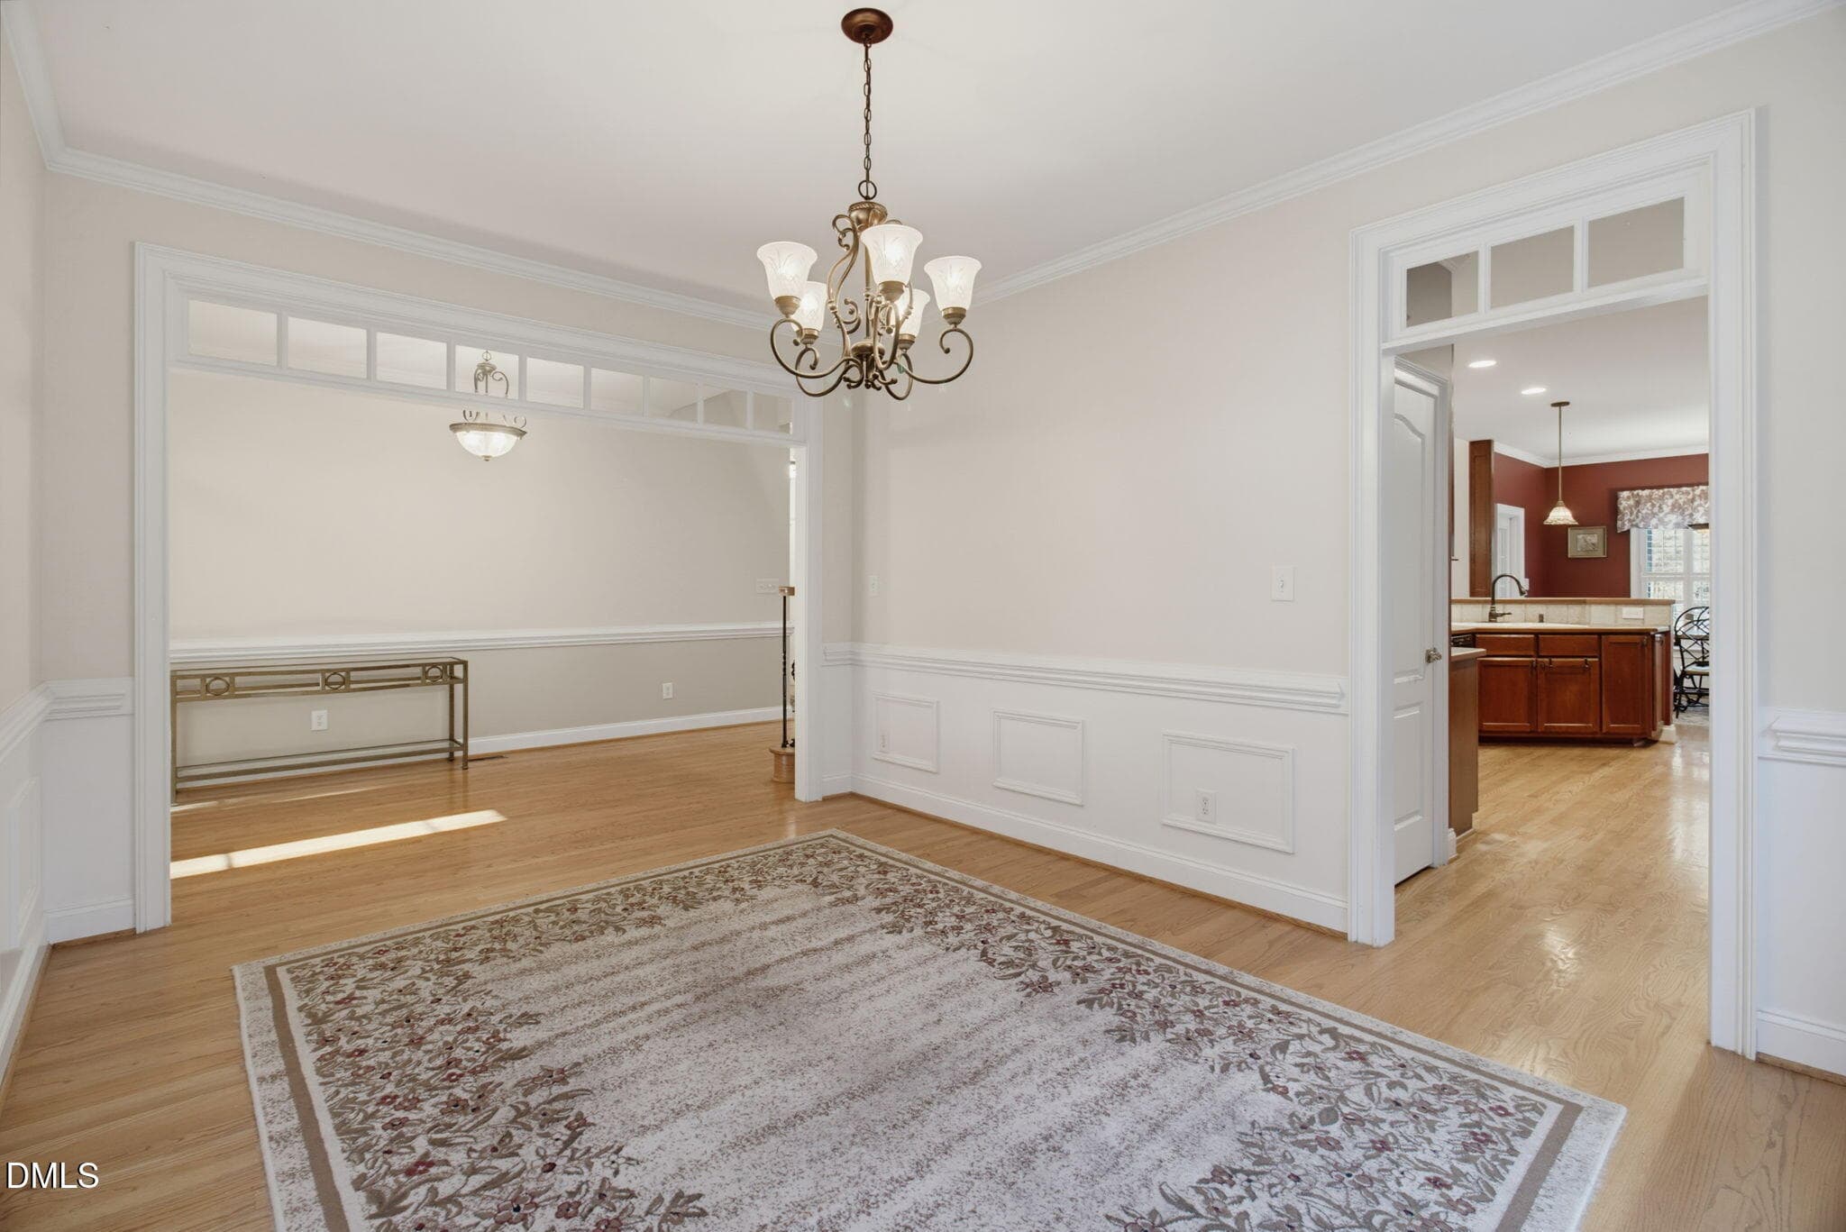
3-web-or-mls-5900 Willow Oak Dr-3 - 5900 Willow Oak Drive, Mebane, NC 27302, Mebane
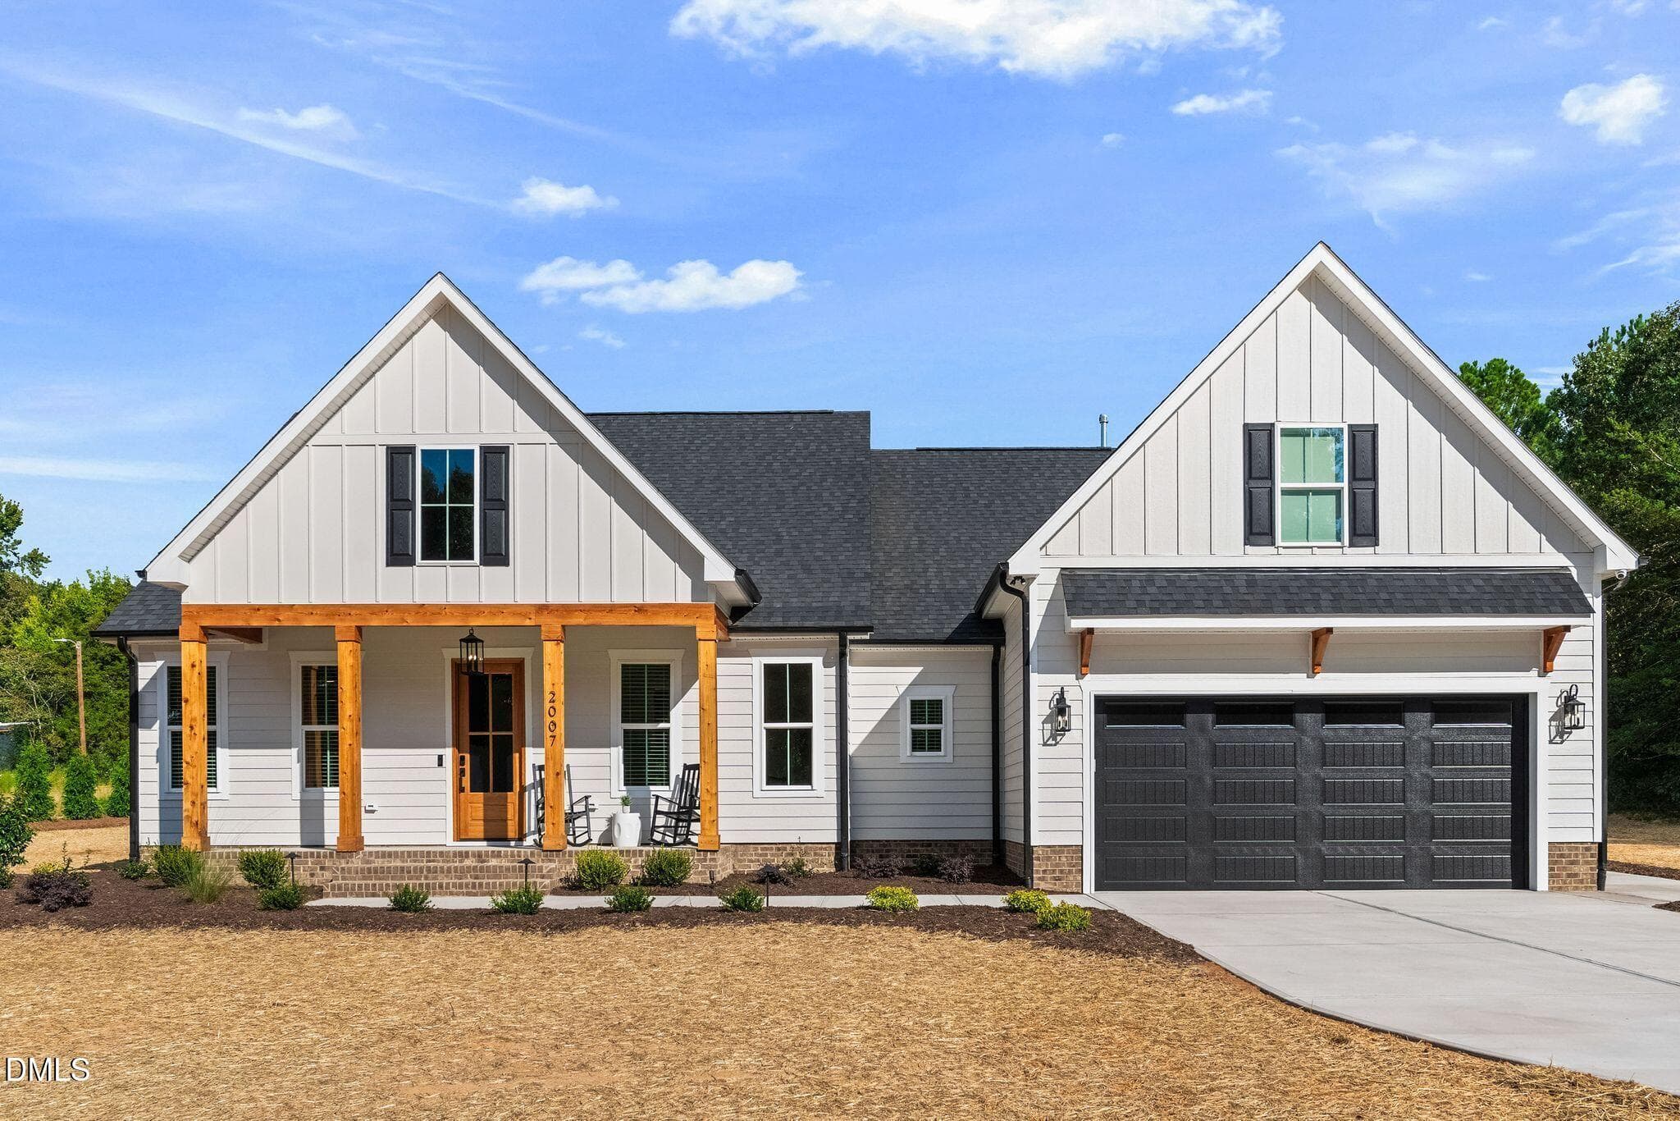
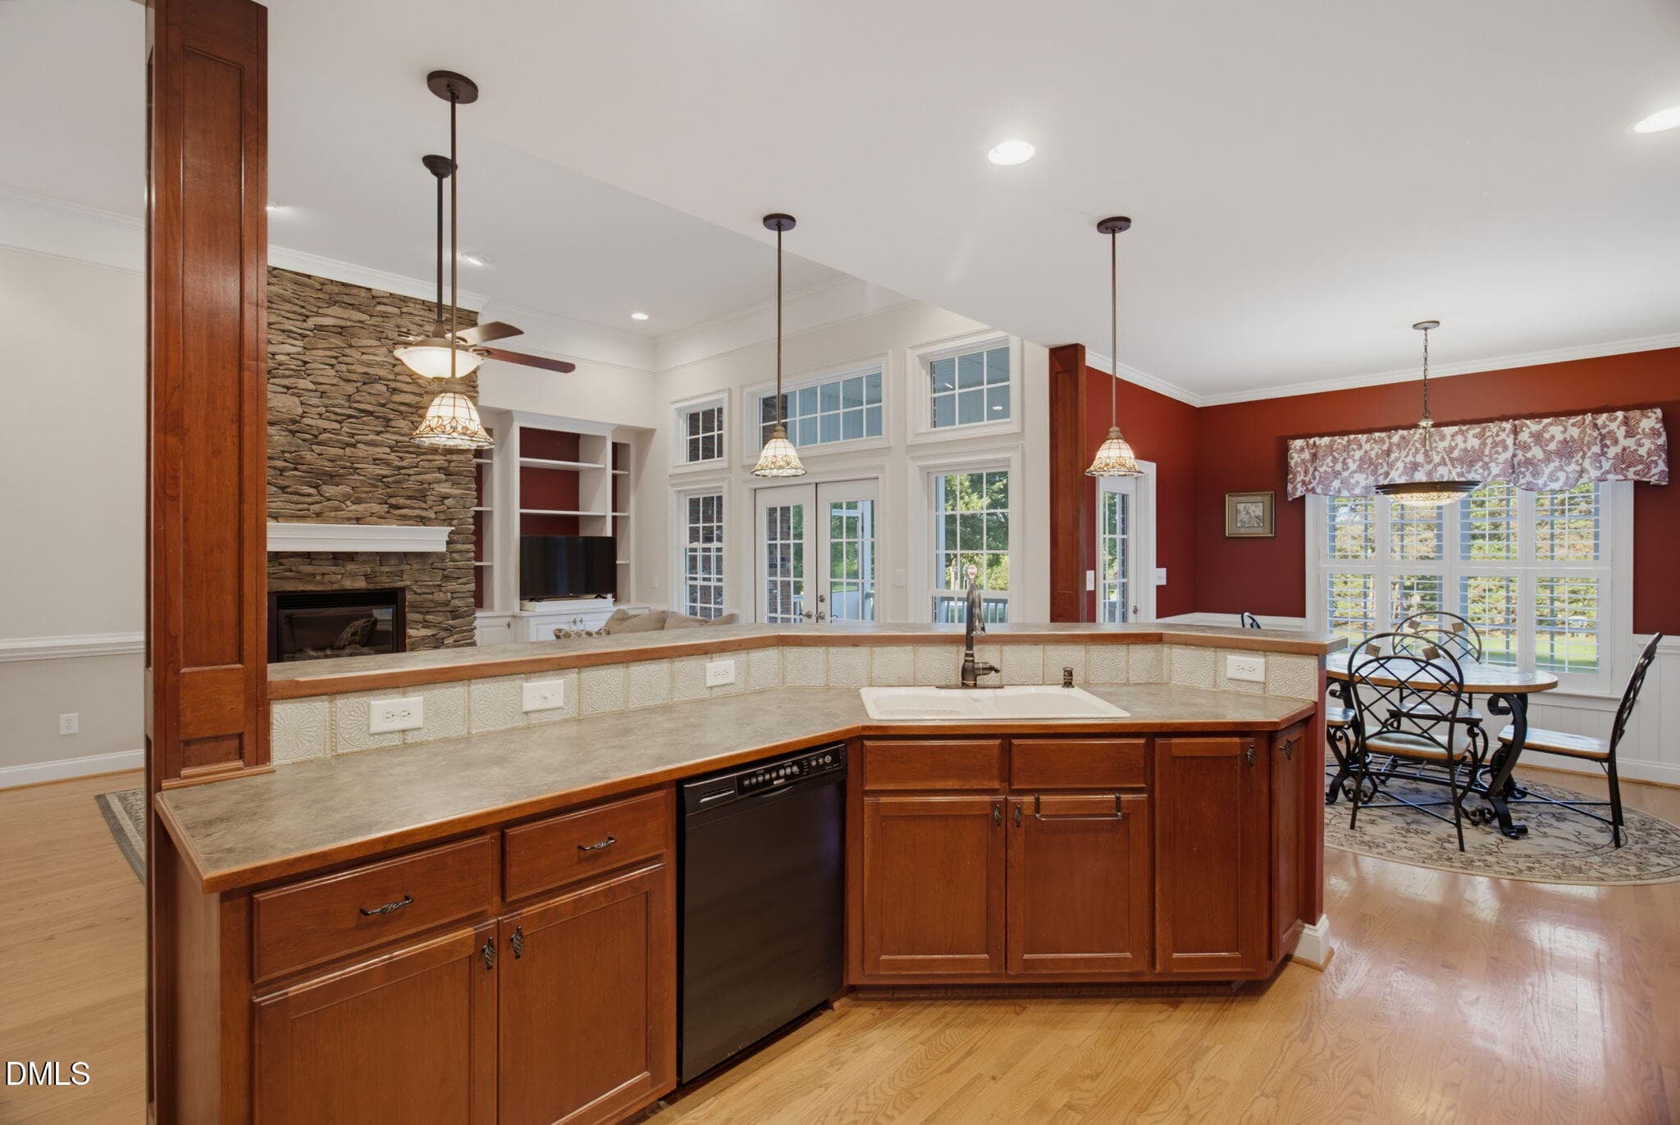
4-web-or-mls-5900 Willow Oak Dr-4 - 5900 Willow Oak Drive, Mebane, NC 27302, Mebane
5-web-or-mls-5900 Willow Oak Dr-5 - 5900 Willow Oak Drive, Mebane, NC 27302, Mebane
6-web-or-mls-5900 Willow Oak Dr-6 - 5900 Willow Oak Drive, Mebane, NC 27302, Mebane
7-web-or-mls-5900 Willow Oak Dr-7 - 5900 Willow Oak Drive, Mebane, NC 27302, Mebane
8-web-or-mls-5900 Willow Oak Dr-8 - 5900 Willow Oak Drive, Mebane, NC 27302, Mebane
9-web-or-mls-5900 Willow Oak Dr-9 - 5900 Willow Oak Drive, Mebane, NC 27302, Mebane
12-web-or-mls-5900 Willow Oak Dr-12 - 5900 Willow Oak Drive, Mebane, NC 27302, Mebane
10-web-or-mls-5900 Willow Oak Dr-10 - 5900 Willow Oak Drive, Mebane, NC 27302, Mebane
13-web-or-mls-5900 Willow Oak Dr-13 - 5900 Willow Oak Drive, Mebane, NC 27302, Mebane
11-web-or-mls-5900 Willow Oak Dr-11 - 5900 Willow Oak Drive, Mebane, NC 27302, Mebane
14-web-or-mls-5900 Willow Oak Dr-14 - 5900 Willow Oak Drive, Mebane, NC 27302, Mebane
15-web-or-mls-5900 Willow Oak Dr-15 - 5900 Willow Oak Drive, Mebane, NC 27302, Mebane
16-web-or-mls-5900 Willow Oak Dr-16 - 5900 Willow Oak Drive, Mebane, NC 27302, Mebane
17-web-or-mls-5900 Willow Oak Dr-17 - 5900 Willow Oak Drive, Mebane, NC 27302, Mebane
18-web-or-mls-5900 Willow Oak Dr-18 - 5900 Willow Oak Drive, Mebane, NC 27302, Mebane
19-web-or-mls-5900 Willow Oak Dr-19 - 5900 Willow Oak Drive, Mebane, NC 27302, Mebane
20-web-or-mls-5900 Willow Oak Dr-20 - 5900 Willow Oak Drive, Mebane, NC 27302, Mebane
21-web-or-mls-5900 Willow Oak Dr-21 - 5900 Willow Oak Drive, Mebane, NC 27302, Mebane
22-web-or-mls-5900 Willow Oak Dr-22 - 5900 Willow Oak Drive, Mebane, NC 27302, Mebane
24-web-or-mls-5900 Willow Oak Dr-24 - 5900 Willow Oak Drive, Mebane, NC 27302, Mebane
25-web-or-mls-5900 Willow Oak Dr-25 - 5900 Willow Oak Drive, Mebane, NC 27302, Mebane
26-web-or-mls-5900 Willow Oak Dr-26 - 5900 Willow Oak Drive, Mebane, NC 27302, Mebane
27-web-or-mls-5900 Willow Oak Dr-27 - 5900 Willow Oak Drive, Mebane, NC 27302, Mebane
28-web-or-mls-5900 Willow Oak Dr-28 - 5900 Willow Oak Drive, Mebane, NC 27302, Mebane
29-web-or-mls-5900 Willow Oak Dr-29 - 5900 Willow Oak Drive, Mebane, NC 27302, Mebane
30-web-or-mls-5900 Willow Oak Dr-30 - 5900 Willow Oak Drive, Mebane, NC 27302, Mebane
31-web-or-mls-5900 Willow Oak Dr-31 - 5900 Willow Oak Drive, Mebane, NC 27302, Mebane
32-web-or-mls-5900 Willow Oak Dr-32 - 5900 Willow Oak Drive, Mebane, NC 27302, Mebane
33-web-or-mls-5900 Willow Oak Dr-33 - 5900 Willow Oak Drive, Mebane, NC 27302, Mebane
34-web-or-mls-5900 Willow Oak Dr-34 (1) - 5900 Willow Oak Drive, Mebane, NC 27302, Mebane
35-web-or-mls-5900 Willow Oak Dr-35 - 5900 Willow Oak Drive, Mebane, NC 27302, Mebane
36-web-or-mls-5900 Willow Oak Dr-36 - 5900 Willow Oak Drive, Mebane, NC 27302, Mebane
37-web-or-mls-5900 Willow Oak Dr-37 - 5900 Willow Oak Drive, Mebane, NC 27302, Mebane
38-web-or-mls-5900 Willow Oak Dr-38 - 5900 Willow Oak Drive, Mebane, NC 27302, Mebane
39-web-or-mls-5900 Willow Oak Dr-39 - 5900 Willow Oak Drive, Mebane, NC 27302, Mebane
40-web-or-mls-5900 Willow Oak Dr-40 - 5900 Willow Oak Drive, Mebane, NC 27302, Mebane
39 photos

$839,900

5900 Willow Oak Drive, Mebane, NC 27302
Mebane, NC 27302
Listed by Andrea Andrado Ochoa · Collective Realty LLC
Bedrooms
4
Bathrooms
3
Living area
N/A
Year built
2006

About this home

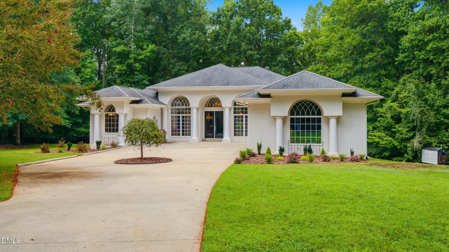
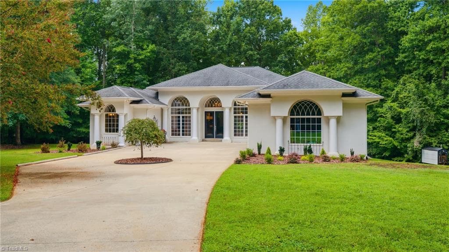
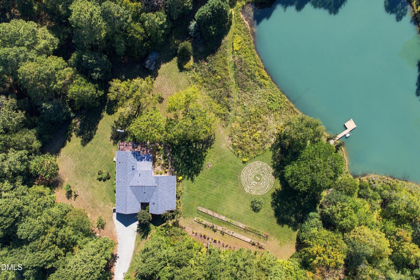
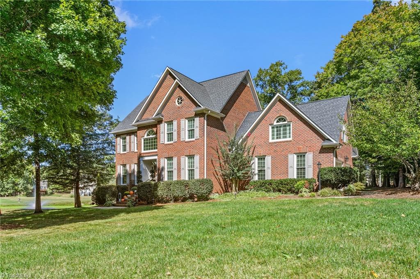
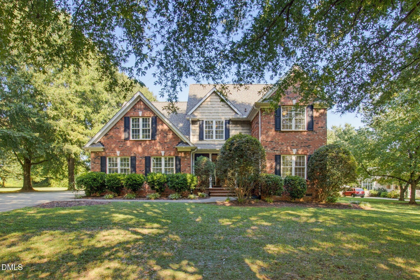
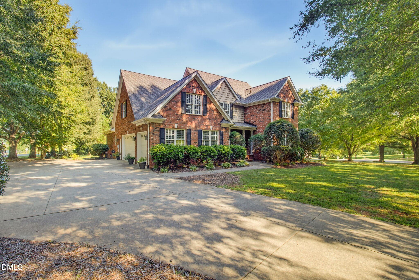
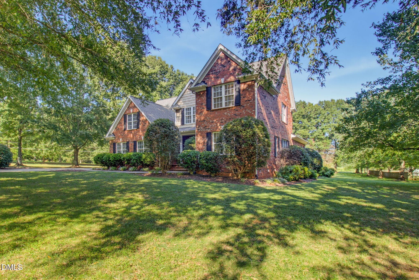
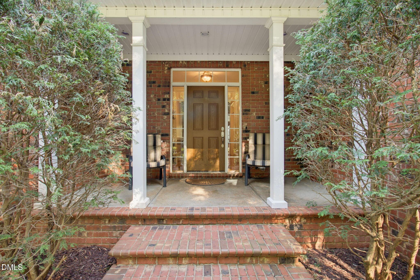
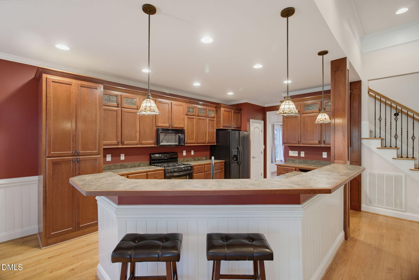
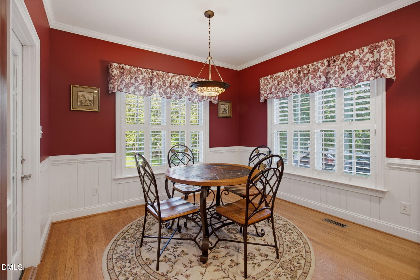
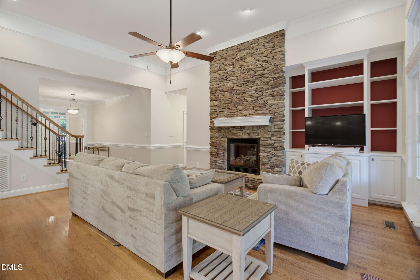
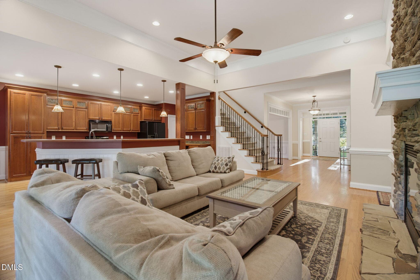
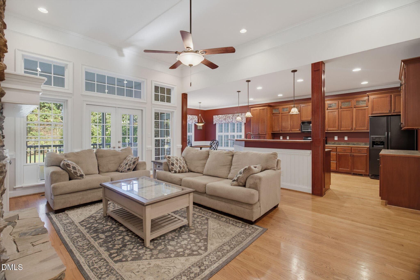
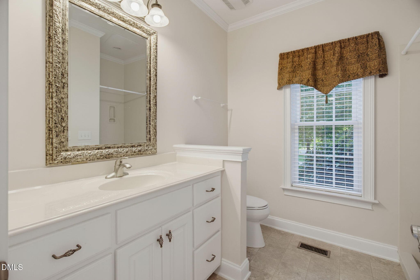
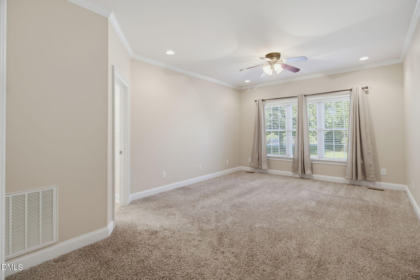
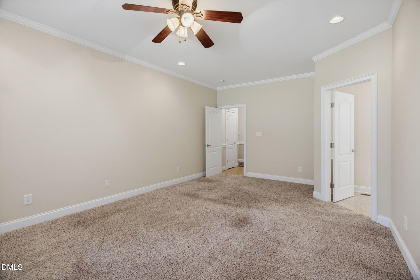
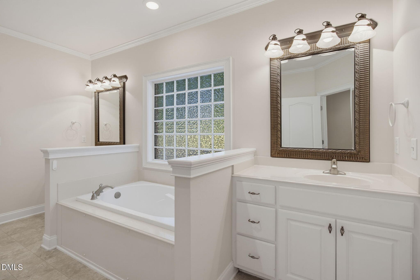
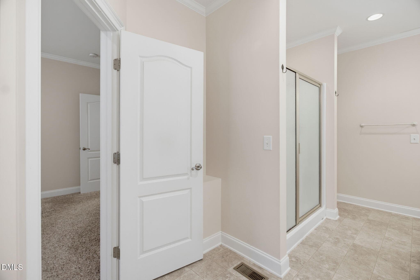
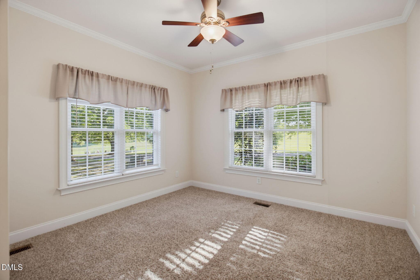
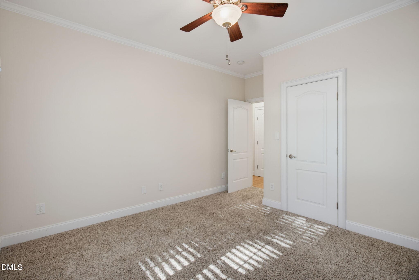
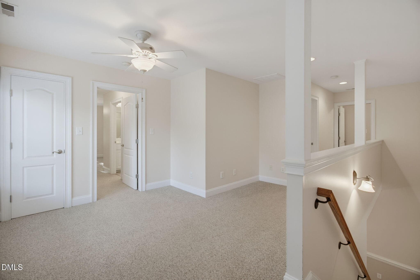
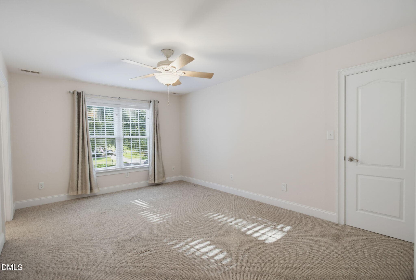
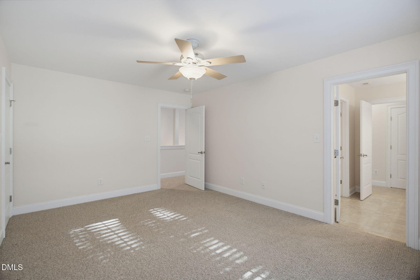
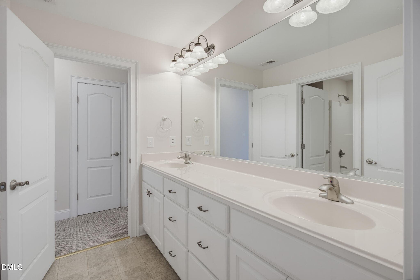
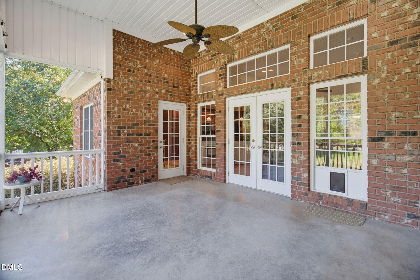
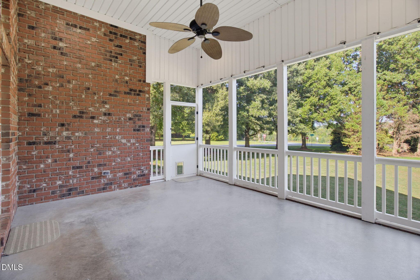
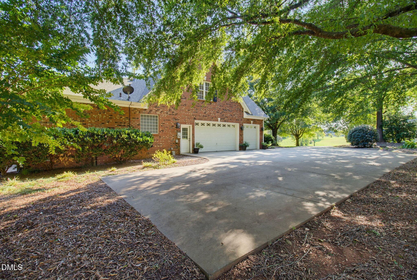
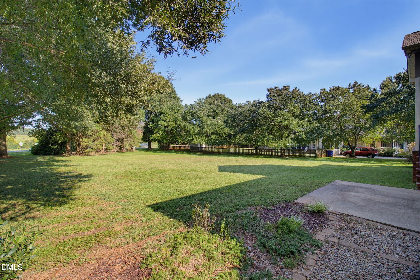
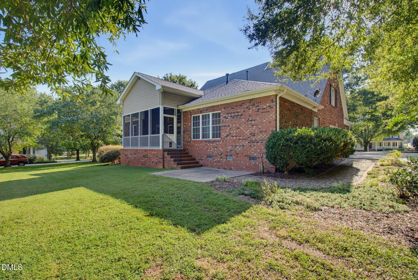
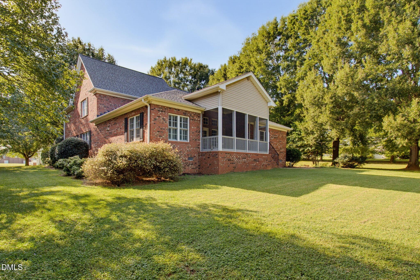
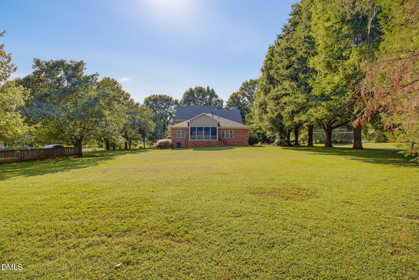
Discover Your Dream Home in the Village of the Oaks! Welcome to this elegant custom home nestled in the charming Village of the Oaks neighborhood. This sprawling 3,229 square foot residence offers an abundance of space and luxury for you and your family to enjoy. Featuring 4 generously-sized bedrooms and 3 exquisite baths, this home promises comfort and sophistication at every corner. The moment you step through the double-foyer entryway, you'll be greeted by the impressive openness of the floor plan, accentuated by the gleaming hardwood floors that grace the main level. The master bedroom, conveniently located on the main level, offers a private sanctuary with its serene ambiance. Enjoy cozy evenings in the family room, where a stunning floor-to-ceiling stone fireplace serves as a captivating focal point, complemented by custom cabinetry for all your storage needs. Work from home effortlessly with the built-in office, designed to enhance productivity while offering a seamless connection to the rest of the living space. Hosting friends and family is a delight with the spacious covered porch, perfect for entertaining or simply enjoying a quiet afternoon. This property offers practical convenience with an oversized 3-car garage, alongside a driveway with ample space for boats or RVs. The enormous 1-acre lot invites endless outdoor activities and landscaping opportunities. Rest easy knowing that the new architectural roof and Generac generator provide additional peace of mind, ensuring comfort and reliability, no matter the season. With no city taxes or HOA fees, you'll have the flexibility to make this dream home truly your own. Ideally located just 15 minutes from Burlington, 20 minutes from Chapel Hill, and 40 minutes from RDU airport, you'll benefit from the perfect balance of serene suburban living with convenient access to city amenities.

Highlights

Fireplace

Property details

MLS
Doorify MLS
MLS #
10193363
Property type
Single Family Residence
Subdivision
Village of the Oaks
Status
Active
Days on market
31
On market date
September 17, 2026
Stories
N/A
Total bathrooms
3
Garage spaces
3
Parking spaces
N/A
Lot size
1 acres
Loading map…

Nearby schools

Within 10 miles. School directory data from the National Center for Education Statistics (NCES), accessed via the Urban Institute Education Data API. Local Score is calculated by INNOVATE Real Estate; where a state rating is shown, it comes from that state's own official school report card.

Elementary
Grady Brown Elementary
9.47 mi away · Grades -1-5
Zoned school (attendance boundary, 2015-16 data)
3.3
Local Score (state rating (2025) blended 70/30 with student-teacher ratio) -- not an official state rating
State rating: C (2025)
Enrollment
400
Student:teacher ratio
12.1:1
District
Orange County Schools
Middle
Gravelly Hill Middle
7.89 mi away · Grades 6-8
Zoned school (attendance boundary, 2015-16 data)
3.3
Local Score (state rating (2025) blended 70/30 with student-teacher ratio) -- not an official state rating
State rating: C (2025)
Enrollment
442
Student:teacher ratio
14.7:1
District
Orange County Schools
High
Cedar Ridge High
9.59 mi away · Grades 9-12
Zoned school (attendance boundary, 2015-16 data)
3.7
Local Score (state rating (2025) blended 70/30 with student-teacher ratio) -- not an official state rating
State rating: B (2025)
Enrollment
1,039
Student:teacher ratio
15.7:1
District
Orange County Schools

Walkability

Blended score for Mebane's center, calculated by INNOVATE Real Estate from two sources: the EPA's National Walkability Index (street network, transit, land-use mix) and Google Places amenity data (what's actually reachable on foot from this point). 60% EPA National Walkability Index + 40% nearby-amenity density (Google Places).

16
Very car-dependent
out of 100
EPA National Walkability Index
4.5 / 20 -- Least walkable
Google Places amenity density
5 / 100
Restaurants & cafes2
Grocery stores0
Parks0
Schools0
Transit stops0
Pharmacies0

Market position

How this listing compares to current activity in Mebane, from live MLS data.

On the market 31 days -- 87 fewer days than Mebane's current average of 118 days.
For reference, the median list price across 396 active listings in Mebane right now is $389,000.

Mortgage calculator

Estimate only - actual rate and payment depend on your lender, credit, and loan program.

$
%
%
Adjust tax / insurance estimates
% / yr
$
/mo
Est. monthly payment
$5,208/mo
$167,980 down
$671,920 loan
Principal & interest$4,358
Property tax (est.)$700
Home insurance (est.)$150

Similar homes you might like

Data source: Listing information provided by Doorify MLS via Trestle/CoreLogic. Last updated September 17, 2026.

Information herein deemed reliable but not guaranteed; all measurements, school assignments, HOA fees, taxes, and feature lists are approximate and should be independently verified. Equal Housing Opportunity.