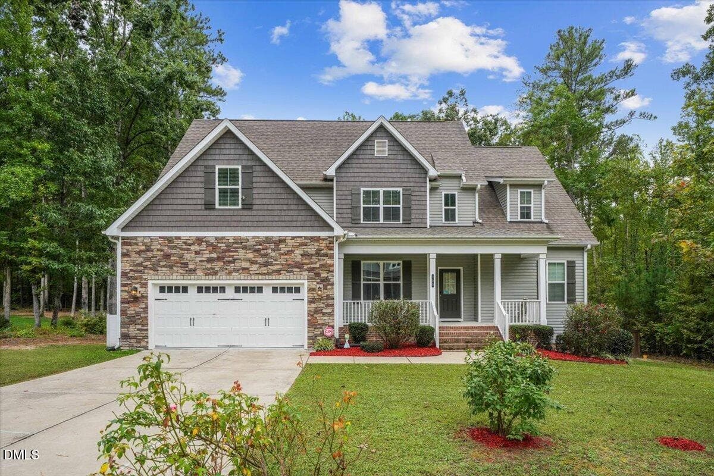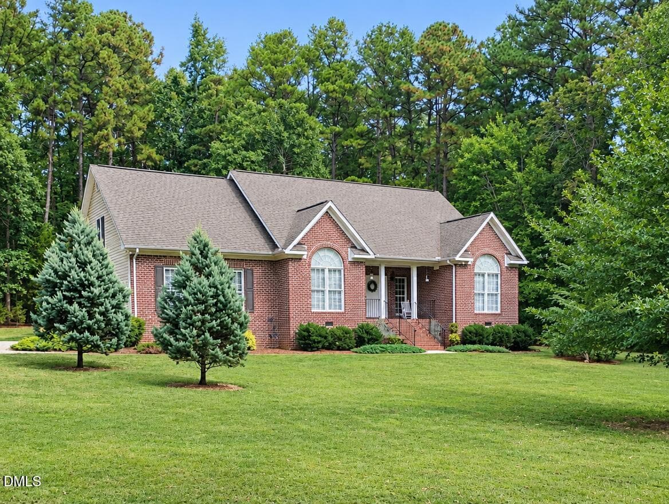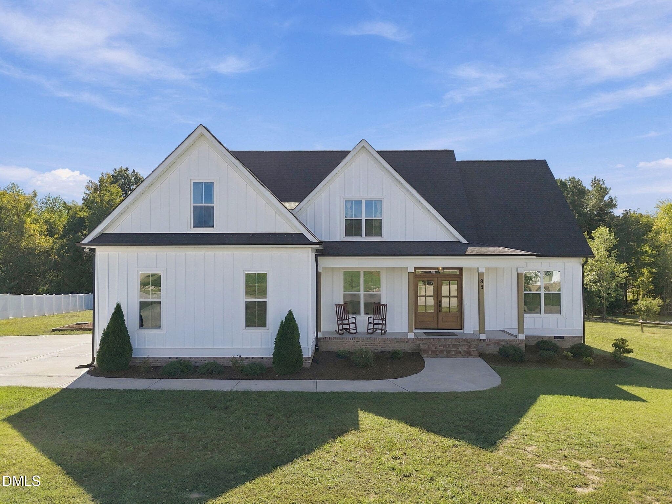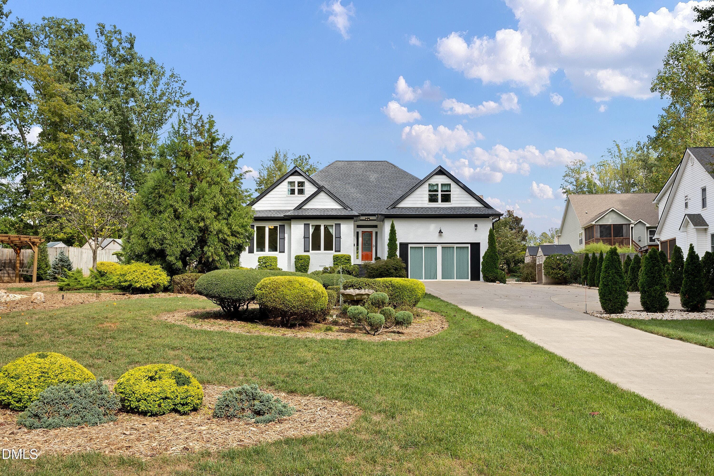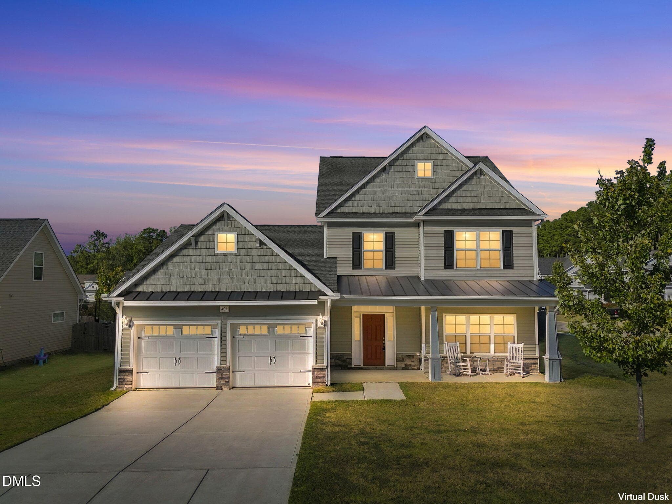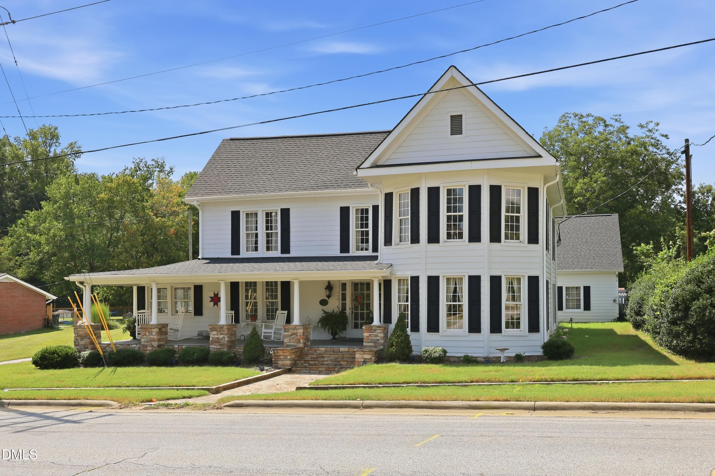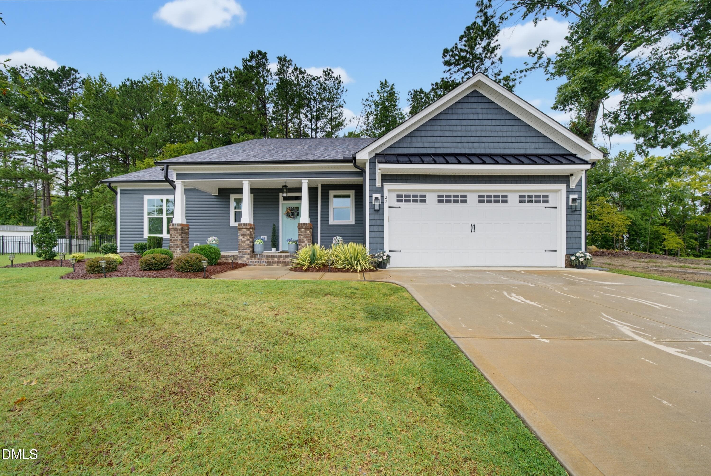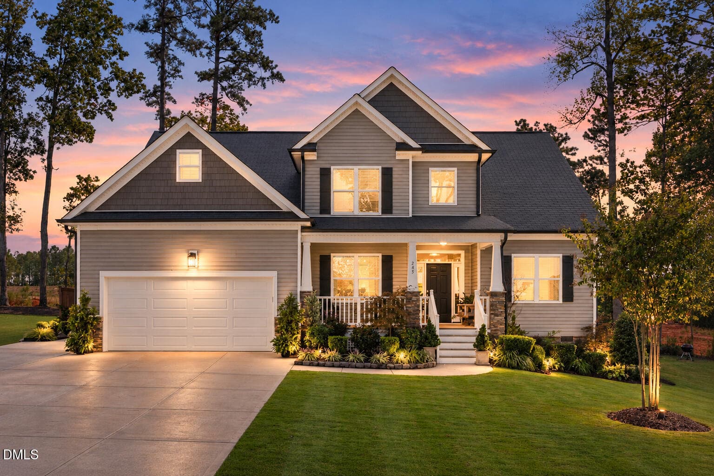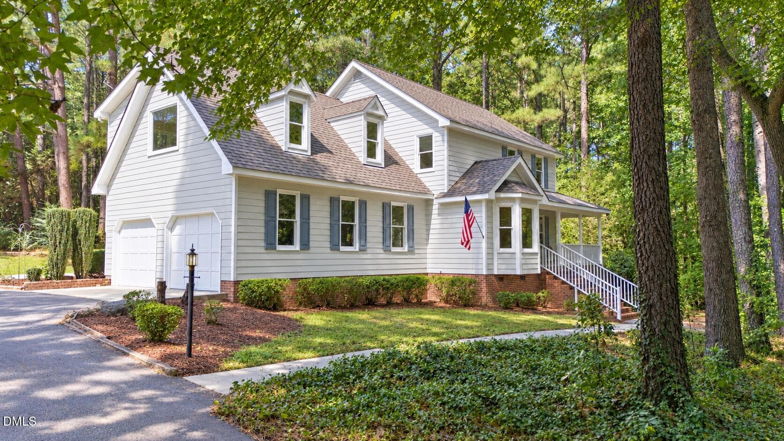
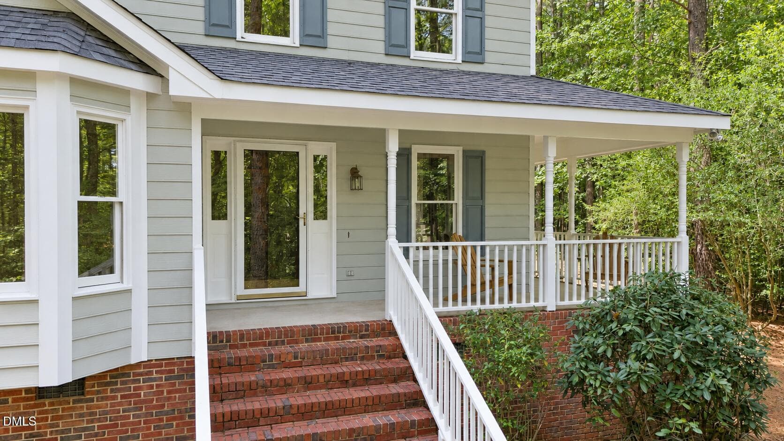
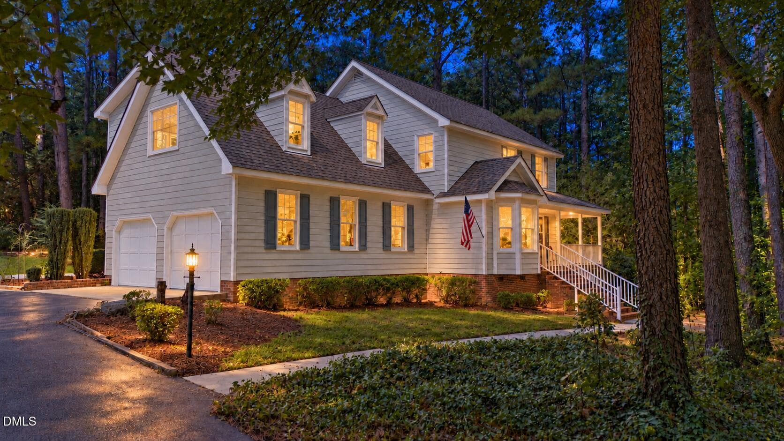
Front Exterior (1) - 574 Fleming Road, Youngsville, NC 27596, Youngsville
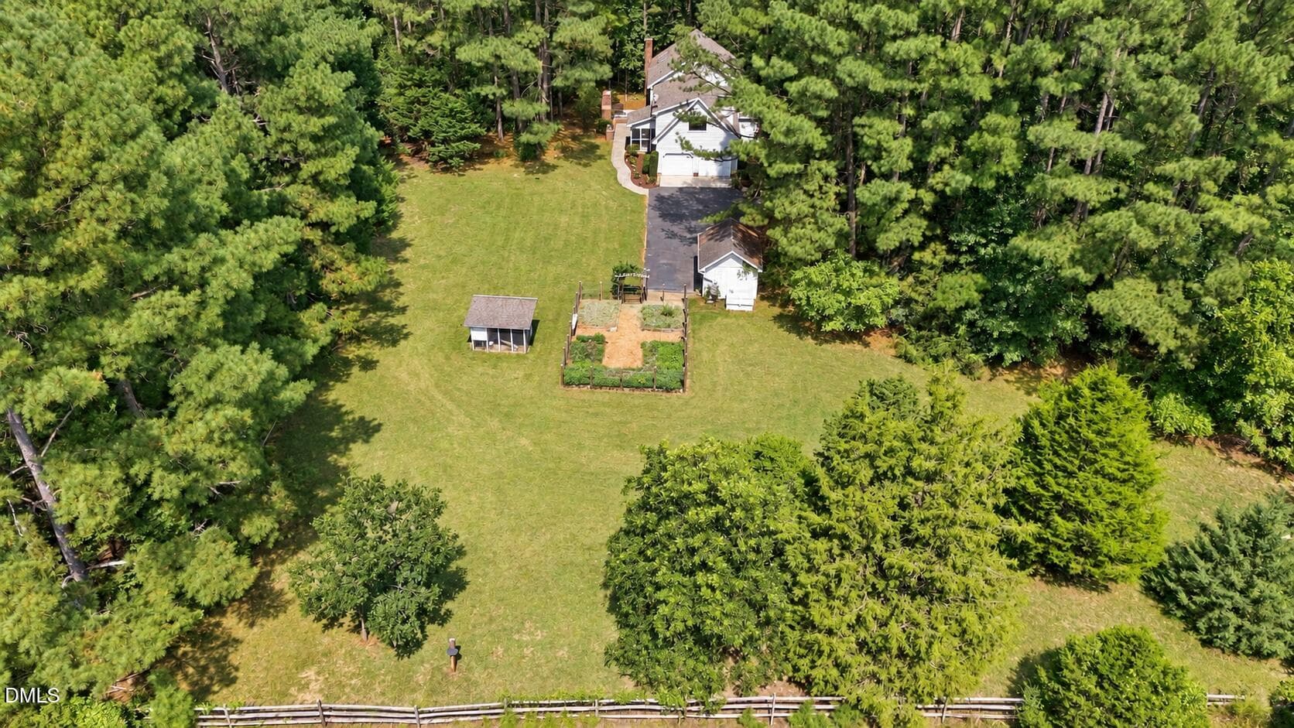
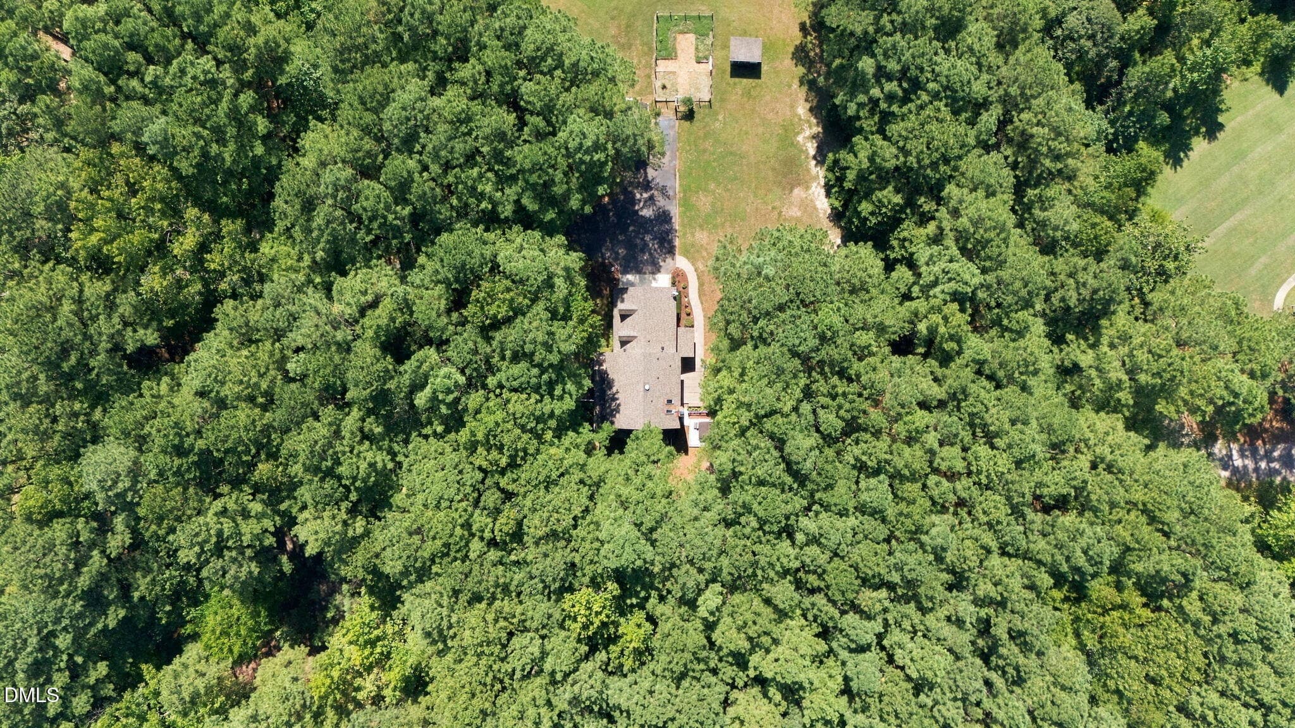
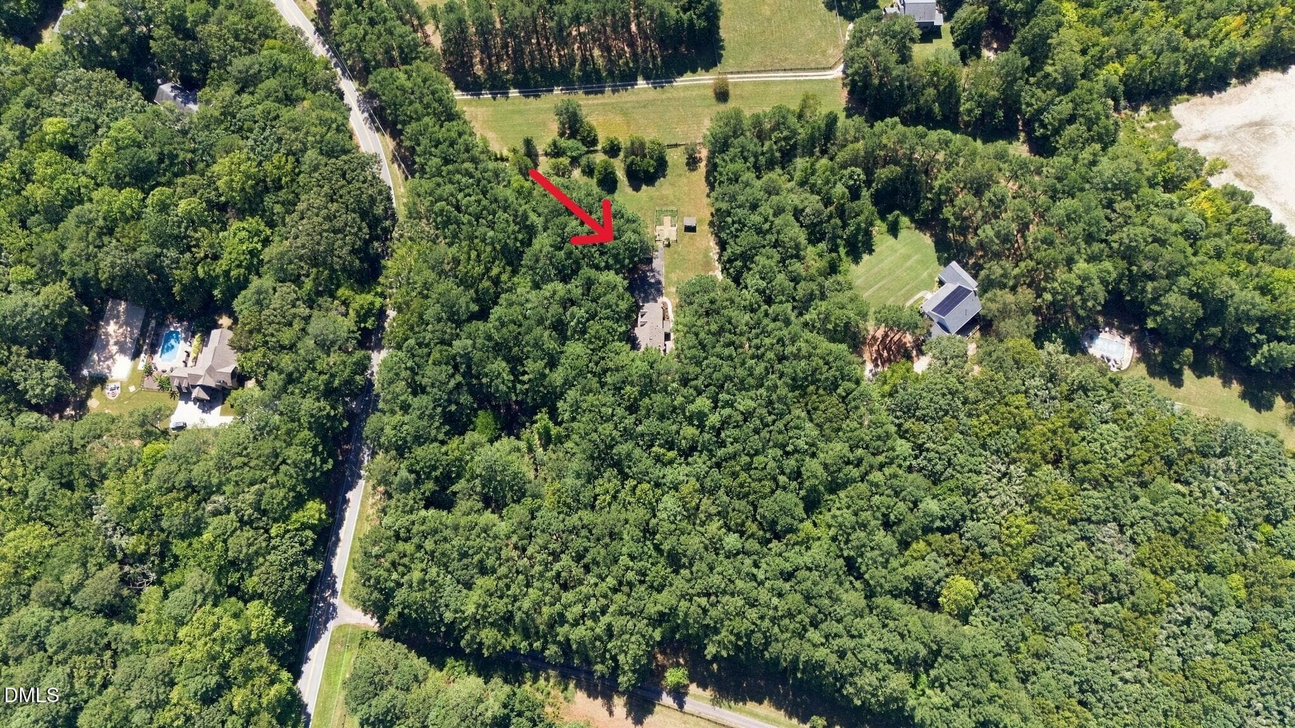
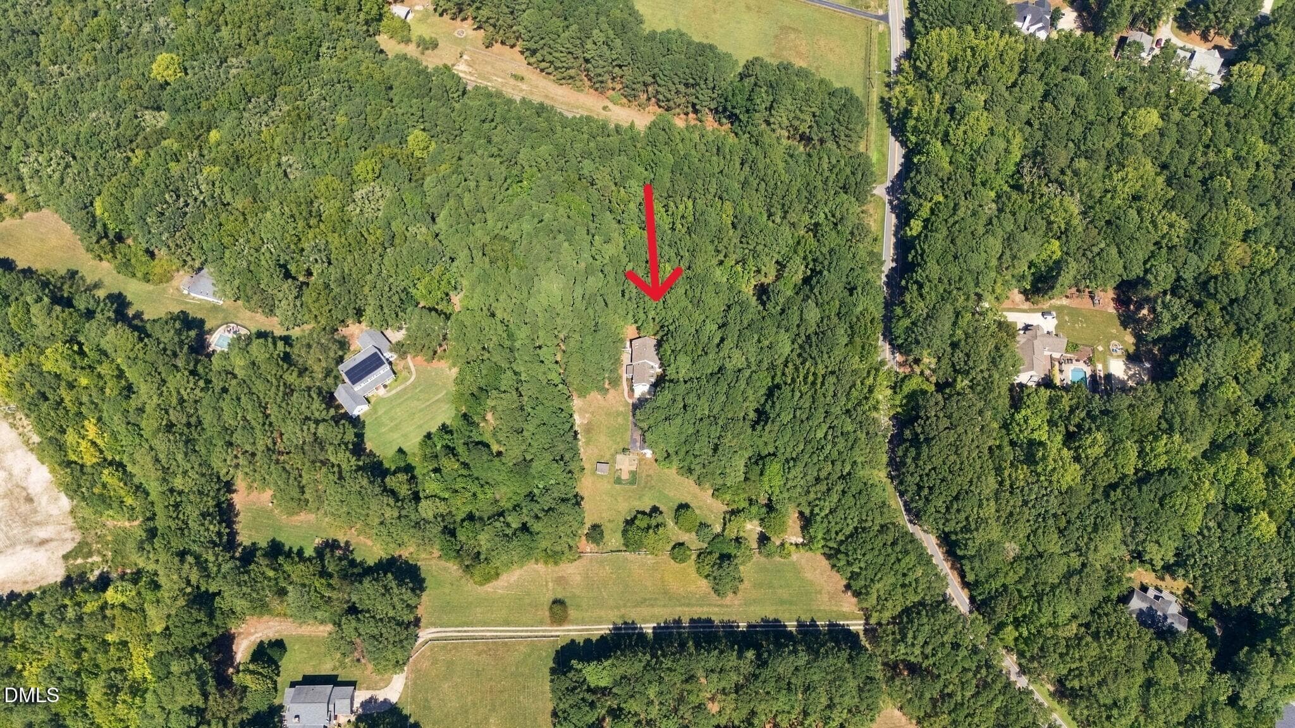
Birds Eye View (1) - 574 Fleming Road, Youngsville, NC 27596, Youngsville
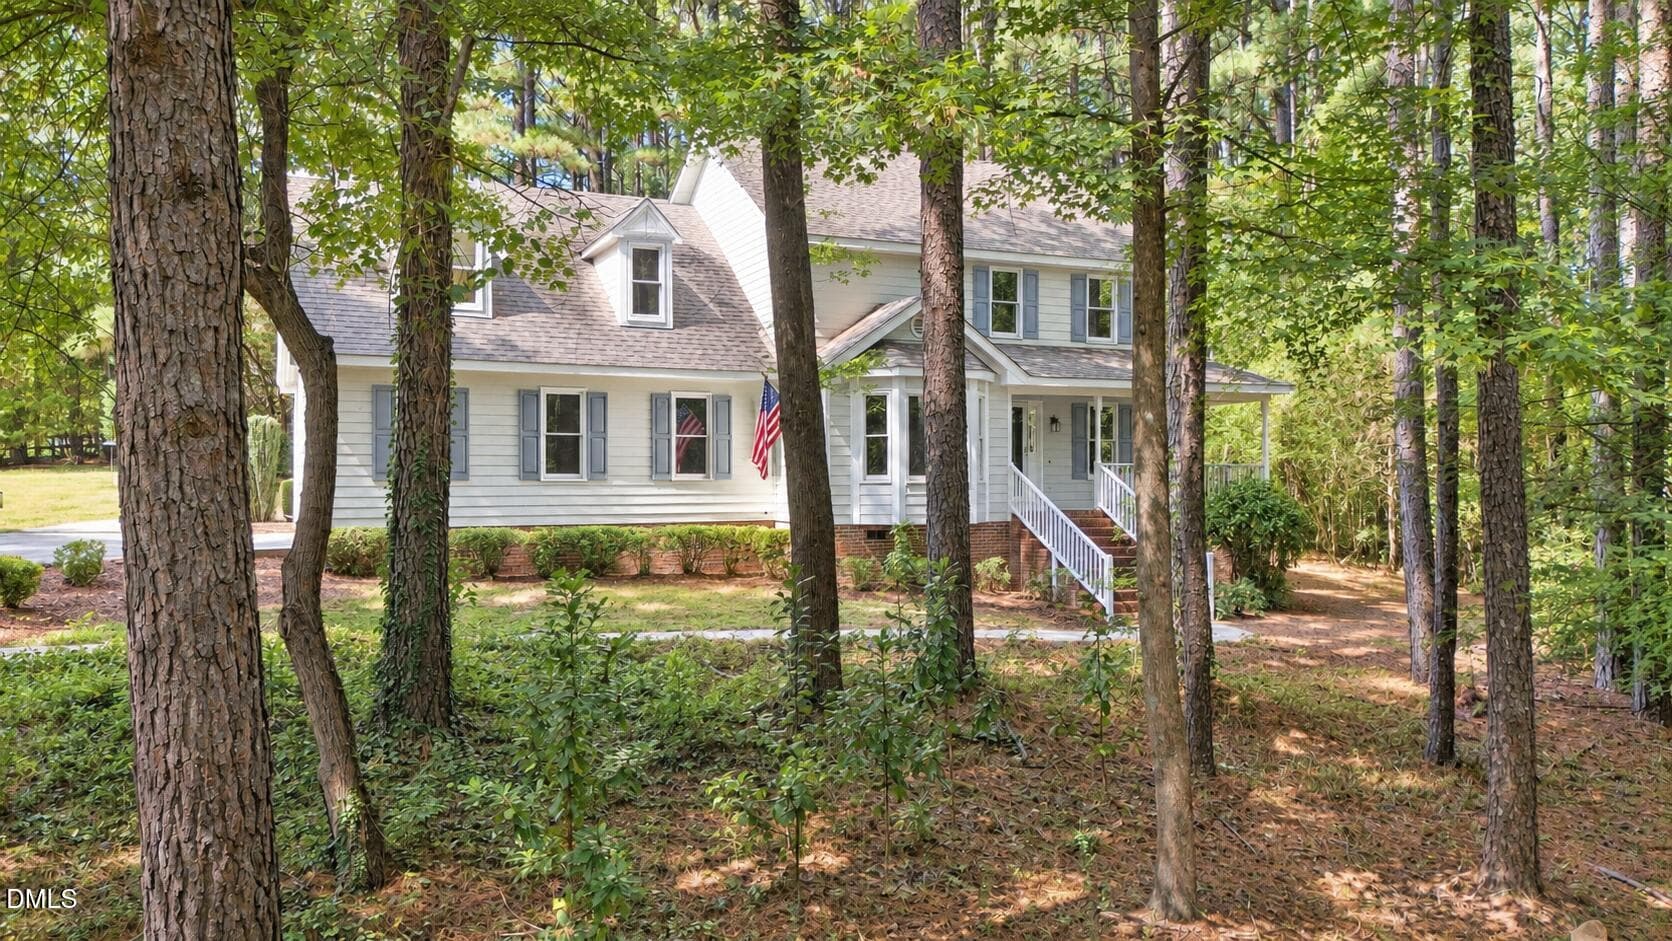
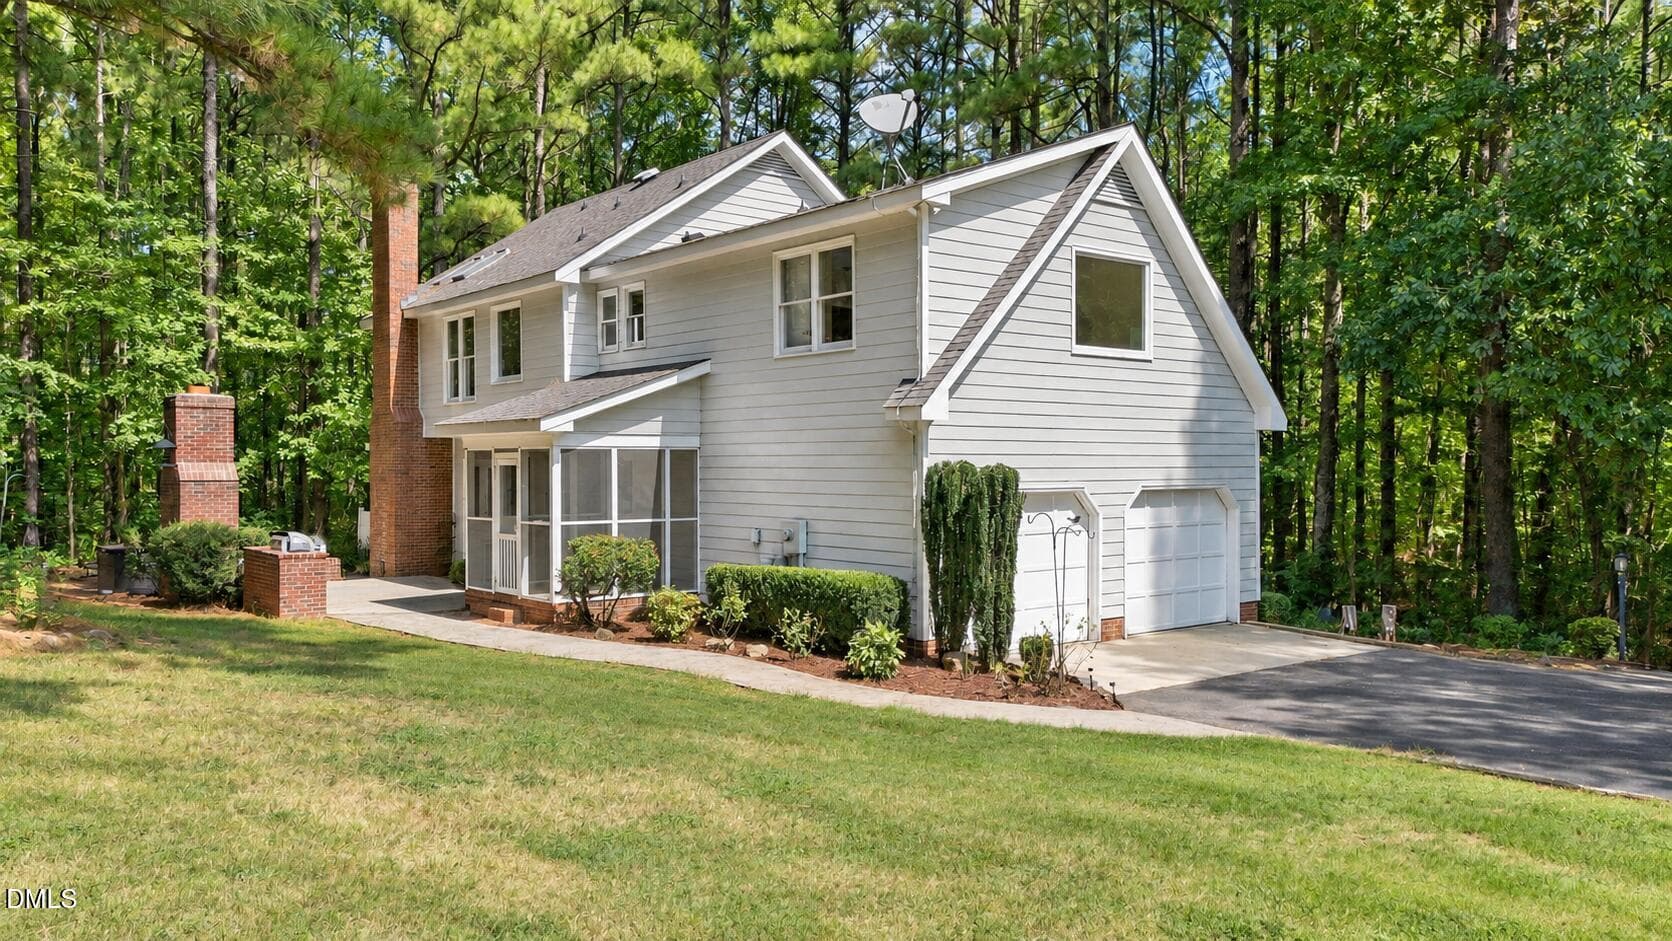
Front Exterior (2) - 574 Fleming Road, Youngsville, NC 27596, Youngsville
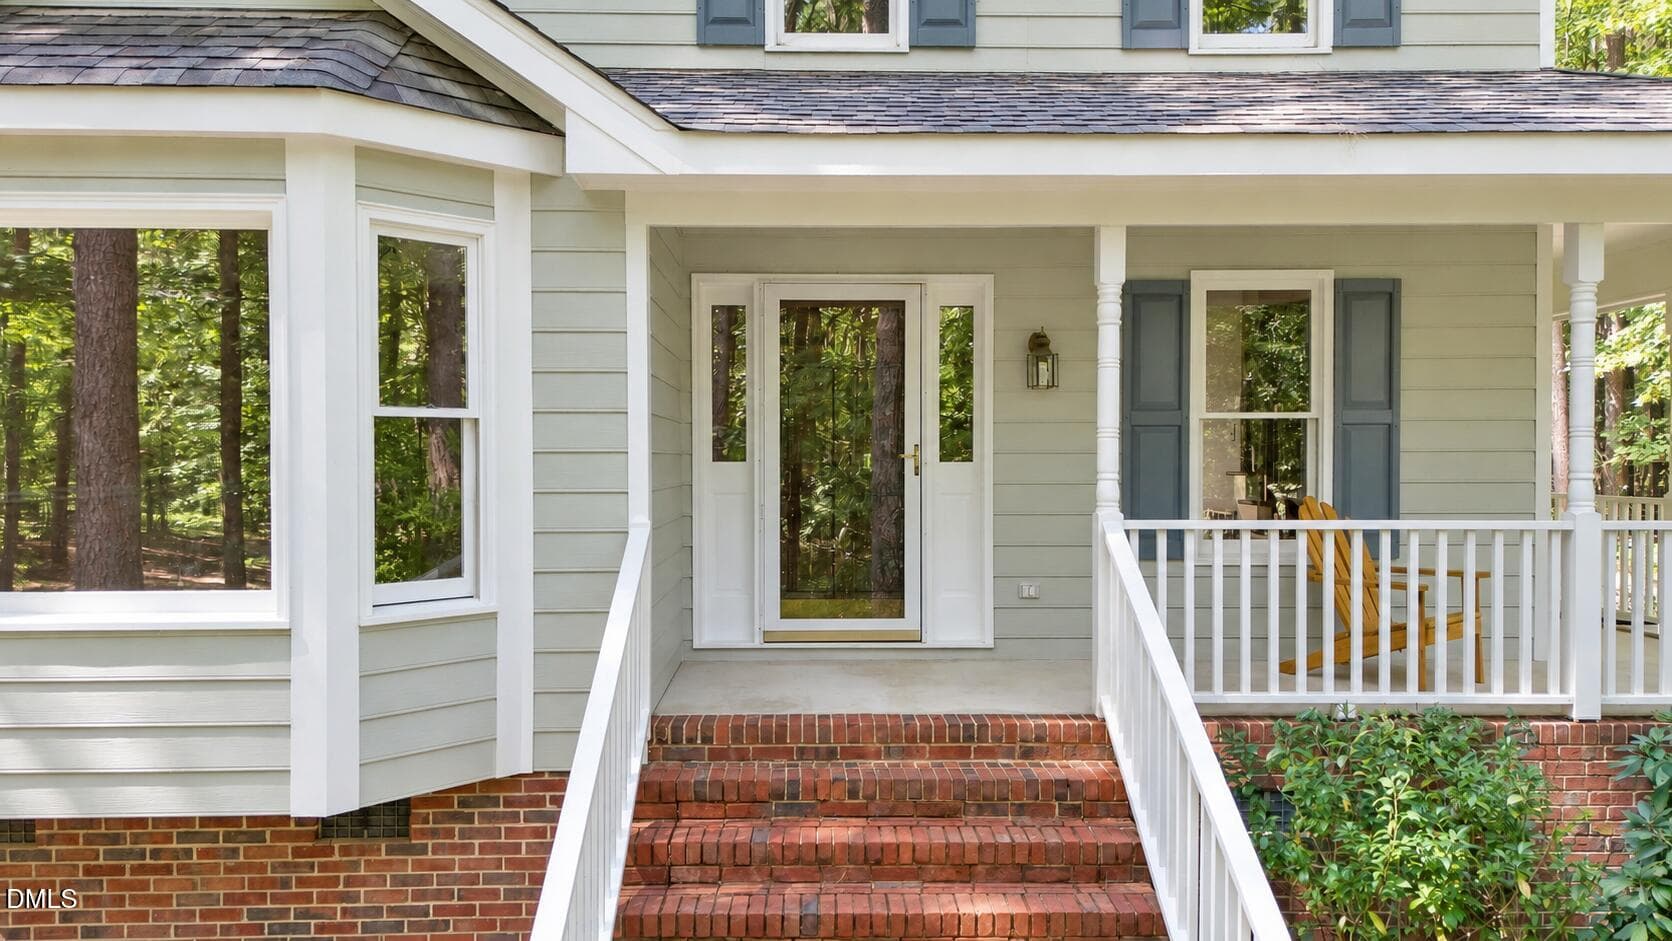
Front Porch (1) - 574 Fleming Road, Youngsville, NC 27596, Youngsville
Front Porch (2) - 574 Fleming Road, Youngsville, NC 27596, Youngsville
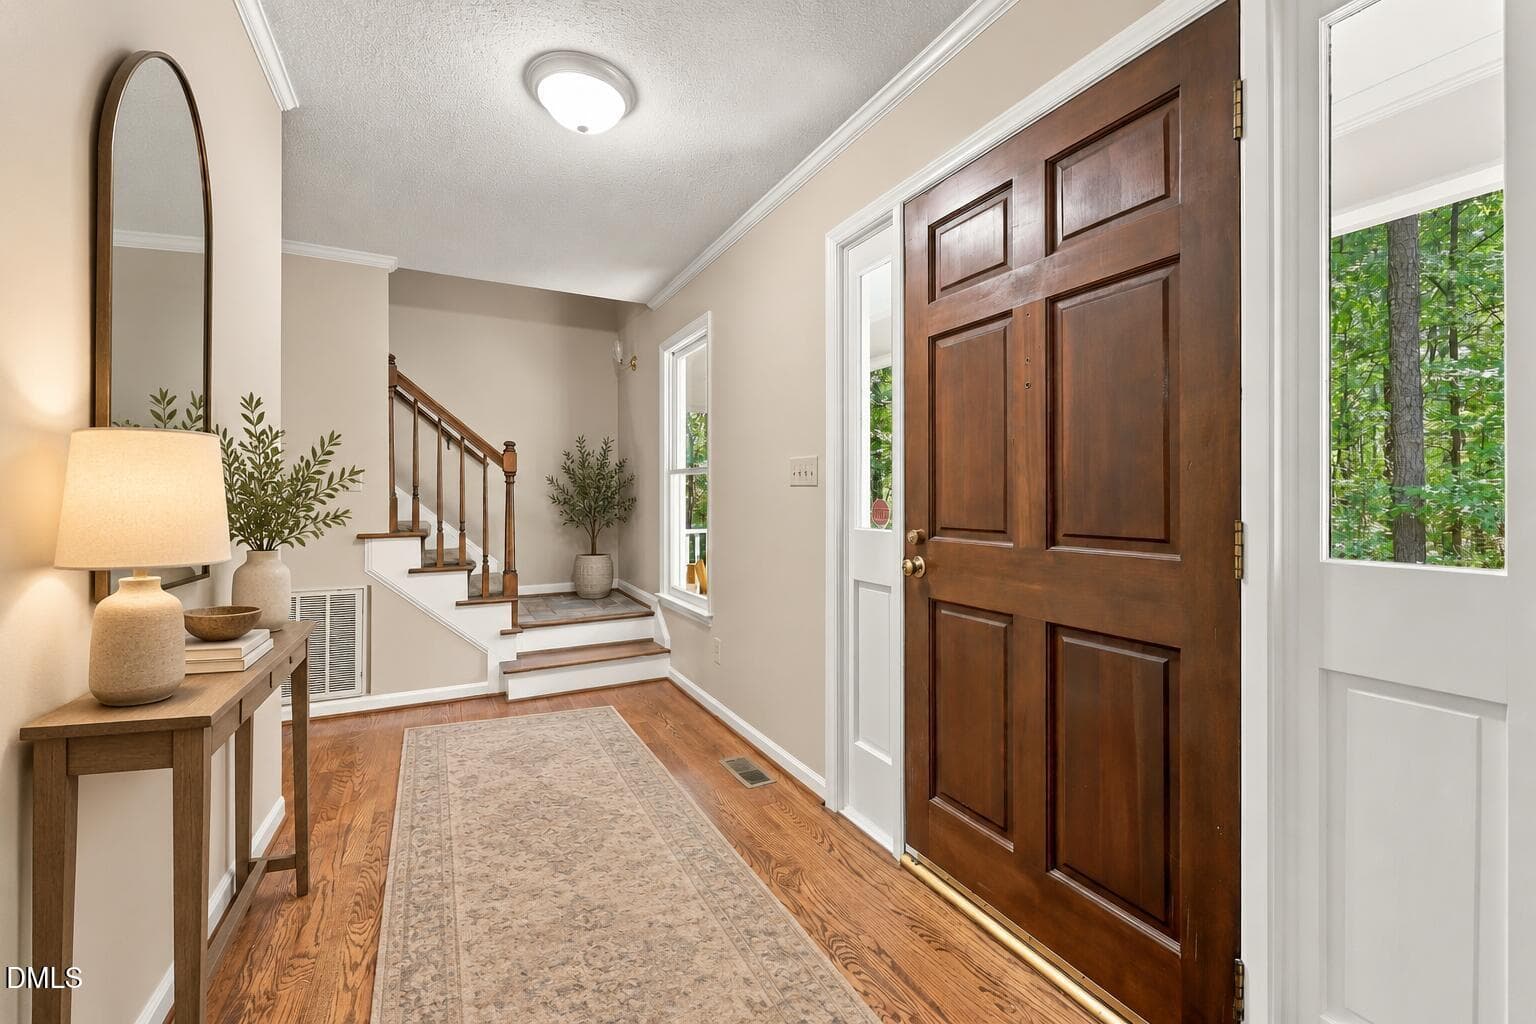
Foyer (1) - 574 Fleming Road, Youngsville, NC 27596, Youngsville
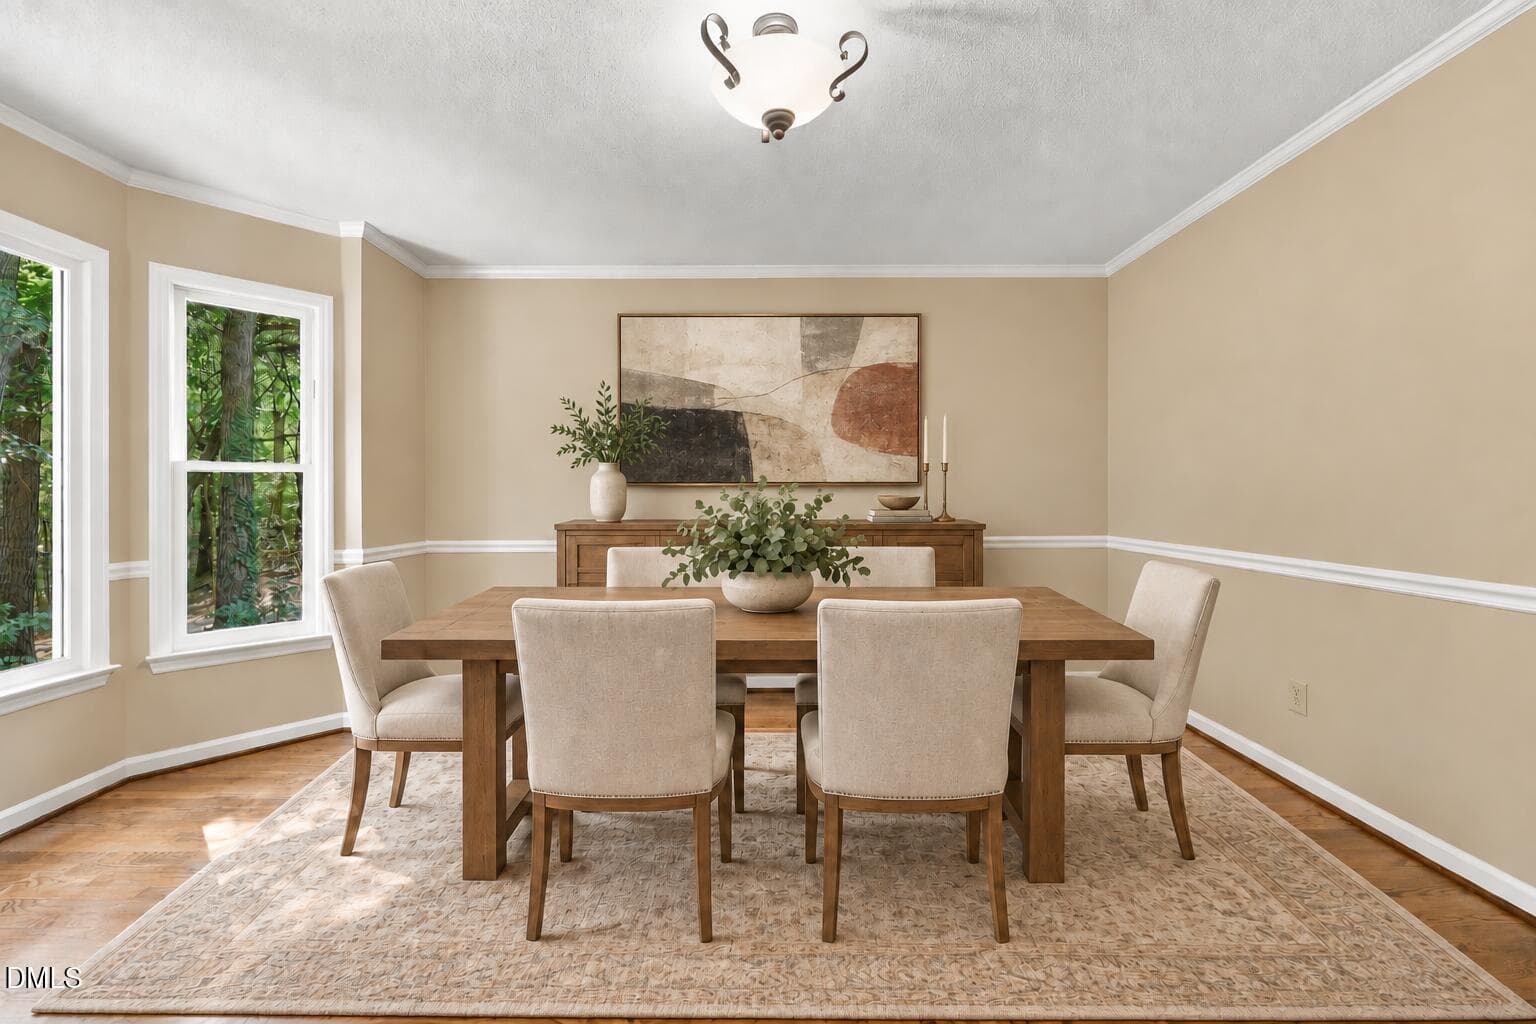
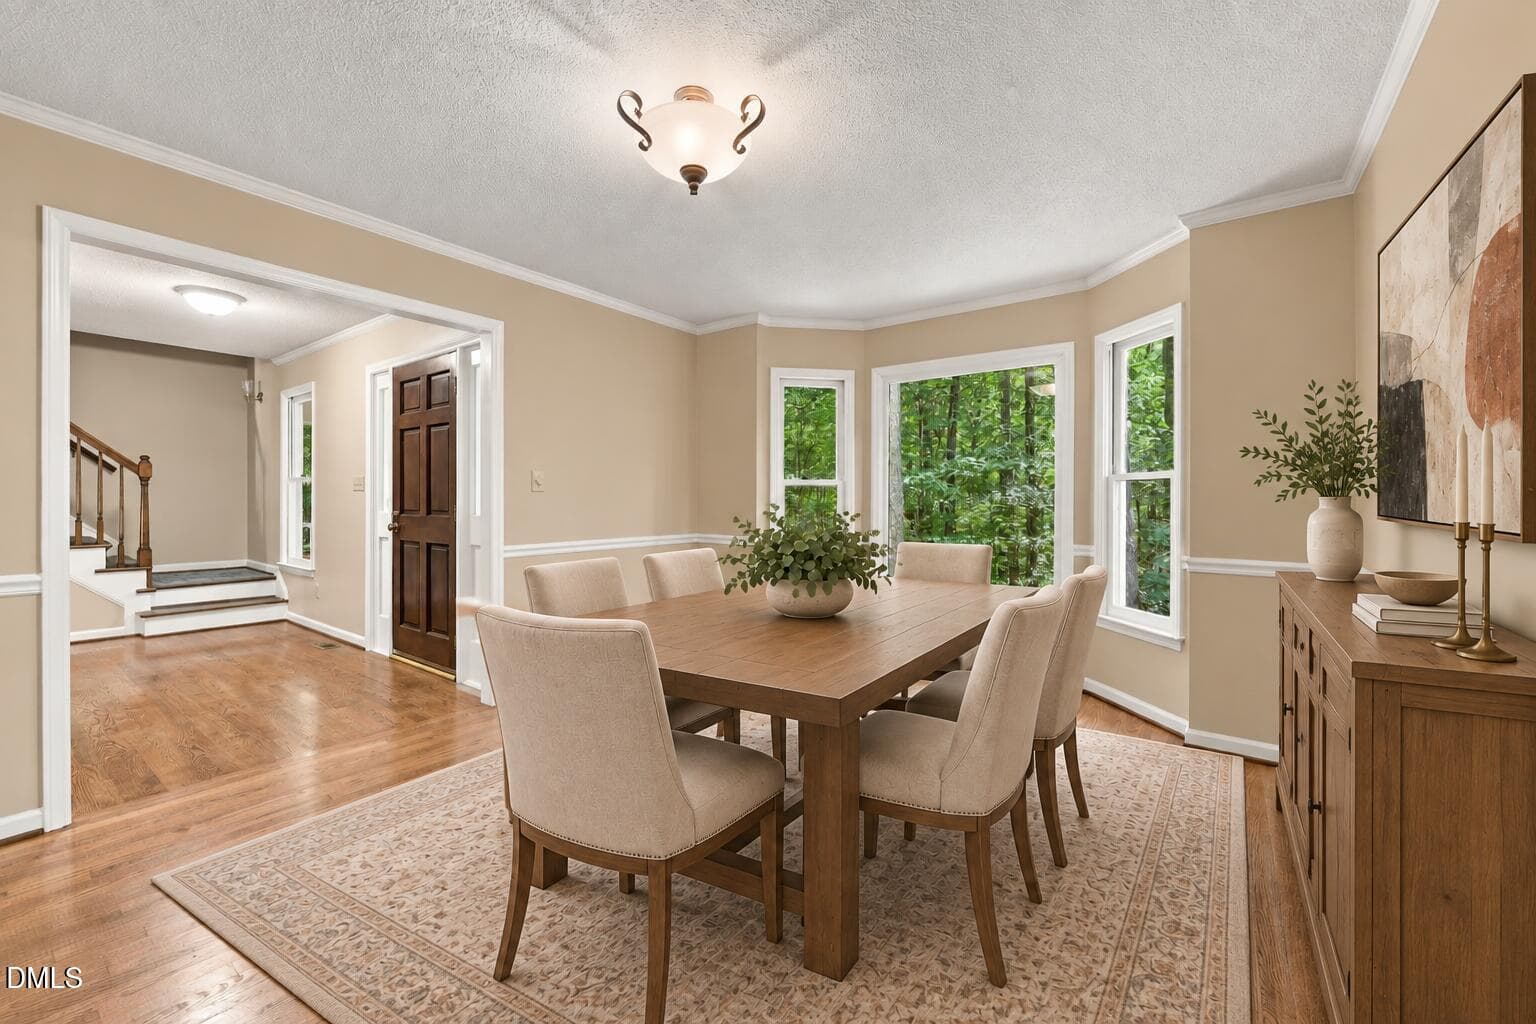
Dining Room (1) - 574 Fleming Road, Youngsville, NC 27596, Youngsville
Dining Room (2) - 574 Fleming Road, Youngsville, NC 27596, Youngsville
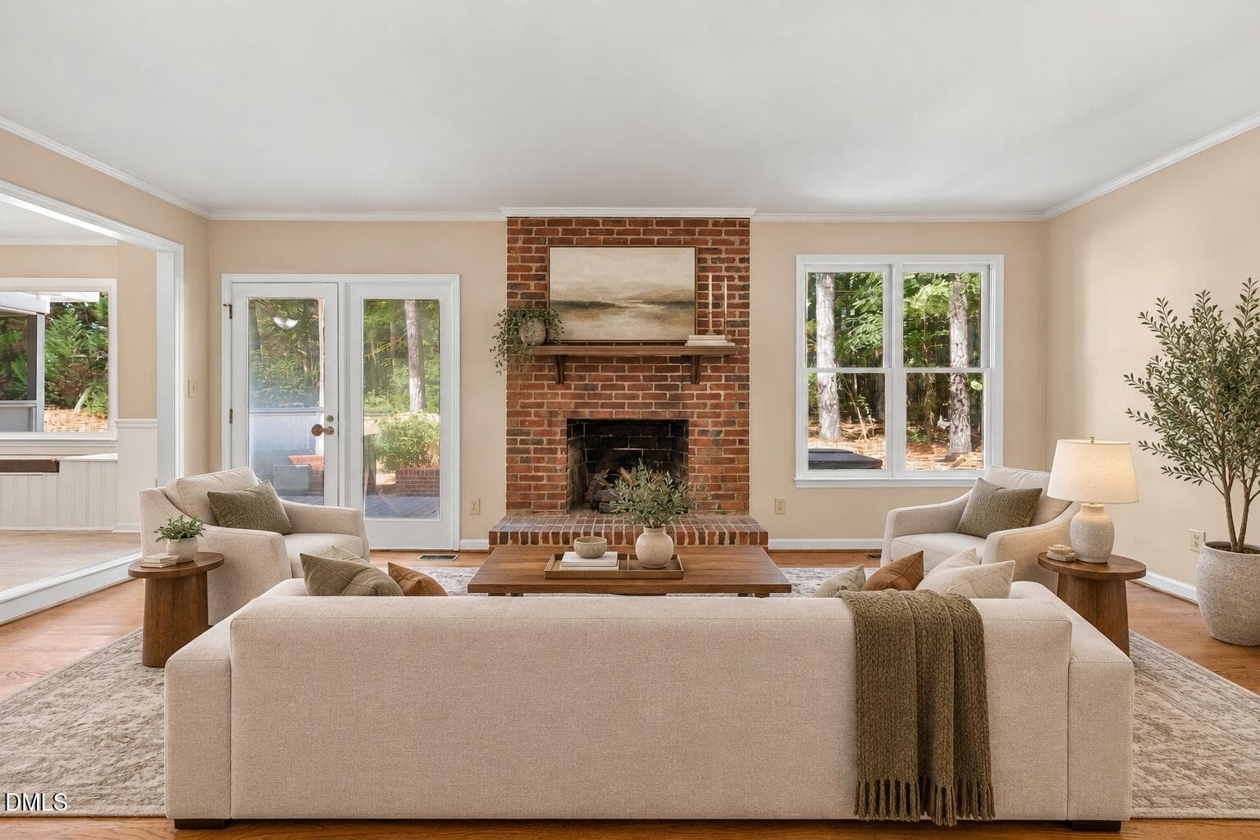
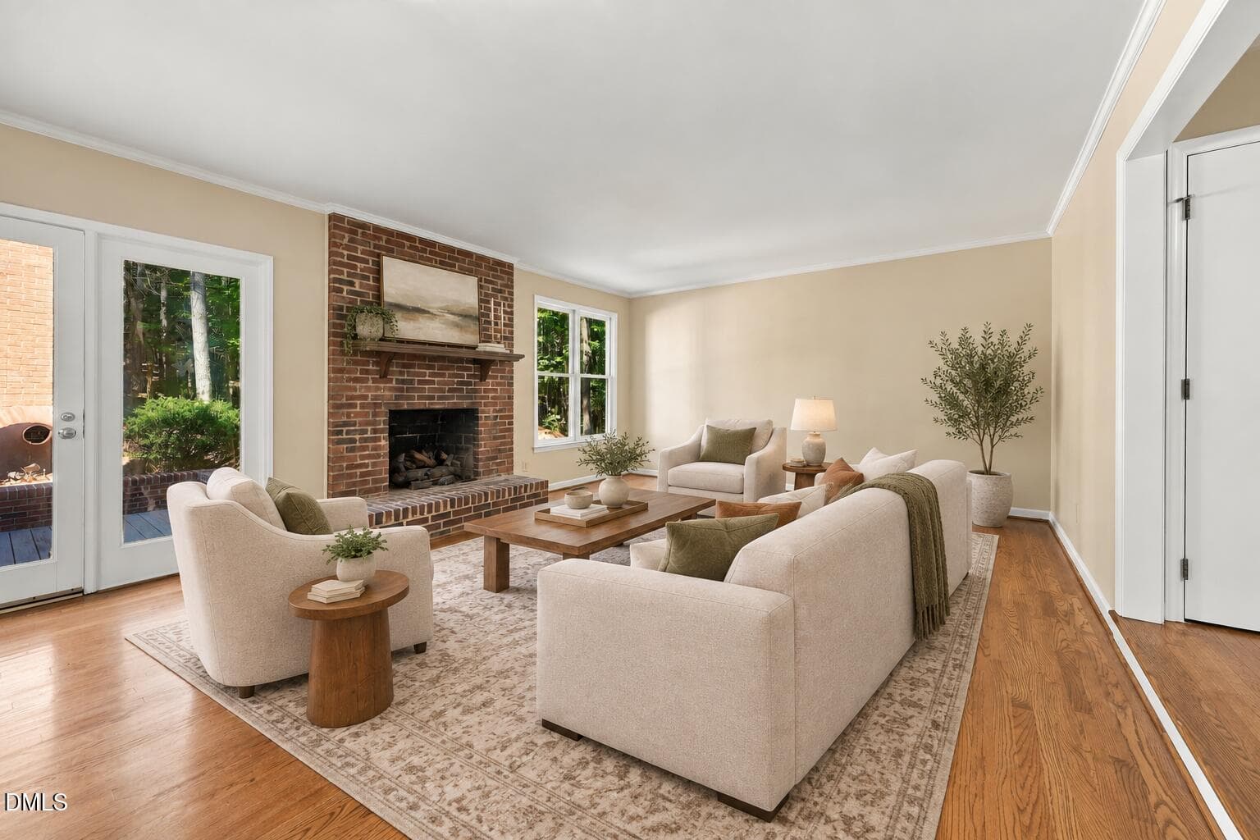
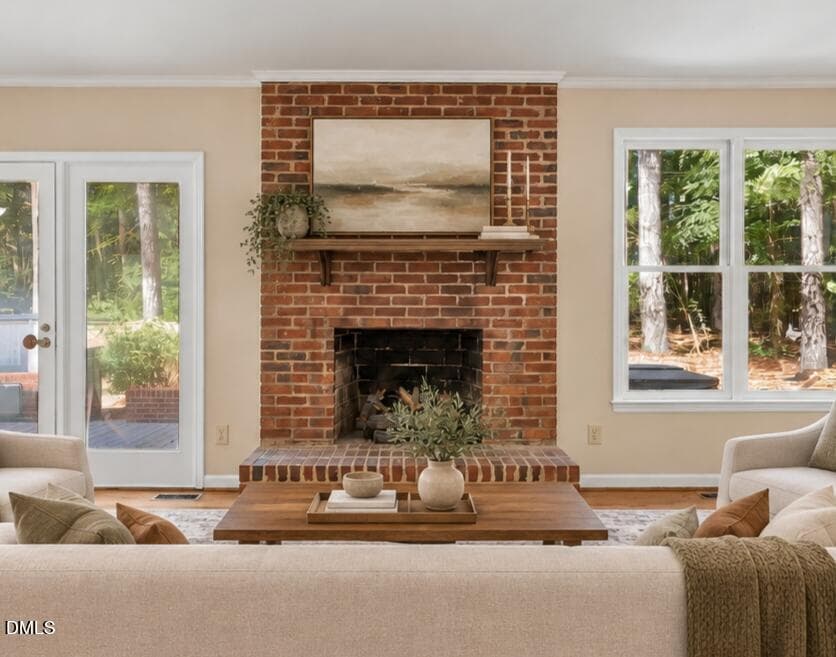
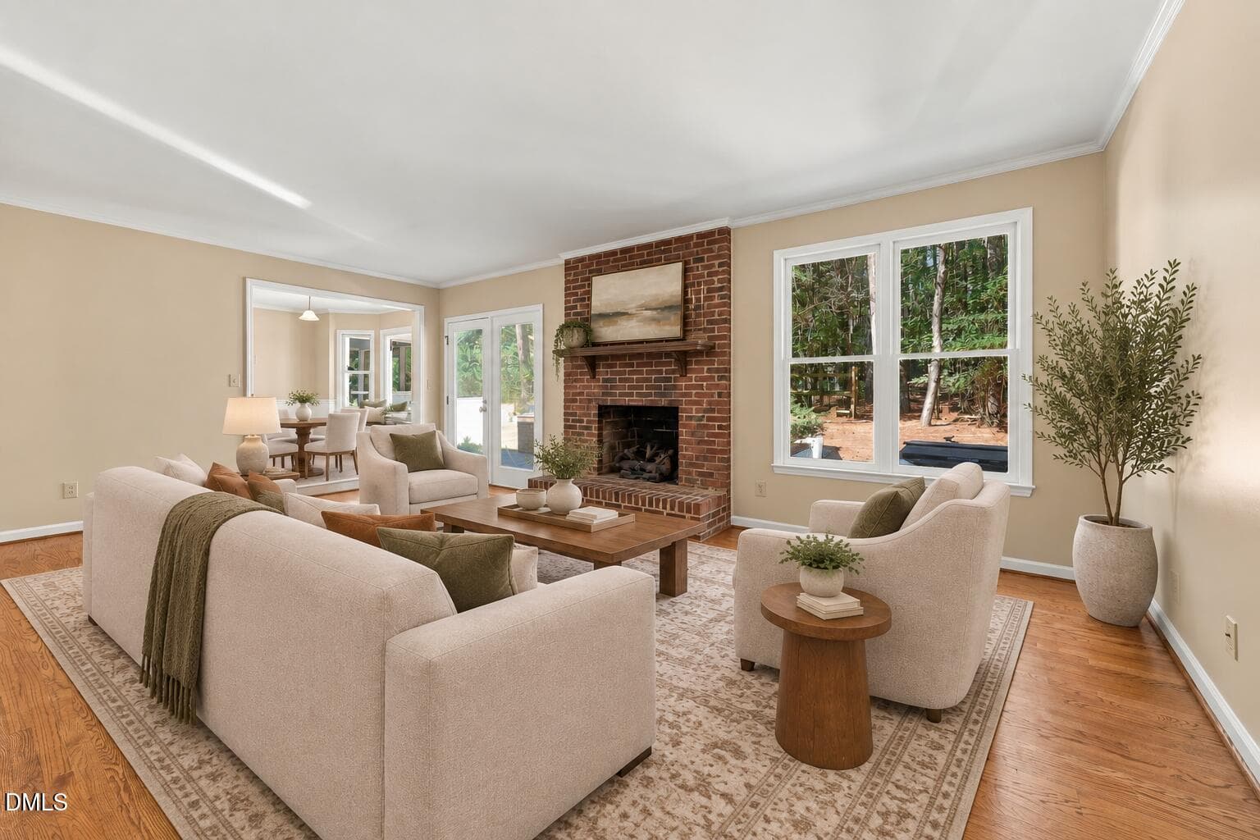
Family Room (1) - 574 Fleming Road, Youngsville, NC 27596, Youngsville
Family Room (2) - 574 Fleming Road, Youngsville, NC 27596, Youngsville
Family Room (3) - 574 Fleming Road, Youngsville, NC 27596, Youngsville
Family Room (4) - 574 Fleming Road, Youngsville, NC 27596, Youngsville
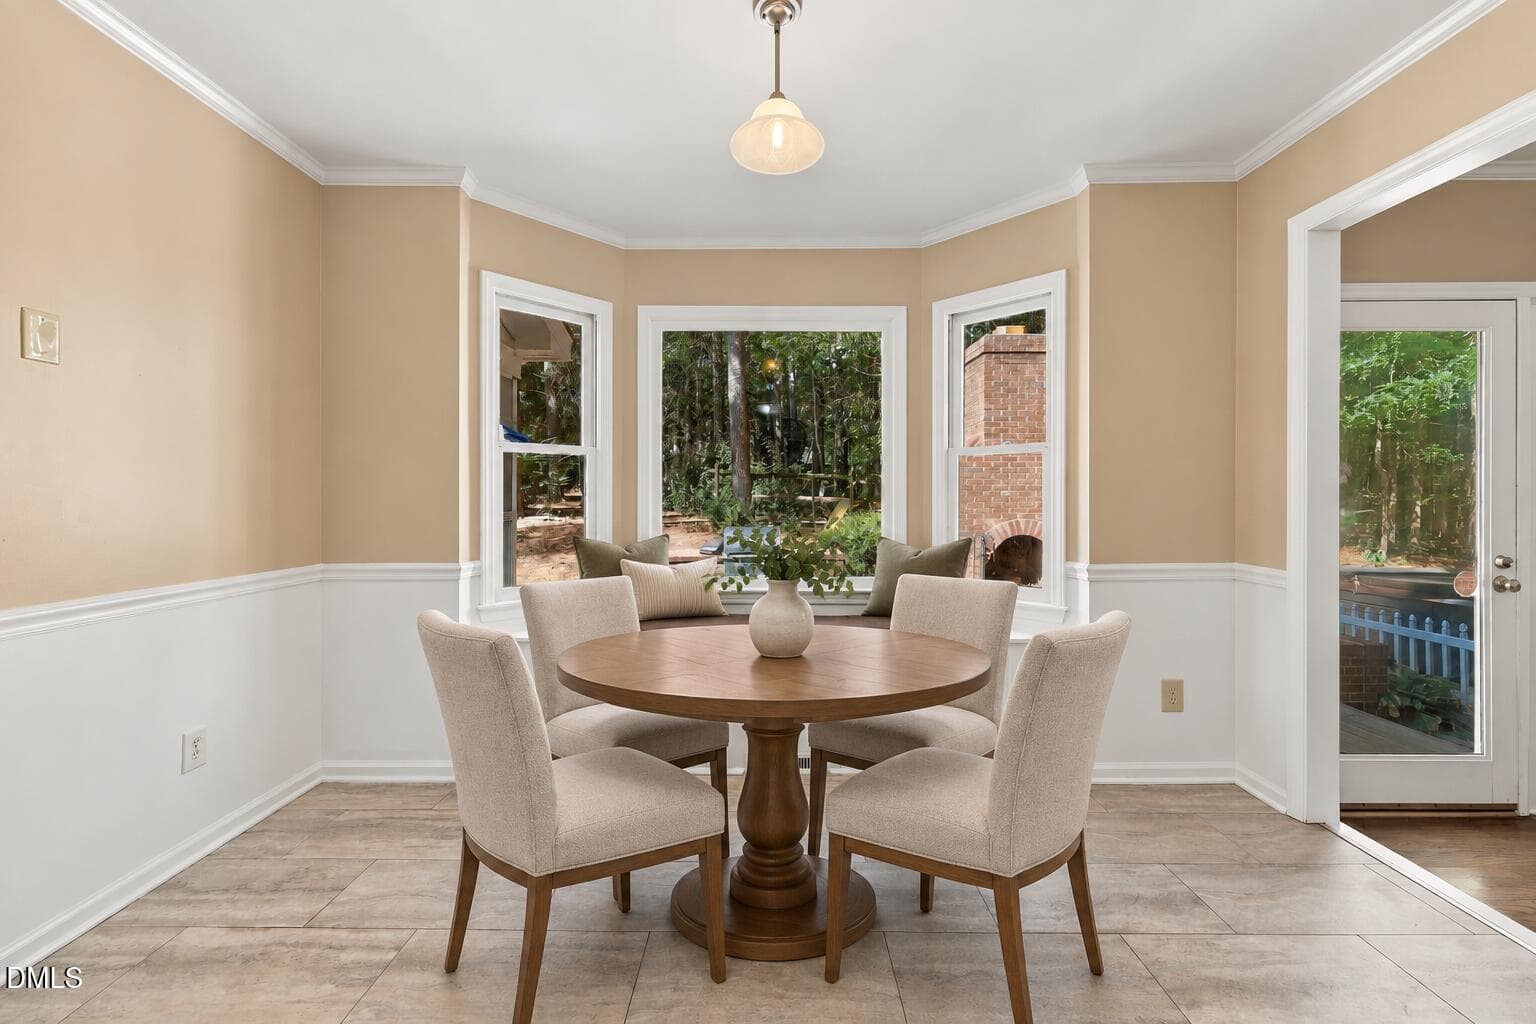
Breakast Nook (1) - 574 Fleming Road, Youngsville, NC 27596, Youngsville
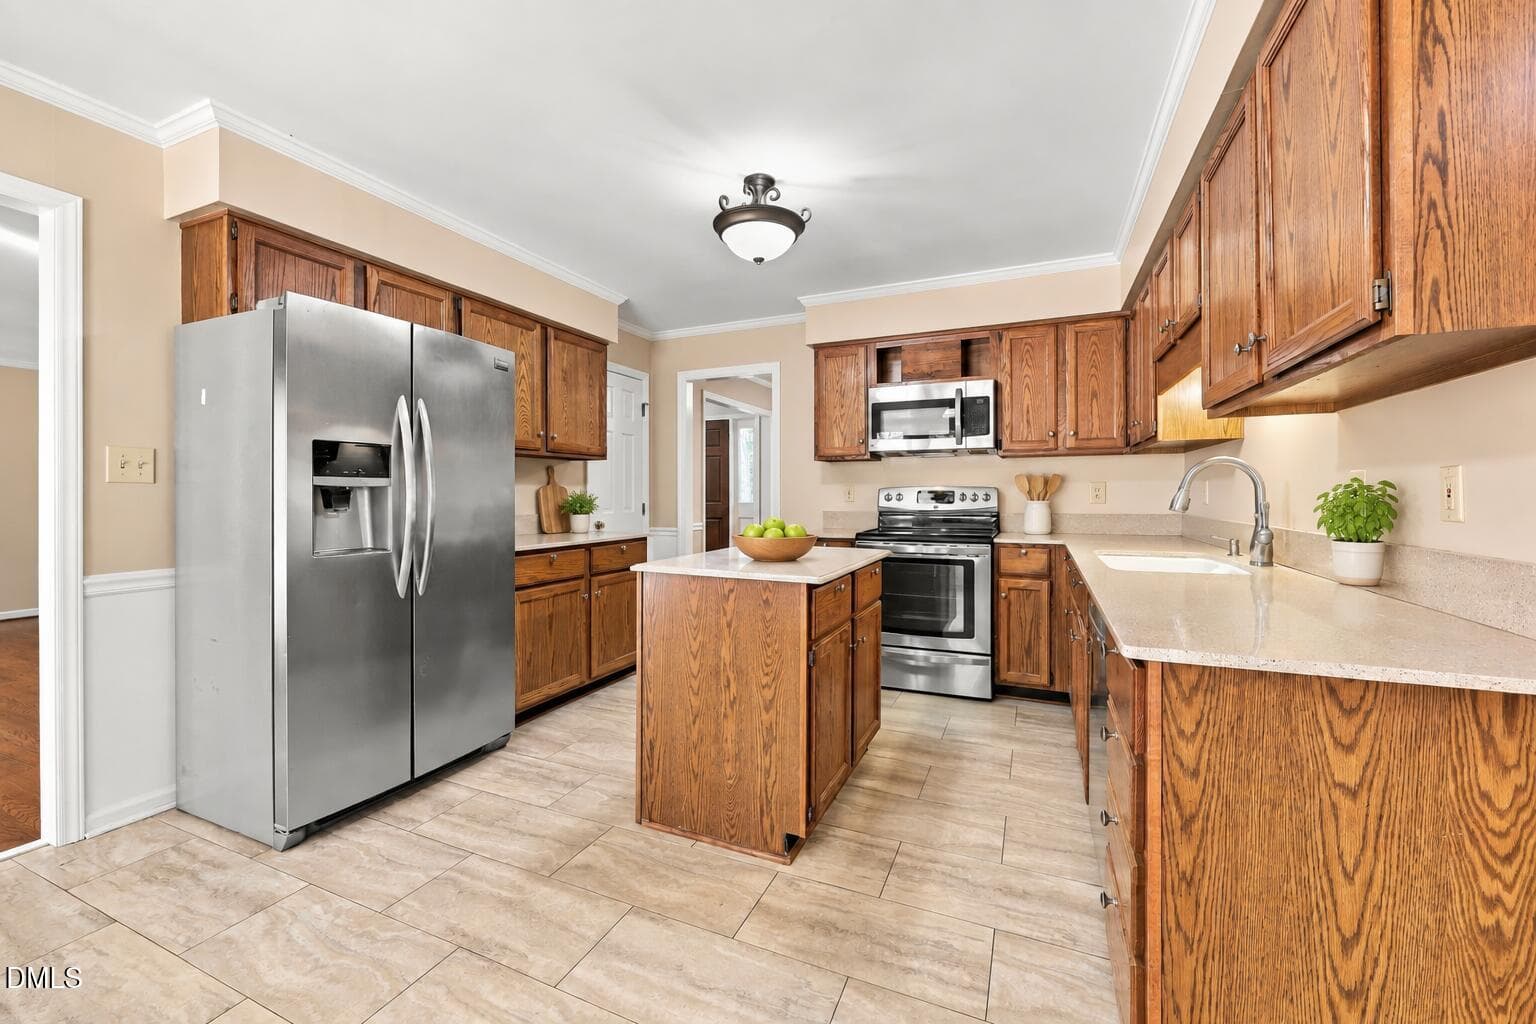
Kitchen (1) - 574 Fleming Road, Youngsville, NC 27596, Youngsville
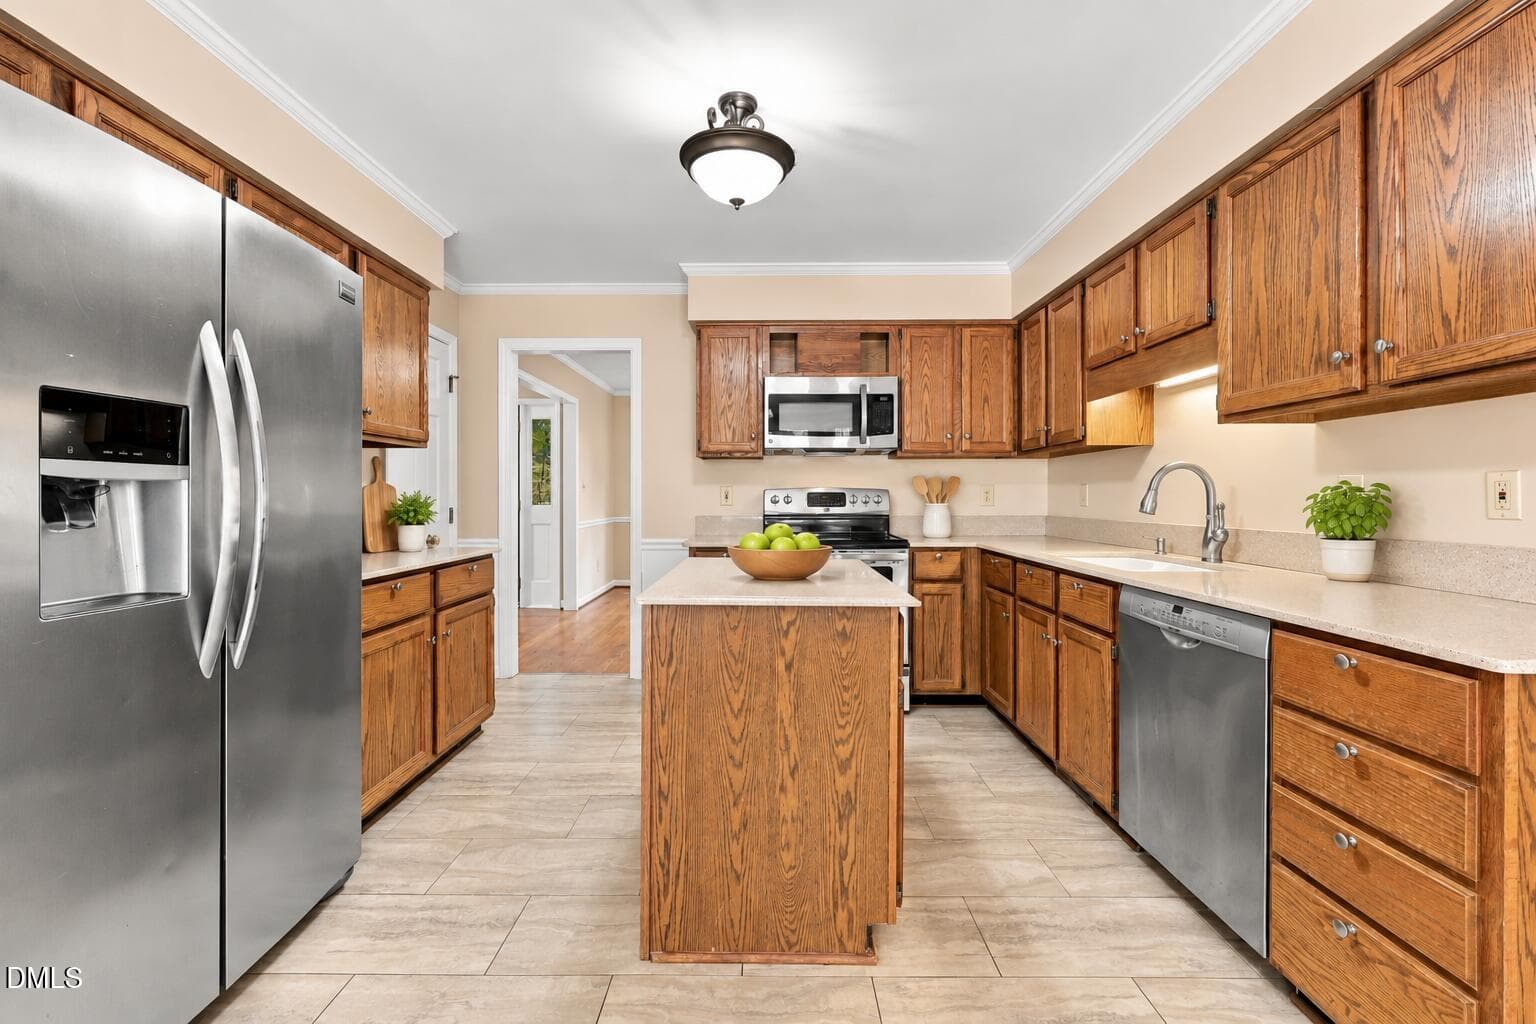
Kitchen (2) - 574 Fleming Road, Youngsville, NC 27596, Youngsville
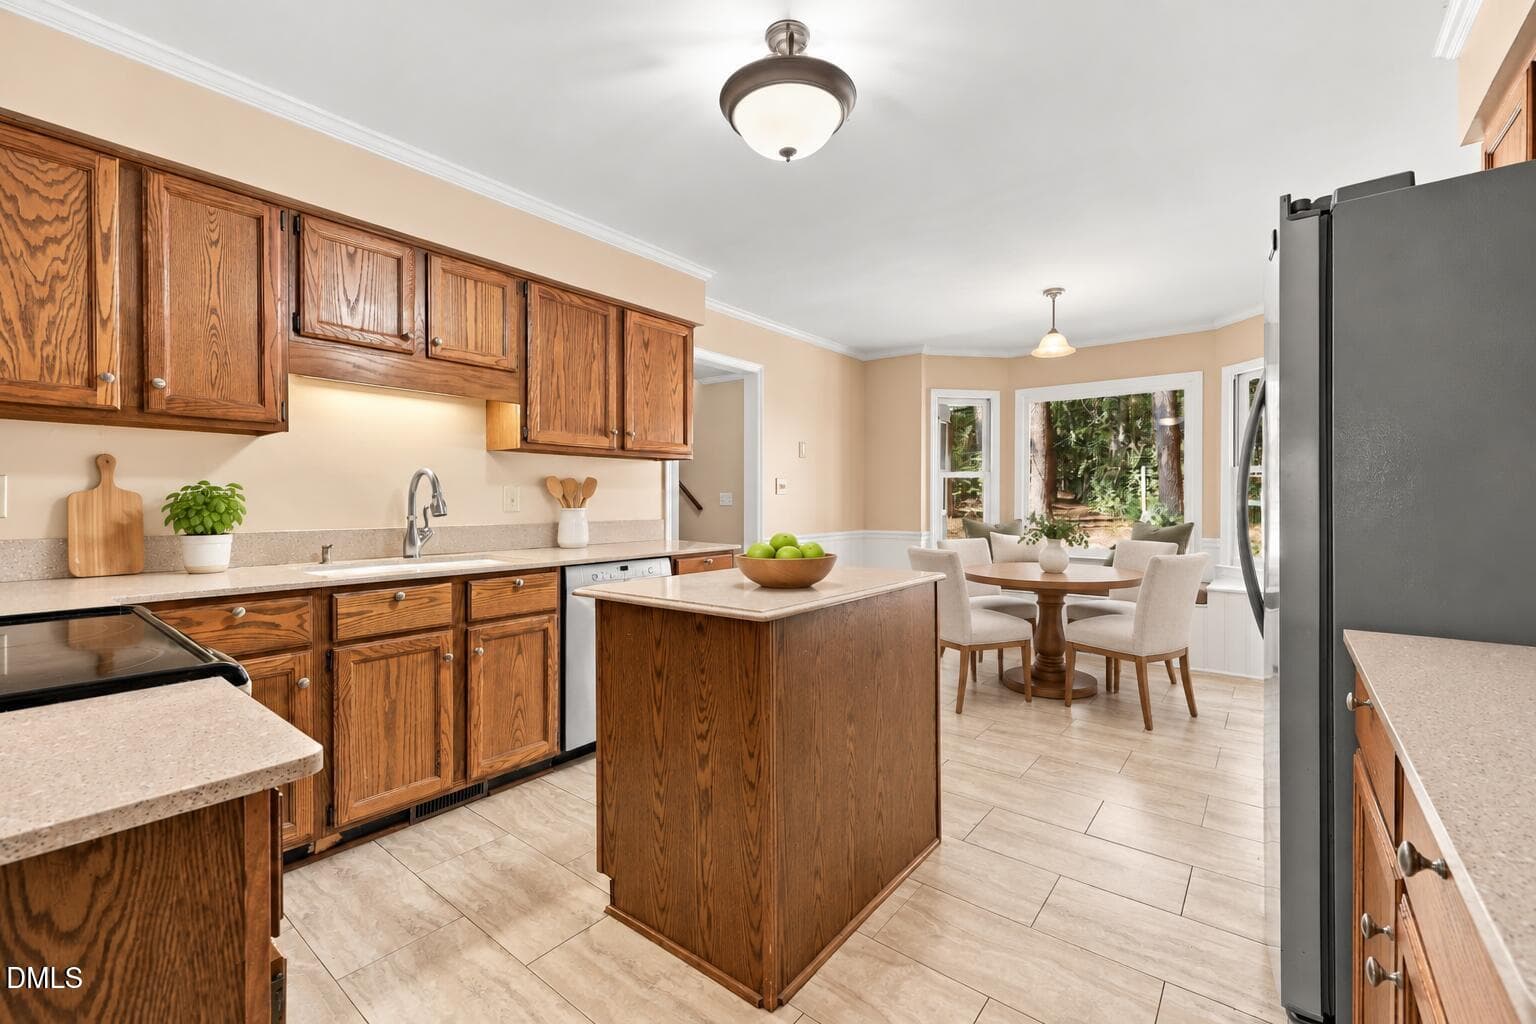
Kitchen (3) - 574 Fleming Road, Youngsville, NC 27596, Youngsville
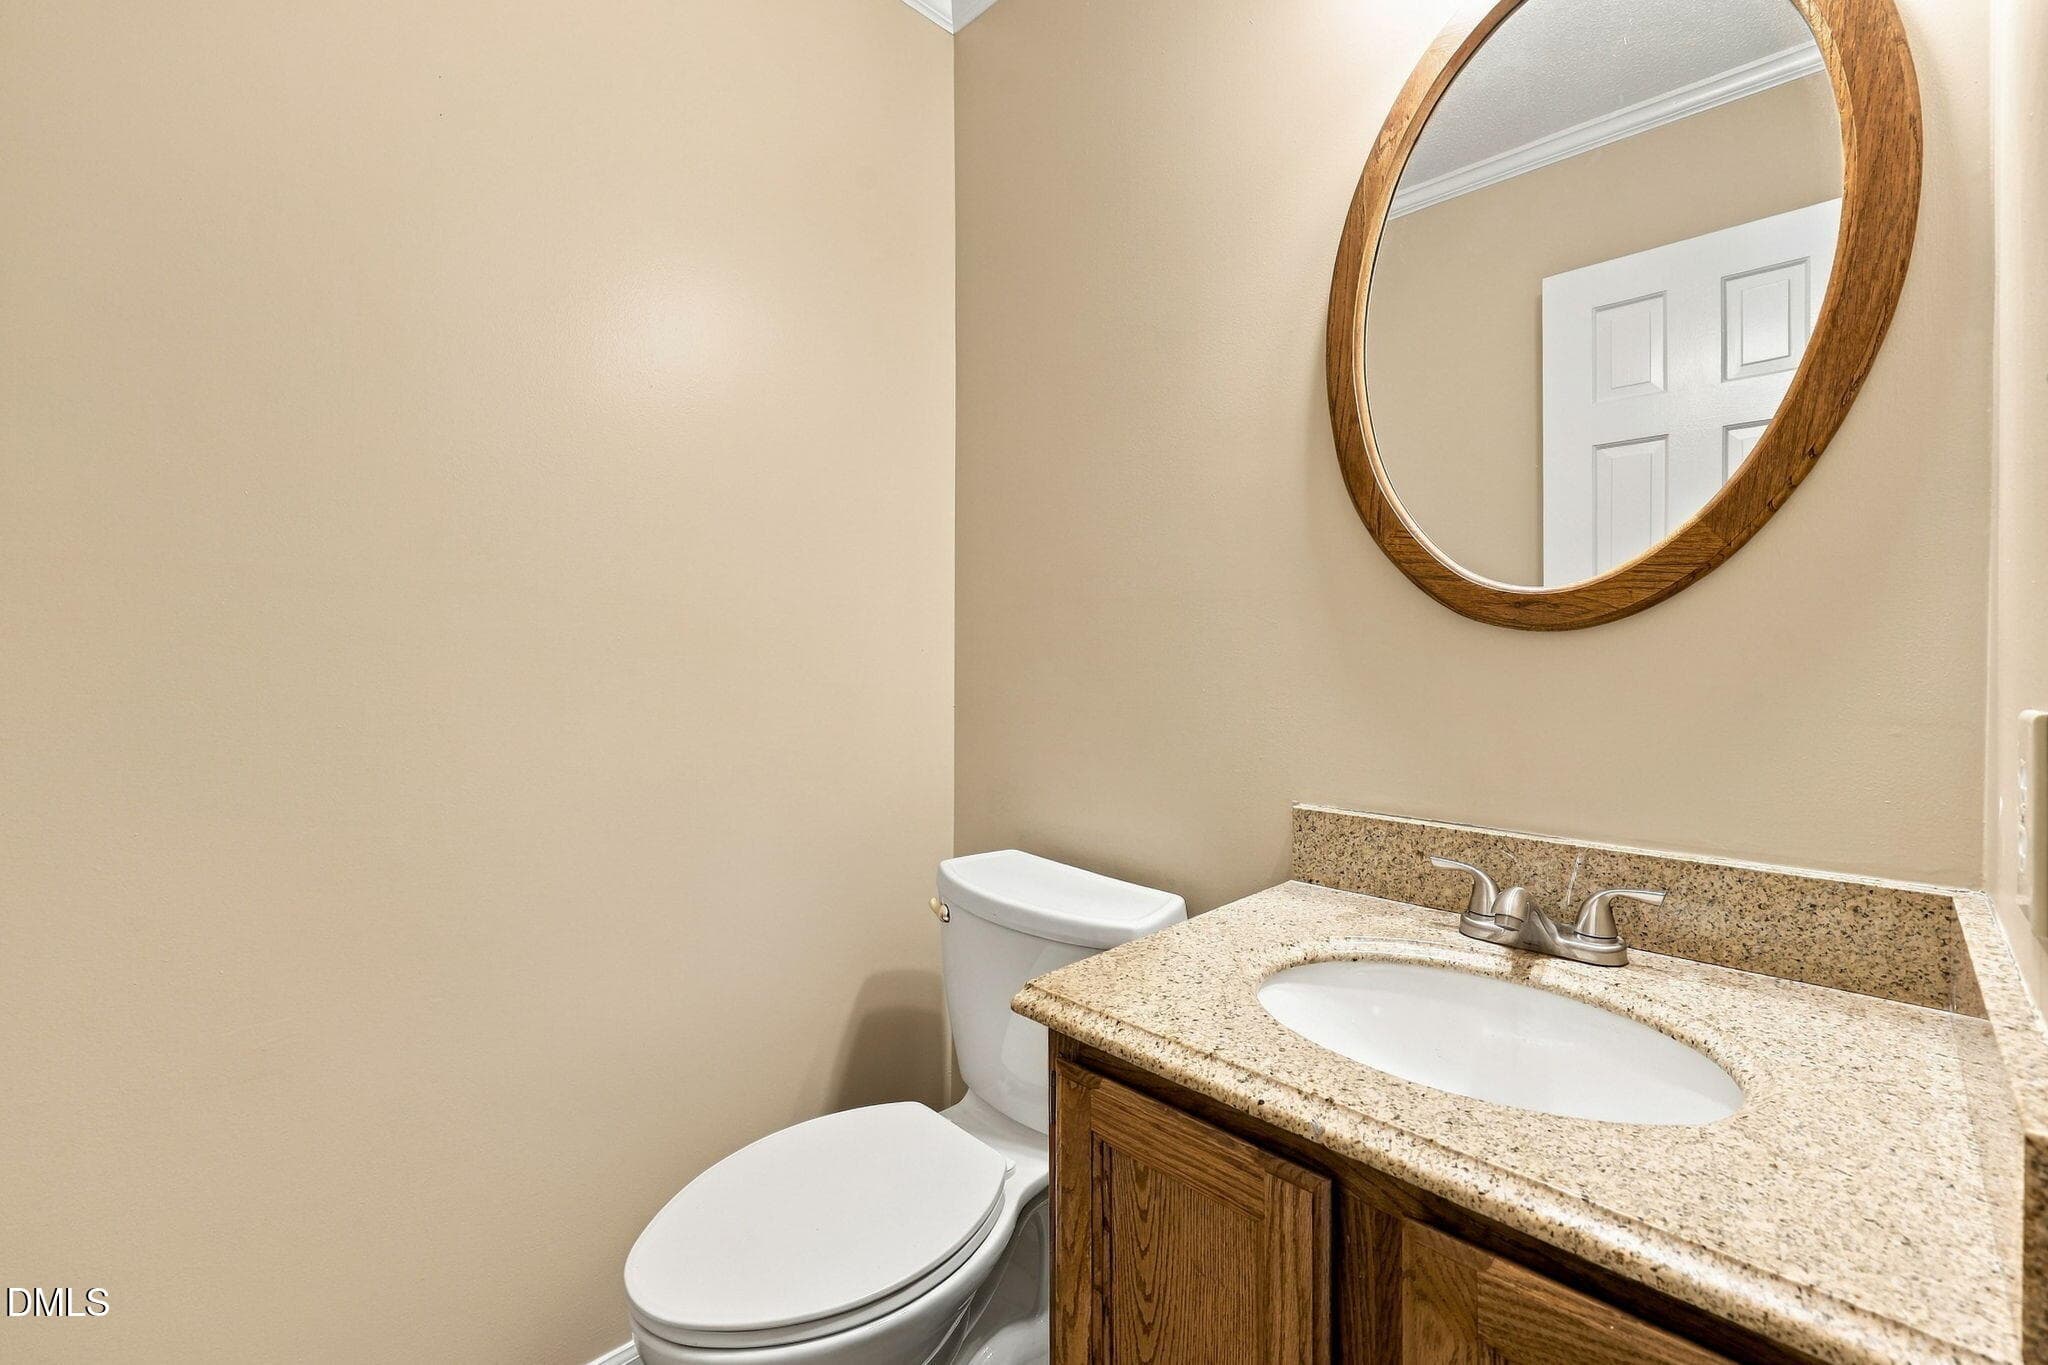
Powder Room - 574 Fleming Road, Youngsville, NC 27596, Youngsville
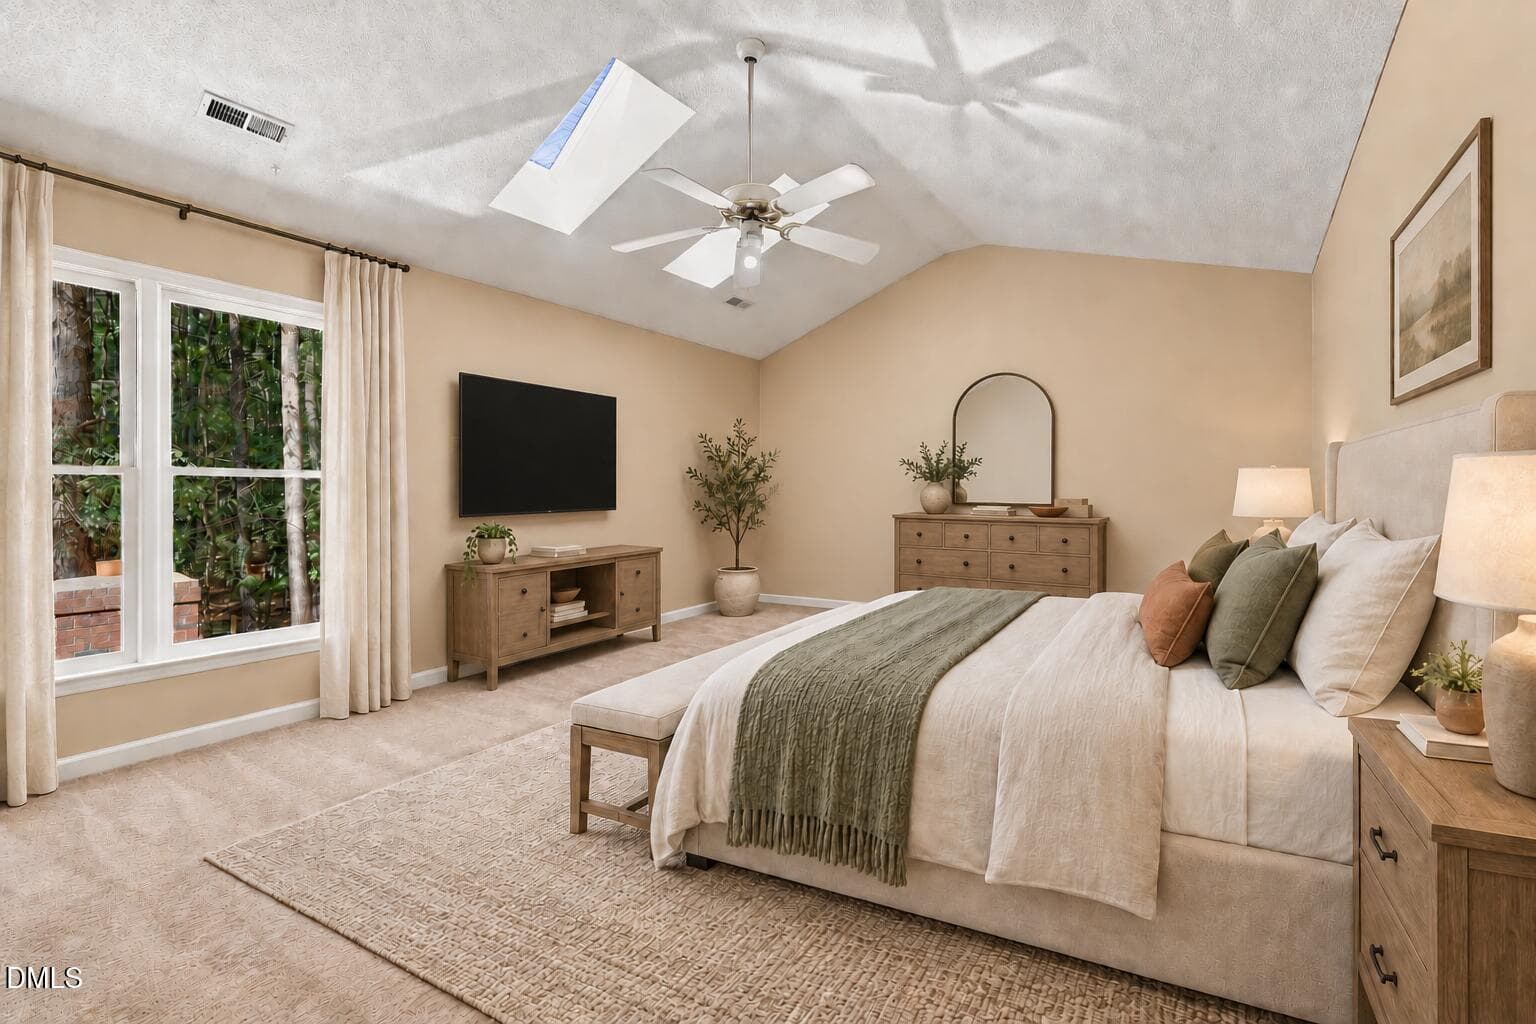
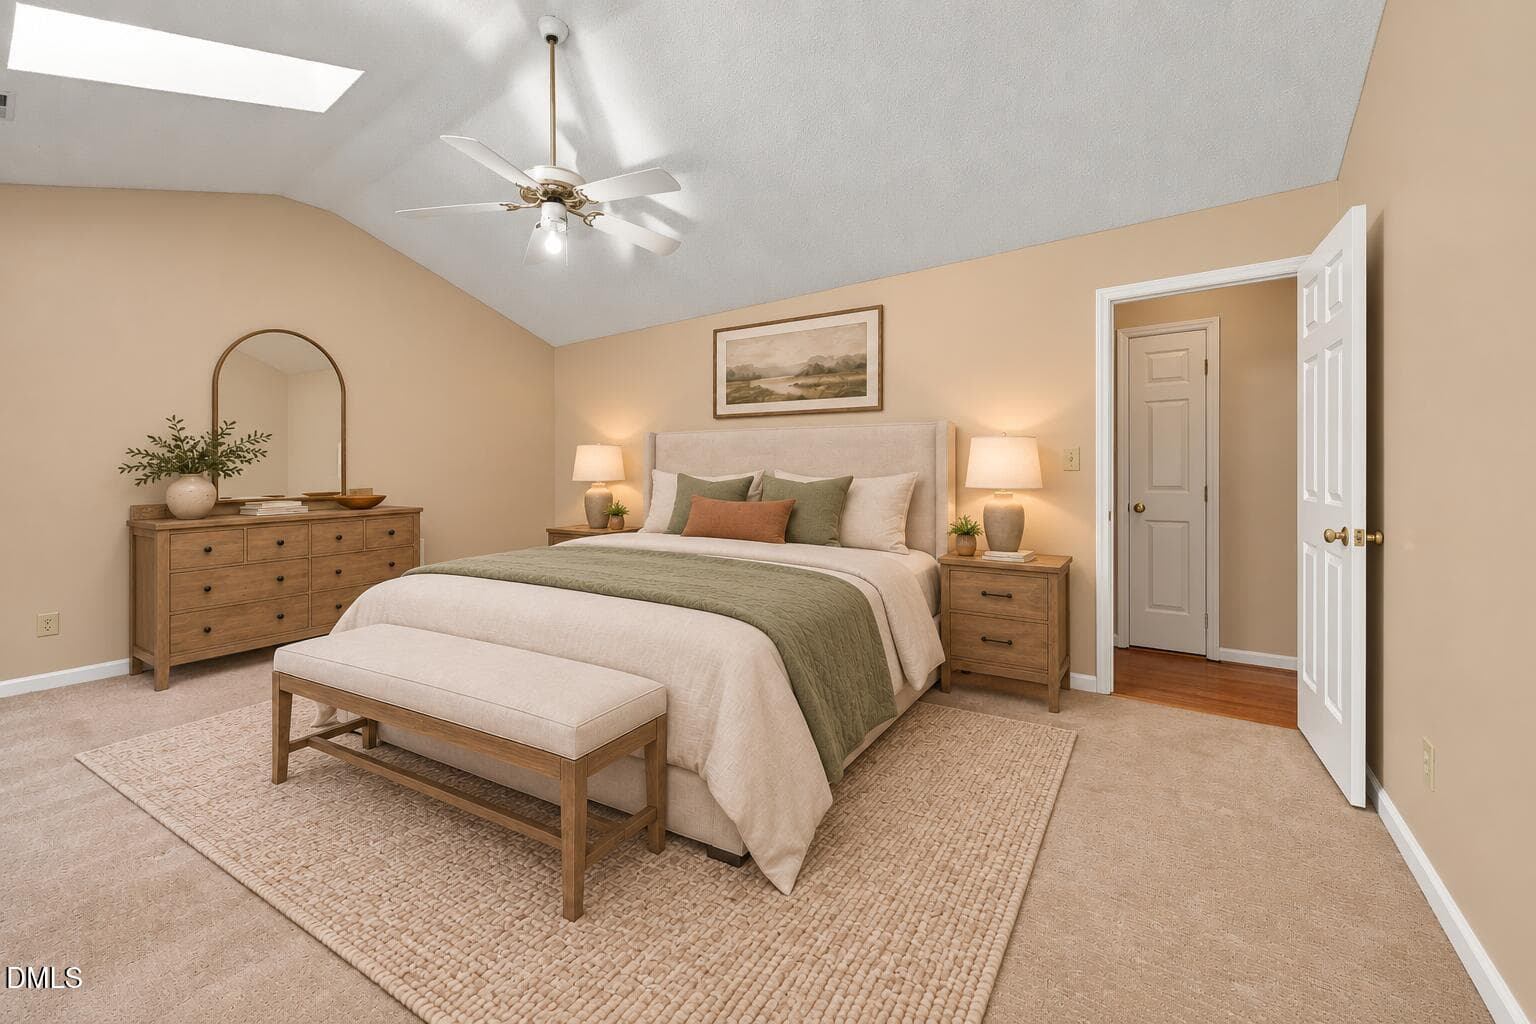
Primary Bedroom (1) - 574 Fleming Road, Youngsville, NC 27596, Youngsville
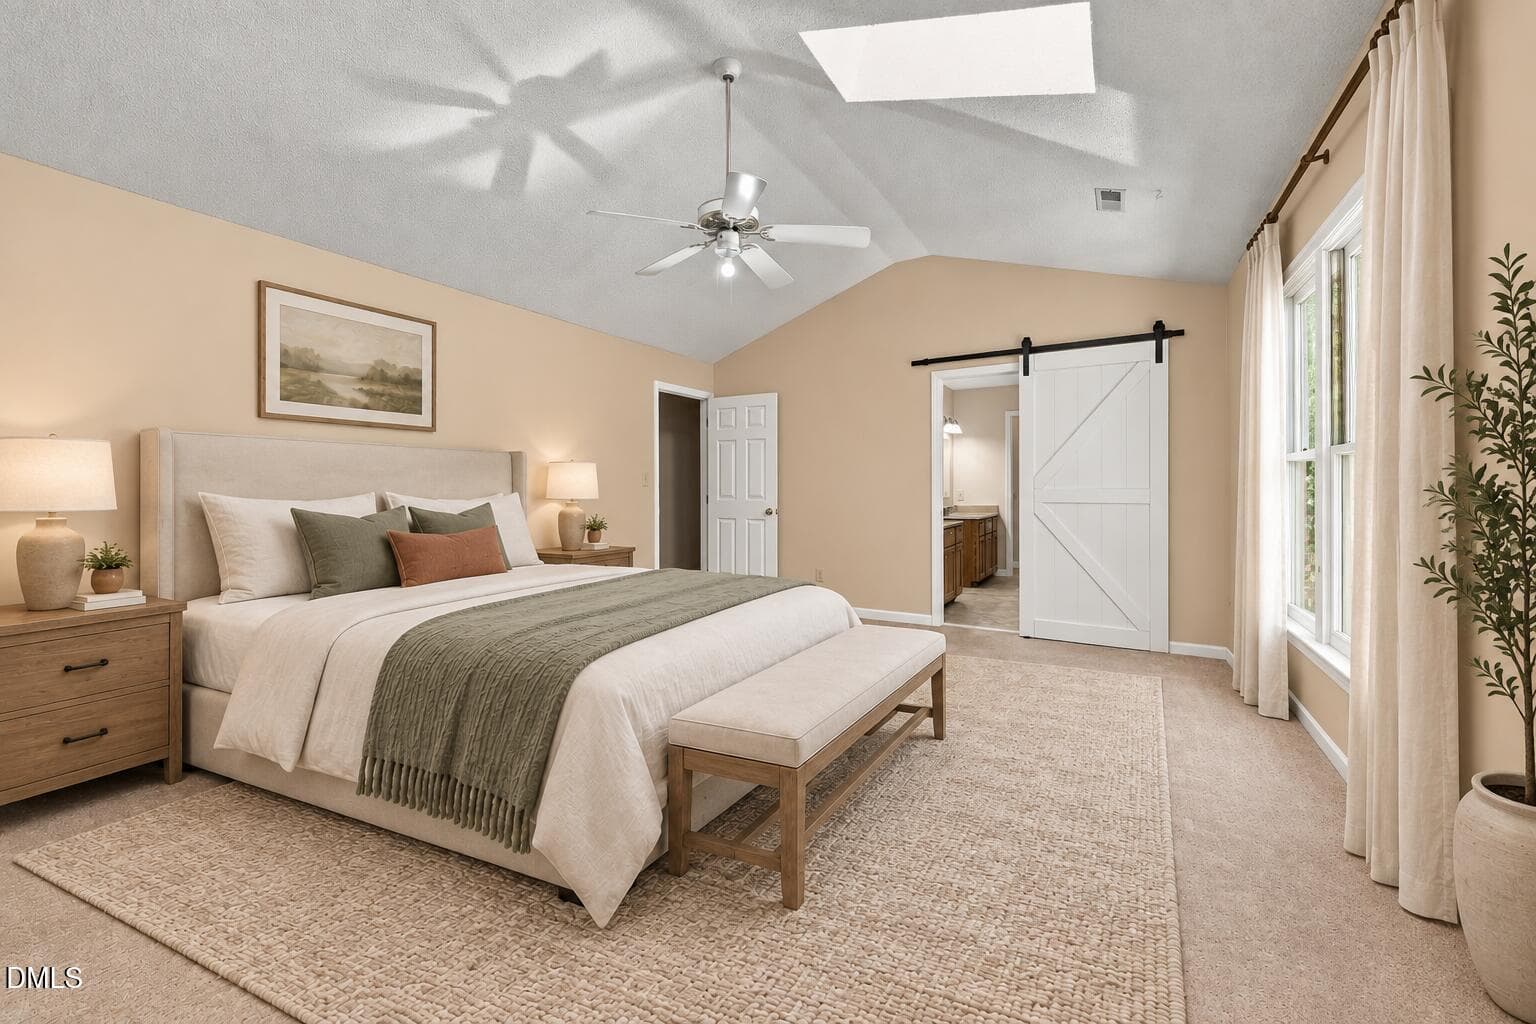
Primary Bedroom (2) - 574 Fleming Road, Youngsville, NC 27596, Youngsville
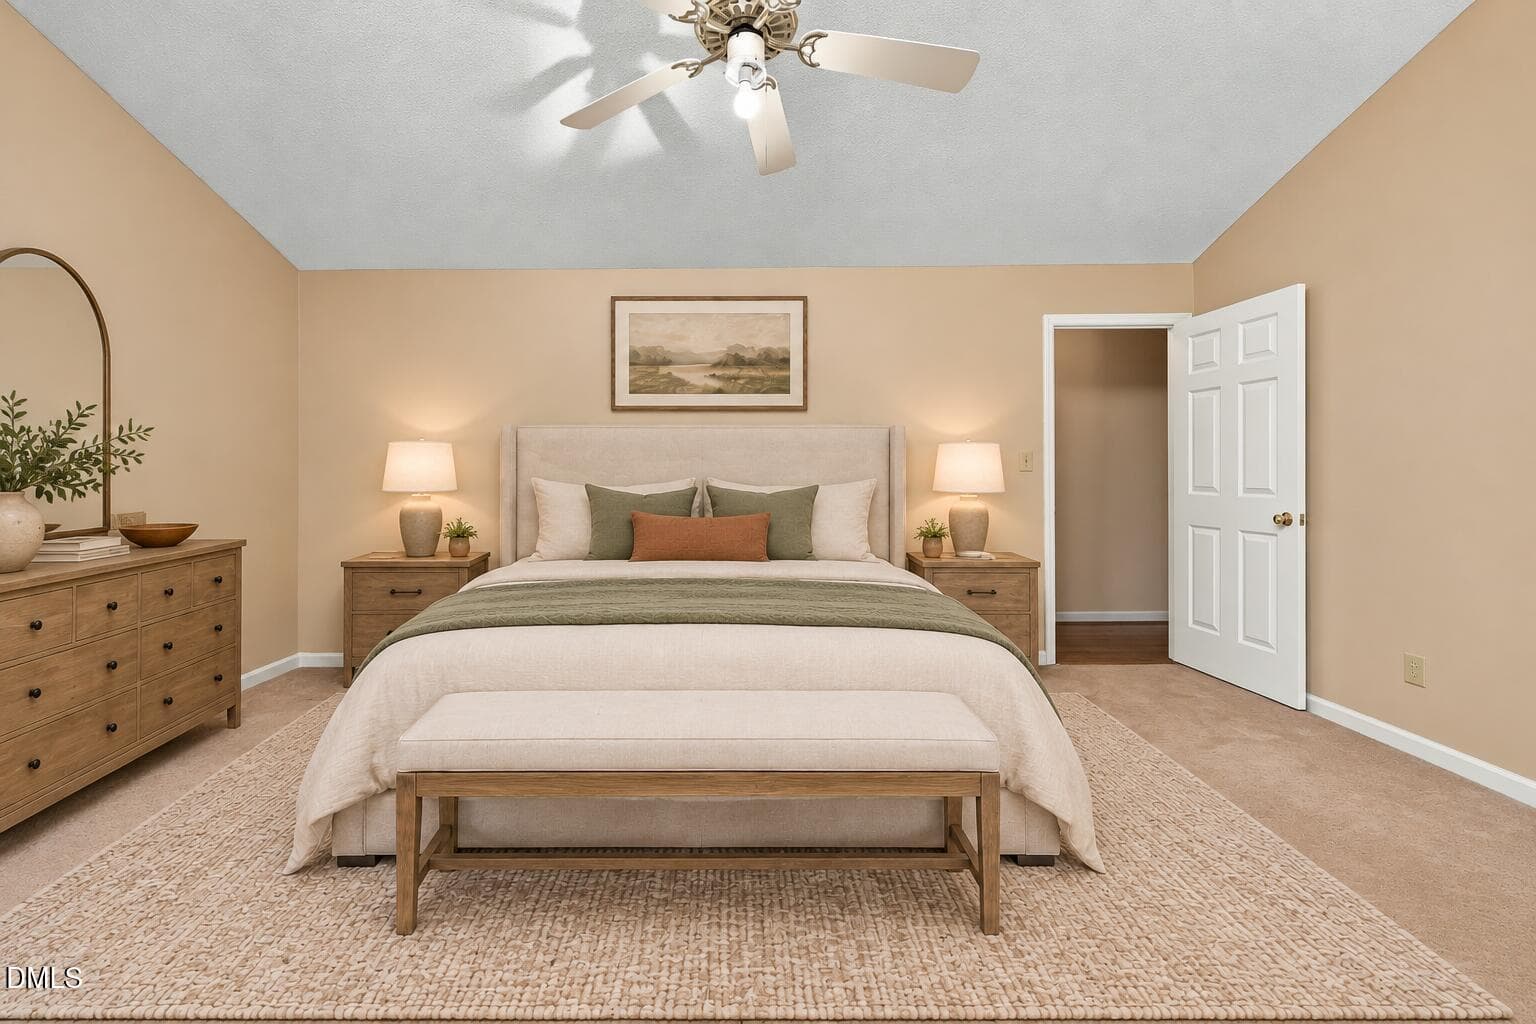
Primary Bedroom (3) - 574 Fleming Road, Youngsville, NC 27596, Youngsville
Primary Bedroom (4) - 574 Fleming Road, Youngsville, NC 27596, Youngsville
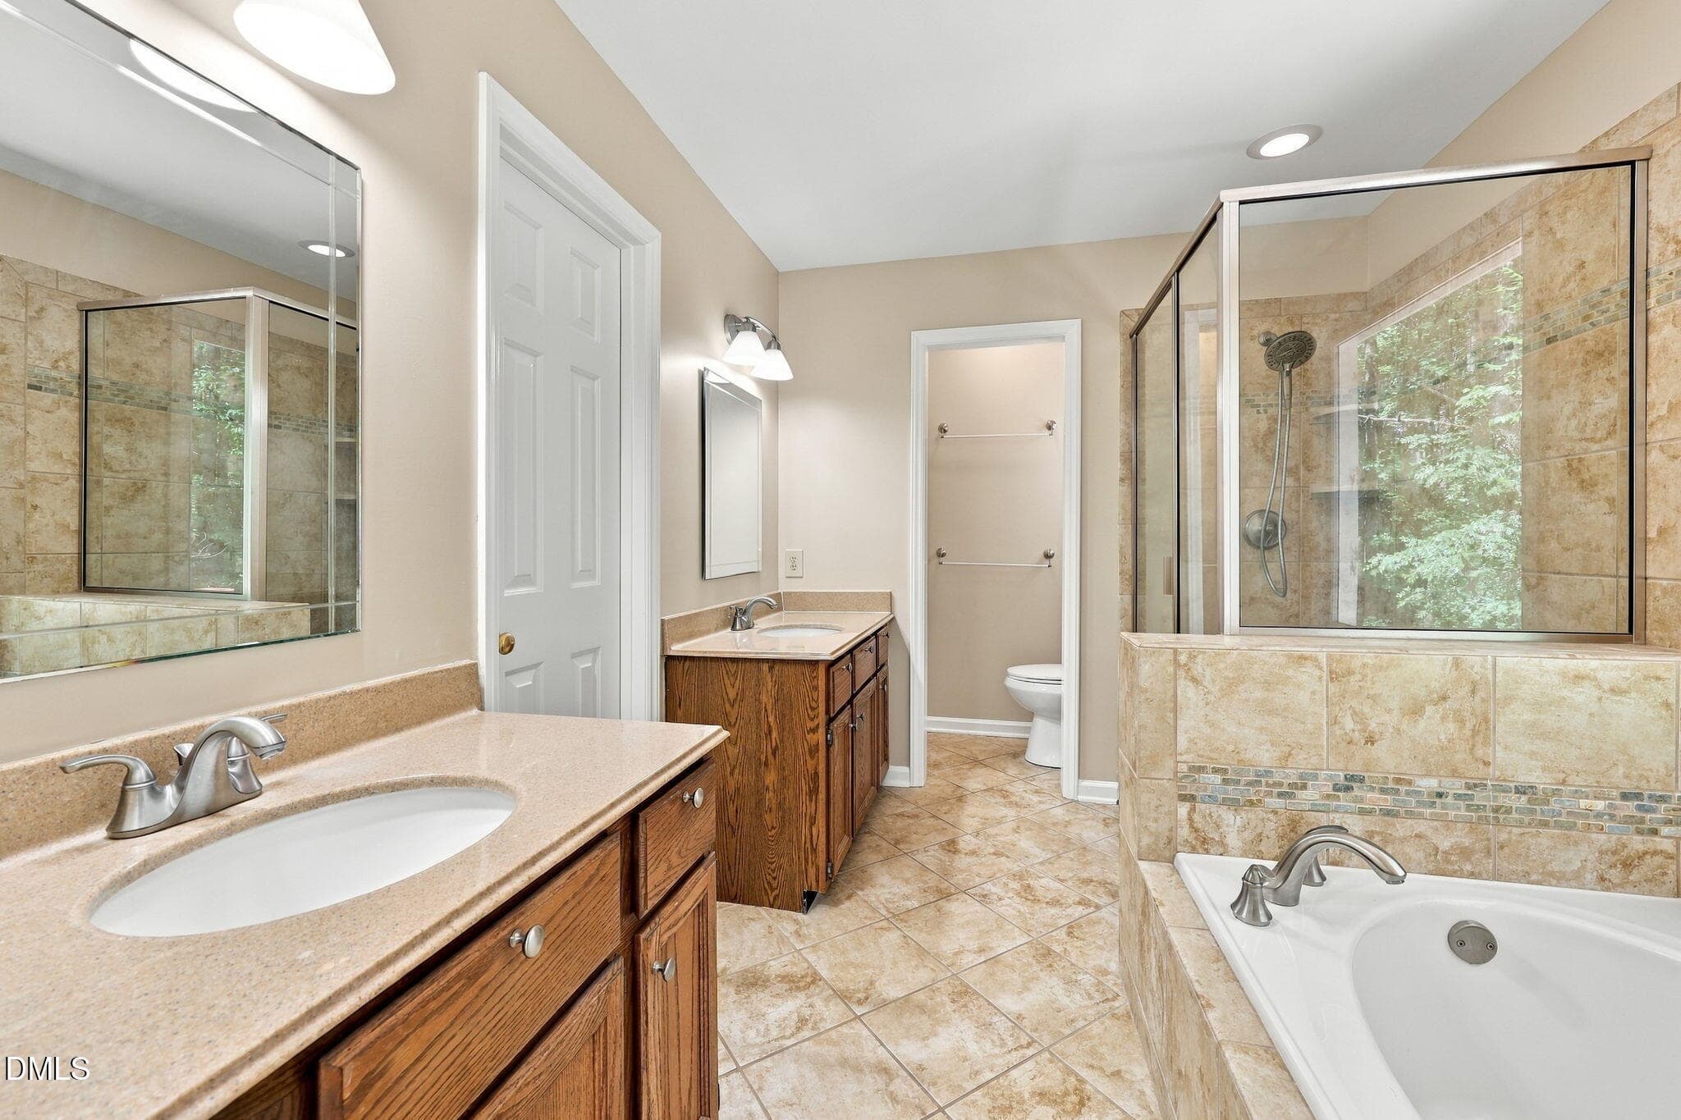
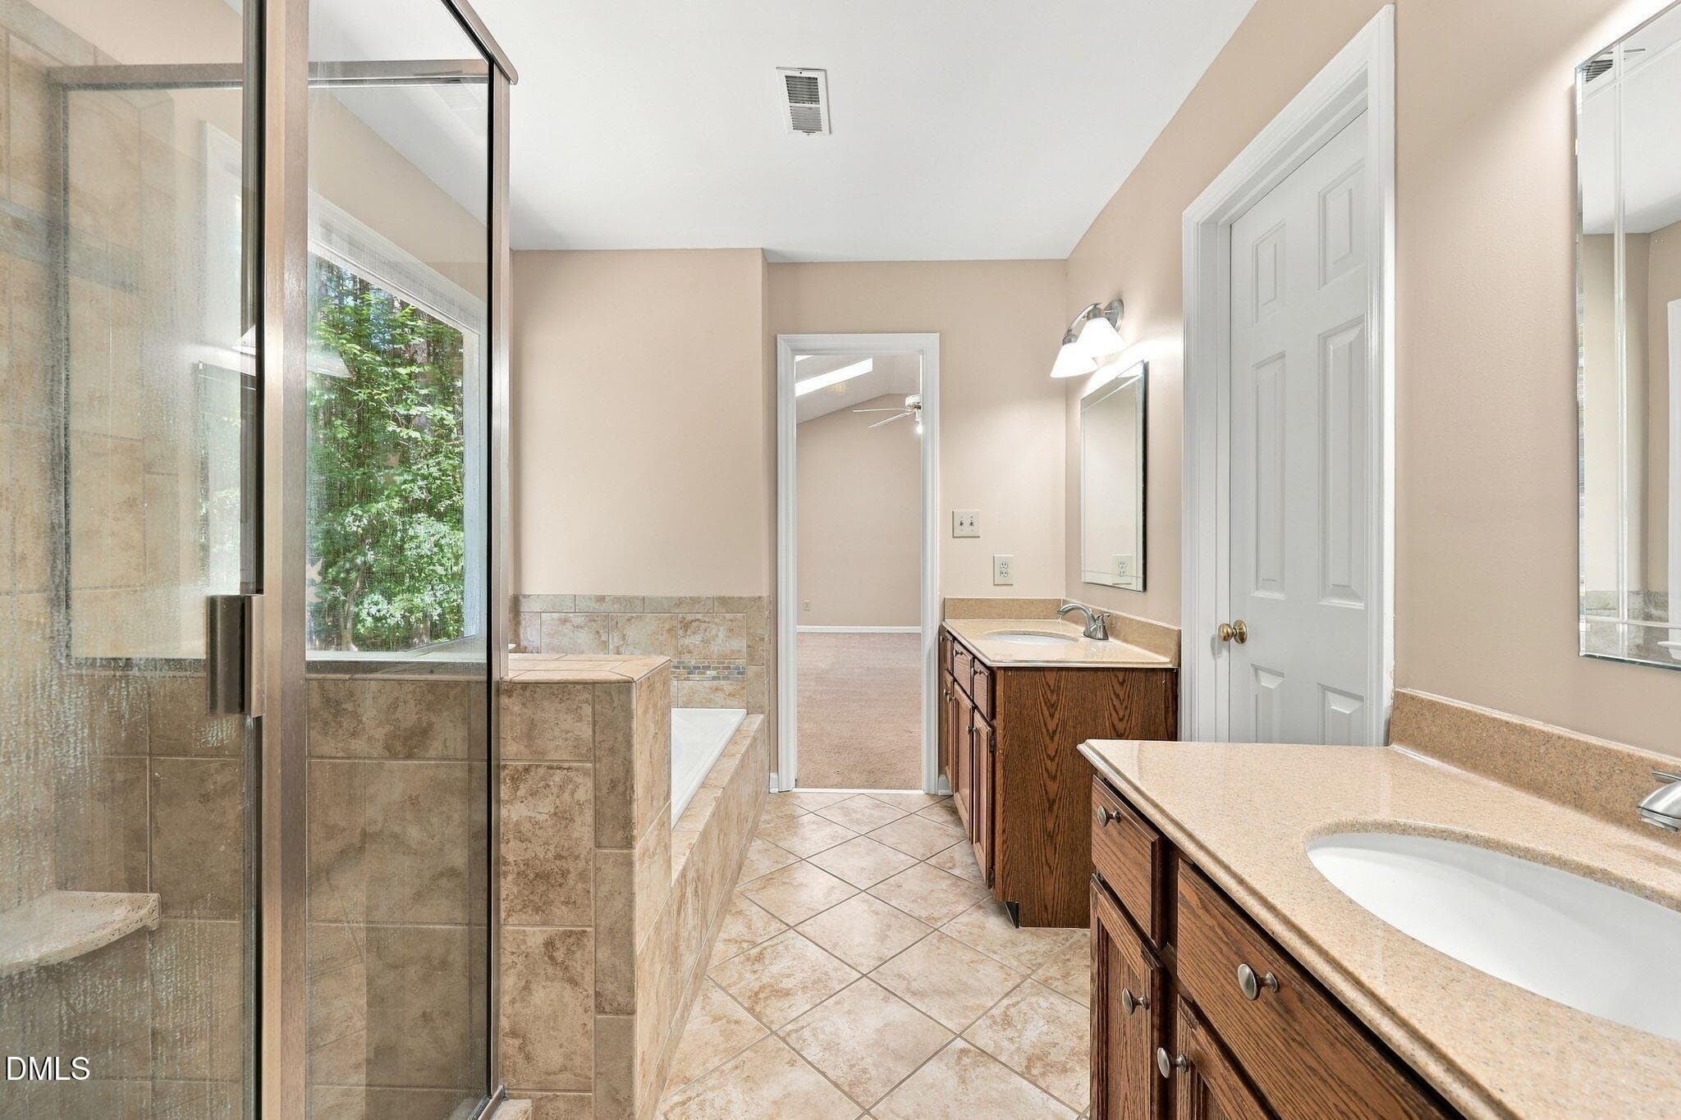
Primary Bath (1) - 574 Fleming Road, Youngsville, NC 27596, Youngsville
Primary Bath (2) - 574 Fleming Road, Youngsville, NC 27596, Youngsville
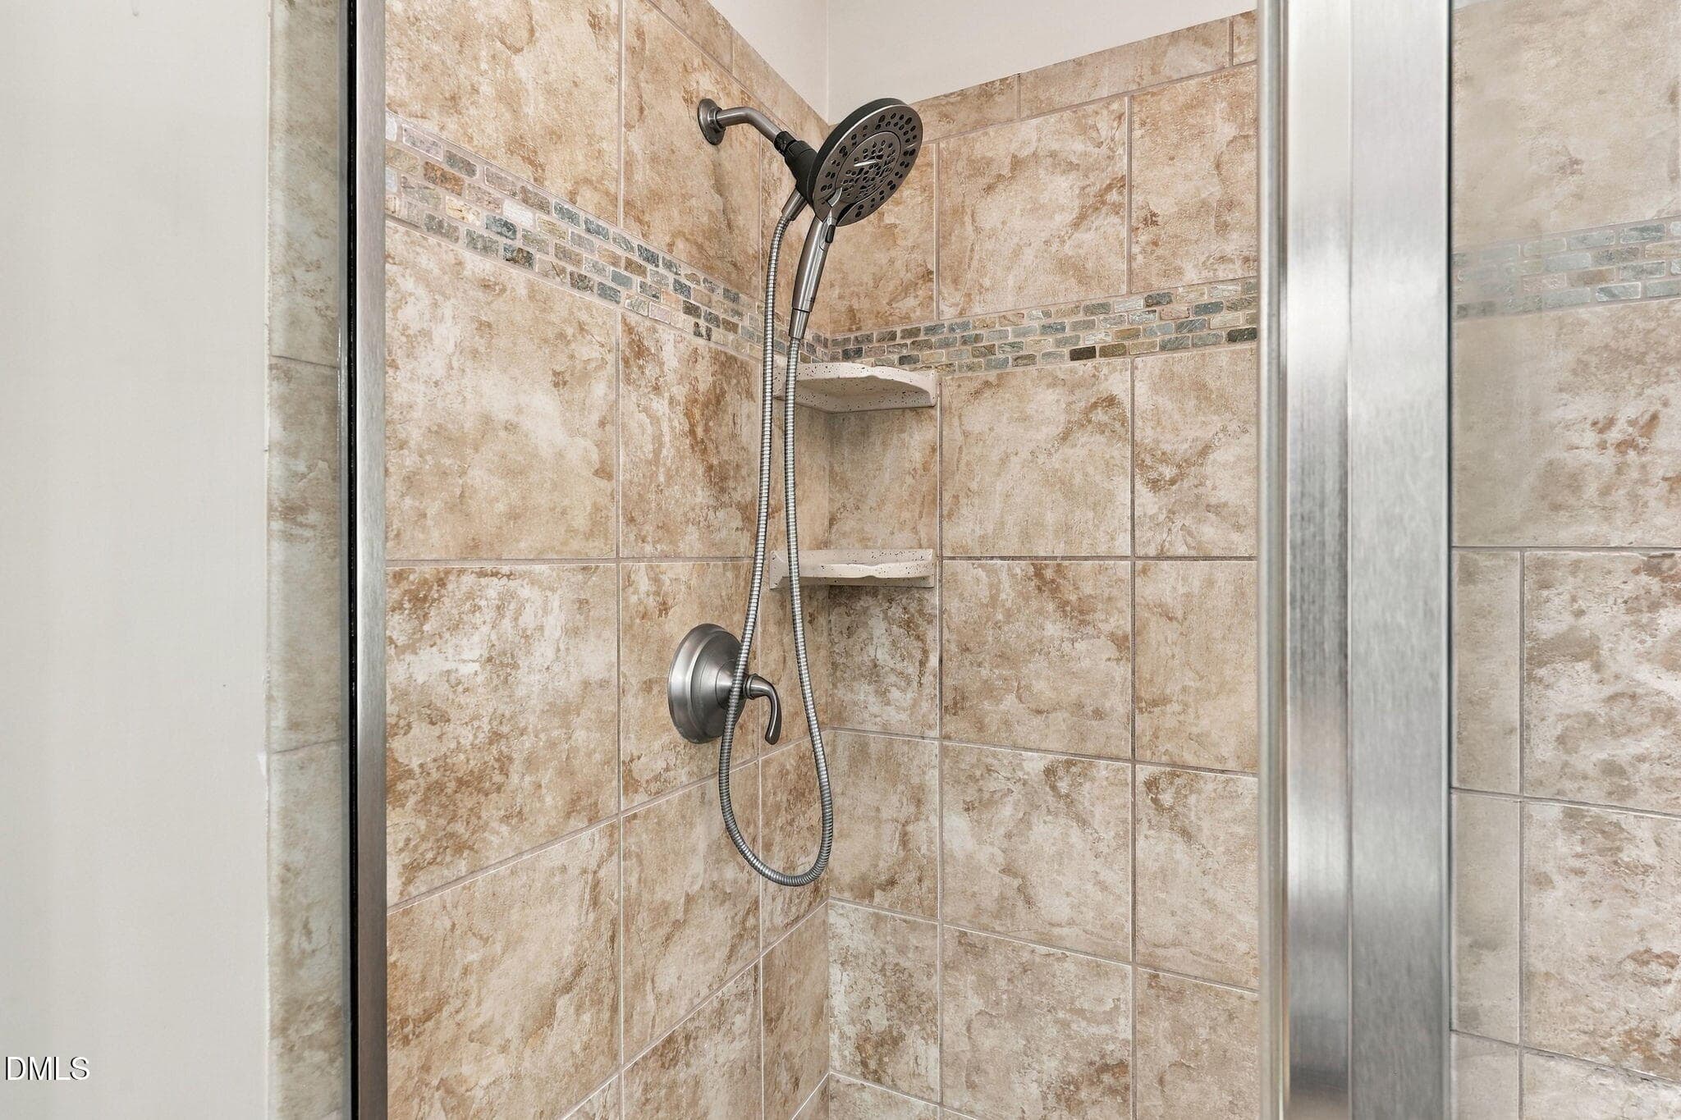
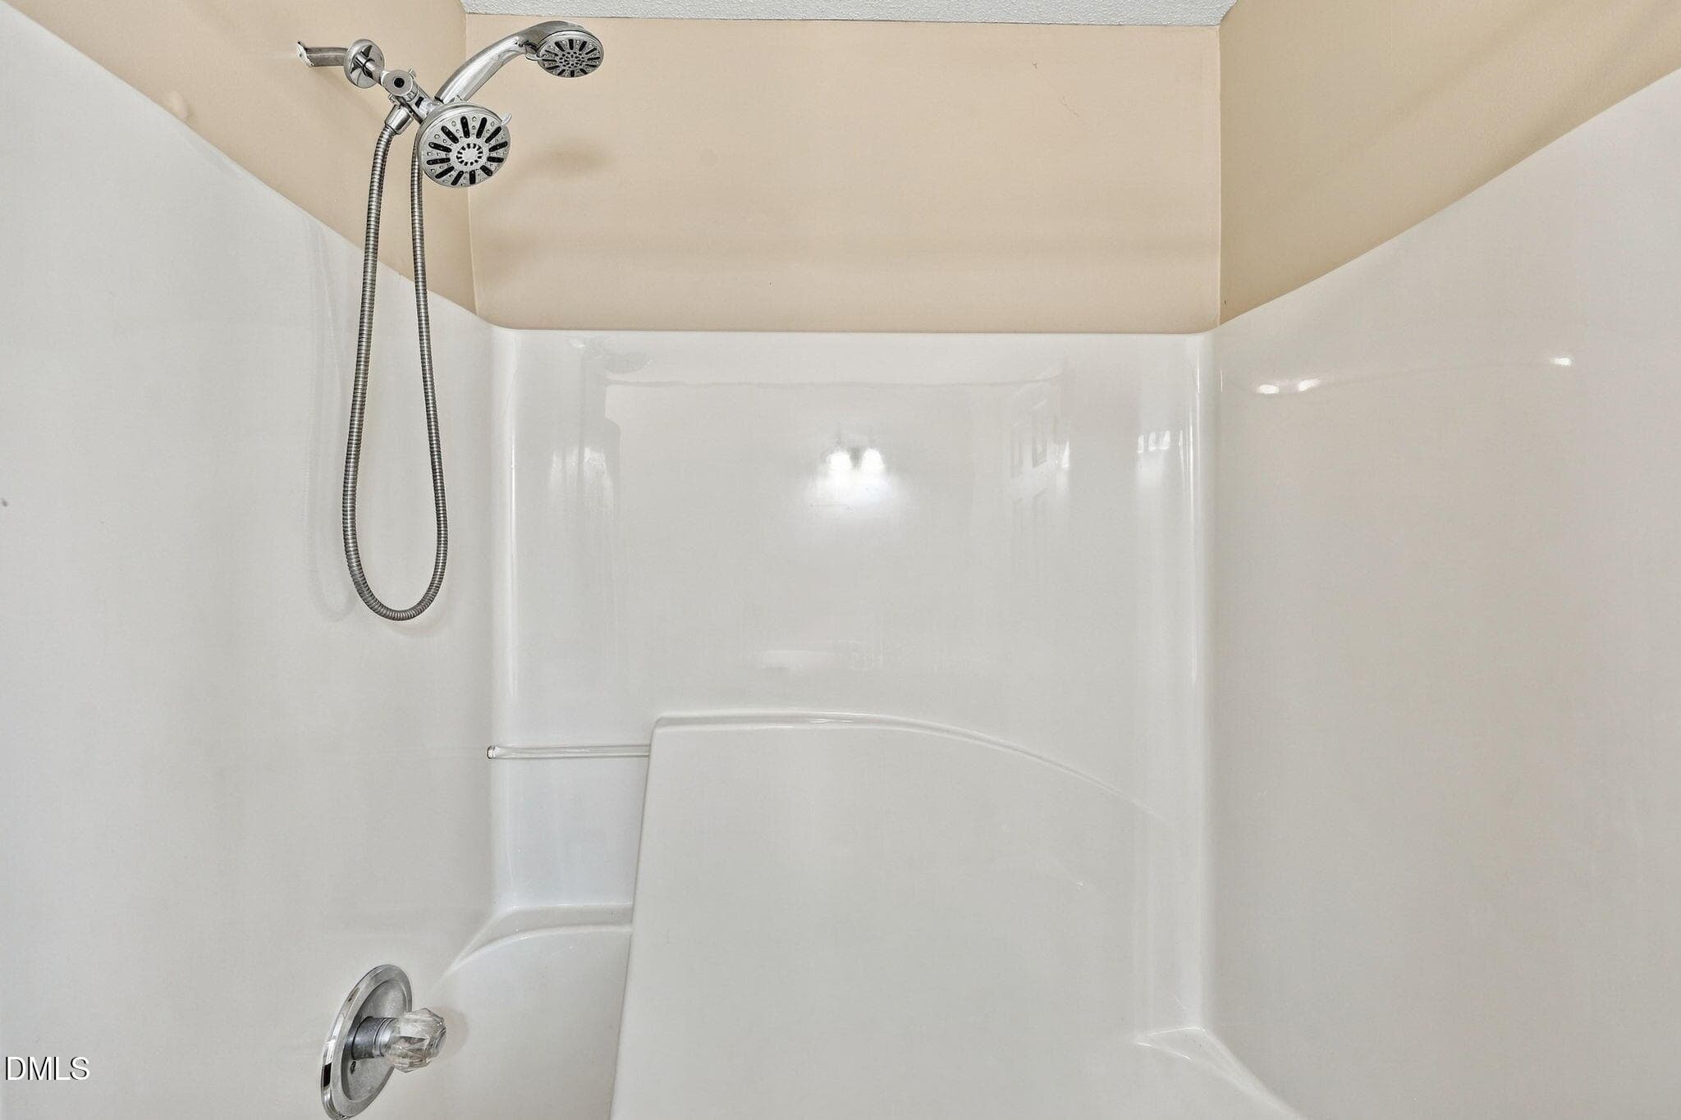
Primary Bath Shower - 574 Fleming Road, Youngsville, NC 27596, Youngsville
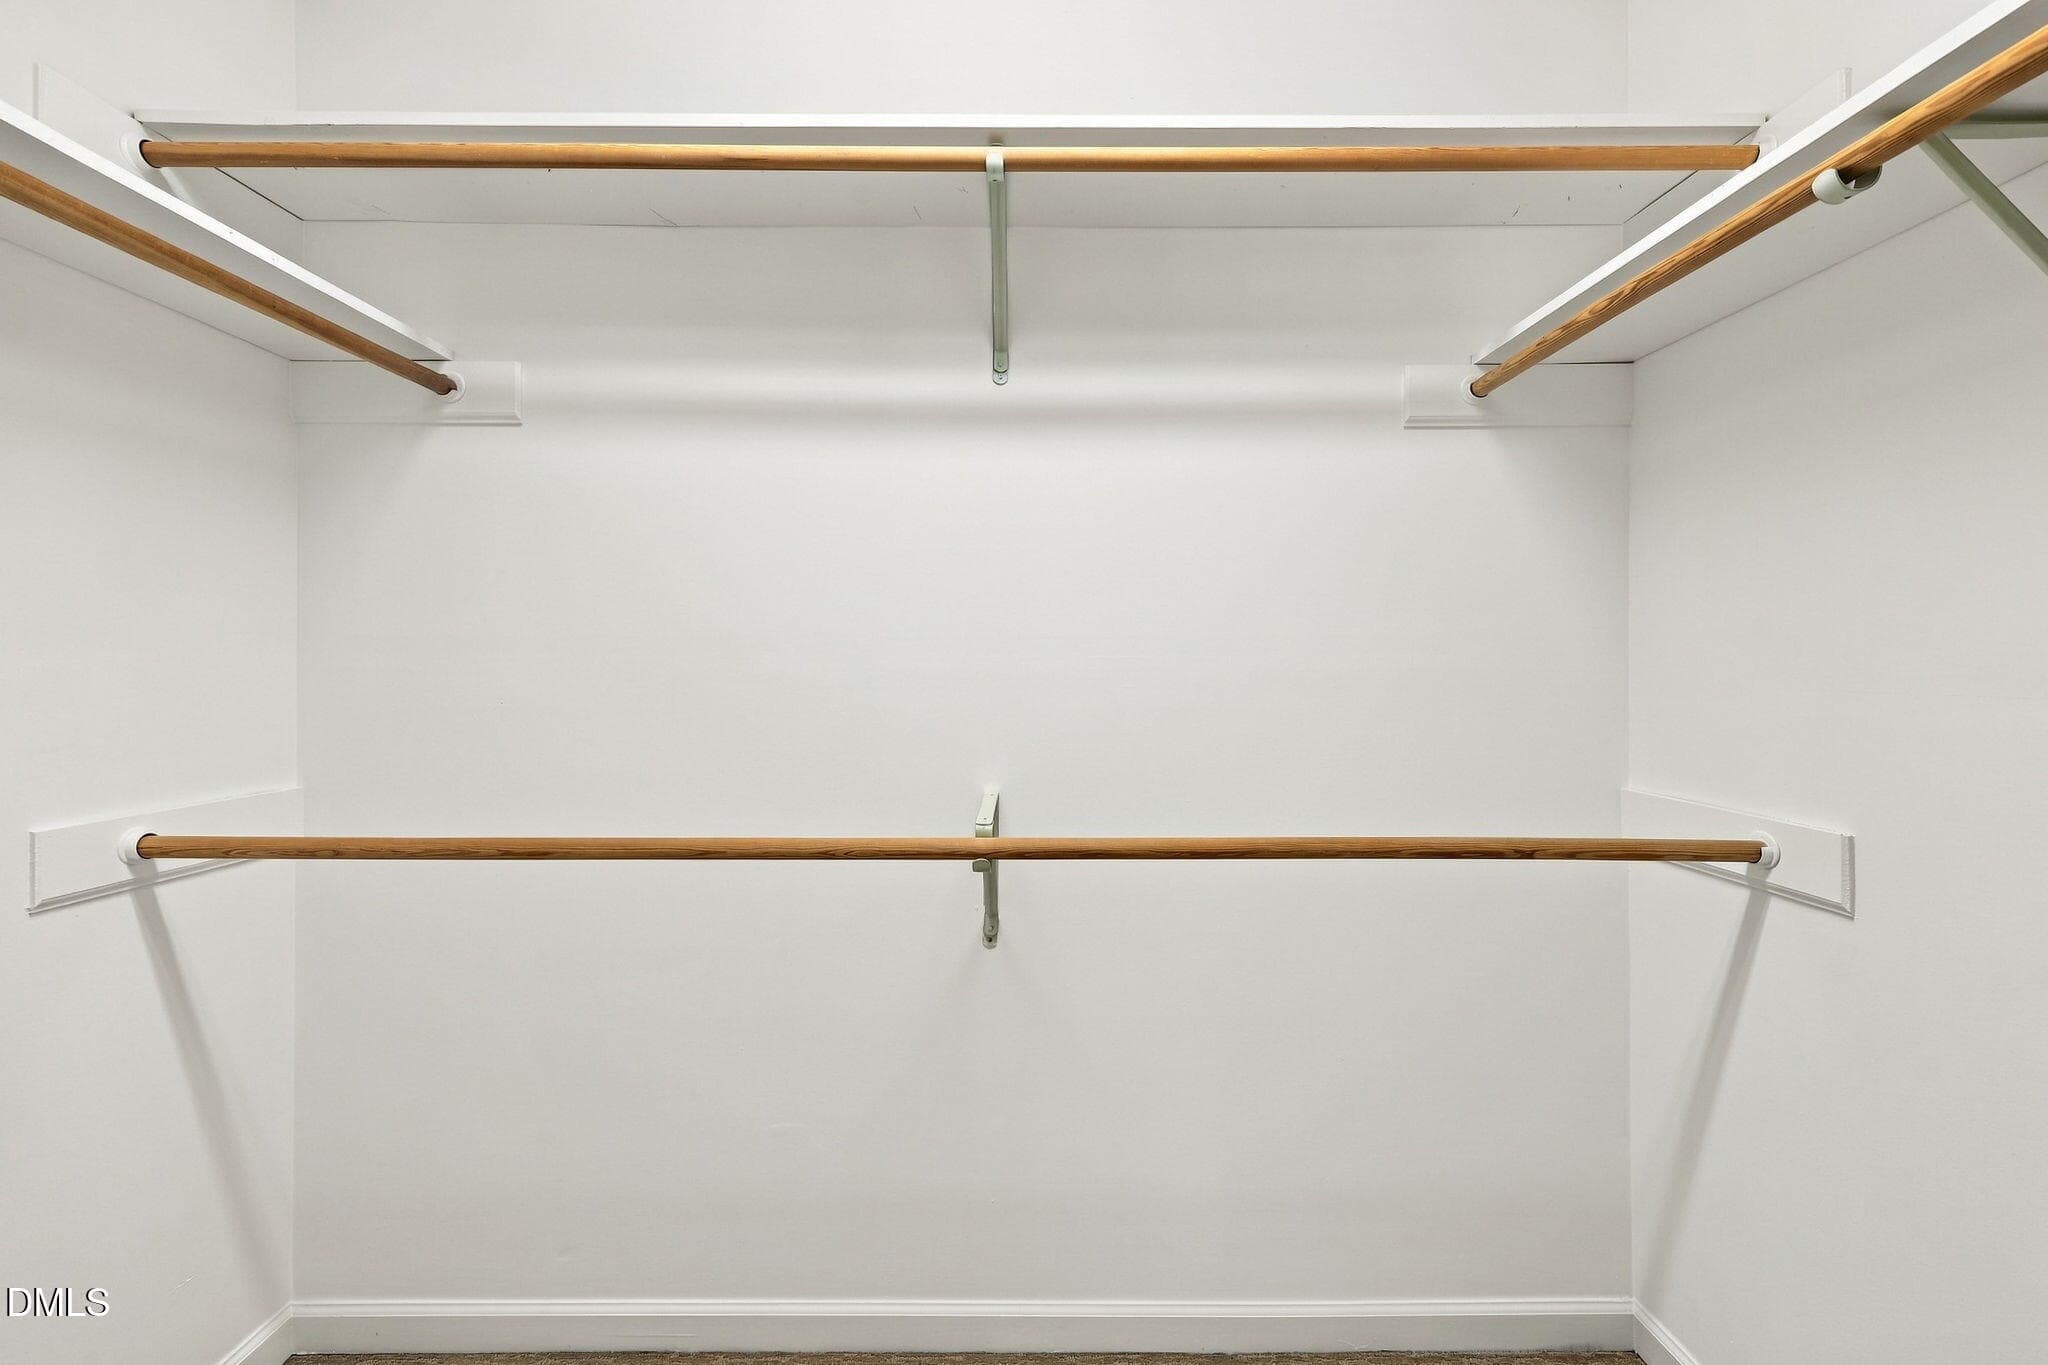
Primary Closet - 574 Fleming Road, Youngsville, NC 27596, Youngsville
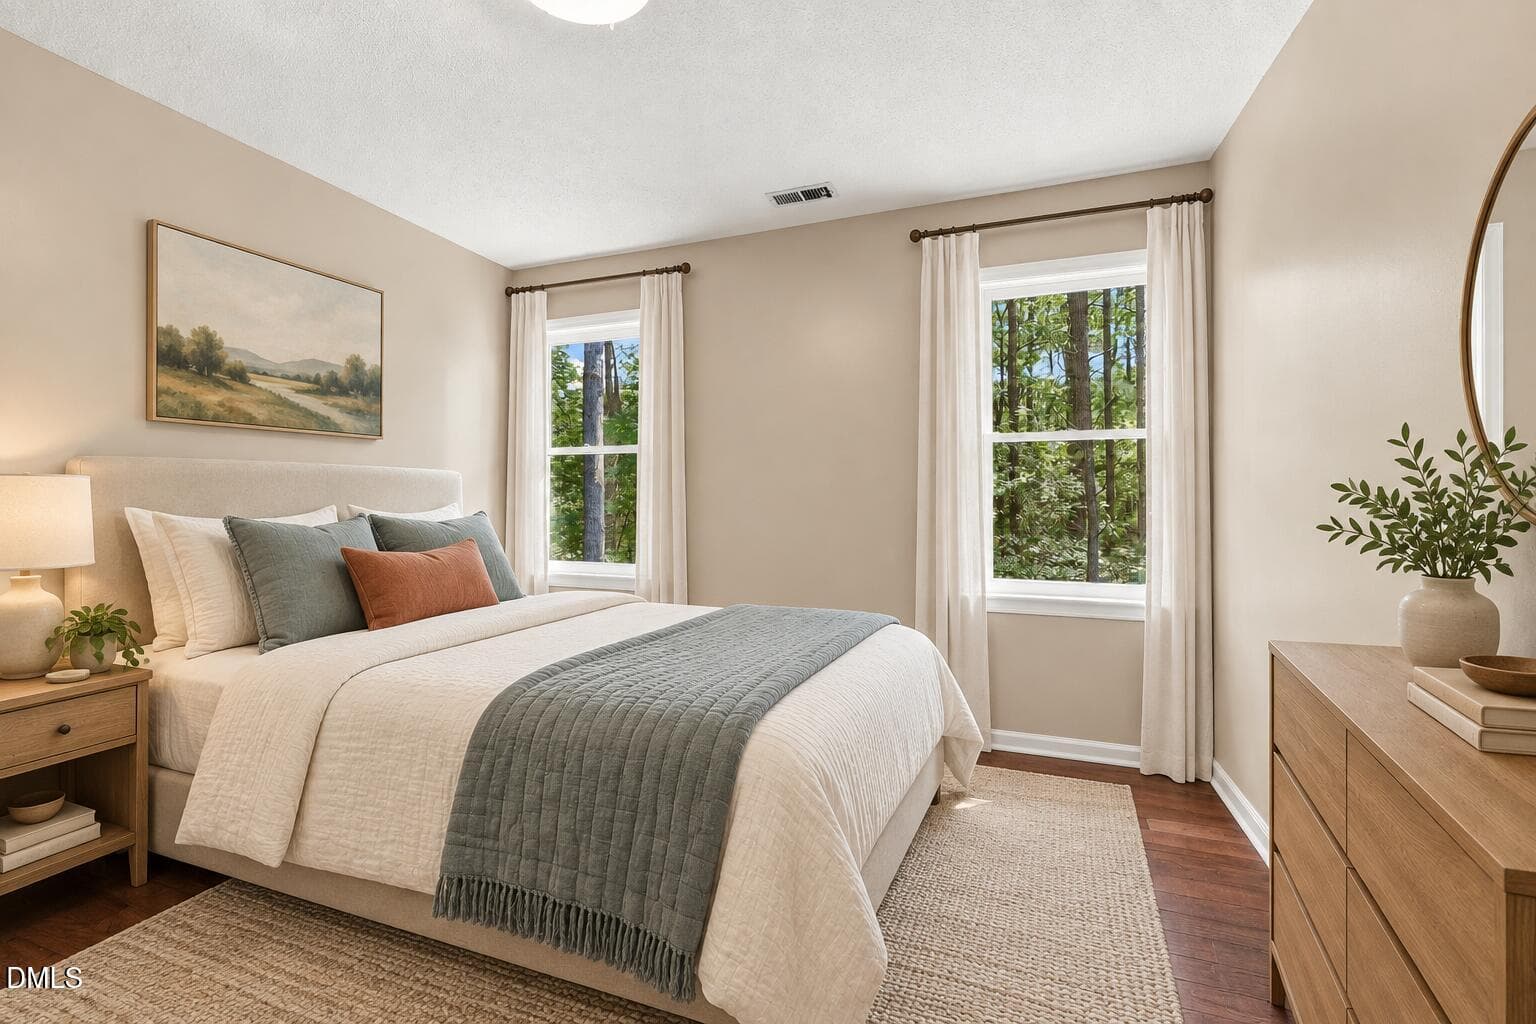
Bedroom (2) - 574 Fleming Road, Youngsville, NC 27596, Youngsville
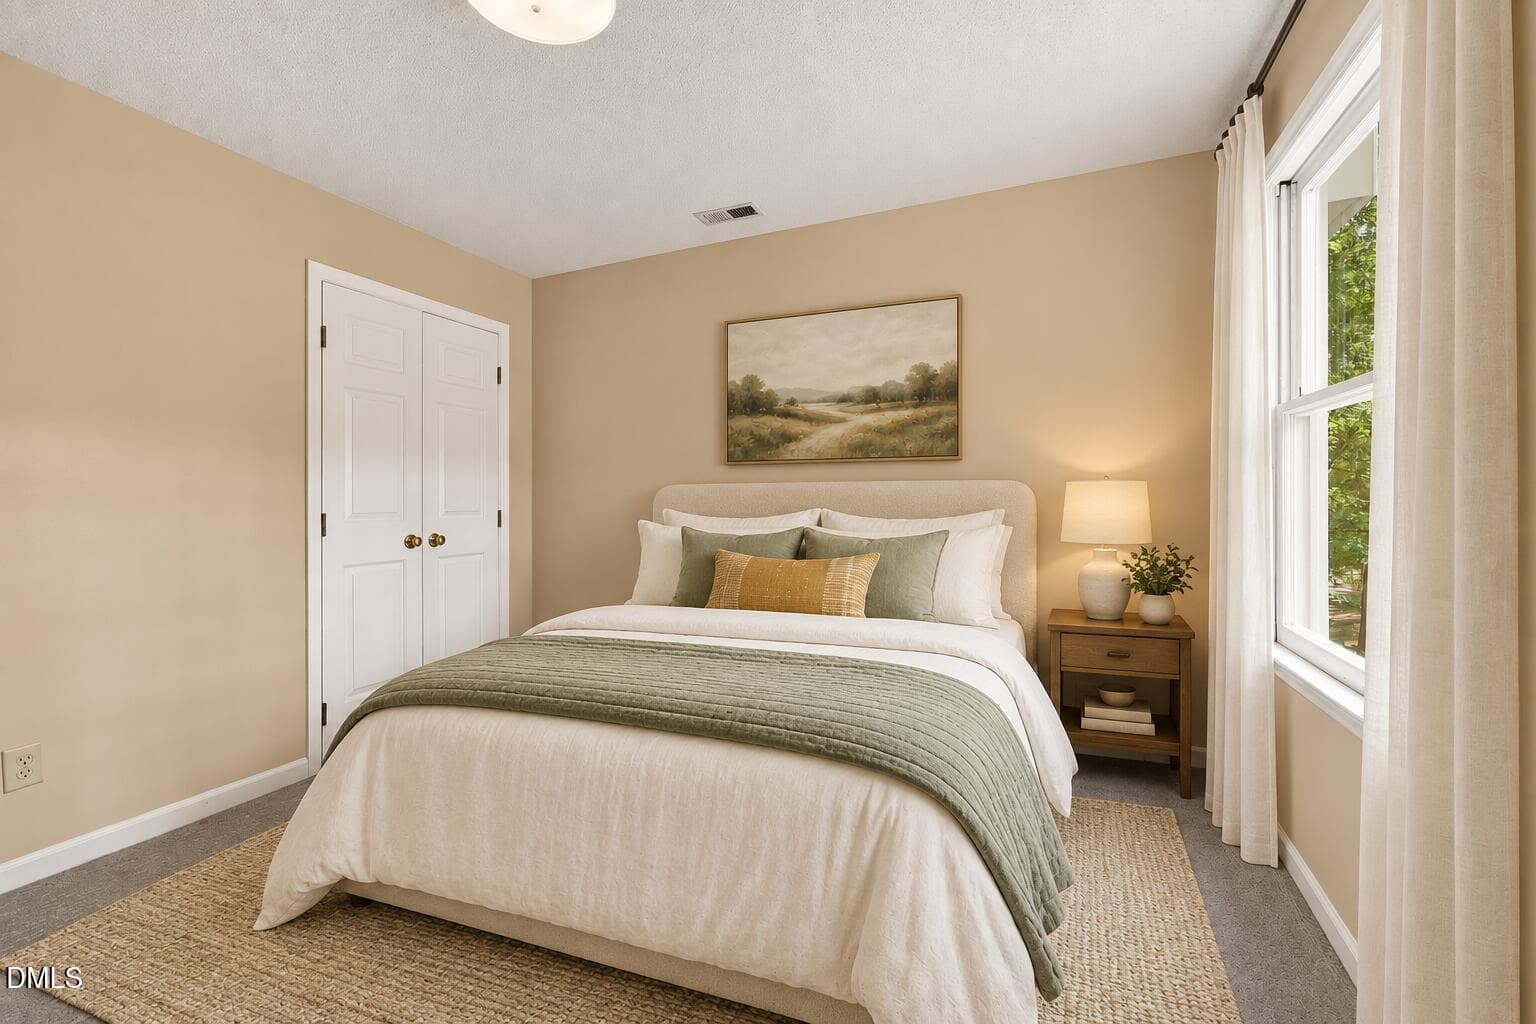
Bedroom 3 - 574 Fleming Road, Youngsville, NC 27596, Youngsville
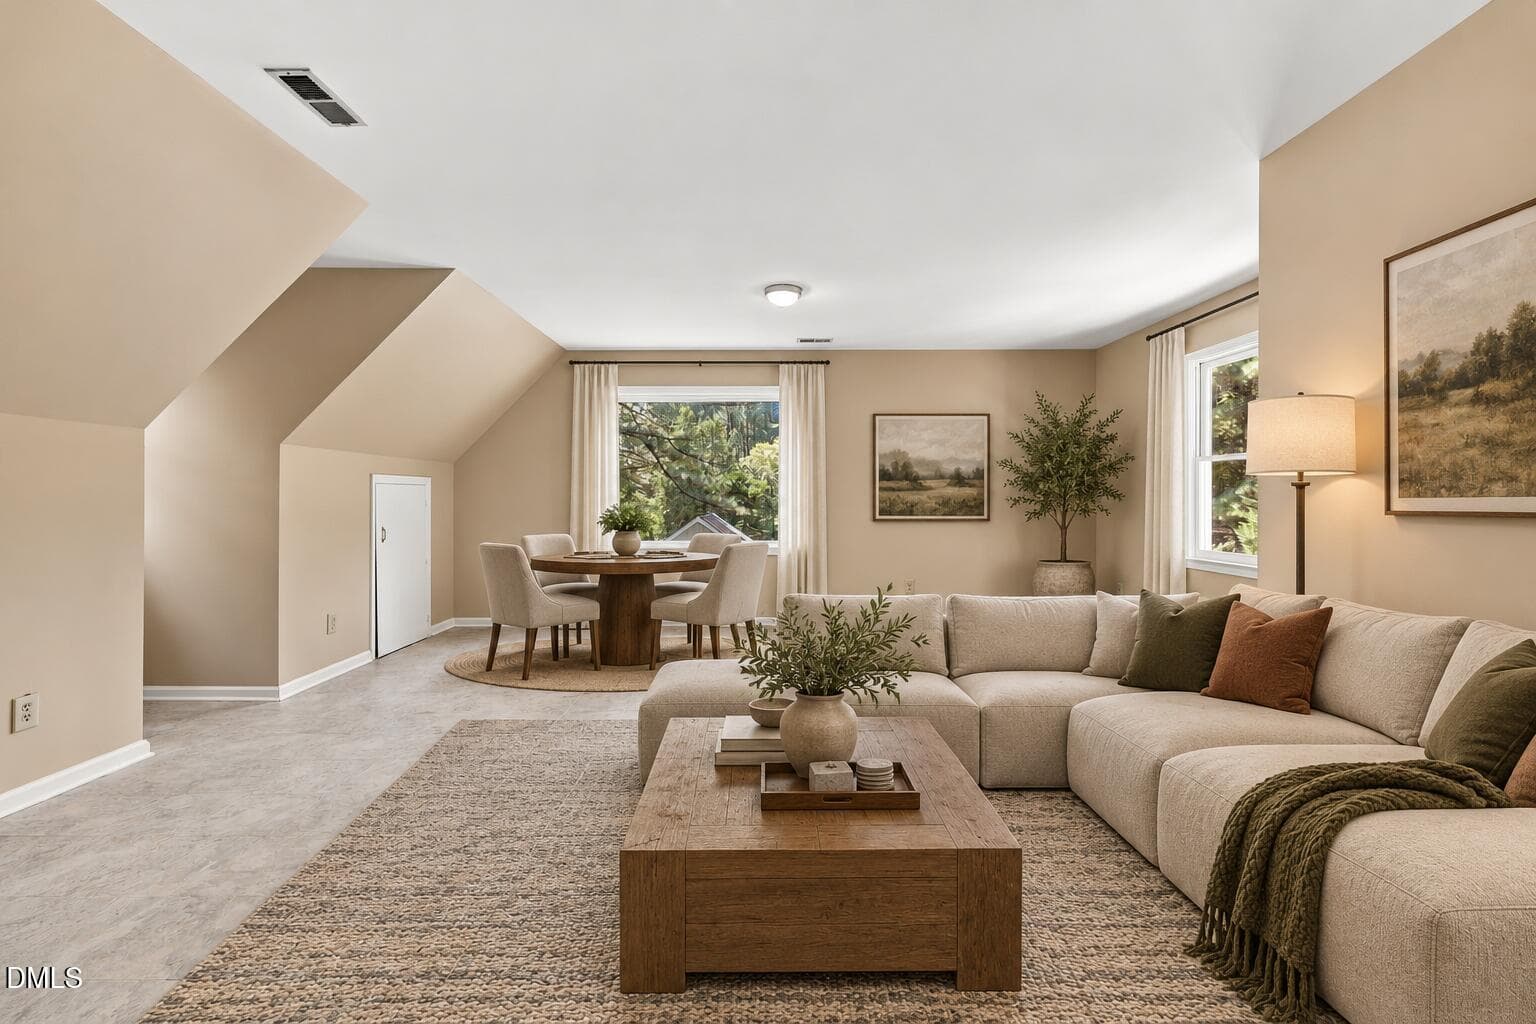
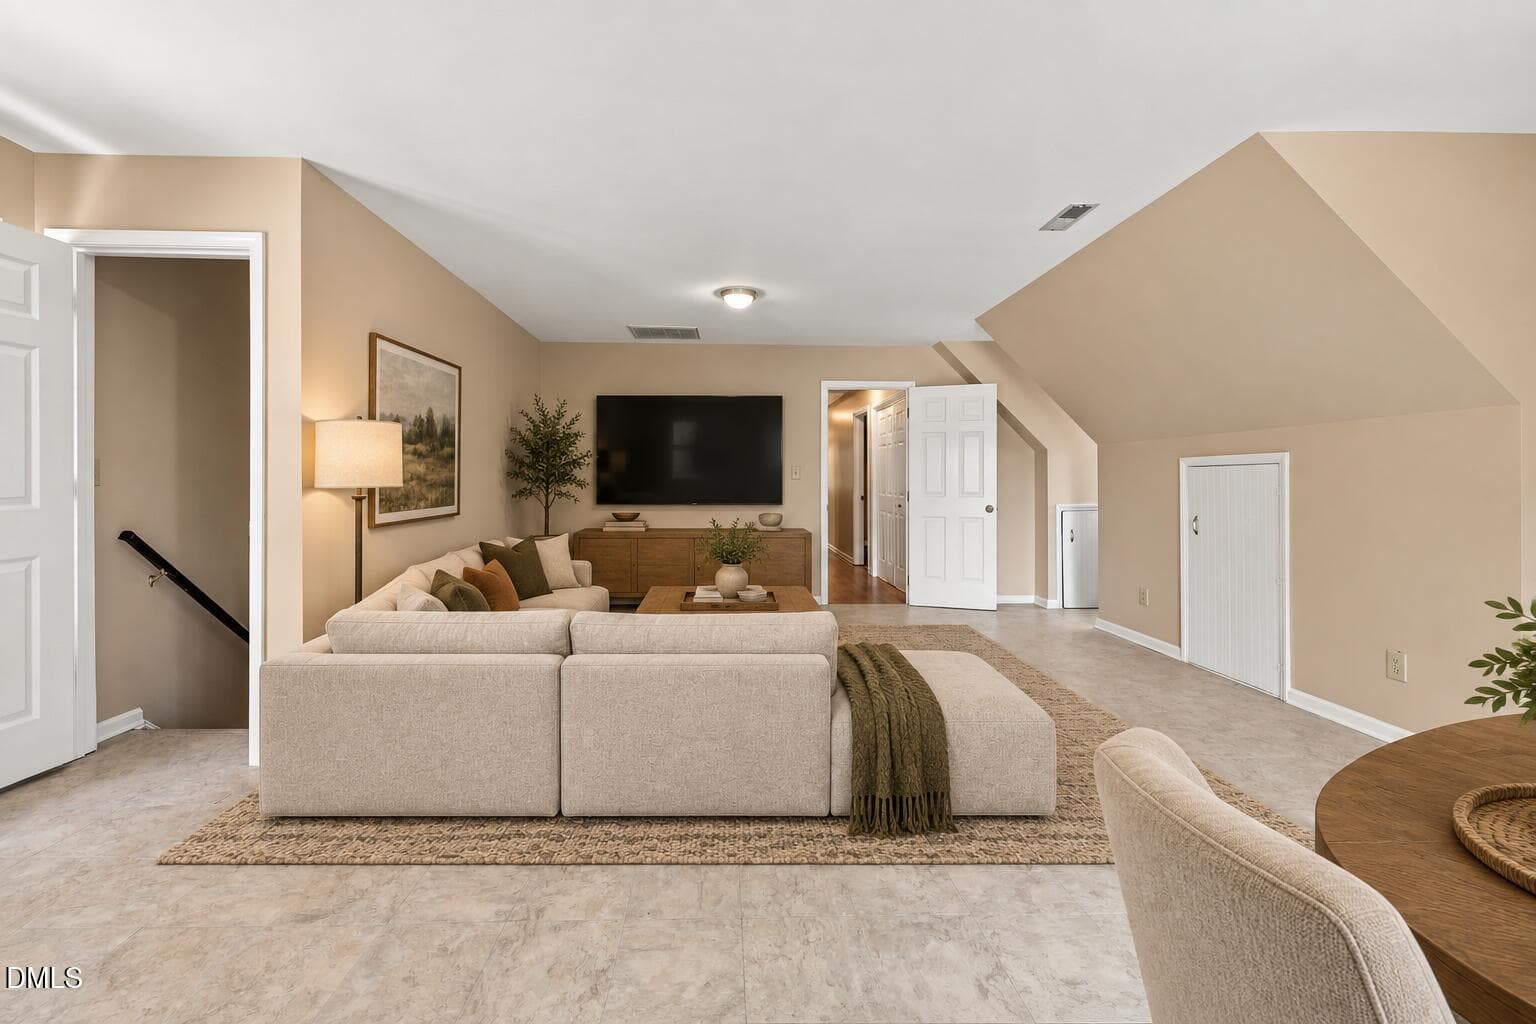
Bonus Room (1) - 574 Fleming Road, Youngsville, NC 27596, Youngsville
Bonus Room (2) - 574 Fleming Road, Youngsville, NC 27596, Youngsville
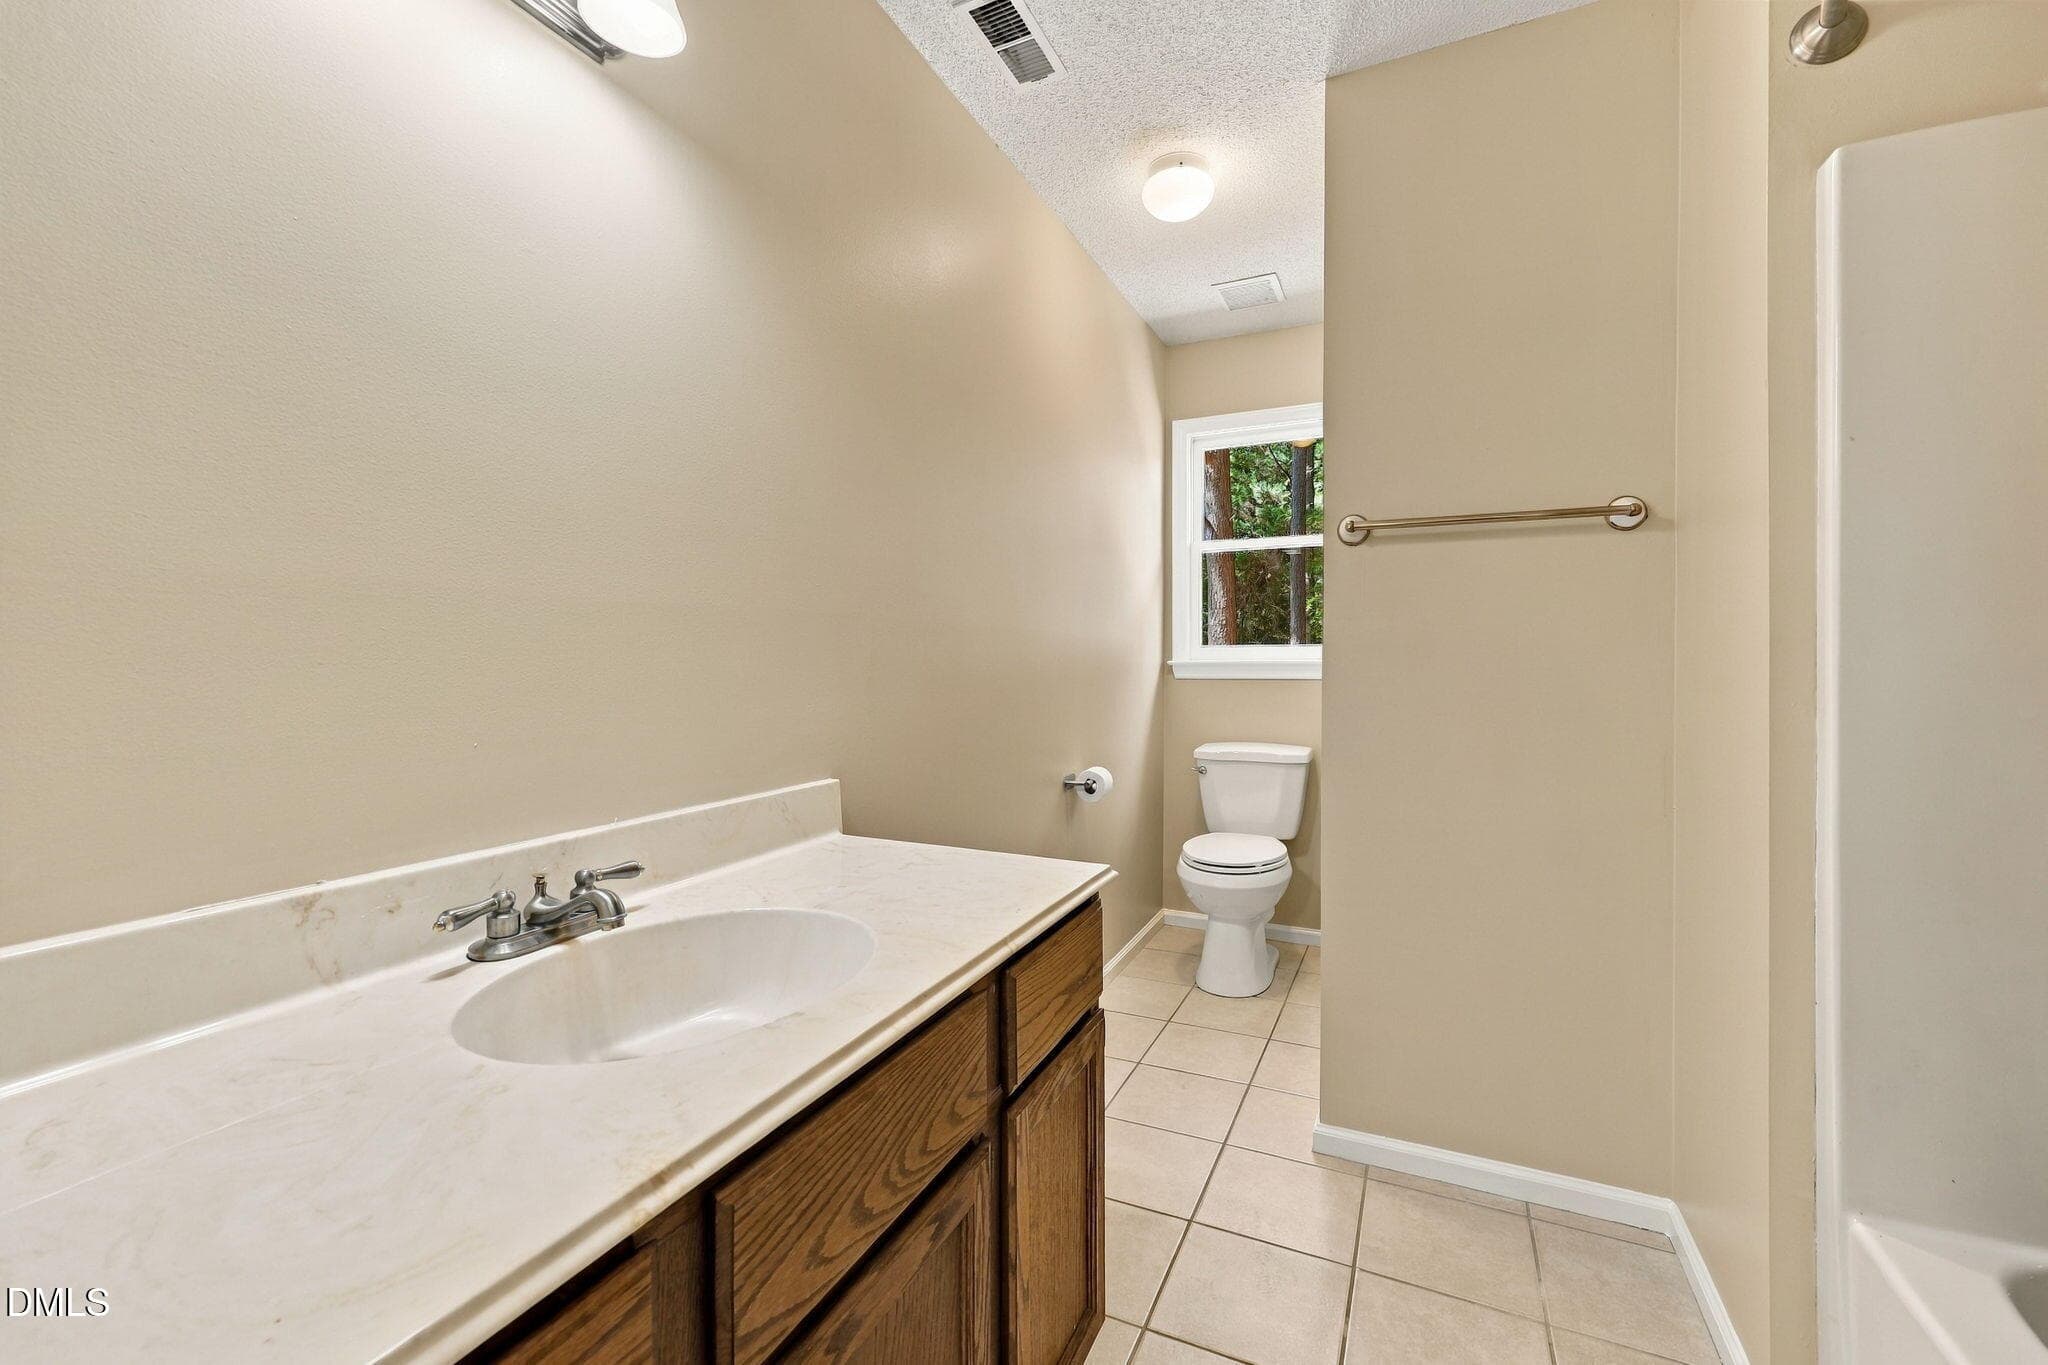
Hall Bath (1) - 574 Fleming Road, Youngsville, NC 27596, Youngsville
Hall Bathroom (2) - 574 Fleming Road, Youngsville, NC 27596, Youngsville
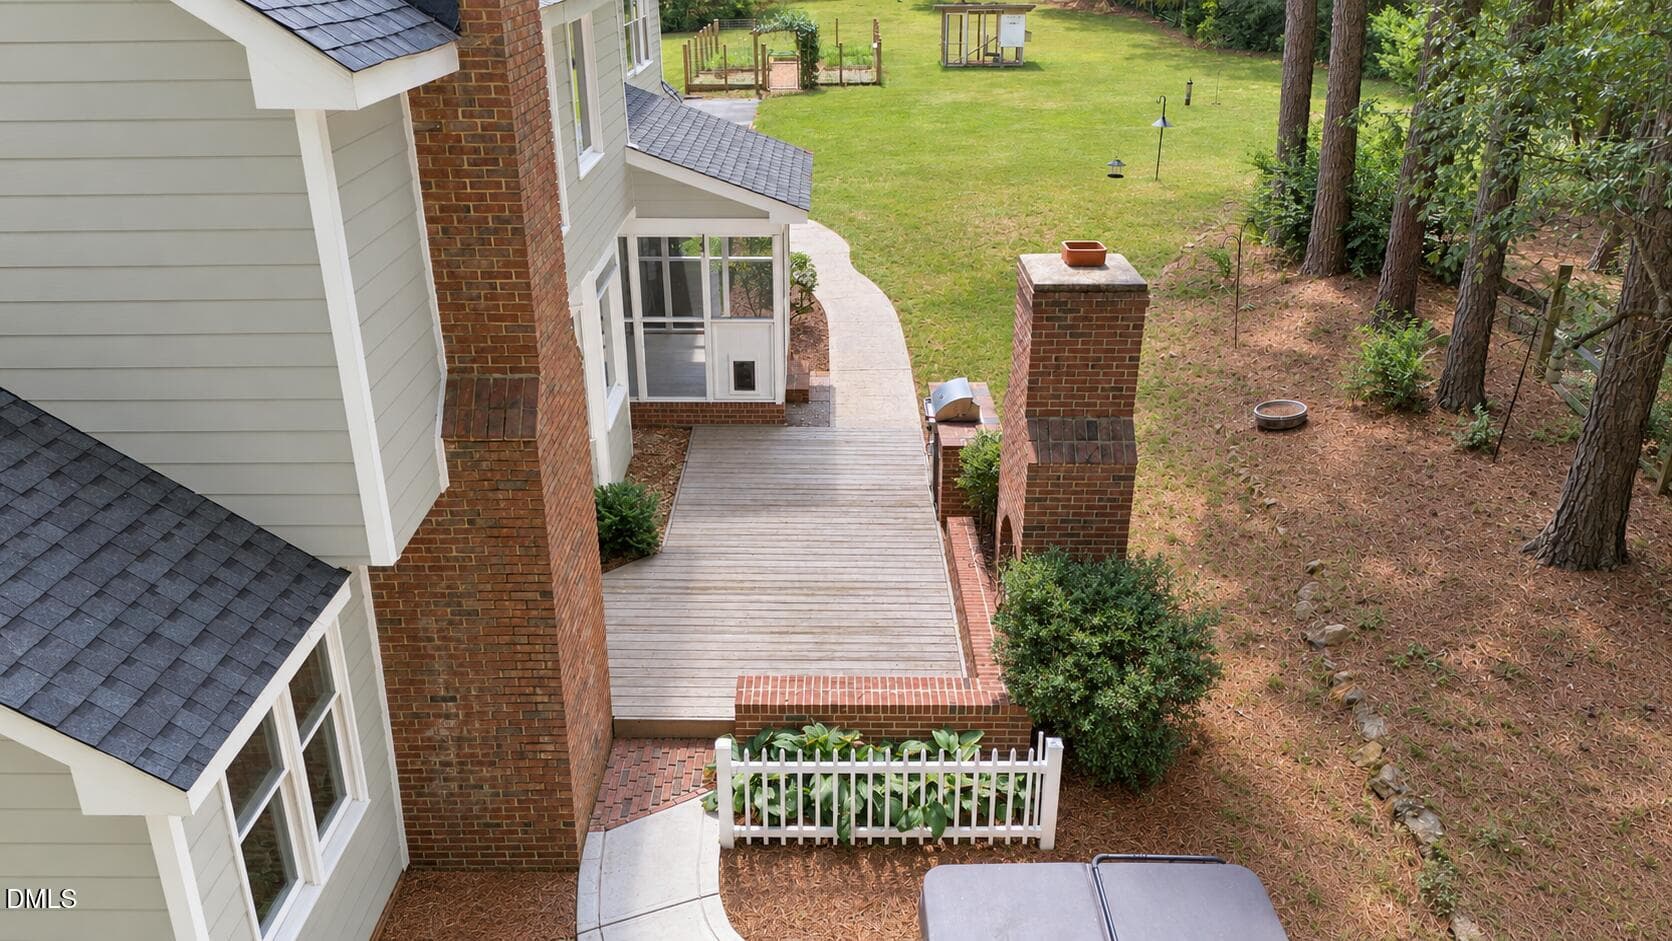
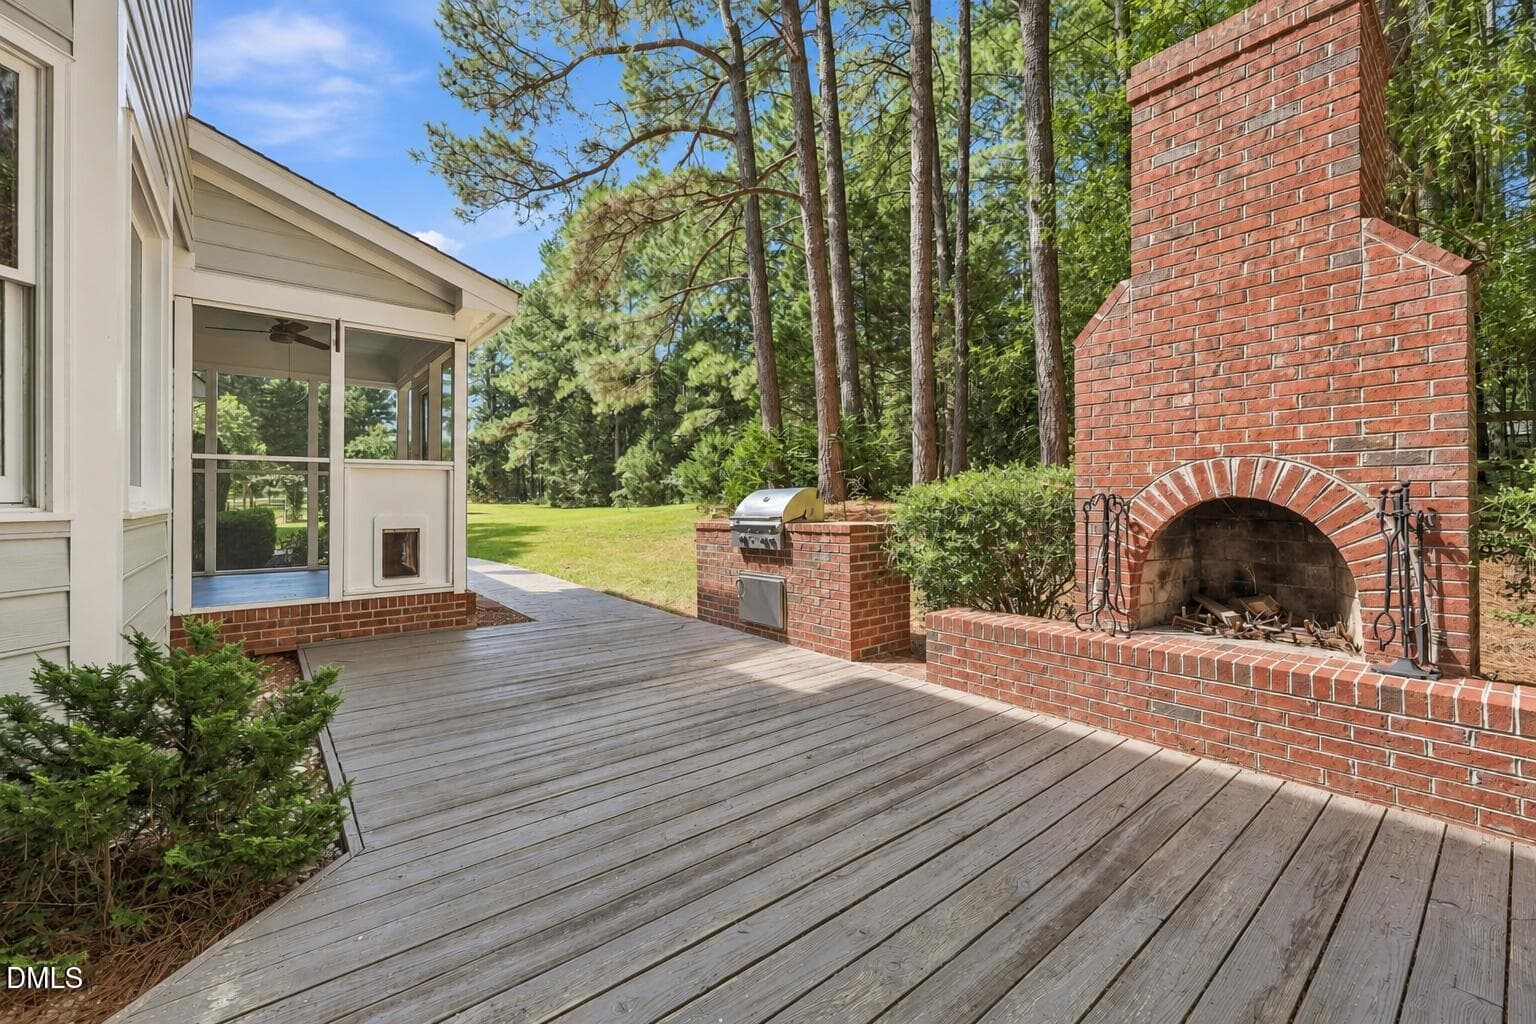
Deck (1) - 574 Fleming Road, Youngsville, NC 27596, Youngsville
Fireplace (1) - 574 Fleming Road, Youngsville, NC 27596, Youngsville
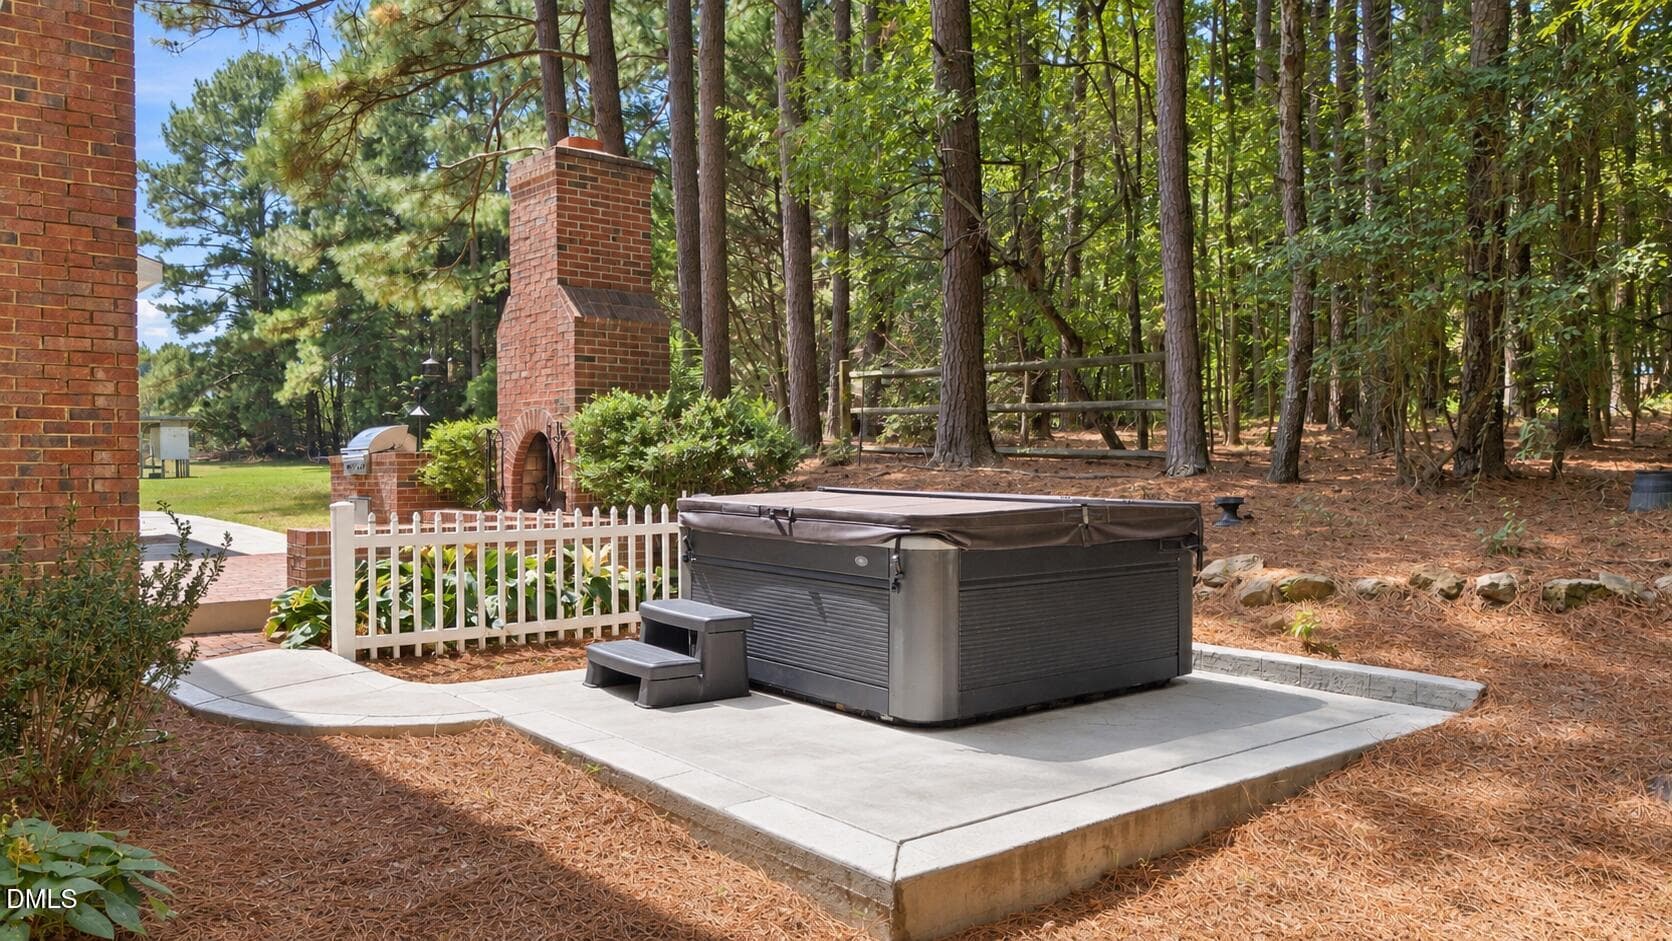
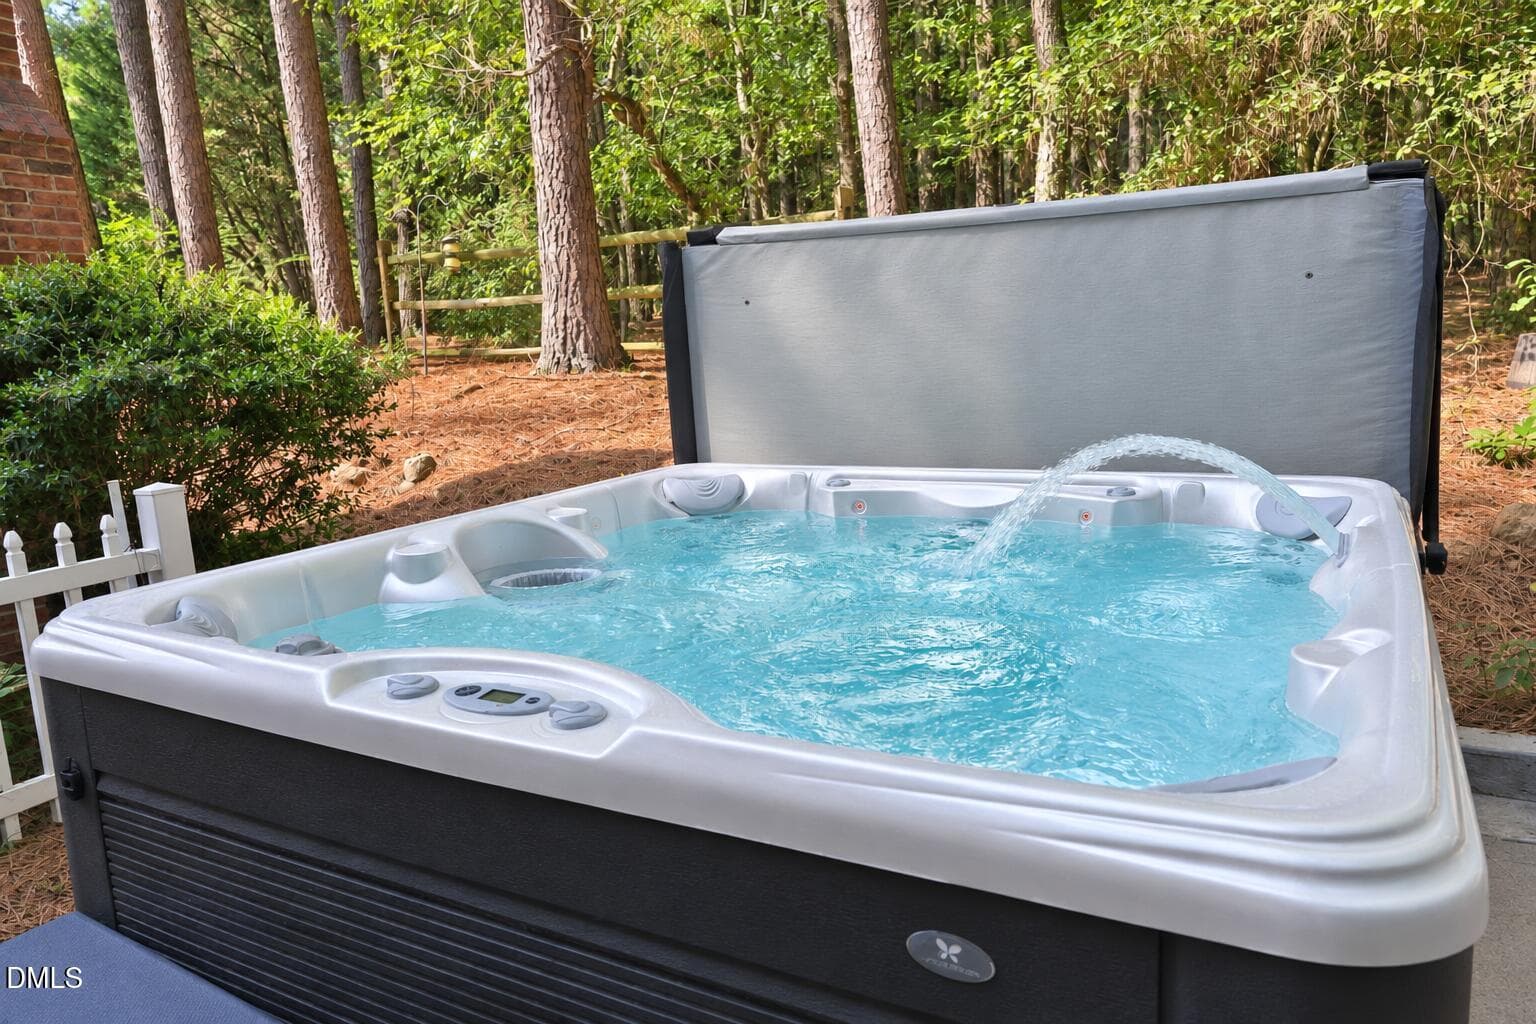
Hot Tub (1) - 574 Fleming Road, Youngsville, NC 27596, Youngsville
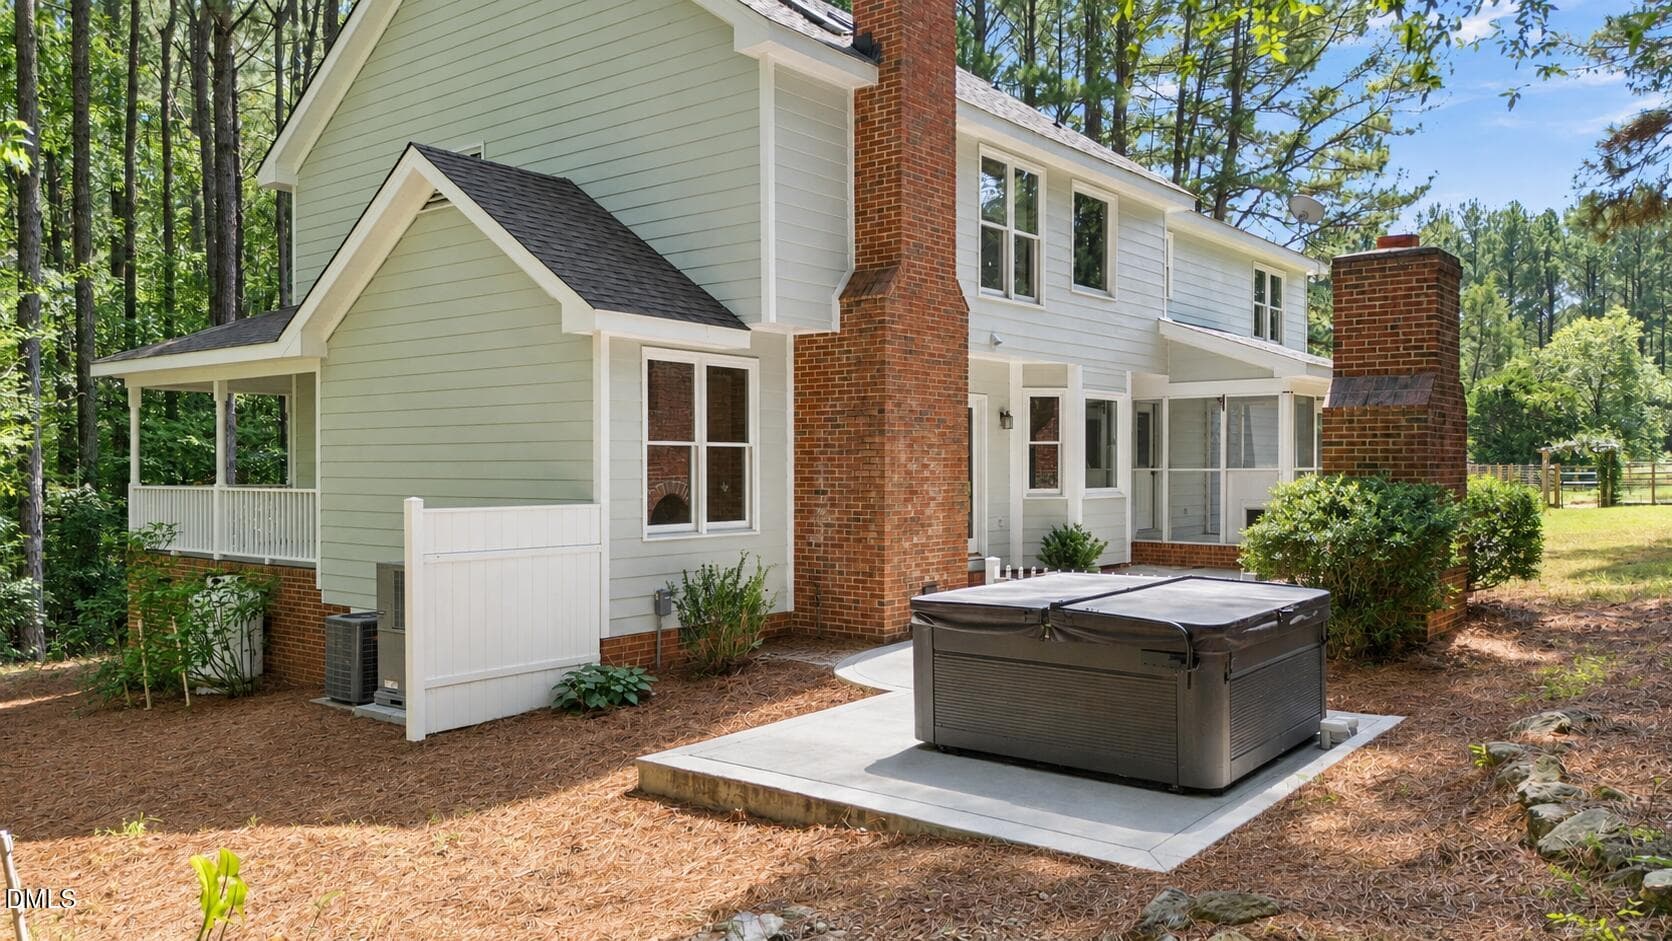
Hot Tub (2) - 574 Fleming Road, Youngsville, NC 27596, Youngsville
Hot Tub (3) - 574 Fleming Road, Youngsville, NC 27596, Youngsville
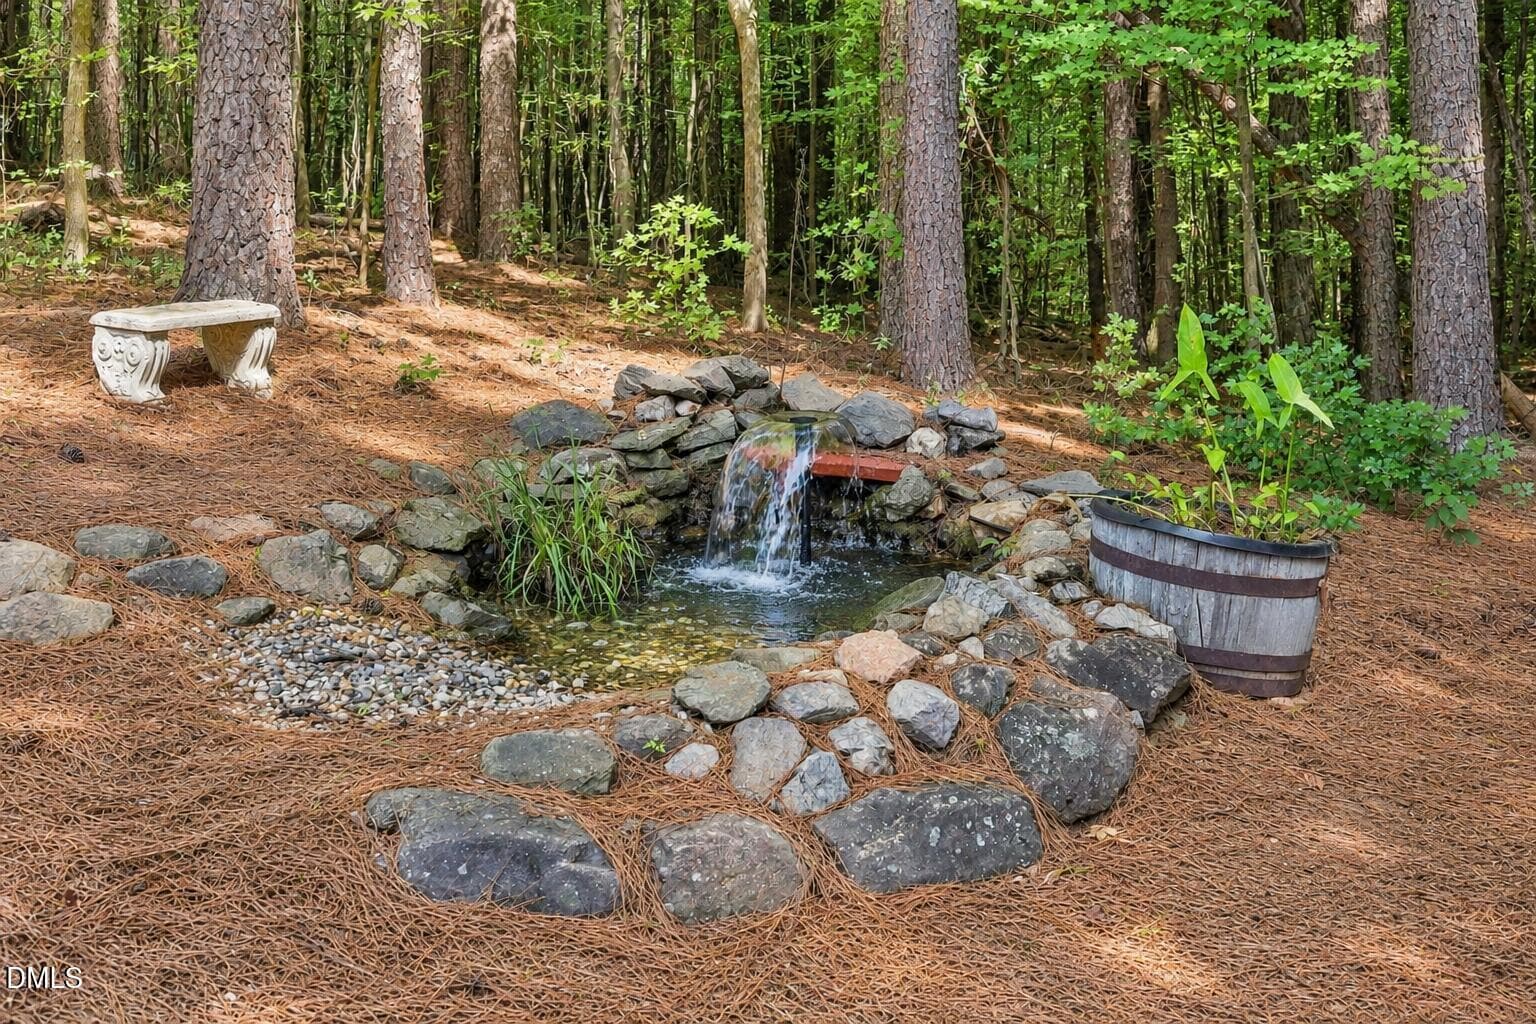
Water Feature - 574 Fleming Road, Youngsville, NC 27596, Youngsville
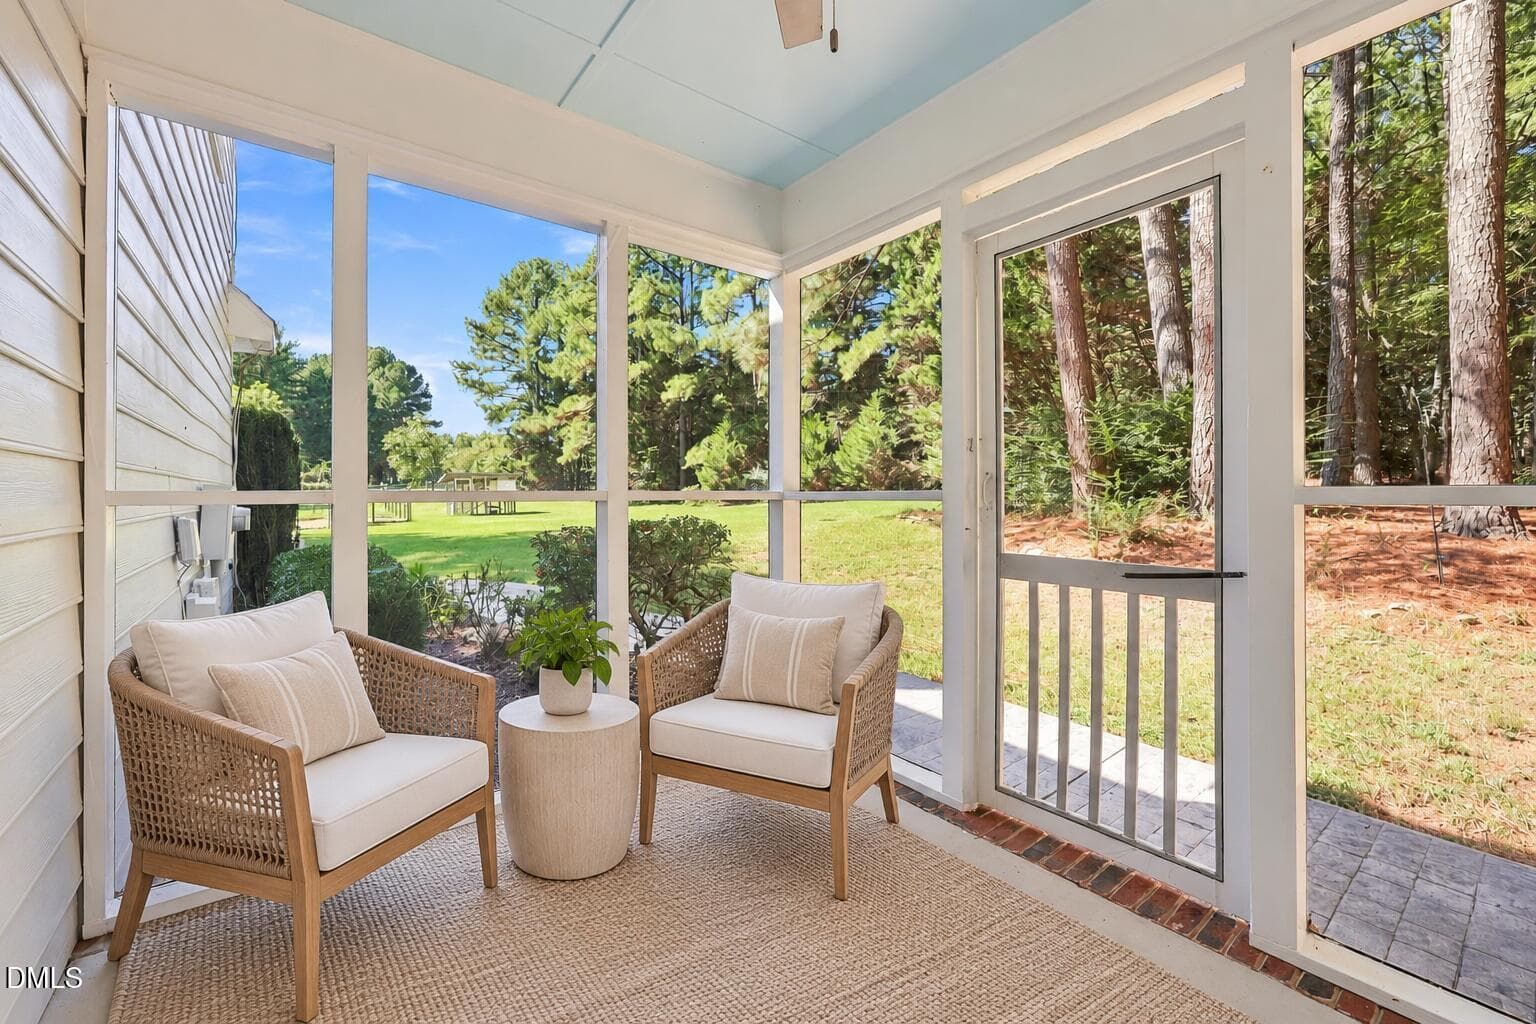
Screened Porch - 574 Fleming Road, Youngsville, NC 27596, Youngsville
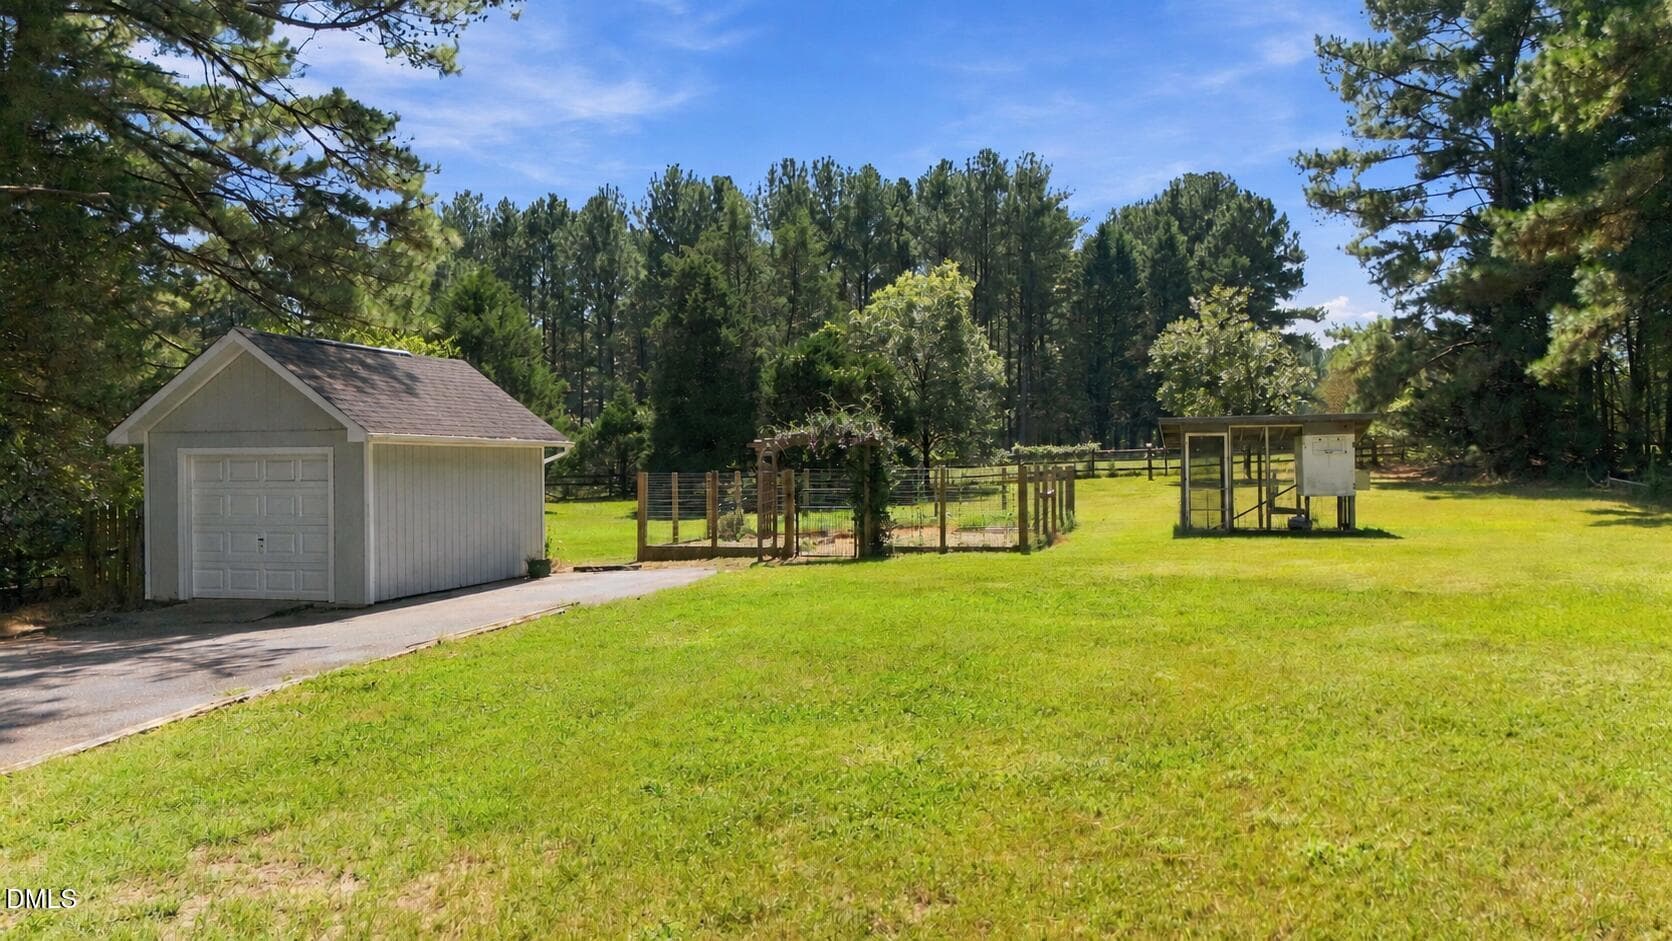
Backyard (1) - 574 Fleming Road, Youngsville, NC 27596, Youngsville
Backyard (3) - 574 Fleming Road, Youngsville, NC 27596, Youngsville
Backyard (2) - 574 Fleming Road, Youngsville, NC 27596, Youngsville
Backyard (4) - 574 Fleming Road, Youngsville, NC 27596, Youngsville
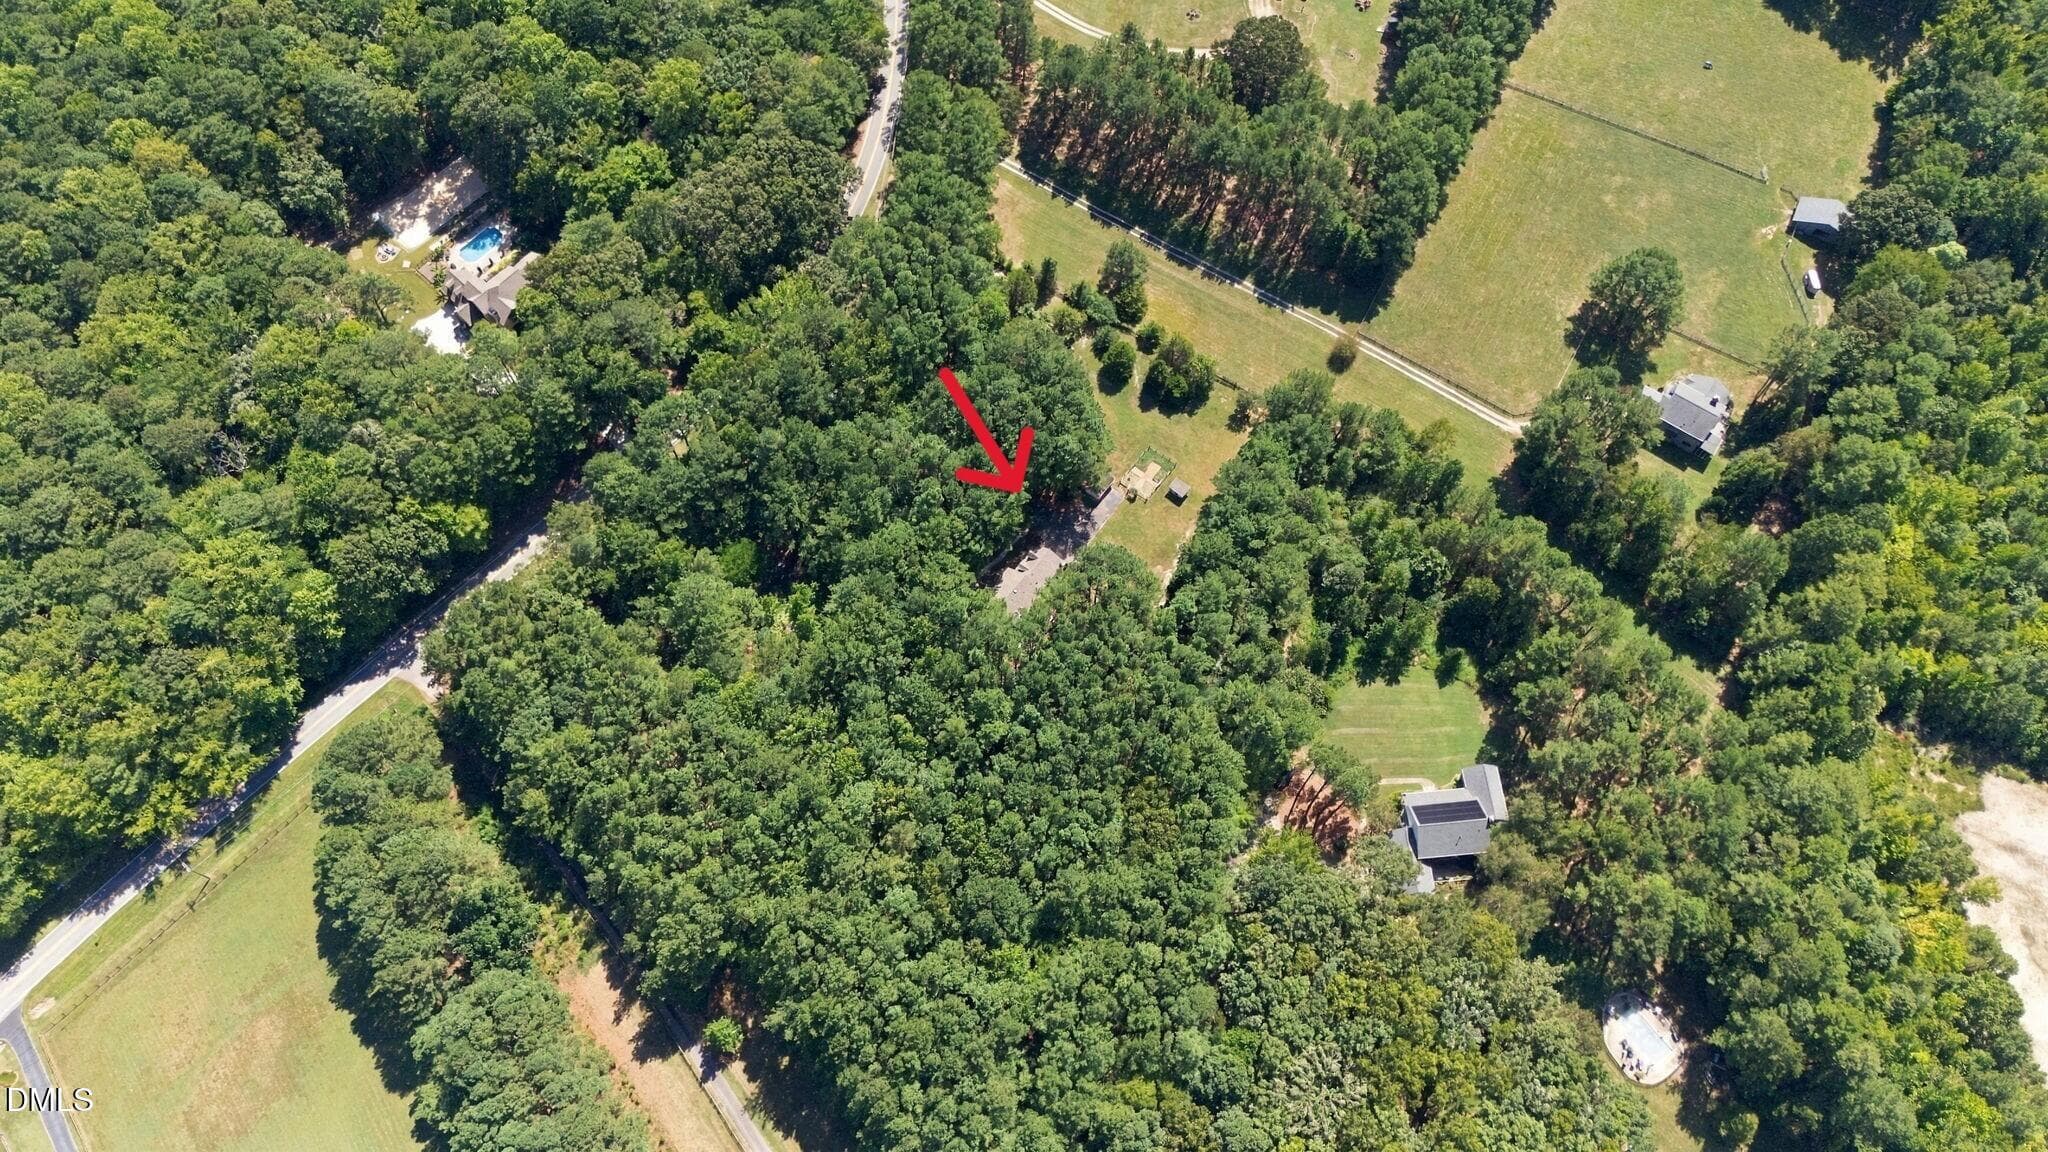
Aerial Land (1) - 574 Fleming Road, Youngsville, NC 27596, Youngsville
Aerial Land (2) - 574 Fleming Road, Youngsville, NC 27596, Youngsville
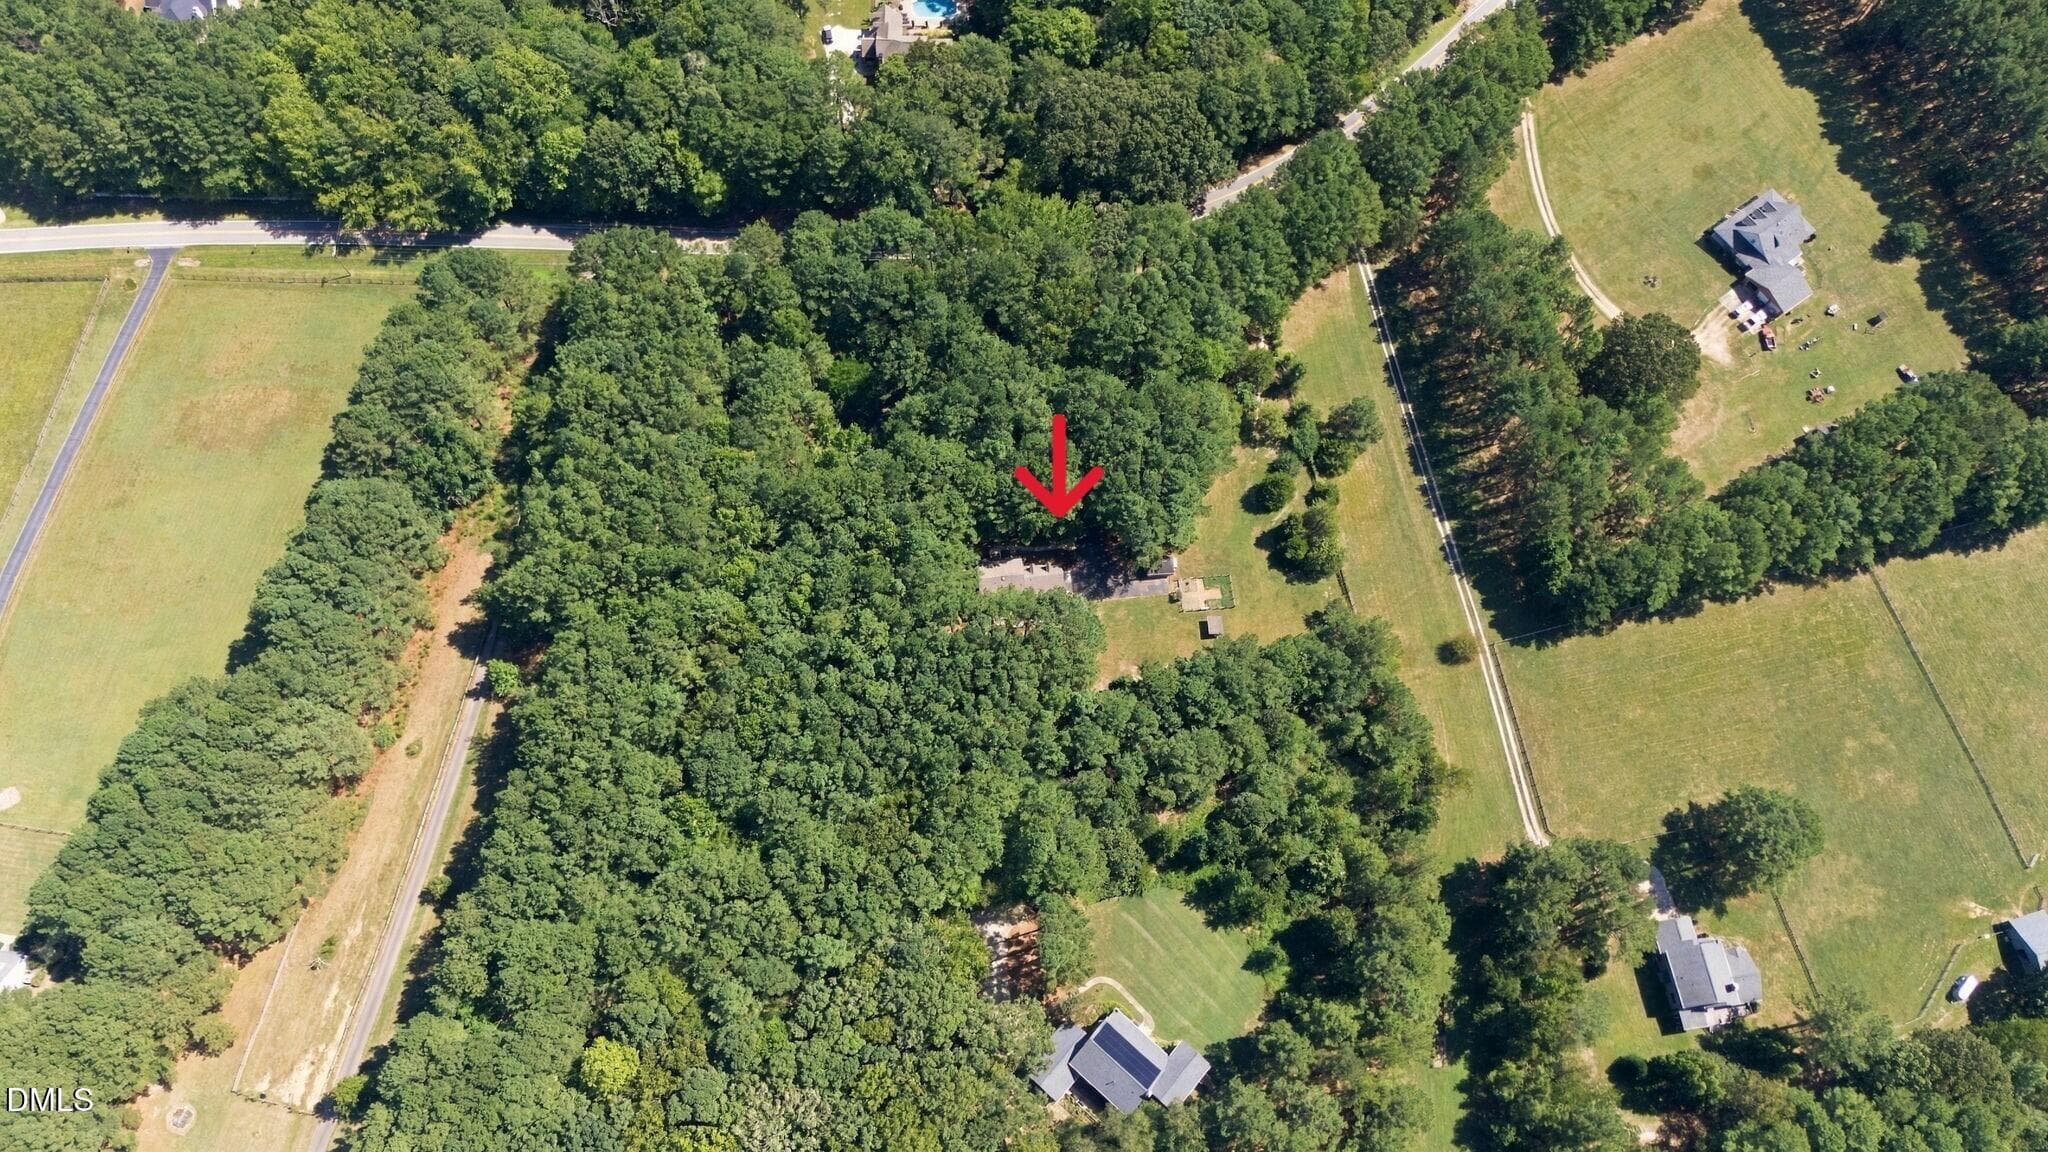
Aerial Land (3) - 574 Fleming Road, Youngsville, NC 27596, Youngsville
Aerial Land (4) - 574 Fleming Road, Youngsville, NC 27596, Youngsville
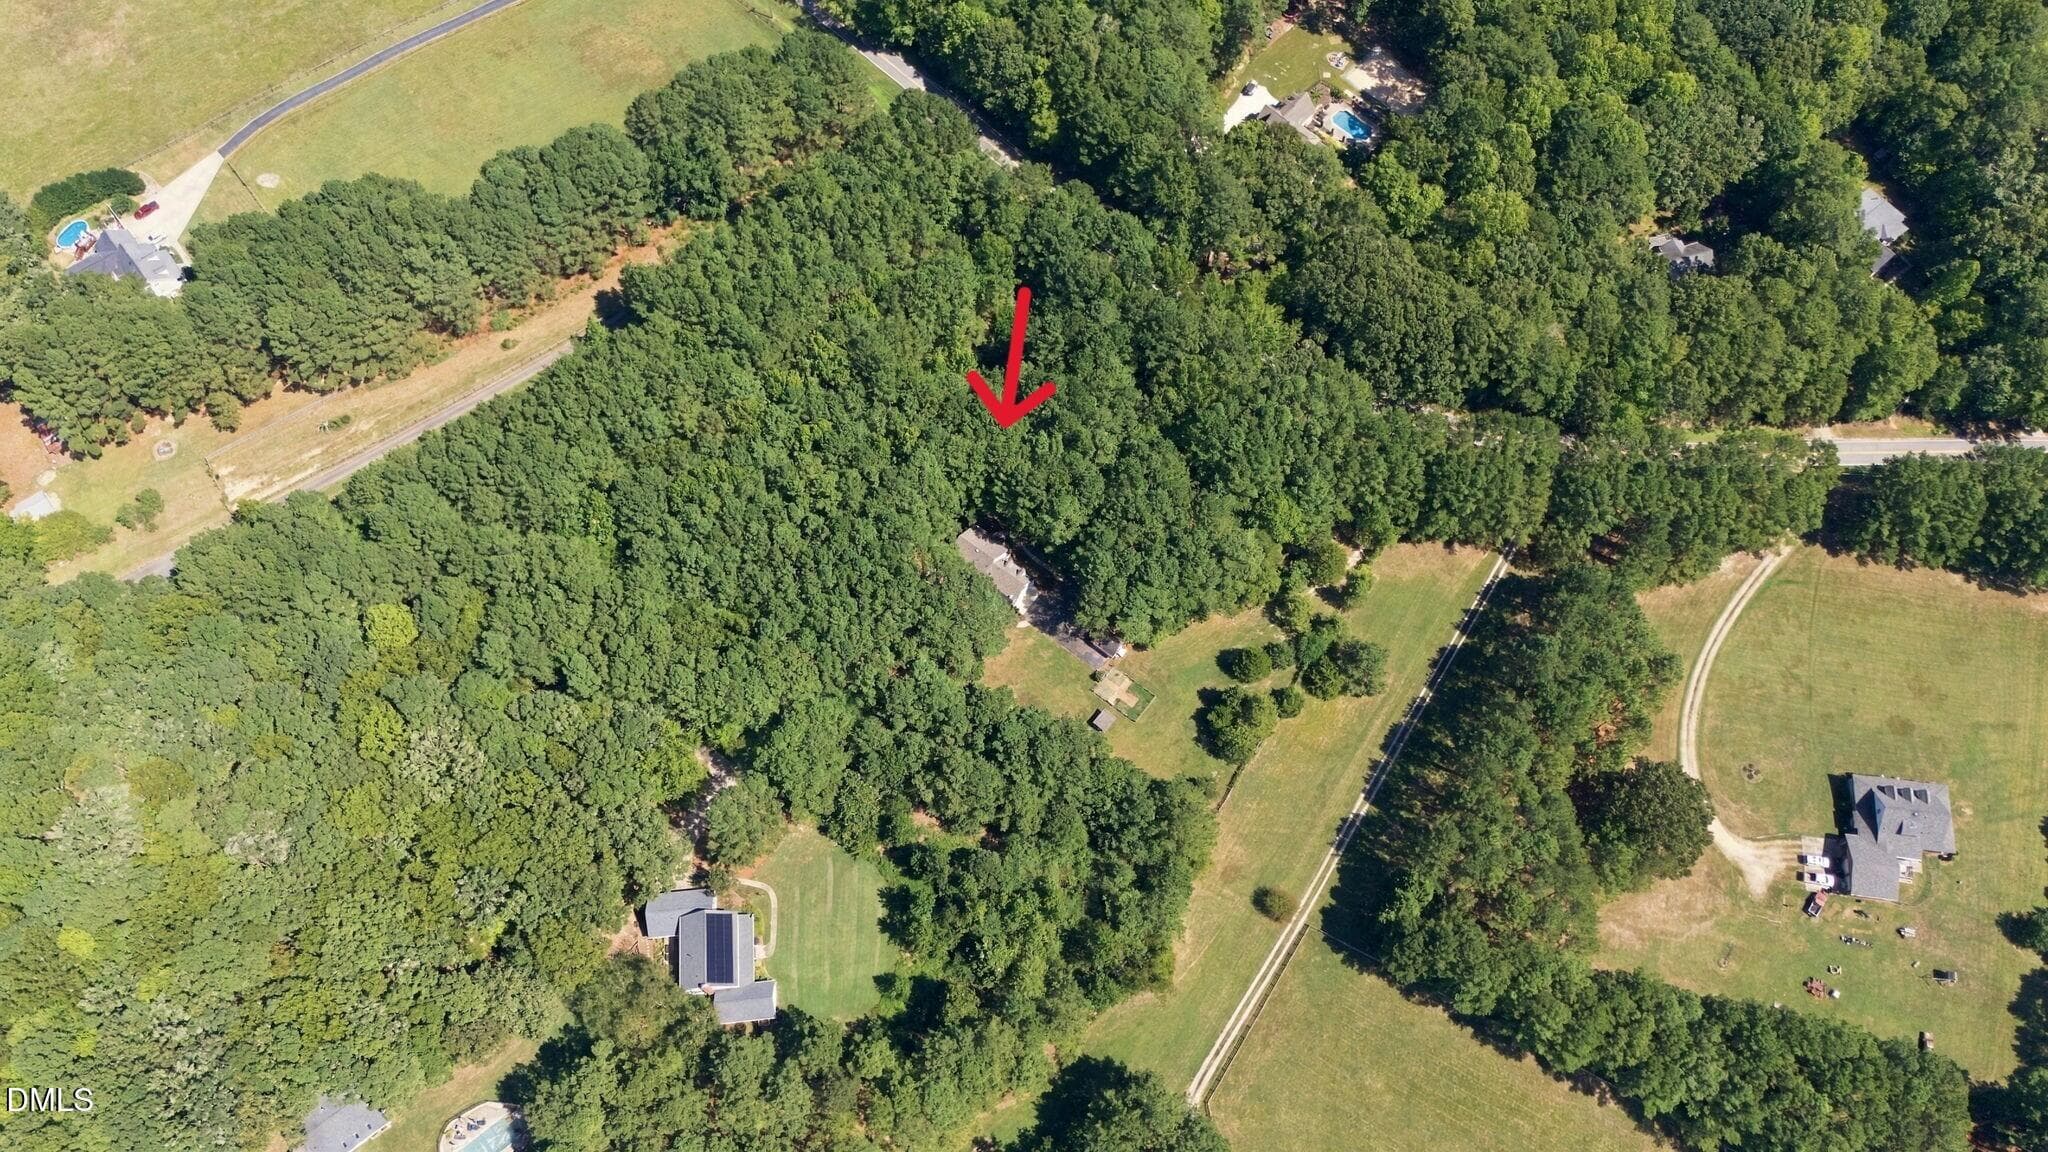
Aerial Land (5) - 574 Fleming Road, Youngsville, NC 27596, Youngsville
Aerial Land (6) - 574 Fleming Road, Youngsville, NC 27596, Youngsville
Aerial Land (7) - 574 Fleming Road, Youngsville, NC 27596, Youngsville
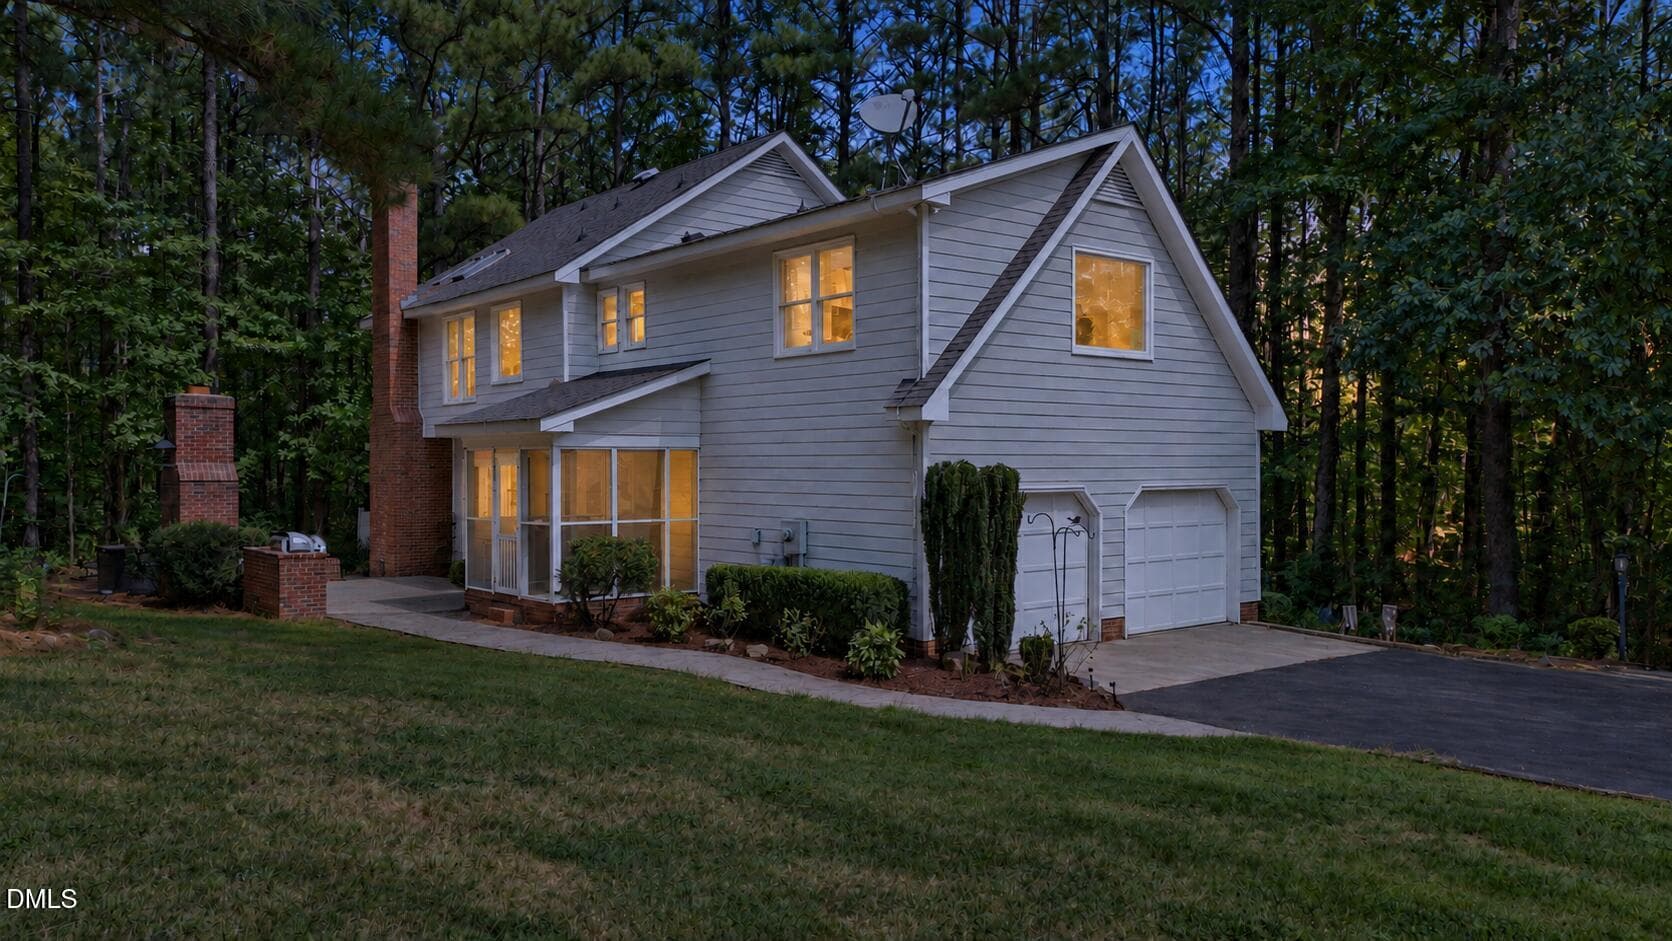
Virtual Dusk Back - 574 Fleming Road, Youngsville, NC 27596, Youngsville
Virtual Dusk Front - 574 Fleming Road, Youngsville, NC 27596, Youngsville
51 photos

$600,000

574 Fleming Road, Youngsville, NC 27596
Youngsville, NC 27596
Listed by Jim Allen · Coldwell Banker HPW
Bedrooms
3
Bathrooms
2.5
Living area
N/A
Year built
1991

About this home

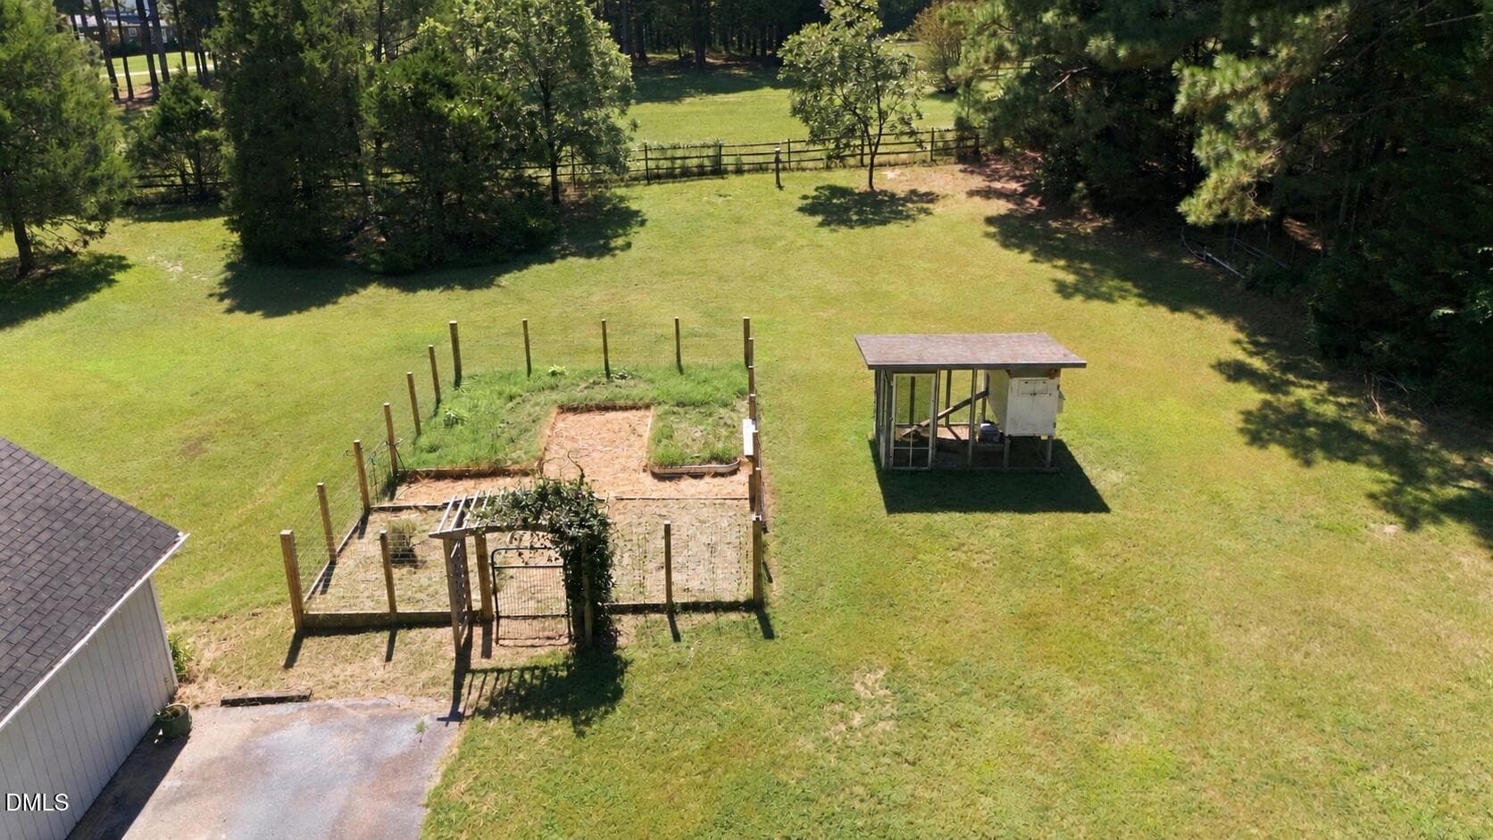
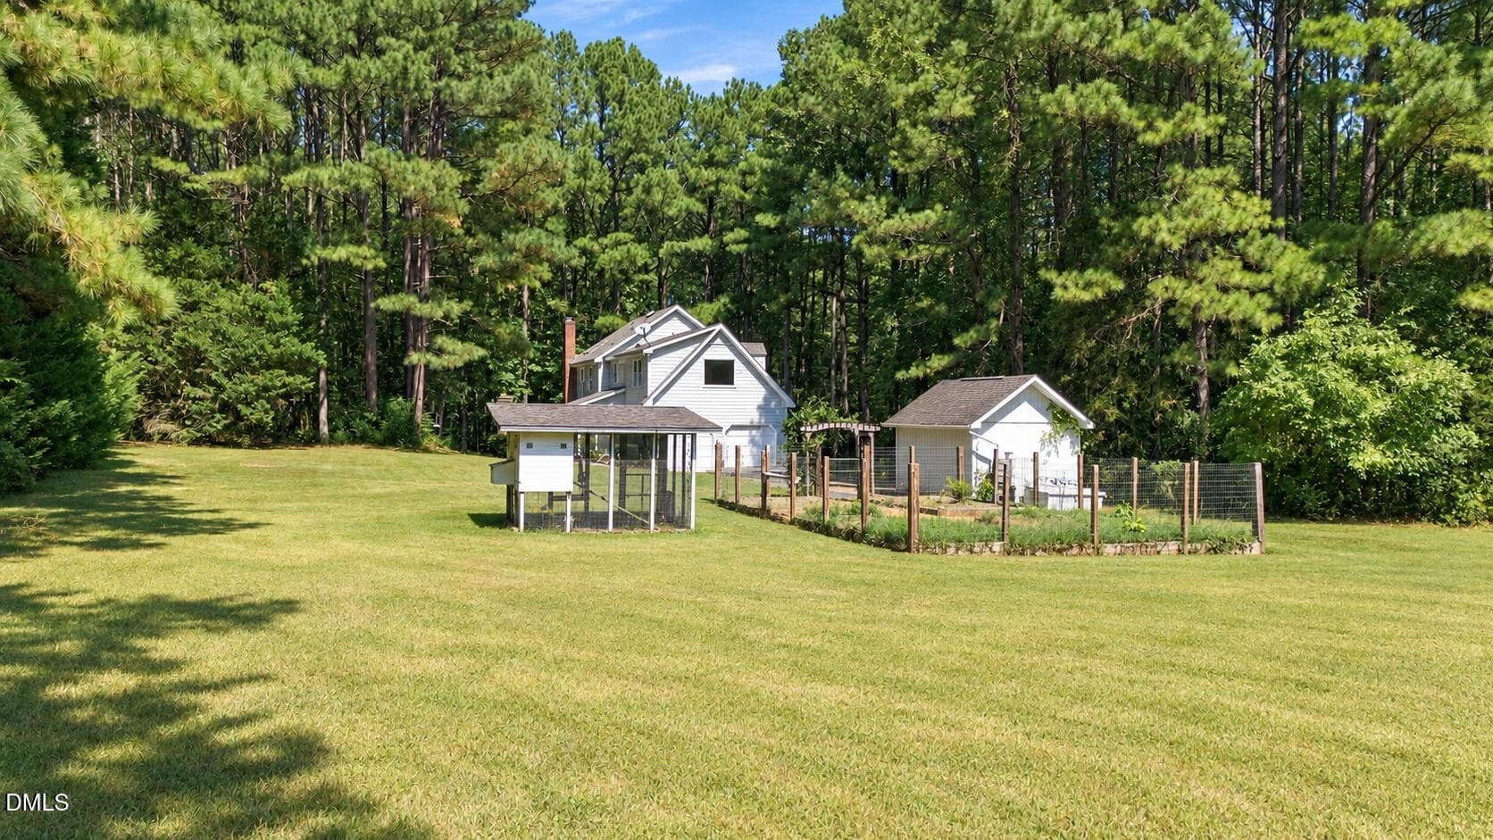
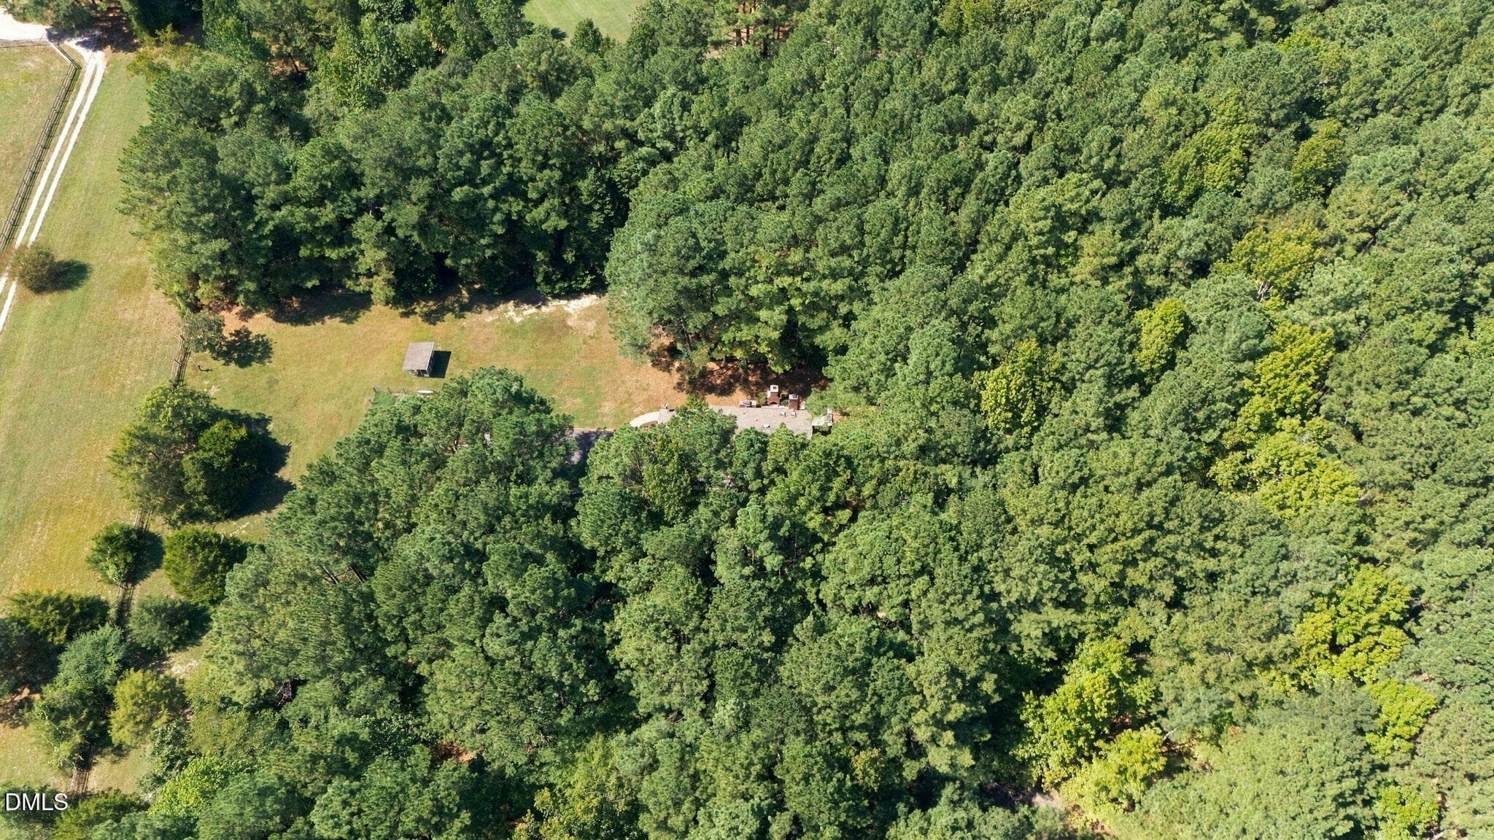
Welcome to 574 Fleming Road in Youngsville—a private five-acre retreat offering the space and privacy that are increasingly hard to find. This 3-bedroom, 2.5-bath home features 2,403 square feet, a 2-car side-entry attached garage, and an additional 1-car detached garage. The five-acre property offers a rare combination of open lawn and mature woods, creating privacy while leaving plenty of usable outdoor space. A fenced garden area with established beds, a covered structure, and the detached garage add versatility for gardening, recreation, hobbies, and storage. A welcoming foyer with hardwood floors and a rich wood front door leads into the formal dining room. Crown molding, chair-rail detailing, hardwood floors, and multiple windows add character and natural light, creating an inviting setting for gatherings and special occasions. The kitchen features abundant wood cabinetry, solid-surface countertops, stainless steel appliances, a center island, tile flooring, and under-cabinet lighting. An adjoining breakfast nook is framed by a bay of windows with a bench seat overlooking the wooded property, creating a bright, inviting place for casual meals. The spacious family room features hardwood floors, crown molding, and a full-height brick fireplace with a raised hearth and wood mantel. Large windows bring in natural light and showcase views of the wooded grounds, while a glass door provides direct access to the outdoor living areas. Just off the family room, an expansive deck creates an impressive outdoor living and entertaining space complete with a brick fireplace and built-in grilling station. A screened porch overlooks the grounds, while a private hot tub area and tranquil stone water feature are tucked among the trees—perfect for relaxing and enjoying the peaceful five-acre setting. Upstairs, the spacious primary suite features a vaulted ceiling, skylights, a ceiling fan, and windows overlooking the wooded setting. A sliding barn-style door opens to the private bath with dual vanities, a jetted soaking tub, a glass-enclosed tile shower, and tile flooring. A generous walk-in closet completes the suite. Schedule your private tour today. Two additional bedrooms and a full hall bath with an extended vanity and tub/shower combination complete the sleeping quarters. A spacious bonus room with multiple windows and convenient eave storage offers flexible space for a media room, playroom, home office, or hobby area. Note* Home is vacant and unfurnished. Photos have been virtually staged to help buyers envision the spaces furnished. Virtual furnishings and décor are for illustrative purposes only and are not included with the property.

Highlights

Fireplace

Property details

MLS
Doorify MLS
MLS #
10193598
Property type
Single Family Residence
Subdivision
Fleming Farm
Status
Active
Days on market
20
On market date
October 8, 2026
Stories
N/A
Total bathrooms
2.5
Garage spaces
3
Parking spaces
6
Lot size
5 acres
Loading map…

Nearby schools

Within 10 miles. School directory data from the National Center for Education Statistics (NCES), accessed via the Urban Institute Education Data API. Local Score is calculated by INNOVATE Real Estate; where a state rating is shown, it comes from that state's own official school report card.

Elementary
Long Mill Elementary
1.17 mi away · Grades -1-5
Zoned school (attendance boundary, 2015-16 data)
3.3
Local Score (state rating (2025) blended 70/30 with student-teacher ratio) -- not an official state rating
State rating: C (2025)
Enrollment
439
Student:teacher ratio
14.6:1
District
Franklin County Schools
Middle
Cedar Creek Middle
1.69 mi away · Grades 6-8
Zoned school (attendance boundary, 2015-16 data)
3.3
Local Score (state rating (2025) blended 70/30 with student-teacher ratio) -- not an official state rating
State rating: C (2025)
Enrollment
546
Student:teacher ratio
14.8:1
District
Franklin County Schools
High
Franklin County Early College
8.6 mi away · Grades 9-13
Zoned school (attendance boundary, 2015-16 data)
3.8
Local Score (state rating (2025) blended 70/30 with student-teacher ratio) -- not an official state rating
State rating: A (2025)
Enrollment
190
Student:teacher ratio
27.1:1
District
Franklin County Schools

Walkability

Blended score for Youngsville's center, calculated by INNOVATE Real Estate from two sources: the EPA's National Walkability Index (street network, transit, land-use mix) and Google Places amenity data (what's actually reachable on foot from this point). 60% EPA National Walkability Index + 40% nearby-amenity density (Google Places).

19
Very car-dependent
out of 100
EPA National Walkability Index
5.5 / 20 -- Least walkable
Google Places amenity density
5 / 100
Restaurants & cafes2
Grocery stores0
Parks0
Schools0
Transit stops0
Pharmacies0

Market position

How this listing compares to current activity in Youngsville, from live MLS data.

On the market 20 days -- 113 fewer days than Youngsville's current average of 133 days.
For reference, the median list price across 230 active listings in Youngsville right now is $424,950.

Mortgage calculator

Estimate only - actual rate and payment depend on your lender, credit, and loan program.

$
%
%
Adjust tax / insurance estimates
% / yr
$
/mo
Est. monthly payment
$3,763/mo
$120,000 down
$480,000 loan
Principal & interest$3,113
Property tax (est.)$500
Home insurance (est.)$150

Similar homes you might like

Data source: Listing information provided by Doorify MLS via Trestle/CoreLogic. Last updated 10 days ago.

Information herein deemed reliable but not guaranteed; all measurements, school assignments, HOA fees, taxes, and feature lists are approximate and should be independently verified. Equal Housing Opportunity.