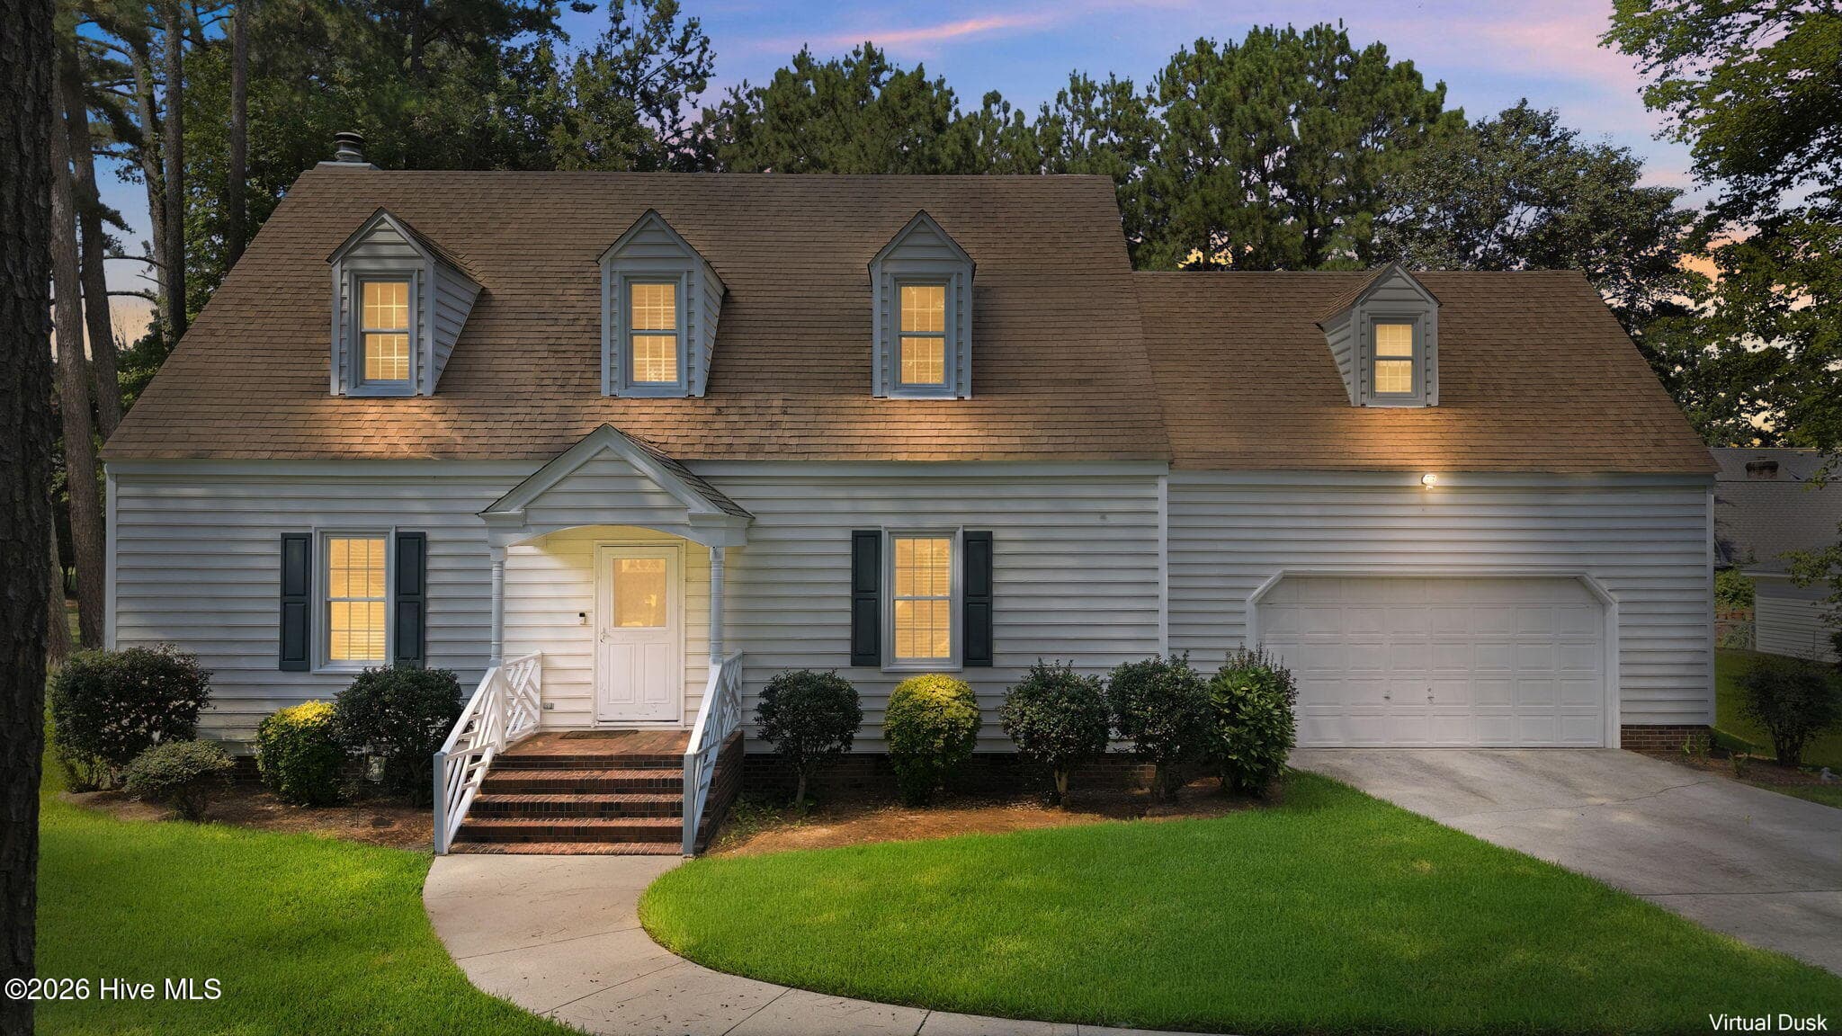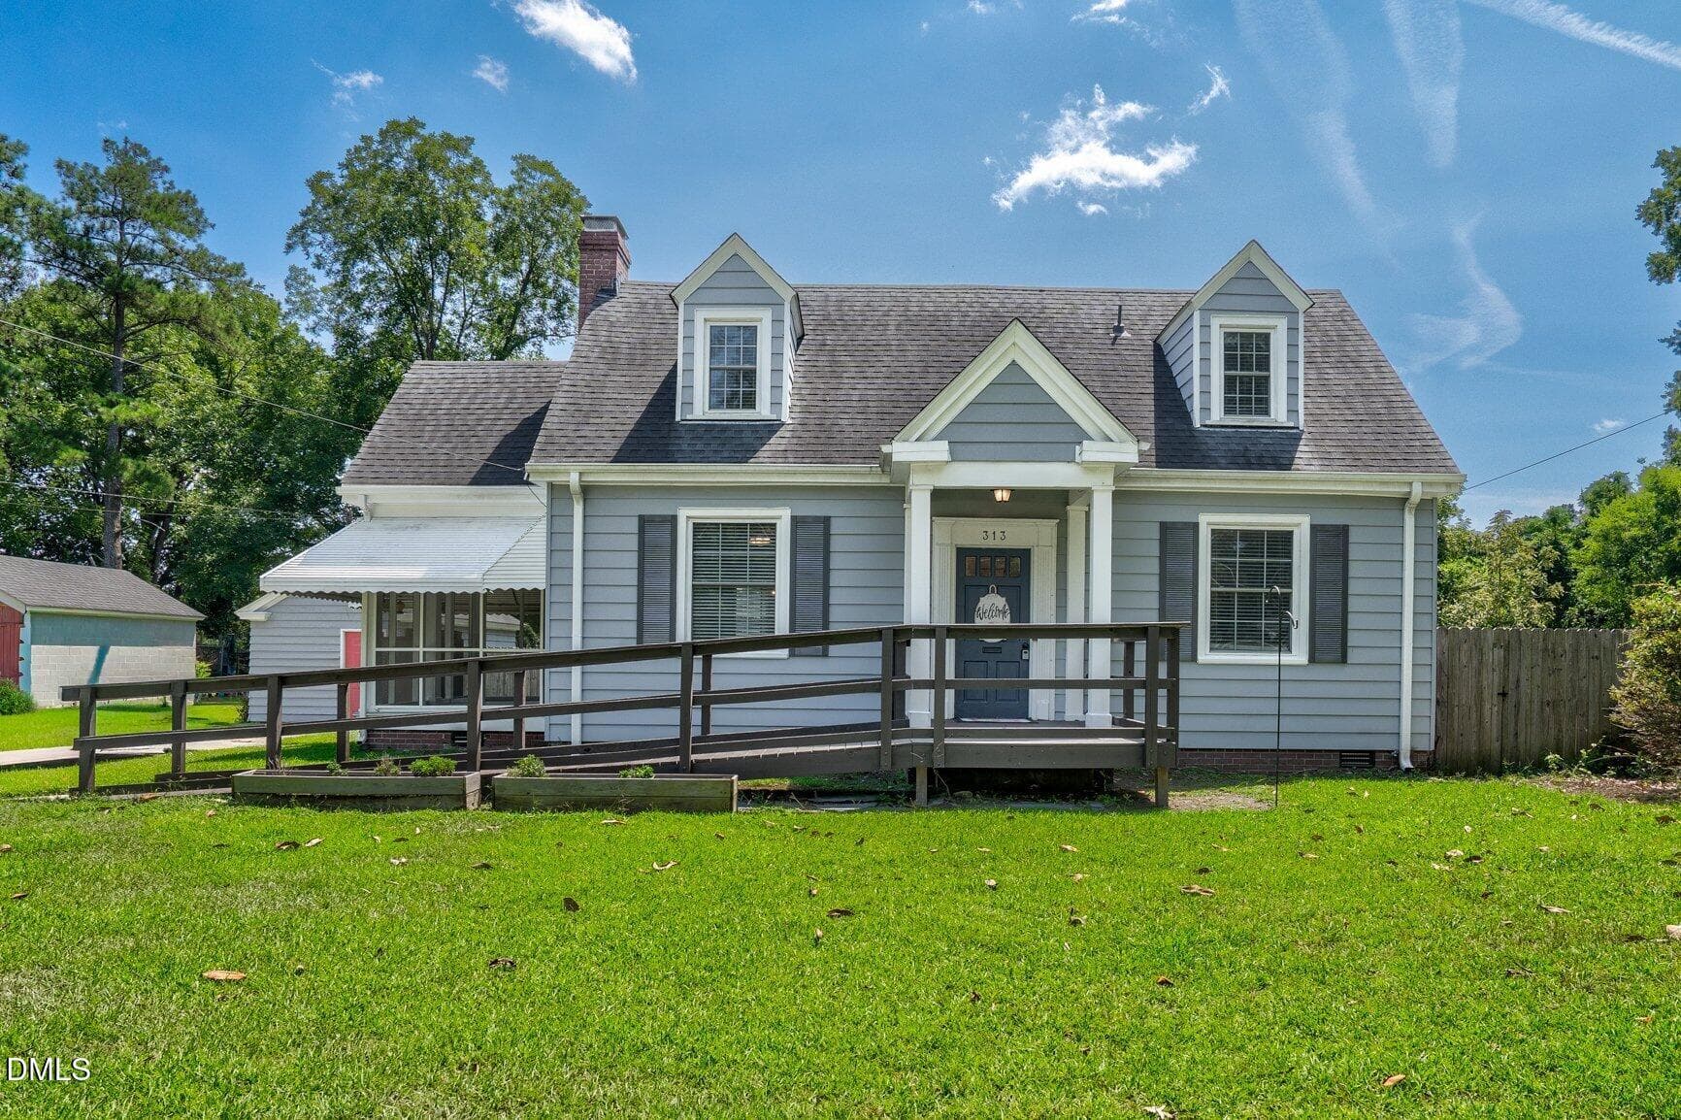
313 S Howard Circle Updated - 313 S Howard Circle, Tarboro, NC 27886
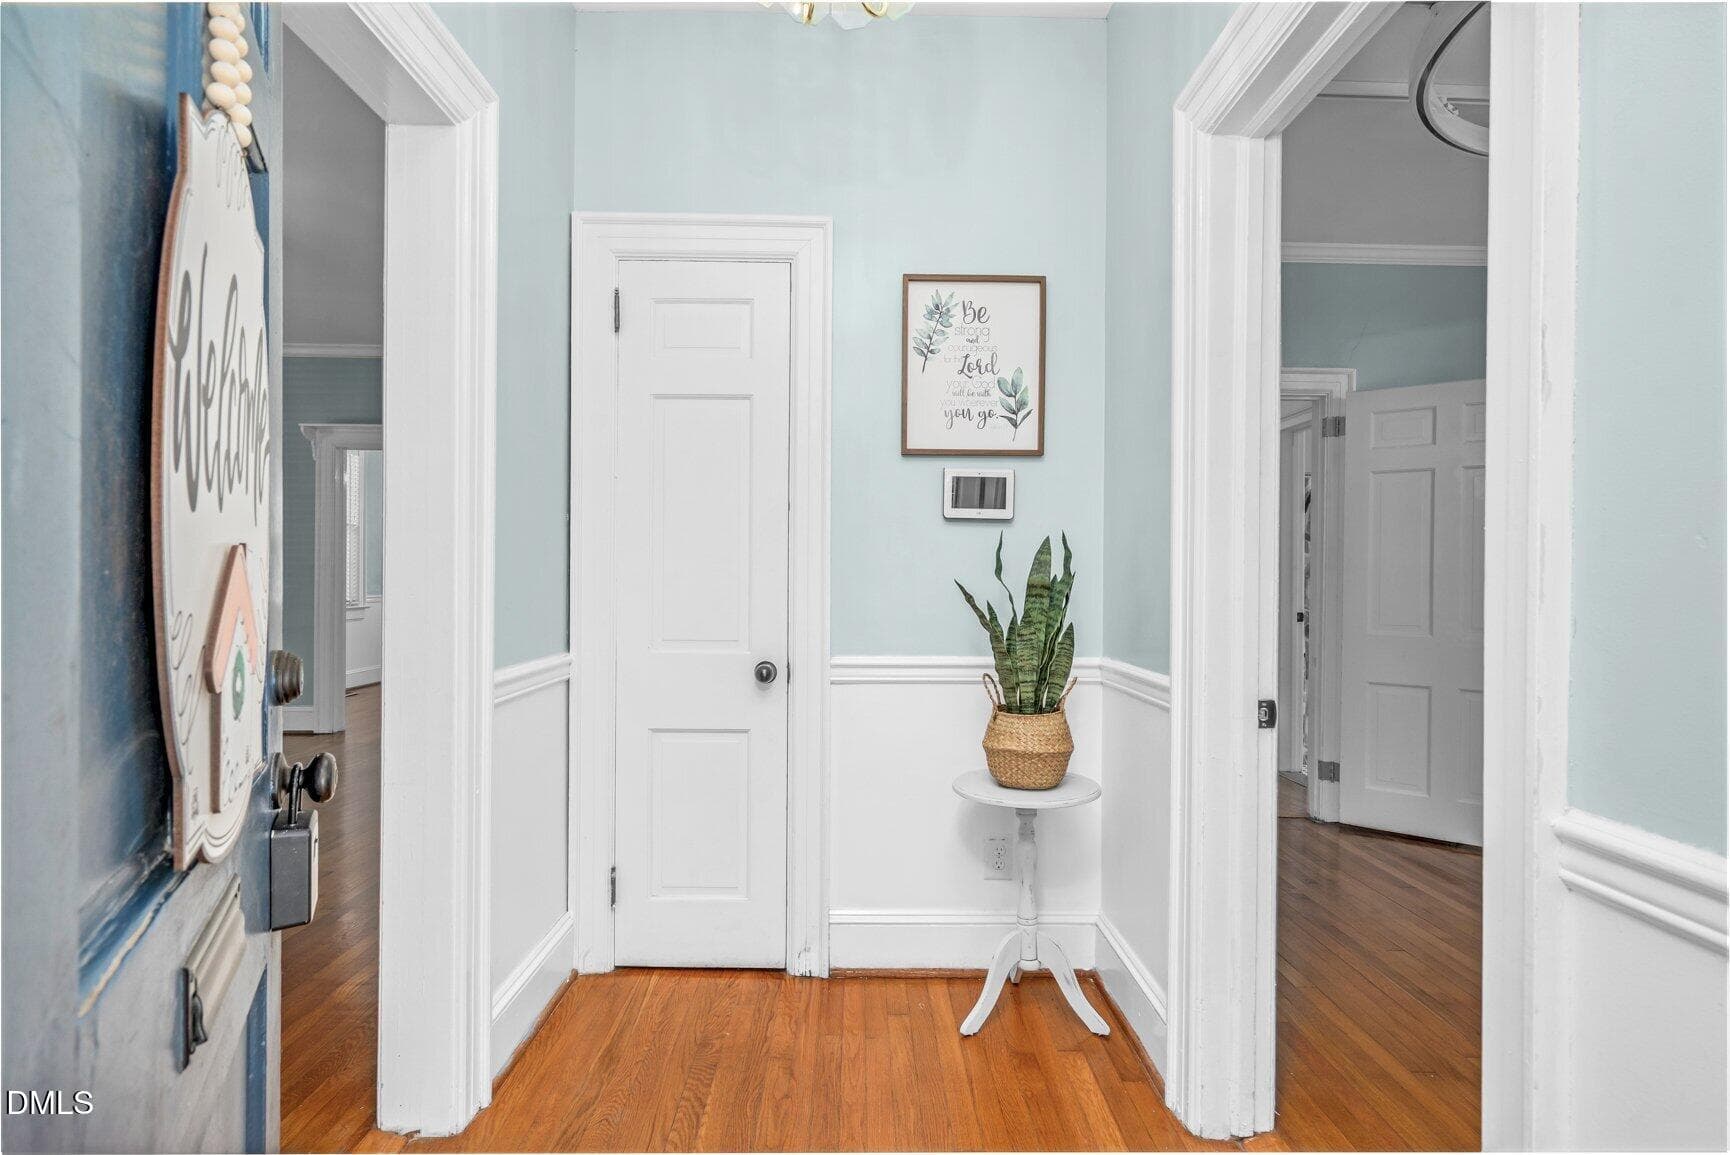
Welcome Home Foyer - 313 S Howard Circle, Tarboro, NC 27886
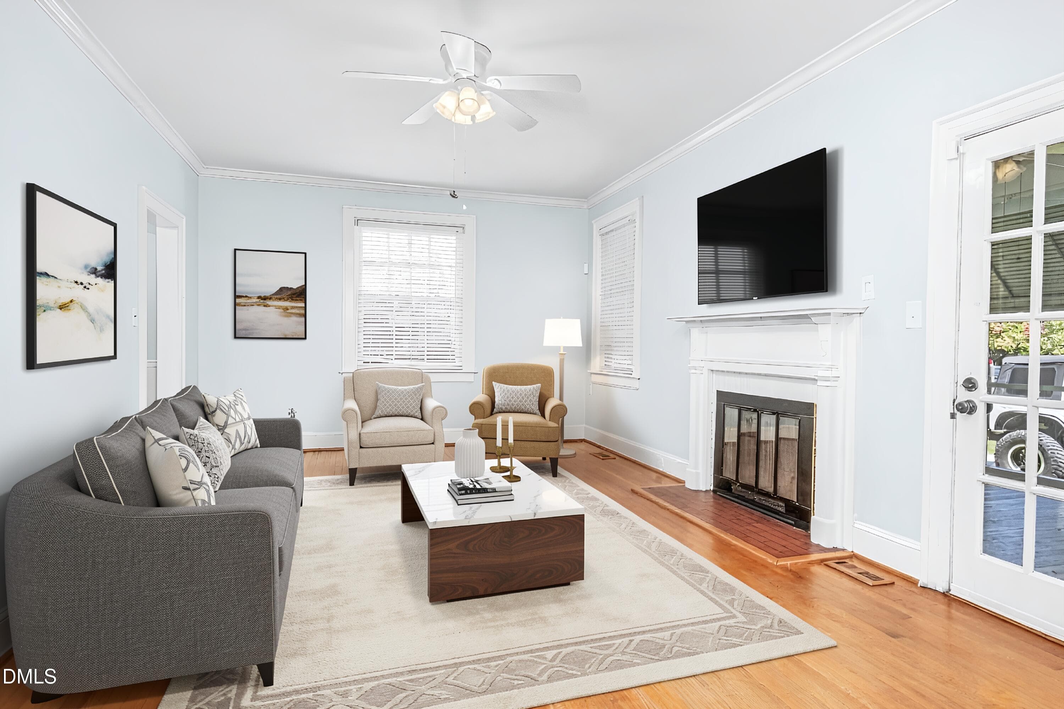
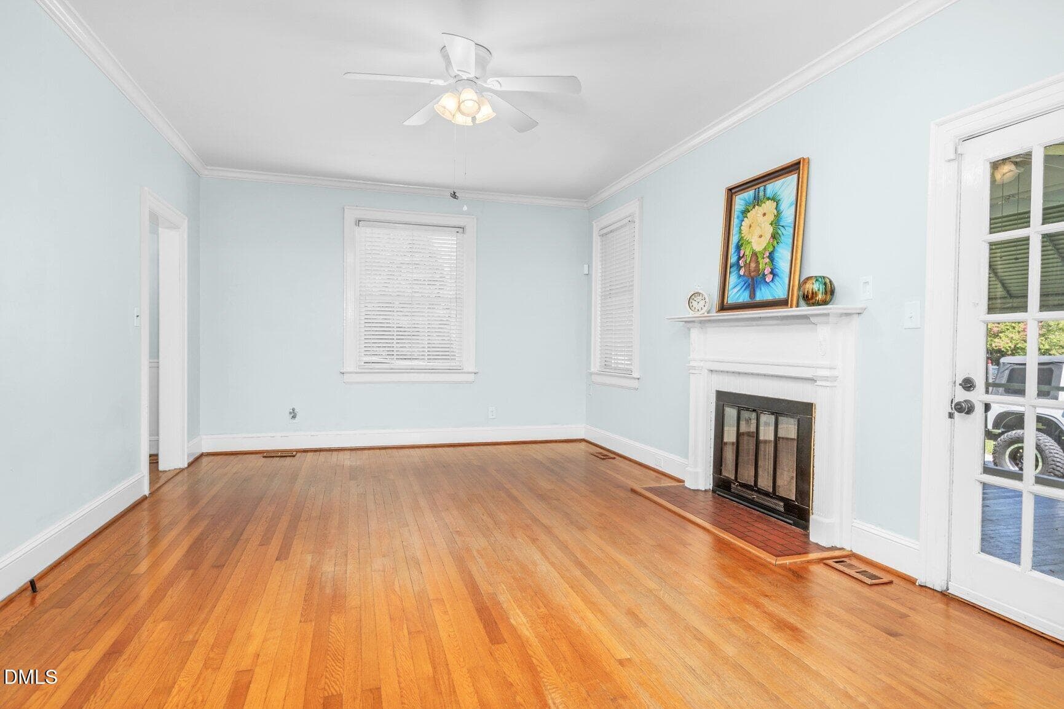
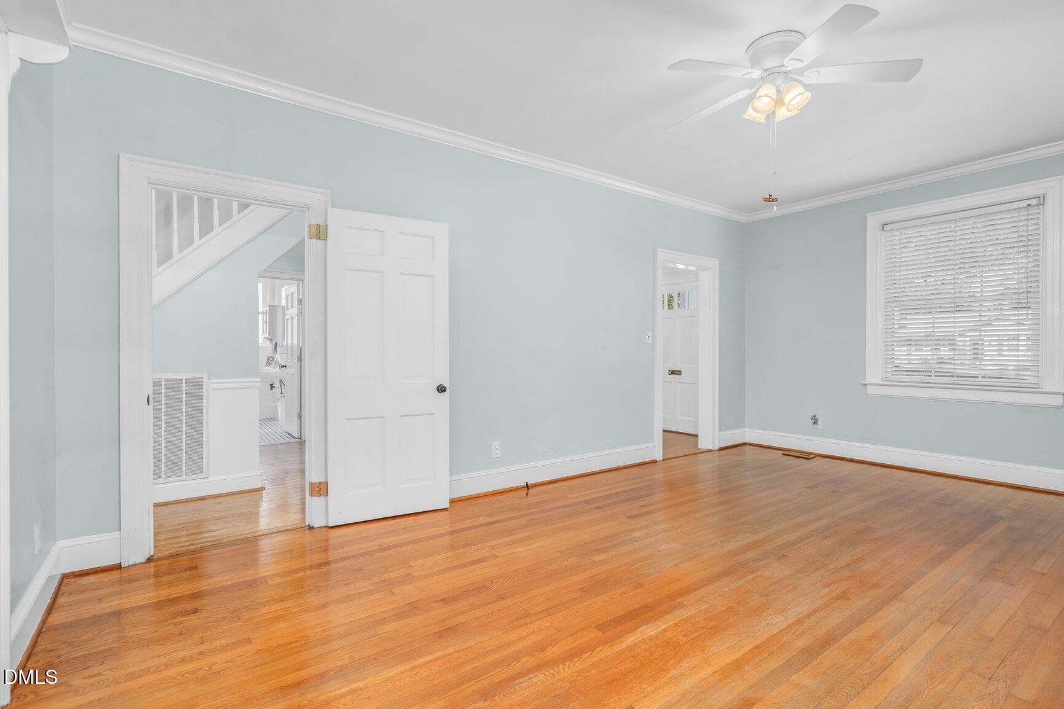
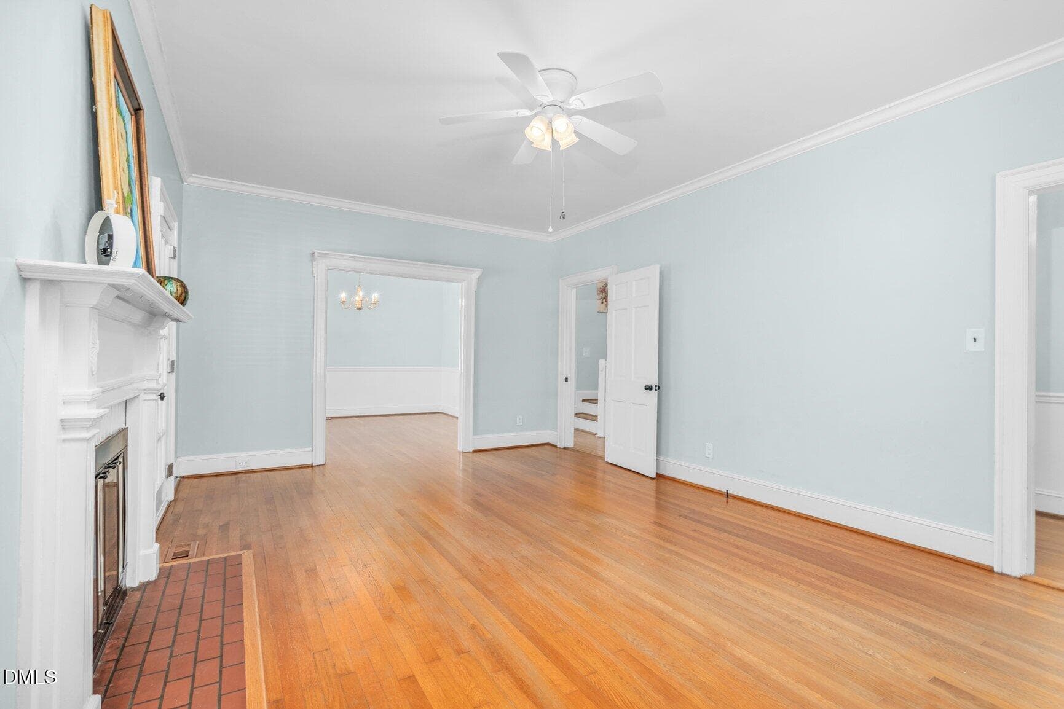
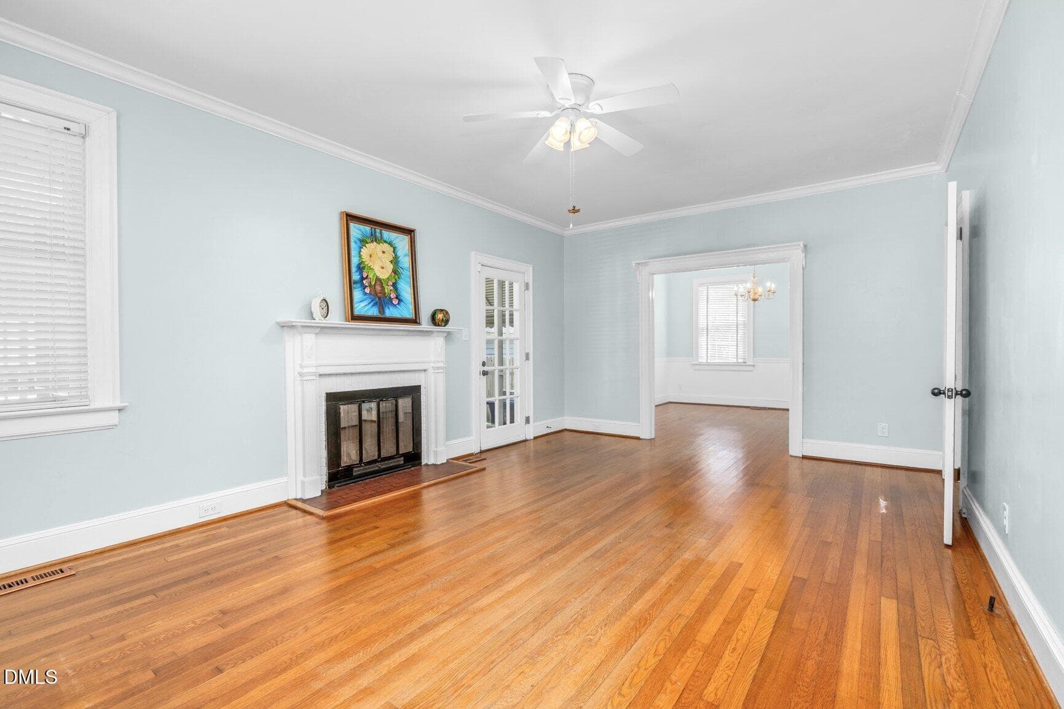
Living Room - 313 S Howard Circle, Tarboro, NC 27886
Living Room leads to Screen Porch - 313 S Howard Circle, Tarboro, NC 27886
3 Doorways to Living Room - 313 S Howard Circle, Tarboro, NC 27886
Large Living Room open to Dining and Foy - 313 S Howard Circle, Tarboro, NC 27886
Living Room - 313 S Howard Circle, Tarboro, NC 27886
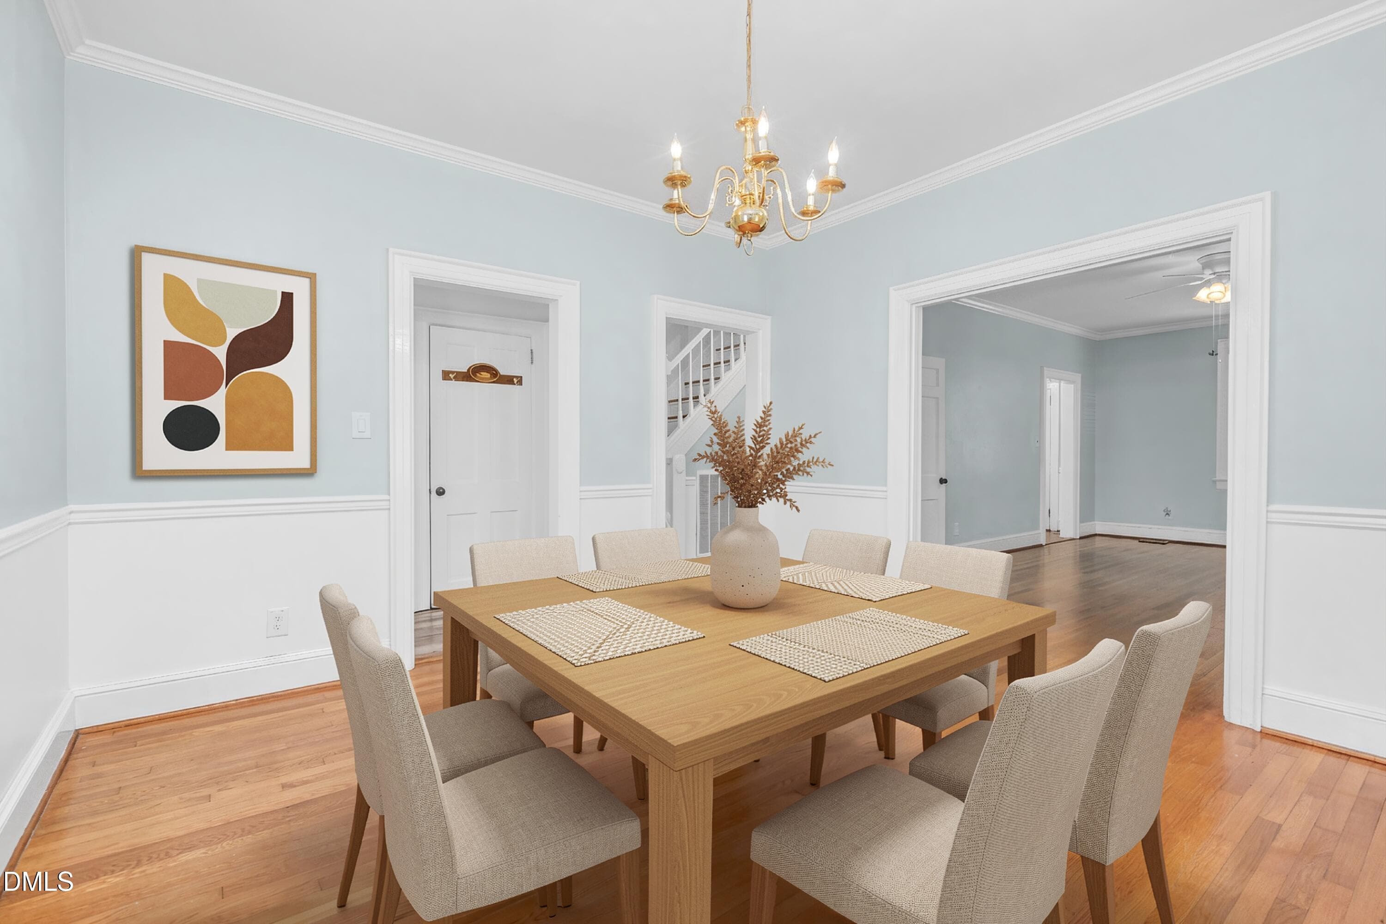
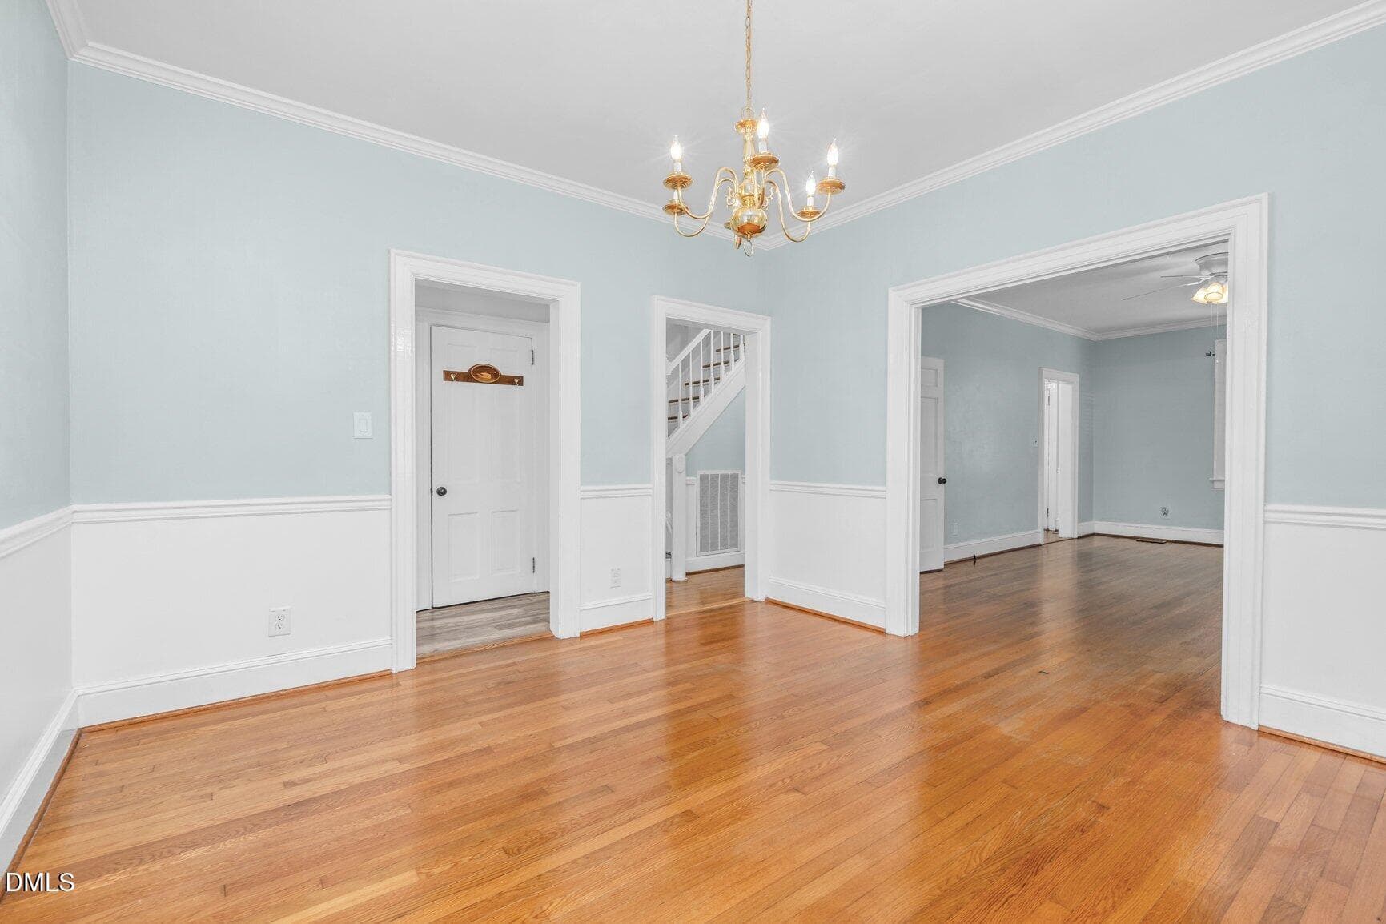
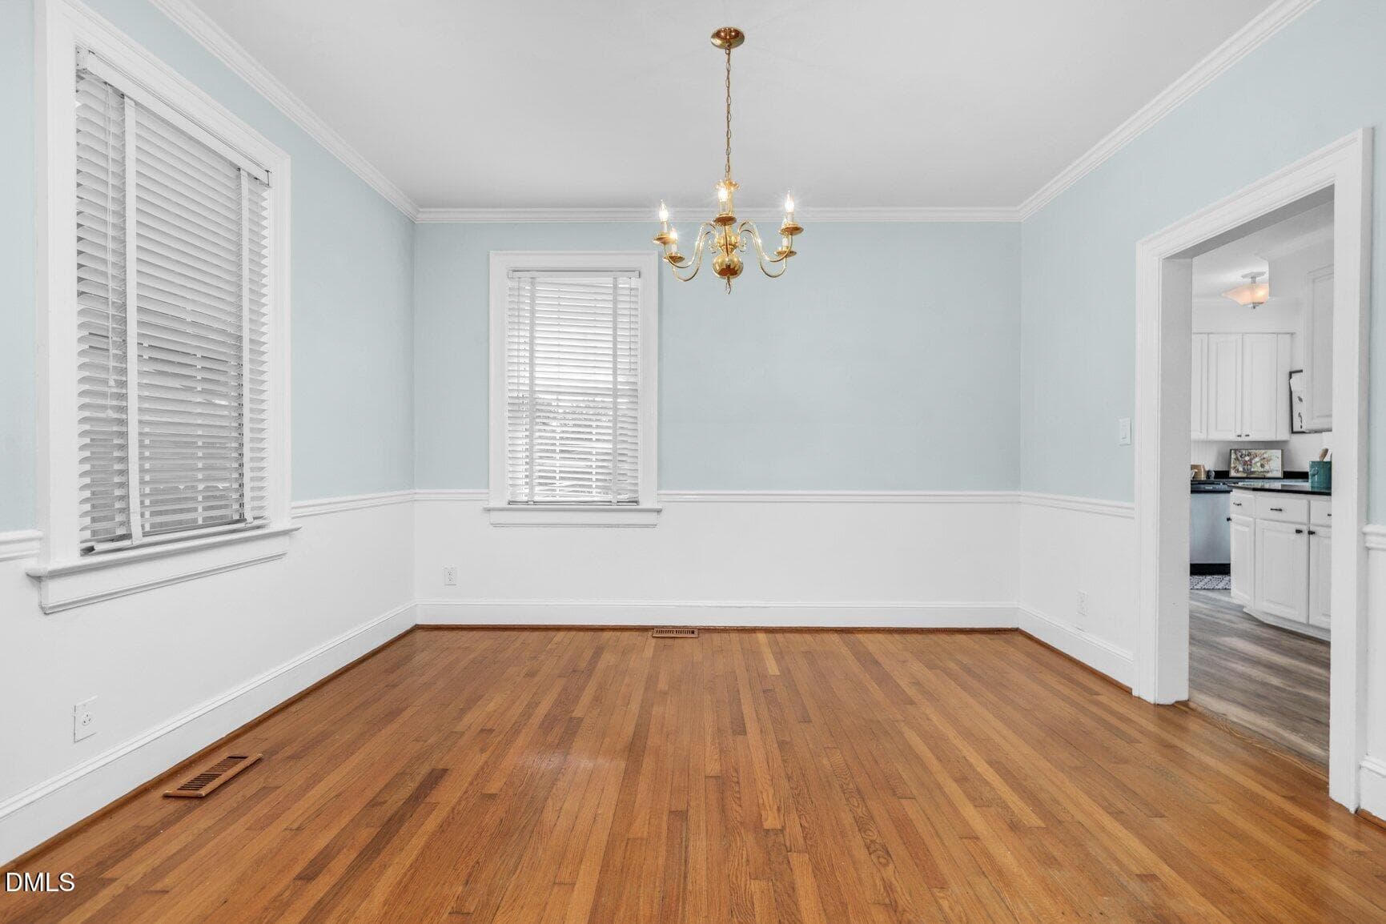
Formal Dining - 313 S Howard Circle, Tarboro, NC 27886
Spacious Formal Dining - 313 S Howard Circle, Tarboro, NC 27886
Formal Dining Room - 313 S Howard Circle, Tarboro, NC 27886
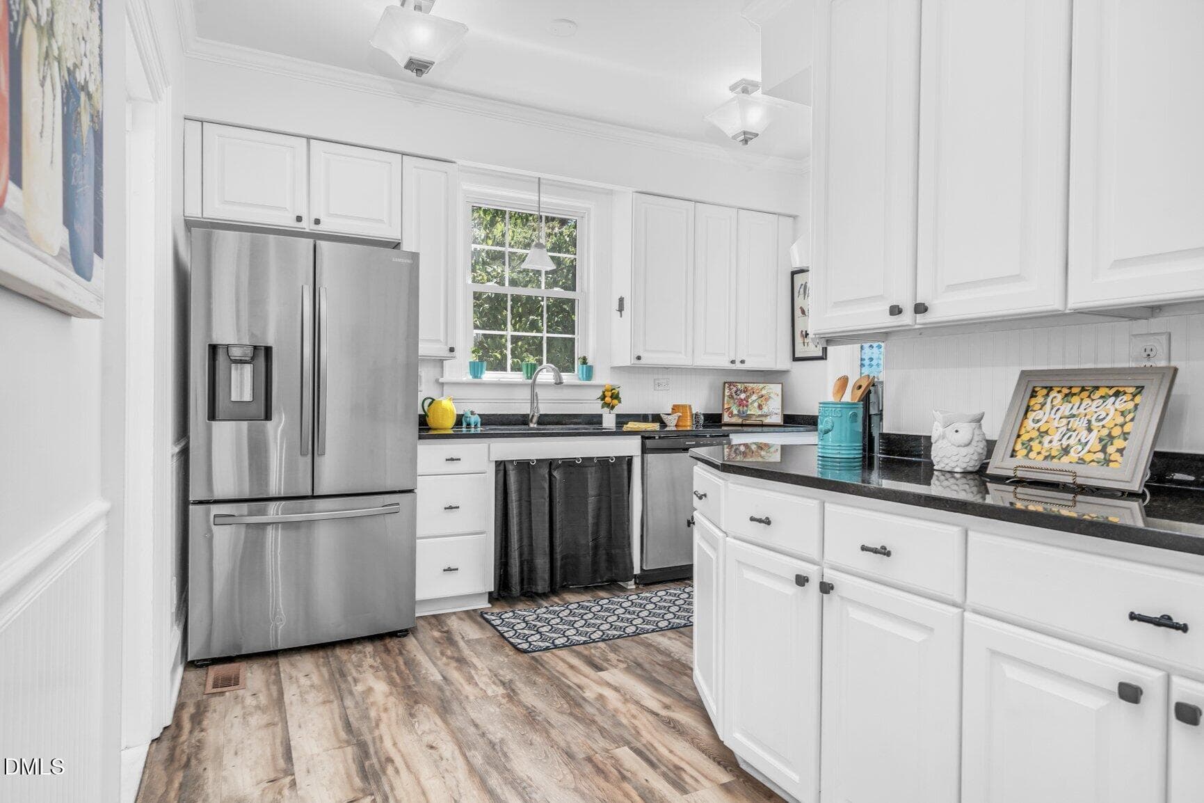
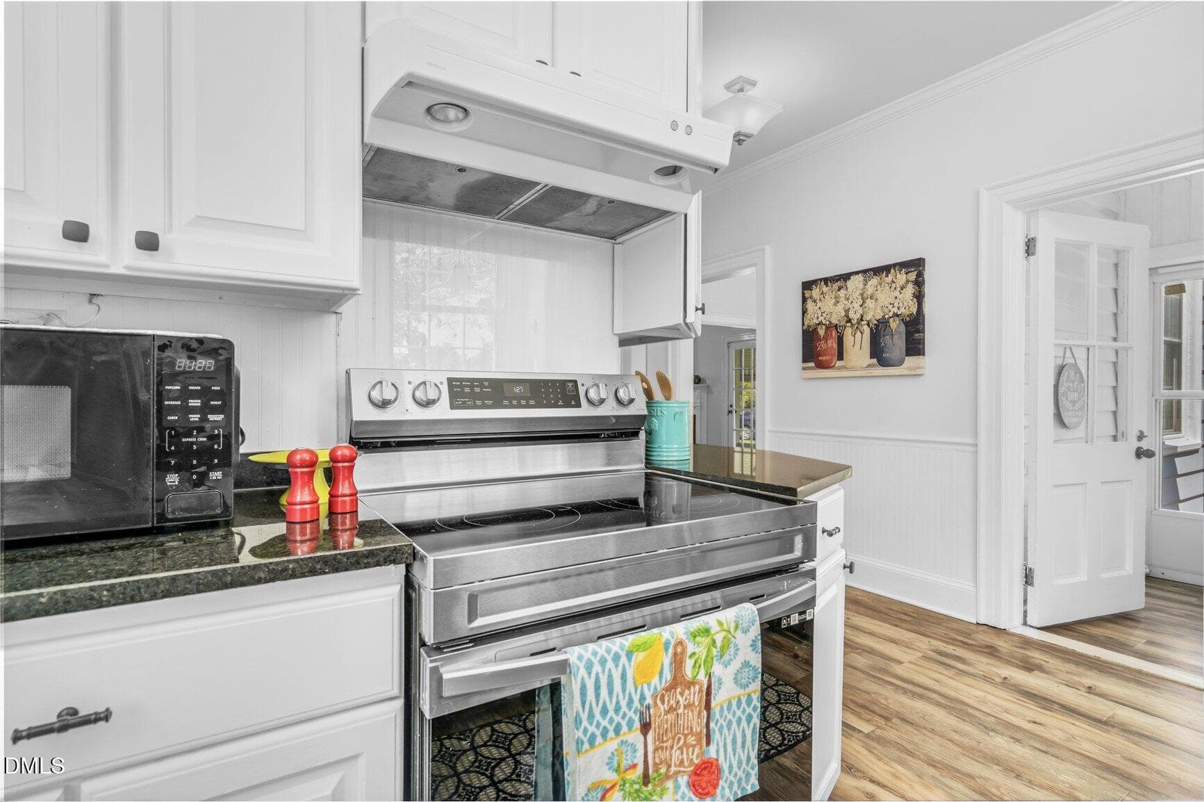
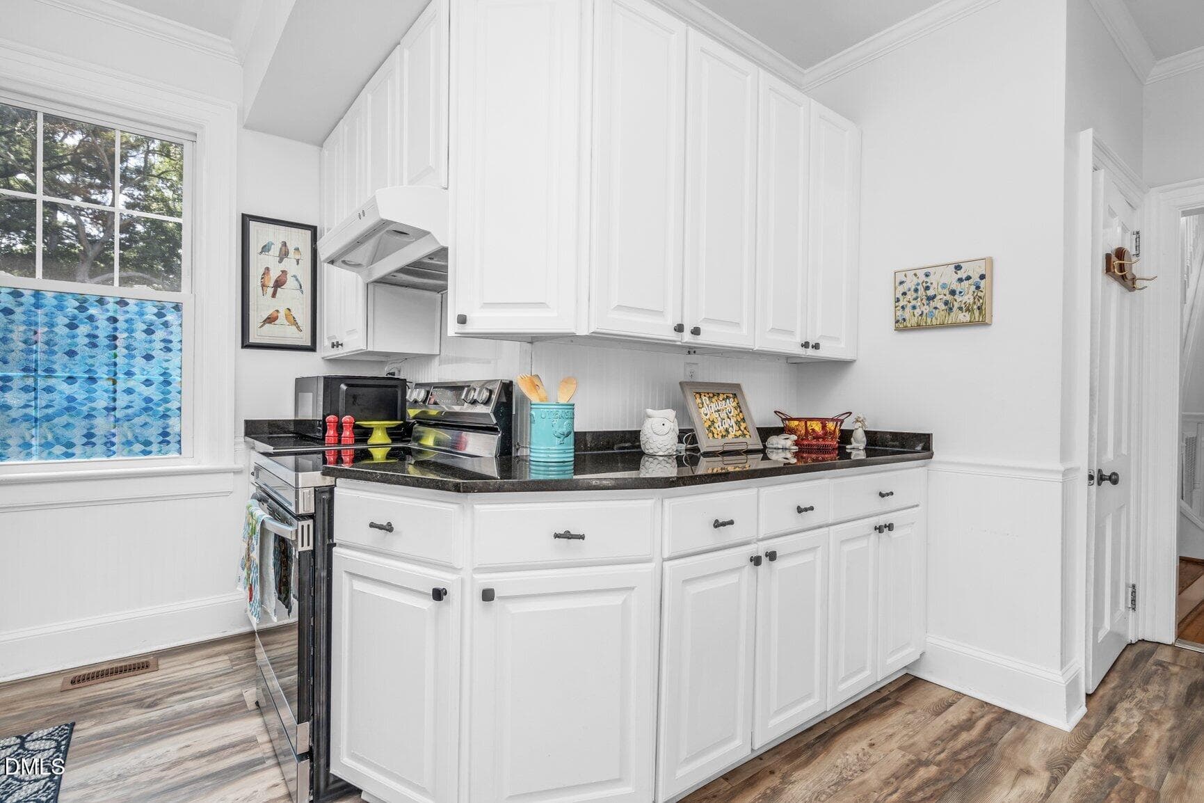
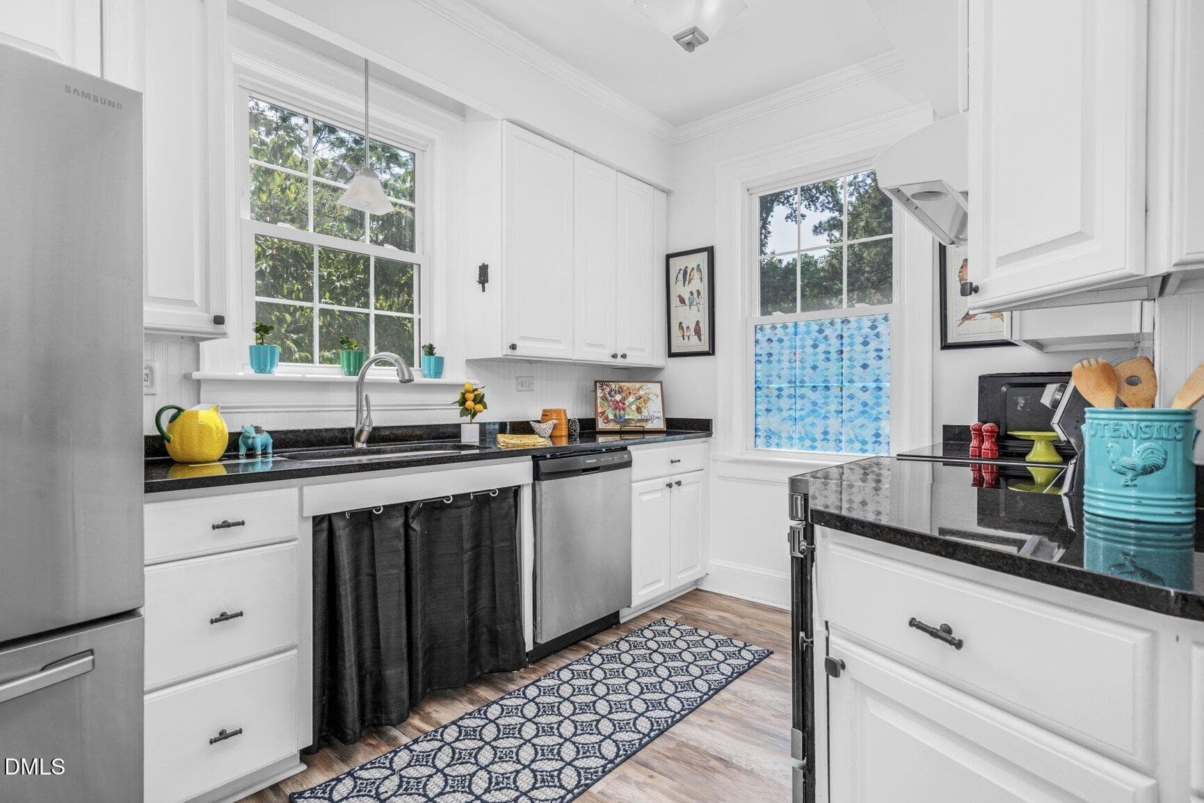
Beautiful Kitchen with Nice Flow - 313 S Howard Circle, Tarboro, NC 27886
Beautiful Kitchen - 313 S Howard Circle, Tarboro, NC 27886
Lots of Space and Cabinets - 313 S Howard Circle, Tarboro, NC 27886
Updated Kitchen - 313 S Howard Circle, Tarboro, NC 27886
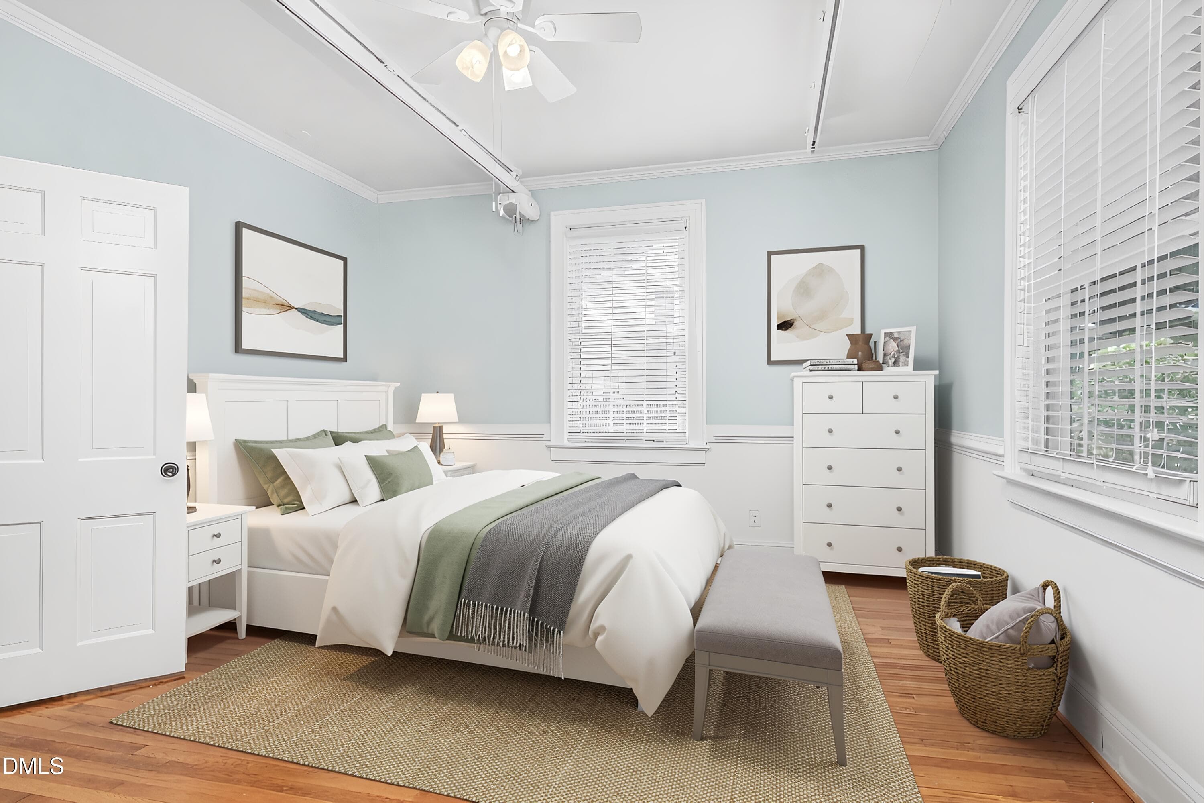
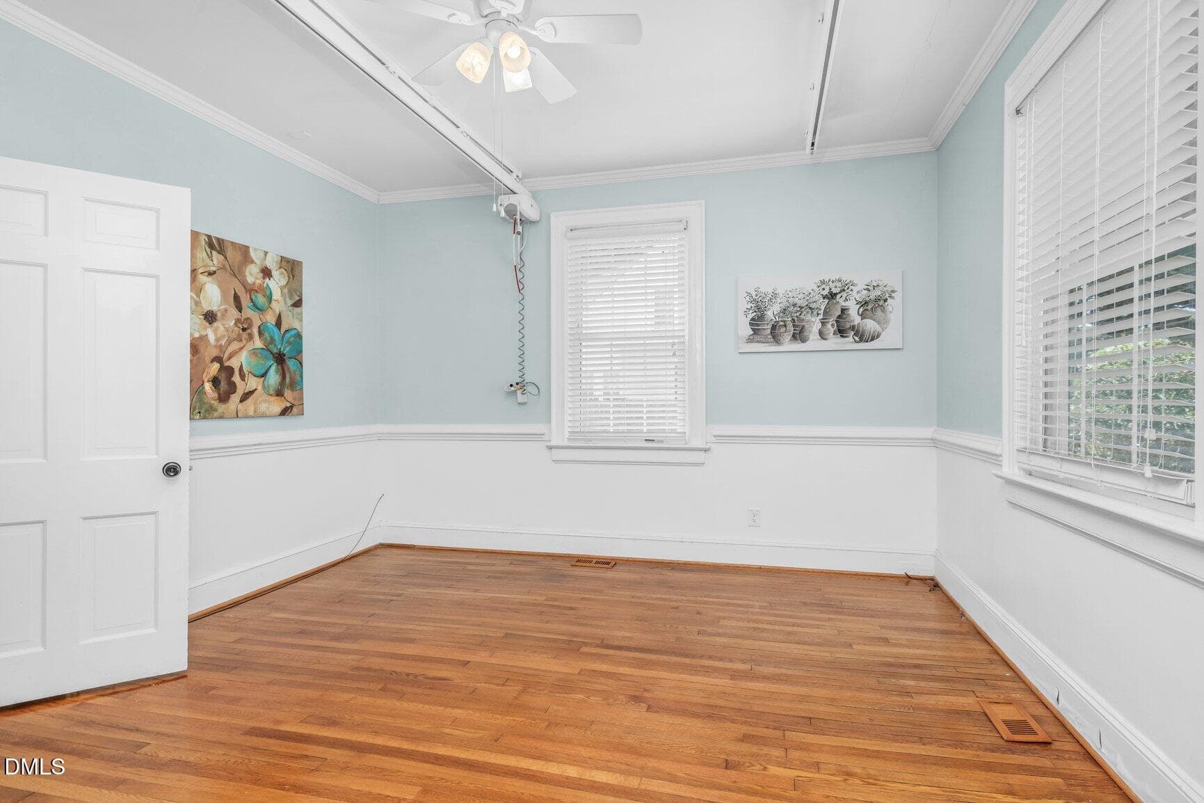
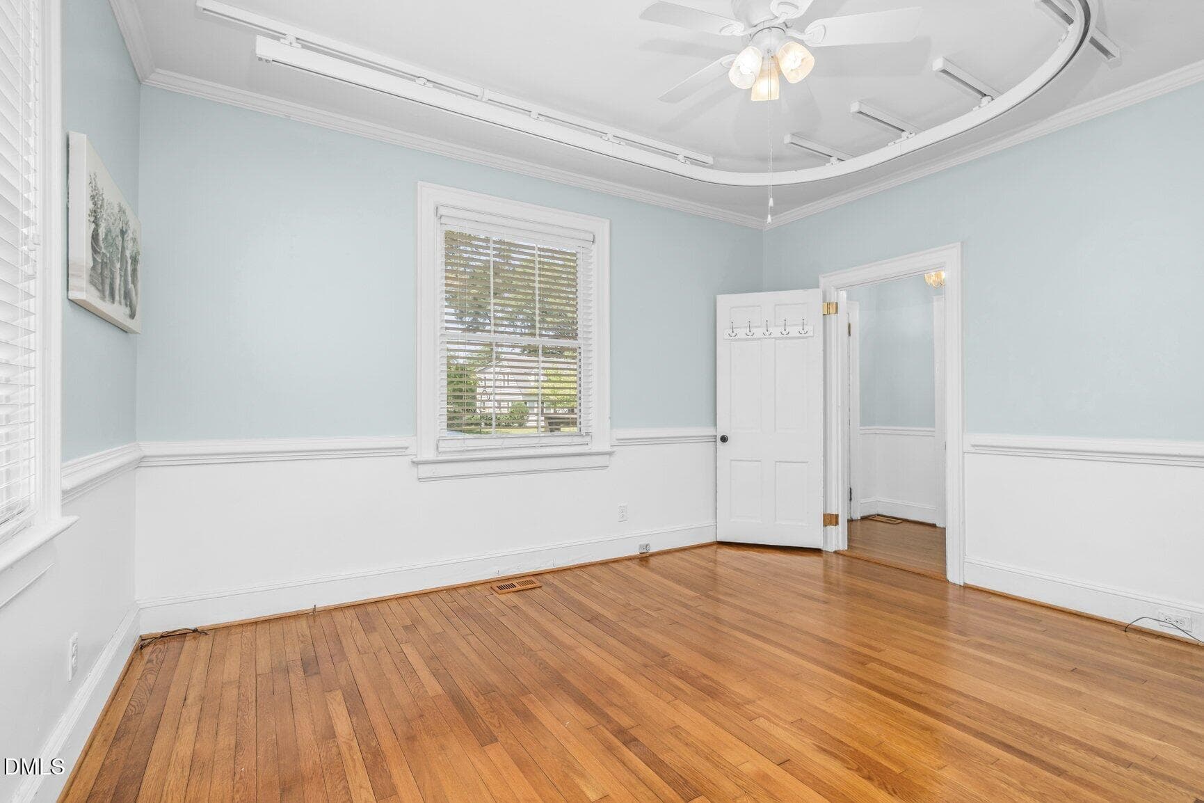
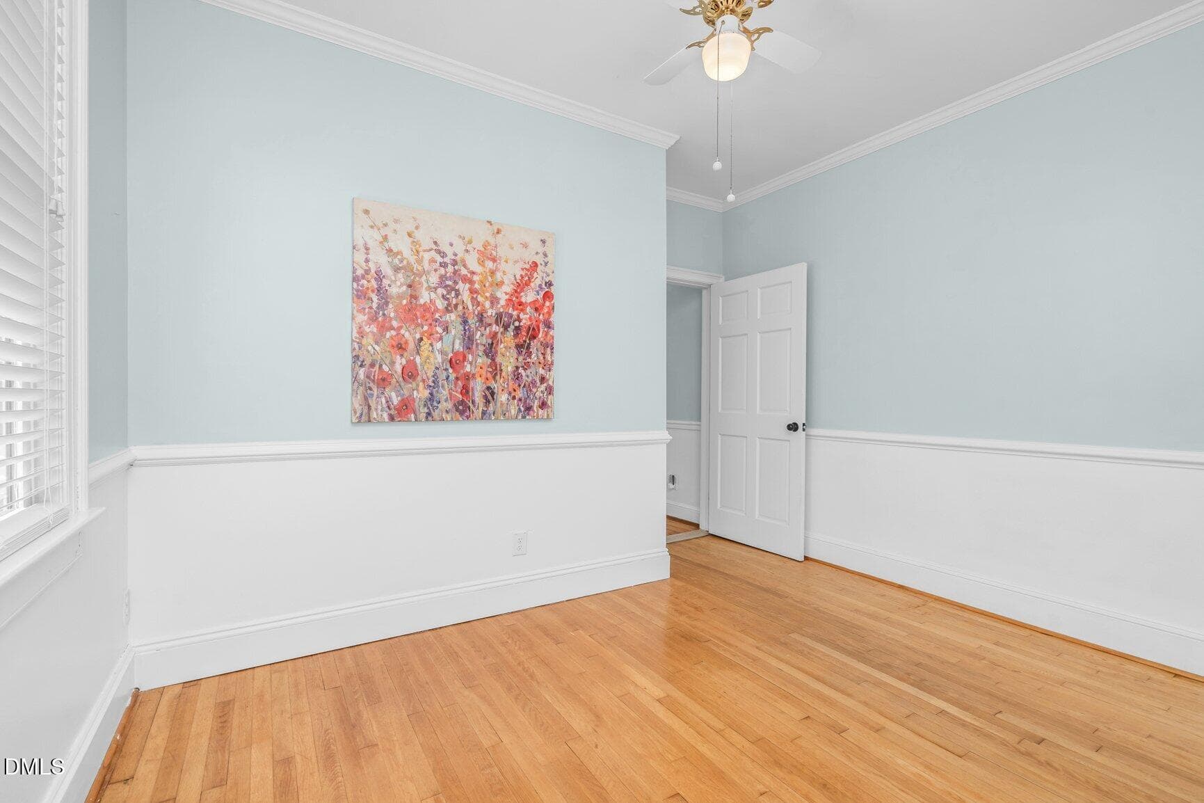
Bedroom 1 Down - 313 S Howard Circle, Tarboro, NC 27886
Bedroom 1 Downstairs - 313 S Howard Circle, Tarboro, NC 27886
Beautiful Hardwood Flooring - 313 S Howard Circle, Tarboro, NC 27886
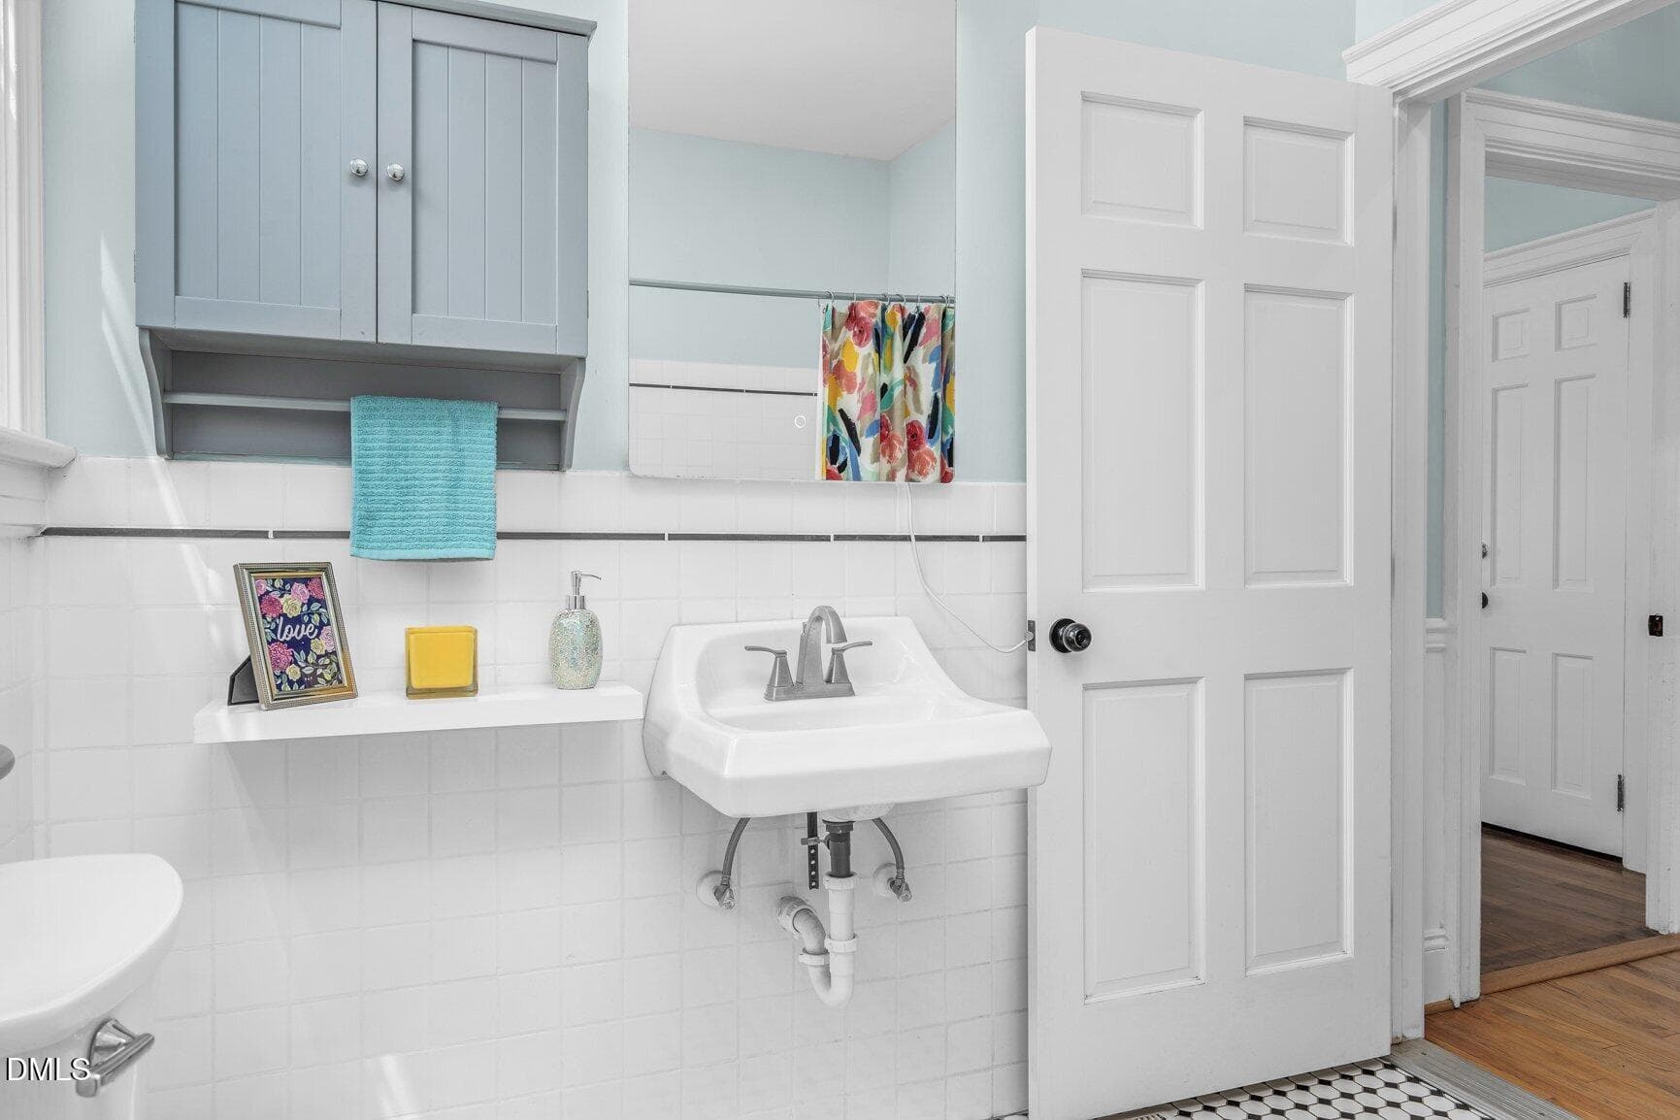
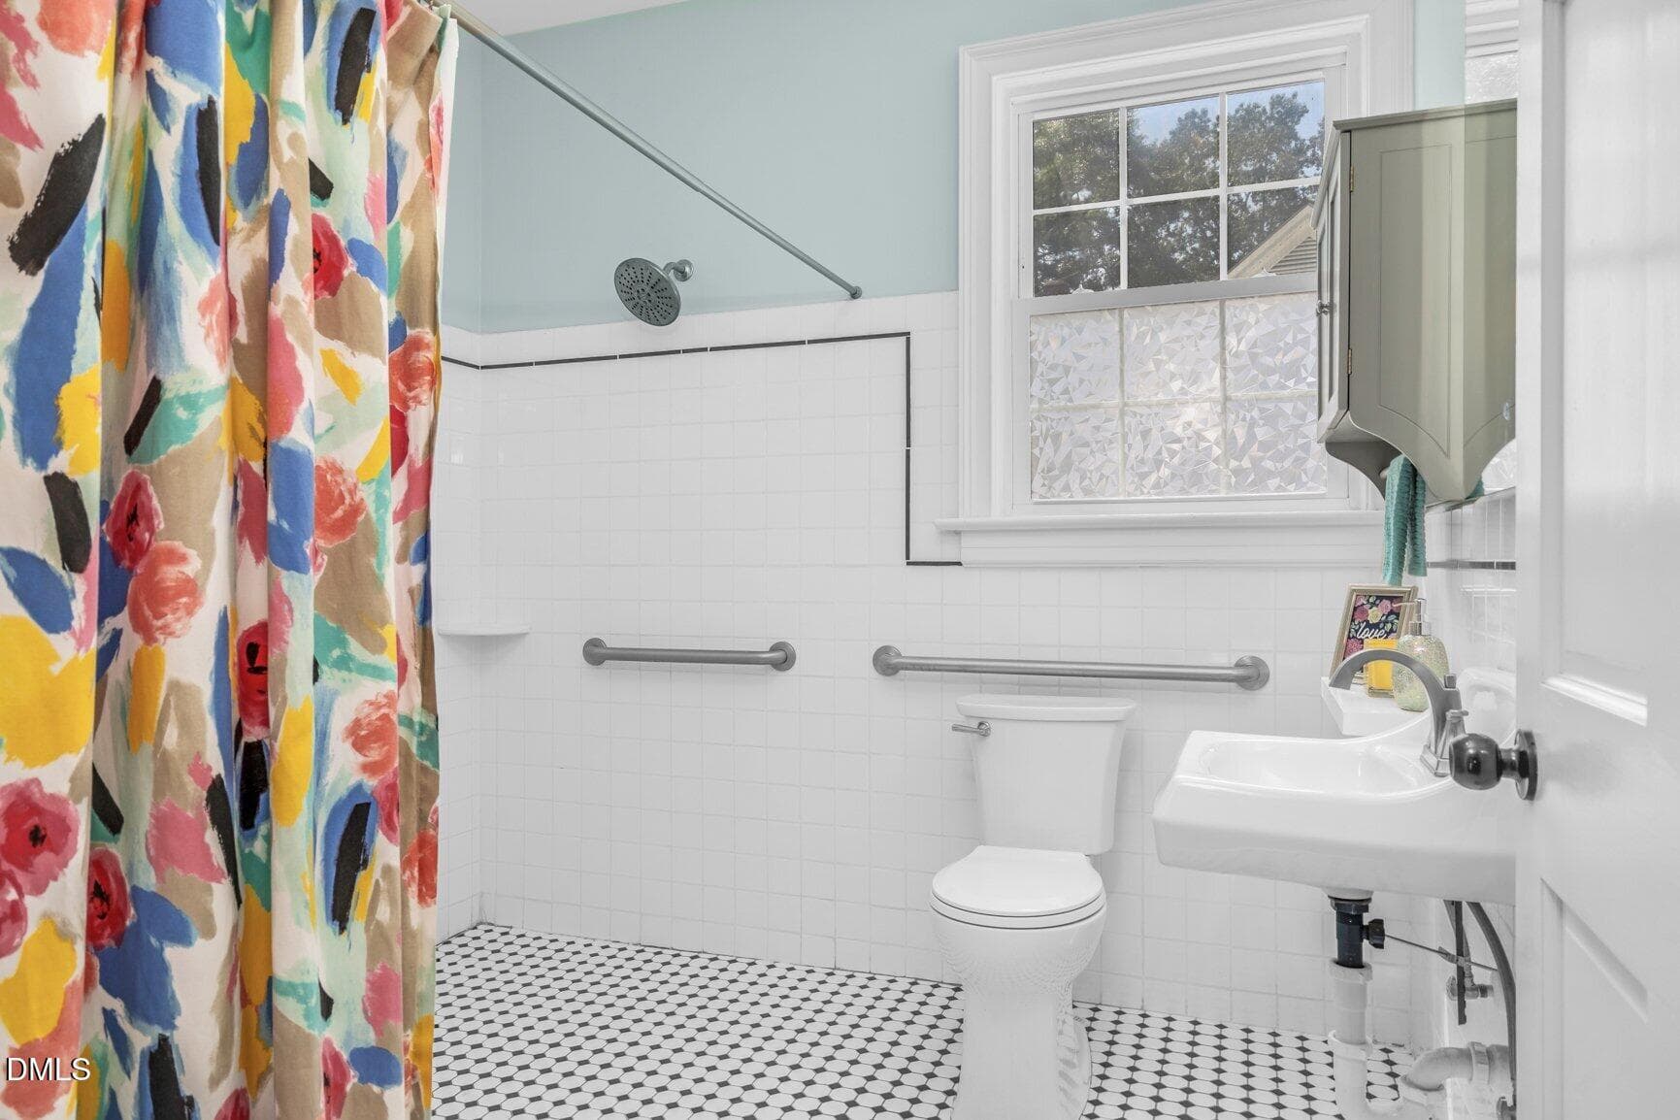
Spacious Downstairs Bathroom - 313 S Howard Circle, Tarboro, NC 27886
Full Bathroom Downstairs - 313 S Howard Circle, Tarboro, NC 27886
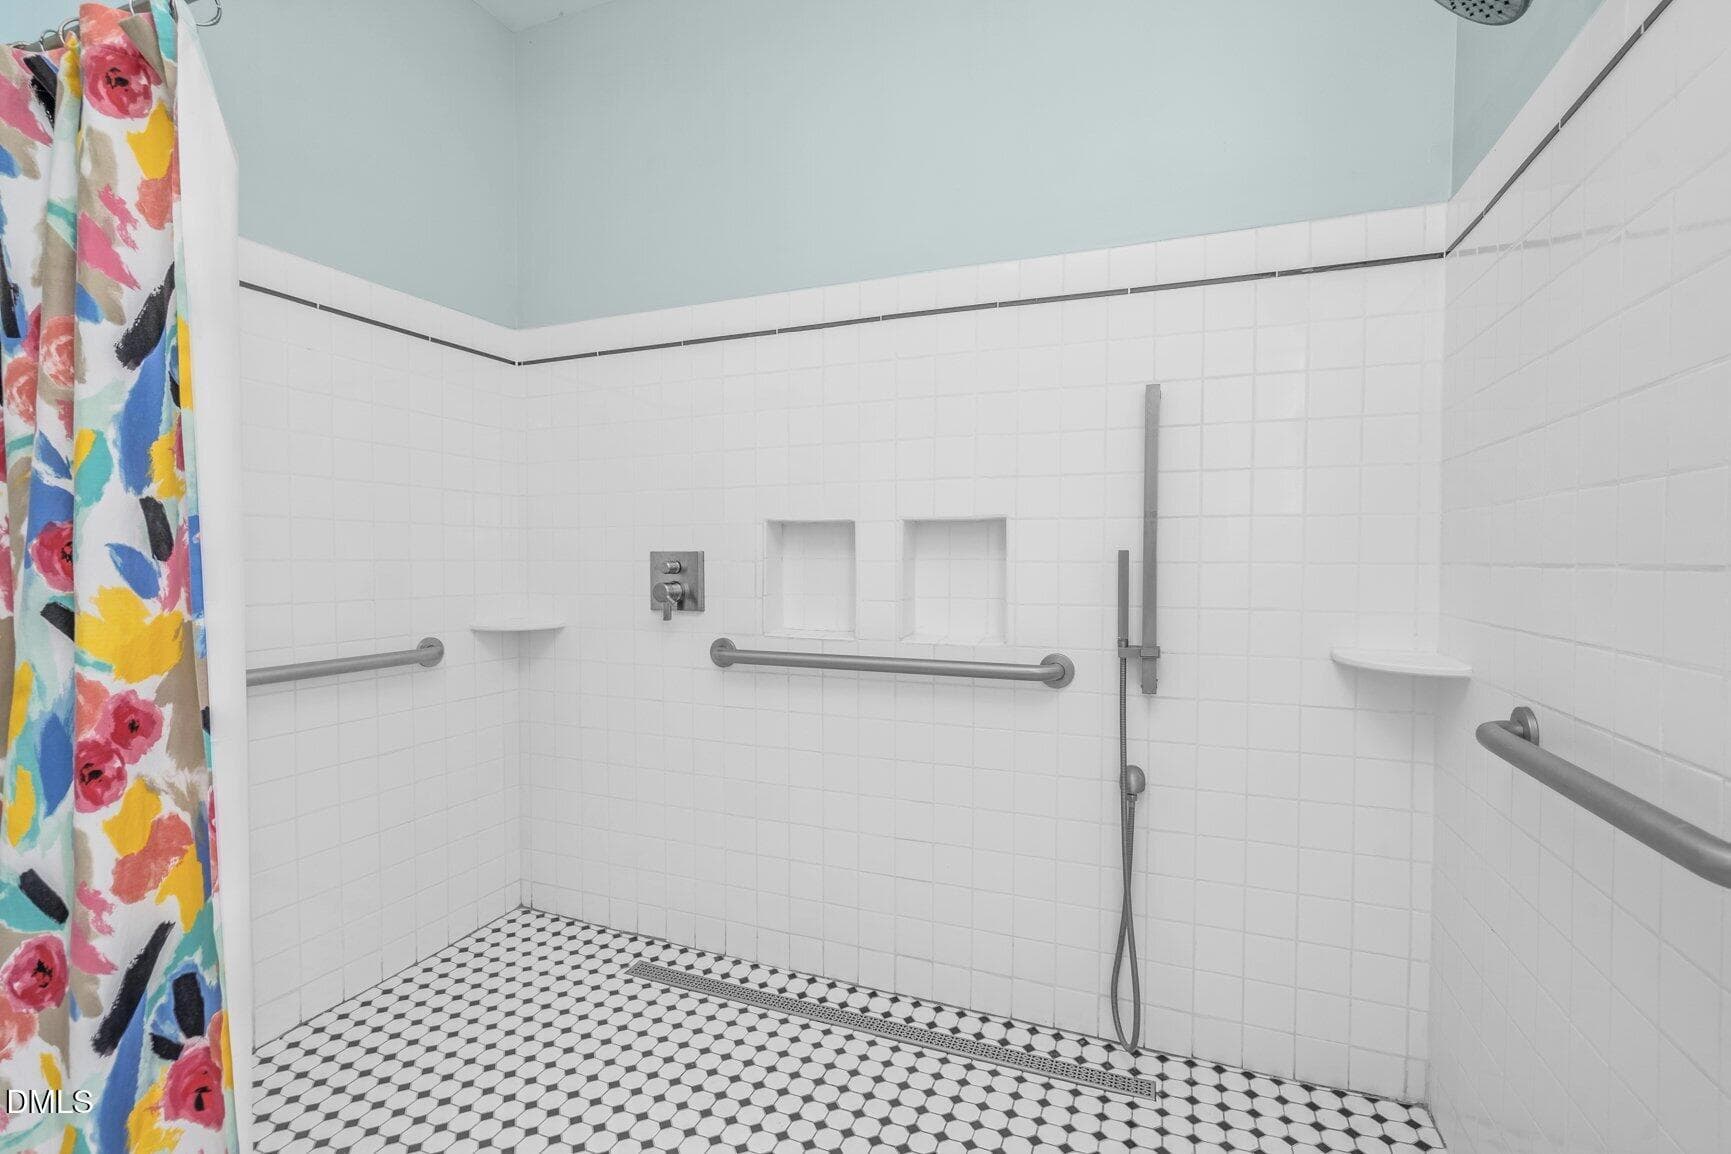
HUGE SHOWER - 313 S Howard Circle, Tarboro, NC 27886
Downstairs Flex Room Many Uses - 313 S Howard Circle, Tarboro, NC 27886
Office Crafts Flex Room Downstairs - 313 S Howard Circle, Tarboro, NC 27886
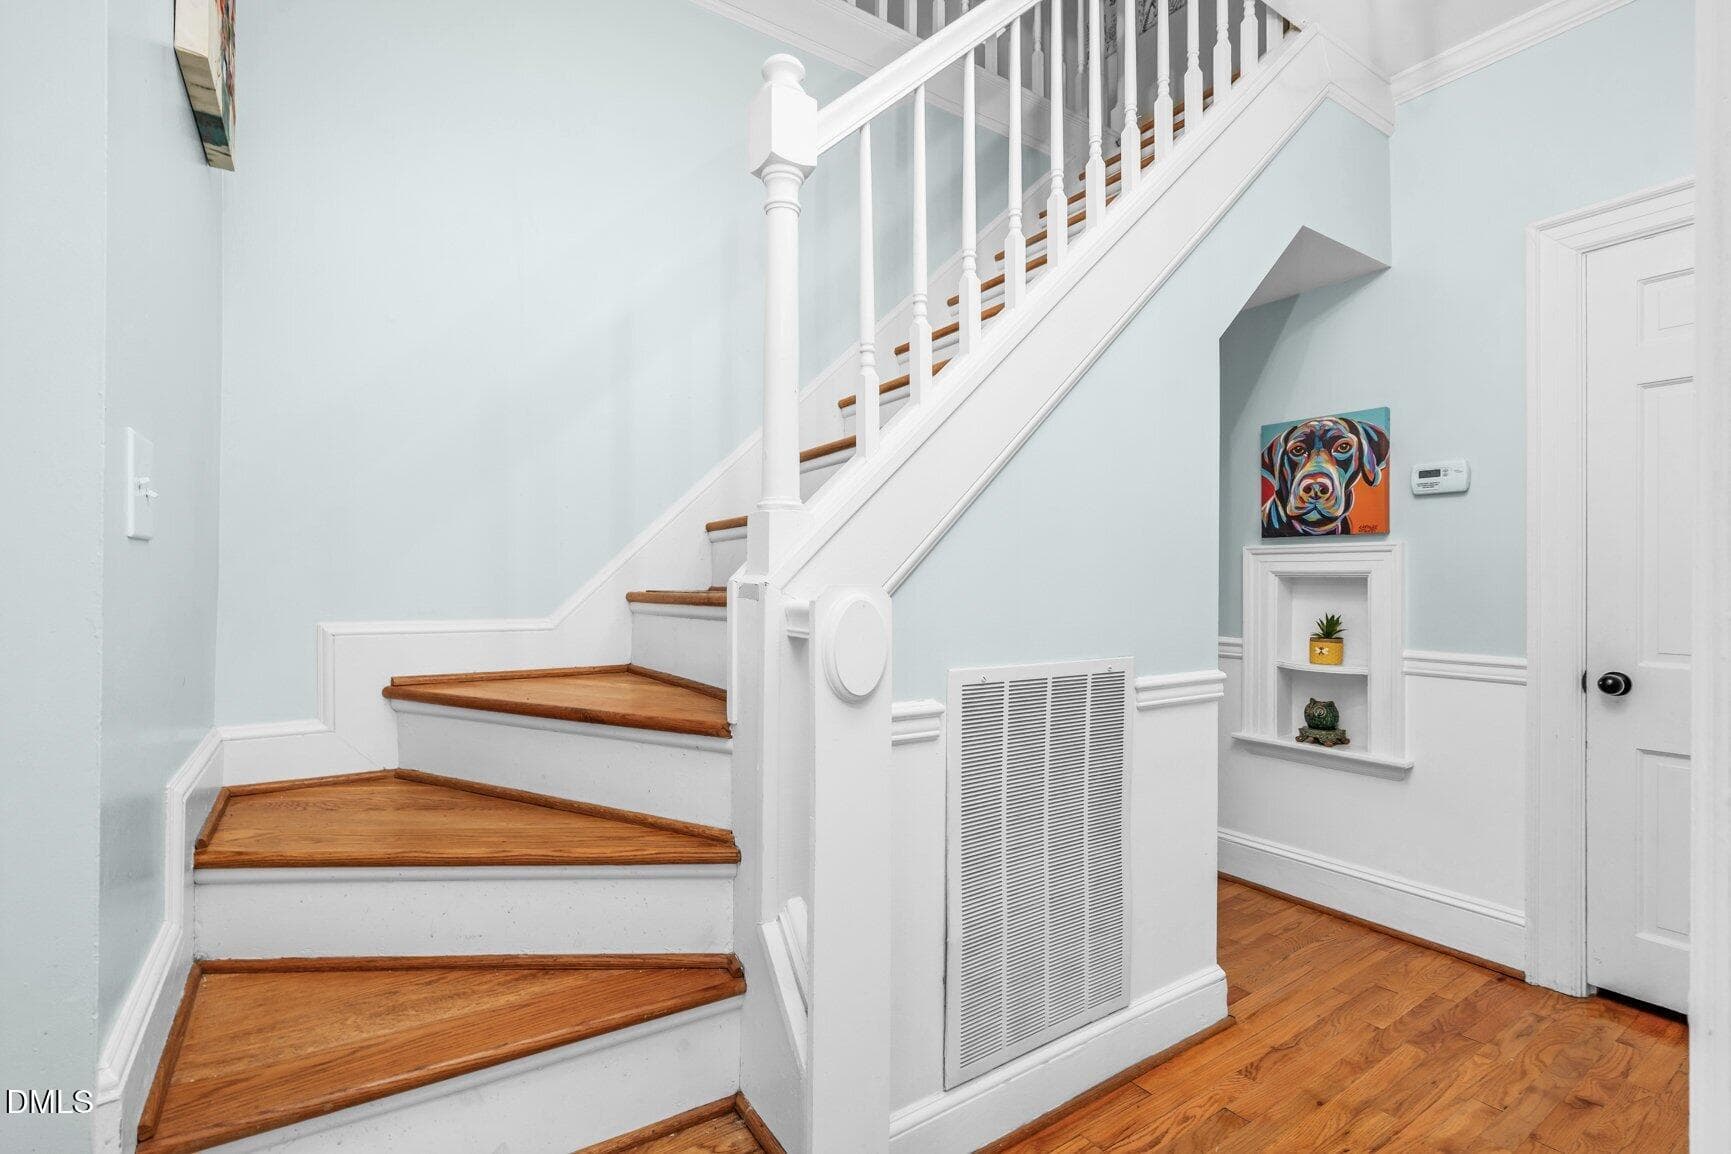
Stariway in Hallway - 313 S Howard Circle, Tarboro, NC 27886
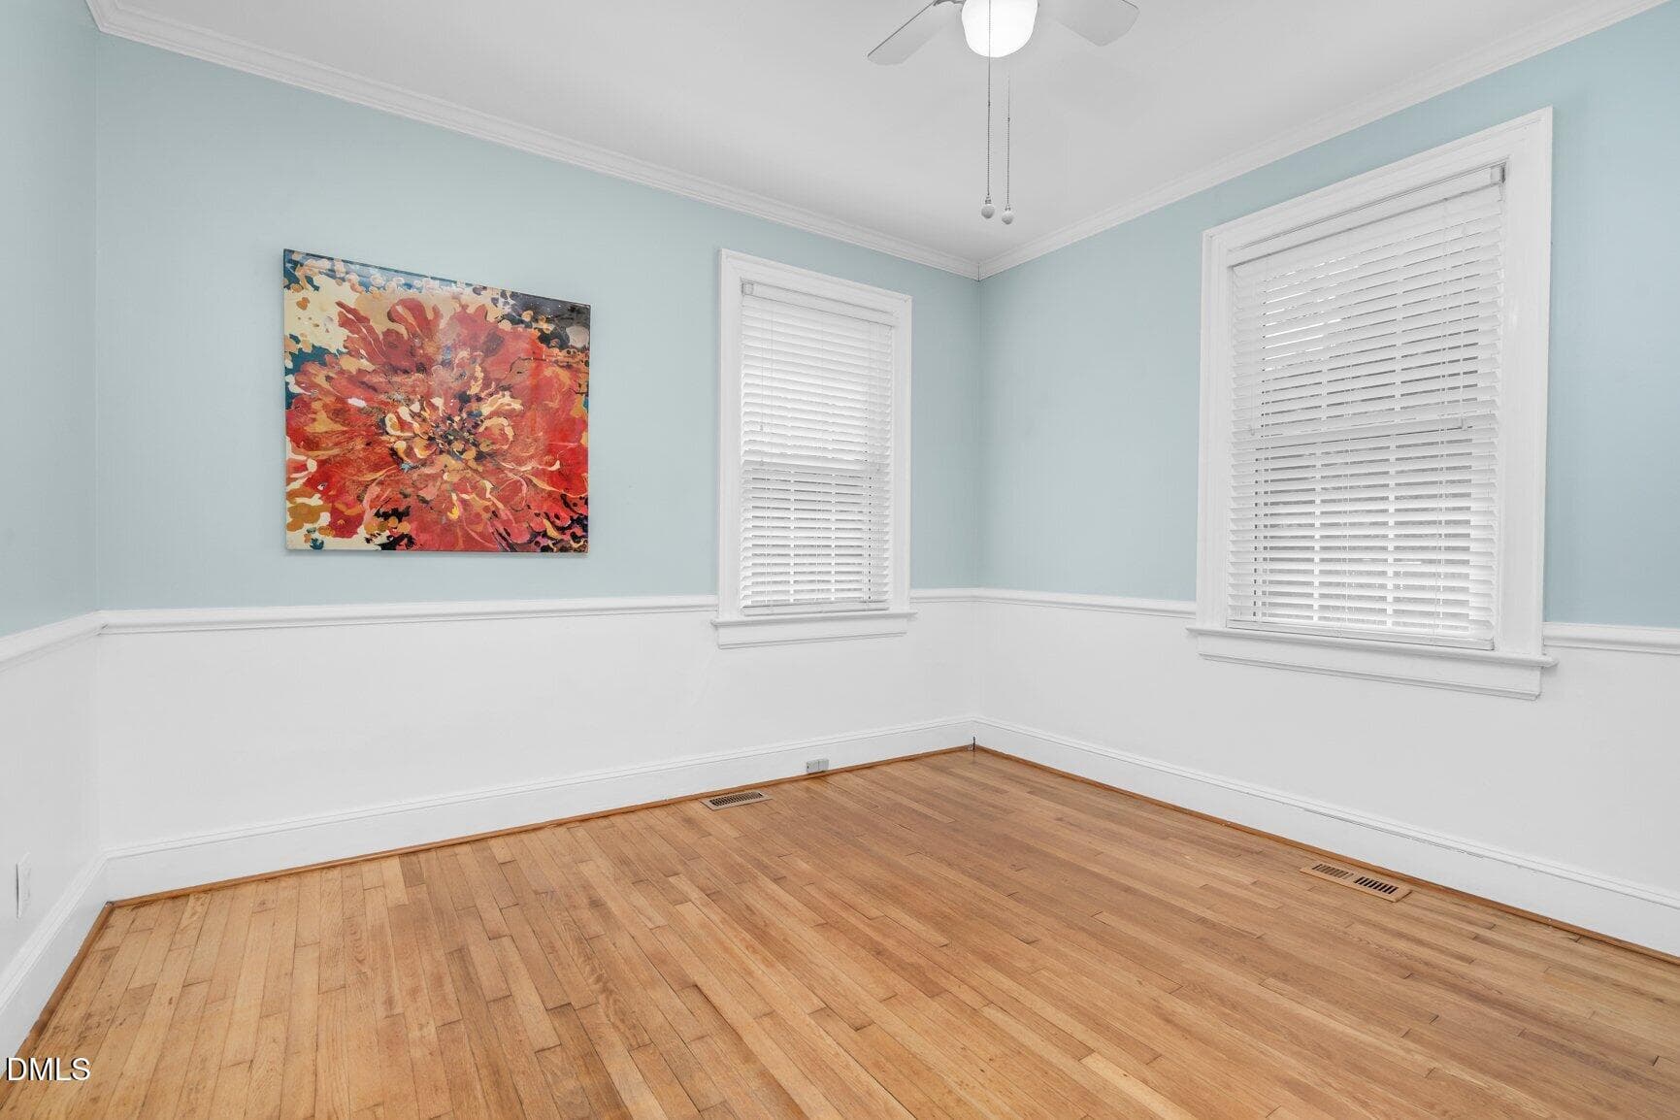
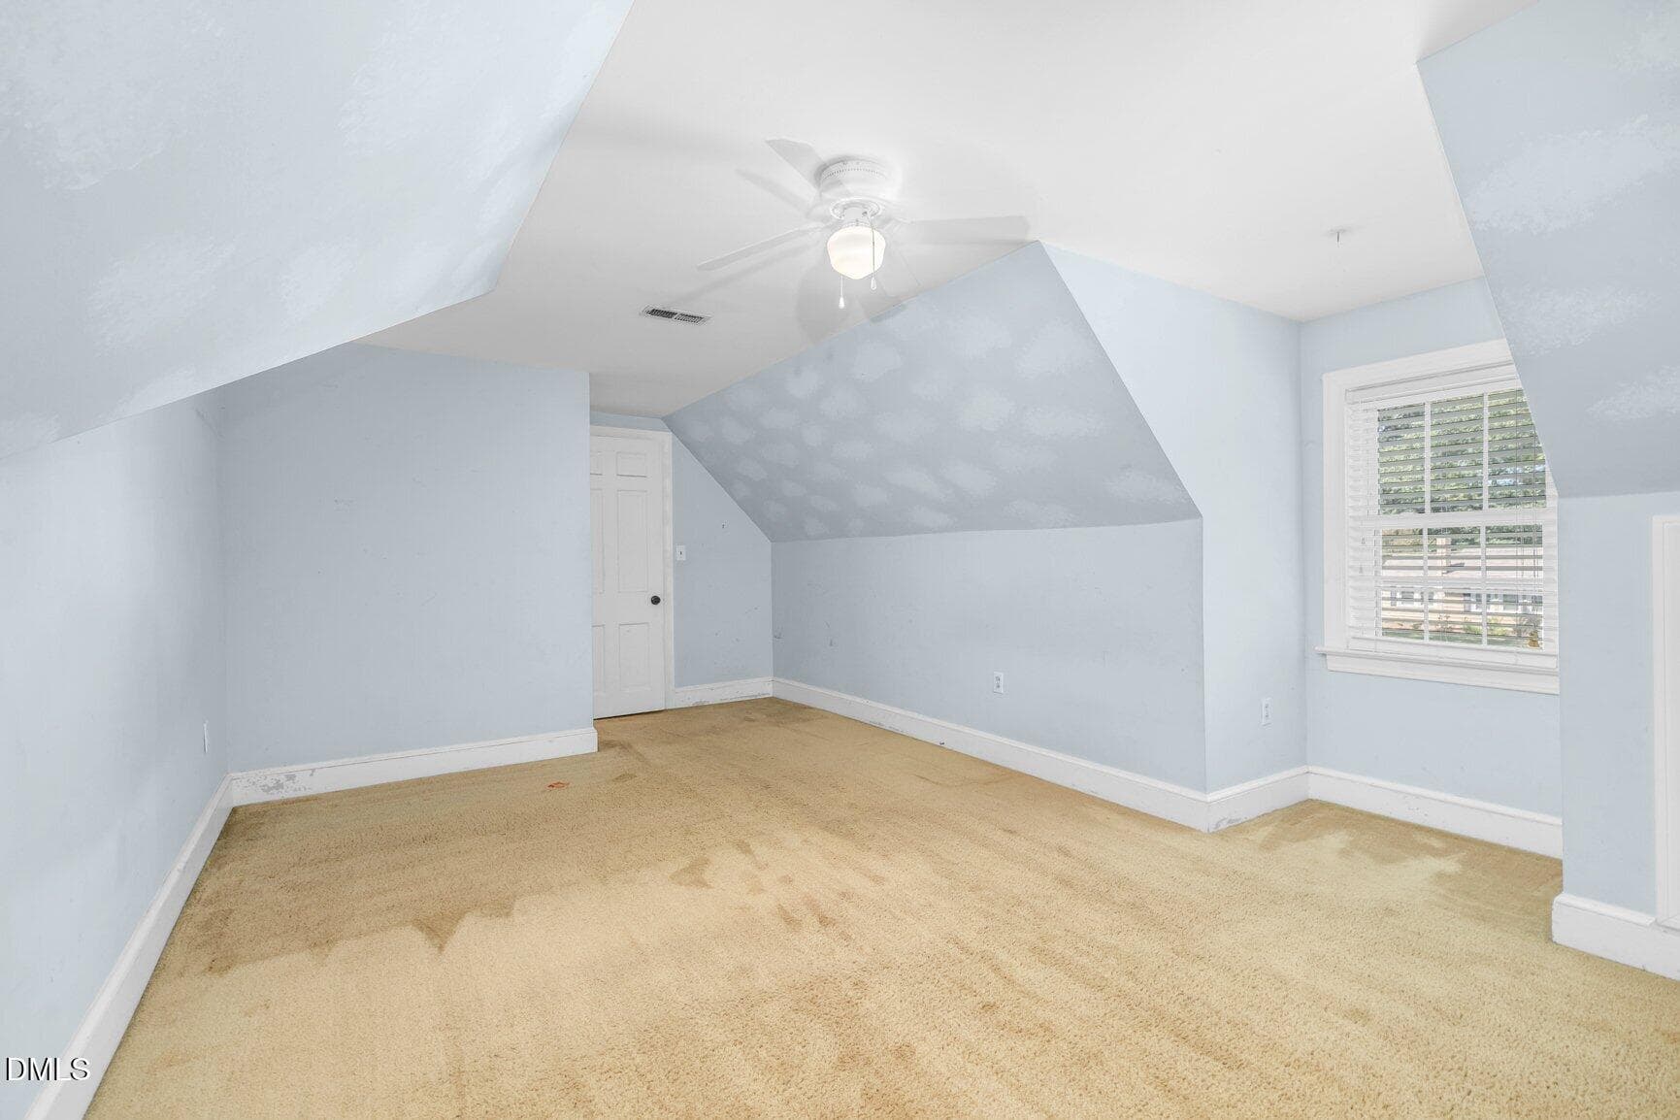
Bedroom 2 Up - 313 S Howard Circle, Tarboro, NC 27886
Bedroom 2 Upstairs - 313 S Howard Circle, Tarboro, NC 27886
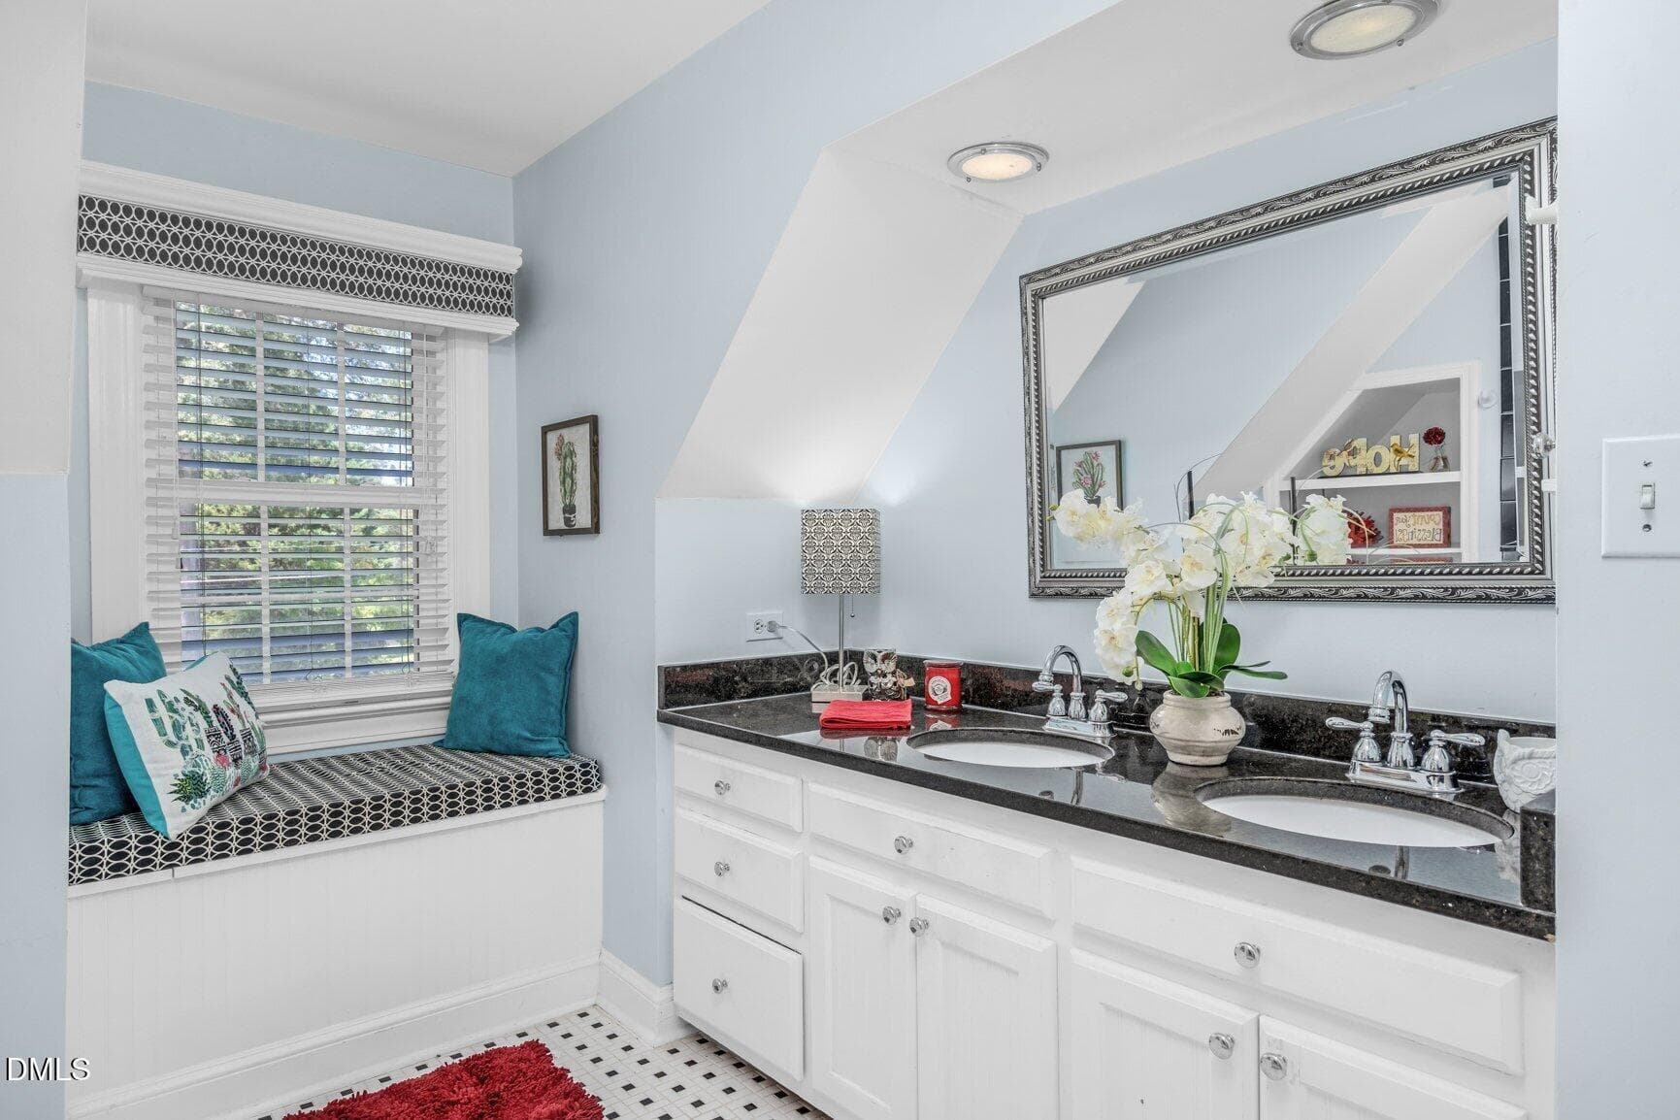
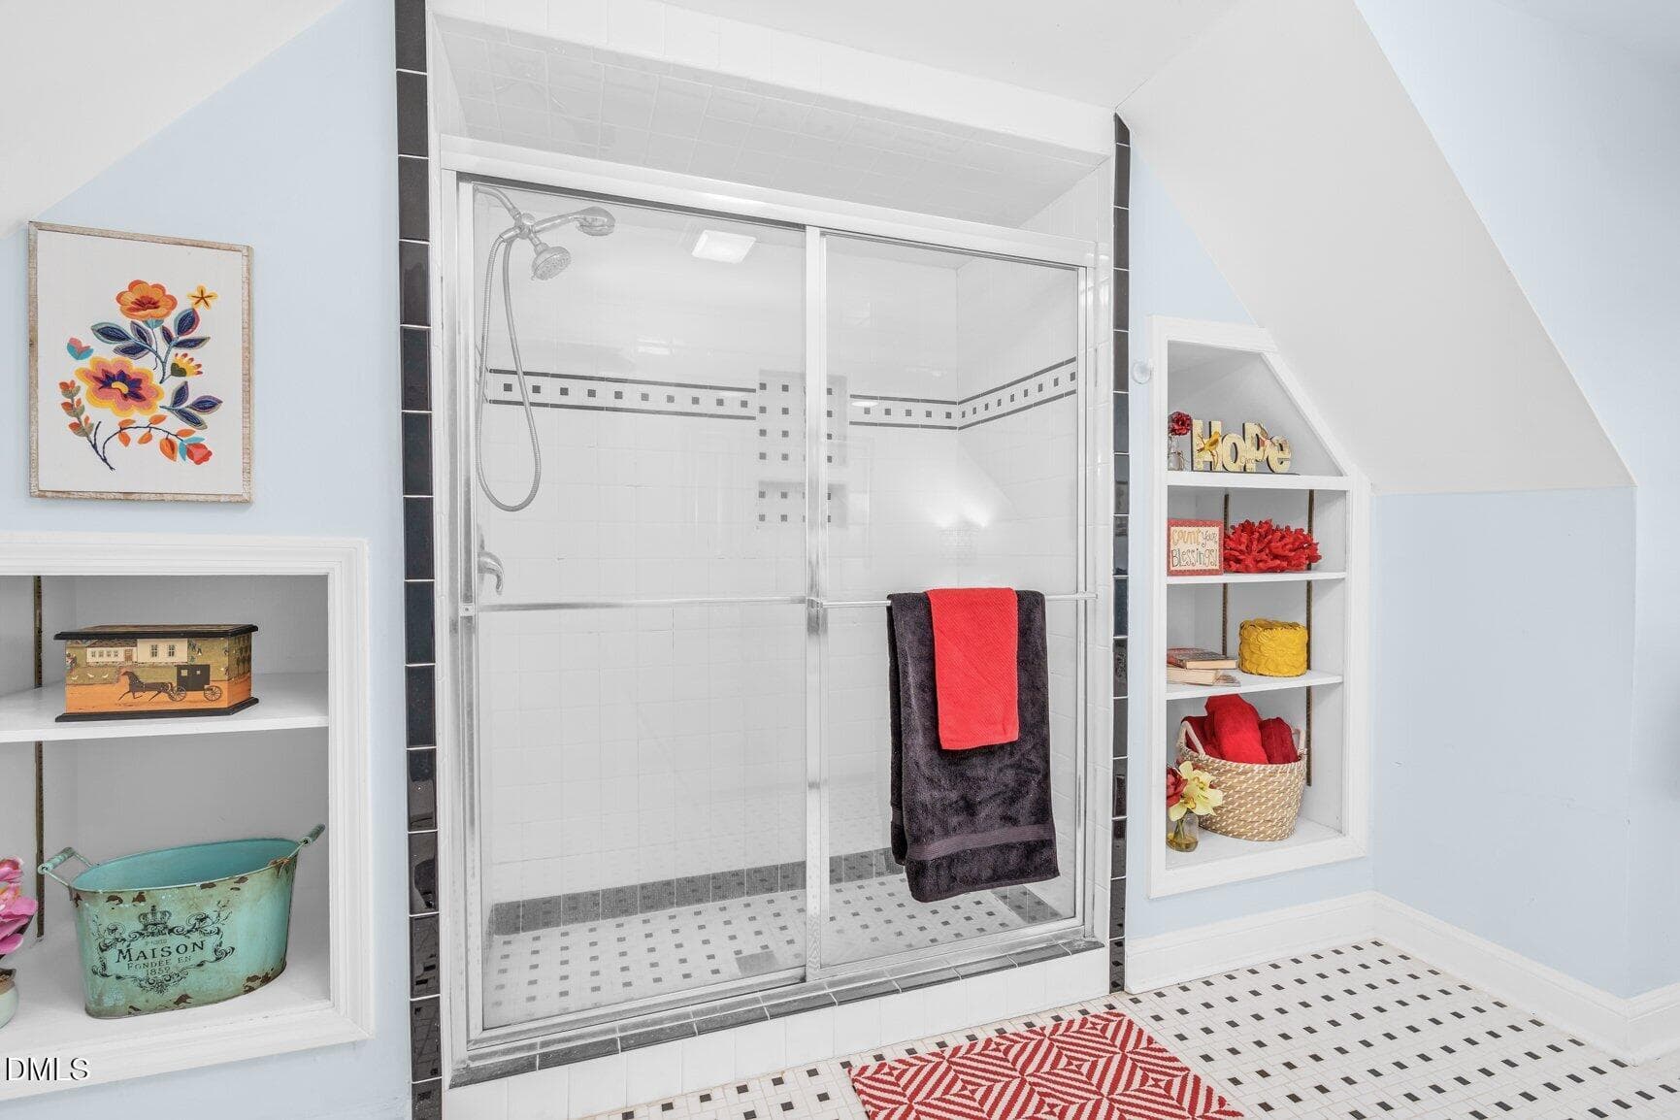
Bathroom Upstairs - 313 S Howard Circle, Tarboro, NC 27886
Updated Bath Upstairs - 313 S Howard Circle, Tarboro, NC 27886
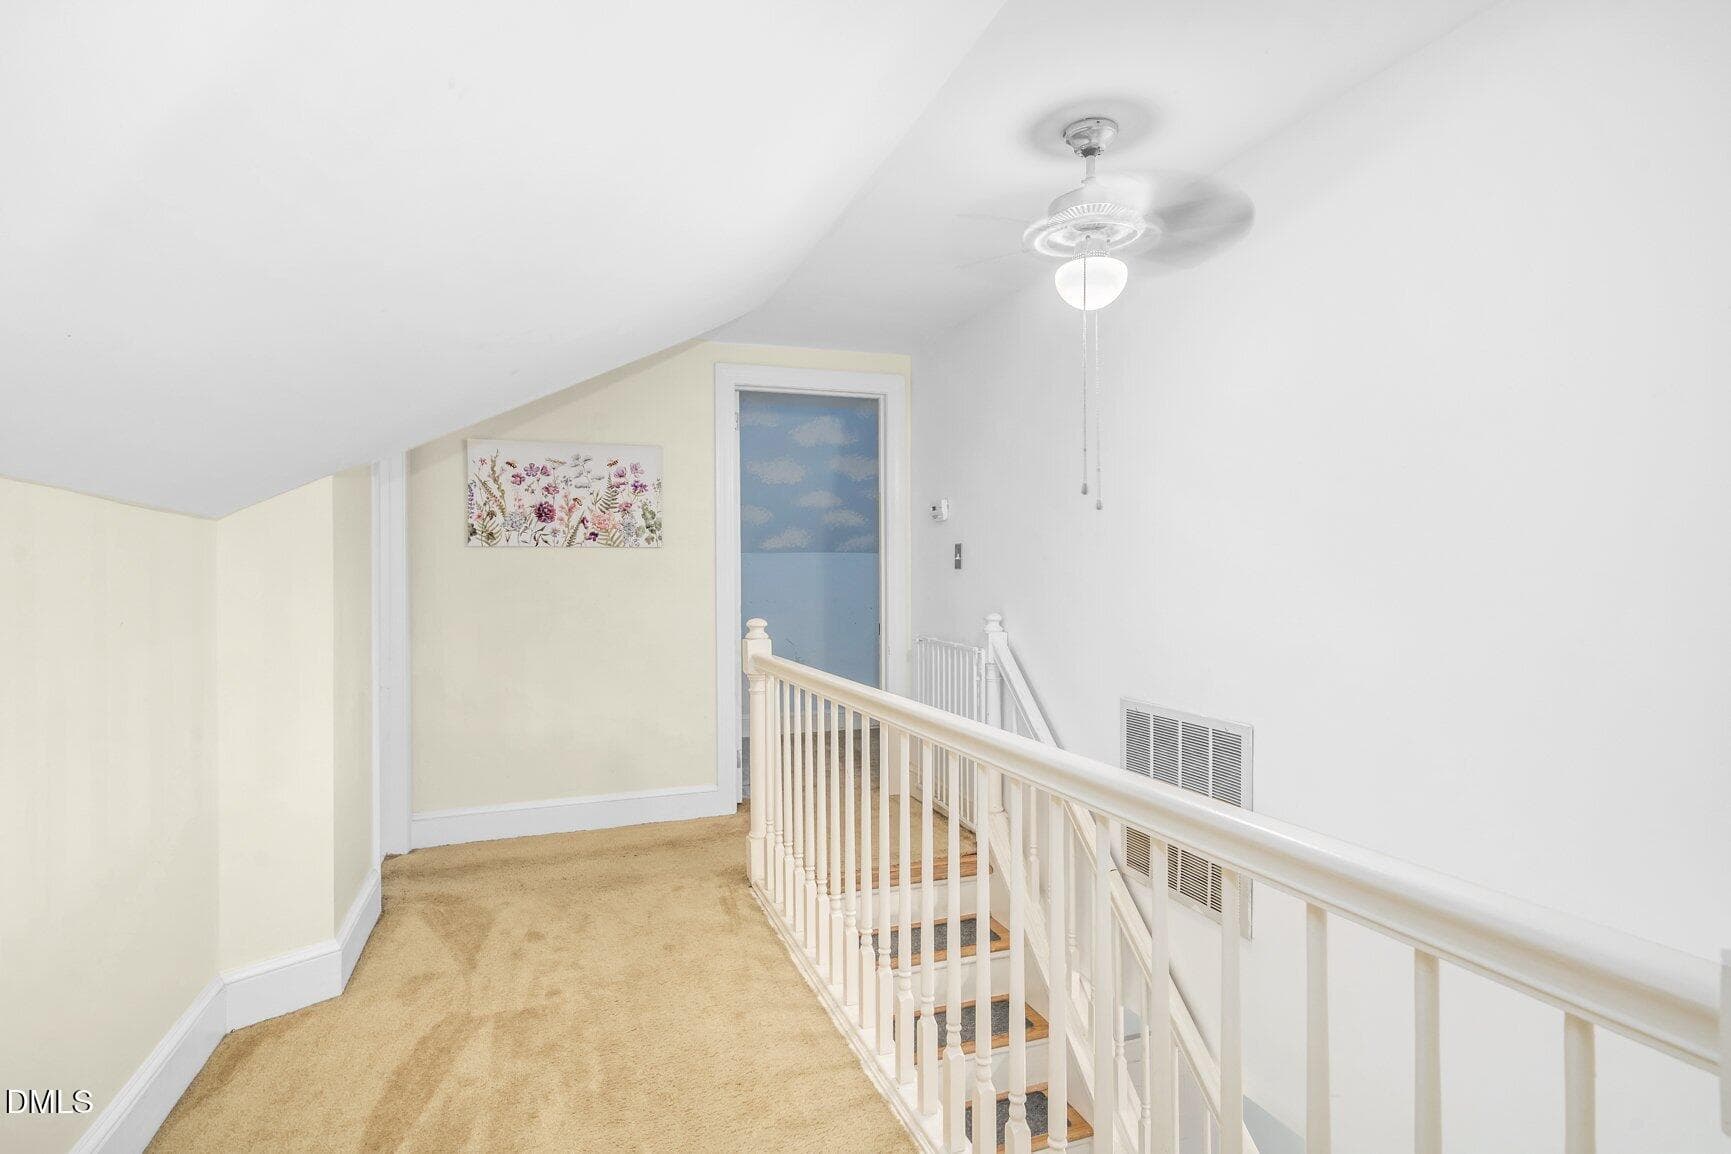
Upstairs Foyer - 313 S Howard Circle, Tarboro, NC 27886
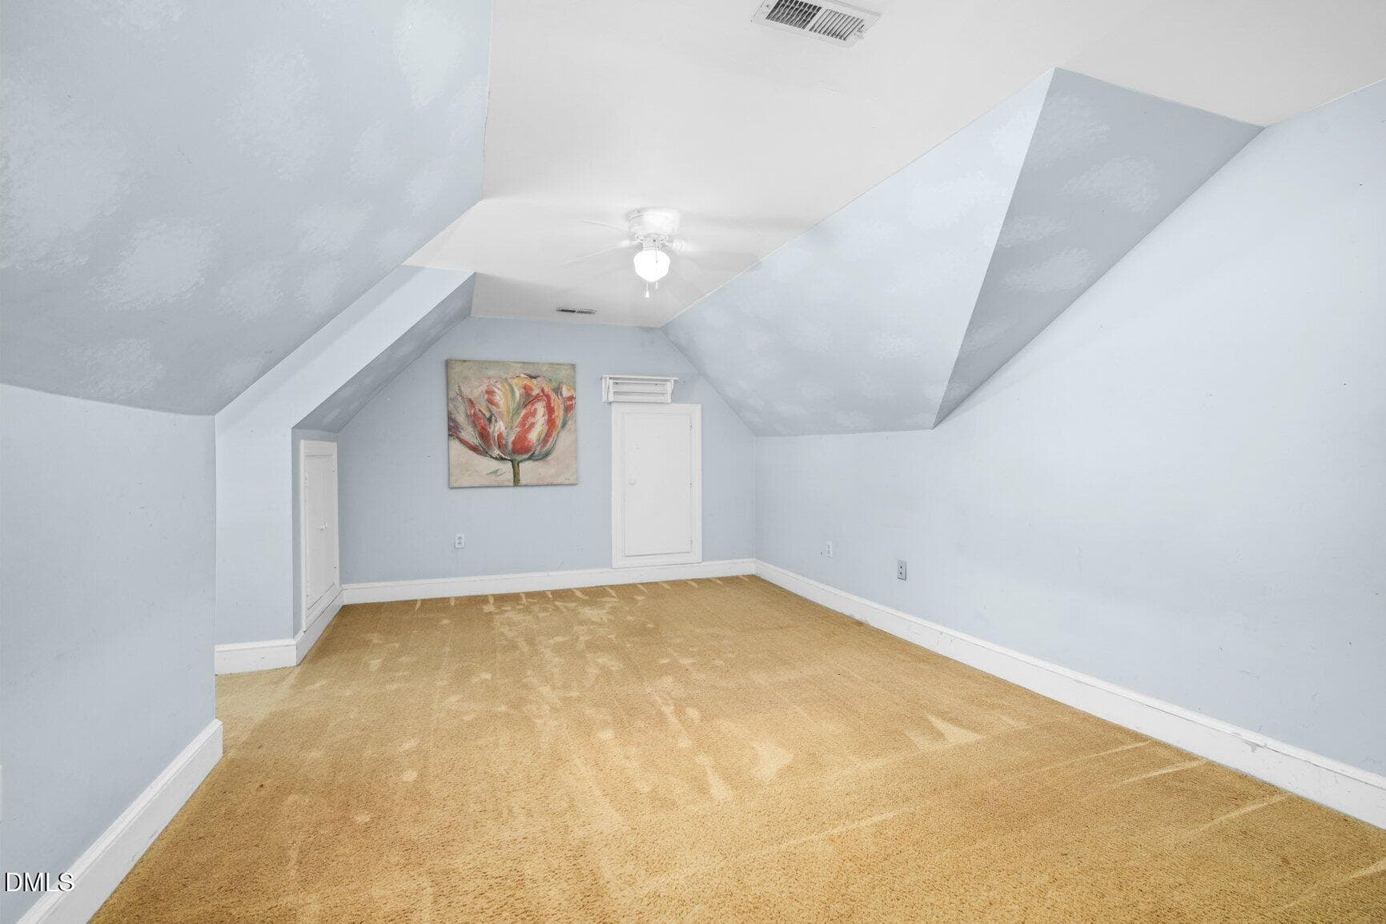
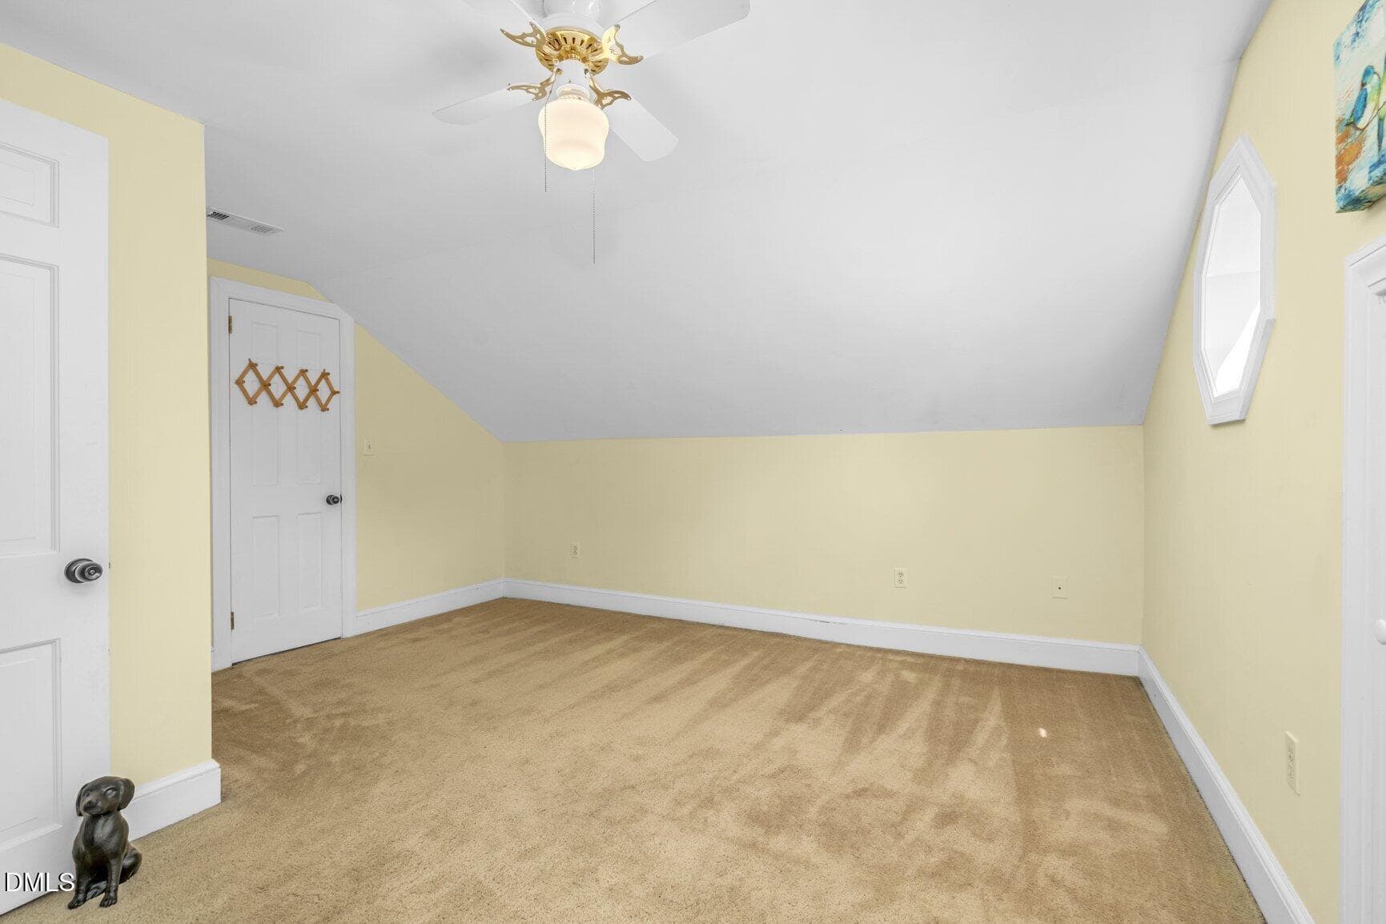
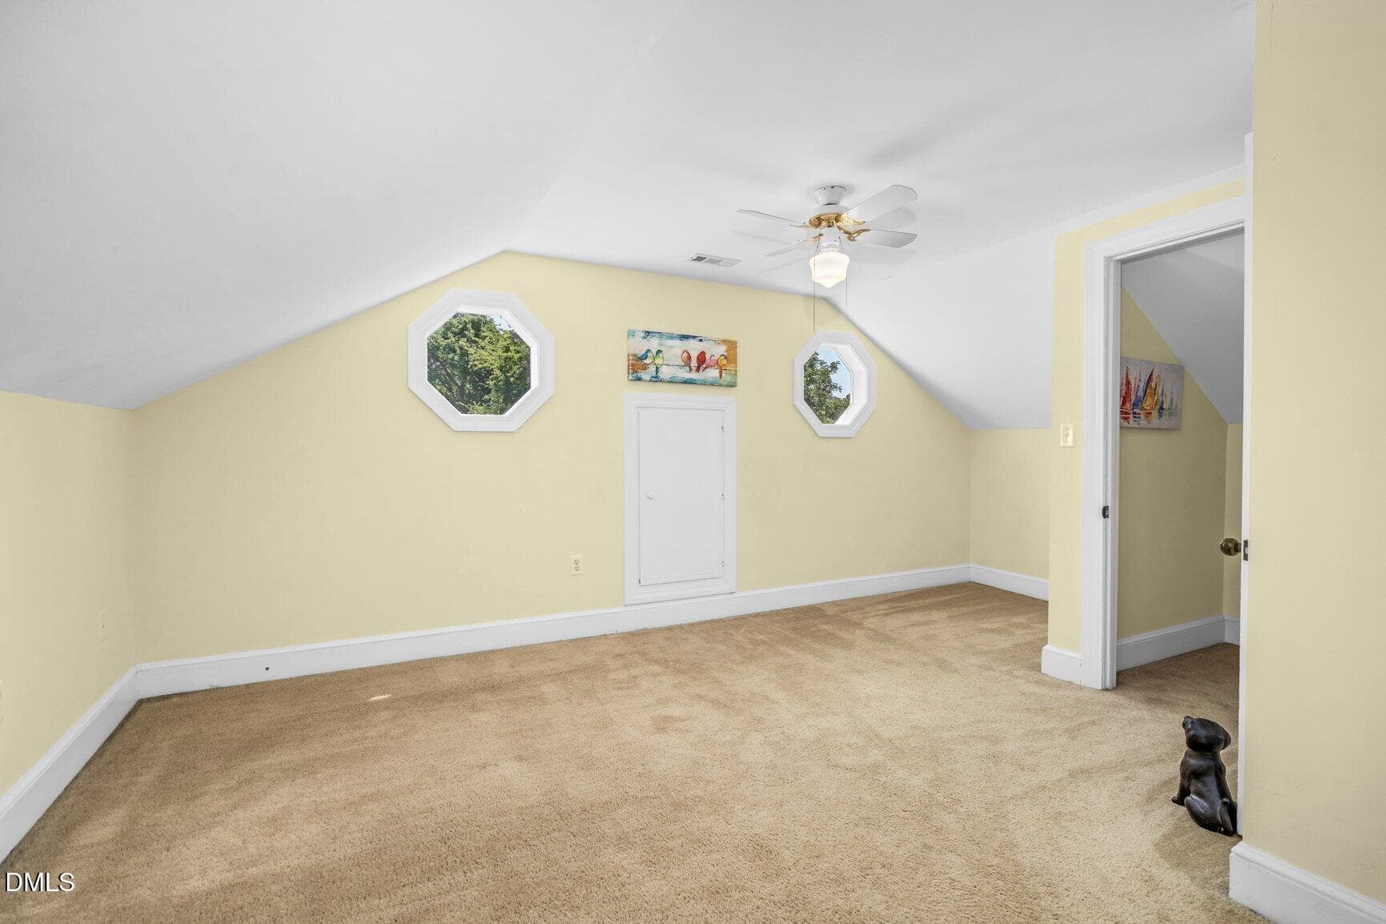
Bedroom 3 Up - 313 S Howard Circle, Tarboro, NC 27886
Bedroom 3 Upstairs - 313 S Howard Circle, Tarboro, NC 27886
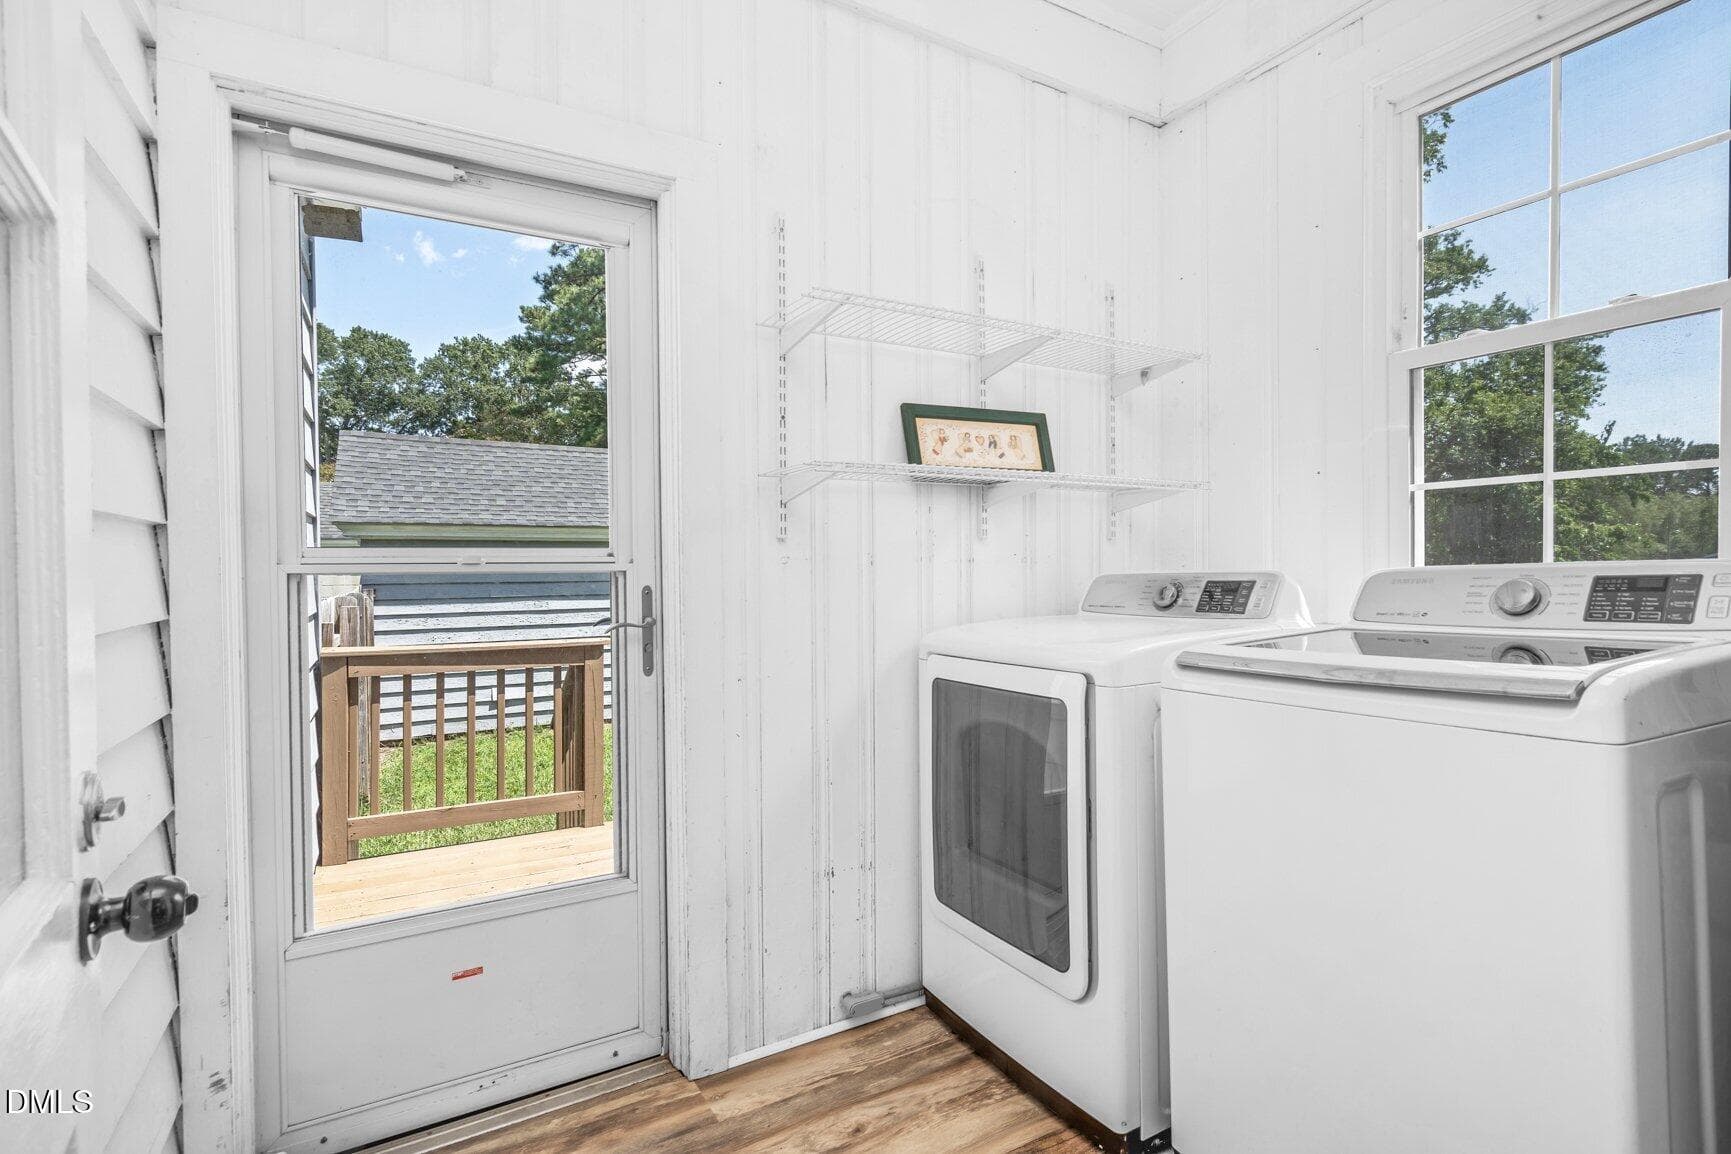
Laundry Room - 313 S Howard Circle, Tarboro, NC 27886
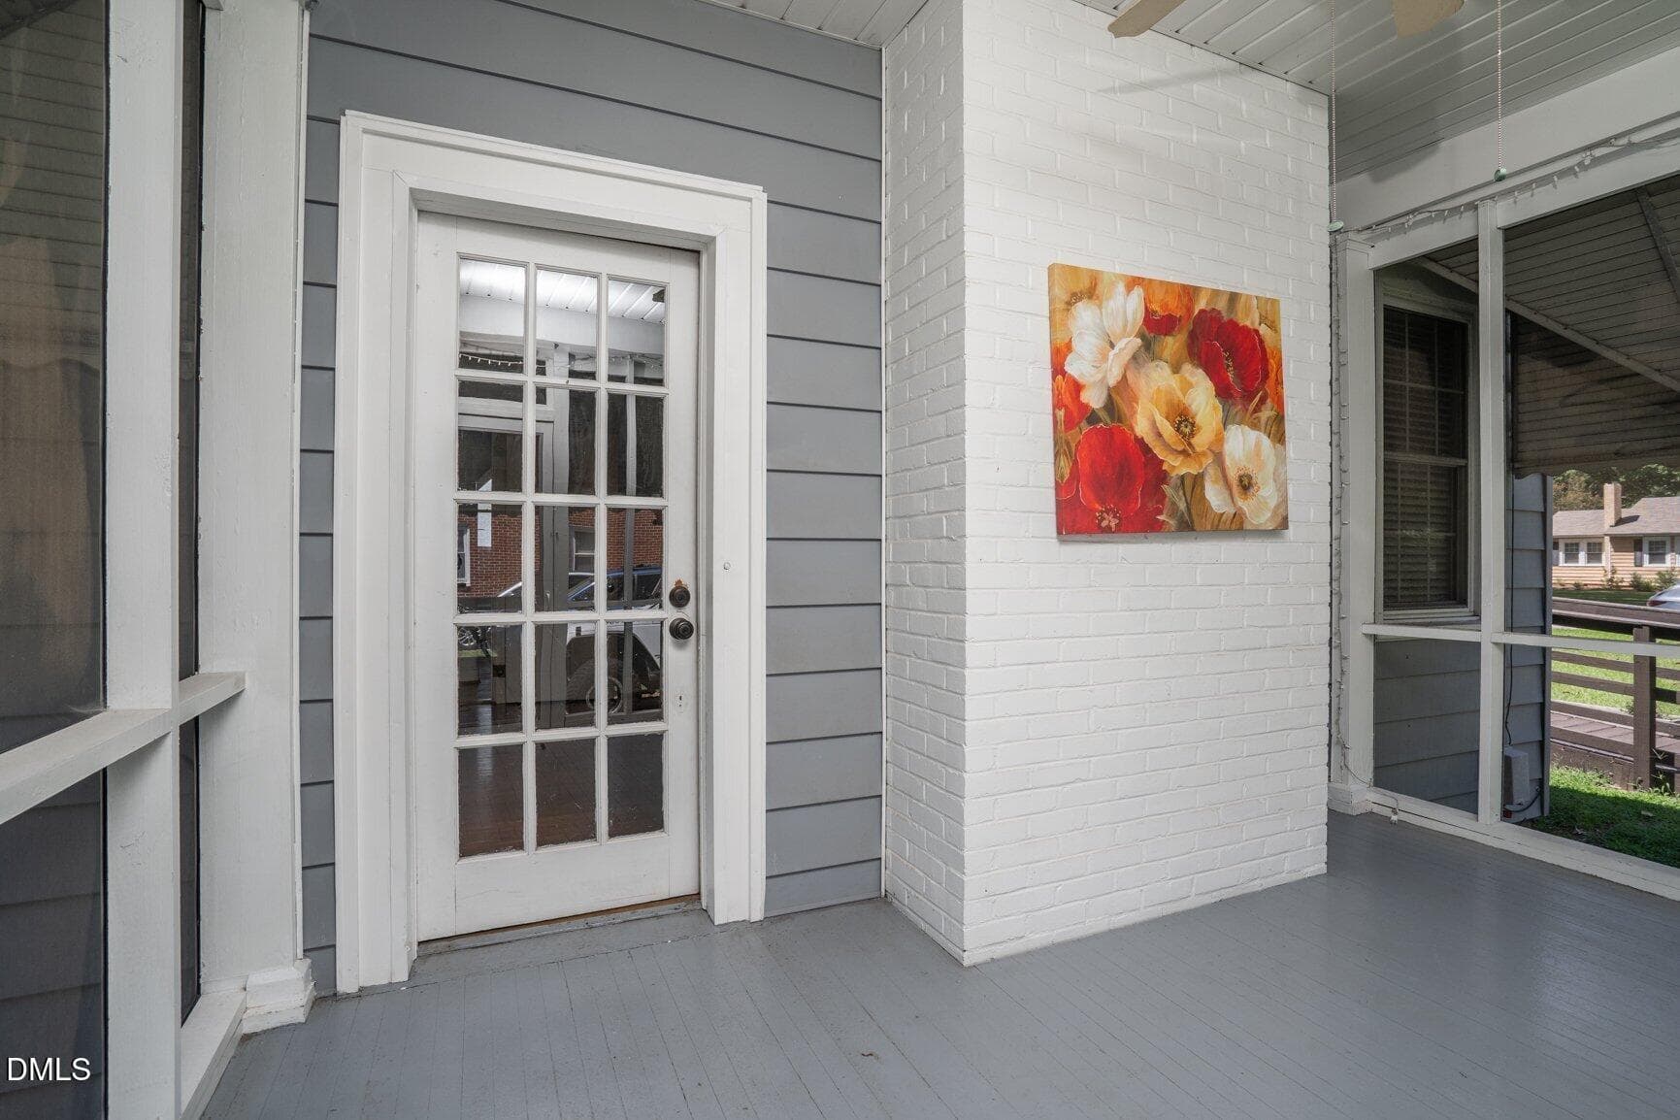
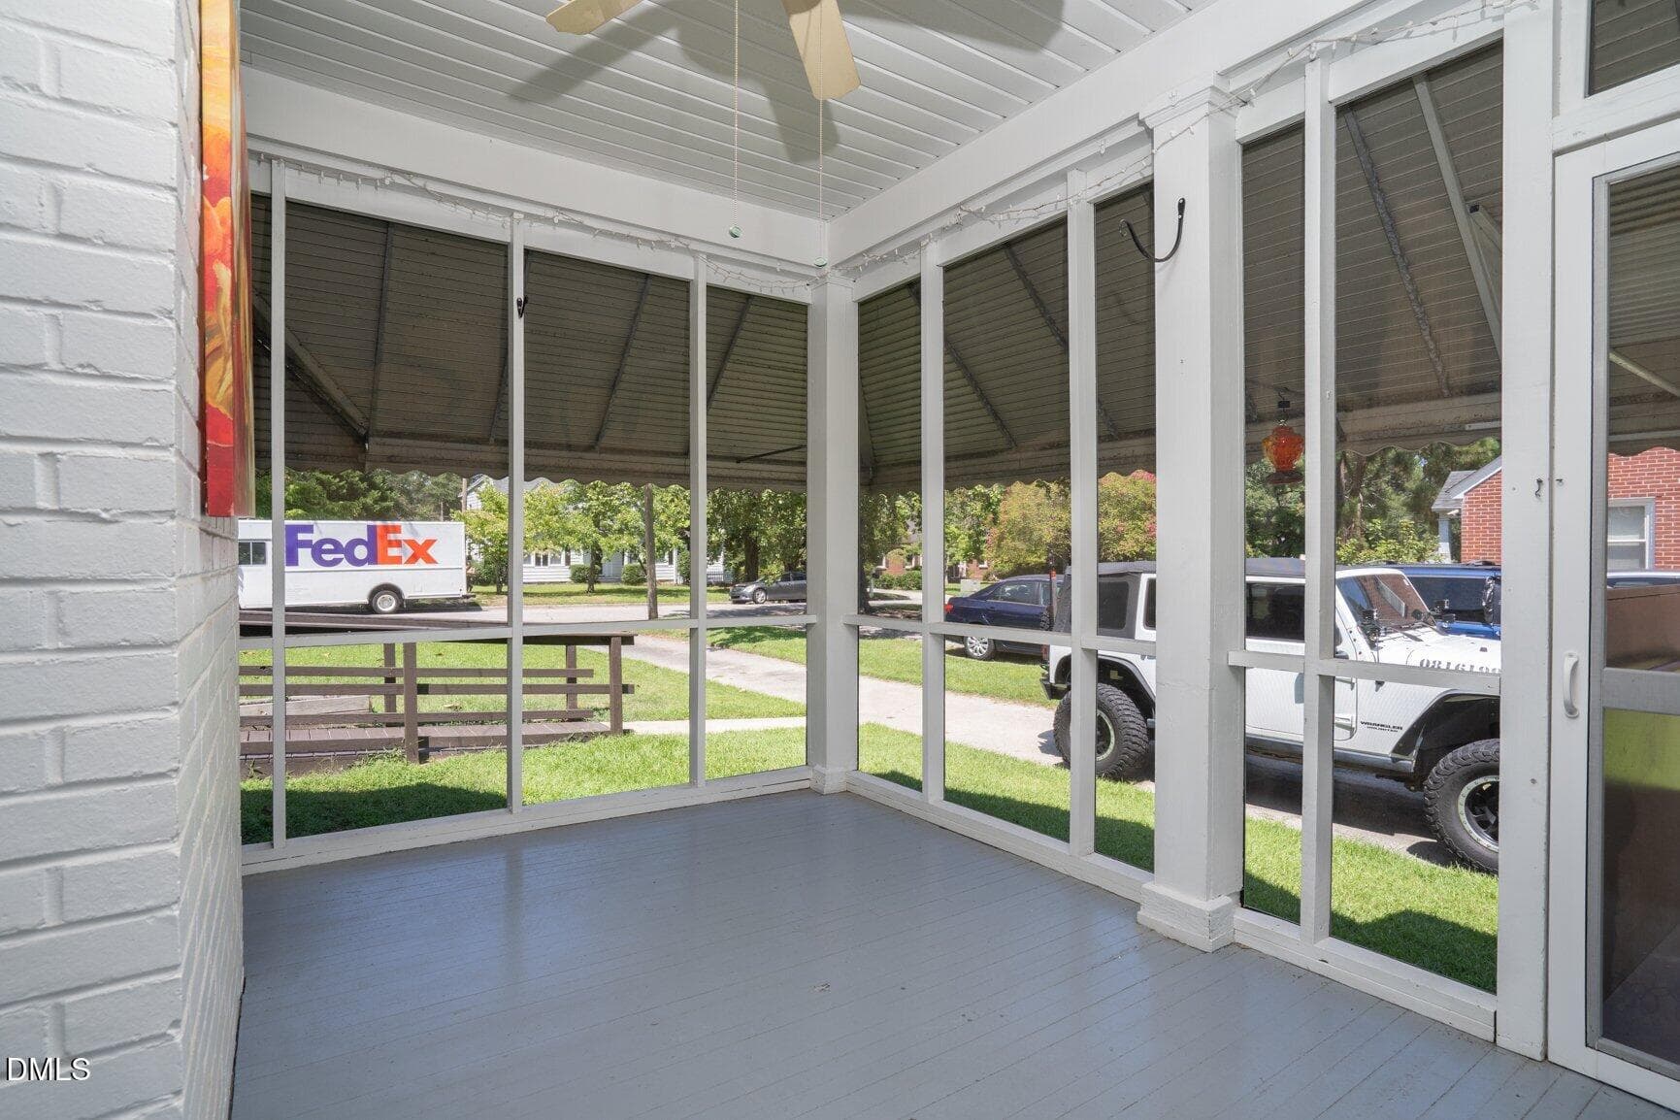
Screen Porch (2) - 313 S Howard Circle, Tarboro, NC 27886
Screen Porch with Ceiling Fan - 313 S Howard Circle, Tarboro, NC 27886
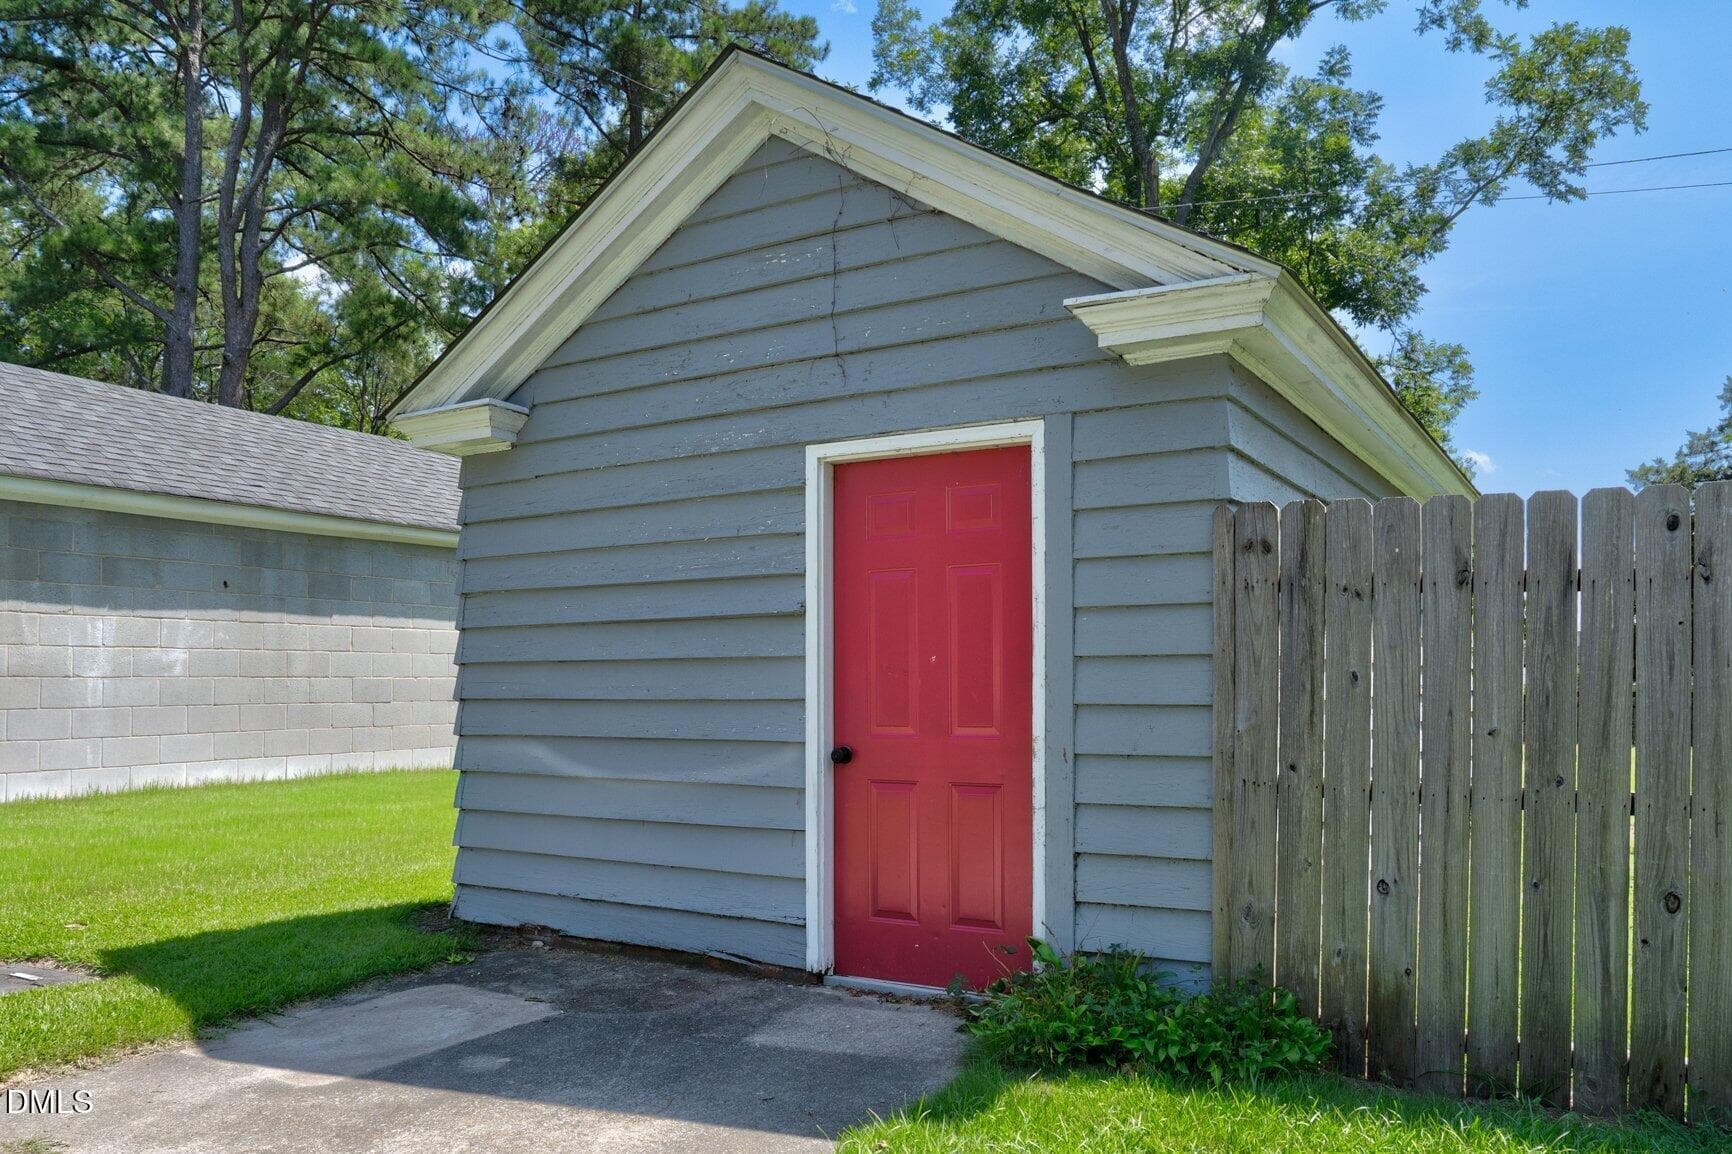
Detached Workshop - 313 S Howard Circle, Tarboro, NC 27886
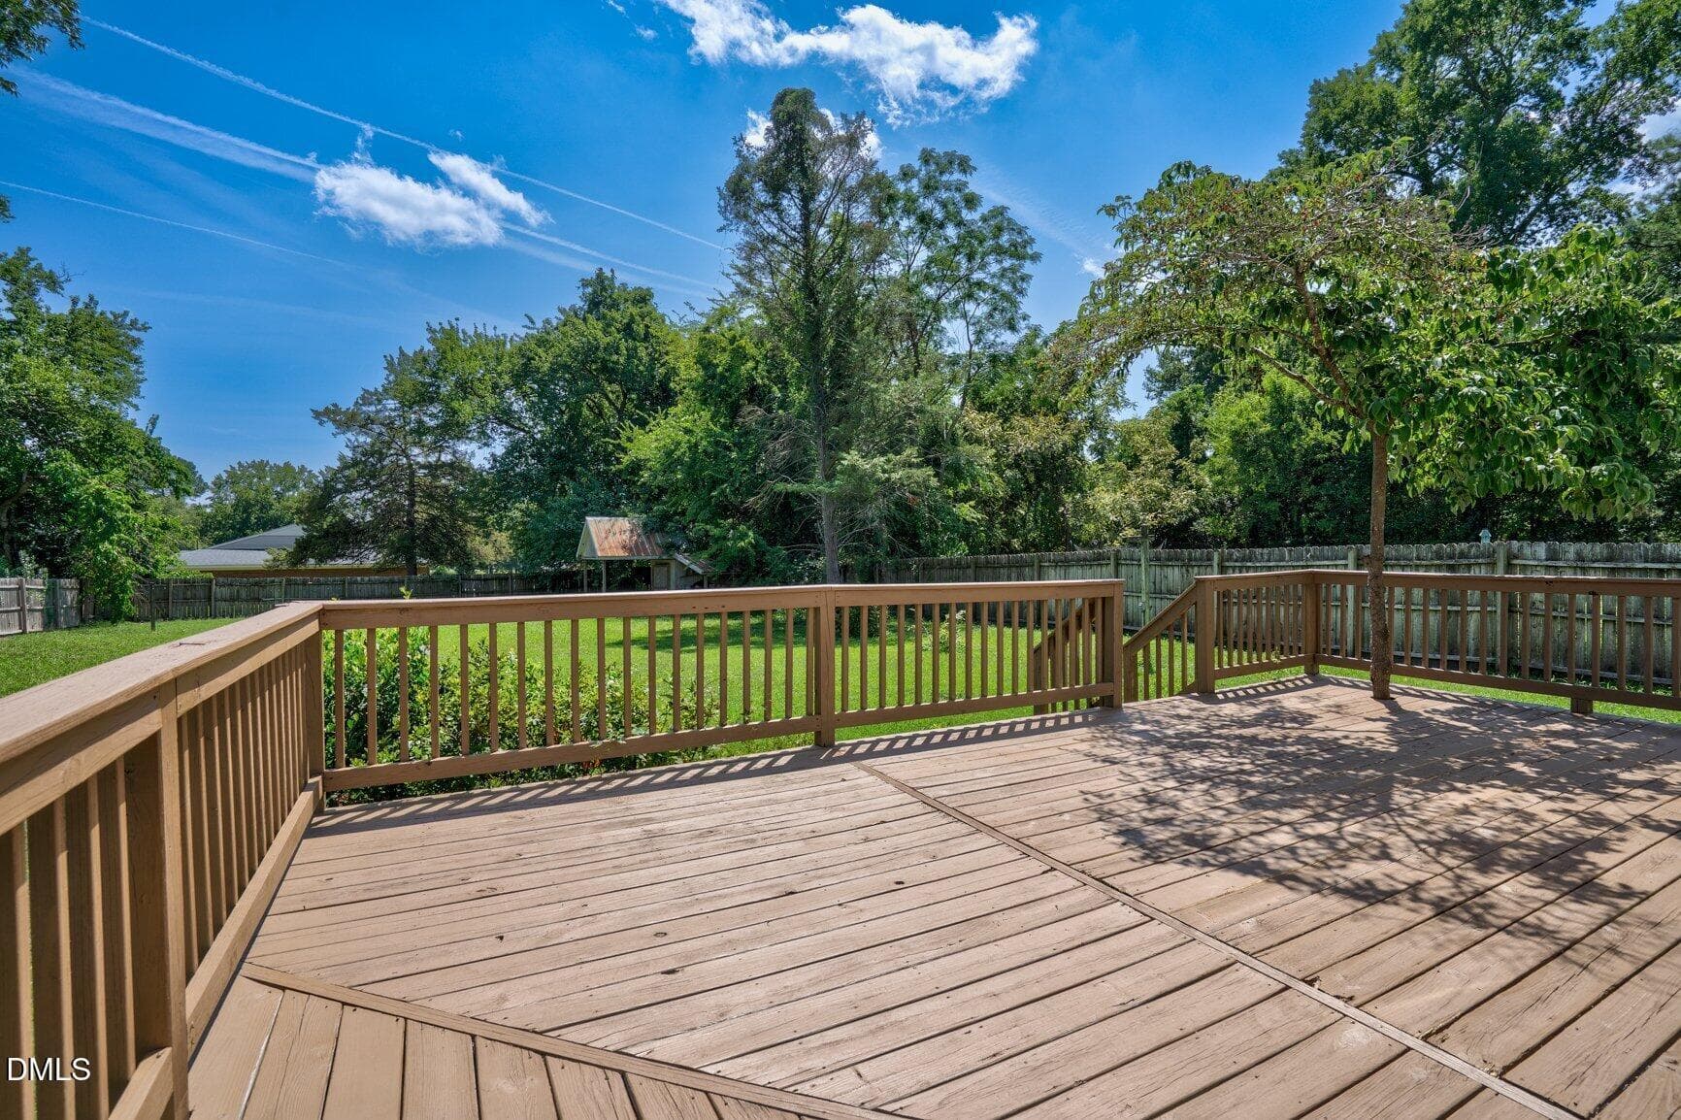
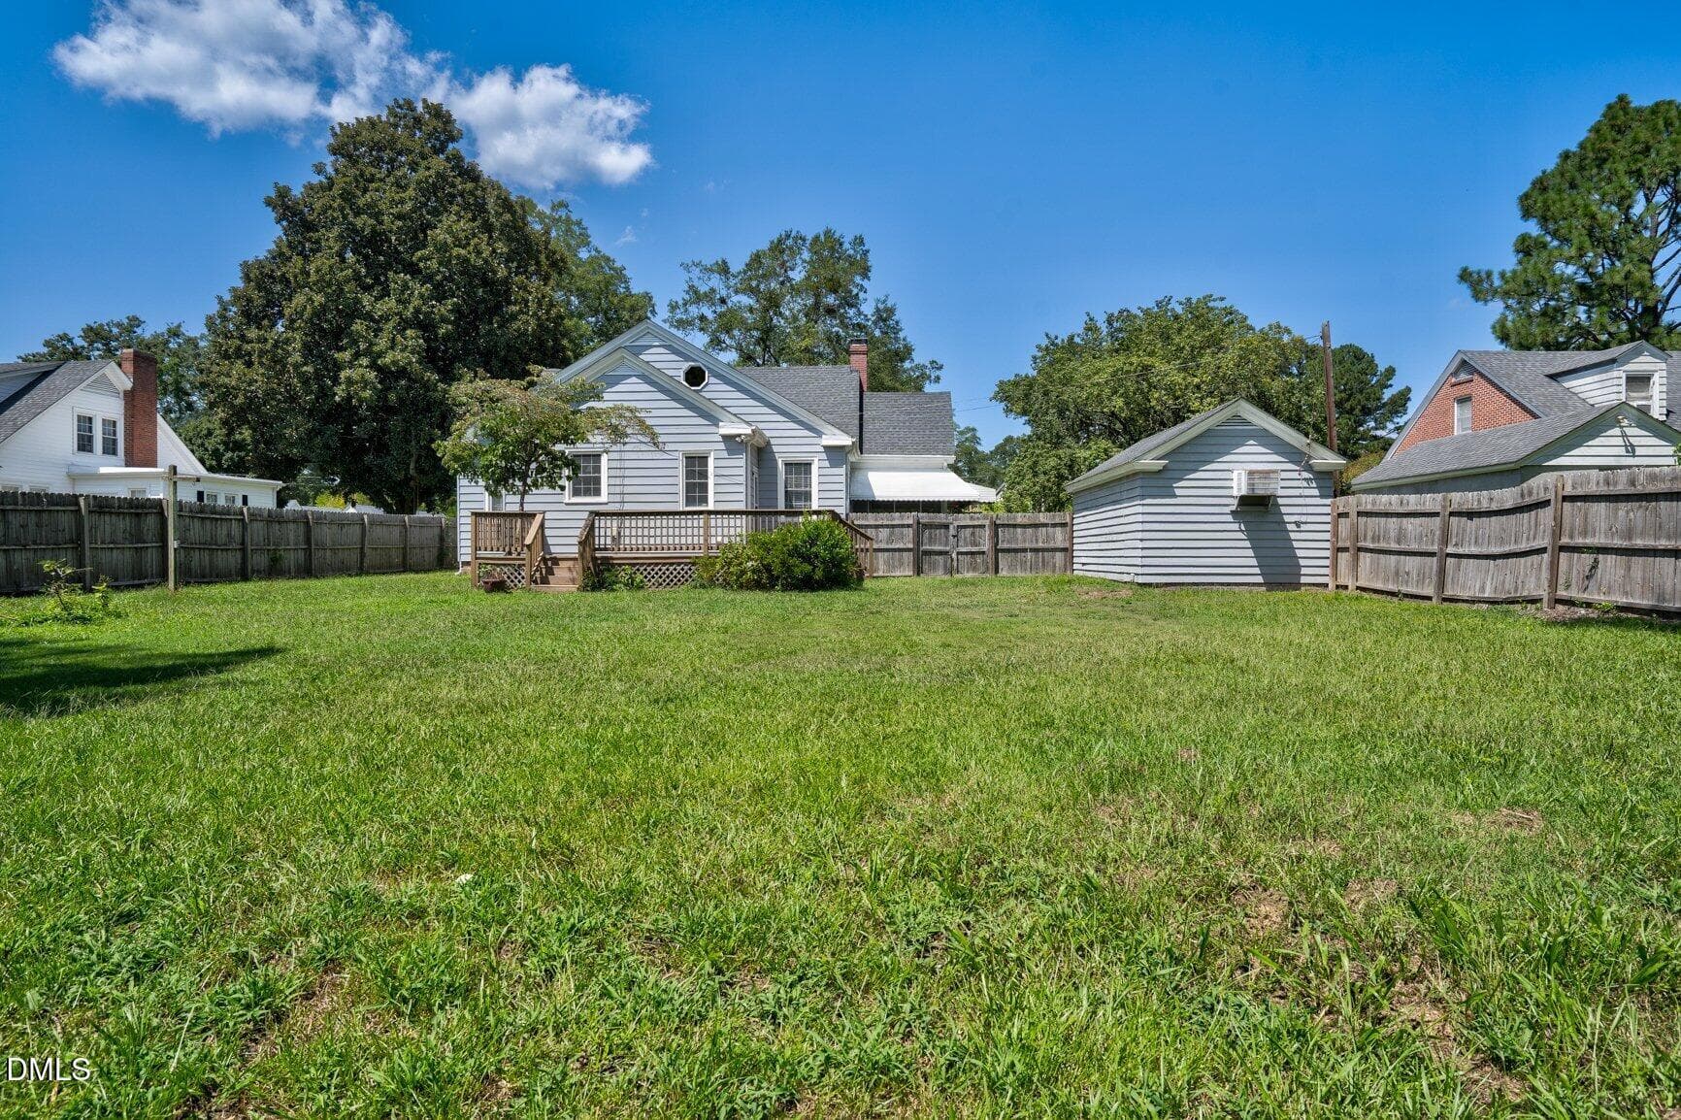
HUGE Deck - 313 S Howard Circle, Tarboro, NC 27886
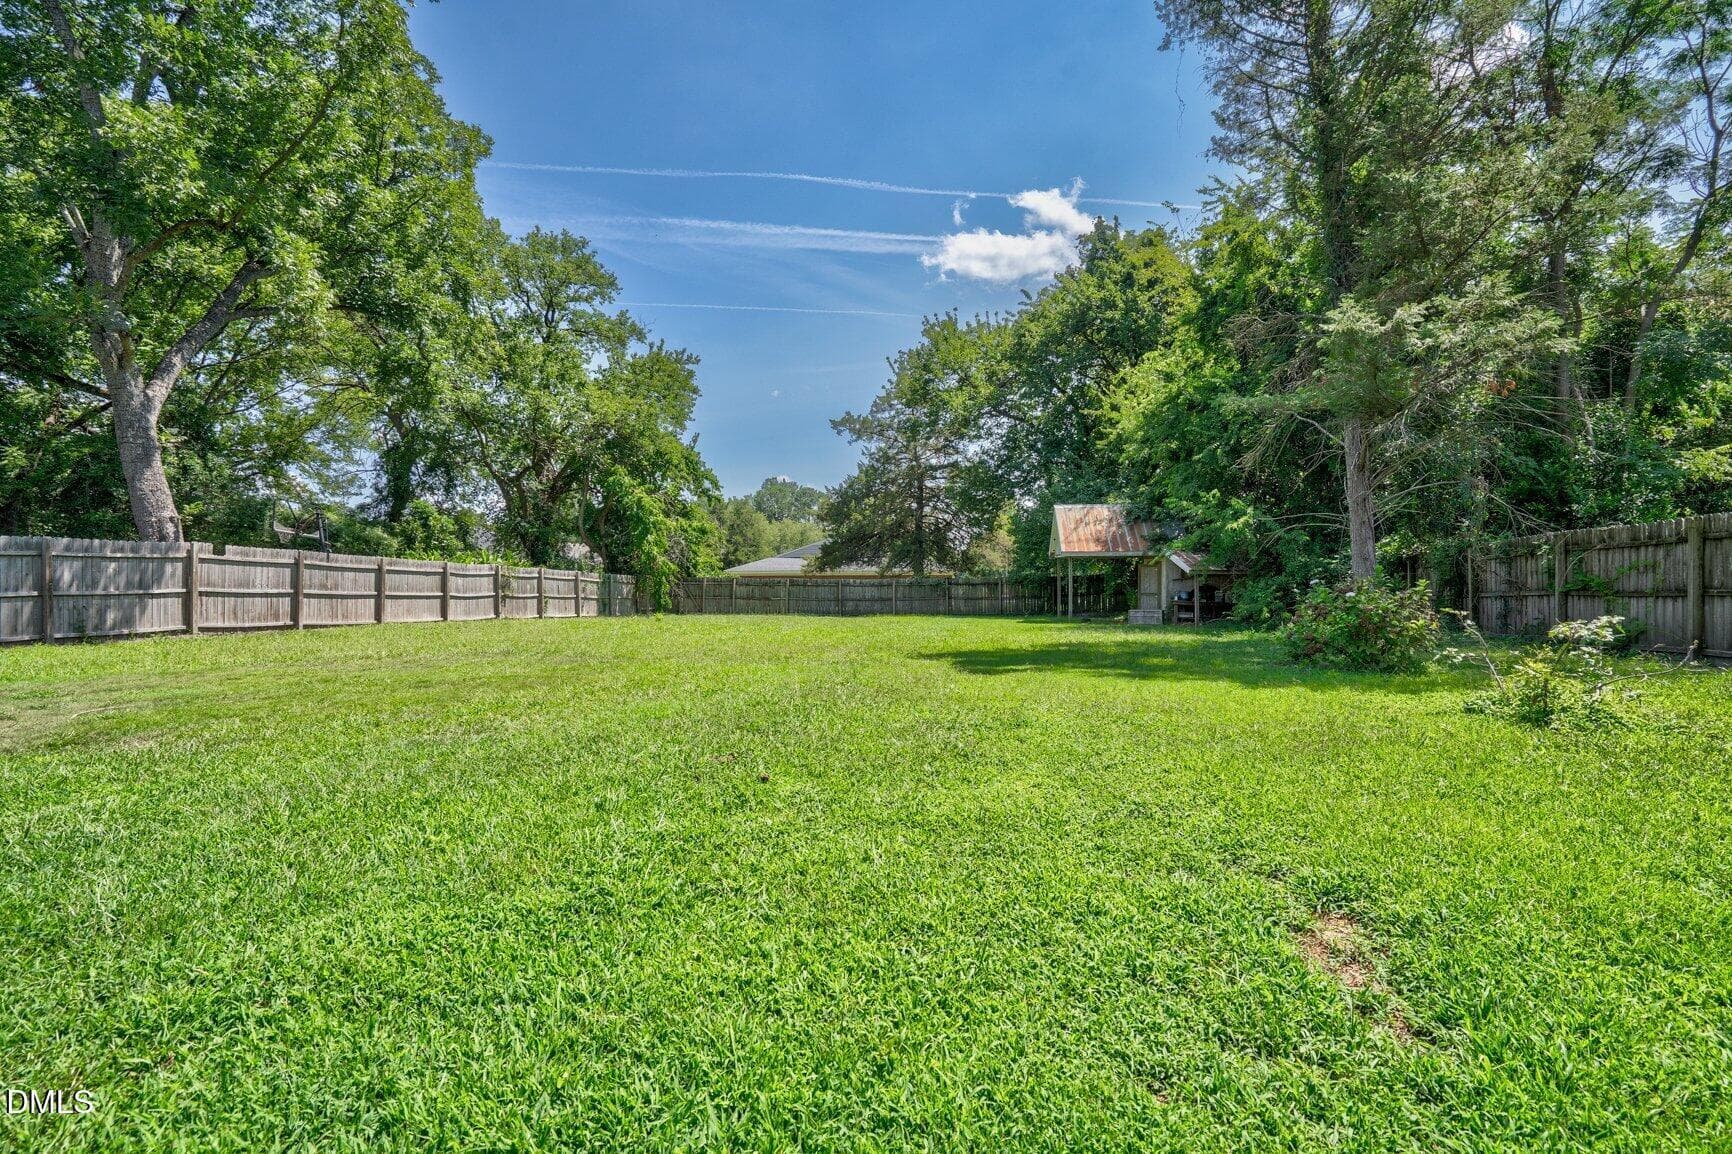
LARGE Back Yard - 313 S Howard Circle, Tarboro, NC 27886
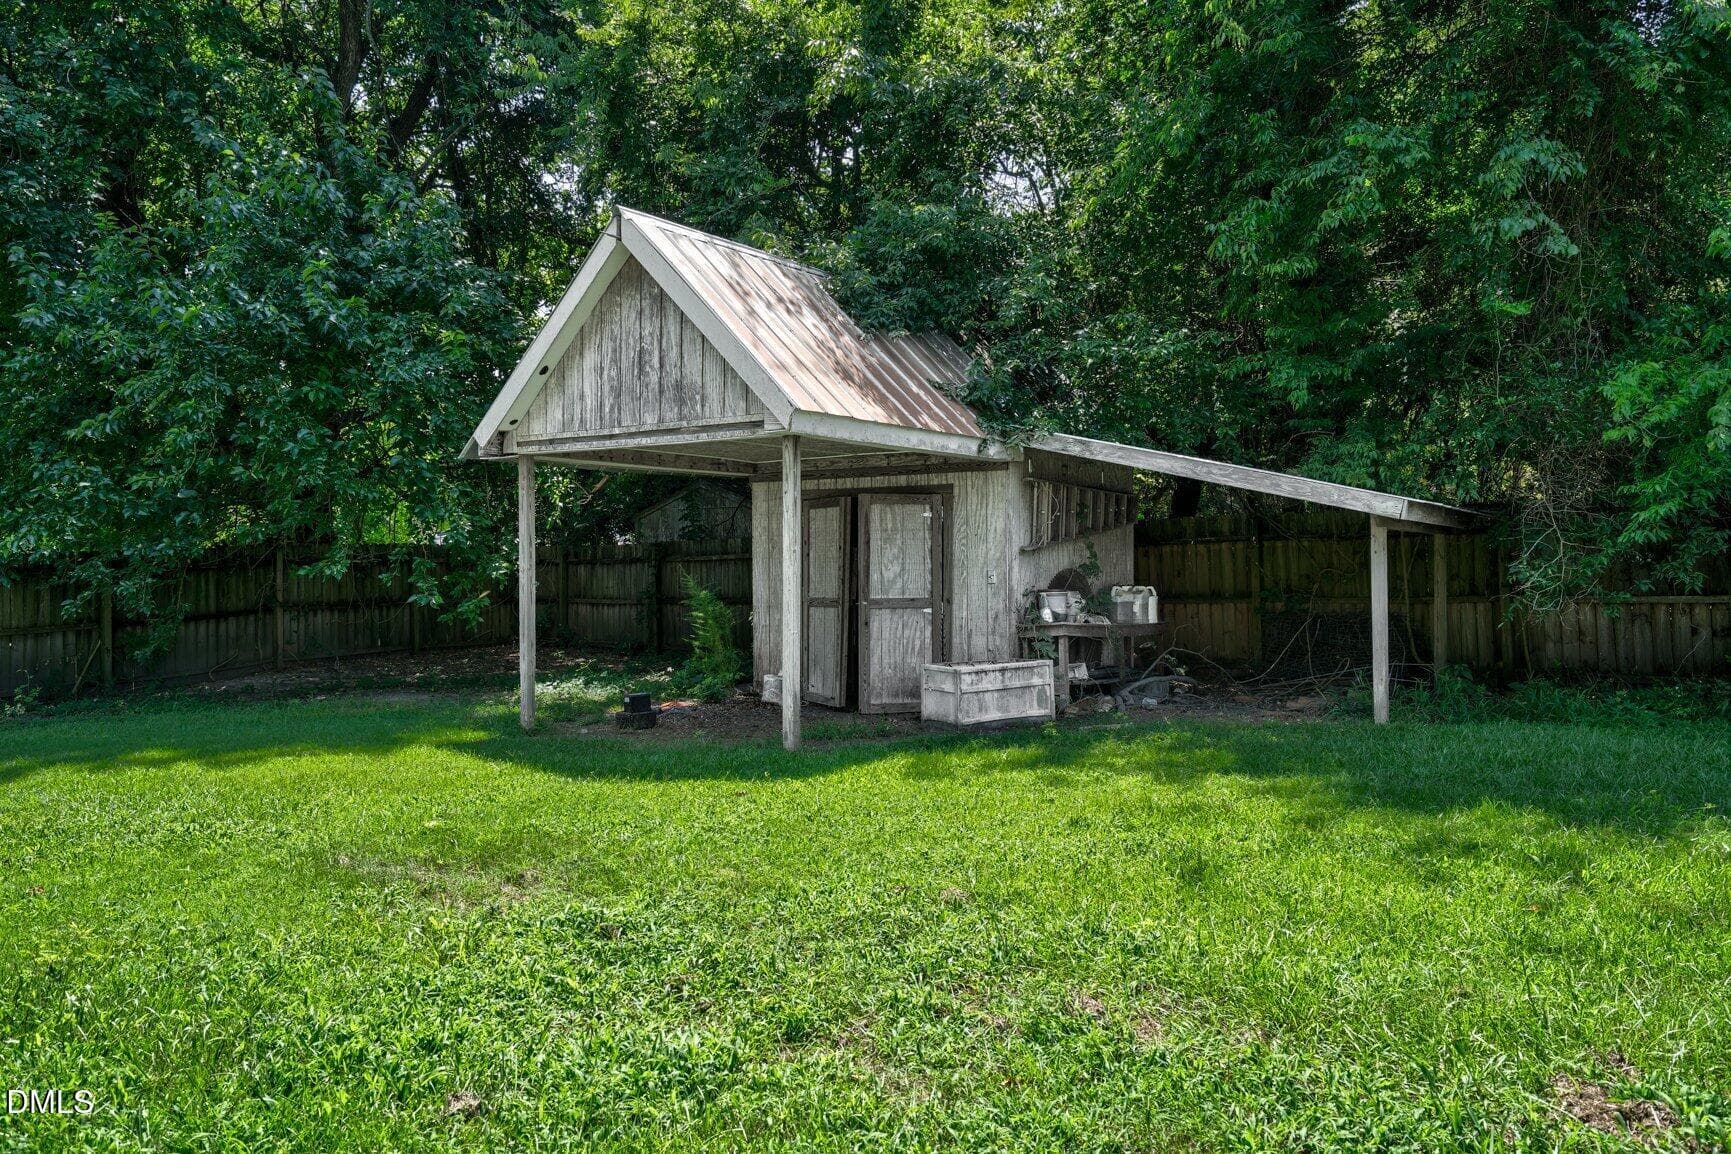
Detached Shed with Lean To - 313 S Howard Circle, Tarboro, NC 27886
Space for a Garden - 313 S Howard Circle, Tarboro, NC 27886
38 photos

$239,900

313 S Howard Circle, Tarboro, NC 27886
Tarboro, NC 27886
Listed by Jo Ellen Reams · Reams Team Realty, LLC
Bedrooms
3
Bathrooms
2
Living area
N/A
Year built
1941

About this home

This Cape Cod style home truly delivers the total package: Space, Charm, Accessible design, and Major Mechanical updates already taken care of for you. Previous owner replaced Roof, and added Gutters 2019. Tankless Gas Water Heater 2024, 2 NEW HVACS April 2024, Dishwasher 2023, Refrigerator 2022, Stove 2022. New Electric Meter. Deck and Privacy Fence 2020 by previous owner. Electric updated. Vinyl replaced windows with security locks and screens. Fresh coat of paint inside. Lovely 10 X 14 screened porch. 12 X 24 Deck at back of home. Plenty of space to garden. Vapor barrier 2026. Home has some Handicap Accessibility. Bedroom downstairs offers an overhead lift, Wood Handicap ramp at front of home. Extra wide doorways. Large Rooms. Hardwood Floors. Driveway to screen porch entry there is a platform lift that needs battery and charger. Spacious main-floor wet bath featuring custom tile flooring and a nearby dedicated linen closet. Downstairs room perfect for a home office, craft room, or sewing space. Generously sized Kitchen with abundant cabinetry, granite countertops, an updated layout and a pantry. There is a separate laundry room. Beautiful Formal Dining Room and very Large Living Room. Upstairs Features 2 additional large bedrooms and a beautifully updated full bath complete with a double vanity, granite counter, and tile shower. Detached workshop and another storage shop in back yard. Lots of Storage. Schedule your showing today!

Highlights

Fireplace

Property details

MLS
Doorify MLS
MLS #
10192952
Property type
Single Family Residence
Subdivision
Not in a Subdivision
Status
Active
Days on market
51
On market date
September 16, 2026
Stories
N/A
Total bathrooms
2
Garage spaces
N/A
Parking spaces
N/A
Lot size
0.4 acres
Loading map…

Nearby schools

Within 10 miles. School directory data from the National Center for Education Statistics (NCES), accessed via the Urban Institute Education Data API. Local Score is calculated by INNOVATE Real Estate; where a state rating is shown, it comes from that state's own official school report card.

Elementary
Stocks Elementary
0.76 mi away · Grades -1-5
Zoned school (attendance boundary, 2015-16 data)
2.6
Local Score (state rating (2025) blended 70/30 with student-teacher ratio) -- not an official state rating
State rating: D (2025)
Enrollment
414
Student:teacher ratio
14.3:1
District
Edgecombe County Public Schools
Middle
W A Pattillo Middle
1.11 mi away · Grades 6-8
Zoned school (attendance boundary, 2015-16 data)
2.3
Local Score (state rating (2025) blended 70/30 with student-teacher ratio) -- not an official state rating
State rating: D (2025)
Enrollment
300
Student:teacher ratio
17.6:1
District
Edgecombe County Public Schools
High
Edgecombe Early College High
2.22 mi away · Grades 9-13
Zoned school (attendance boundary, 2015-16 data)
4.1
Local Score (state rating (2025) blended 70/30 with student-teacher ratio) -- not an official state rating
State rating: A (2025)
Enrollment
197
Student:teacher ratio
19.7:1
District
Edgecombe County Public Schools

Walkability

Blended score for Tarboro's center, calculated by INNOVATE Real Estate from two sources: the EPA's National Walkability Index (street network, transit, land-use mix) and Google Places amenity data (what's actually reachable on foot from this point). 60% EPA National Walkability Index + 40% nearby-amenity density (Google Places).

58
Somewhat walkable
out of 100
EPA National Walkability Index
7.0 / 20 -- Below average walkable
Google Places amenity density
93 / 100
Restaurants & cafes20
Grocery stores5
Parks7
Schools5
Transit stops1
Pharmacies4

Mortgage calculator

Estimate only - actual rate and payment depend on your lender, credit, and loan program.

$
%
%
Adjust tax / insurance estimates
% / yr
$
/mo
Est. monthly payment
$1,595/mo
$47,980 down
$191,920 loan
Principal & interest$1,245
Property tax (est.)$200
Home insurance (est.)$150

Similar homes you might like

Data source: Listing information provided by Doorify MLS via Trestle/CoreLogic. Last updated September 16, 2026.

Information herein deemed reliable but not guaranteed; all measurements, school assignments, HOA fees, taxes, and feature lists are approximate and should be independently verified. Equal Housing Opportunity.