
$1,850,000
About this home
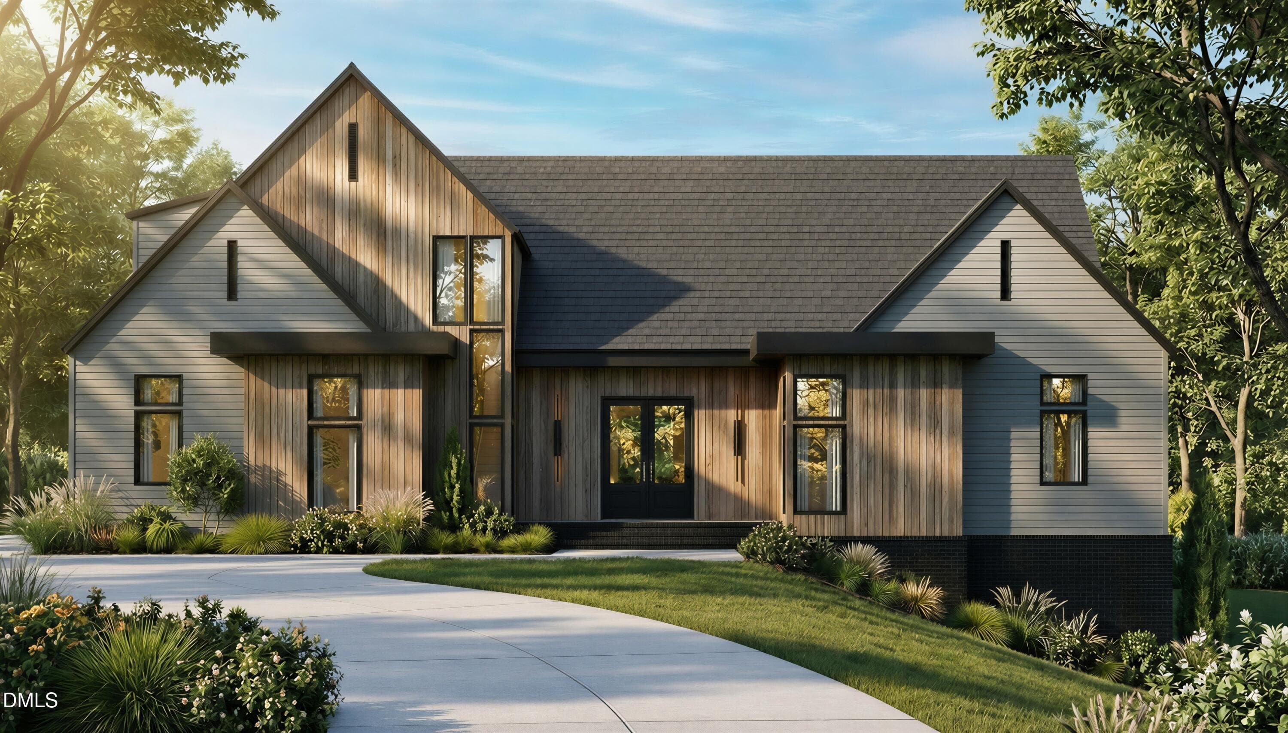
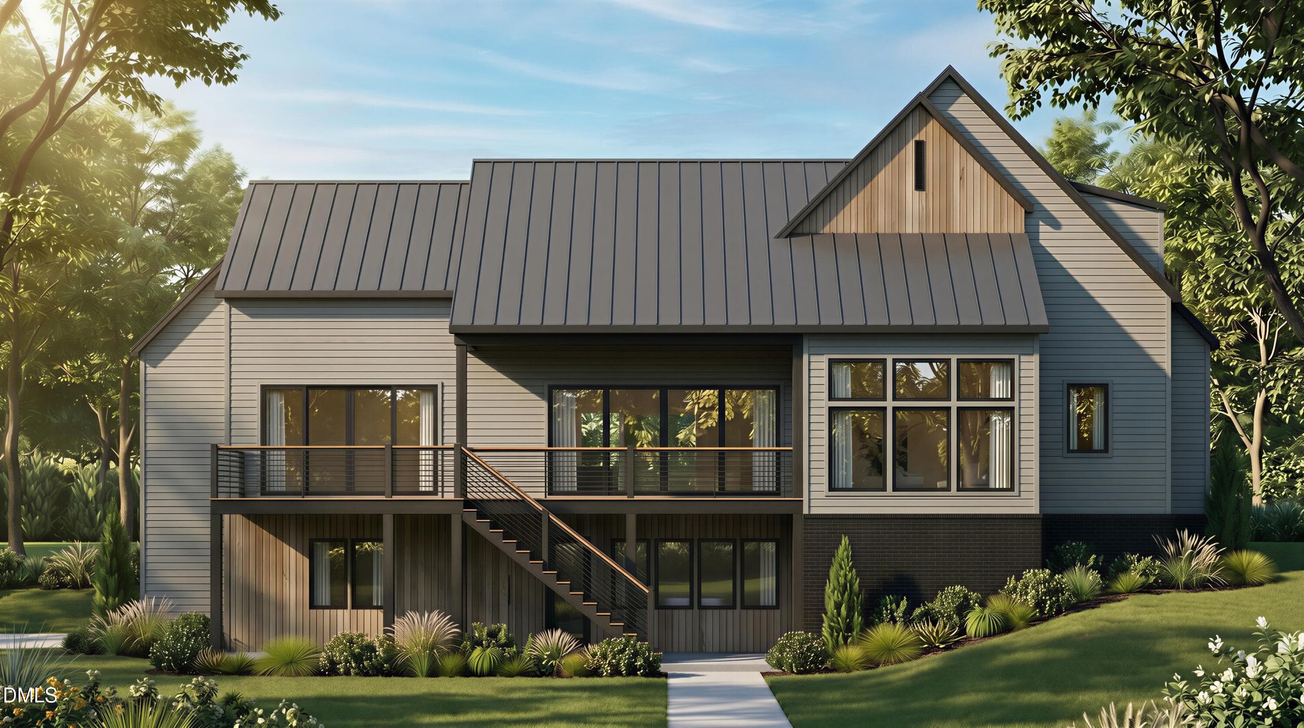
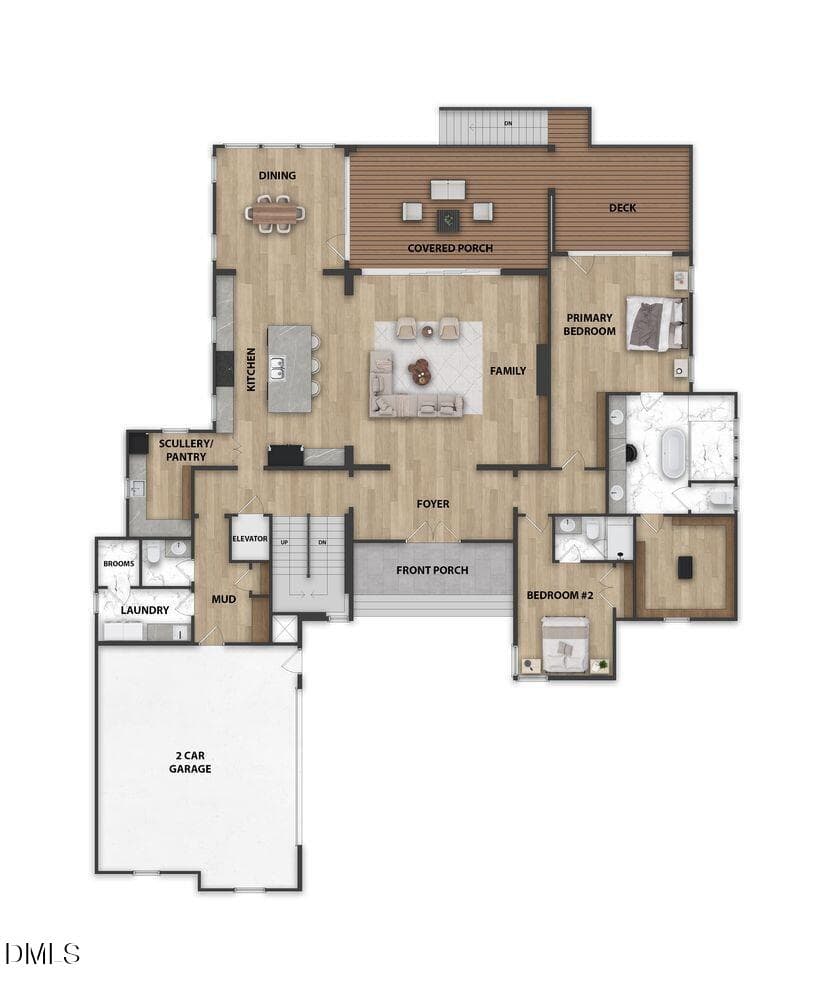
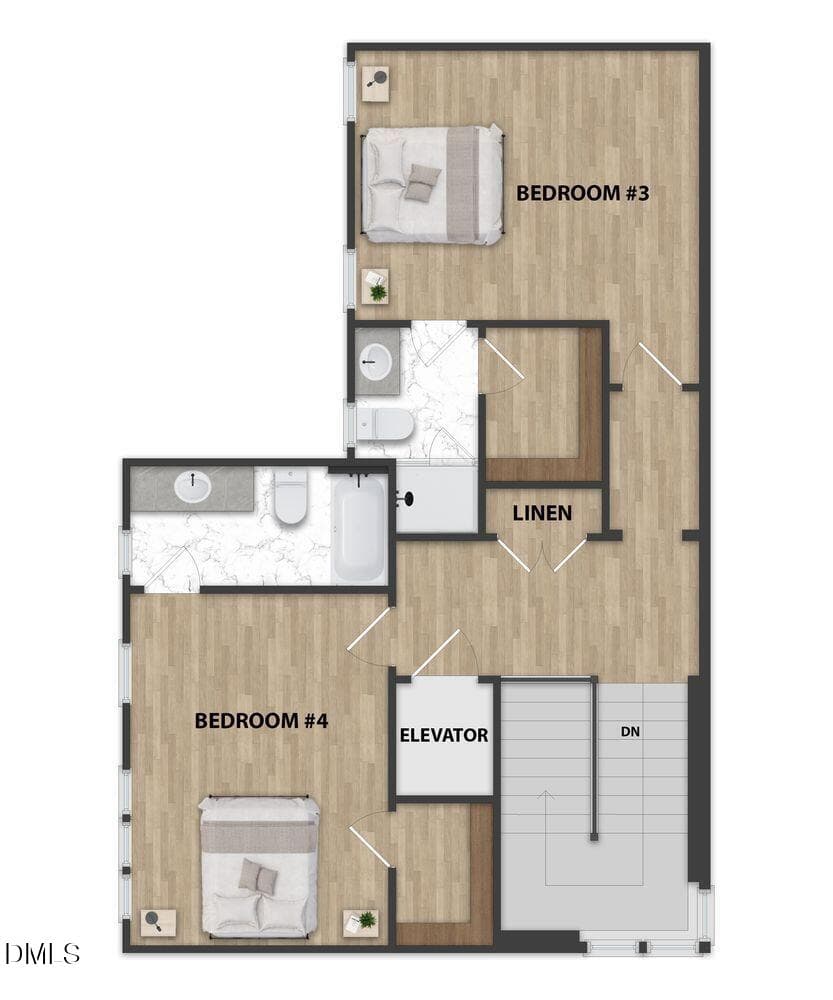
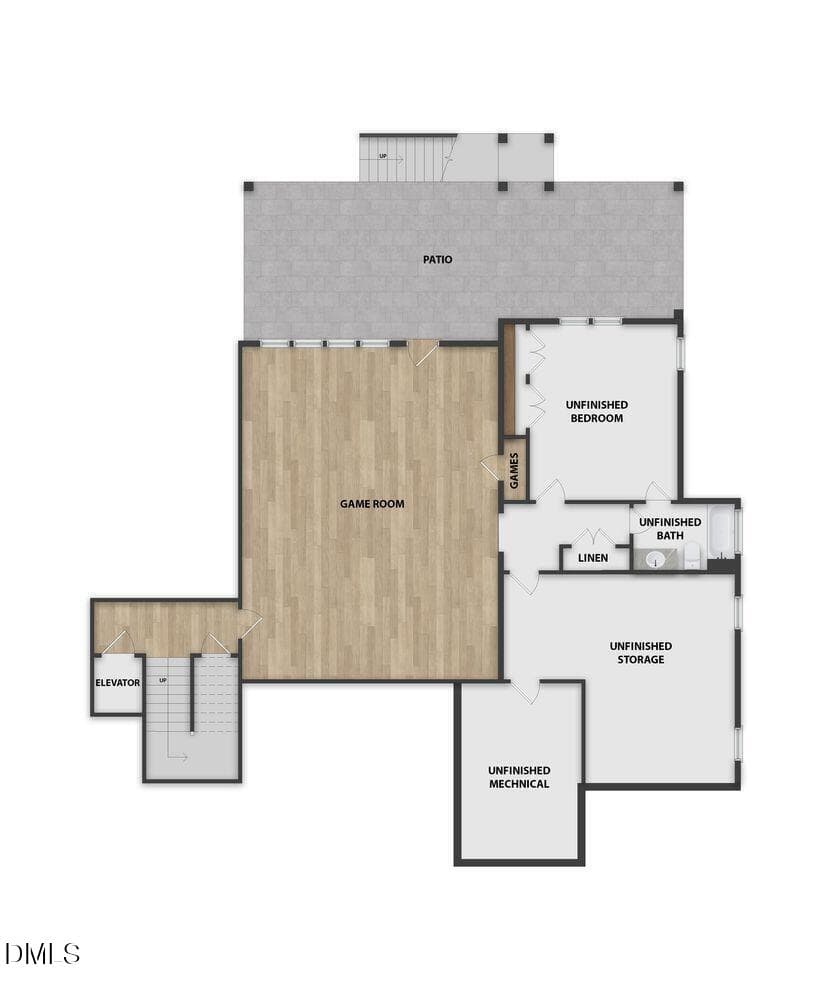
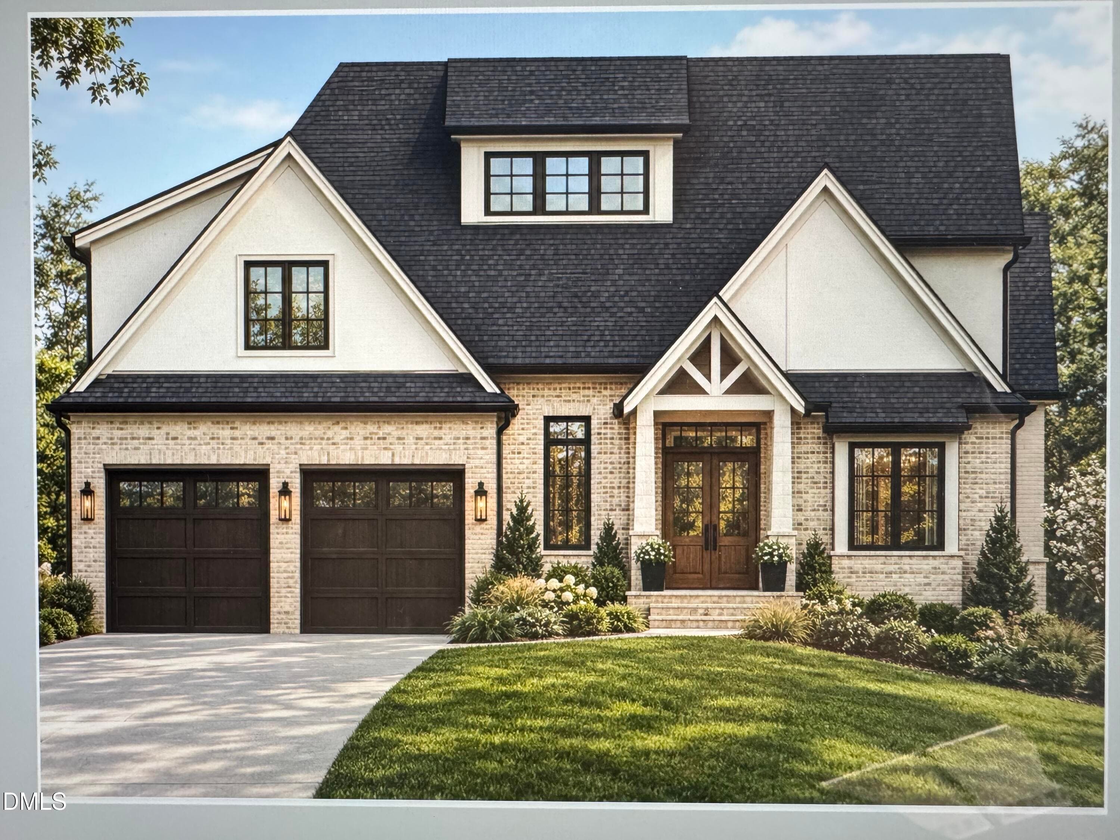
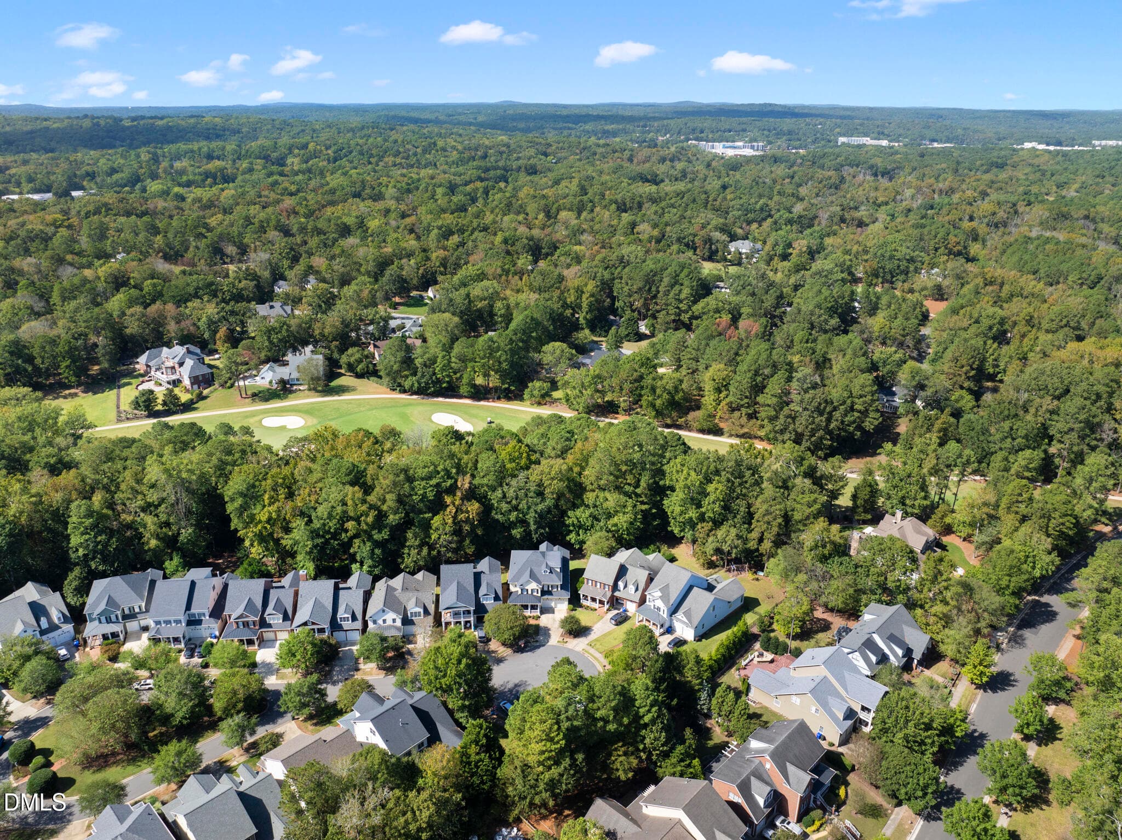
Introducing 409 Granville Road, a striking Scandinavian-modern home to be built by Tobacco Road Custom Builders in the heart of Chapel Hill's beloved Estes Hills neighborhood. Offering 4,466 square feet of finished living space across three levels, this is a rare opportunity to own a thoughtfully designed new-construction home in one of Chapel Hill's most established neighborhoods. Designed for primarily main-level living, the home welcomes you through a covered front porch into a warm, intimate foyer. The spacious family room features soaring vaulted ceilings and a statement fireplace, with an easy flow into the kitchen and covered rear porch—ideal for everyday living and entertaining. The showpiece kitchen will include a professional gas range and refrigerator, plus a dedicated scullery with its own sink and microwave to provide valuable prep space while keeping the main kitchen organized. The main-level primary suite is a peaceful retreat with a spa-inspired bath featuring a walk-in shower and soaking tub, a generous walk-in closet, and a private deck overlooking Chapel Hill's beautiful tree canopy. A second main-level bedroom with an en suite bath is ideal for guests or multigenerational living. Upstairs, two additional bedrooms share a well-appointed bath, and each includes a walk-in closet. A dedicated mudroom and laundry room connect conveniently to the two-car garage, helping keep daily life organized. The lower level includes a spacious finished game room, along with 946 square feet of unfinished space featuring a framed guest bedroom and additional storage. With the potential for a private entrance and kitchenette, this flexible area offers the opportunity to create an in-law suite, guest quarters, home gym, or additional living space. The home will also be delivered elevator-ready, providing accessibility and long-term flexibility. Estes Hills is one of Chapel Hill's most cherished neighborhoods. Walk to Estes Hills Elementary School and the Chapel Hill Public Library, with University Place shopping and dining just minutes away. UNC and downtown Chapel Hill are also within easy reach. With 4,466 finished square feet plus 946 square feet ready for future customization, 409 Granville offers a rare combination of modern design, flexible living space, and an exceptional in-town location. Buyers who contract early may have greater opportunities to customize select plans and finishes to suit their lifestyle.
Highlights
Property details
- MLS
- Doorify MLS
- MLS #
- 10197626
- Property type
- Single Family Residence
- Subdivision
- Estes Hills
- Status
- Active
- Days on market
- 32
- On market date
- October 9, 2026
- Stories
- N/A
- Total bathrooms
- 4.5
- Garage spaces
- 2
- Parking spaces
- N/A
- Lot size
- 0.62 acres
Location
Get directions →Nearby schools
Within 10 miles. School directory data from the National Center for Education Statistics (NCES), accessed via the Urban Institute Education Data API. Local Score is calculated by INNOVATE Real Estate; where a state rating is shown, it comes from that state's own official school report card.
- Enrollment
- 356
- Student:teacher ratio
- 11.1:1
- District
- Chapel Hill-Carrboro City Schools
- Enrollment
- 665
- Student:teacher ratio
- 12.1:1
- District
- Chapel Hill-Carrboro City Schools
- Enrollment
- 1,475
- Student:teacher ratio
- 16.4:1
- District
- Chapel Hill-Carrboro City Schools
Walkability
Blended score for Chapel Hill's center, calculated by INNOVATE Real Estate from two sources: the EPA's National Walkability Index (street network, transit, land-use mix) and Google Places amenity data (what's actually reachable on foot from this point). 60% EPA National Walkability Index + 40% nearby-amenity density (Google Places).
Market position
How this listing compares to current activity in Chapel Hill, from live MLS data.
Mortgage calculator
Estimate only - actual rate and payment depend on your lender, credit, and loan program.
Adjust tax / insurance estimates
Similar homes you might like
Data source: Listing information provided by Doorify MLS via Trestle/CoreLogic. Last updated 10 days ago.
Information herein deemed reliable but not guaranteed; all measurements, school assignments, HOA fees, taxes, and feature lists are approximate and should be independently verified. Equal Housing Opportunity.