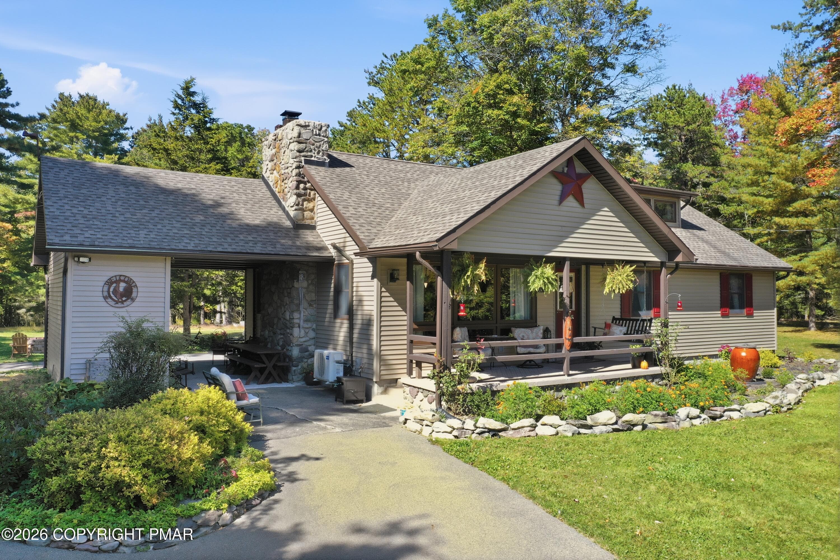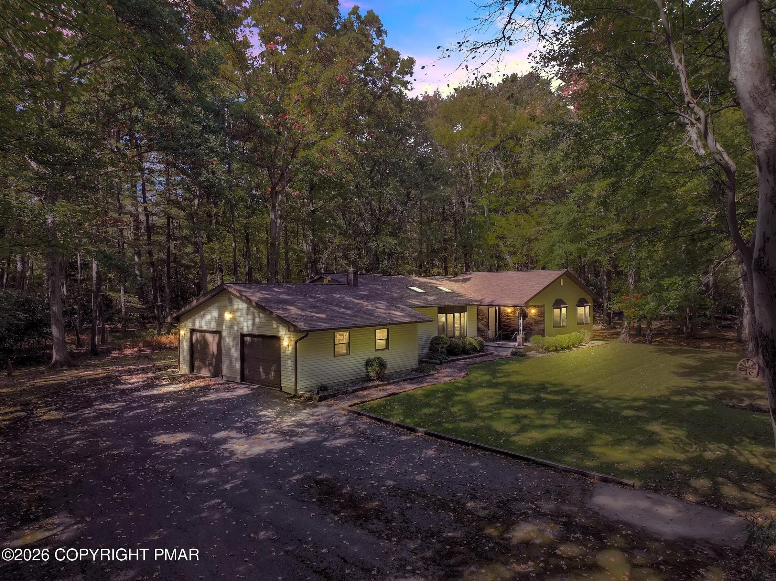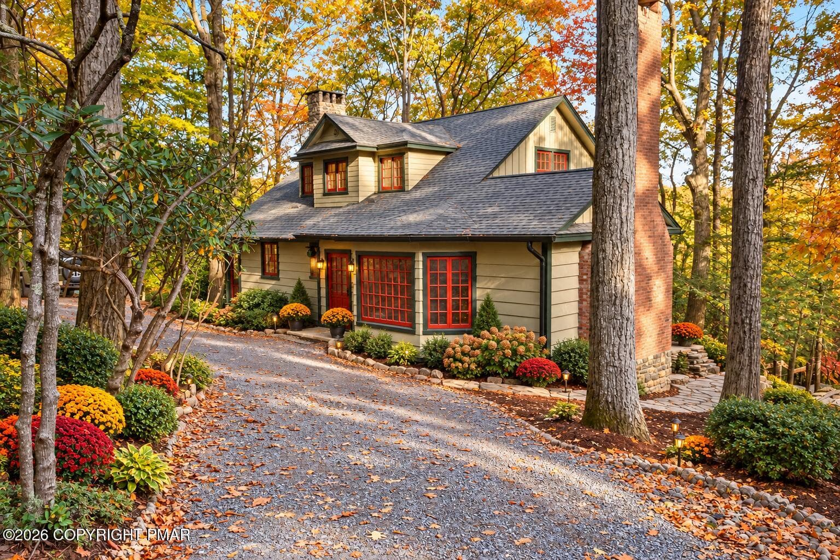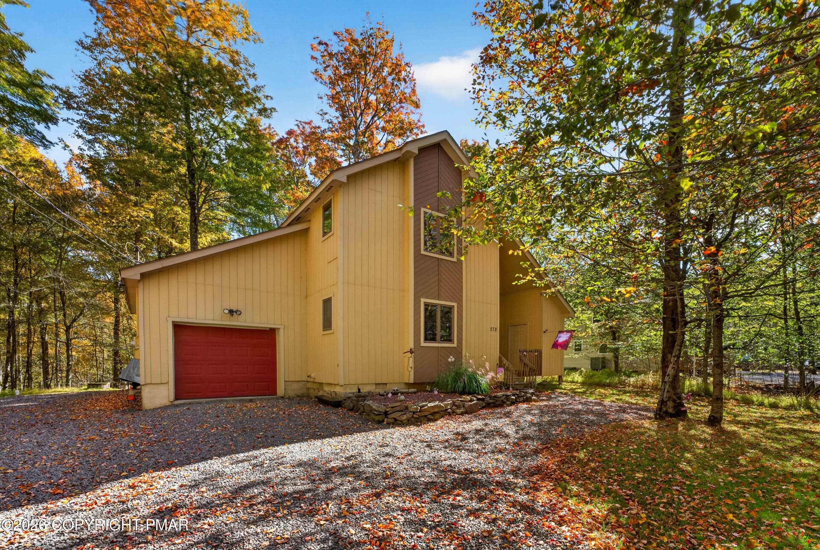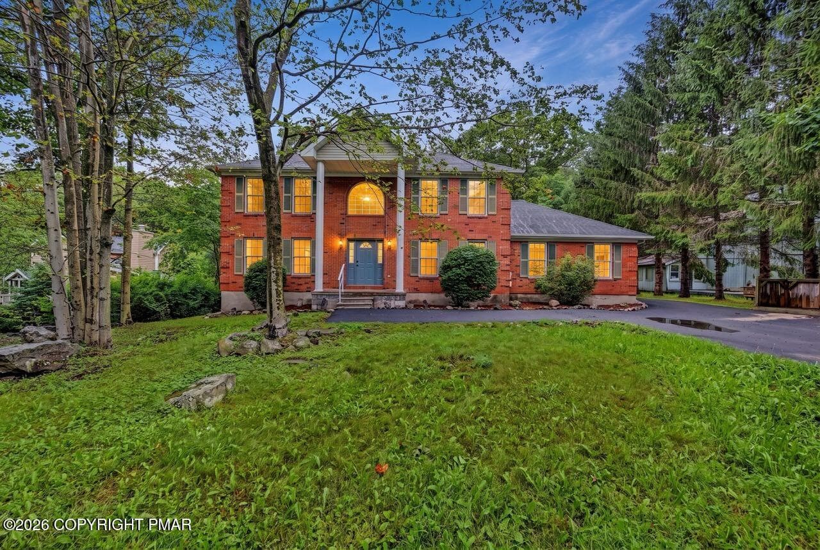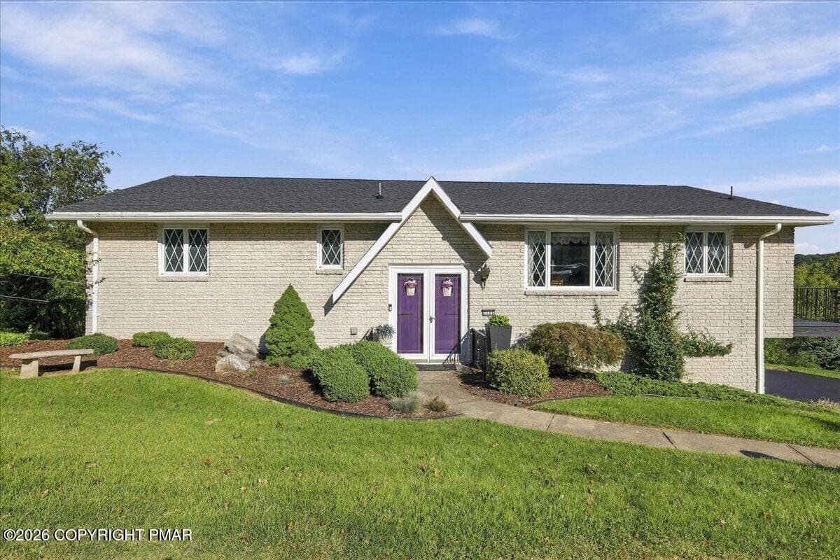
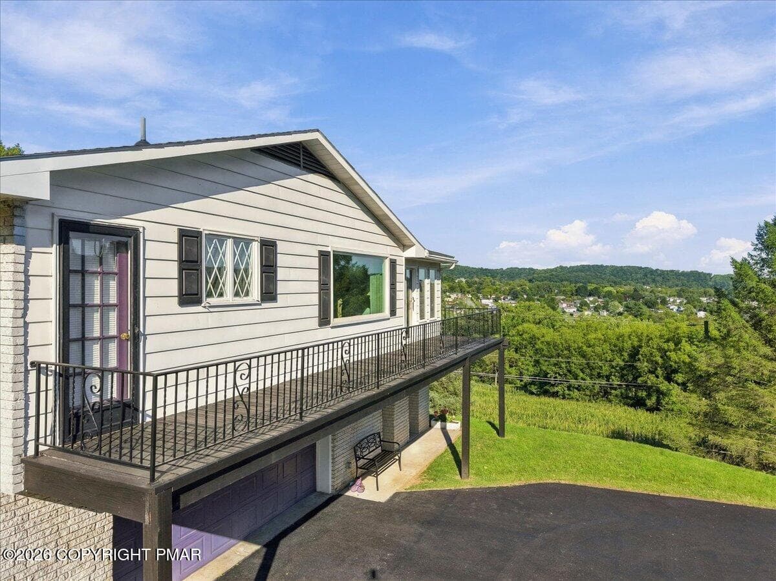
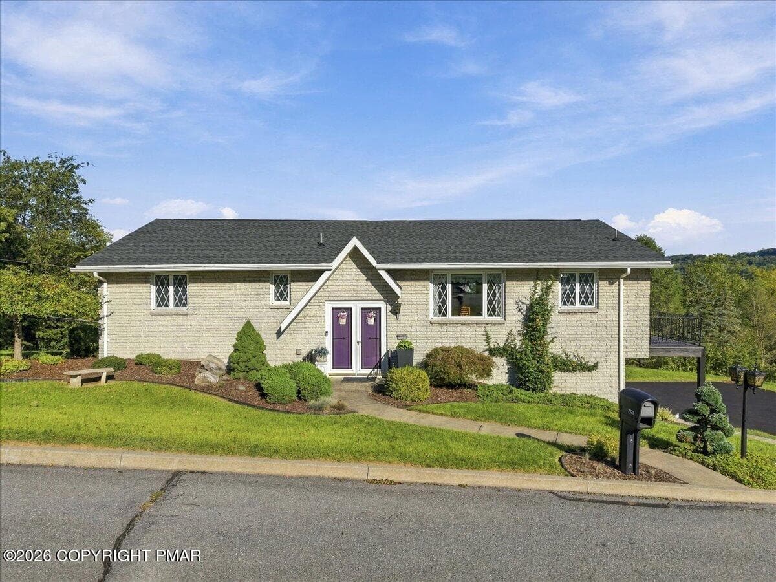
Street View - 7121 Kingstead Drive, Slatington, PA 18080, Slatington
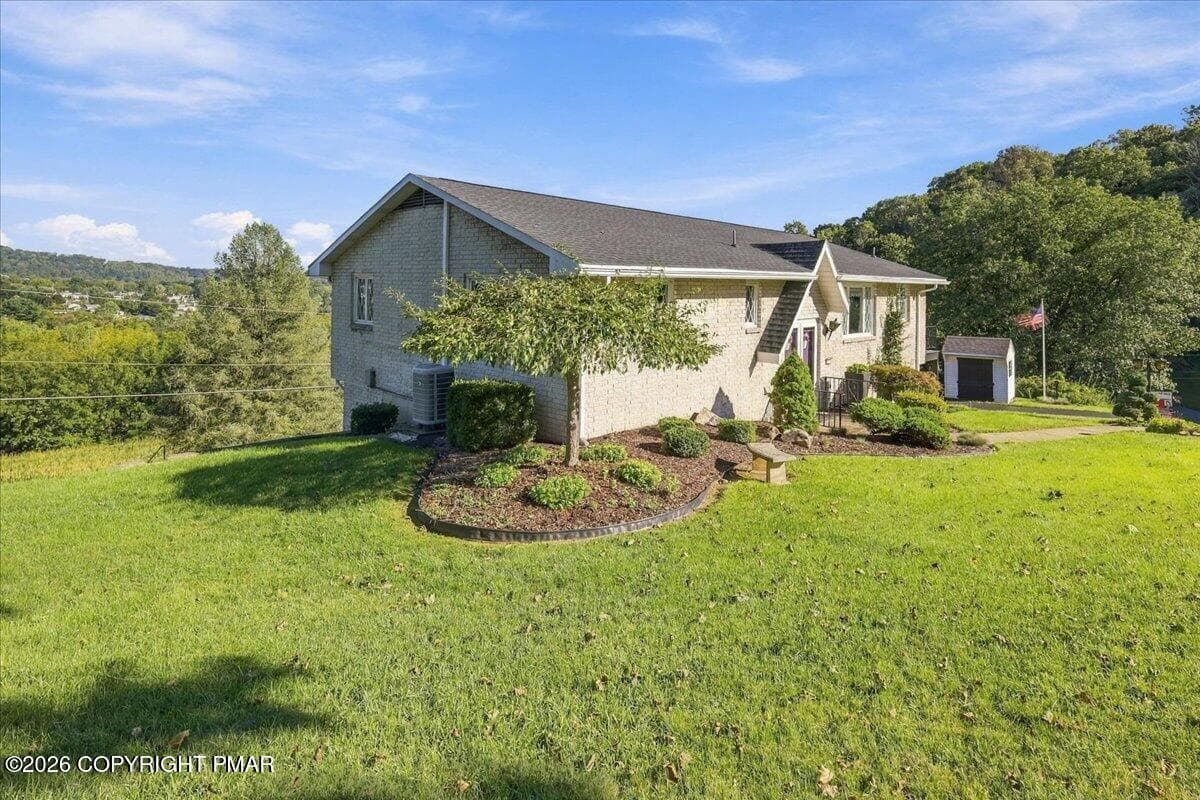
Side View - 7121 Kingstead Drive, Slatington, PA 18080, Slatington
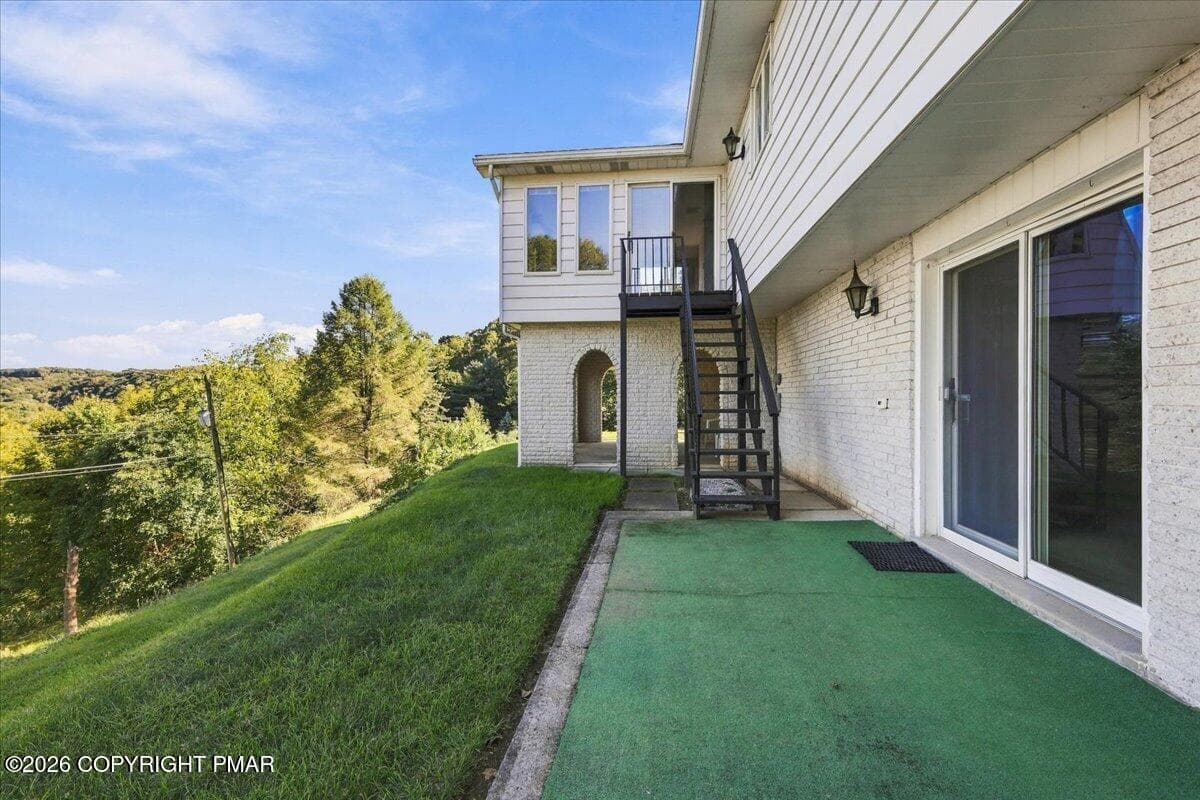
Back of Home - 7121 Kingstead Drive, Slatington, PA 18080, Slatington
Patio - 7121 Kingstead Drive, Slatington, PA 18080, Slatington
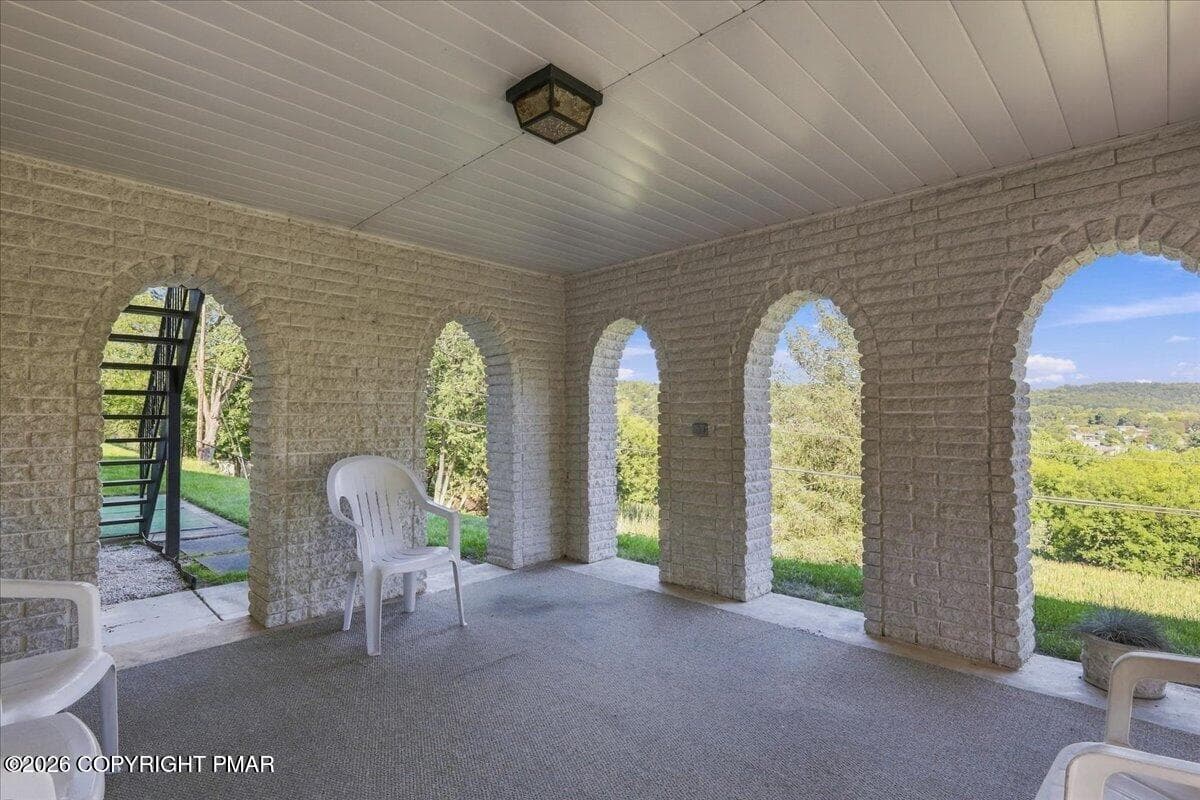
Covered Patio - 7121 Kingstead Drive, Slatington, PA 18080, Slatington
Back of Home - 7121 Kingstead Drive, Slatington, PA 18080, Slatington
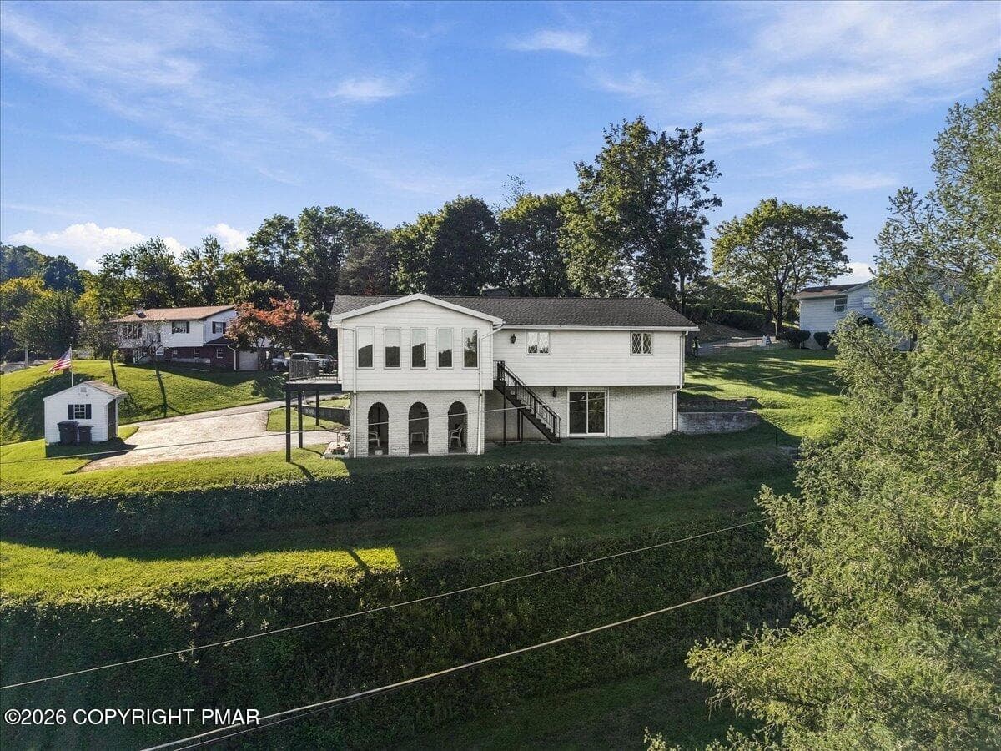
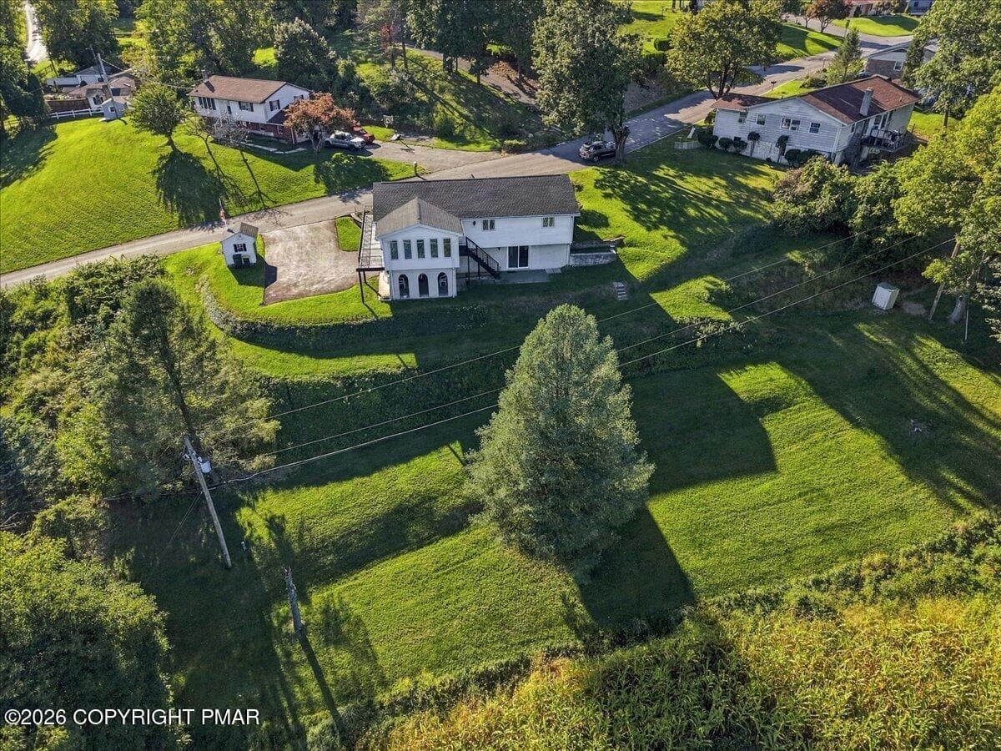
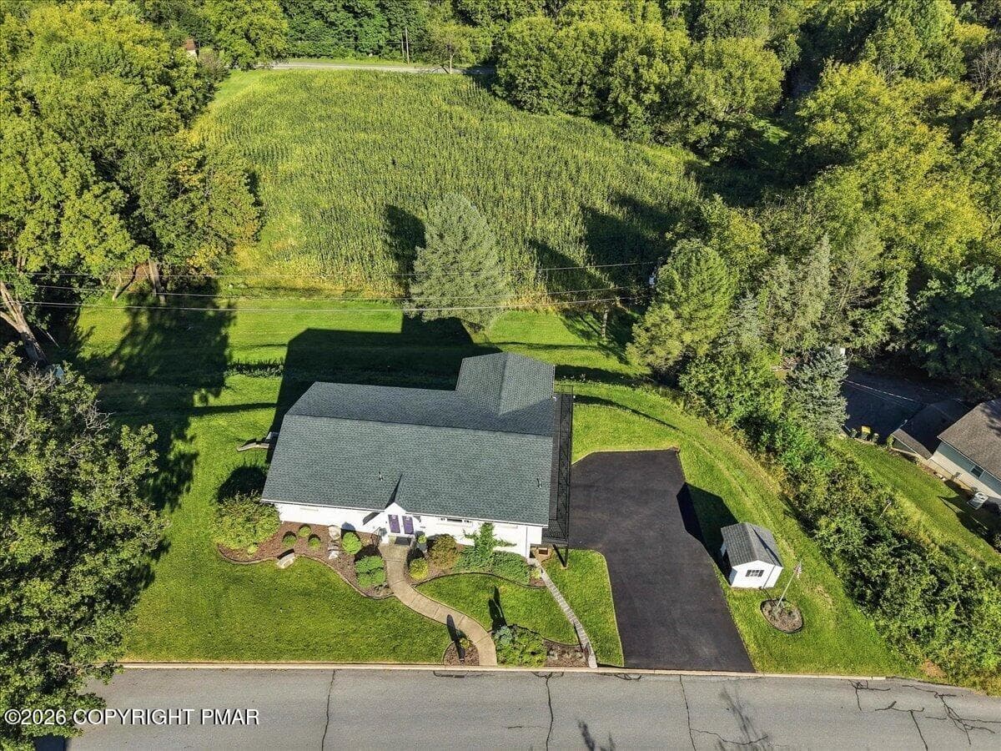
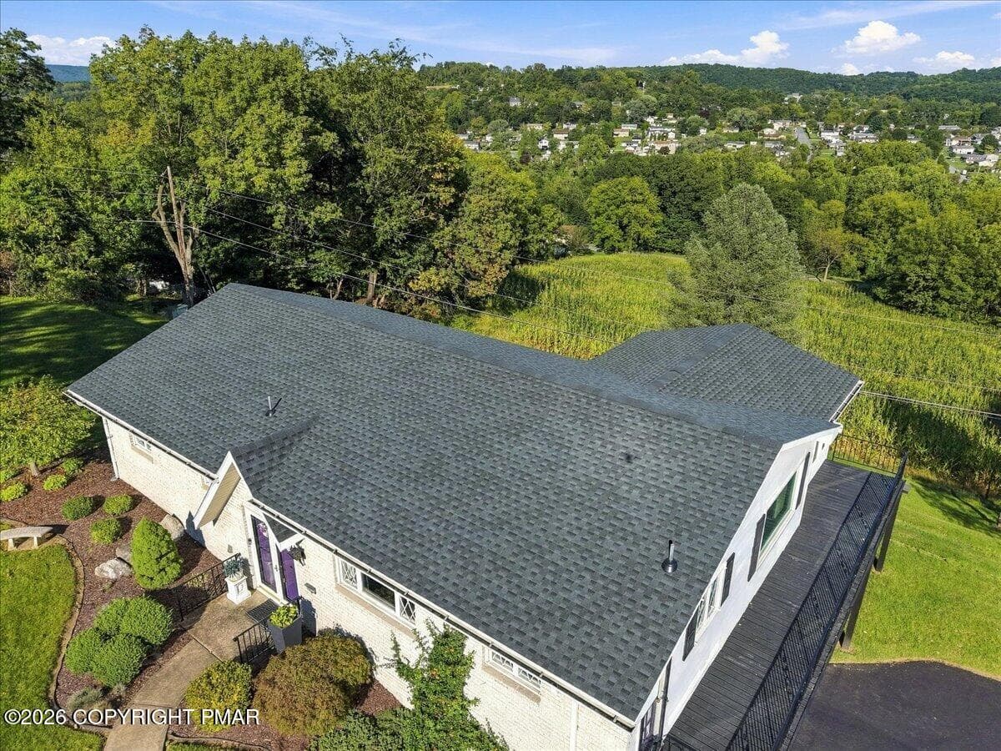
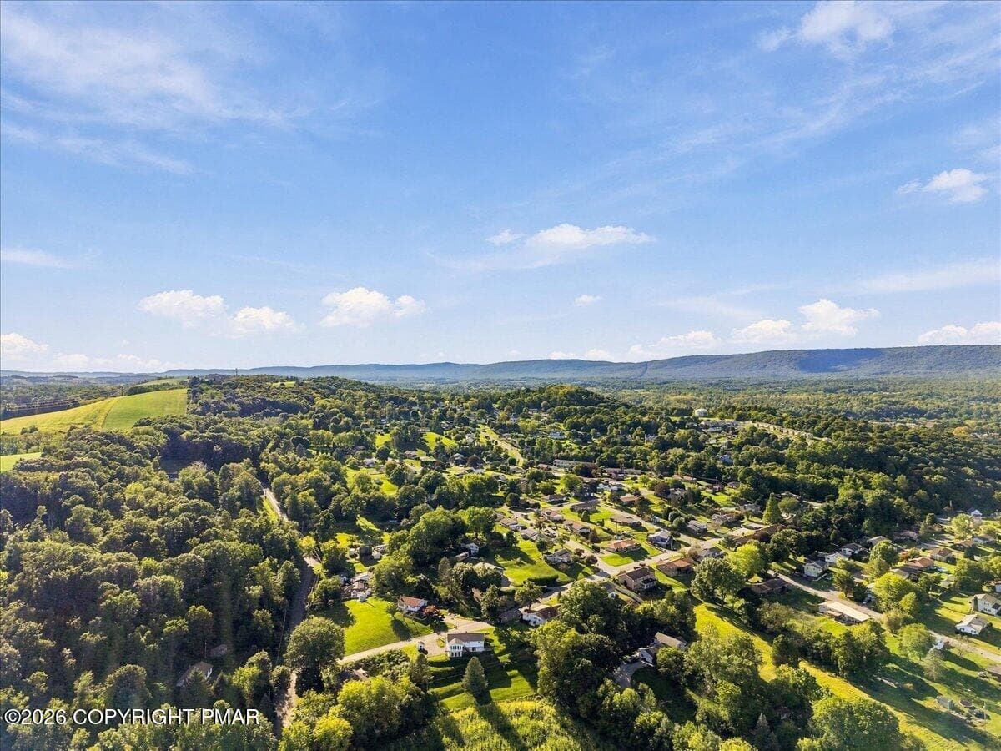
Aerial View - 7121 Kingstead Drive, Slatington, PA 18080, Slatington
Street View - 7121 Kingstead Drive, Slatington, PA 18080, Slatington
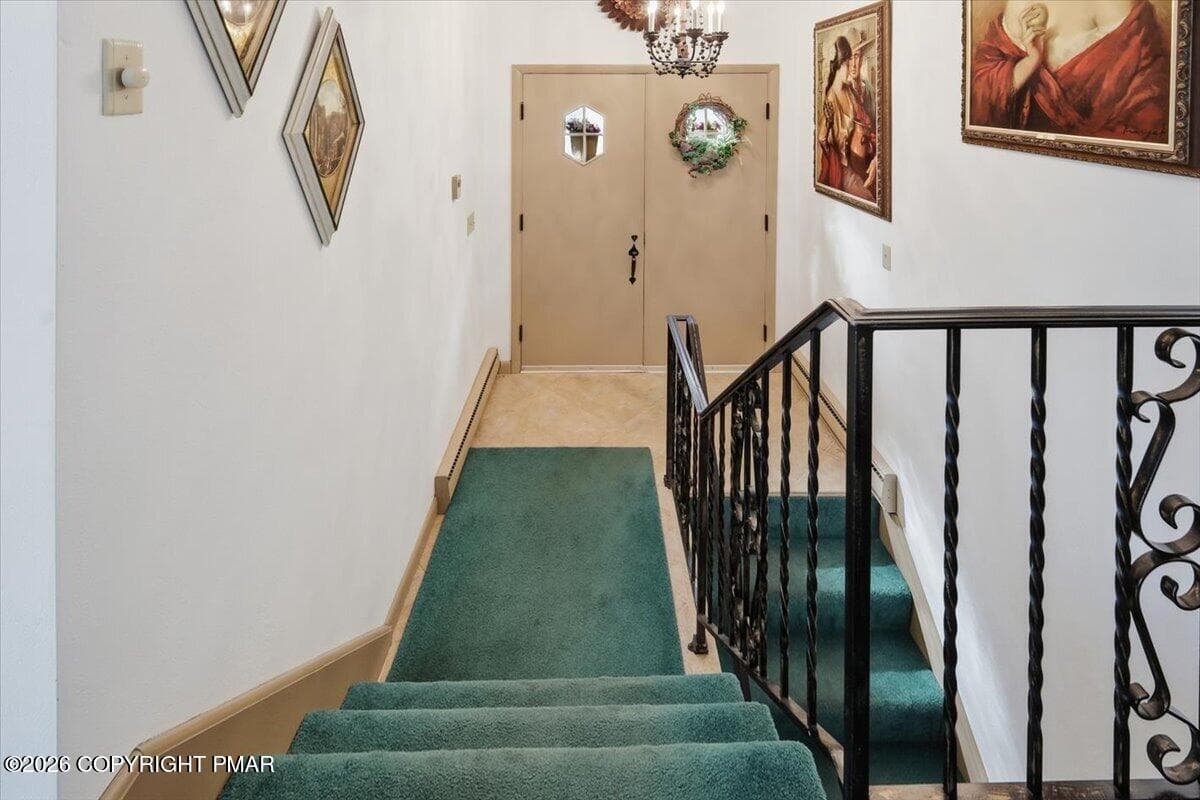
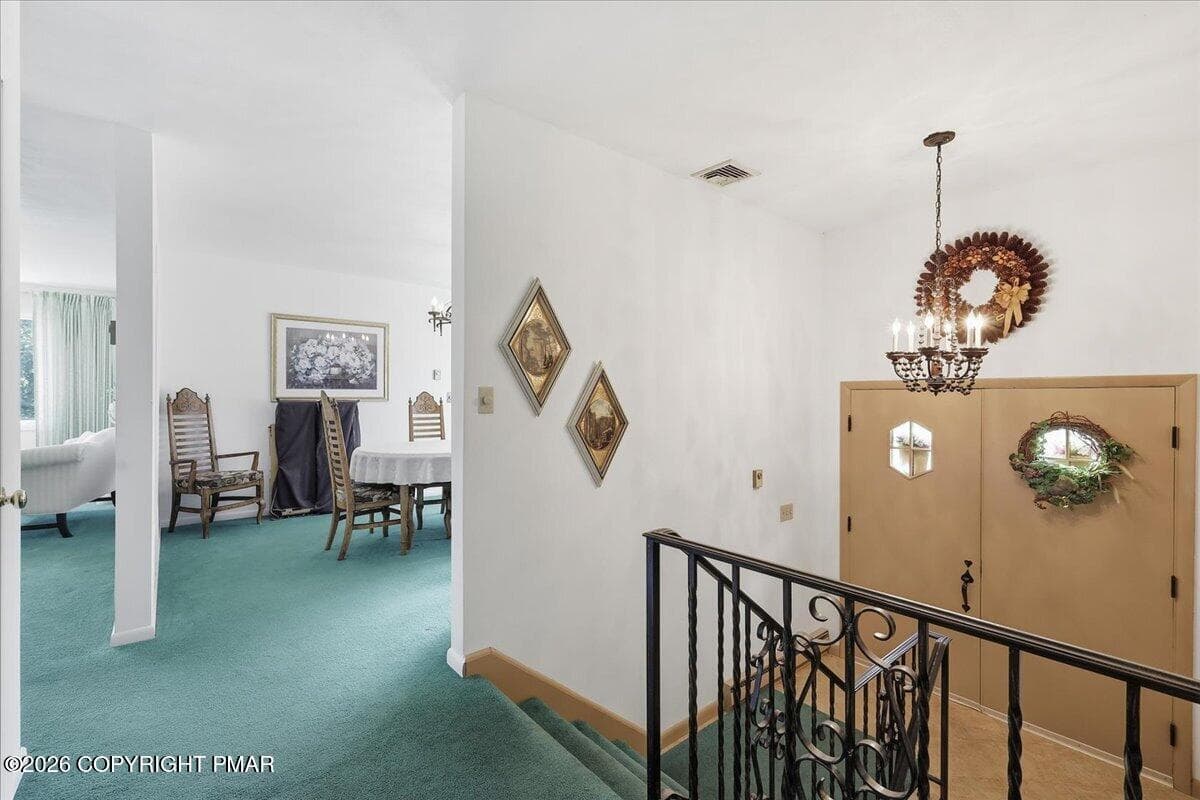
Entryway - 7121 Kingstead Drive, Slatington, PA 18080, Slatington
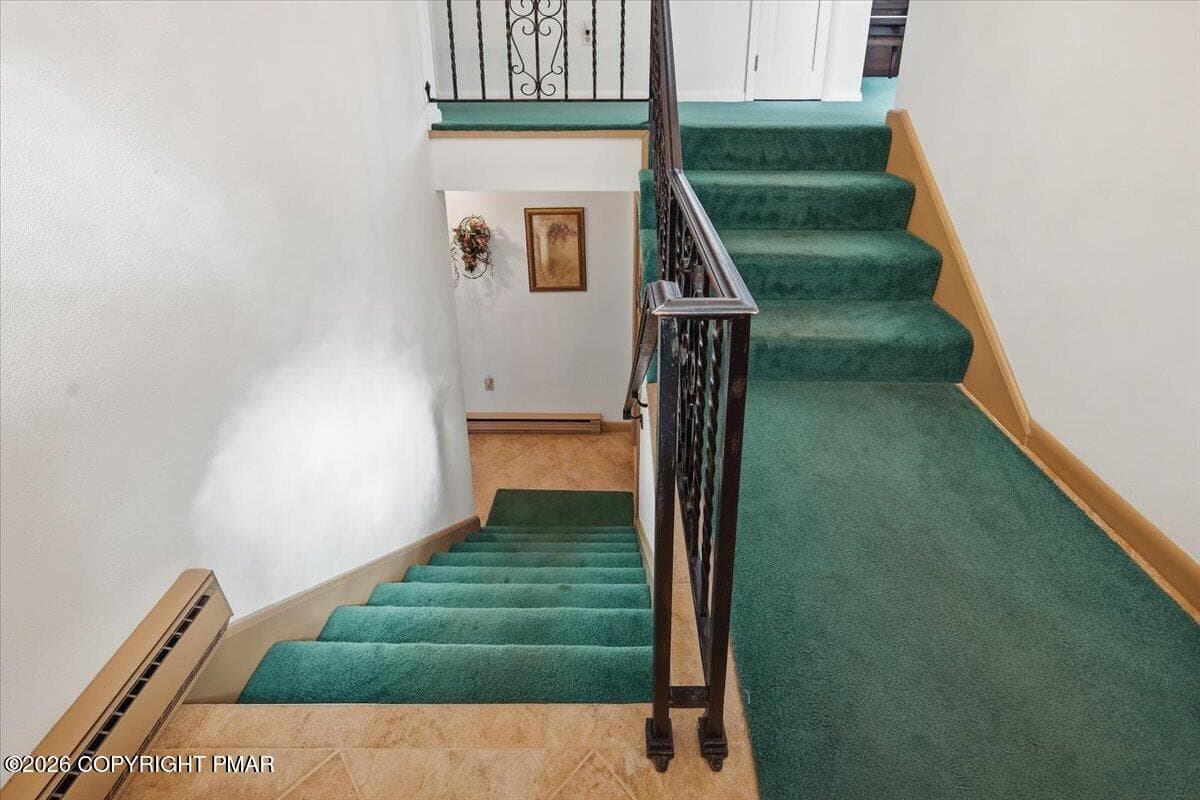
View from top of Staircase - 7121 Kingstead Drive, Slatington, PA 18080, Slatington
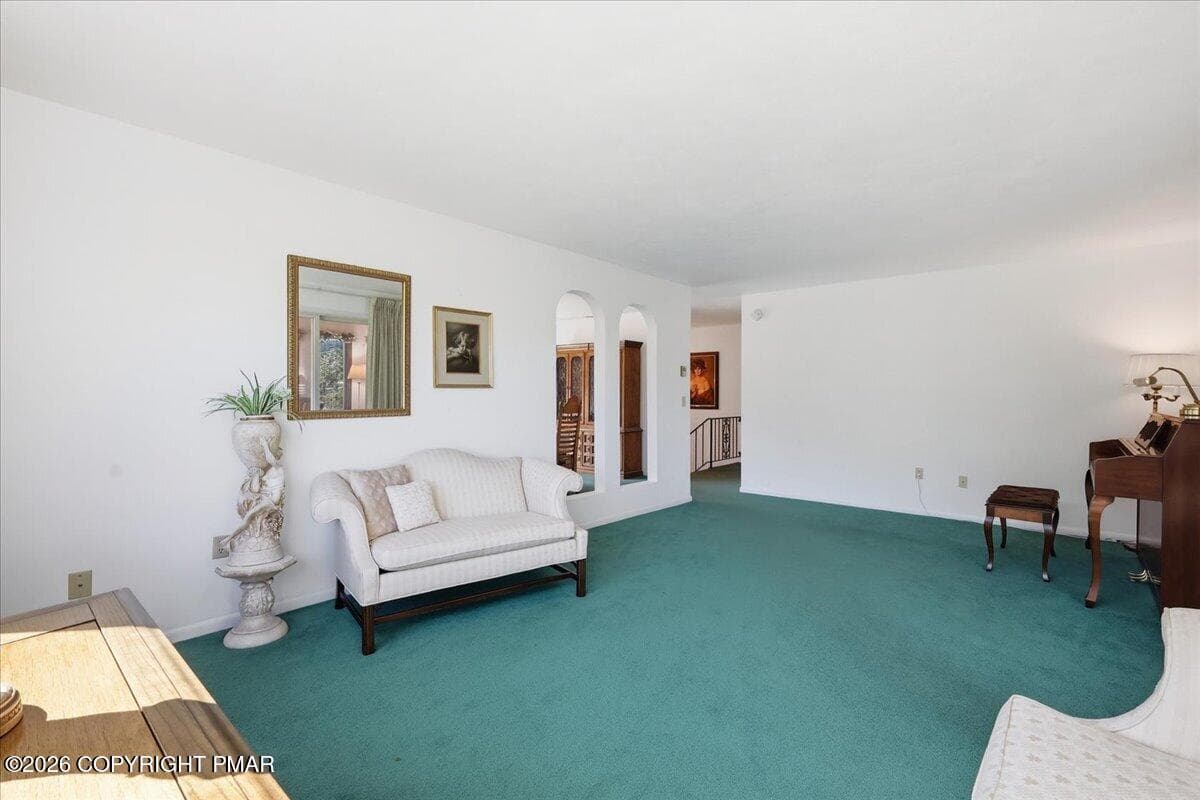
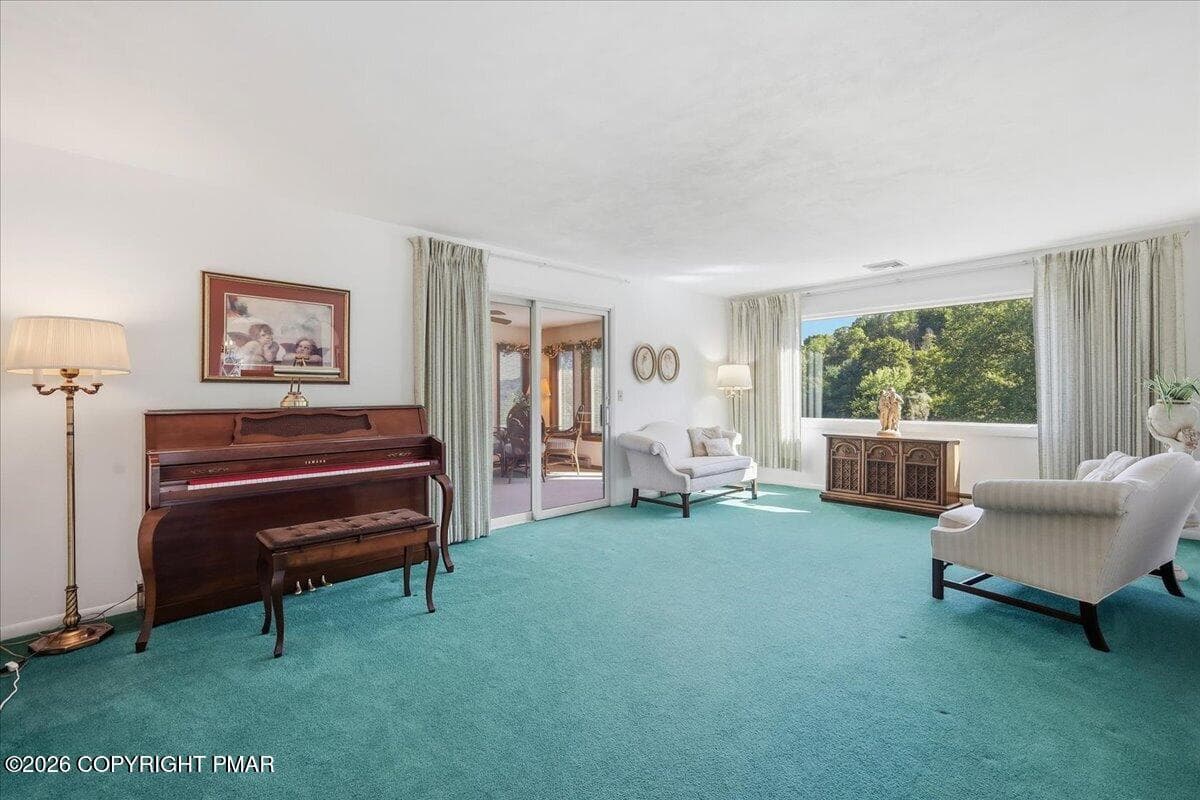
Living Room - 7121 Kingstead Drive, Slatington, PA 18080, Slatington
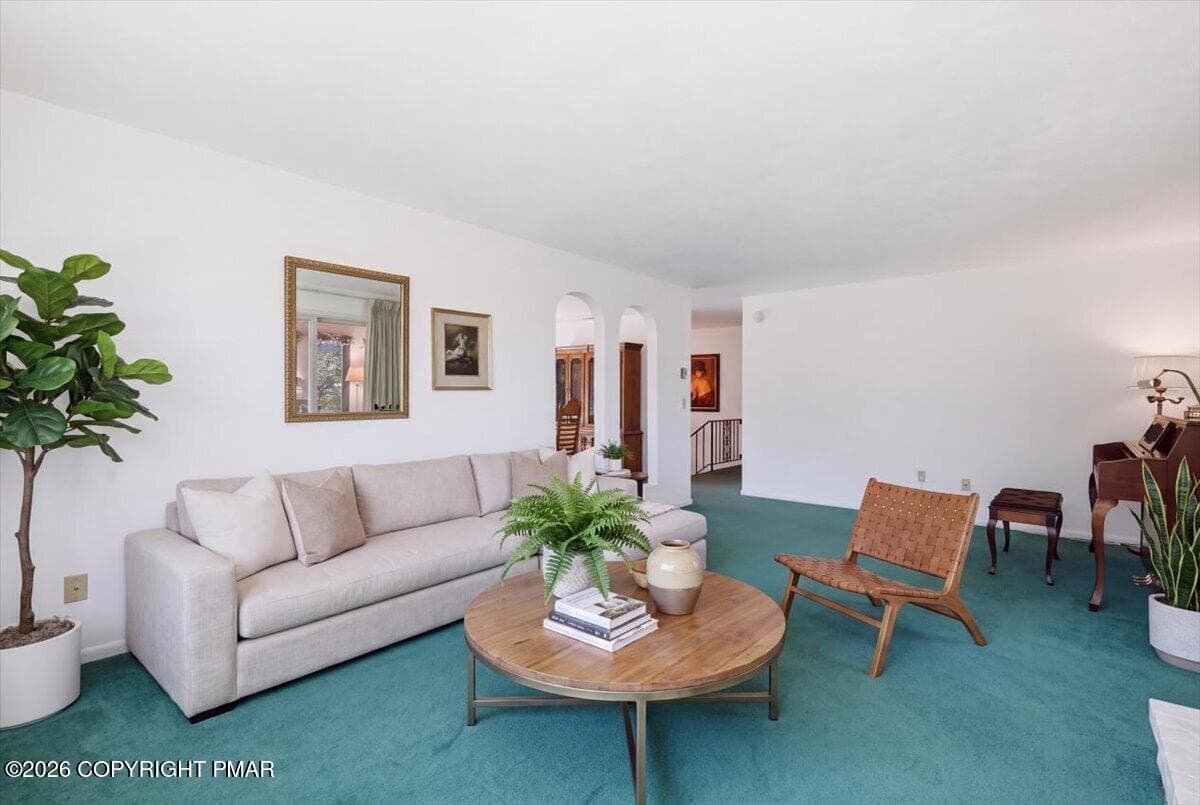
Virtually Staged Living Room - 7121 Kingstead Drive, Slatington, PA 18080, Slatington
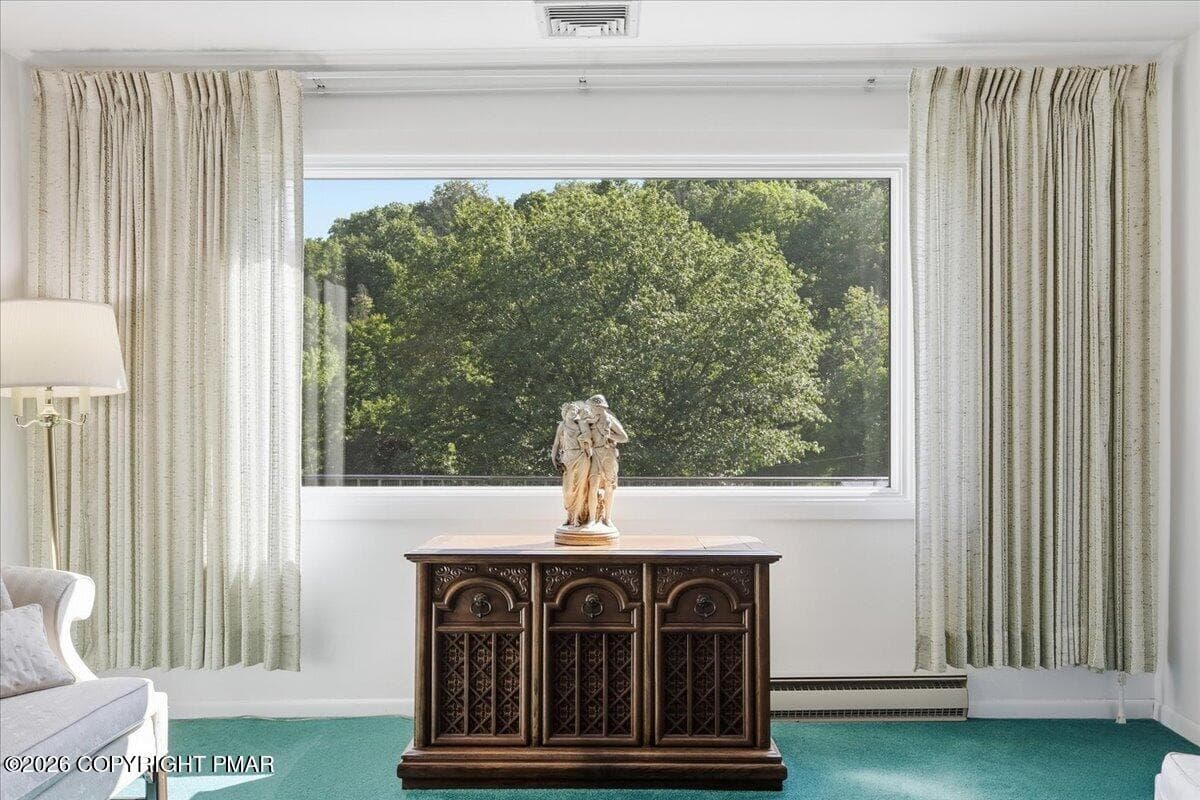
Living Room - 7121 Kingstead Drive, Slatington, PA 18080, Slatington
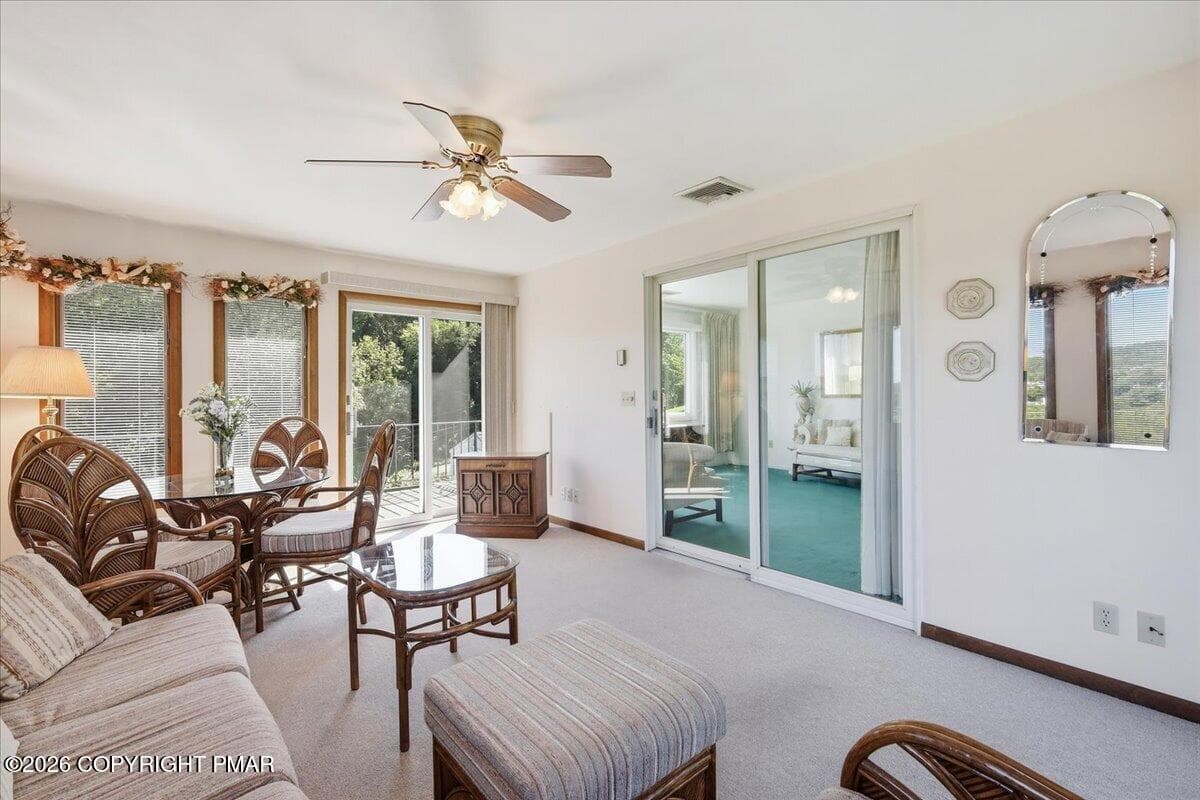
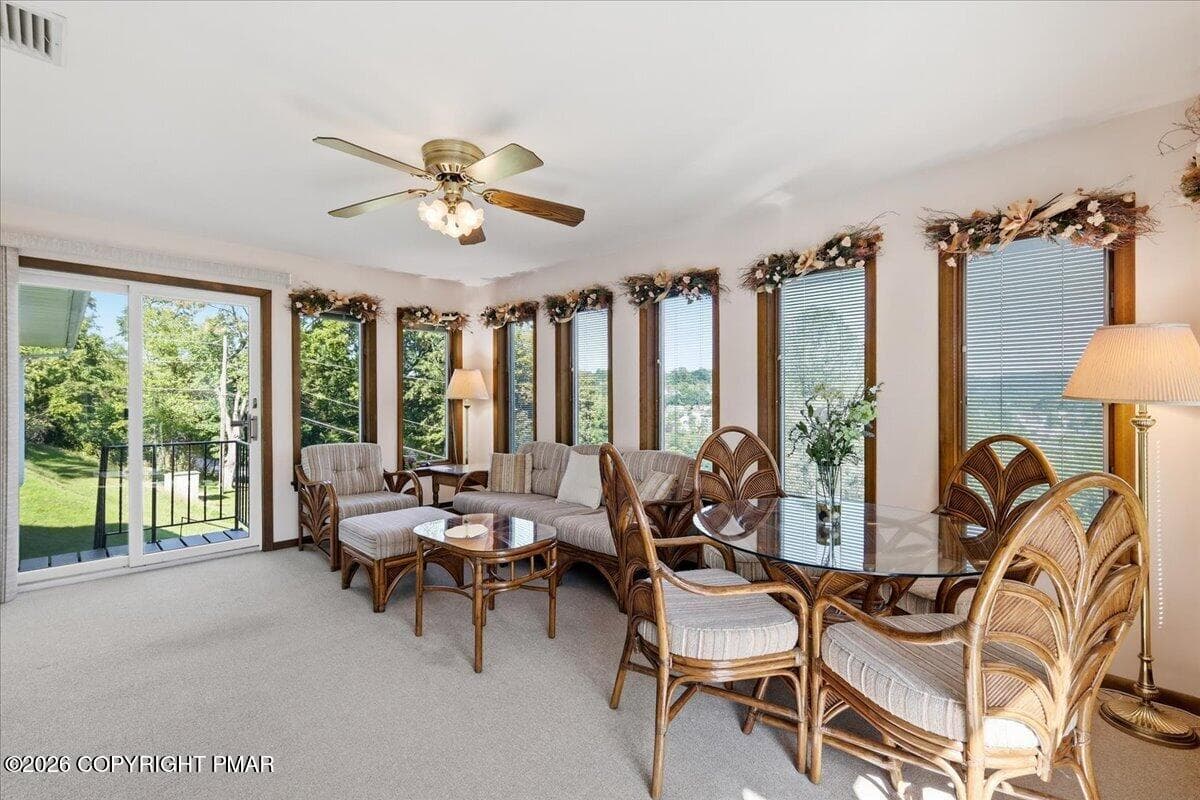
Sun Room - 7121 Kingstead Drive, Slatington, PA 18080, Slatington
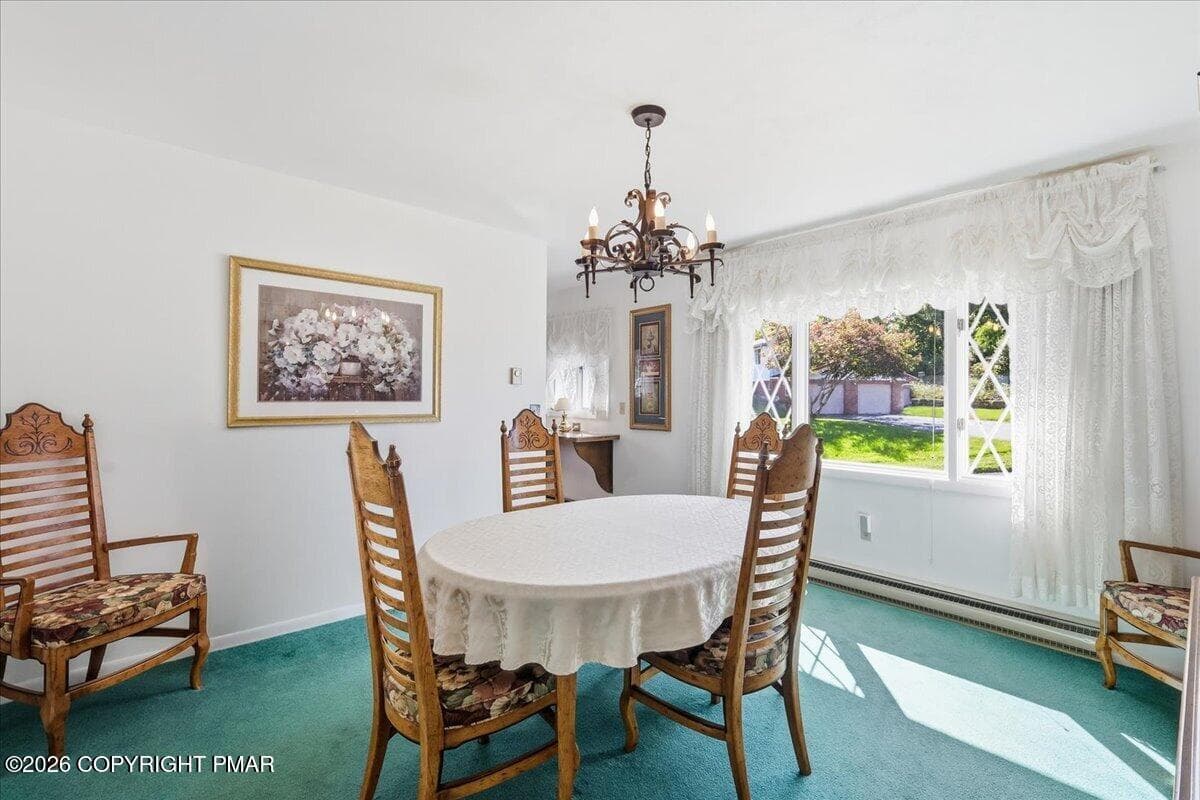
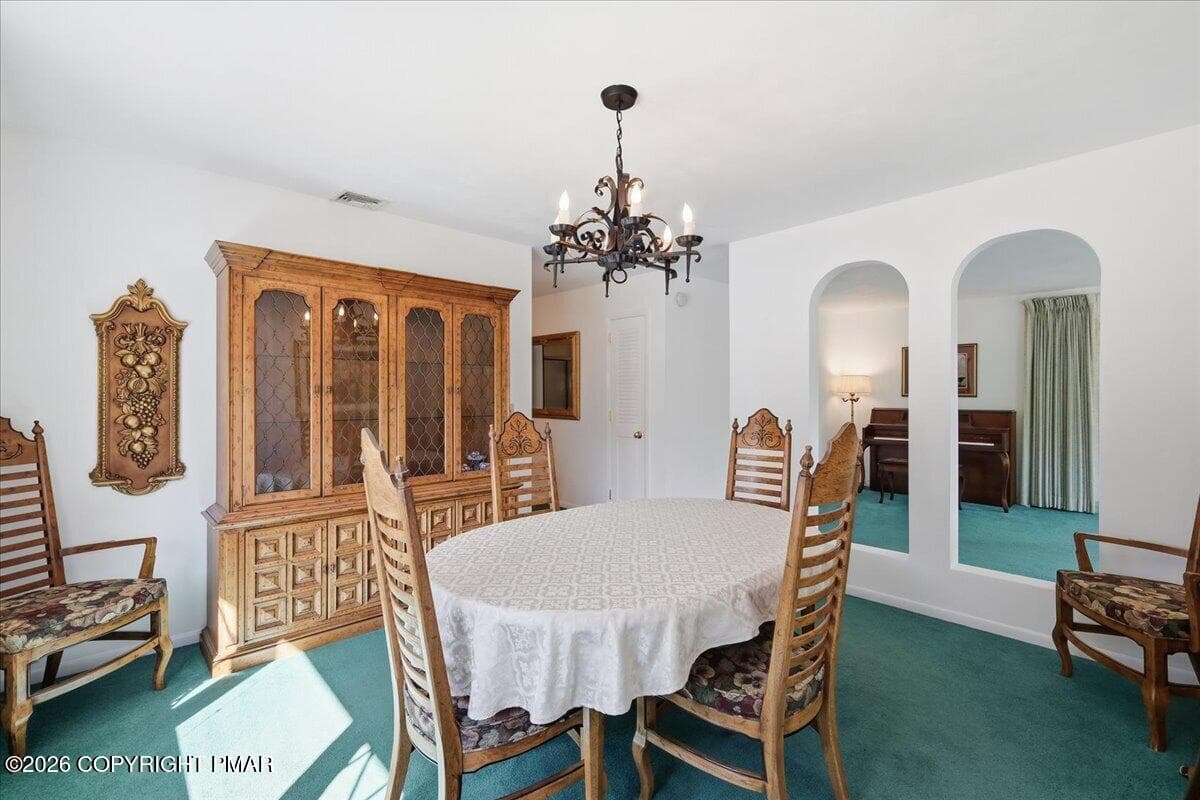
Dining Room - 7121 Kingstead Drive, Slatington, PA 18080, Slatington
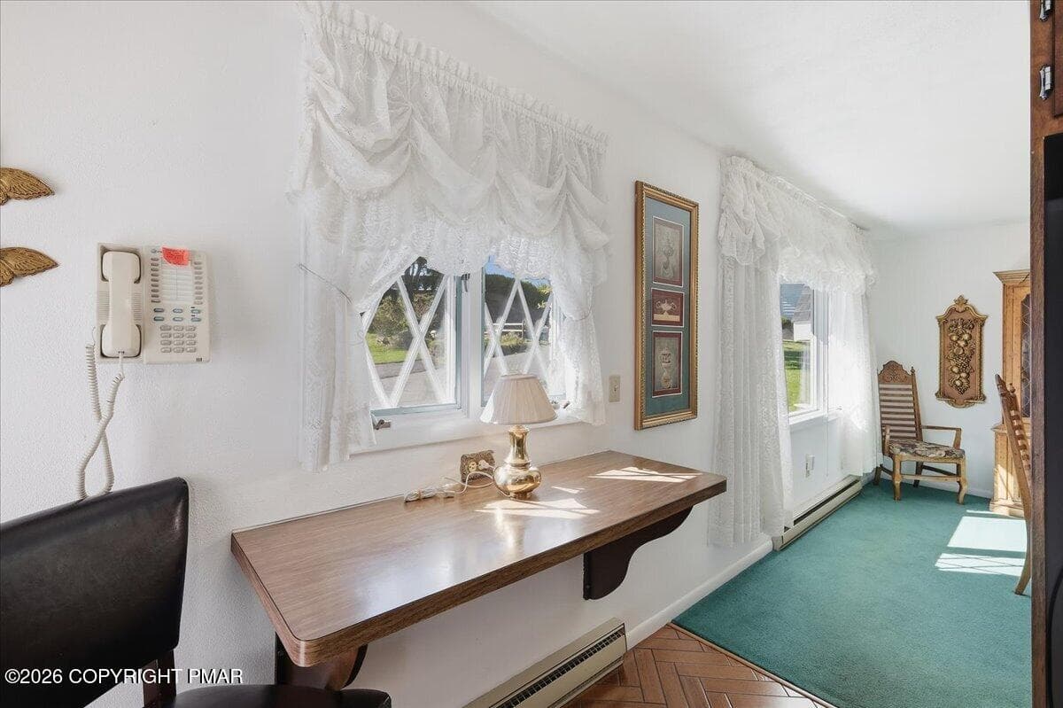
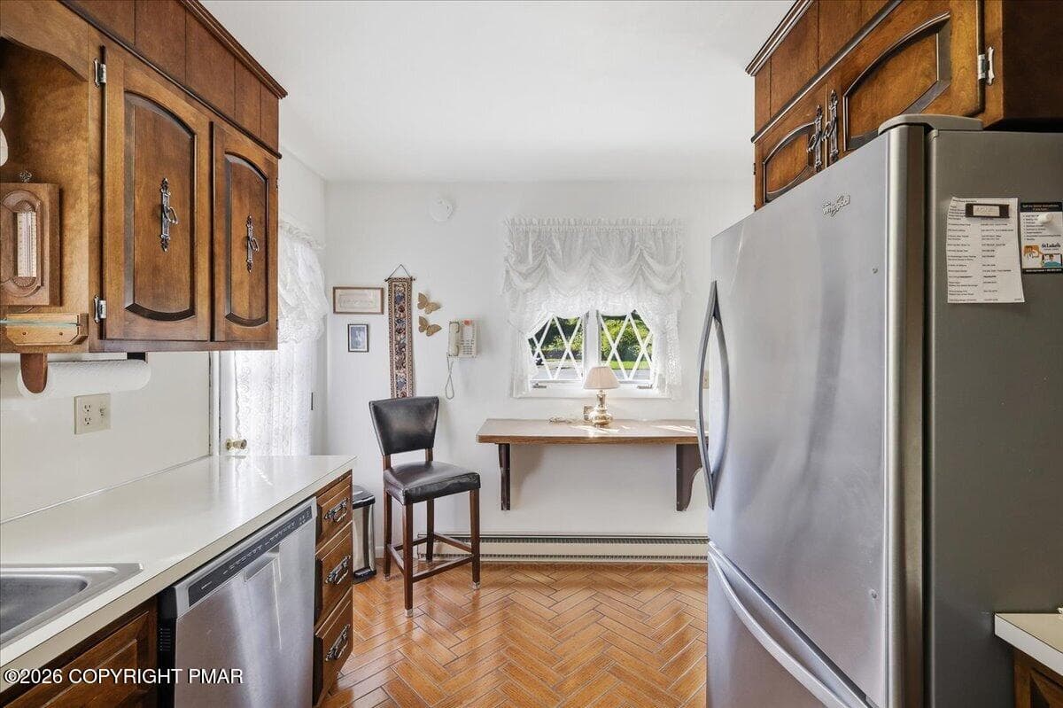
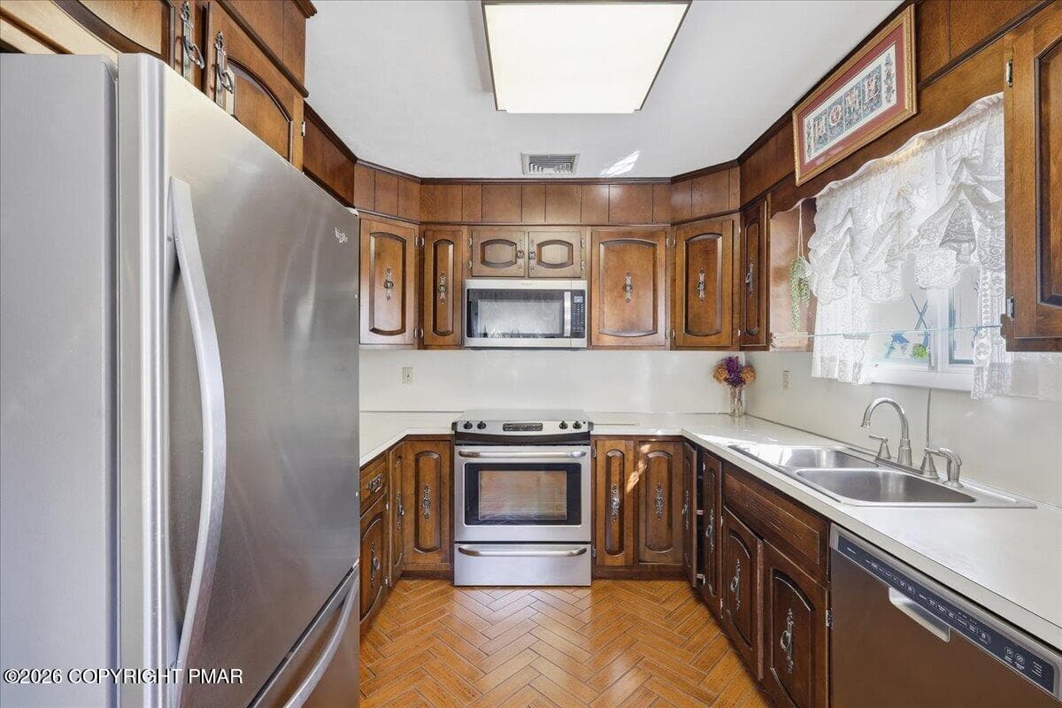
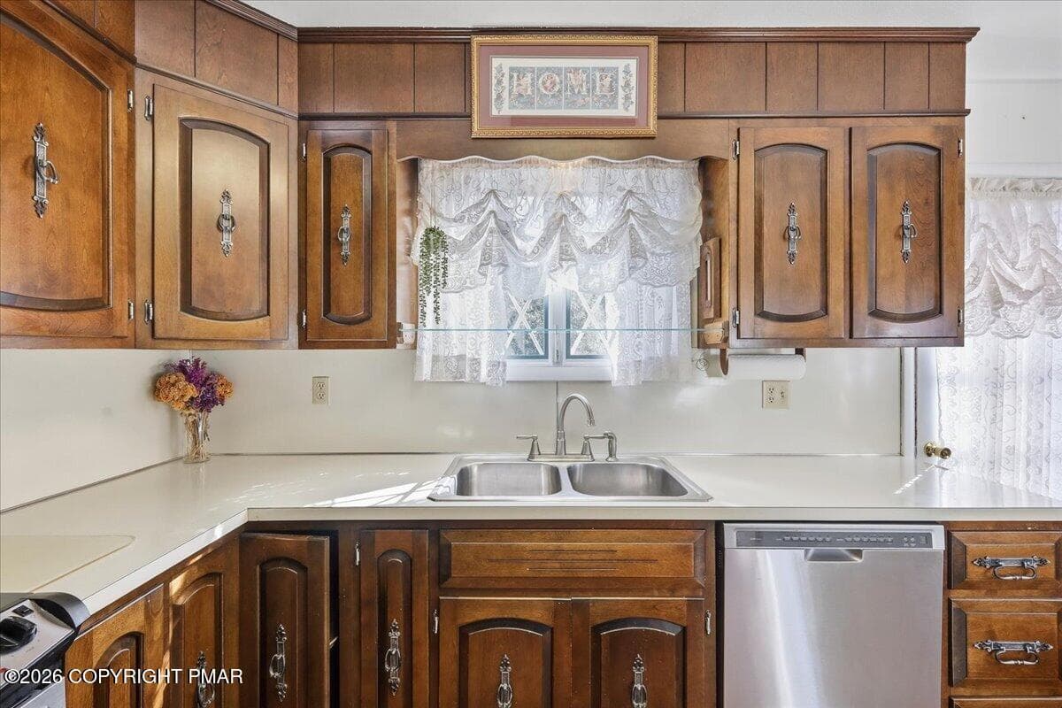
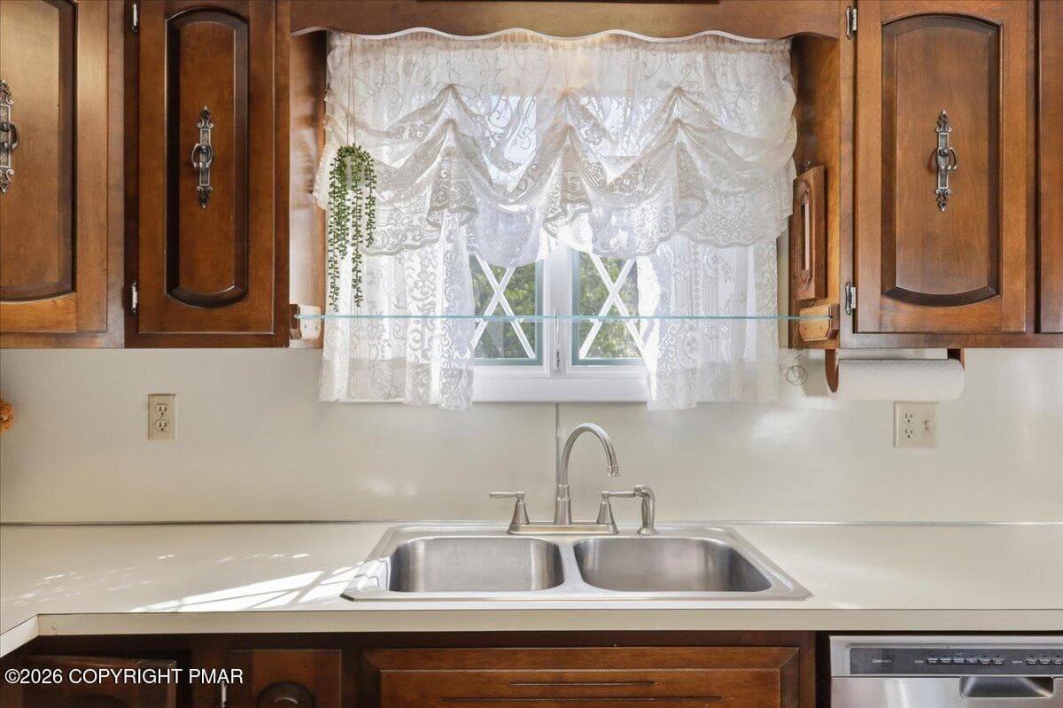
Kitchen - 7121 Kingstead Drive, Slatington, PA 18080, Slatington
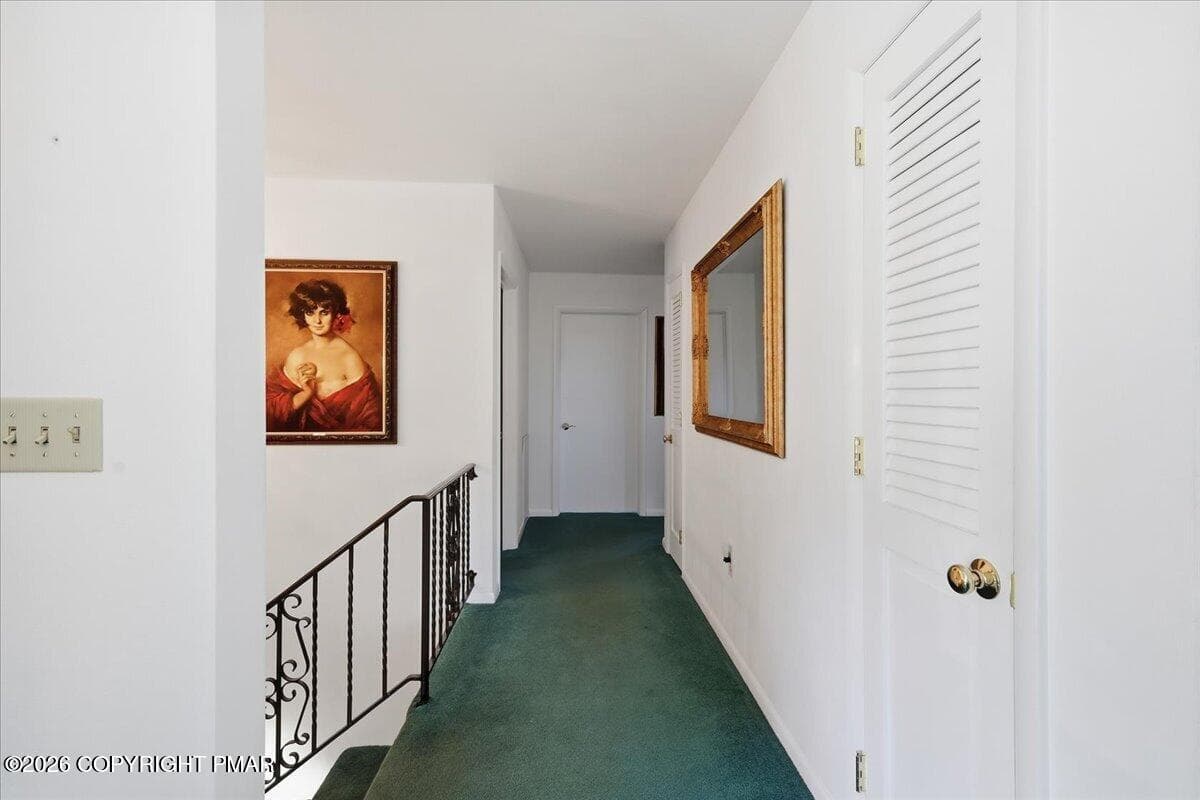
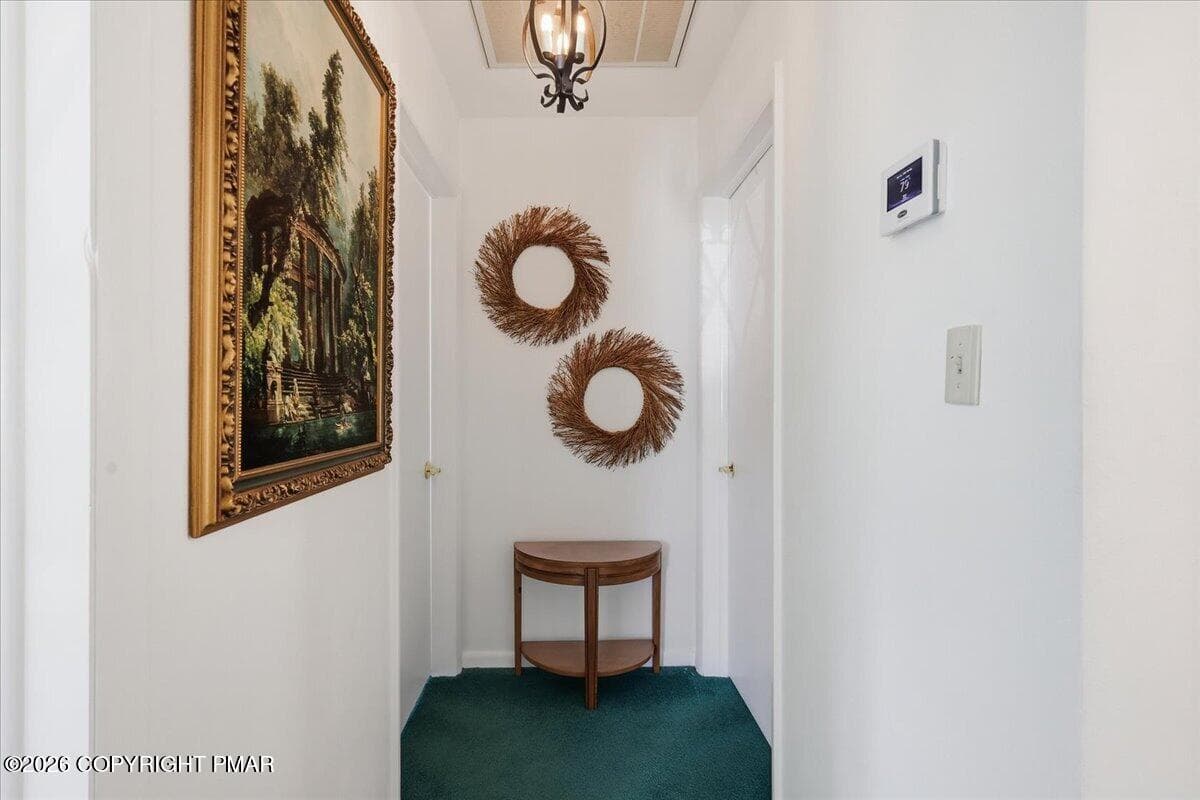
Hallway - 7121 Kingstead Drive, Slatington, PA 18080, Slatington
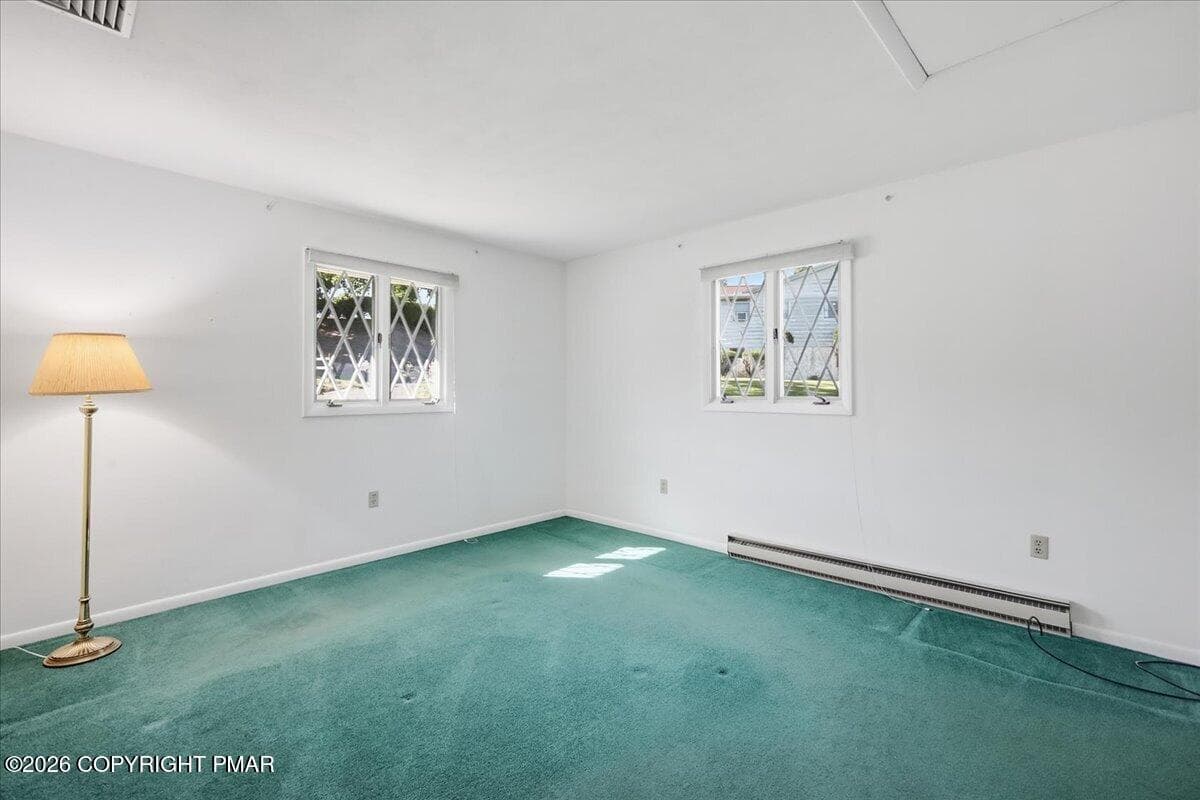
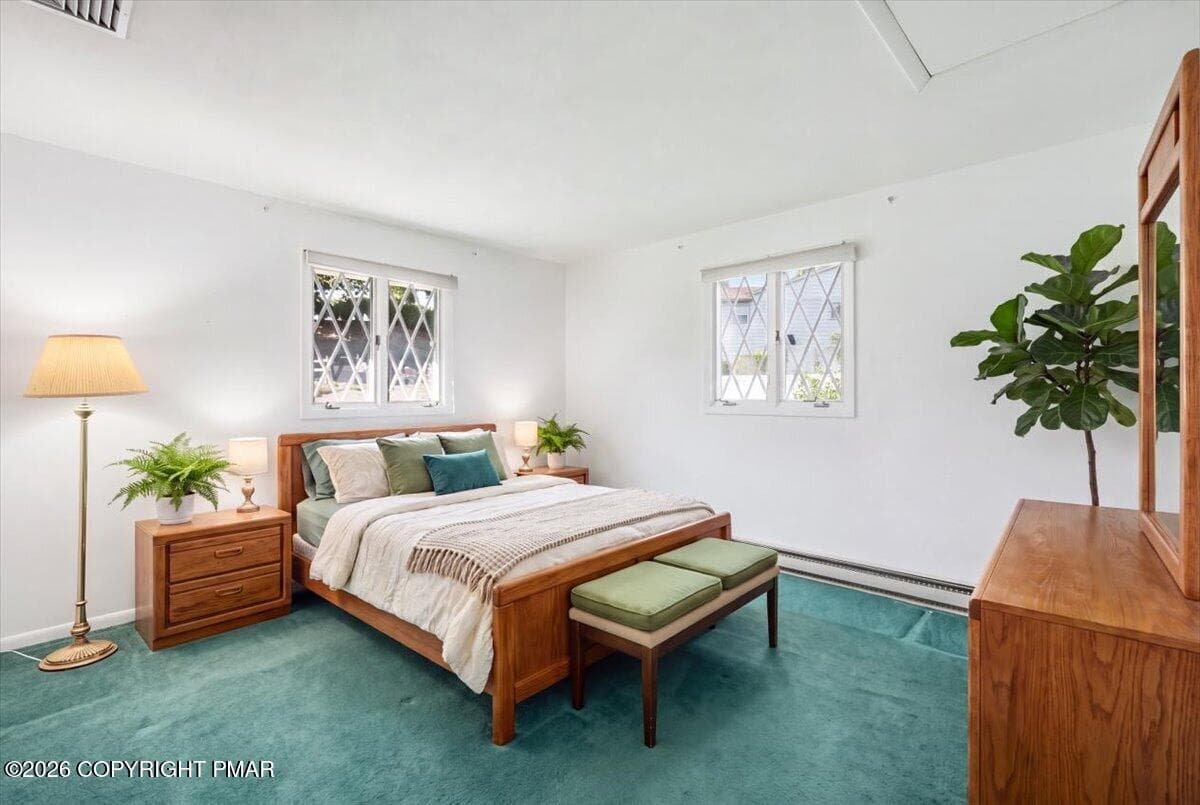
Primary Bedroom - 7121 Kingstead Drive, Slatington, PA 18080, Slatington
Virtual Staged-Primary Bedroom - 7121 Kingstead Drive, Slatington, PA 18080, Slatington
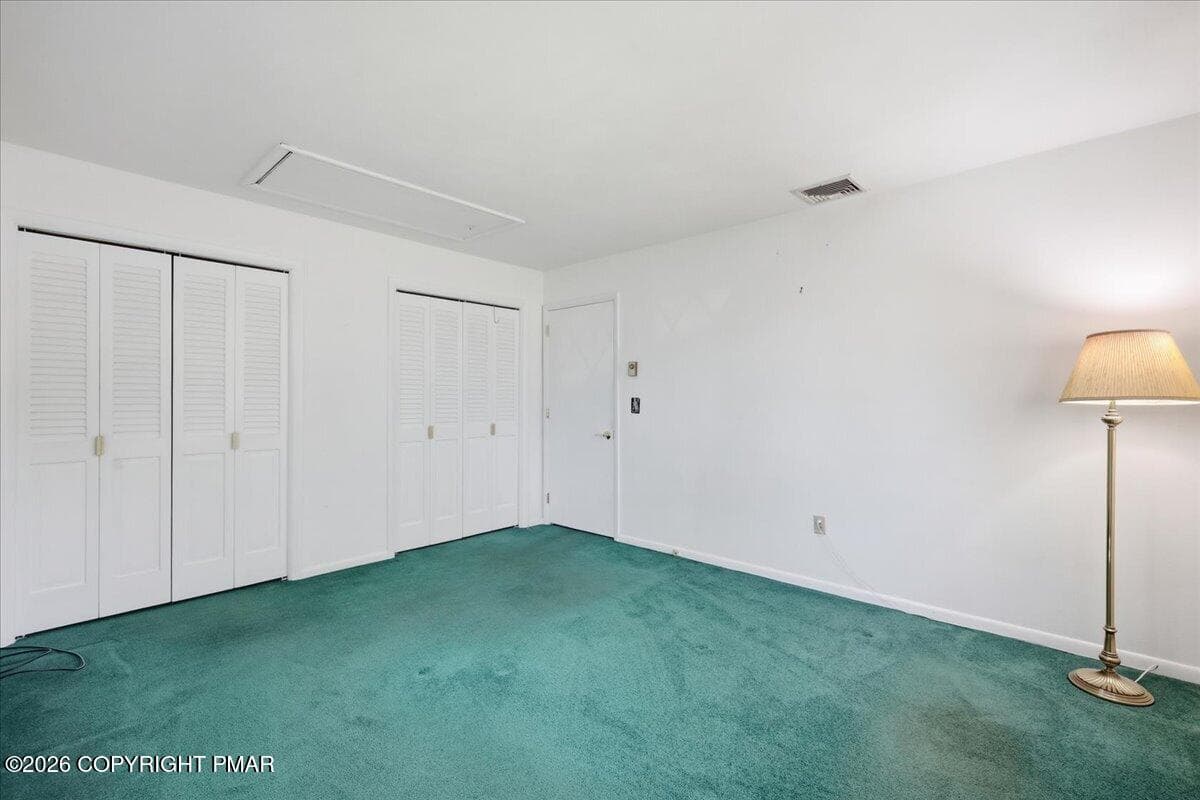
Primary Bedroom - 7121 Kingstead Drive, Slatington, PA 18080, Slatington
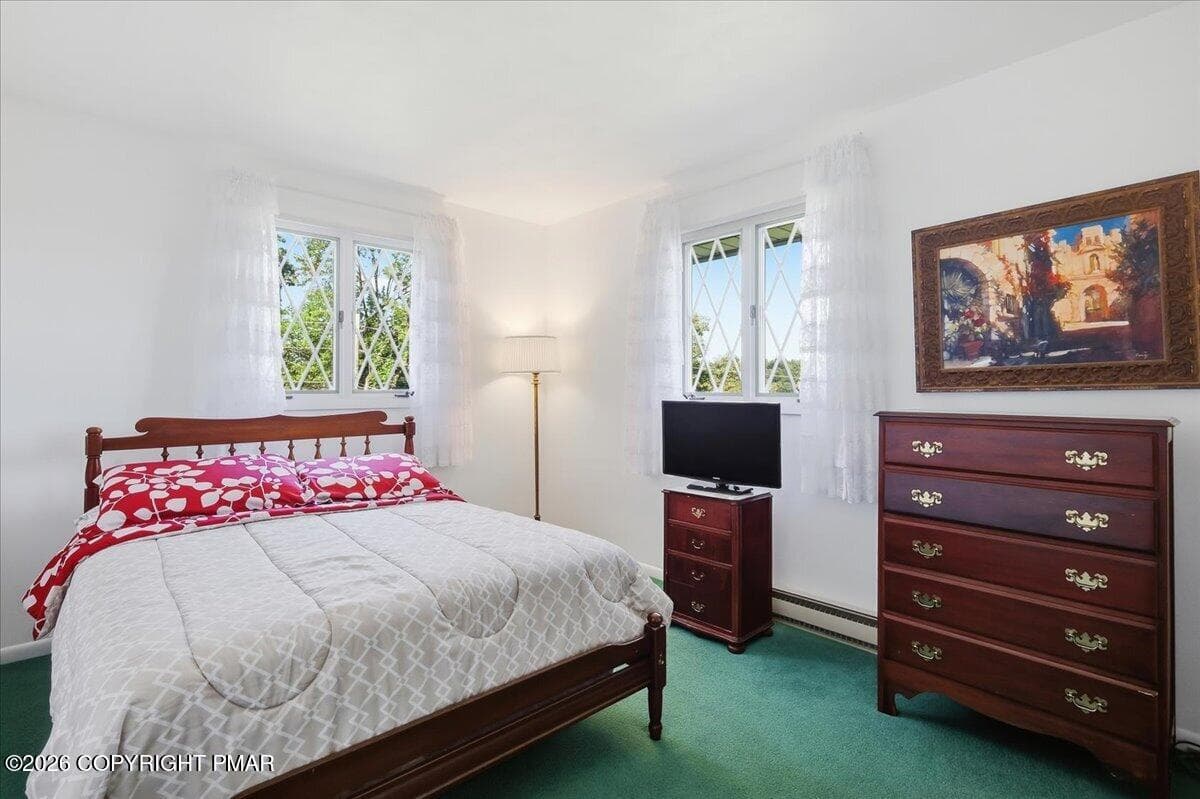
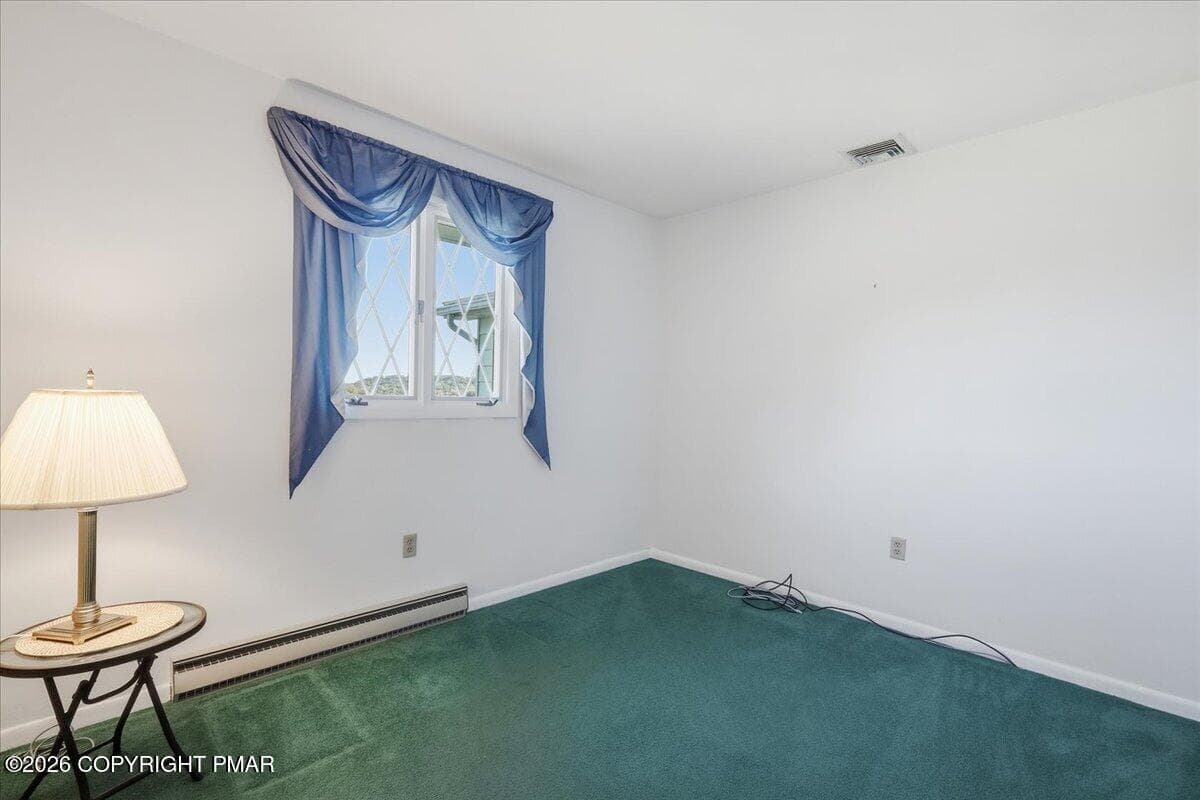
Second Bedroom - 7121 Kingstead Drive, Slatington, PA 18080, Slatington
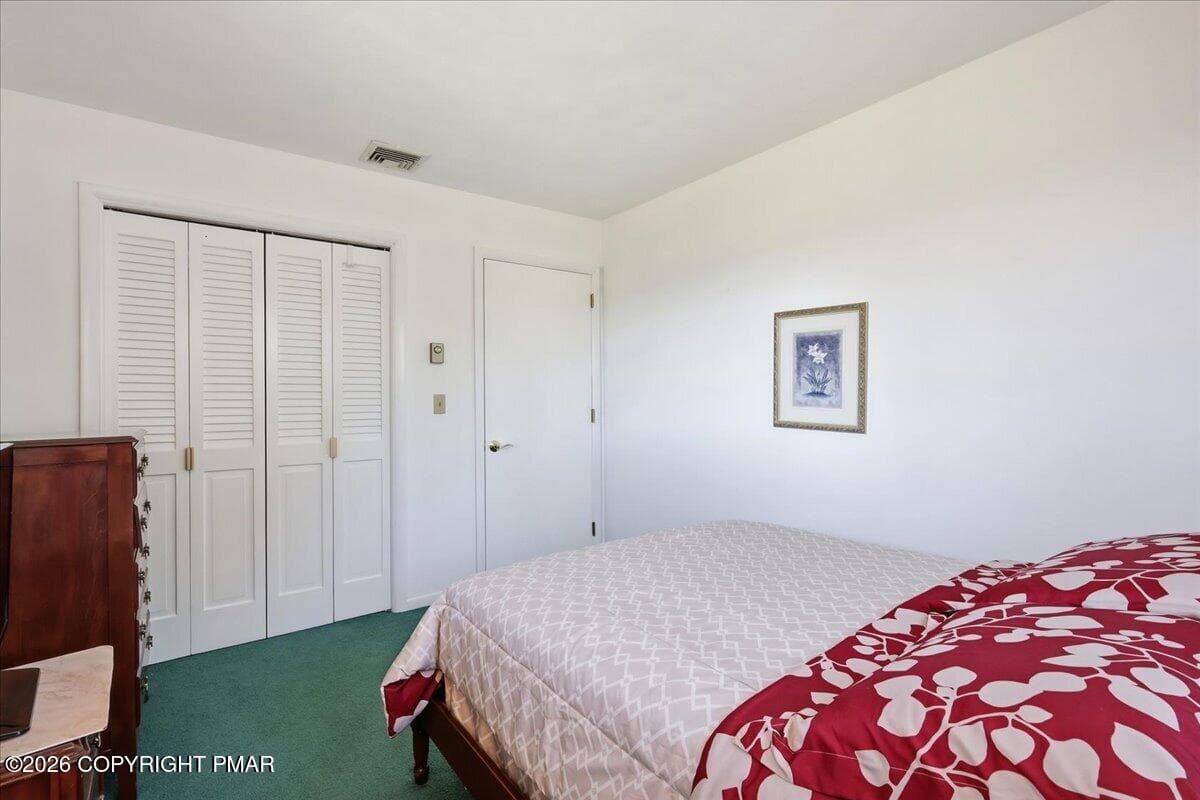
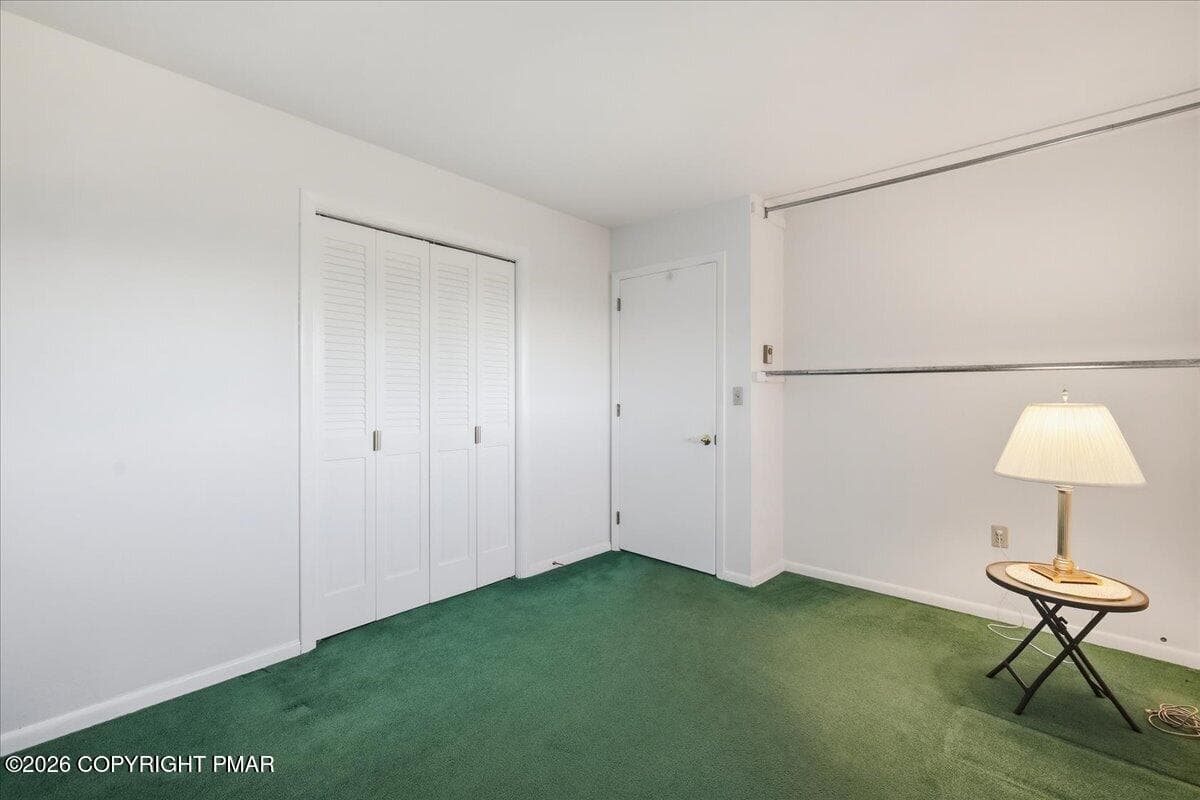
Third Bedroom - 7121 Kingstead Drive, Slatington, PA 18080, Slatington
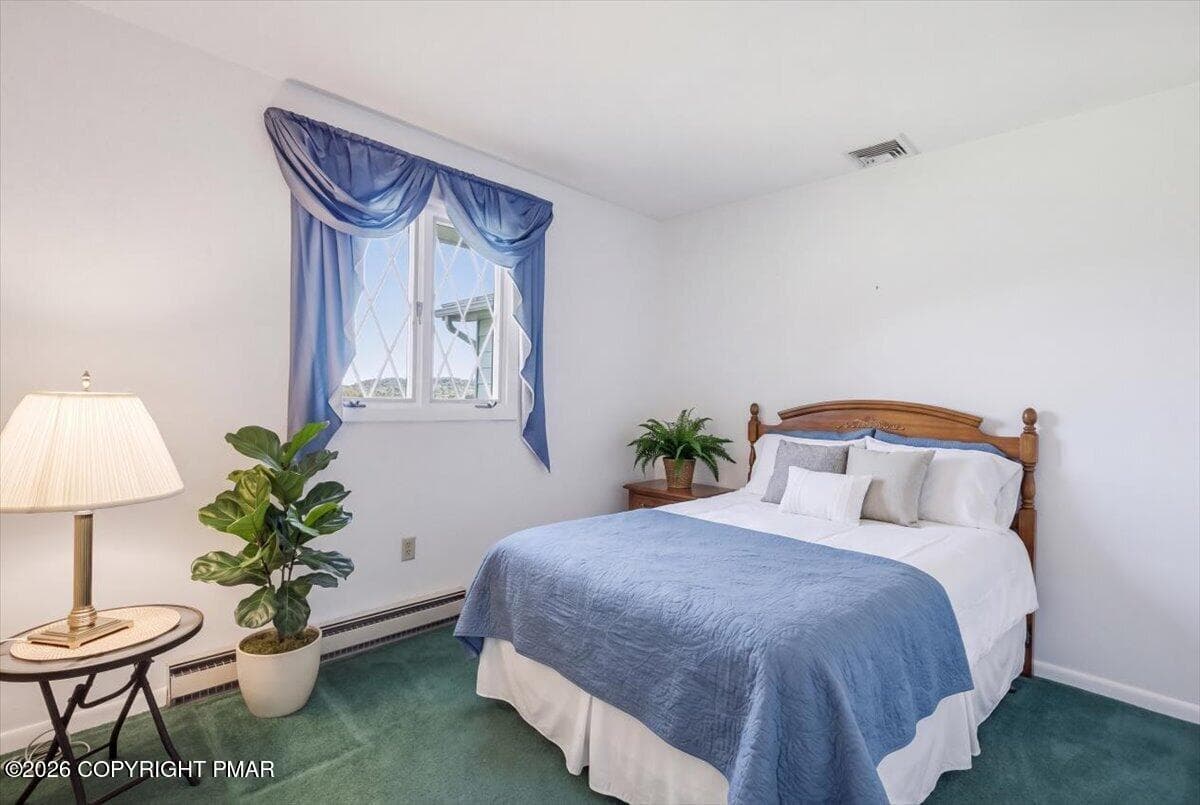
Virtually Staged 3rd Bedroom - 7121 Kingstead Drive, Slatington, PA 18080, Slatington
Third Bedroom - 7121 Kingstead Drive, Slatington, PA 18080, Slatington
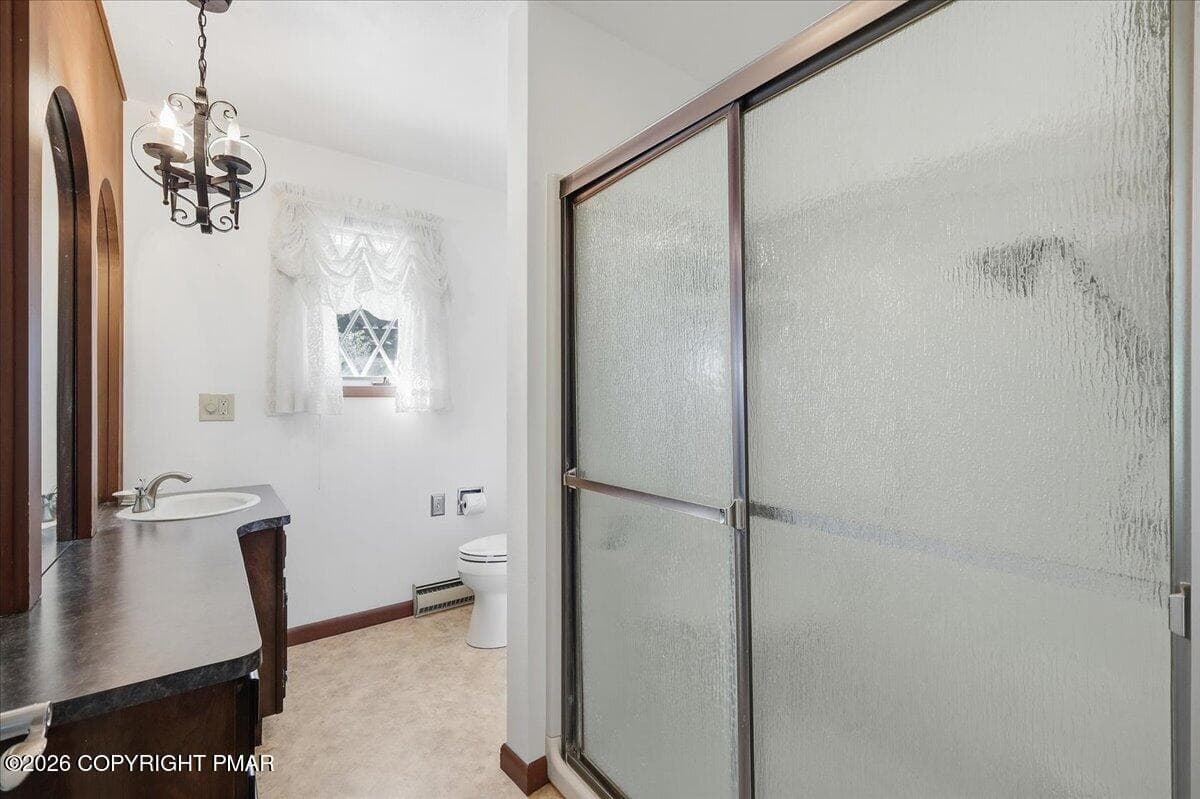
Bathroom - 7121 Kingstead Drive, Slatington, PA 18080, Slatington
Hallway - 7121 Kingstead Drive, Slatington, PA 18080, Slatington
Stairway - 7121 Kingstead Drive, Slatington, PA 18080, Slatington
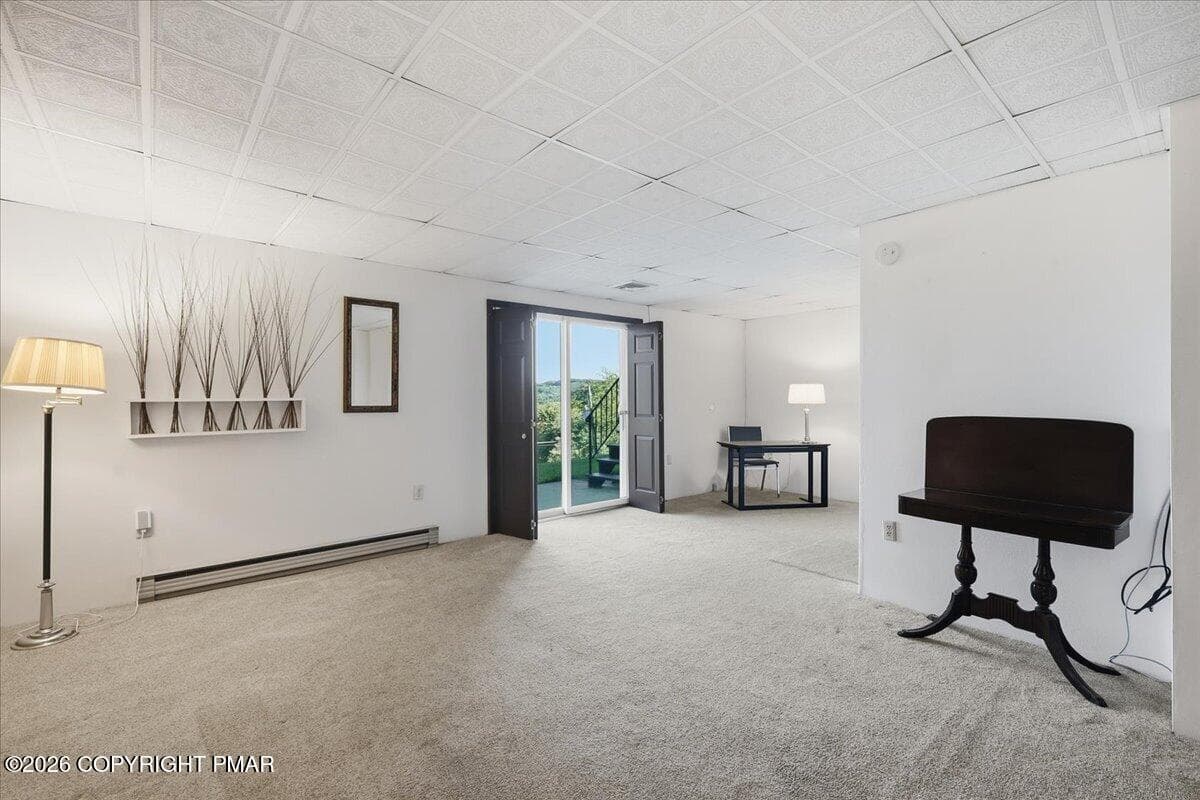
Family Room - 7121 Kingstead Drive, Slatington, PA 18080, Slatington
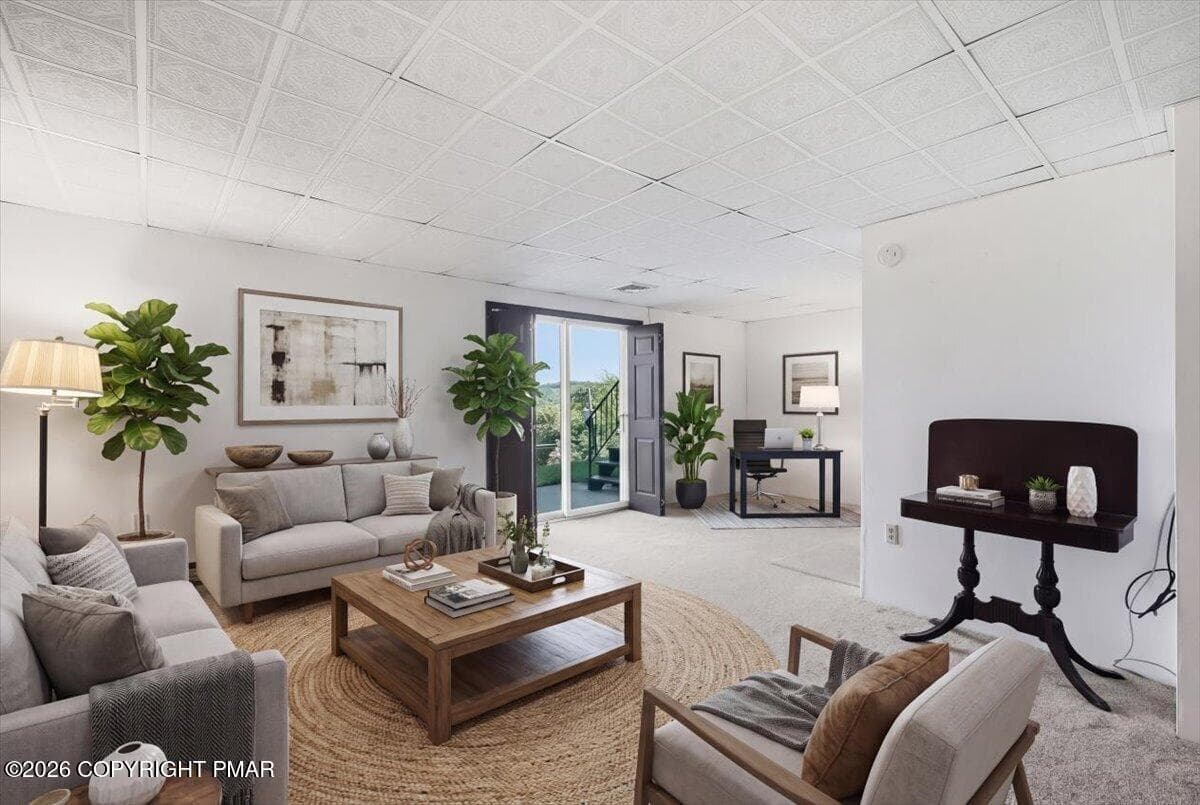
Virtually Staged Family Room - 7121 Kingstead Drive, Slatington, PA 18080, Slatington
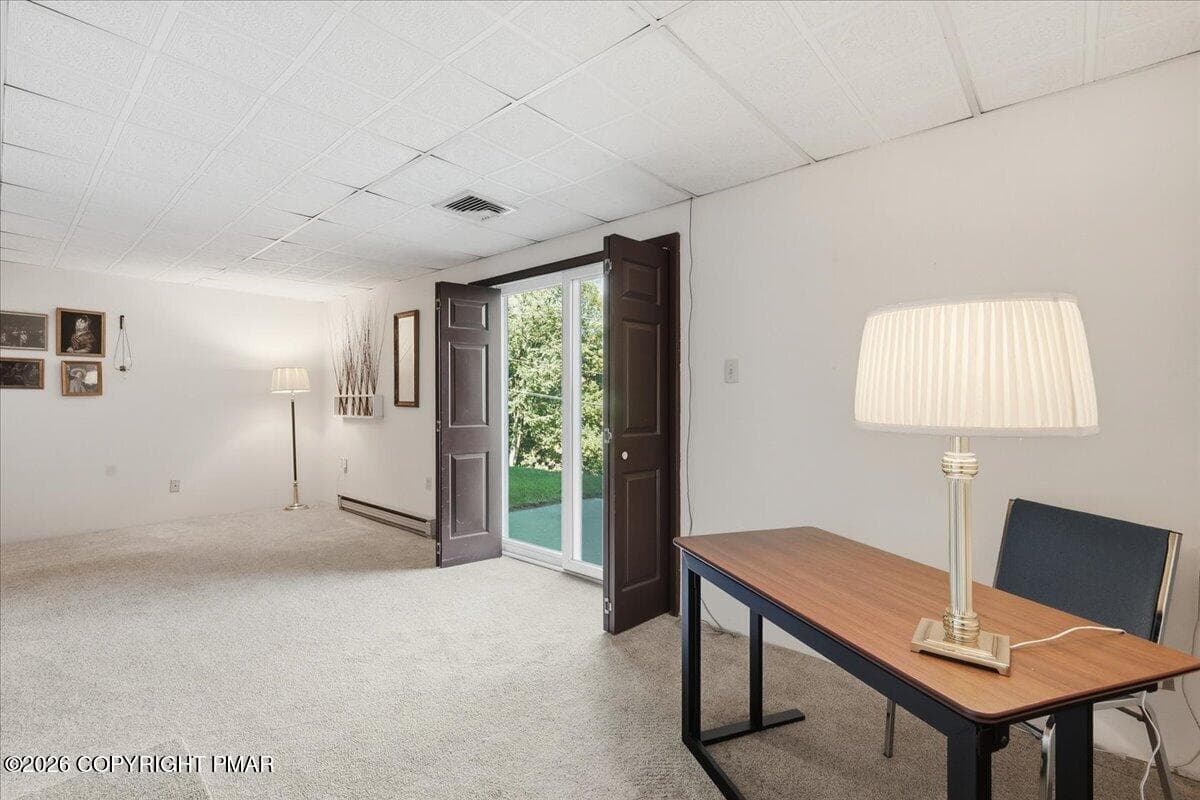
Office Area - 7121 Kingstead Drive, Slatington, PA 18080, Slatington
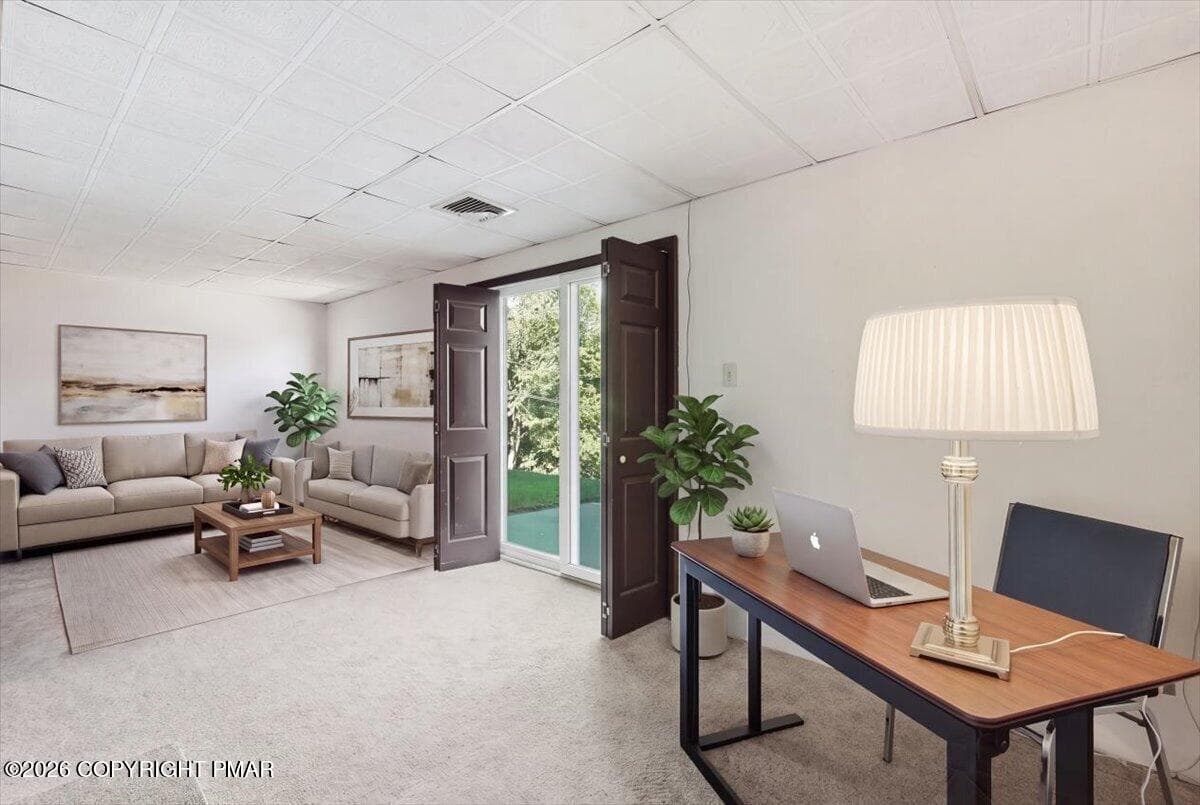
Virtually Staged Office - 7121 Kingstead Drive, Slatington, PA 18080, Slatington
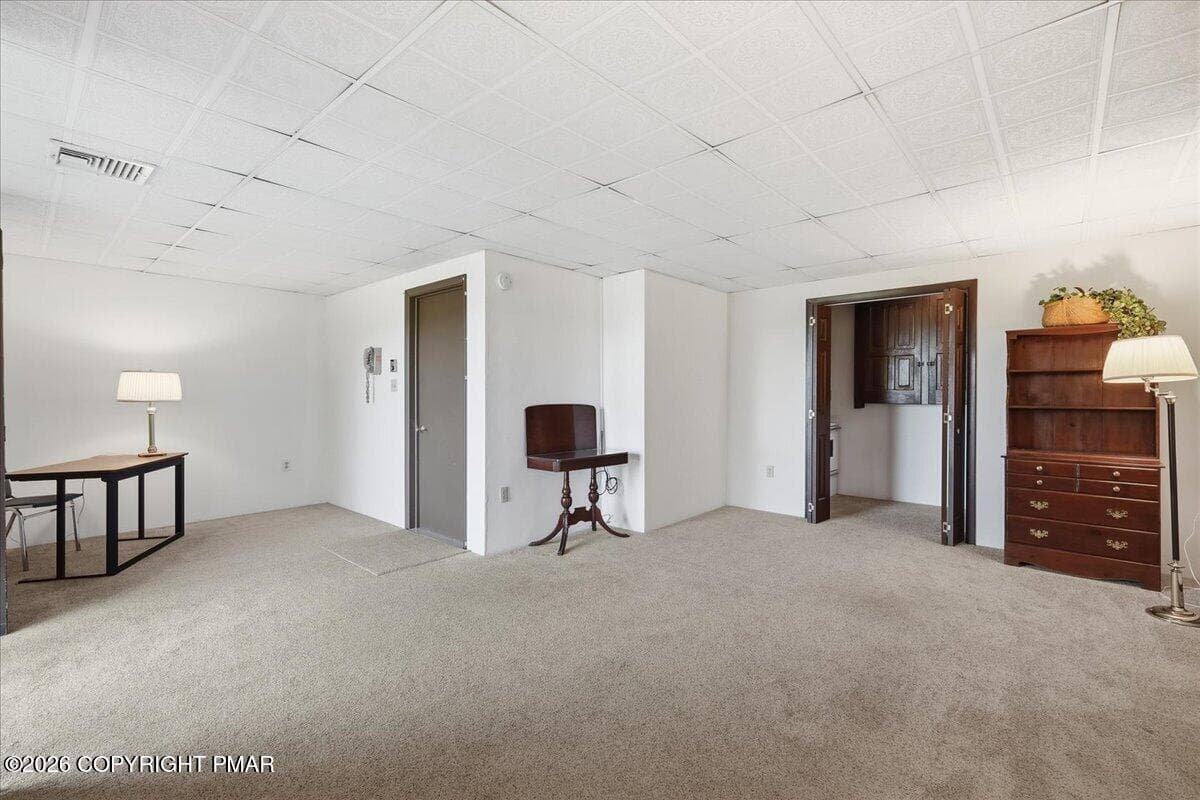
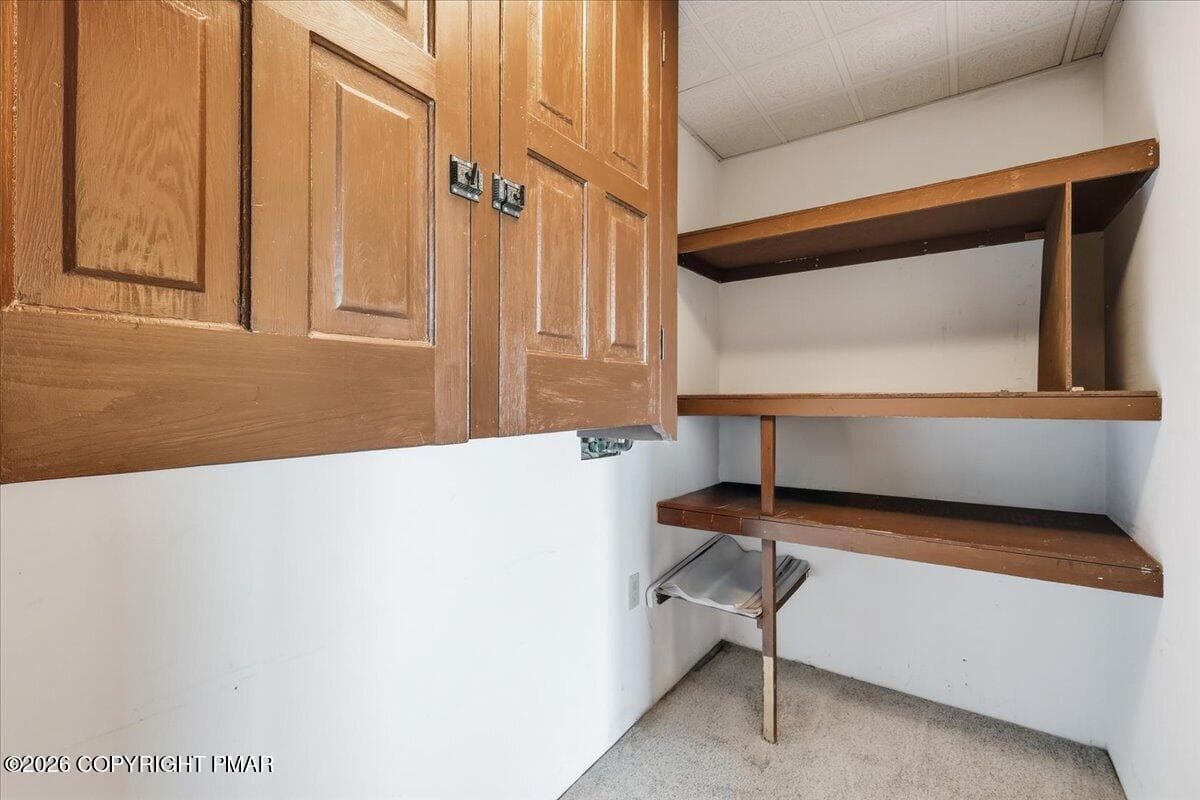
Office and Closet with Kitchenette - 7121 Kingstead Drive, Slatington, PA 18080, Slatington
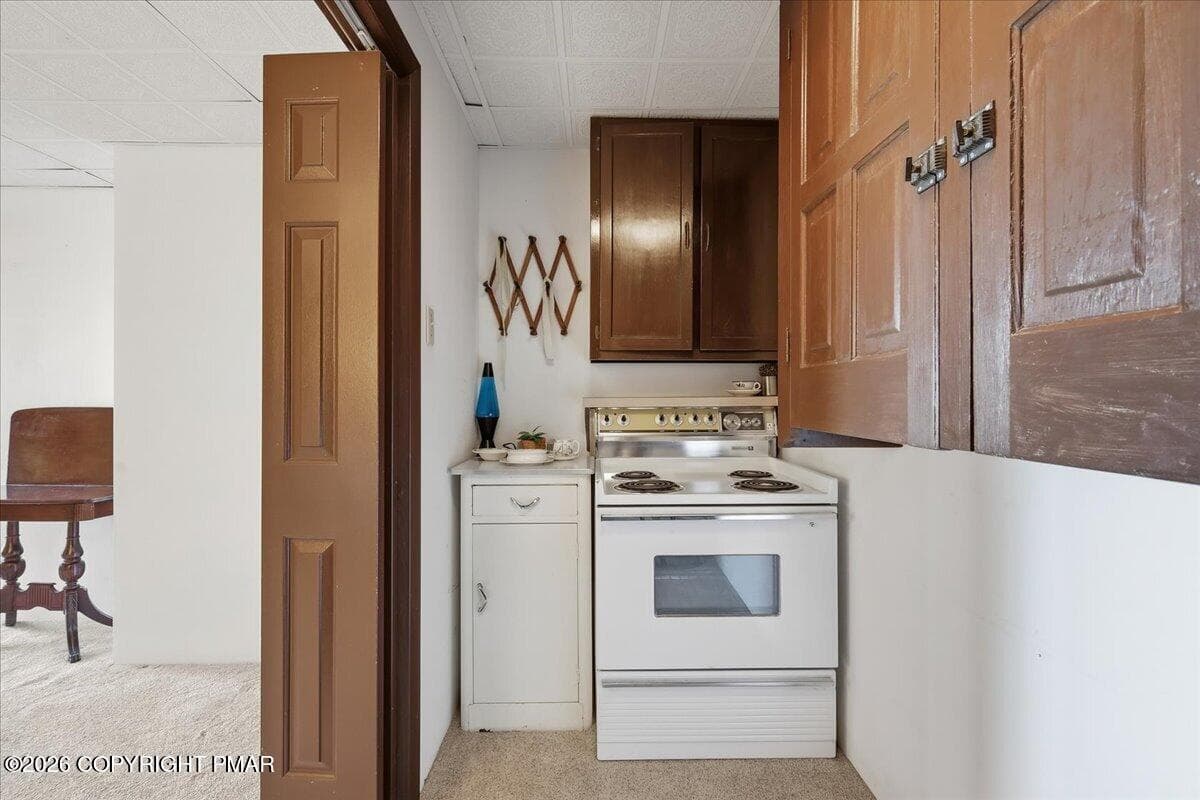
Kitchenette - 7121 Kingstead Drive, Slatington, PA 18080, Slatington
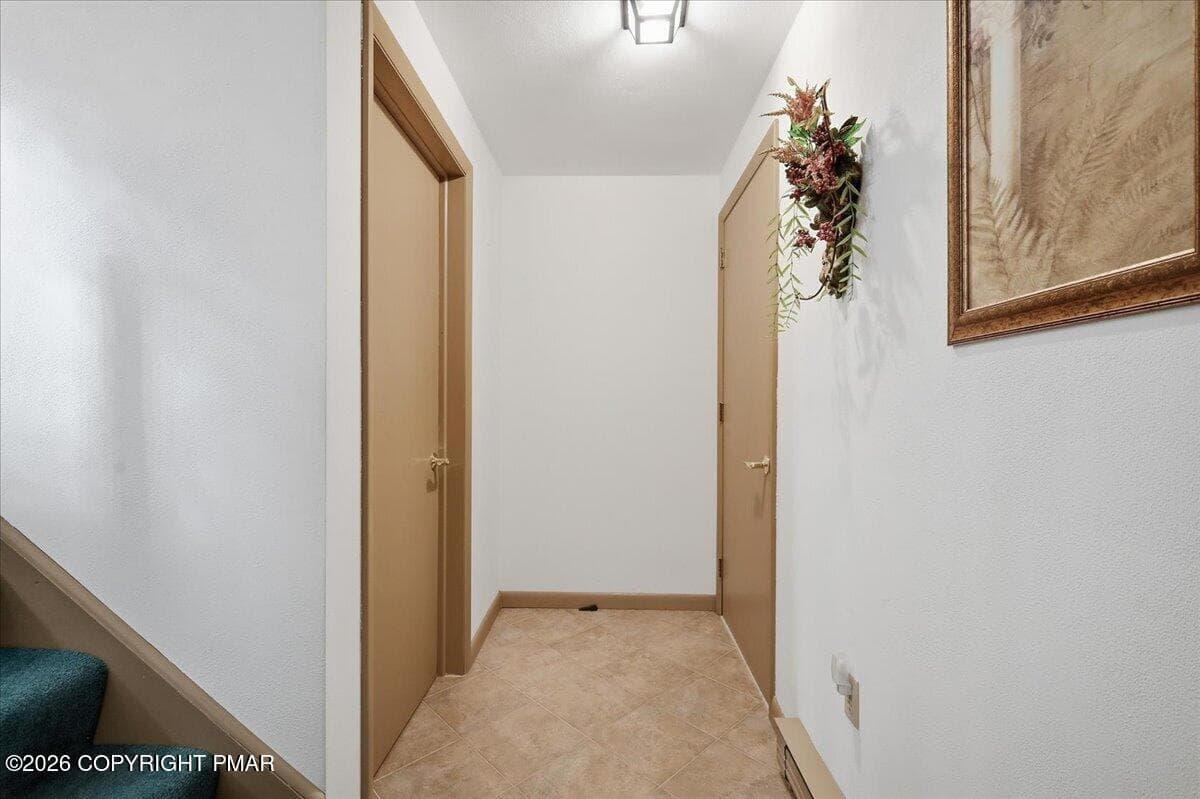
Hallway - 7121 Kingstead Drive, Slatington, PA 18080, Slatington
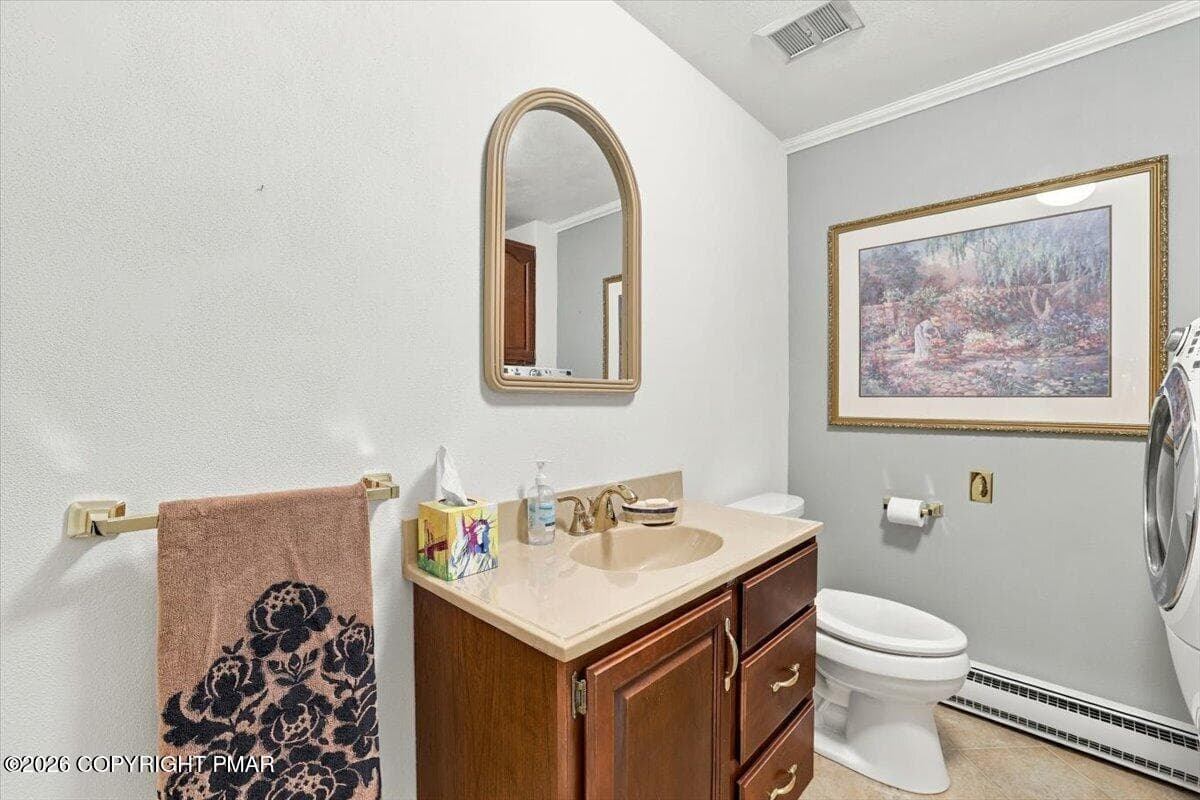
Half Bath - 7121 Kingstead Drive, Slatington, PA 18080, Slatington
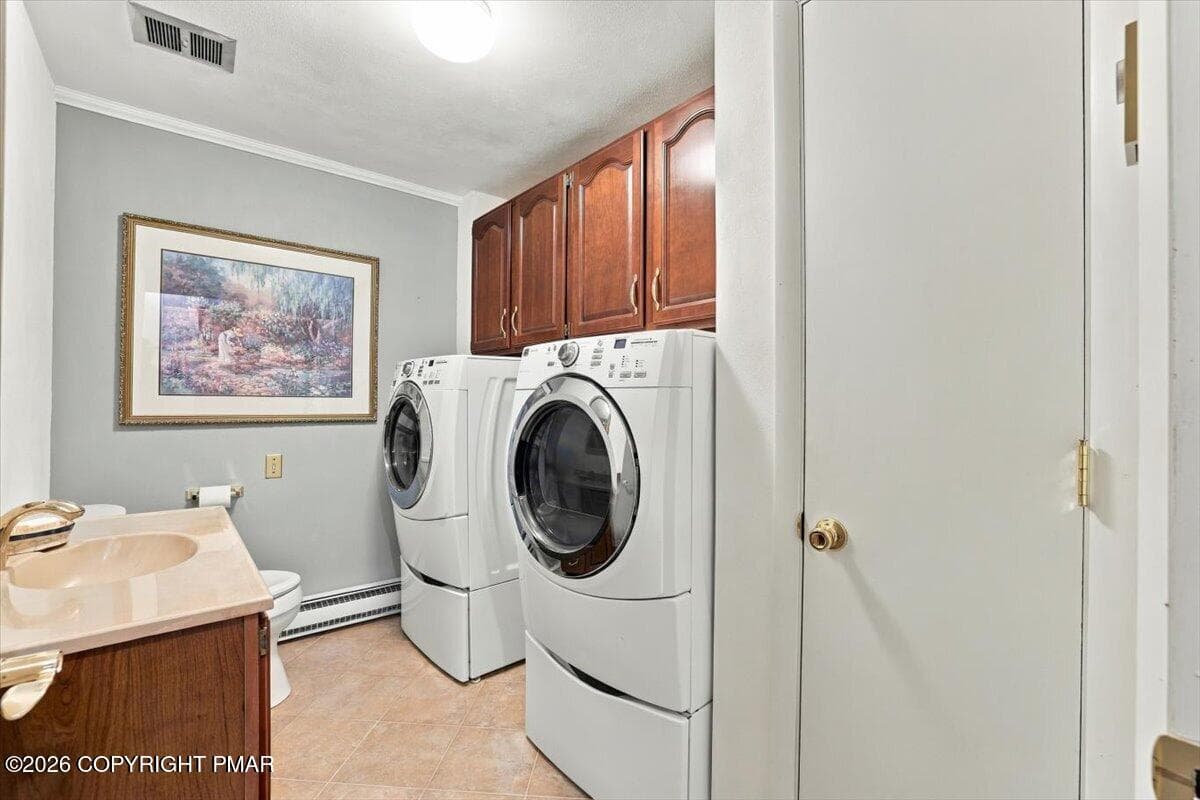
Laundry with Half Bath - 7121 Kingstead Drive, Slatington, PA 18080, Slatington
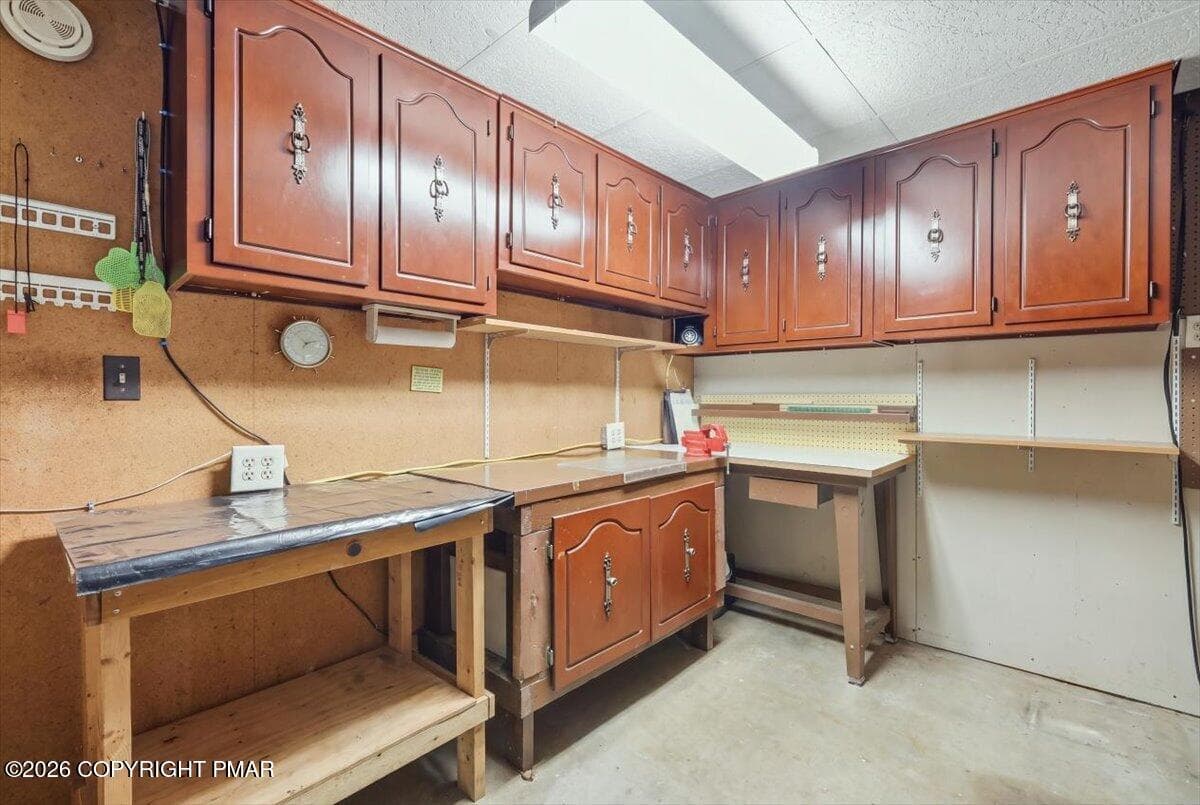
Workshop in Garage - 7121 Kingstead Drive, Slatington, PA 18080, Slatington
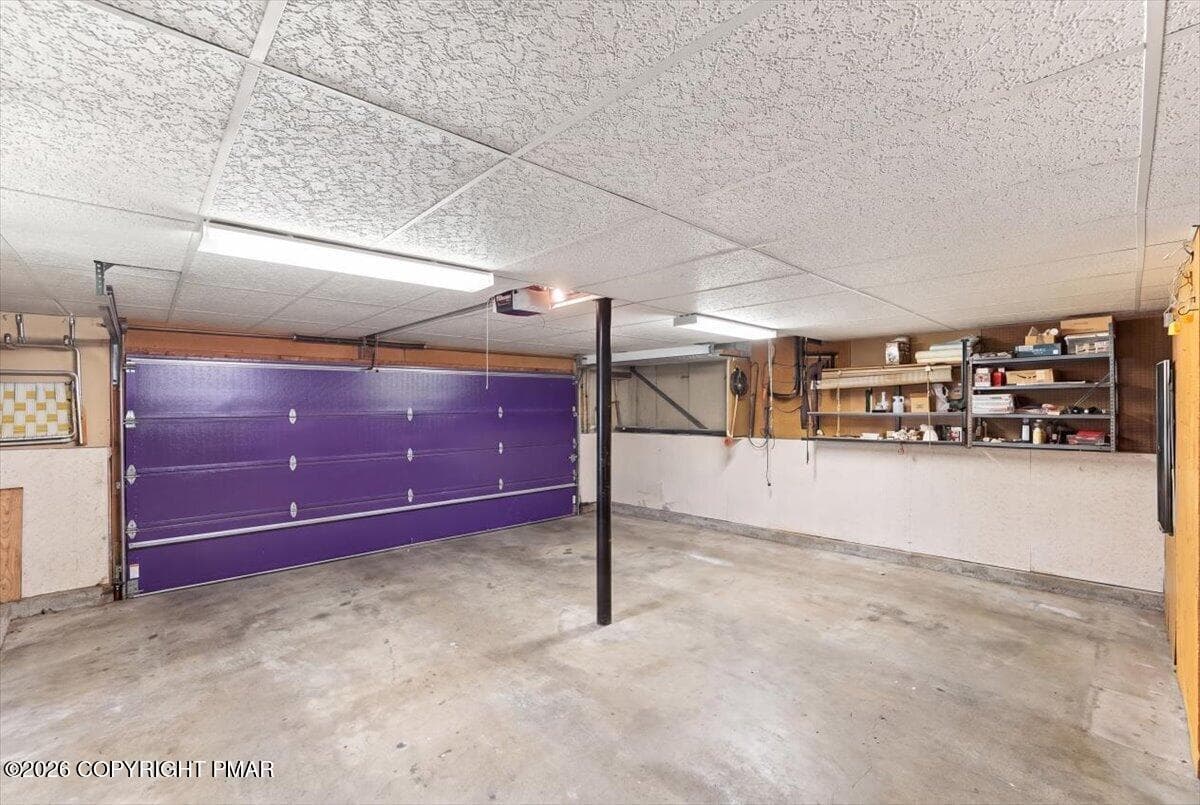
Garage - 7121 Kingstead Drive, Slatington, PA 18080, Slatington
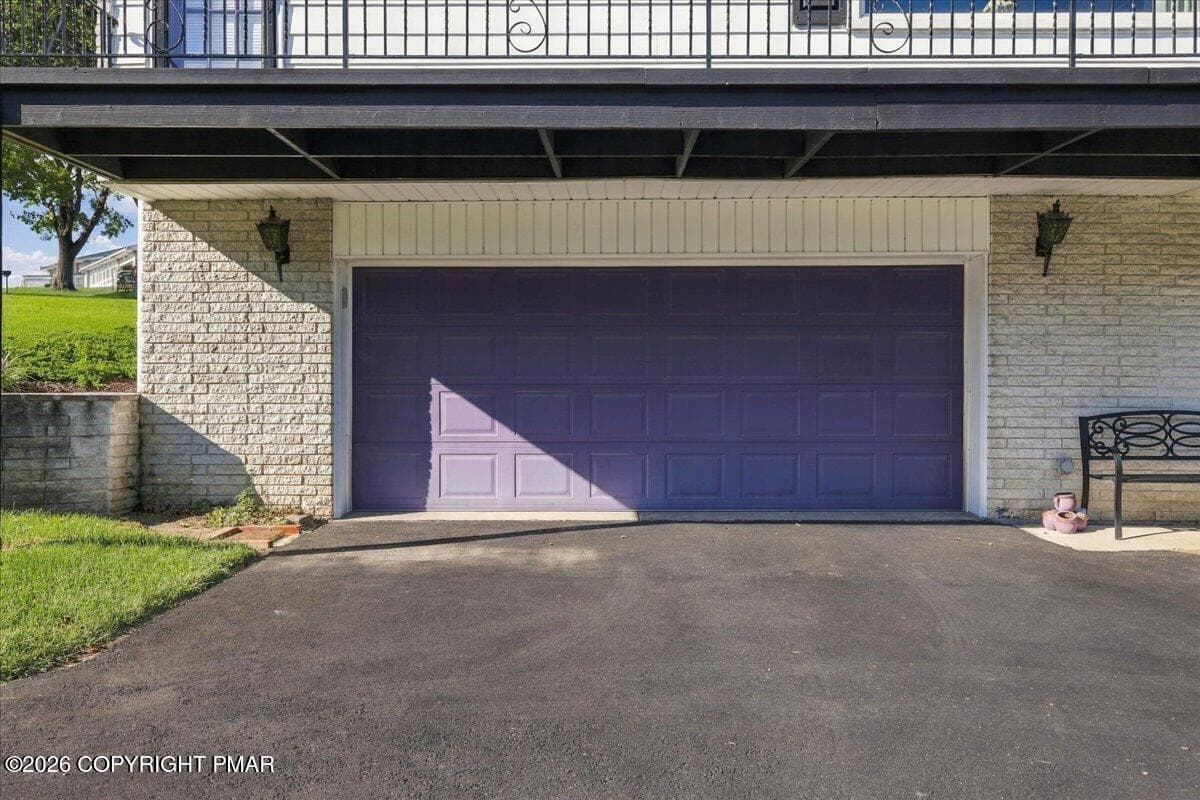
Garage Door - 7121 Kingstead Drive, Slatington, PA 18080, Slatington
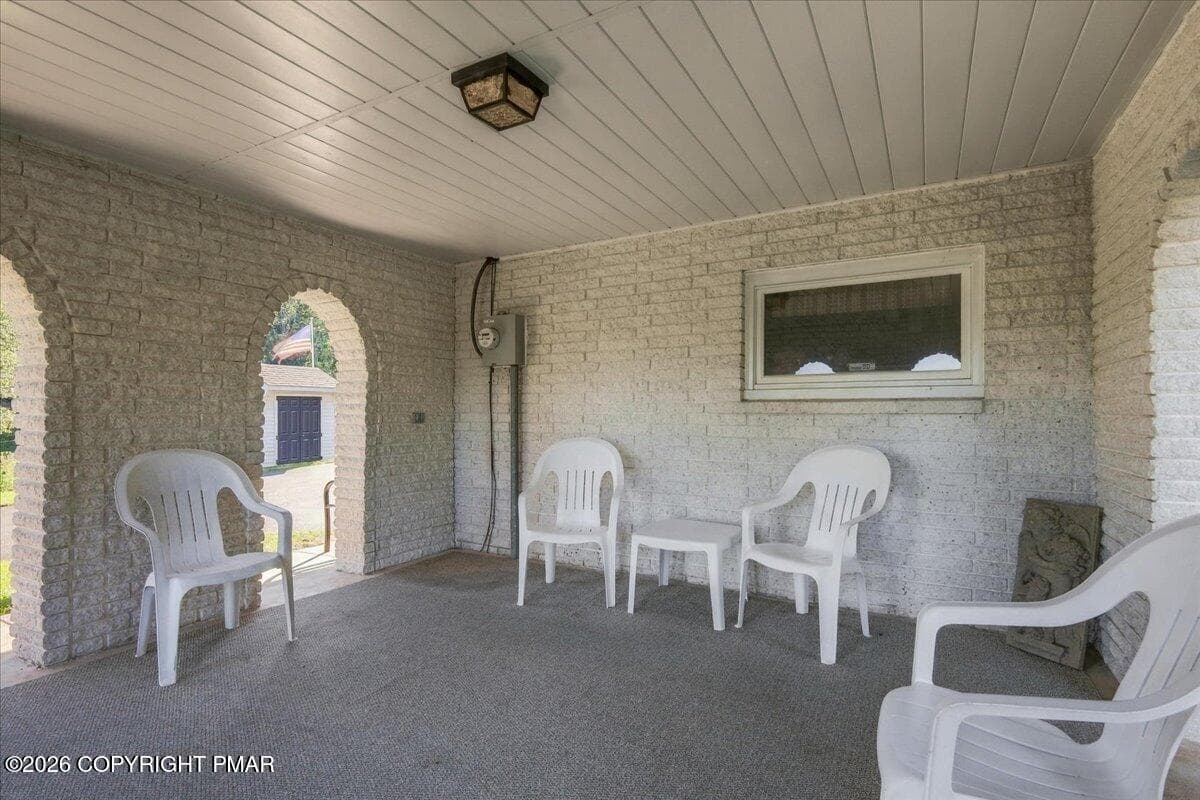
Covered Patio - 7121 Kingstead Drive, Slatington, PA 18080, Slatington
Aerial View - 7121 Kingstead Drive, Slatington, PA 18080, Slatington
Side View - 7121 Kingstead Drive, Slatington, PA 18080, Slatington
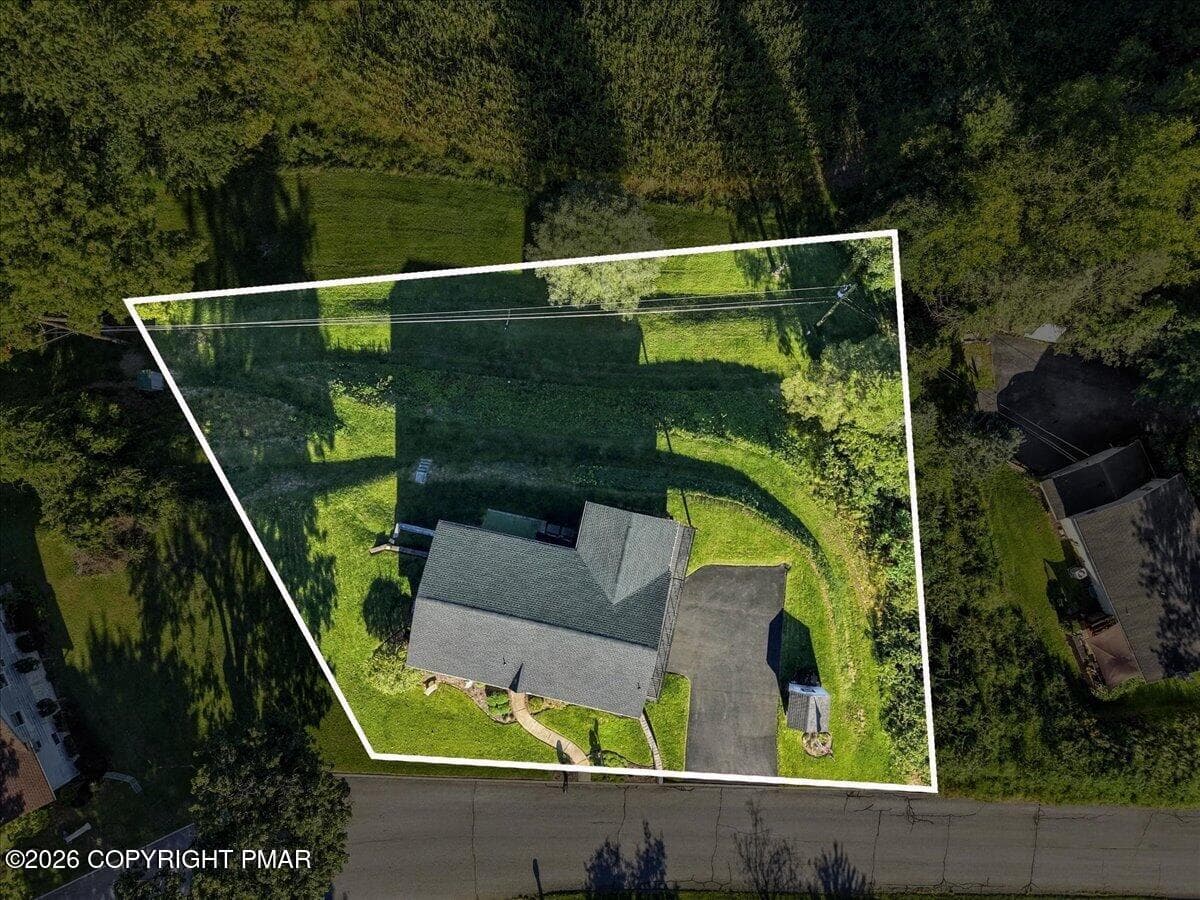
Property Outline - 7121 Kingstead Drive, Slatington, PA 18080, Slatington
Back of Home - 7121 Kingstead Drive, Slatington, PA 18080, Slatington
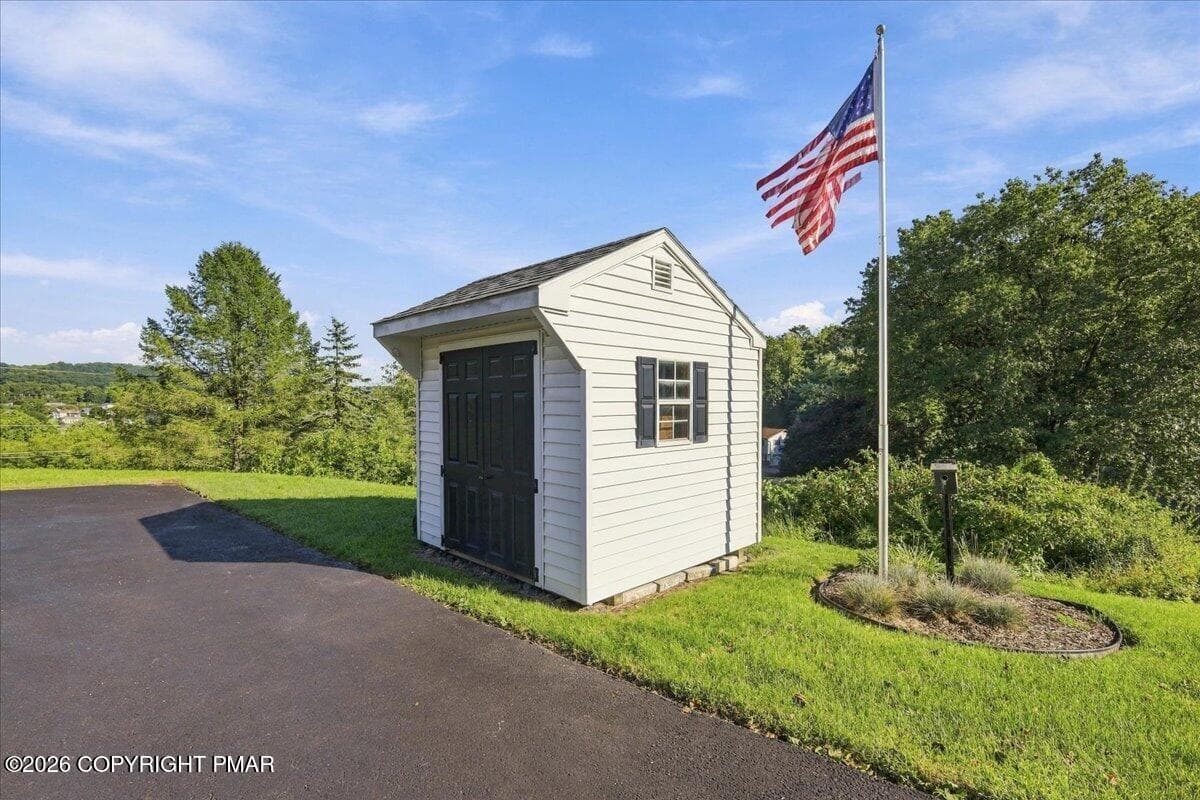
Shed - 7121 Kingstead Drive, Slatington, PA 18080, Slatington
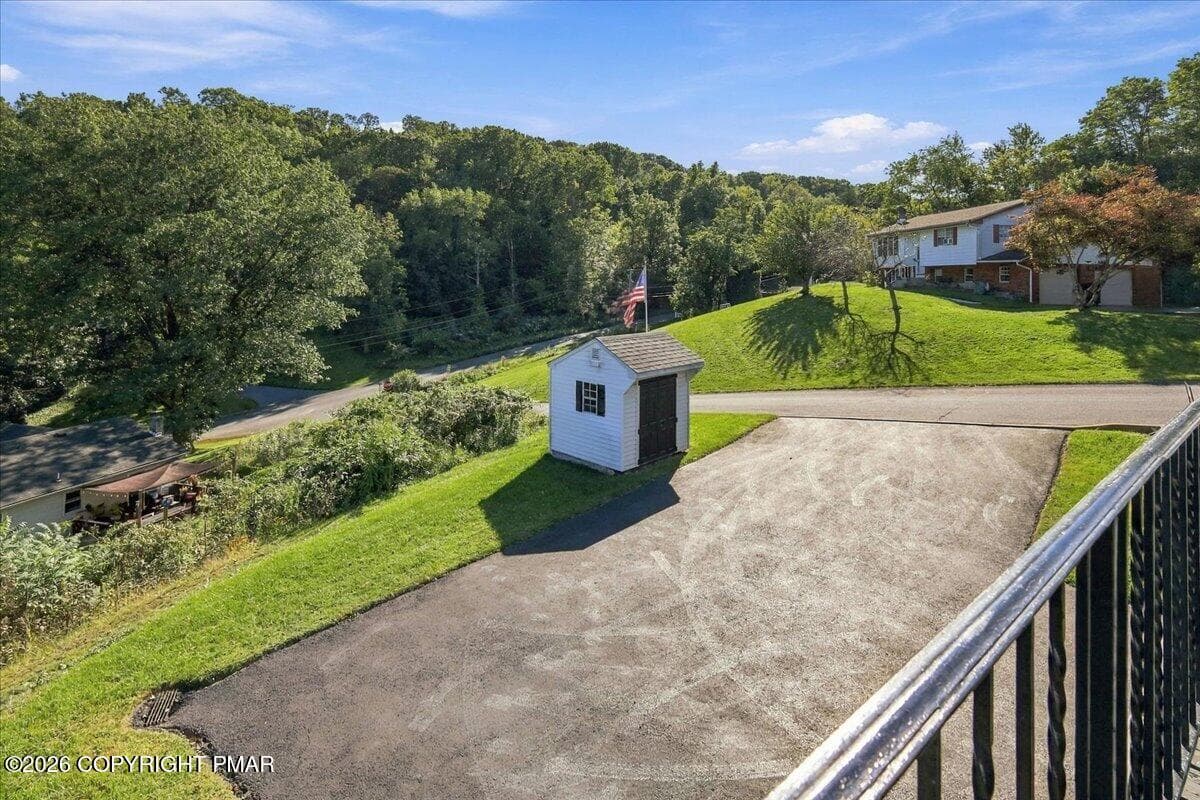
Paved Oversized Driveway - 7121 Kingstead Drive, Slatington, PA 18080, Slatington
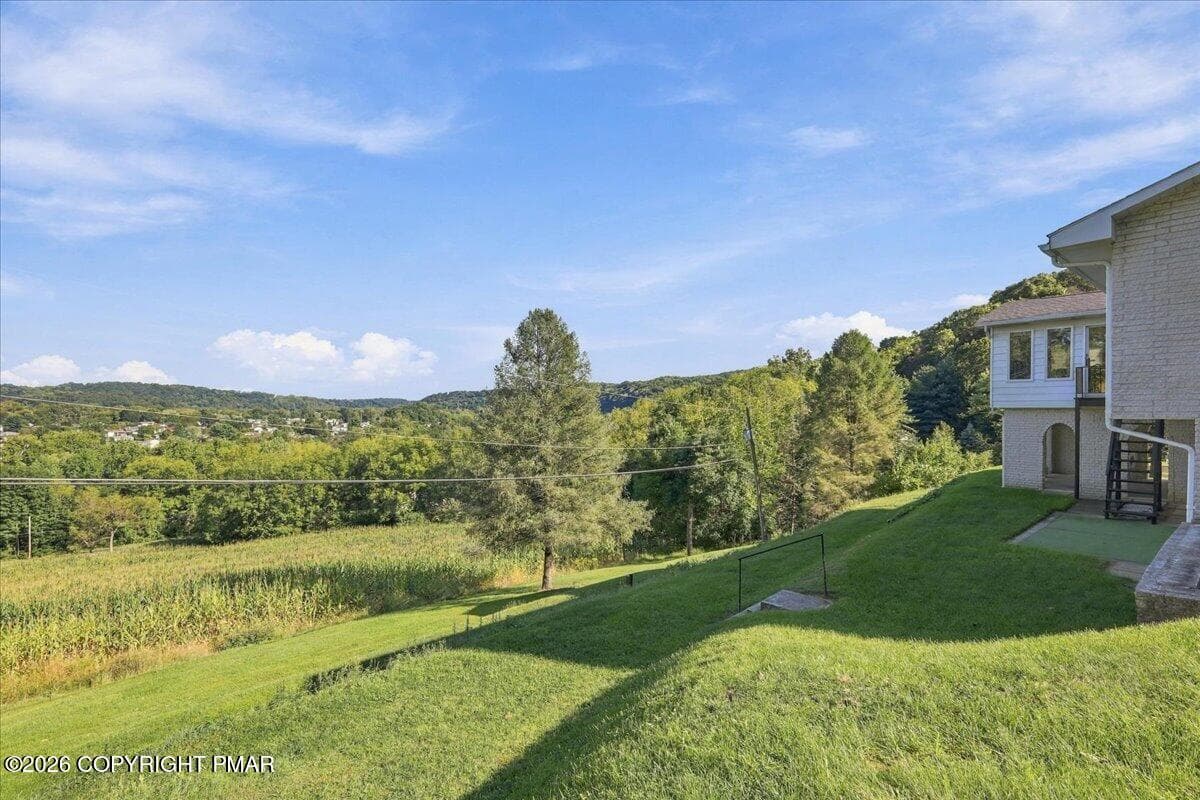
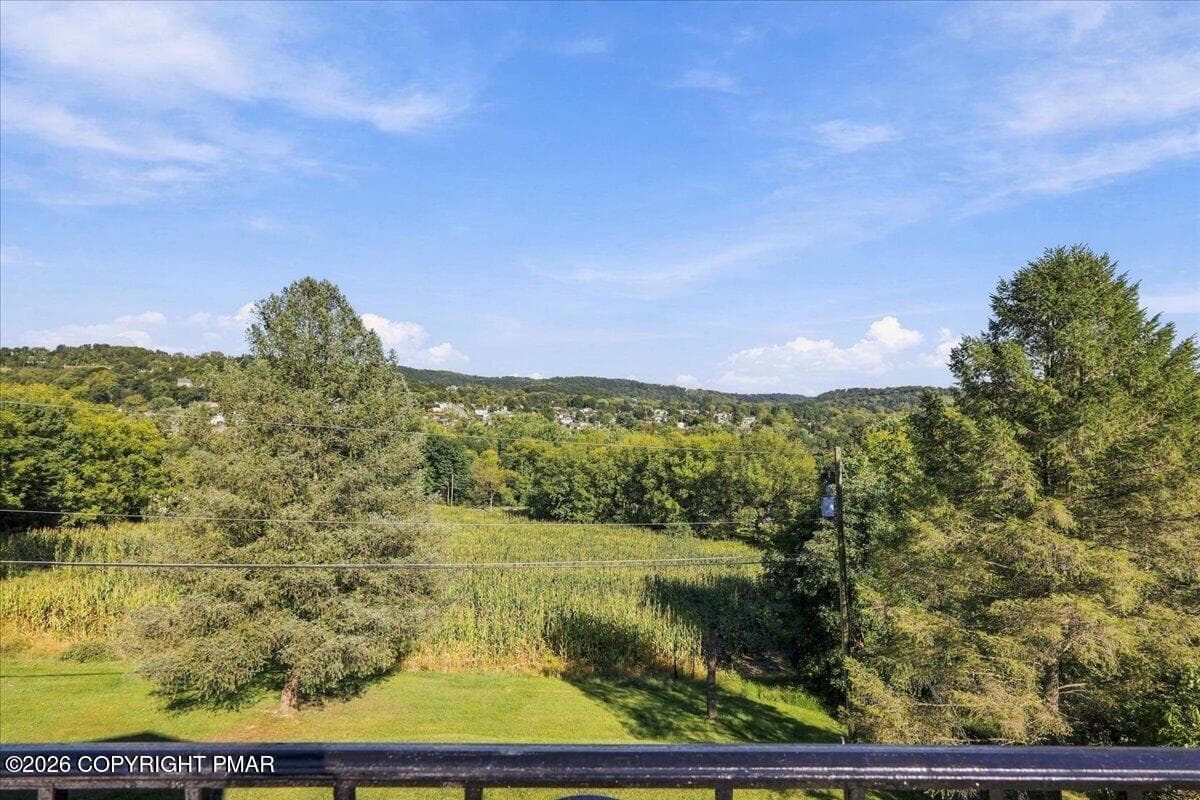
View from Deck - 7121 Kingstead Drive, Slatington, PA 18080, Slatington
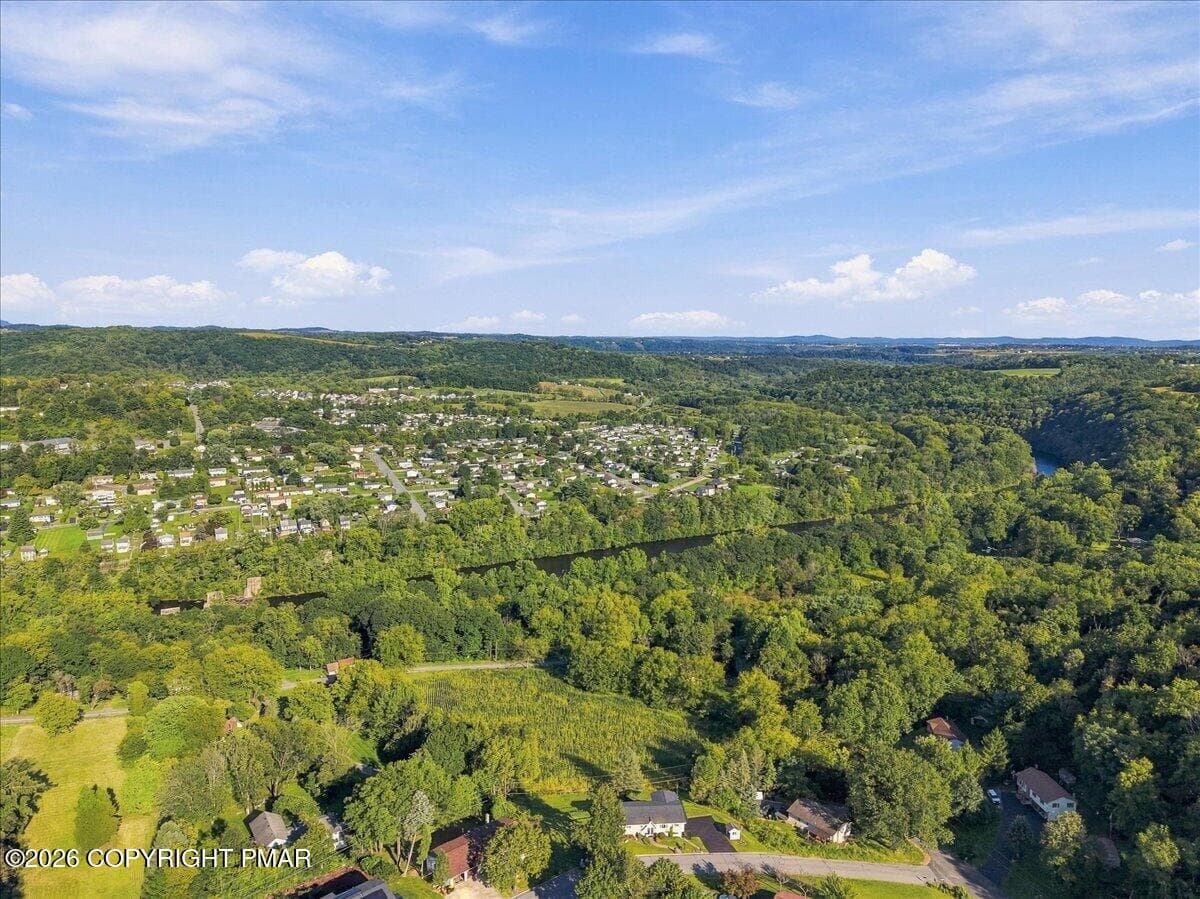
Aerial View - 7121 Kingstead Drive, Slatington, PA 18080, Slatington
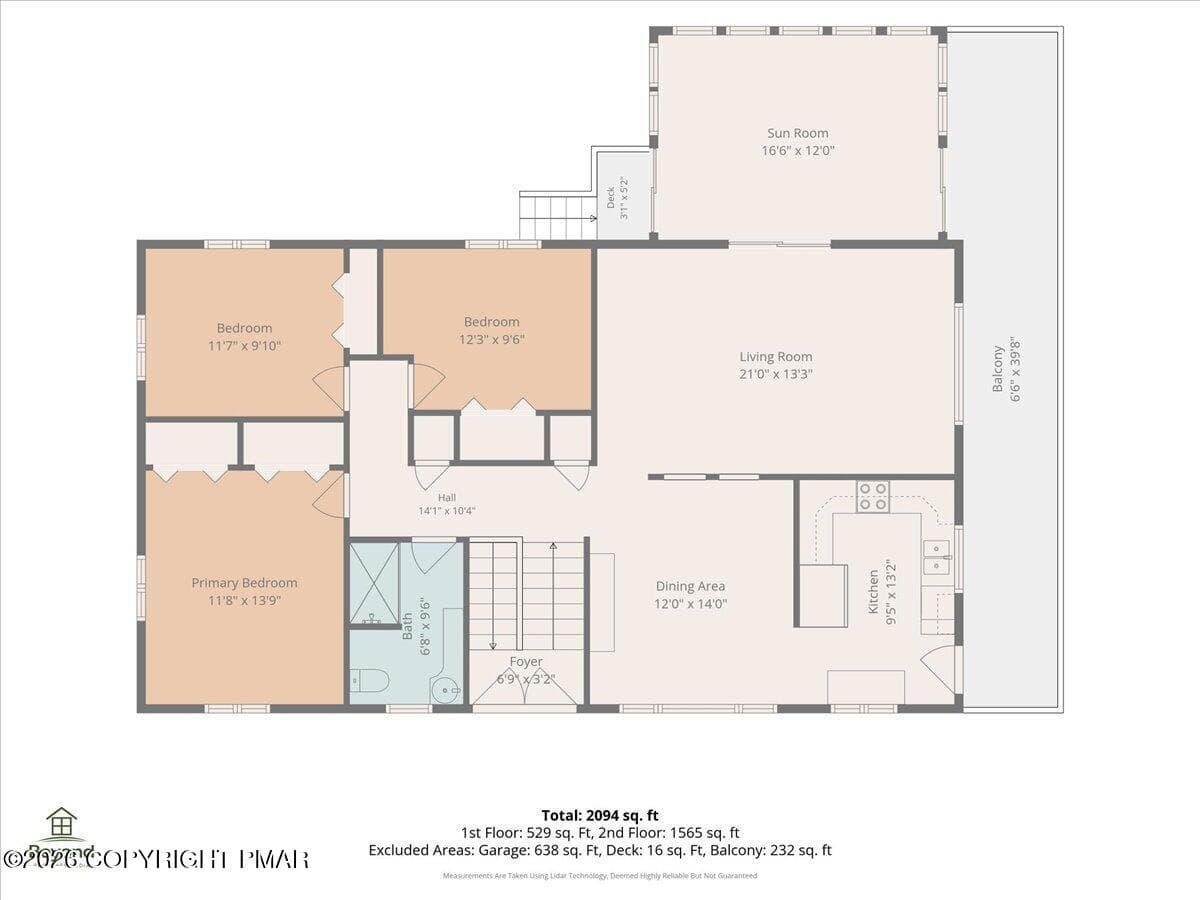
Floor Plan - Main Floor - 7121 Kingstead Drive, Slatington, PA 18080, Slatington
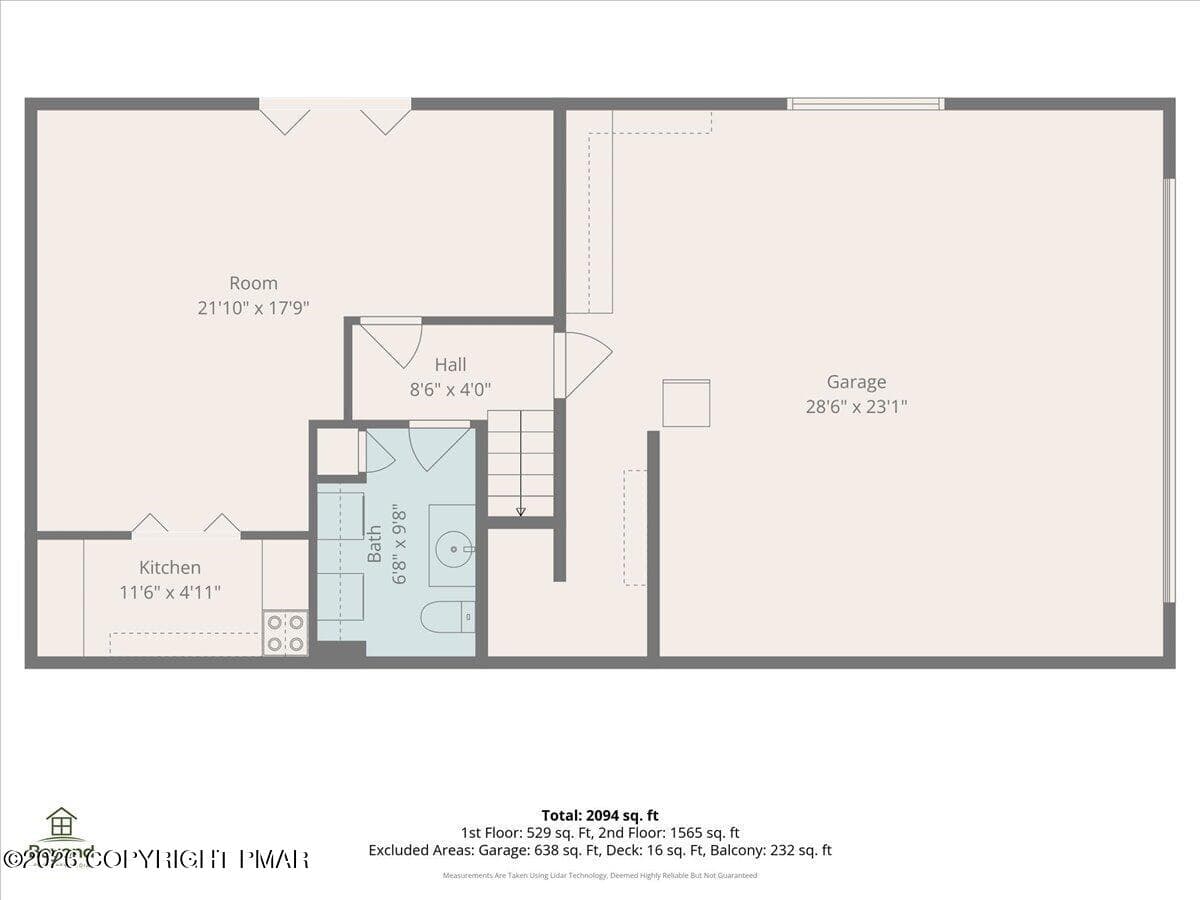
Floor Plan - Lower Level - 7121 Kingstead Drive, Slatington, PA 18080, Slatington
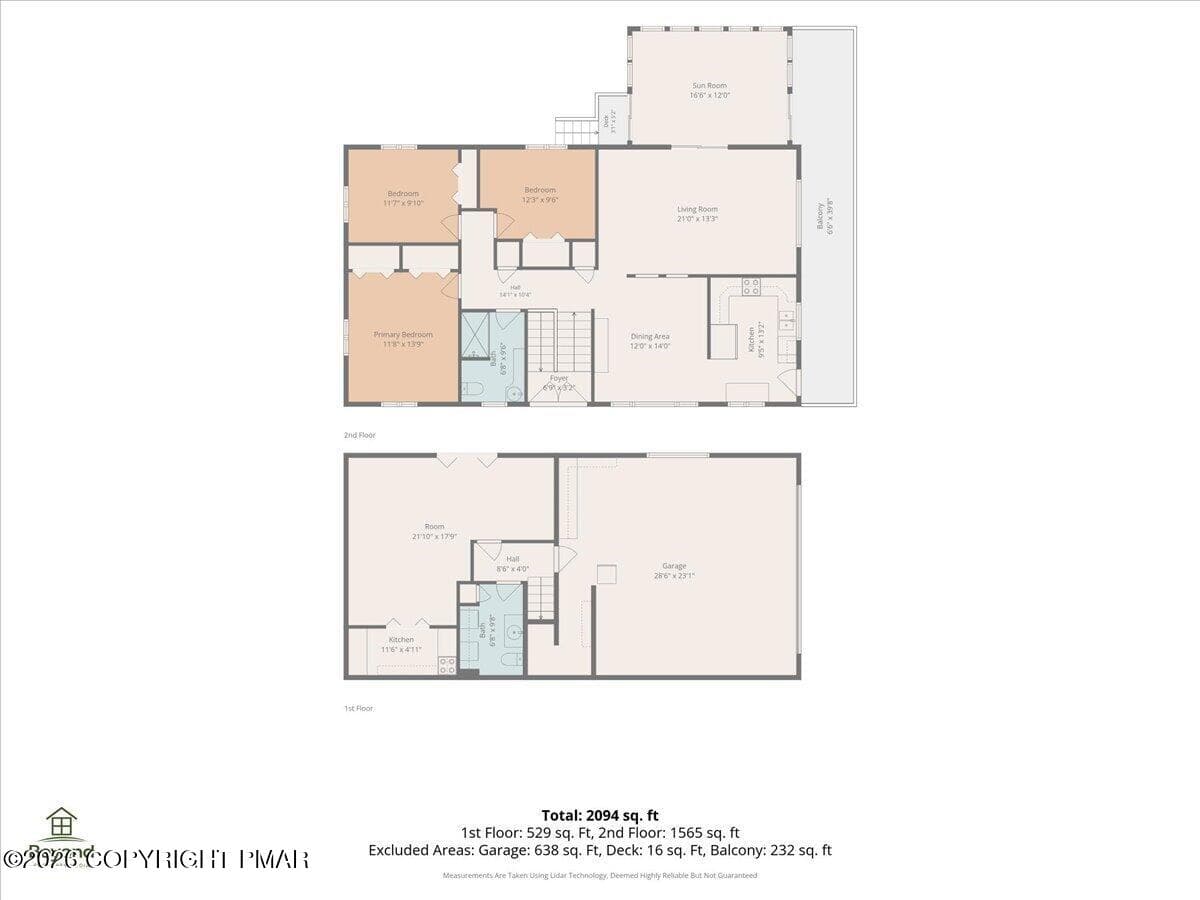
03-All Floors - 7121 Kingstead Drive, Slatington, PA 18080, Slatington
61 photos

$399,000

7121 Kingstead Drive, Slatington, PA 18080
Slatington, PA 18080
Listed by Noel Babyak · Keller Williams Real Estate - Hawley
Bedrooms
3
Bathrooms
1.5
Living area
N/A
Year built
1971

About this home

ORIGINAL OWNERS Lovingly maintained this 3 Bedroom, 1.5 Bath home located in an established no HOA neighborhood. NEW ROOF and ADDED SUNROOM! Stone façade and perfectly manicured landscaping greet you. LARGE WINDOWS bring in abundant natural light into the SPACIOUS LIVING ROOM that is open to the dining room. The Kitchen has been updated with STAINLESS STEEL APPLIANCES and herringbone ceramic tile flooring. LARGE FAMILY ROOM on the lower level has its own KITCHENETTE and leads to an OFFICE AREA. Pull-down attic stairs lead to the attic, with flooring for more storage. Relax on the PATIOS and DECKS and enjoy the BREATHTAKING VIEW on the 0.42-acre private lot. Oversized newly PAVED DRIVEWAY with 2 CAR GARAGE has an added WORKSHOP. Close to schools, shopping, dining, and recreation. This one won't last! Schedule your appointment today!

Property details

MLS
Pocono Mountains Association of REALTORS®
MLS #
PM-144755
Property type
Single Family Residence
Subdivision
Other
Status
Active
Days on market
27
On market date
September 16, 2026
Stories
N/A
Total bathrooms
1.5
Garage spaces
2
Parking spaces
4
Lot size
0.421 acres
Loading map…

Nearby schools

Within 10 miles. School directory data from the National Center for Education Statistics (NCES), accessed via the Urban Institute Education Data API. Local Score is calculated by INNOVATE Real Estate; where a state rating is shown, it comes from that state's own official school report card.

Elementary
Slatington El Sch
1.91 mi away · Grades 3-6
Nearest school -- attendance-zone data not available here
3.0
Local Score (student-teacher ratio only (preliminary -- will incorporate state test-score data once available)) -- not an official state rating
Enrollment
480
Student:teacher ratio
15.5:1
District
Northern Lehigh SD
Middle
Northern Lehigh MS
1.49 mi away · Grades 7-8
Nearest school -- attendance-zone data not available here
4.0
Local Score (student-teacher ratio only (preliminary -- will incorporate state test-score data once available)) -- not an official state rating
Enrollment
241
Student:teacher ratio
13.4:1
District
Northern Lehigh SD
High
Northern Lehigh SHS
1.58 mi away · Grades 9-12
Nearest school -- attendance-zone data not available here
4.0
Local Score (student-teacher ratio only (preliminary -- will incorporate state test-score data once available)) -- not an official state rating
Enrollment
470
Student:teacher ratio
13.1:1
District
Northern Lehigh SD

Walkability

Blended score for Slatington's center, calculated by INNOVATE Real Estate from two sources: the EPA's National Walkability Index (street network, transit, land-use mix) and Google Places amenity data (what's actually reachable on foot from this point). EPA National Walkability Index only -- nearby-amenity data not cached yet for this area.

48
Somewhat walkable
out of 100
EPA National Walkability Index
9.7 / 20 -- Below average walkable

Mortgage calculator

Estimate only - actual rate and payment depend on your lender, credit, and loan program.

$
%
%
Adjust tax / insurance estimates
% / yr
$
/mo
Est. monthly payment
$2,553/mo
$79,800 down
$319,200 loan
Principal & interest$2,070
Property tax (est.)$333
Home insurance (est.)$150

Similar homes you might like

Data source: Listing information provided by Pocono Mountains Association of REALTORS® via Trestle/CoreLogic. Last updated 8 days ago.

Information herein deemed reliable but not guaranteed; all measurements, school assignments, HOA fees, taxes, and feature lists are approximate and should be independently verified. Equal Housing Opportunity.