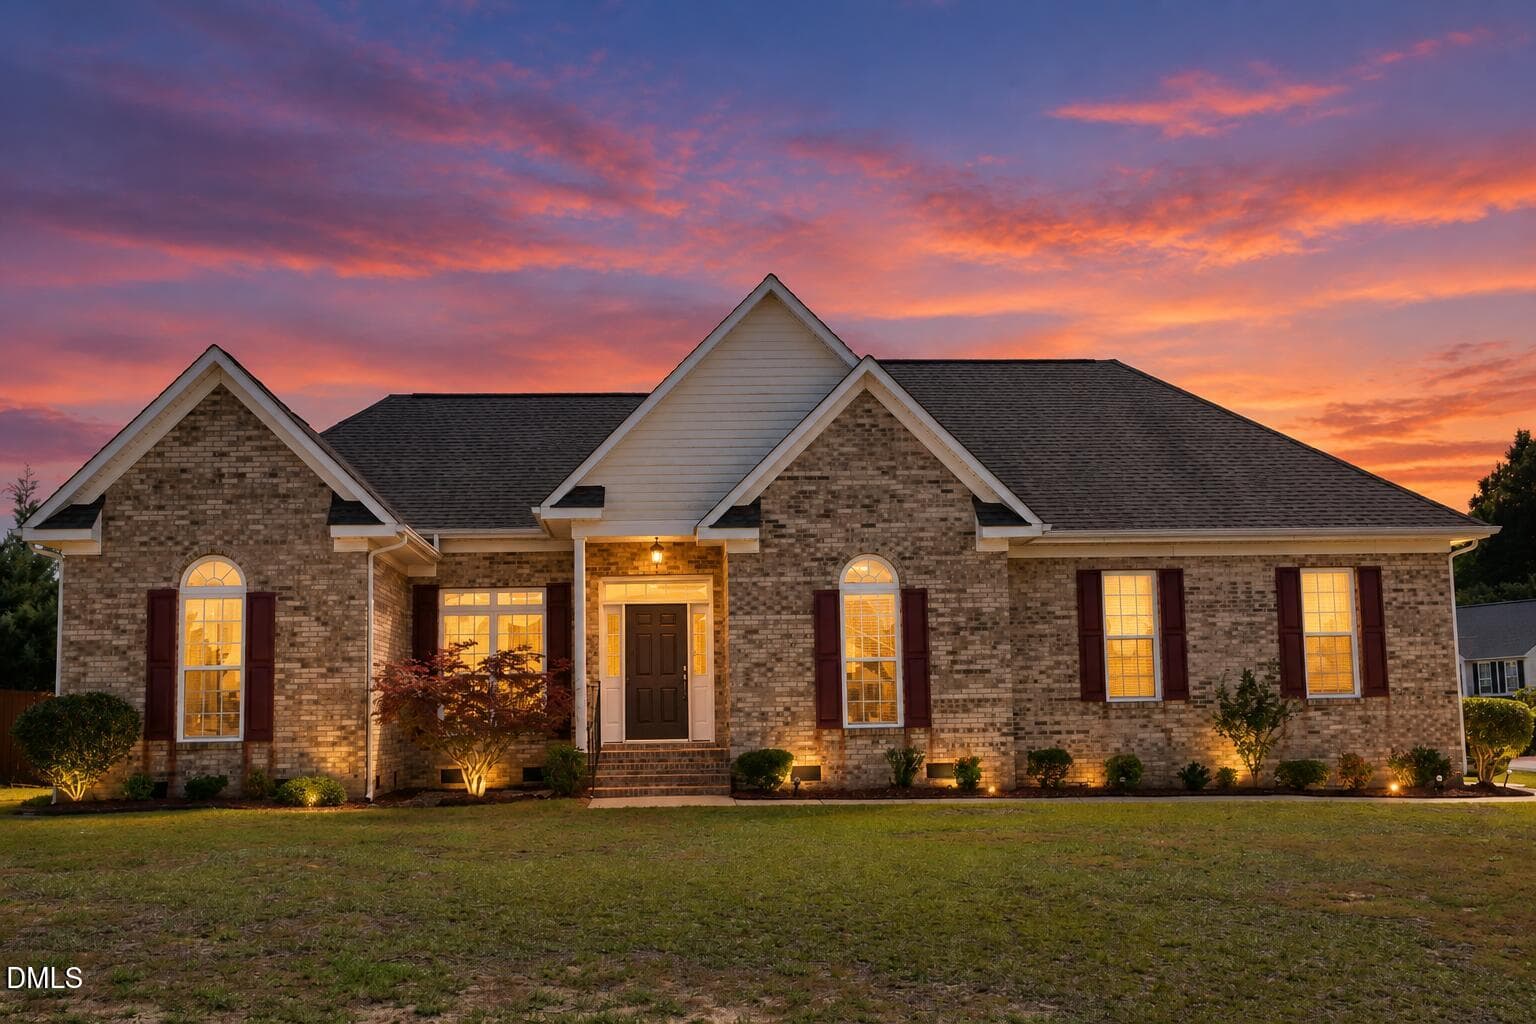
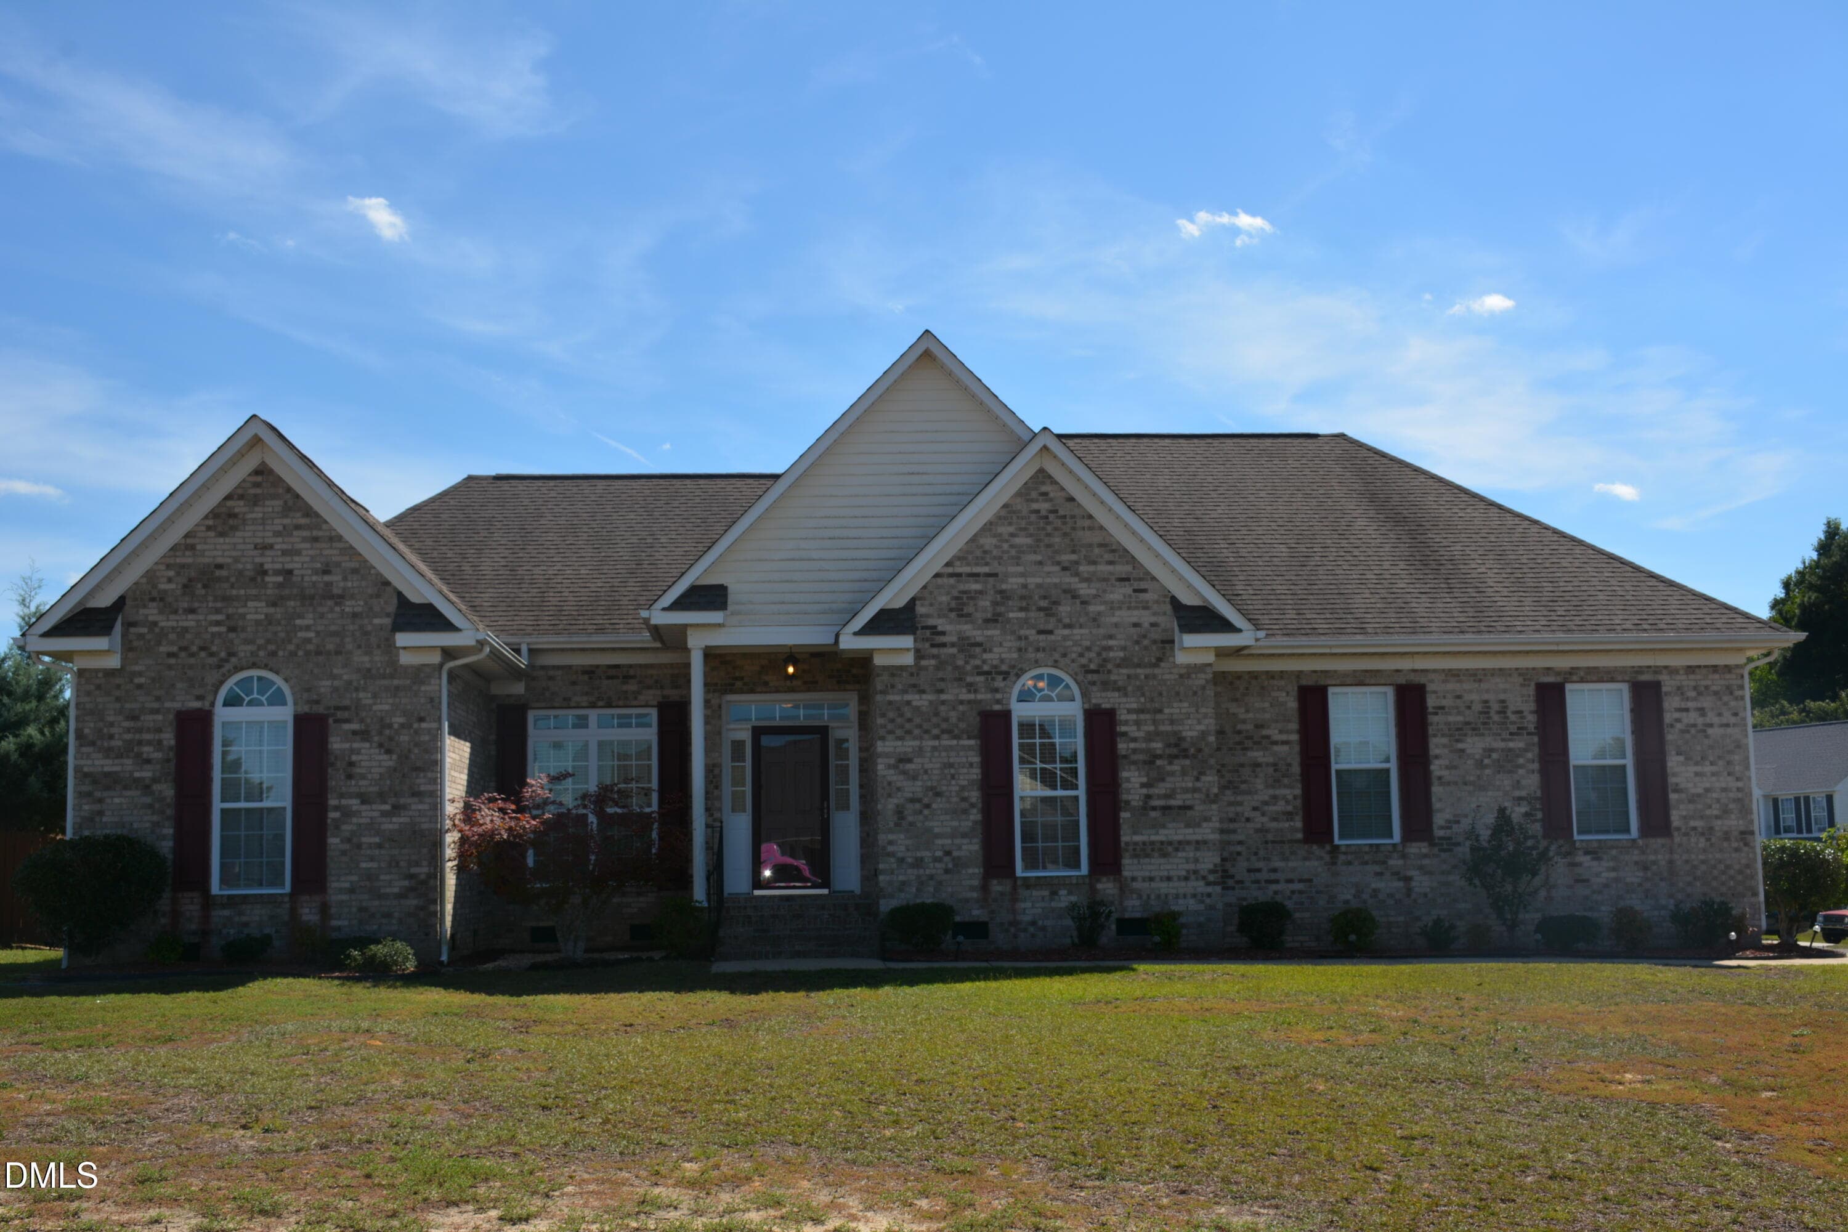
Twillight brick ranch style - 116 Leggett Drive, Cameron, NC 28326
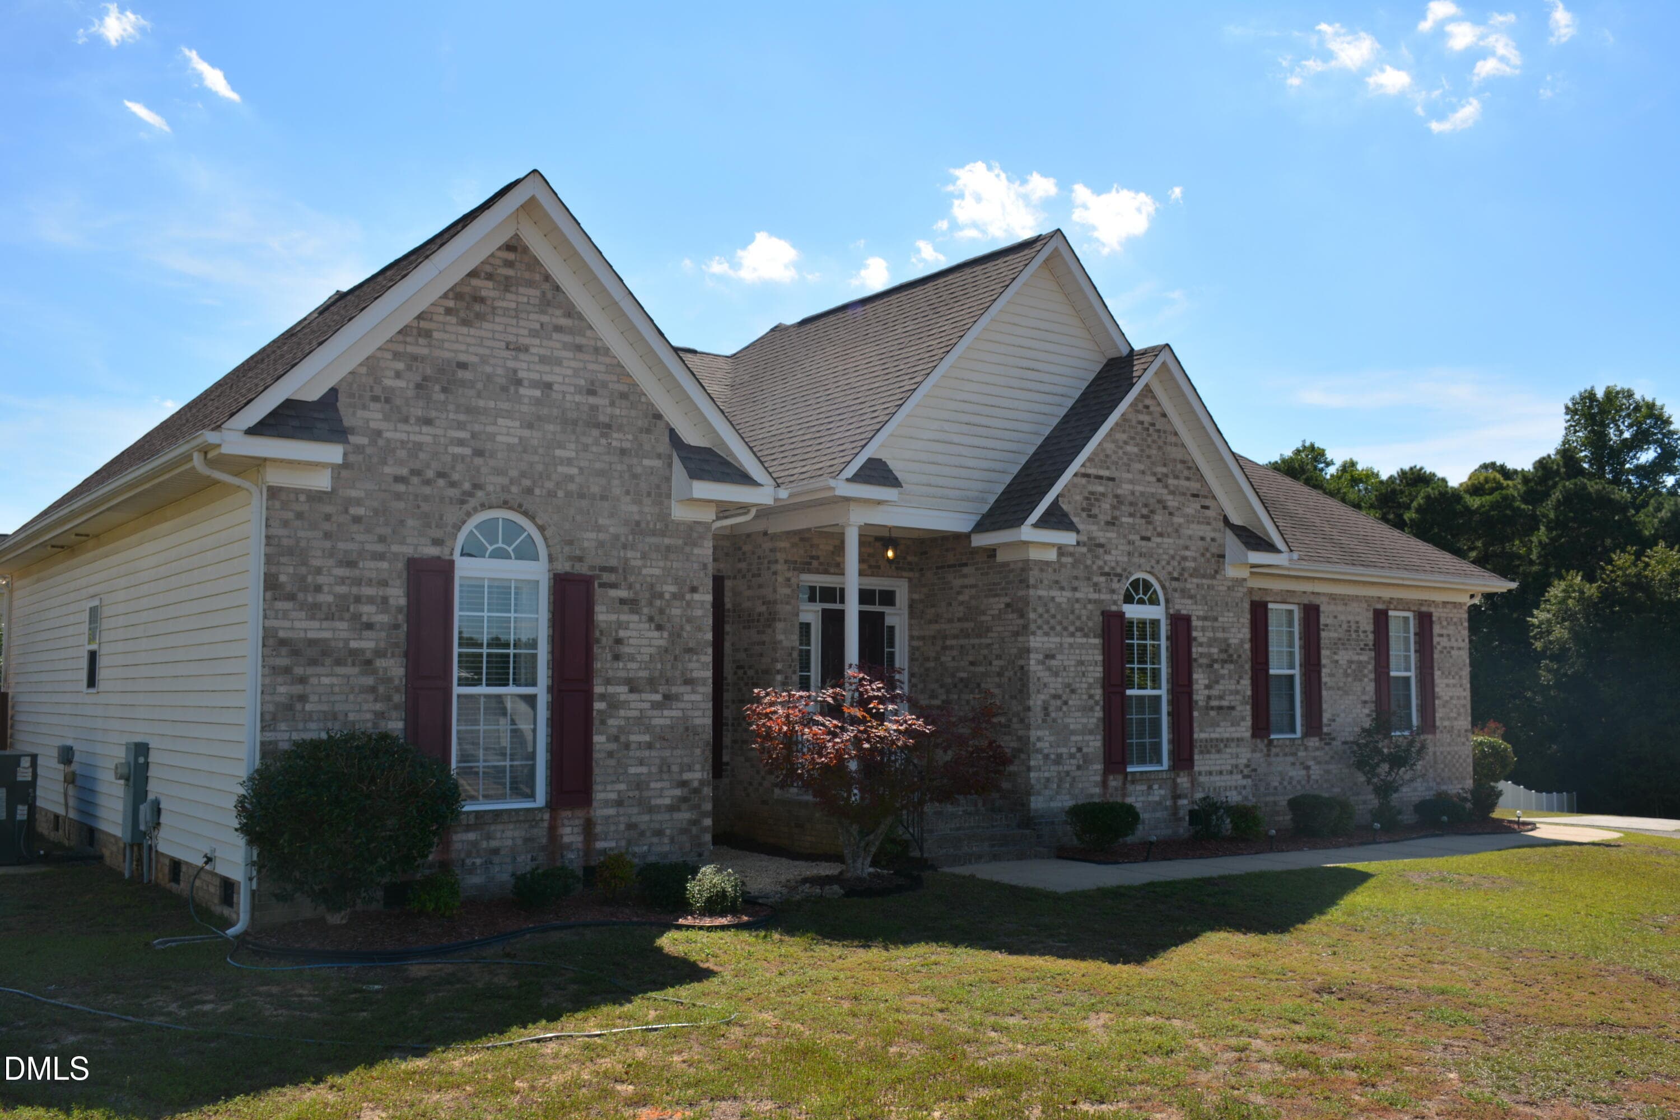
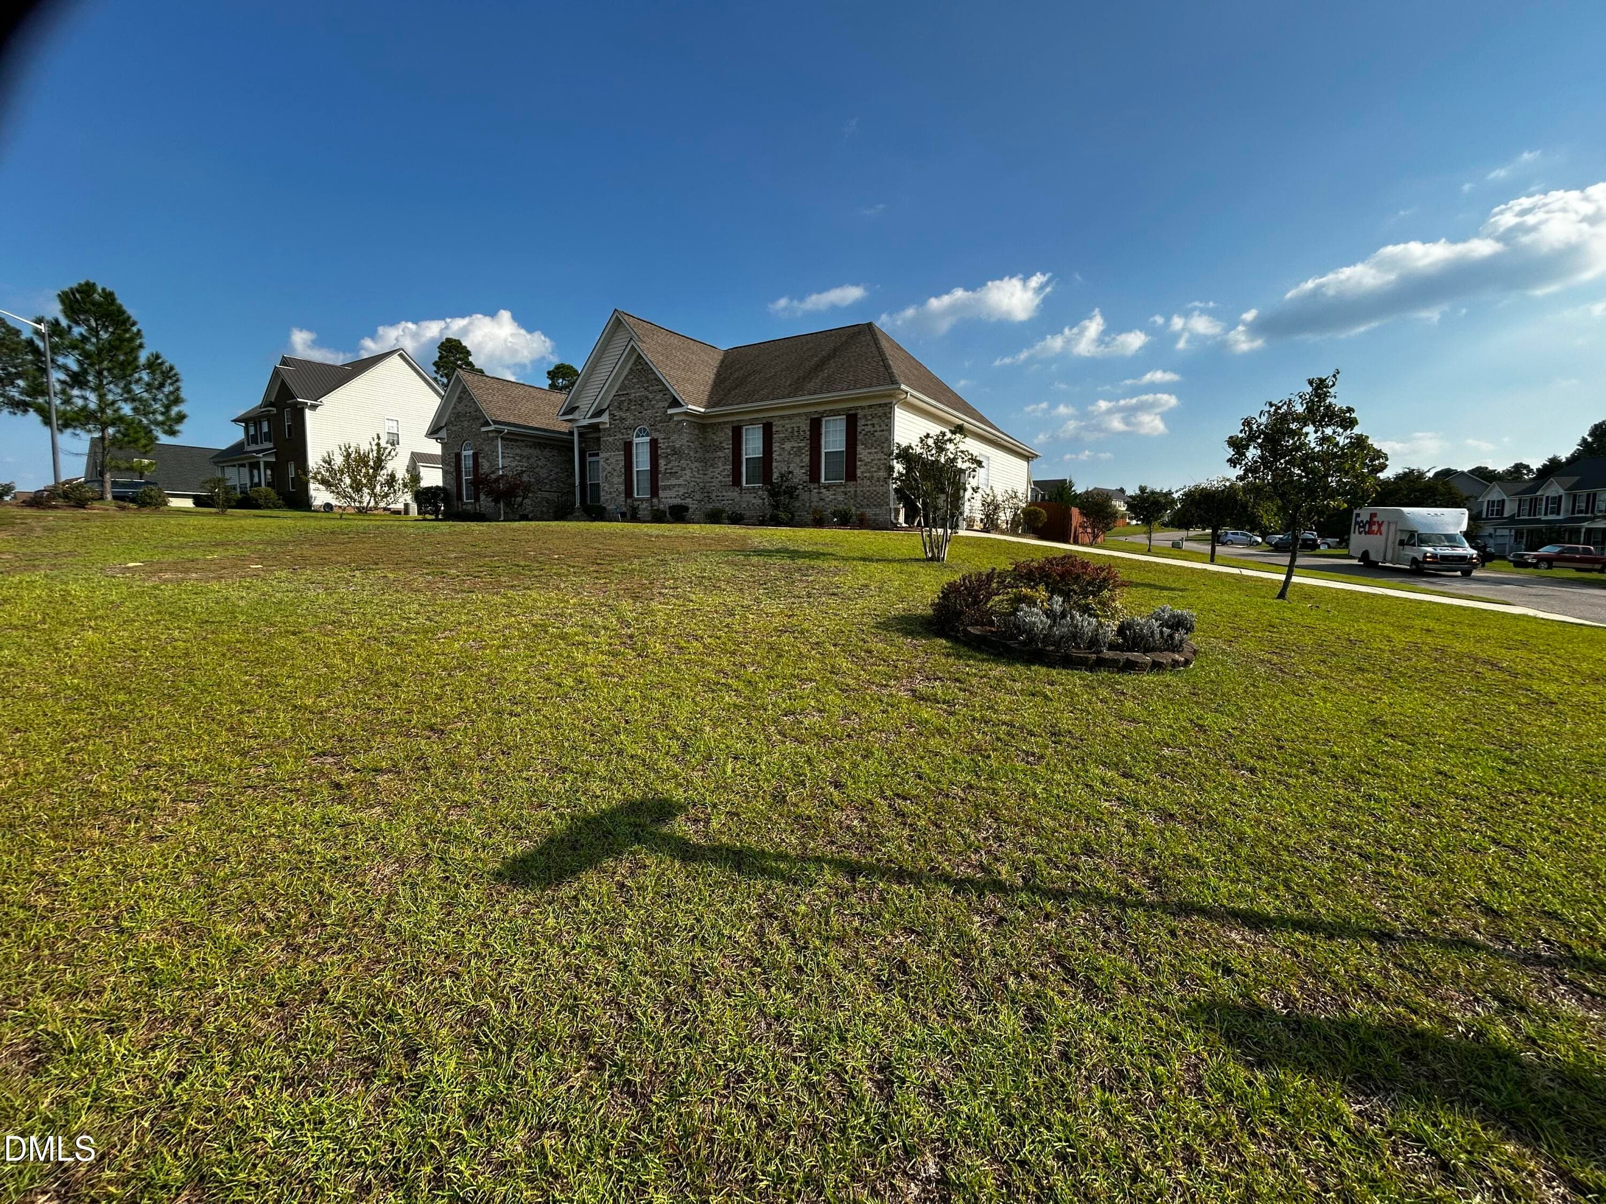
Front view_DSC_1320 - 116 Leggett Drive, Cameron, NC 28326
House left angle view - 116 Leggett Drive, Cameron, NC 28326
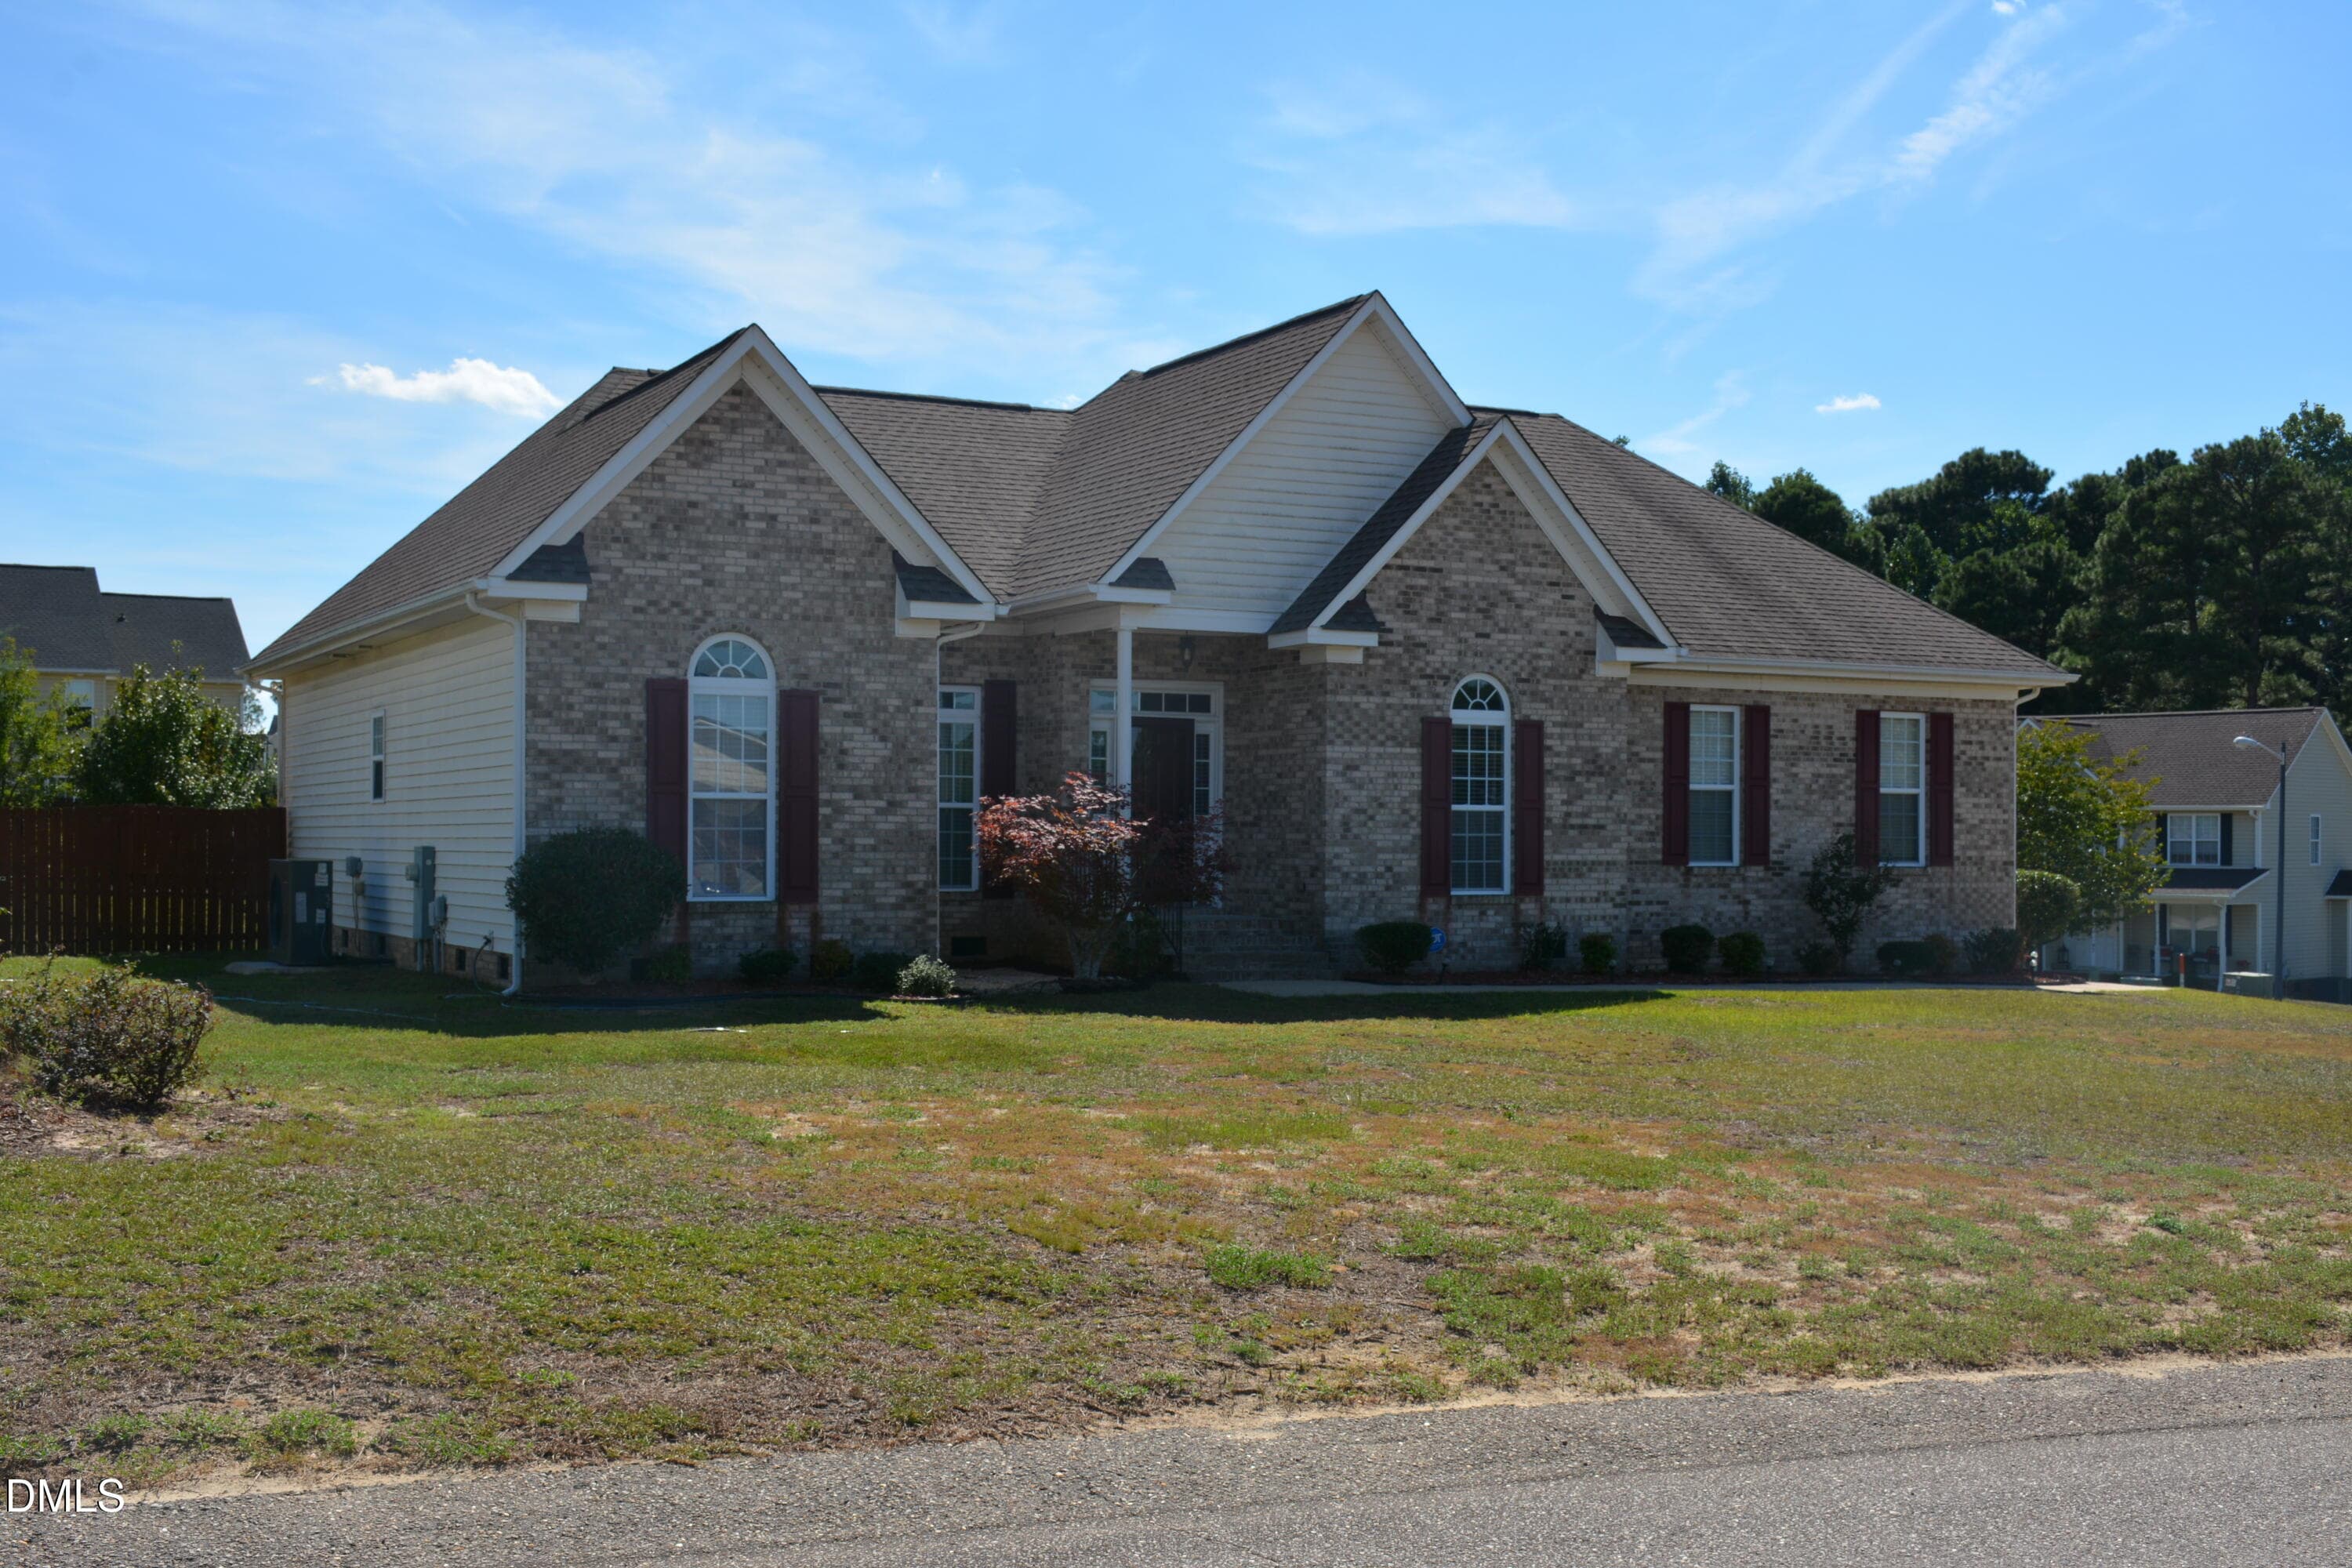
House angled view - 116 Leggett Drive, Cameron, NC 28326
House right angle view - 116 Leggett Drive, Cameron, NC 28326
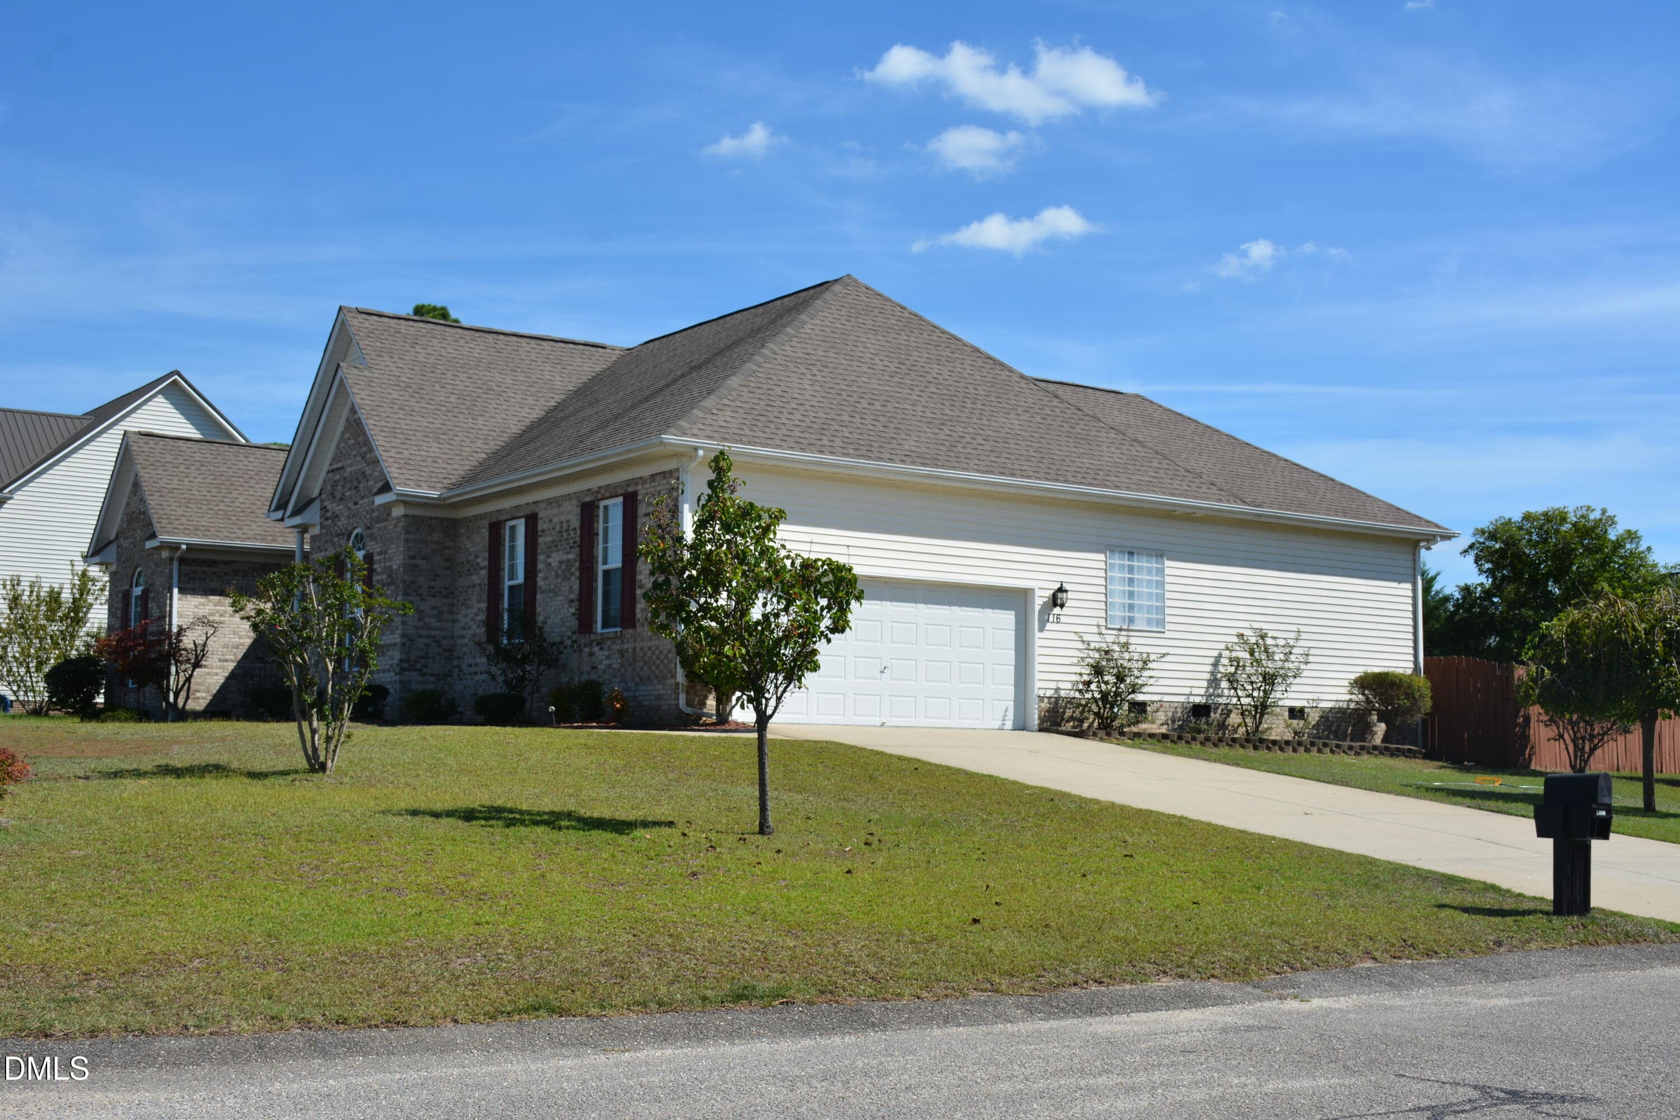
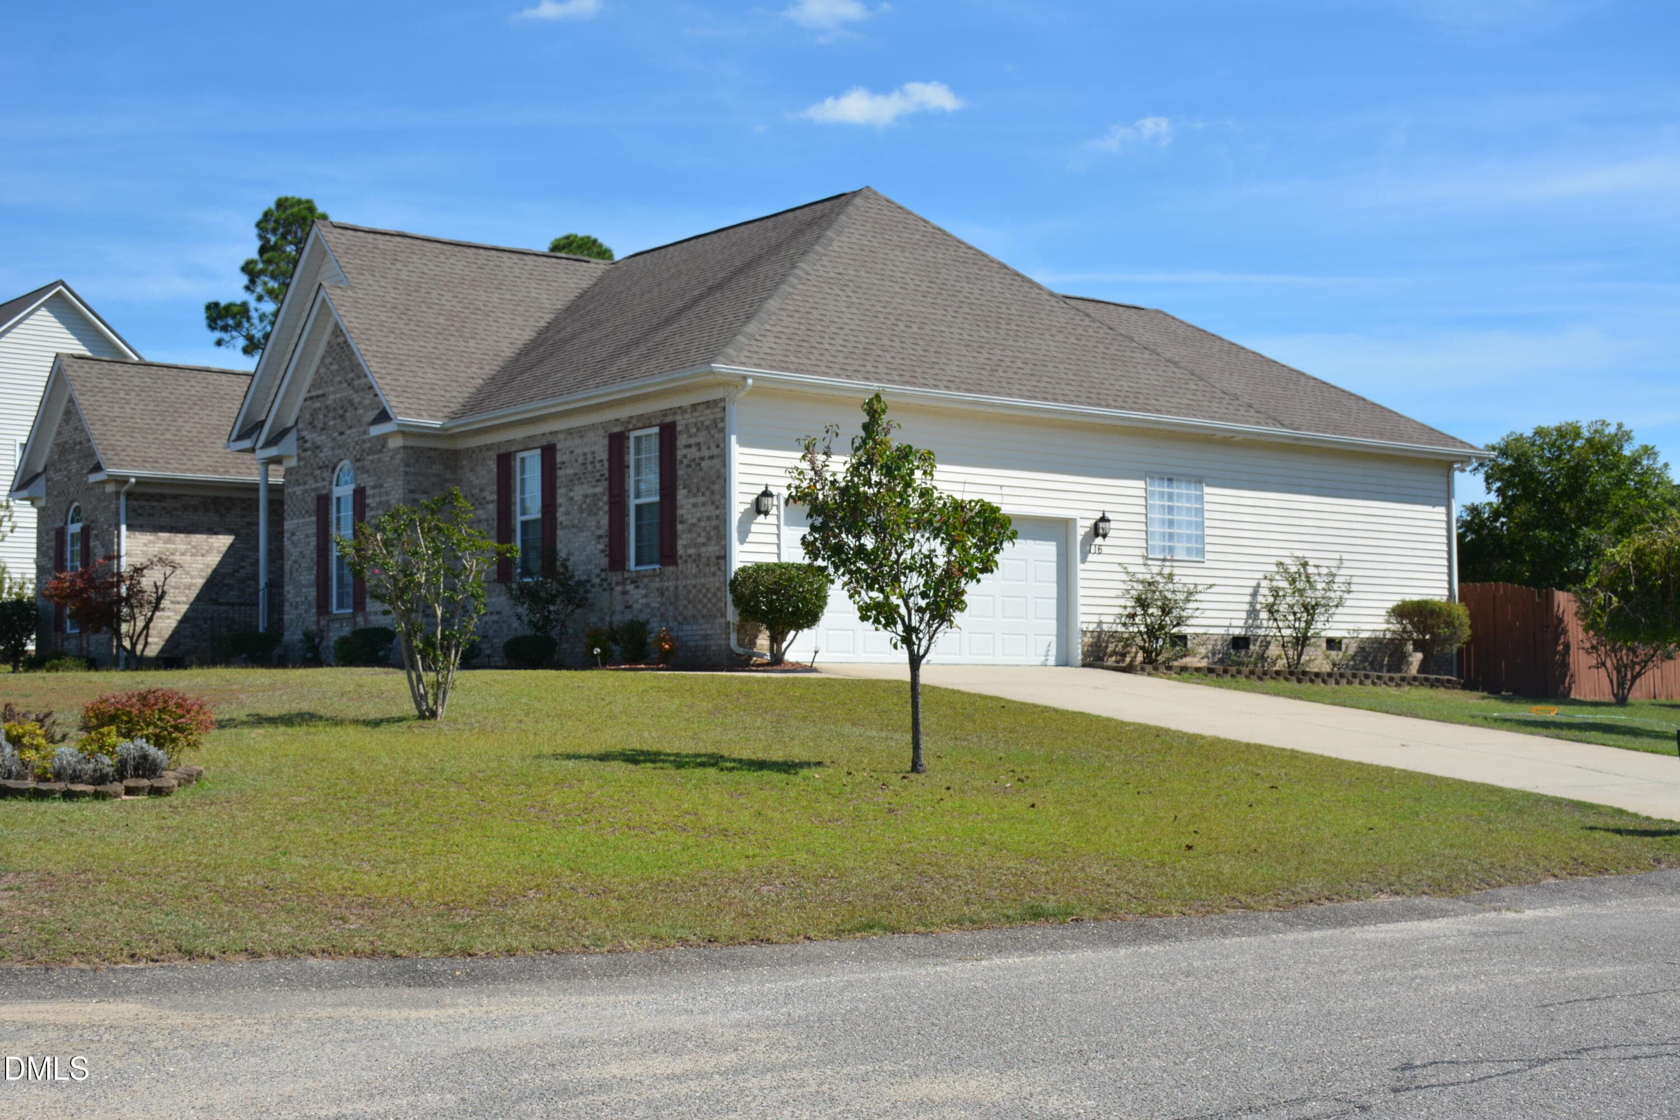
Side entry garage - 116 Leggett Drive, Cameron, NC 28326
House full view - 116 Leggett Drive, Cameron, NC 28326
House garage view - 116 Leggett Drive, Cameron, NC 28326
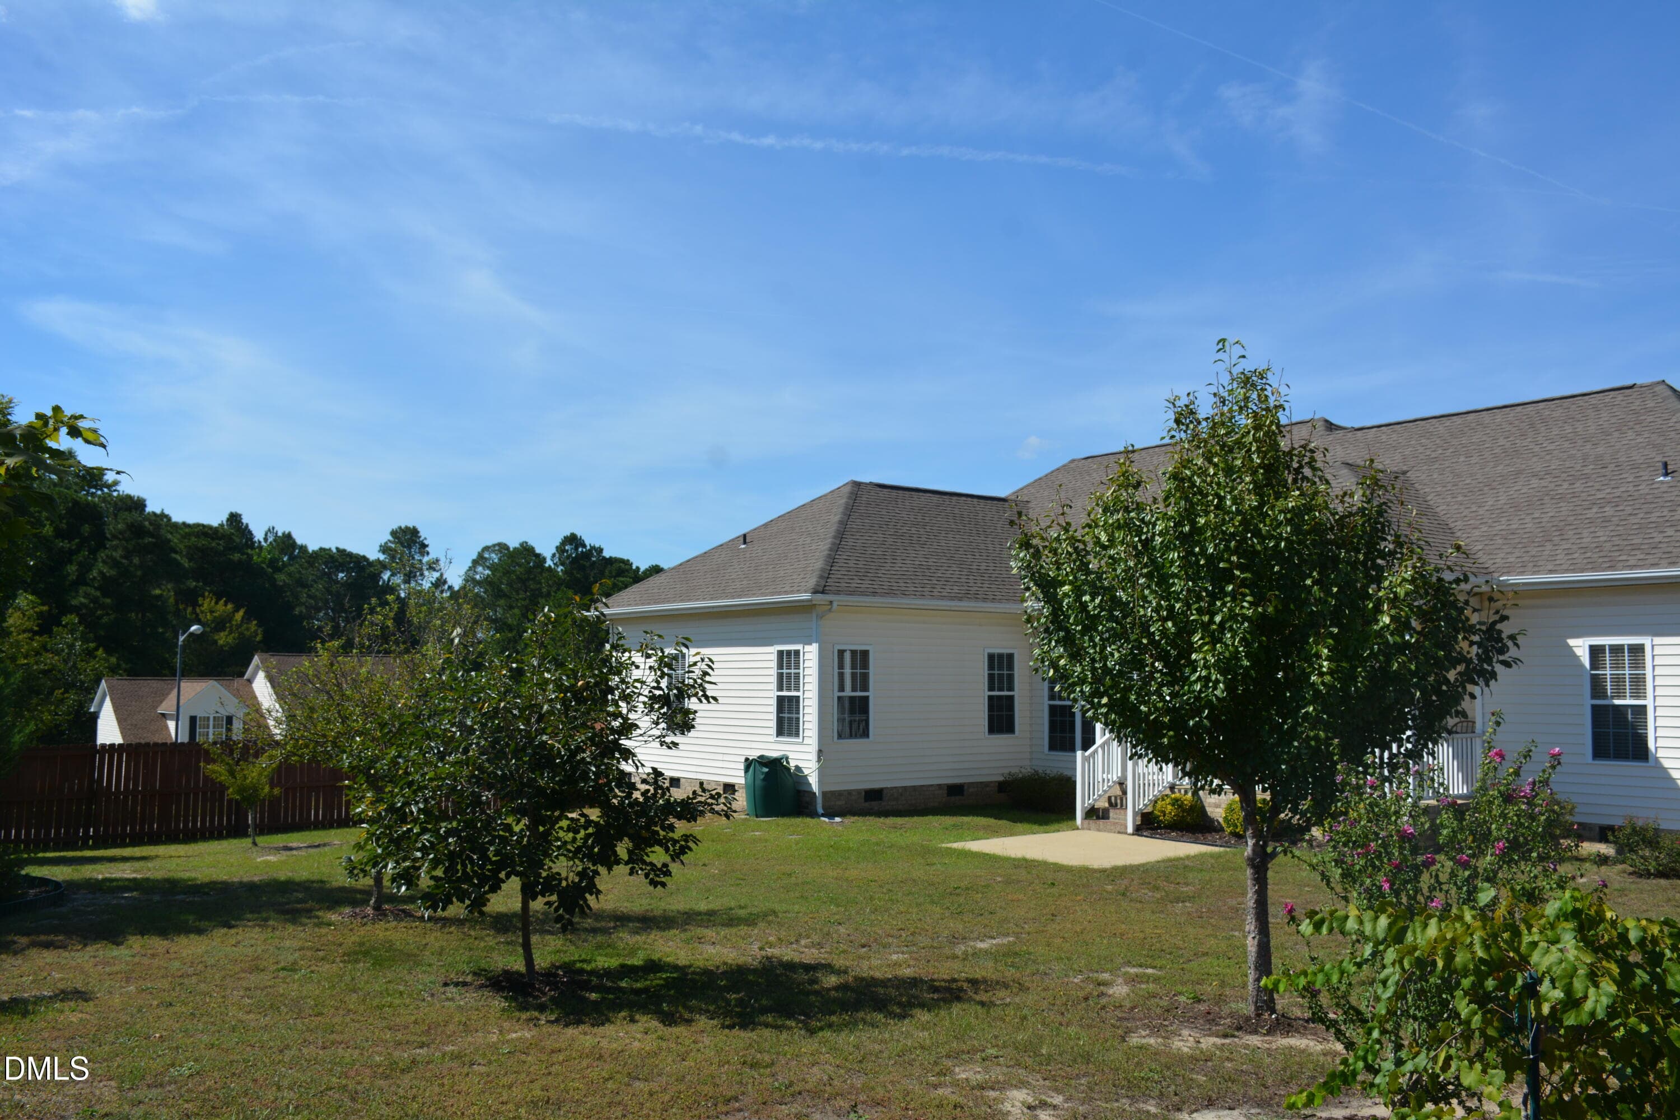
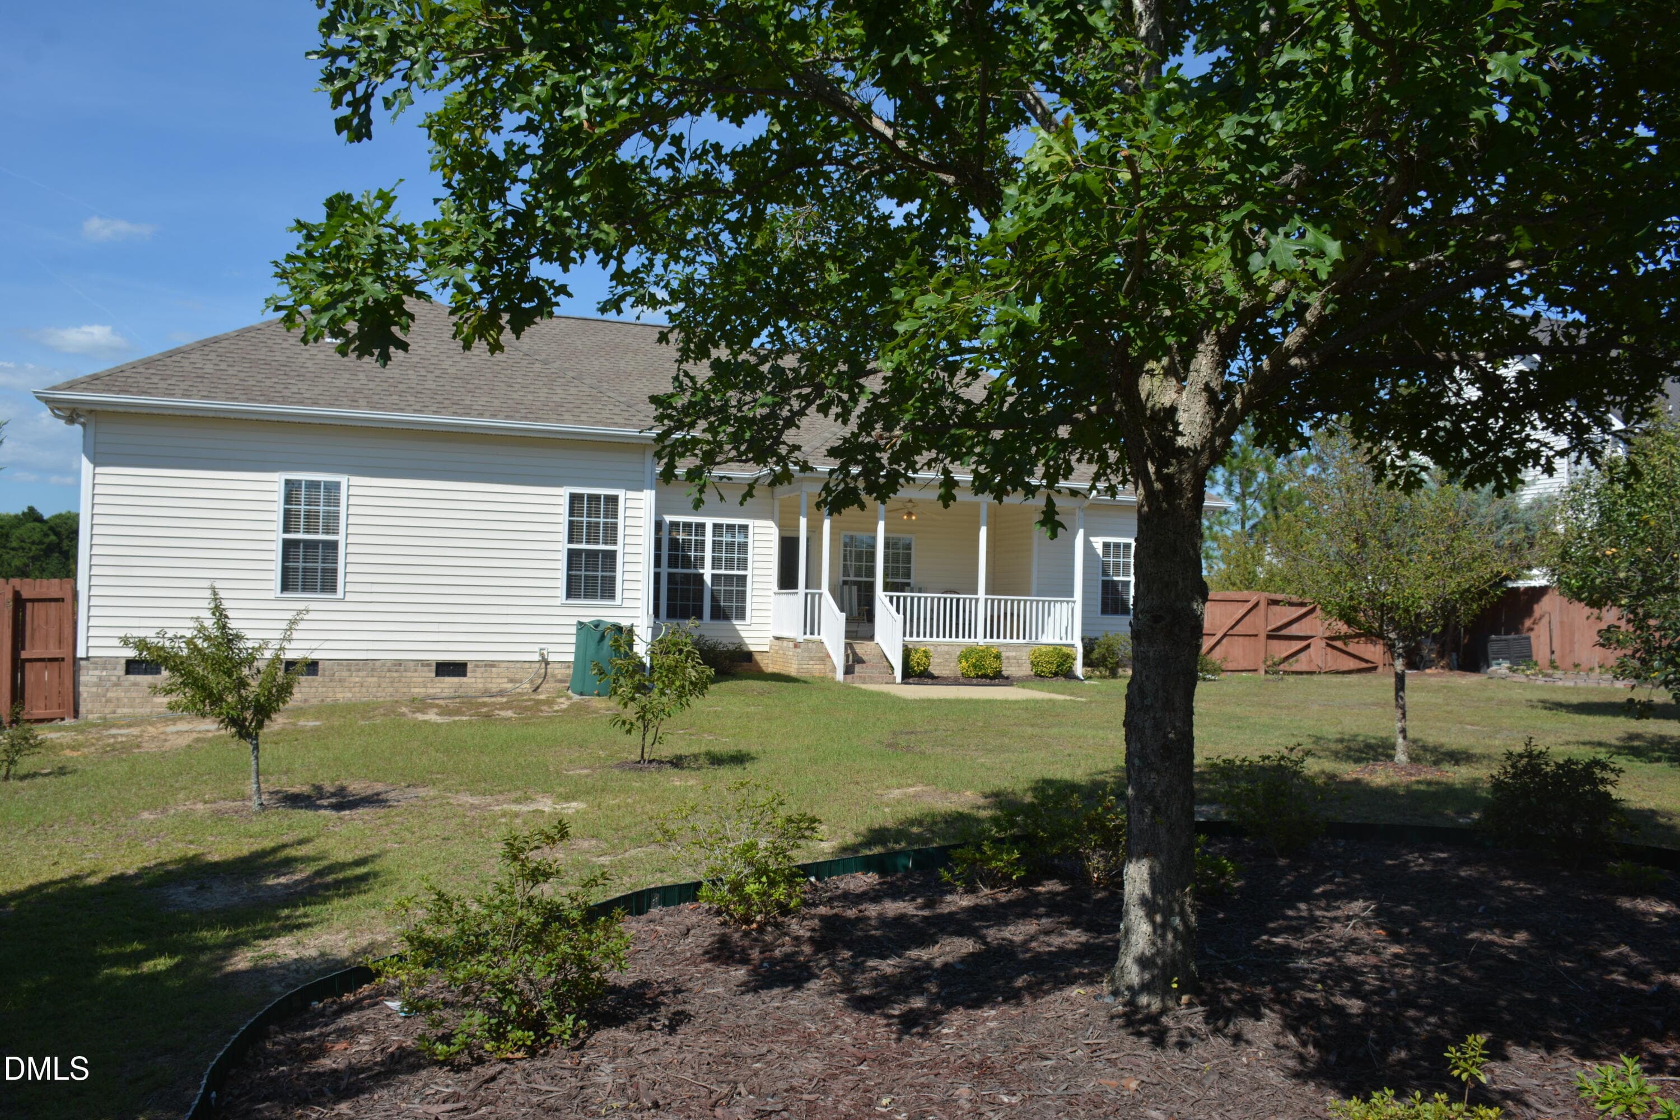
Backyard left angle - 116 Leggett Drive, Cameron, NC 28326
Backyard 2 - 116 Leggett Drive, Cameron, NC 28326
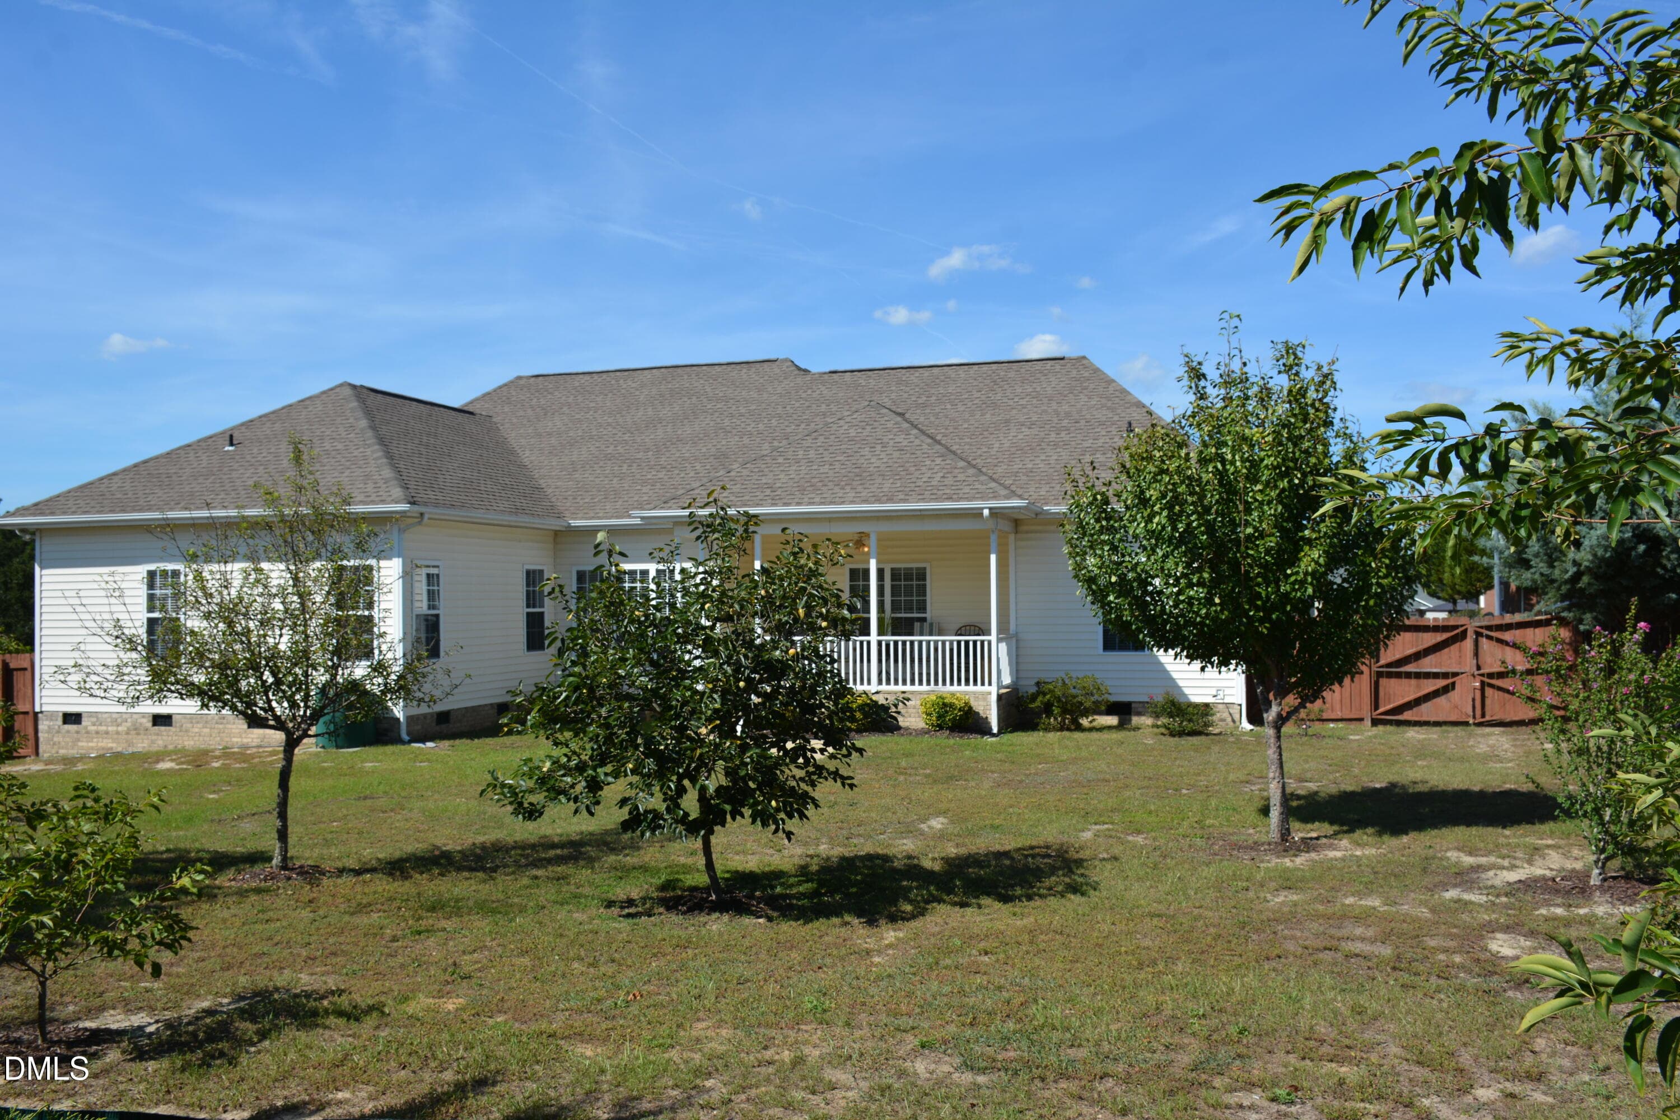
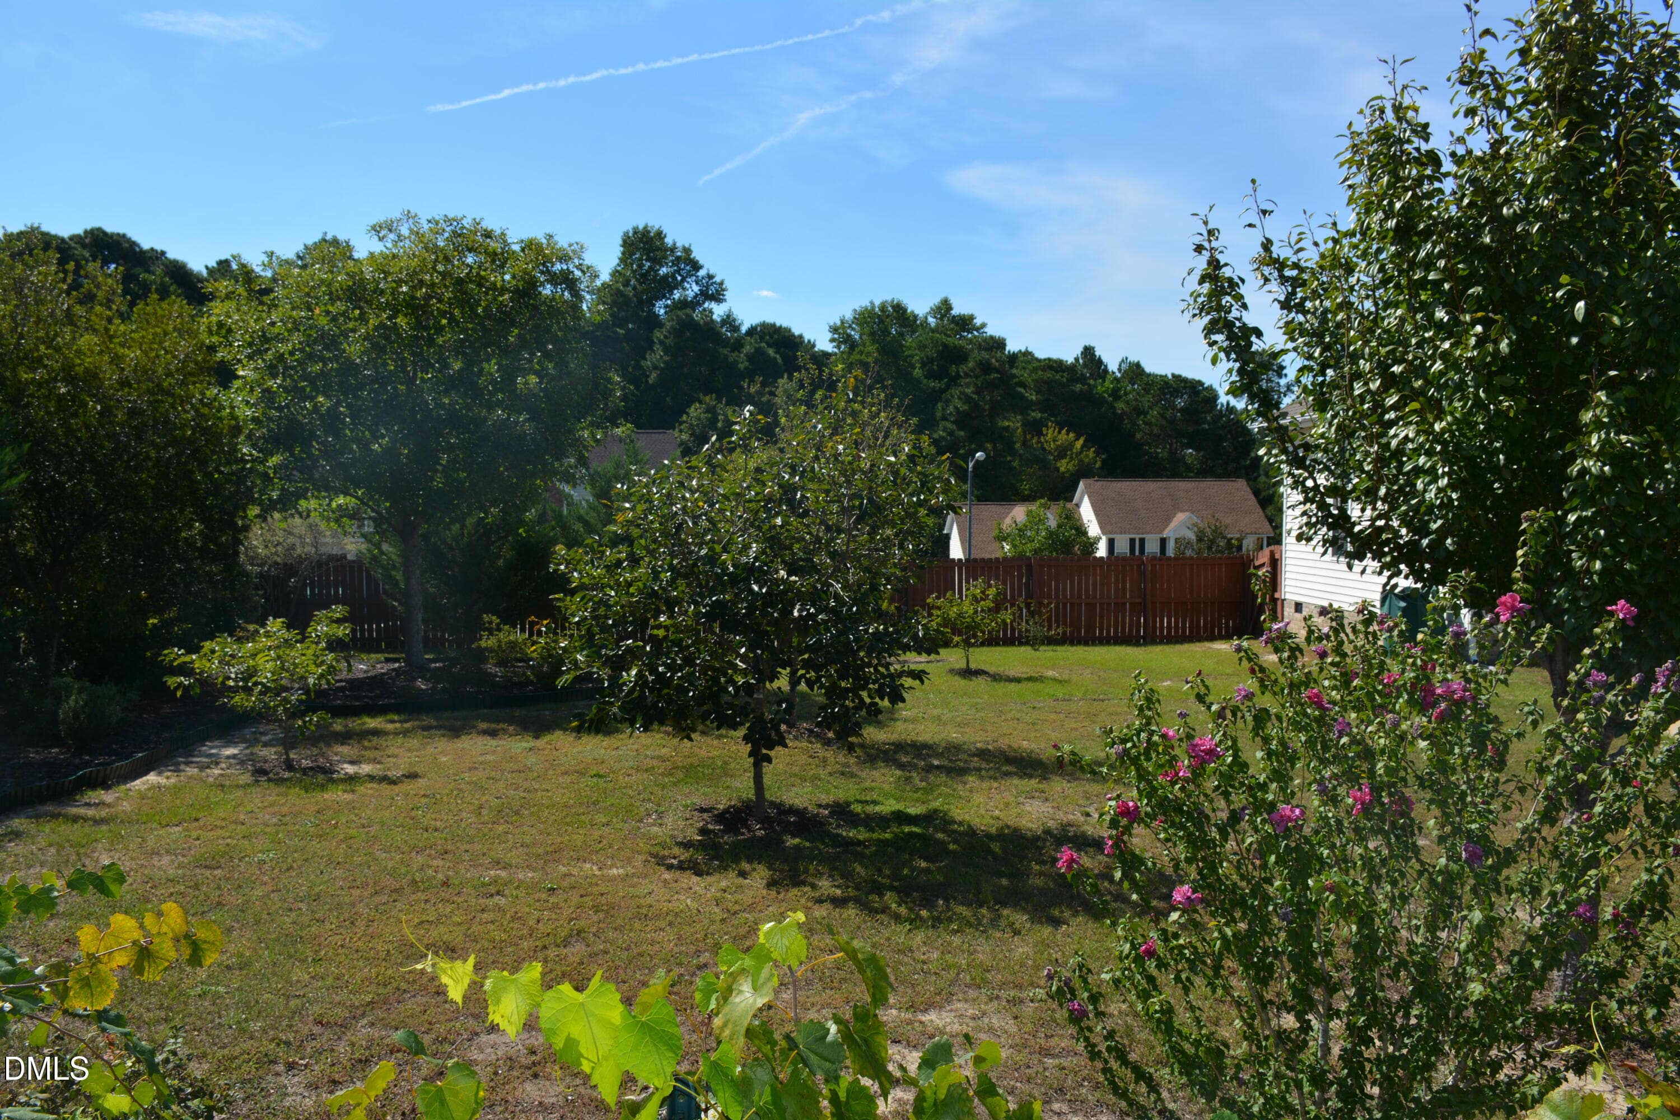
Backyard - 116 Leggett Drive, Cameron, NC 28326
Backyard fruit trees - 116 Leggett Drive, Cameron, NC 28326
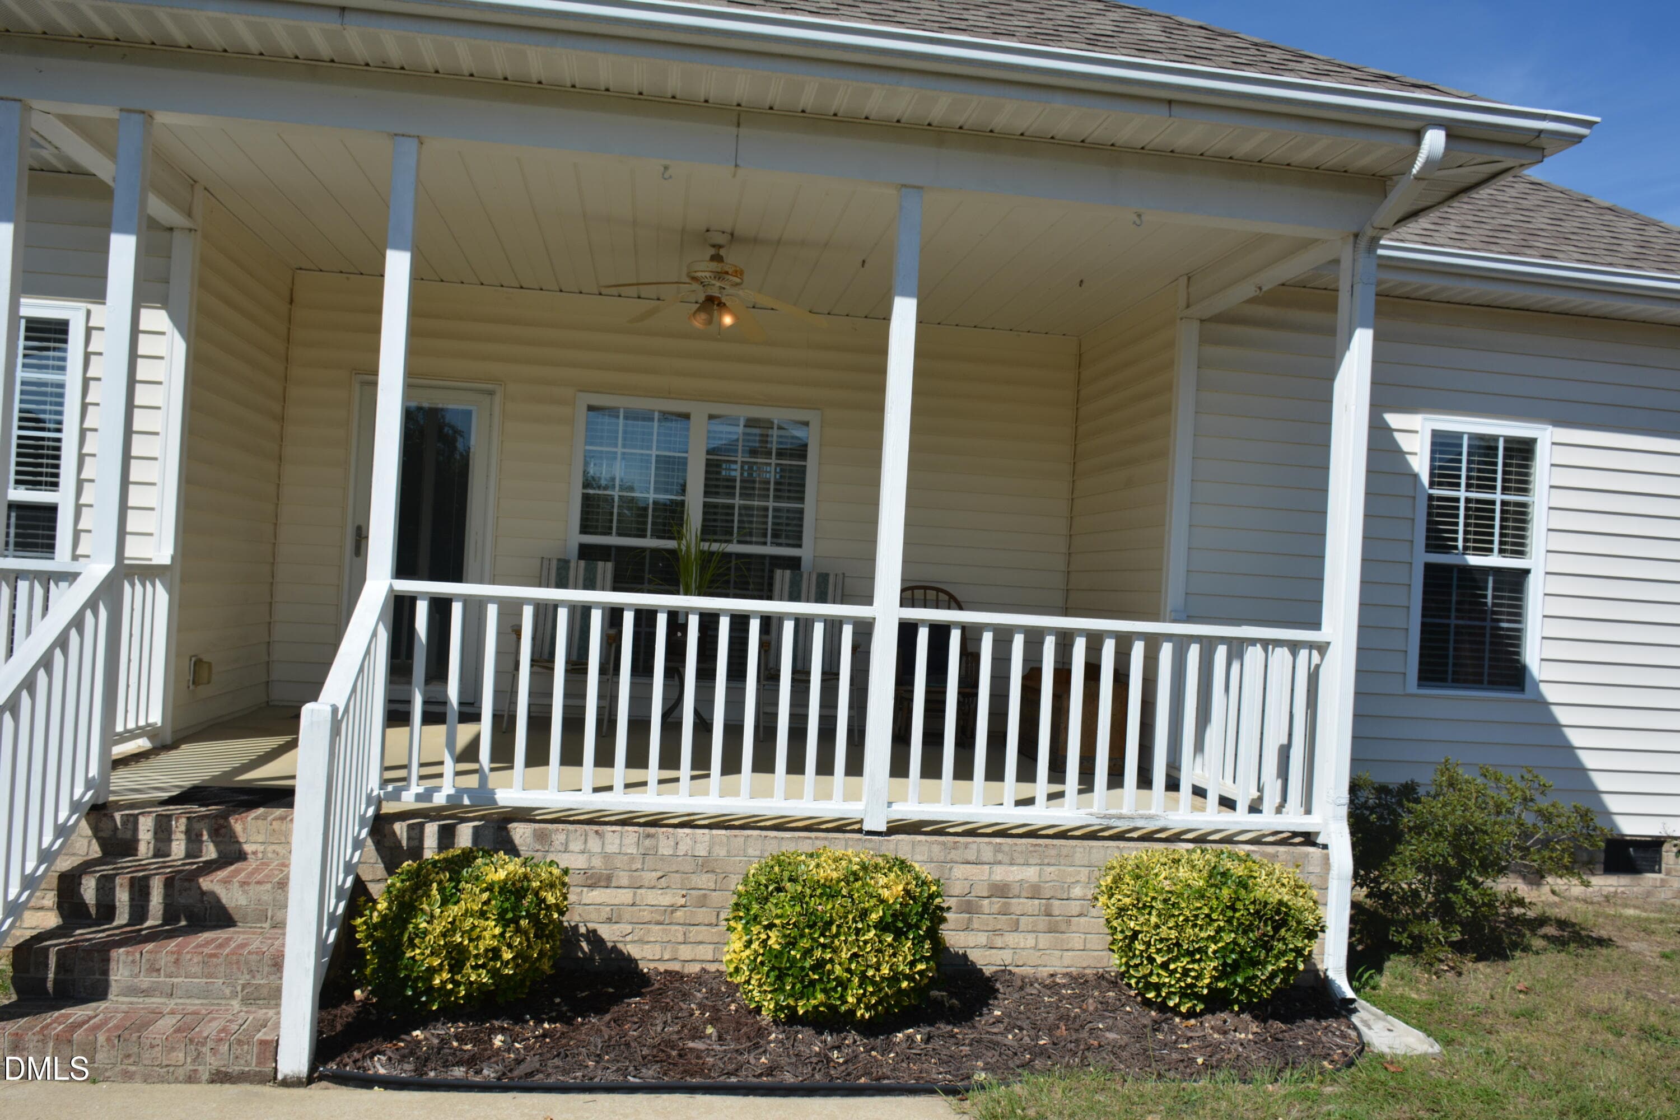
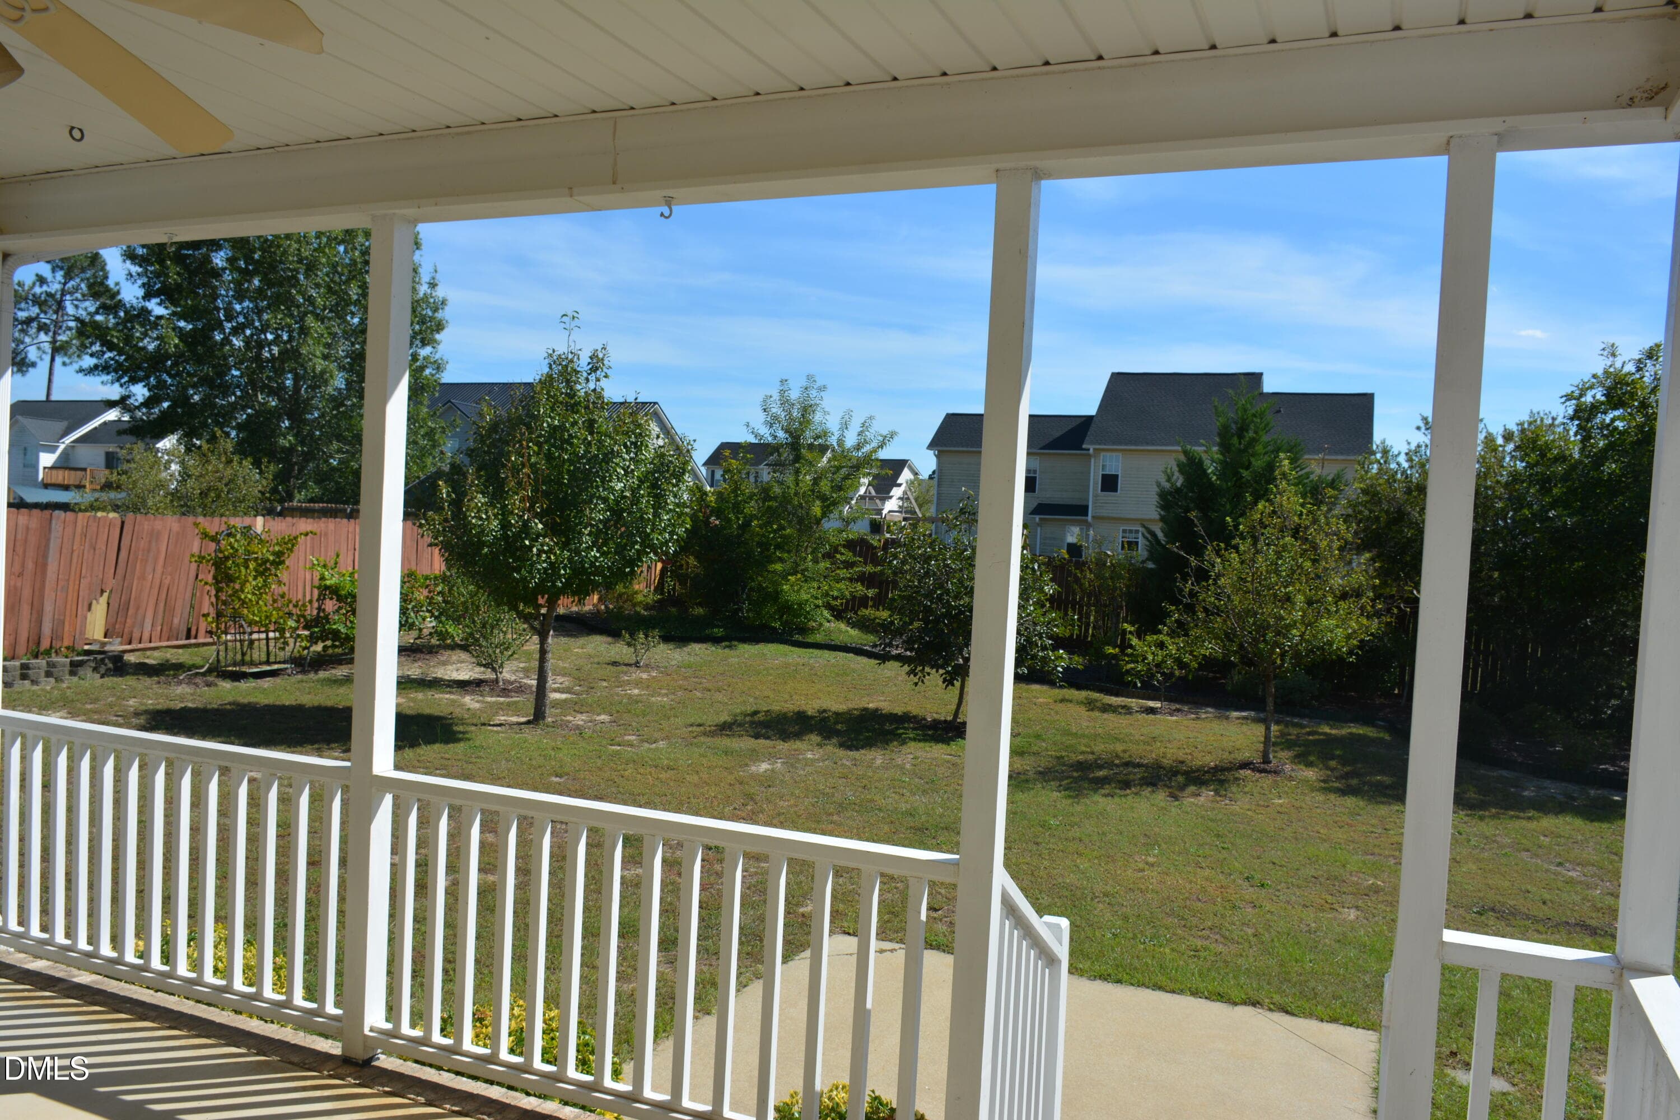
Rear porch - 116 Leggett Drive, Cameron, NC 28326
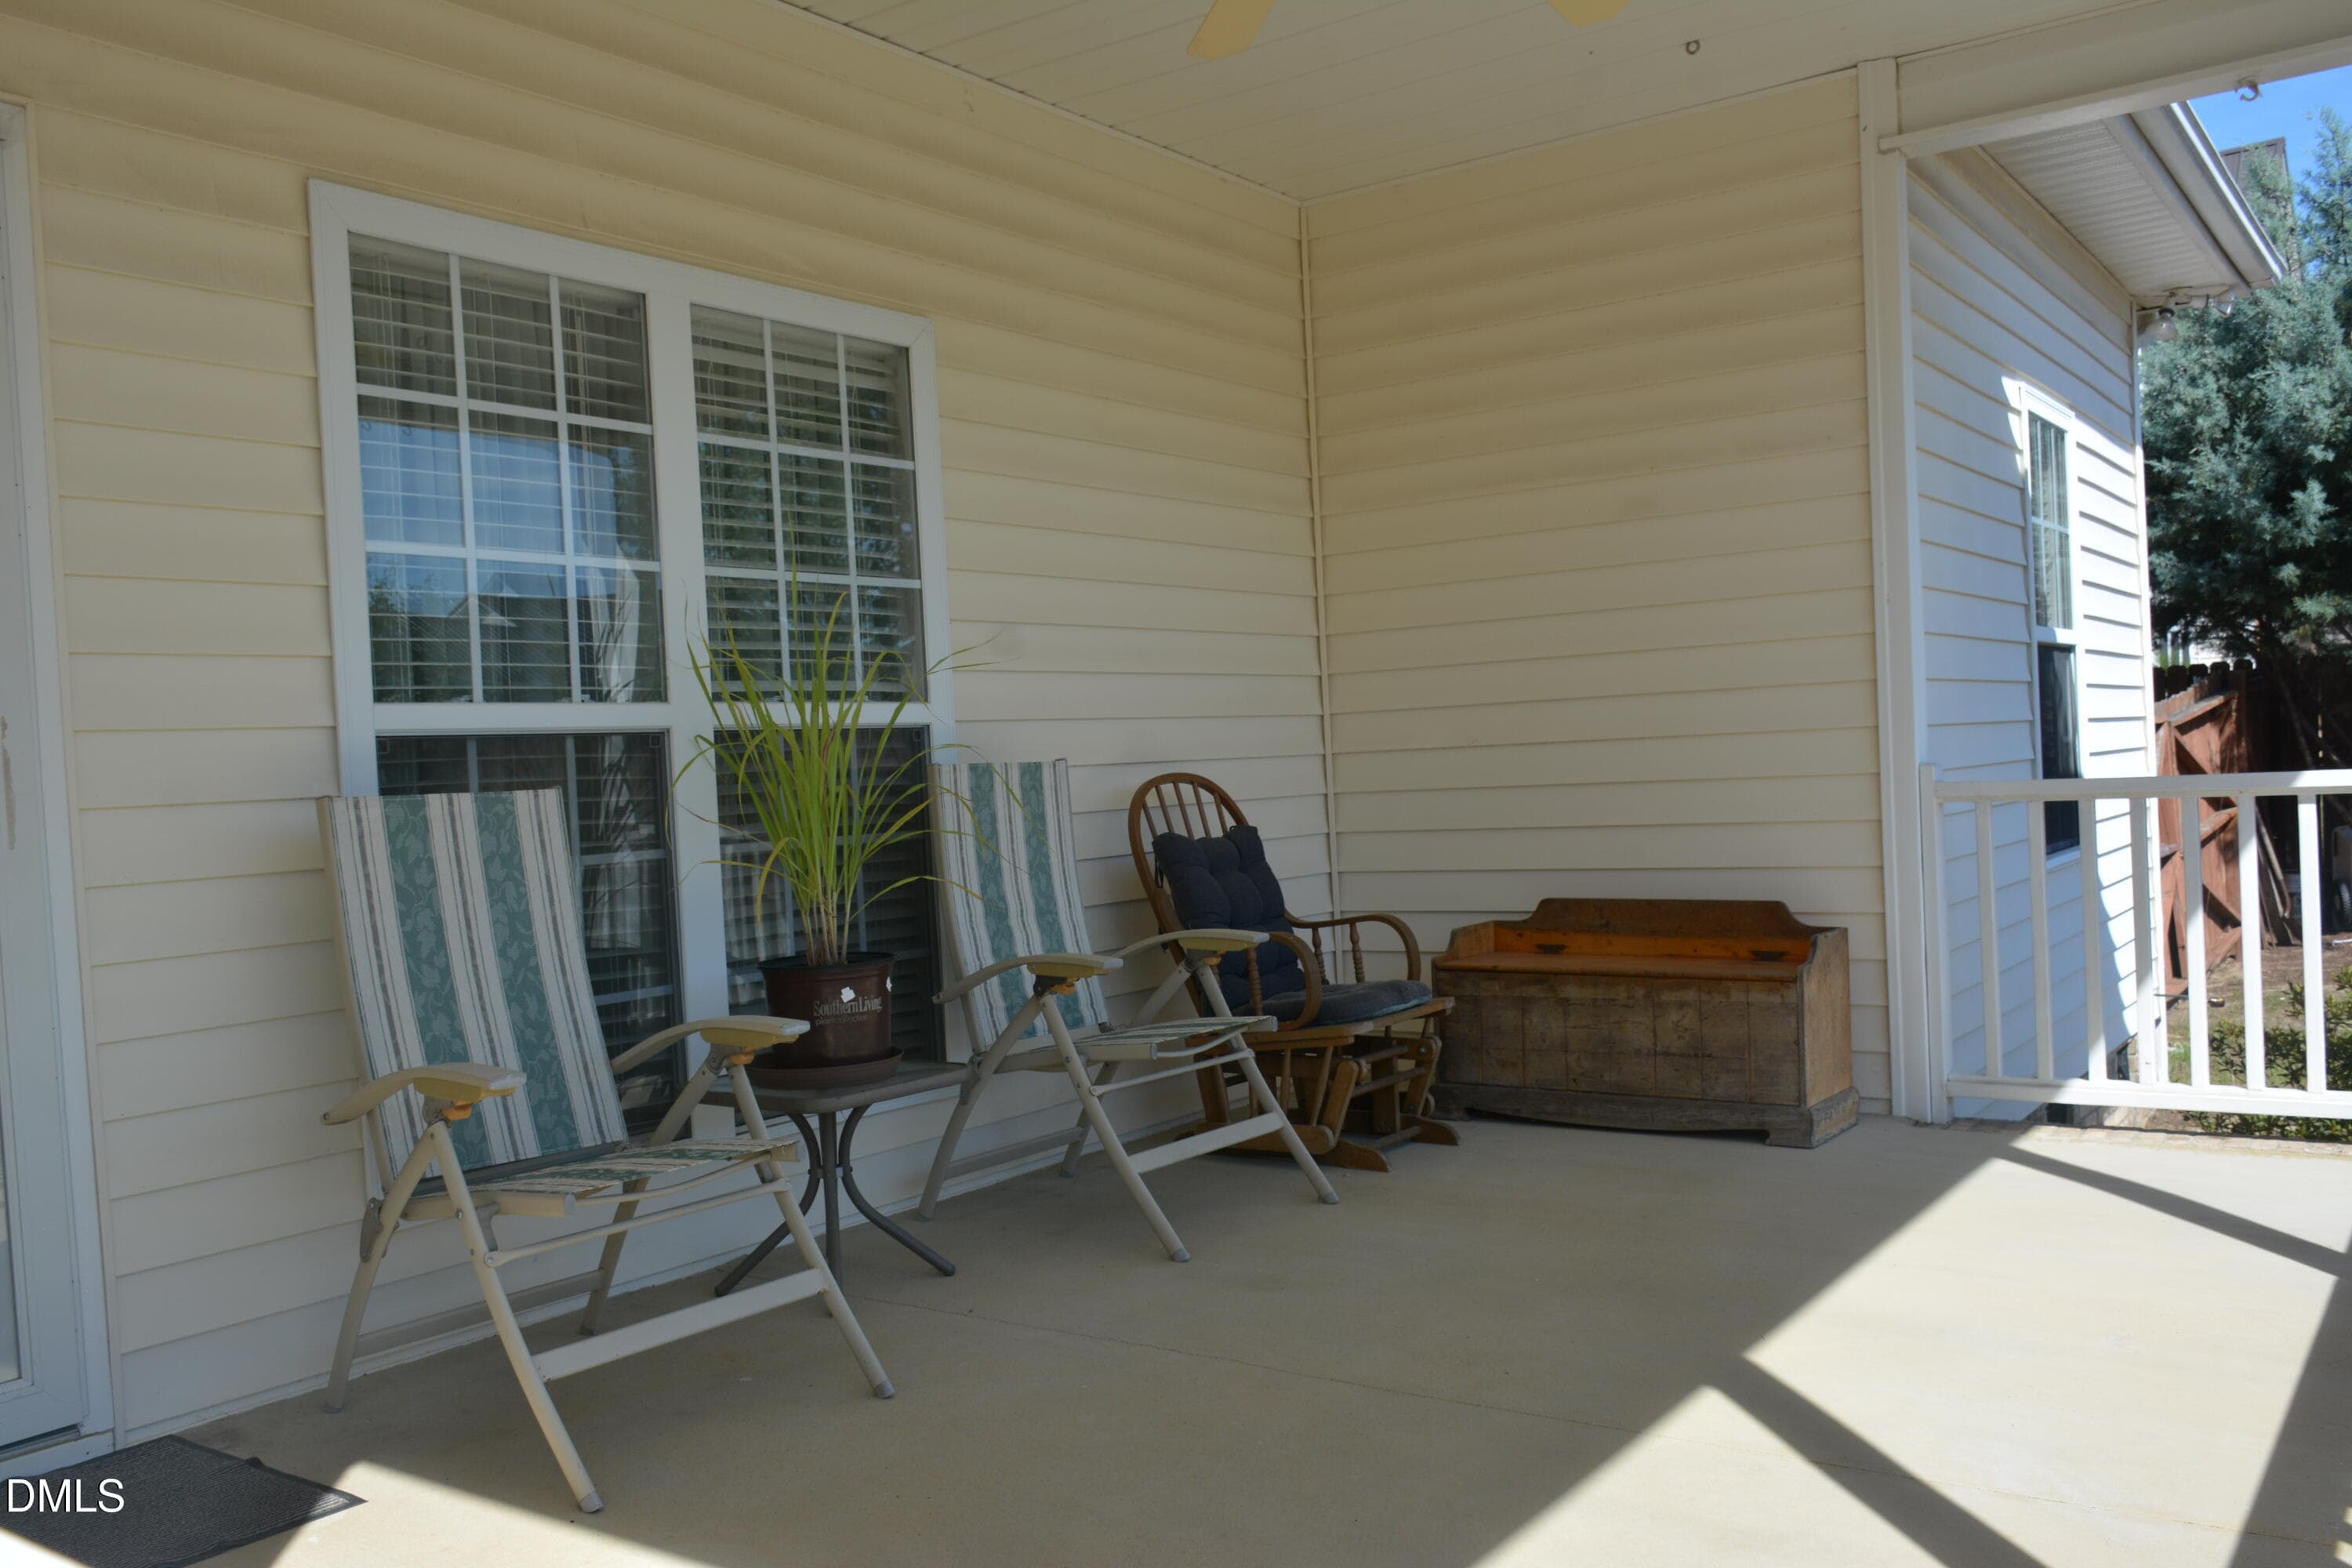
Rear porch covered - 116 Leggett Drive, Cameron, NC 28326
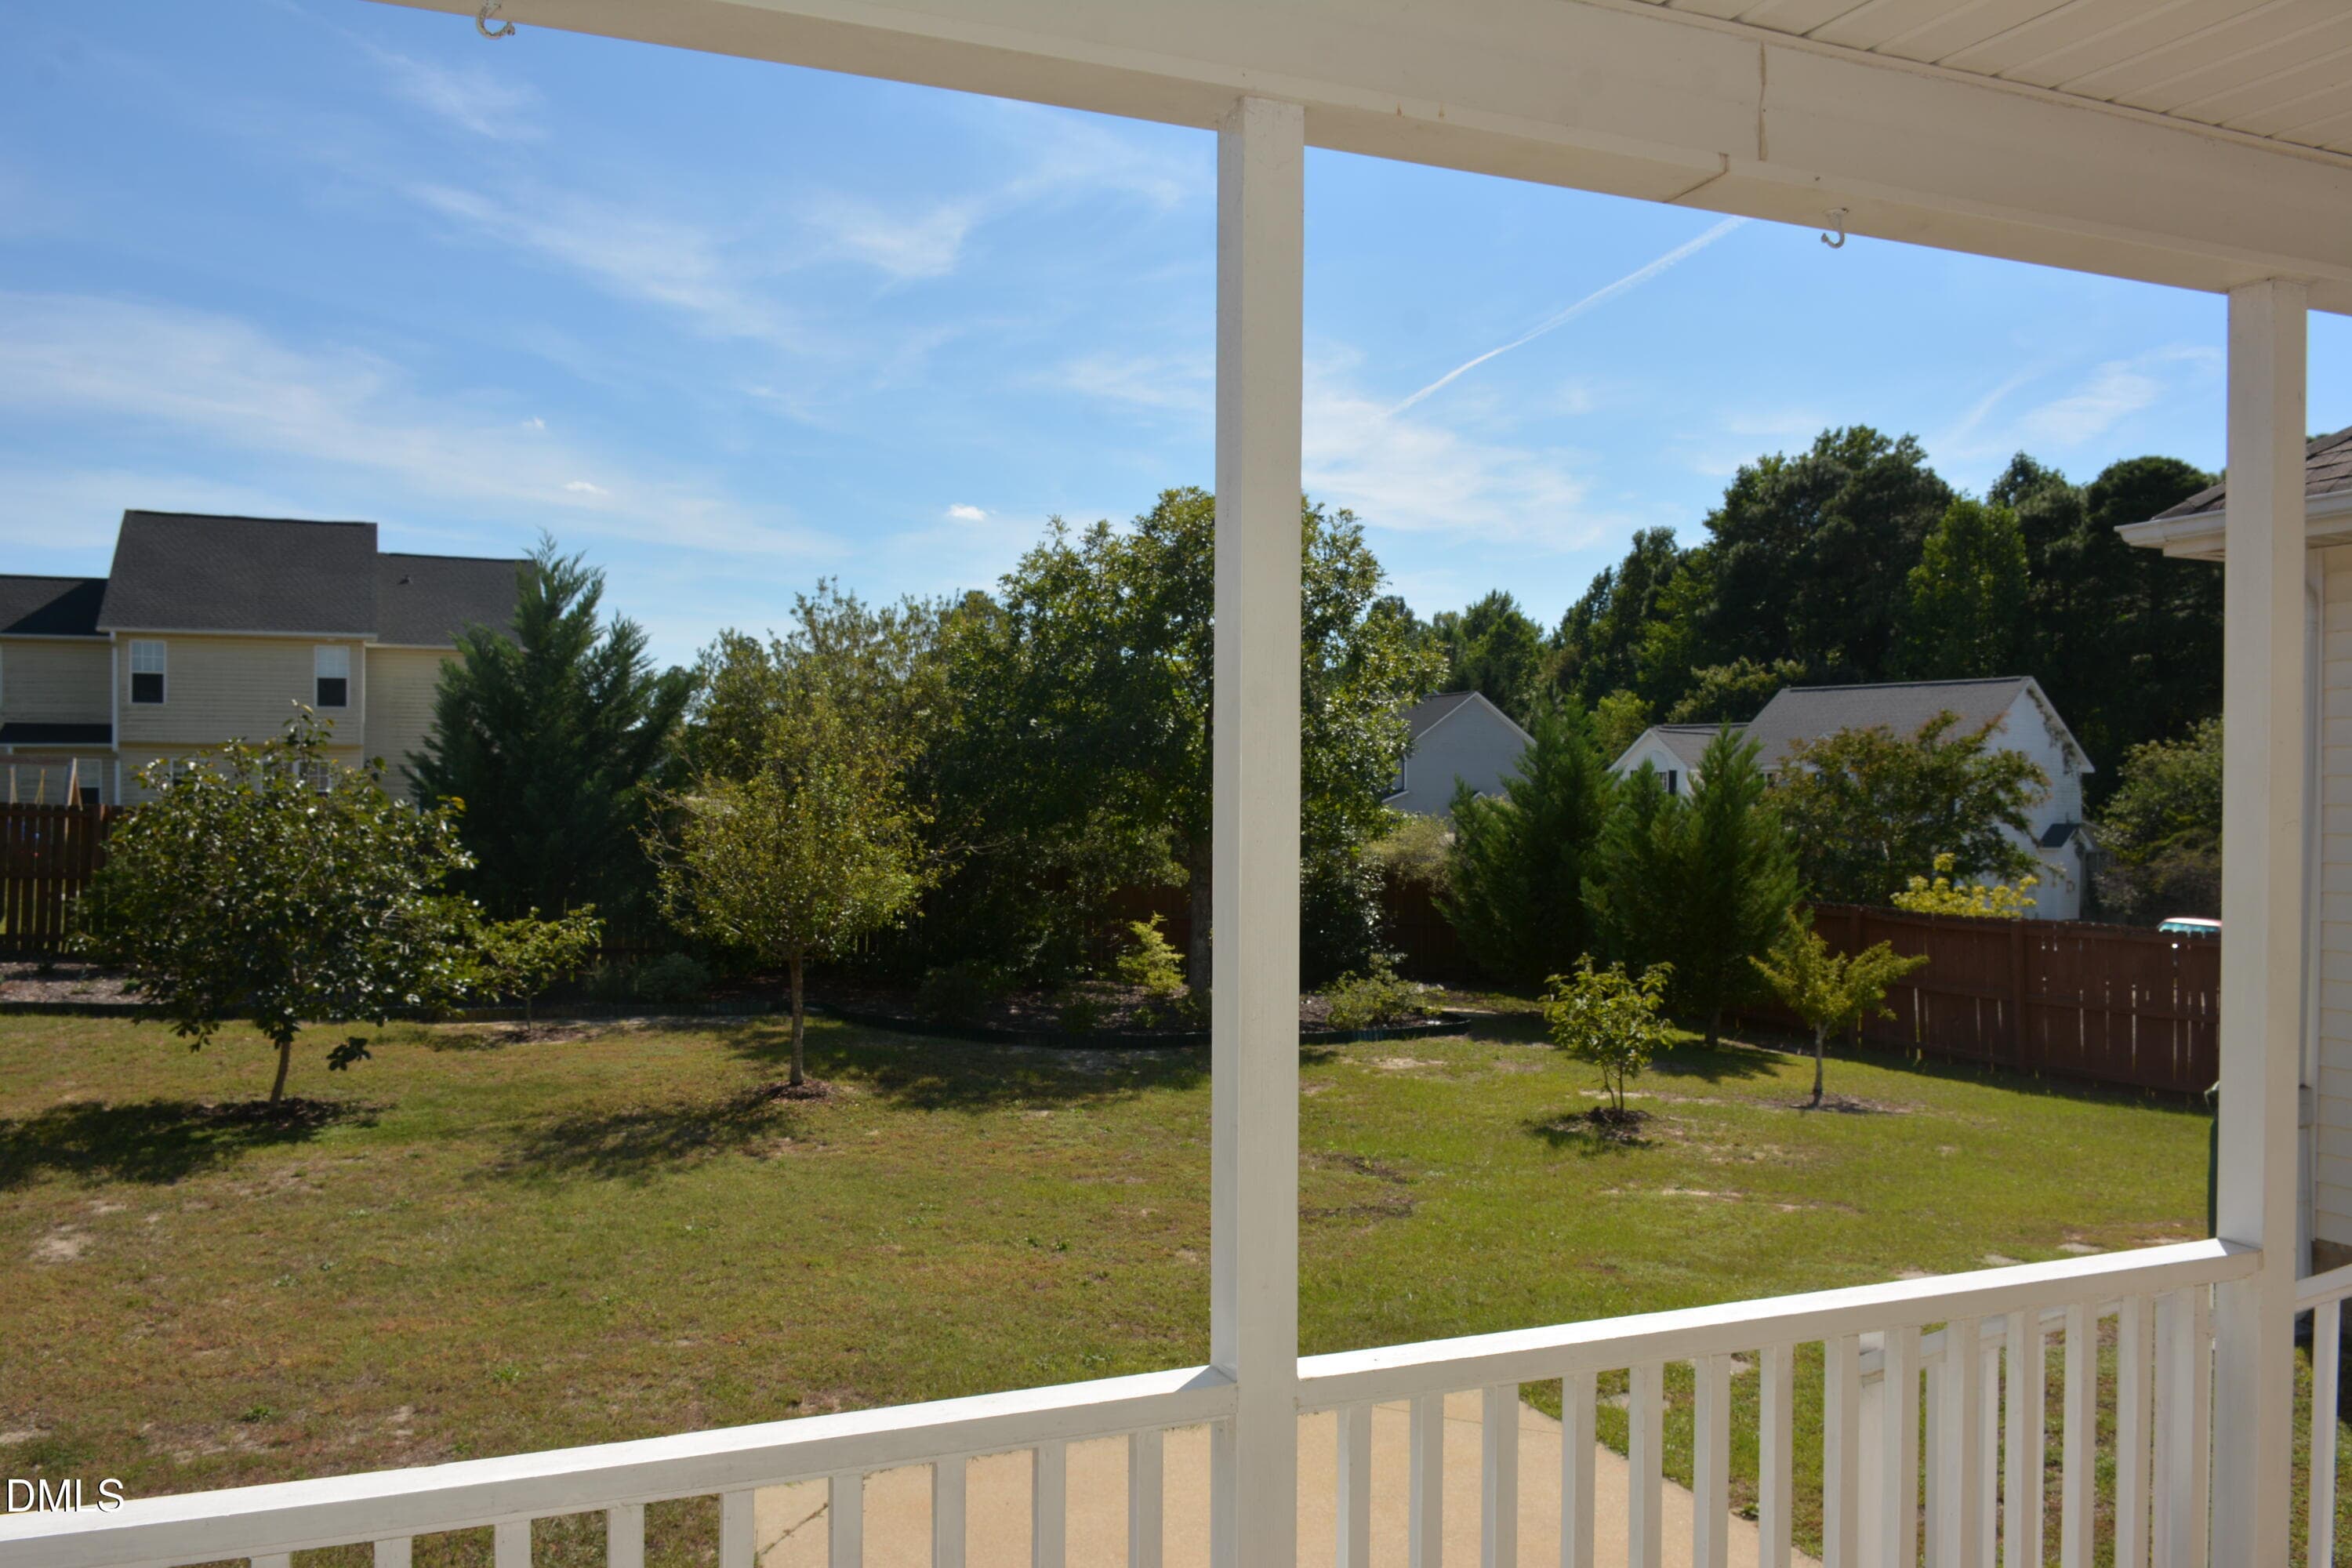
Rear porch view - 116 Leggett Drive, Cameron, NC 28326
Rear porch right view - 116 Leggett Drive, Cameron, NC 28326
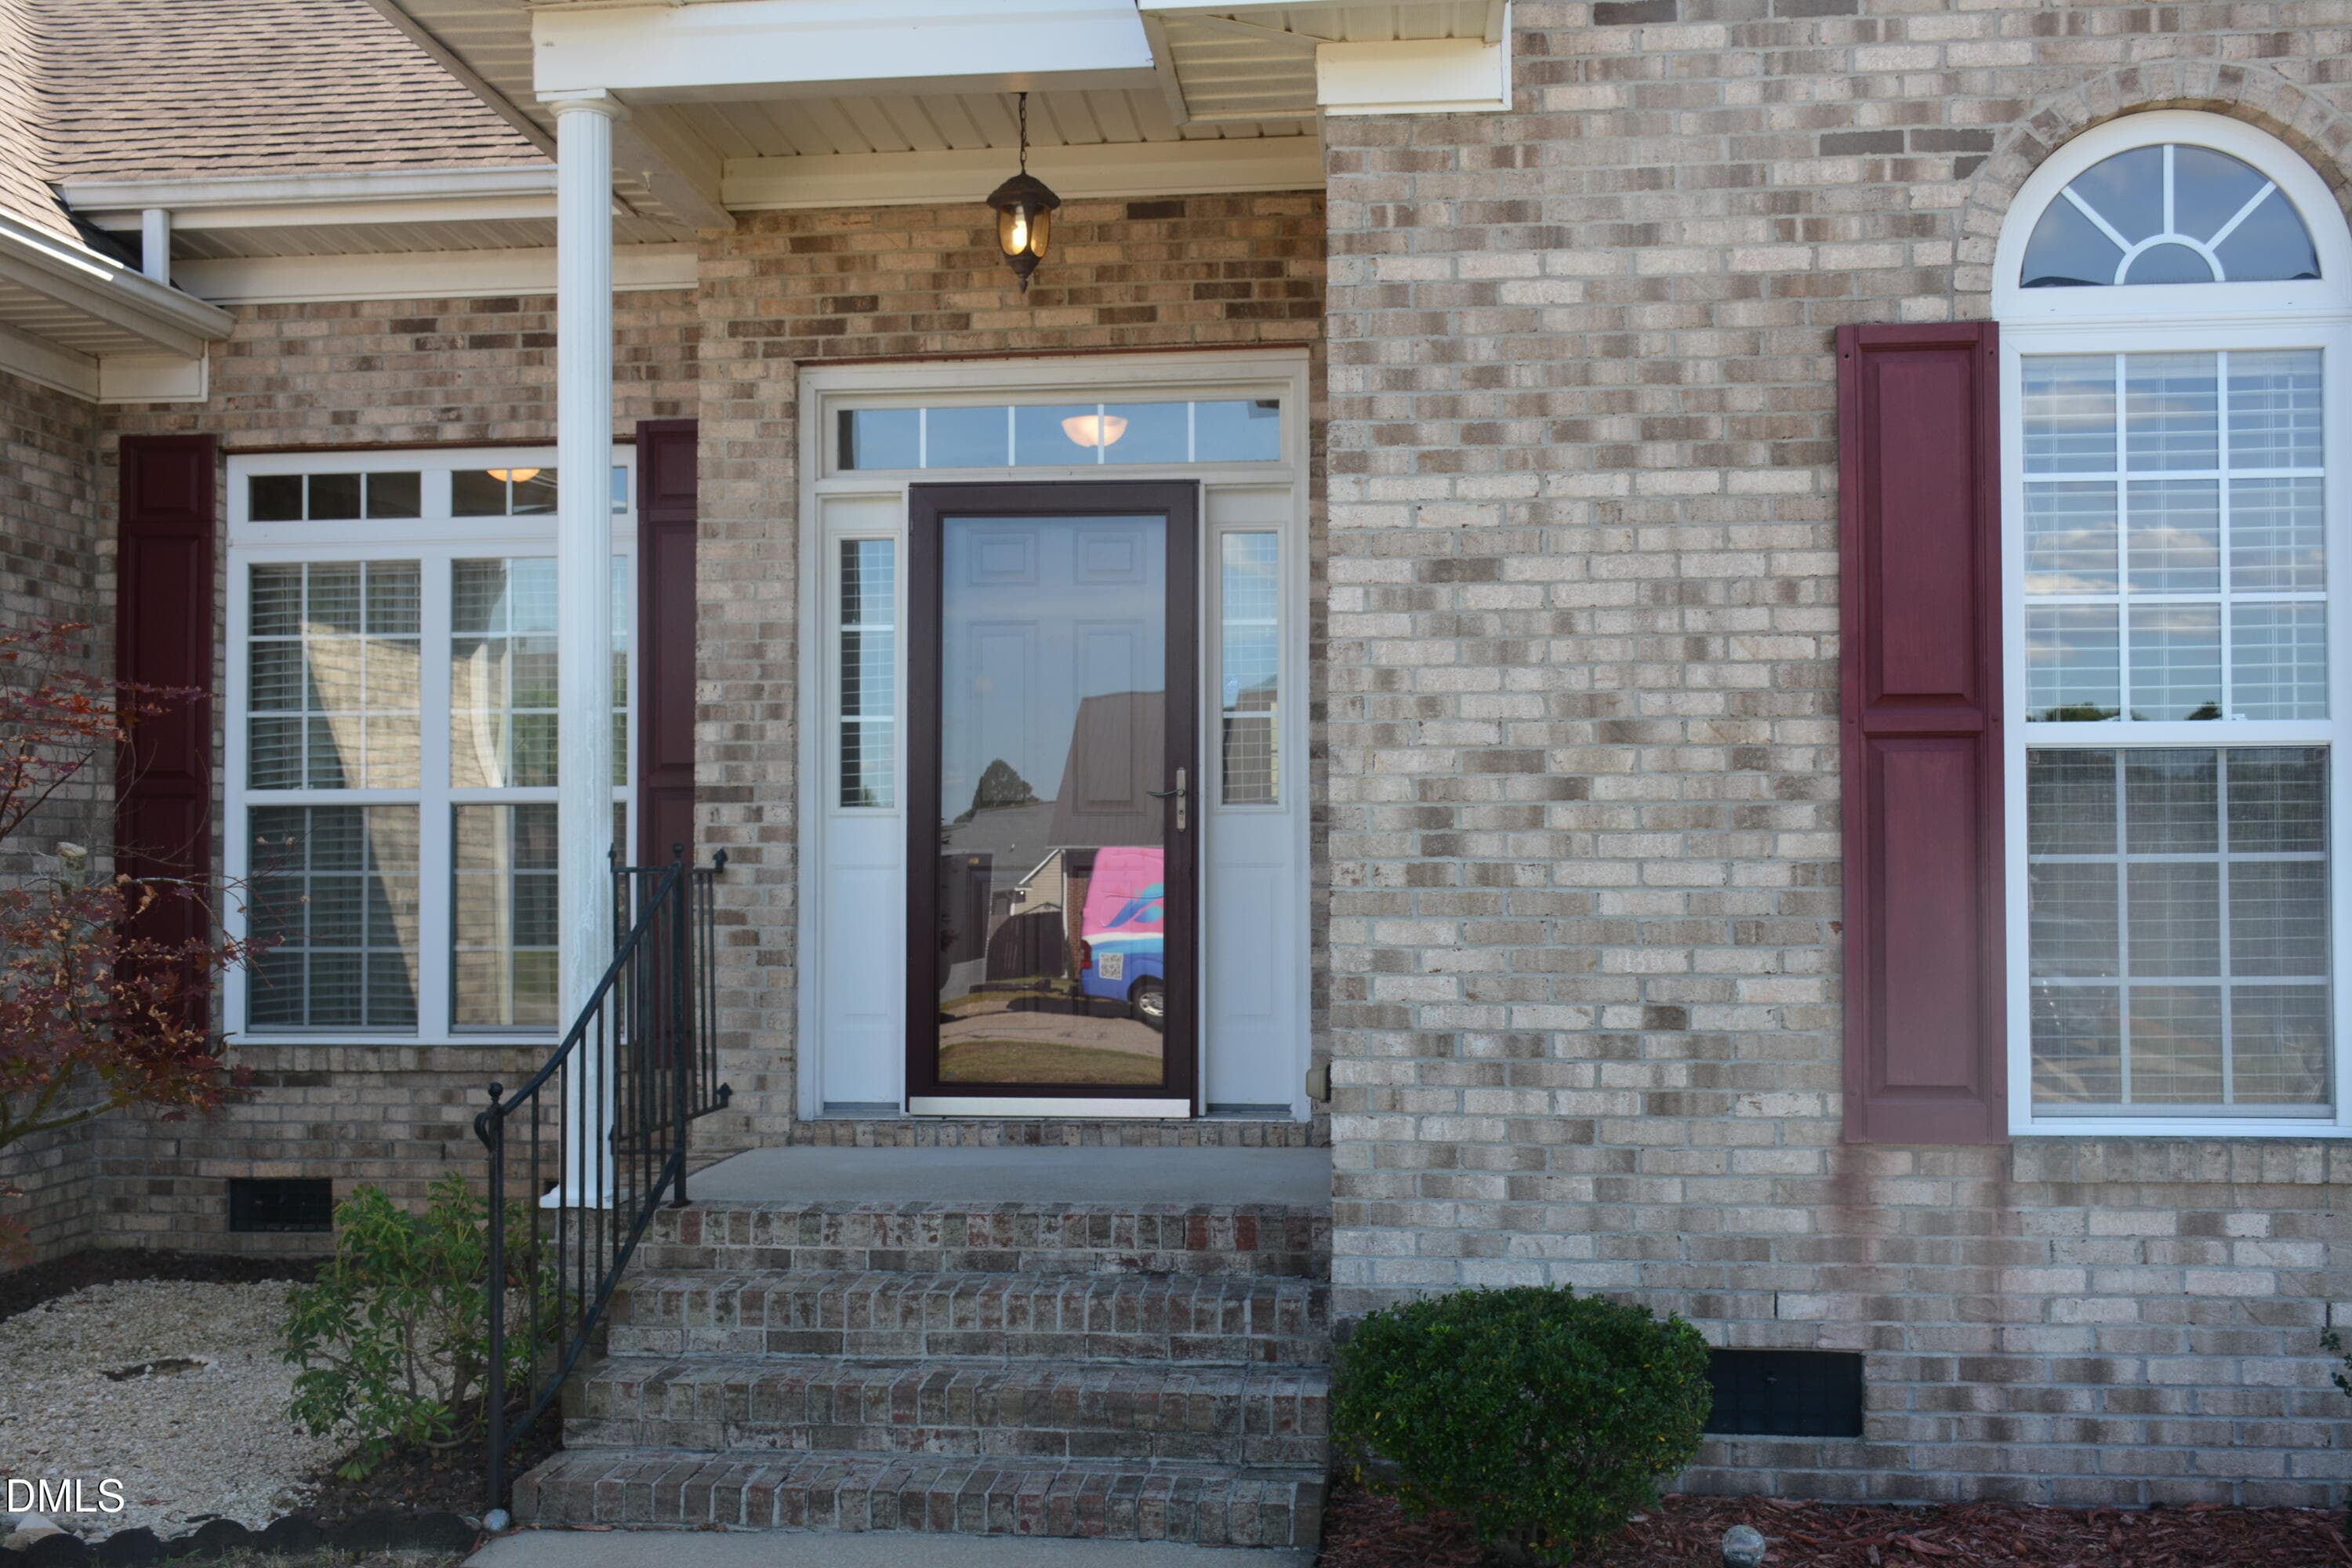
Front porch - 116 Leggett Drive, Cameron, NC 28326
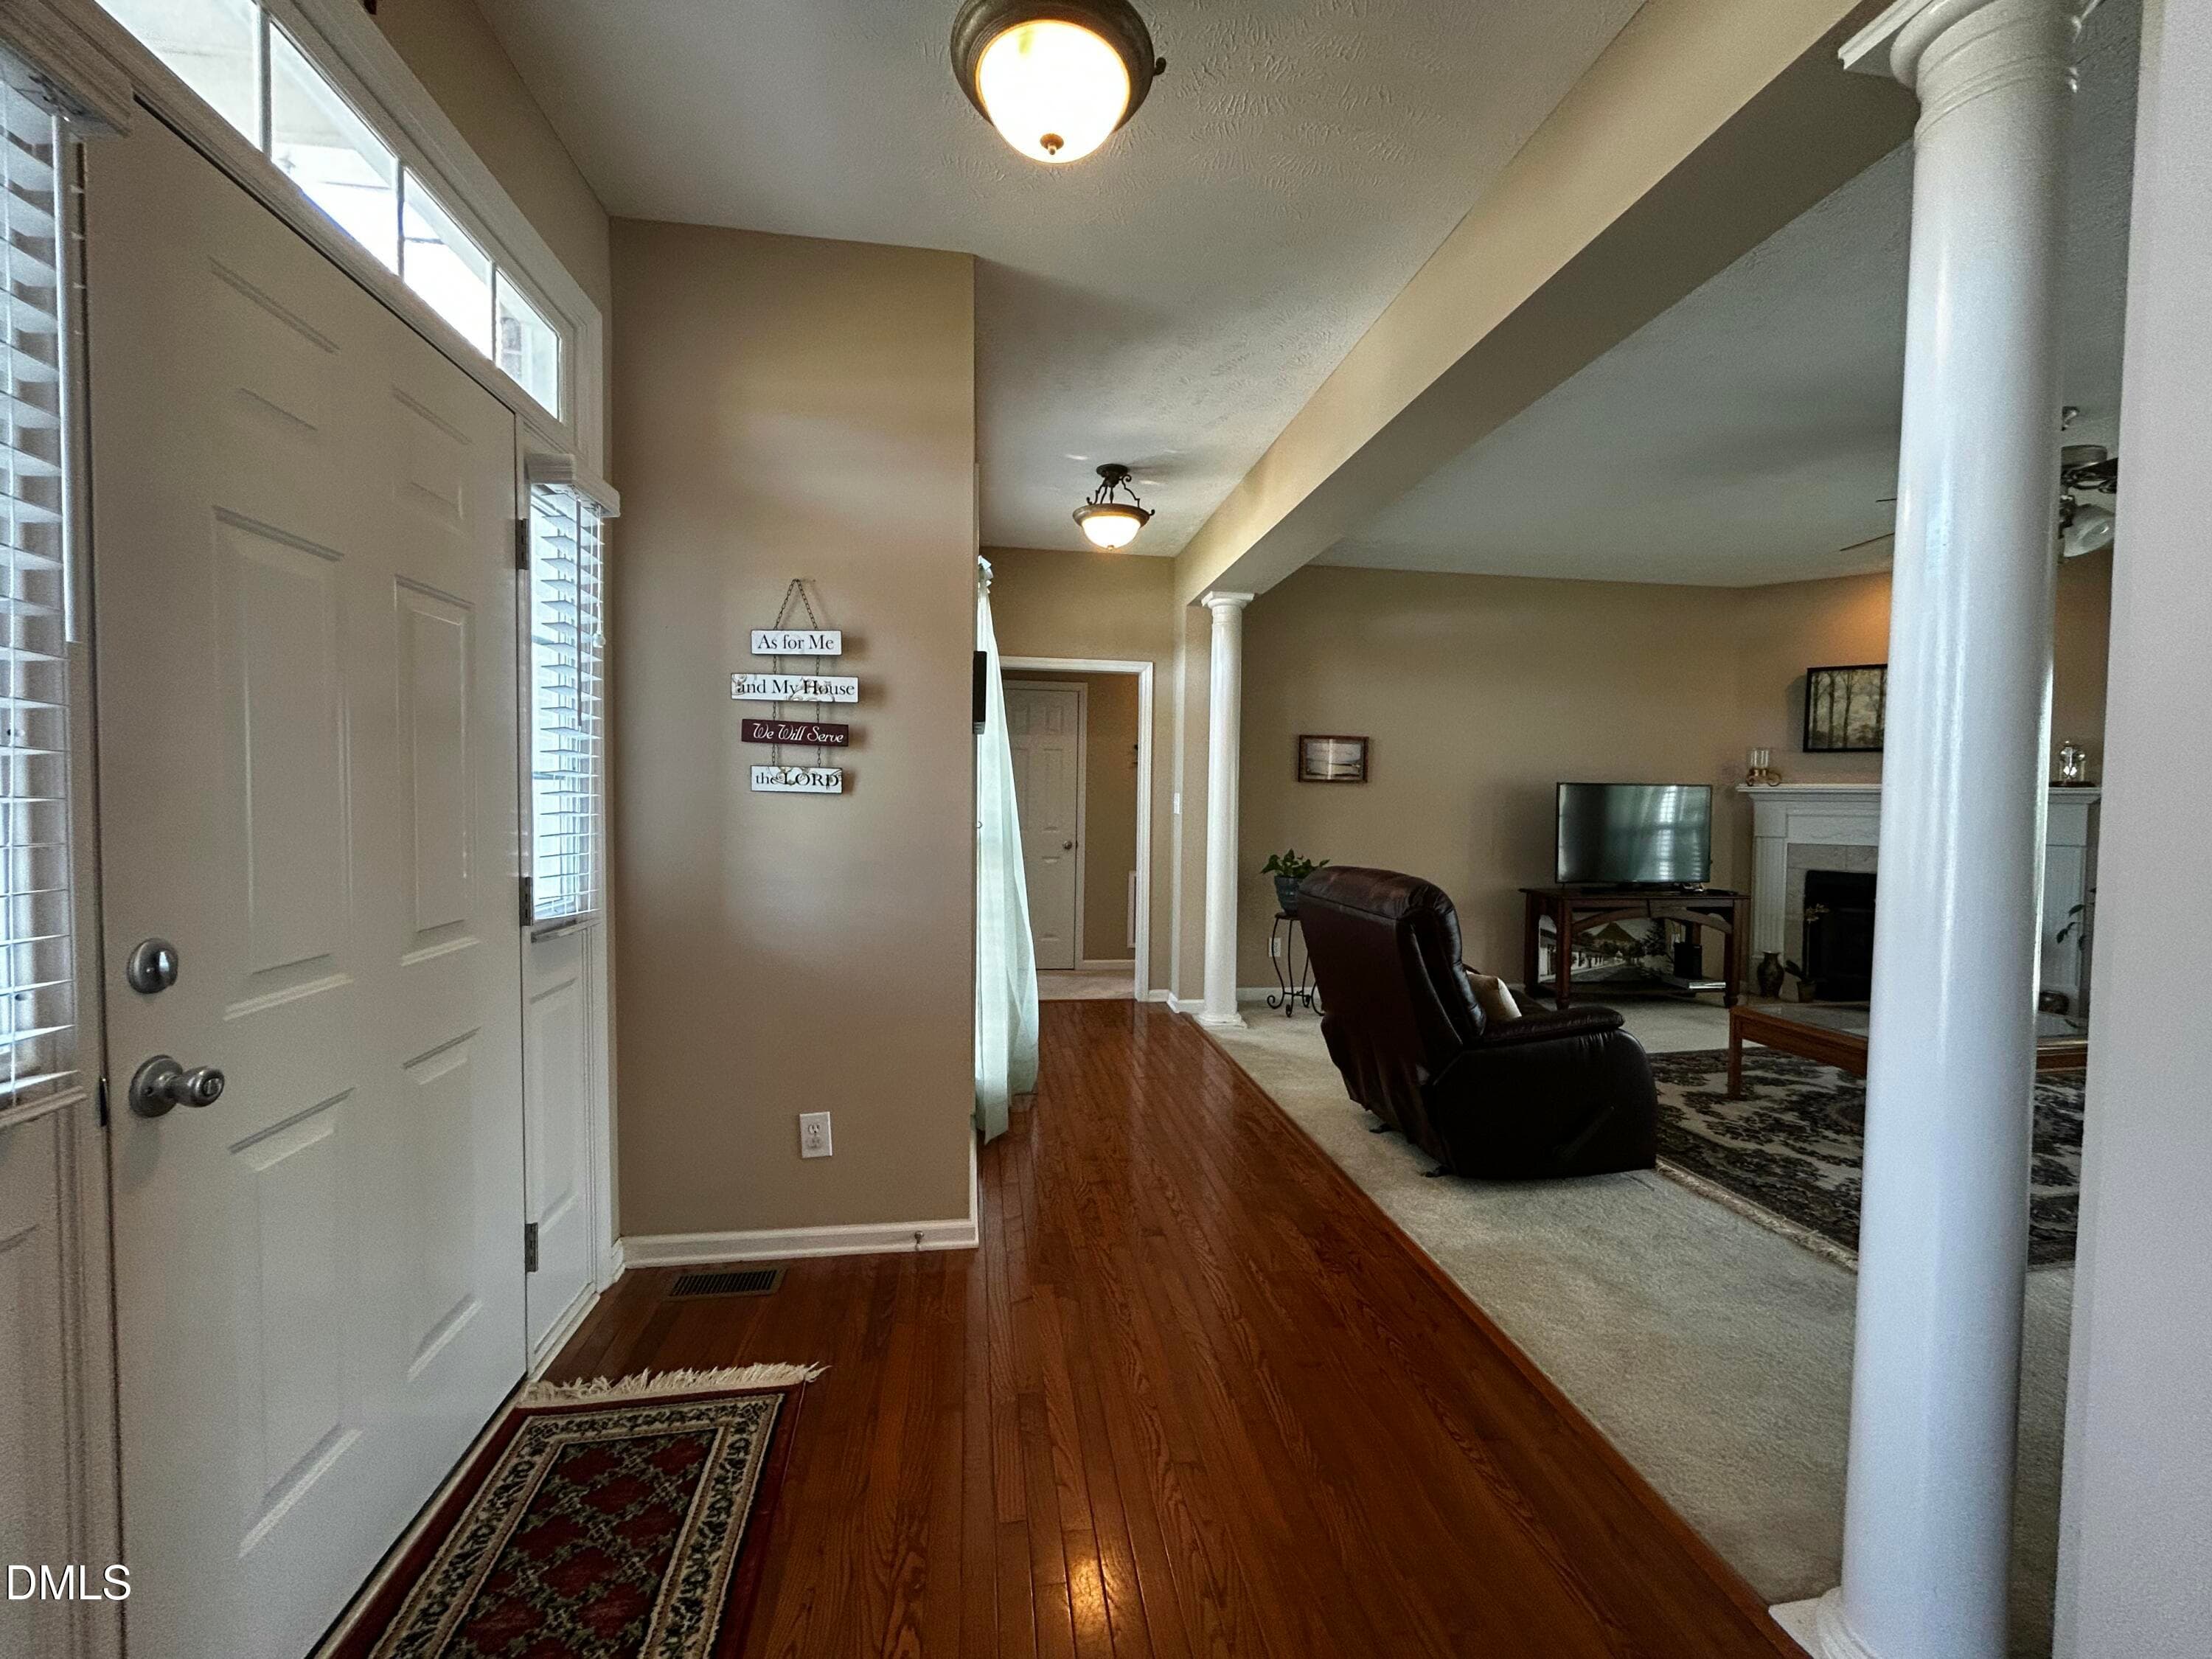
Entrance - 116 Leggett Drive, Cameron, NC 28326
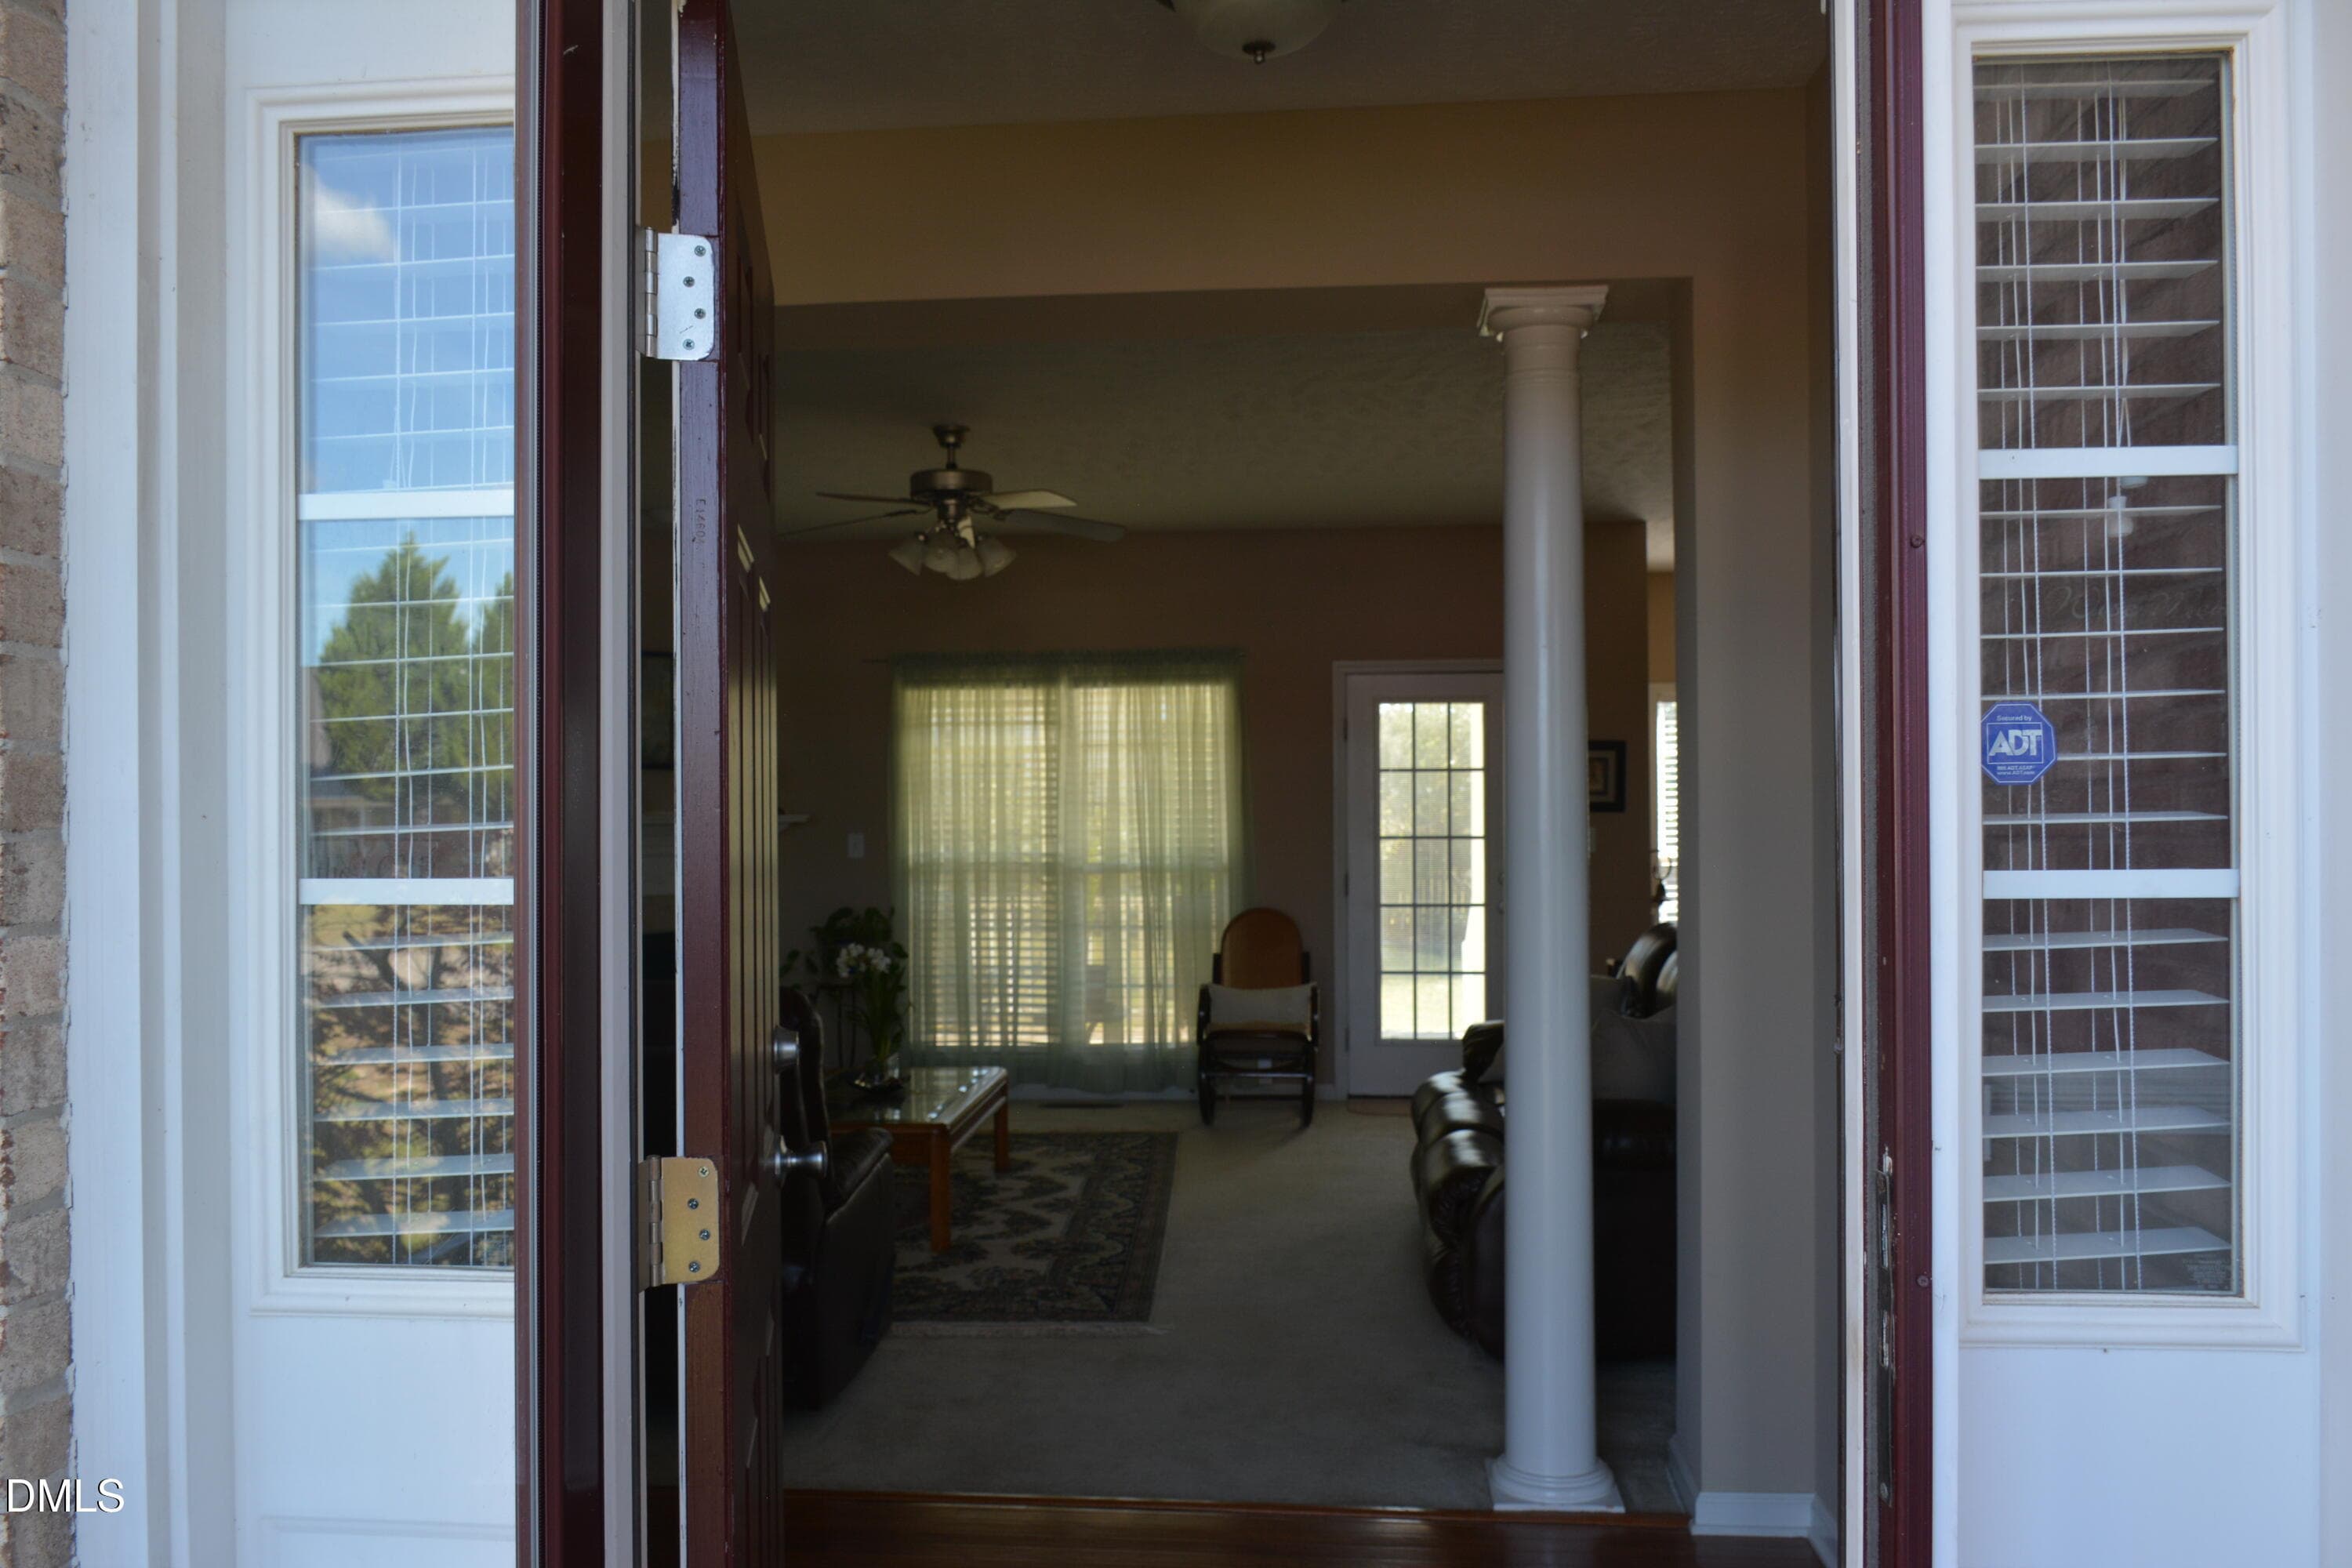
Entry way - 116 Leggett Drive, Cameron, NC 28326
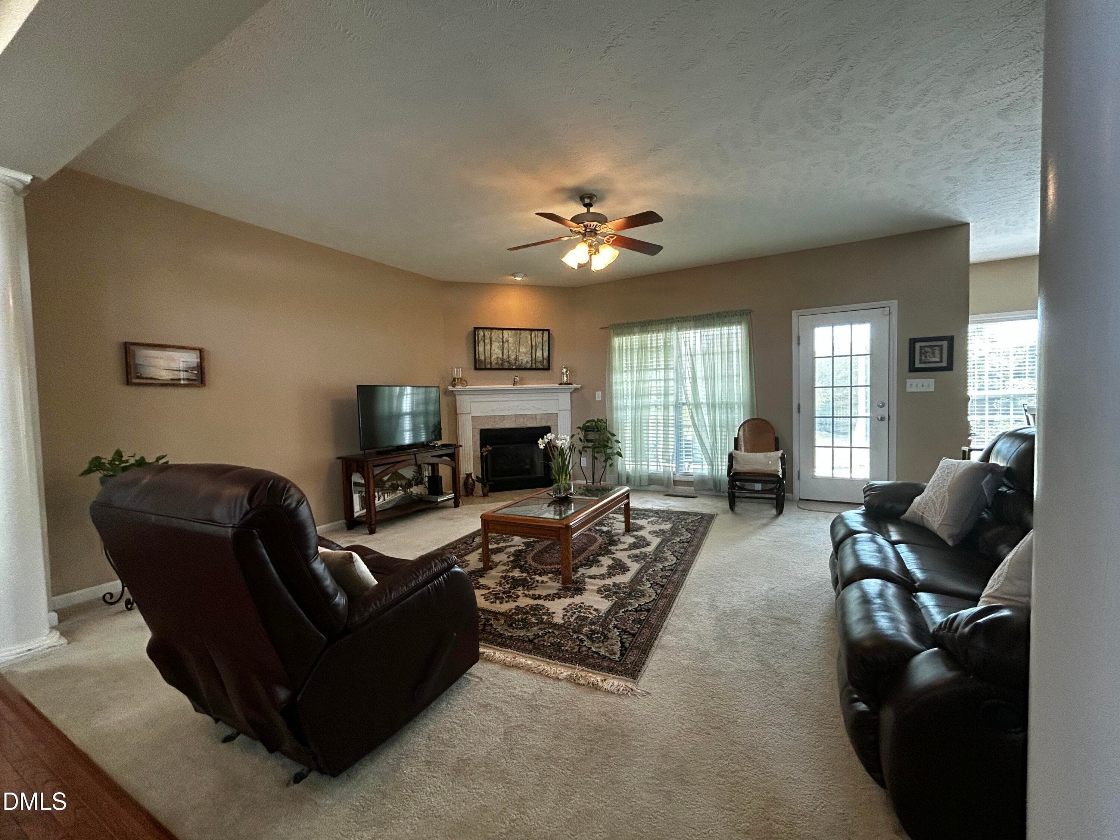
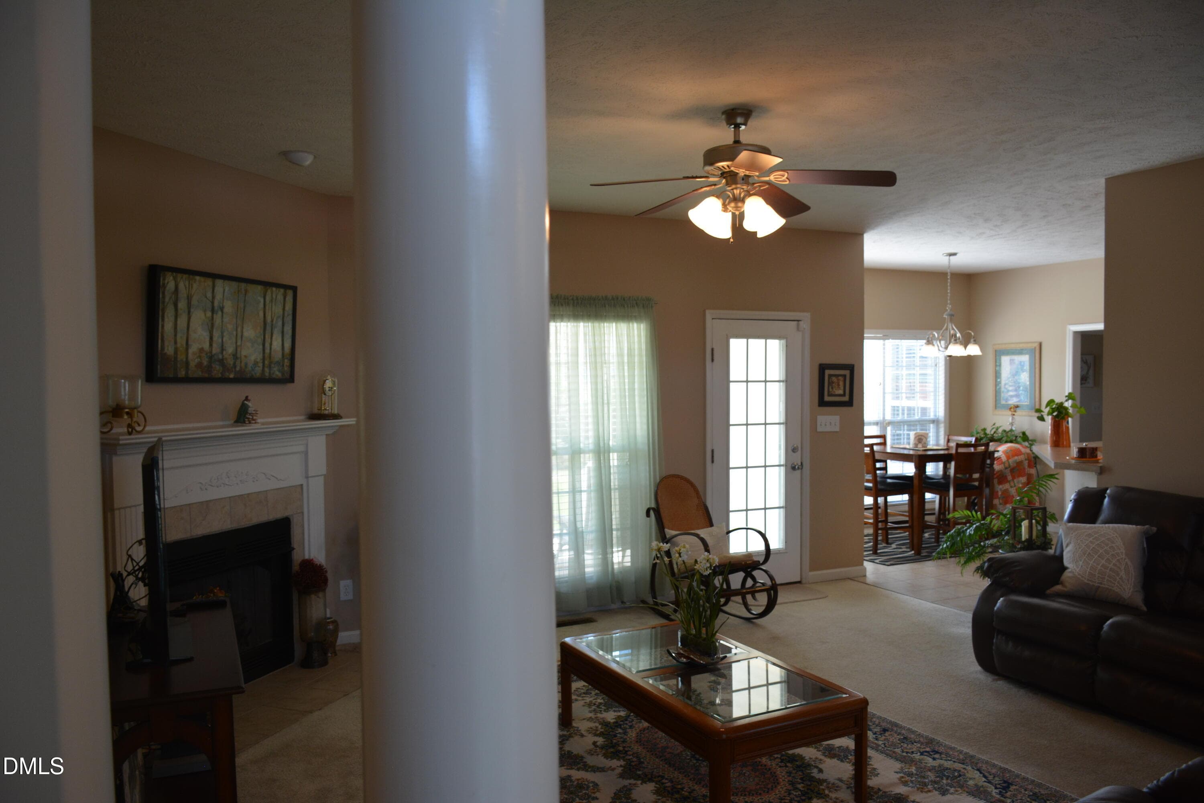
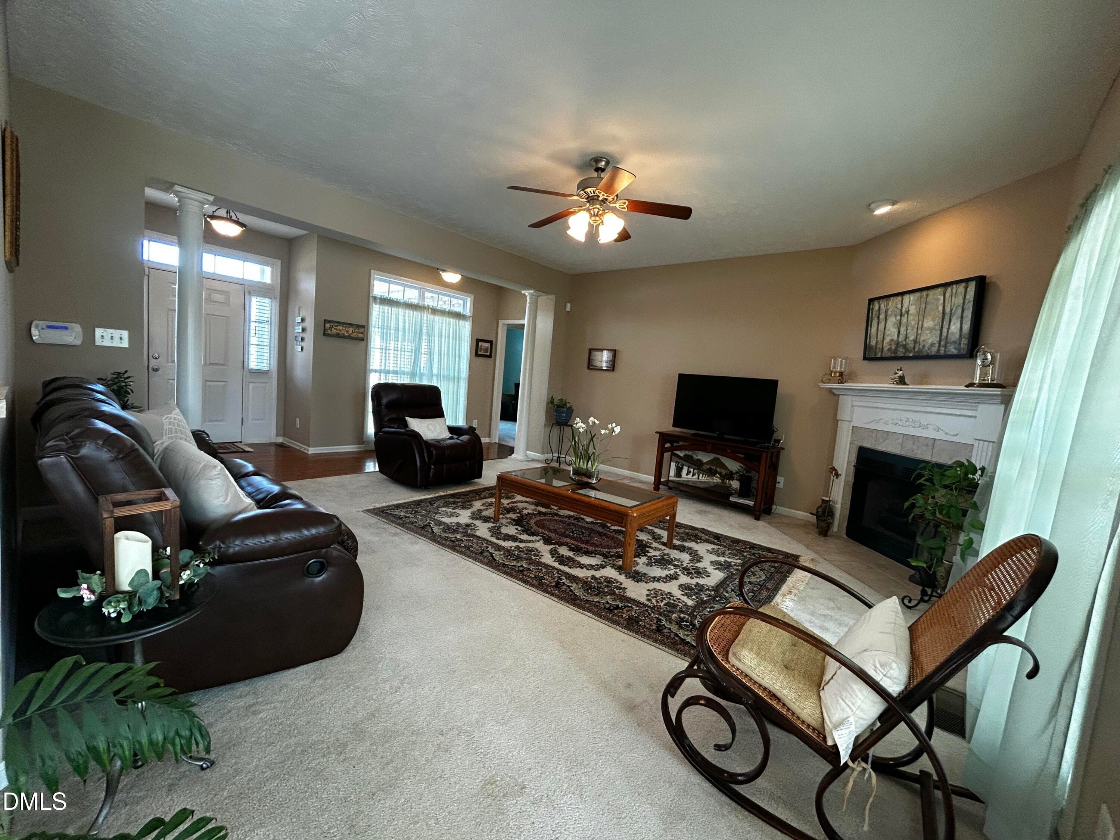
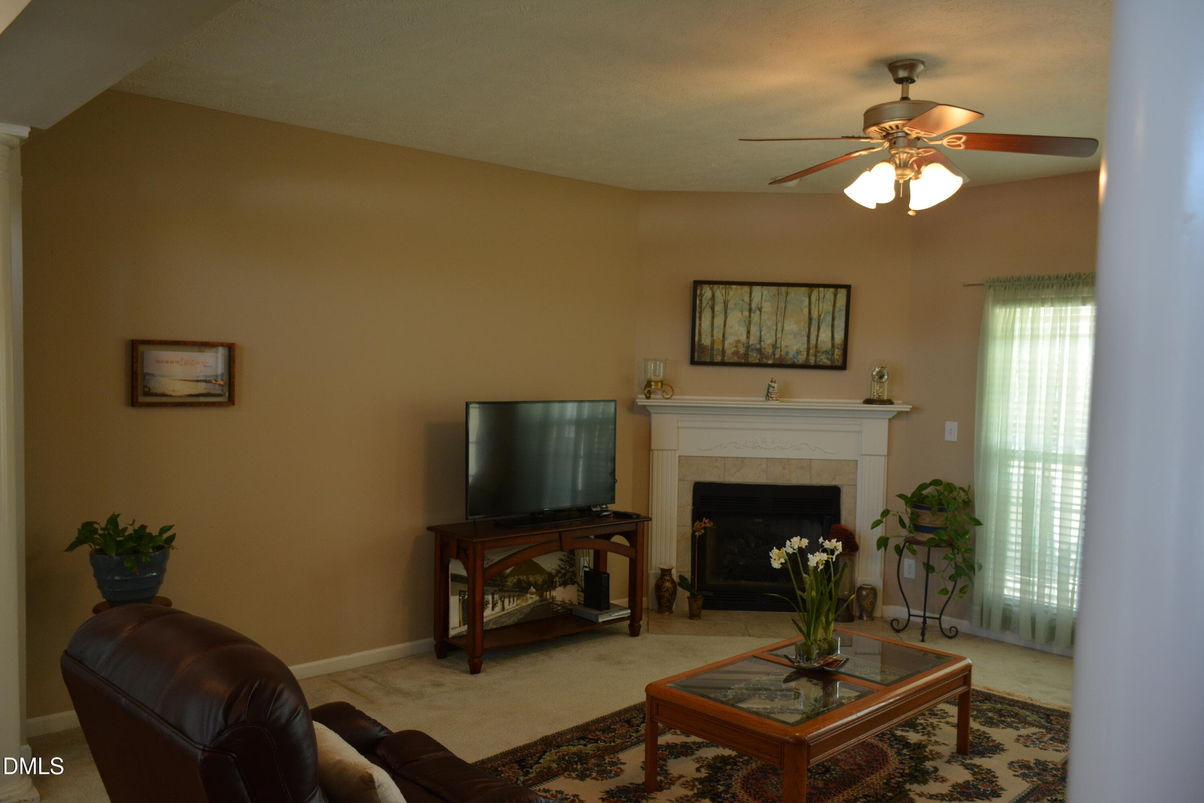
Living room 2 - 116 Leggett Drive, Cameron, NC 28326
Living room full - 116 Leggett Drive, Cameron, NC 28326
Living room - 116 Leggett Drive, Cameron, NC 28326
Fireplace Living room - 116 Leggett Drive, Cameron, NC 28326
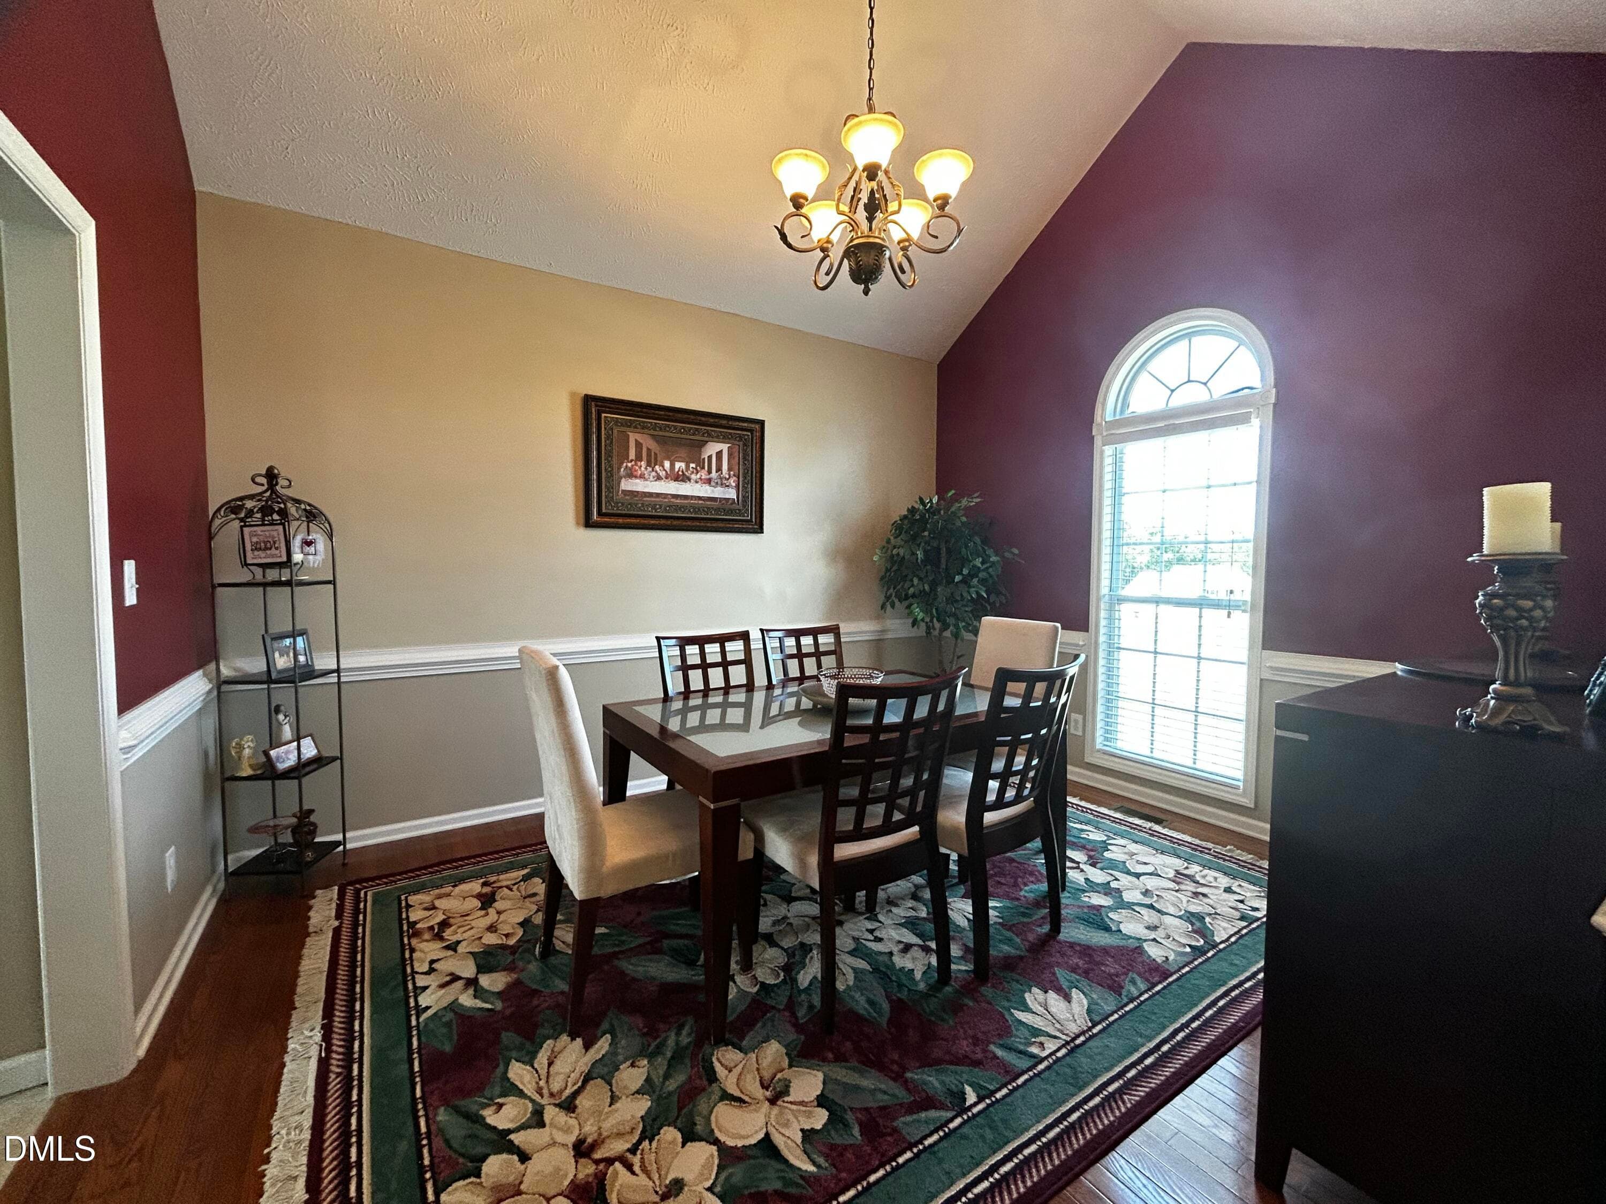
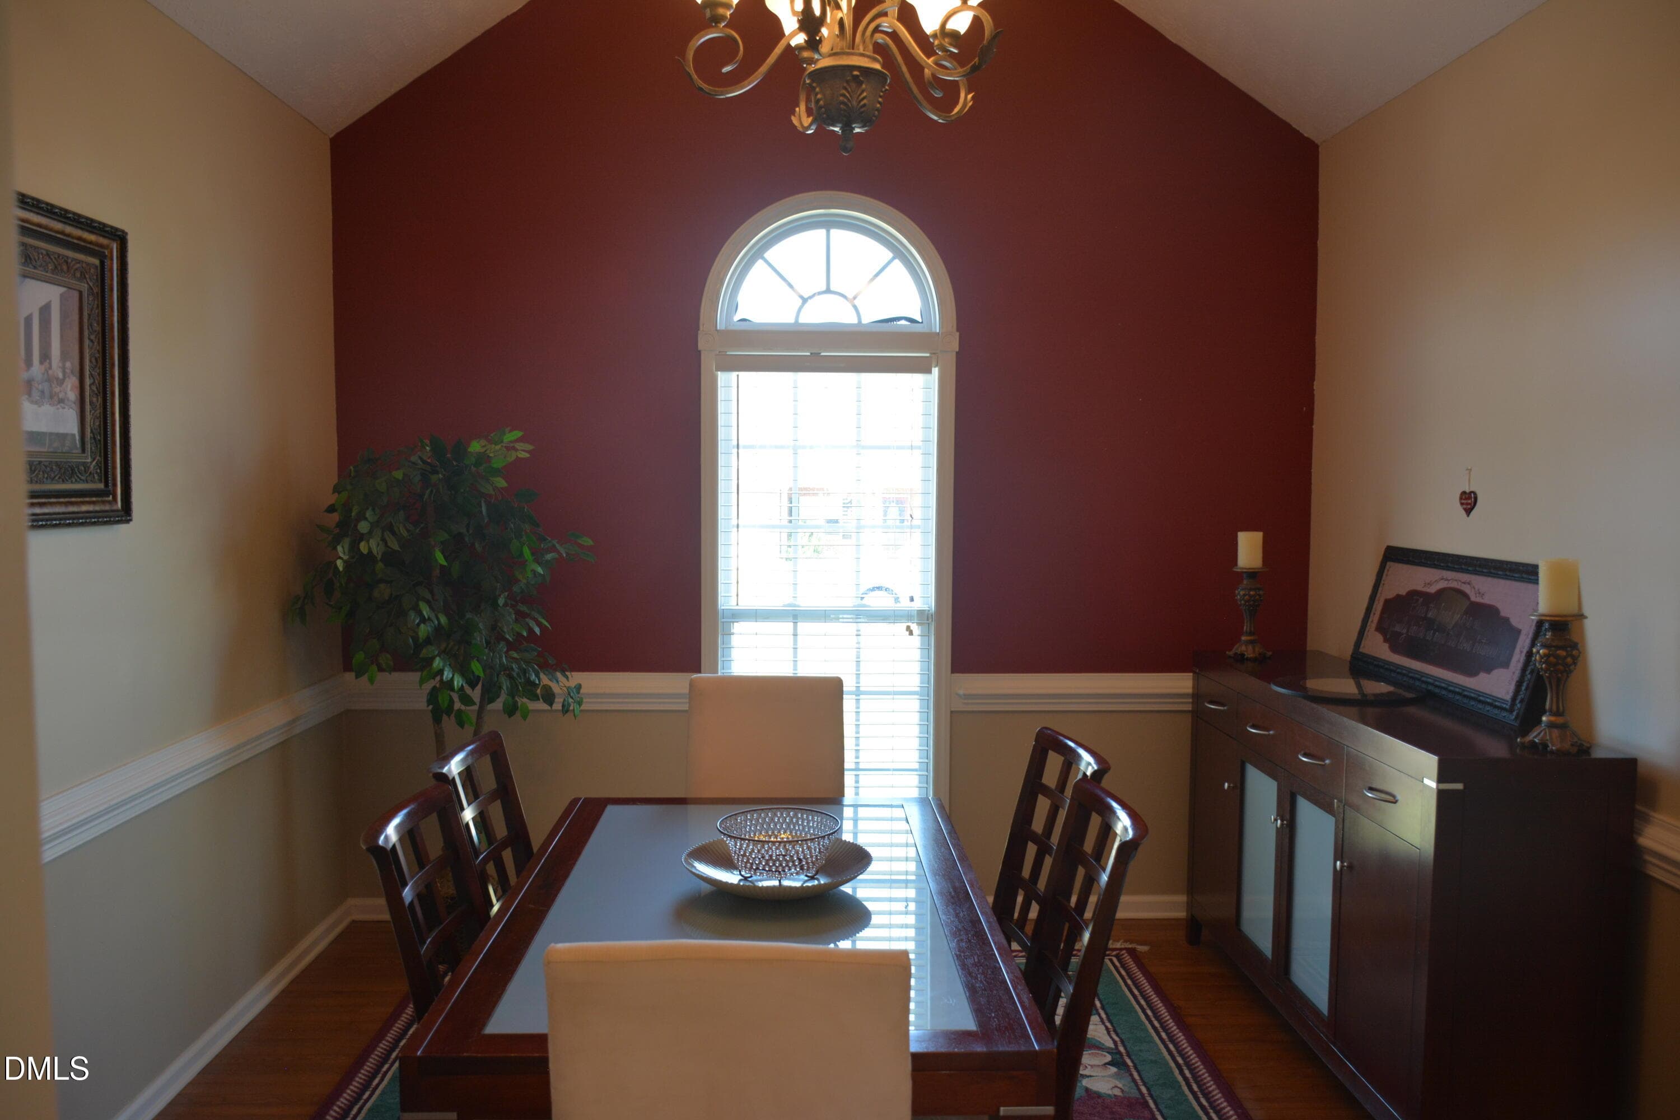
Formal dining room - 116 Leggett Drive, Cameron, NC 28326
Formal dining room full - 116 Leggett Drive, Cameron, NC 28326
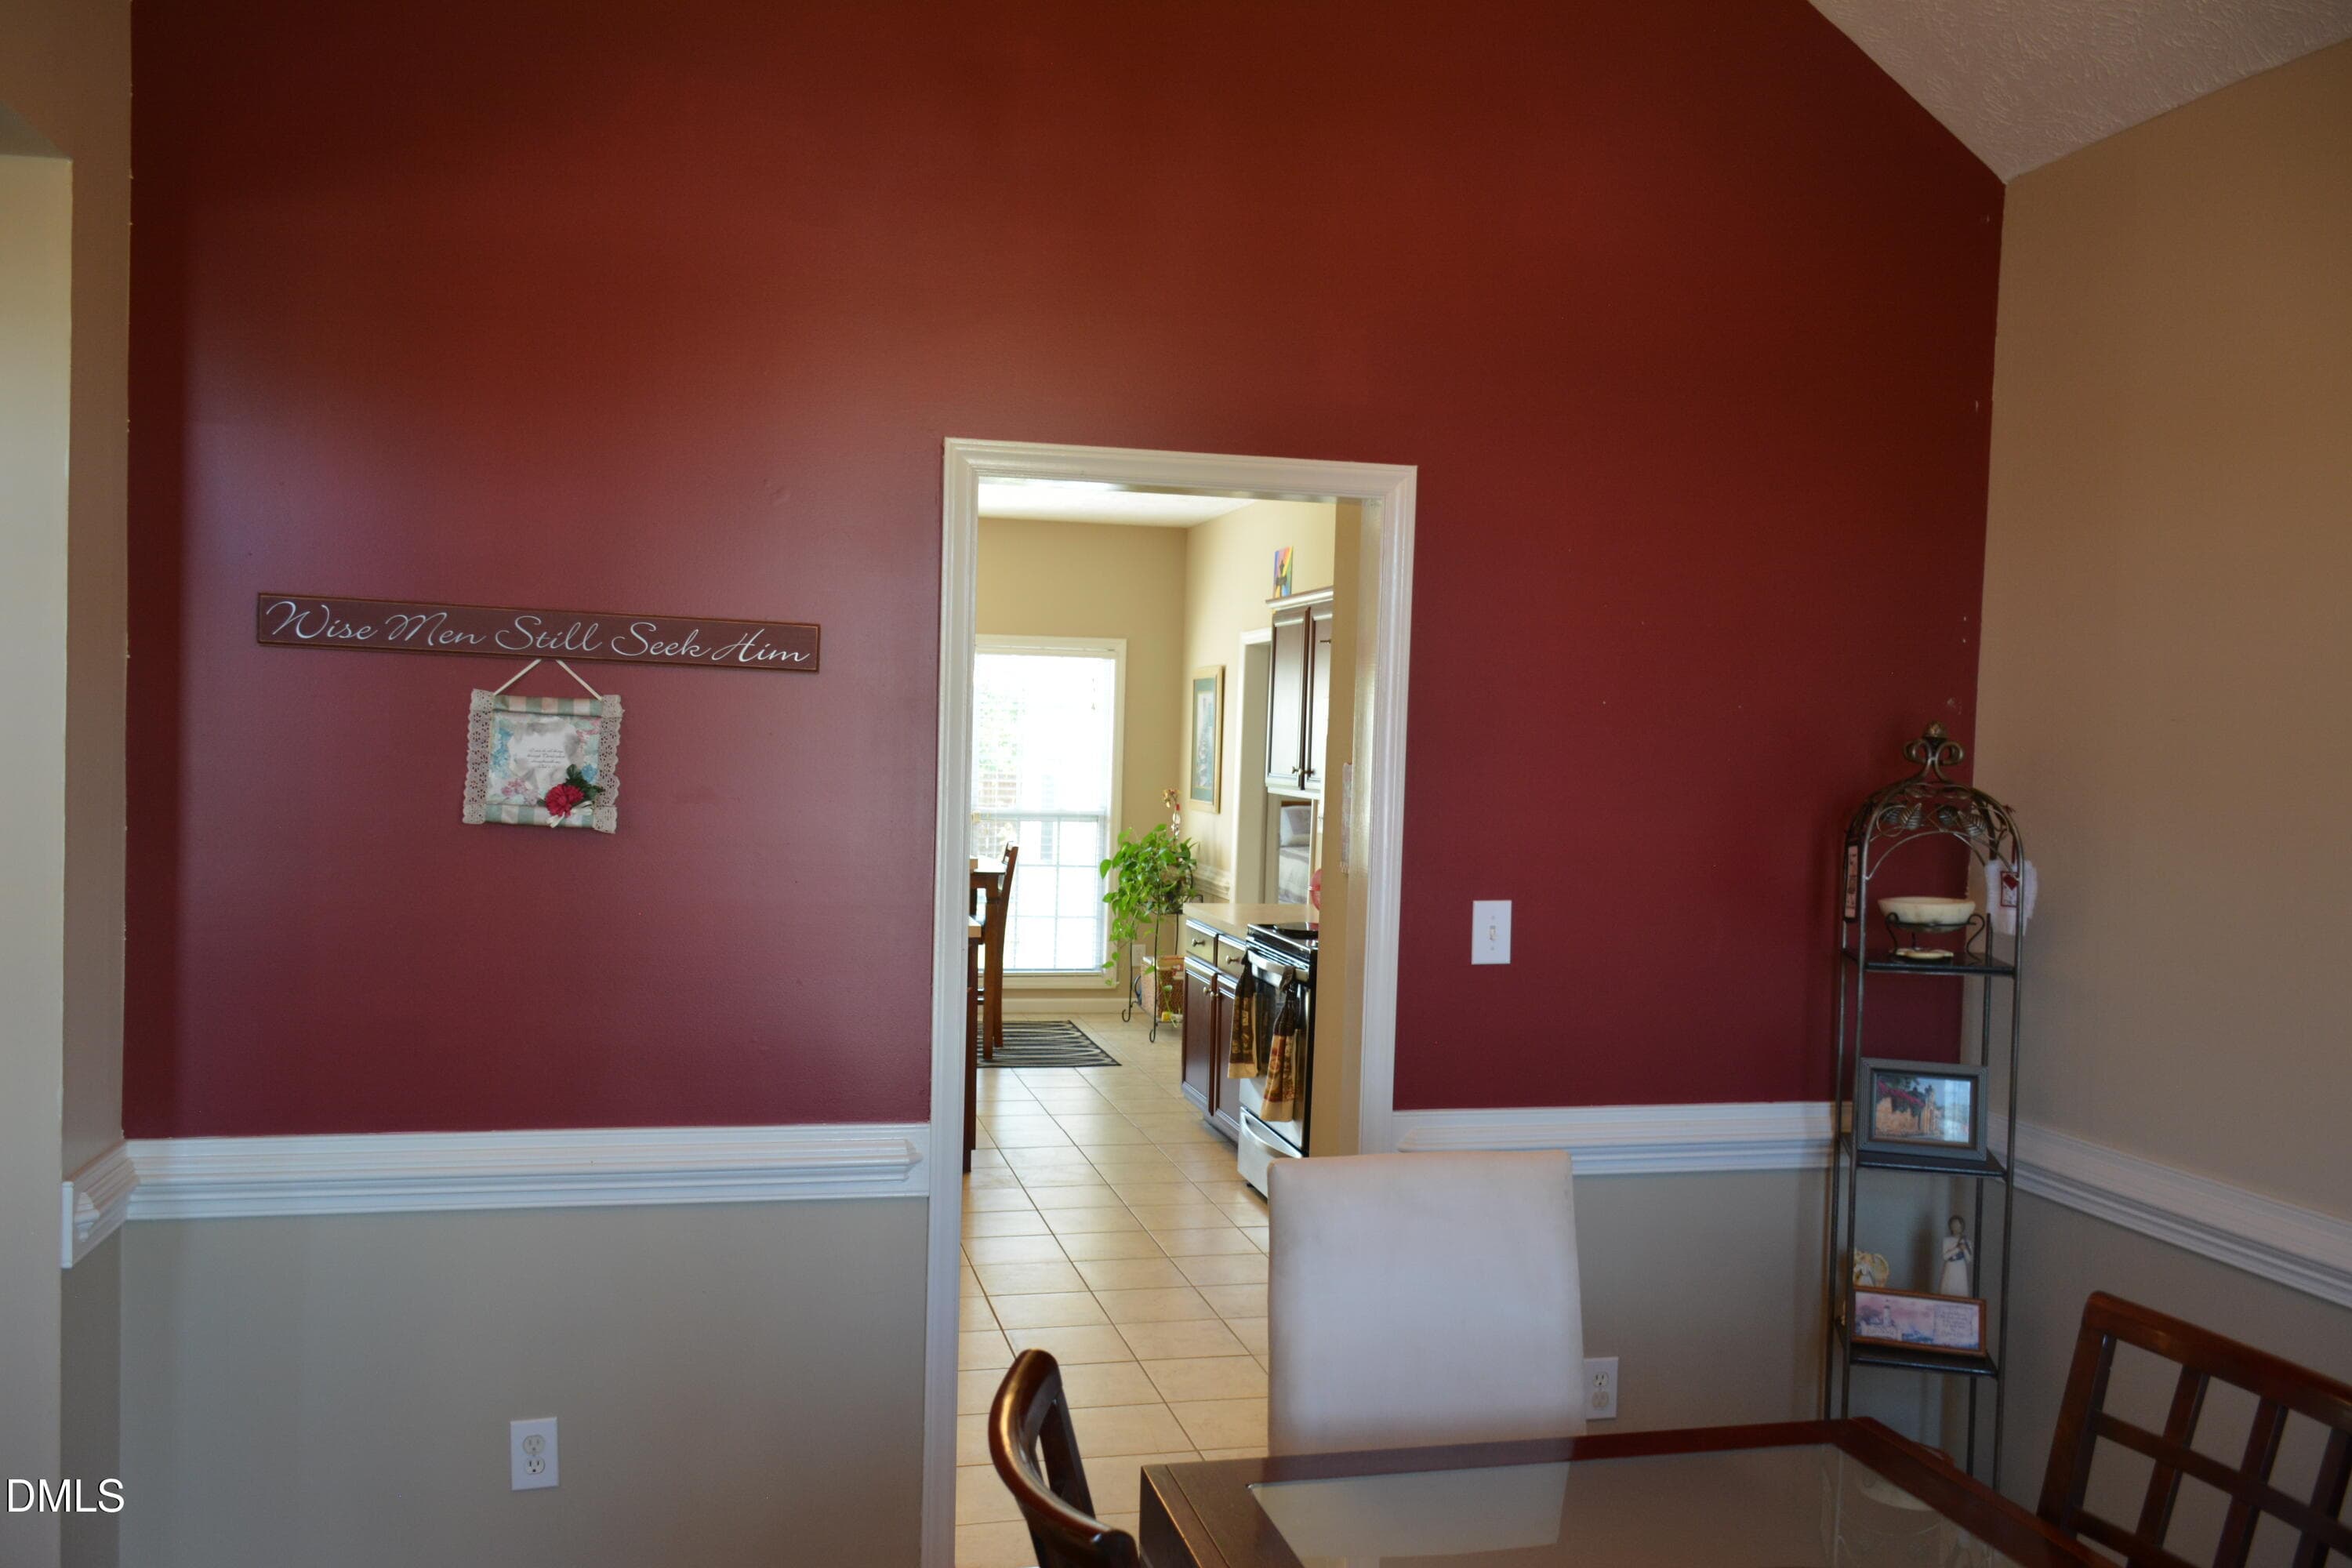
Formal dining room towards kitchen - 116 Leggett Drive, Cameron, NC 28326
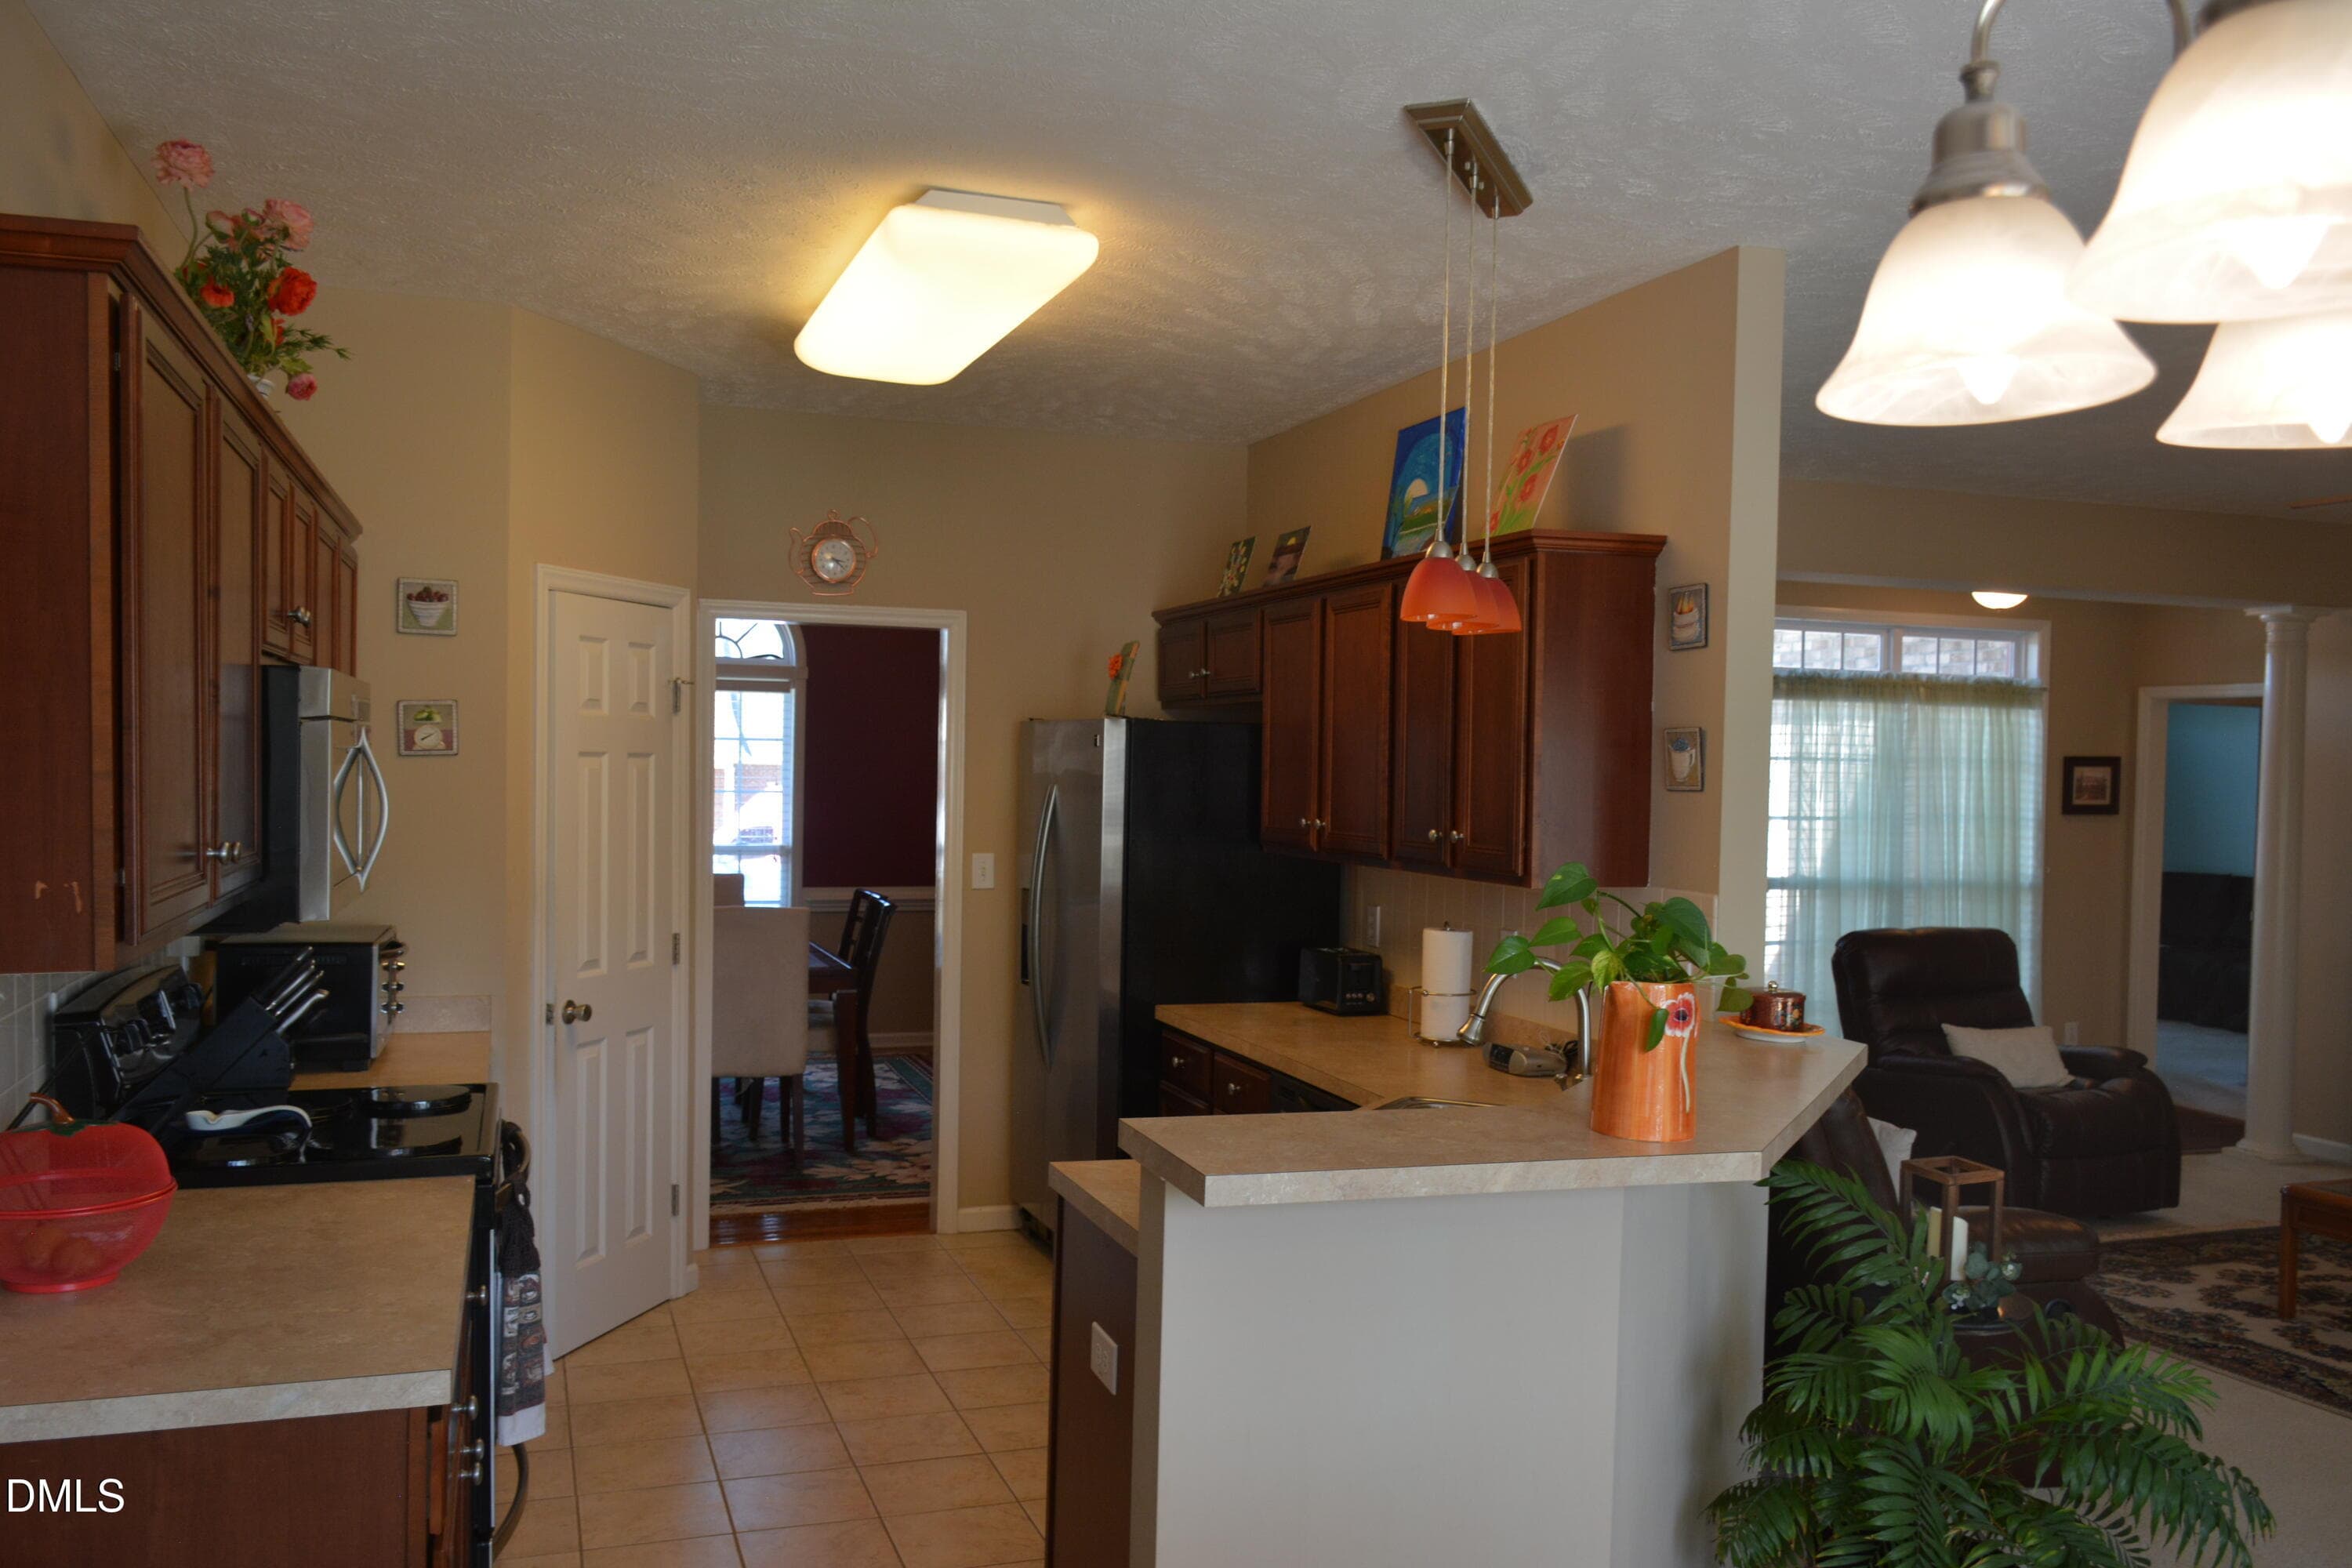
Kitchen Layout - 116 Leggett Drive, Cameron, NC 28326
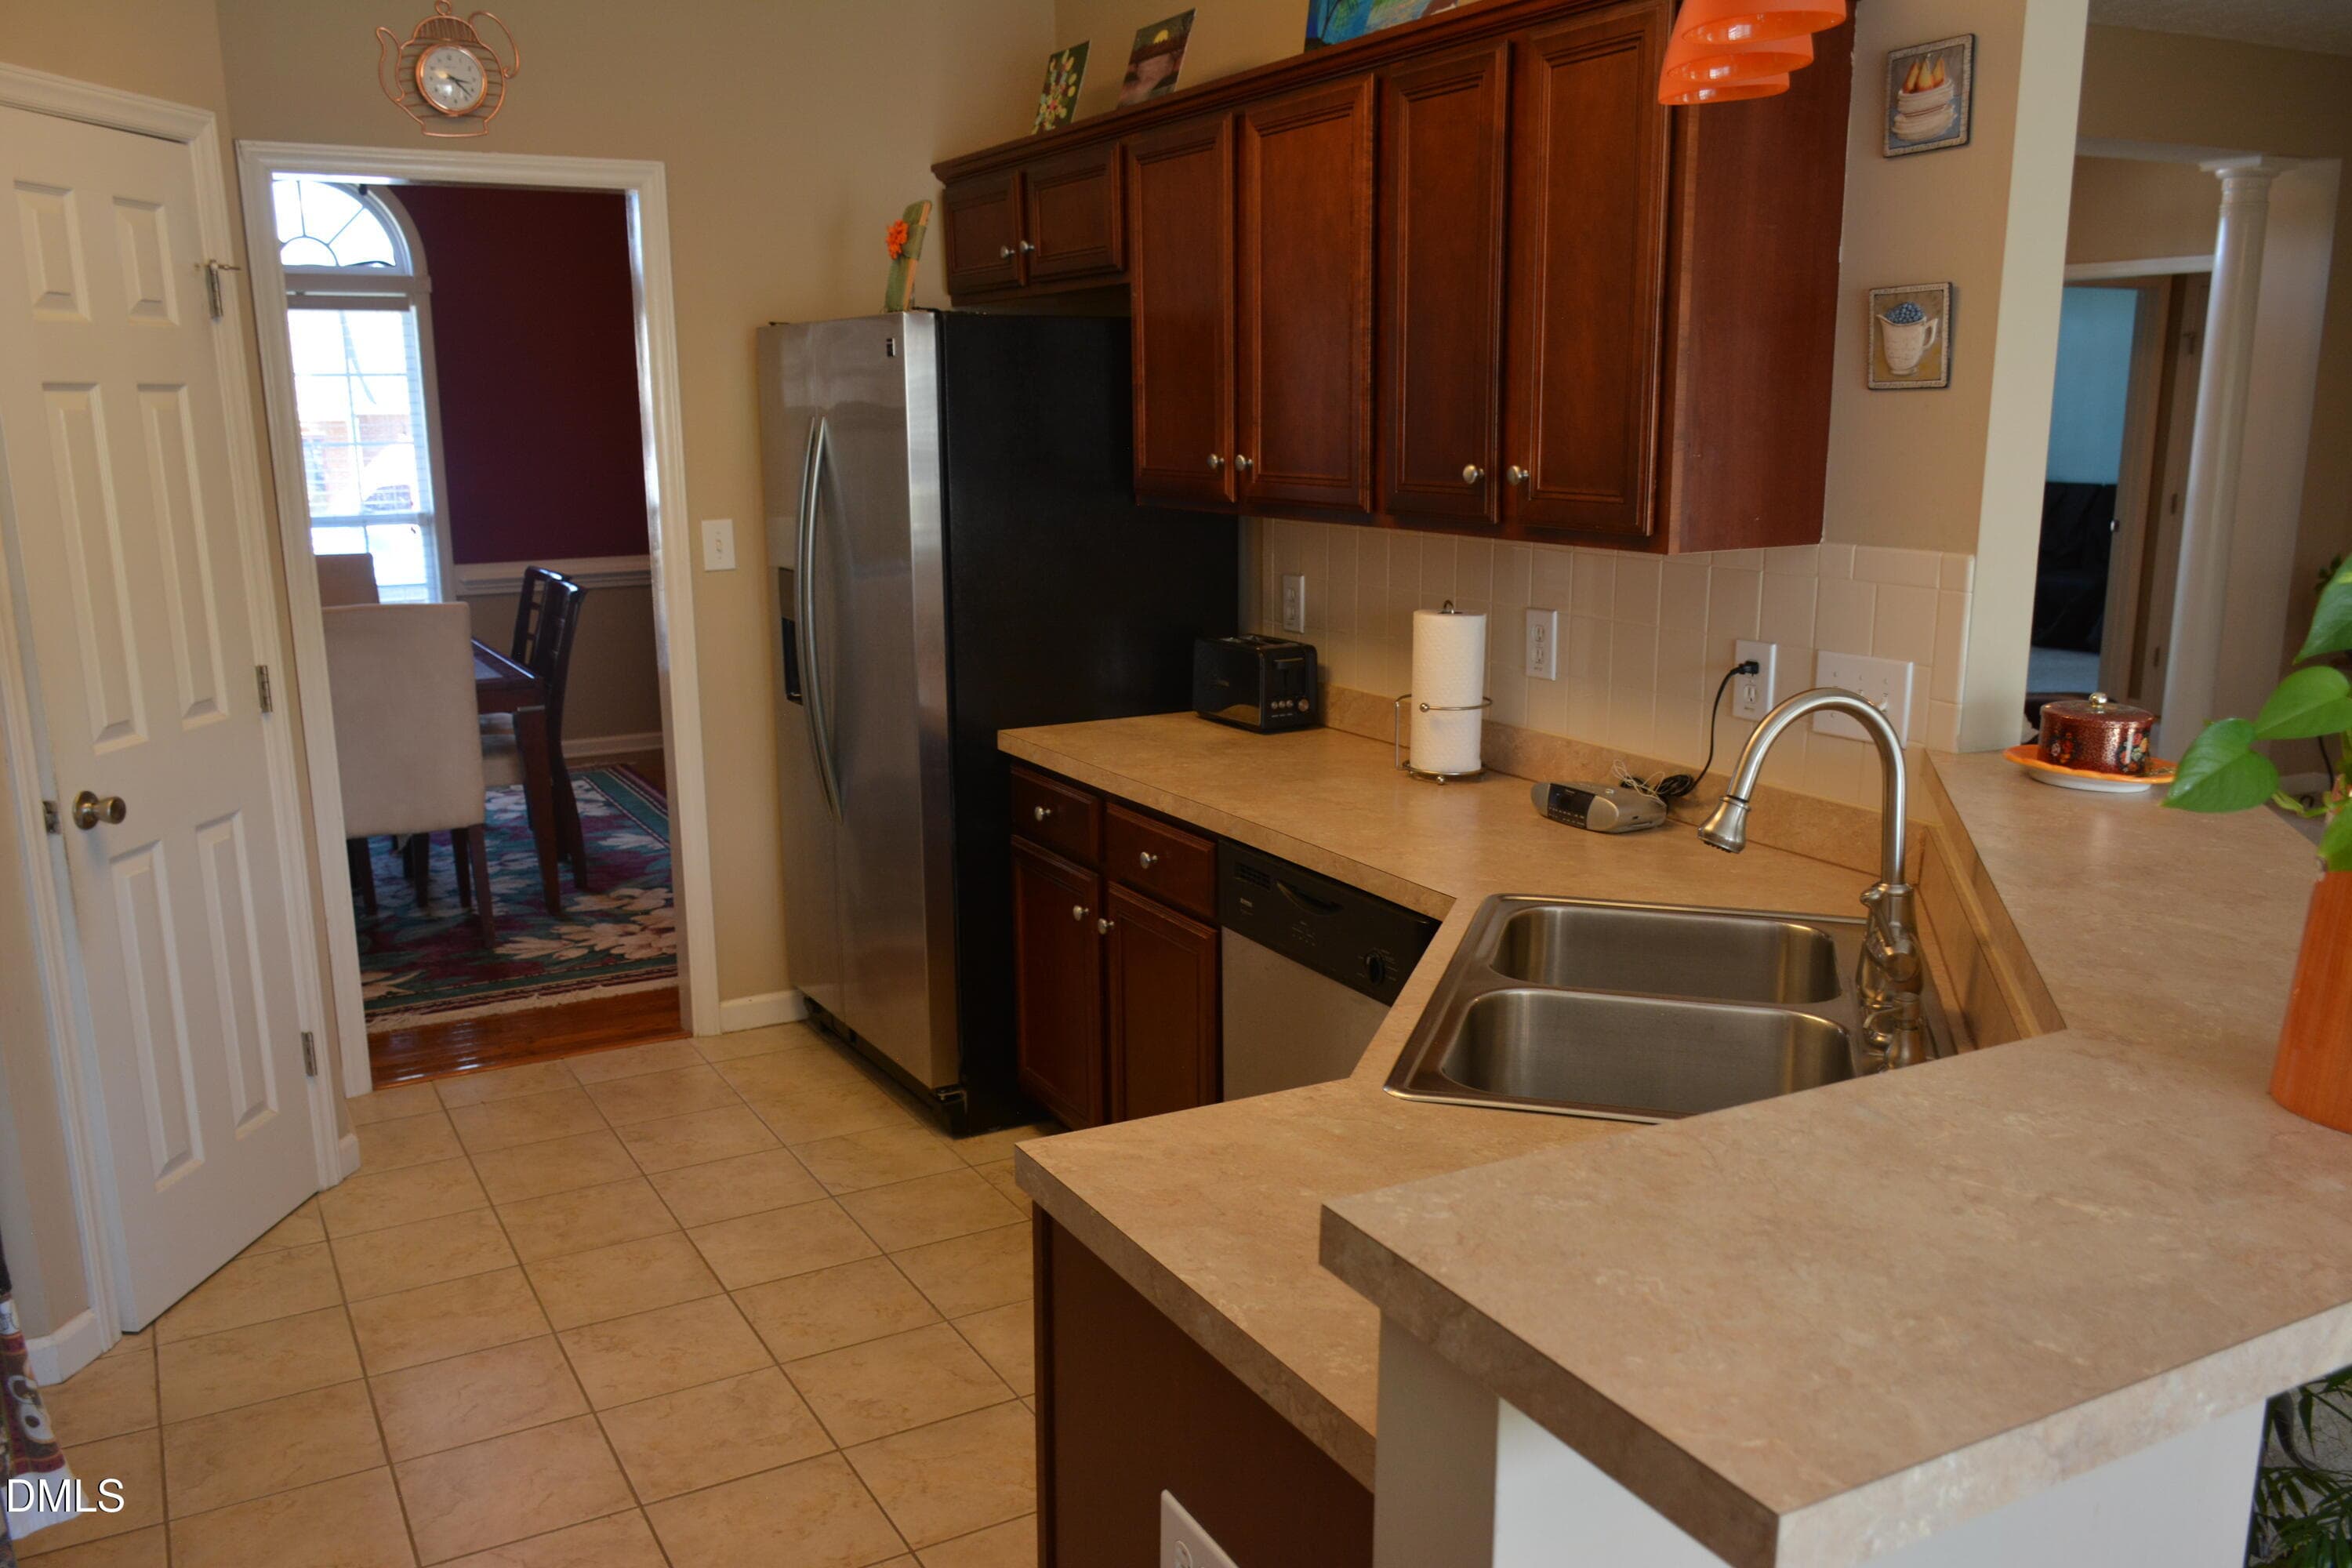
Kitchen counters - 116 Leggett Drive, Cameron, NC 28326
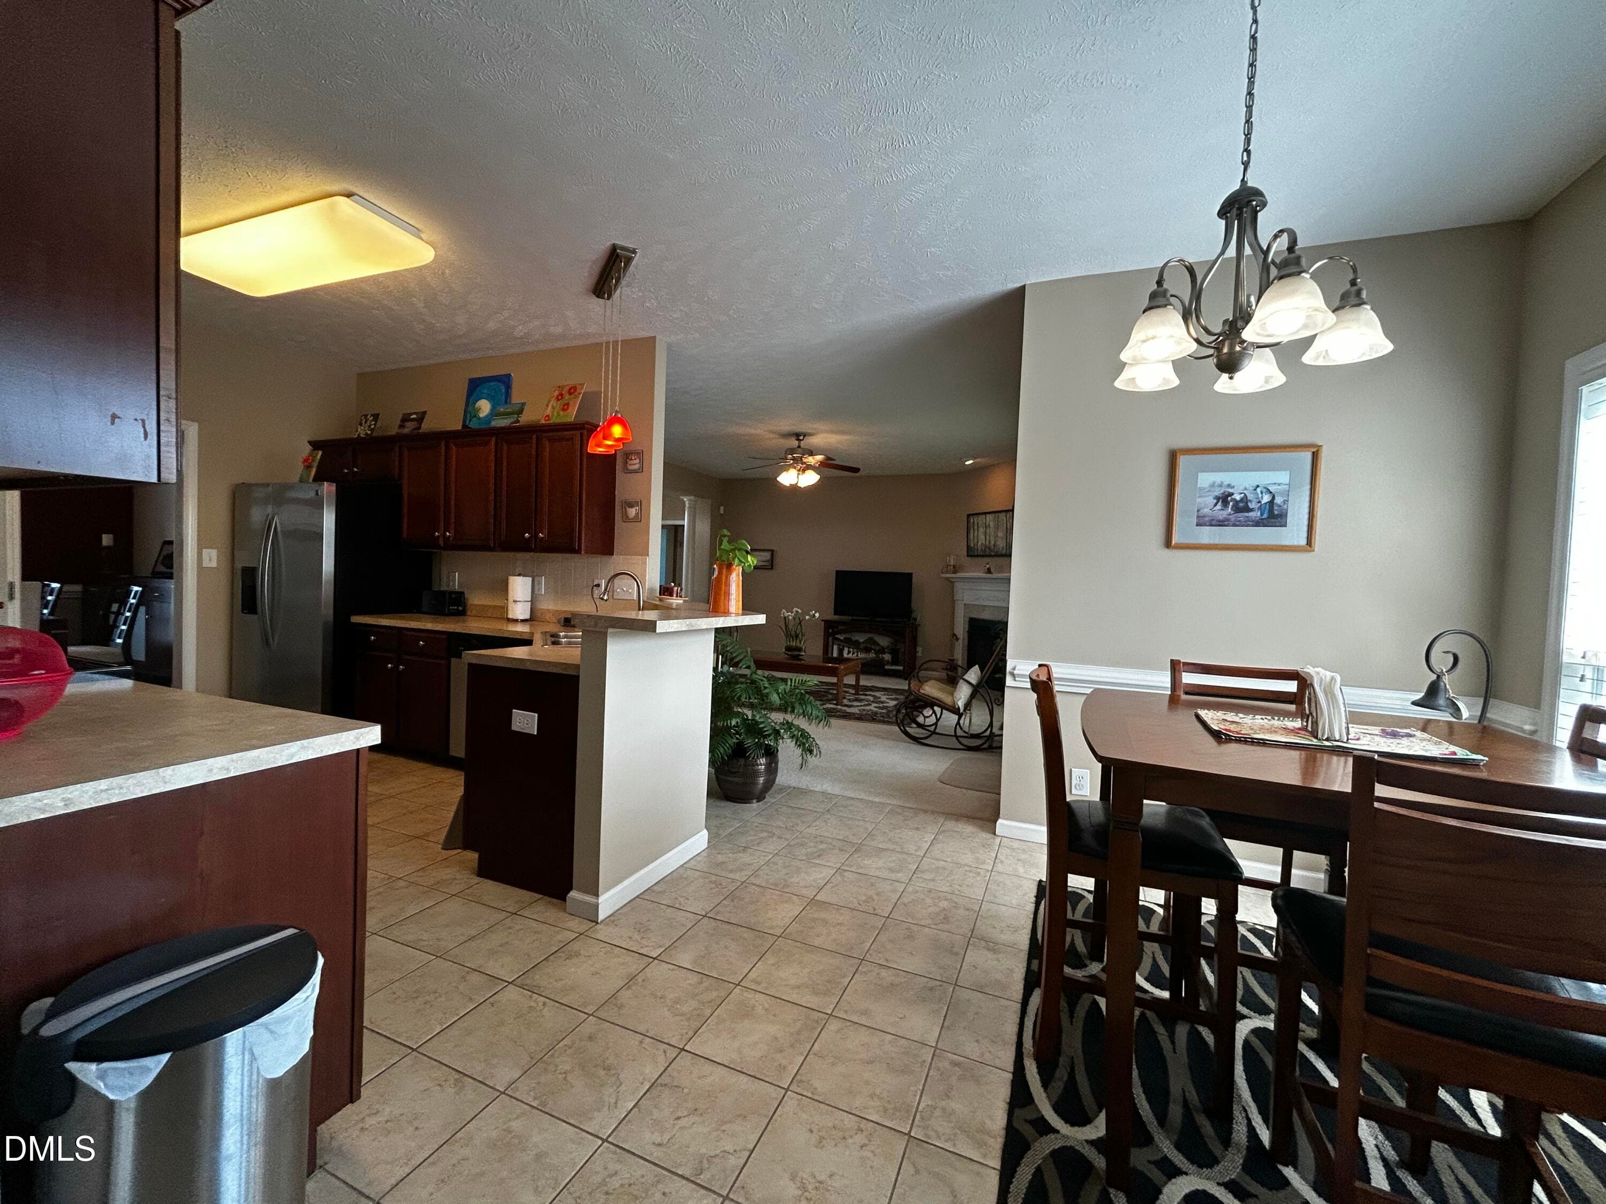
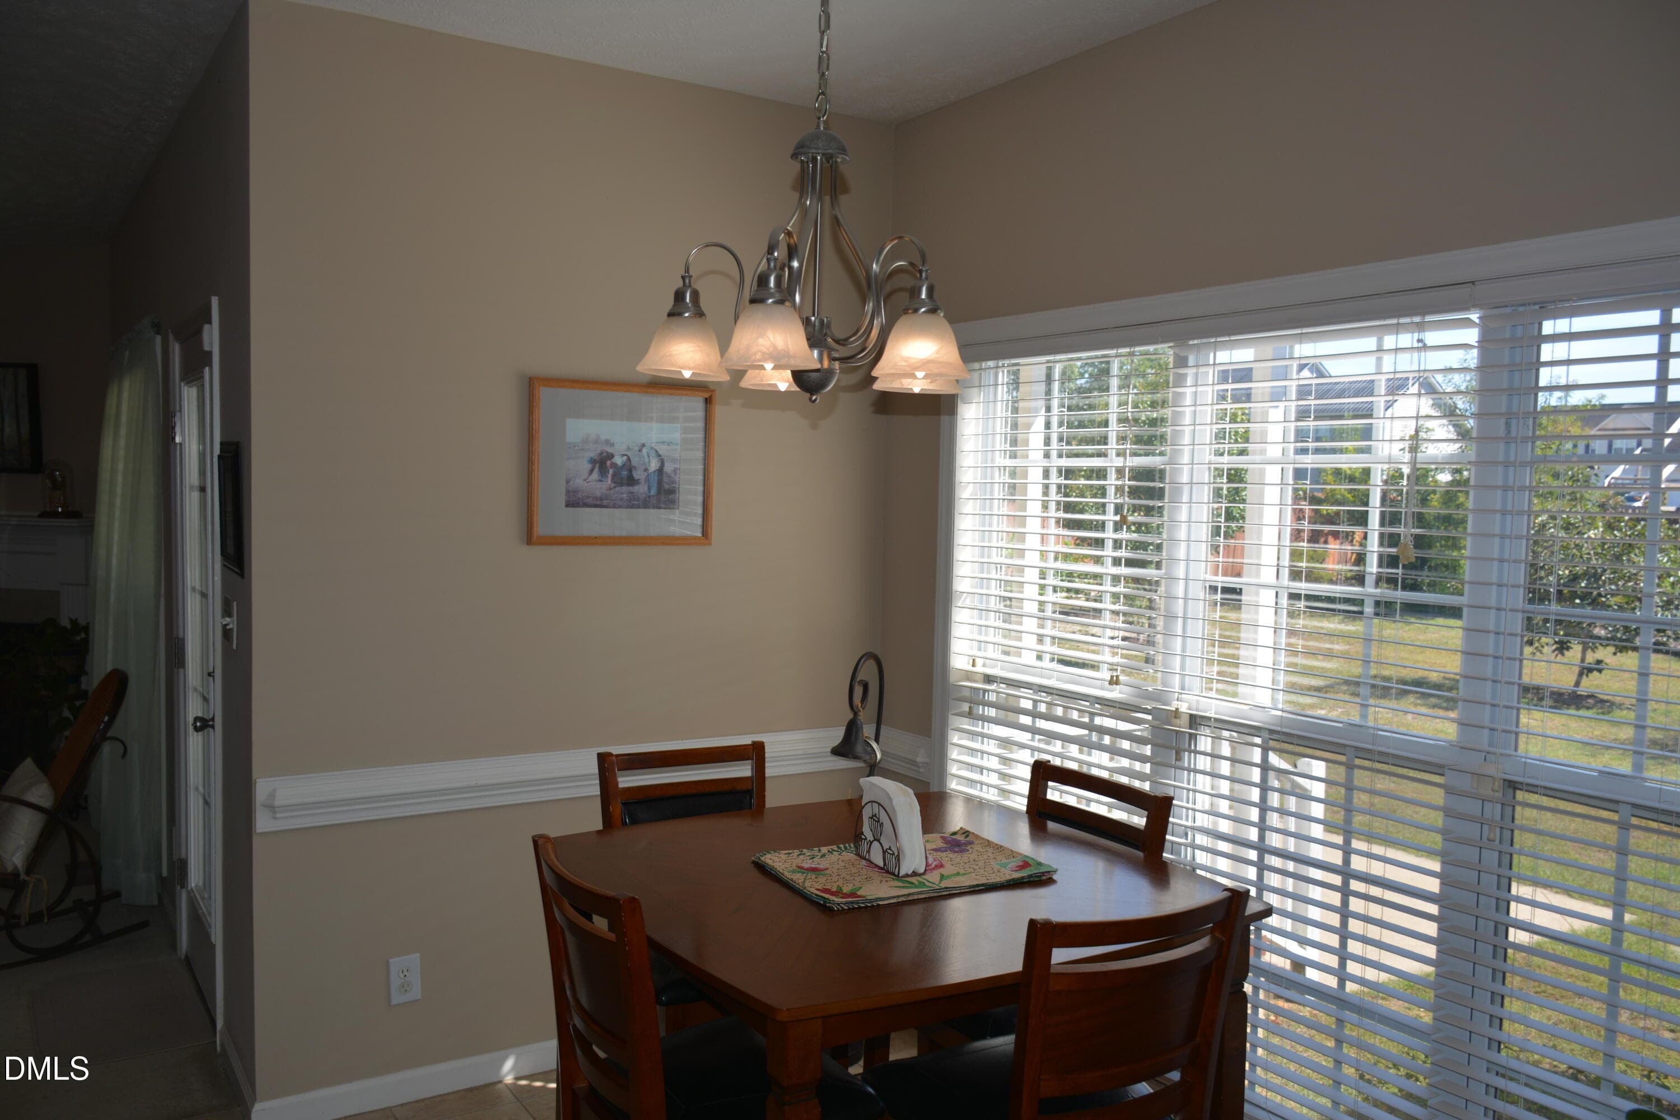
Breakfast nook - 116 Leggett Drive, Cameron, NC 28326
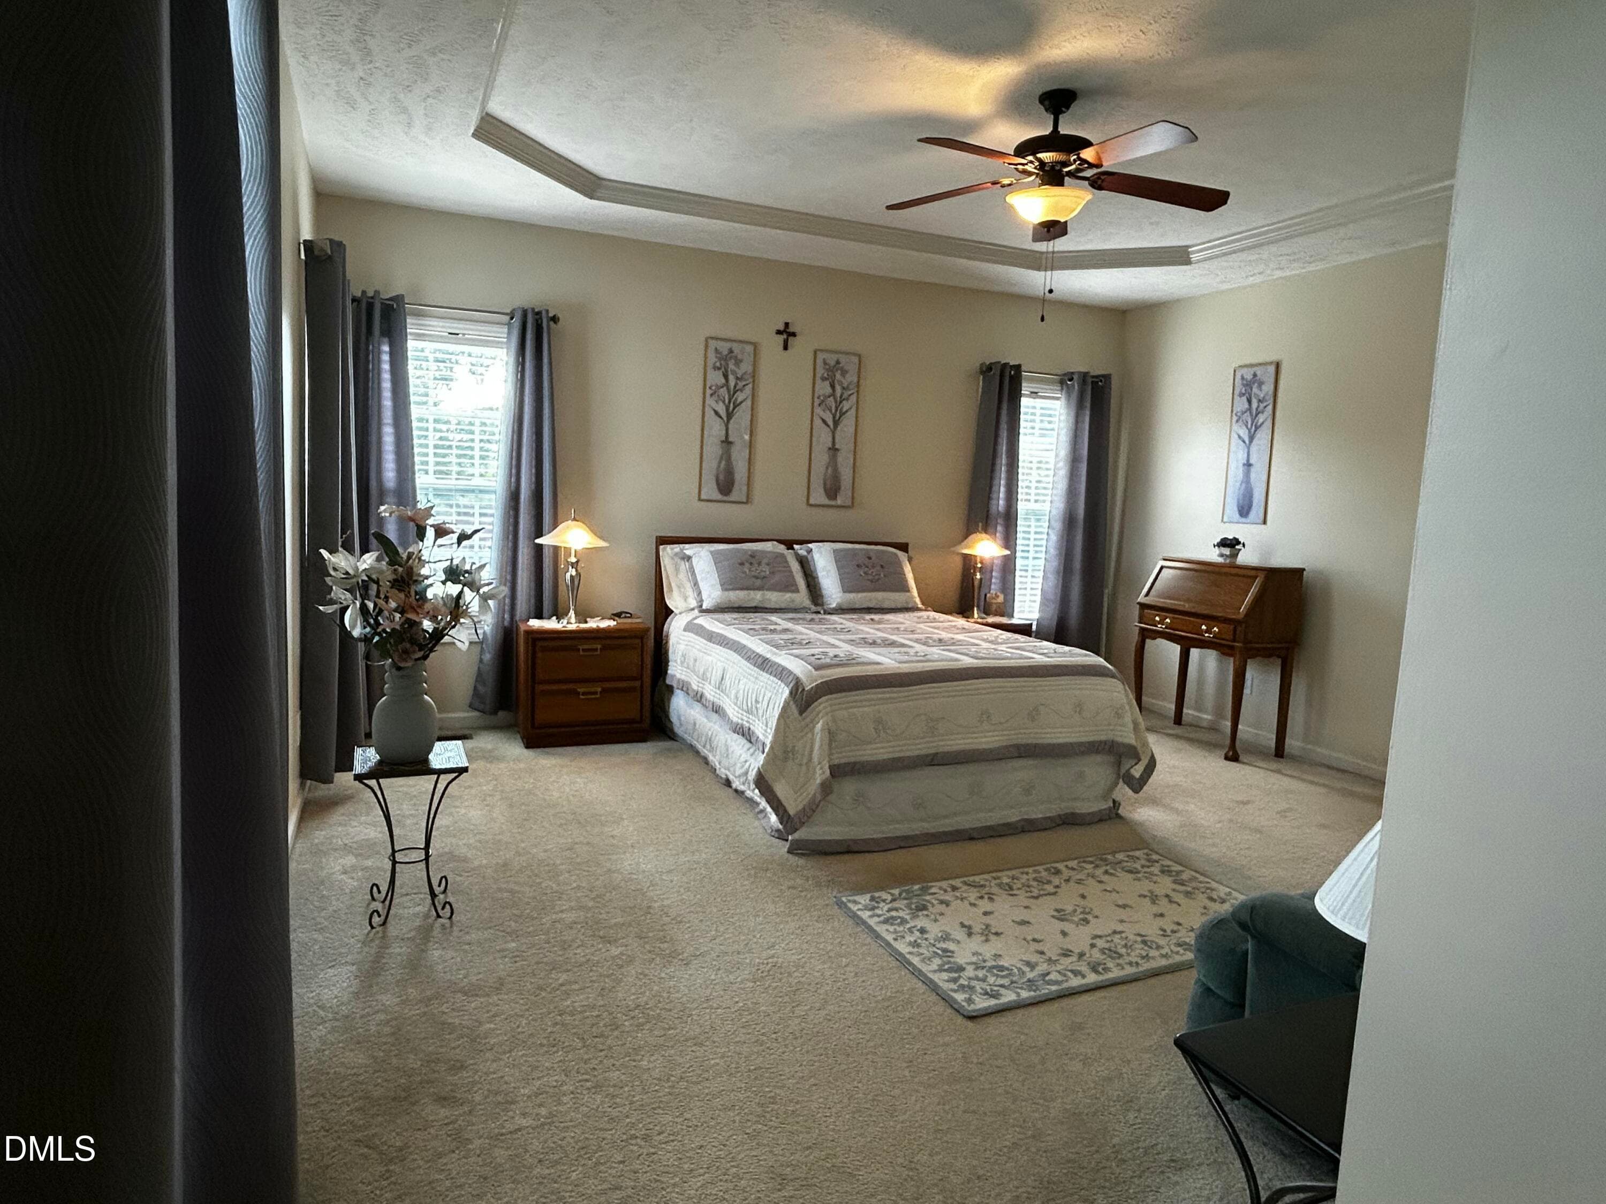
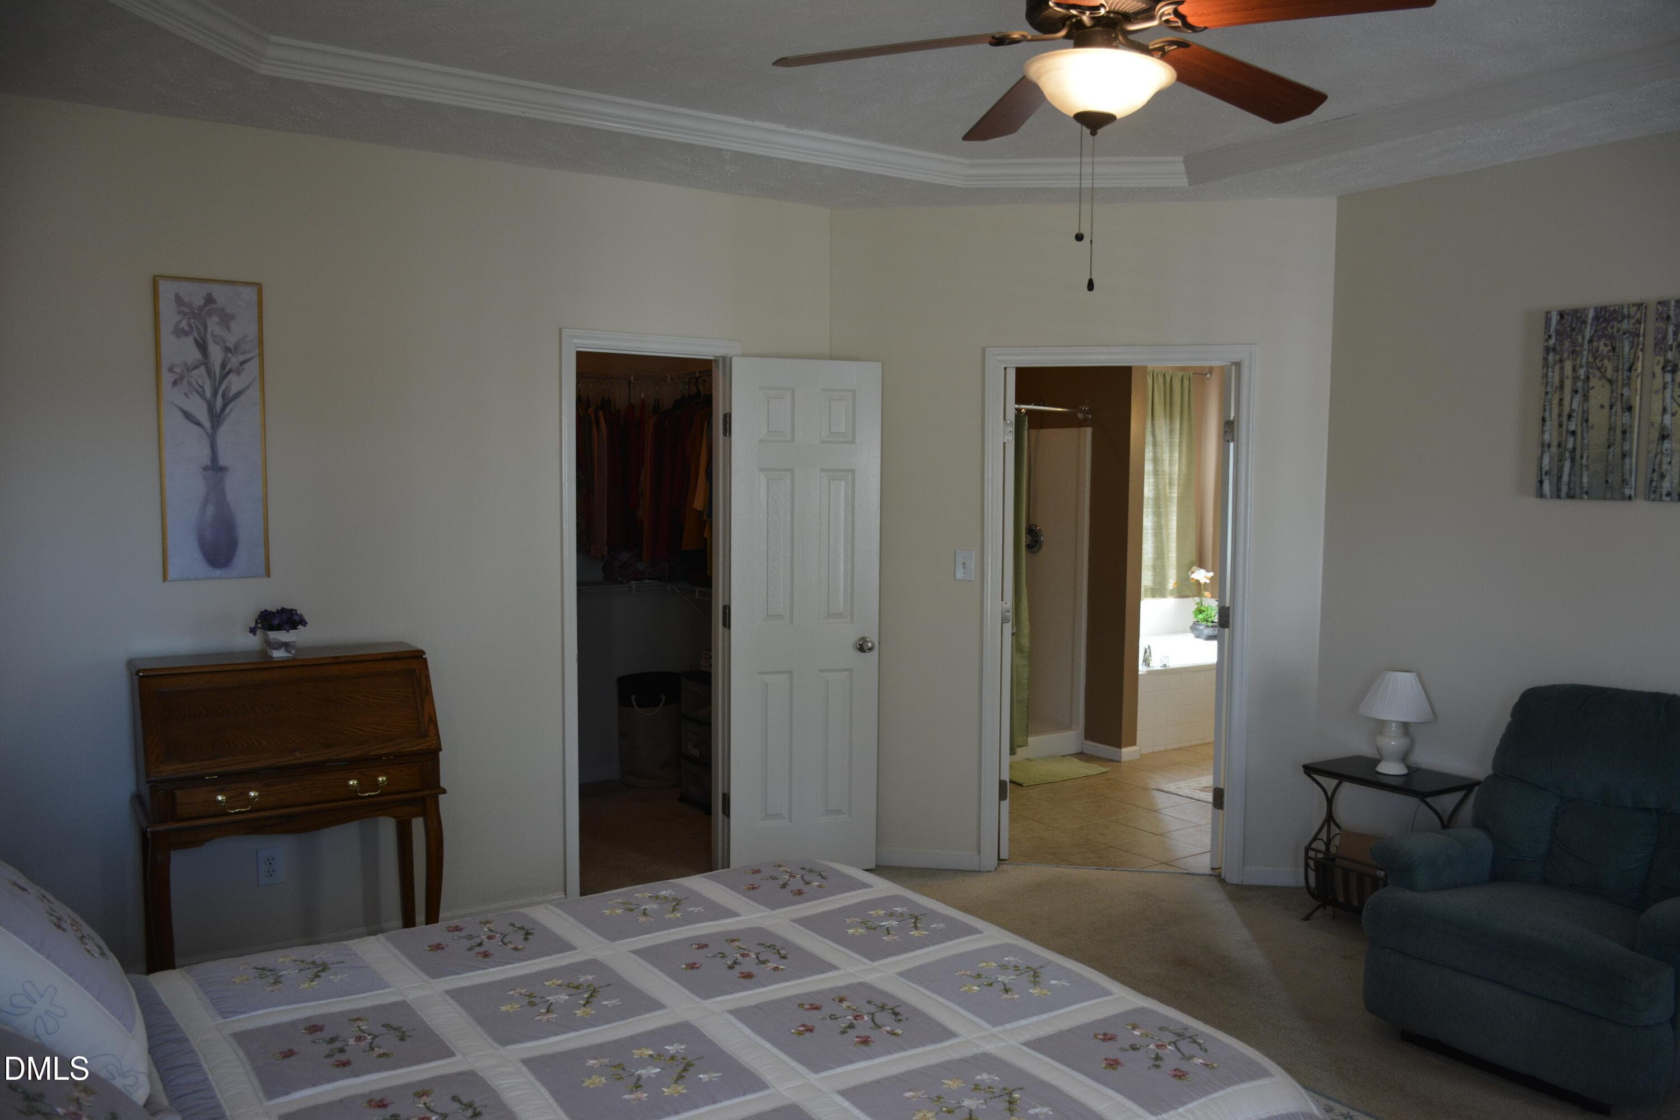
Primary suite - 116 Leggett Drive, Cameron, NC 28326
Breakfast nook - 116 Leggett Drive, Cameron, NC 28326
Primary suite - 116 Leggett Drive, Cameron, NC 28326
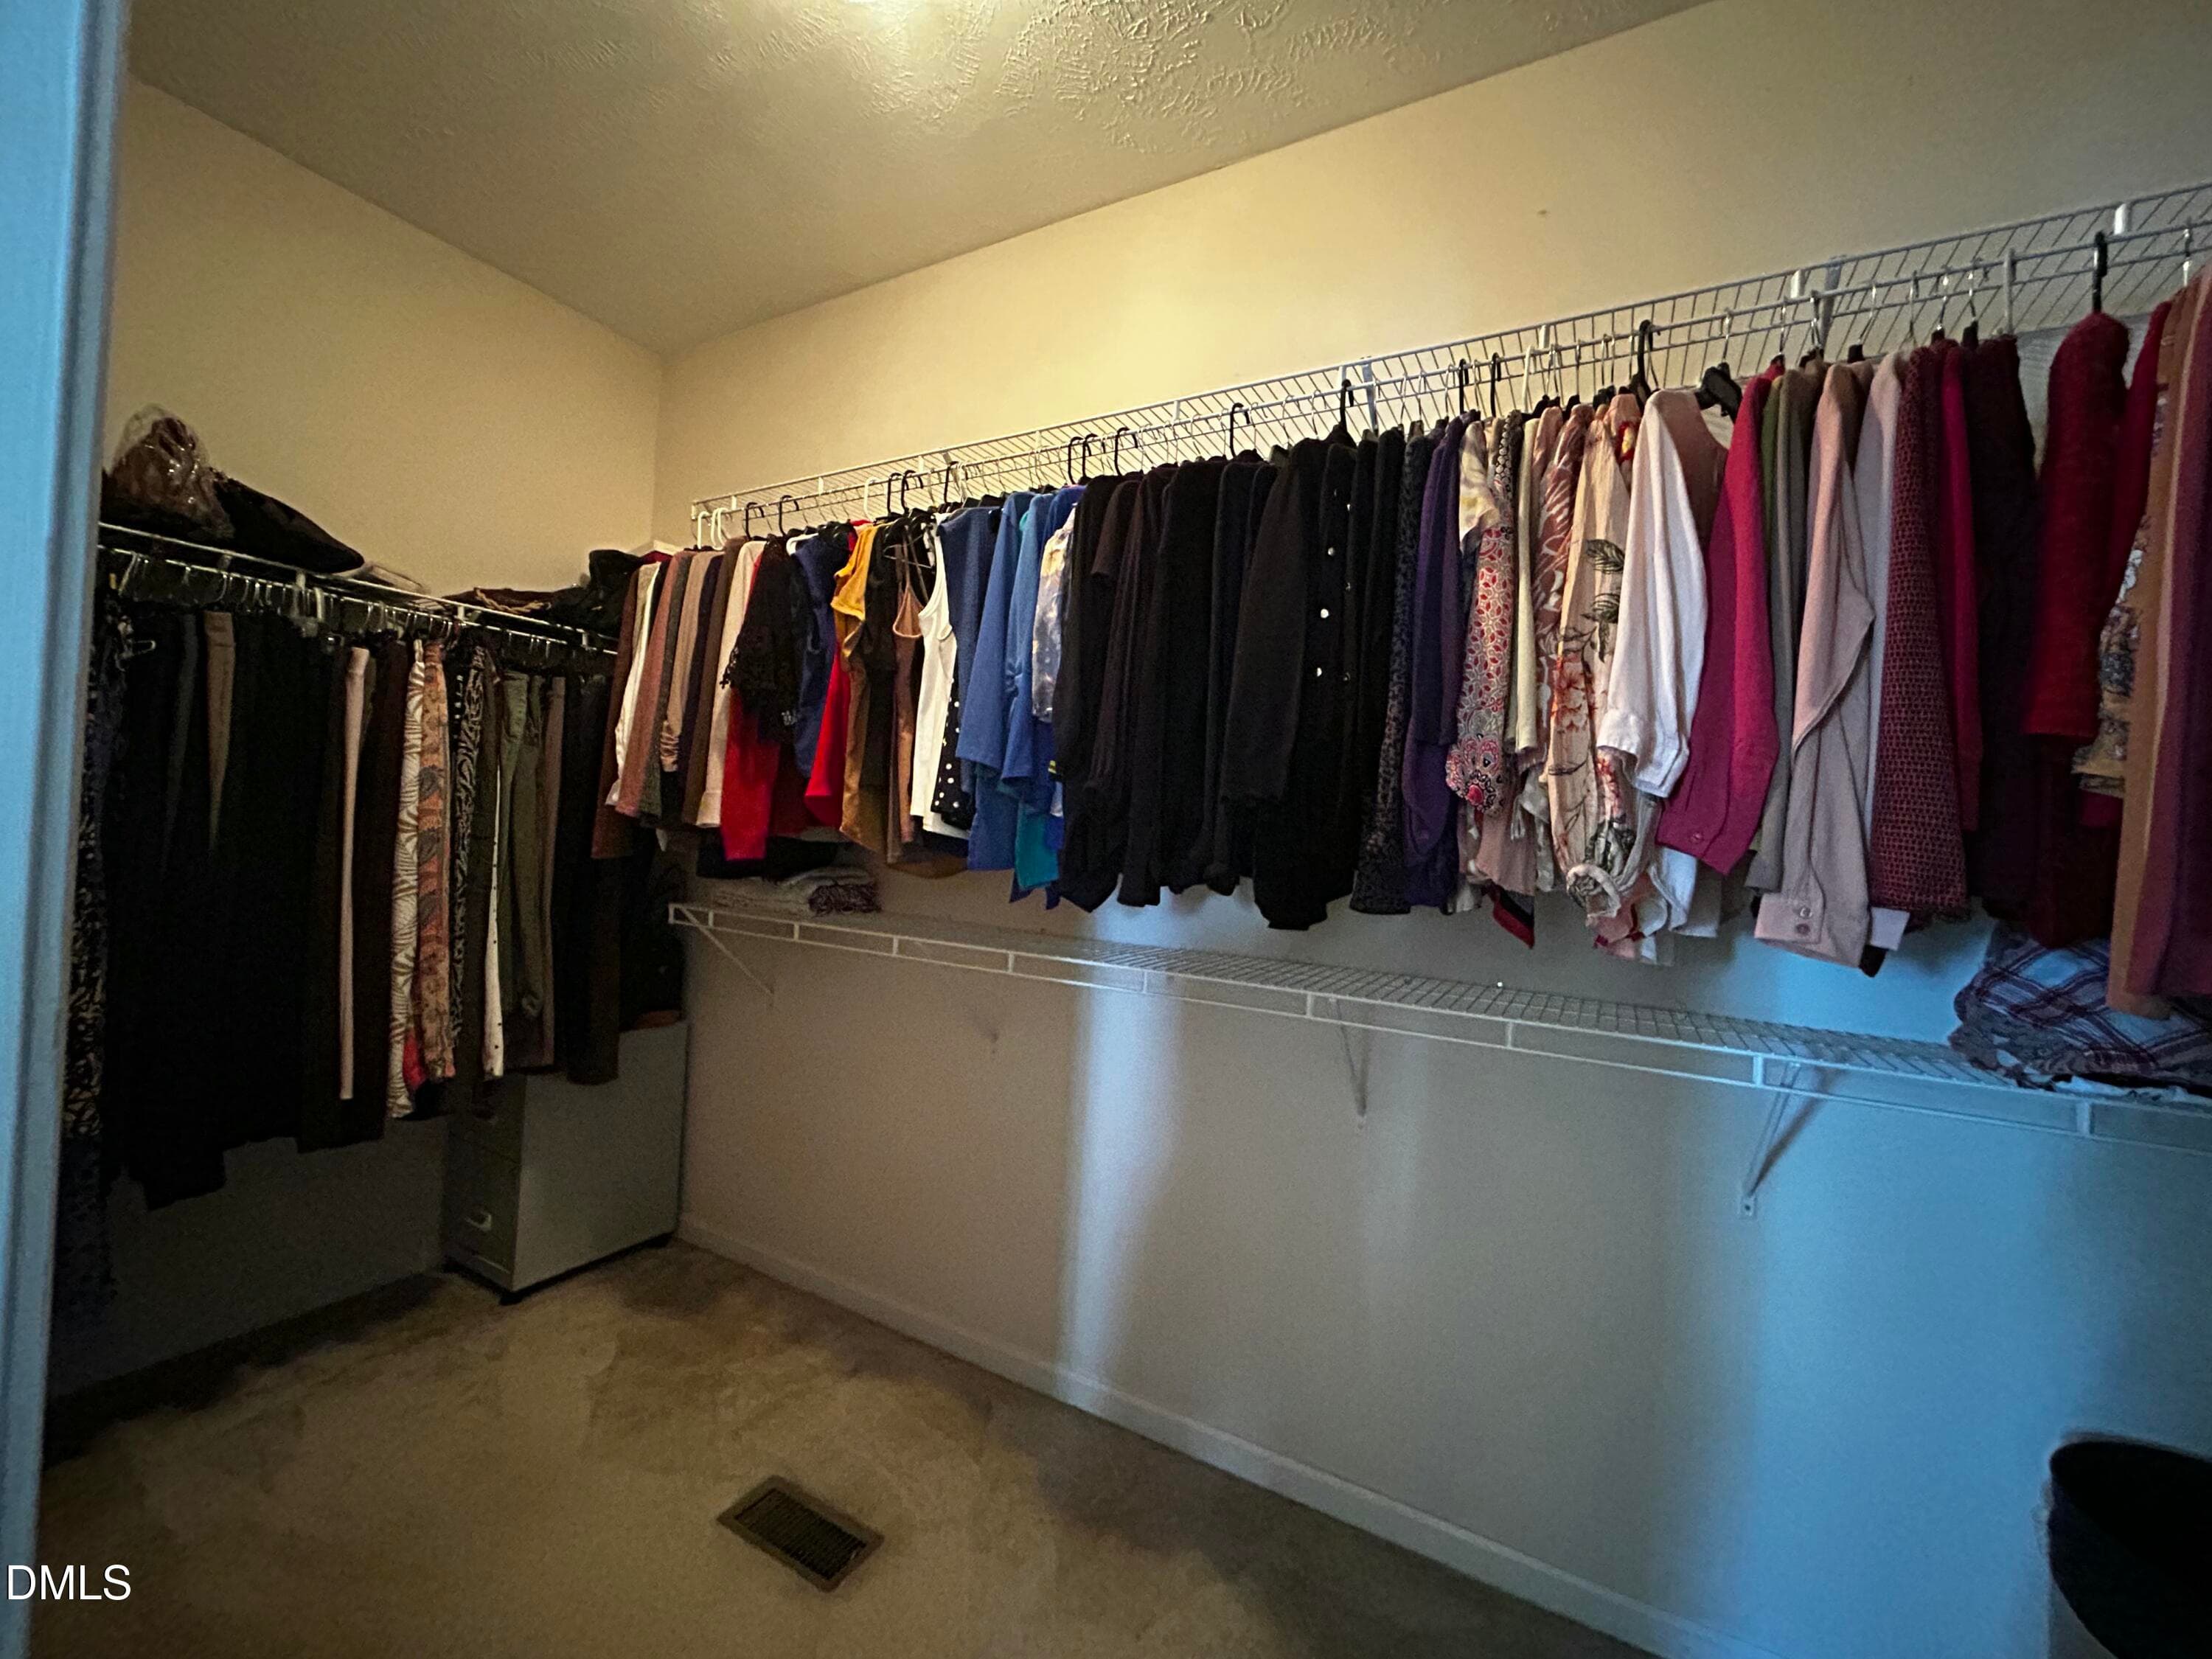
WIC Primary suite - 116 Leggett Drive, Cameron, NC 28326
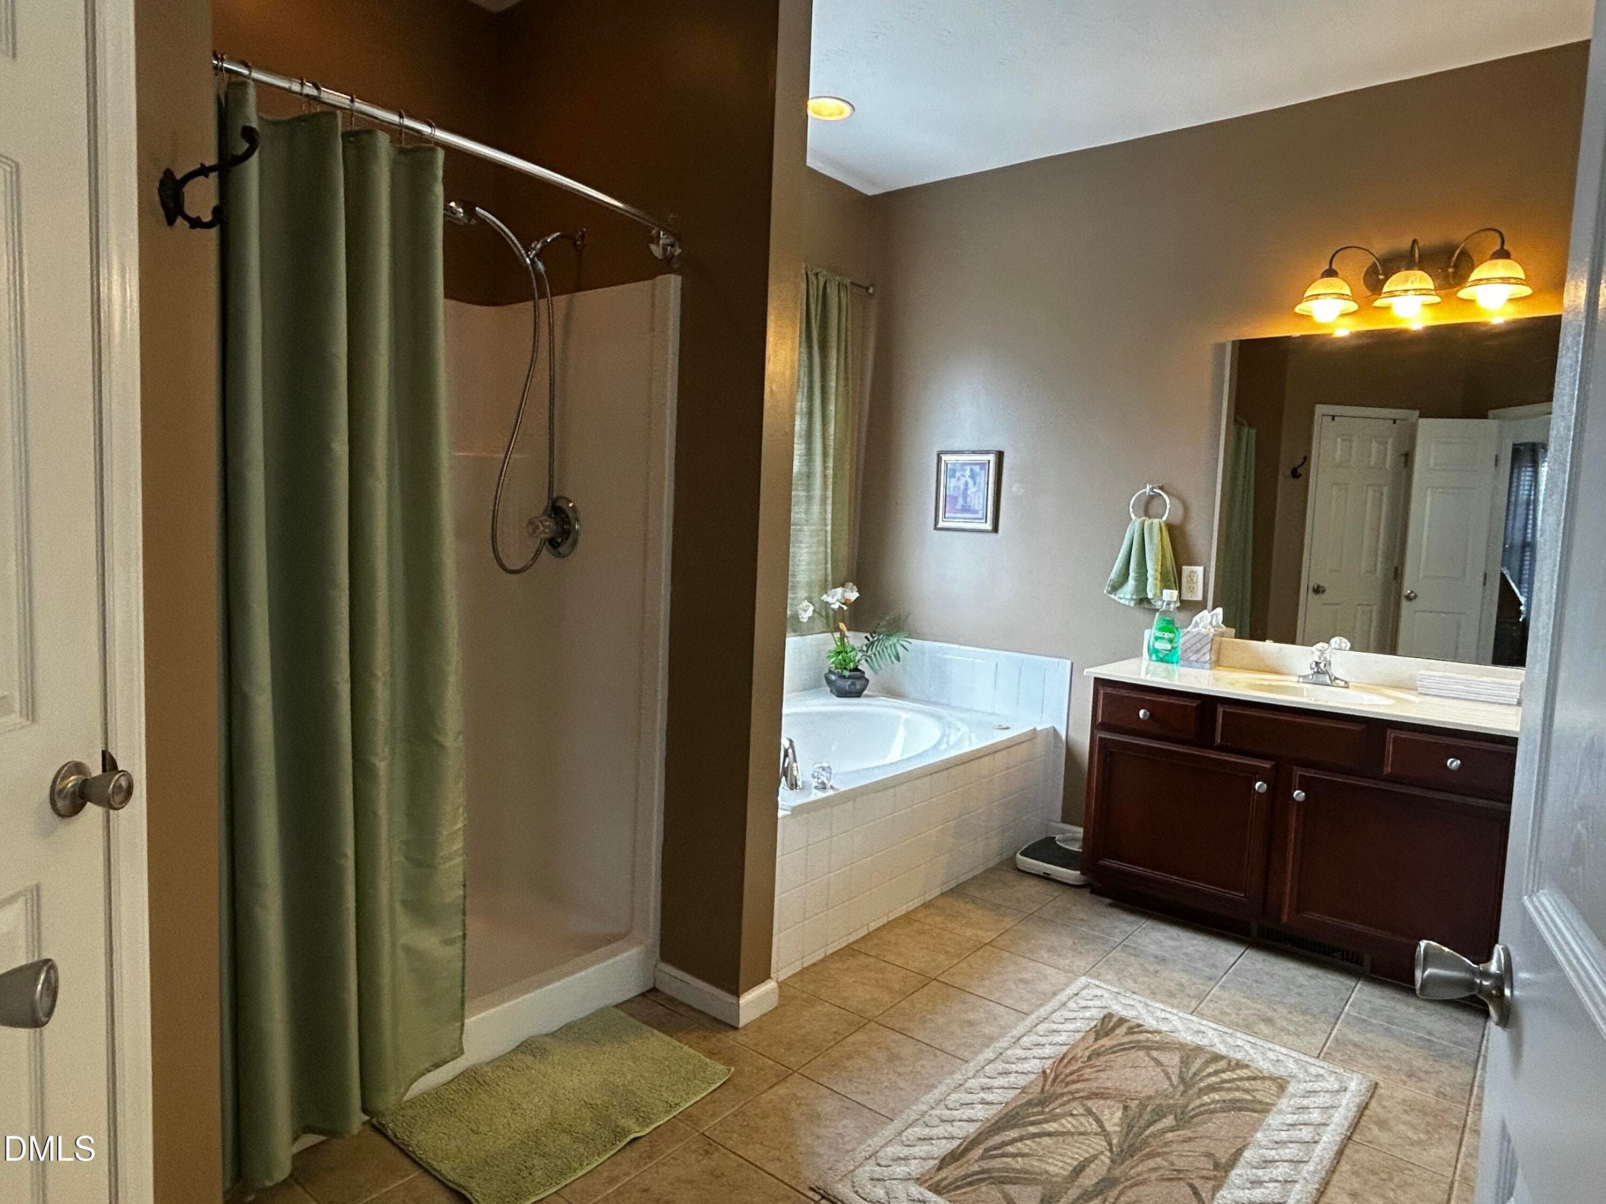
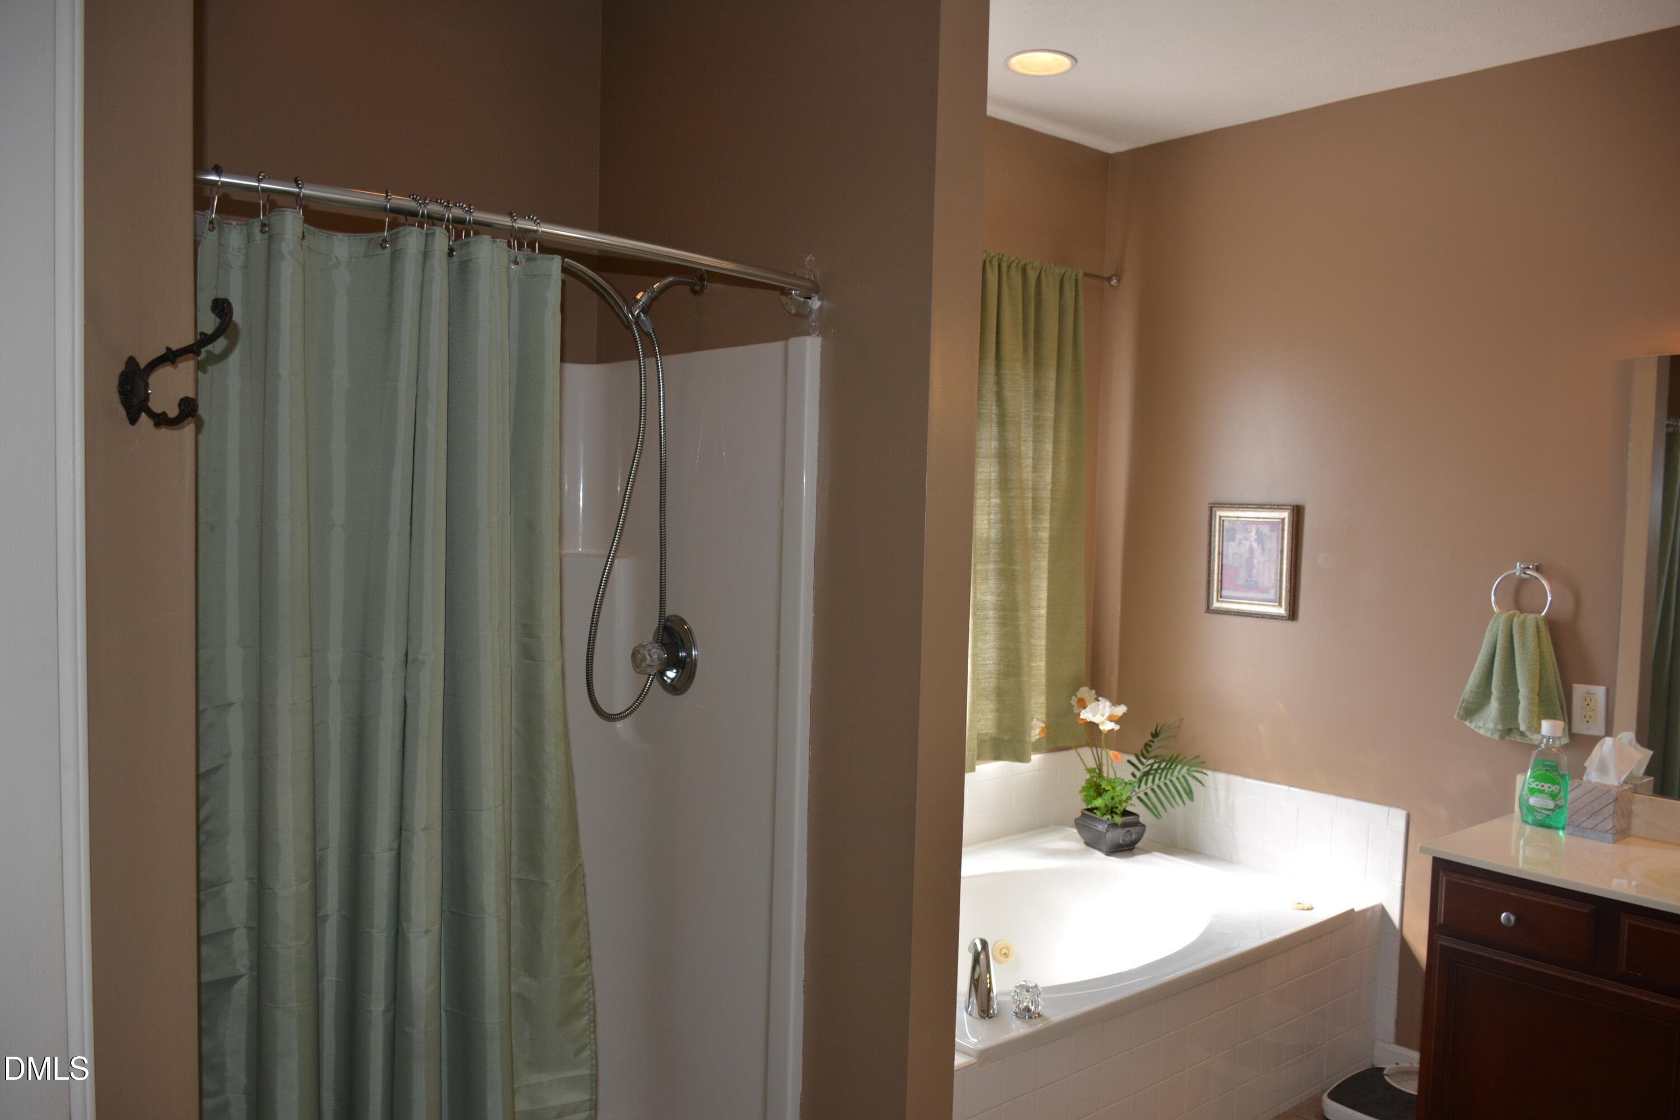
Primary bathroom - 116 Leggett Drive, Cameron, NC 28326
Primary bath combo - 116 Leggett Drive, Cameron, NC 28326
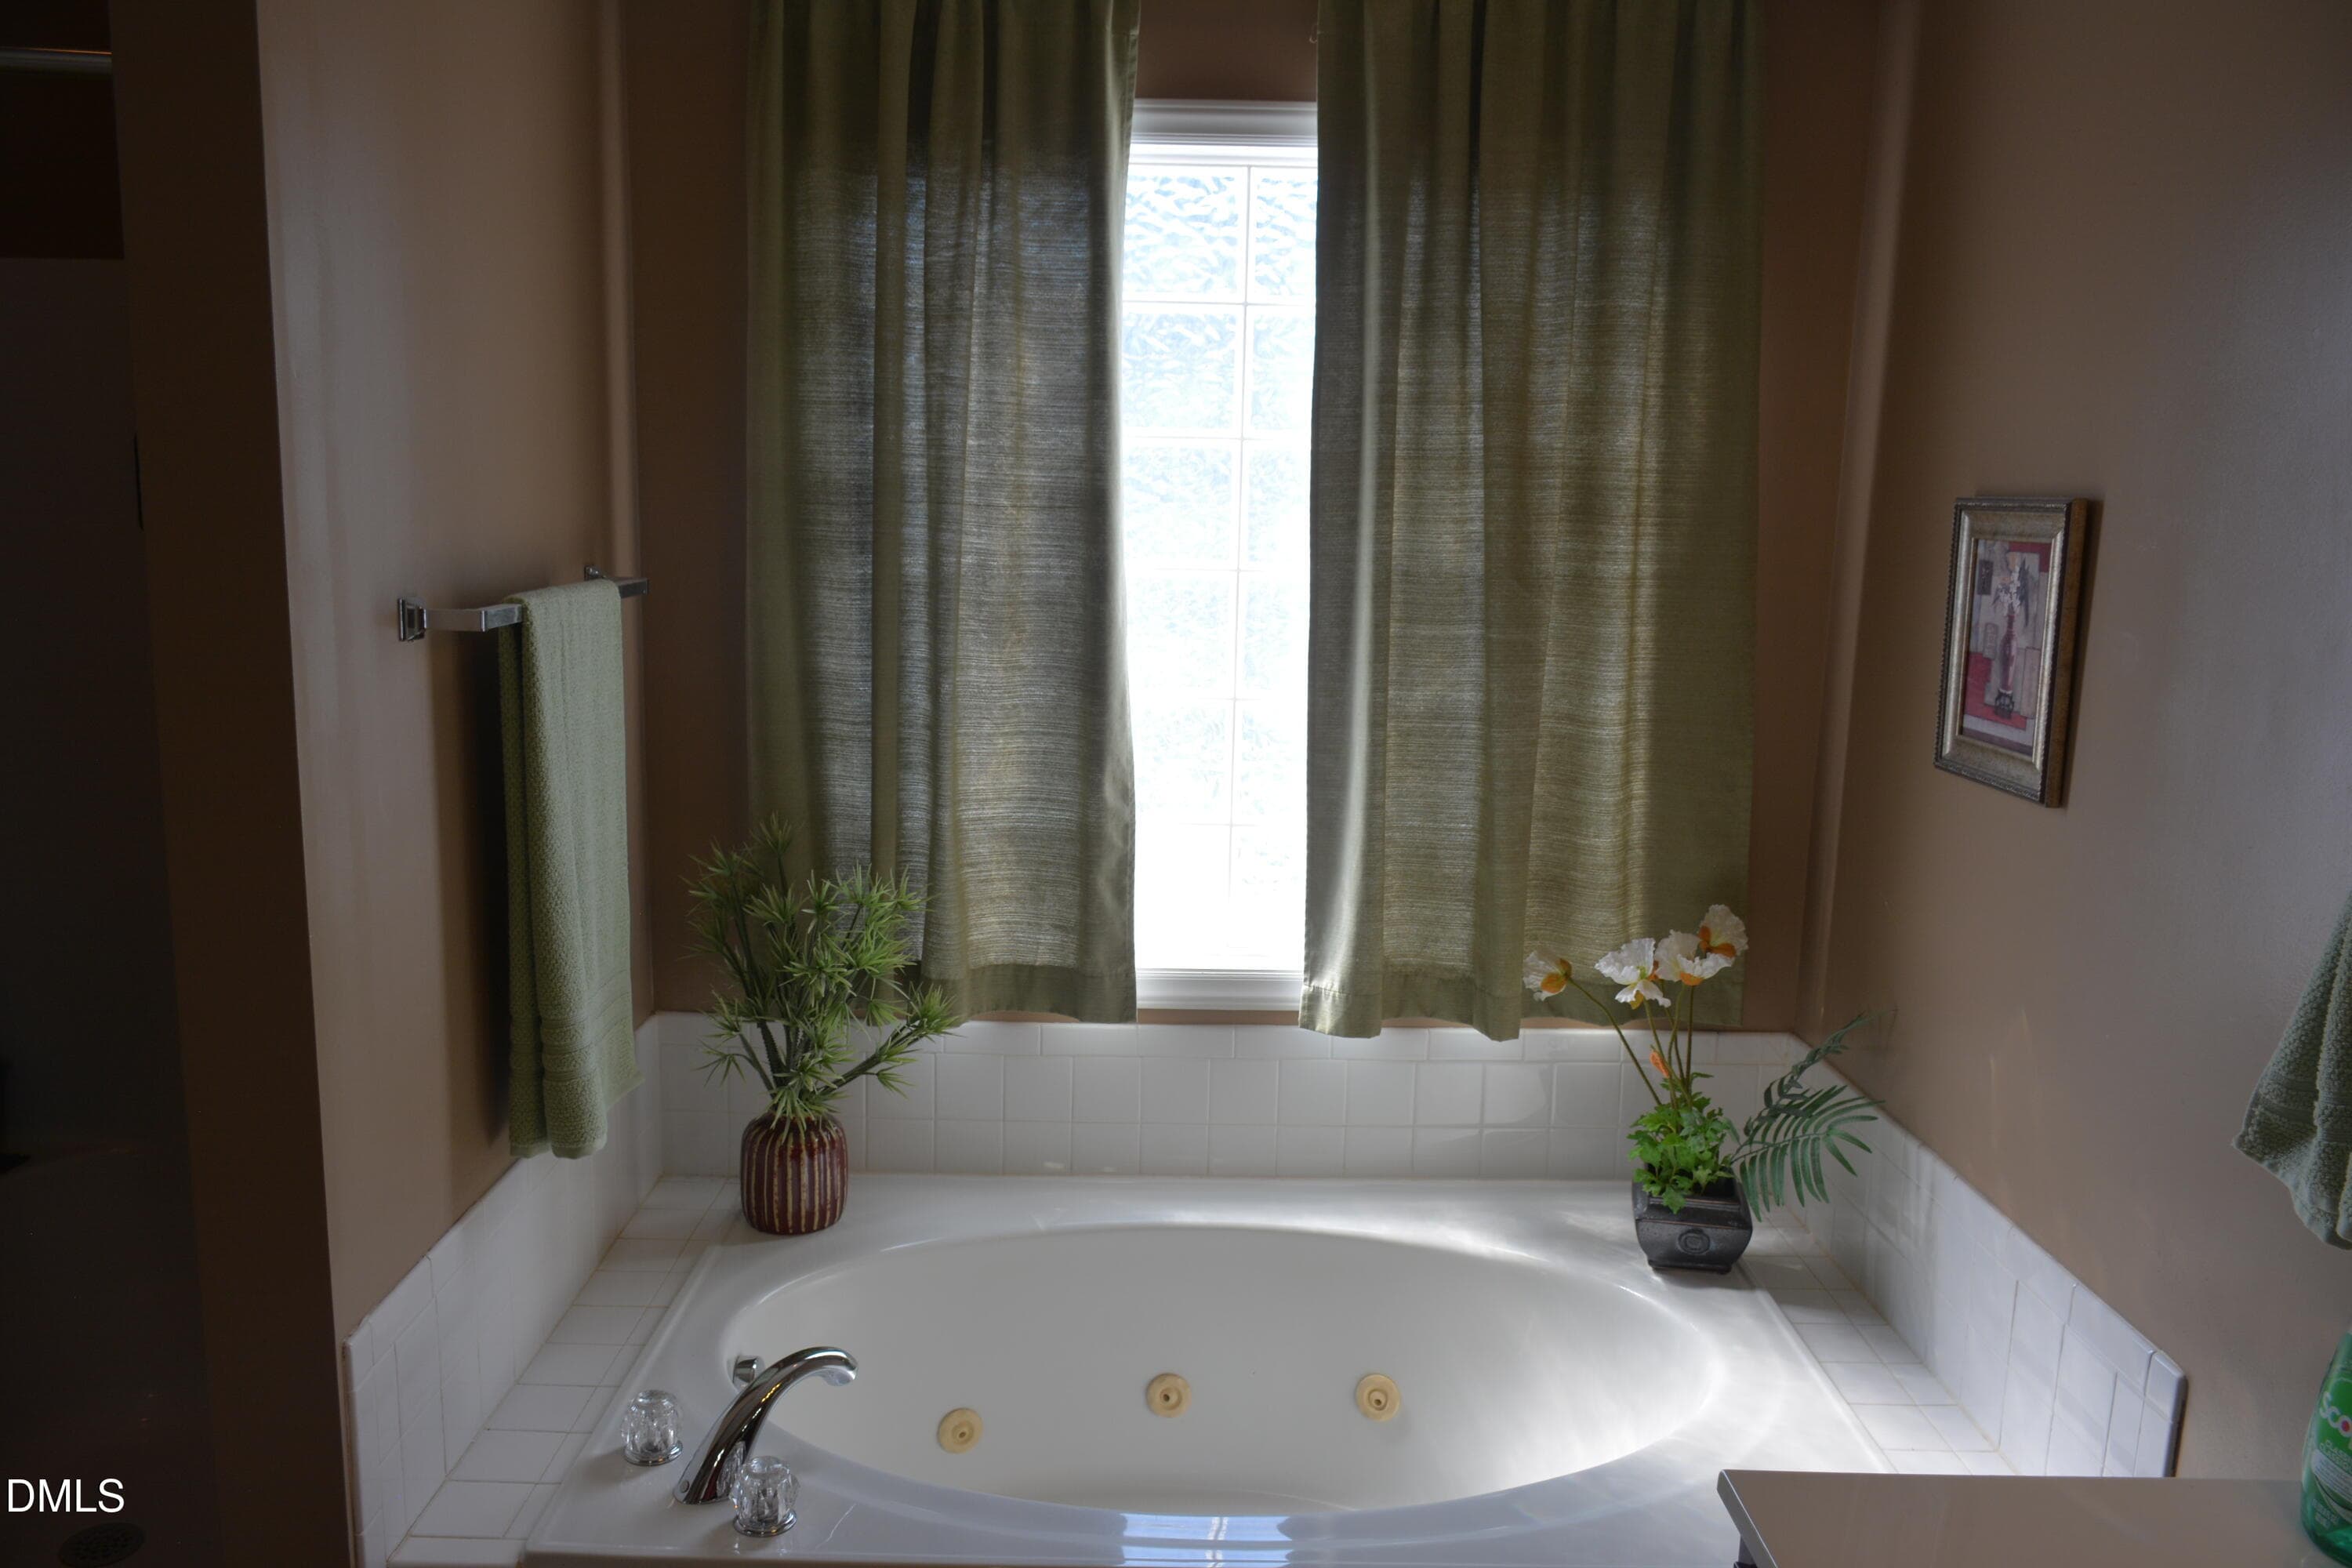
Primary jetted tub - 116 Leggett Drive, Cameron, NC 28326
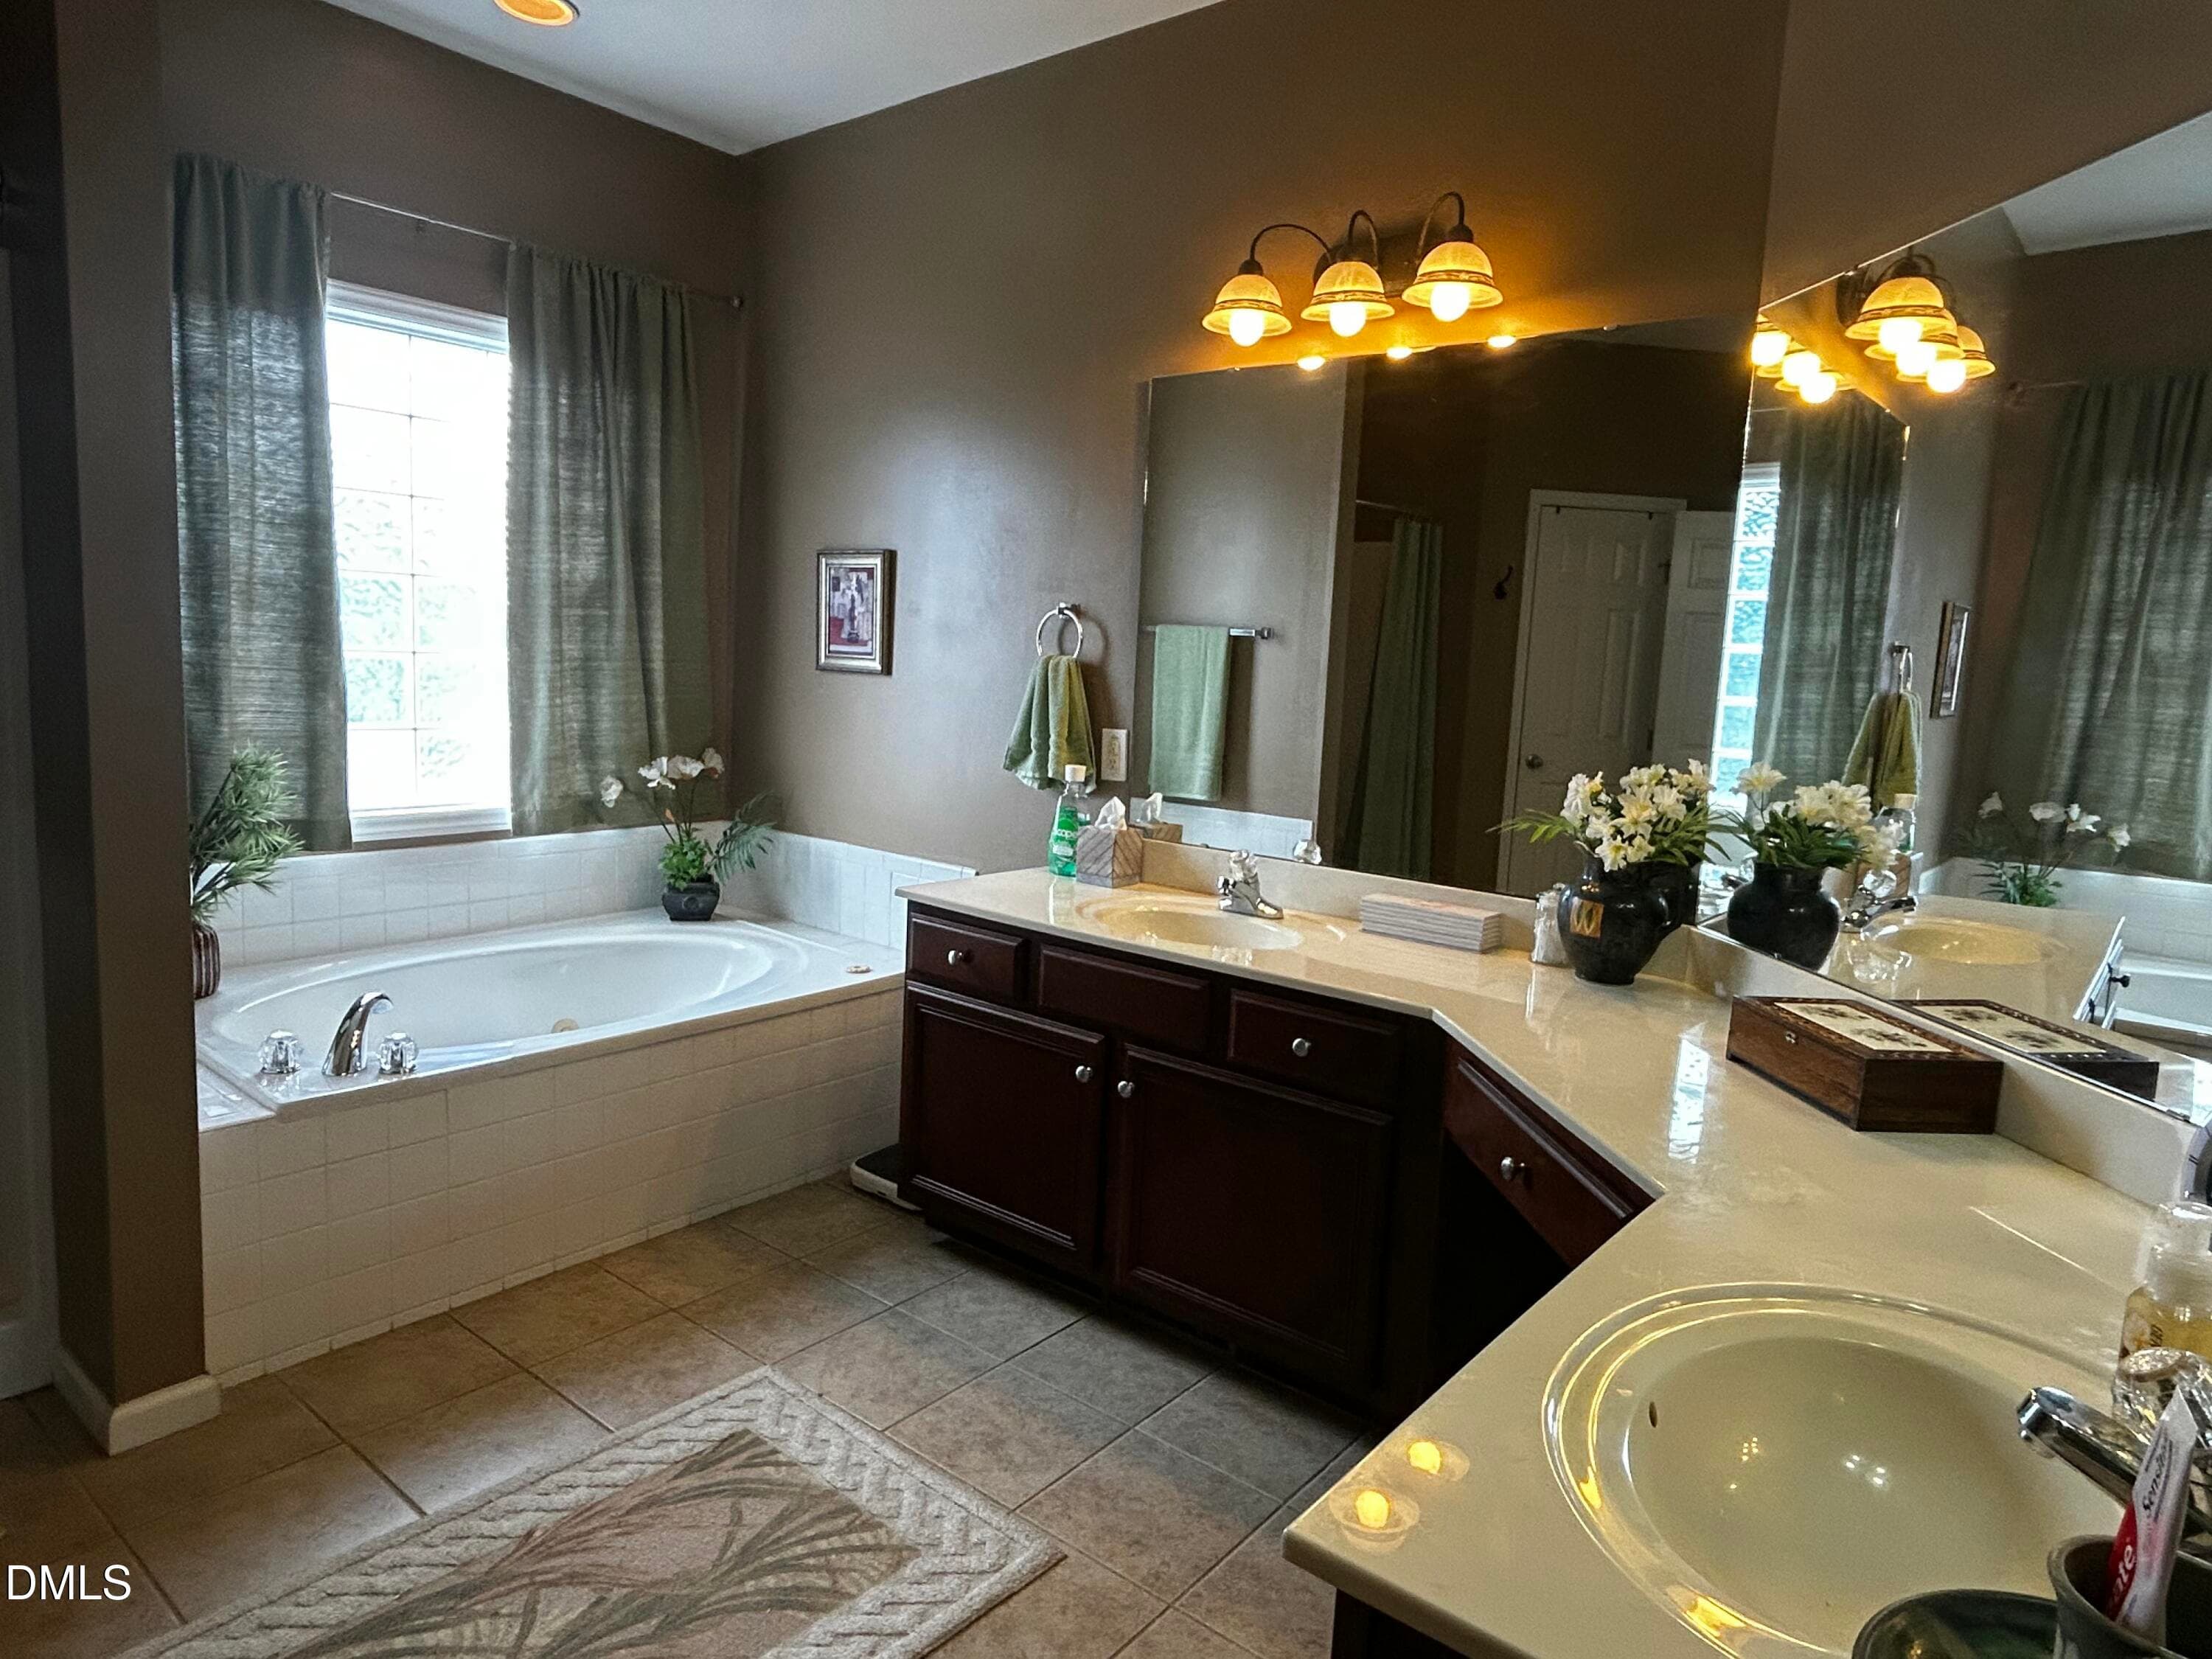
Primary bathroom 2 - 116 Leggett Drive, Cameron, NC 28326
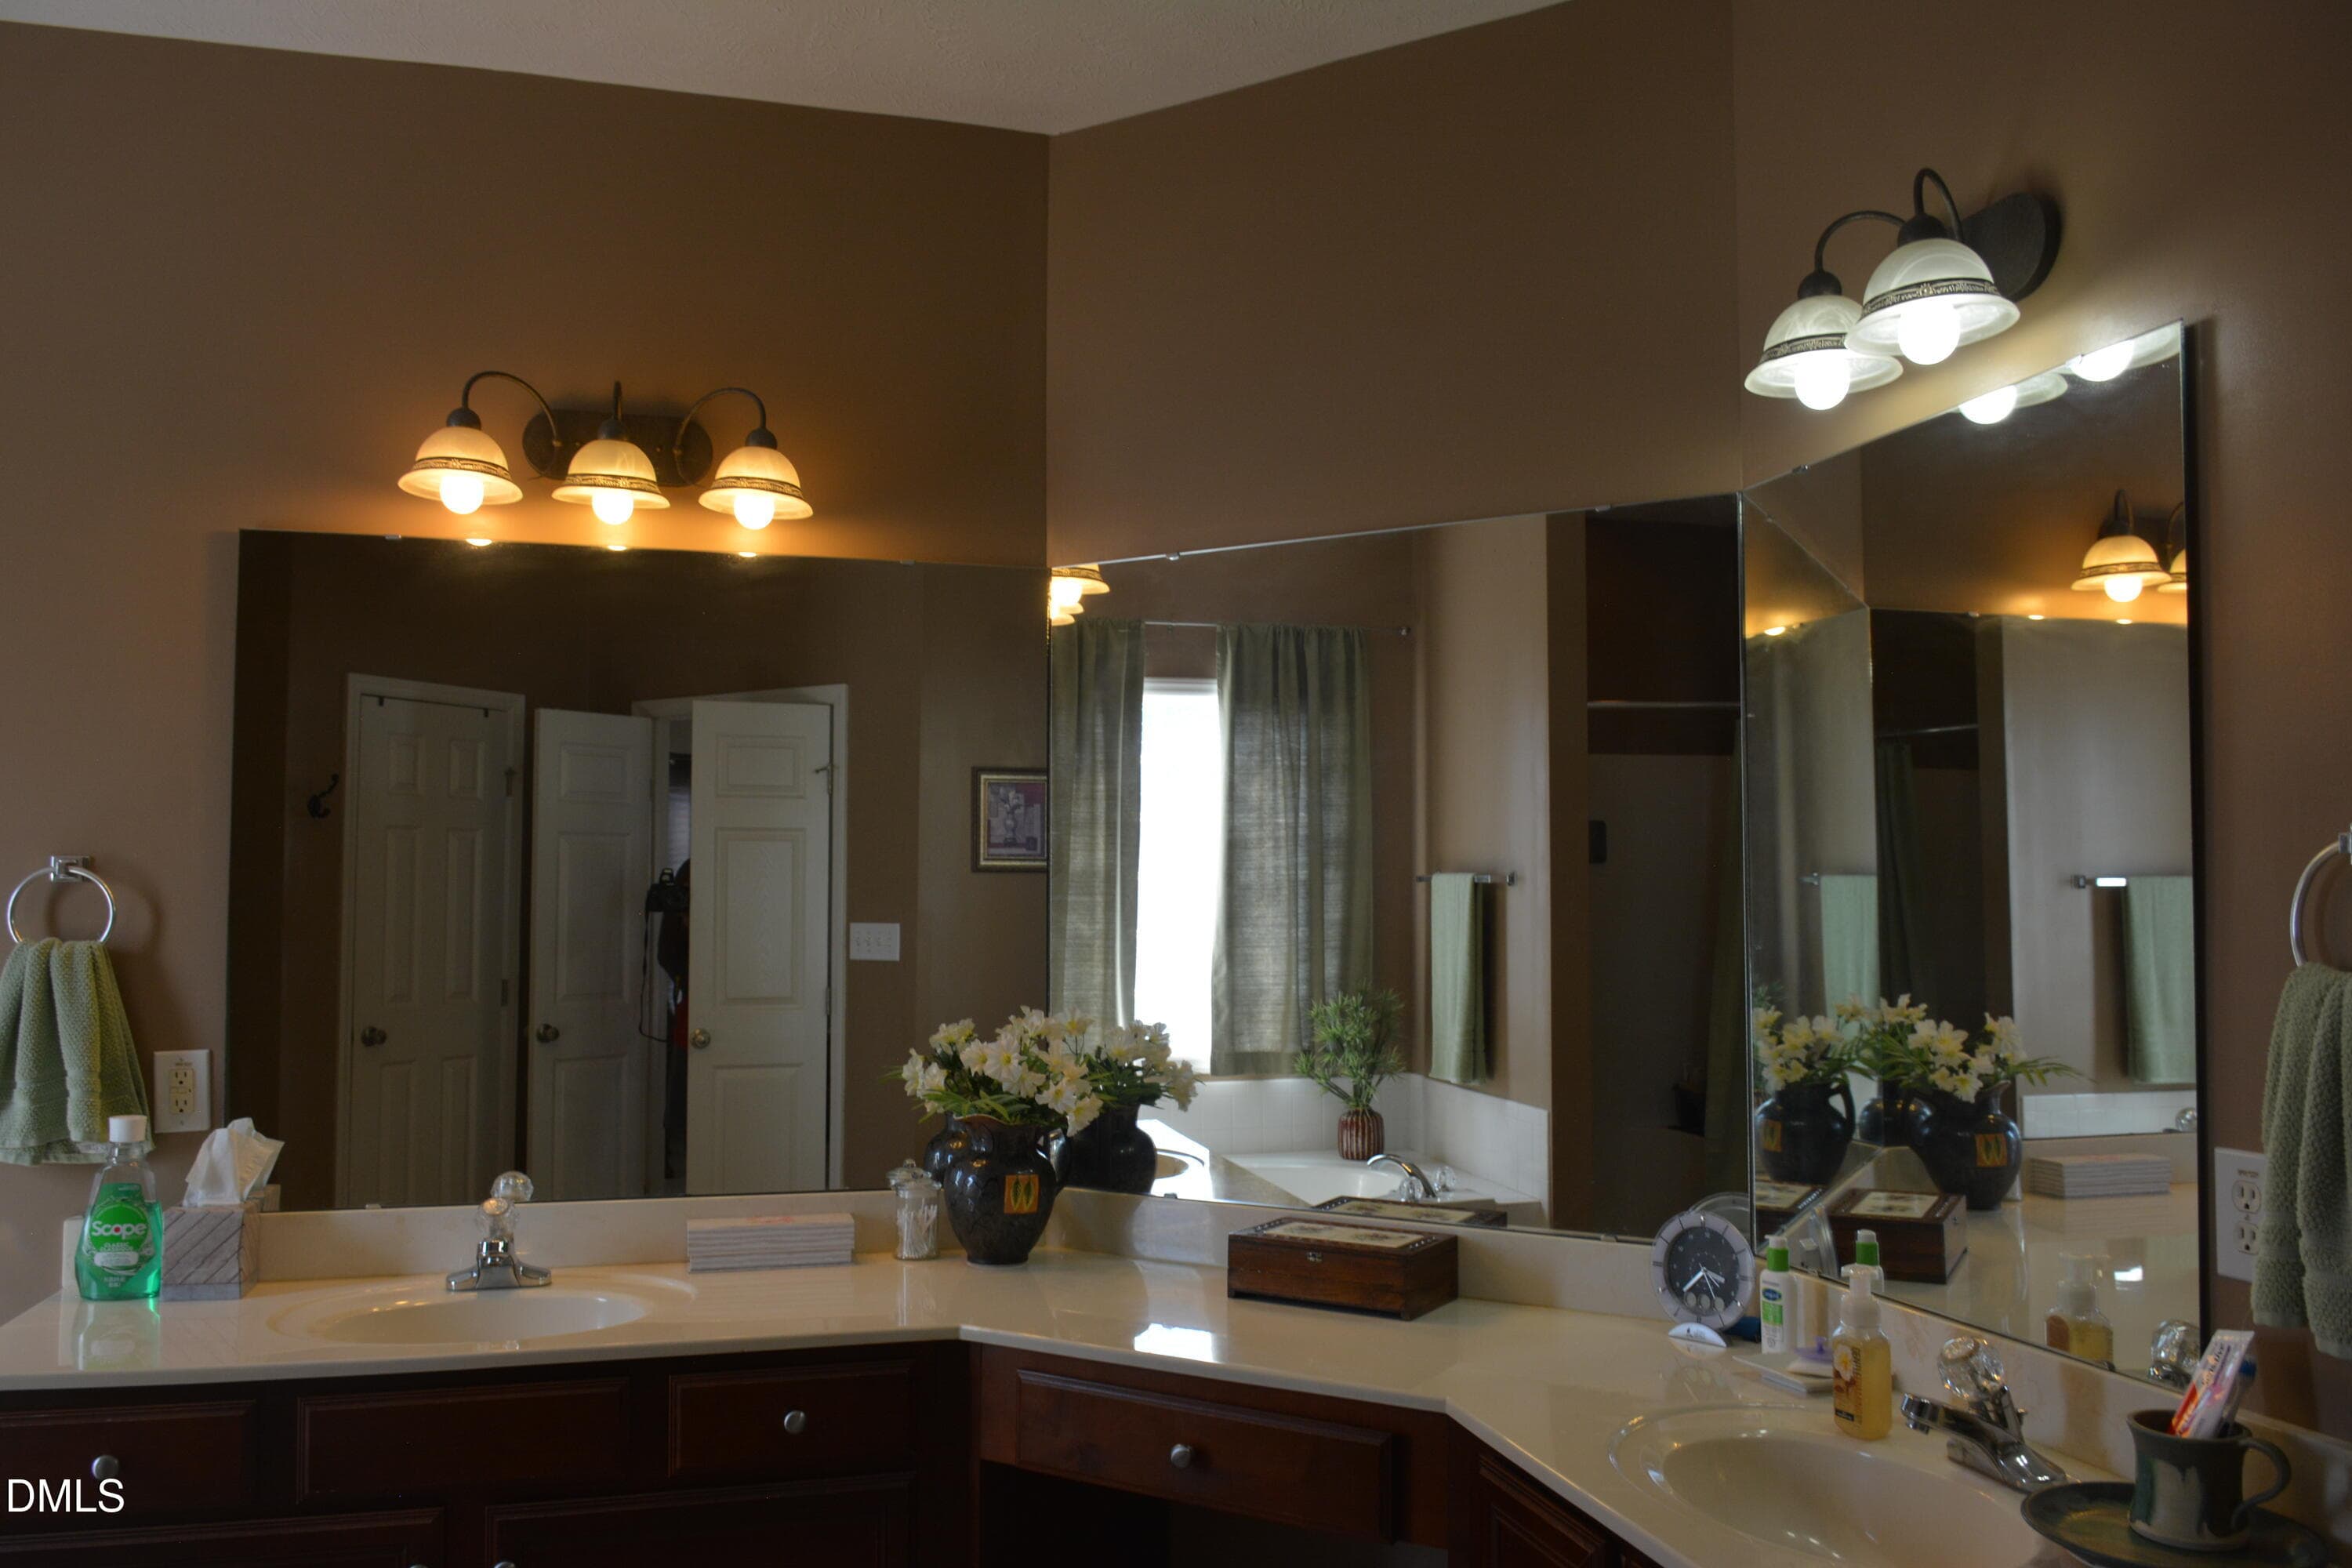
Dual vanity primary suite - 116 Leggett Drive, Cameron, NC 28326
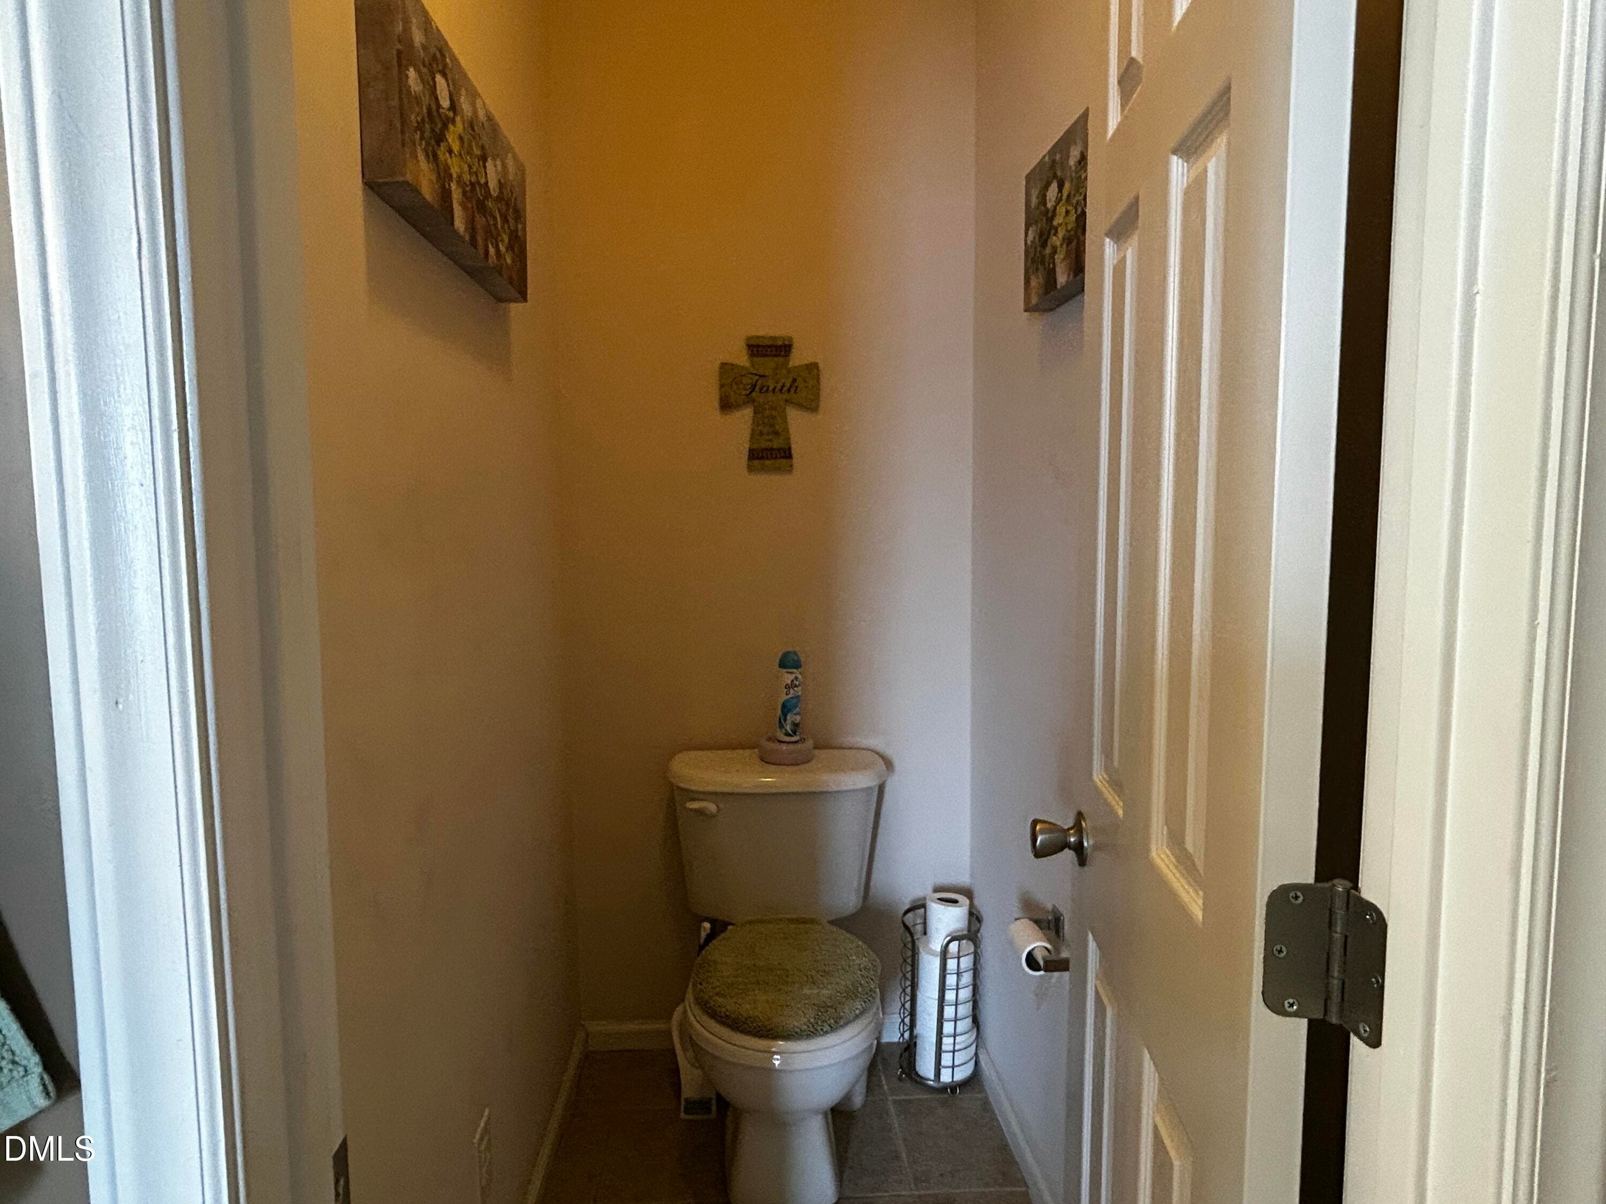
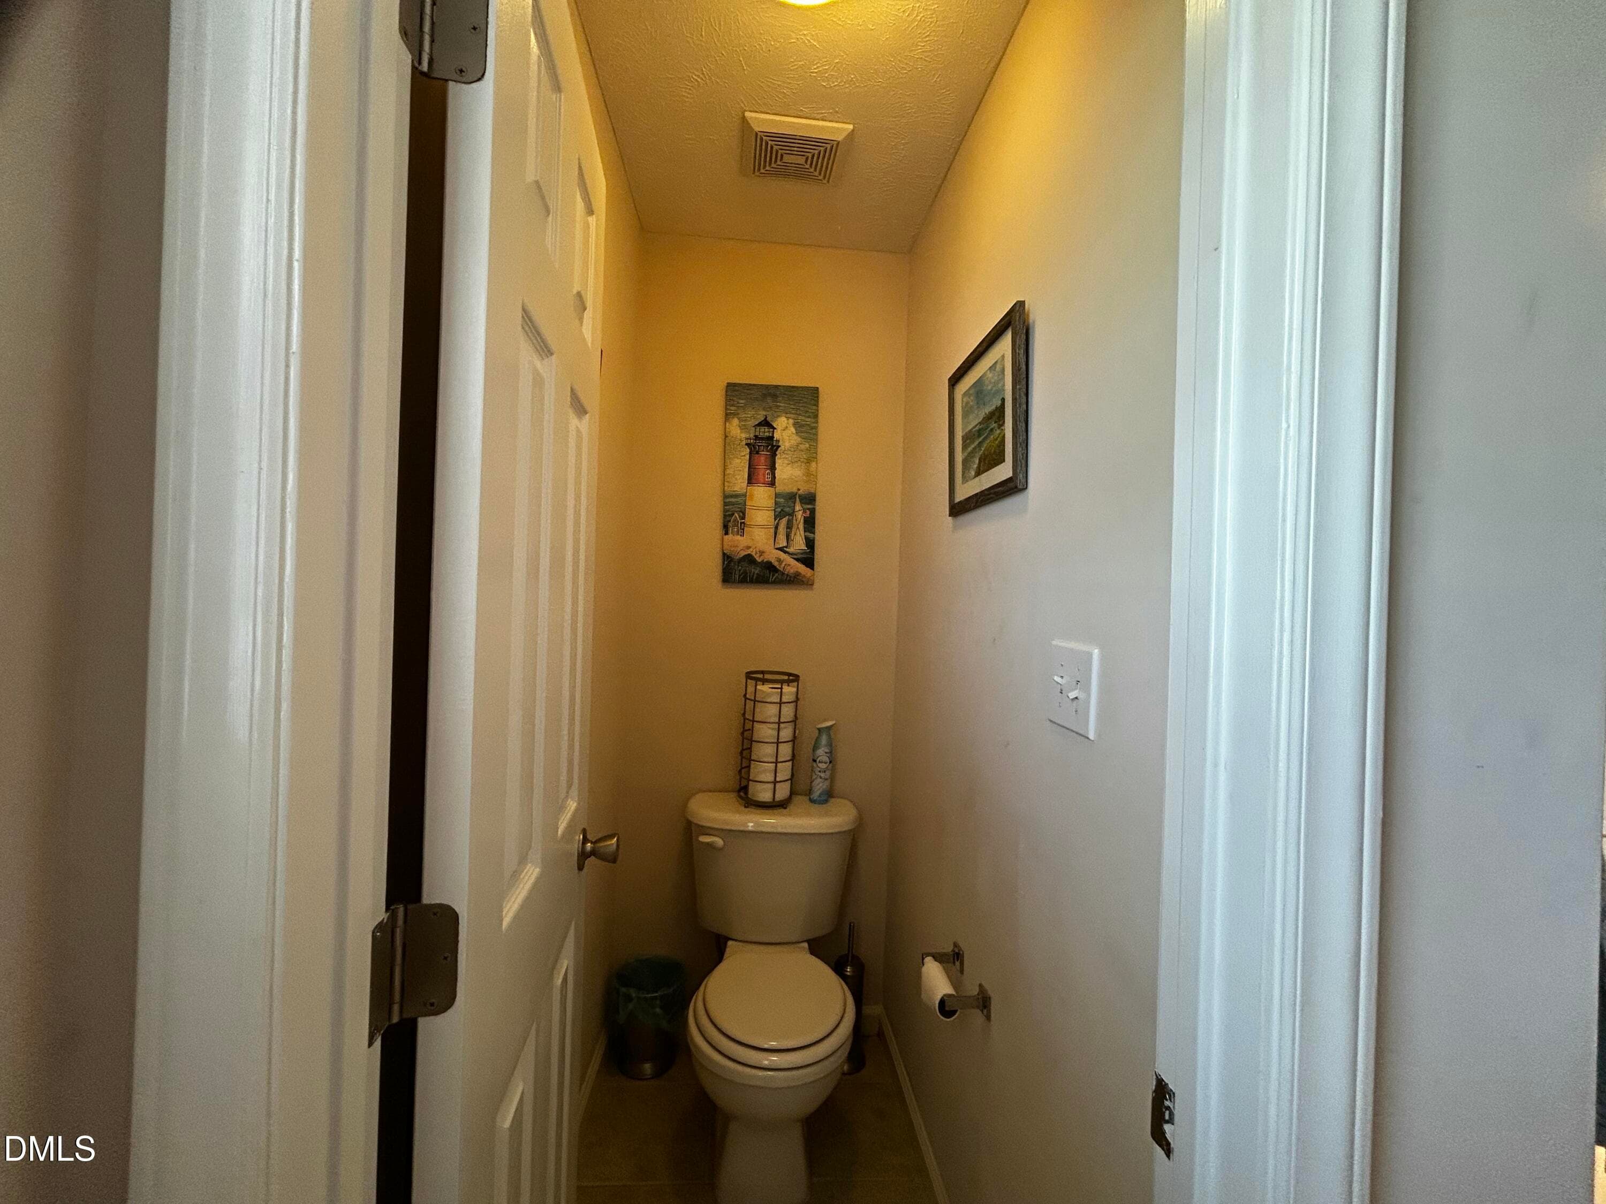
Water closet Primary suite - 116 Leggett Drive, Cameron, NC 28326
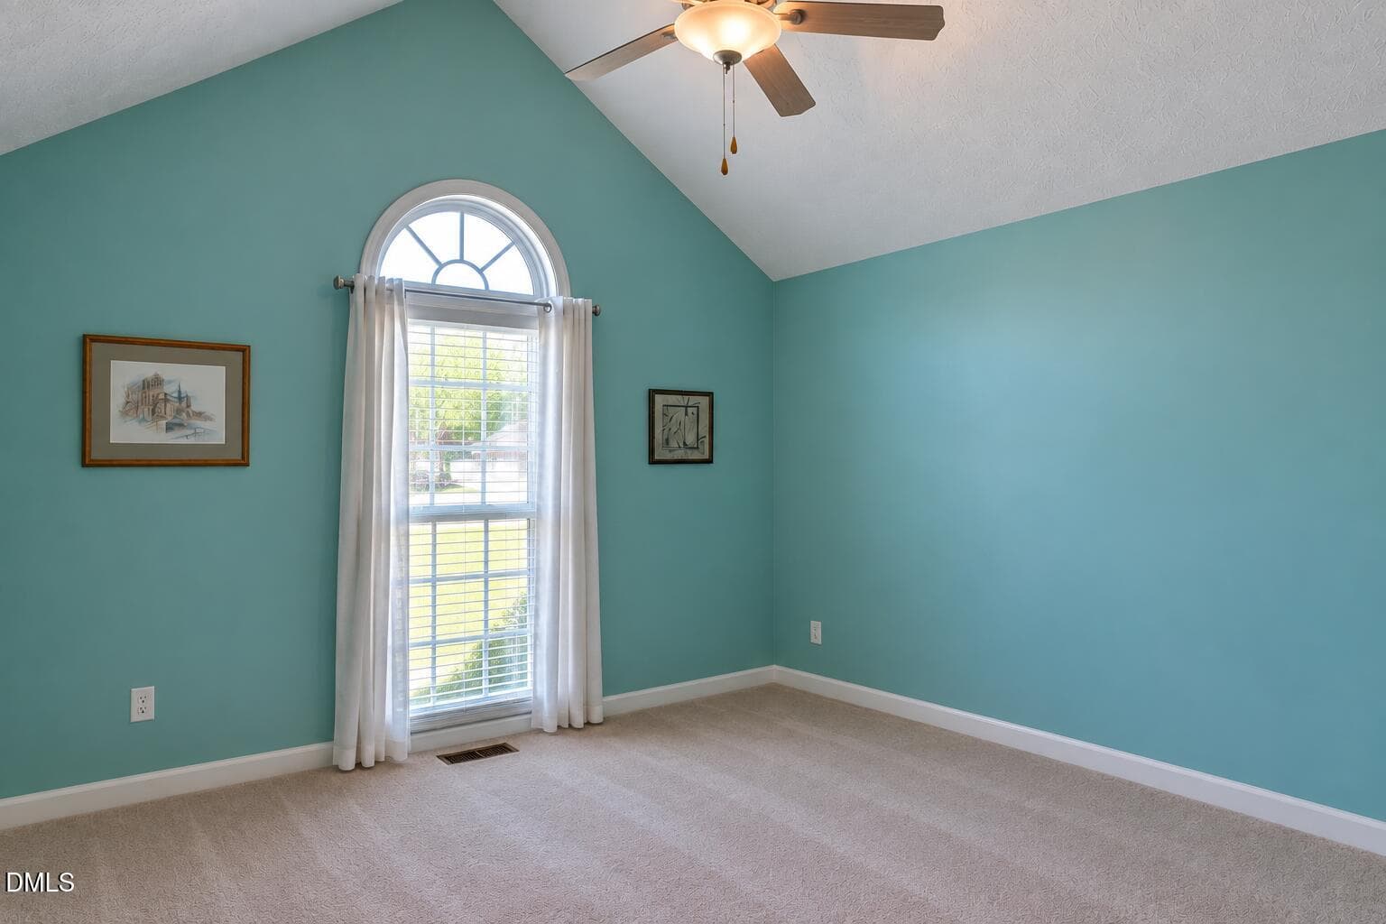
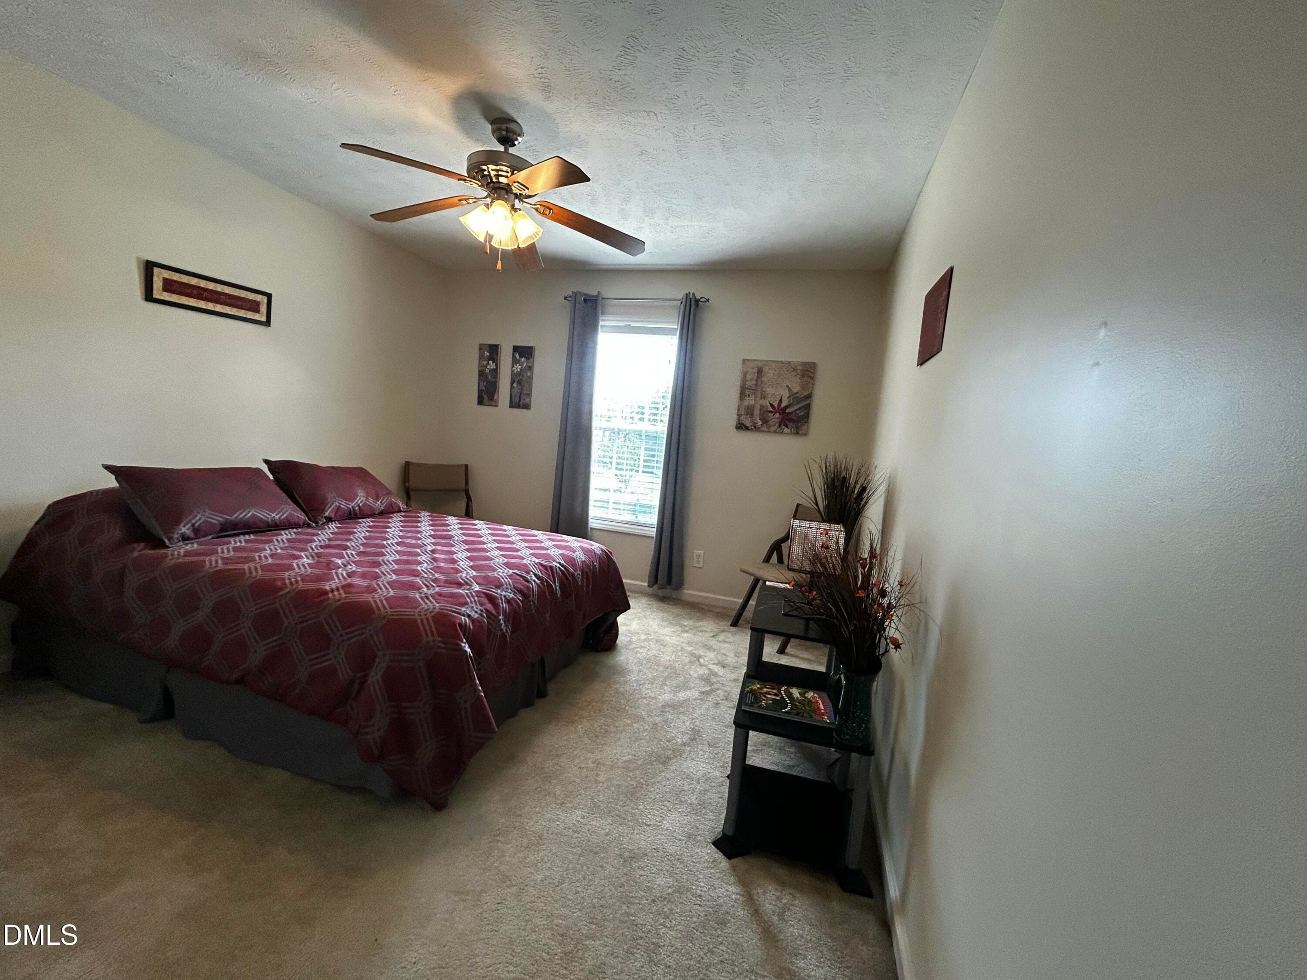
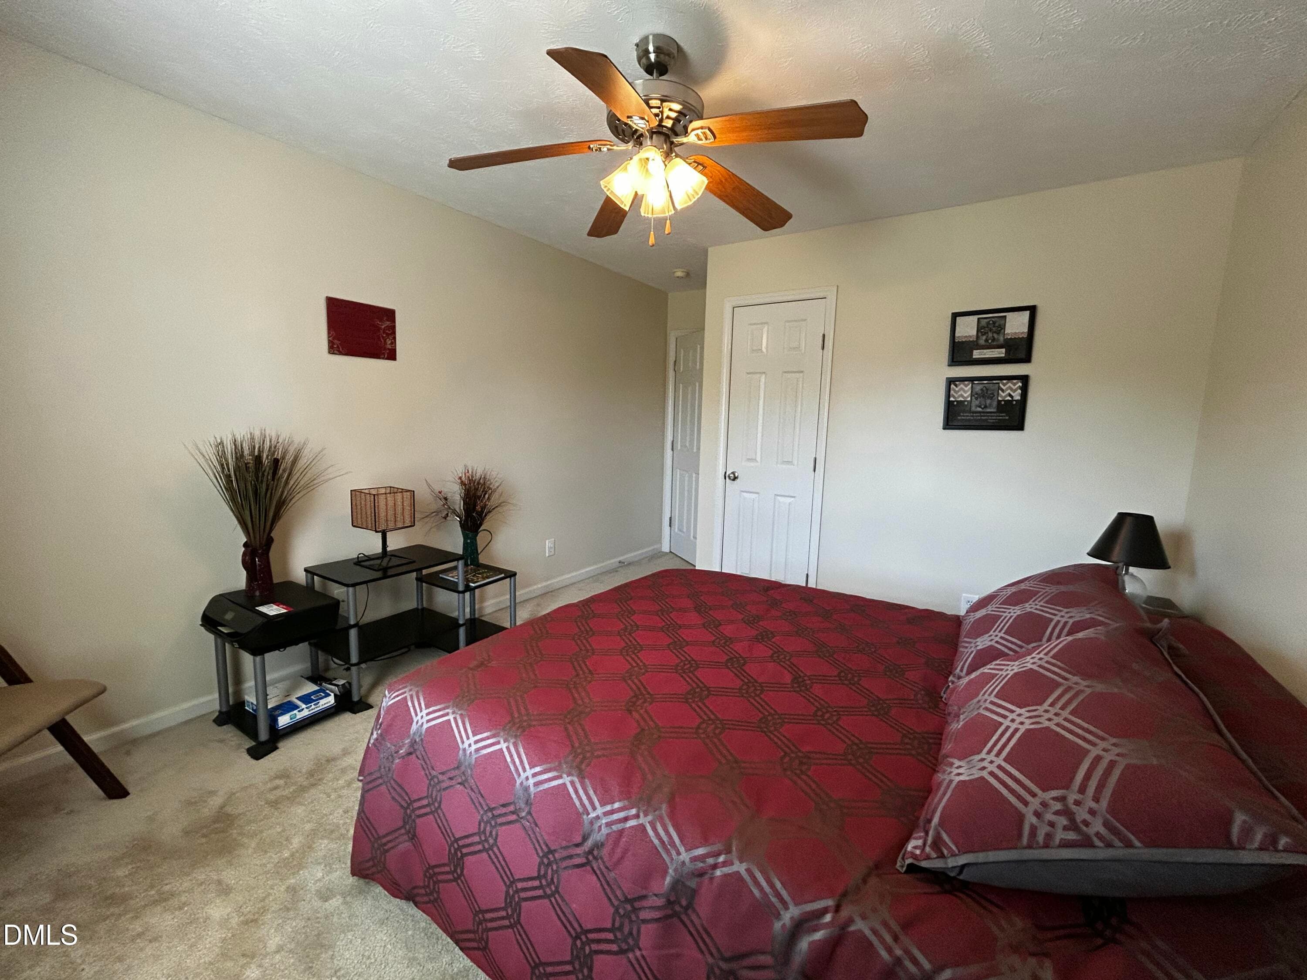
Bedroom #2 - 116 Leggett Drive, Cameron, NC 28326
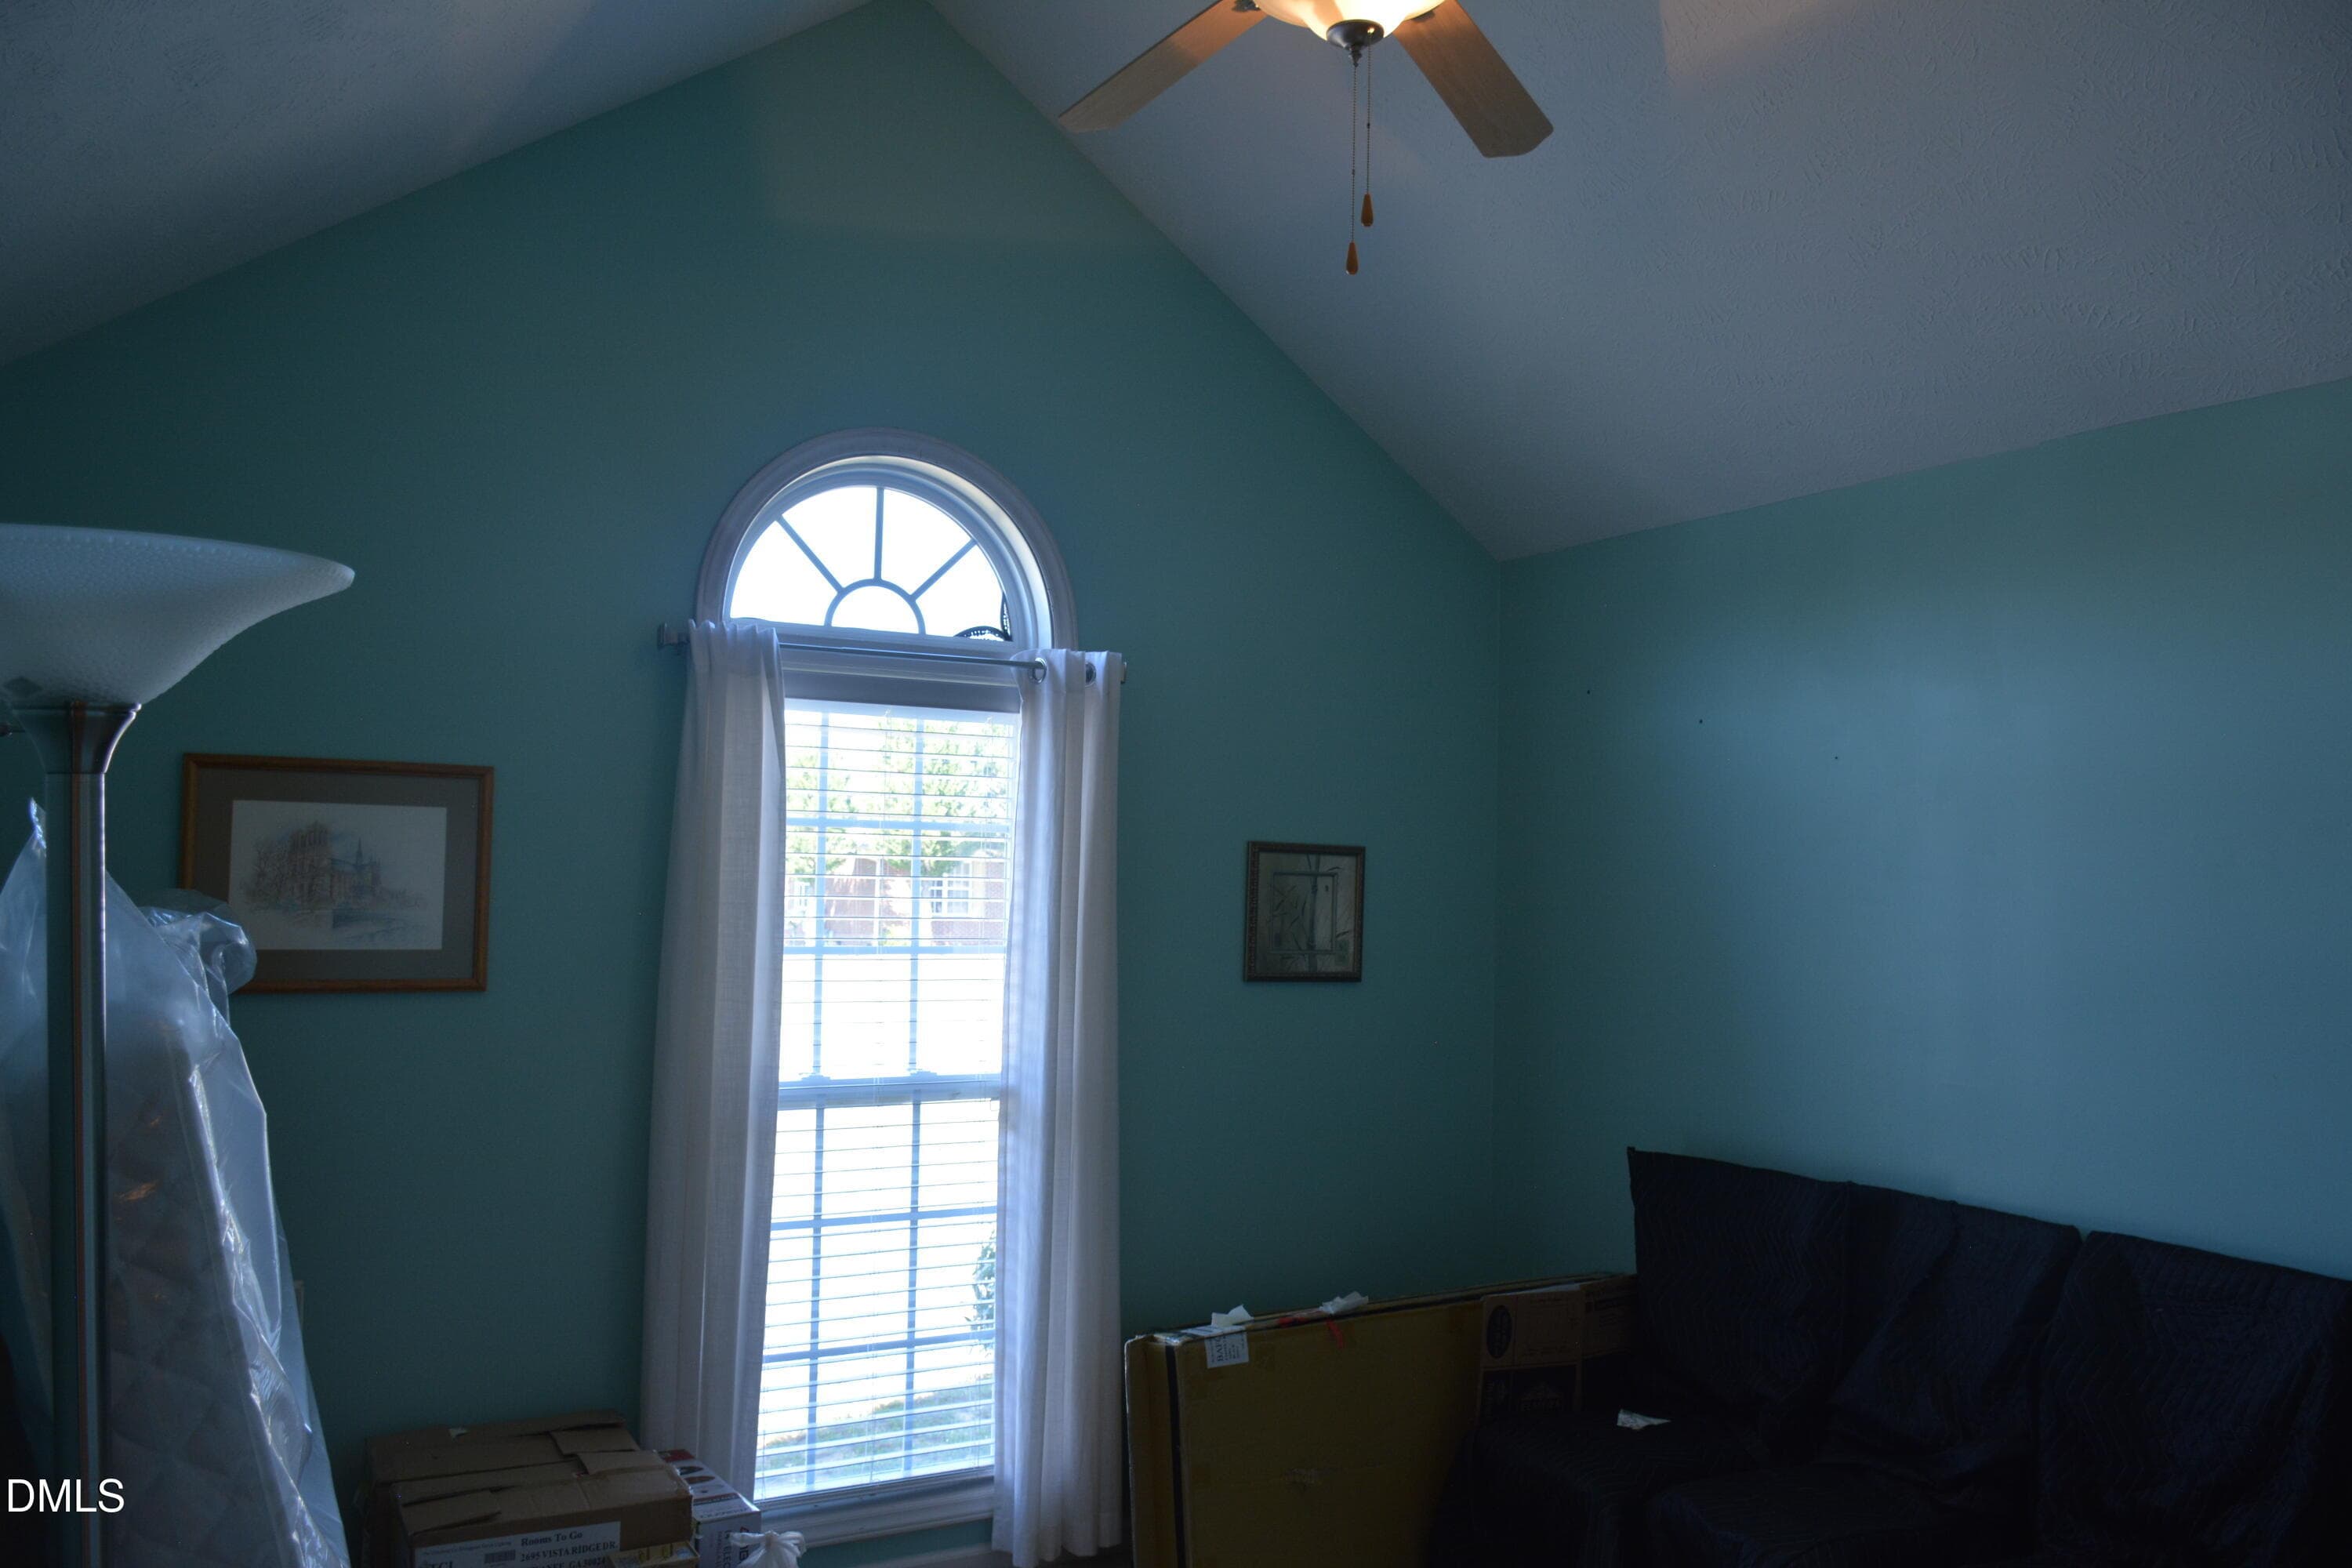
Bedroom #2 furnished - 116 Leggett Drive, Cameron, NC 28326
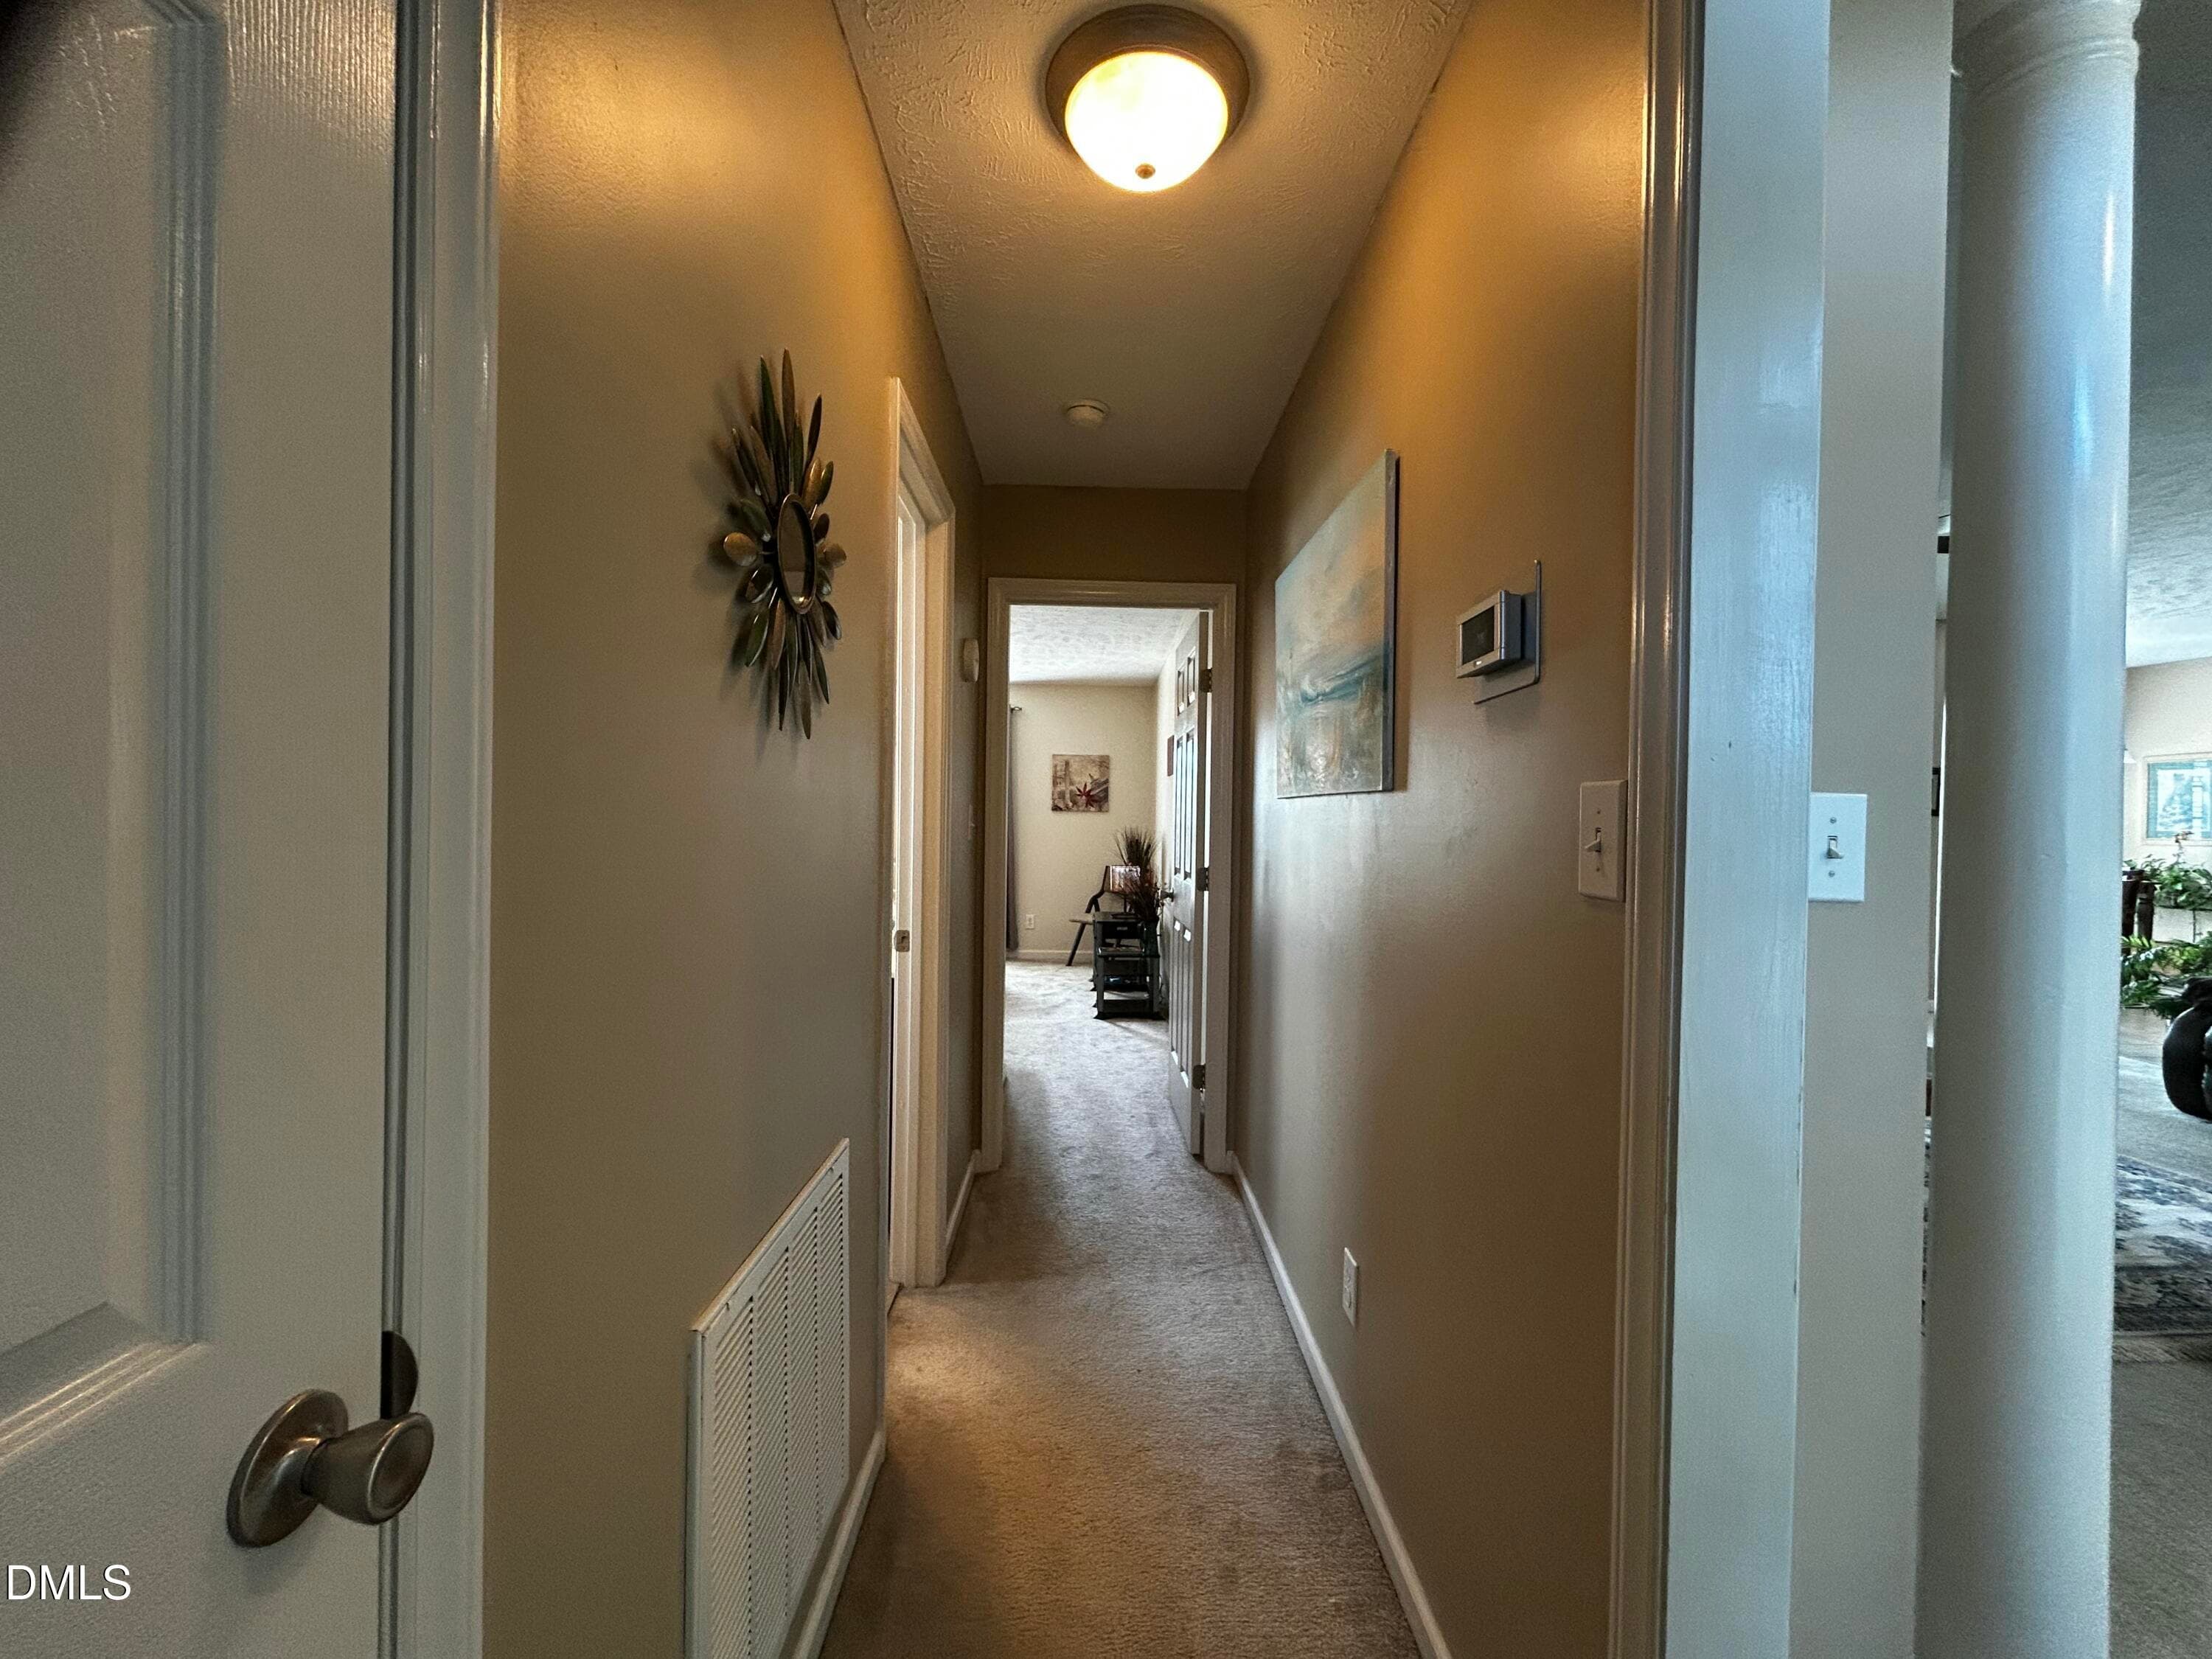
Hallway - 116 Leggett Drive, Cameron, NC 28326
Bedroom #3 - 116 Leggett Drive, Cameron, NC 28326
Bedroom #3 exit view - 116 Leggett Drive, Cameron, NC 28326
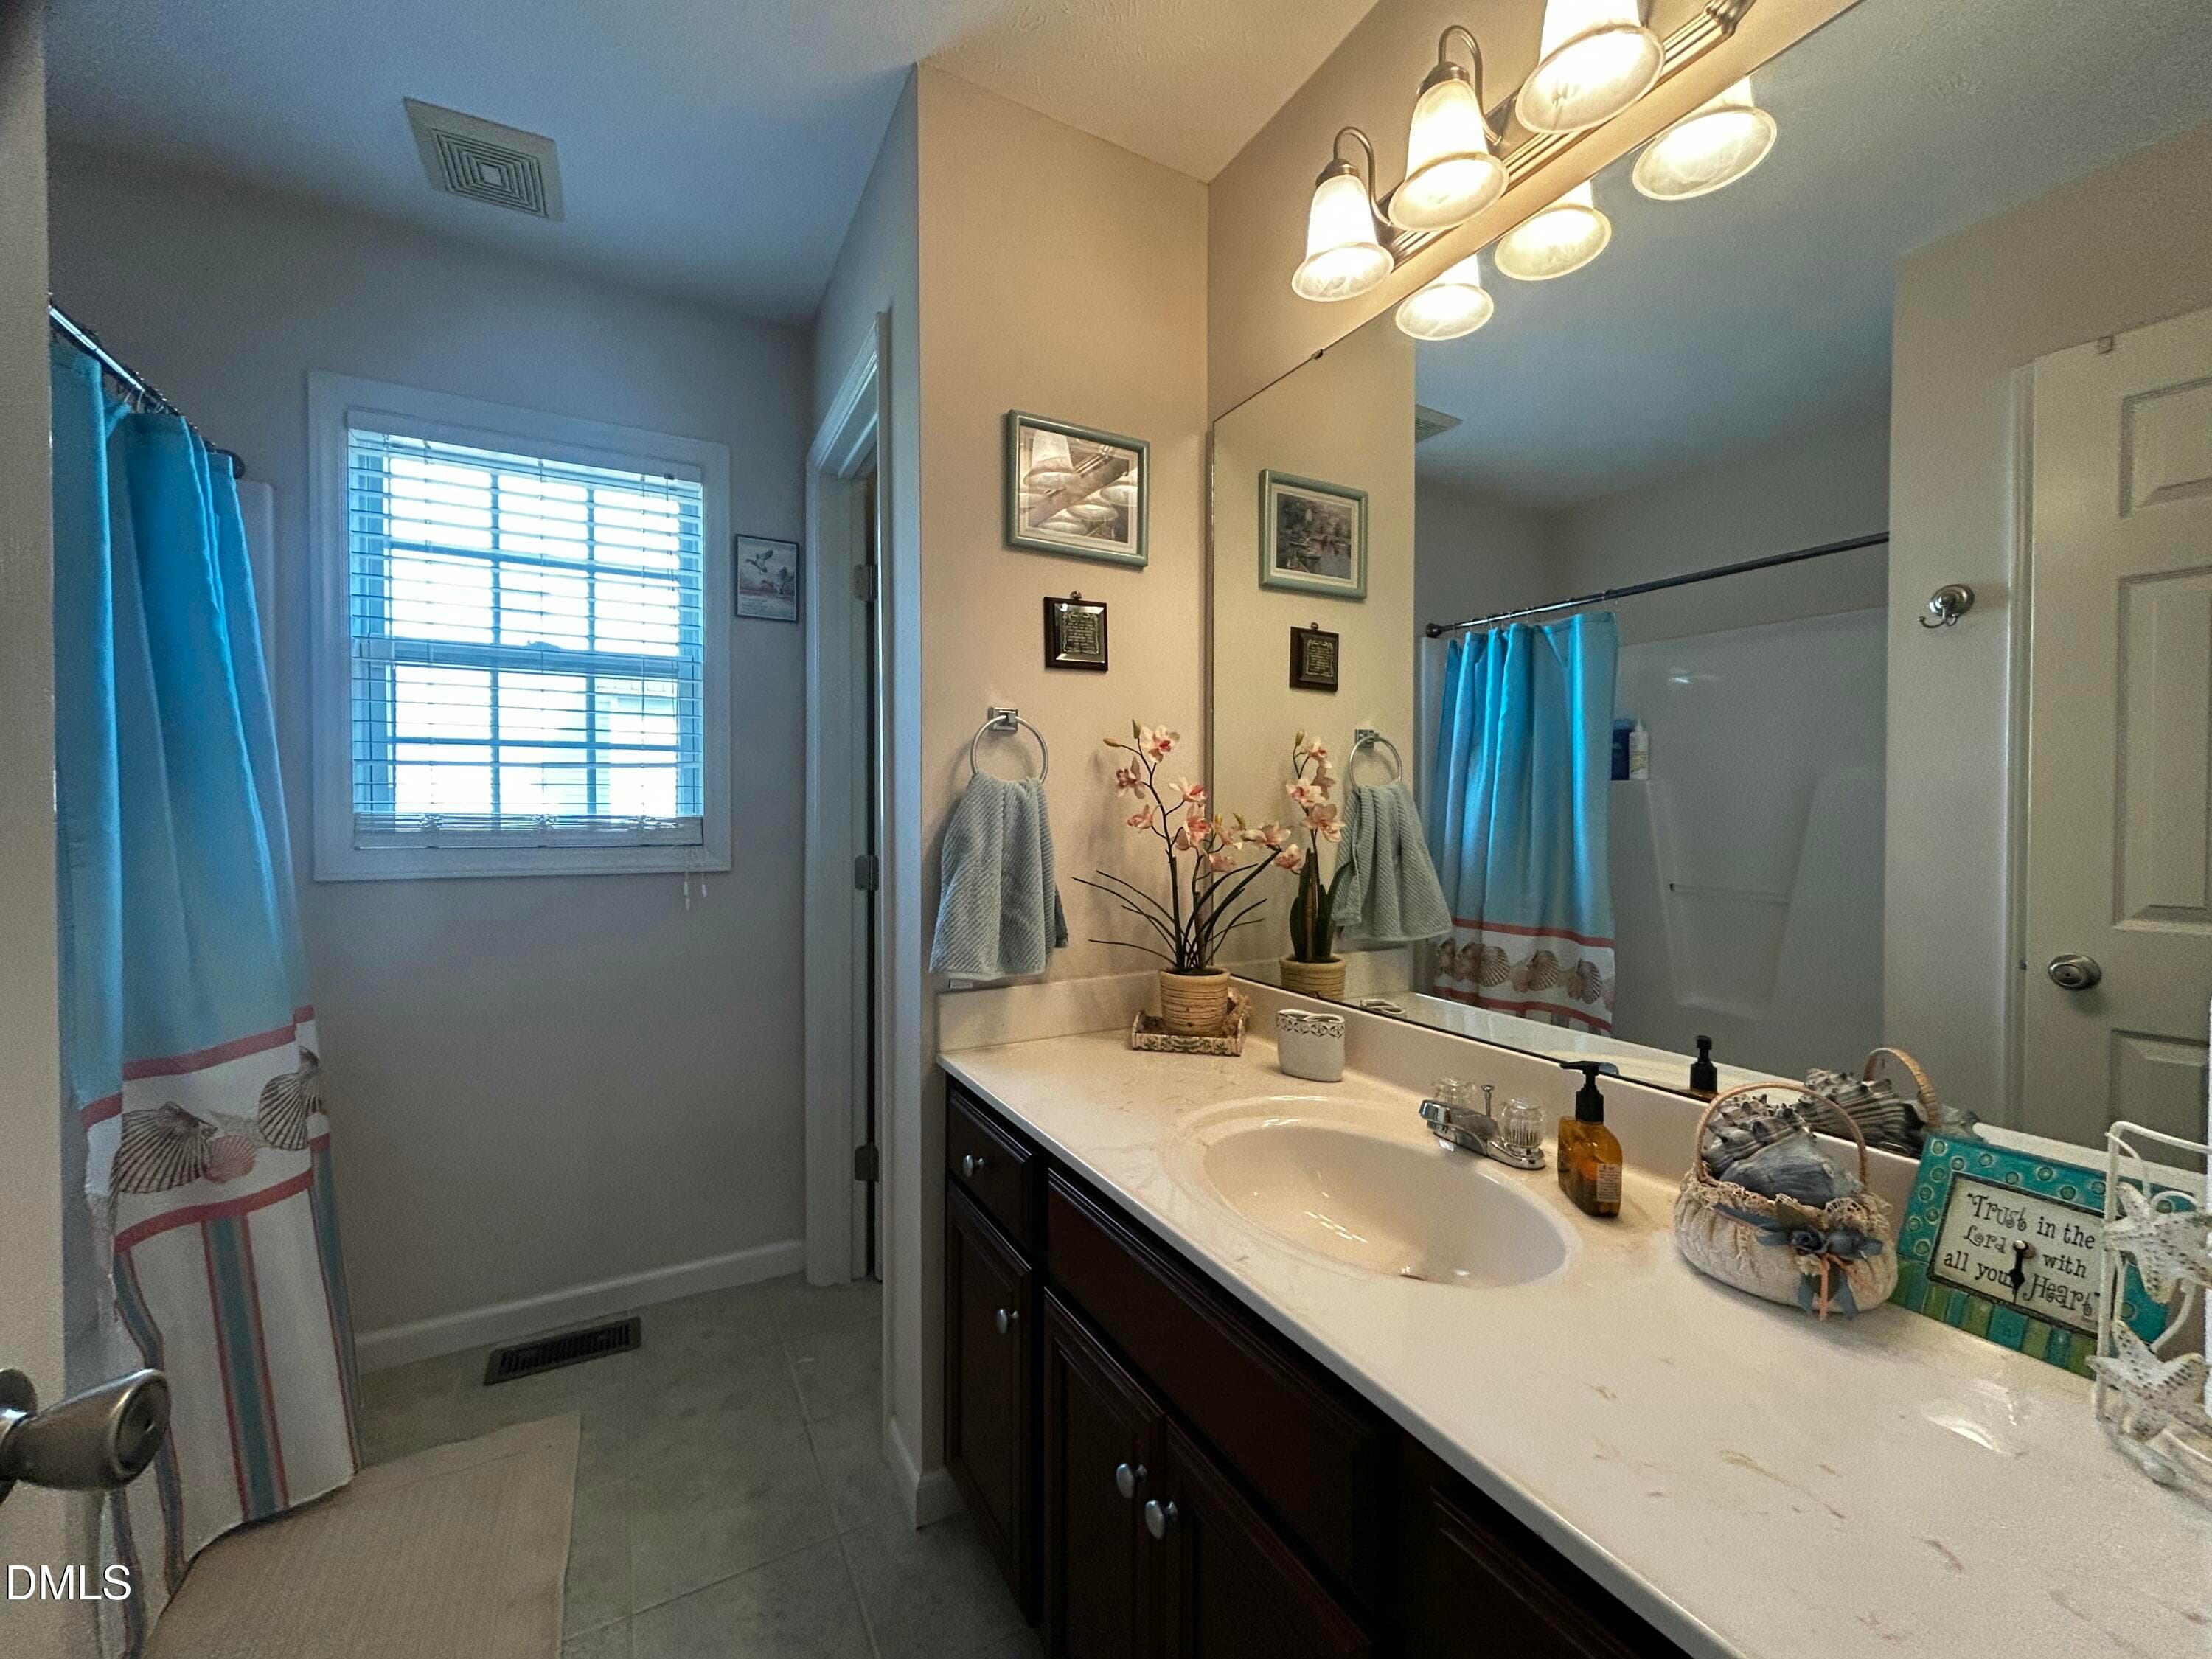
Secondary bath - 116 Leggett Drive, Cameron, NC 28326
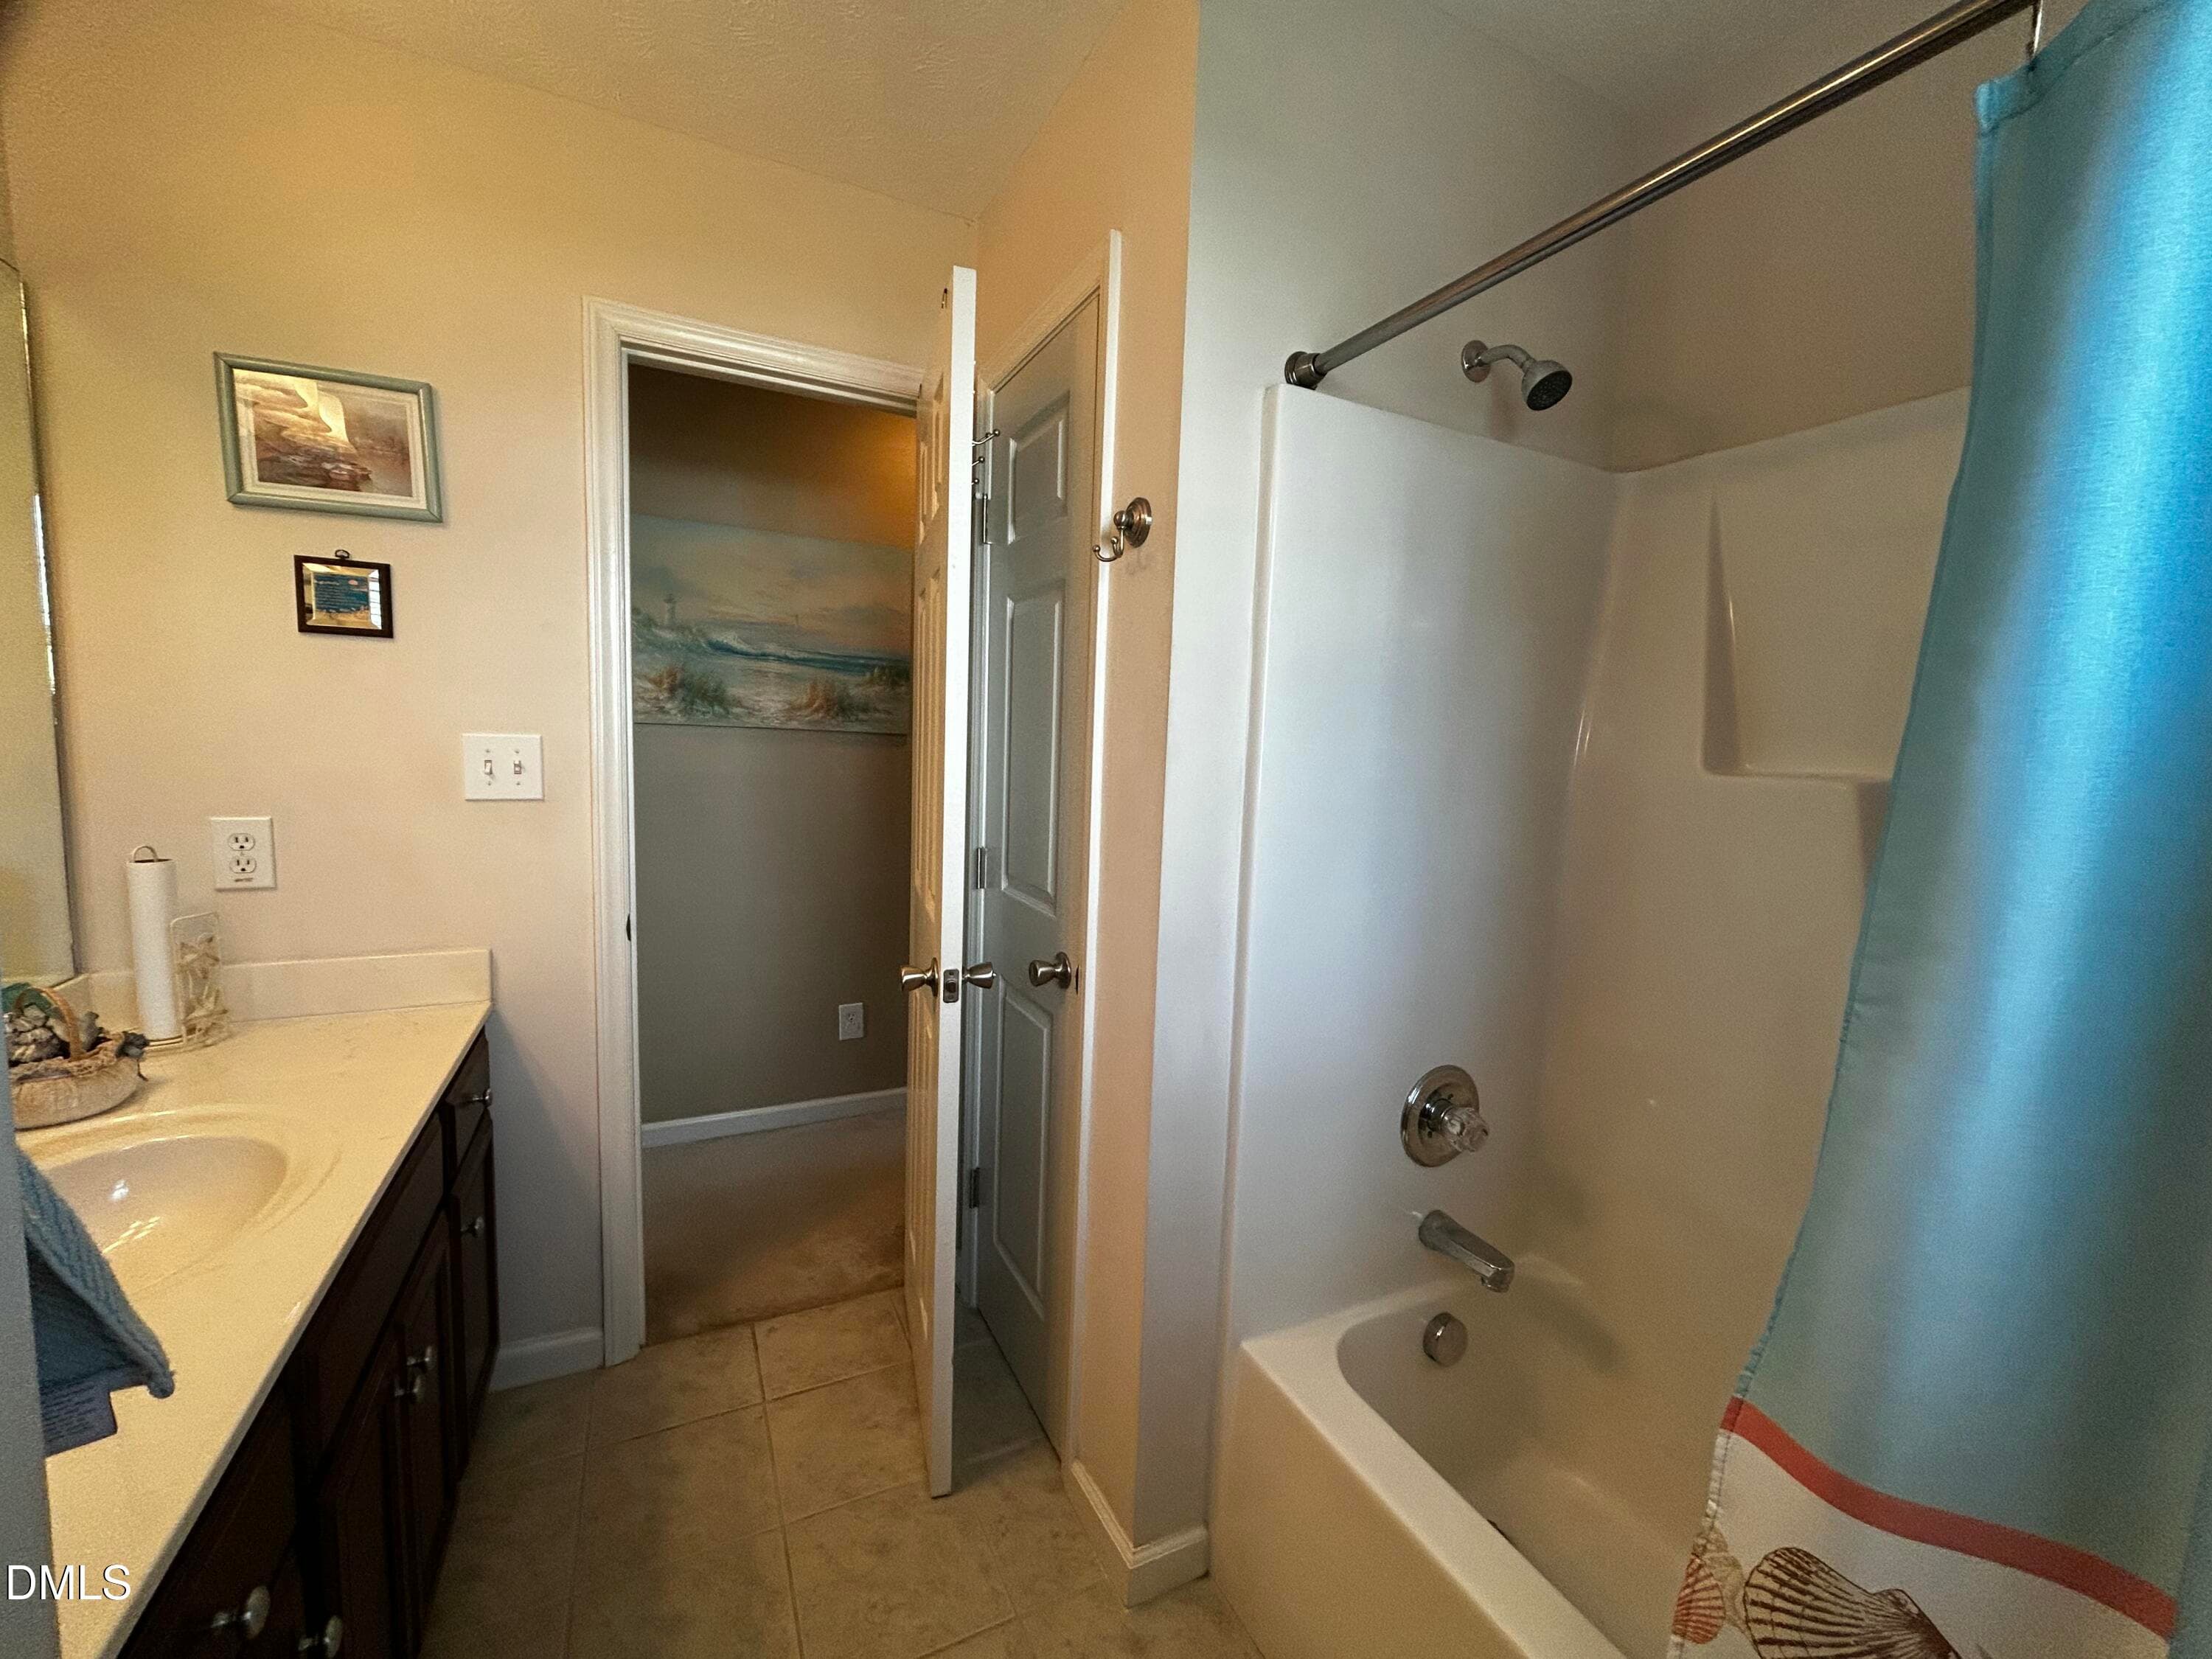
Secondary bath 2 - 116 Leggett Drive, Cameron, NC 28326
Secondary bath water closet - 116 Leggett Drive, Cameron, NC 28326
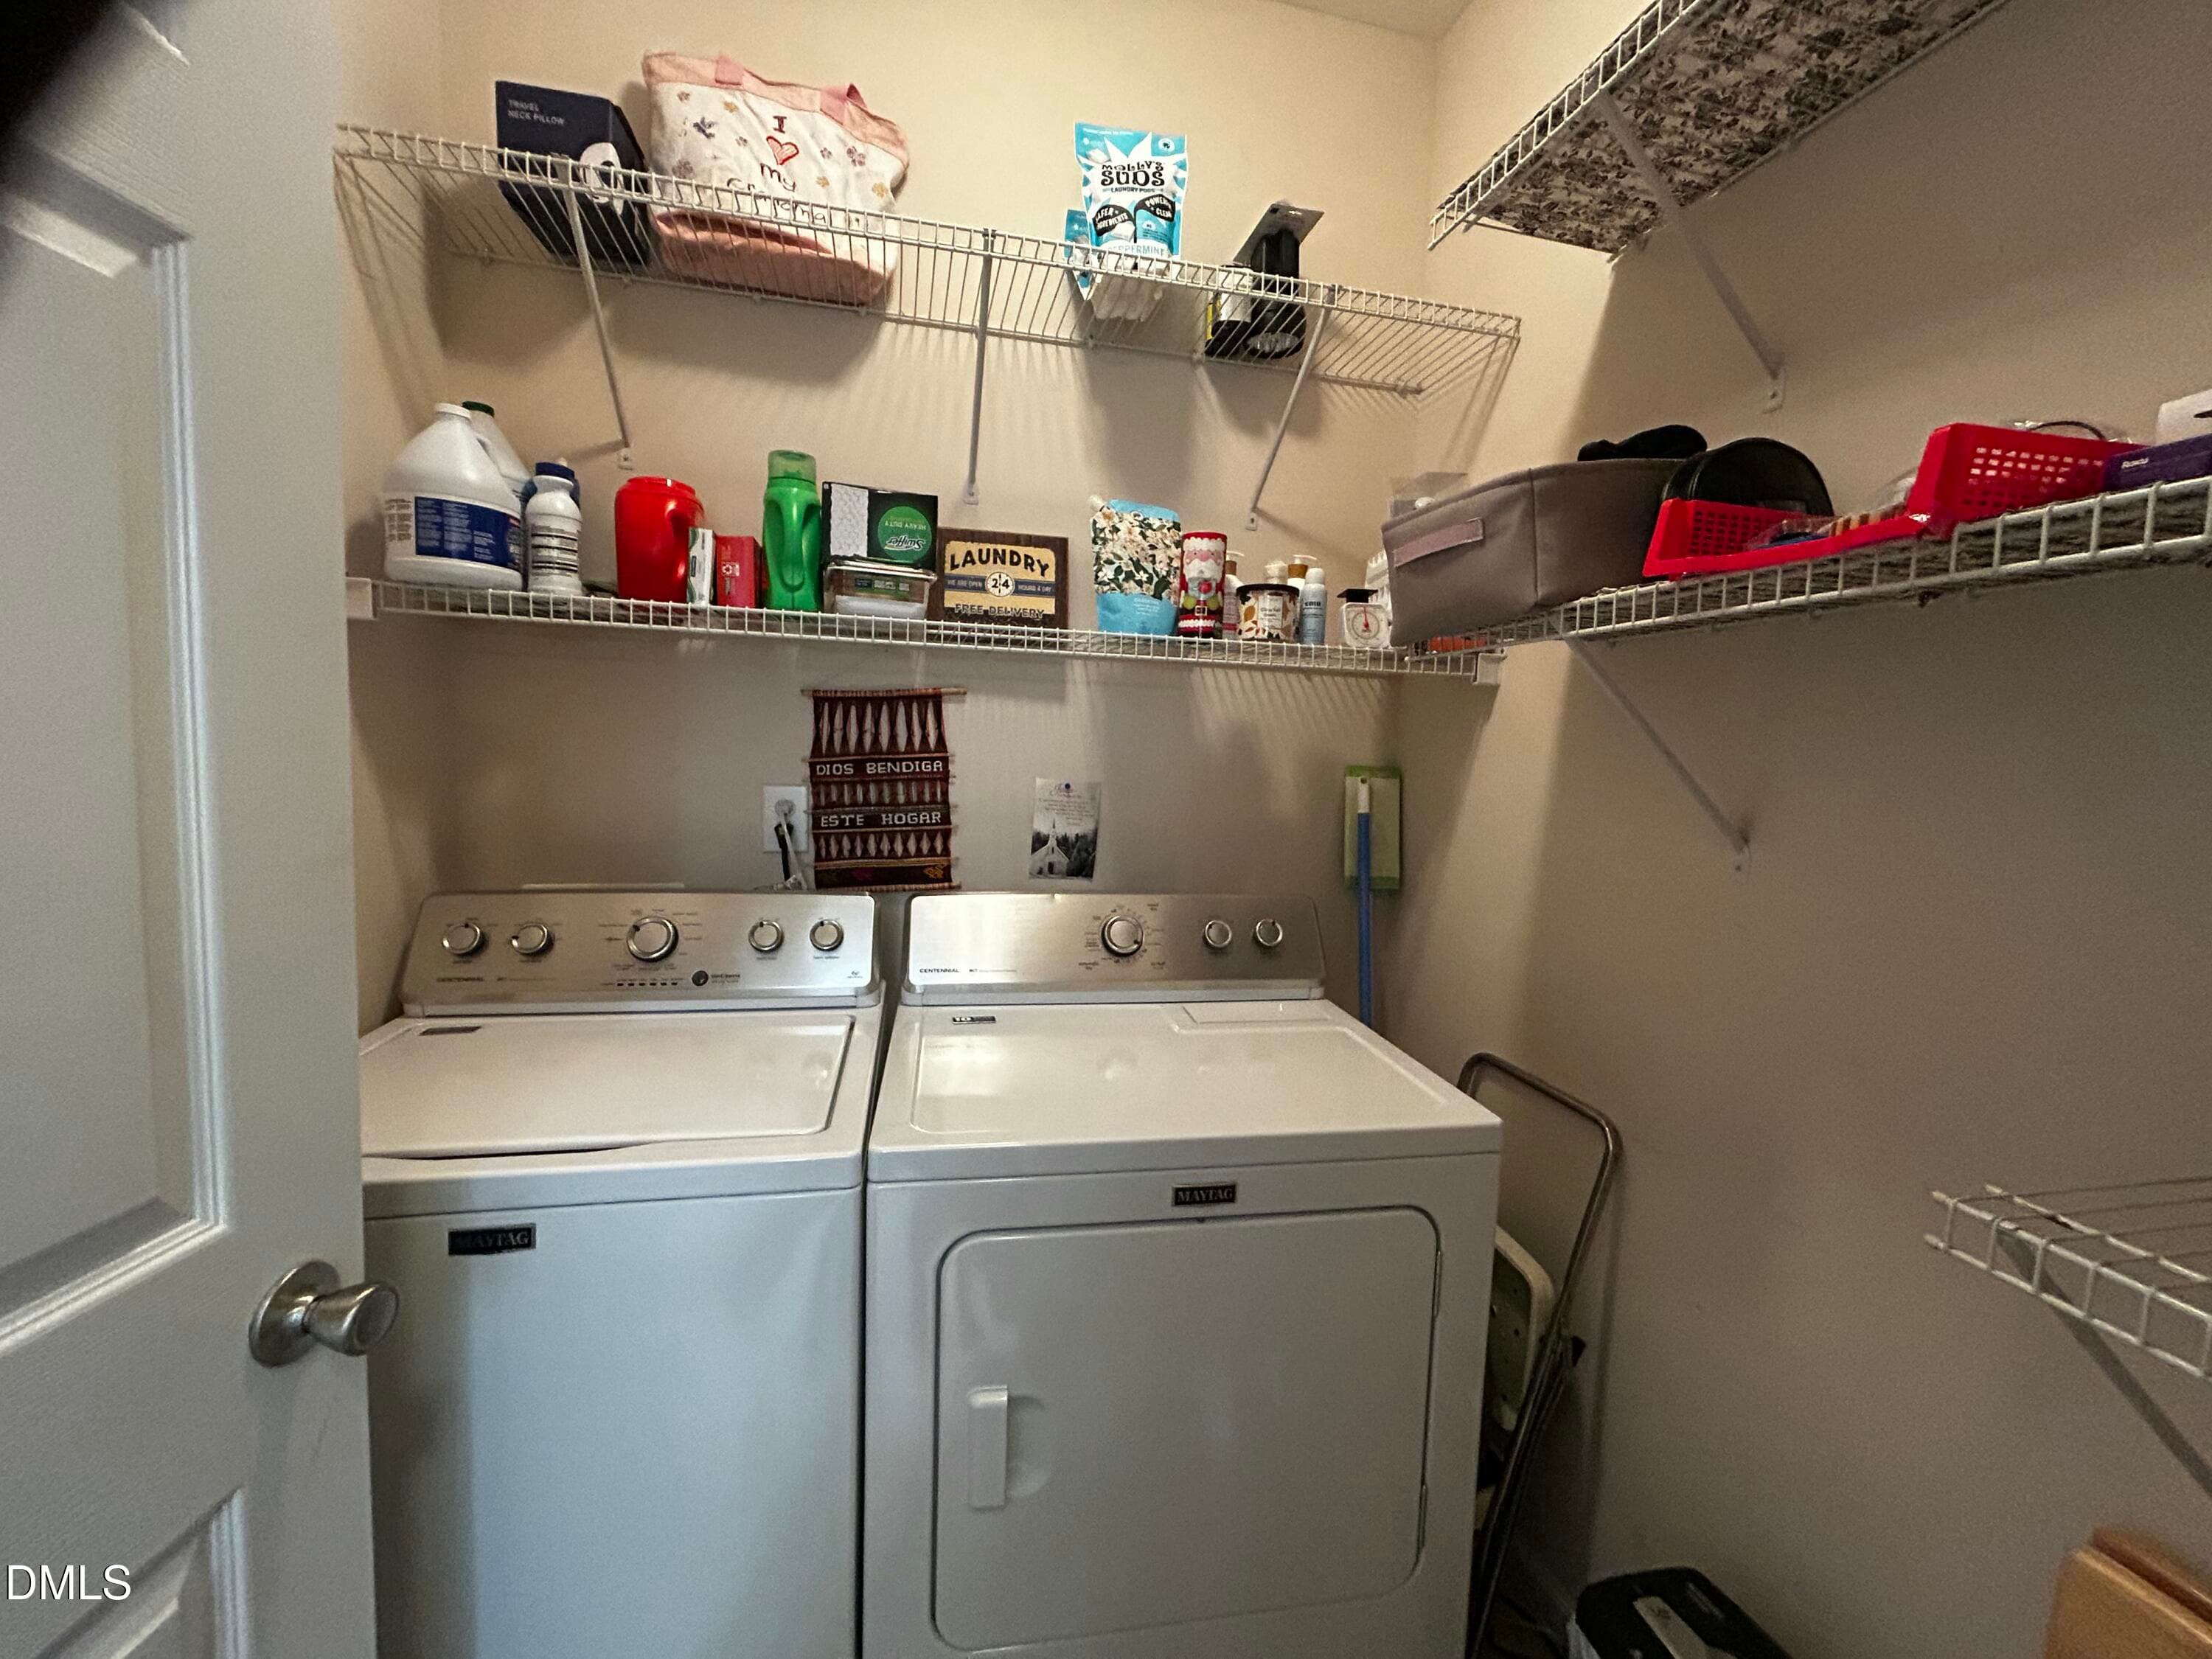
Laundry room - 116 Leggett Drive, Cameron, NC 28326
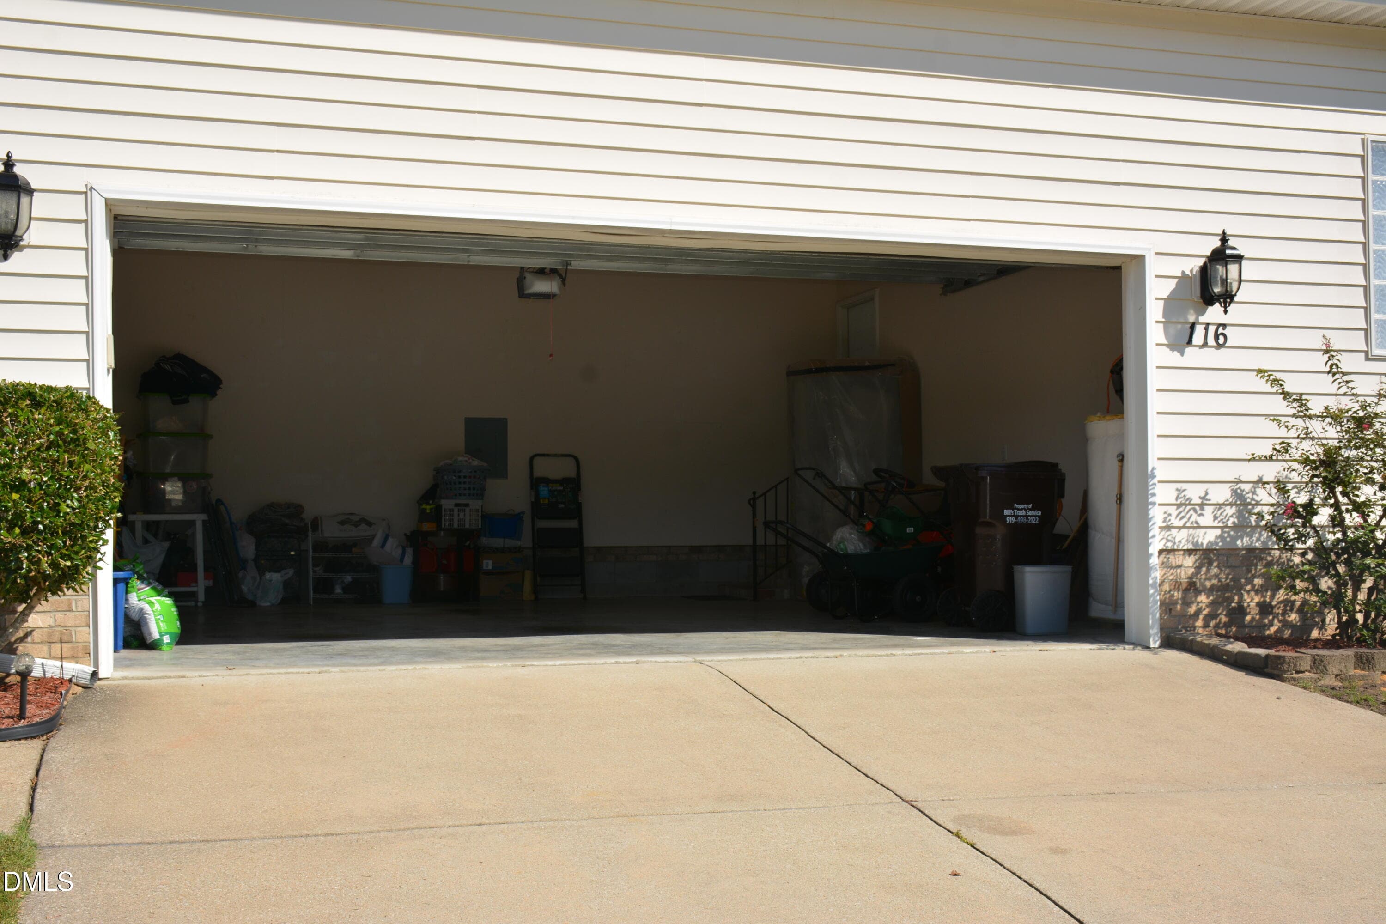
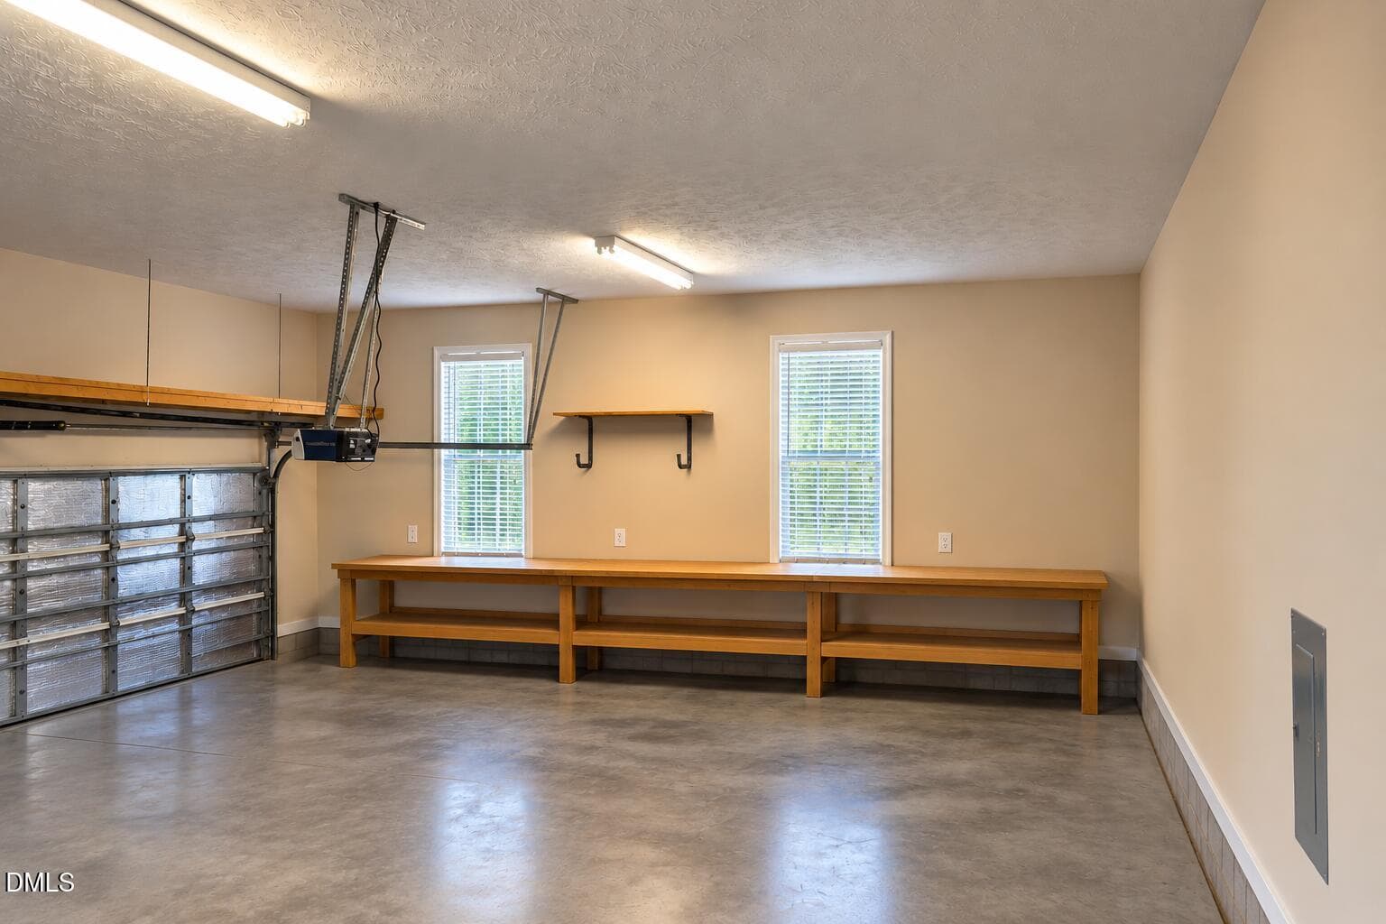
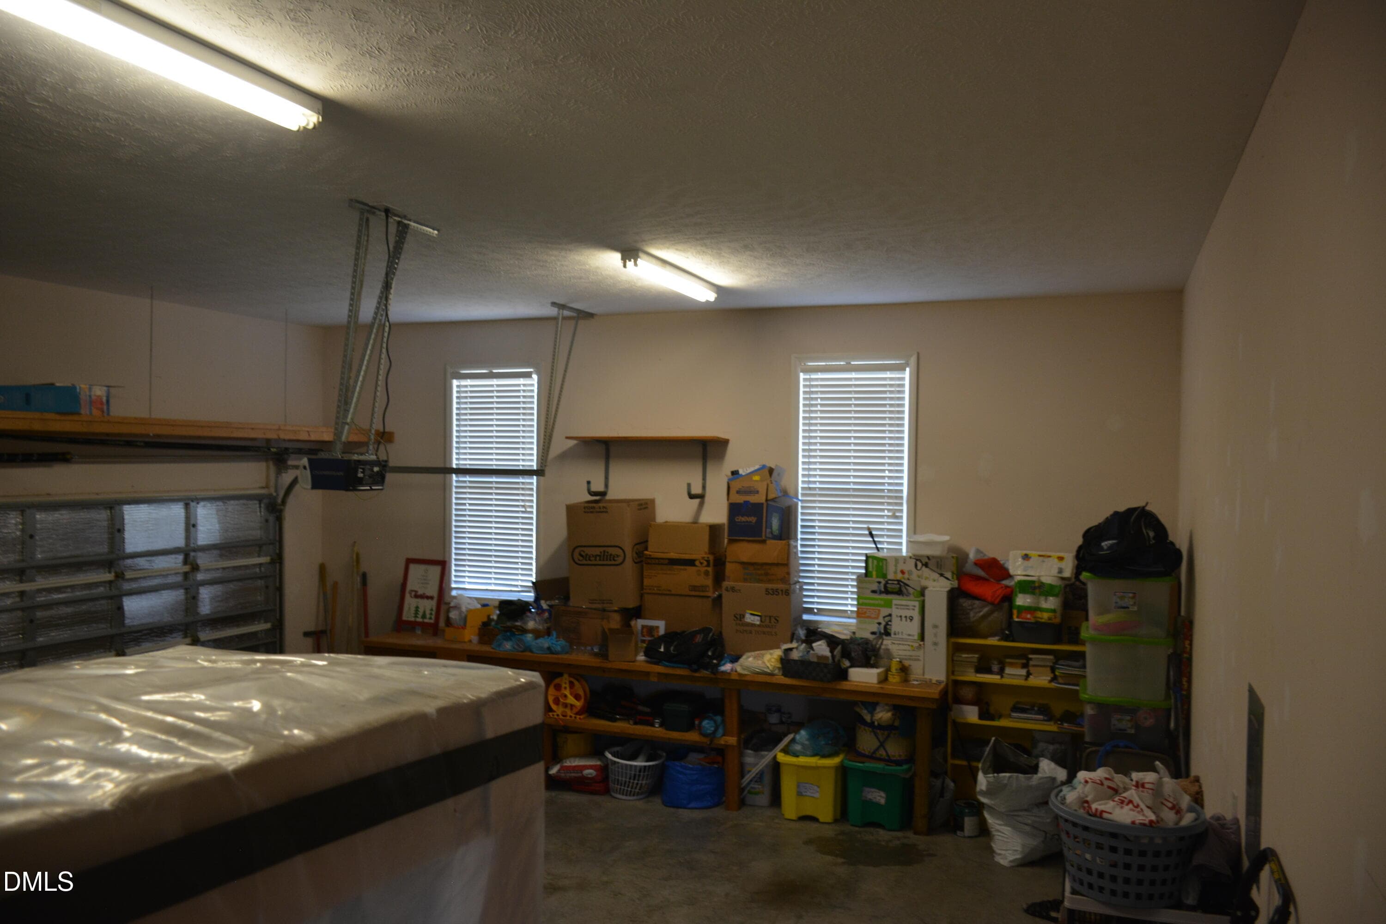
Garage - 116 Leggett Drive, Cameron, NC 28326
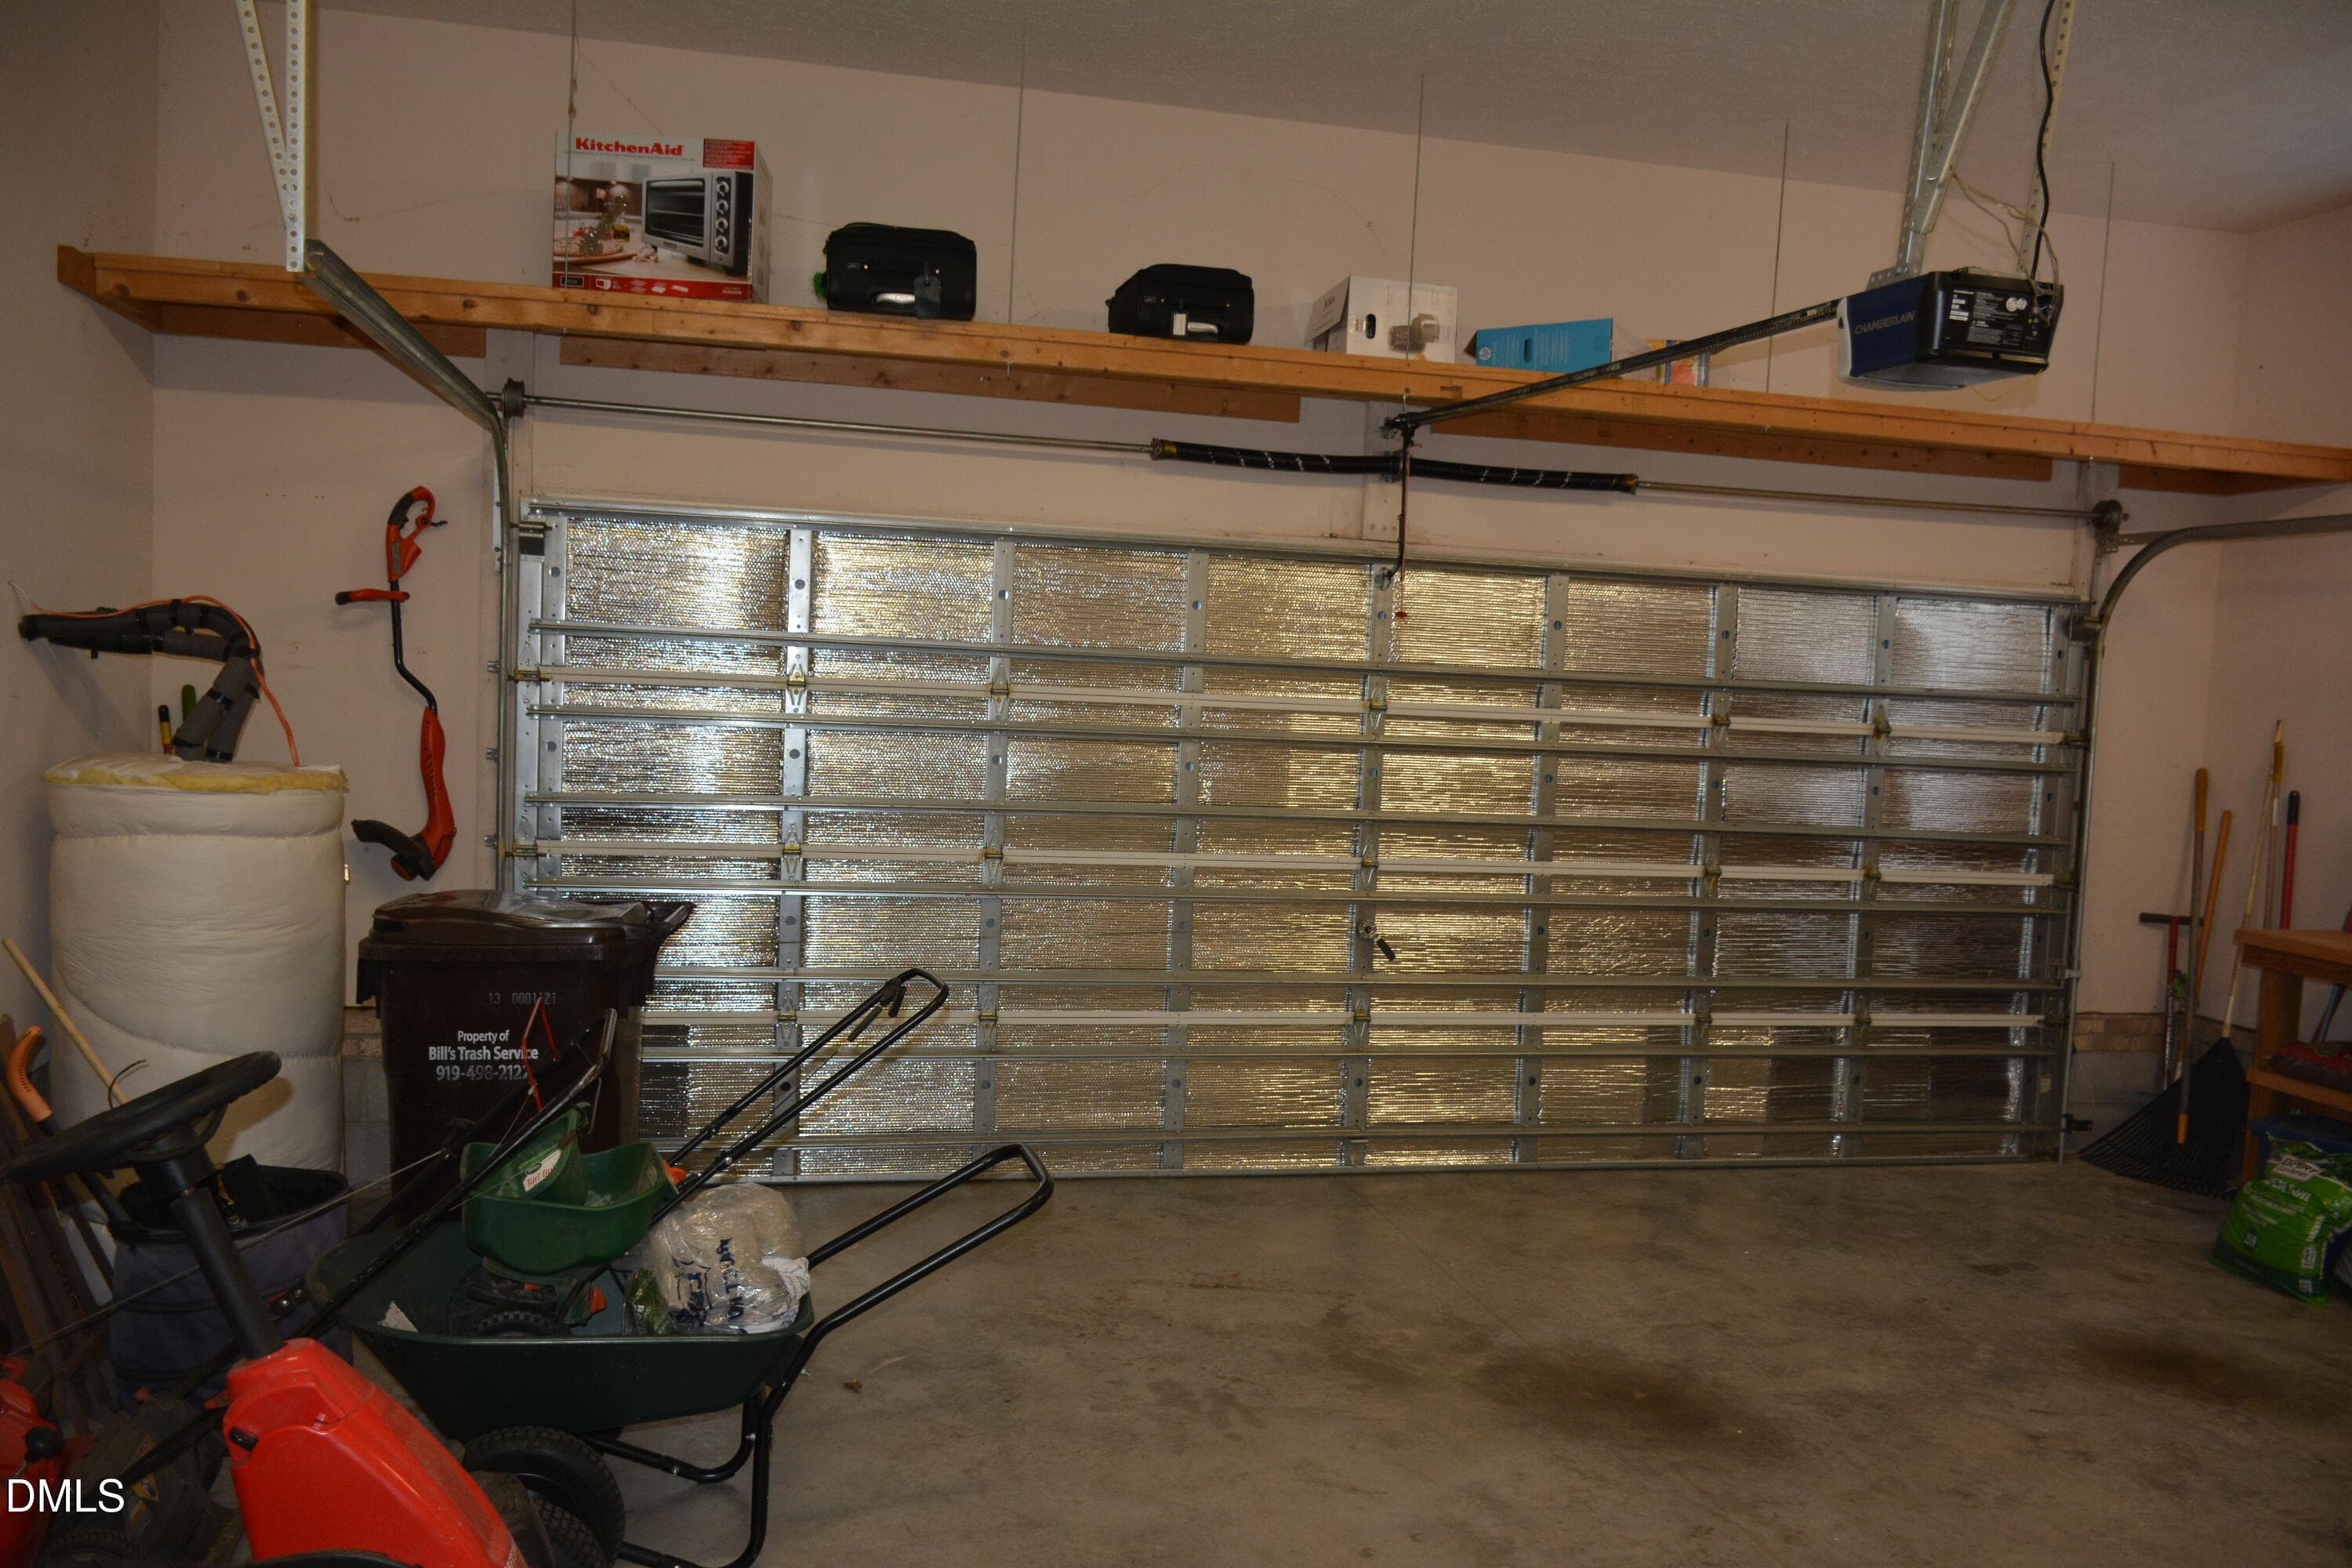
Garage door - 116 Leggett Drive, Cameron, NC 28326
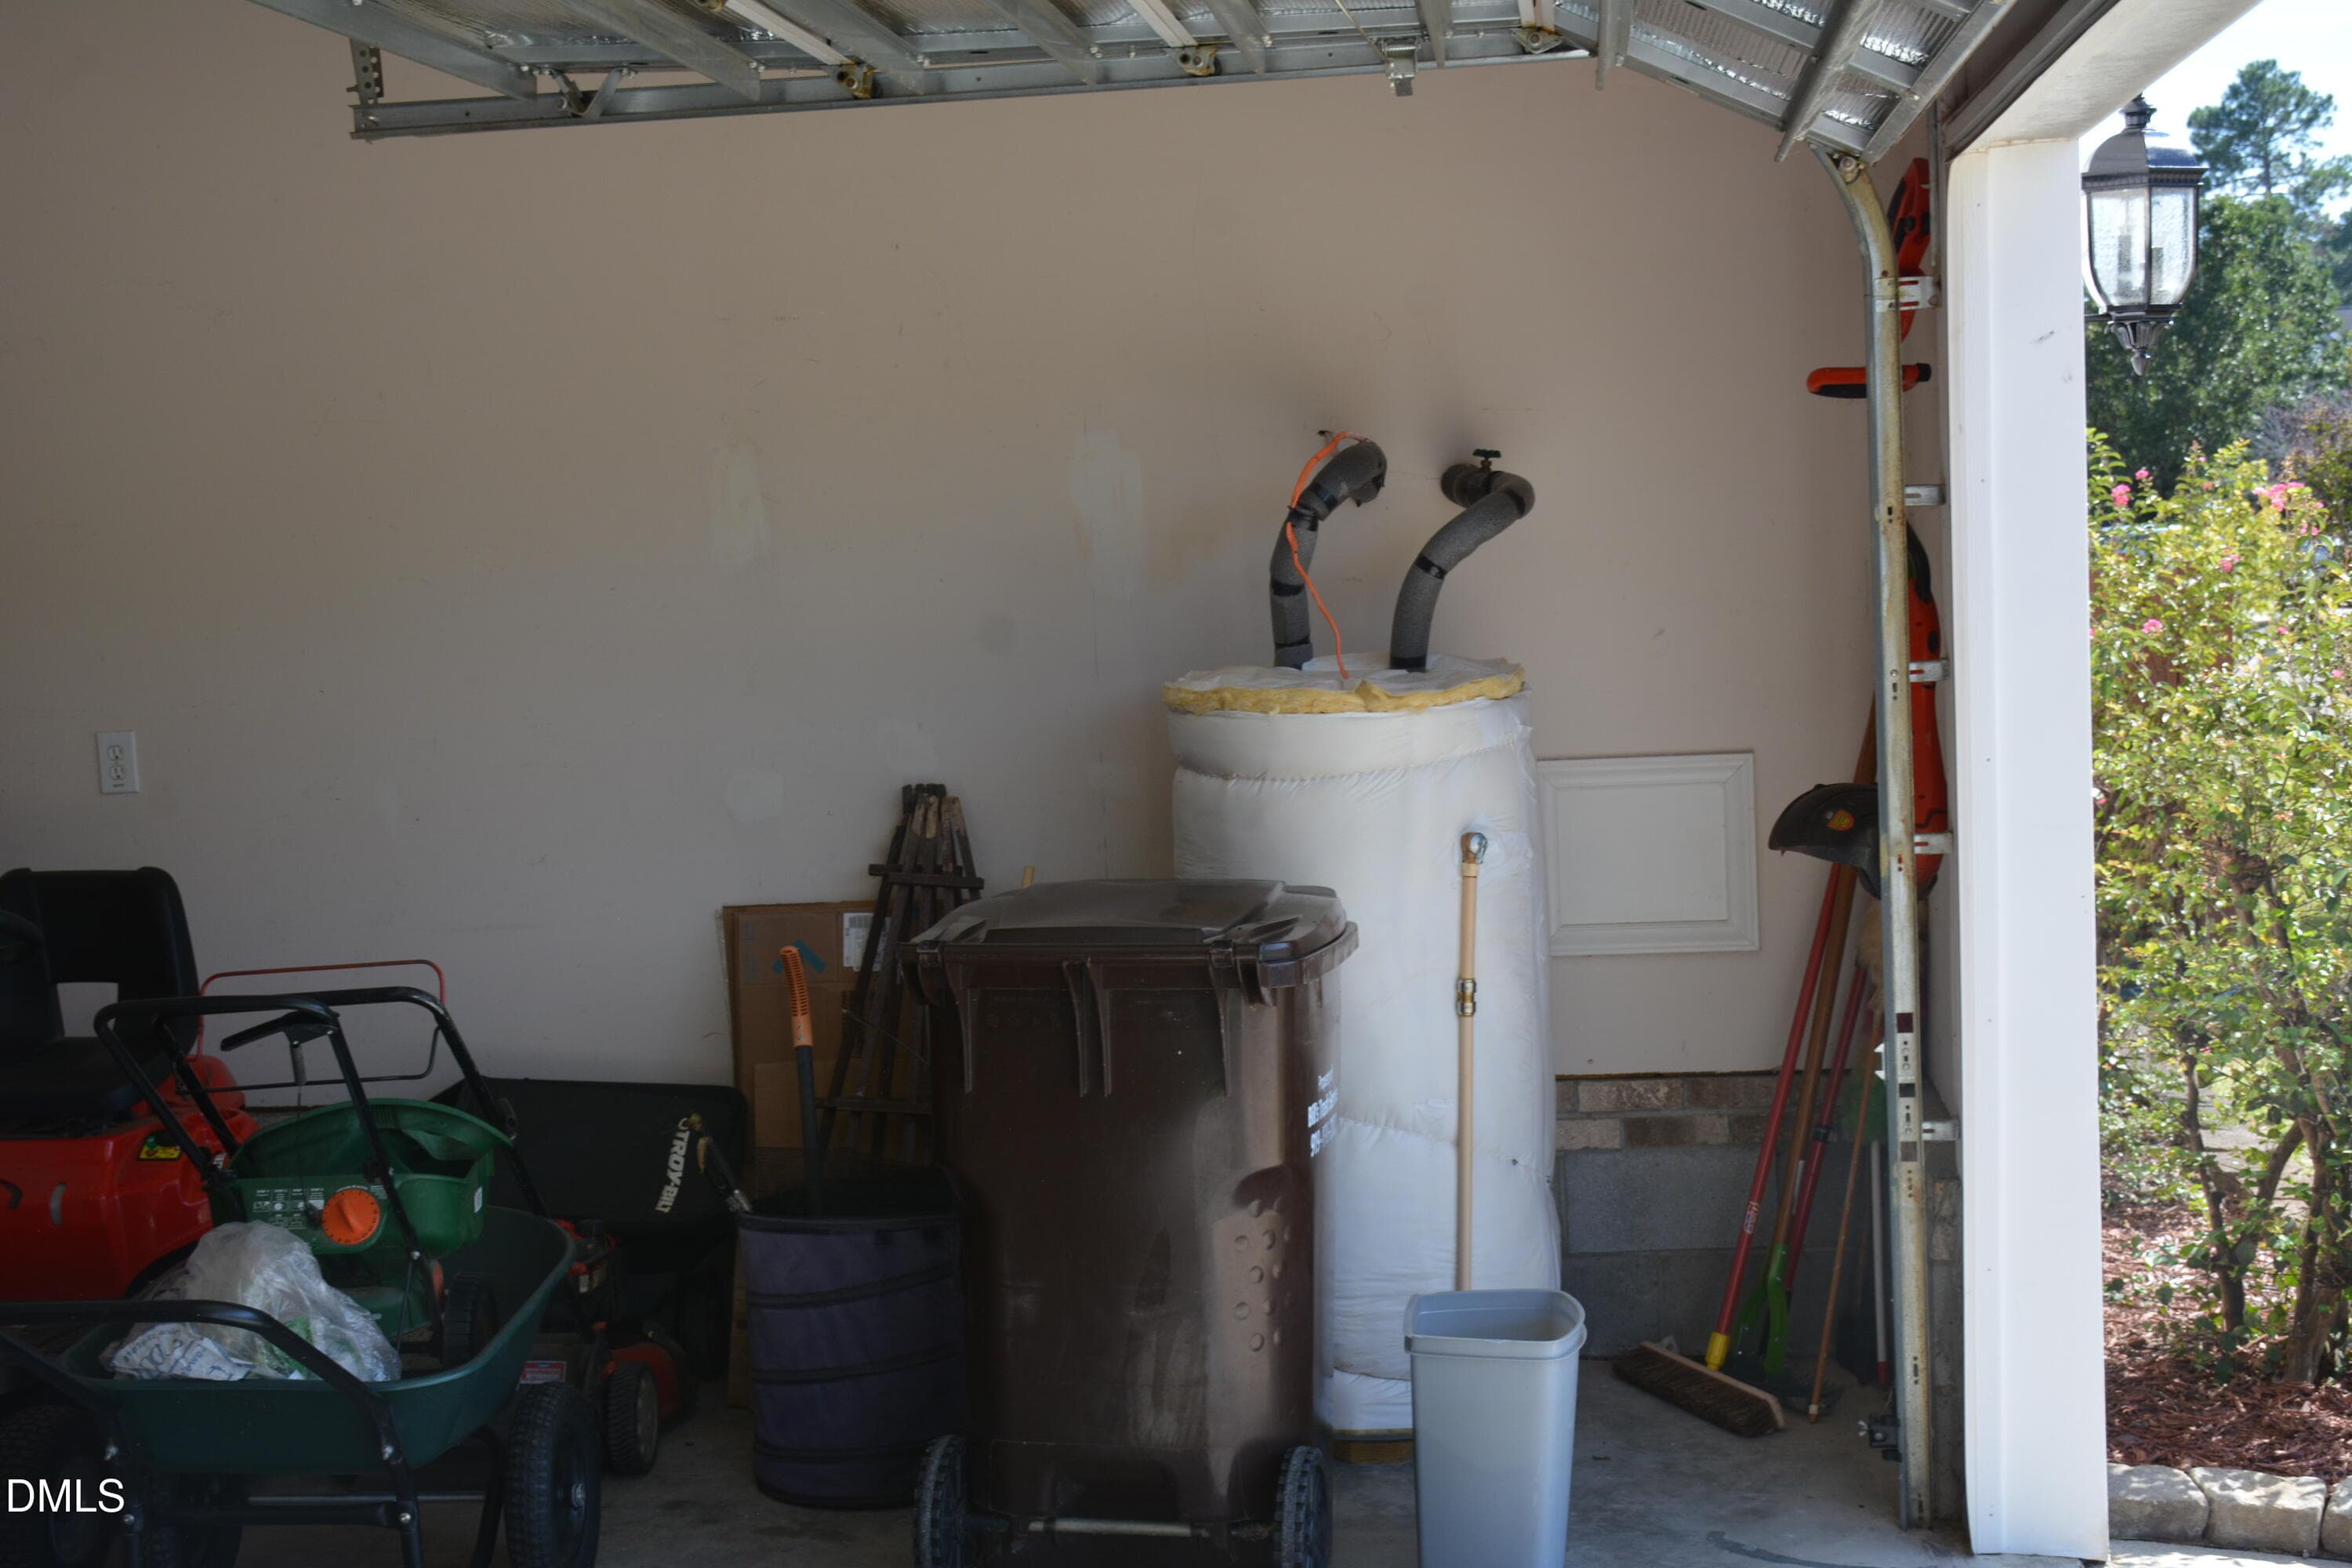
Garage water heater - 116 Leggett Drive, Cameron, NC 28326
52 photos

$317,999

116 Leggett Drive, Cameron, NC 28326
Cameron, NC 28326
Listed by Noraida Rios · Northside Realty Inc.
Bedrooms
3
Bathrooms
2
Living area
N/A
Year built
2004

About this home

Welcome to this charming ranch-style home in the highly sought-after Richmond Park neighborhood! Situated on a generous .41 acre corner lot, this property offers rare space, privacy, and flexibility. The private backyard provides a serene setting with a covered rear porch, mature trees, a vegetable garden, and an impressive variety of fruit trees including persimmons, plums, prunes, pears, apples, peaches, Japanese chestnuts, and grapes. Inside, the home features 1,953 square feet of comfortable living space with three bedrooms, two bathrooms, and a formal dining room with an elegant cathedral ceiling. The open-concept layout seamlessly connects the spacious living room—complete with a cozy gas-log fireplace and abundant natural light—to the gourmet kitchen, which boasts a breakfast nook, walk-in pantry, and stainless steel appliances. The primary suite serves as a tranquil retreat with a walk-in closet, water closet, dual vanities, a soaking tub, and a separate walk-in shower. Two additional bedrooms and a full bath are thoughtfully located on the opposite side of the home, ideal for guests or a home office. Additional updates include a side load two car garage with a workbench, a new water heater installed in 2025, and a heat pump replaced in 2021. Conveniently located near shopping and dining in growing Cameron, this home offers easy access to Fort Bragg, Fayetteville, Sanford and surrounding communities -- truly a rare find, and a must-tour!

Highlights

Fireplace

Property details

MLS
Doorify MLS
MLS #
10193088
Property type
Single Family Residence
Subdivision
Richmond Park
Status
Active
Days on market
32
On market date
September 17, 2026
Stories
N/A
Total bathrooms
2
Garage spaces
2
Parking spaces
4
Lot size
0.41 acres
Loading map…

Nearby schools

Within 10 miles. School directory data from the National Center for Education Statistics (NCES), accessed via the Urban Institute Education Data API. Local Score is calculated by INNOVATE Real Estate; where a state rating is shown, it comes from that state's own official school report card.

Elementary
Boone Trail Elementary
10.32 mi away · Grades -1-5
Zoned school (attendance boundary, 2015-16 data)
2.6
Local Score (state rating (2025) blended 70/30 with student-teacher ratio) -- not an official state rating
State rating: D (2025)
Enrollment
483
Student:teacher ratio
12.4:1
District
Harnett County Schools
Middle
Overhills Middle
3.73 mi away · Grades 6-8
Zoned school (attendance boundary, 2015-16 data)
2.3
Local Score (state rating (2025) blended 70/30 with student-teacher ratio) -- not an official state rating
State rating: D (2025)
Enrollment
813
Student:teacher ratio
17.3:1
District
Harnett County Schools
High
Overhills High
3.7 mi away · Grades 9-12
Zoned school (attendance boundary, 2015-16 data)
2.7
Local Score (state rating (2025) blended 70/30 with student-teacher ratio) -- not an official state rating
State rating: C (2025)
Enrollment
1,838
Student:teacher ratio
19.1:1
District
Harnett County Schools

Walkability

Blended score for Cameron's center, calculated by INNOVATE Real Estate from two sources: the EPA's National Walkability Index (street network, transit, land-use mix) and Google Places amenity data (what's actually reachable on foot from this point). EPA National Walkability Index only -- nearby-amenity data not cached yet for this area.

27
Car-dependent
out of 100
EPA National Walkability Index
5.3 / 20 -- Least walkable

Mortgage calculator

Estimate only - actual rate and payment depend on your lender, credit, and loan program.

$
%
%
Adjust tax / insurance estimates
% / yr
$
/mo
Est. monthly payment
$2,065/mo
$63,600 down
$254,399 loan
Principal & interest$1,650
Property tax (est.)$265
Home insurance (est.)$150

Similar homes you might like

Data source: Listing information provided by Doorify MLS via Trestle/CoreLogic. Last updated September 17, 2026.

Information herein deemed reliable but not guaranteed; all measurements, school assignments, HOA fees, taxes, and feature lists are approximate and should be independently verified. Equal Housing Opportunity.