
$260,000
About this home
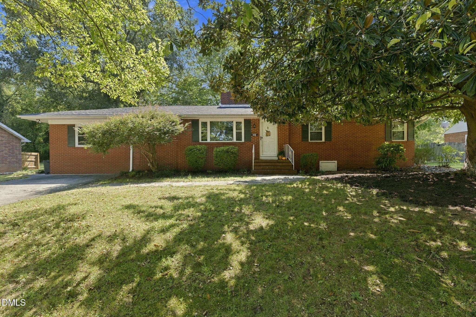
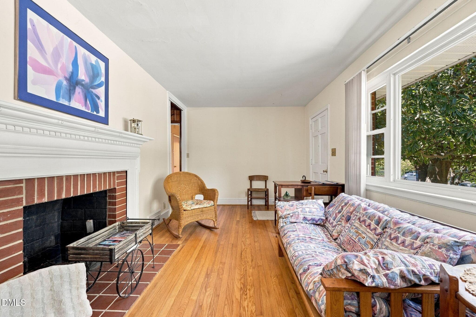
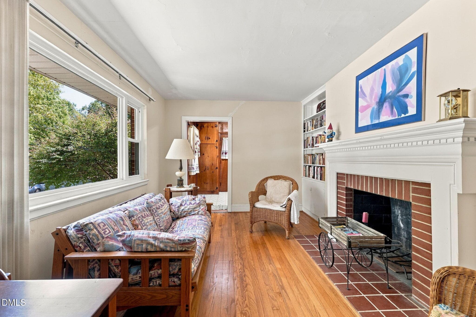
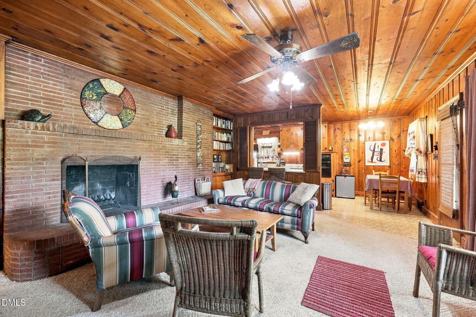
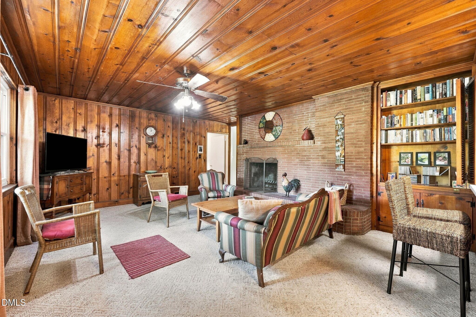
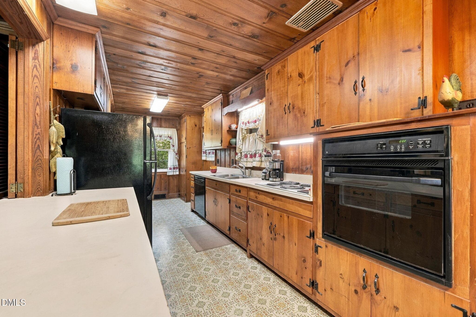
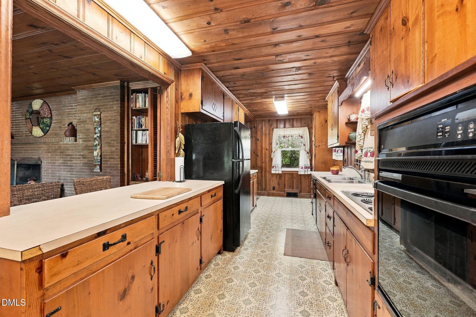
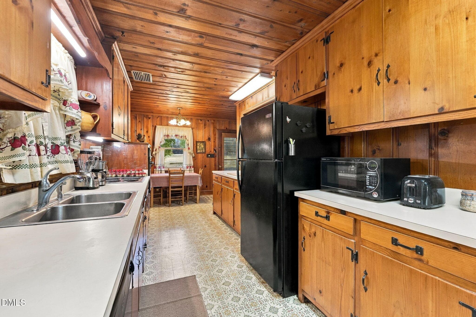
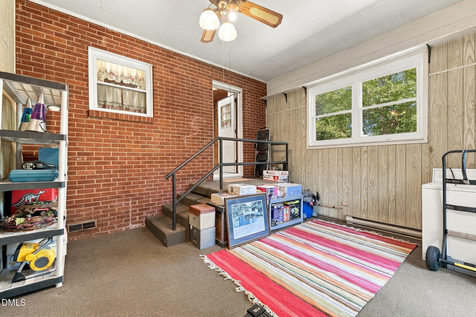
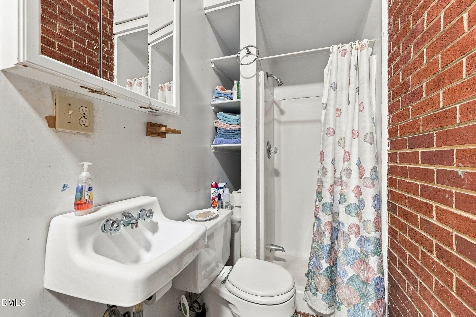
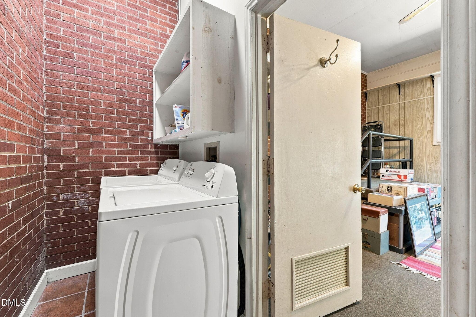
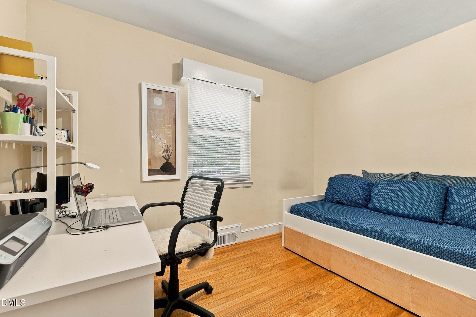
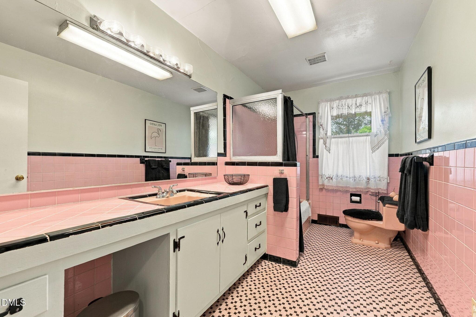
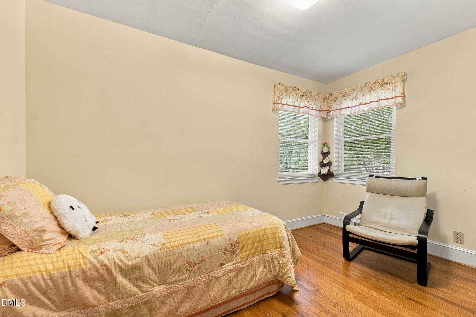
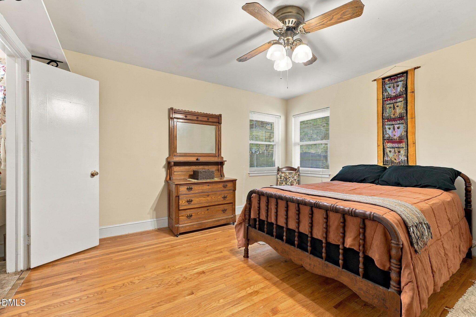
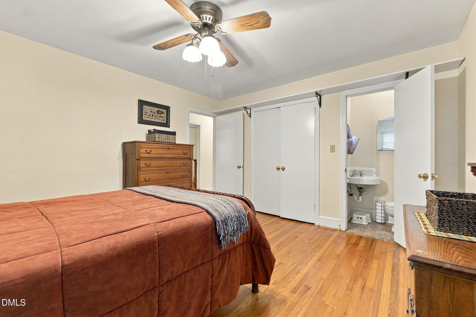
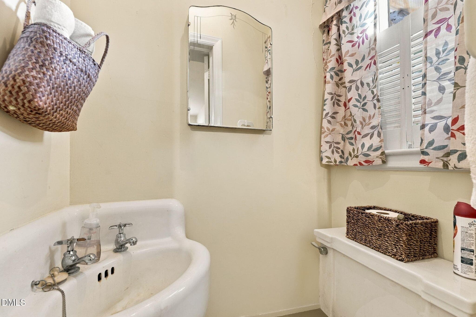
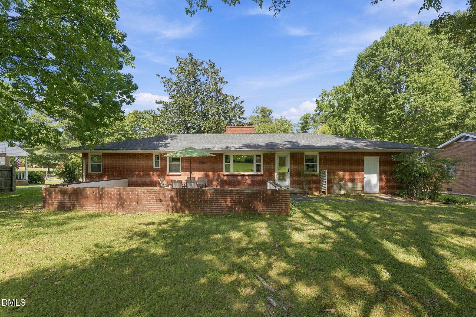
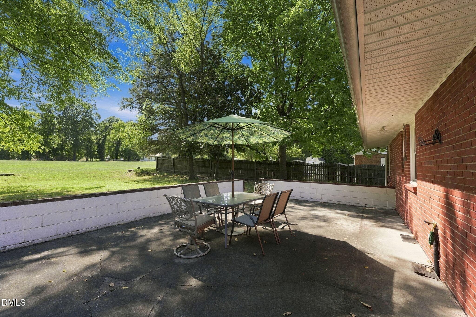
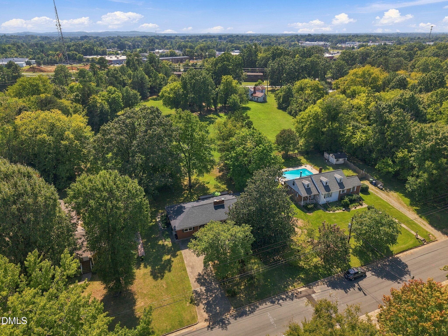
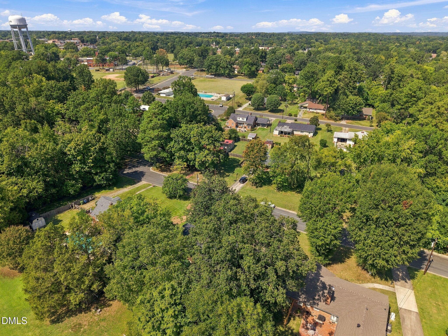
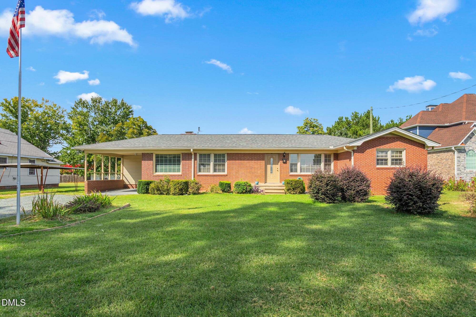
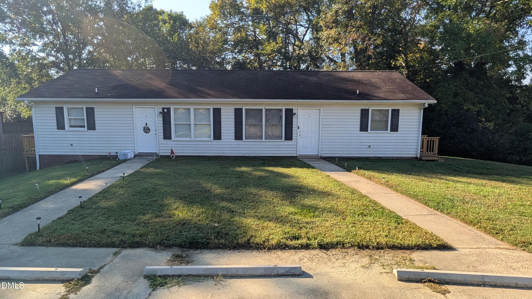
Don't miss this quaint three-bedroom brick ranch, perfectly situated on a quiet street just within the Graham city limits with convenient access to Graham pool, local shopping, dining, and entertainment. Stepping inside, gorgeous original wood floors sweep through the main living areas, beginning in the light-filled formal living room that boasts a large picture window and a cozy wood-burning fireplace. The living room offers direct access to the kitchen, which comes equipped with an electric cooktop, built-in wall oven, refrigerator, dishwasher, and ample space to gather around the kitchen table. Brimming with classic character, the kitchen features original wood cabinets, rich true pine paneling, and a matching pine wood ceiling. This inviting paneling and ceiling continue seamlessly into the adjacent den, where you will find comfortable, contemporary berber carpeting and a second wood-burning fireplace anchored by a beautiful brick hearth and mantle. The primary bedroom serves as a comfortable retreat complete with its own private half bath. Two additional bedrooms share access to a full hallway bathroom, full of vintage charm with its well-maintained original pink tile and fixtures. The enclosed space - formerly the carport - provides valuable extra storage along with a combined laundry area and a convenient full bathroom. Step out the back door onto a spacious patio accentuated by a classic half-brick wall, an ideal spot to relax while taking in the lush, shaded backyard. Combining timeless charm, dual fireplaces, functional living space, and priced for you to make your own updates, this home is a true gem.
Highlights
Property details
- MLS
- Doorify MLS
- MLS #
- 10193411
- Property type
- Single Family Residence
- Subdivision
- Not in a Subdivision
- Status
- Active
- Days on market
- 31
- On market date
- September 18, 2026
- Stories
- N/A
- Total bathrooms
- 2.5
- Garage spaces
- N/A
- Parking spaces
- N/A
- Lot size
- 0.35 acres
Location
Get directions →Nearby schools
Within 10 miles. School directory data from the National Center for Education Statistics (NCES), accessed via the Urban Institute Education Data API. Local Score is calculated by INNOVATE Real Estate; where a state rating is shown, it comes from that state's own official school report card.
- Enrollment
- 497
- Student:teacher ratio
- 12.4:1
- District
- Alamance-Burlington Schools
- Enrollment
- 665
- Student:teacher ratio
- 13.9:1
- District
- Alamance-Burlington Schools
- Enrollment
- 31
- Student:teacher ratio
- 1.7:1
- District
- Alamance-Burlington Schools
Walkability
Blended score for Graham's center, calculated by INNOVATE Real Estate from two sources: the EPA's National Walkability Index (street network, transit, land-use mix) and Google Places amenity data (what's actually reachable on foot from this point). 60% EPA National Walkability Index + 40% nearby-amenity density (Google Places).
Mortgage calculator
Estimate only - actual rate and payment depend on your lender, credit, and loan program.
Adjust tax / insurance estimates
Similar homes you might like
Data source: Listing information provided by Doorify MLS via Trestle/CoreLogic. Last updated 11 days ago.
Information herein deemed reliable but not guaranteed; all measurements, school assignments, HOA fees, taxes, and feature lists are approximate and should be independently verified. Equal Housing Opportunity.