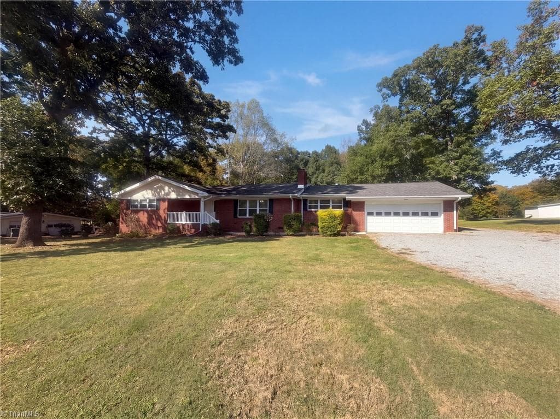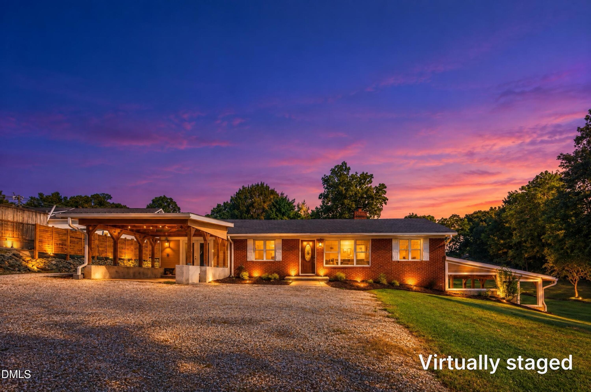
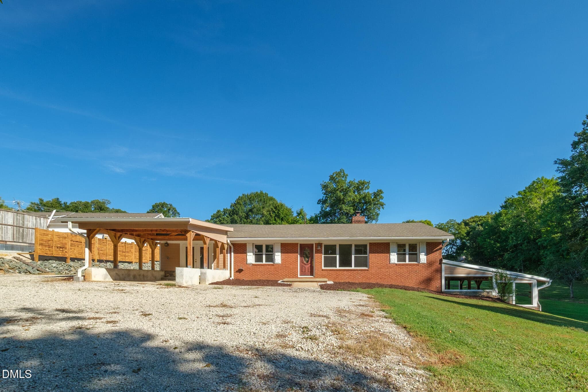
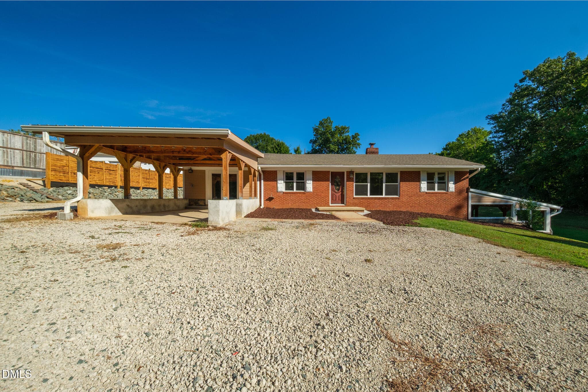
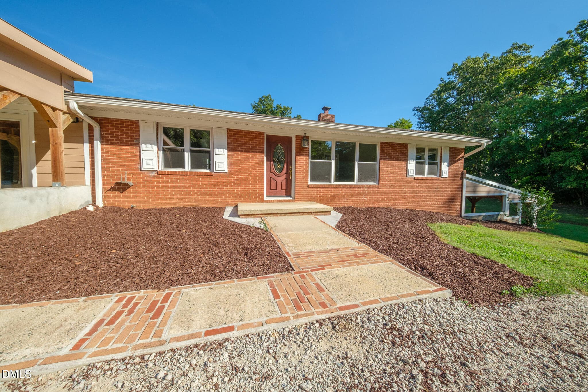
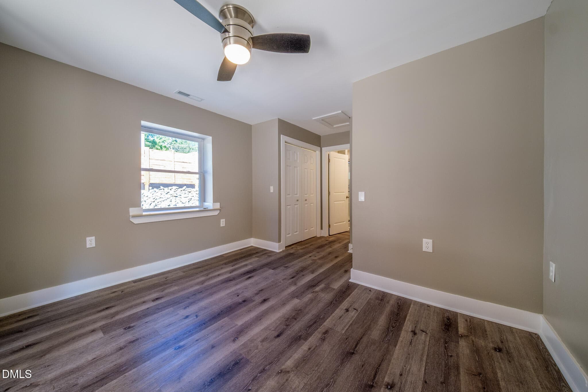
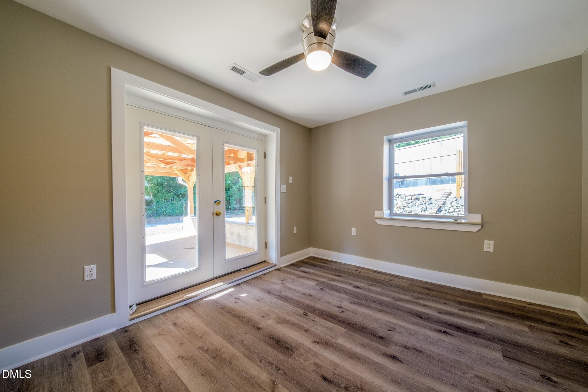
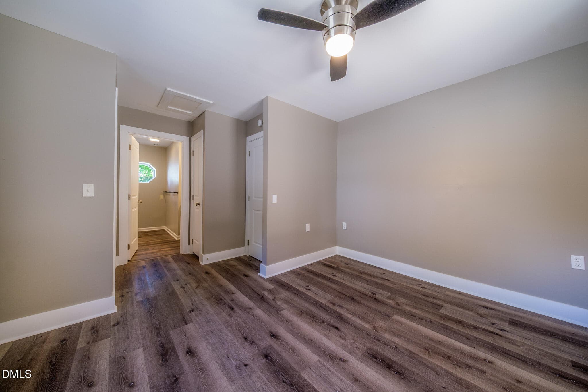
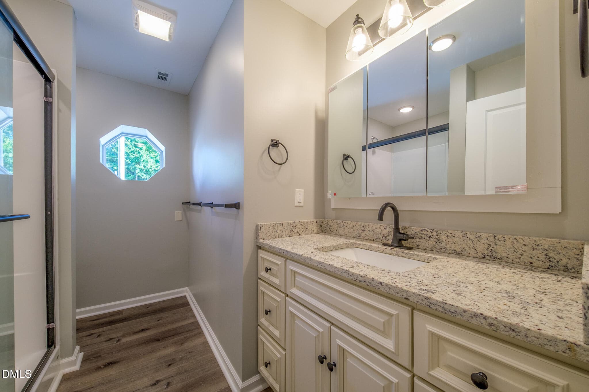
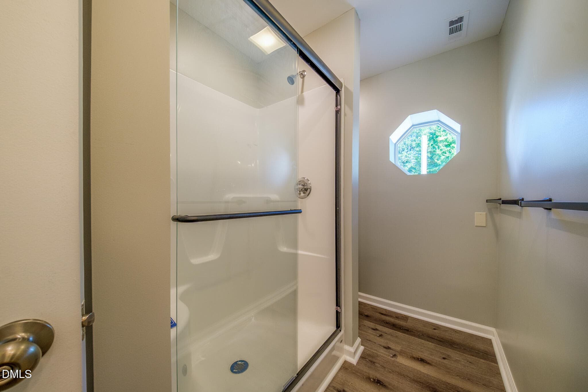
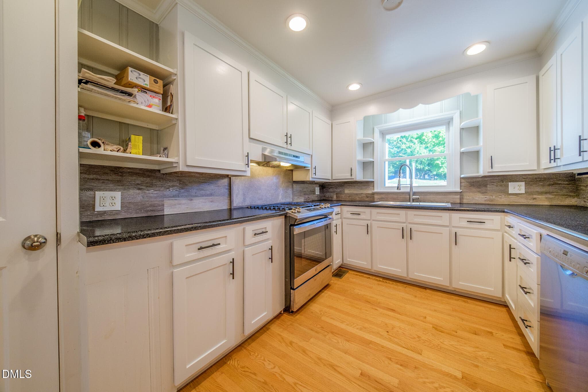
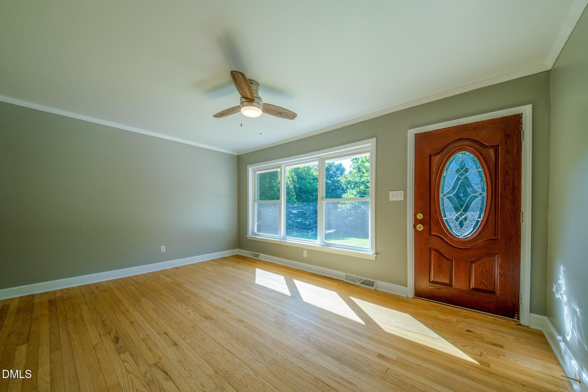
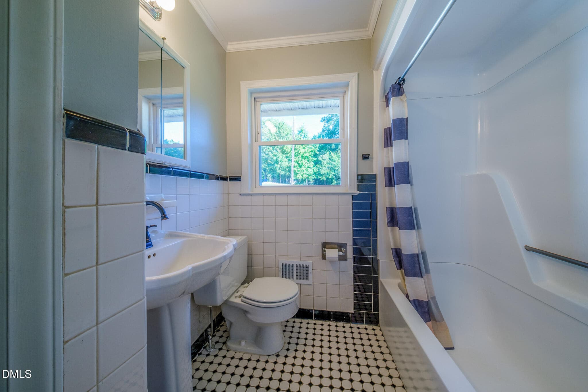
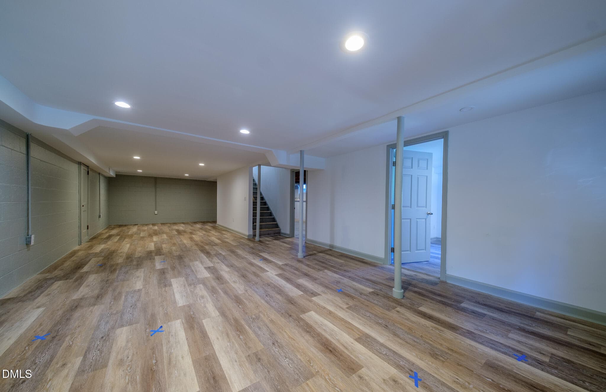
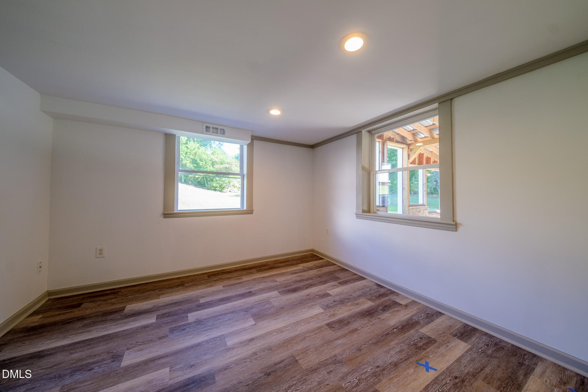
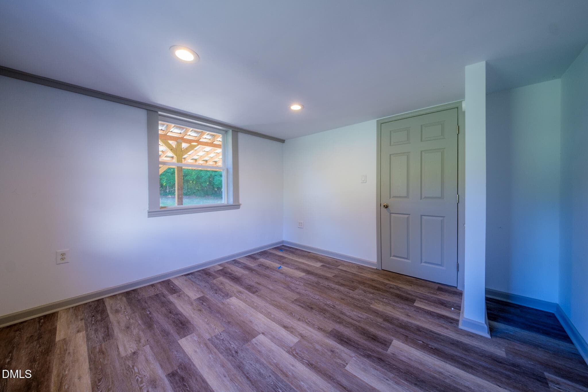
IMG_0699 - 624 W Gilbreath Street, Graham, NC 27253
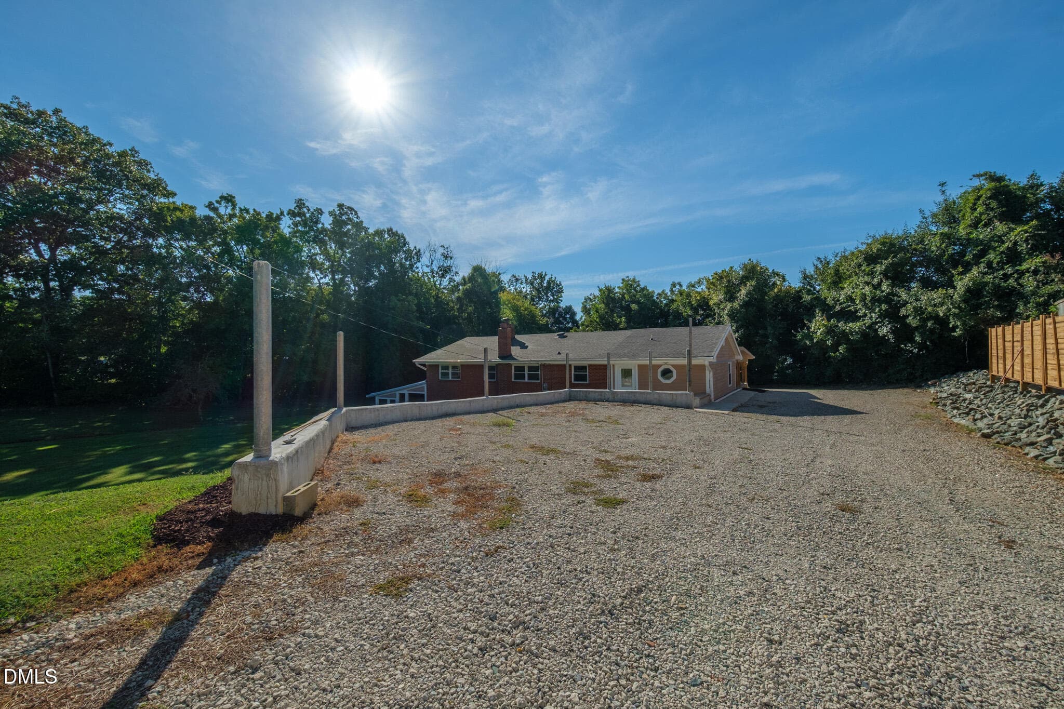
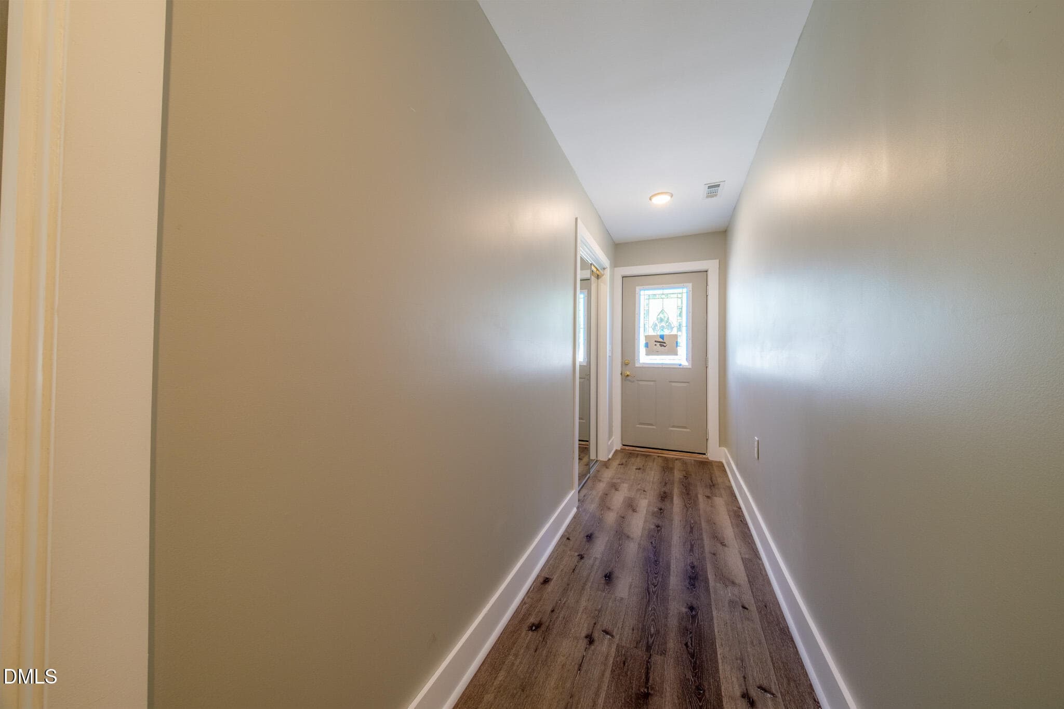
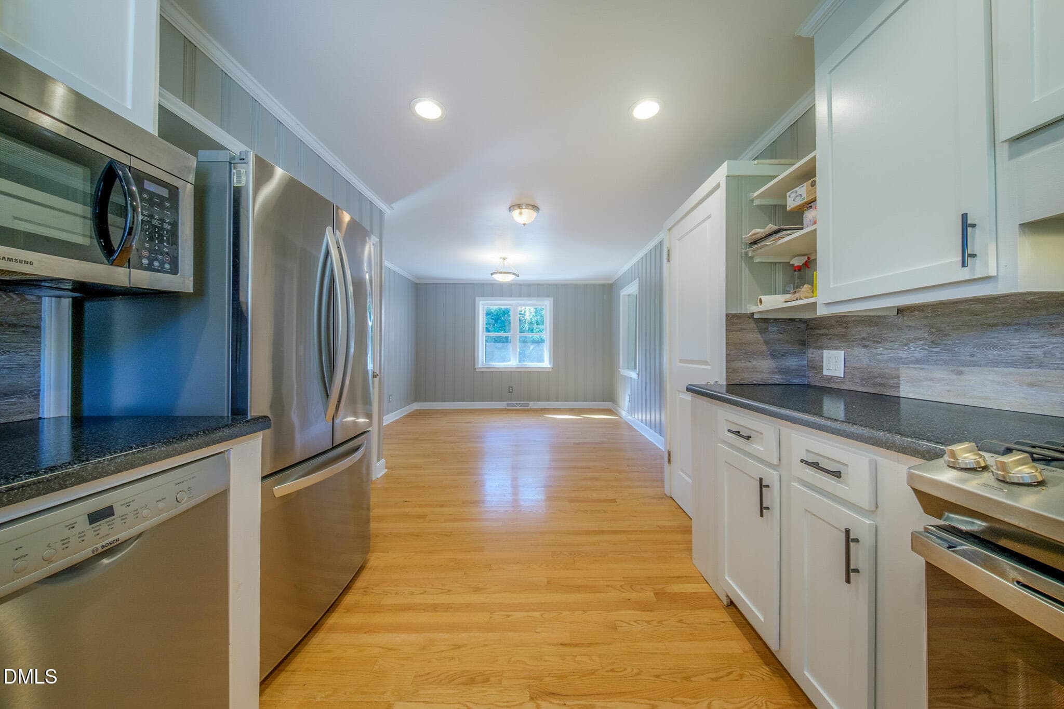
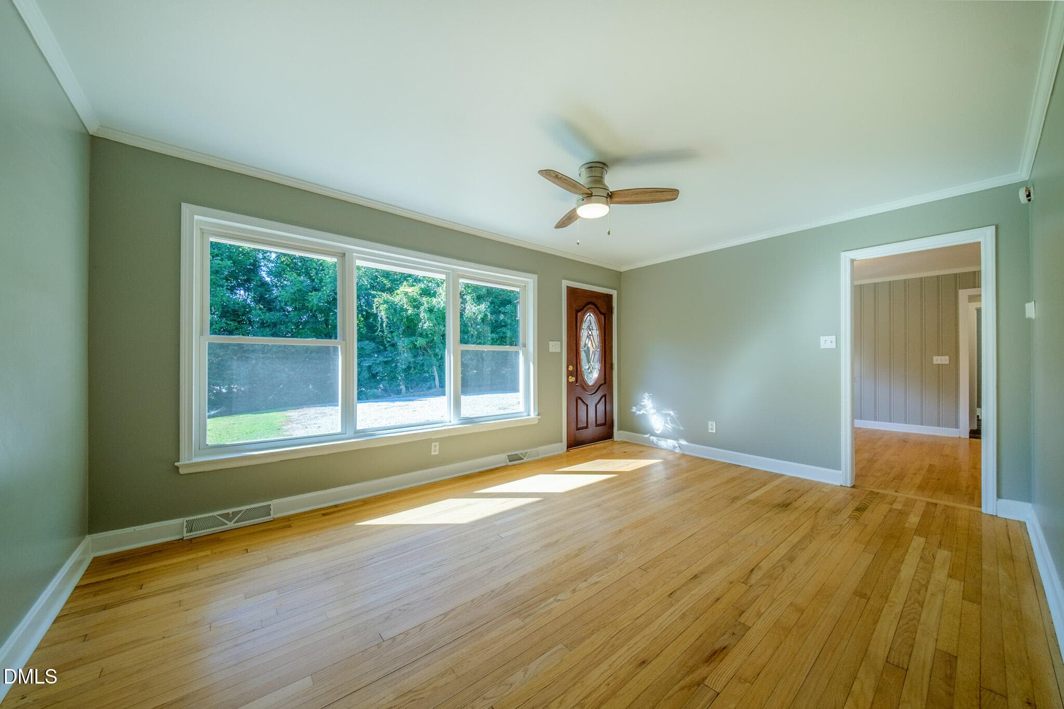
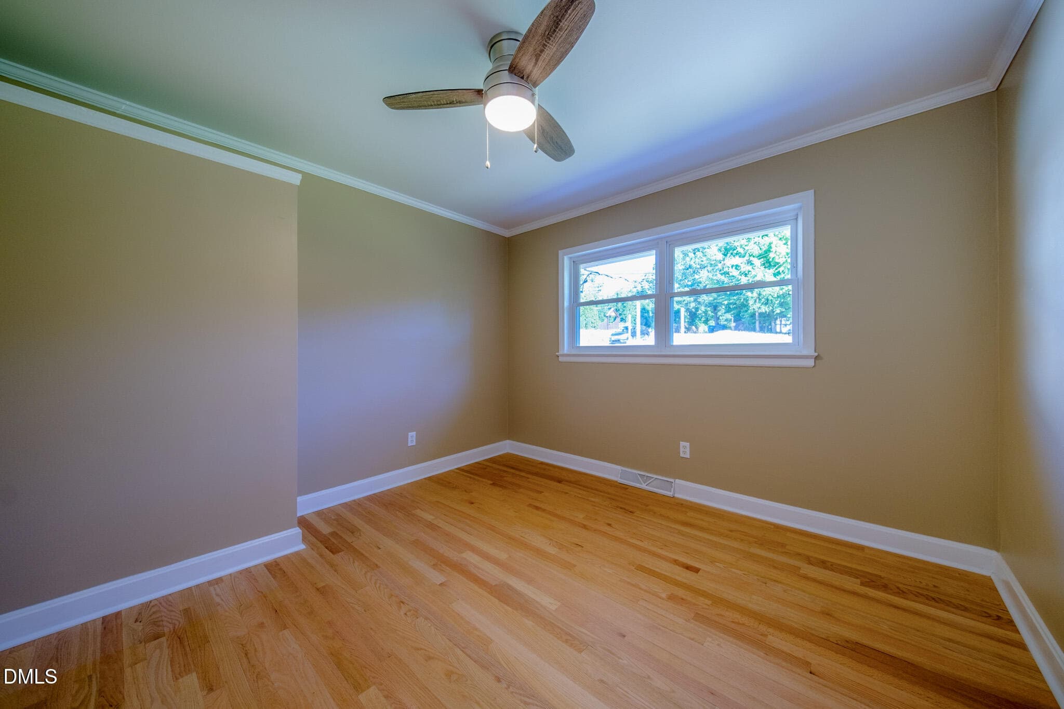
DSCF3712-HDR - 624 W Gilbreath Street, Graham, NC 27253
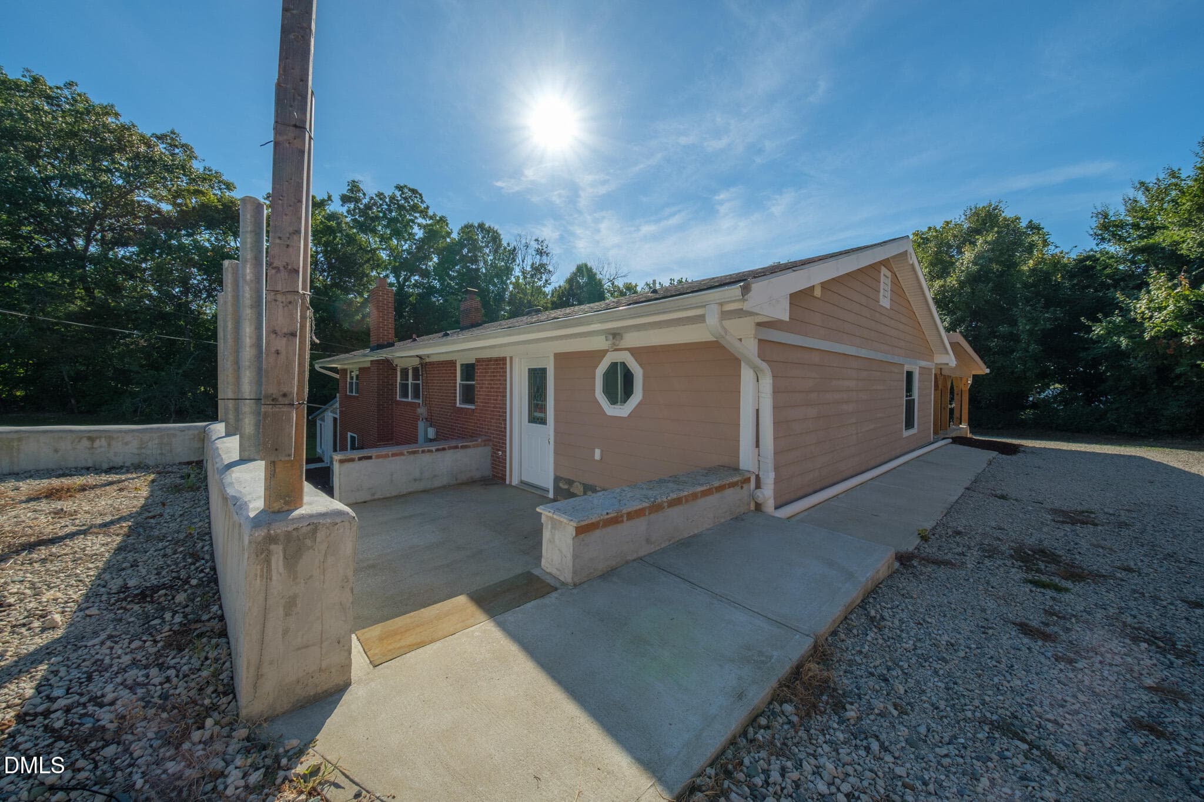
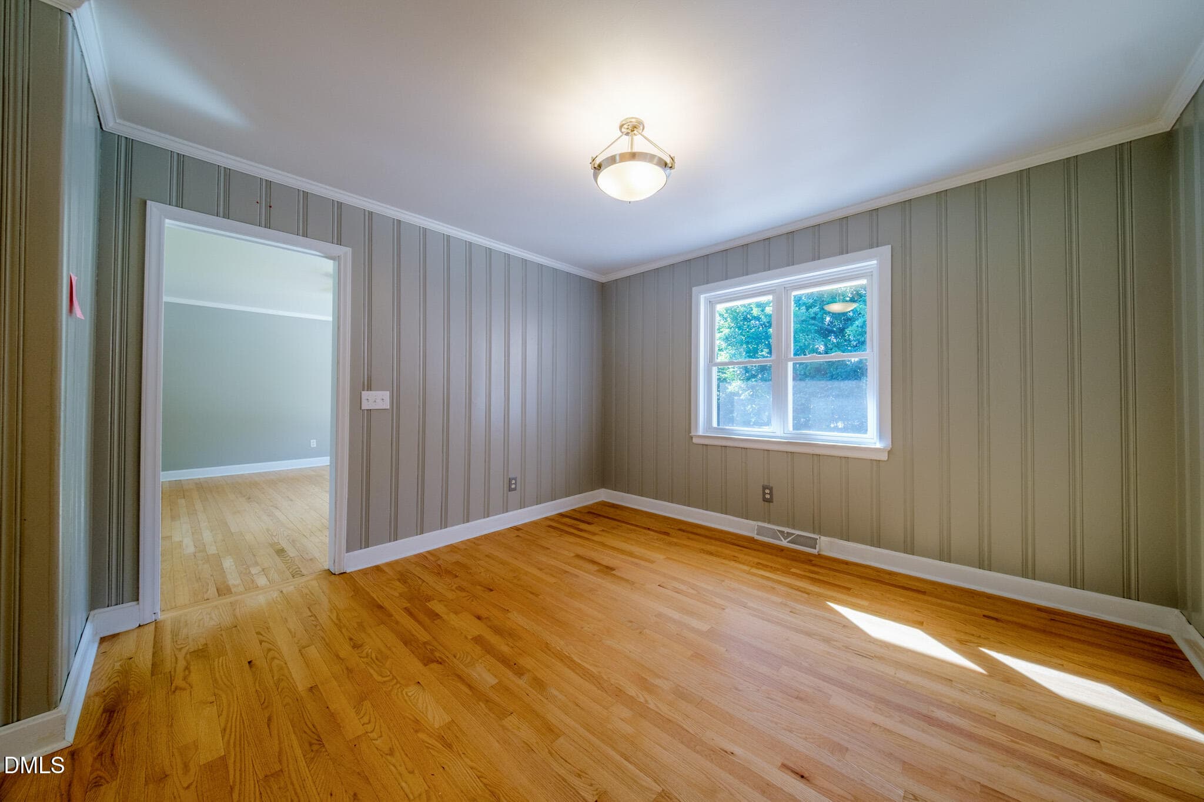
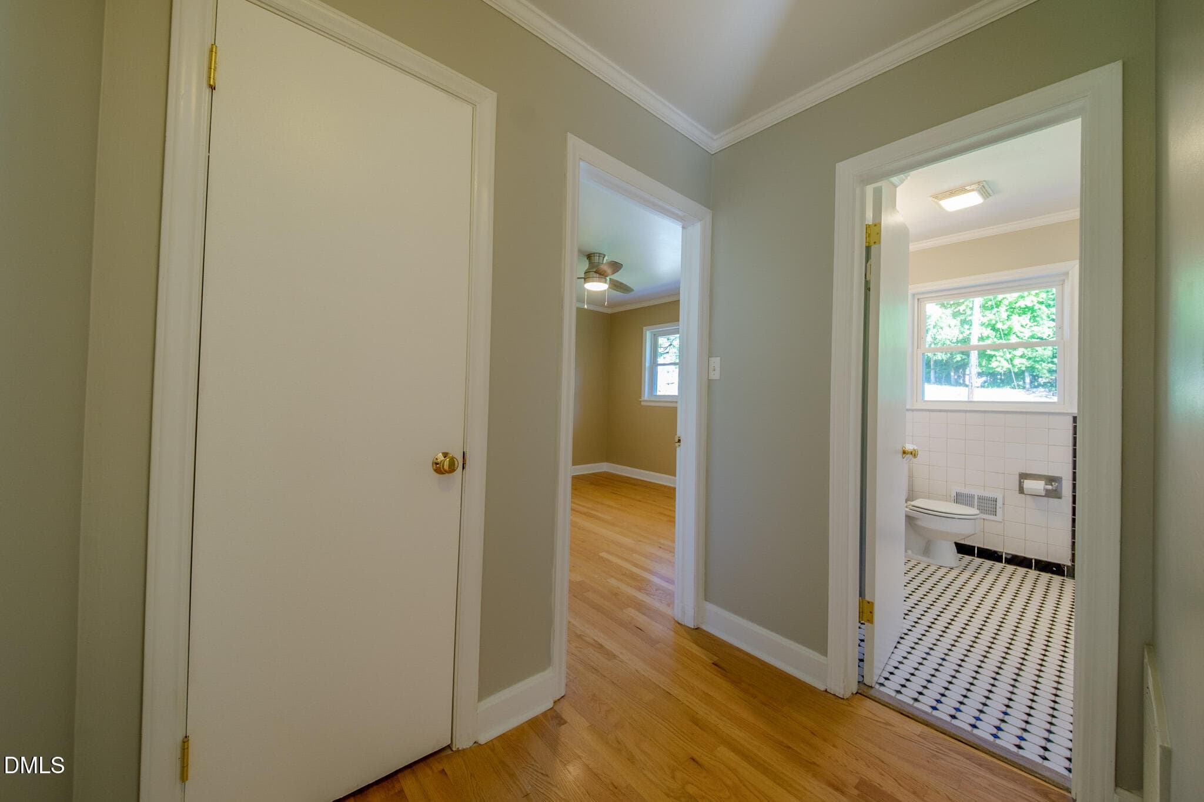
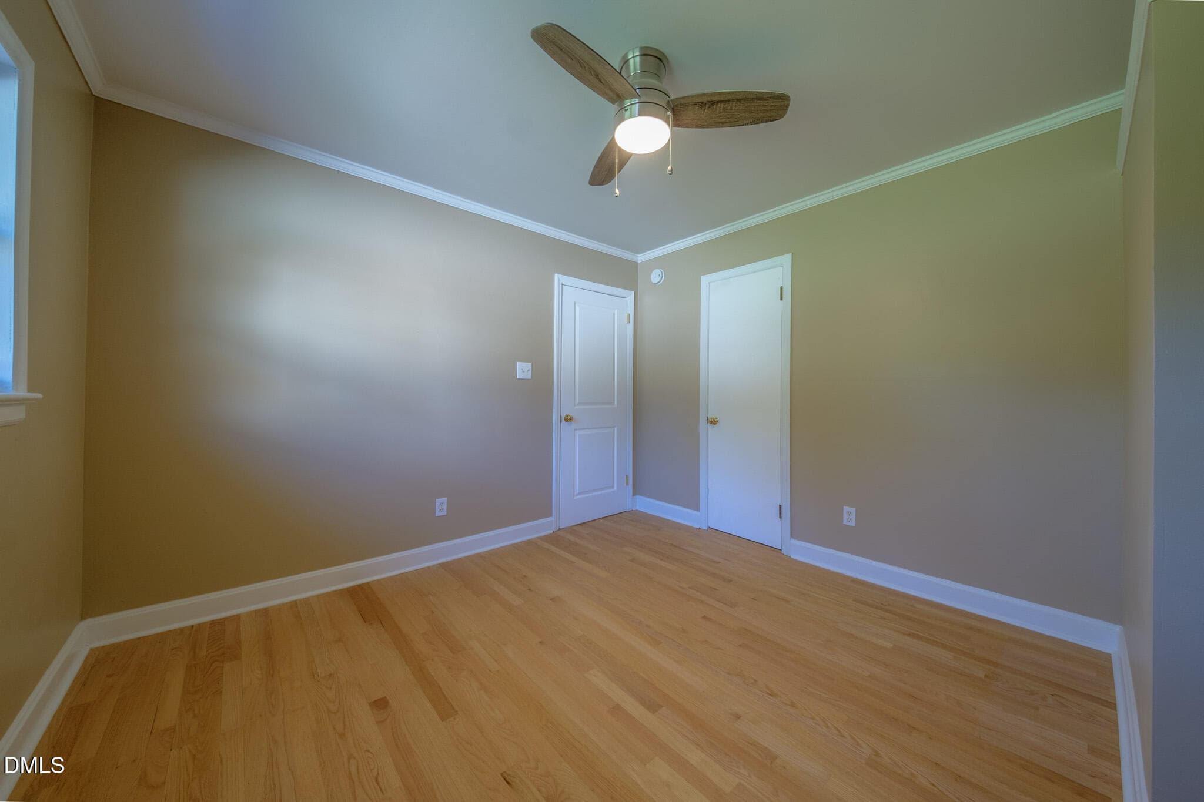
DSCF3715-HDR - 624 W Gilbreath Street, Graham, NC 27253
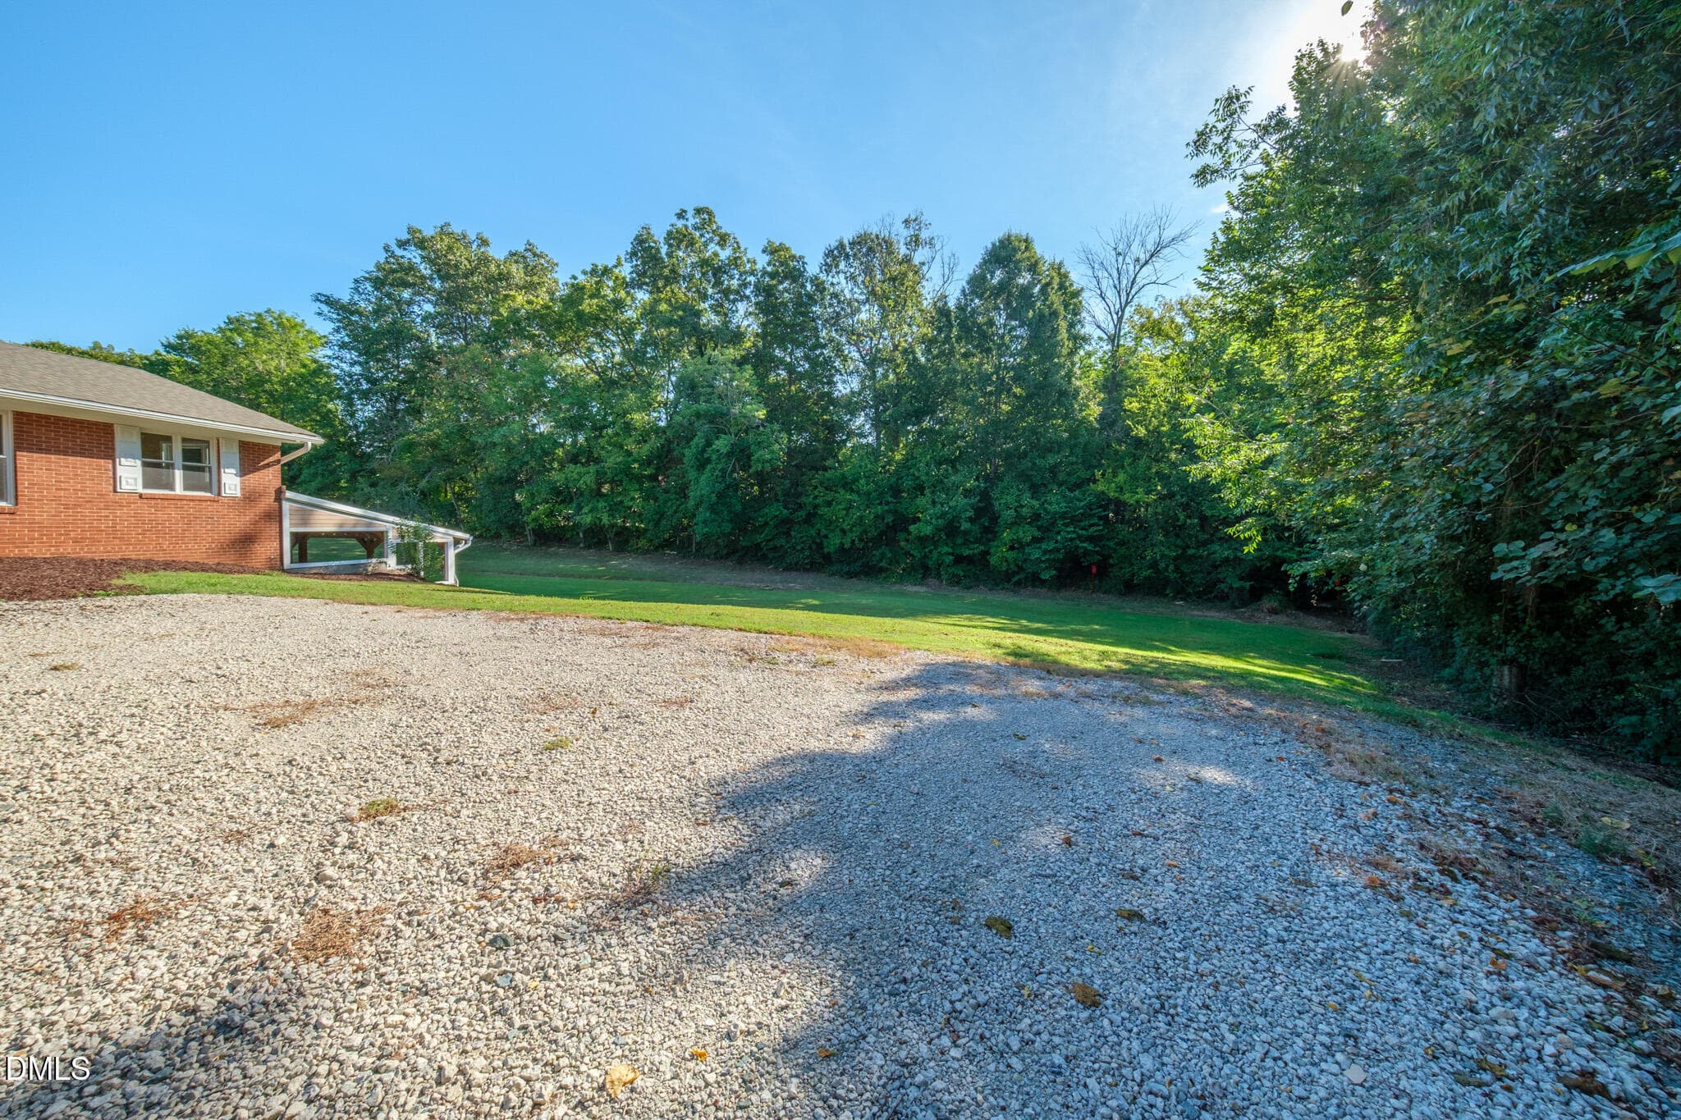
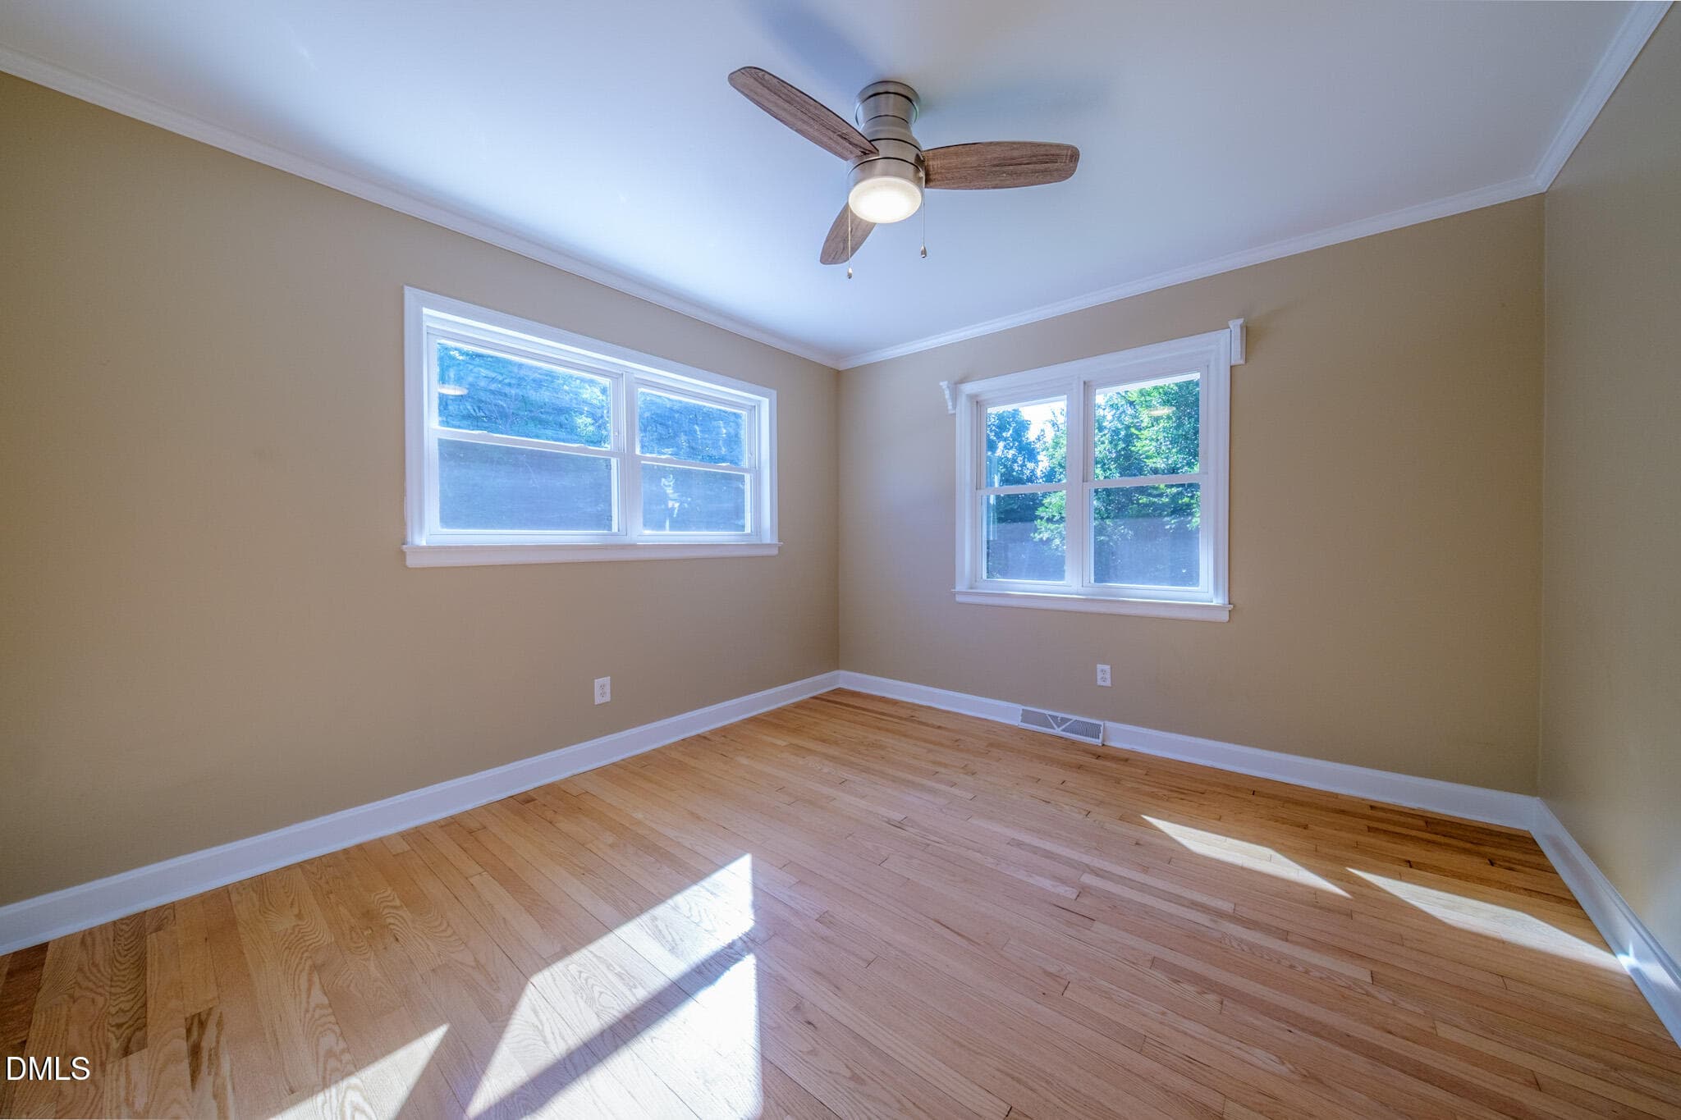
DSCF3718-HDR - 624 W Gilbreath Street, Graham, NC 27253
DSCF3721-HDR - 624 W Gilbreath Street, Graham, NC 27253
DSCF3724-HDR - 624 W Gilbreath Street, Graham, NC 27253
DSCF3727-HDR - 624 W Gilbreath Street, Graham, NC 27253
DSCF3730-HDR - 624 W Gilbreath Street, Graham, NC 27253
DSCF3733-HDR - 624 W Gilbreath Street, Graham, NC 27253
DSCF3736-HDR - 624 W Gilbreath Street, Graham, NC 27253
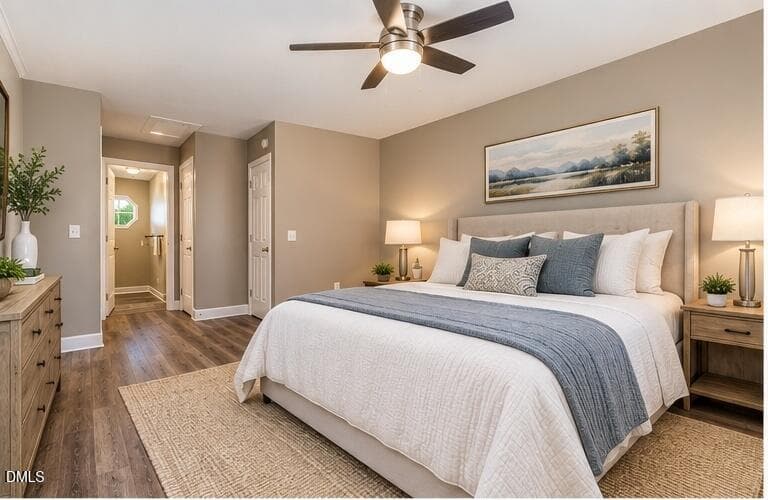
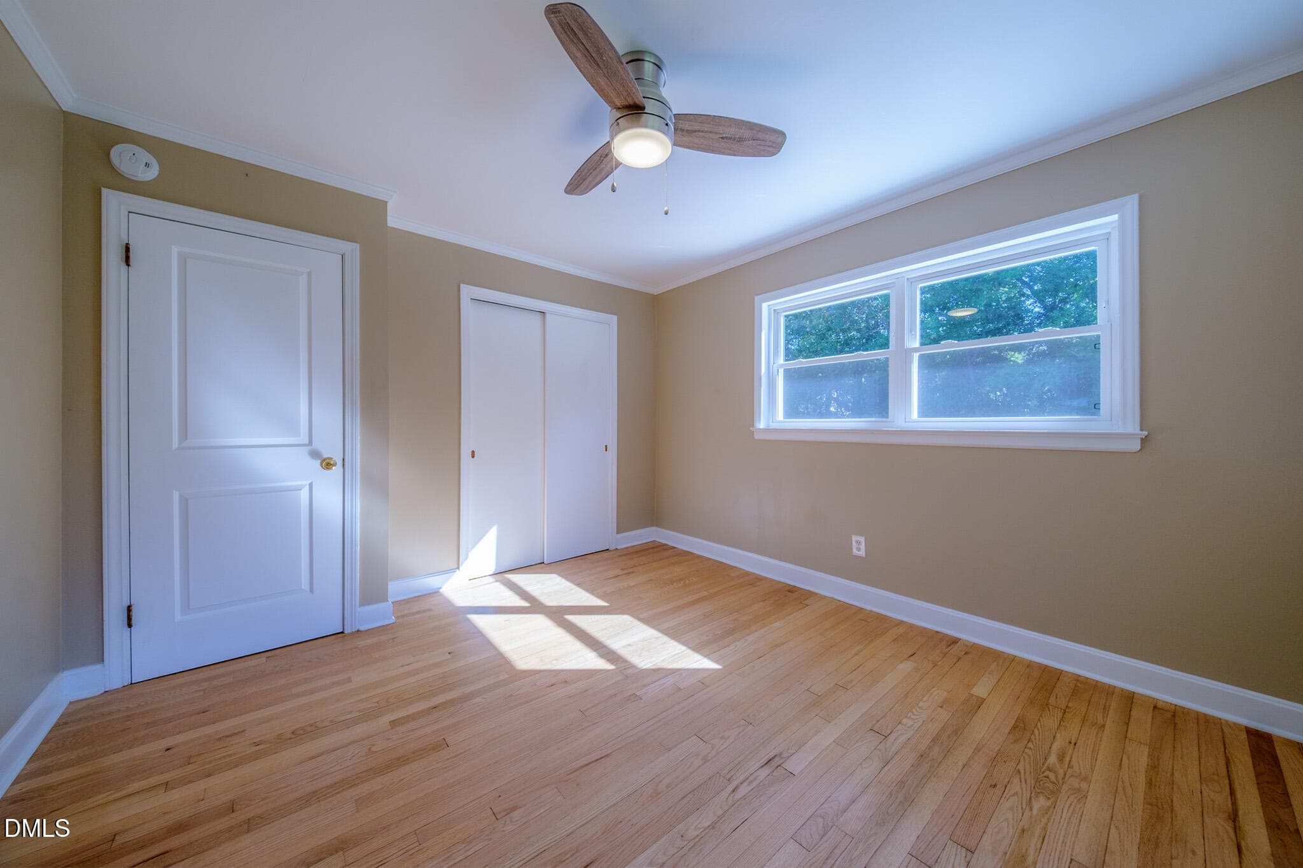
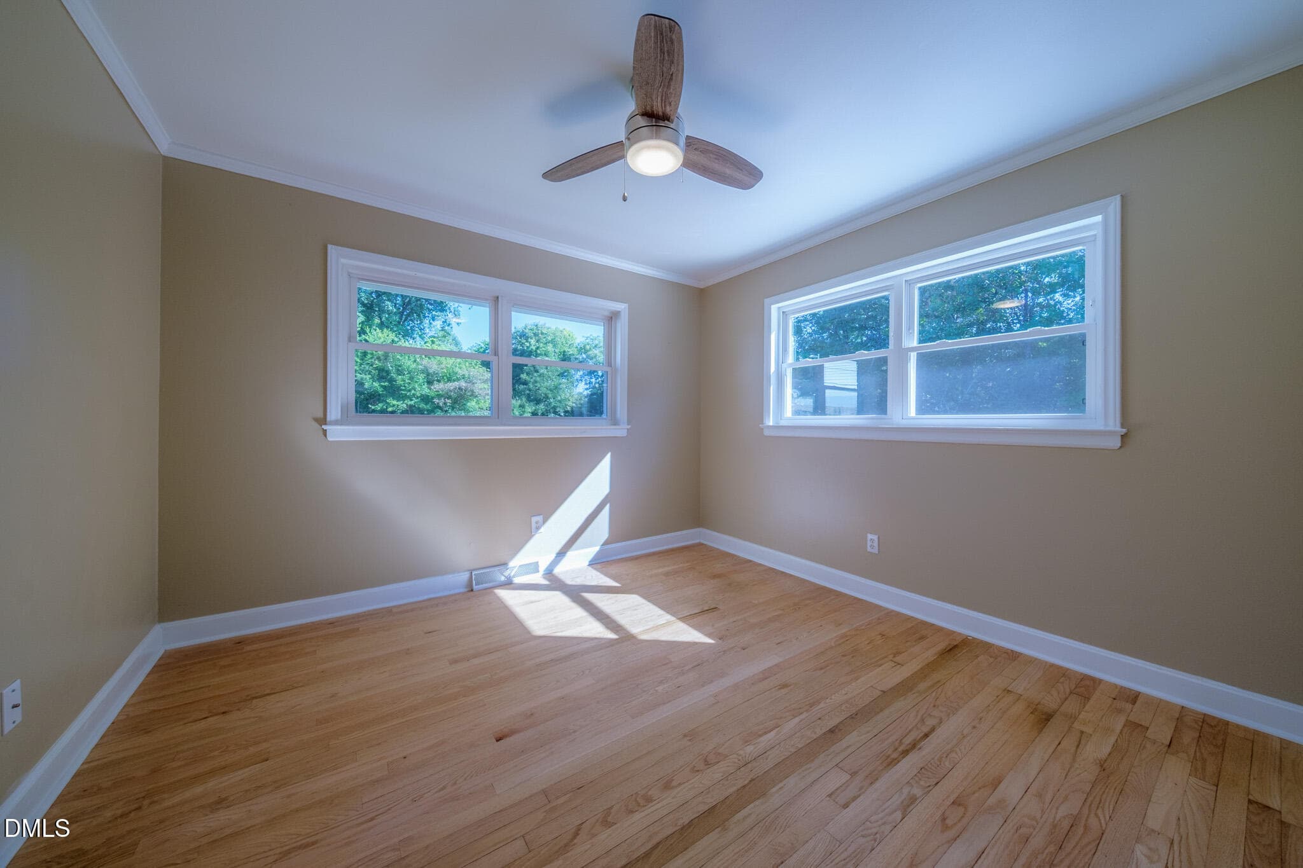
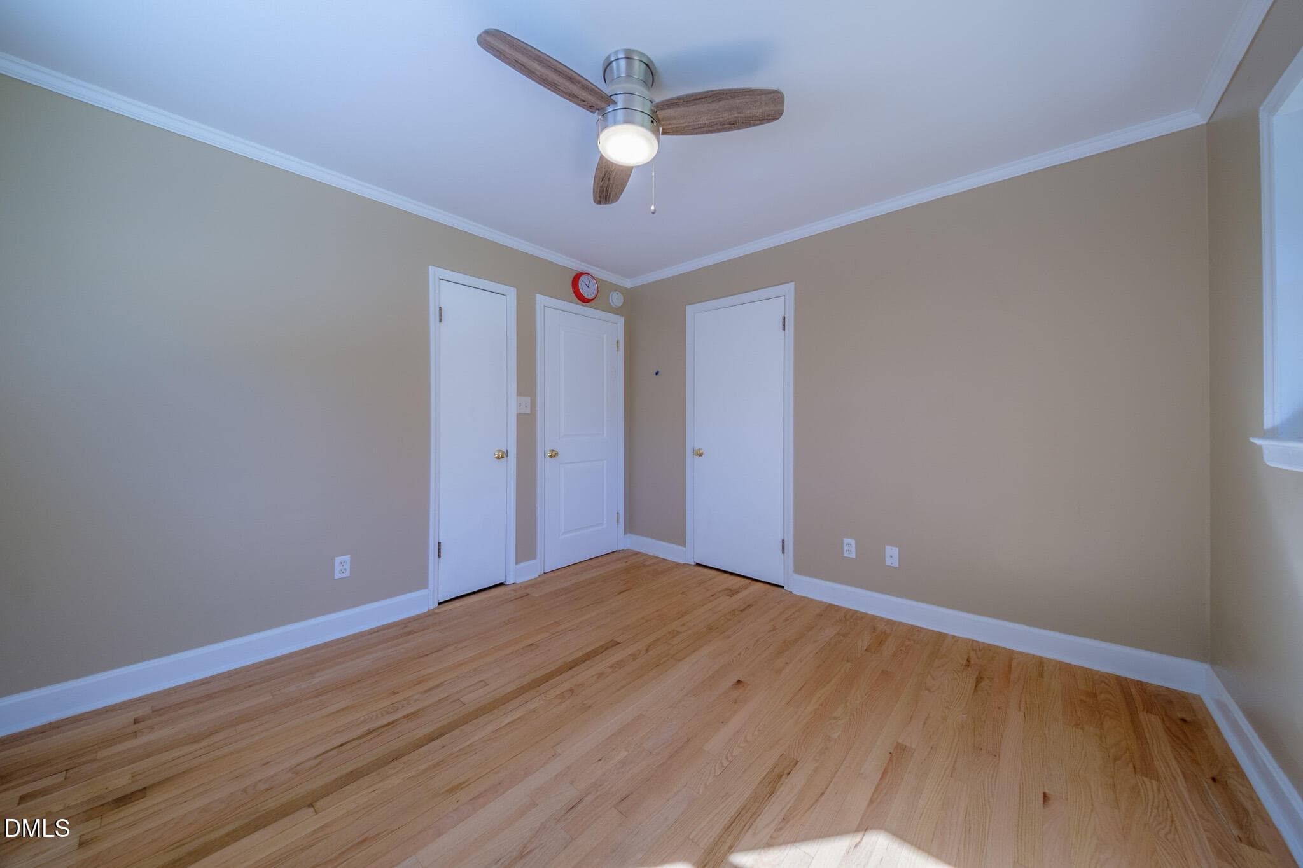
MLS_Bedroom - 624 W Gilbreath Street, Graham, NC 27253
DSCF3739-HDR - 624 W Gilbreath Street, Graham, NC 27253
DSCF3742-HDR - 624 W Gilbreath Street, Graham, NC 27253
DSCF3745-HDR - 624 W Gilbreath Street, Graham, NC 27253
DSCF3748-HDR - 624 W Gilbreath Street, Graham, NC 27253
DSCF3751-HDR - 624 W Gilbreath Street, Graham, NC 27253
DSCF3754-HDR - 624 W Gilbreath Street, Graham, NC 27253
DSCF3757-HDR - 624 W Gilbreath Street, Graham, NC 27253
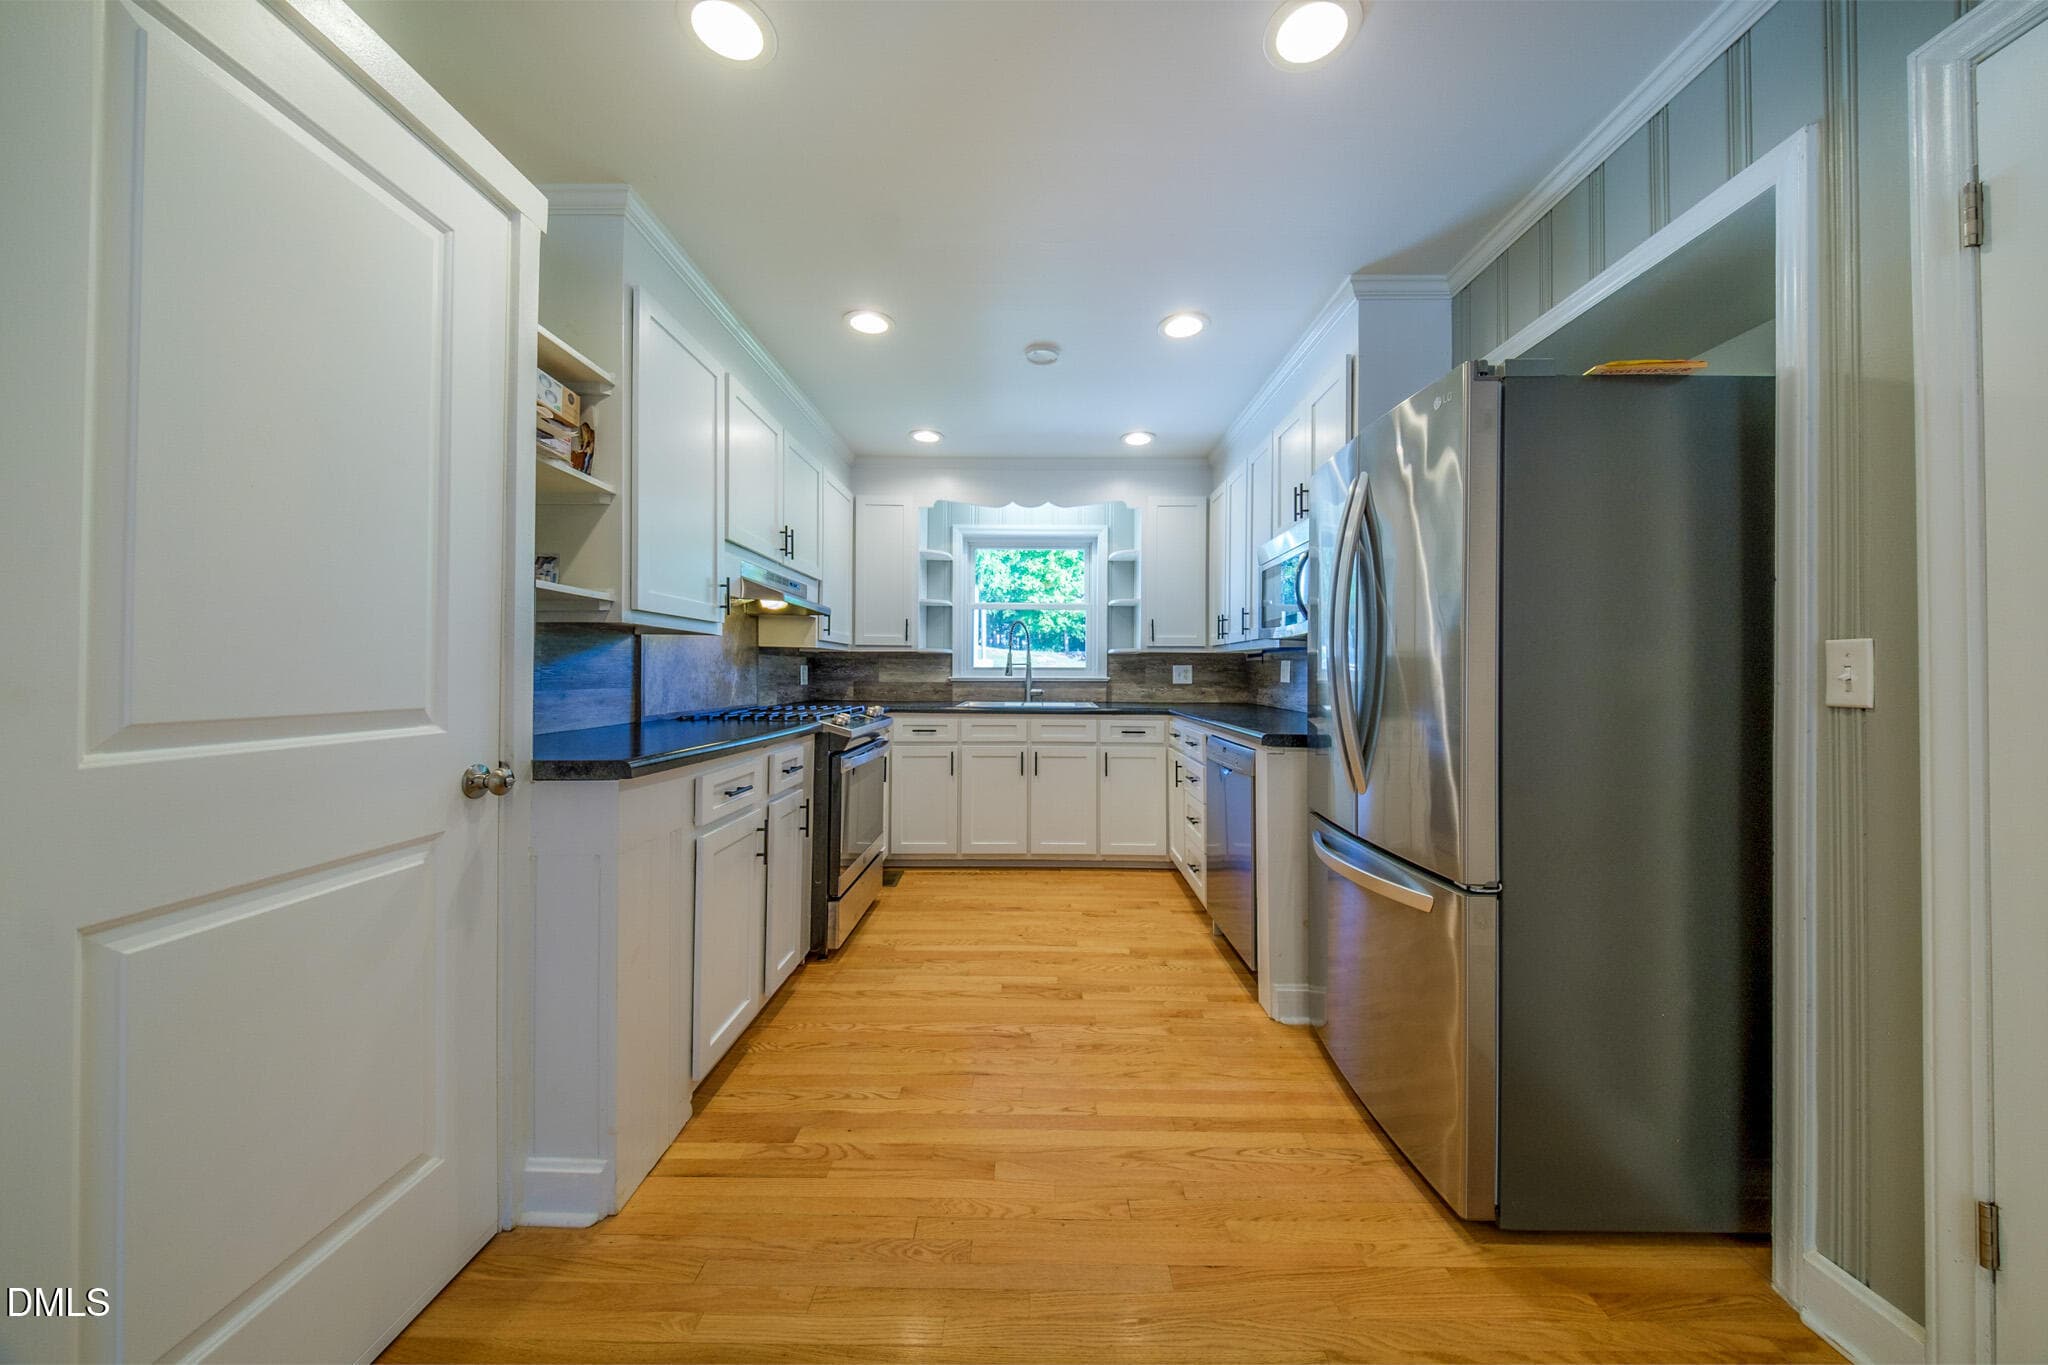
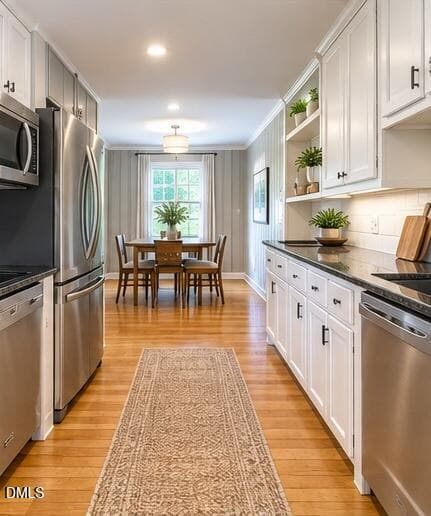
MLS_Kitchen_Dining - 624 W Gilbreath Street, Graham, NC 27253
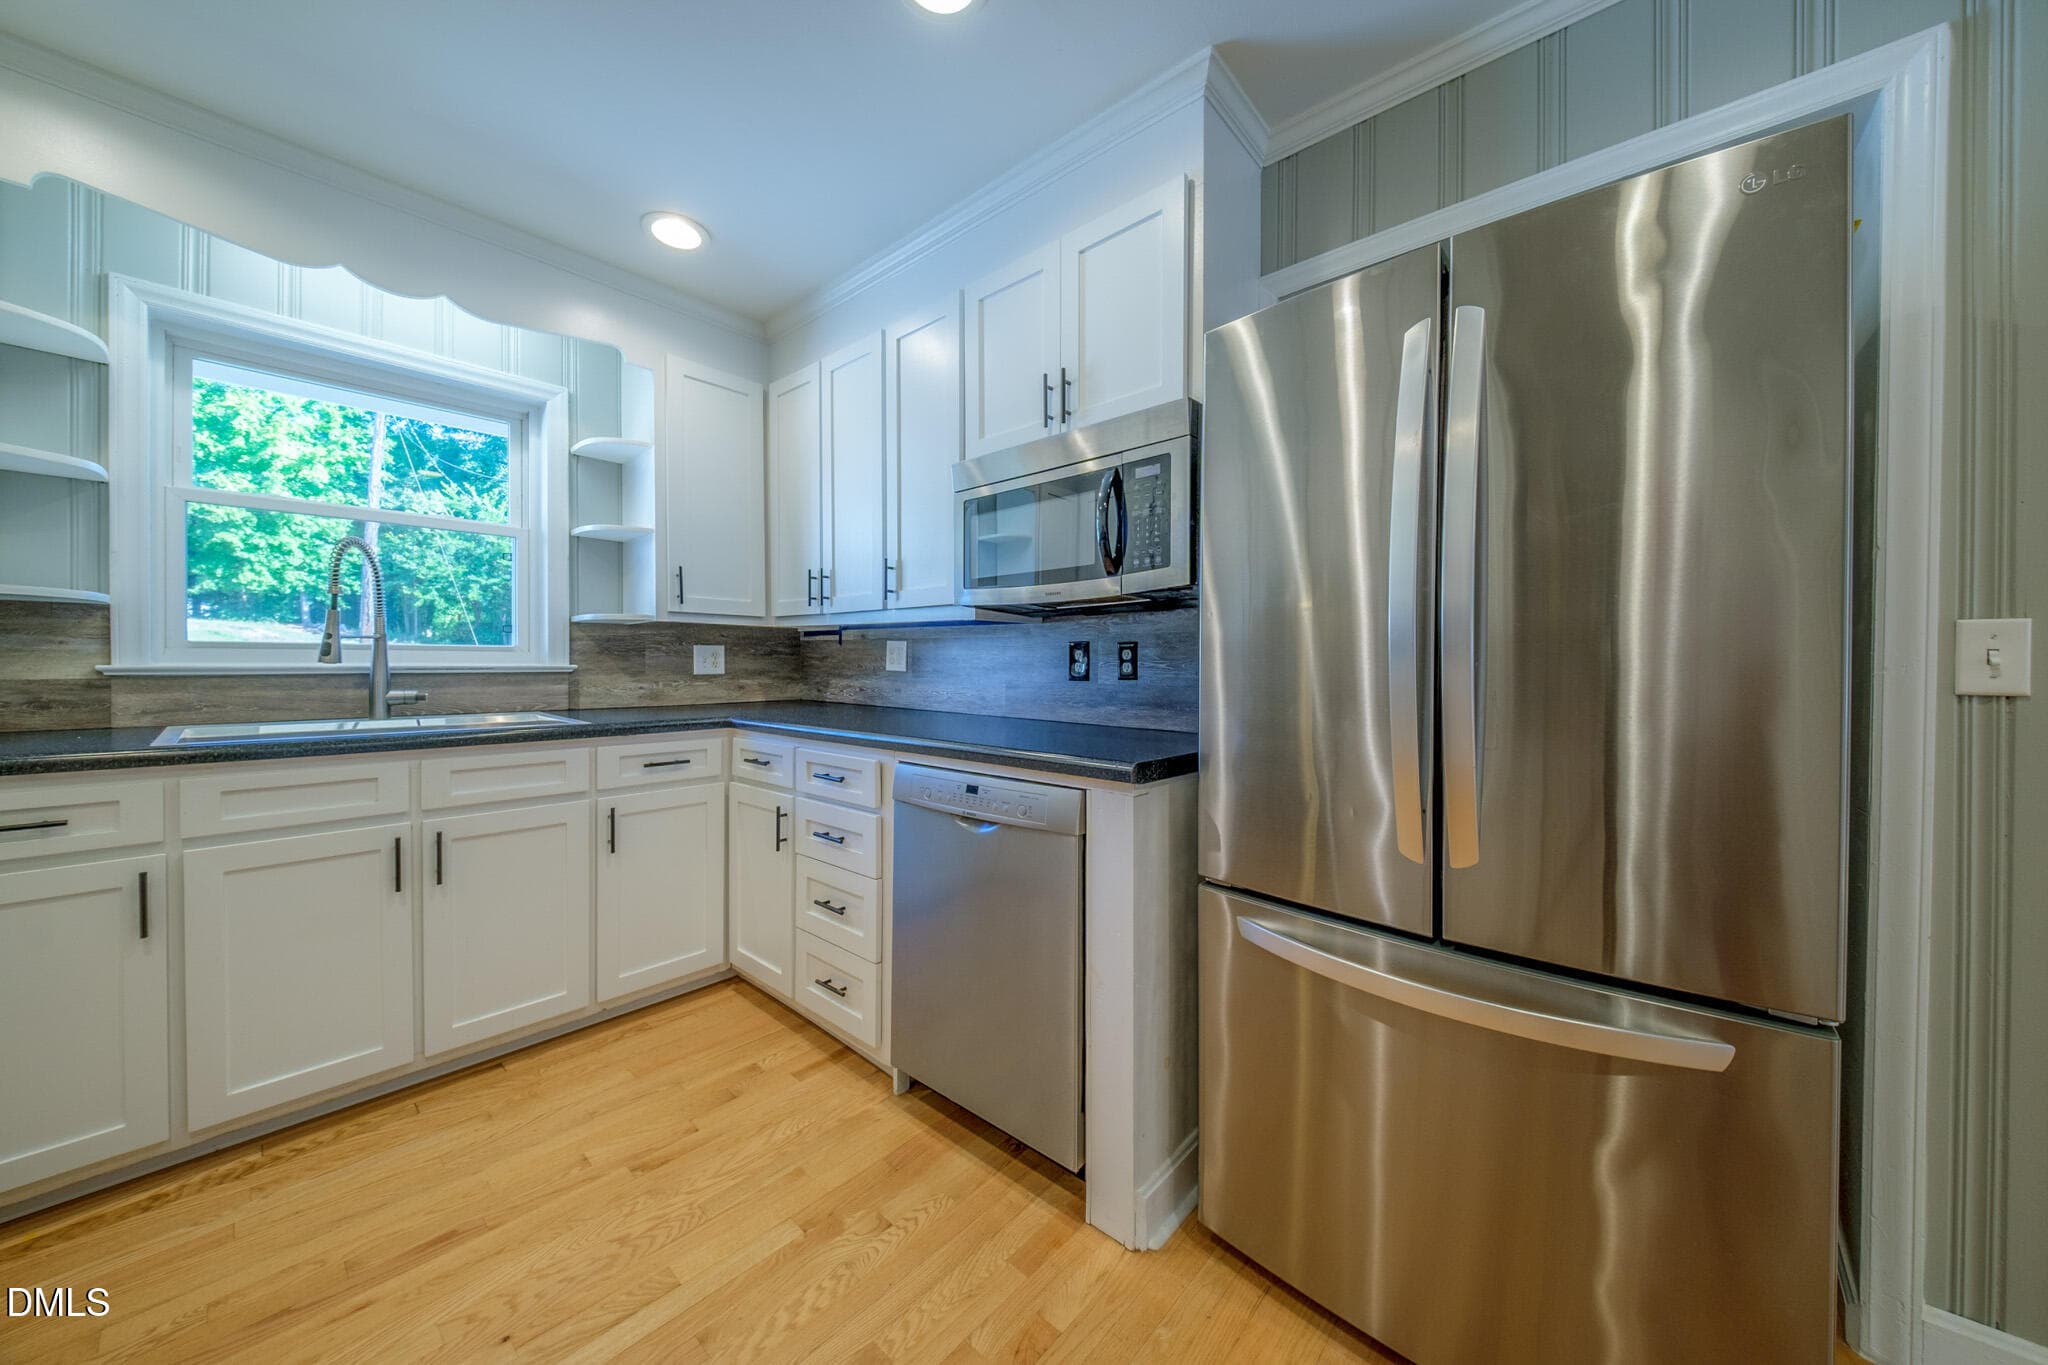
DSCF3760-HDR - 624 W Gilbreath Street, Graham, NC 27253
DSCF3763-HDR - 624 W Gilbreath Street, Graham, NC 27253
DSCF3766-HDR - 624 W Gilbreath Street, Graham, NC 27253
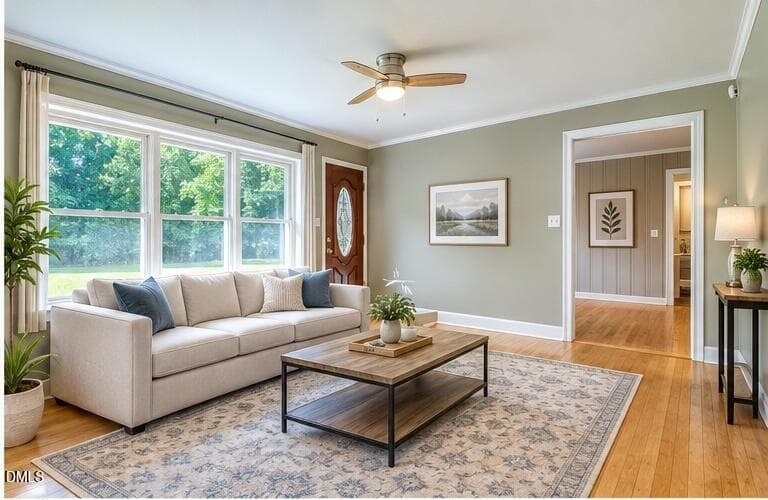
MLS_Living_Room - 624 W Gilbreath Street, Graham, NC 27253
DSCF3769-HDR - 624 W Gilbreath Street, Graham, NC 27253
DSCF3772-HDR - 624 W Gilbreath Street, Graham, NC 27253
DSCF3775-HDR - 624 W Gilbreath Street, Graham, NC 27253
DSCF3778-HDR - 624 W Gilbreath Street, Graham, NC 27253
DSCF3781-HDR - 624 W Gilbreath Street, Graham, NC 27253
DSCF3784-HDR - 624 W Gilbreath Street, Graham, NC 27253
DSCF3787-HDR - 624 W Gilbreath Street, Graham, NC 27253
DSCF3790-HDR - 624 W Gilbreath Street, Graham, NC 27253
DSCF3793-HDR - 624 W Gilbreath Street, Graham, NC 27253
DSCF3796-HDR - 624 W Gilbreath Street, Graham, NC 27253
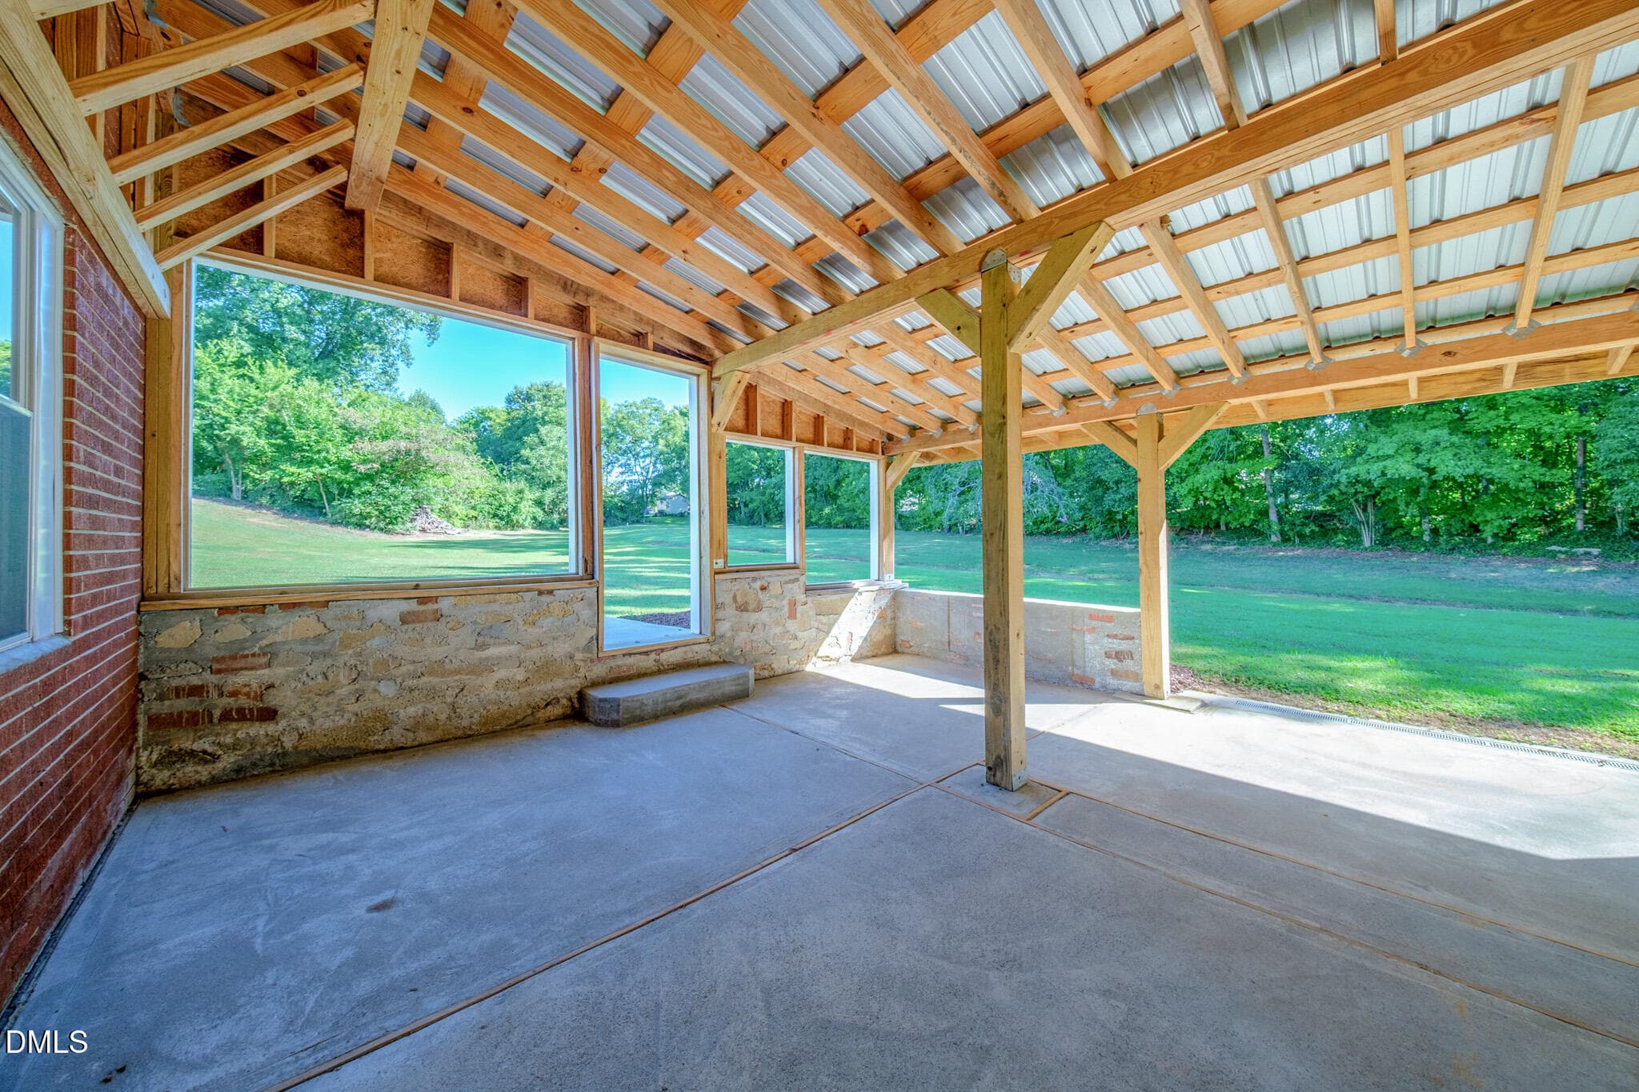
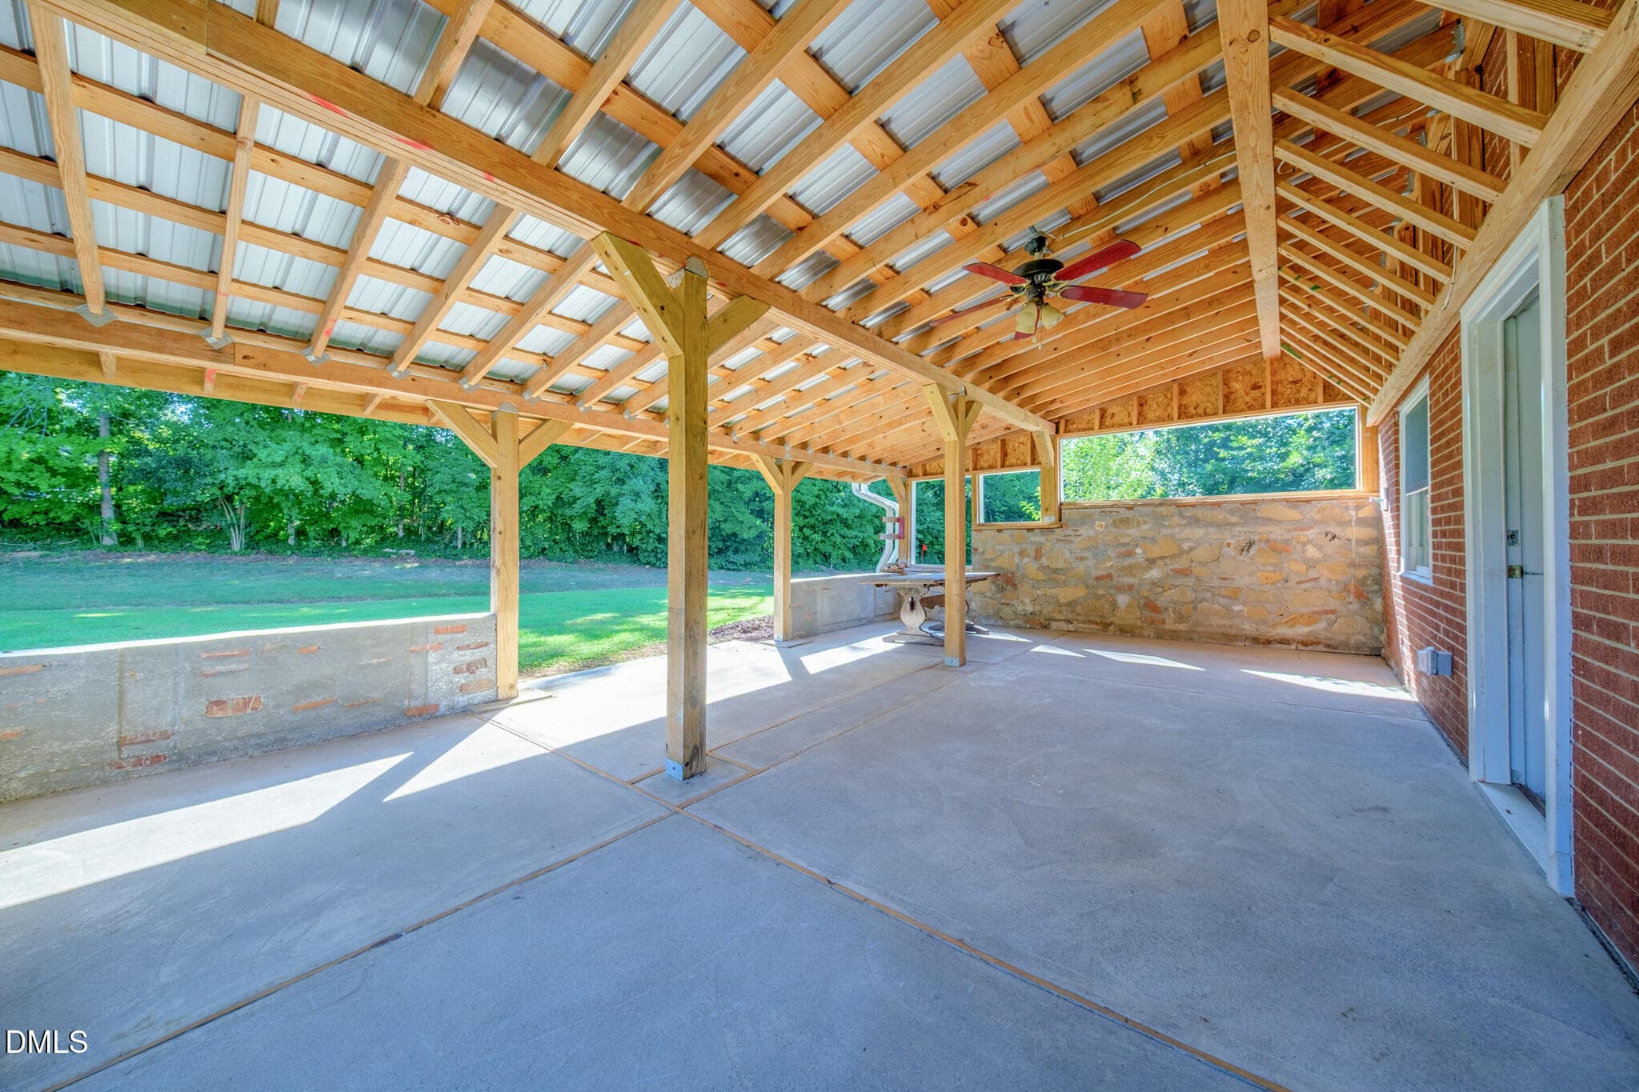
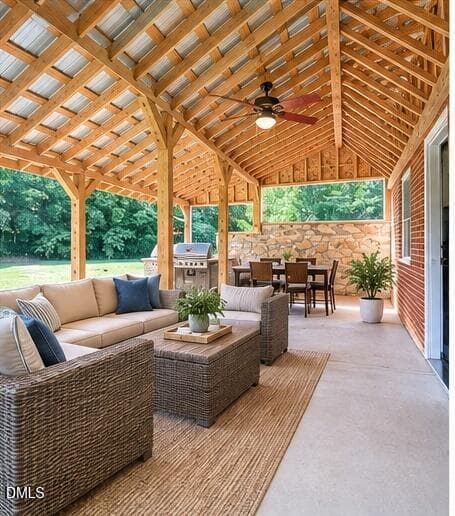
MLS_Covered_Patio - 624 W Gilbreath Street, Graham, NC 27253
DSCF3799-HDR - 624 W Gilbreath Street, Graham, NC 27253
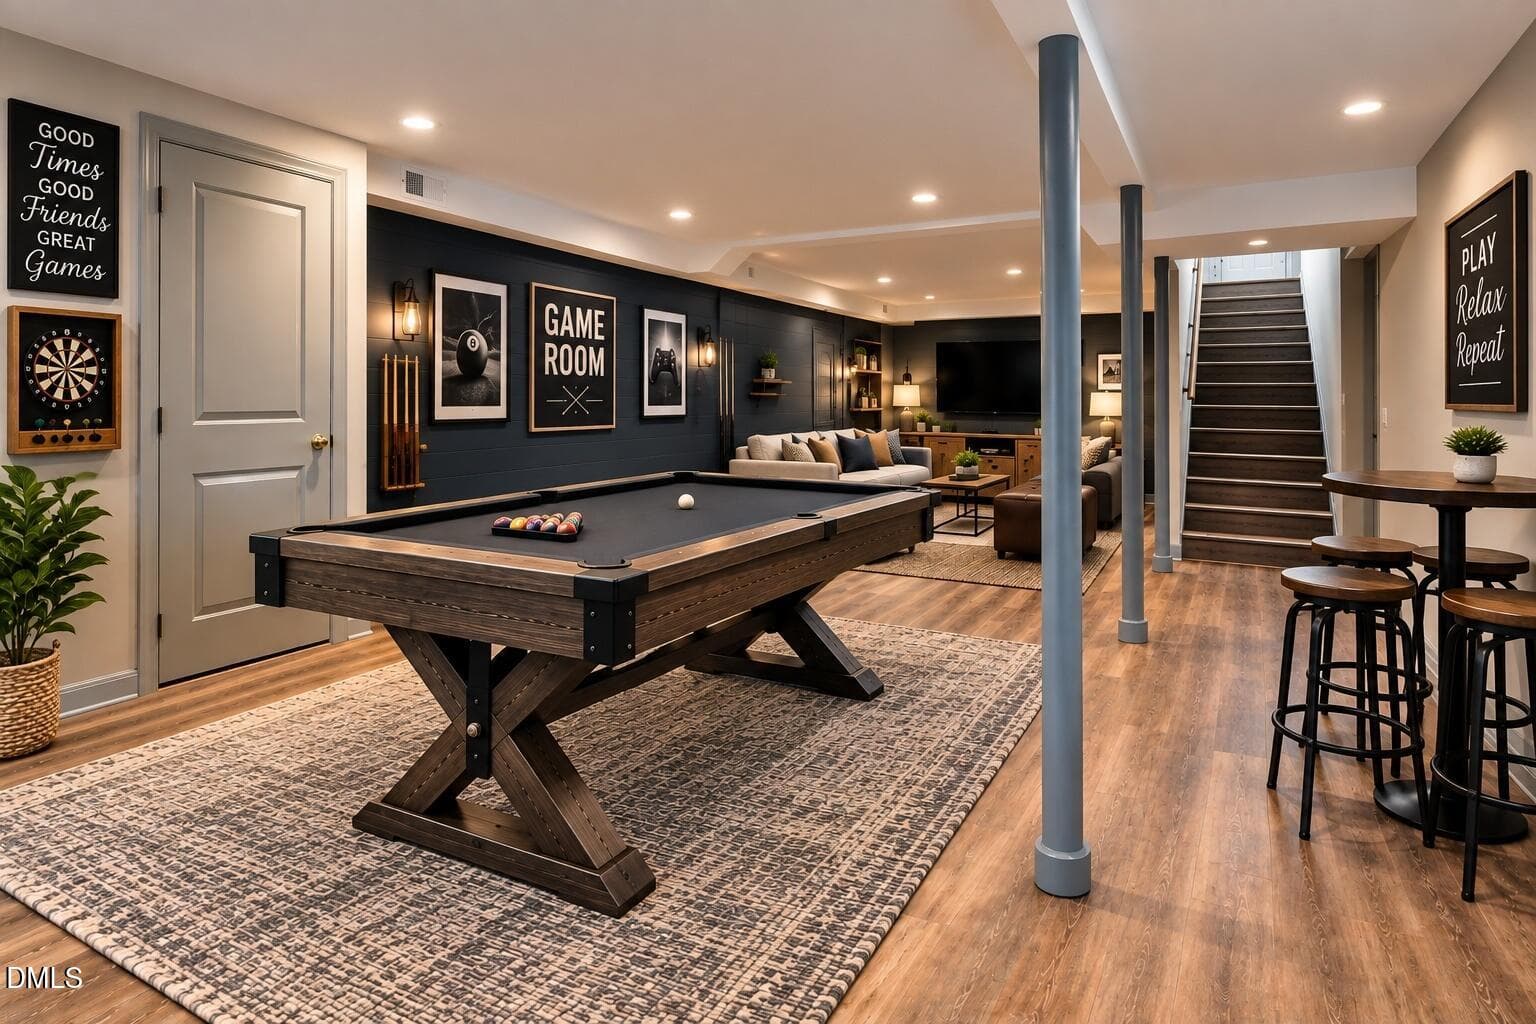
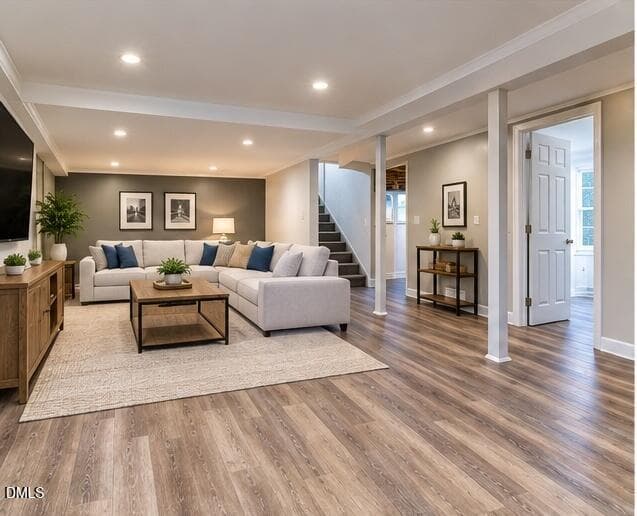
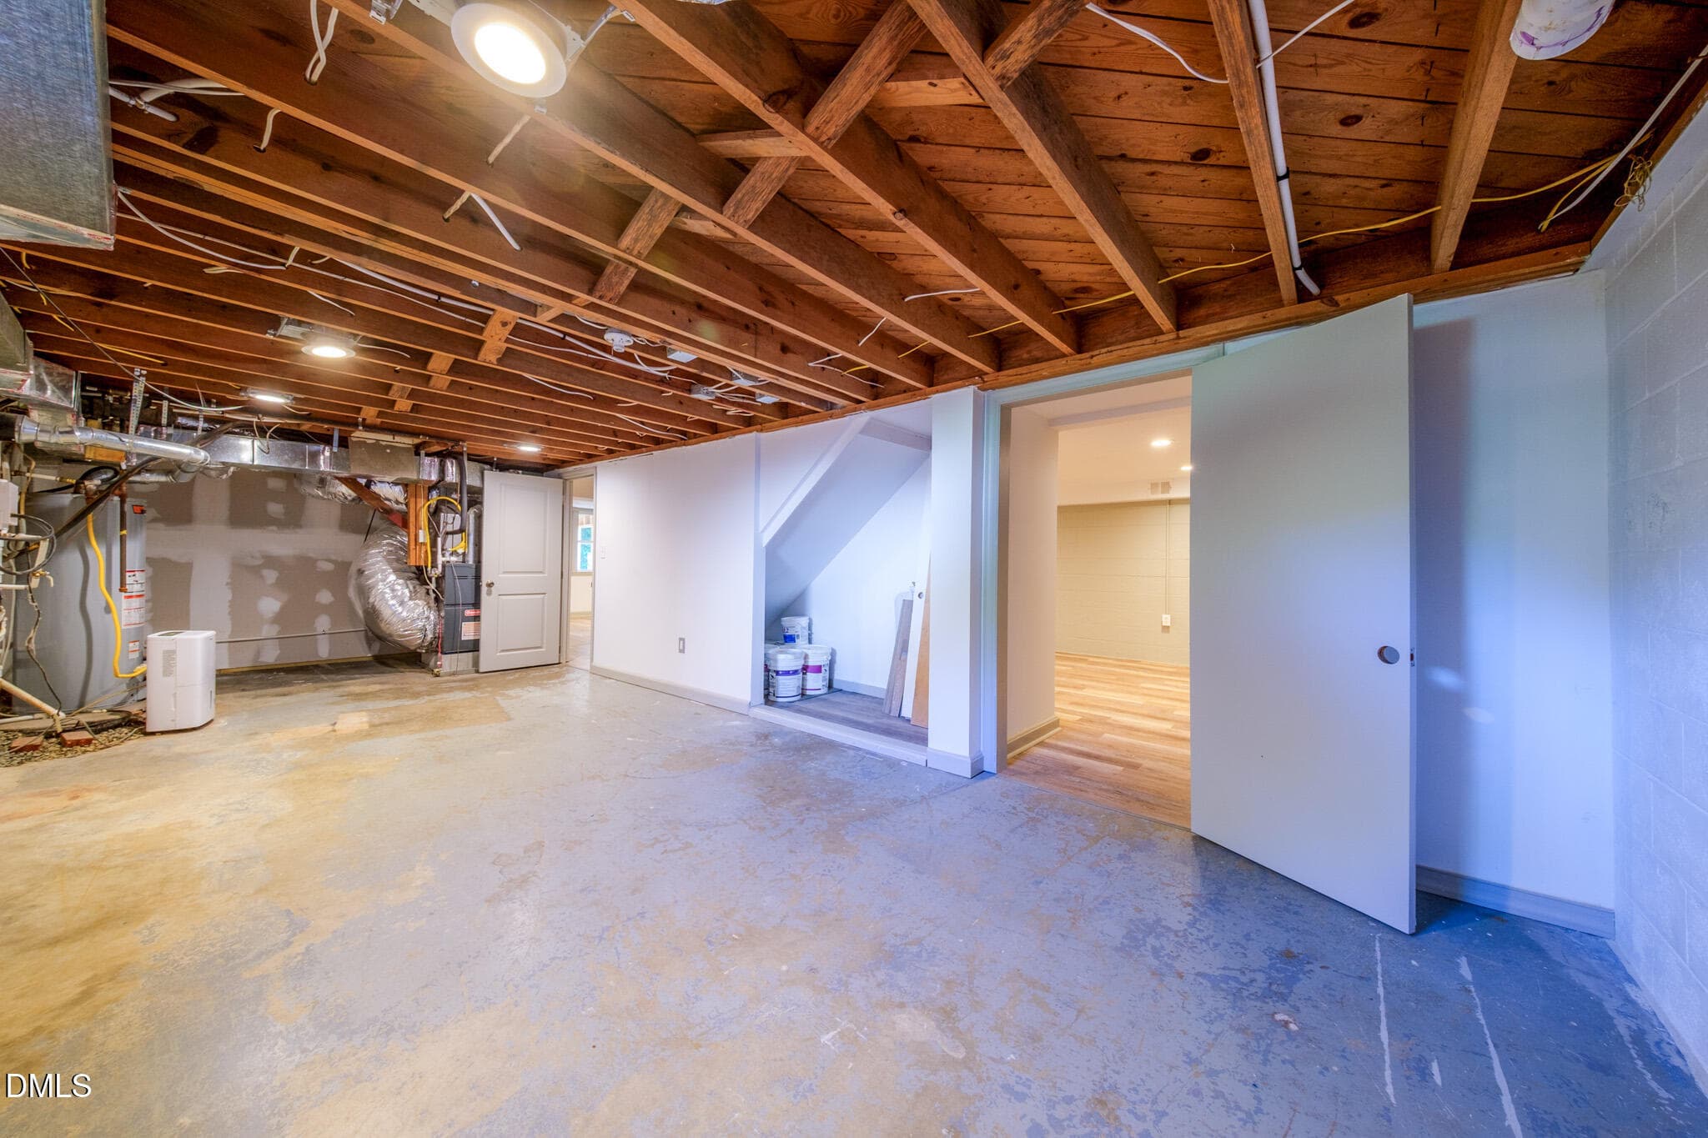
game_room_virtual_stage - 624 W Gilbreath Street, Graham, NC 27253
DSCF3802-HDR - 624 W Gilbreath Street, Graham, NC 27253
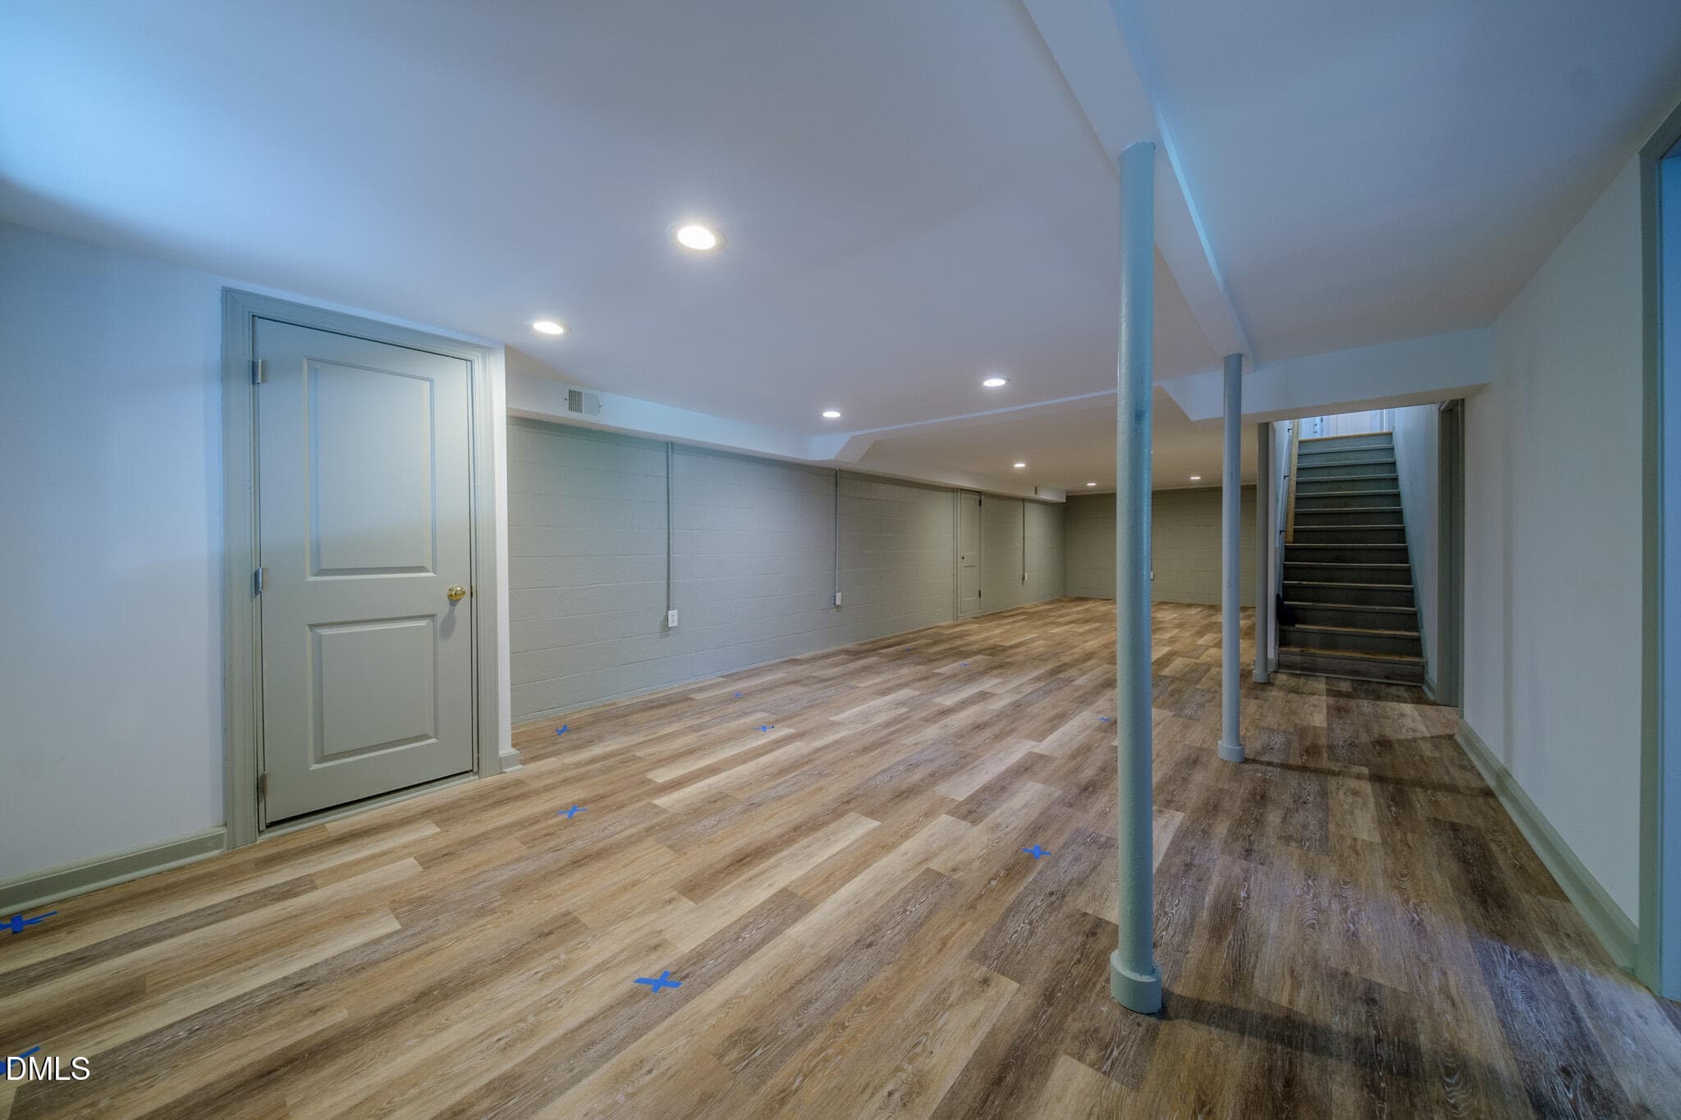
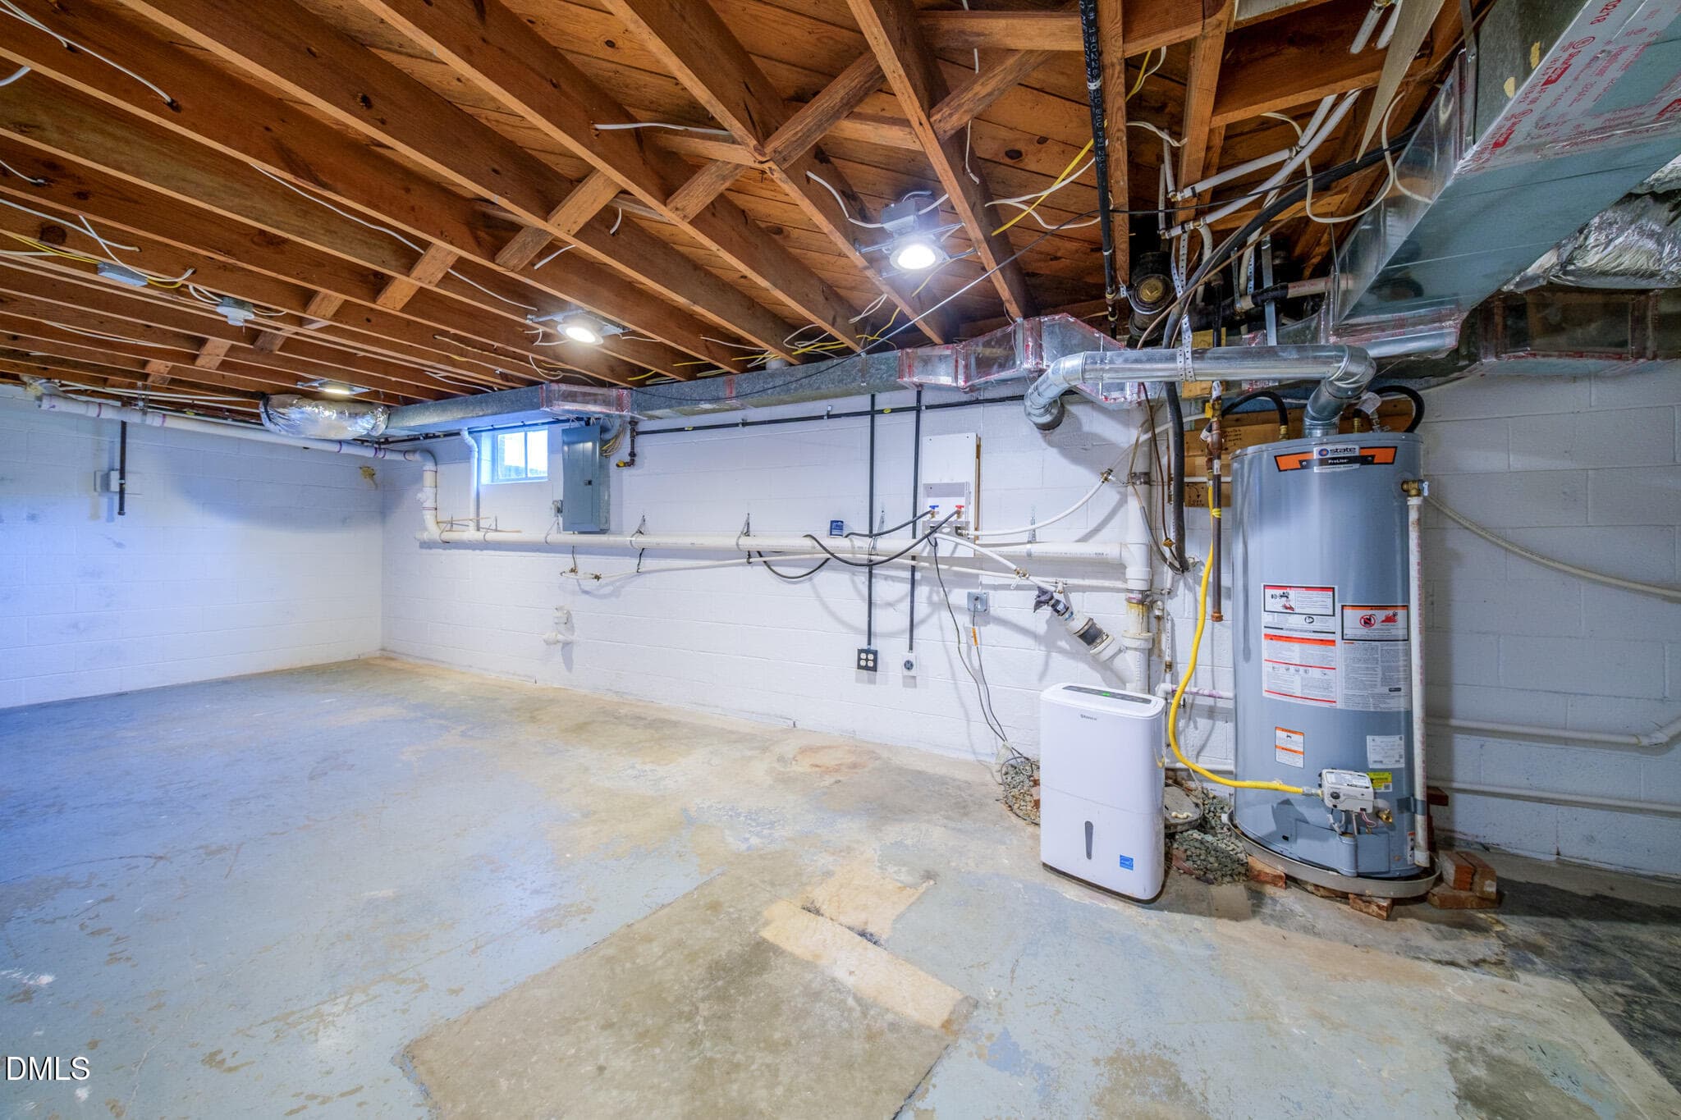
MLS_Basement - 624 W Gilbreath Street, Graham, NC 27253
DSCF3805-HDR - 624 W Gilbreath Street, Graham, NC 27253
DSCF3808-HDR - 624 W Gilbreath Street, Graham, NC 27253
DSCF3811-HDR - 624 W Gilbreath Street, Graham, NC 27253
DSCF3814-HDR - 624 W Gilbreath Street, Graham, NC 27253
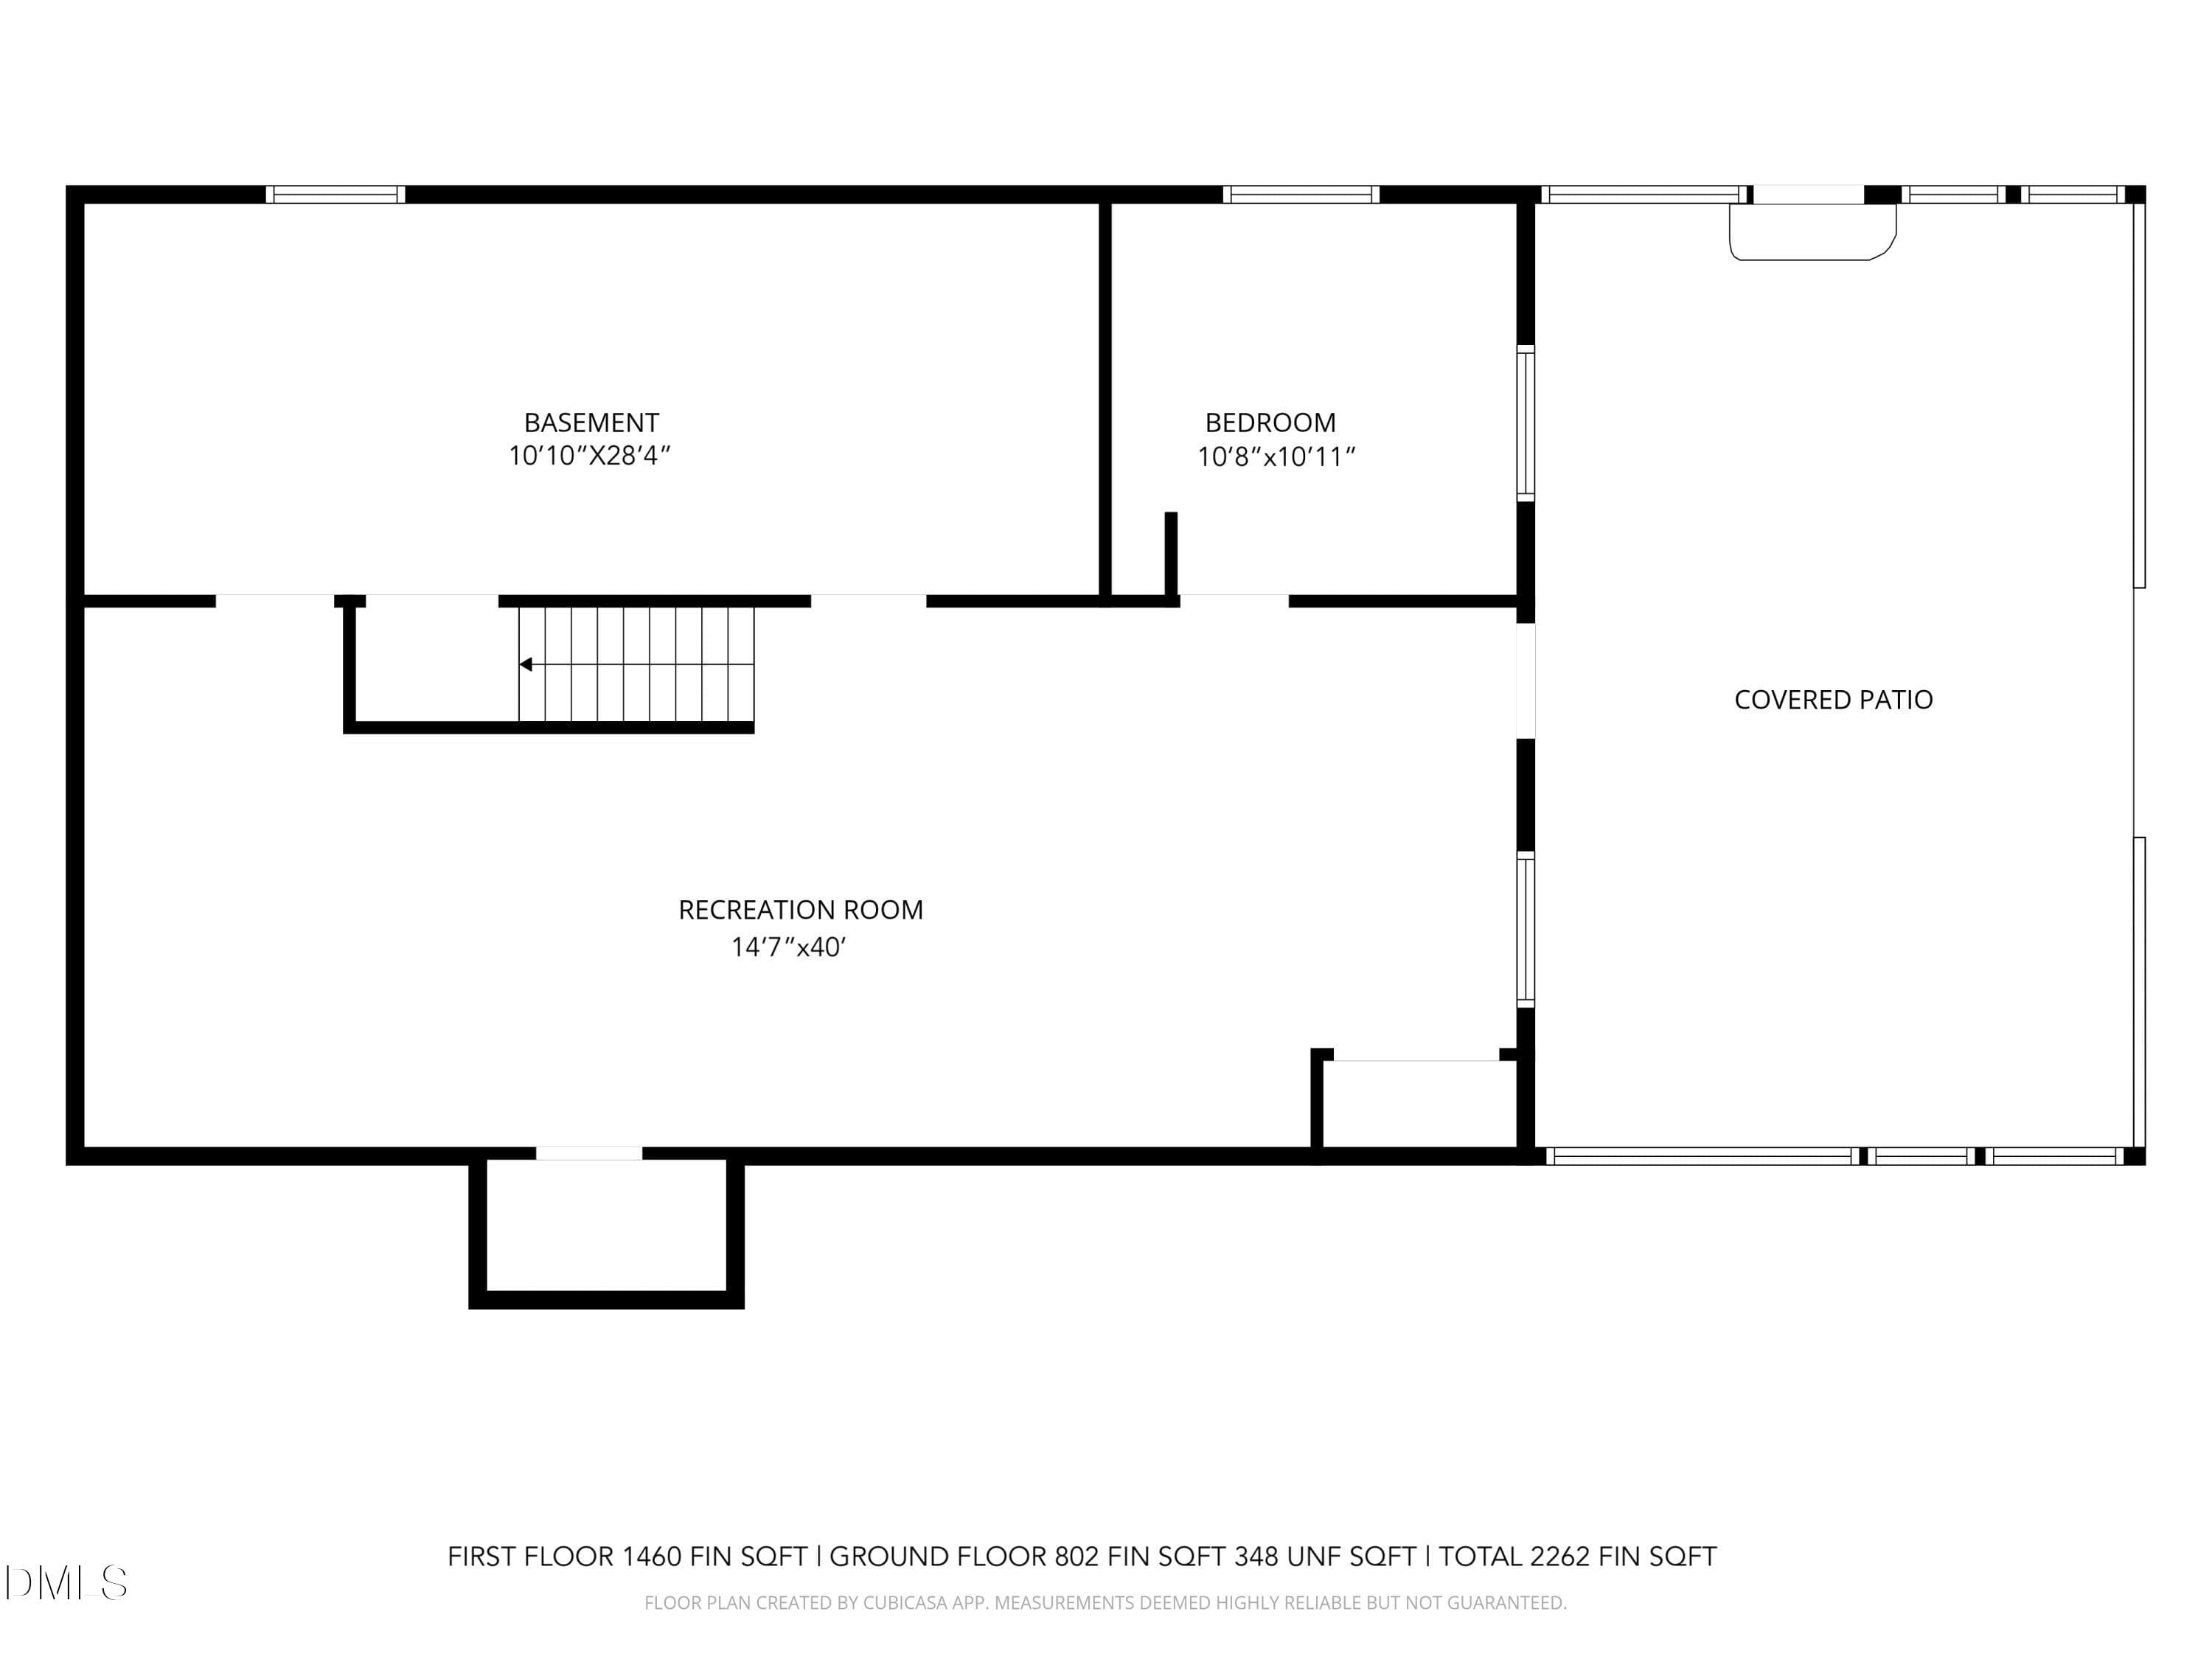
2nd_floor_624_west_gilbreath_street_grah - 624 W Gilbreath Street, Graham, NC 27253
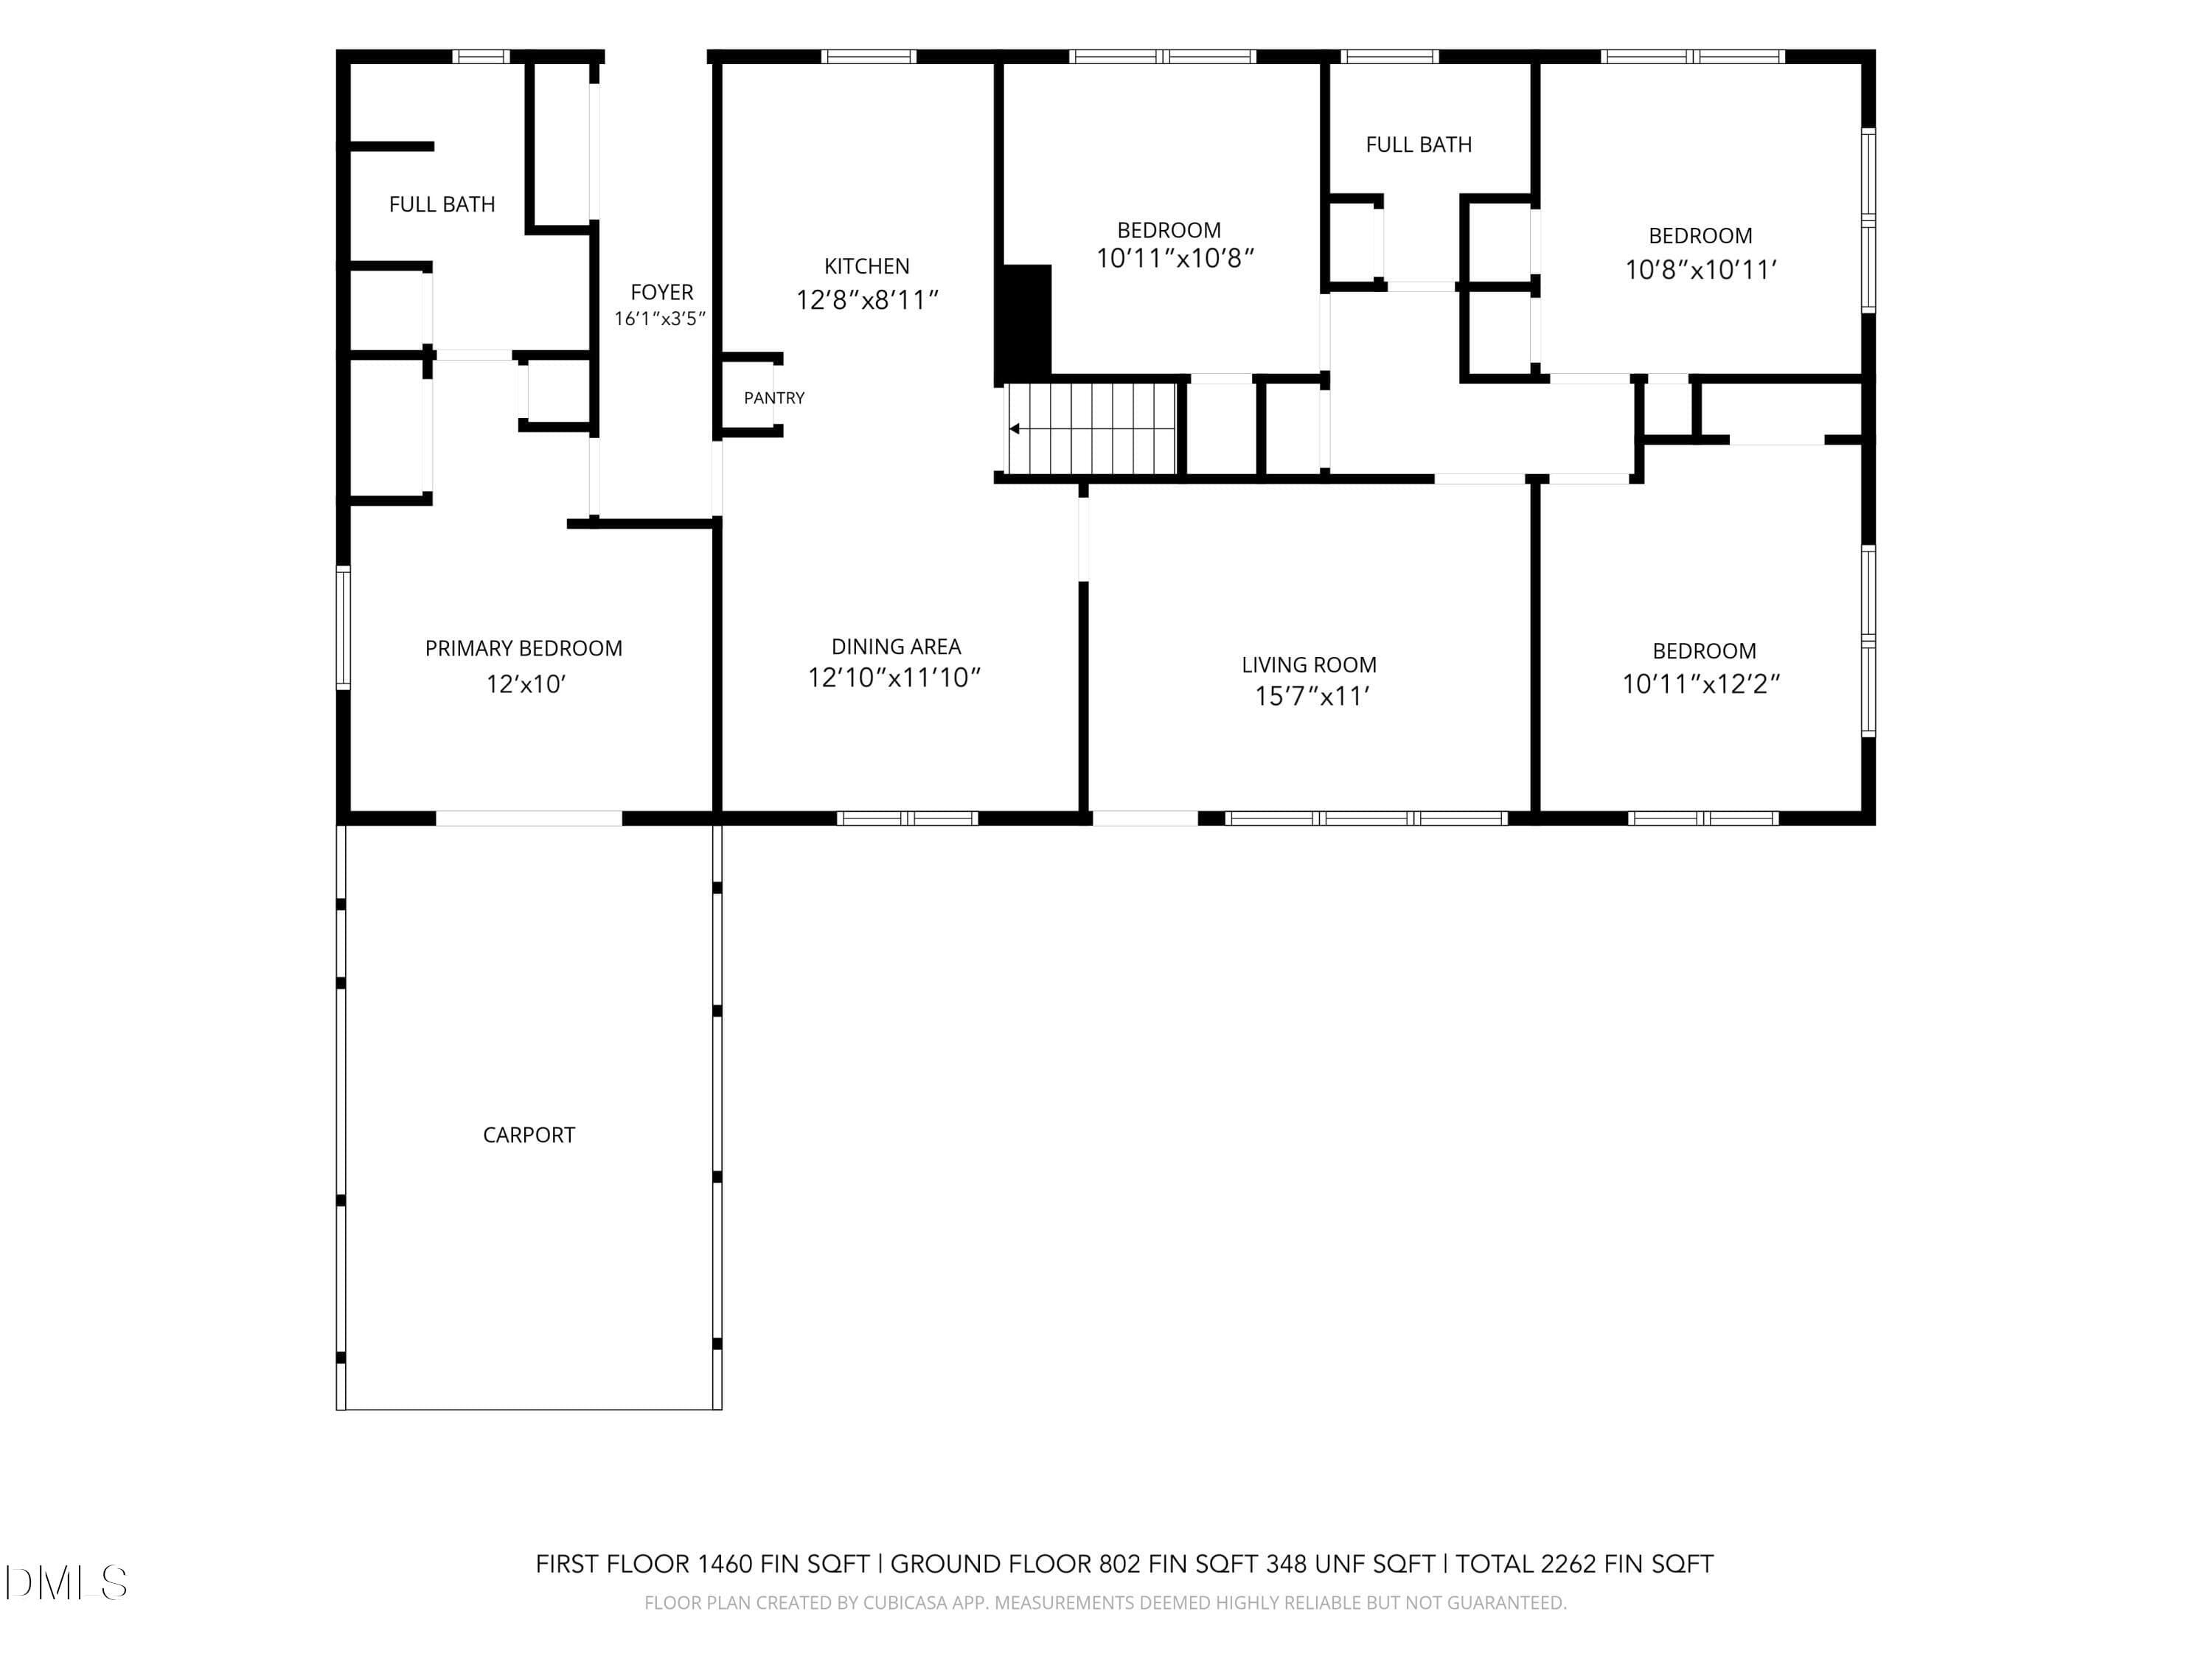
1st_floor_624_west_gilbreath_street_grah - 624 W Gilbreath Street, Graham, NC 27253
44 photos

$415,000

624 W Gilbreath Street, Graham, NC 27253
Graham, NC 27253
Listed by Kristine Young · Keller Williams Central
Bedrooms
4
Bathrooms
2
Living area
N/A
Year built
1958

About this home

This 4-bedroom, 2-bathroom single-family residence in Graham sits on an expansive 1.84 acre lot, offering substantial land for privacy and potential future development. The generous acreage provides a genuine sense of space and separation from surrounding properties, a notable advantage for buyers seeking room to expand or customize their outdoor environment. Located outside a formal subdivision, the property delivers independent ownership with flexibility in how you use and improve your land. Whether you envision a personal retreat, additional structures, or simply value the breathing room that comes with nearly two acres, this property presents a solid foundation for long-term ownership. Property offers many unseen updates see feature sheet for all the details.

Property details

MLS
Doorify MLS
MLS #
10192822
Property type
Single Family Residence
Subdivision
Not in a Subdivision
Status
Active
Days on market
33
On market date
September 15, 2026
Stories
N/A
Total bathrooms
2
Garage spaces
N/A
Parking spaces
N/A
Lot size
1.84 acres
Loading map…

Nearby schools

Within 10 miles. School directory data from the National Center for Education Statistics (NCES), accessed via the Urban Institute Education Data API. Local Score is calculated by INNOVATE Real Estate; where a state rating is shown, it comes from that state's own official school report card.

Elementary
Harvey R Newlin Elementary
0.89 mi away · Grades -1-5
Nearest school -- attendance-zone data not available here
1.9
Local Score (state rating (2025) blended 70/30 with student-teacher ratio) -- not an official state rating
State rating: F (2025)
Enrollment
554
Student:teacher ratio
14.6:1
District
Alamance-Burlington Schools
Middle
Graham Middle
0.92 mi away · Grades 6-8
Nearest school -- attendance-zone data not available here
1.9
Local Score (state rating (2025) blended 70/30 with student-teacher ratio) -- not an official state rating
State rating: F (2025)
Enrollment
665
Student:teacher ratio
13.9:1
District
Alamance-Burlington Schools
High
Ray Street Academy
0.93 mi away · Grades 6-12
Nearest school -- attendance-zone data not available here
5.0
Local Score (student-teacher ratio only (preliminary -- will incorporate state test-score data once available)) -- not an official state rating
Enrollment
31
Student:teacher ratio
1.7:1
District
Alamance-Burlington Schools

Walkability

Blended score for Graham's center, calculated by INNOVATE Real Estate from two sources: the EPA's National Walkability Index (street network, transit, land-use mix) and Google Places amenity data (what's actually reachable on foot from this point). 60% EPA National Walkability Index + 40% nearby-amenity density (Google Places).

64
Walkable
out of 100
EPA National Walkability Index
8.0 / 20 -- Below average walkable
Google Places amenity density
100 / 100
Restaurants & cafes20
Grocery stores6
Parks7
Schools12
Transit stops7
Pharmacies6

Mortgage calculator

Estimate only - actual rate and payment depend on your lender, credit, and loan program.

$
%
%
Adjust tax / insurance estimates
% / yr
$
/mo
Est. monthly payment
$2,649/mo
$83,000 down
$332,000 loan
Principal & interest$2,153
Property tax (est.)$346
Home insurance (est.)$150

Similar homes you might like

Data source: Listing information provided by Doorify MLS via Trestle/CoreLogic. Last updated 23 days ago.

Information herein deemed reliable but not guaranteed; all measurements, school assignments, HOA fees, taxes, and feature lists are approximate and should be independently verified. Equal Housing Opportunity.