
$1,535,000
About this home
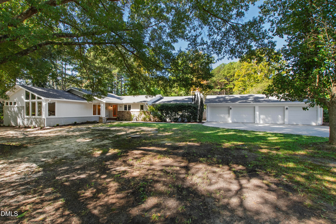
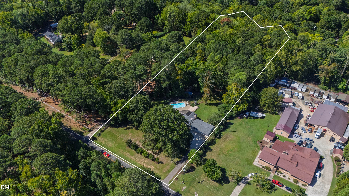
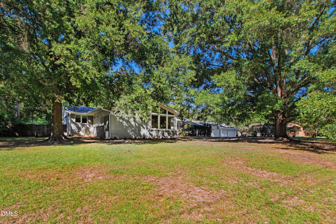
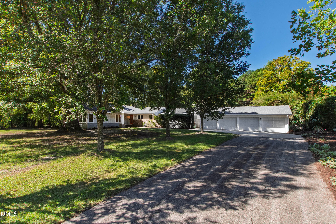
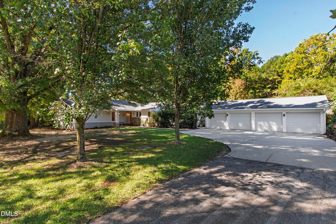
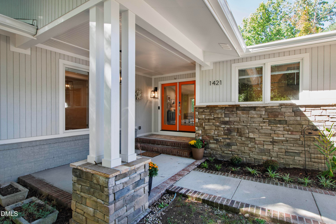
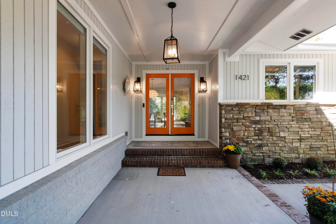
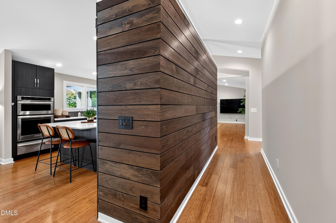
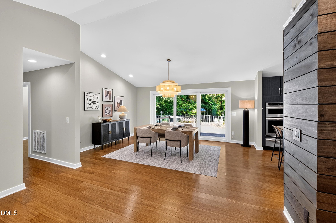
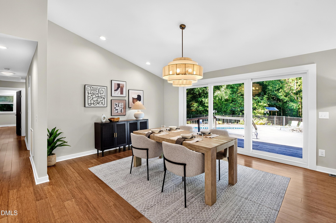
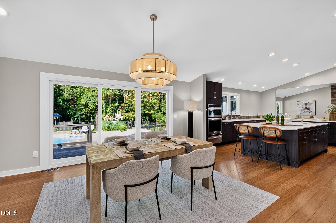
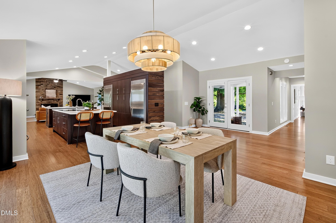
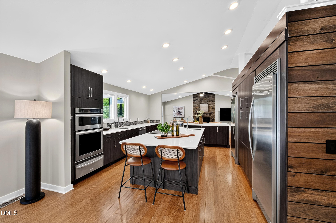
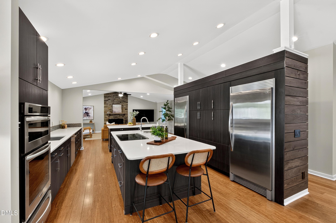
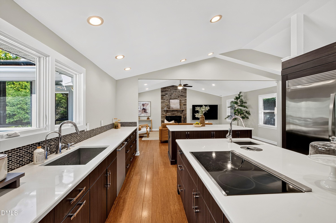
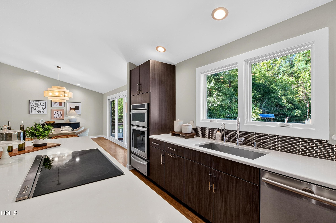
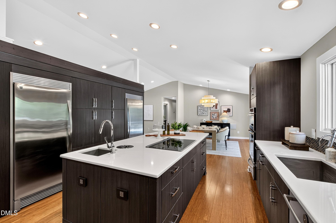
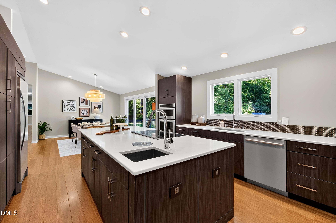
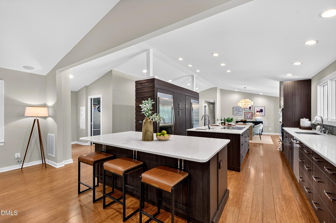
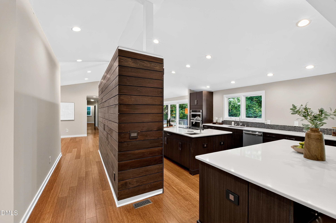
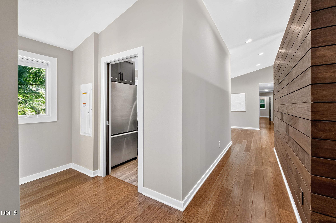
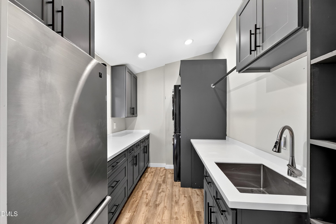
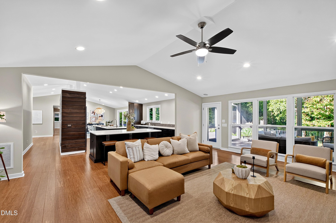
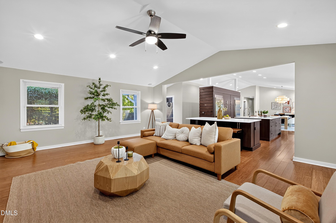
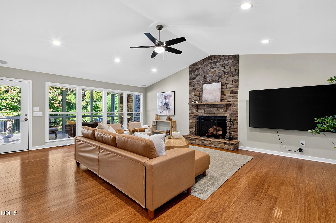
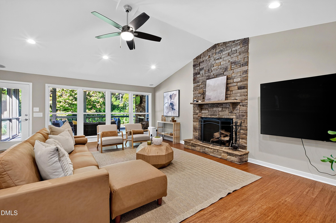
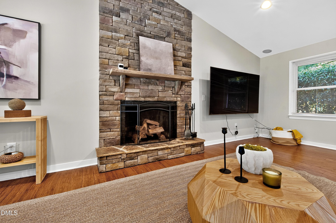
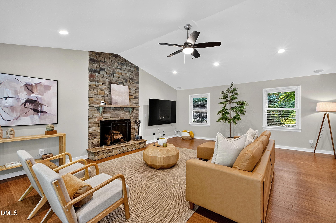
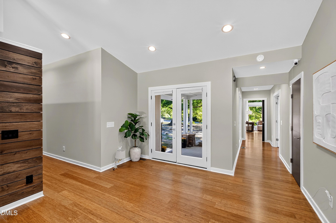
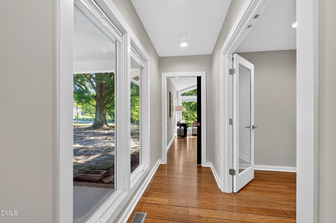
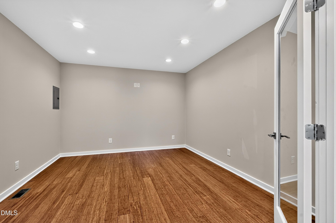
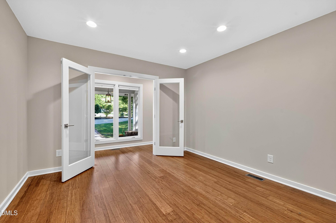
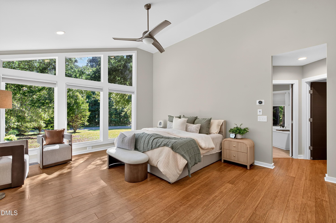
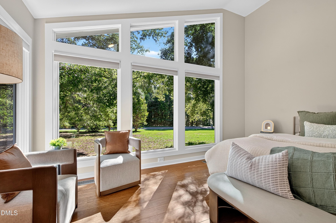
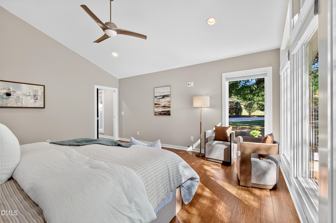
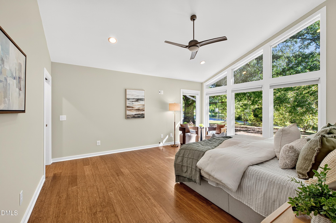
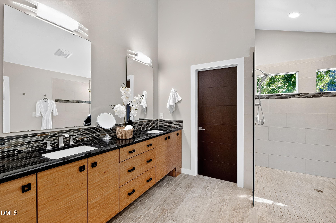
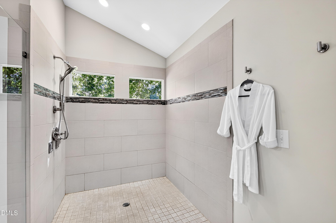
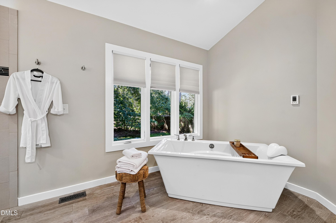
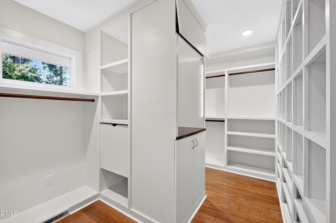
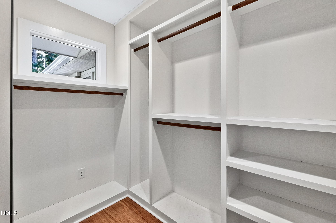
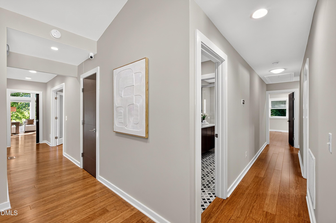
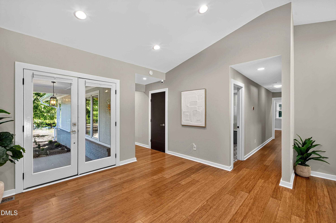
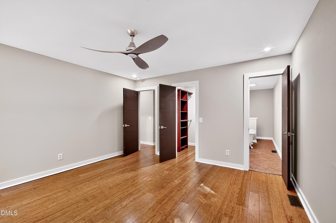
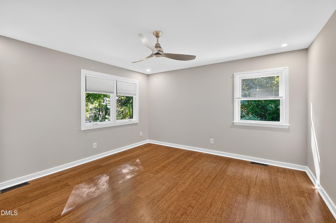
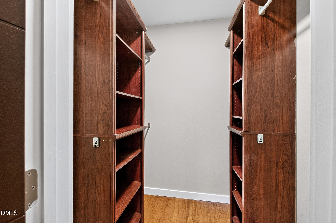
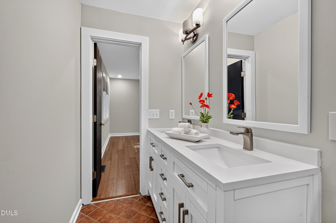
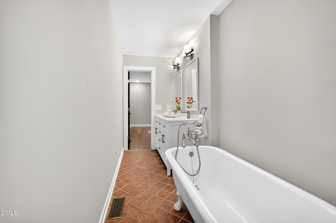
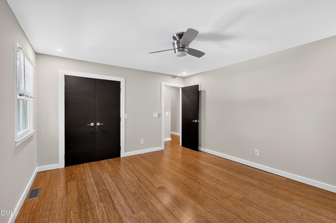
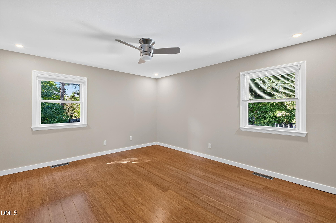
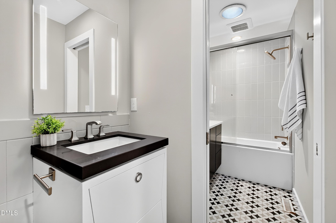
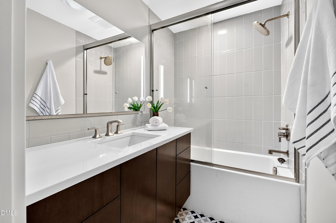
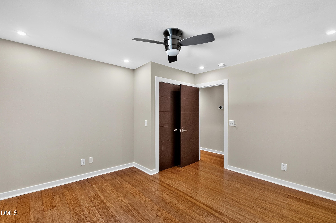
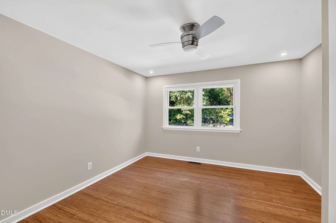
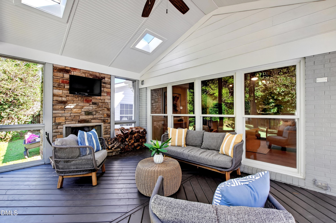
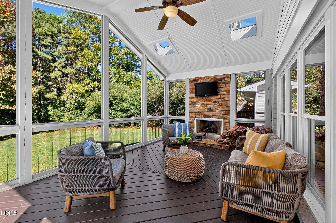
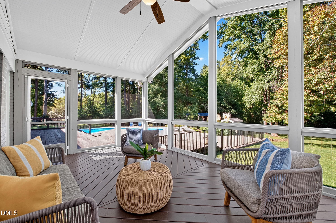
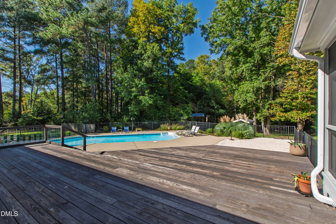
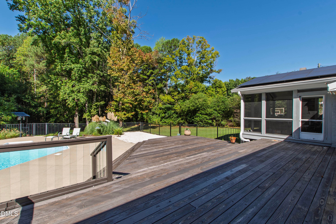
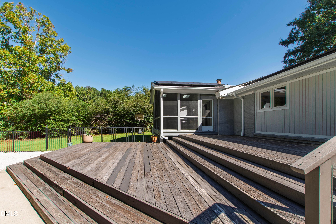
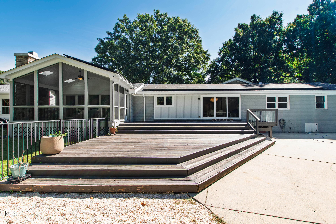
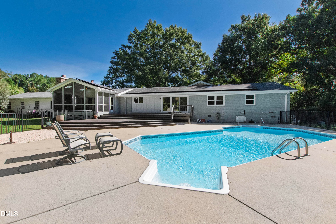
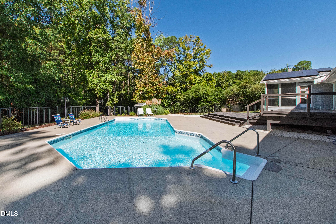
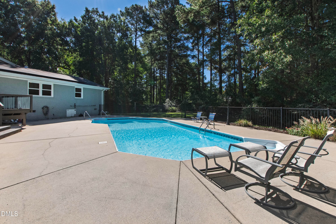
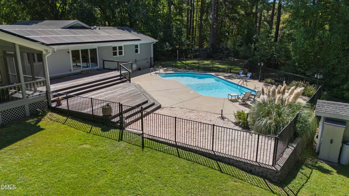
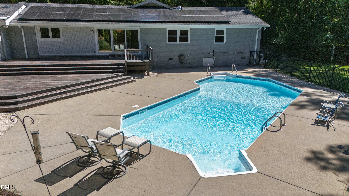
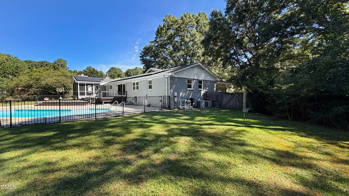
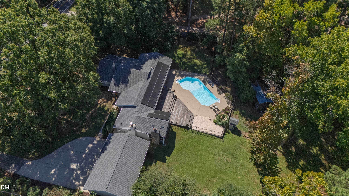
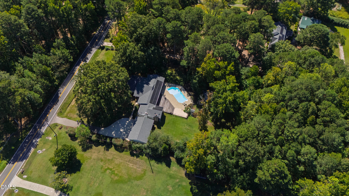
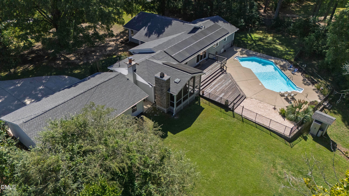
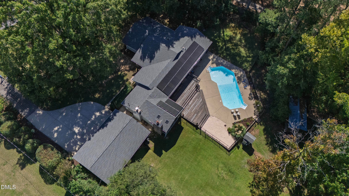
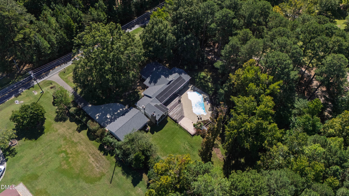
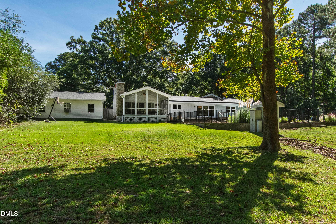
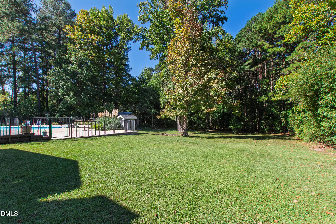
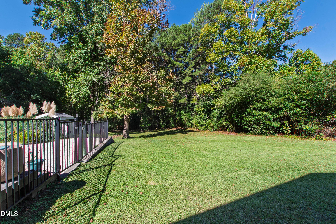
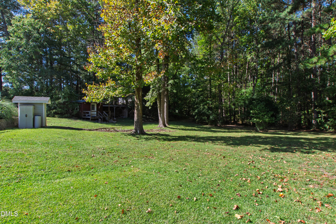
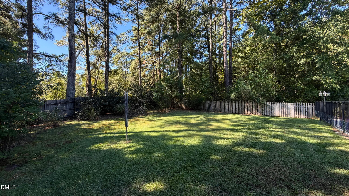
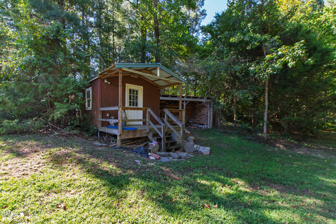
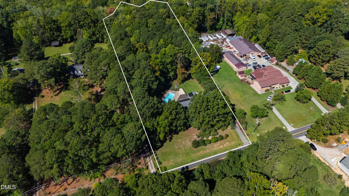
Rarely do privacy, acreage, and convenience come together like this. Set on 3.28 private acres just outside Cary town limits, this updated mid-century-modern-inspired ranch offers true one-level living, a saltwater pool, a four-car garage, and exceptional flexibility; all with no HOA and county taxes only. Freshly painted and move-in ready, this home features vaulted ceilings with bamboo flooring and expansive windows throughout. The spacious kitchen offers a large main island with a second island that provides seating and divides the family room space in this open concept. Premium appliances and built- in Kenmore Elite separate refrigerator and freezer provide all that a chef would need. Three bedrooms, consistent with the septic permit, include an elegant primary suite, complemented by a dedicated office and two additional bedrooms, one of which has an ensuite bathroom. The flex room could serve as an additional room for guests, or an additional home office or study if needed. The primary suite features dramatic floor-to-ceiling windows, a substantial custom closet with custom built-in organizational shelving, and a renovated bath with heated tile floors, a soaking tub, and an oversized walk-in shower. The family room with stone fireplace opens to a screened porch and expansive deck overlooking the saltwater pool. There's a separate fenced area that is perfect for pets, while the wooded acreage behind the home provides room for gardening, recreation, and added privacy. A finished outbuilding offers possibilities for a workshop or creative retreat. The four-car garage includes two EV charging outlets plus a finished, conditioned room ideal for a gym, studio, or home business. Thirty-two solar panels, private well with whole-house filtration, and new gutters further enhance the home's efficiency and ease of ownership. All this, approximately five minutes from Prestonwood Country Club, less than 10 minutes from downtown Apex, less than 15 minutes from downtown Cary, and less than 20 minutes from RDU. Currently assigned to Davis Drive Elementary, Davis Drive Middle, and Green Hope High. Private without being remote, this is an increasingly rare opportunity for acreage, one-level living, and remarkable convenience on Cary's doorstep.
Highlights
Property details
- MLS
- Doorify MLS
- MLS #
- 10195558
- Property type
- Single Family Residence
- Subdivision
- Not in a Subdivision
- Status
- Active
- Days on market
- 18
- On market date
- September 30, 2026
- Stories
- N/A
- Total bathrooms
- 3
- Garage spaces
- 4
- Parking spaces
- N/A
- Lot size
- 3.28 acres
Location
Get directions →Nearby schools
Within 10 miles. School directory data from the National Center for Education Statistics (NCES), accessed via the Urban Institute Education Data API. Local Score is calculated by INNOVATE Real Estate; where a state rating is shown, it comes from that state's own official school report card.
- Enrollment
- 815
- Student:teacher ratio
- 14.6:1
- District
- Wake County Schools
- Enrollment
- 921
- Student:teacher ratio
- 11.2:1
- District
- Wake County Schools
- Enrollment
- 2,070
- Student:teacher ratio
- 19.3:1
- District
- Wake County Schools
Walkability
Blended score for Cary's center, calculated by INNOVATE Real Estate from two sources: the EPA's National Walkability Index (street network, transit, land-use mix) and Google Places amenity data (what's actually reachable on foot from this point). 60% EPA National Walkability Index + 40% nearby-amenity density (Google Places).
Market position
How this listing compares to current activity in Cary, from live MLS data.
Mortgage calculator
Estimate only - actual rate and payment depend on your lender, credit, and loan program.
Adjust tax / insurance estimates
Similar homes you might like
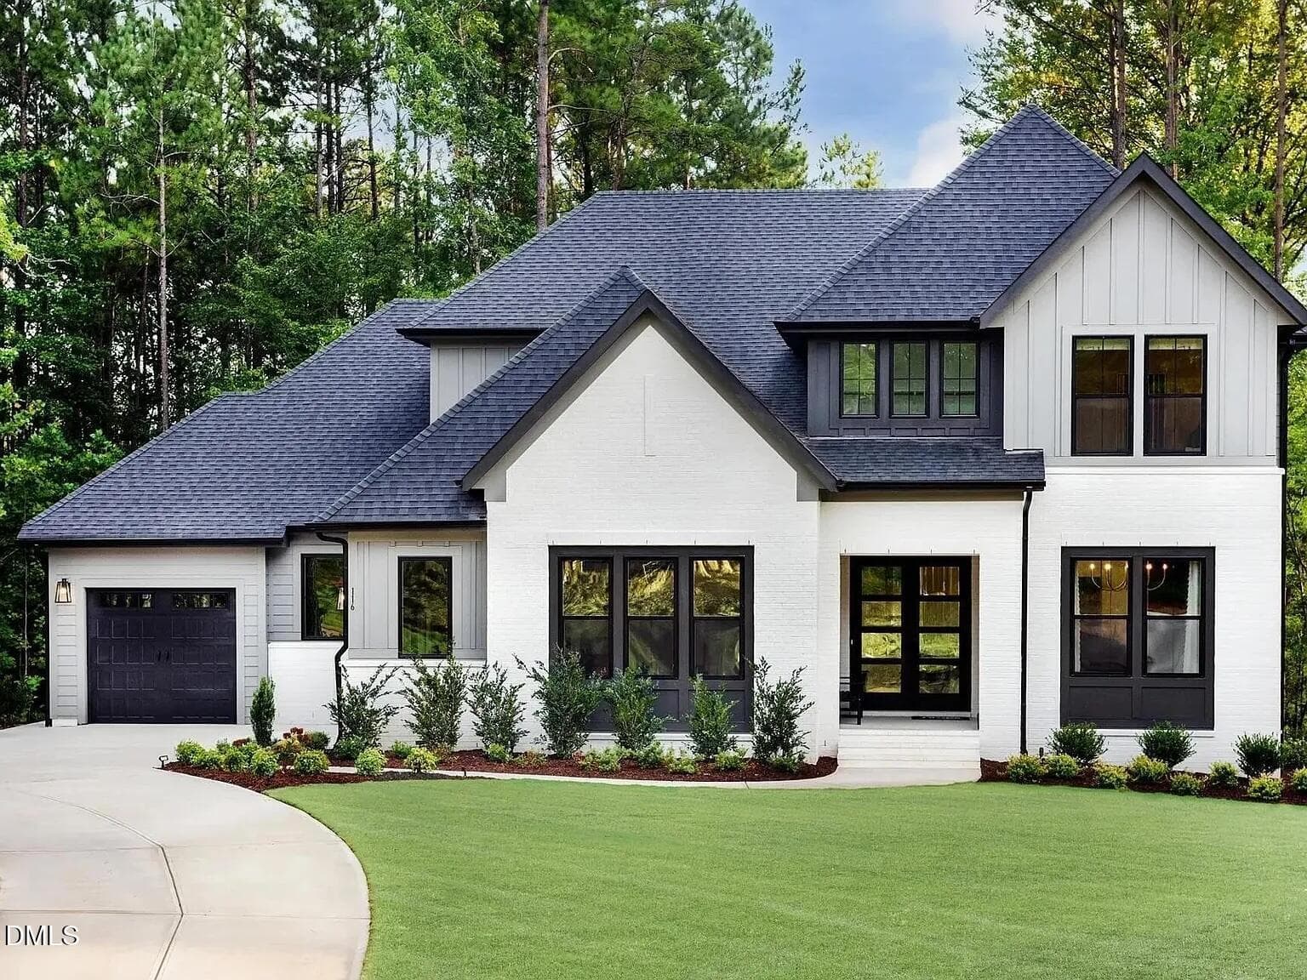
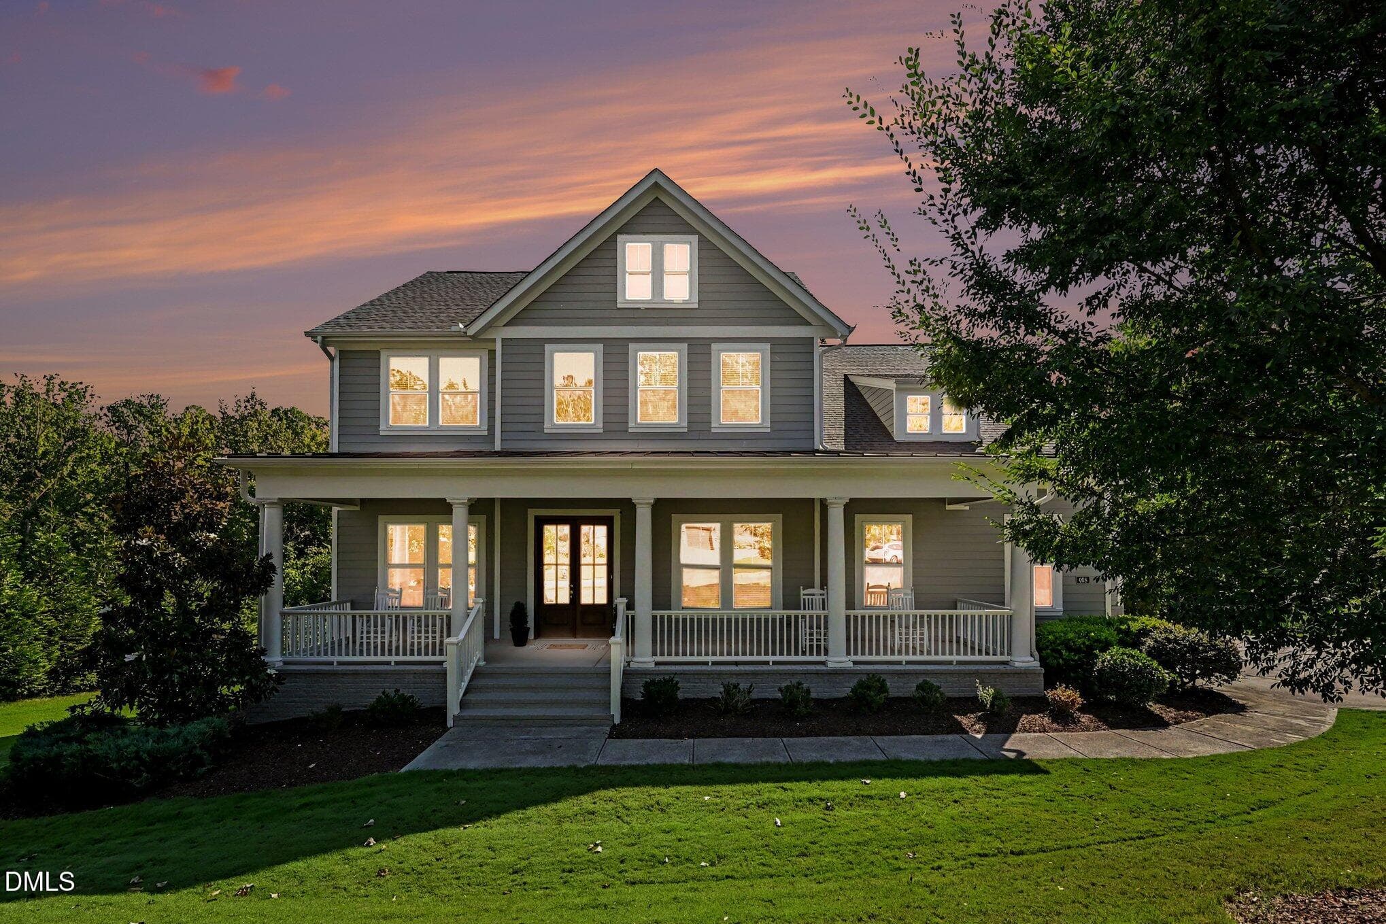
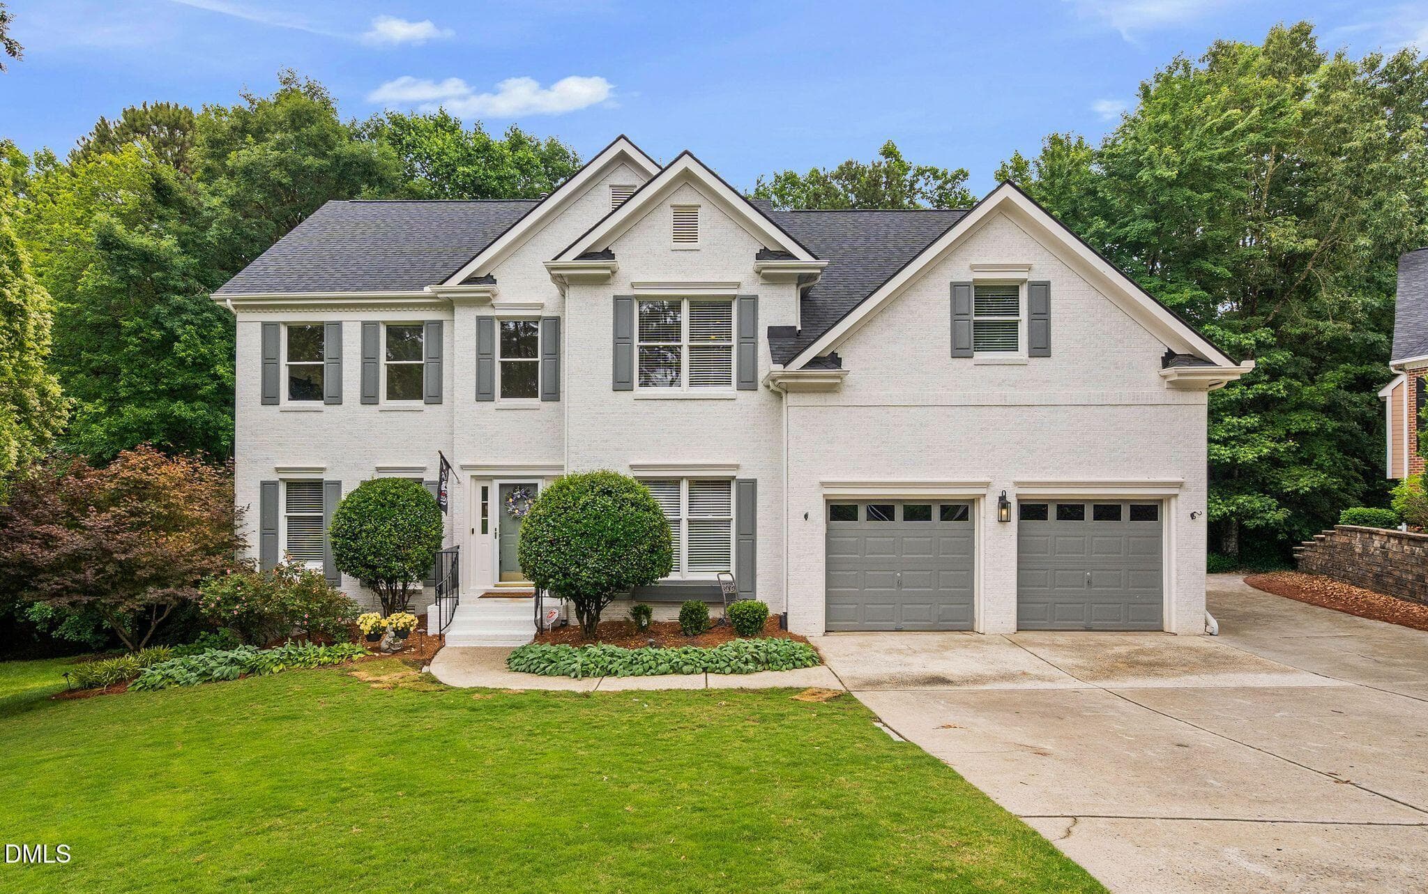

Data source: Listing information provided by Doorify MLS via Trestle/CoreLogic. Last updated 2 days ago.
Information herein deemed reliable but not guaranteed; all measurements, school assignments, HOA fees, taxes, and feature lists are approximate and should be independently verified. Equal Housing Opportunity.