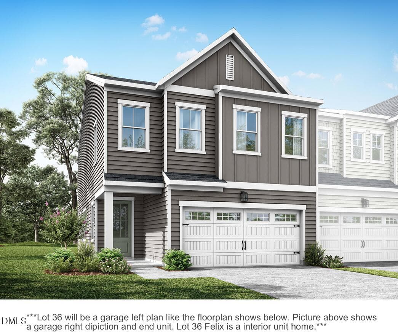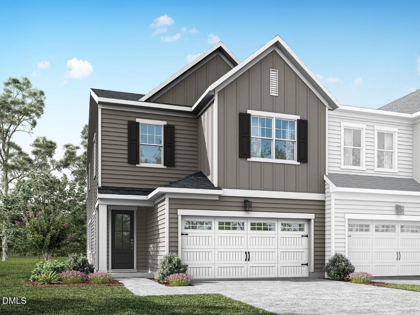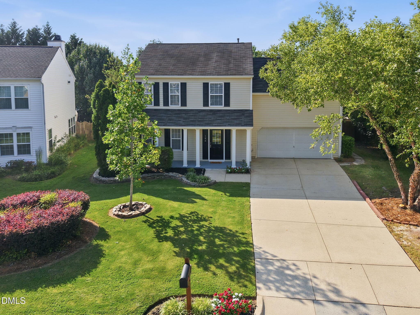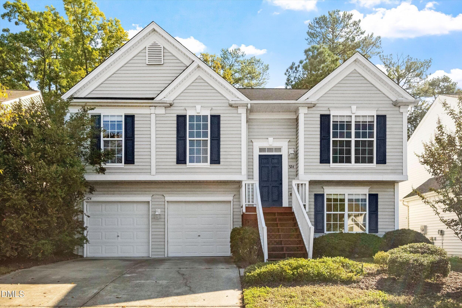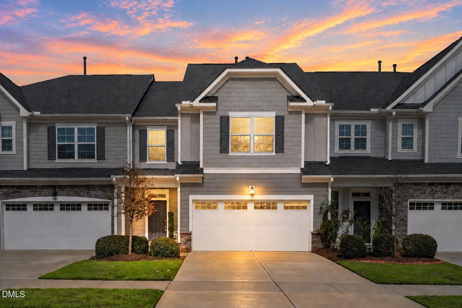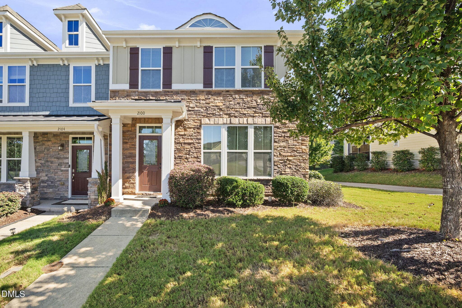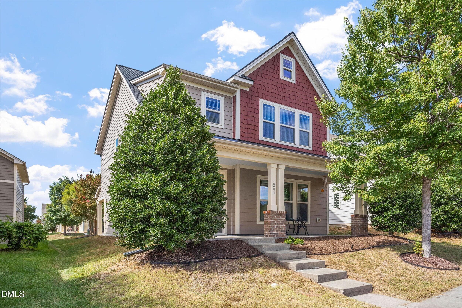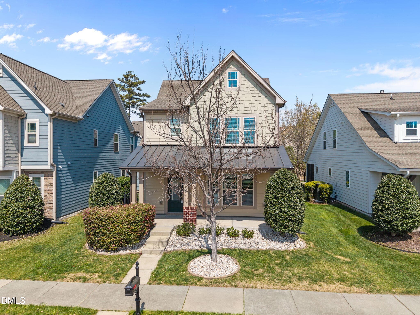
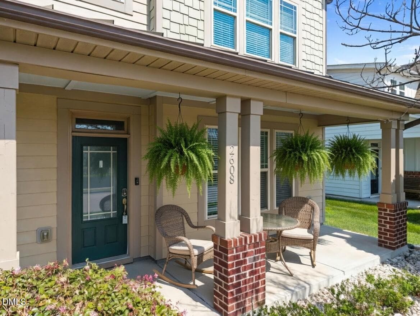
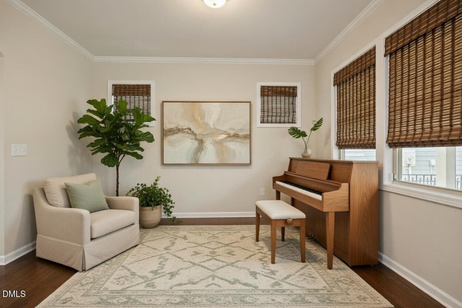
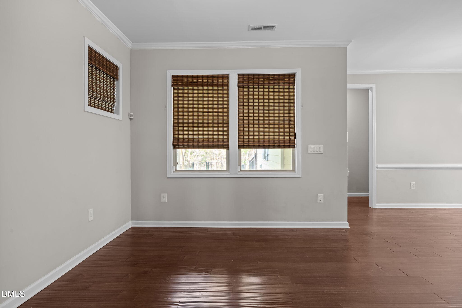
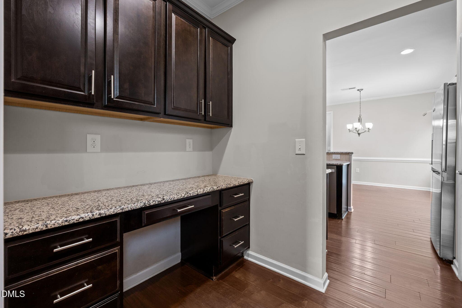
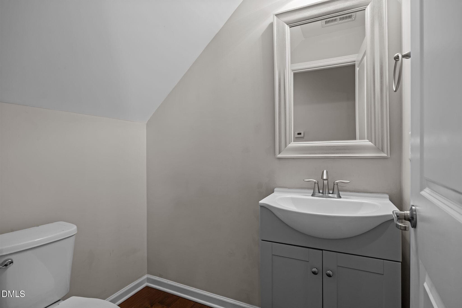
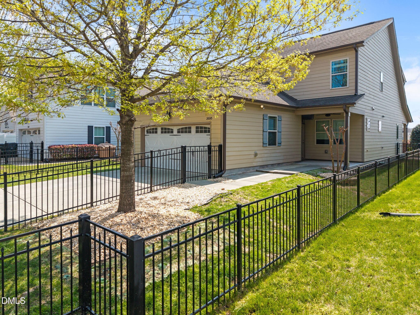
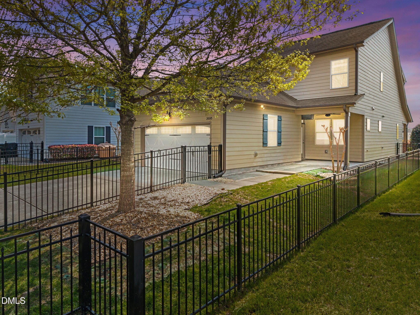
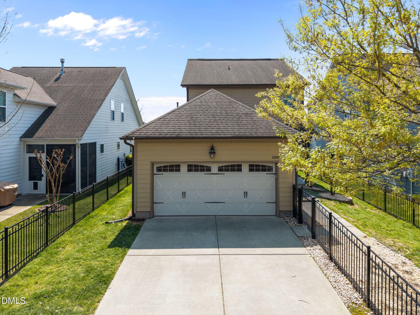
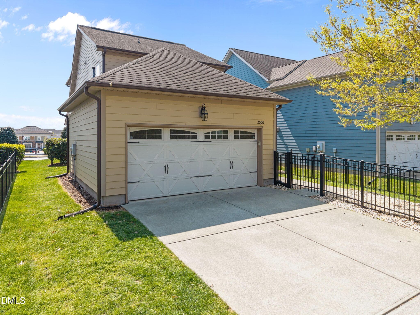
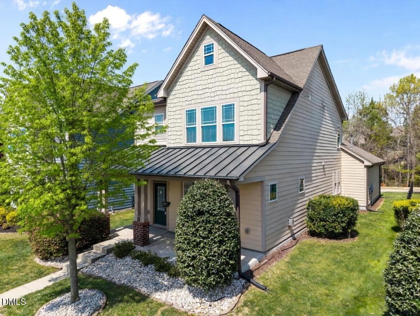
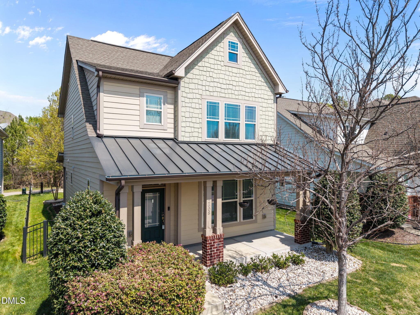
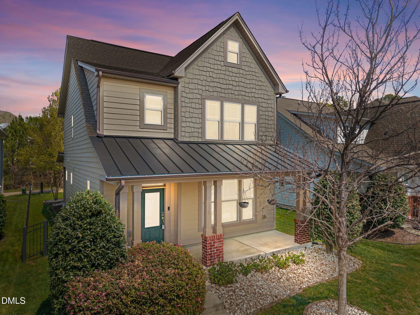
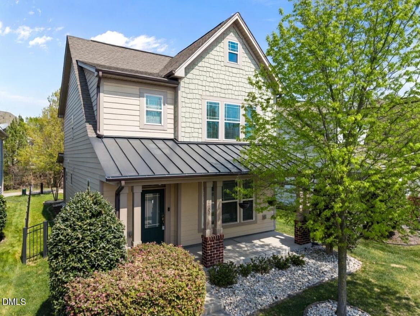
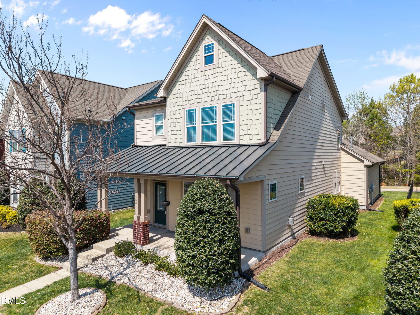
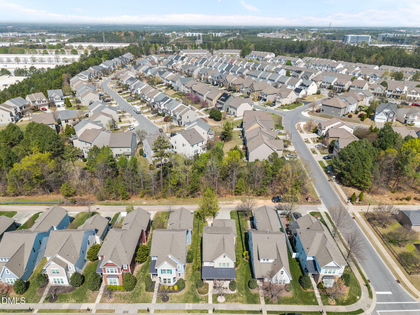
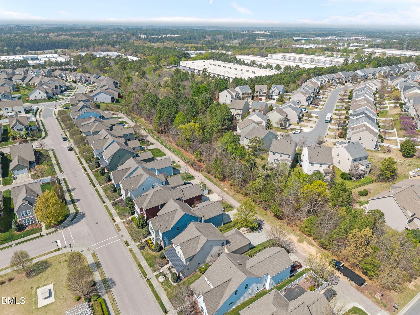
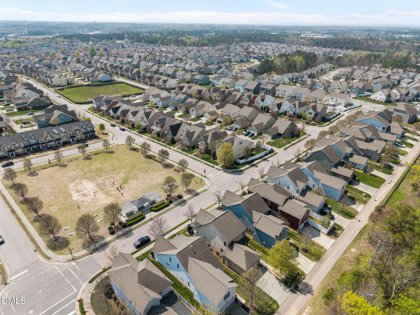
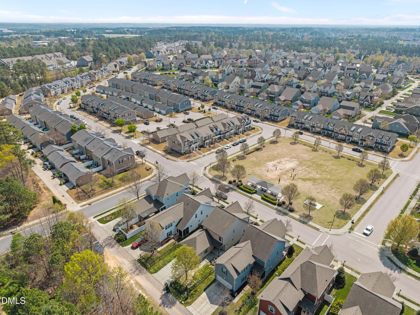
front exterior - 2608 Historic Circle, Morrisville, NC 27560, Morrisville
Rocking Chair Front Porch - 2608 Historic Circle, Morrisville, NC 27560, Morrisville
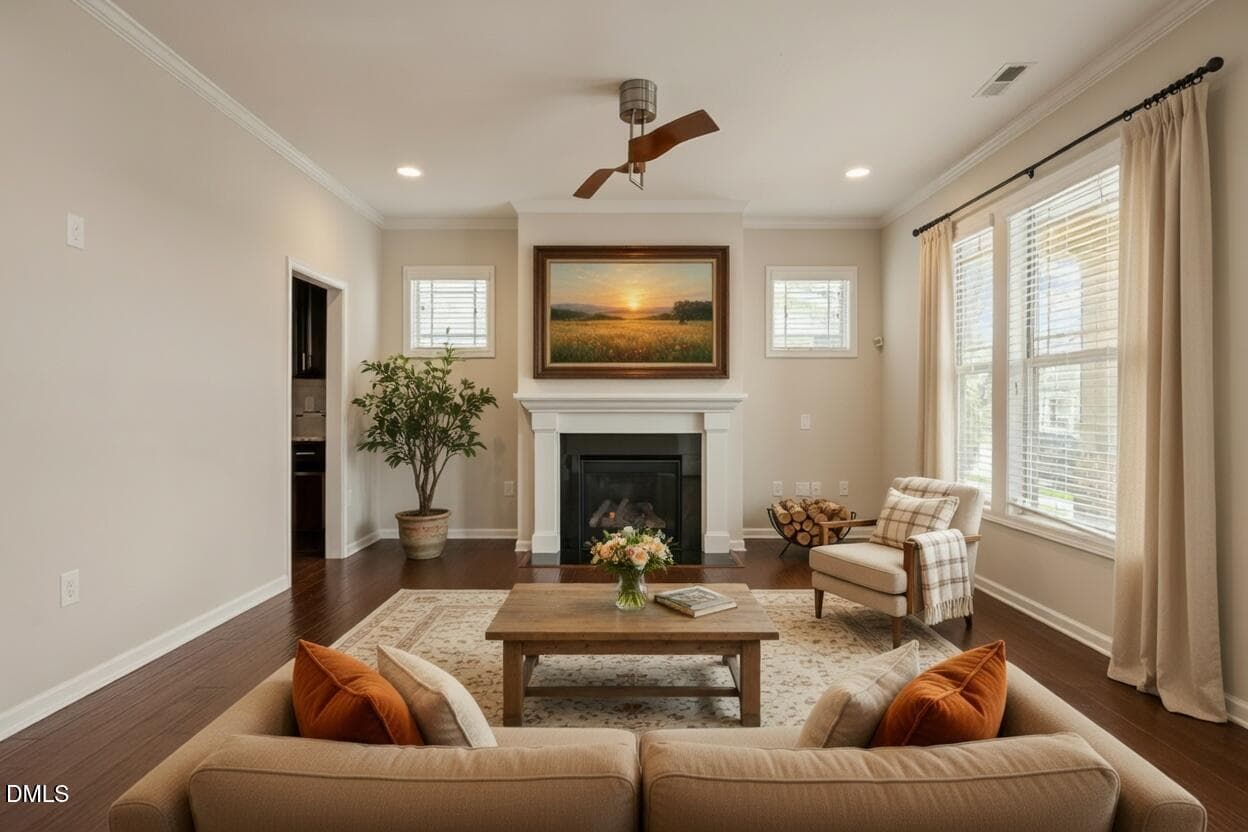
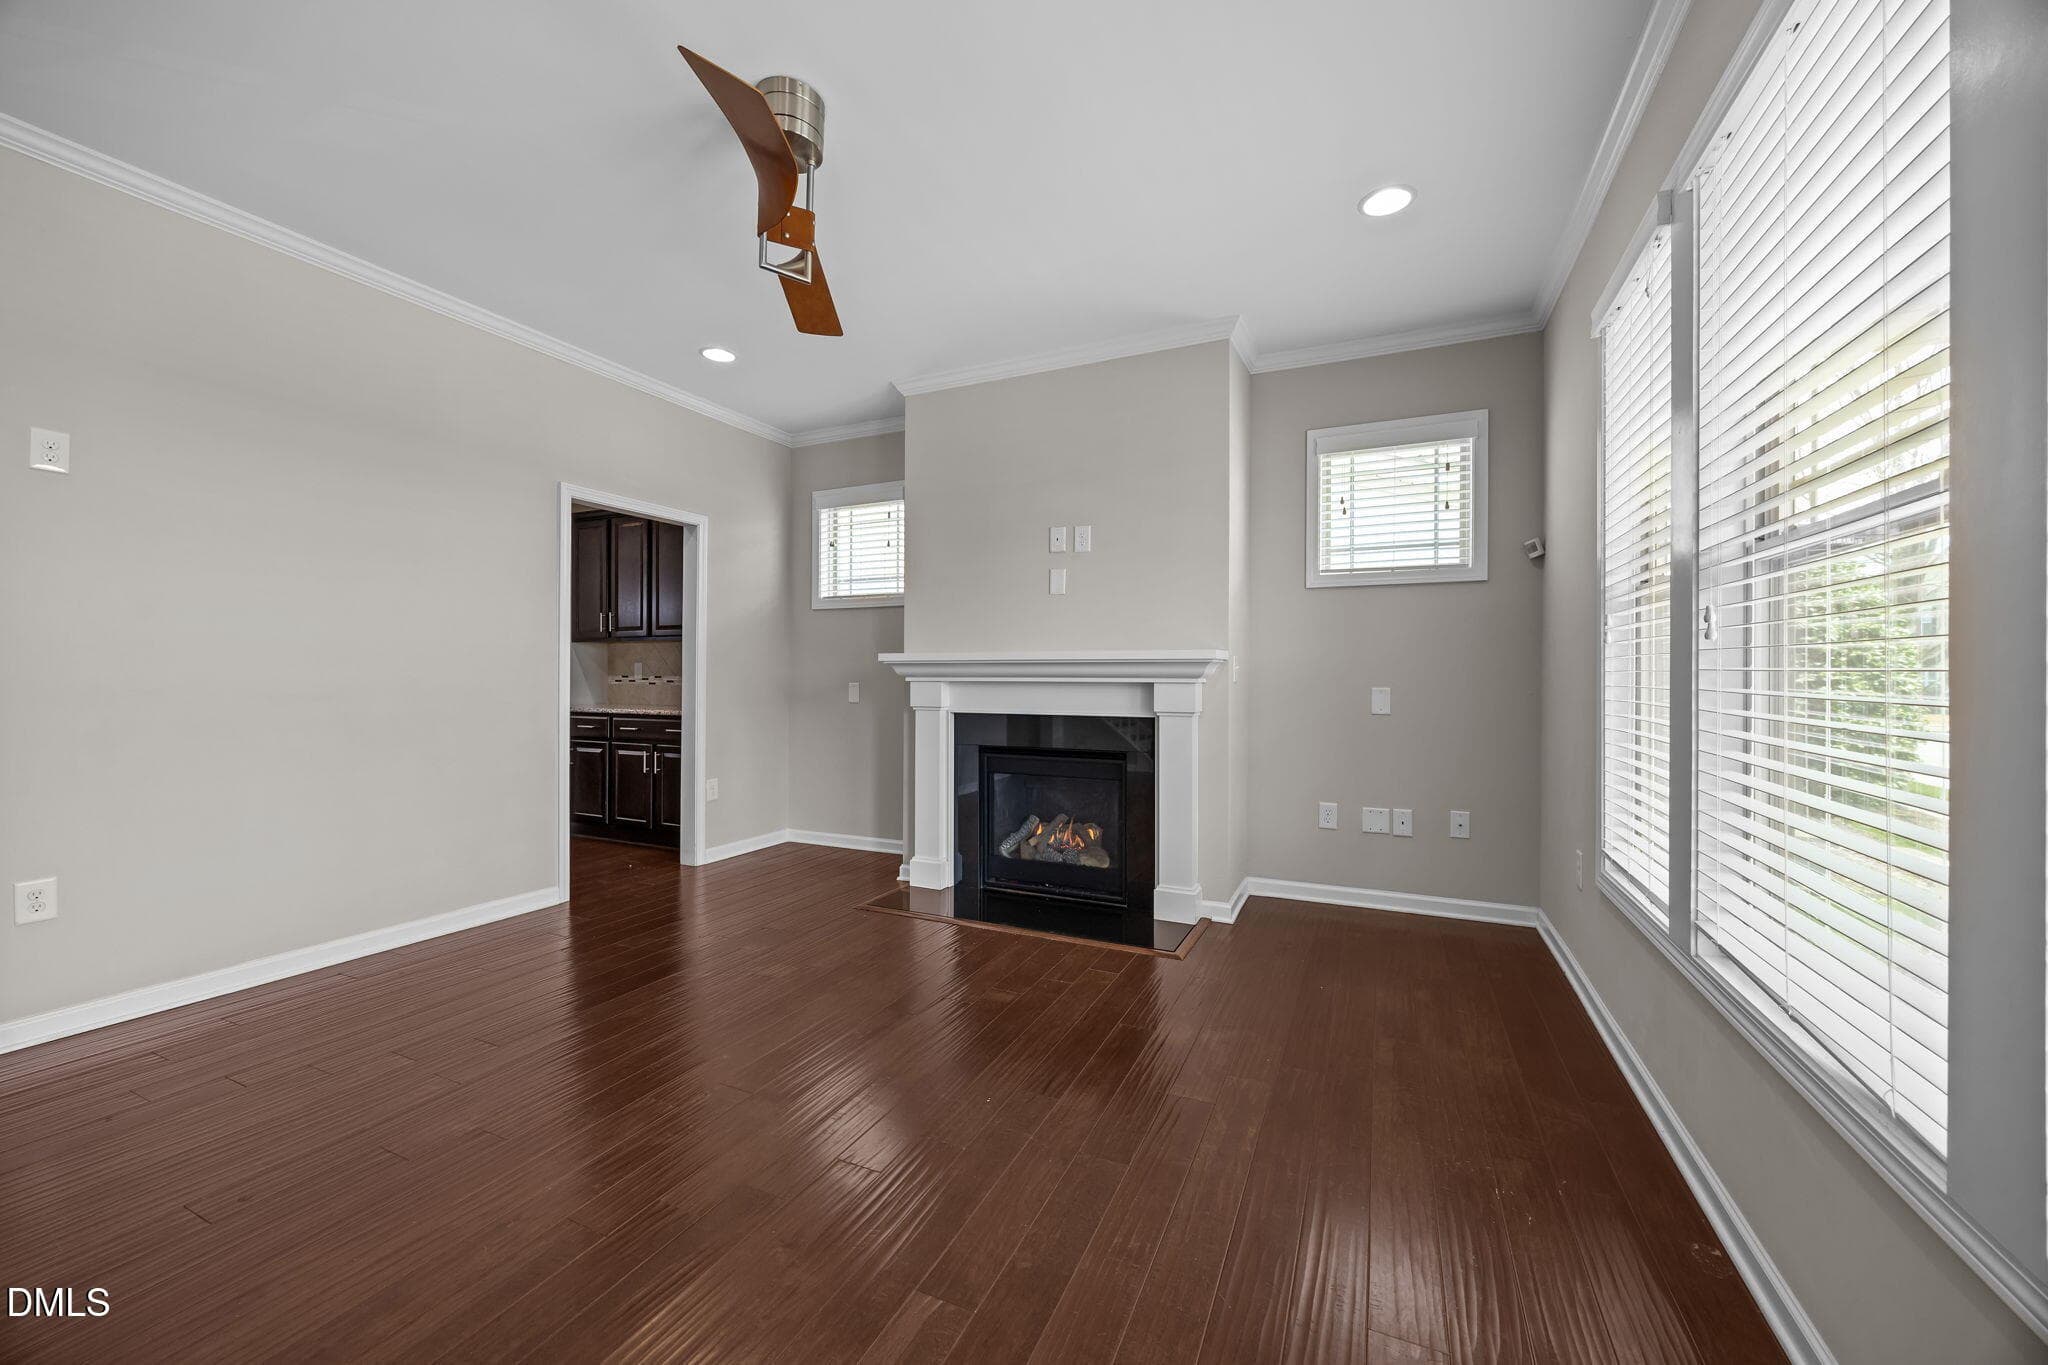
Family Room - 2608 Historic Circle, Morrisville, NC 27560, Morrisville
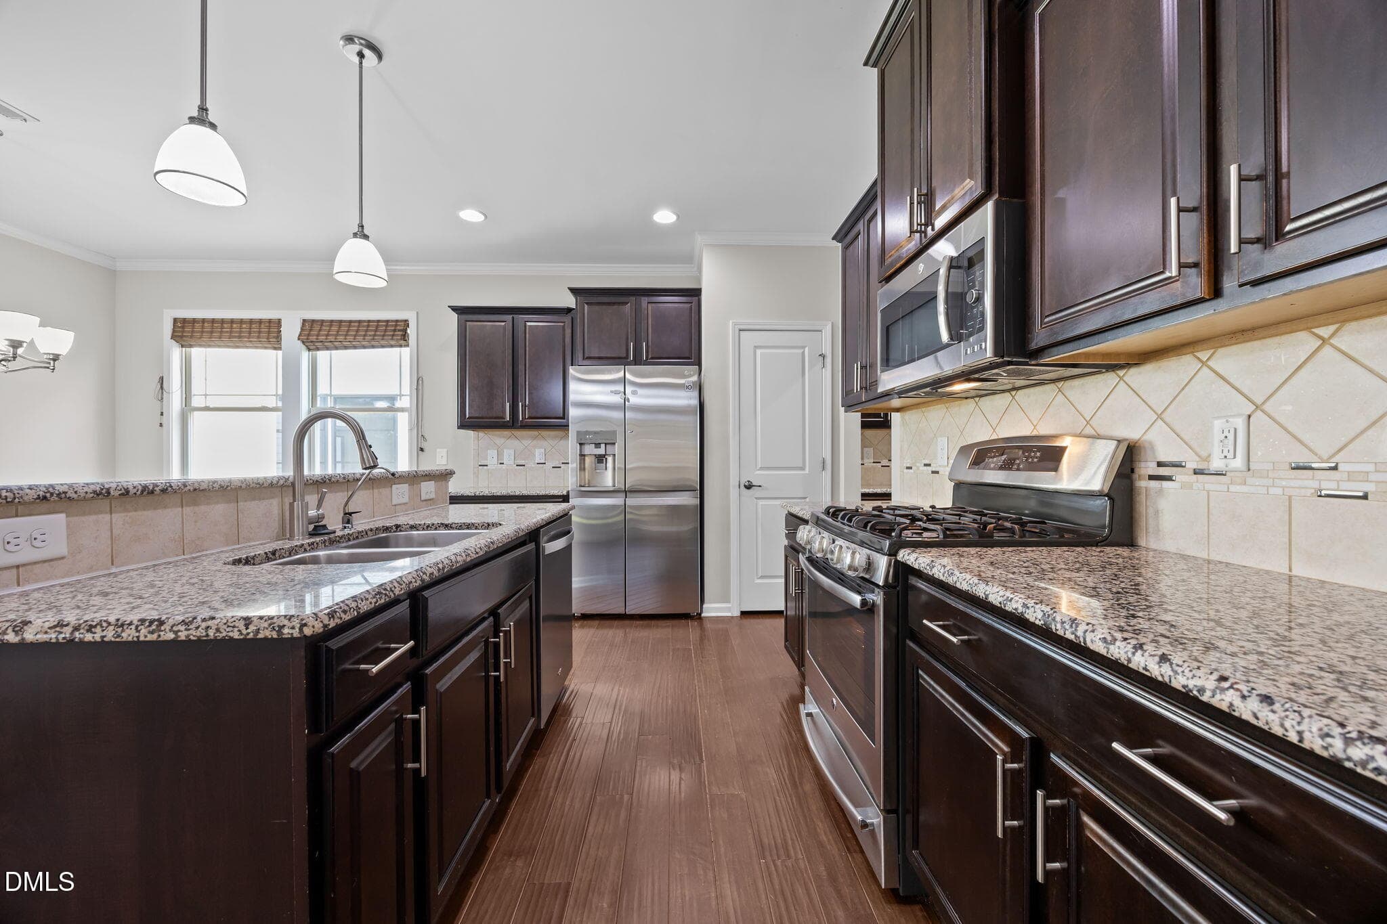
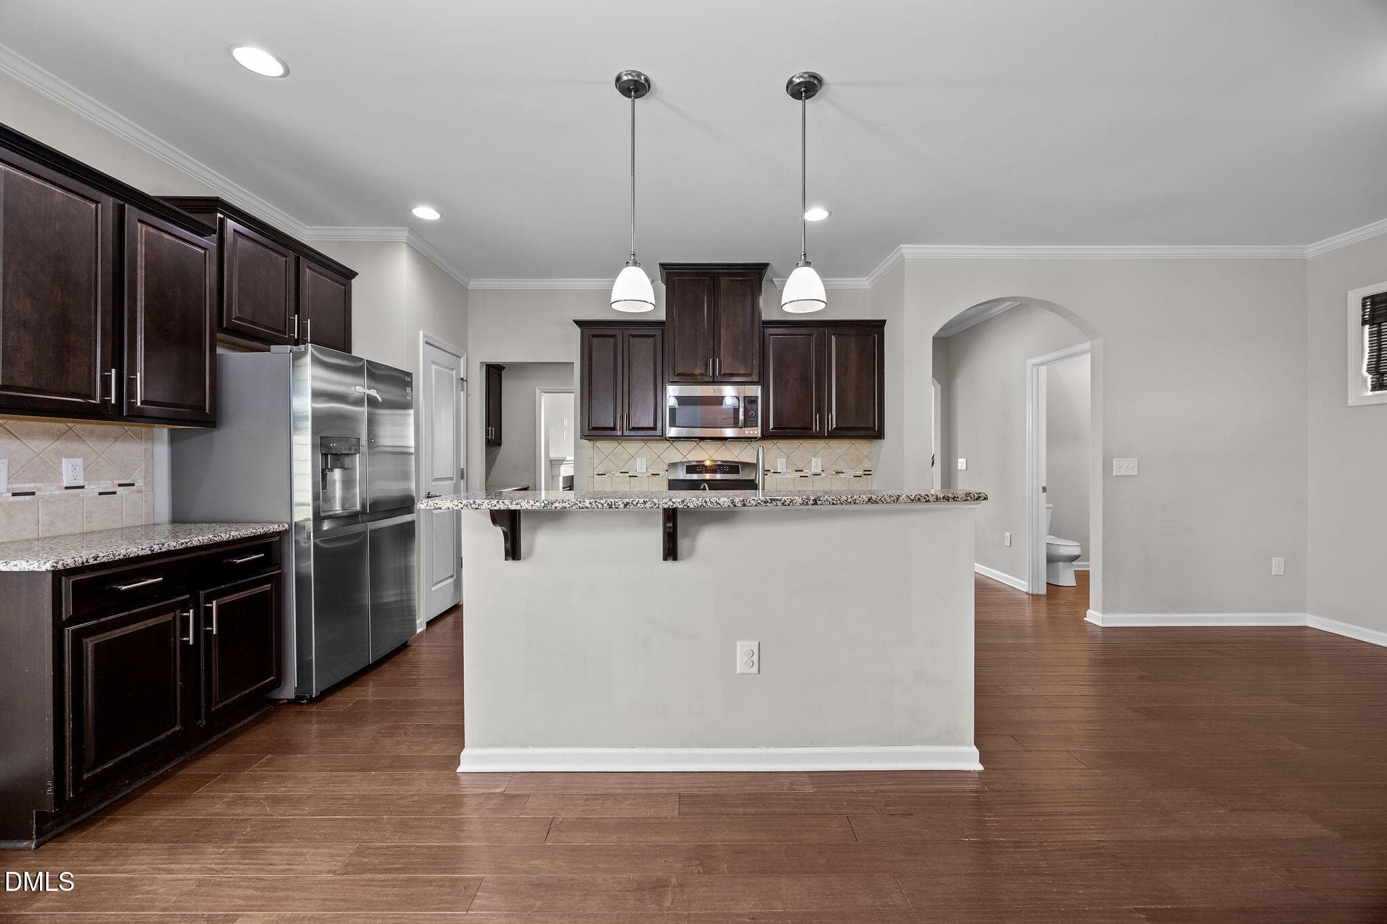
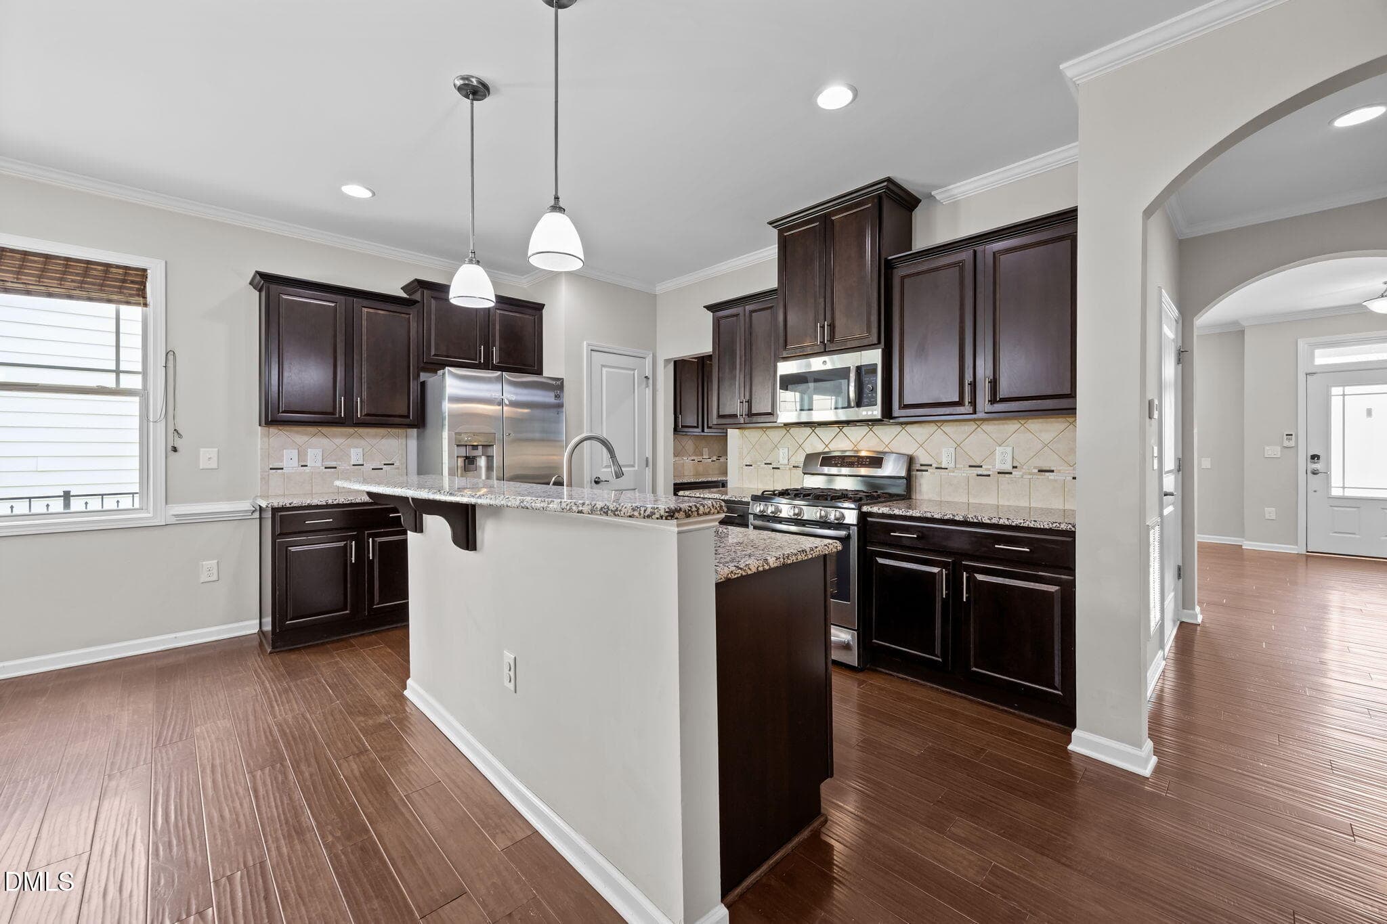
kithen - 2608 Historic Circle, Morrisville, NC 27560, Morrisville
kitchen - 2608 Historic Circle, Morrisville, NC 27560, Morrisville
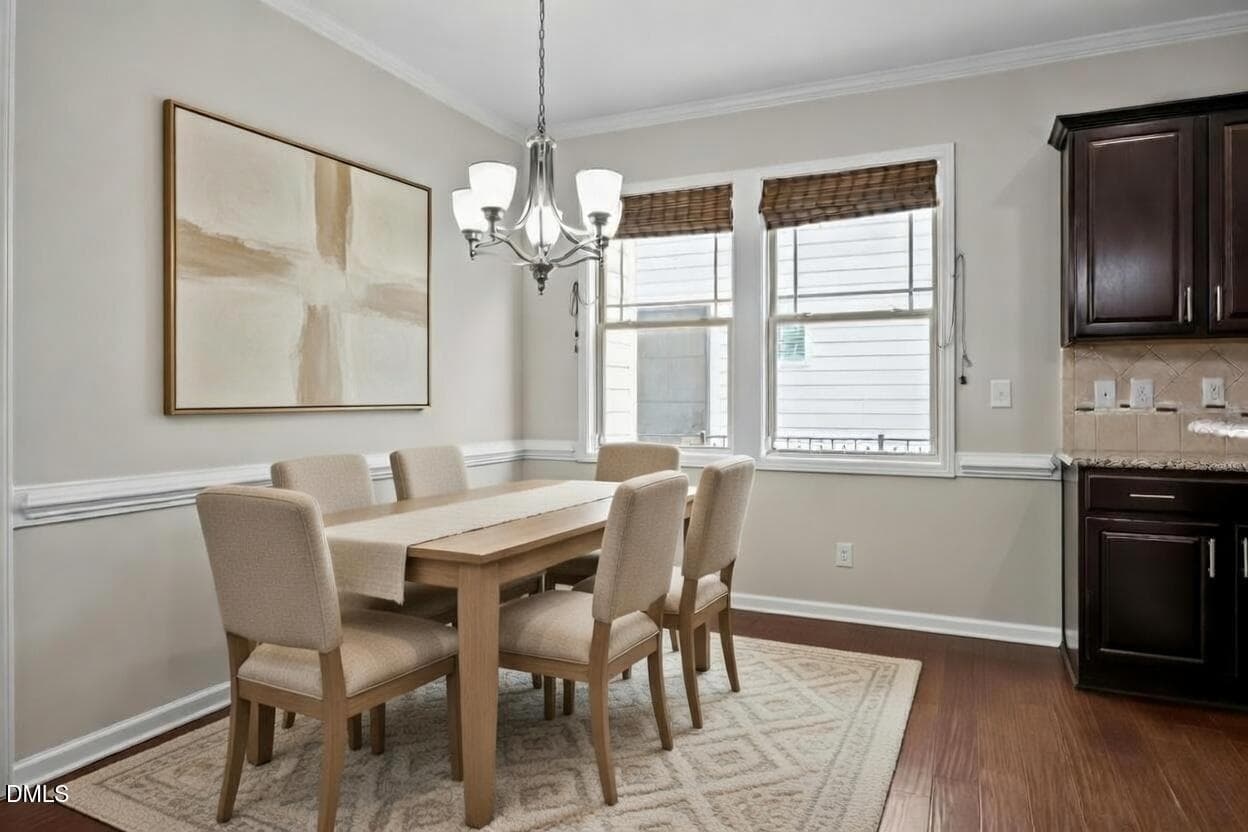
Dining Area - 2608 Historic Circle, Morrisville, NC 27560, Morrisville
Keeping Room - 2608 Historic Circle, Morrisville, NC 27560, Morrisville
Butler's Pantry - 2608 Historic Circle, Morrisville, NC 27560, Morrisville
Downstair Half Bath - 2608 Historic Circle, Morrisville, NC 27560, Morrisville
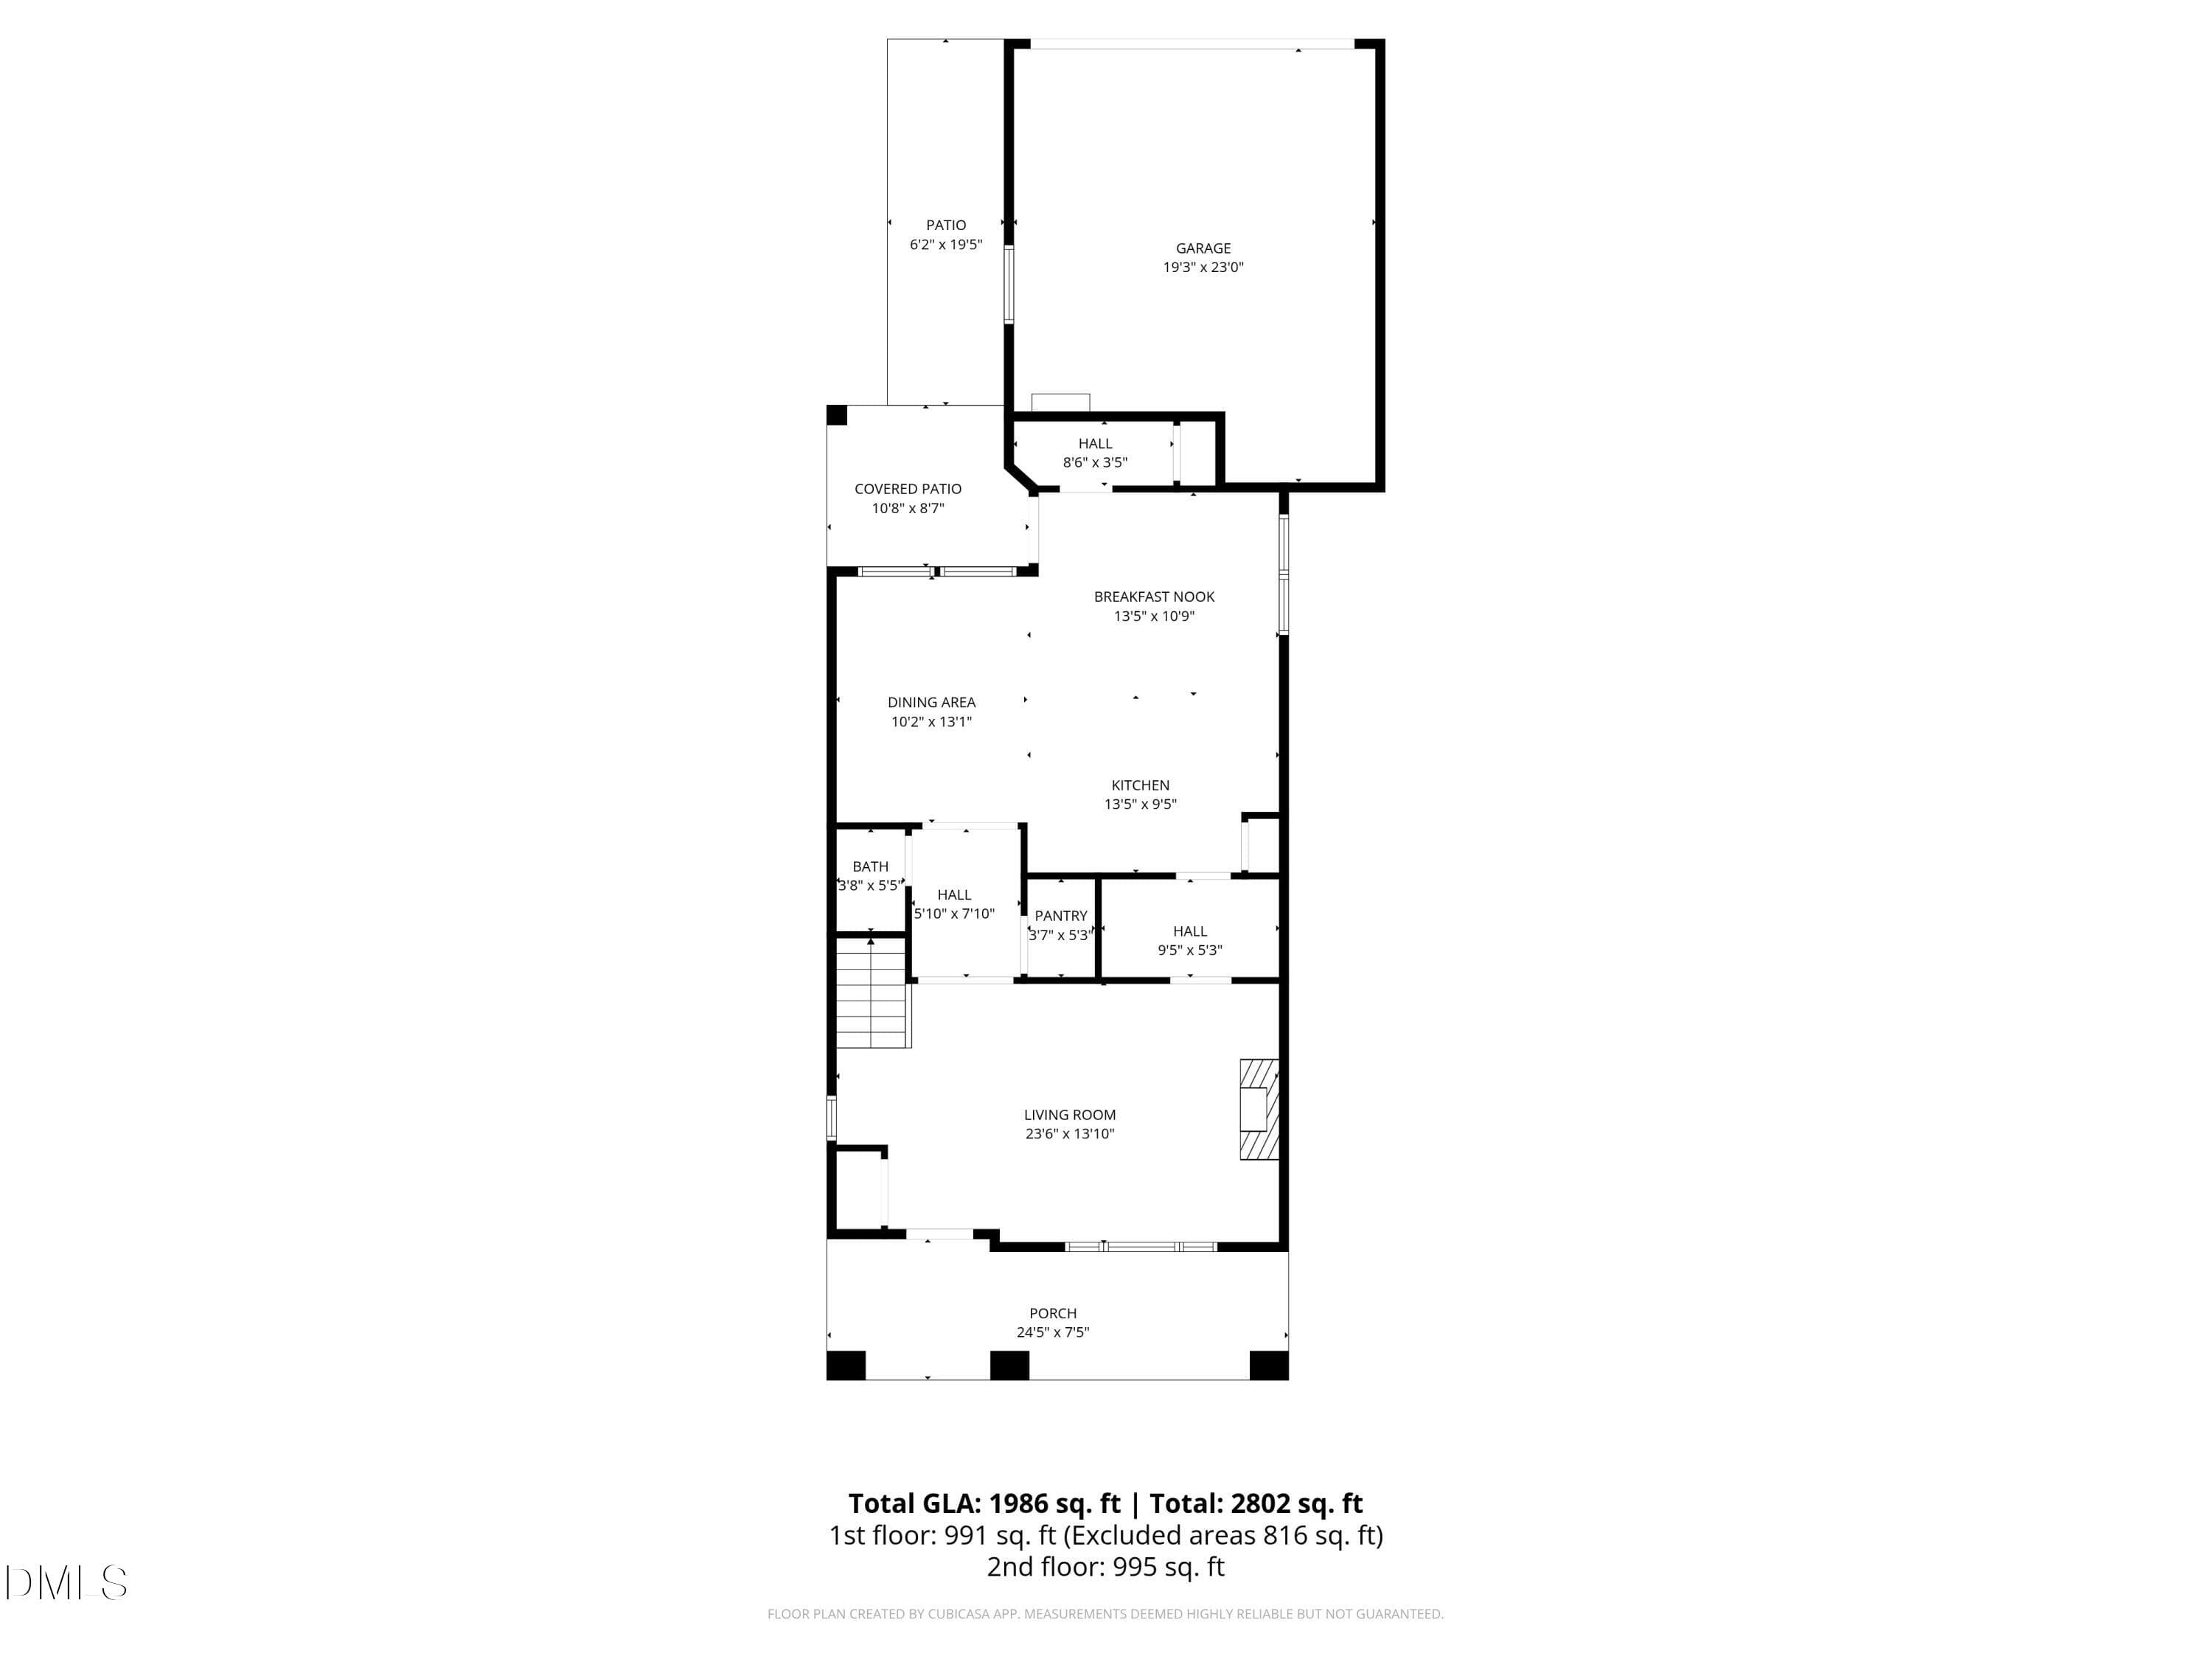
Floorplan_1 - 2608 Historic Circle, Morrisville, NC 27560, Morrisville
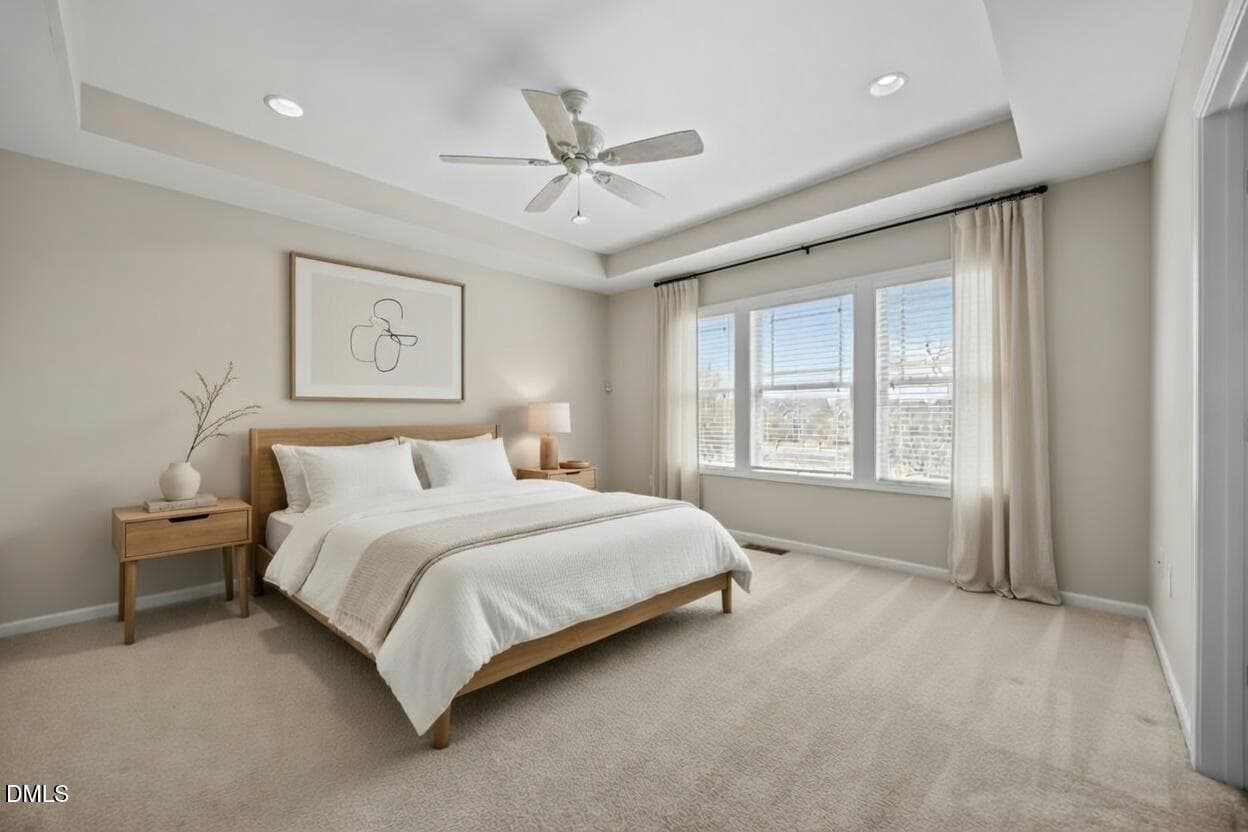
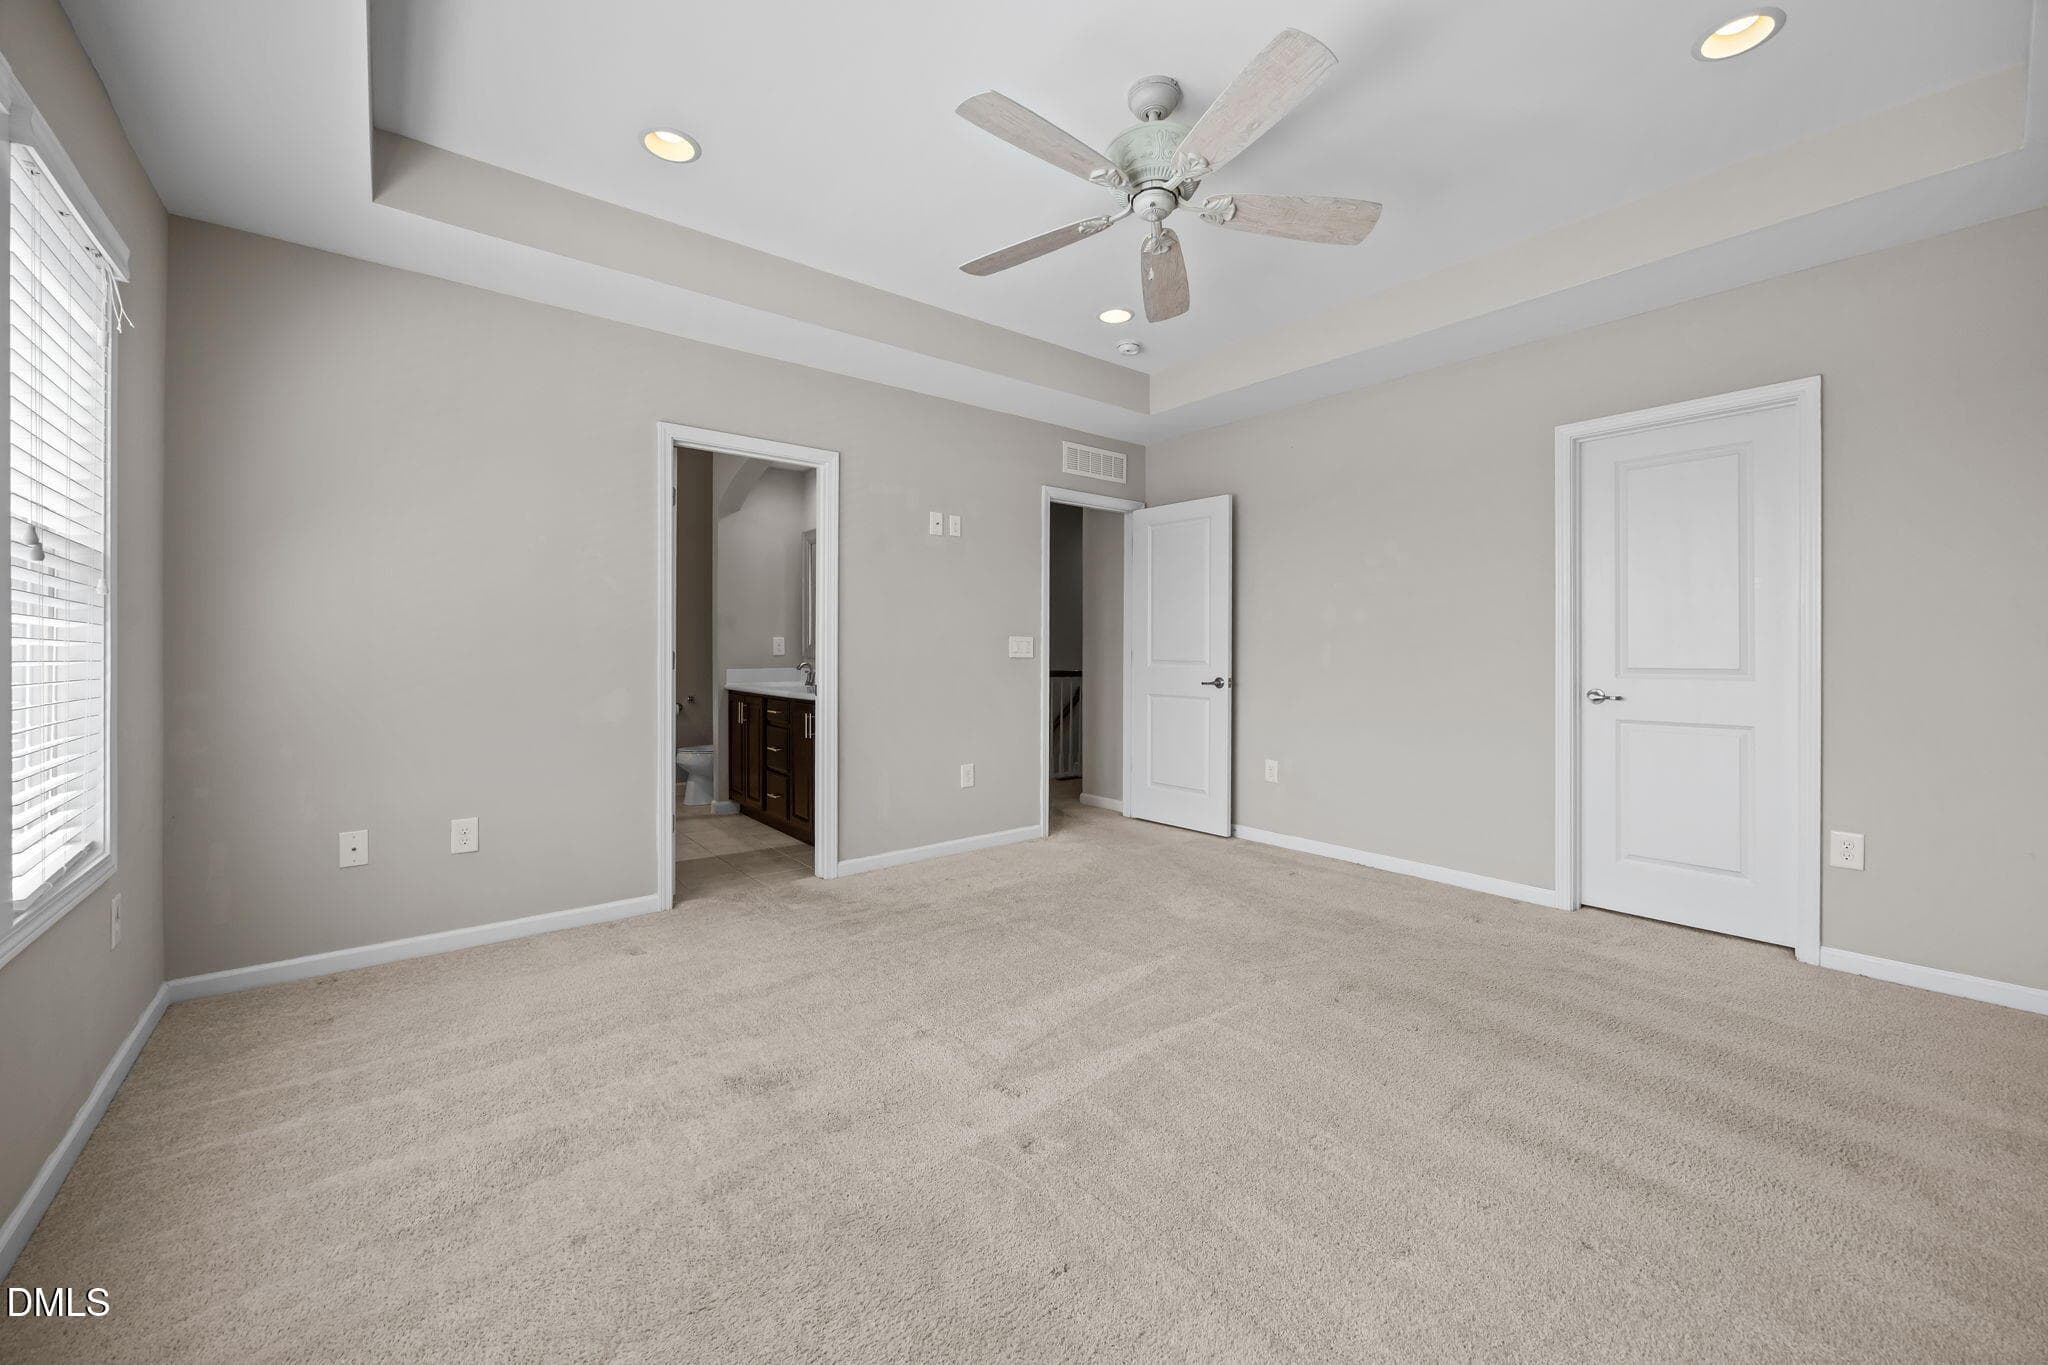
Primary Bedroom - 2608 Historic Circle, Morrisville, NC 27560, Morrisville
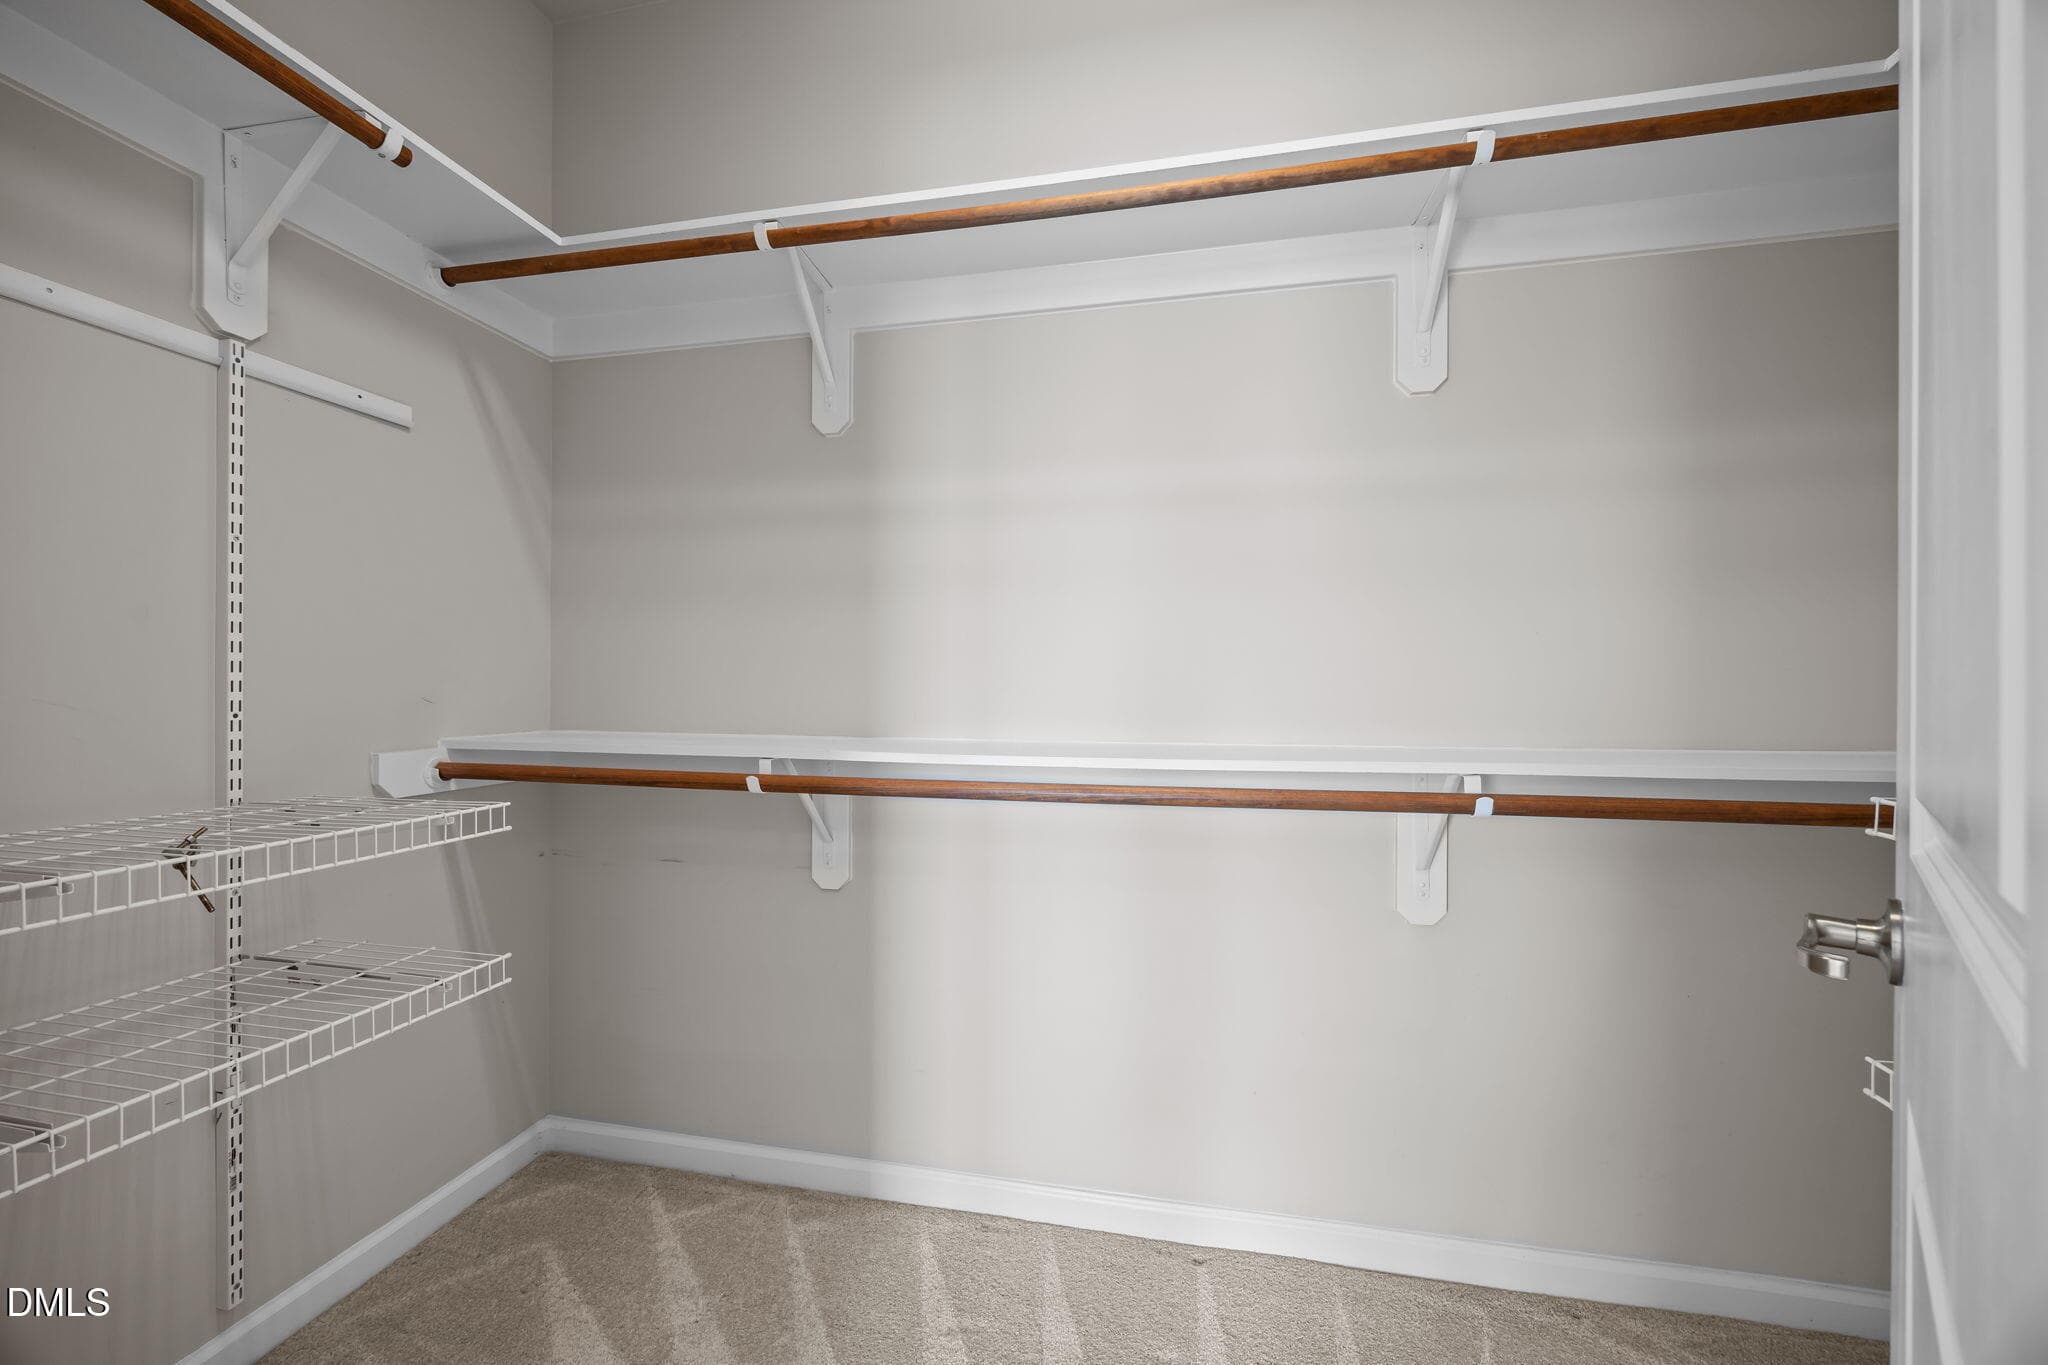
Primary Closet - 2608 Historic Circle, Morrisville, NC 27560, Morrisville
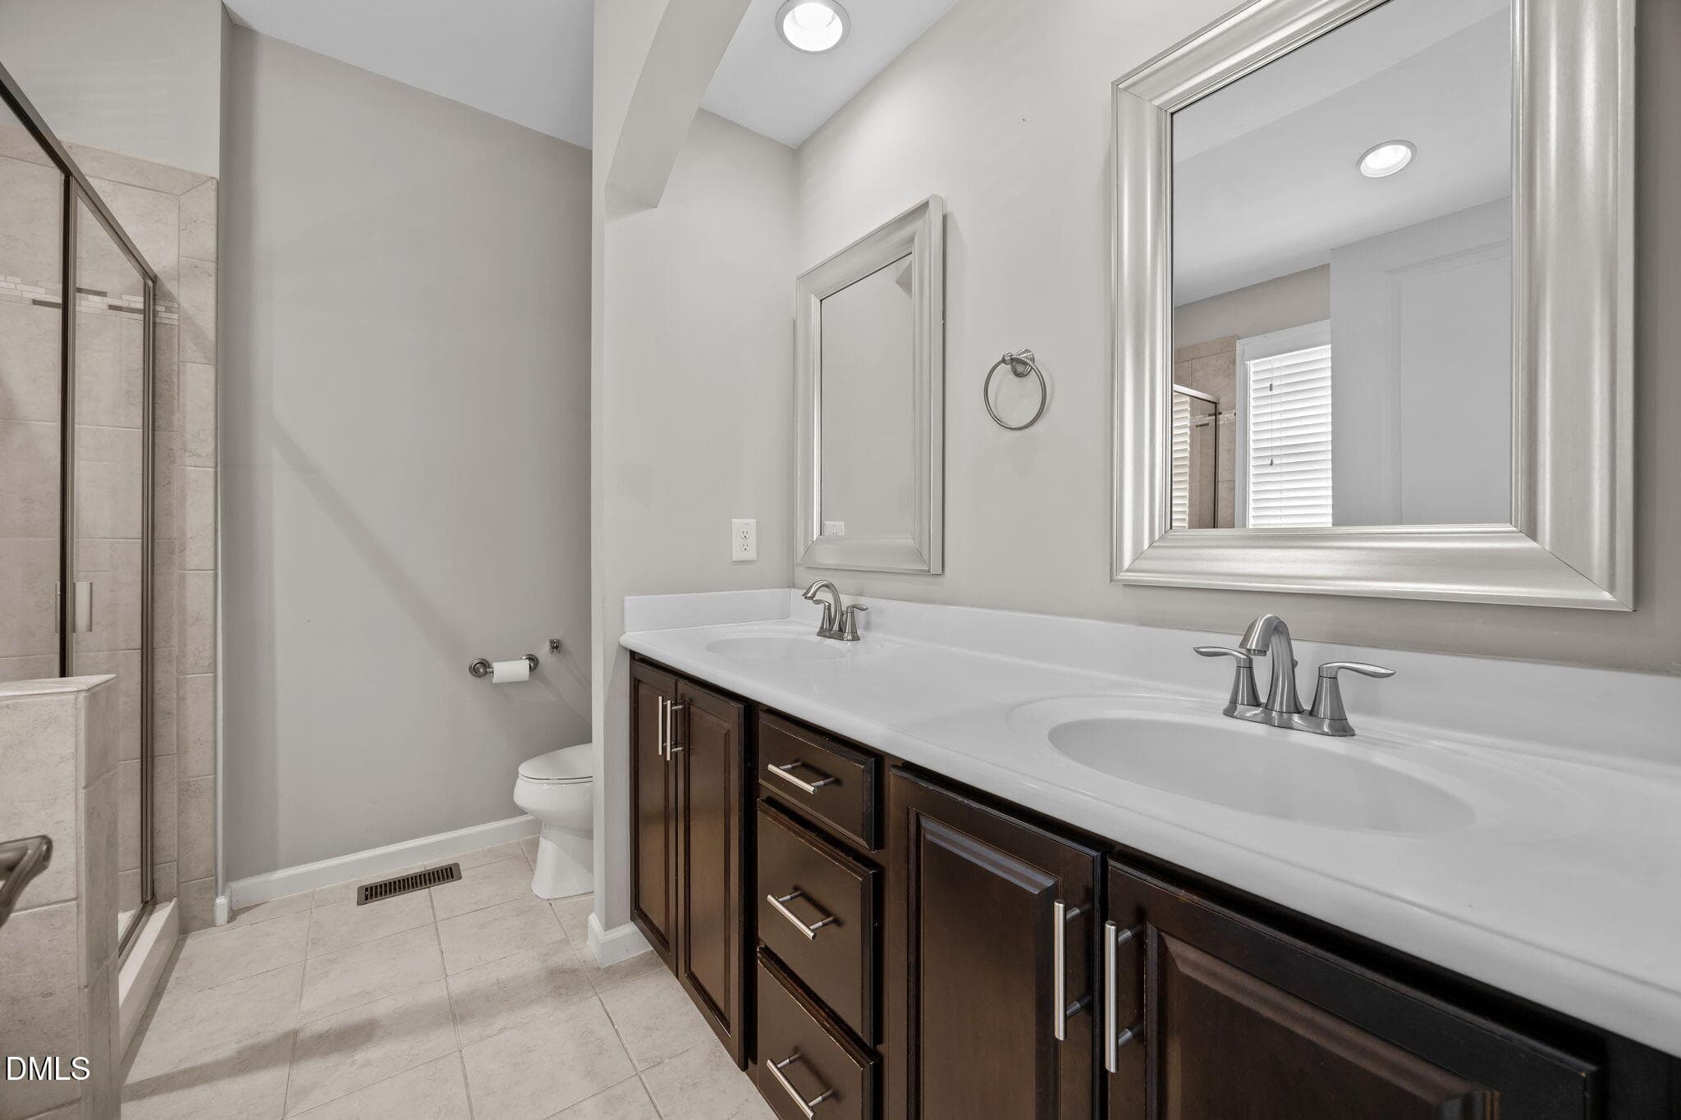
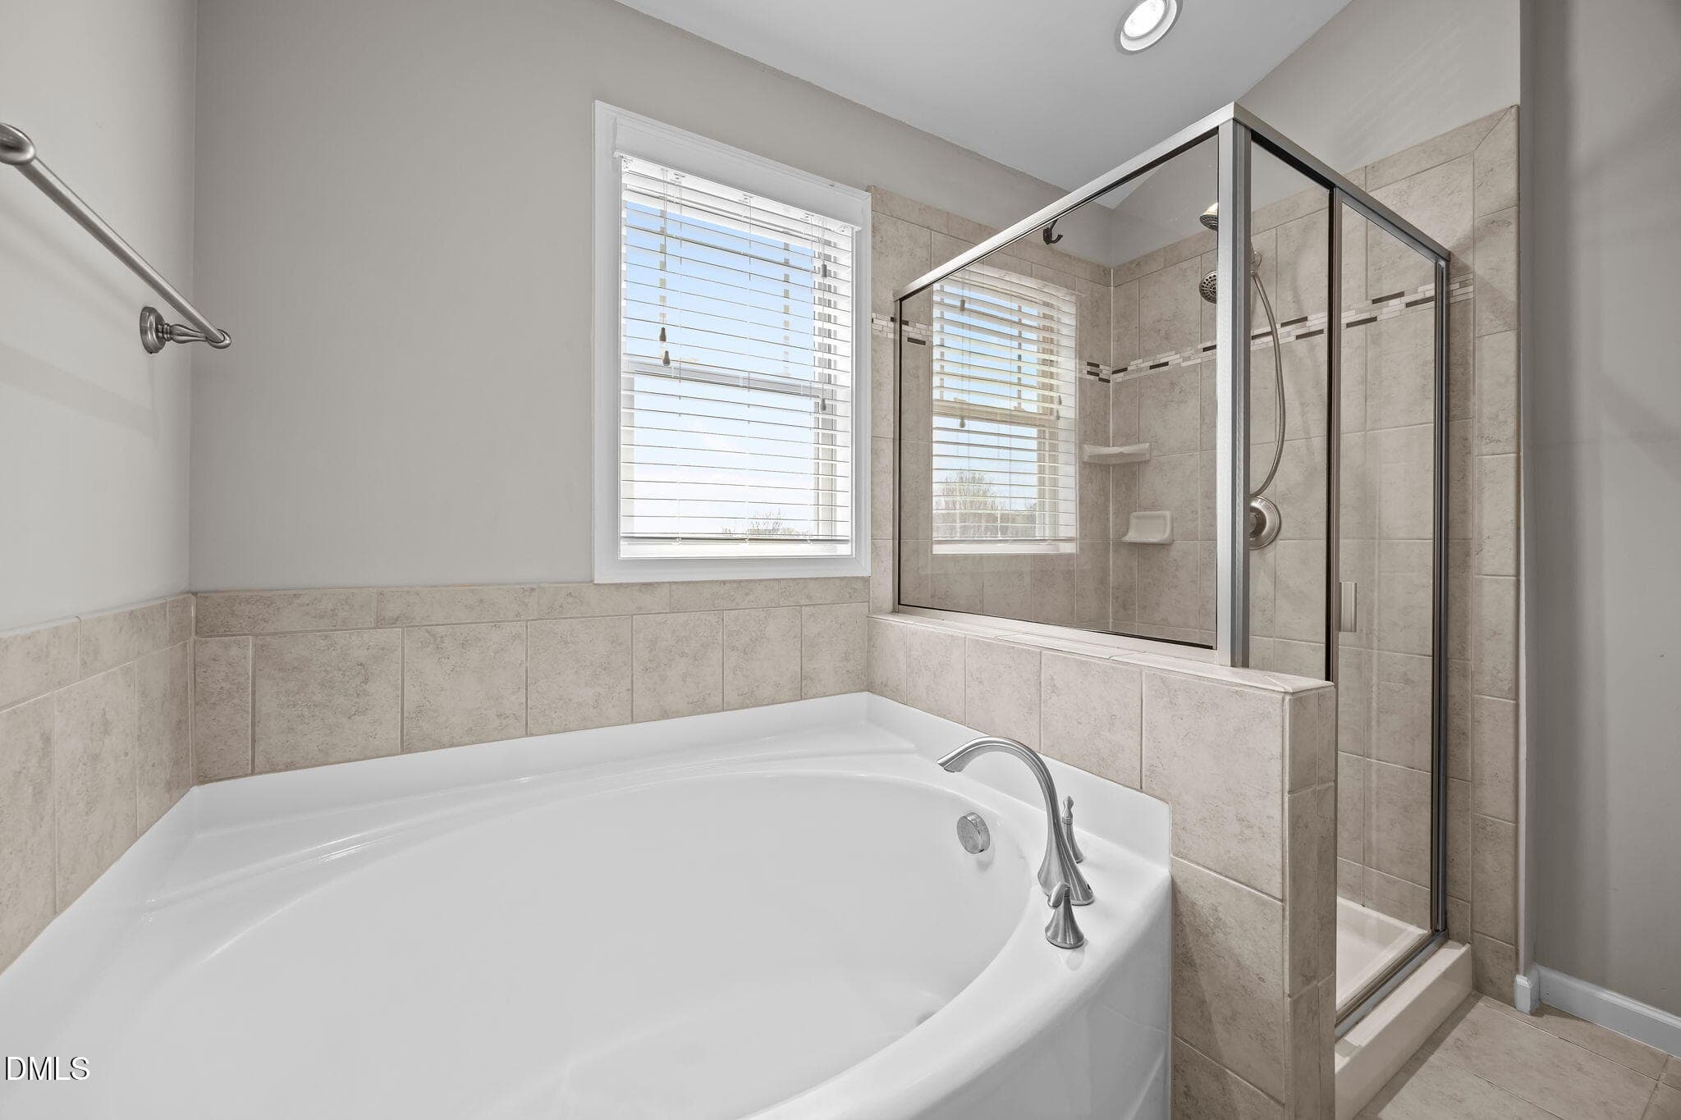
Primary Bathroom - 2608 Historic Circle, Morrisville, NC 27560, Morrisville
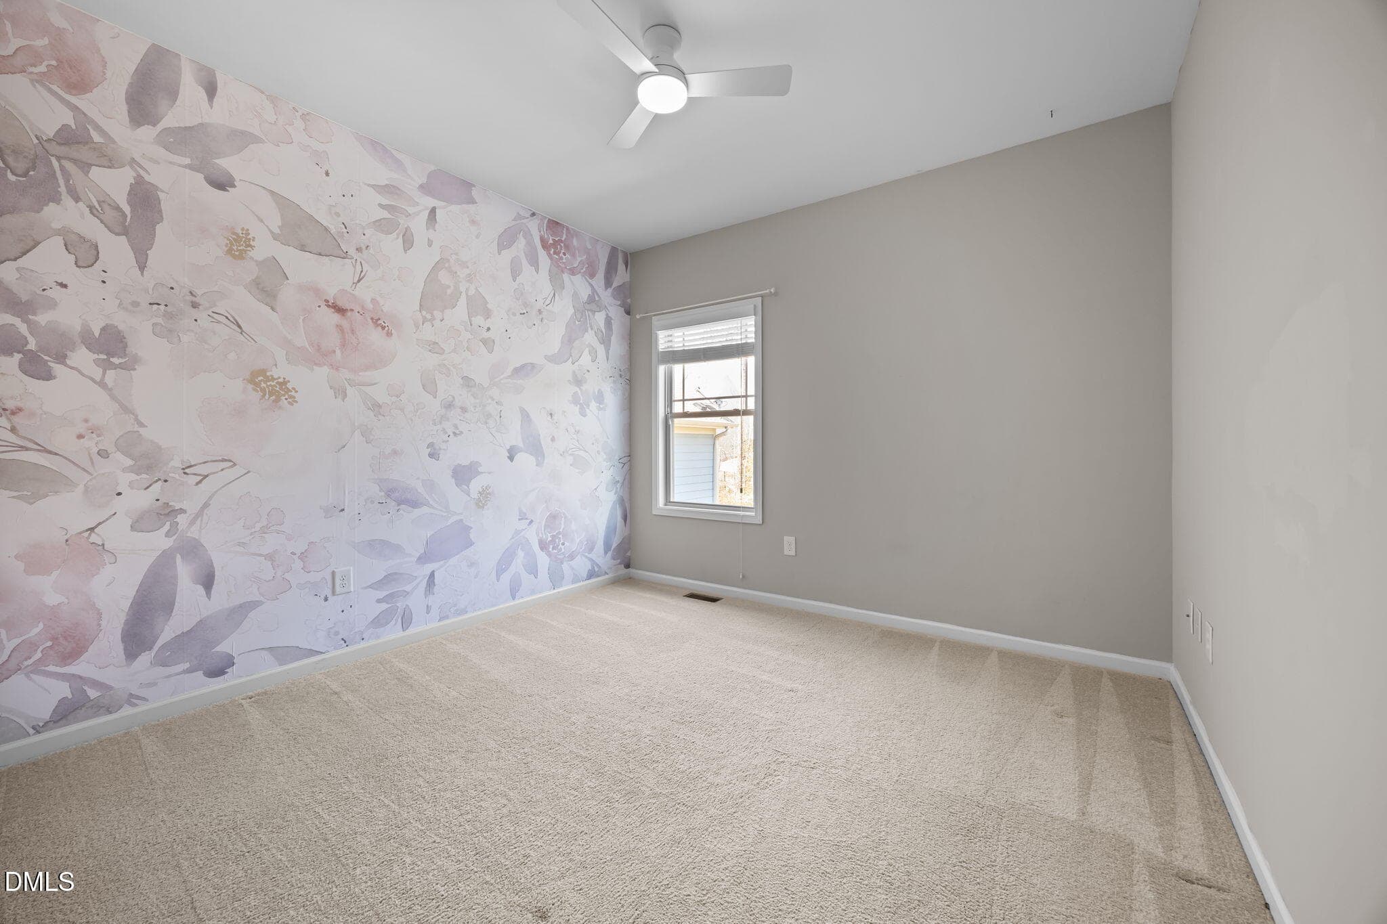
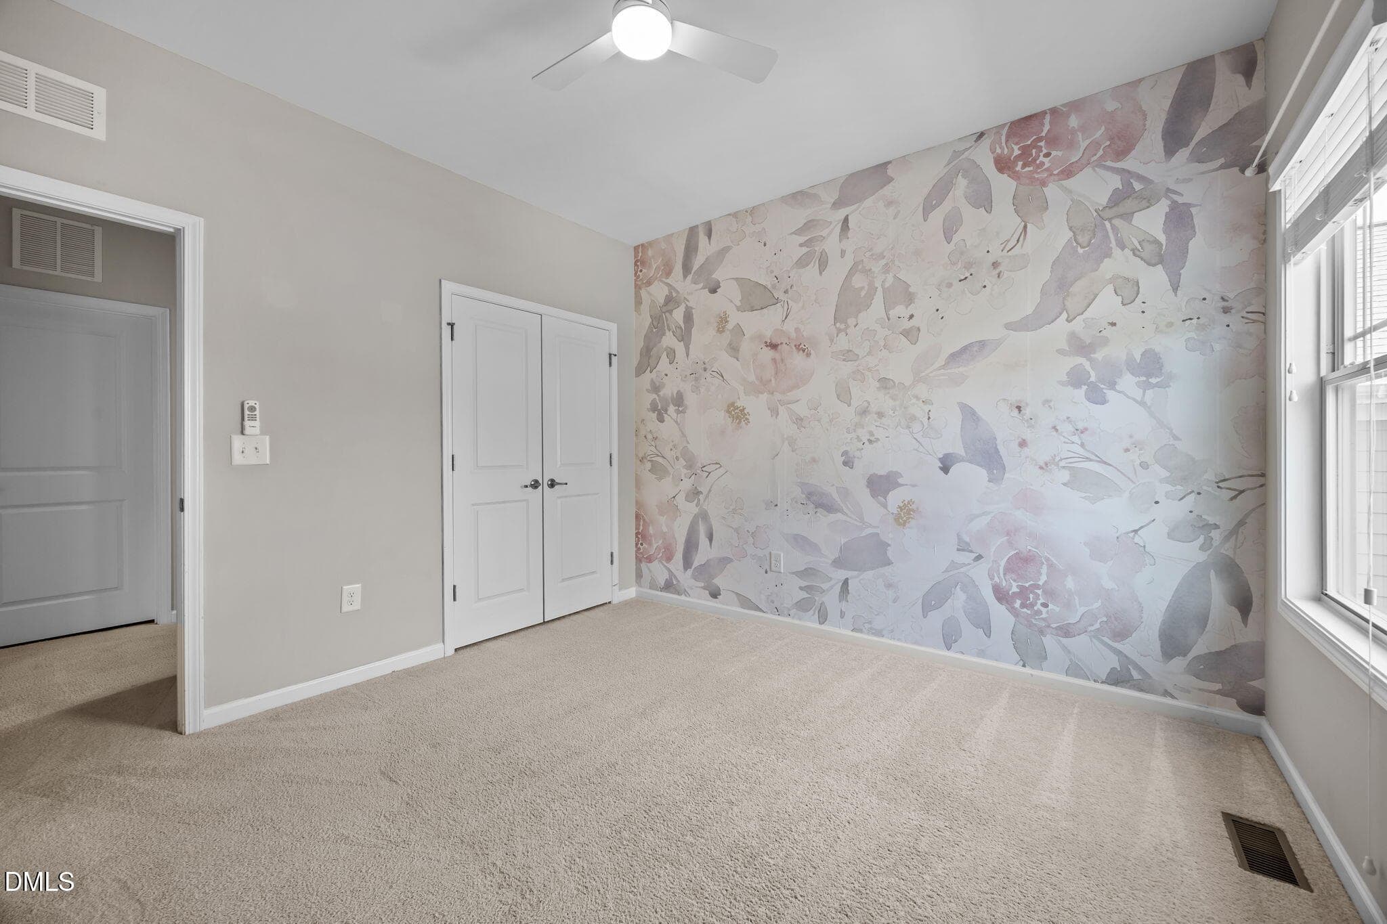
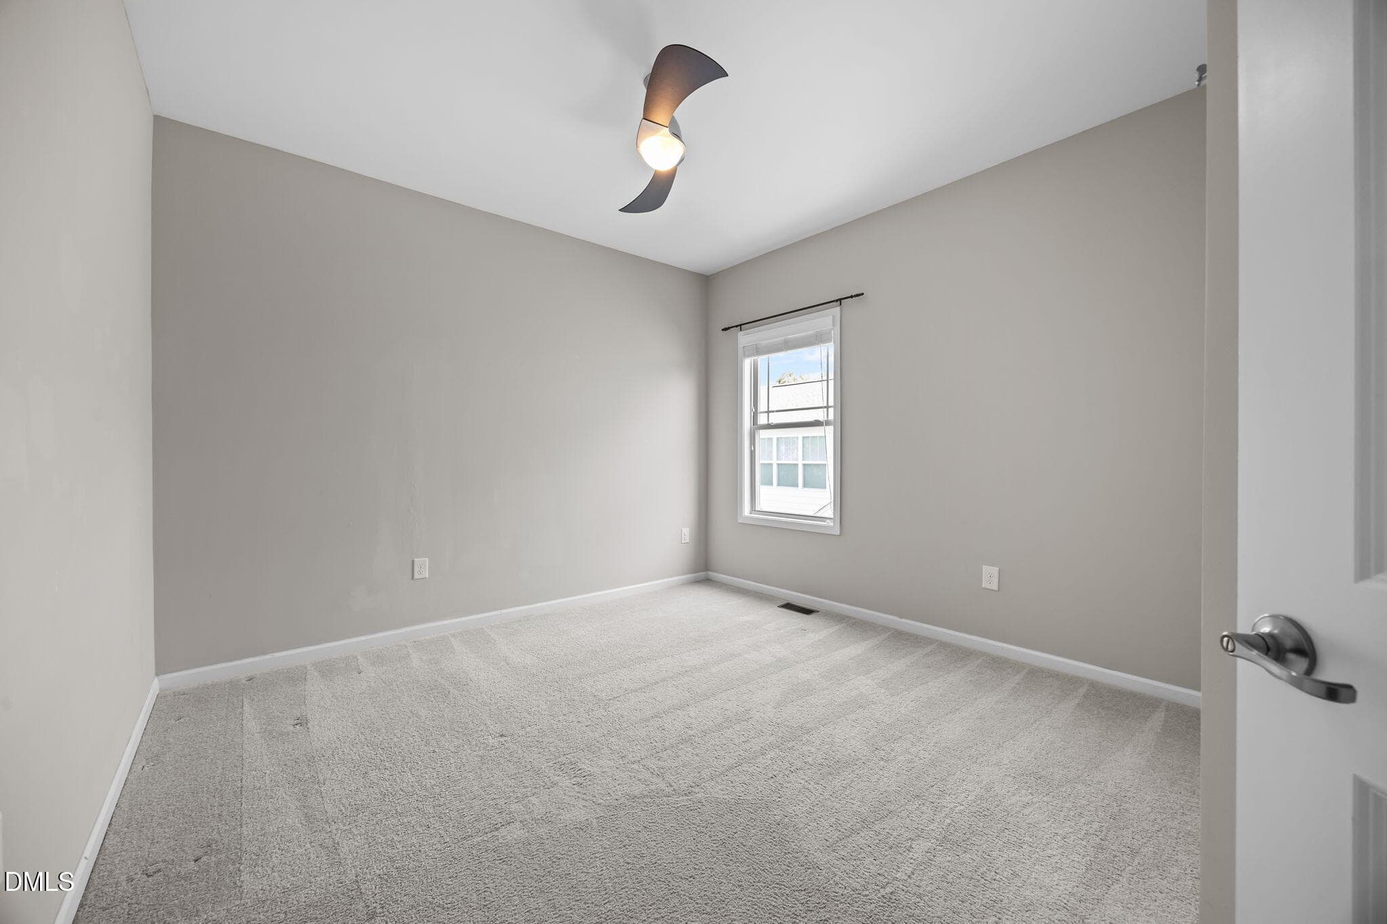
bedroom 2 - 2608 Historic Circle, Morrisville, NC 27560, Morrisville
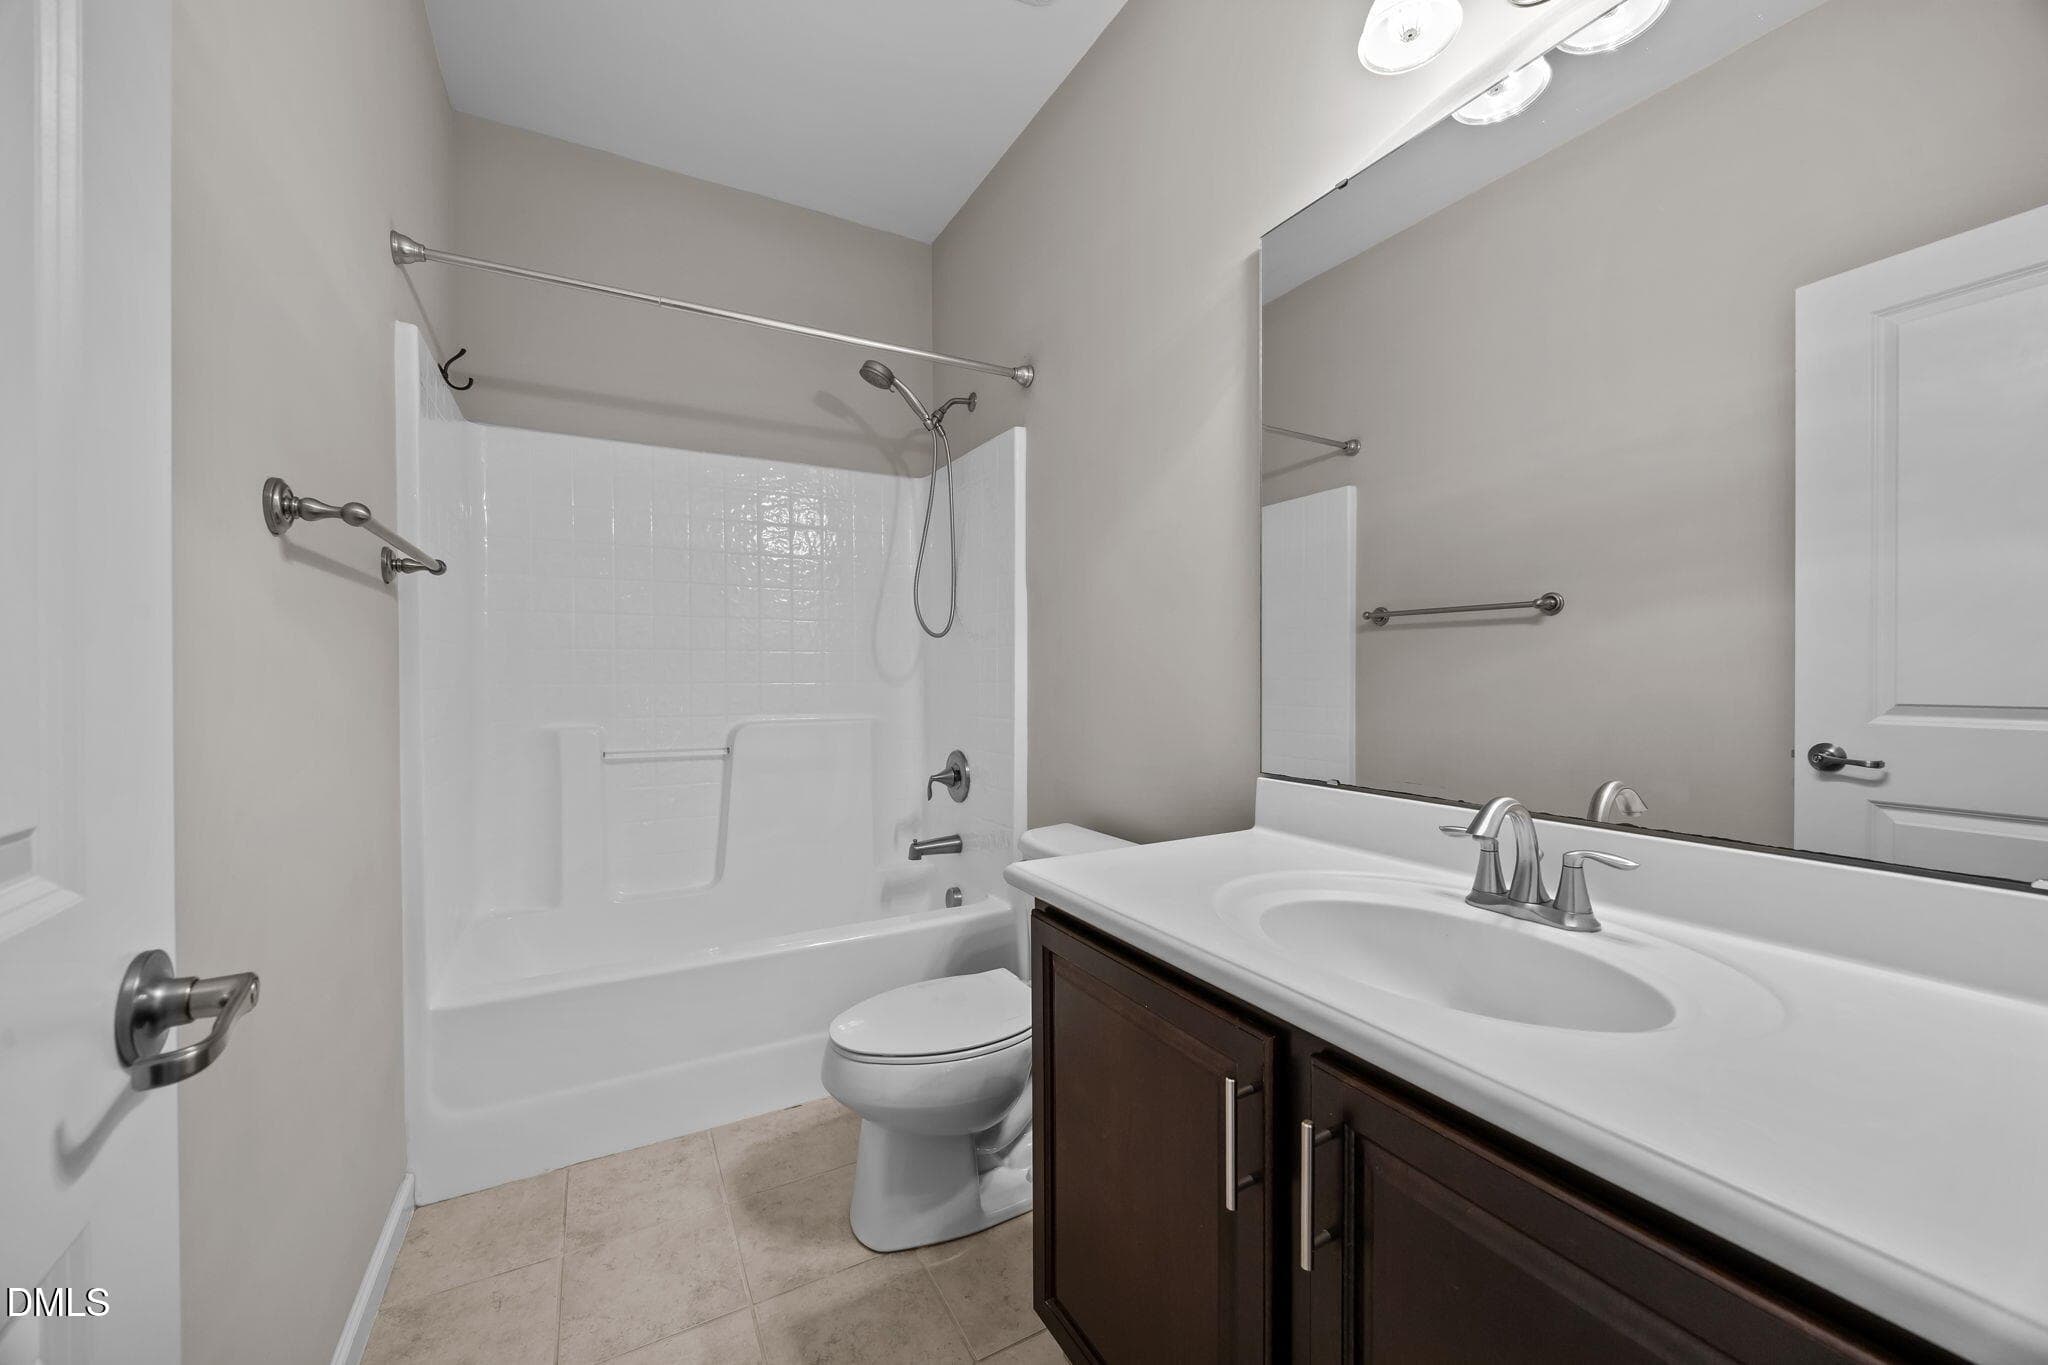
Guest Bathroom - 2608 Historic Circle, Morrisville, NC 27560, Morrisville
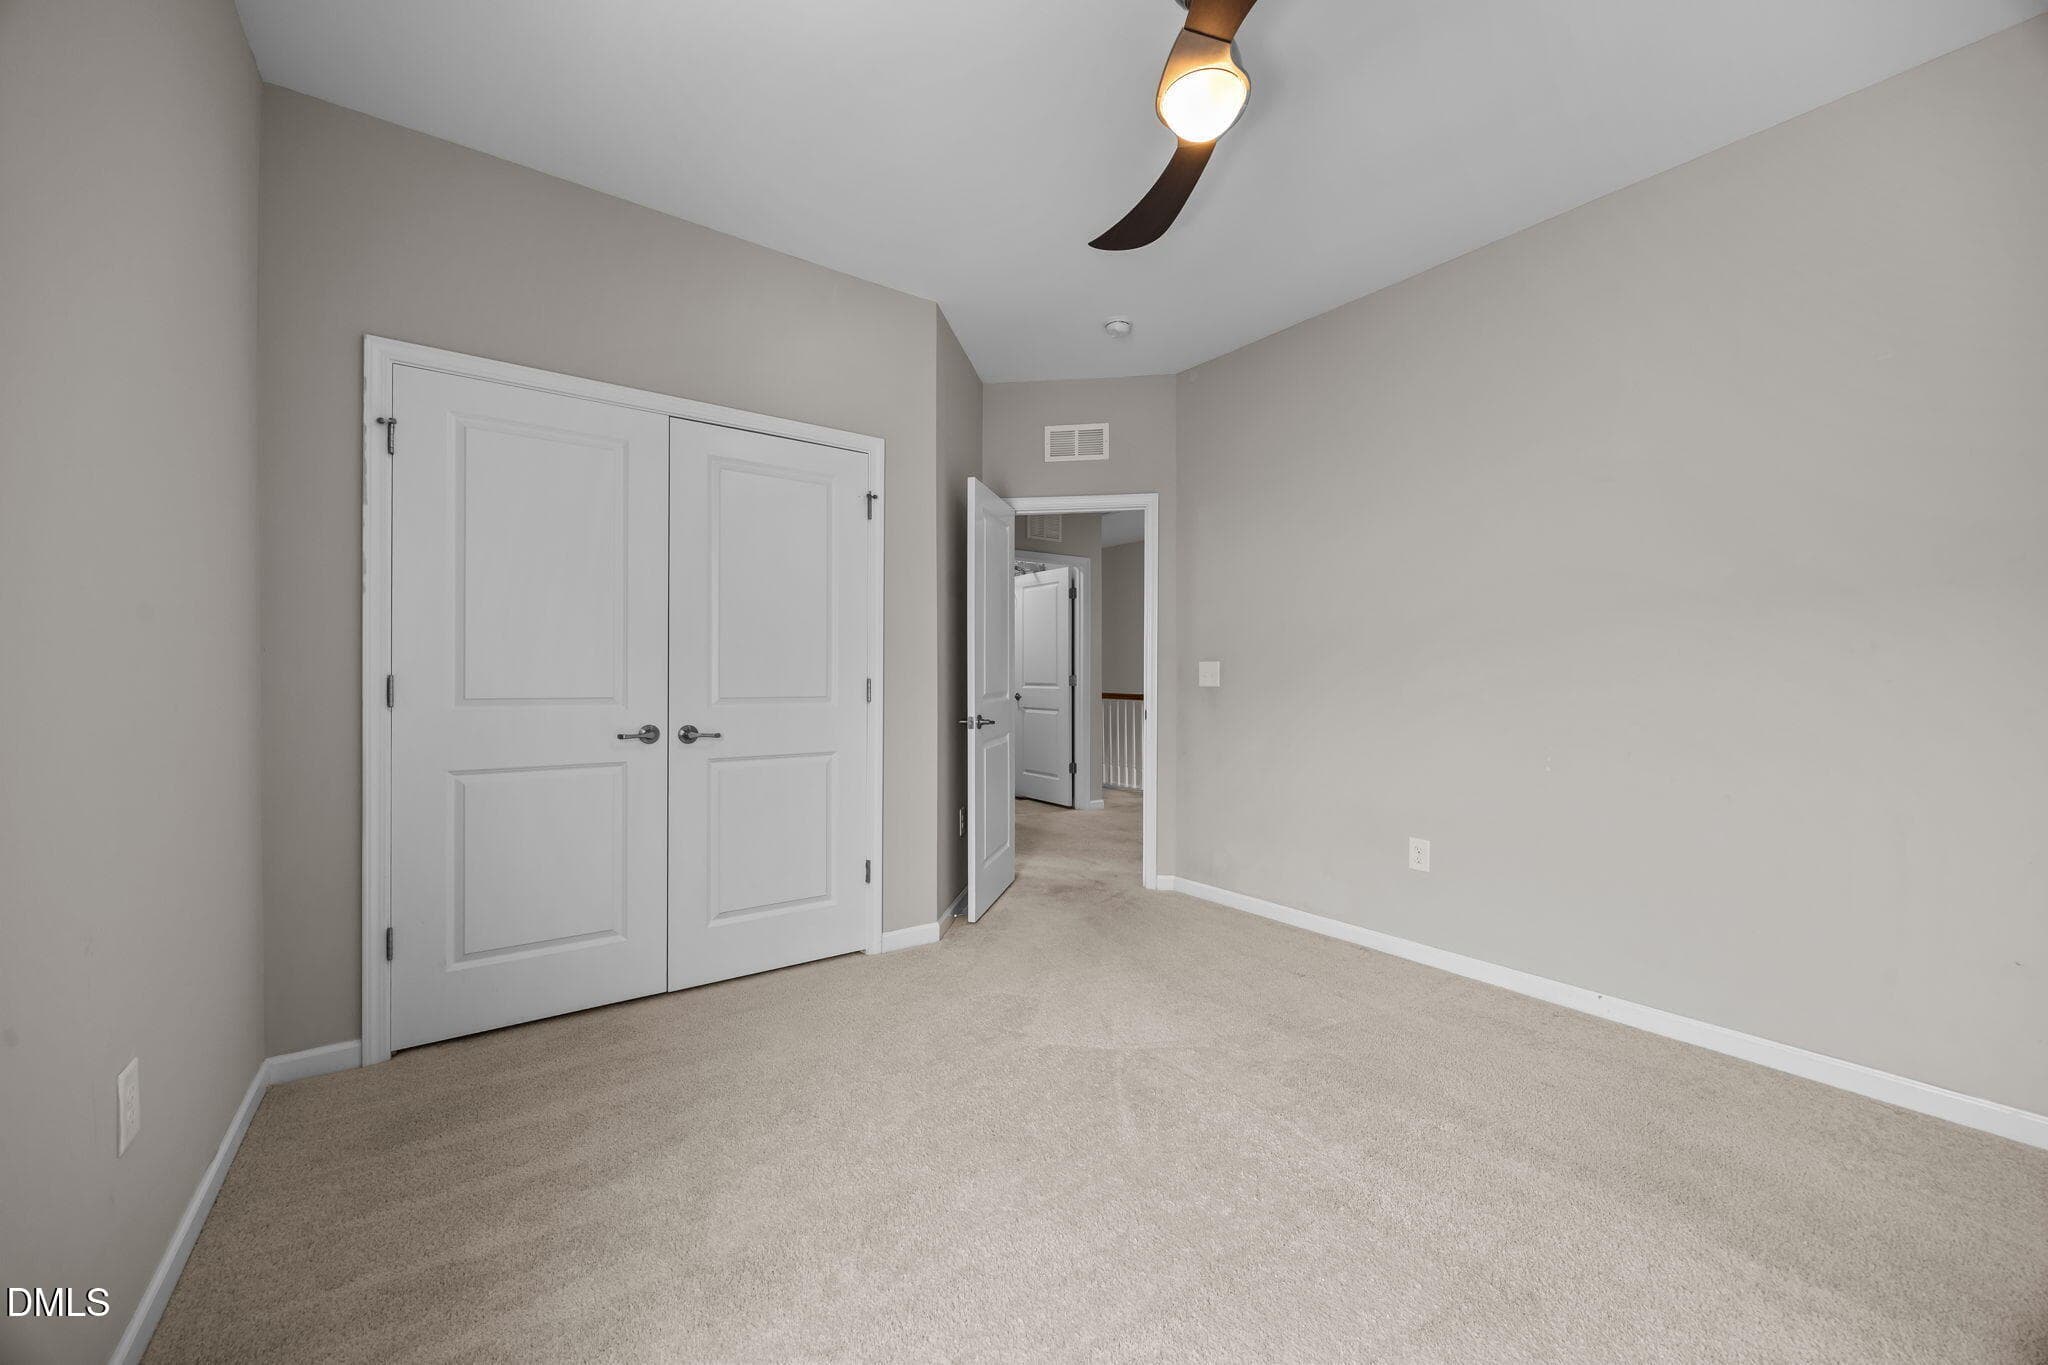
Bedroom 3 - 2608 Historic Circle, Morrisville, NC 27560, Morrisville
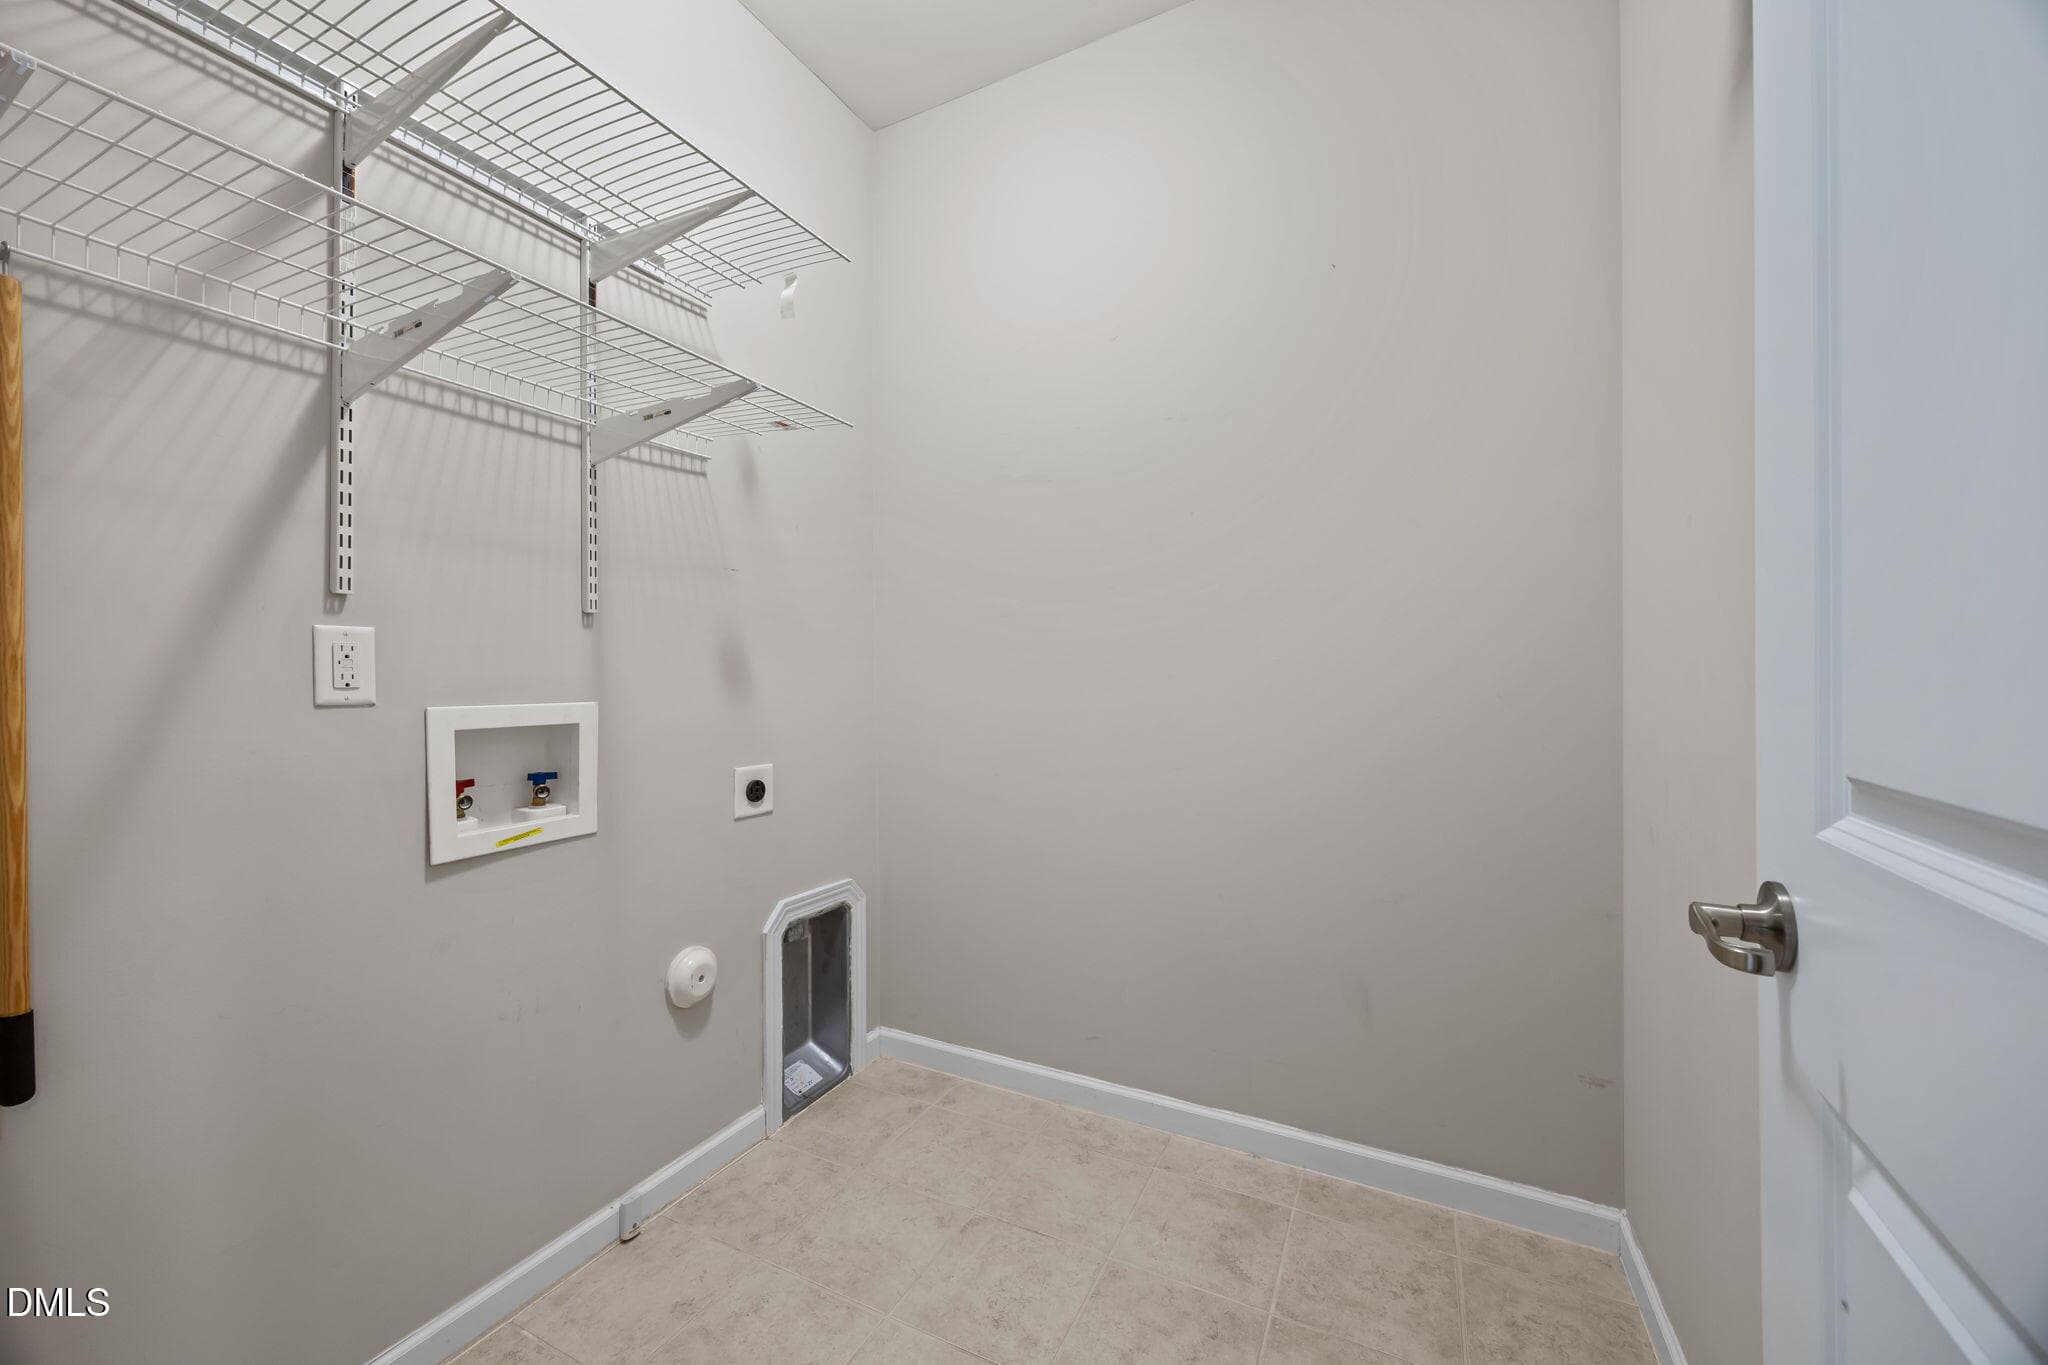
Laundry Room - 2608 Historic Circle, Morrisville, NC 27560, Morrisville
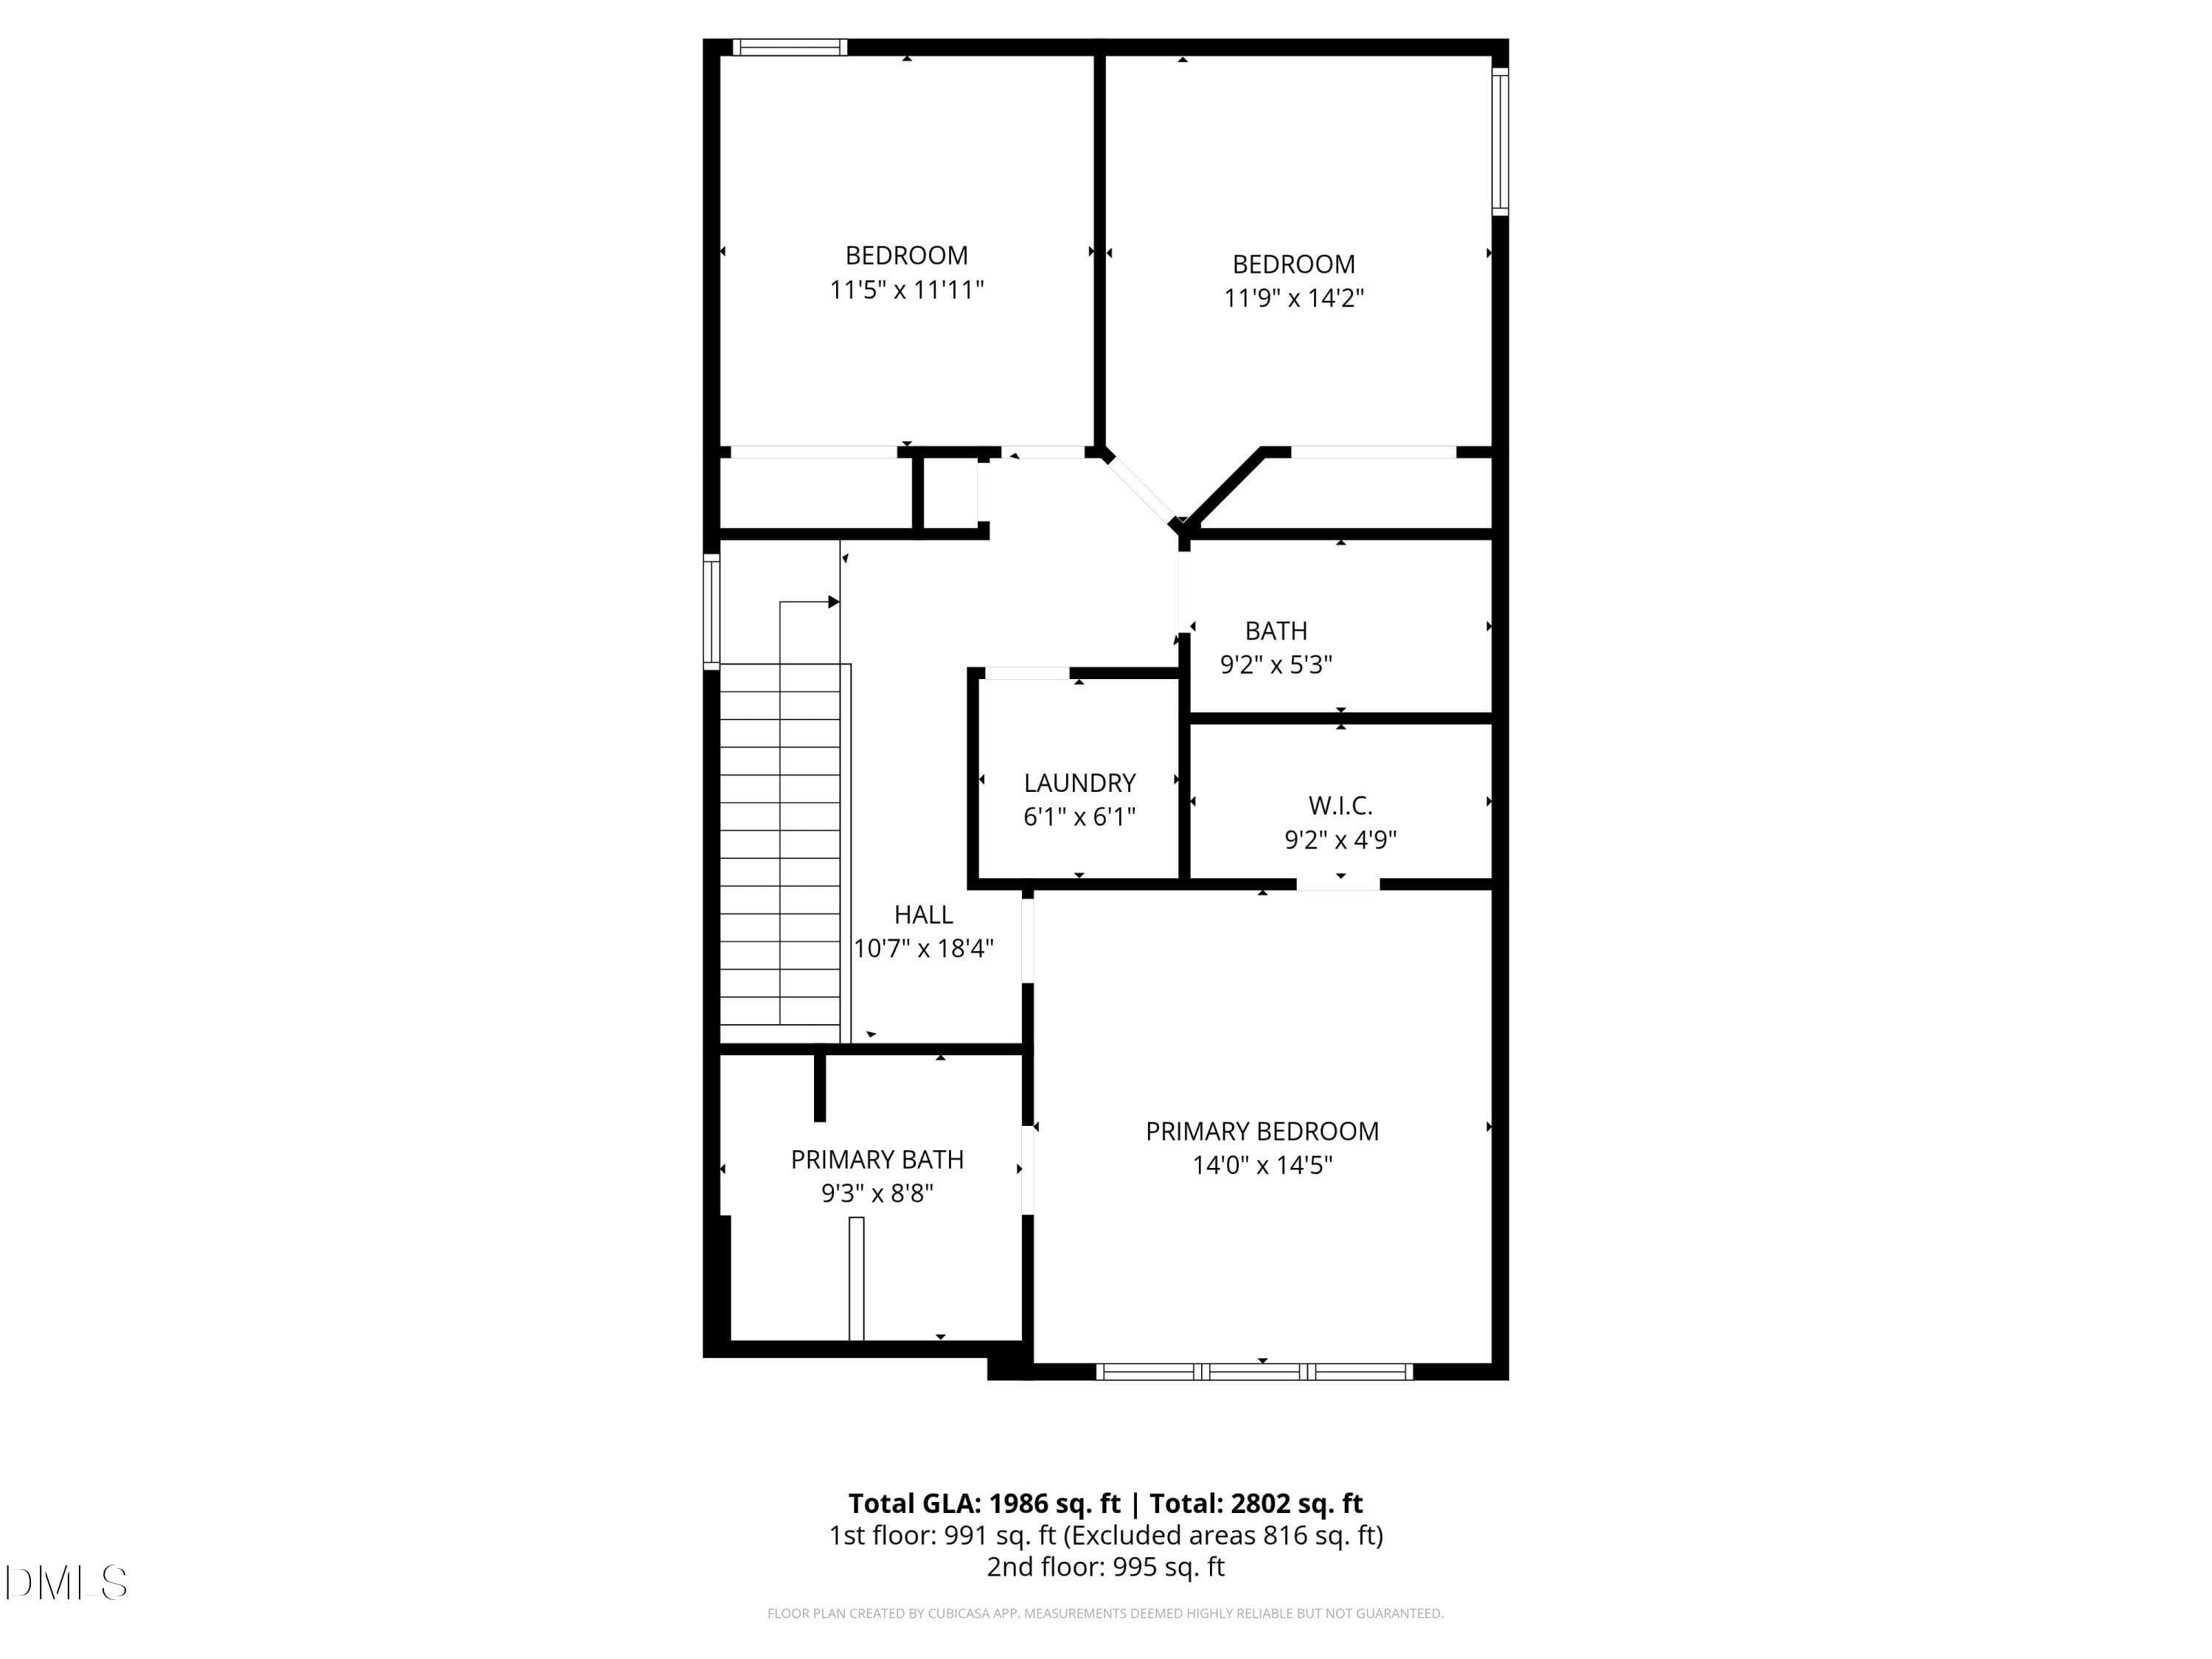
Floorplan_2 - 2608 Historic Circle, Morrisville, NC 27560, Morrisville
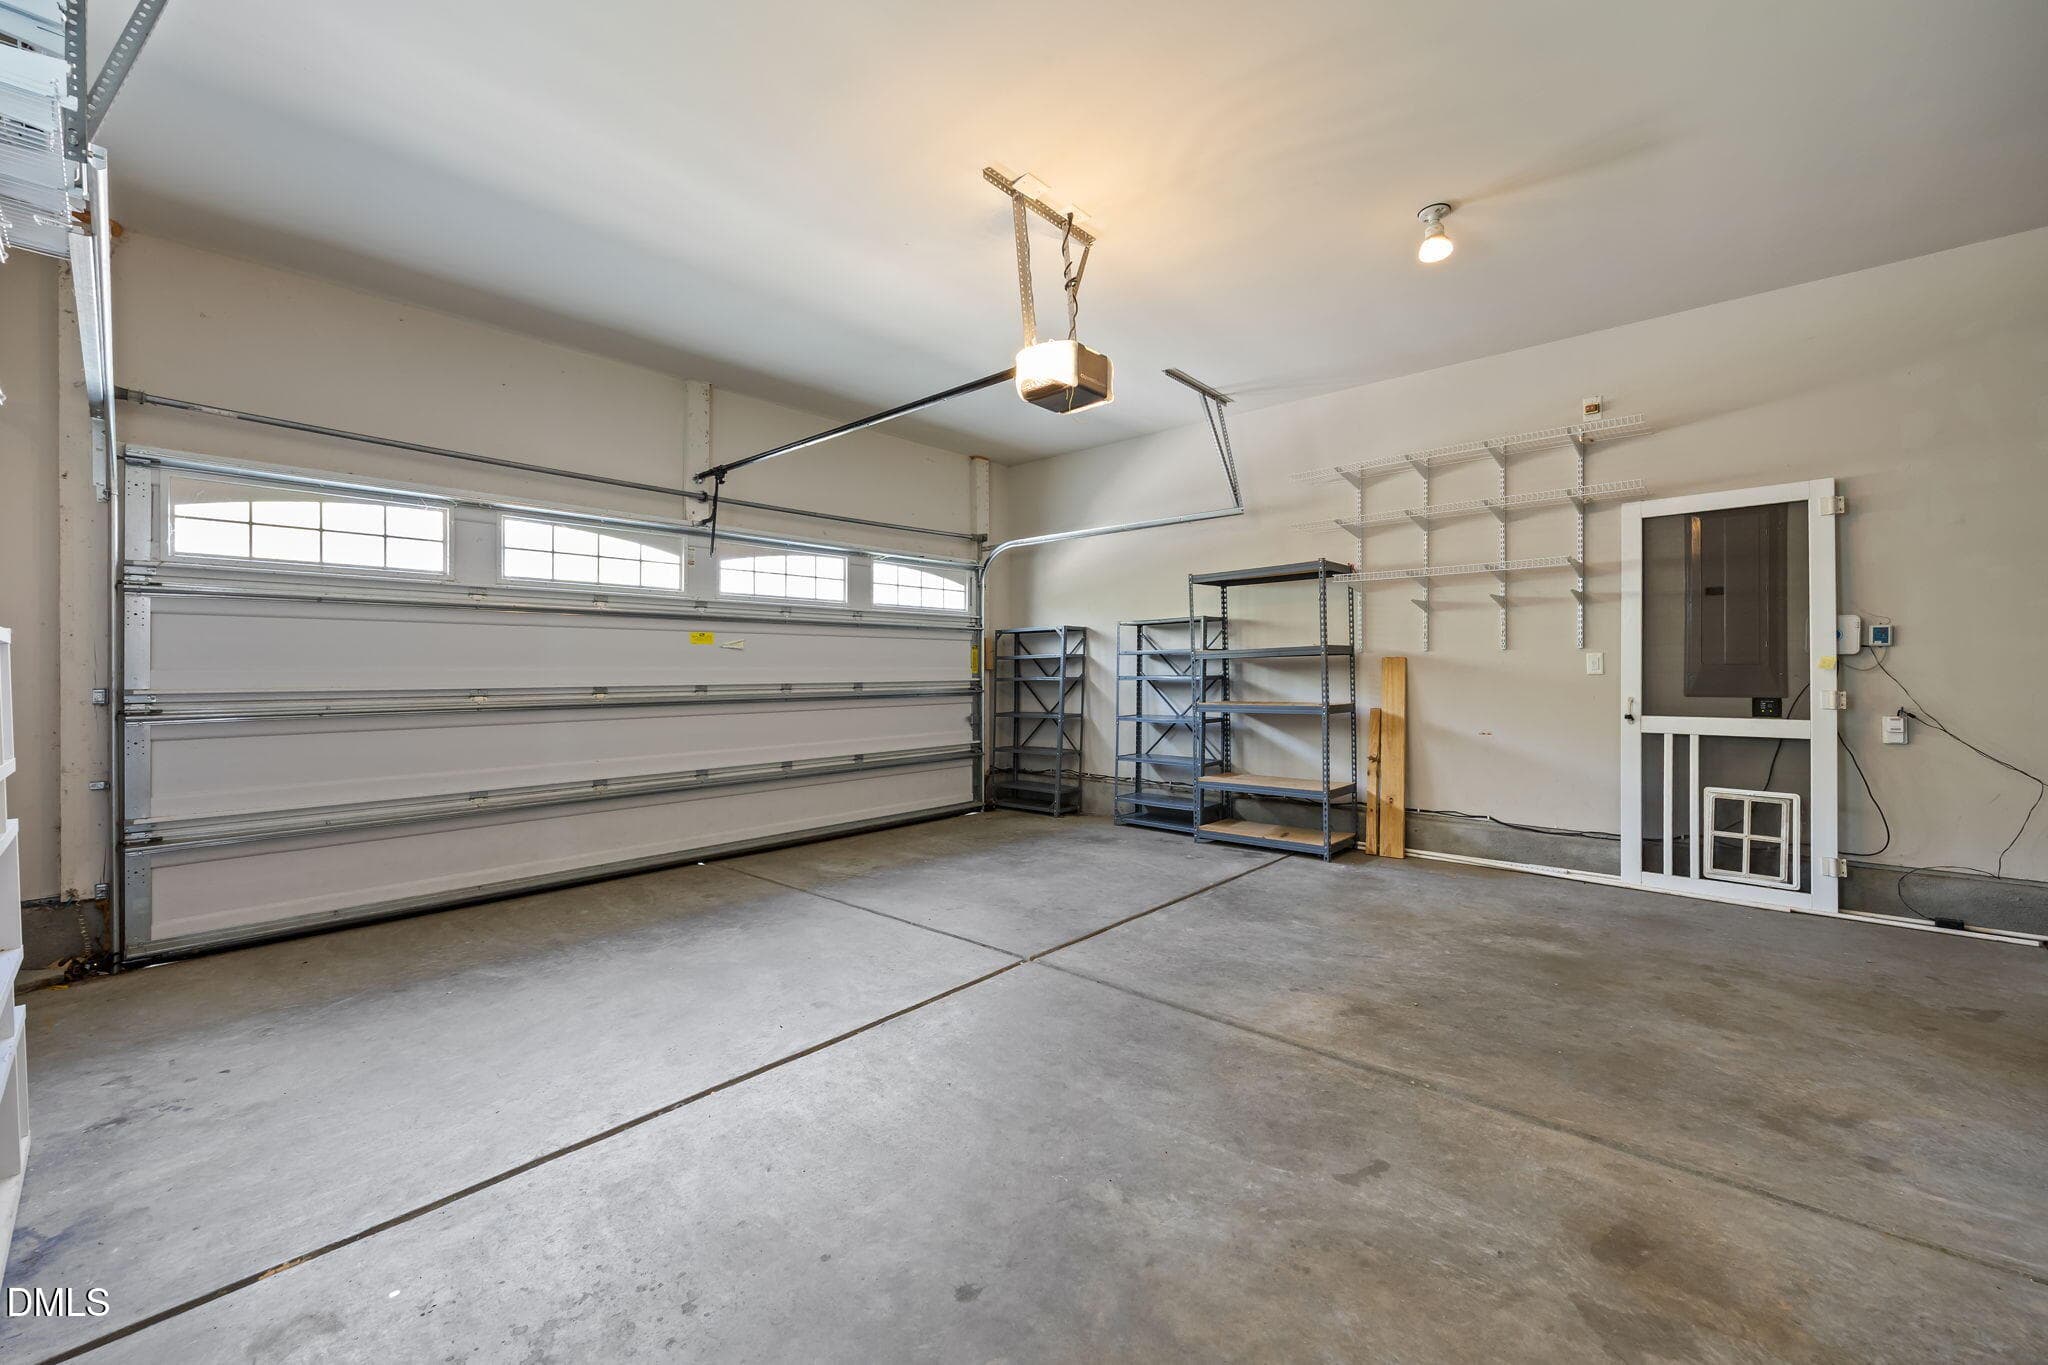
garage - 2608 Historic Circle, Morrisville, NC 27560, Morrisville
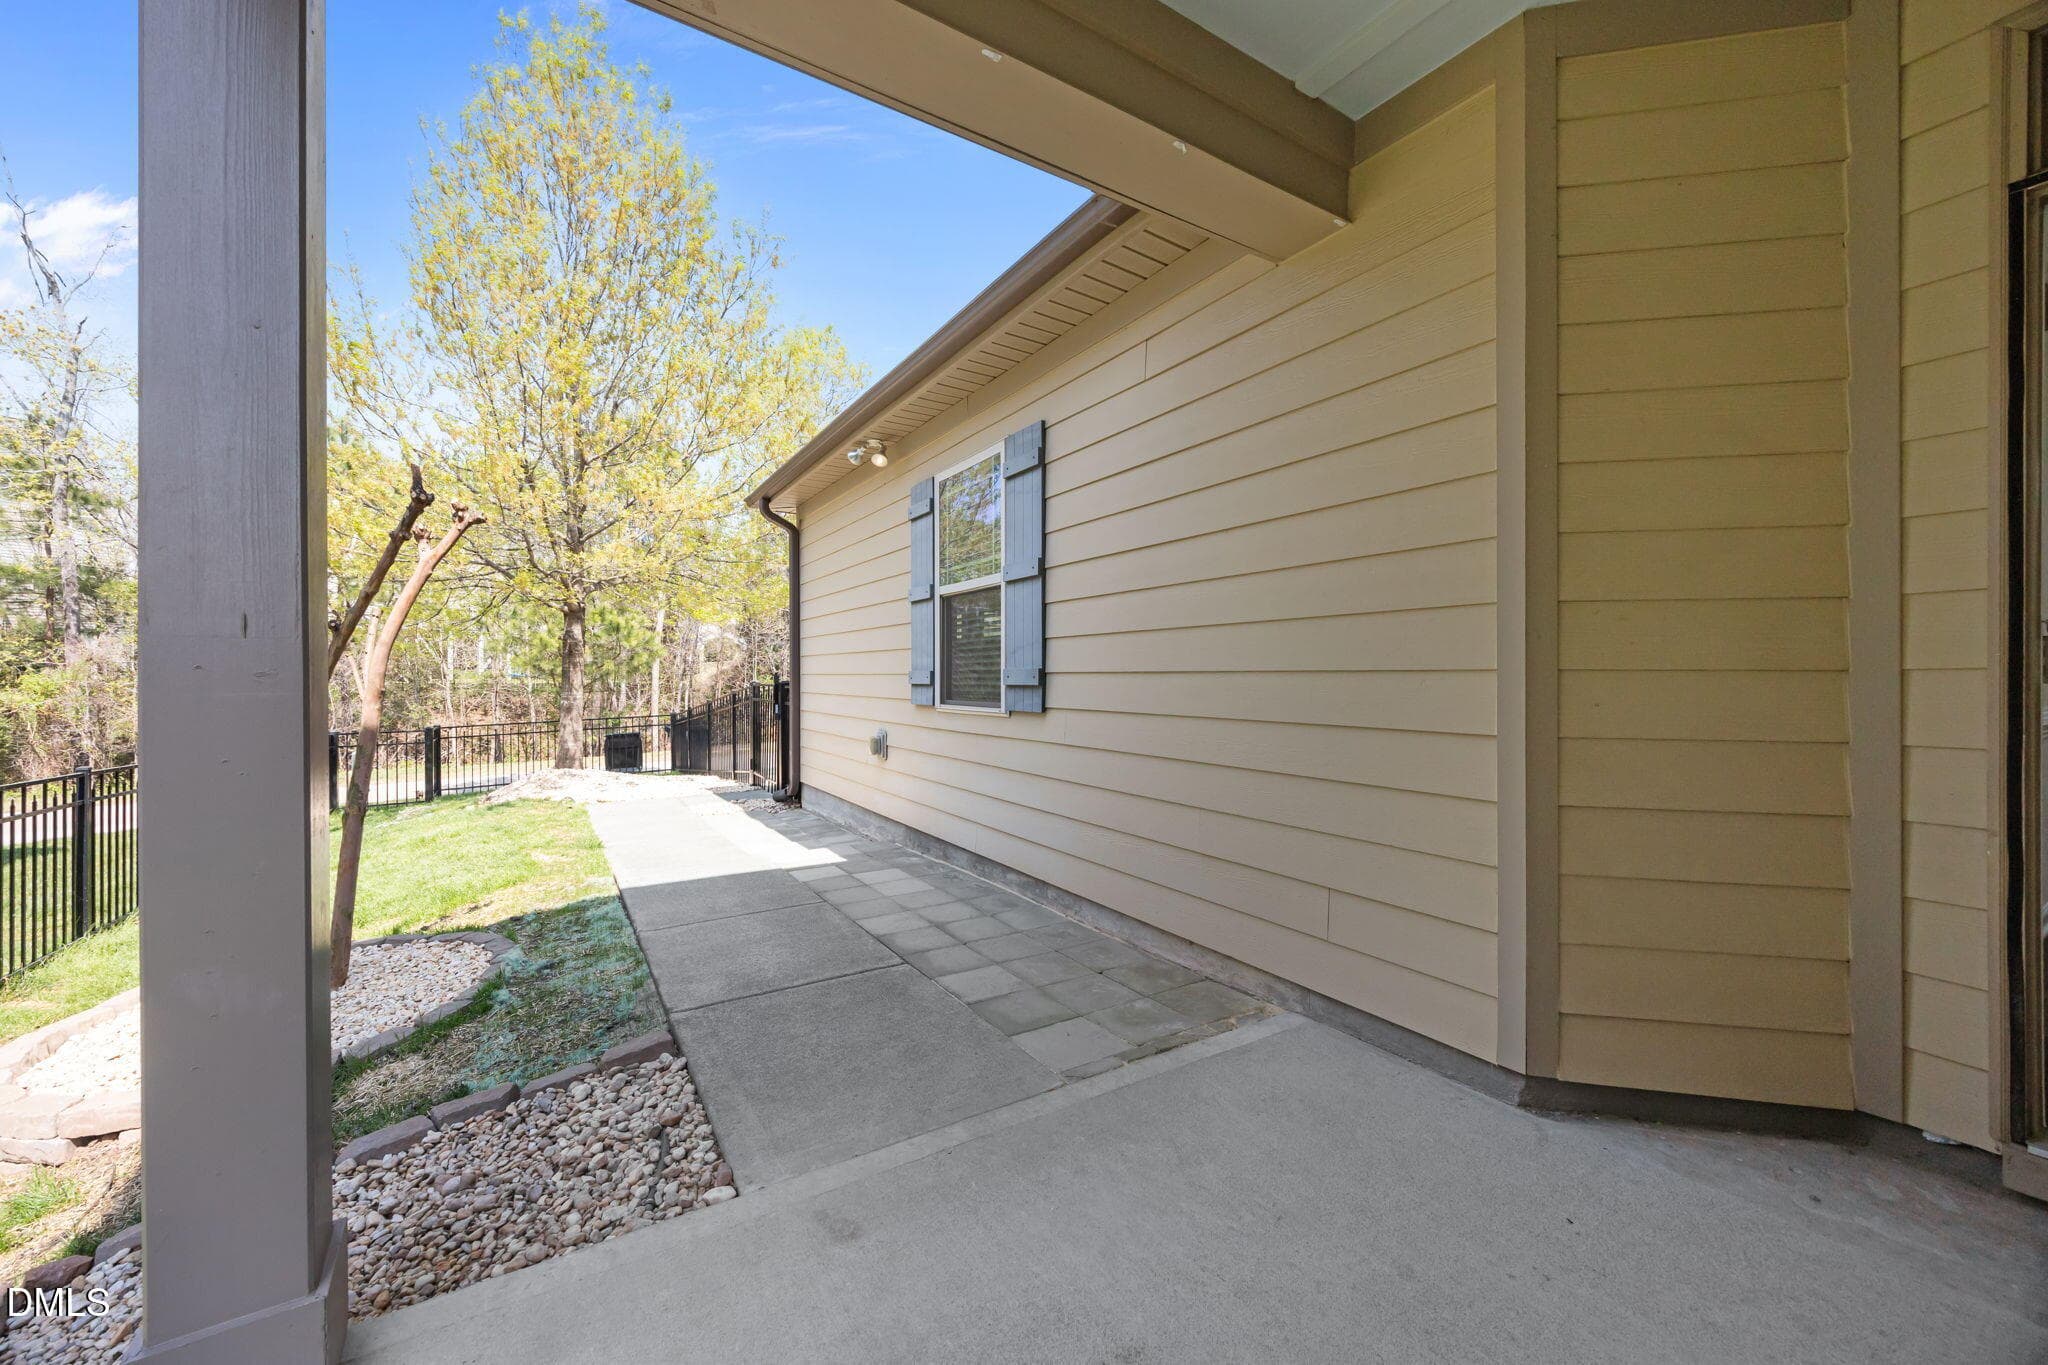
patio - 2608 Historic Circle, Morrisville, NC 27560, Morrisville
Exterior rear - 2608 Historic Circle, Morrisville, NC 27560, Morrisville
exterior rear - 2608 Historic Circle, Morrisville, NC 27560, Morrisville
Exterior Garage view - 2608 Historic Circle, Morrisville, NC 27560, Morrisville
Front of Structure - 2608 Historic Circle, Morrisville, NC 27560, Morrisville
Front exterior - 2608 Historic Circle, Morrisville, NC 27560, Morrisville
front exterior - 2608 Historic Circle, Morrisville, NC 27560, Morrisville
Front - 2608 Historic Circle, Morrisville, NC 27560, Morrisville
front exterior - 2608 Historic Circle, Morrisville, NC 27560, Morrisville
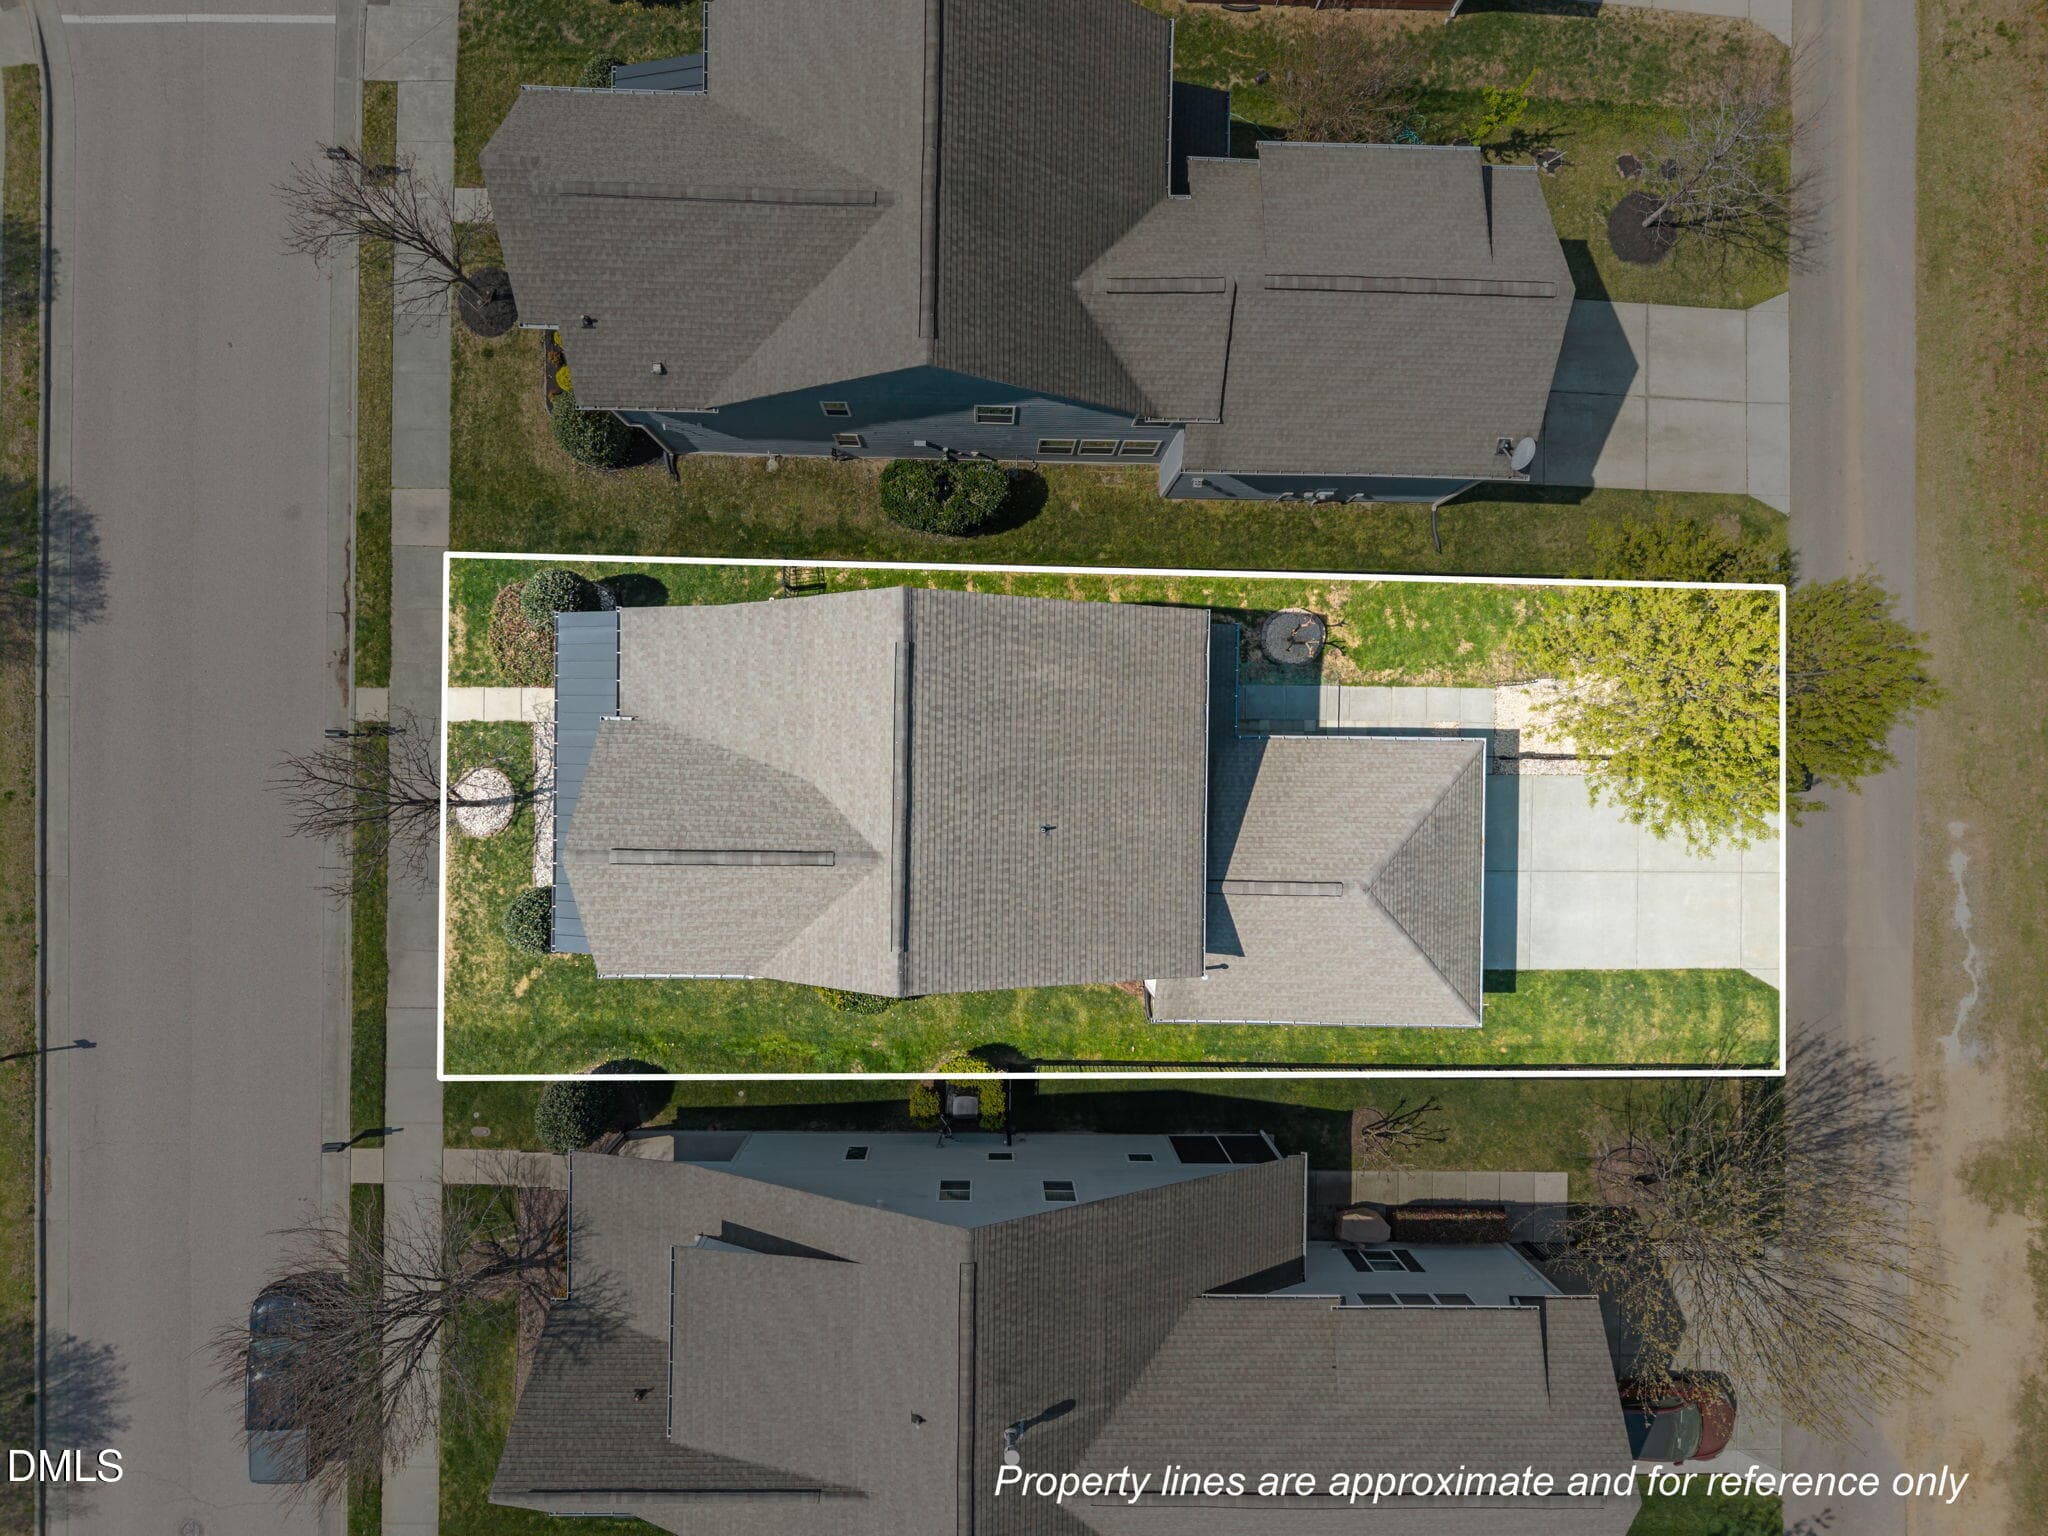
aerial - lot lines - 2608 Historic Circle, Morrisville, NC 27560, Morrisville
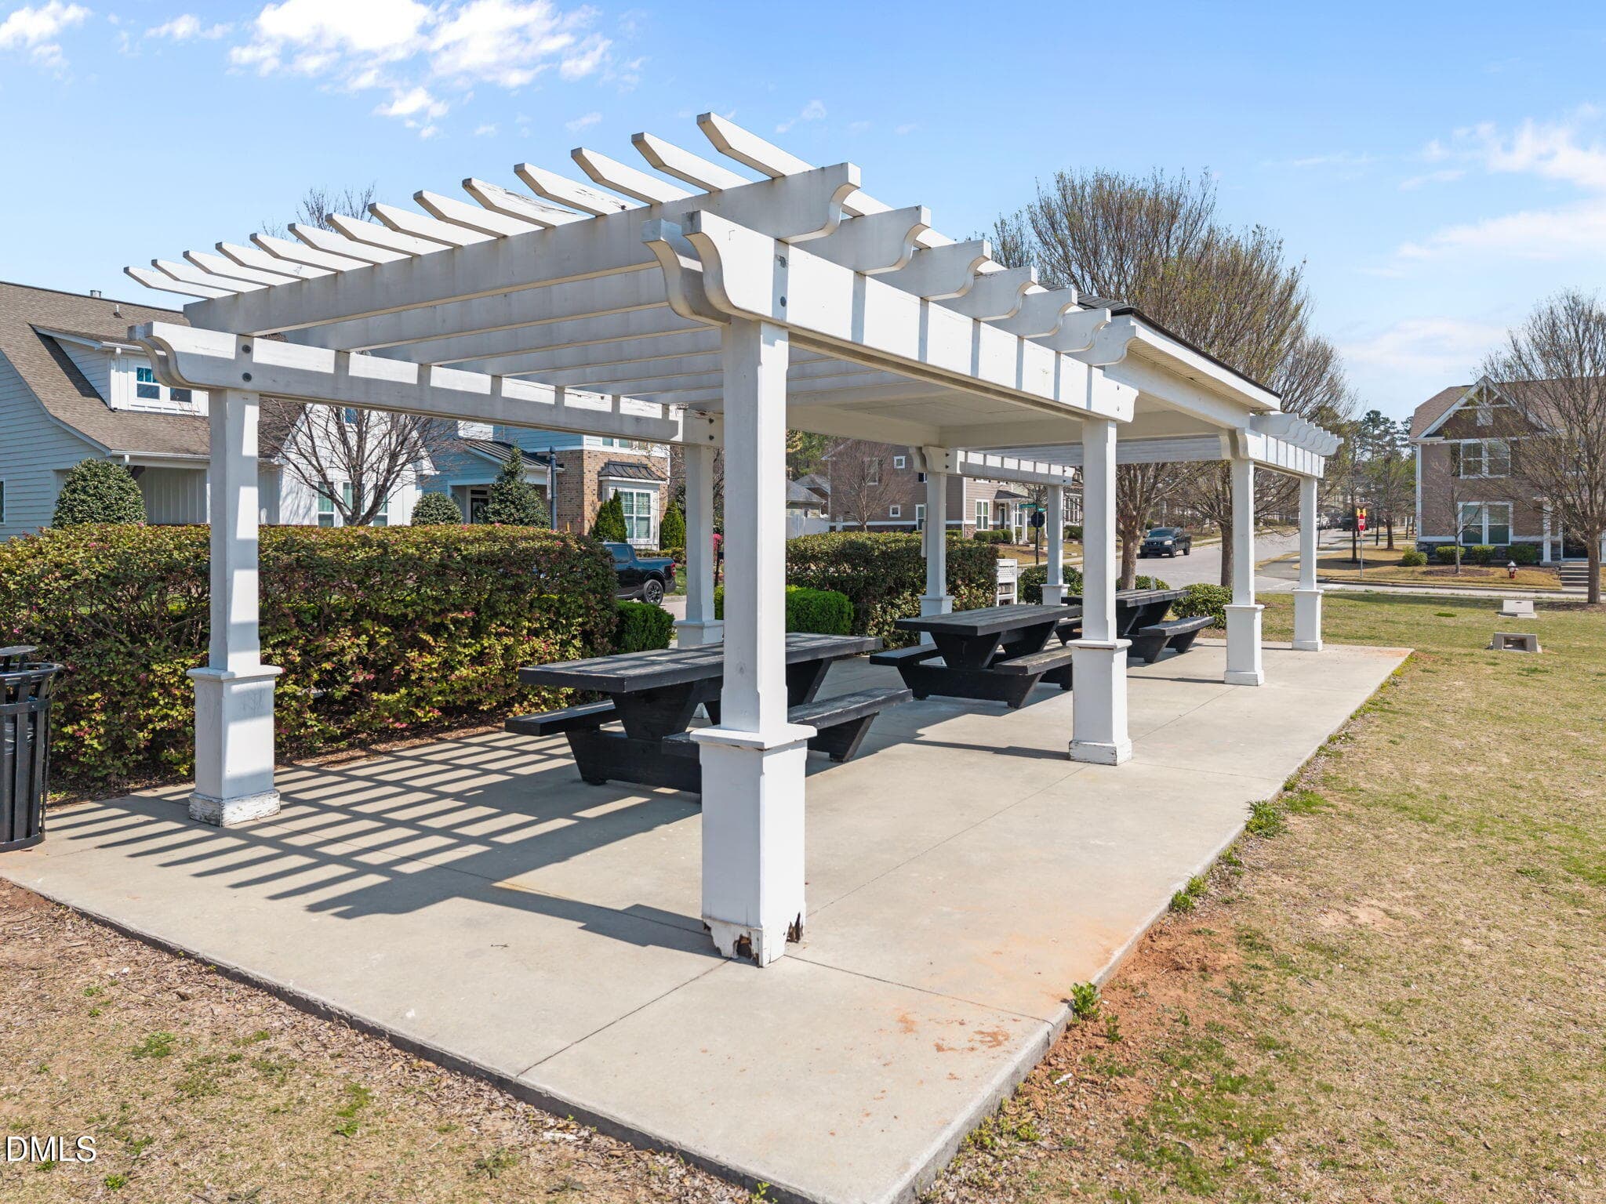
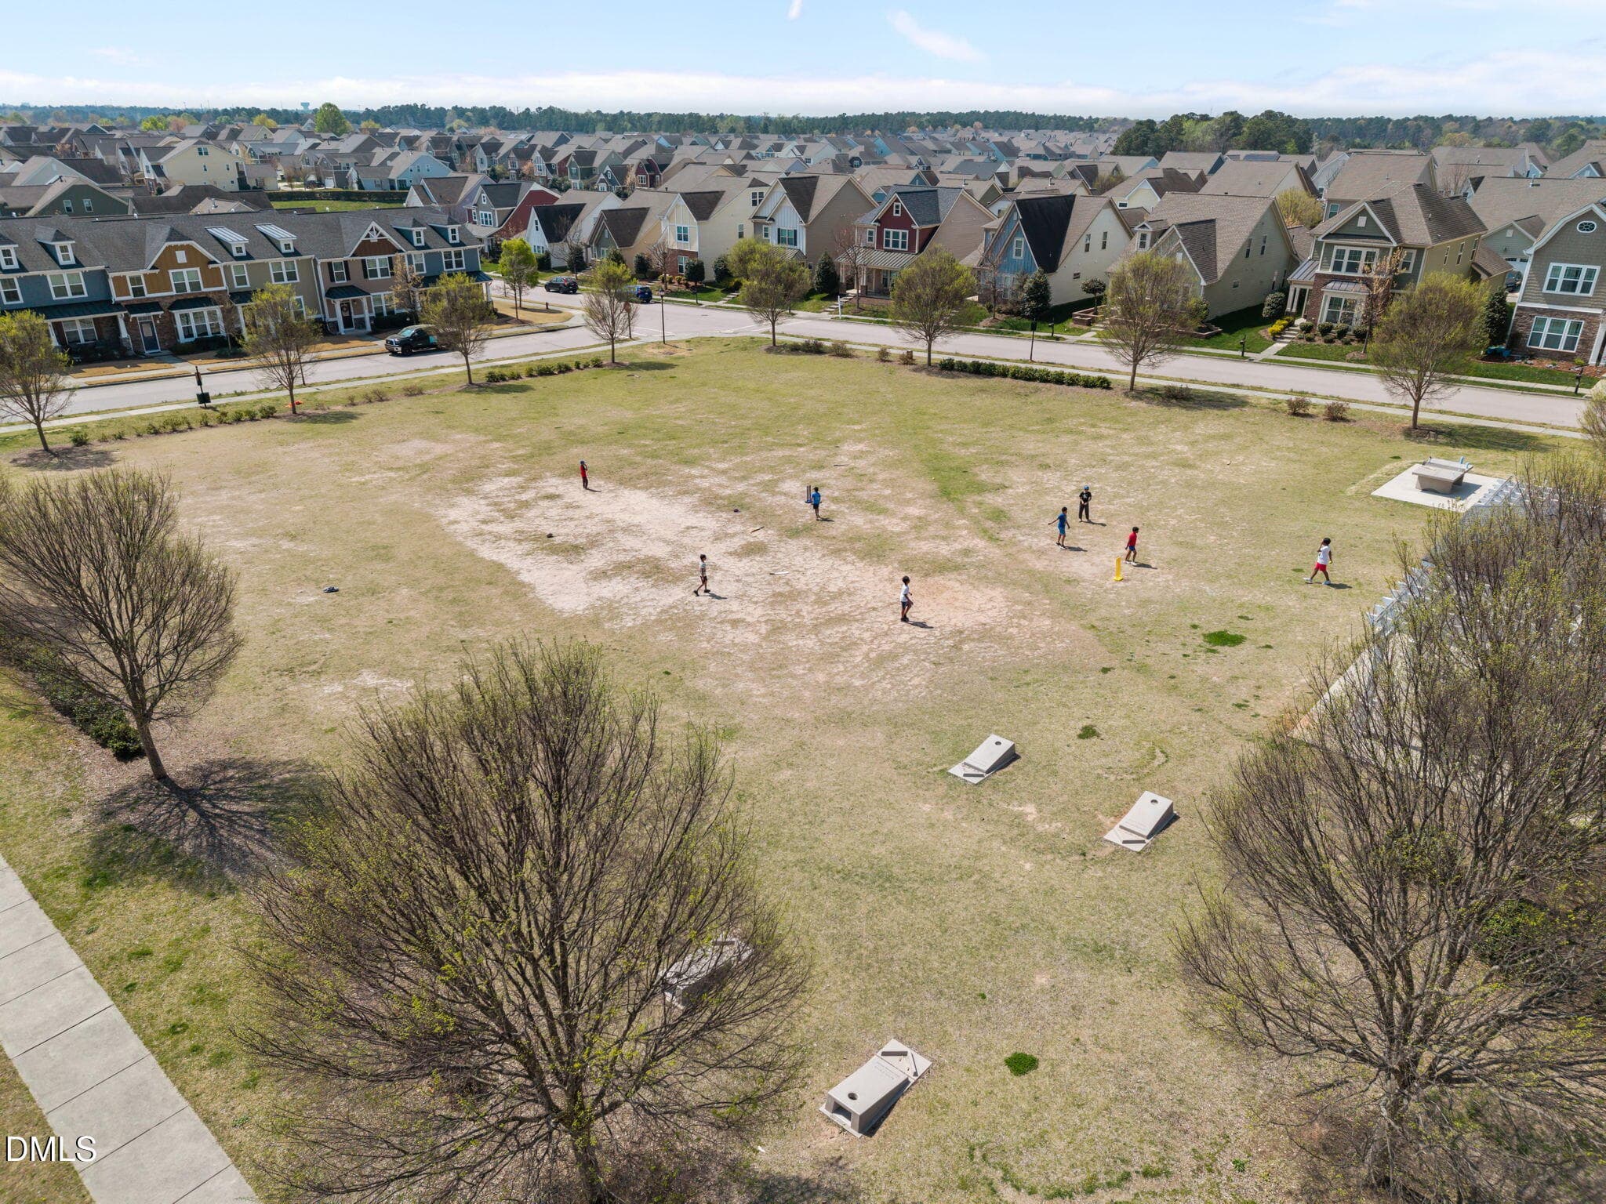
Historic Park - 2608 Historic Circle, Morrisville, NC 27560, Morrisville
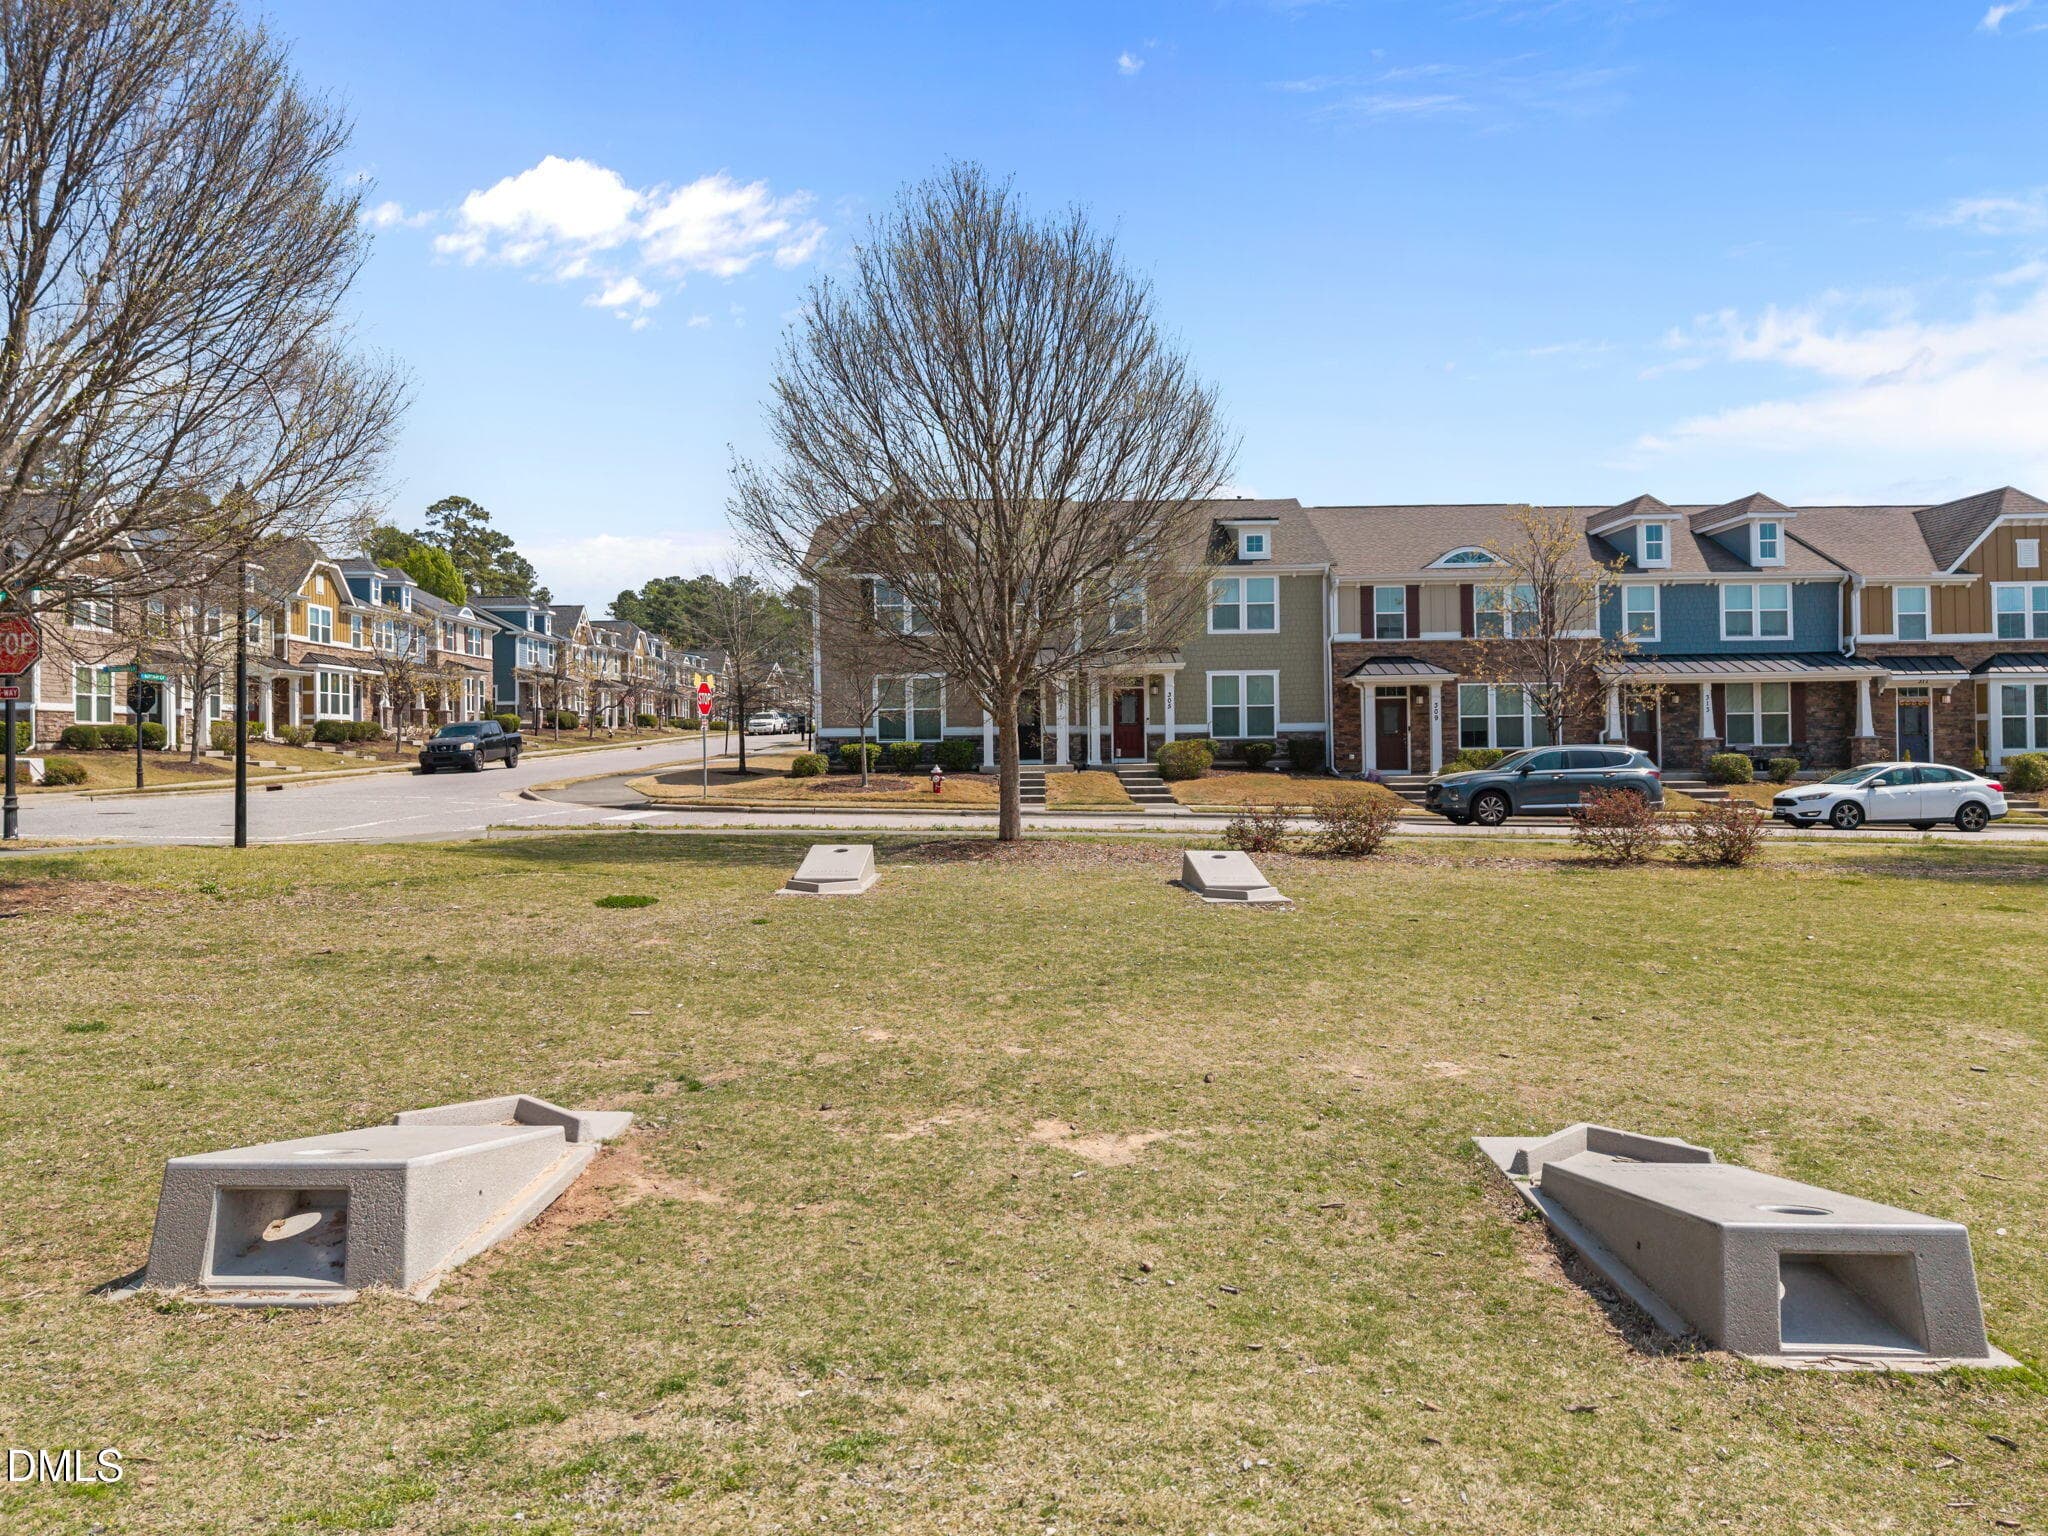
Cornhole at Historic Park - 2608 Historic Circle, Morrisville, NC 27560, Morrisville
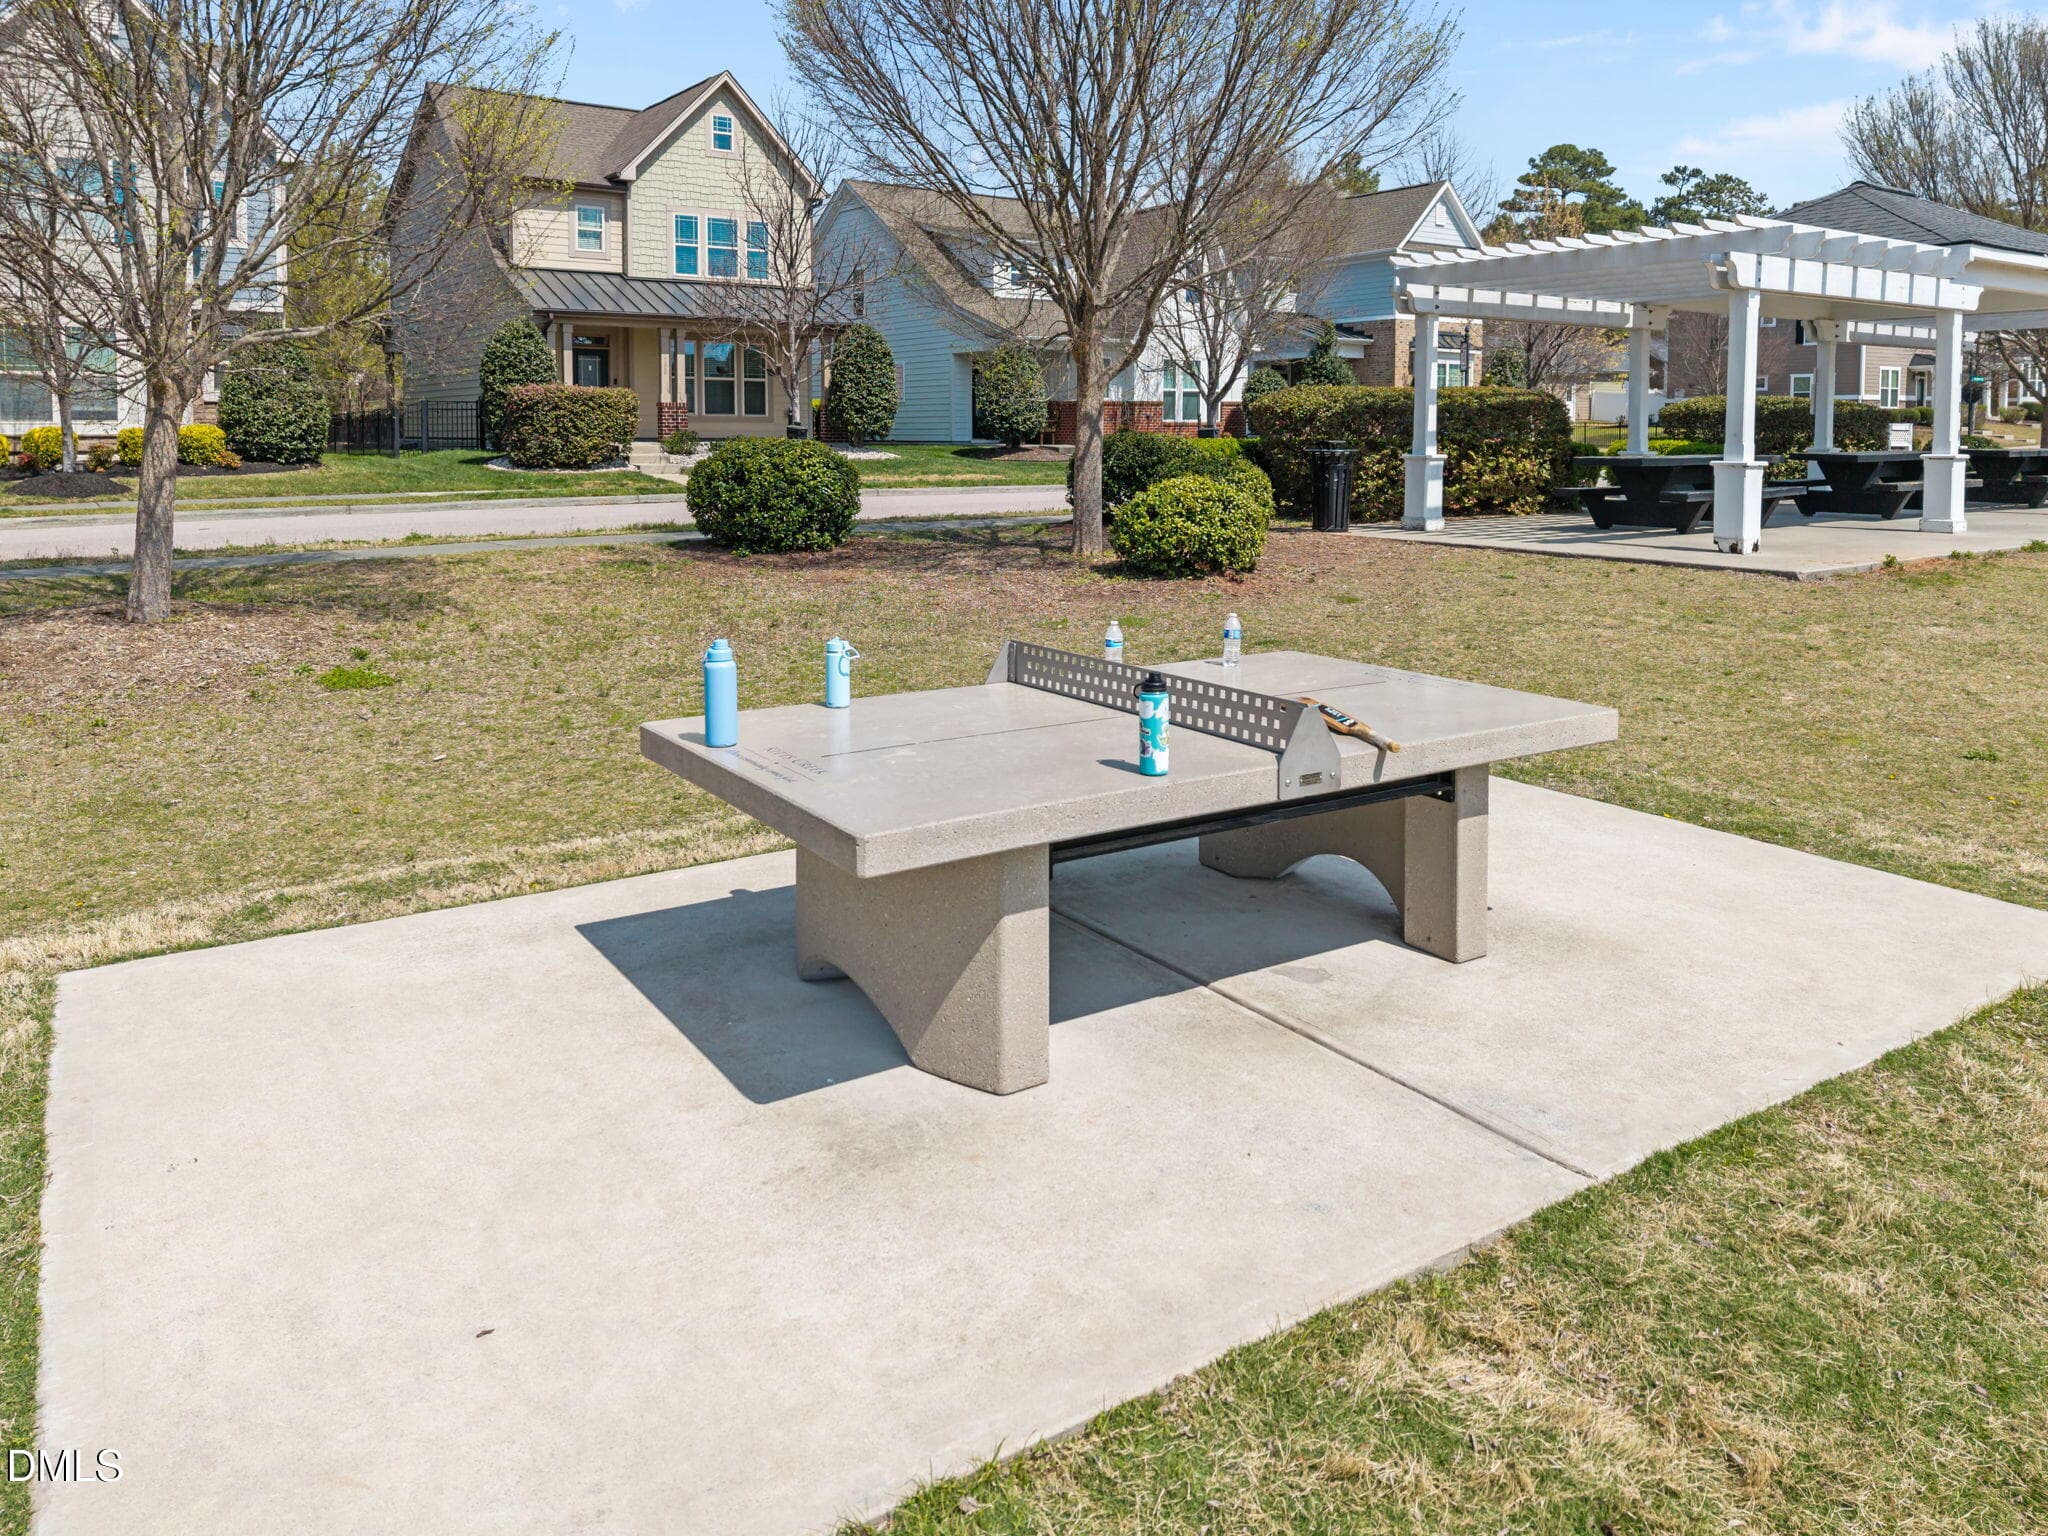
Ping Pong at the Park - 2608 Historic Circle, Morrisville, NC 27560, Morrisville
aerial of Historic Park - 2608 Historic Circle, Morrisville, NC 27560, Morrisville
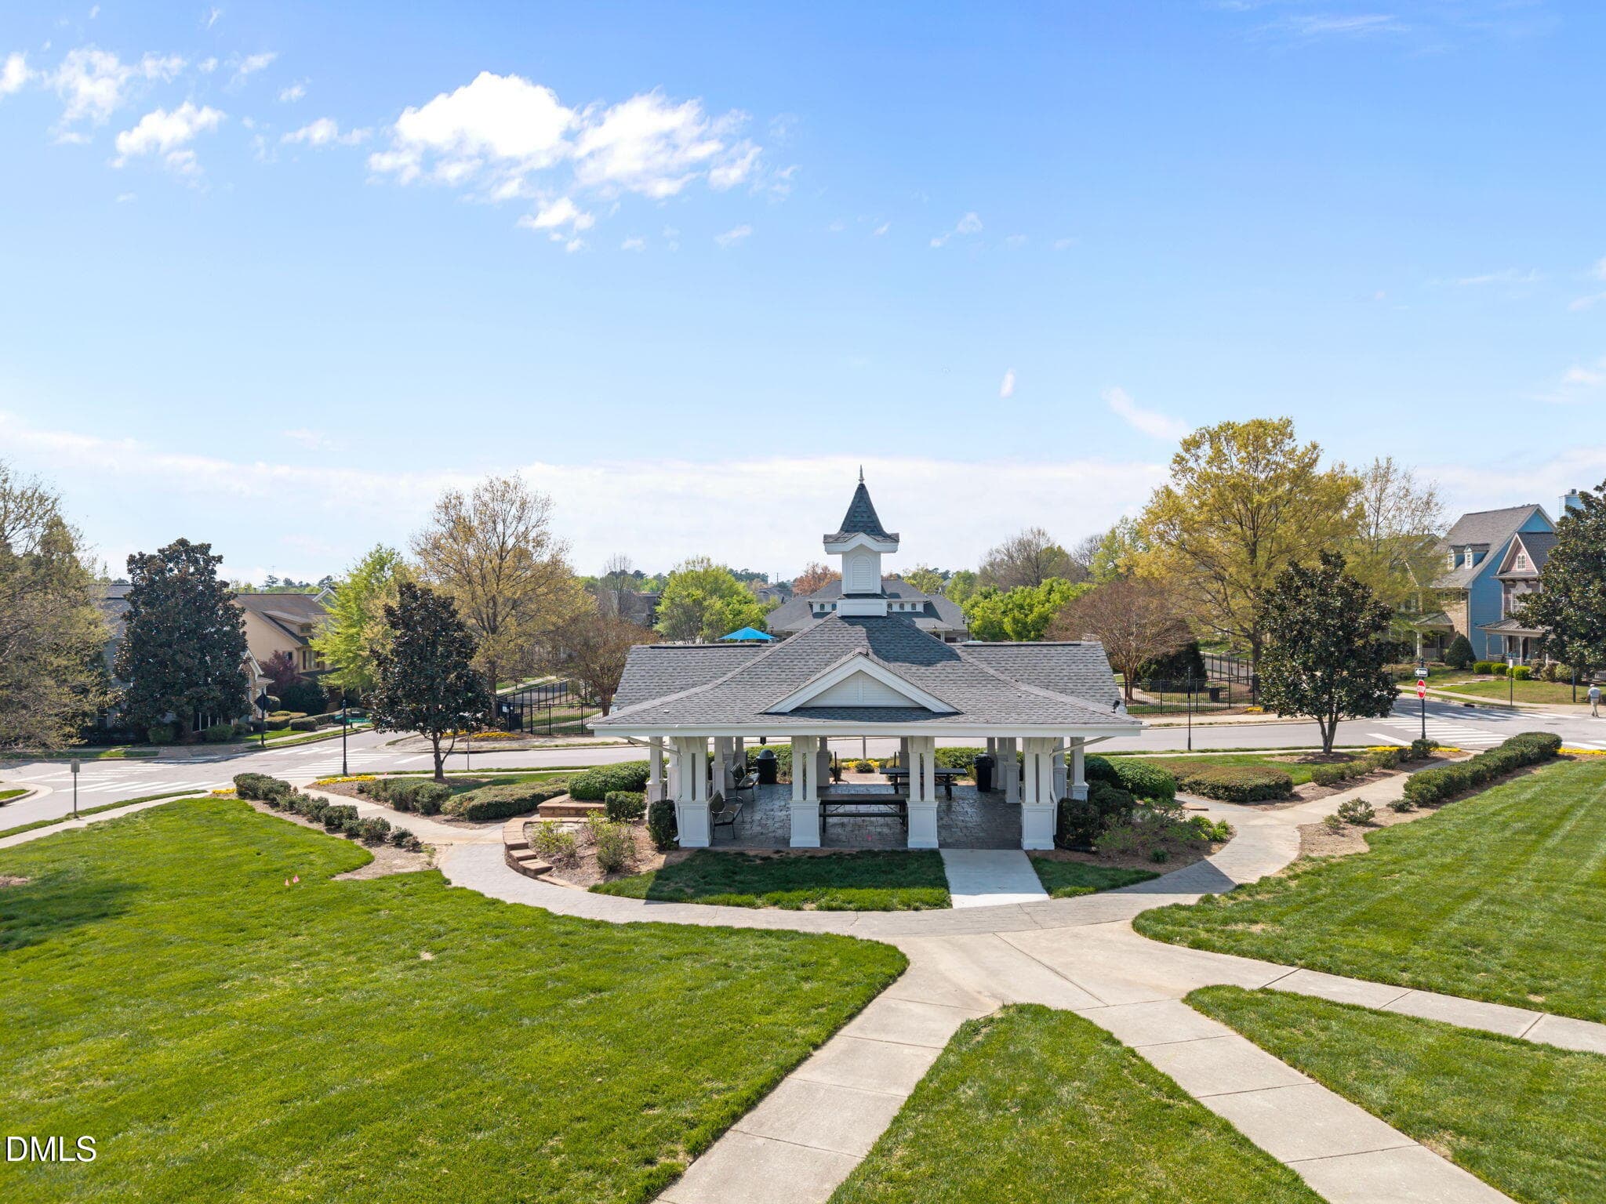
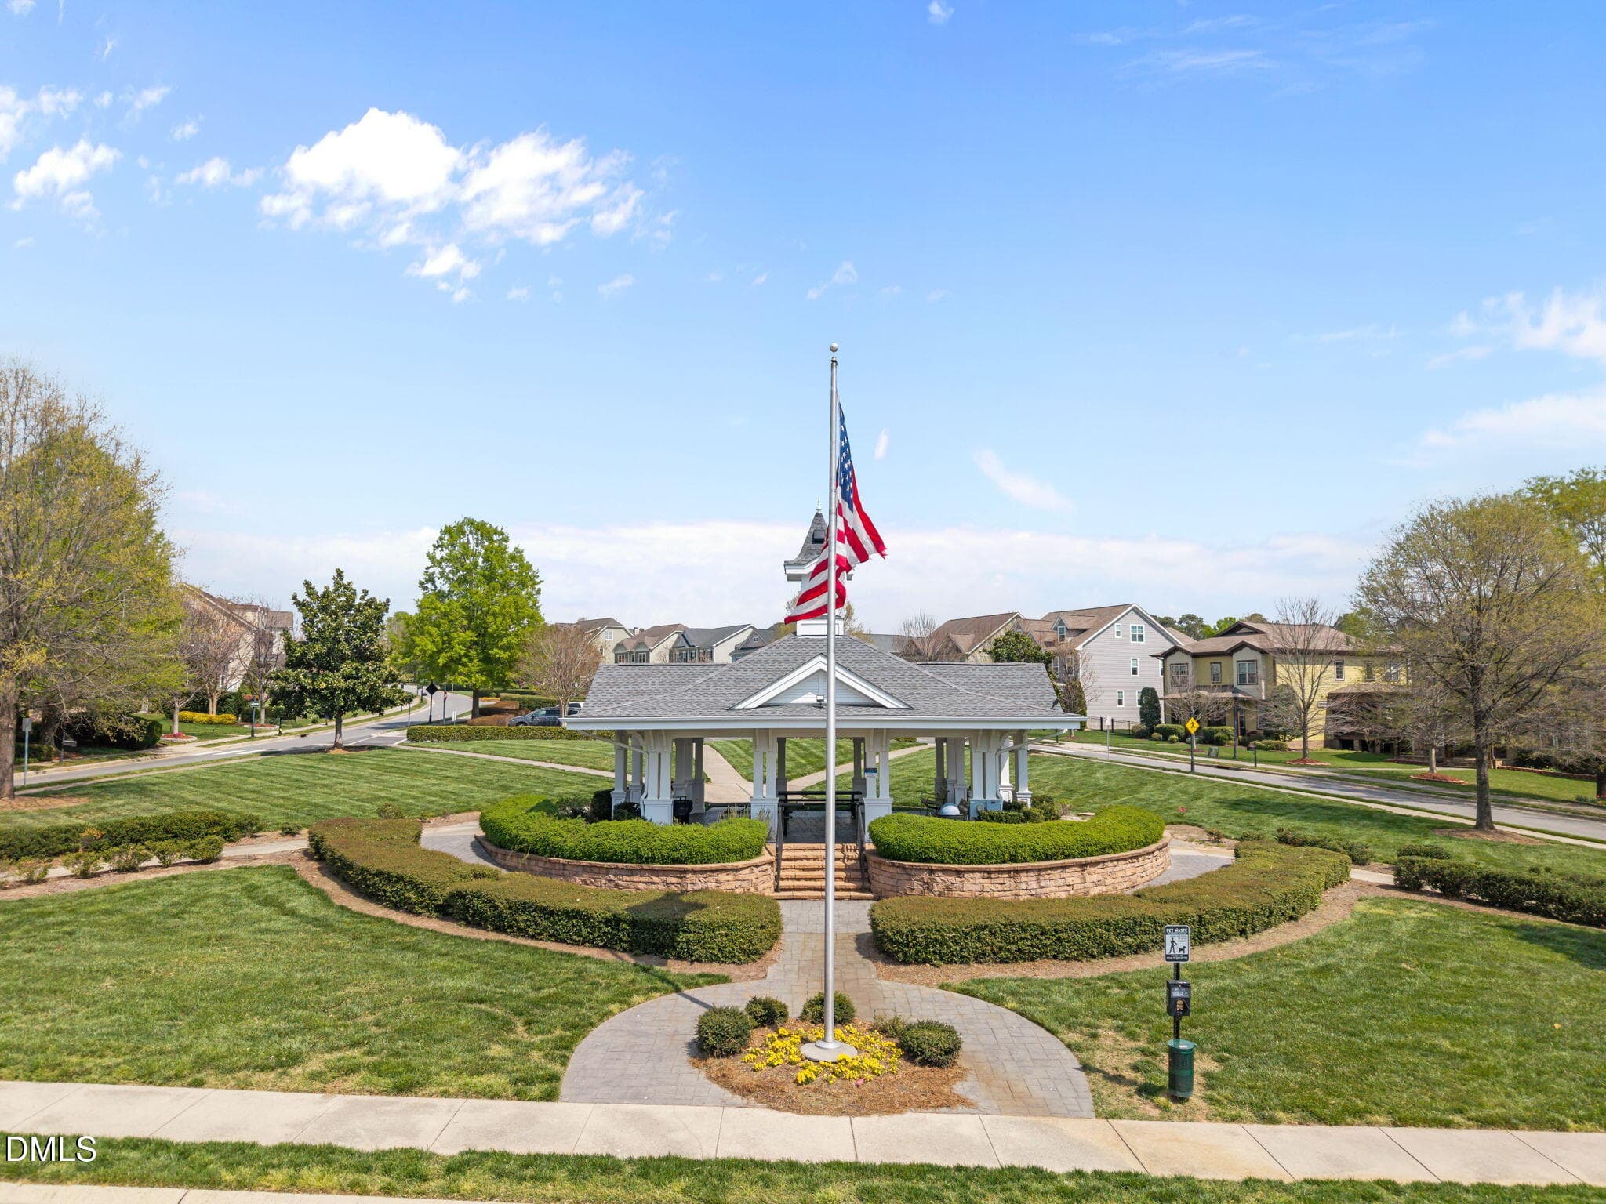
Historic Pavilion - 2608 Historic Circle, Morrisville, NC 27560, Morrisville
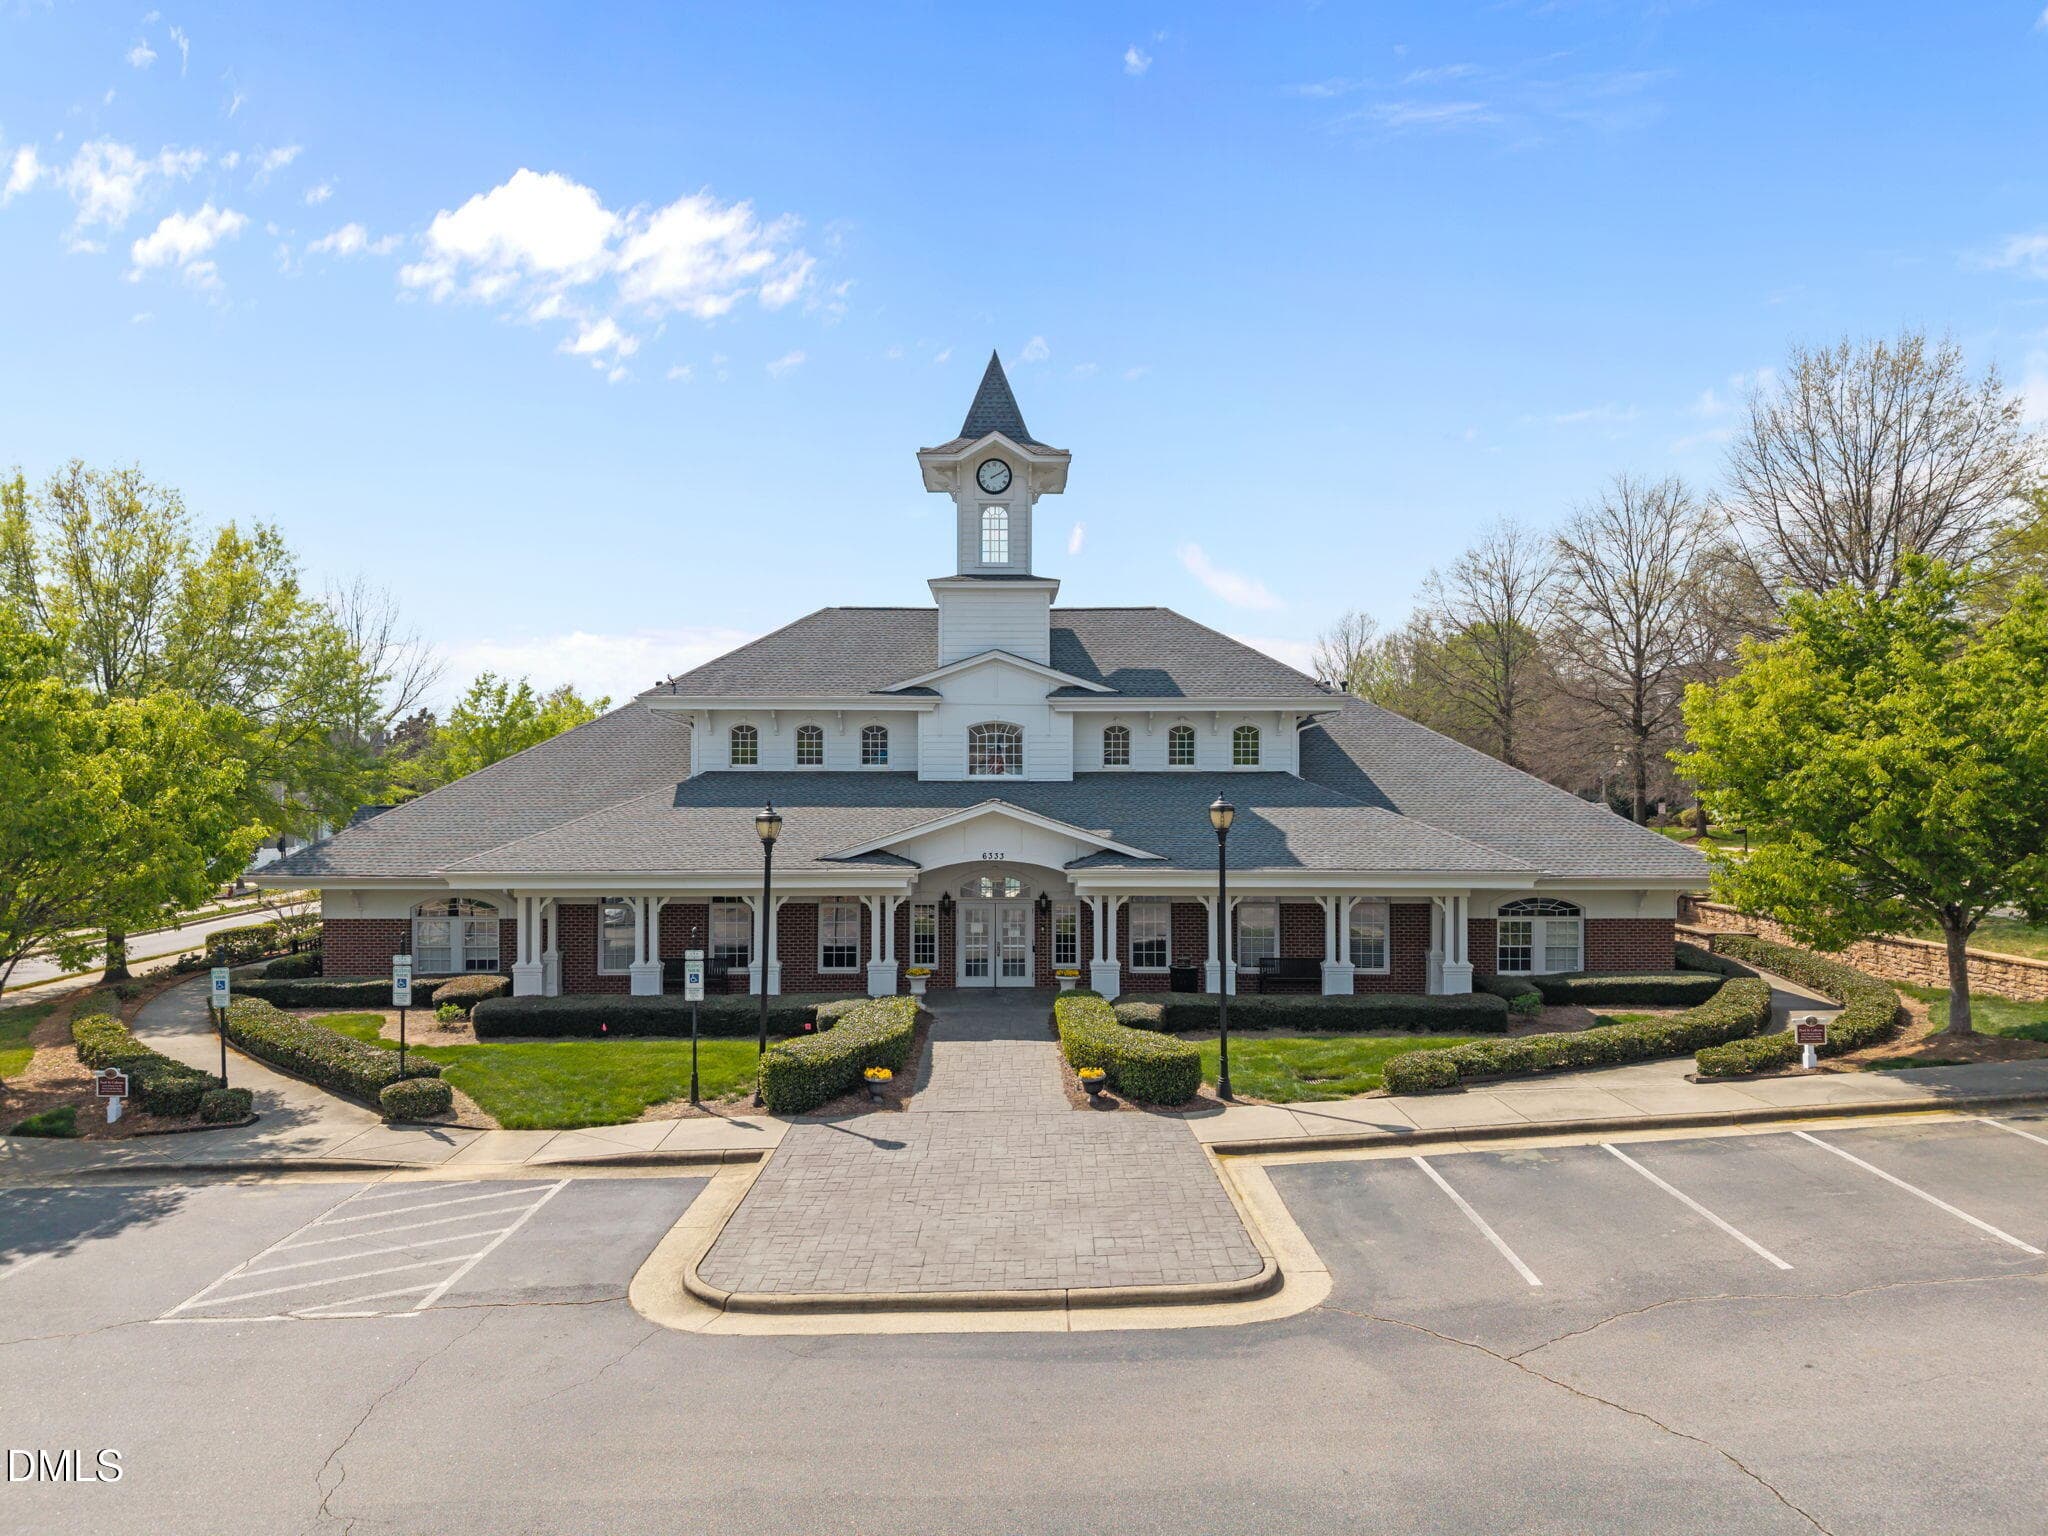
Clubhouse - 2608 Historic Circle, Morrisville, NC 27560, Morrisville
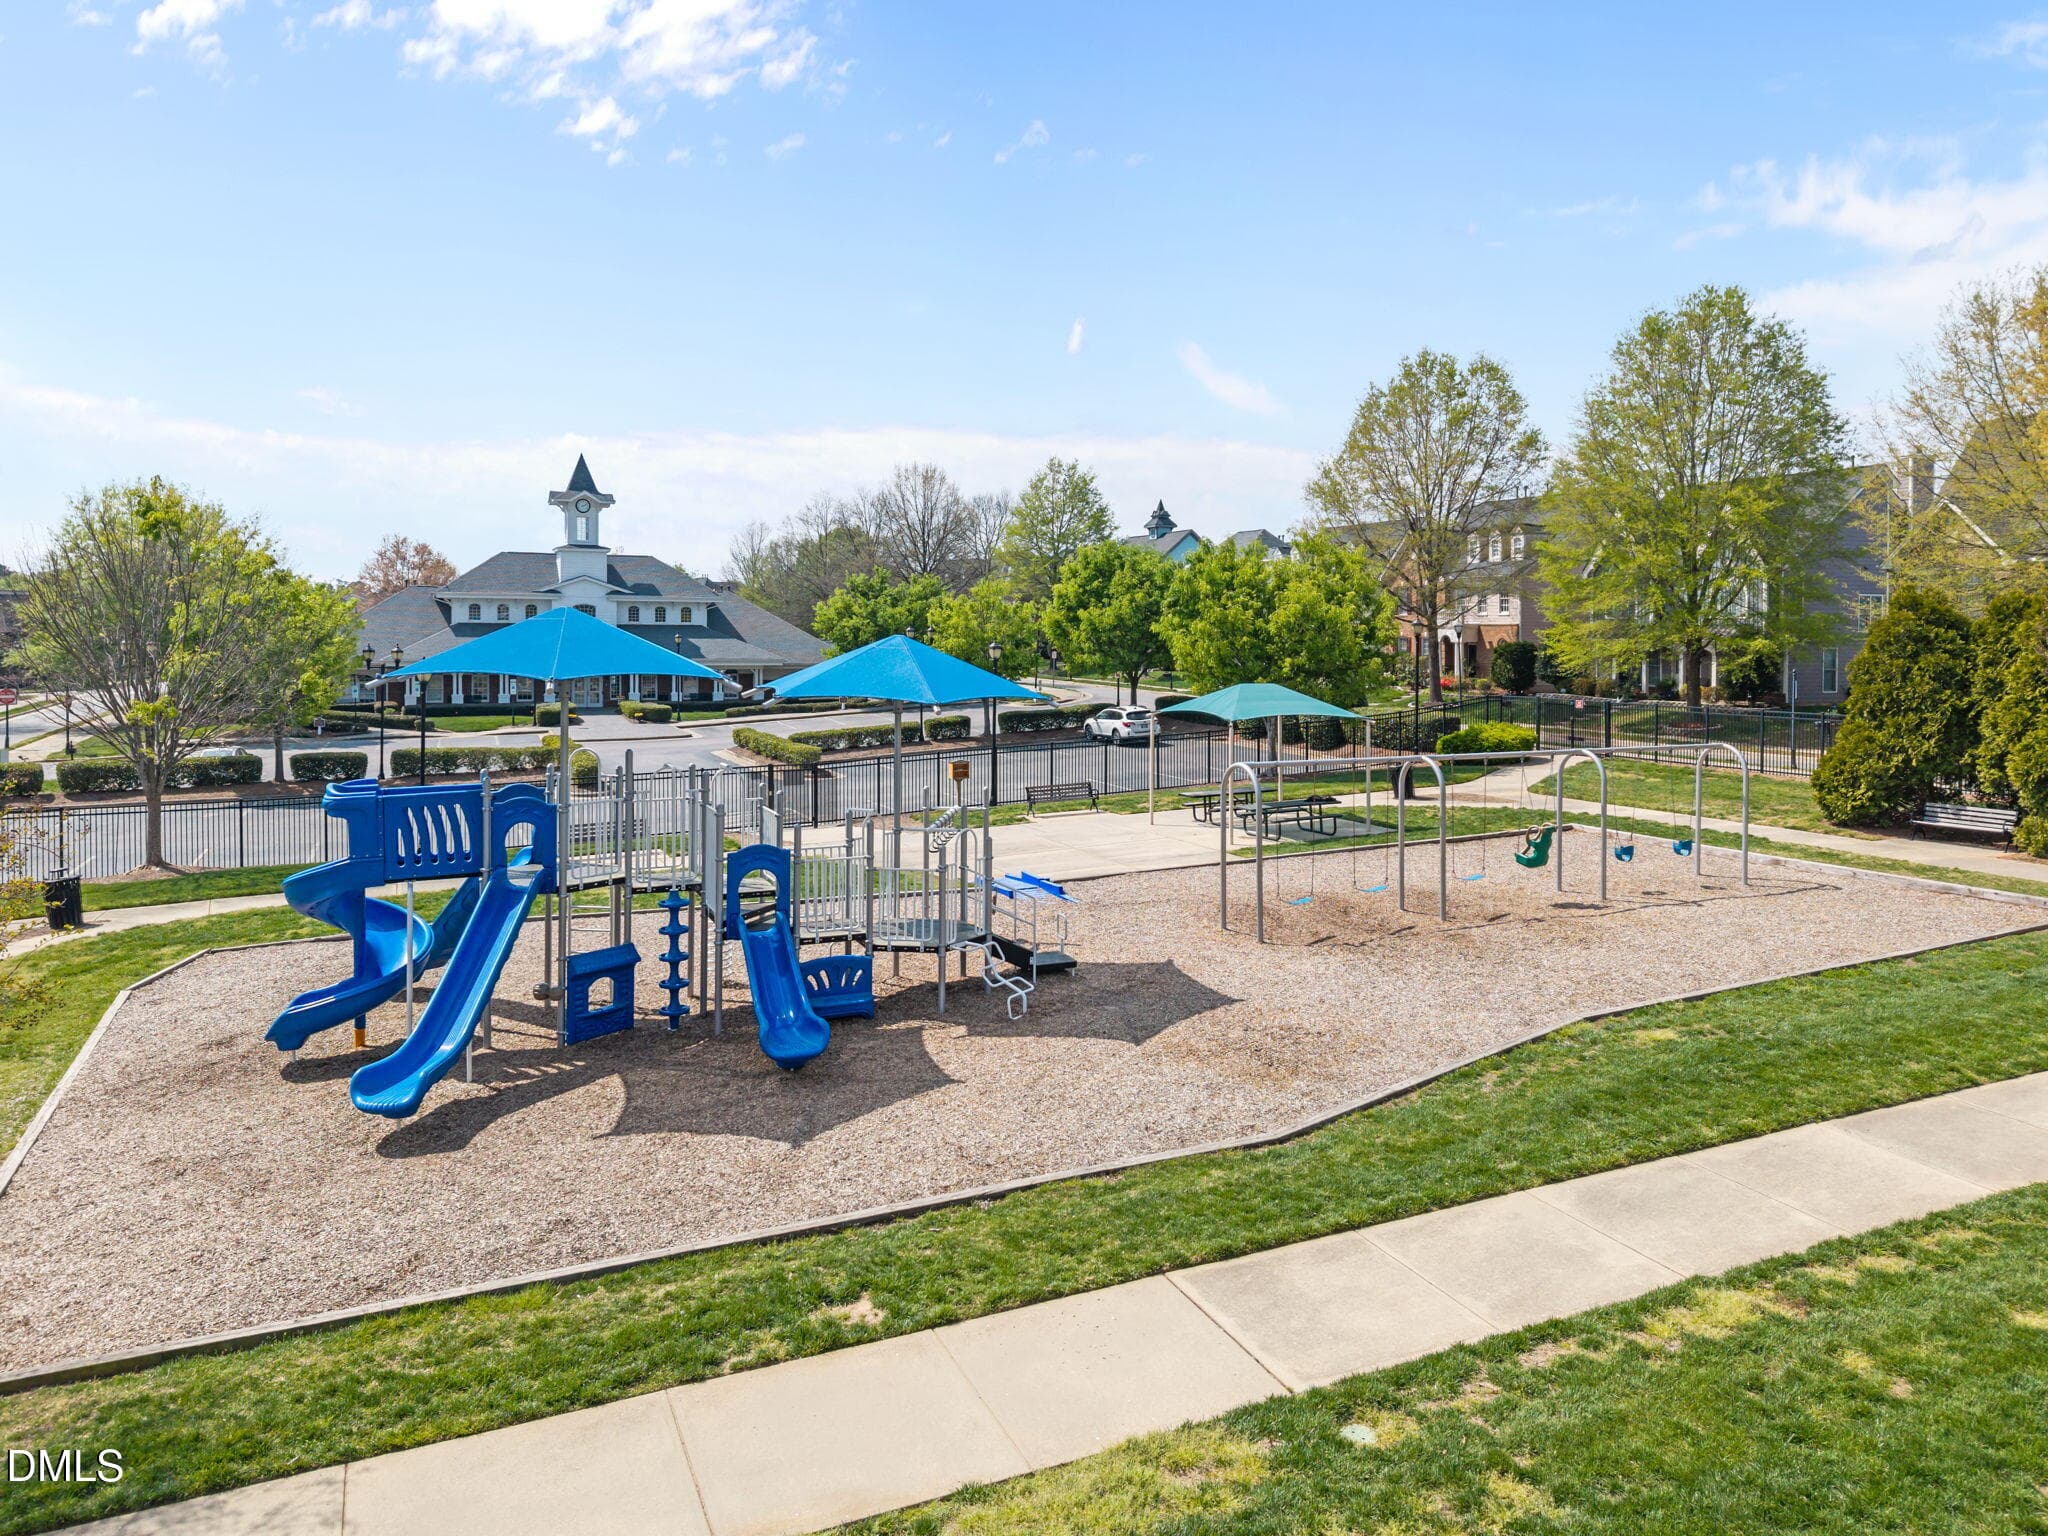
Playground - 2608 Historic Circle, Morrisville, NC 27560, Morrisville
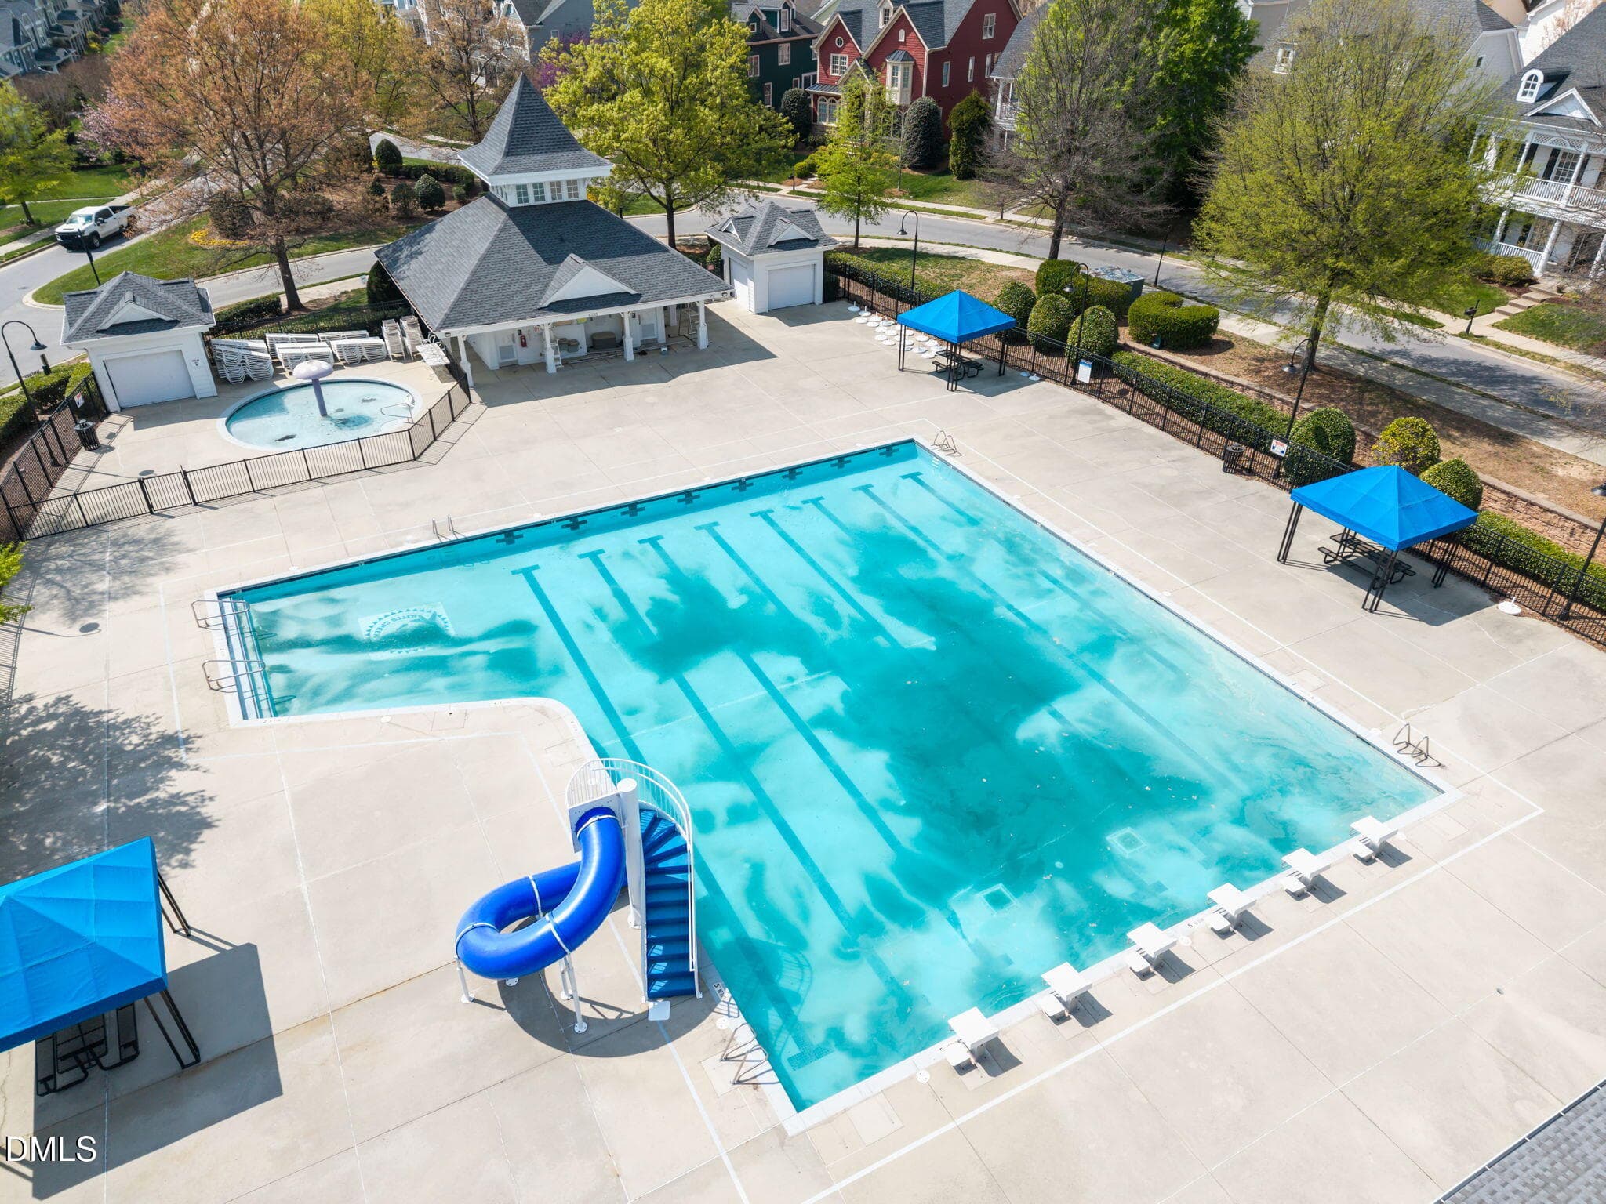
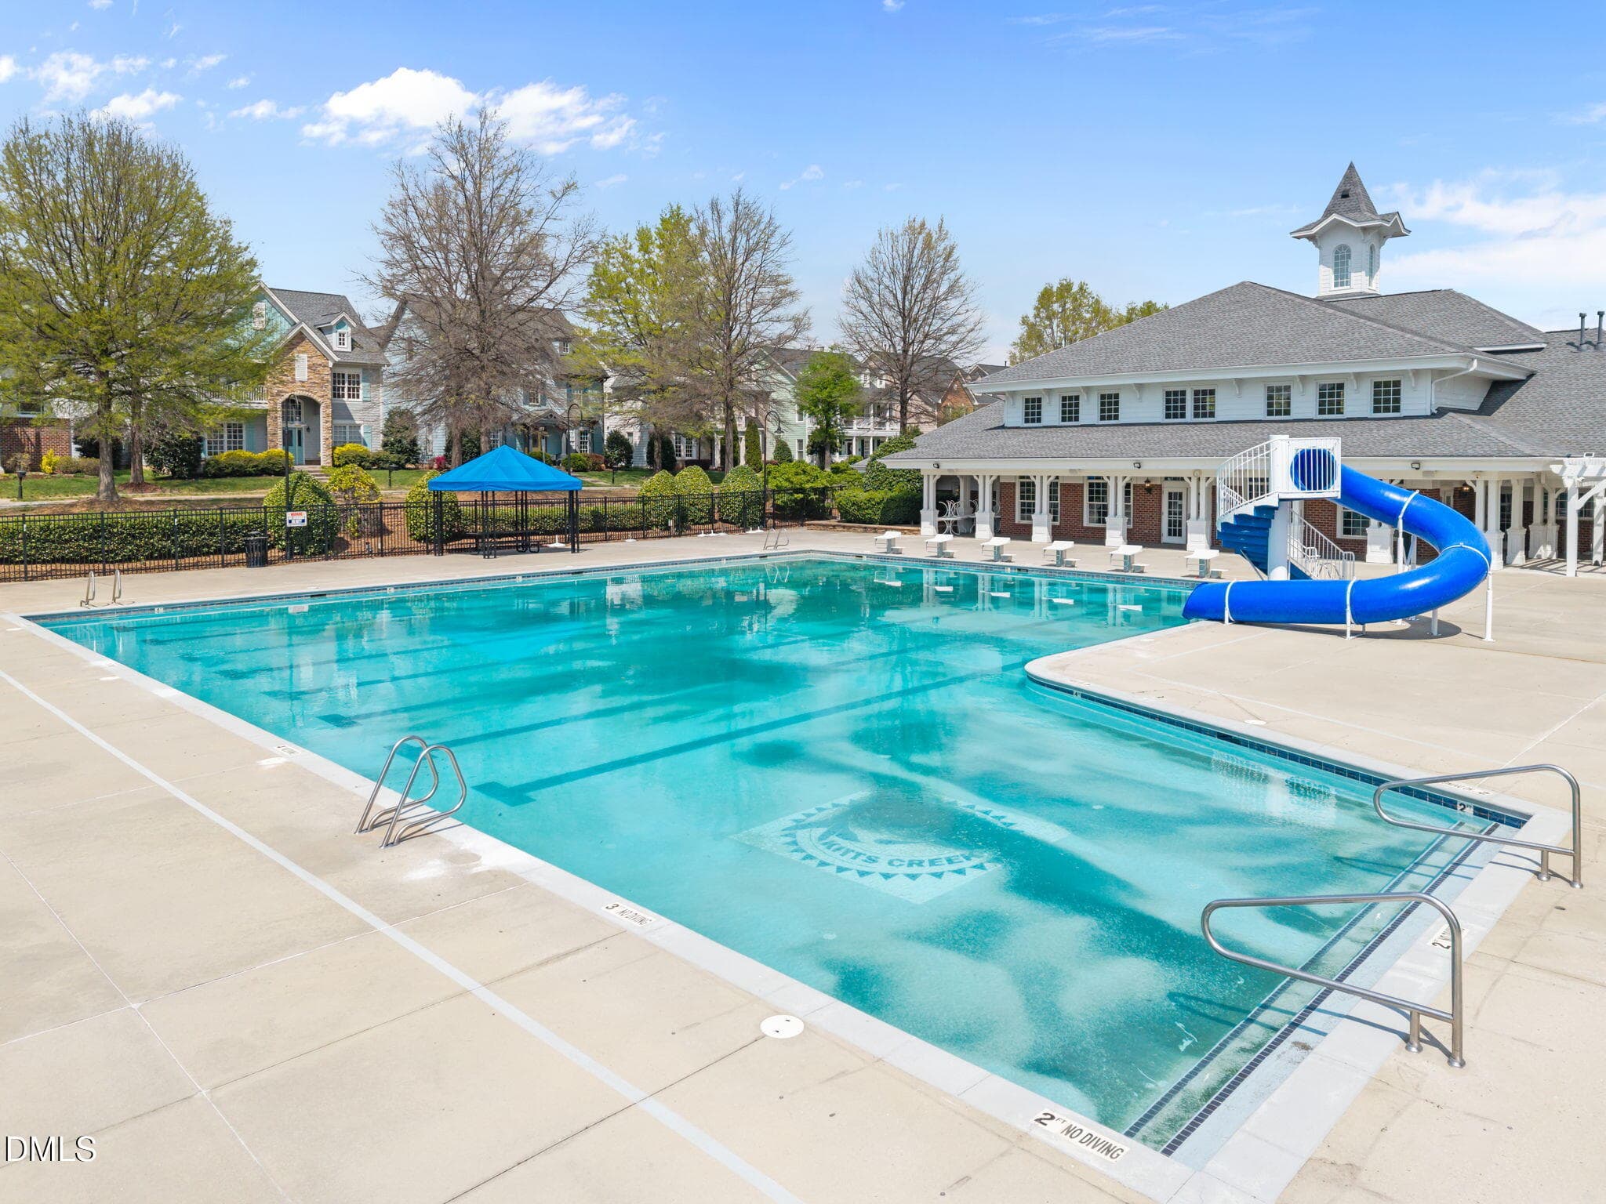
Pool - 2608 Historic Circle, Morrisville, NC 27560, Morrisville
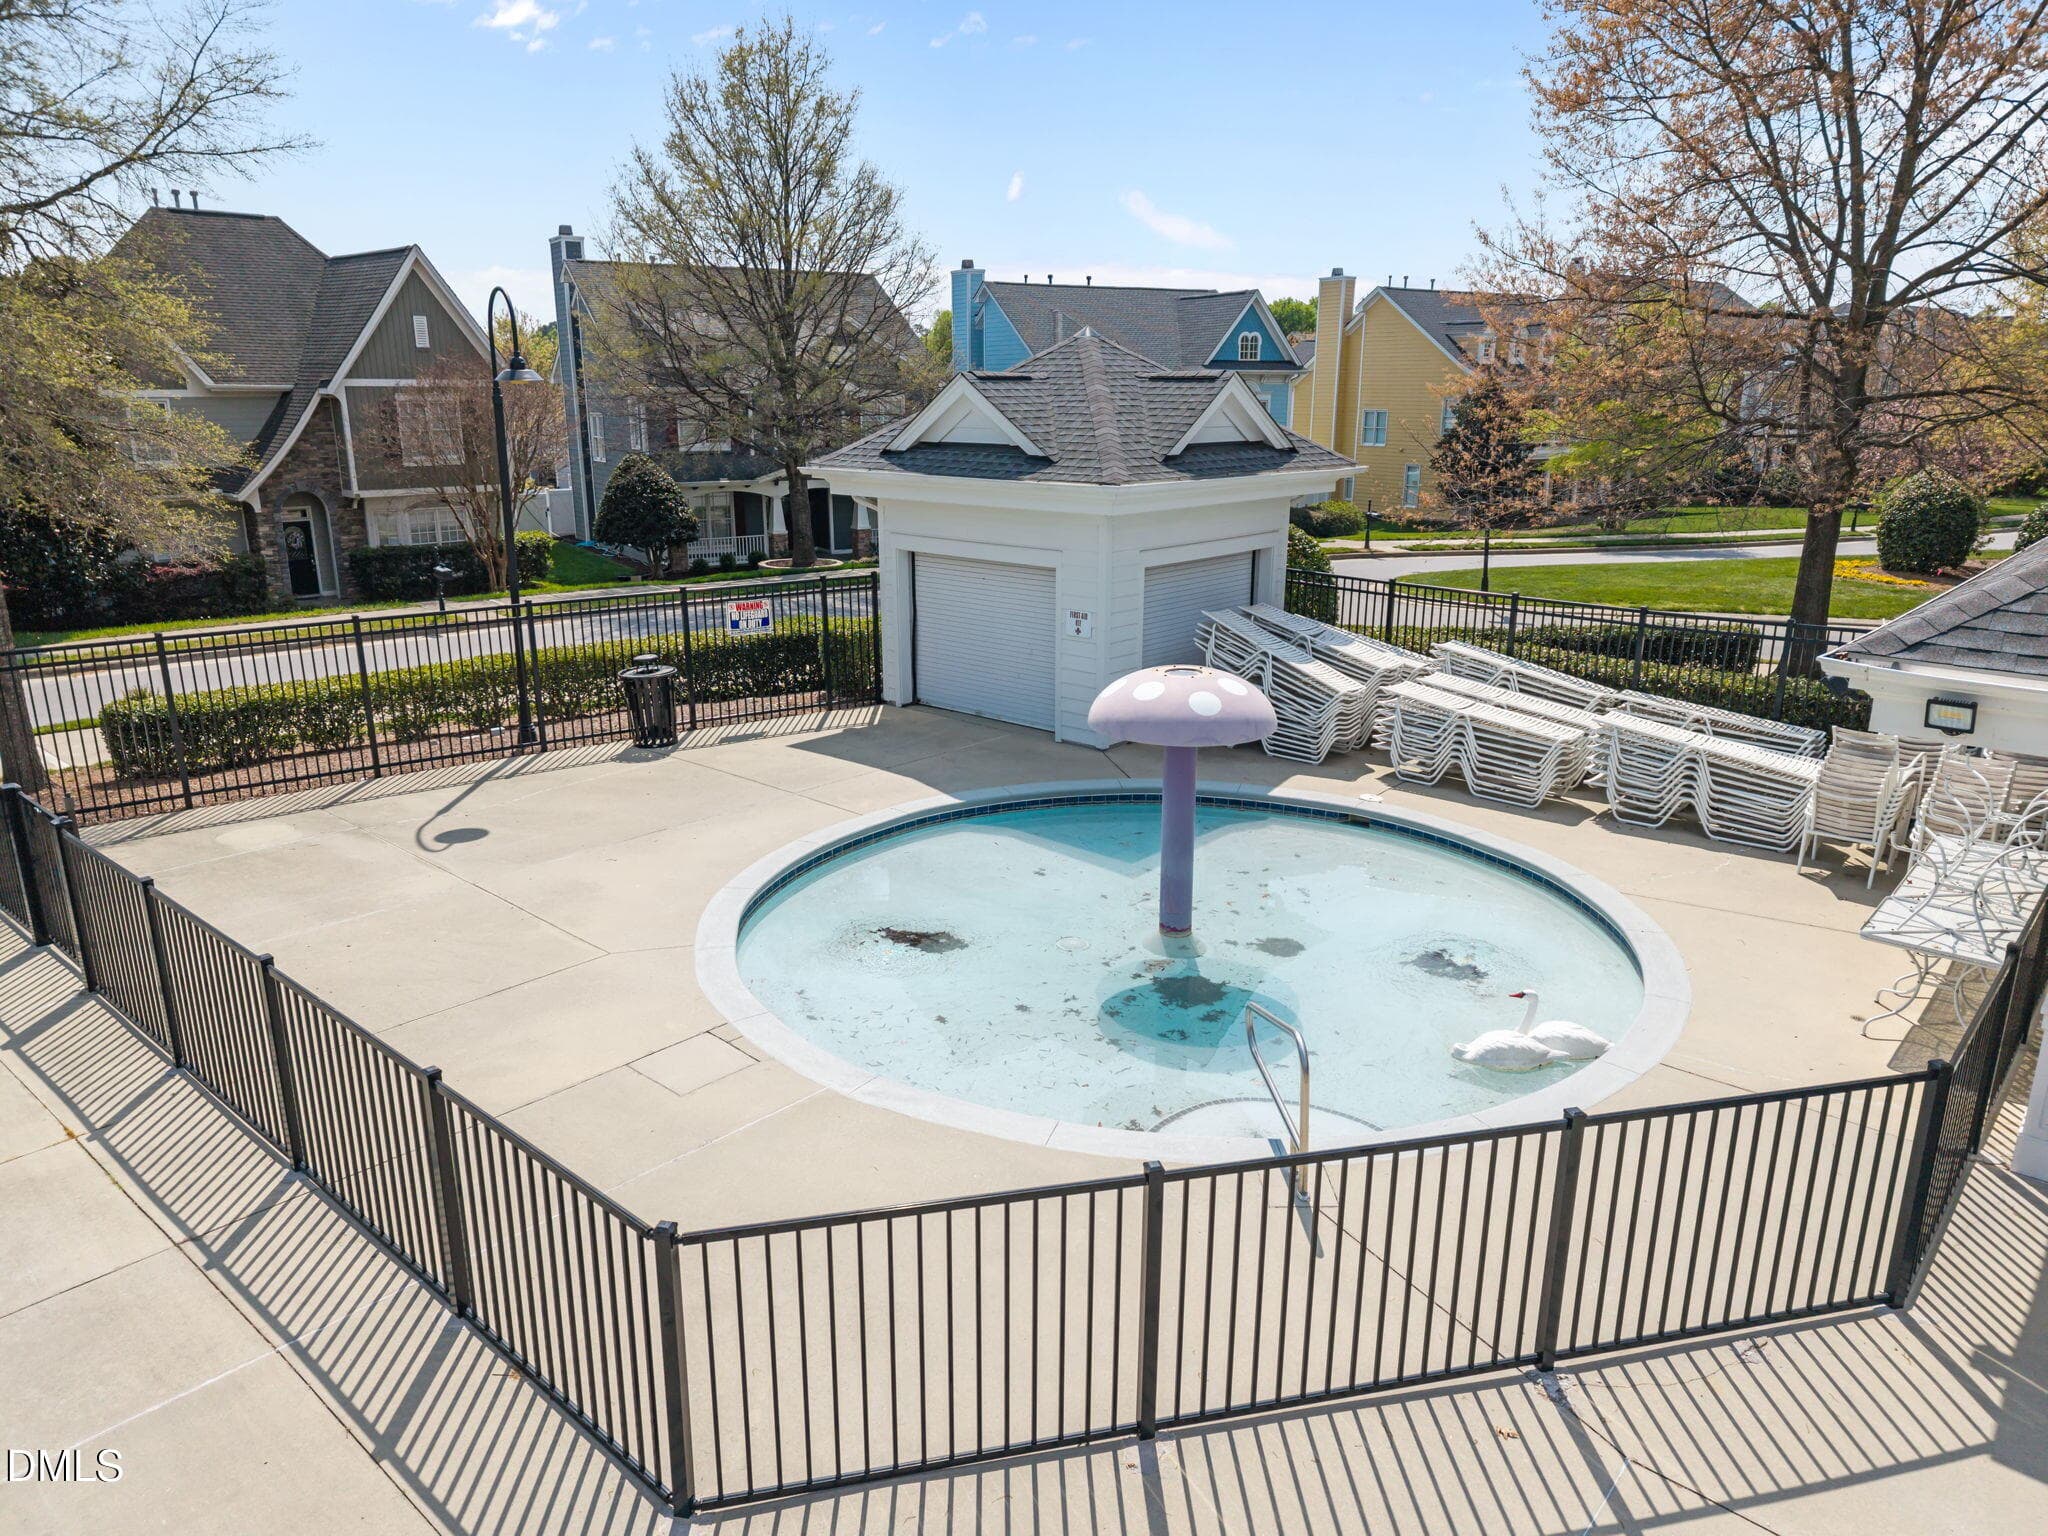
Kiddie Pool - 2608 Historic Circle, Morrisville, NC 27560, Morrisville
Entrance - 2608 Historic Circle, Morrisville, NC 27560, Morrisville
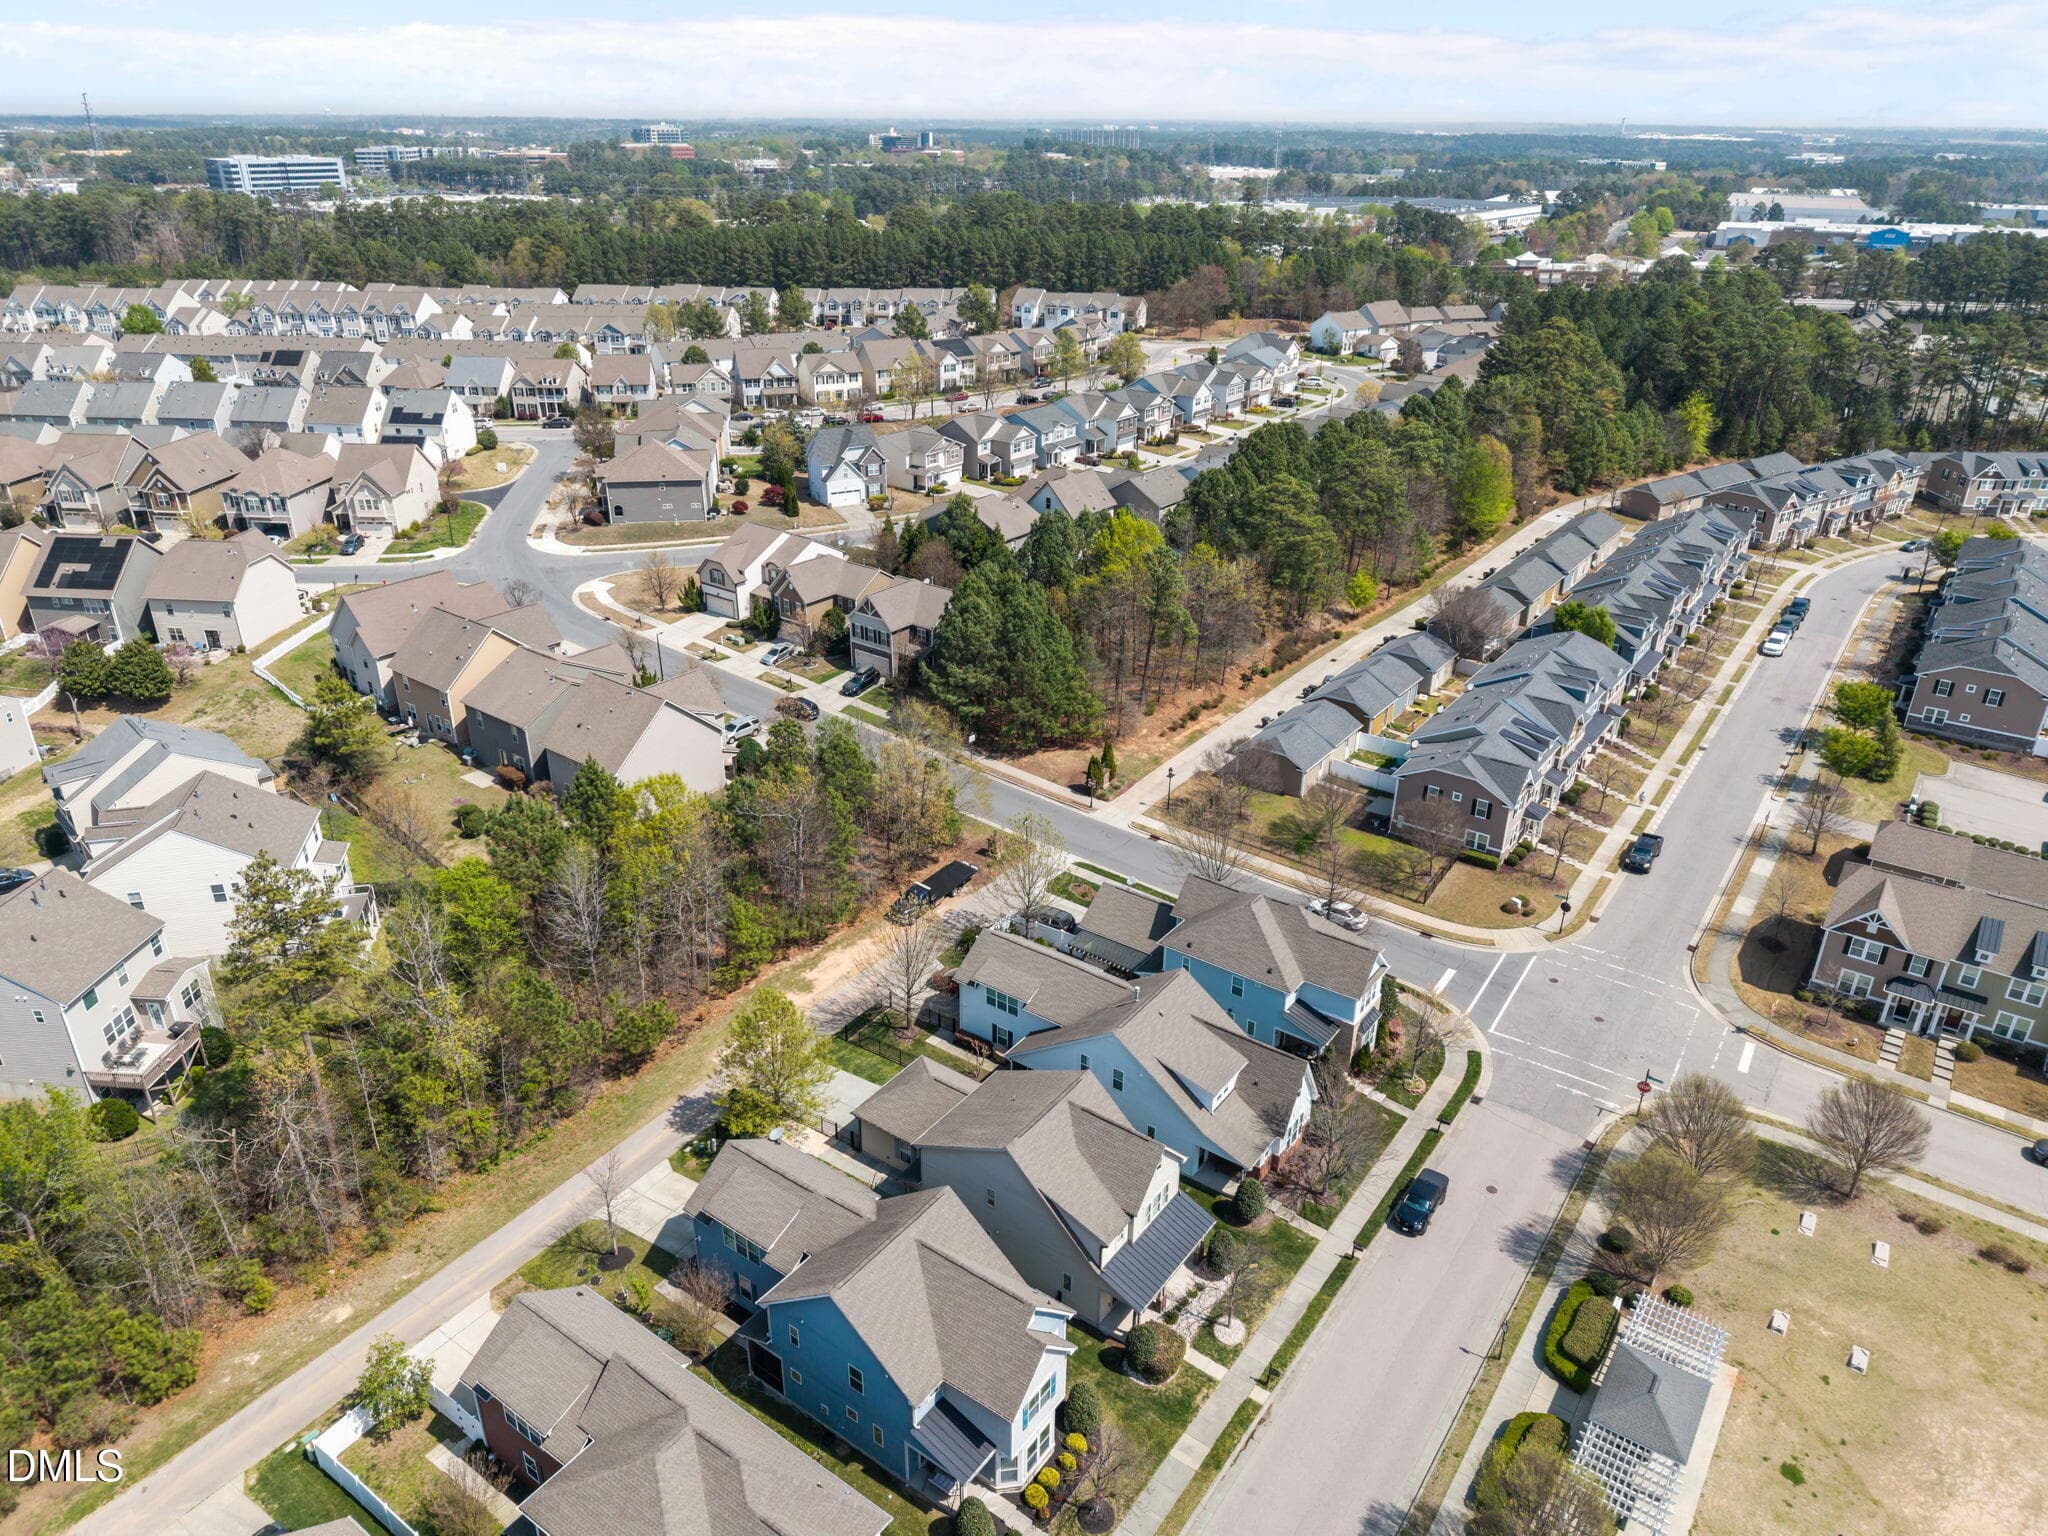
aerial - neighborhood - 2608 Historic Circle, Morrisville, NC 27560, Morrisville
54 photos

$489,000

2608 Historic Circle, Morrisville, NC 27560
Morrisville, NC 27560
Listed by Jennifer Coleman · Coldwell Banker Advantage
Bedrooms
3
Bathrooms
2.5
Living area
N/A
Year built
2014

About this home

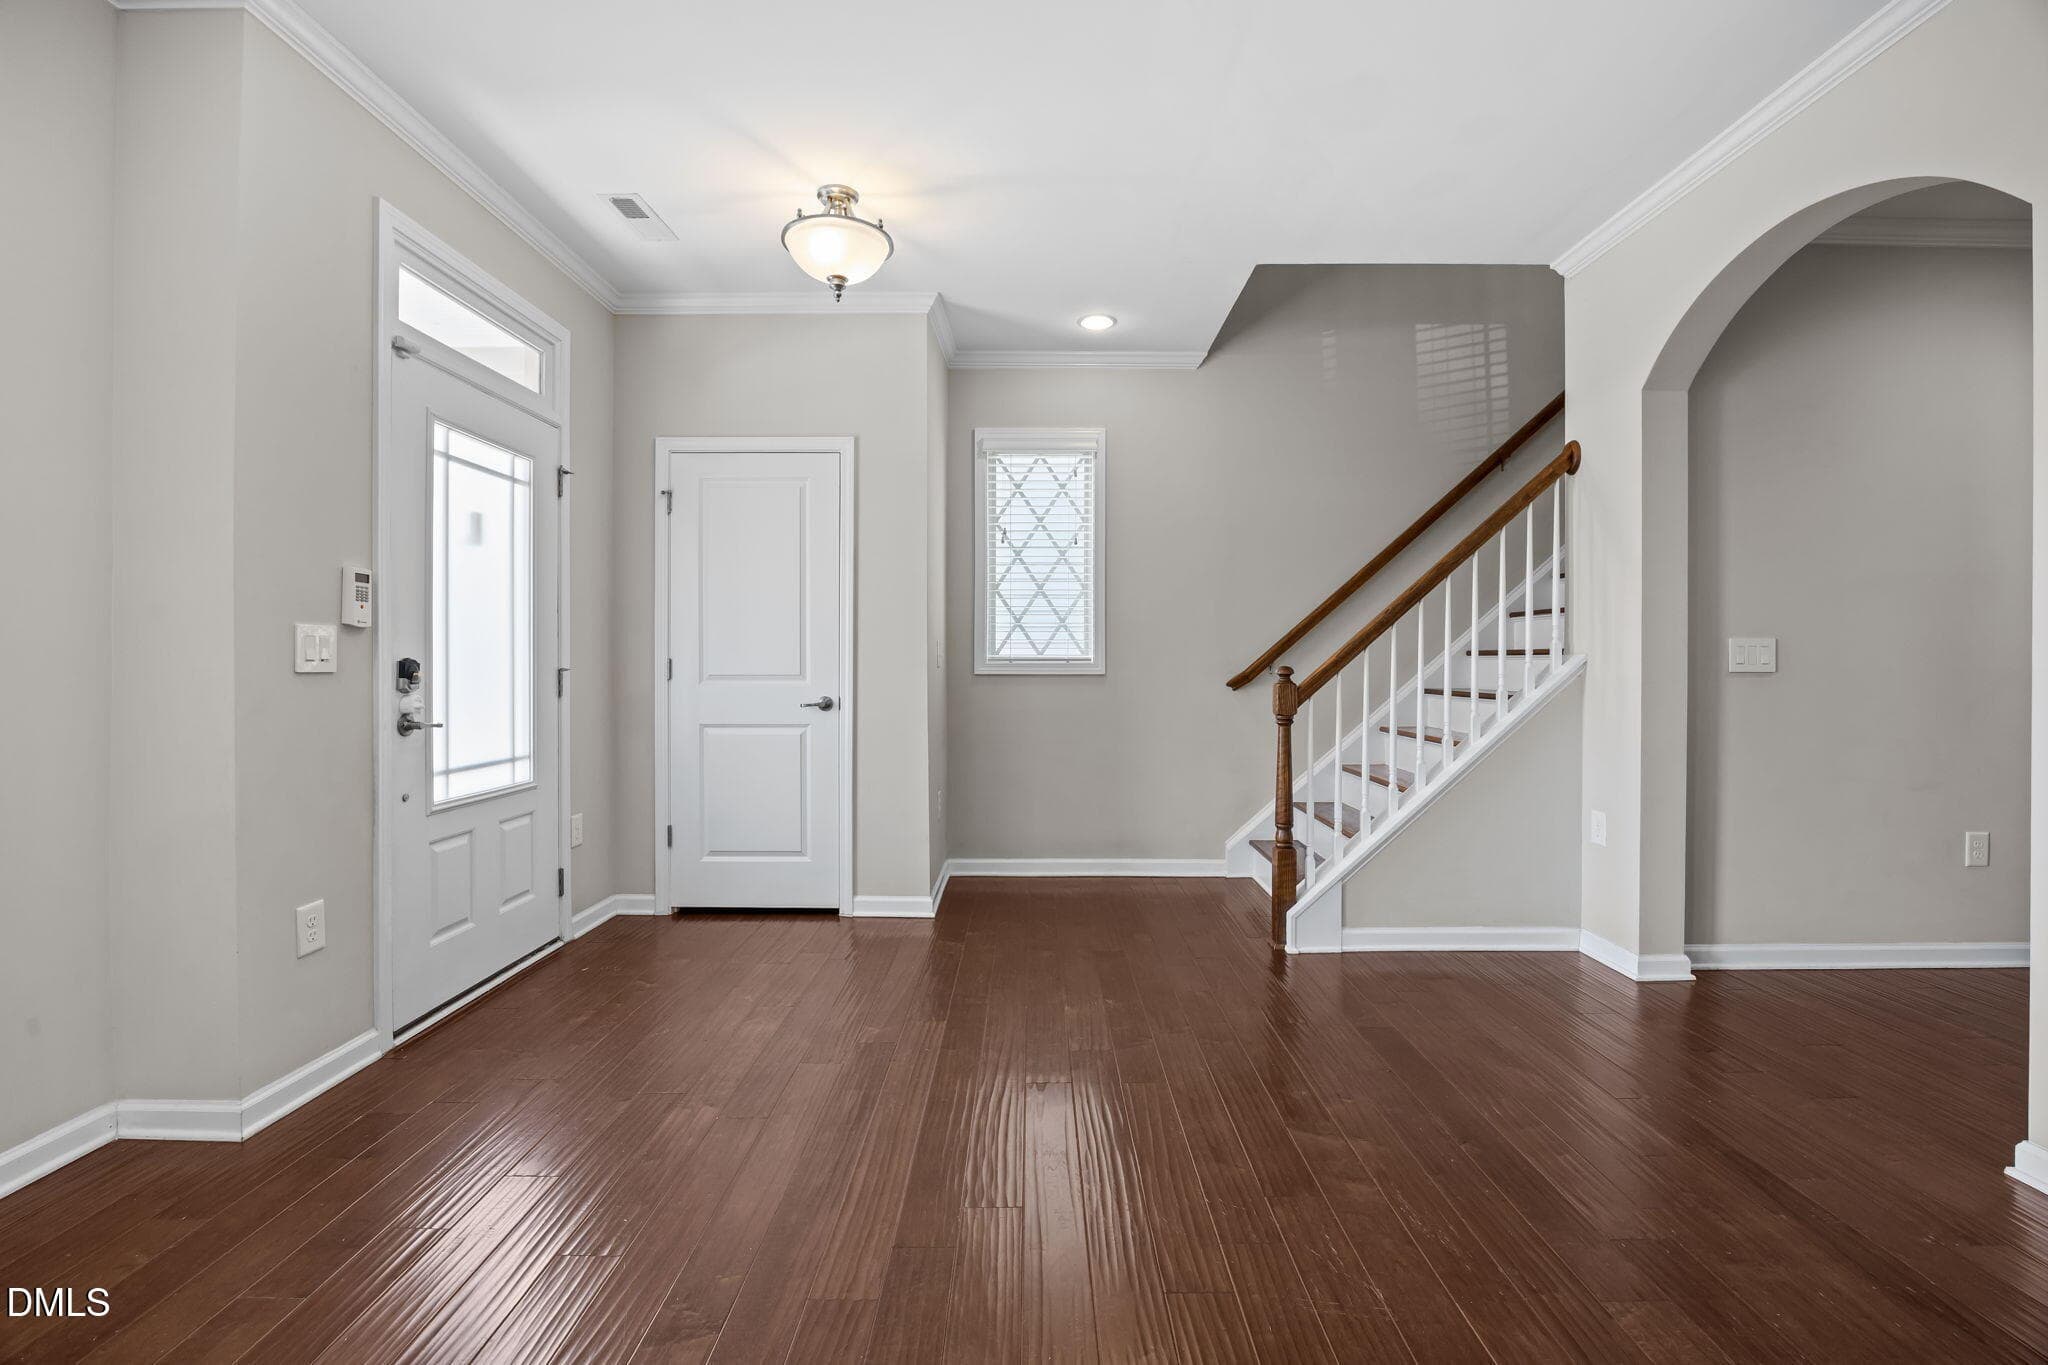
Nestled directly across from a peaceful community park and gazebo in Kitts Creek, this charming craftsman cottage offers a rare blend of village-style warmth and rare privacy. Mornings here begin on the inviting rocking-chair front porch, sipping coffee while enjoying unobstructed views of the neighborhood green space. Unlike many homes in the community, the back of the property features a fully fenced yard with a sleek black aluminum fence that backs directly to a tranquil wooded buffer. It is a bright, sun-filled sanctuary designed for effortless daily living, relaxation, and seamless entertaining. Step inside to an airy layout grounded by rich engineered hardwoods and washed in natural light. The entry leads into a bright family room centered around a cozy gas log fireplace, pre-wired for surround sound for movie nights. Moving toward the heart of the home, a built-in pocket office and butler's pantry keep daily organization simple and out of sight. The layout flows into the open kitchen and dining spaces at the rear of the home. The kitchen shines with granite countertops, a spacious center island, classic wood cabinetry, a gas range, and a Reverse Osmosis water filtration system. From the dining area and breakfast nook, a door opens to a covered rear patio, perfect for shaded afternoon relaxing or alfresco dining overlooking the private backyard. Upstairs, all three bedrooms provide comfortable private retreats. The primary suite feels like a resort escape with its soaring tray ceiling, massive walk-in closet, and a spa-inspired bath featuring dual vanities, a deep soaking tub, and a separate walk-in shower. Modern comforts are backed by key functional maintenance, including a heat pump updated in 2024, central forced air from 2014, a gas water heater replaced about 4 years ago, and a new dishwasher about a year ago. Complete with an oversized two-car garage accessed via a private rear alley, this home offers a complete lifestyle upgrade. Step outside your door to enjoy resort-style neighborhood amenities, including a swimming pool, clubhouse, fitness center, tennis courts, dog parks, and walking paths, all just minutes from Research Triangle Park, RDU Airport, and local dining and shopping.

Highlights

Fireplace

Property details

MLS
Doorify MLS
MLS #
10193044
Property type
Single Family Residence
Subdivision
Kitts Creek
Status
Active
Days on market
33
On market date
September 16, 2026
Stories
N/A
Total bathrooms
2.5
Garage spaces
2
Parking spaces
N/A
Lot size
0.11 acres
Loading map…

Nearby schools

Within 10 miles. School directory data from the National Center for Education Statistics (NCES), accessed via the Urban Institute Education Data API. Local Score is calculated by INNOVATE Real Estate; where a state rating is shown, it comes from that state's own official school report card.

Elementary
Carpenter Elementary
3.7 mi away · Grades -1-5
Zoned school (attendance boundary, 2015-16 data)
4.0
Local Score (state rating (2025) blended 70/30 with student-teacher ratio) -- not an official state rating
State rating: B (2025)
Enrollment
720
Student:teacher ratio
13.8:1
District
Wake County Schools
Middle
East Cary Middle
7.86 mi away · Grades 6-8
Zoned school (attendance boundary, 2015-16 data)
4.0
Local Score (state rating (2025) blended 70/30 with student-teacher ratio) -- not an official state rating
State rating: B (2025)
Enrollment
631
Student:teacher ratio
13.4:1
District
Wake County Schools
High
Panther Creek High
3.16 mi away · Grades 9-12
Zoned school (attendance boundary, 2015-16 data)
4.1
Local Score (state rating (2025) blended 70/30 with student-teacher ratio) -- not an official state rating
State rating: A (2025)
Enrollment
2,326
Student:teacher ratio
20.4:1
District
Wake County Schools

Walkability

Blended score for Morrisville's center, calculated by INNOVATE Real Estate from two sources: the EPA's National Walkability Index (street network, transit, land-use mix) and Google Places amenity data (what's actually reachable on foot from this point). 60% EPA National Walkability Index + 40% nearby-amenity density (Google Places).

62
Walkable
out of 100
EPA National Walkability Index
7.3 / 20 -- Below average walkable
Google Places amenity density
100 / 100
Restaurants & cafes16
Grocery stores5
Parks5
Schools3
Transit stops5
Pharmacies2

Market position

How this listing compares to current activity in Morrisville, from live MLS data.

On the market 33 days -- 81 fewer days than Morrisville's current average of 114 days.
For reference, the median list price across 148 active listings in Morrisville right now is $389,950.

Mortgage calculator

Estimate only - actual rate and payment depend on your lender, credit, and loan program.

$
%
%
Adjust tax / insurance estimates
% / yr
$
/mo
Est. monthly payment
$3,095/mo
$97,800 down
$391,200 loan
Principal & interest$2,537
Property tax (est.)$408
Home insurance (est.)$150

Similar homes you might like

Data source: Listing information provided by Doorify MLS via Trestle/CoreLogic. Last updated 26 days ago.

Information herein deemed reliable but not guaranteed; all measurements, school assignments, HOA fees, taxes, and feature lists are approximate and should be independently verified. Equal Housing Opportunity.