


$380,000
About this home
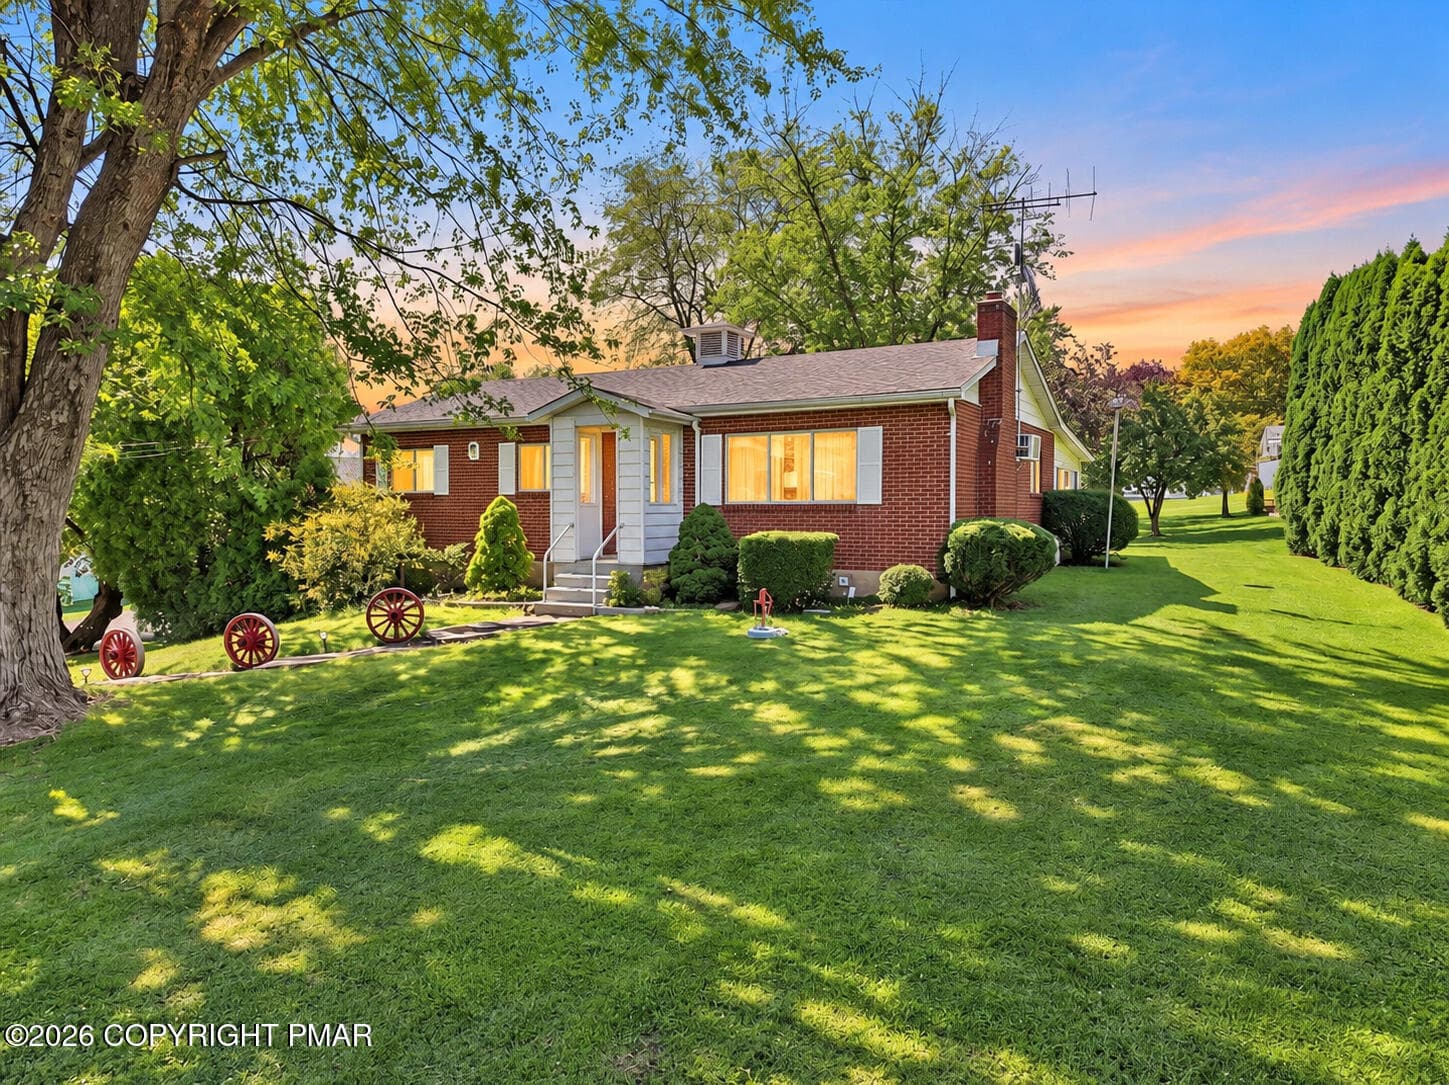
Welcome to 1235 Oakwood Drive, a classic brick ranch in desirable Hanover Township offering space, flexibility, and tremendous potential on just under a half-acre. Tucked away in a quiet neighborhood yet close to everything Bethlehem and the Lehigh Valley have to offer, this is the kind of property buyers will want to see in person. This home features two bedrooms, multiple bonus rooms in the basement, two full bathrooms, hardwood floors, a spacious living room with a wood-burning fireplace, an eat-in kitchen, two bright four-season rooms, one overlooking the beautiful yard, and the other with a walkout from the basement. The finished basement dramatically expands the living space with a large family room, two bedrooms, the 2nd full bathroom, a wood-burning stove, and additional flexible space. Outside, enjoy a generous deck, mature landscaping, a private garden area, and plenty of usable lawn. The oversized detached two-car garage with a full 2nd floor offers excellent space for vehicles, storage, hobbies, or a workshop, while the wide driveway provides parking for 6-plus cars. A new roof was installed in 2023, and the furnace has been exceptionally well maintained. This home offers everyone an opportunity to create something new; with your choice of flooring and décor, the space, setting, layout, garage, and location create an outstanding foundation for your vision. Minutes from historic Bethlehem, dining, shopping, festivals, arts, entertainment, parks, and major commuter routes, this property combines neighborhood tranquility with exceptional convenience. Walk through the front door and discover just how much this home has to offer. Schedule your private showing today!
Highlights
Property details
- MLS #
- PM-144734
- Property type
- Single Family Residence
- Subdivision
- None
- Status
- Active
- Days on market
- 27
- On market date
- September 15, 2026
- Stories
- N/A
- Total bathrooms
- 2
- Garage spaces
- 2
- Parking spaces
- 8
- Lot size
- 0.469 acres
Location
Get directions →Nearby schools
Within 10 miles. School directory data from the National Center for Education Statistics (NCES), accessed via the Urban Institute Education Data API. Local Score is calculated by INNOVATE Real Estate; where a state rating is shown, it comes from that state's own official school report card.
- Enrollment
- 336
- Student:teacher ratio
- 12.9:1
- District
- Bethlehem Area SD
- Enrollment
- 741
- Student:teacher ratio
- 14.5:1
- District
- Bethlehem Area SD
- Enrollment
- 2,702
- Student:teacher ratio
- 18.8:1
- District
- Bethlehem Area SD
Walkability
Blended score for Bethlehem's center, calculated by INNOVATE Real Estate from two sources: the EPA's National Walkability Index (street network, transit, land-use mix) and Google Places amenity data (what's actually reachable on foot from this point). EPA National Walkability Index only -- nearby-amenity data not cached yet for this area.
Mortgage calculator
Estimate only - actual rate and payment depend on your lender, credit, and loan program.
Adjust tax / insurance estimates
Similar homes you might like



Data source: Listing information provided by Pocono Mountains Association of REALTORS® via Trestle/CoreLogic. Last updated 11 days ago.
Information herein deemed reliable but not guaranteed; all measurements, school assignments, HOA fees, taxes, and feature lists are approximate and should be independently verified. Equal Housing Opportunity.