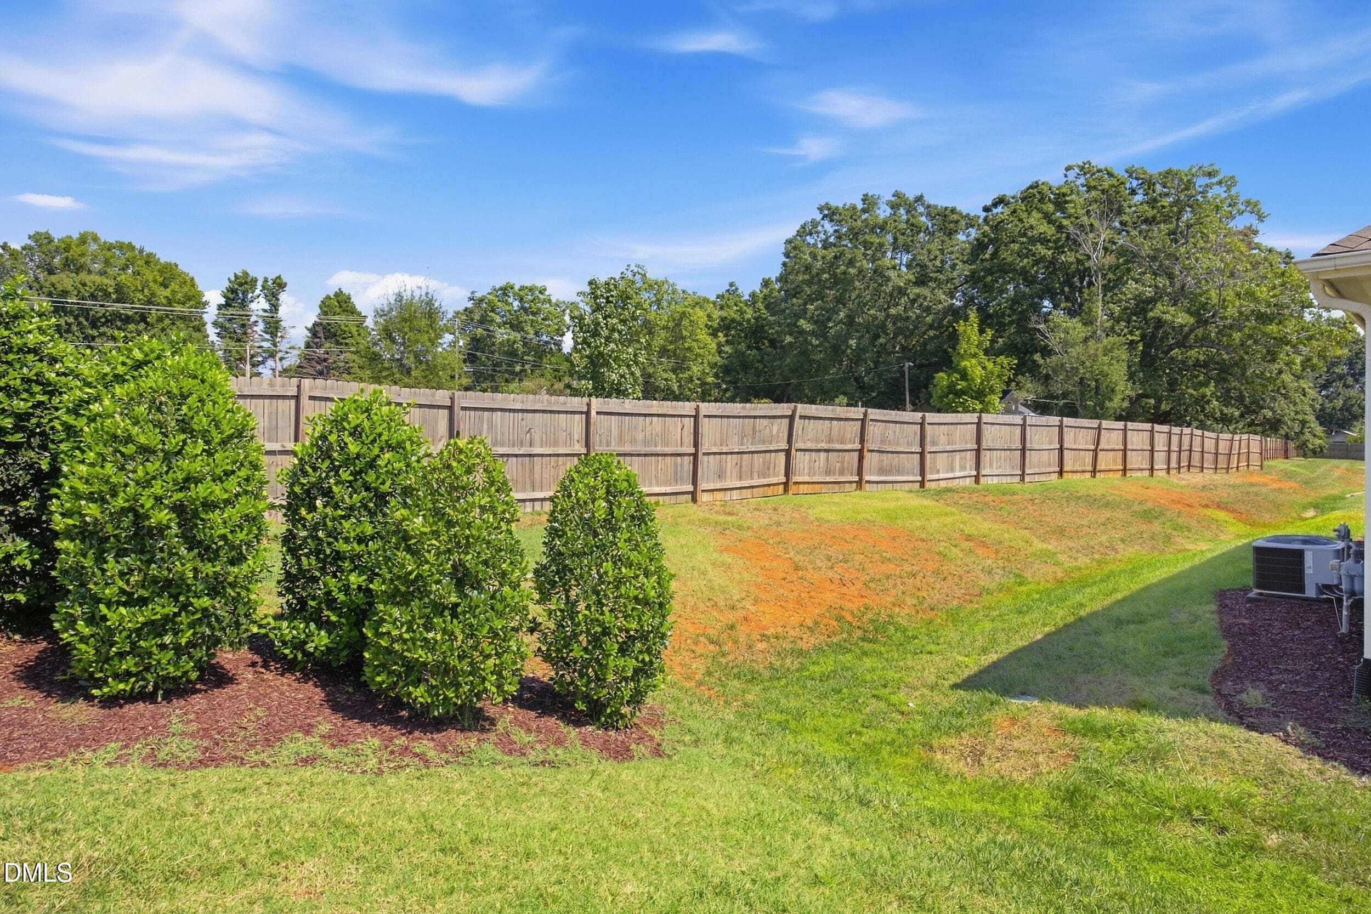
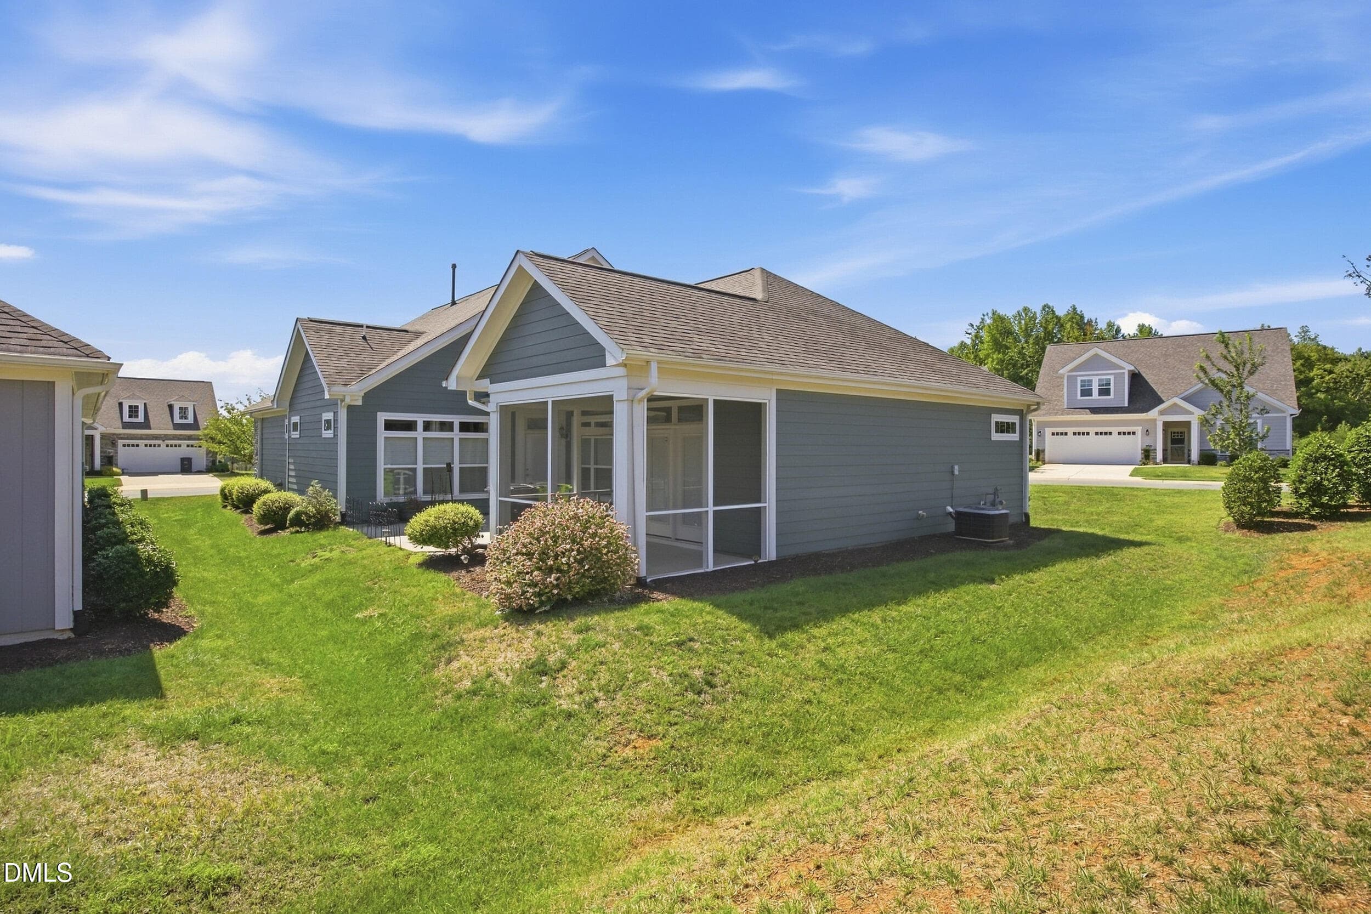
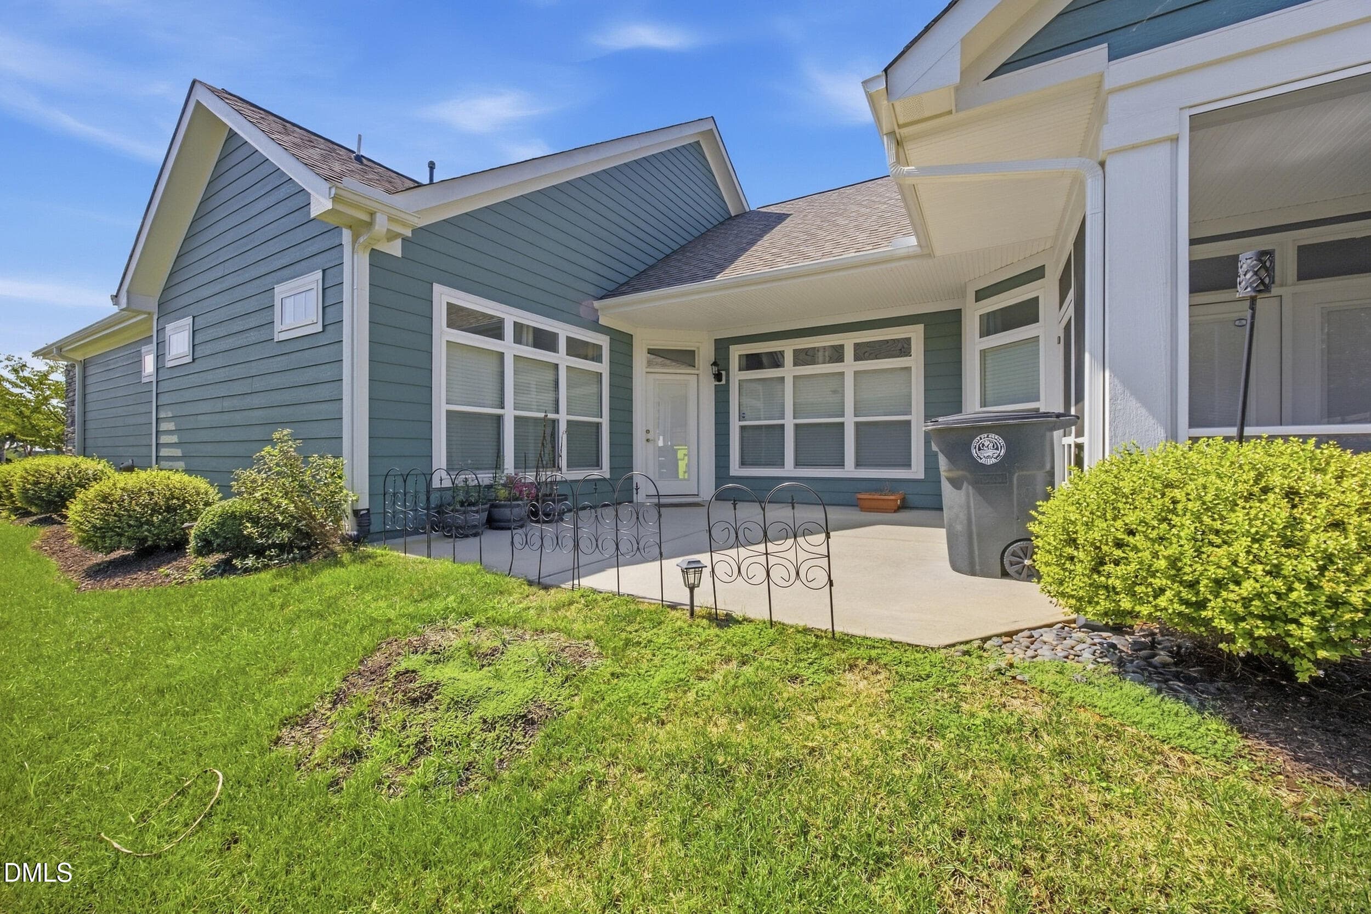
IMG_1415.jpeg - 1180 Hudson Drive, Mebane, NC 27302, Mebane
1180_hudson_dr_003 - 1180 Hudson Drive, Mebane, NC 27302, Mebane
IMG_1410.jpeg - 1180 Hudson Drive, Mebane, NC 27302, Mebane
1180_hudson_dr_002 - 1180 Hudson Drive, Mebane, NC 27302, Mebane
IMG_1409.jpeg - 1180 Hudson Drive, Mebane, NC 27302, Mebane
1180_hudson_dr_004 - 1180 Hudson Drive, Mebane, NC 27302, Mebane
IMG_1408.jpeg - 1180 Hudson Drive, Mebane, NC 27302, Mebane
1180_hudson_dr_005 - 1180 Hudson Drive, Mebane, NC 27302, Mebane
IMG_1404.jpeg - 1180 Hudson Drive, Mebane, NC 27302, Mebane
1180_hudson_dr_006 - 1180 Hudson Drive, Mebane, NC 27302, Mebane
1180_hudson_dr_007 - 1180 Hudson Drive, Mebane, NC 27302, Mebane
1180_hudson_dr_008 - 1180 Hudson Drive, Mebane, NC 27302, Mebane
1180_hudson_dr_009 - 1180 Hudson Drive, Mebane, NC 27302, Mebane
1180_hudson_dr_010 - 1180 Hudson Drive, Mebane, NC 27302, Mebane
1180_hudson_dr_011 - 1180 Hudson Drive, Mebane, NC 27302, Mebane
1180_hudson_dr_012 - 1180 Hudson Drive, Mebane, NC 27302, Mebane
1180_hudson_dr_013 - 1180 Hudson Drive, Mebane, NC 27302, Mebane
1180_hudson_dr_014 - 1180 Hudson Drive, Mebane, NC 27302, Mebane
1180_hudson_dr_015 - 1180 Hudson Drive, Mebane, NC 27302, Mebane
1180_hudson_dr_016 - 1180 Hudson Drive, Mebane, NC 27302, Mebane
1180_hudson_dr_017 - 1180 Hudson Drive, Mebane, NC 27302, Mebane
1180_hudson_dr_018 - 1180 Hudson Drive, Mebane, NC 27302, Mebane
1180_hudson_dr_019 - 1180 Hudson Drive, Mebane, NC 27302, Mebane
1180_hudson_dr_020 - 1180 Hudson Drive, Mebane, NC 27302, Mebane
1180_hudson_dr_021 - 1180 Hudson Drive, Mebane, NC 27302, Mebane
1180_hudson_dr_022 - 1180 Hudson Drive, Mebane, NC 27302, Mebane
1180_hudson_dr_023 - 1180 Hudson Drive, Mebane, NC 27302, Mebane
1180_hudson_dr_024 - 1180 Hudson Drive, Mebane, NC 27302, Mebane
1180_hudson_dr_025 - 1180 Hudson Drive, Mebane, NC 27302, Mebane
1180_hudson_dr_026 - 1180 Hudson Drive, Mebane, NC 27302, Mebane
1180_hudson_dr_027 - 1180 Hudson Drive, Mebane, NC 27302, Mebane
1180_hudson_dr_028 - 1180 Hudson Drive, Mebane, NC 27302, Mebane
1180_hudson_dr_029 - 1180 Hudson Drive, Mebane, NC 27302, Mebane
1180_hudson_dr_030 - 1180 Hudson Drive, Mebane, NC 27302, Mebane
1180_hudson_dr_031 - 1180 Hudson Drive, Mebane, NC 27302, Mebane
1180_hudson_dr_032 - 1180 Hudson Drive, Mebane, NC 27302, Mebane
1180_hudson_dr_033 - 1180 Hudson Drive, Mebane, NC 27302, Mebane
1180_hudson_dr_034 - 1180 Hudson Drive, Mebane, NC 27302, Mebane
1180_hudson_dr_035 - 1180 Hudson Drive, Mebane, NC 27302, Mebane
1180_hudson_dr_036 - 1180 Hudson Drive, Mebane, NC 27302, Mebane
1180_hudson_dr_037 - 1180 Hudson Drive, Mebane, NC 27302, Mebane
1180_hudson_dr_038 - 1180 Hudson Drive, Mebane, NC 27302, Mebane
1180_hudson_dr_039 - 1180 Hudson Drive, Mebane, NC 27302, Mebane
1180_hudson_dr_040 - 1180 Hudson Drive, Mebane, NC 27302, Mebane
1180_hudson_dr_041 - 1180 Hudson Drive, Mebane, NC 27302, Mebane
1180_hudson_dr_042 - 1180 Hudson Drive, Mebane, NC 27302, Mebane
1180_hudson_dr_043 - 1180 Hudson Drive, Mebane, NC 27302, Mebane
47 photos

$429,900

1180 Hudson Drive, Mebane, NC 27302
Mebane, NC 27302
Listed by Thad Farlow · Fathom Realty NC, LLC
Bedrooms
2
Bathrooms
2
Living area
N/A
Year built
2019

About this home

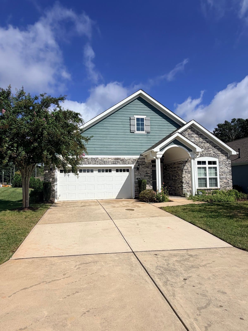
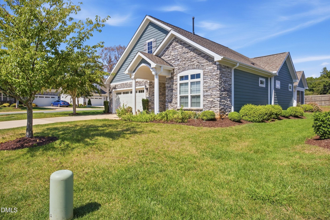
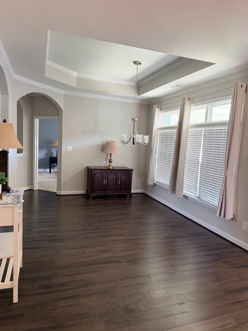
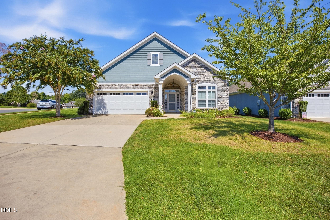
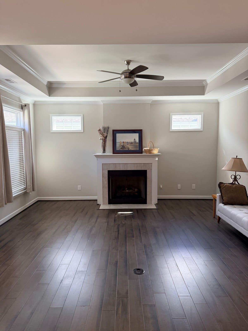
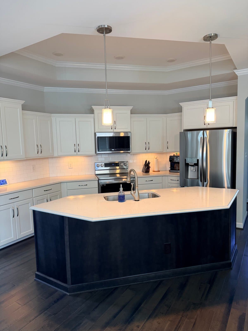
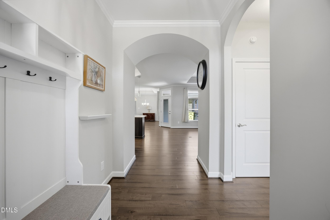
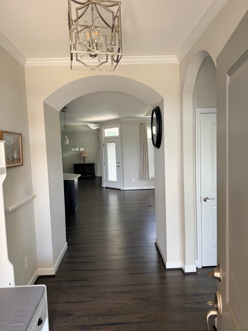
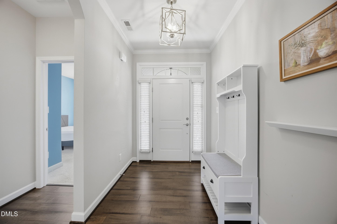
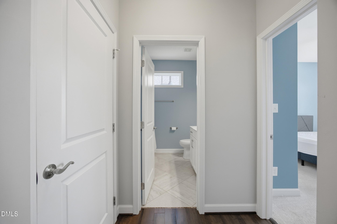
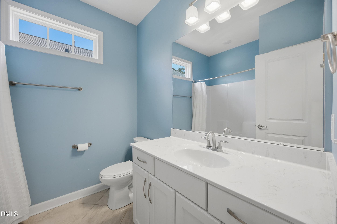
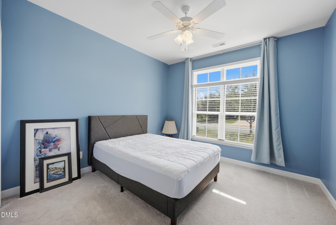
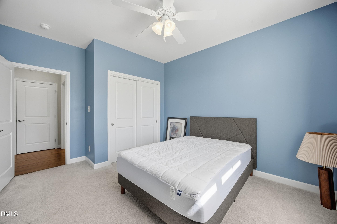
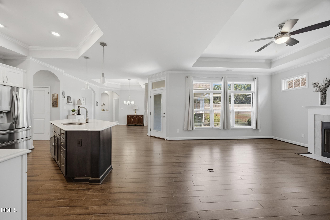
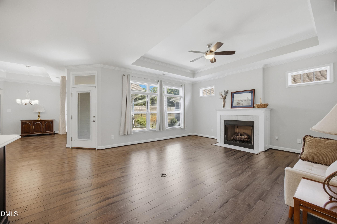
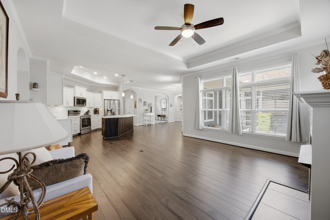
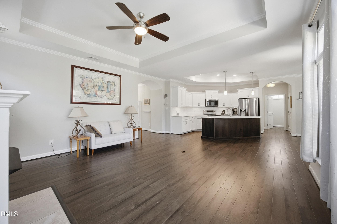
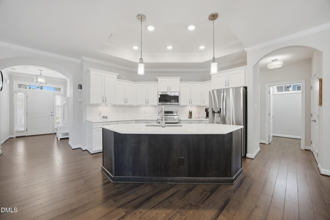
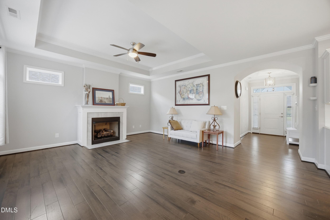
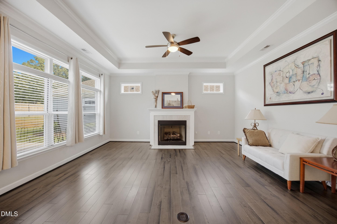
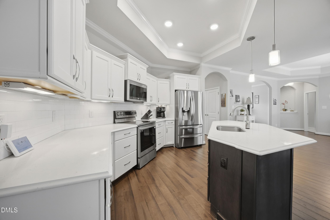
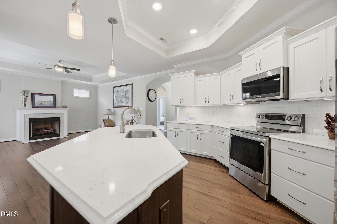
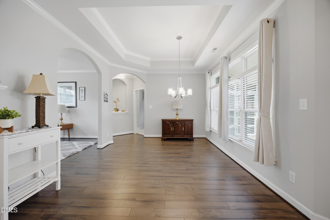
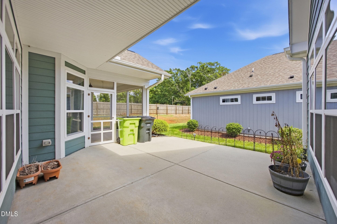
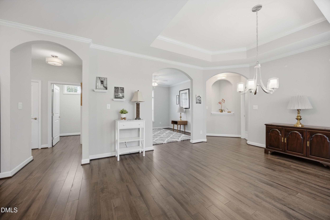
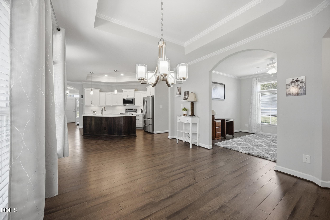
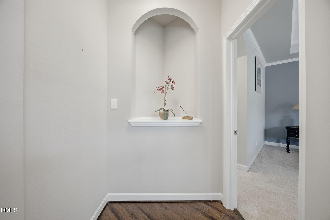
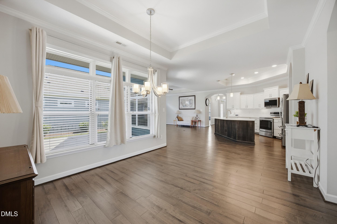
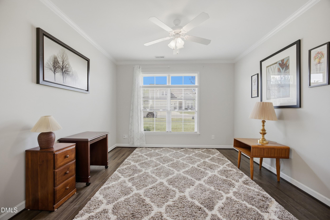
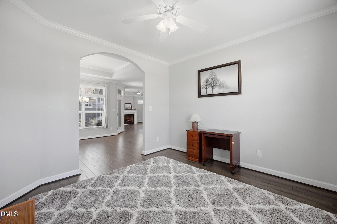
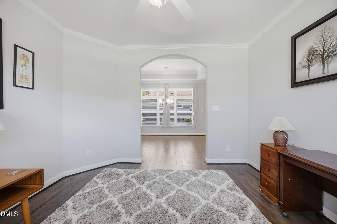
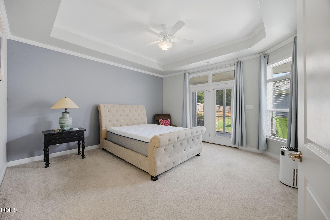
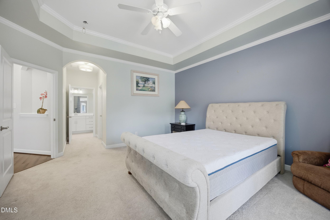
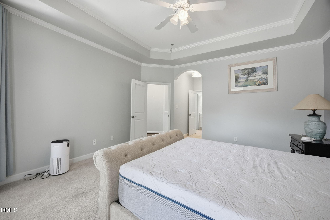
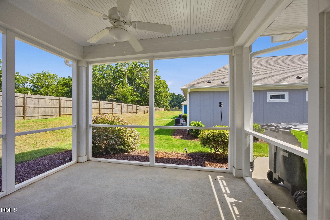
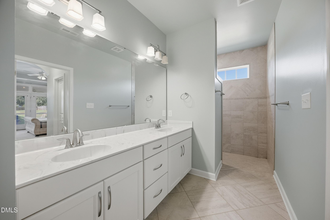
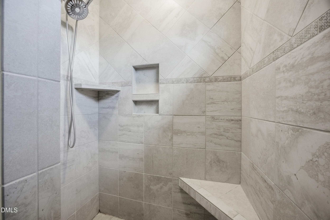
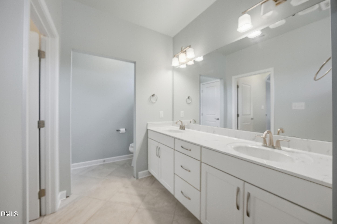
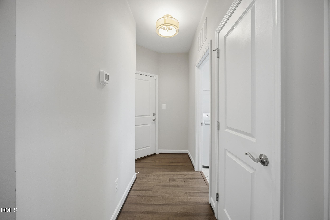
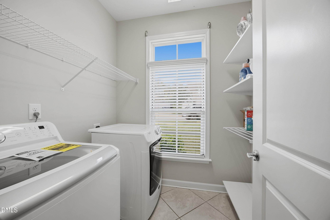
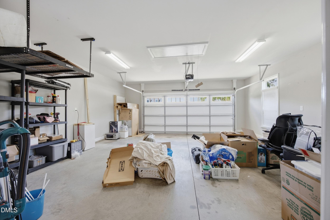
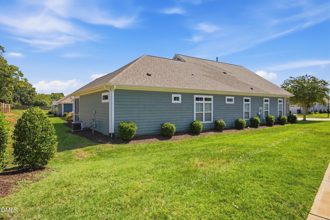
Beautifully maintained single-story home in Mebane's sought-after Villas on 5th community. This single-story 2-bedroom, 2-bath "Portico" floorplan lives large with 9-foot ceilings throughout, arched doorways, tray ceilings, and transom windows throughout. The kitchen features quartz countertops, a generous center island, and stainless appliances, opening to a dining space overlooking the private courtyard. A niche office and separate den/family room off the main living space add flexible space for work or relaxing. The primary suite opens to a serene screened porch overlooking the patio, and the primary bath offers dual vanities and a zero-entry shower. Ample storage throughout, a full-size laundry room, and an XL garage for cars and gear. Unbeatable location — just 2 minutes to I-85/40, 5 minutes to Tanger Outlets and a few more to the soon-to-be-completed Target, 25 minutes to Durham, 30 to Greensboro, and 45 to Raleigh. Community amenities include a clubhouse, pool, fitness center, and community garden — resort-style living, right in Mebane.

Highlights

Fireplace

Property details

MLS #
10192504
Property type
Single Family Residence
Subdivision
The Villas on 5th
Status
Active
Days on market
31
On market date
September 11, 2026
Stories
N/A
Total bathrooms
2
Garage spaces
2
Parking spaces
2
Lot size
0.218 acres
Loading map…

Nearby schools

Within 10 miles. School directory data from the National Center for Education Statistics (NCES), accessed via the Urban Institute Education Data API. Local Score is calculated by INNOVATE Real Estate; where a state rating is shown, it comes from that state's own official school report card (e.g. NC Dept. of Public Instruction, SC Report Card).

Elementary
Audrey W. Garrett Elementary
1.03 mi away · Grades -1-5
Nearest school -- attendance-zone data not available here
3.3
Local Score (state rating (2025) blended 70/30 with student-teacher ratio) -- not an official state rating
State rating: C (2025)
Enrollment
547
Student:teacher ratio
13.7:1
District
Alamance-Burlington Schools
Middle
Hawfields Middle
1.03 mi away · Grades 6-8
Nearest school -- attendance-zone data not available here
3.7
Local Score (state rating (2025) blended 70/30 with student-teacher ratio) -- not an official state rating
State rating: B (2025)
Enrollment
690
Student:teacher ratio
15.7:1
District
Alamance-Burlington Schools
High
Eastern Alamance High
2.94 mi away · Grades 9-12
Nearest school -- attendance-zone data not available here
3.0
Local Score (state rating (2025) blended 70/30 with student-teacher ratio) -- not an official state rating
State rating: C (2025)
Enrollment
1,131
Student:teacher ratio
18.0:1
District
Alamance-Burlington Schools

Walkability

Blended score for Mebane's center, calculated by INNOVATE Real Estate from two sources: the EPA's National Walkability Index (street network, transit, land-use mix) and Google Places amenity data (what's actually reachable on foot from this point). 60% EPA National Walkability Index + 40% nearby-amenity density (Google Places).

56
Somewhat walkable
out of 100
EPA National Walkability Index
8.7 / 20 -- Below average walkable
Google Places amenity density
75 / 100
Restaurants & cafes20
Grocery stores6
Parks0
Schools3
Transit stops0
Pharmacies5

Market position

How this listing compares to current activity in Mebane, from live MLS data.

On the market 31 days -- 88 fewer days than Mebane's current average of 119 days.
For reference, the median list price across 375 active listings in Mebane right now is $388,970.

Mortgage calculator

Estimate only - actual rate and payment depend on your lender, credit, and loan program.

$
%
%
Adjust tax / insurance estimates
% / yr
$
/mo
Est. monthly payment
$2,739/mo
$85,980 down
$343,920 loan
Principal & interest$2,231
Property tax (est.)$358
Home insurance (est.)$150

Similar homes you might like

Data source: Listing information provided by Doorify MLS via Trestle/CoreLogic. Last updated 27 days ago.

Information herein deemed reliable but not guaranteed; all measurements, school assignments, HOA fees, taxes, and feature lists are approximate and should be independently verified. Equal Housing Opportunity.