502 Lafayette Photo 2 - 502 Lafayette Street, Clinton, NC 28328, Clinton
IMG_1453 - 502 Lafayette Street, Clinton, NC 28328, Clinton
IMG_1454 - 502 Lafayette Street, Clinton, NC 28328, Clinton
IMG_1455 - 502 Lafayette Street, Clinton, NC 28328, Clinton
IMG_1456 - 502 Lafayette Street, Clinton, NC 28328, Clinton
IMG_1457 - 502 Lafayette Street, Clinton, NC 28328, Clinton
IMG_1458 - 502 Lafayette Street, Clinton, NC 28328, Clinton
IMG_1460 - 502 Lafayette Street, Clinton, NC 28328, Clinton
IMG_1480 - 502 Lafayette Street, Clinton, NC 28328, Clinton
IMG_1479 - 502 Lafayette Street, Clinton, NC 28328, Clinton
IMG_1463 - 502 Lafayette Street, Clinton, NC 28328, Clinton
IMG_1464 - 502 Lafayette Street, Clinton, NC 28328, Clinton
IMG_1465 - 502 Lafayette Street, Clinton, NC 28328, Clinton
IMG_1466 - 502 Lafayette Street, Clinton, NC 28328, Clinton
IMG_1468 - 502 Lafayette Street, Clinton, NC 28328, Clinton
IMG_1470 - 502 Lafayette Street, Clinton, NC 28328, Clinton
IMG_1472 - 502 Lafayette Street, Clinton, NC 28328, Clinton
IMG_1476 - 502 Lafayette Street, Clinton, NC 28328, Clinton
IMG_1478 - 502 Lafayette Street, Clinton, NC 28328, Clinton
IMG_1483 - 502 Lafayette Street, Clinton, NC 28328, Clinton
502 Lafayette Photo 1 - 502 Lafayette Street, Clinton, NC 28328, Clinton
21 photos

$215,000

502 Lafayette Street, Clinton, NC 28328
Clinton, NC 28328
Listed by Kenneth McLamb · Southern Heritage Realty LLC
Bedrooms
3
Bathrooms
2
Living area
N/A
Year built
1960

About this home

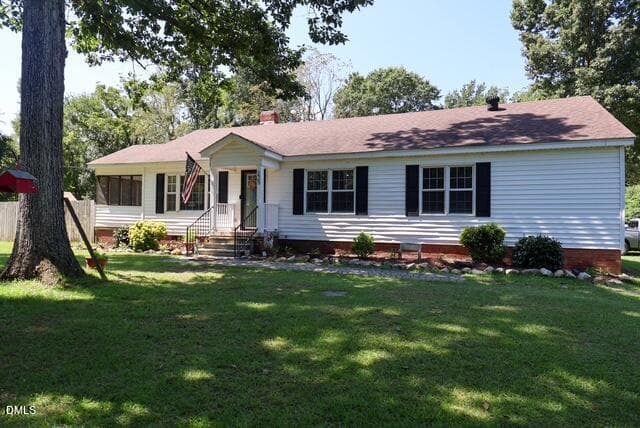
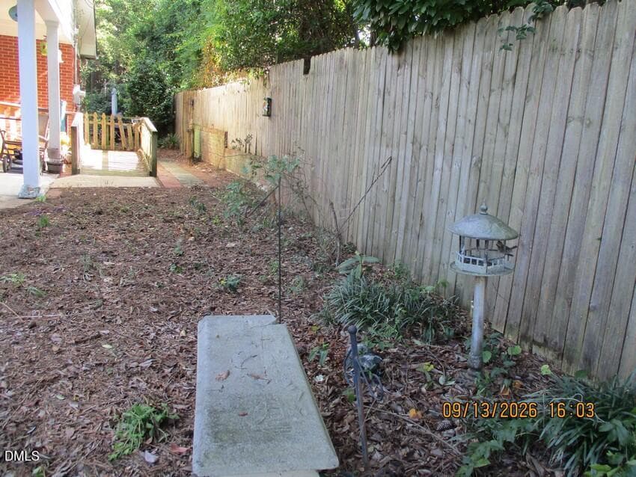
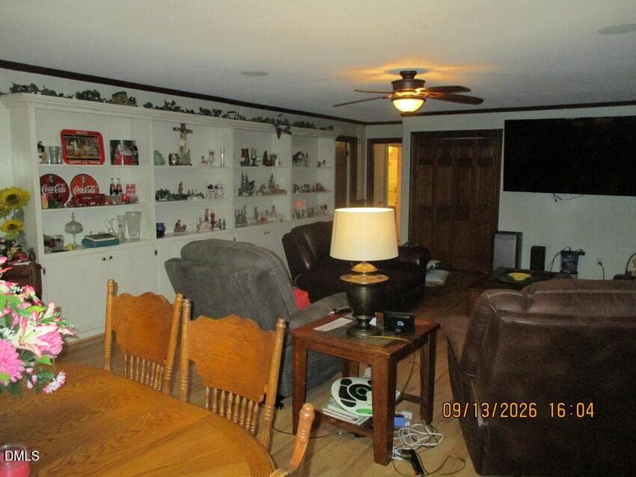
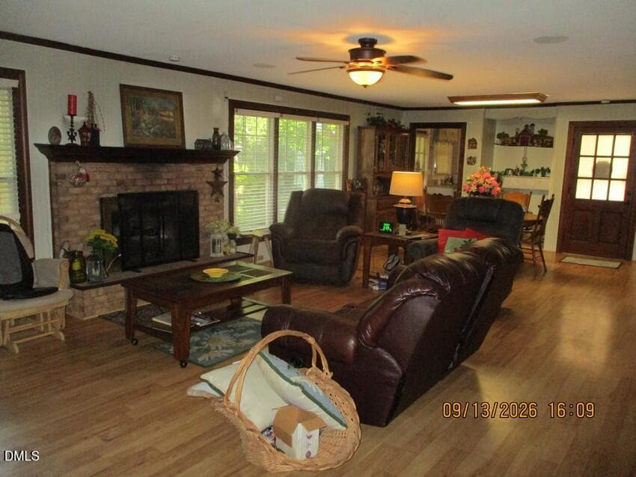
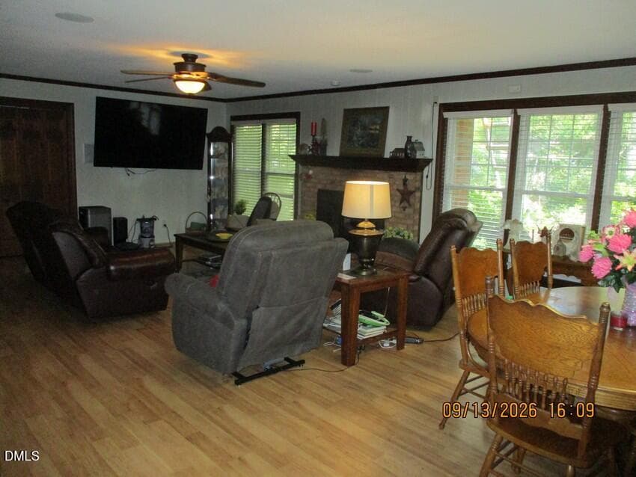
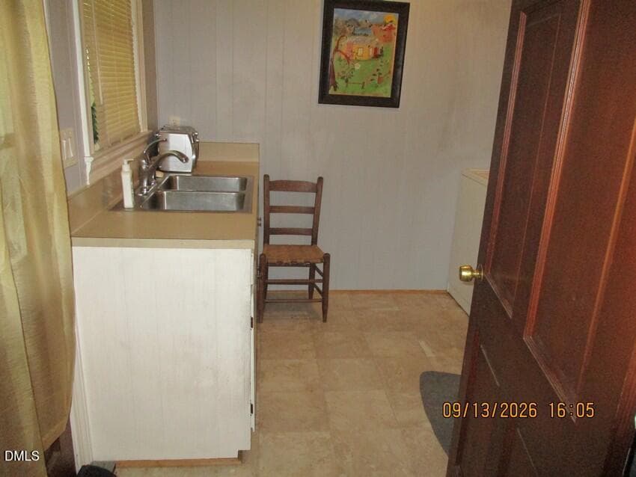
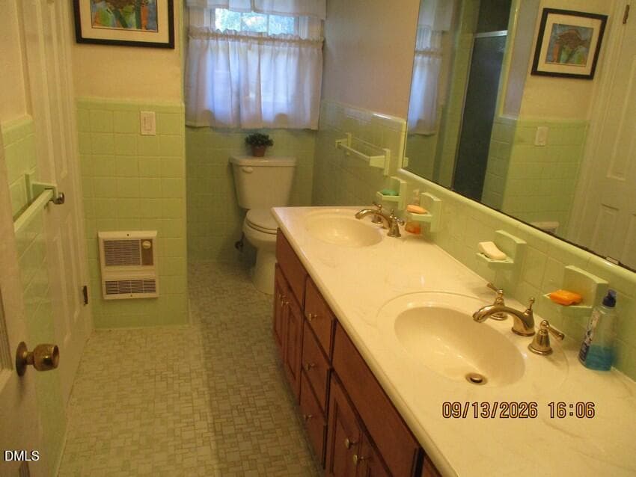
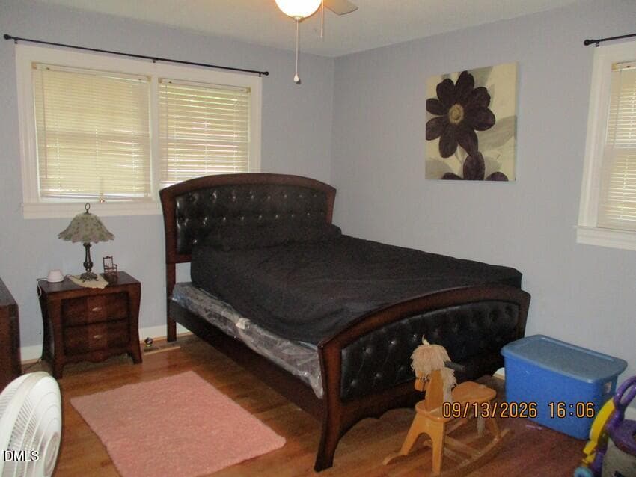
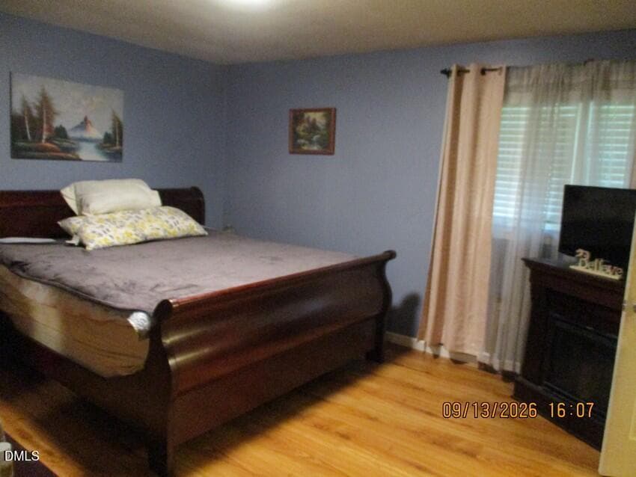
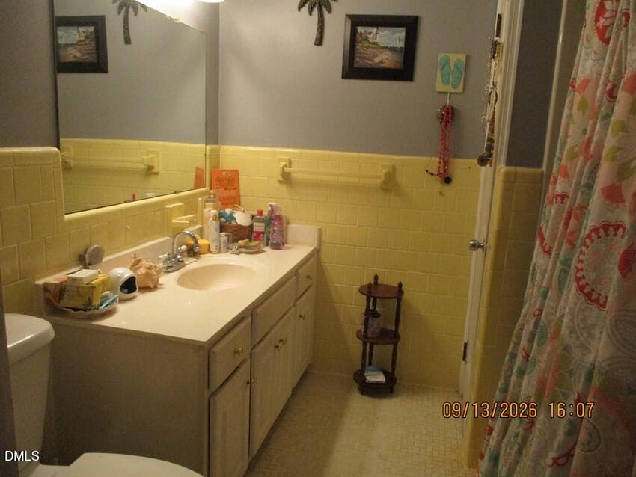
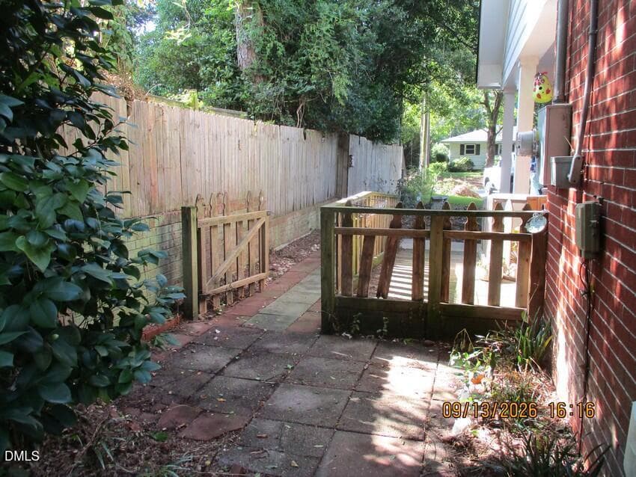
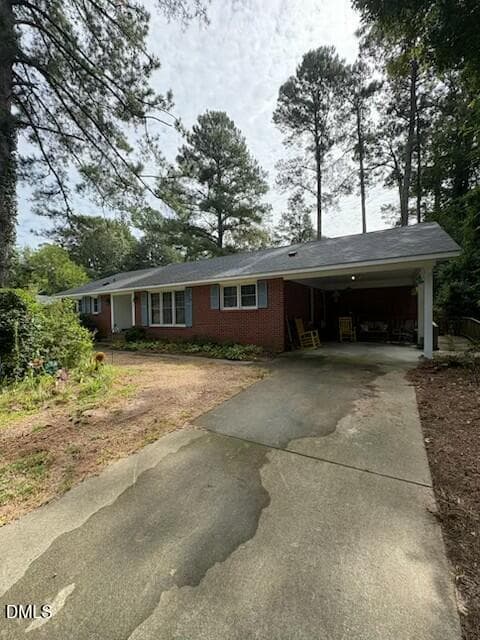
Enjoy this 3-bedroom, 2-bath brick ranch home located in the town of Clinton within walking distance of shopping, recreation, hospital and local eateries in the area. Enjoy the open spacious living area the home has to offer that flows into the back yard area for your enjoyment. A patio area along the right side of the home flows into the back yard of the home which consists of a wired storage building. Some personal property may be conveyed at closing pending offer conditions.

Highlights

Fireplace

Property details

MLS #
10192412
Property type
Single Family Residence
Subdivision
Not in a Subdivision
Status
Active
Days on market
30
On market date
September 12, 2026
Stories
N/A
Total bathrooms
2
Garage spaces
N/A
Parking spaces
N/A
Lot size
0.31 acres
Loading map…

Nearby schools

Within 10 miles. School directory data from the National Center for Education Statistics (NCES), accessed via the Urban Institute Education Data API. Local Score is calculated by INNOVATE Real Estate; where a state rating is shown, it comes from that state's own official school report card.

Elementary
Butler Avenue Elementary
0.87 mi away · Grades 1-2
Zoned school (attendance boundary, 2015-16 data)
3.6
Local Score (state rating (2025) blended 70/30 with student-teacher ratio) -- not an official state rating
State rating: C (2025)
Enrollment
449
Student:teacher ratio
11.8:1
District
Clinton City Schools
Middle
Sampson Middle
2.1 mi away · Grades 6-8
Zoned school (attendance boundary, 2015-16 data)
2.3
Local Score (state rating (2025) blended 70/30 with student-teacher ratio) -- not an official state rating
State rating: D (2025)
Enrollment
701
Student:teacher ratio
16.3:1
District
Clinton City Schools
High
Clinton High
2.16 mi away · Grades 9-12
Zoned school (attendance boundary, 2015-16 data)
3.0
Local Score (state rating (2025) blended 70/30 with student-teacher ratio) -- not an official state rating
State rating: C (2025)
Enrollment
825
Student:teacher ratio
16.5:1
District
Clinton City Schools

Walkability

Blended score for Clinton's center, calculated by INNOVATE Real Estate from two sources: the EPA's National Walkability Index (street network, transit, land-use mix) and Google Places amenity data (what's actually reachable on foot from this point). 60% EPA National Walkability Index + 40% nearby-amenity density (Google Places).

62
Walkable
out of 100
EPA National Walkability Index
9.7 / 20 -- Below average walkable
Google Places amenity density
83 / 100
Restaurants & cafes20
Grocery stores7
Parks2
Schools2
Transit stops1
Pharmacies5

Mortgage calculator

Estimate only - actual rate and payment depend on your lender, credit, and loan program.

$
%
%
Adjust tax / insurance estimates
% / yr
$
/mo
Est. monthly payment
$1,445/mo
$43,000 down
$172,000 loan
Principal & interest$1,116
Property tax (est.)$179
Home insurance (est.)$150

Similar homes you might like

Data source: Listing information provided by Doorify MLS via Trestle/CoreLogic. Last updated 29 days ago.

Information herein deemed reliable but not guaranteed; all measurements, school assignments, HOA fees, taxes, and feature lists are approximate and should be independently verified. Equal Housing Opportunity.