
$459,000
About this home
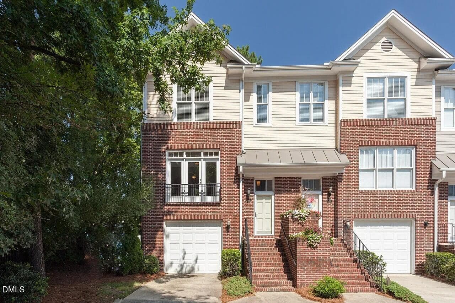
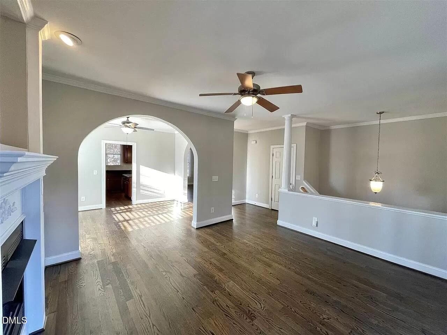
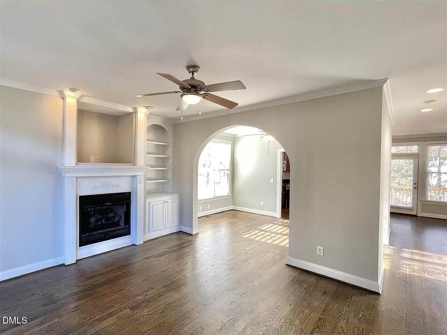
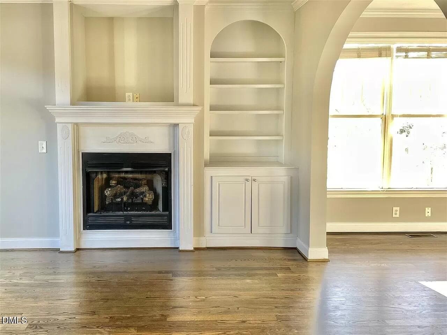
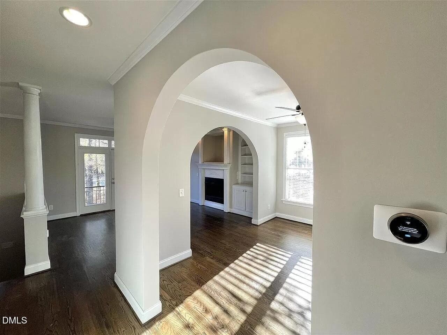
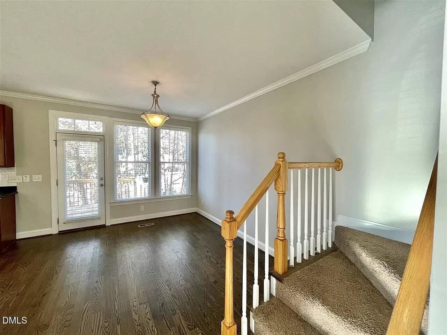
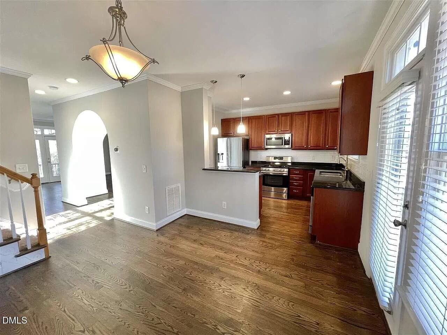
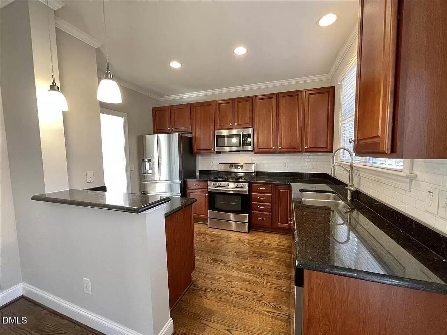
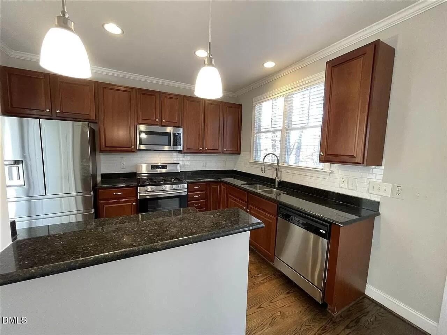
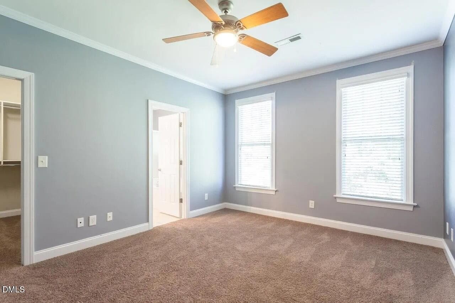
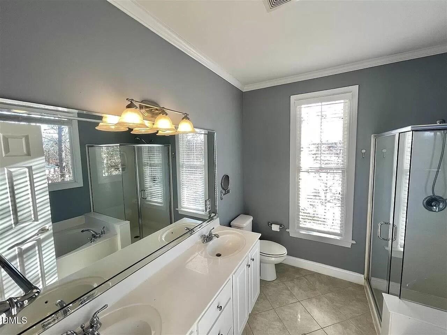
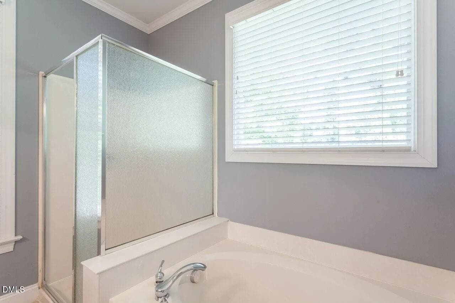
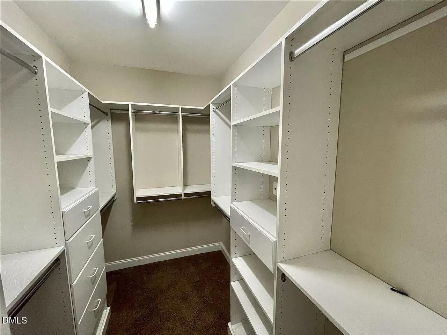
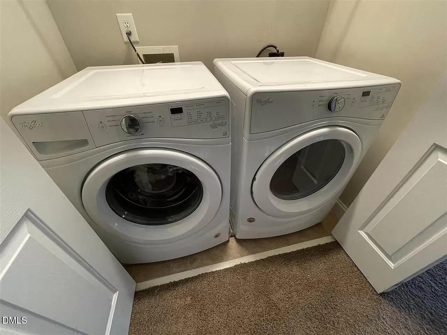
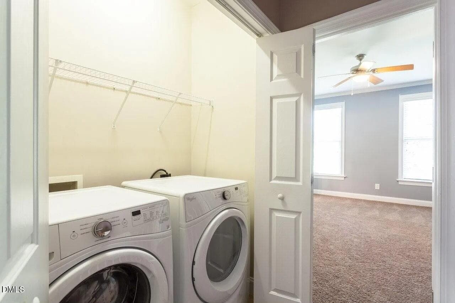
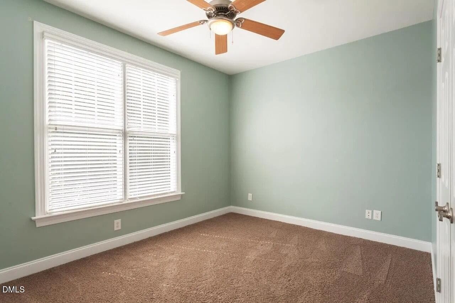
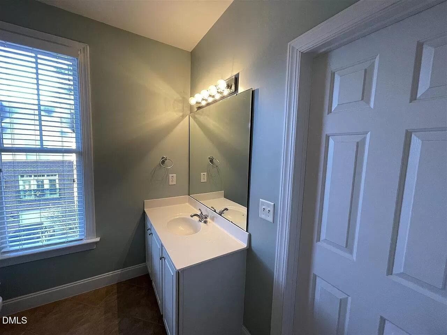
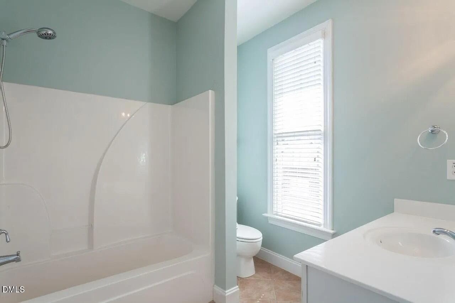
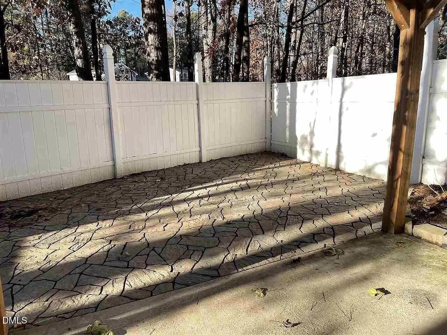
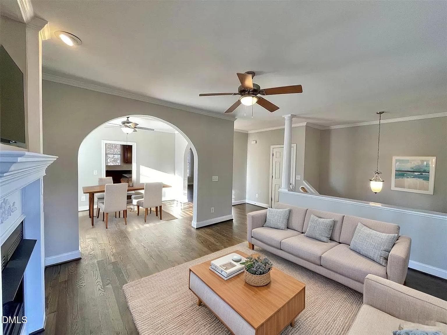
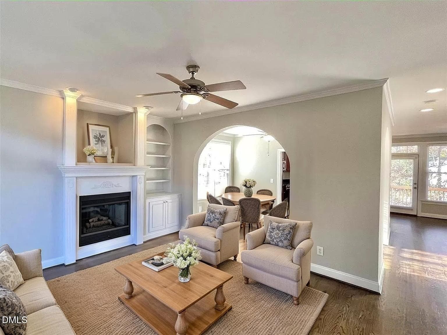
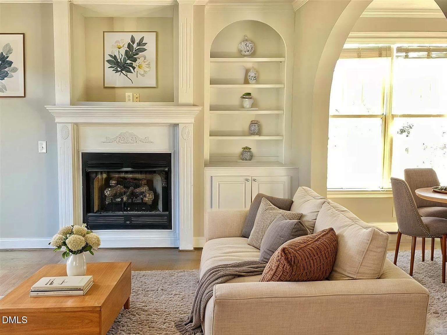
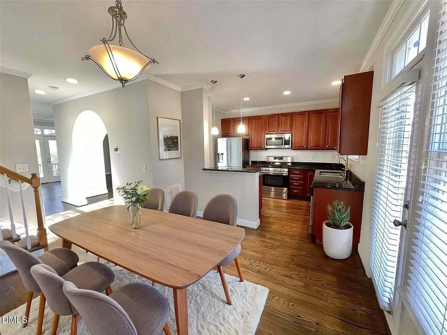
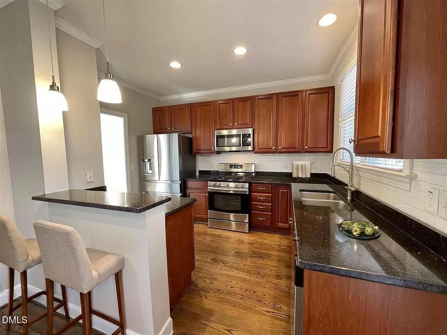
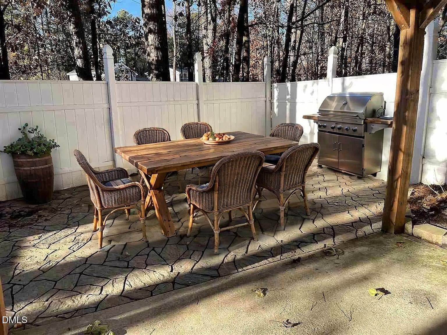
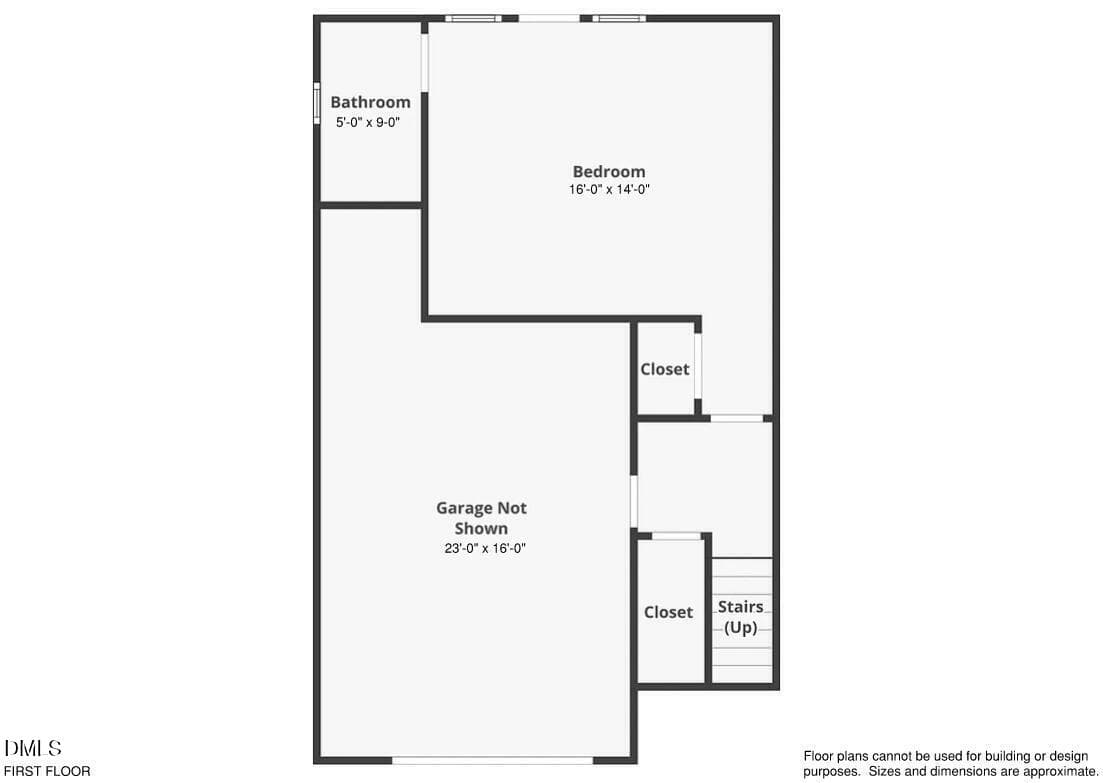
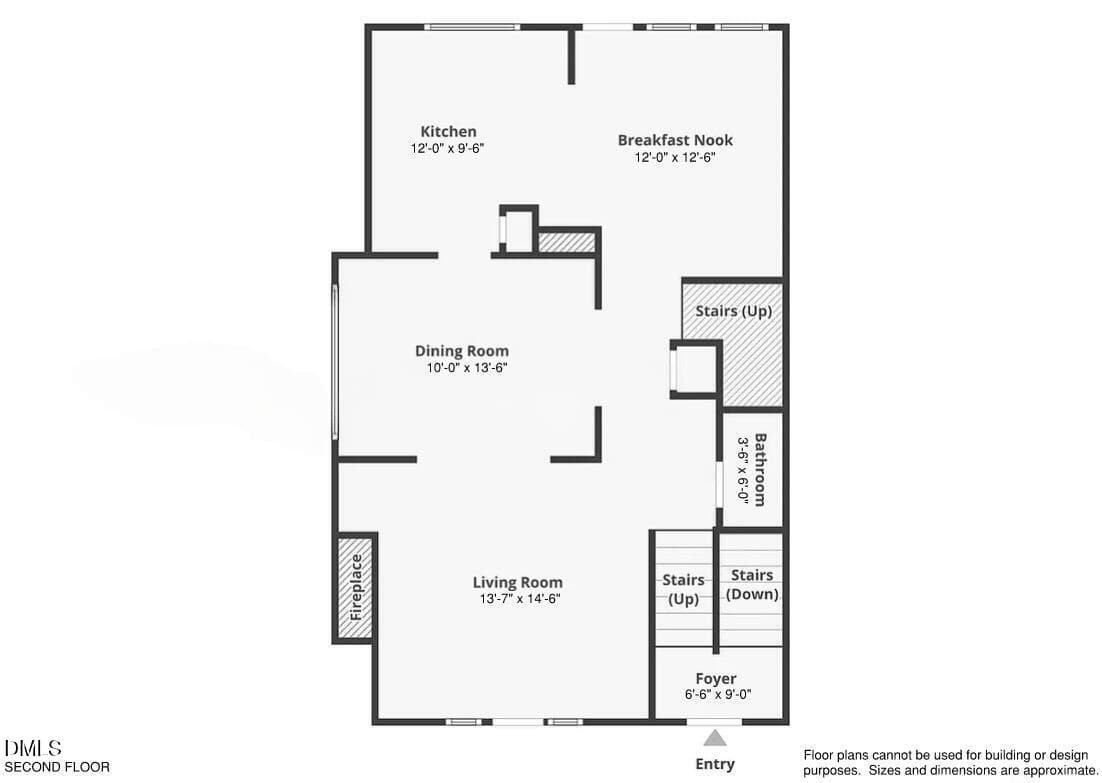
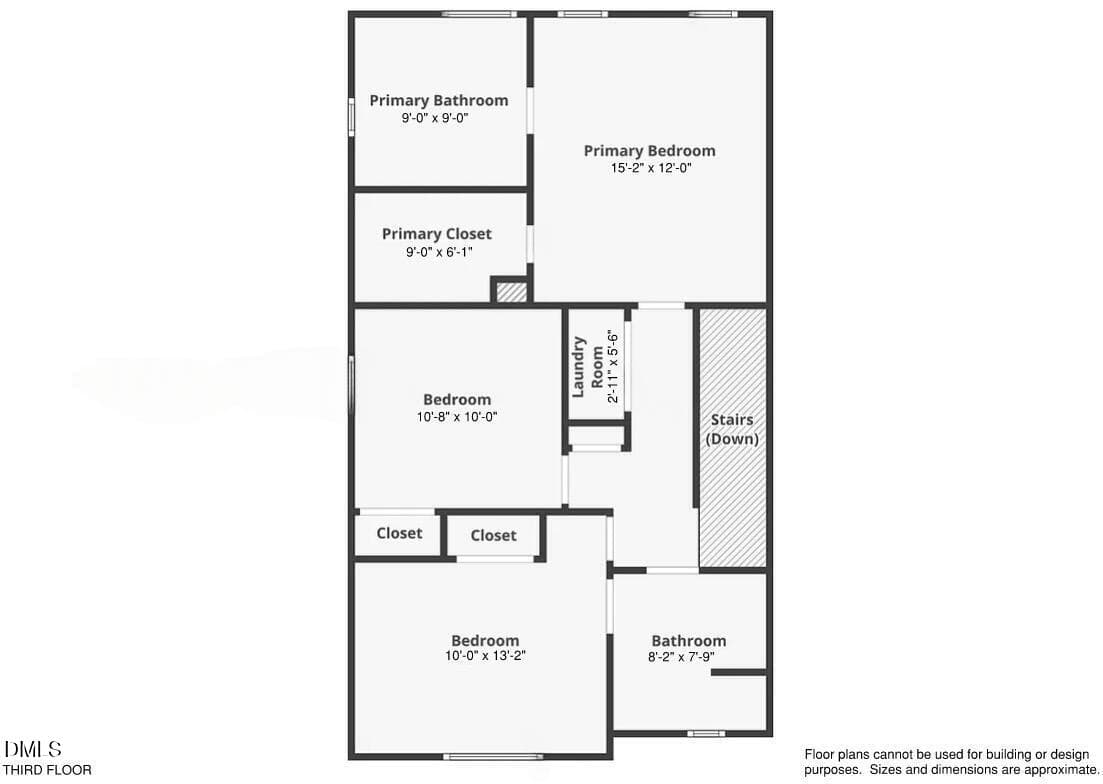
Welcome to 6101 Shandwick Court! A beautifully crafted 4-bedroom, 3.5-bath south facing end-unit townhome nestled in the highly desirable Ashton Hall community. Designed for both seamless entertaining and effortless daily living, this home has flexible multi-functional spaces, timeless finishes, and a fenced in private backyard. Main-level living and an outdoor retreat: Step inside to a light-filled main level featuring hardwood floors and an open-concept flow that effortlessly connects the living area, formal dining space, and cozy breakfast nook. The adjoining deck delivers a serene, treehouse-like ambiance surrounded by mature greenery, creating your own private oasis for morning coffee or evening gatherings. Flexible lower level: The fully finished lower level prov ides a dedicated private sanctuary featuring a spacious bedroom and full bath. Whether you need guest quarters, or a secluded home office, this level has maximum privacy and flexibility with direct access to a large, enclosed, and quiet private patio with a mature fig tree. Upper-level sanctuary: The owner's suite serves as a spacious retreat complete with a generous walk-in closet and bathroom. Two additional bedrooms and a shared full bath with plenty of room for loved ones, guests, or a dedicated secondary workspace. Key Features and Upgrades * End-unit advantage: Premium brick exterior with Hardiplank accents and extra side windows that flood the interior with amazing full-day all-year natural light. * Modern efficiency: Recently upgraded air conditioning units, as well as energy efficient heat pump. Modern Samsung Refrigerator, range/oven, and microwave. Modern washer and dryer. * Parking and storage: Includes a larger than standard single-car garage with versatile and ample storage options. * Outdoor access: Enjoy serene views of the private patio, tranquil wooded surroundings, and magical sunset views. Unbeatable Raleigh location situated for ultimate connectivity conveniently located in North Raleigh, this townhome has easy access to North Hills, Downtown Raleigh's vibrant cultural scene, Research Triangle Park, RDU Airport, and major transit corridors reaching key destinations across the Triangle. You're just minutes from premier shopping and dining at North Hills-including the newly opened and continuously expanding North Hills Innovation District (NHID)-as well as nearby Cedar Hills, Optimist Park, and expansive greenway trails. Don't miss out on one of Ashton Hall's most versatile, move-in-ready townhomes! Please note: Some photos in this listing have been virtually staged to help visualize the home's potential and layout options. Some photos have been virtually rendered.
Property details
- MLS #
- 10192207
- Property type
- Townhouse
- Subdivision
- Chadwick
- Status
- Active
- Days on market
- 28
- On market date
- September 11, 2026
- Stories
- N/A
- Total bathrooms
- 3.5
- Garage spaces
- 1
- Parking spaces
- 2
- Lot size
- 0.04 acres
Location
Get directions →Nearby schools
Within 10 miles. School directory data from the National Center for Education Statistics (NCES), accessed via the Urban Institute Education Data API. Local Score is calculated by INNOVATE Real Estate; where a state rating is shown, it comes from that state's own official school report card (e.g. NC Dept. of Public Instruction, SC Report Card).
- Enrollment
- 554
- Student:teacher ratio
- 12.9:1
- District
- Wake County Schools
- Enrollment
- 901
- Student:teacher ratio
- 14.3:1
- District
- Wake County Schools
- Enrollment
- 1,610
- Student:teacher ratio
- 16.8:1
- District
- Wake County Schools
Walkability
Blended score for Raleigh's center, calculated by INNOVATE Real Estate from two sources: the EPA's National Walkability Index (street network, transit, land-use mix) and Google Places amenity data (what's actually reachable on foot from this point). 60% EPA National Walkability Index + 40% nearby-amenity density (Google Places).
Market position
How this listing compares to current activity in Raleigh, from live MLS data.
Mortgage calculator
Estimate only - actual rate and payment depend on your lender, credit, and loan program.
Adjust tax / insurance estimates
Similar homes you might like


Data source: Listing information provided by Doorify MLS via Trestle/CoreLogic. Last updated 28 days ago.
Information herein deemed reliable but not guaranteed; all measurements, school assignments, HOA fees, taxes, and feature lists are approximate and should be independently verified. Equal Housing Opportunity.