
$345,000
About this home
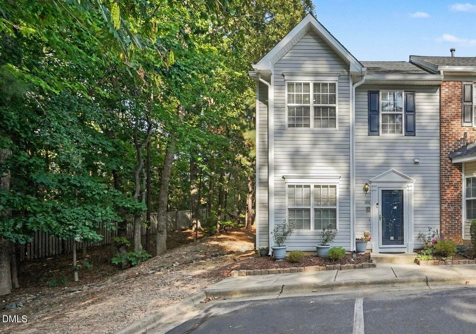
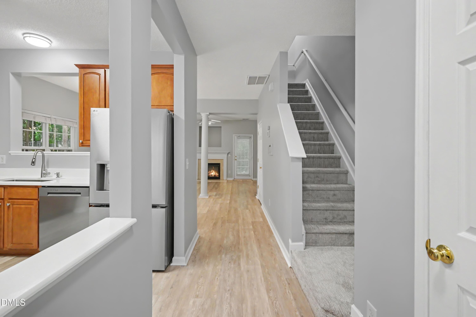
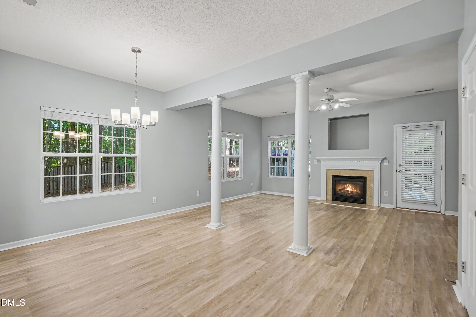
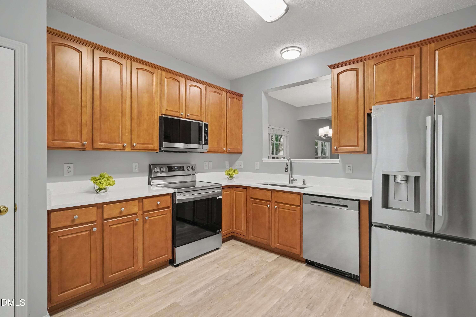
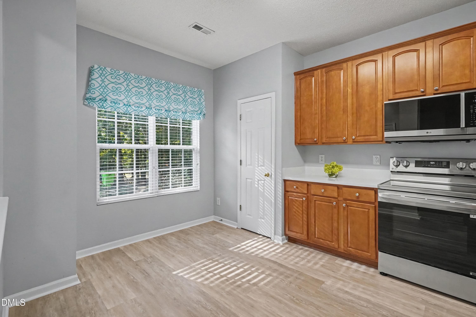
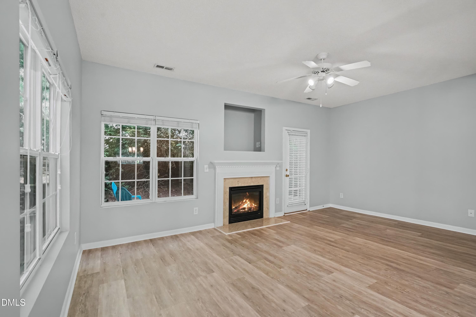
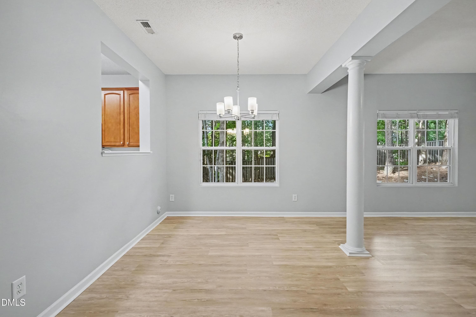
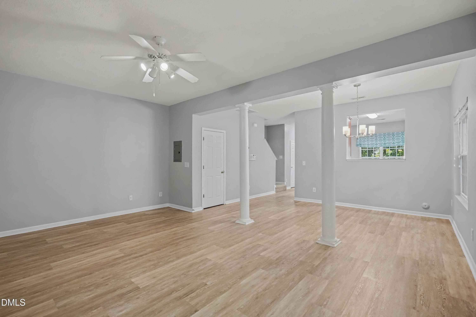
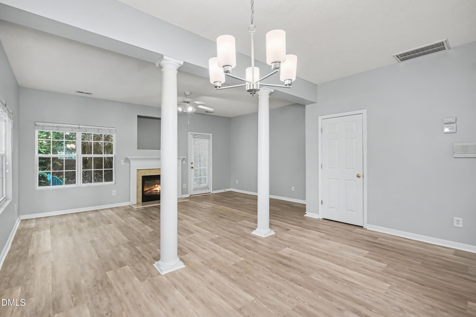
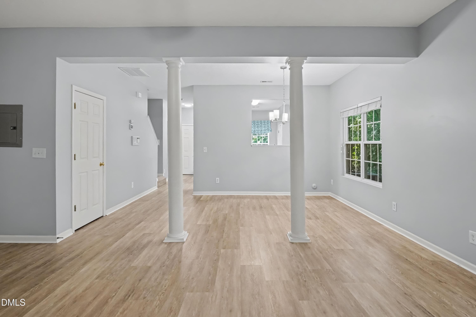
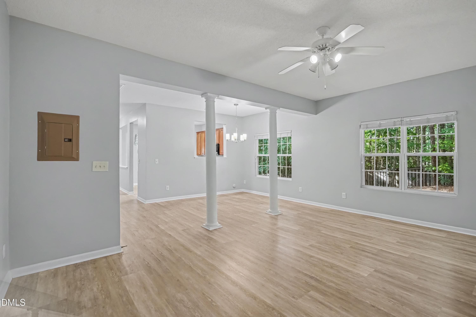
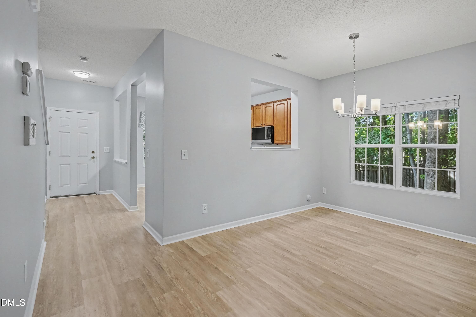
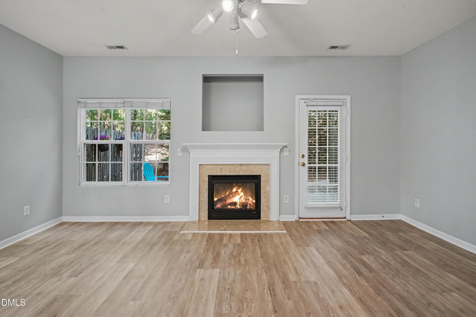
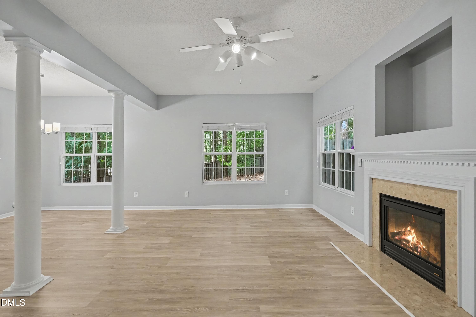
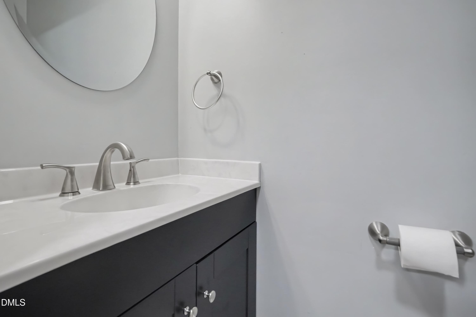
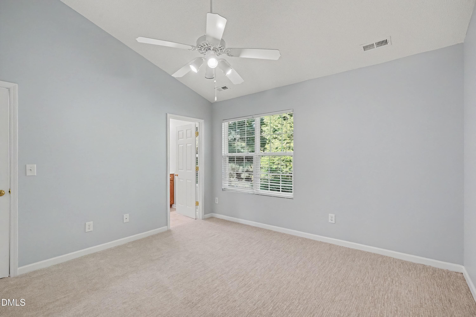
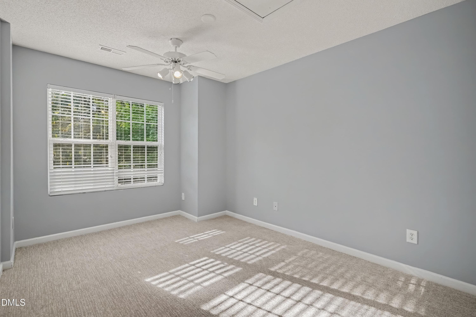
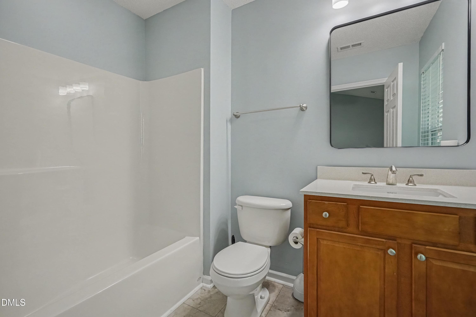
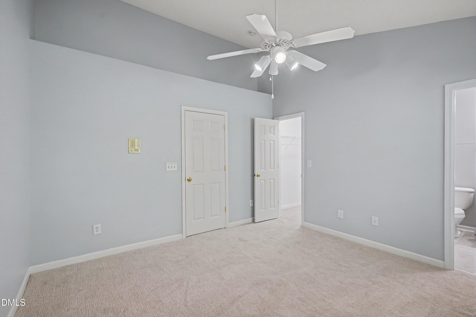
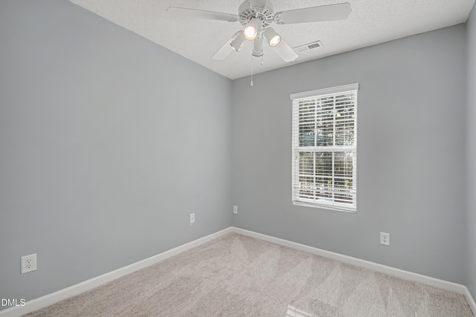
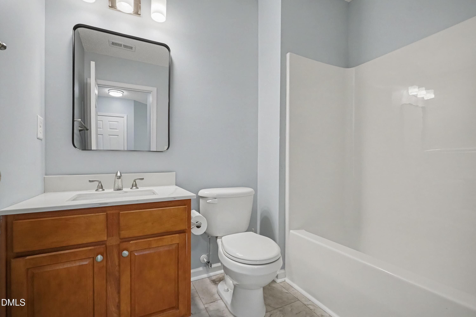
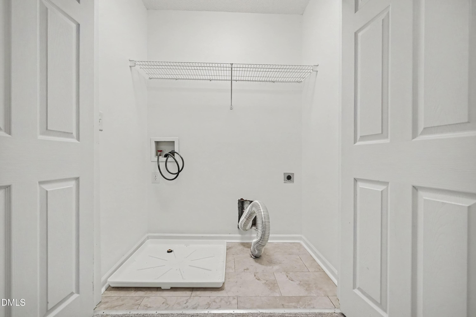
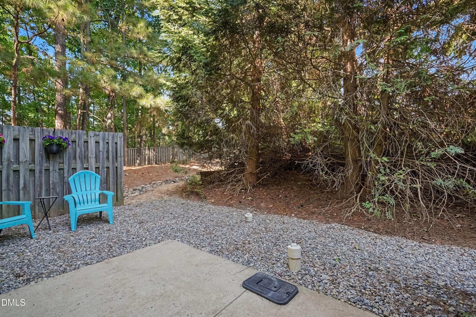
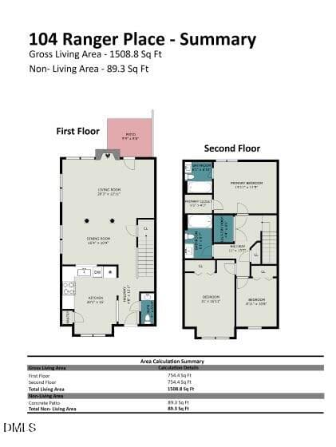
Welcome Home to this beautiful End Unit townhome featuring 3 bedrooms, 2 1/2 bathrooms. Bright and filled with natural sunlight, this property has been completely updated with modern touches throughout. It comes fully equipped with all-new matching stainless steel appliances, complete with a 3-year warranty protection. Kitchen is updated with all New luxury Quartz countertops finished with a large stainless steel under mount sink and a matching upscale faucet with a customized stainless steel kitchen sink grid protector. Wood cabinetry, full pantry & fresh paint complete this kitchen. Great open concept dining and living space. Flanked with elegant columns, beautiful lighting choices and finished with a gas log fireplace in living room. First floor guest bathroom complete with custom vanity, new fixtures, mirror and new lighting. Second floor features primary bedroom with large walk in closet and attached bathroom. Primary bath has been updated with stainless steel fixtures, countertops, mirrors, and lighting. Two additional bedrooms with a shared bathroom, also updated with stainless steel fixtures, countertops, mirrors, and lighting. Perfect for a guest room and an office. Washer and dryer closet conveniently located on second floor. Pull down attic Great for extra Seasonal storage. Brand new Neutral colored LVP flooring throughout 1st floor, and Neutral colored carpet throughout stairs and second floor. Fresh paint in Neutrals throughout home. Multiple ceiling Fans and 2" Privacy Blinds. Intercom / Music system throughout home perfect for entertaining. HVAC 2021, New Roof & Gutters 2025, 2 designated front parking spaces and 5 additional visitor guest spaces. Home is completely updated and truly turnkey. Outdoor area full of lush greenery, mature trees and shrubs provide privacy and a quiet comfort space for reading and relaxing. *Centrally located in APEX. (minutes to downtown)* Close / Walking Distance to Hospital, Pet Care, Car Care, Banking, Beaver Creek Shopping & Restaurants. Close to all major Hwys & Toll rd.
Highlights
Property details
- MLS
- Doorify MLS
- MLS #
- 10193106
- Property type
- Townhouse
- Subdivision
- Carriage Downs
- Status
- Active
- Days on market
- 32
- On market date
- September 17, 2026
- Stories
- N/A
- Total bathrooms
- 2.5
- Garage spaces
- N/A
- Parking spaces
- 2
- Lot size
- 0.02 acres
Location
Get directions →Nearby schools
Within 10 miles. School directory data from the National Center for Education Statistics (NCES), accessed via the Urban Institute Education Data API. Local Score is calculated by INNOVATE Real Estate; where a state rating is shown, it comes from that state's own official school report card.
- Enrollment
- 962
- Student:teacher ratio
- 14.1:1
- District
- Wake County Schools
- Enrollment
- 1,066
- Student:teacher ratio
- 13.2:1
- District
- Wake County Schools
- Enrollment
- 2,776
- Student:teacher ratio
- 20.6:1
- District
- Wake County Schools
Walkability
Blended score for Apex's center, calculated by INNOVATE Real Estate from two sources: the EPA's National Walkability Index (street network, transit, land-use mix) and Google Places amenity data (what's actually reachable on foot from this point). 60% EPA National Walkability Index + 40% nearby-amenity density (Google Places).
Market position
How this listing compares to current activity in Apex, from live MLS data.
Mortgage calculator
Estimate only - actual rate and payment depend on your lender, credit, and loan program.
Adjust tax / insurance estimates
Similar homes you might like
Data source: Listing information provided by Doorify MLS via Trestle/CoreLogic. Last updated 14 days ago.
Information herein deemed reliable but not guaranteed; all measurements, school assignments, HOA fees, taxes, and feature lists are approximate and should be independently verified. Equal Housing Opportunity.