
$510,000
About this home
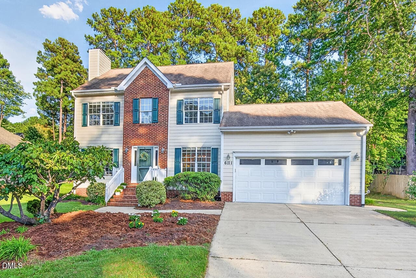
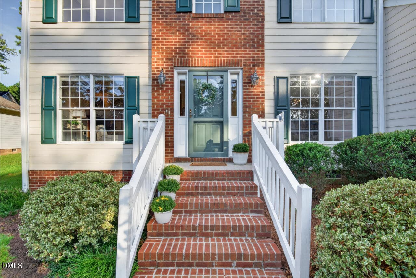
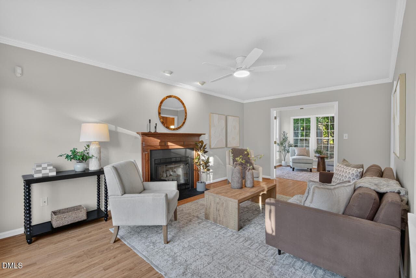
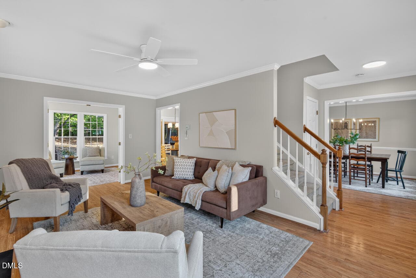
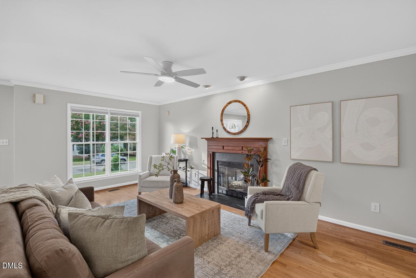
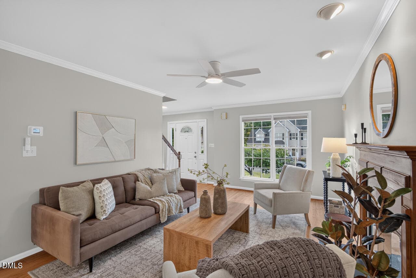
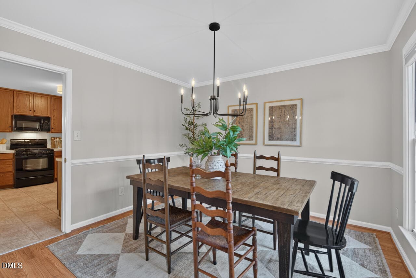
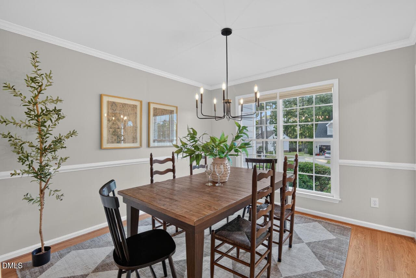
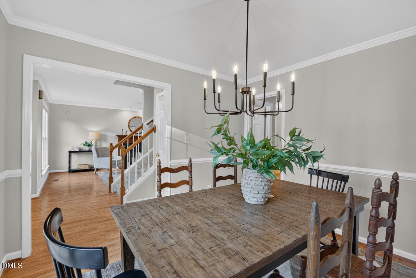
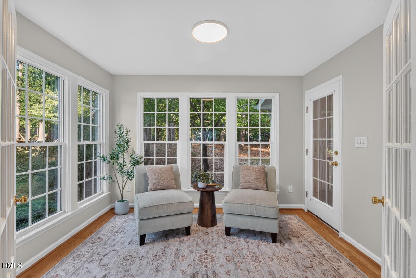
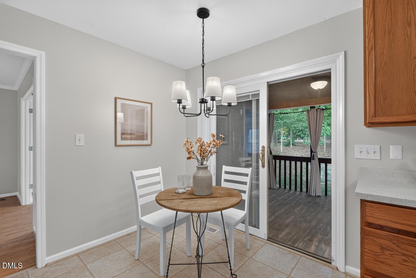
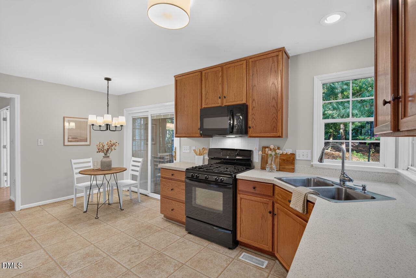
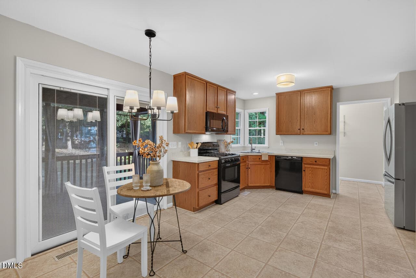
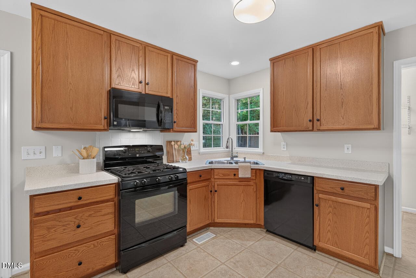
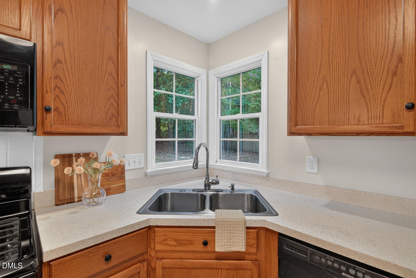
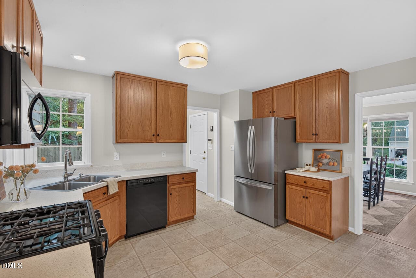
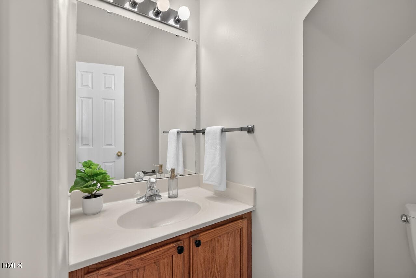
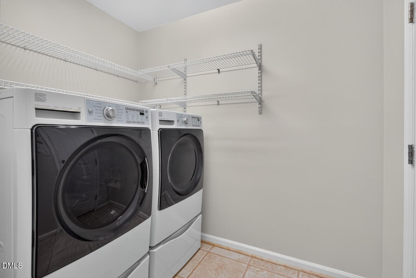
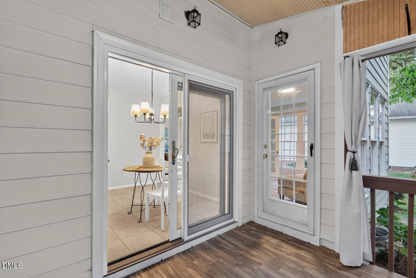
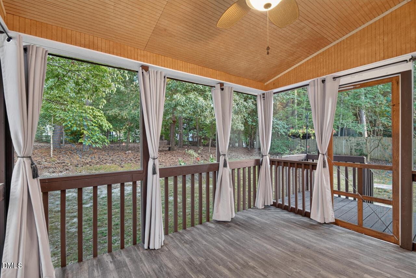
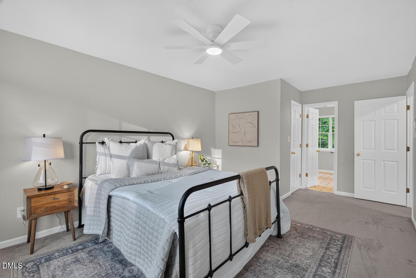
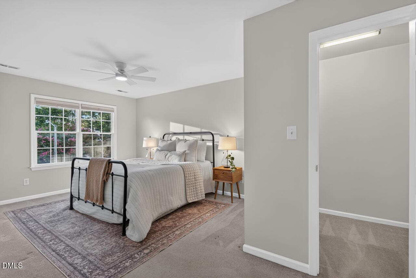
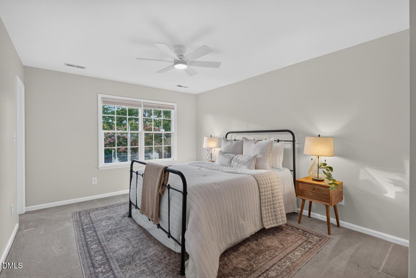
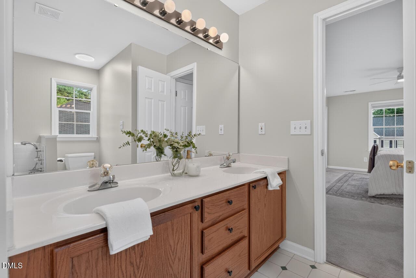
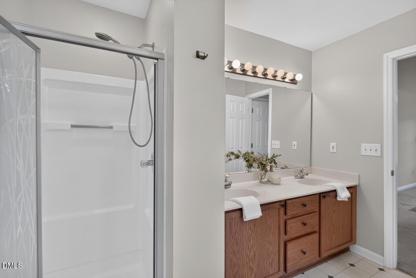
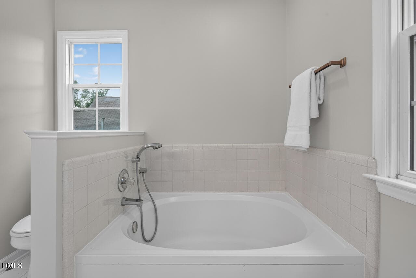
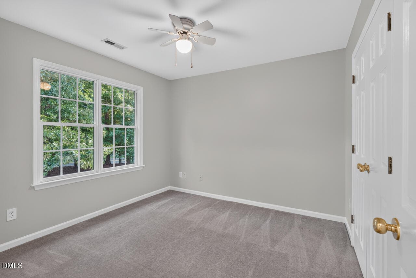
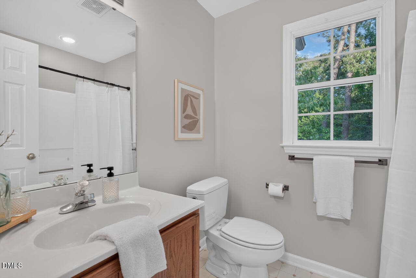
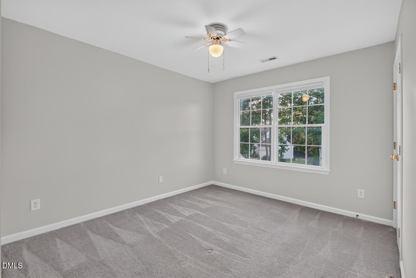
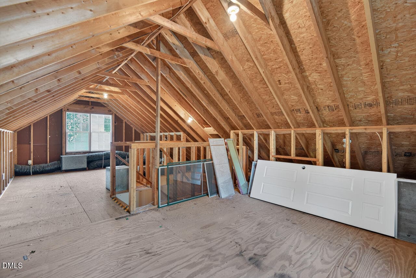
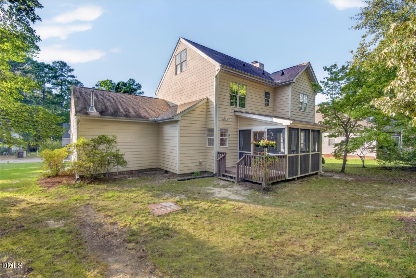
The appeal of this home begins long before you reach the front door. Mature trees line the streets. Wildlife moves through the landscape. Two lakes and a network of paved walking trails offer space to wander, while the pool, clubhouse, playground, meeting space and year-round activities make the $41 monthly HOA fee (no, not a typo) remarkably modest. ***What are the not-so-basic "basics"? Three bedrooms, 2.5 baths, a sunroom, screened porch, gas fireplace and range, deck, and unfinished third floor. But these details don't tell the full story. 6111 Chesden has been lovingly cared for by its original owners, including many updates over the years. These include: interior paint and light fixtures/fans (2026), HVAC (2021), fiber cement siding (2019), roof and gutters (2018). ***What makes this home stand out? Sunlight pours into every room. The screened porch adds outdoor living space. Dogwood, Japanese maple and fig trees, as well as hydrangeas, complement the native landscaping. The sunroom adds a beautiful flex area for working, reading, playing, crafting, or gathering. An unfinished third floor provides compelling potential for future finished space. The attached two-car garage (with handy utility sink), 0.28-acre lot, and no rental restrictions add practical versatility. ***Woodlake residents can drive to RDU, RTP, Duke, UNC, NCCU, Southpoint Mall and DPAC, all within approx 15 minutes or less! Durham Parks and Rec's Piney Wood Park including an expansive dog park, pickleball complex, softball field and picnic/event space are also just a short walk away. And if you're wanting to up your step count more, access to the American Tobacco Trail awaits at the neighborhood's entrance. ***What should you do next? Come walk the paths that wind through the woods. Take a peek at the neighborhood pool. Plot out your short commutes. At either lake, look for this year's ducklings along the shore or fish and turtles stirring beneath the surface. Talk to your future neighbors to find out why they chose Woodlake over other Triangle communities. And then...be a part of it all as the next owners of 6111 Chesden Drive.
Highlights
Property details
- MLS #
- 10192179
- Property type
- Single Family Residence
- Subdivision
- Chesden at Woodlake
- Status
- Active
- Days on market
- 28
- On market date
- September 11, 2026
- Stories
- N/A
- Total bathrooms
- 2.5
- Garage spaces
- 2
- Parking spaces
- N/A
- Lot size
- 0.28 acres
Location
Get directions →Nearby schools
Within 10 miles. School directory data from the National Center for Education Statistics (NCES), accessed via the Urban Institute Education Data API. Local Score is calculated by INNOVATE Real Estate; where a state rating is shown, it comes from that state's own official school report card (e.g. NC Dept. of Public Instruction, SC Report Card).
- Enrollment
- 635
- Student:teacher ratio
- 14.4:1
- District
- Durham Public Schools
- Enrollment
- 665
- Student:teacher ratio
- 13.3:1
- District
- Durham Public Schools
- Enrollment
- 352
- Student:teacher ratio
- 14.1:1
- District
- Durham Public Schools
Walkability
Blended score for Durham's center, calculated by INNOVATE Real Estate from two sources: the EPA's National Walkability Index (street network, transit, land-use mix) and Google Places amenity data (what's actually reachable on foot from this point). 60% EPA National Walkability Index + 40% nearby-amenity density (Google Places).
Market position
How this listing compares to current activity in Durham, from live MLS data.
Mortgage calculator
Estimate only - actual rate and payment depend on your lender, credit, and loan program.
Adjust tax / insurance estimates
Similar homes you might like


Data source: Listing information provided by Doorify MLS via Trestle/CoreLogic. Last updated 25 days ago.
Information herein deemed reliable but not guaranteed; all measurements, school assignments, HOA fees, taxes, and feature lists are approximate and should be independently verified. Equal Housing Opportunity.