
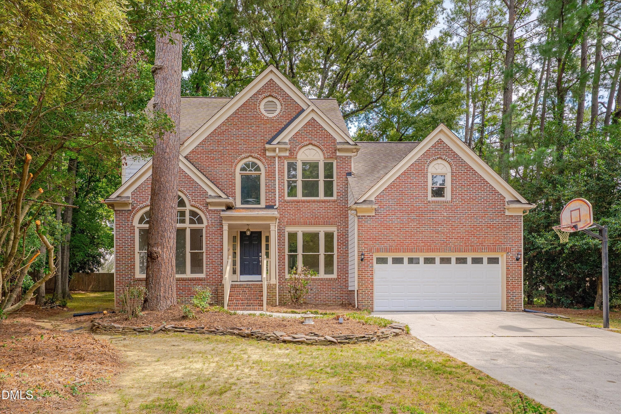
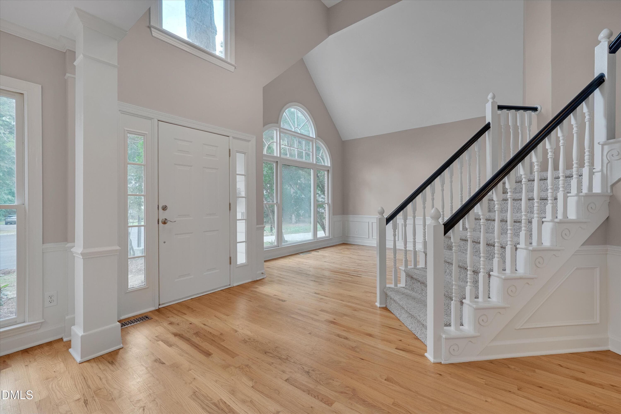
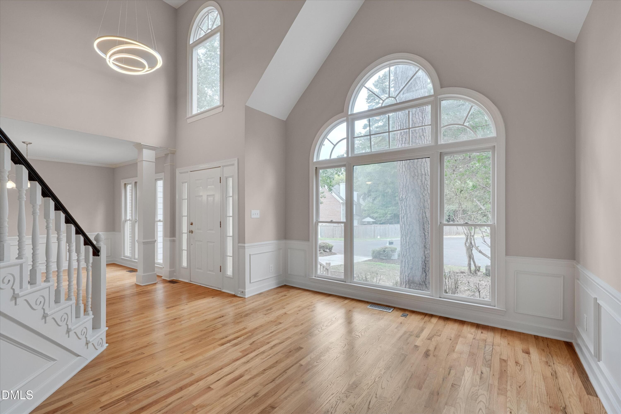
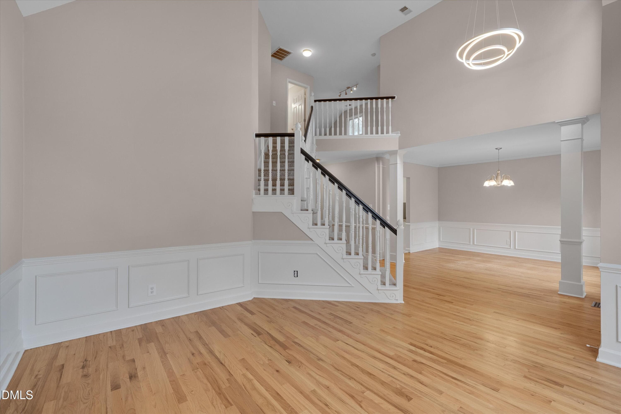
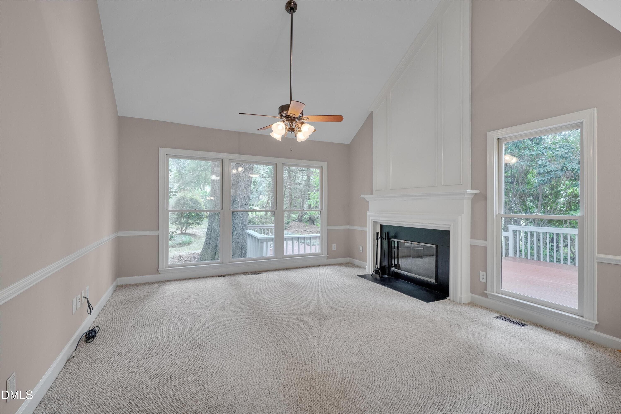
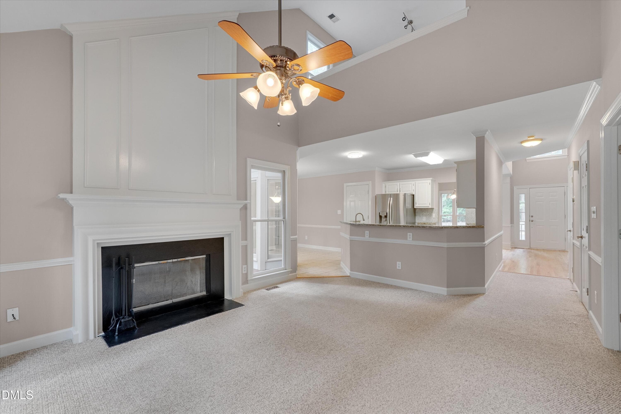
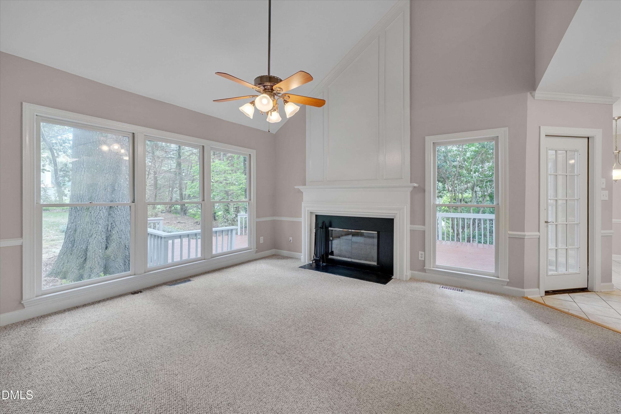
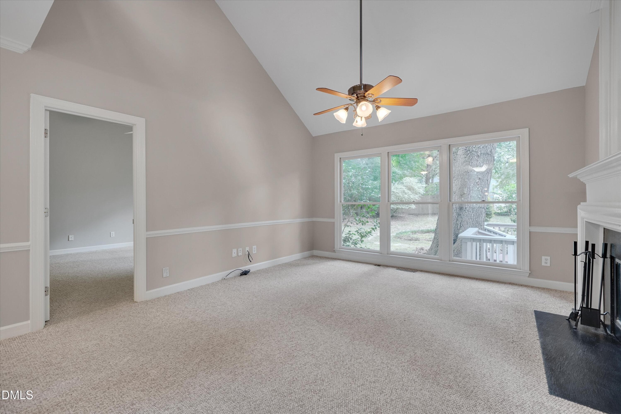
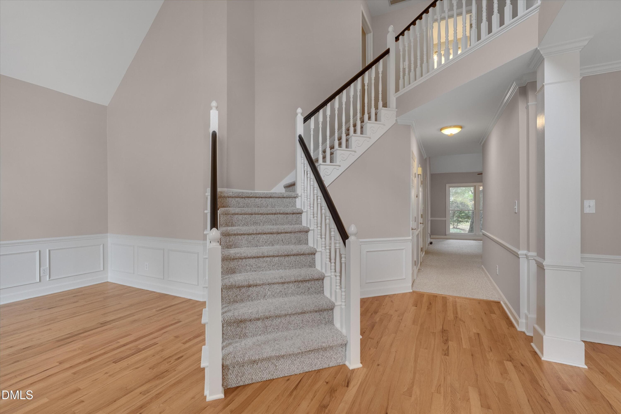
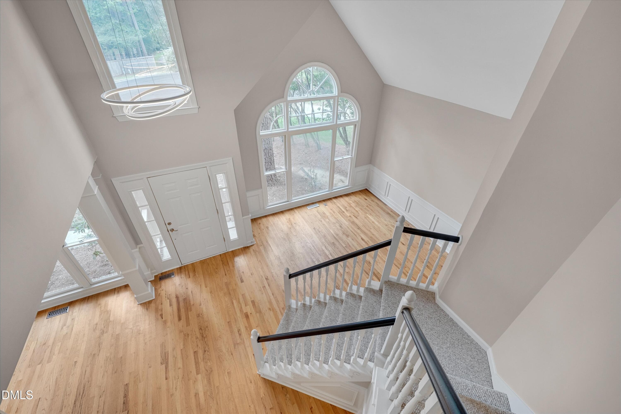
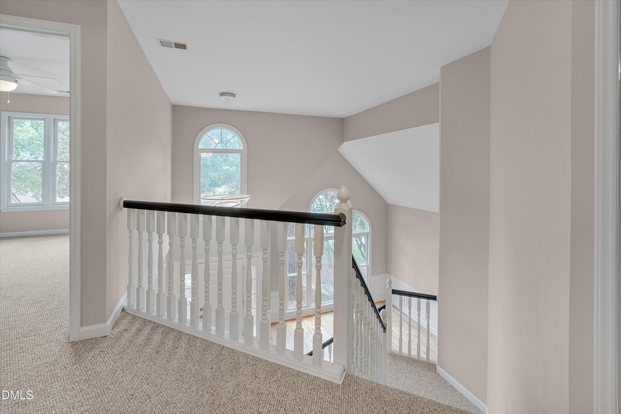
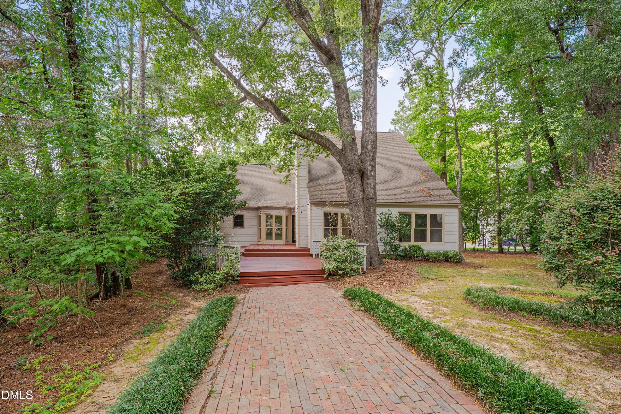
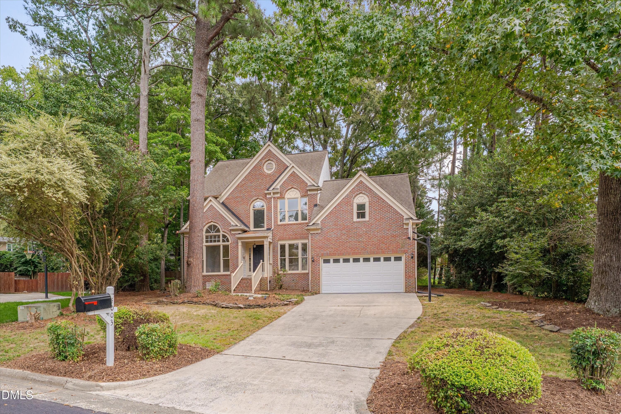
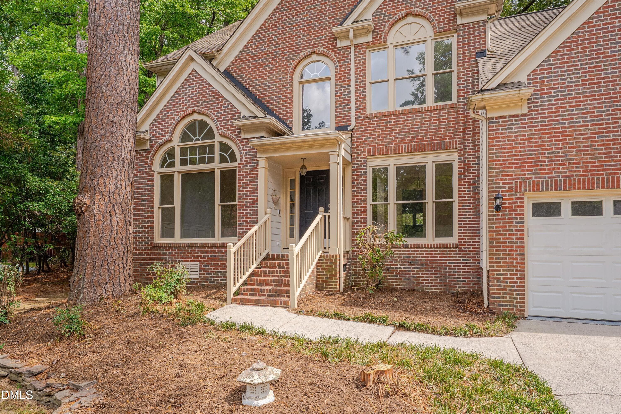
Welcome Home! - 4003 Peachway Court, Durham, NC 27705, Durham
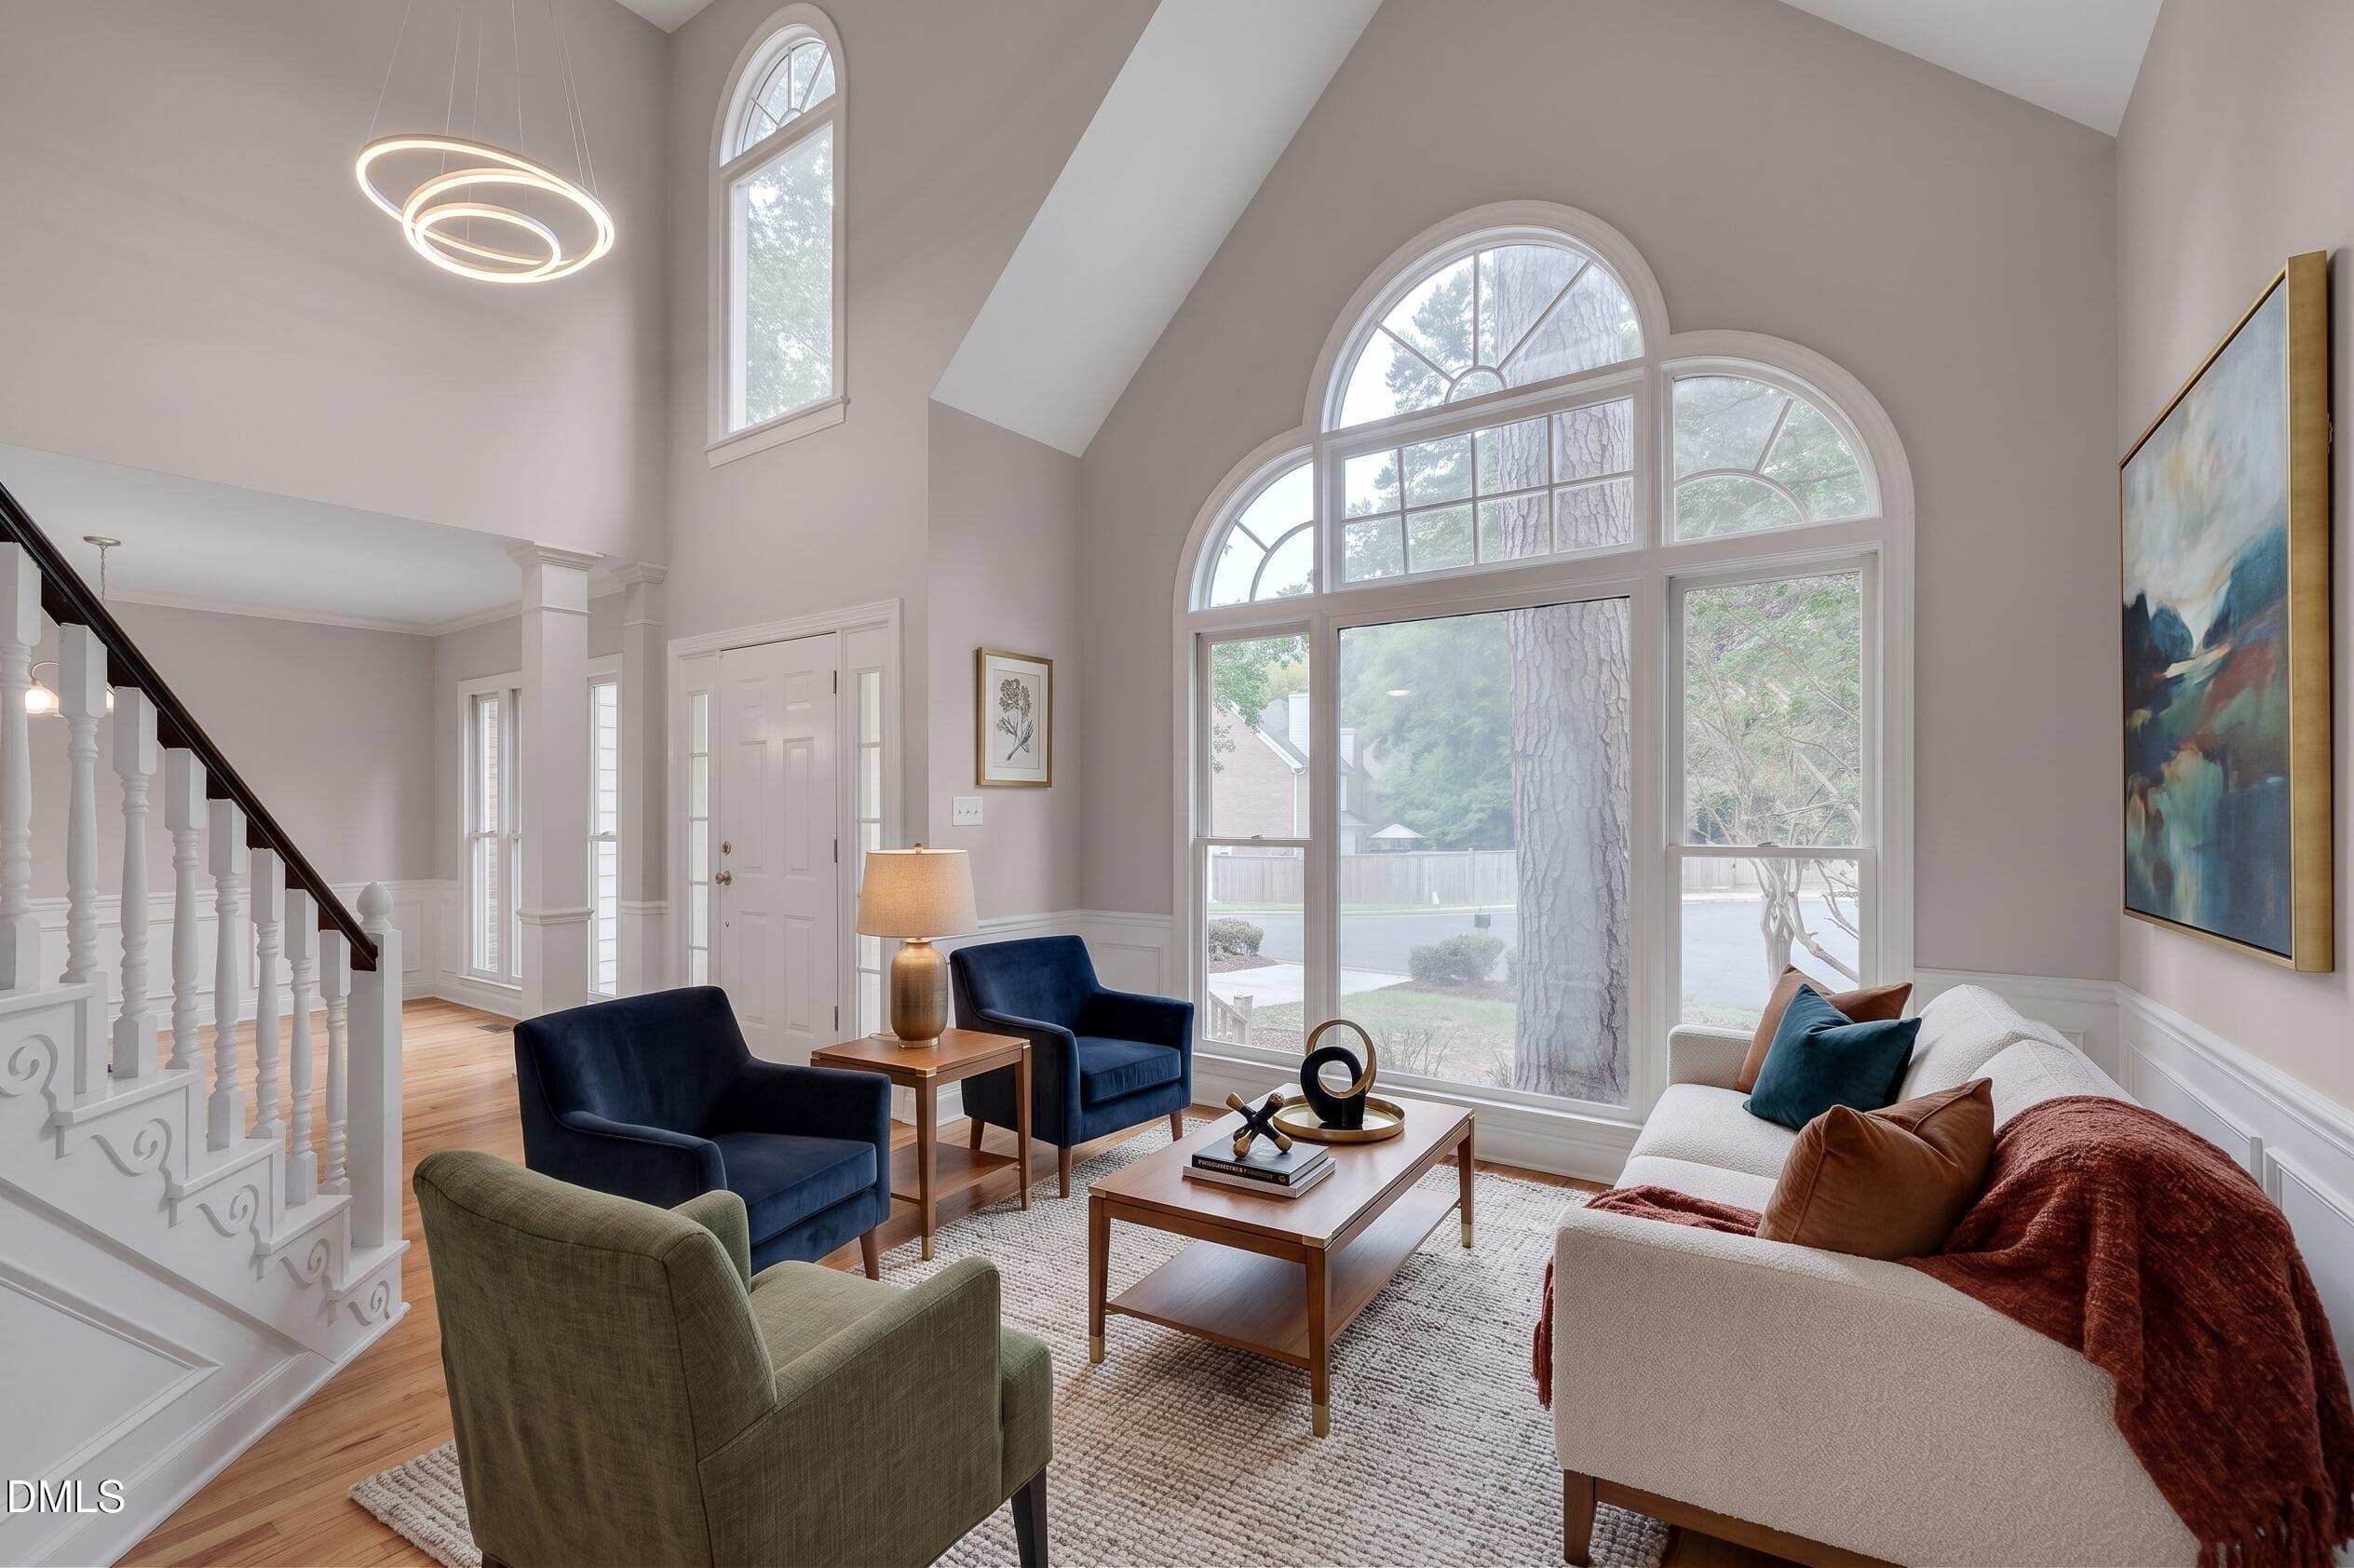
Living Room Virtual Staging - 4003 Peachway Court, Durham, NC 27705, Durham
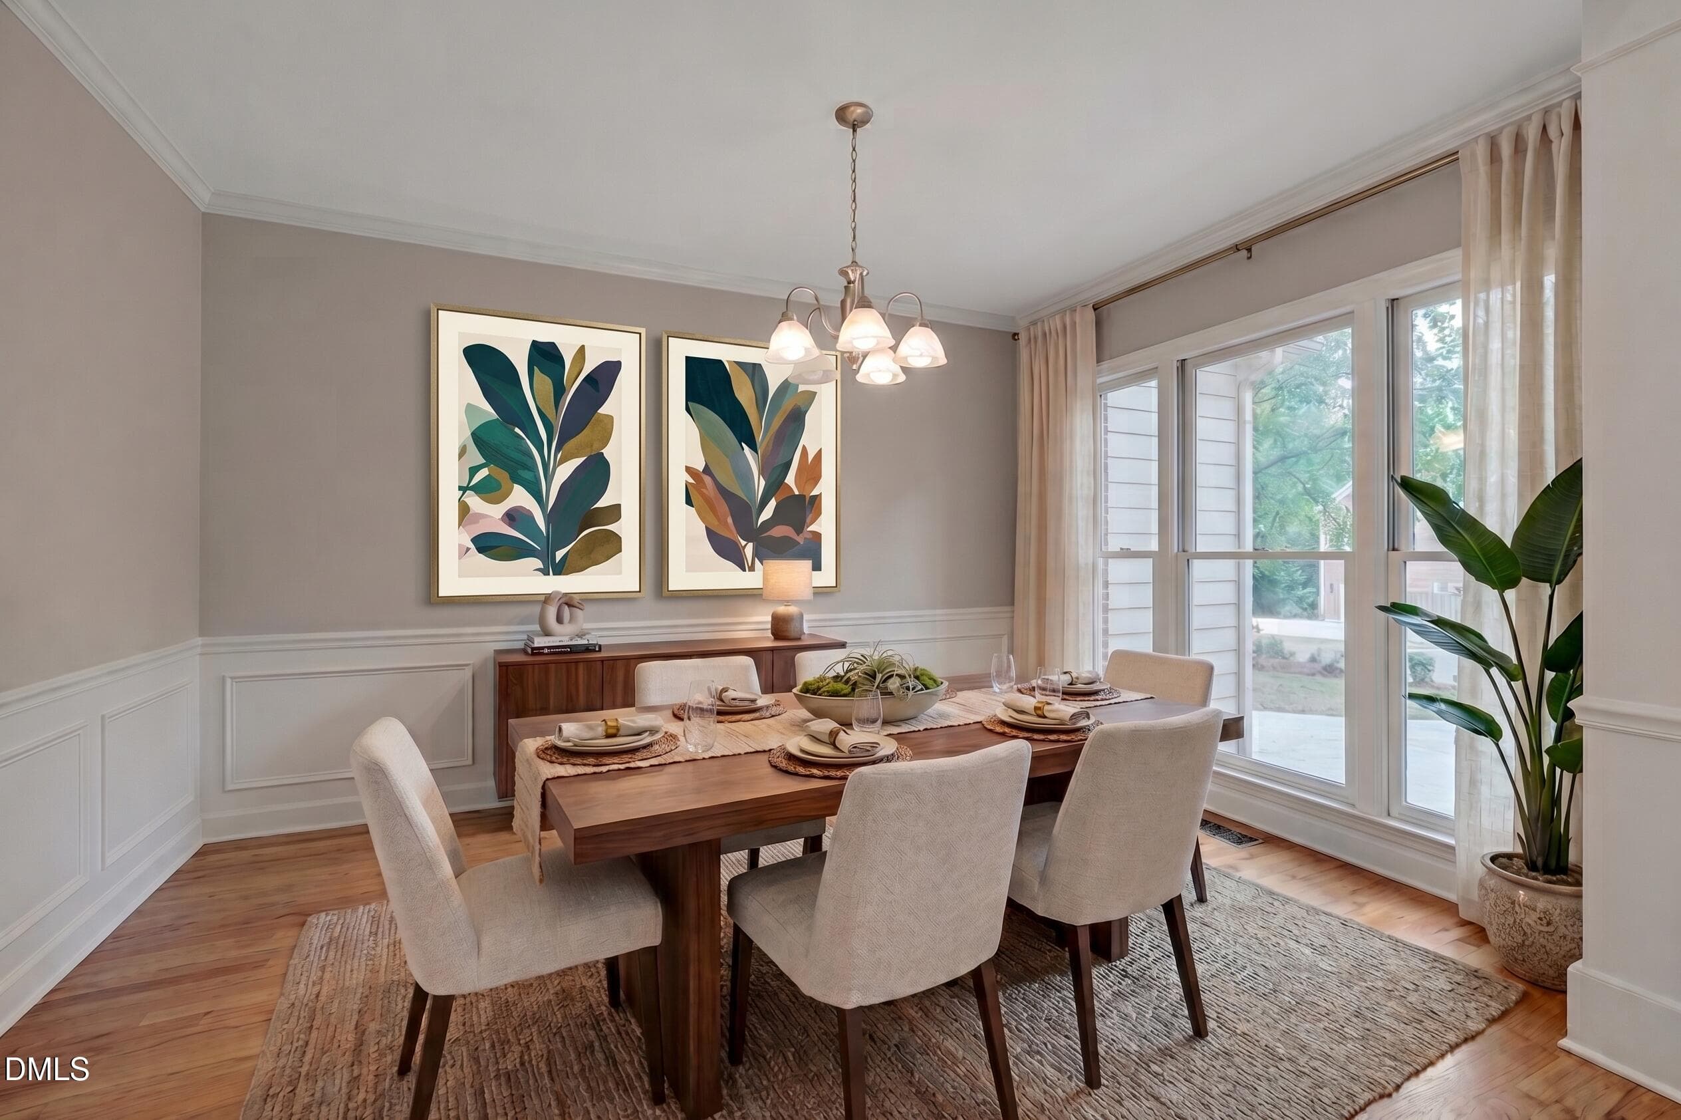
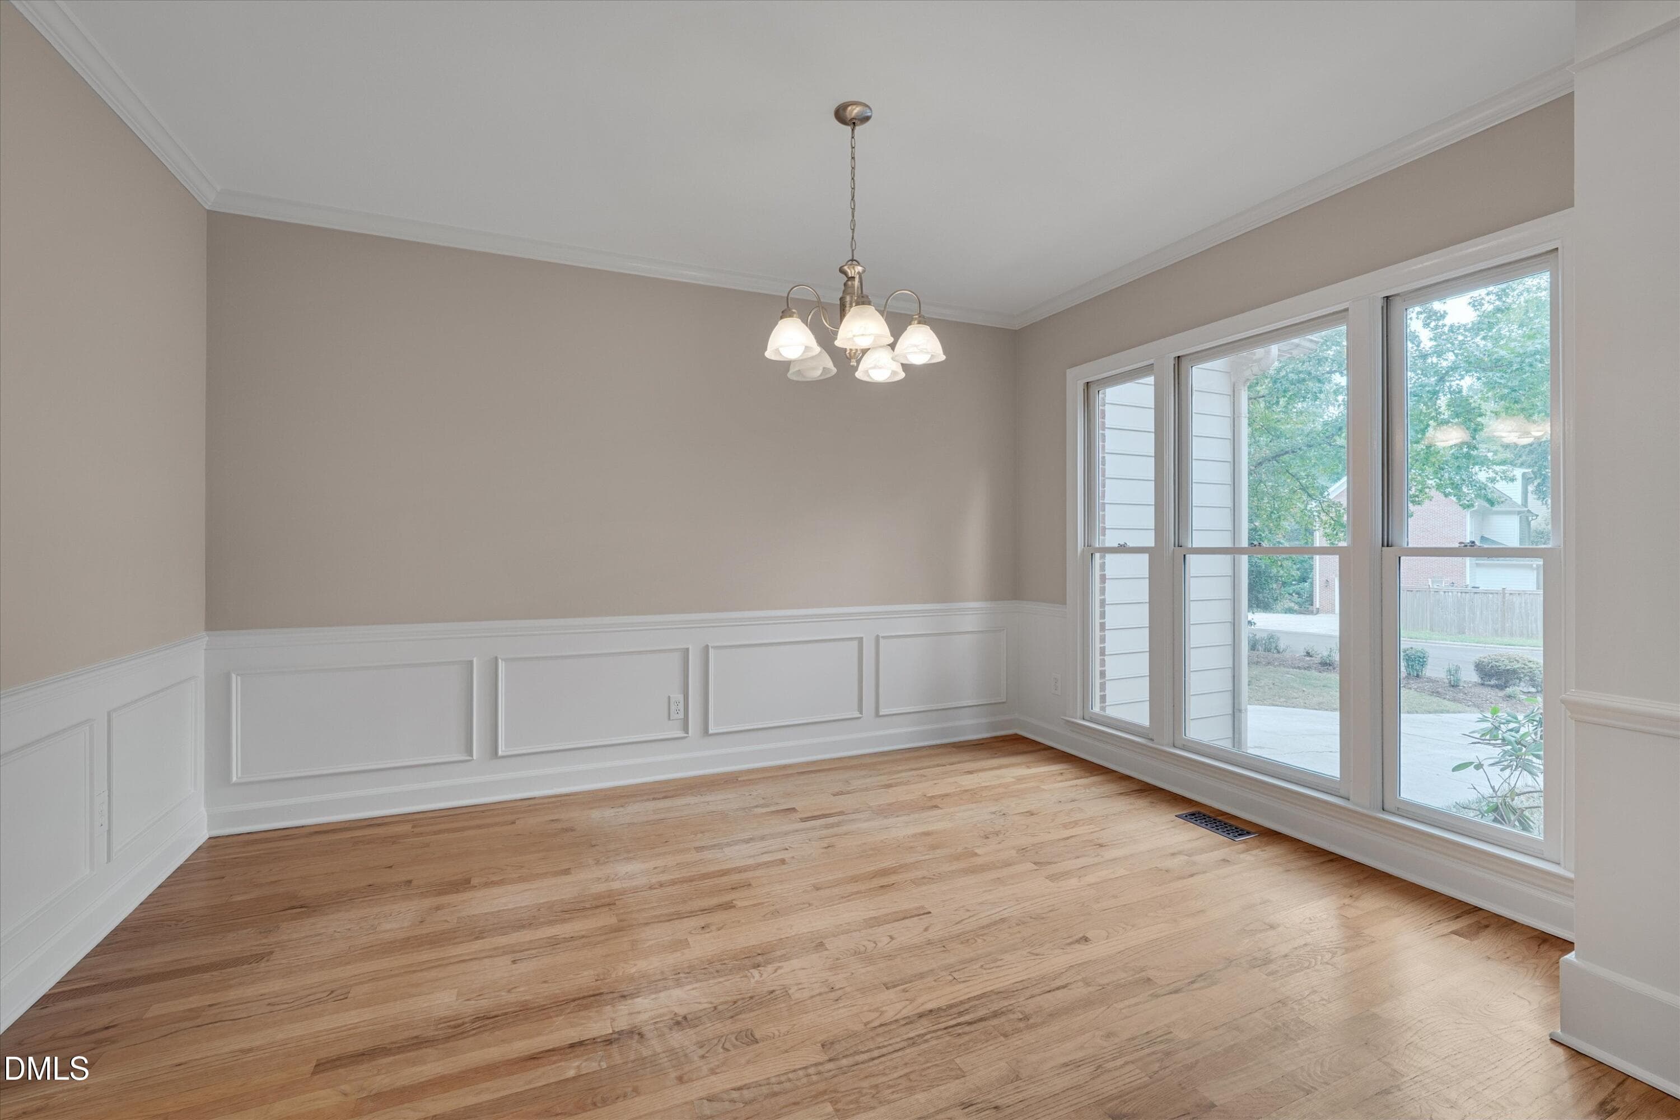
Dining Room Virtually Staged - 4003 Peachway Court, Durham, NC 27705, Durham
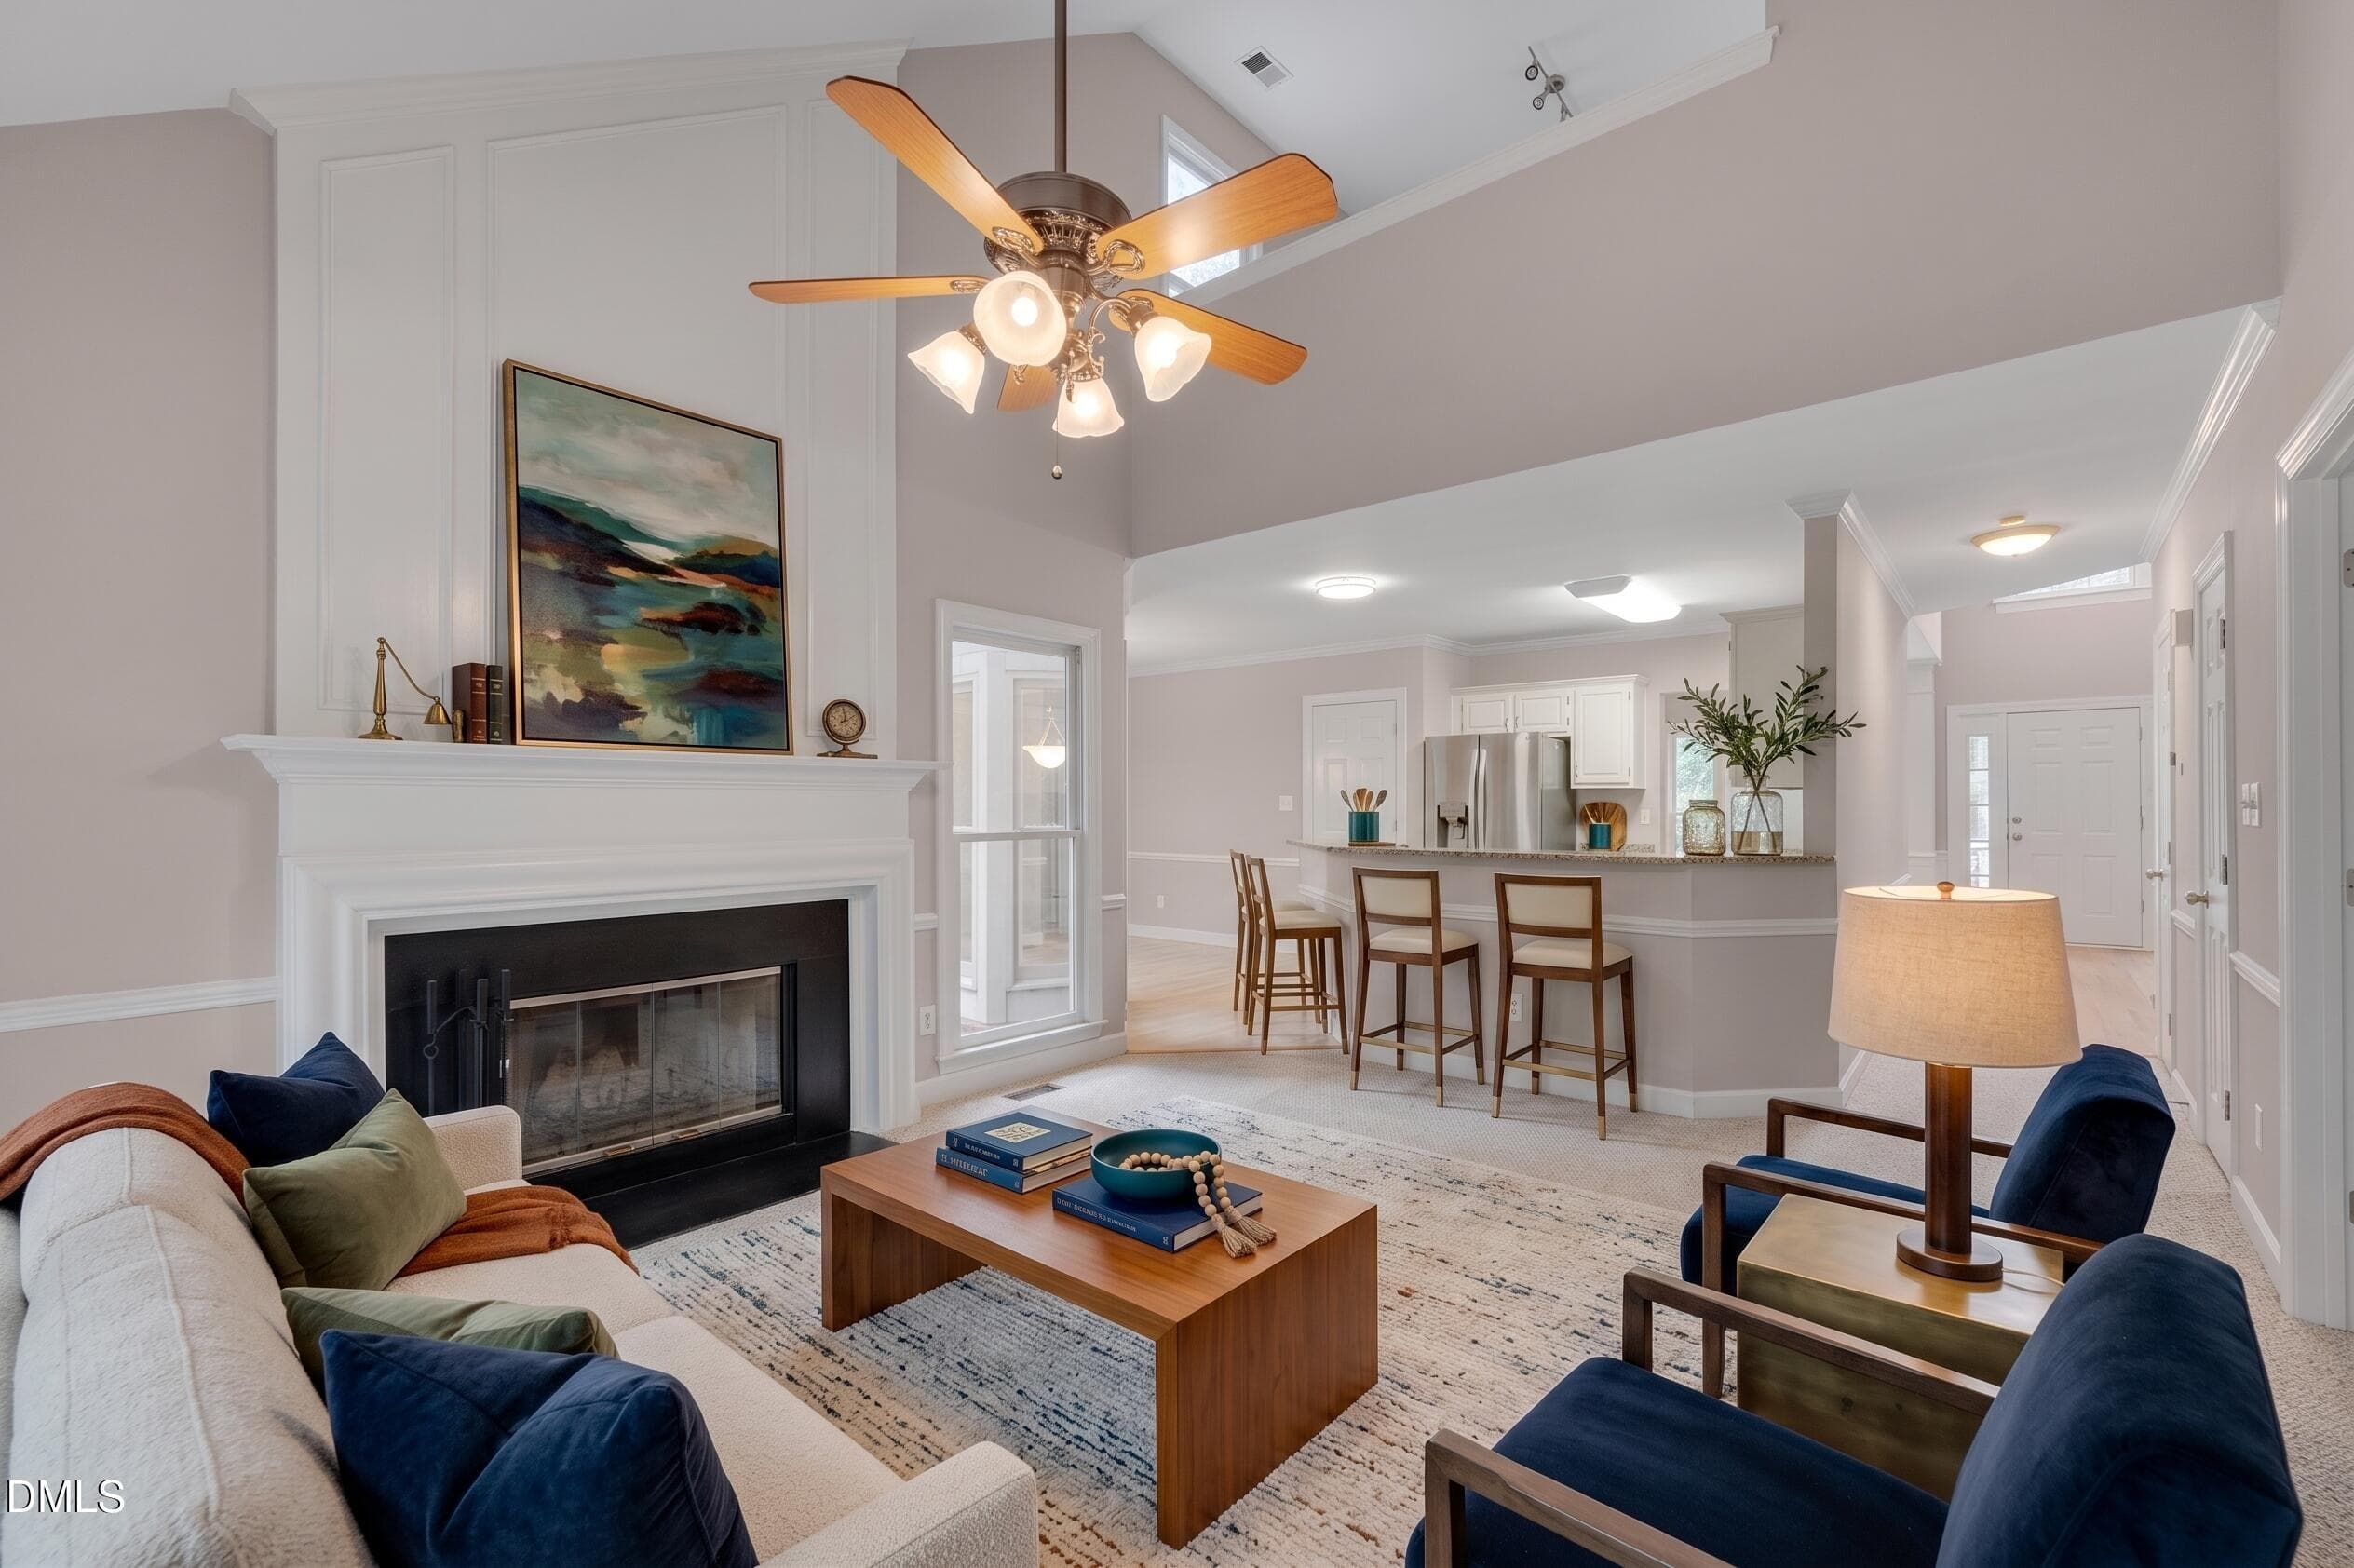
Family Room Virtually Staged peg - 4003 Peachway Court, Durham, NC 27705, Durham
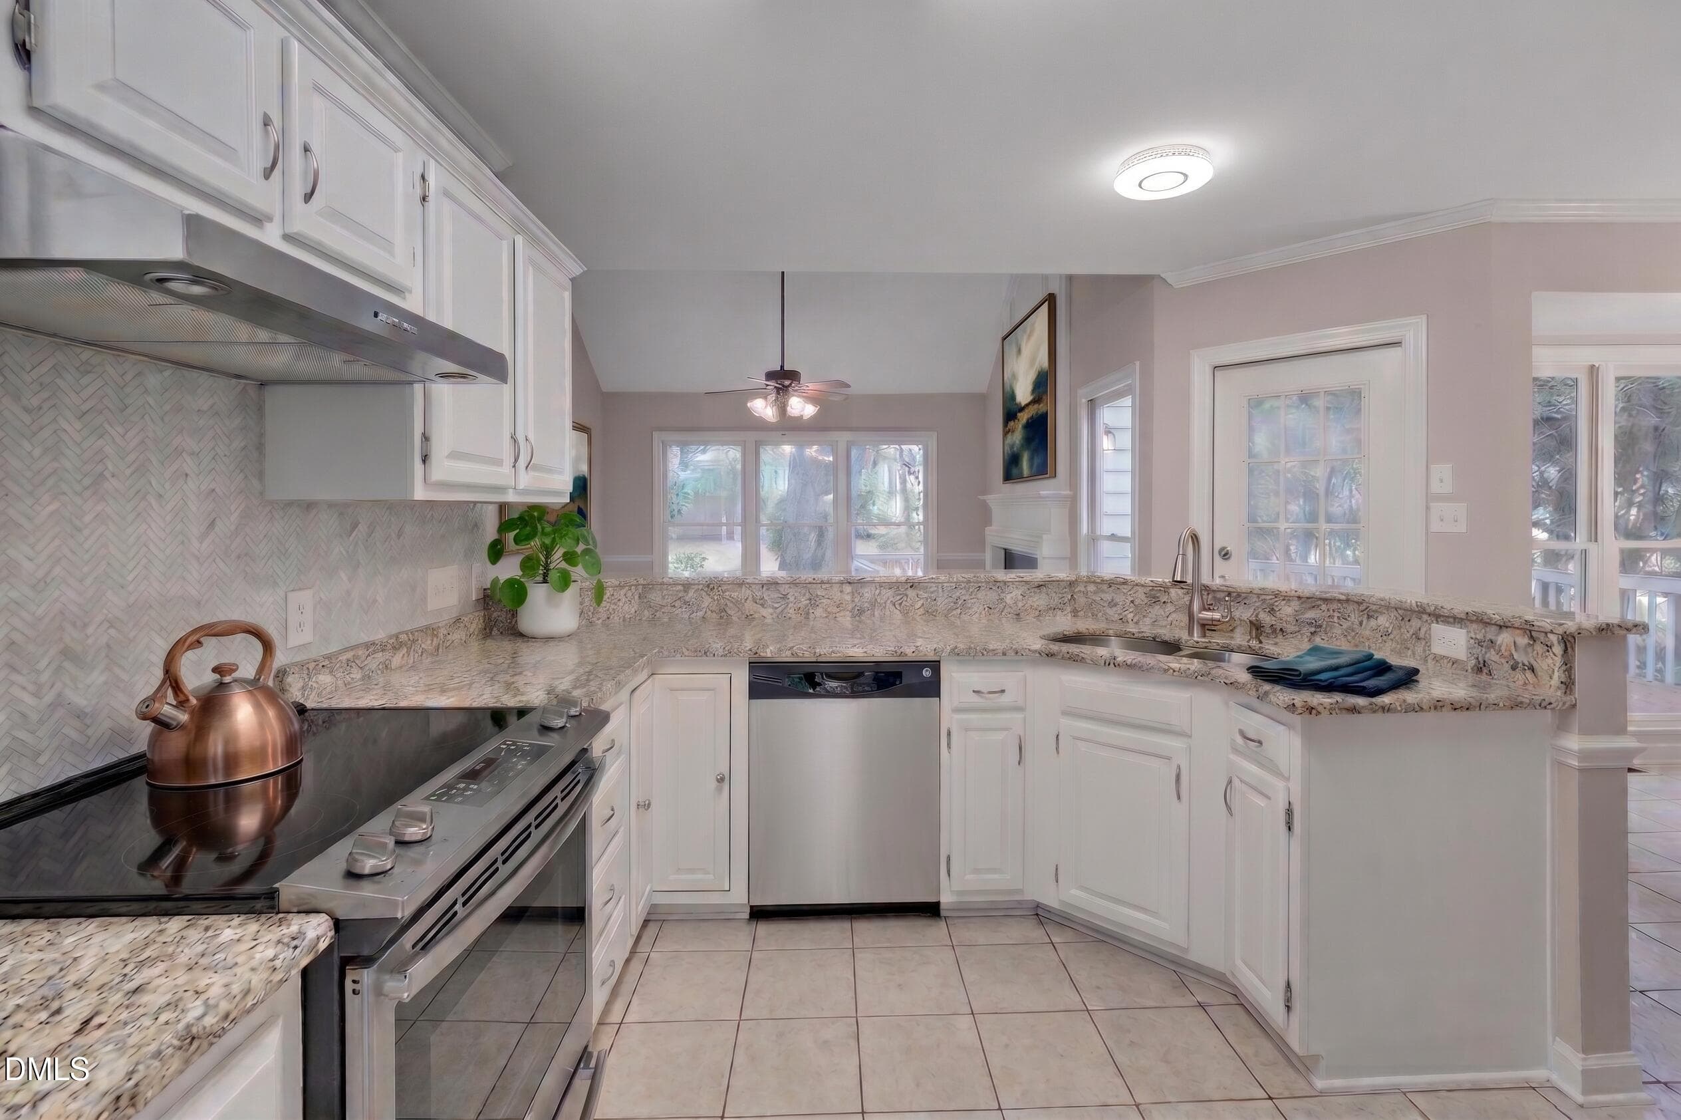
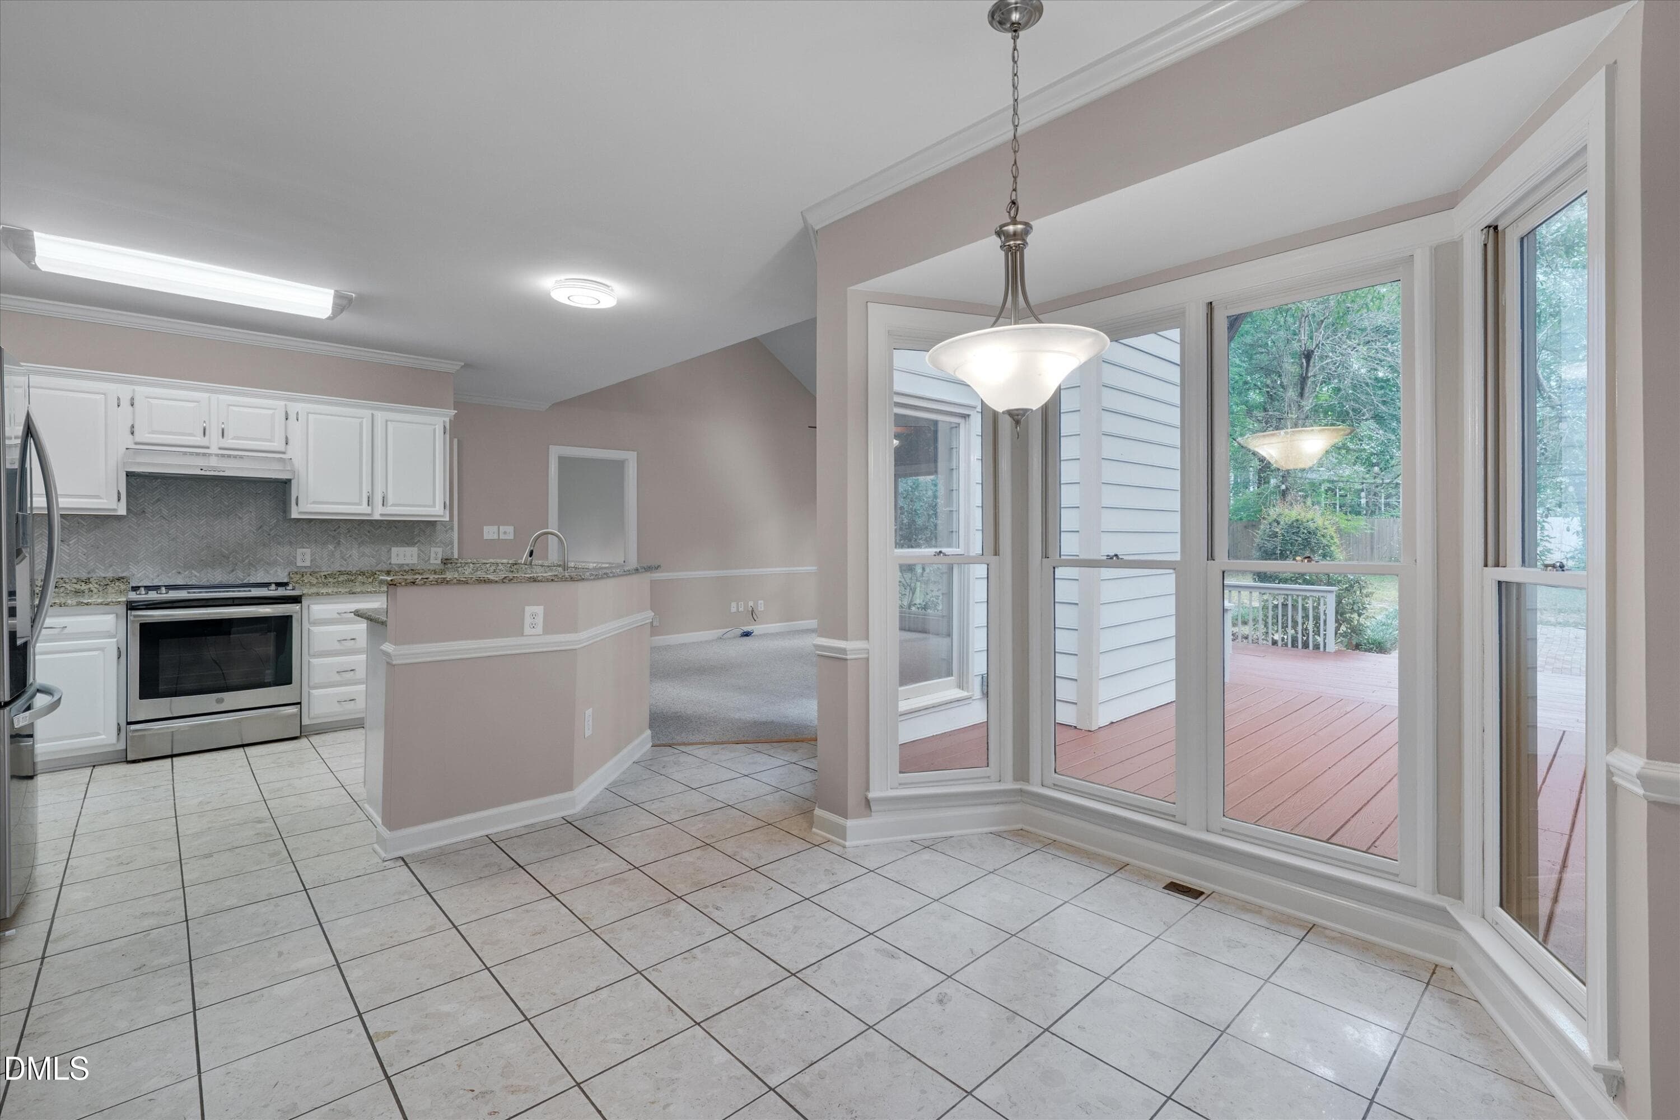
Kitchen Viritually Staged - 4003 Peachway Court, Durham, NC 27705, Durham
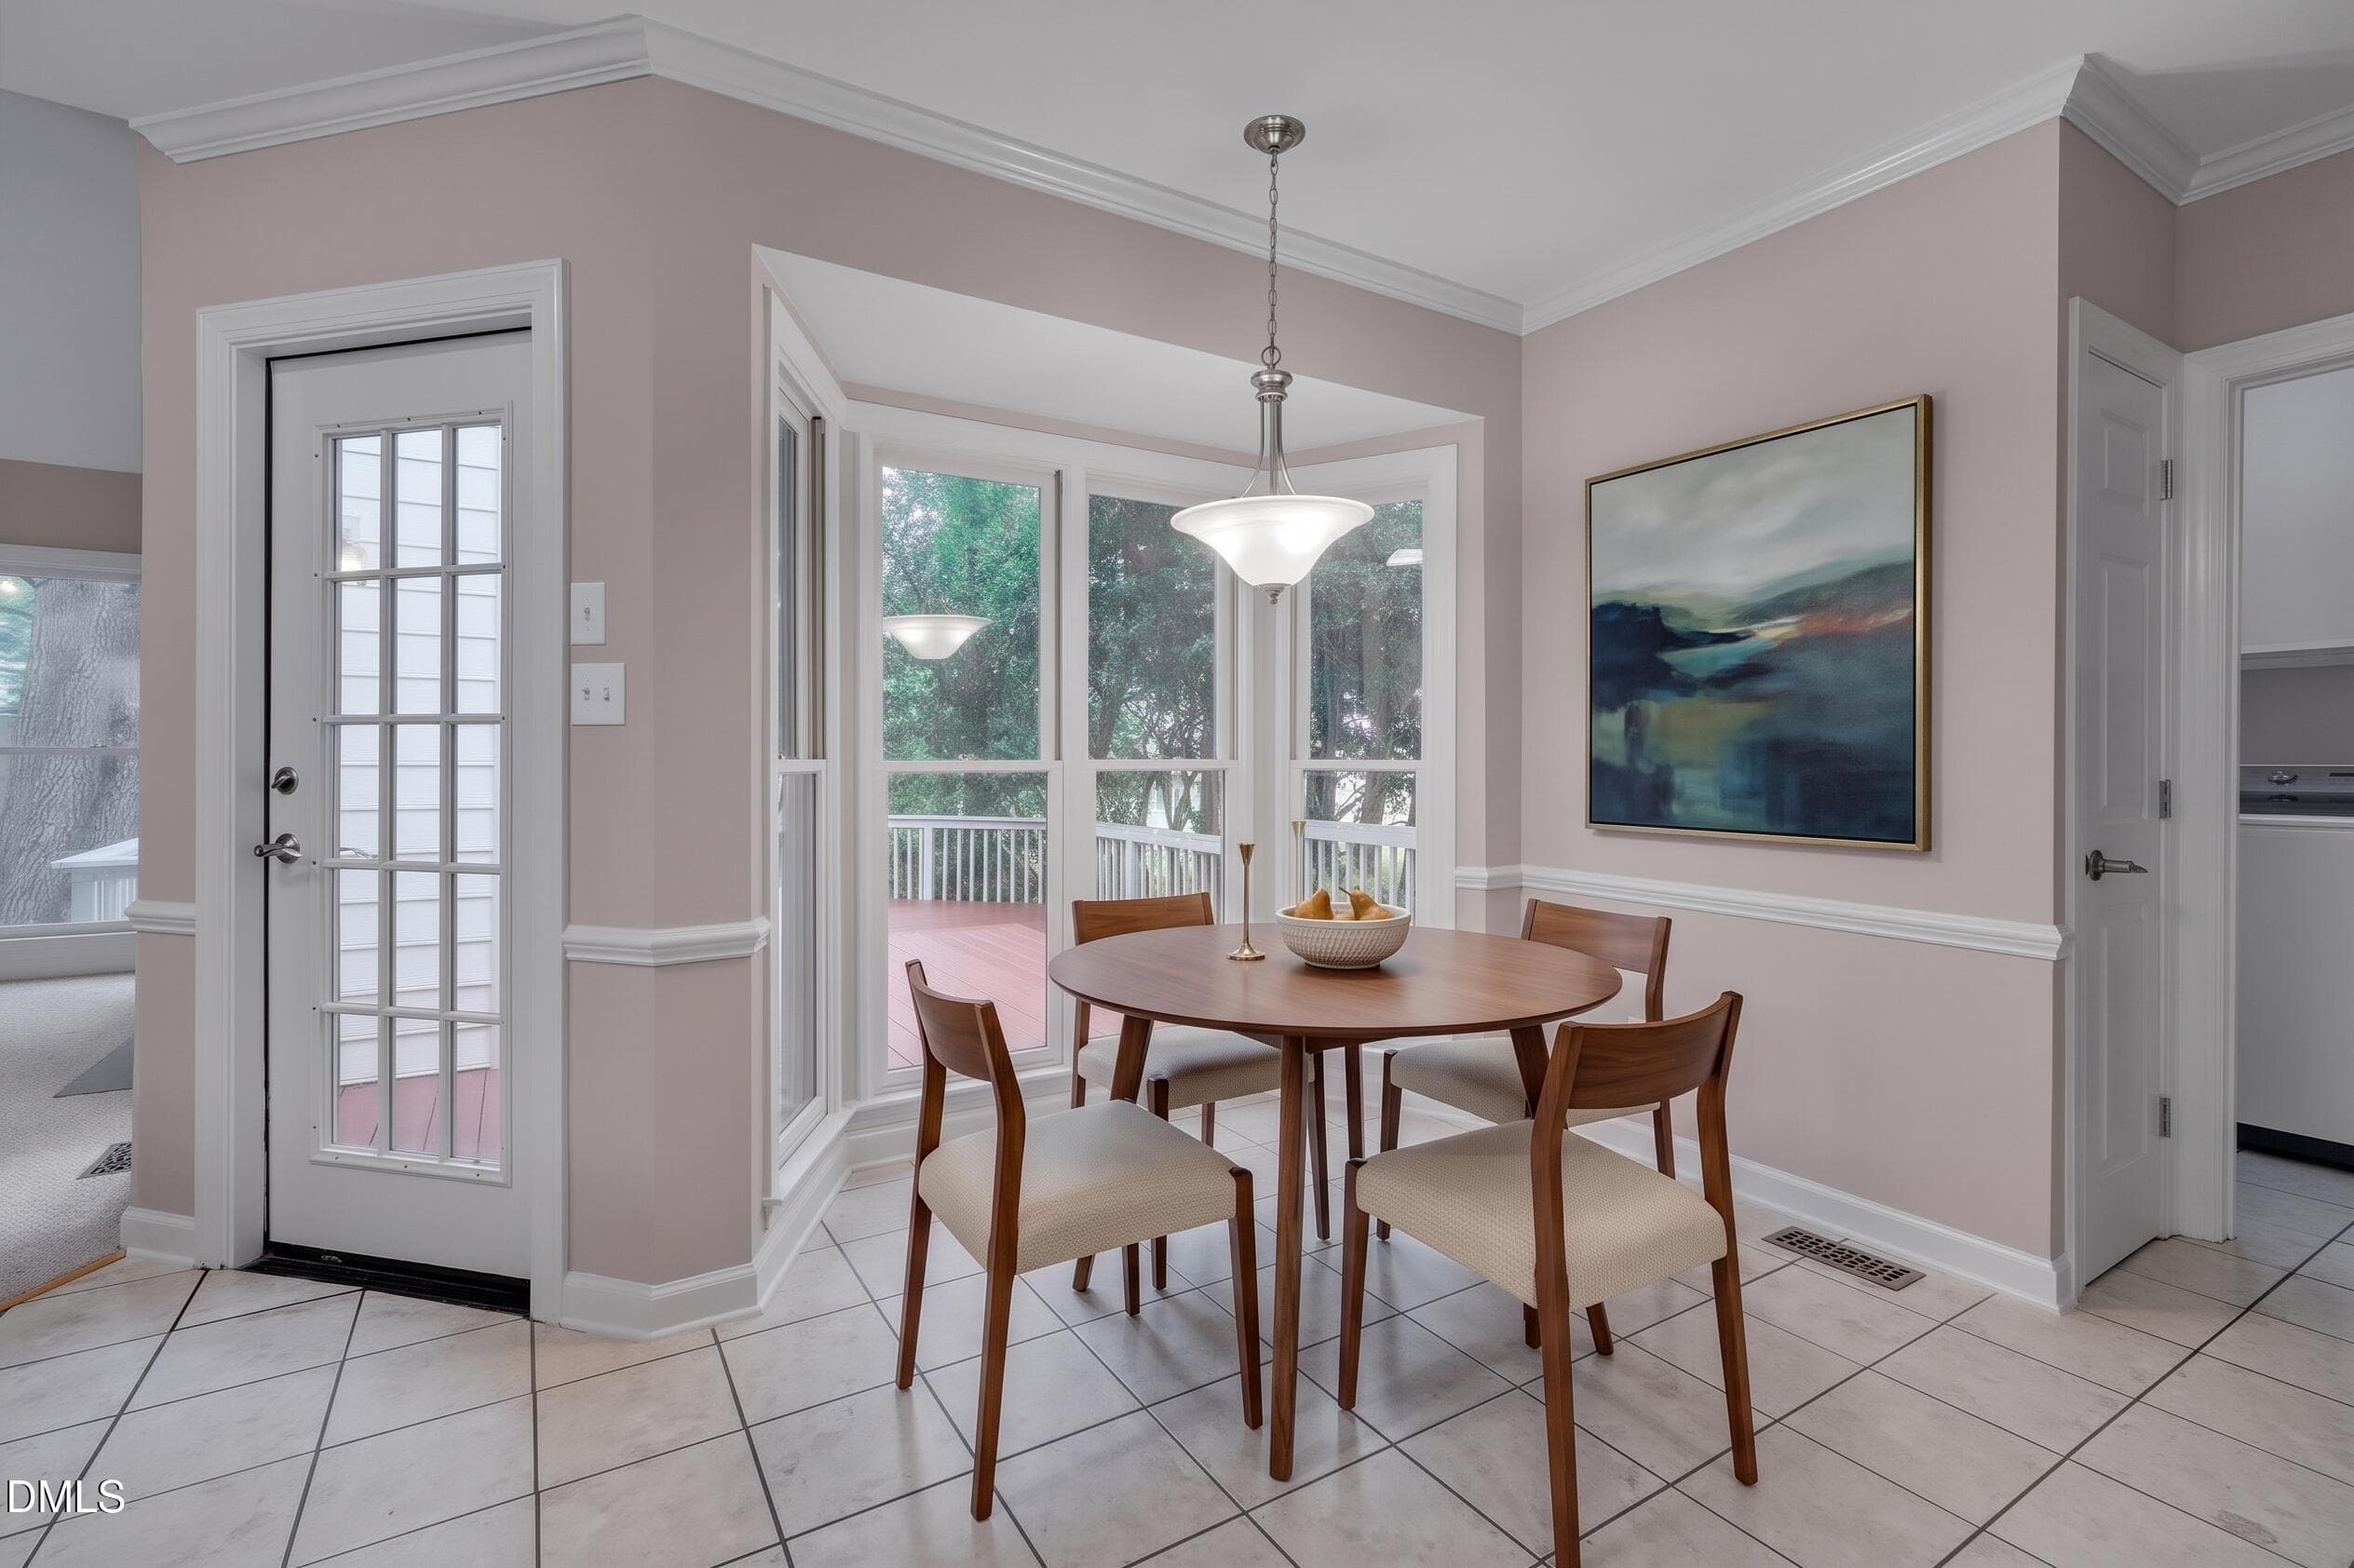
Breakfast - 4003 Peachway Court, Durham, NC 27705, Durham
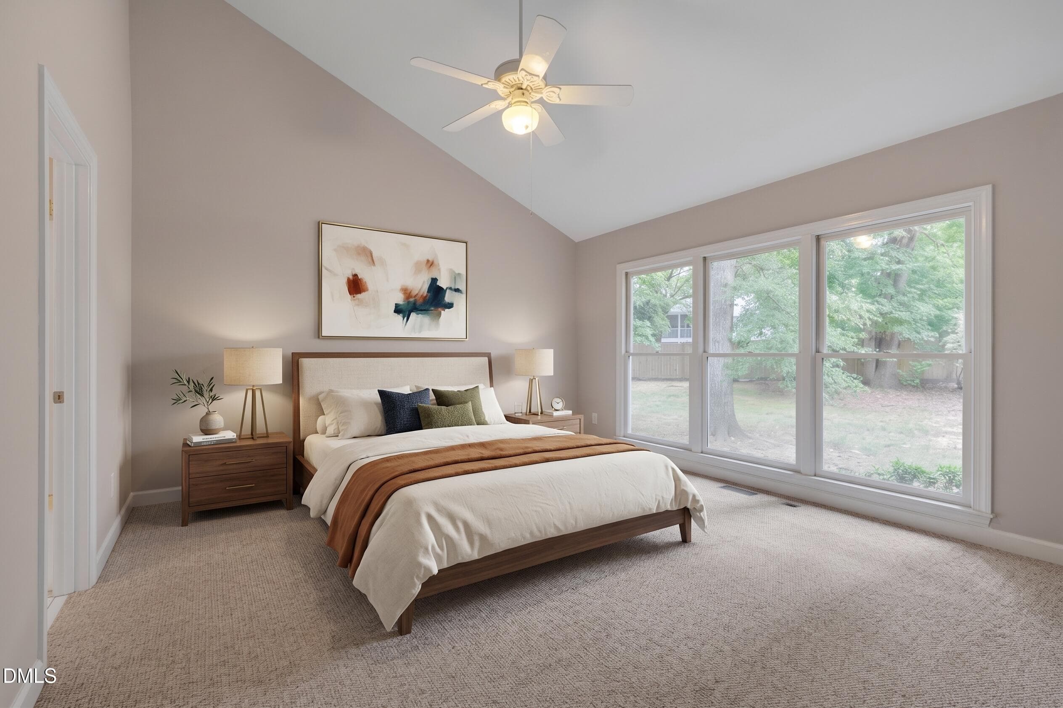
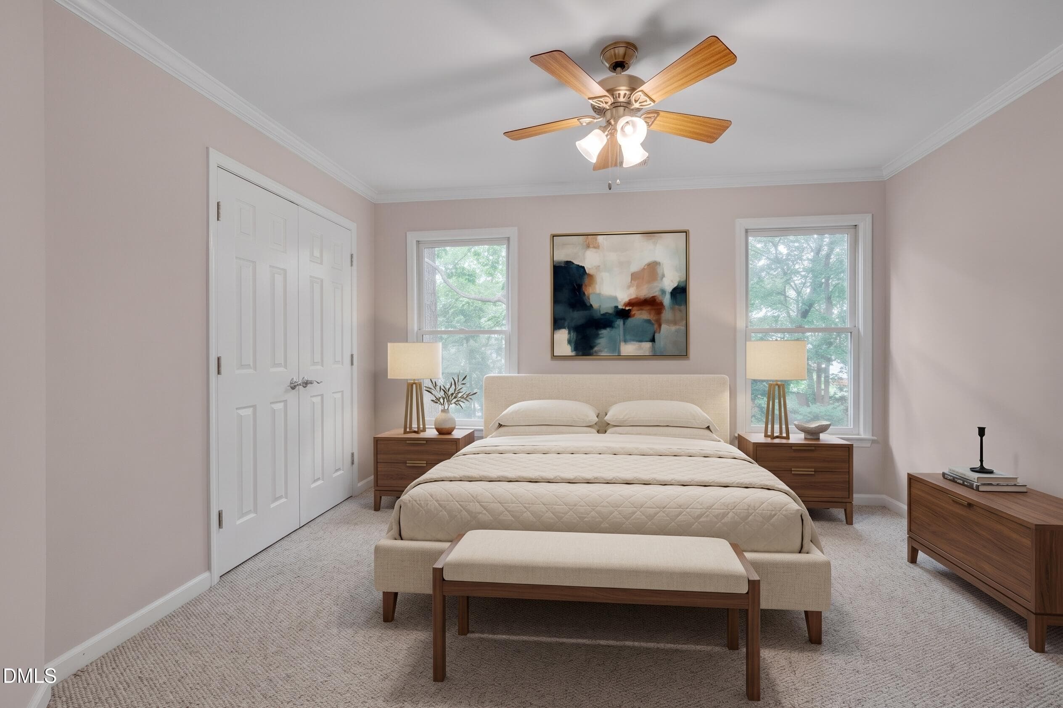
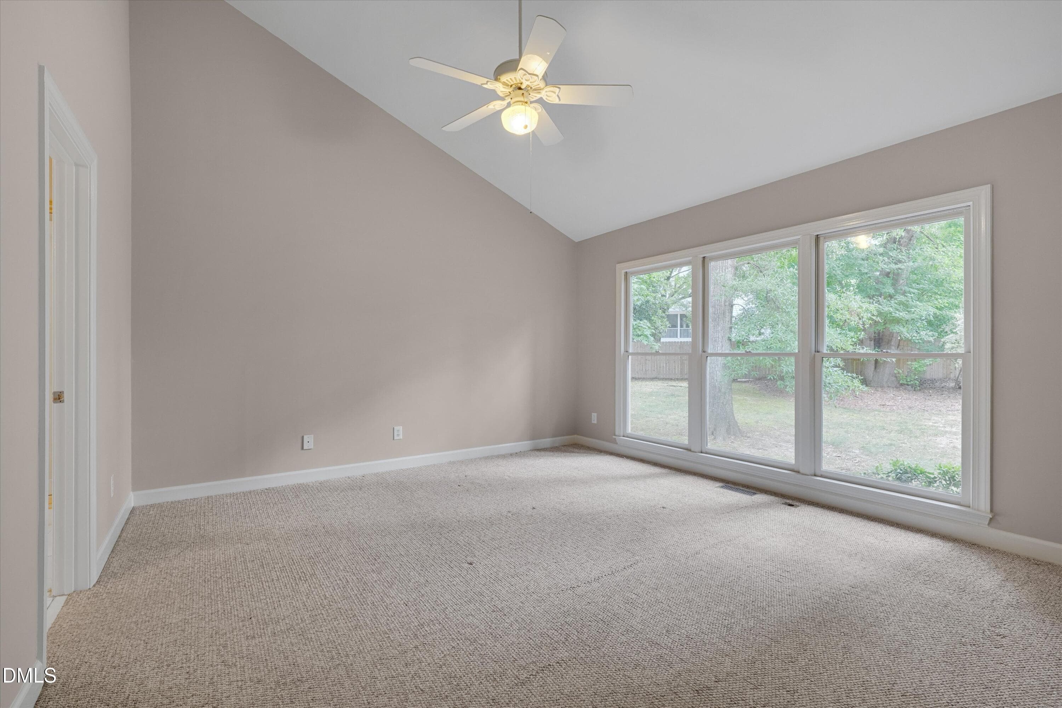
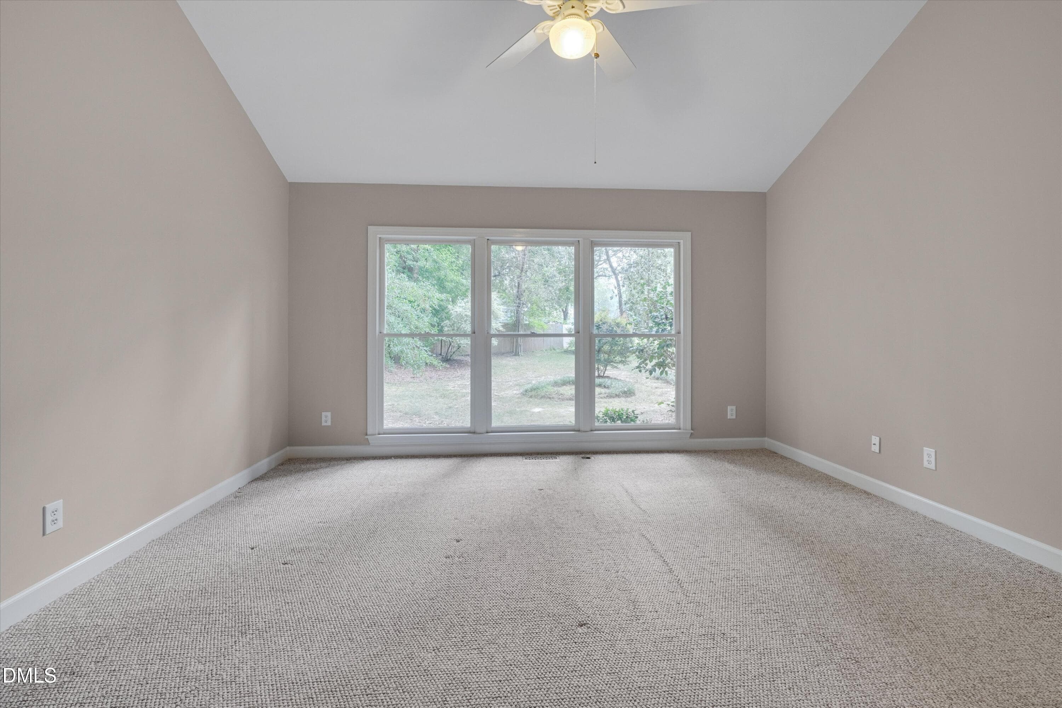
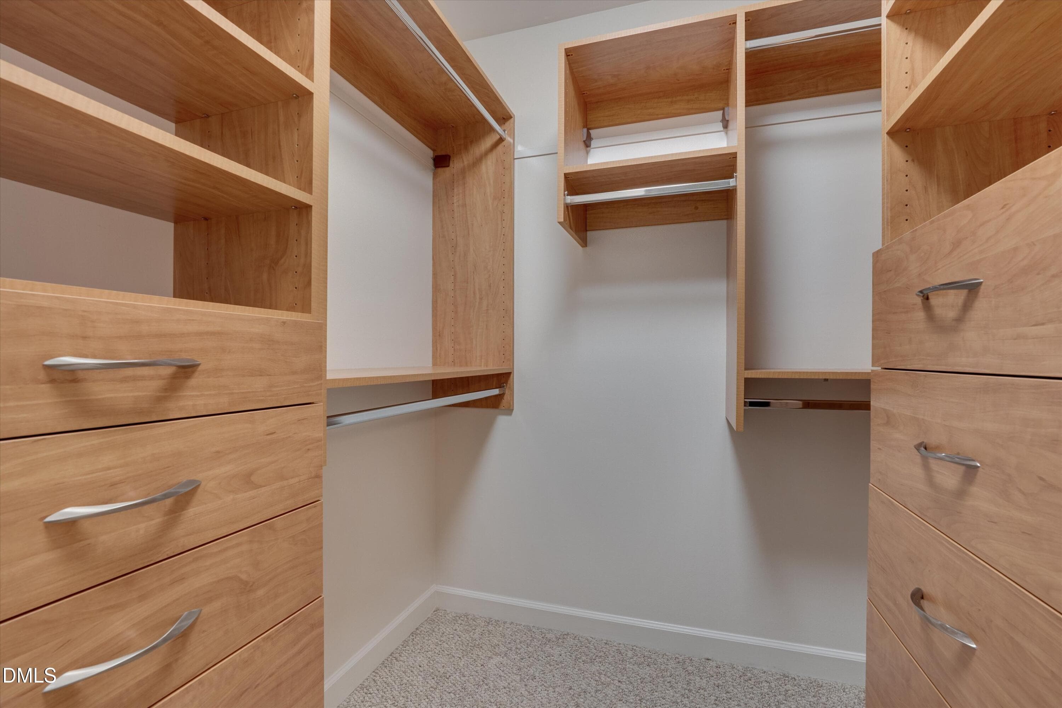
Primary BR - 4003 Peachway Court, Durham, NC 27705, Durham
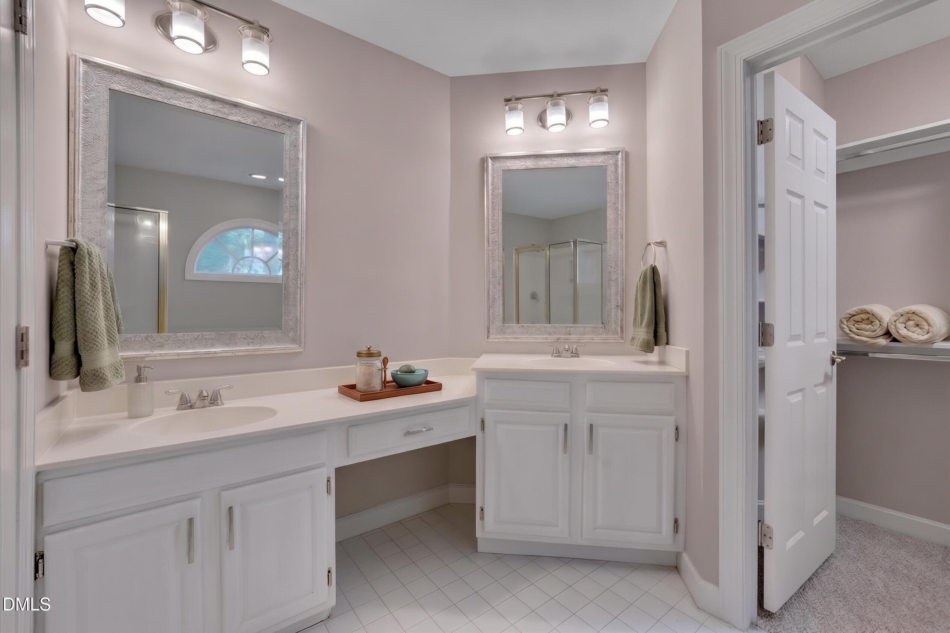
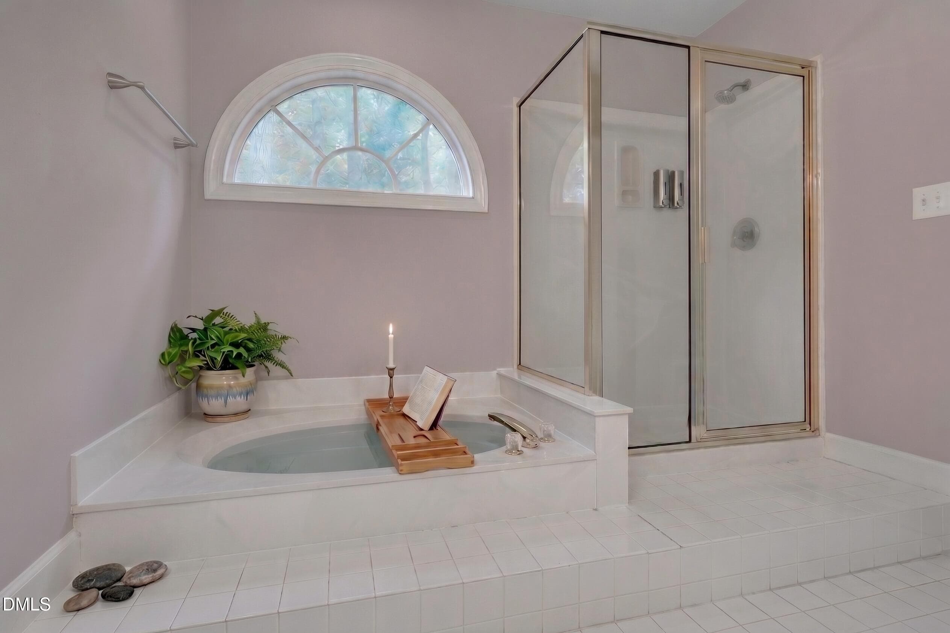
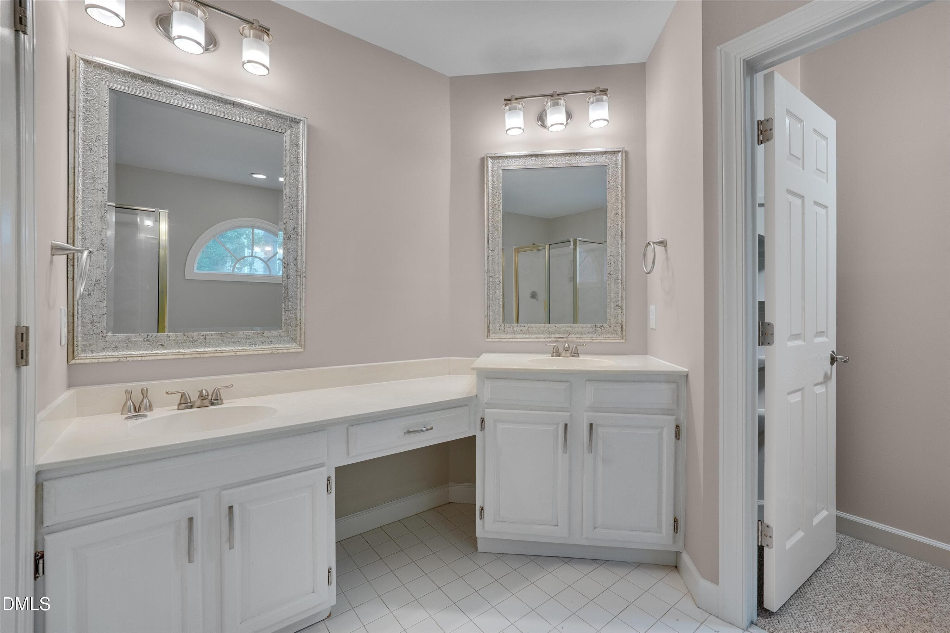
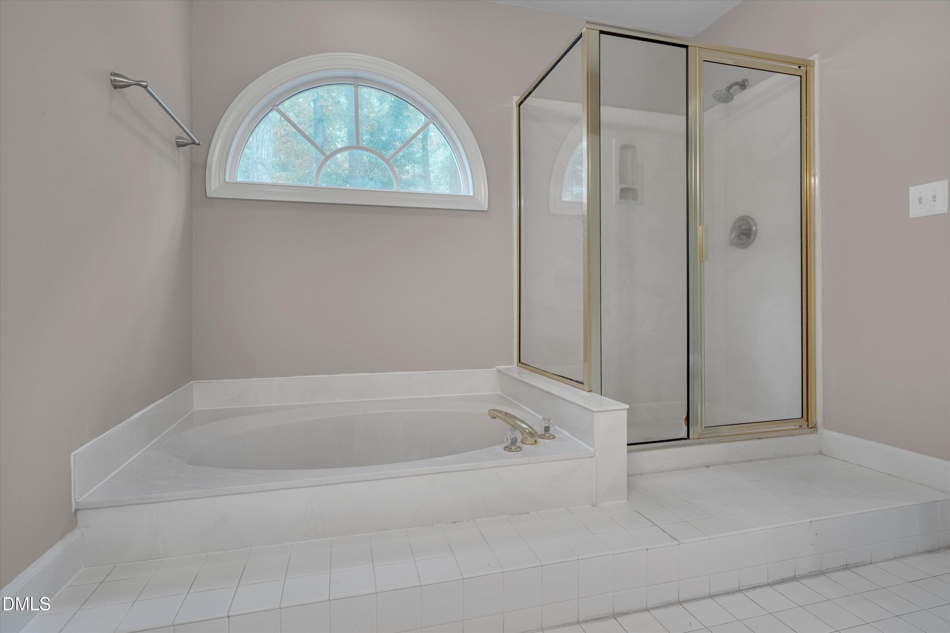
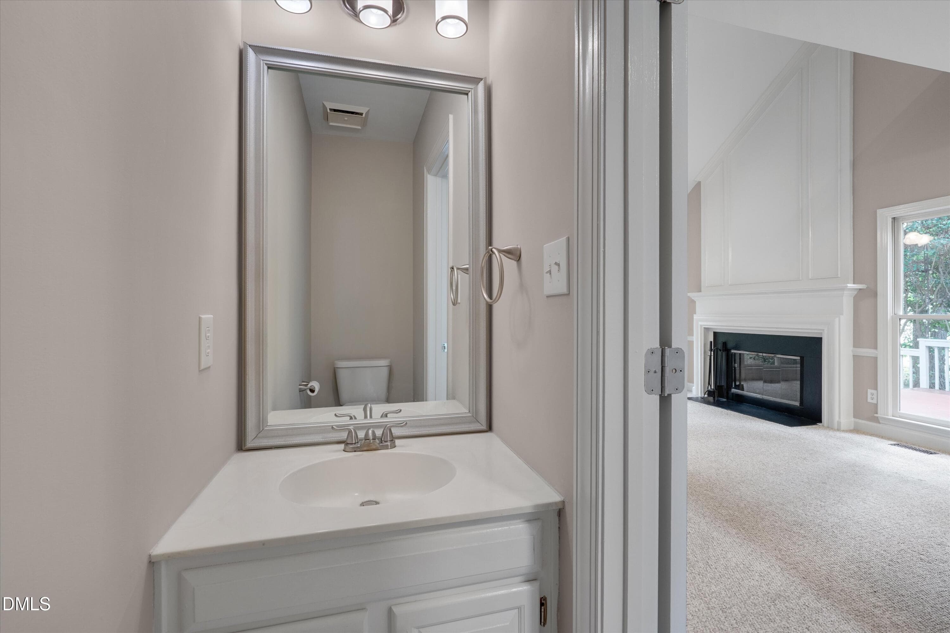
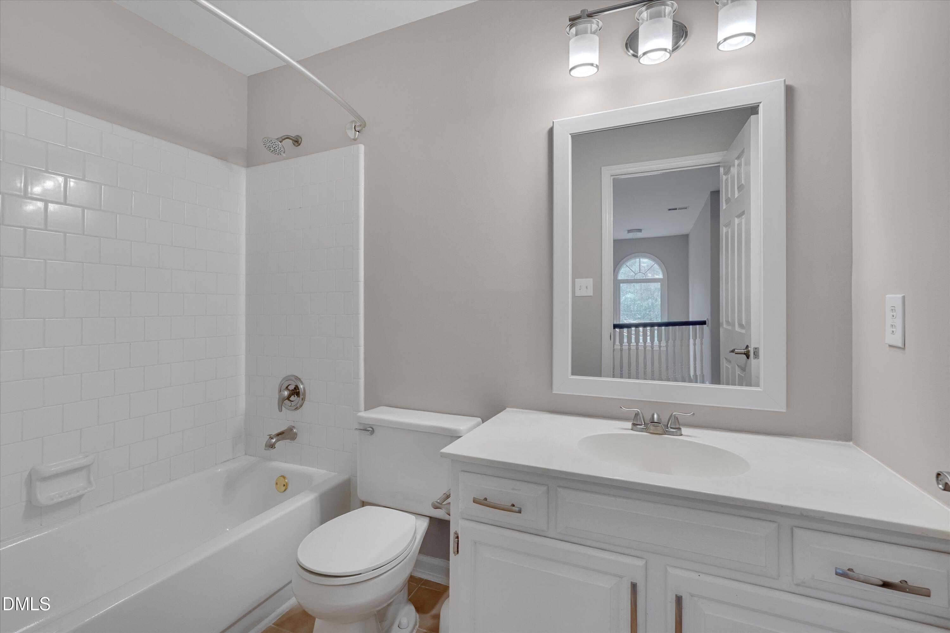
Primary Bath - 4003 Peachway Court, Durham, NC 27705, Durham
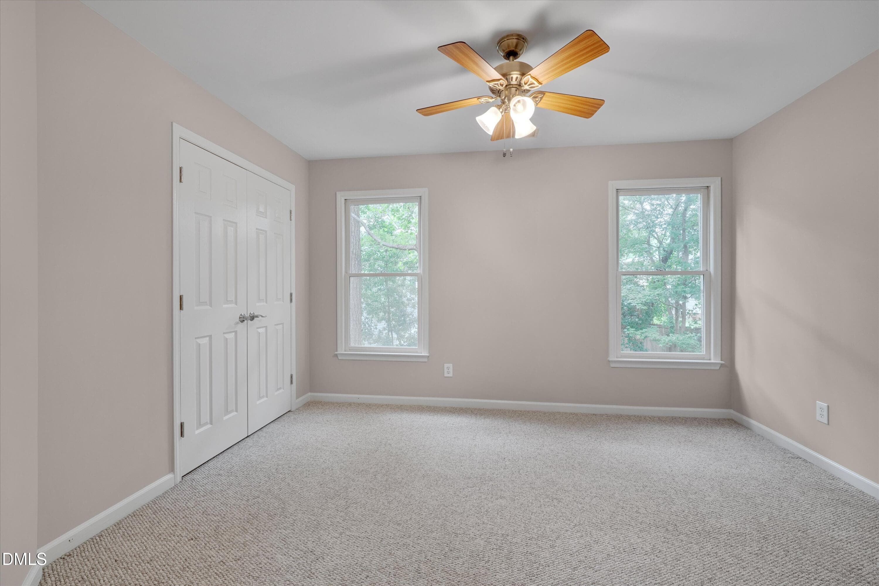
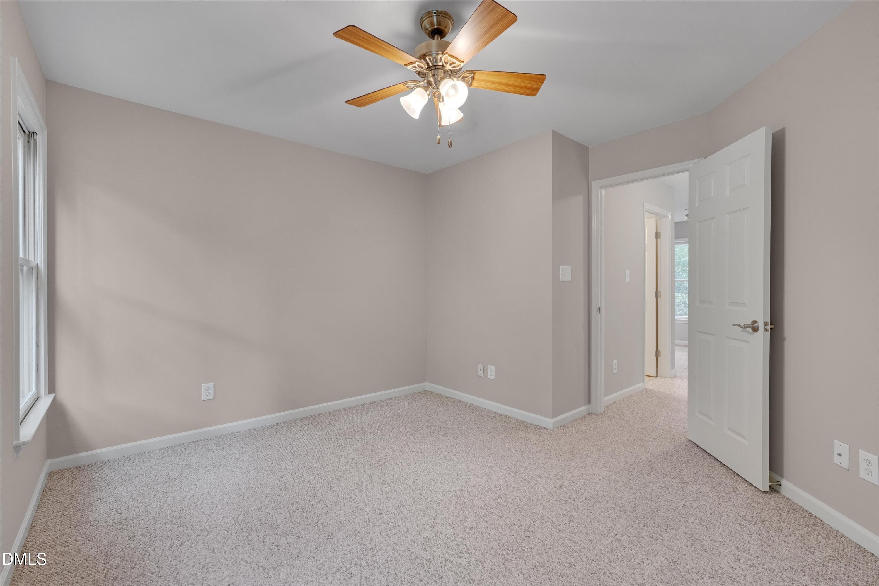
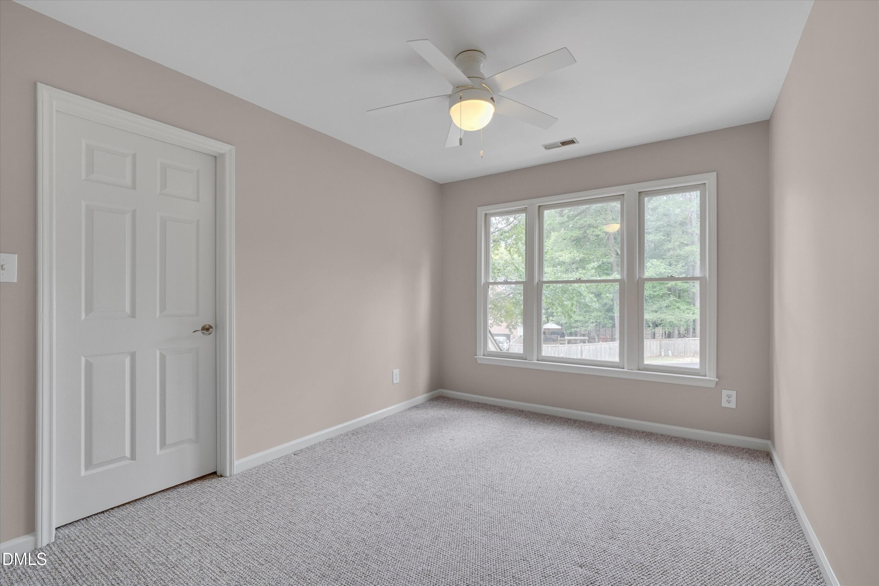
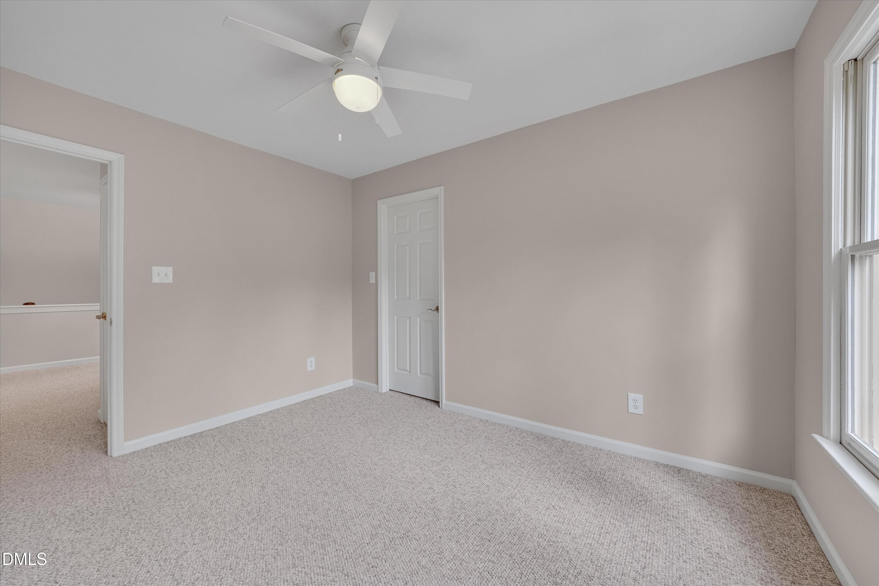
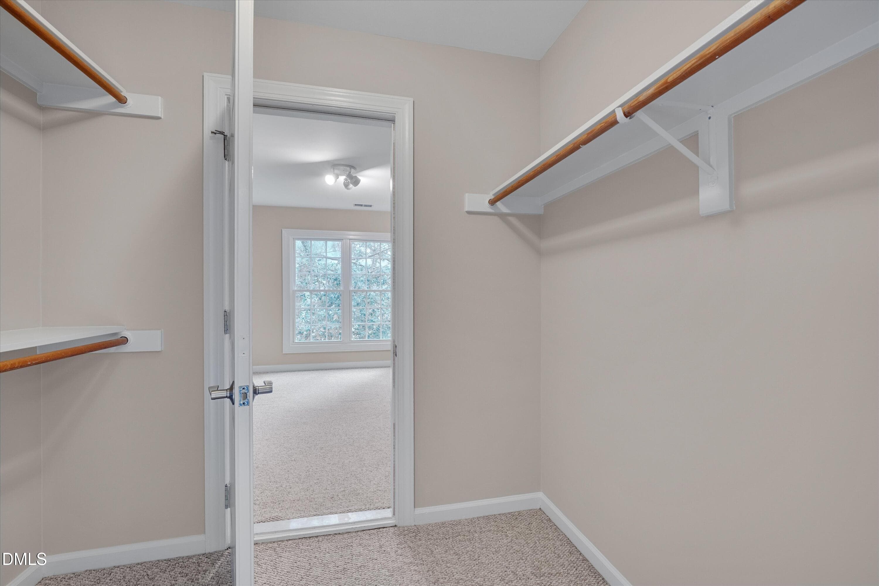
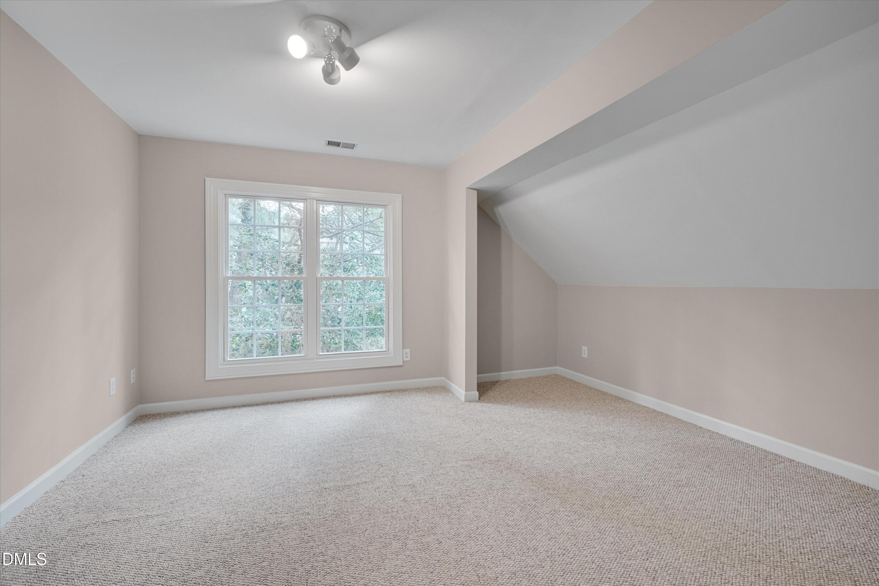
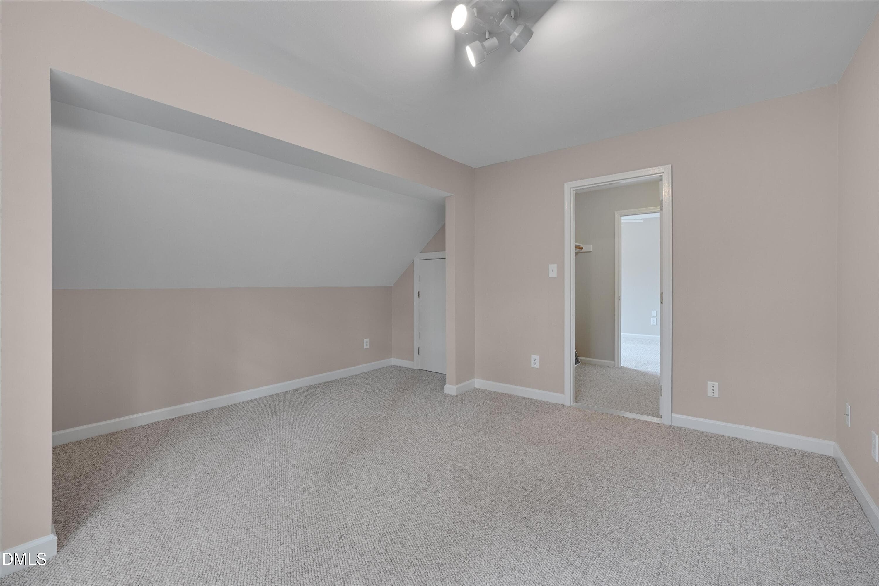
Bedroom - 4003 Peachway Court, Durham, NC 27705, Durham
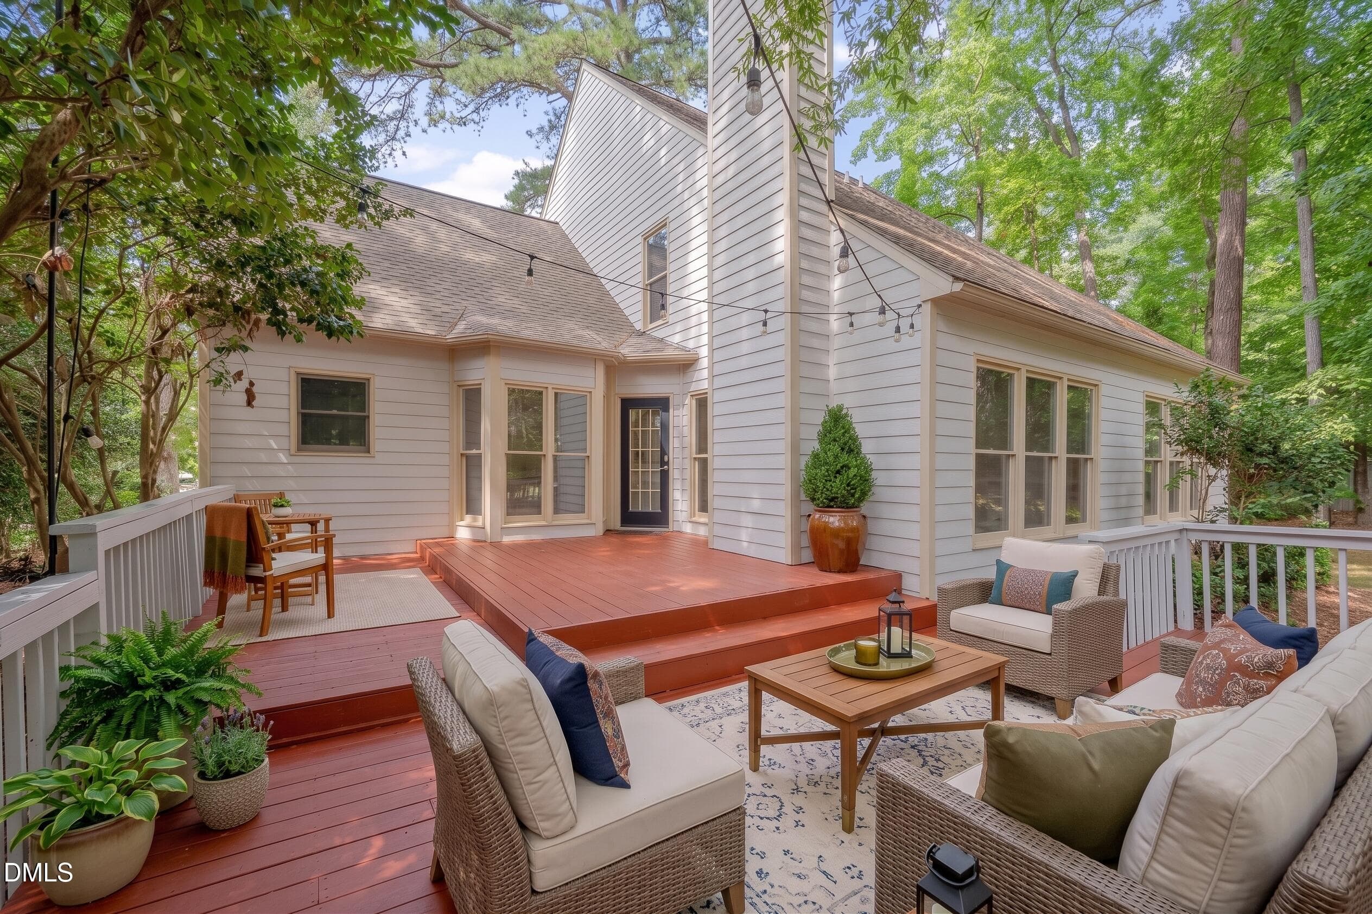
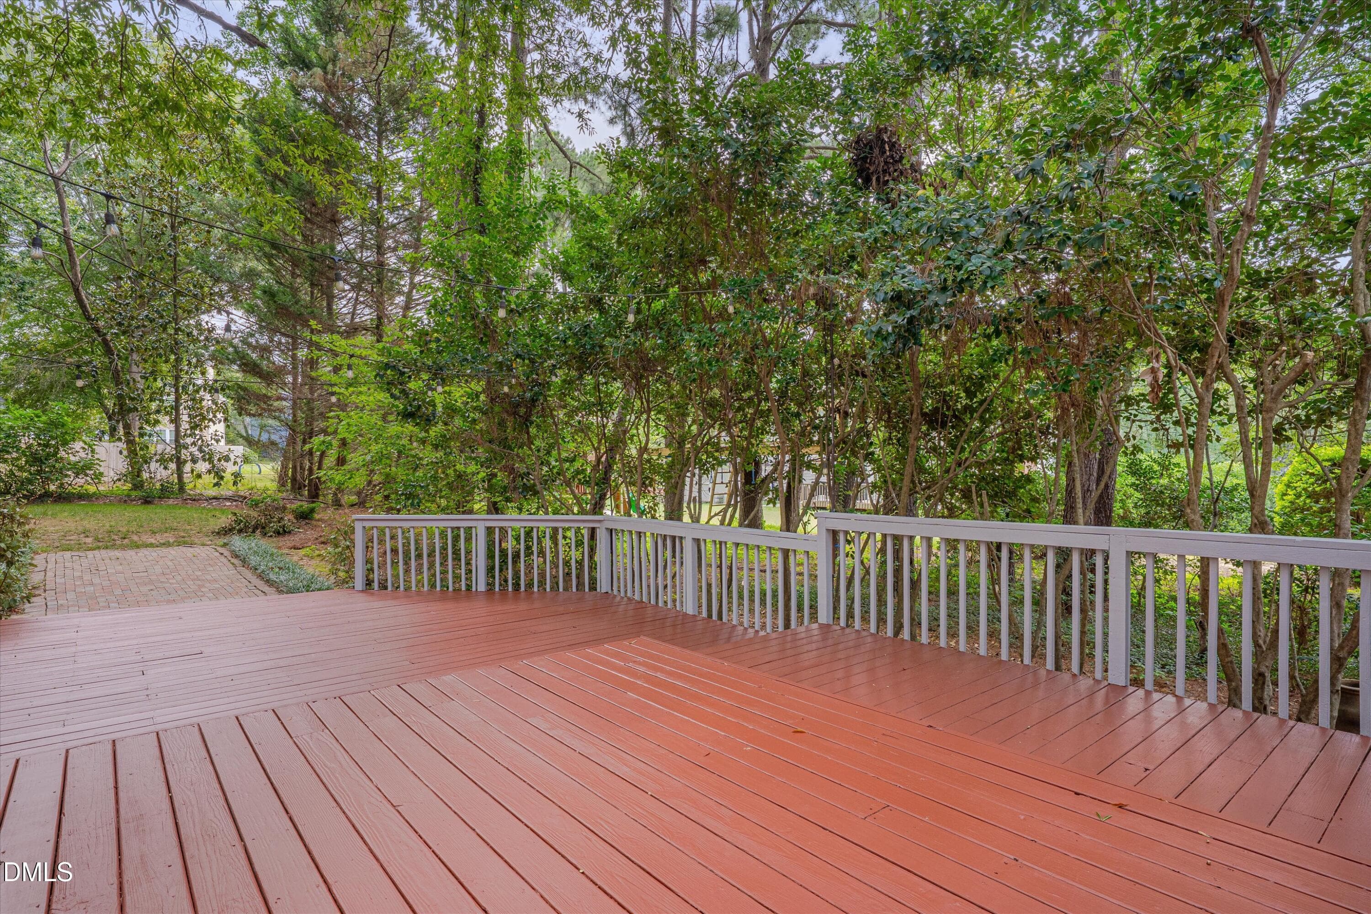
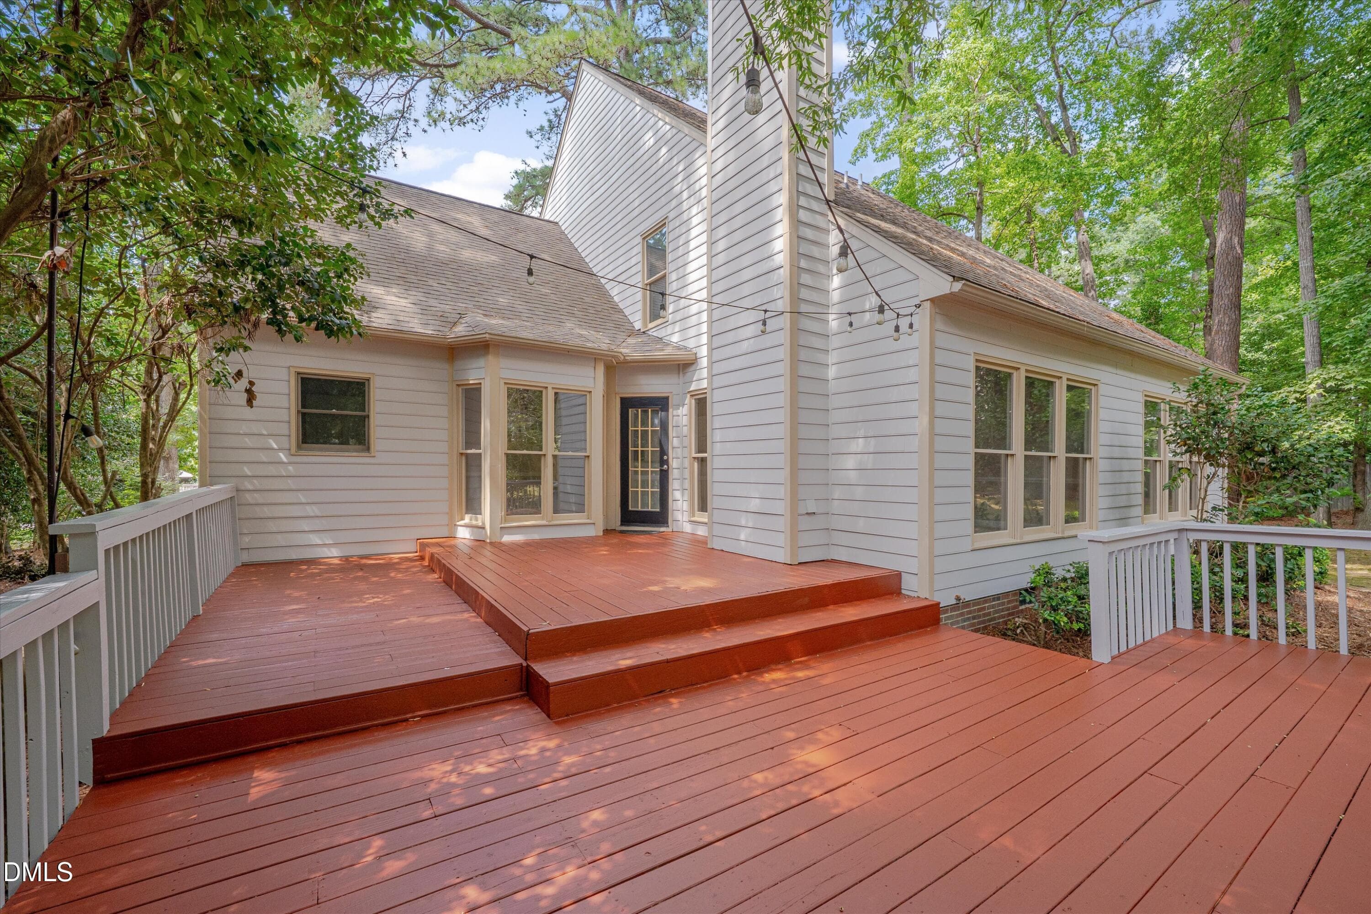
Deck - 4003 Peachway Court, Durham, NC 27705, Durham
04-4003 Peachway Dr-4 - 4003 Peachway Court, Durham, NC 27705, Durham
05-4003 Peachway Dr-5 - 4003 Peachway Court, Durham, NC 27705, Durham
06-4003 Peachway Dr-6 - 4003 Peachway Court, Durham, NC 27705, Durham
07-4003 Peachway Dr-7 - 4003 Peachway Court, Durham, NC 27705, Durham
08-4003 Peachway Dr-8 - 4003 Peachway Court, Durham, NC 27705, Durham
10-4003 Peachway Dr-10 - 4003 Peachway Court, Durham, NC 27705, Durham
11-4003 Peachway Dr-11 - 4003 Peachway Court, Durham, NC 27705, Durham
12-4003 Peachway Dr-12 - 4003 Peachway Court, Durham, NC 27705, Durham
13-4003 Peachway Dr-13 - 4003 Peachway Court, Durham, NC 27705, Durham
14-4003 Peachway Dr-14 - 4003 Peachway Court, Durham, NC 27705, Durham
15-4003 Peachway Dr-15 - 4003 Peachway Court, Durham, NC 27705, Durham
16-4003 Peachway Dr-16 - 4003 Peachway Court, Durham, NC 27705, Durham
18-4003 Peachway Dr-18 - 4003 Peachway Court, Durham, NC 27705, Durham
19-4003 Peachway Dr-19 - 4003 Peachway Court, Durham, NC 27705, Durham
20-4003 Peachway Dr-20 - 4003 Peachway Court, Durham, NC 27705, Durham
21-4003 Peachway Dr-21 - 4003 Peachway Court, Durham, NC 27705, Durham
22-4003 Peachway Dr-22 - 4003 Peachway Court, Durham, NC 27705, Durham
24-4003 Peachway Dr-24 - 4003 Peachway Court, Durham, NC 27705, Durham
25-4003 Peachway Dr-25 - 4003 Peachway Court, Durham, NC 27705, Durham
26-4003 Peachway Dr-26 - 4003 Peachway Court, Durham, NC 27705, Durham
27-4003 Peachway Dr-27 - 4003 Peachway Court, Durham, NC 27705, Durham
28-4003 Peachway Dr-28 - 4003 Peachway Court, Durham, NC 27705, Durham
29-4003 Peachway Dr-29 - 4003 Peachway Court, Durham, NC 27705, Durham
30-4003 Peachway Dr-30 - 4003 Peachway Court, Durham, NC 27705, Durham
31-4003 Peachway Dr-31 - 4003 Peachway Court, Durham, NC 27705, Durham
32-4003 Peachway Dr-32 - 4003 Peachway Court, Durham, NC 27705, Durham
33-4003 Peachway Dr-33 - 4003 Peachway Court, Durham, NC 27705, Durham
34-4003 Peachway Dr-34 - 4003 Peachway Court, Durham, NC 27705, Durham
35-4003 Peachway Dr-35 - 4003 Peachway Court, Durham, NC 27705, Durham
36-4003 Peachway Dr-36 - 4003 Peachway Court, Durham, NC 27705, Durham
37-4003 Peachway Dr-37 - 4003 Peachway Court, Durham, NC 27705, Durham
38-4003 Peachway Dr-38 - 4003 Peachway Court, Durham, NC 27705, Durham
39-4003 Peachway Dr-39 - 4003 Peachway Court, Durham, NC 27705, Durham
40-4003 Peachway Dr-40 - 4003 Peachway Court, Durham, NC 27705, Durham
41-4003 Peachway Dr-41 - 4003 Peachway Court, Durham, NC 27705, Durham
43-4003 Peachway Dr-43 - 4003 Peachway Court, Durham, NC 27705, Durham
45-4003 Peachway Dr-45 - 4003 Peachway Court, Durham, NC 27705, Durham
46-4003 Peachway Dr-46 - 4003 Peachway Court, Durham, NC 27705, Durham
02-4003 Peachway Dr-2 - 4003 Peachway Court, Durham, NC 27705, Durham
48-4003 Peachway Dr-48 - 4003 Peachway Court, Durham, NC 27705, Durham
03-4003 Peachway Dr-3 - 4003 Peachway Court, Durham, NC 27705, Durham
50-4003 Peachway Dr-50 - 4003 Peachway Court, Durham, NC 27705, Durham
51-4003 Peachway Dr-51 - 4003 Peachway Court, Durham, NC 27705, Durham
54 photos

$650,000

4003 Peachway Court, Durham, NC 27705
Durham, NC 27705
Listed by Stacie Dye · Your Connection Realty LLC
Bedrooms
3
Bathrooms
2.5
Living area
N/A
Year built
1992

About this home

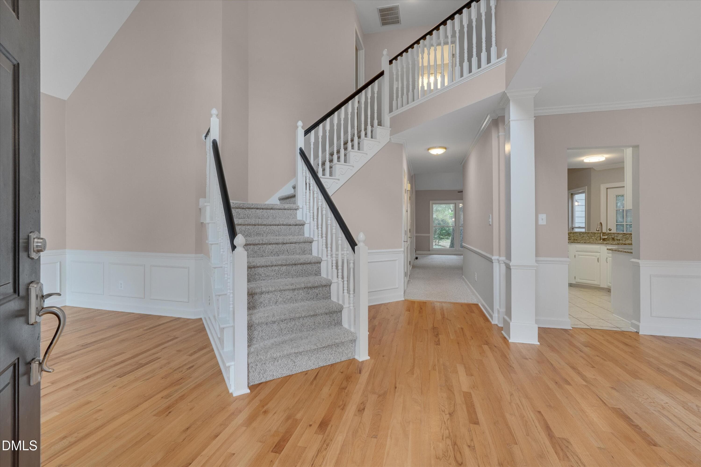
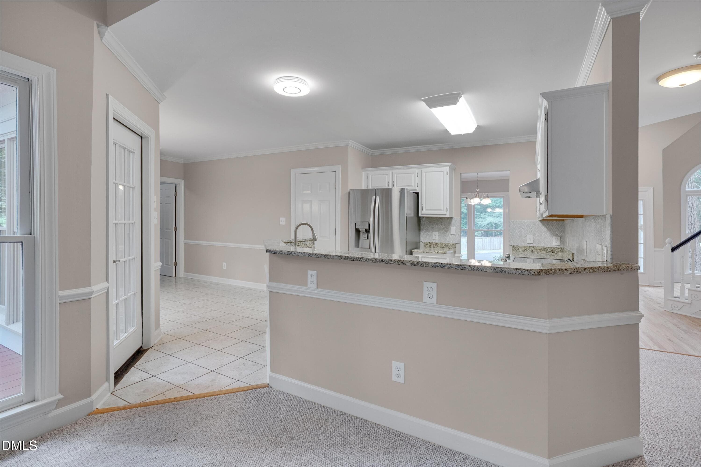
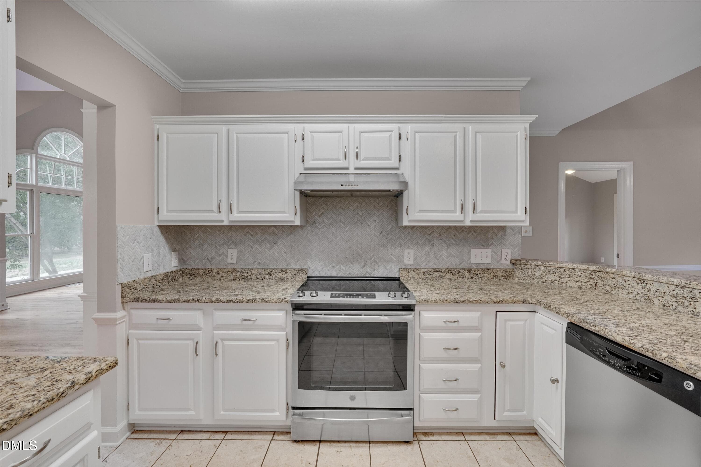
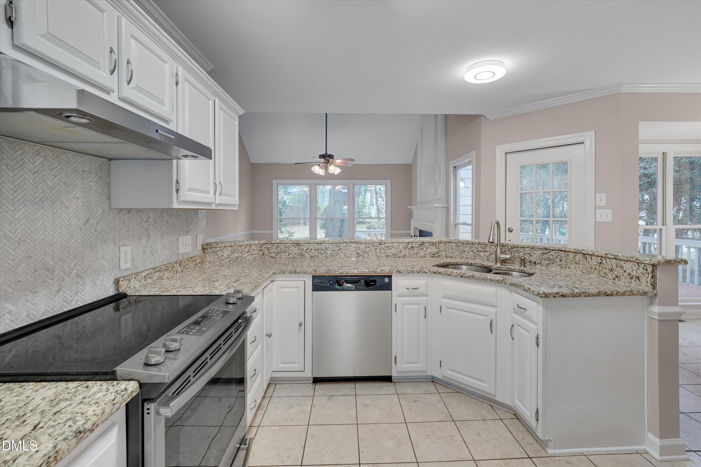
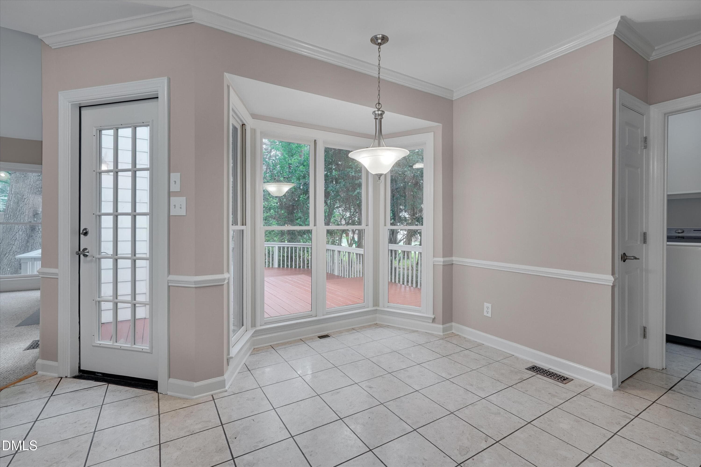
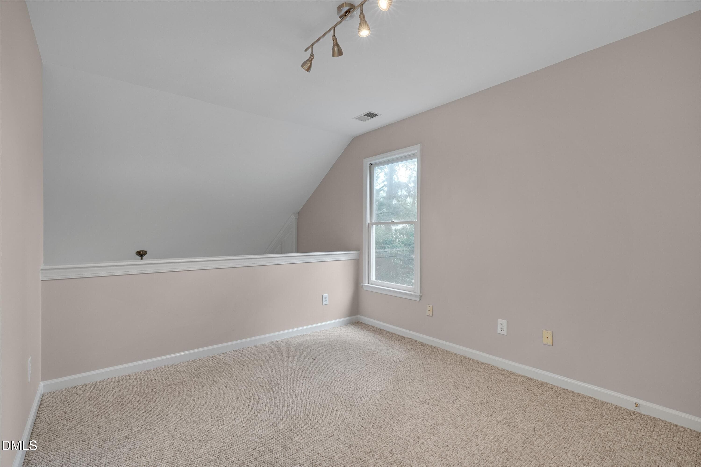
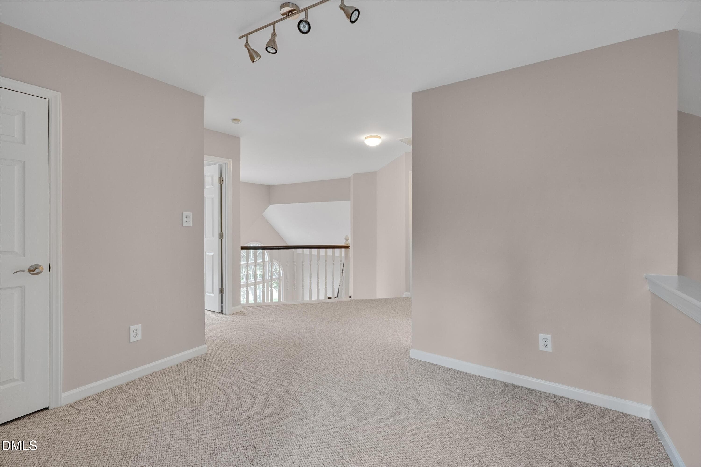
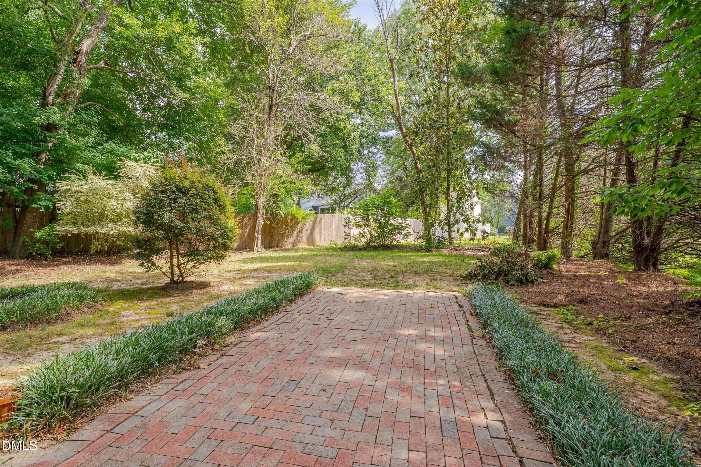
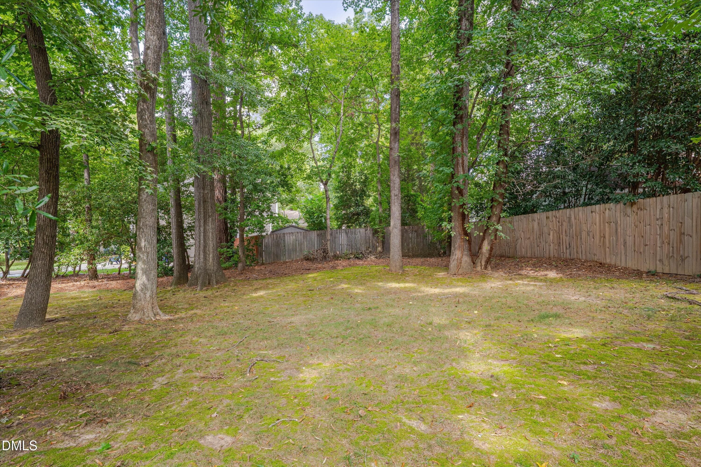
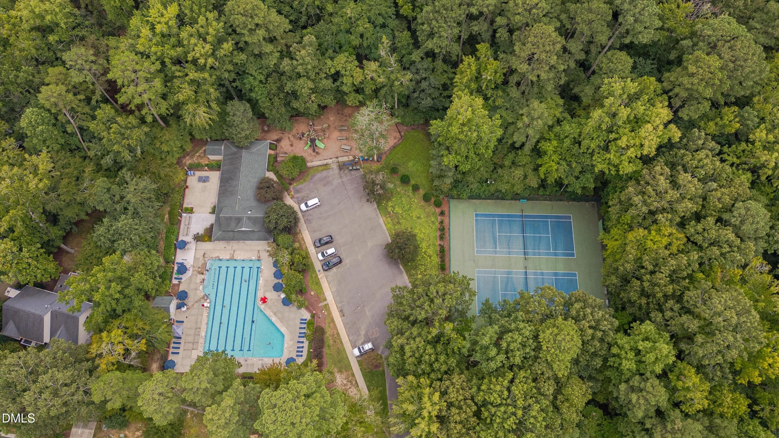
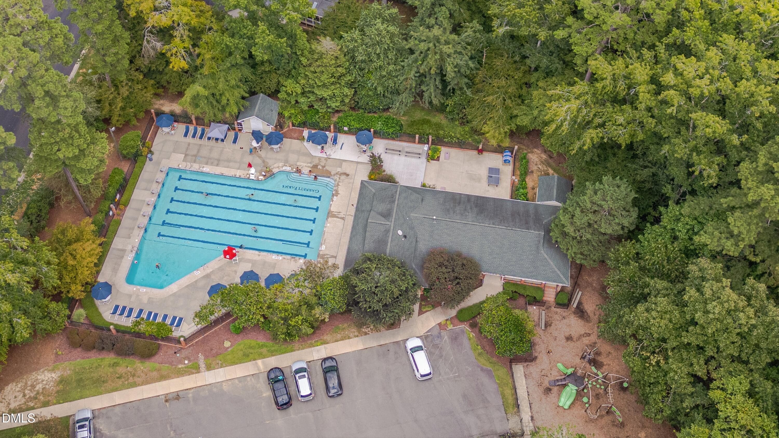
Welcome to this Garrett Farms home, where a main-level primary bedroom and comfortable, flexible layout make everyday life easy. Hardwood floors flow through the living room, dining room, and foyer, while vaulted ceilings and a large window create a bright, open feel. A separate dining room sets the stage for holidays and special dinners, while the eat-in kitchen offers a welcoming spot for casual meals. Picture morning coffee in the breakfast area, where a bay window overlooks the open deck and large, flat backyard. The kitchen features granite countertops, a herringbone tile backsplash, and stainless steel appliances that convey, and opens to the family room with a gas fireplace—creating a natural gathering place for relaxed evenings at home. The two-level deck offers additional space to enjoy the outdoors, whether grilling with friends, unwinding at the end of the day, or spending time in the backyard. Finished, climate-controlled attic flex space adds versatility for a home office, workout area, playroom, hobby space, or media room. Fresh interior paint throughout provides a clean, refreshed backdrop for the next owner. Tucked on a quiet cul-de-sac, the home also offers access to the neighborhood pool, clubhouse, and tennis courts, with convenient access to Duke, UNC, RTP, RDU, along with nearby shopping, restaurants, and trails. *Photos containing furnishings or décor have been virtually staged.*

Highlights

Fireplace

Property details

MLS #
10191862
Property type
Single Family Residence
Subdivision
Garrett Farms
Status
Active
Days on market
30
On market date
September 9, 2026
Stories
N/A
Total bathrooms
2.5
Garage spaces
2
Parking spaces
N/A
Lot size
0.37 acres
Loading map…

Nearby schools

Within 10 miles. School directory data from the National Center for Education Statistics (NCES), accessed via the Urban Institute Education Data API. Local Score is calculated by INNOVATE Real Estate; where a state rating is shown, it comes from that state's own official school report card (e.g. NC Dept. of Public Instruction, SC Report Card).

Elementary
Forest View Elementary
1.36 mi away · Grades 0-5
Zoned school (attendance boundary, 2015-16 data)
3.6
Local Score (state rating (2025) blended 70/30 with student-teacher ratio) -- not an official state rating
State rating: C (2025)
Enrollment
691
Student:teacher ratio
11.7:1
District
Durham Public Schools
Middle
Rogers-Herr Middle
3 mi away · Grades 6-8
Zoned school (attendance boundary, 2015-16 data)
4.0
Local Score (state rating (2025) blended 70/30 with student-teacher ratio) -- not an official state rating
State rating: B (2025)
Enrollment
642
Student:teacher ratio
14.9:1
District
Durham Public Schools
High
C E Jordan High
3.55 mi away · Grades 9-12
Zoned school (attendance boundary, 2015-16 data)
3.0
Local Score (state rating (2025) blended 70/30 with student-teacher ratio) -- not an official state rating
State rating: C (2025)
Enrollment
1,939
Student:teacher ratio
17.6:1
District
Durham Public Schools

Walkability

Blended score for Durham's center, calculated by INNOVATE Real Estate from two sources: the EPA's National Walkability Index (street network, transit, land-use mix) and Google Places amenity data (what's actually reachable on foot from this point). 60% EPA National Walkability Index + 40% nearby-amenity density (Google Places).

70
Walkable
out of 100
EPA National Walkability Index
11.8 / 20 -- Above average walkable
Google Places amenity density
85 / 100
Restaurants & cafes20
Grocery stores5
Parks2
Schools3
Transit stops5
Pharmacies0

Market position

How this listing compares to current activity in Durham, from live MLS data.

On the market 30 days -- 80 fewer days than Durham's current average of 110 days.
For reference, the median list price across 1,678 active listings in Durham right now is $375,000.

Mortgage calculator

Estimate only - actual rate and payment depend on your lender, credit, and loan program.

$
%
%
Adjust tax / insurance estimates
% / yr
$
/mo
Est. monthly payment
$4,064/mo
$130,000 down
$520,000 loan
Principal & interest$3,373
Property tax (est.)$542
Home insurance (est.)$150

Similar homes you might like

Data source: Listing information provided by Doorify MLS via Trestle/CoreLogic. Last updated 27 days ago.

Information herein deemed reliable but not guaranteed; all measurements, school assignments, HOA fees, taxes, and feature lists are approximate and should be independently verified. Equal Housing Opportunity.