
$310,000
About this home
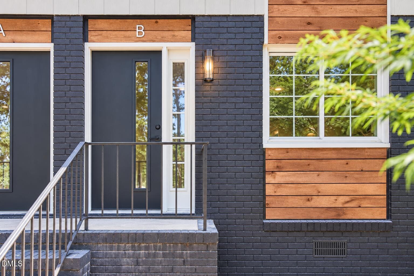
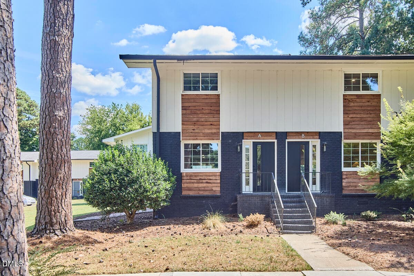
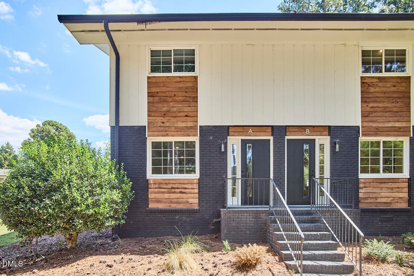
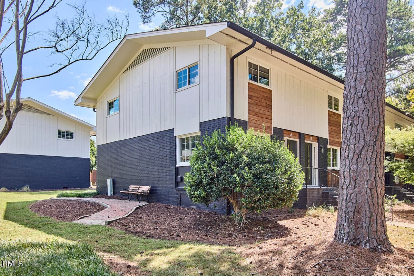
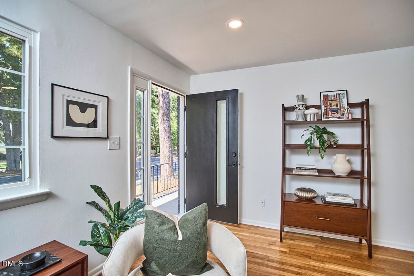
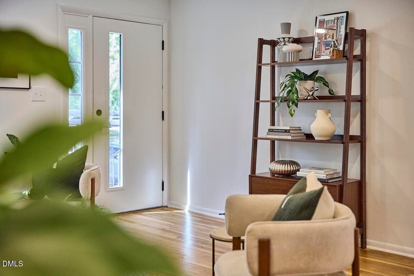
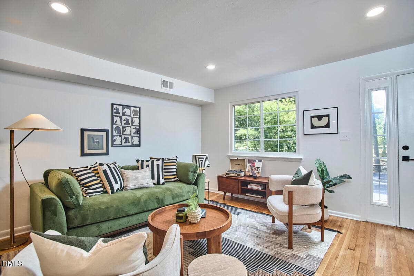
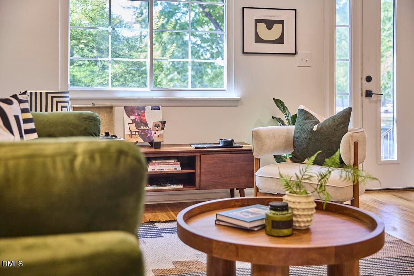
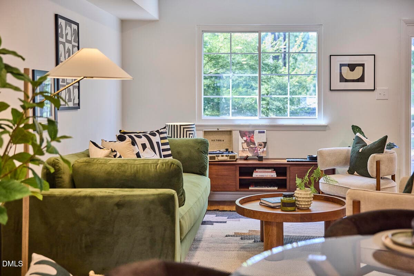
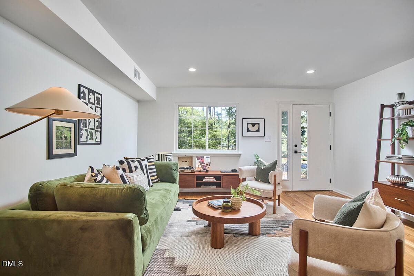
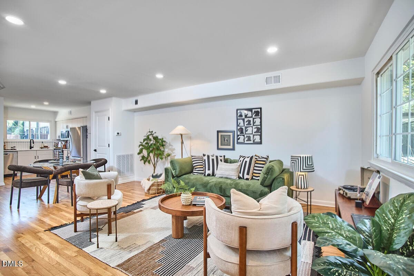
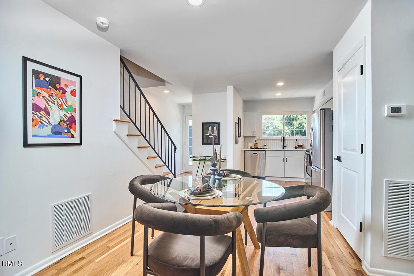
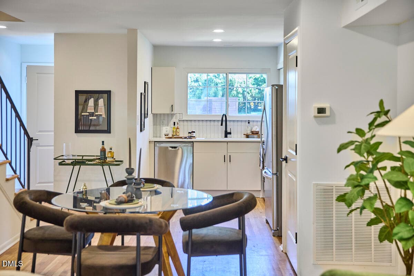
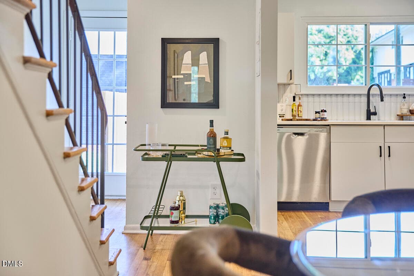
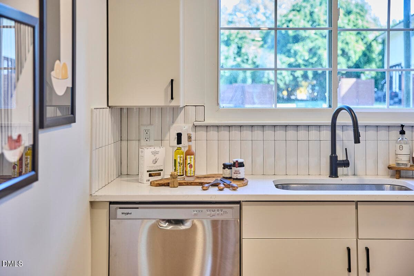
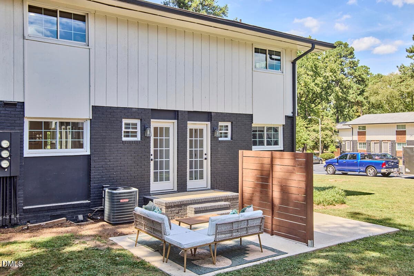
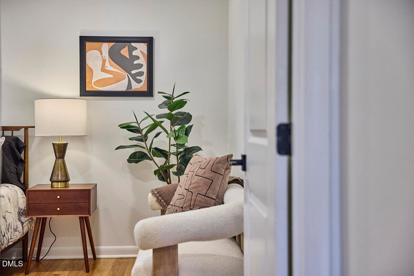
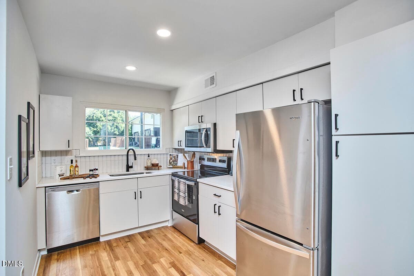
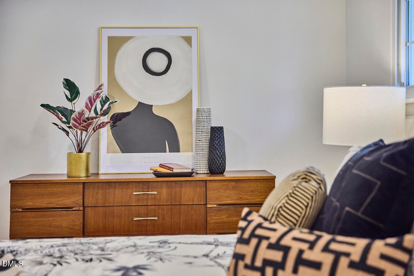
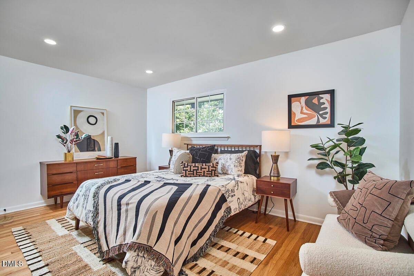
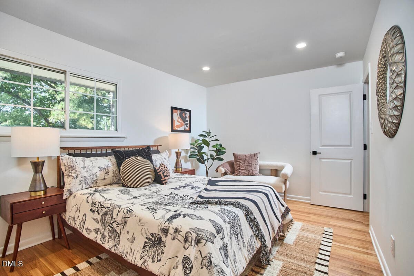
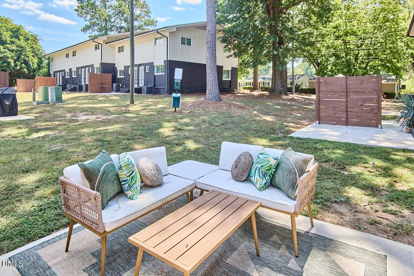
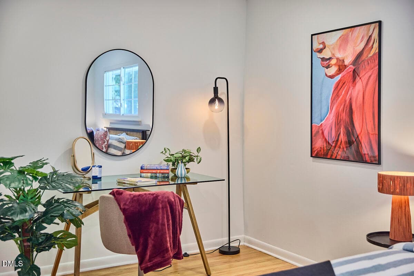
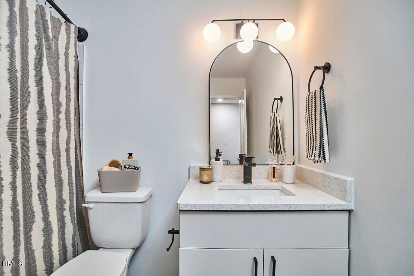
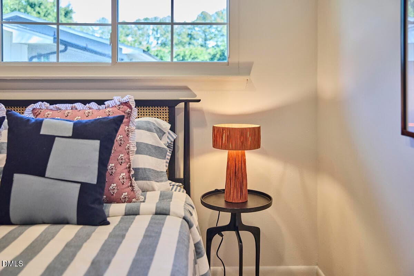
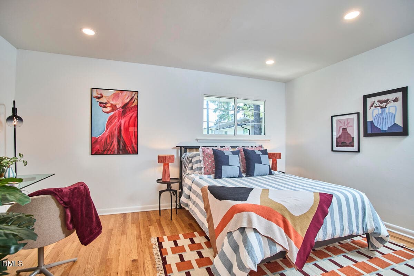
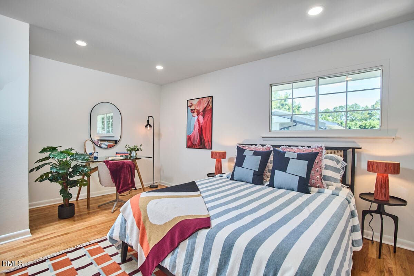
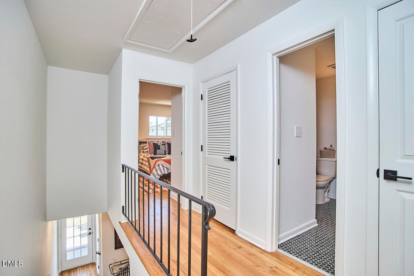
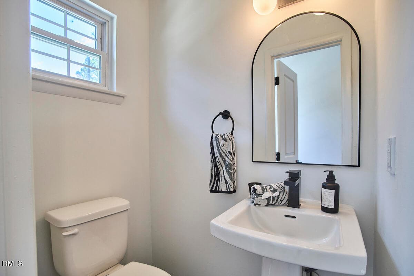
**CURRENT SELLER INCENTIVES: 2/1 rate buy down with the use of preferred lender and $10,000 in seller paid closing cost** Some places are just homes. Others feel like the setting of your favorite episode. In our Gilmore Girls era... Welcome to Park & Oak, where good coffee, good conversation, and a good neighborhood are all part of the daily routine. This beautifully renovated 2 bedroom, 1.5 bath condo brings together thoughtful design and easy living in one of Raleigh's most loved neighborhoods. Inside, everything feels polished without trying too hard. The kitchen pairs crisp quartz countertops with stainless steel appliances and a sleek tile backsplash, while beautiful hardwoods, recessed lighting, and matte black accents carry throughout the main living spaces. Upstairs, two bedrooms give you room for guests, a home office, or that room you swear is going to become a home gym someday. The updated full bath upstairs and half bath on the main level keep things convenient, because apparently we've all decided stairs should have limits. And then there's the neighborhood. Which, honestly, might be the best part. Kiwanis Park and its greenway trails are just steps away. Coffee shops, breweries, and locally loved restaurants are right around the corner. Downtown Raleigh, North Hills, Midtown, and area hospitals are all just minutes from home. It's the kind of place where you go out for coffee and somehow come home three hours later. Where a walk around the neighborhood becomes a routine. Where you start recognizing the people at your favorite spot and, before you know it, you're ordering "the usual." Because maybe home isn't just about your living room. Maybe it's about the life happening outside of it, too. The people you meet. The places you become a regular. The little routines you didn't know you were going to love. Maybe that's the real plot twist. Welcome to Park & Oak. Coffee optional. Good company highly encouraged.
Property details
- MLS #
- 10192236
- Property type
- Condominium
- Subdivision
- Not in a Subdivision
- Status
- Active
- Days on market
- 28
- On market date
- September 11, 2026
- Stories
- N/A
- Total bathrooms
- 1.5
- Garage spaces
- N/A
- Parking spaces
- 2
- Lot size
- N/A
Location
Get directions →Nearby schools
Within 10 miles. School directory data from the National Center for Education Statistics (NCES), accessed via the Urban Institute Education Data API. Local Score is calculated by INNOVATE Real Estate; where a state rating is shown, it comes from that state's own official school report card (e.g. NC Dept. of Public Instruction, SC Report Card).
- Enrollment
- 531
- Student:teacher ratio
- 13.0:1
- District
- Wake County Schools
- Enrollment
- 1,202
- Student:teacher ratio
- 15.2:1
- District
- Wake County Schools
- Enrollment
- 2,098
- Student:teacher ratio
- 16.1:1
- District
- Wake County Schools
Walkability
Blended score for Raleigh's center, calculated by INNOVATE Real Estate from two sources: the EPA's National Walkability Index (street network, transit, land-use mix) and Google Places amenity data (what's actually reachable on foot from this point). 60% EPA National Walkability Index + 40% nearby-amenity density (Google Places).
Market position
How this listing compares to current activity in Raleigh, from live MLS data.
Mortgage calculator
Estimate only - actual rate and payment depend on your lender, credit, and loan program.
Adjust tax / insurance estimates
Similar homes you might like


Data source: Listing information provided by Doorify MLS via Trestle/CoreLogic. Last updated 26 days ago.
Information herein deemed reliable but not guaranteed; all measurements, school assignments, HOA fees, taxes, and feature lists are approximate and should be independently verified. Equal Housing Opportunity.