





$349,990
About this home
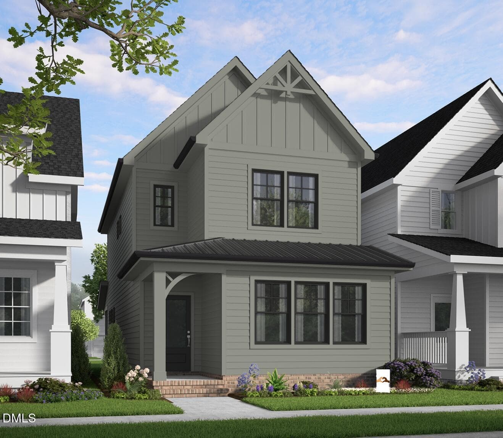
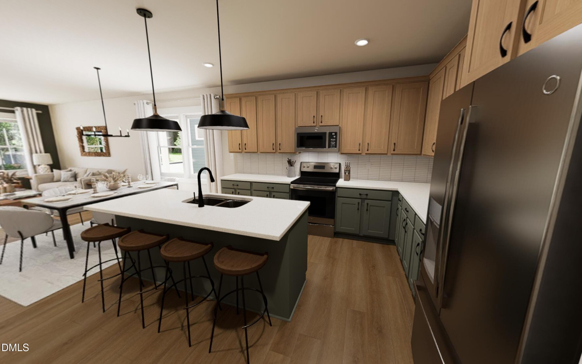
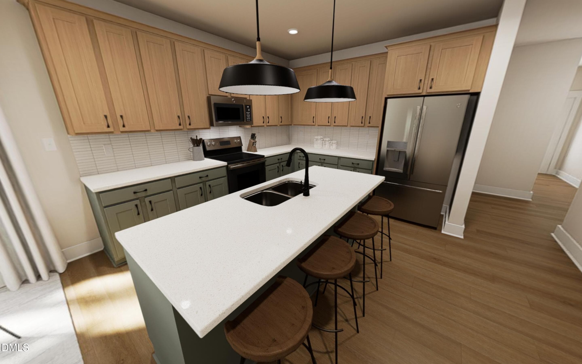
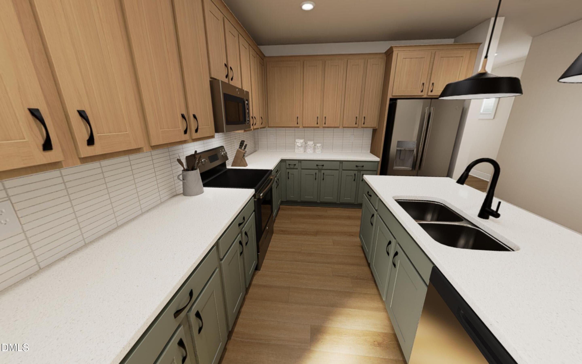
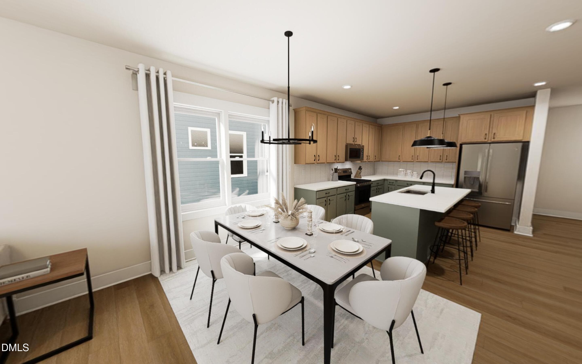
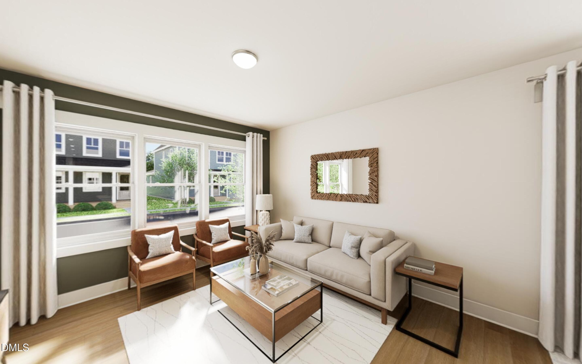
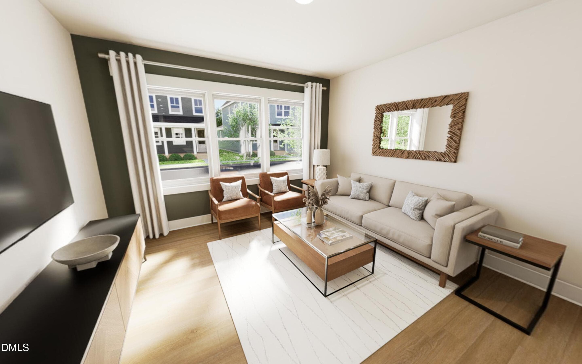
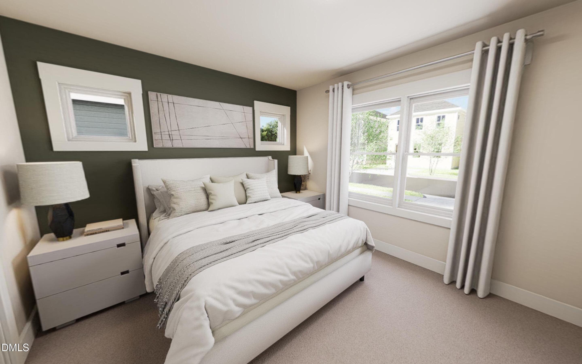
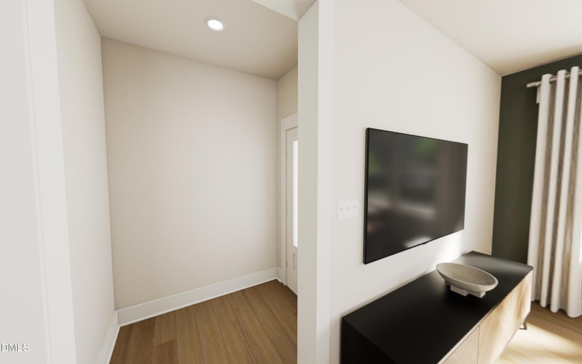
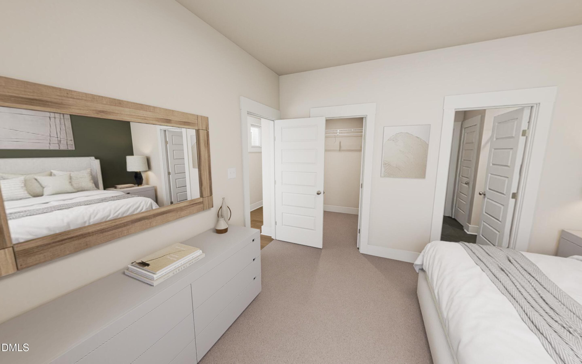
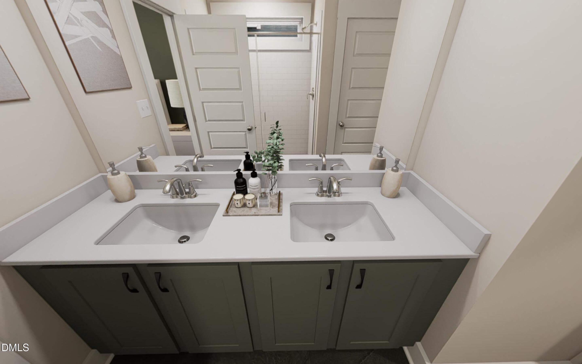
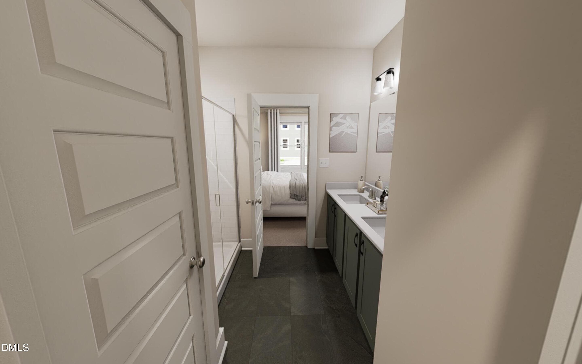
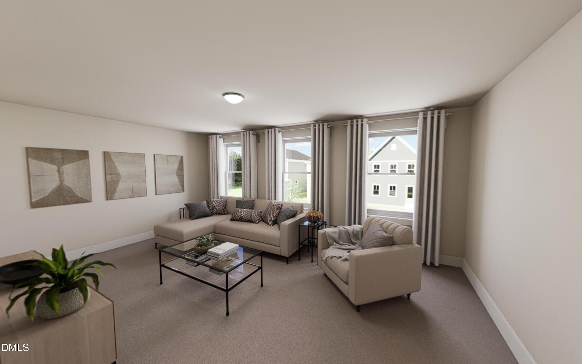
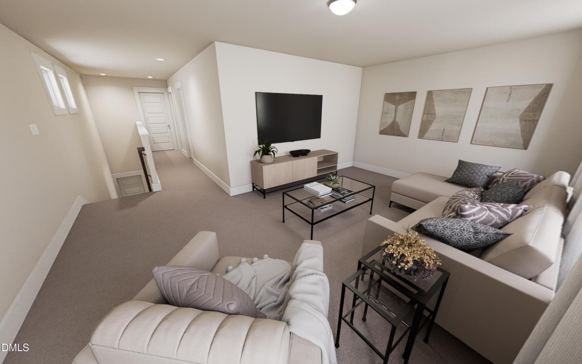
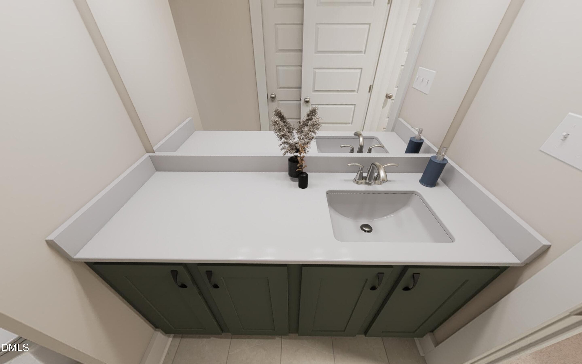
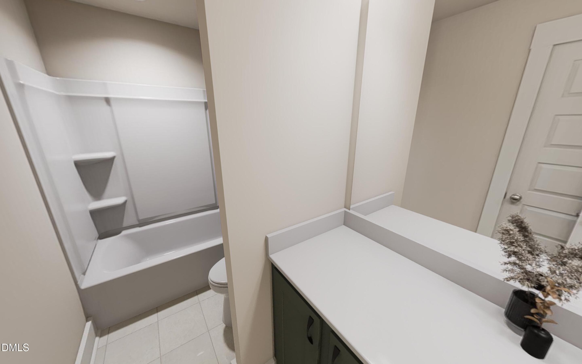
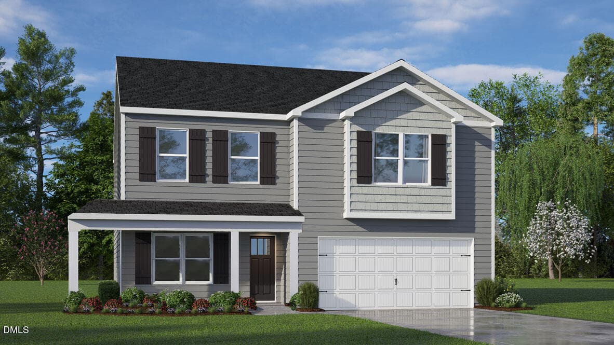
Build To Suit Opportunity!! Introducing the Hero in Ponder! If home had a heartbeat, this one would beat to the rhythm of ease, comfort, and connection. The magic starts with the first floor primary suite. A quiet, cozy retreat that gives you permission to slow down, stretch out, and enjoy the luxury of main level living. No stairs, no fuss, just your own space exactly where you want it. Move into the open living areas where the kitchen, dining, and family room mingle effortlessly. This is the place for pancakes of an early morning, crafting at the counter, movie nights, and moments that turn into memories. Designed with intention, every finish and detail supports real life = durable where it needs to be, beautiful everywhere. Upstairs, a huge loft and two additional bedrooms wait for little dreamers, visiting friends, or that office you've been hoping for. It's flexible, functional, and ready for whatever your life looks like next. Built with heart, designed with purpose This home isn't just a place to live. It's a place to love your life. A home that grows with you, roots with you, and makes coming back feel like the best part of your day. Best of all, this is a build-to-suit opportunity, meaning you get to choose the finishes and make the home yours from the very beginning. Come build the home you actually want. We promise we won't judge your Pinterest board.
Highlights
Property details
- MLS #
- 10192446
- Property type
- Single Family Residence
- Subdivision
- Ponder
- Status
- Active
- Days on market
- 29
- On market date
- September 12, 2026
- Stories
- N/A
- Total bathrooms
- 2.5
- Garage spaces
- 2
- Parking spaces
- 4
- Lot size
- 0.071 acres
Location
Get directions →Nearby schools
Within 10 miles. School directory data from the National Center for Education Statistics (NCES), accessed via the Urban Institute Education Data API. Local Score is calculated by INNOVATE Real Estate; where a state rating is shown, it comes from that state's own official school report card (e.g. NC Dept. of Public Instruction, SC Report Card).
- Enrollment
- 544
- Student:teacher ratio
- 12.4:1
- District
- Wake County Schools
- Enrollment
- 717
- Student:teacher ratio
- 14.3:1
- District
- Wake County Schools
- Enrollment
- 1,508
- Student:teacher ratio
- 16.2:1
- District
- Wake County Schools
Walkability
Blended score for Wendell's center, calculated by INNOVATE Real Estate from two sources: the EPA's National Walkability Index (street network, transit, land-use mix) and Google Places amenity data (what's actually reachable on foot from this point). 60% EPA National Walkability Index + 40% nearby-amenity density (Google Places).
Market position
How this listing compares to current activity in Wendell, from live MLS data.
Mortgage calculator
Estimate only - actual rate and payment depend on your lender, credit, and loan program.
Adjust tax / insurance estimates
Similar homes you might like
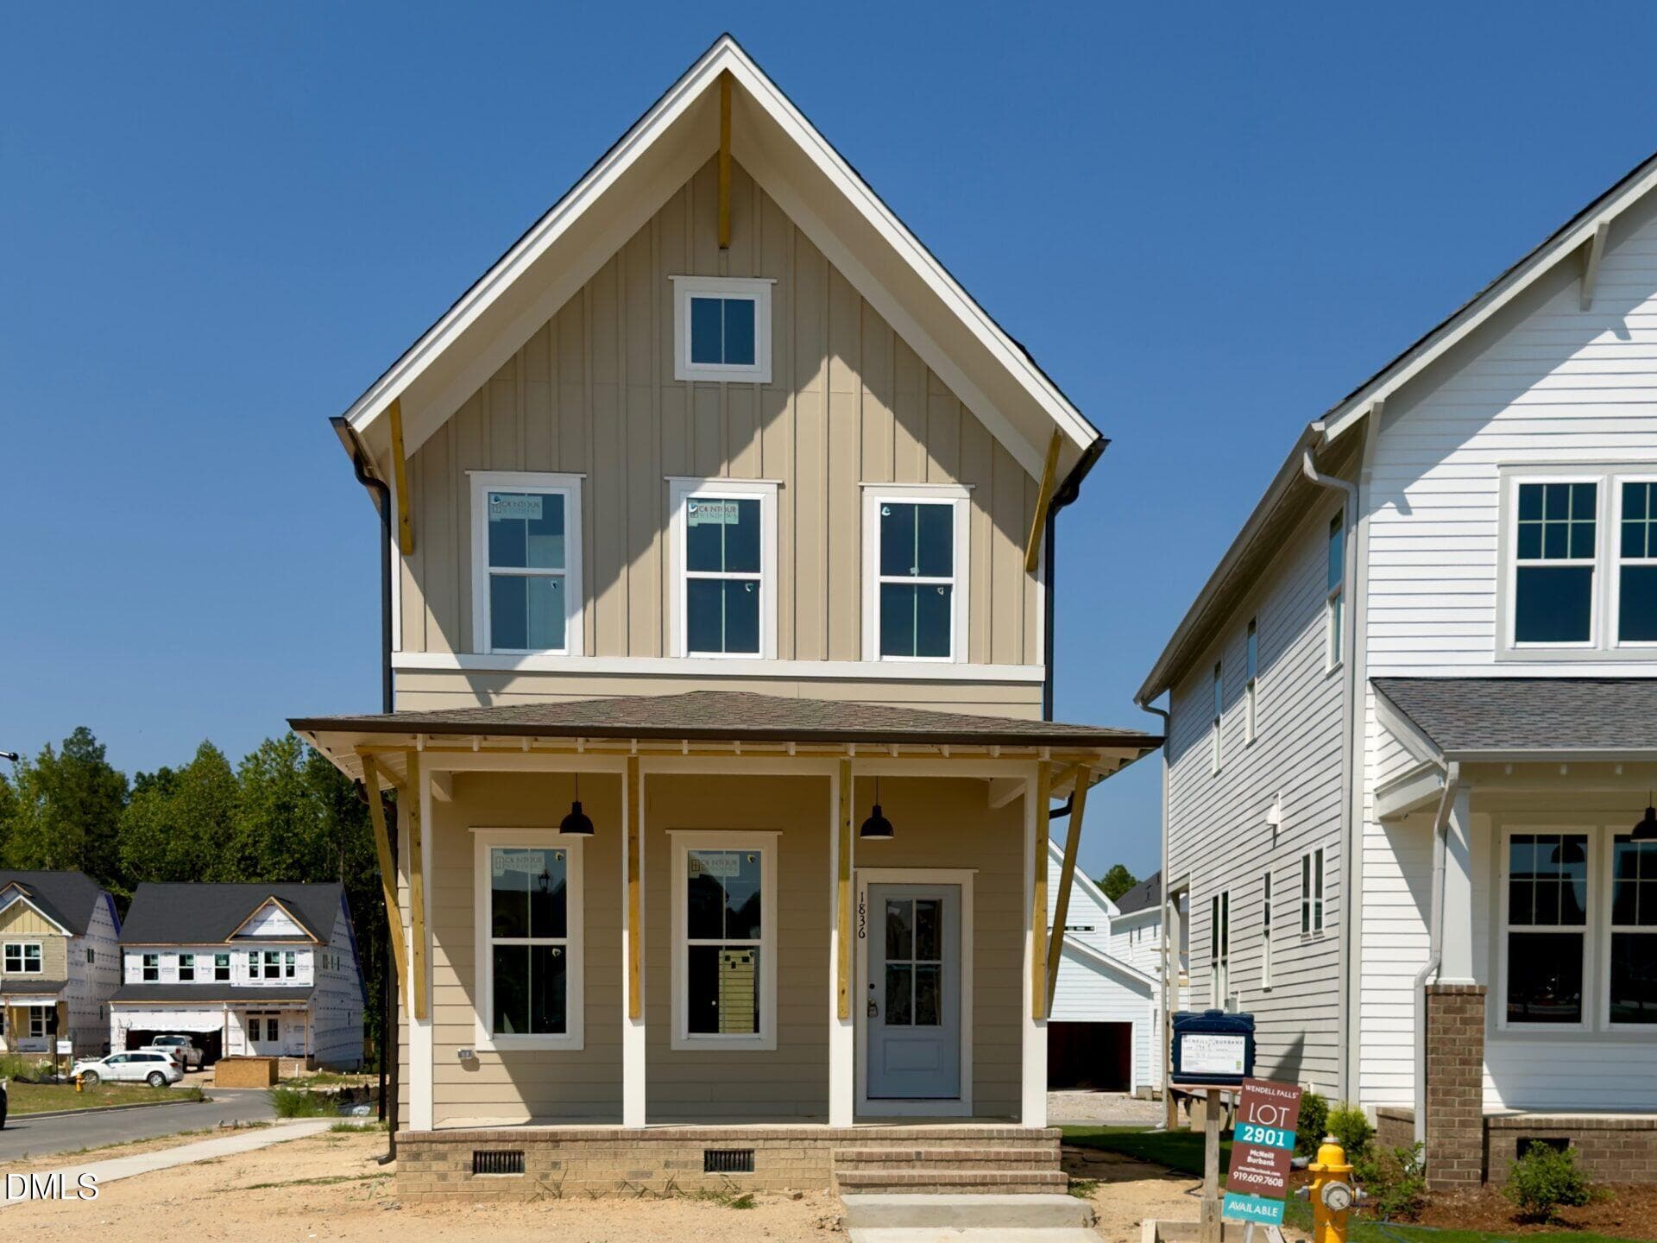
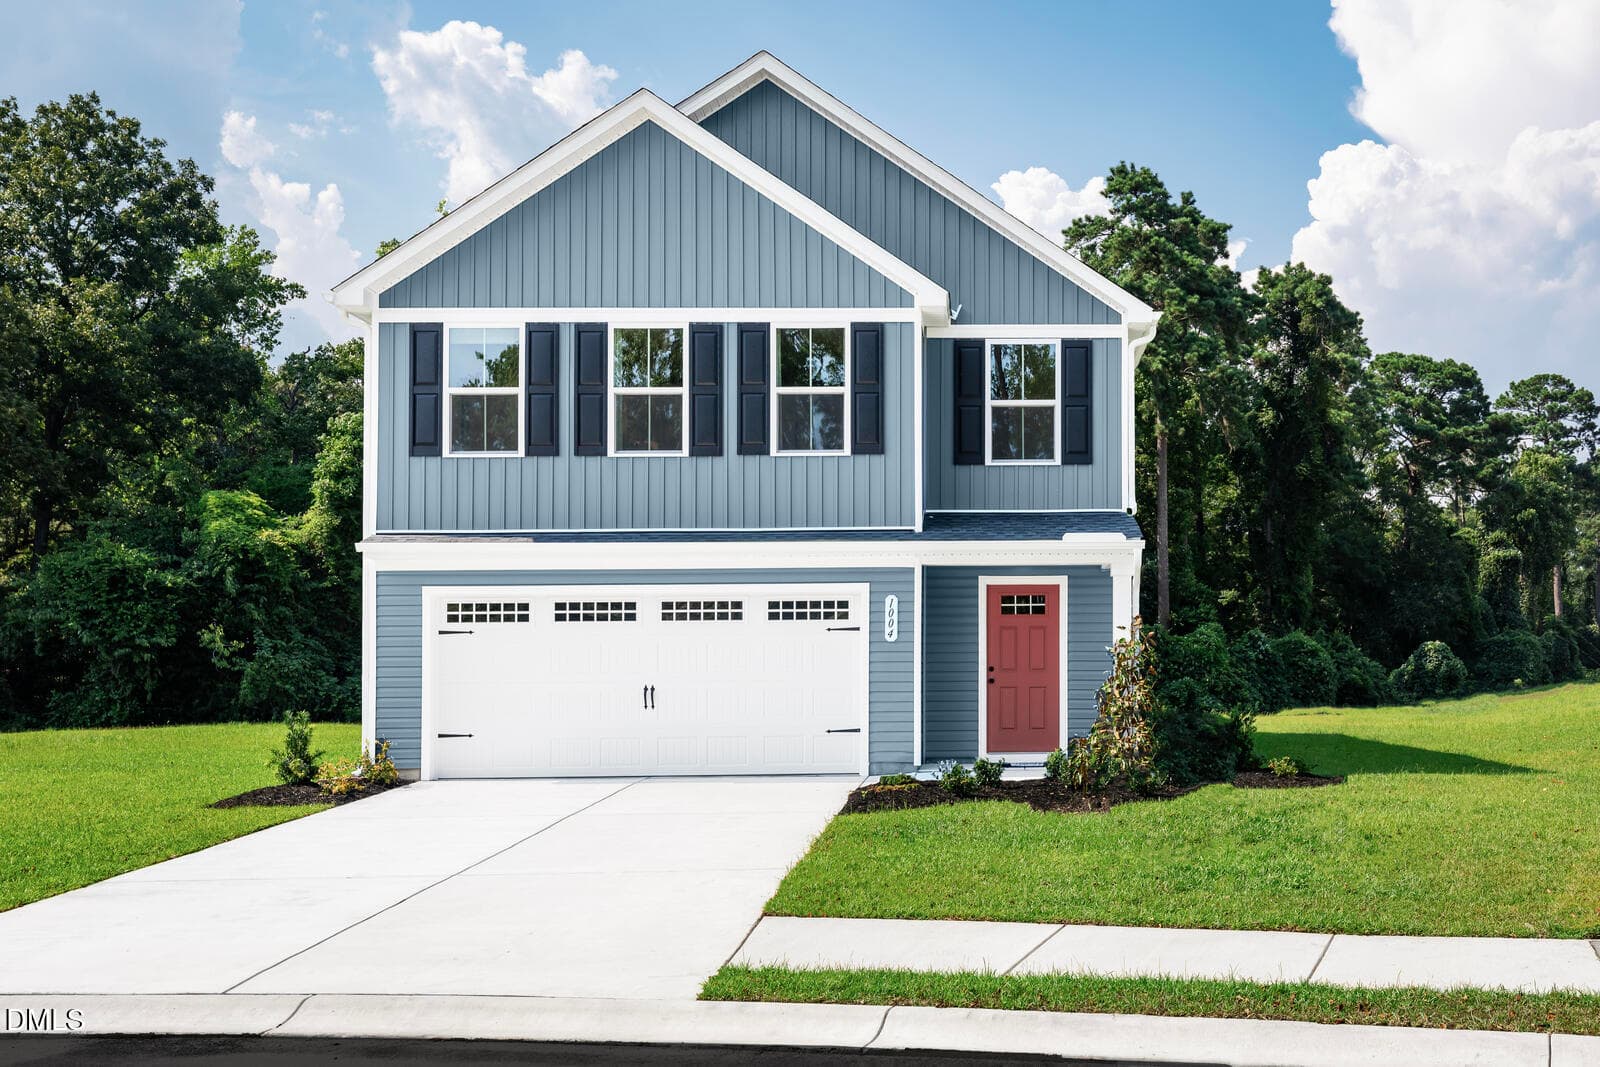
Data source: Listing information provided by Doorify MLS via Trestle/CoreLogic. Last updated 28 days ago.
Information herein deemed reliable but not guaranteed; all measurements, school assignments, HOA fees, taxes, and feature lists are approximate and should be independently verified. Equal Housing Opportunity.